Property Description
Open day Saturday 3rd October 2026, call now to book your slot!
Guide price £250,000 - £270,000
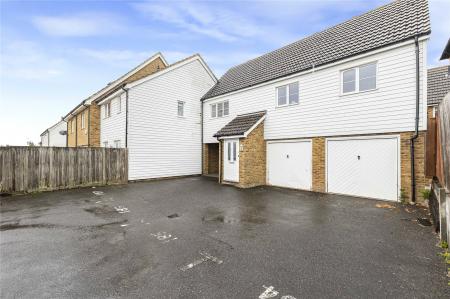
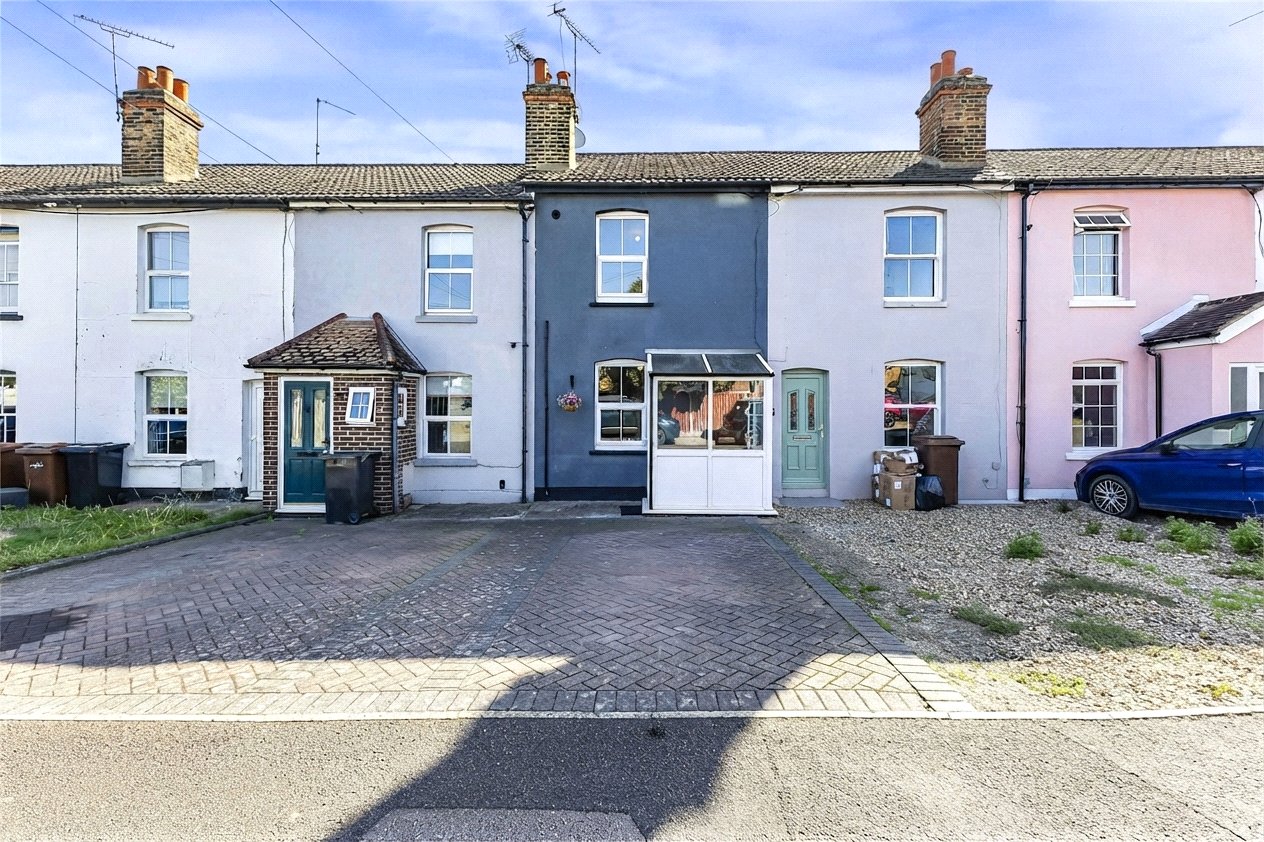
A well-presented two double bedroom terraced home, ideally situated in the popular residential area of Hoo St Werburgh.
This attractive property would make an excellent first-time purchase, family home or investment opportunity and offers well-proportioned accommodation arranged over two floors.
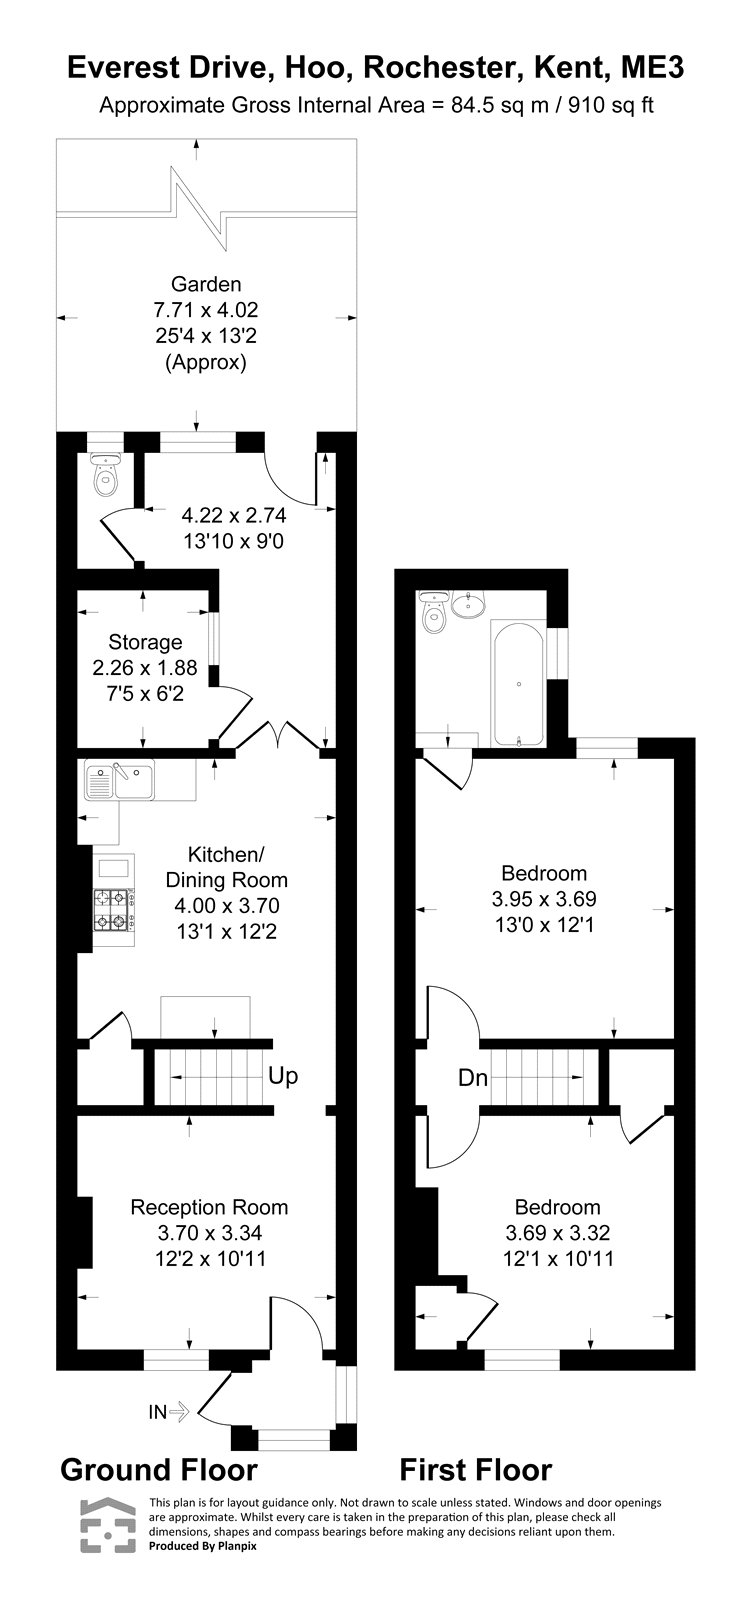
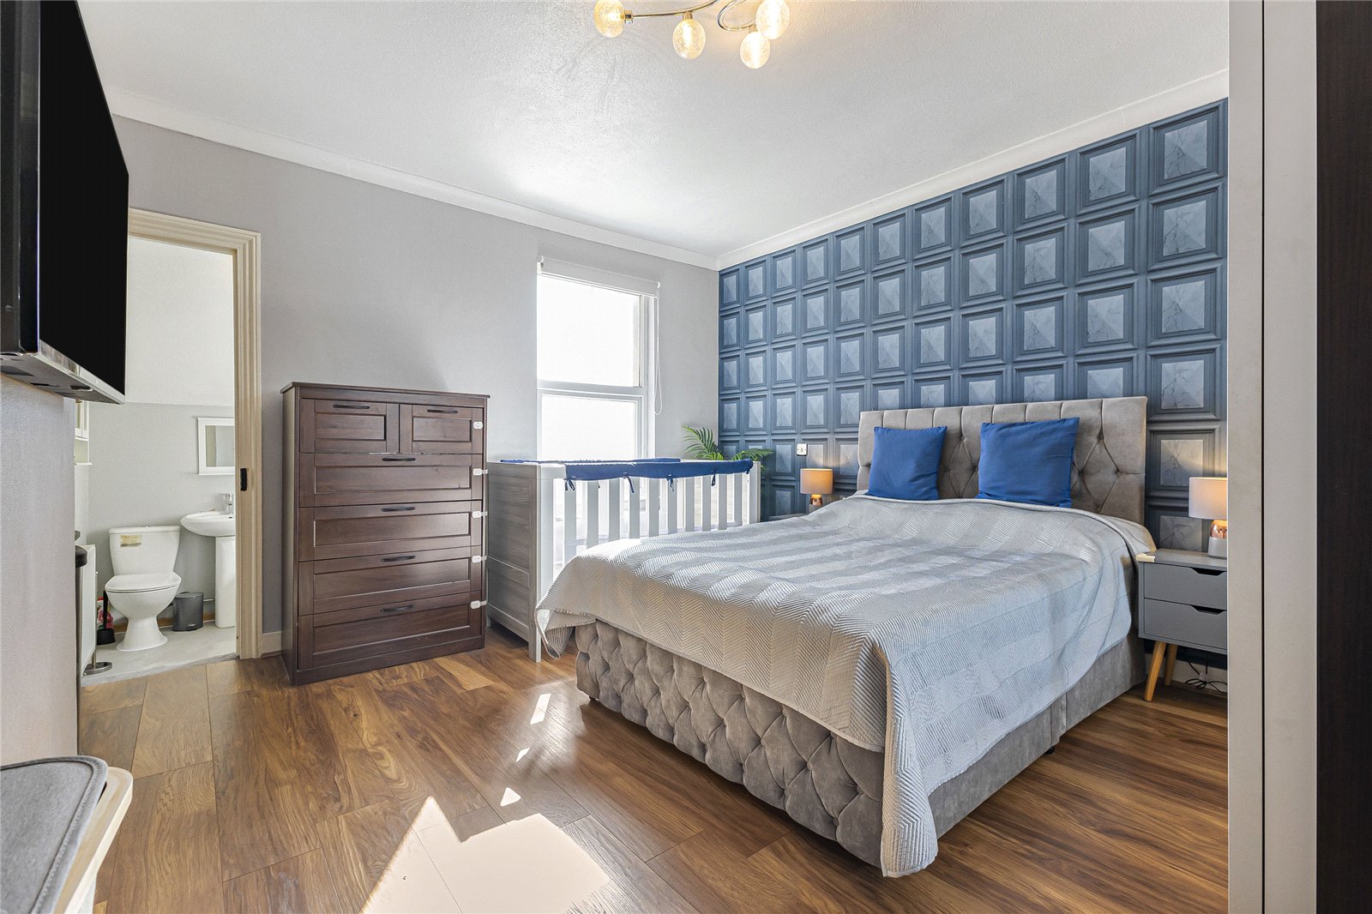
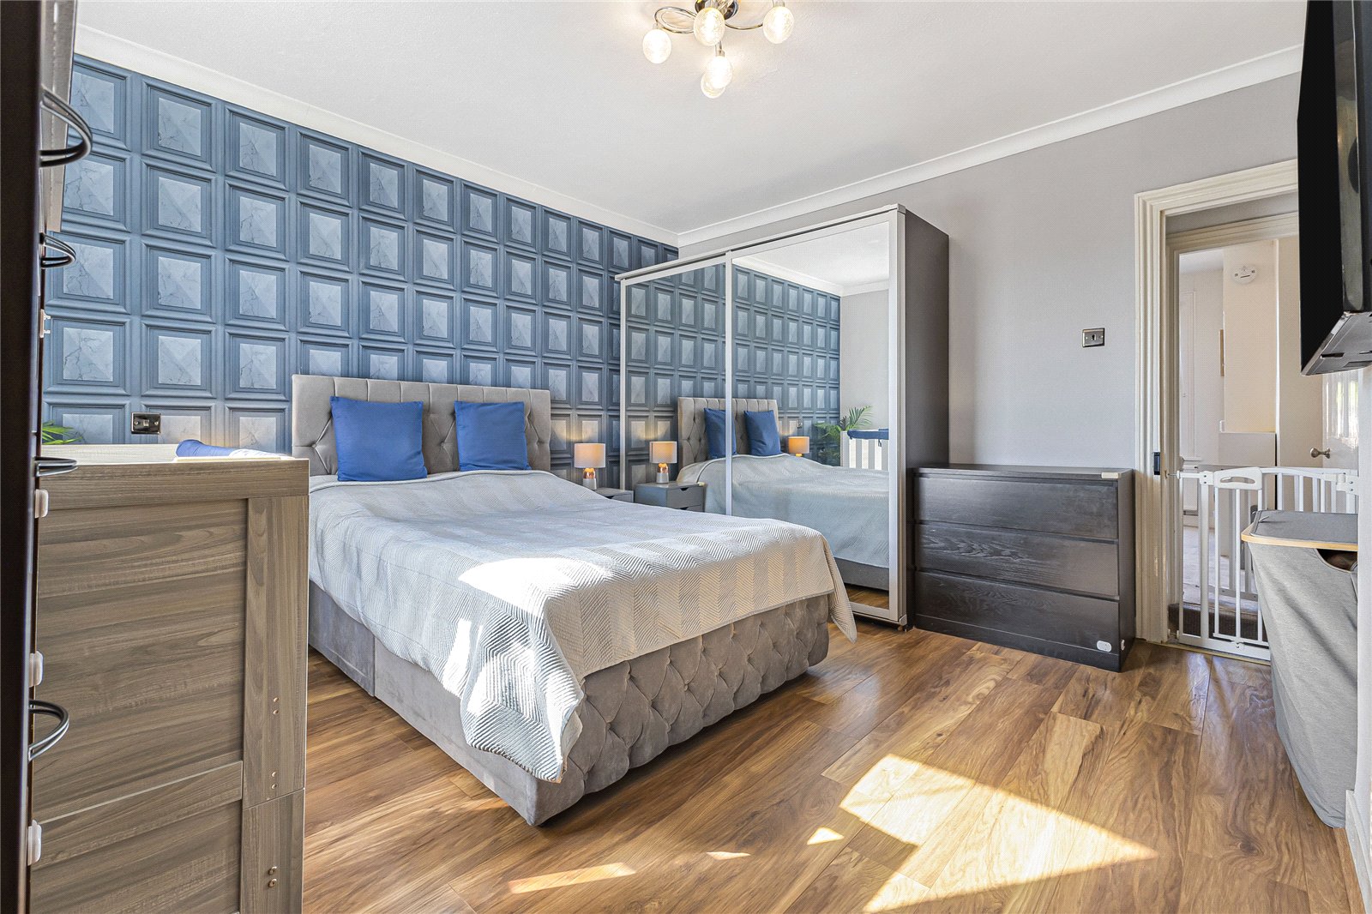
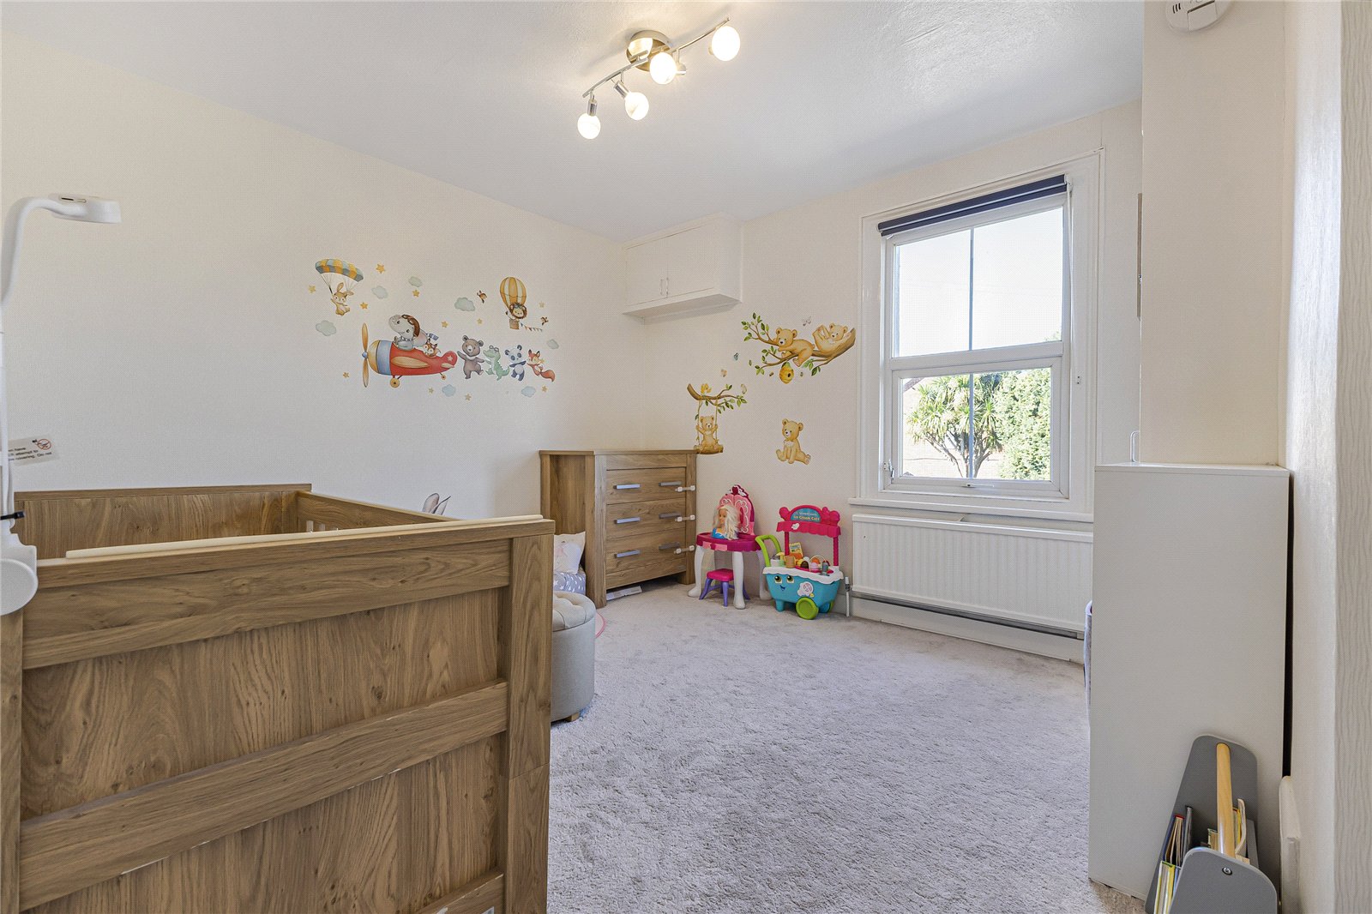
On the ground floor, the property benefits from a welcoming living space, a separate kitchen and the added convenience of a downstairs W.C. To the first floor are two good-sized double bedrooms, providing comfortable and versatile accommodation.
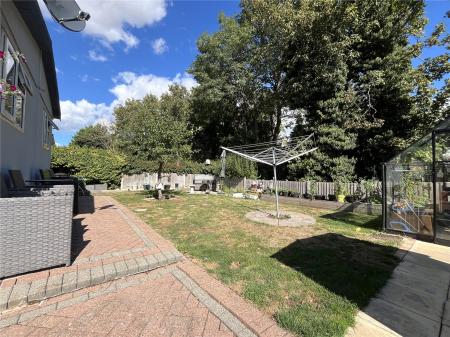
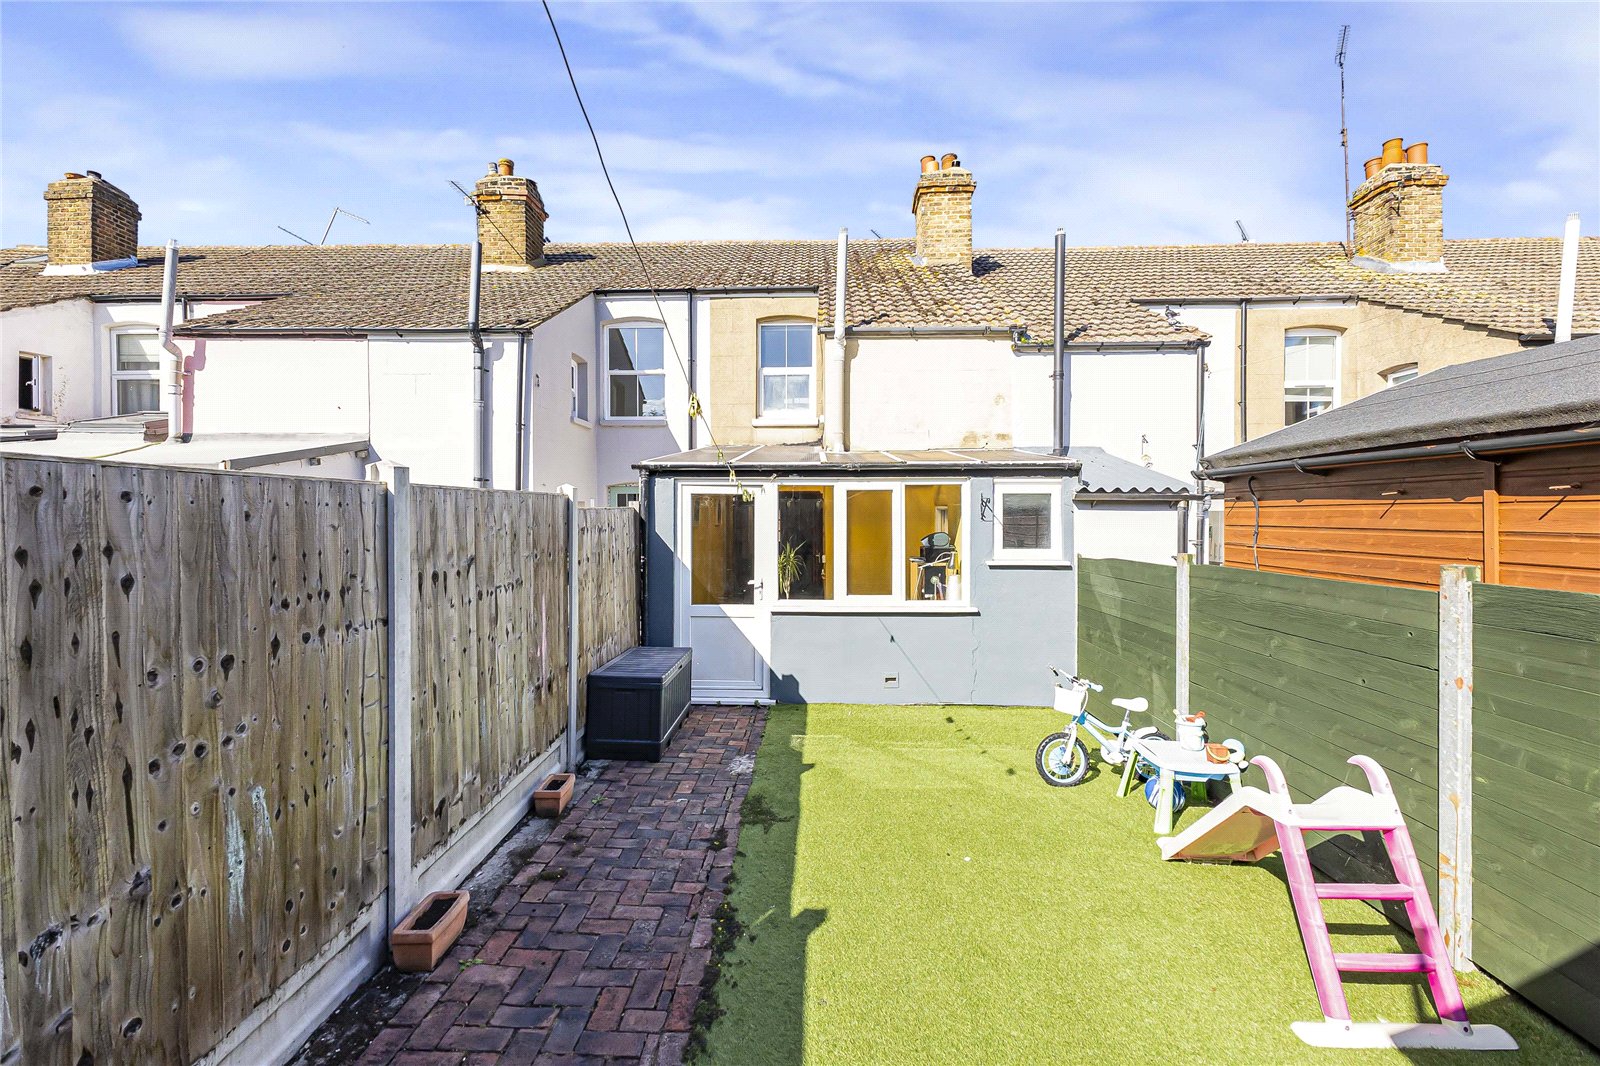
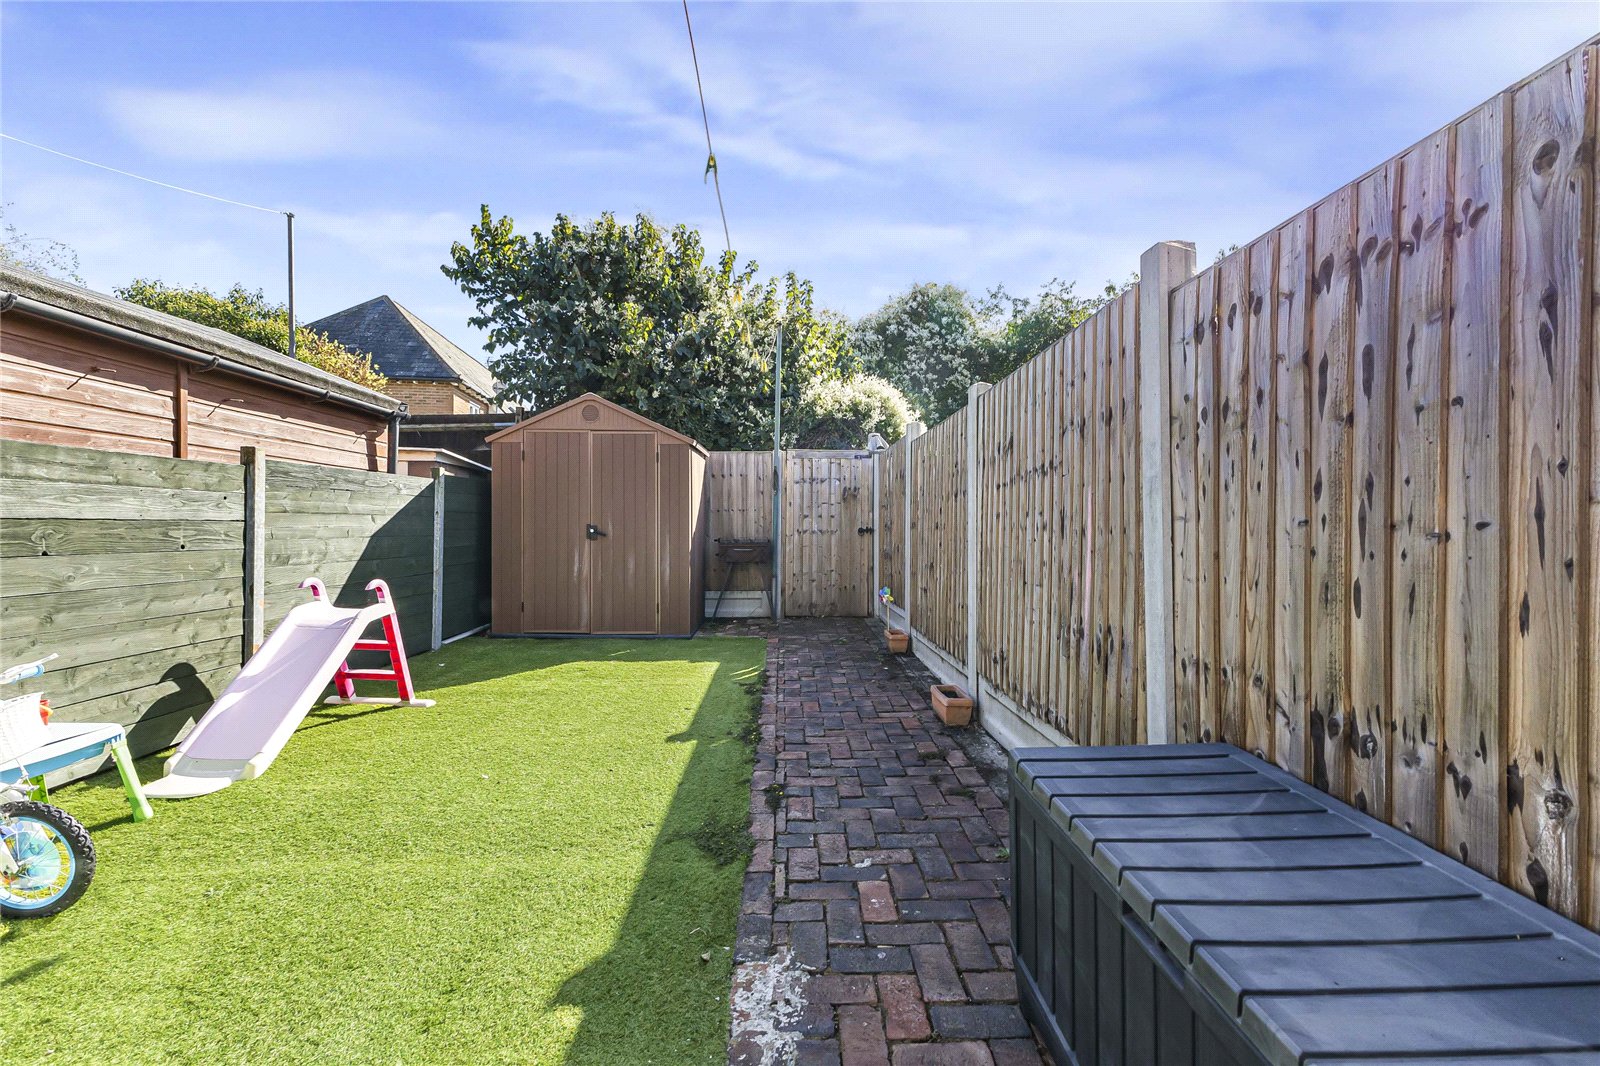
Outside, the property benefits from a private rear garden, providing a pleasant outdoor space for relaxing or entertaining.
The property is conveniently positioned for the amenities of Hoo St Werburgh, with a good selection of local shops and everyday facilities close by. There are also local schools, recreational facilities and open spaces within the surrounding area.
For commuters, the property offers easy access to the A228 and M2/A2, providing convenient road connections towards Rochester, Strood, Chatham and the wider Medway area.
With its well-proportioned accommodation, two double bedrooms and convenient location, this home offers a great opportunity for those looking to settle in the popular Hoo St Werburgh area!
- Well-presented two double bedroom terraced home
- Downstairs w.c
- Easy access to the A228 and M2/A2
- Popular residential location in Hoo St Werburgh
- Convenient access to local shops and everyday amenities
- Low-maintenance rear garden
Rooms
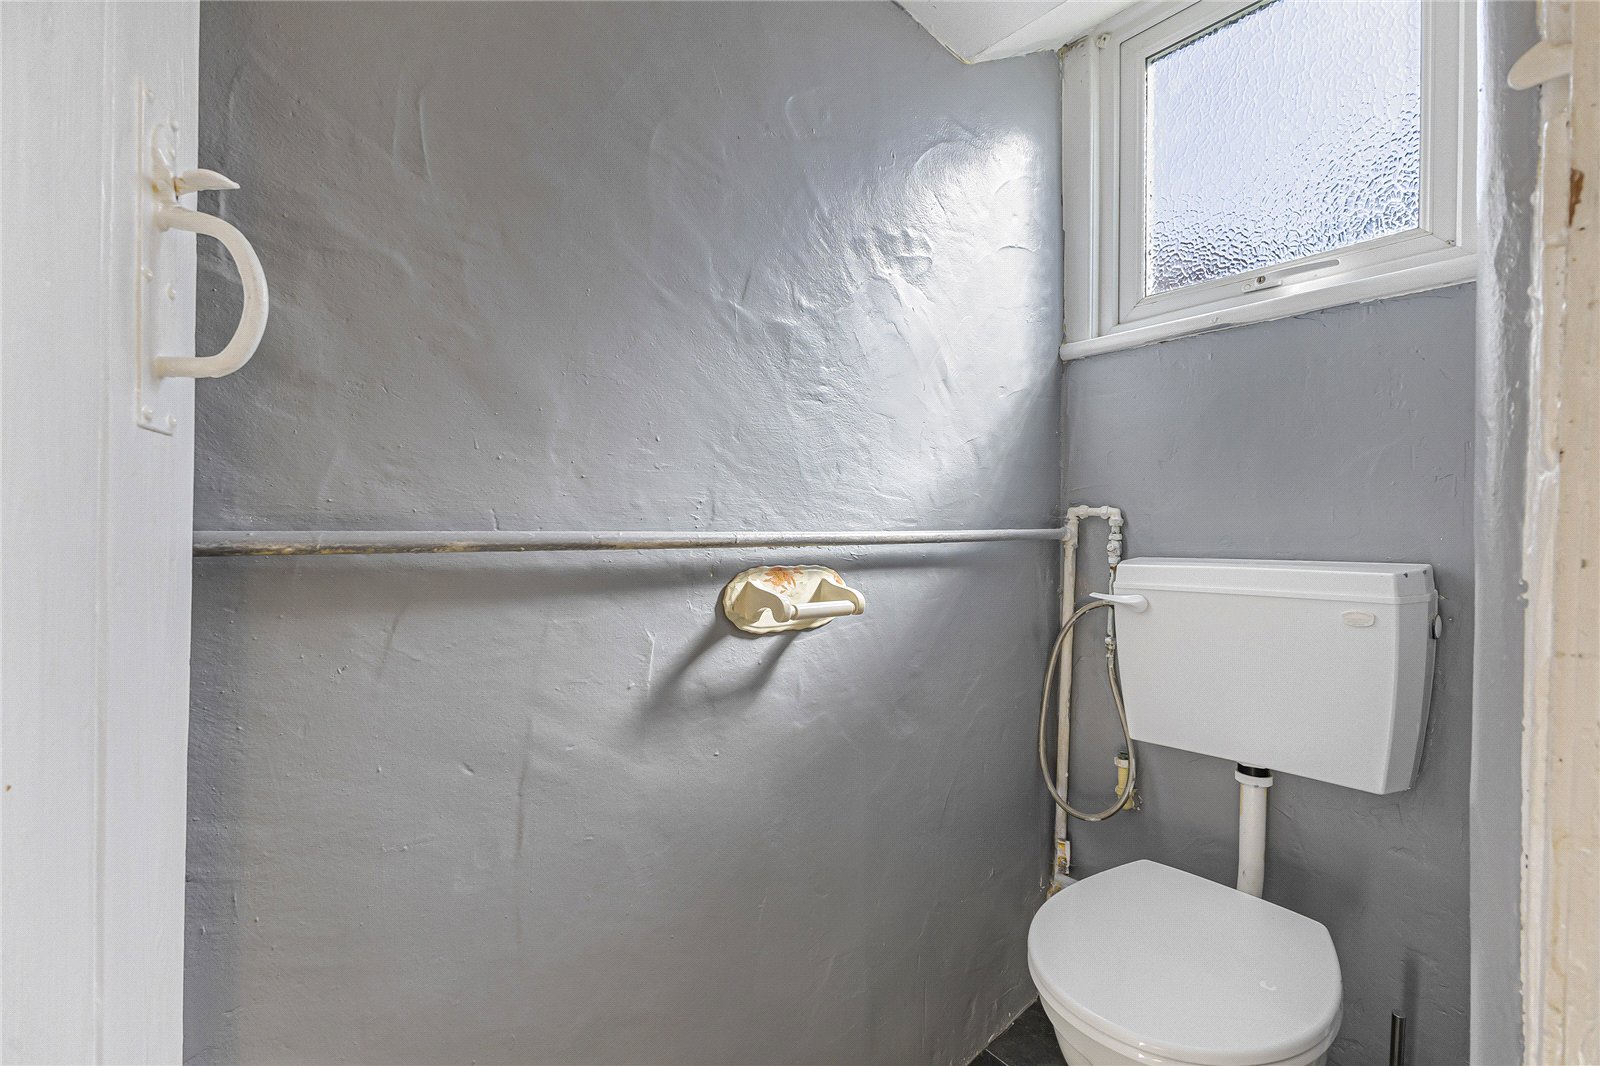
Ground floor w/c 2.24m x 1.75mLaminate flooring, double glazed window to rear, low level w/c.
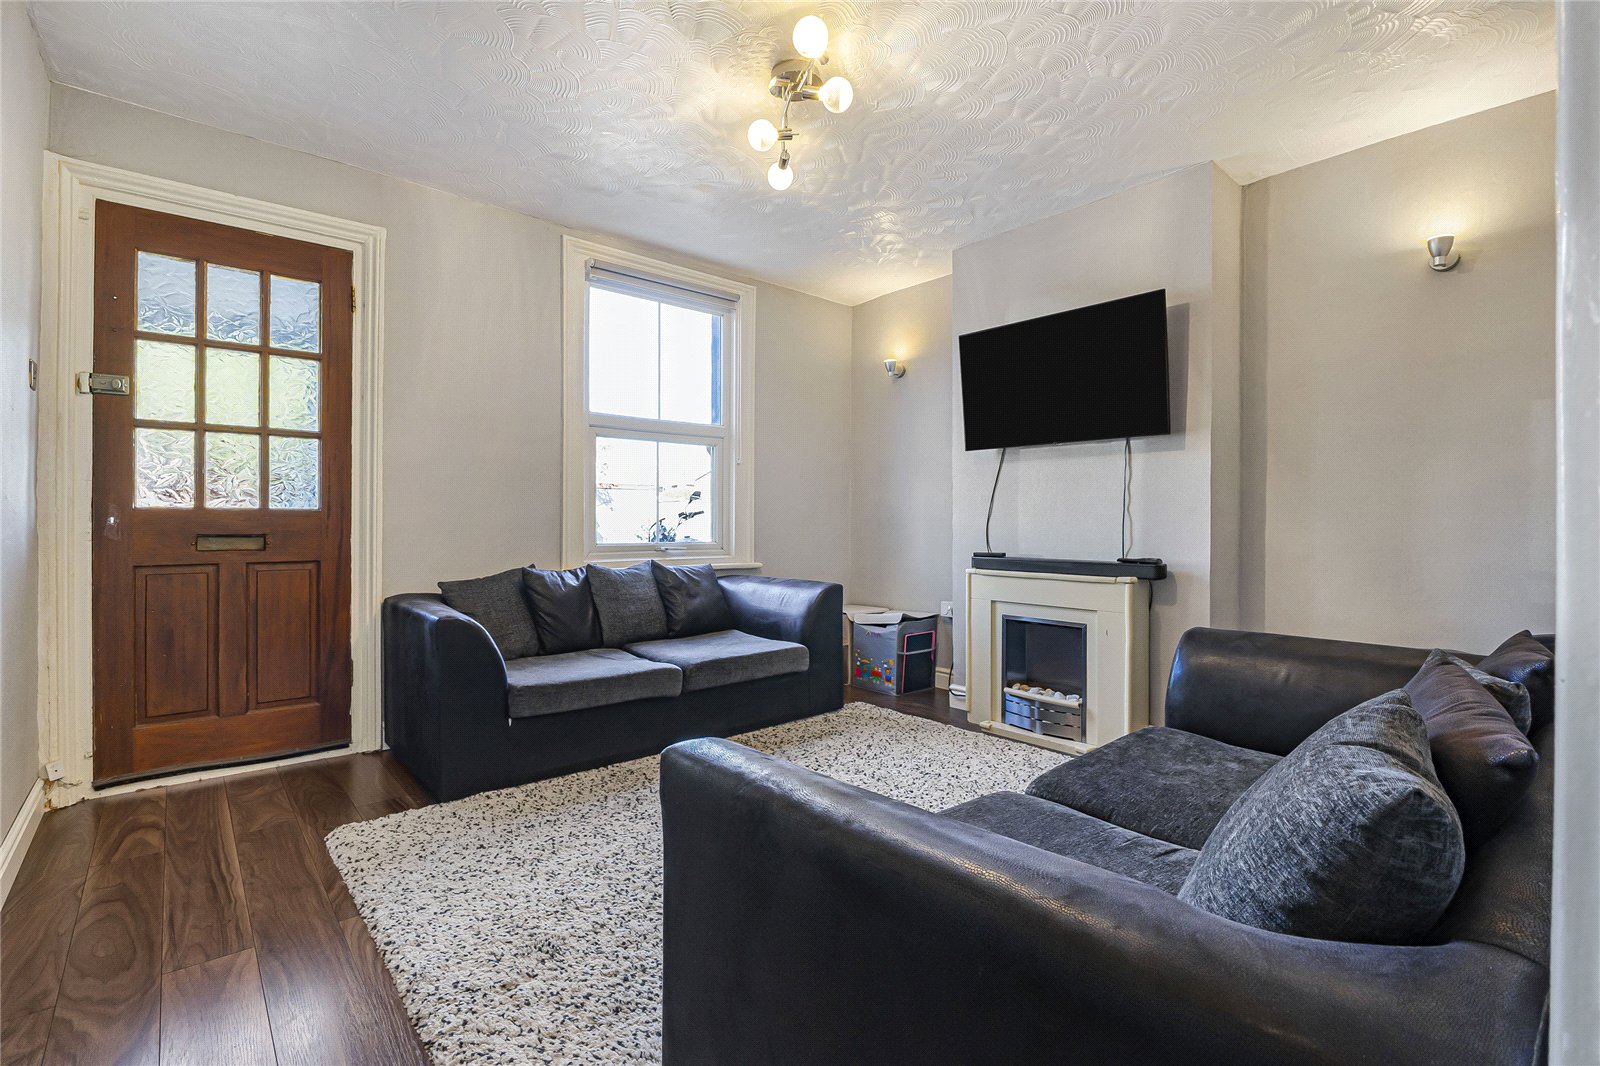
Lounge 3.84m x 3.45mLaminate flooring, double glazed window to rear.
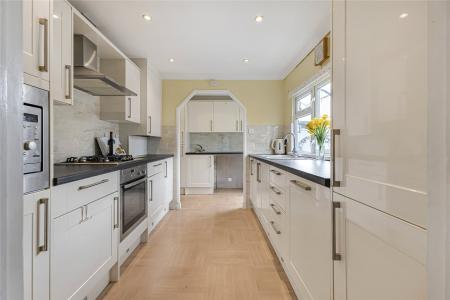
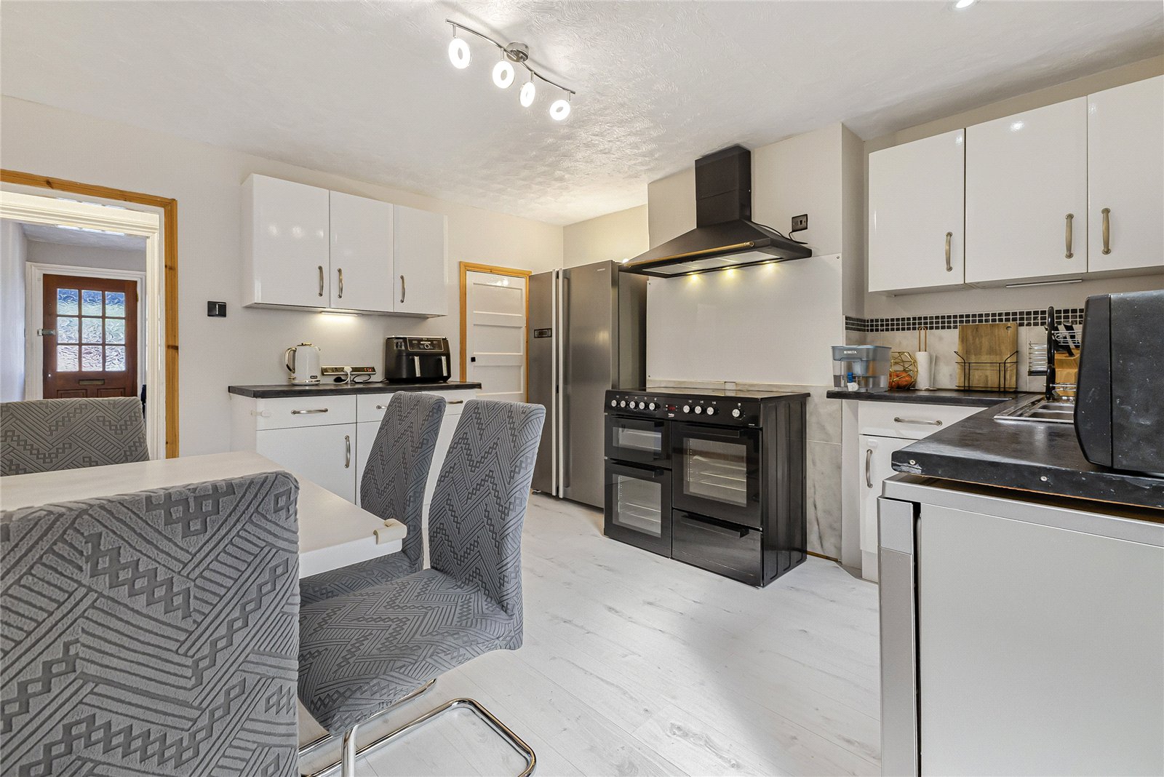
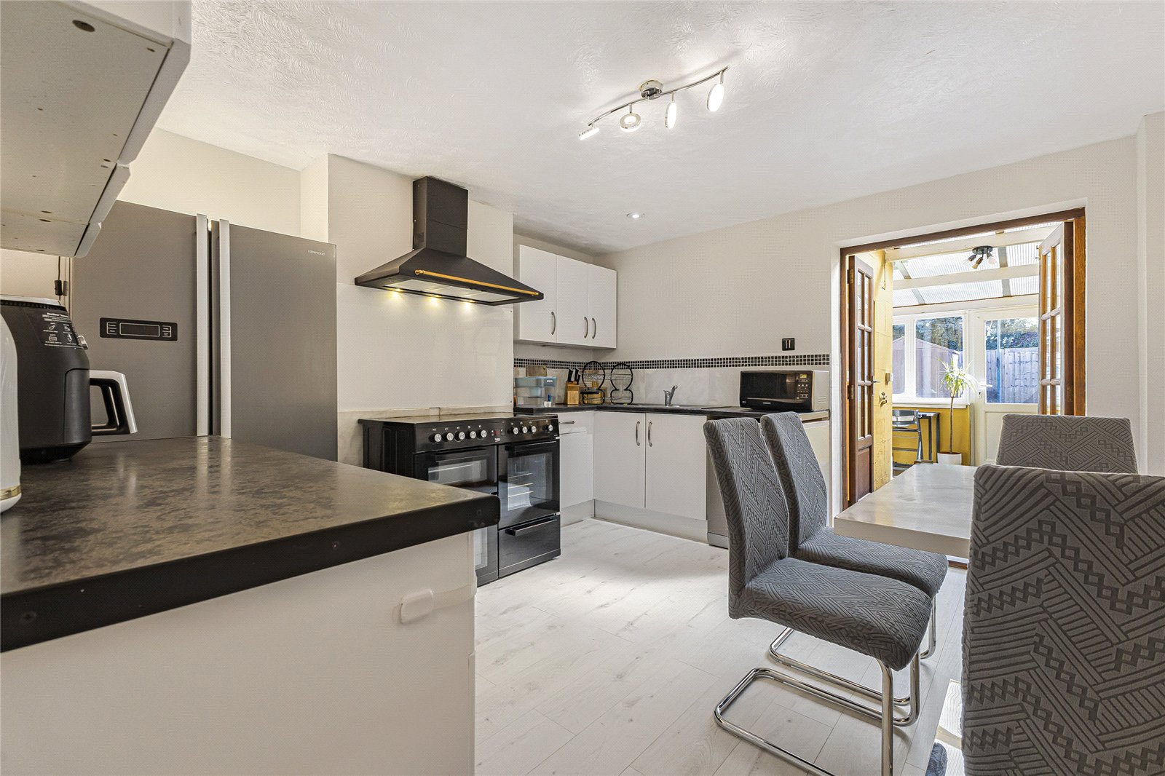
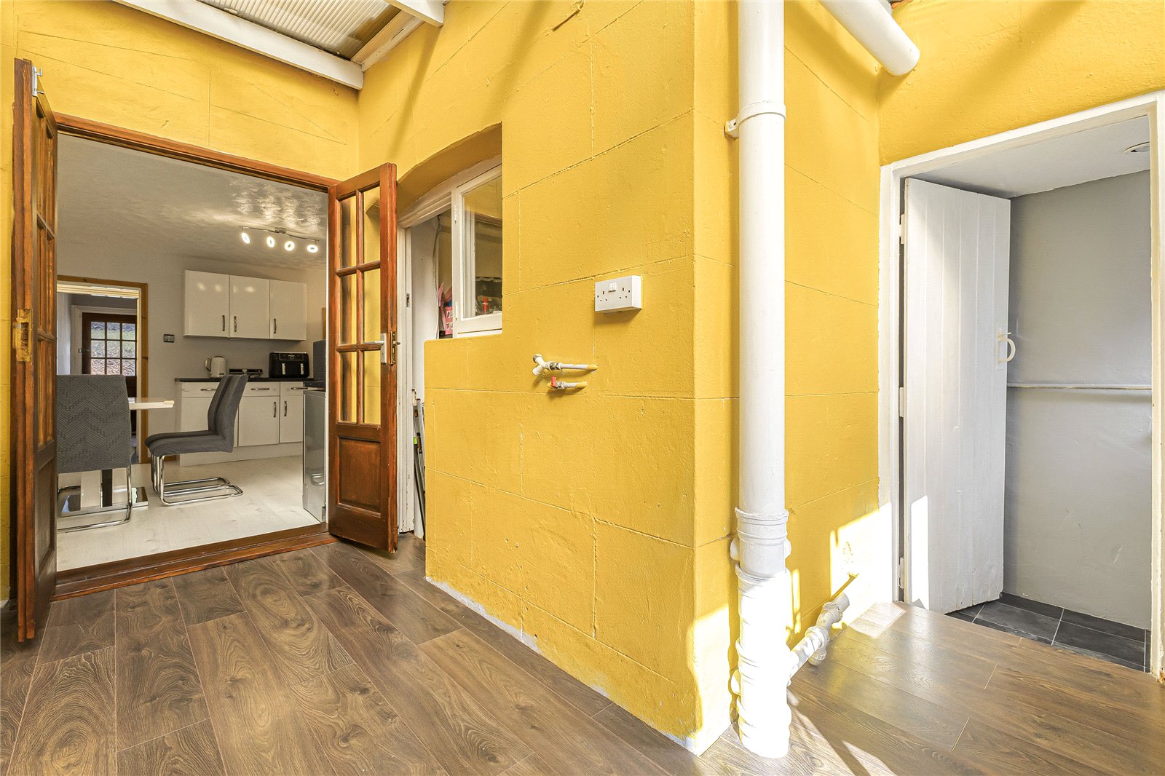
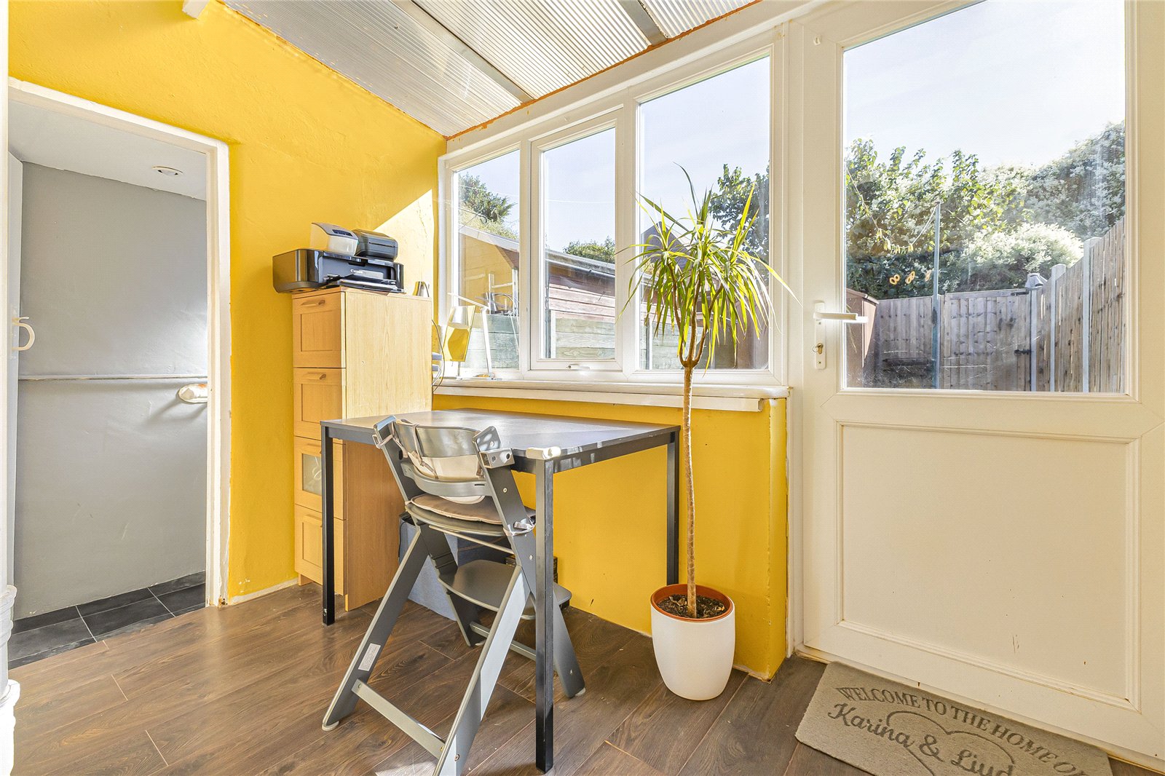
Conservatory 3.02m x 4.17mKitchen 3.68m x 3.89mLaminate flooring, wall to base units with roll top work surface over, sink drainer with mixer tap, space for appliances, cupboards, oven, hob with extractor fan, double glazed window to rear.
Utility Room 1.96m x 2.2mLaminate flooring.
Bedroom One 3.89m x 3.73mLaminate flooring, double glazed window to rear, radiator.
Bedroom Two 3.25m x 3.38mCarpet, double glazed window to front, cupboards x two, radiator.
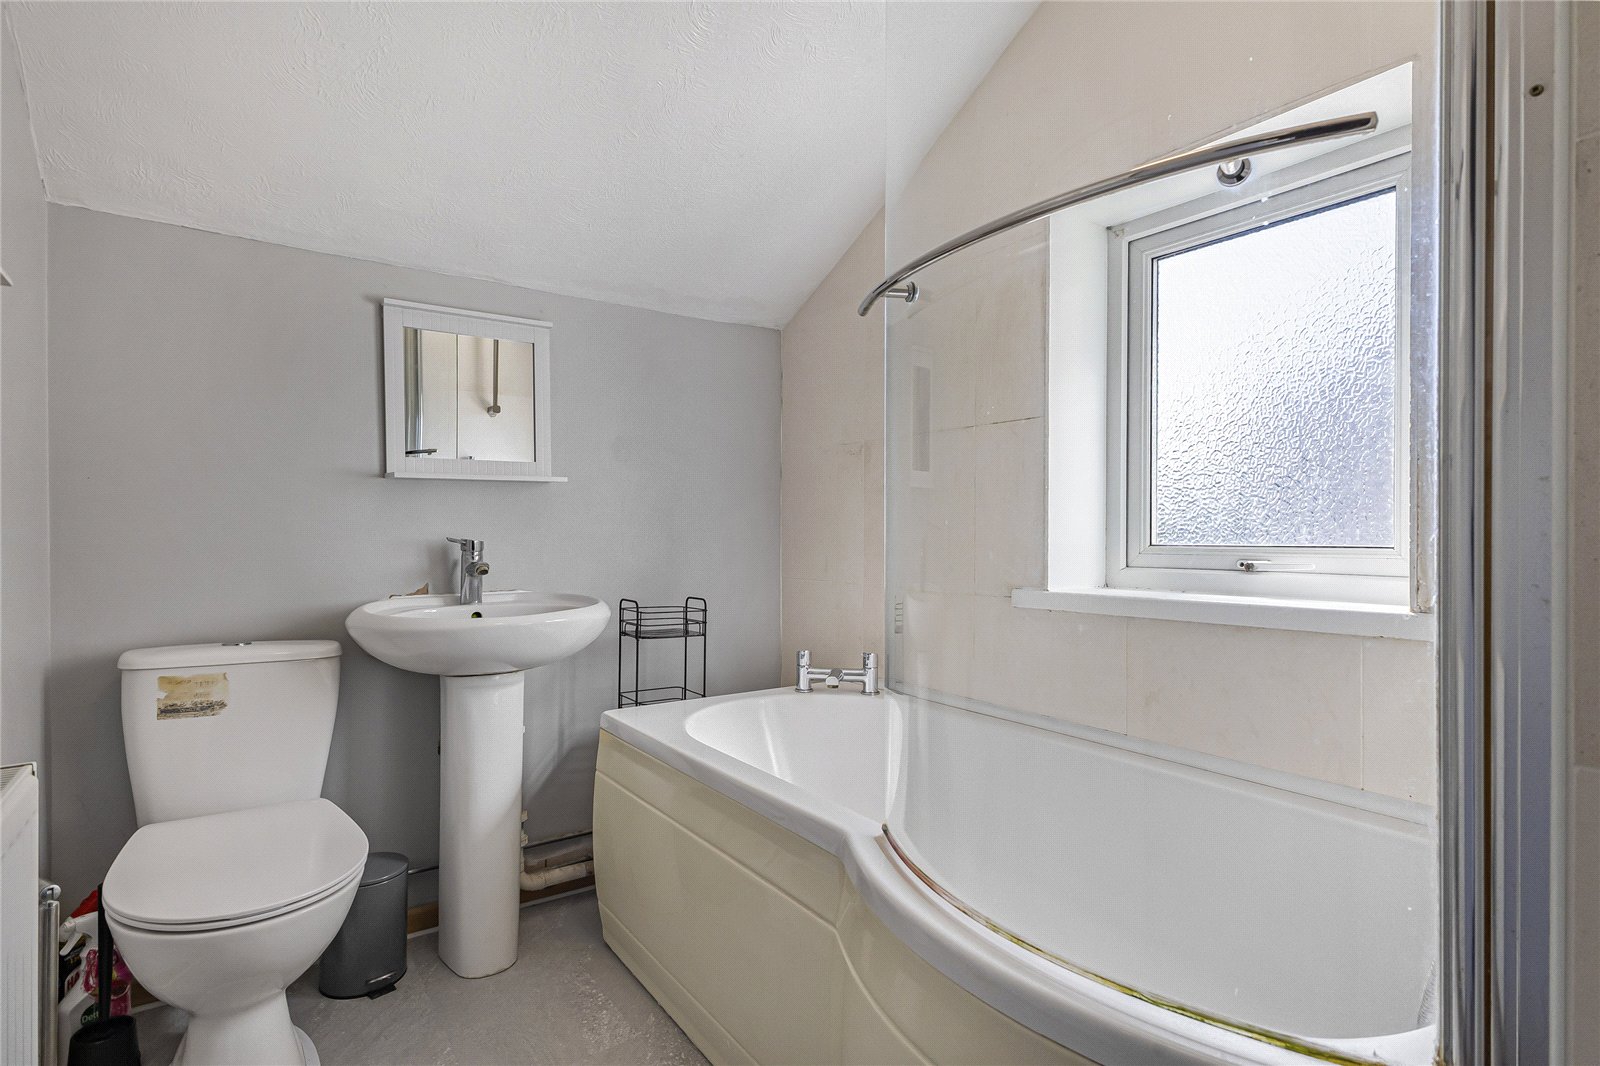
Bathroom 1.73m x 2.2mLaminate flooring, panelled bath with shower over, basin with mixer tap,double glazed window to rear, radiator.
Rear gardenRear access, astro turf.