Property Description
****GUIDE PRICE £400,000-£425,000****
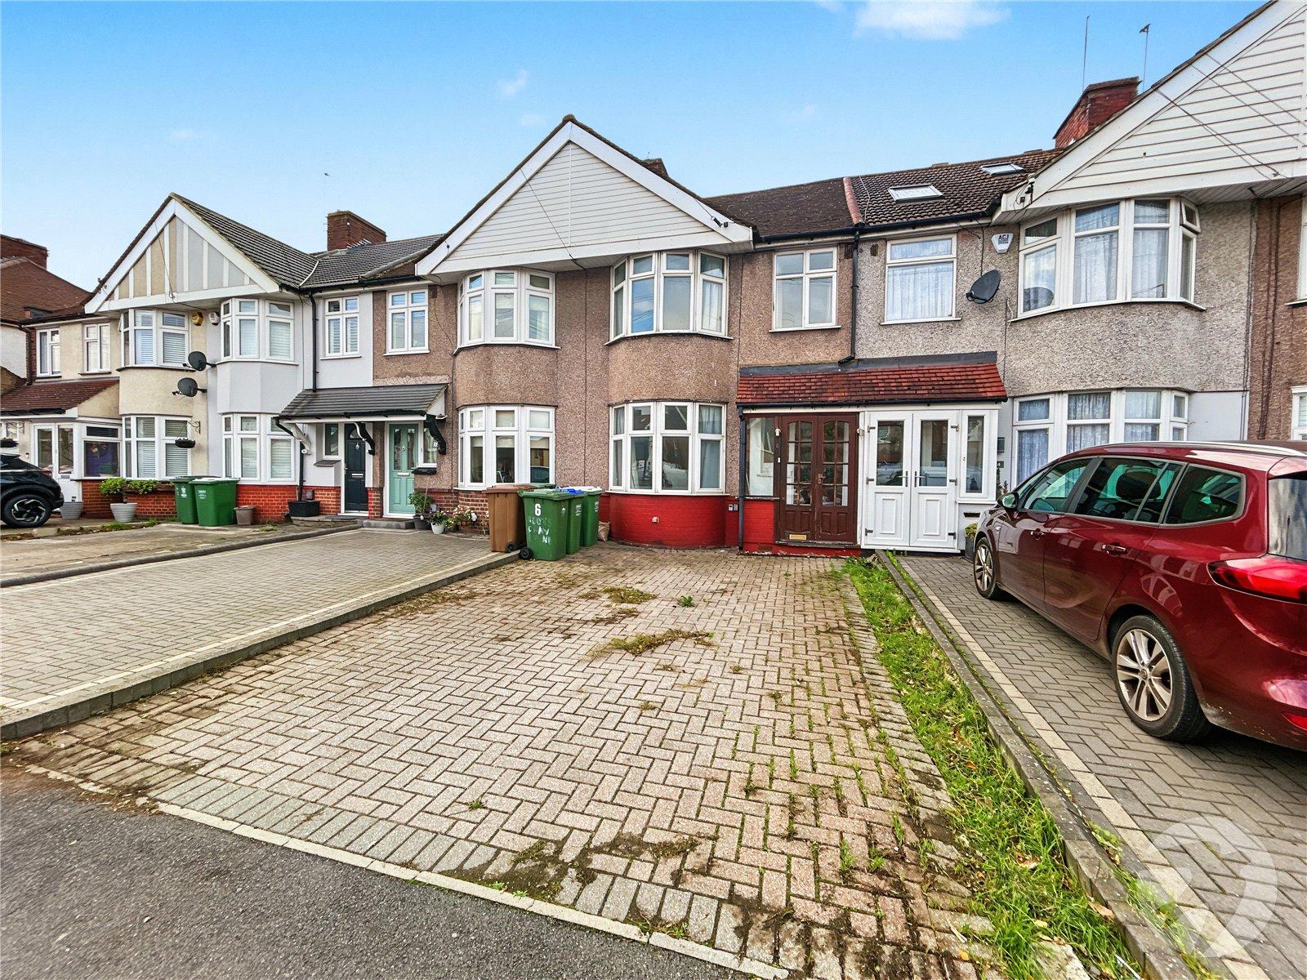
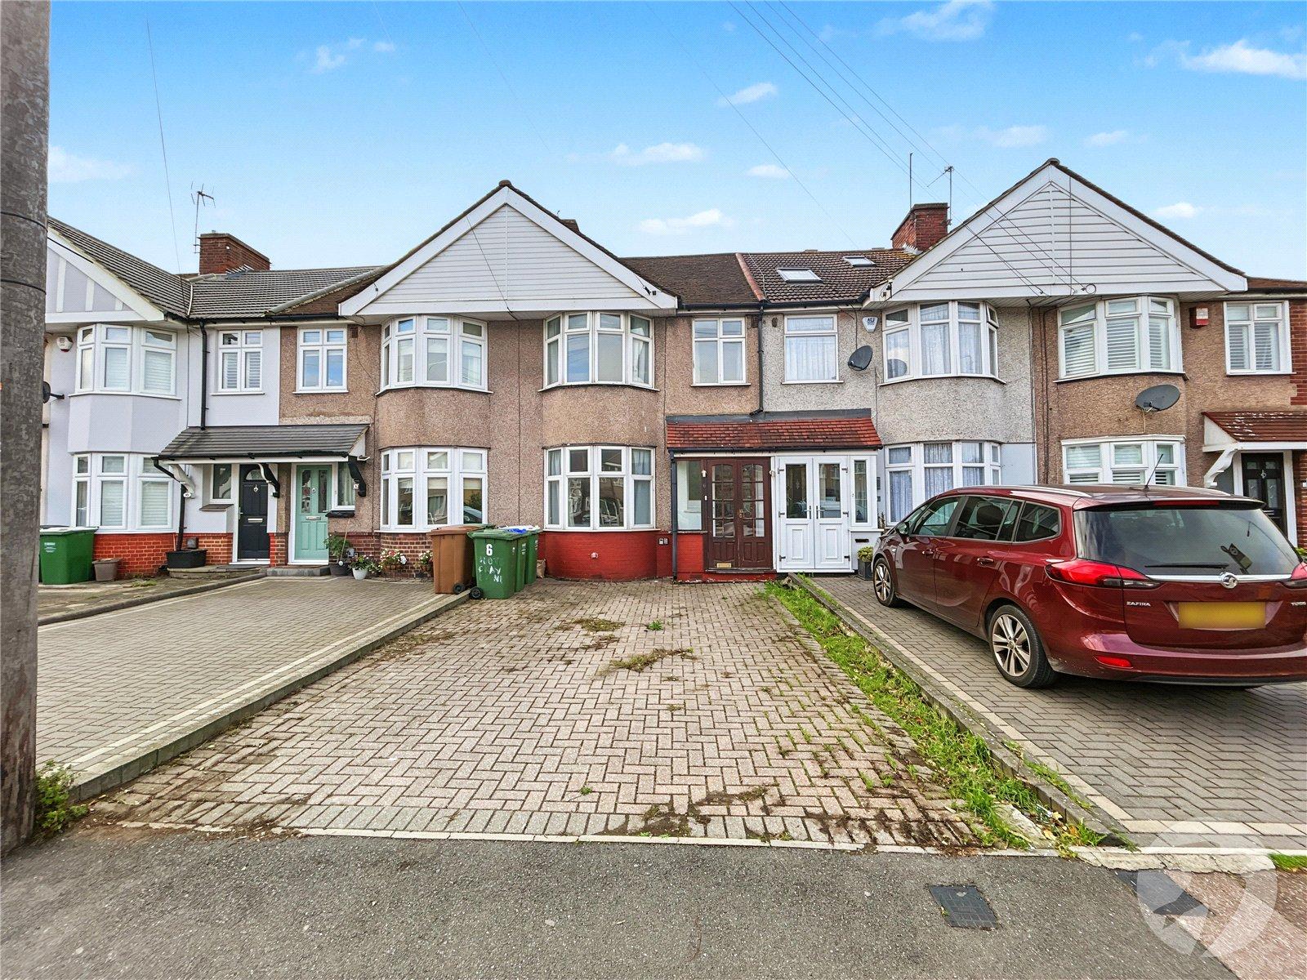
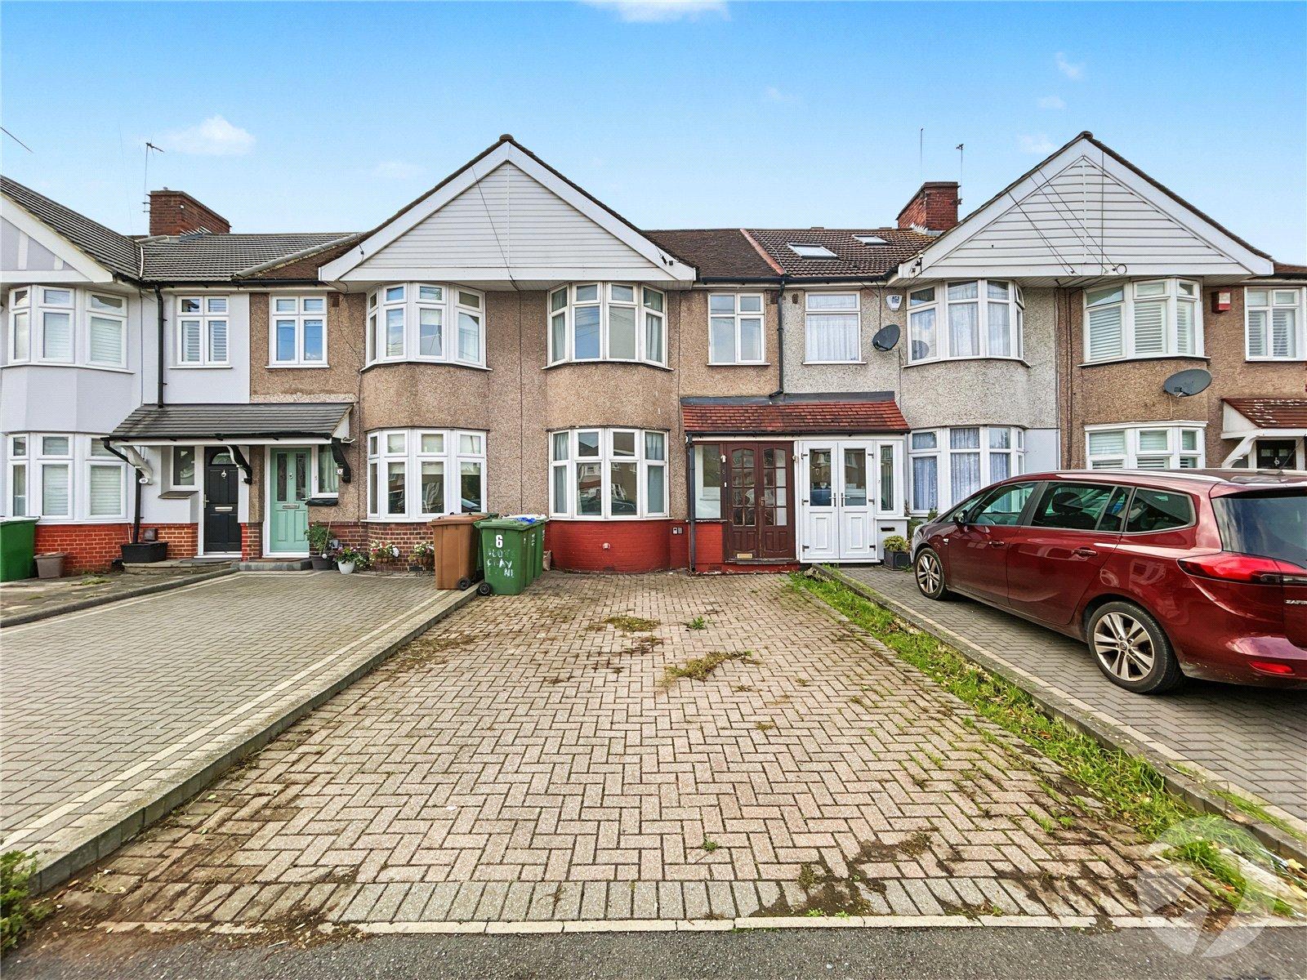
Calling all buyers with vision! This three-bedroom bay-fronted home on Foots Cray Lane could be just the project you've been waiting for. In need of modernisation, this property is bursting with potential and offers the perfect opportunity to roll up your sleeves, get creative and create something truly special.
Inside, you'll find three bedrooms, a separate rear reception room and plenty of scope to put your own stamp on things. Fancy a bigger kitchen, open-plan living or a little extra space? There is potential to extend (subject to the usual planning permissions), giving you even more opportunity to make this home your own.
Location-wise, you're onto a winner! Close to well-regarded local schools and within easy reach of Albany Park Station, making commuting and everyday life that little bit easier.
The added bonus? No forward chain!
So, if you're looking for a home where you can let your imagination run wild rather than pay for somebody else's finished masterpiece, this could be the one. Bring your ideas, grab your tape measure and come and see the potential for yourself!
- Three-bedroom bay-fronted
- A diamond in the rough – modernisation needed!
- Separate rear reception room.
- Scope to extend (STPP)
- Make it your own
- Close to popular local schools.
- Handy for Albany Park Station.
- No forward chain
Rooms
PorchDouble door to front, window to front and side, tiled flooring.
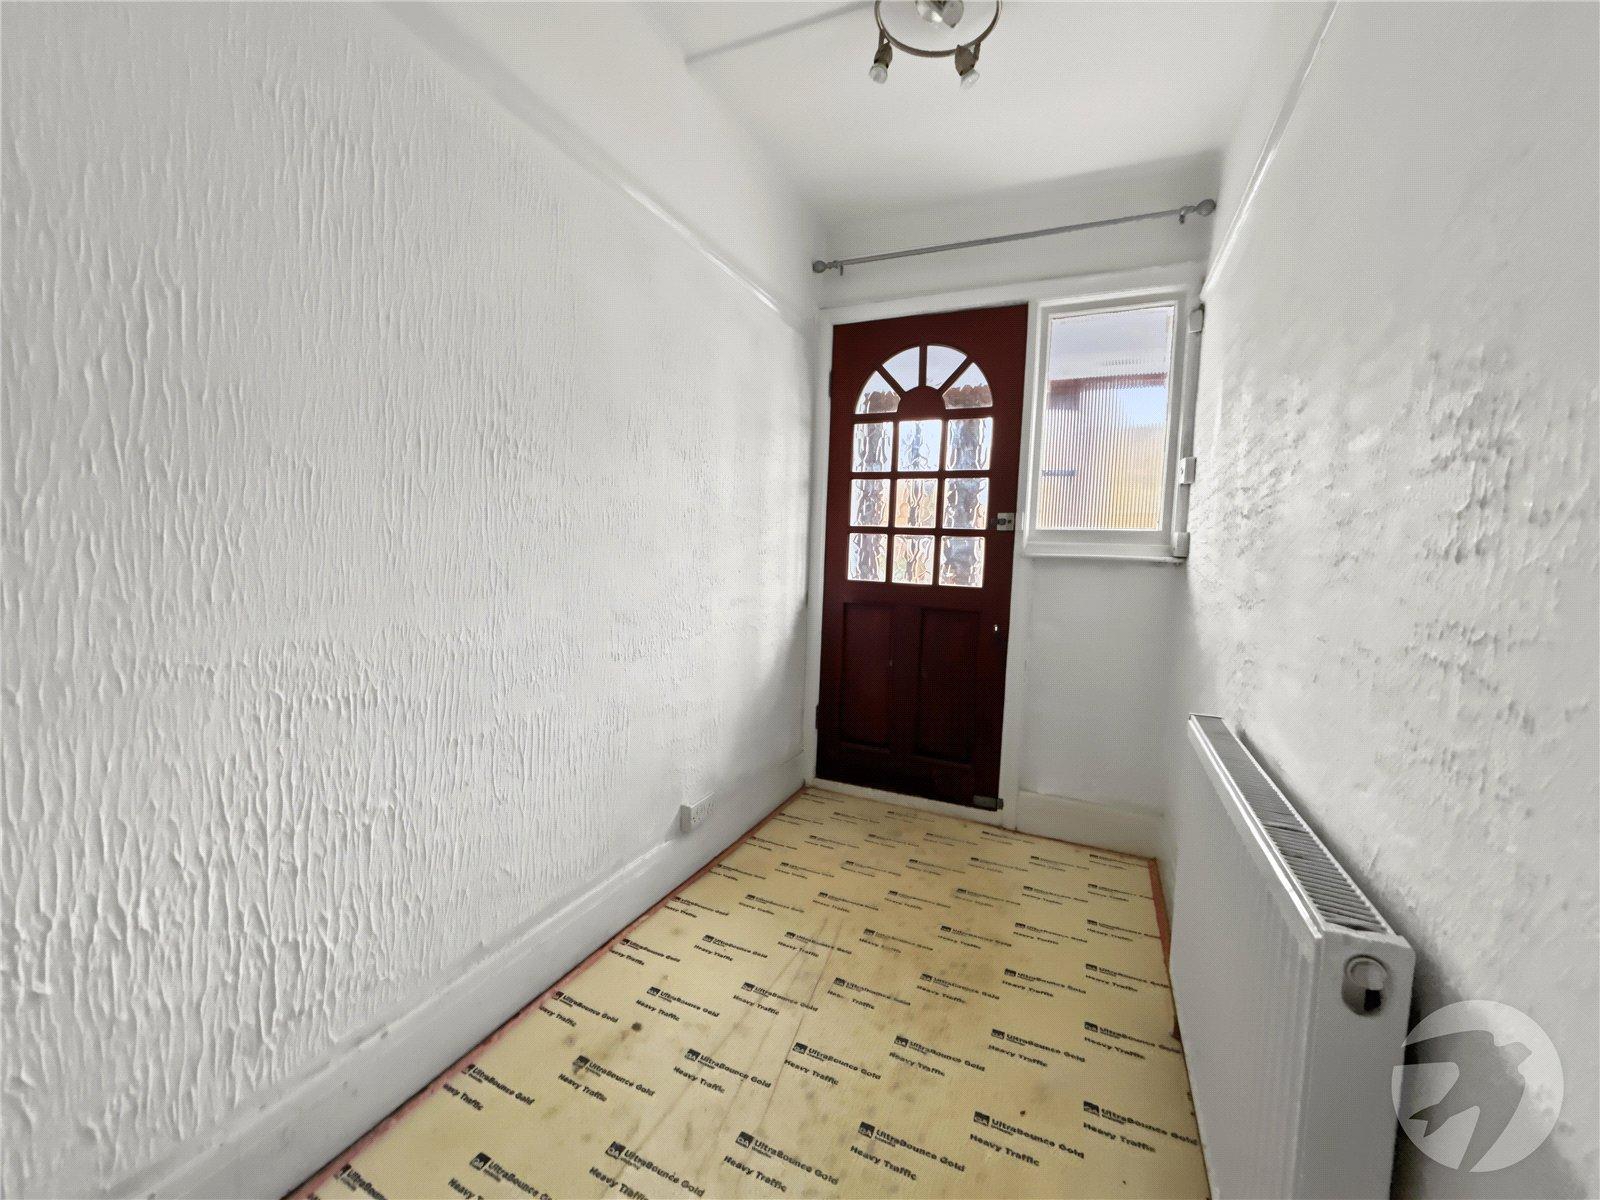
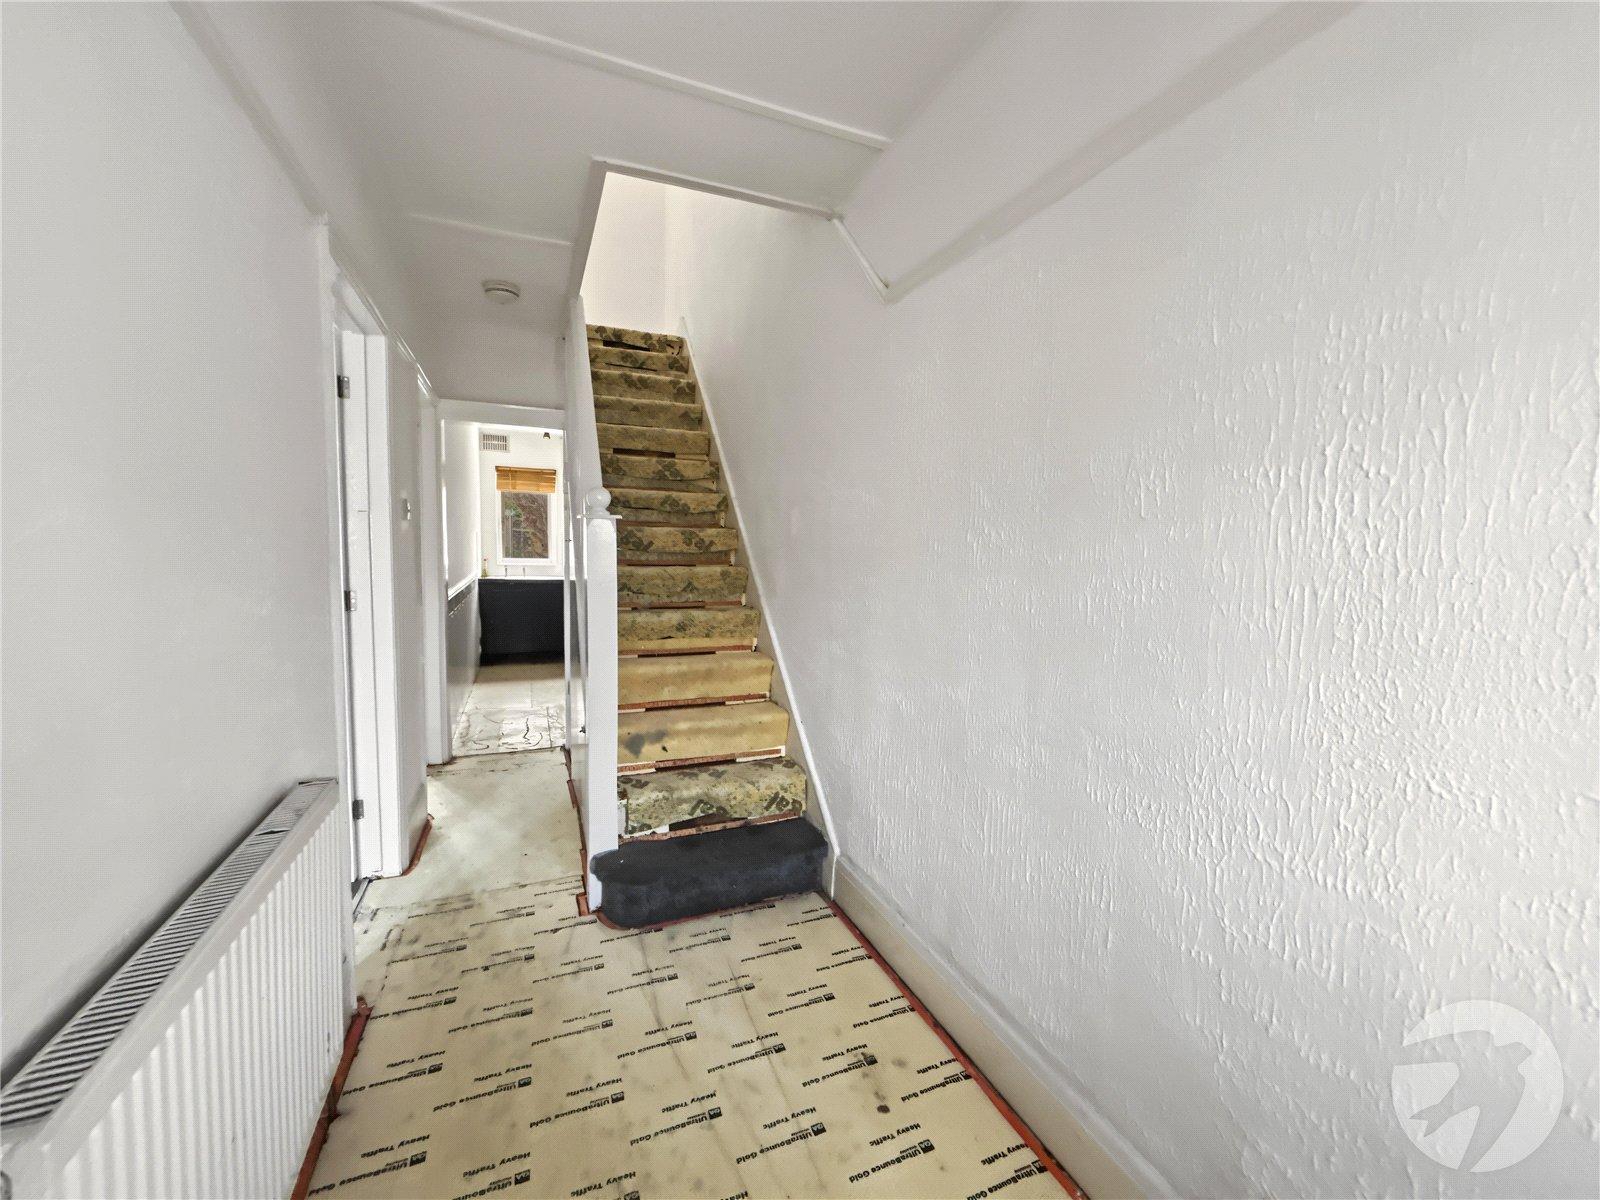
Entrance Hall 4.47m x 1.42mEntrance door to front,. stairs to first floor, under stairs storage cupboard, radiator, floor boards.
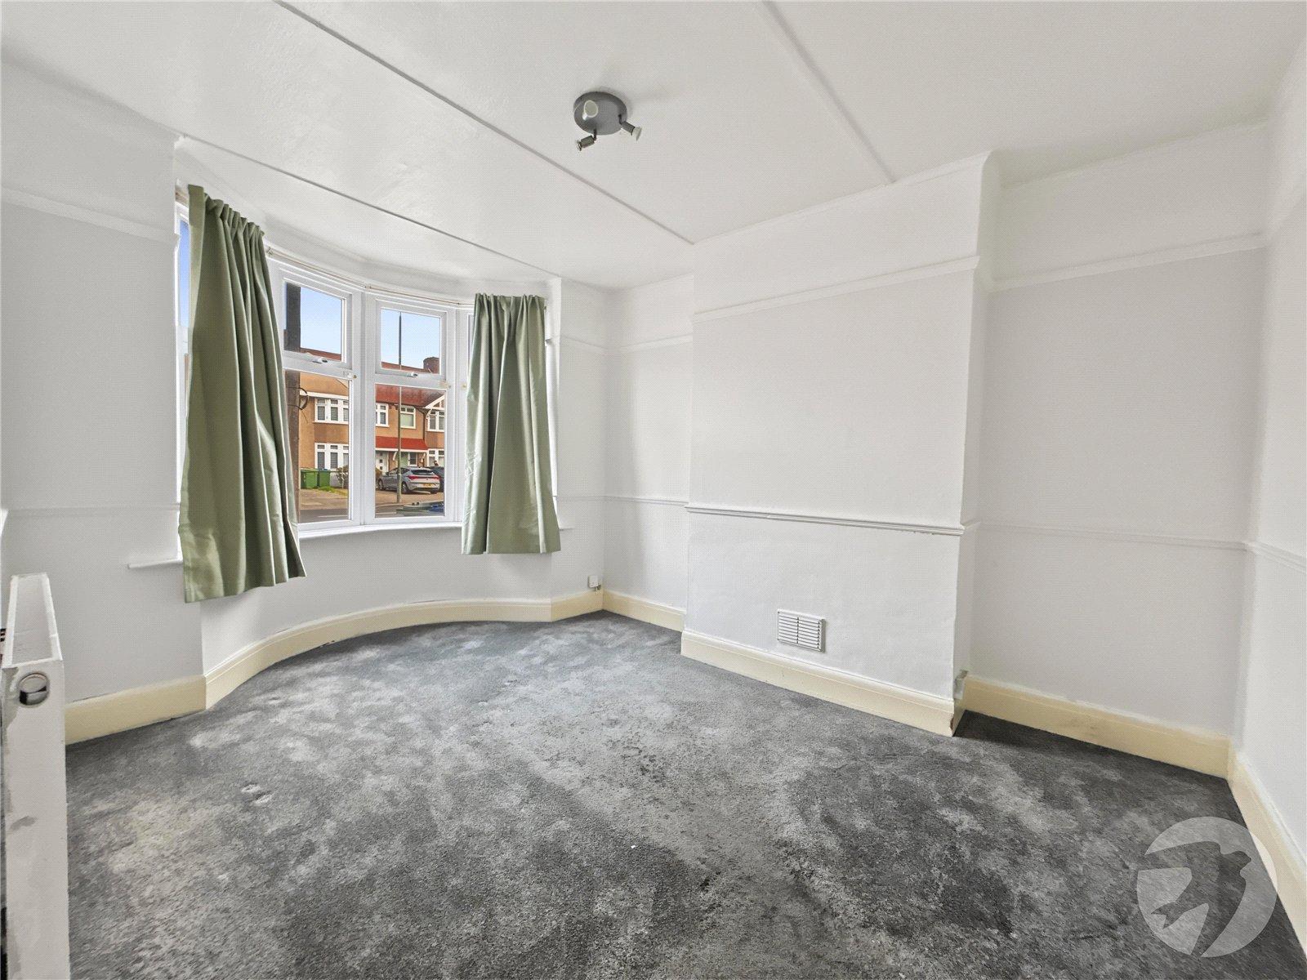
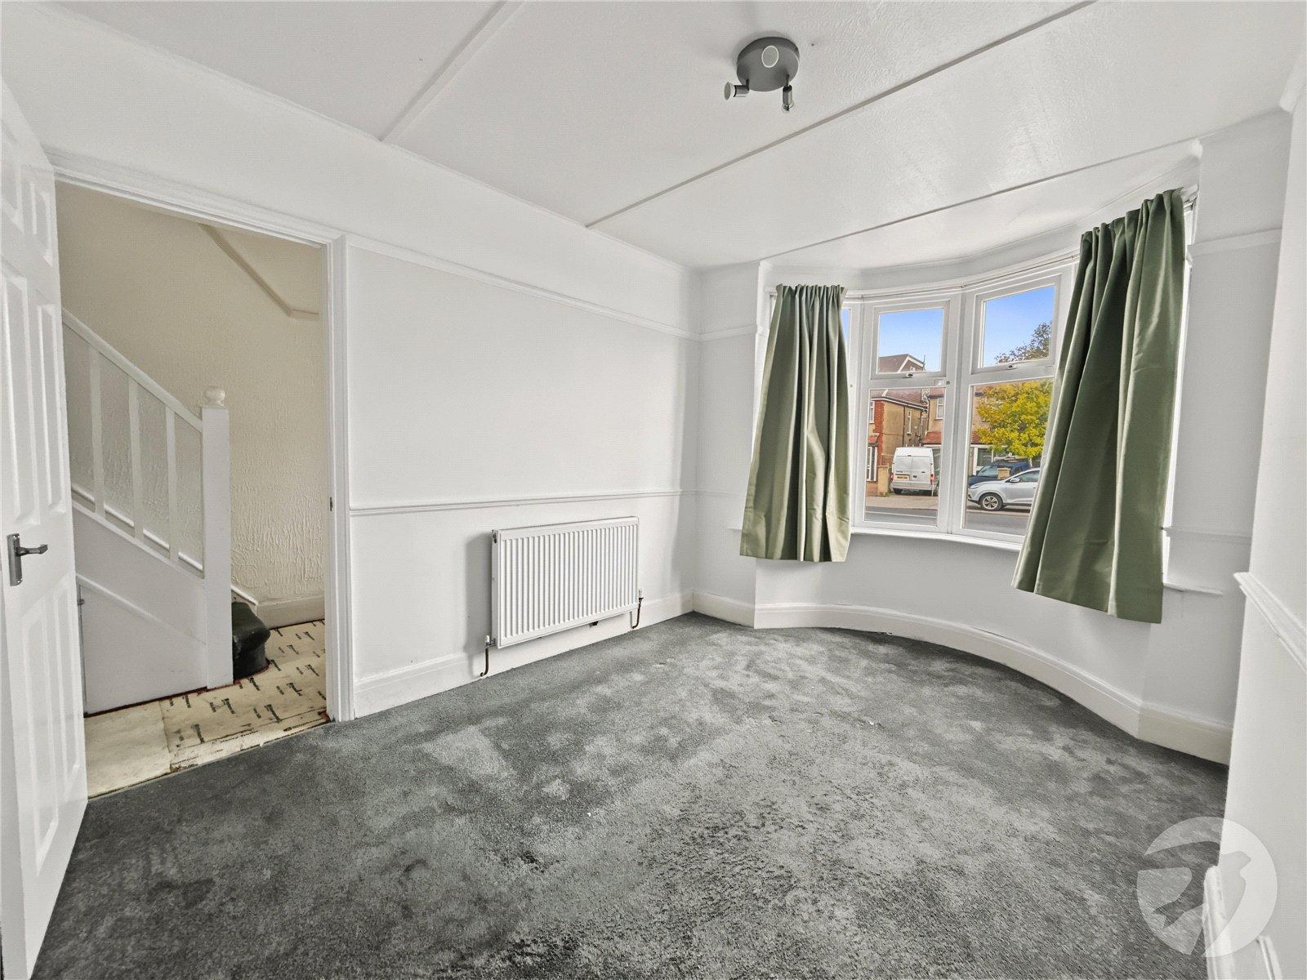
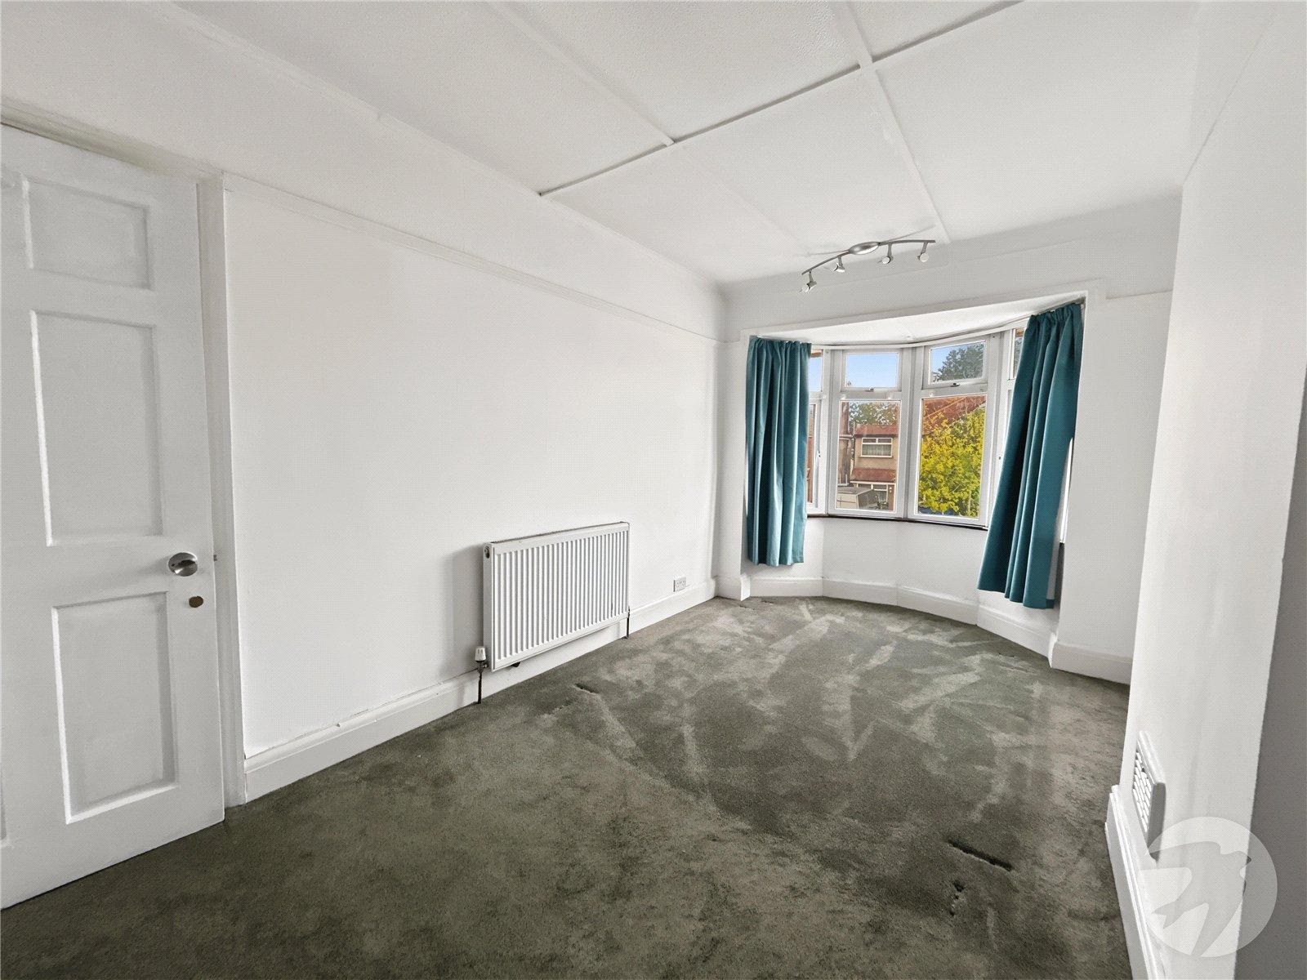
Lounge 4.01m x 2.95mDouble glazed bay window to front, radiator, carpet.
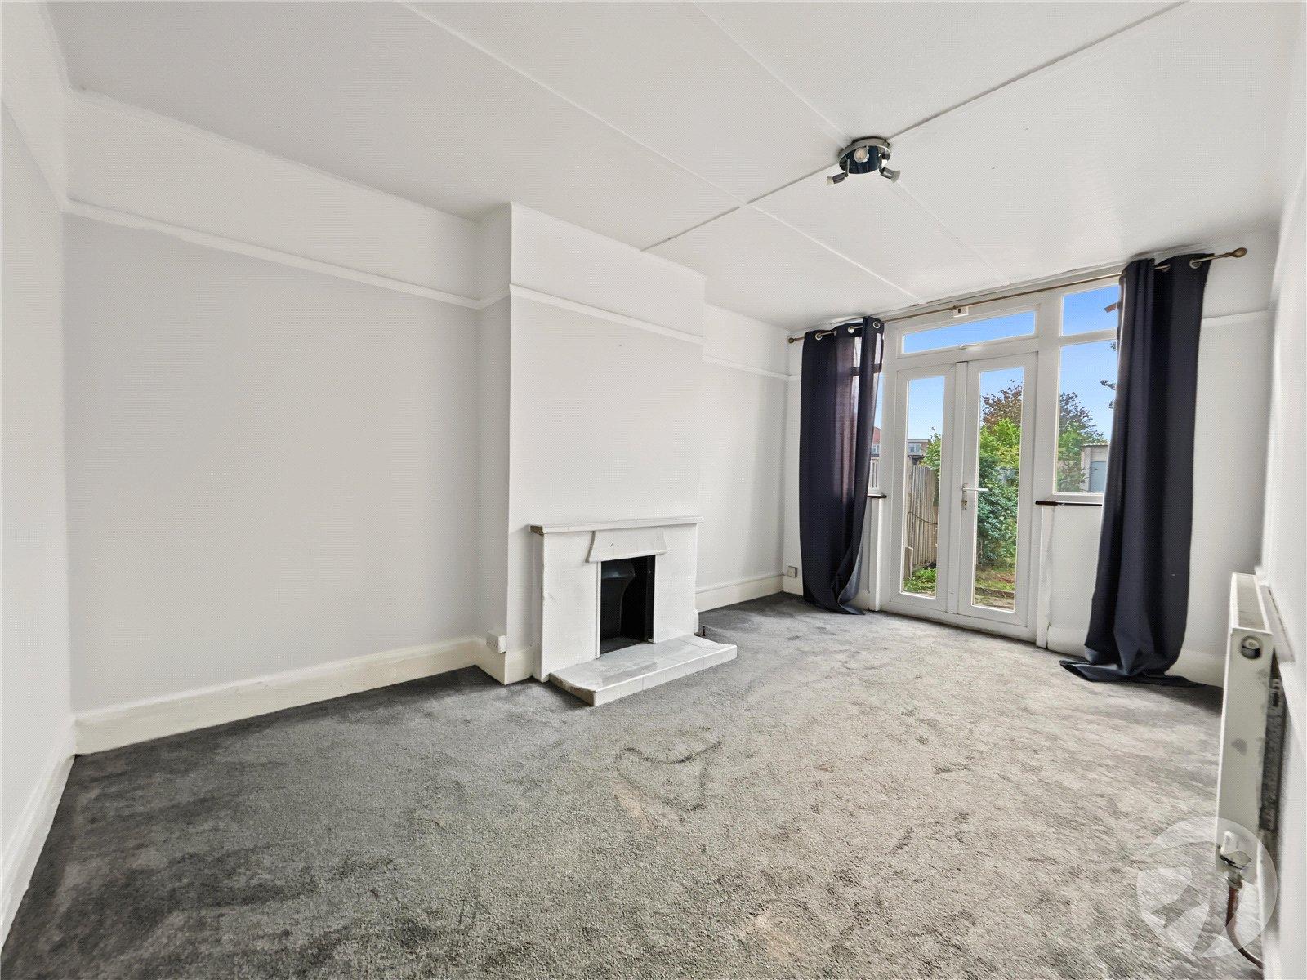
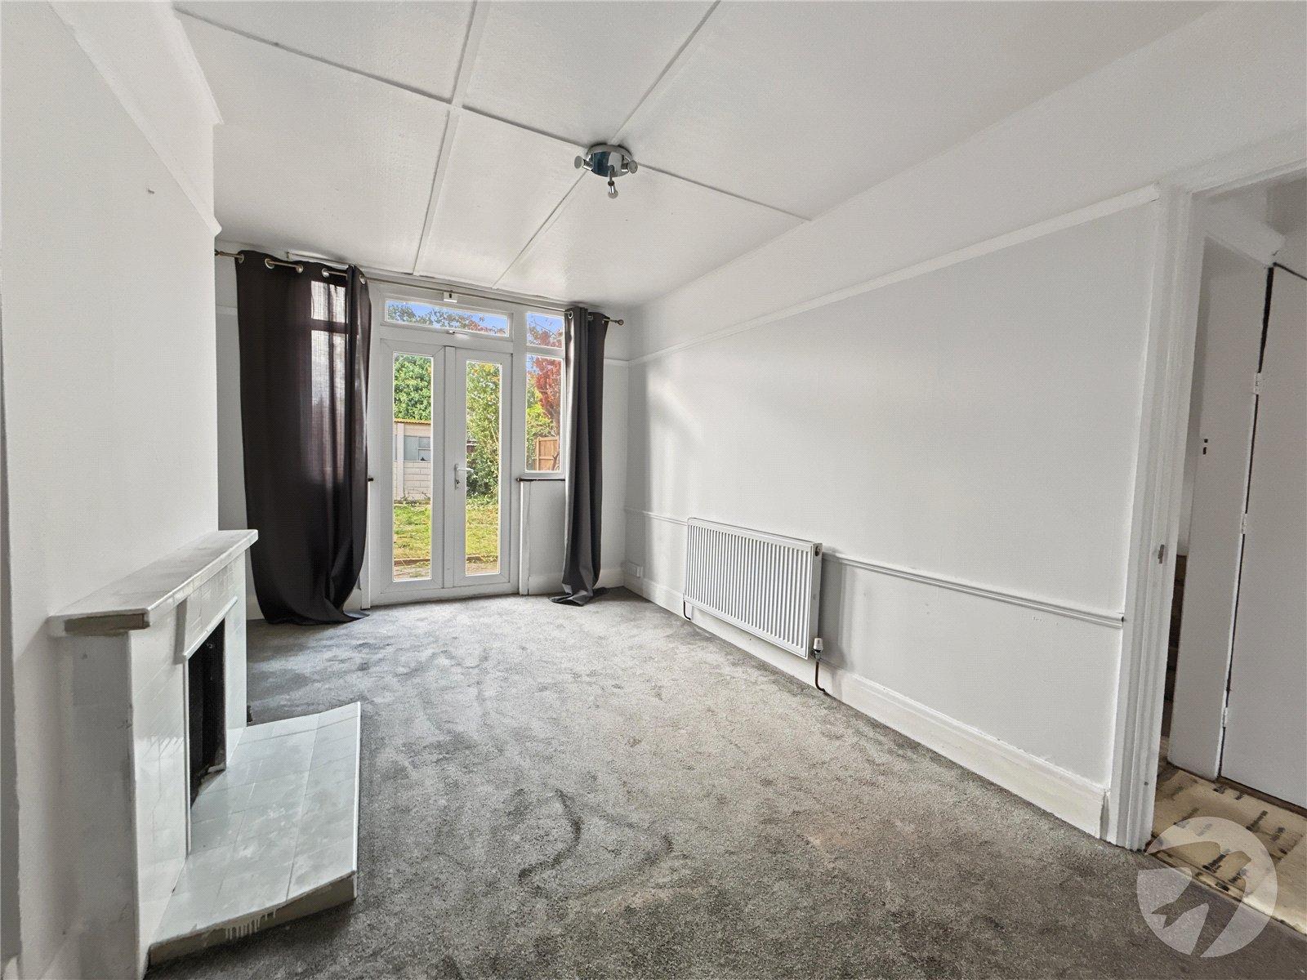
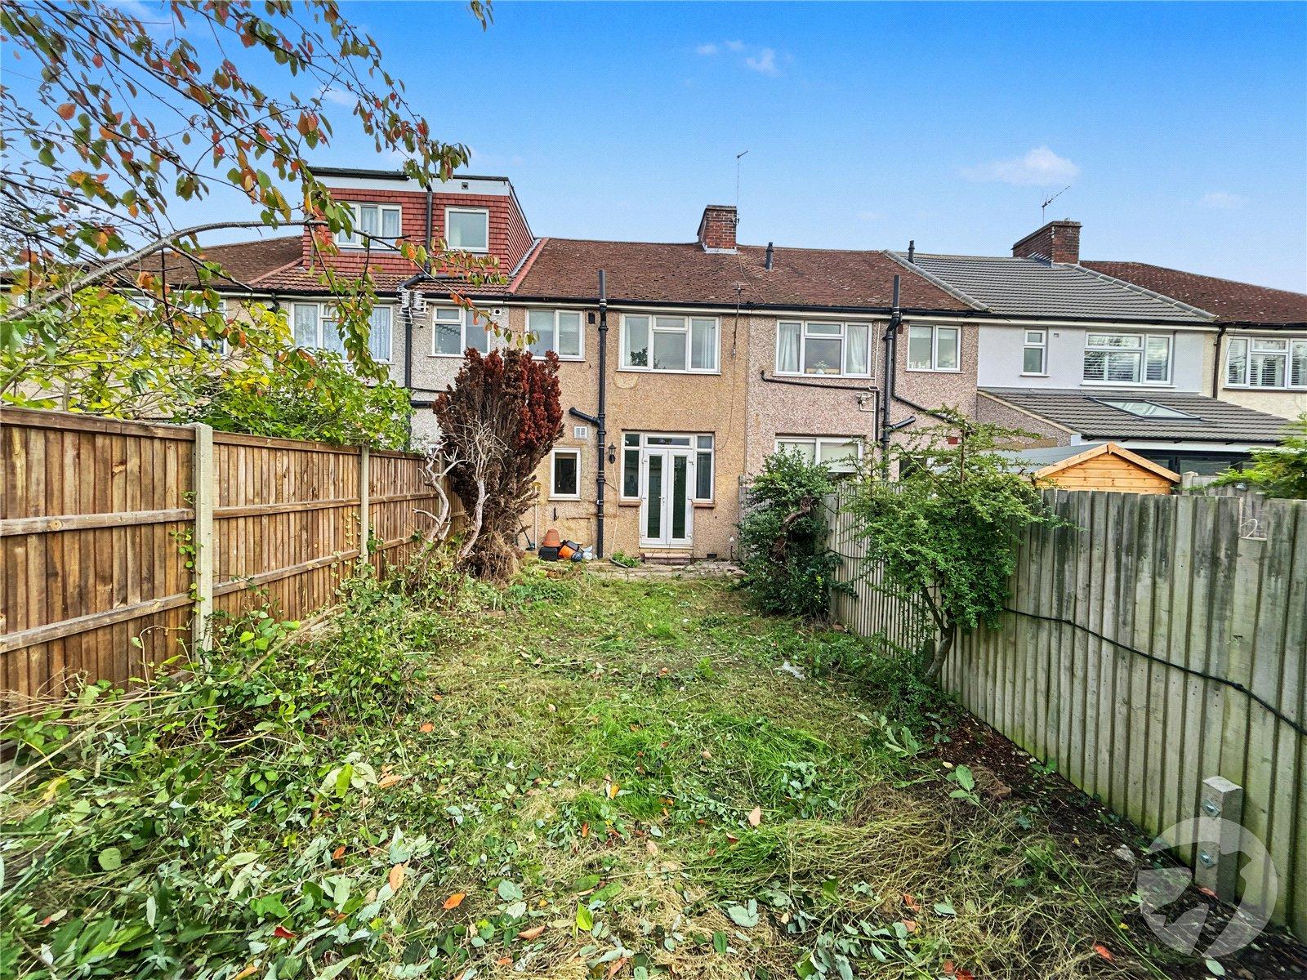
Dining Room 4.6m x 2.95mDouble glazed double doors to rear, double glazed window to rear, feature fireplace, radiator, carpet.
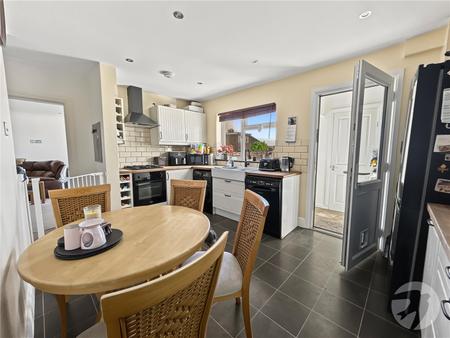
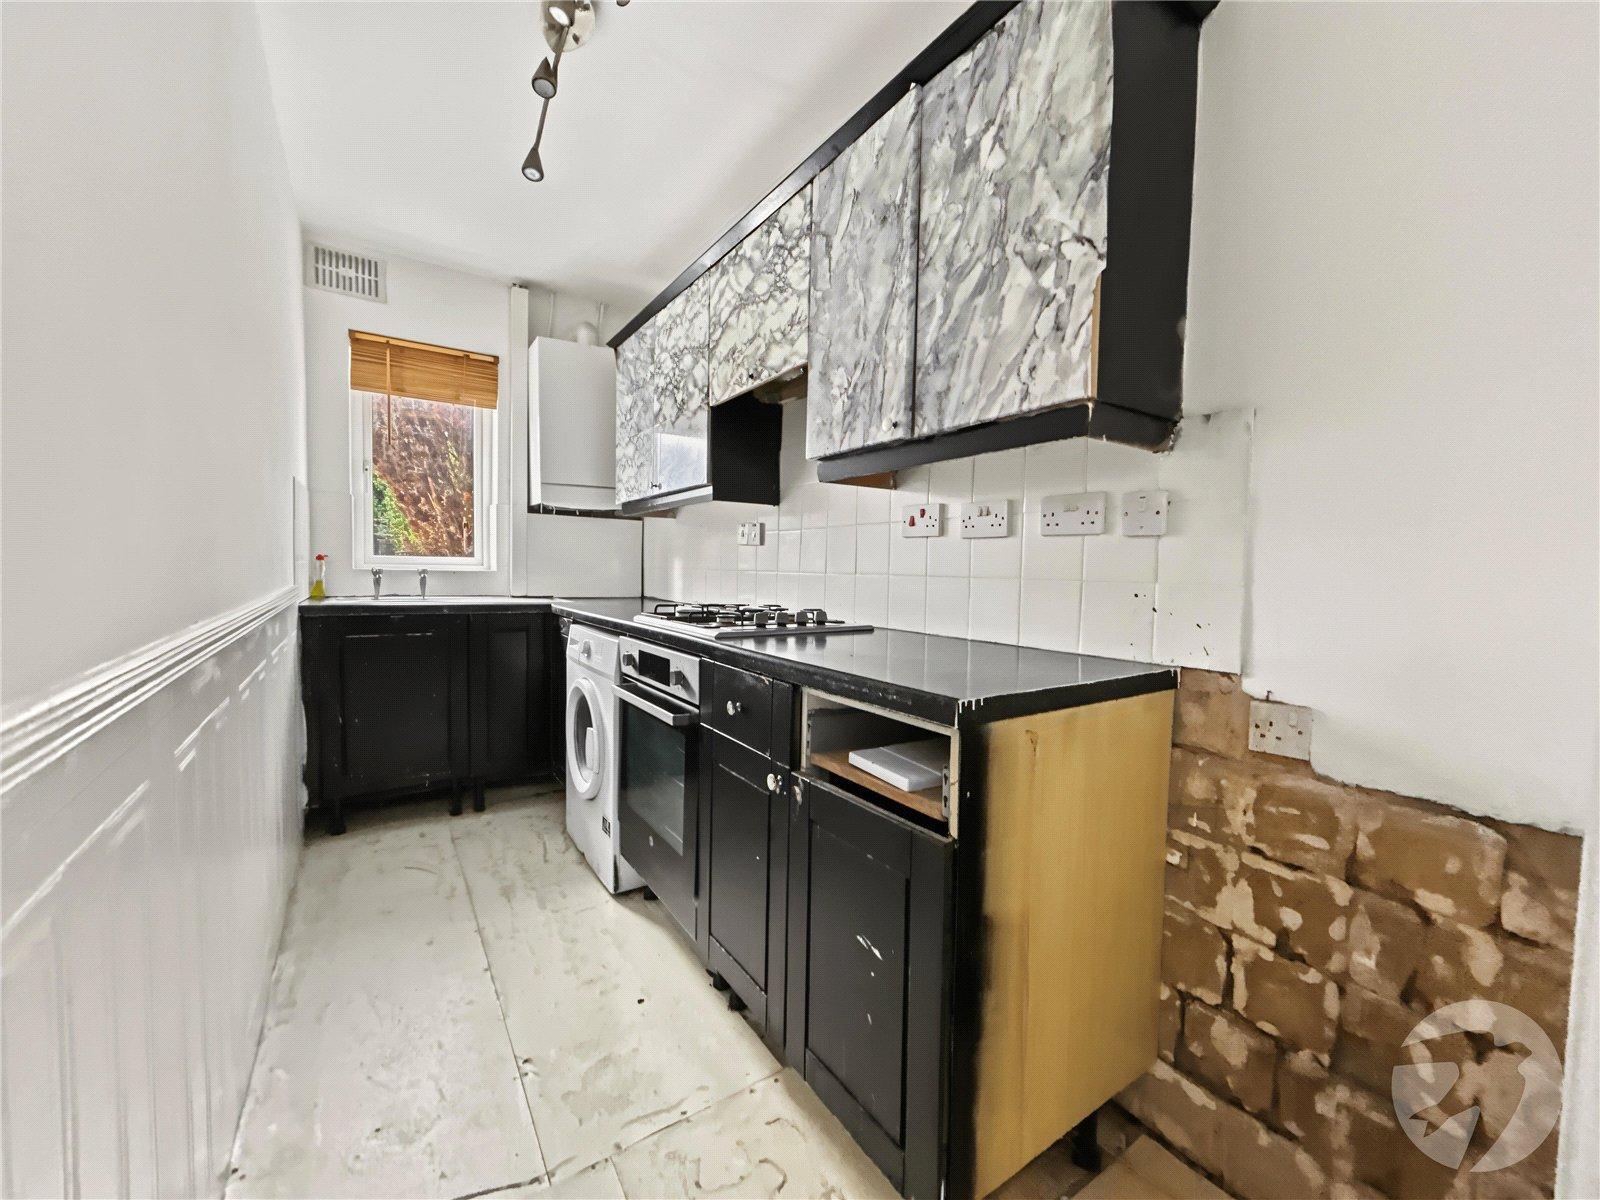
Kitchen 3.48m x 1.42mDouble glazed window to rear, range of wall and base units incorporating cupboards, drawers and worktops, stainless steel sink unit, wall mounted boiler, integrated oven and hob with filter hood above, plumbed for washing machine, space for fridge/freezer, part tiled walls, floor boards.
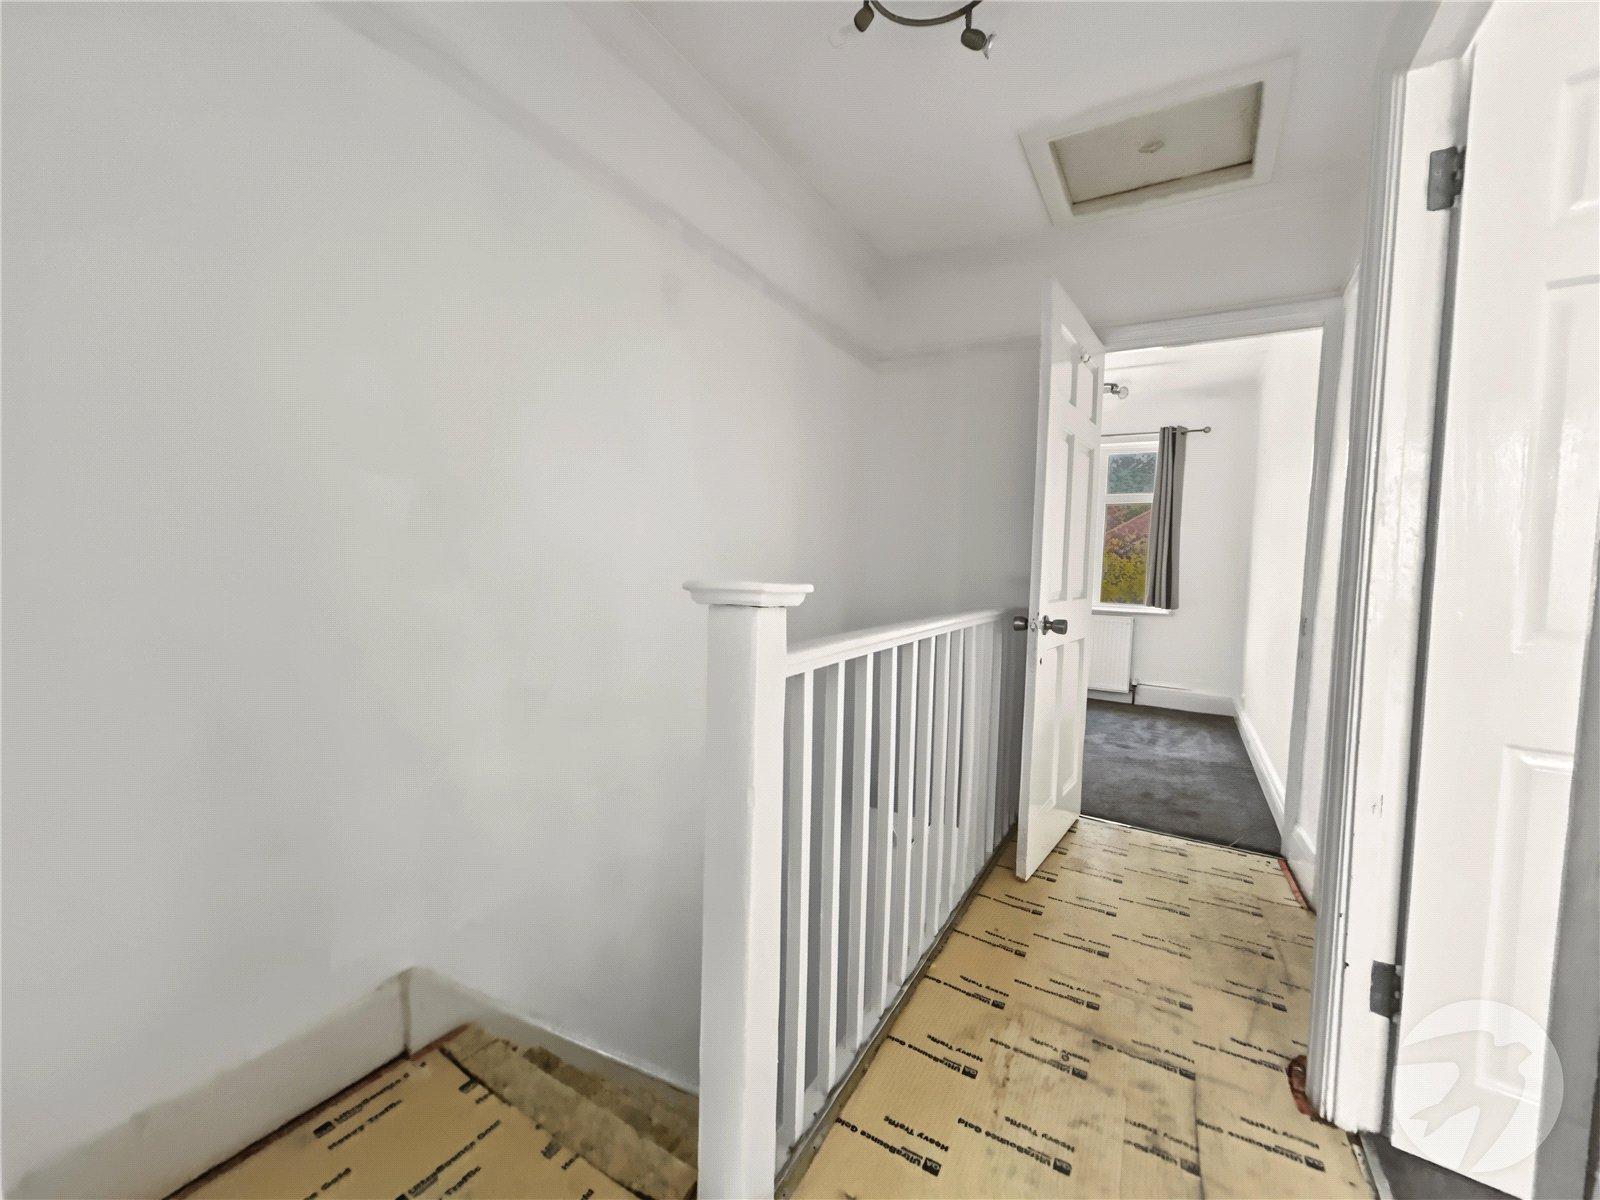
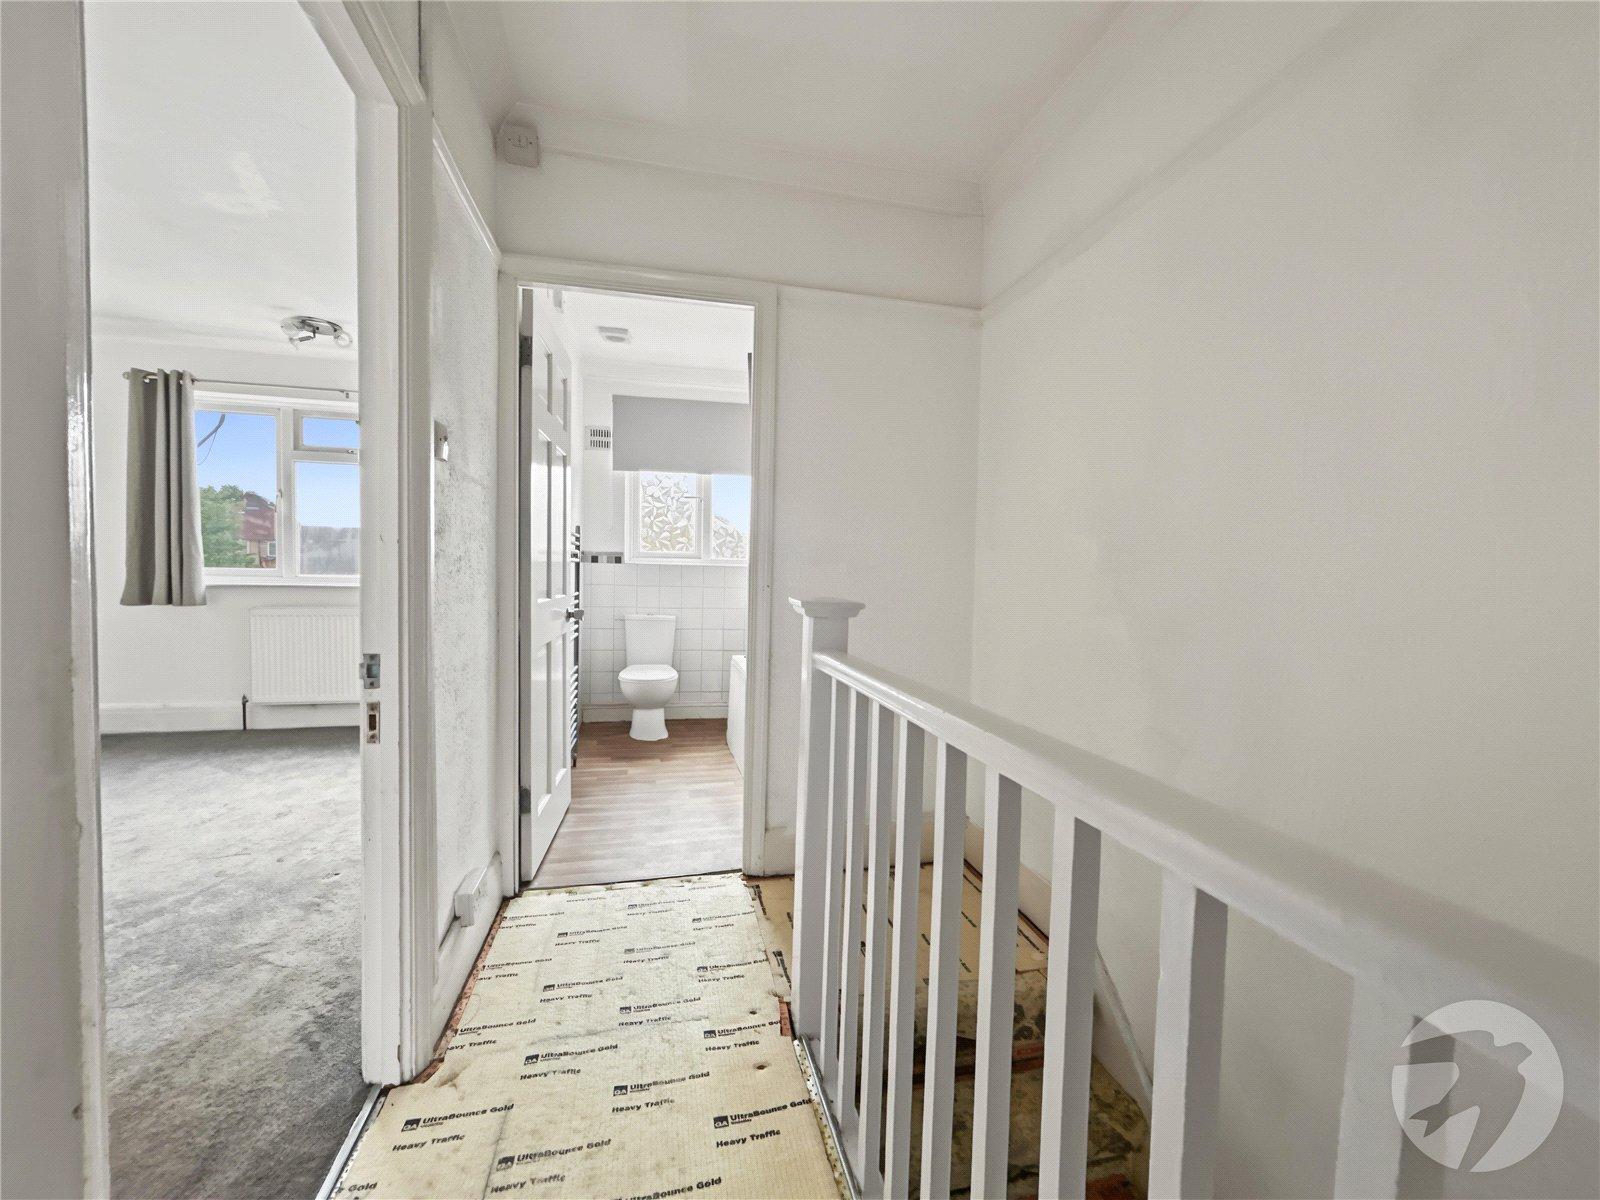
LandingAccess to loft, floor boards.
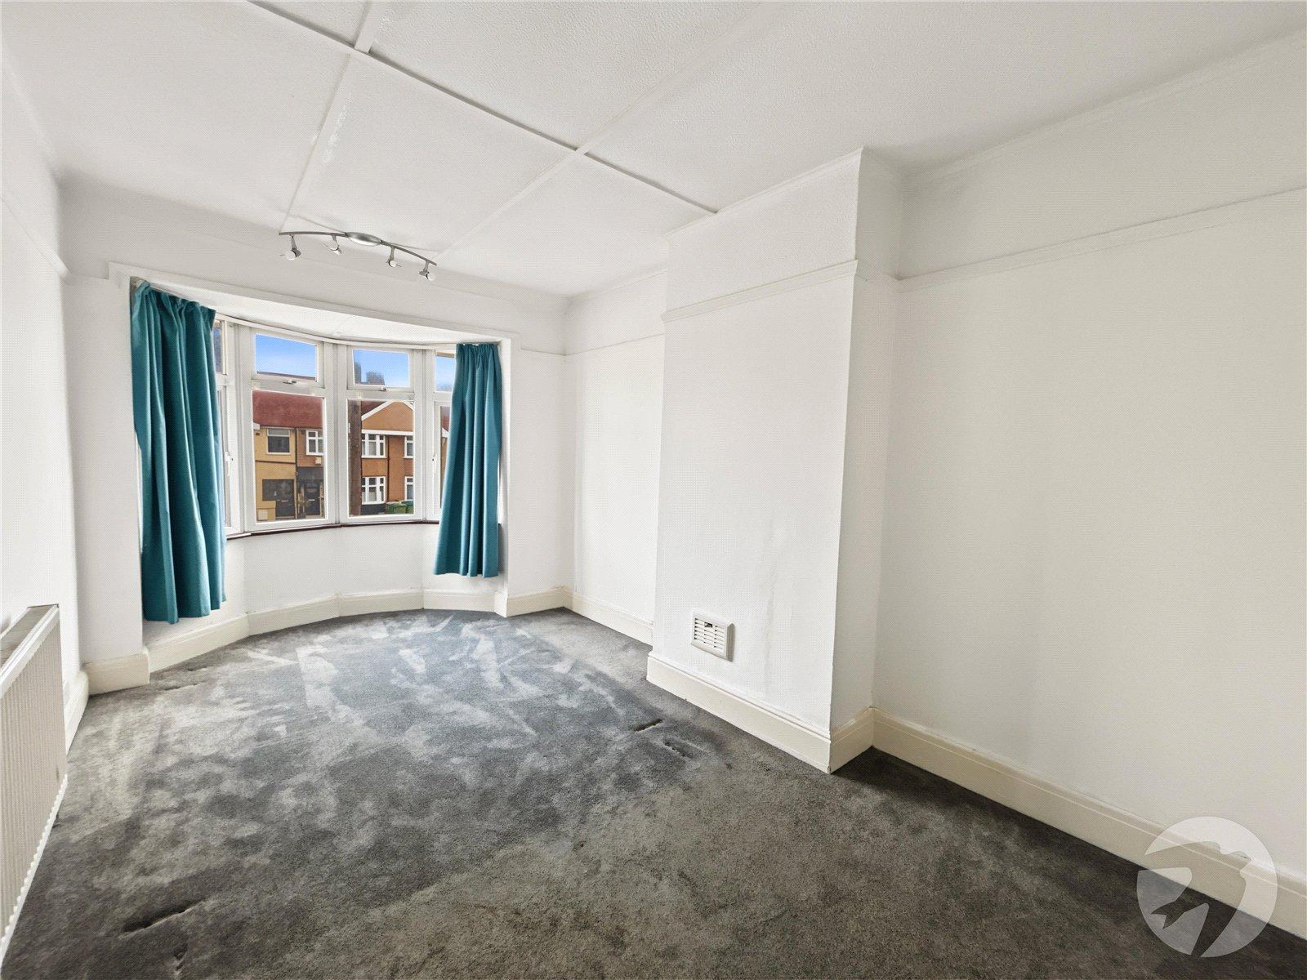
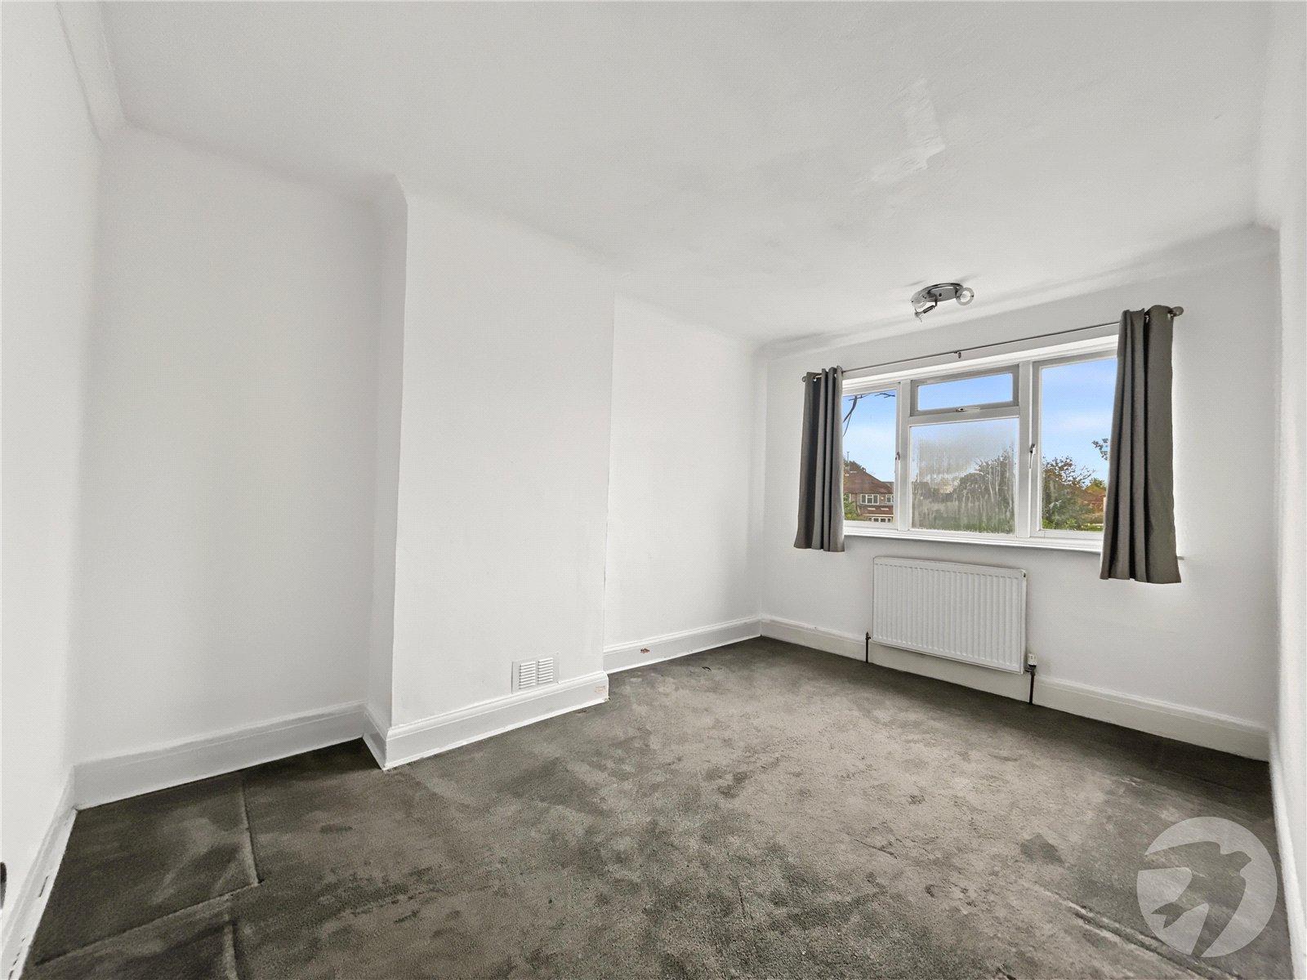
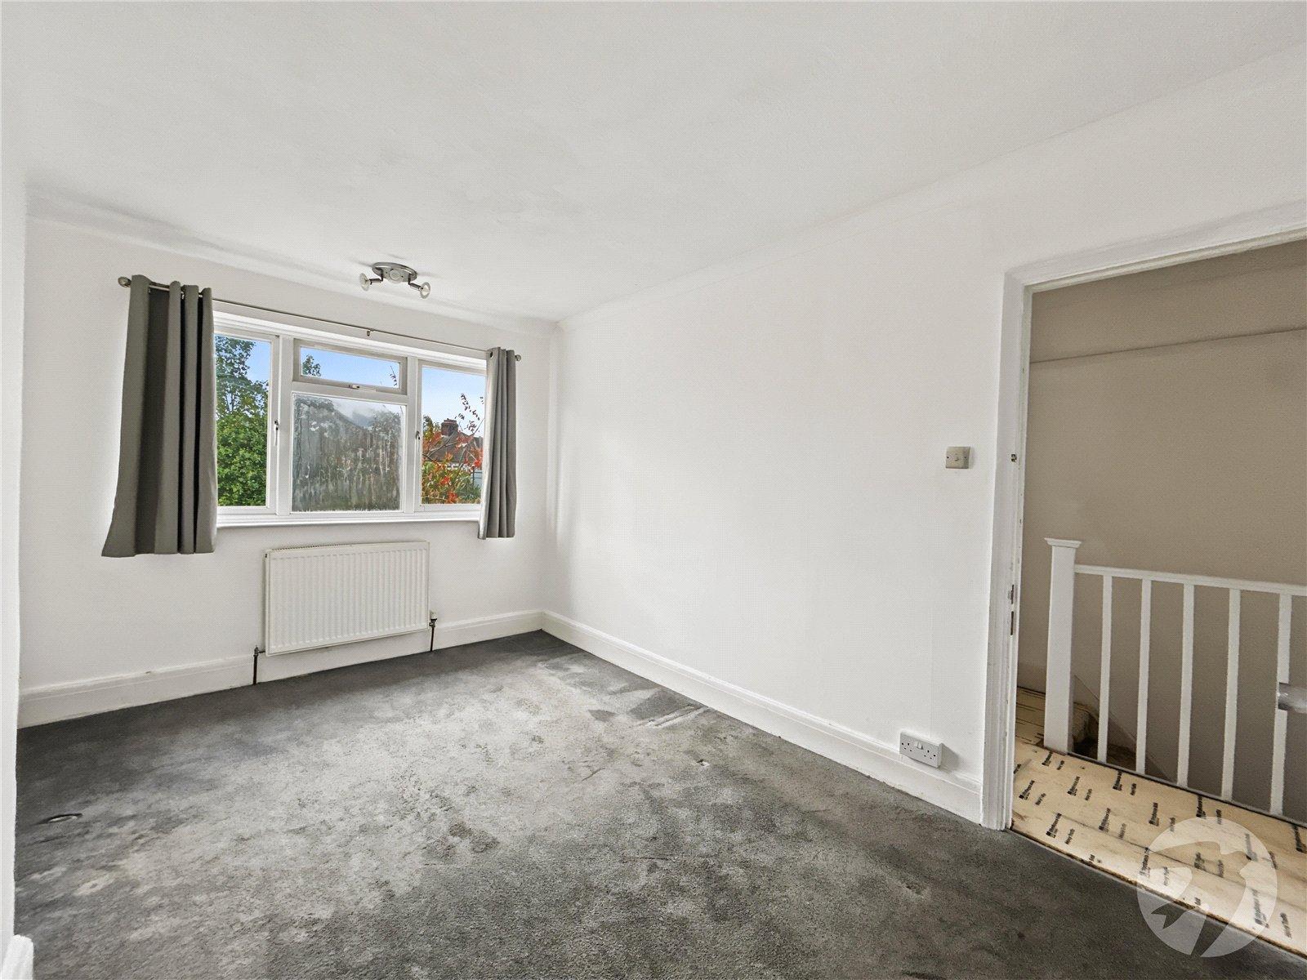
Bedroom One 4.04m x 2.64mDouble glazed bay window to front, radiator, carpet.
Bedroom Two 4m x 2.82mDouble glazed window to rear, radiator, carpet.
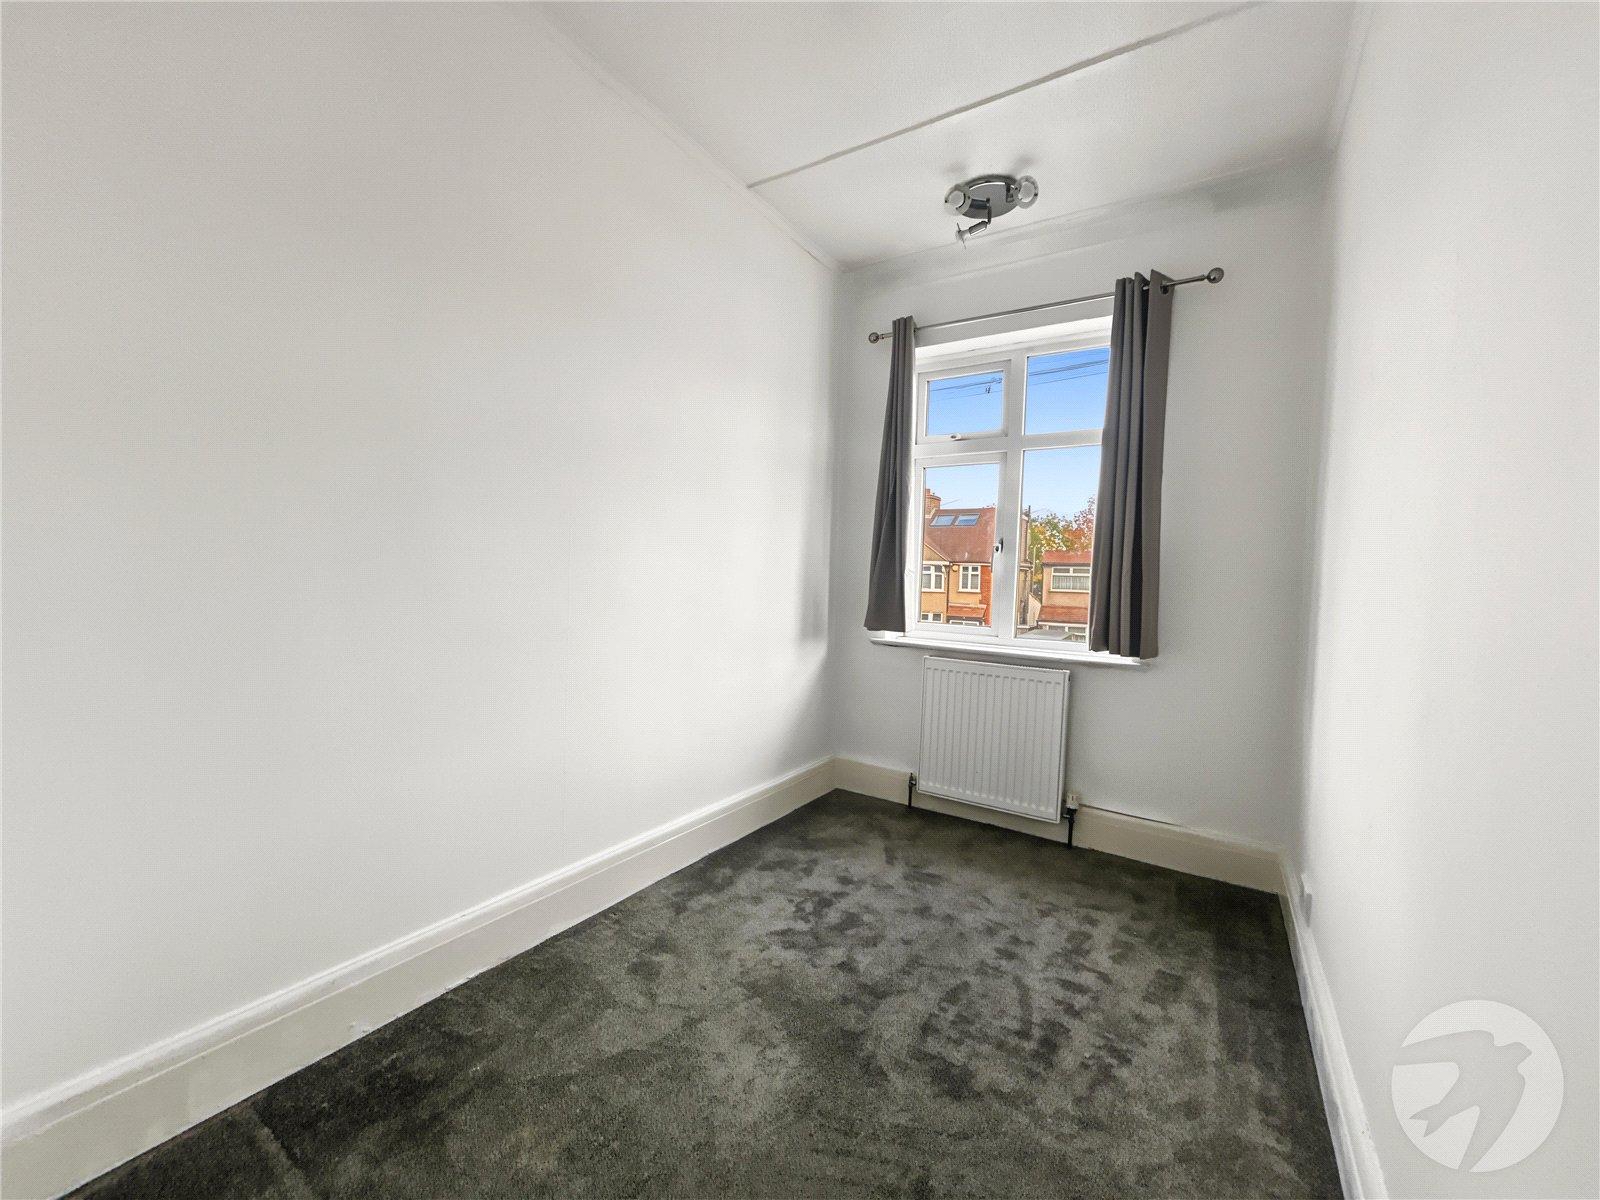
Bedroom Three 2.64m x 1.73mDouble glazed window to front, radiator, carpet.
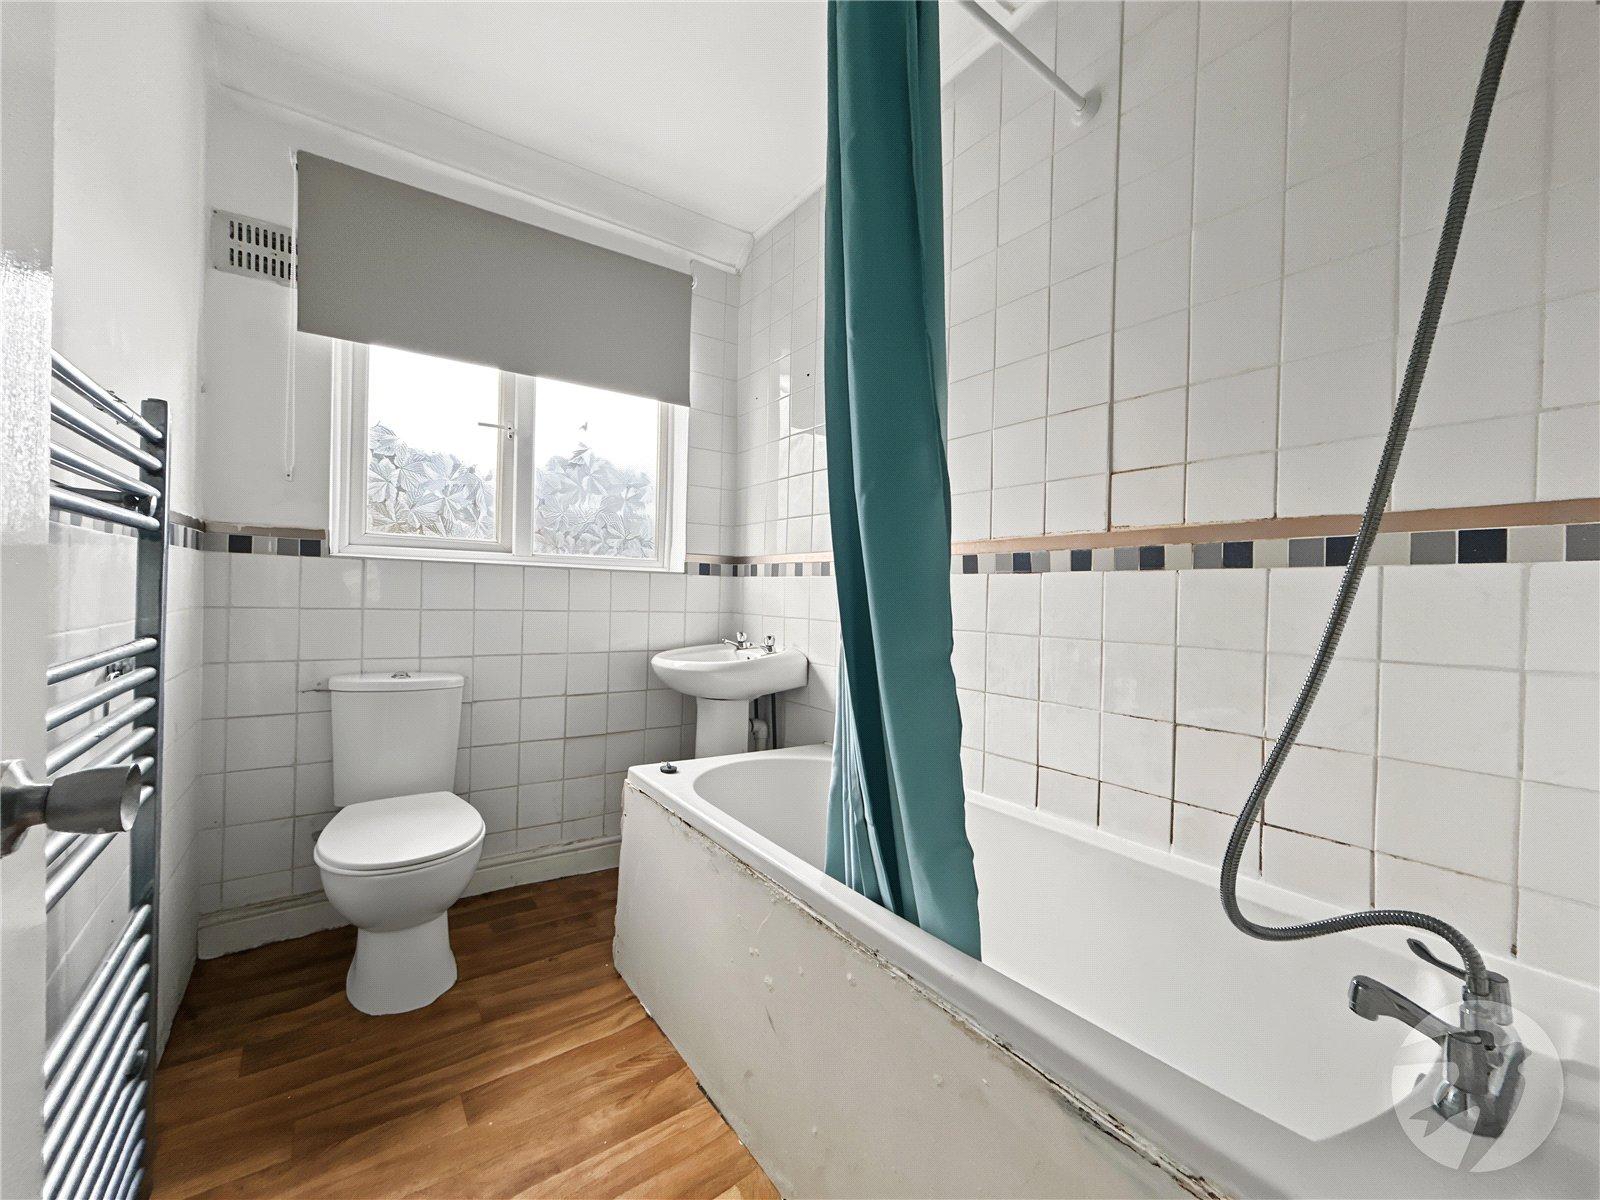
Bathroom 2.3m x 1.63mDouble glazed frosted window to rear, panelled bath with shower over, pedestal wash hand basin, low level WC, chrome heated towel rail, part tiled walls, vinyl flooring.
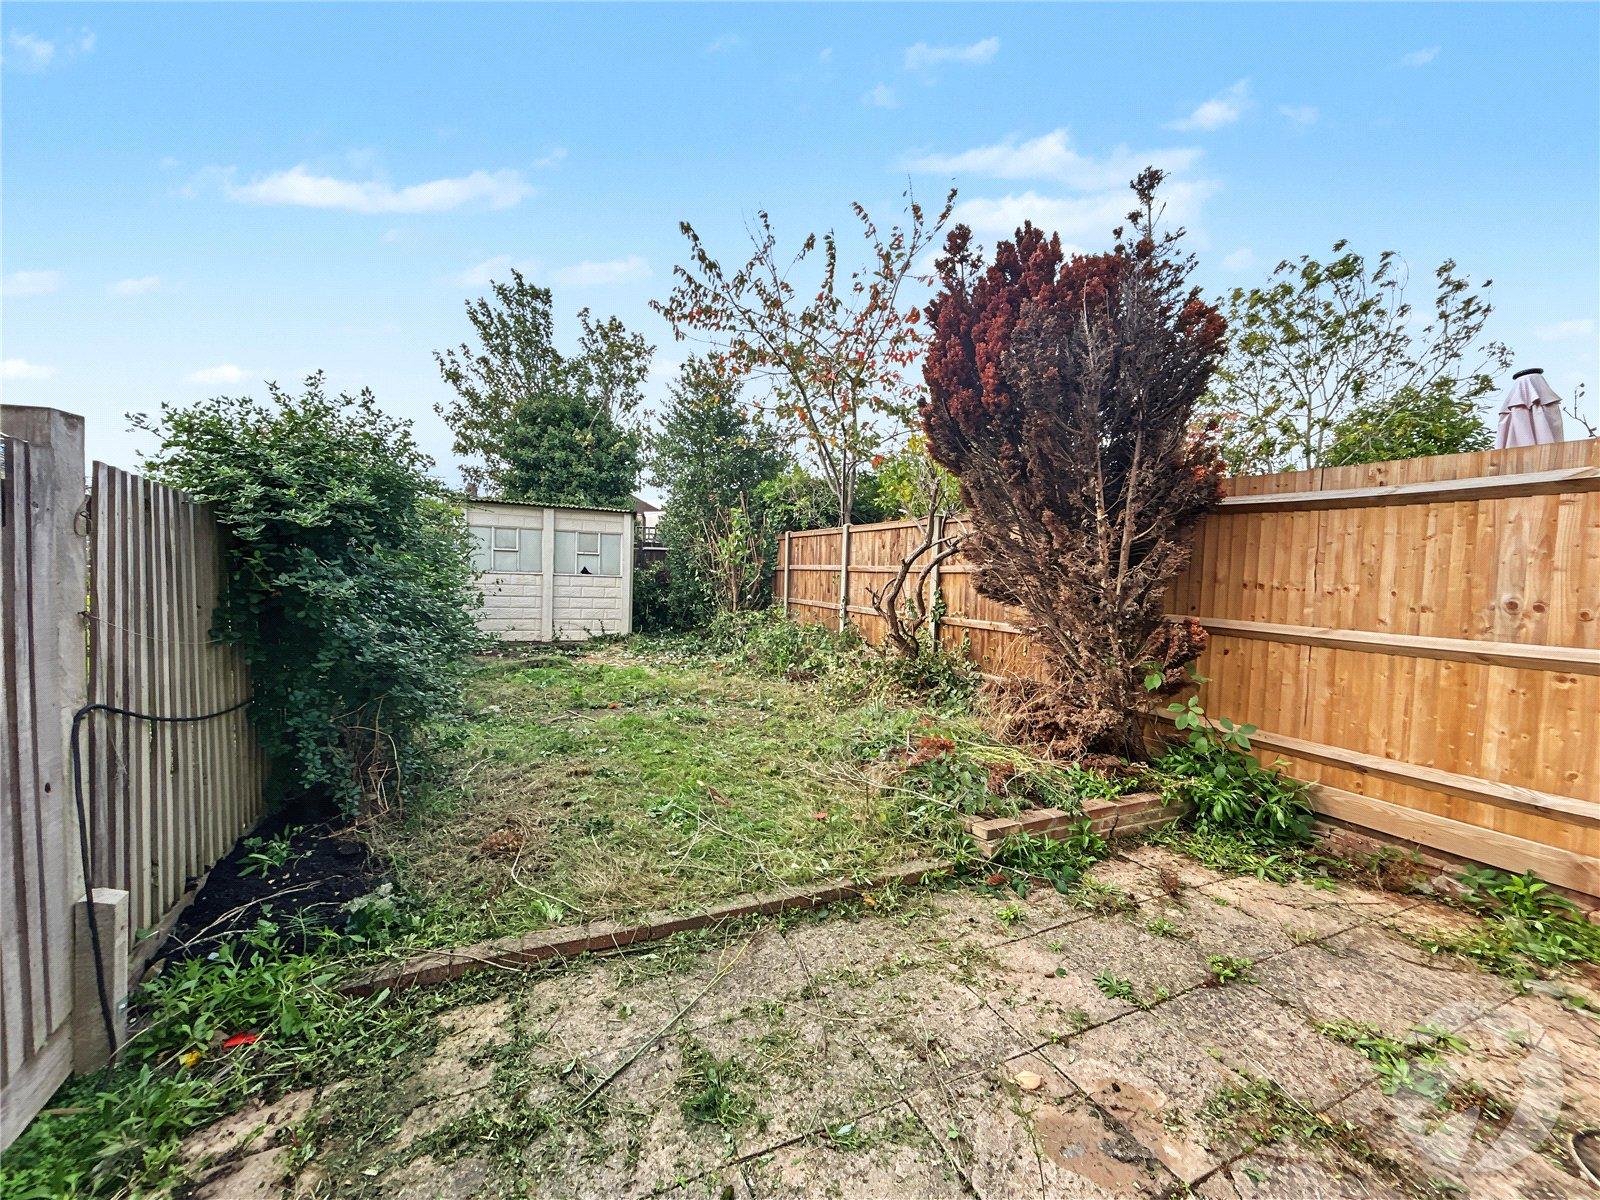
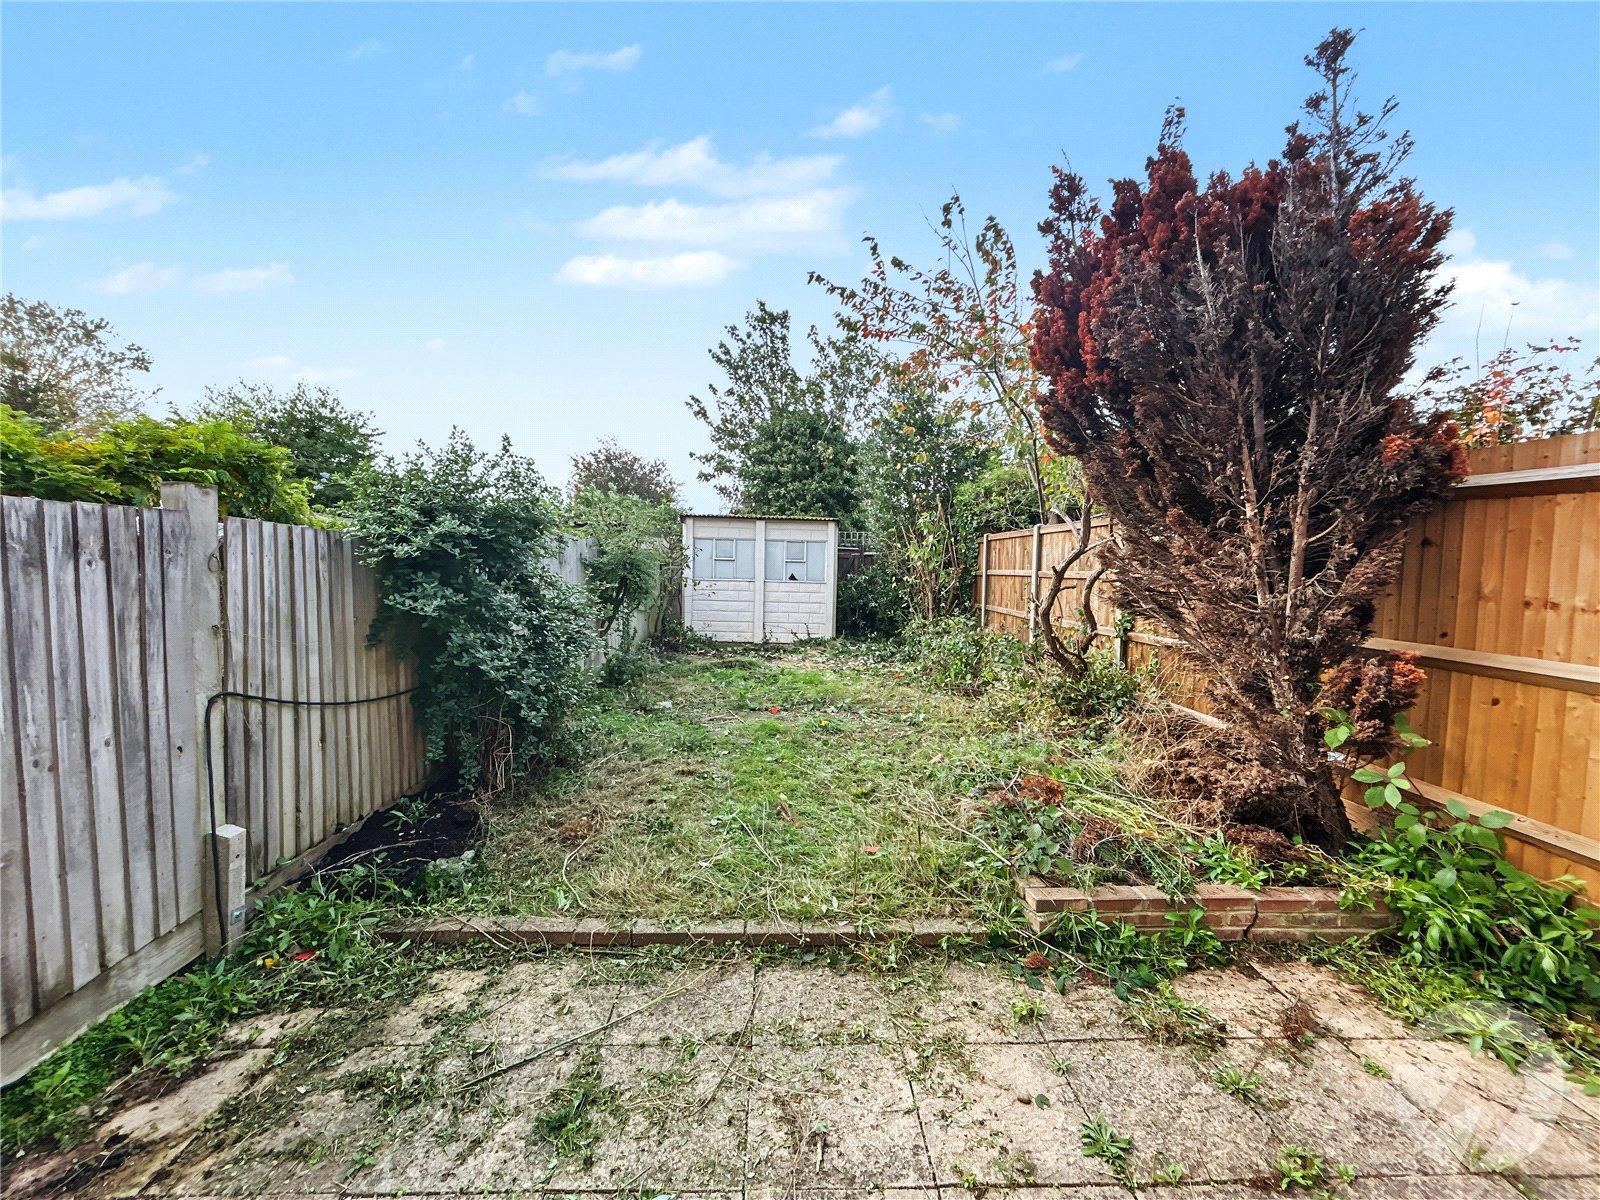
Rear GardenPatio, laid to lawn, established borders, outside light and tap, garage to rear.
GarageDetached to rear with power and light.
Front GardenOff street parking.
Please NoteRear access is subject to legal verification.