Property Description
** GUIDE PRICE £400,000 - £450,000 **
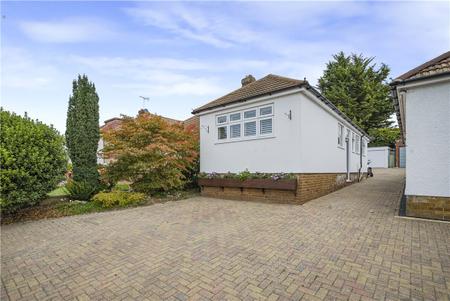
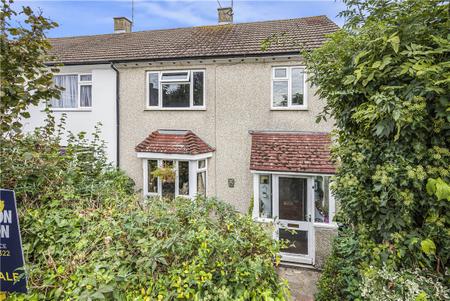
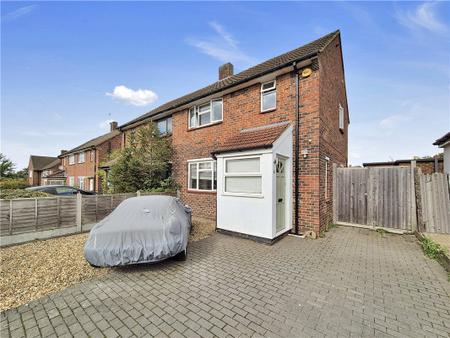
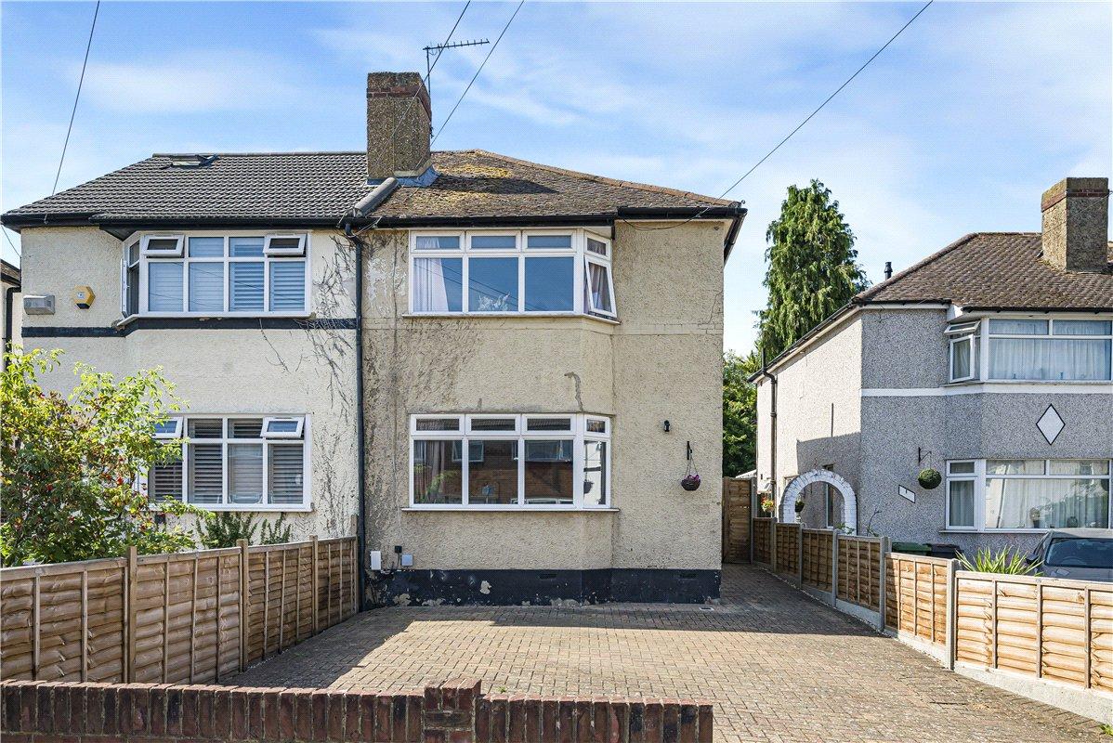
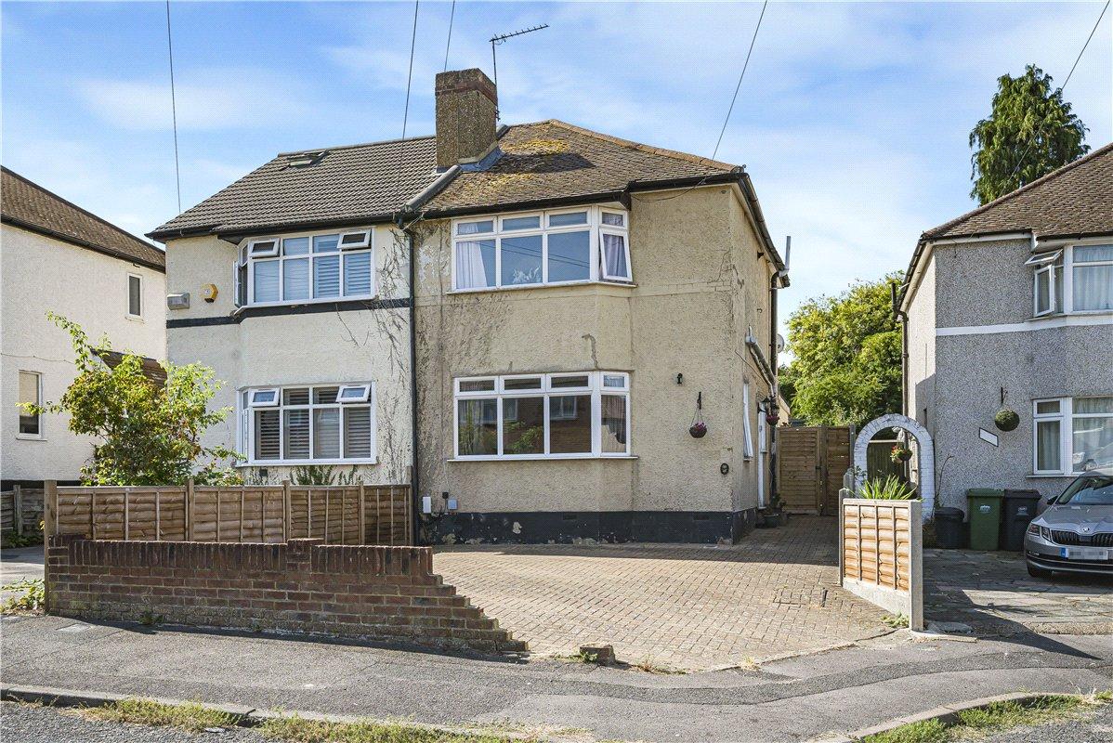
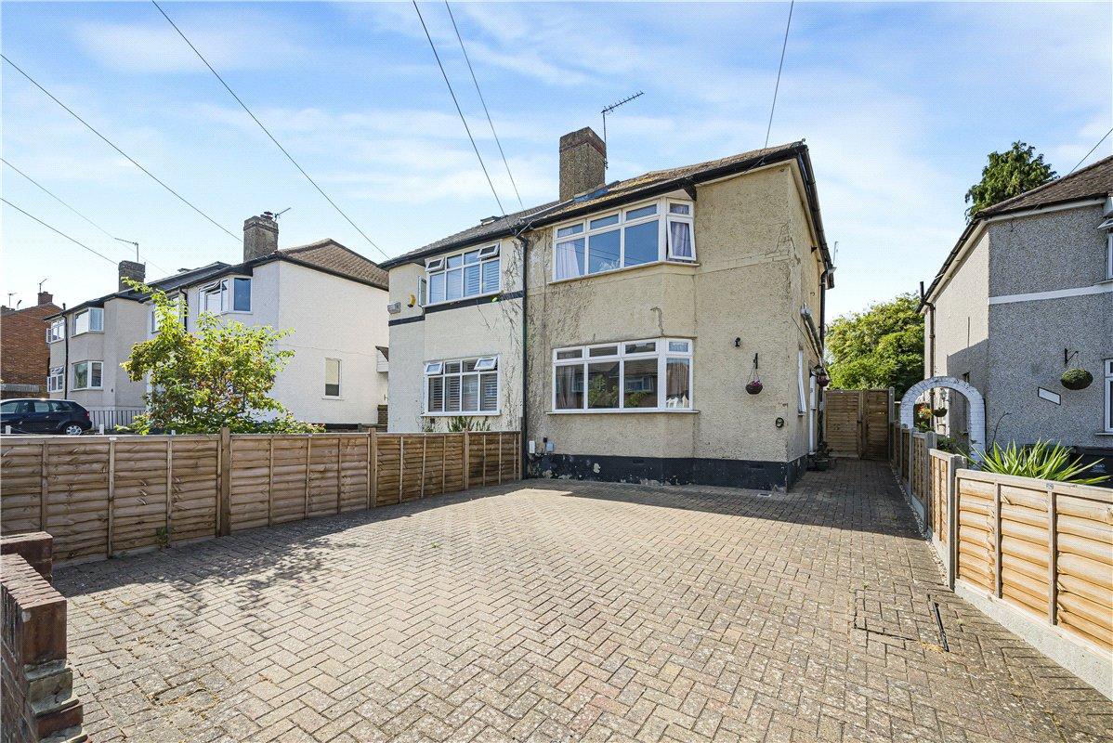
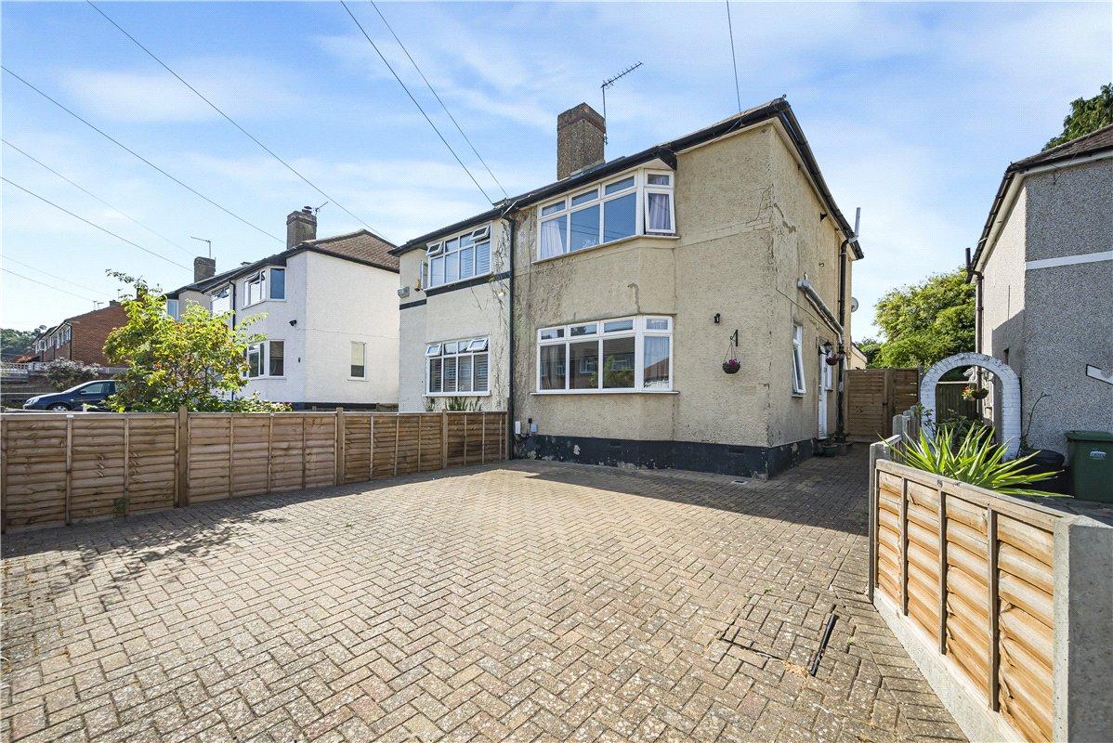
Situated in a quiet residential road this extended semi detached family home offers spacious and versatile accommodation, making it an ideal purchase for growing families and first-time buyers alike.
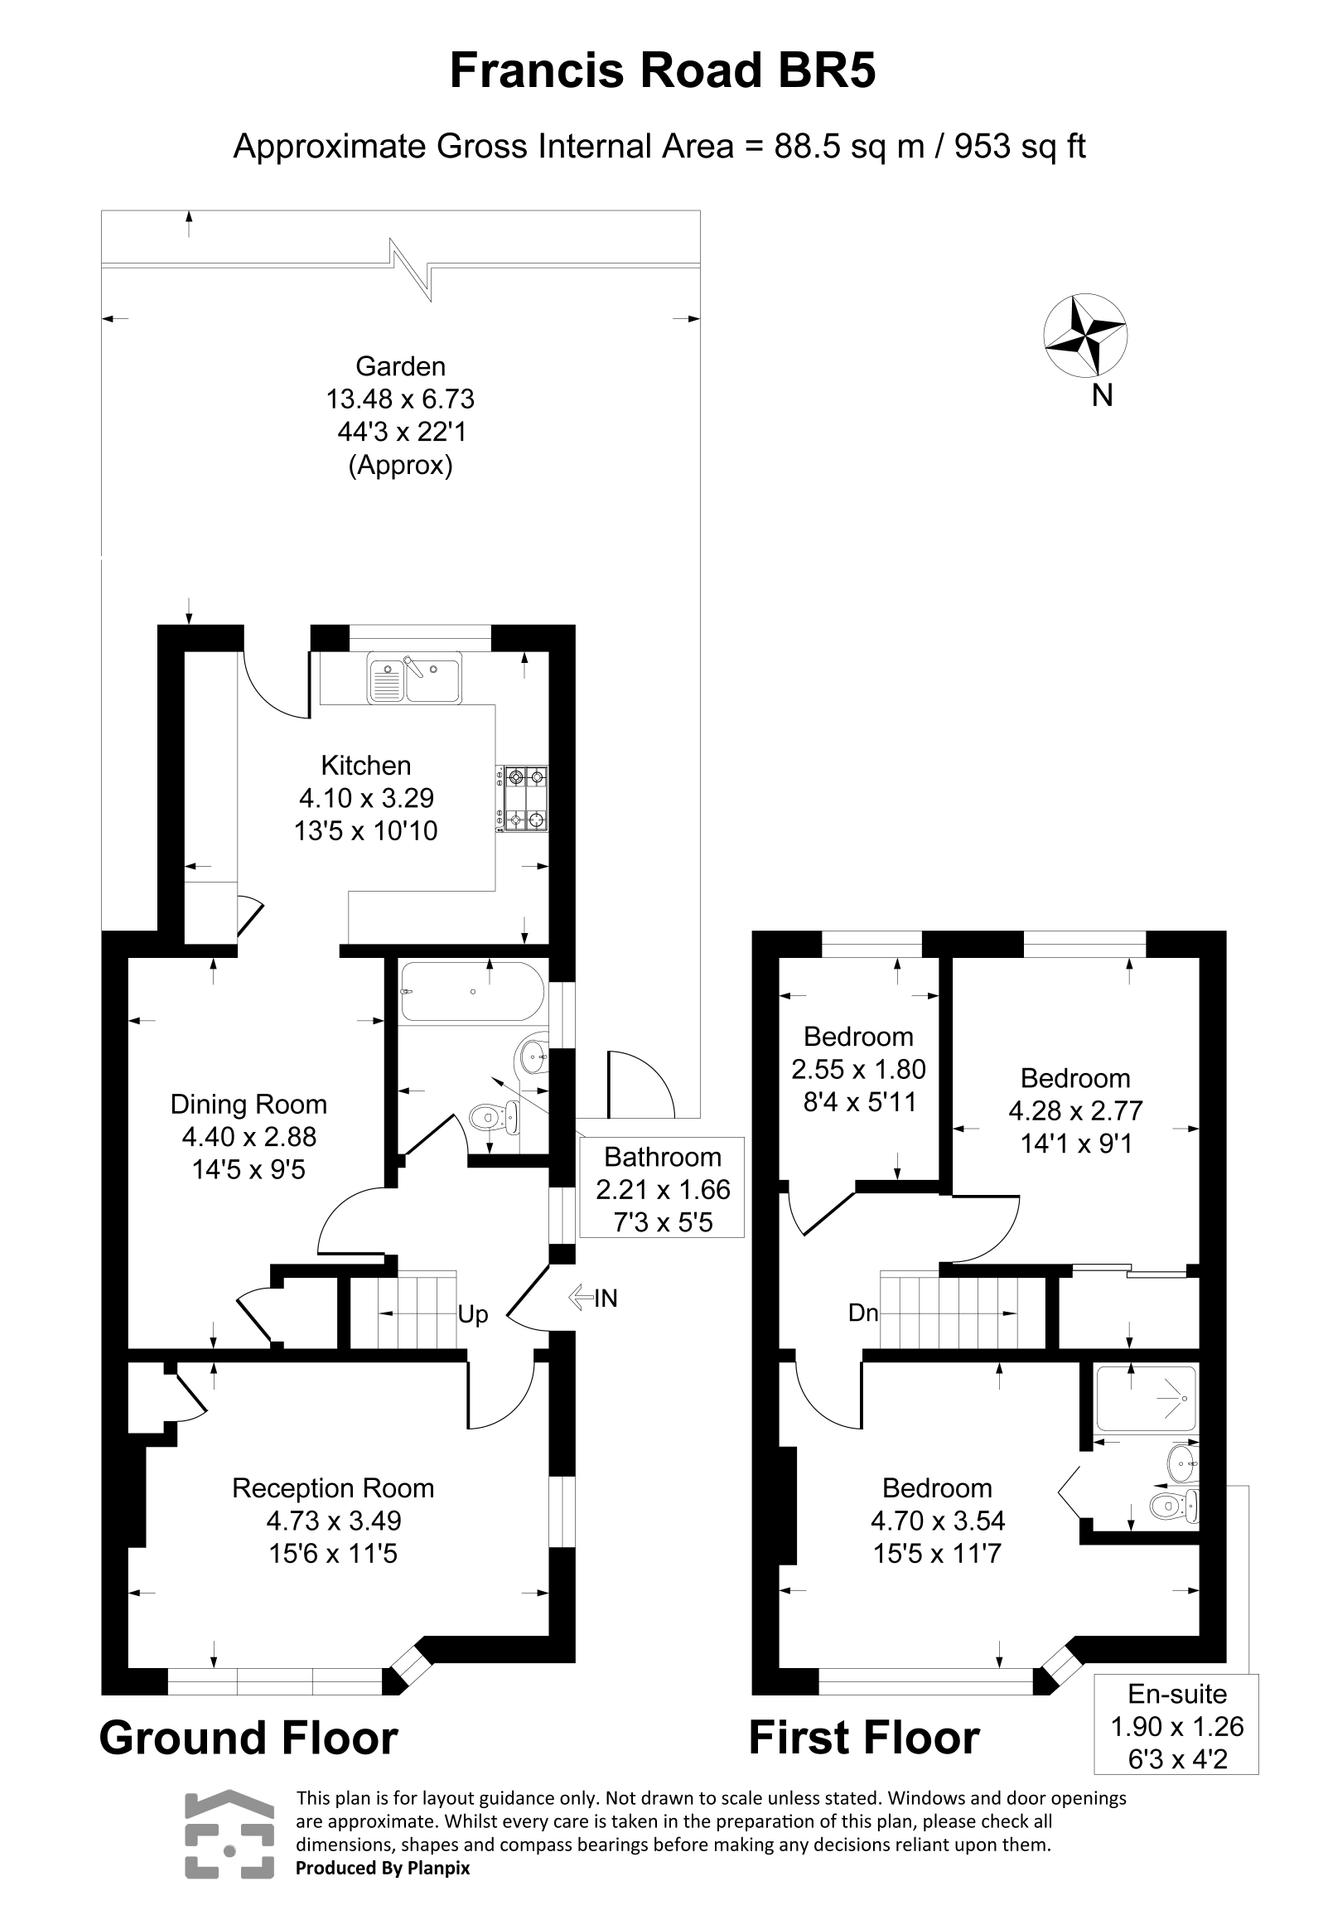
The ground floor features two generous reception rooms, providing flexible living and dining space, whilst the extension creates a practical layout for modern family life. Upstairs, the principal bedroom benefits from its own en-suite shower room, complemented by two further bedrooms and a family bathroom.
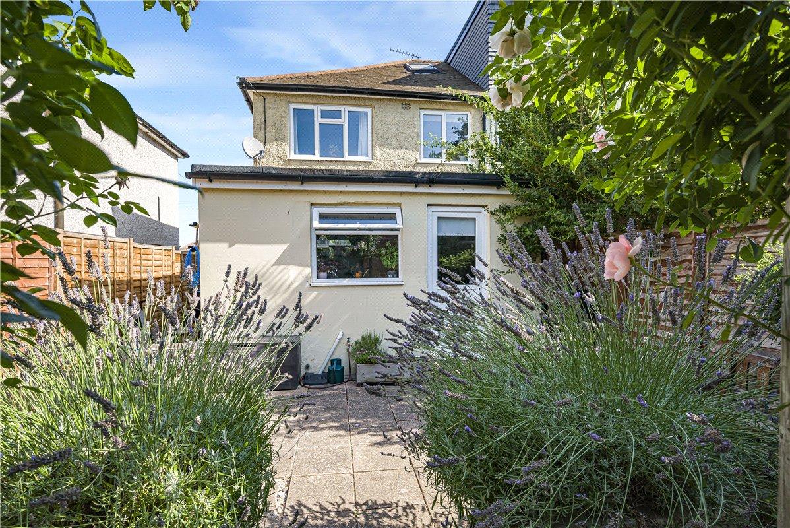
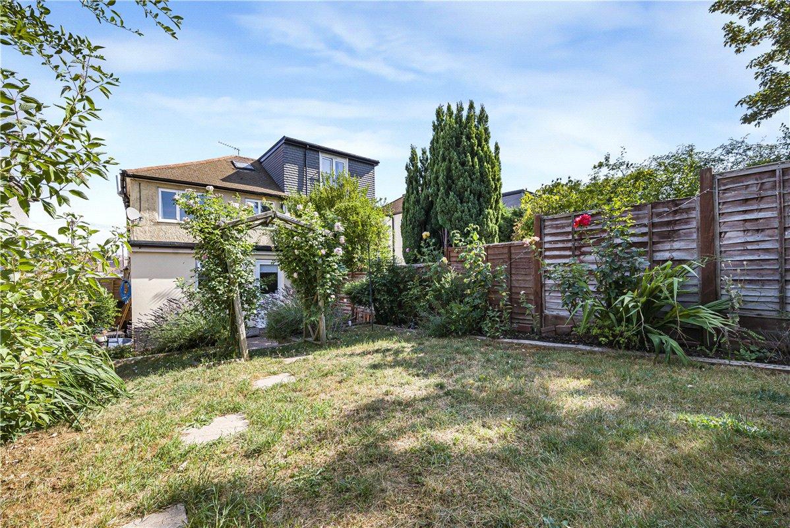
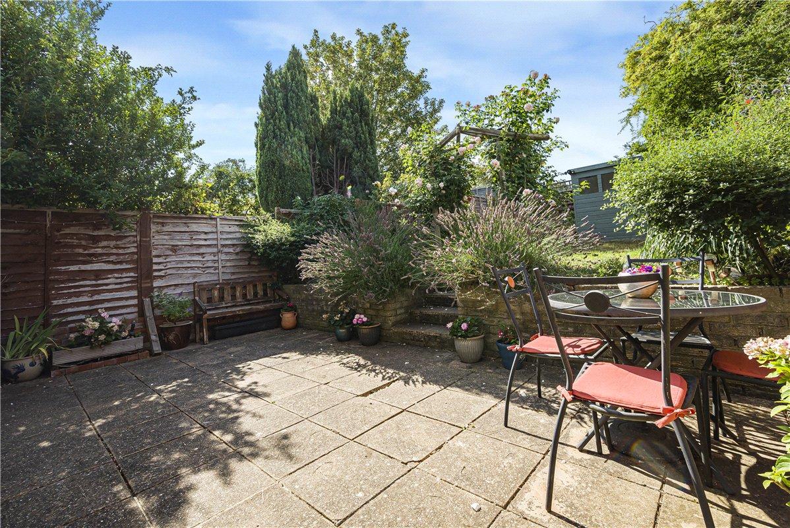
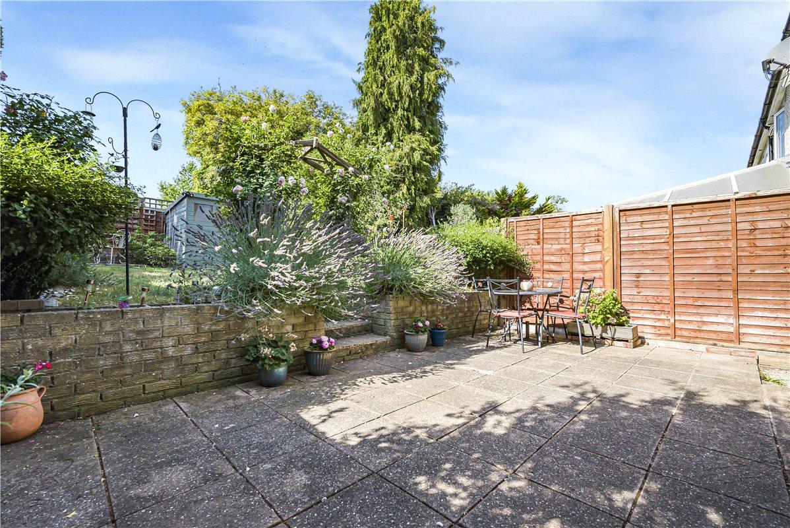
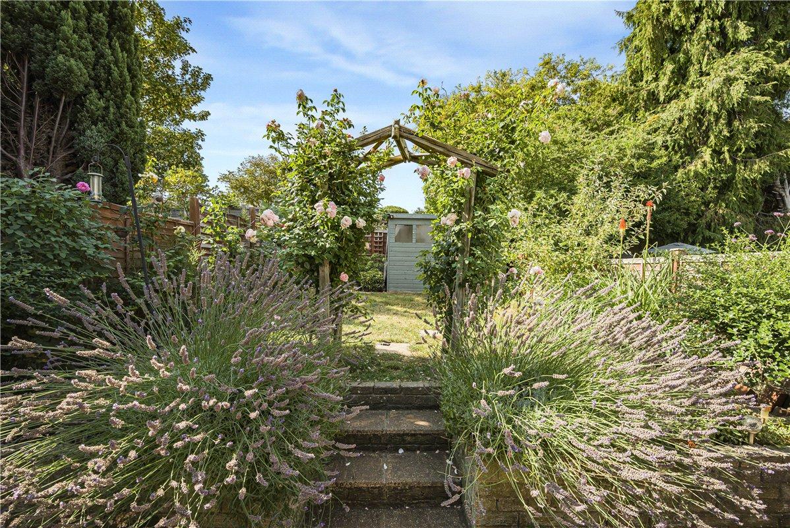
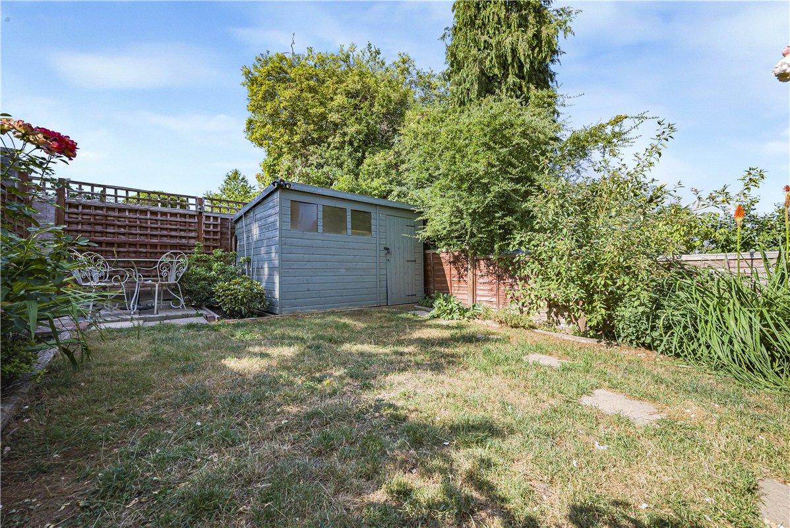
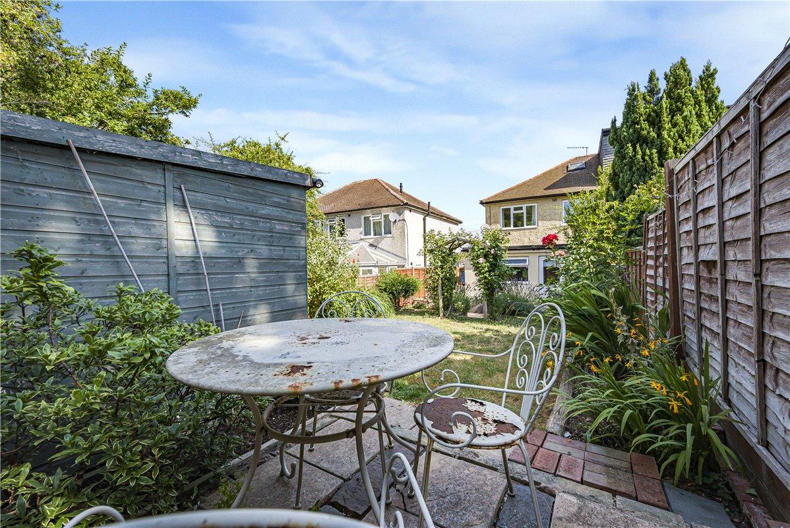
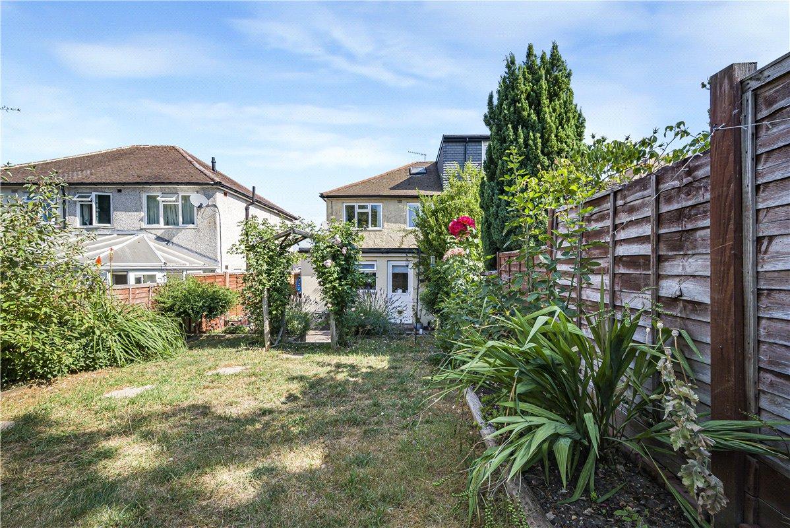
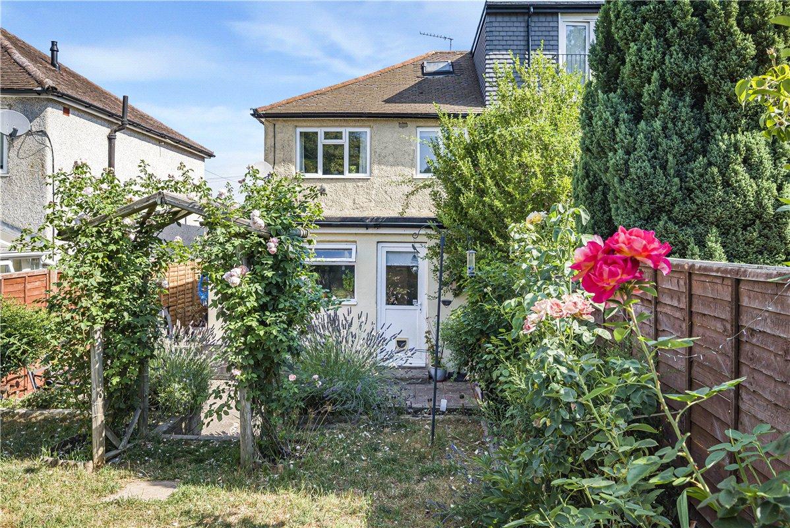
Externally, the property offers off-street parking to the front and a good-sized rear garden, perfect for entertaining, children or those looking to enjoy outdoor space.
Conveniently positioned within easy reach of local schools, shops and excellent transport links, this is a fantastic opportunity to secure a home in a highly sought-after location.
- Two Reception Rooms
- En-Suite To Principal Bedroom
- Driveway Providing Off Street Parking
- Approx. 44ft Rear Garden
- Close To Amenities
- Chain Free
Rooms
Entrance Hall:A welcoming entrance hall providing access to the principal ground floor accommodation with stairs rising to the first floor.
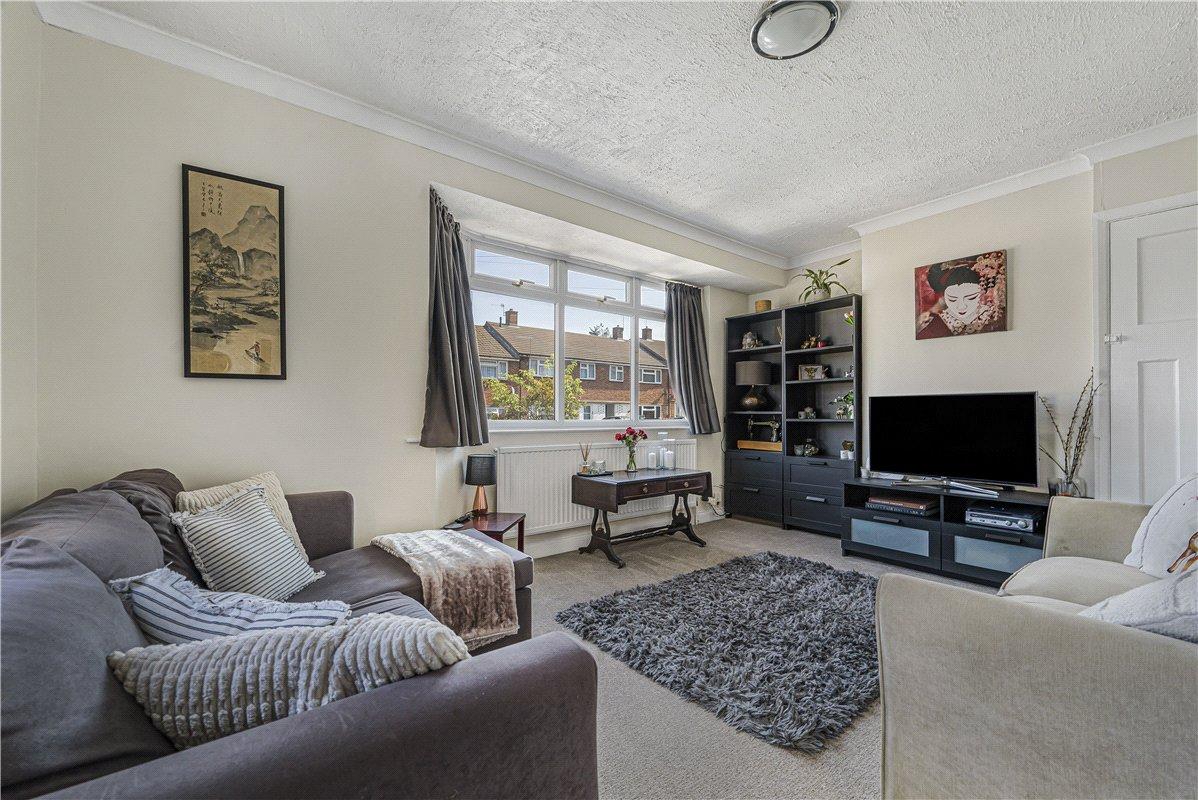
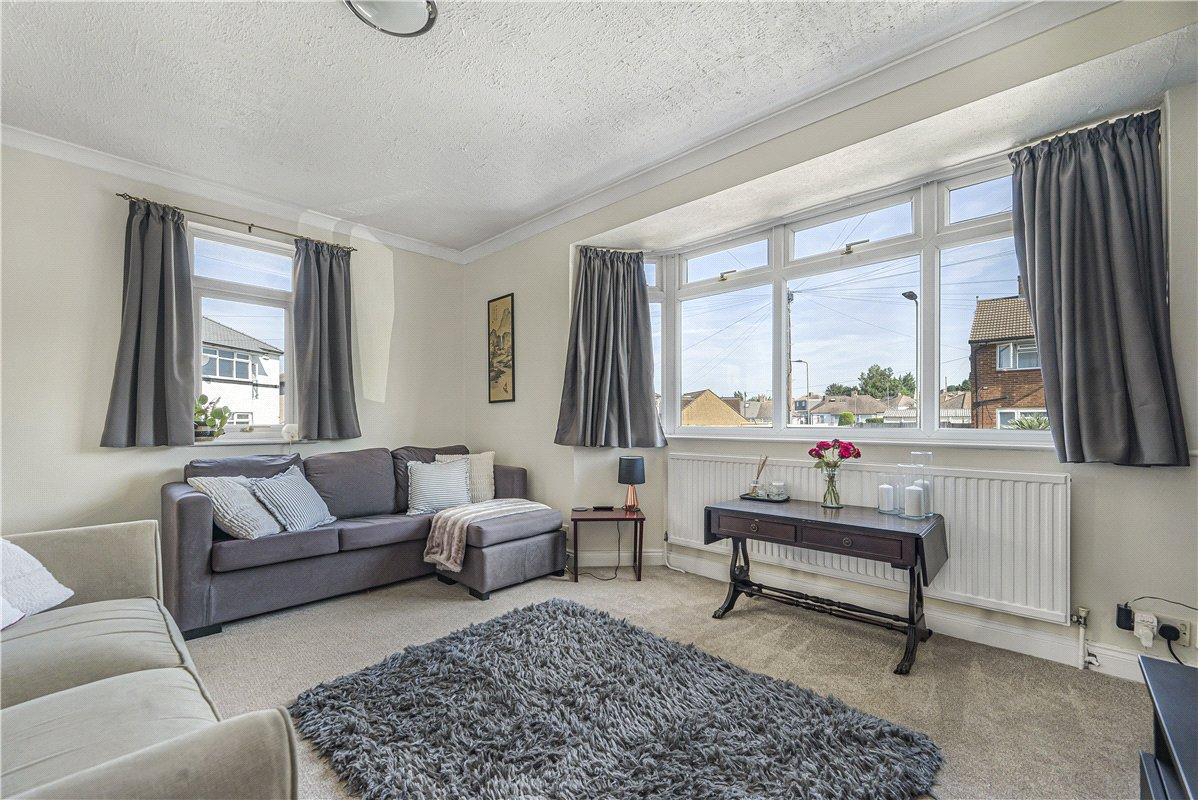
Lounge: 4.72m x 3.48mA bright and spacious reception room positioned to the front of the property featuring a large bay window allowing an abundance of natural light to flood the room. A comfortable family living space finished in neutral tones.
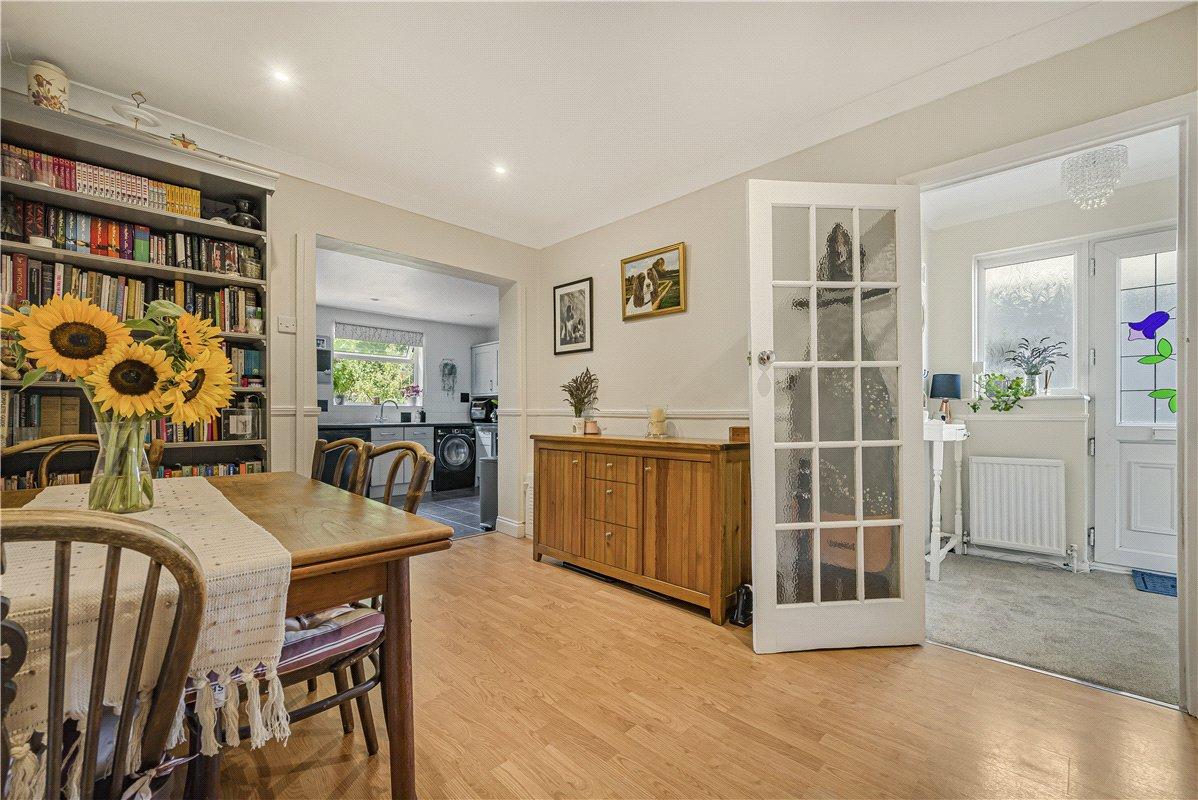
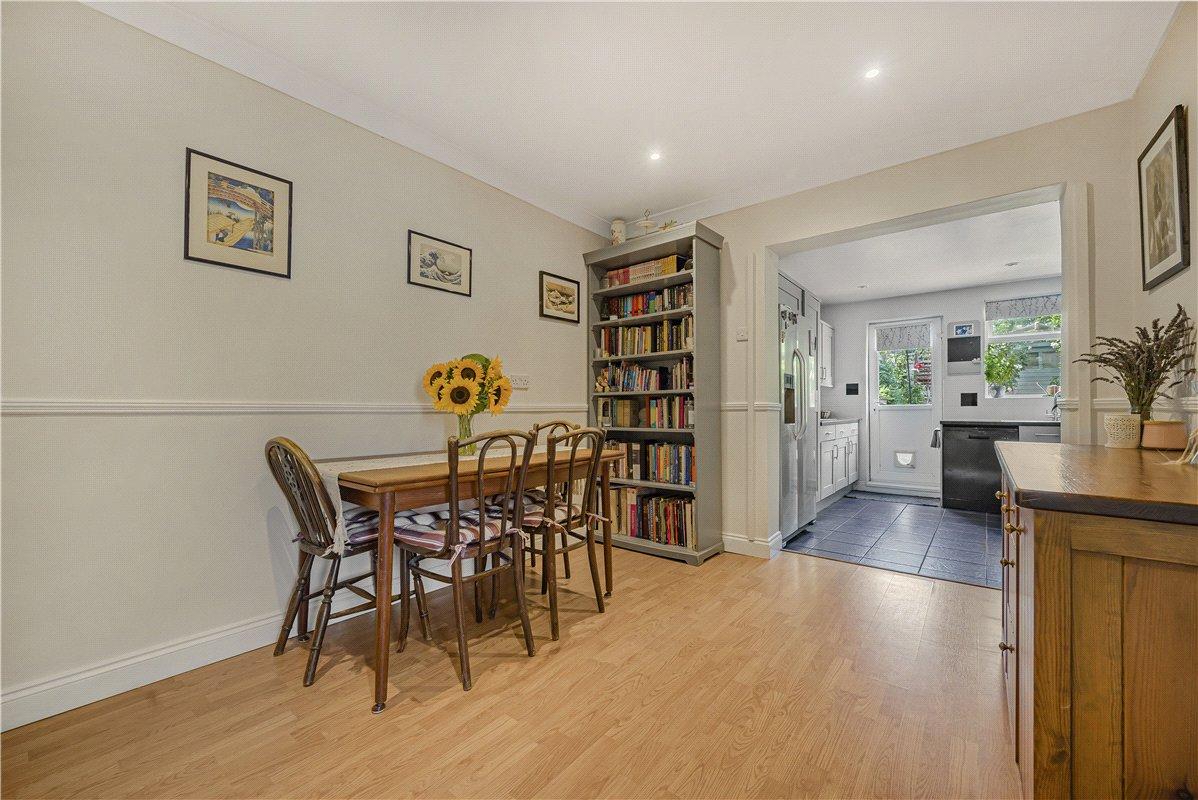
Dining Room 4.4m x 2.87mA generous dining room offering ample space for a large family dining table, ideal for entertaining. Open access into the kitchen creates an excellent sociable layout whilst maintaining clearly defined living areas.
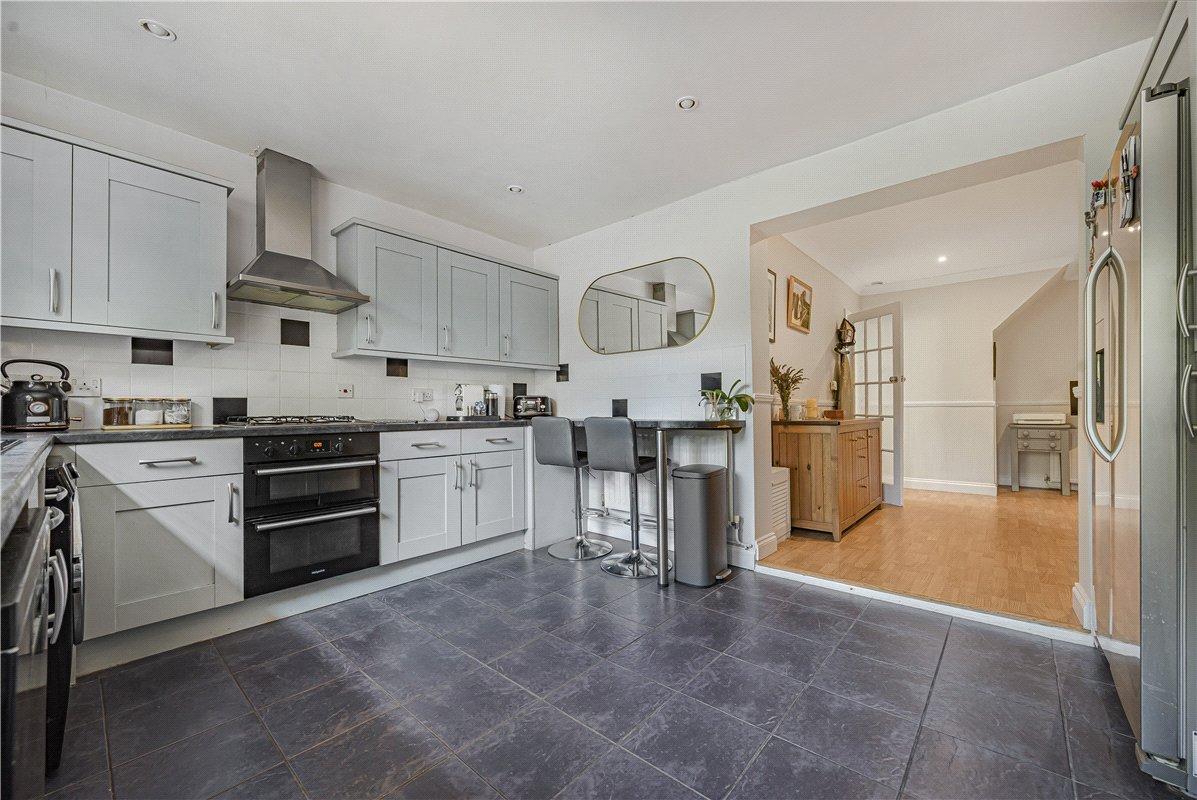
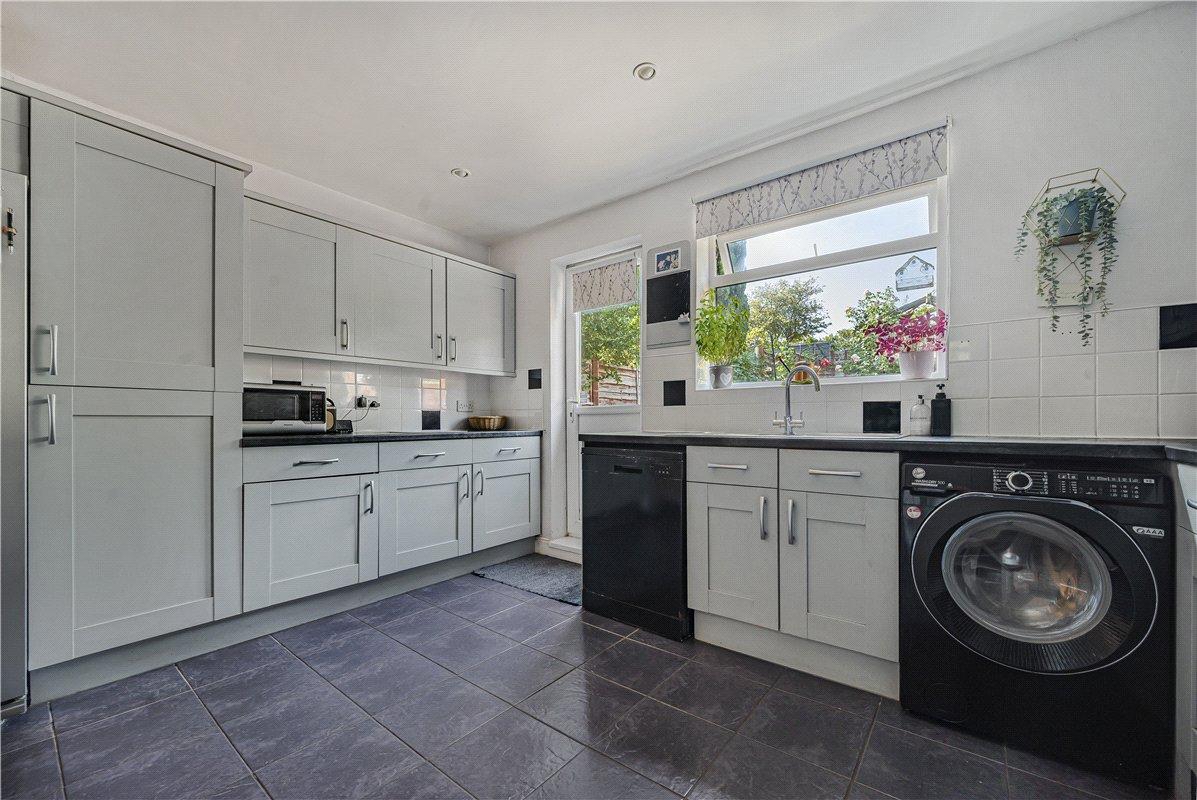
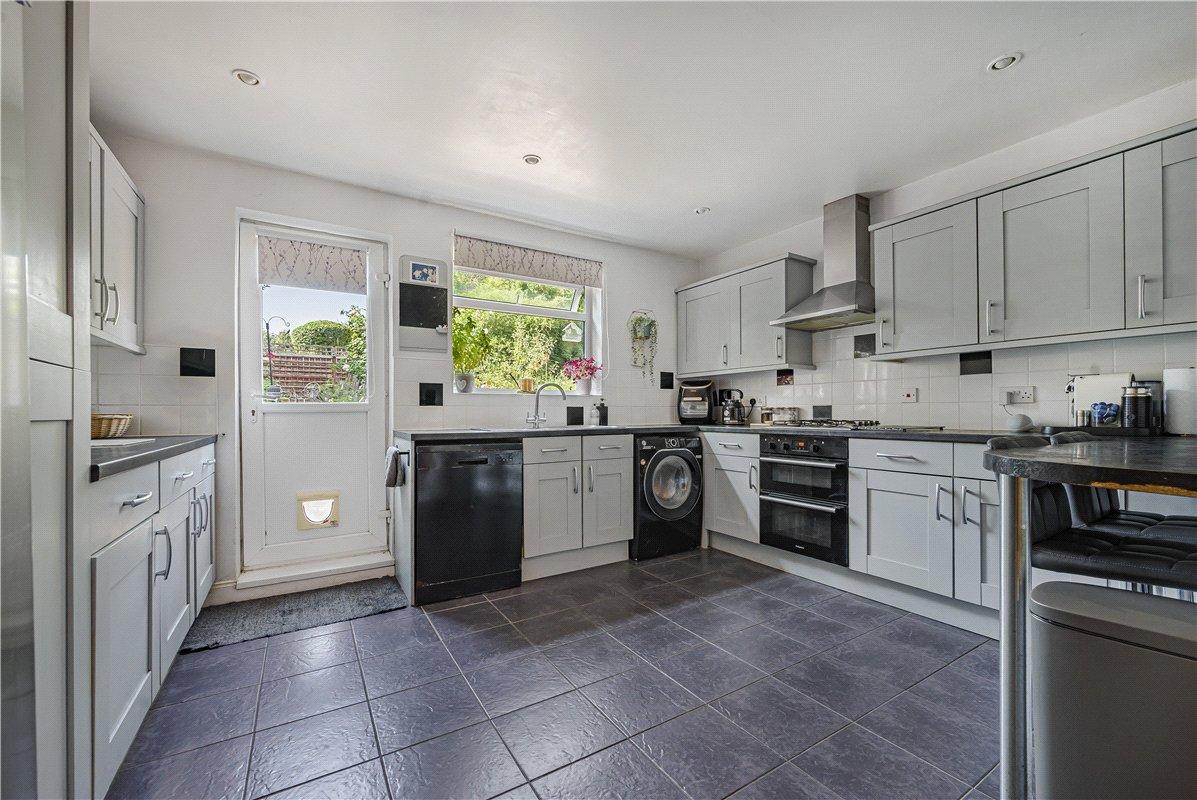
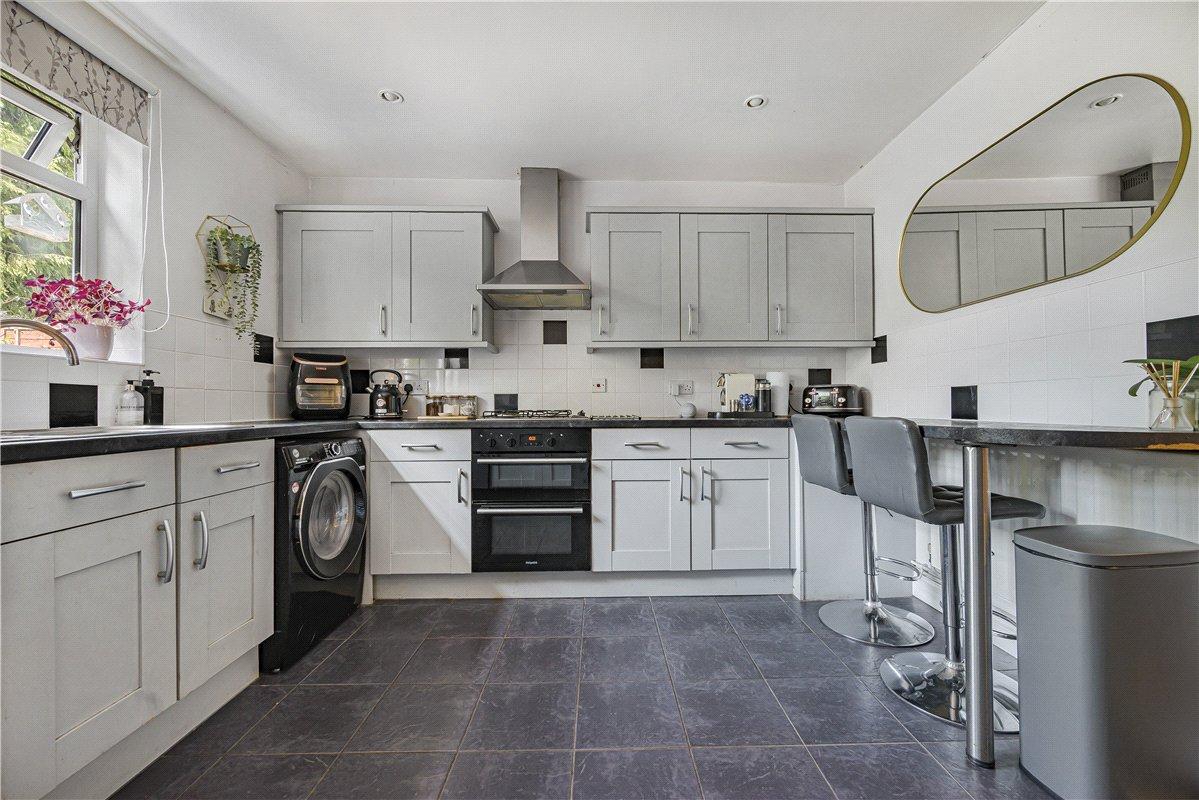
Kitchen: 4.1m x 3.3mA modern fitted kitchen comprising an extensive range of wall and base units with complementary work surfaces. Space for appliances together with breakfast bar seating and direct access onto the rear garden make this an excellent everyday family space.
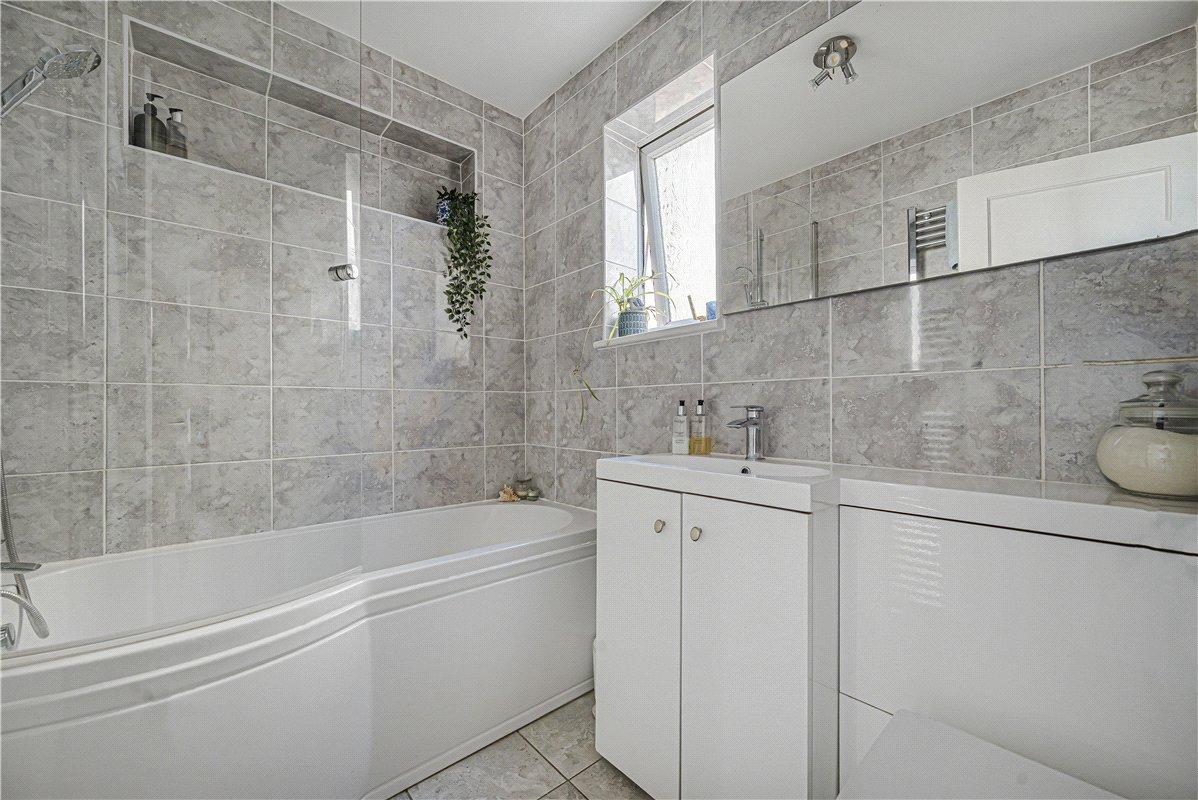
Ground Floor Bathroom:Modern white suite comprising panelled bath with shower over, wash hand basin and wc complemented by contemporary tiling.
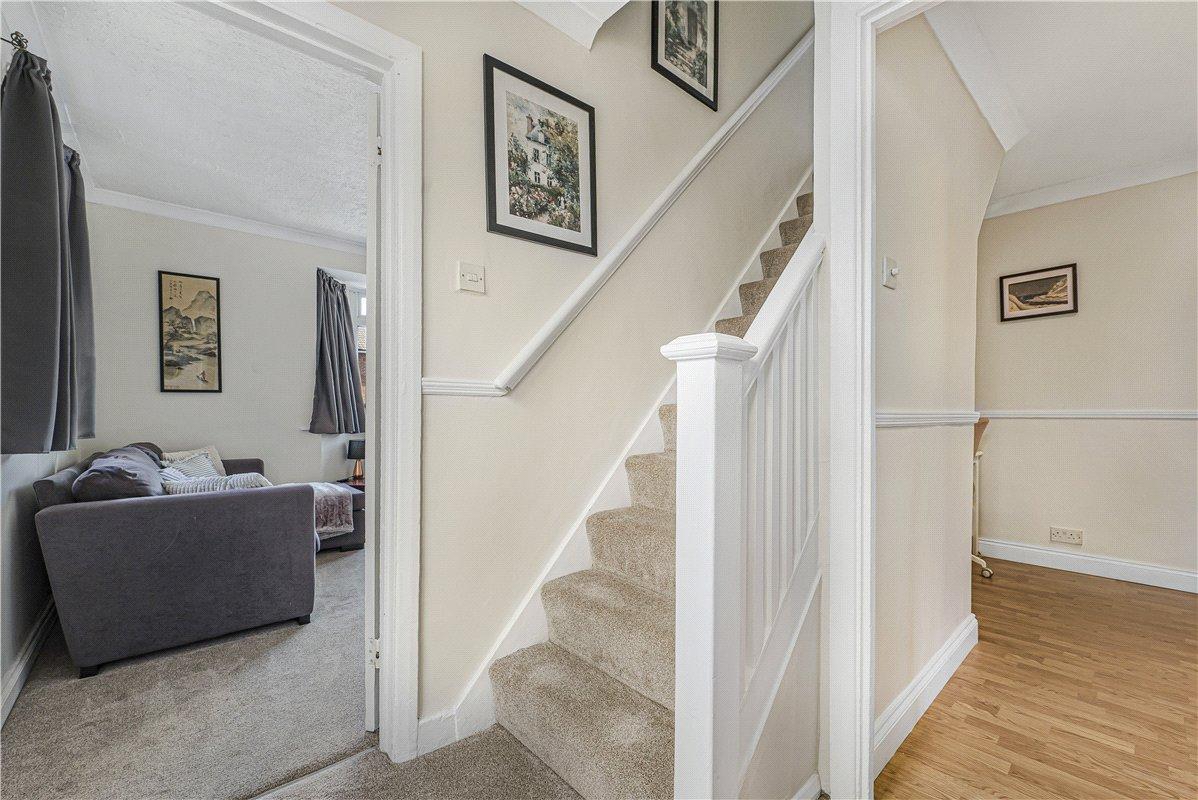
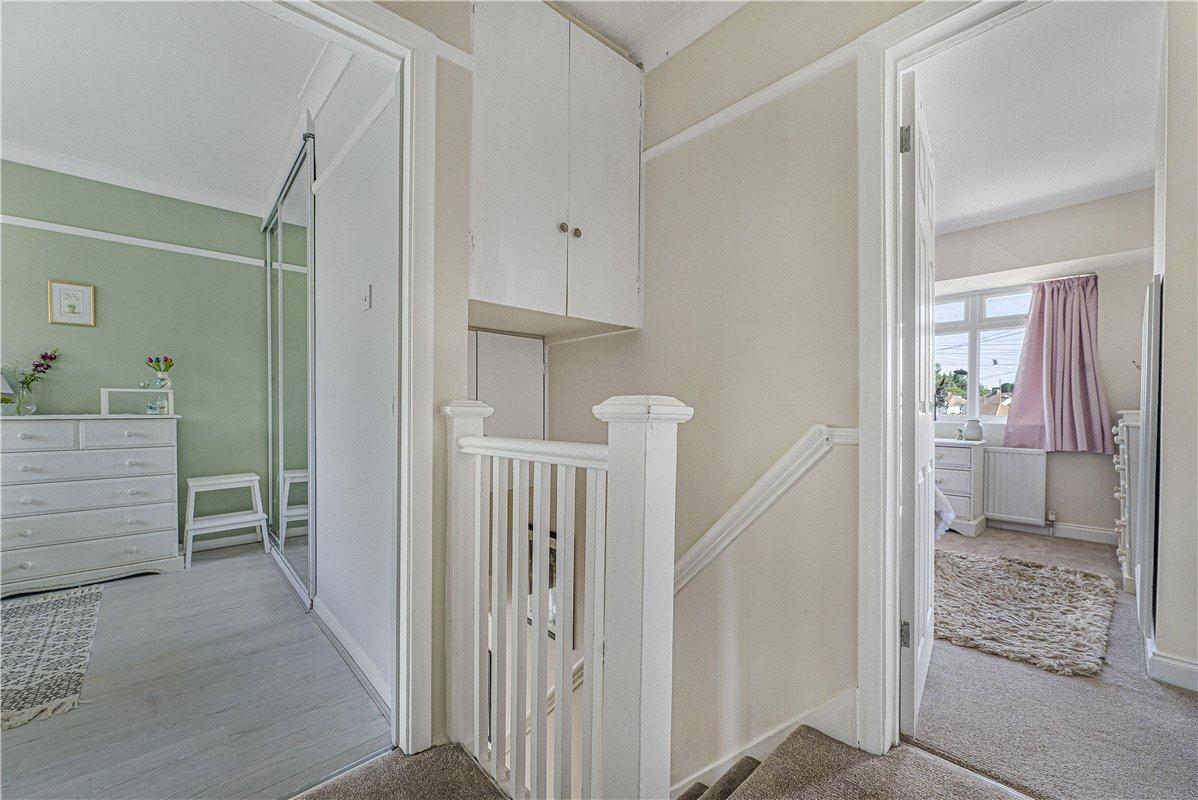
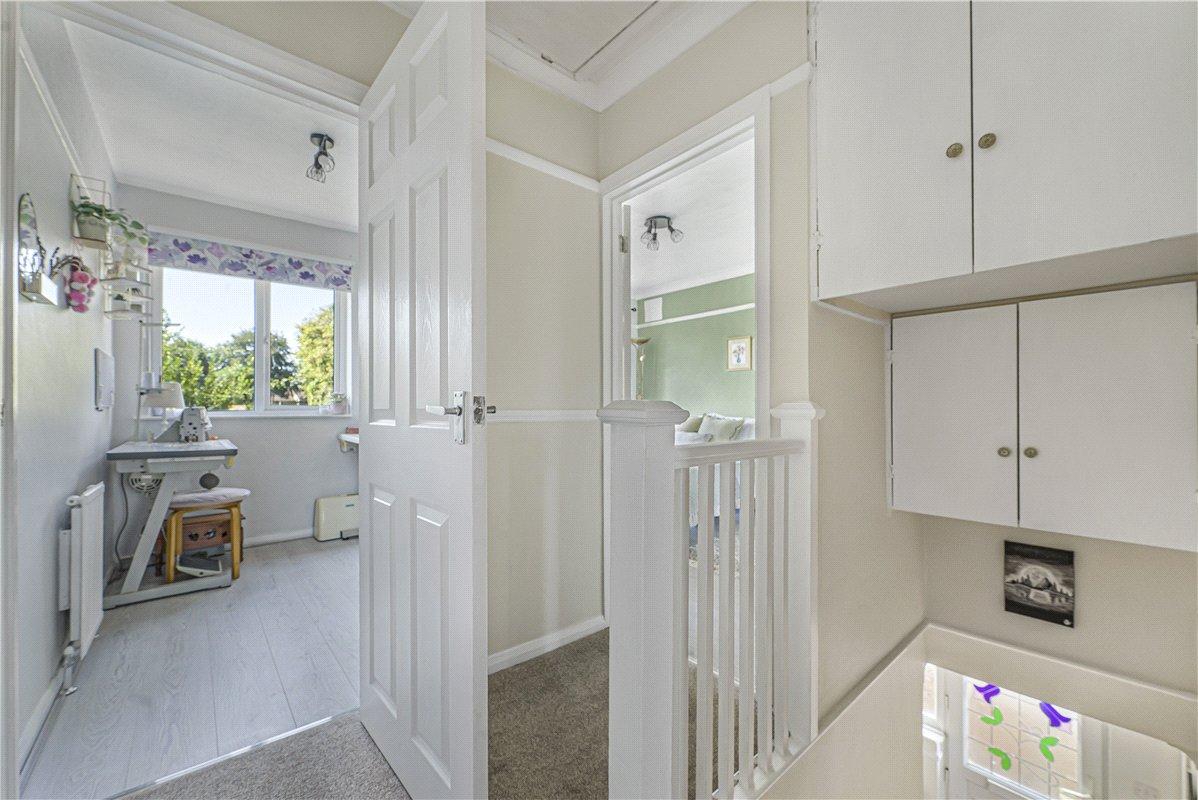
Landing:Giving access to all first floor accommodation together with useful built-in storage cupboards.
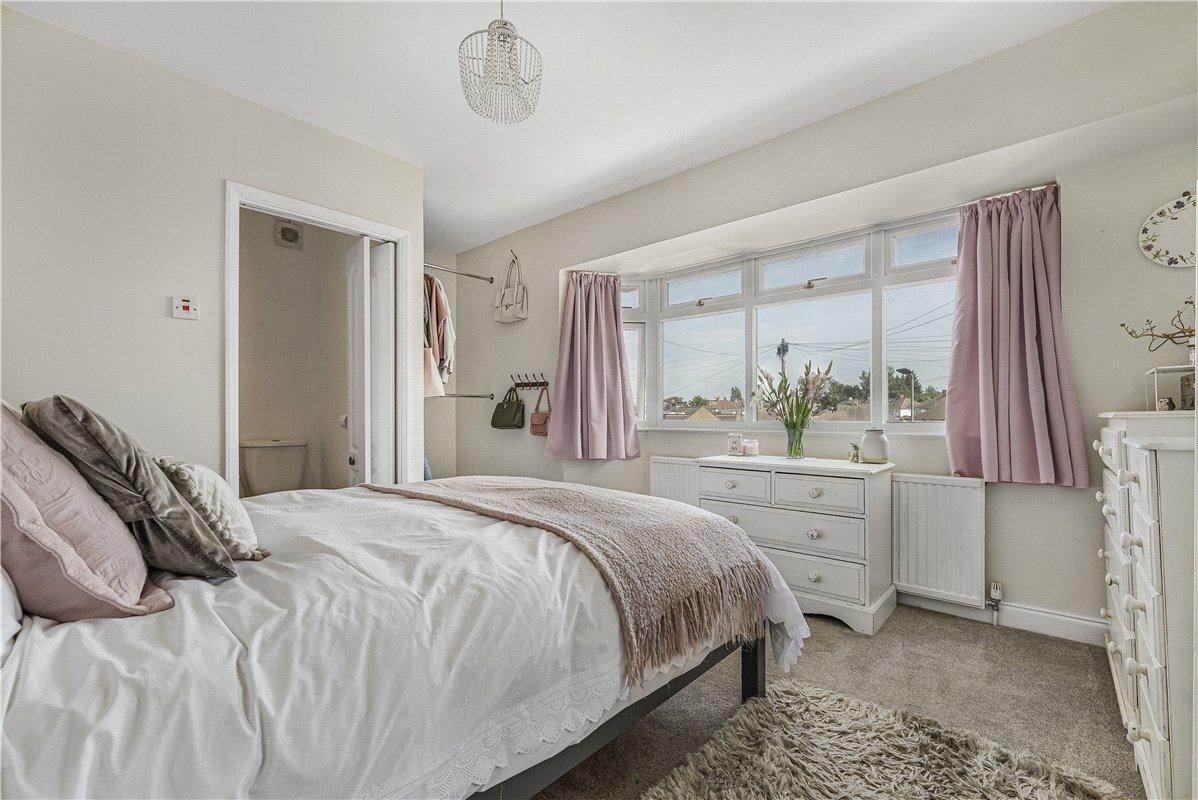
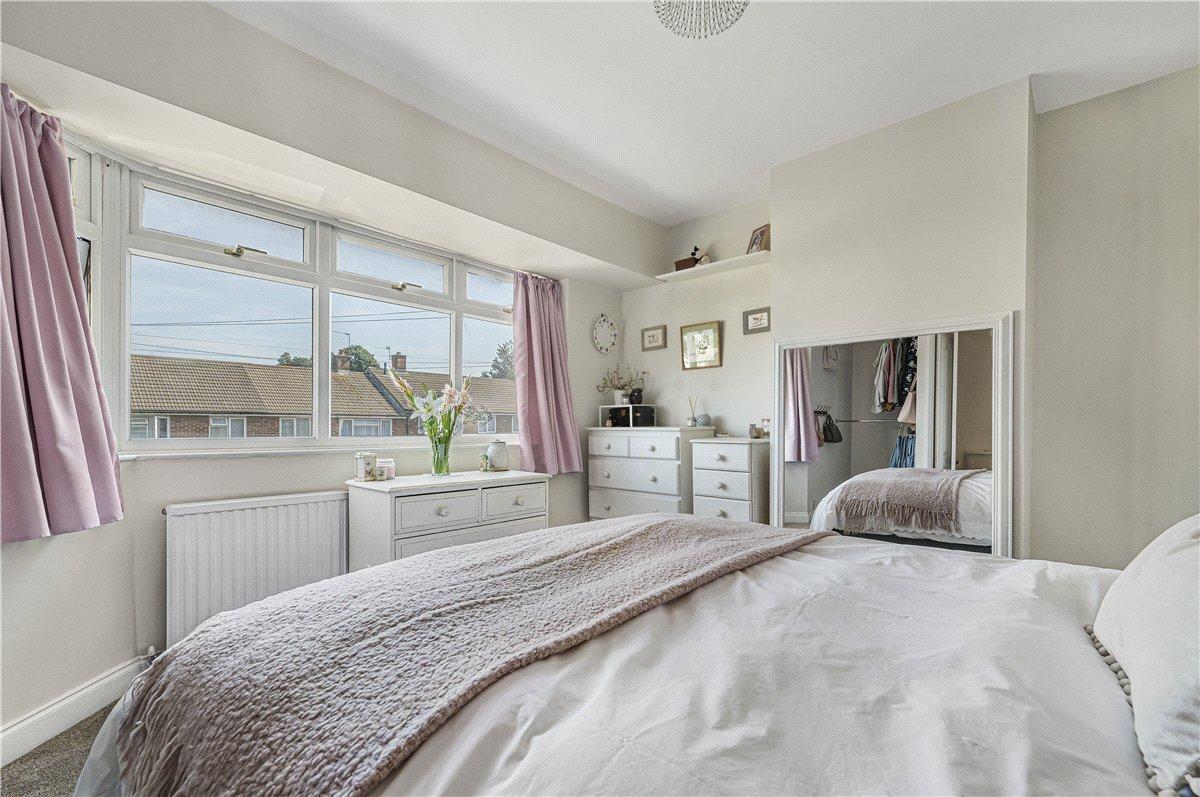
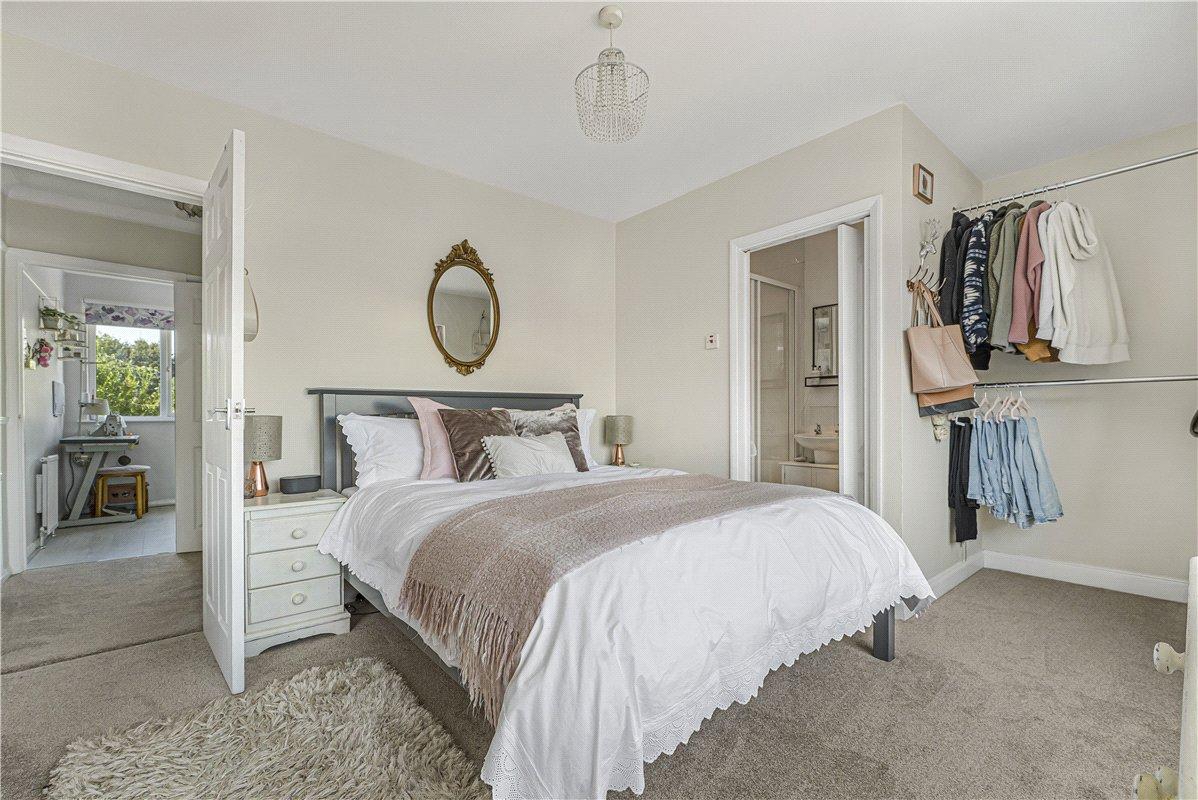
Bedroom 1: 4.7m x 3.53mAn impressive principal bedroom enjoying excellent proportions together with fitted storage space and a large front facing window creating a wonderfully light room. Access to:-
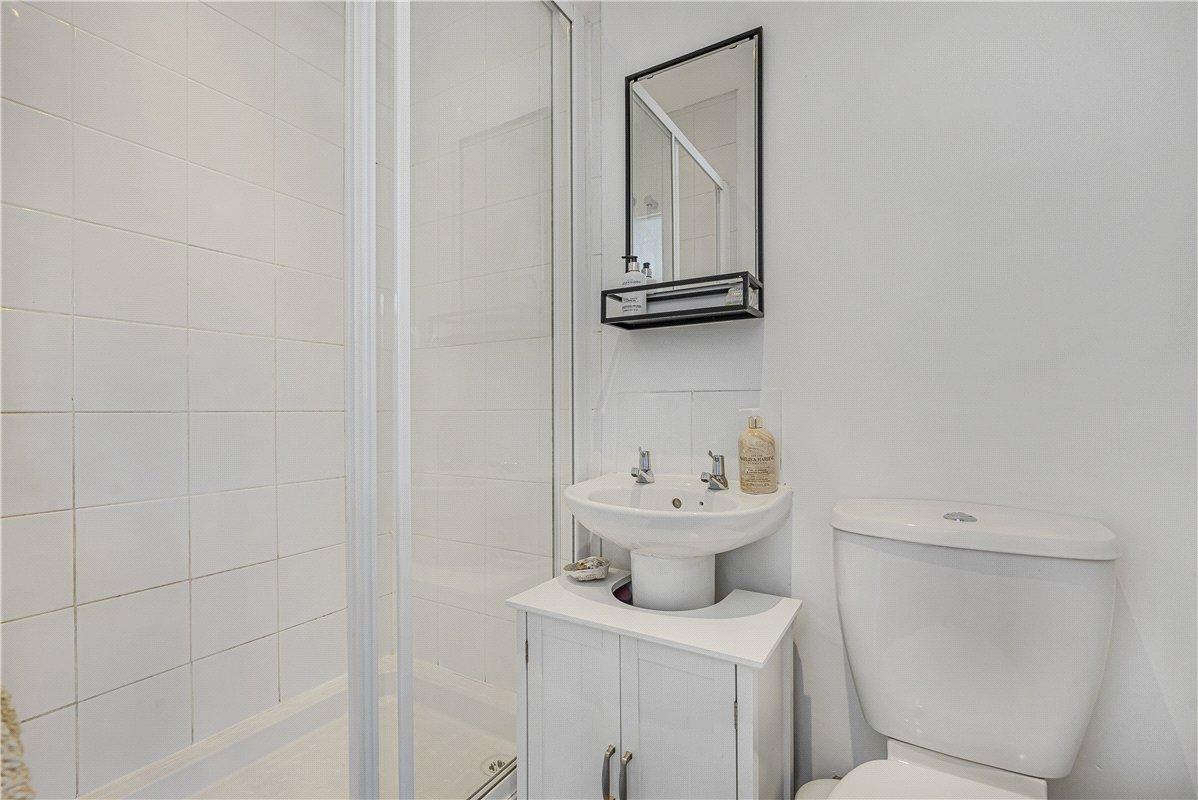
En-Suite Shower Room:Comprising enclosed shower cubicle, wash hand basin and wc.
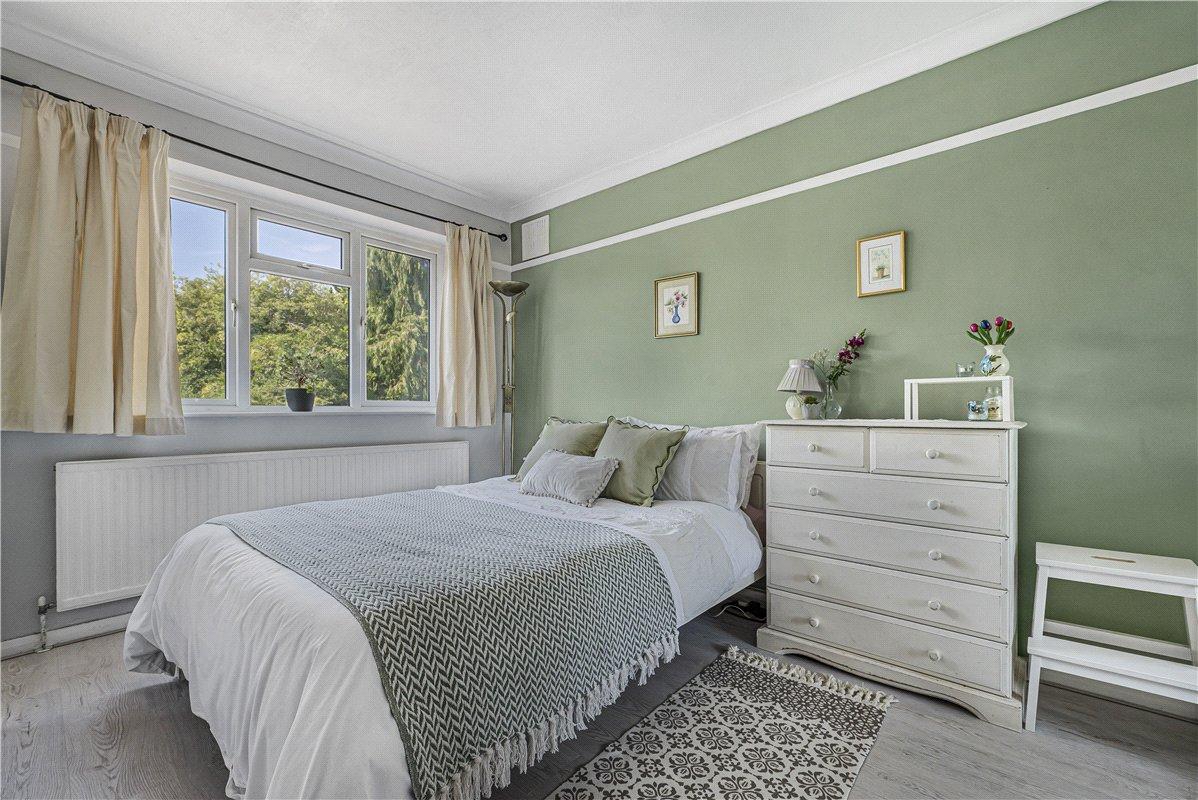
Bedroom 2: 4.3m x 2.77mA spacious double bedroom overlooking the rear garden with ample room for freestanding furniture.
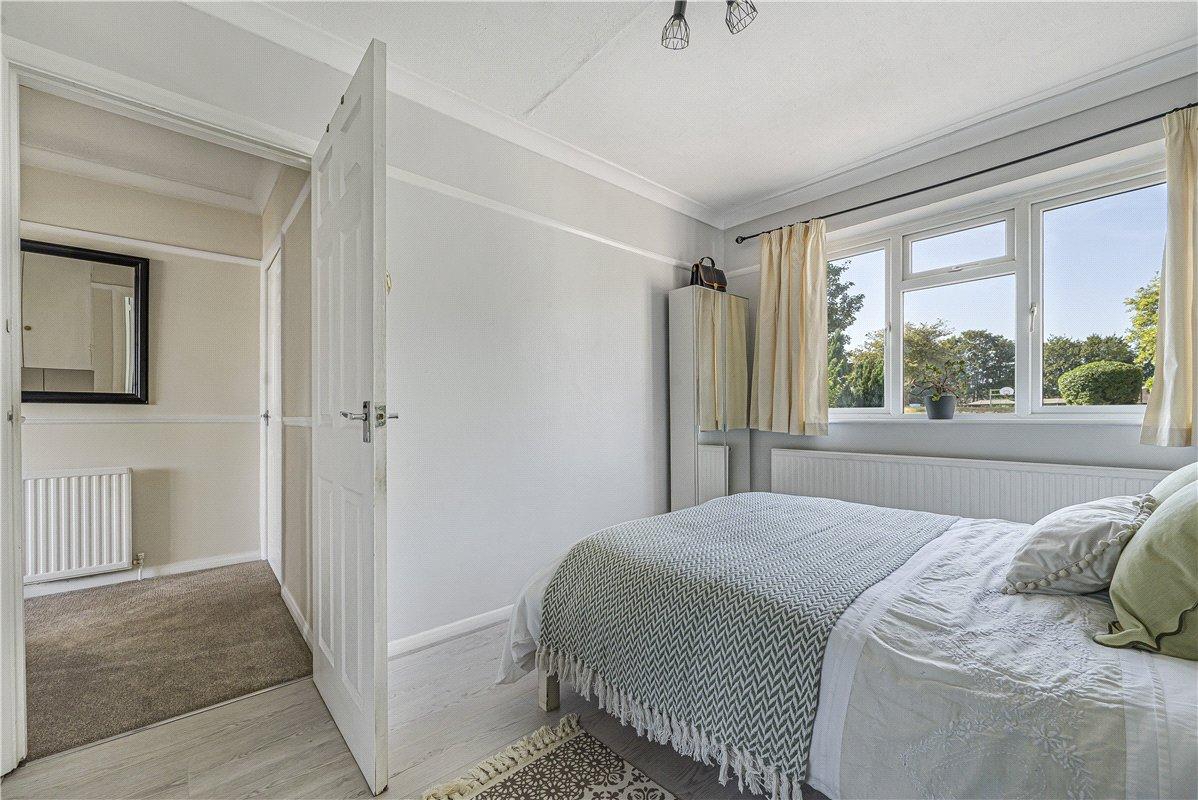
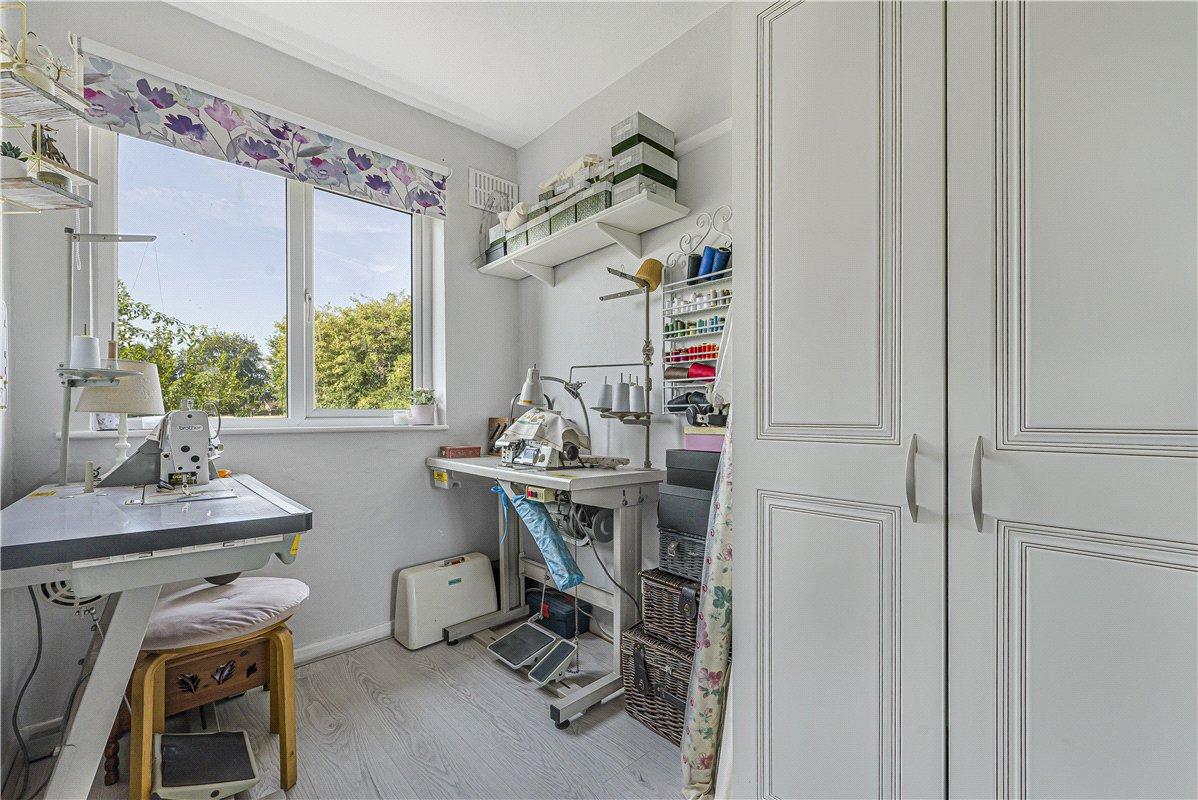
Bedroom 3: 2.54m x 1.8mA versatile third bedroom ideal as a nursery, child's bedroom or home office.