



Property Description
Guide Price £260,000 - £280,000
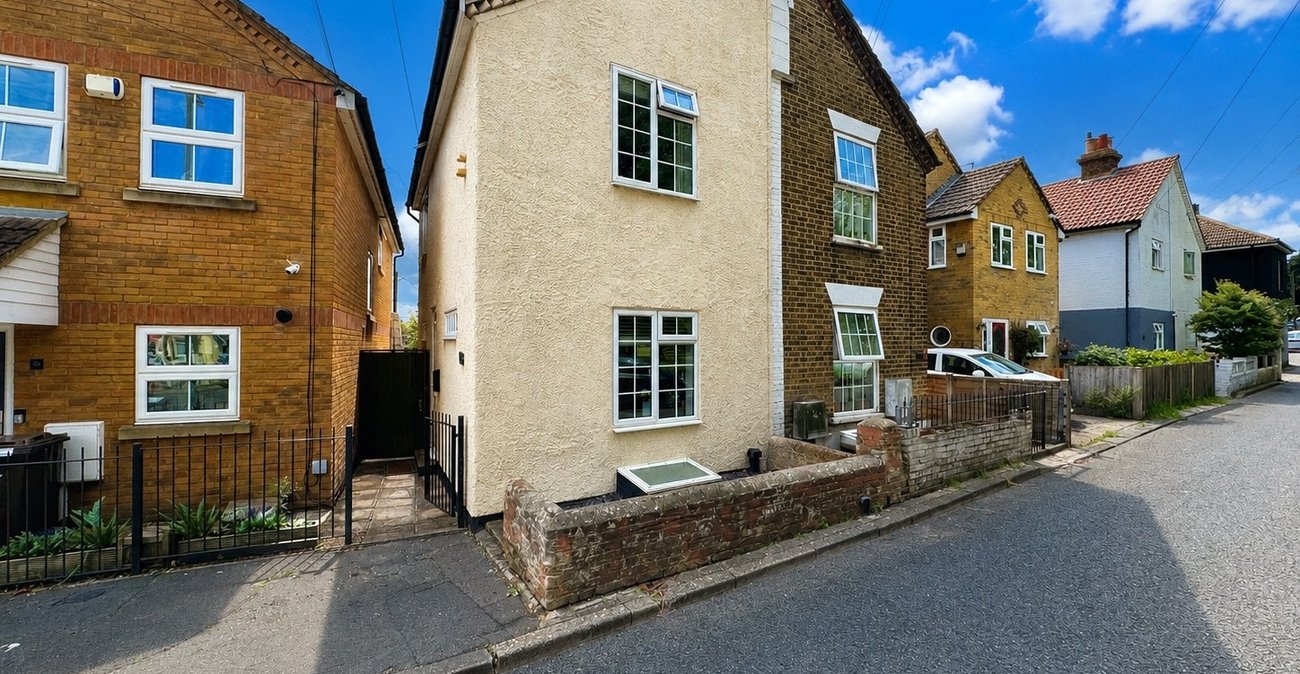
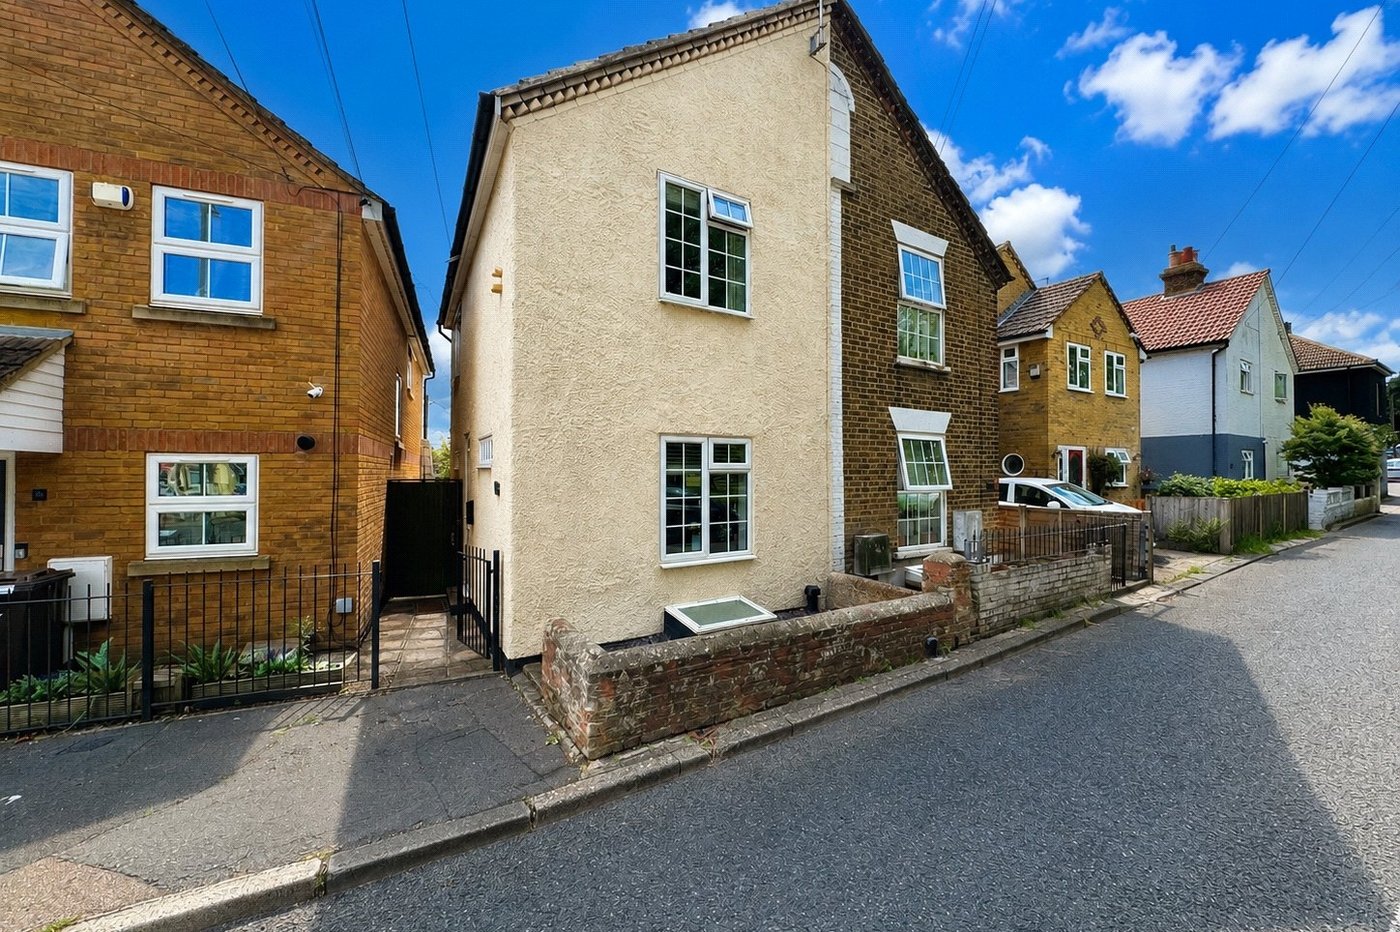
Robinson Michael & Jackson are delighted to present this attractive three-bedroom semi-detached home on the popular Grange Road.
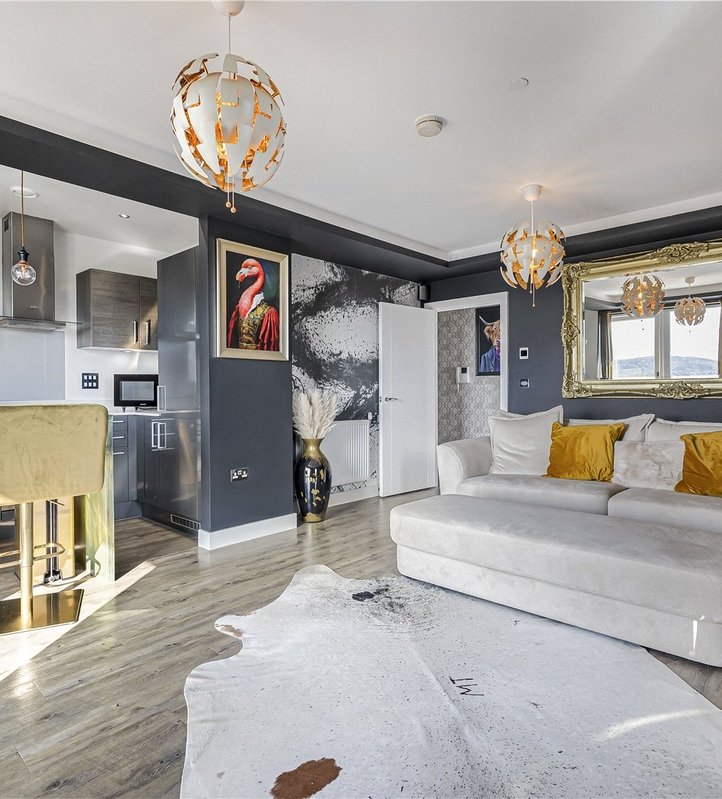
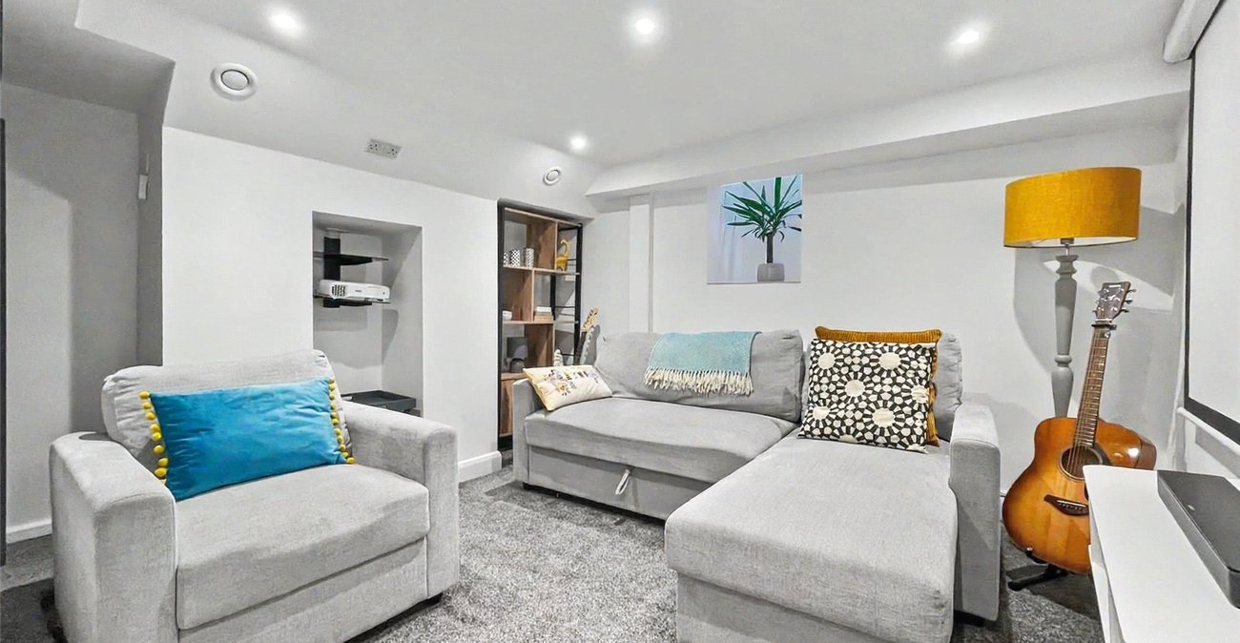
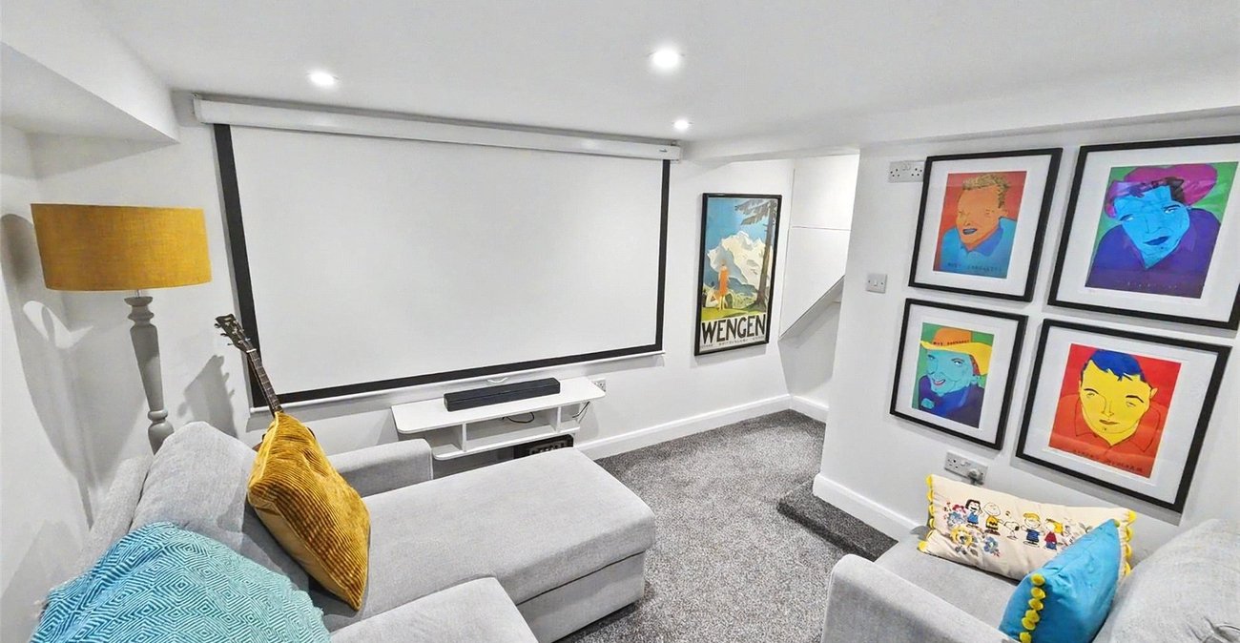
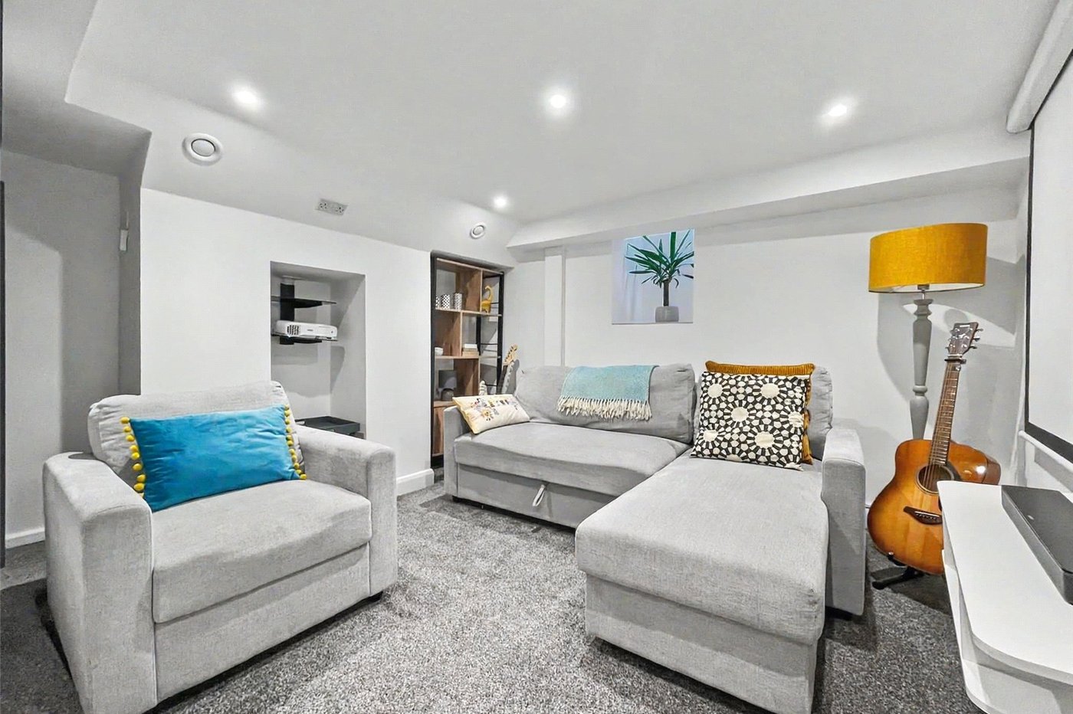
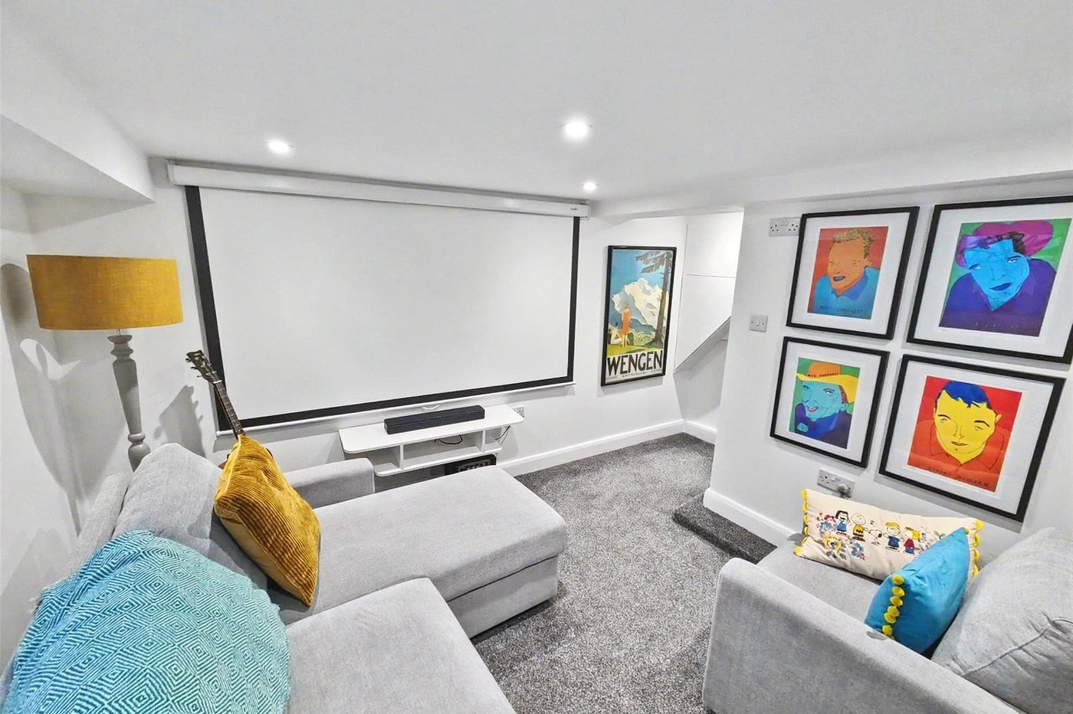
Offering spacious and versatile accommodation throughout, the property features a bright and welcoming living space, three well-proportioned bedrooms, and a fully ventilated converted basement currently used as an additional reception room, providing excellent flexibility for a home office, playroom, guest accommodation, or family room.
The home has been well maintained by the current owners and is ready for its next chapter, making it an ideal purchase for first-time buyers, growing families, or commuters looking for excellent transport links.
Conveniently situated approximately 0.7 miles from Gillingham railway station and around 1.5 miles from Medway Maritime Hospital, the property is perfectly positioned for everyday amenities, schools, and commuter routes.
With its generous living space, versatile layout, and convenient location, early viewing is highly recommended to fully appreciate everything this home has to offer.
- 830 sq ft of well-presented living space
- Just 0.7 miles from Gillingham railway station
- Approximately 1.5 miles from Medway Maritime Hospital
- Converted basement providing an additional reception room - Fully ventilated conversion
- Ideal purchase for first-time buyers
- Viewing highly recommended
Rooms
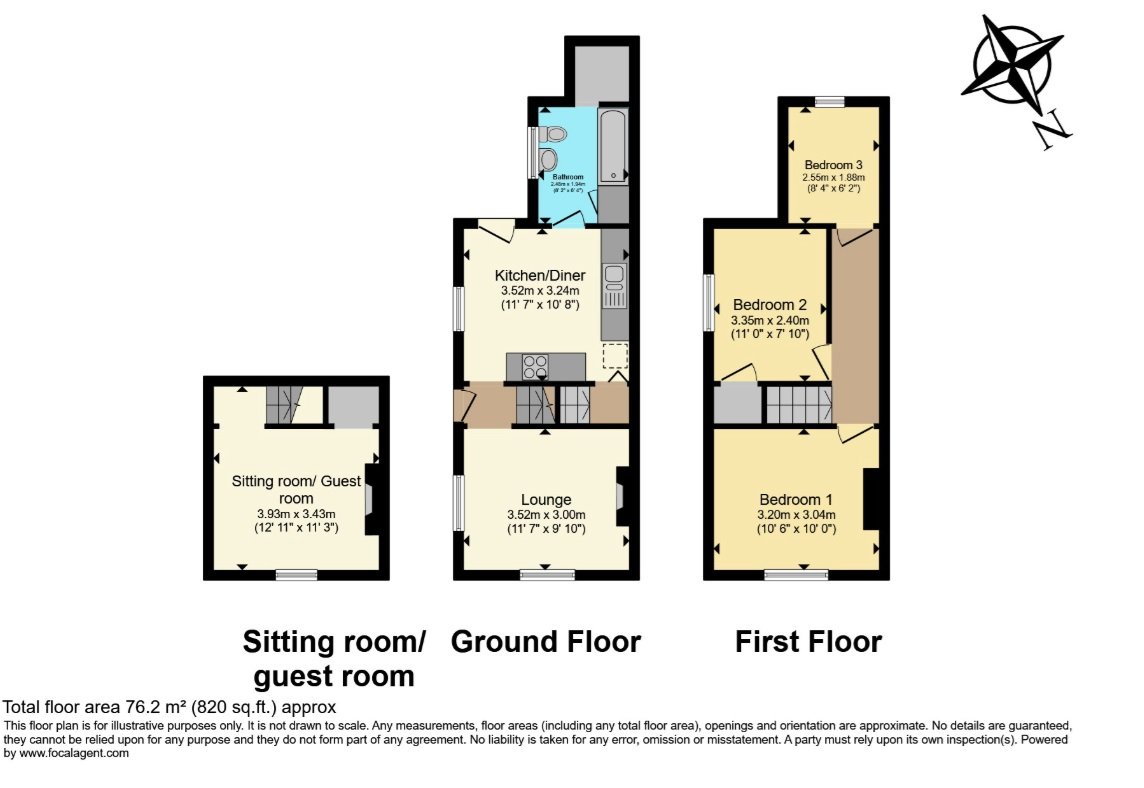
Entrance Hall 2.3m x 2.1mDouble glazed front door to side. Stairs to first floor and basement. Laminate flooring.
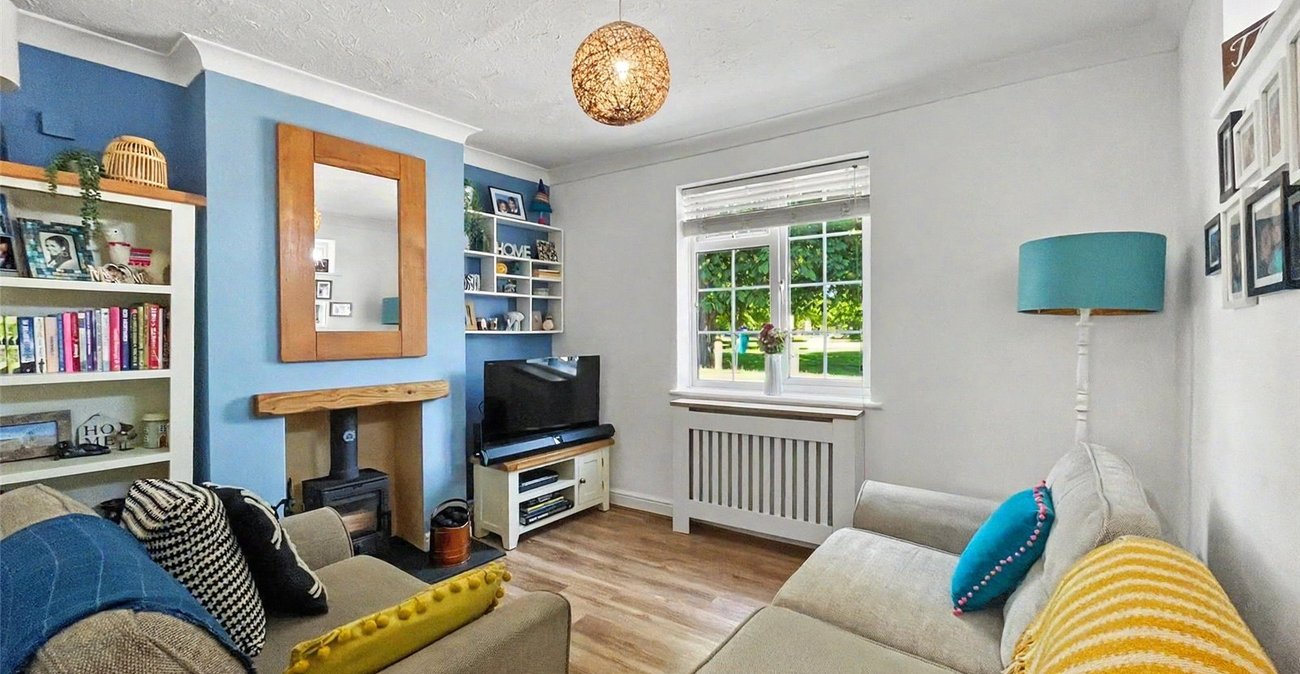
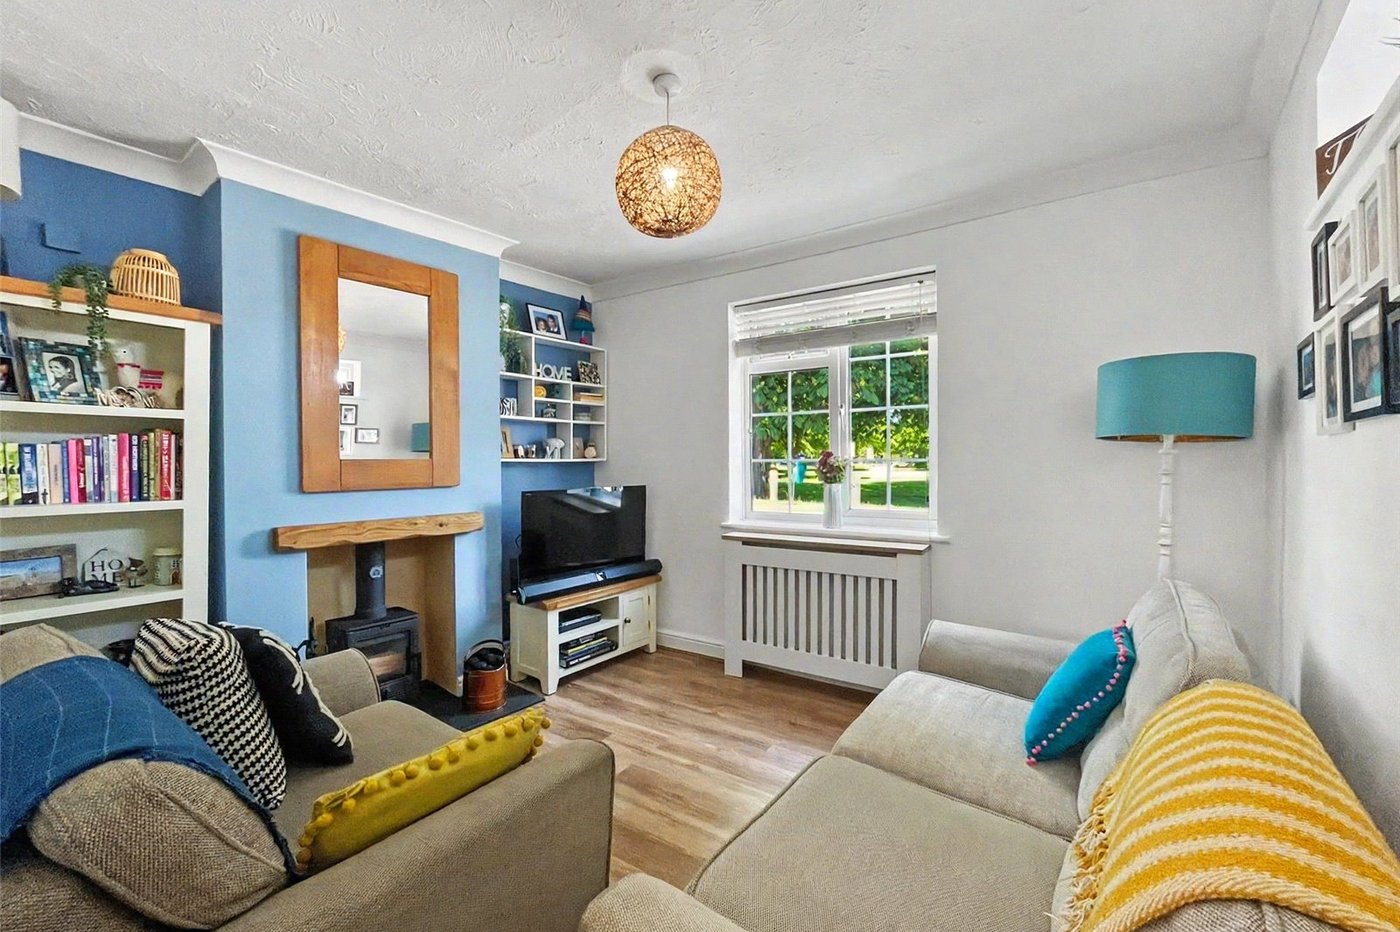
Lounge 4.6m x 5.2mDouble glazed window to front. Fireplace. Laminate flooring. Radiator.
Basement / Guest Room 5.23m x 4mFront exit window, Air ventilation. Electric meter. Carpet. Radiator.
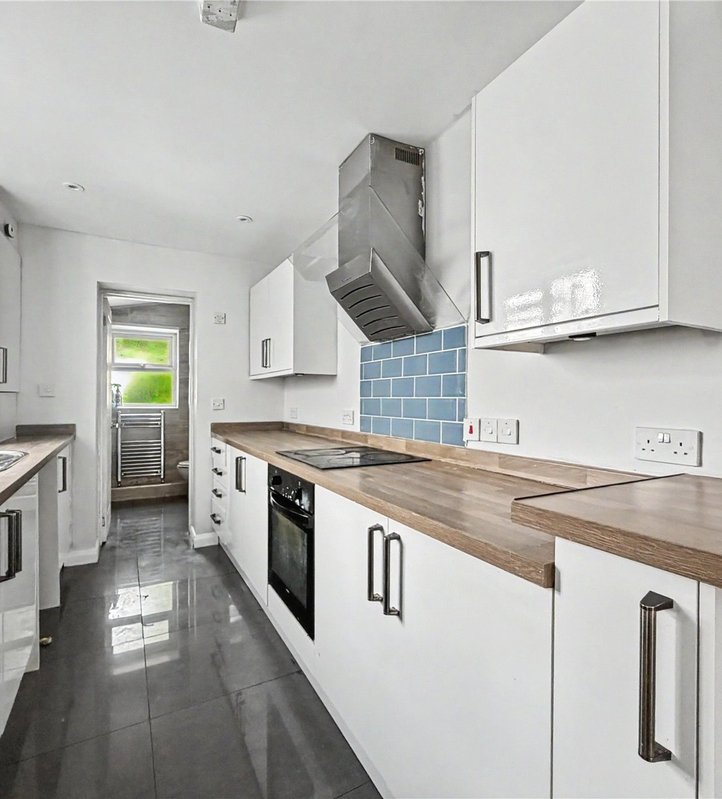
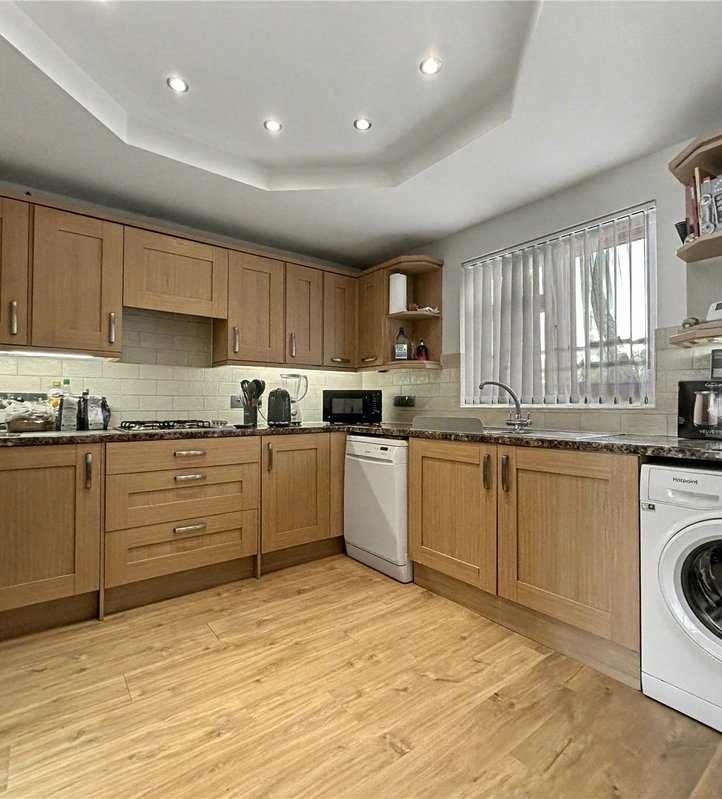
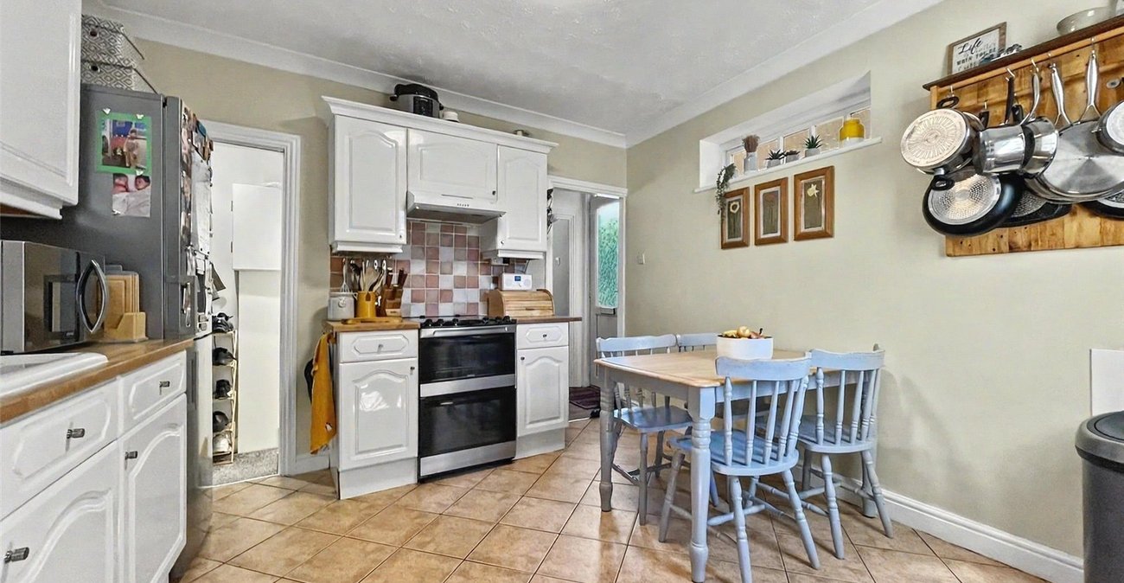
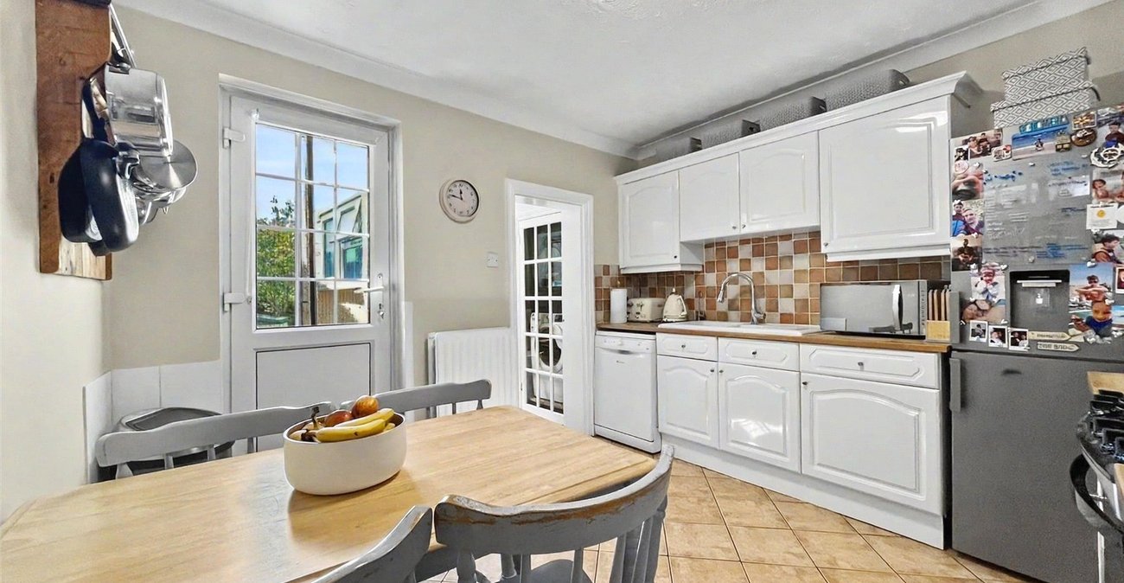
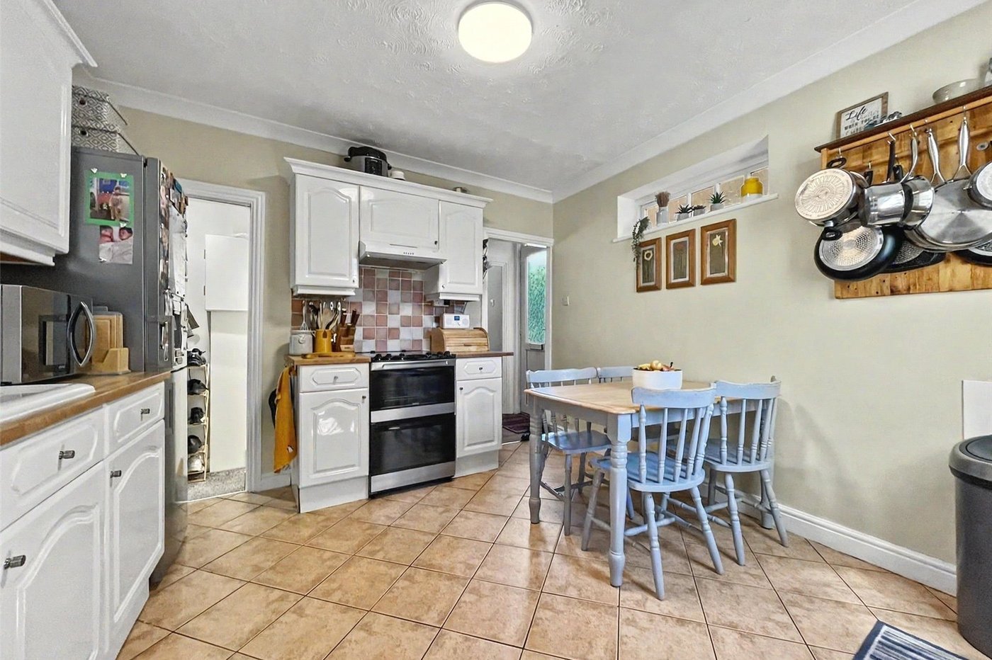
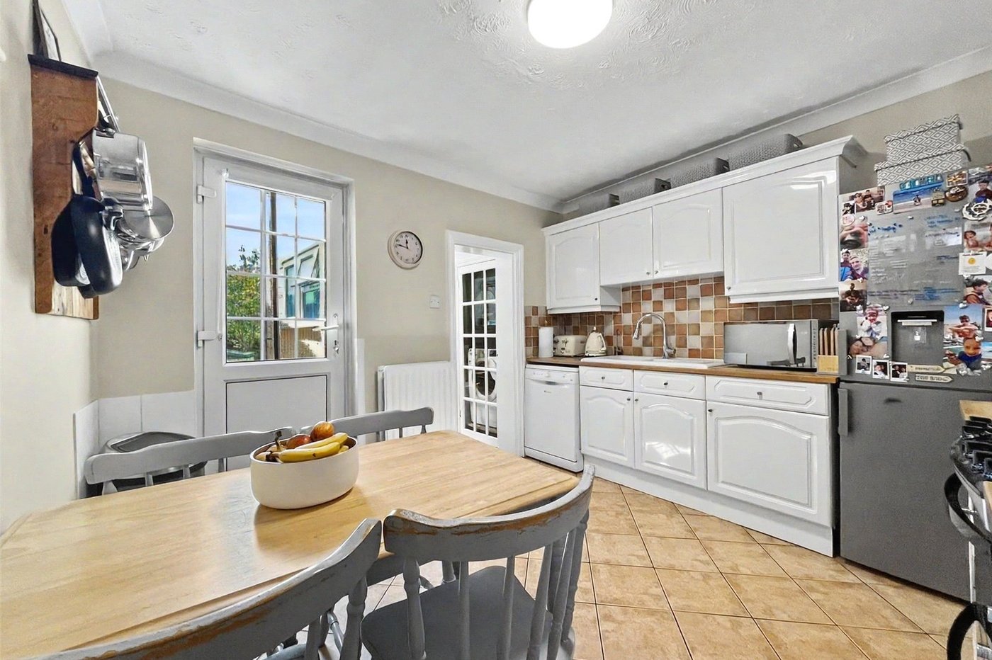
Kitchen 4.27m x 4.7mDouble glazed door to rear. Range of wall and base units with worktop over. Freestanding oven and hob. Tiled backsplash. 1 1/2 bowl sink. Space for appliances.. Tiled flooring. Radiator.
Landing 5.82m x 1.75mLoft access. Carpet.
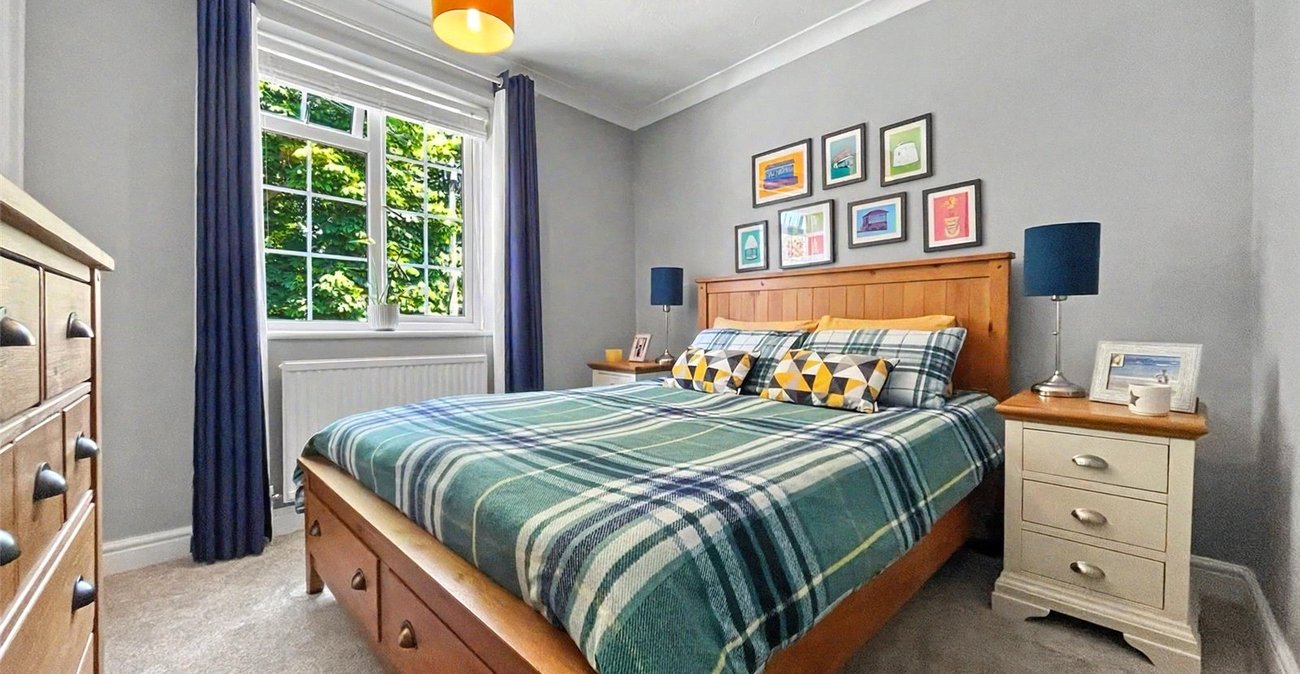
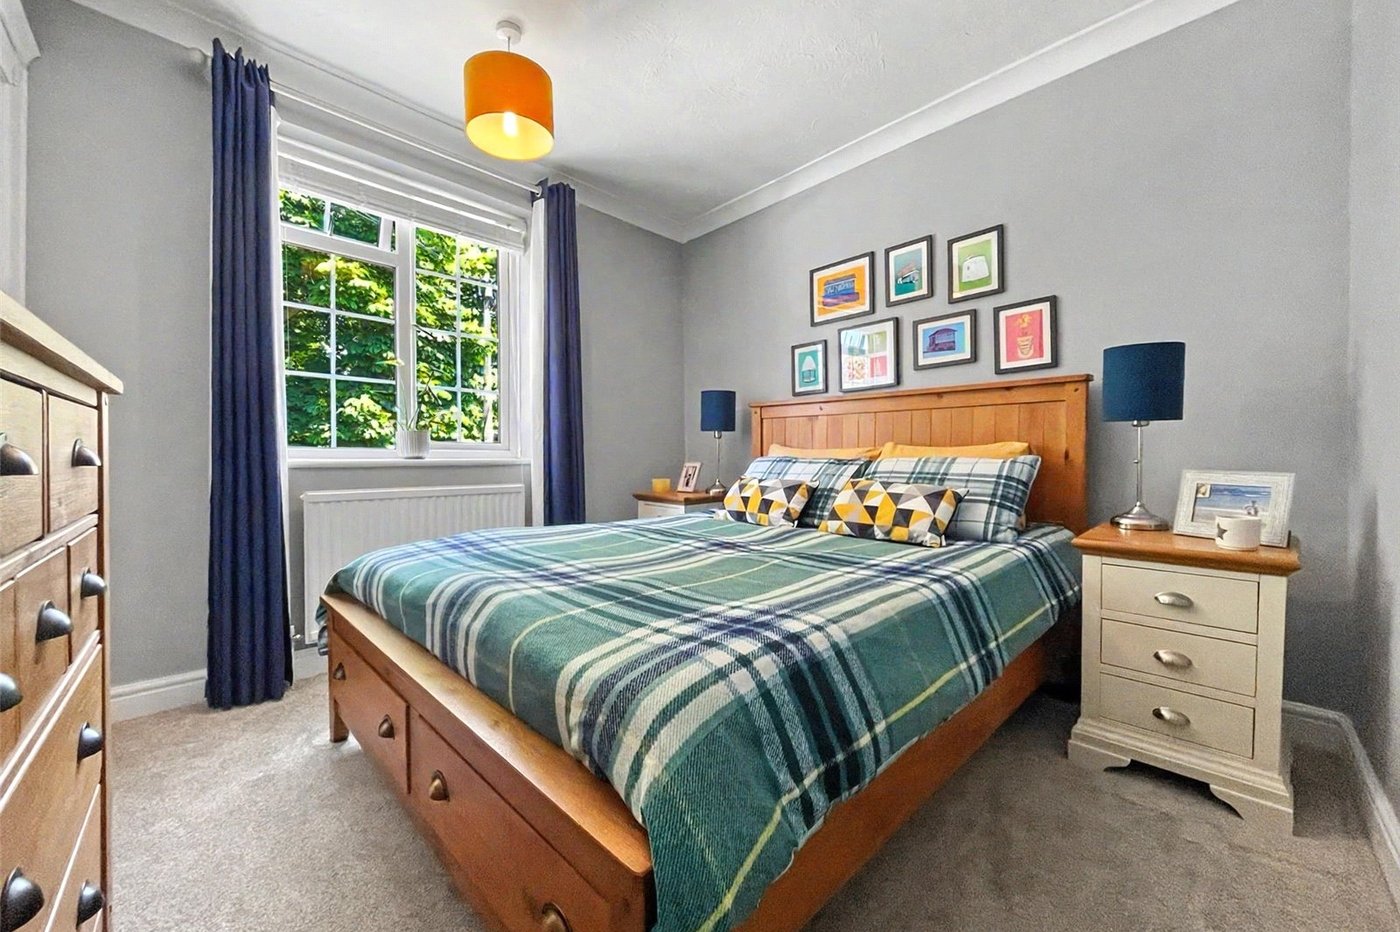
Bedroom One 4.42m x 5.16mDouble glazed window to front. Carpet. Radiator.
Bedroom Two 5.2m x 3.02mDouble glazed window to side. Built in storage. Carpet. Radiator.
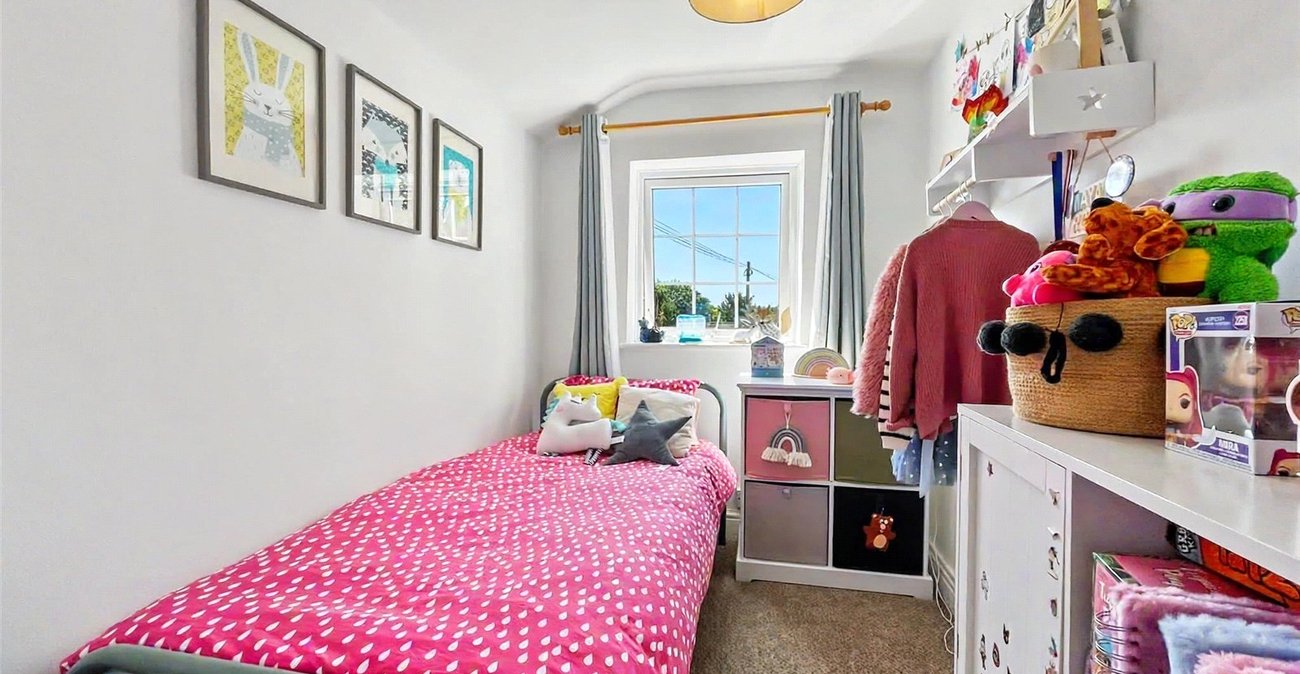
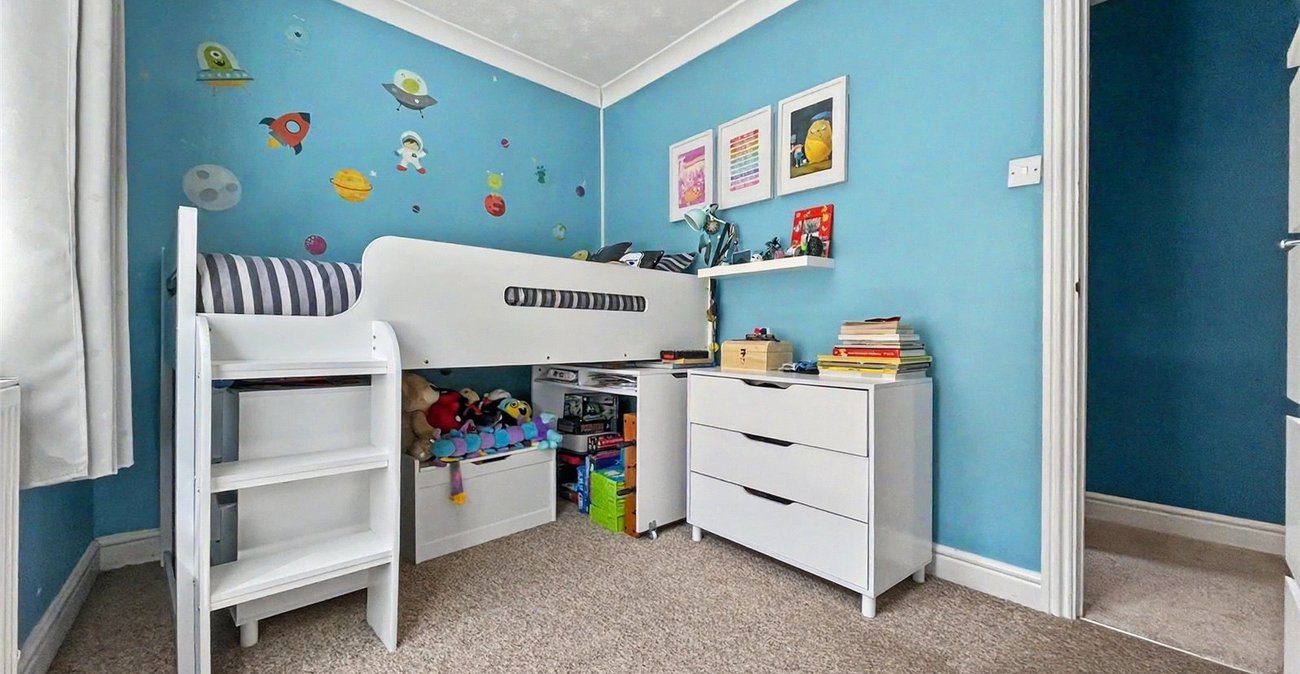
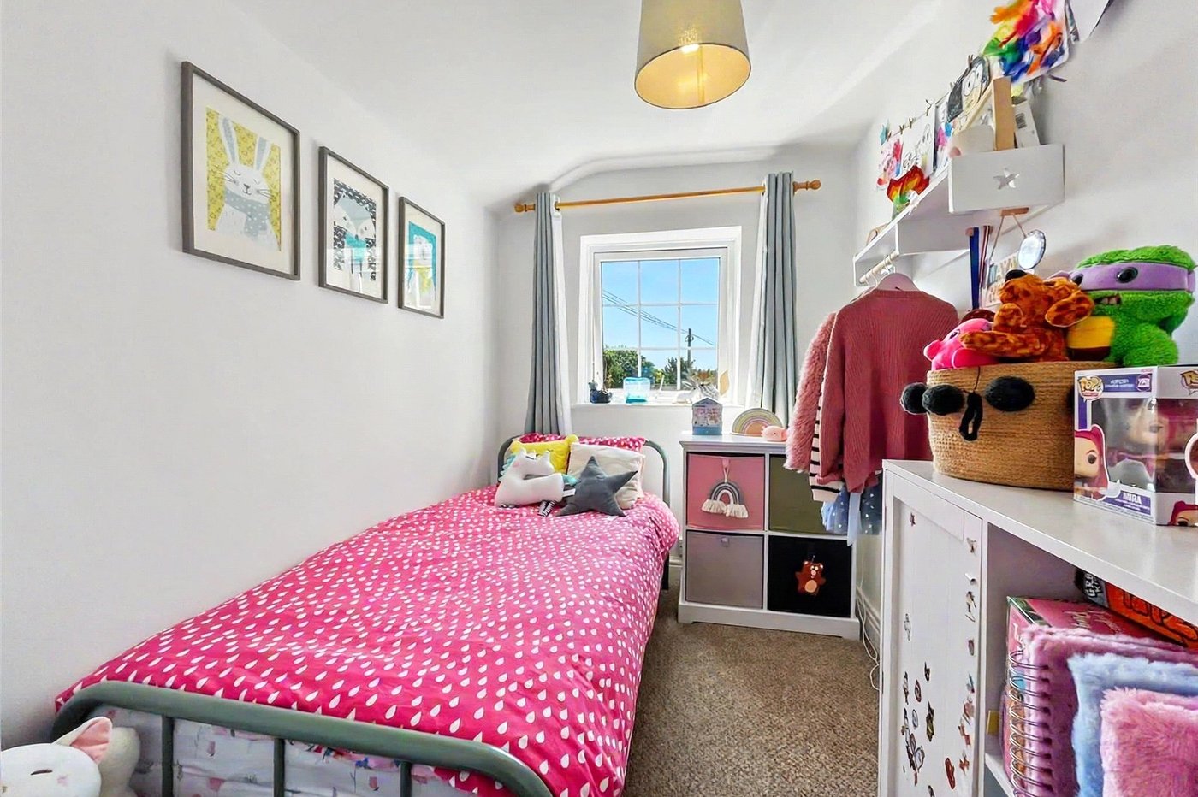
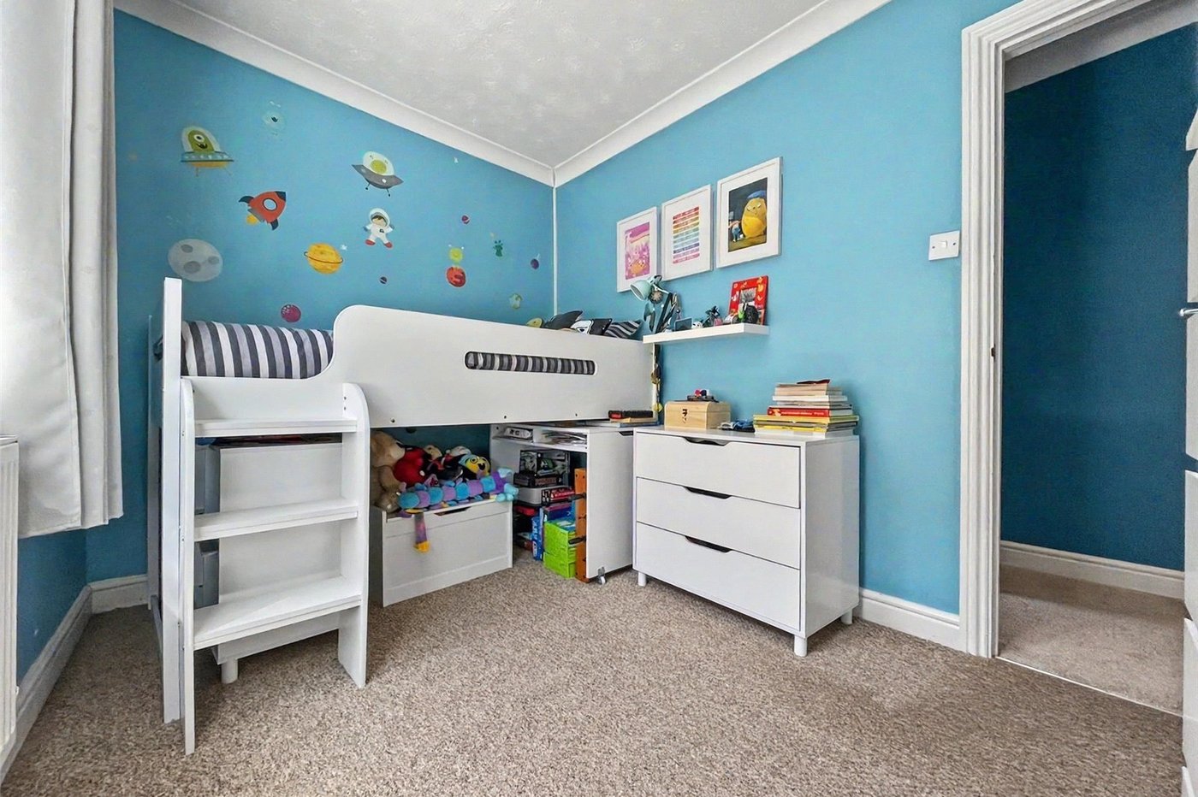
Bedroom Three 2.92m x 2.3mDouble glazed window to rear. Carpet. Radiator.
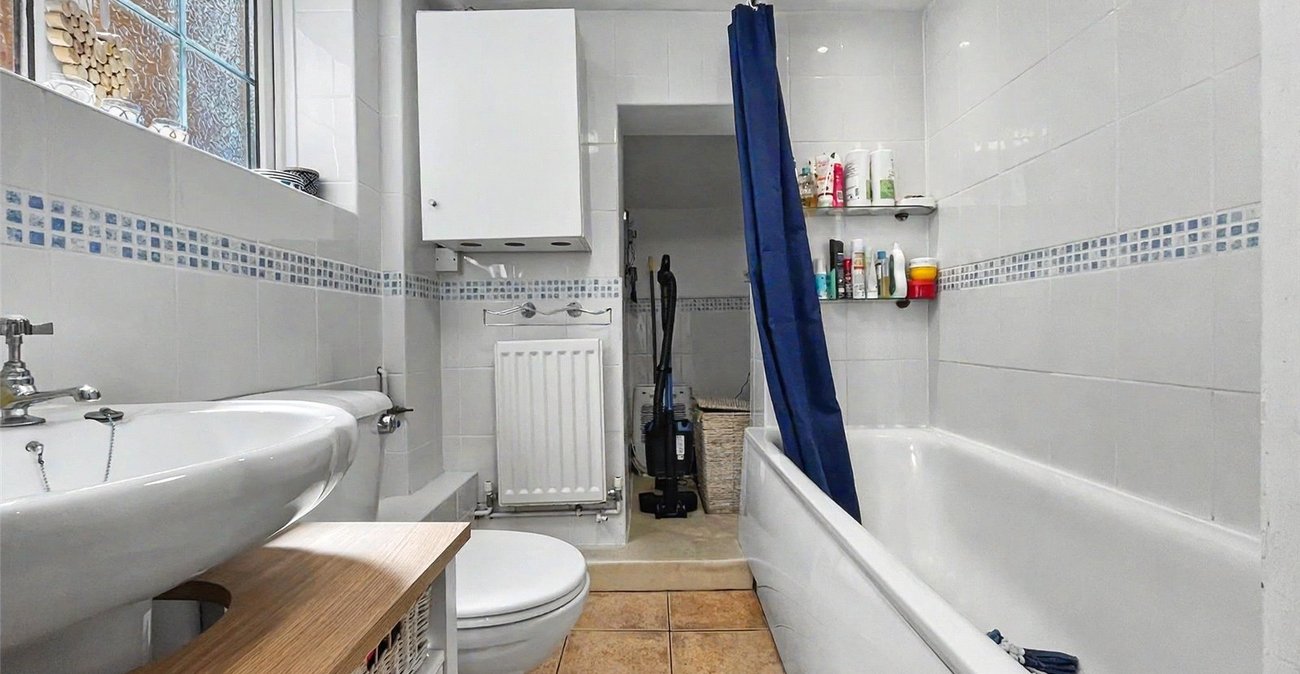
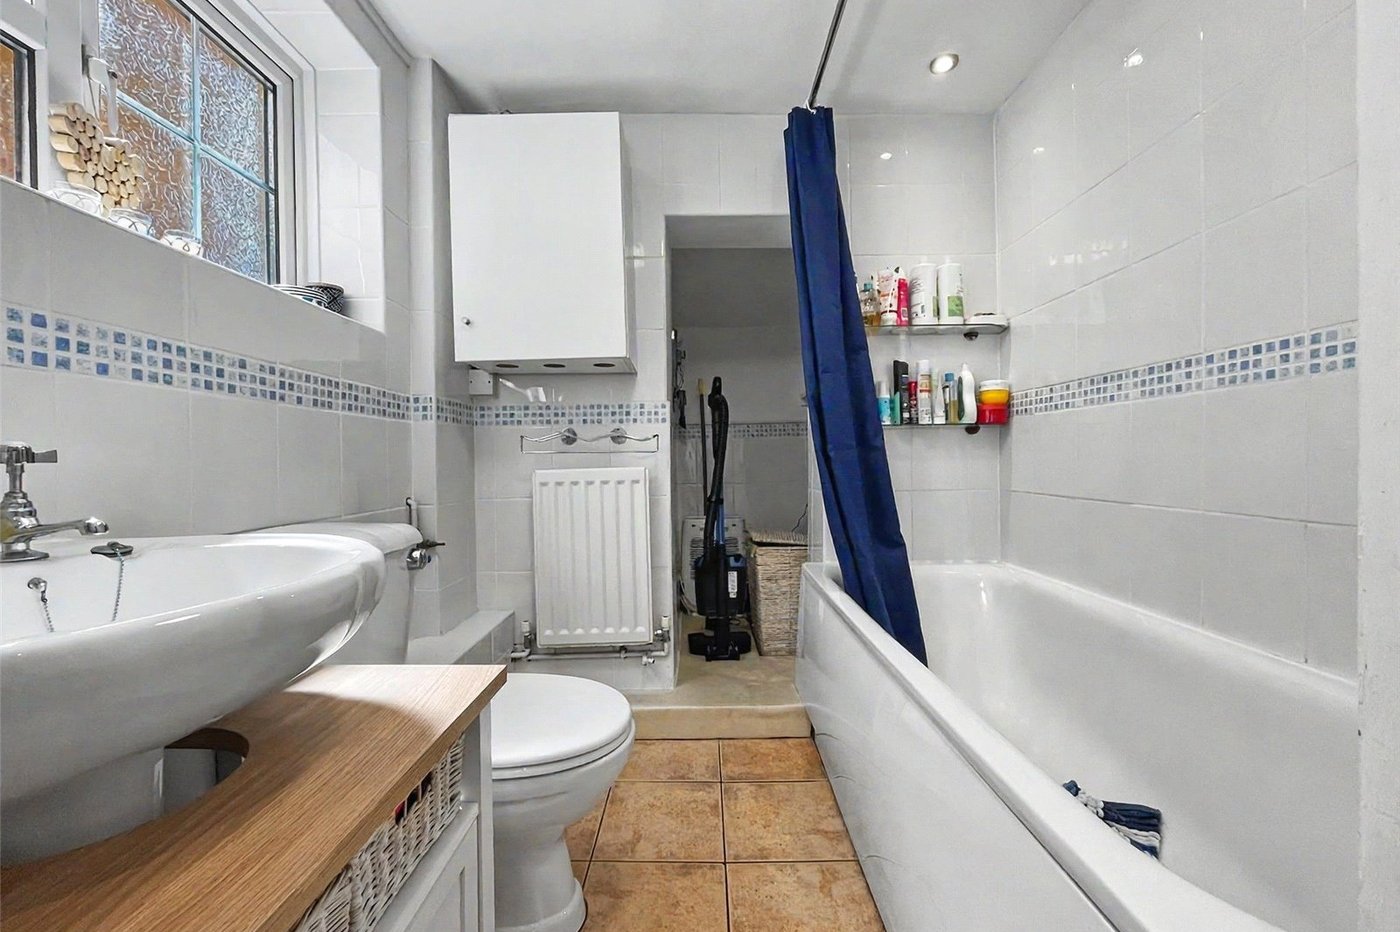
Bathroom 3.73m x 2.34mDouble glazed window to side. Vanity wash hand basin. Low level WC. Panelled bath with shower over. Enclosed boiler. Space for appliances. Tiled flooring. Radiator.
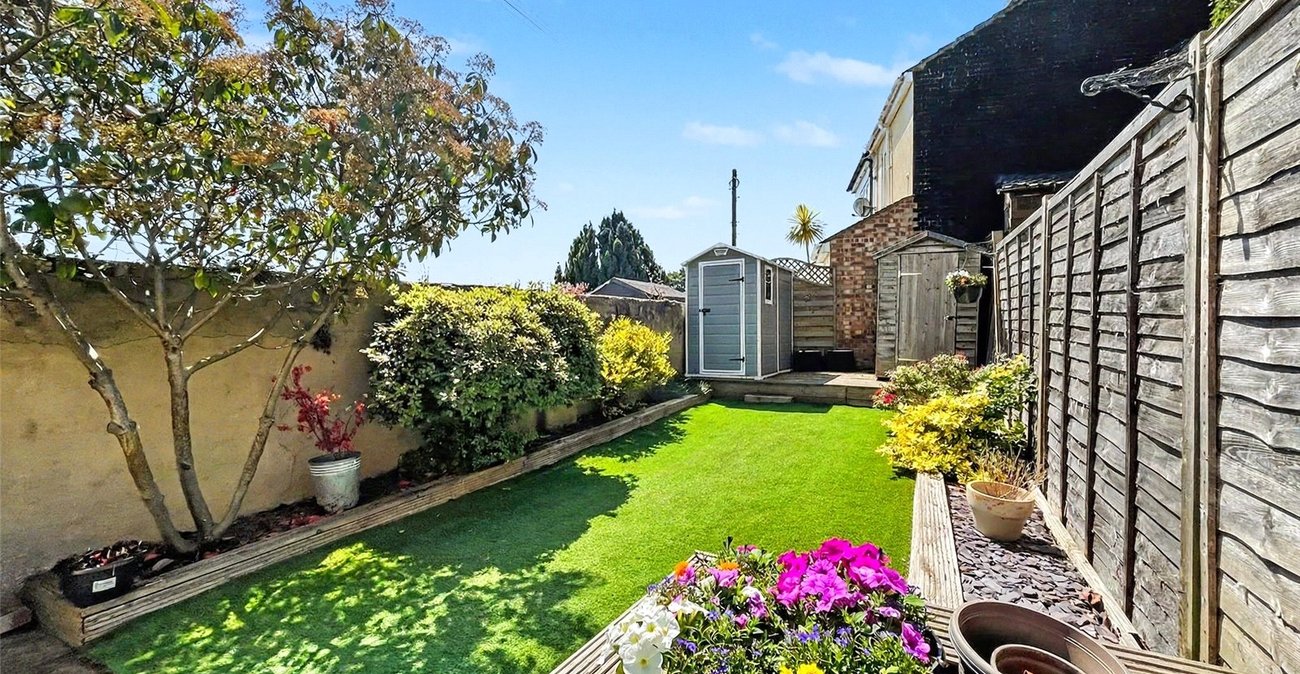
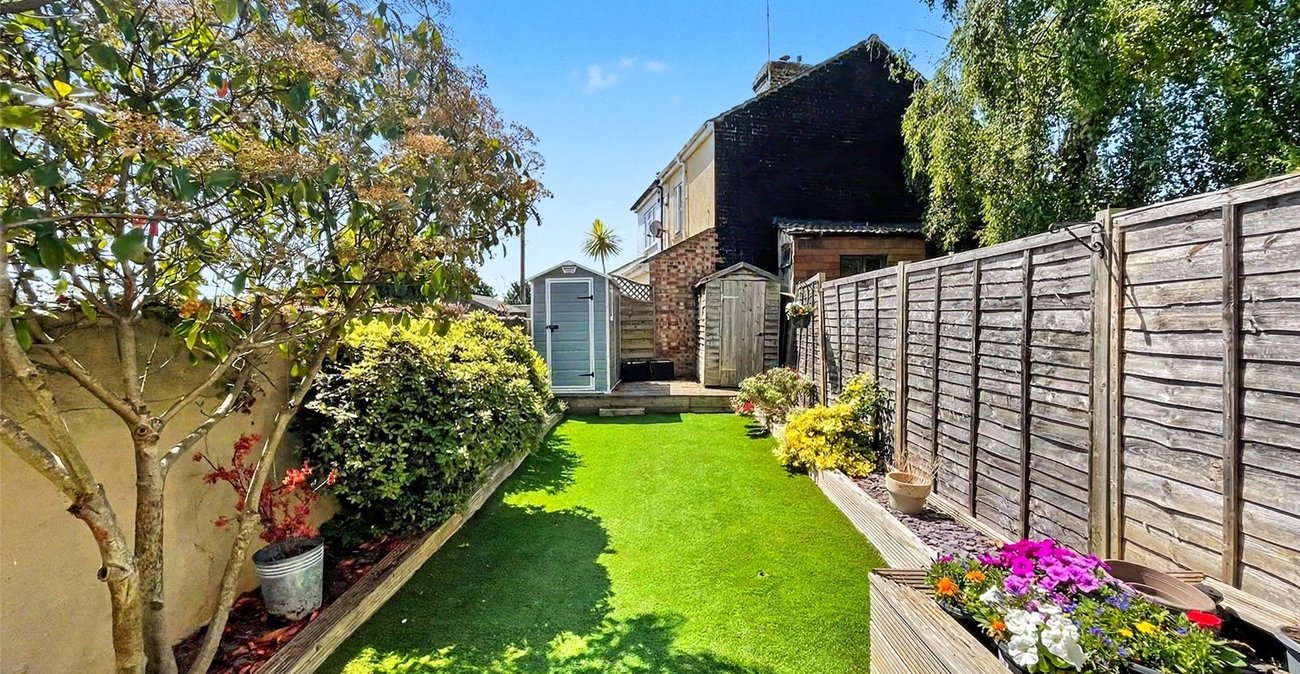
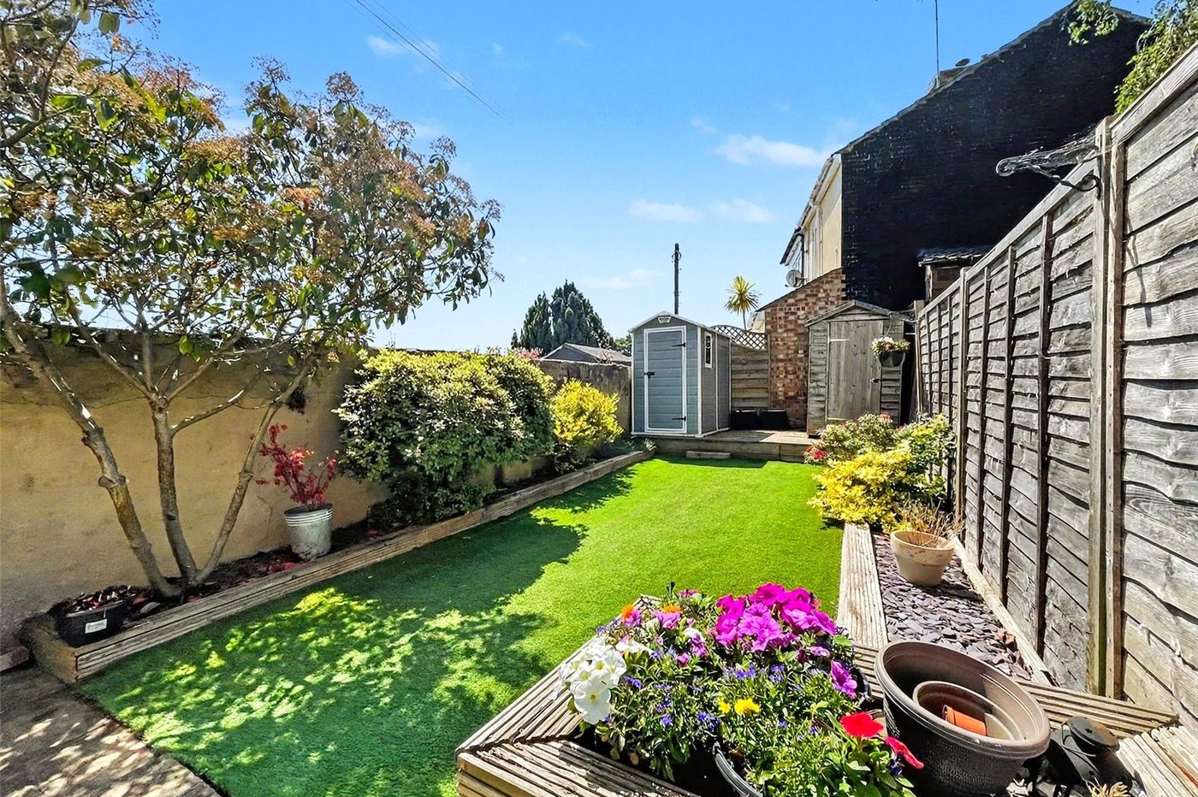
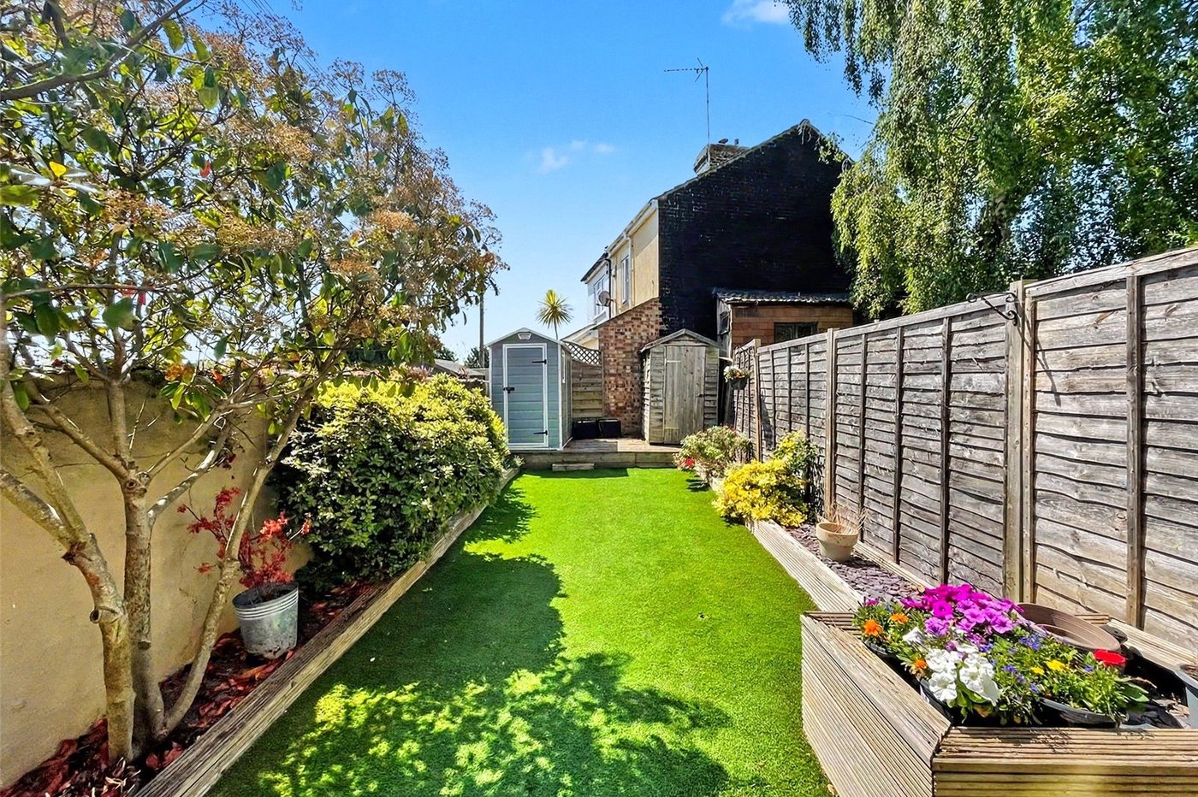
Rear Garden 40ftPatio and decking area. Artificial grass. Two sheds.
ParkingOn street parking, no permit required.