Property Description
Guide Price: £325,000 - £350,000
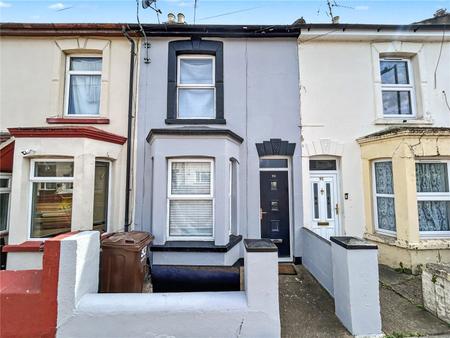
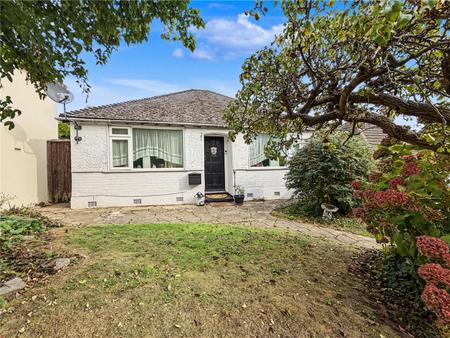
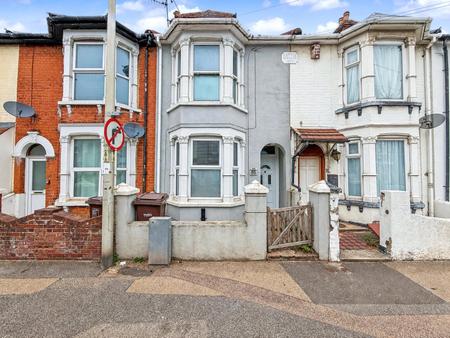
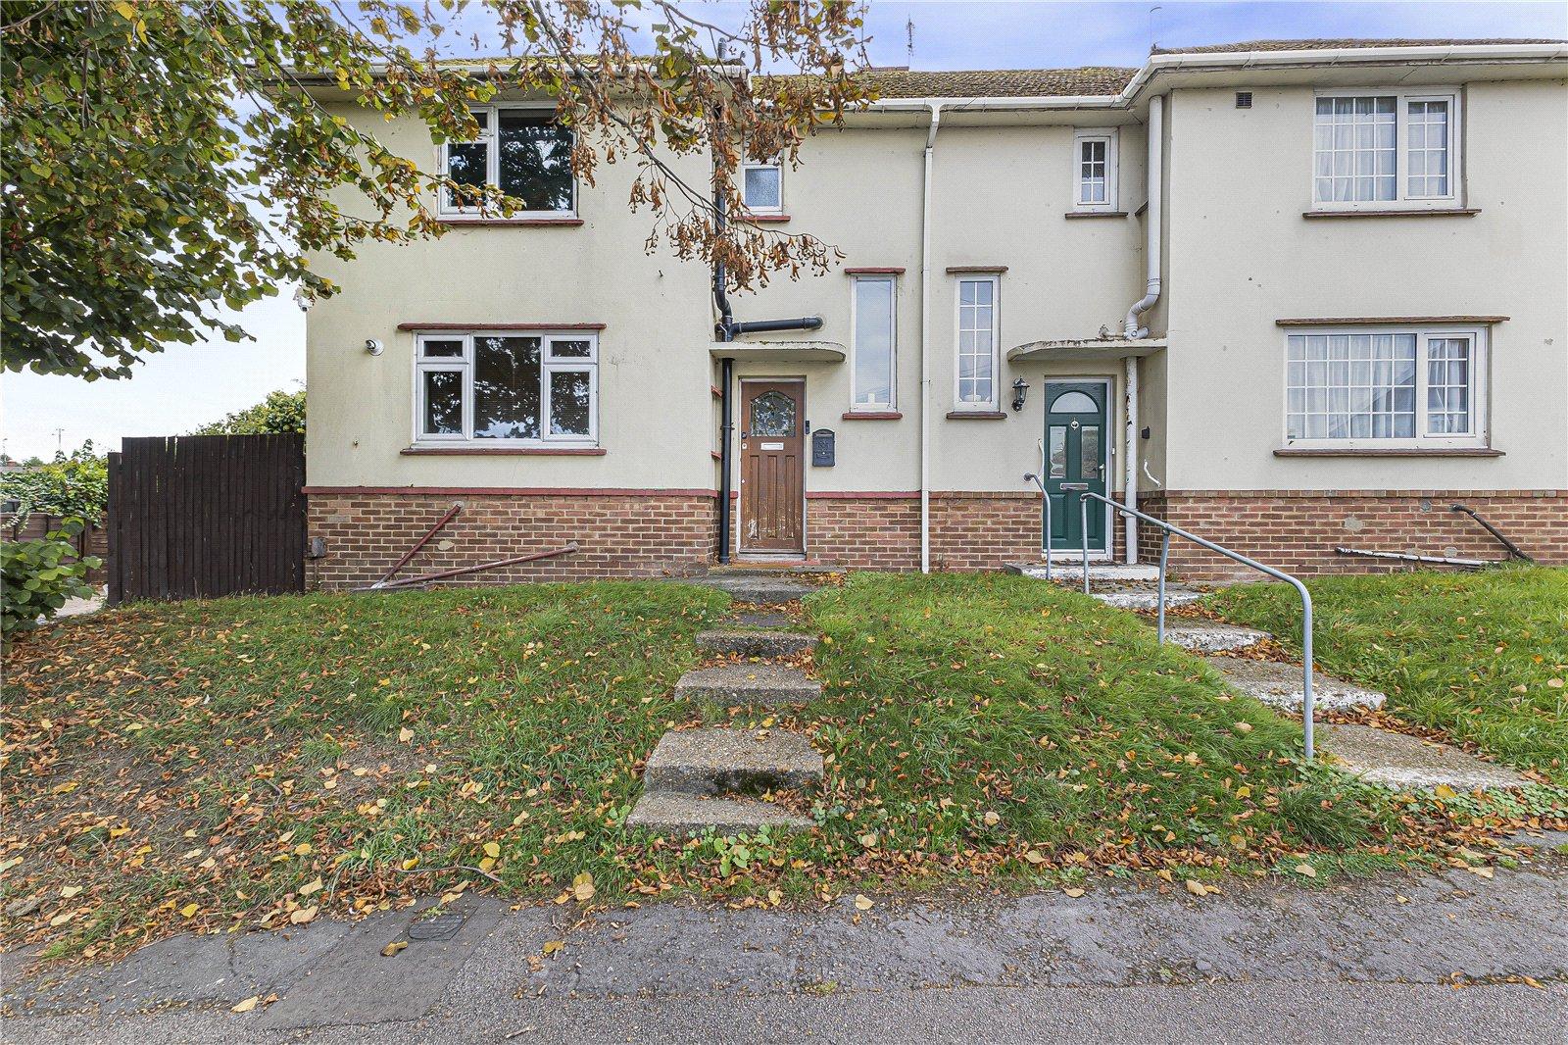
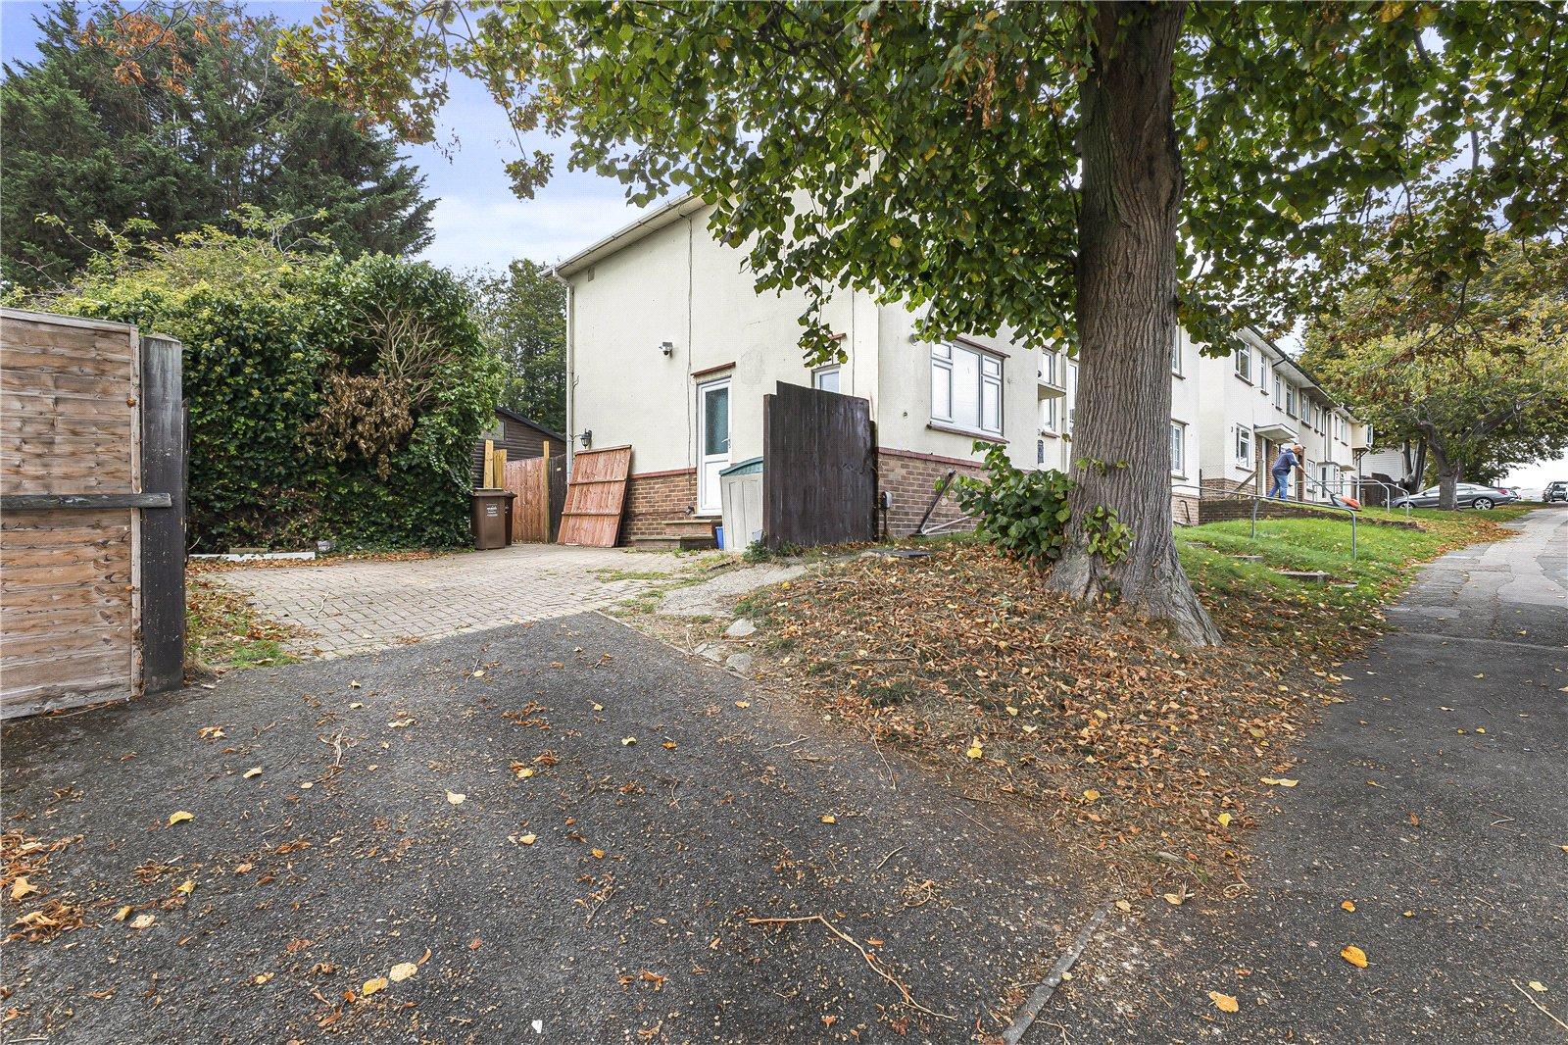
Robinson Michael & Jackson present this three-bedroom semi-detached home on Grange Road, offering spacious living accommodation, a versatile loft room and generous outside space. The property also benefits from great side parking for two cars, making it ideal for families and commuters.
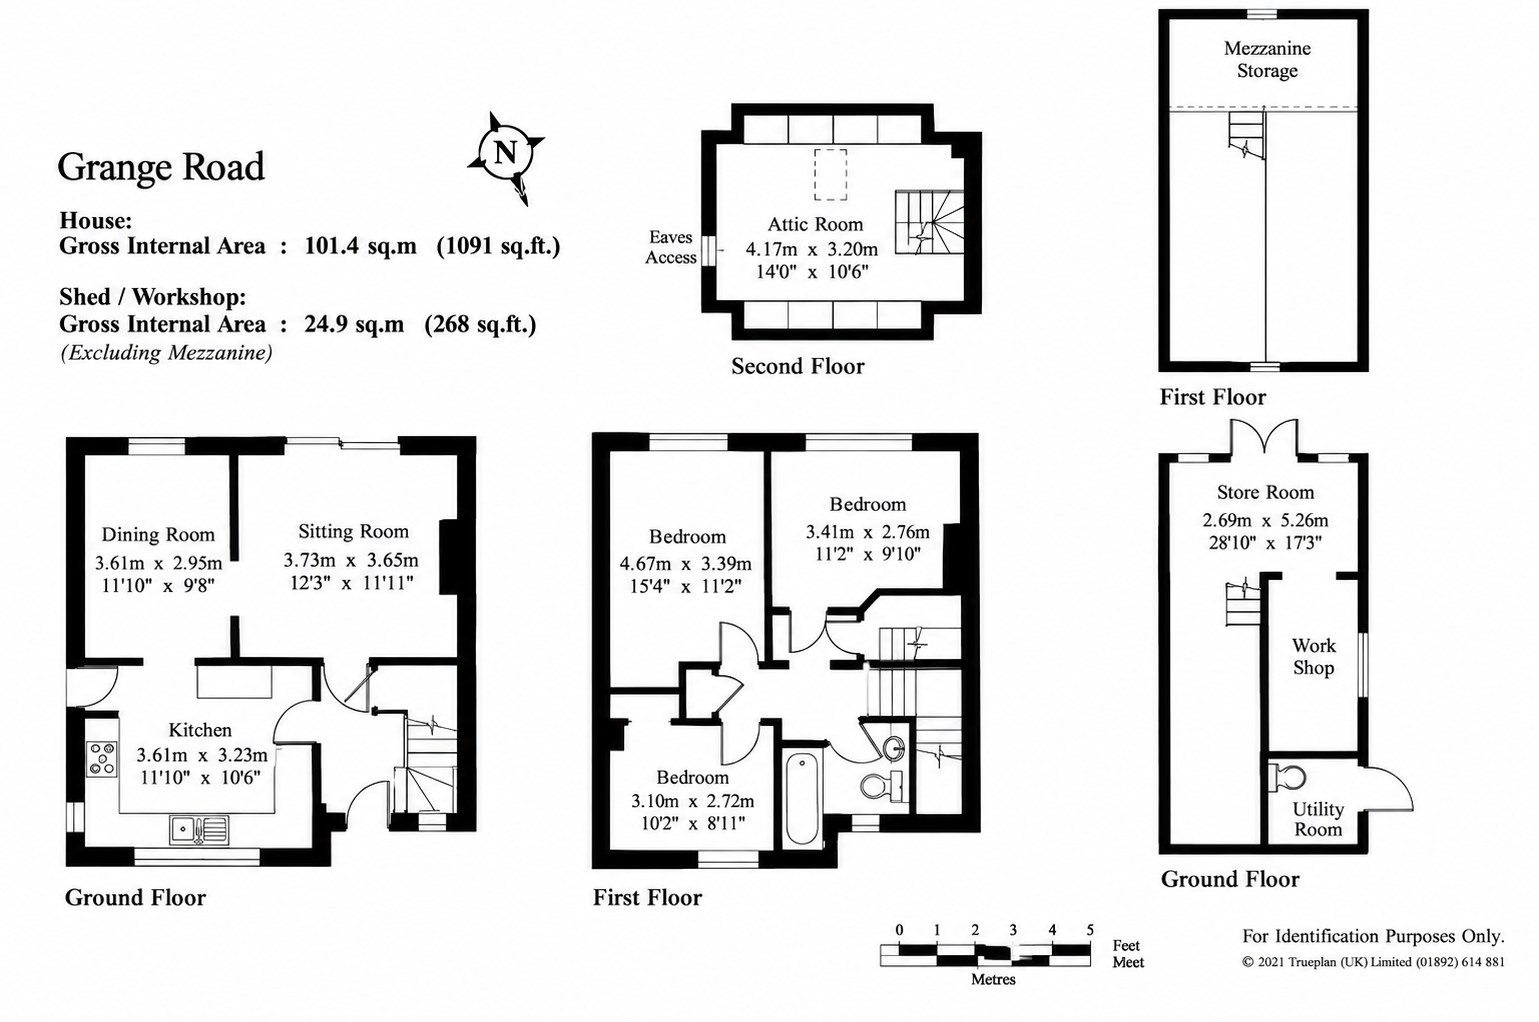
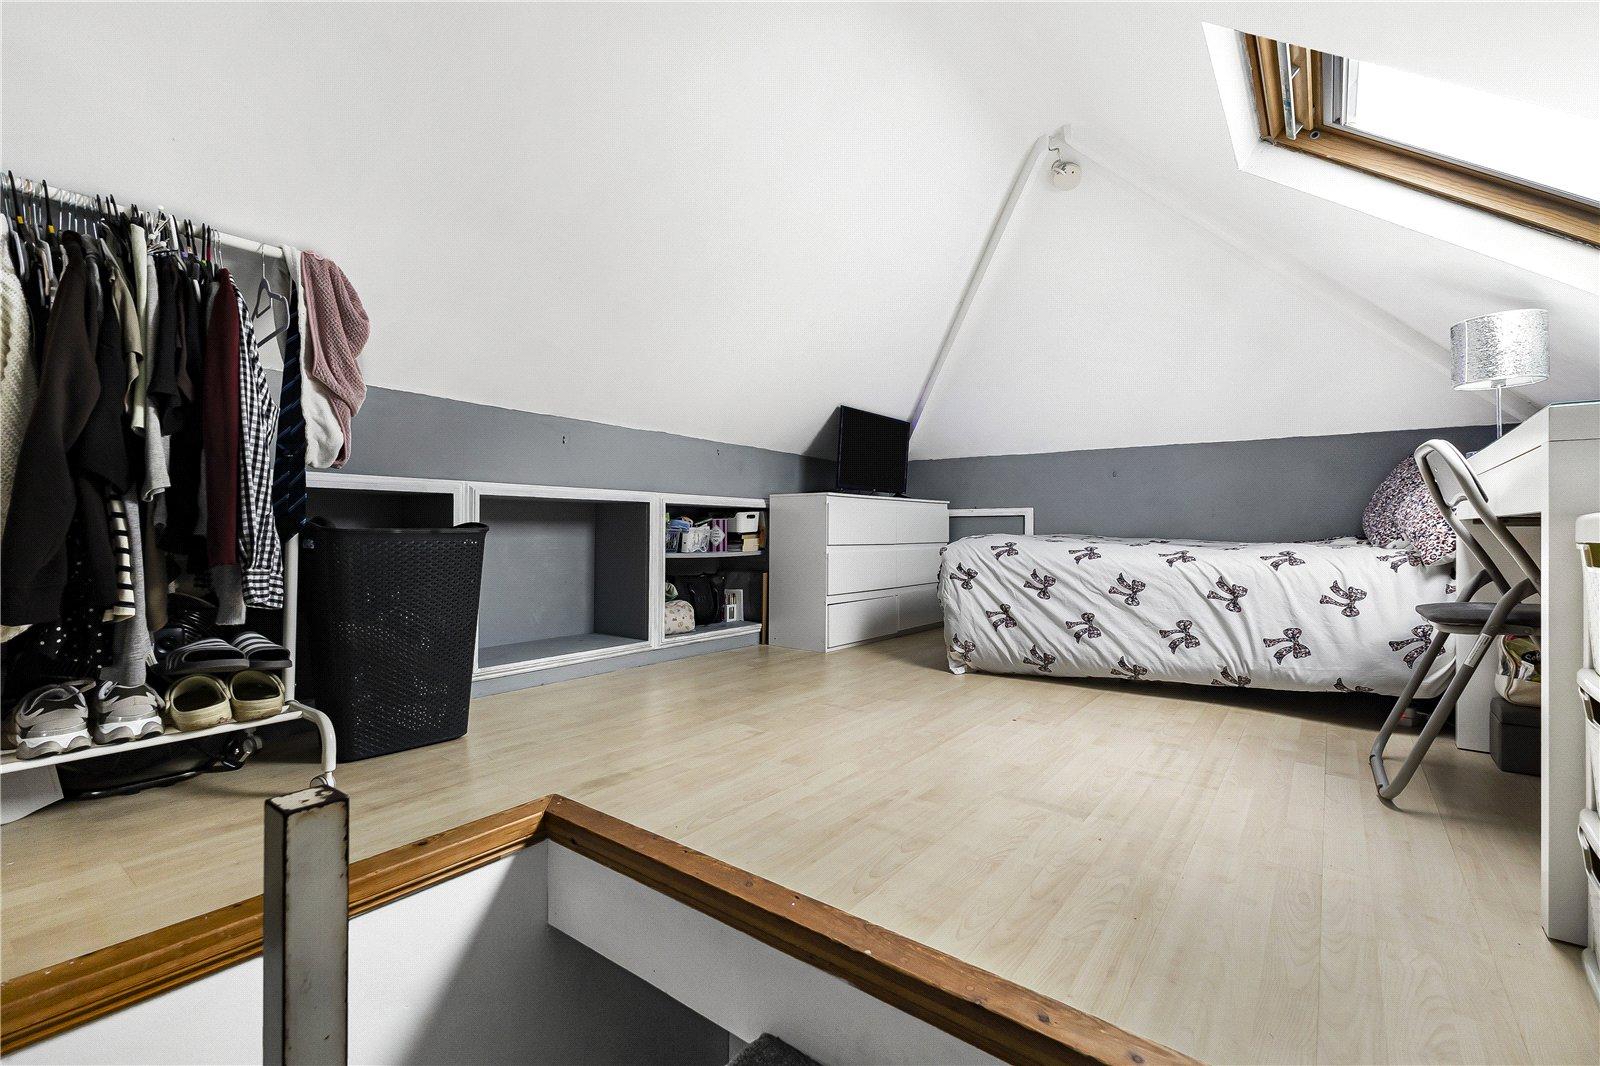
Internally, the property offers well-proportioned living space, with the additional loft room providing versatile extra accommodation, ideal for use as a home office, hobby room or additional reception space.
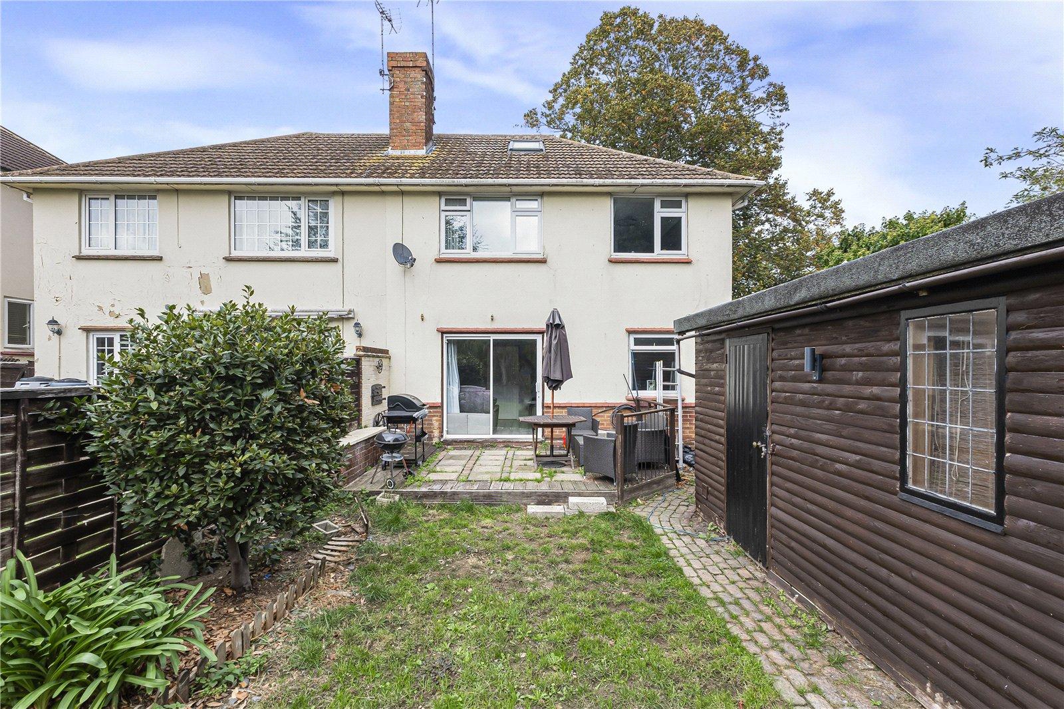
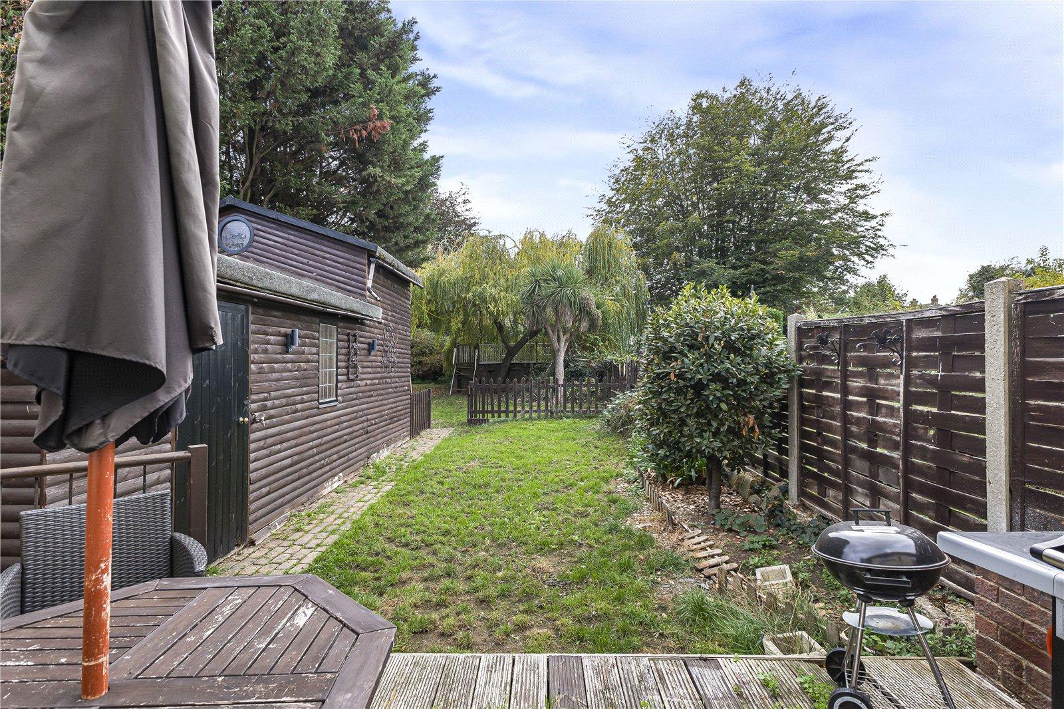
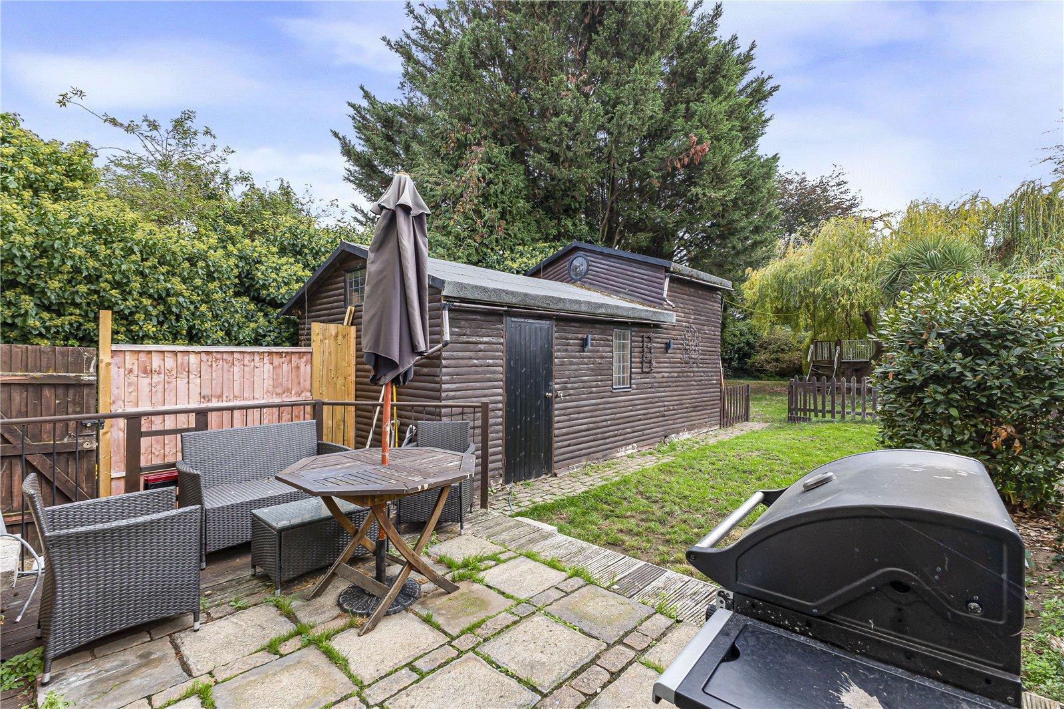
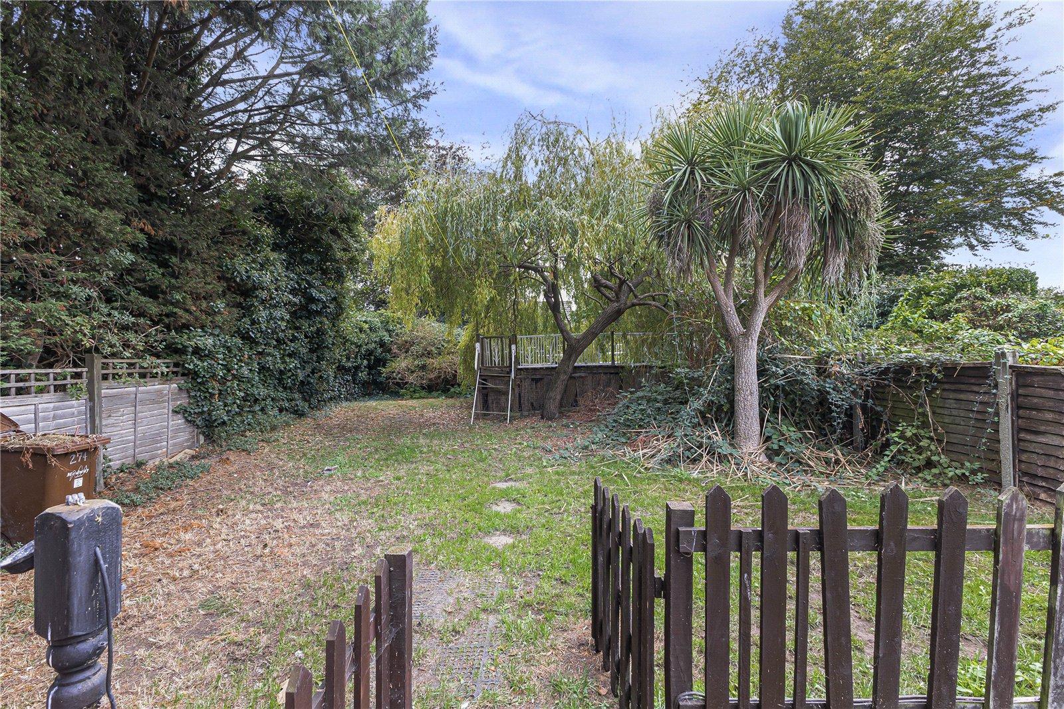
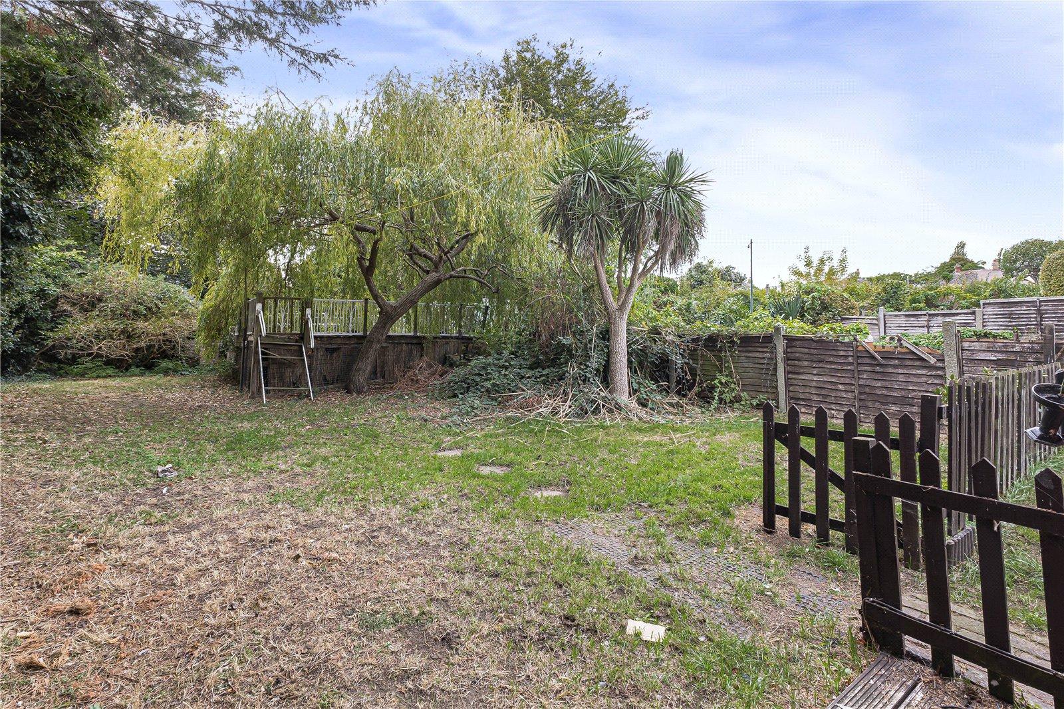
To the rear is a generous-sized garden, complemented by a useful two-storey storage building with a utility area and WC, providing excellent additional storage and practical space.
The property is conveniently located approximately 1.3 miles from Gillingham Train Station, 1.8 miles from Medway Maritime Hospital and just 0.8 miles from The Strand Leisure Park.
Viewing is highly recommended to fully appreciate the accommodation, parking and outside space on offer.
- 1091 Square Meters
- Great parking to the side for two cars
- Additional loft room providing versatile living space
- Generous rear garden with useful two-storey storage space, including a utility area and WC
- Approximately 1.3 miles from Gillingham Train Station
- Approximately 1.8 miles from Medway Maritime Hospital
- Approximately 0.8 miles from The Strand Leisure Park
Rooms
Entrance Hall 2.57m x 1.45mDouble glazed door and window to front. Understairs storage. Laminate flooring. Radiator.
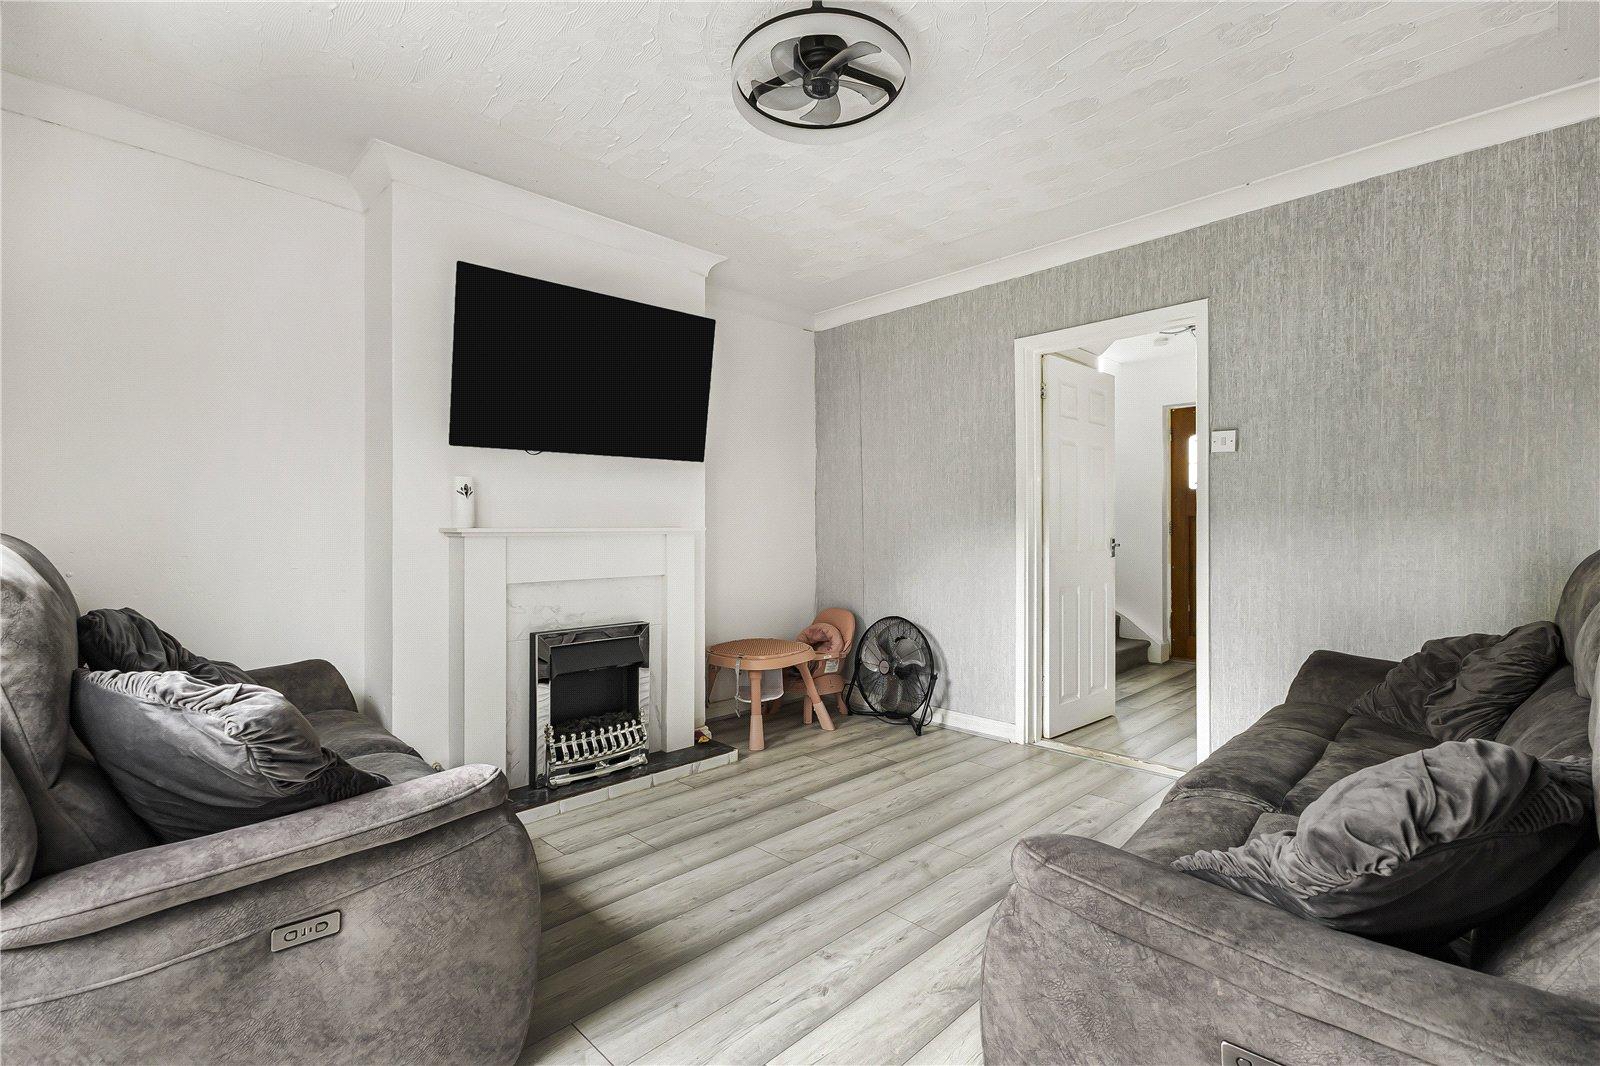
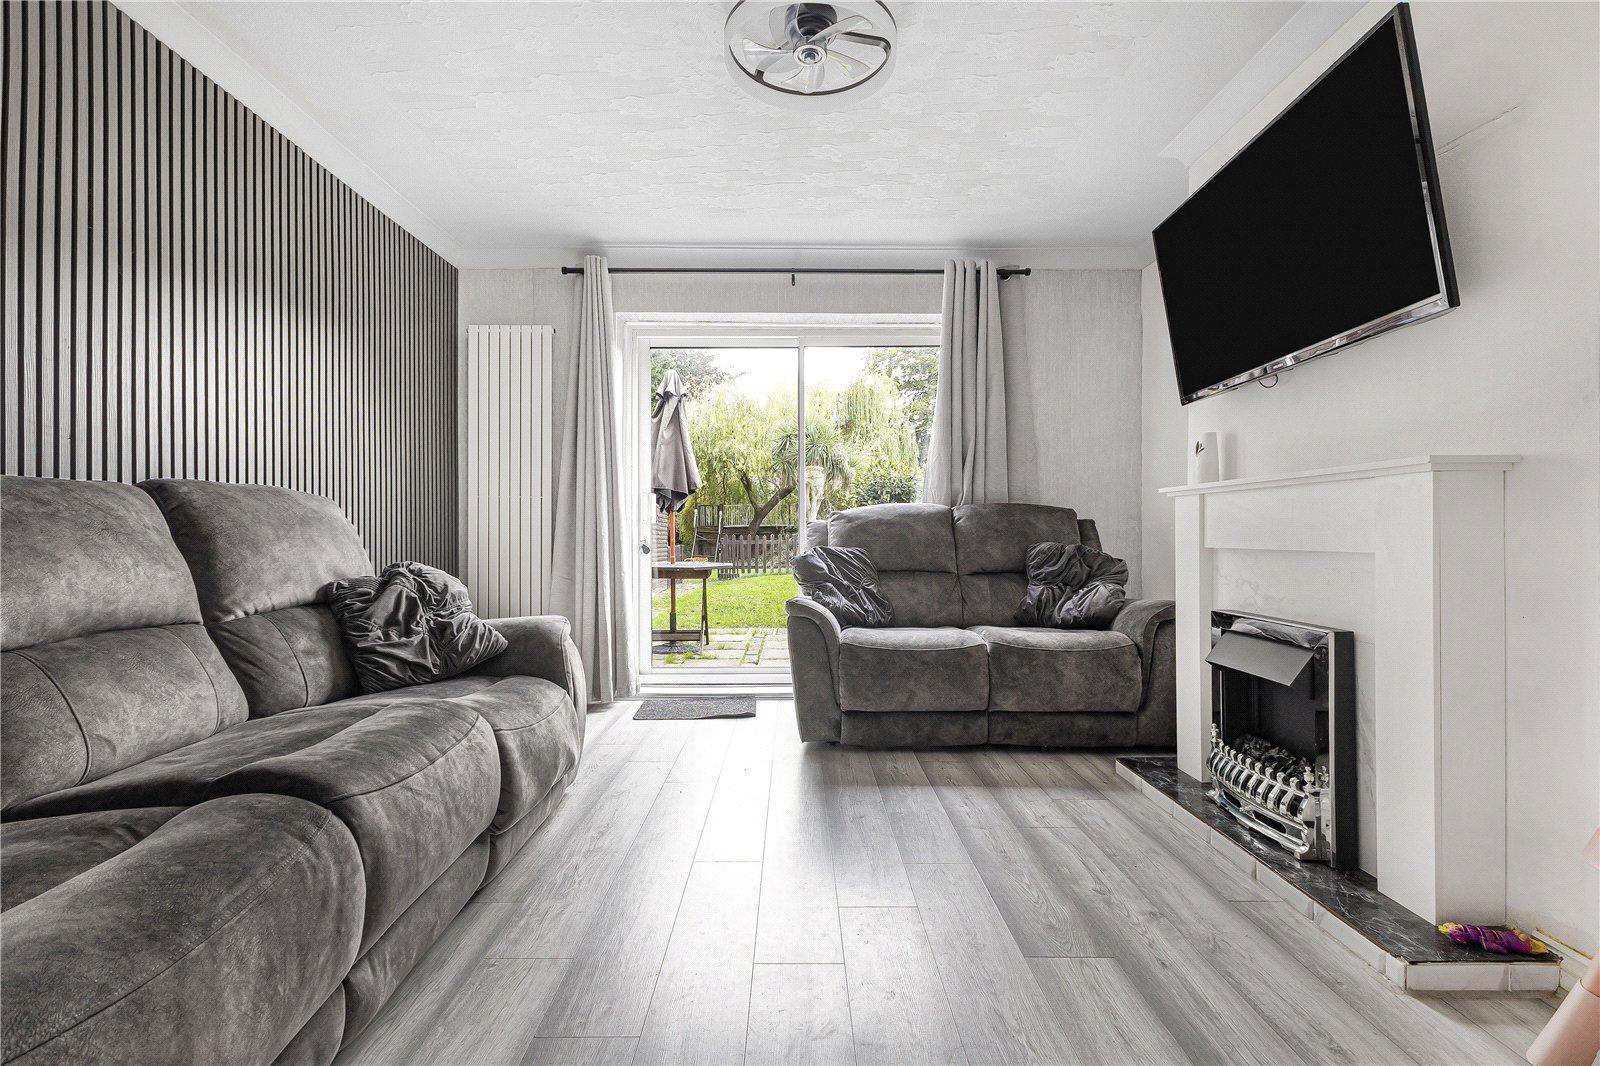
Lounge 3.7m x 3.58mSliding patio doors to rear. Fireplace. Laminate flooring. Two radiators.
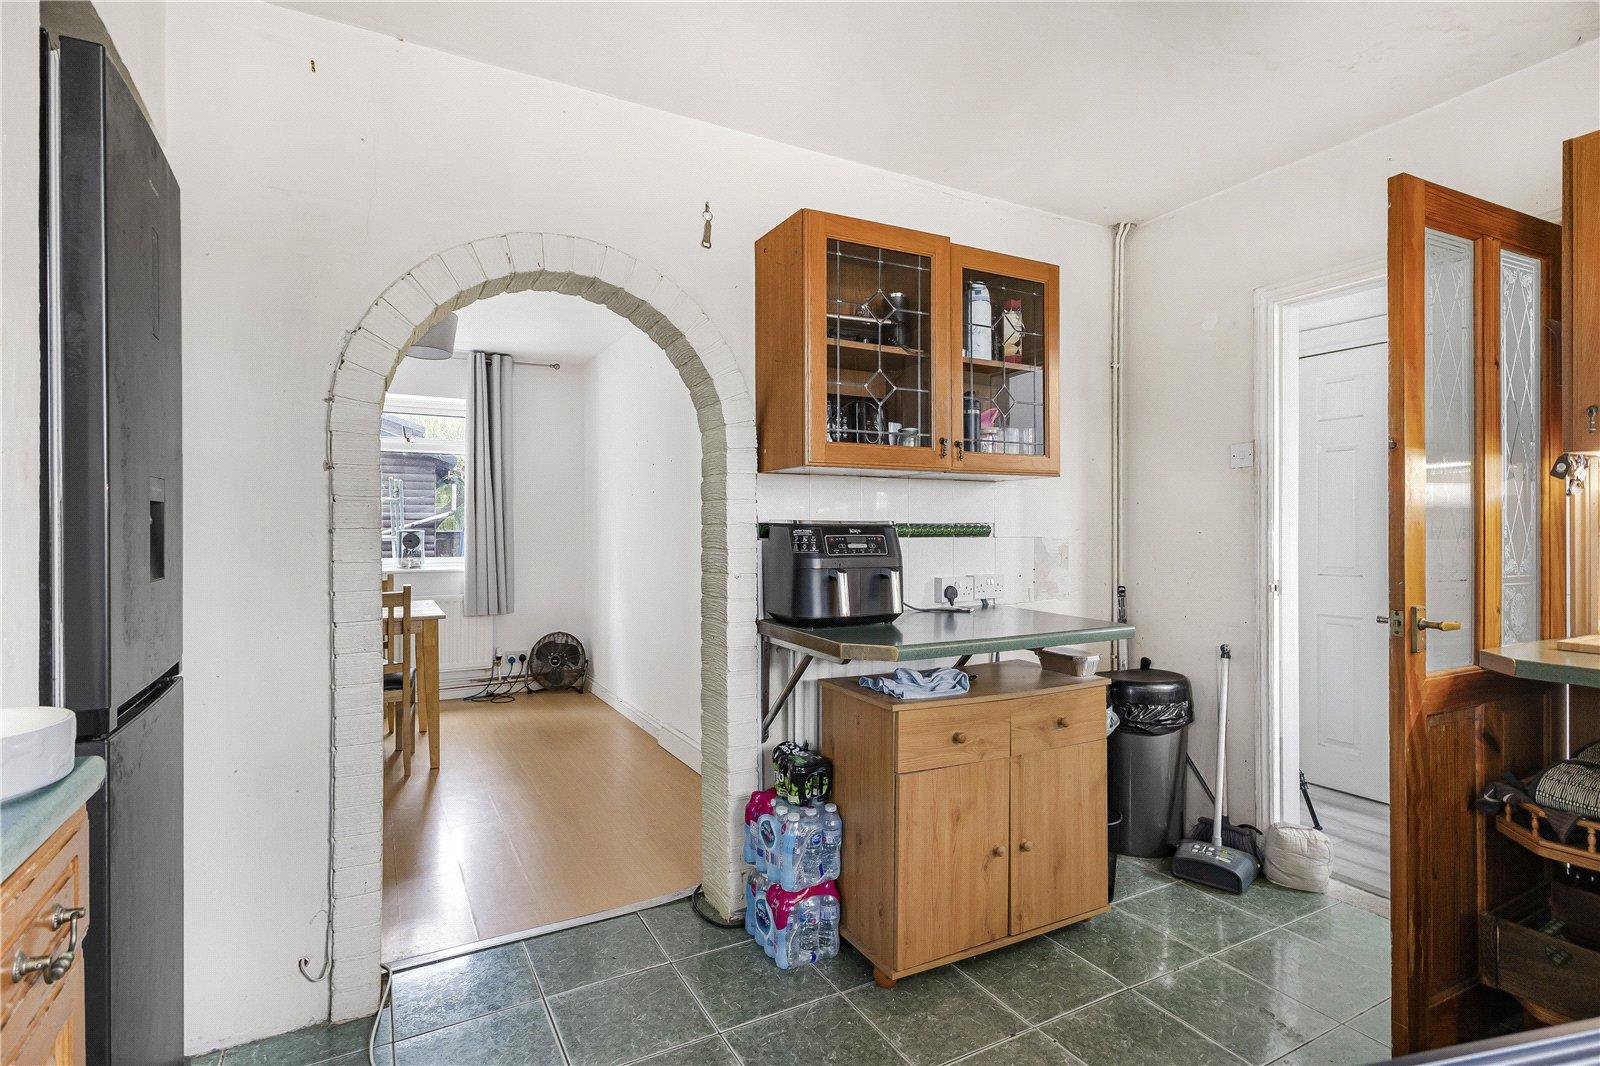
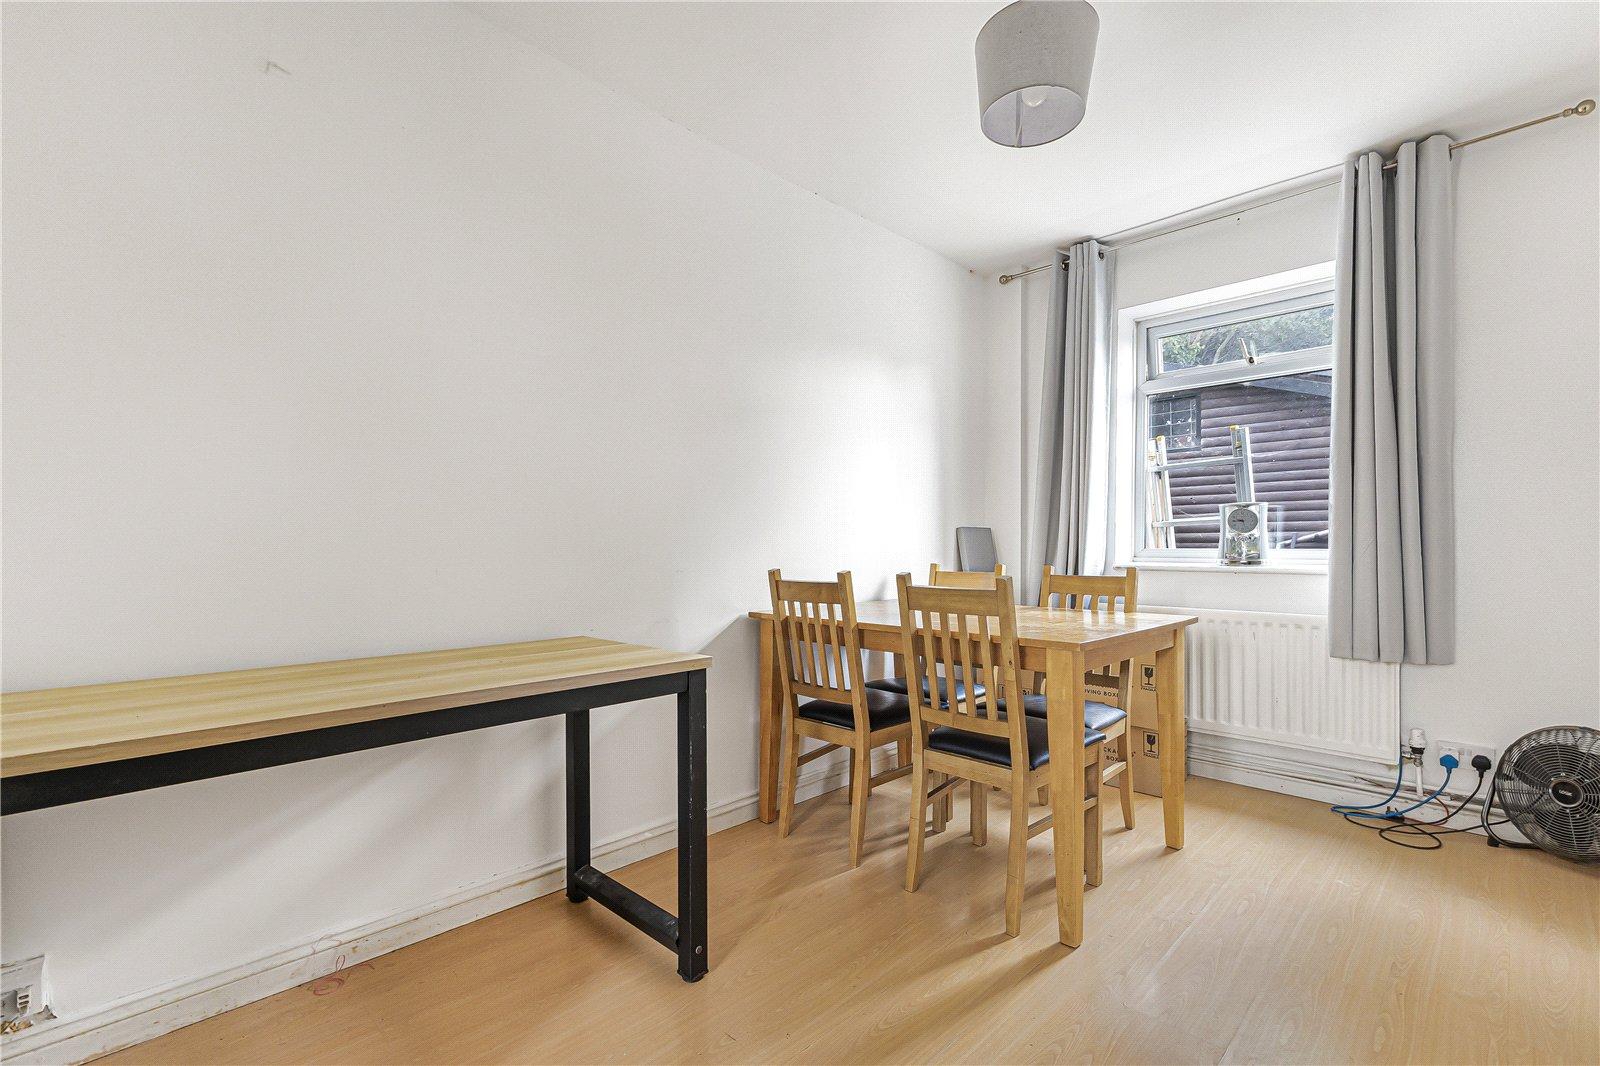
Dining Room 3.58m x 2.29mDouble glazed window to rear. laminate flooring. Radiator.
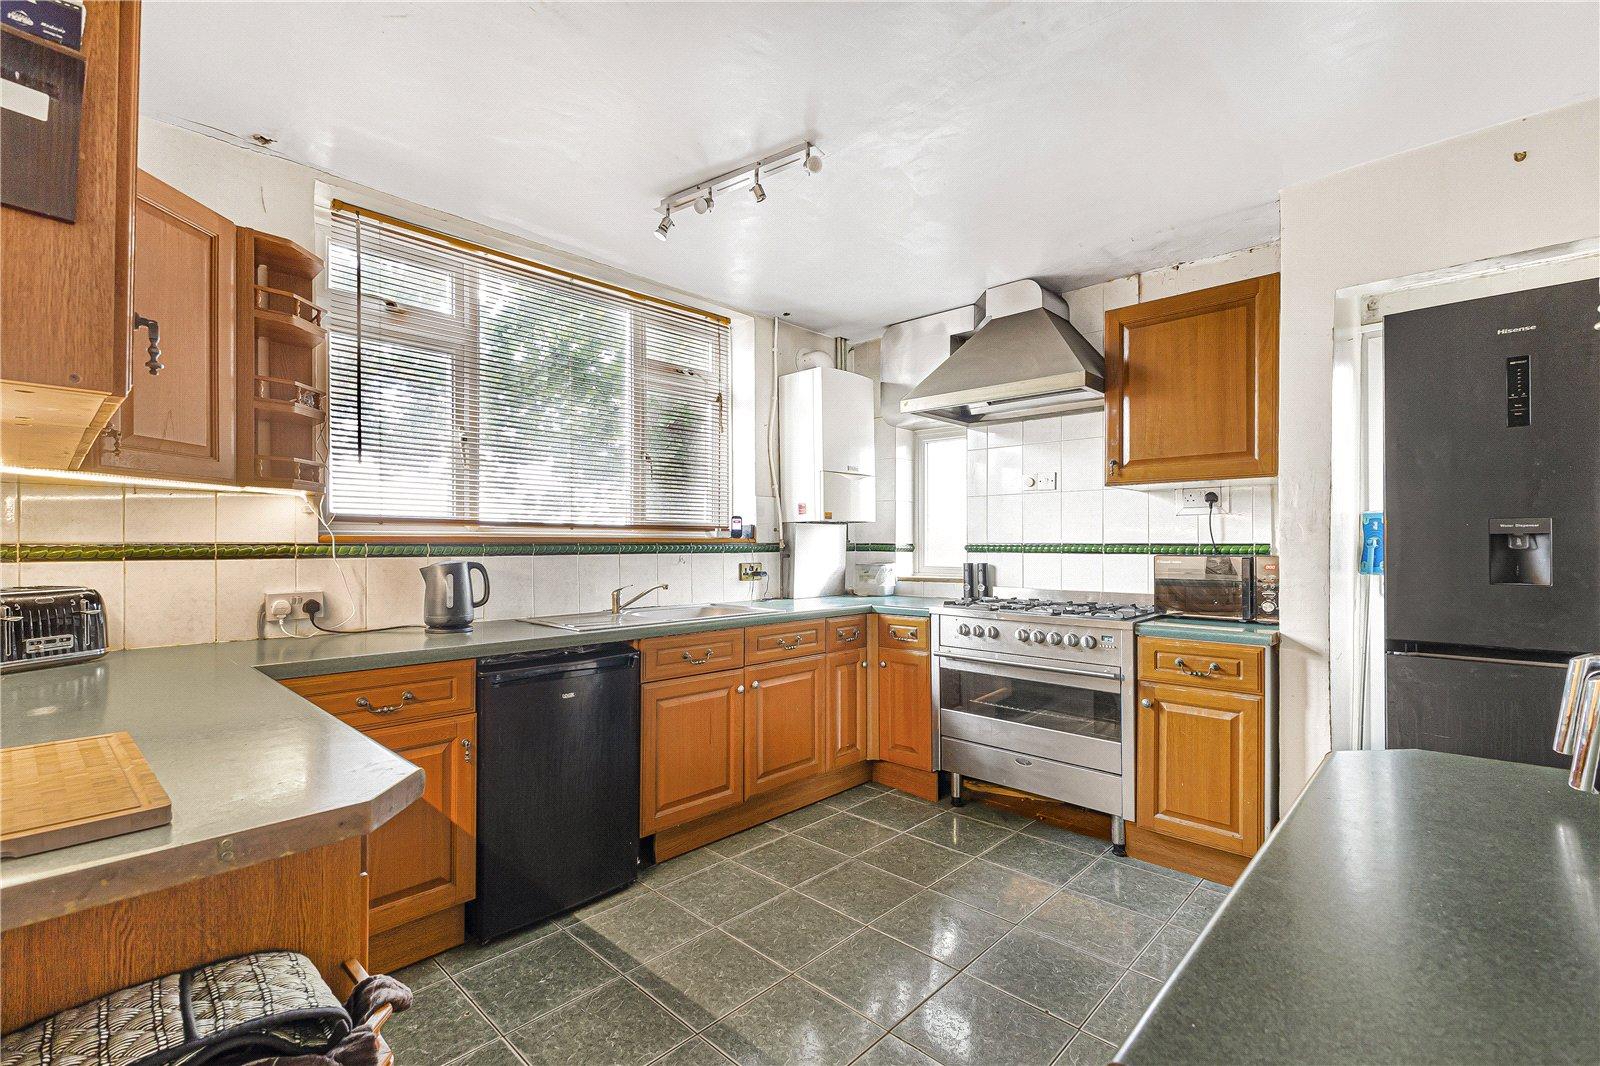
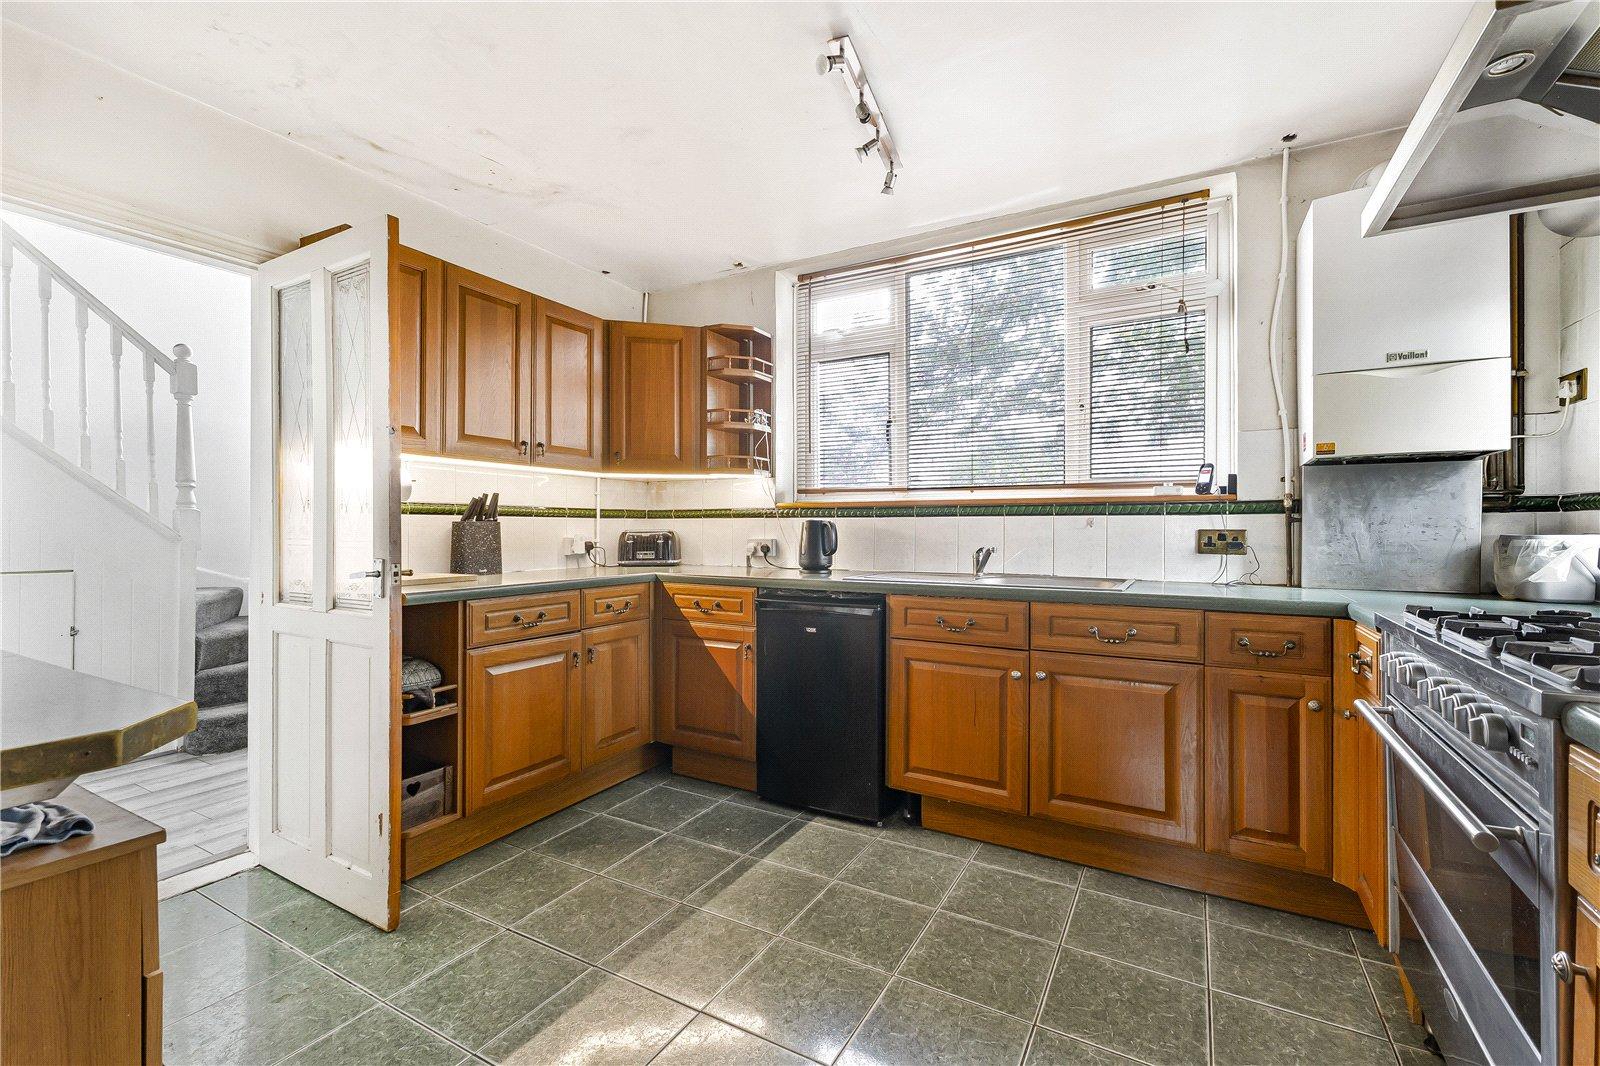
Kitchen 3.66m x 3.18mDouble glazed window to front. Double glazed window and door to side. Range of wall and base units with worktop over. Gas hob. Wall mounted boiler. Stainless steel sink. Space for appliances. Tiled flooring.
Landing 2.5m x 2.29mAiring cupboard. Carpet.
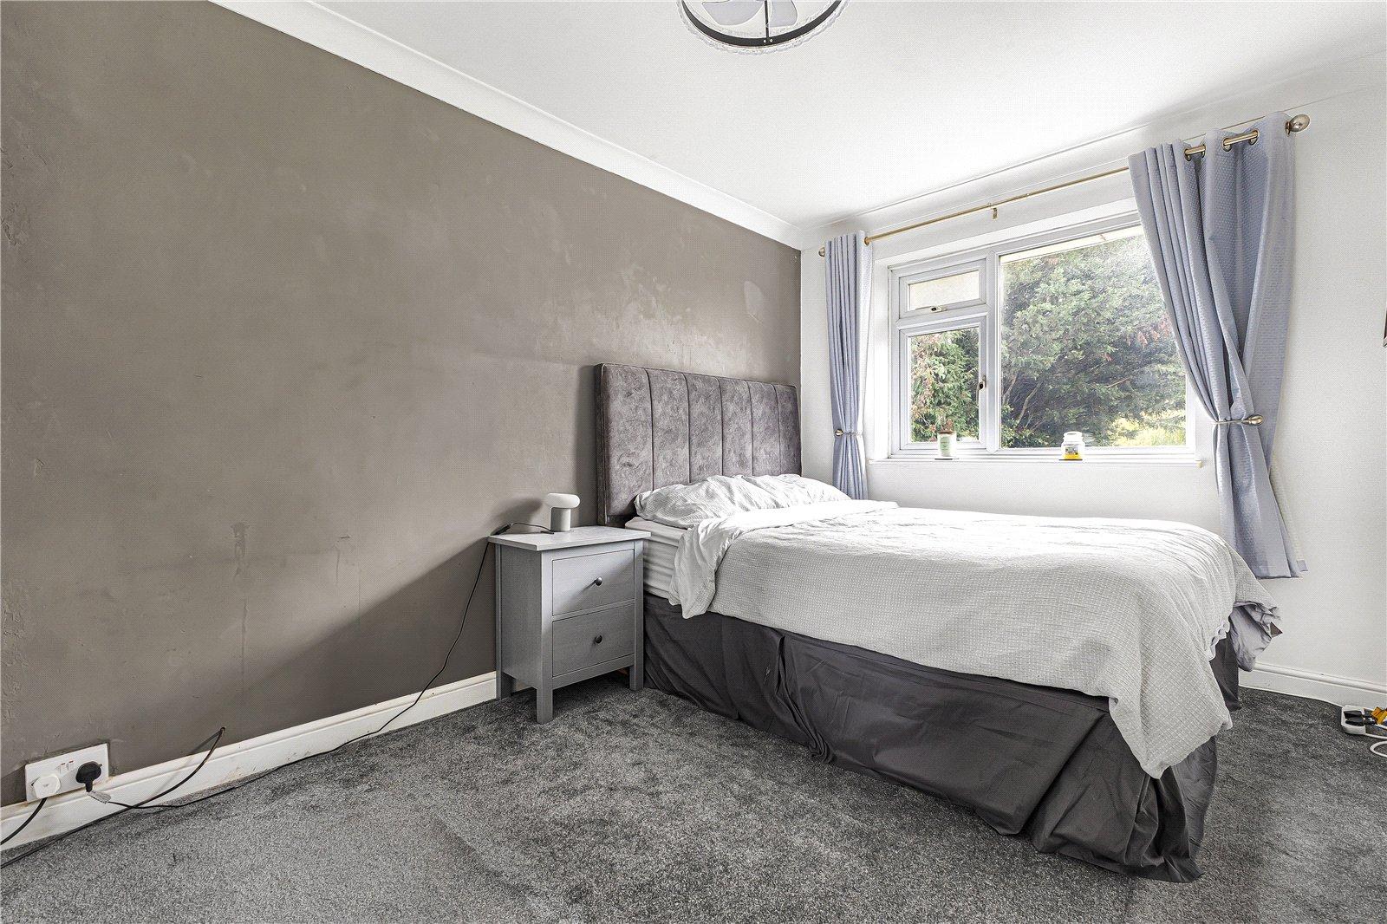
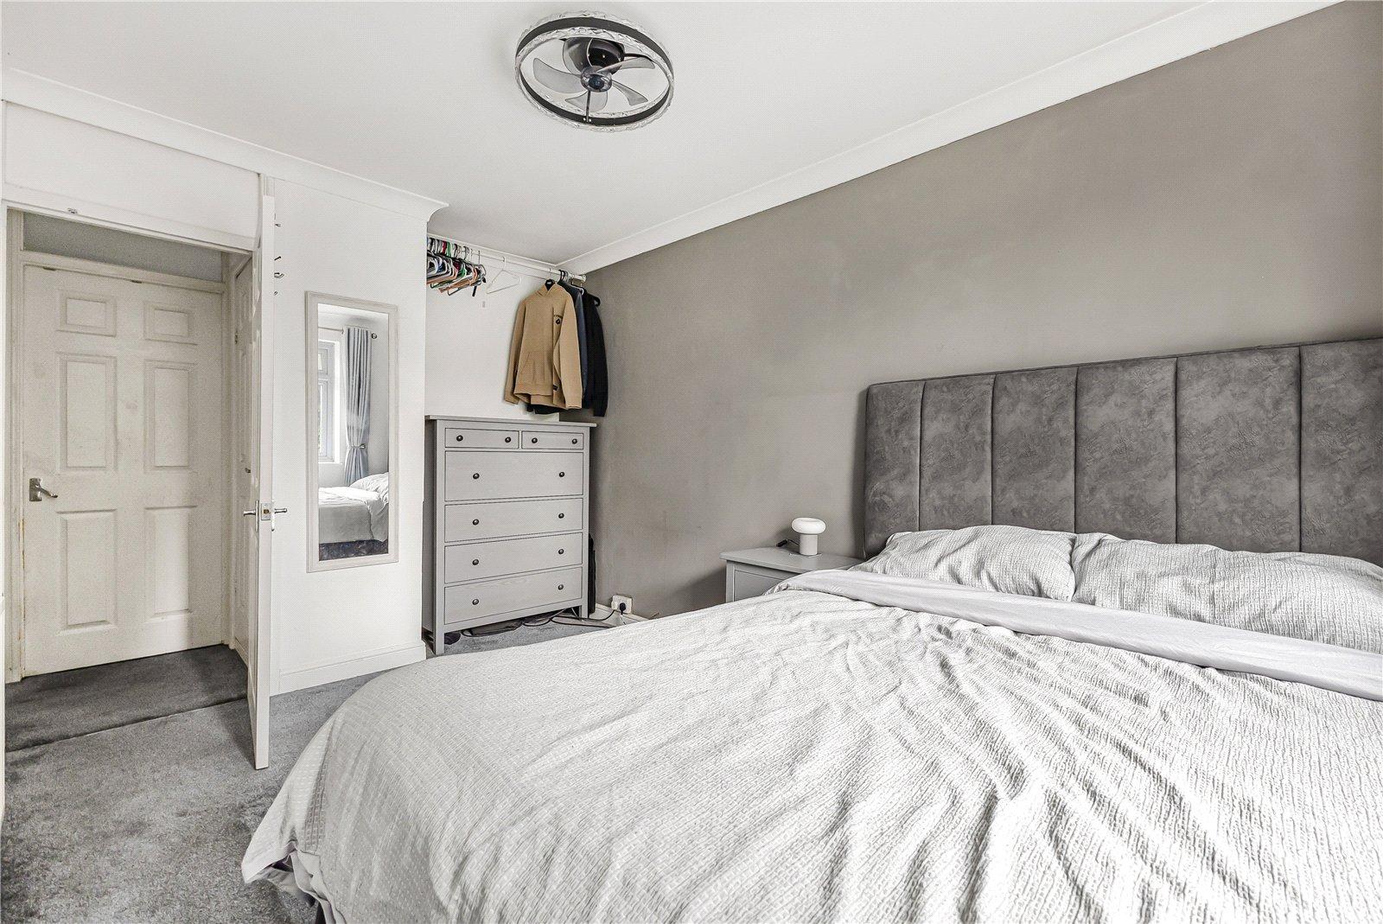
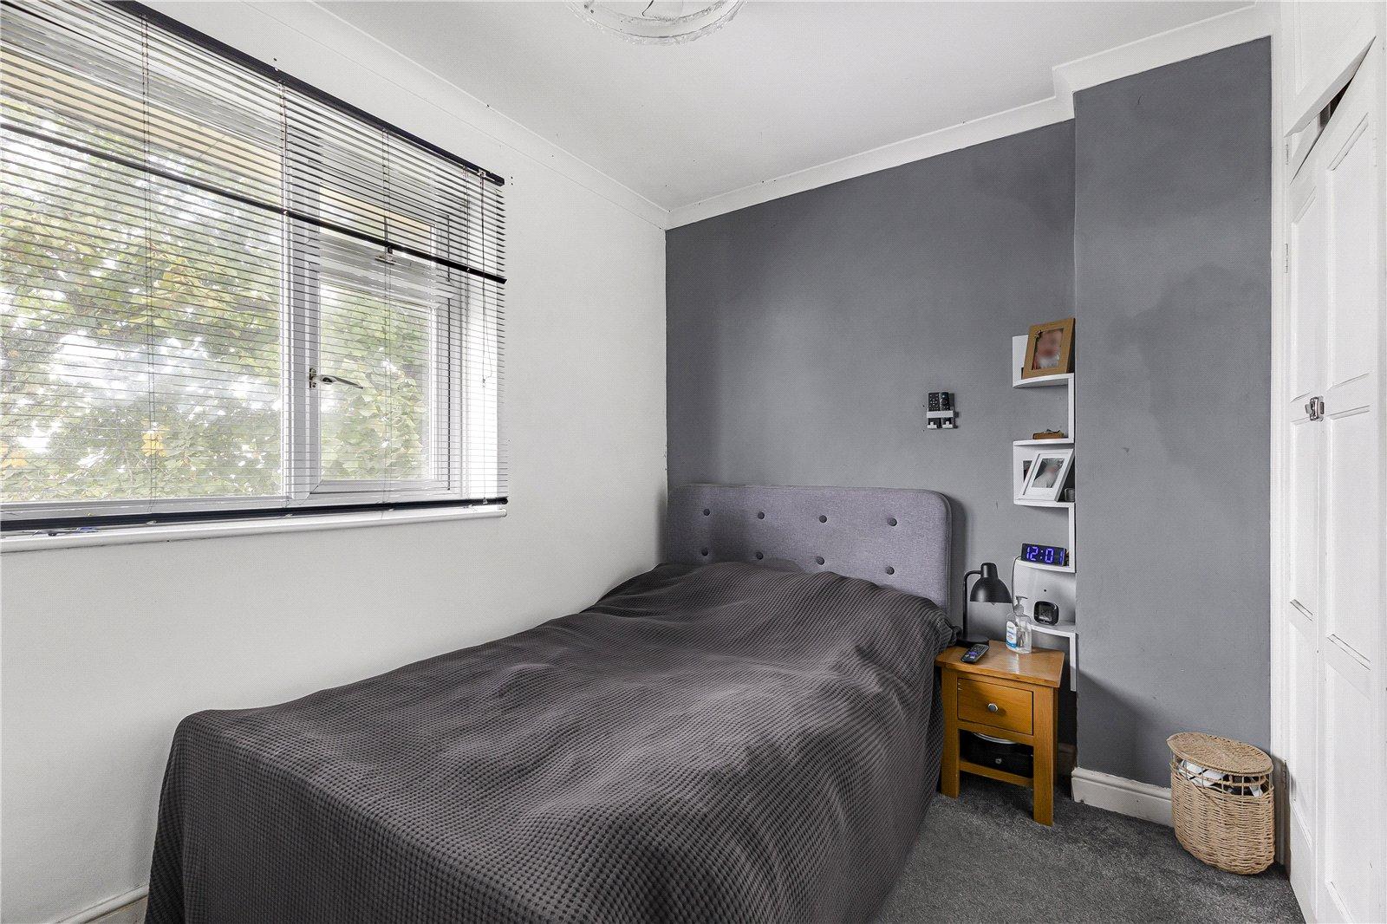
Bedroom One 4.47m x 2.64mDouble glazed window to rear. Carpet. Radiator.
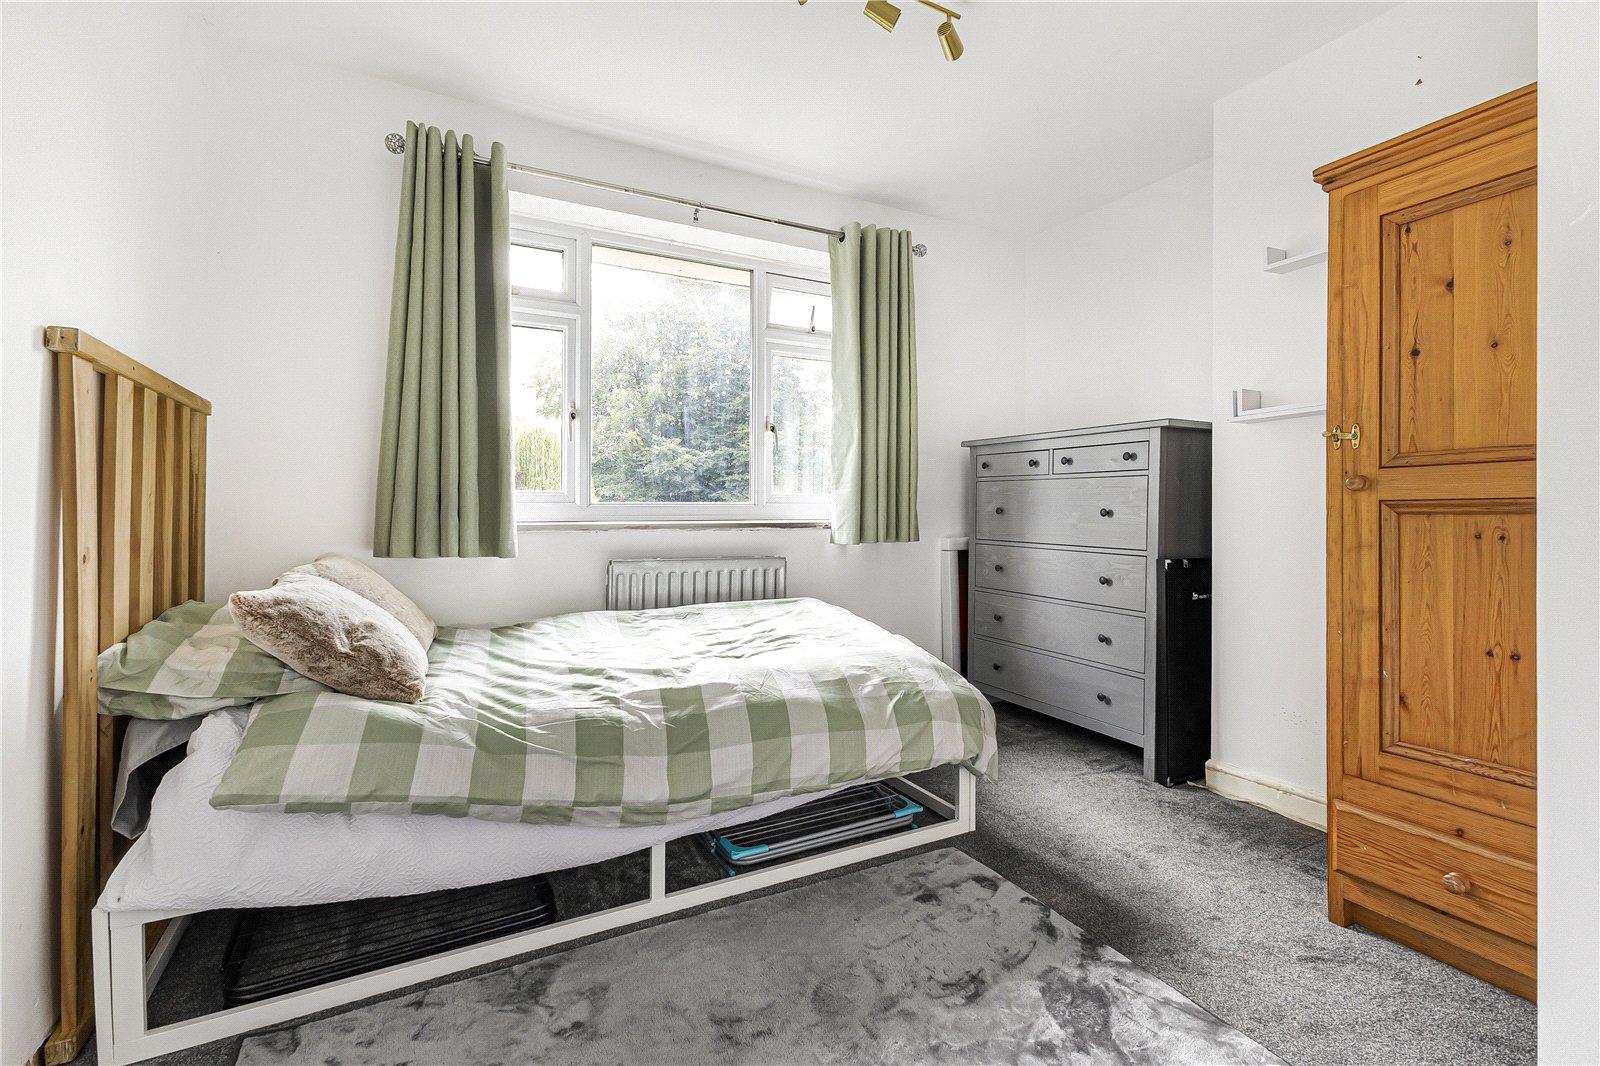
Bedroom Two 3.38m x 2.64mDouble glazed window to rear. Carpet. Radiator.
Bedroom Three 2.82m x 2.26mDouble glazed window to front. Built-in storage. Carpet. Radiator.
Bedroom Four/Loft Room 4.42m x 2.97mVelux window to rear. Eaves storage. Carpet. Radiator.
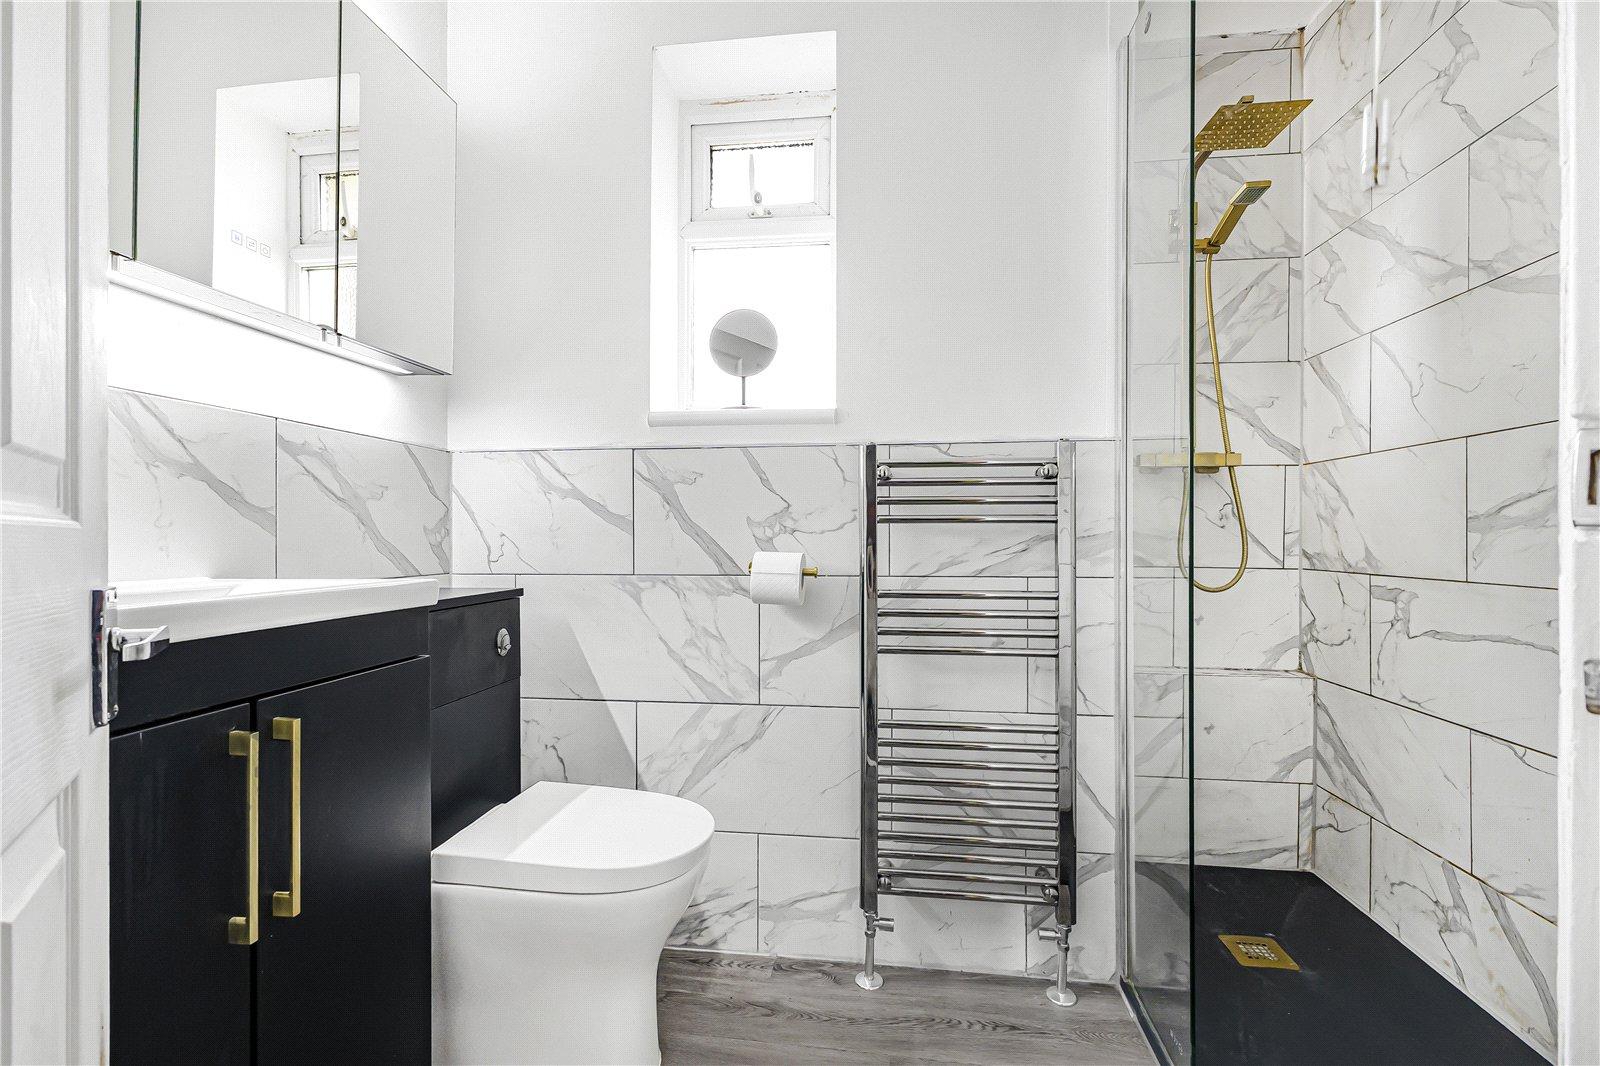
Bathroom 2.2m x 1.73mDouble glazed window to front. Low level WC. Vanity wash hand basin. Shower enclosure. Laminate flooring. Heated towel rail.
Front GardenLaid to lawn.
Rear GardenUtility space. Outside WC. Laid to lawn. Patio area. Pool. Outside tap. Out building.
ParkingSpace for multiple vehicles to the side.