

Property Description
Guide Price: £325,000 - £350,000
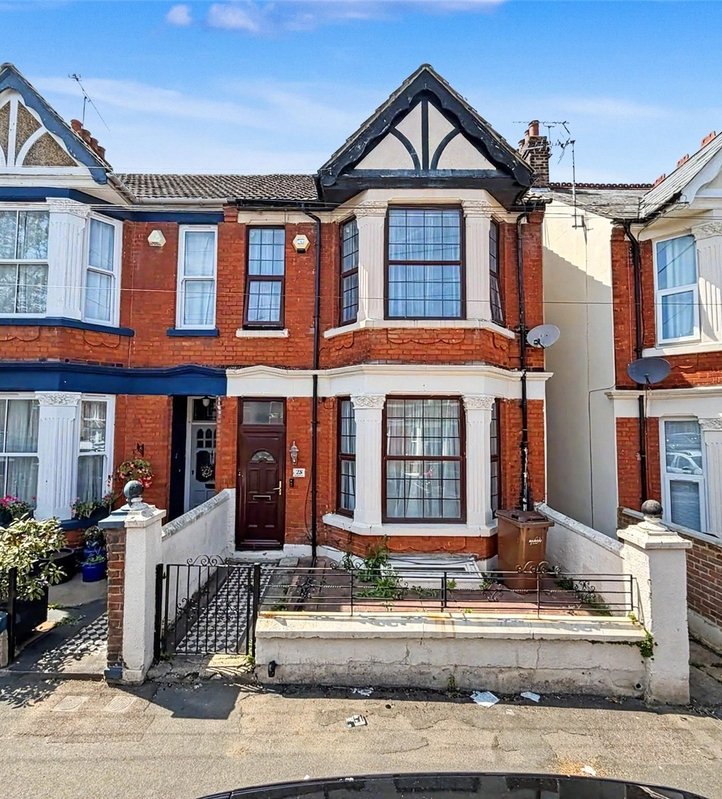
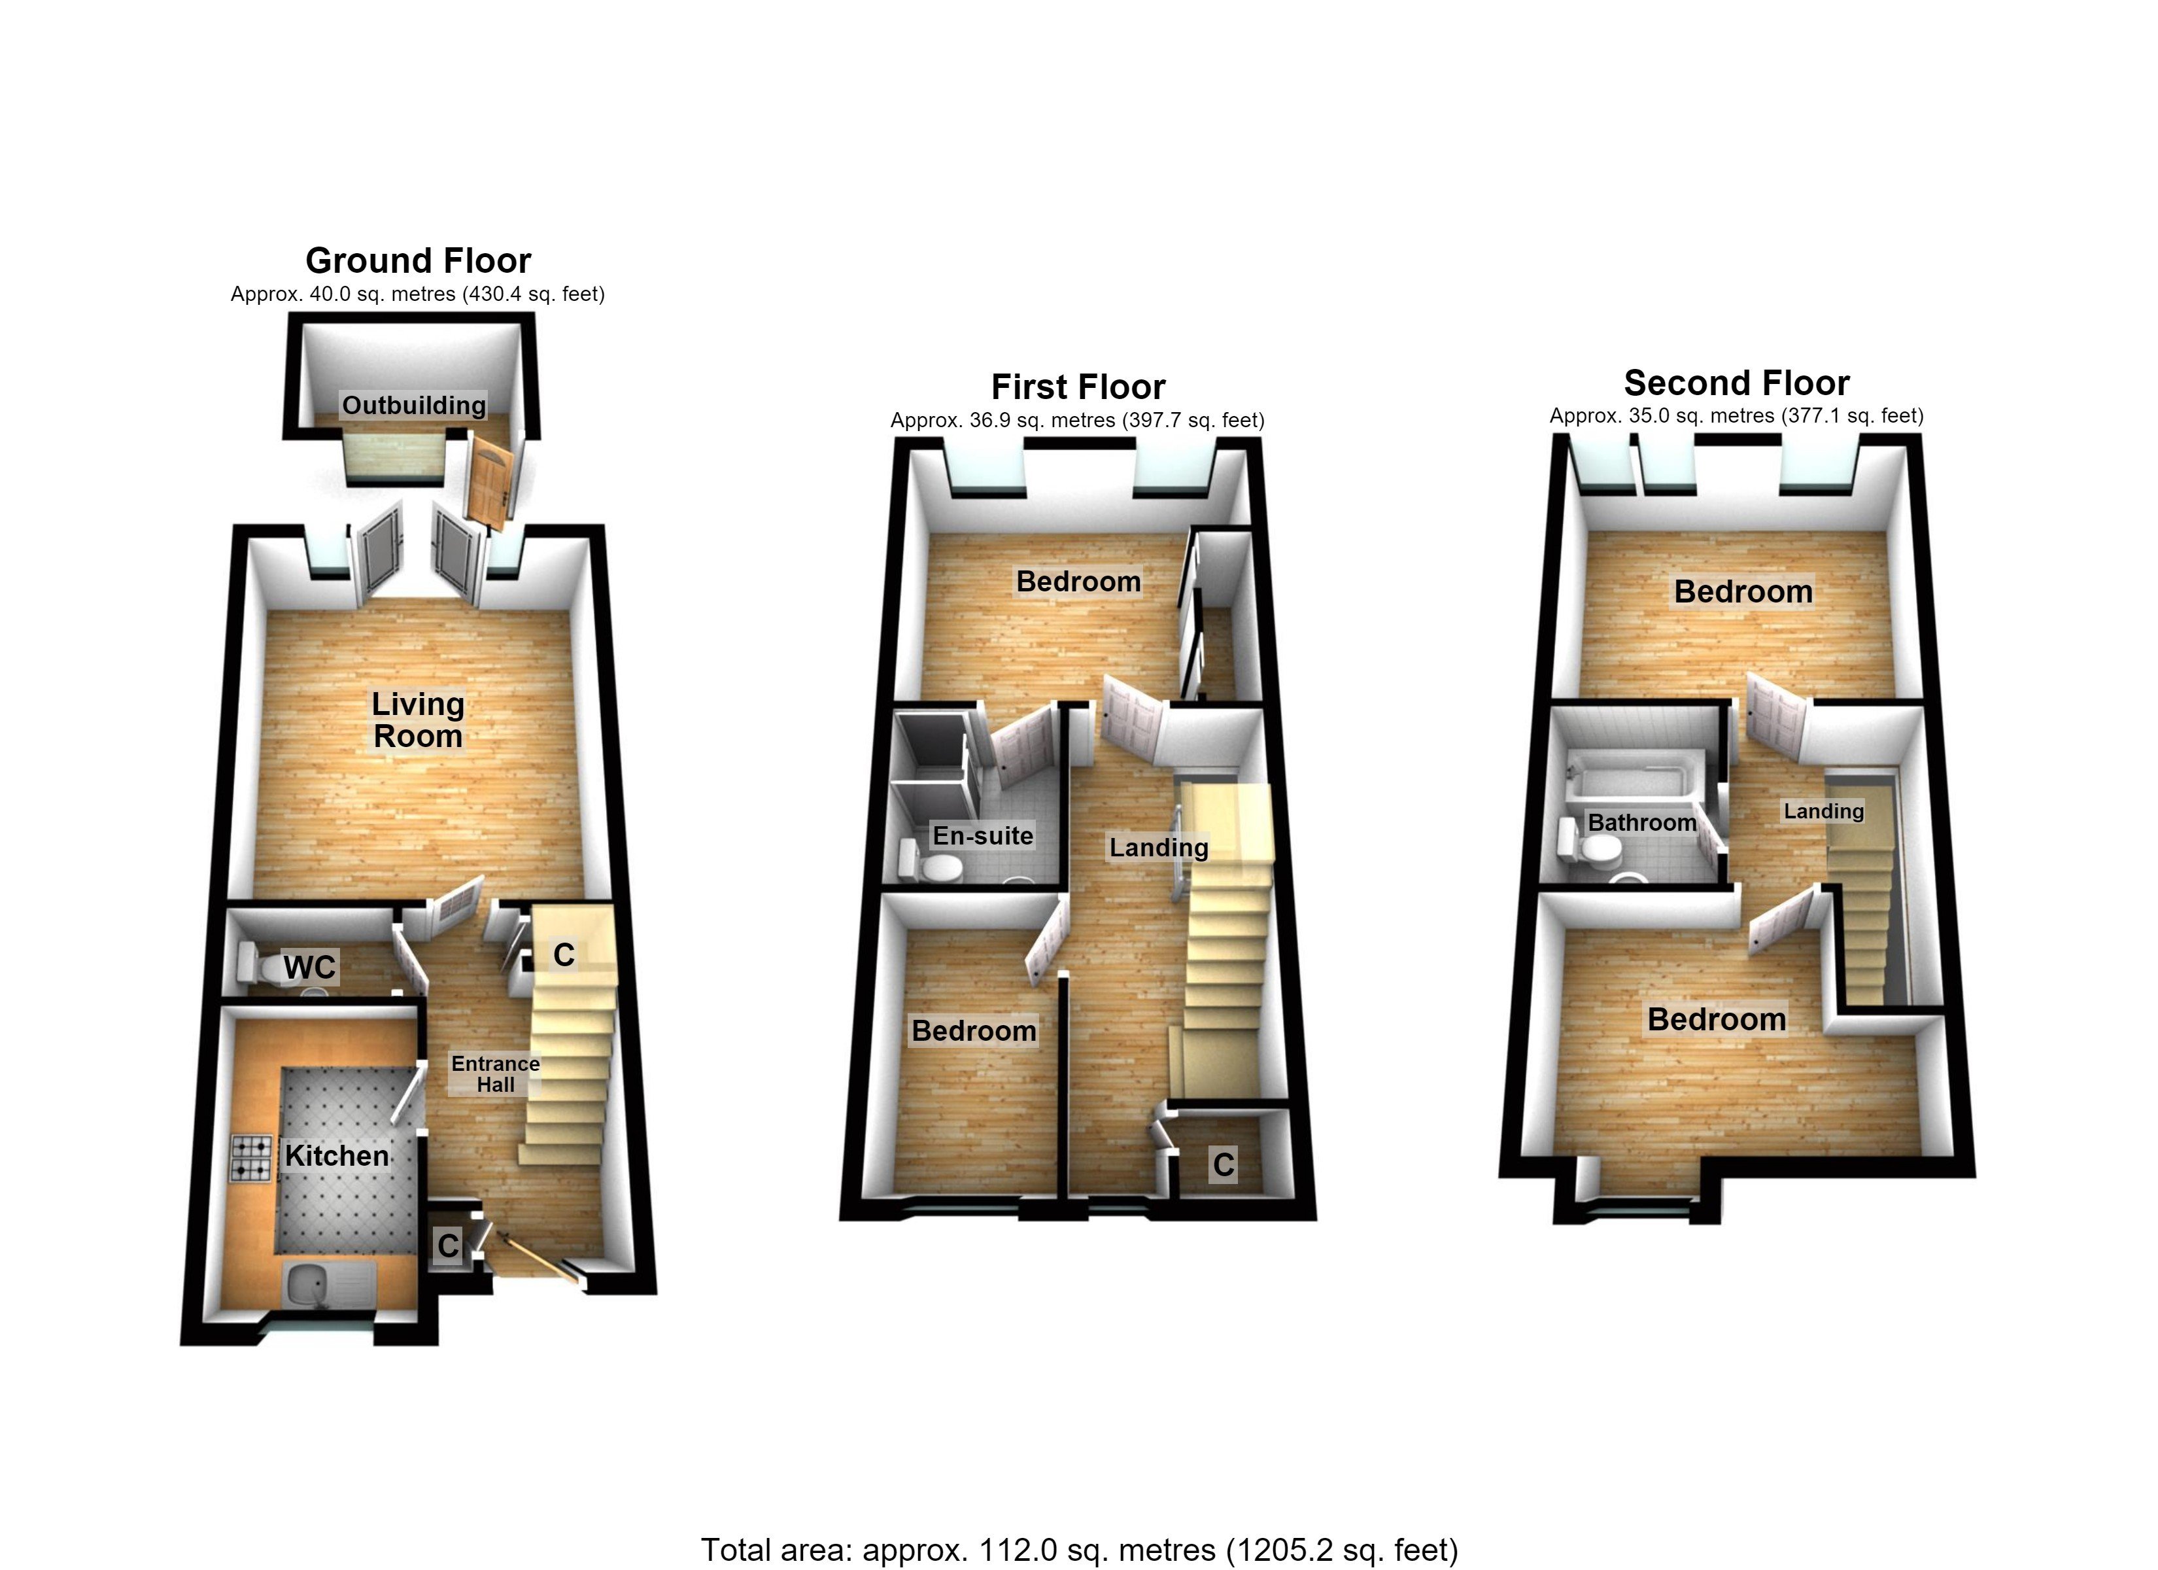
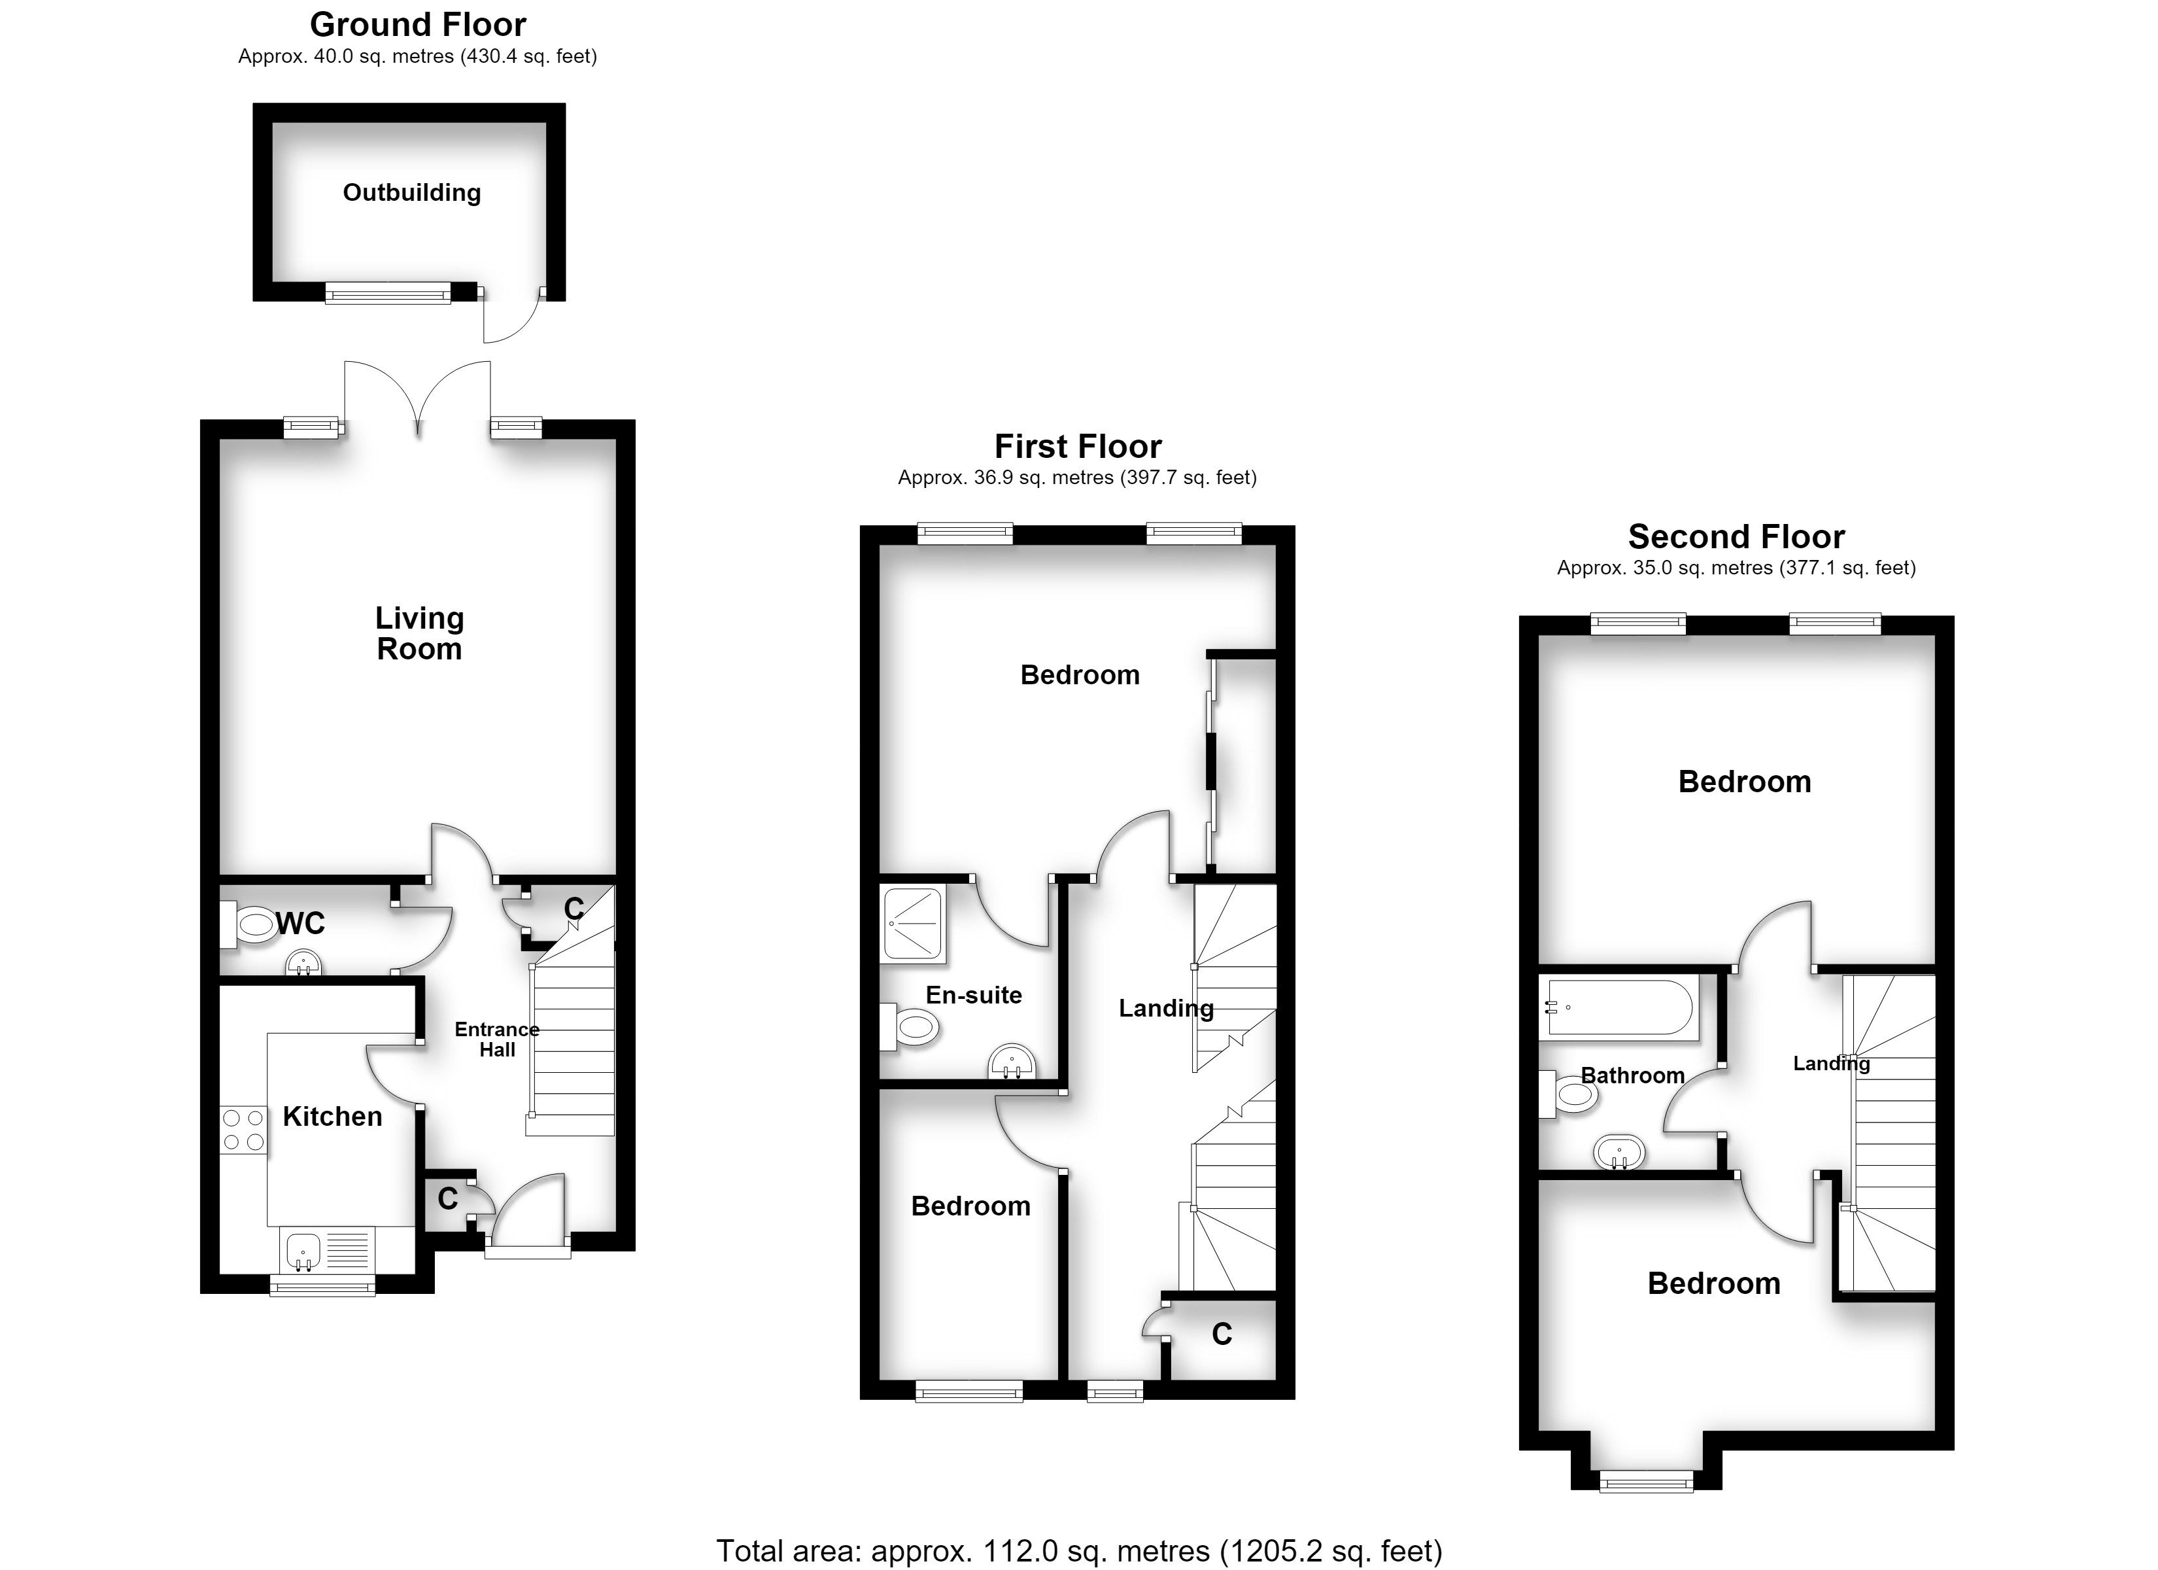
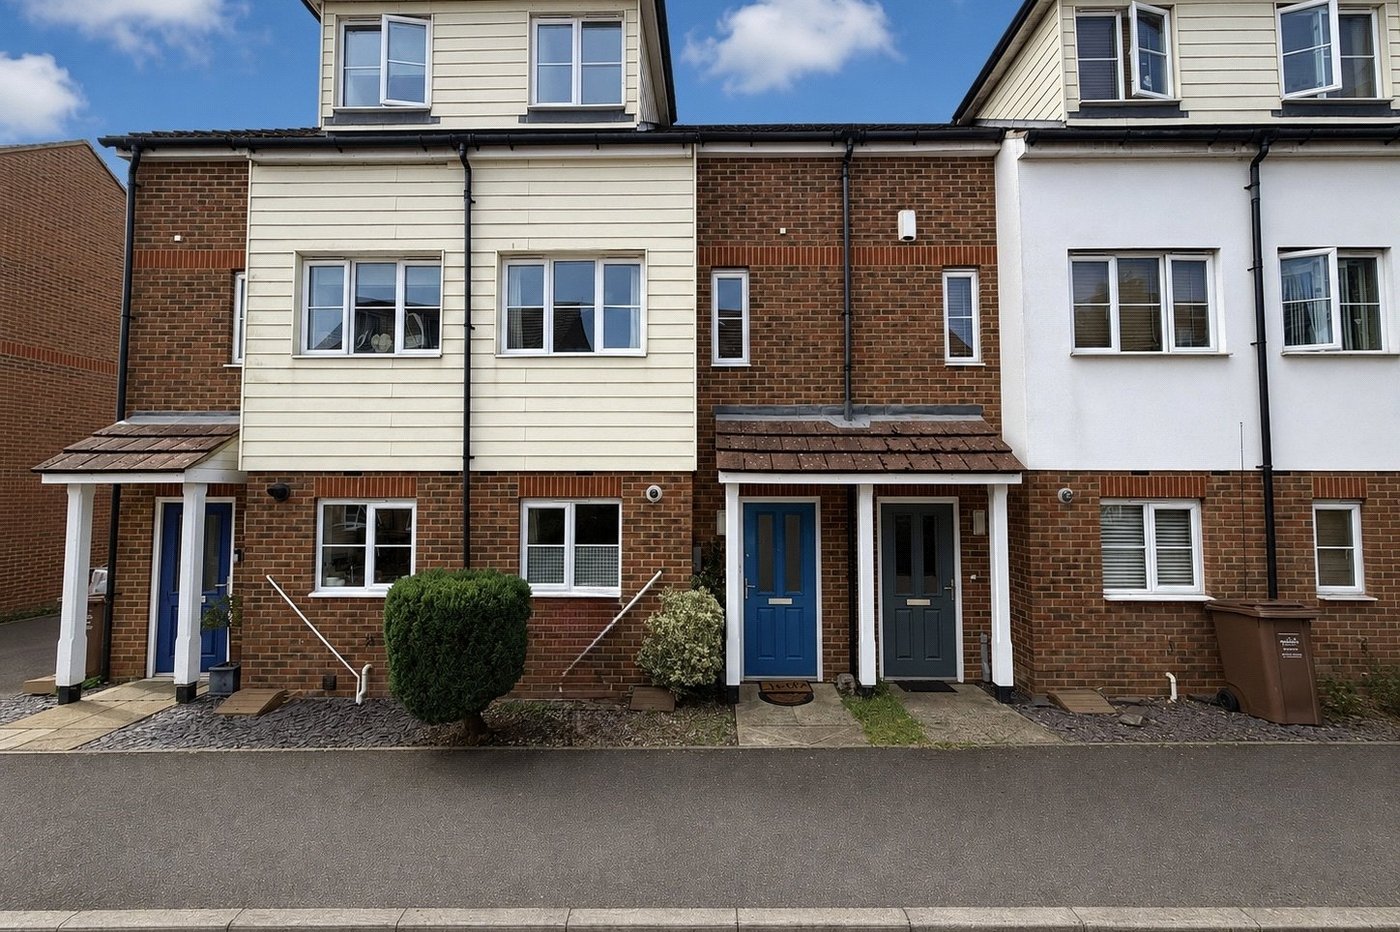
Robinson Michael & Jackson are delighted to present this recently decorated four-bedroom home on Groombridge Drive. Offered with no onward chain, this spacious 1,205 sq ft property is ideal for buyers seeking a turnkey home with minimal updating required.
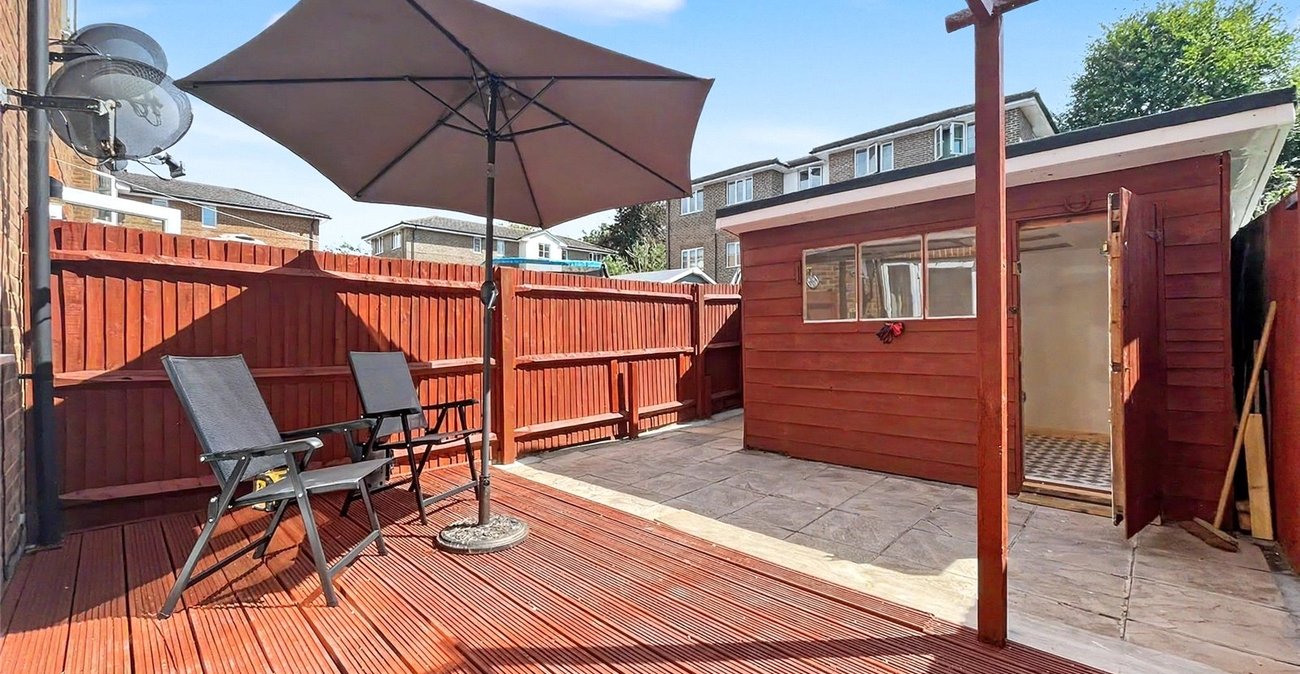
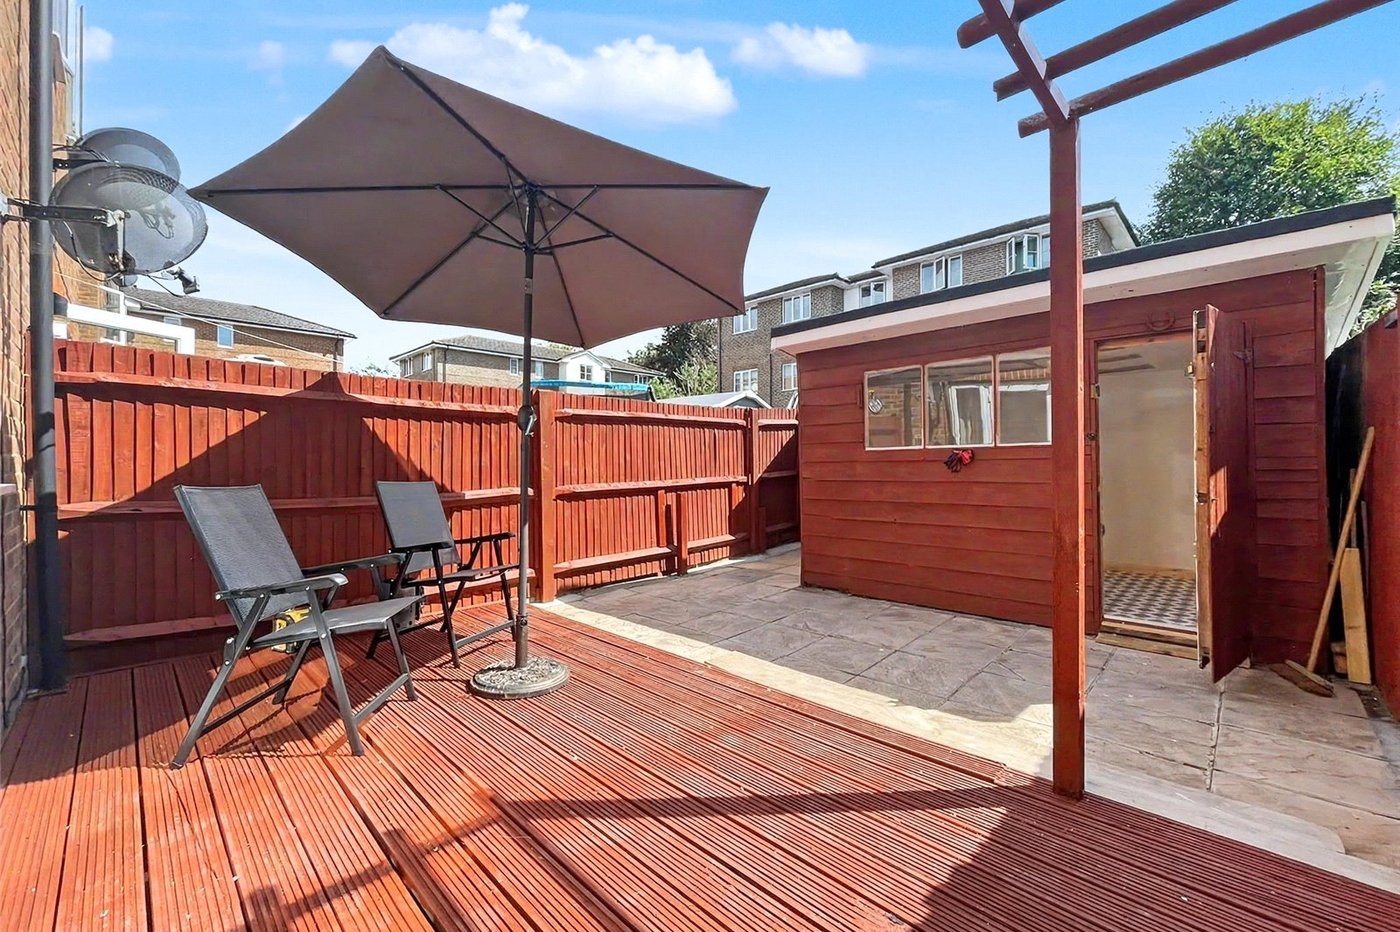
The accommodation has been recently decorated throughout and offers a bright, practical layout, making it ready to move straight into. Outside, the property benefits from one allocated parking space and a versatile garden room with electricity and lighting, ideal for use as a home office, gym or hobby room.
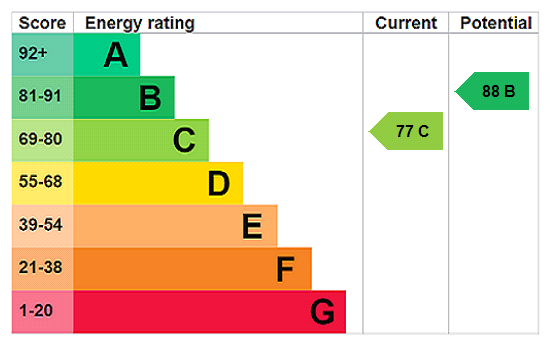
Conveniently located approximately one mile from Gillingham train station, the property is well positioned for commuters while remaining close to local amenities. With an EPC Rating of C and no onward chain, this is a fantastic opportunity for a wide range of buyers. Early viewing is highly recommended.
- 1205 Square Feet
- Recently decorated throughout
- No onward chain
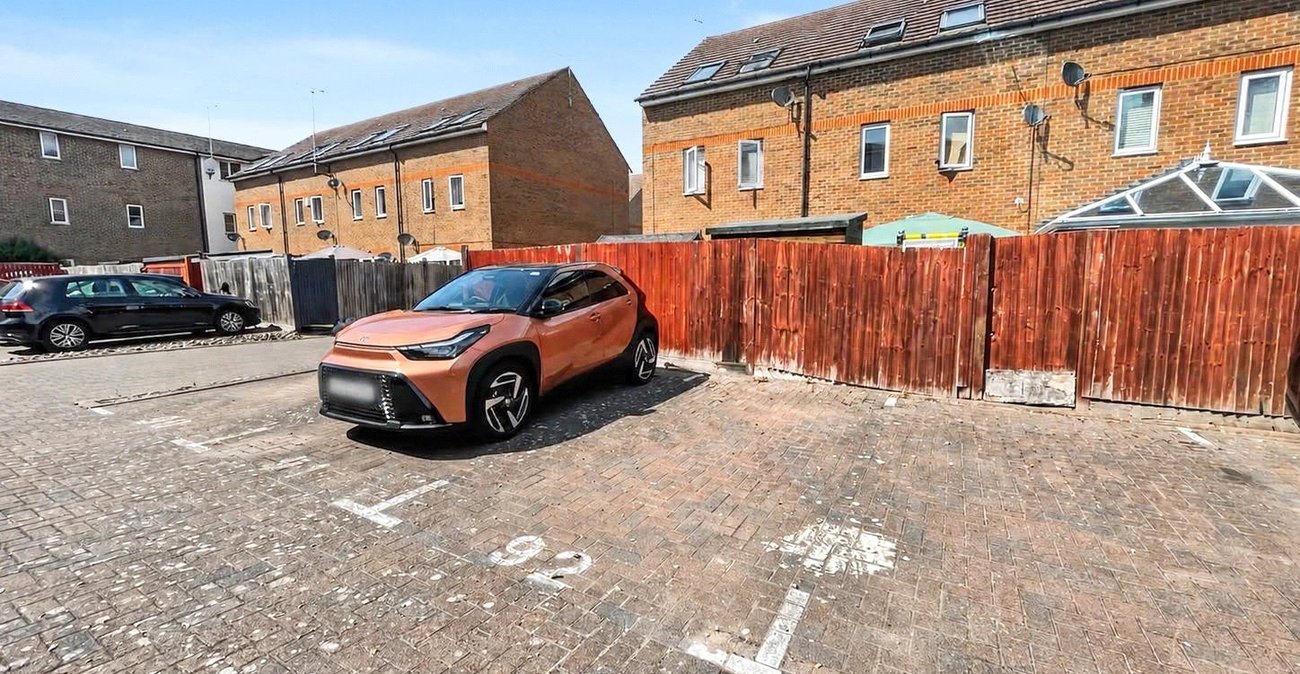
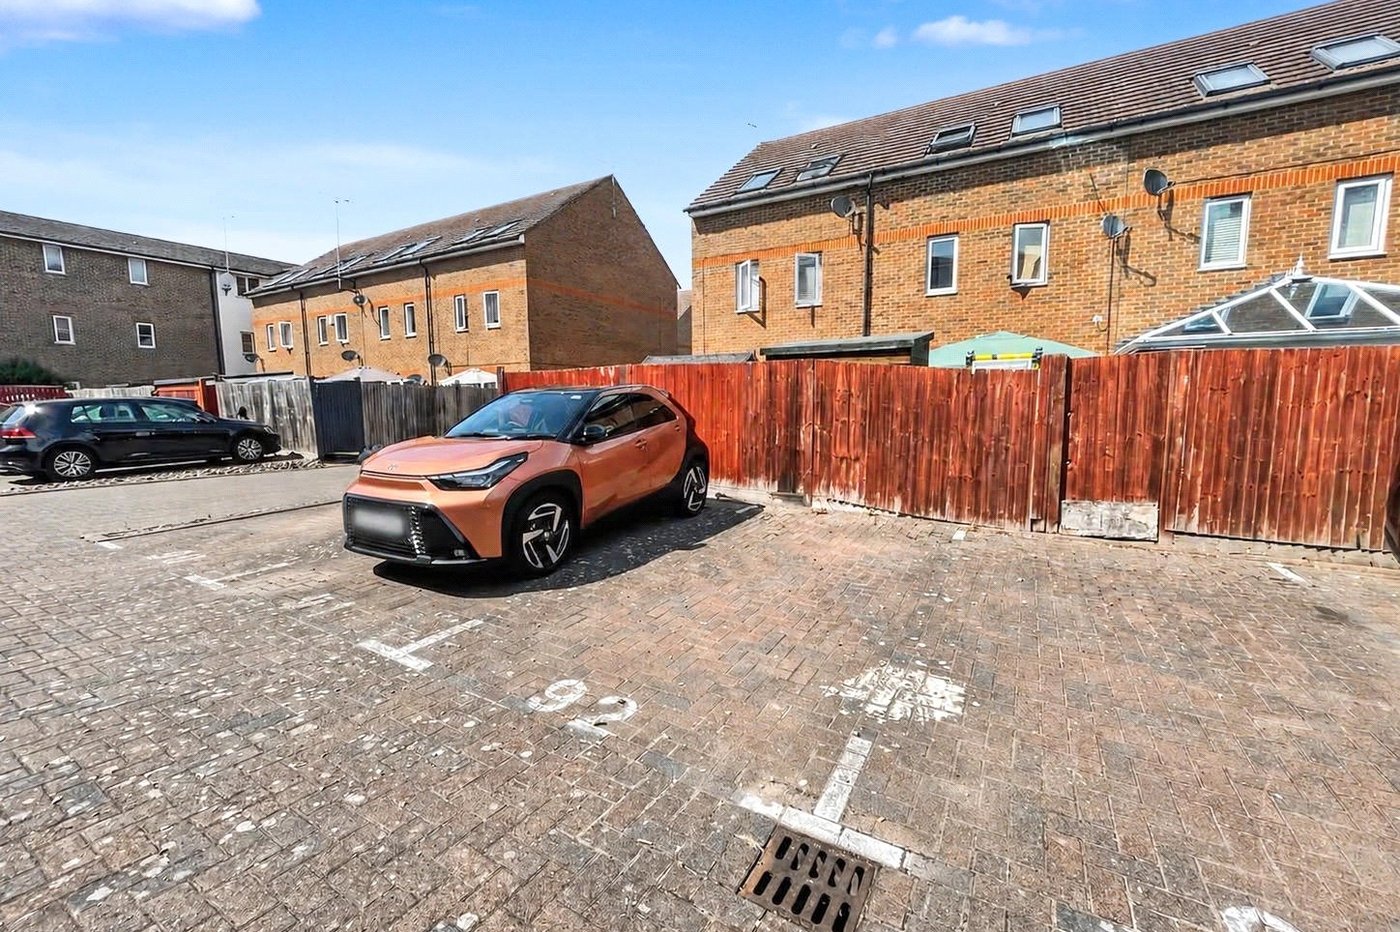
- One allocated parking space
- Garden room with electricity and lighting
- Ideal for buyers seeking a turnkey property
- 1,205 sq ft of accommodation
- EPC Rating: C
- Approximately 1 mile from Gillingham train station
Rooms
Entrance Hall 3.76m x 4.24mComposite door to front. Carpeted stairs to first floor. Built in storage. Laminate flooring. Radiator.
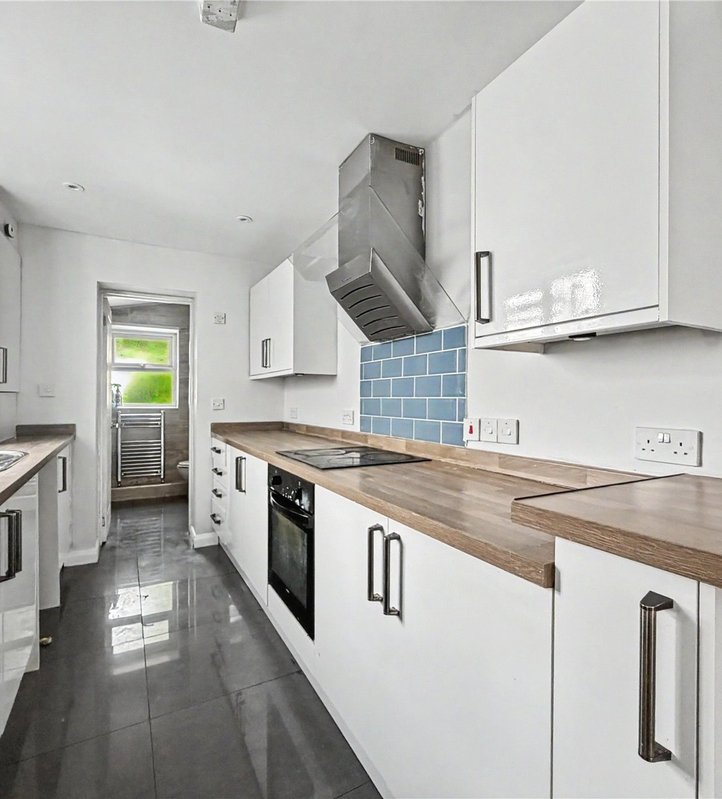
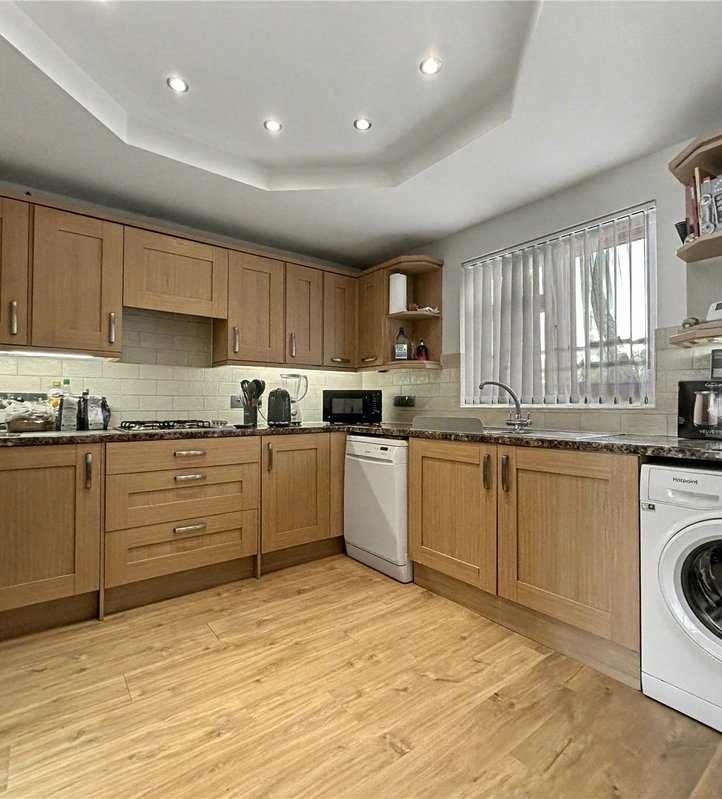
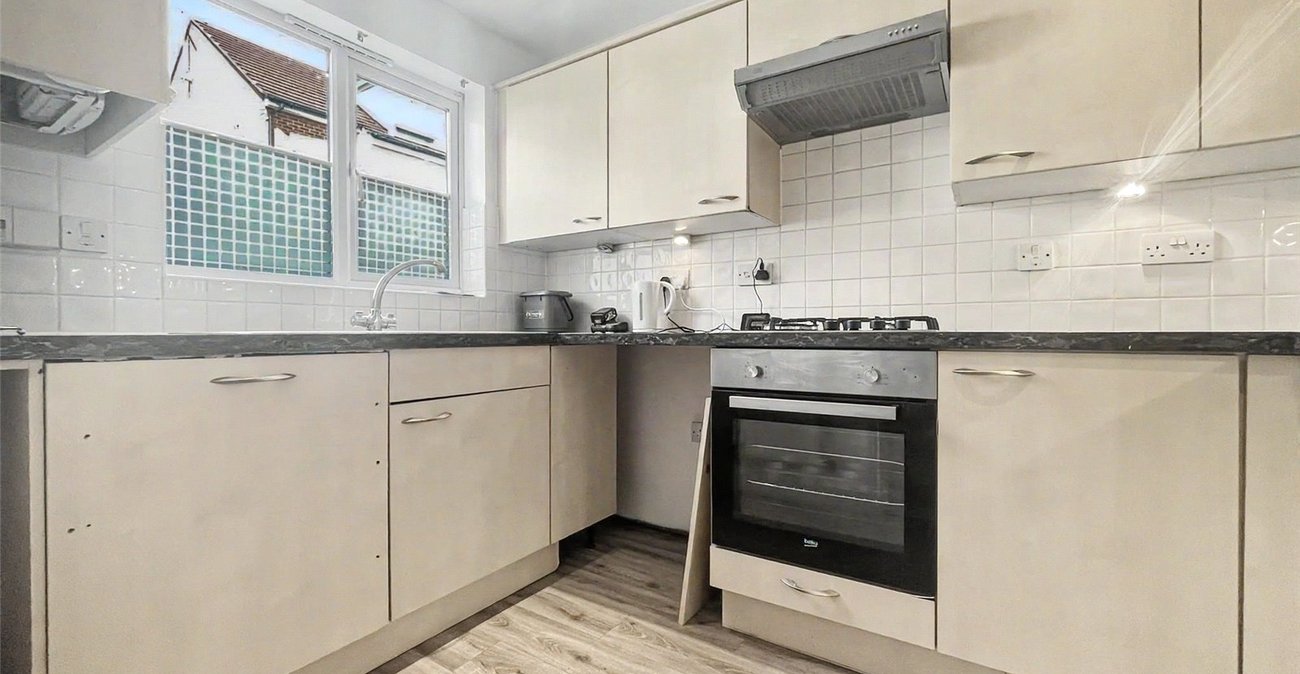
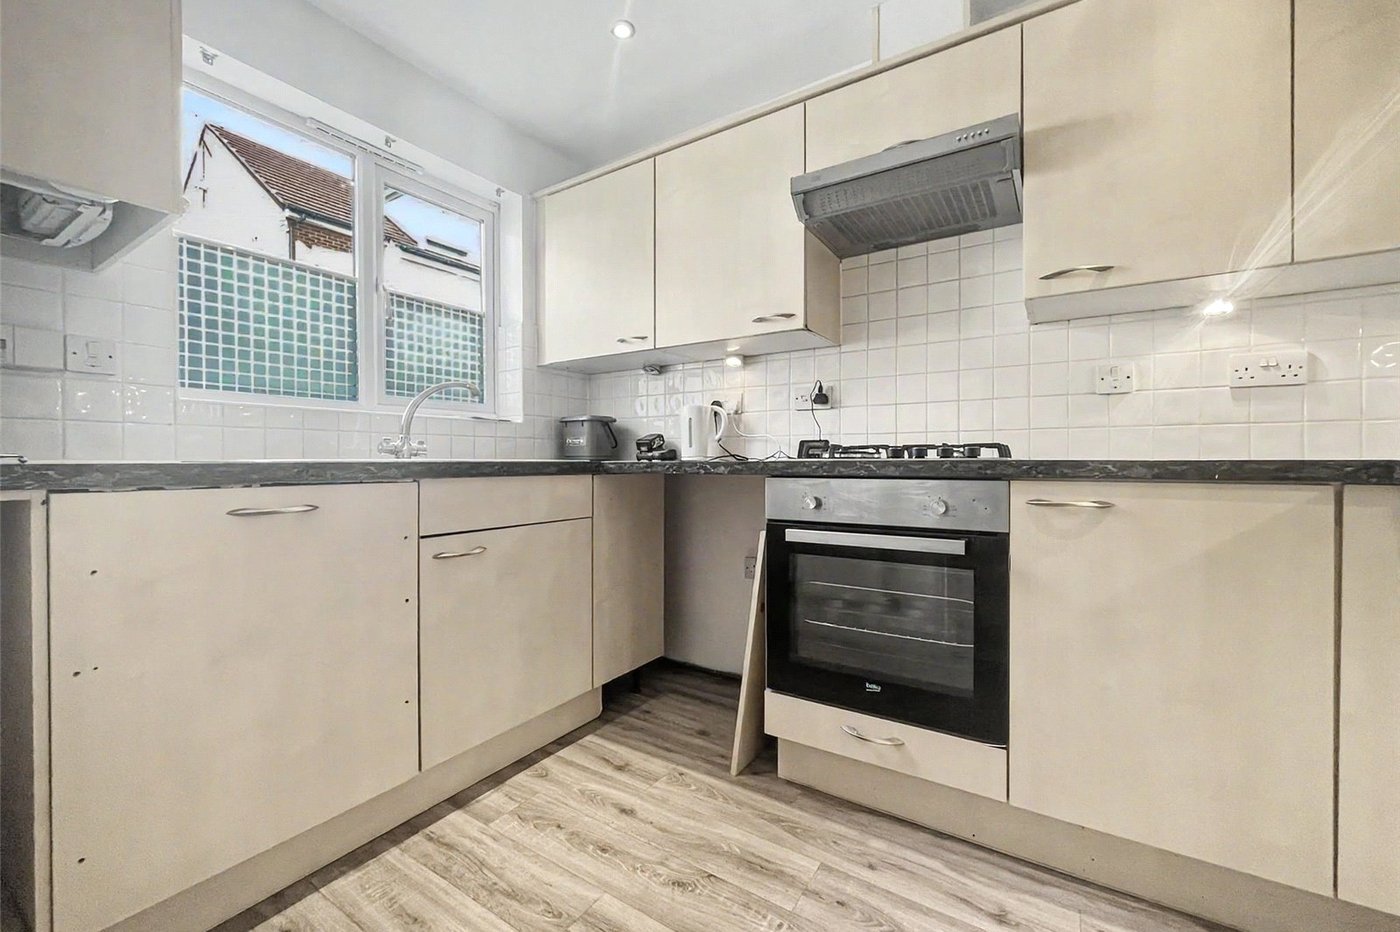
Kitchen 5.16m x 3.76mDouble glazed window to front. Range of wall and base units with work top over. Integrated oven, dishwasher and fridge freezer. Stainless steel sink. Enclosed wall mounted boiler. Space for appliance. Vinyl flooring. Radiator,
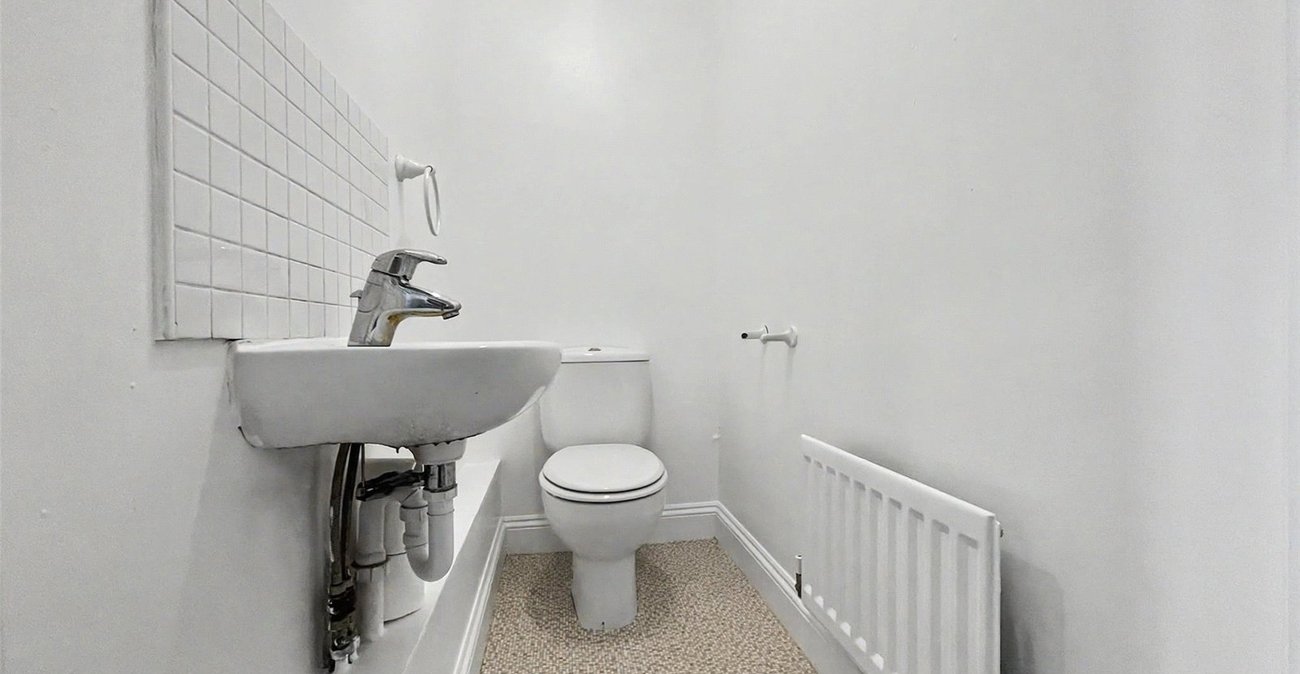
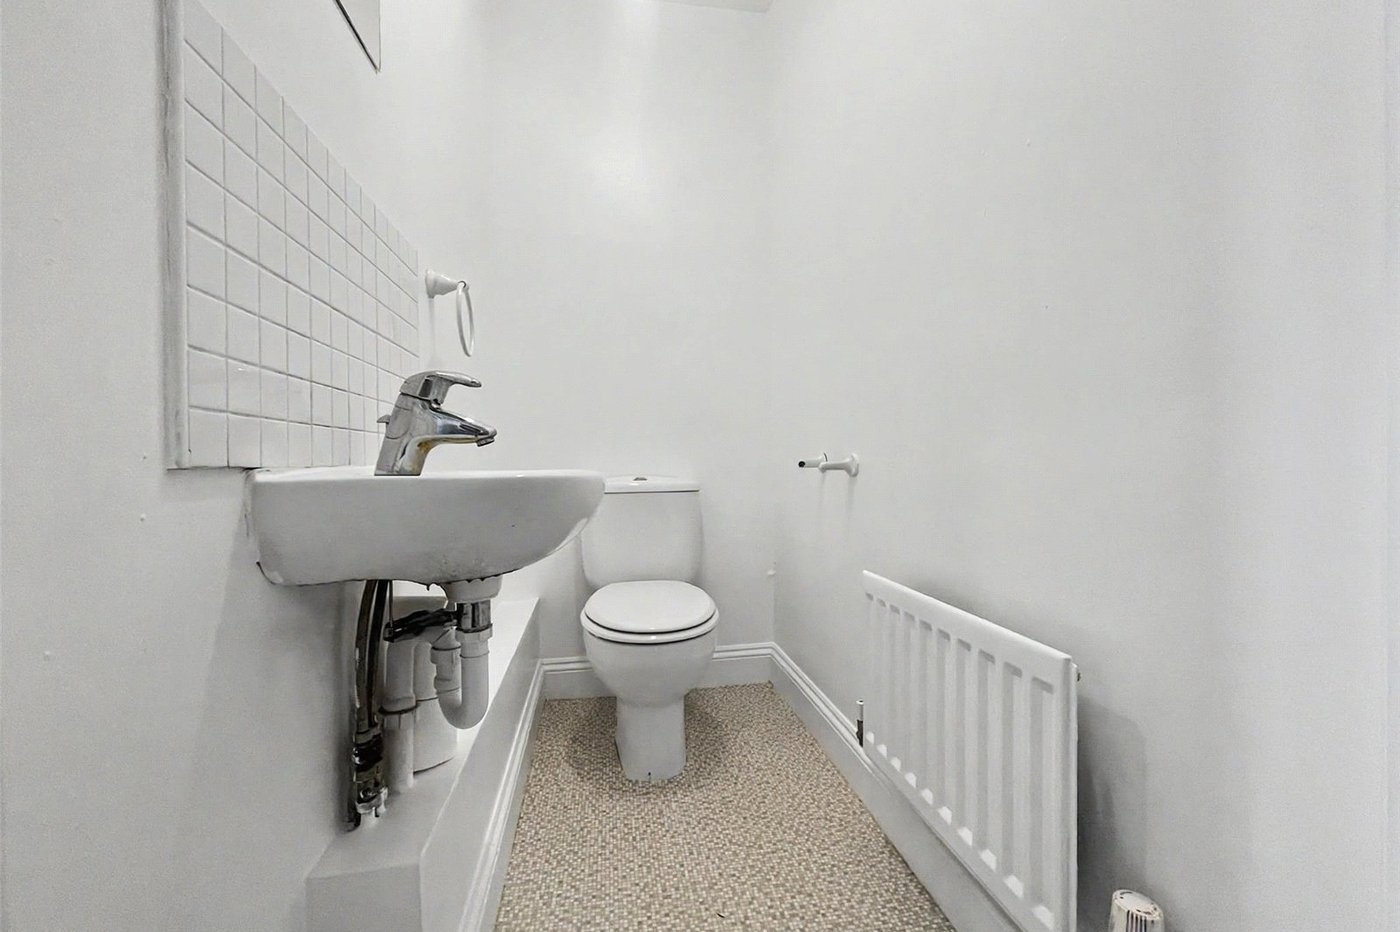
Cloakroom 2.72m x 1.22mLow level WC. Wall mounted wash hand basin. Vinyl flooring. Radiator.
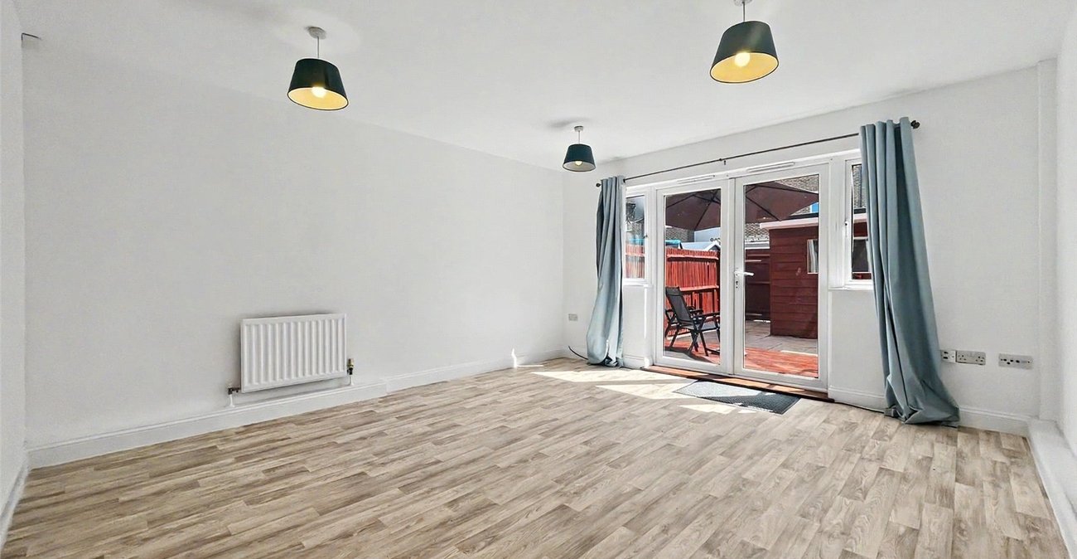
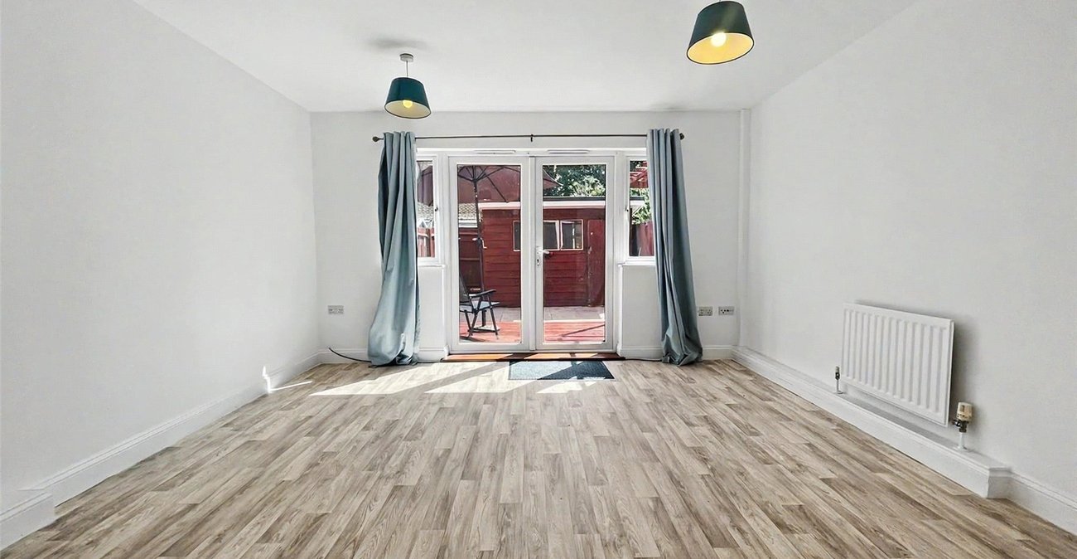
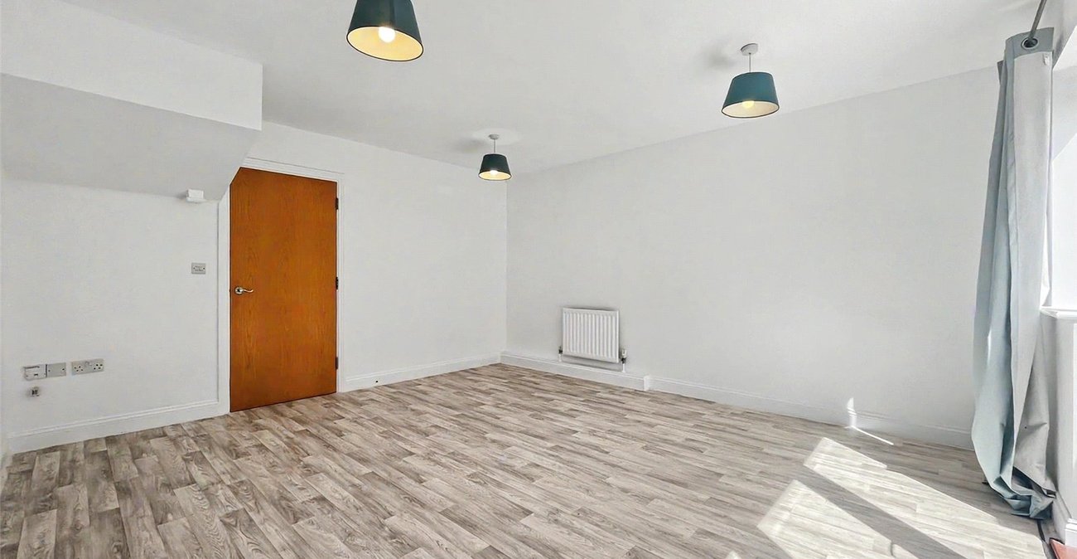
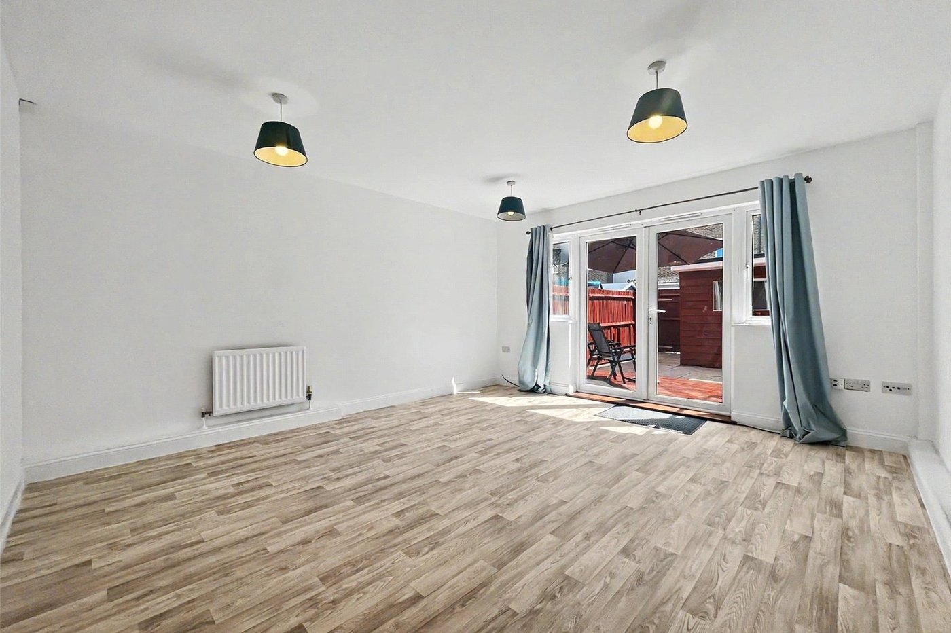
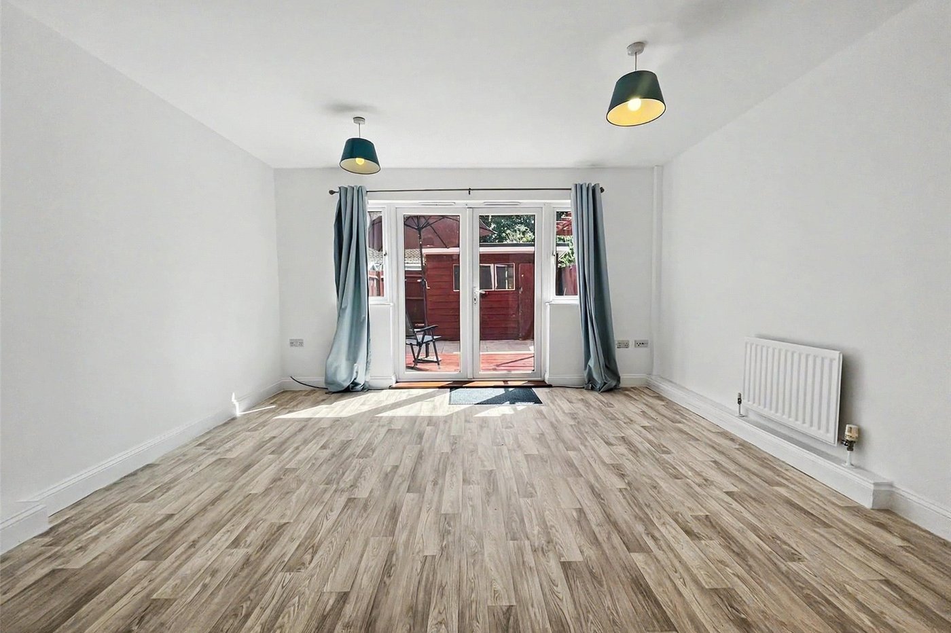
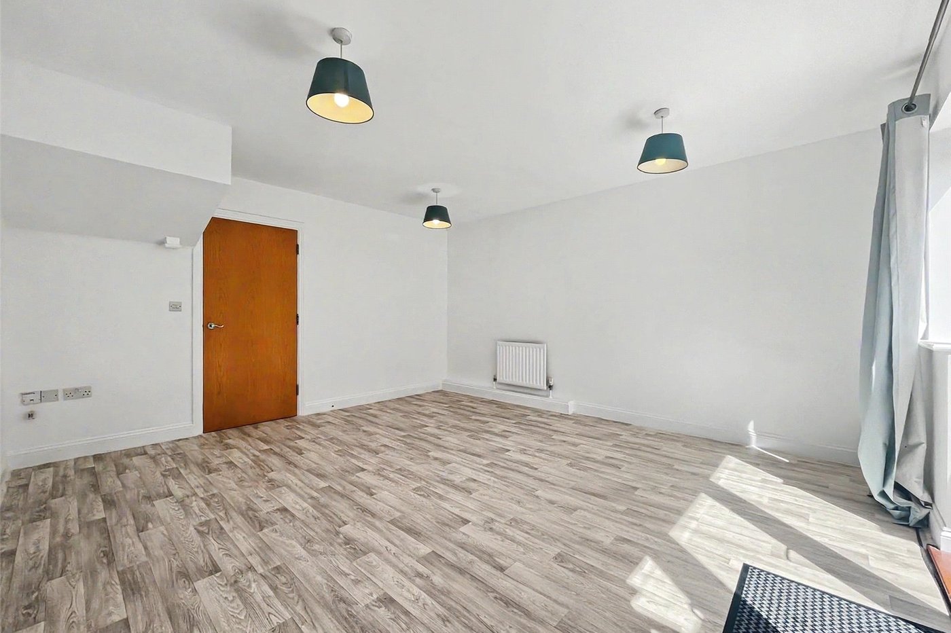
Lounge 4.57m x 5.54mDouble glazed patio doors to rear. Two double glazed windows to rear. Laminate flooring. Two radiators.
Landing First floor 6.63m x 1.47mDouble glazed window to front. Air cupboard with water cylinder. Carpeted stairs to second floor. Carpet. Radiator.
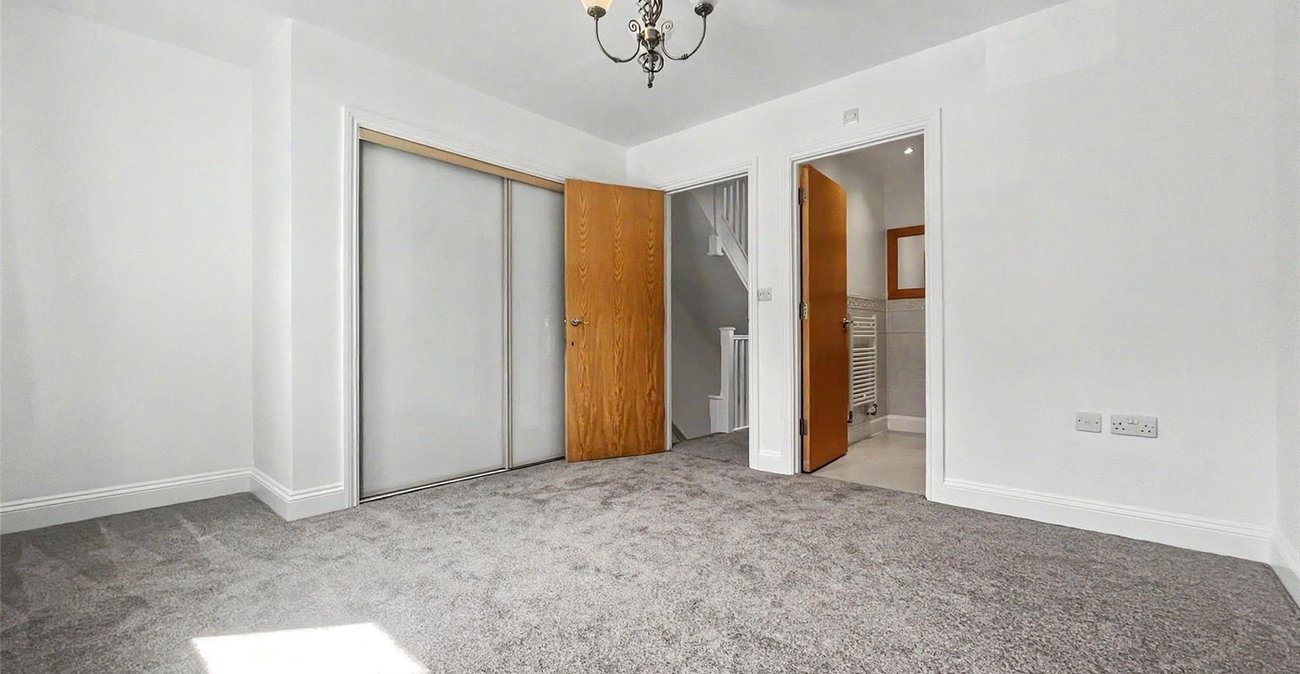
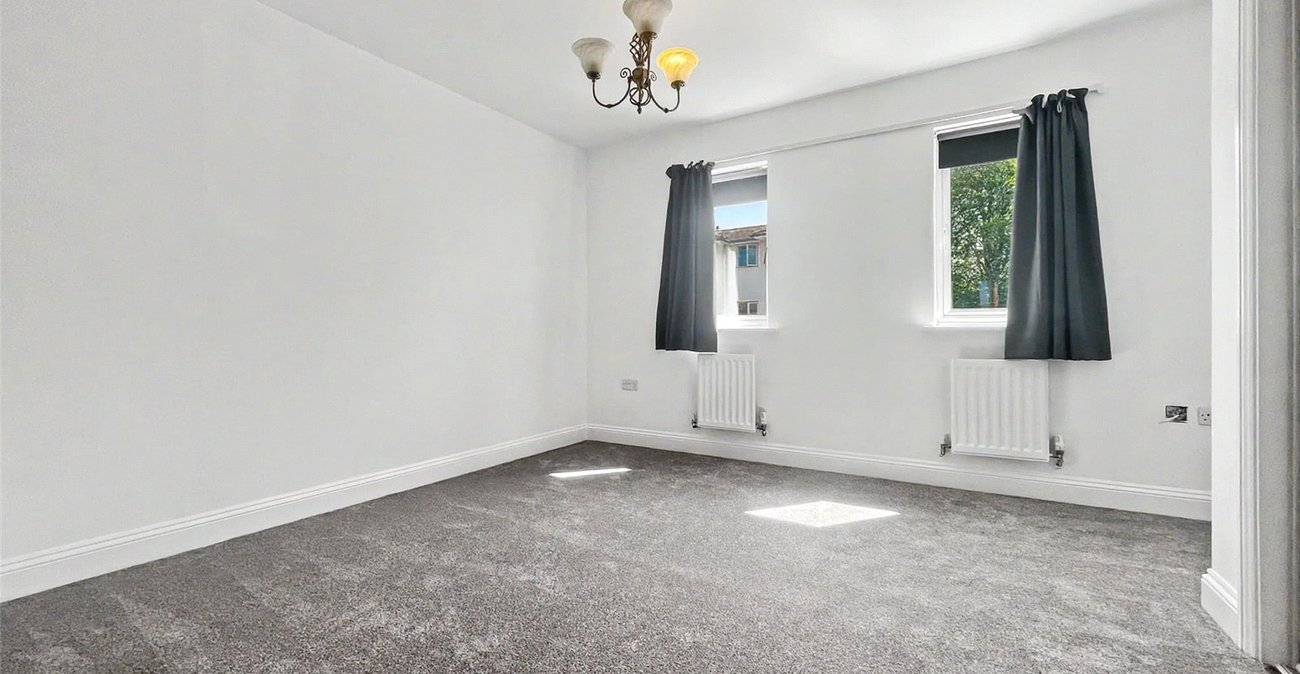
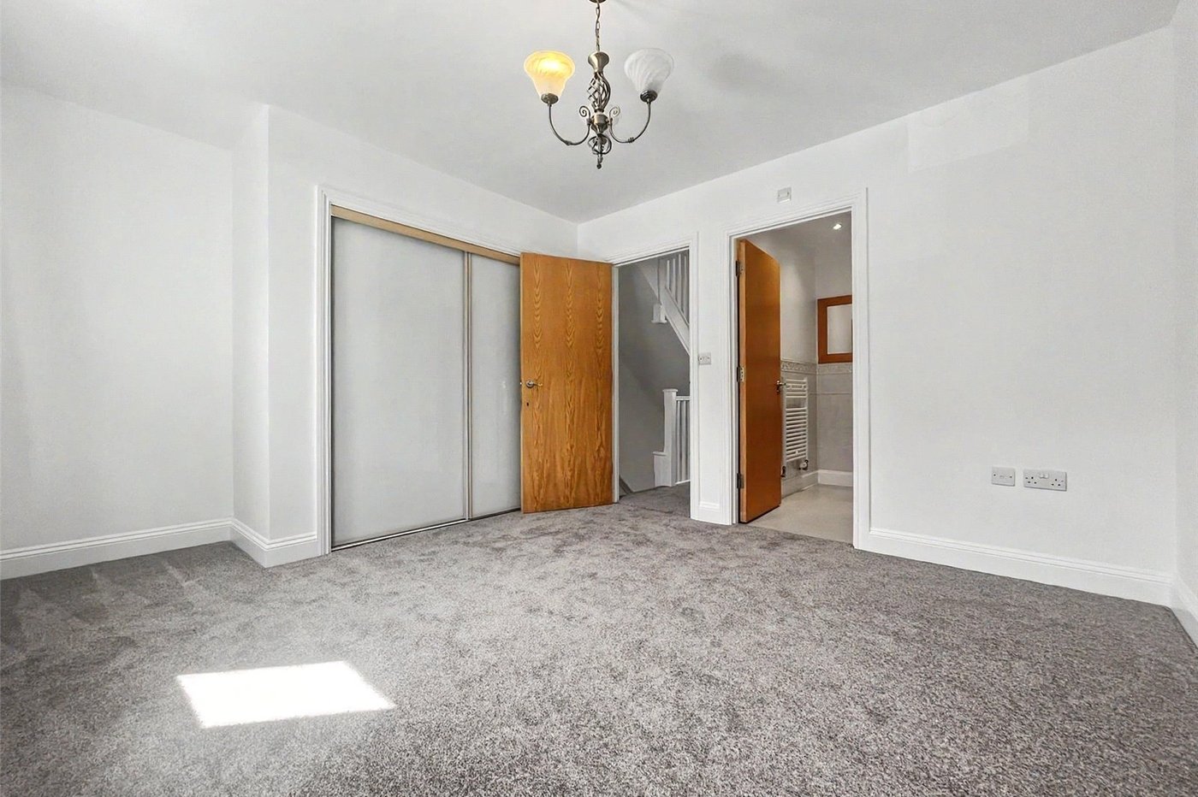
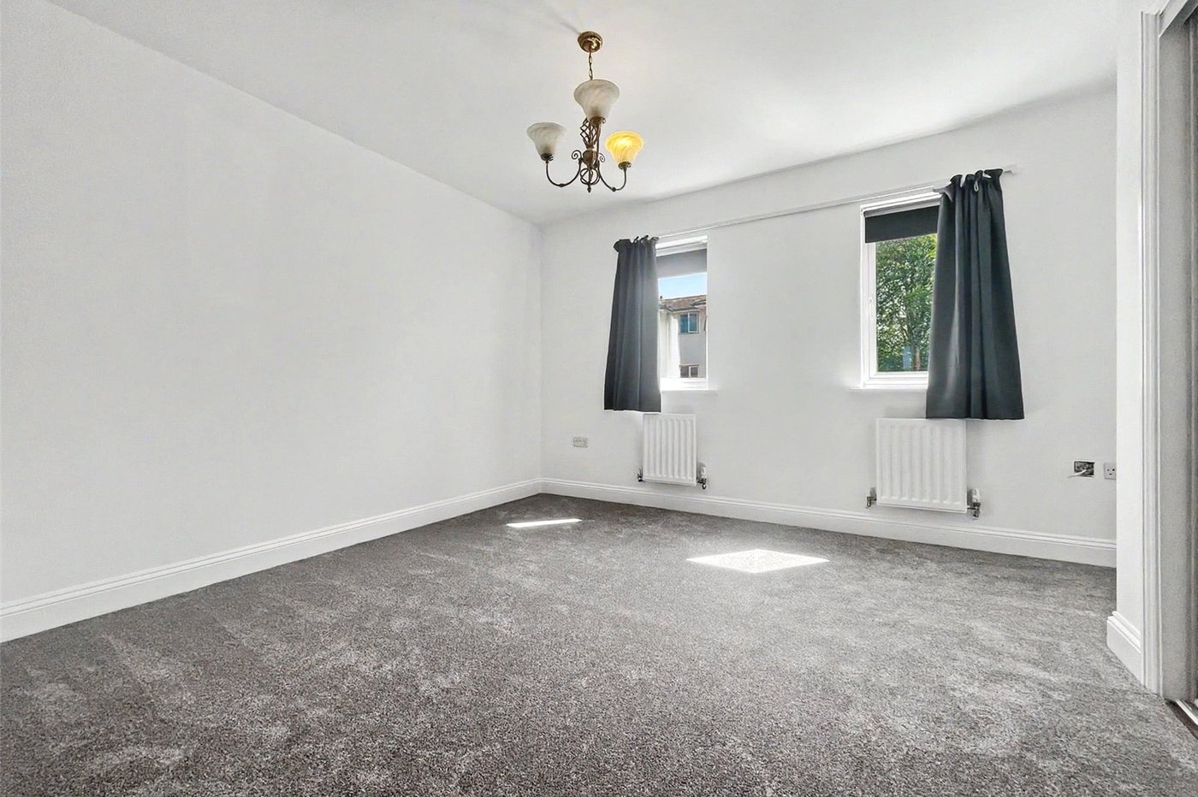
Bedroom One 5.64m x 4.01mTwo double glazed windows to rear. Built in storage. Carpet. Two radiators.
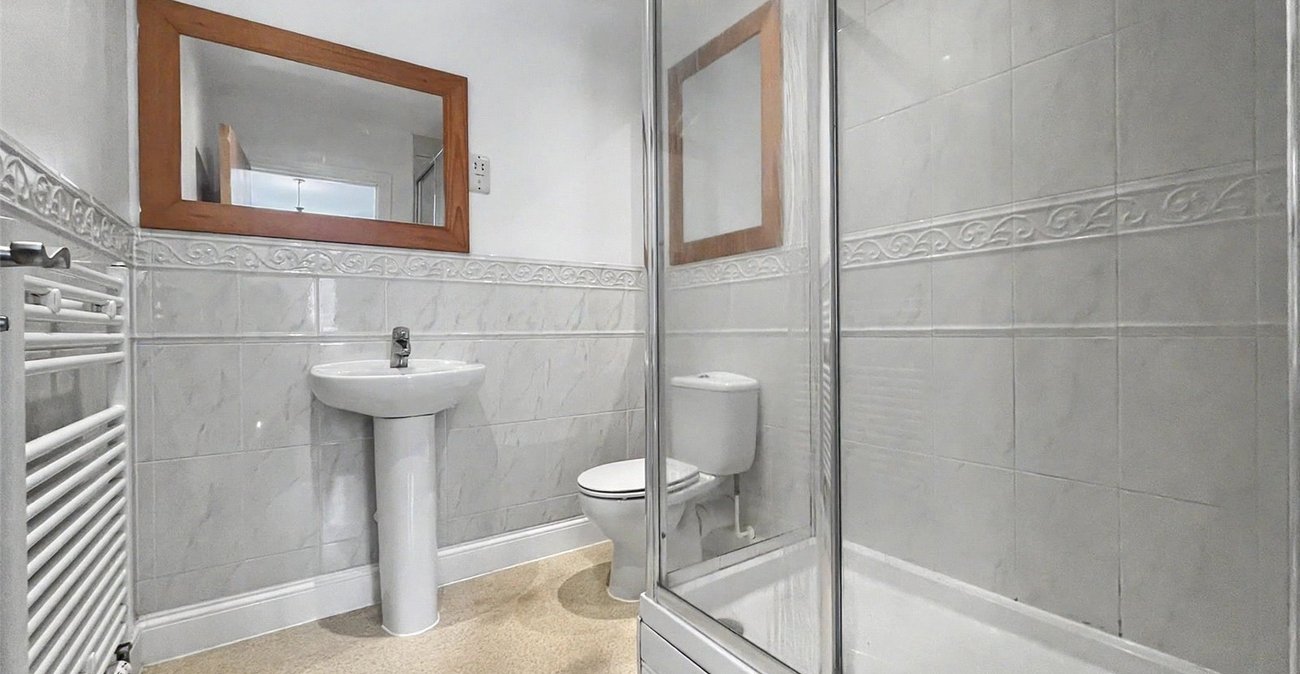
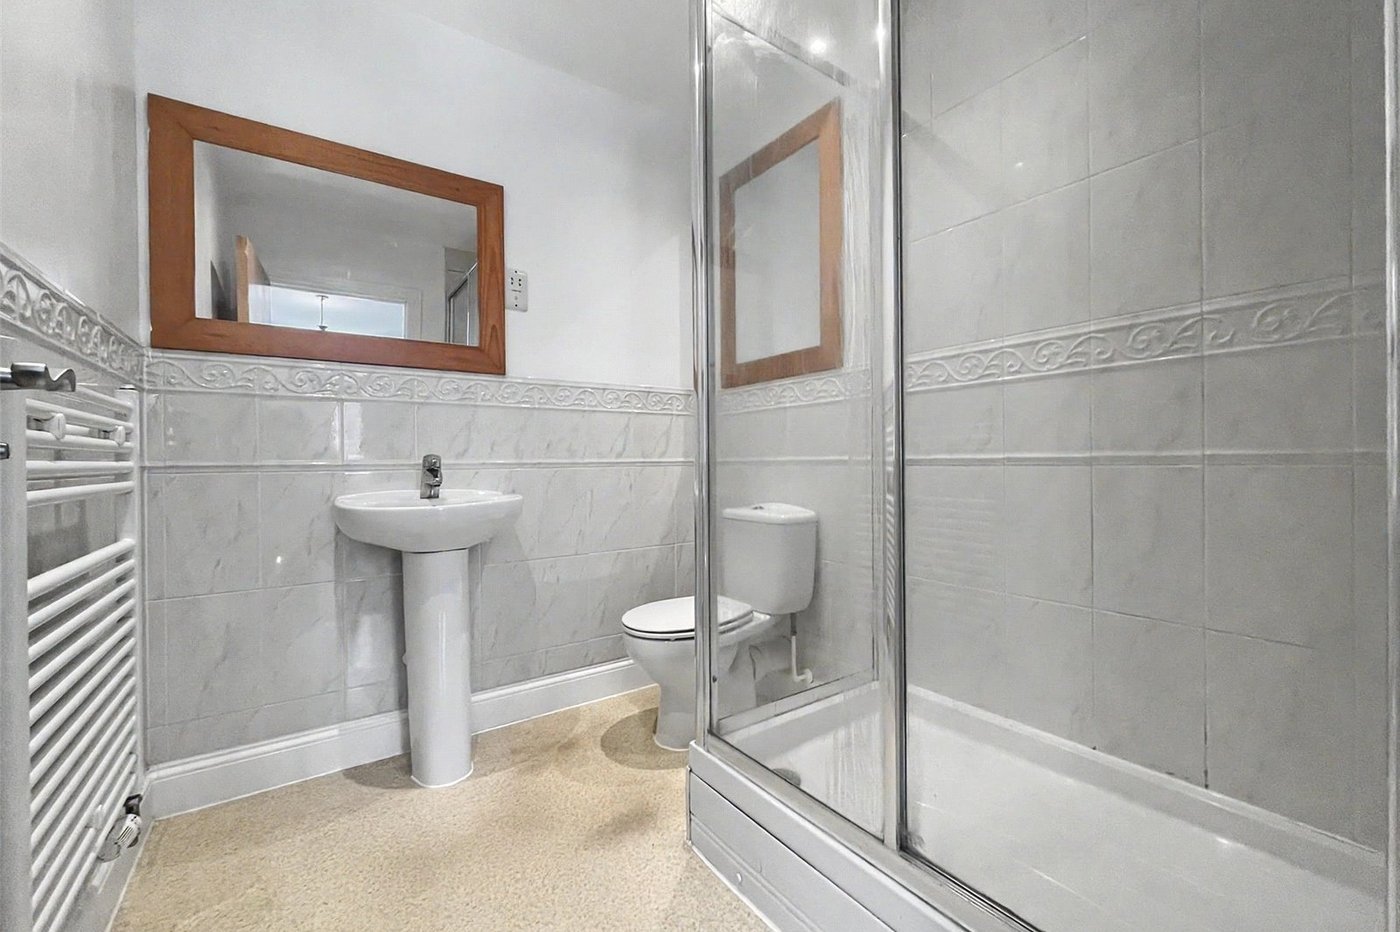
En-suite 4.04m x 2mLow level WC. Pedestal wash hand basin. Shower enclosure. Vinyl flooring. Heated towel rail.
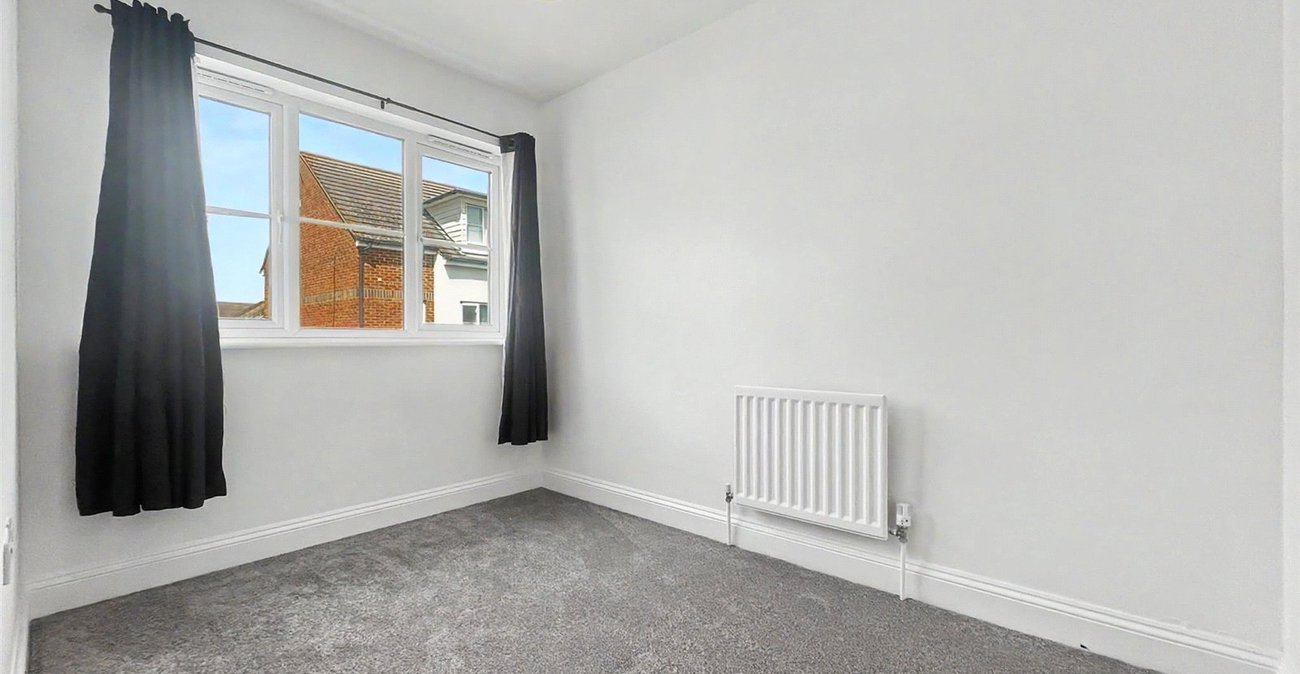
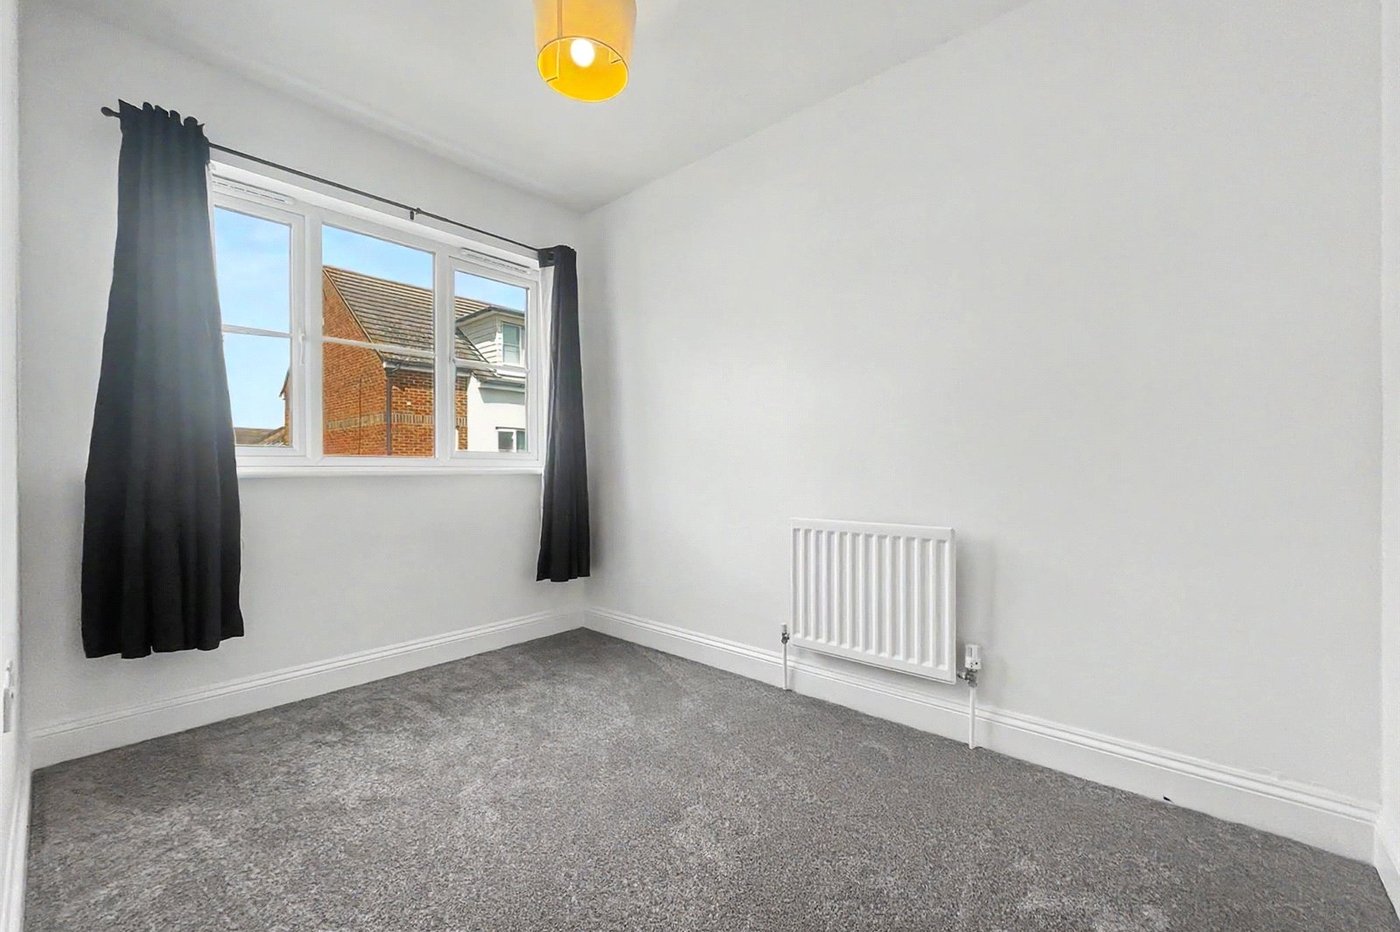
Bedroom Two 5.26m x 4.22mDouble glazed window to front. Carpet. Radiator.
Landing Second Floor 2.5m x 3.6mLoft access. Carpet.
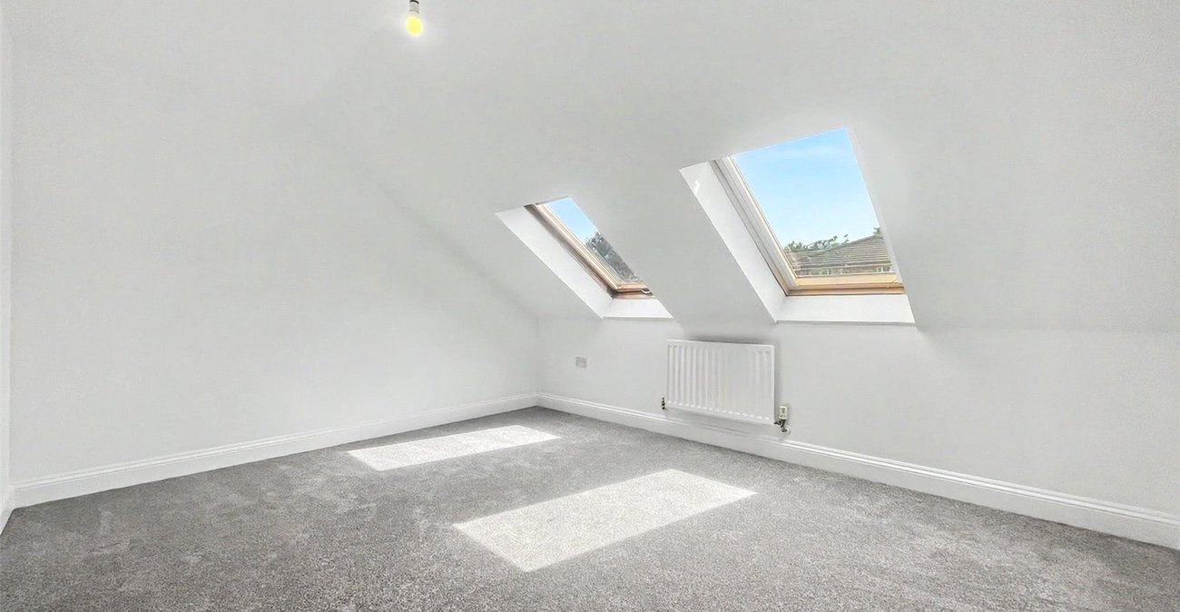
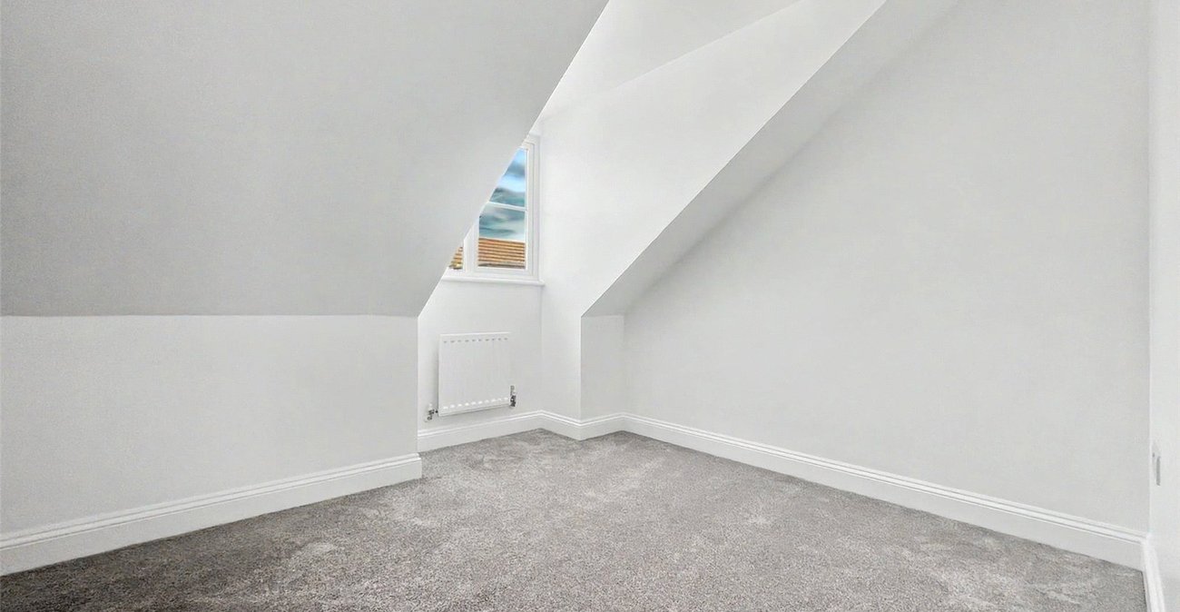
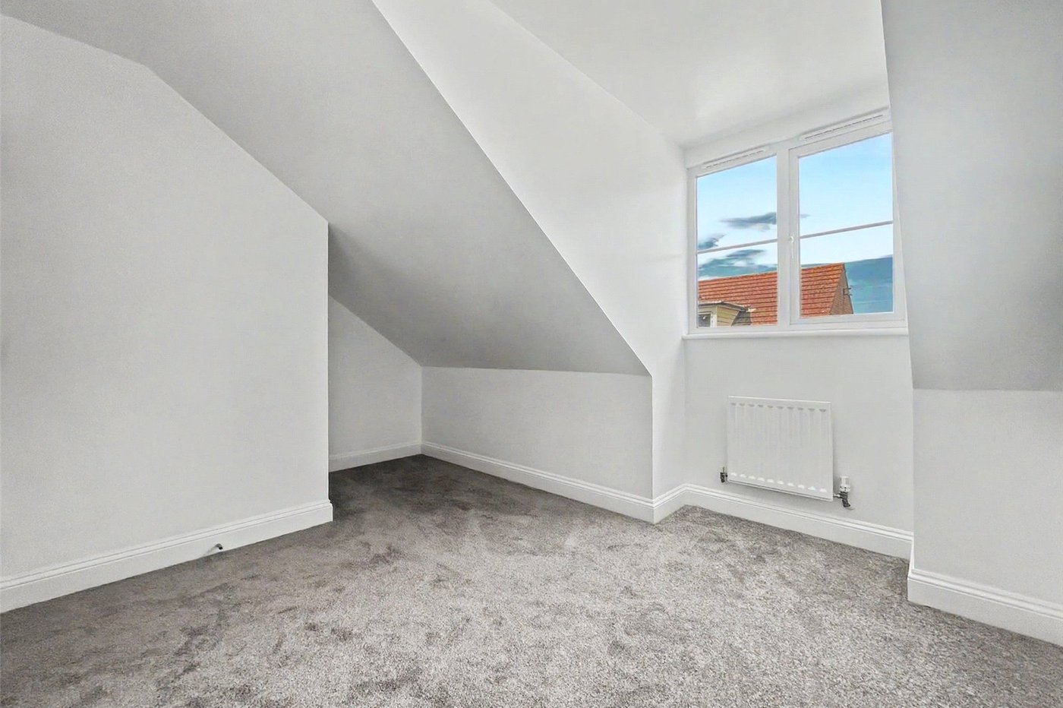
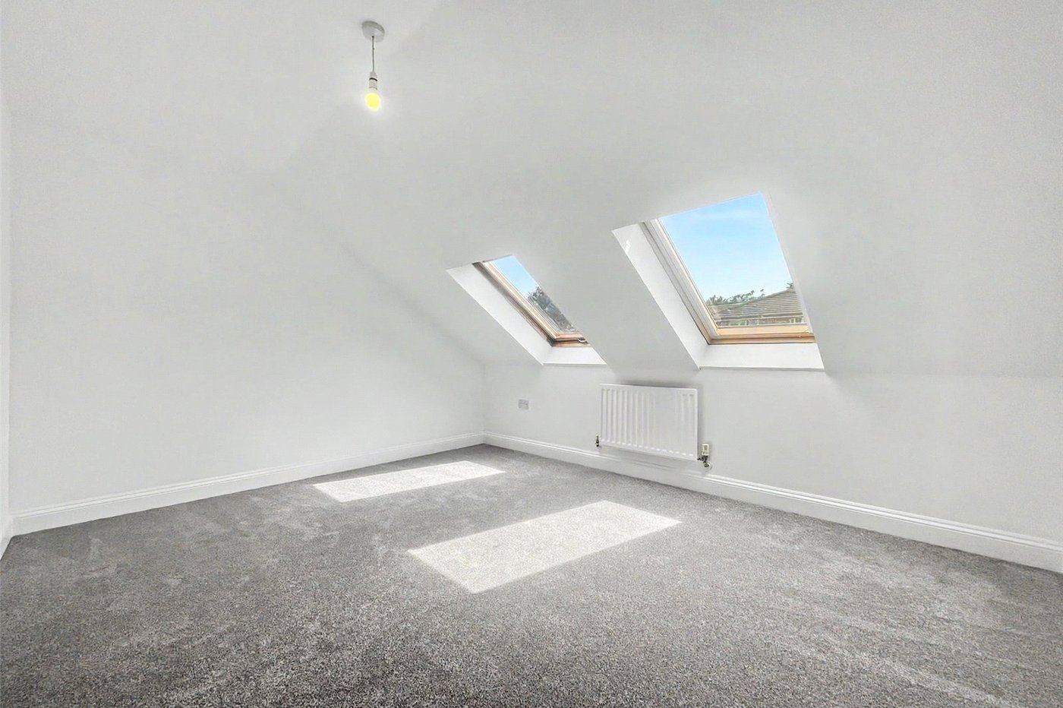
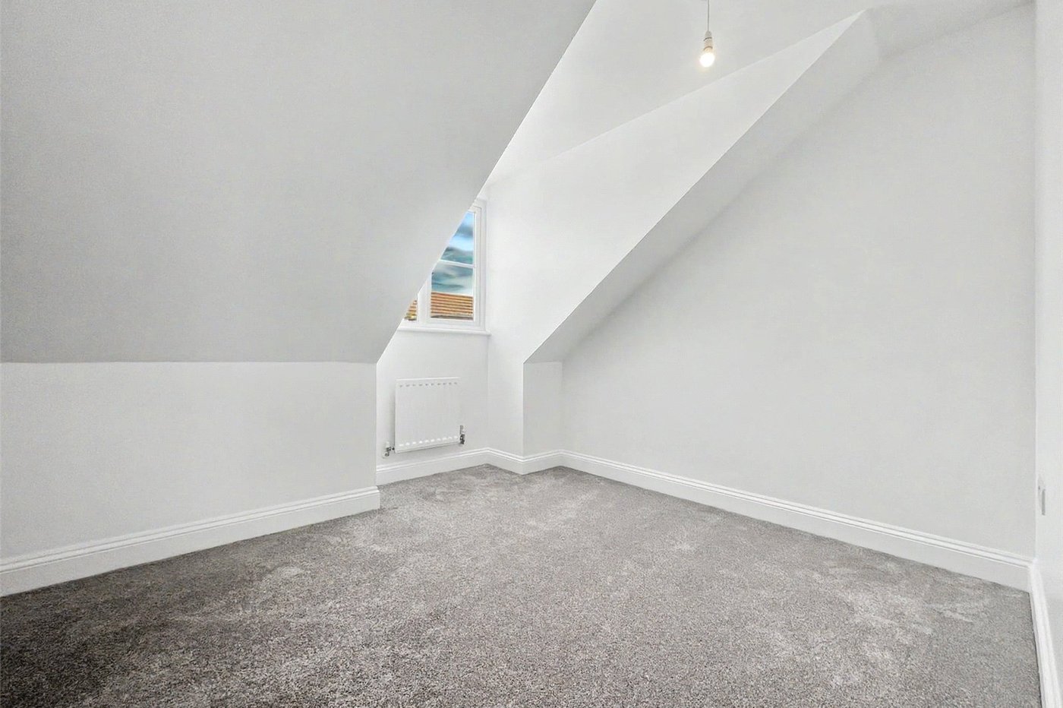
Bedroom Three 5.66m x 4.17mTwo Velux windows to rear. Carpet. Radiator.
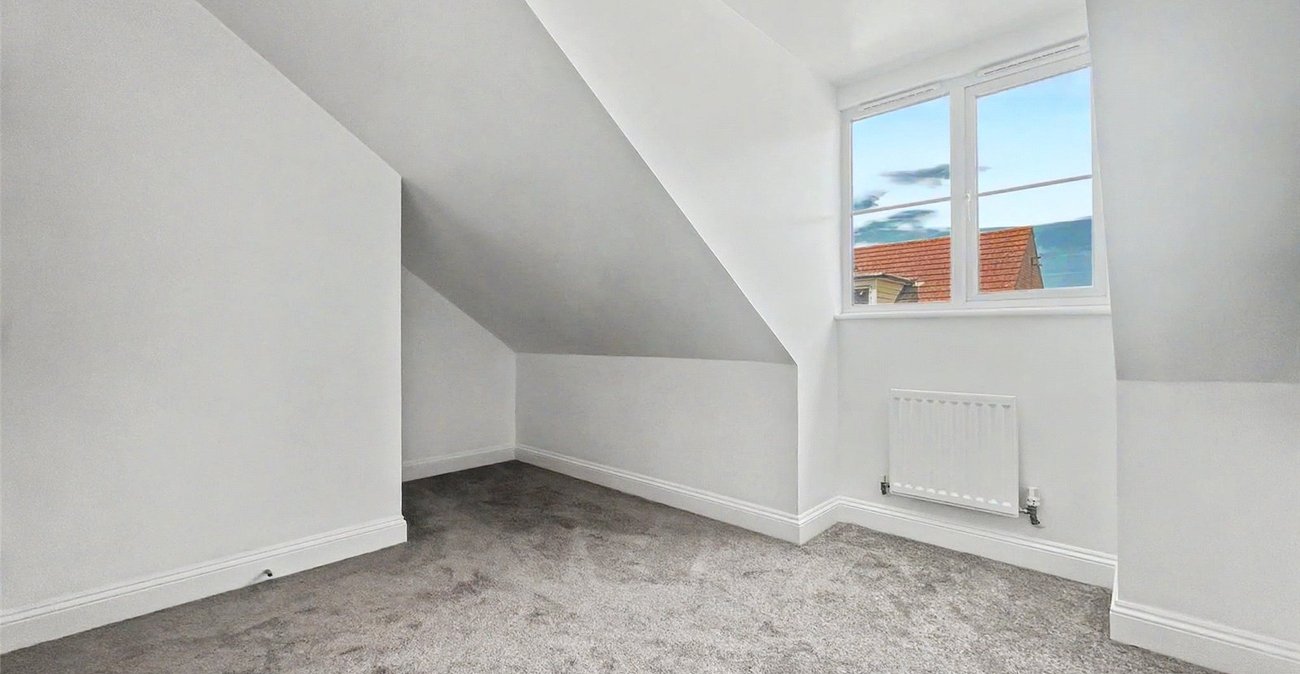
Bedroom Four 5.66m x 3.43mDouble glazed window to front. Carpet. Radiator.
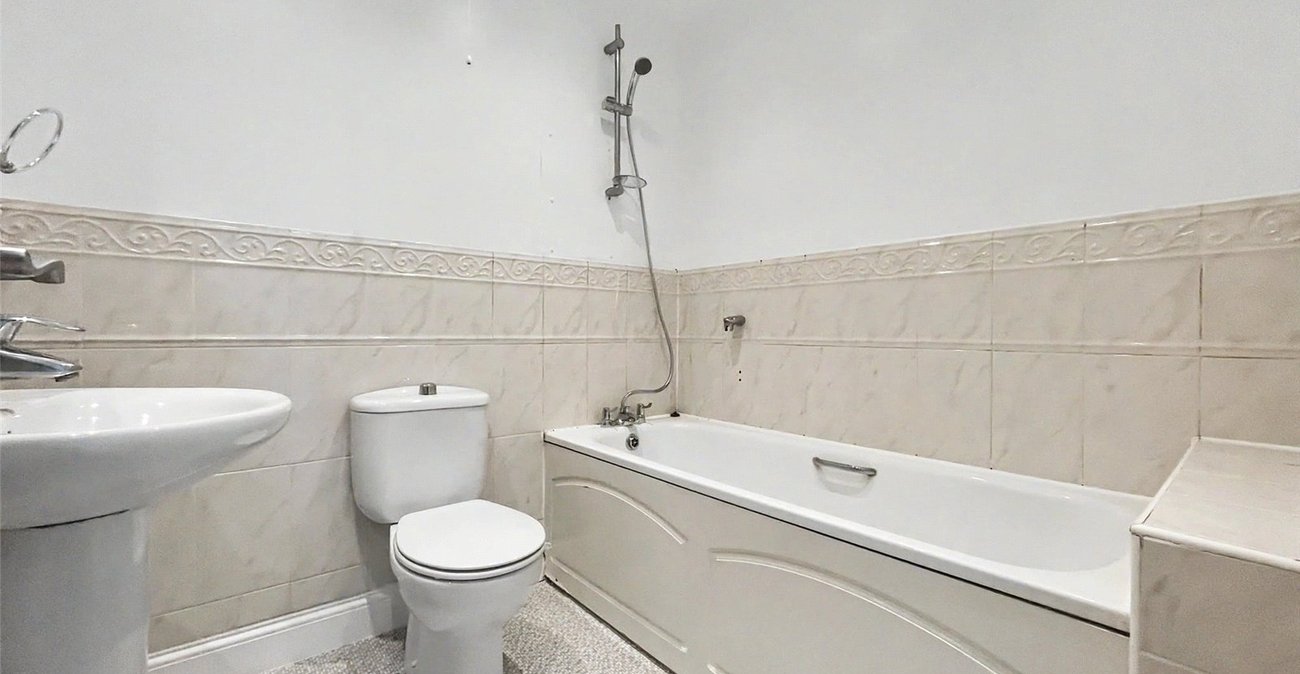
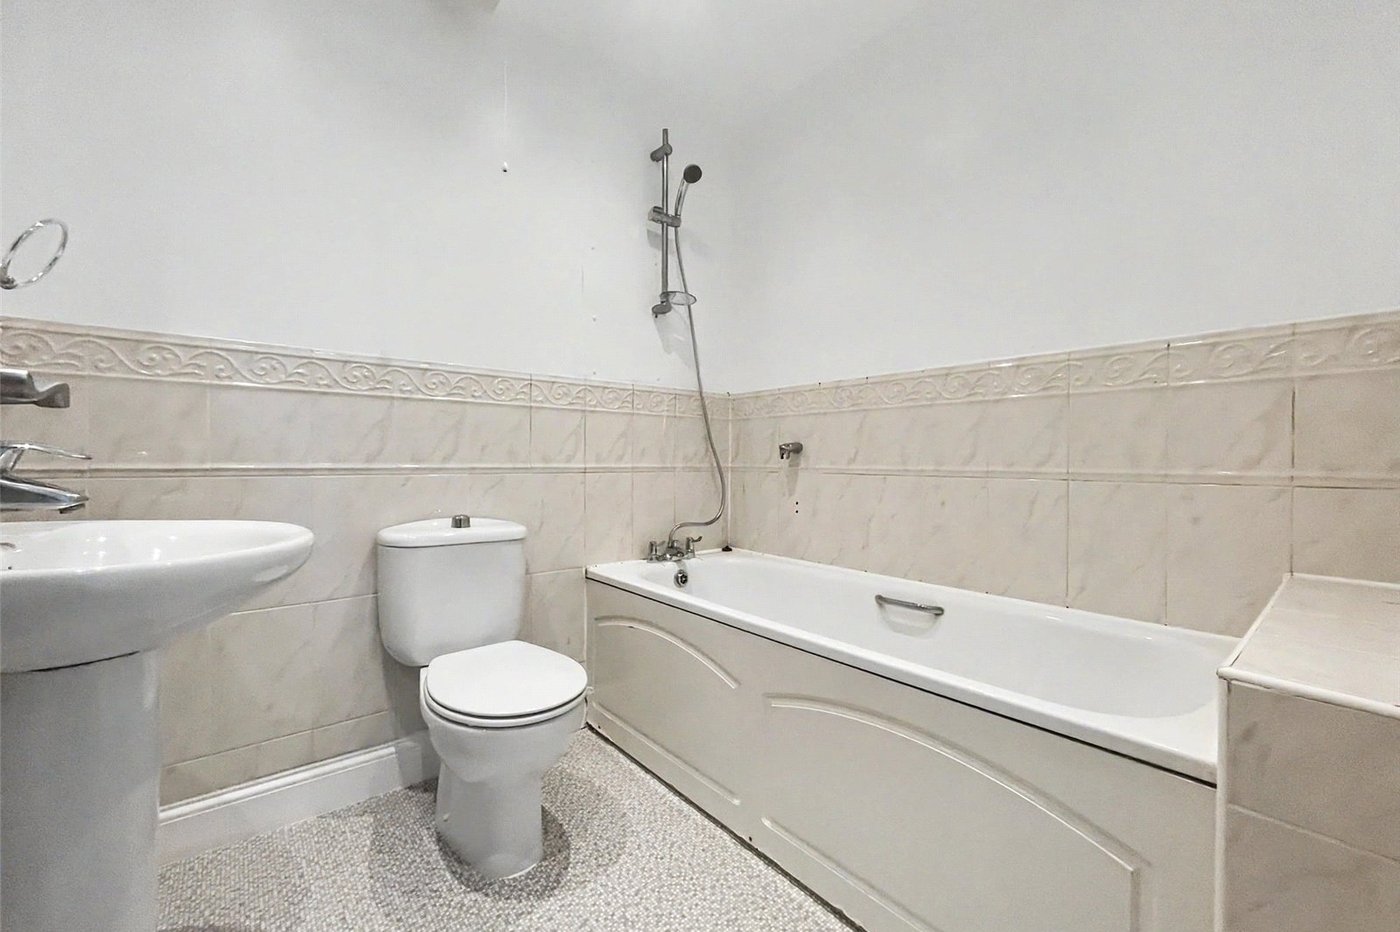
Family Bathroom 3.7m x 2.24mLow level WC. Pedestal wash hand basin. Panelled bath with shower attachment. Vinyl flooring. Heated towel rail.
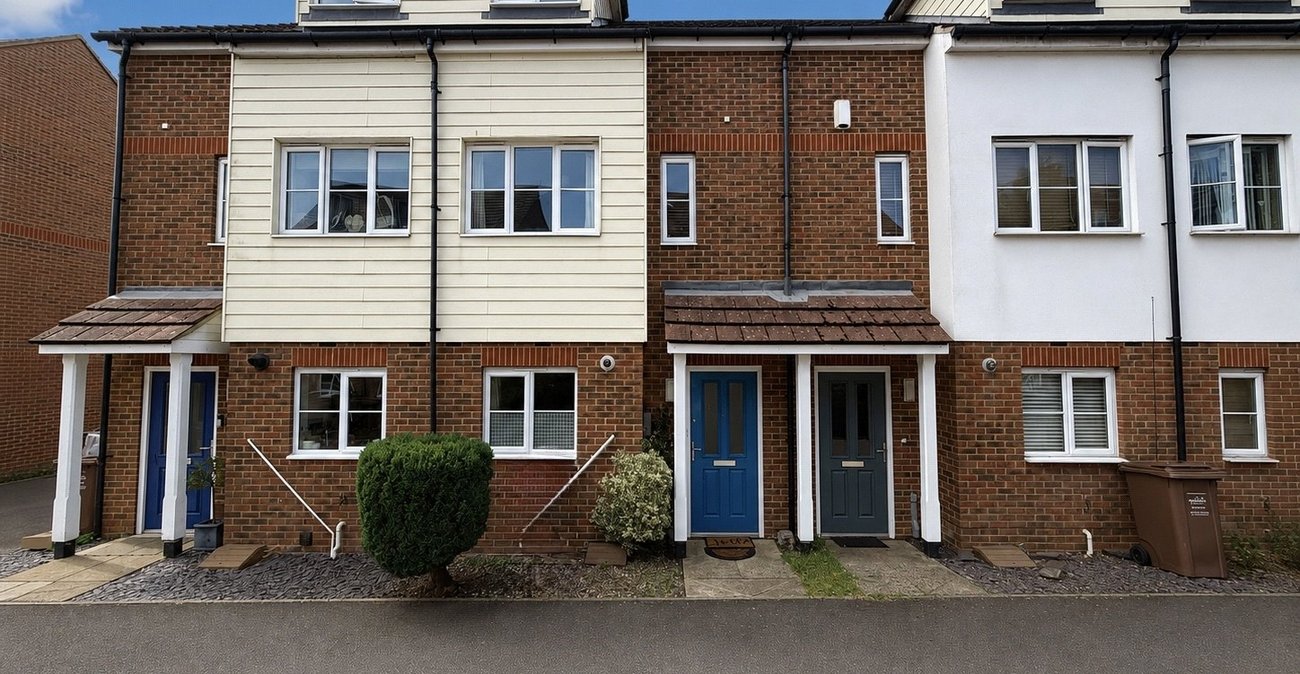
Front GardenPebbles area. Slabbed pathway.
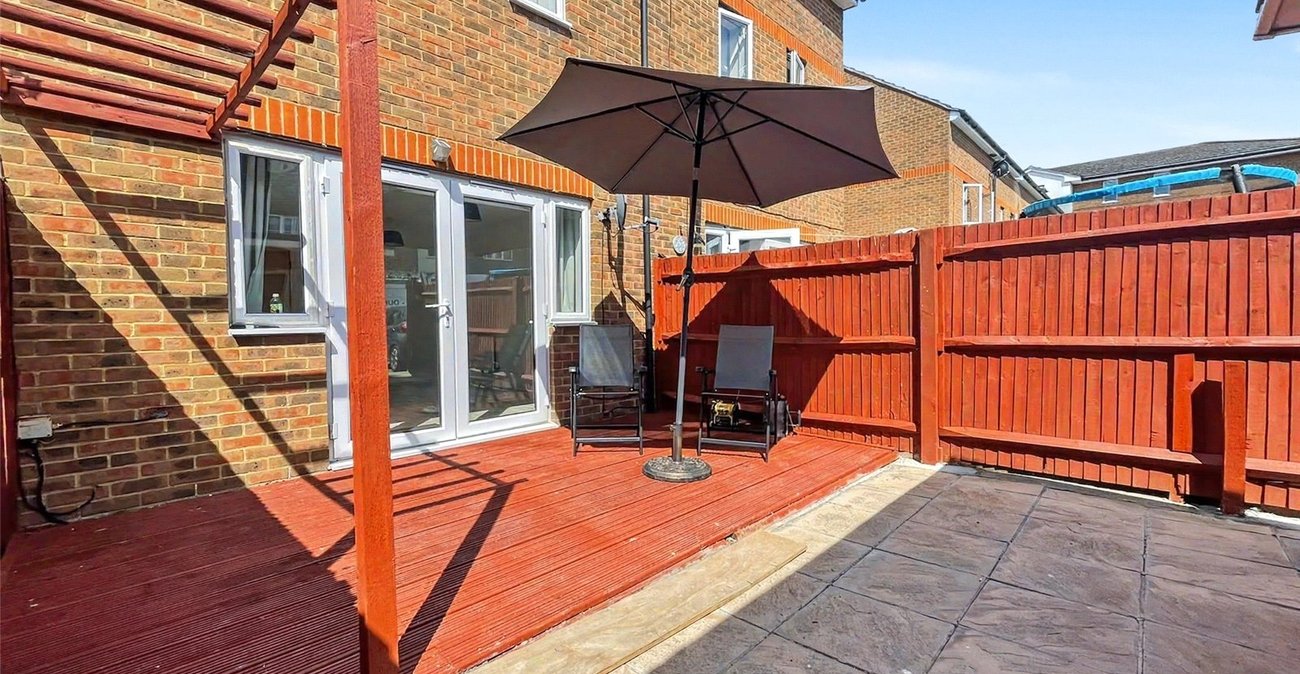
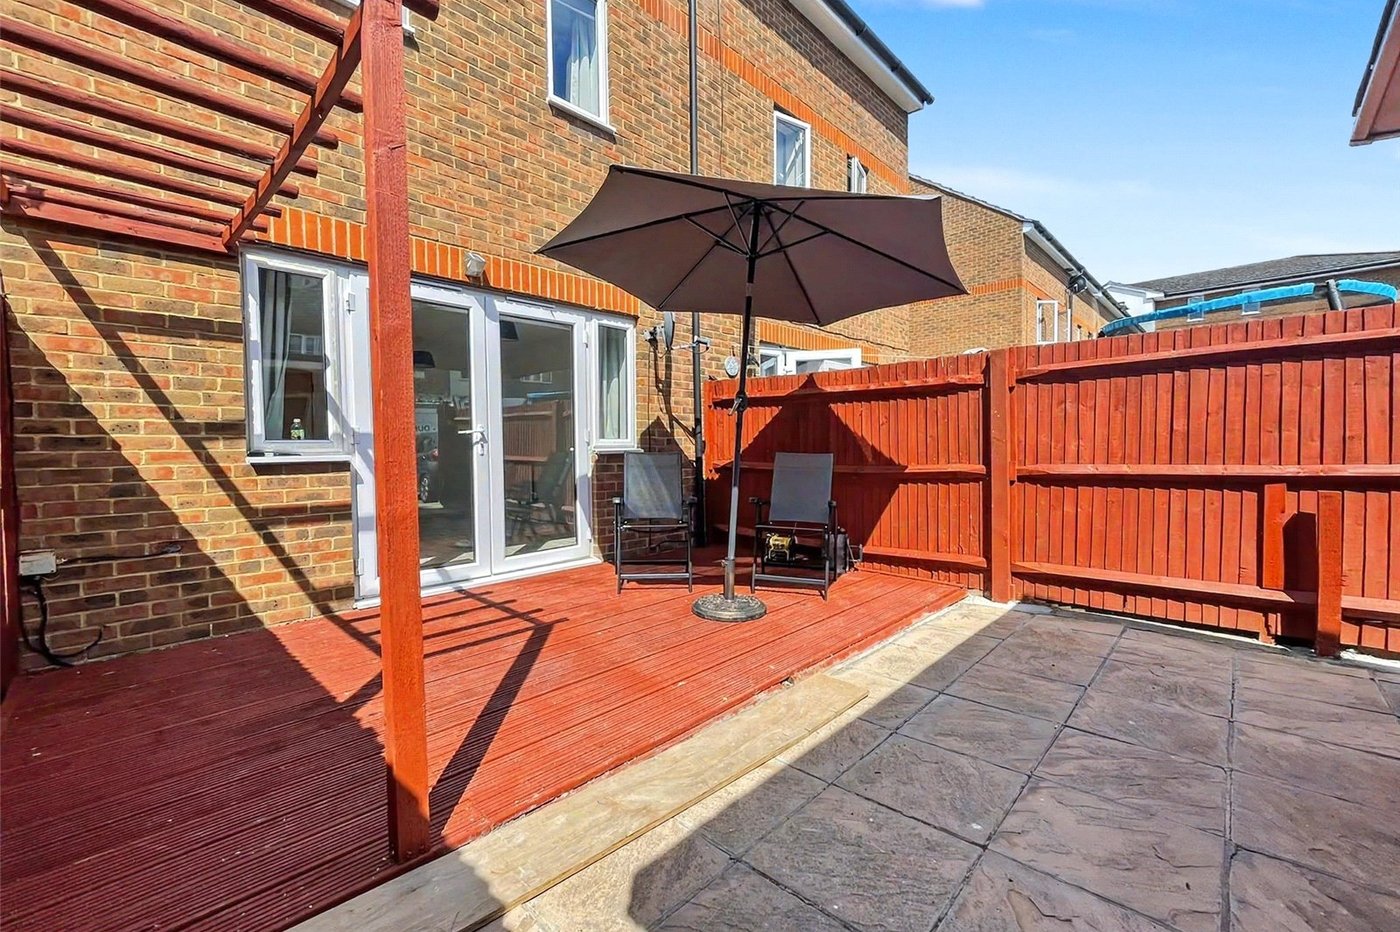
Rear Garden 20ftDeck and patio area. Garden room. Enclosed by fencing.
ParkingOne allocated park spot number 92