Property Description
Guide Price - £260,000 - £280,000
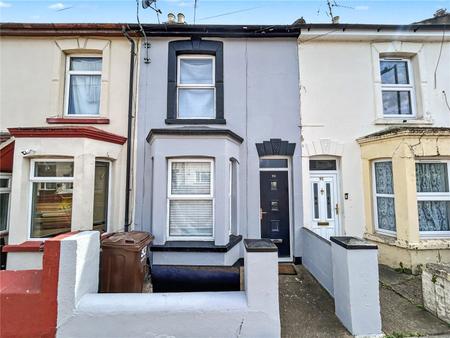
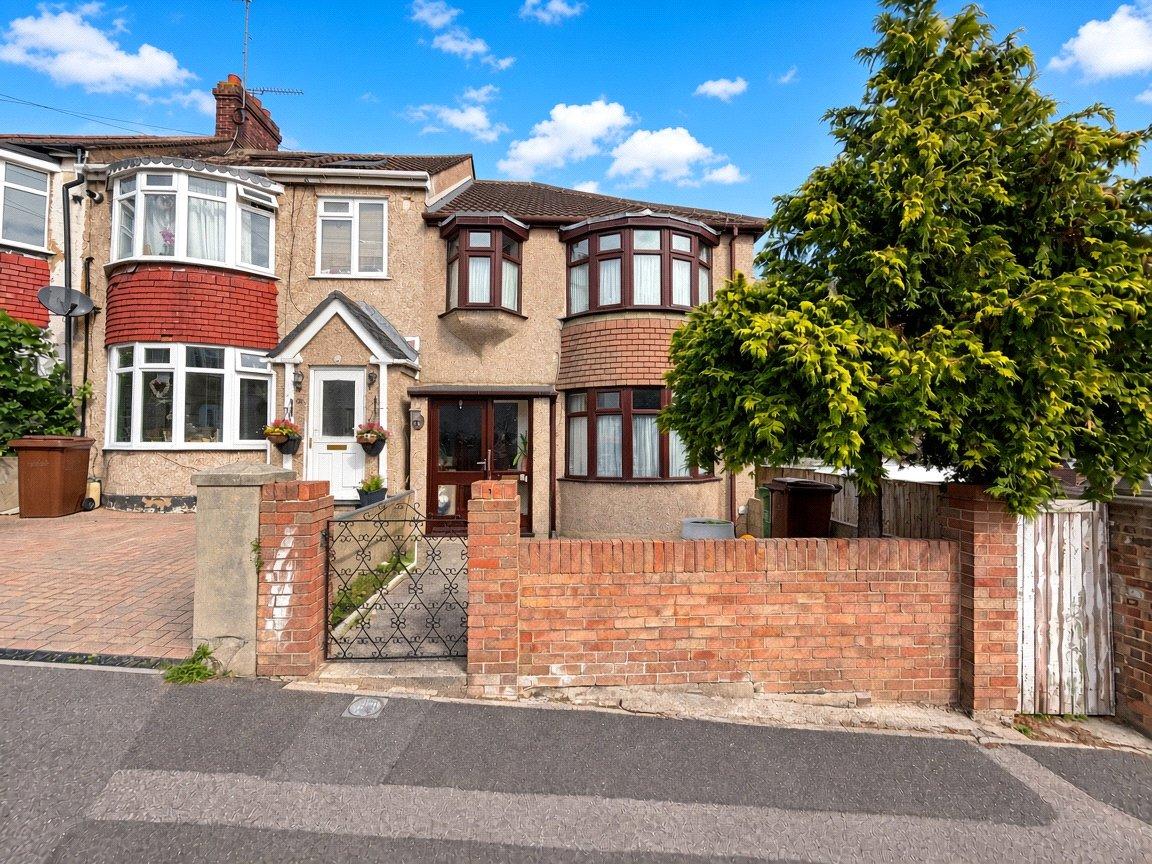
Offered to the market with no onward chain, this three-bedroom end-of-terrace property on Grove Road, Gillingham, presents an excellent opportunity for buyers looking for a renovation project with plenty of potential.
The property benefits from an extended ground floor, providing additional living space, along with three bedrooms and an upstairs family bathroom. A basement with convenient external access offers useful additional space and further potential, subject to the necessary consents.
Parking is currently available on a non-permit basis, with potential to create a driveway to the front, subject to planning permission. The property also benefits from side access via a shared alleyway, providing convenient access to the rear.
In need of renovation, this property offers an exciting opportunity to modernise, personalise and create a home to your own specification. The location is also well placed for transport links, with a convenient cut-through walking route providing access towards Gillingham railway station, approximately 1.3 miles away. Local bus routes are also available nearby.
An ideal project for first-time buyers, families, investors or those looking to add value, this property offers excellent scope for improvement in a well-connected Gillingham location.
- 893 Square Metres
- No onward chain
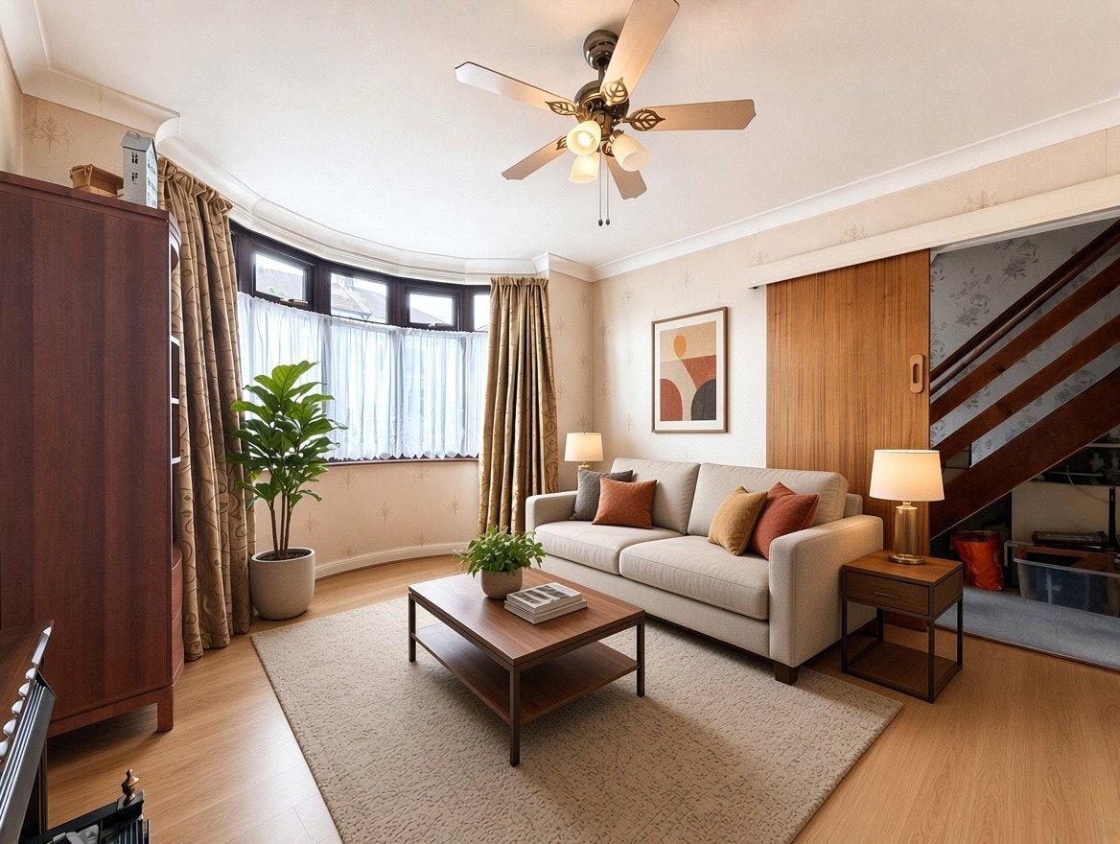
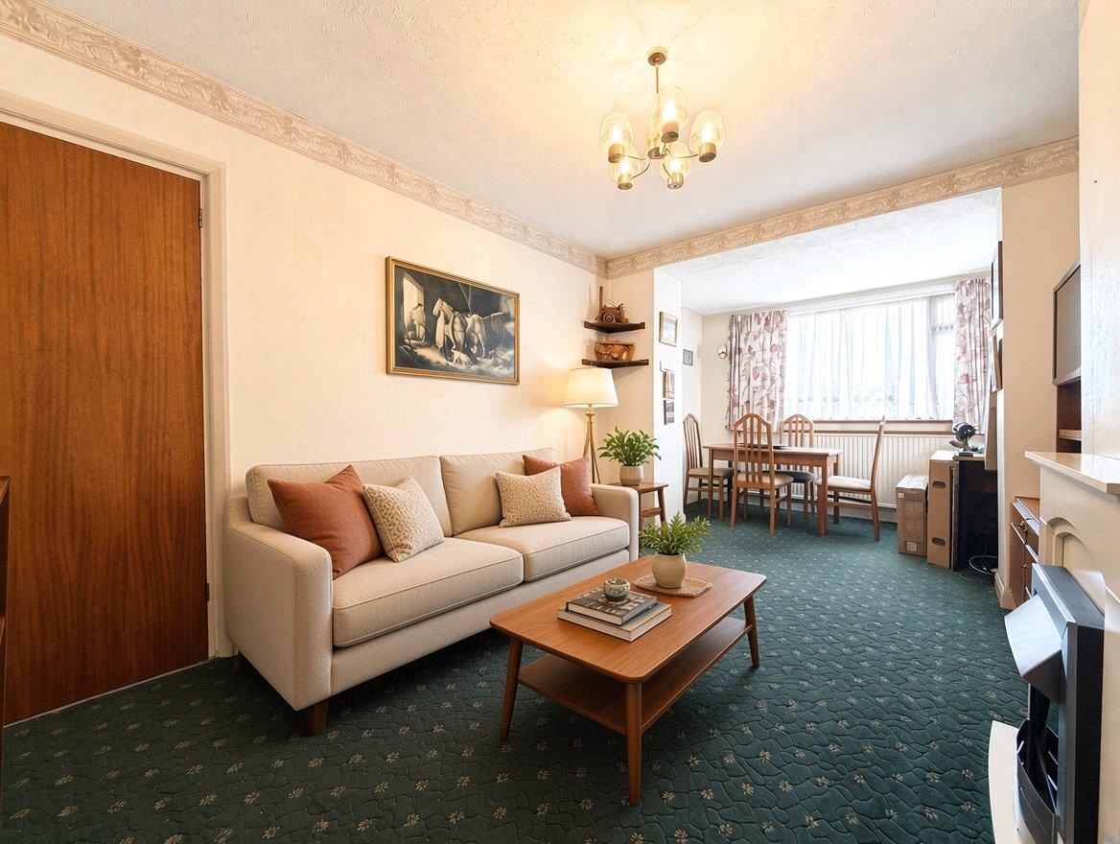
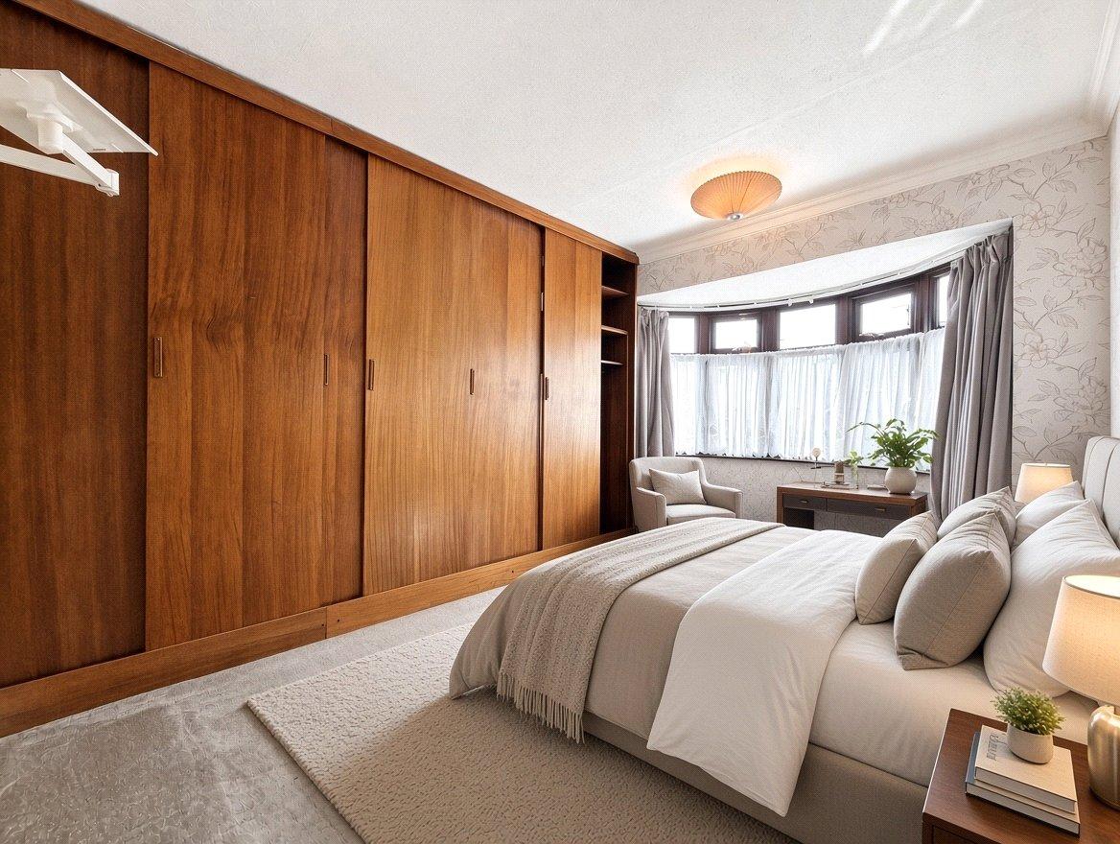
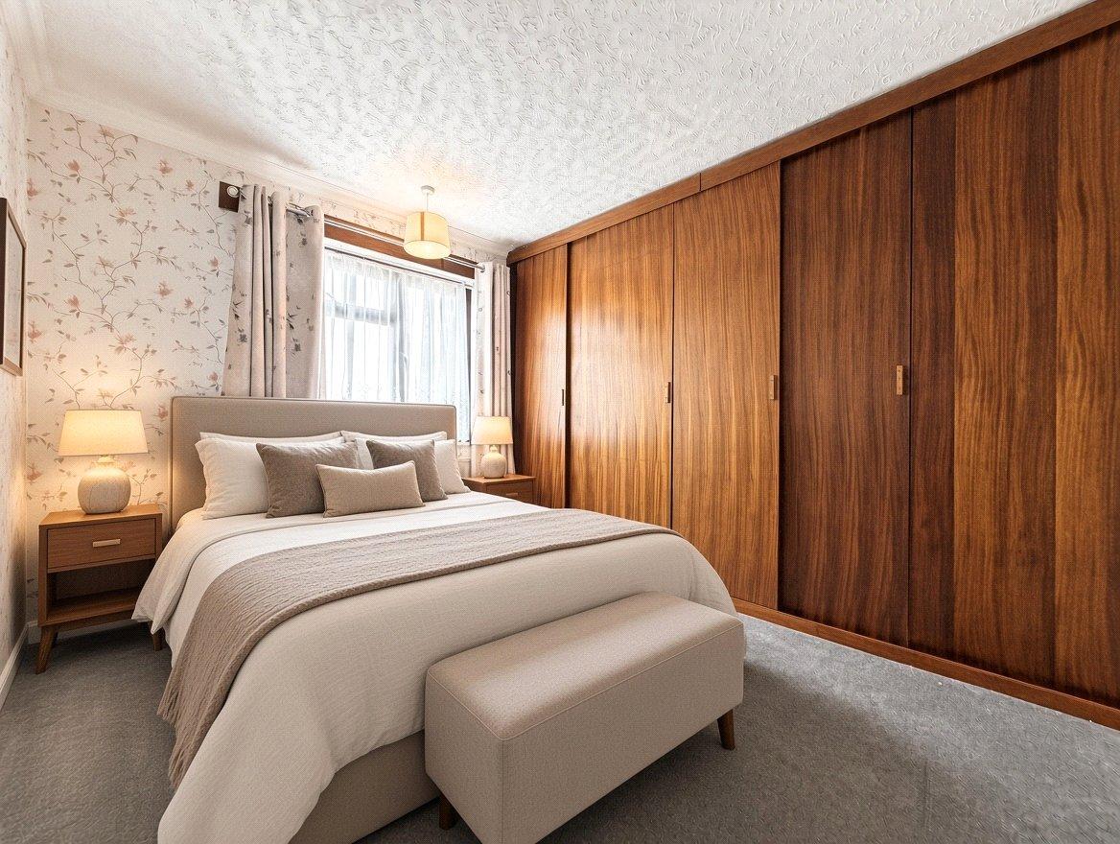
- AI Photos for furnishing
- Non permit parking - potential for a driveway STPP
- Three-bedroom property
- Upstairs family bathroom
- Extended ground floor offering additional living space
- Basement with convenient external access
- Side access via a shared alleyway
- Excellent renovation opportunity with plenty of scope to modernise and personalise
Rooms
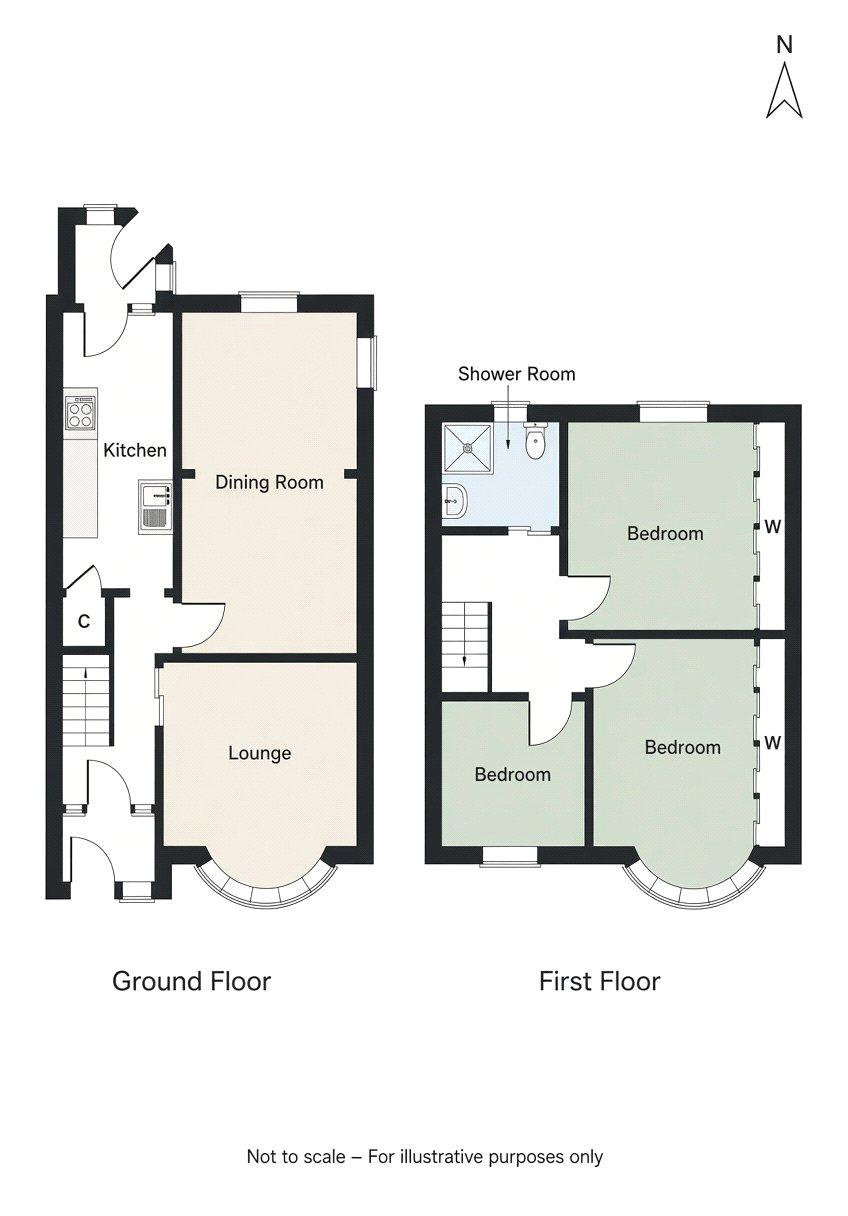
Entrance Porch 1.1m x 1.98mDouble glazed door to front. Carpet.
Entrance Hall 3.7m x 1.65mStairs to first floor. Carpet. Radiator.
Lounge 3.23m x 4.2mDouble glazed bay window to front. Laminate flooring. Radiator.
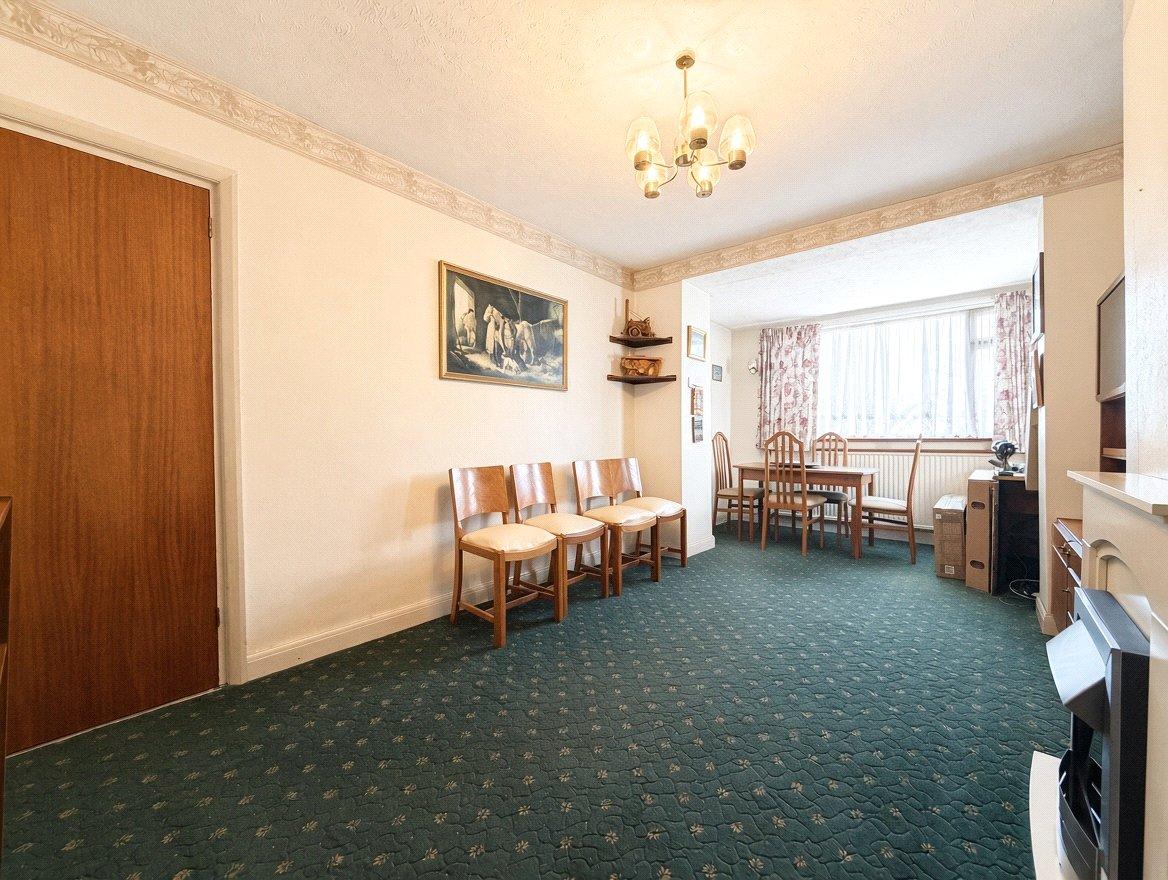
Dining Room 3.1m x 6.1mDouble glazed windows to rear and side. Carpet. Radiator.
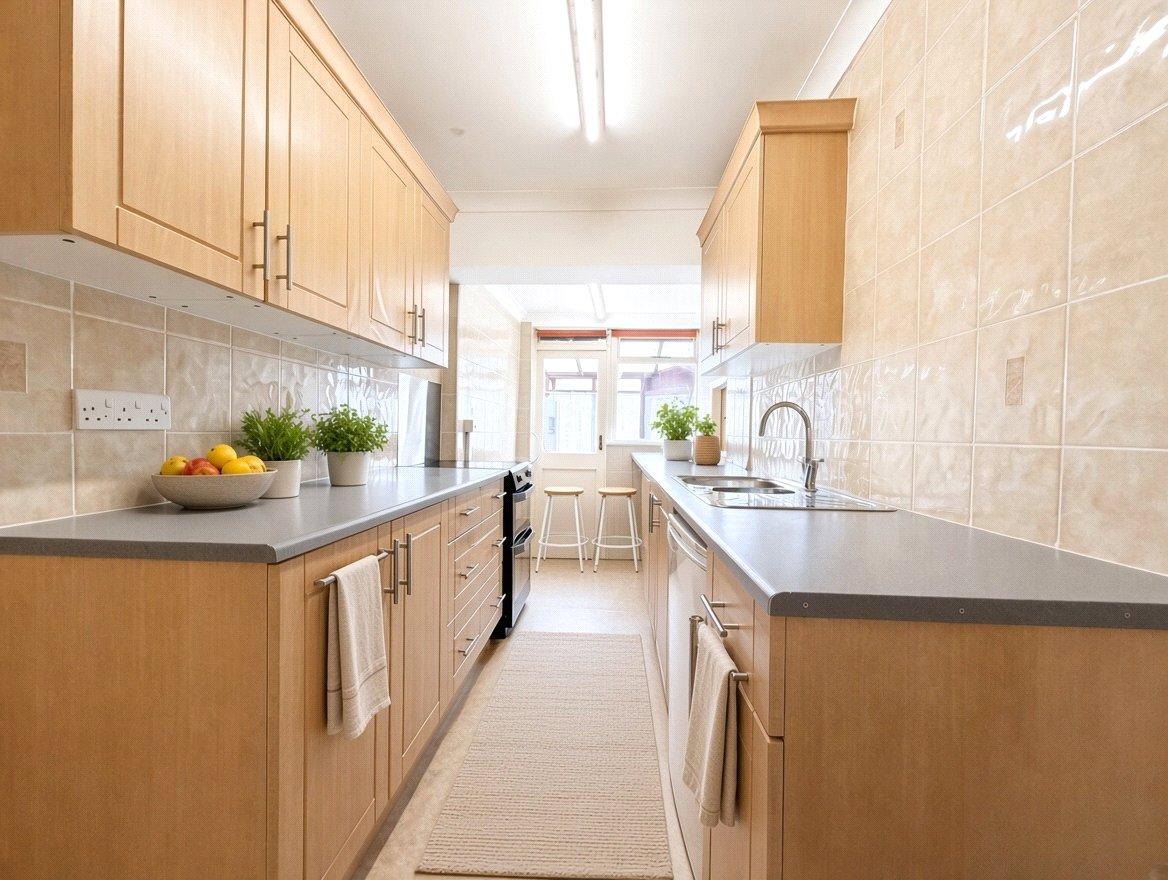
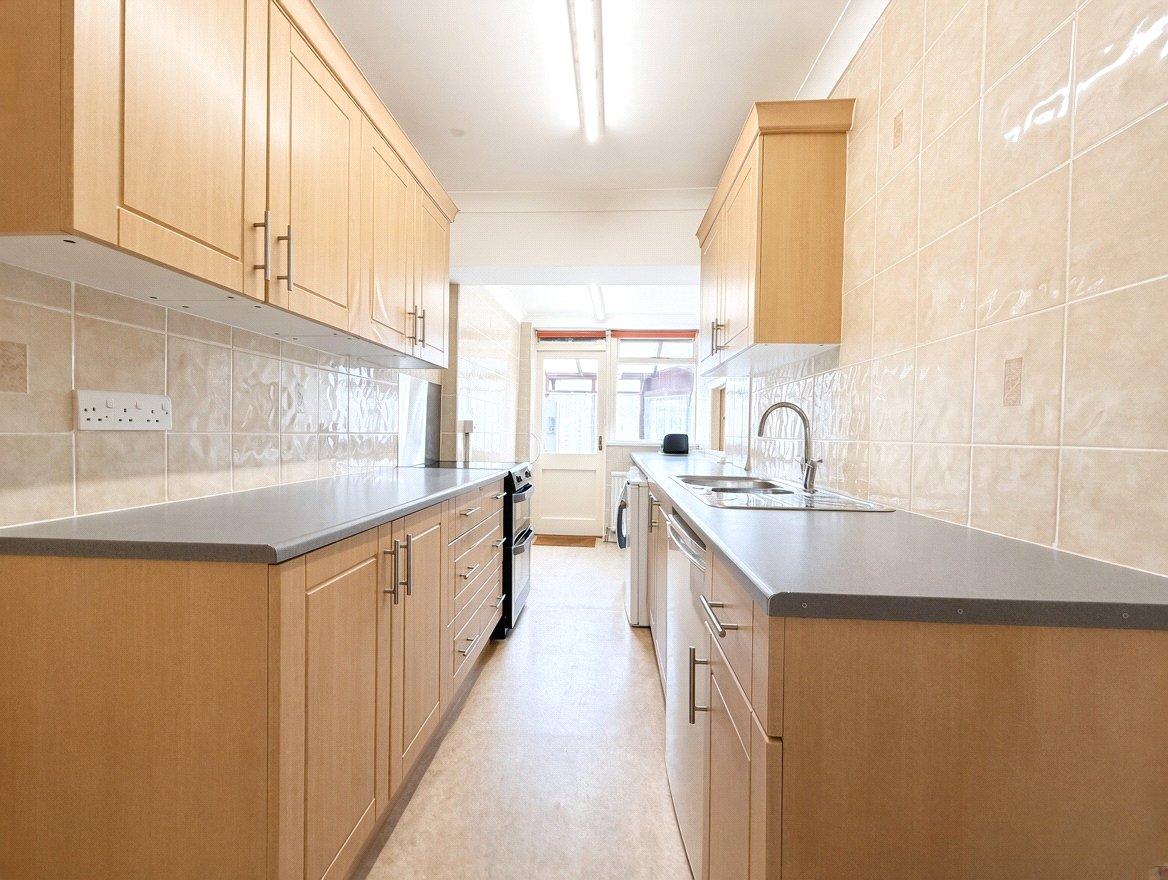
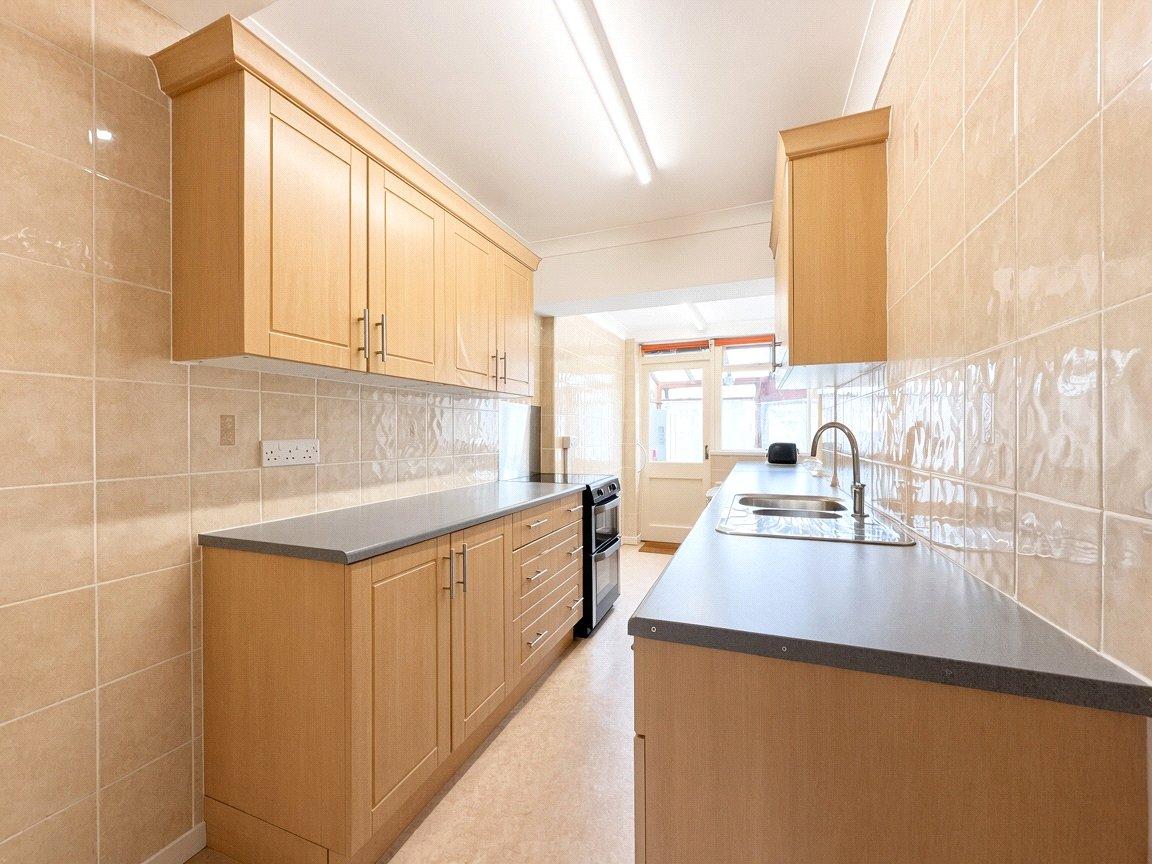
Kitchen 5m x 1.93mDouble glazed door to rear. Range of wall and base units with worktop over. Space for appliances. Vinyl flooring. Radiator.
Lean-to 1.52m x 1.96mDouble glazed door to rear. Vinyl flooring.
Landing 1.85m x 2.36mLoft access. Carpet.
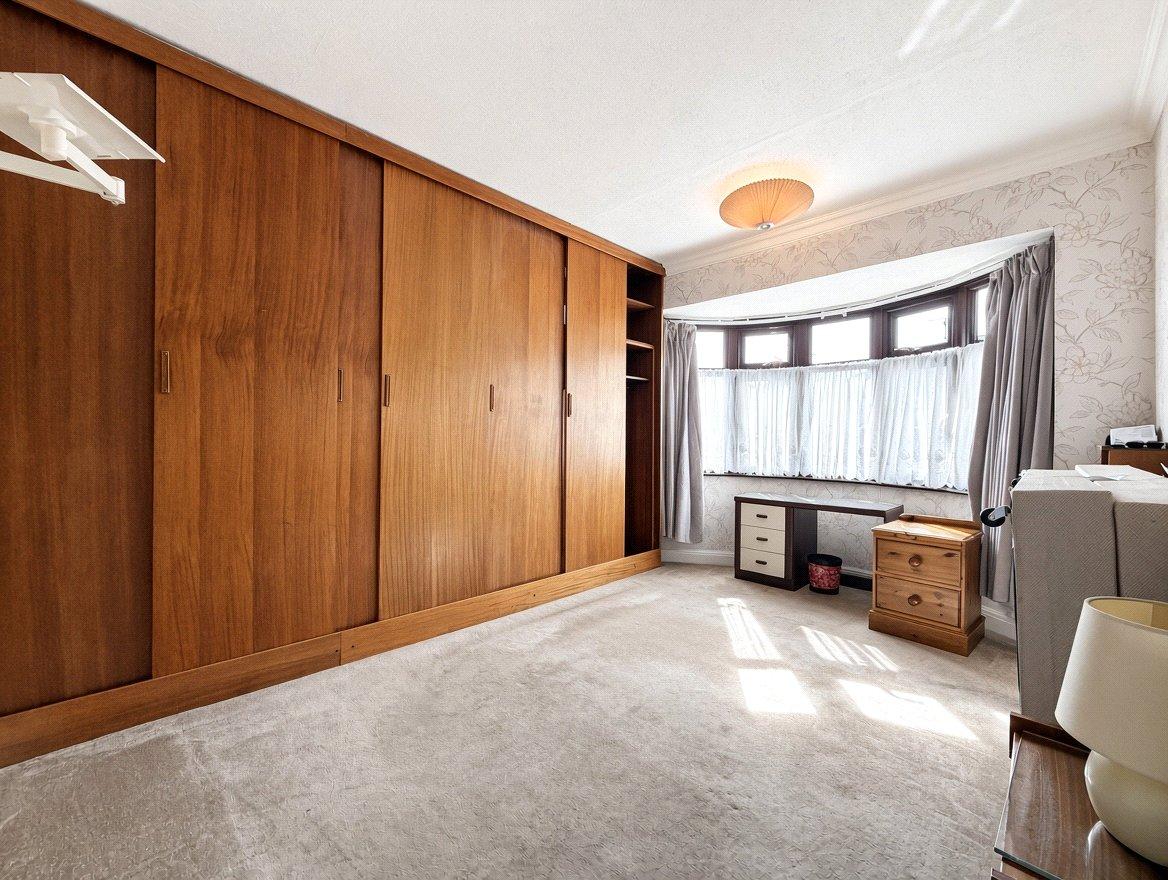
Bedroom One 4.3m x 3.07mDouble glazed bay window to front. Built-in storage. Carpet. Radiator.
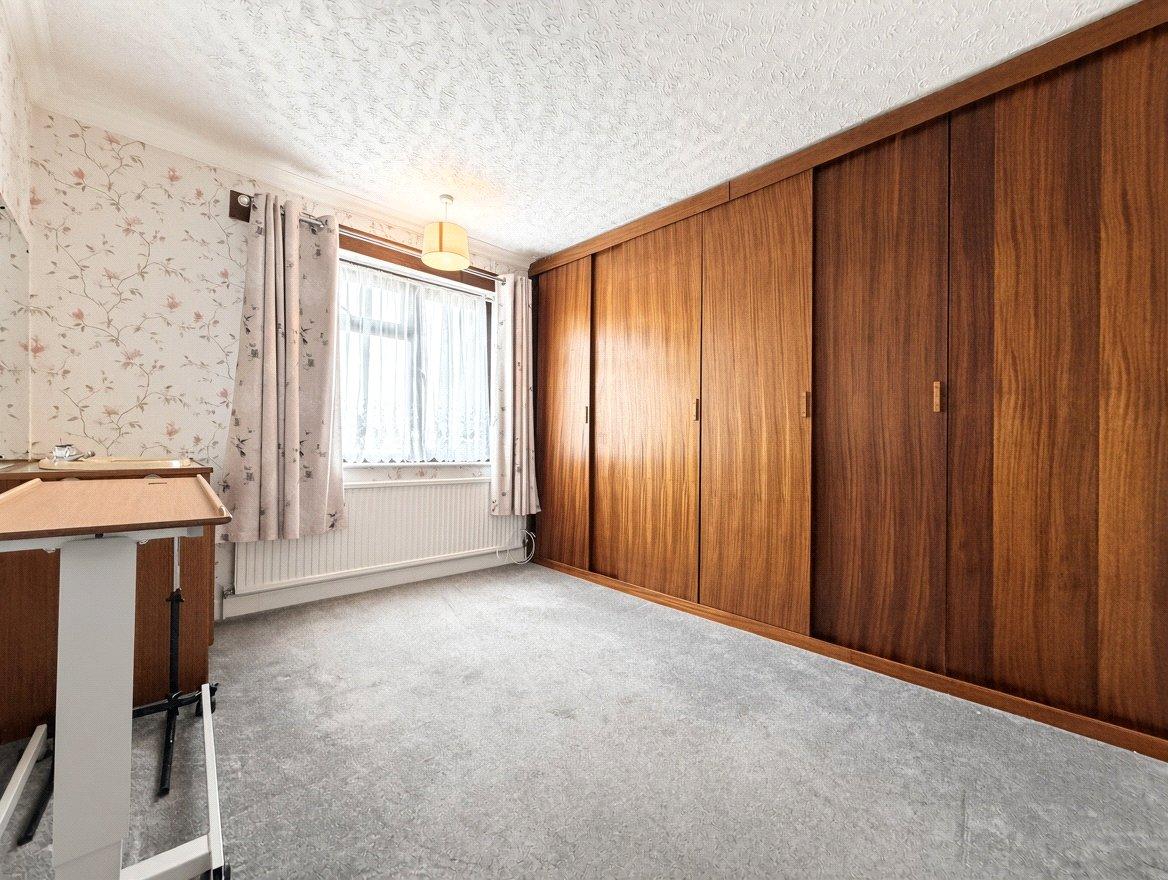
Bedroom Two 3.48m x 3.56mDouble glazed window to rear. Built-in storage. Carpet. Radiator.
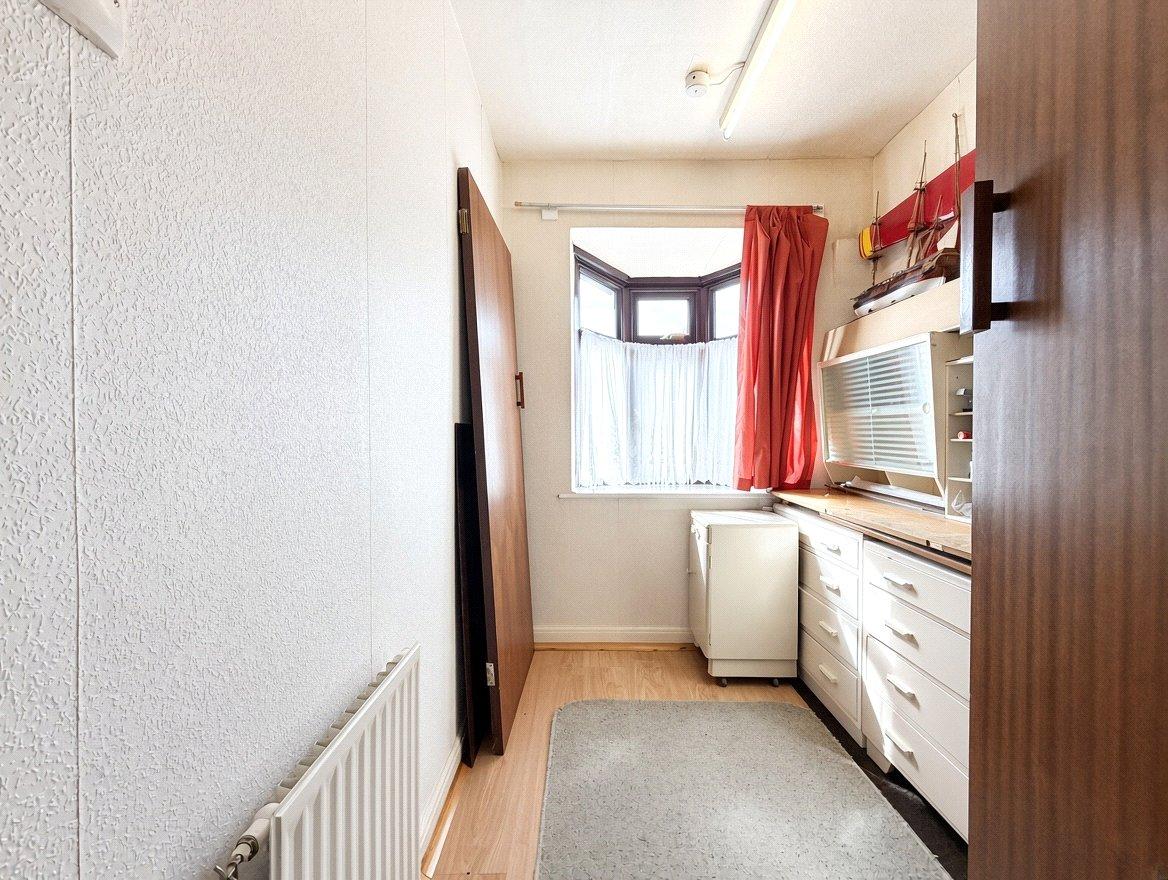
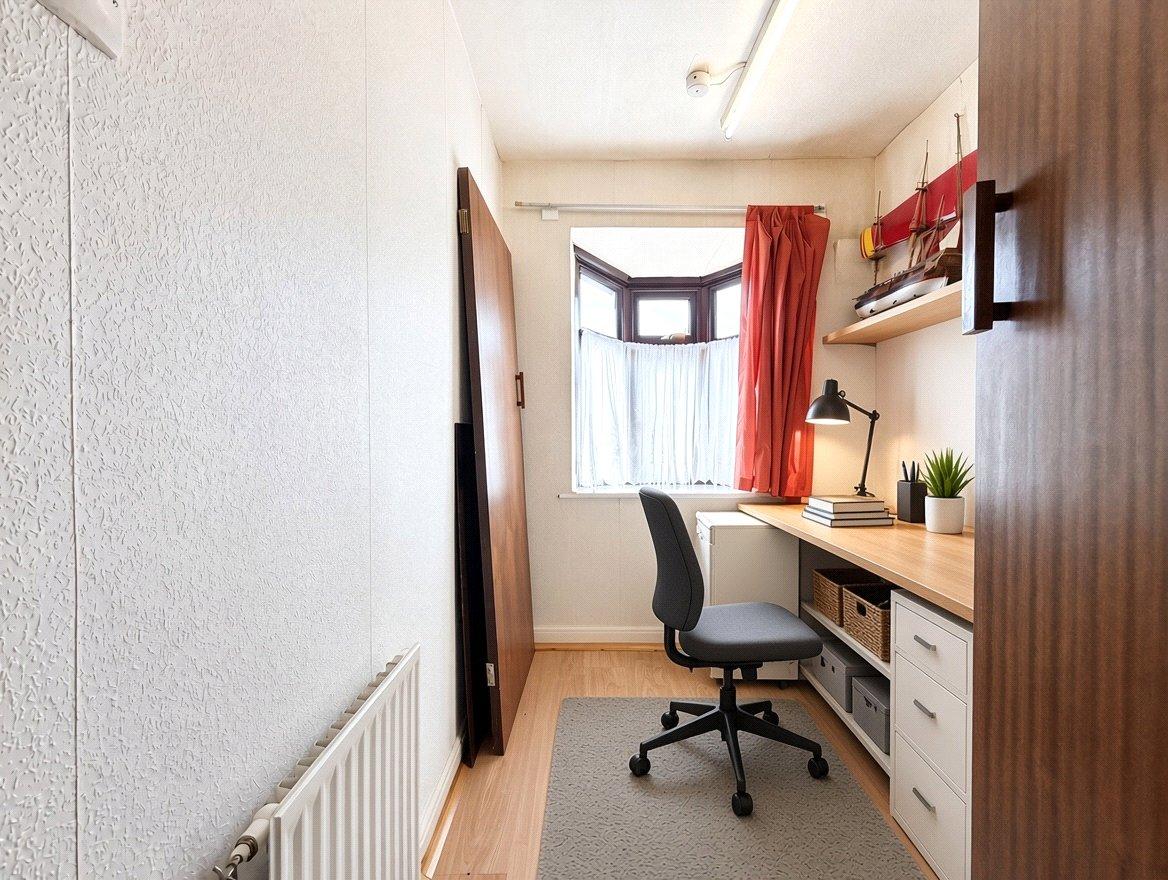
Bedroom Three 3.35m x 1.93mDouble glazed bay window to front. Laminate flooring. Radiator.
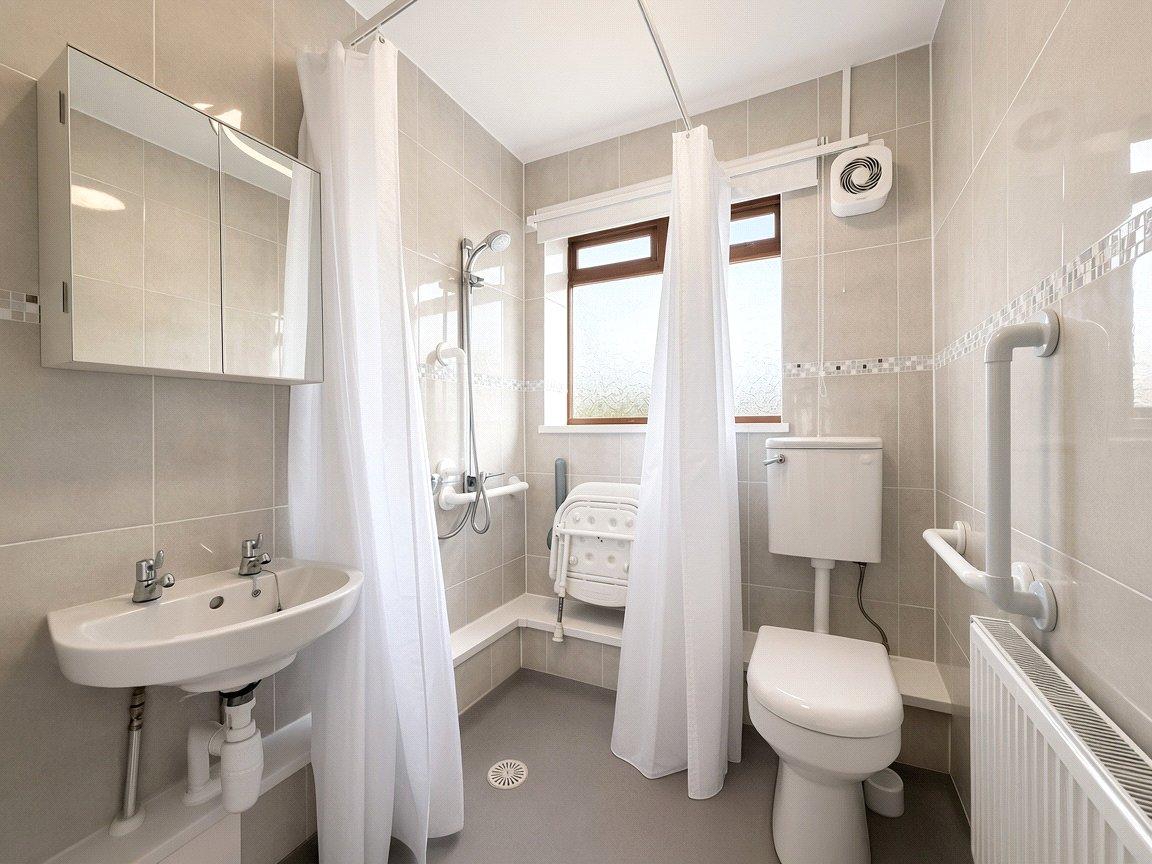
Wet Room 1.9m x 1.63mDouble glazed window to rear. Low level WC. Wall mounted wash hand basin. Walk-in shower. Tiled walls. Vinyl flooring.
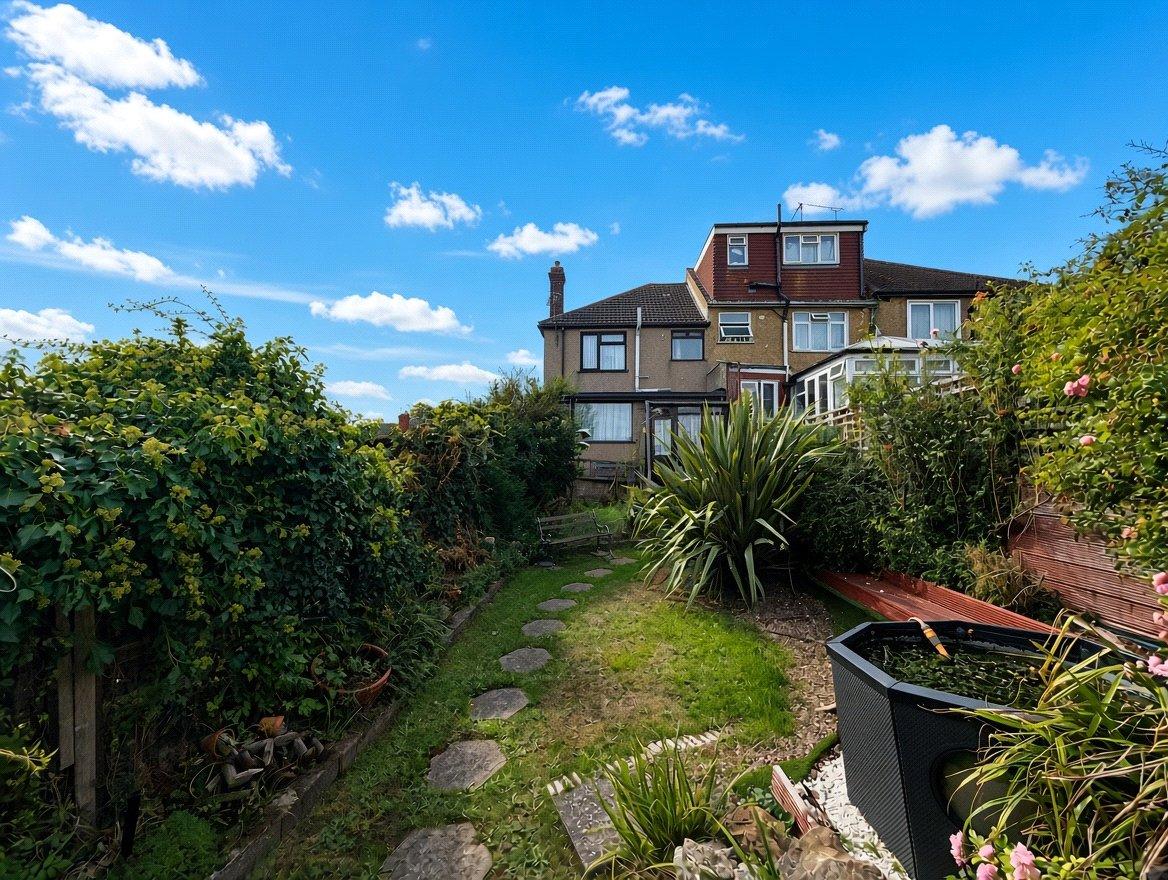
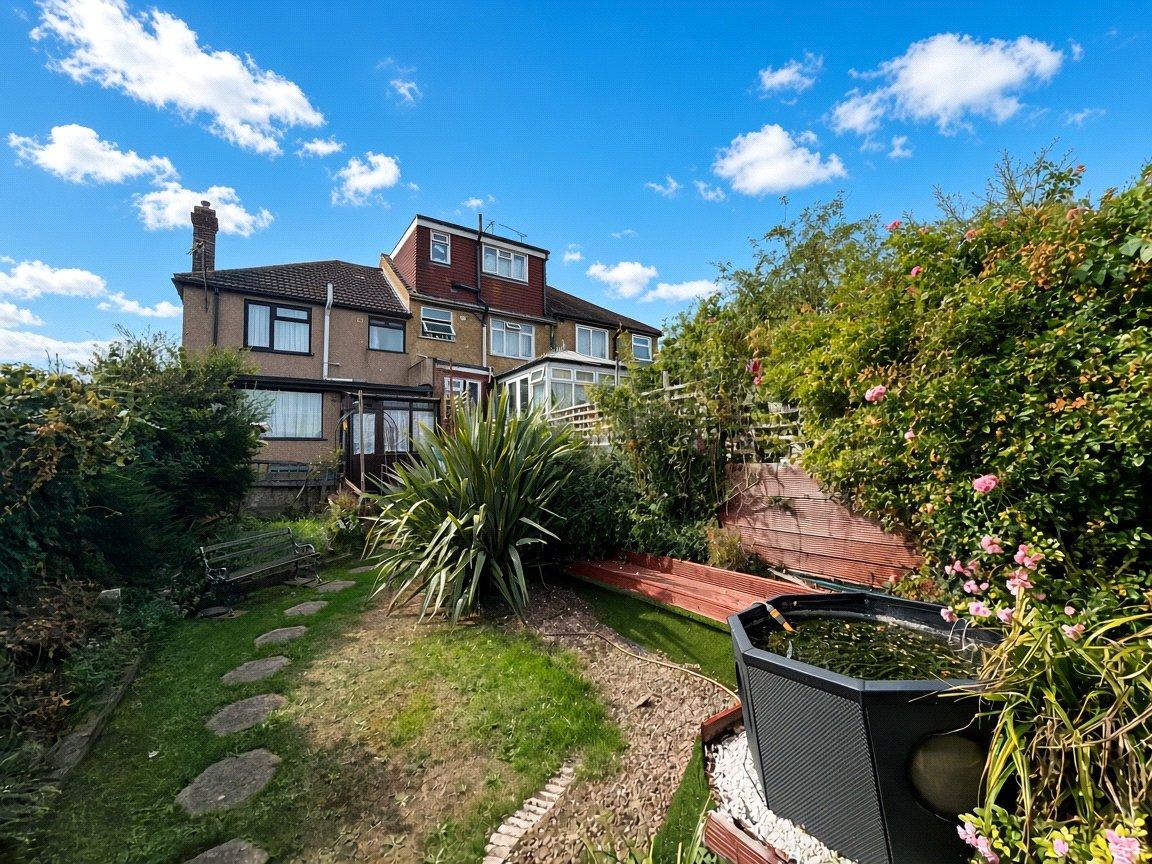
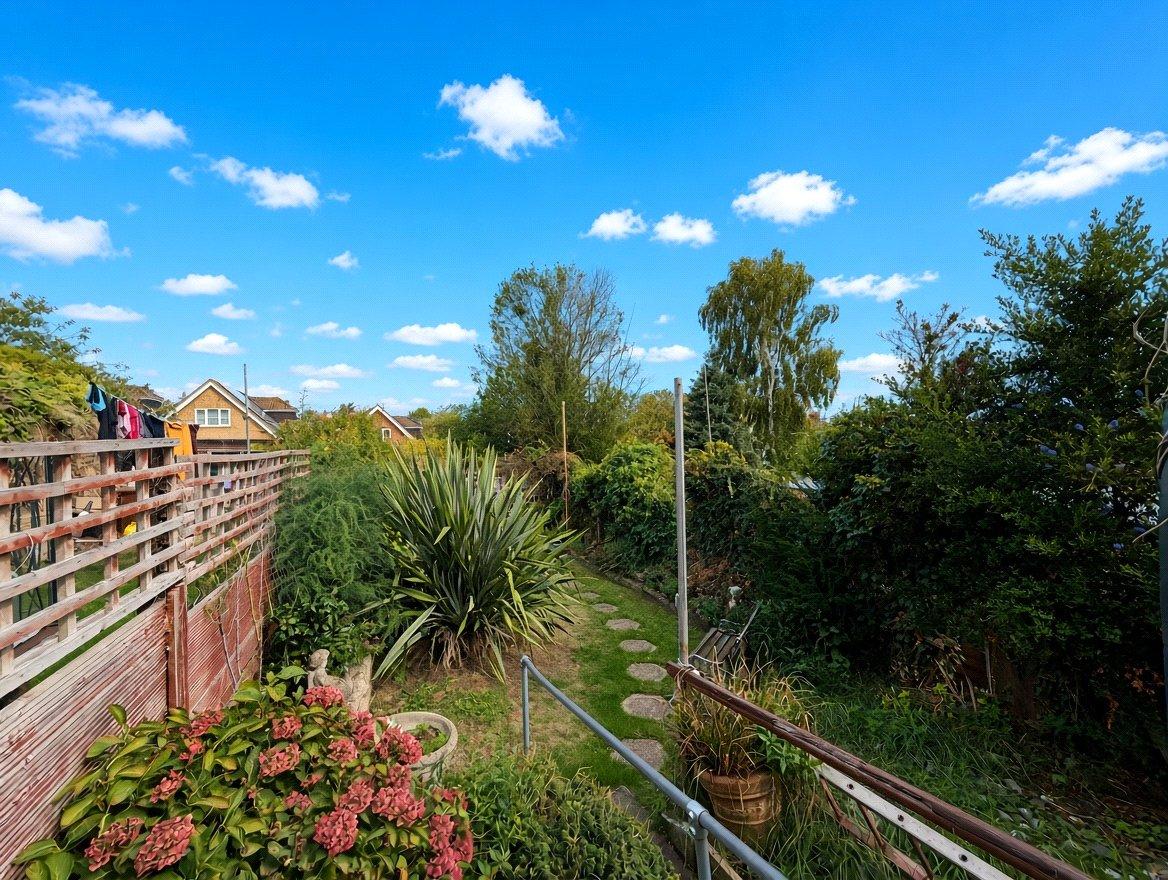
Rear GardenNorth facing. Laid to lawn. Patio area. Enclosed by fencing. Outside tap. Gated pedestrian access to side.
Cellar 3.25m x 3.28mAccess via garden.
ParkingOn street, no permit required. Potential driveway subject to planning.