Property Description
Guide Price £435,000 - £465,000
Hillsgrove Close
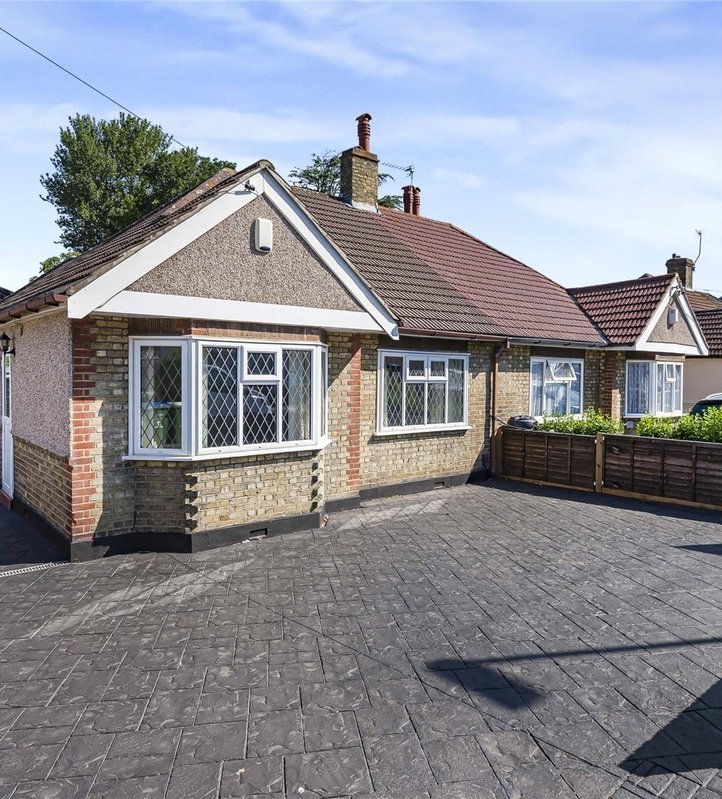
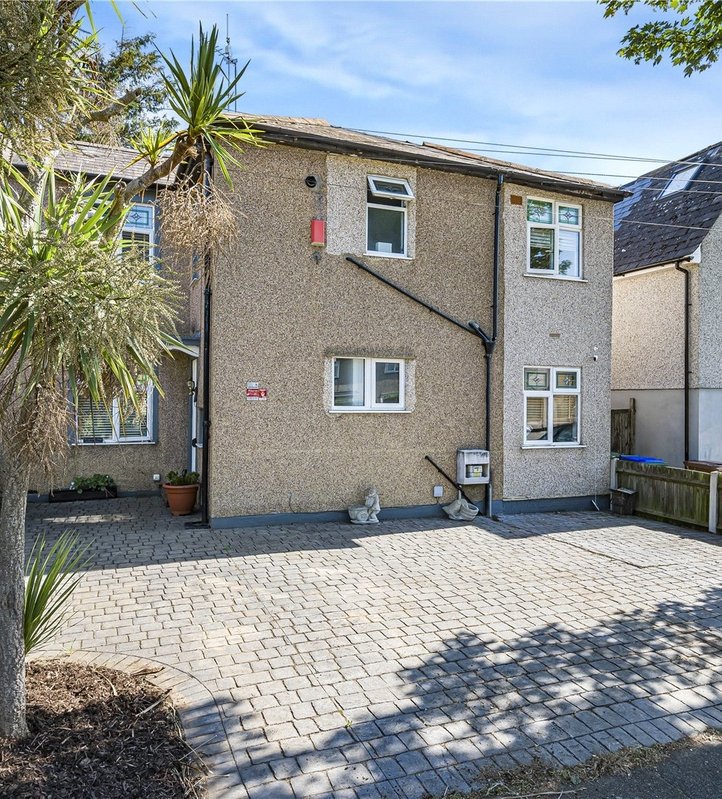
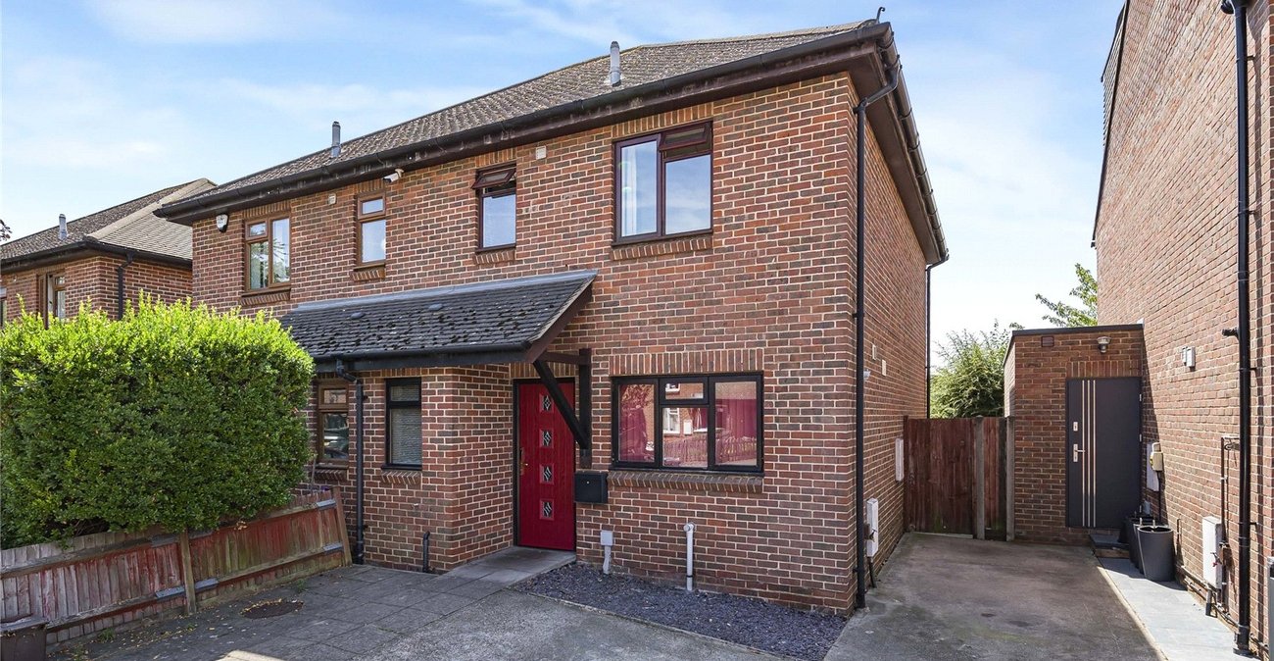
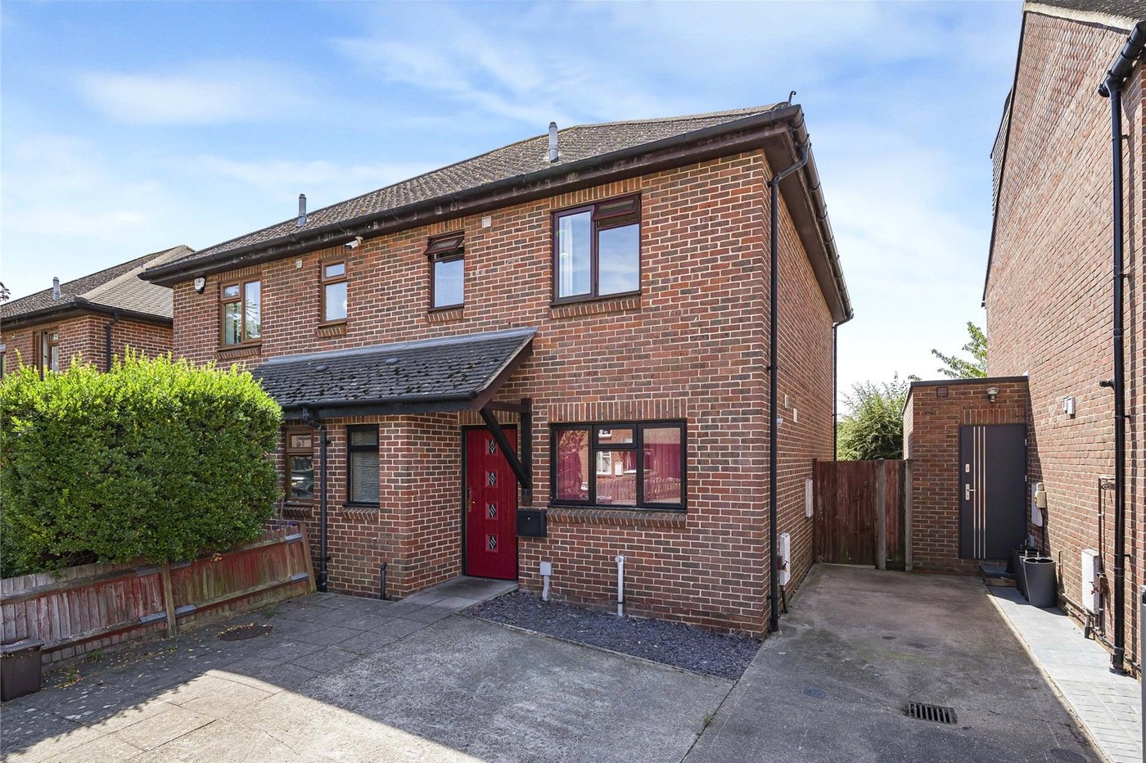
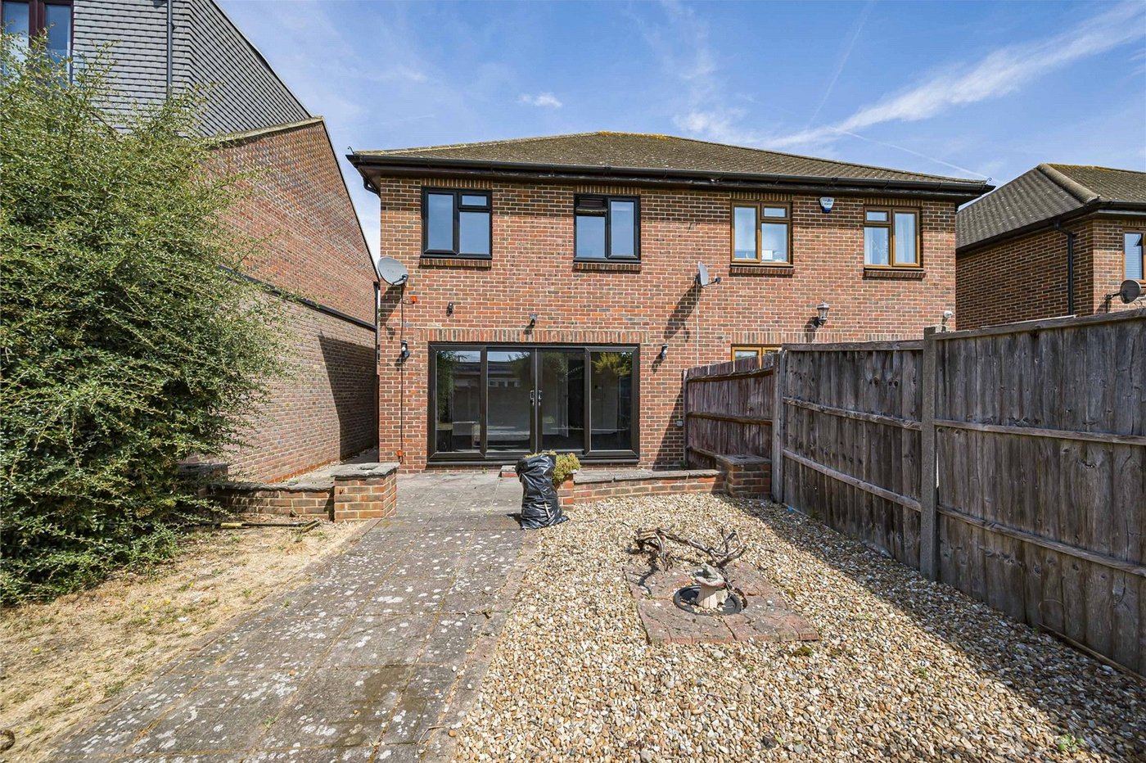
Offered to the market with no onward chain, this three-bedroom semi-detached home, built in the 1990s, is situated in a quiet cul-de-sac and offers an excellent opportunity for first-time buyers, families, or investors alike.
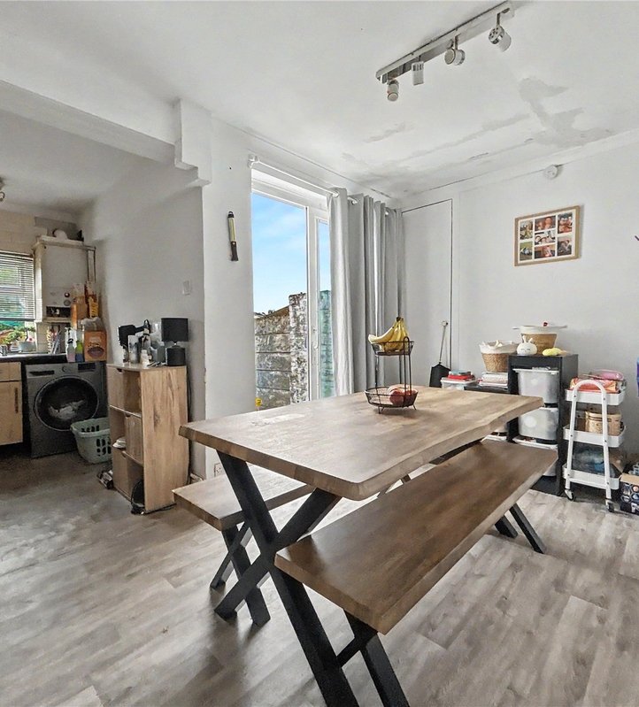
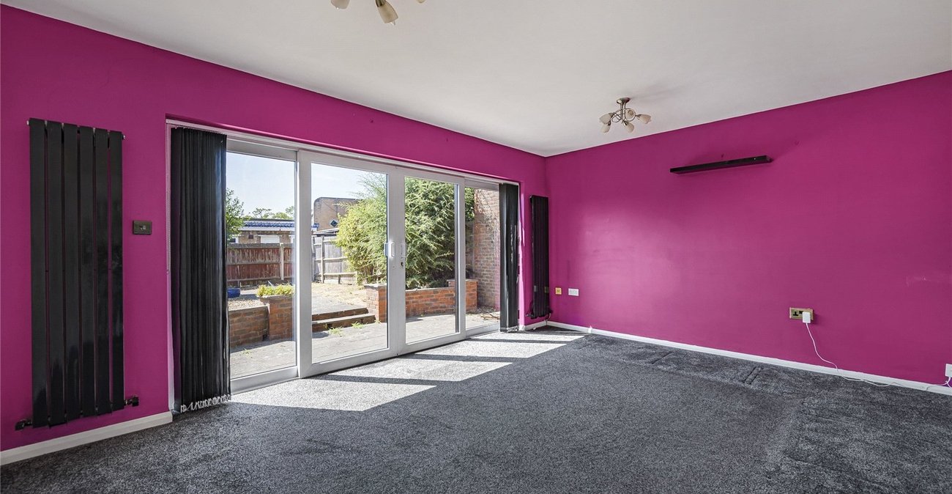
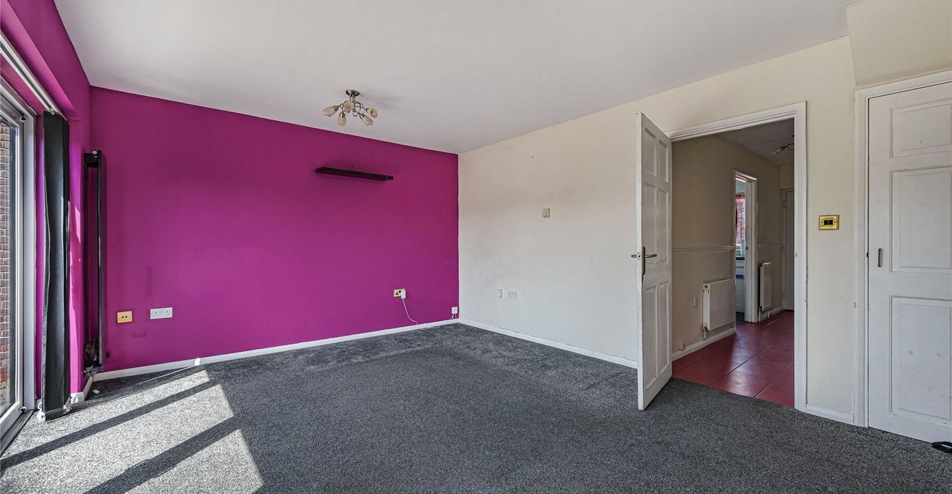
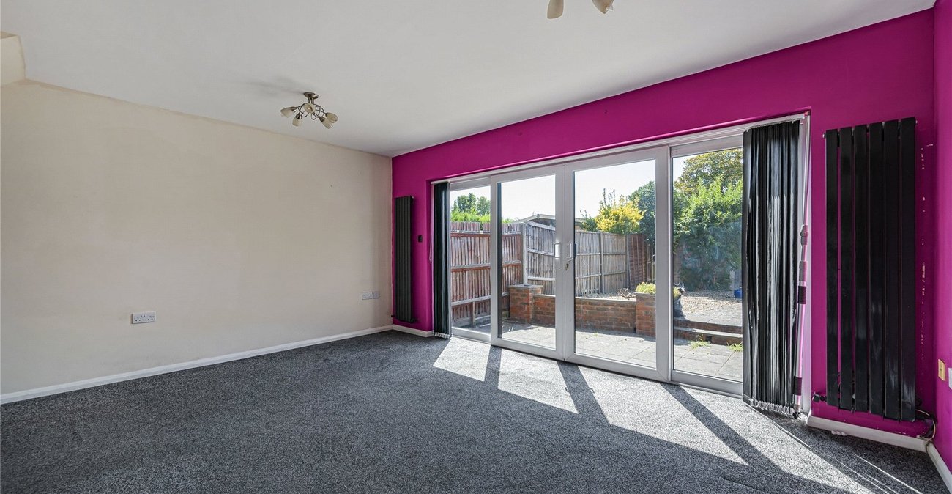
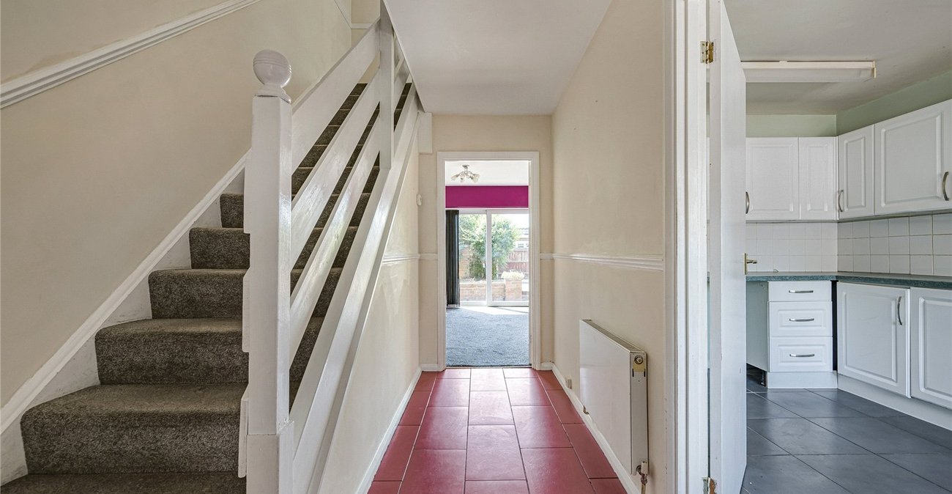
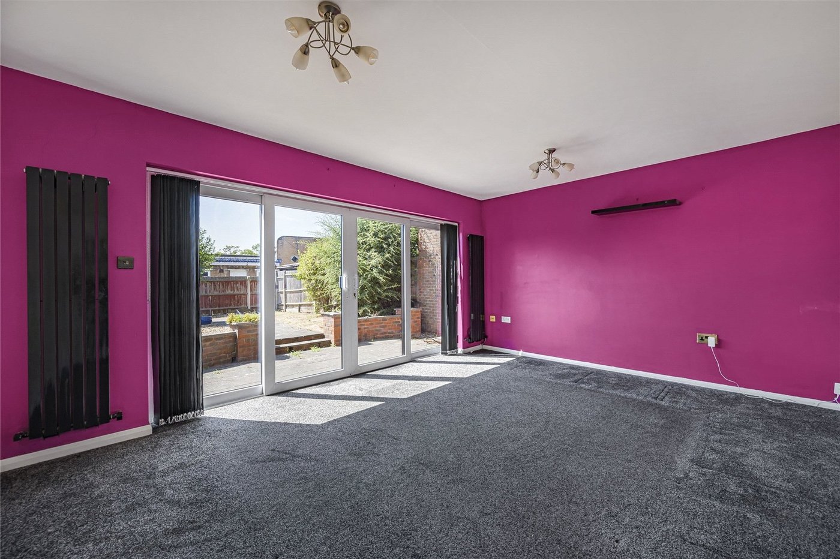
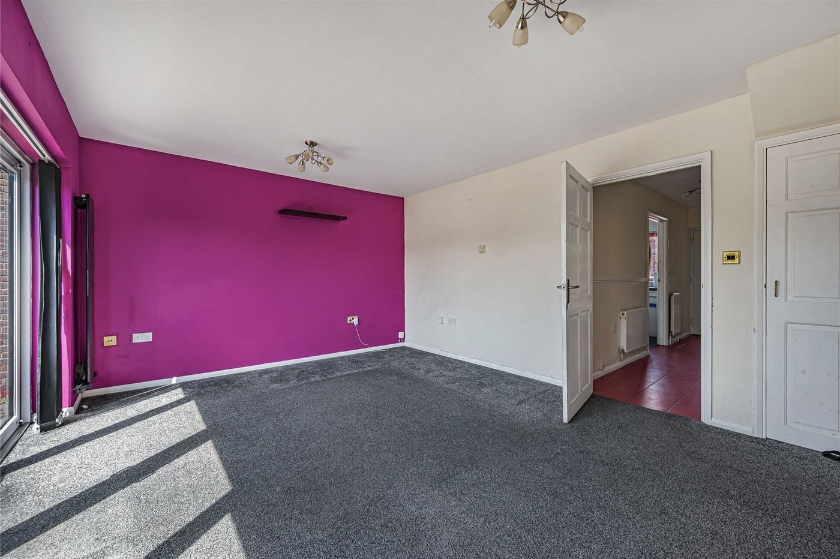
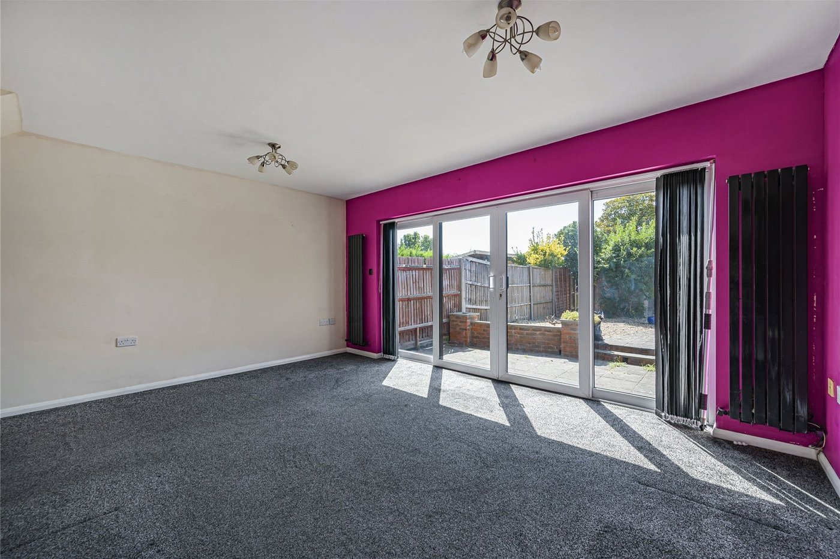
The property benefits from a private driveway providing off-road parking and enjoys a desirable southerly-facing aspect, allowing plenty of natural light throughout the day. The accommodation briefly comprises an entrance hall, a convenient ground floor W.C., and a spacious lounge/diner, creating an ideal space for both everyday living and entertaining.
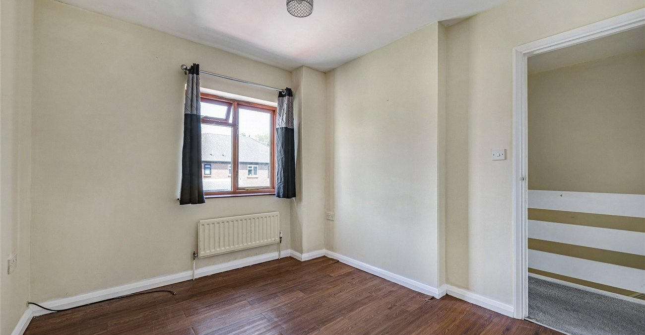
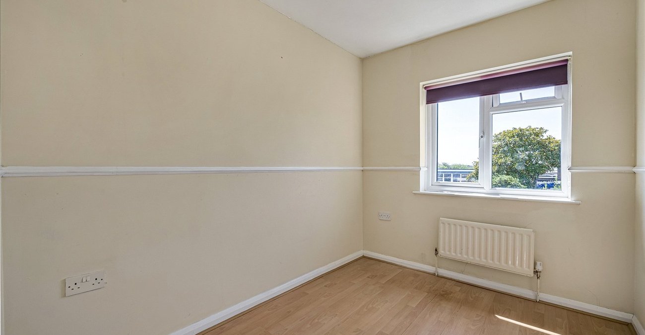
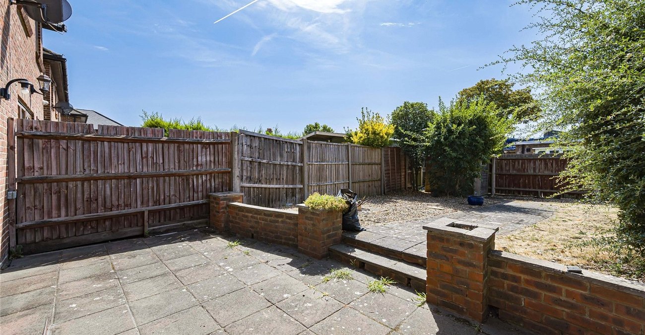
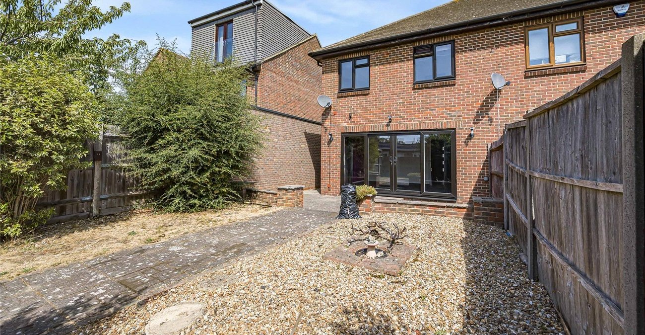
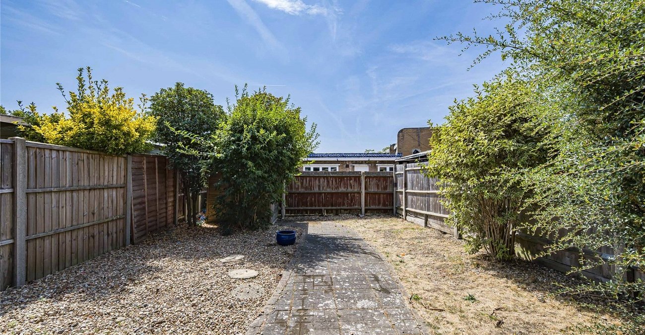
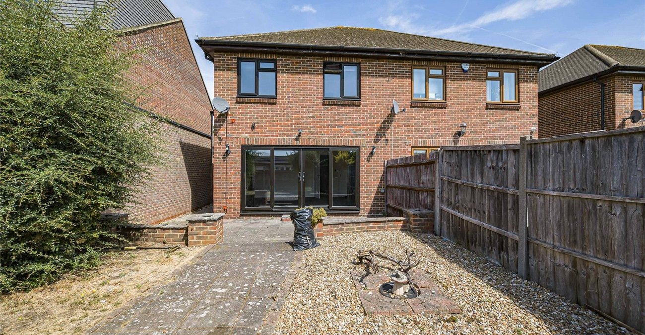
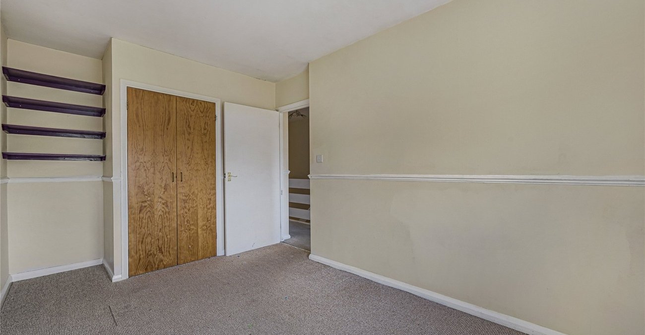
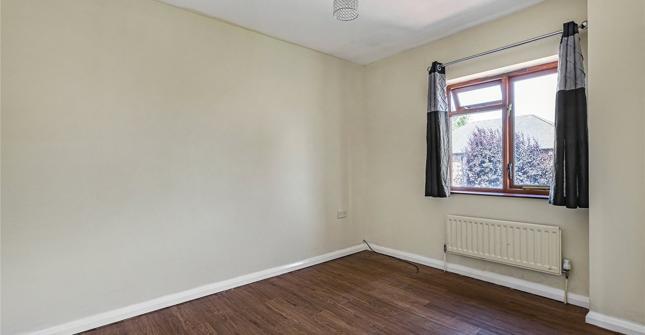
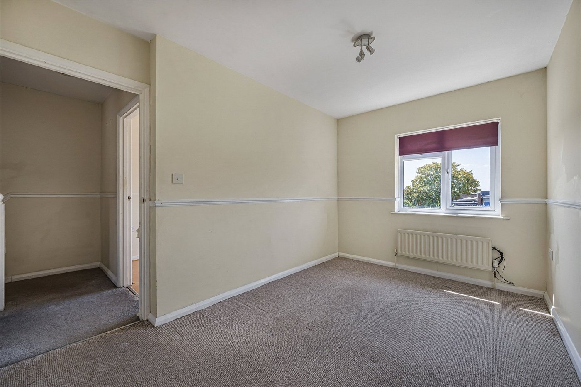
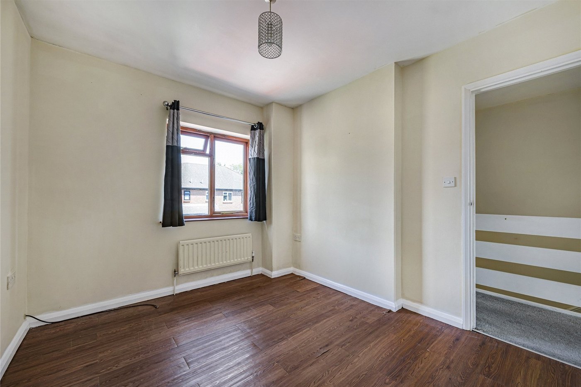
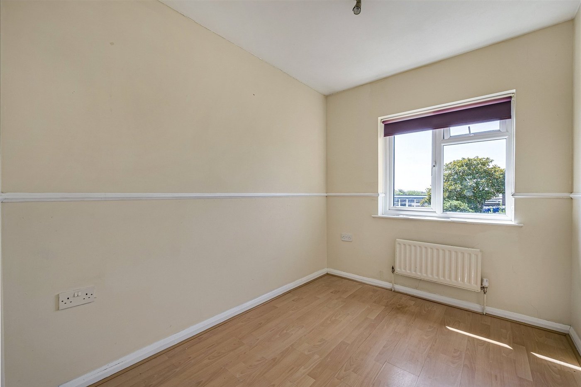
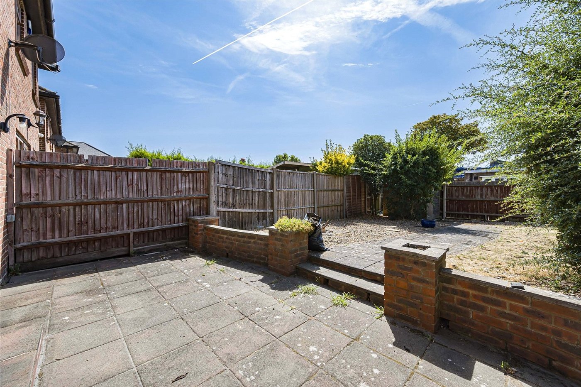
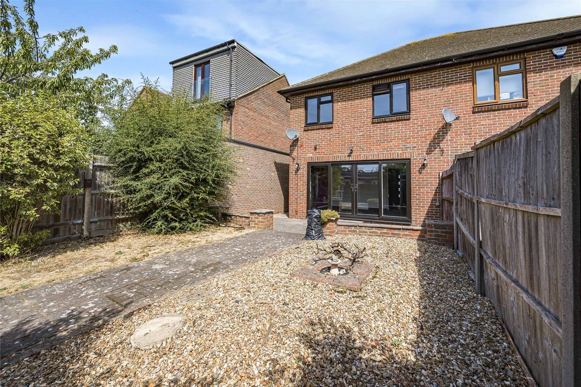
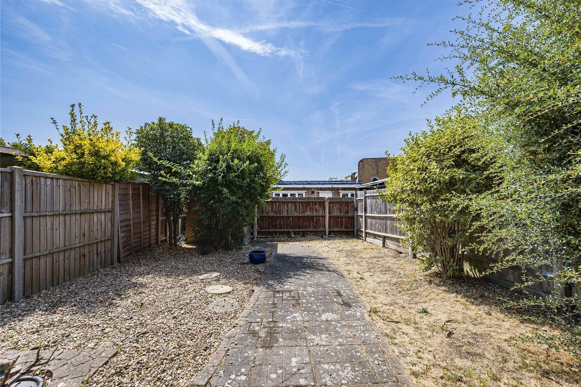
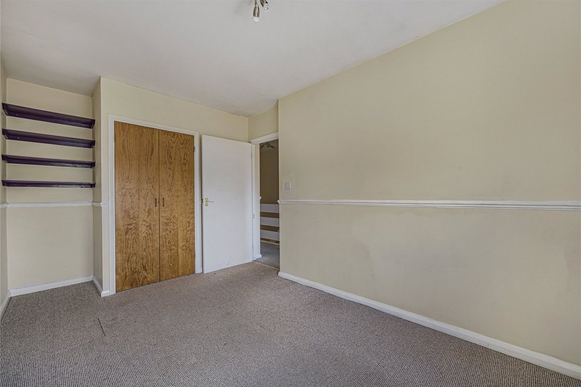
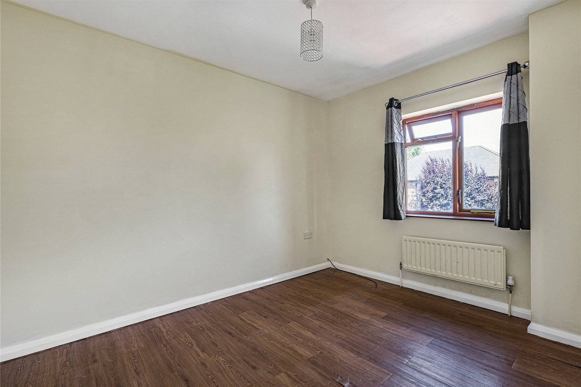
To the first floor are three well-proportioned bedrooms and a family bathroom. Outside, the southerly-facing rear garden provides an enjoyable outdoor space, perfect for relaxing or entertaining in the warmer months.
Occupying a peaceful residential location while remaining within easy reach of local amenities, schools, and transport links, this attractive home combines comfort, practicality, and convenience. Early viewing is highly recommended.
- 3 Bed Semi detached house
- Driveway for 3 cars
- No chain
- Ground floor W.C
- Cul de sac location
- Management Estate fee £22 per month
Rooms
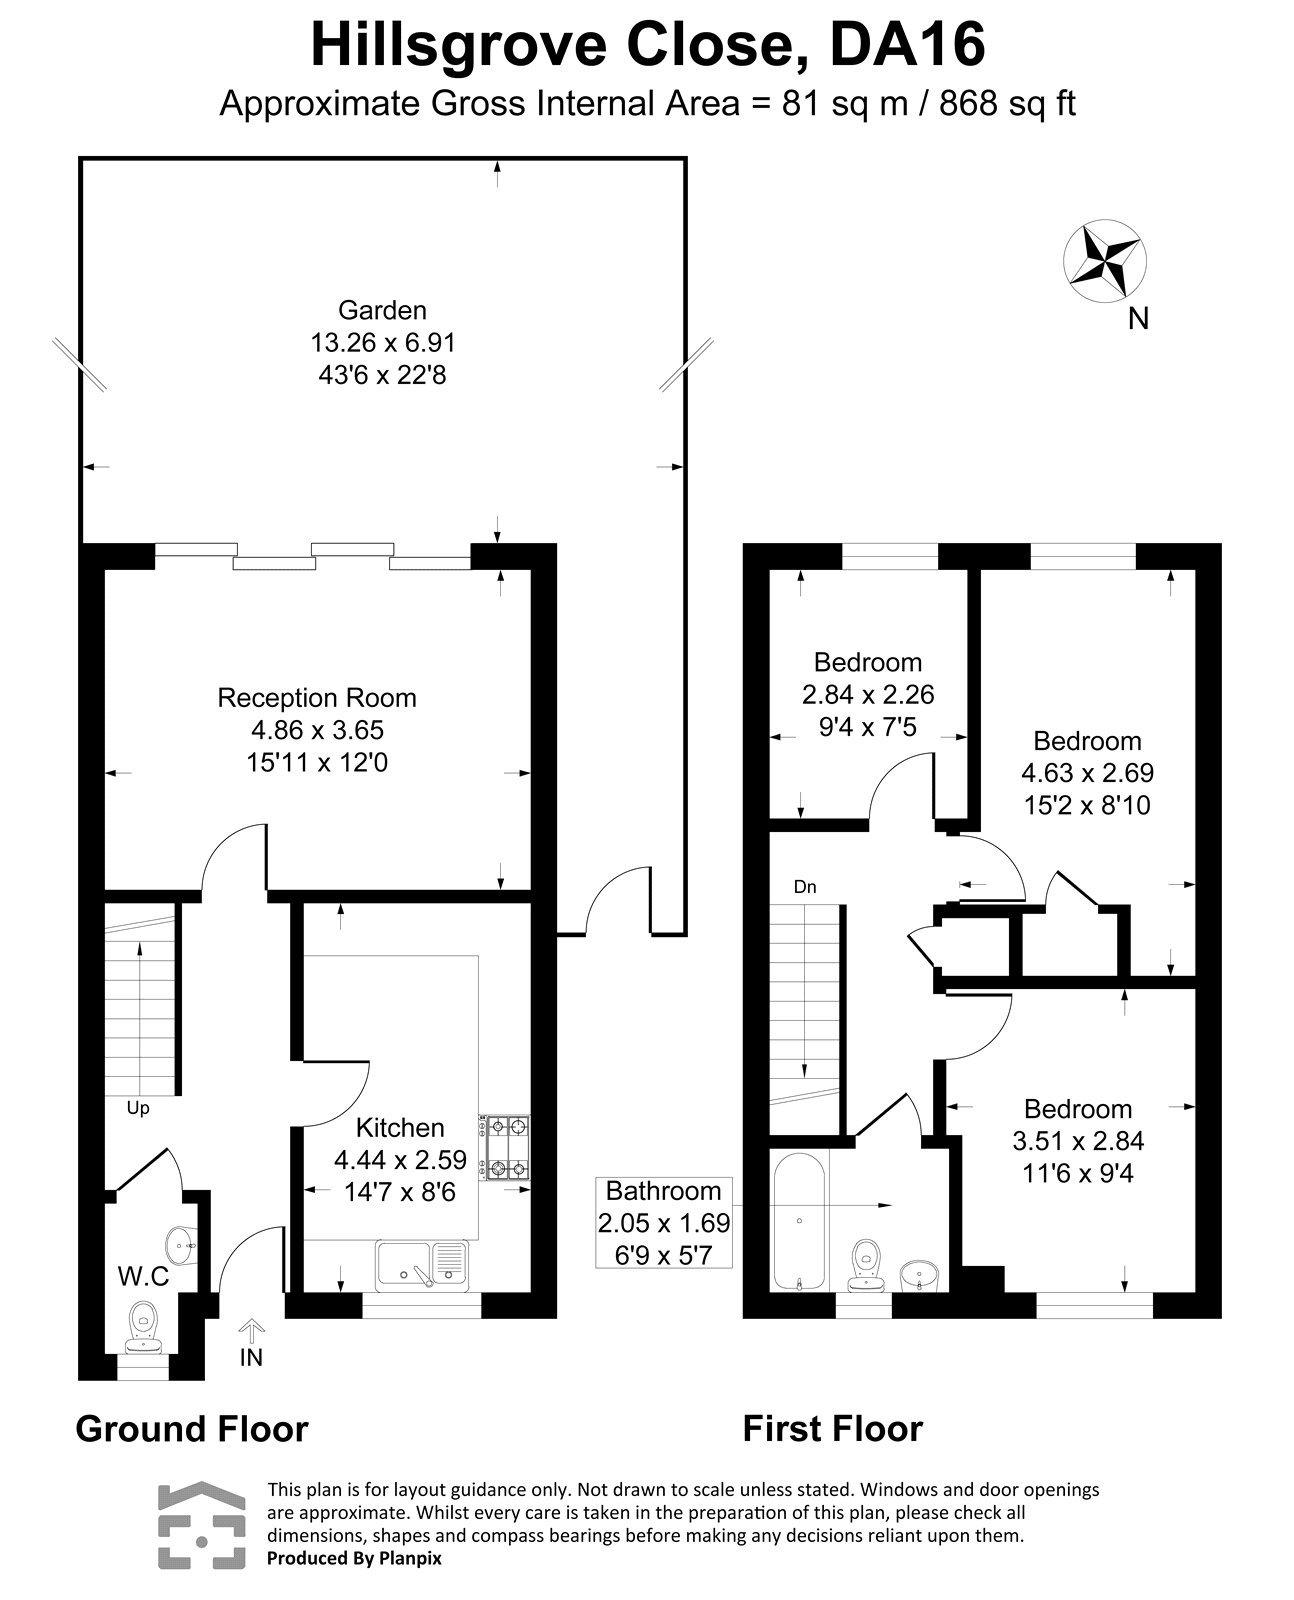
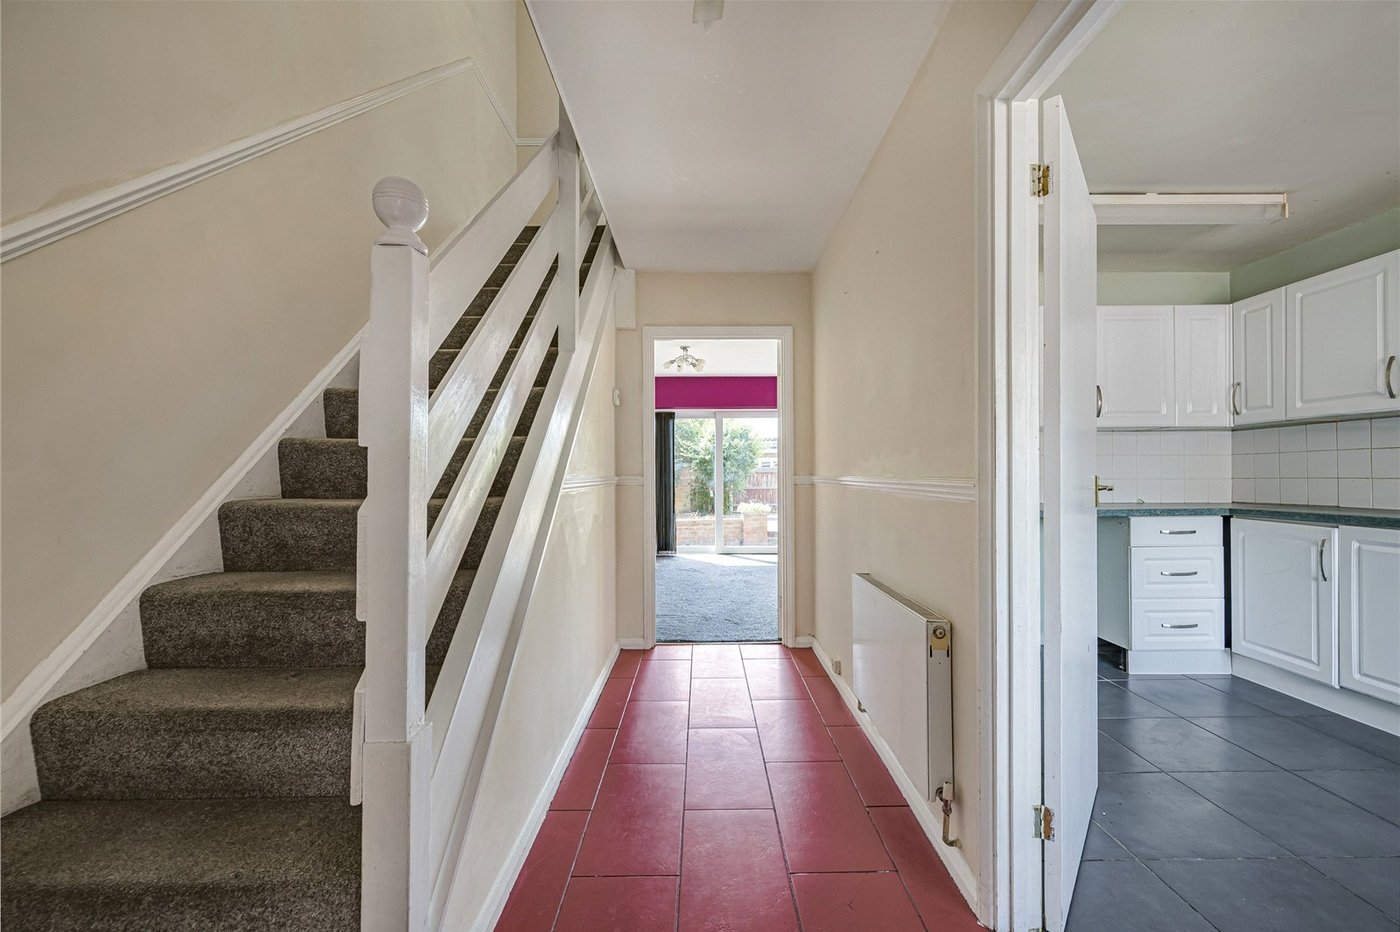
Entrance Hall:Double glazed door to front and tiled flooring.
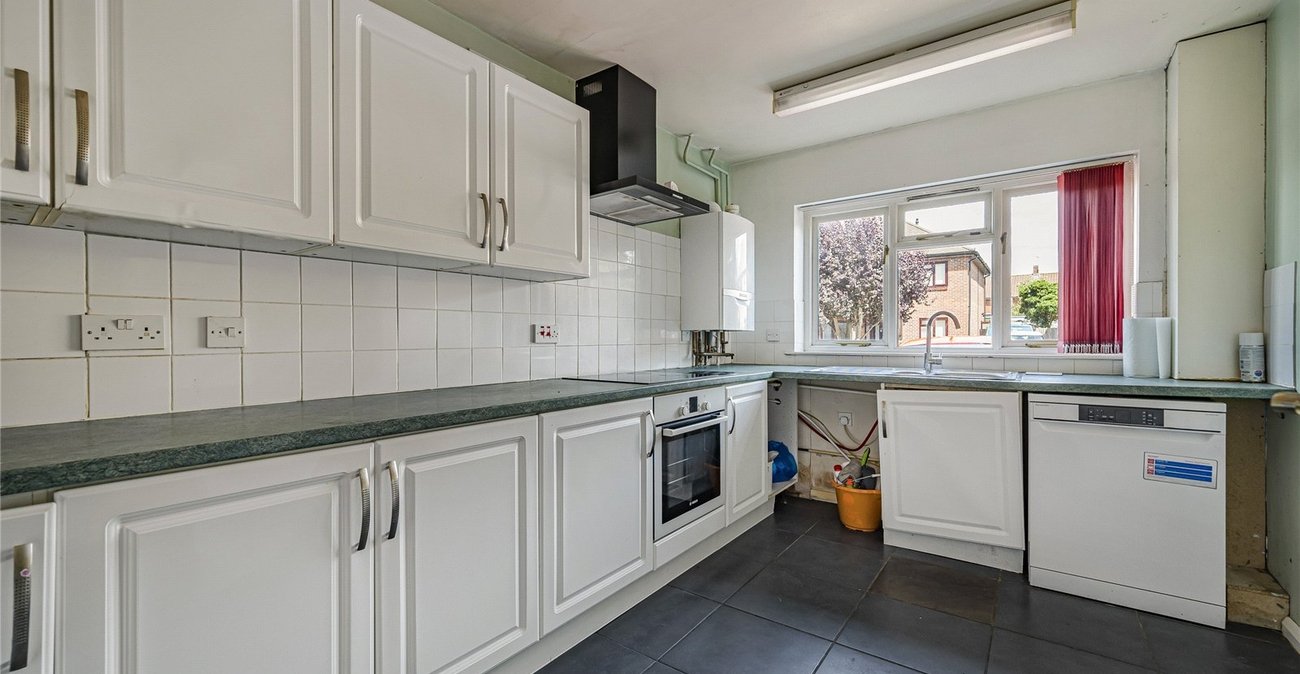
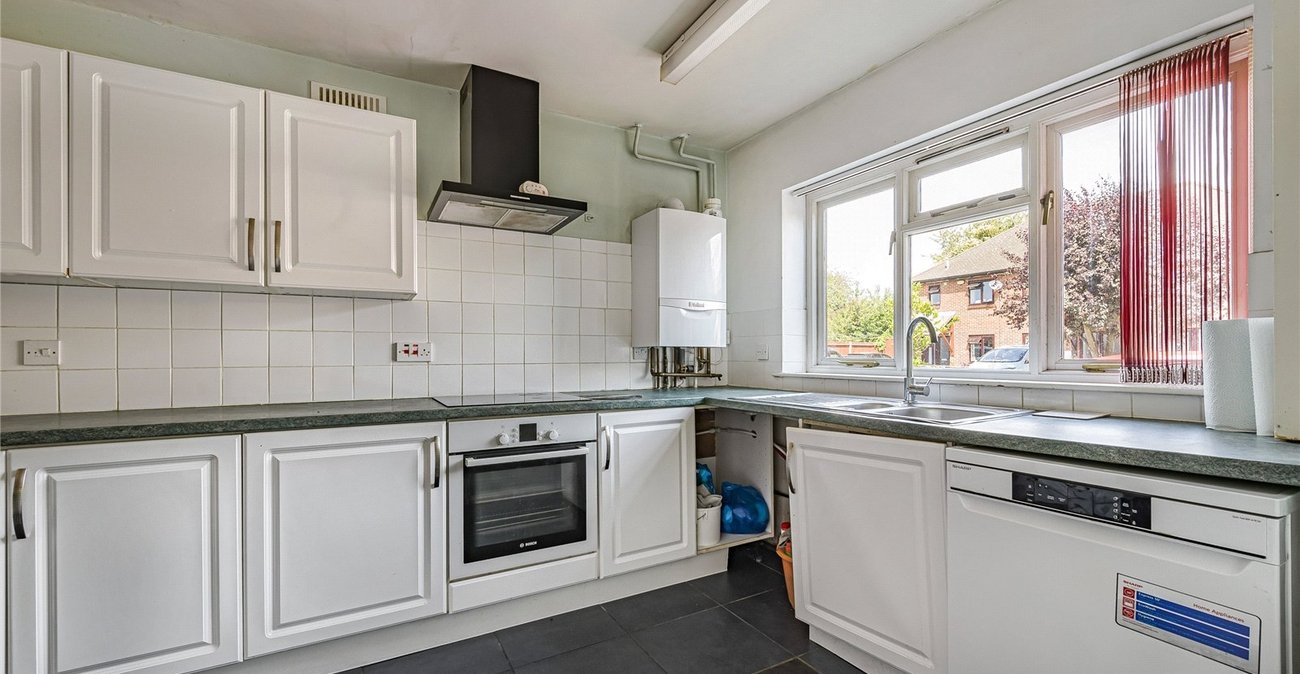
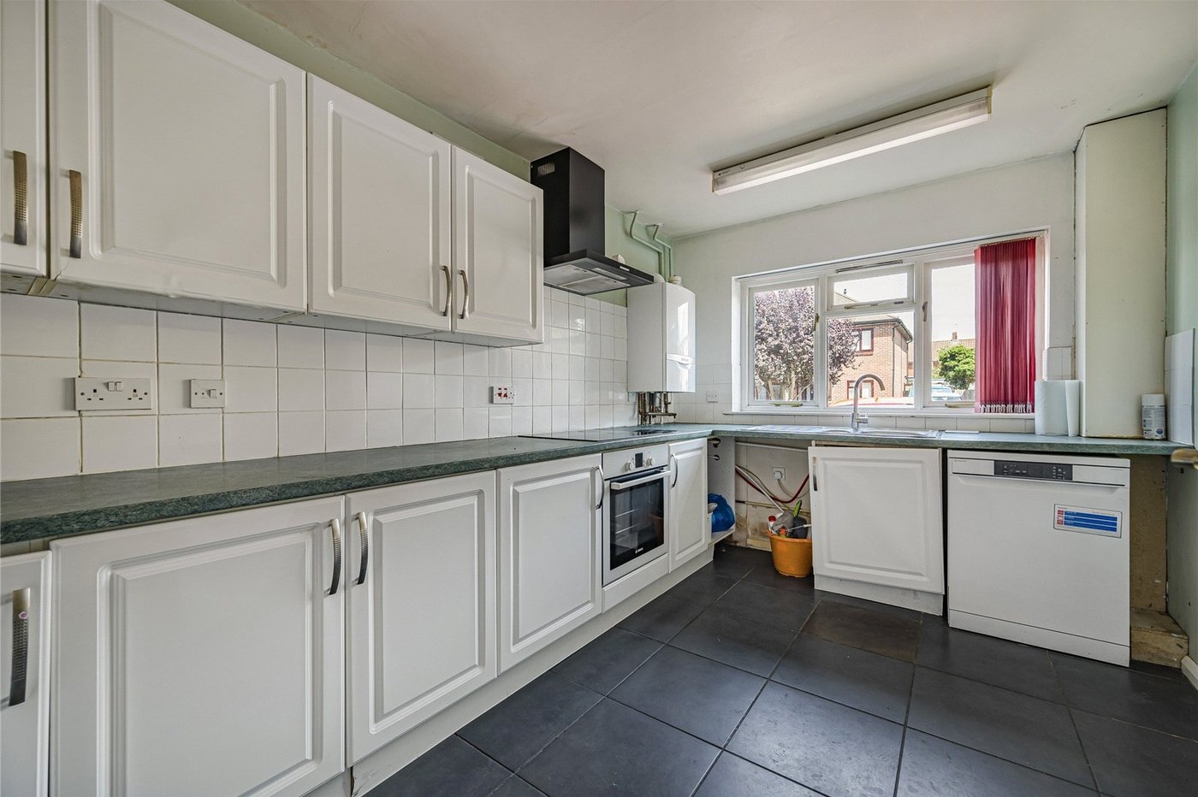
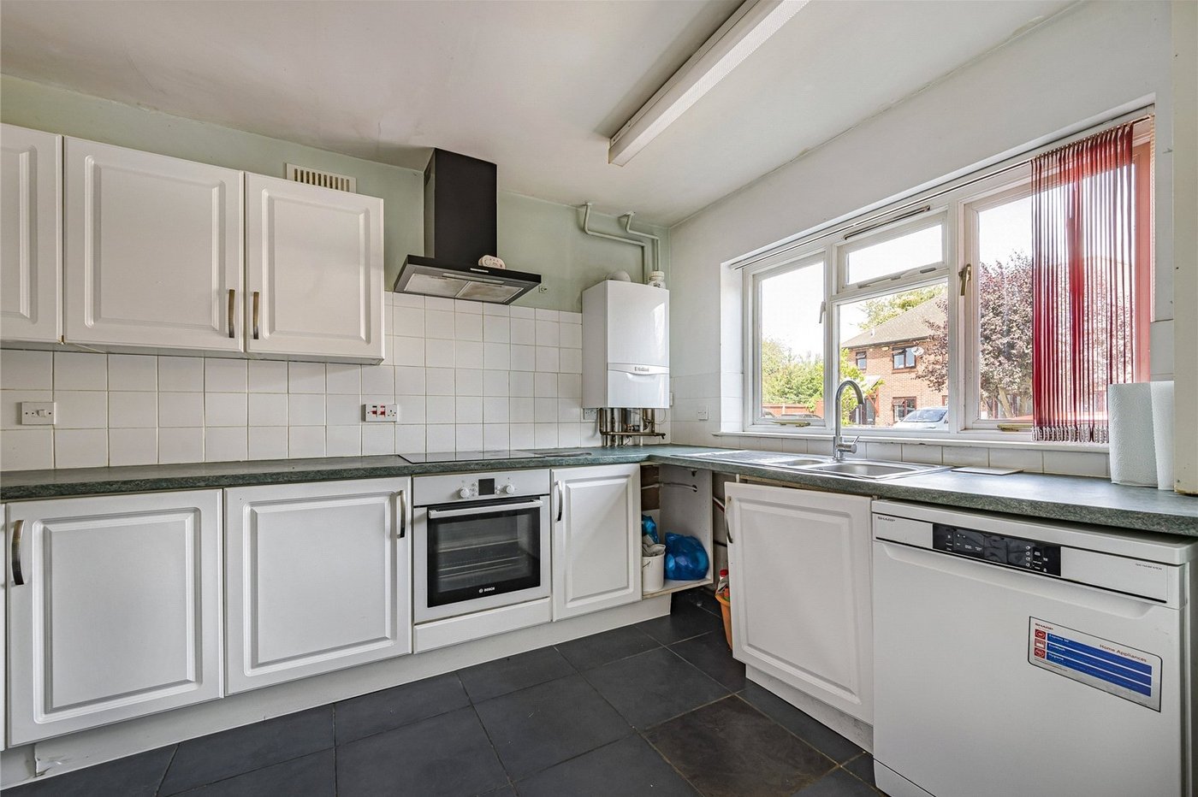
Kitchen: 4.45m x 2.6mFitted with a range of wall and base units with contrasting work surfaces. Integrated oven, hob and filter hood. Localised tiled walls, tiled flooring and double glazed window to front.
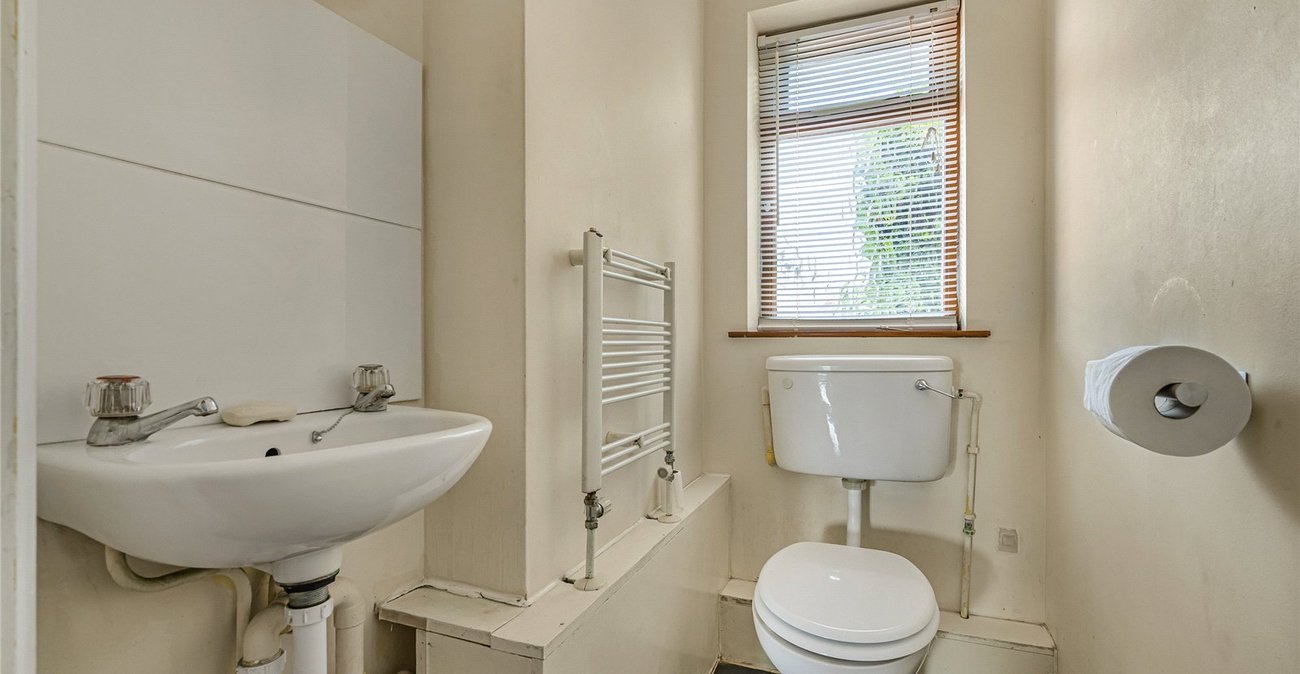
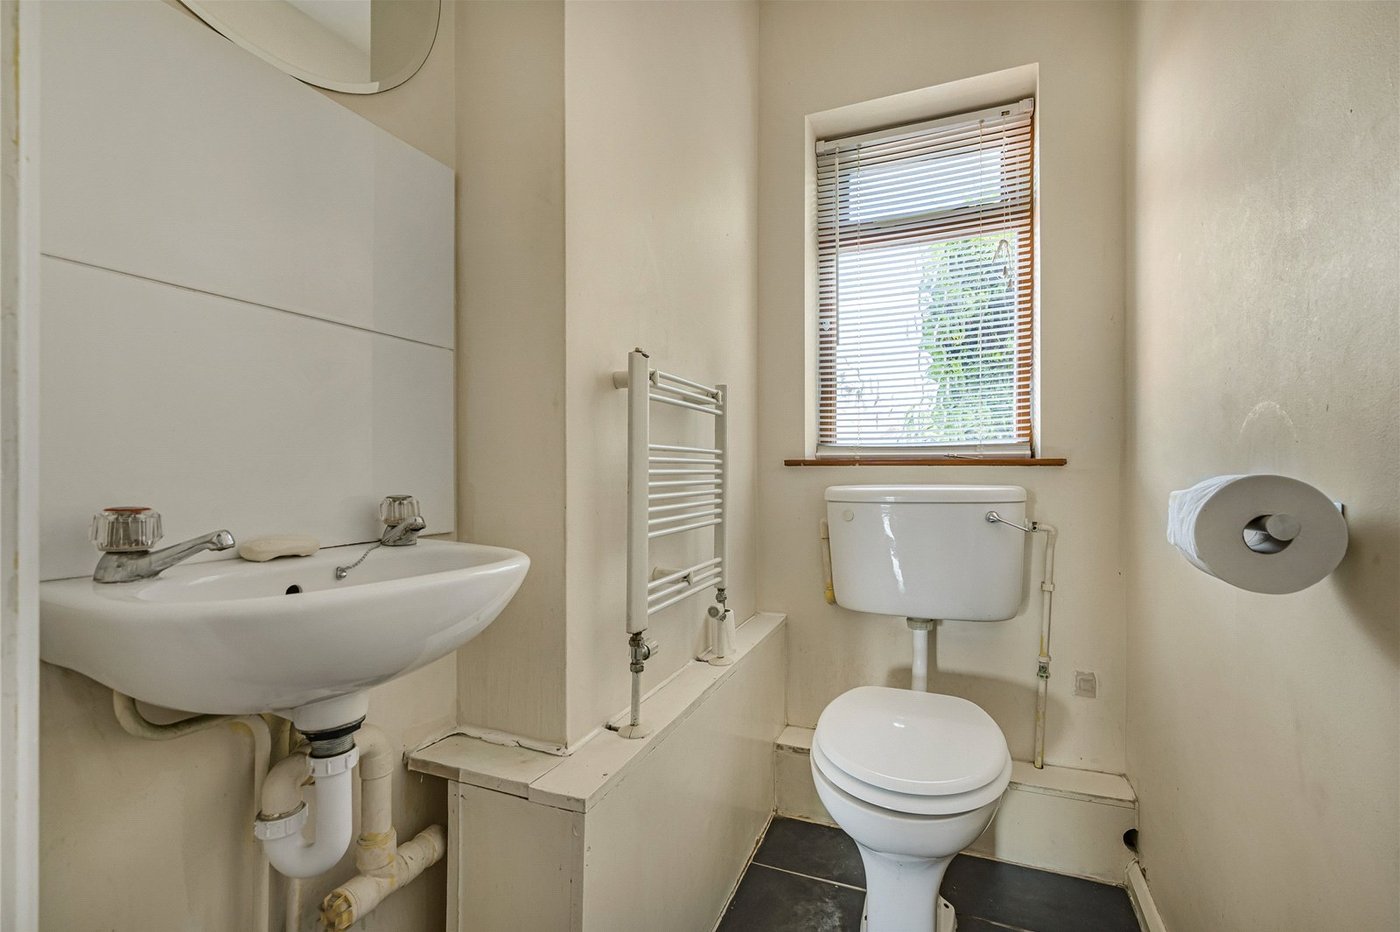
Ground Floor Cloakroom:Fitted with a two piece suite comprising of wall mounted wash hand basin and low level wc. Heated towel rail, tiled flooring and double glazed window to front.
Lounge: 4.85m x 3.66mDouble glazed sliding double doors to rear and carpet as fitted.
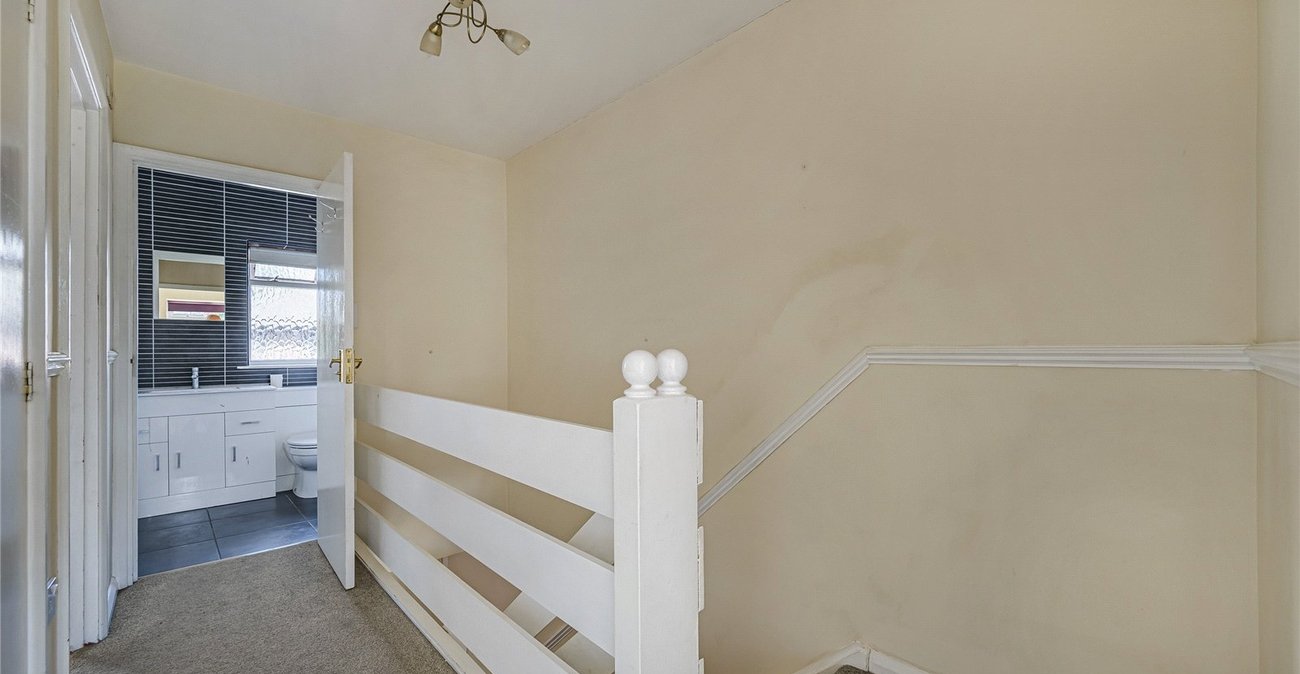
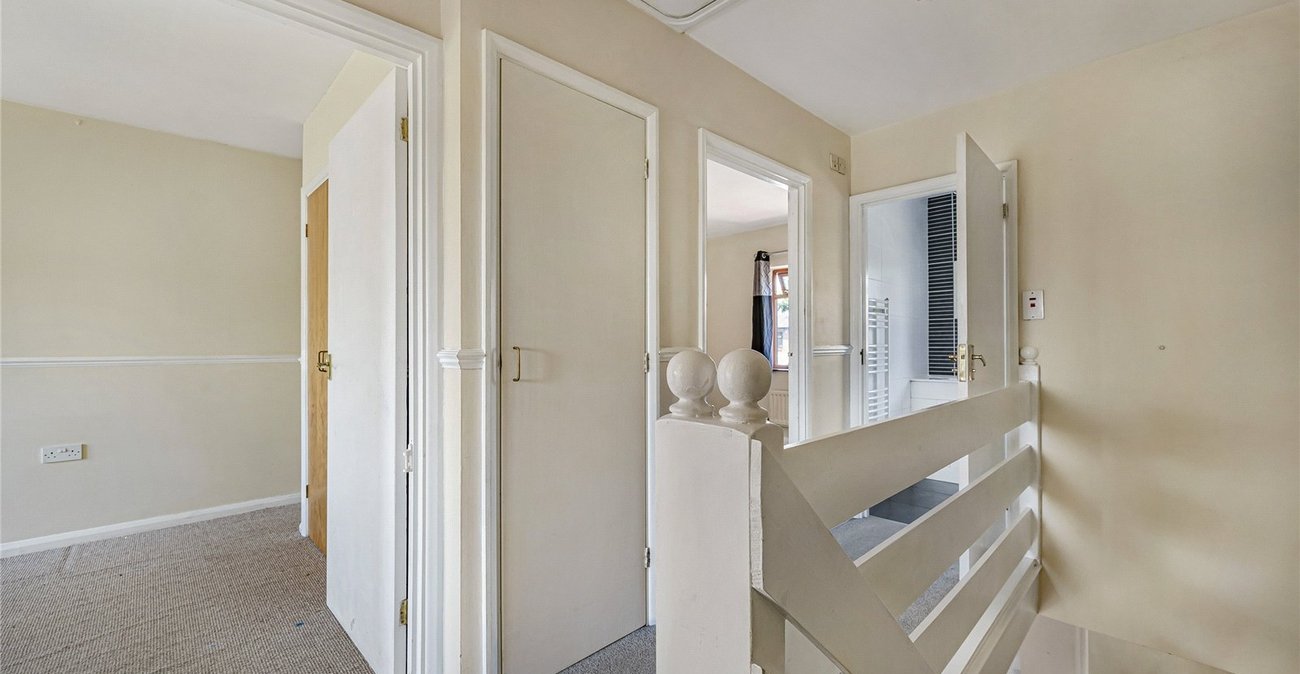
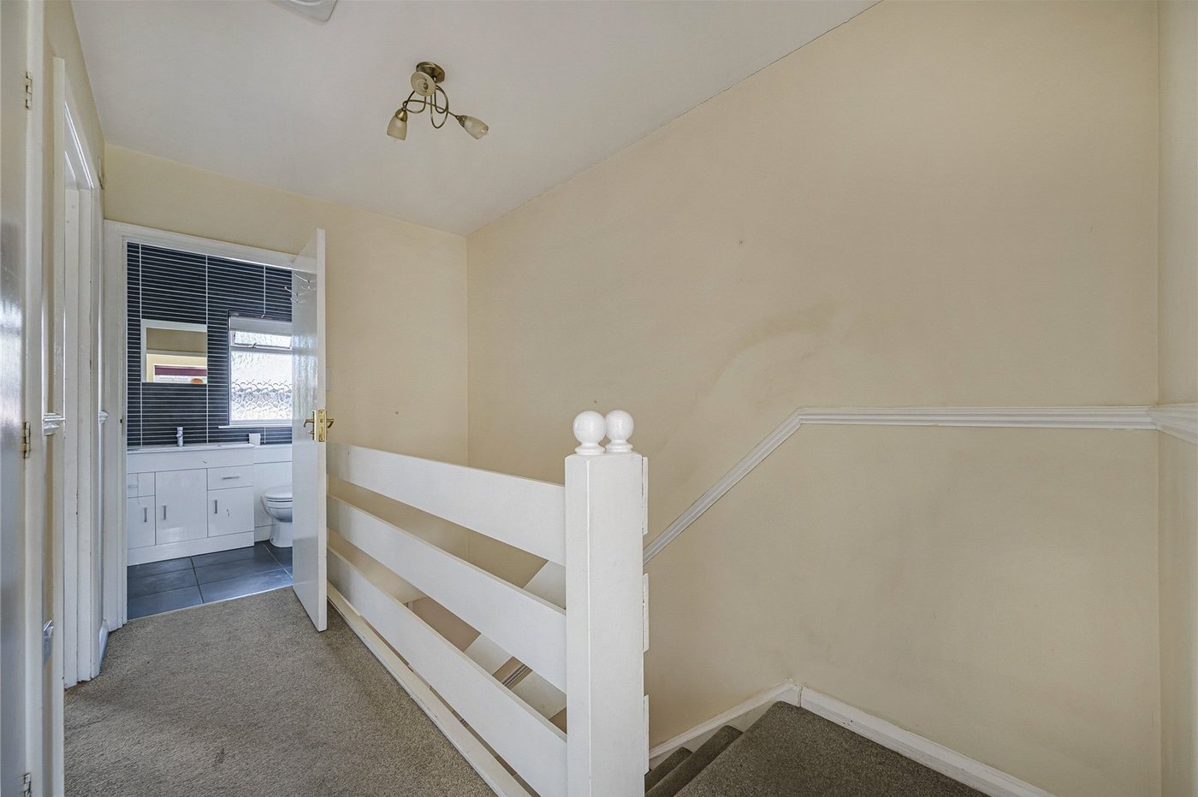
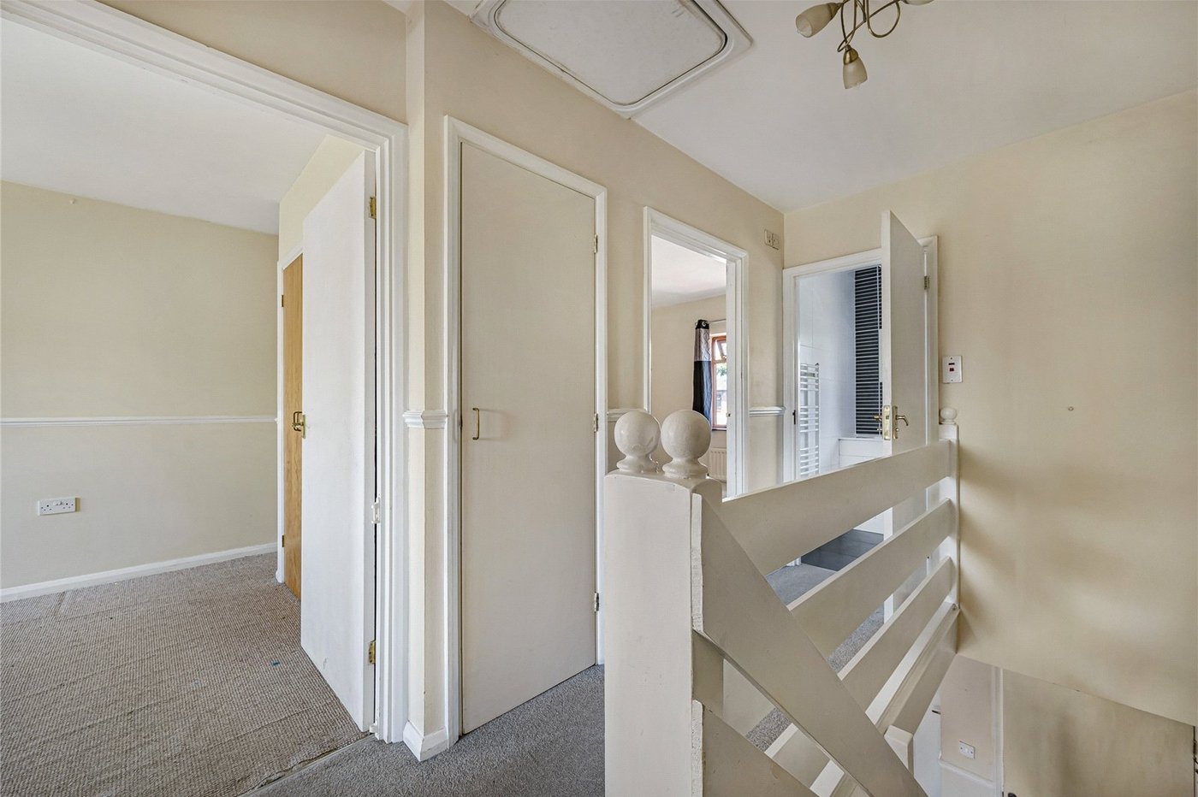
Landing:Carpet as fitted.
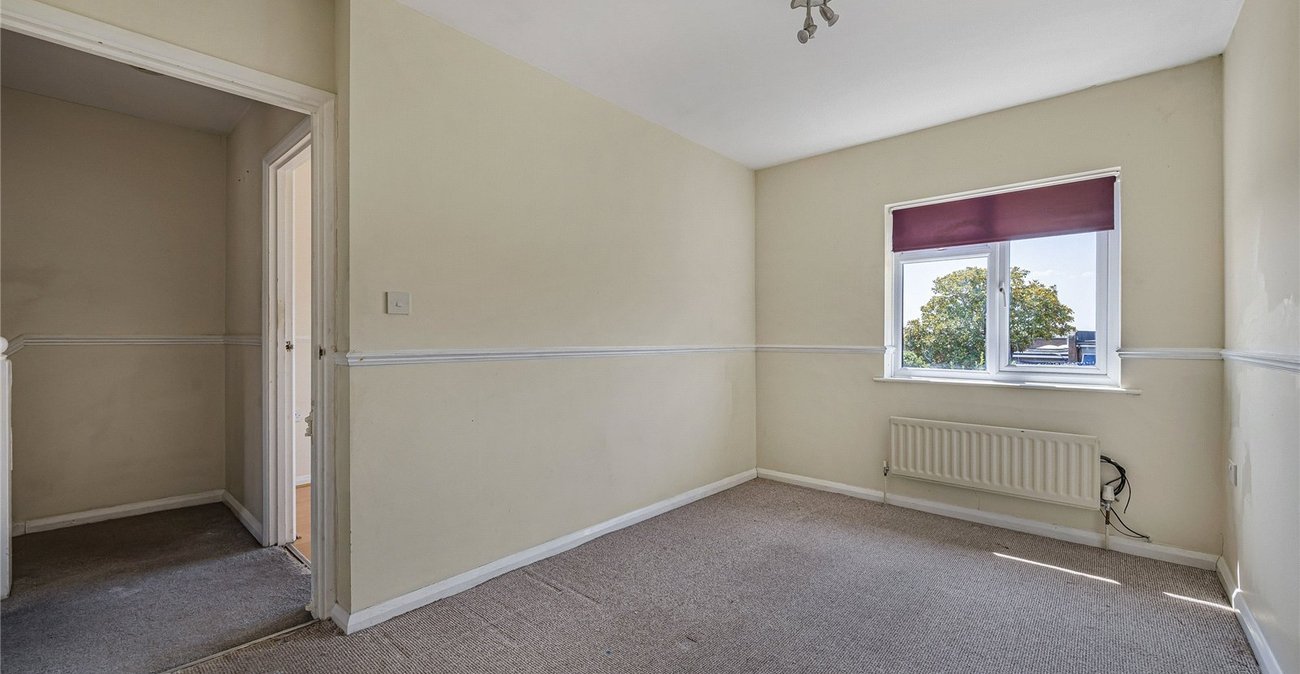
Bedroom 1: 3.5m x 2.84mDouble glazed window to front and carpet as fitted.
Bedroom 2: 4.62m x 2.7mDouble glazed window to rear and carpet as fitted.
Bedroom 3: 2.84m x 2.26mDouble glazed window to rear and carpet as fitted.
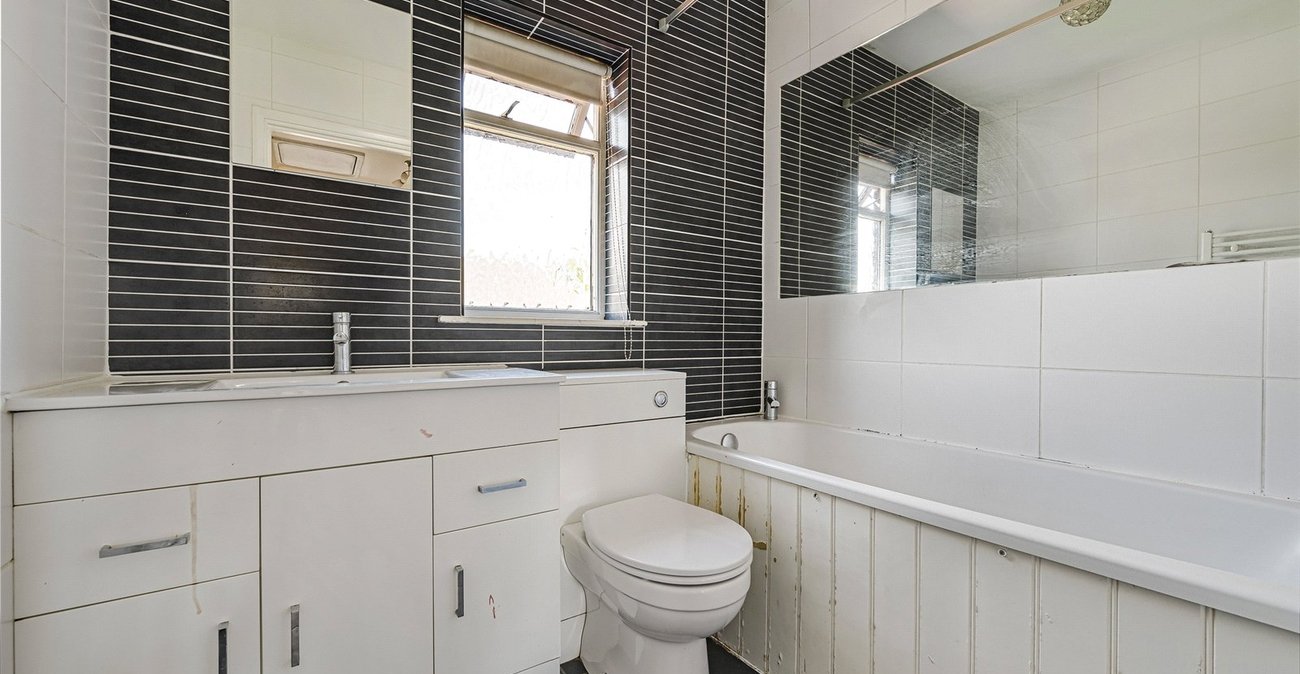
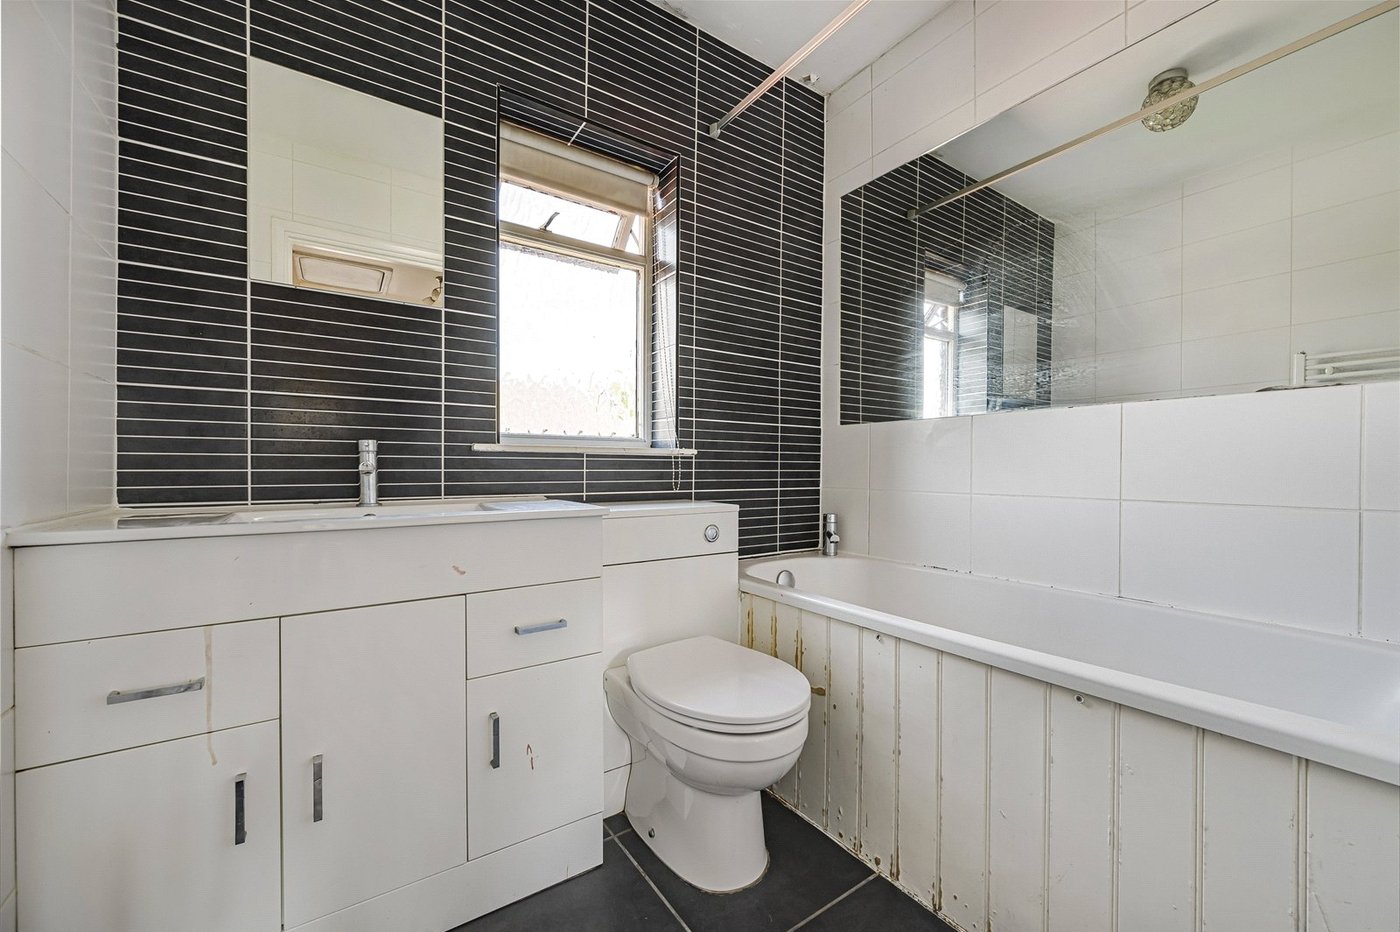
Bathroom:Fitted with a three piece suite comprising of vanity wash hand basin, built in low level wc and panelled bath with electric shower. Tiled walls, tiled flooring and double glazed window to front.
Garden:Large patio area leading to lawned area.
Parking:Driveway providing off street parking for approximately 3 cars. Gate to side.