Property Description
GUIDE PRICE £500,000-£525,000
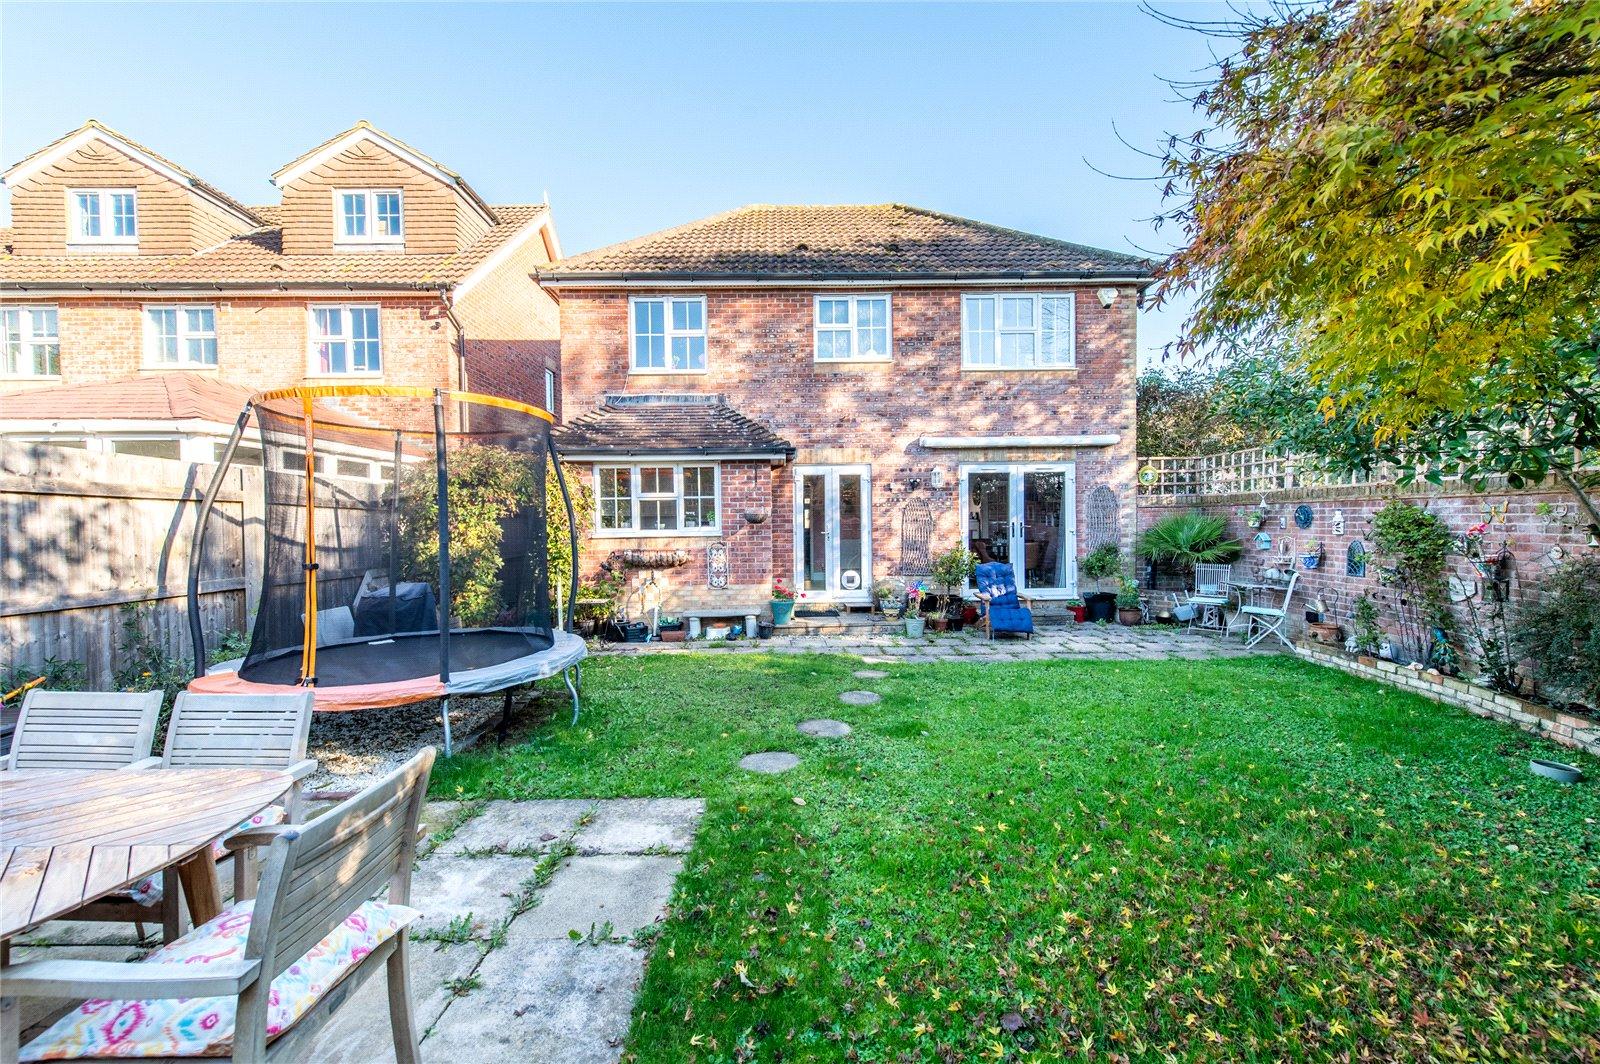
This well-presented detached home in Boughton Monchelsea has four bedrooms and generous, flexible space for family life.
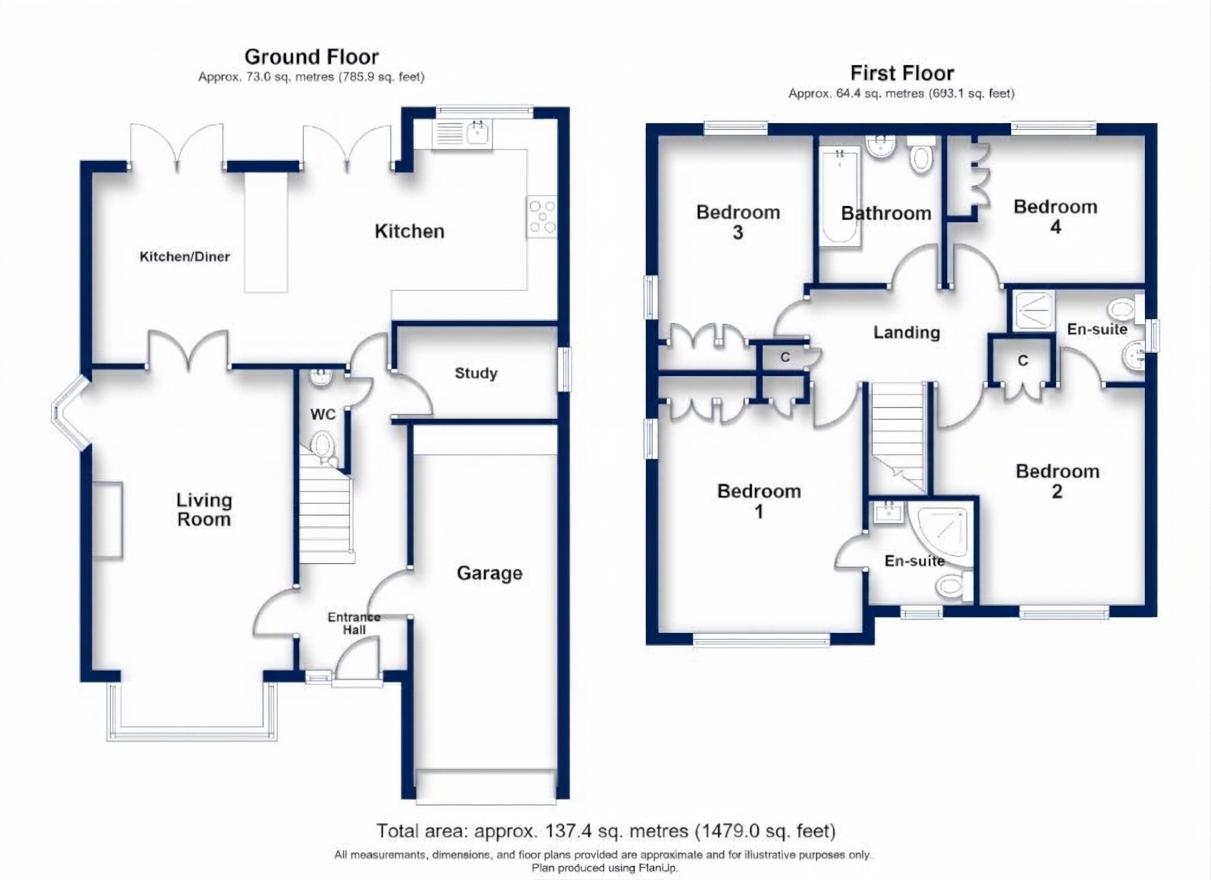
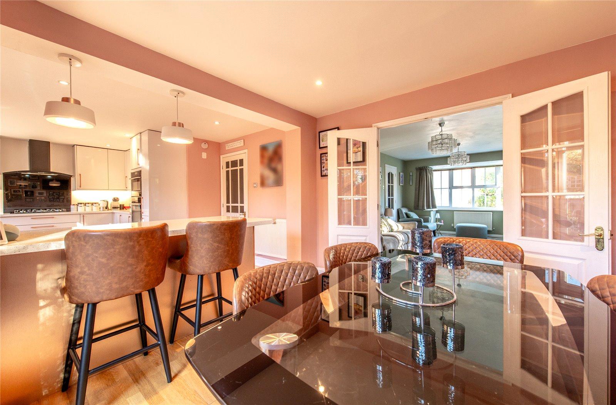
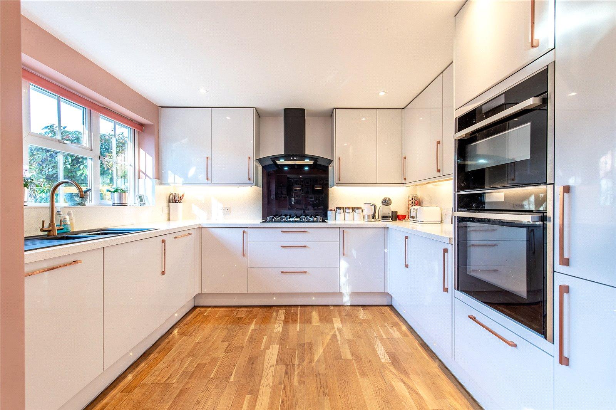
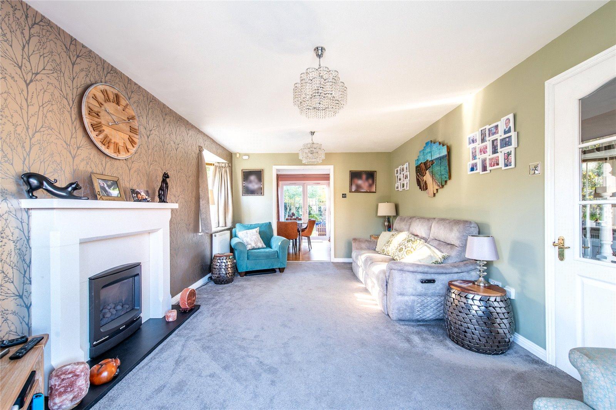
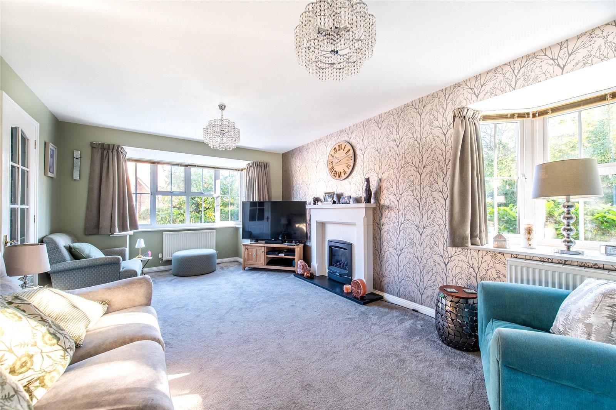
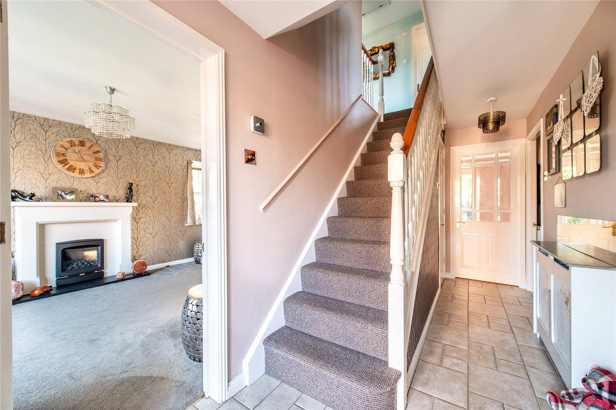
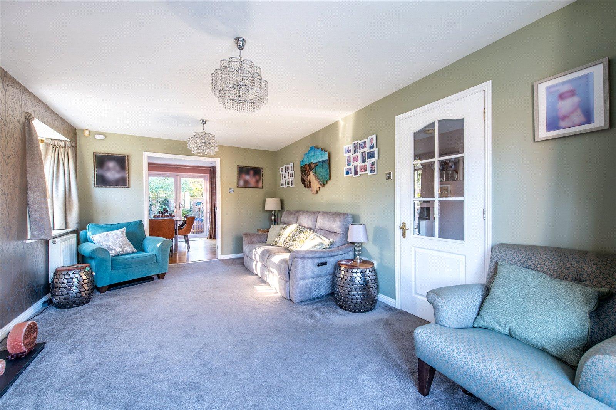
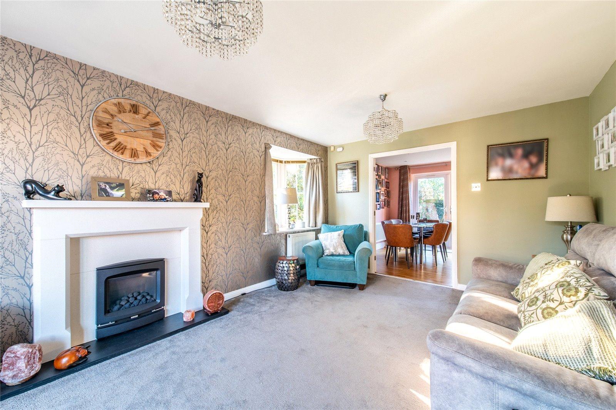
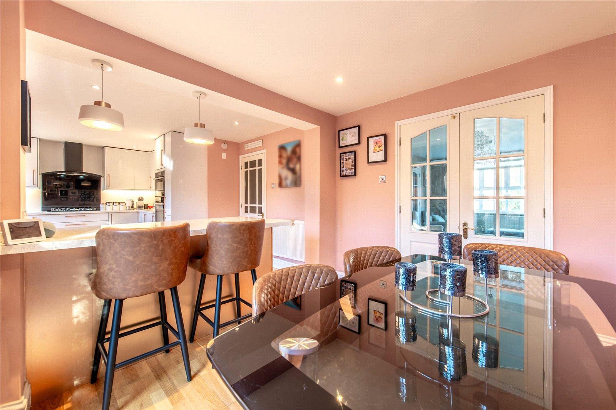
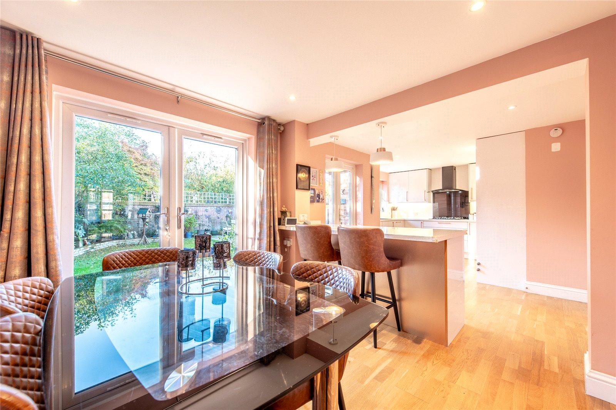
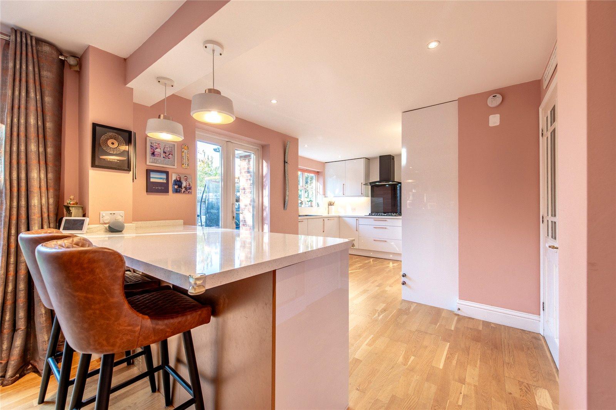
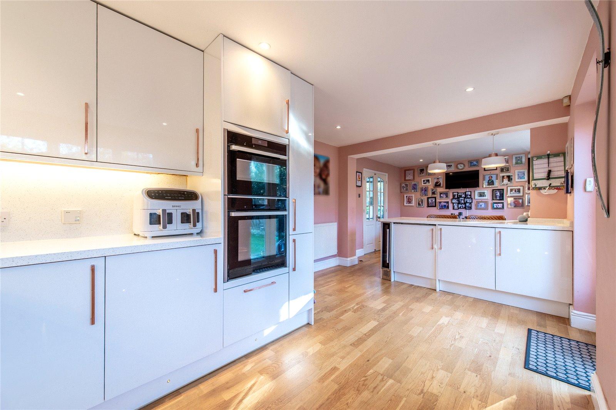
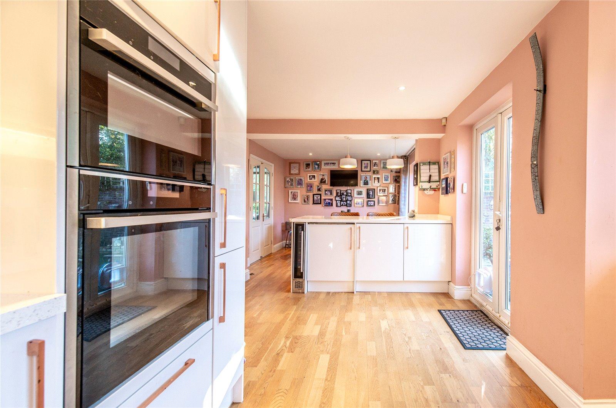
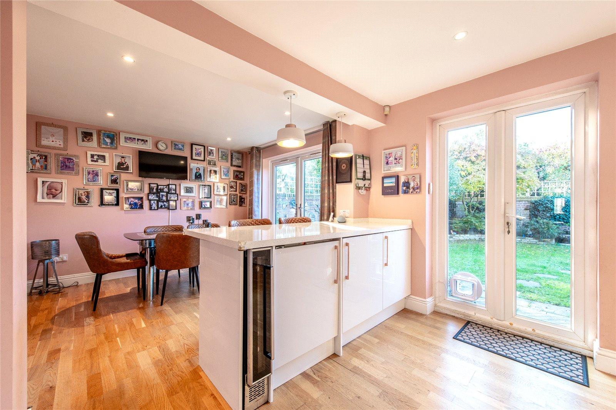
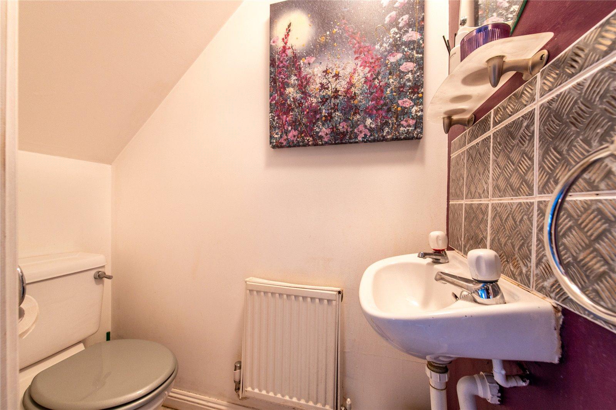
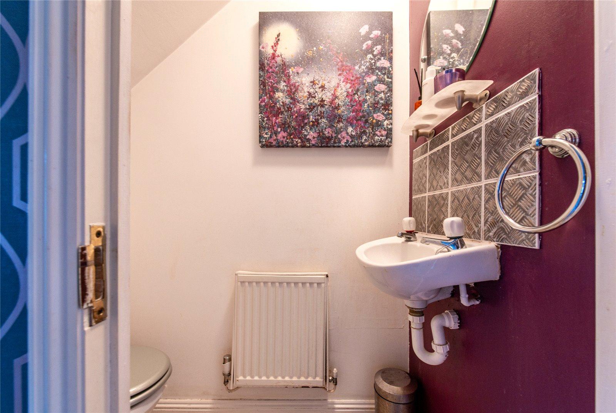
An entrance hall opens into the main lounge, which has two bay windows. From there you go through to the dining room and on to the kitchen, which has integrated Neff appliances and opens onto the garden. Downstairs there's also a study, which is ideal for working from home, and a cloakroom/WC.
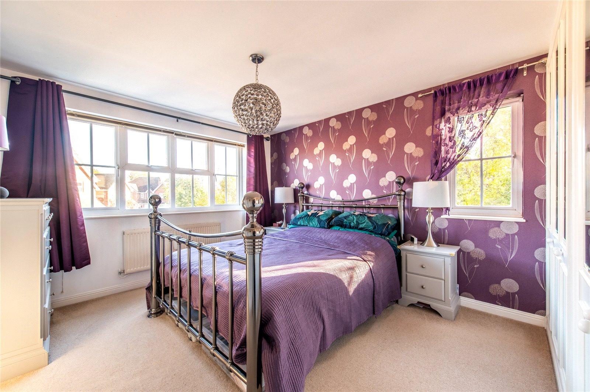
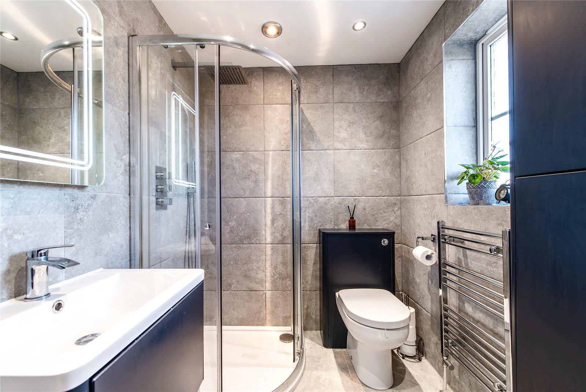
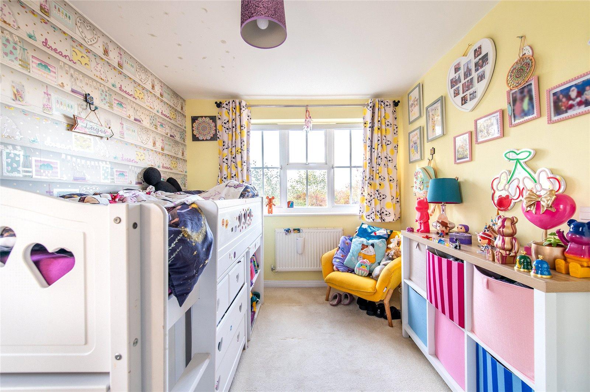
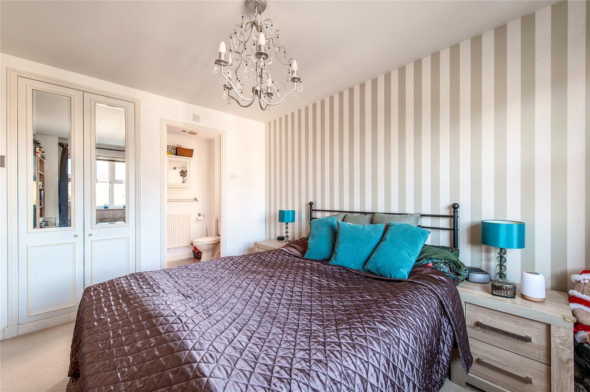
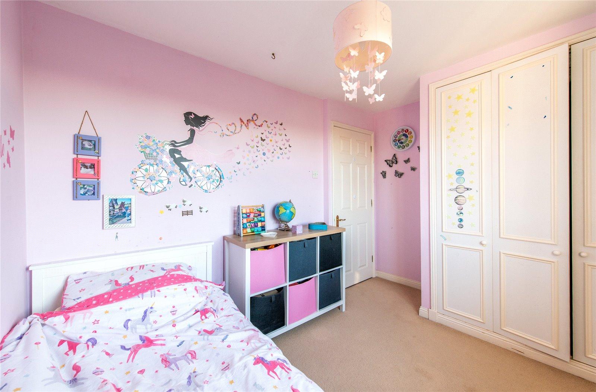
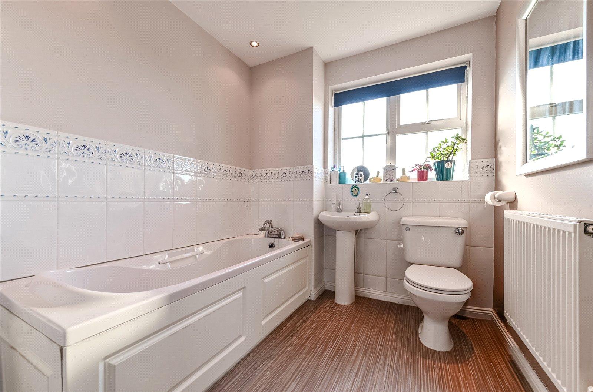
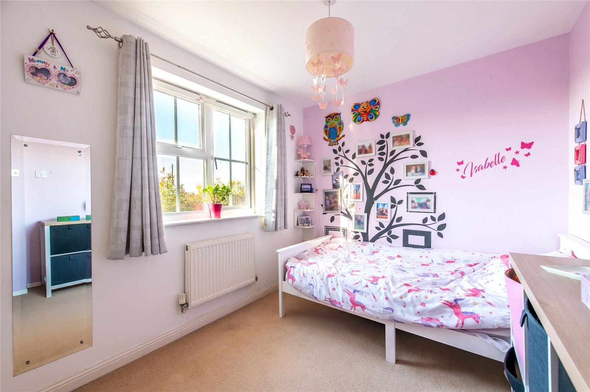
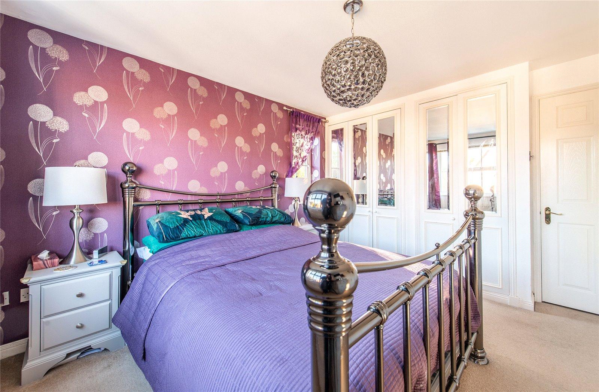
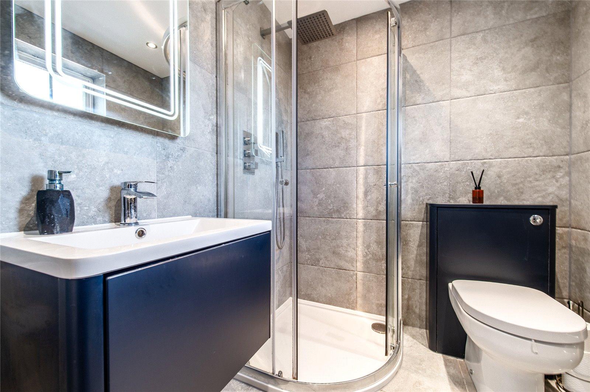
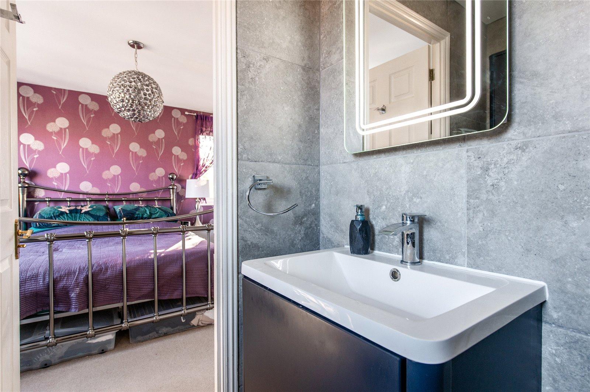
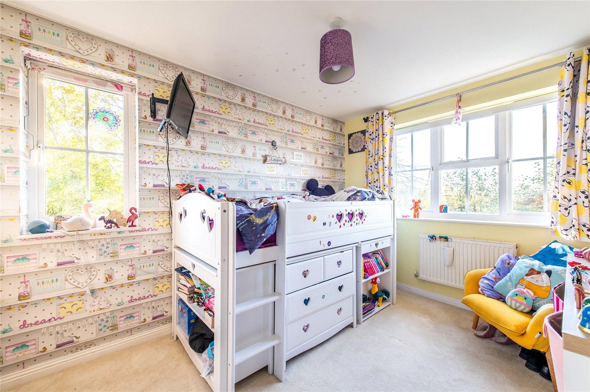
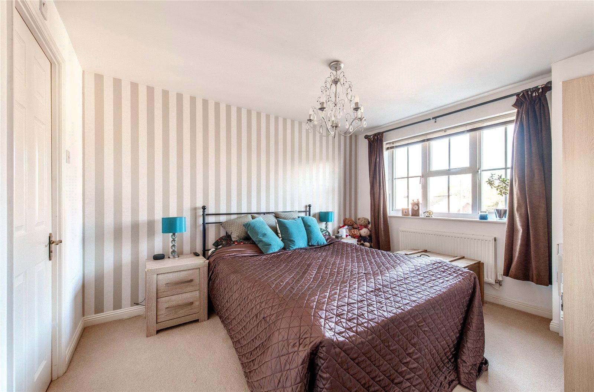
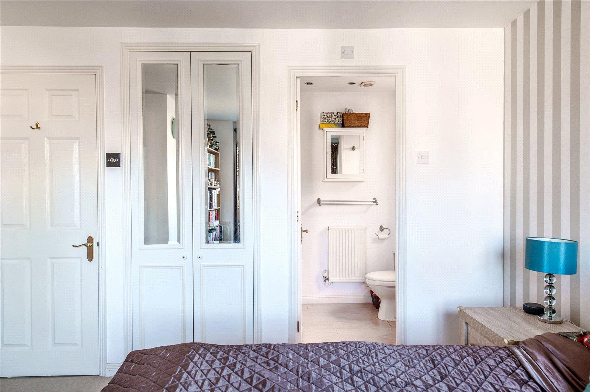
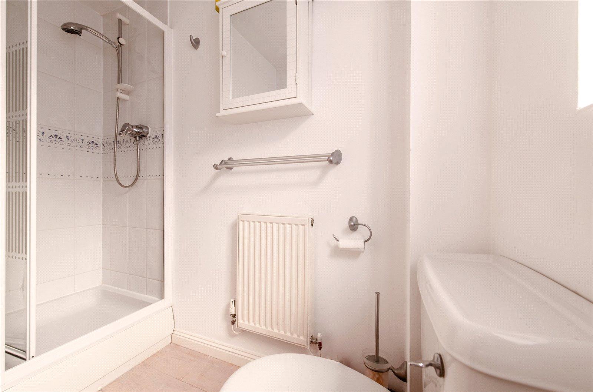
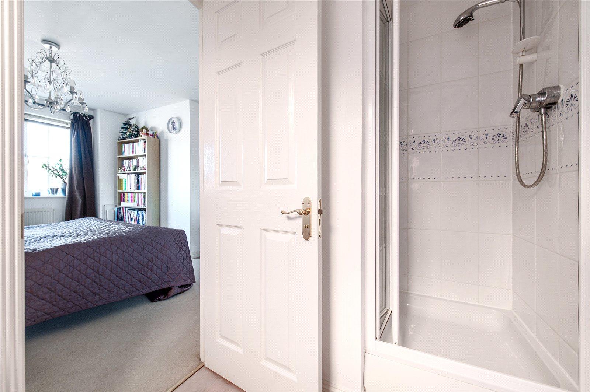
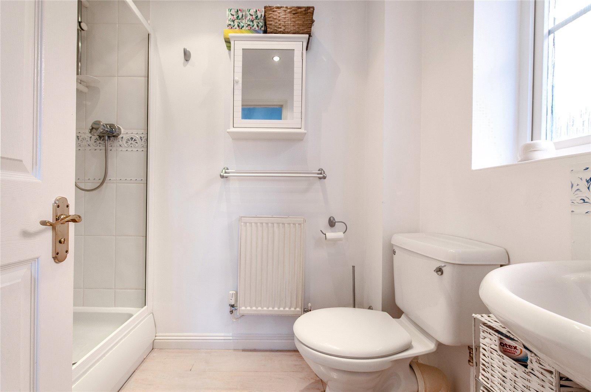
Upstairs, the landing leads to four well-proportioned bedrooms. The principal bedroom has dual aspect windows, built-in wardrobes and its own en suite. Bedroom two also has an en suite. Bedroom three has dual aspect windows with views over the countryside, and bedroom four has built-in wardrobes. A family bathroom serves the rest of the floor. A hatch on the landing opens into a spacious loft, which could be extended, subject to the necessary planning consents.
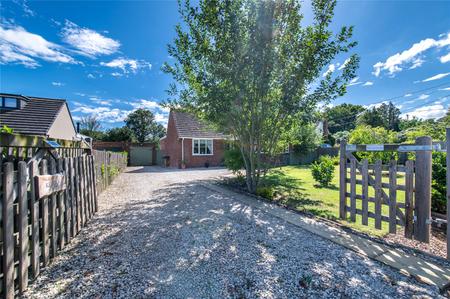
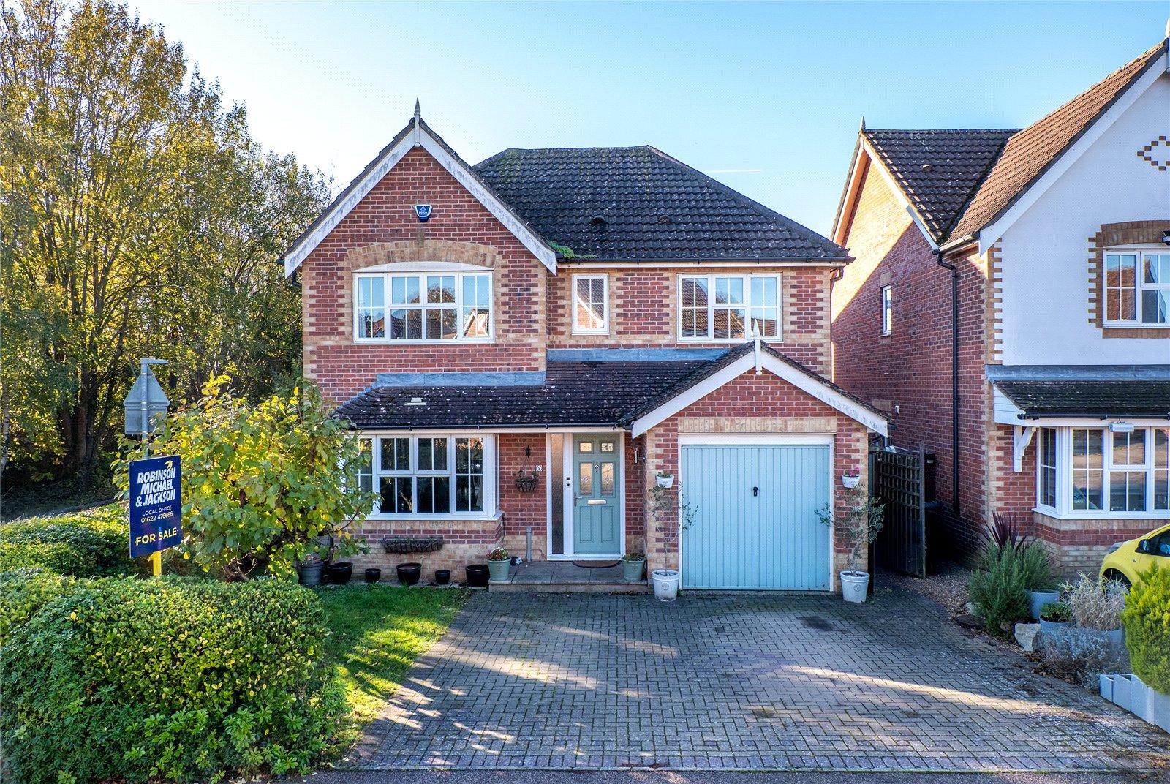
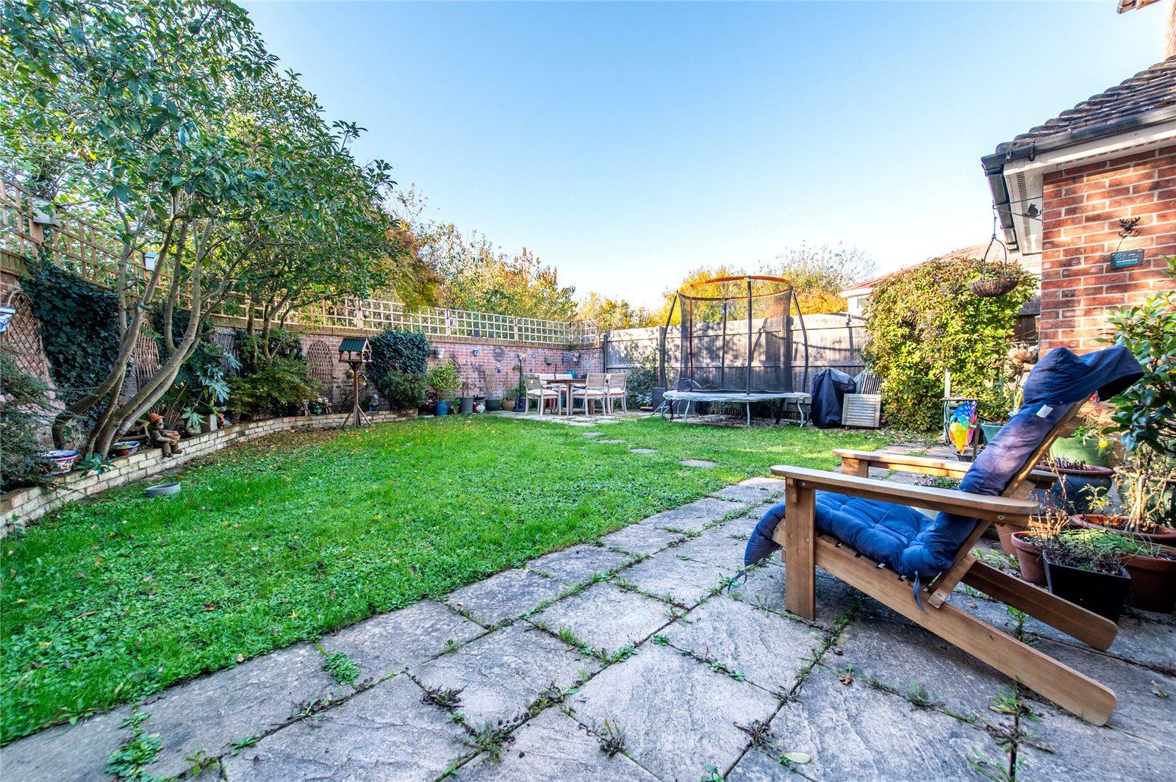
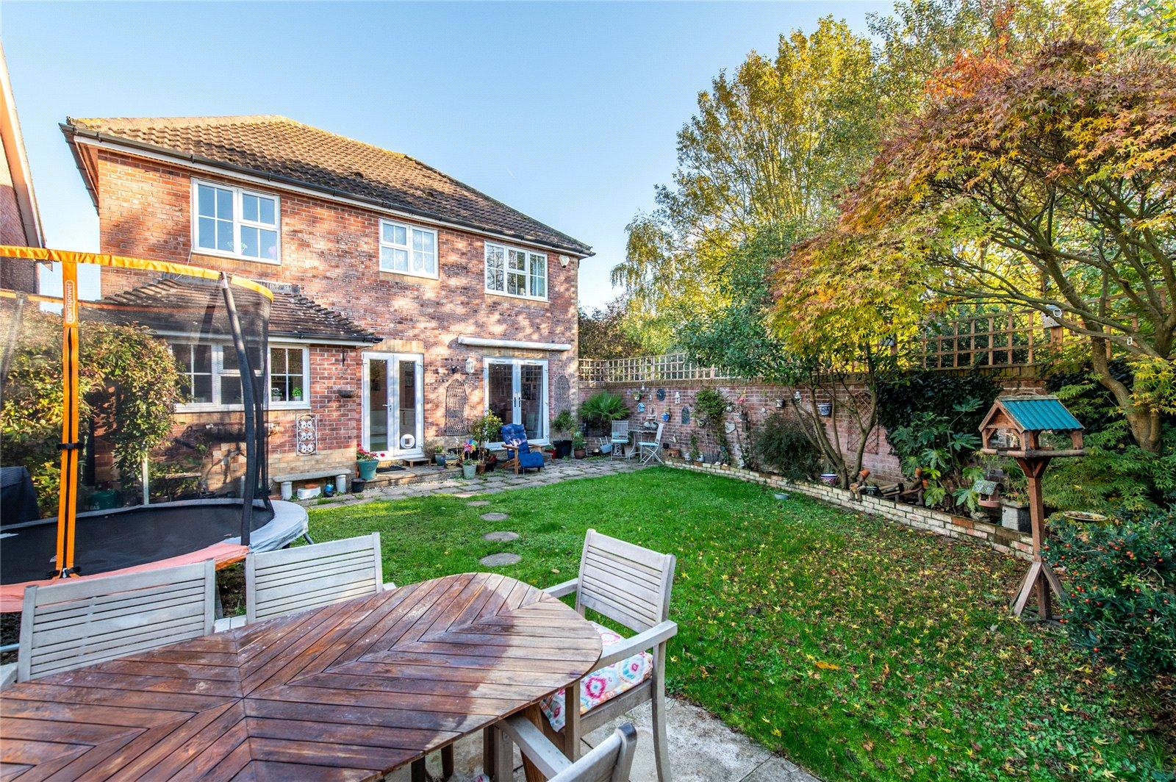
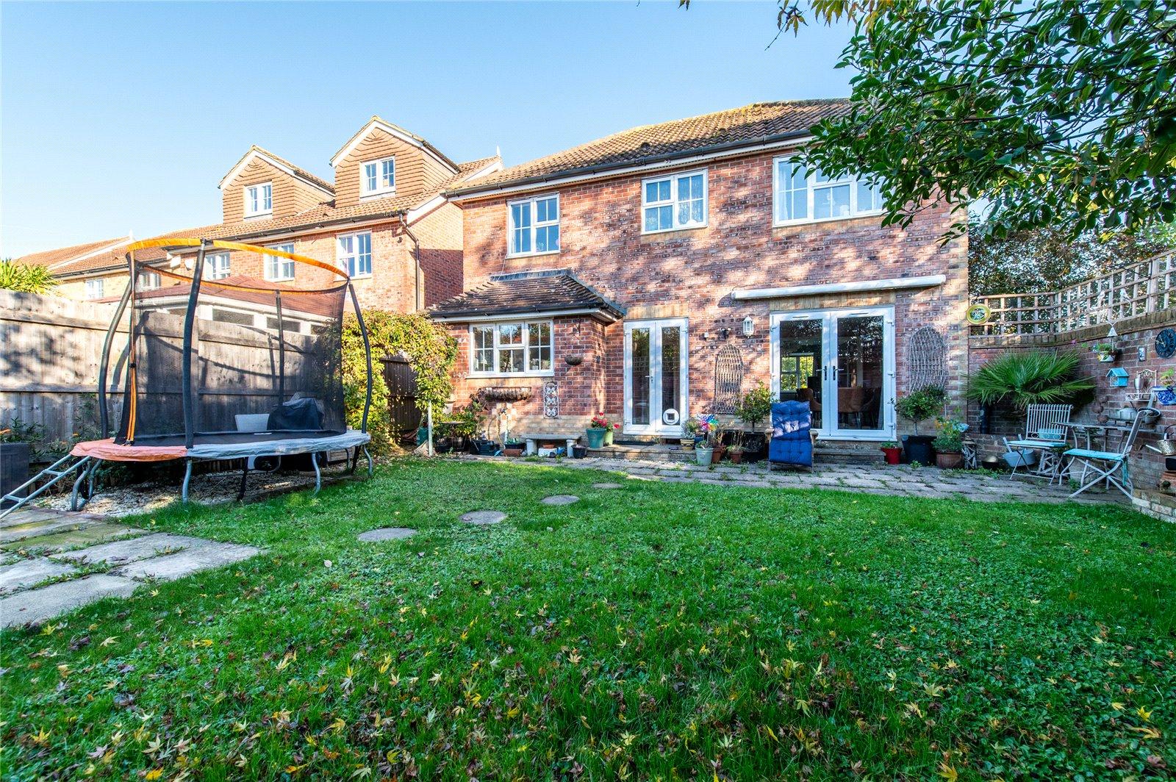
Outside, the south-west facing garden sits in a corner position, so it's private and isn't overlooked by neighbouring homes. At the front there's driveway parking for at least two cars and an integral garage. The garage is currently used as a utility room and houses the boiler, but it would also work as a gym or home office.
The home is well placed for schools. The Holy Family Catholic Primary School is about 0.4 miles away. Boughton Monchelsea Primary School is about a 1 mile away. Cornwallis Academy is about 1.4 miles away. Maidstone's grammar schools are all within around 3.2 miles, including Invicta Grammar School and Maidstone Grammar School for Girls, which are both rated Outstanding. Maidstone West station is about 2.5 miles away.
- Detached four-bedroom family home
- Two en suites and a family bathroom
- Lounge with two bay windows, plus a separate dining room
- Kitchen with integrated Neff appliances
- Ground floor study and cloakroom/WC
- Private south-west facing corner garden, not overlooked
- Integral garage, currently used as a utility room
- Driveway parking for at least two cars
- Spacious loft with potential to extend, subject to planning
- Close to Good-rated primary and secondary schools