Property Description
Two Double Bedroom Home | No Forward Chain | Two Bathrooms | Excellent Transport Links | 0.2 Miles to Gillingham Train Station
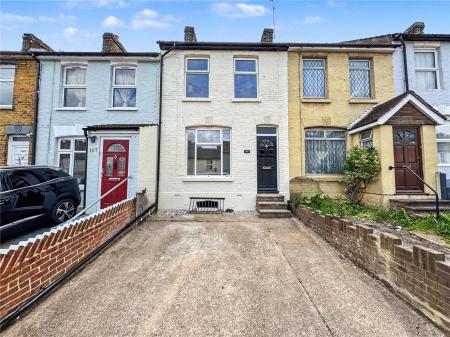
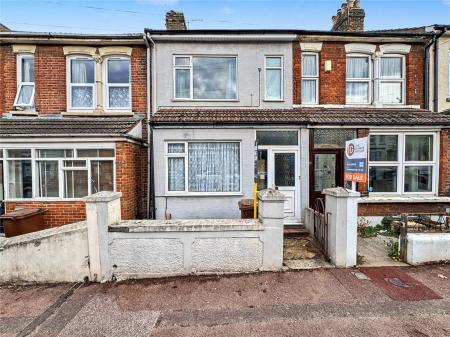
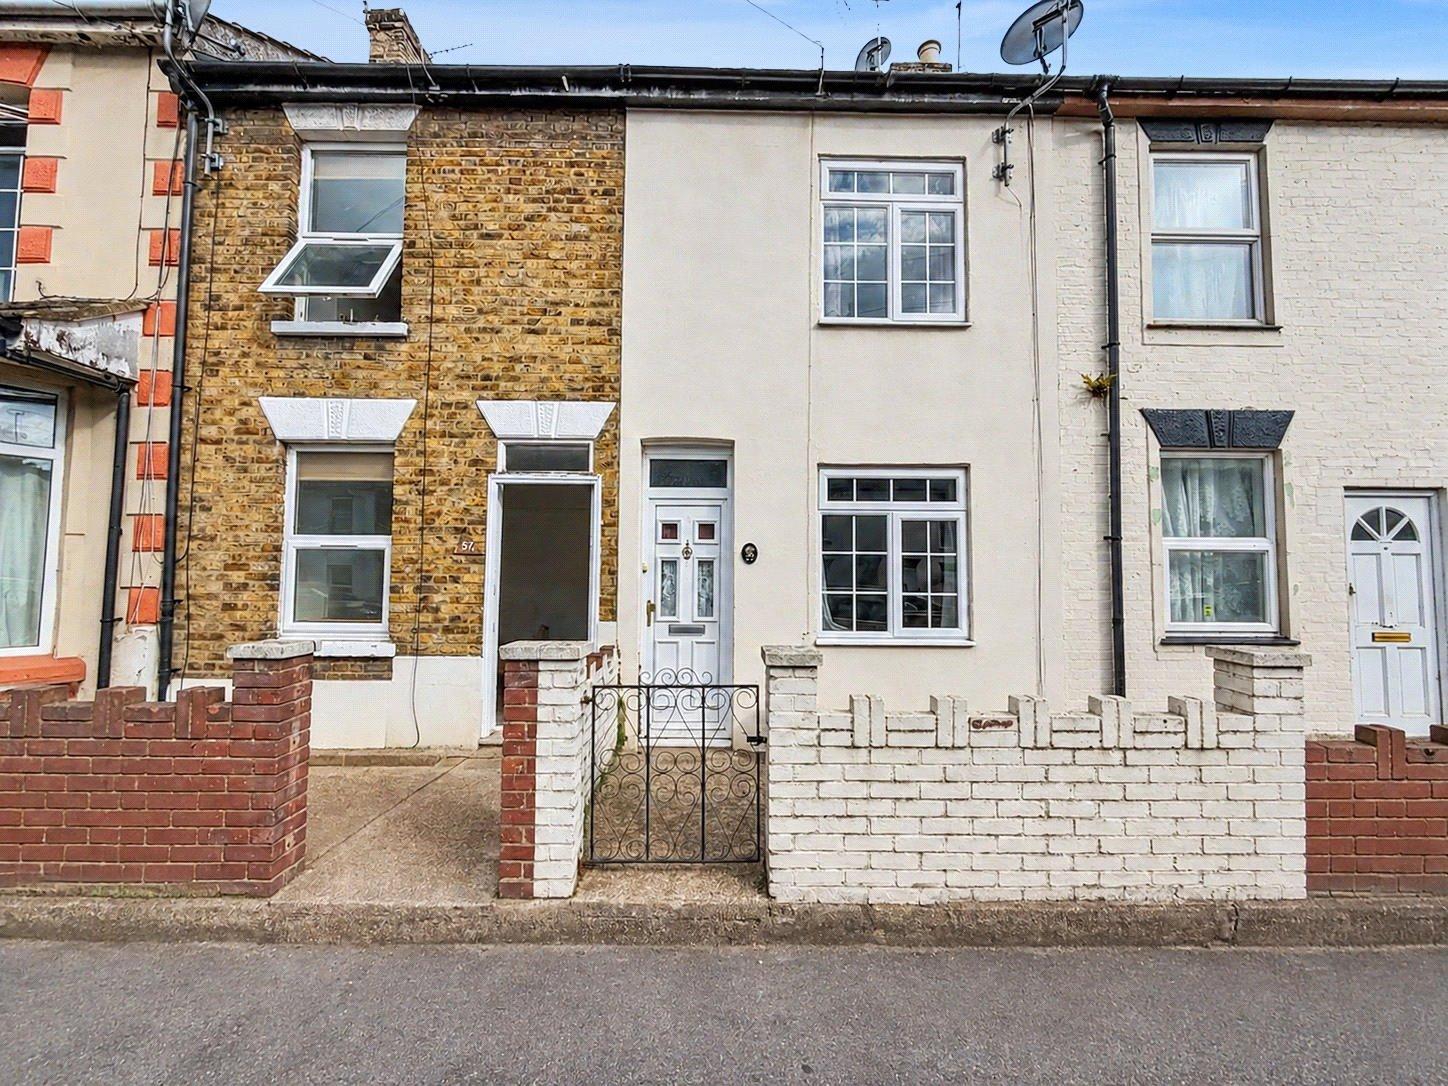
Situated in a convenient and popular location on King Street, this well-proportioned two double bedroom property offers spacious and versatile accommodation, making it an ideal choice for first-time buyers, couples, families or investors alike.
The property benefits from two generously sized double bedrooms, providing excellent bedroom space, alongside two bathrooms for added convenience. The accommodation offers a practical layout with plenty of potential to personalise and make the property your own.
Ideally positioned just 0.2 miles from Gillingham Train Station, the property is perfectly suited to commuters, with excellent transport links providing access towards London and surrounding areas. Medway Maritime Hospital is approximately 1 mile away, while a variety of local shops, amenities and highly regarded schools can also be found nearby.
Offered to the market with no forward chain, this property represents an excellent opportunity for buyers looking for a well-located home with generous bedroom accommodation.
- Ideally Located Just 0.2 Miles from Gillingham Train Station
- Approximately 1 Mile from Medway Maritime Hospital
- Offered to the Market with No Forward Chain
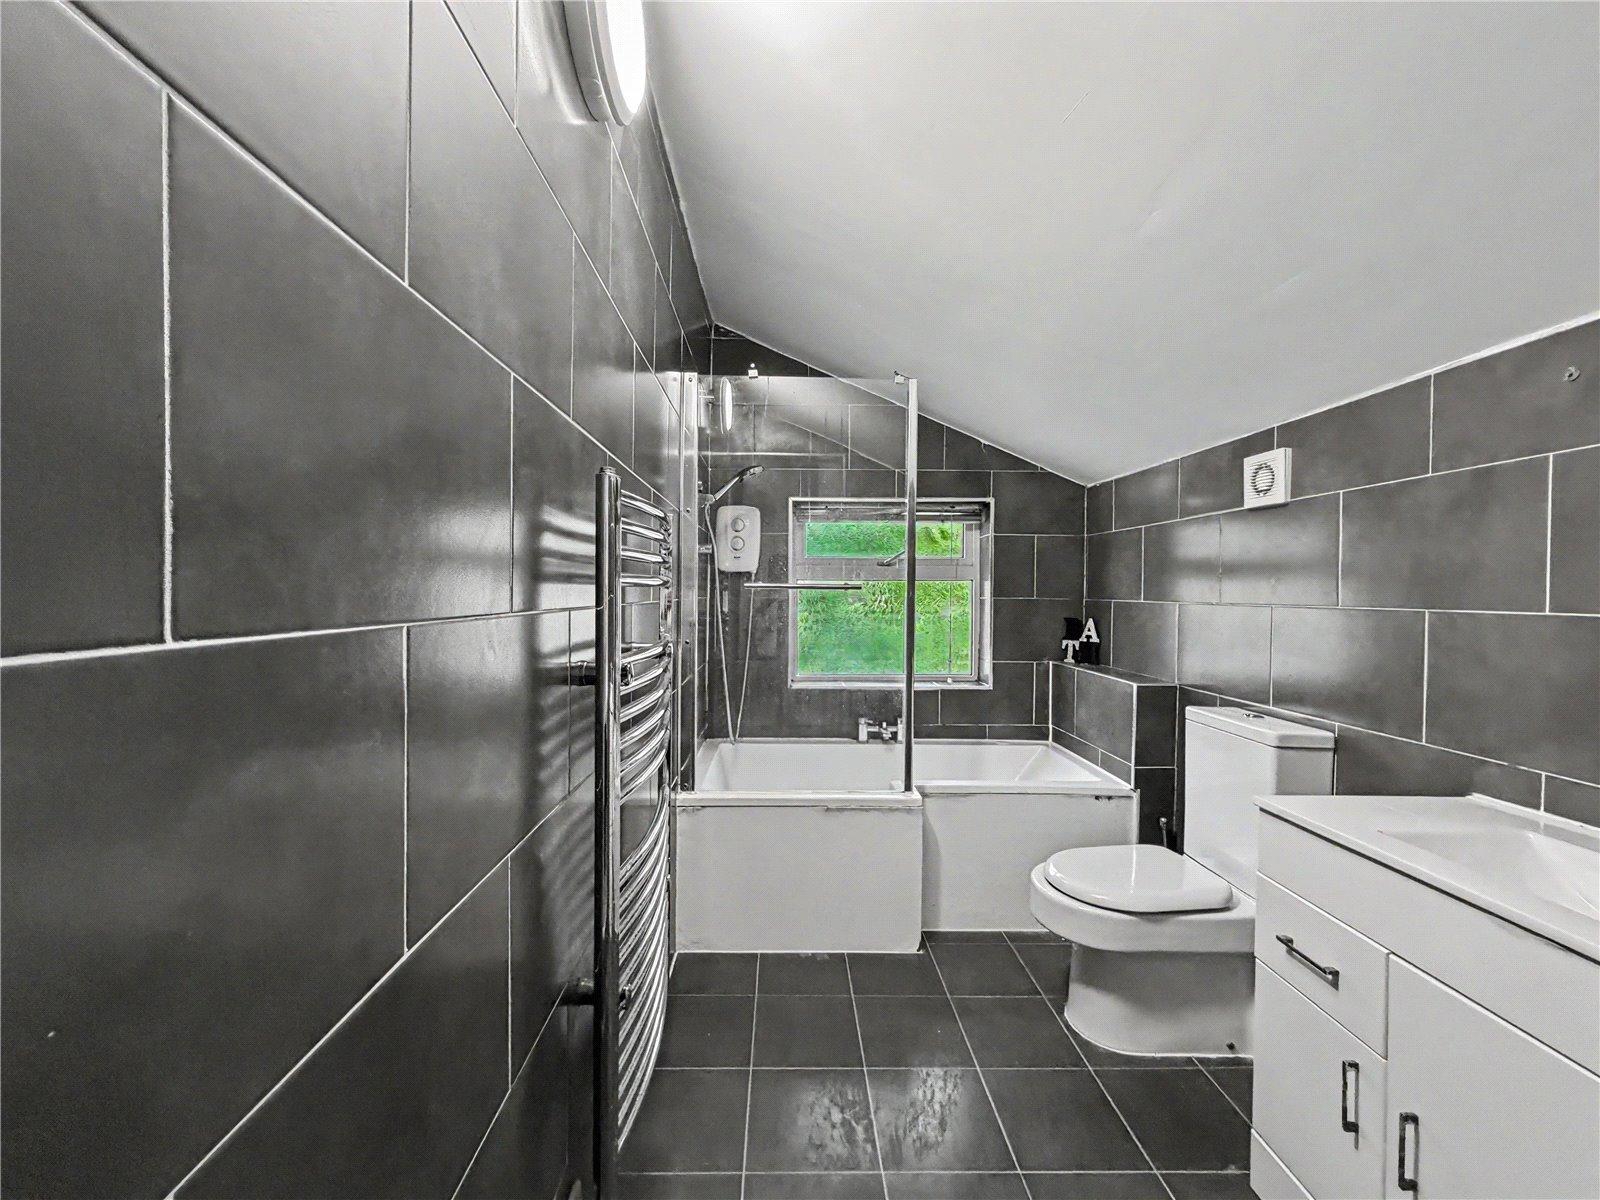
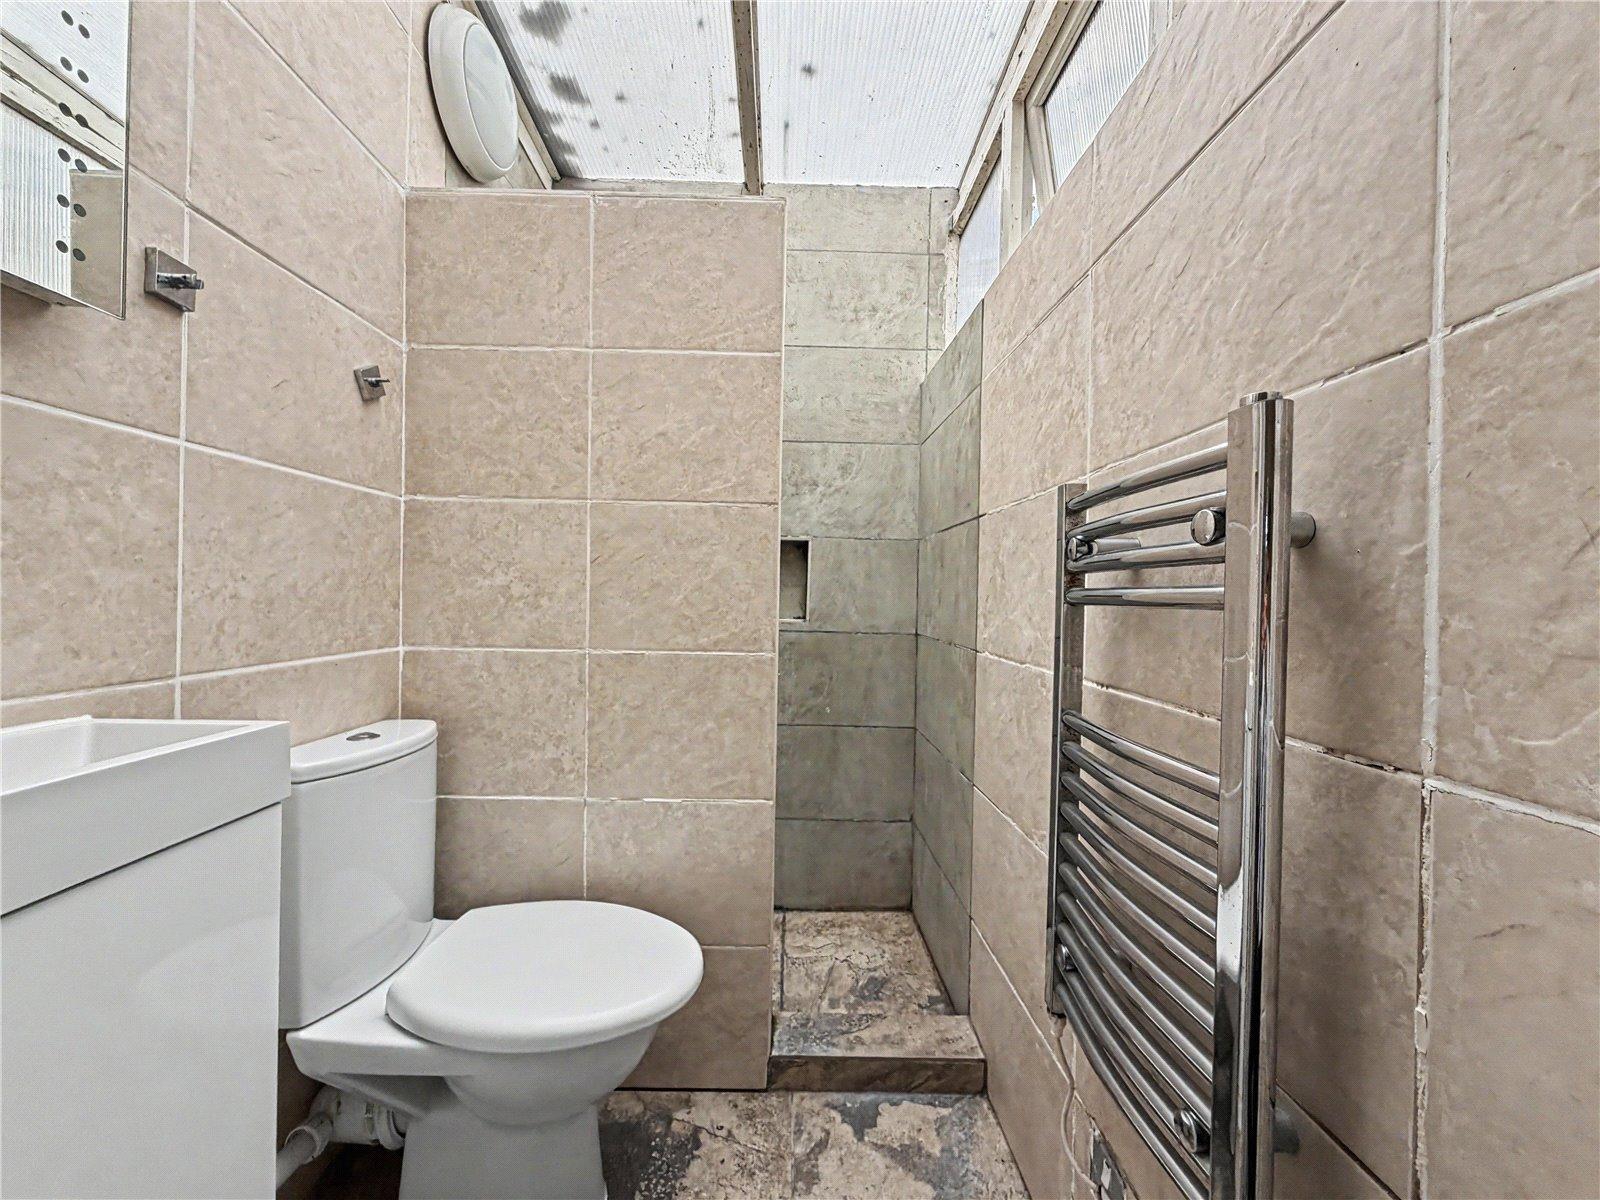
- Two Well-Appointed Bathrooms
- Excellent Selection of Local Schools Nearby
- Conveniently Positioned for Local Amenities & Transport Links
- Early Viewing Highly Recommended
Rooms
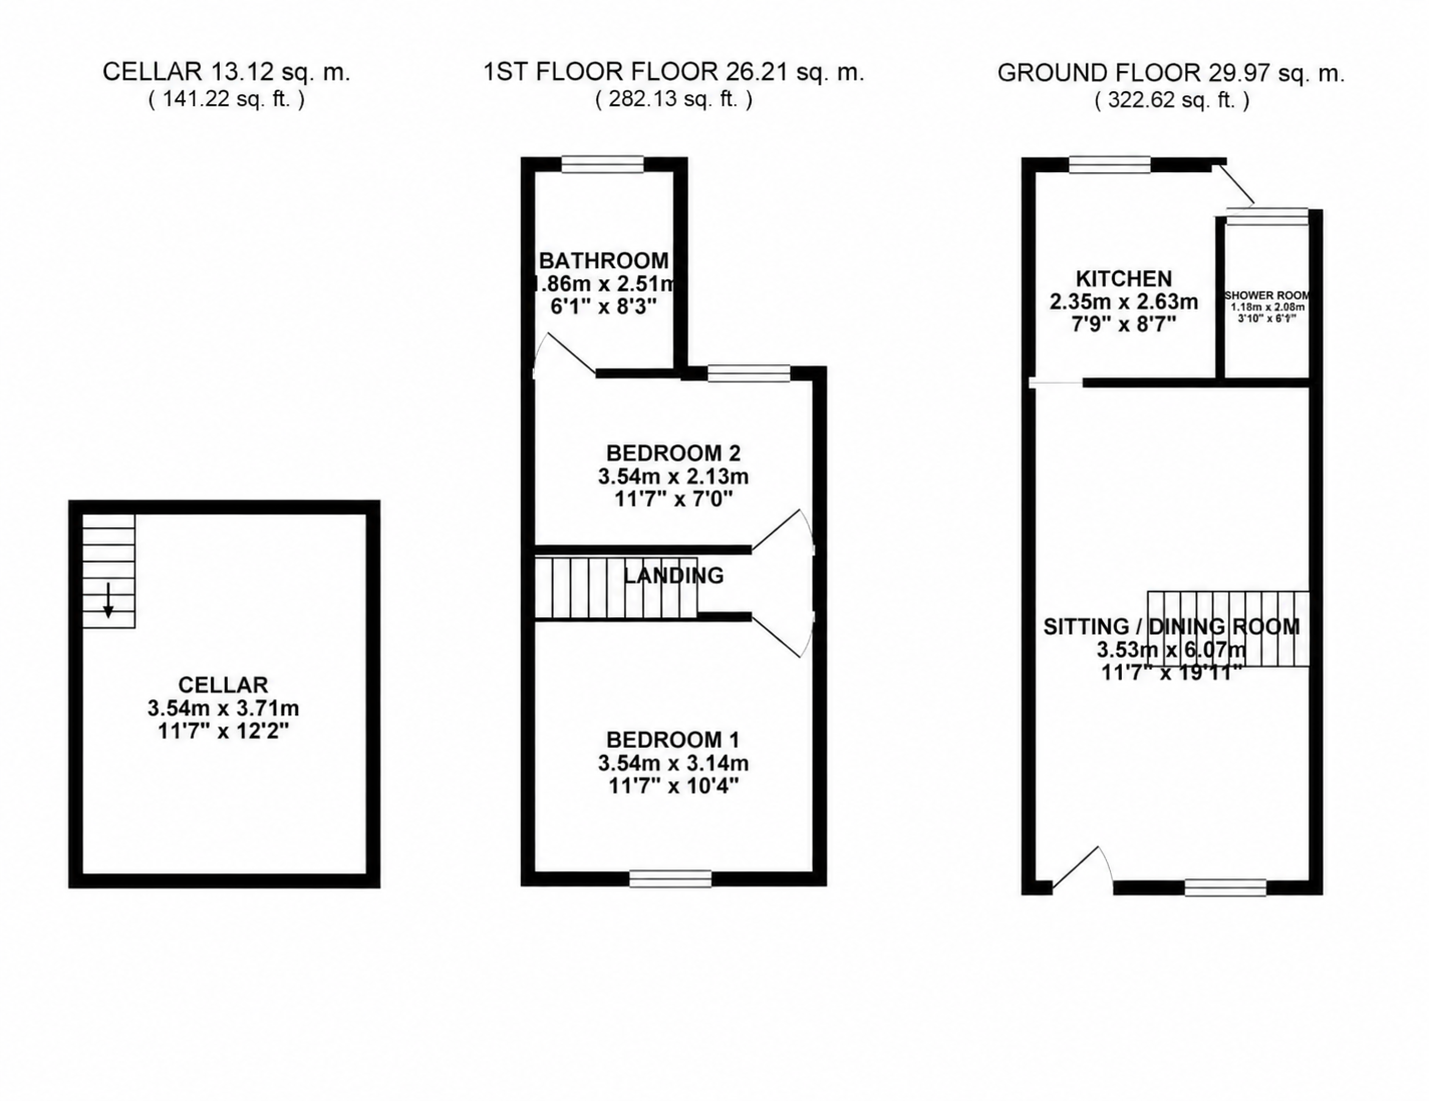
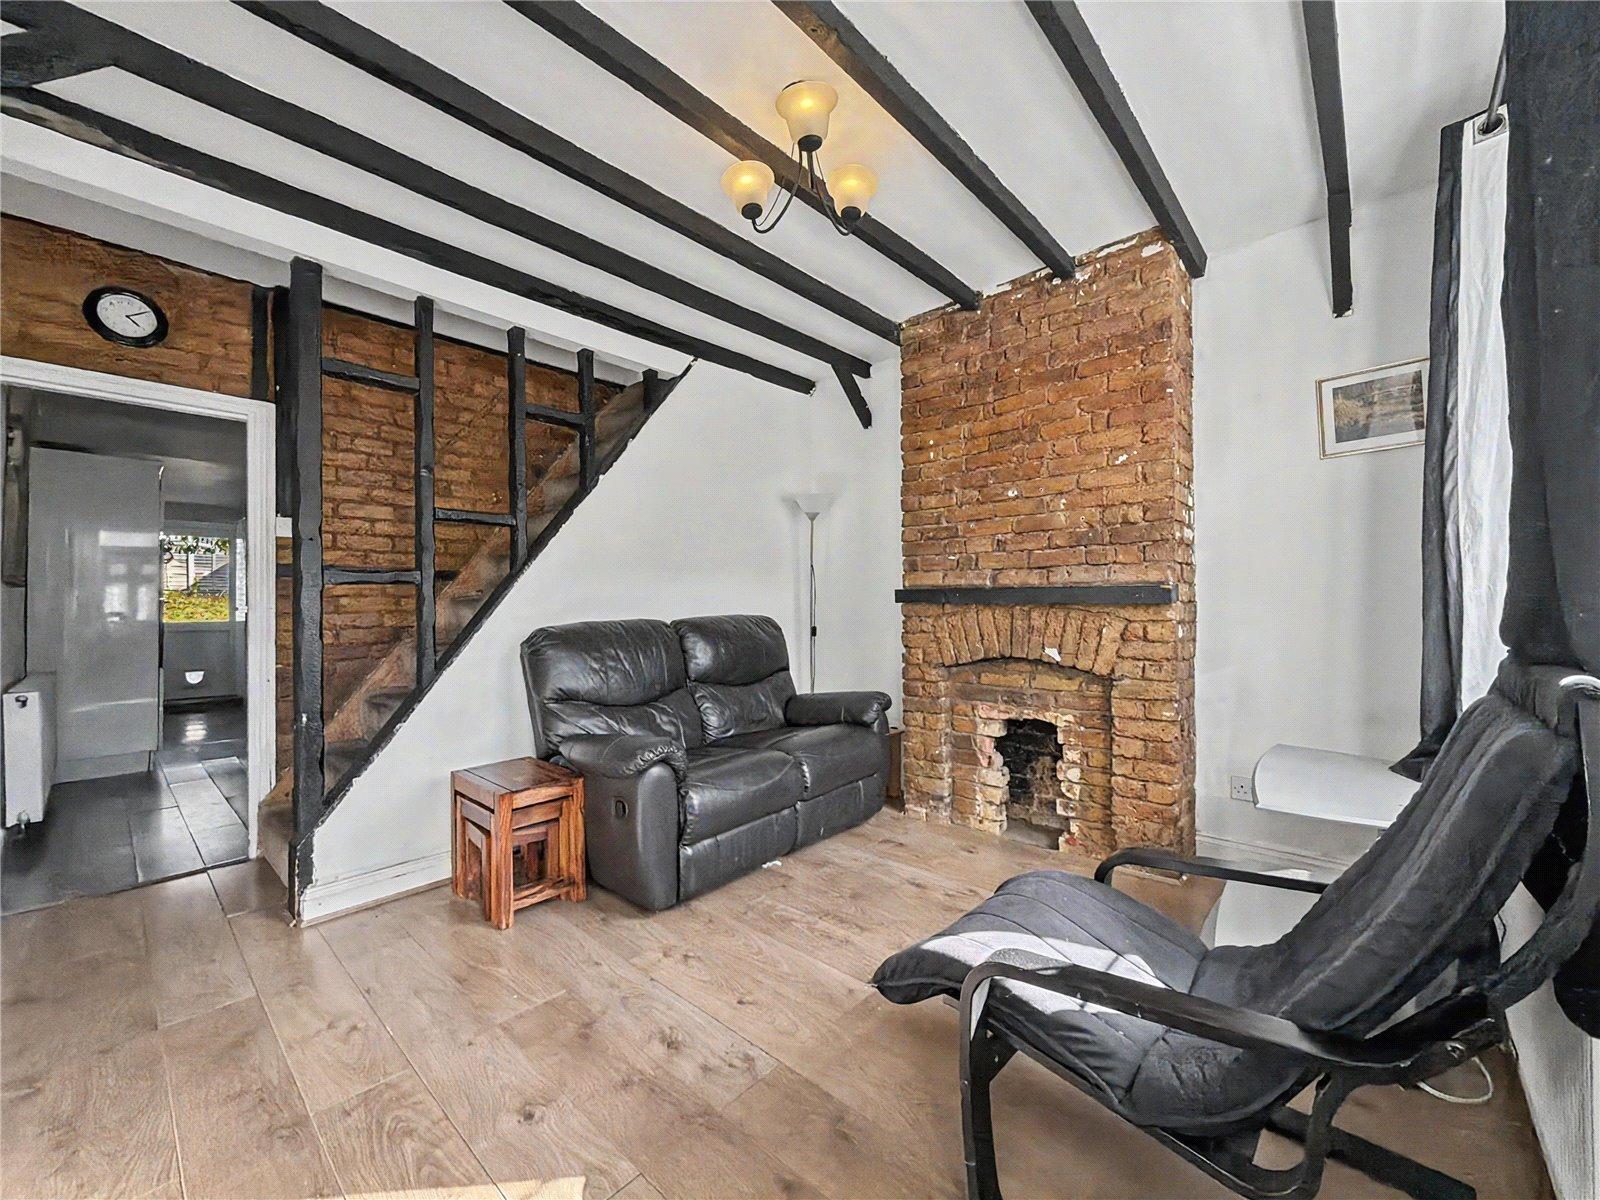
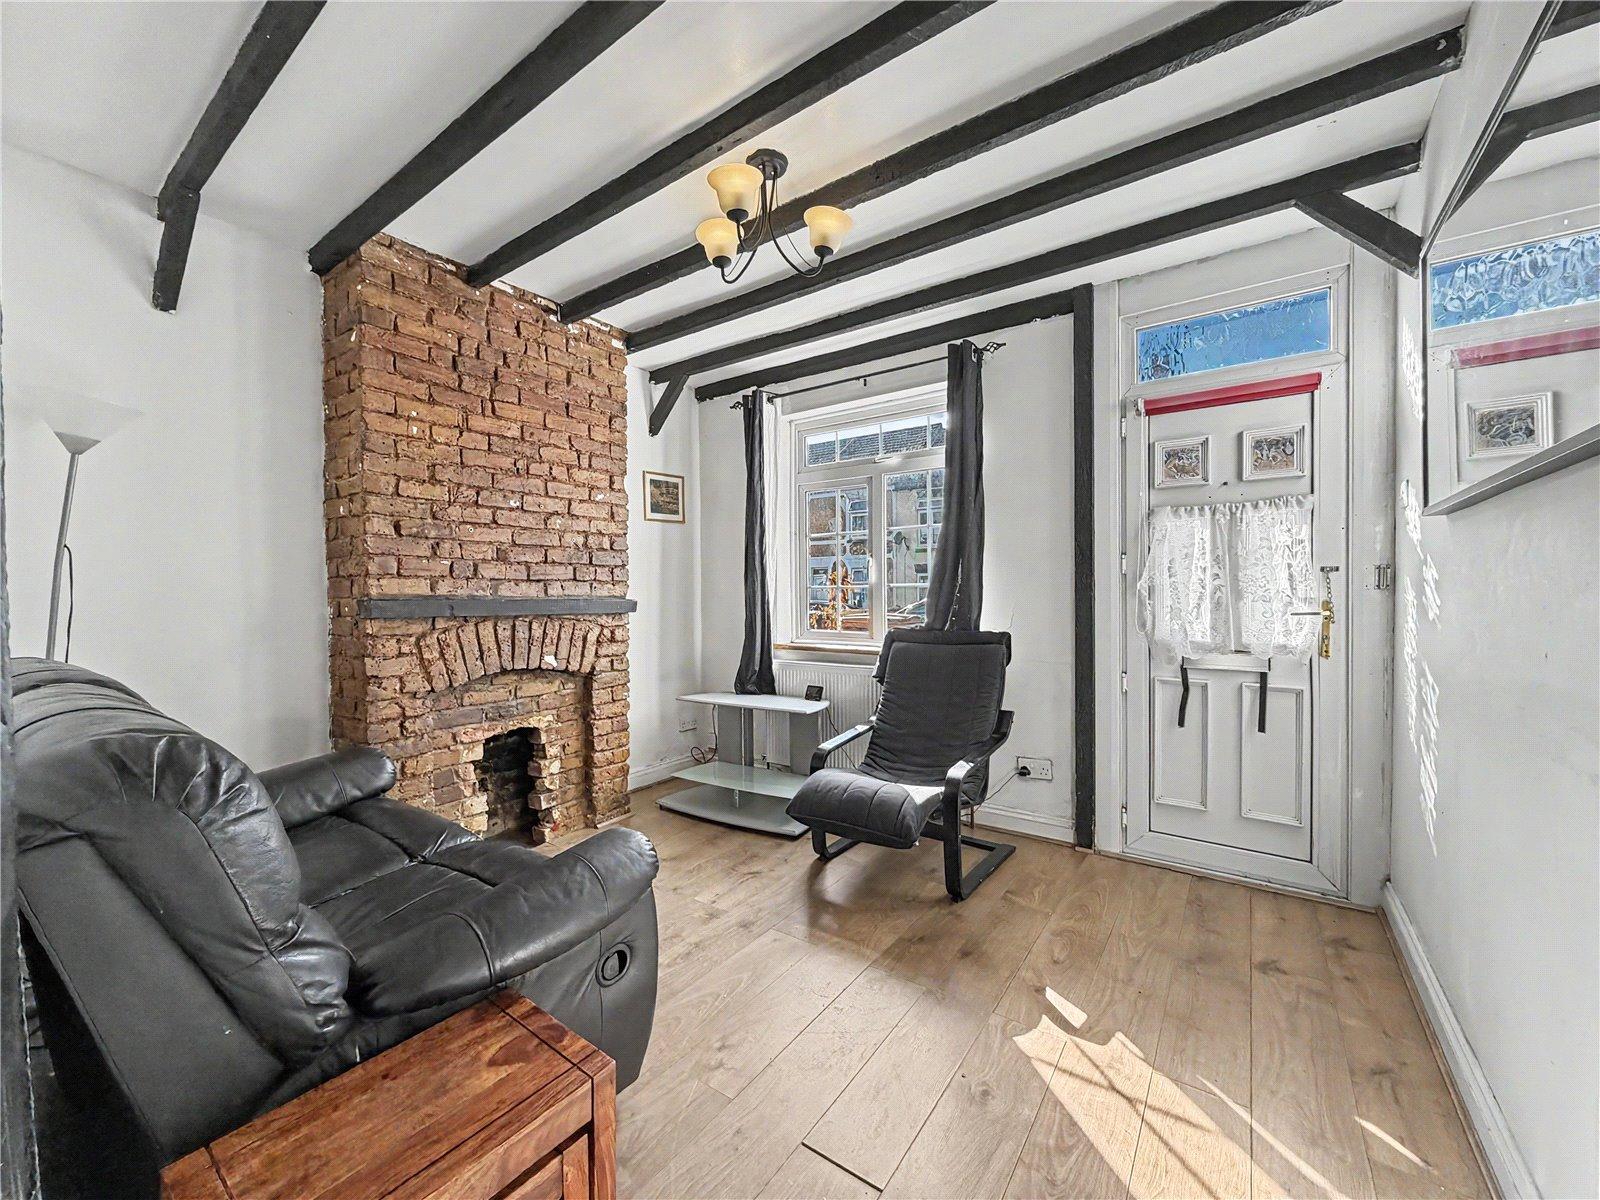
Living Room 3.53m x 3.15mDouble glazed door and window to front. Radiator. Carpeted stairs to first floor. Laminate flooring.
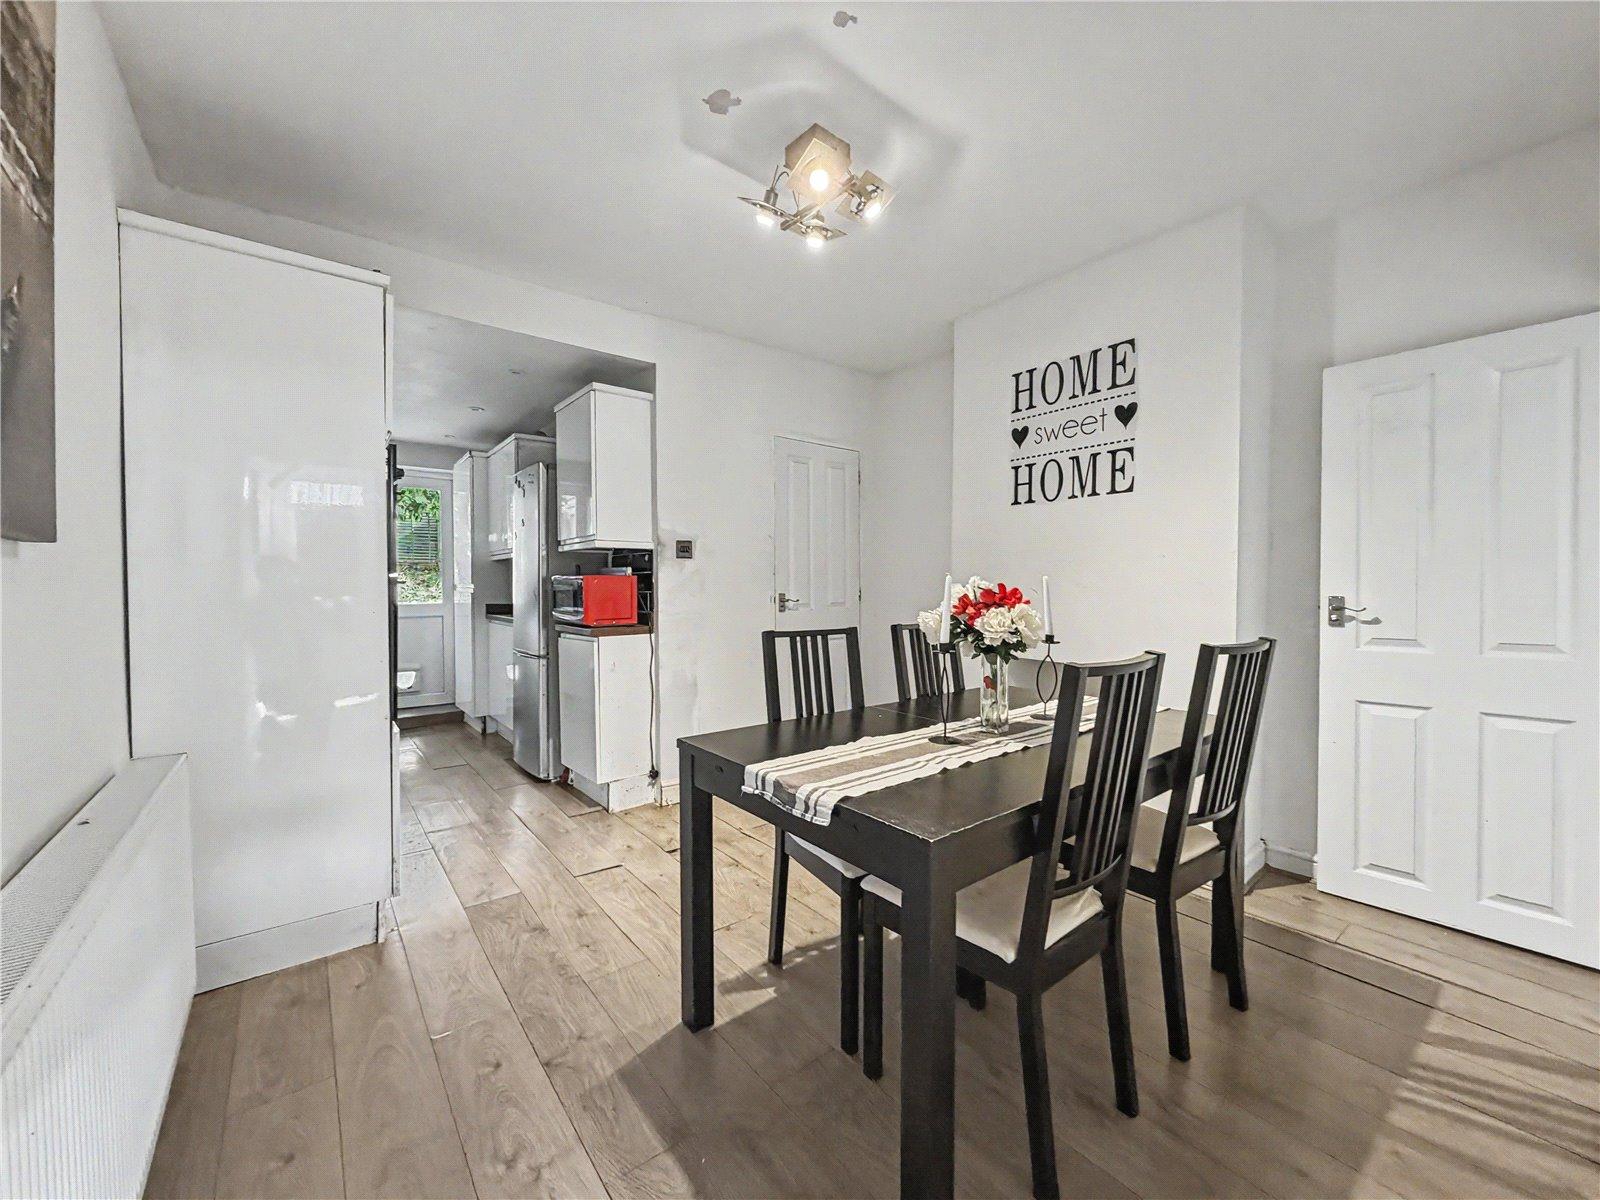
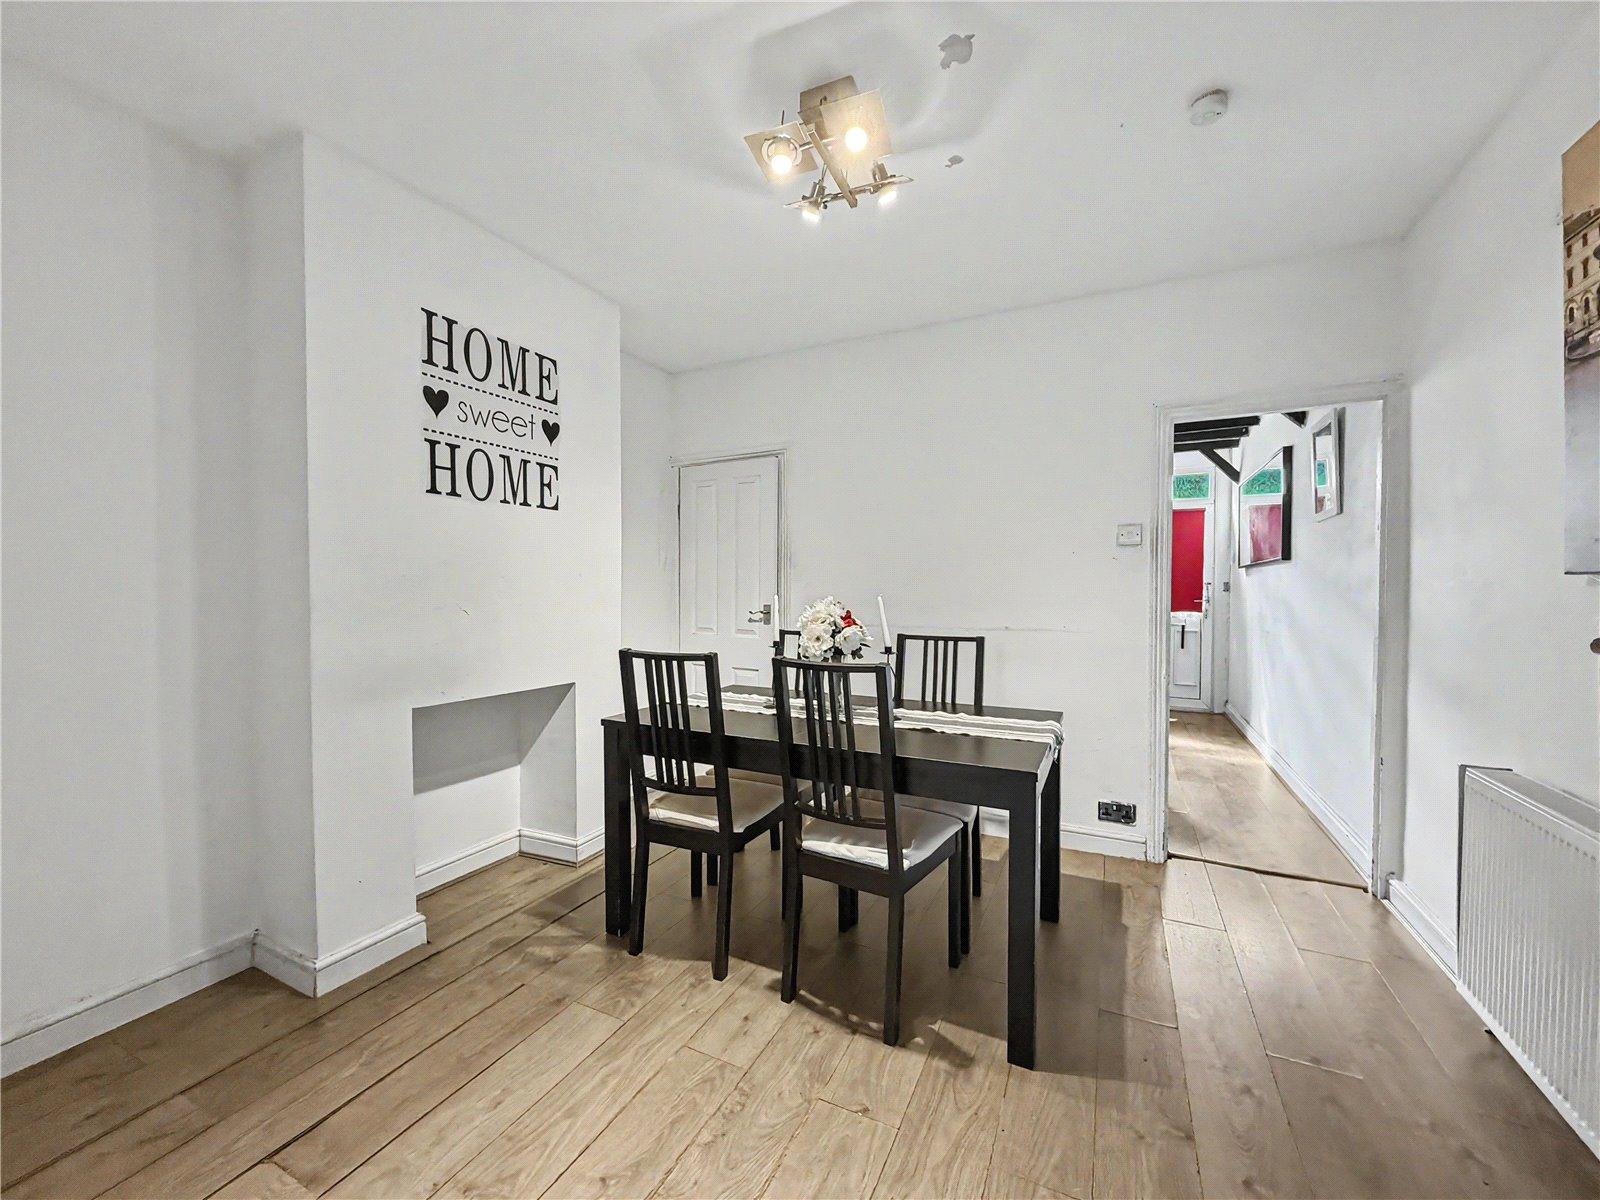
Dining Room 3.53m x 2.13mAccess to cellar. Radiator. Laminate flooring.
Cellar 3.7m x 3.53mAccess from dining room. Lighting and power.
Ground Floor Shower Room 1.85m x 1.17mSingle glazed window to side. Low level WC. Vanity wash hand basin. Walk in tiled shower. Heated towel rail. Tiled flooring.
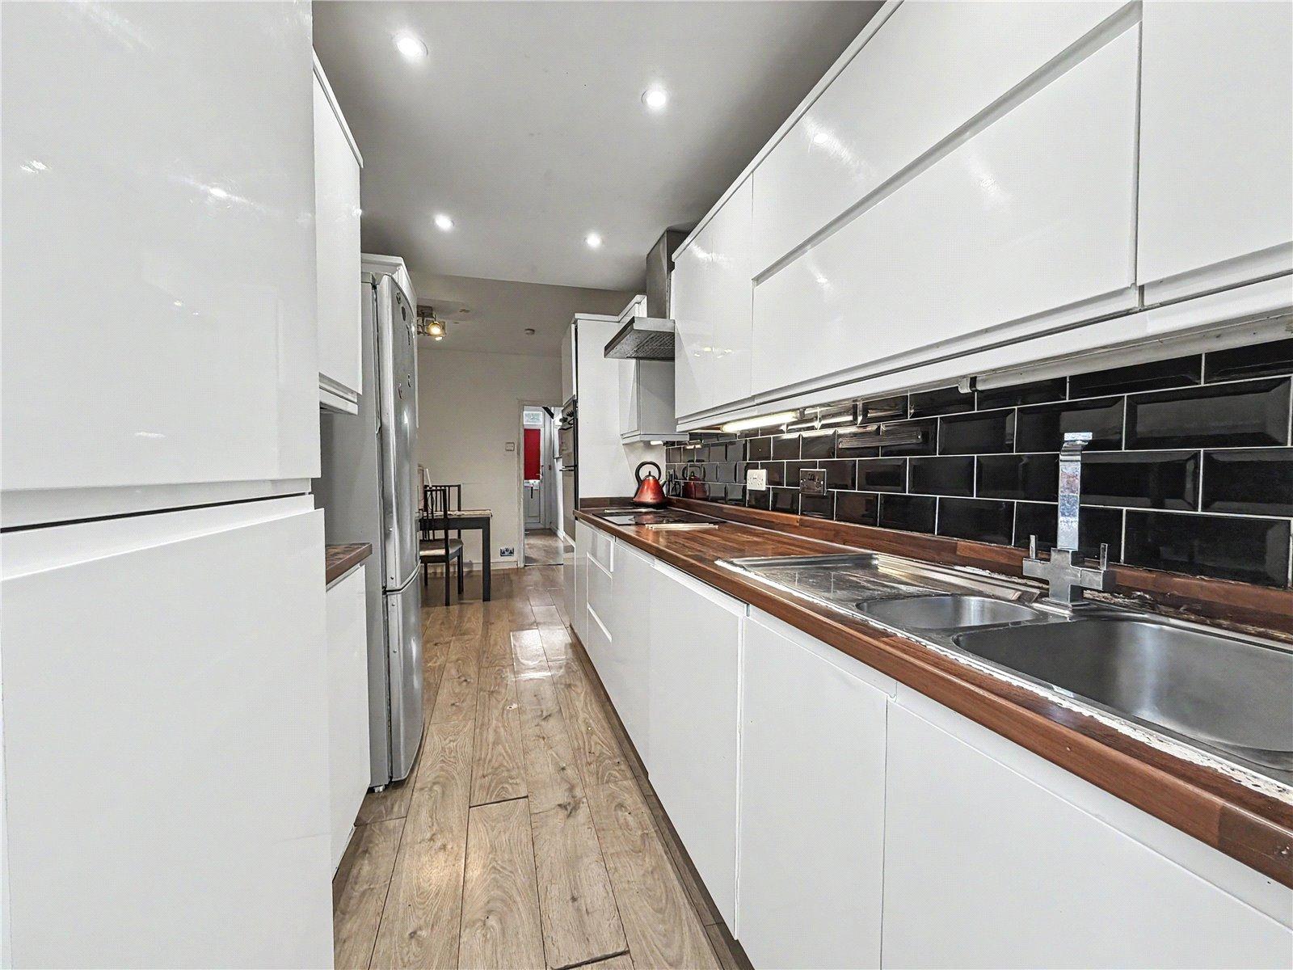
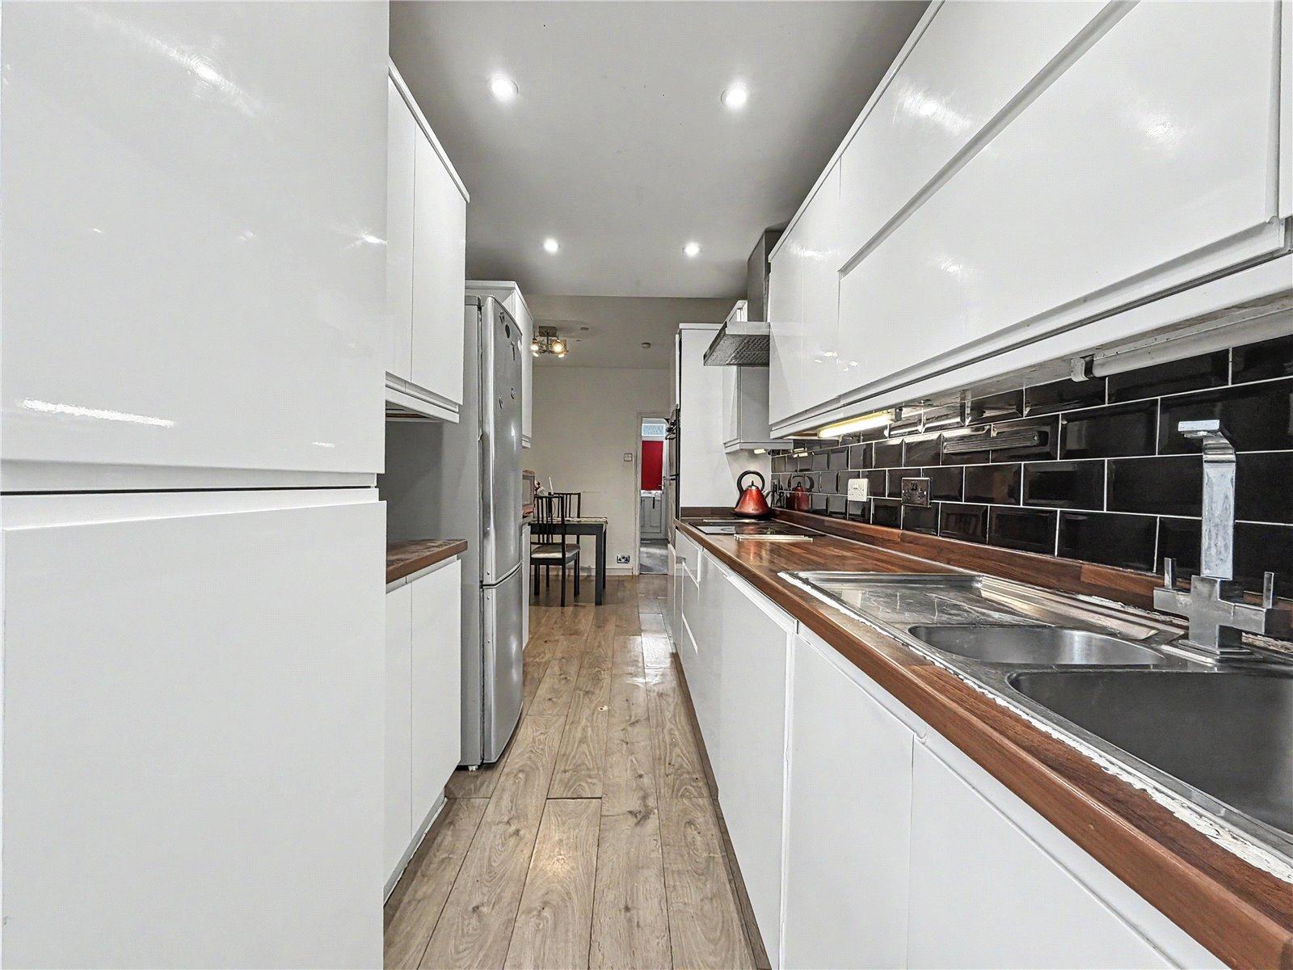
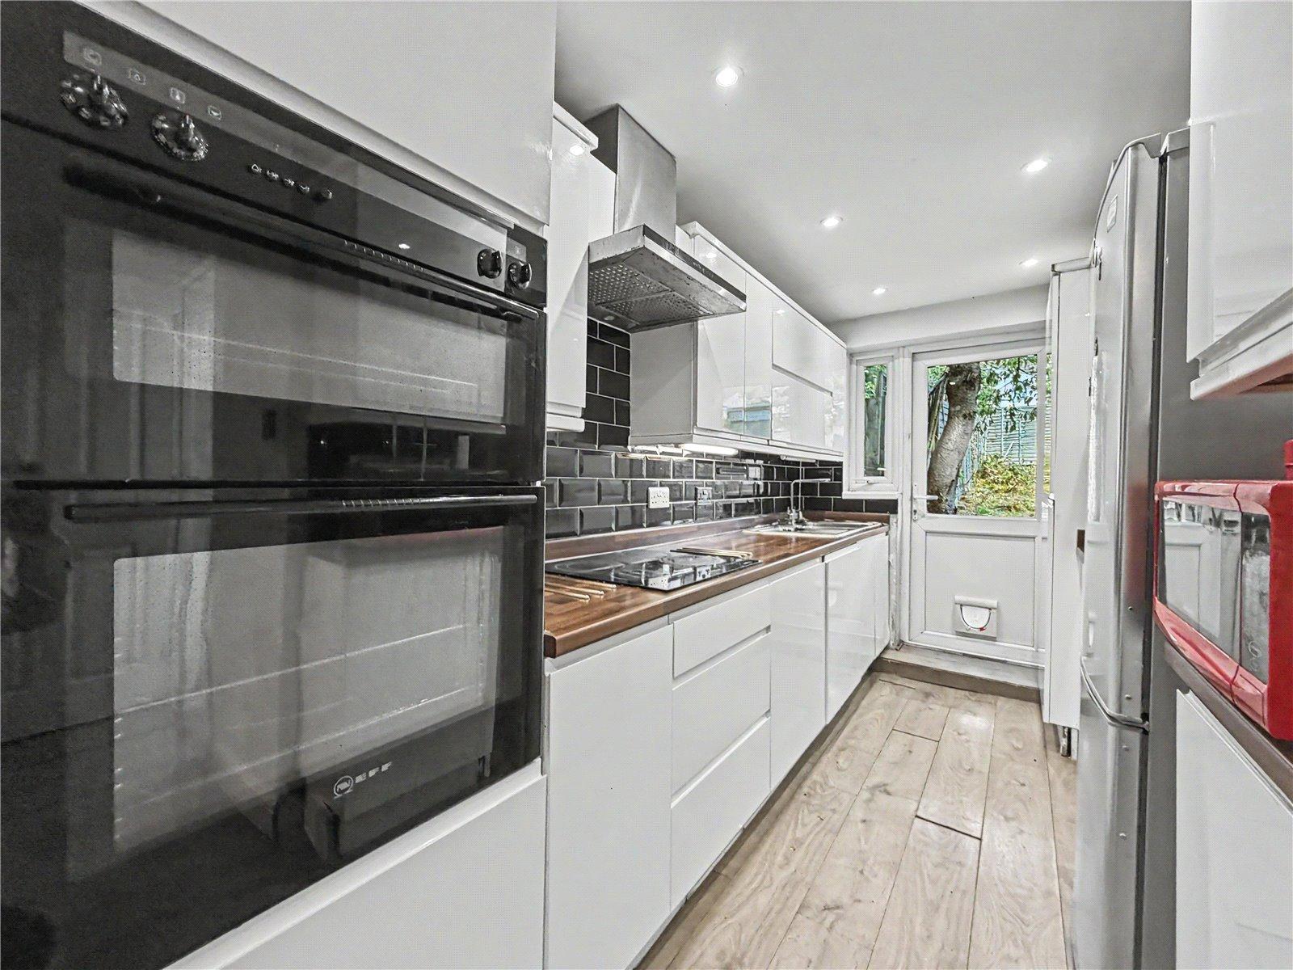
Kitchen 2.62m x 2.36mDouble glazed door and window to rear. Range of wall and base units with worksurface over. Stainless steel sink unit. Fitted oven and hob. Laminate flooring.
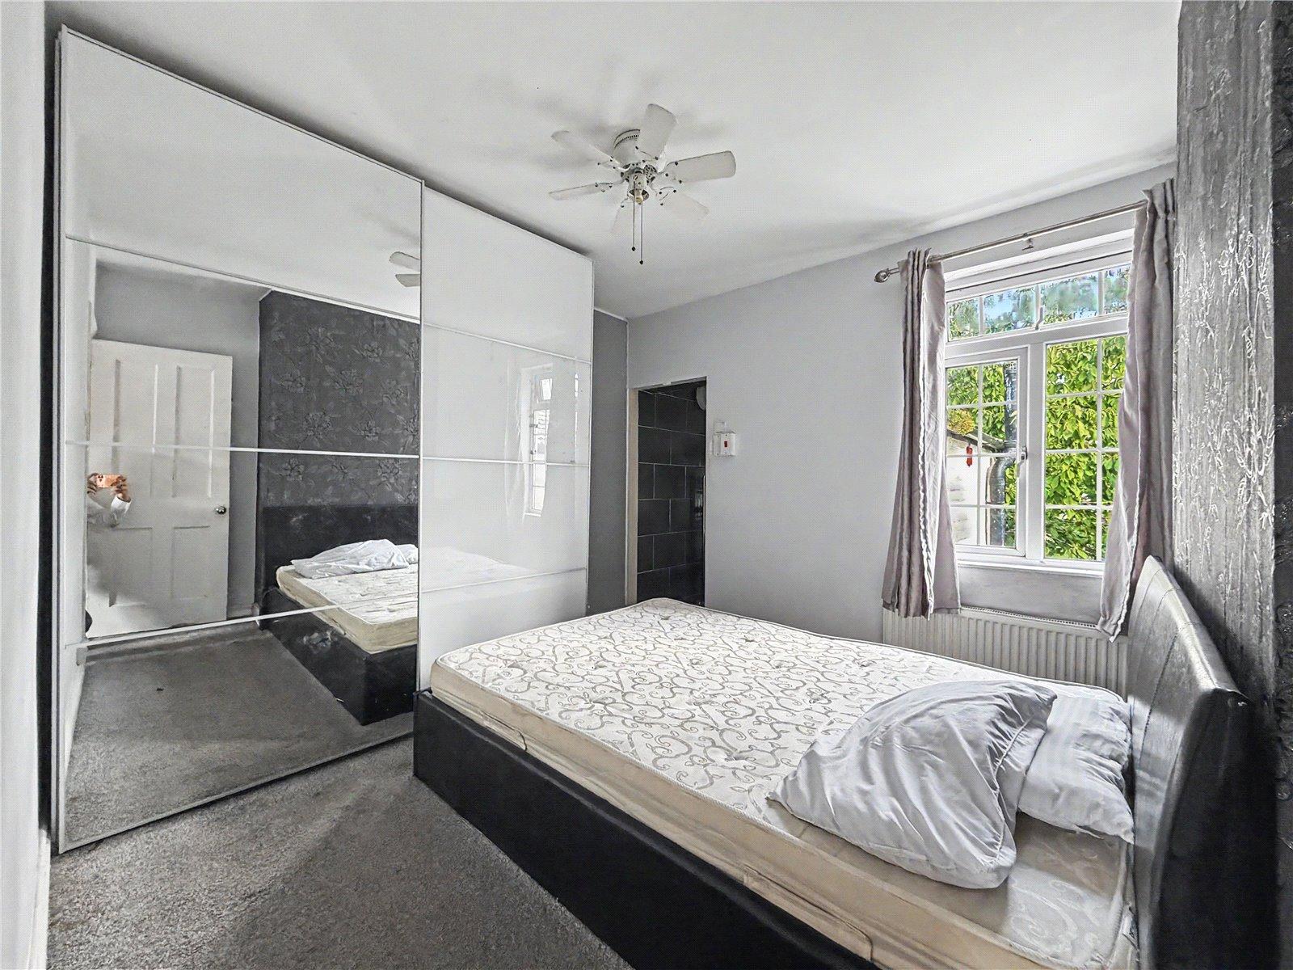
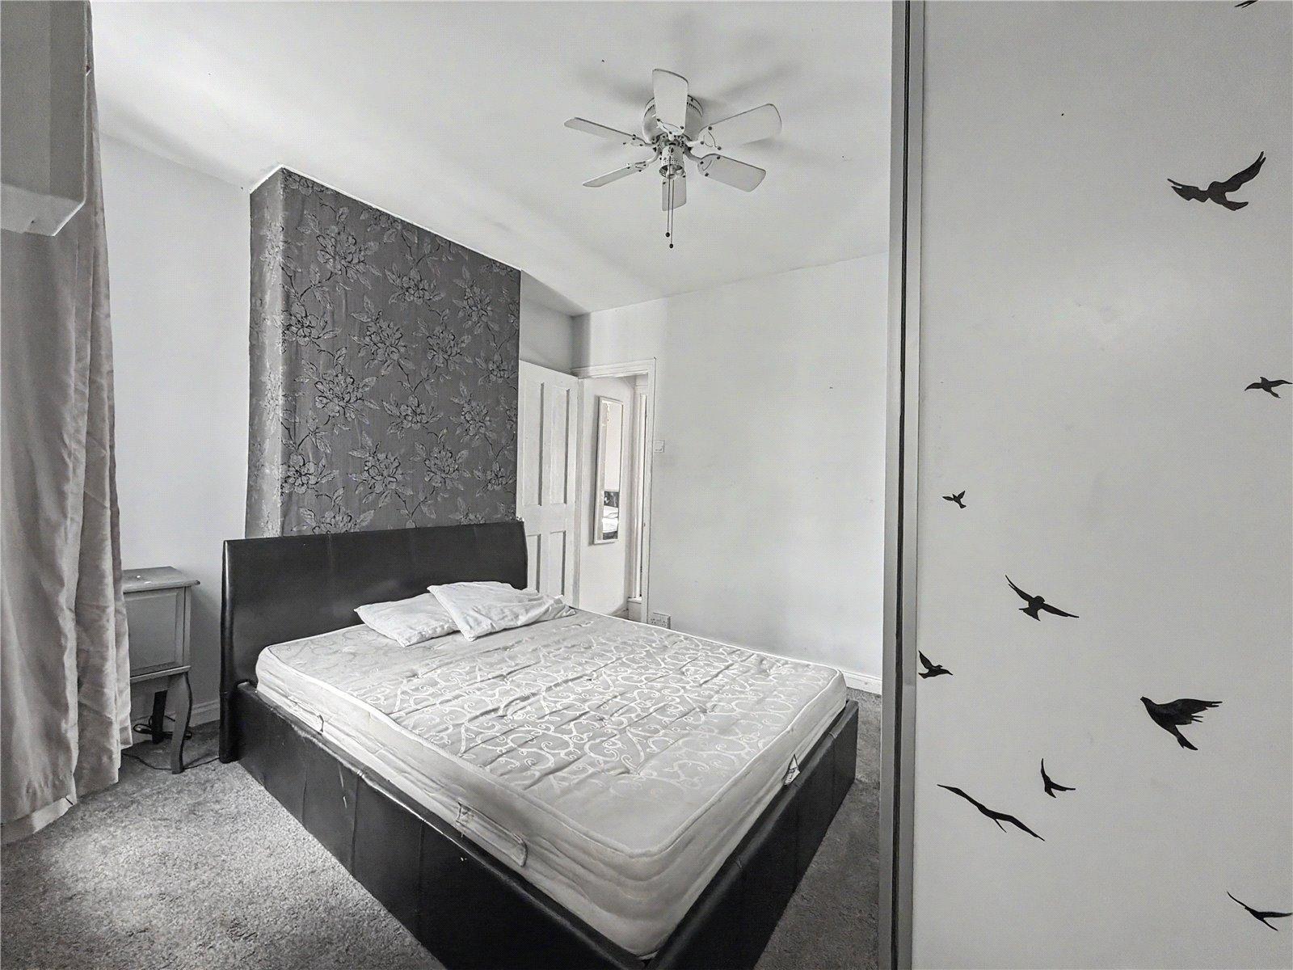
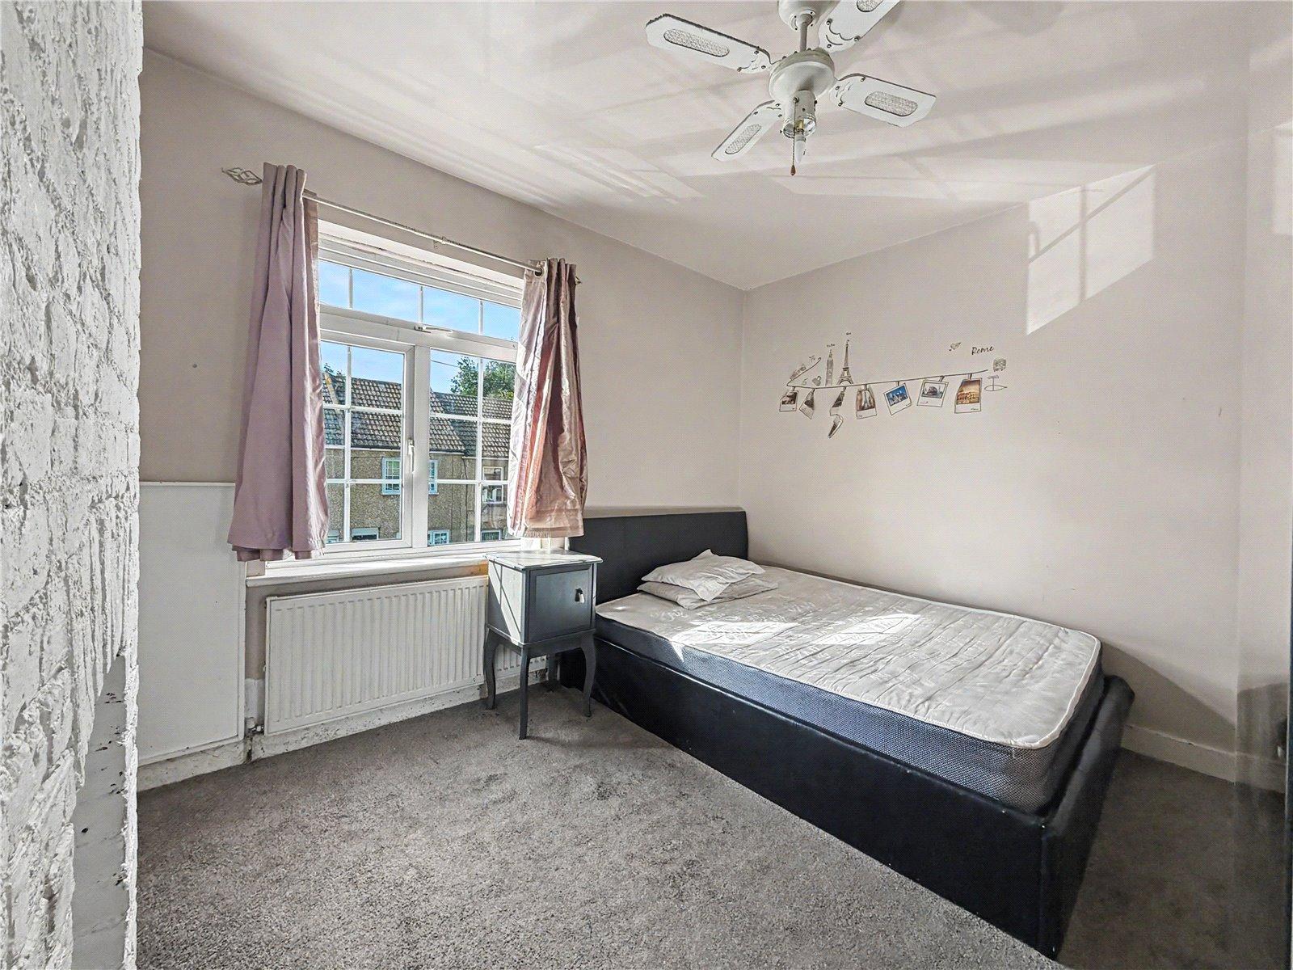
Bedroom One 3.53m x 3.15mDouble glazed window to front. Radiator. Carpet.
Bedroom Two 3.53m x 2.13mDouble glazed window to rear. Radiator. Carpet.
Family Bathroom 2.51m x 1.85mDouble glazed window to rear. Low level WC. Vanity wash hand basin. Panelled bath with shower over. Heated towel rail. Tiled flooring.
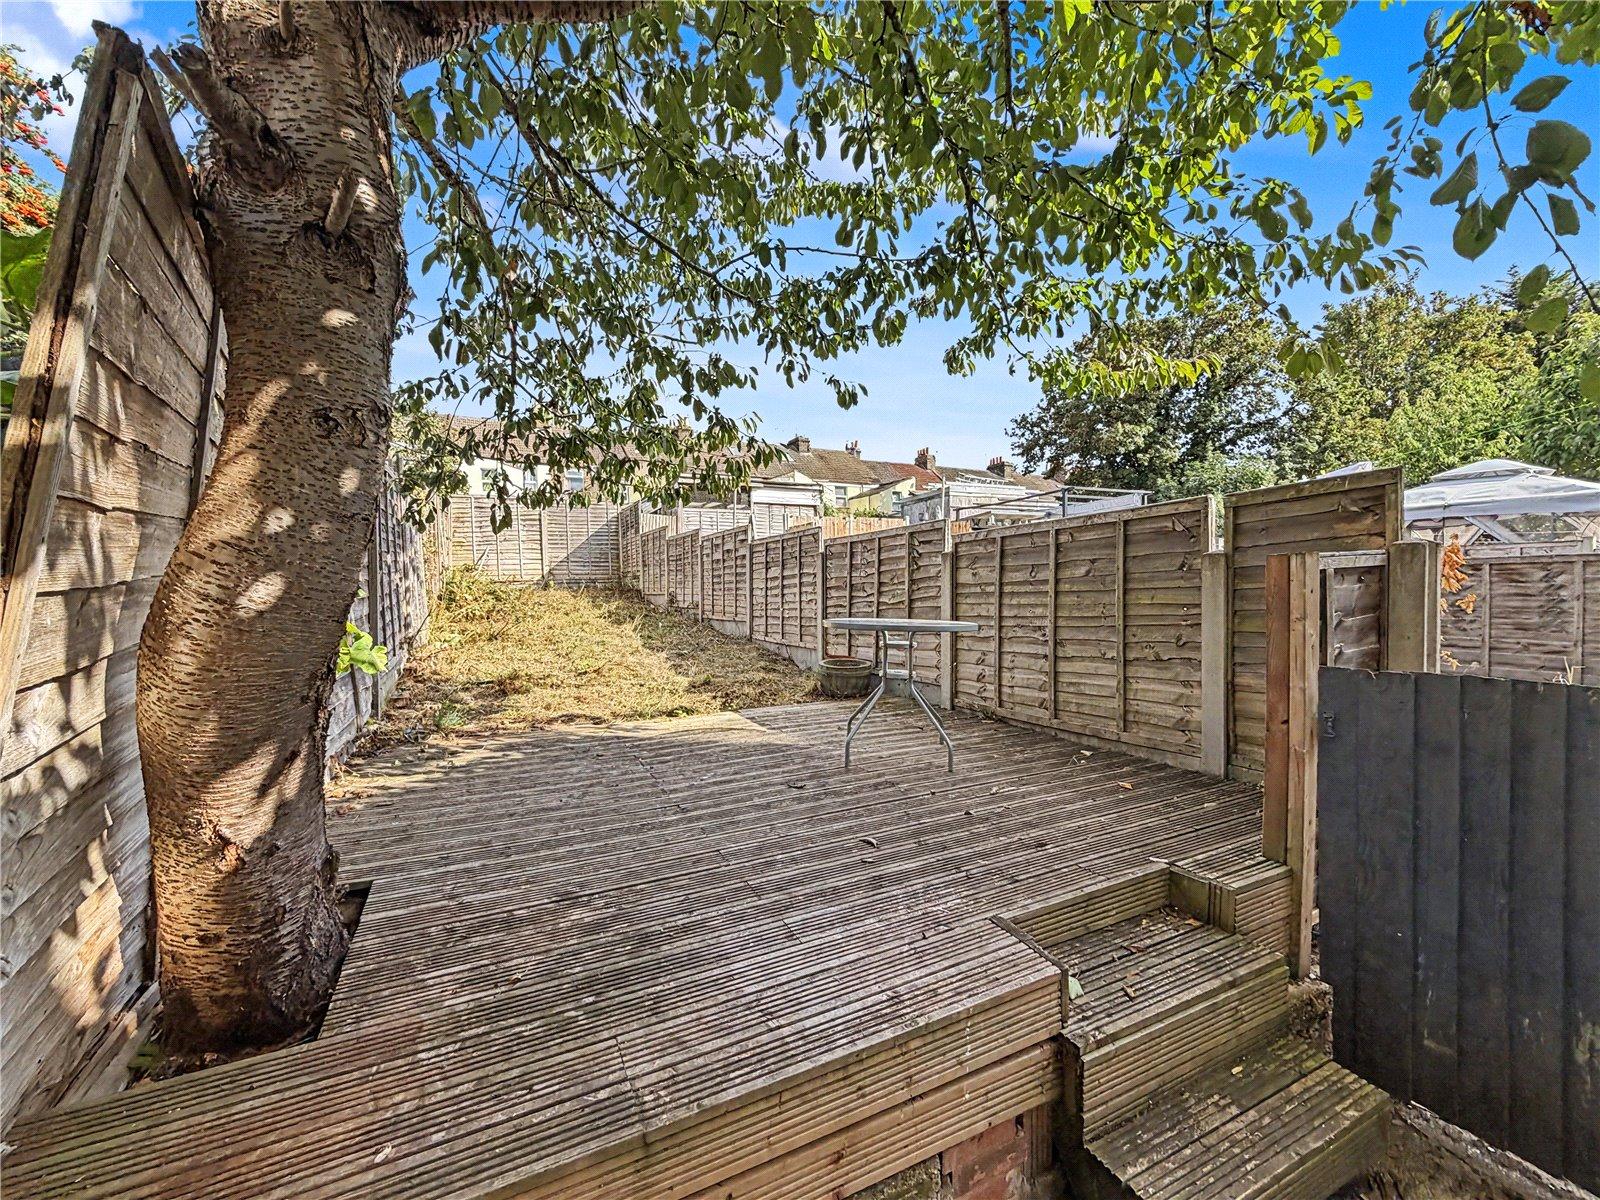
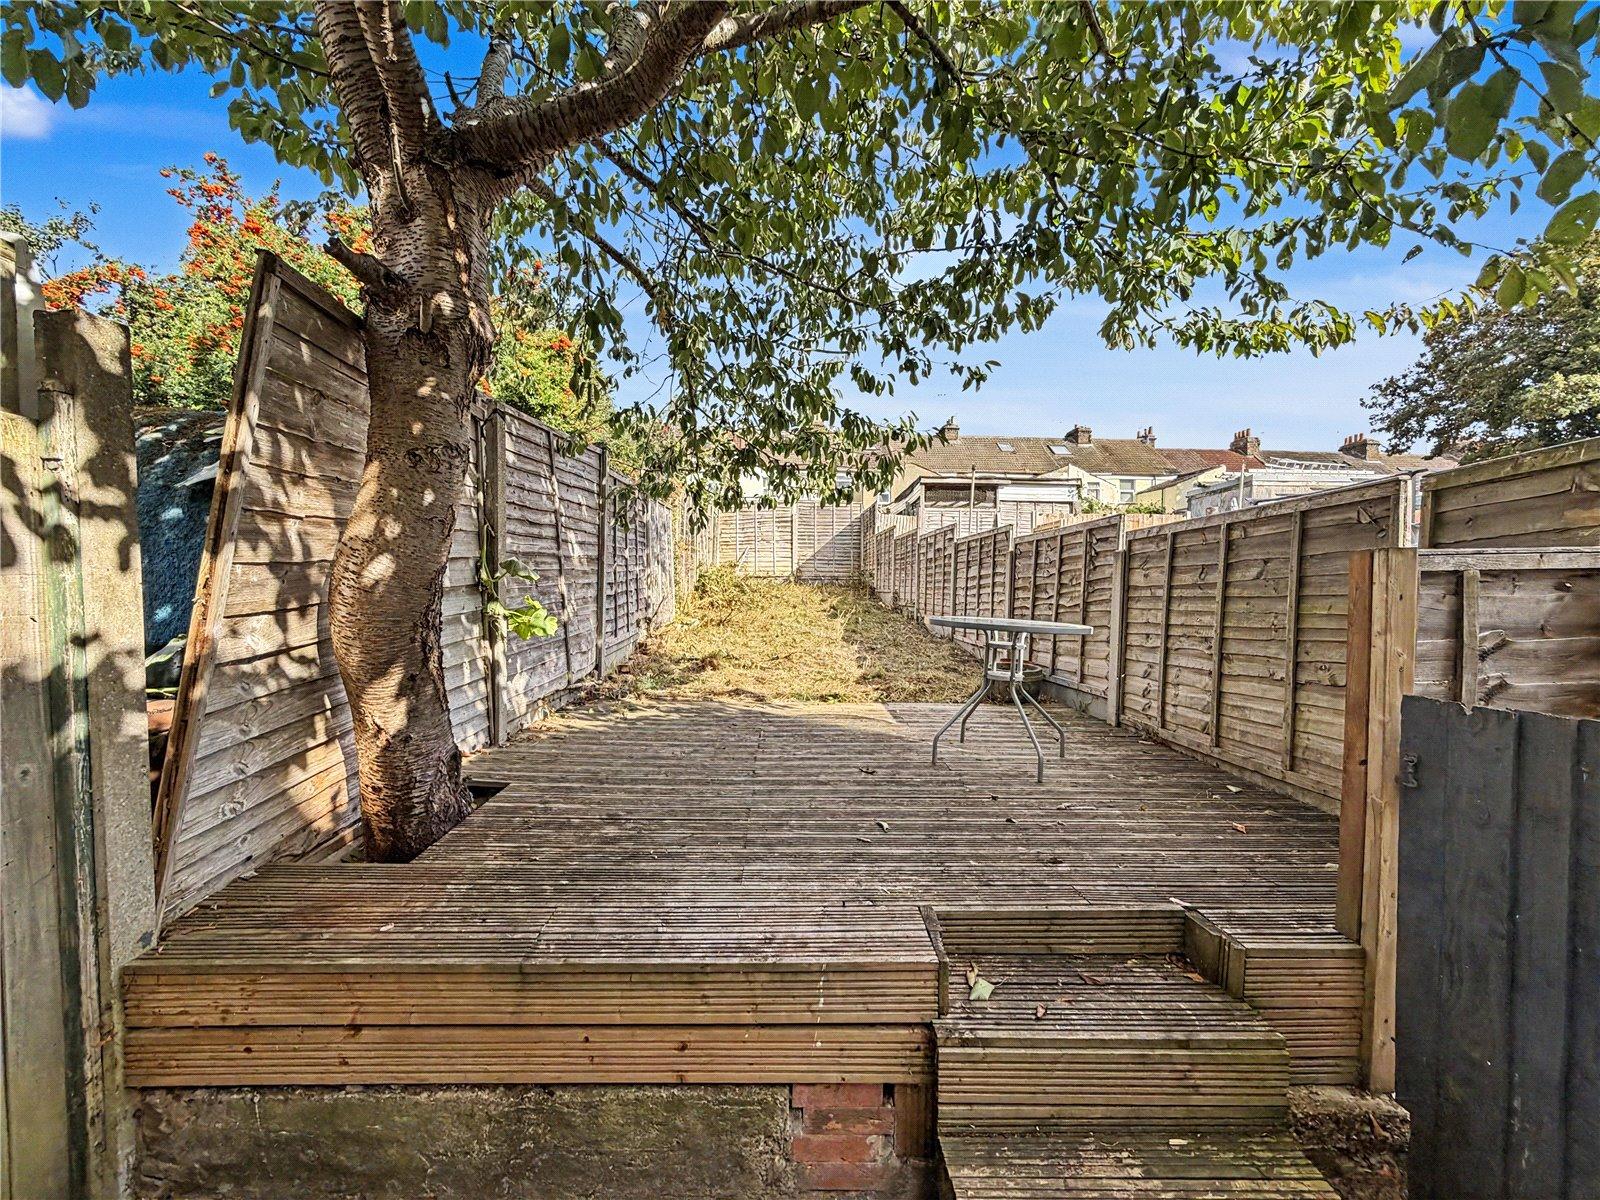
GardenDecked and laid to lawn. Fenced in. Outside tap. Approximately 40ft. East facing.
ParkingOn street permit parking.