Property Description
Guide Price: £580,000 - £600,000
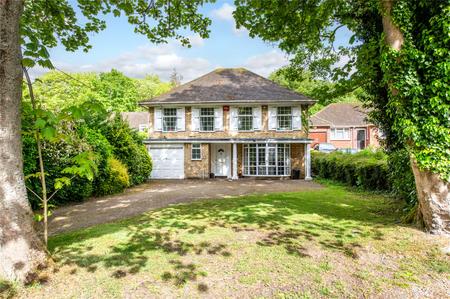
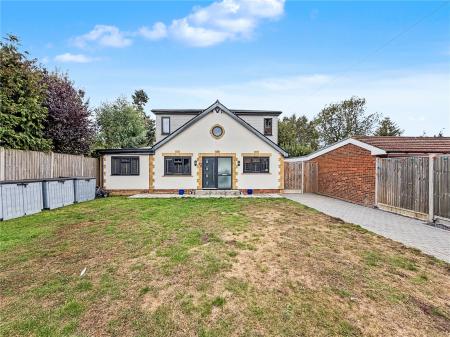
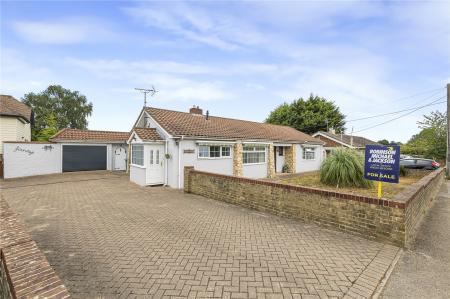
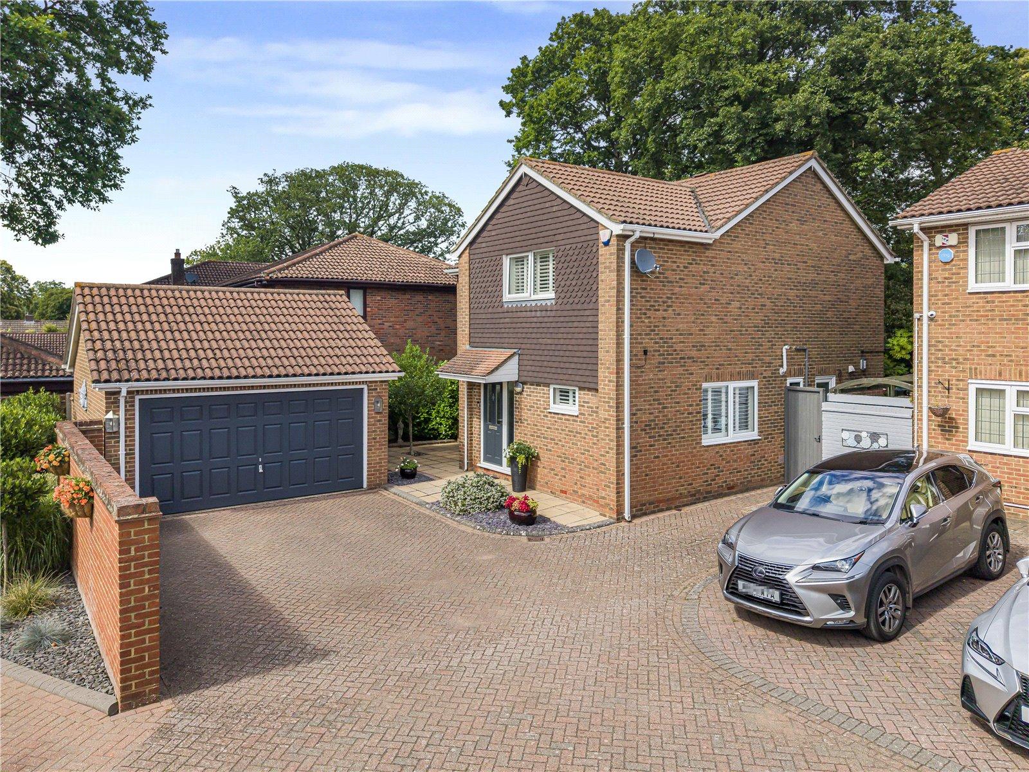
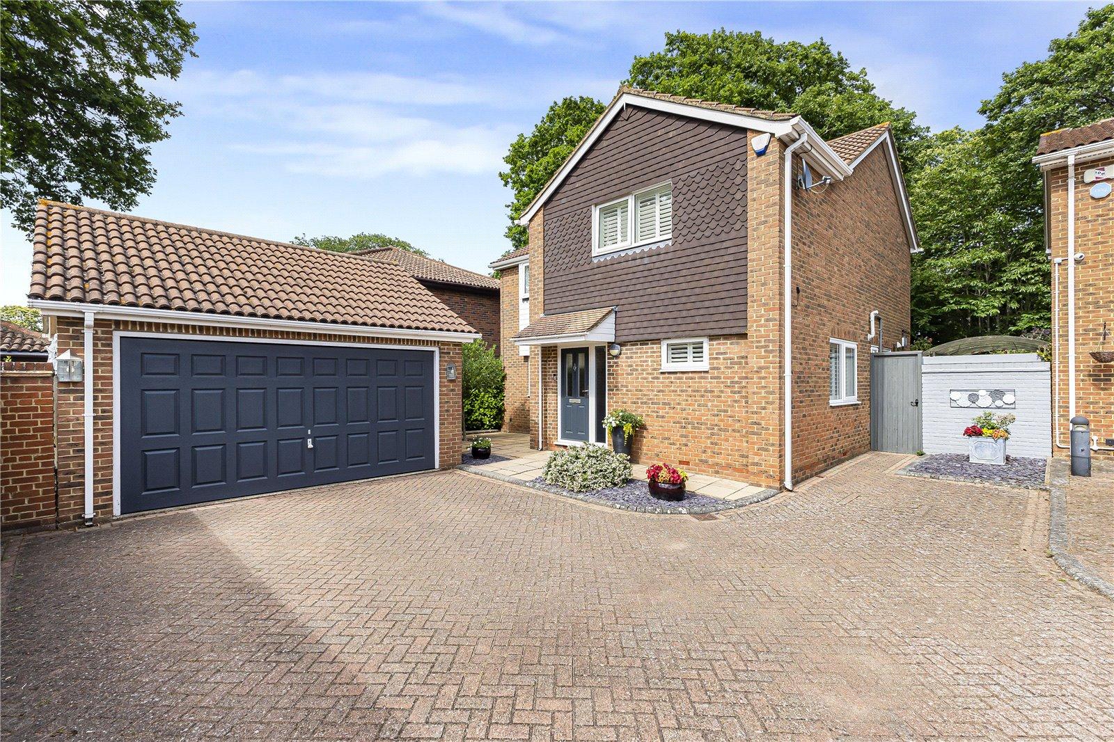
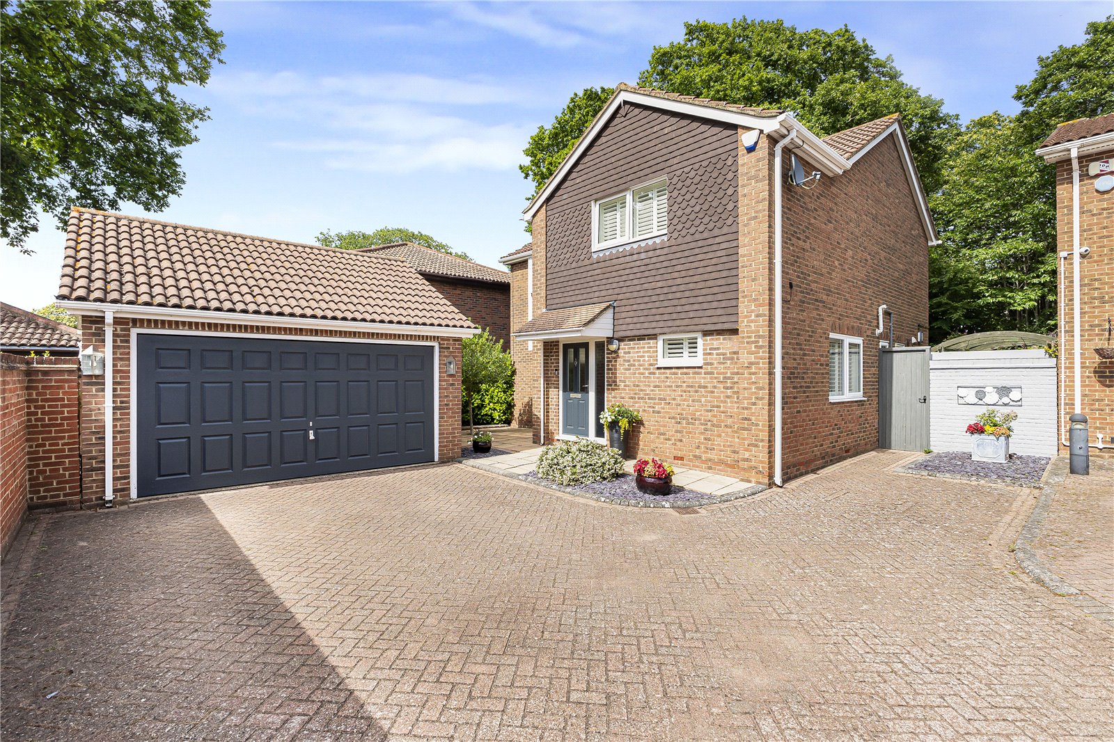
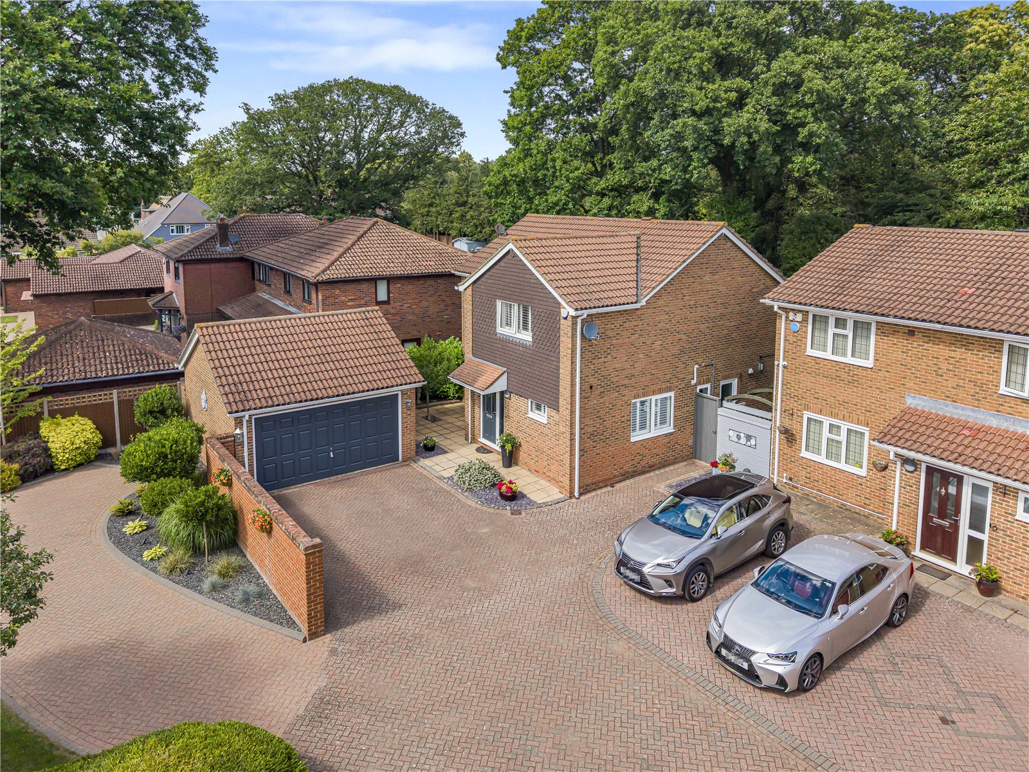
Situated in the highly desirable area of Lambsfrith Grove, Hempstead, this beautifully presented four-bedroom detached family home has been finished to an exceptional standard throughout, offering stylish and contemporary living ready to move straight into.
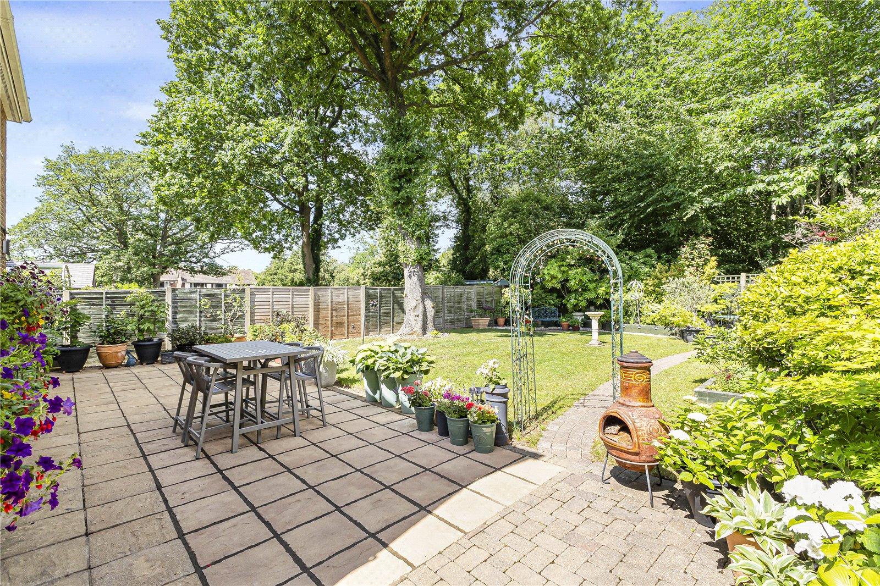
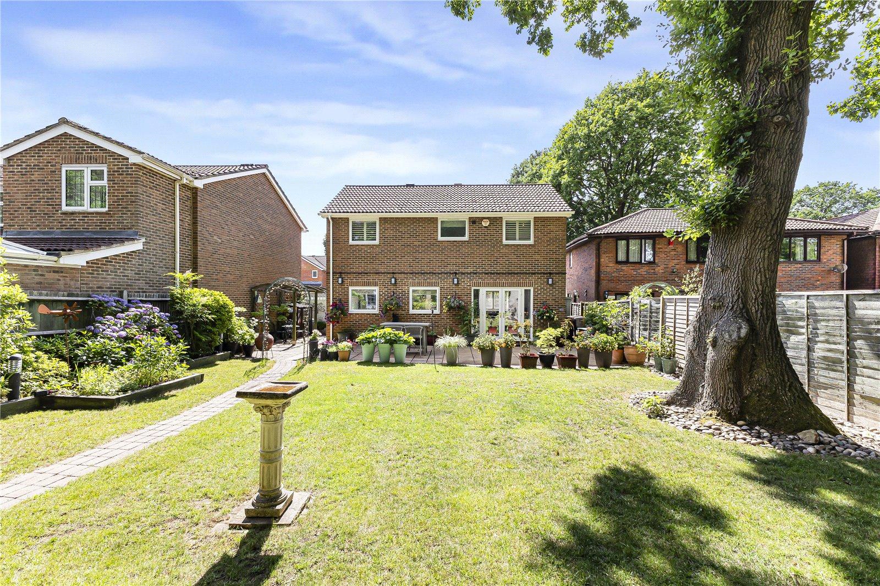
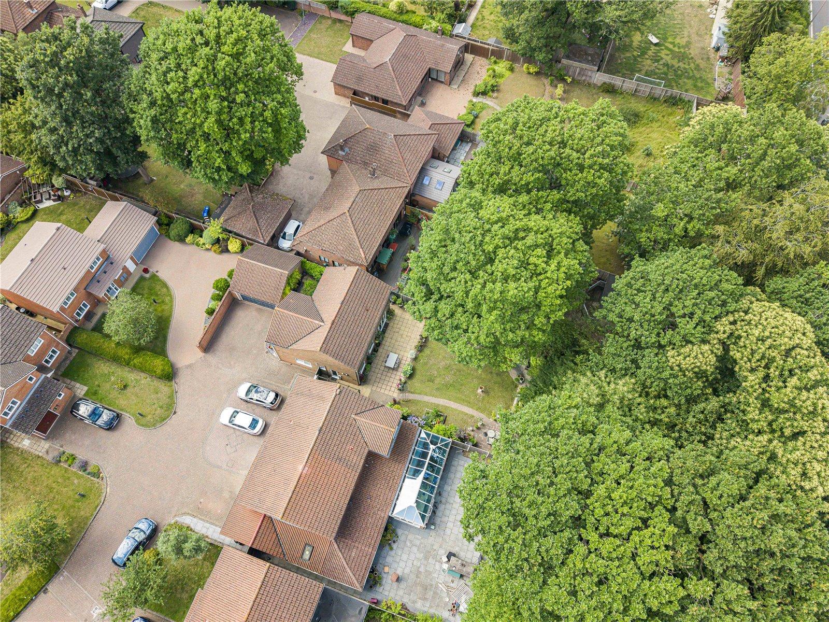
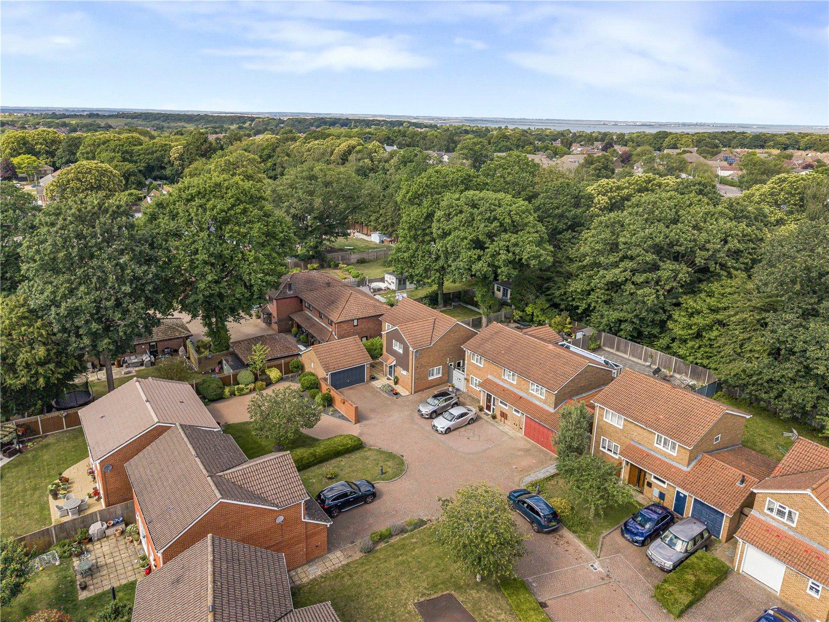
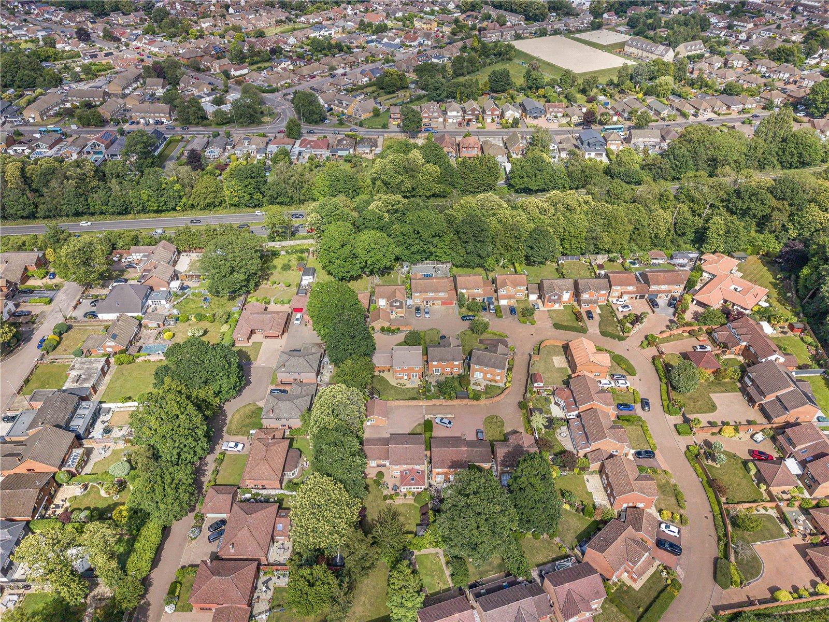
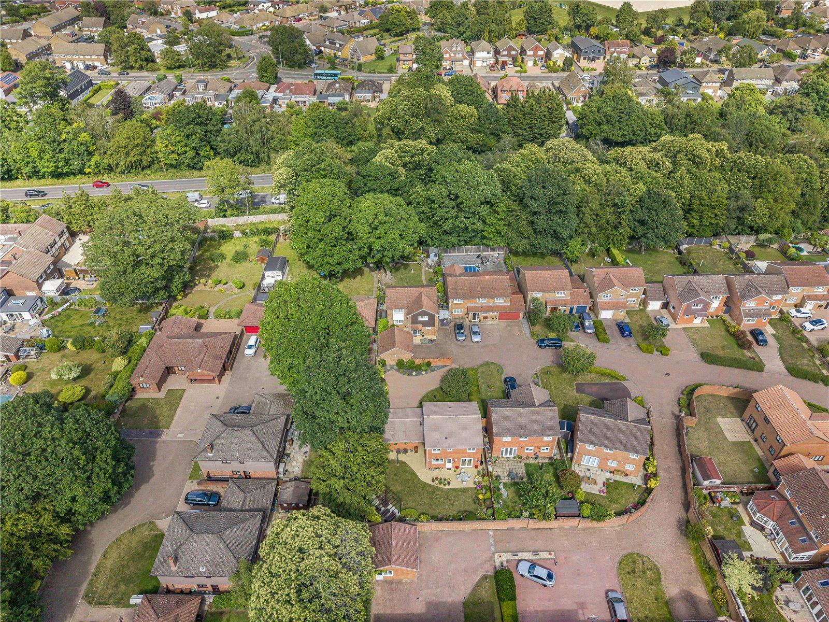
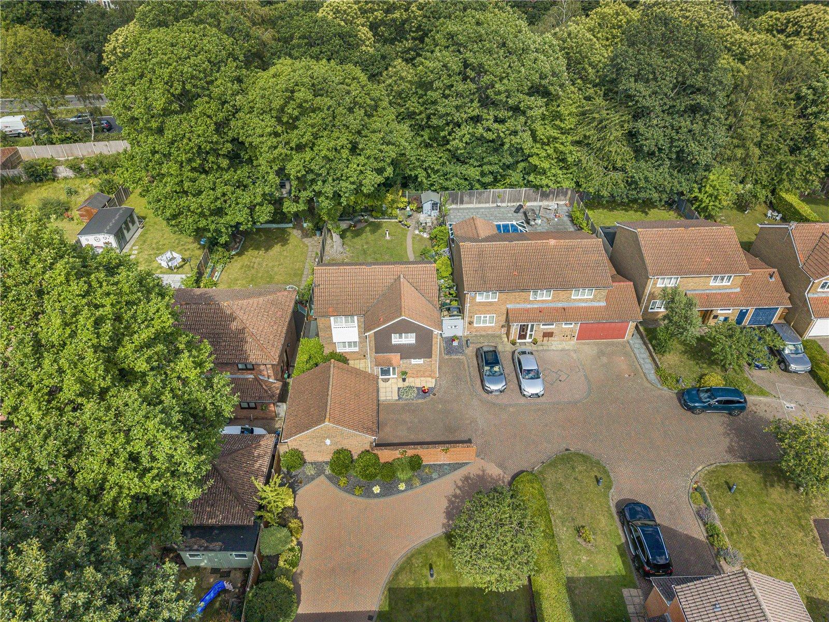
Occupying a generous private corner plot of approximately 0.12 acres, the property offers excellent outdoor space as well as significant potential to extend (subject to the necessary planning consents), making it an ideal long-term family home.
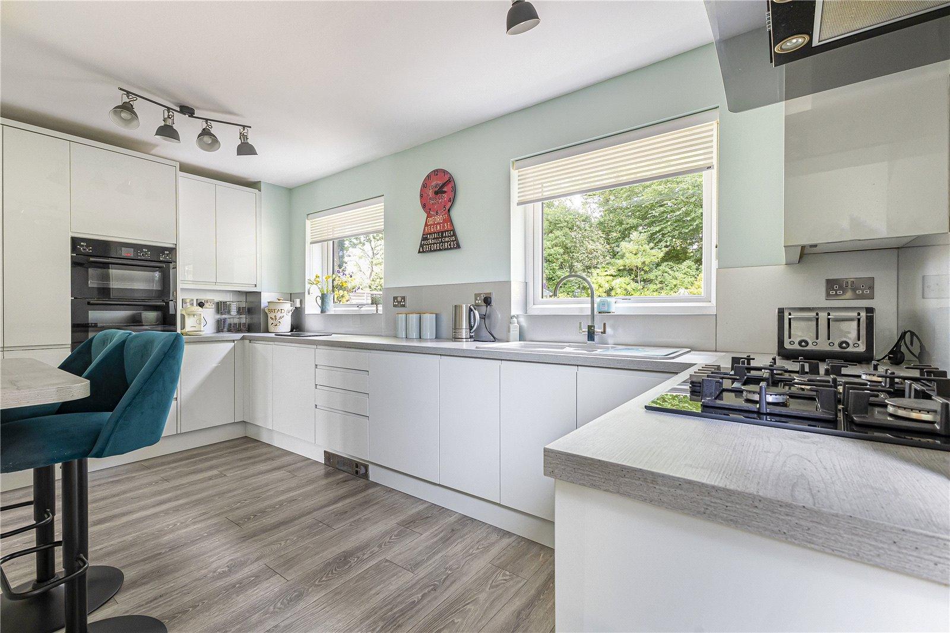
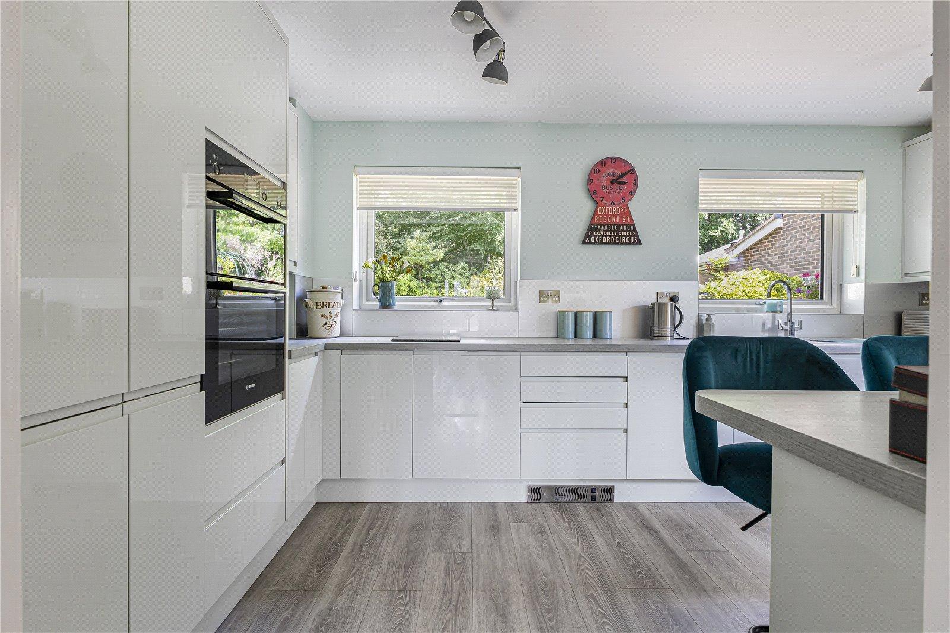
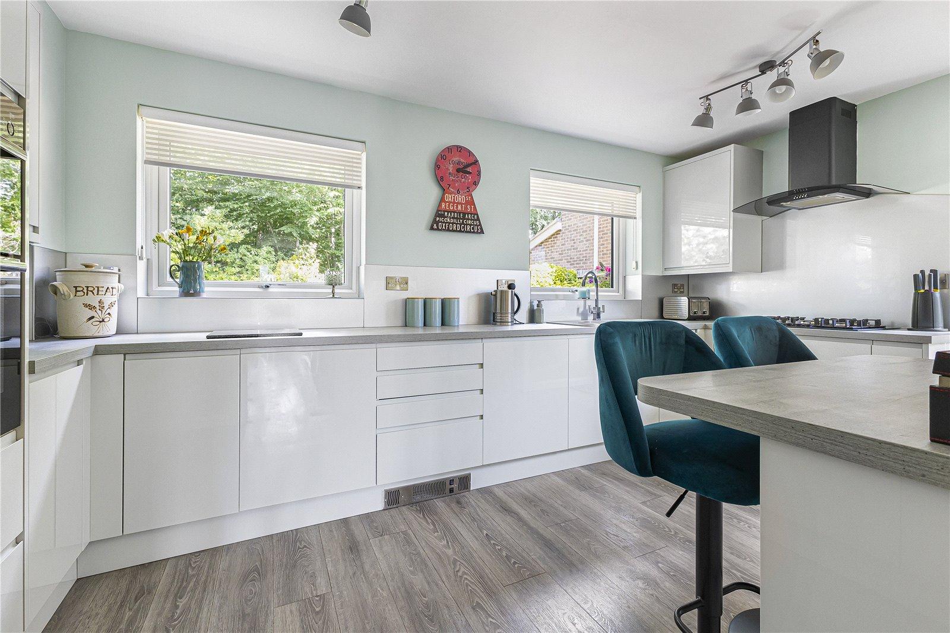
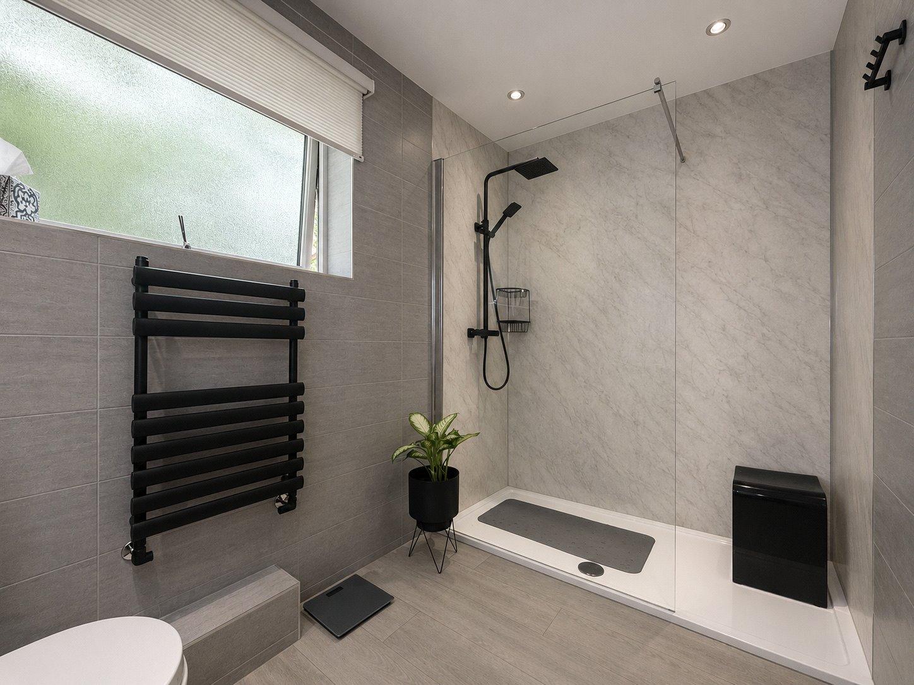
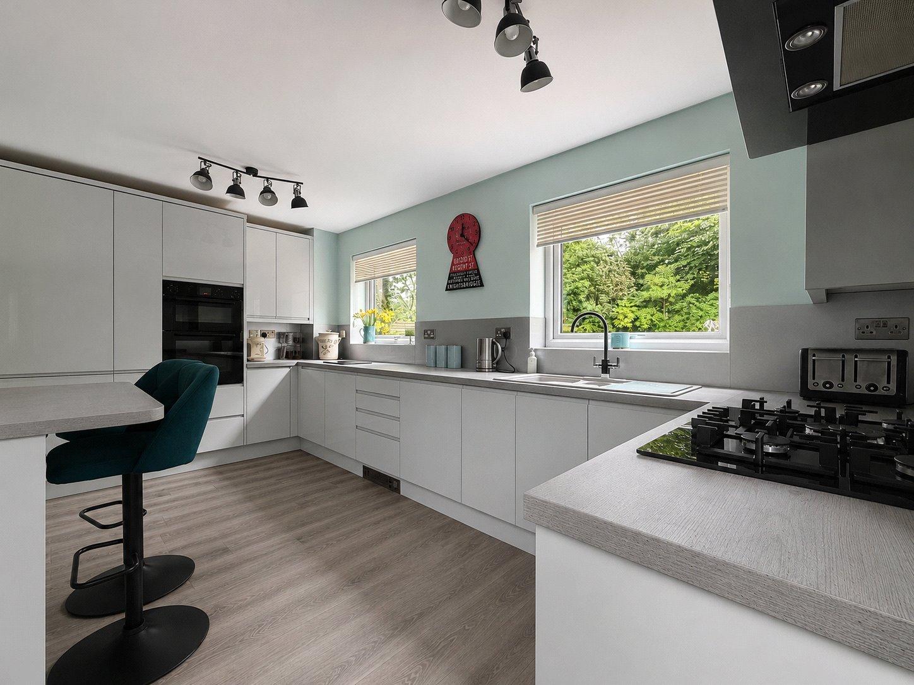
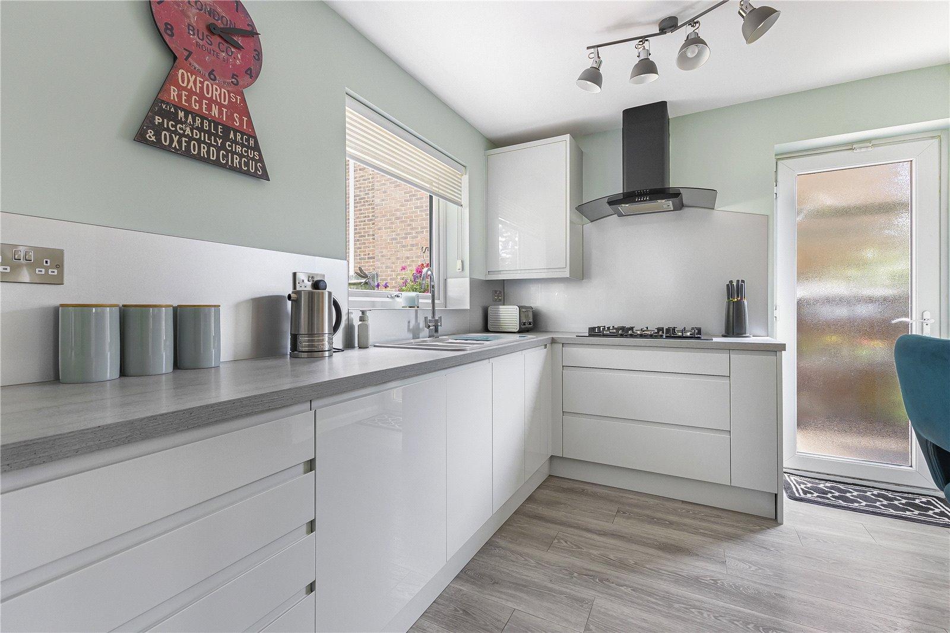
The heart of the home is the stunning, high-specification kitchen, thoughtfully designed with both everyday family life and entertaining in mind. Complementing the impressive living space are beautifully appointed bathrooms, finished to an outstanding standard with contemporary fixtures and elegant finishes that add a touch of luxury. Stylish modern décor flows throughout the property, creating a bright, welcoming, and turnkey home.
The property offers generous and versatile accommodation, comprising four well-proportioned bedrooms, spacious reception areas, and a seamless blend of comfort and sophistication. Externally, the home enjoys a private rear garden, ample off-road parking, and the added benefit of a substantial detached double garage, providing excellent storage, secure parking, or potential for a variety of uses.
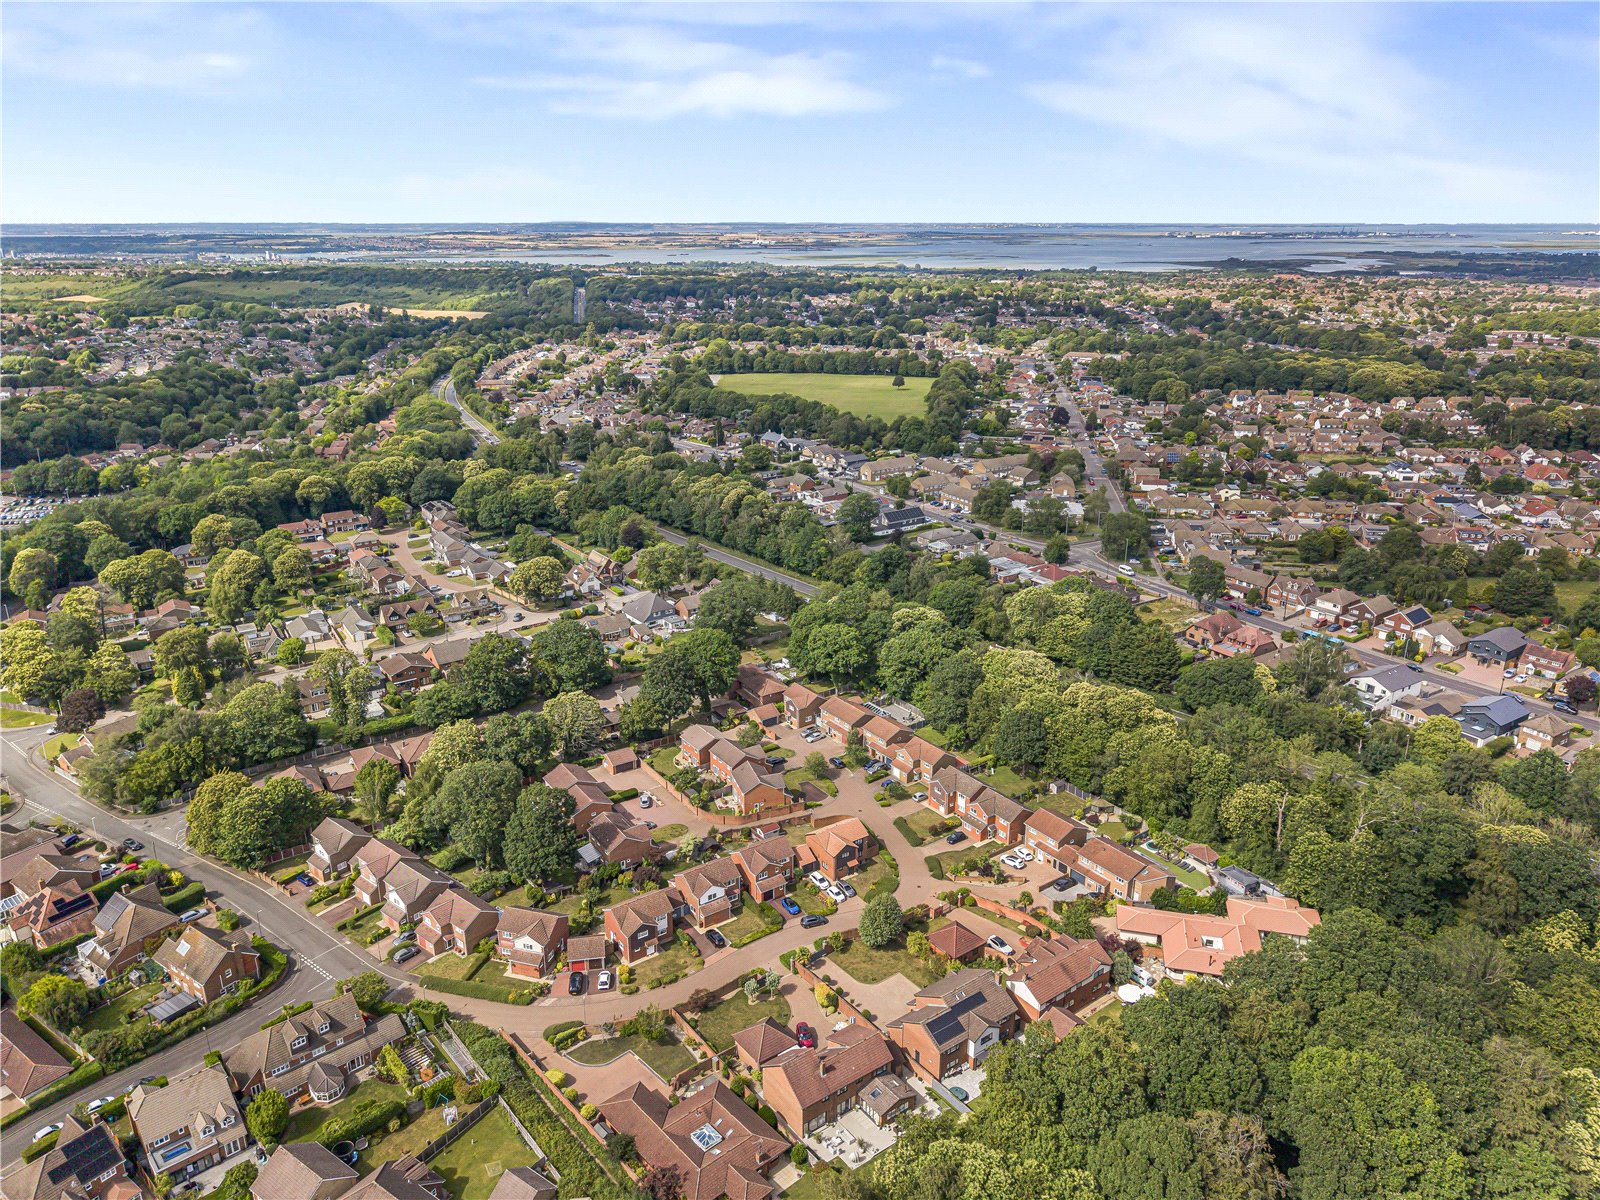
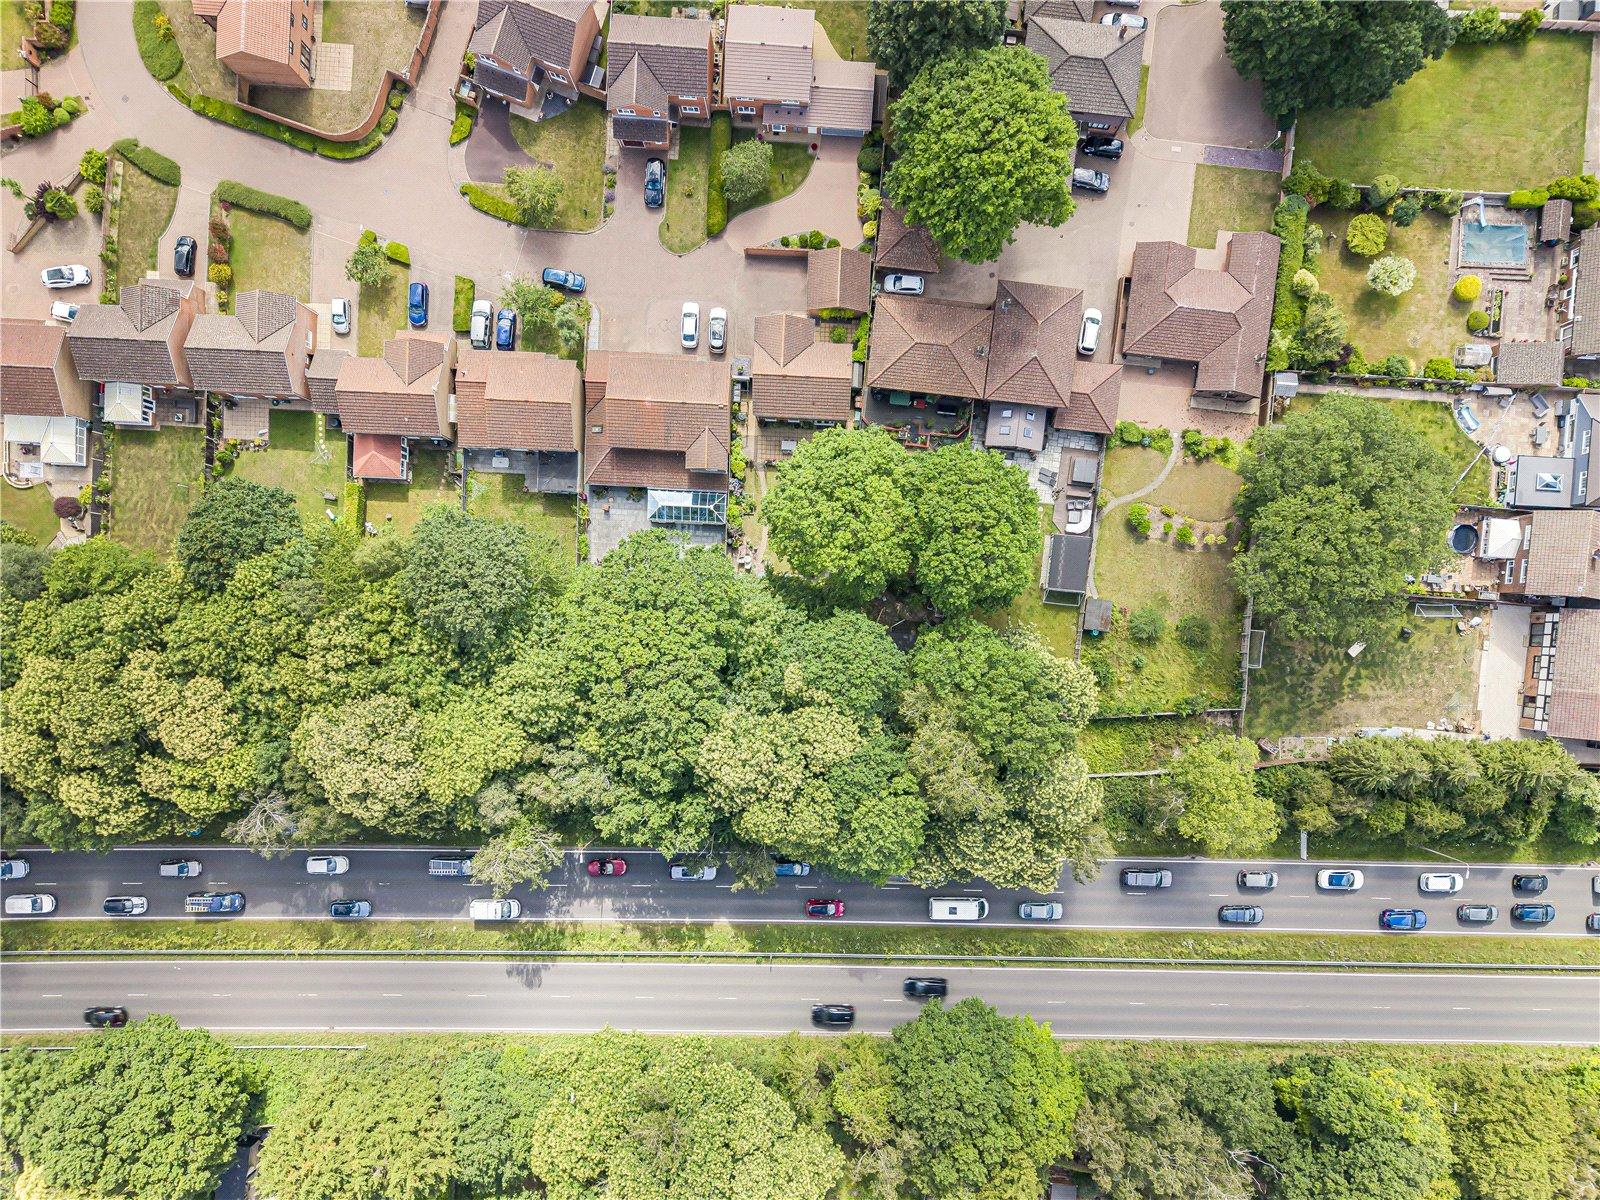
Ideally positioned within one of Hempstead's most sought-after locations, the property is conveniently close to highly regarded schools, local amenities, Hempstead Valley Shopping Centre, and excellent transport links, offering the perfect balance of convenience and lifestyle.
Combining a generous corner plot, outstanding presentation, luxury finishes, and exciting scope for future expansion, this exceptional home represents a rare opportunity to acquire a truly impressive family residence in a prime Hempstead location.
- 1601 Square Feet
- Located in an extremely sought-after area
- Detached double garage with electric door
- Private large corner plot
- Beautifully presented interior throughout
- Excellent potential to extend and increase property size
- Approximately 0.6 miles from Hempstead Valley Shopping Centre
- Viewing highly recommended
Rooms
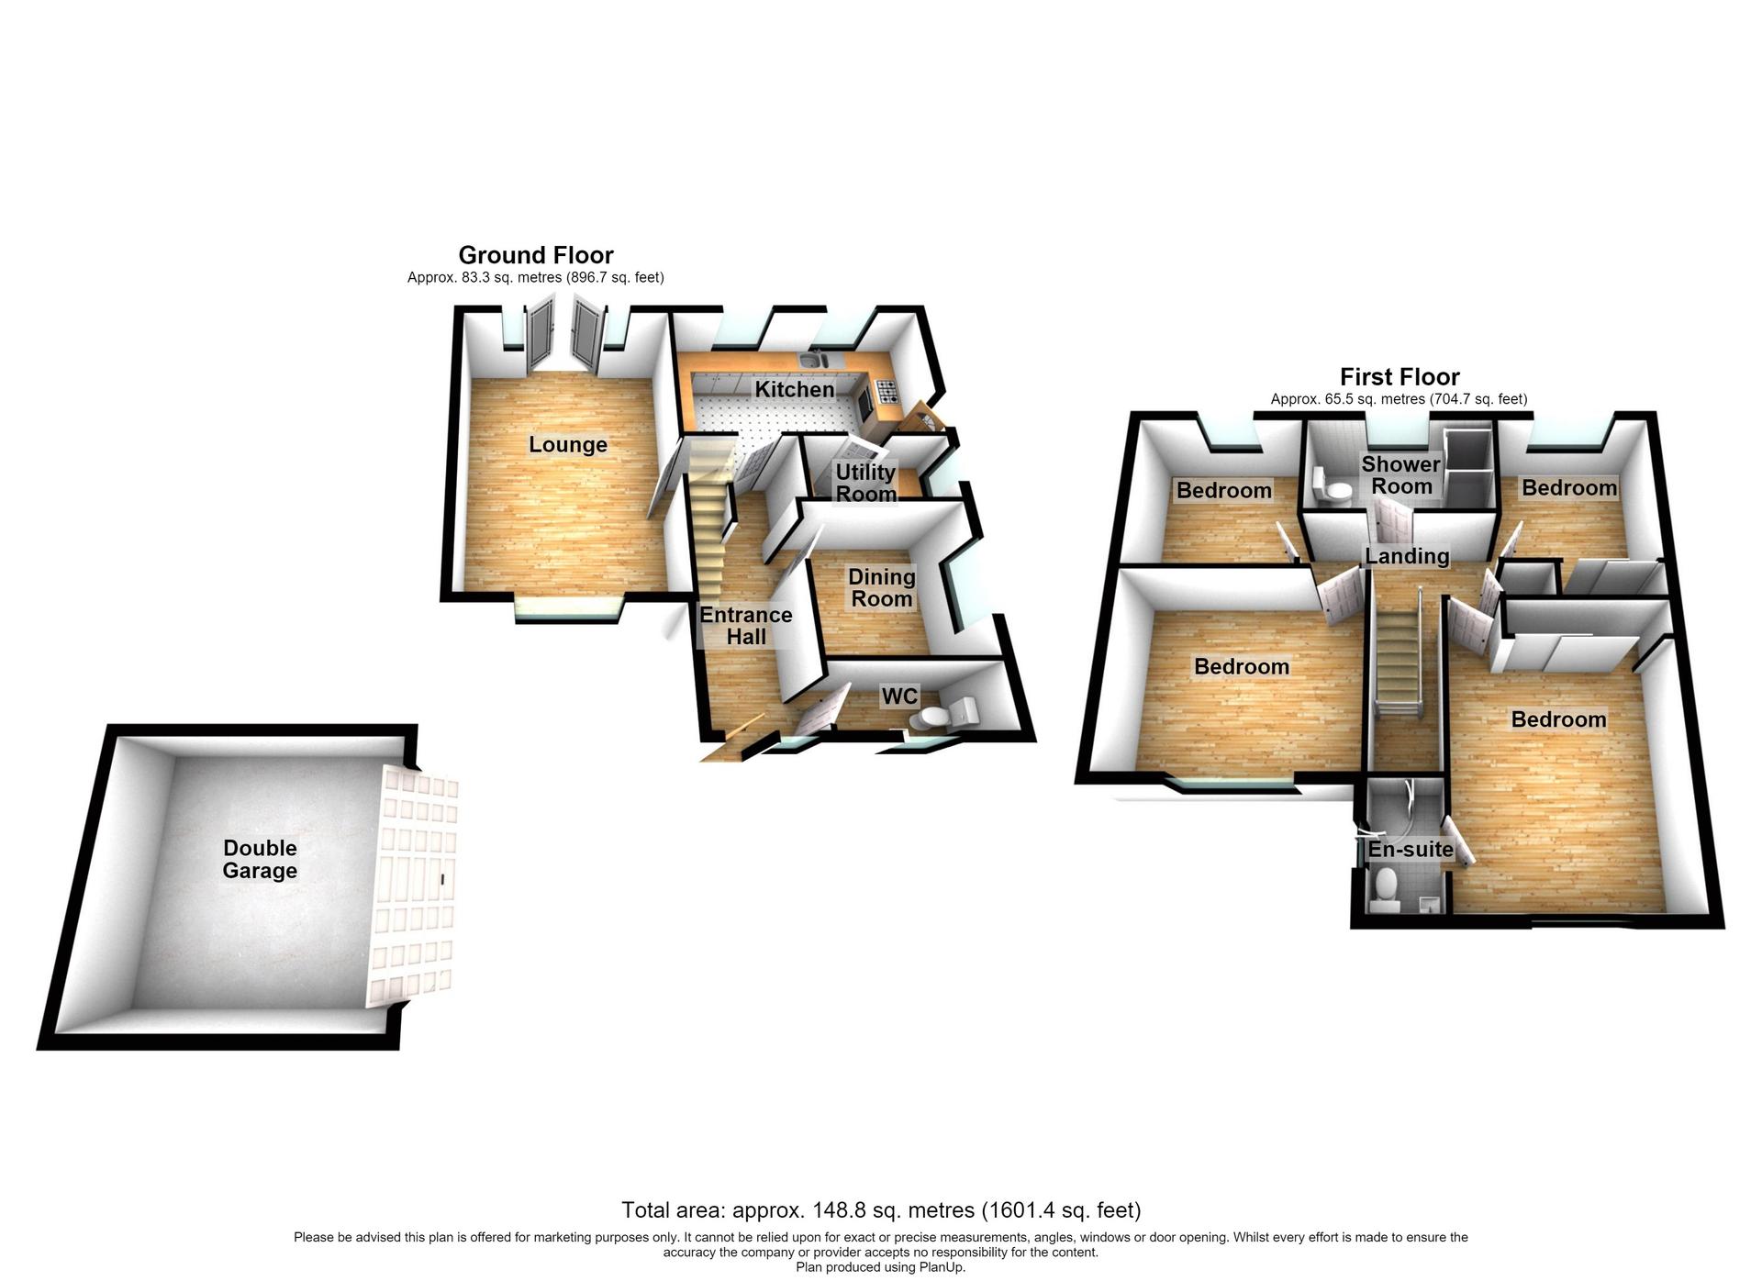
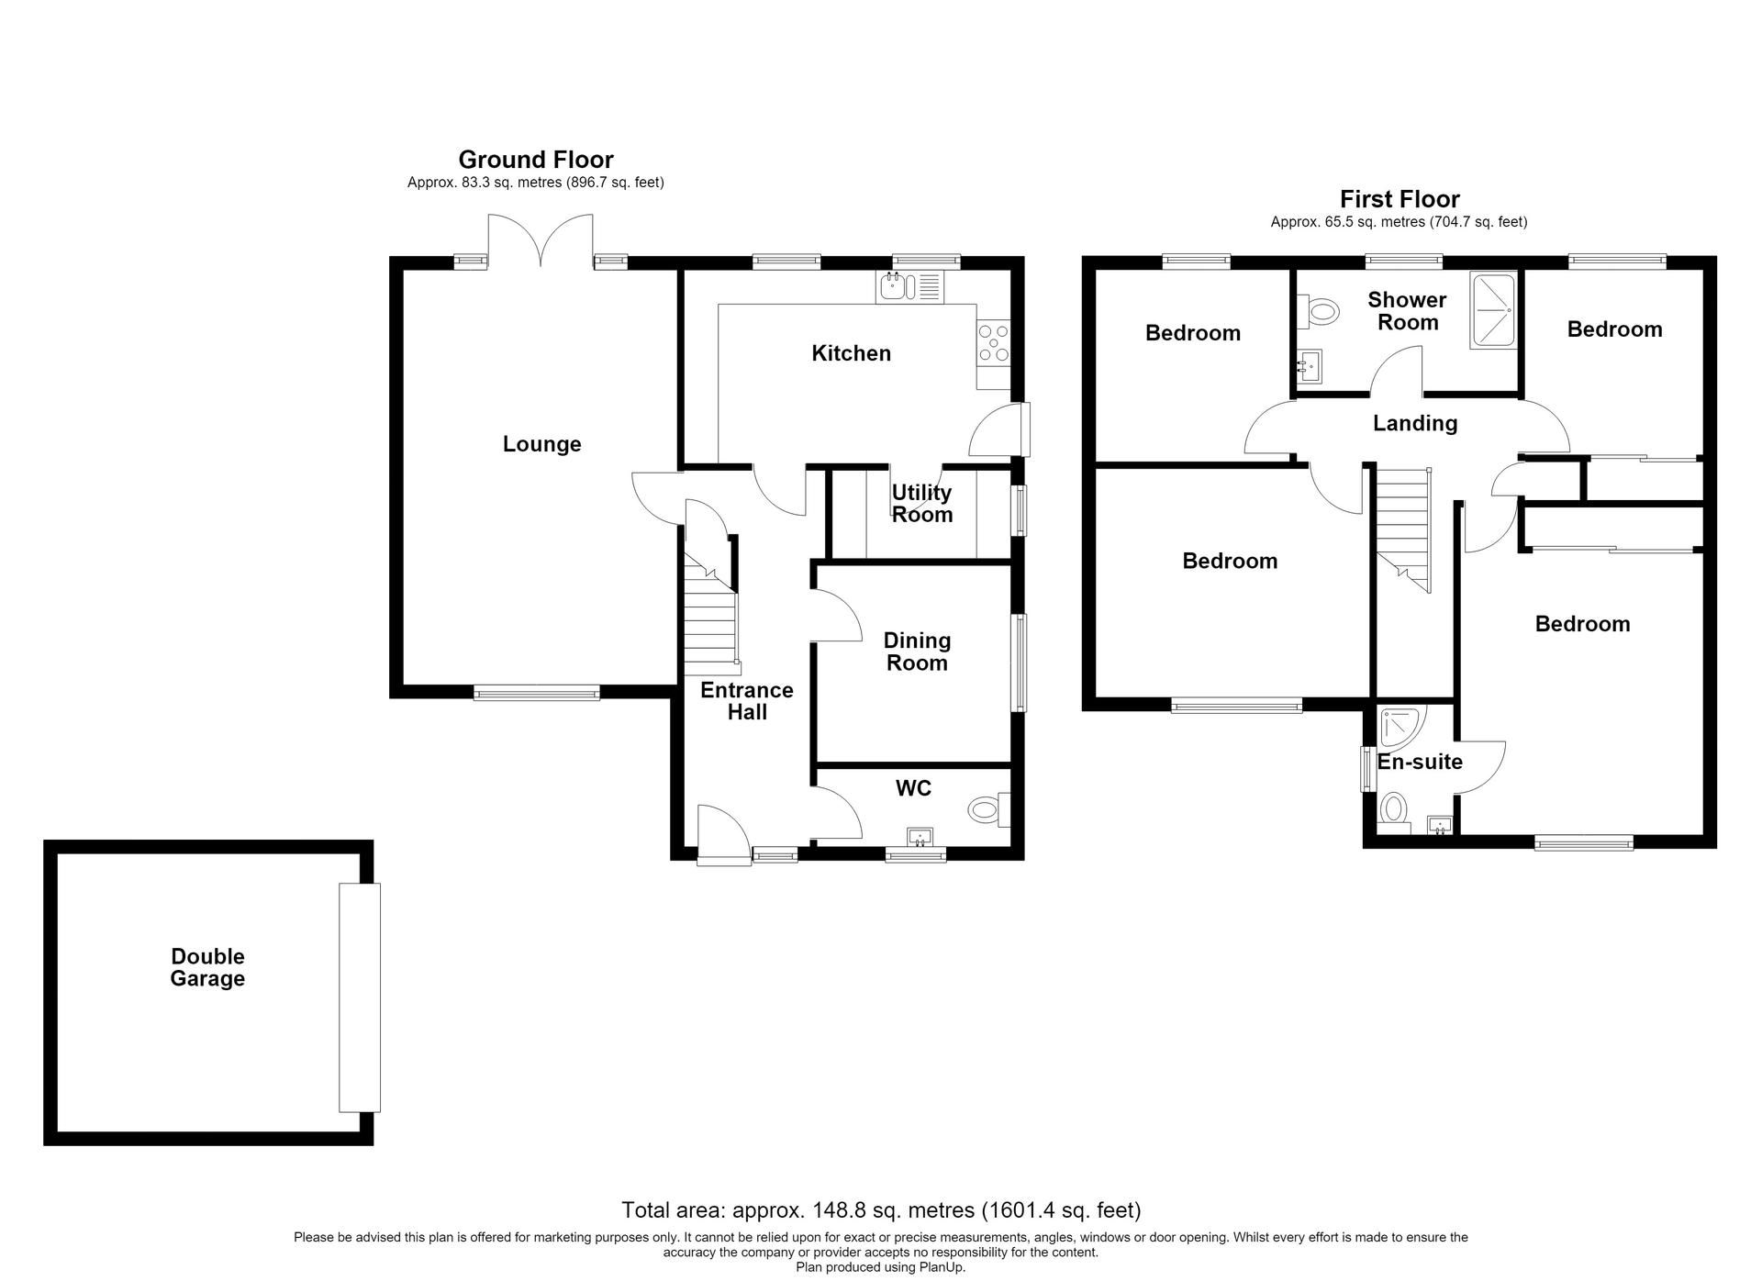
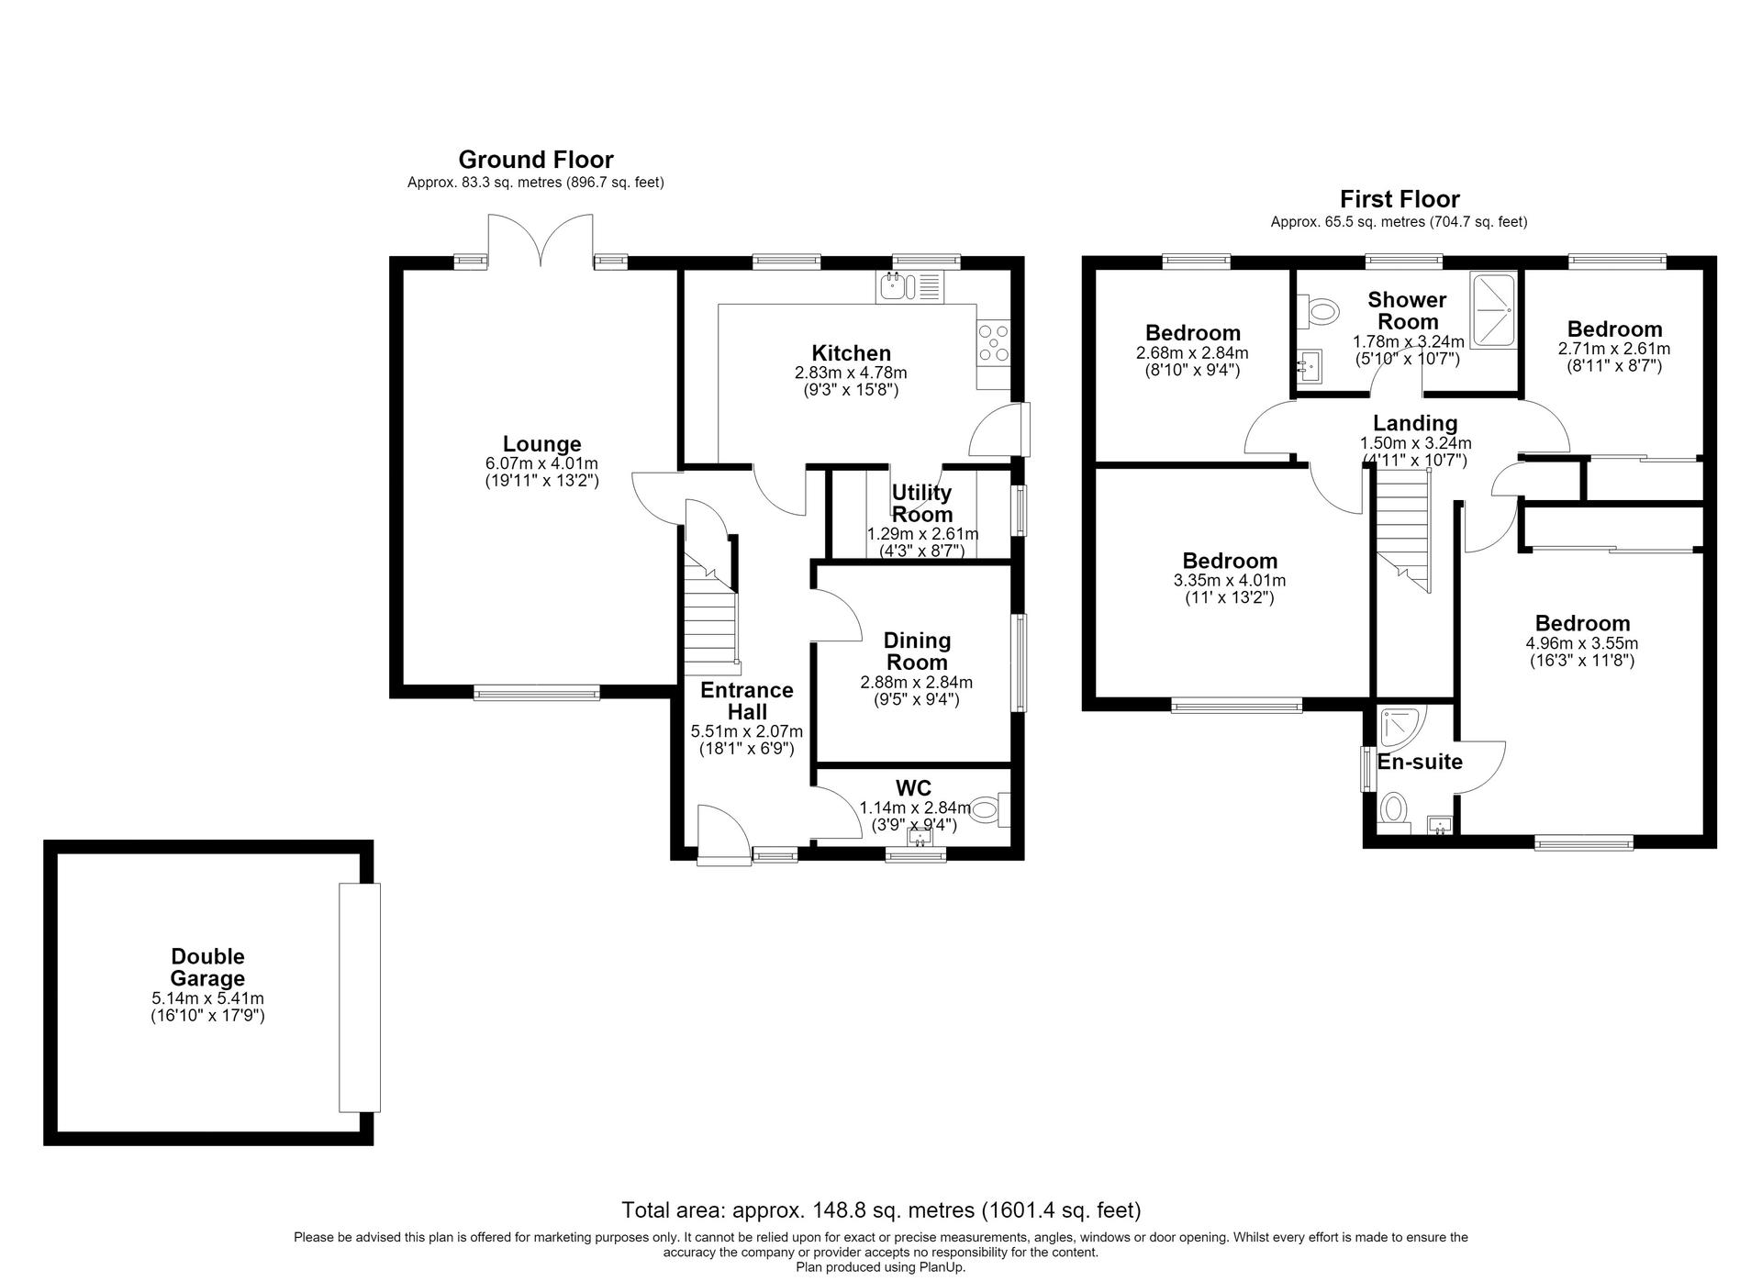
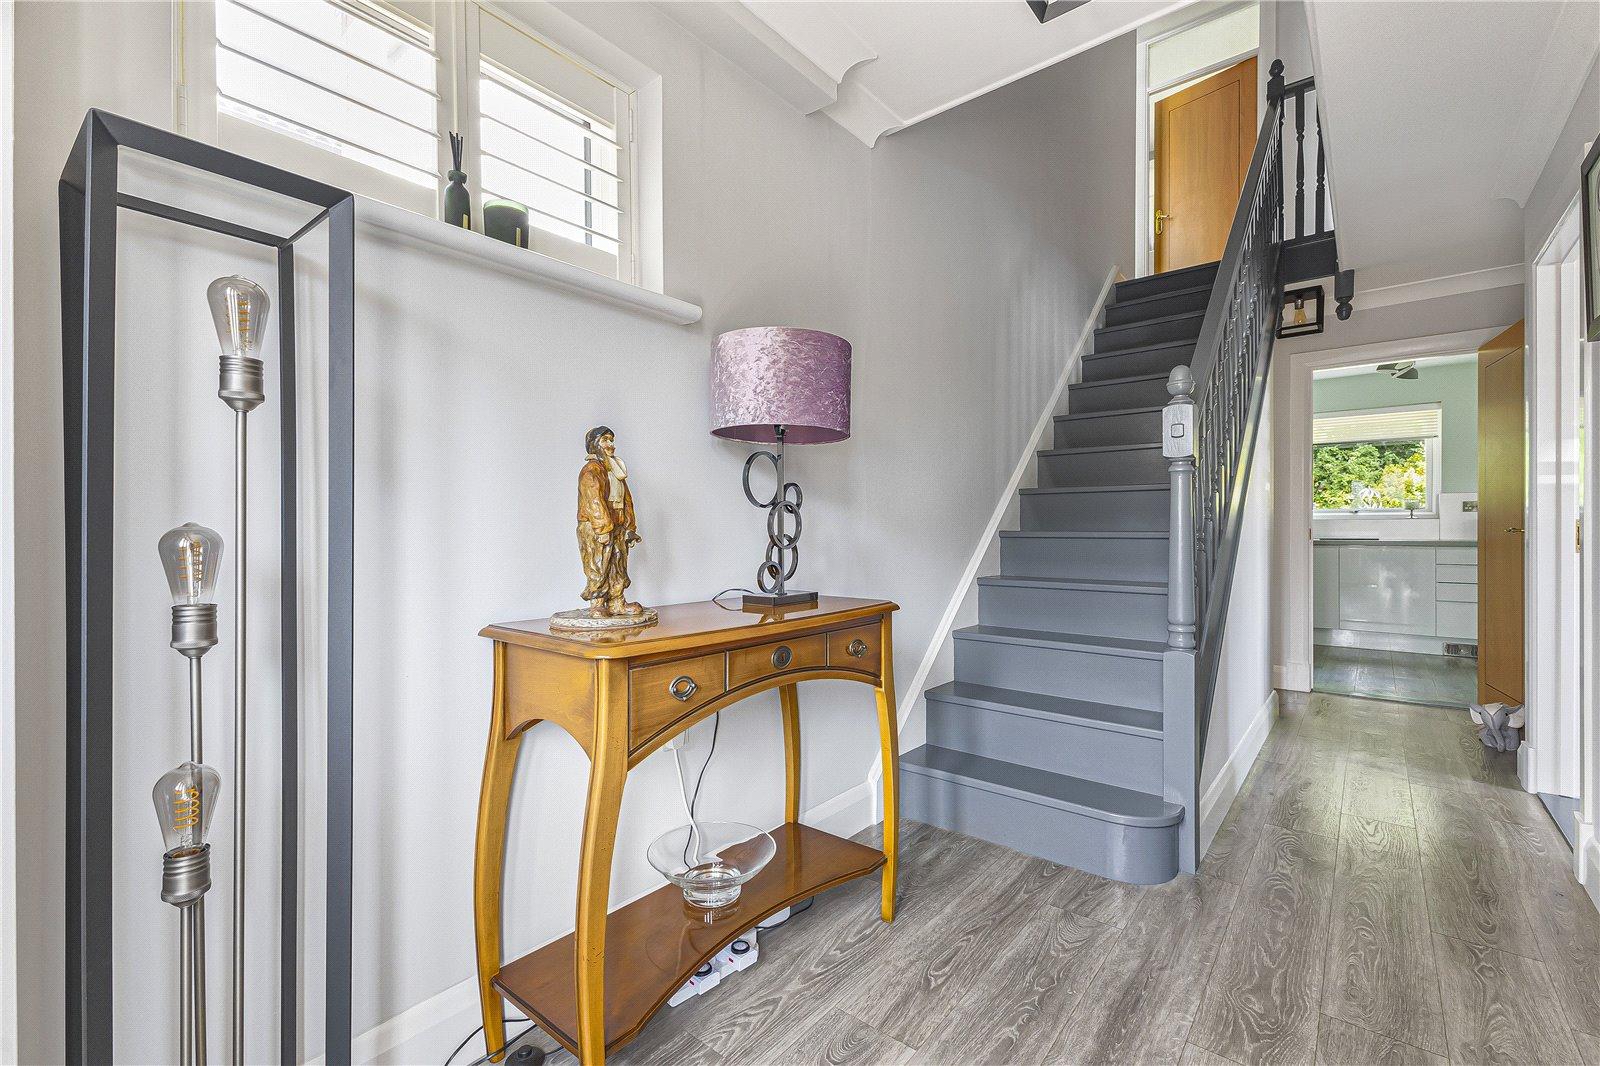
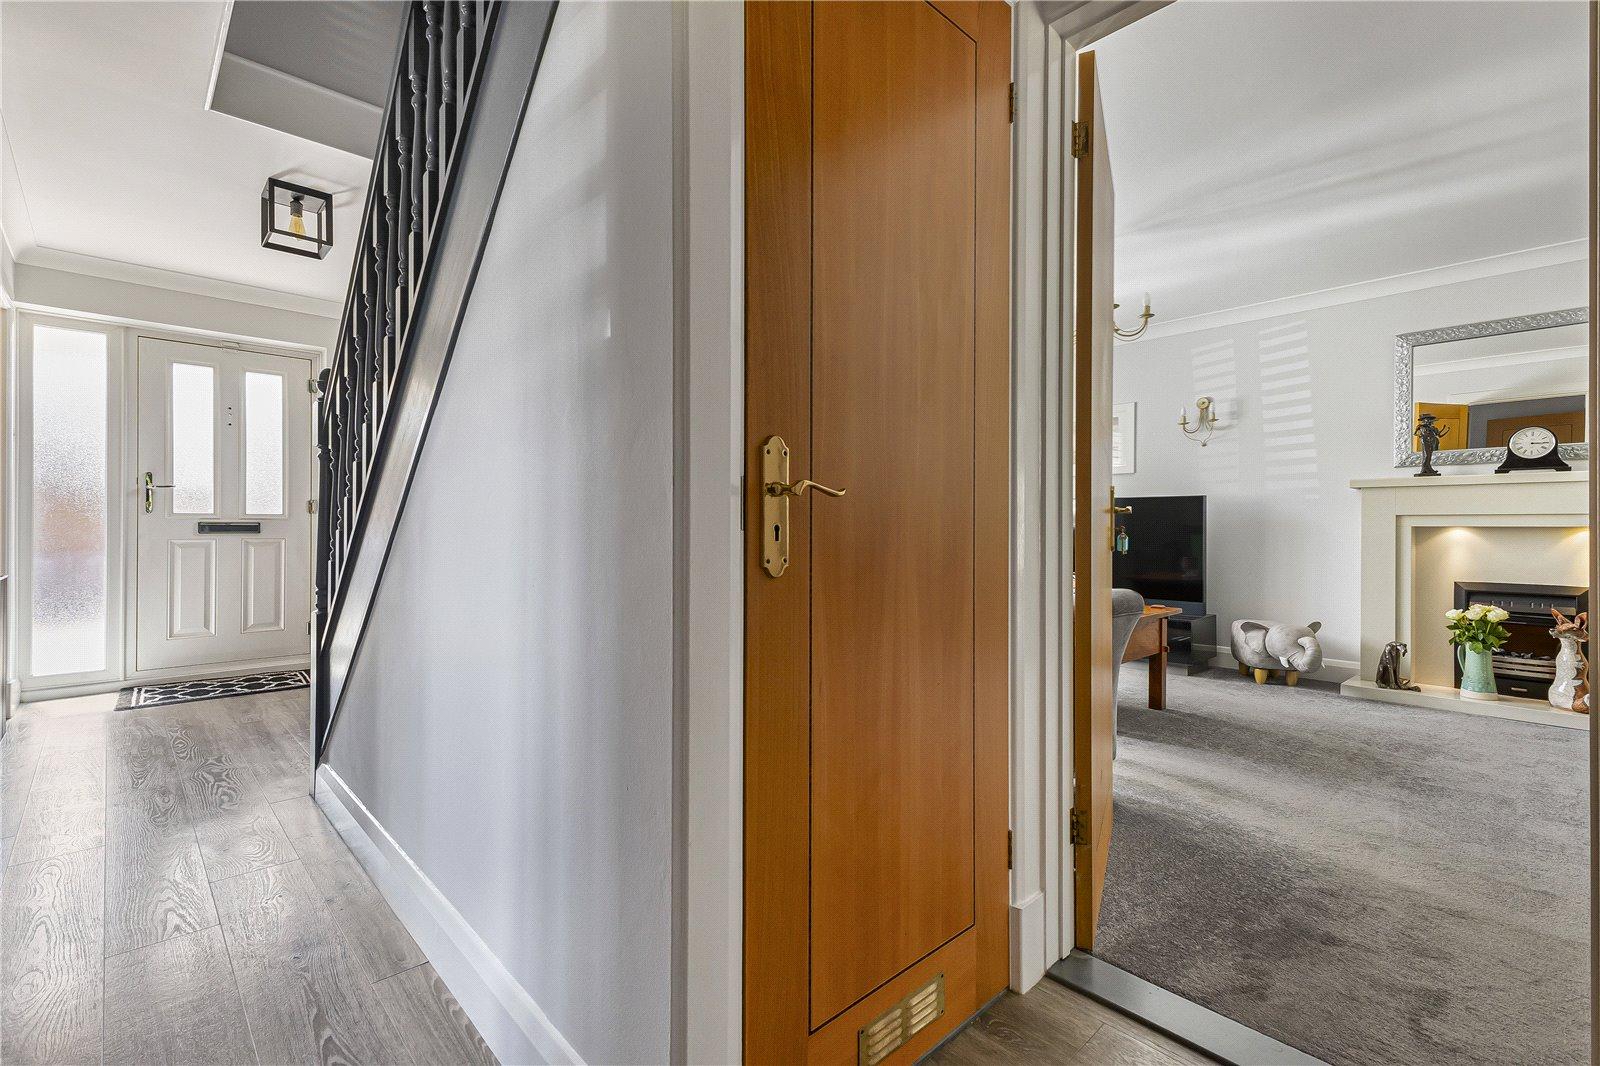
Entrance Hall 2.57m x 2.18mDouble glazed door to front. Double glazed window to side. Stairs to first floor. Laminate flooring. Radiator.
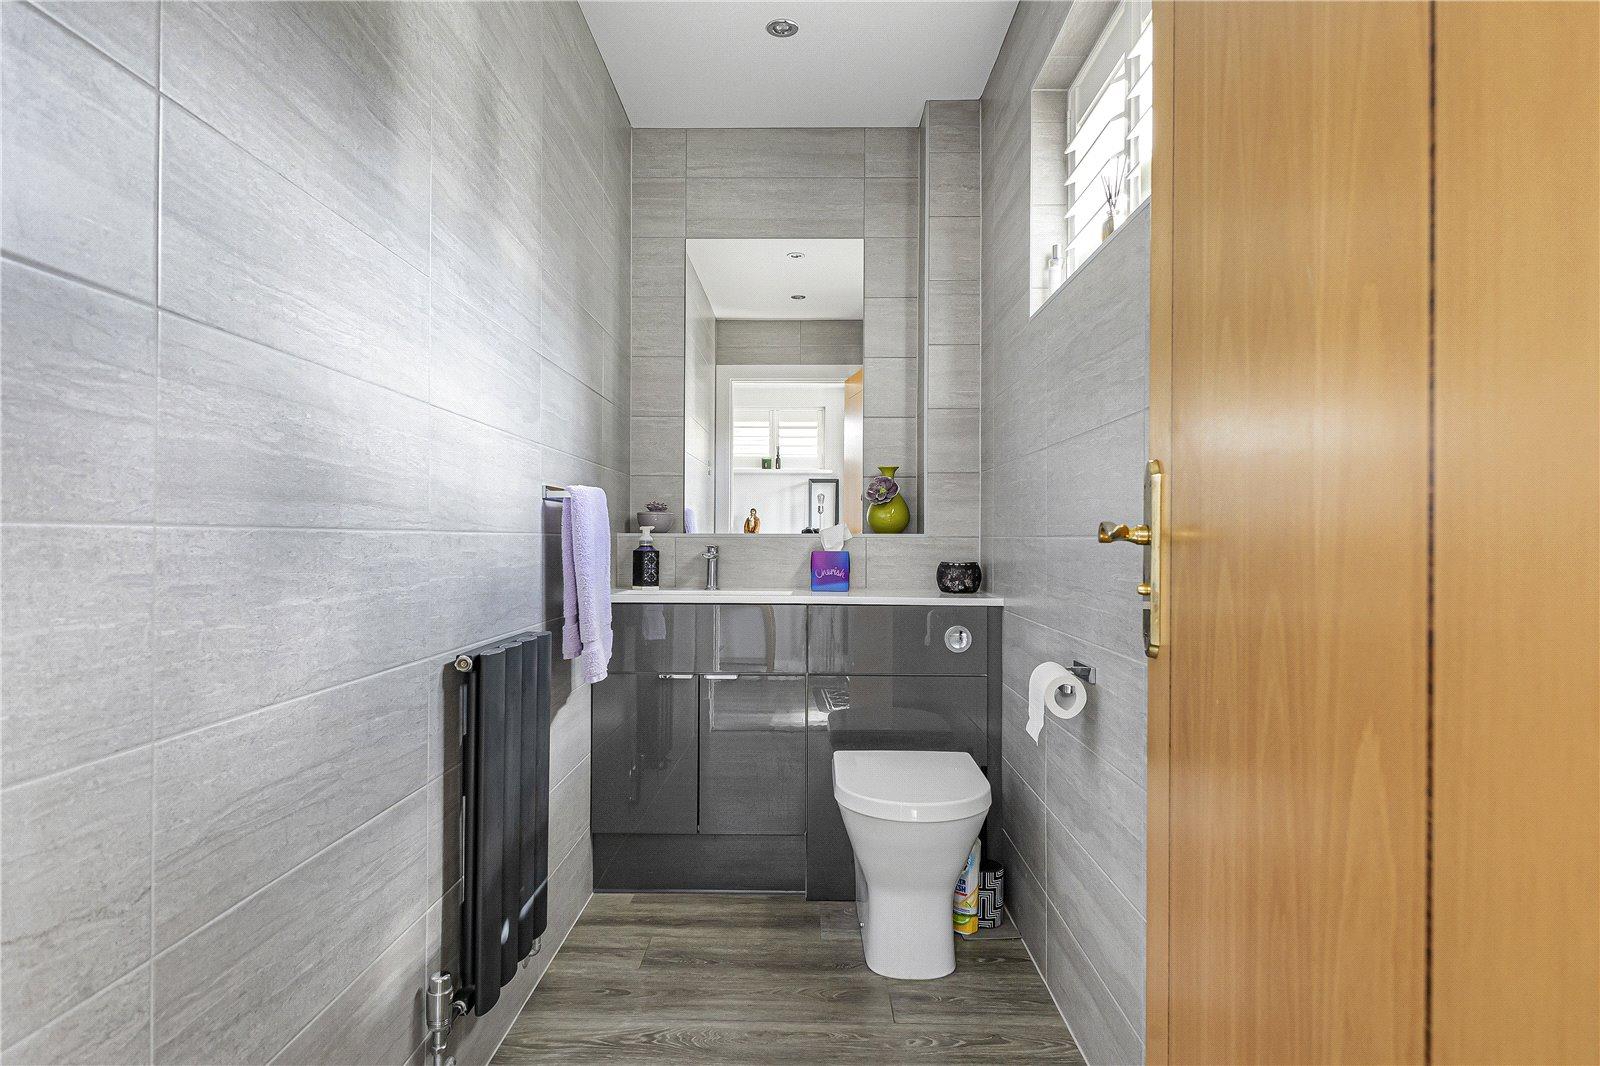
Cloakroom 2.87m x 1.1mDouble glazed window to side. Low level WC. Vanity wash hand basin. Laminate flooring. Radiator.
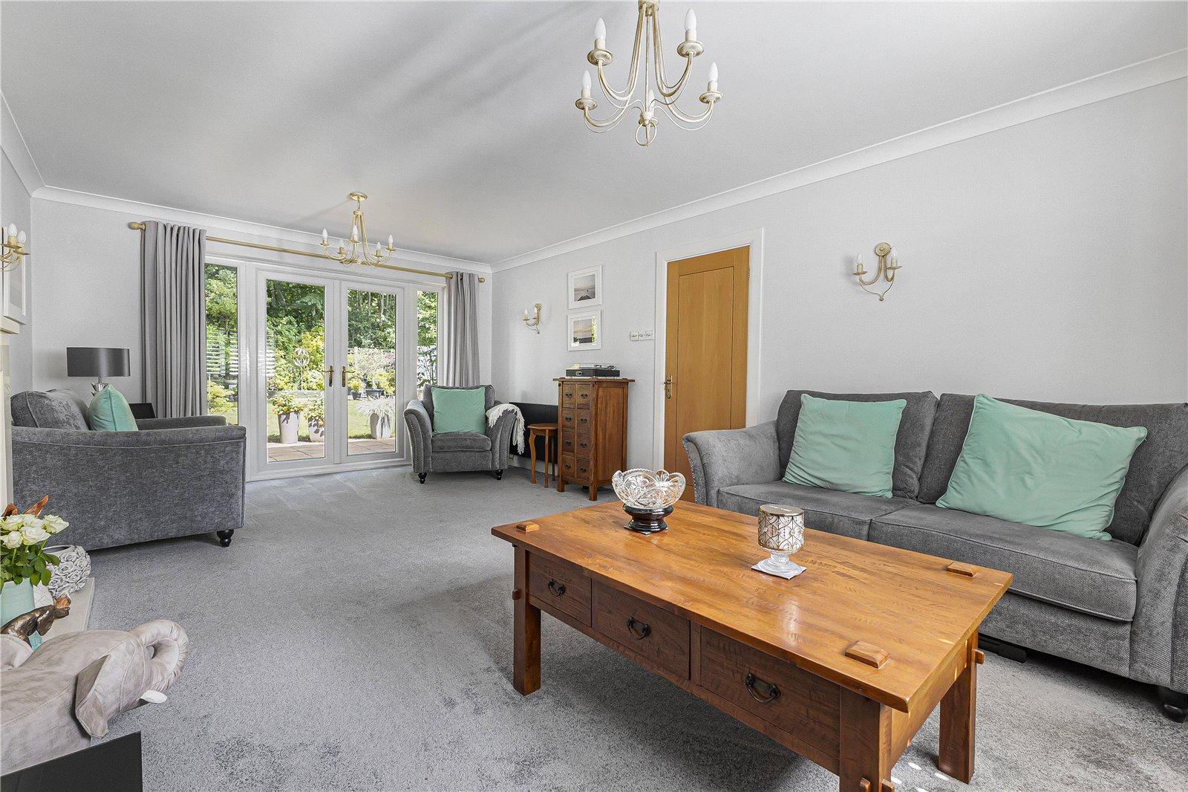
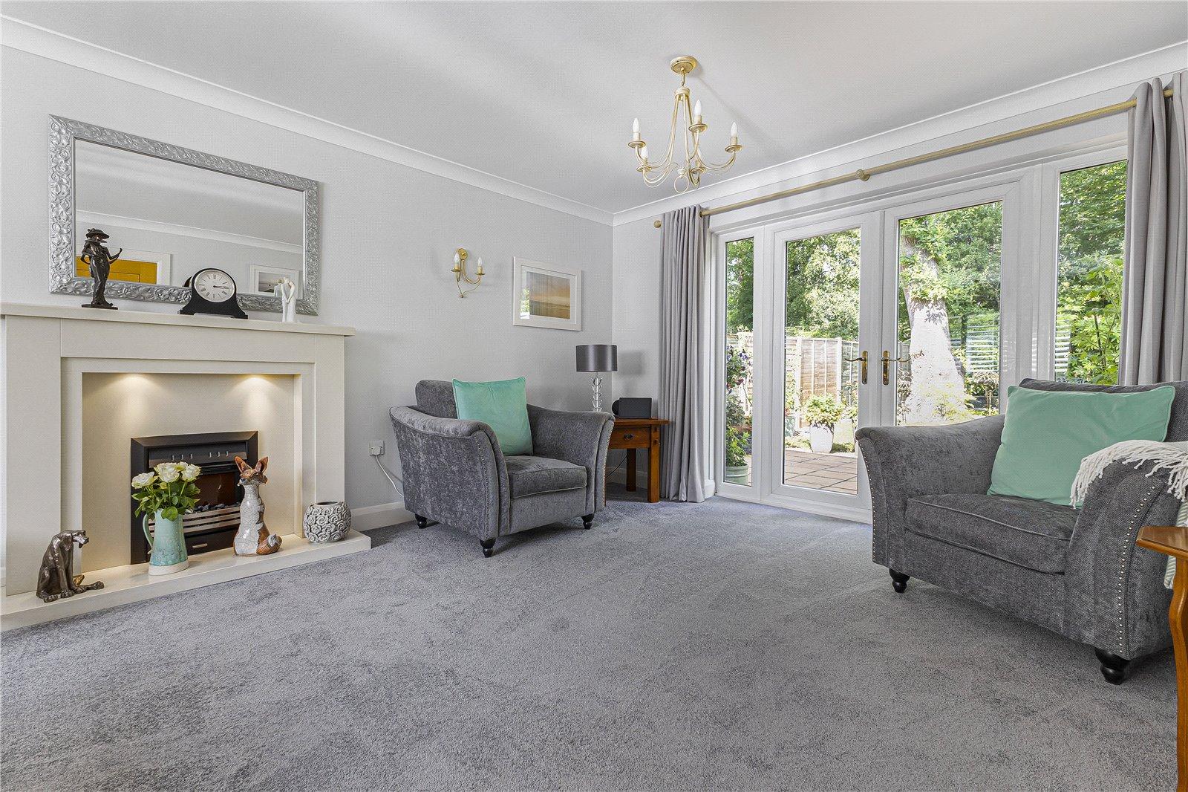
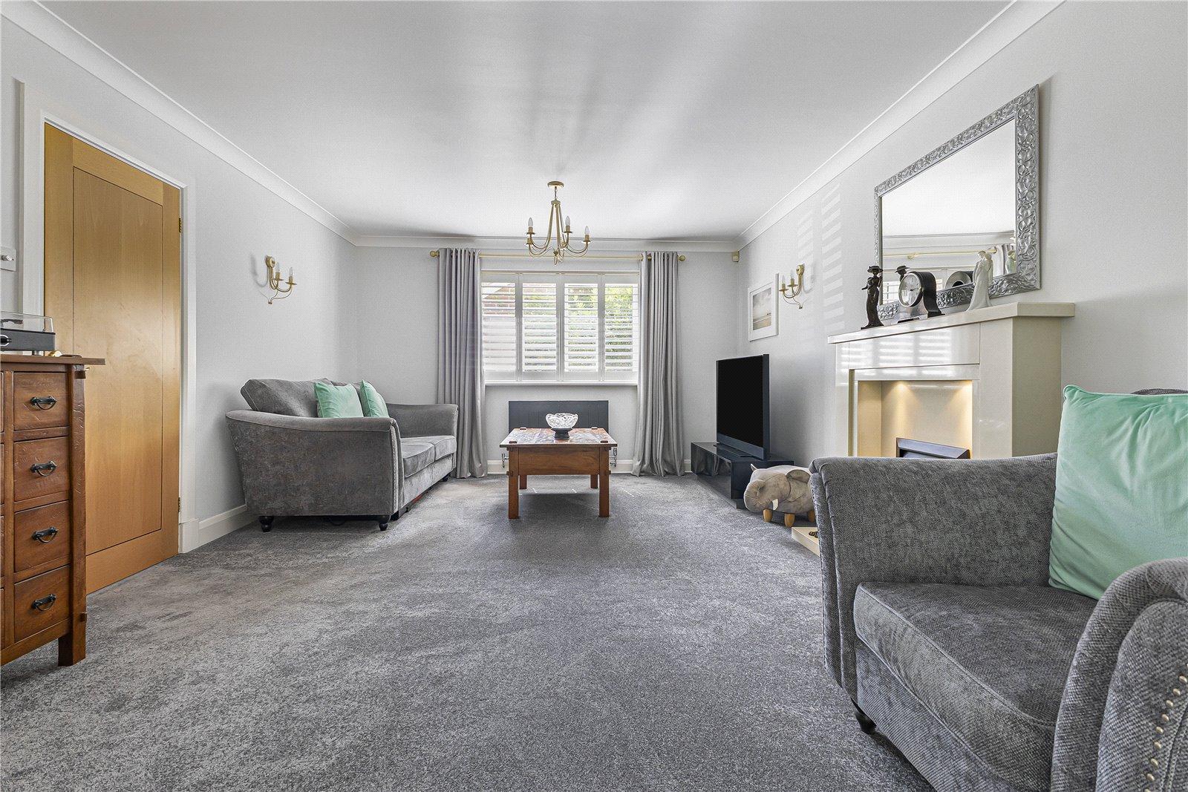
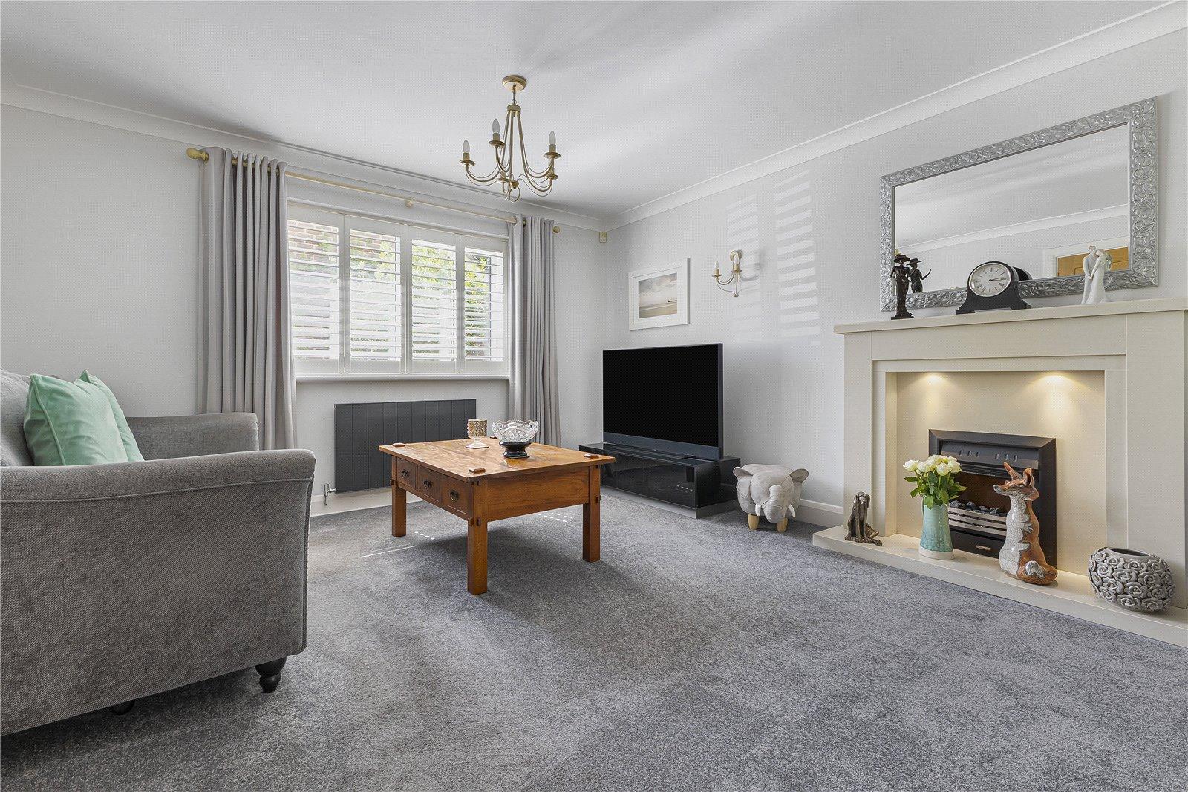
Lounge 3.86m x 6.32mDouble glazed window to front with shutters. Electric fire with surround. Double glazed door to rear. Carpet. Two radiators.
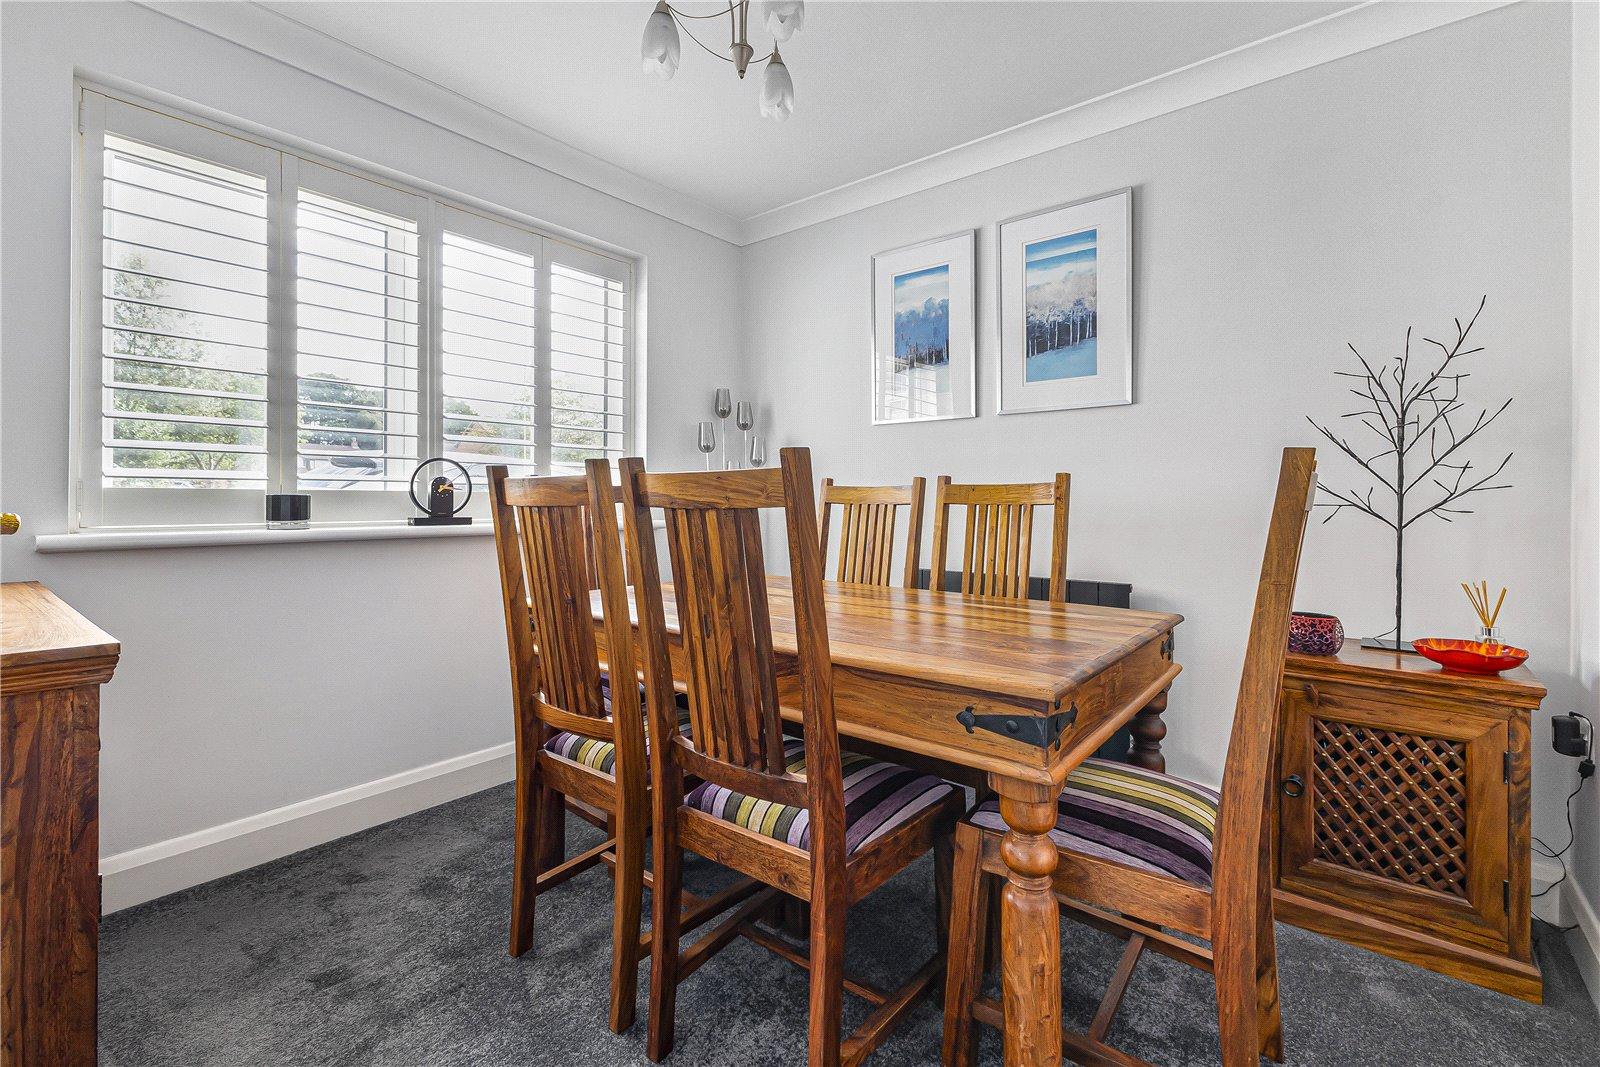
Dining Room 2.92m x 2.95mDouble glazed window to side with shutters. Carpet. Radiator.
Kitchen 5.18m x 2.77mTwo double glazed windows to rear. Double glazed door to side. Range of wall and base units with worktop over. Integrated Bosch dishwasher and fridge freezer. Breakfast bar. Five ring Bosch gas hob. Laminate flooring.
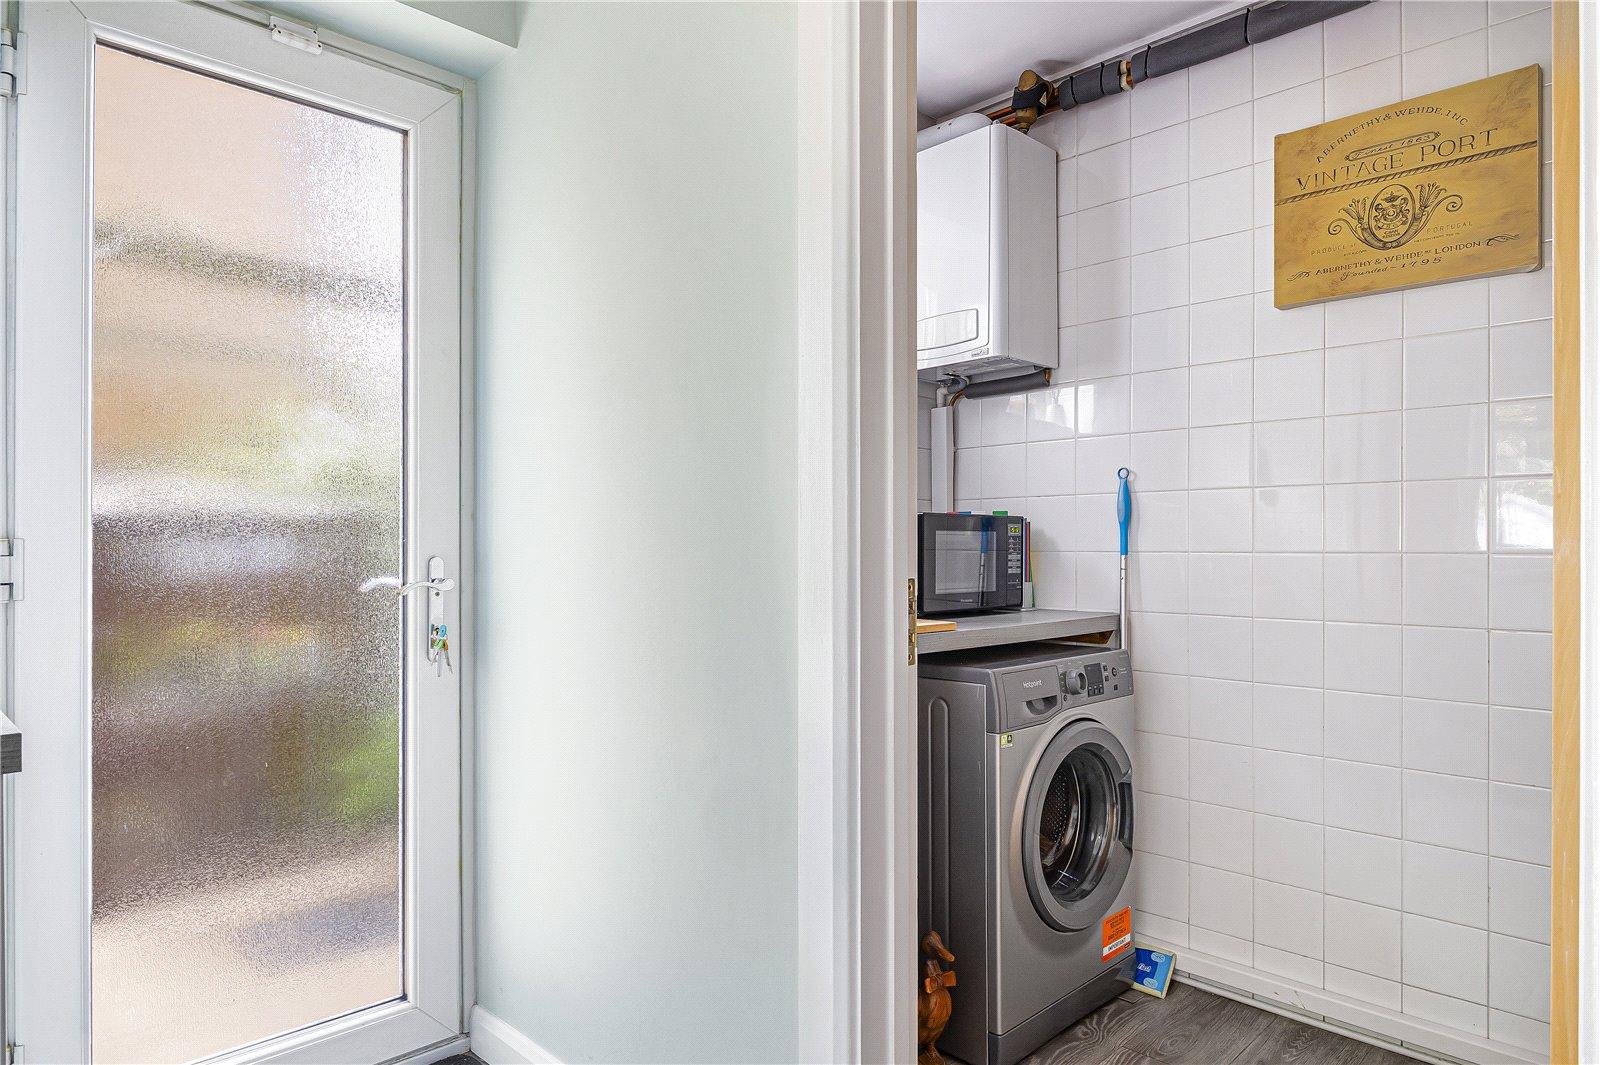
Utility Room 1.27m x 2.67mDouble glazed window to side. Wall mounted boiler. Space for appliances. Laminate flooring.
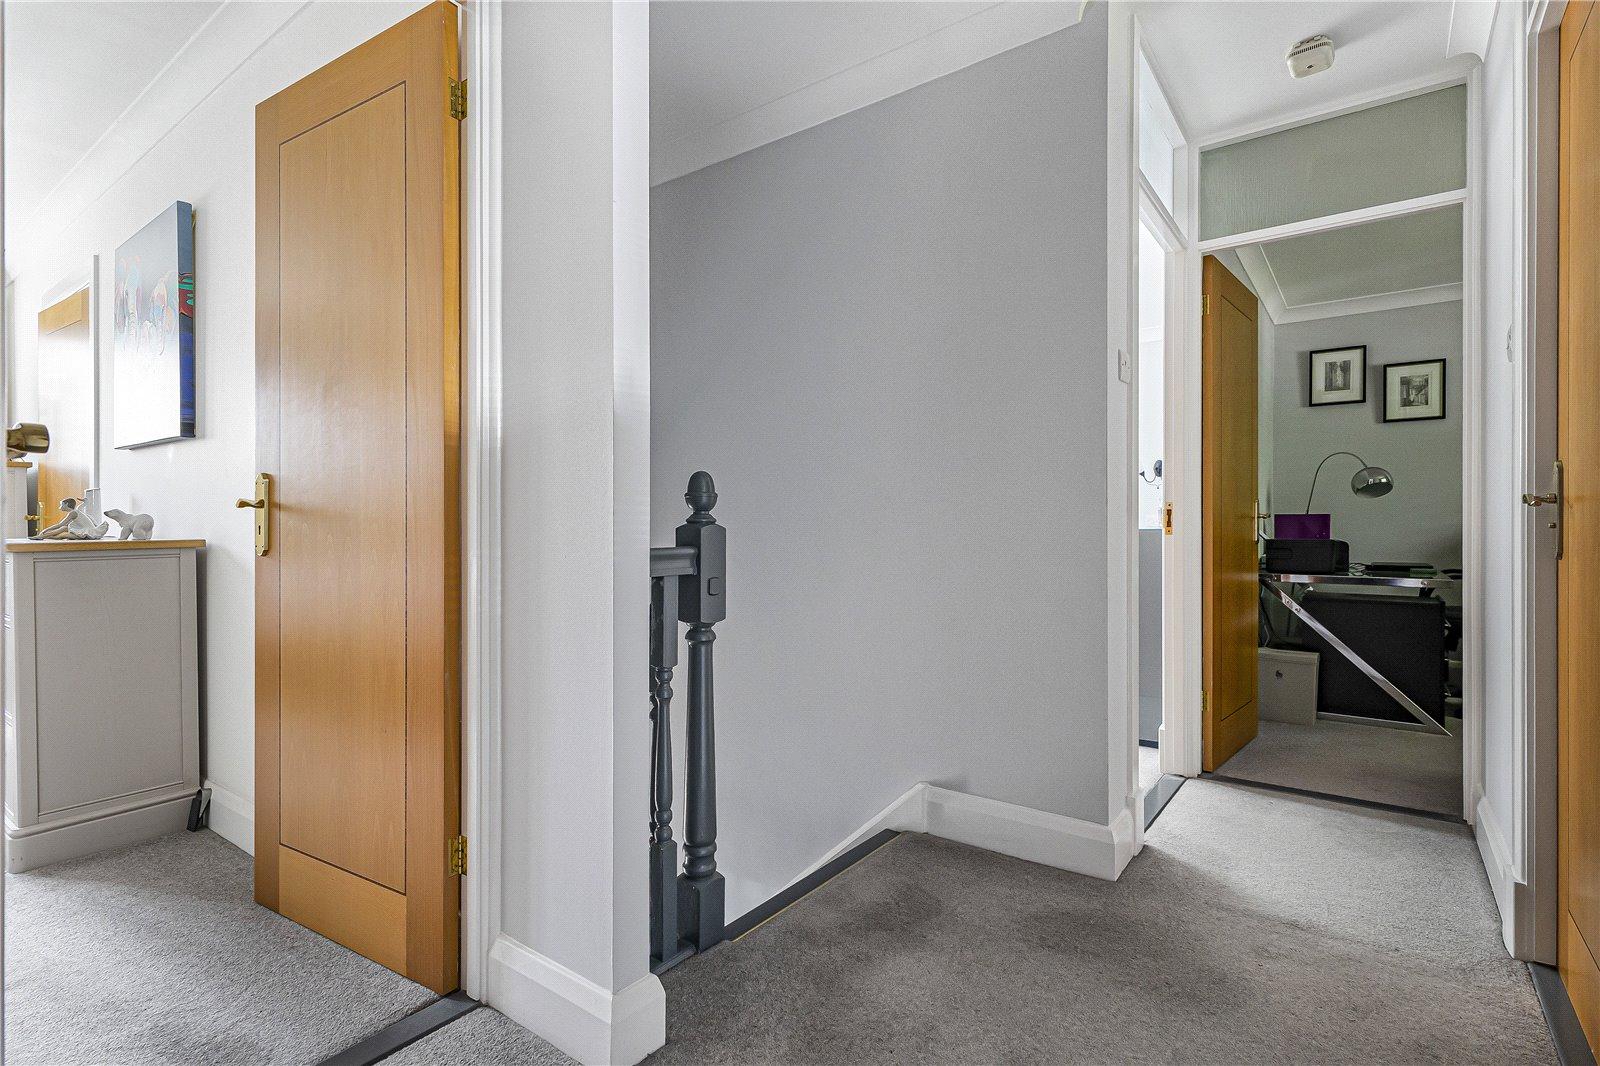
Landing 3.18m x 2.3mAccess to part boarded loft via ladder. Airing cupboard. Carpet.
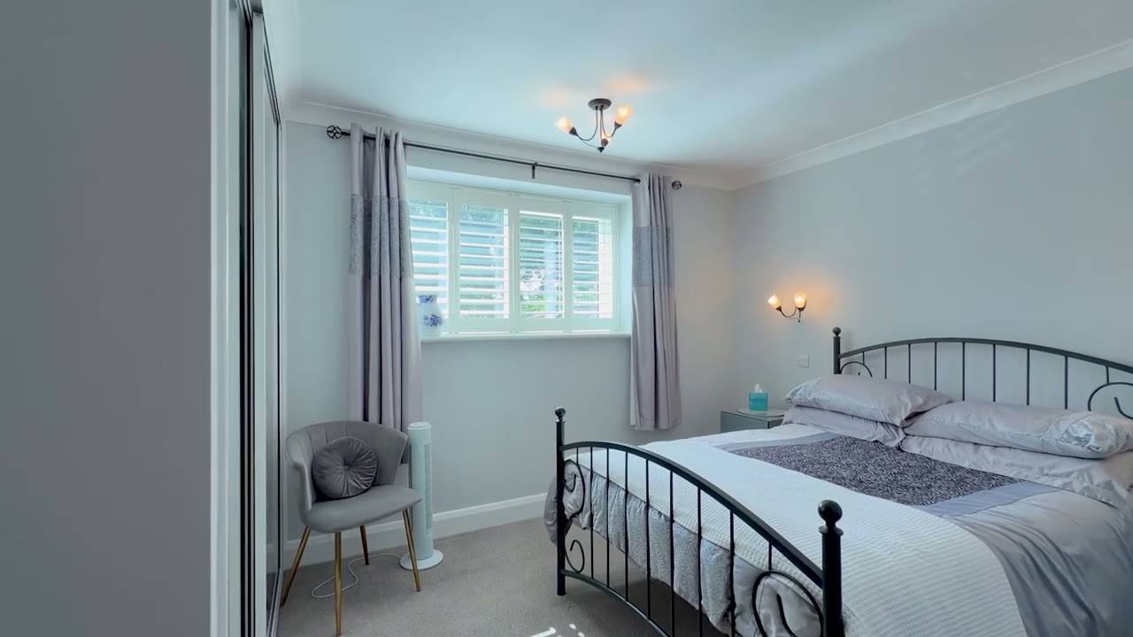
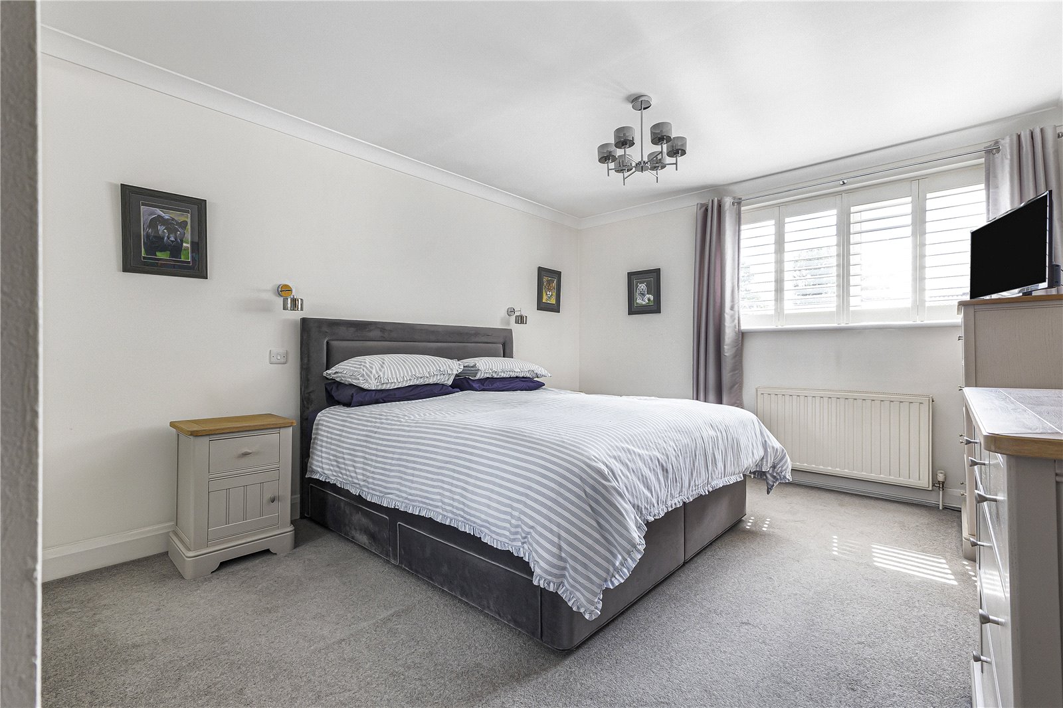
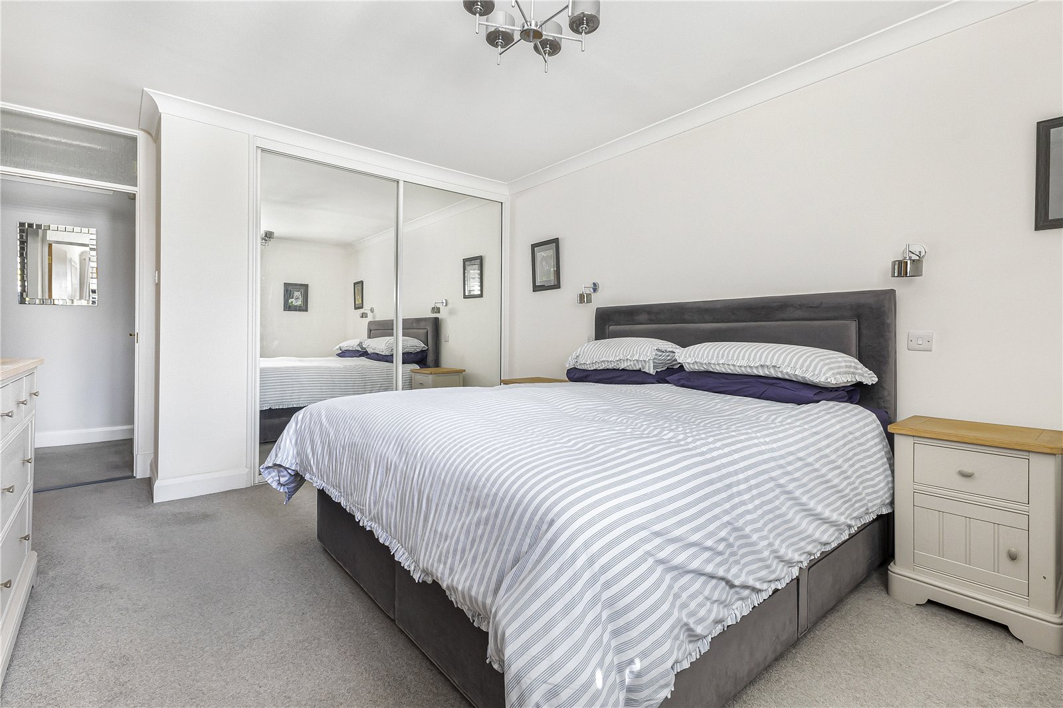
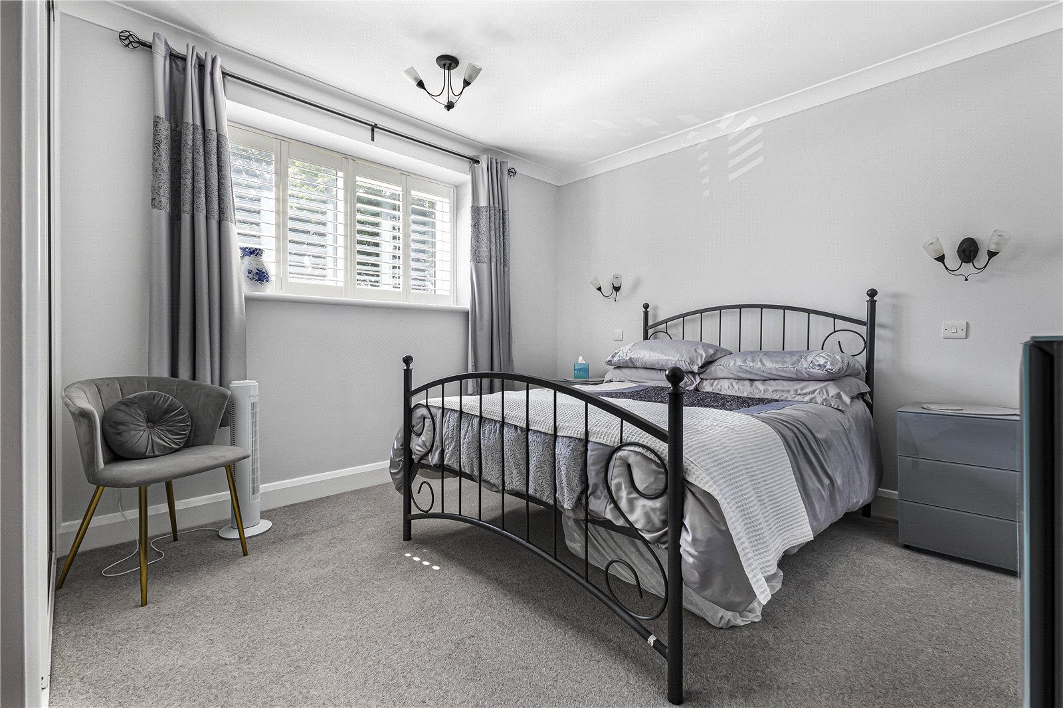
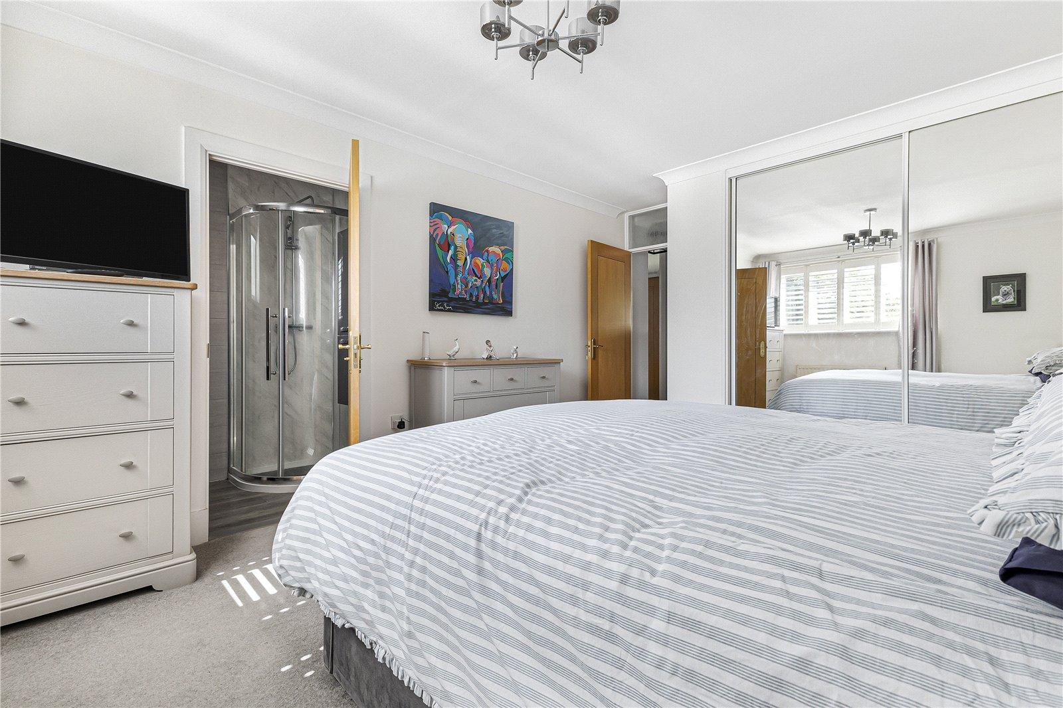
Bedroom One 3.48m x 4.75mDouble glazed window to front with shutters. Mirrored built in storage. Carpet. Radiator.
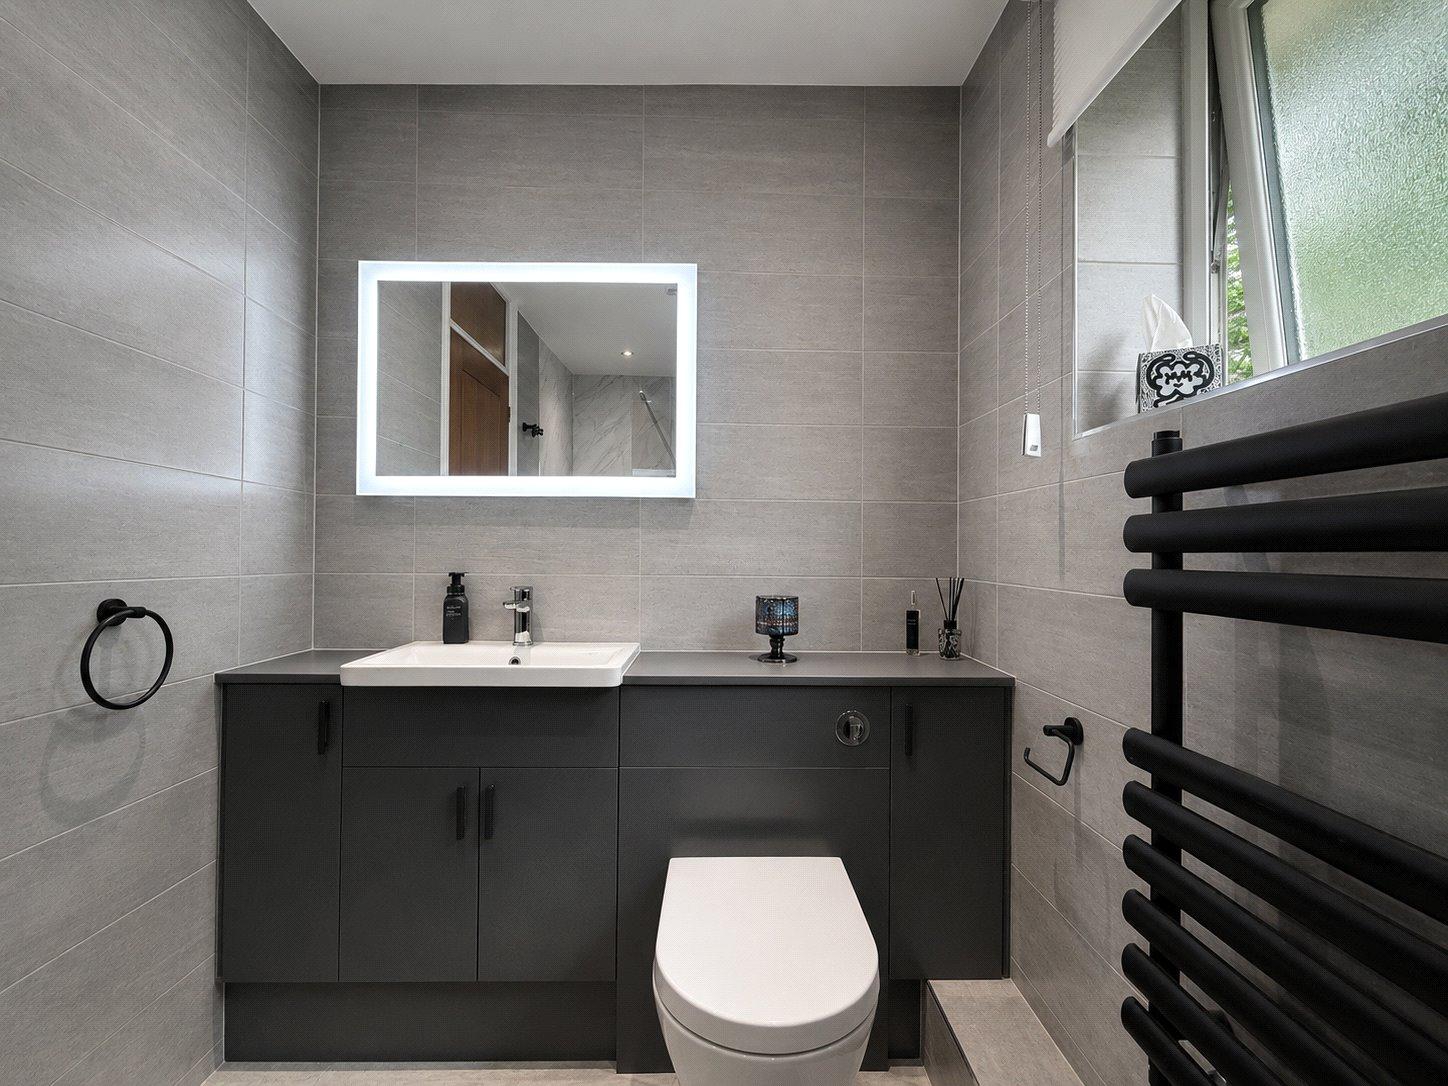
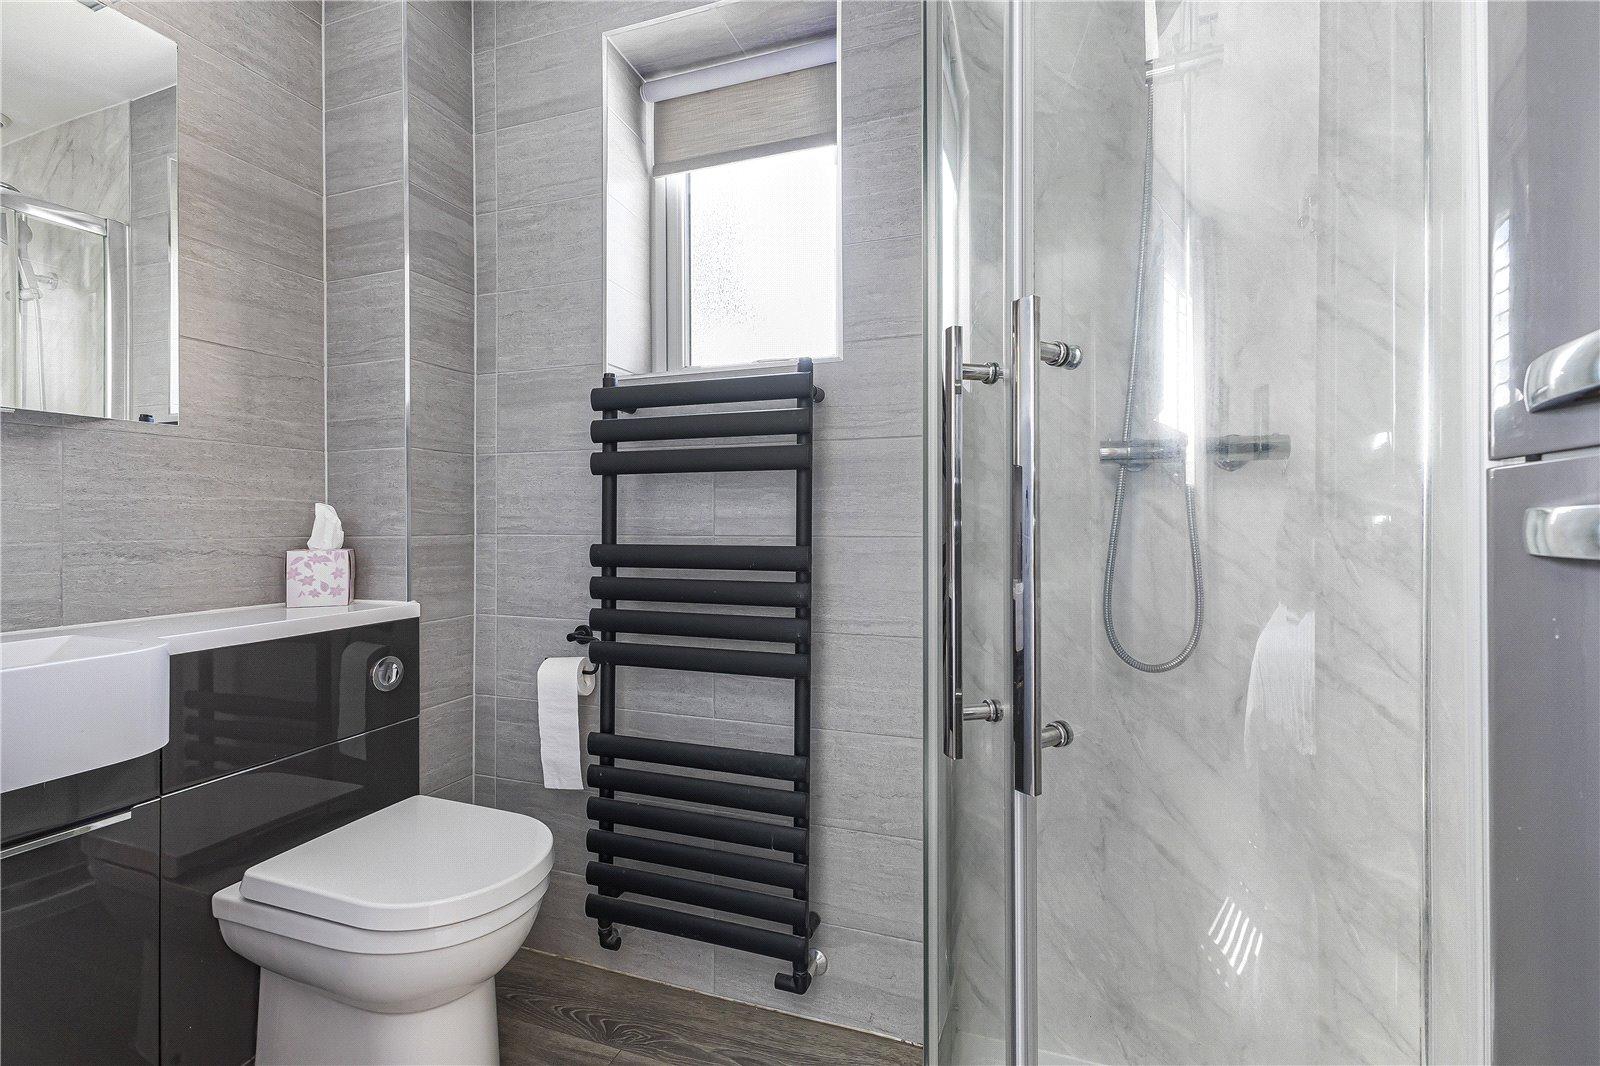
Ensuite 1.4m x 1.35mDouble glazed window to side. Vanity WC with wash hand basin. Shower enclosure. Laminate flooring. Heated towel rail.
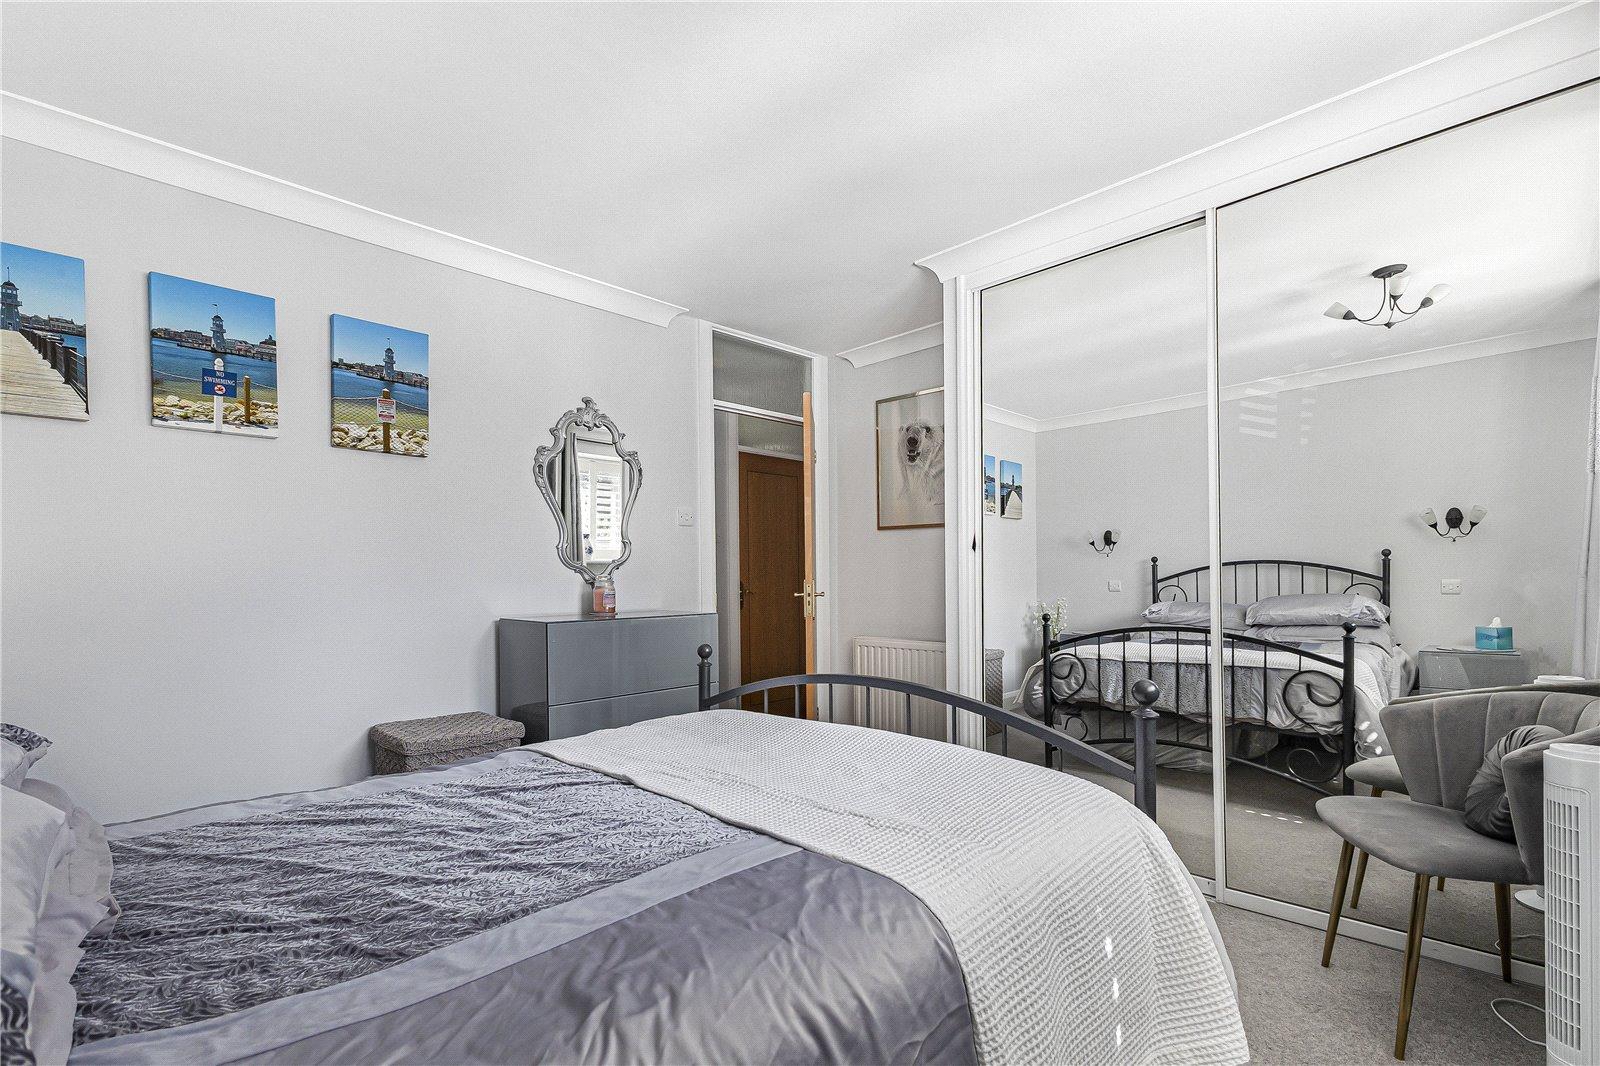
Bedroom Two 3.56m x 3.89mDouble glazed window to front with shutters. Built in storage. Carpet. Radiator.
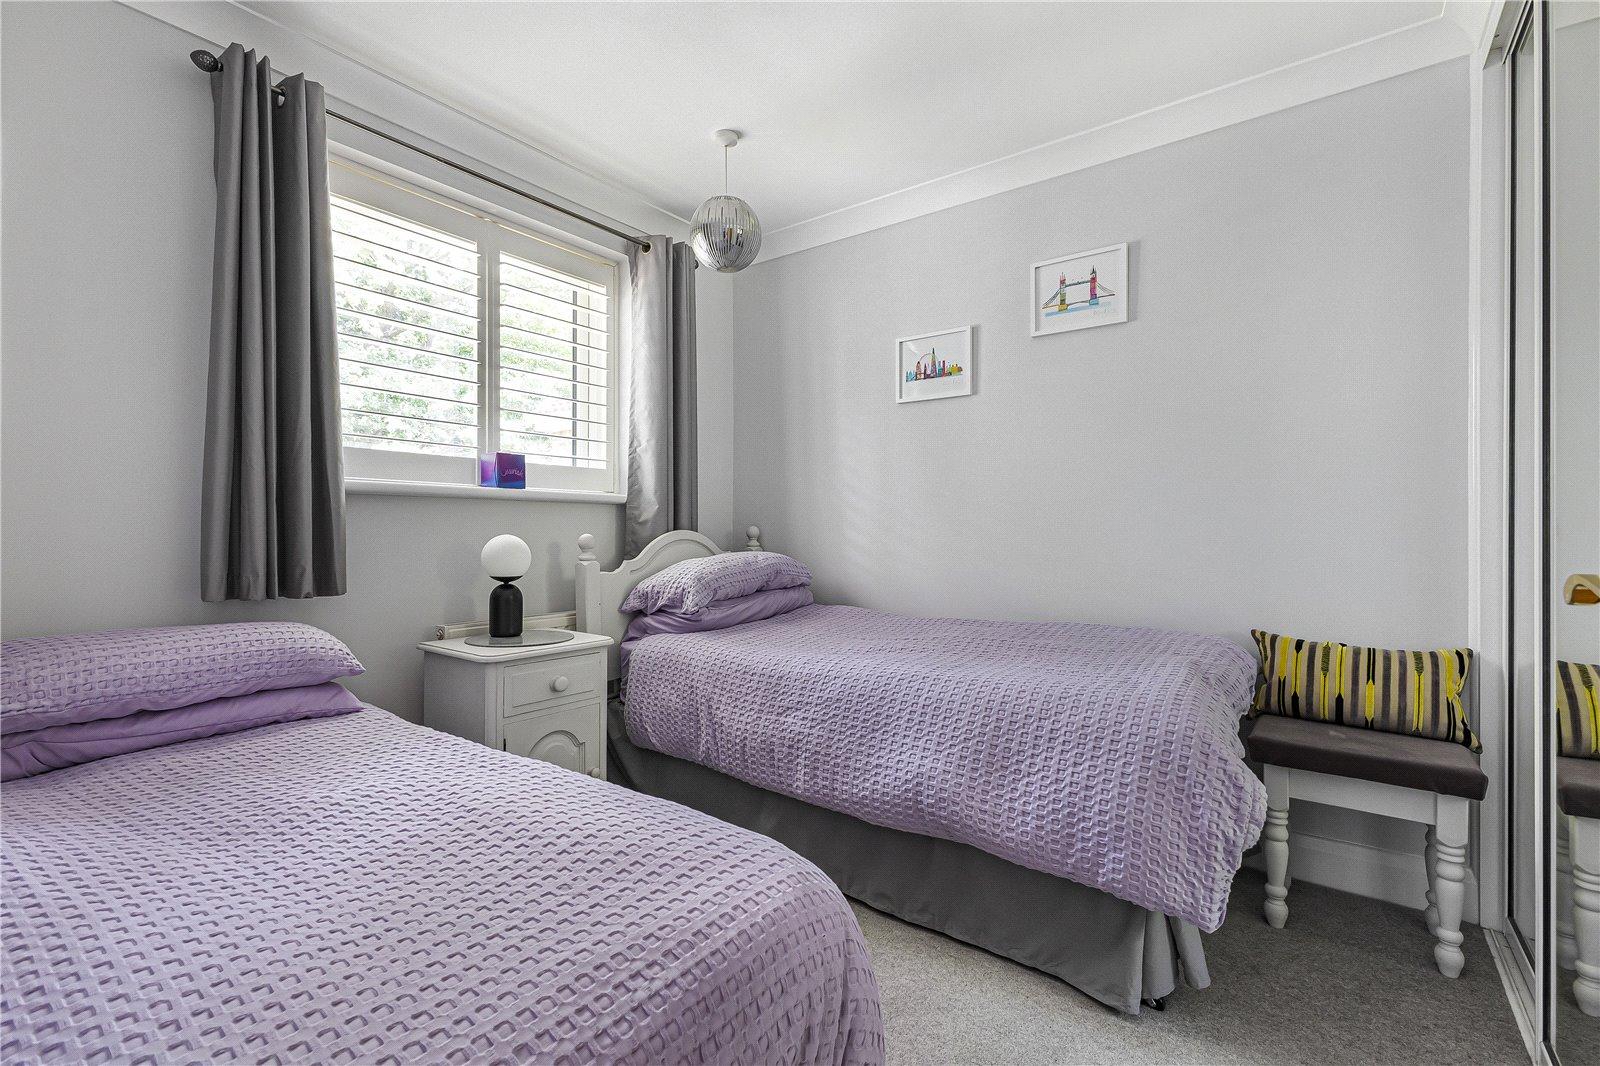
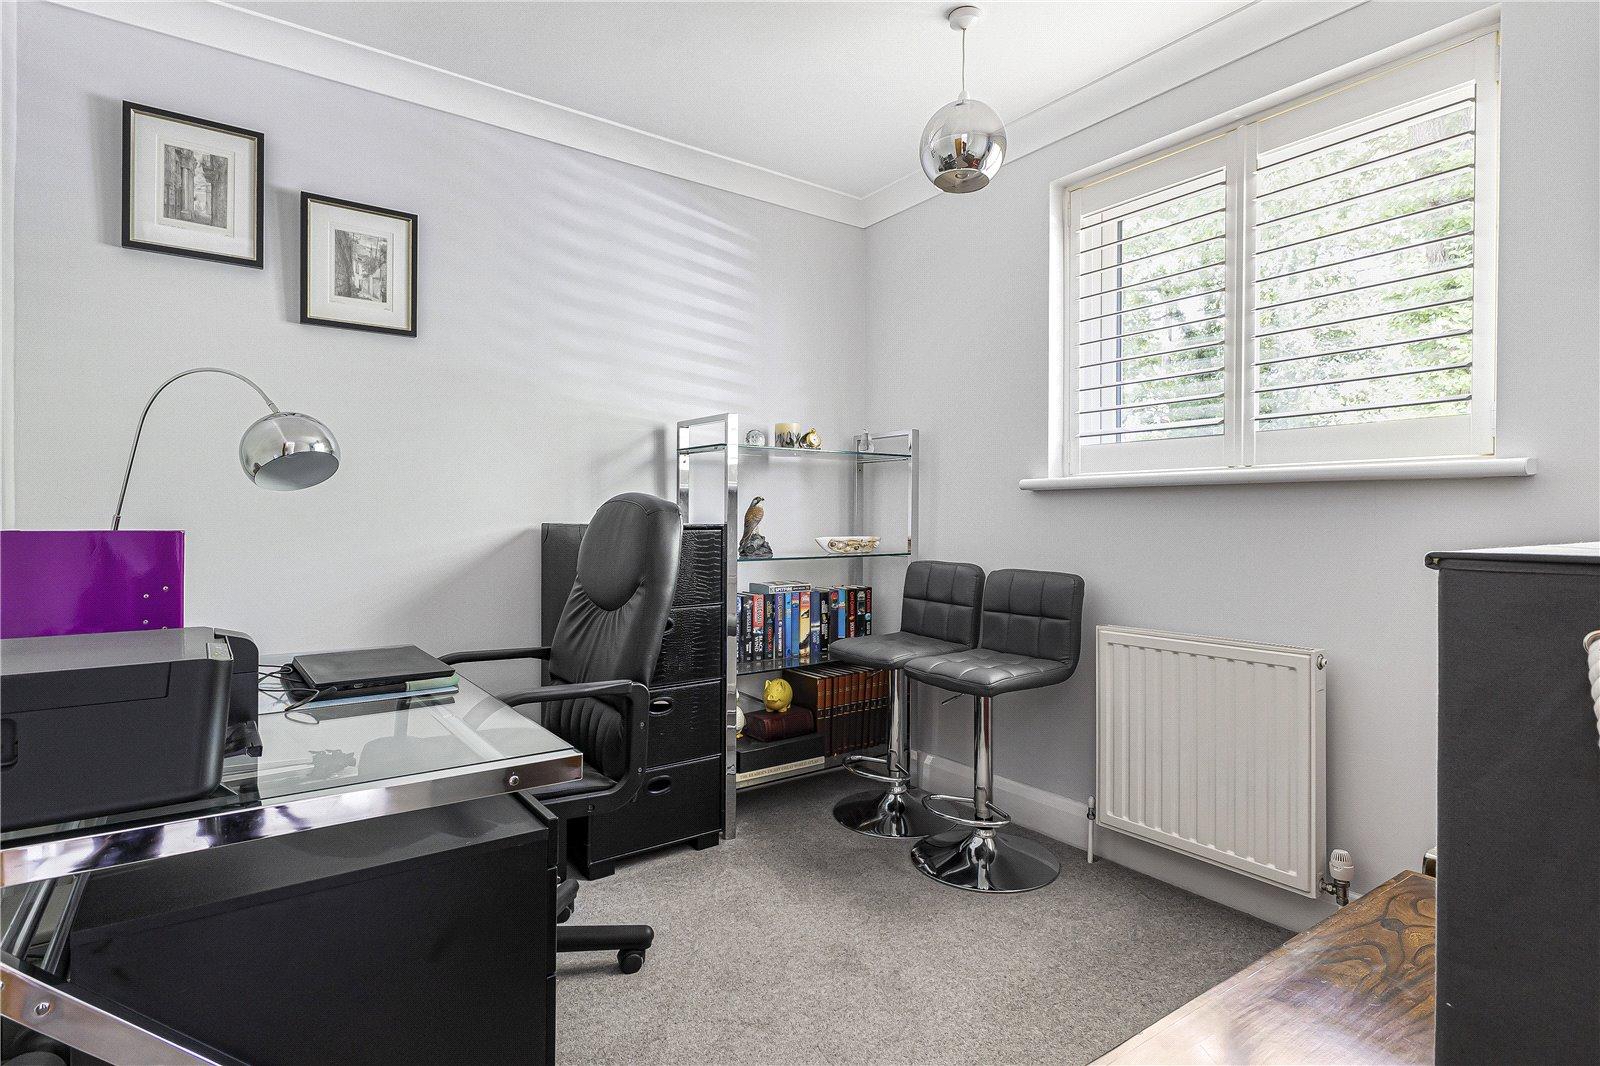
Bedroom Three 2.57m x 2.82mDouble glazed window to rear with shutters. Built in storage. Carpet. Radiator.
Bedroom Four 2.87m x 2.82mDouble glazed window to rear with shutters. Carpet. Radiator.
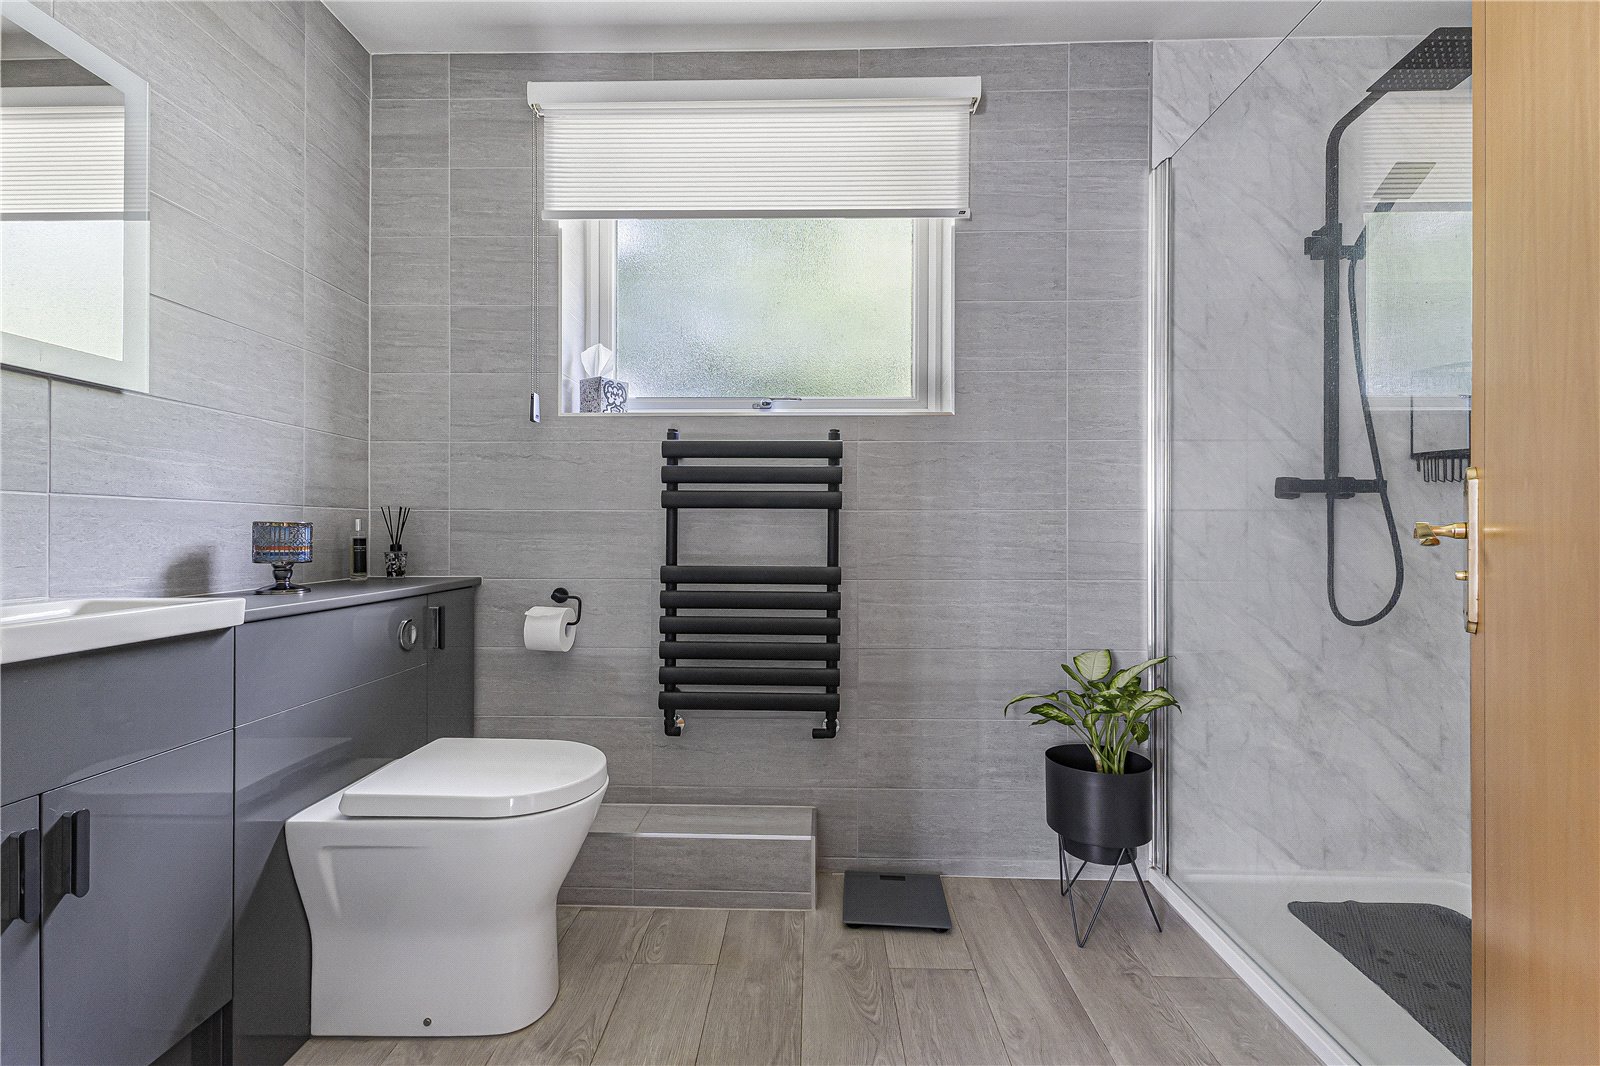
Bathroom 1.93m x 3.23mDouble glazed window to rear. Low level WC. Vanity wash hand basin. Double walk-in shower. Tiled walls. Laminate flooring. Heated towel rail.
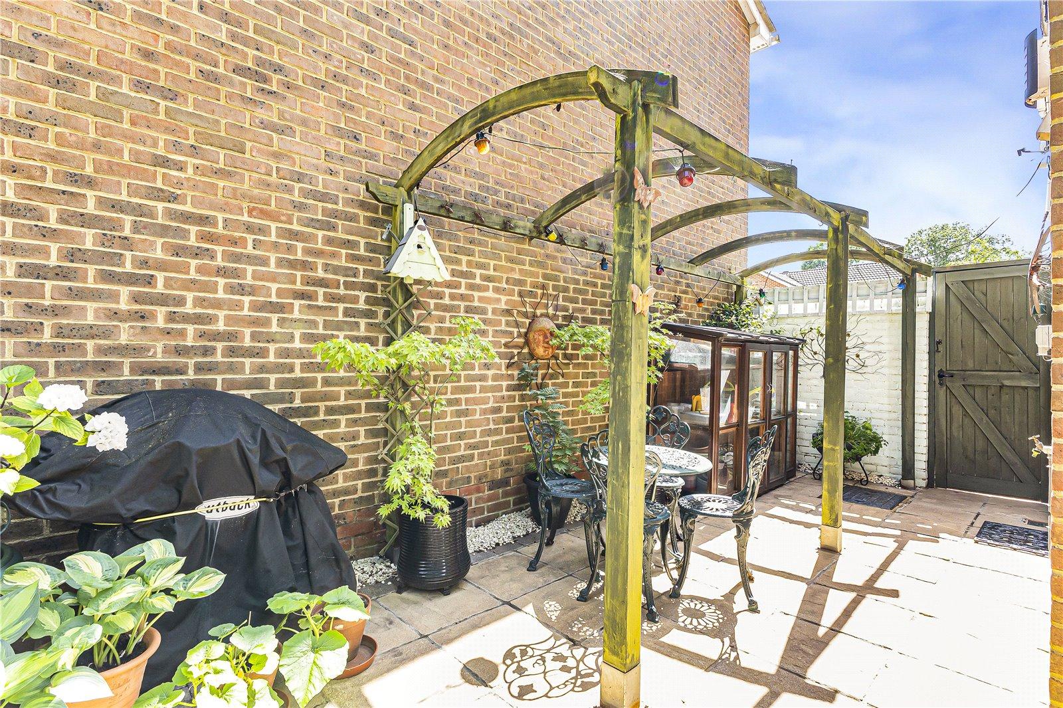
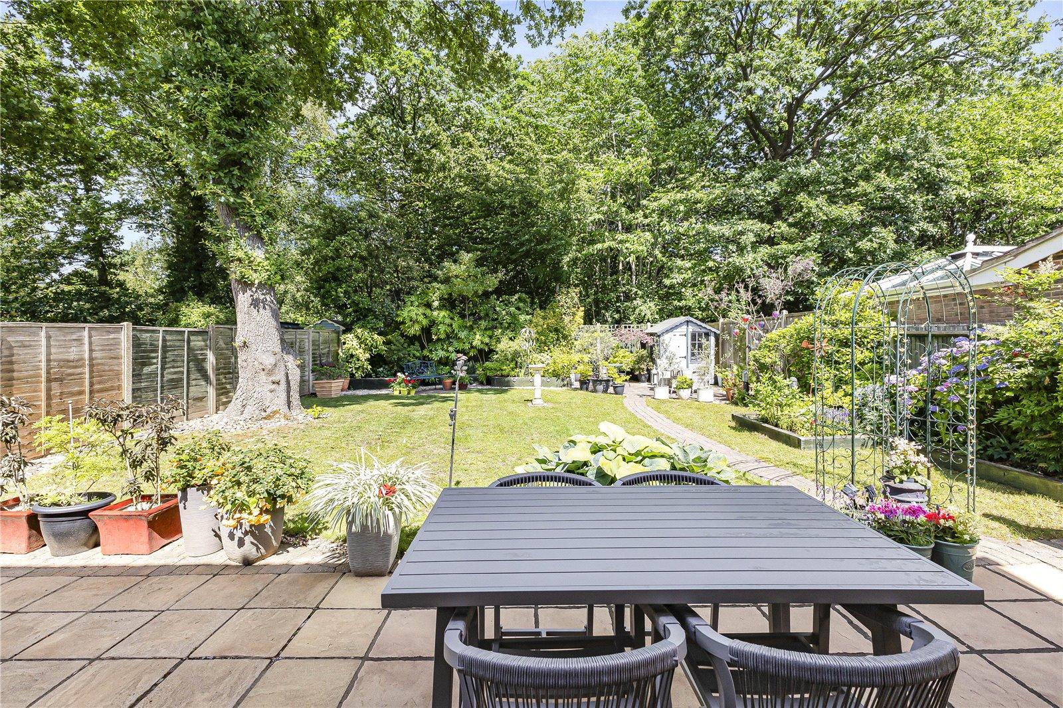
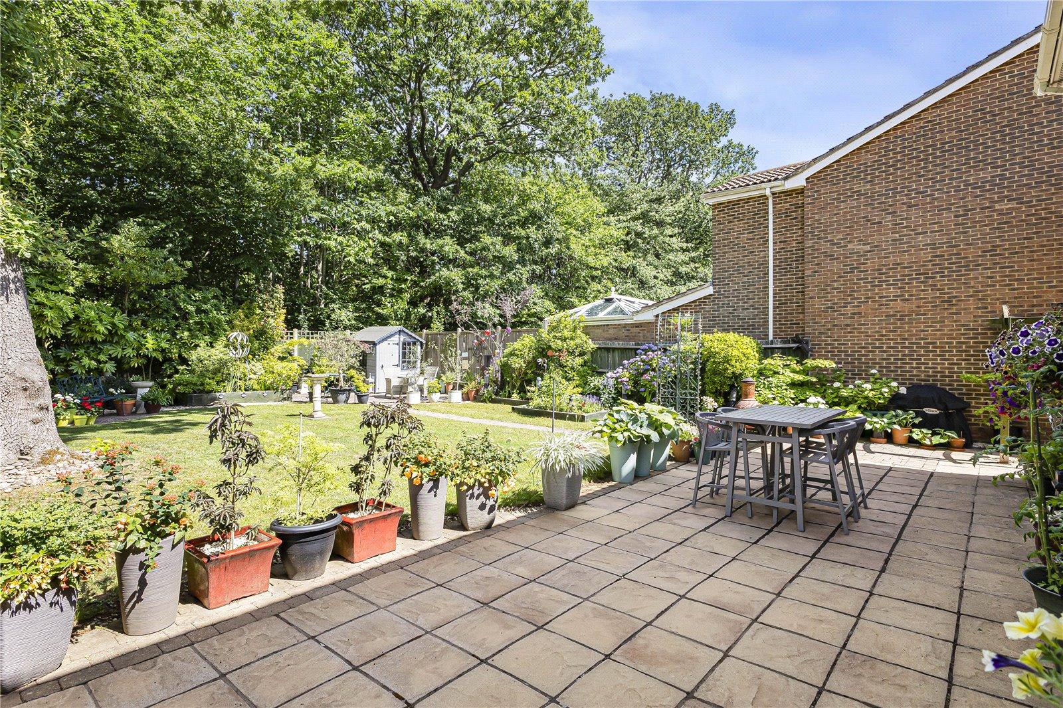
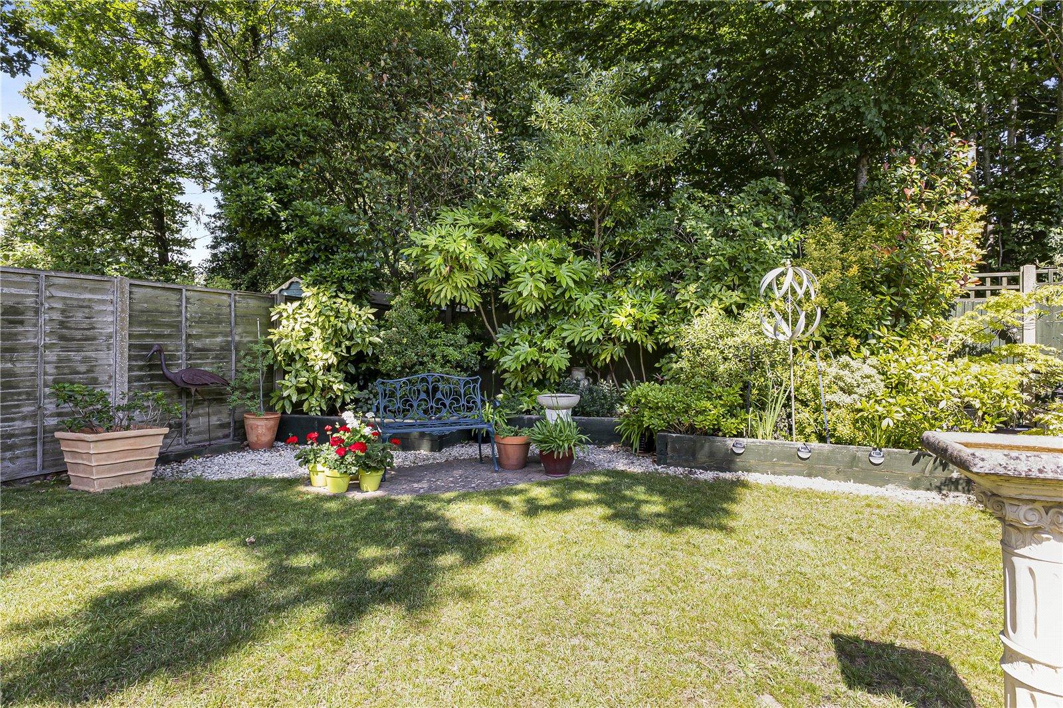
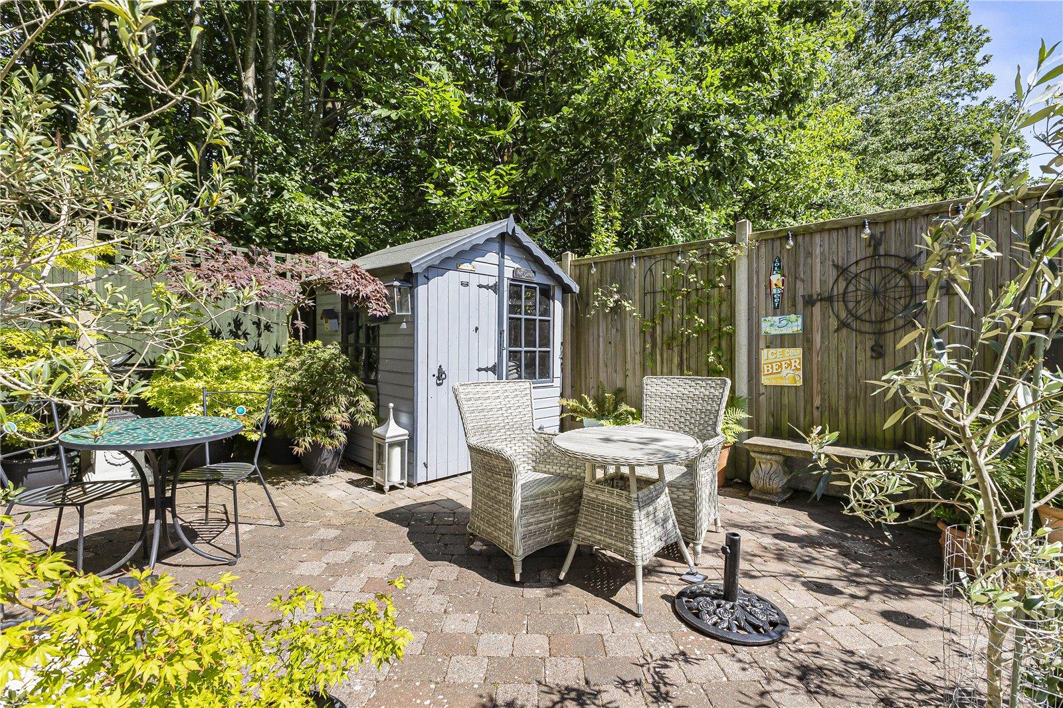
Rear Garden North FacingPatio area. Laid to lawn. Outside tap. Power. Lighting. Raised boards. Pedestrian side access. Two sheds. Enclosed by fencing.
Garage 5.7m x 5.05mDetached double garage. Up and over door.
ParkingBlock paved driveway to front of property.
Utilities:
Rights & Restrictions:
Flood and Erosion Risk:
Video Tour