Property Description
GUIDE PRICE £400,000 - £425,000
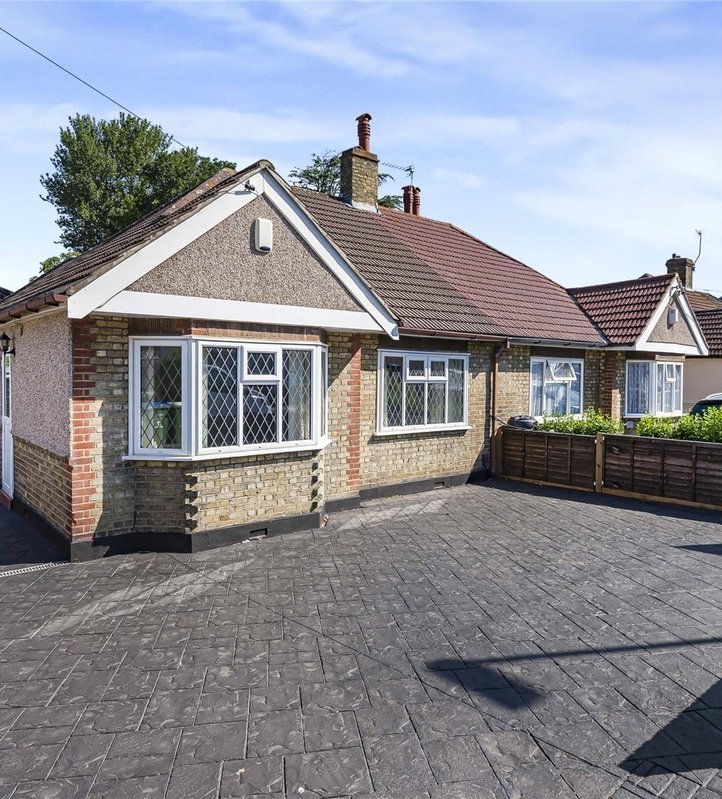
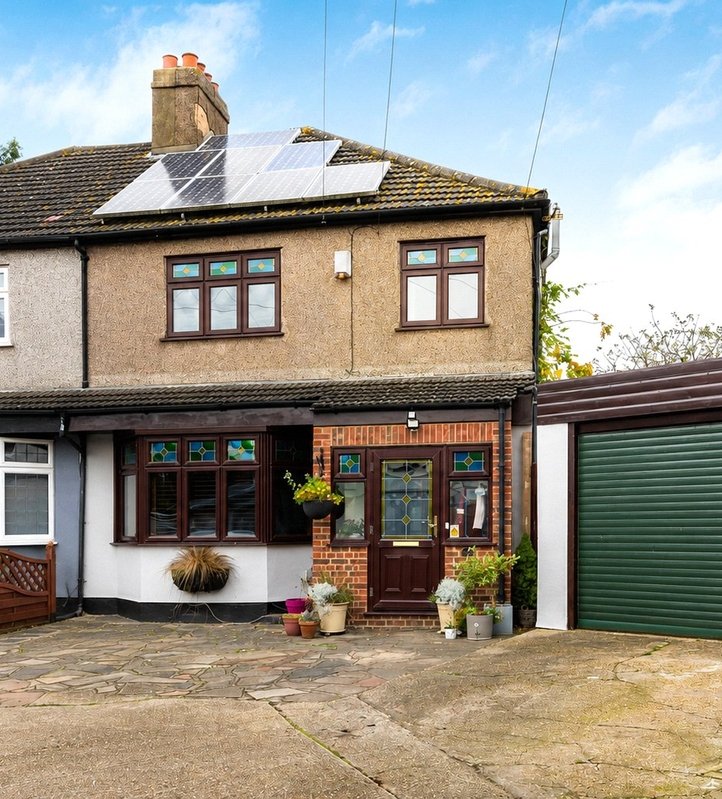
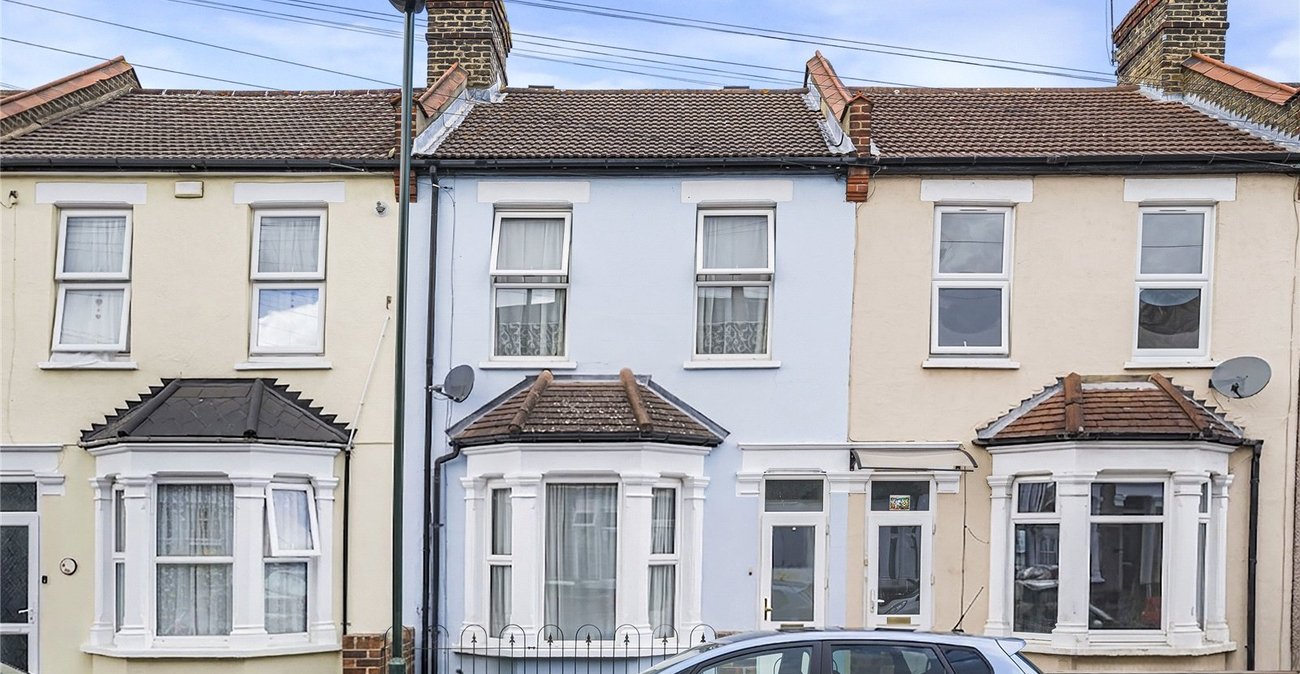
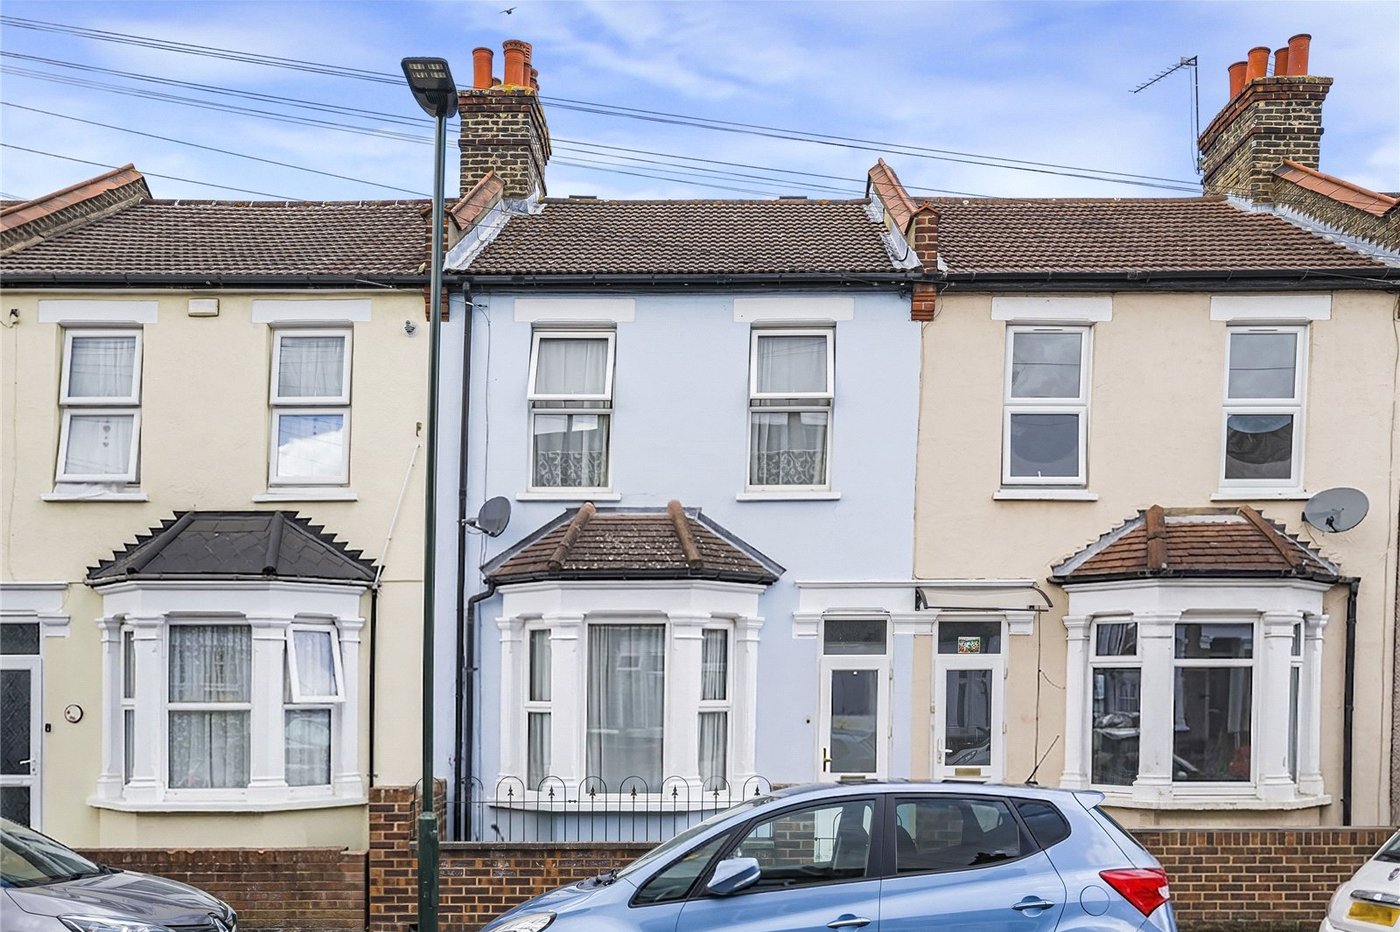
Situated on the popular Lewis Road in Welling is this very well presented two bedroom terraced home, offering spacious and versatile accommodation throughout.
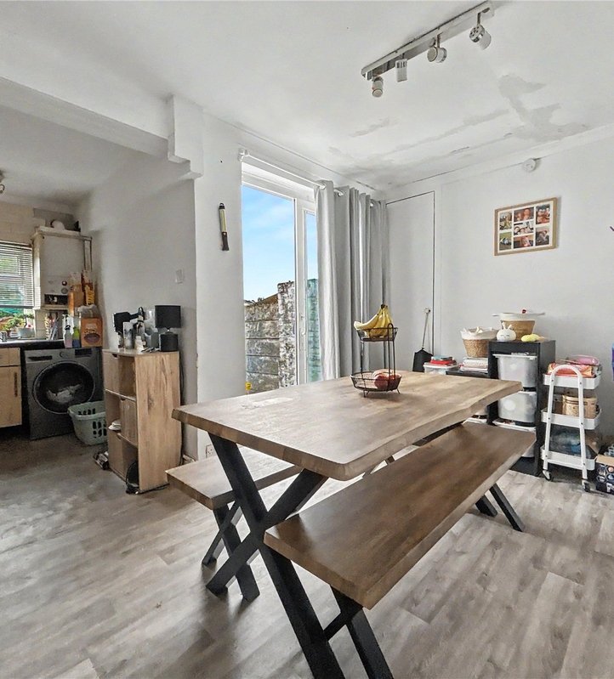
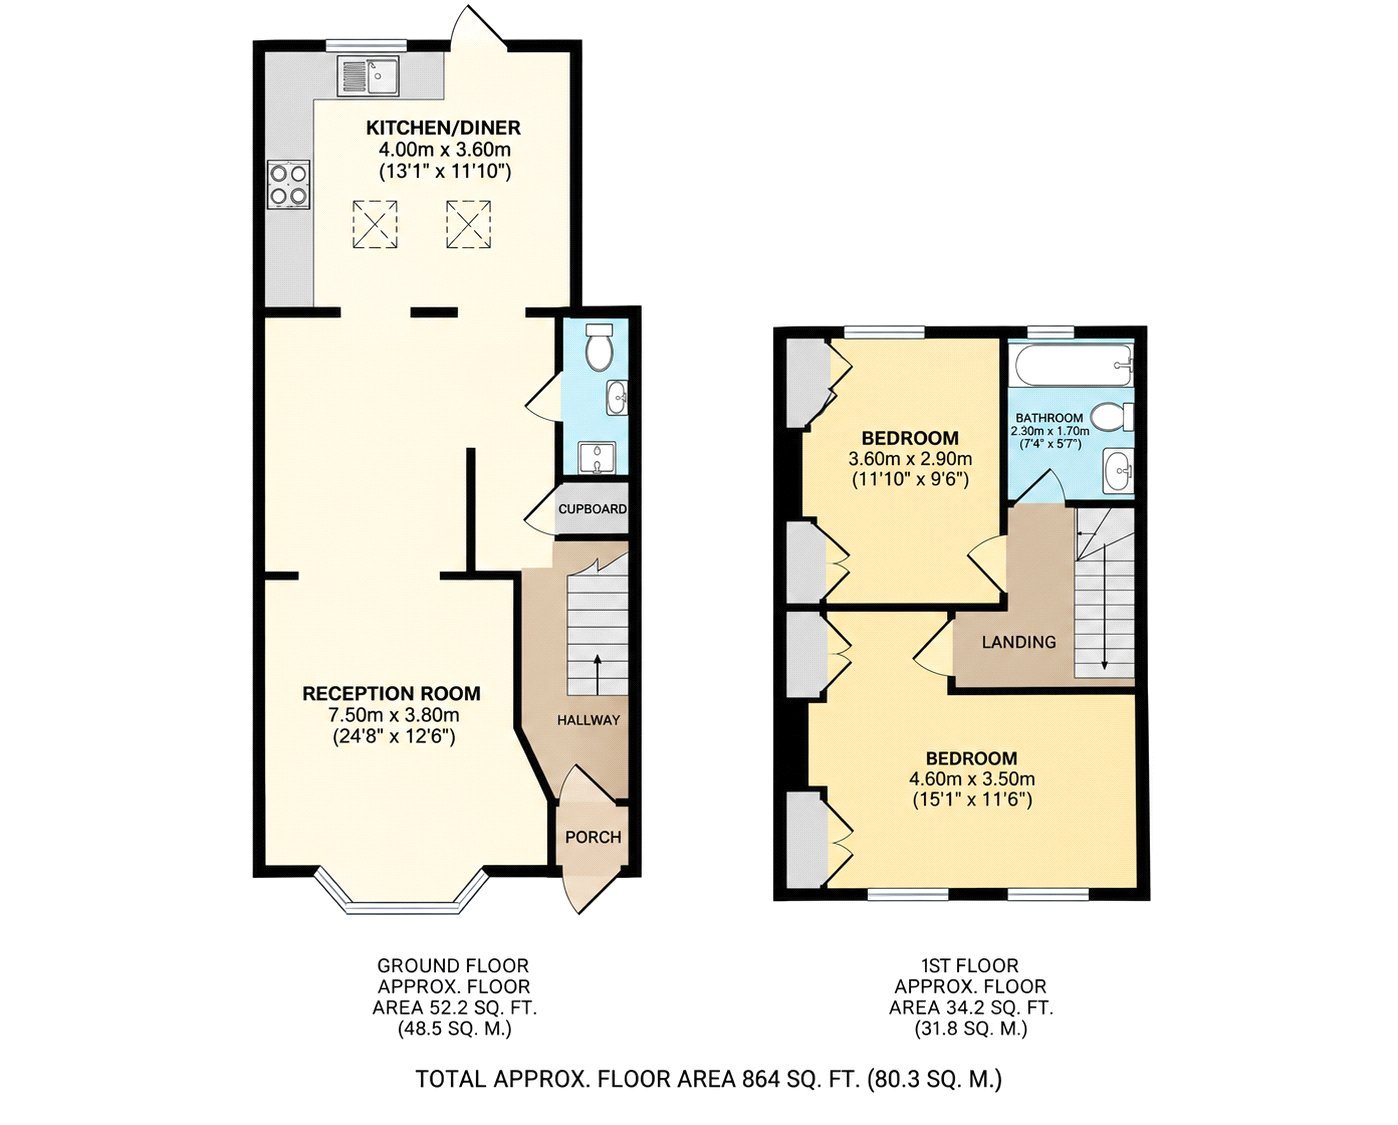
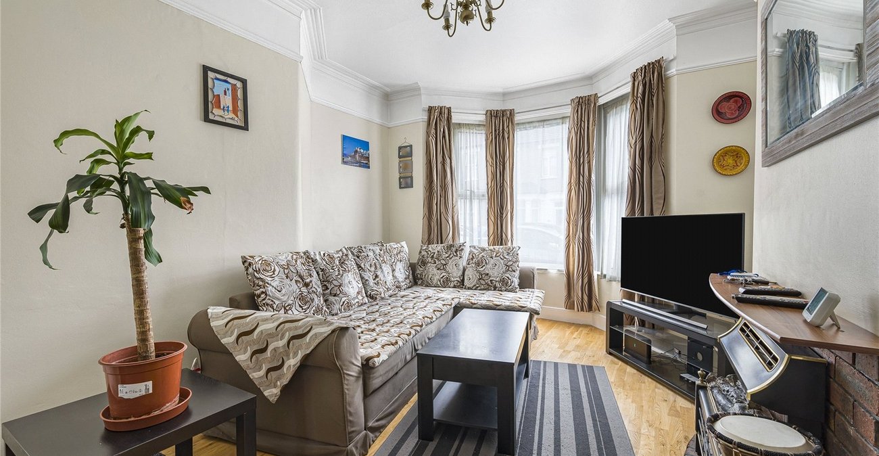
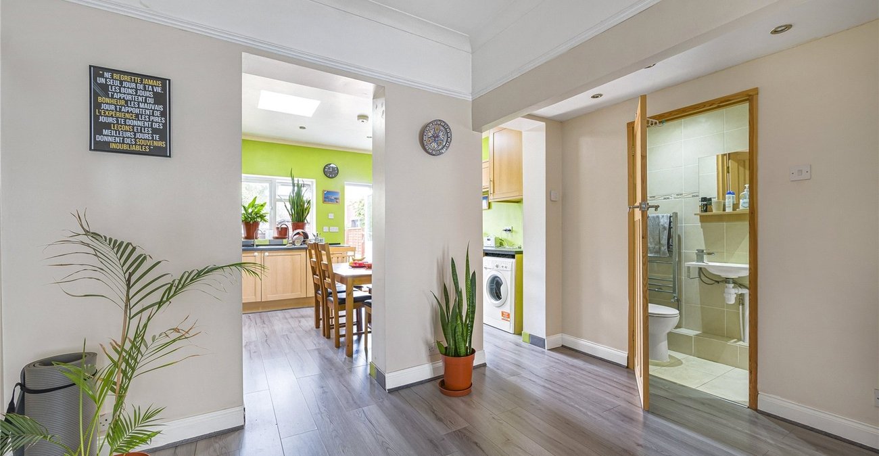
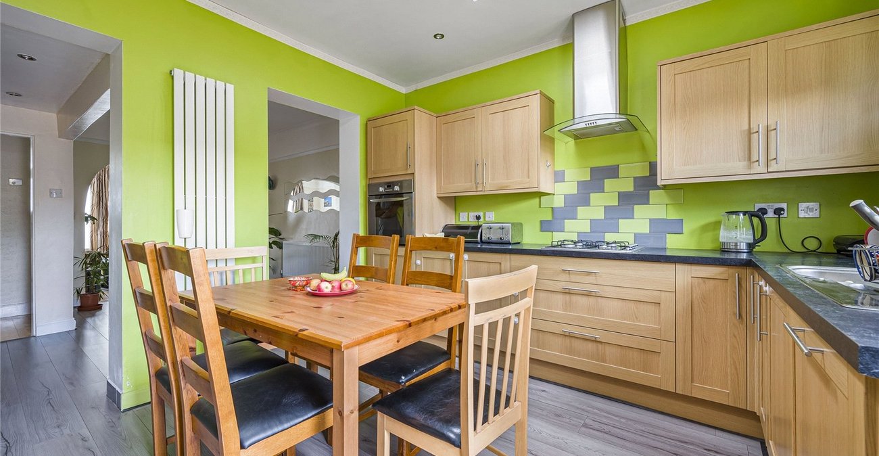
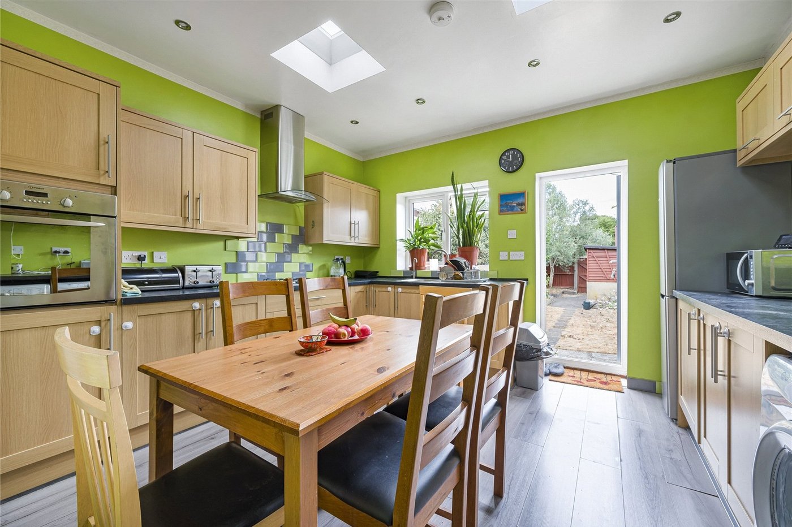
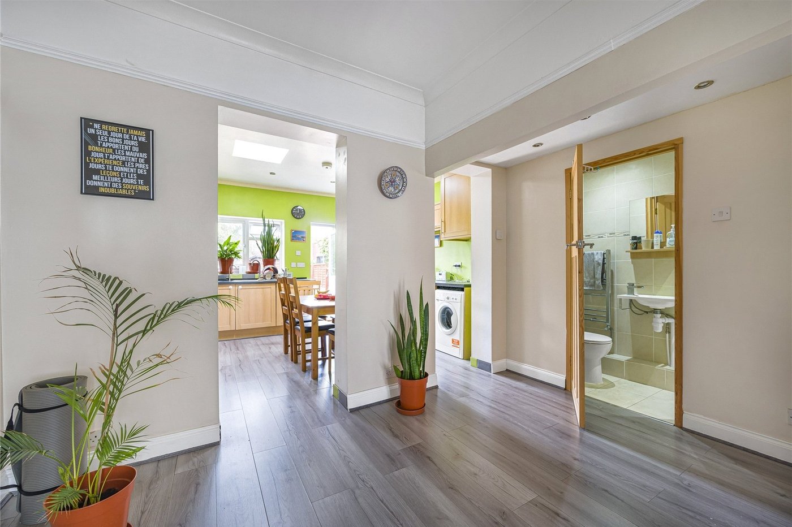
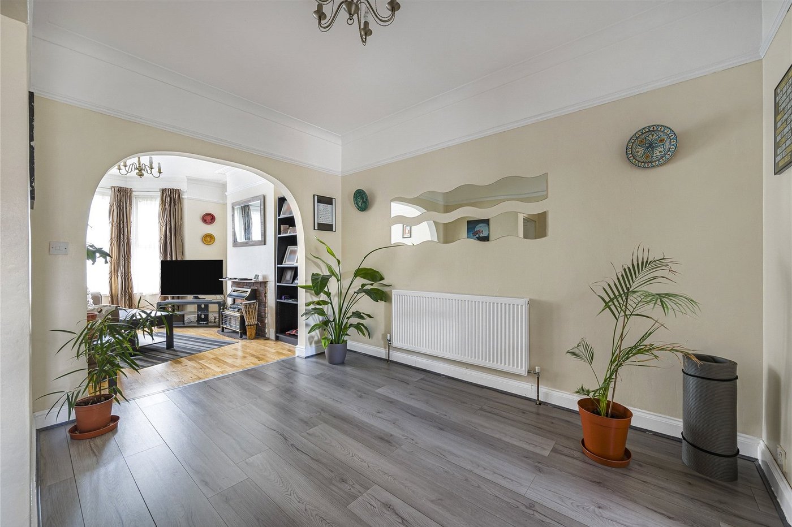
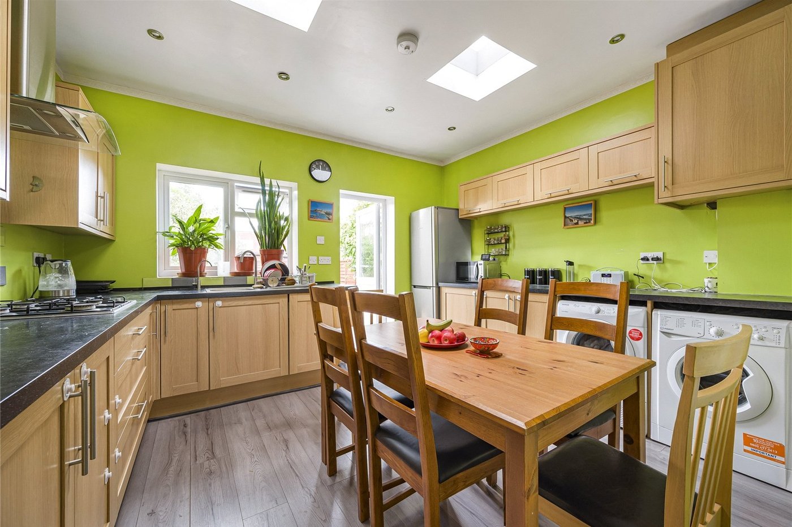
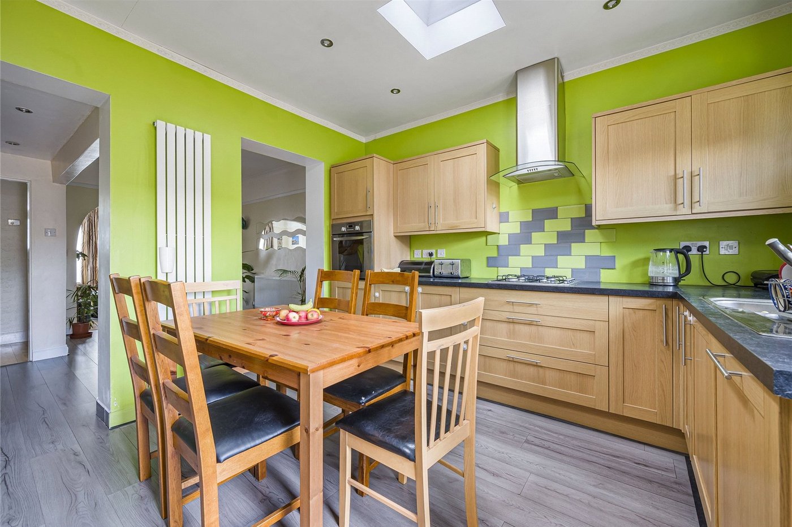
The ground floor comprises a separate lounge and an extended open plan kitchen/dining area, creating a fantastic space for both everyday living and entertaining. Further benefits include a convenient ground floor shower room with W/C.
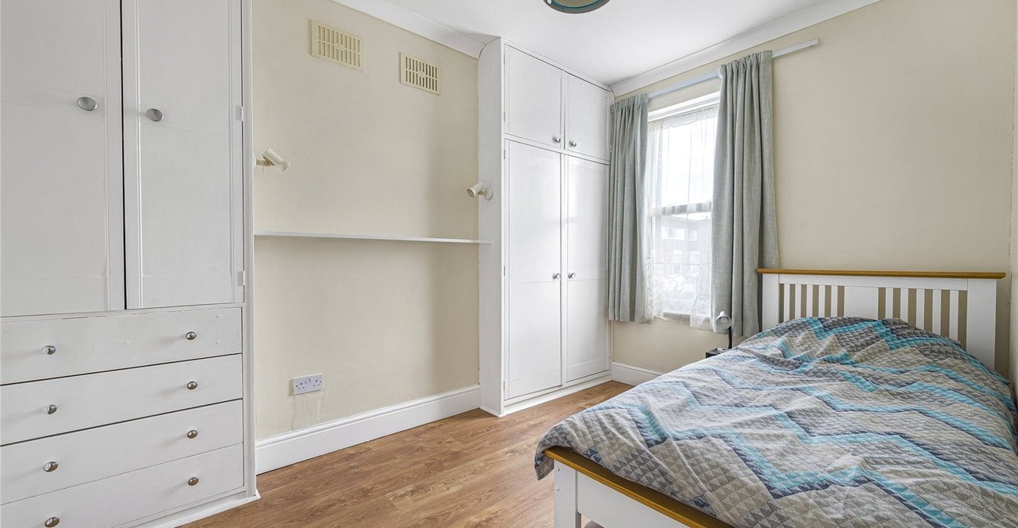
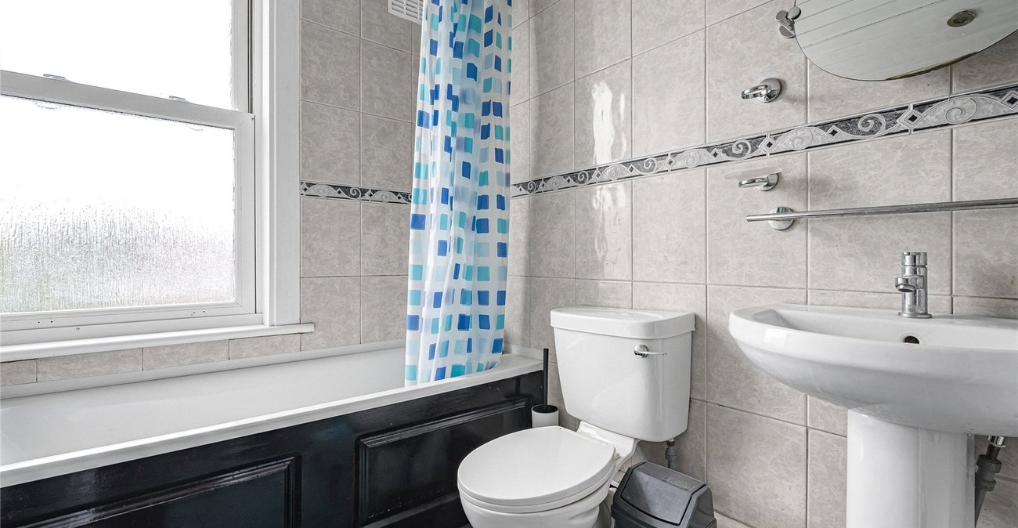
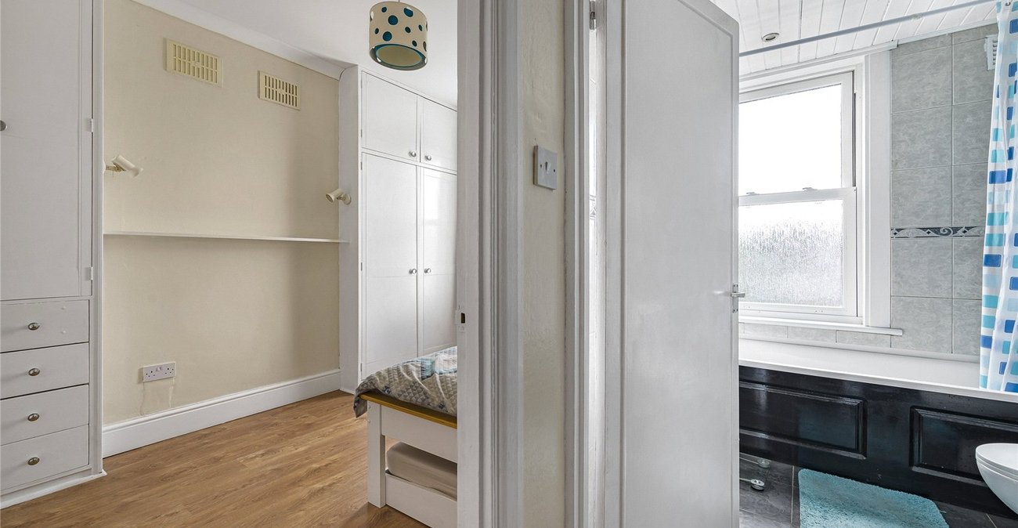
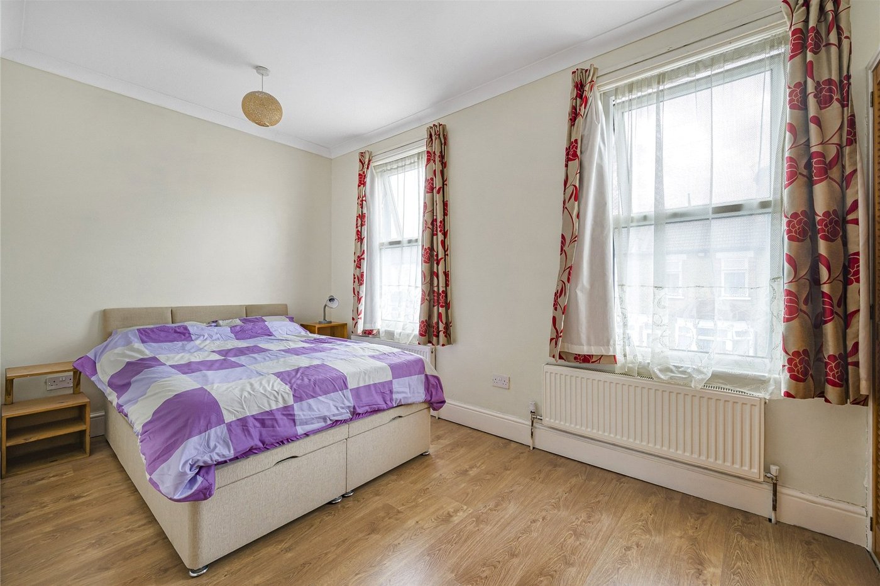
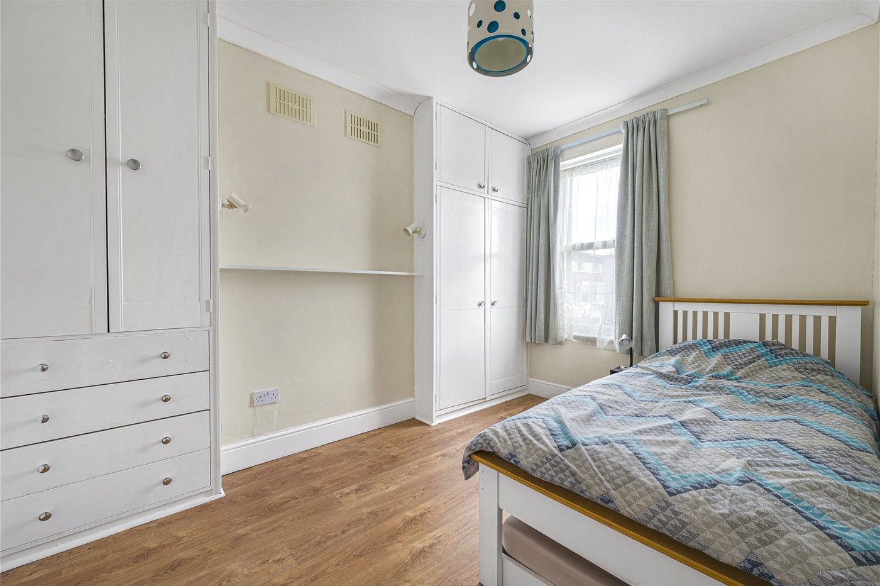
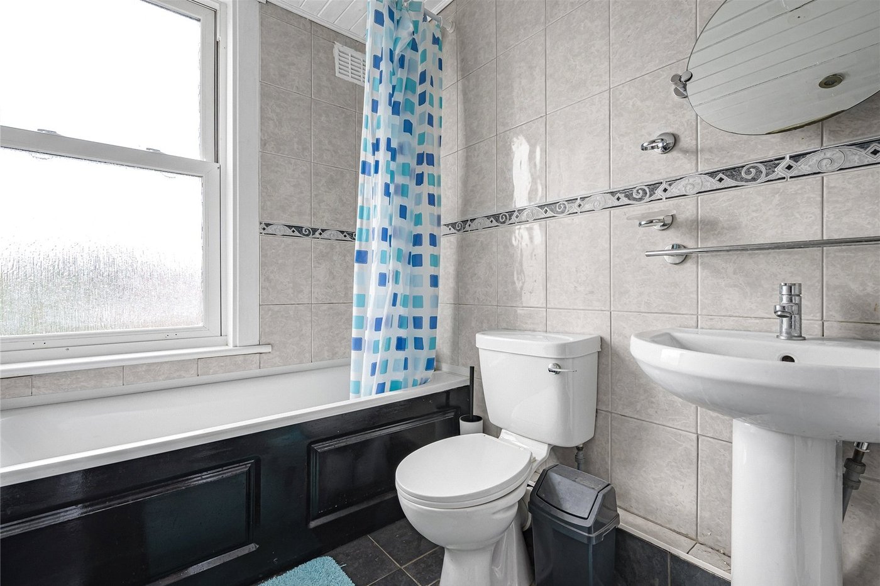
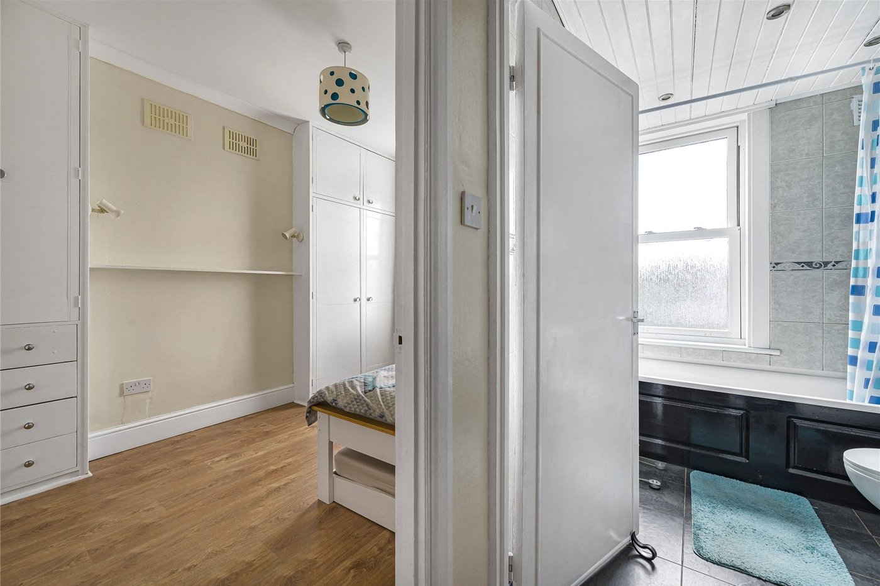
Upstairs, the property offers two good sized bedrooms and a family bathroom, all presented in excellent order.
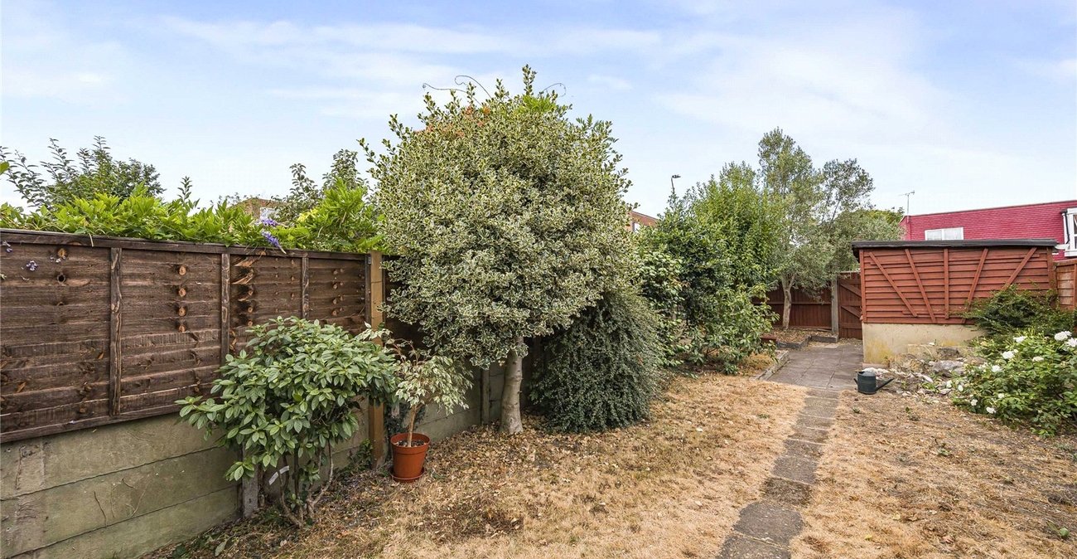
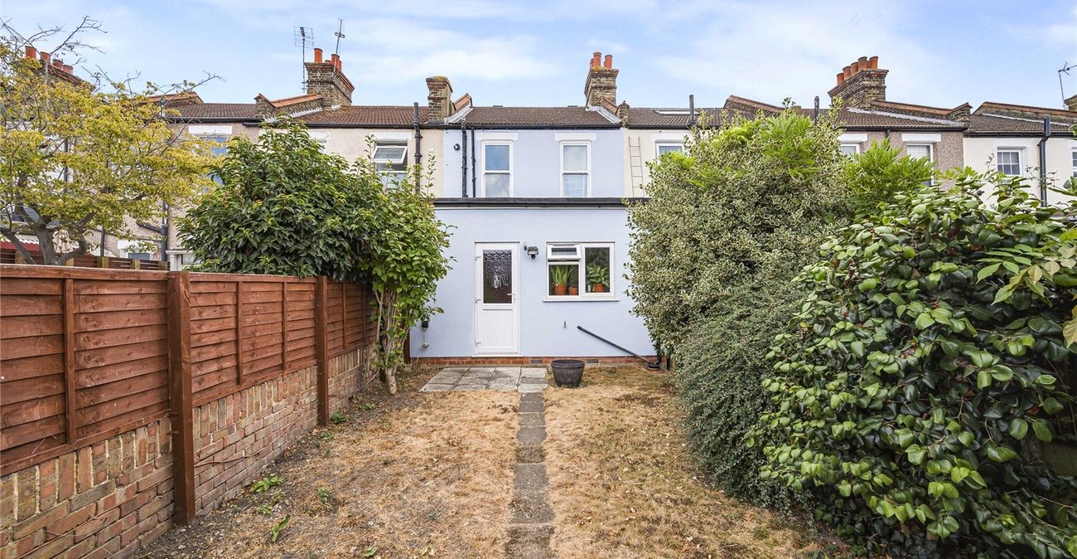
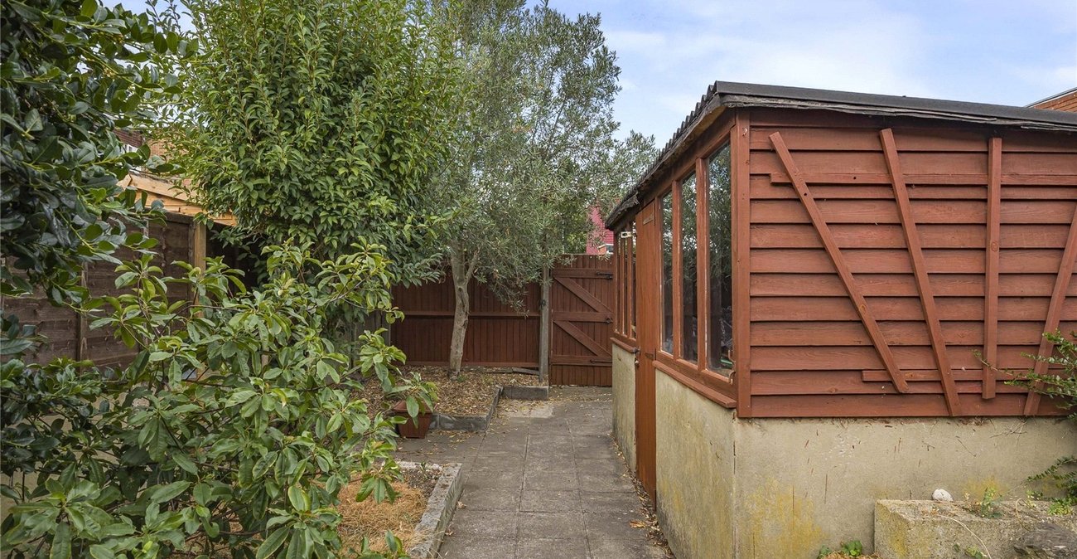
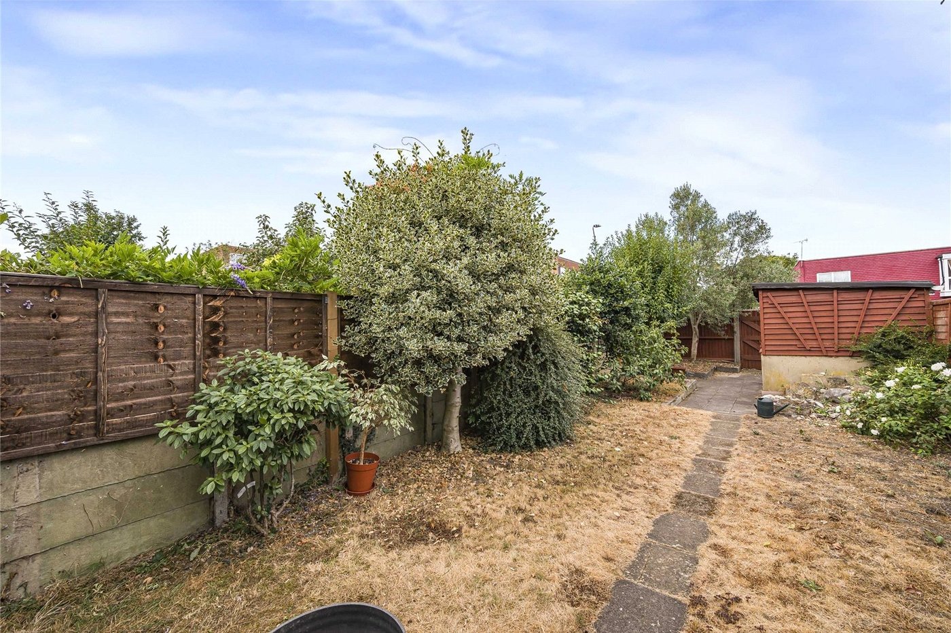
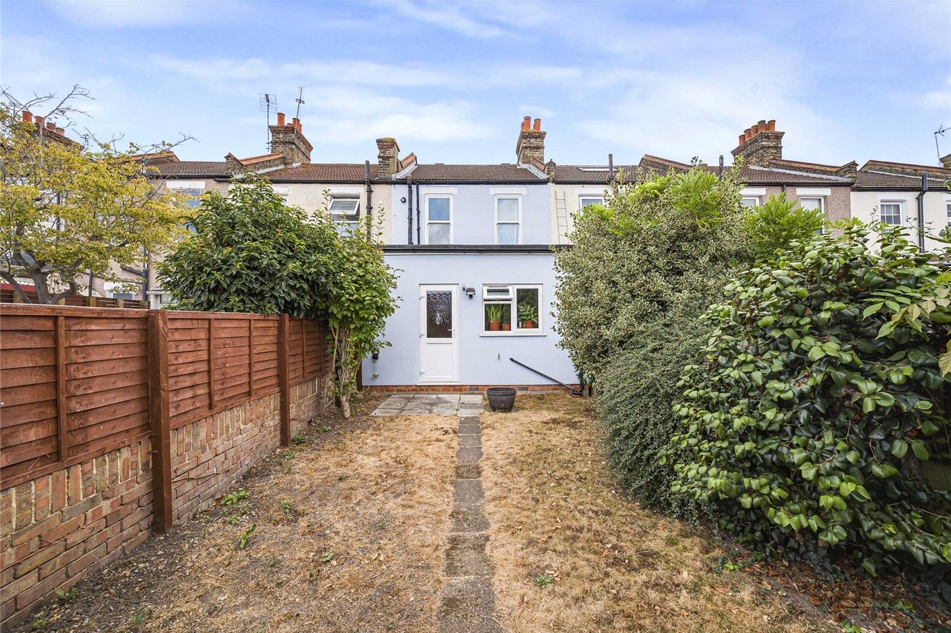
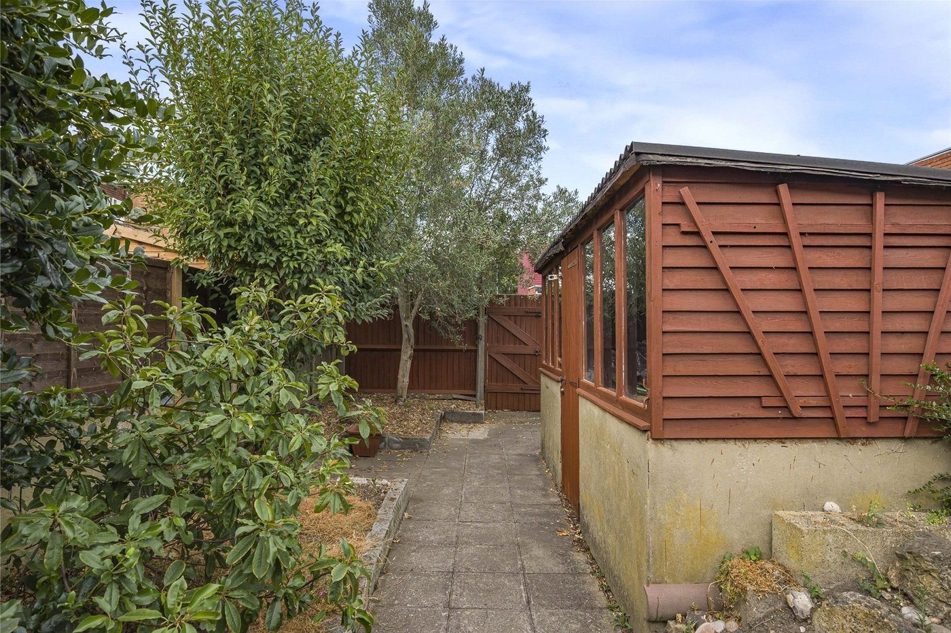
Externally, the home benefits from a well-maintained rear garden, complete with a useful shed, providing an ideal space for relaxing and outdoor enjoyment.
Conveniently located close to local schools, shops, amenities and transport links, this fantastic property would make an ideal first-time purchase or family home.
Early viewing is highly recommended to fully appreciate all that this superb property has to offer.
- Two bedroom terraced home
- Very well presented throughout
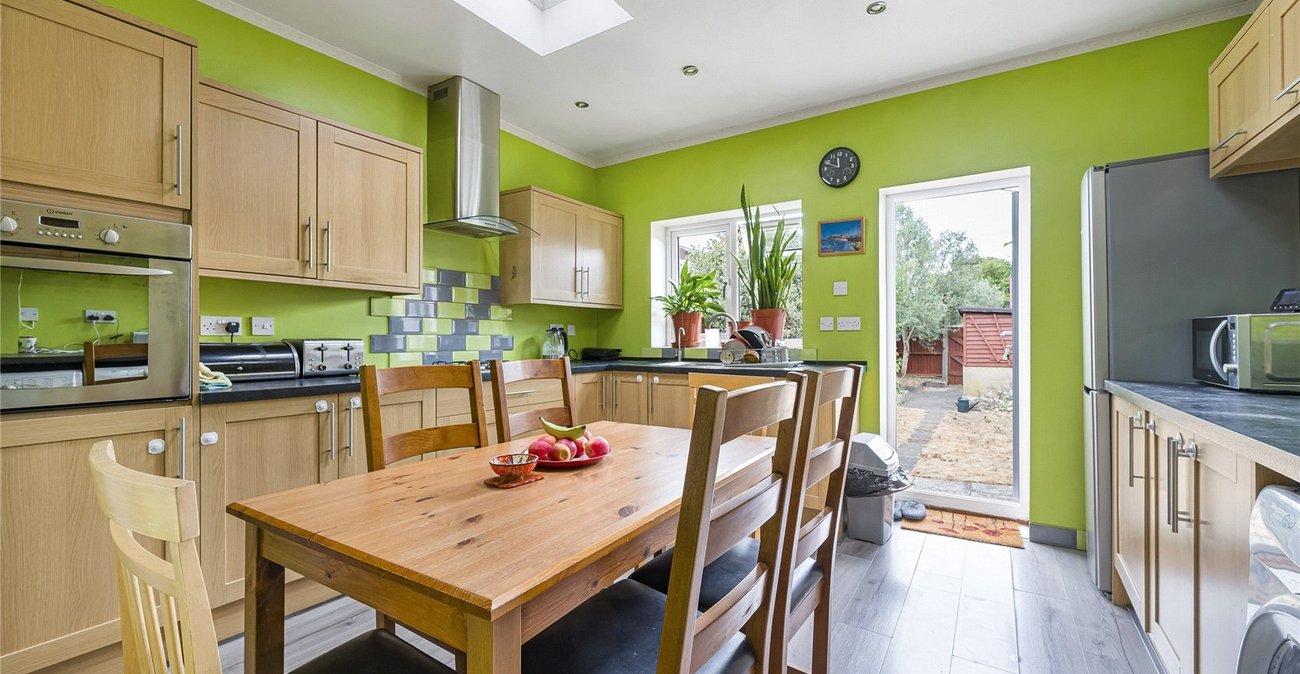
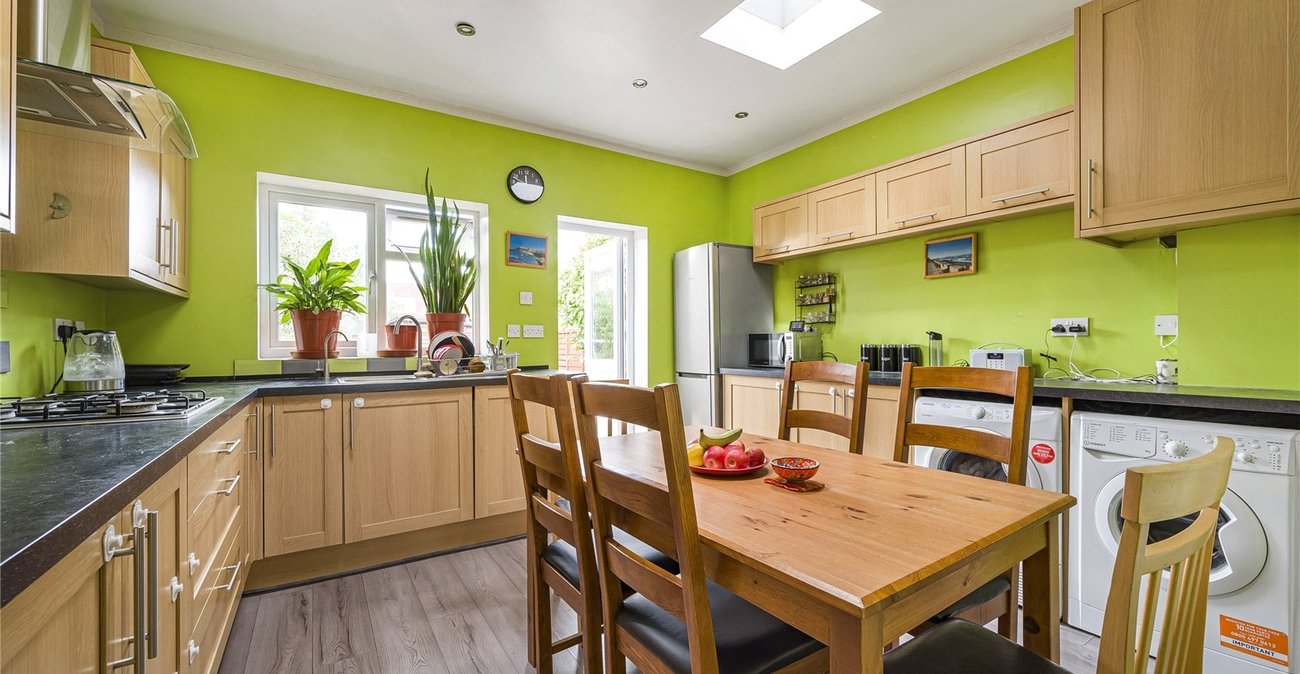
- Extended open plan kitchen/dining area
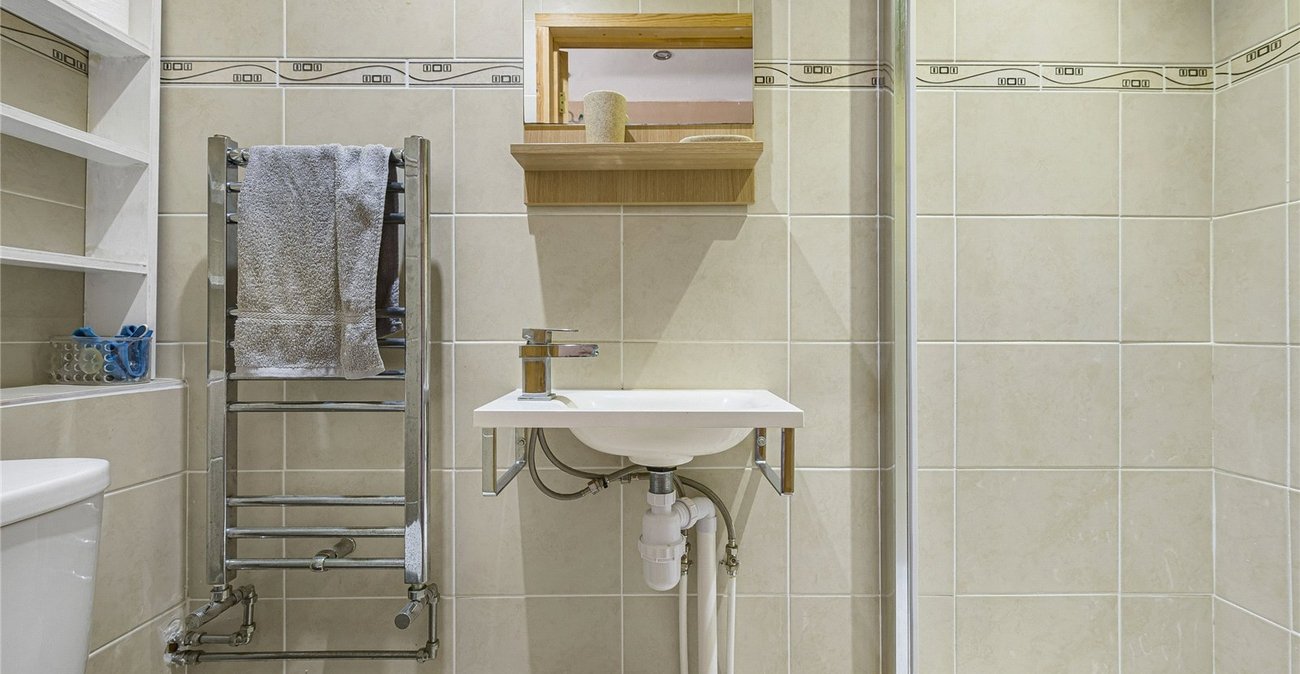
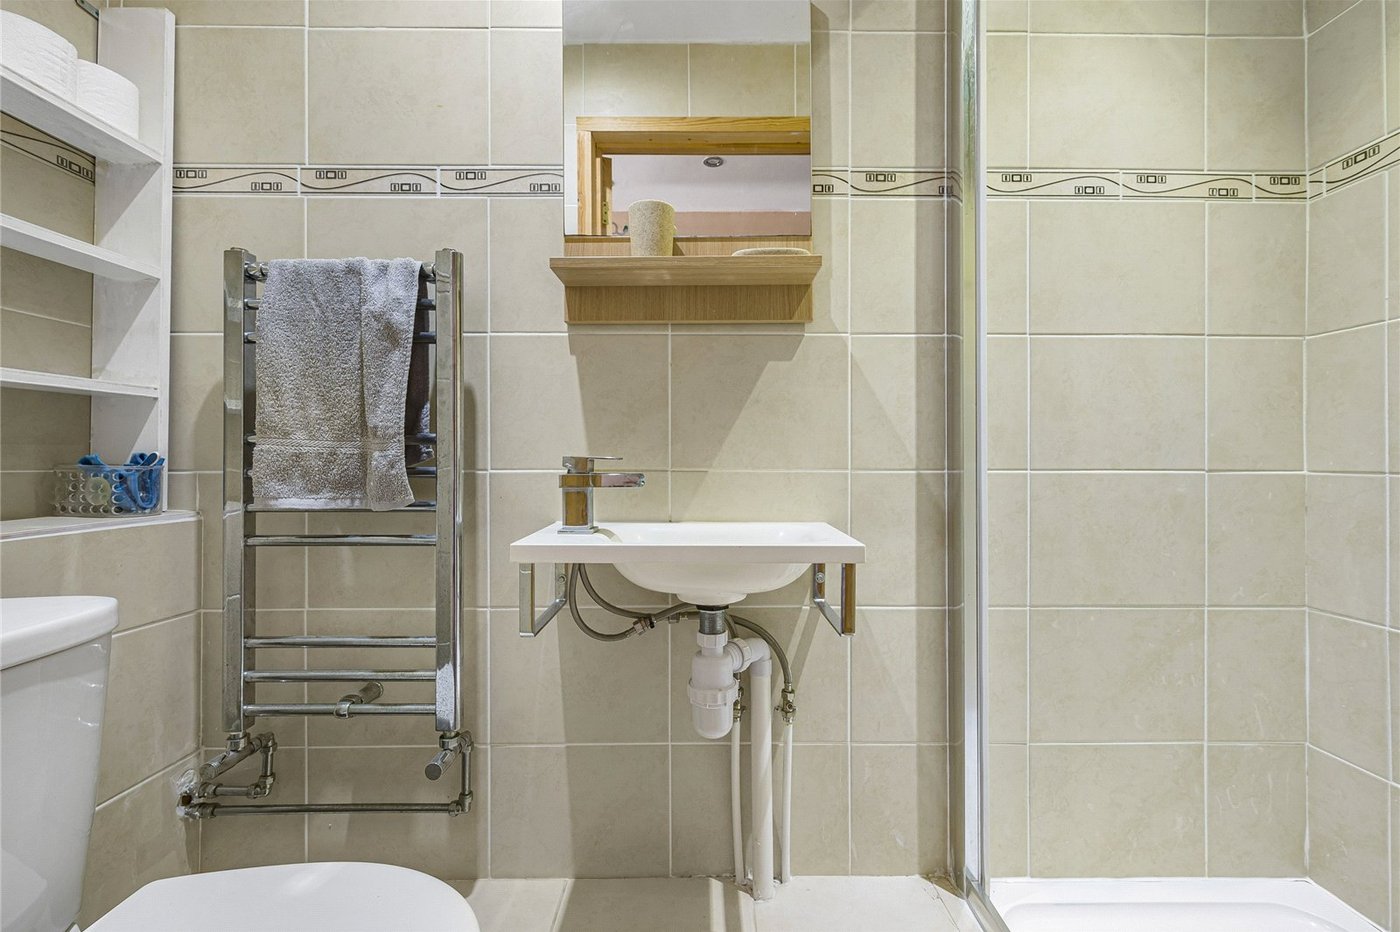
- Ground floor shower room with W/C
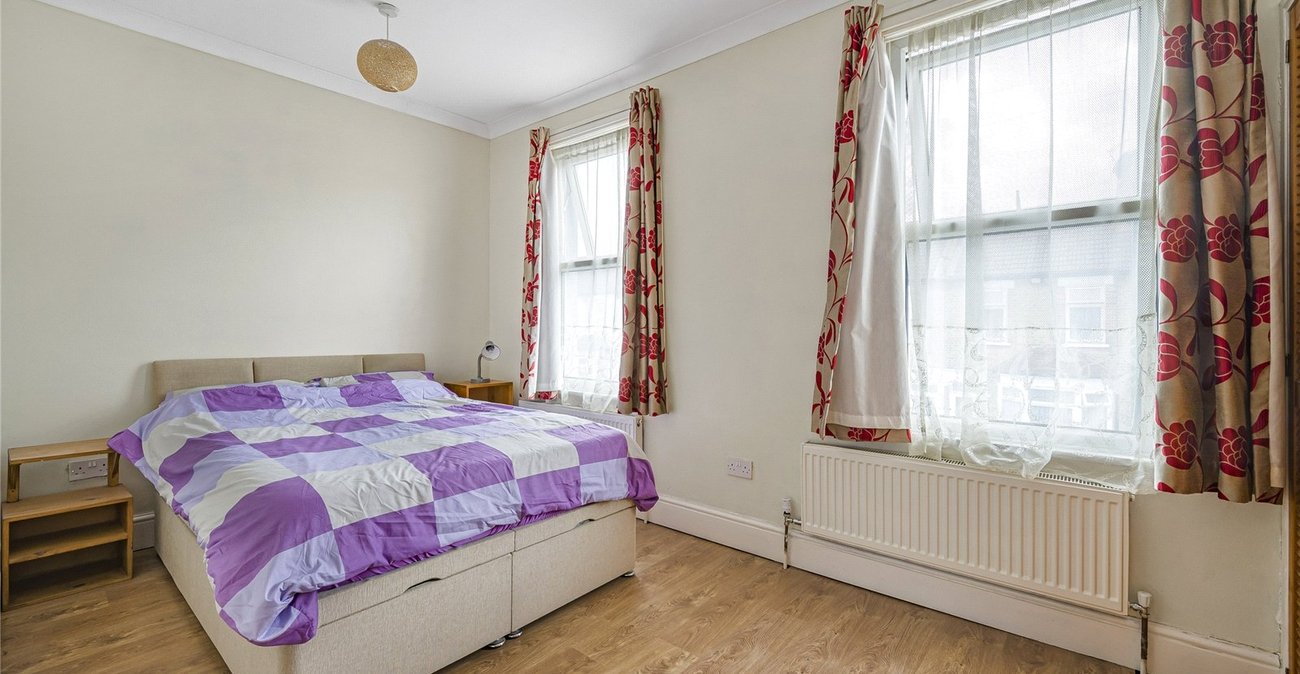
- Two good sized bedrooms
- Well-maintained rear garden
- Close to local amenities and transport links
- Early viewing highly recommended
Rooms
Porch:Double glazed door to front.
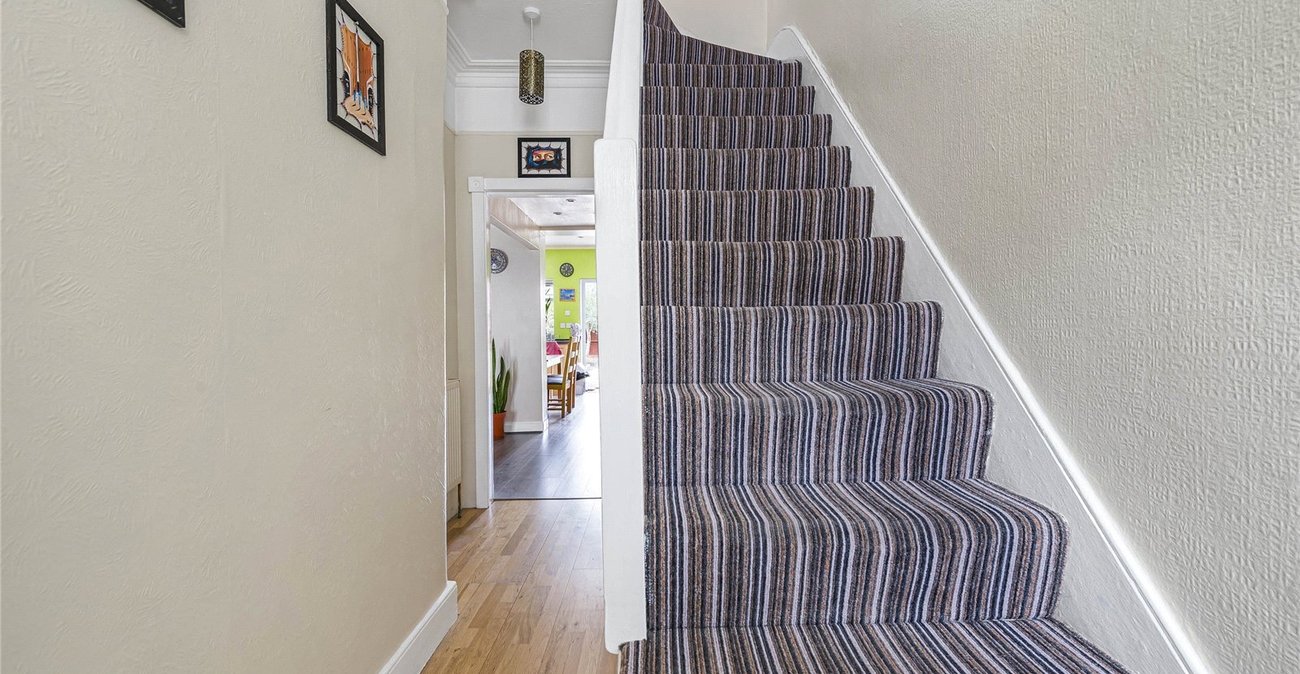
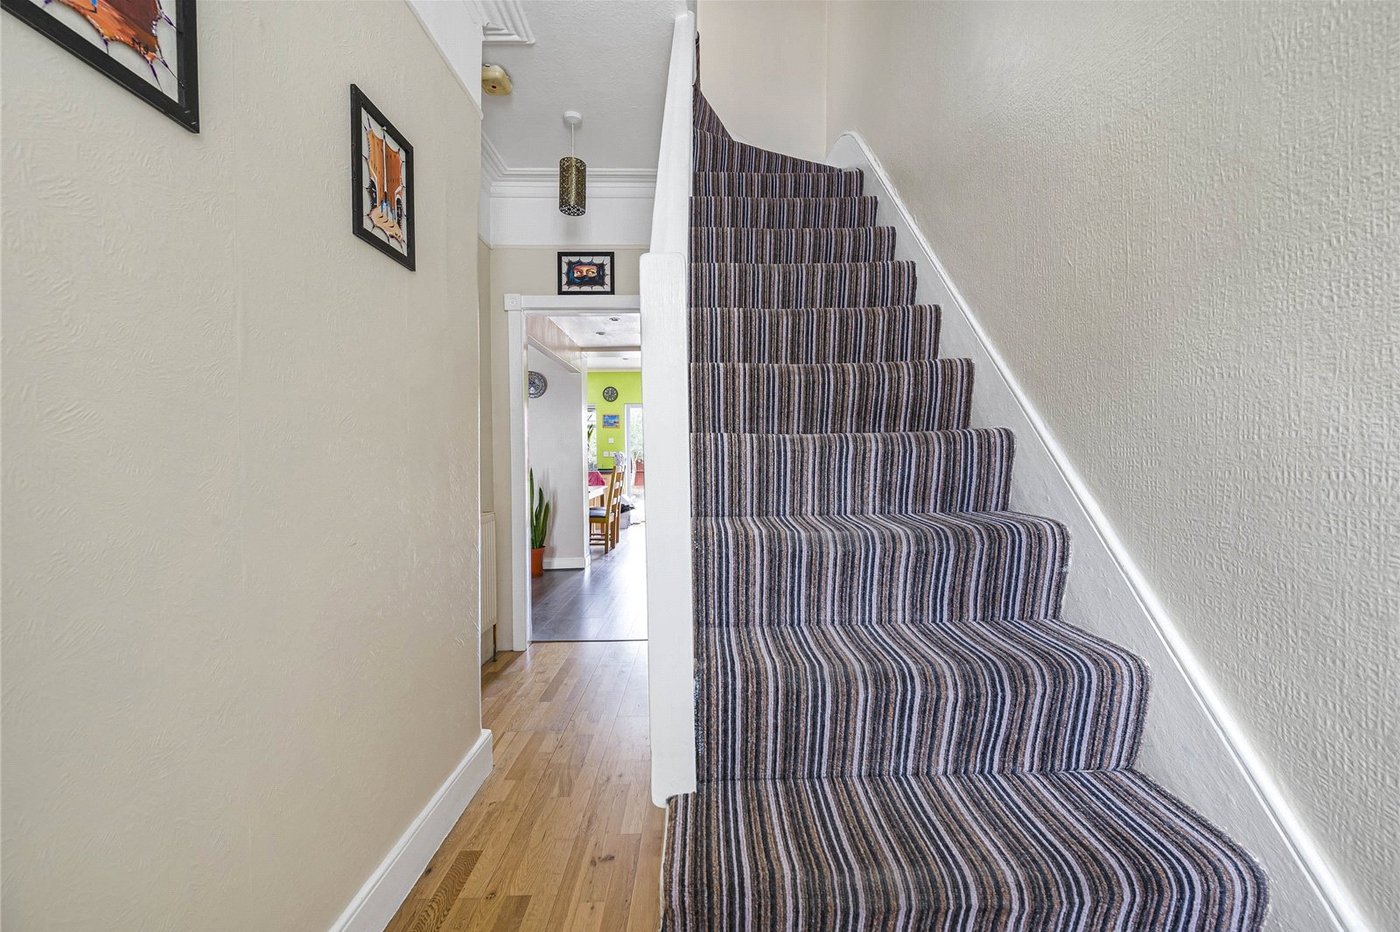
Entrance Hall:Door to front and wood style laminate flooring.
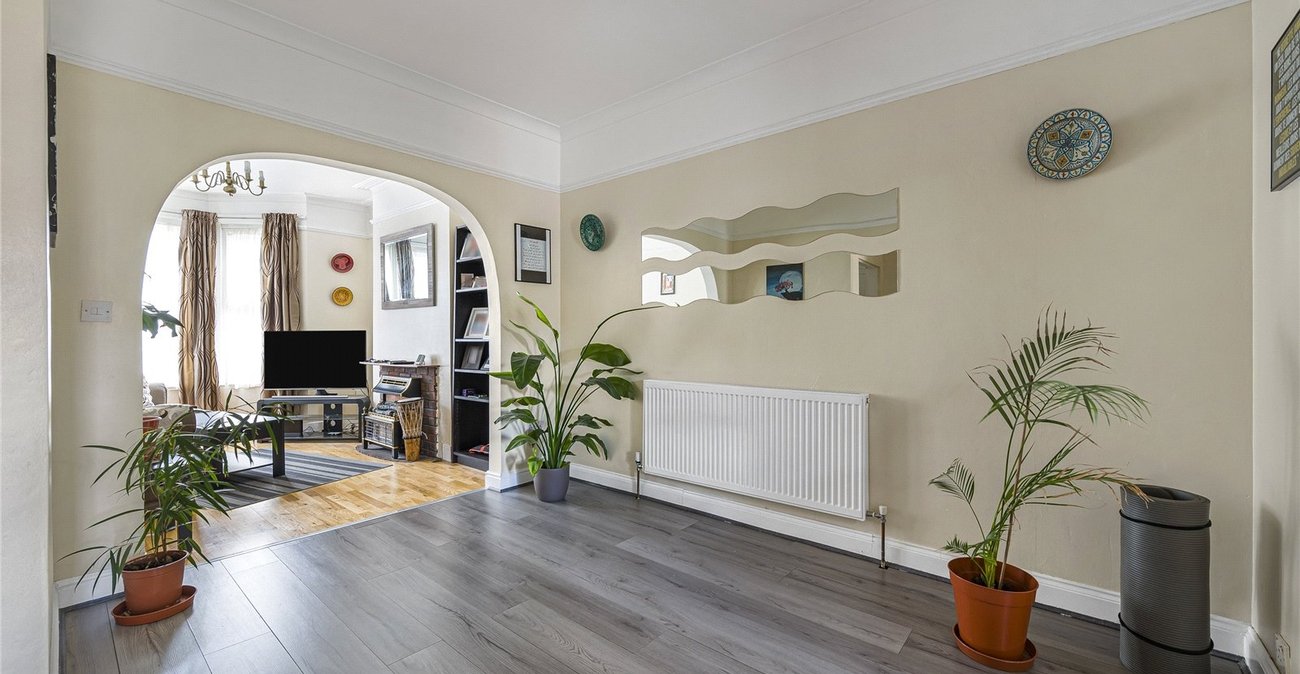
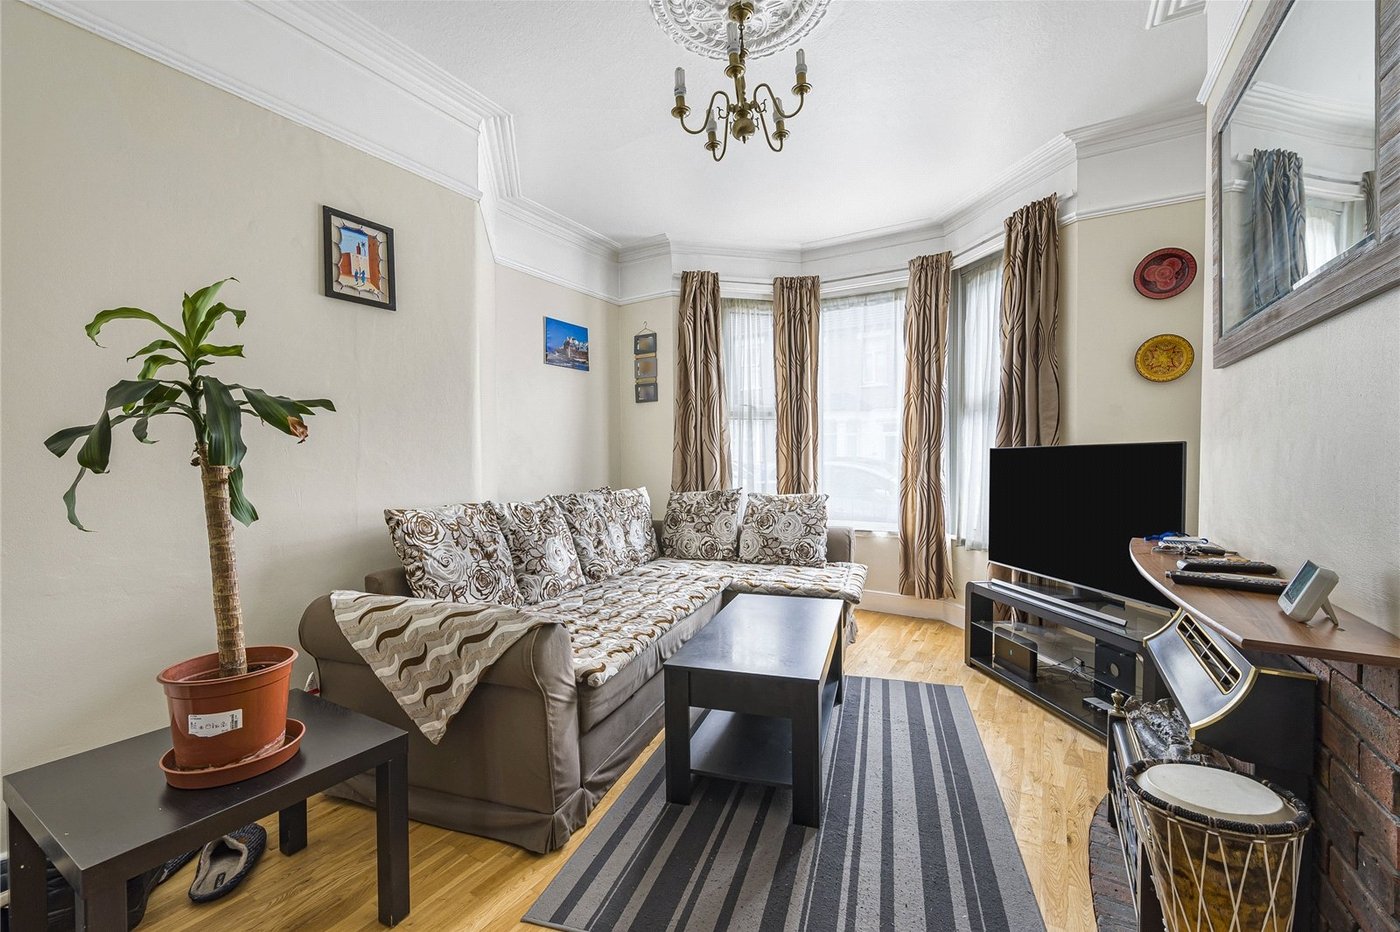
Lounge: 7.52m x 3.8mDouble glazed bay window to front and wood style laminate flooring. Archway to dining area.
Kitchen: 4m x 3.6mFitted with a range of wall and base units with contrasting work surfaces. Integrated oven, hob and filter hood. Double glazed window to rear, double glazed door to rear and wood style laminate flooring. Skylights.
Ground Floor Bathroom:Fitted with a three piece suite comprising of wall mounted wash hand basin, low level wc and separate walk in shower cubicle. Chrome style heated towel rail, tiled walls and tiled flooring.
Landing:Carpet as fitted.
Bedroom 1: 4.6m x 3.5mTwo double glazed windows to front, fitted cupboards and wood style laminate flooring.
Bedroom 2: 3.6m x 2.9mDouble glazed window to rear, fitted cupboards and wood style laminate flooring.
Bathroom:Fitted with a three piece suite comprising of pedestal wash hand basin, low level wc and panelled bath. Tiled walls, tiled flooring and double glazed window to rear.
Garden:Mainly laid to lawn with patio area. Shed.