Property Description
£500,000 - £550,000
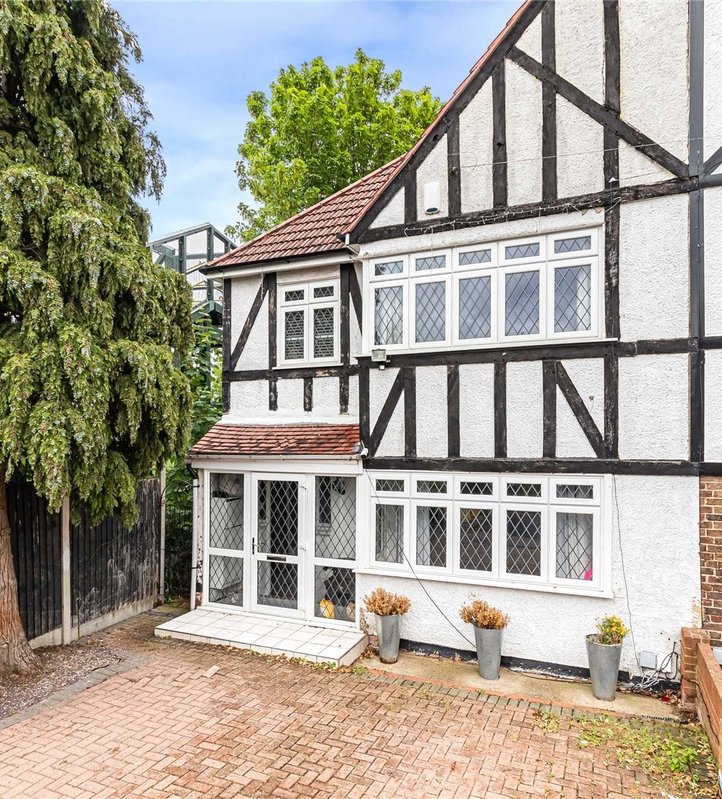
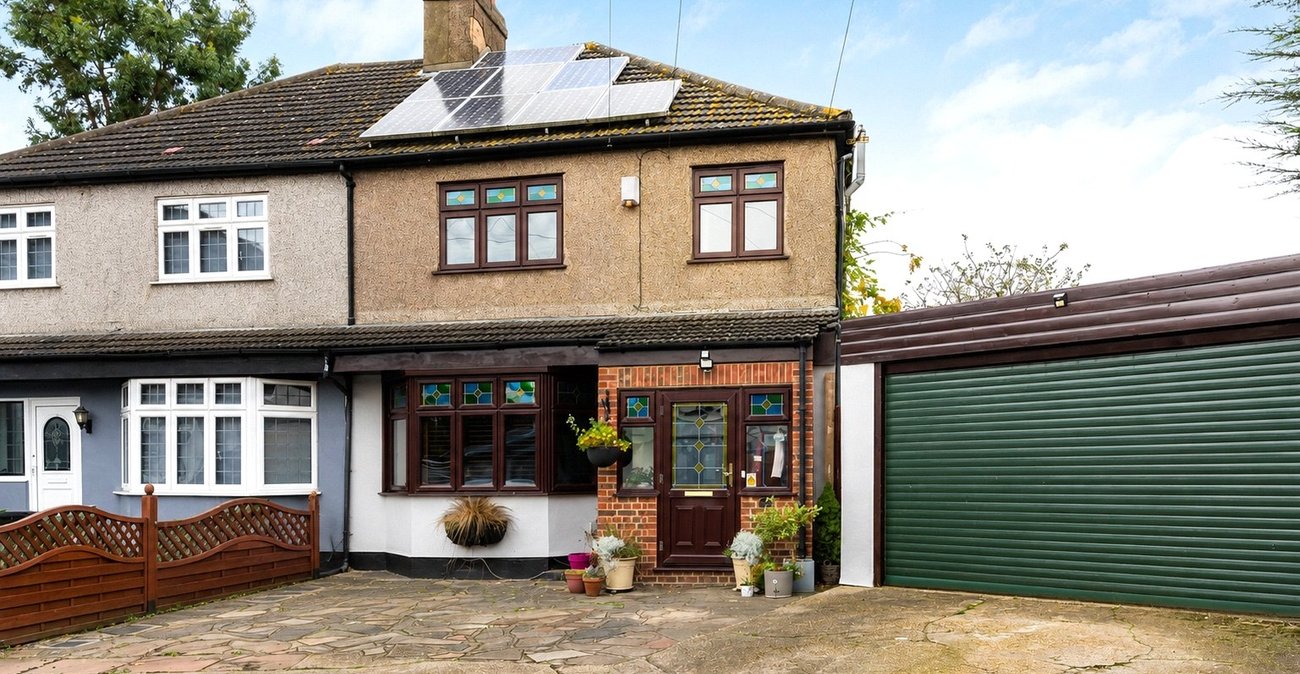
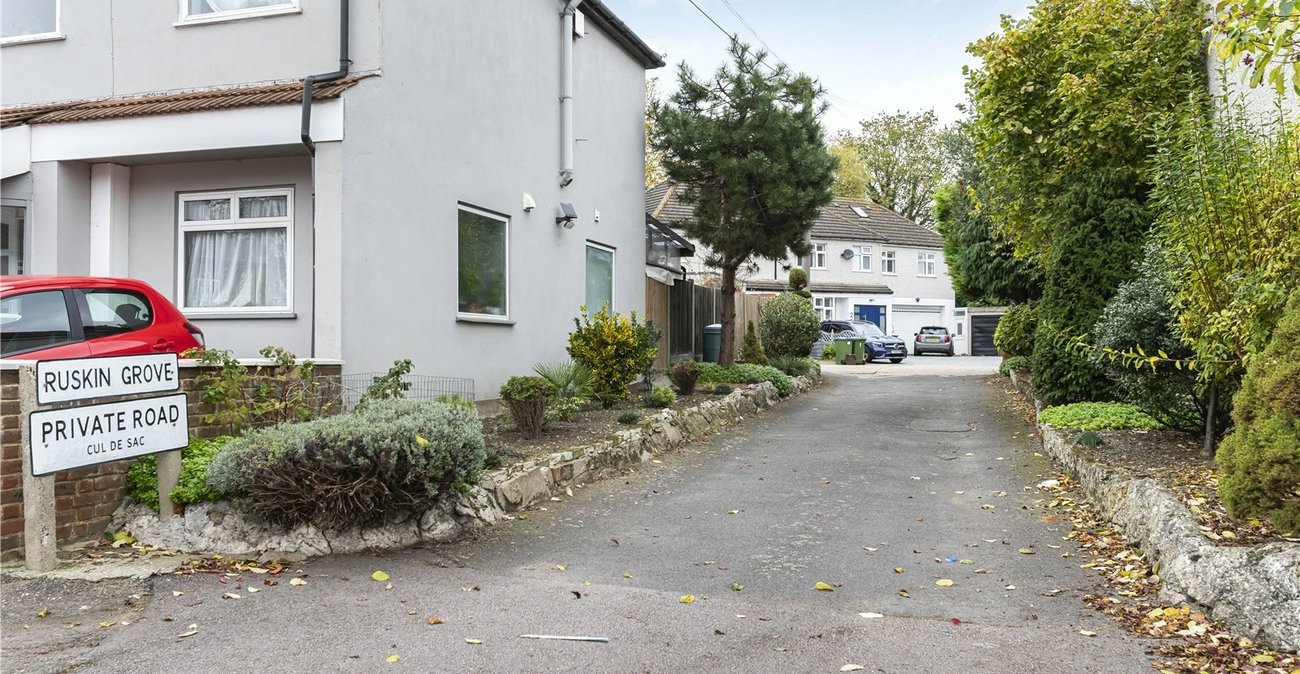
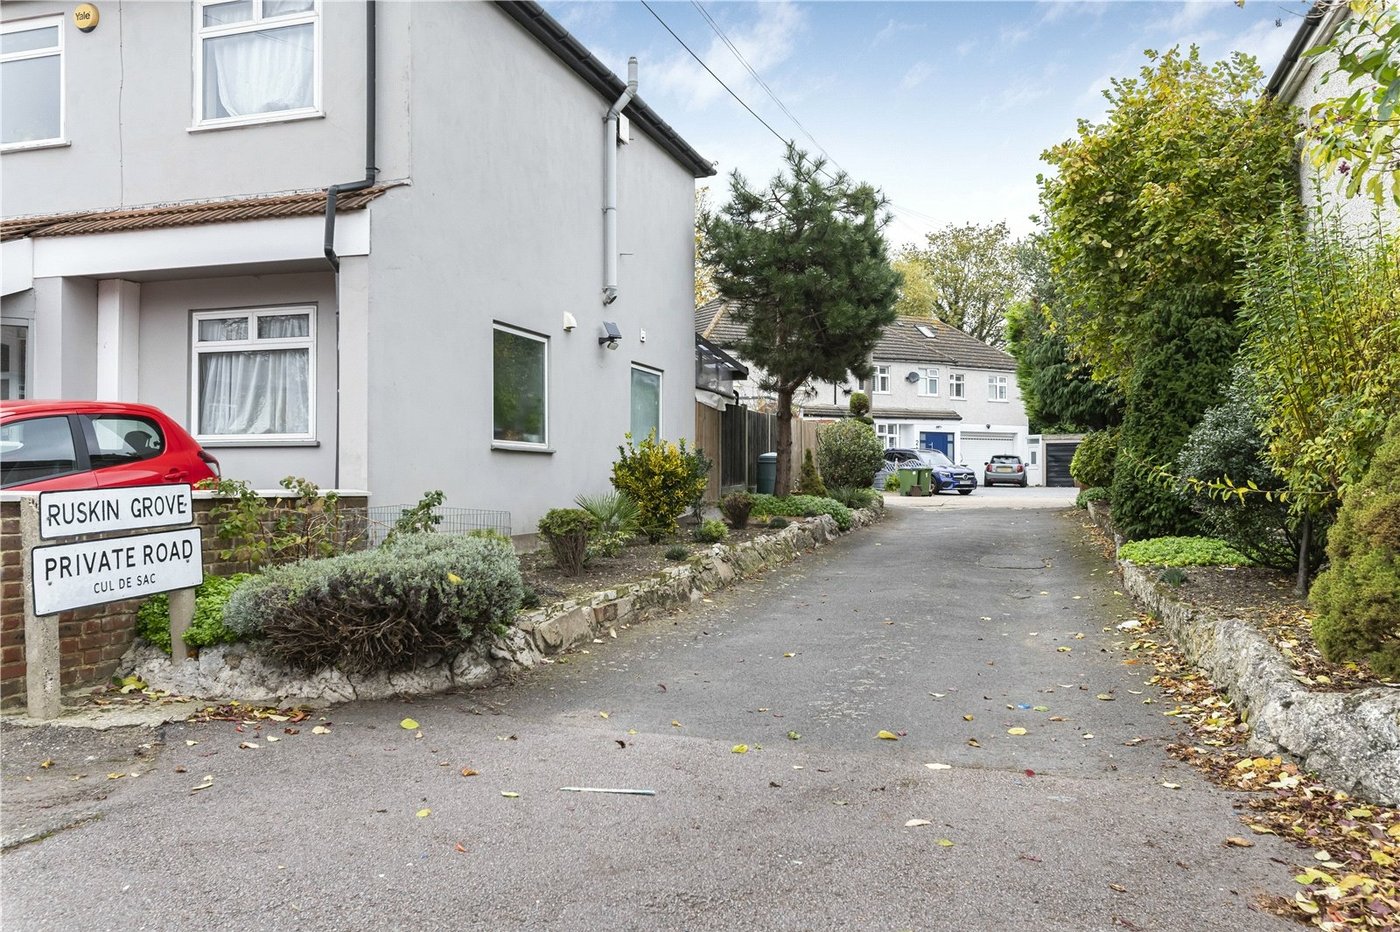
Spacious Three-Bedroom Semi-Detached Home – Ruskin Grove, Welling
Set in the sought-after Ruskin Grove, this spacious three-bedroom semi-detached property offers fantastic living space and a convenient location – perfect for families and commuters alike.
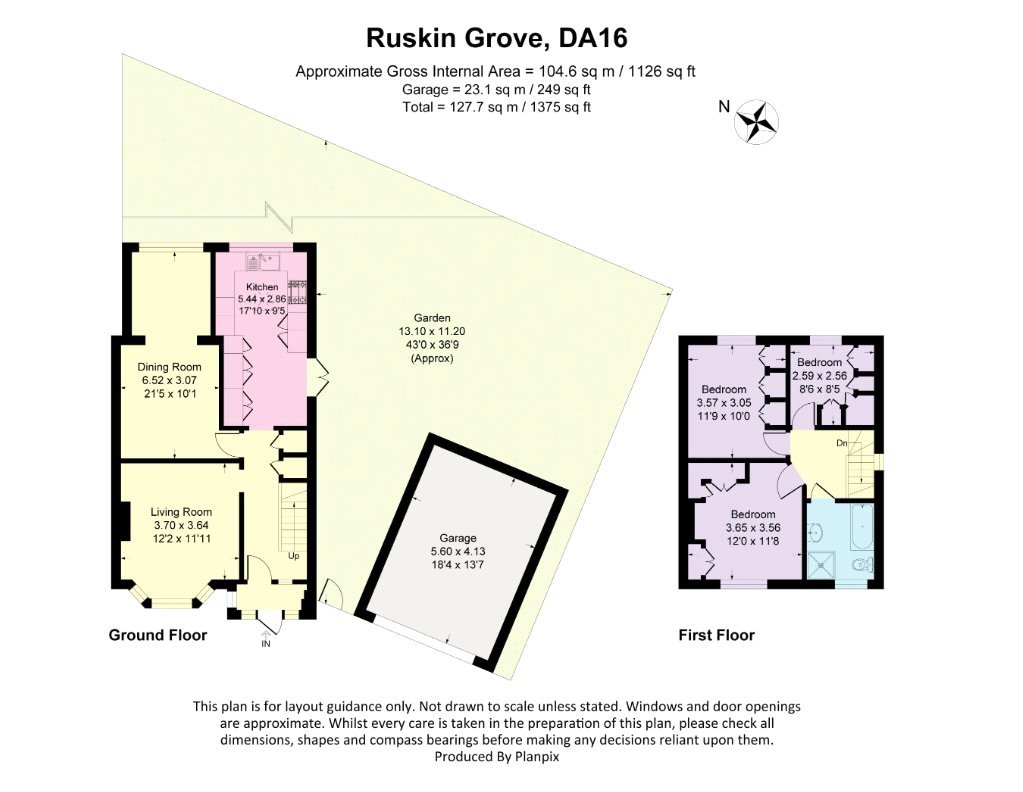
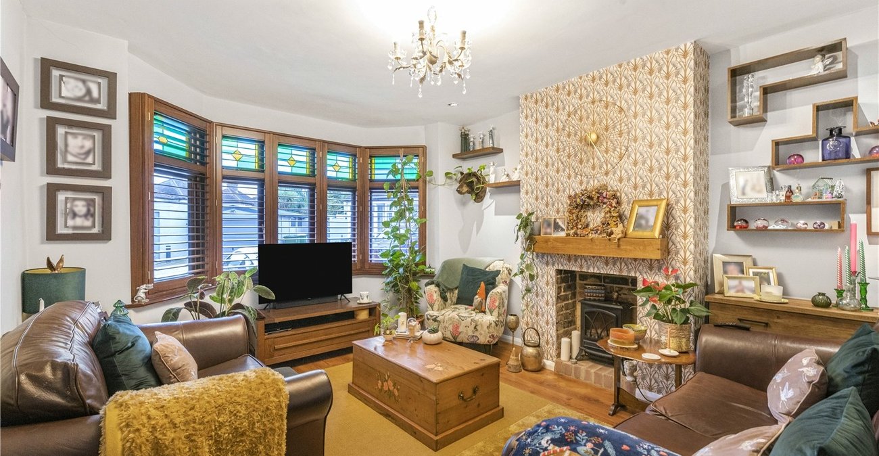
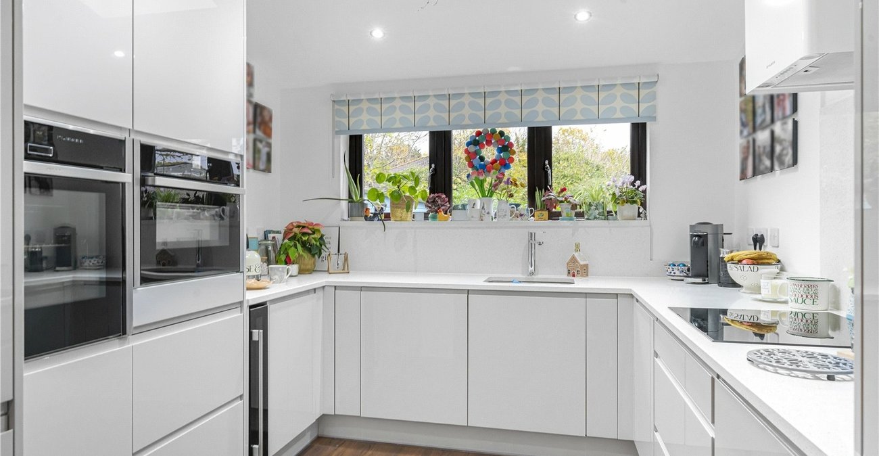
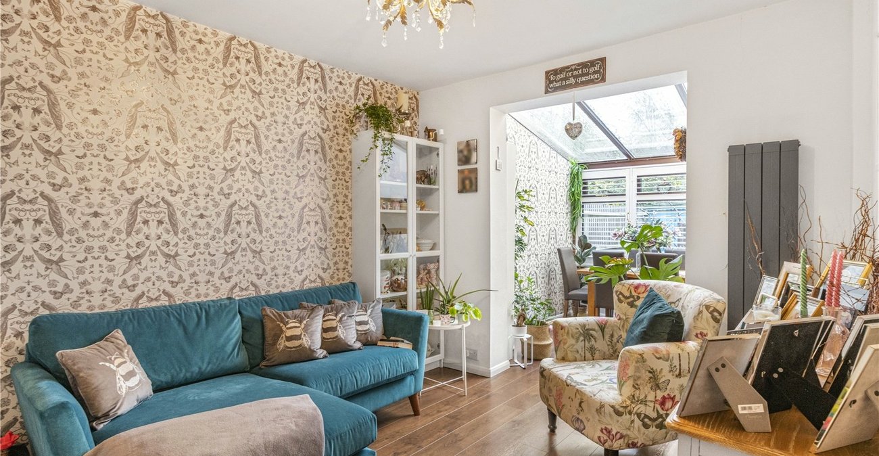
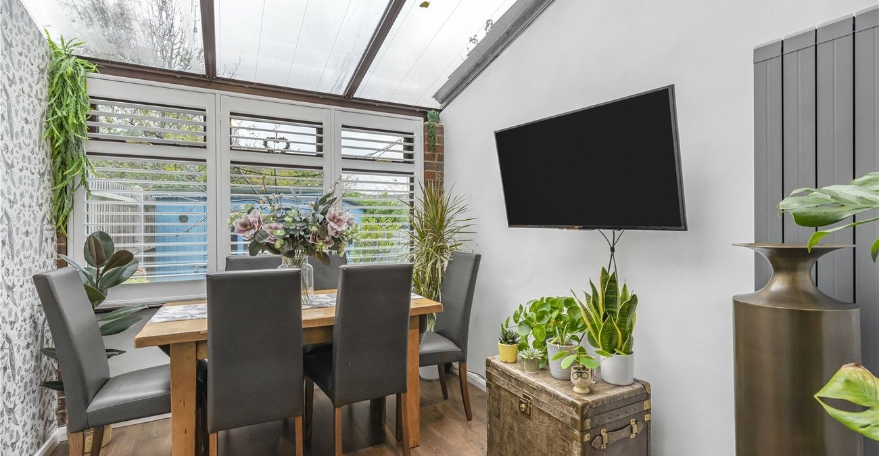
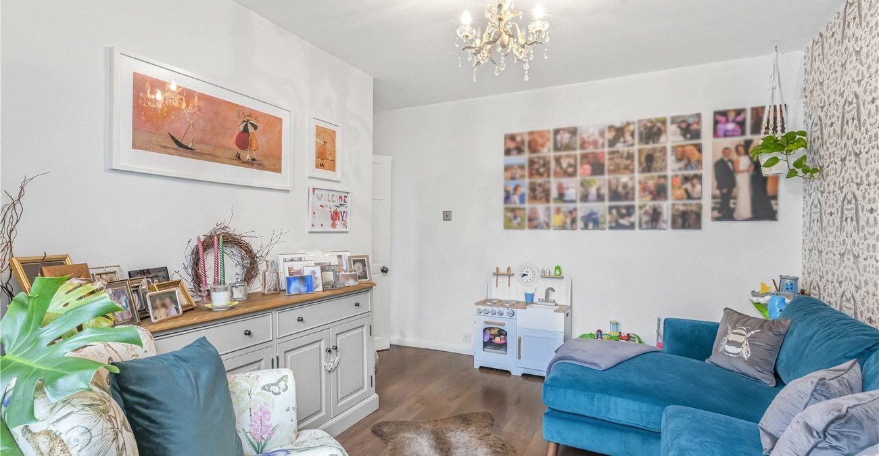
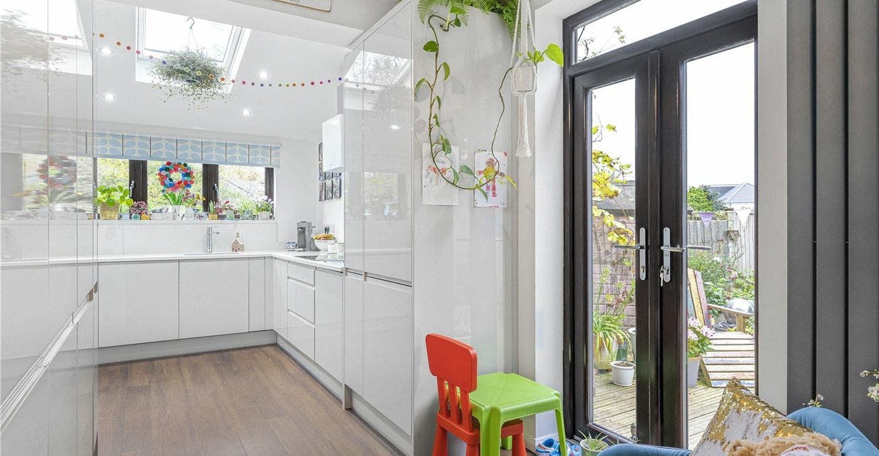
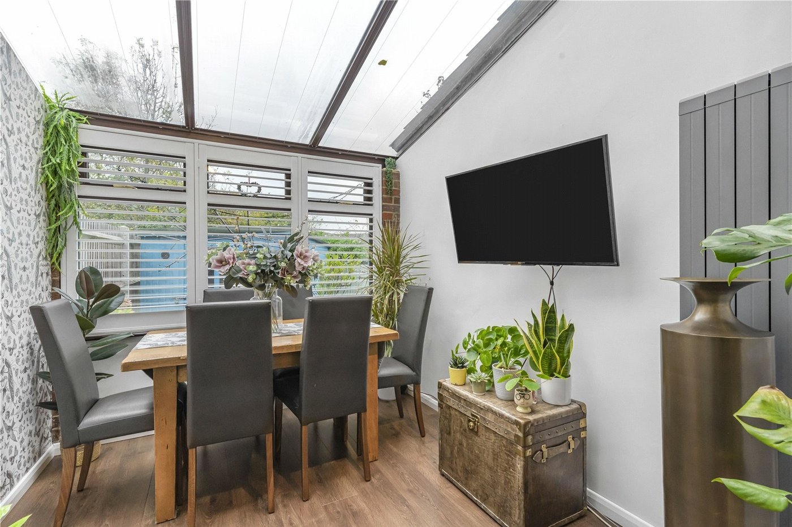
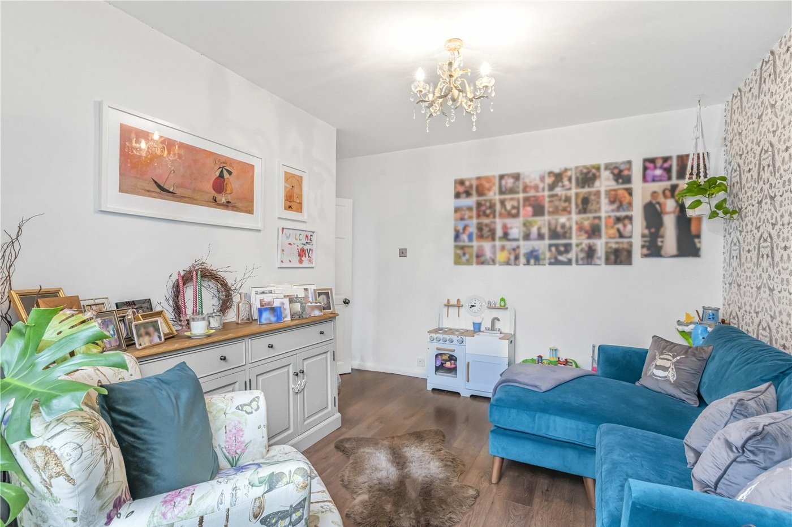
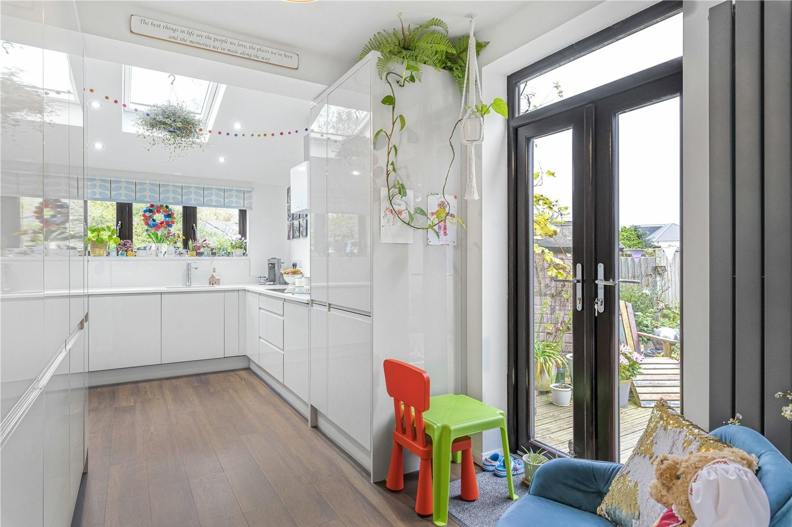
The ground floor features a welcoming lounge, a separate dining room ideal for entertaining, and a well-sized kitchen with plenty of storage. Upstairs, you'll find three good-sized bedrooms and a family bathroom, providing comfortable accommodation for growing families.
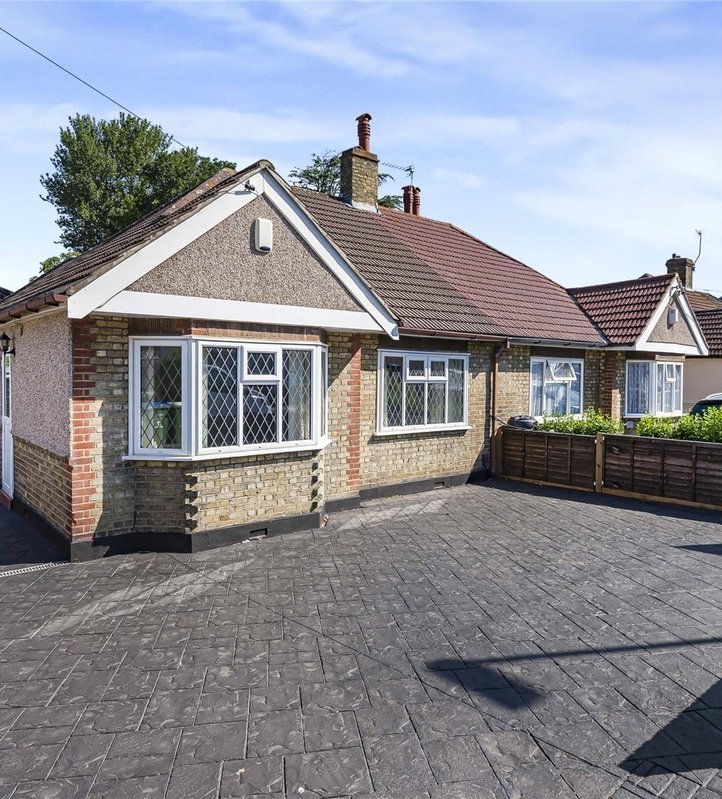
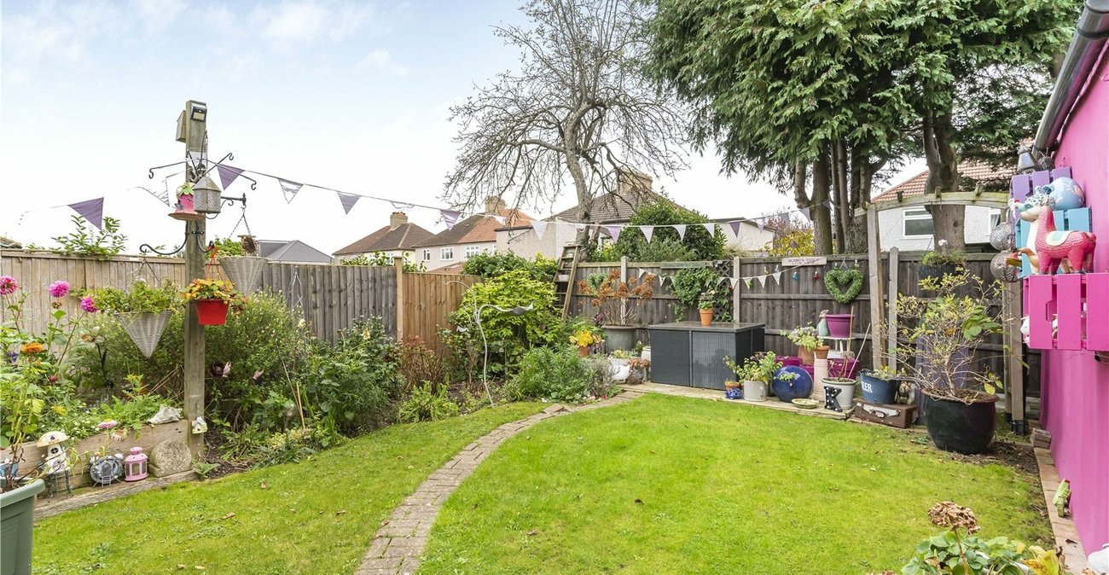
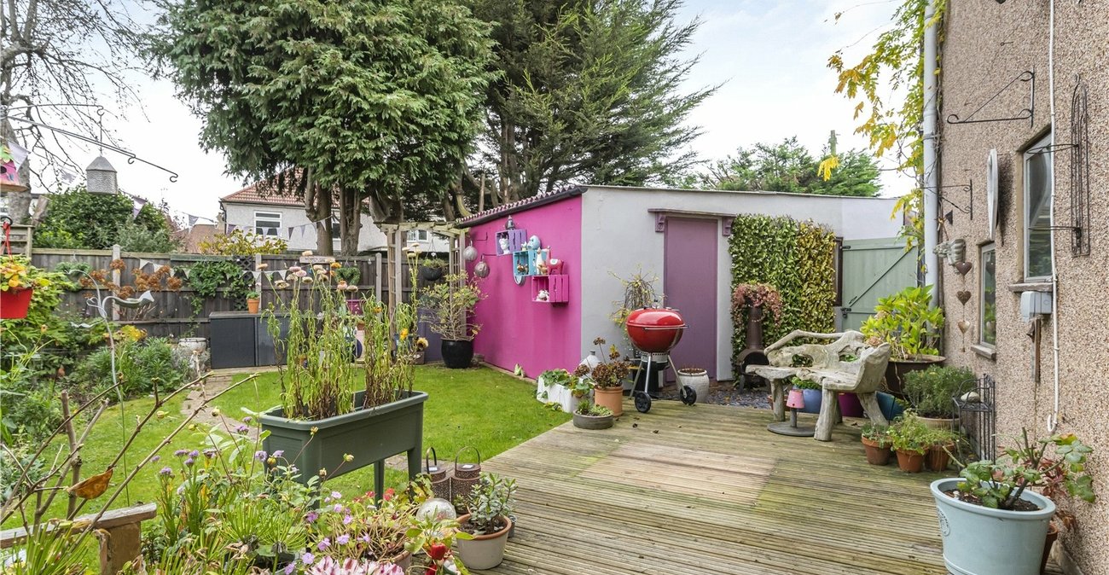
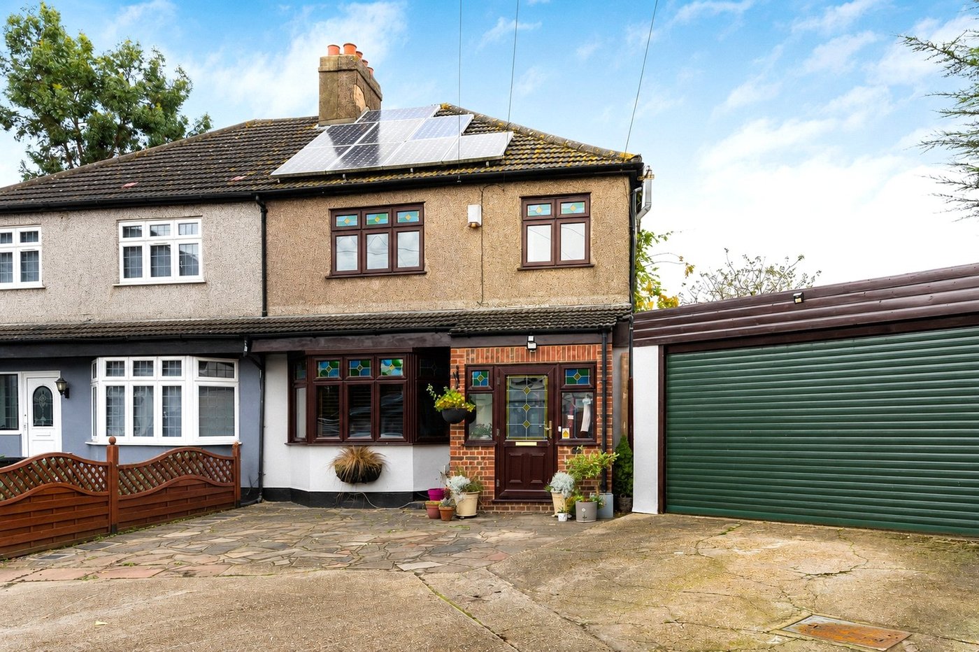
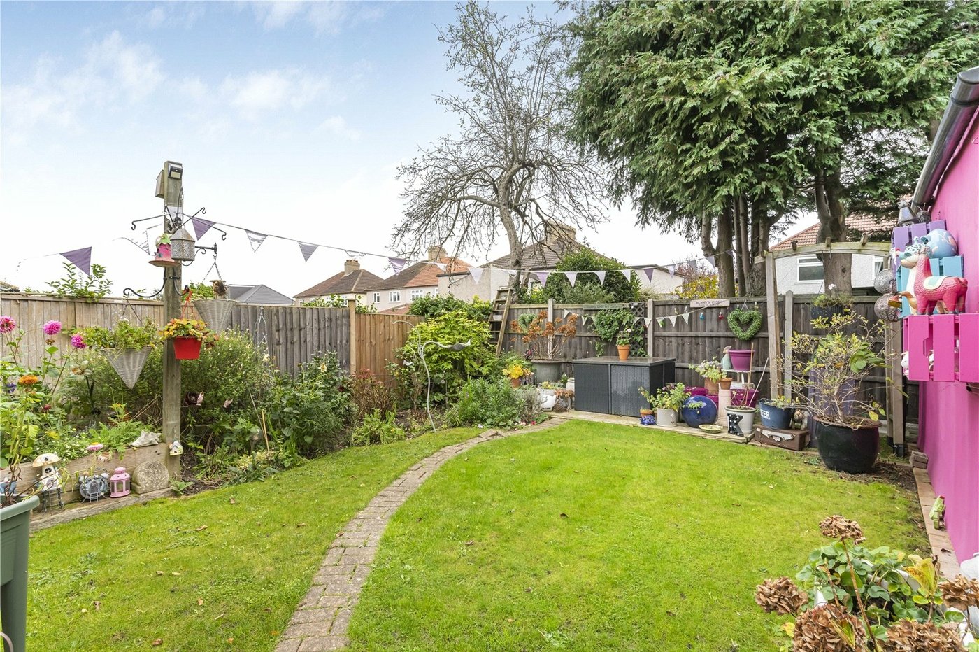
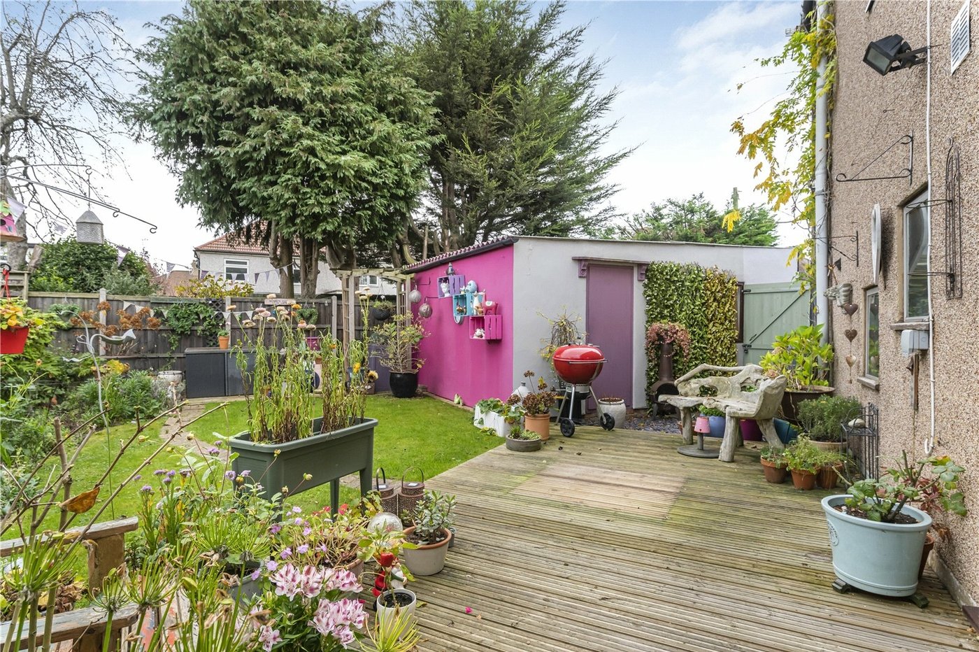
Outside, the property boasts a private driveway, a generous rear garden, and a large garage – ideal for storage or potential future development (STPP).
Located just a short distance from local shops, schools, and excellent transport links, this home offers both space and practicality in one of Welling’s most popular roads.
- 1054 Square Feet
- Generous plot
- Detached Garage
- Three bedrooms
- Separate dining room
- Popular Area
Rooms
Porch:Double glazed door and windows to front.
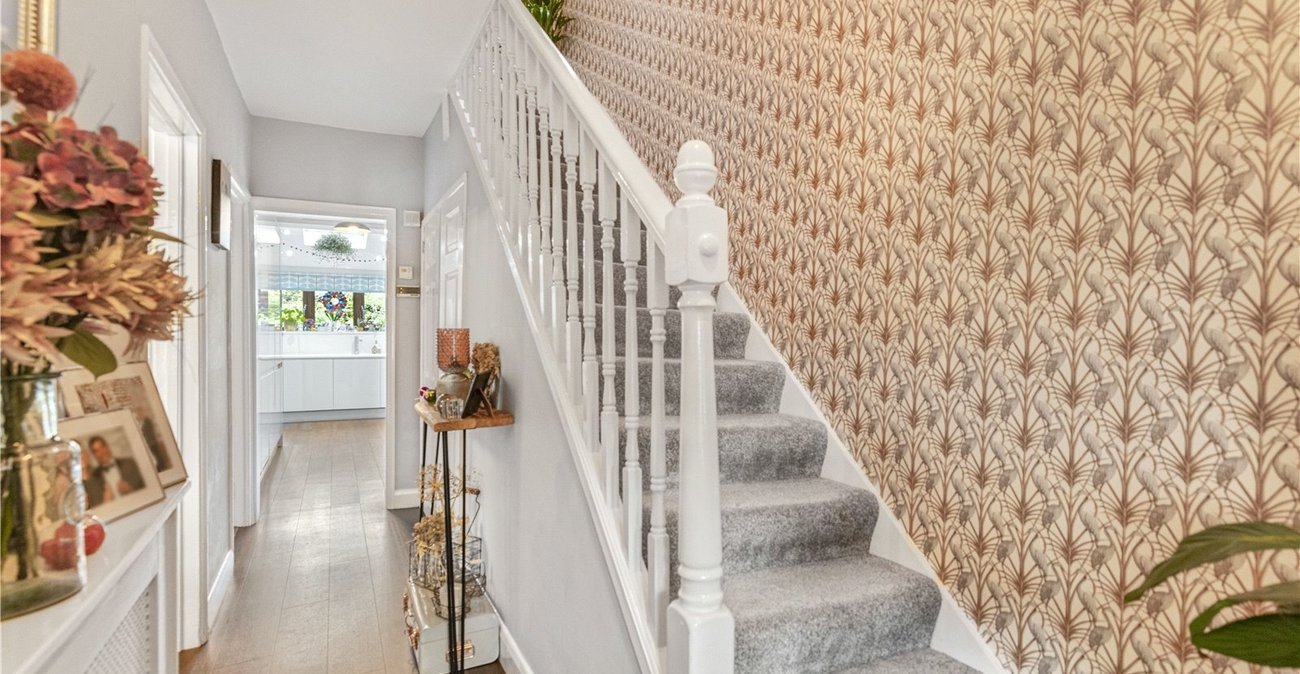
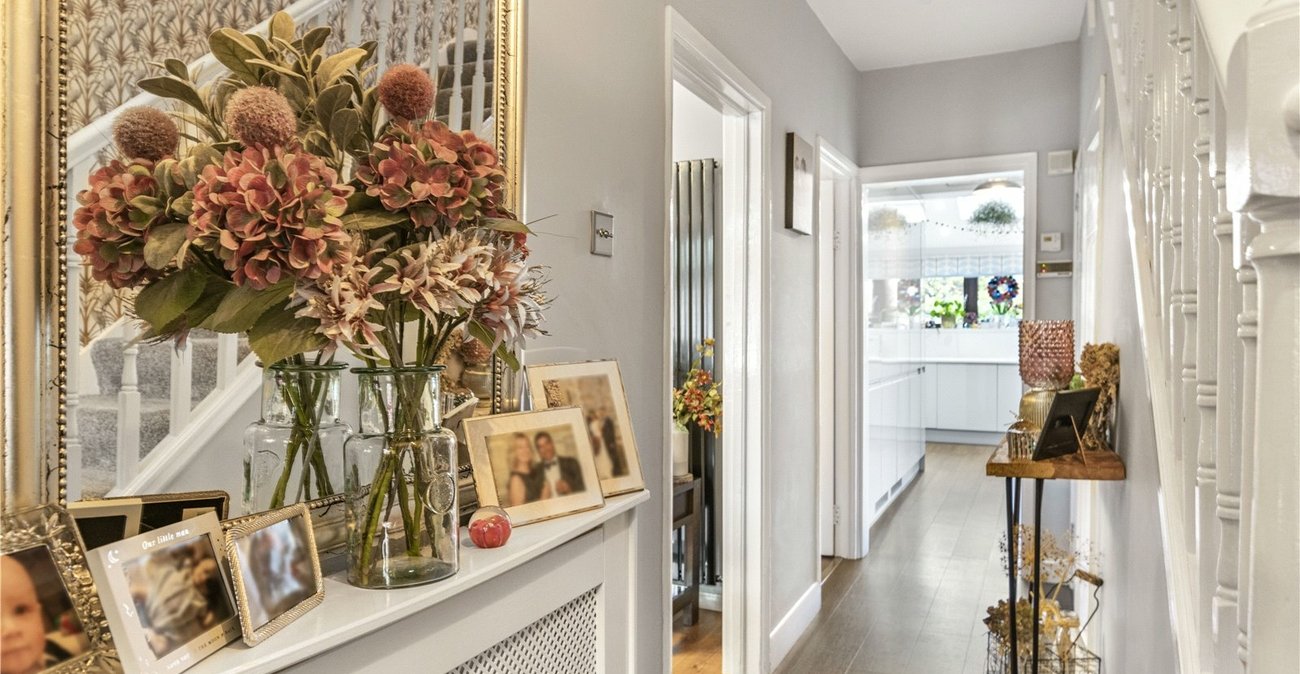
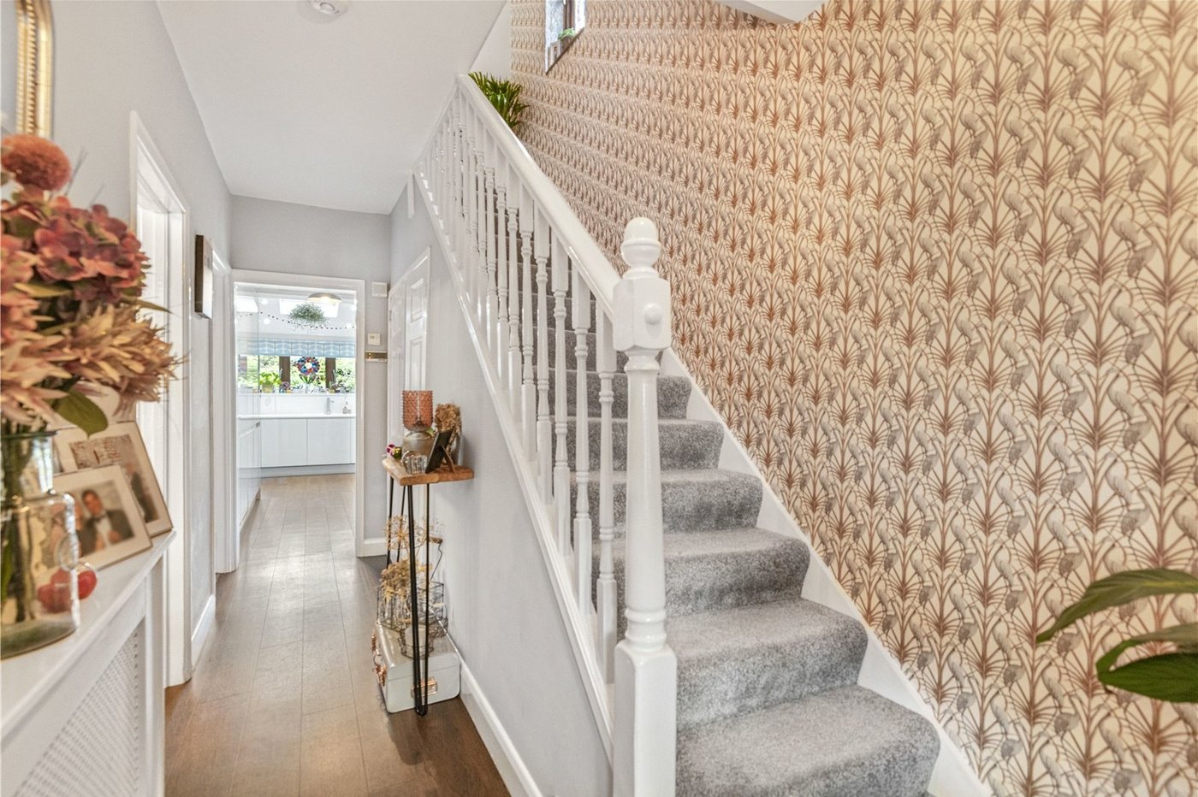
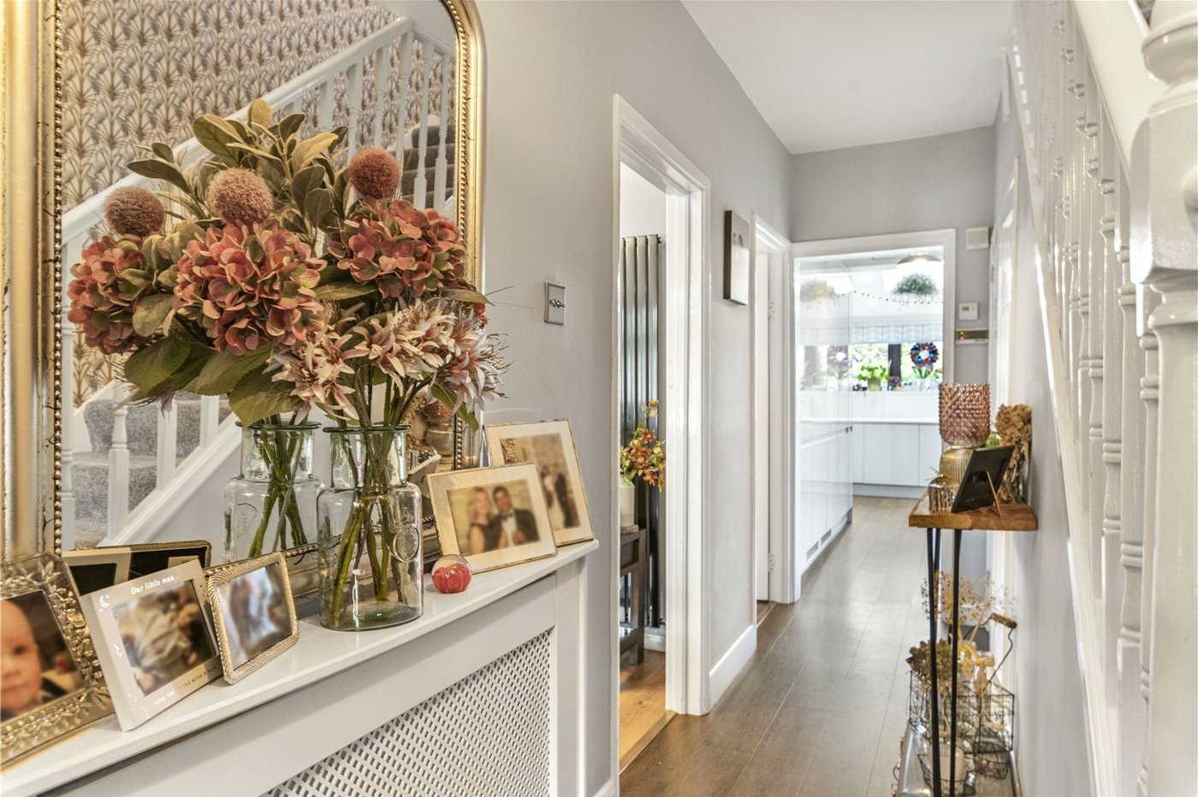
Entrance Hall:Double glazed door to front and Amtico flooring.
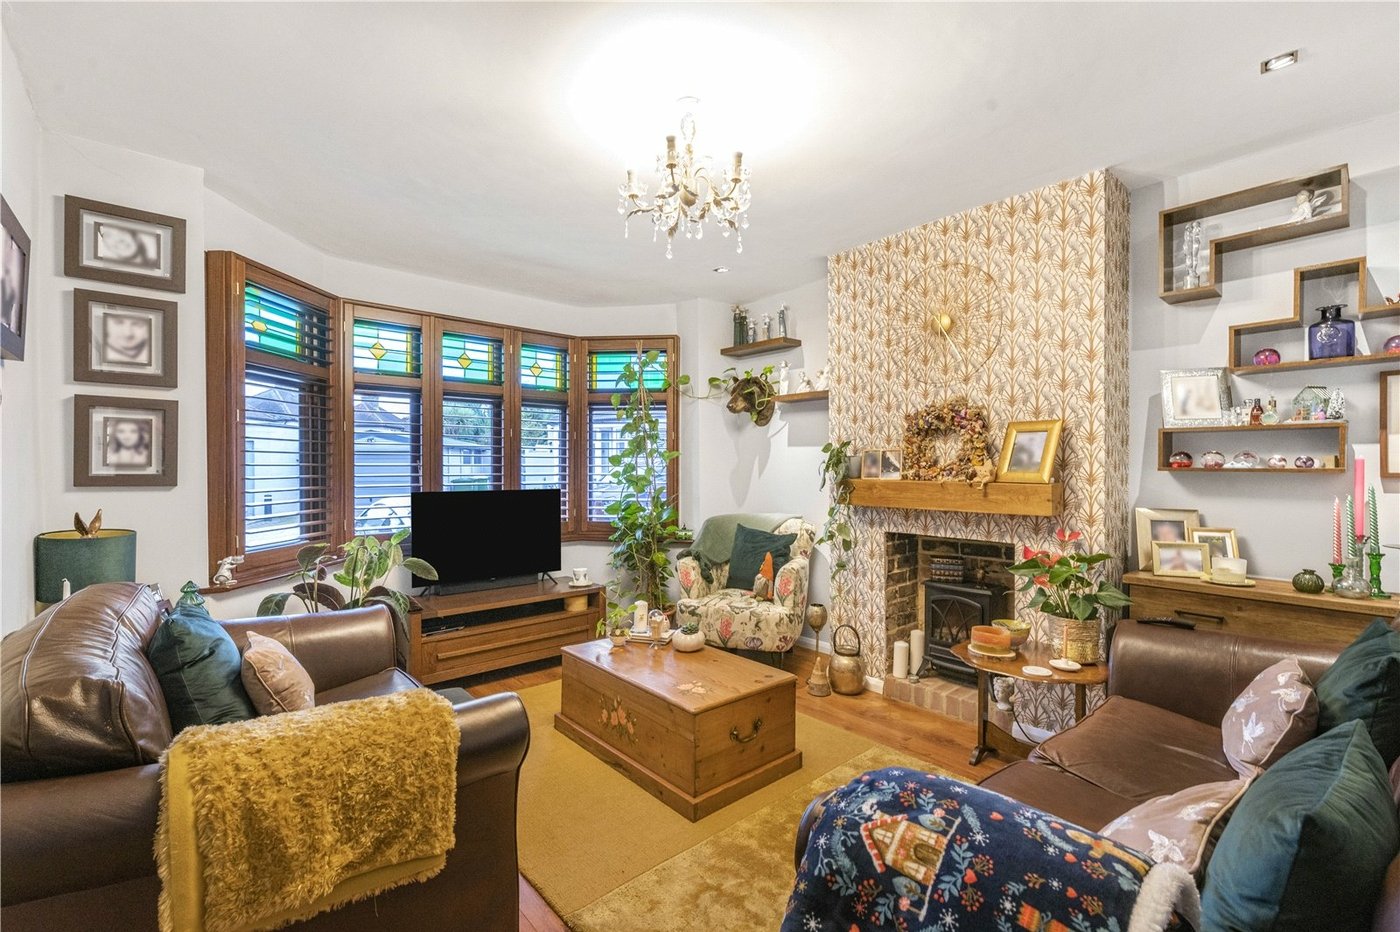
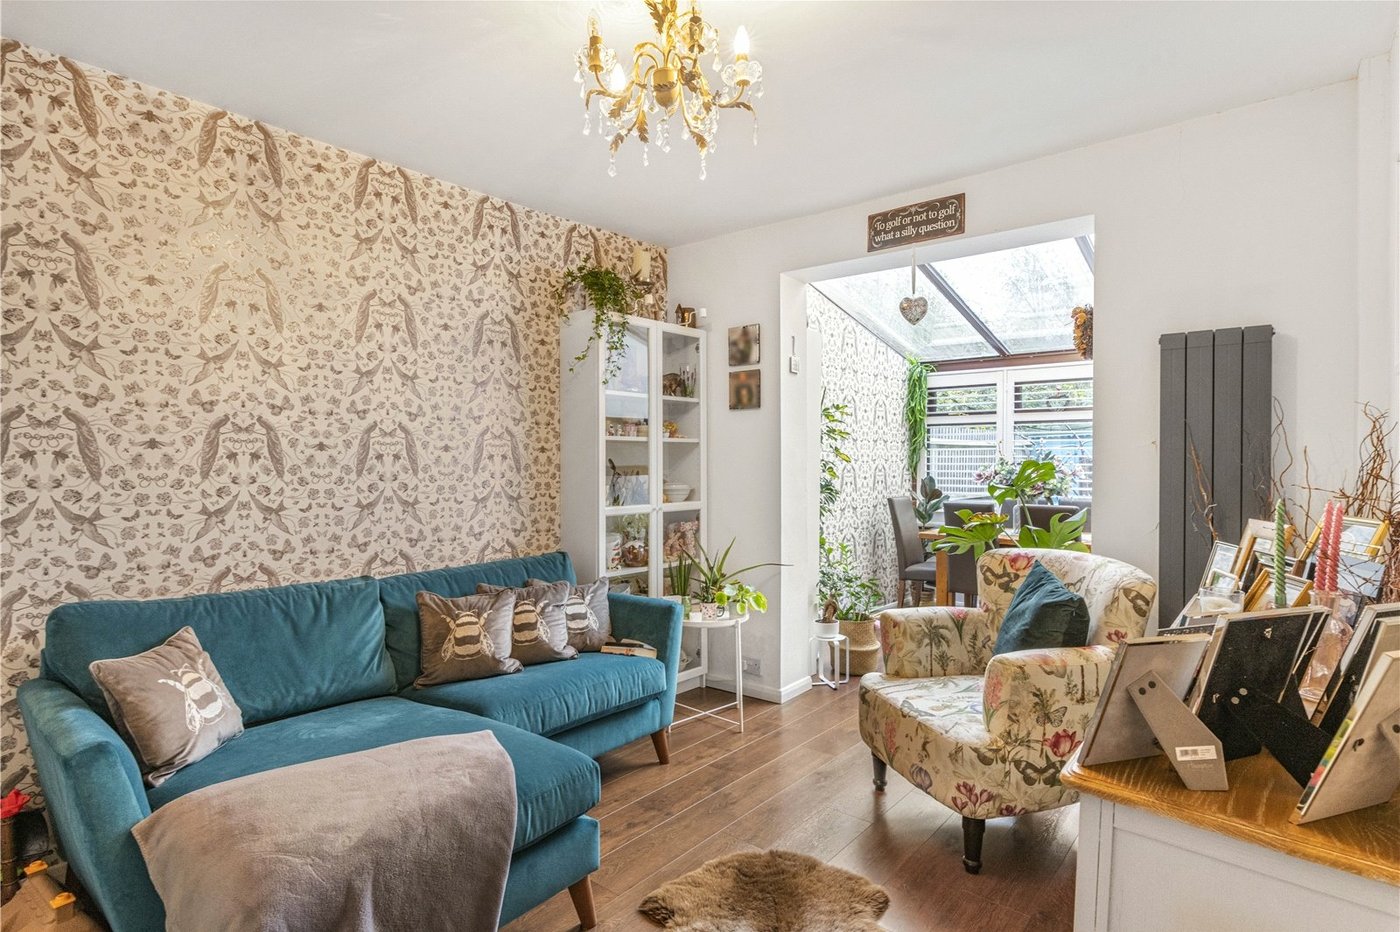
Lounge: 4.32m x 3.68mDouble glazed bay window to front and wood style laminate flooring.
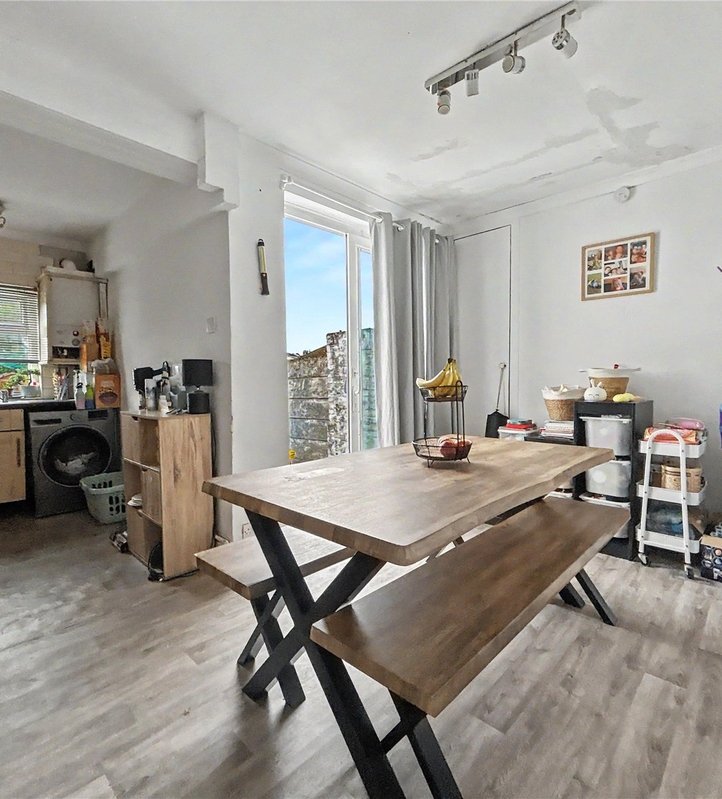
Dining Room: 6.53m x 3.05mDouble glazed window to rear and Amtico flooring.
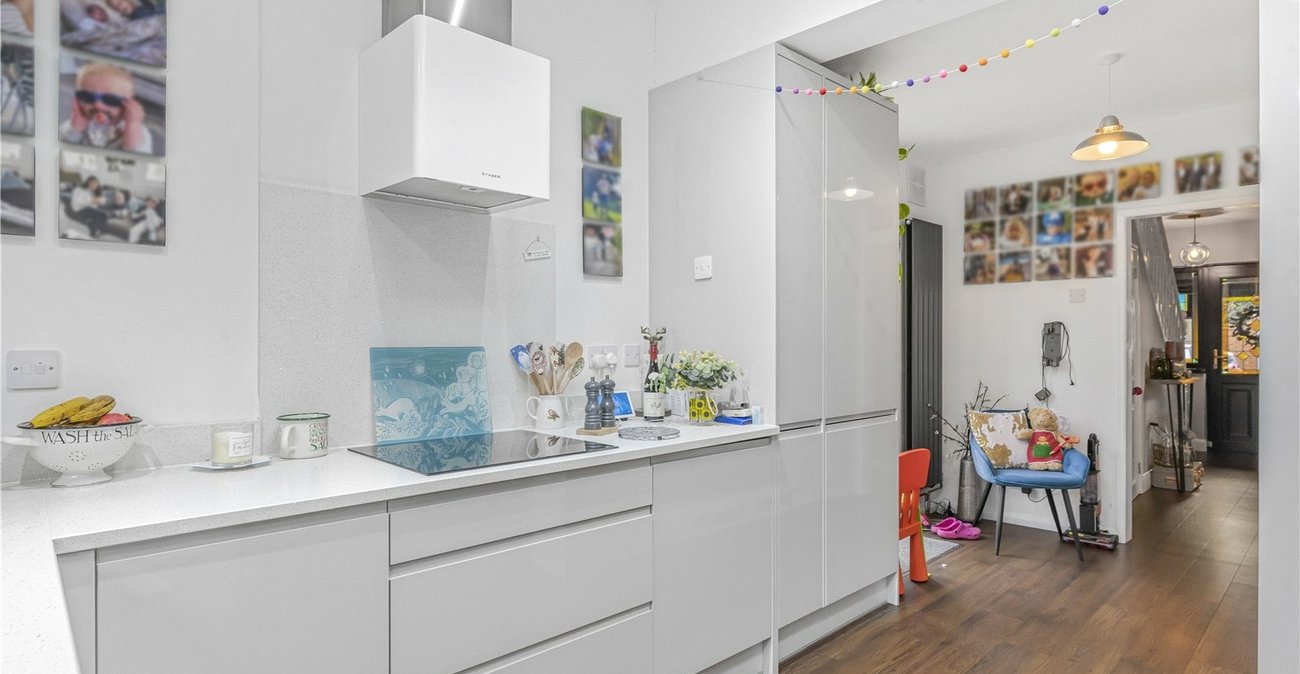
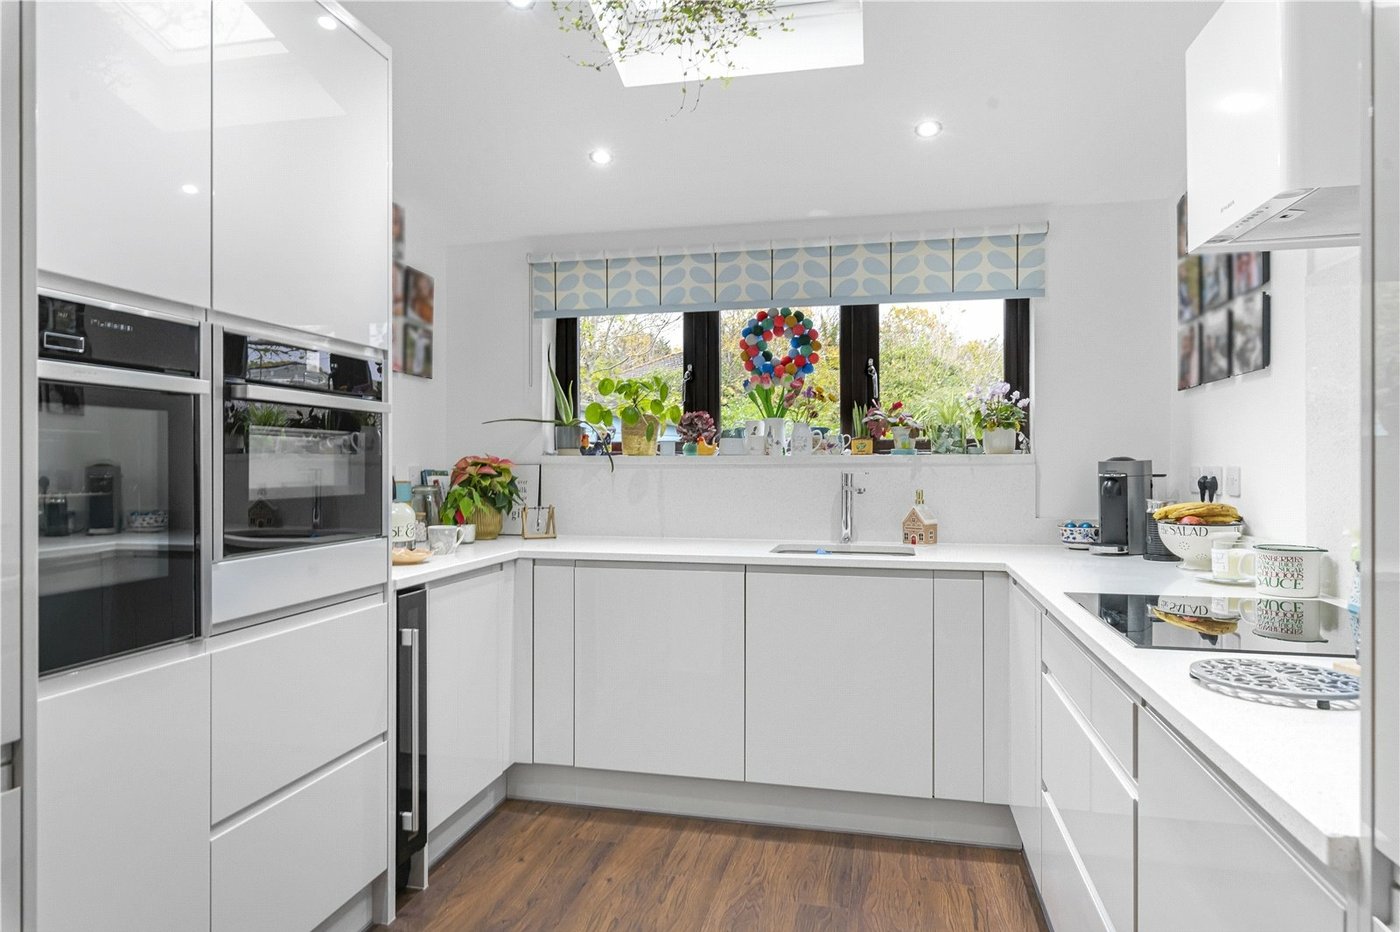
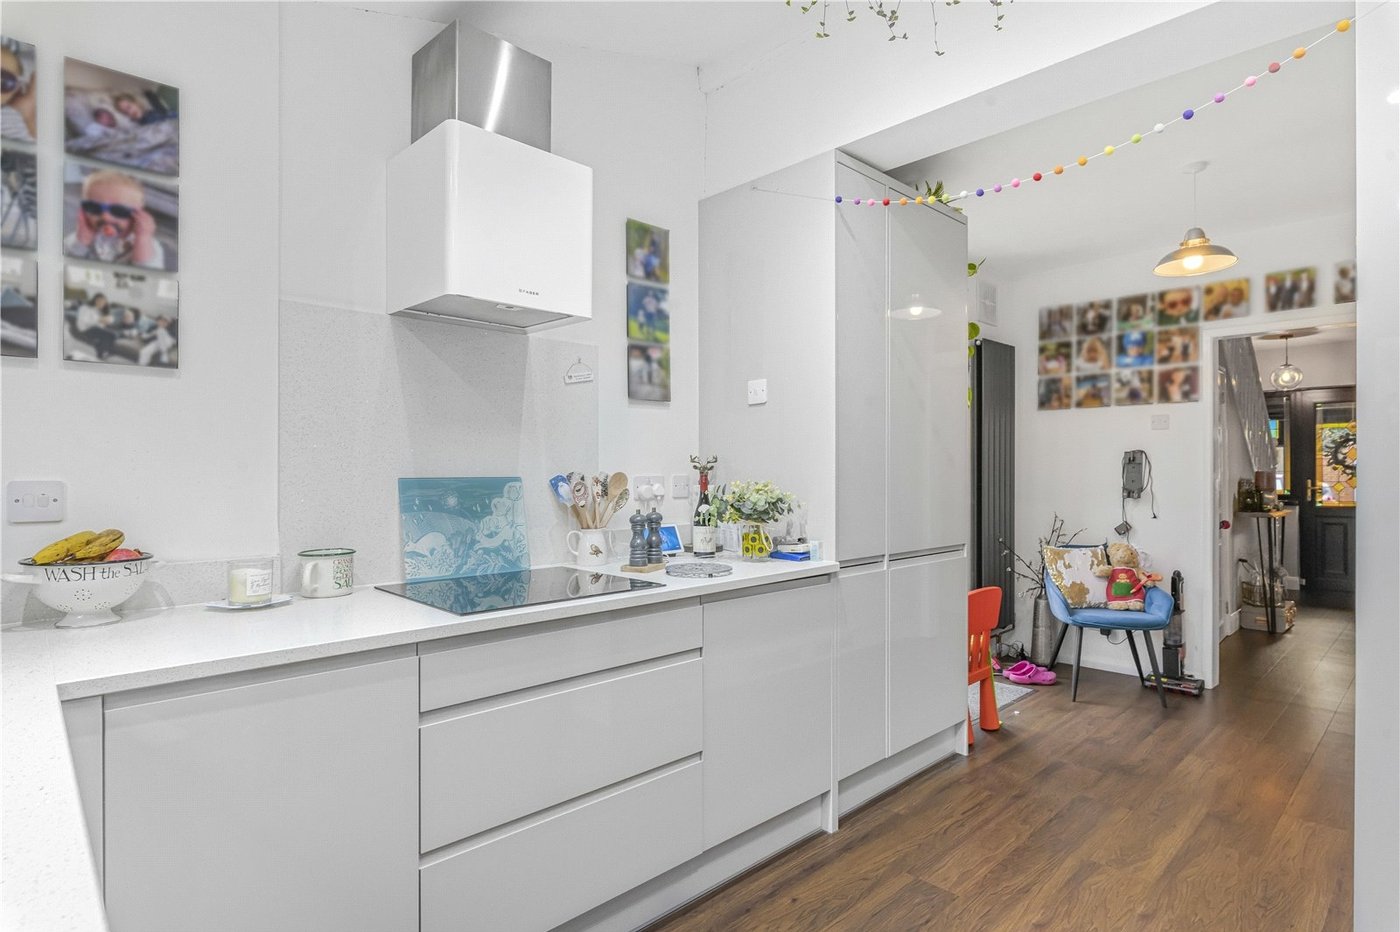
Kitchen: 5.44m x 2.84mFitted with a range of wall and base units with Quartz work surfaces. Integrated ovens, hob and filter hood. Integrated dishwasher, fridge freezer, wine cooler and washer dryer. Double glazed window to rear, velux window, Amtico flooring and double glazed French doors to side.
Landing:Double glazed window to side and carpet as fitted.
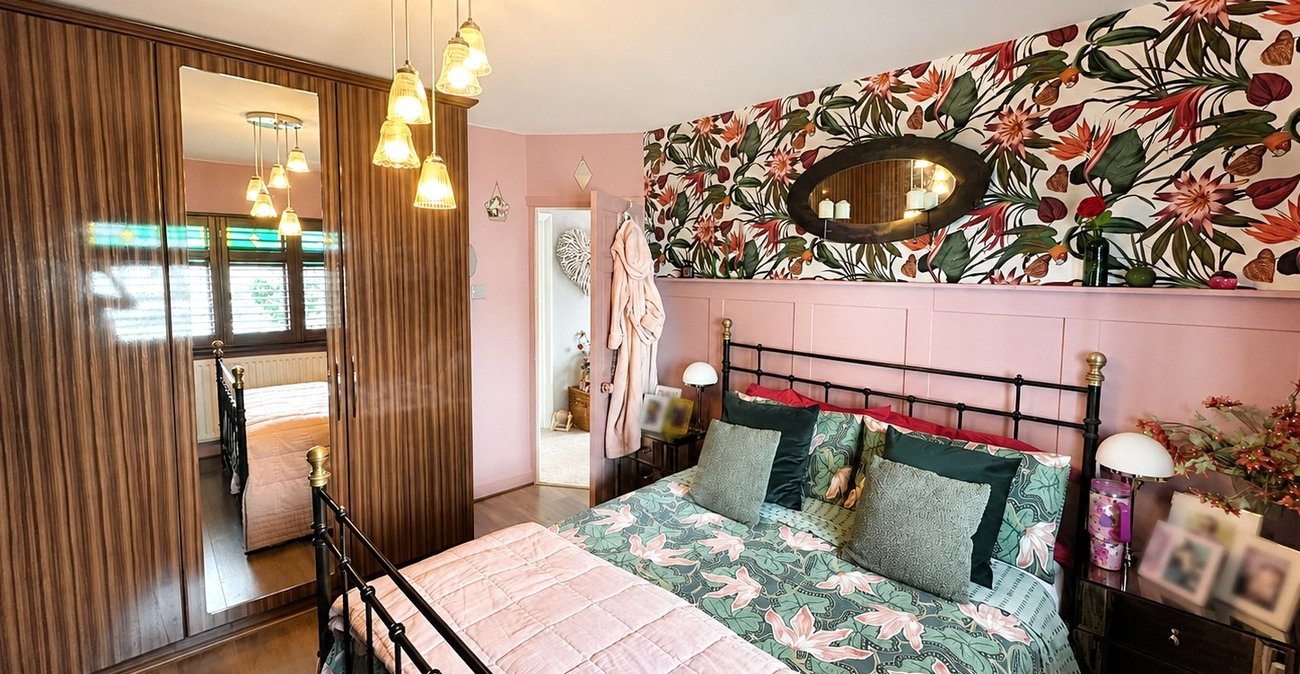
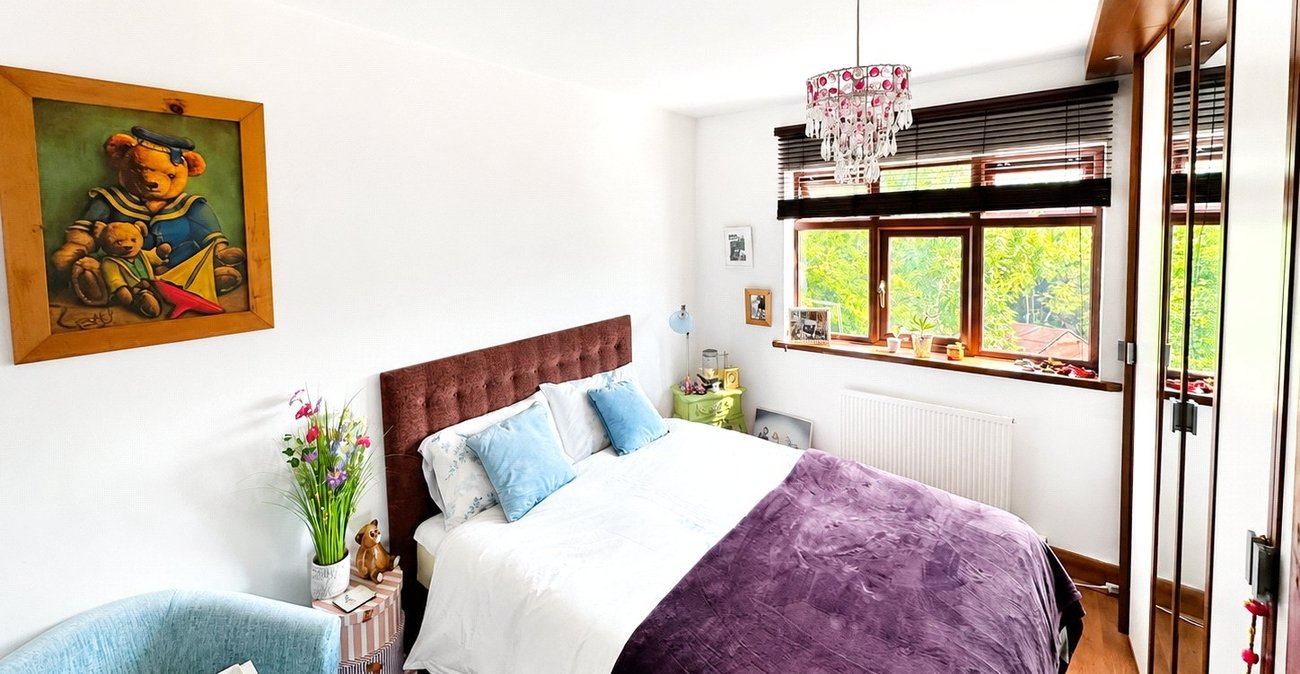
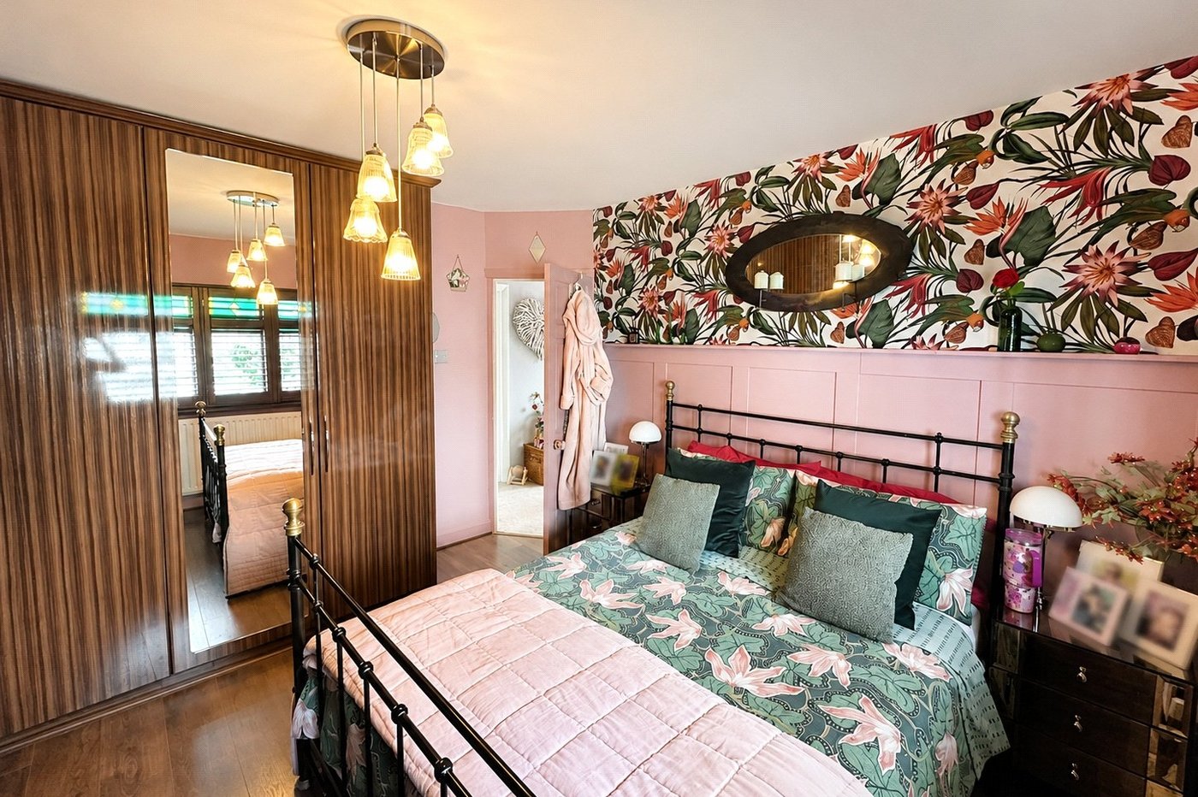
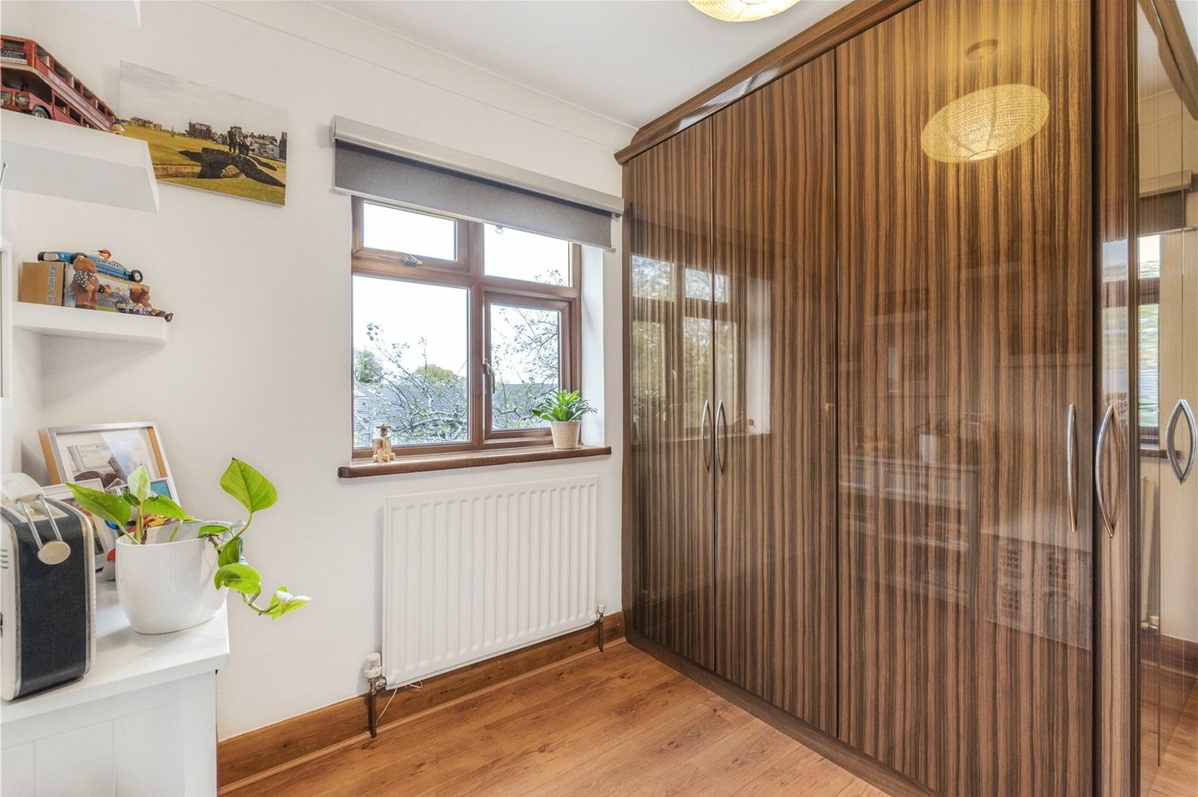
Bedroom 1: 3.76m x 3.33mDouble glazed window to front, fitted wardrobes and wood style laminate flooring.
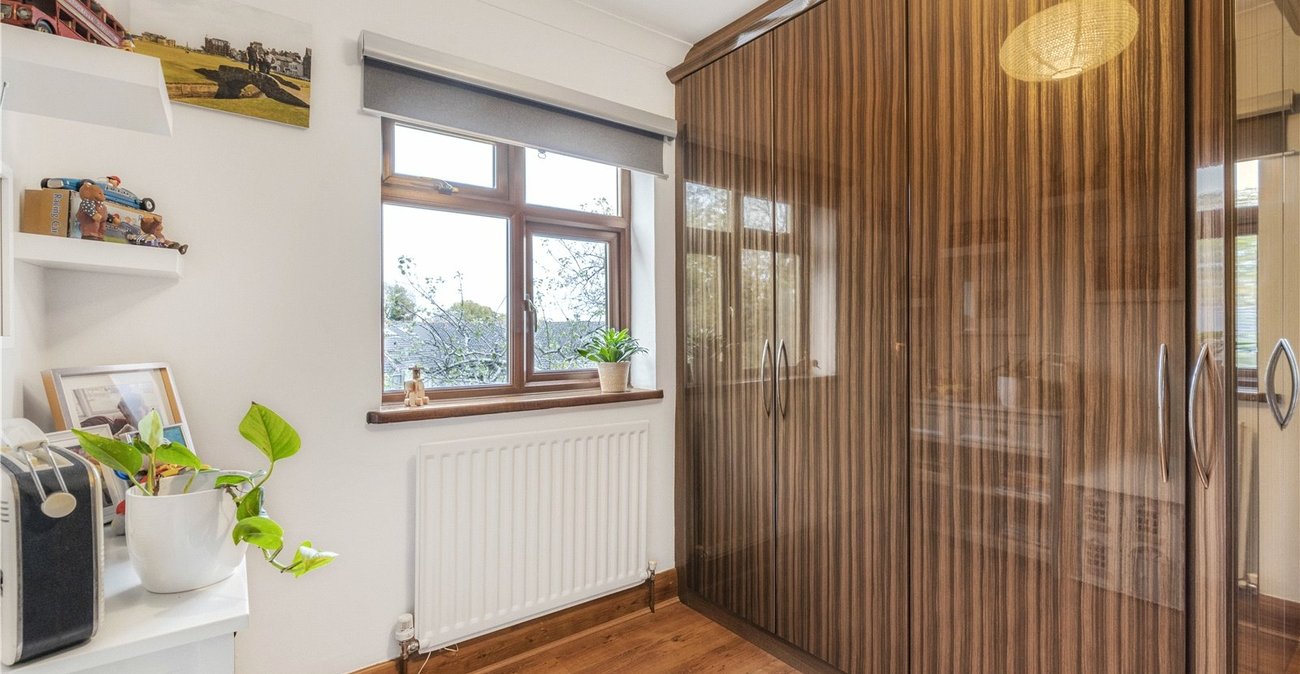
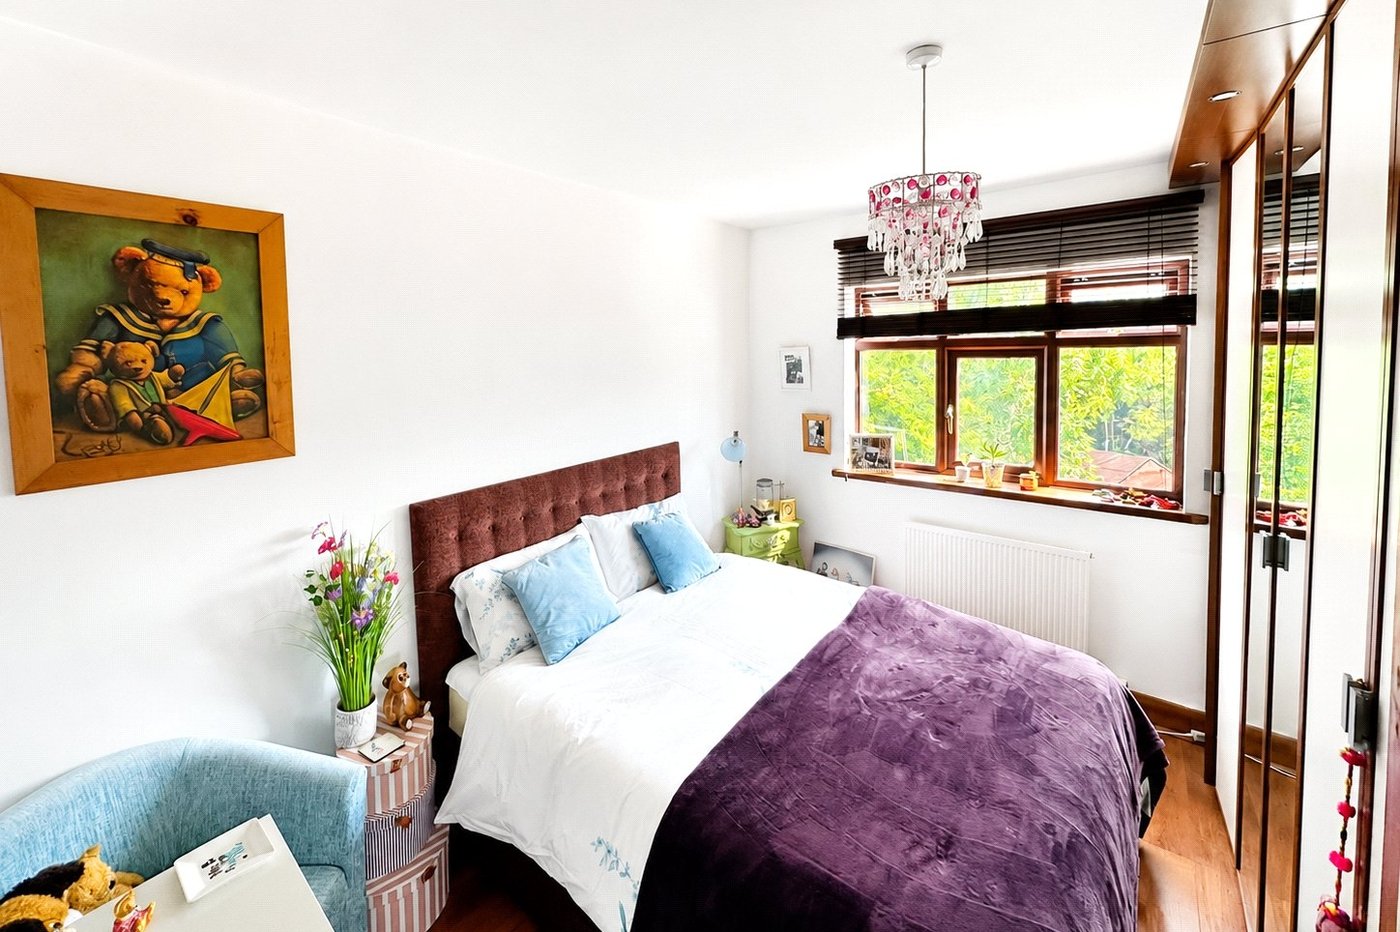
Bedroom 2: 3.7m x 3.07mDouble glazed window to rear, fitted wardrobes and wood style laminate flooring.
Bedroom 3: 2.54m x 2.4mDouble glazed window to front, fitted wardrobes, pull down bed and wood style laminate flooring.
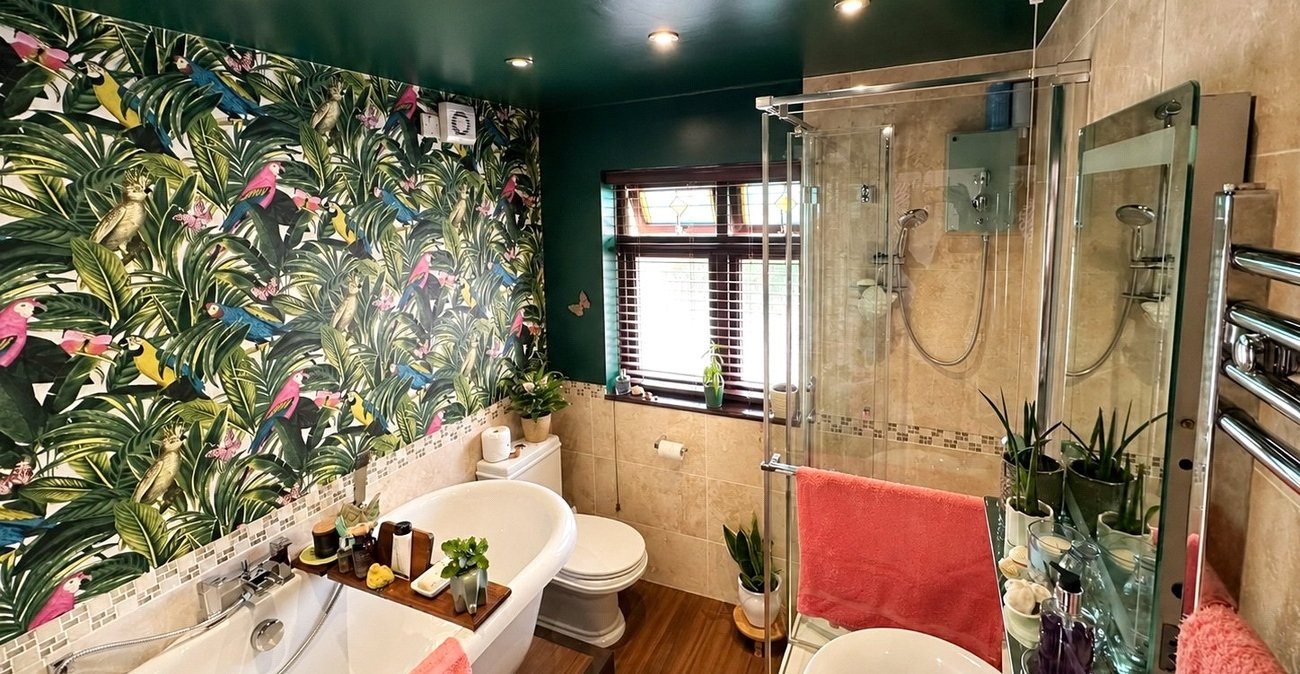
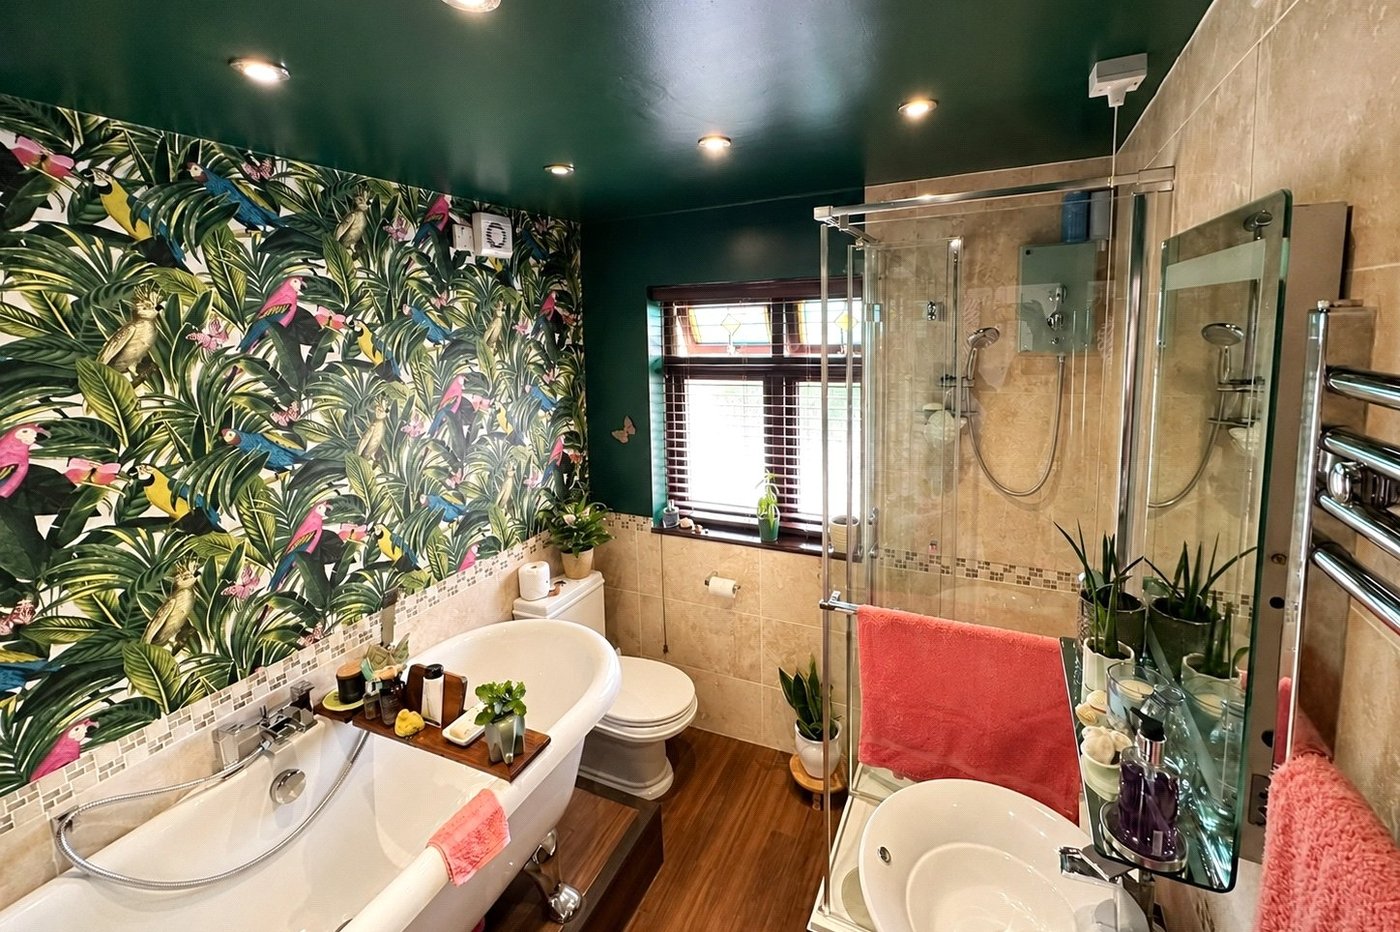
Bathroom:Fitted with a four piece suite comprising of wash hand basin, low level wc, roll top bath and separate walk in shower cubicle. Chrome style heated towel rail, part tiled walls, Amtico flooring and double glazed window to rear.
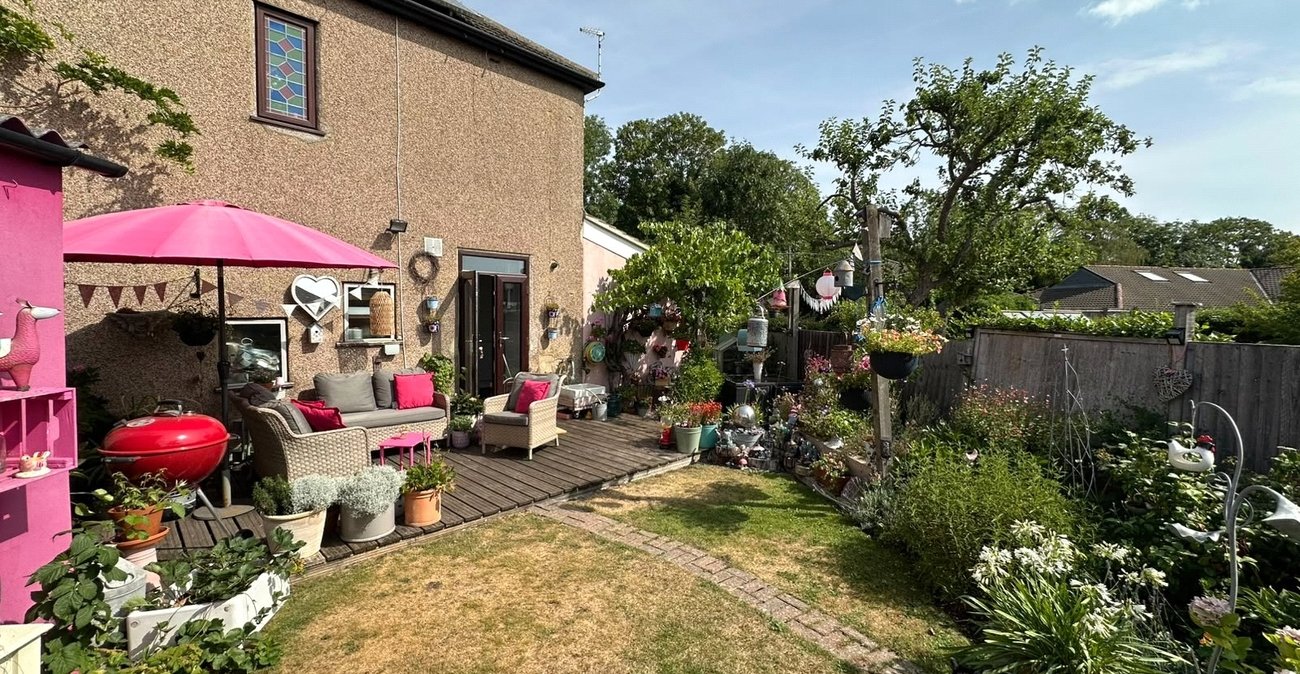
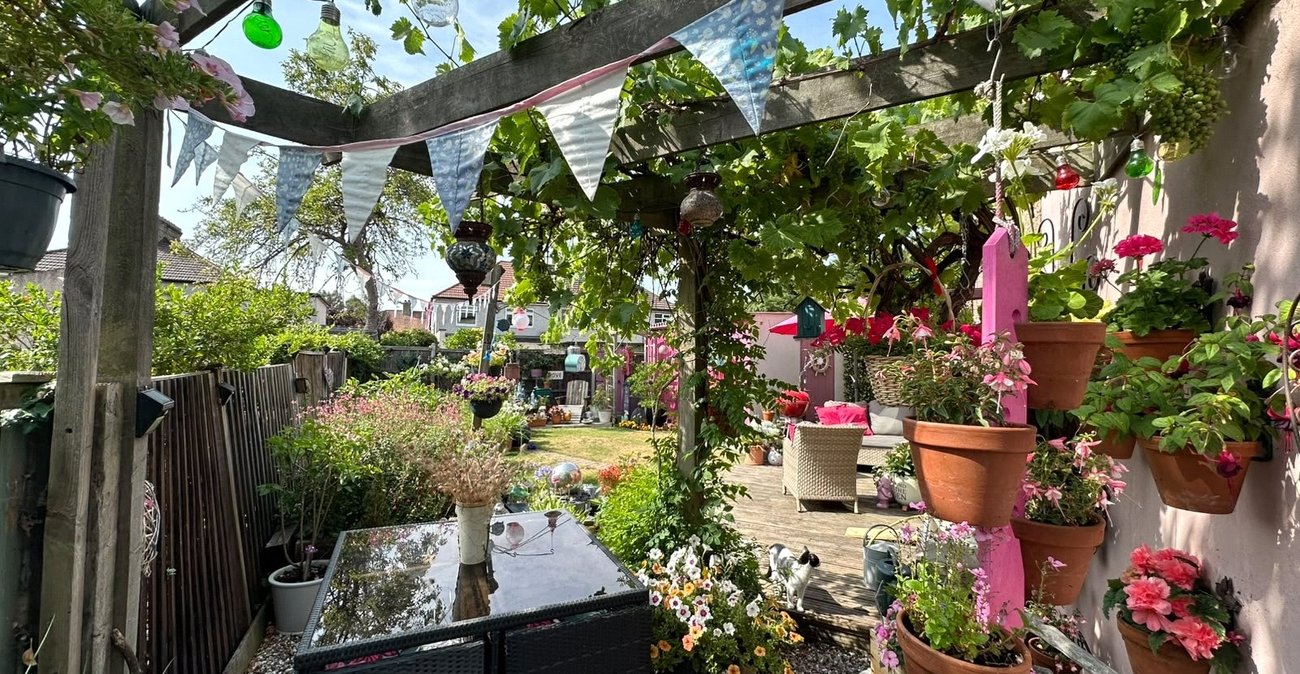
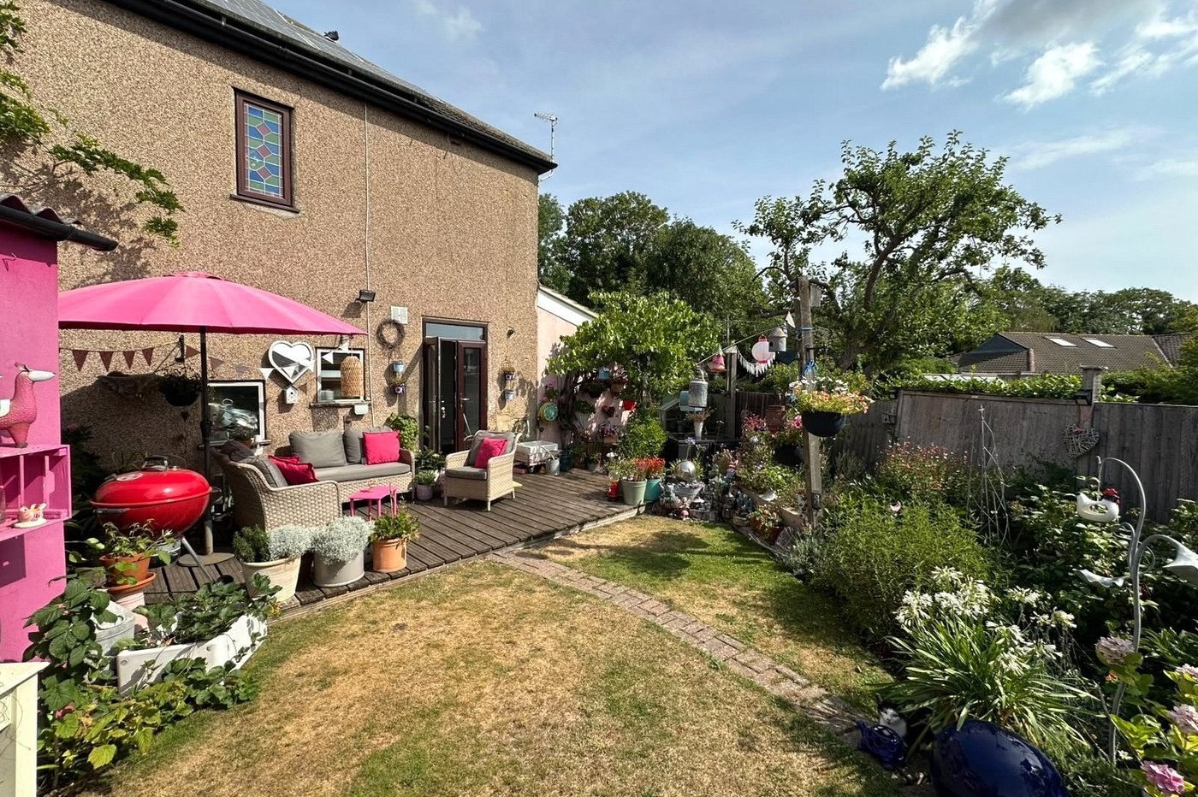
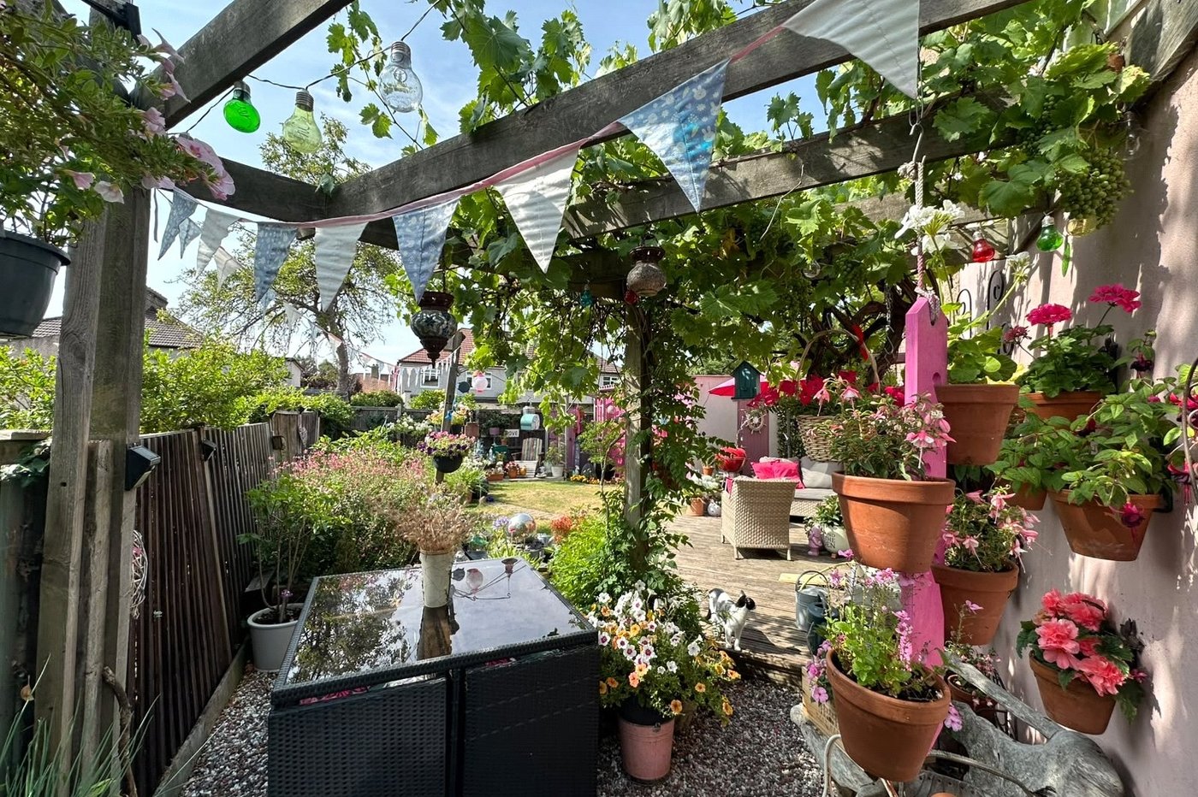
Garden:Mainly laid to lawn with decked area and mature edge shrub borders.
Parking:Driveway providing off street parking for 4 cars.
Garage:Electric roller shutter door.