Property Description
GUIDE PRICE £475,000 - £500,000
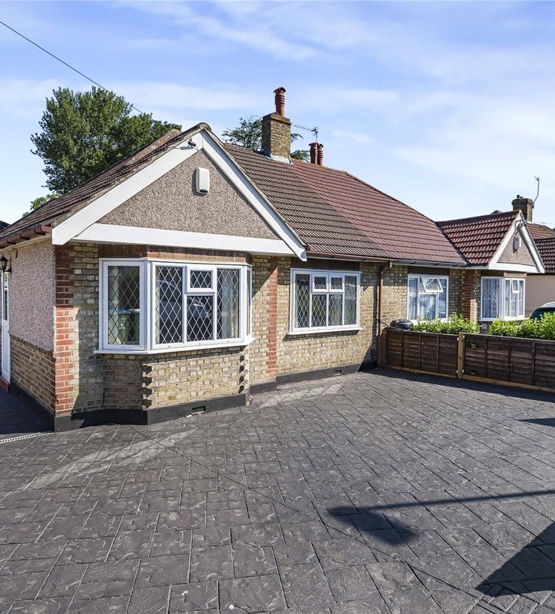
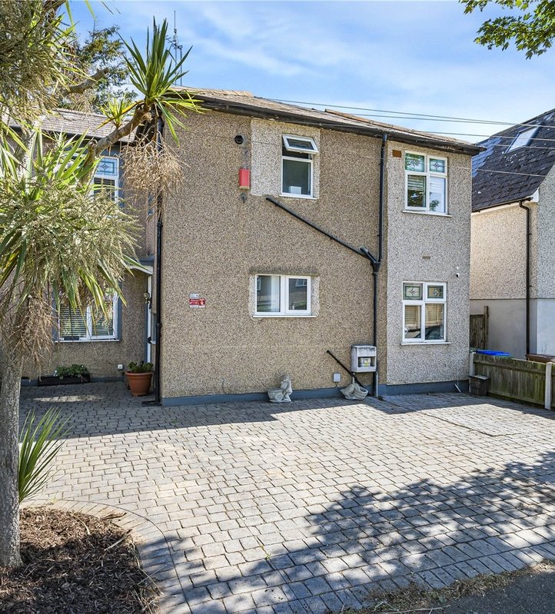
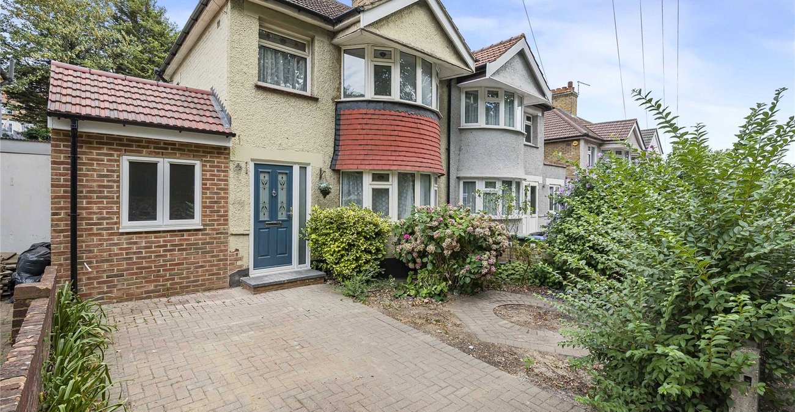
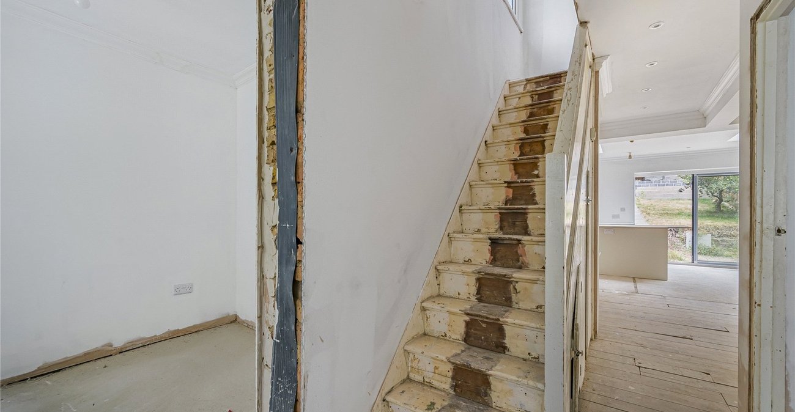
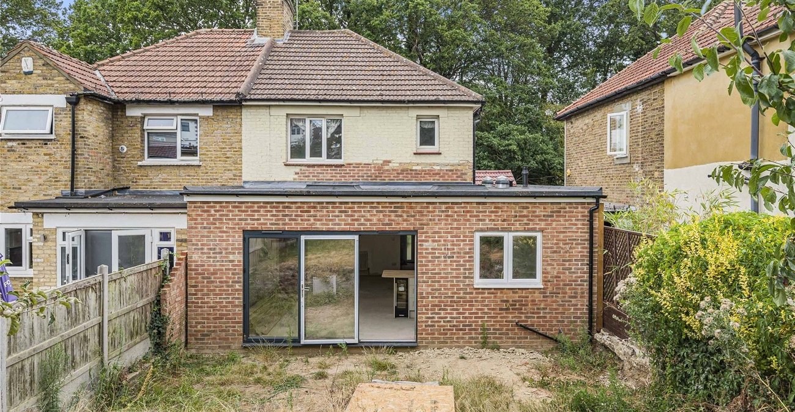
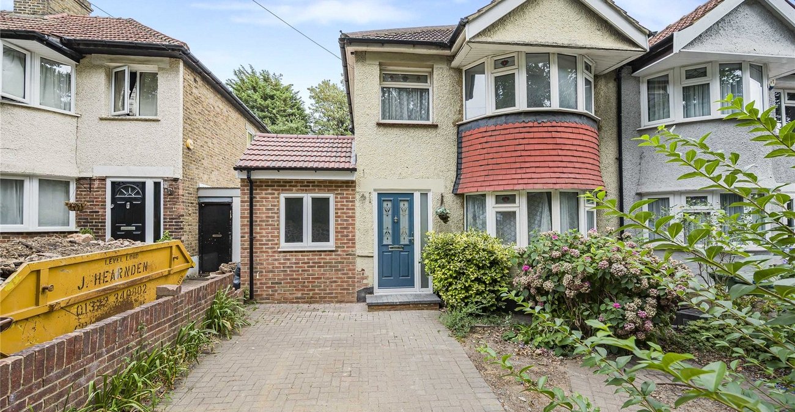
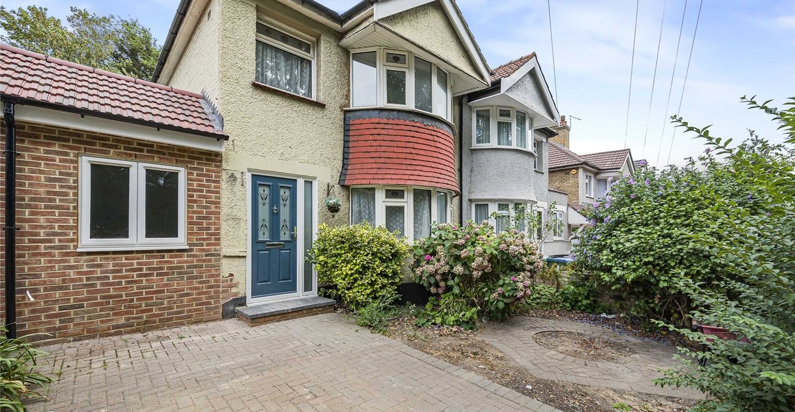
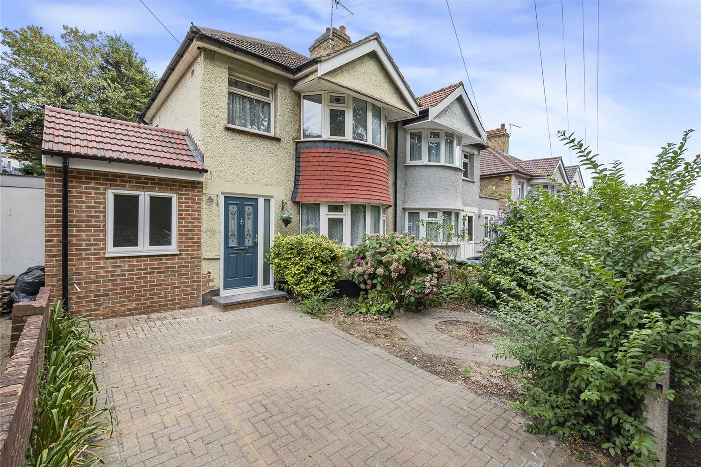
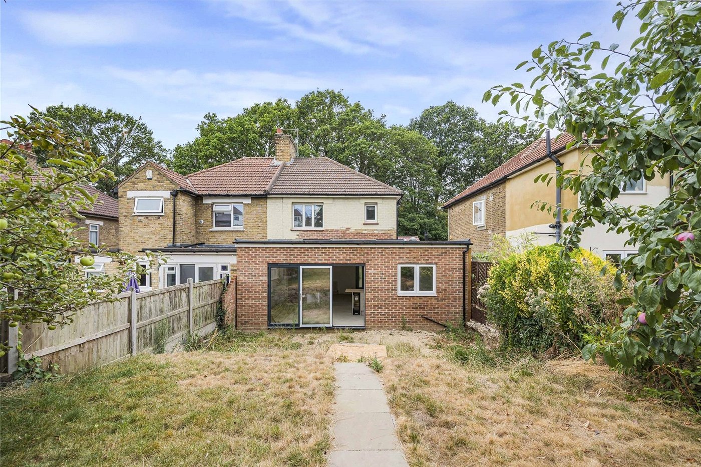
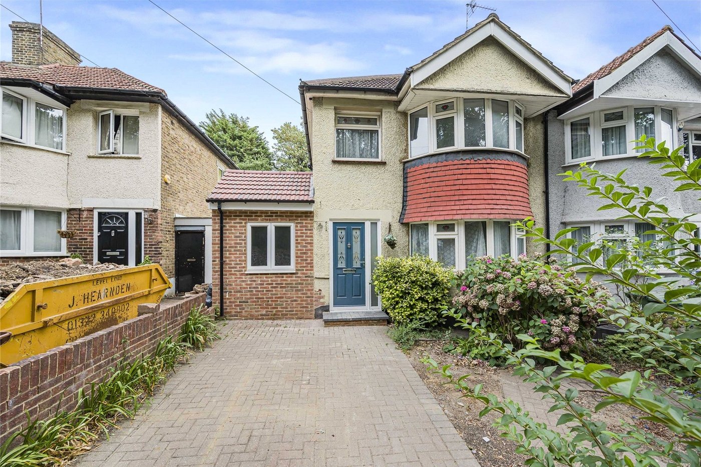
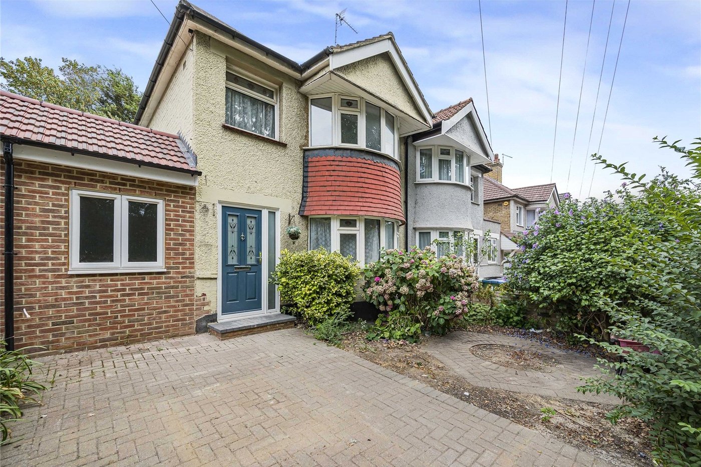
Situated on the popular Lodge Hill in Welling is this extended three bedroom semi-detached family home, offering generous accommodation and fantastic potential for a buyer looking to put their own stamp on.
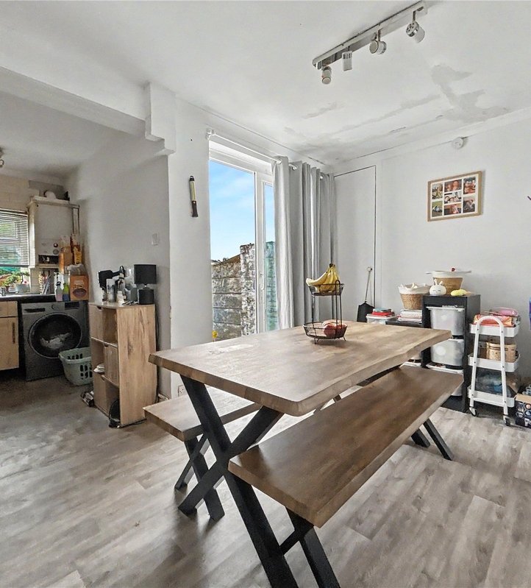
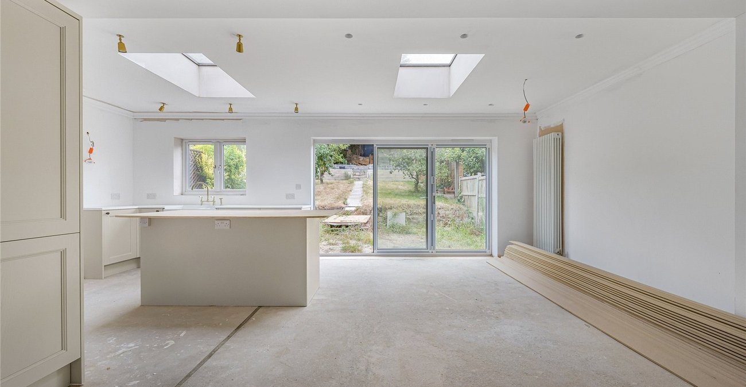
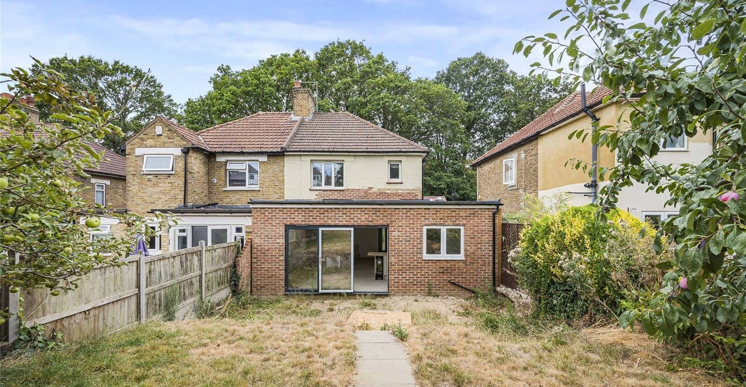
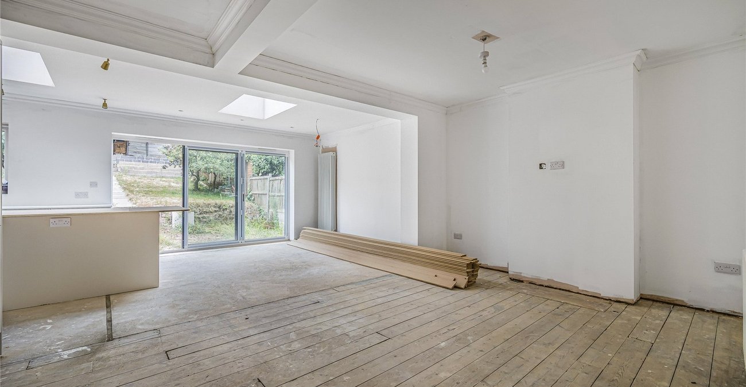
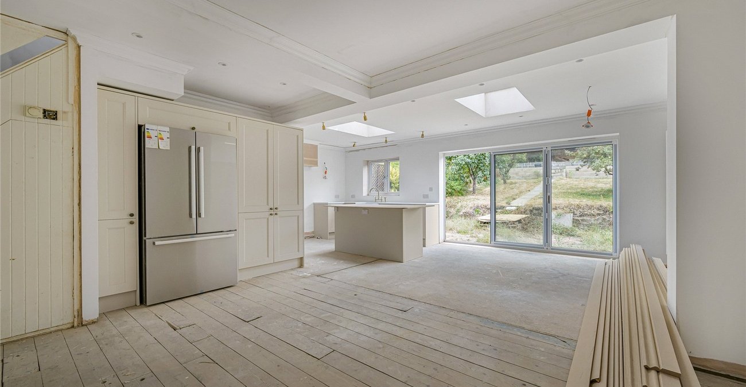
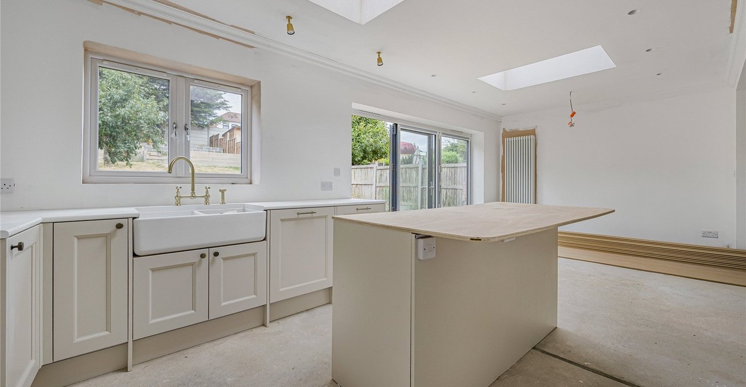
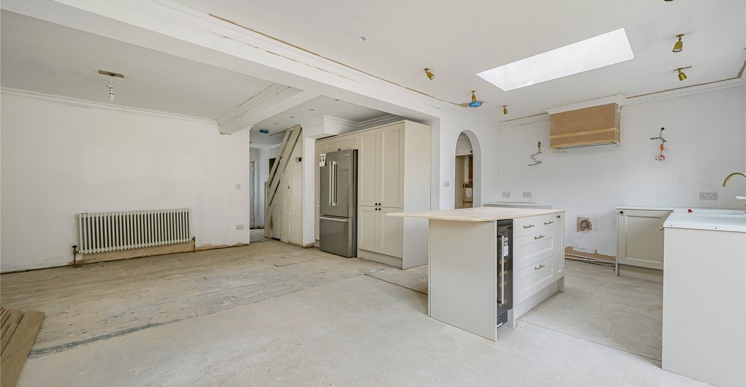
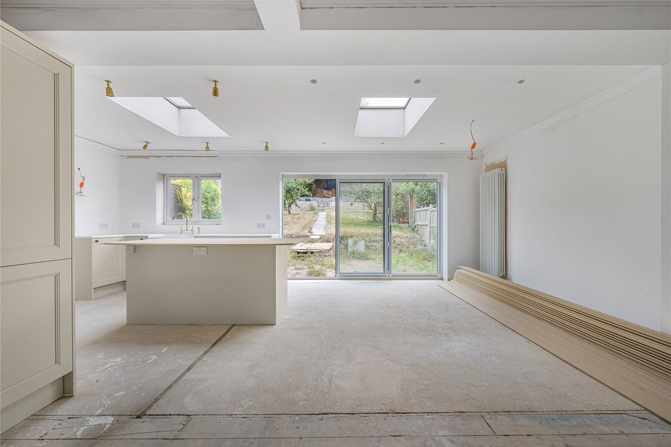
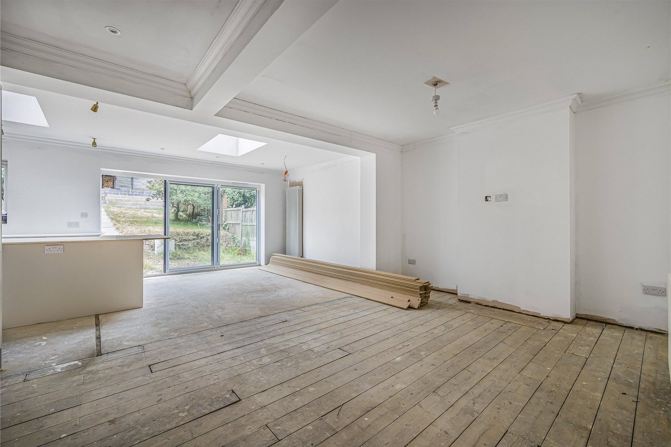
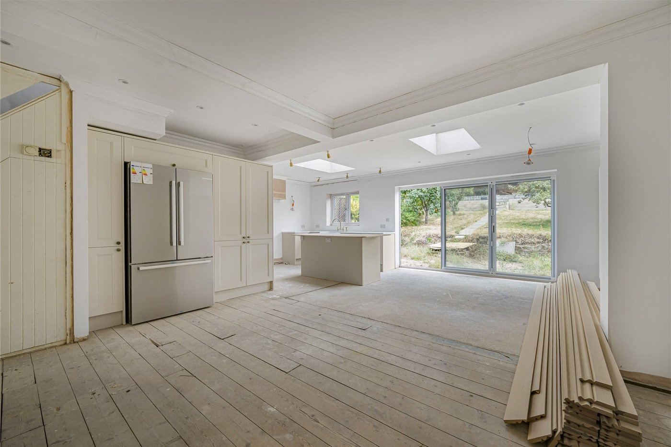
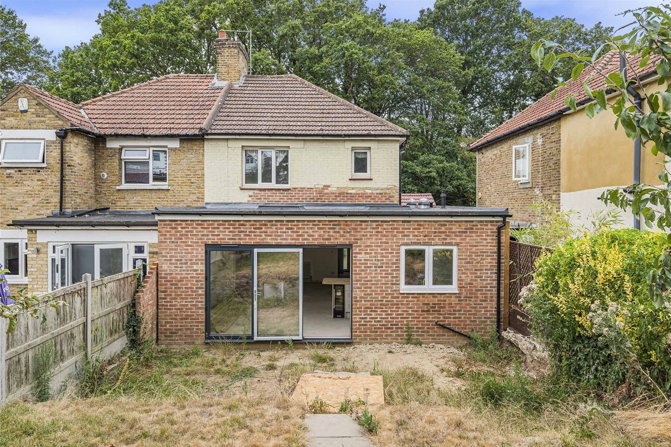
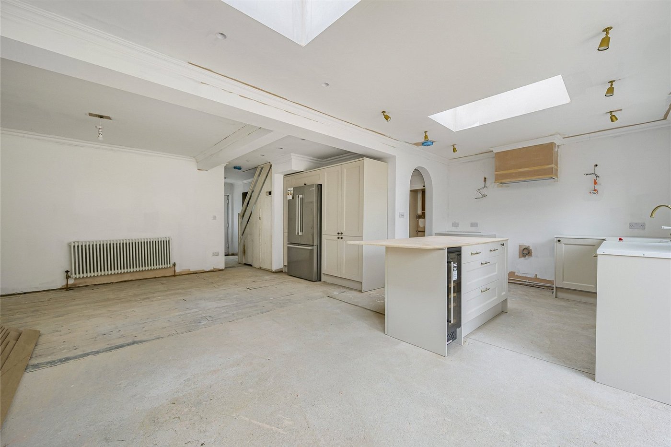
The ground floor comprises a separate lounge, a useful office space ideal for home working, and an extended kitchen/dining area, providing an excellent footprint for modern family living with scope for further enhancement.
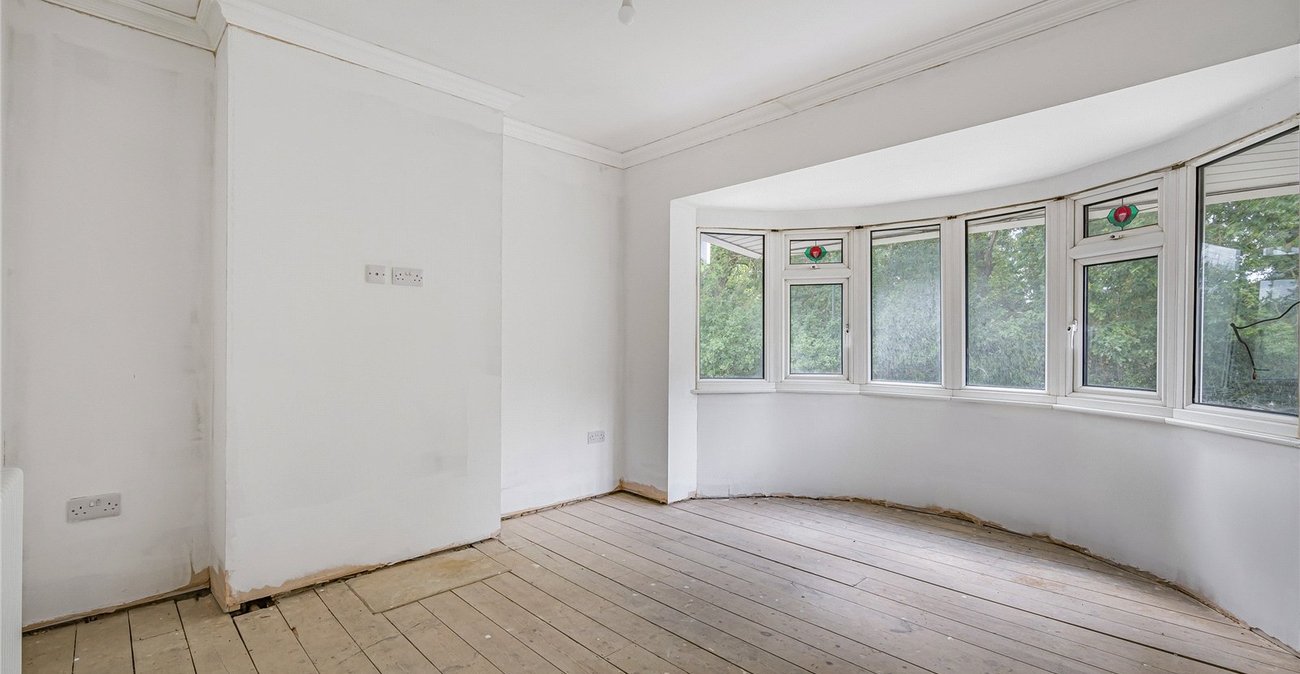
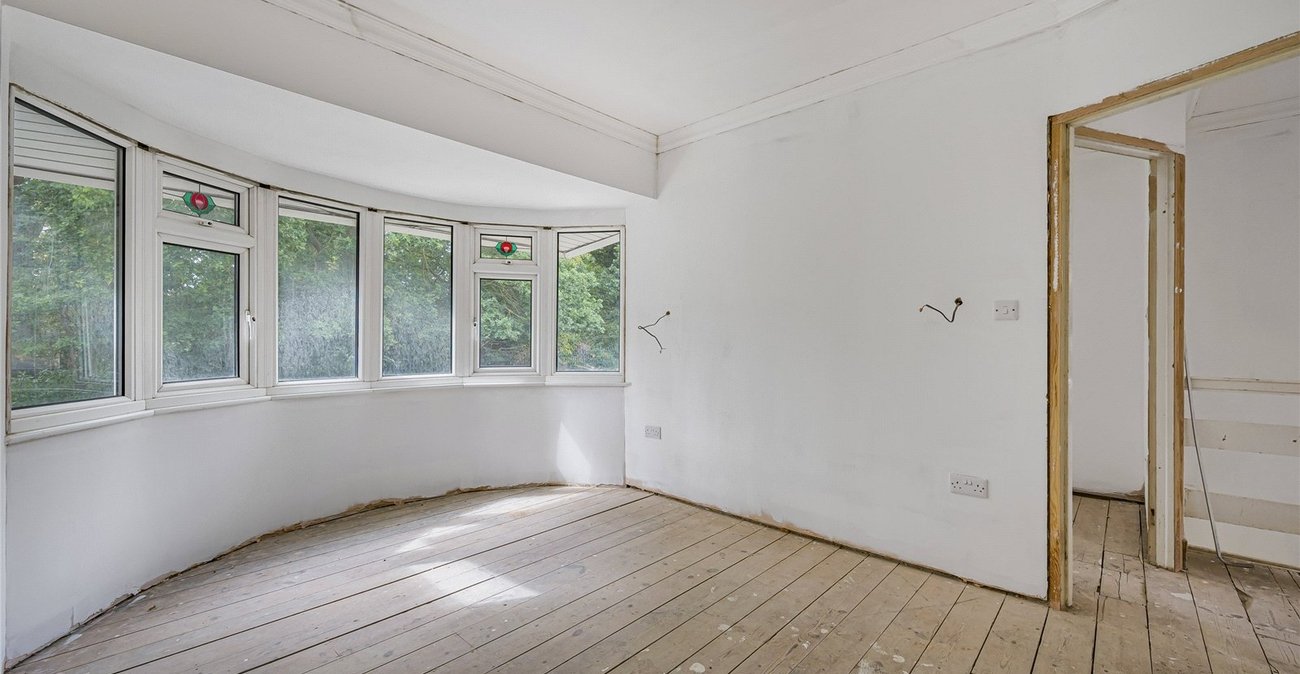
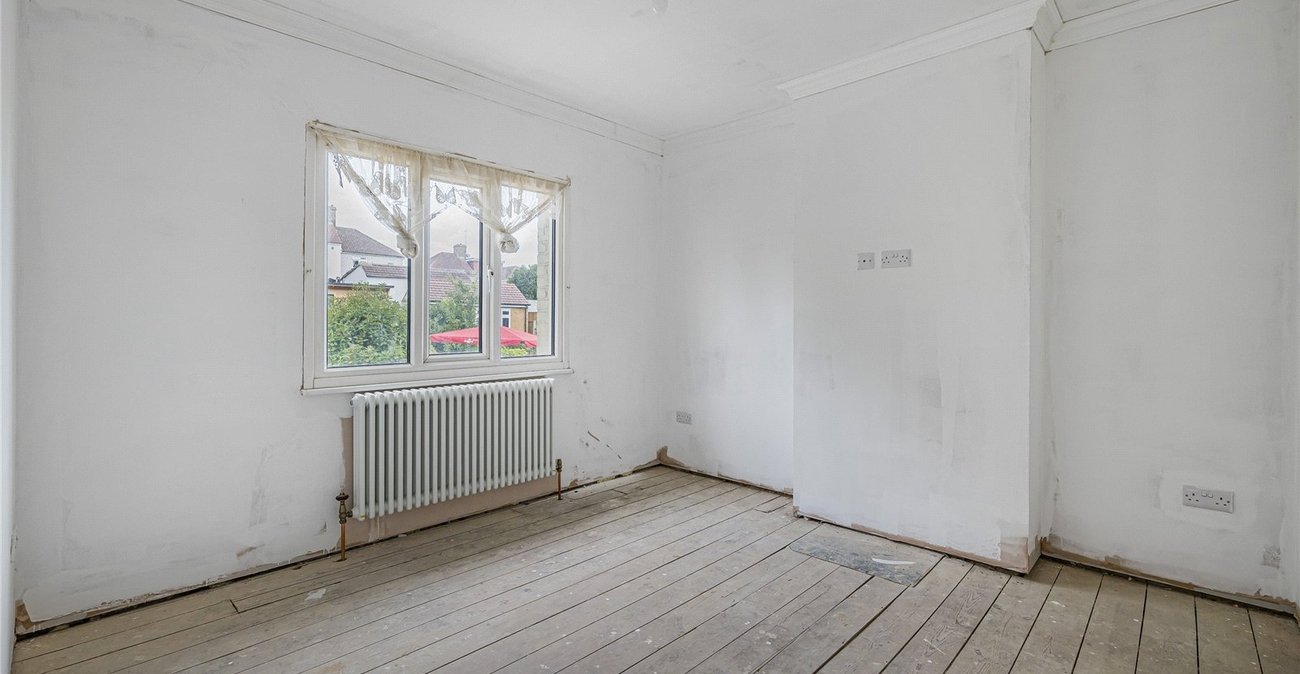
Upstairs, the property offers three well-proportioned bedrooms and a family bathroom, making it an ideal home for growing families.
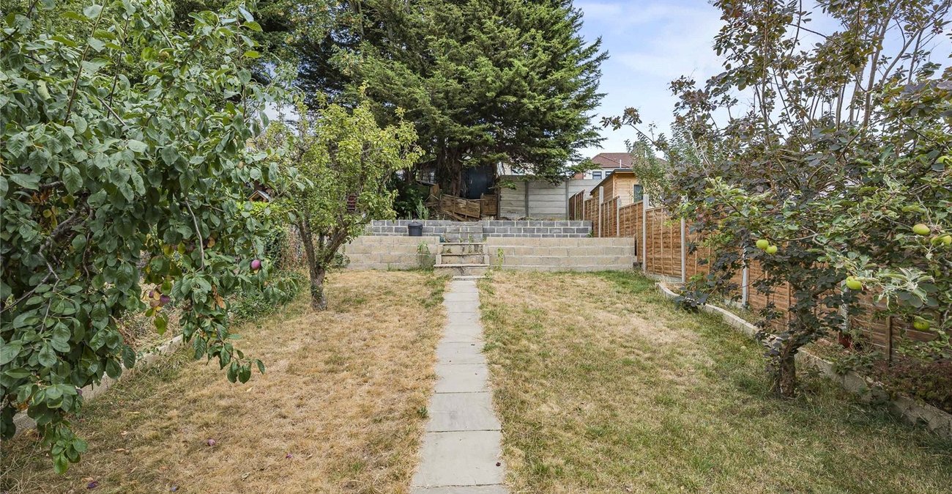
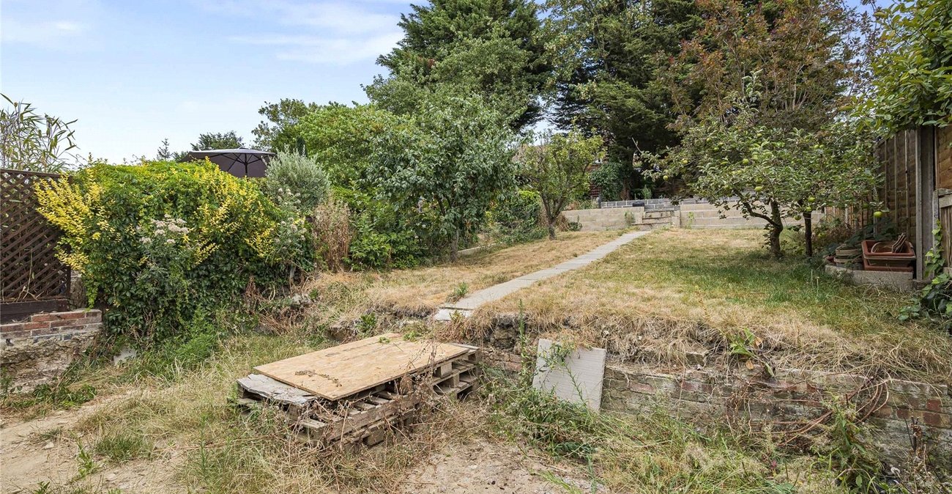
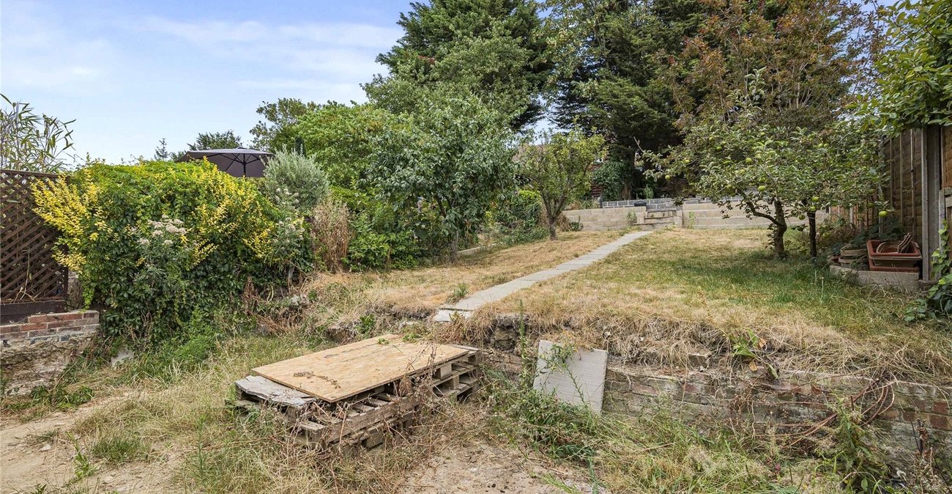
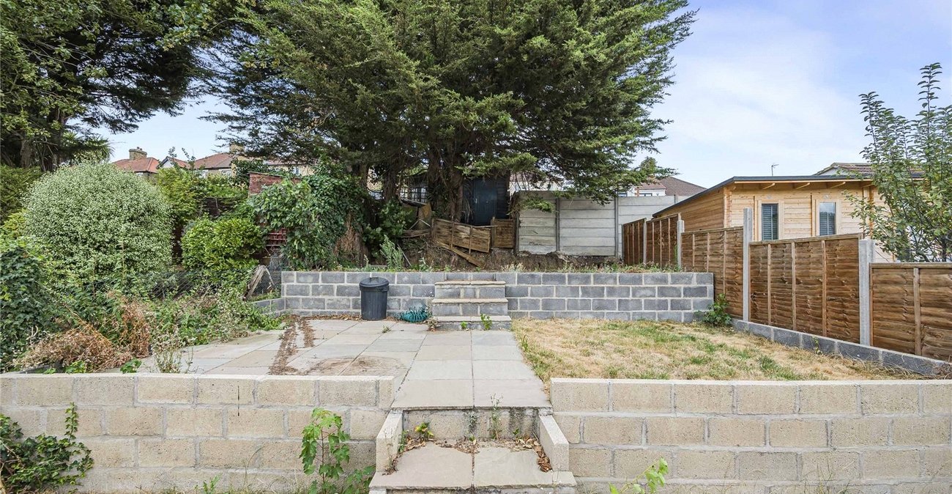
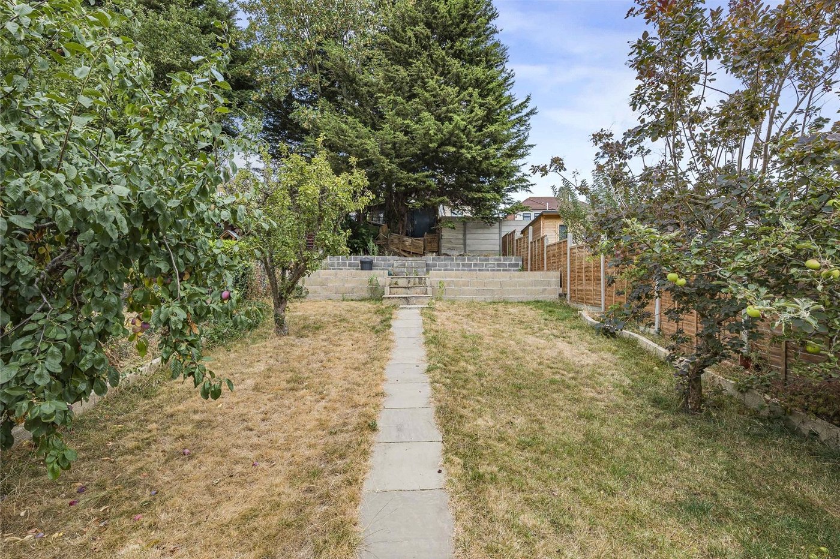
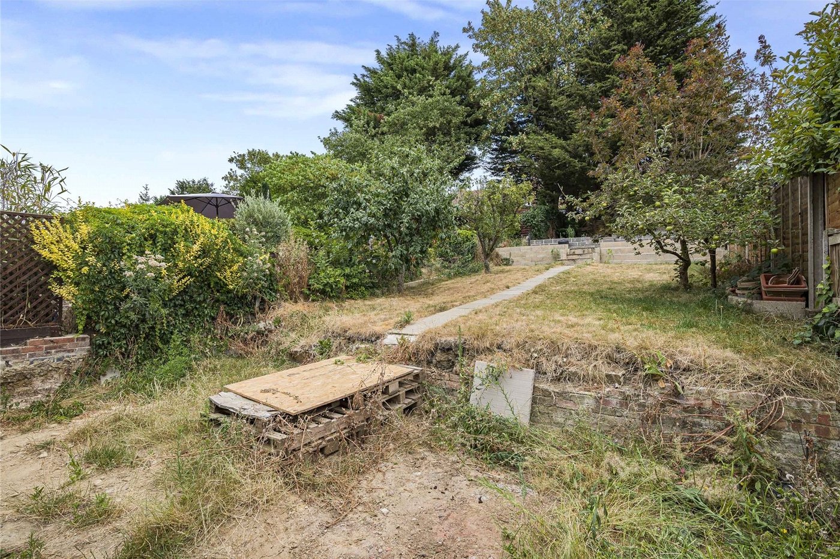
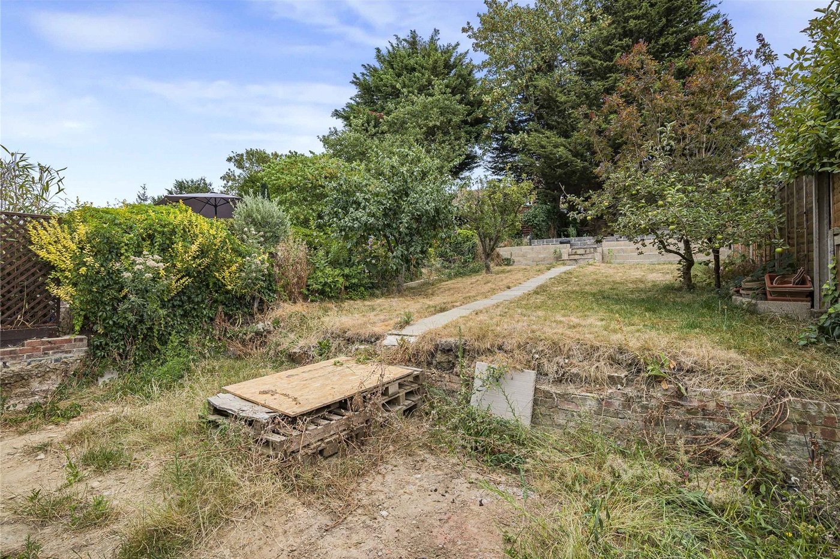
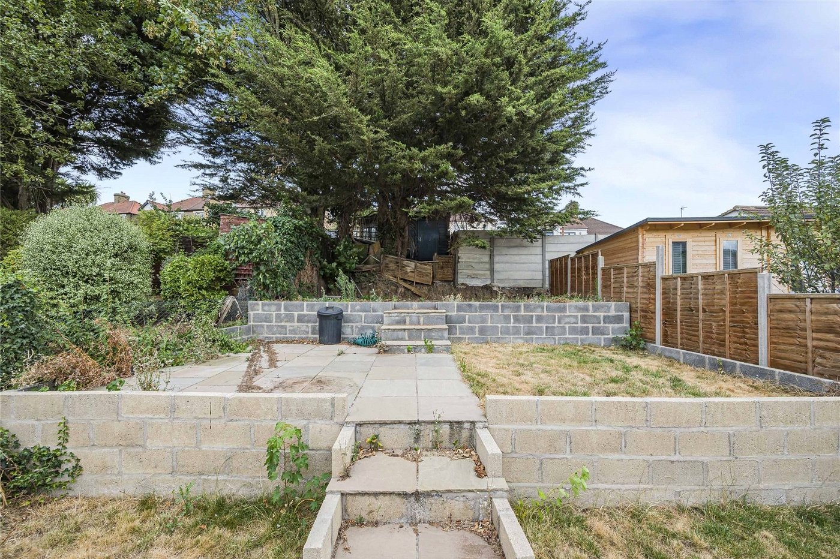
Externally, the property benefits from a driveway providing off street parking to the front and a private rear garden, offering plenty of outdoor space to enjoy.
Offering an excellent opportunity to modernise and personalise, this property is conveniently located close to local schools, shops, and transport links, making it a fantastic choice for families and commuters alike.
Early viewing is highly recommended to fully appreciate the space and potential this superb home has to offer.
- Excellent potential to modernise
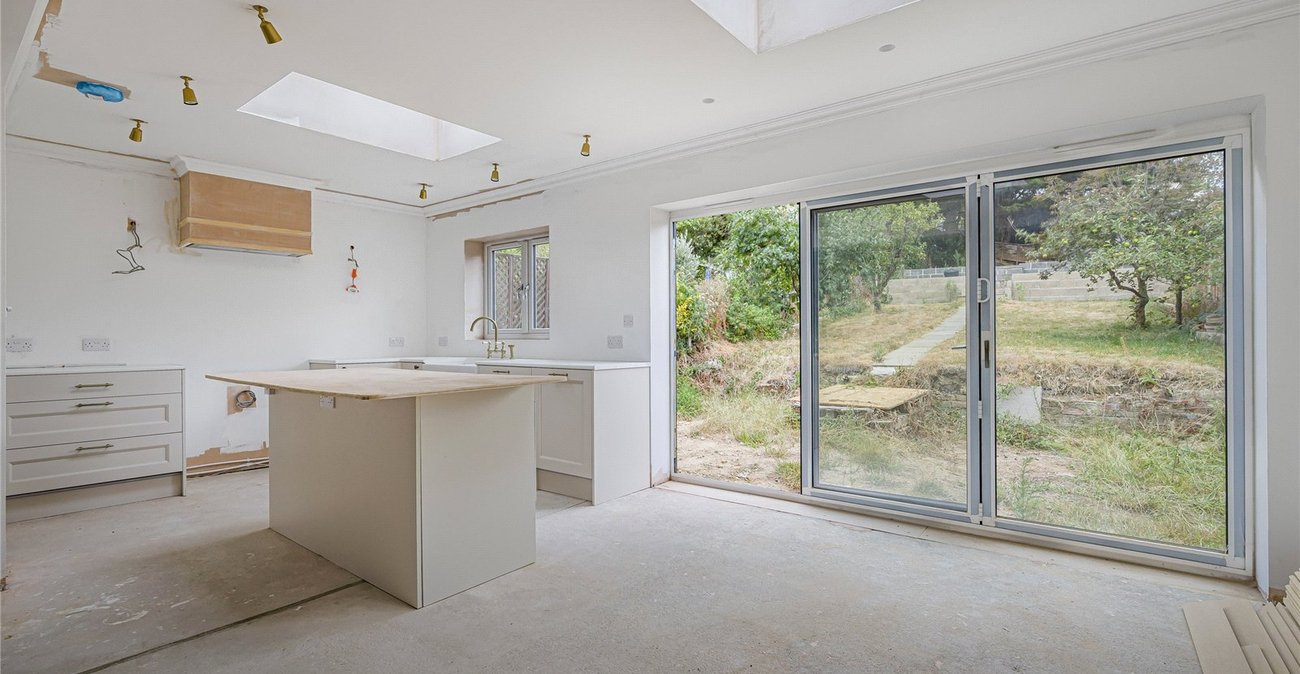
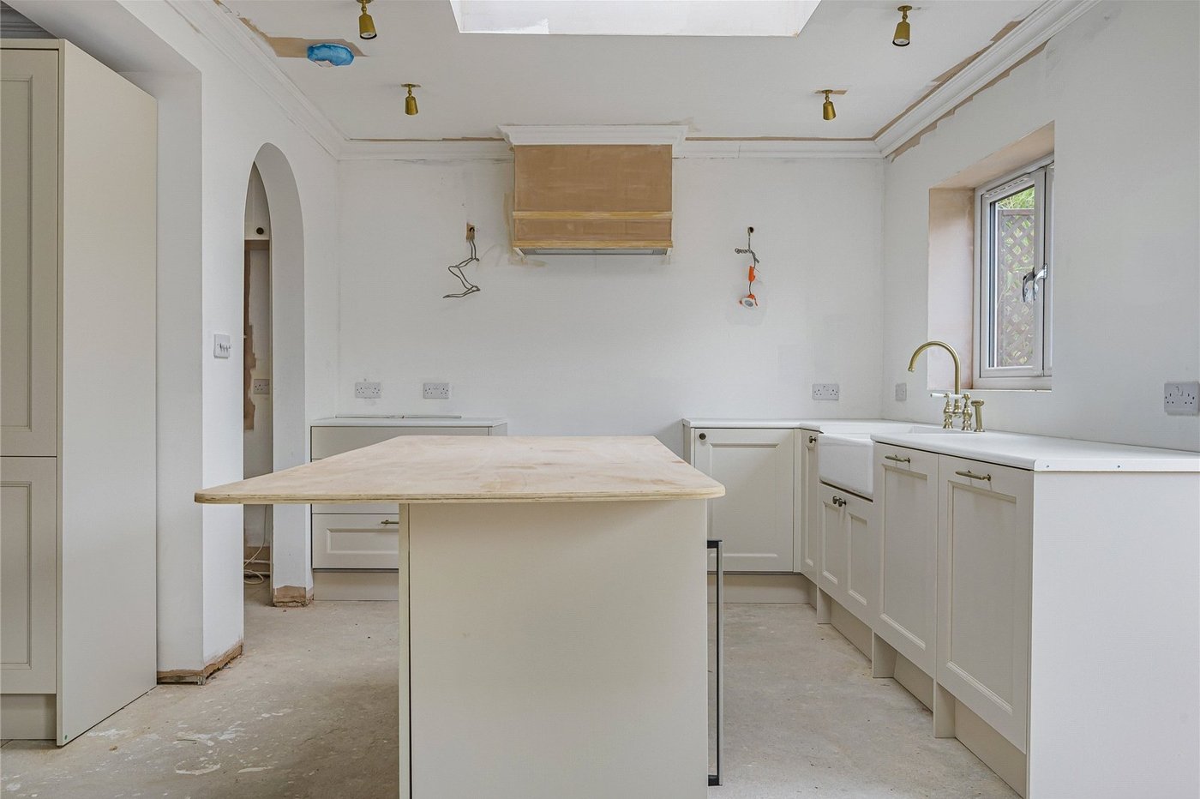
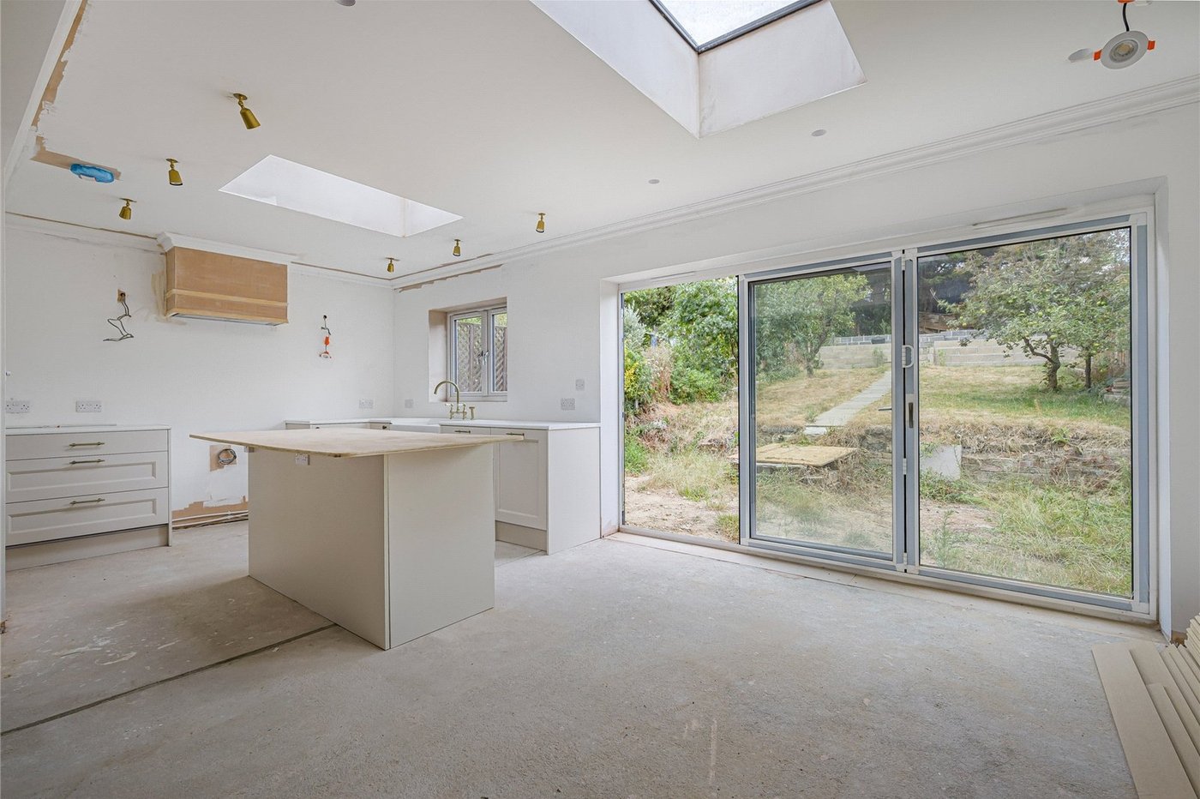
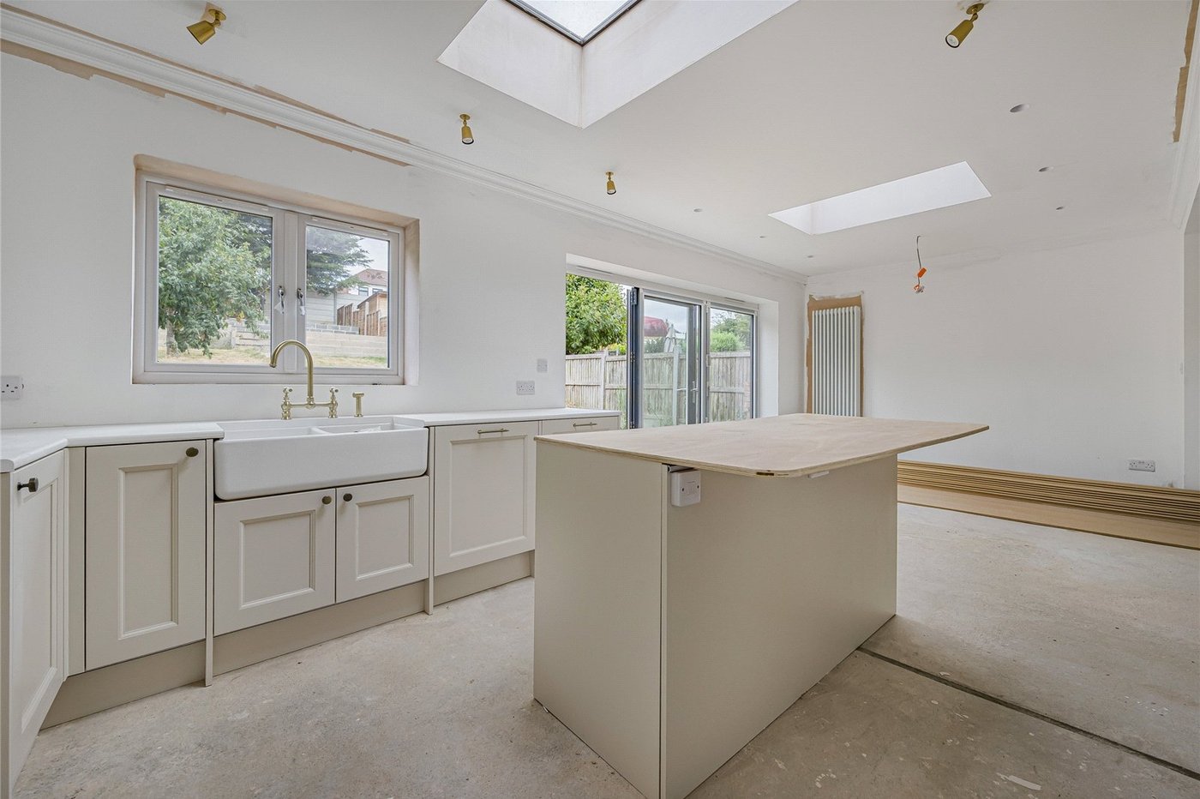
- Extended kitchen/dining area
- Ground floor office/study
- Three well-proportioned bedrooms
- Driveway providing off street parking
- Private rear garden
- Ideal opportunity to create your dream family home
- Close to local schools, shops and transport links
Rooms
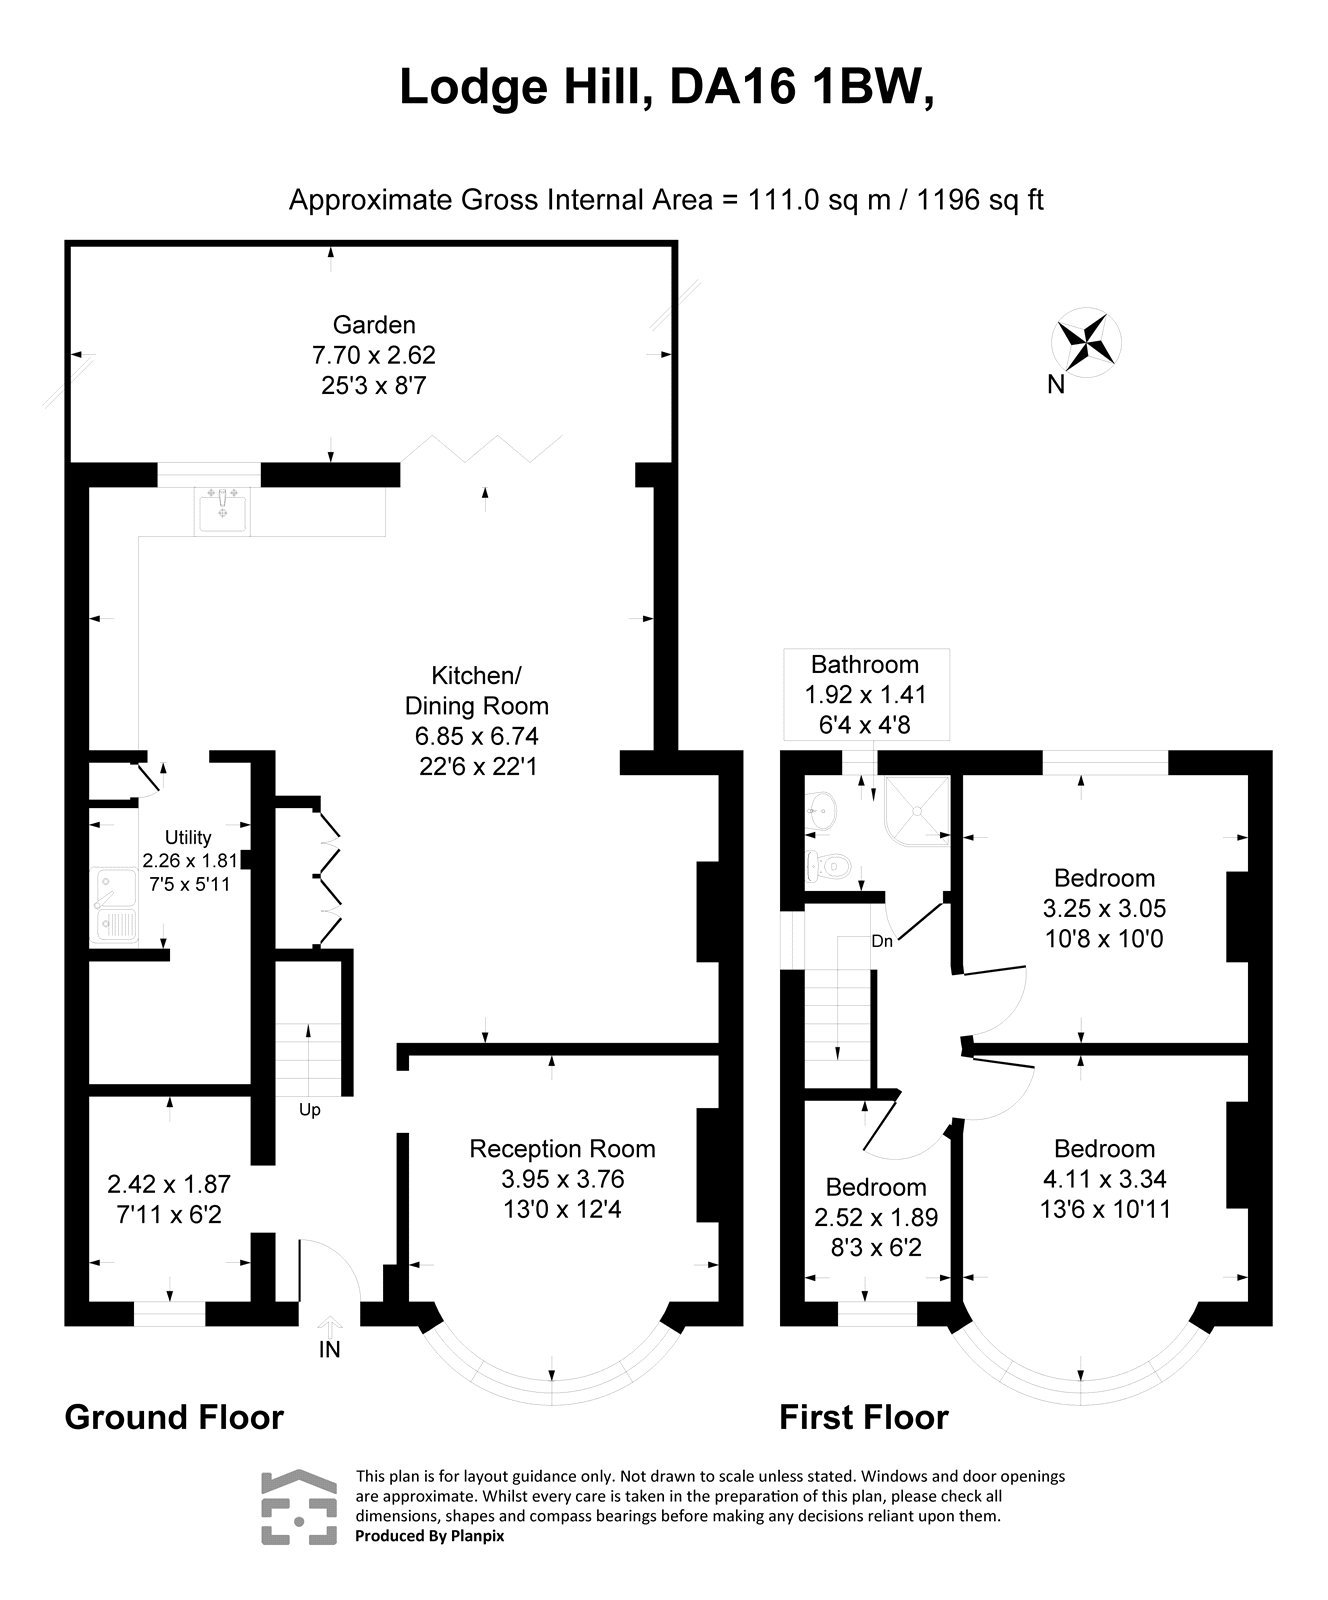
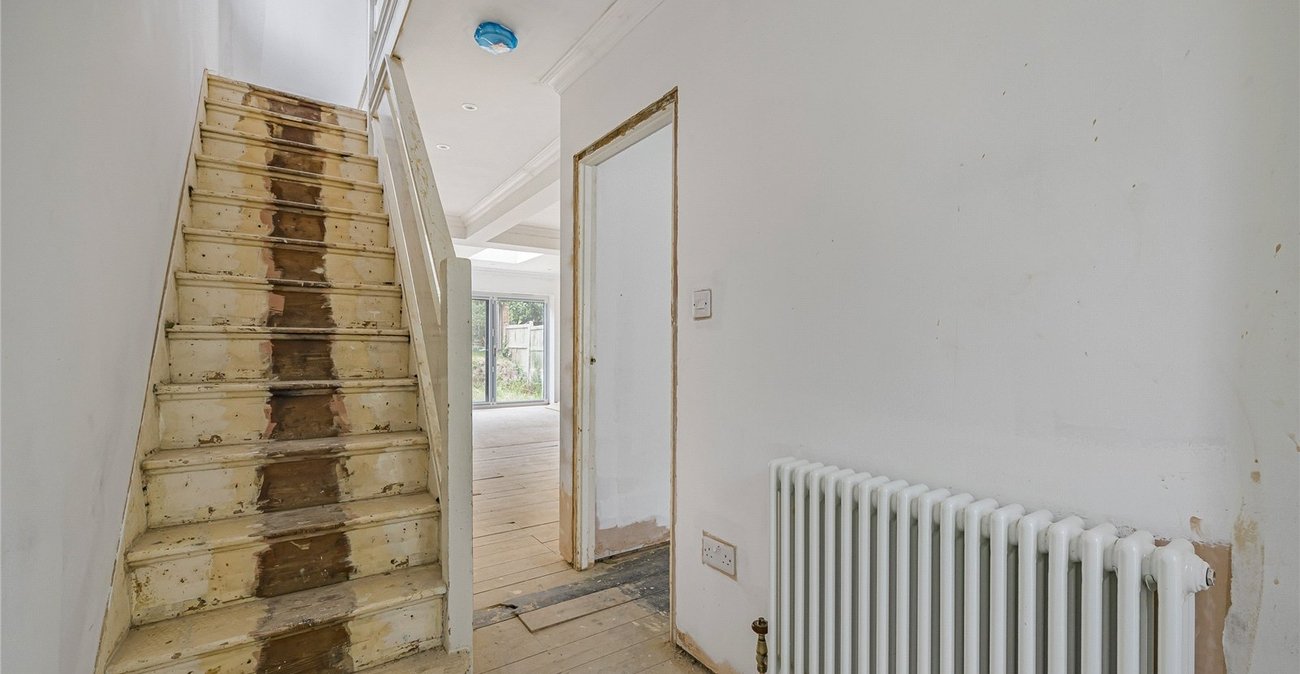
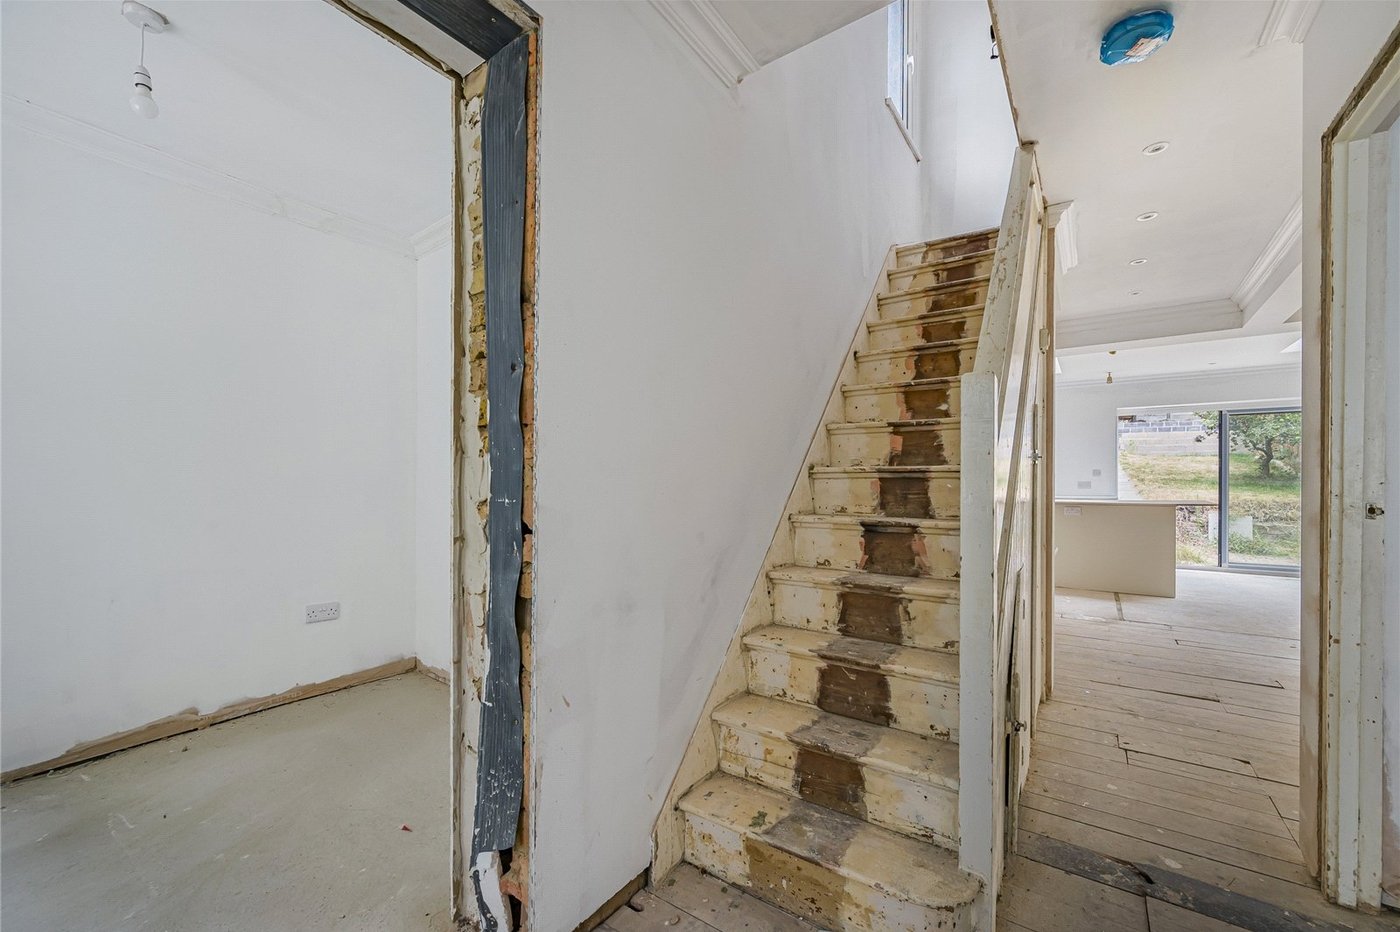
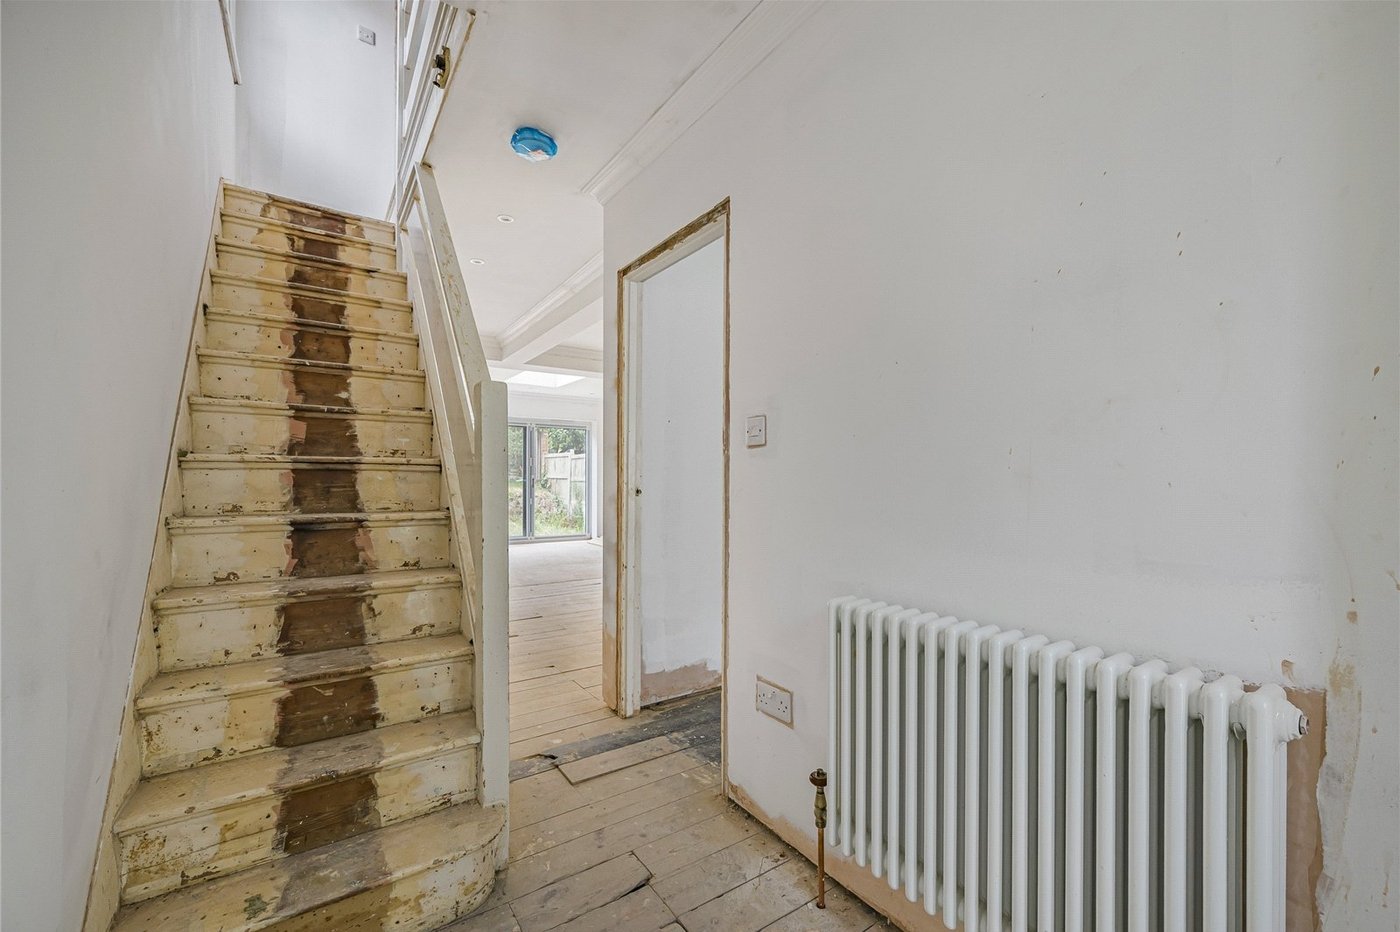
Entrance Hall:Double glazed door to front and exposed floorboards.
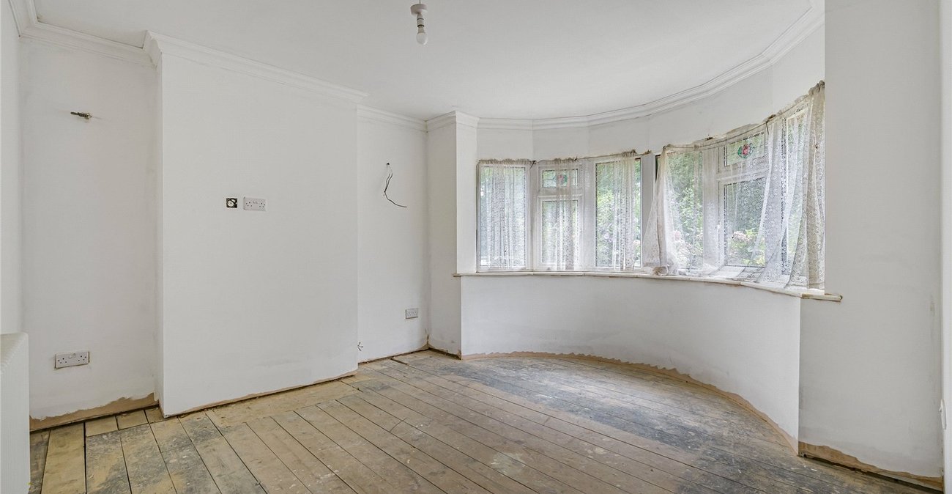
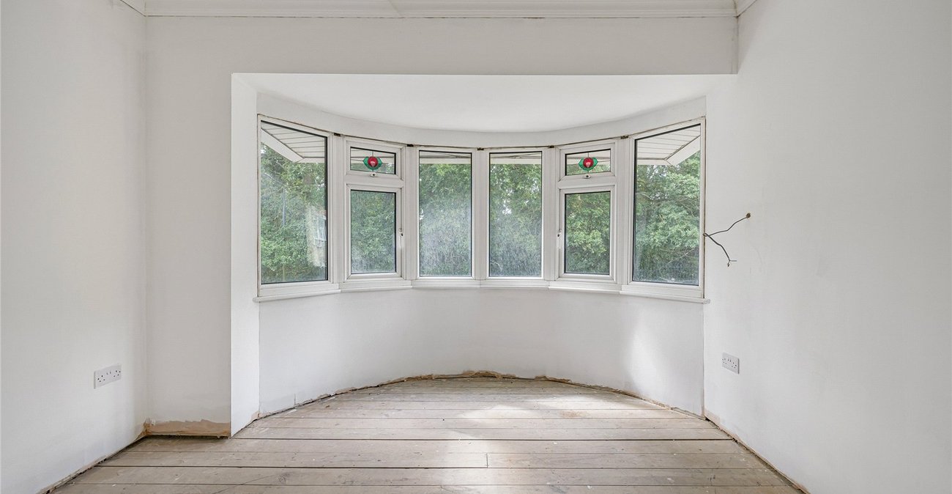
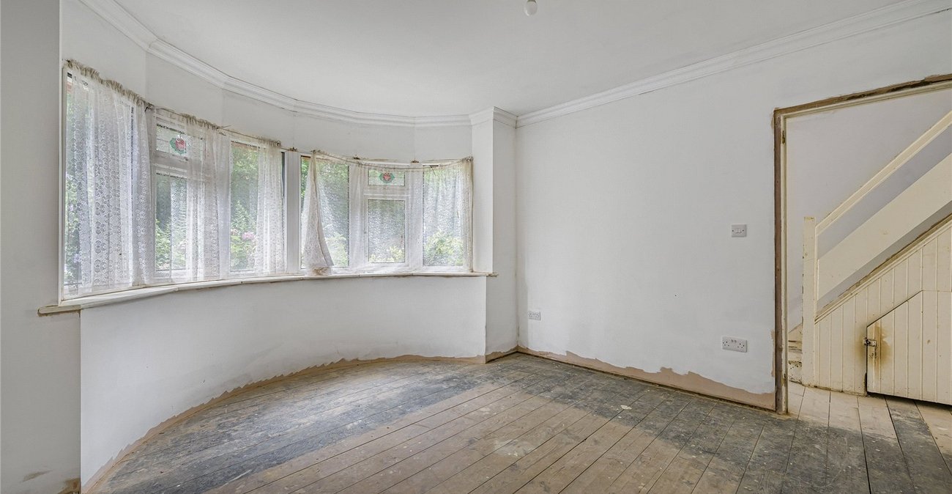
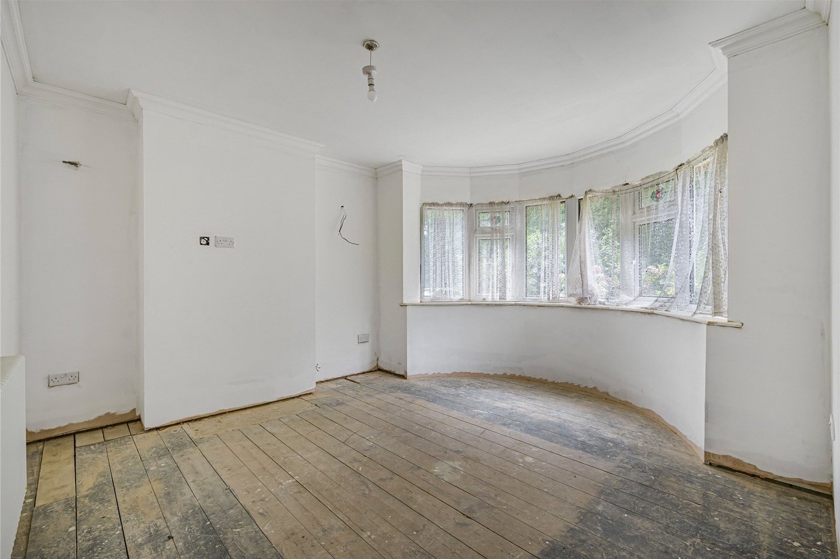
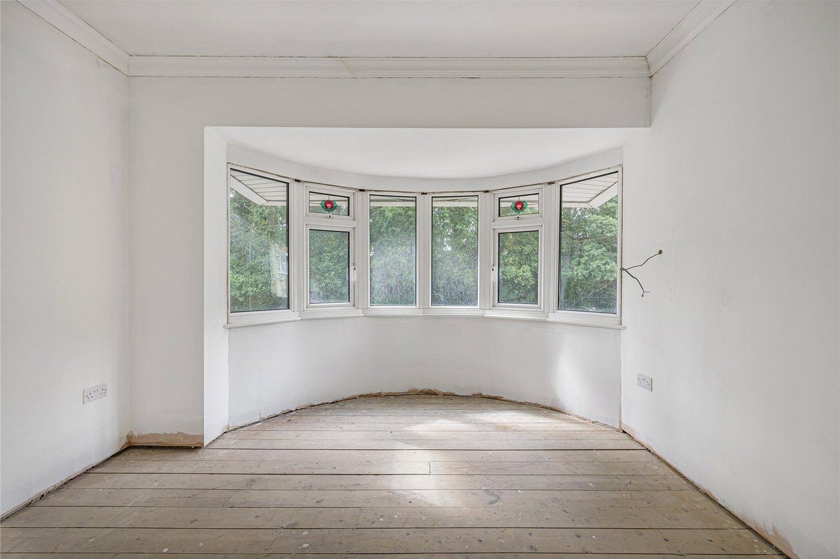
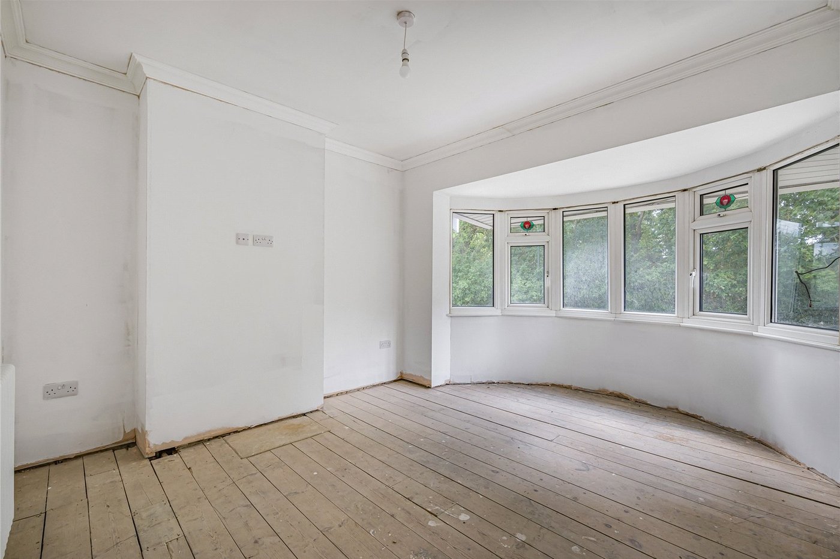
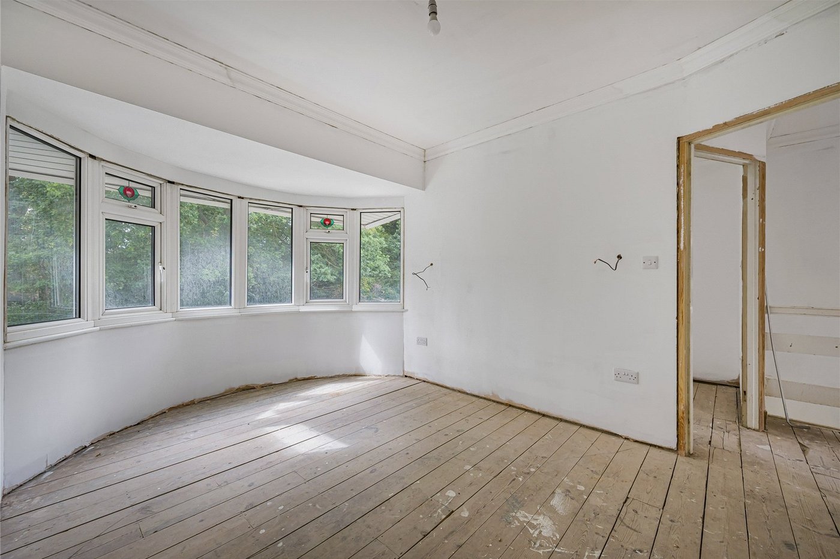
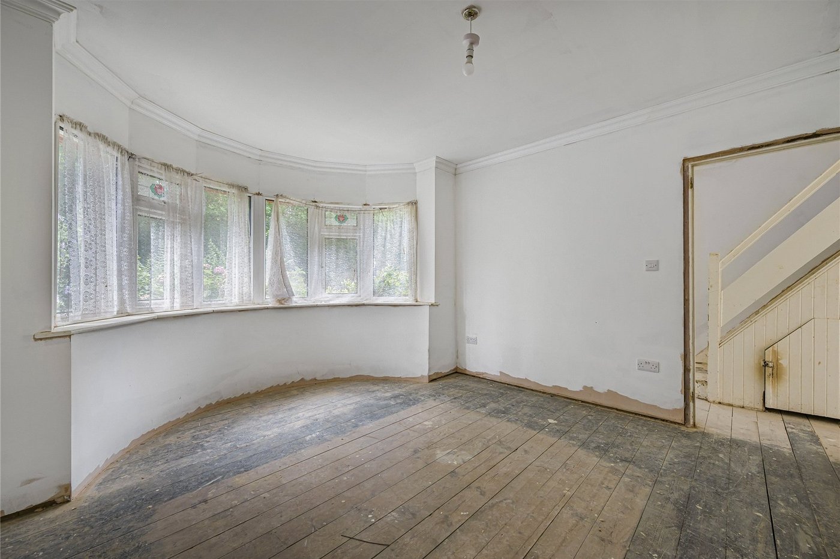
Living Room: 13.0 x 12.4Double glazed bay window to front and exposed floorboards.
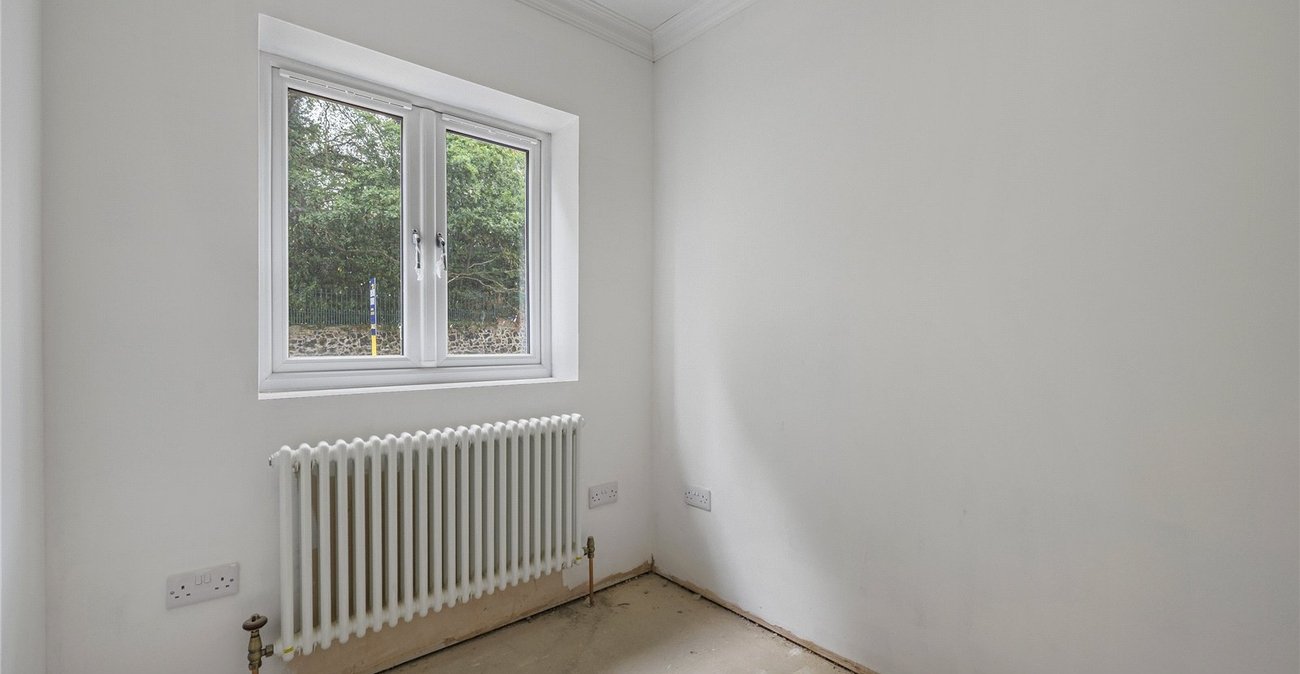
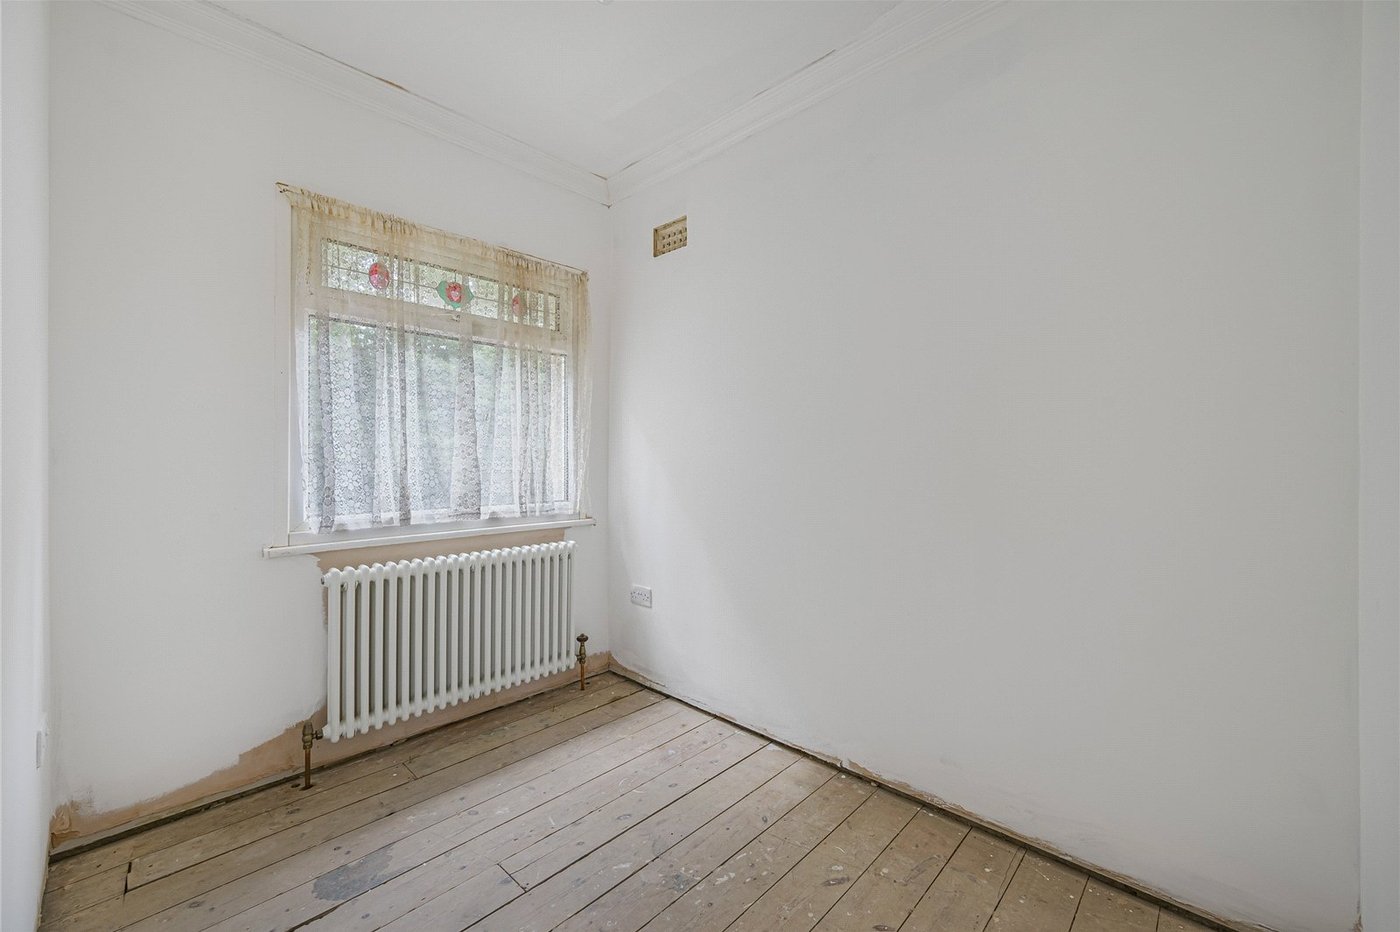
Office: 7.11 x 6.2Double glazed window to front.
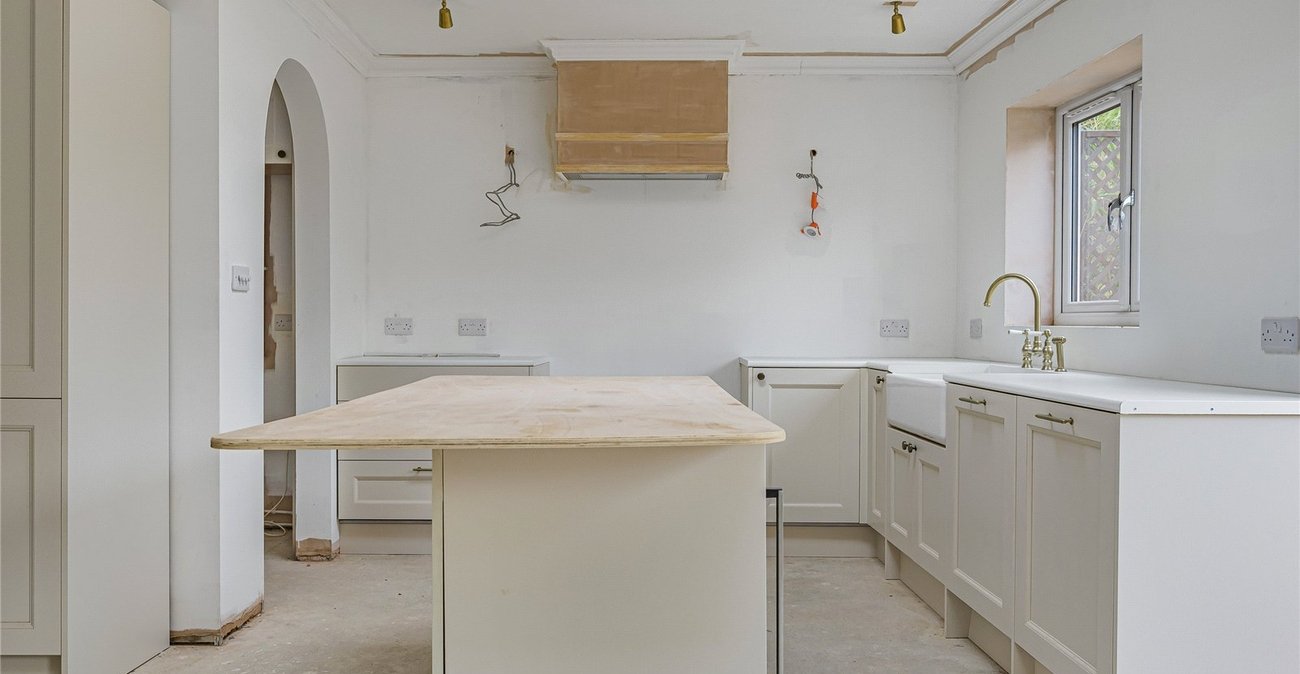
Kitchen/Dining Room: 22.6 x 22.1Fitted with base units with contrasting work surfaces and butler sink. Double glazed window to rear and double glazed bi-fold doors to rear. Central Island. Two skylights.
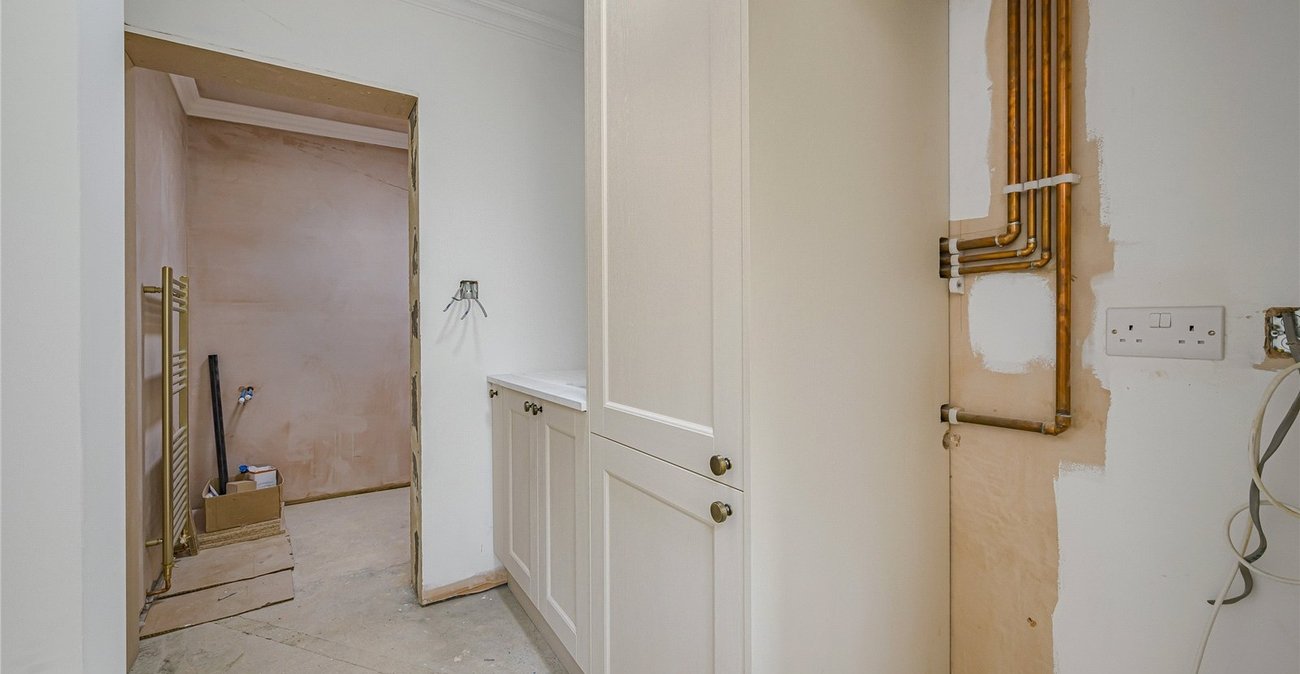
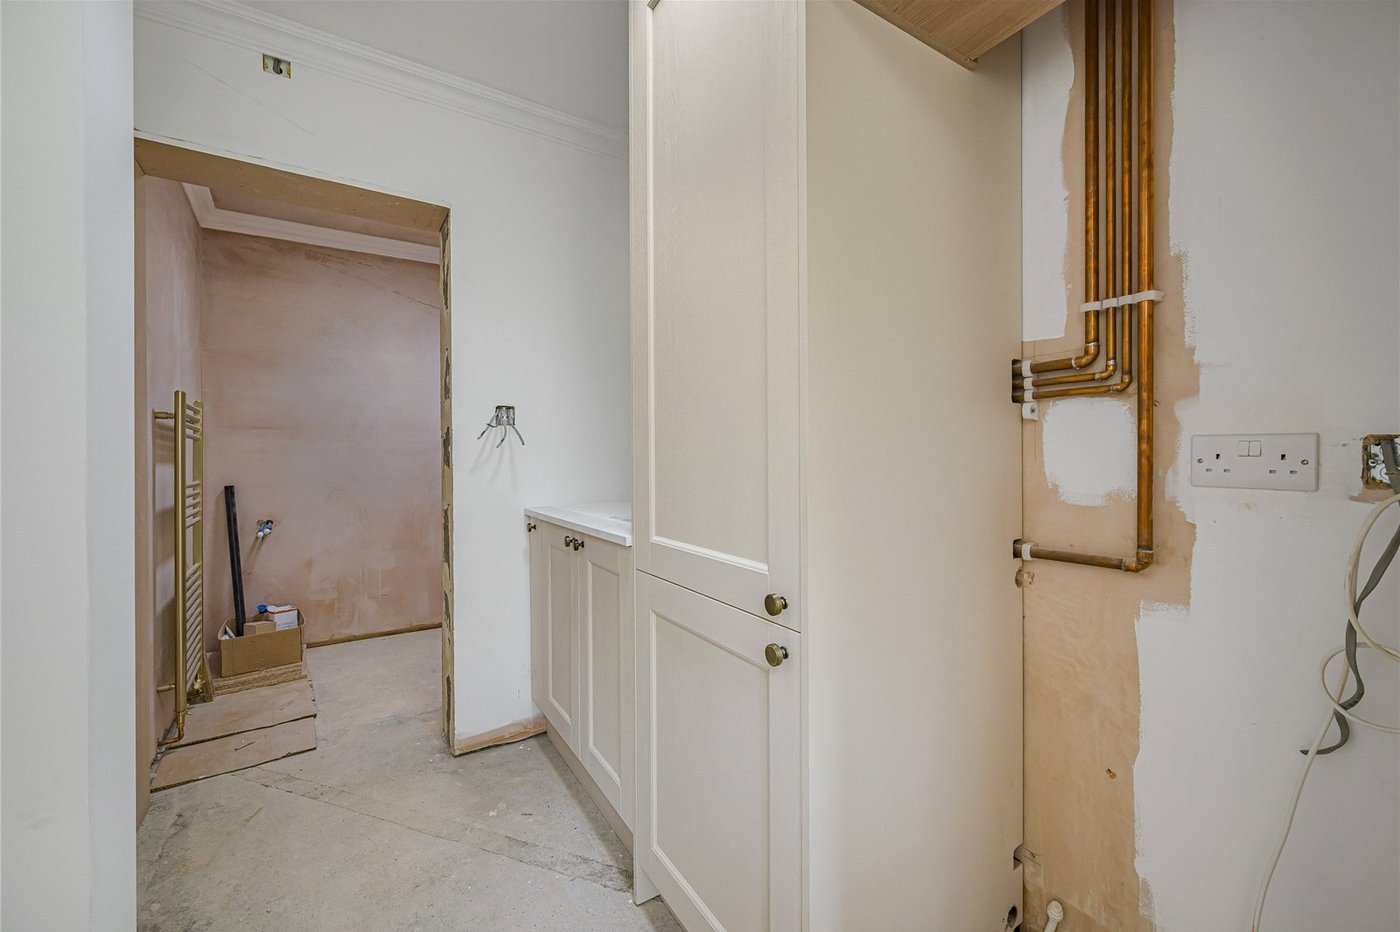
Utility Room: 7.5 x 5.11Fitted with base units with contrasting work surfaces.
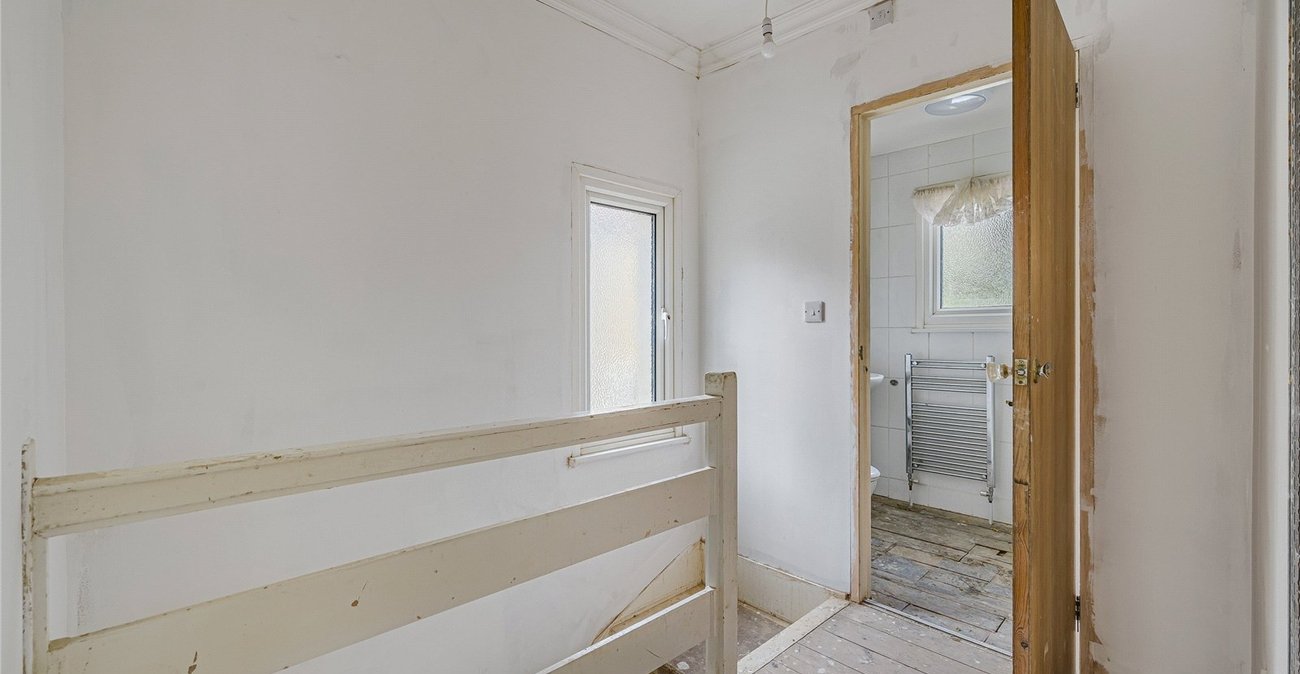
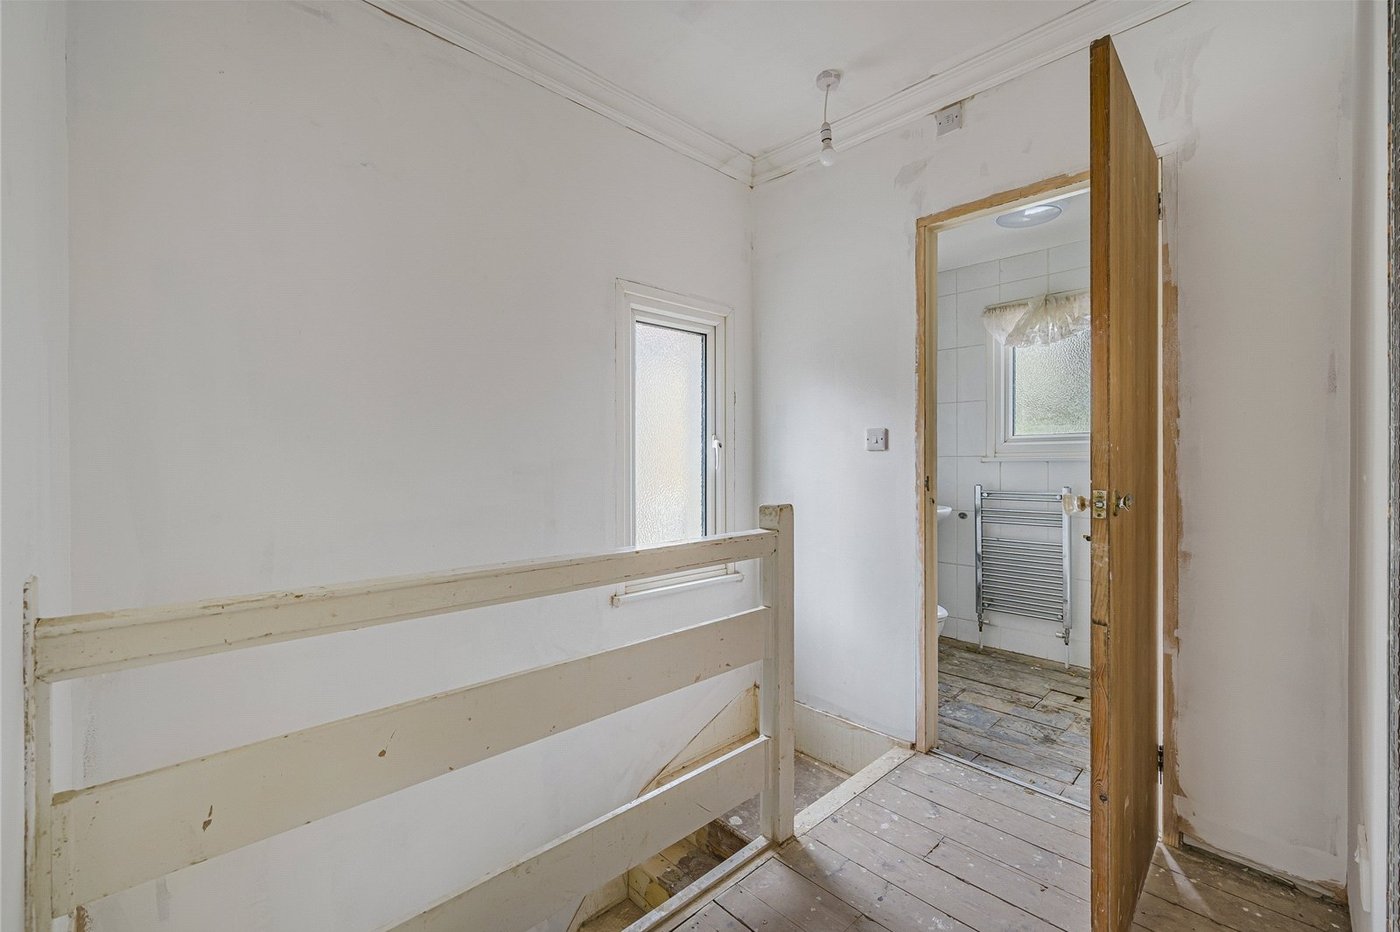
Landing:Exposed floorboards and double glazed window to side.
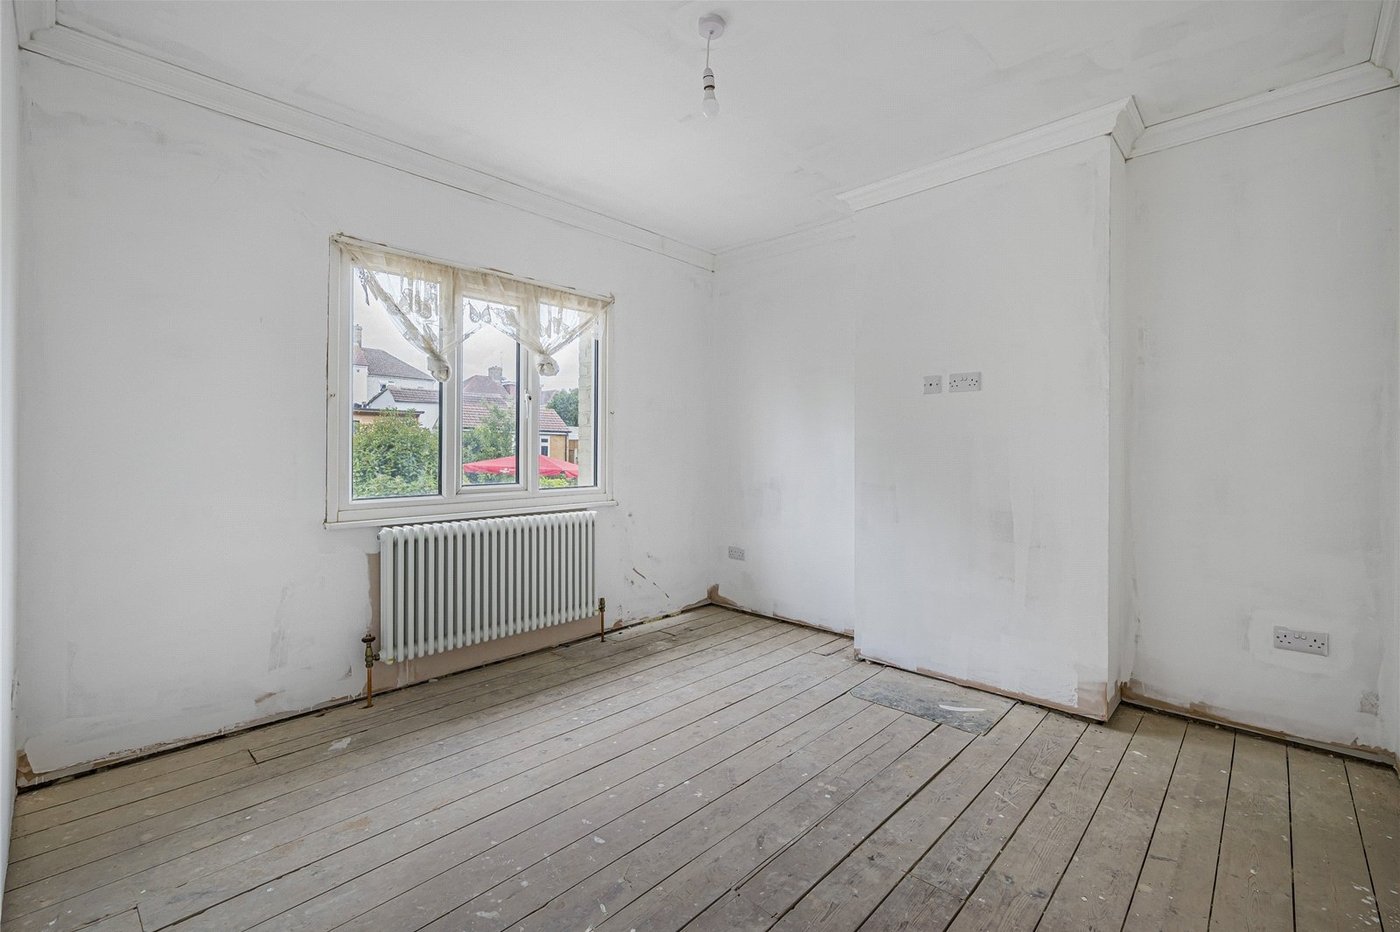
Bedroom 1: 13.6 x 10.11Double glazed bay window to front and exposed floorboards.
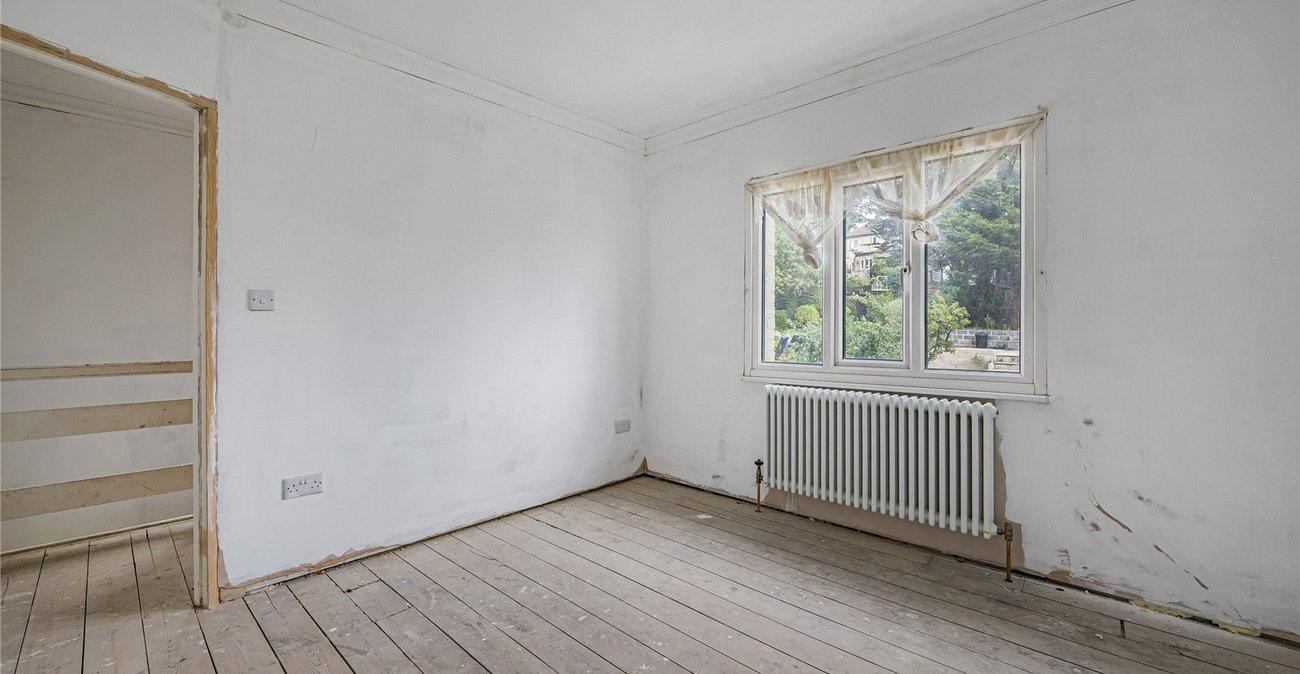
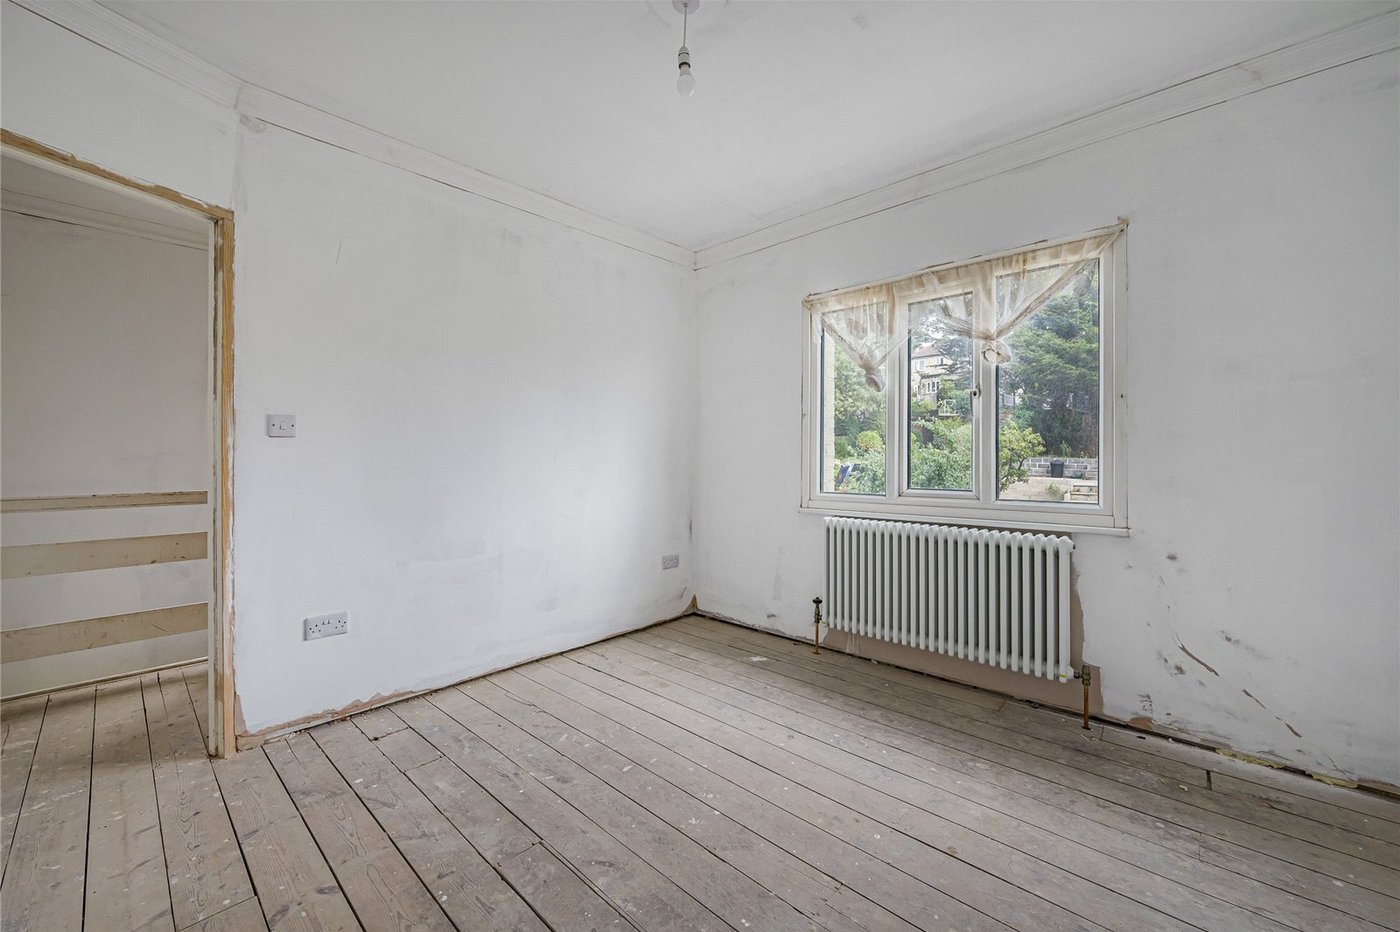
Bedroom 2: 10.8 x 10.0Double glazed window to rear and exposed floorboards.
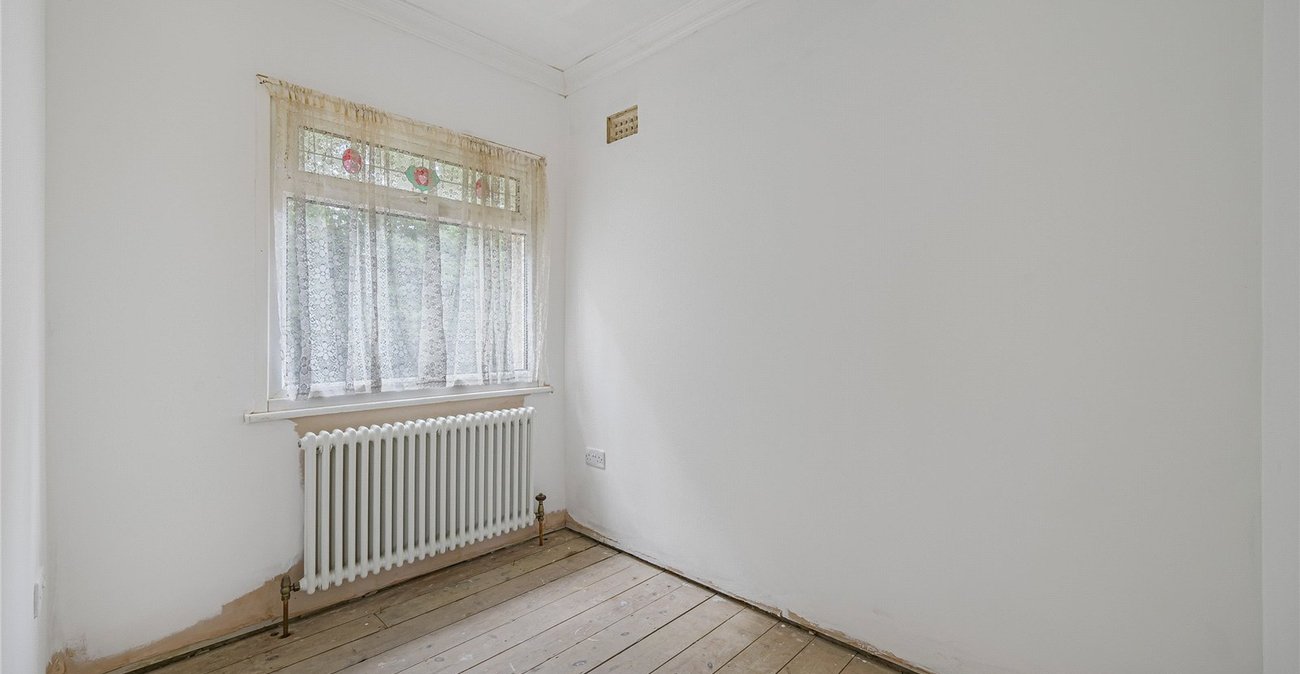
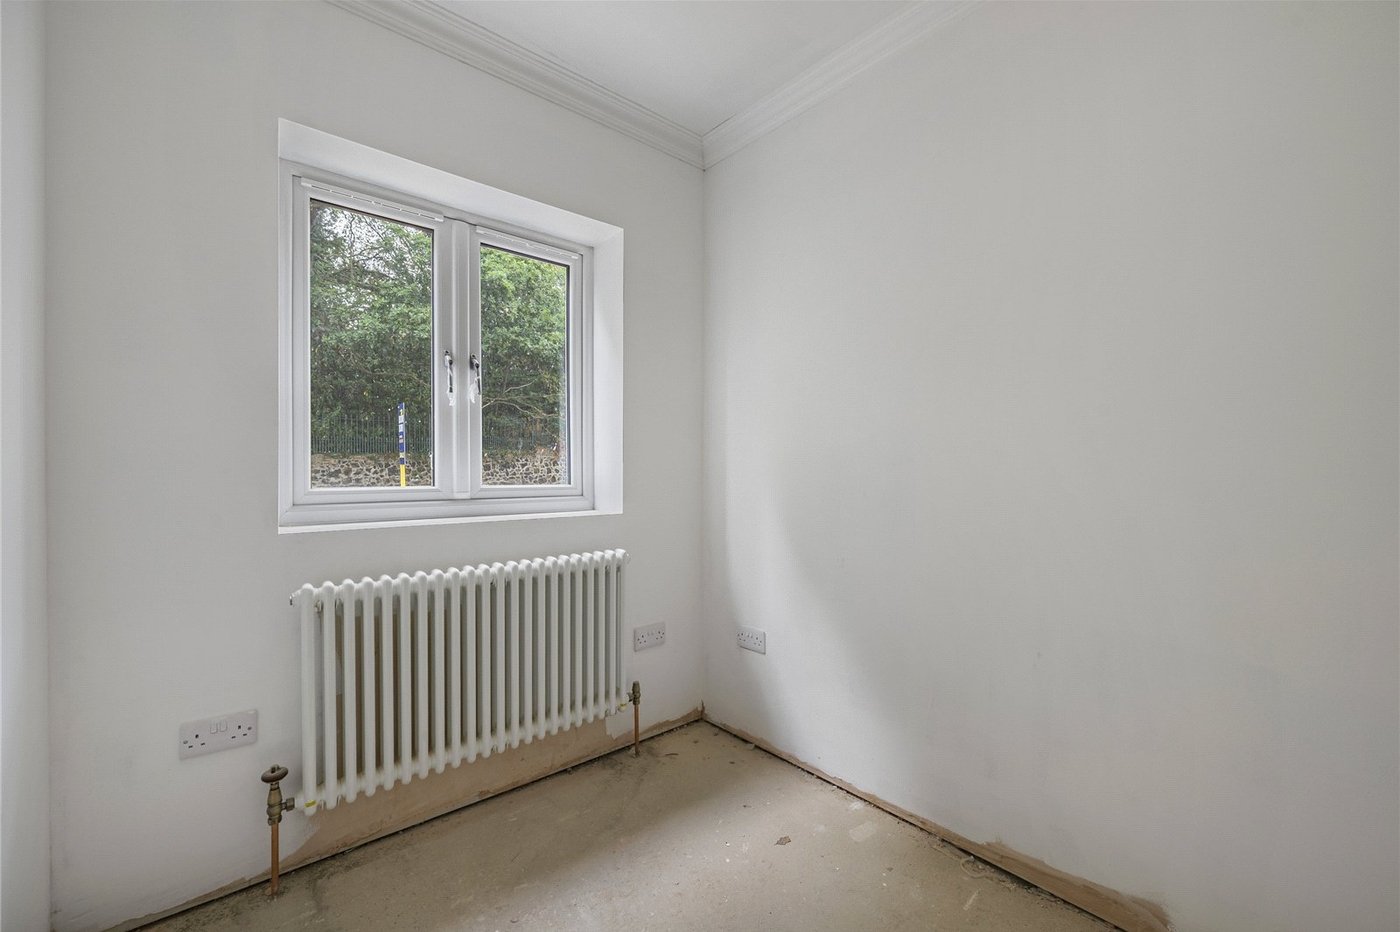
Bedroom 3: 8.3 x 6.2Double glazed window to front and exposed floorboards.
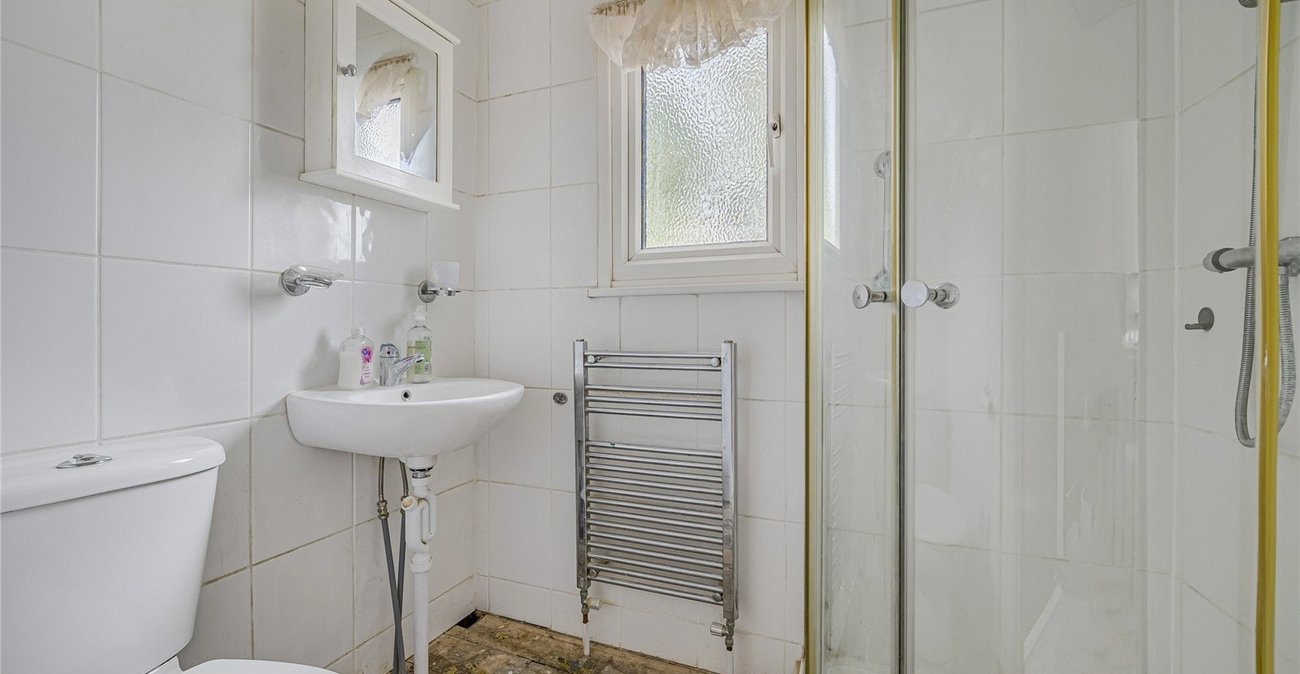
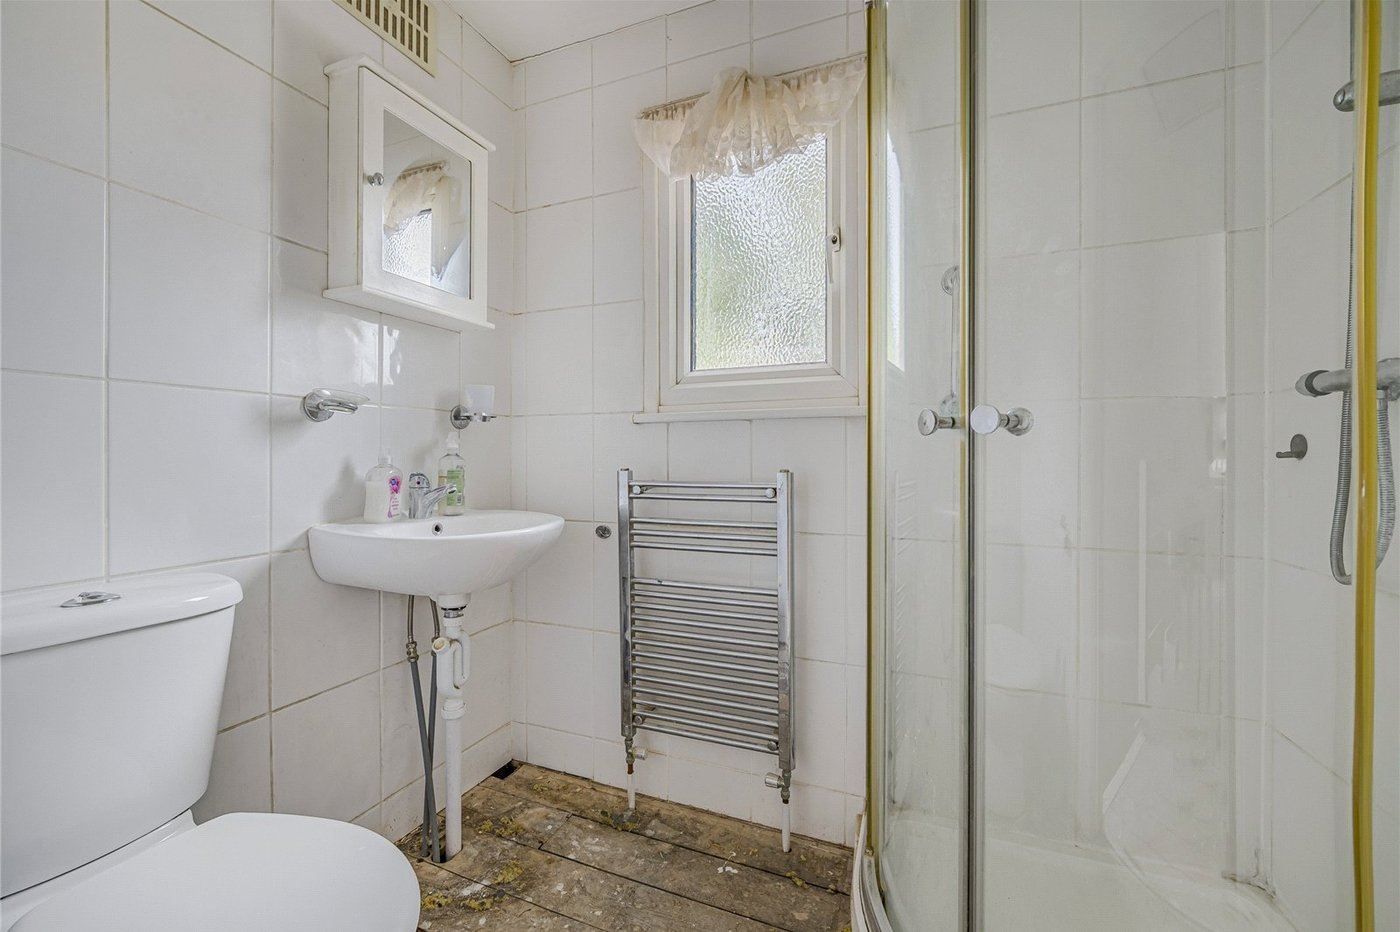
Bathroom: 6.4 x 4.8Fitted with a three piece suite comprising of pedestal wash hand basin, low level wc and separate walk in shower cubicle. Tiled walls, exposed floorboards and double glazed window to rear.
Garden:Laid to lawn.
Parking:Driveway providing off street parking.