Property Description
GUIDE PRICE: £550,000-£575,000
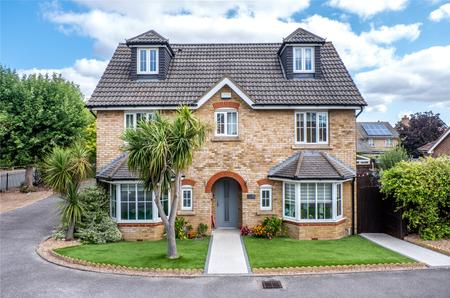
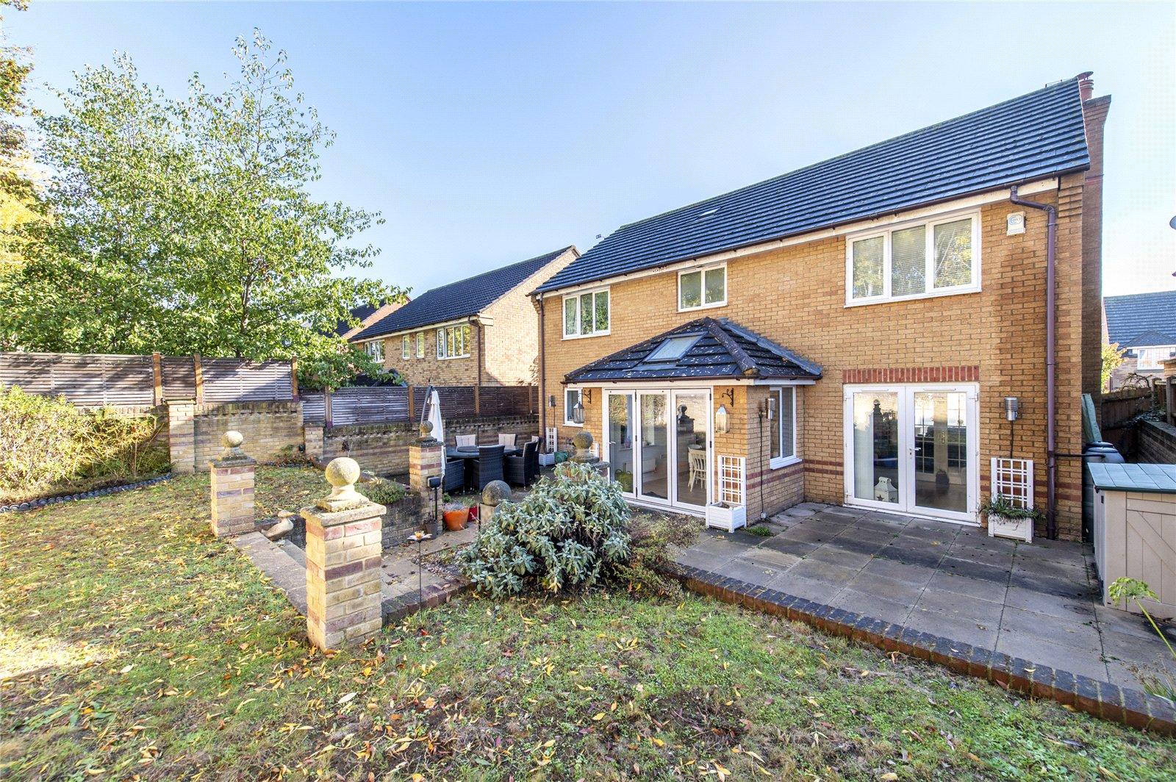
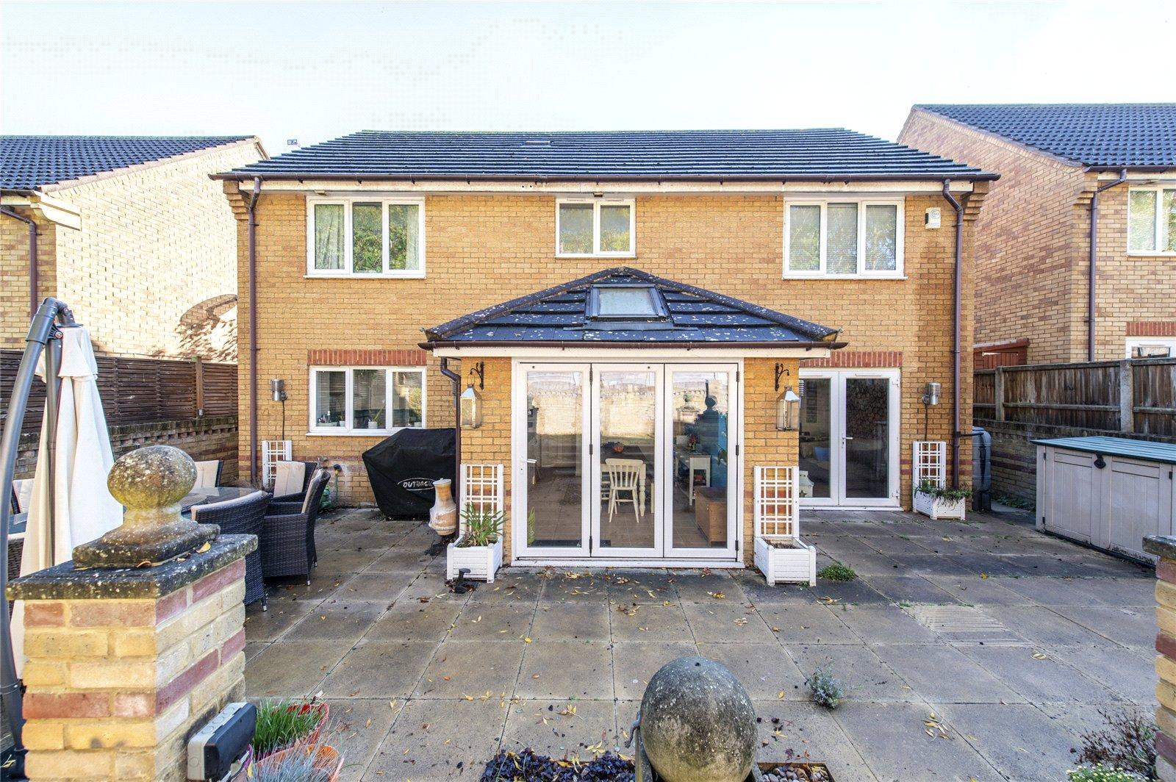
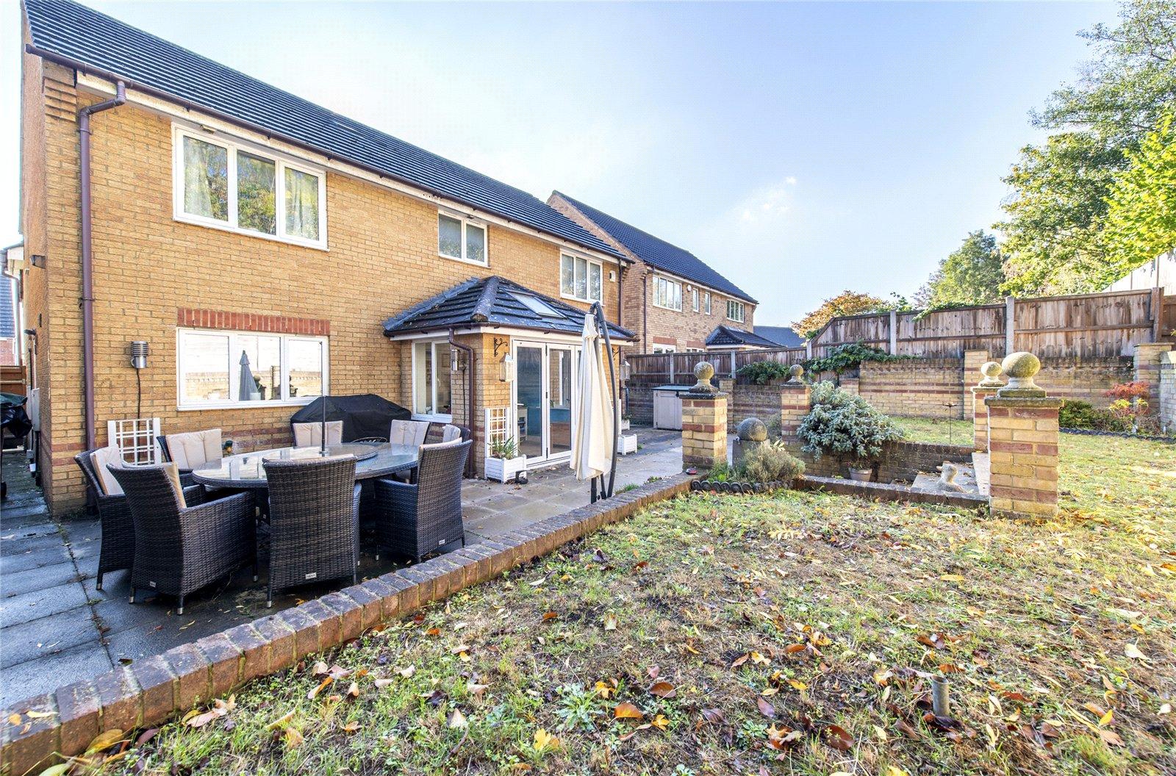
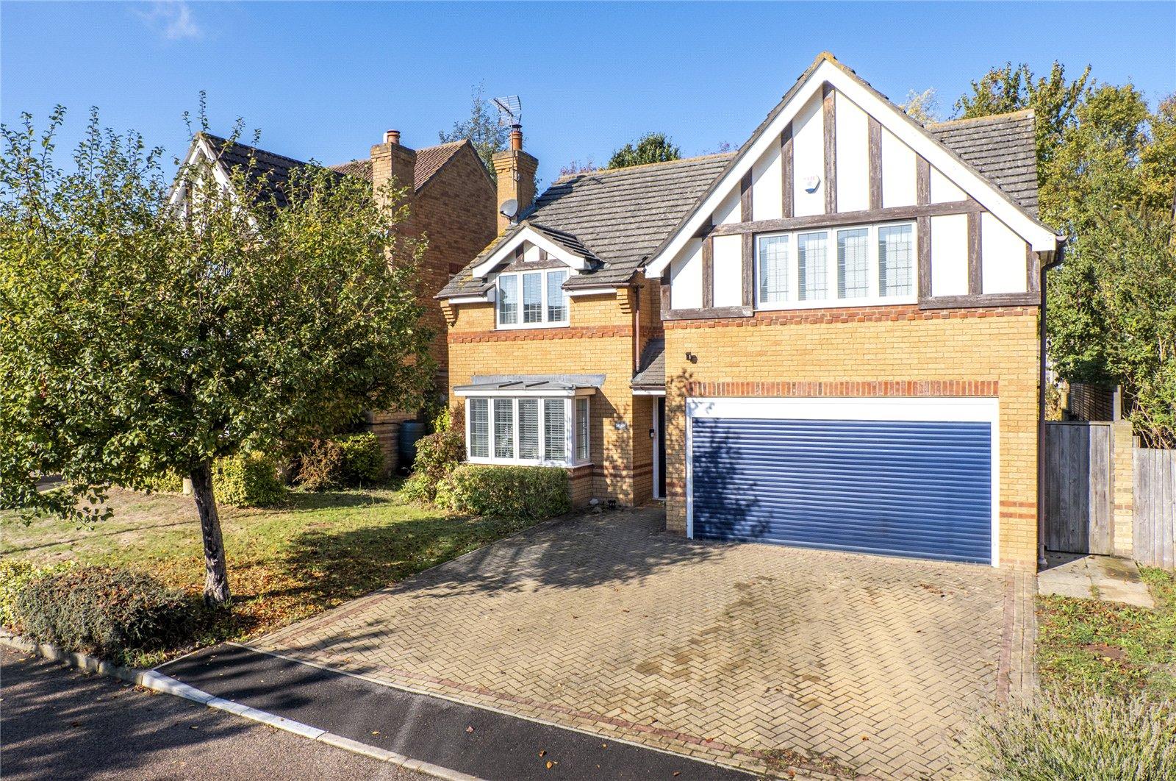
Robinson Michael & Jackson are delighted to present this impressive four-bedroom detached family home, offering generous and versatile accommodation throughout, making it an ideal choice for growing families seeking space, comfort and practicality.
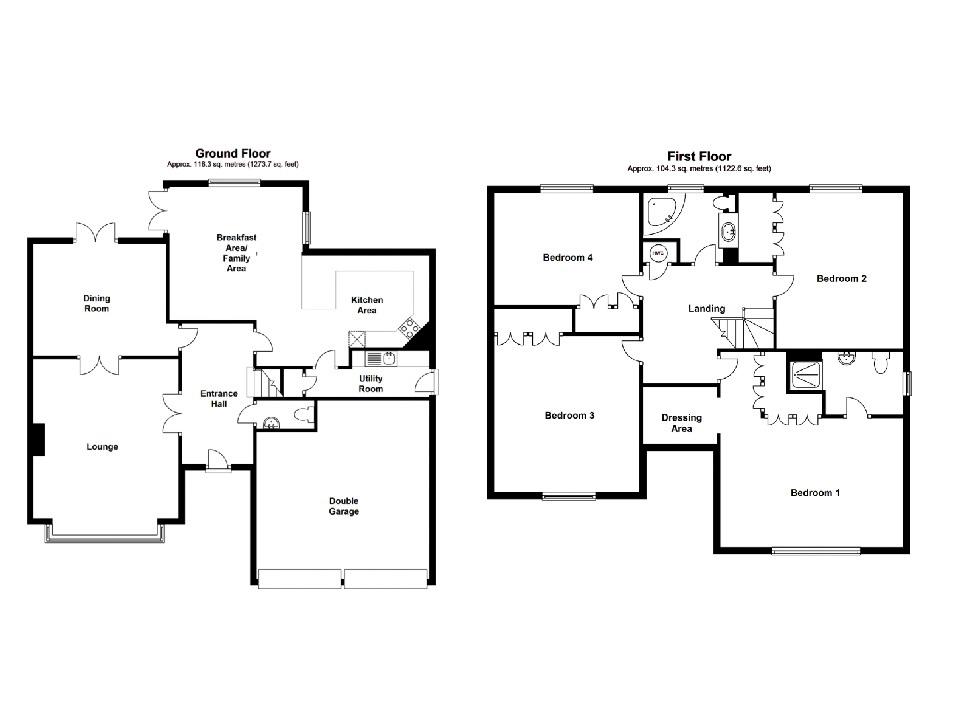
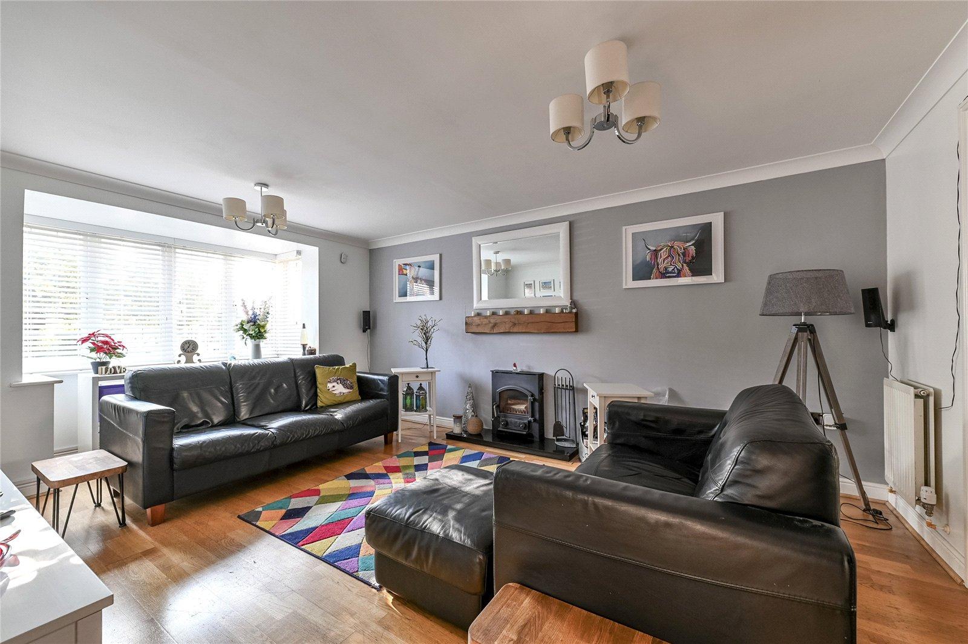
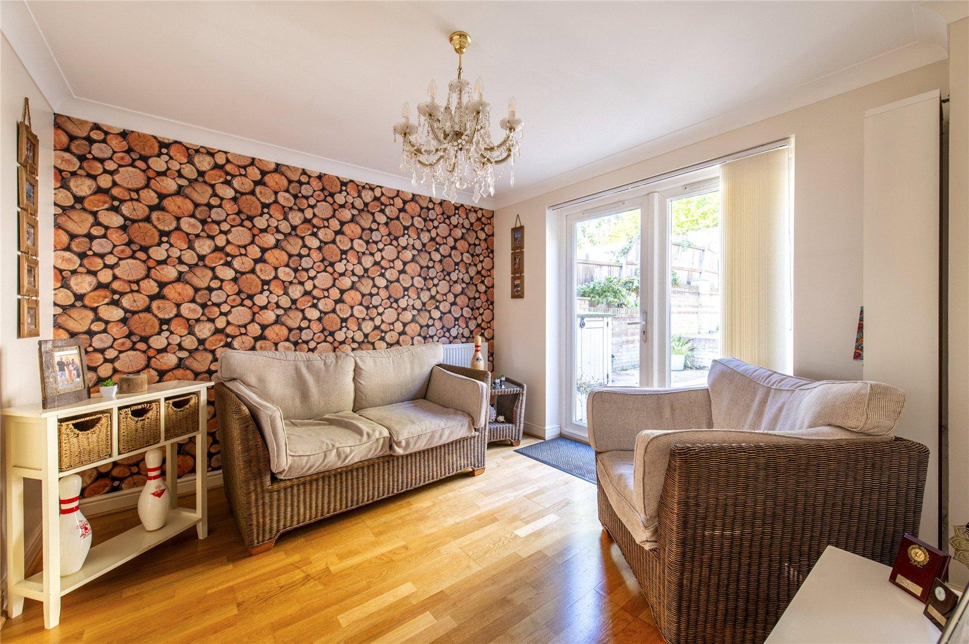
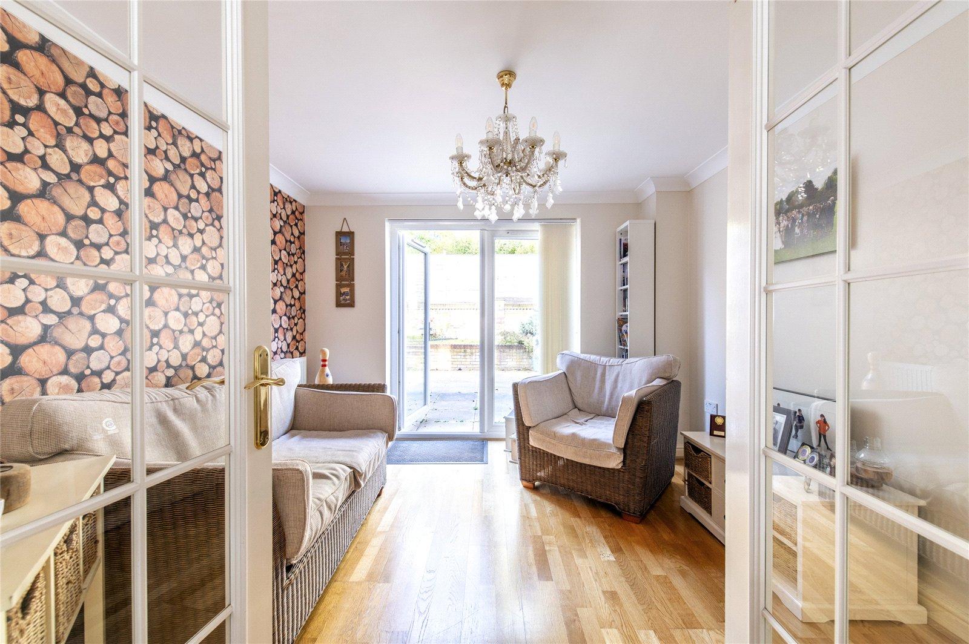
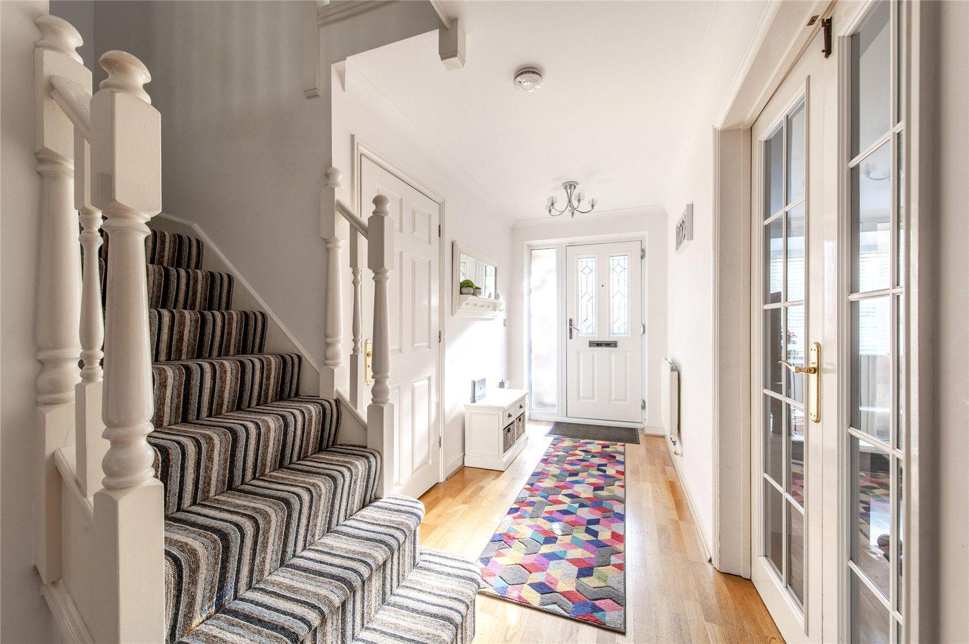
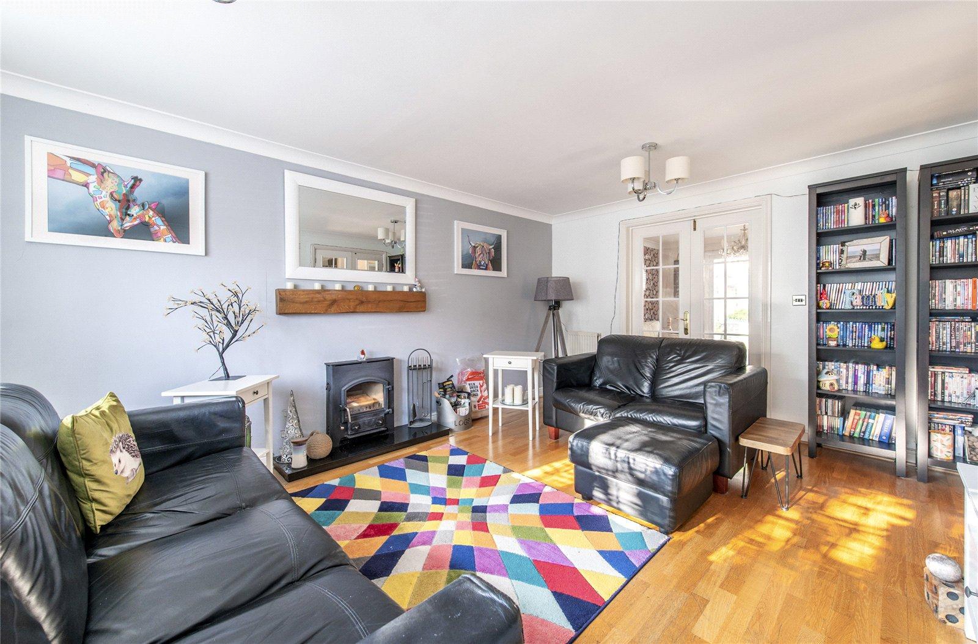
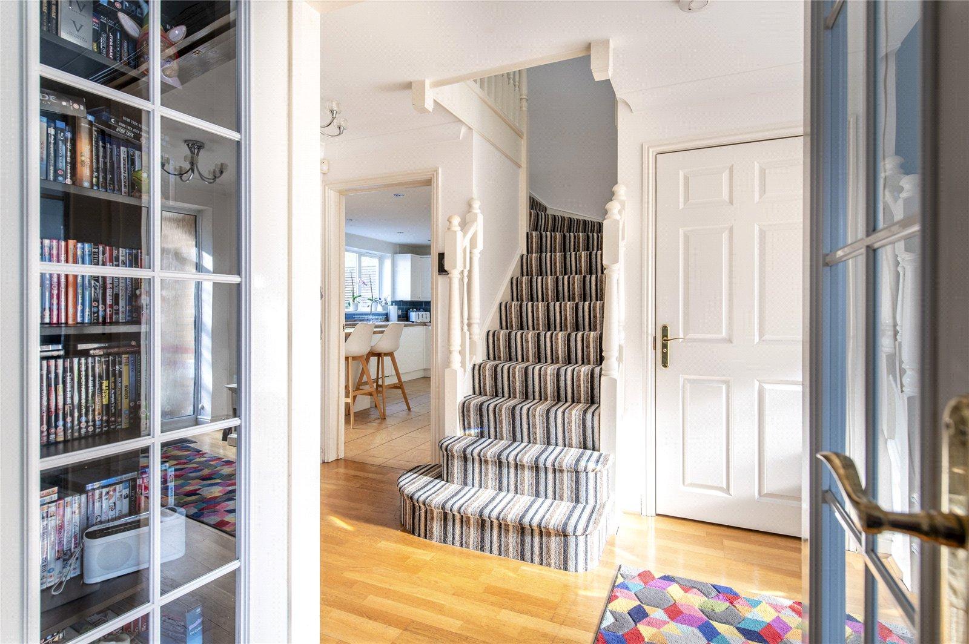
Upon entering the property, you are welcomed by a large entrance hall, creating an immediate sense of space and providing access to the principal ground floor rooms. The property benefits from a well-proportioned living room, offering a comfortable setting for relaxing with family or entertaining guests. In addition, a separate reception room provides excellent flexibility and could be utilised as a formal dining room, home office, playroom or snug, depending on individual needs.
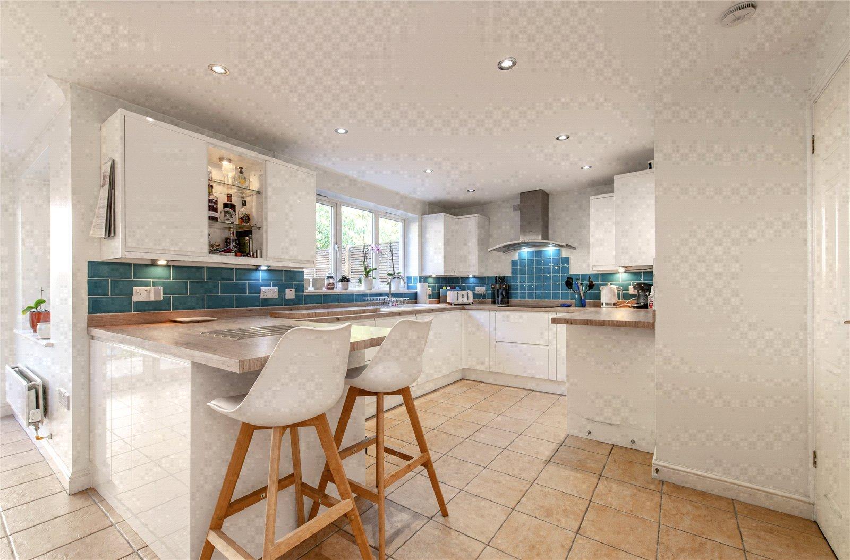
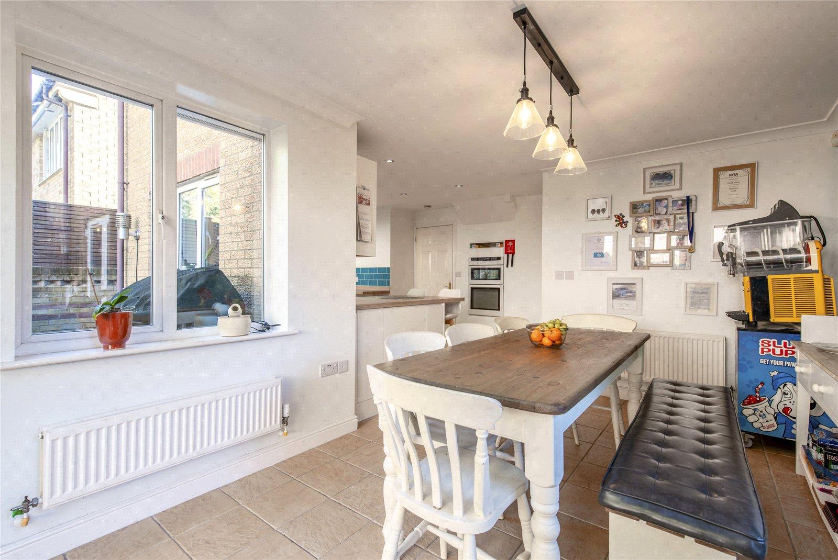
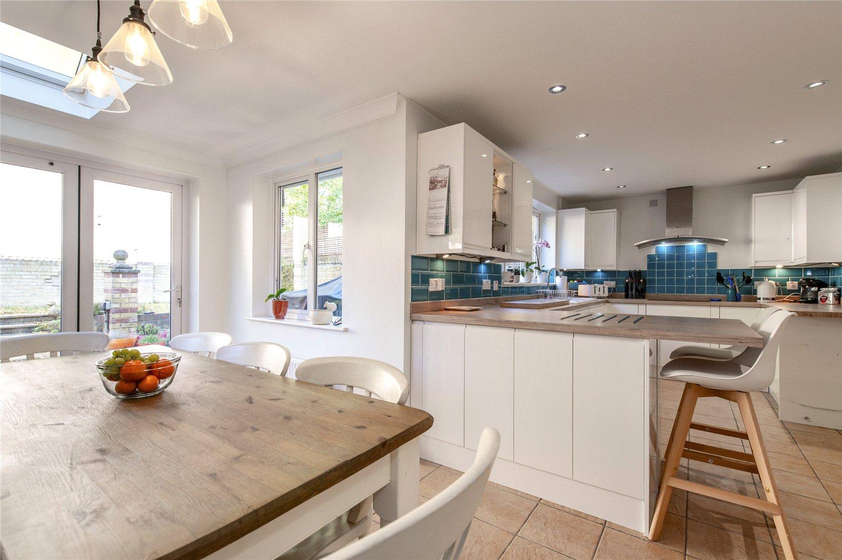
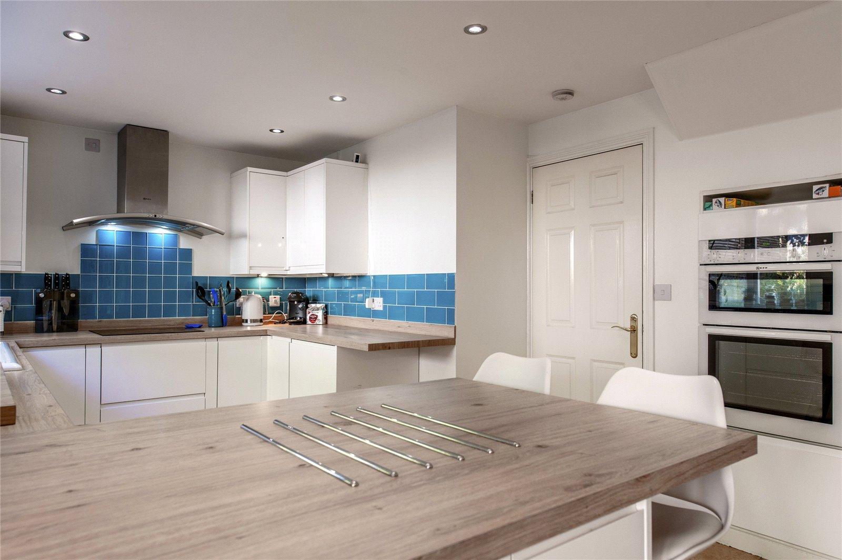
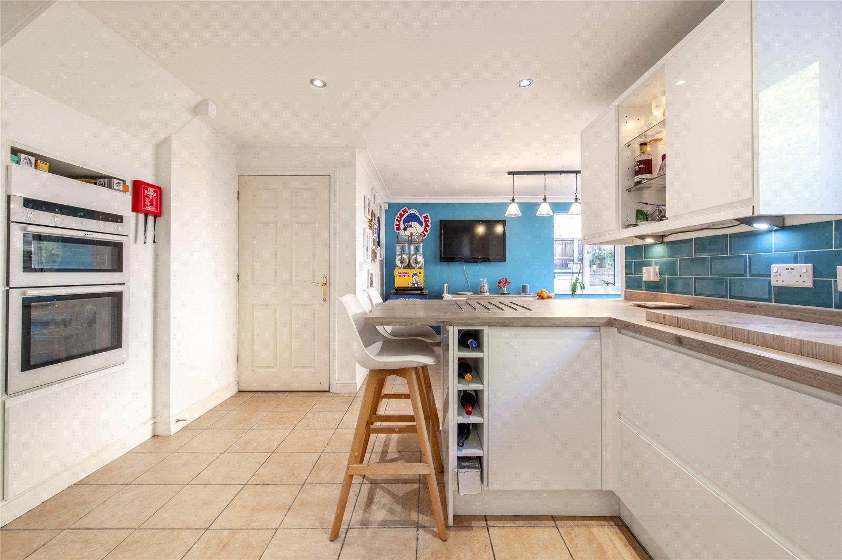
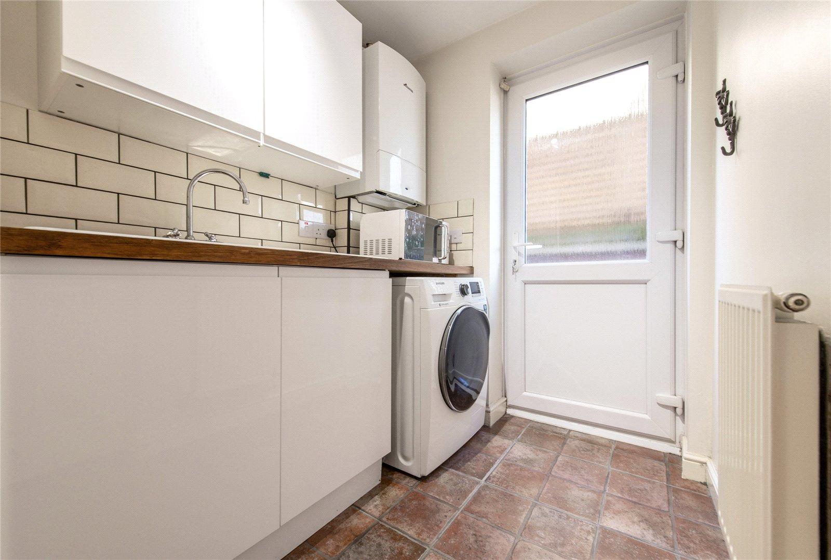
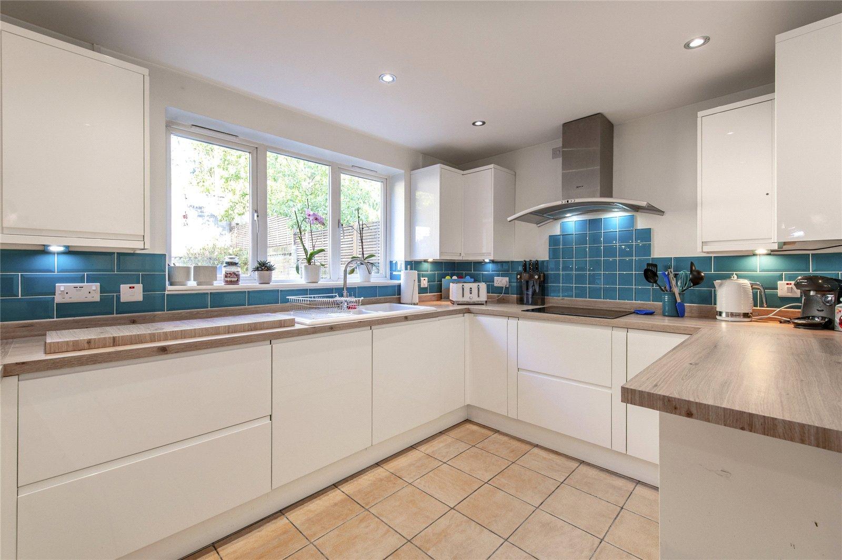
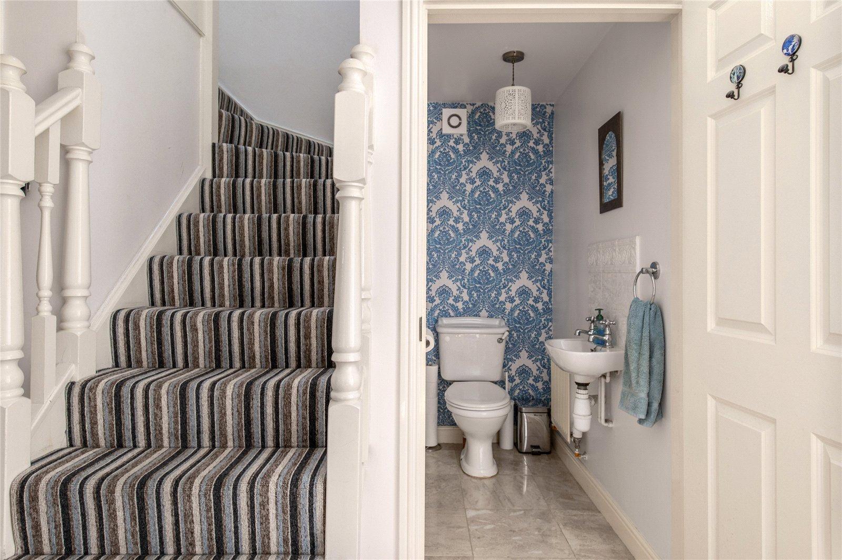
One of the standout features of this attractive home is the open-plan kitchen/diner, providing a sociable and practical space for modern family living. With ample room for cooking, dining and entertaining, this area offers the perfect setting for family meals and gatherings with friends. The adjoining utility space adds further convenience, helping to keep everyday household tasks organised and maintaining a practical separation from the main kitchen area. A downstairs WC completes the ground floor accommodation.
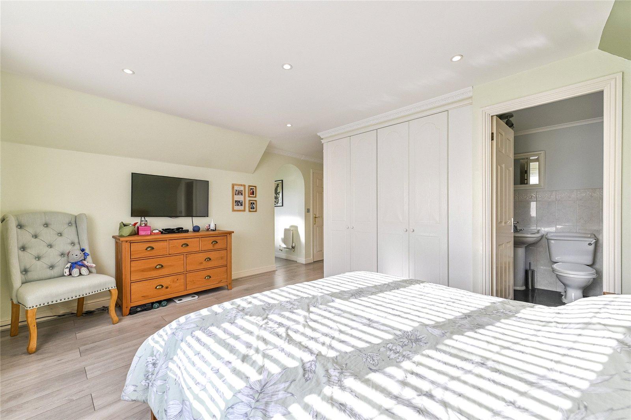
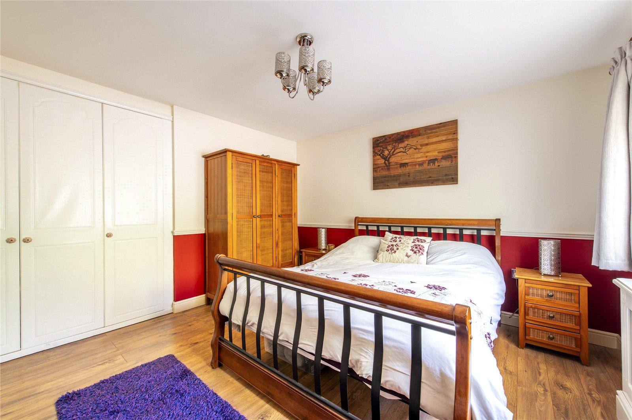
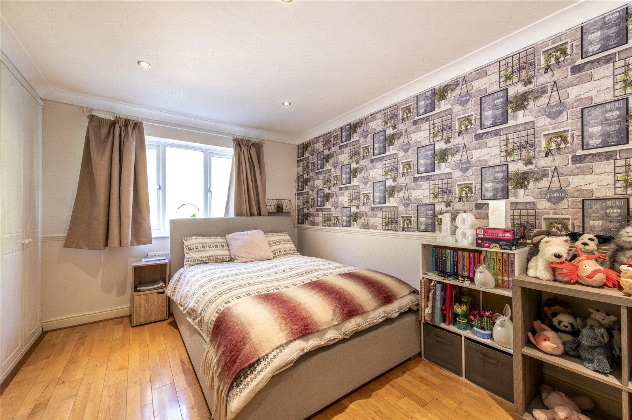
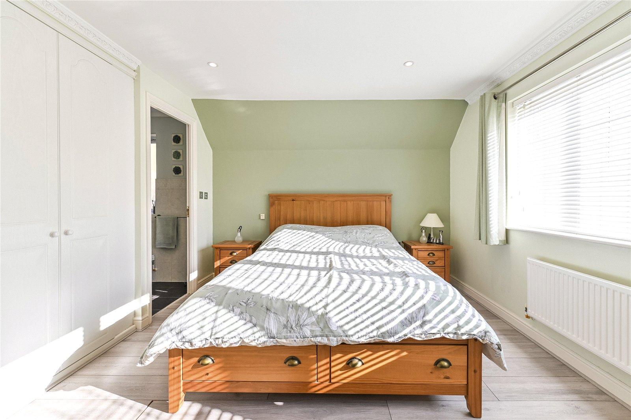
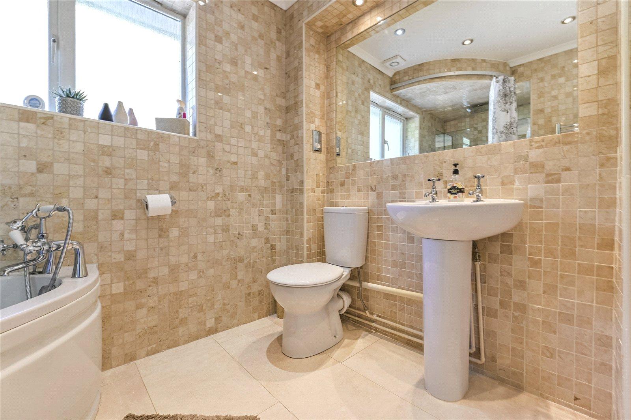
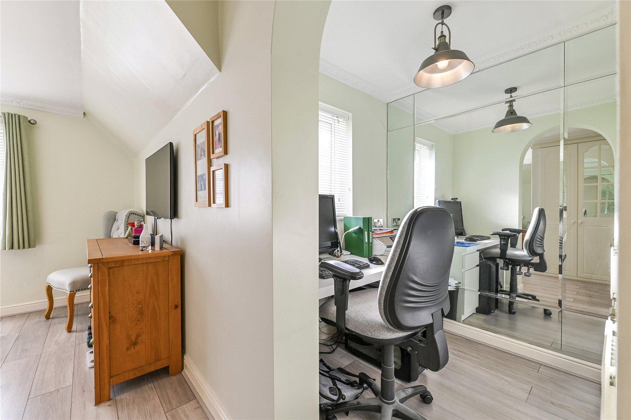
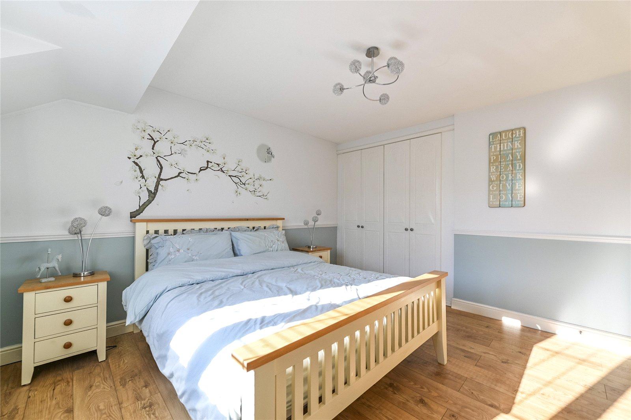
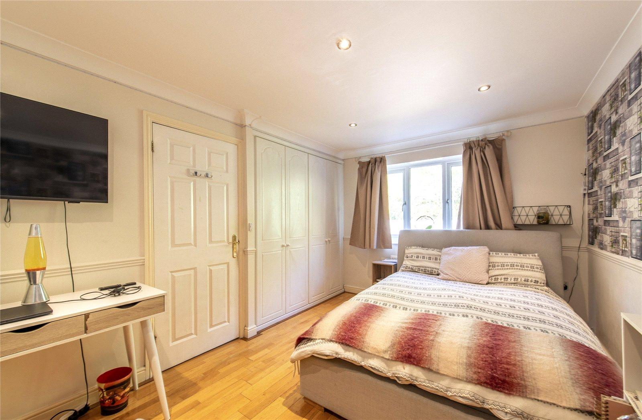
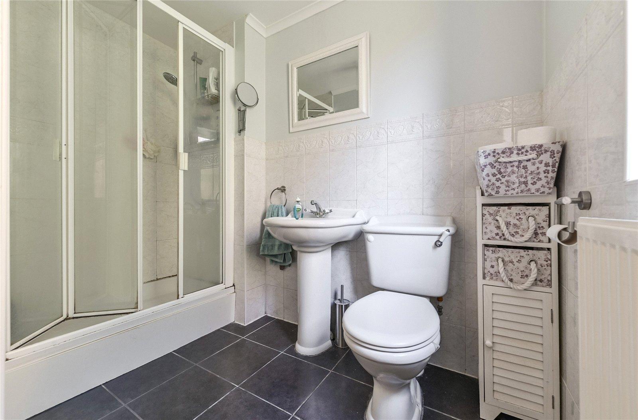
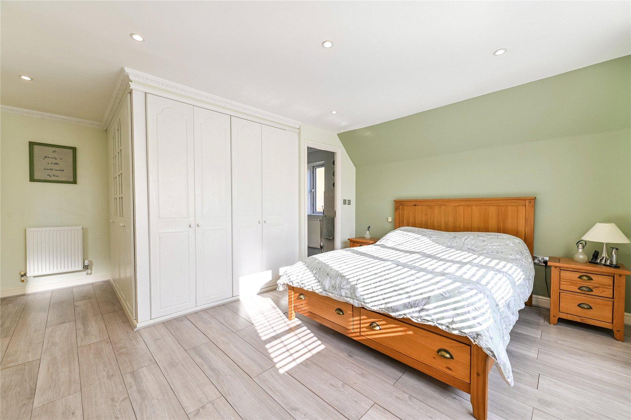
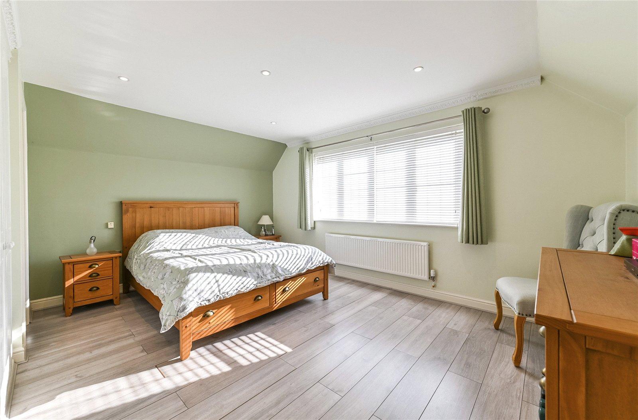
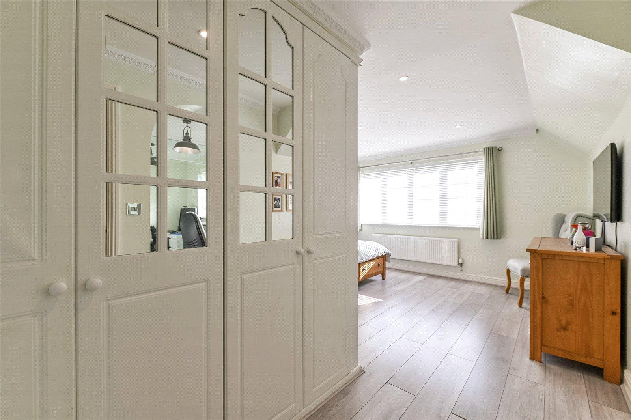
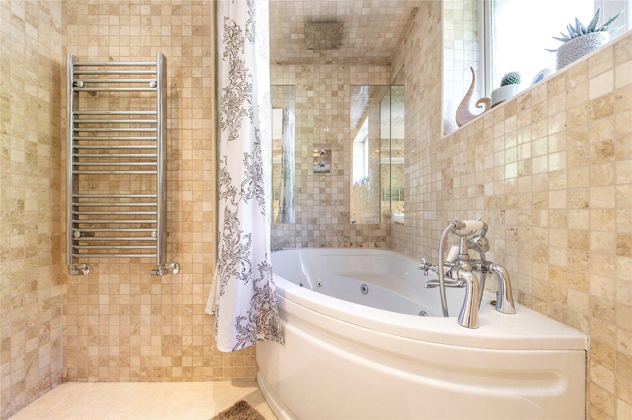
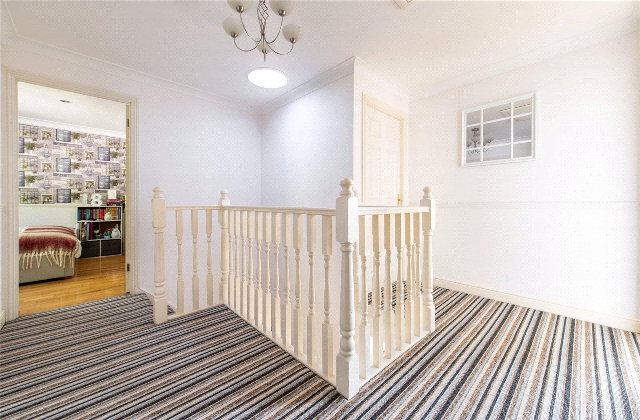
To the first floor, the property boasts four generous double bedrooms, providing comfortable accommodation for the whole family. The principal bedroom benefits from its own ensuite, creating a private retreat away from the rest of the household. The remaining three double bedrooms offer excellent versatility, whether required for children, guests or those working from home.
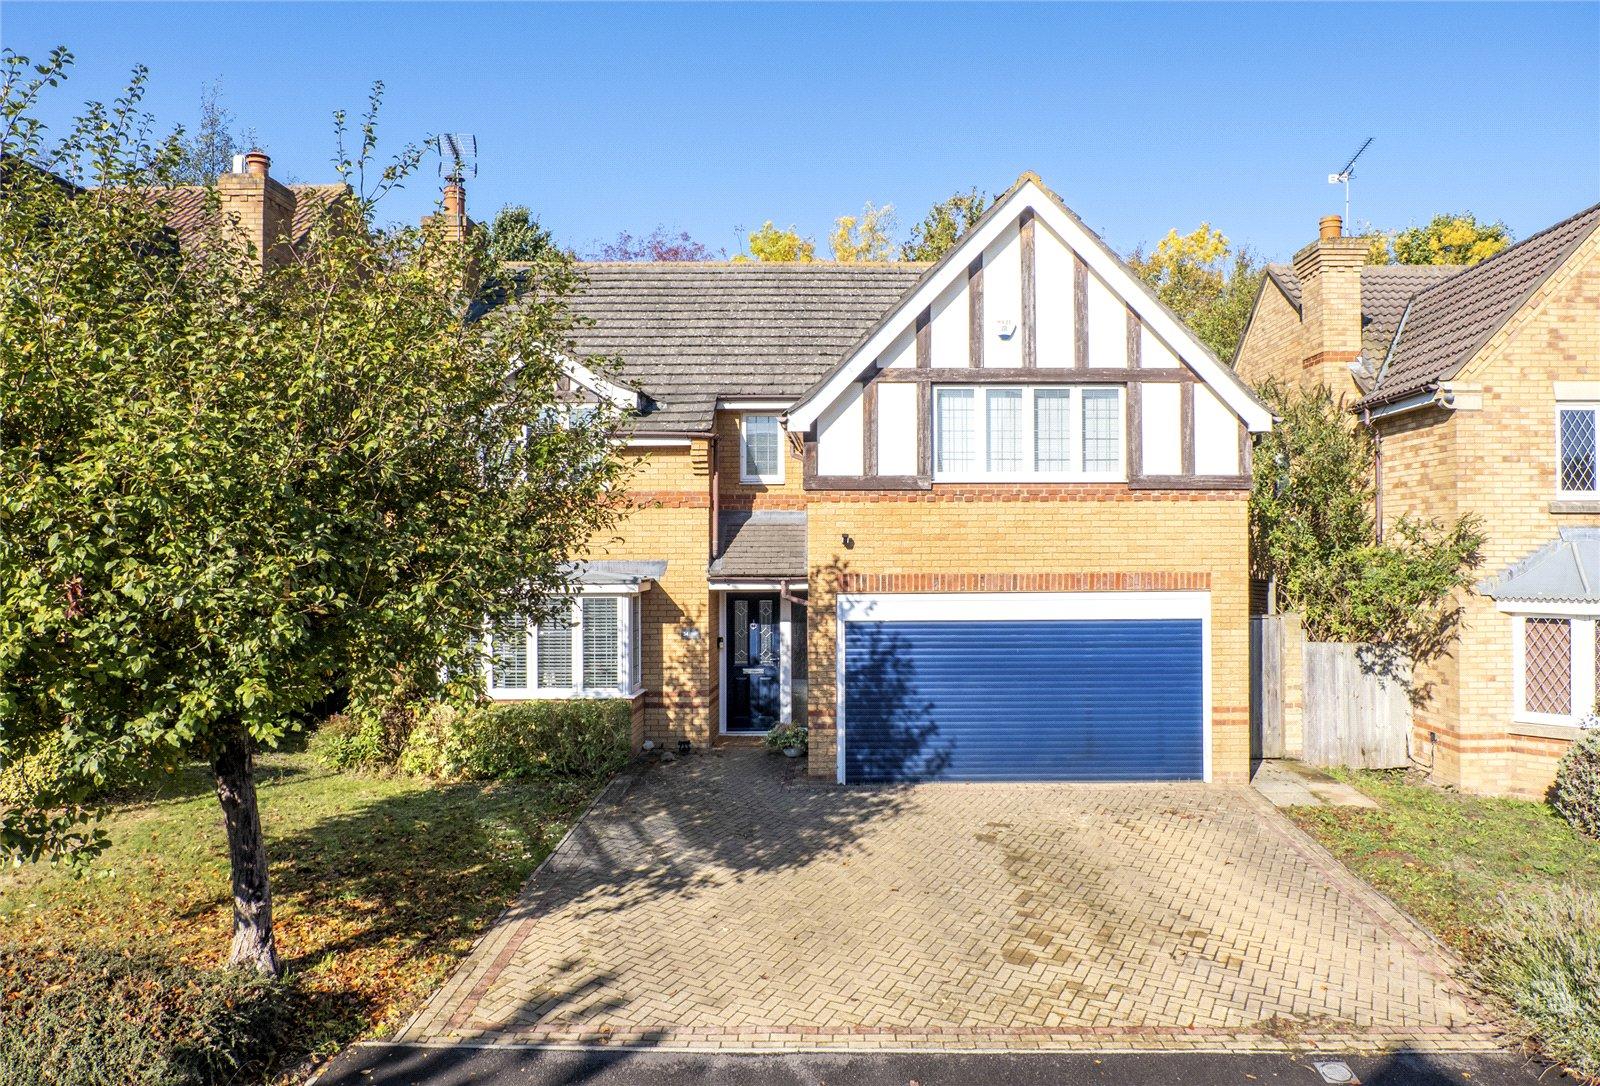
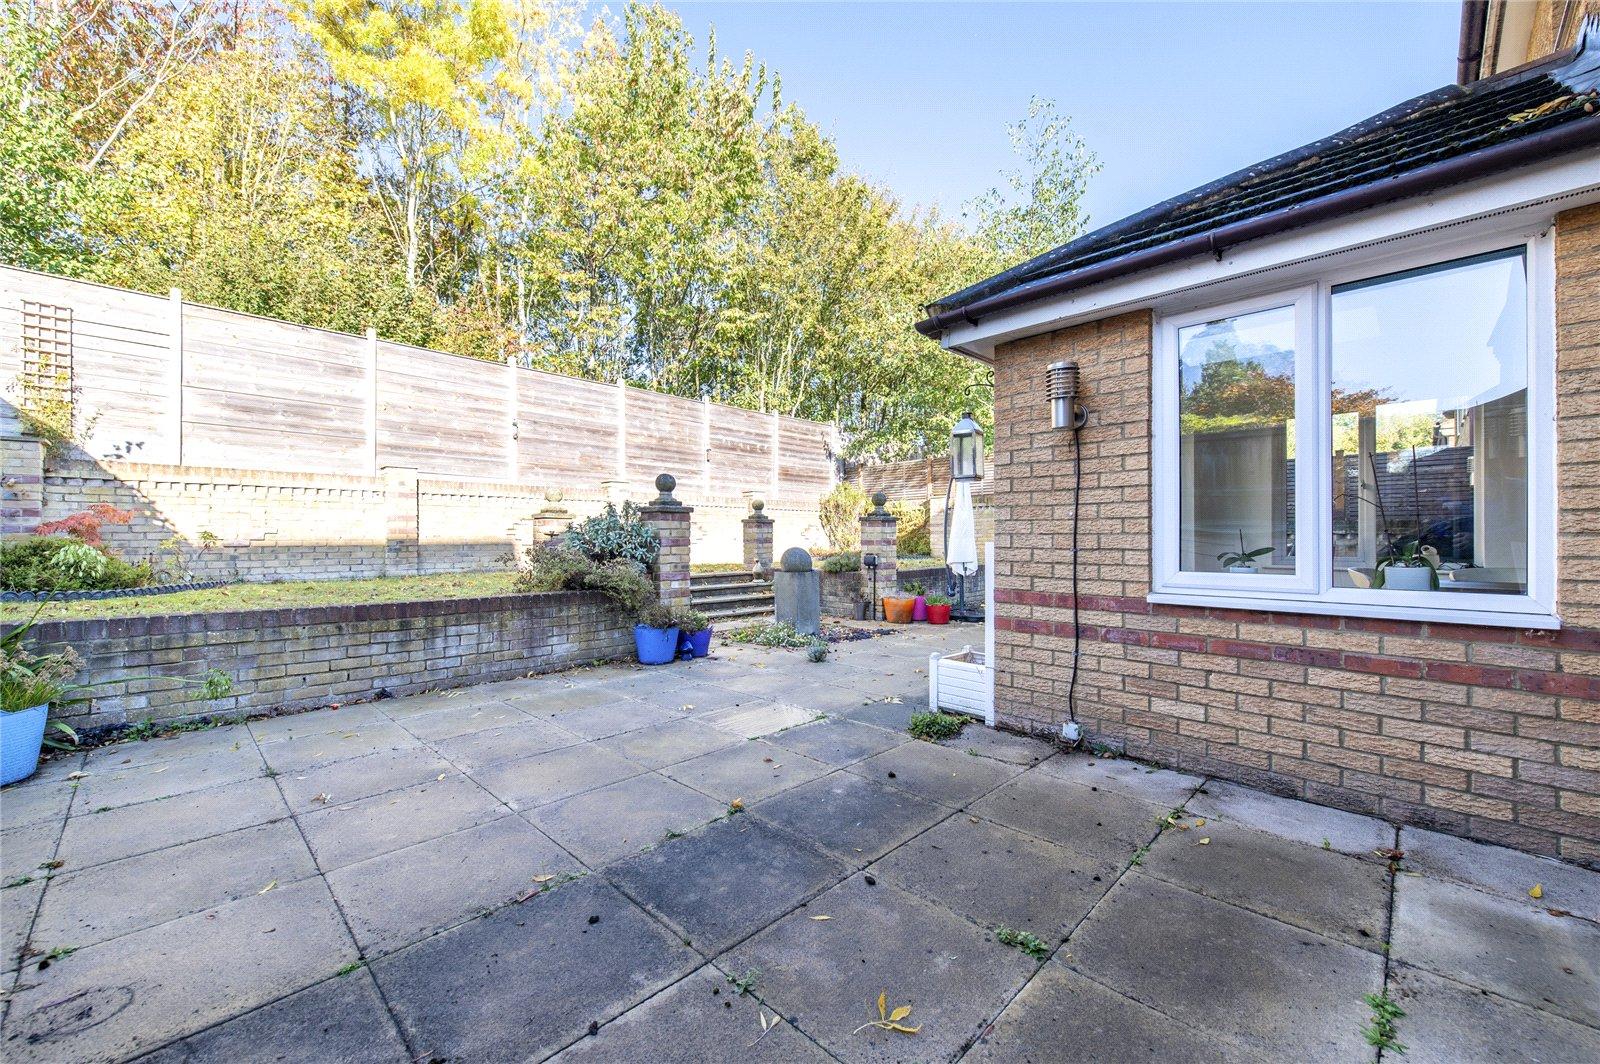
Externally, the property benefits from off-street parking and a double garage, providing valuable space for multiple vehicles, additional storage or hobbies. These features further enhance the practicality of this substantial family home.
With its generous room sizes, versatile reception areas, sociable kitchen/diner and four double bedrooms, this property offers an excellent combination of space and functionality. It is ideally suited to buyers looking for a home that can comfortably adapt to the changing needs of family life.
- Impressive four-bedroom detached family home
- Four spacious double bedrooms
- Ensuite to the principal bedroom
- Open-plan kitchen/diner
- Separate utility space
- Convenient downstairs WC
- Off-street parking & double garage
- Versatile accommodation ideal for growing families
- Multiple reception areas offering flexible living space