Property Description
** Guide price £575,000 - £625,000 **
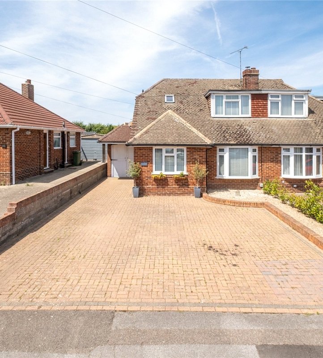
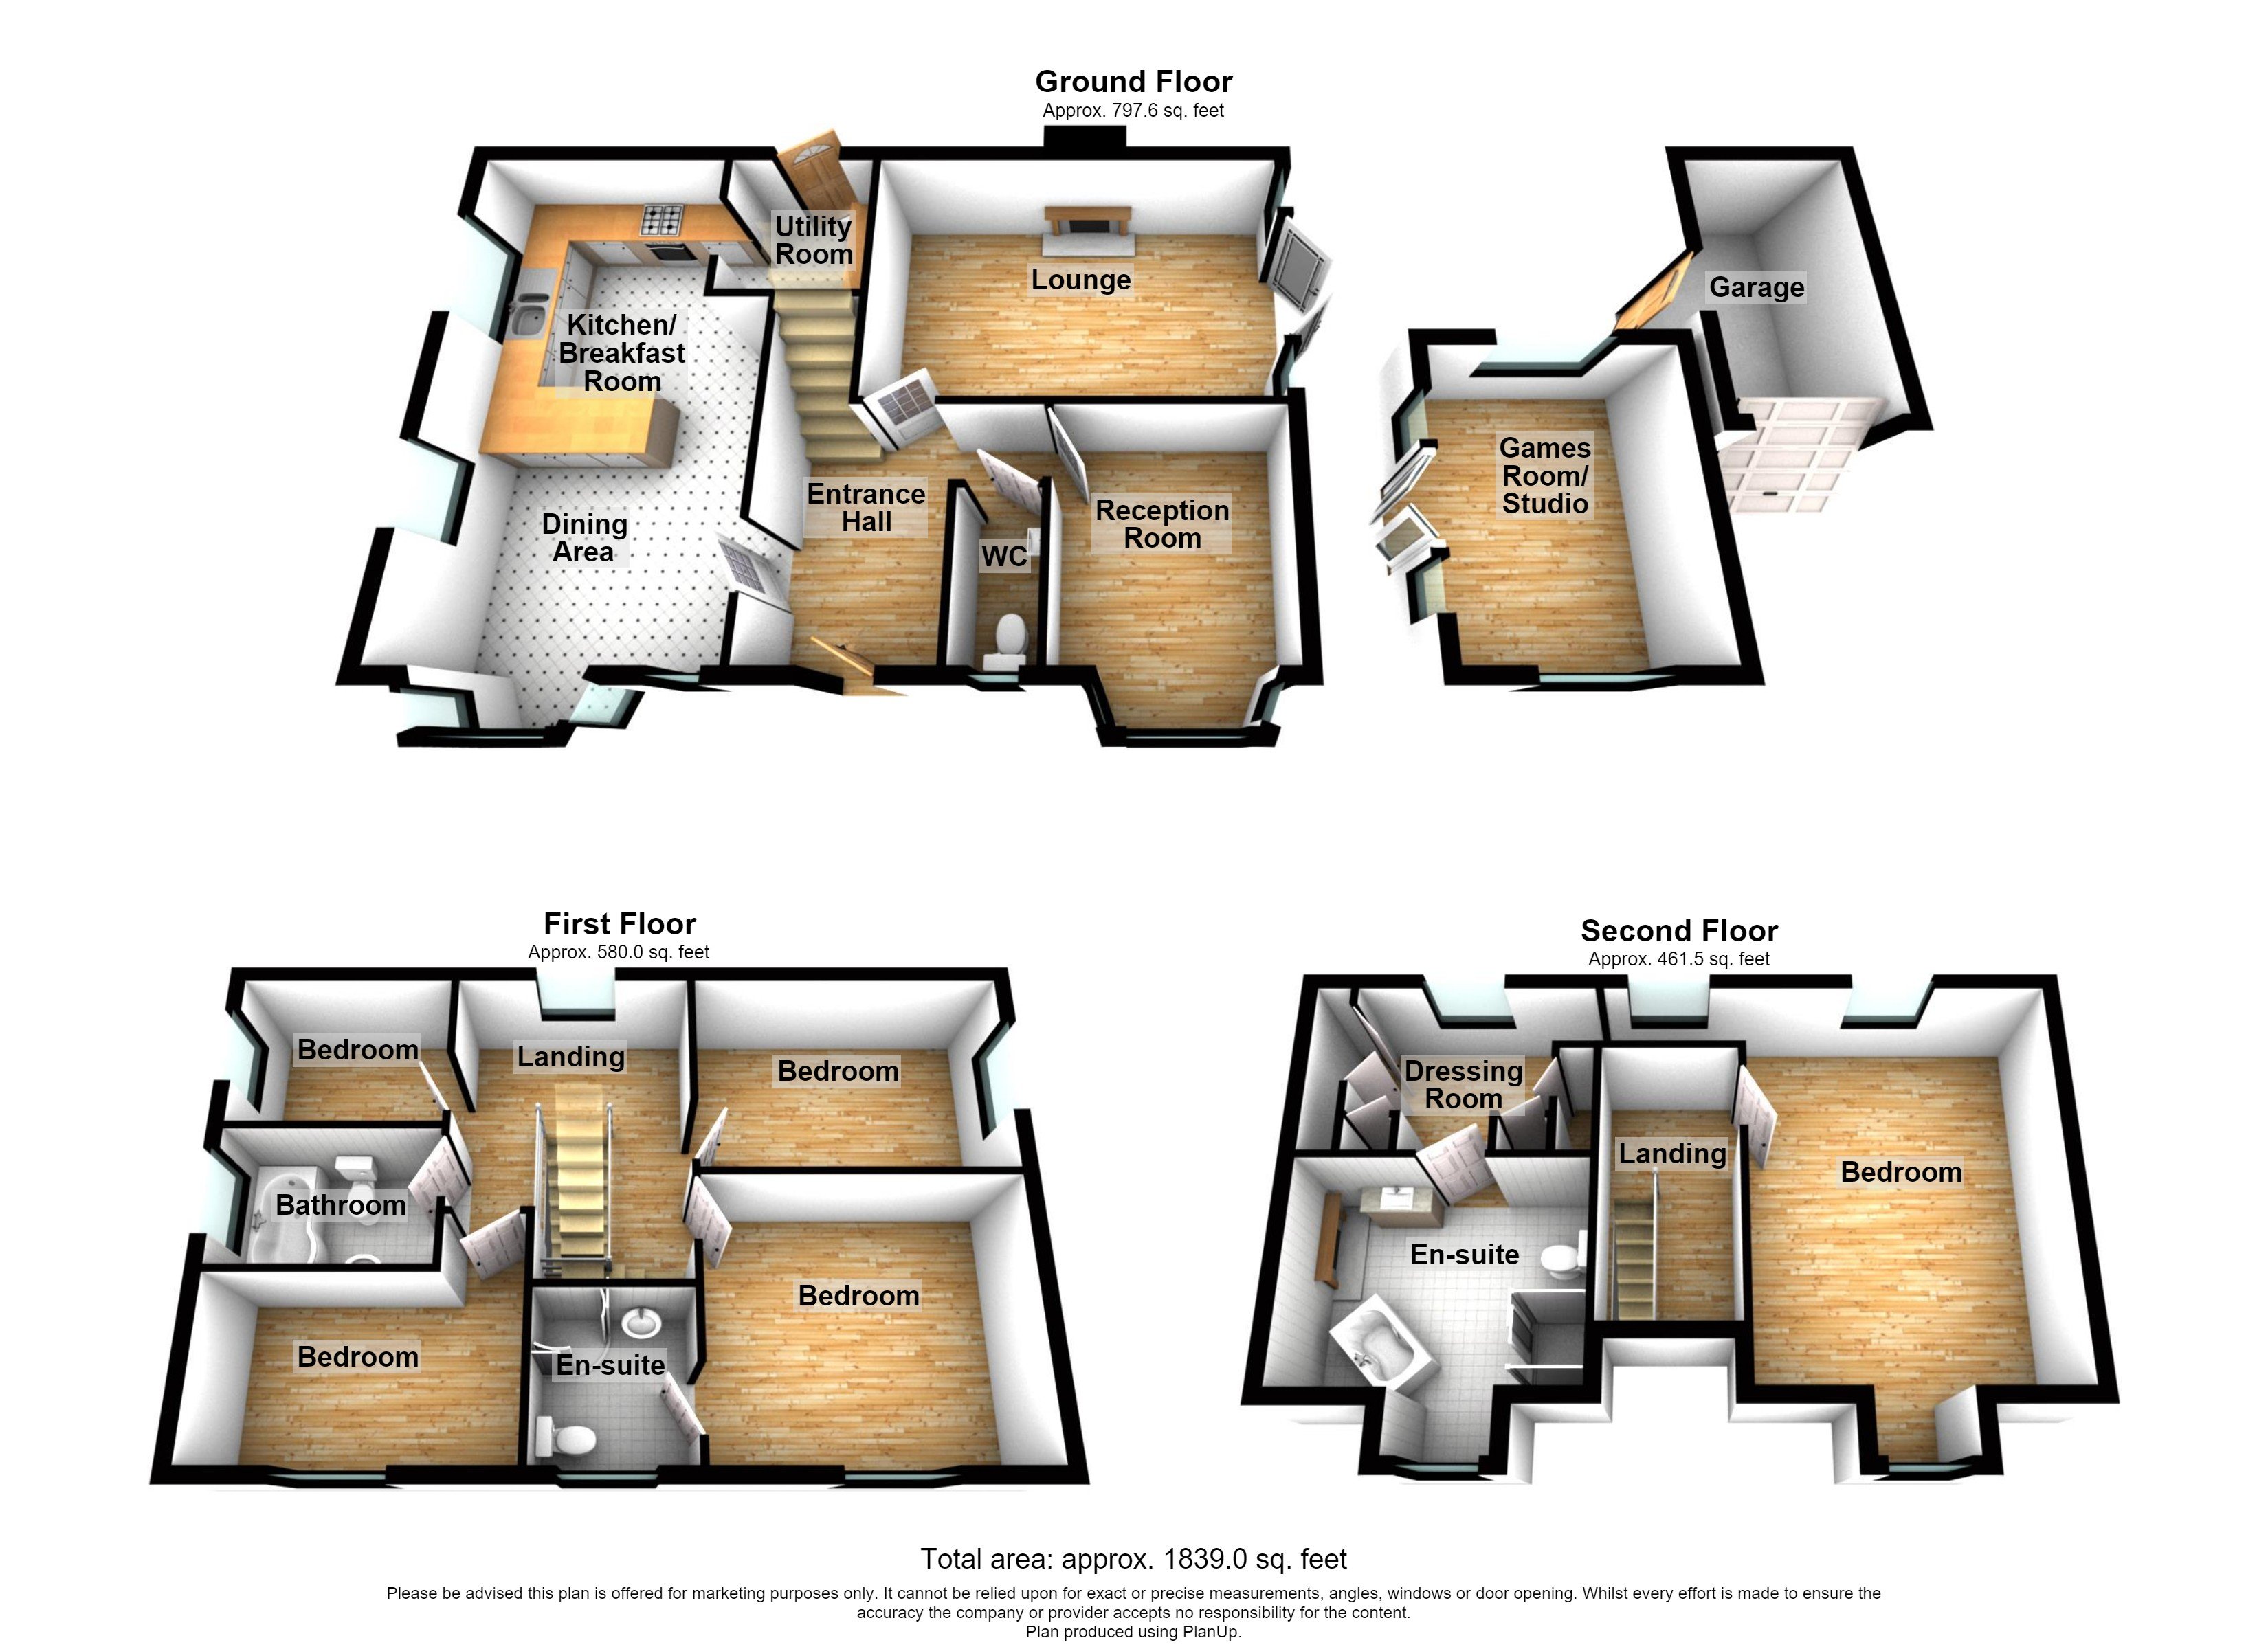
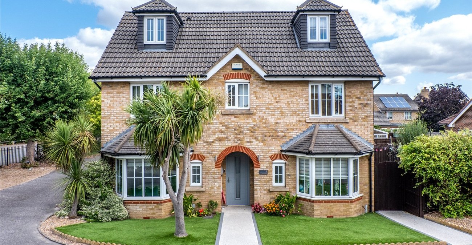
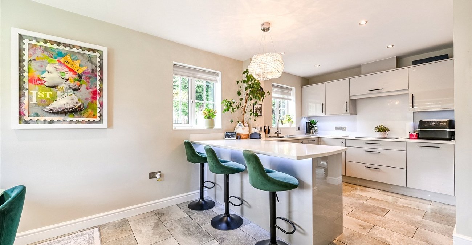
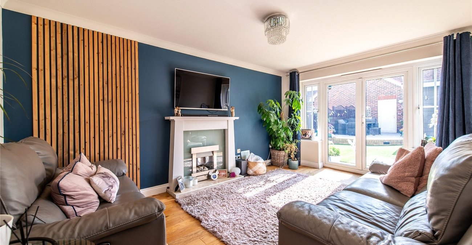
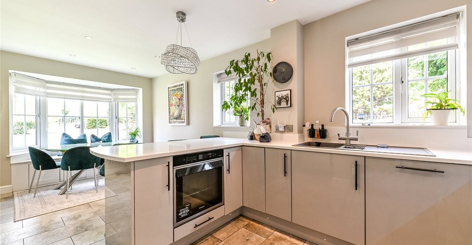
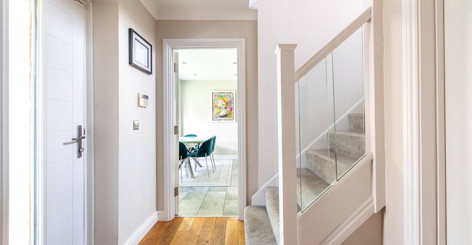
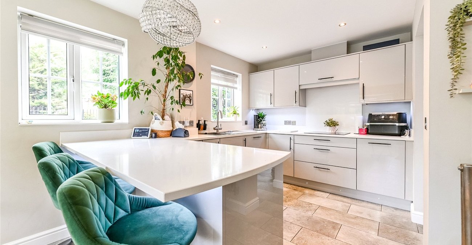
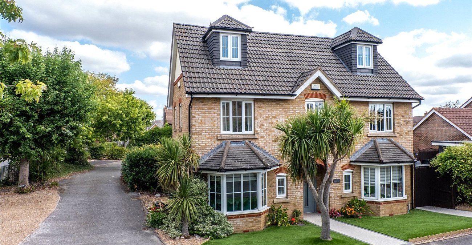
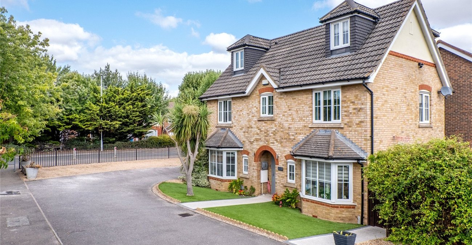
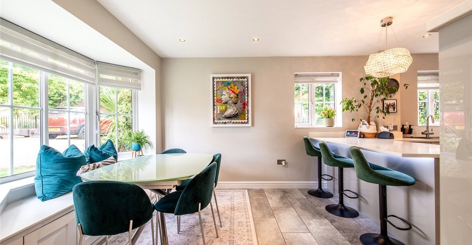
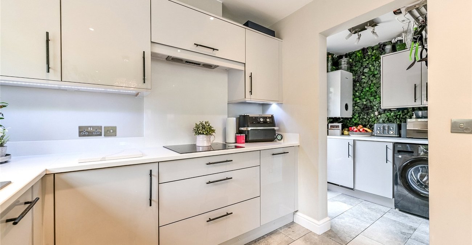
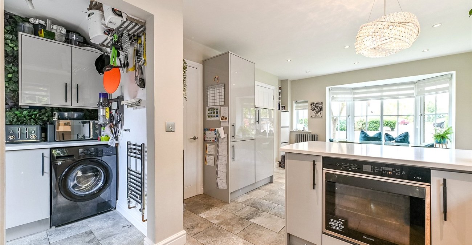
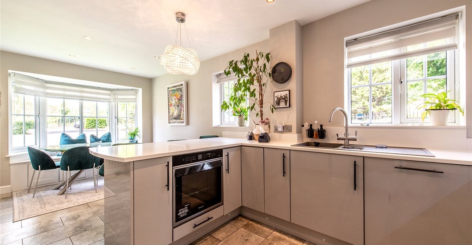
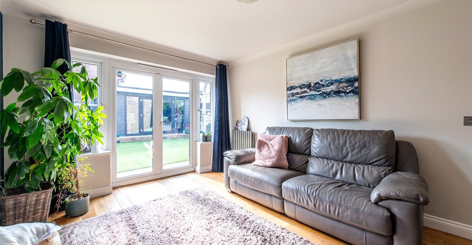
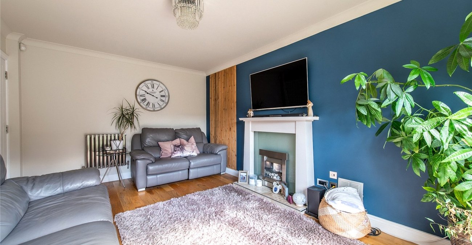
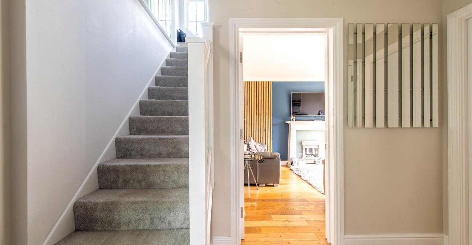
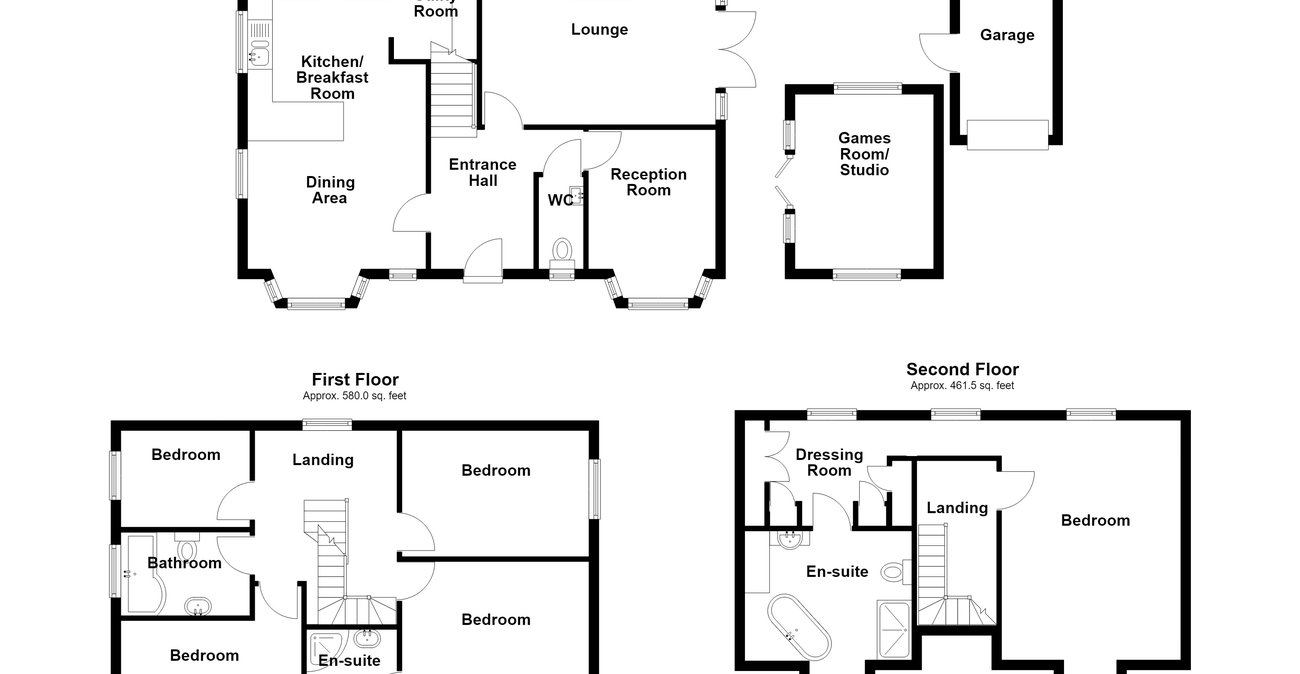
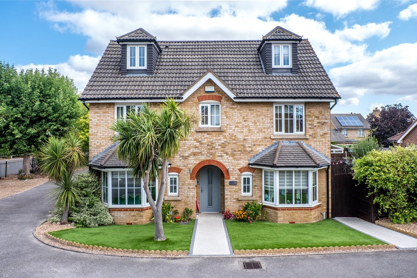
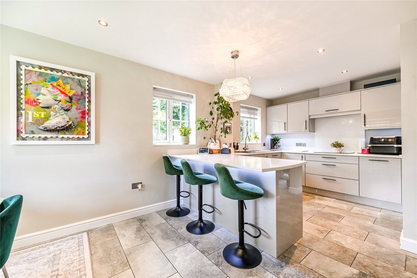
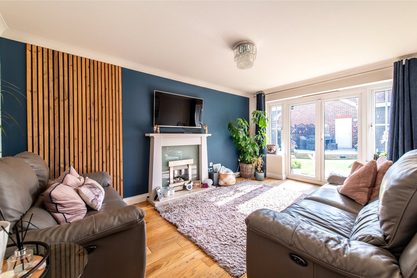
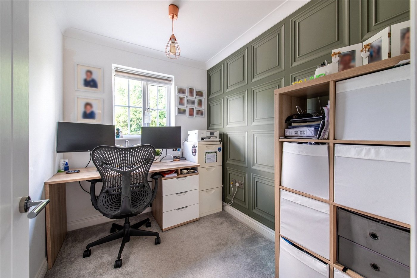
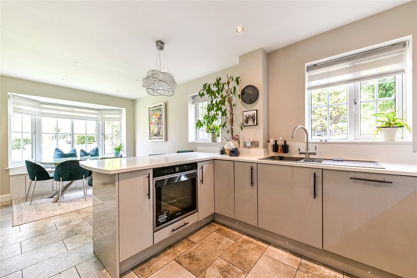
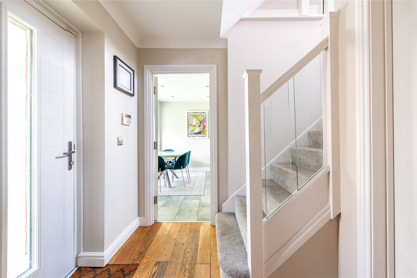
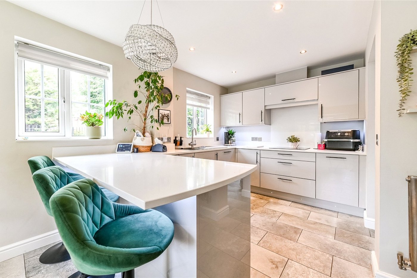
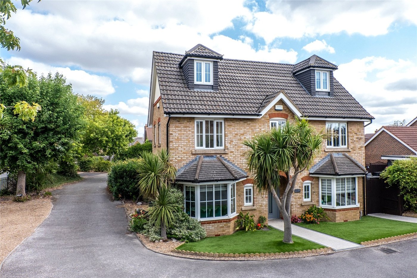
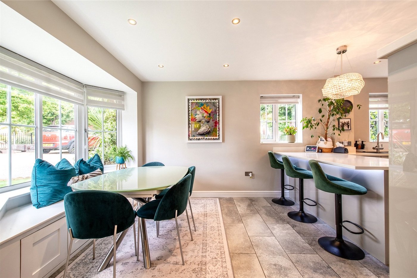
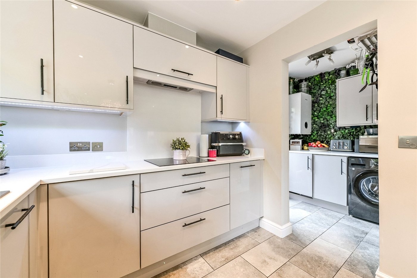
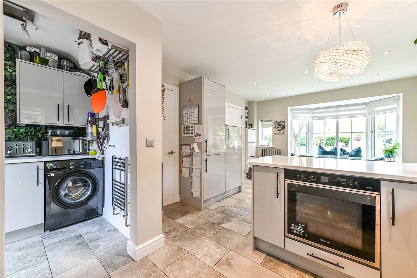
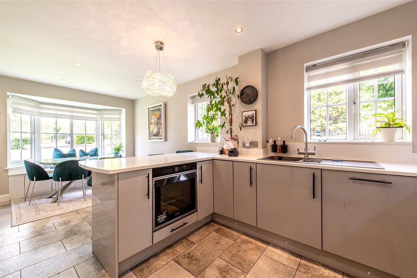
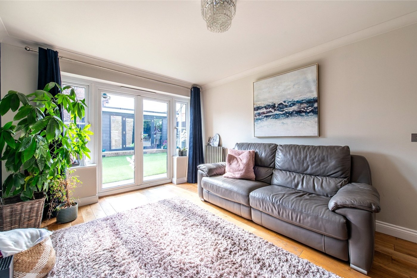
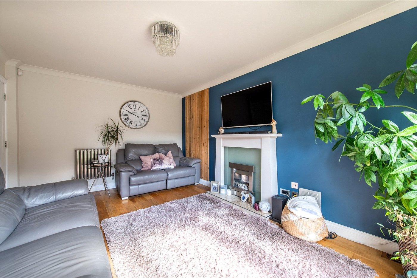
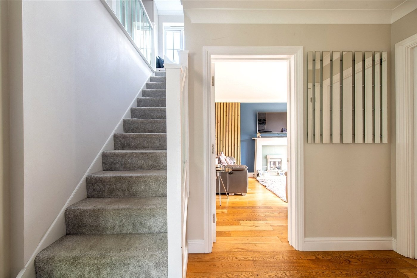
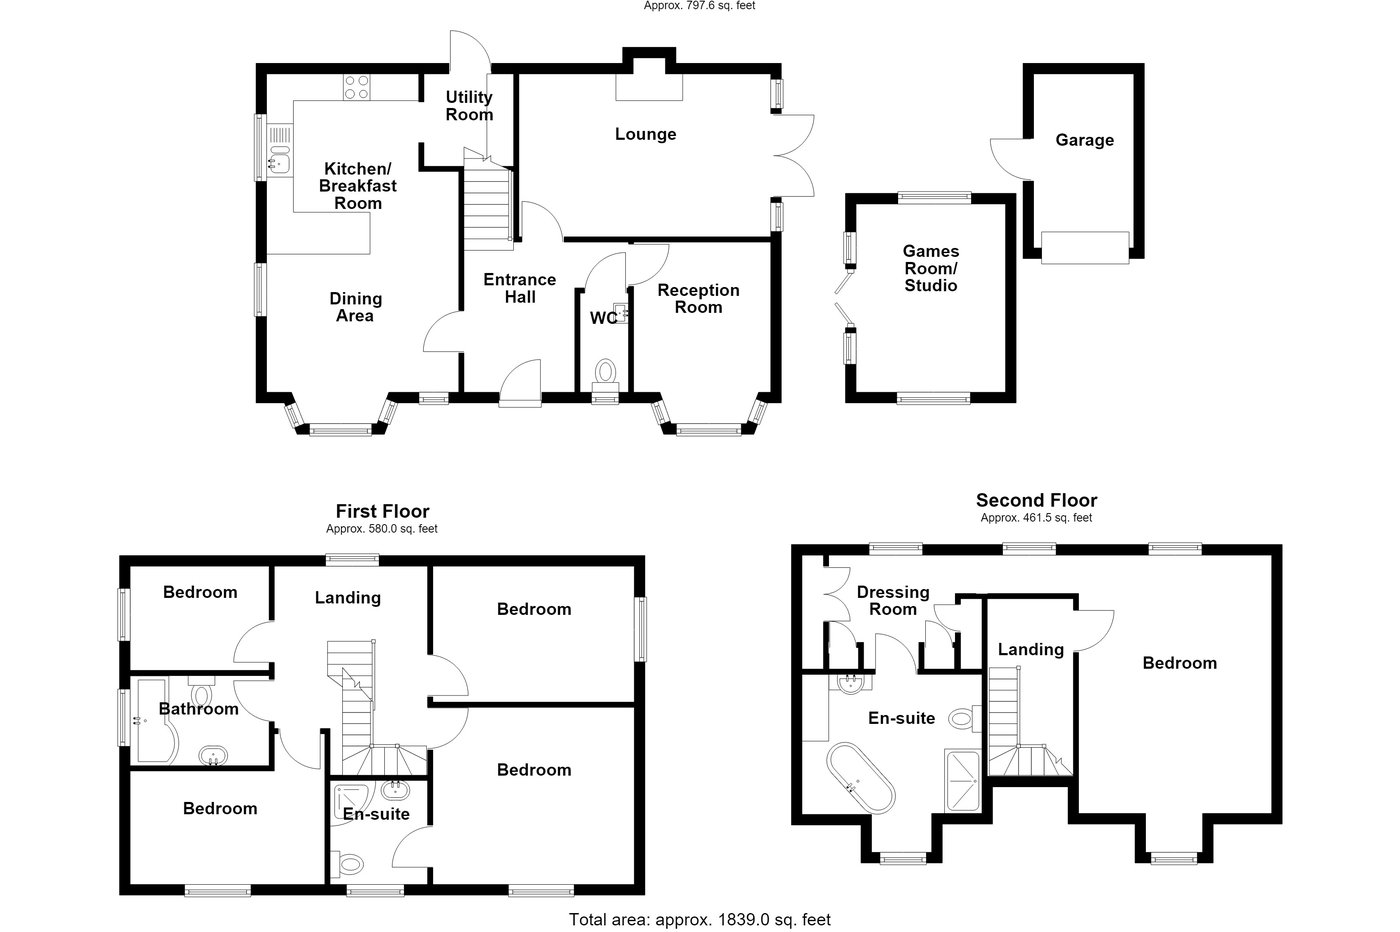
This beautifully presented five-bedroom detached family home offers an impressive amount of versatile accommodation arranged over three floors, making it an ideal choice for a growing family. Finished to a high standard throughout, the property provides a welcoming entrance hall, spacious lounge, separate reception room, ground-floor WC and a generous kitchen/breakfast room with adjoining dining area. The home also benefits from underfloor heating, adding an extra level of comfort and luxury to the living space, while integrated Sonos speakers provide the perfect setup for entertaining.
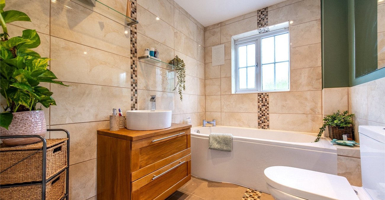
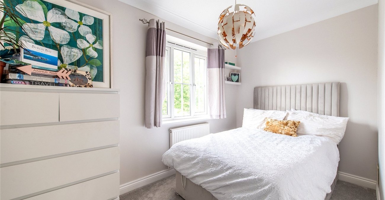
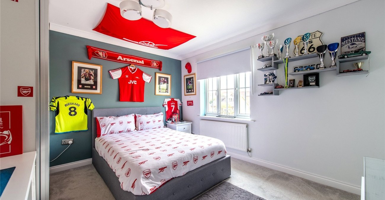
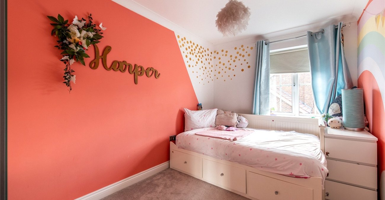
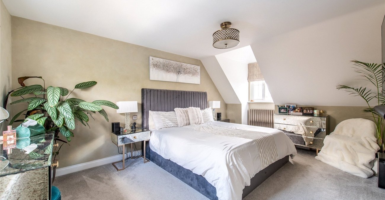
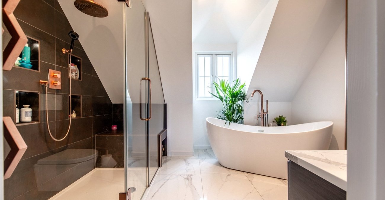
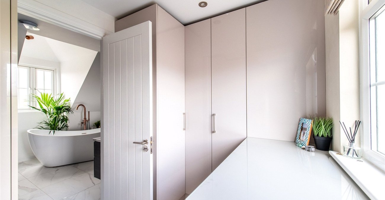
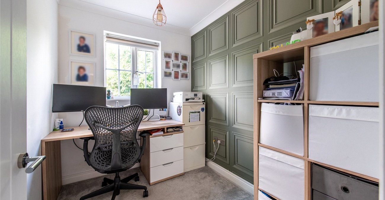
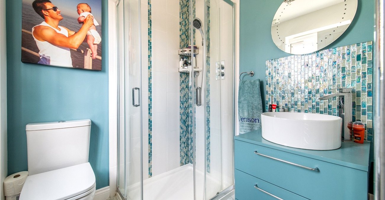
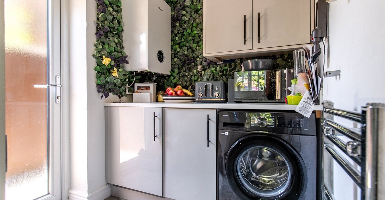
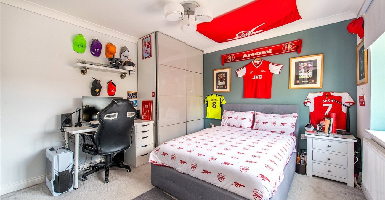
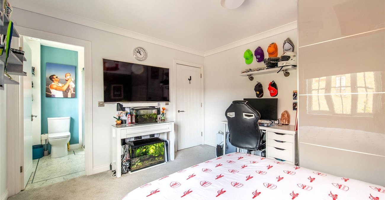
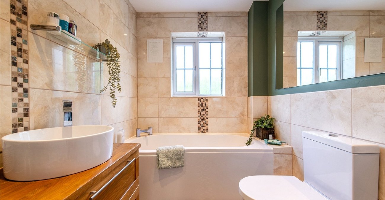
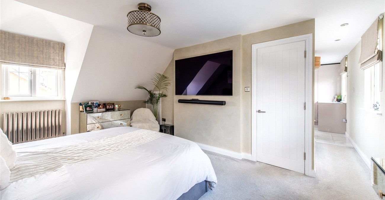
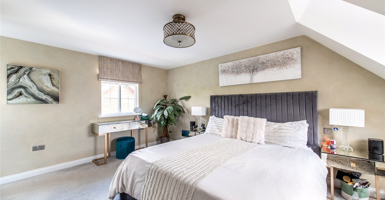
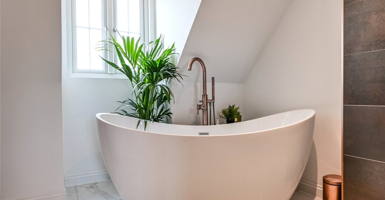
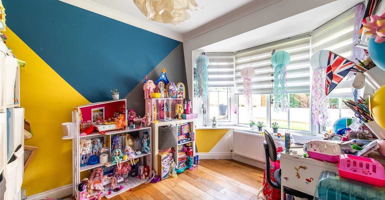
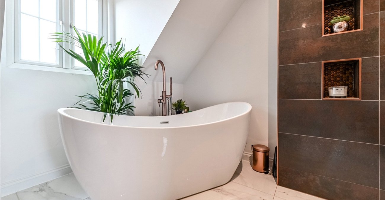
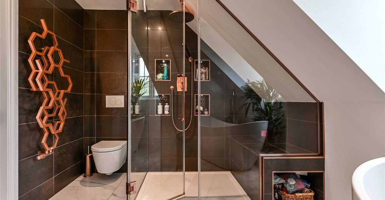
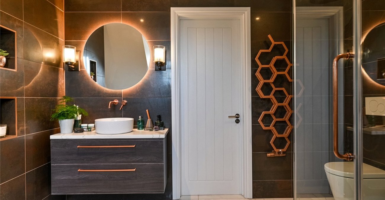
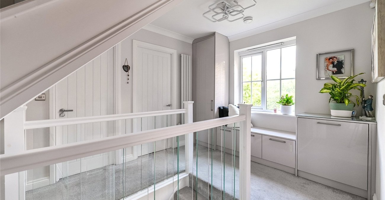
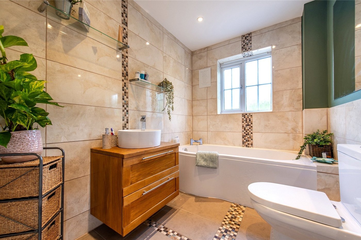
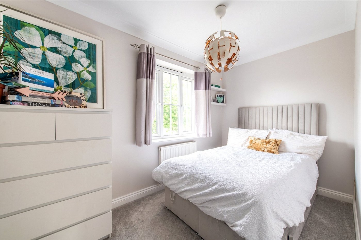
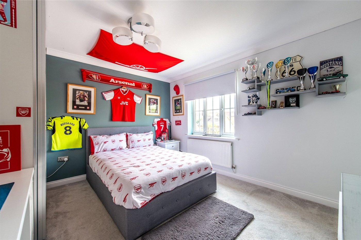
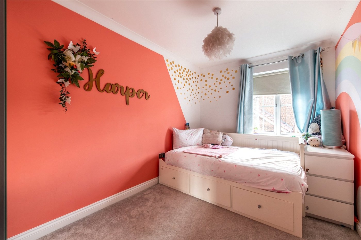
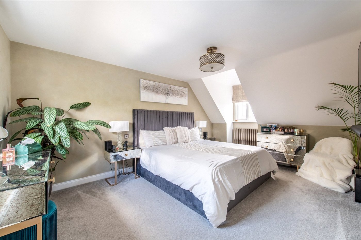
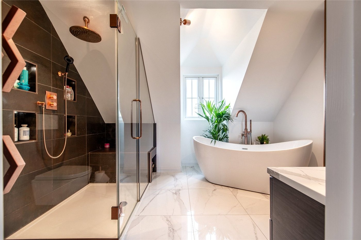
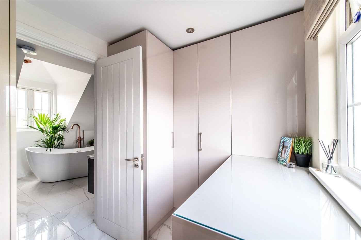
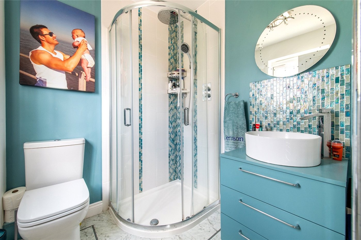
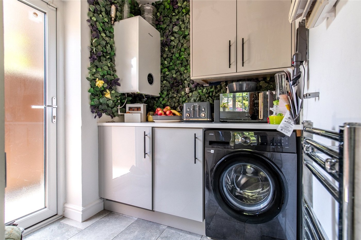
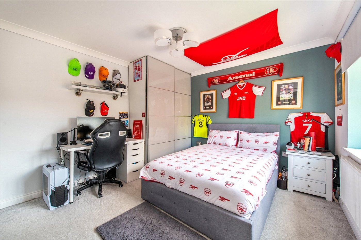
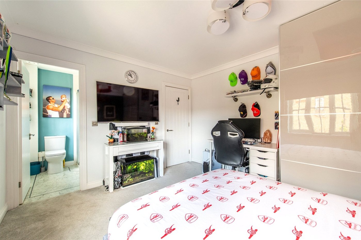
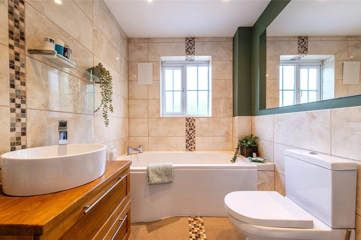
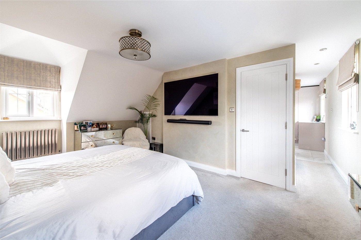
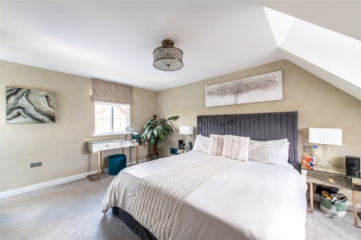
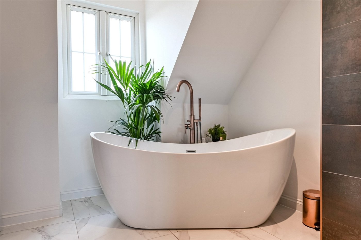
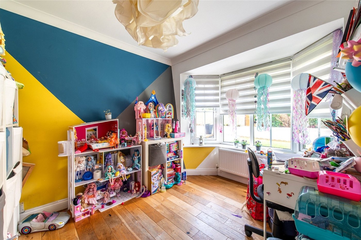
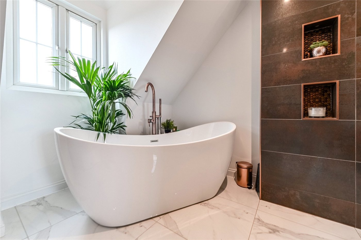
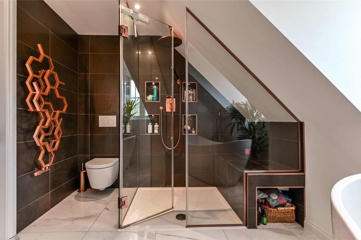
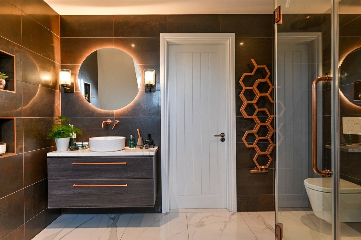
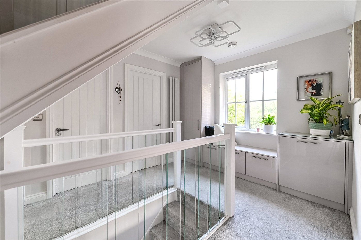
To the first floor are four well-proportioned bedrooms, a family bathroom and an additional en-suite, while the impressive second-floor principal bedroom provides a fantastic private retreat with its own dressing room and en-suite bathroom. The property has been thoughtfully designed to provide excellent family living, with a useful utility room and plenty of storage throughout.
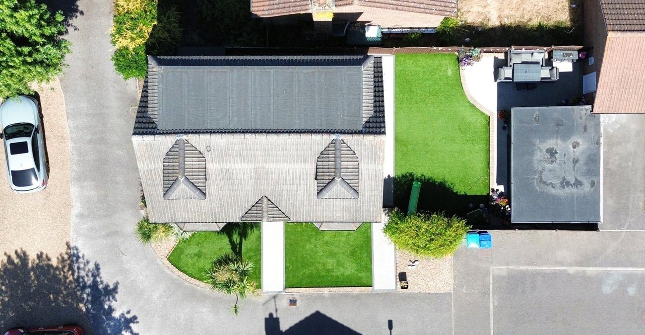
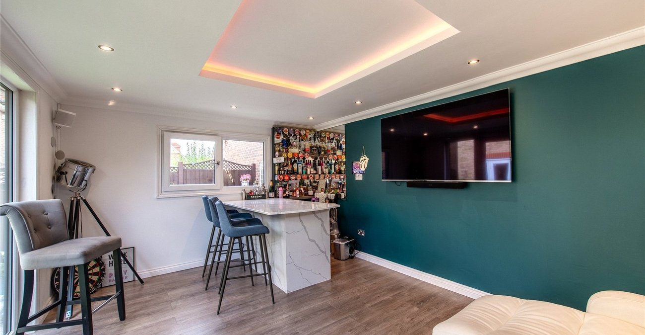
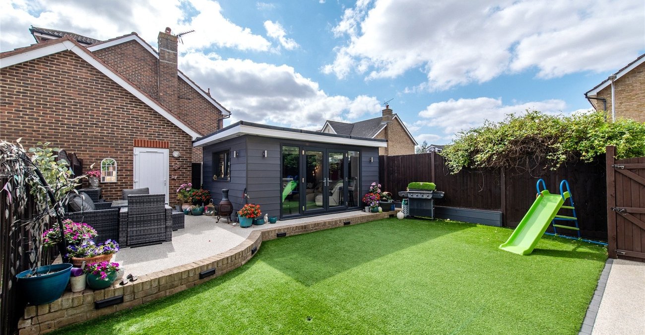
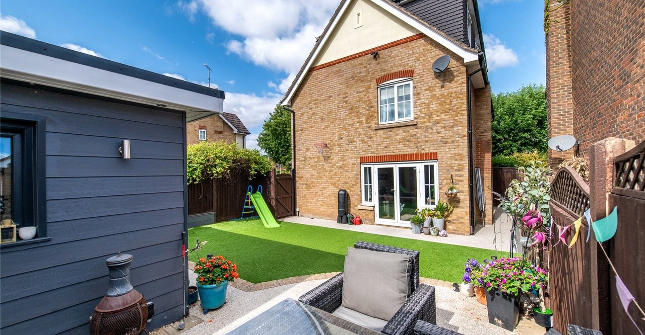
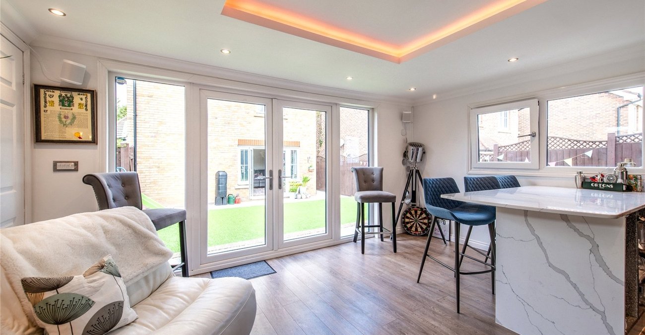
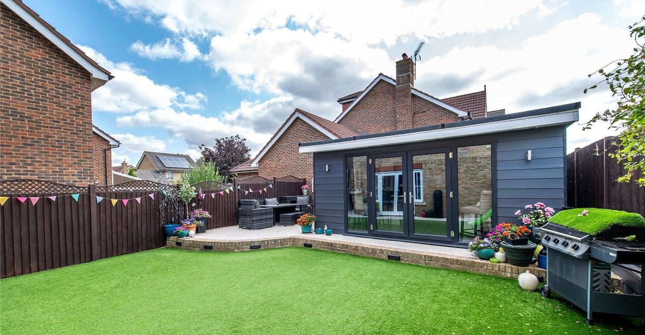
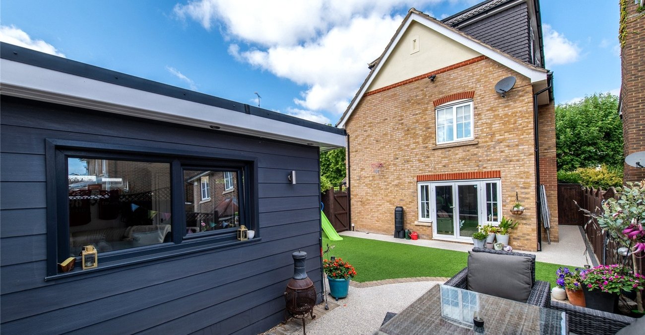
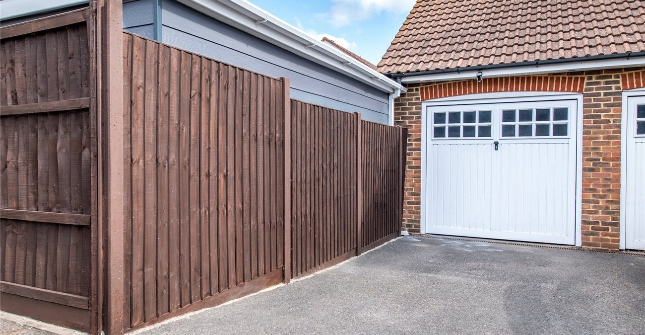
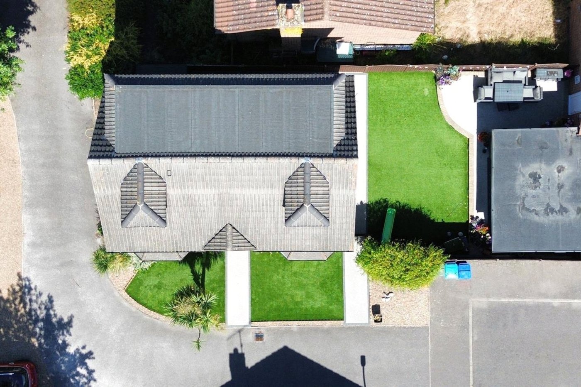
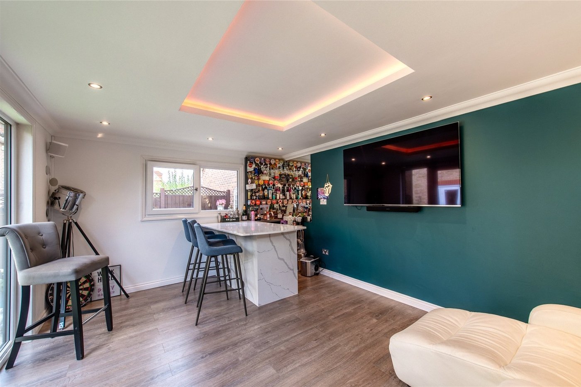
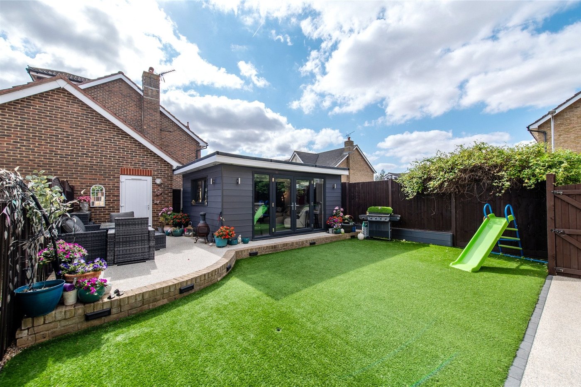
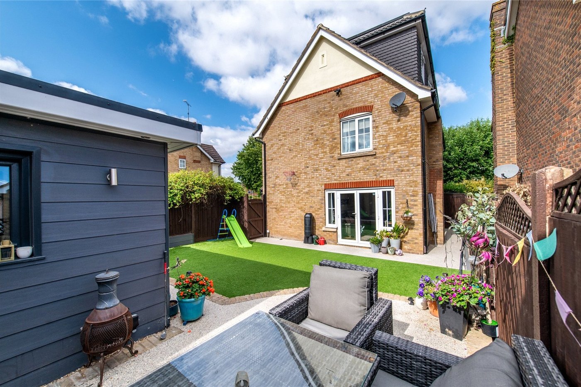
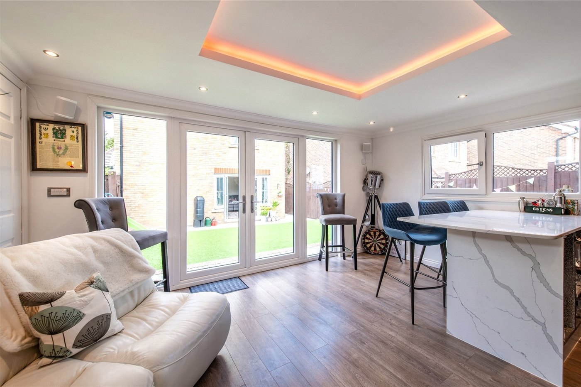
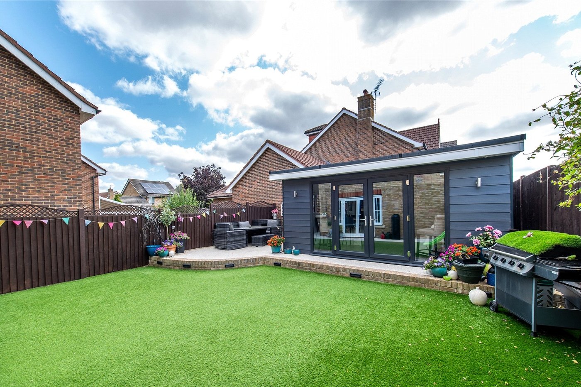
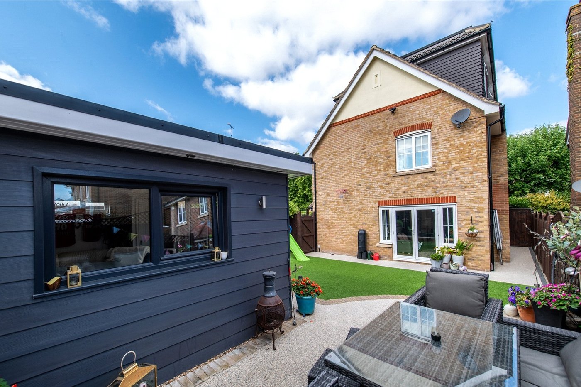
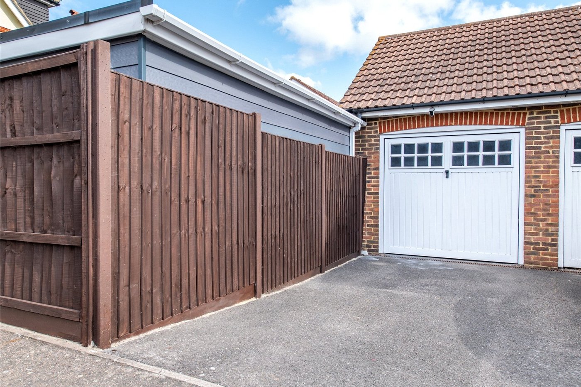
Externally, the property continues to impress with a detached garage and separate games room/studio, offering a wealth of possibilities for those working from home, enjoying hobbies or requiring additional recreational space. With approximately 1,839 sq. ft. of accommodation, superb presentation, five bedrooms and a range of high-quality features including underfloor heating and Sonos audio, this is a fantastic family home that needs to be viewed to fully appreciate everything it has to offer.
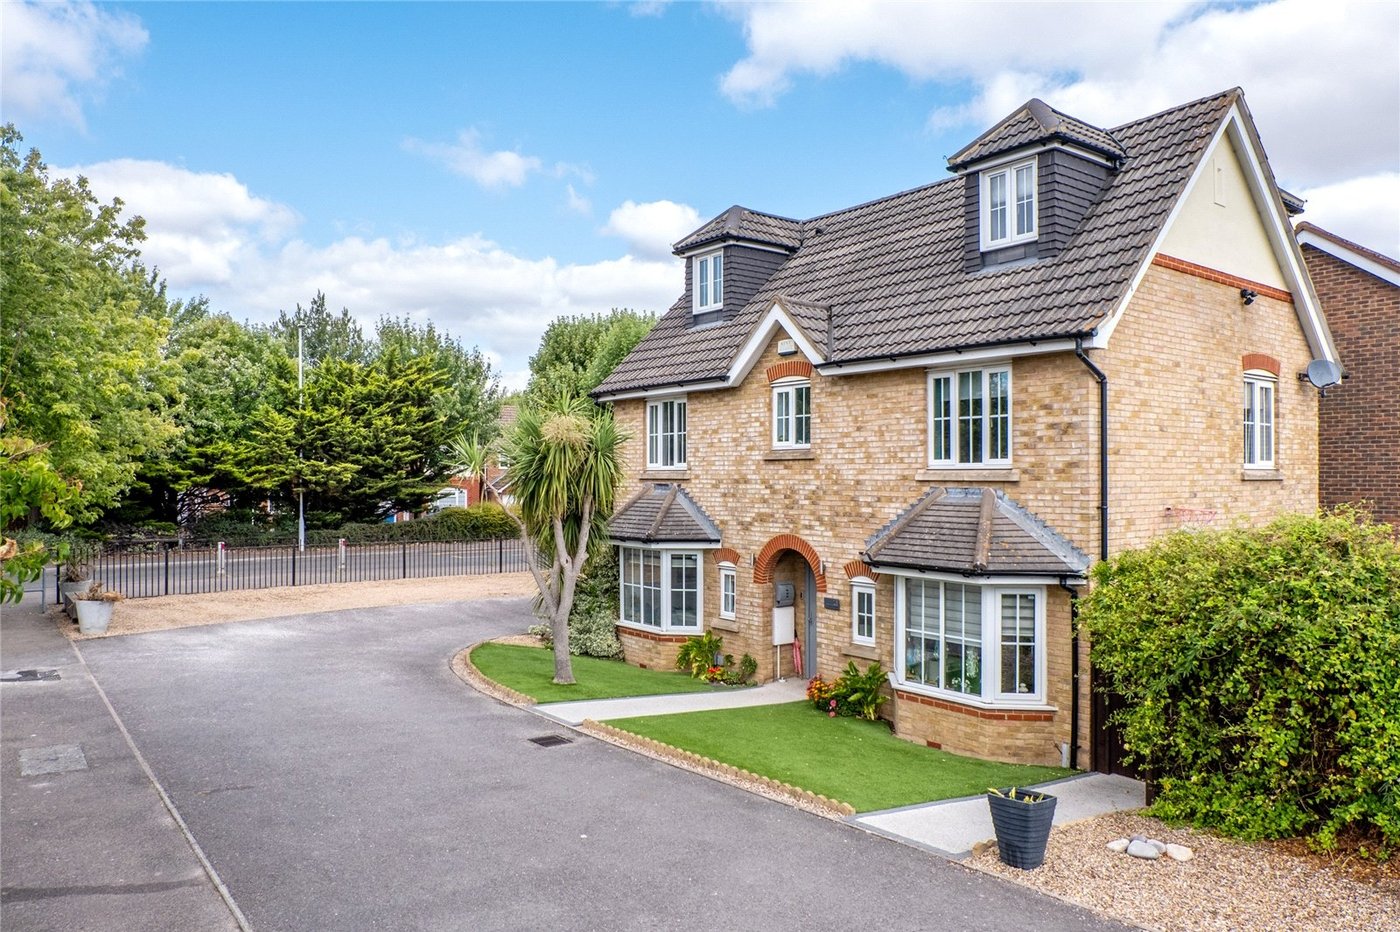
- Five bedroom detached house
- Parking for up to 5 cars
- Detached garage
- En-suite
- Beautifully presented throughout
- Games room/studio