Property Description
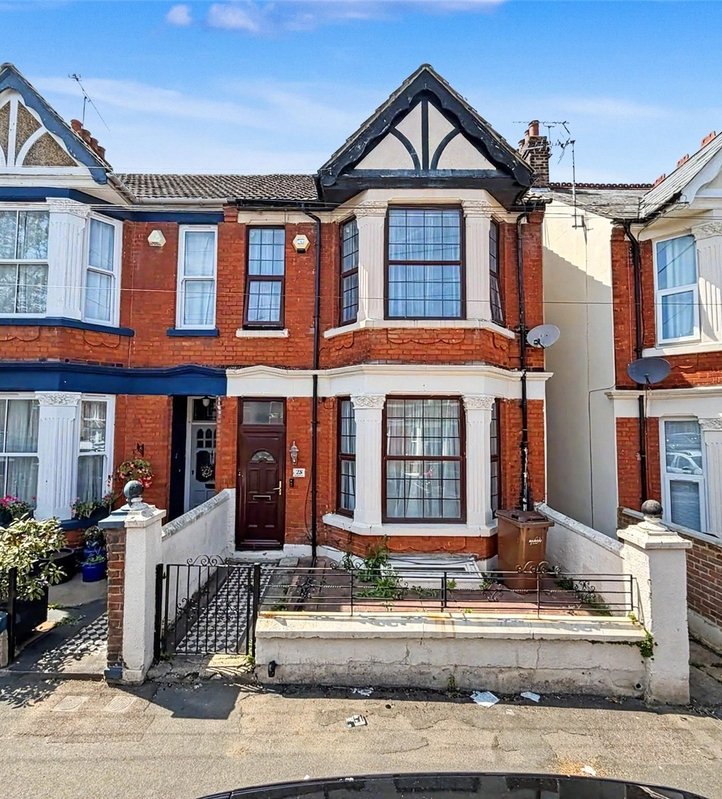
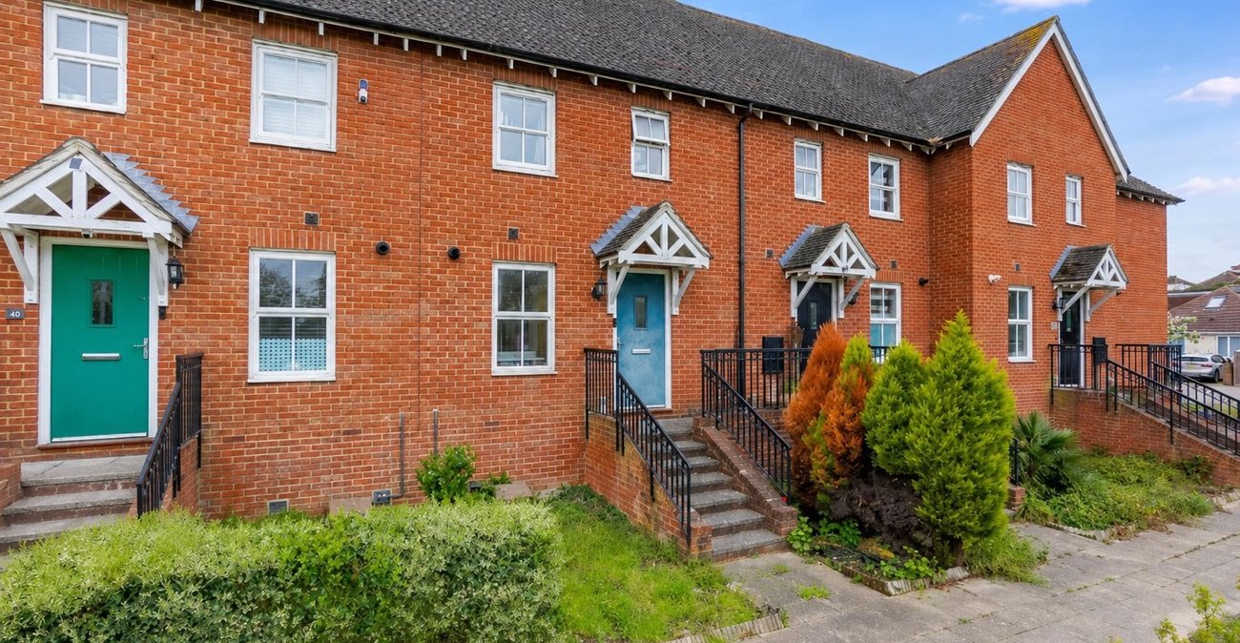
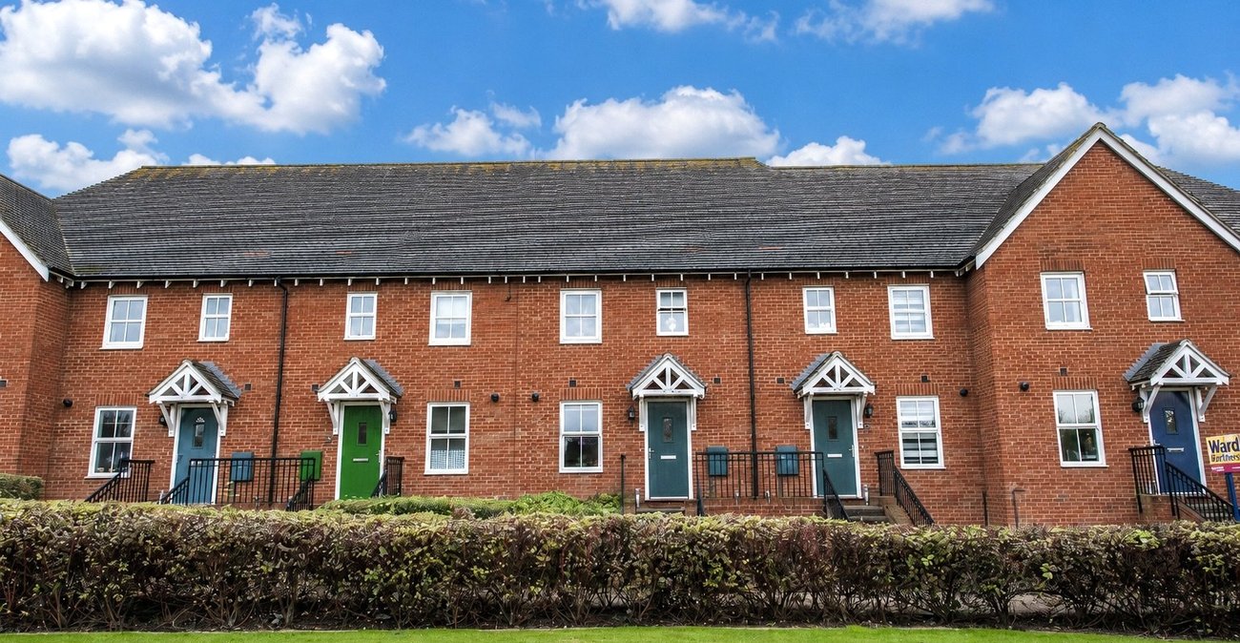
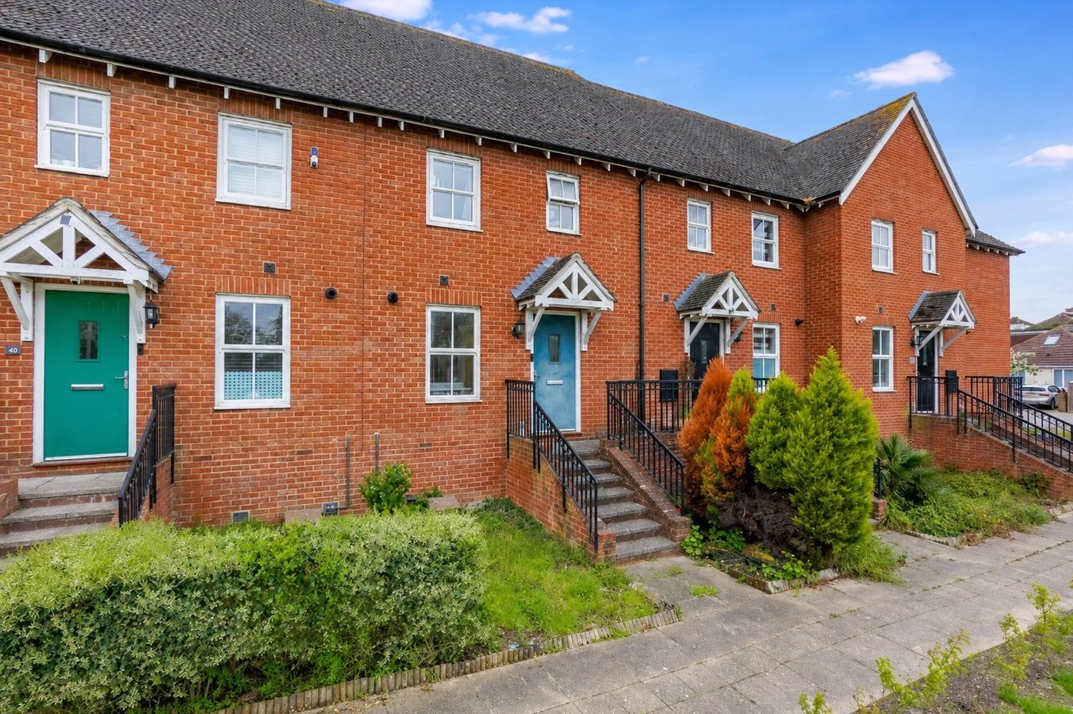
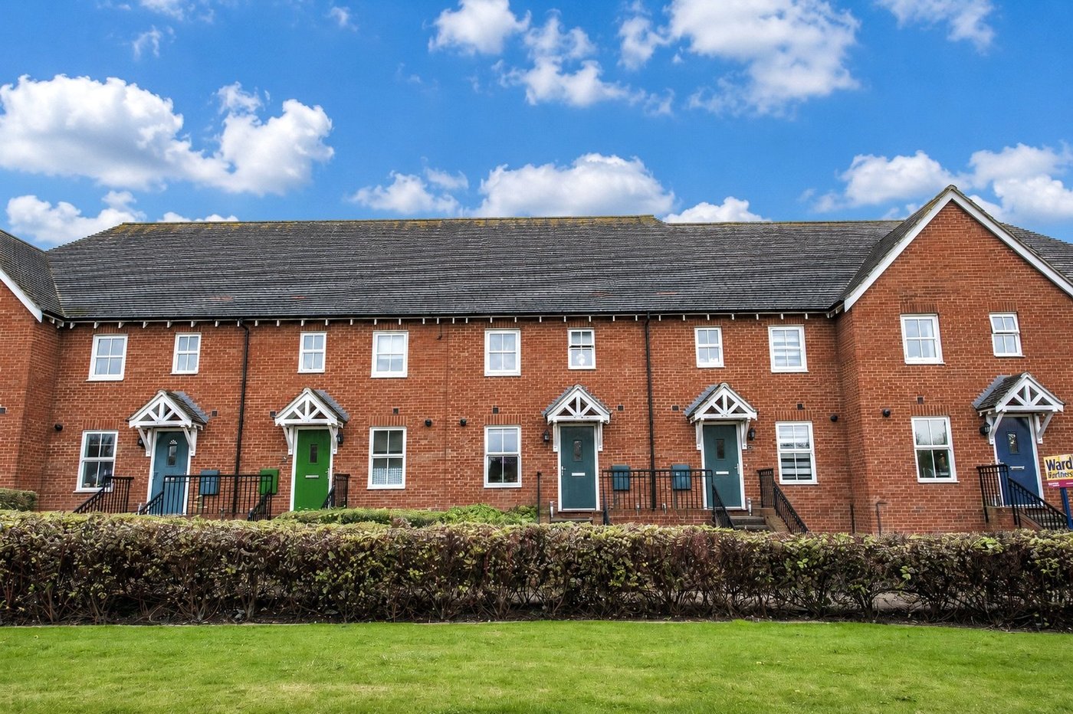
Robinson Michael & Jackson are pleased to present this beautifully presented three-bedroom terraced home on Lower Rainham Road, set within a highly desirable location close to a range of excellent local amenities.
Offering approximately 721 square feet of well-presented accommodation, this property is ideal for first-time buyers, growing families, or commuters alike. Further benefits include two allocated parking spaces to the rear and convenient access to transport links, with Gillingham Train Station approximately 1.5 miles away and Medway Maritime Hospital approximately 2.4 miles away.
Early viewing is highly recommended to fully appreciate everything this fantastic home has to offer.
- 721 square feet
- Approximately 1.5 miles from Gillingham Train Station
- Approximately 2.4 miles from Medway Maritime Hospital
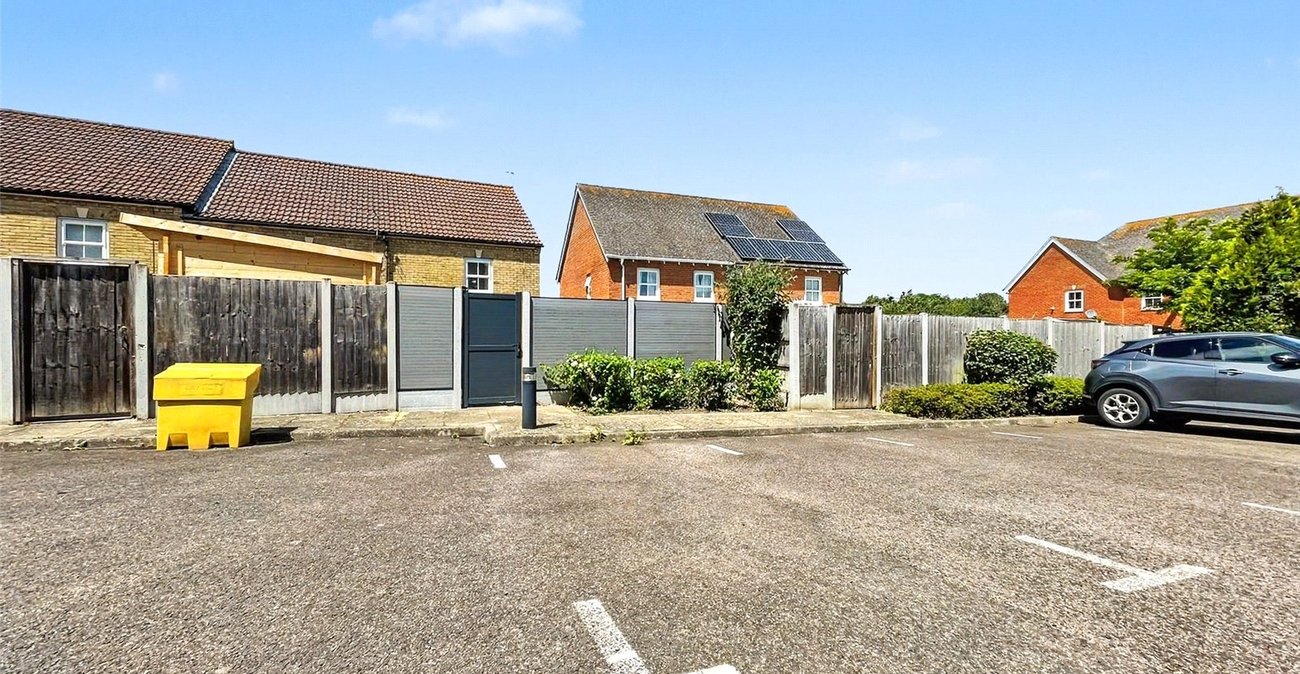
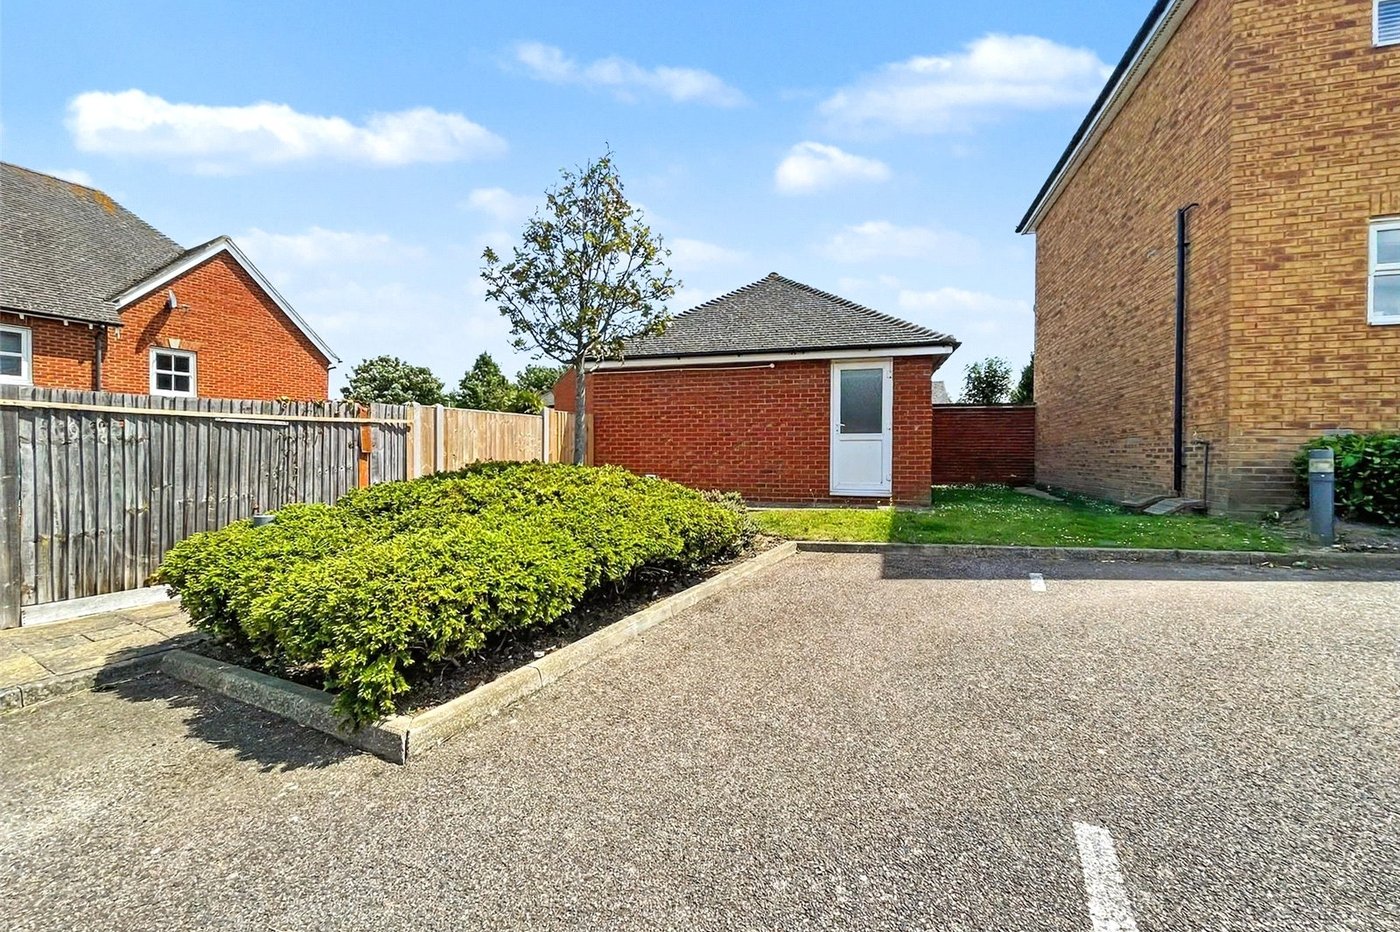
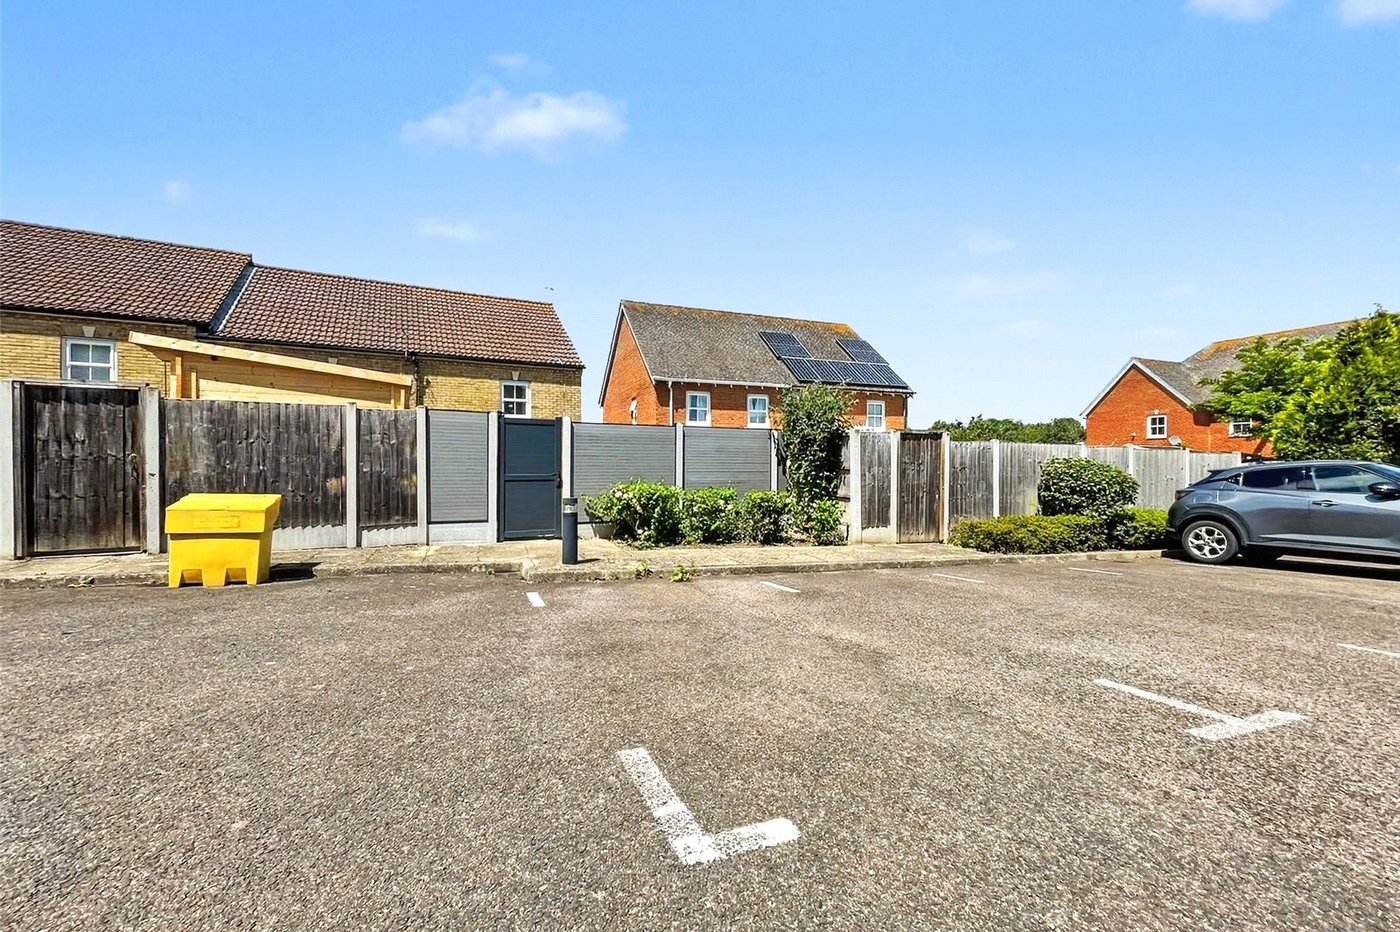
- Two allocated parking spaces to the rear
- Ideal for first-time buyers
- Situated amongst great local amenities
- Viewing highly recommended
Rooms
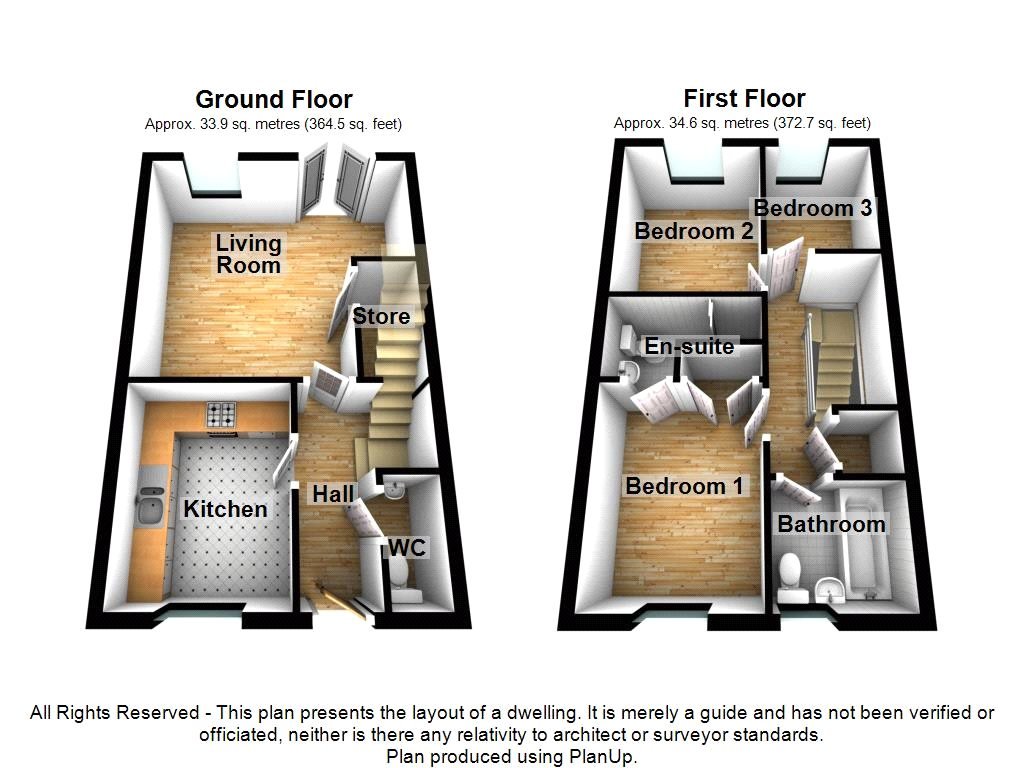
Entrance Hall 3.96m x 2mDouble glazed door to front. Stairs to first floor. Wooden flooring.
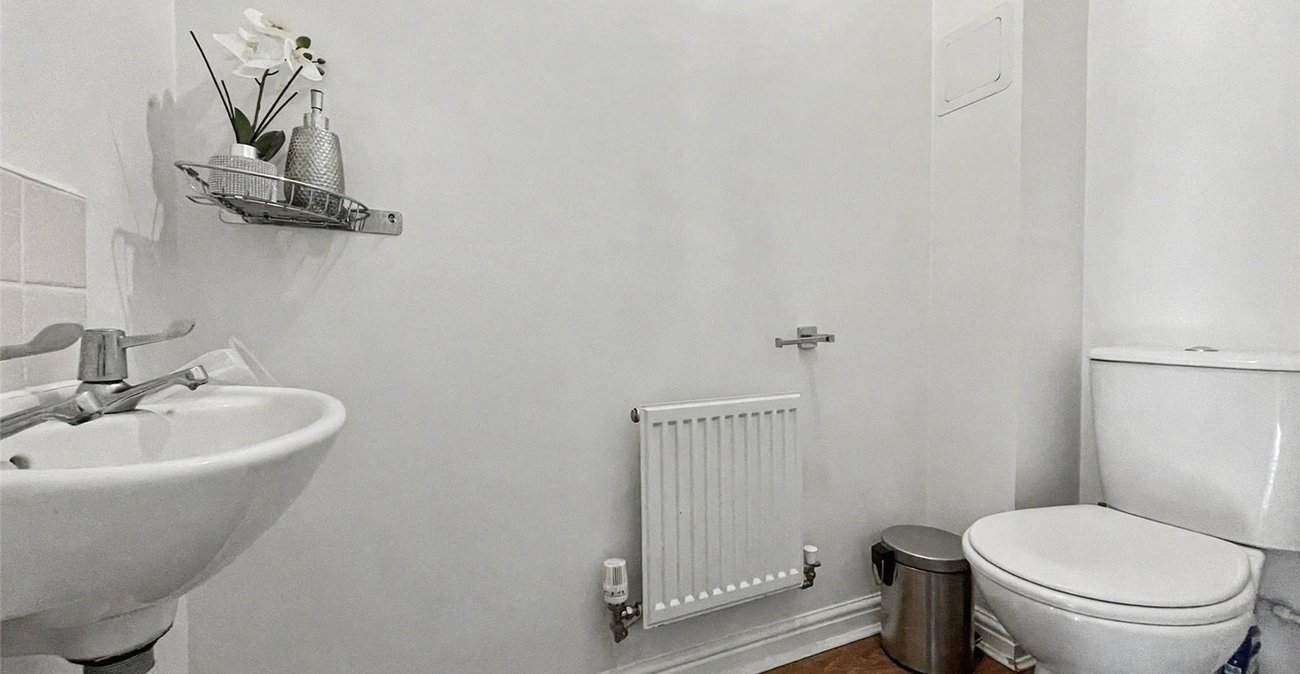
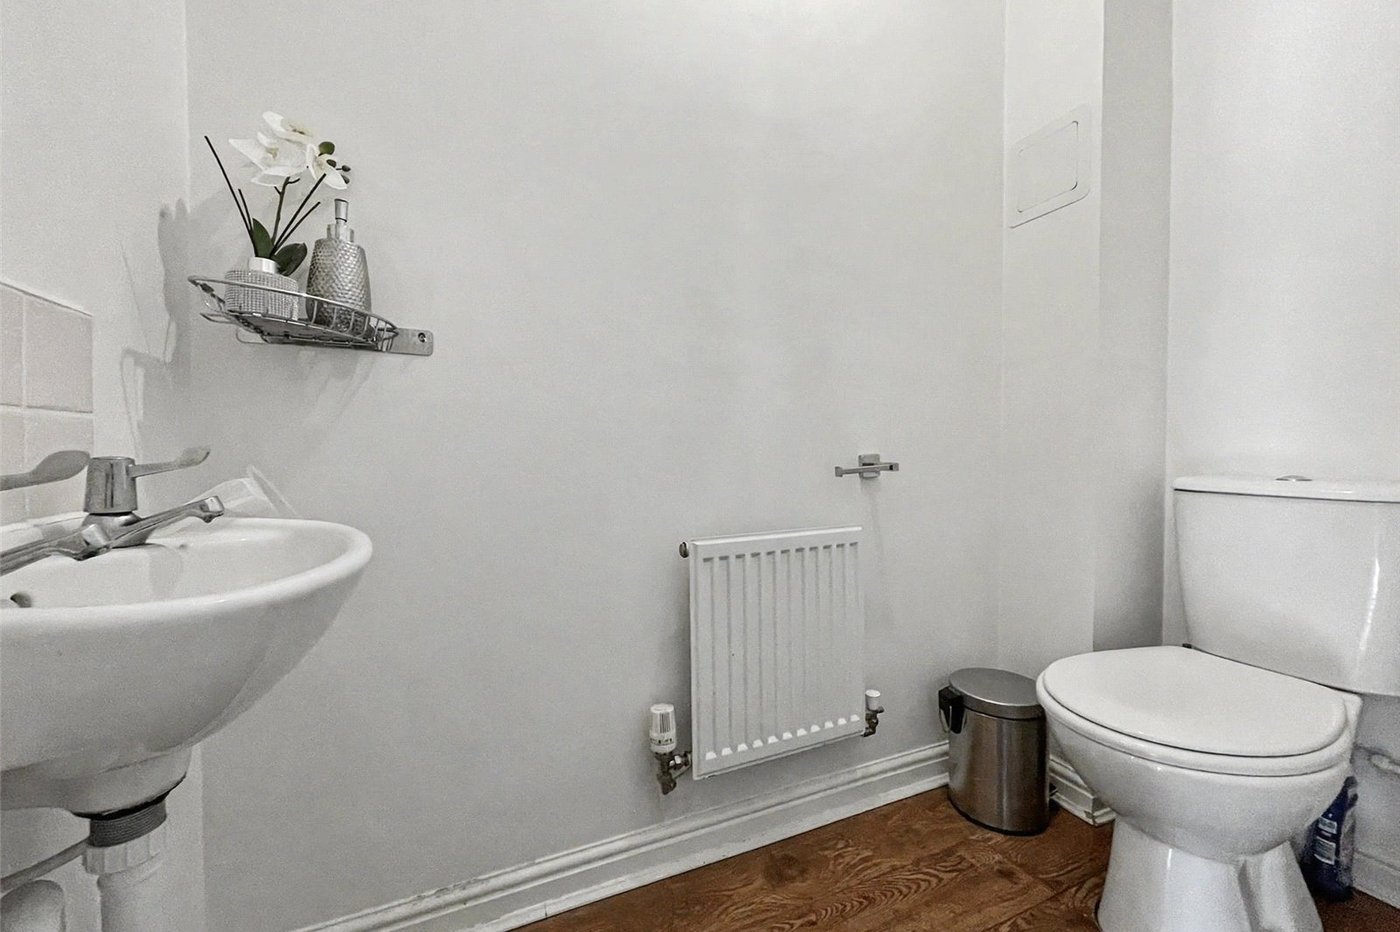
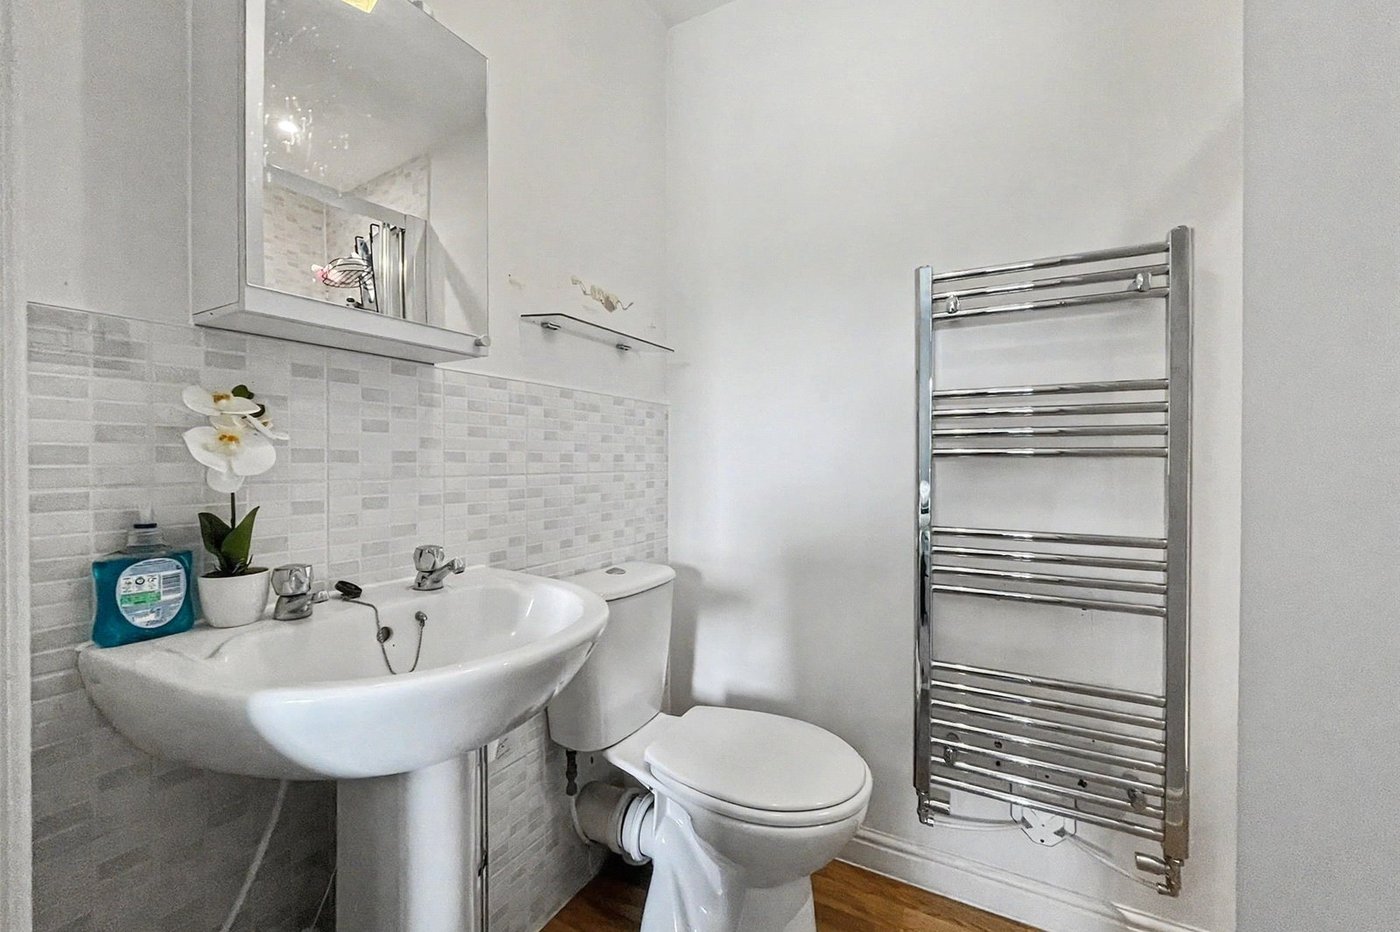
Cloakroom 2.36m x 3.1mWall mounted sink. Low level WC. Wooden flooring. Radiator.
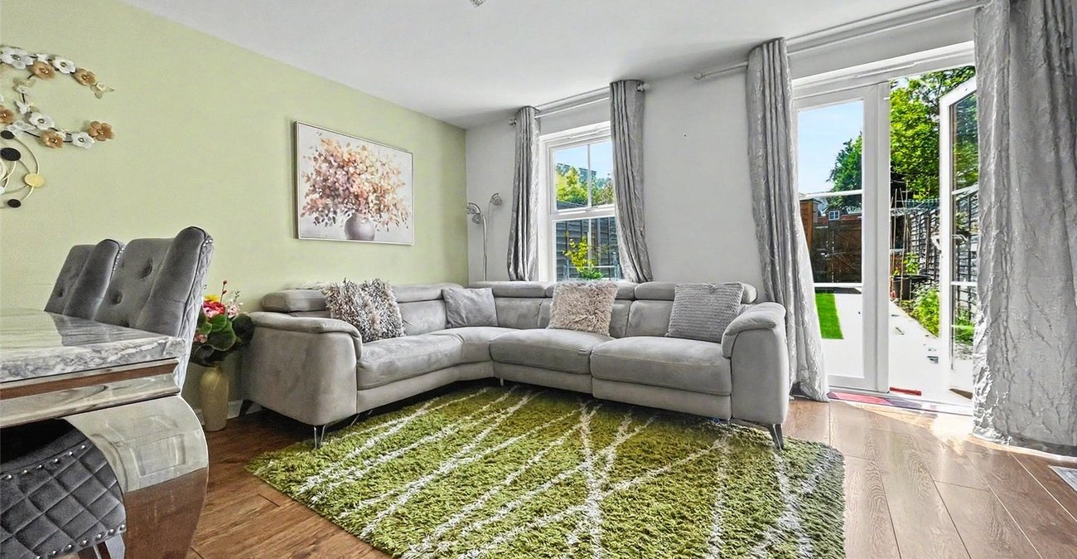
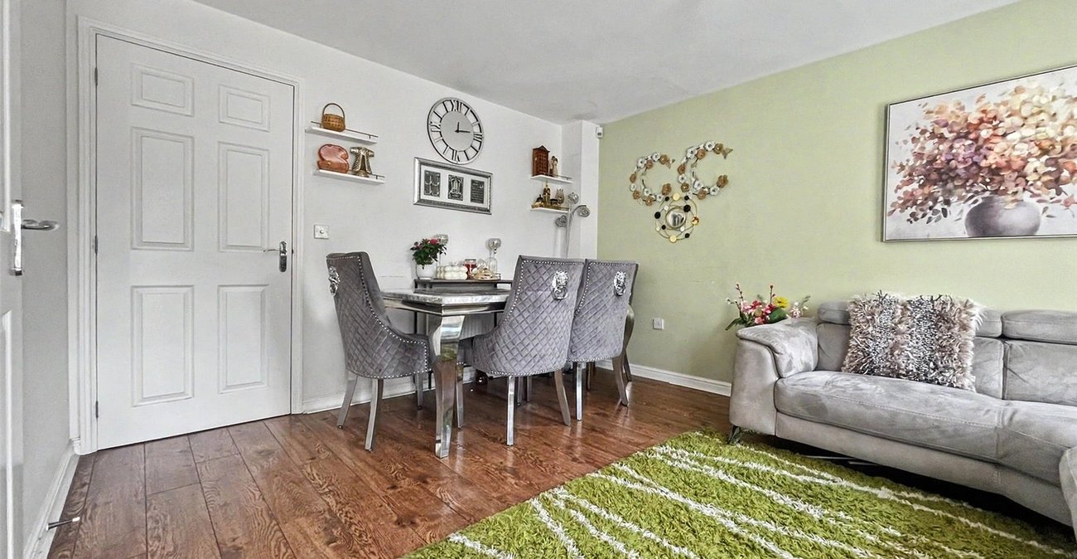
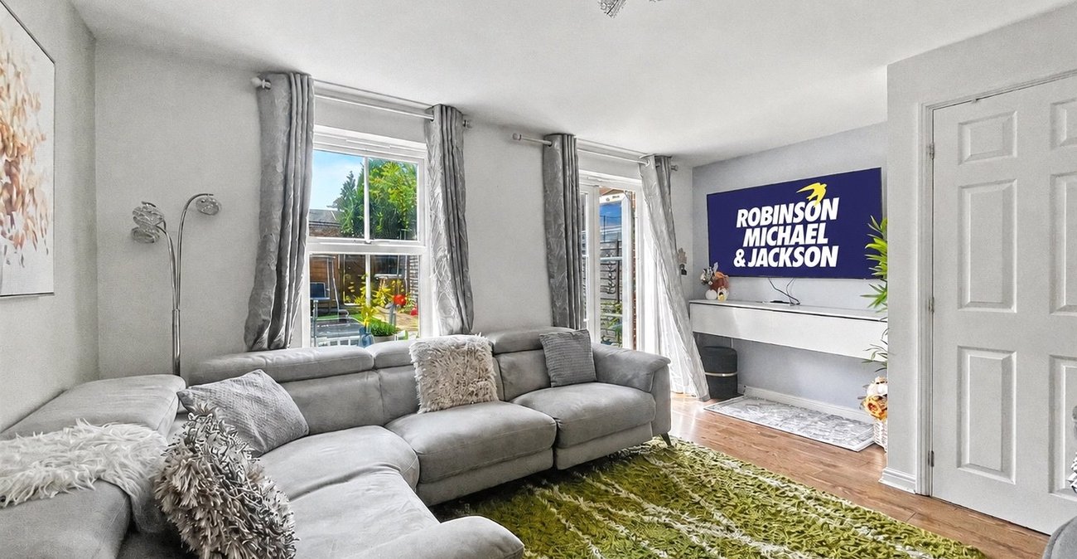
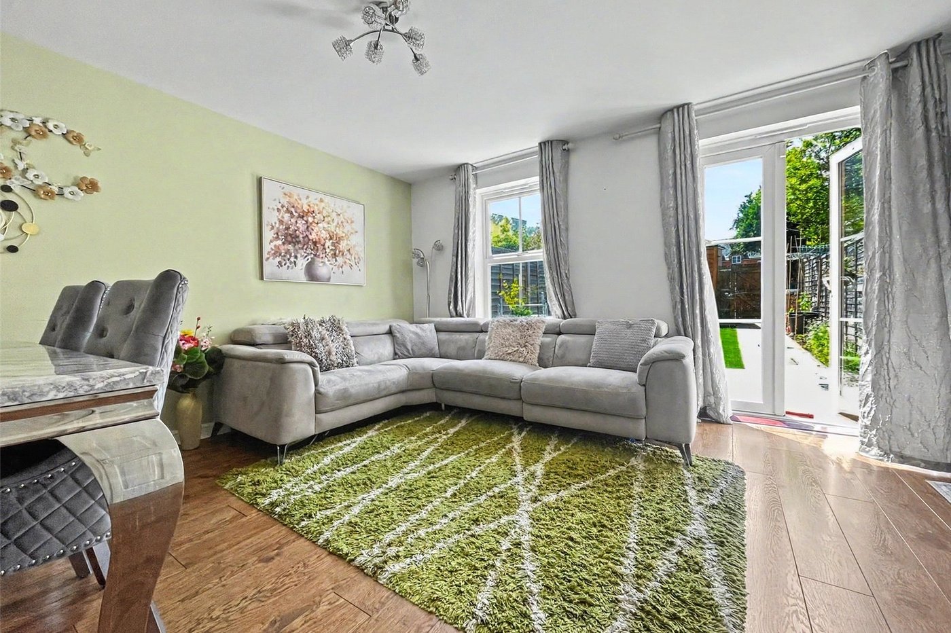
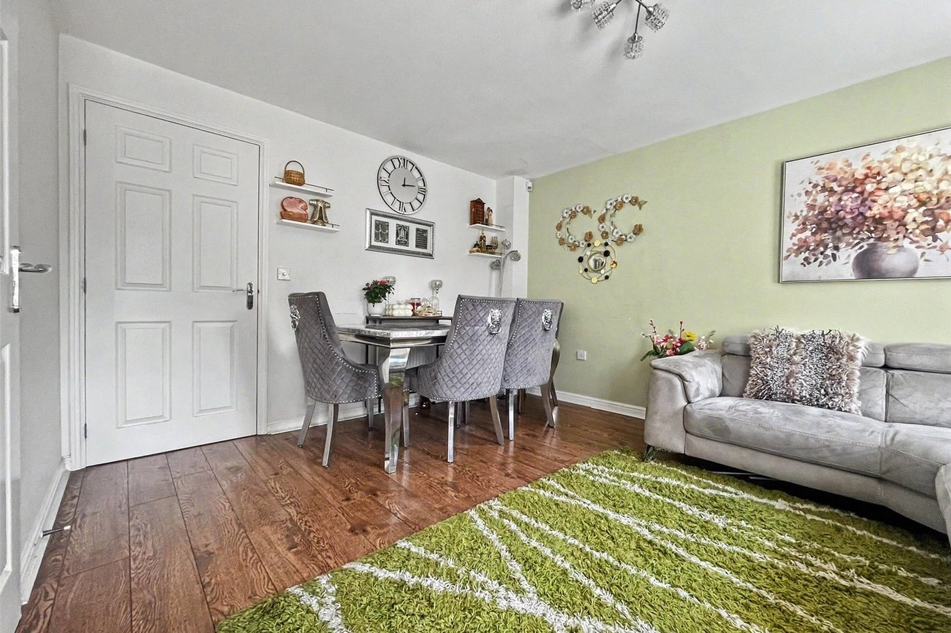
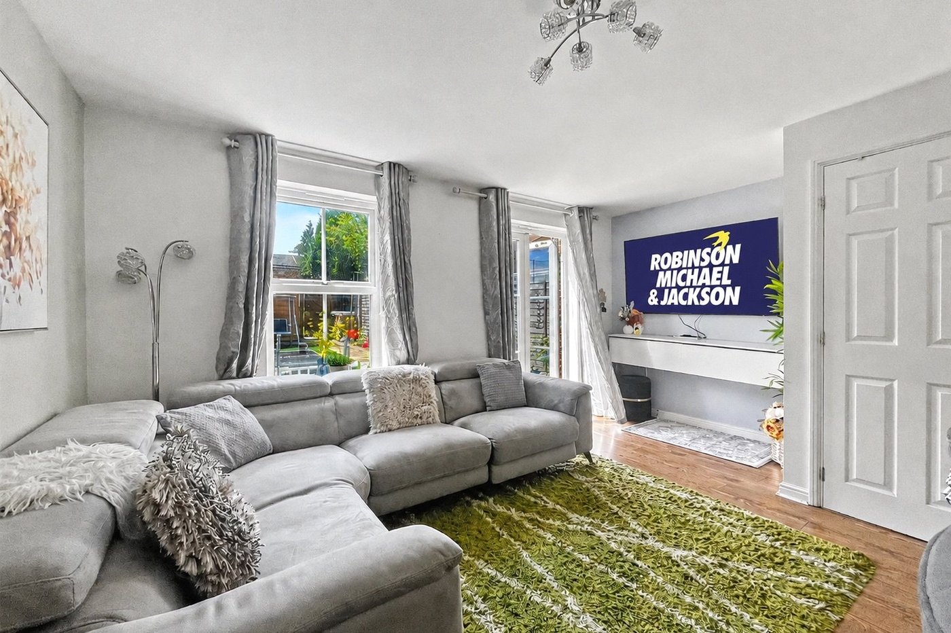
Lounge 4.57m x 4.2mDouble glazed frosted door to rear. Double glazed window to rear. Smooth ceiling. Two radiators. Wooden flooring. Under stairs storage cupboard.
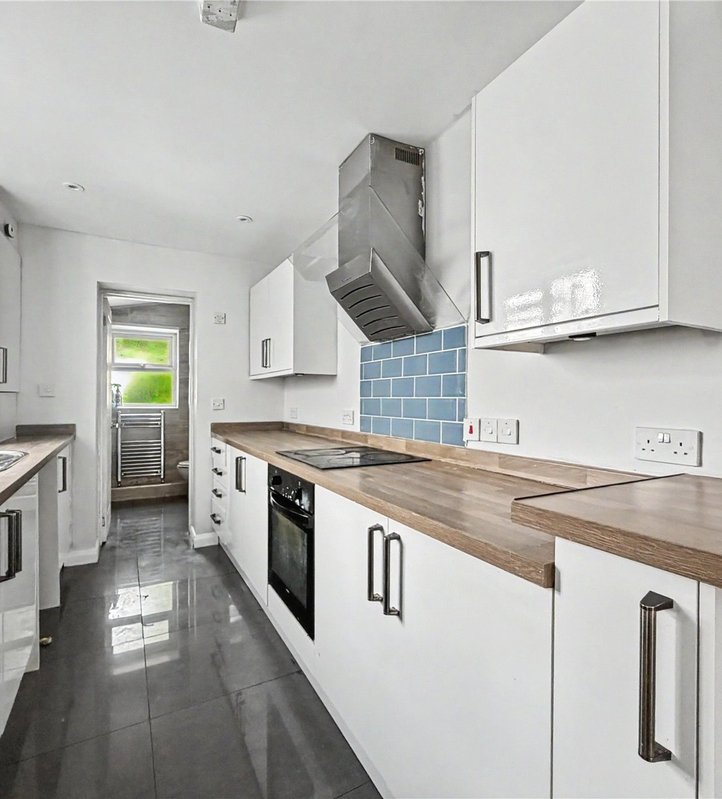
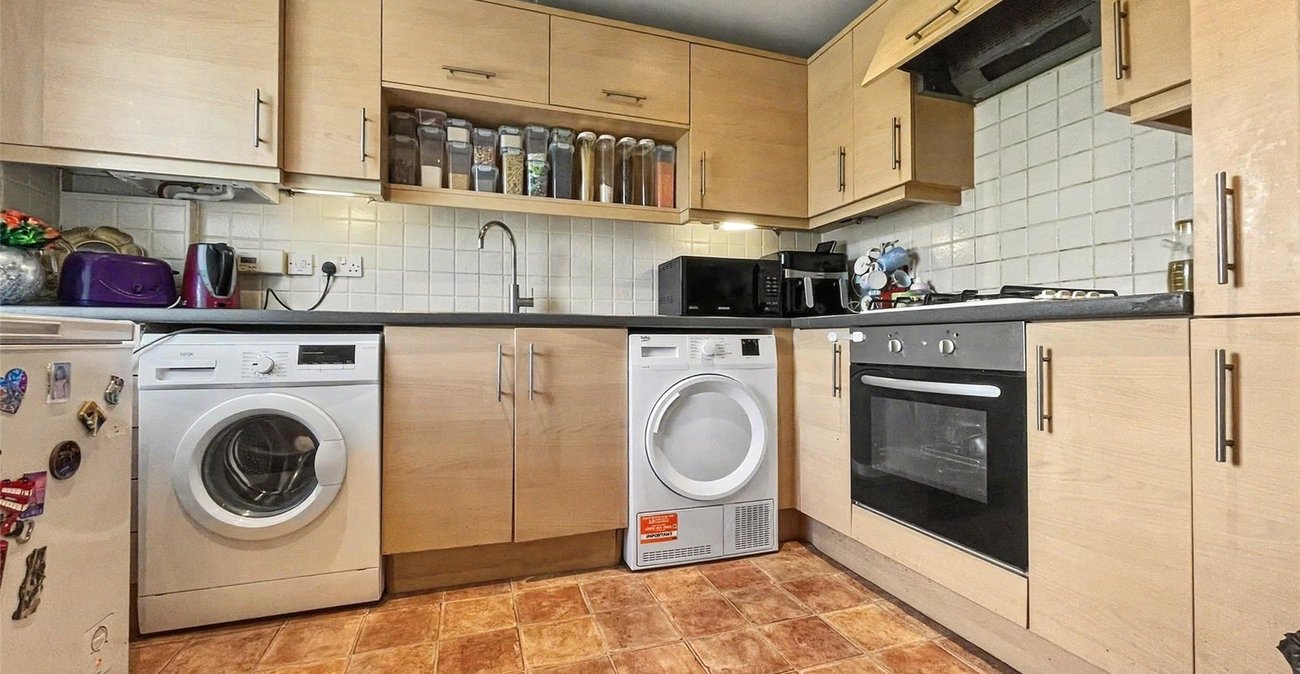
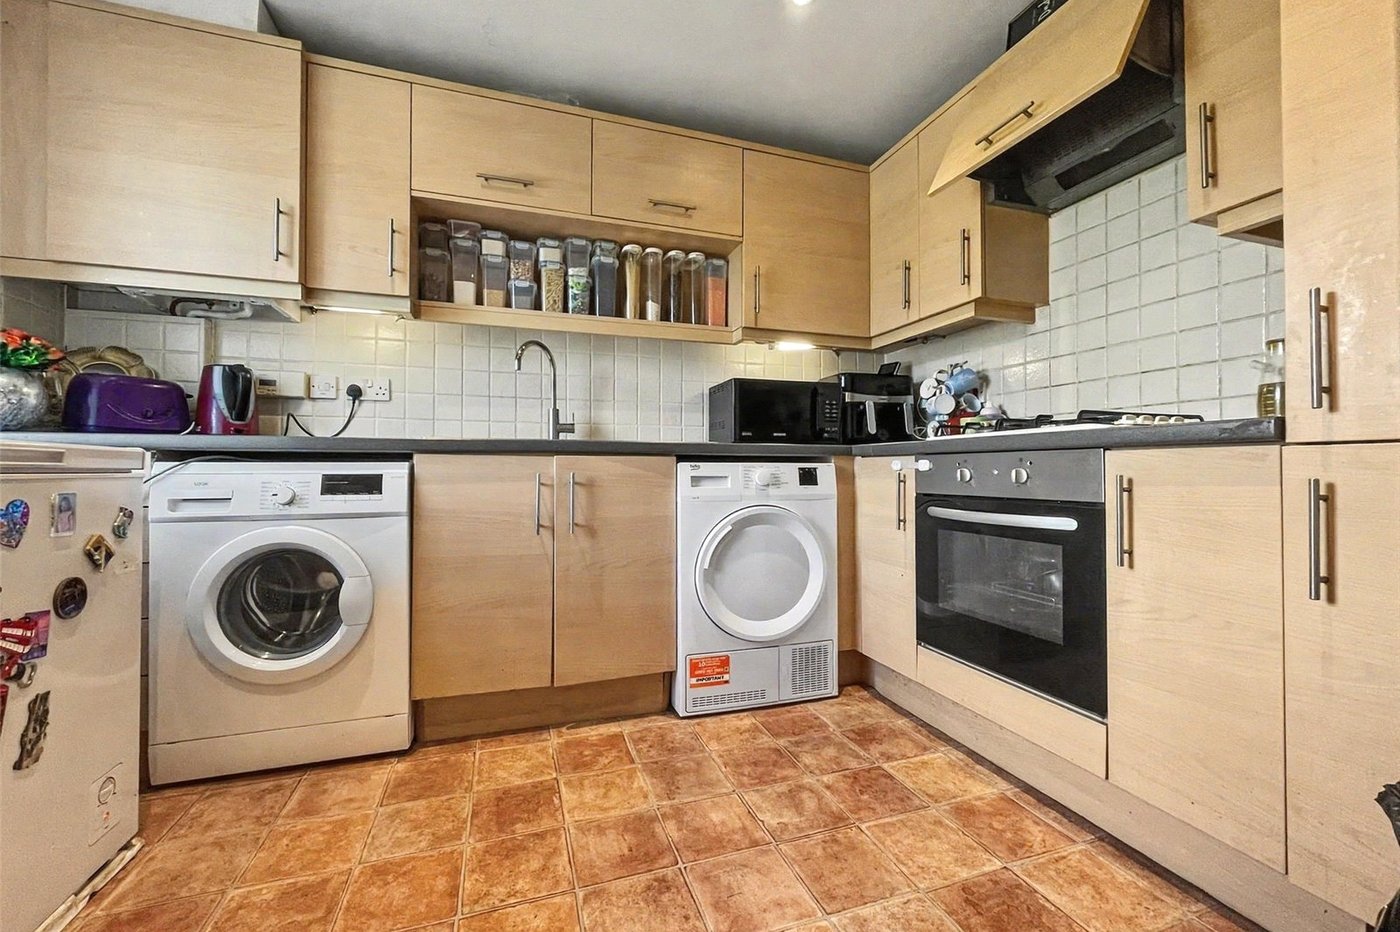
Kitchen/Breakfast Room 3.2m x 2.46mDouble glazed window to front. Range of wall and base units with work surface over. One and a half bowl stainless steel sink unit. Fitted electric oven and gas hob with extractor fan over. Space for dishwasher and washing machine. Integrated fridge freezer. Vinyl flooring.
Landing 4.6m x 2.5mAccess to loft. Fitted cupboard. Carpet.
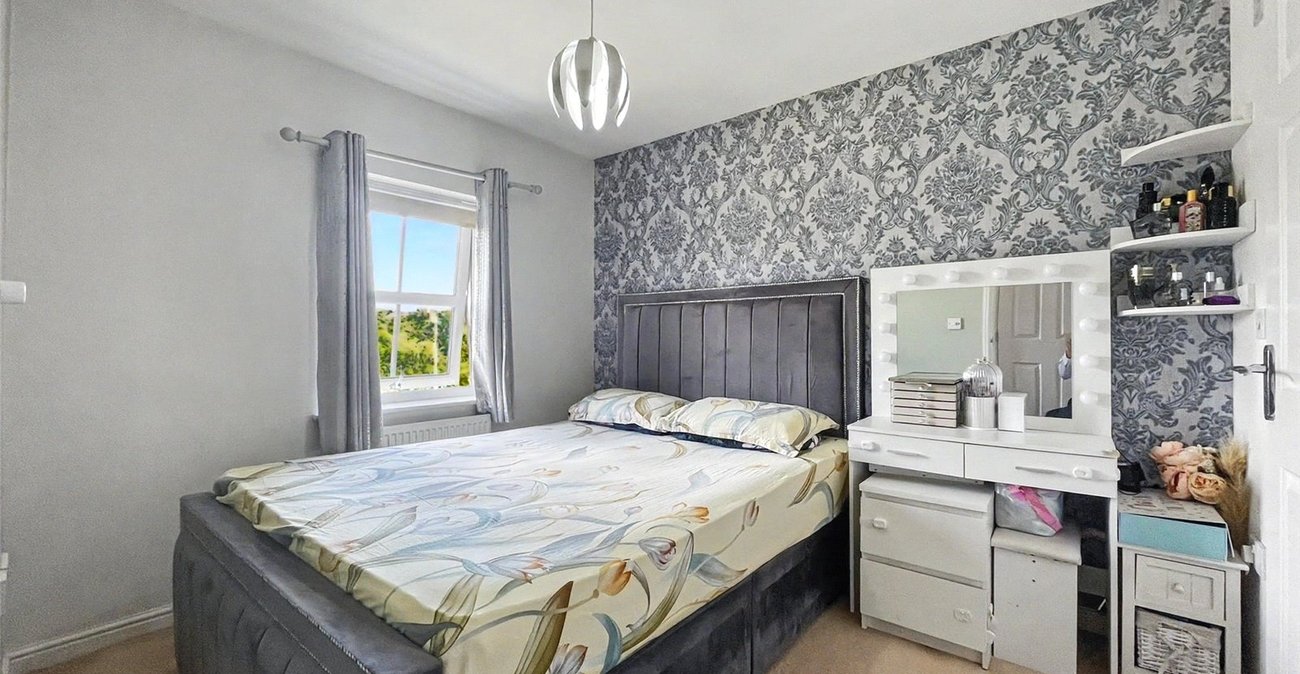
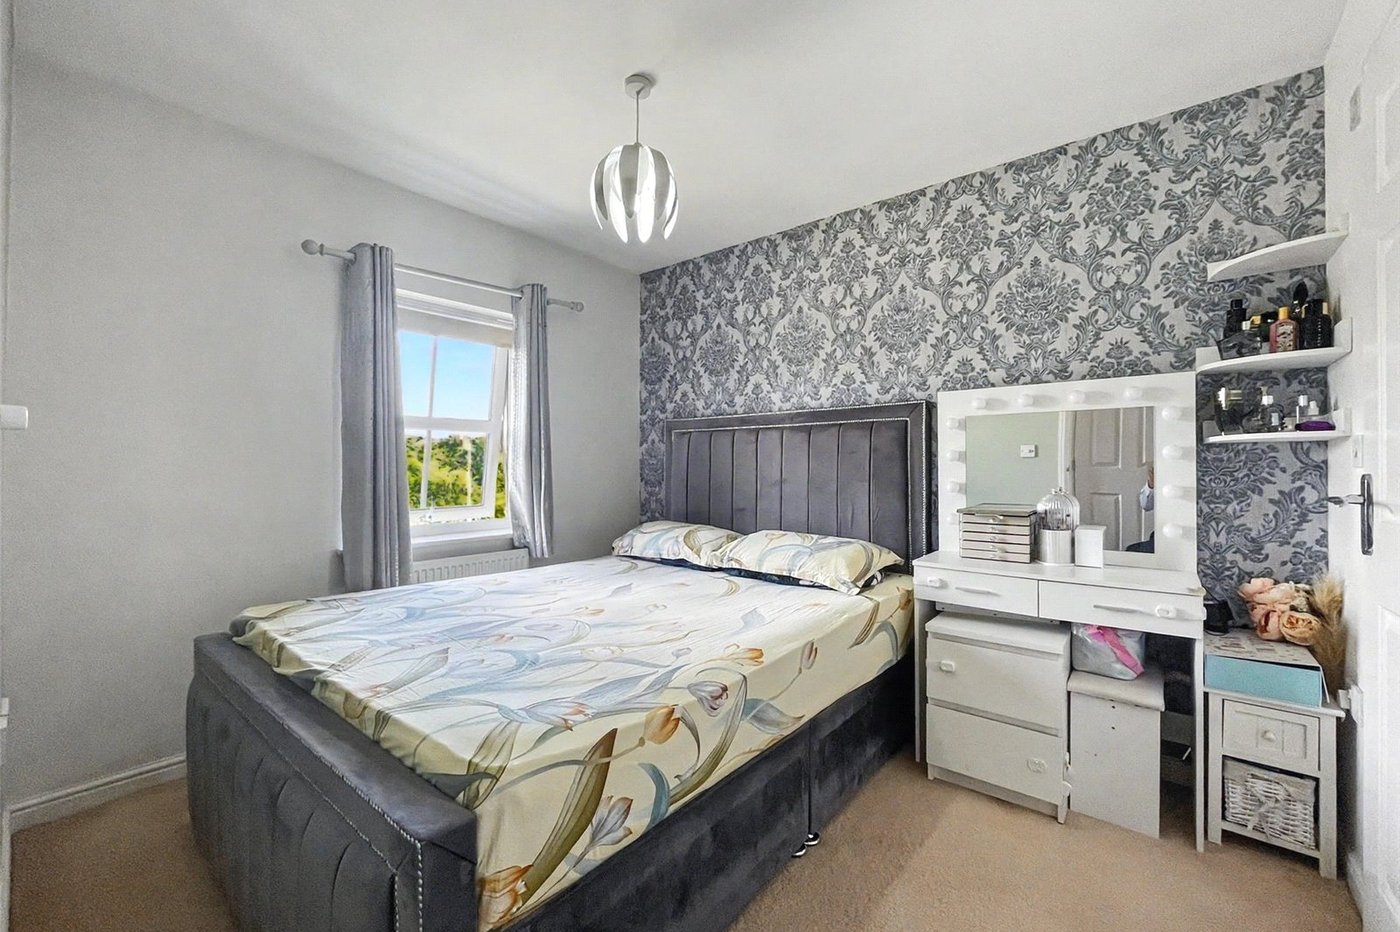
Bedroom 1 3.02m x 2.62mDouble glazed window to front. Smooth ceiling. Fitted wardrobe. Carpet.
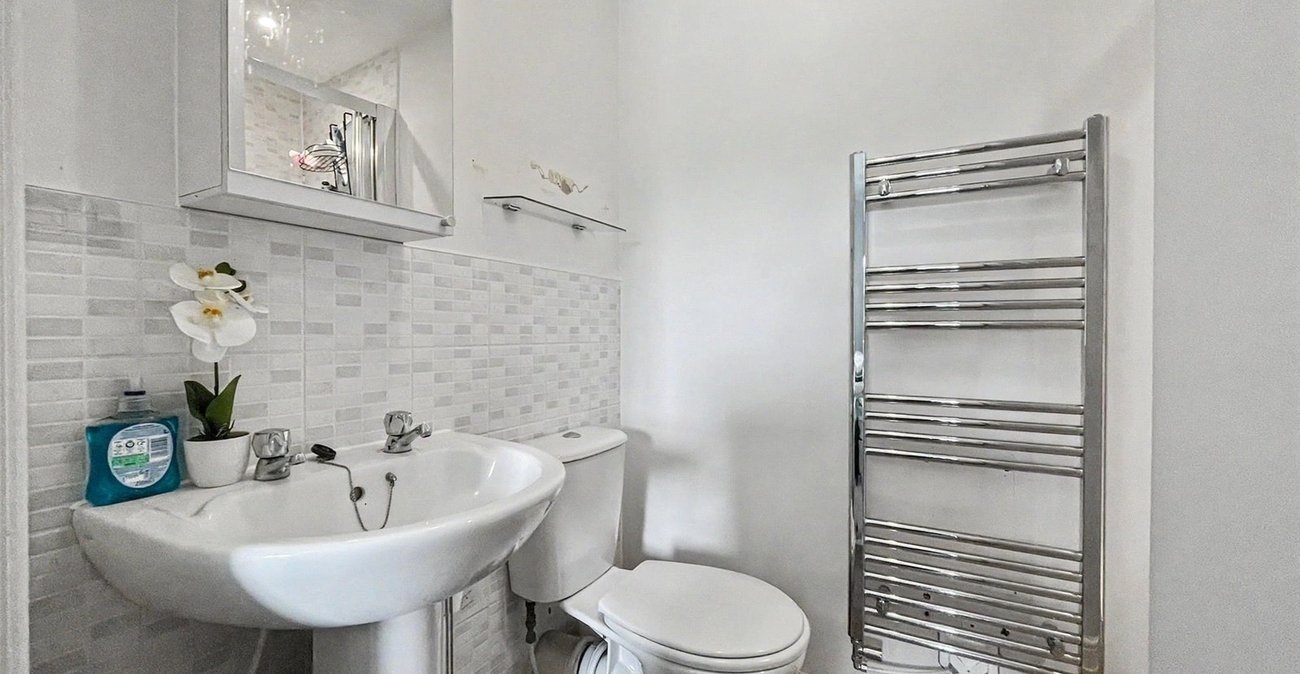
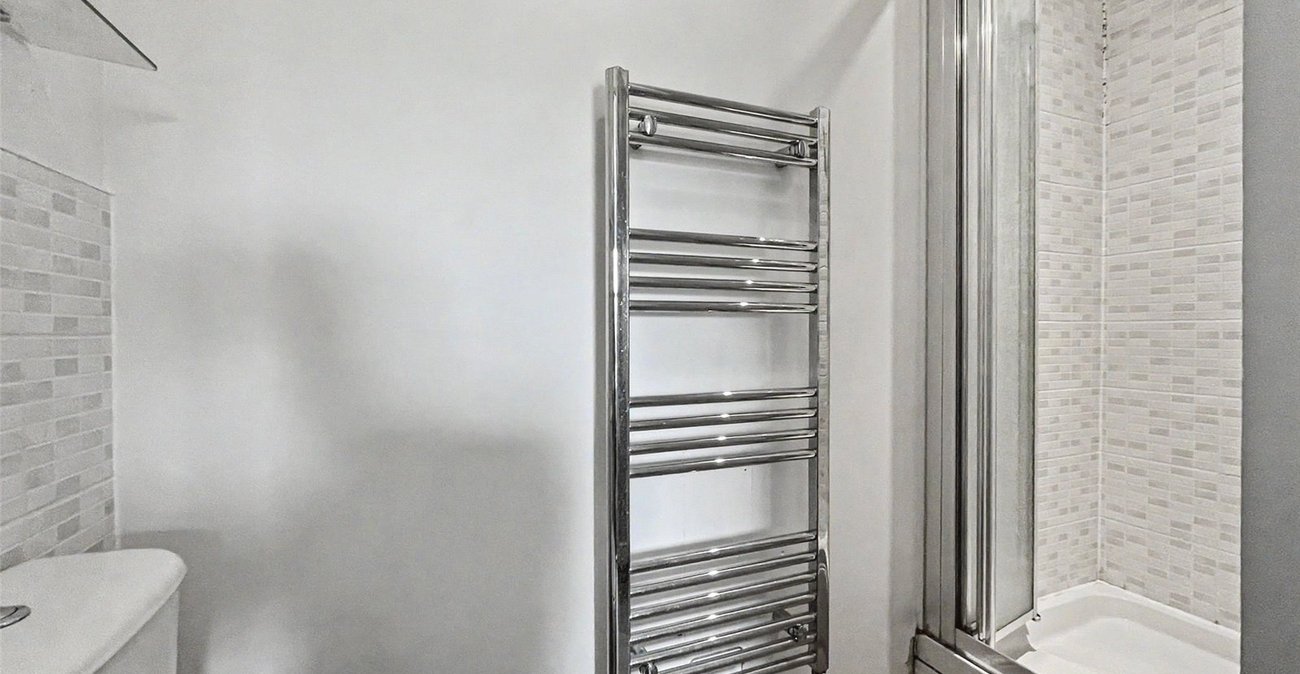
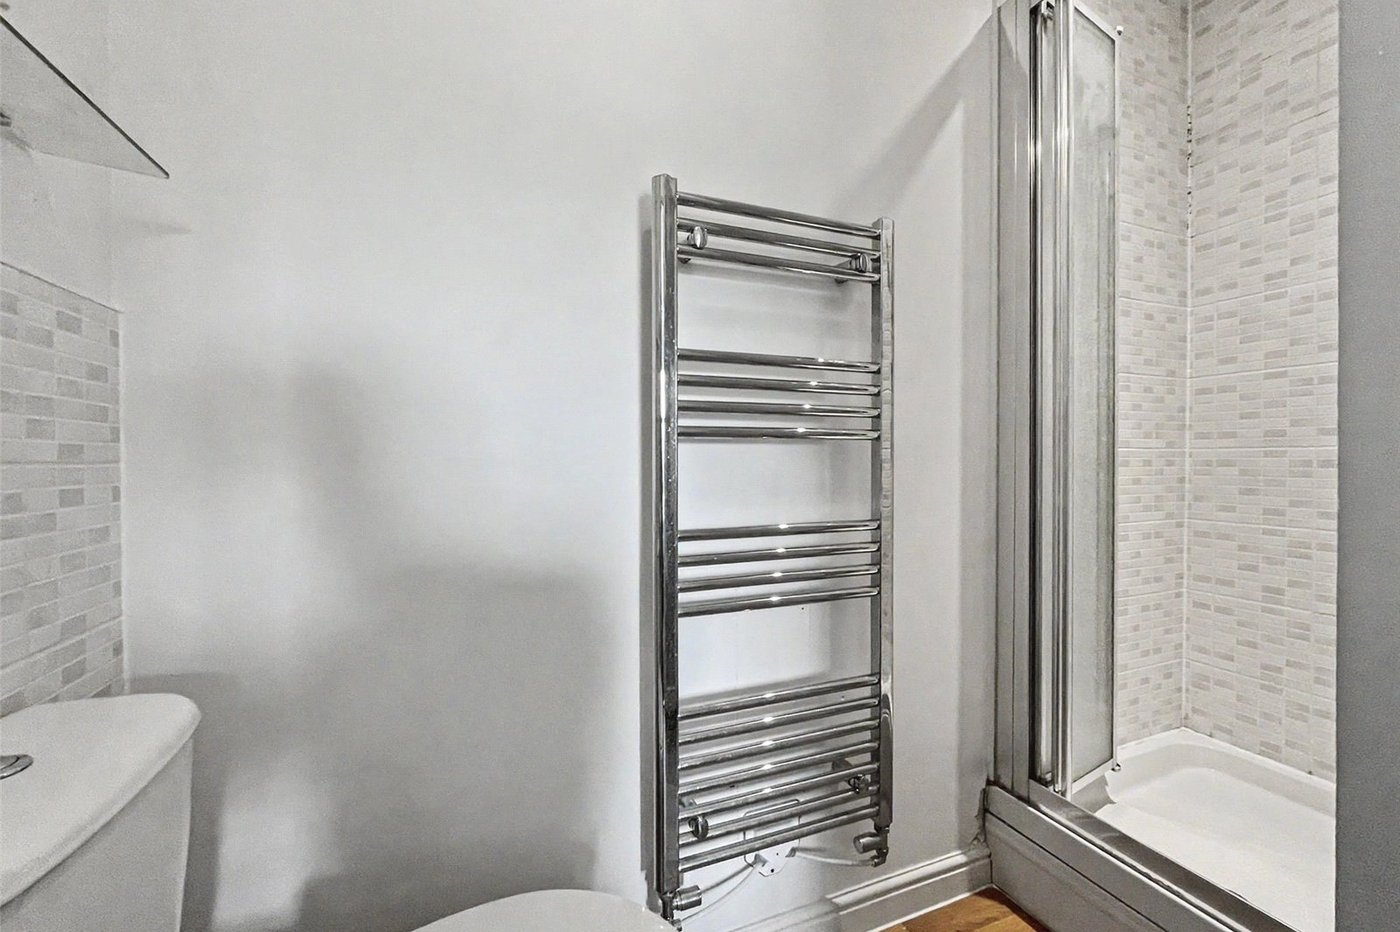
En Suite 3.8m x 2.4mSmooth ceiling. Extractor fan. Low level WC. Pedestal hand wash basin. Walk in shower cubicle. Carpet. Heated towel rail.
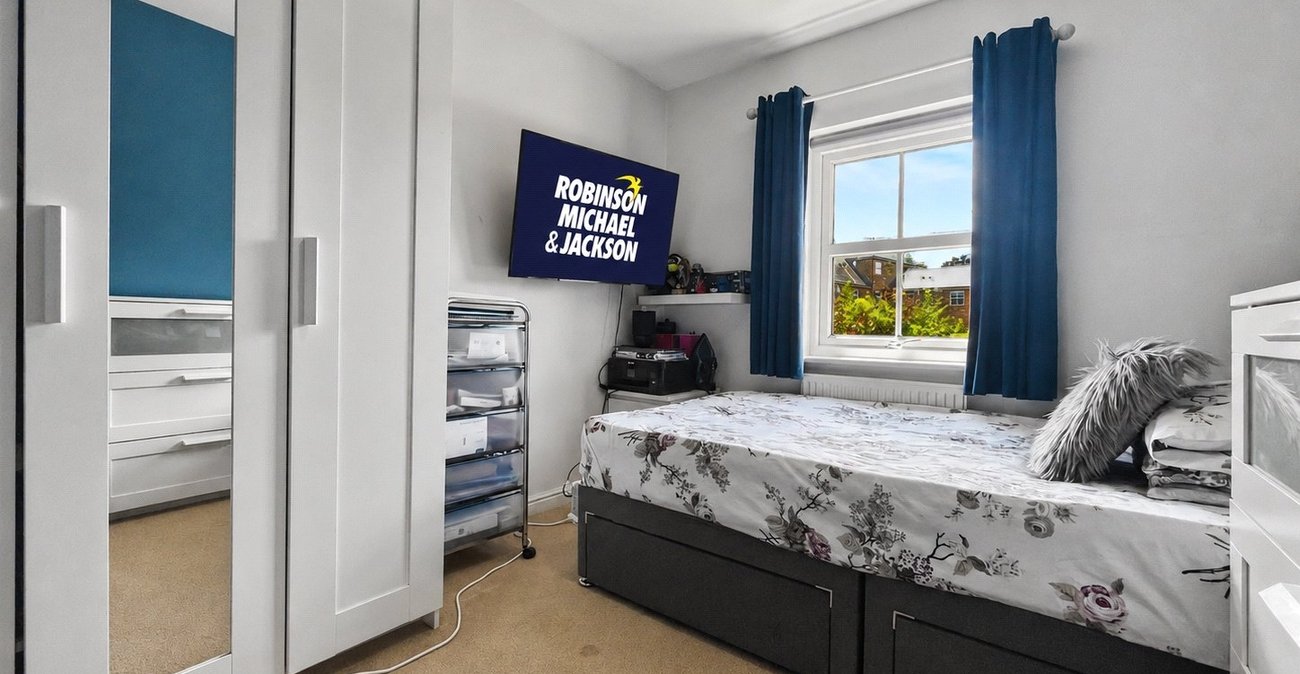
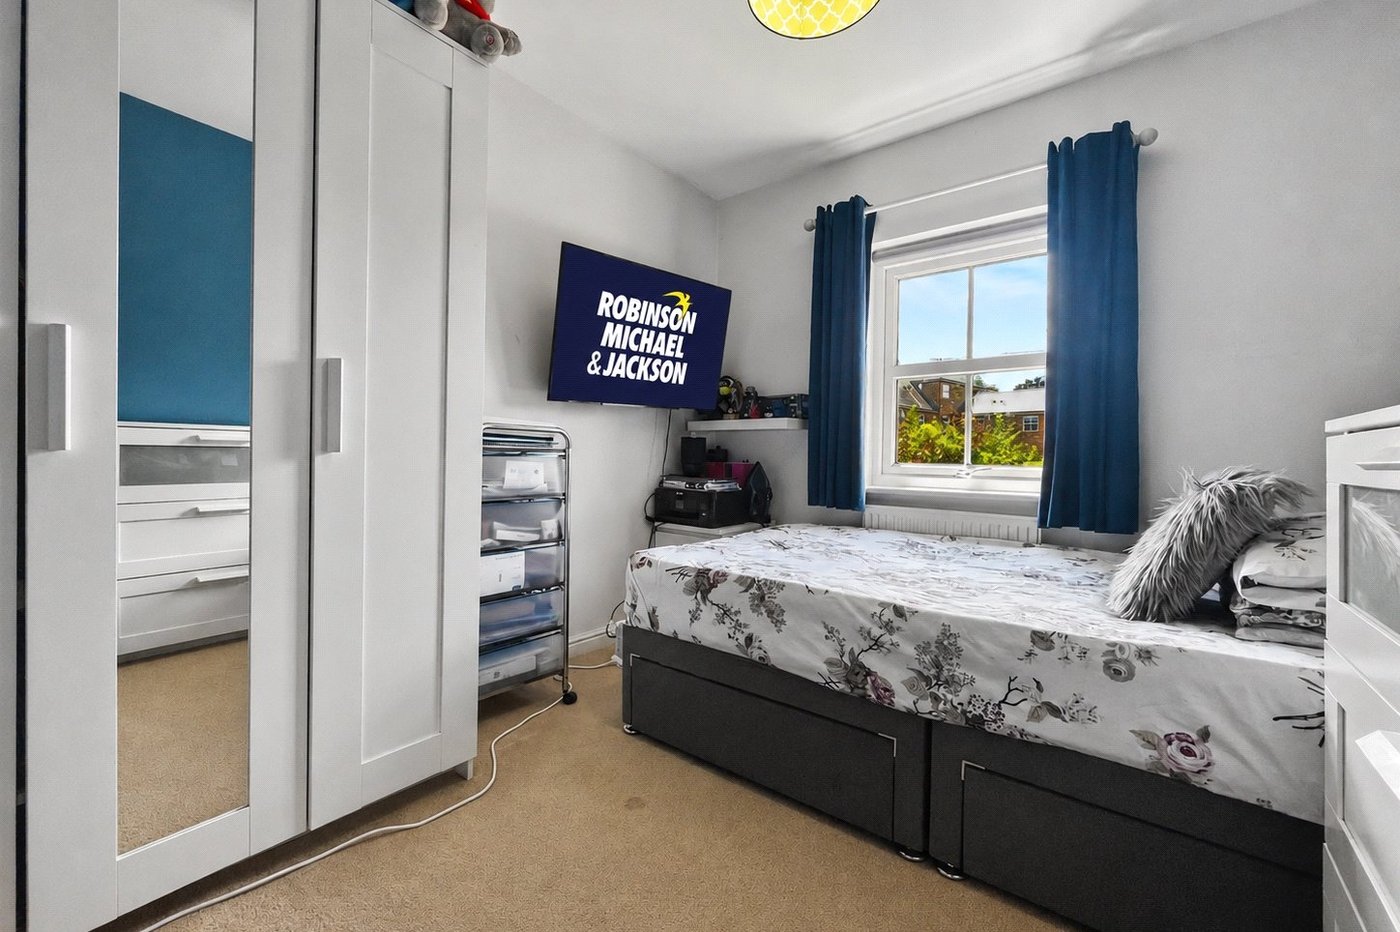
Bedroom 2 3.02m x 2.57mDouble glazed window to rear. Radiator. Carpet.
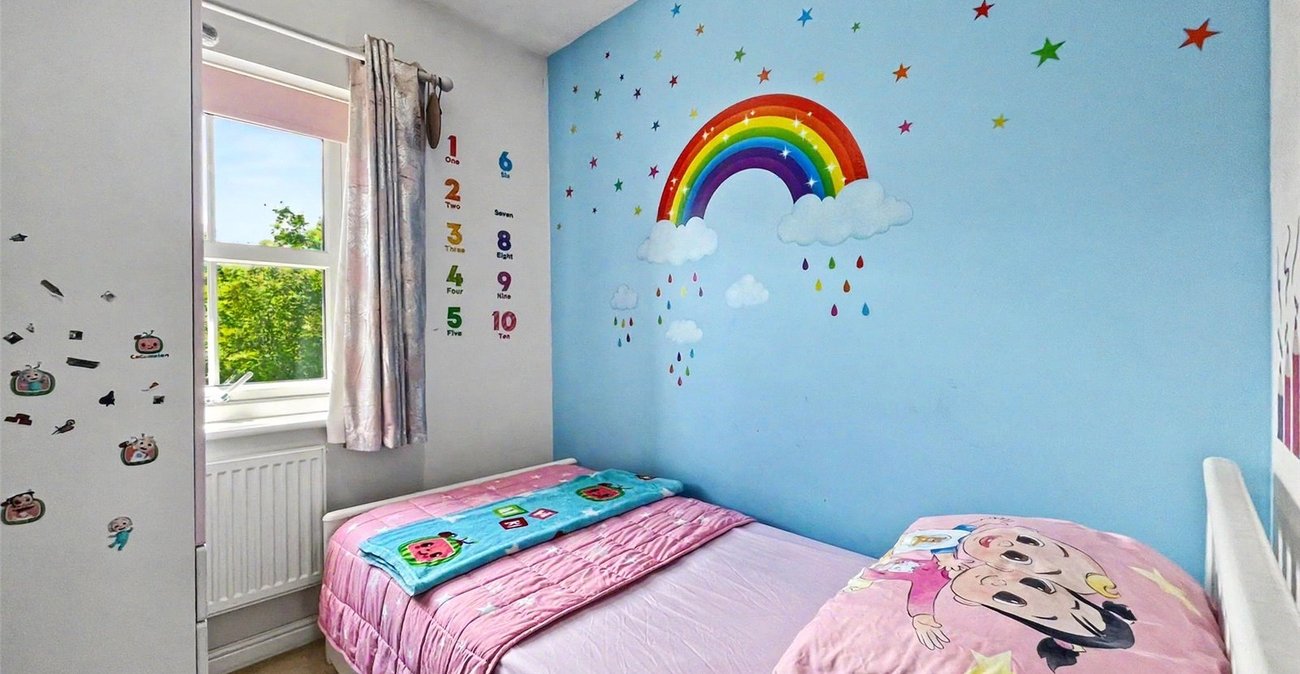
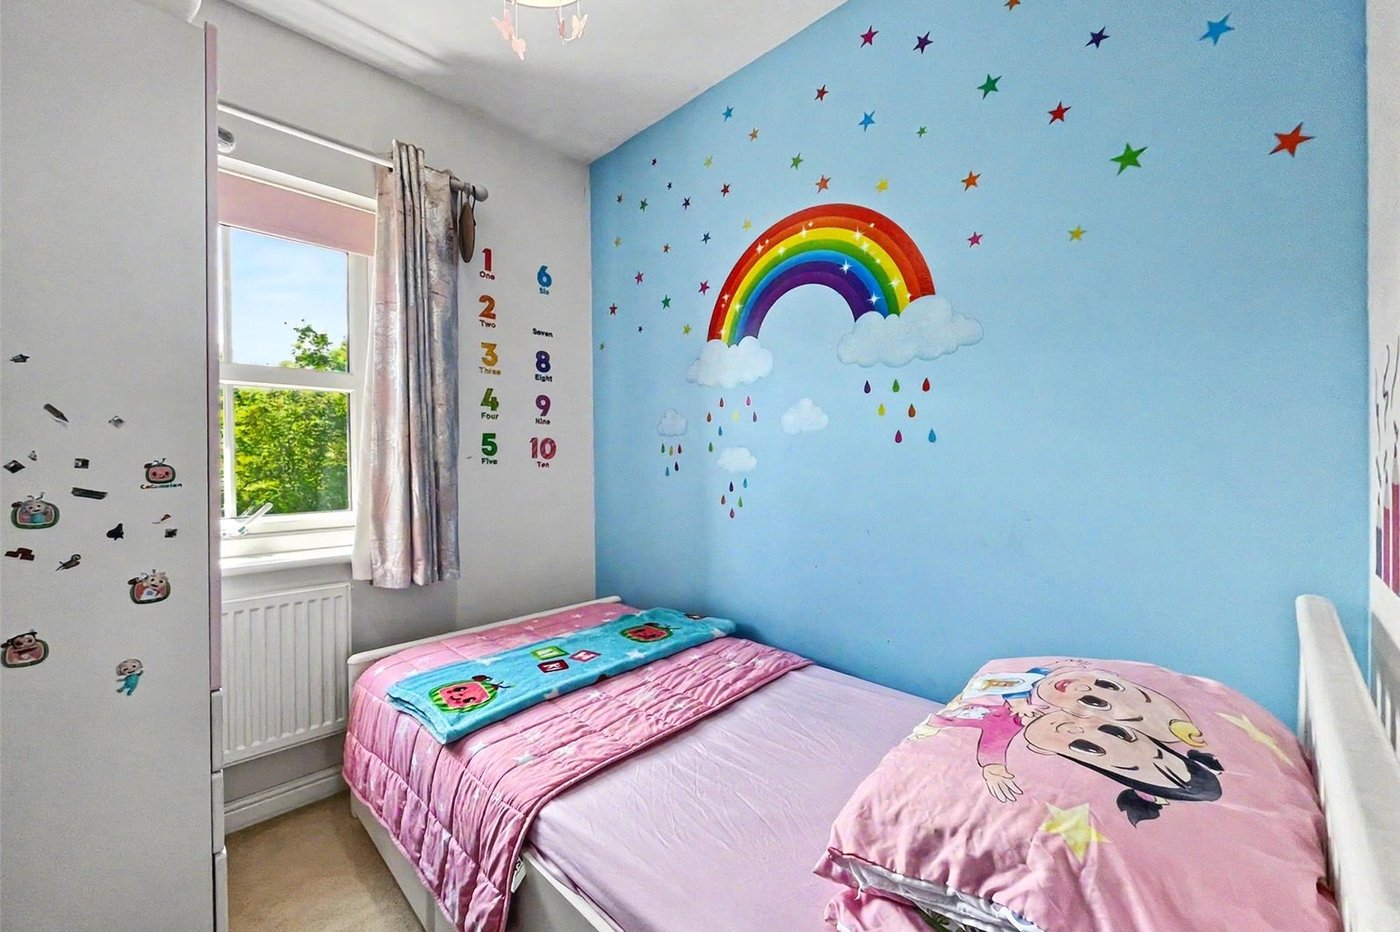
Bedroom 3 2.18m x 1.9mDouble glazed window to rear. Radiator. Carpet.
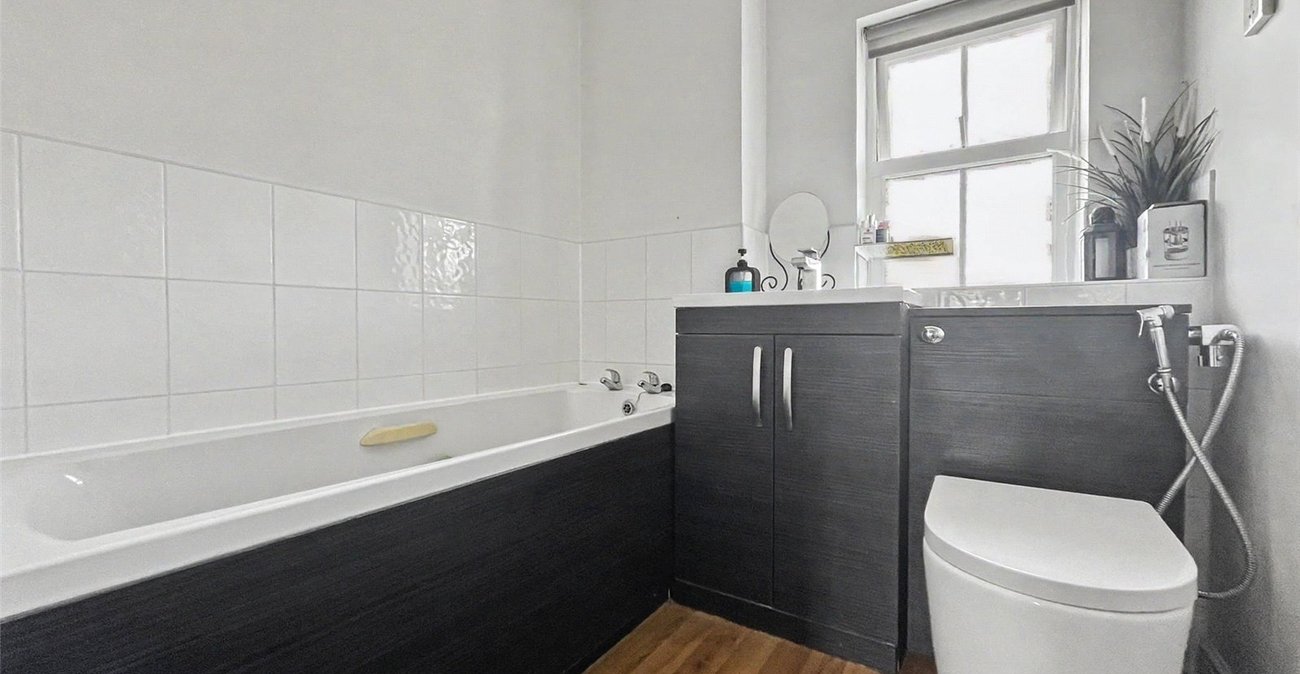
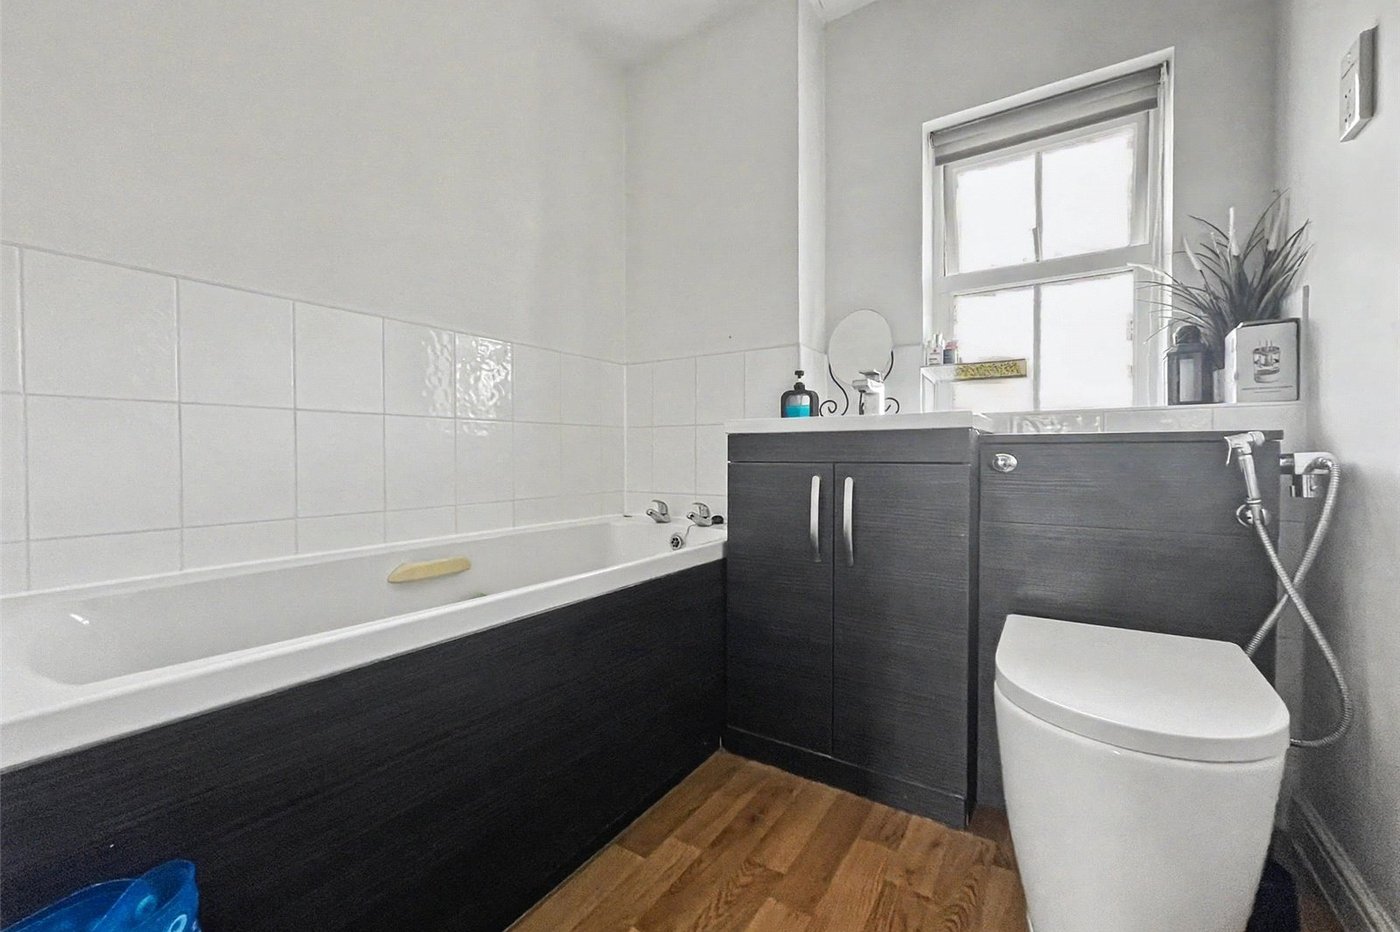
Bathroom 2.64m x 2.44mFrosted double glazed window to front. Panelled bath. Low level WC. Vanity hand wash basin. Laminate flooring. Heated towel rail.
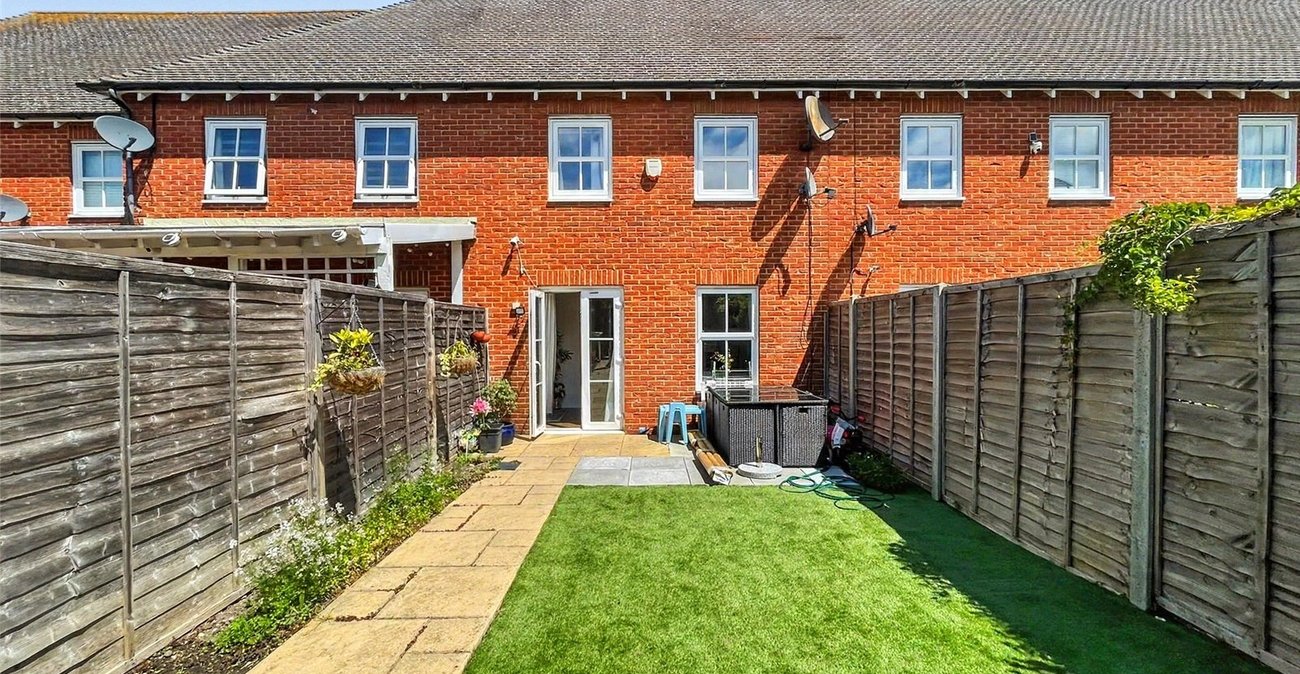
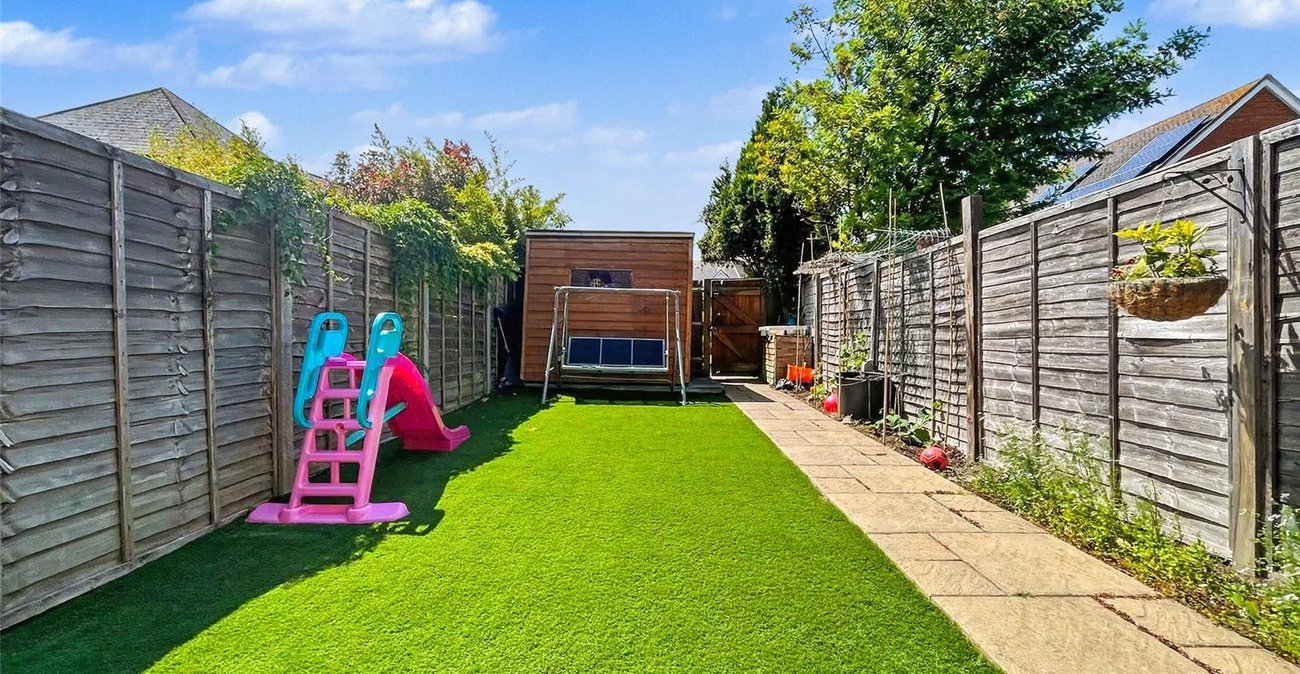
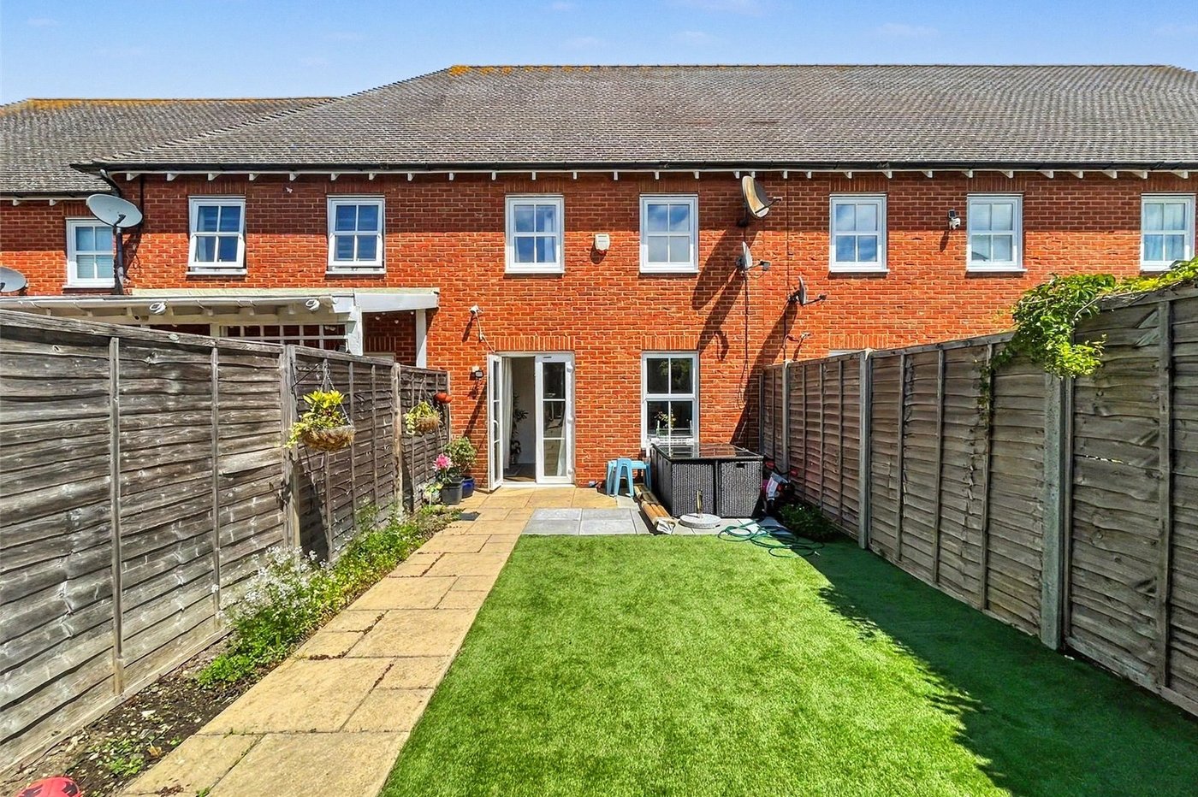
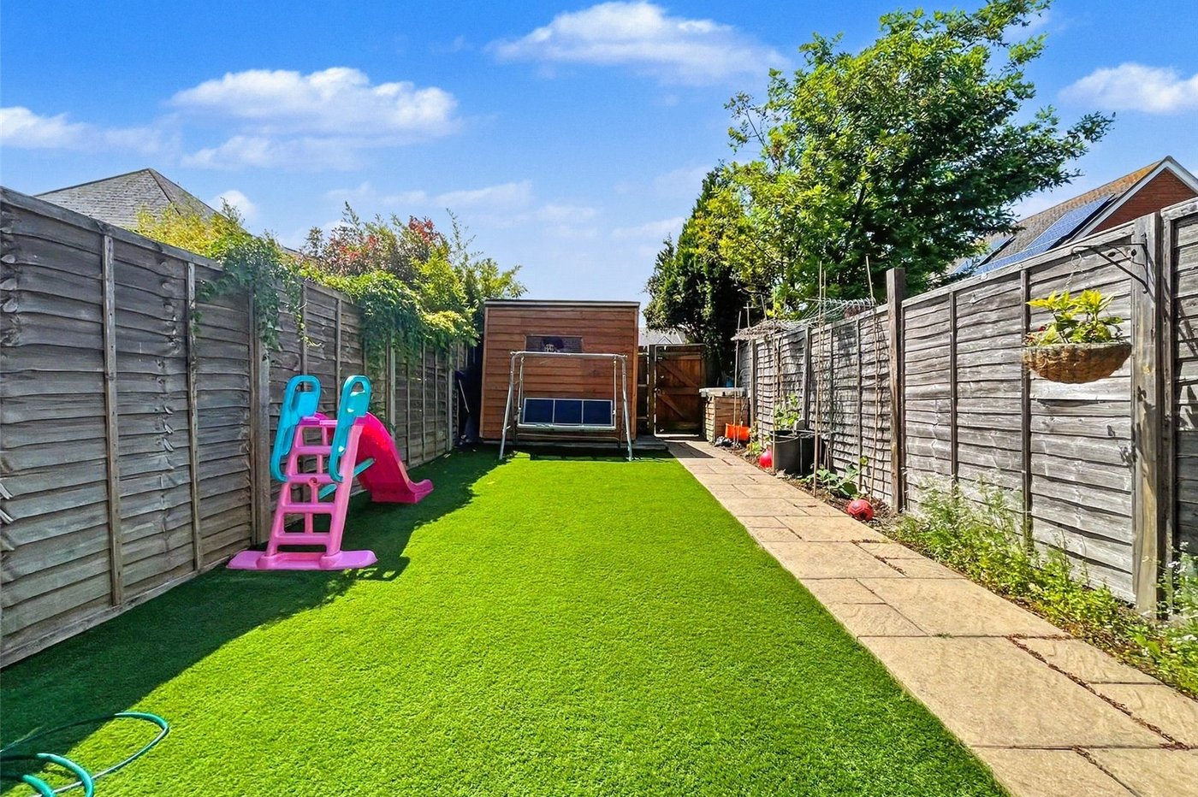
Rear GardenSlabbed patio area and walkway. Laid to law. Enclosed by fencing. Padestrian access via rear gate.
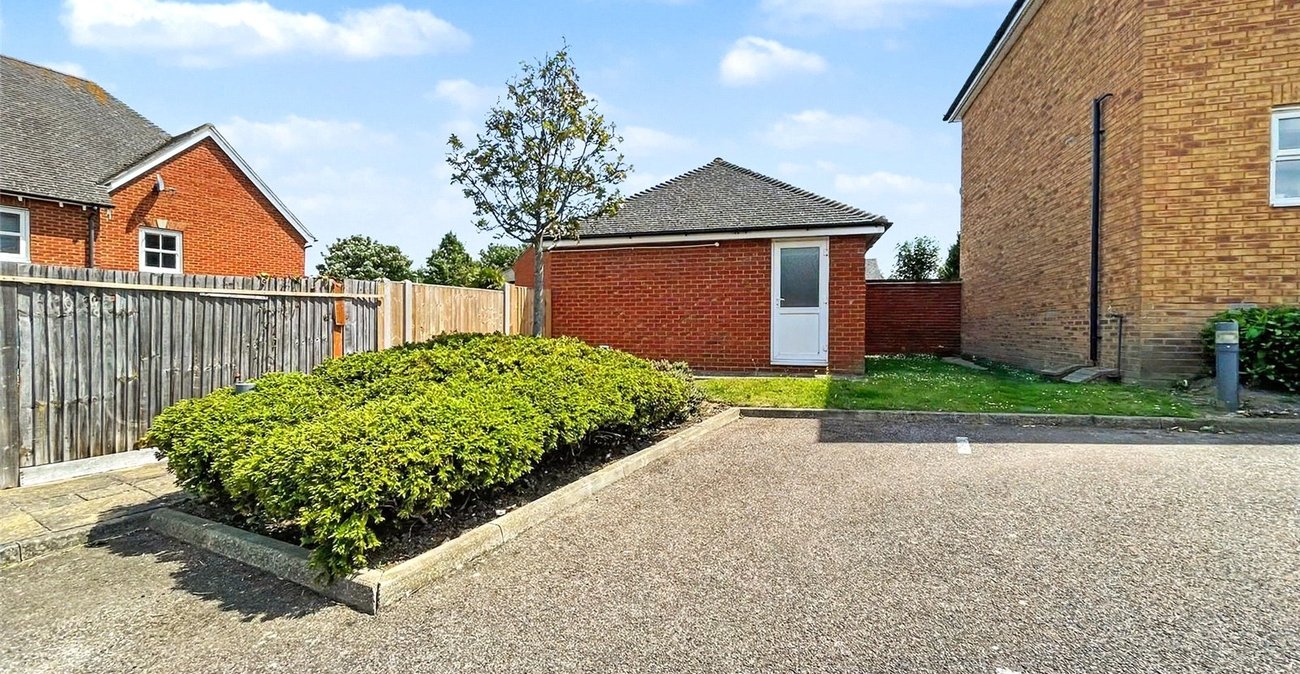
ParkingTwo allocated parking spaces.