Property Description
Guide Price - £350,000 - £375,000
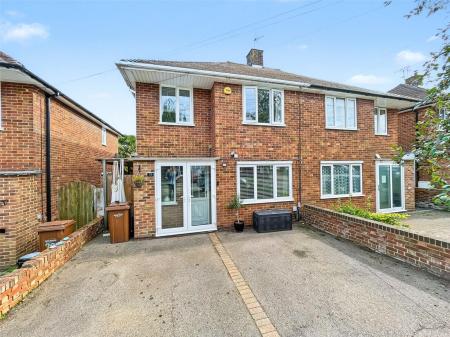
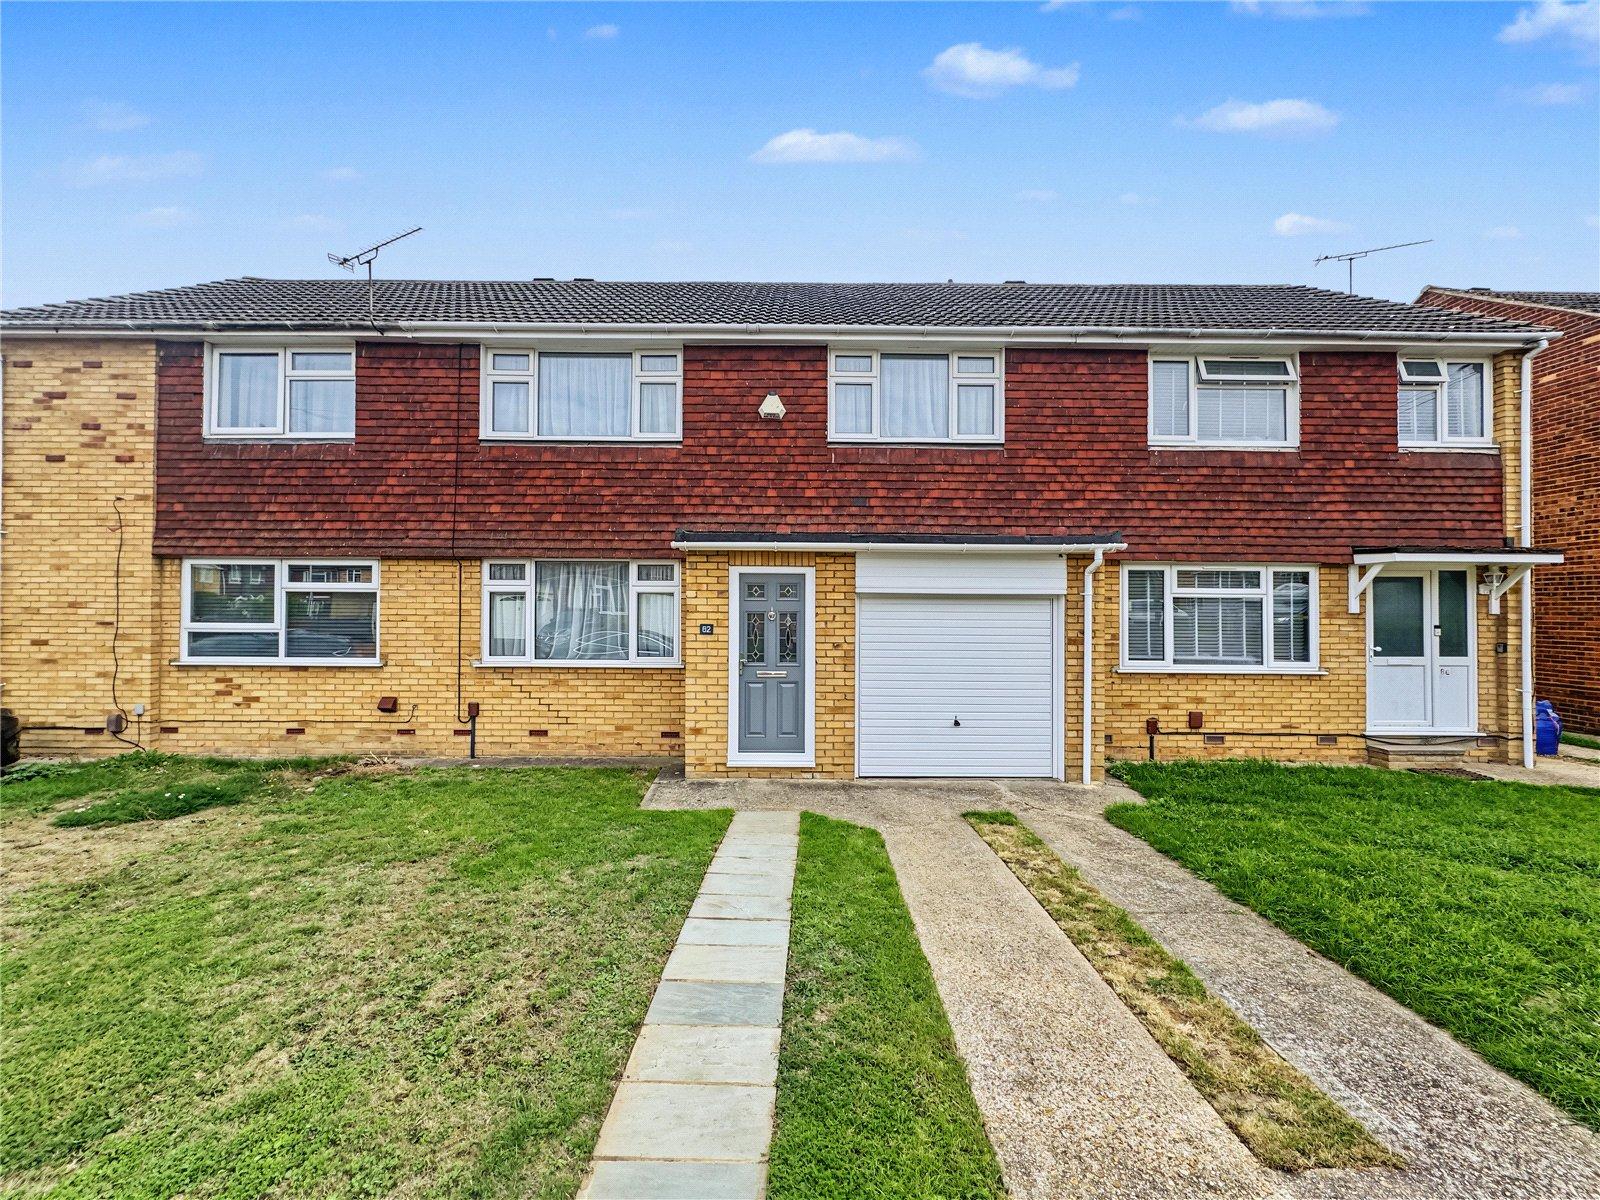
Located in the popular Macklands Way, Rainham, this spacious four-bedroom terraced family home is ideally positioned for access to Rainham town centre, local schools, transport links and everyday amenities. Rainham train station is within walking distance, providing convenient rail connections, while local bus routes and nearby shopping facilities are also easily accessible.
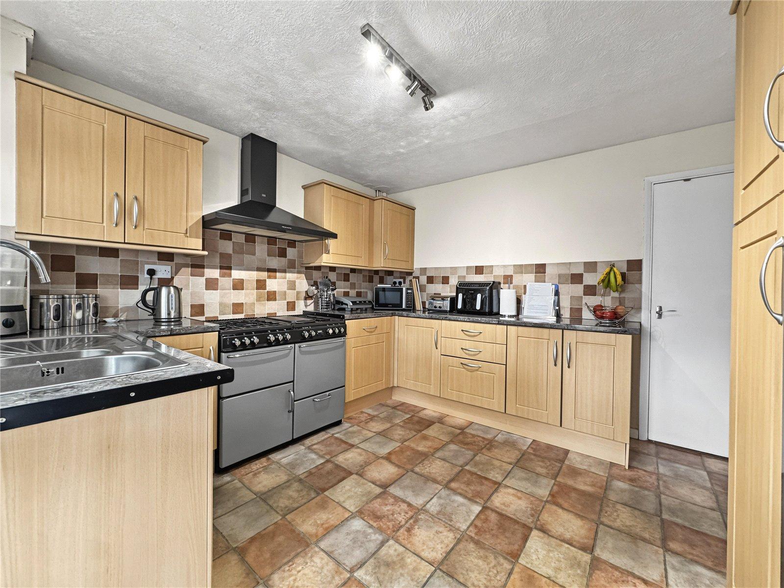
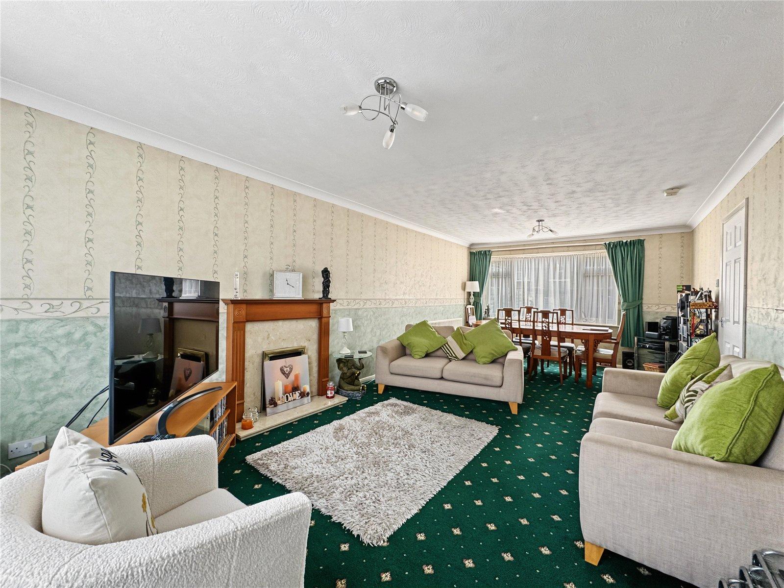
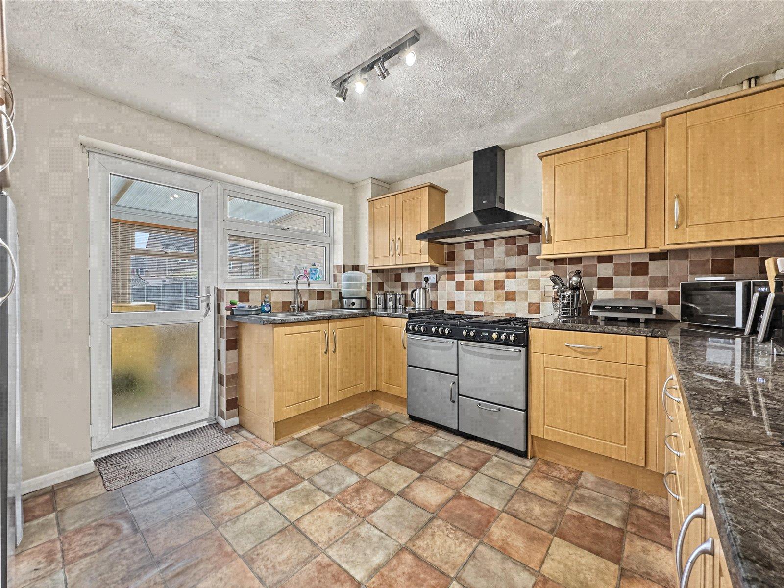
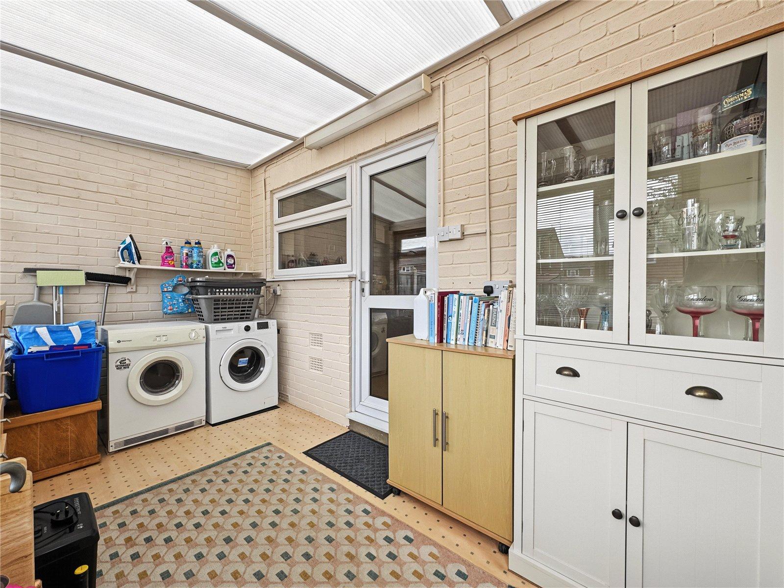
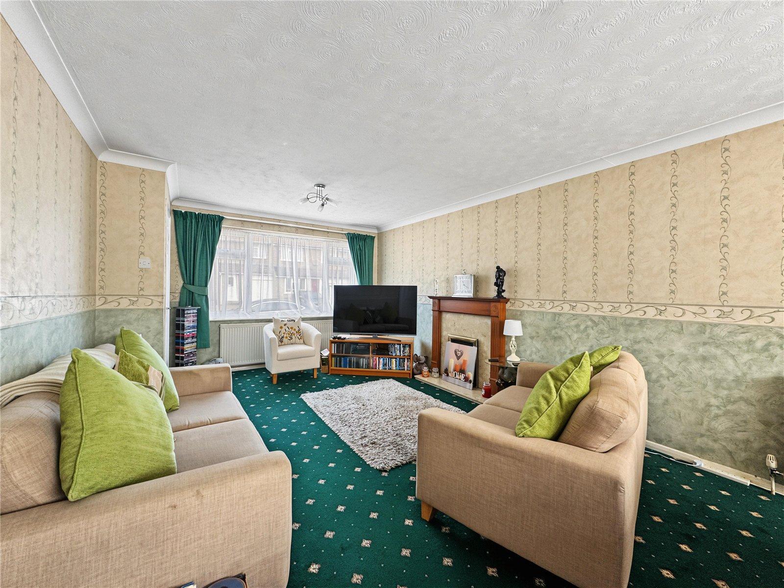
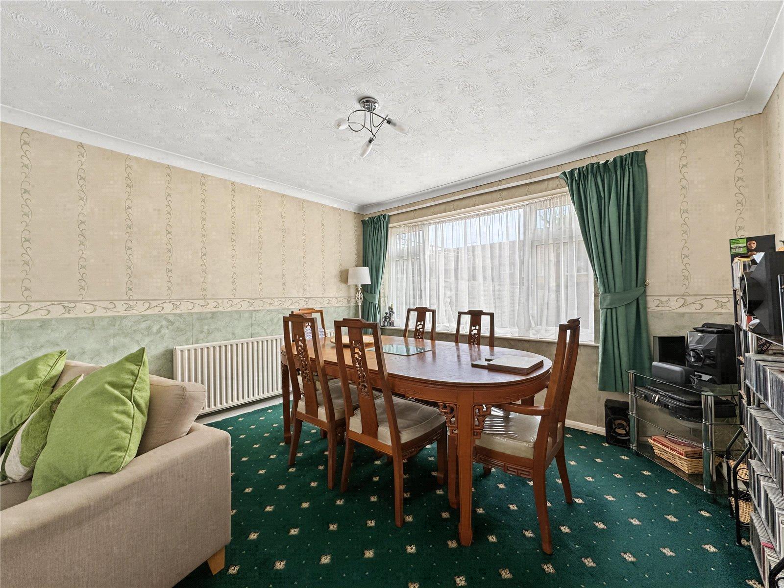
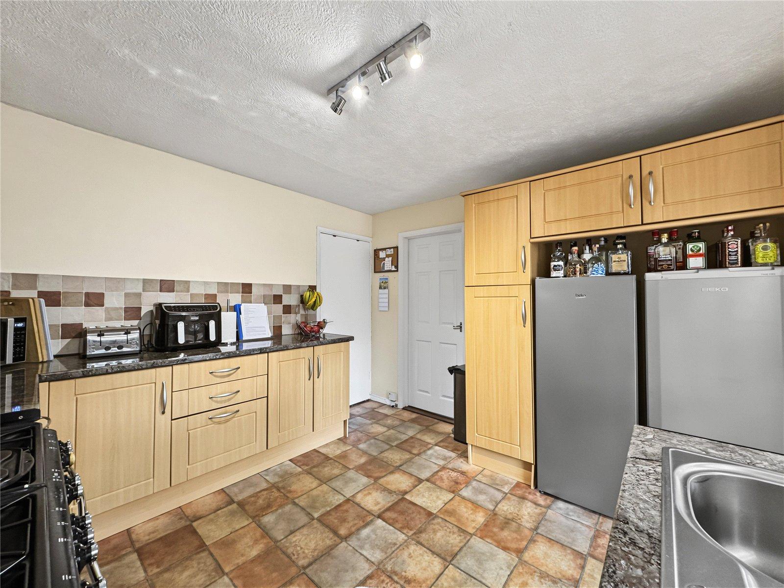
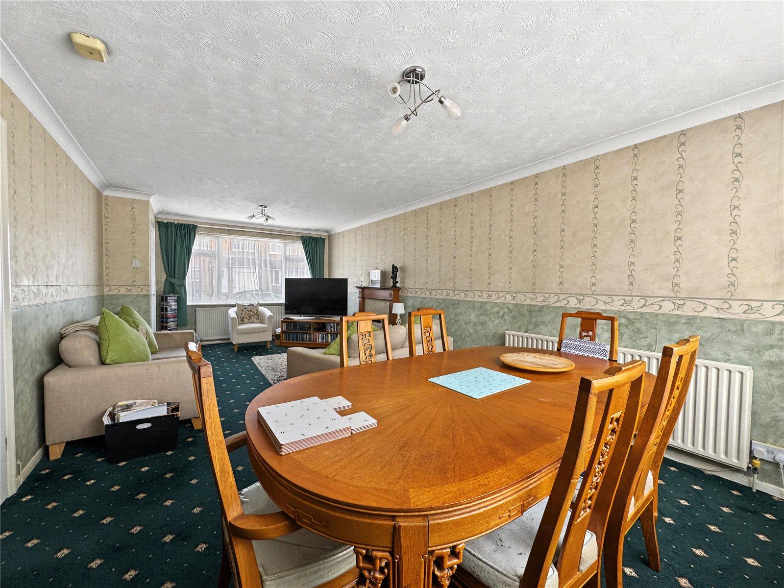
The property offers well-proportioned accommodation throughout, with a welcoming open-plan lounge/diner and a large kitchen providing plenty of space for family living. To the rear is a useful conservatory extension, offering additional versatile space along with convenient areas for the washing machine, tumble dryer and storage.
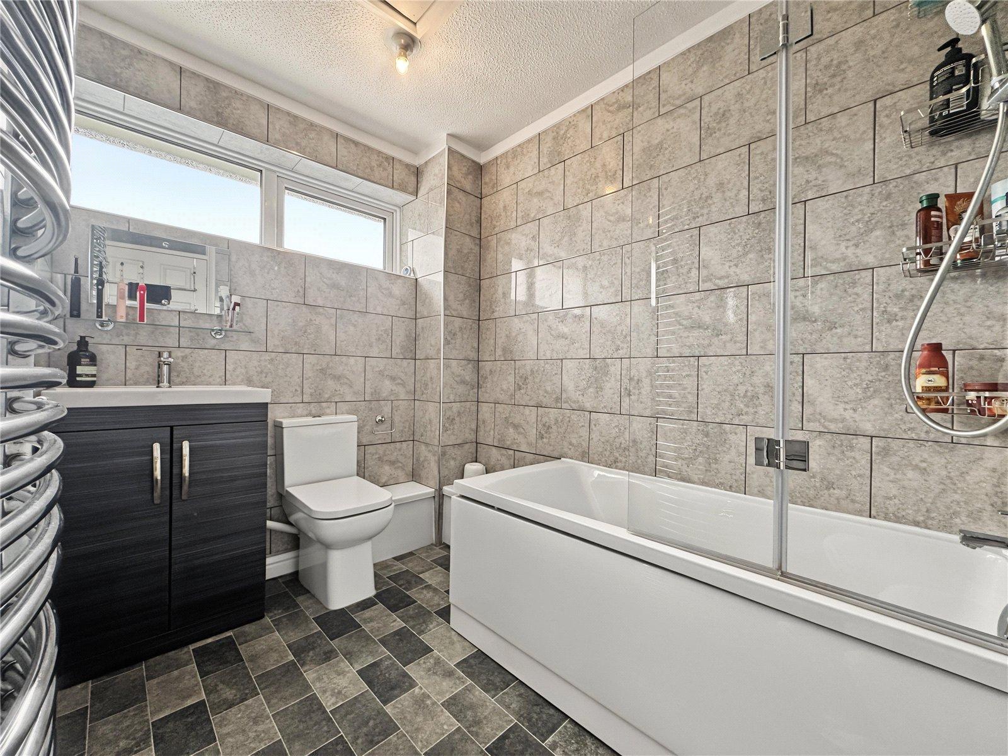
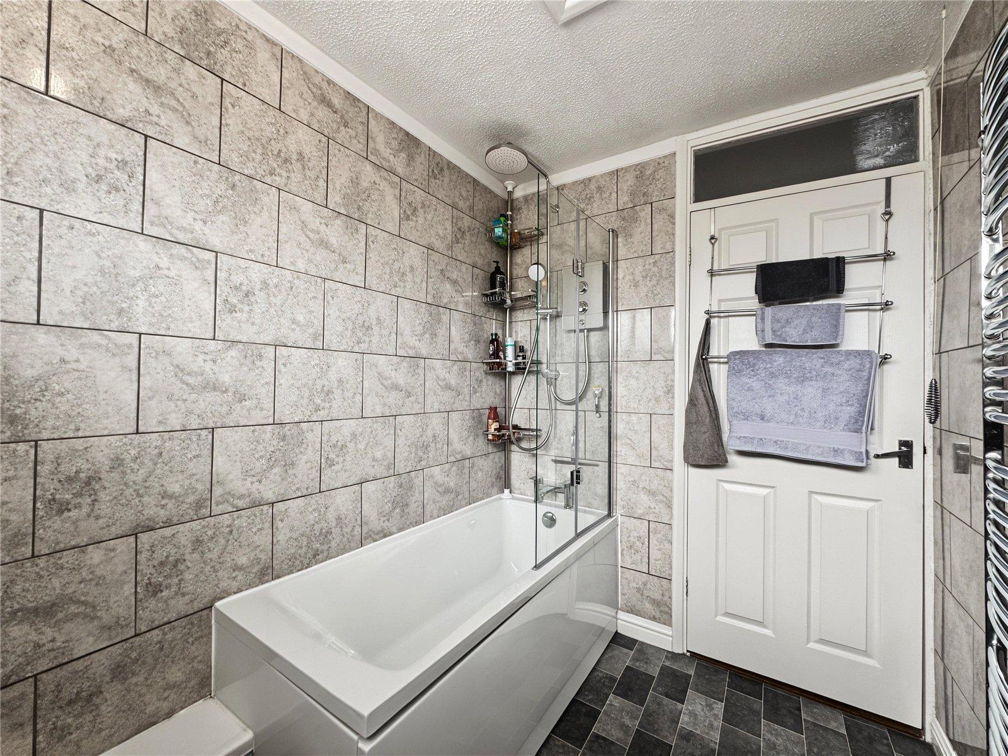
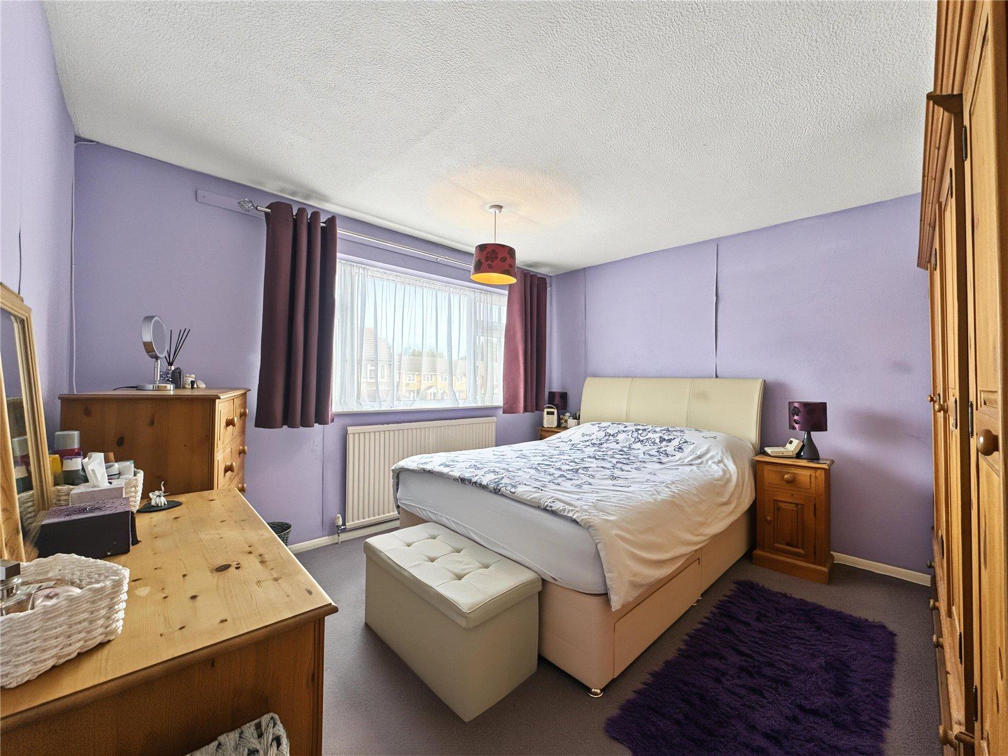
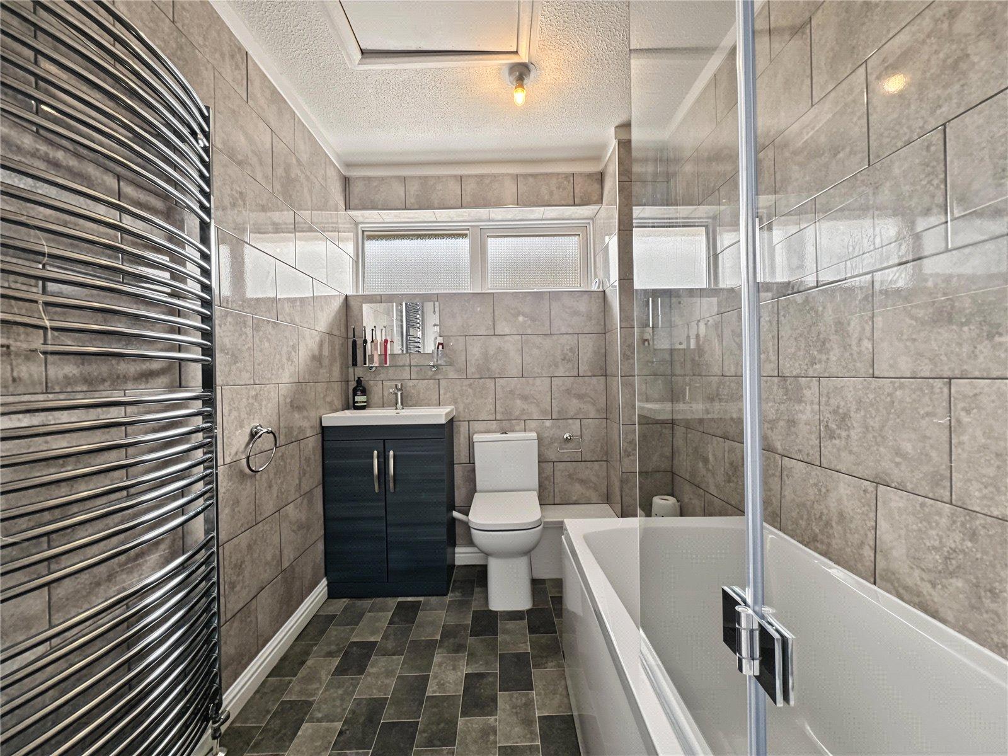
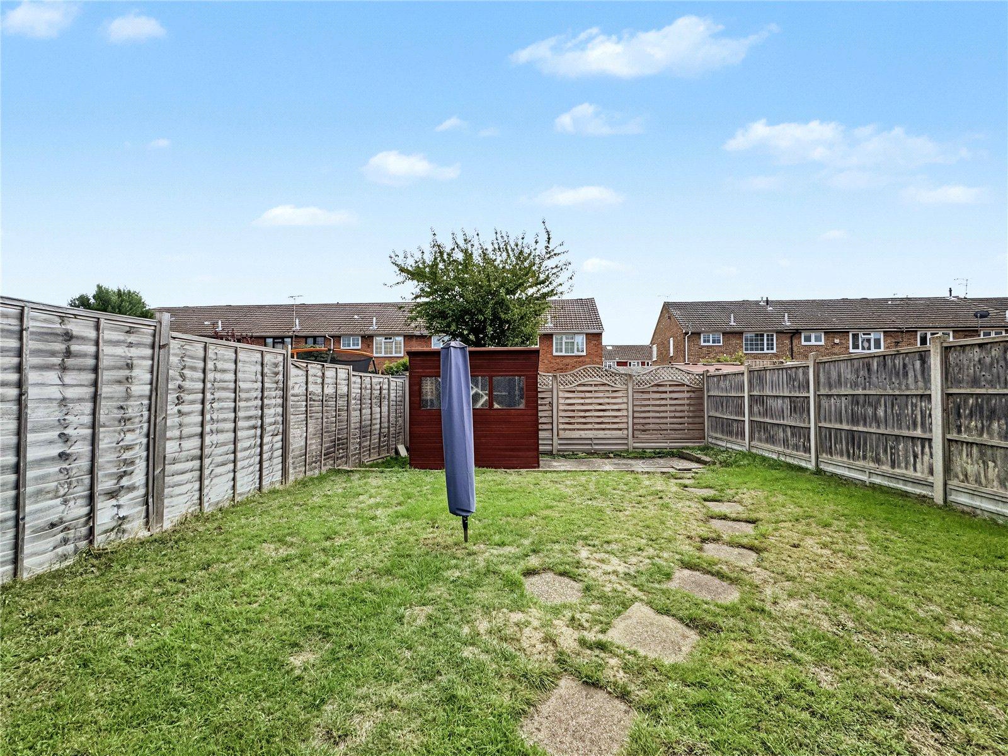
Upstairs, there are four bedrooms and a modern recently renovated bathroom. Externally, the property benefits from a driveway to the front, an integral garage and a flat rear garden, providing excellent parking, storage and outdoor space.
An excellent opportunity for families and commuters alike, this well-located home combines generous accommodation with convenient access to Rainham town centre, the railway station, local schools, shops and transport links. Viewing is highly recommended.
- 1055 Square Foot
- Four-bedroom family home
- Driveway providing off-road parking
- Integral garage
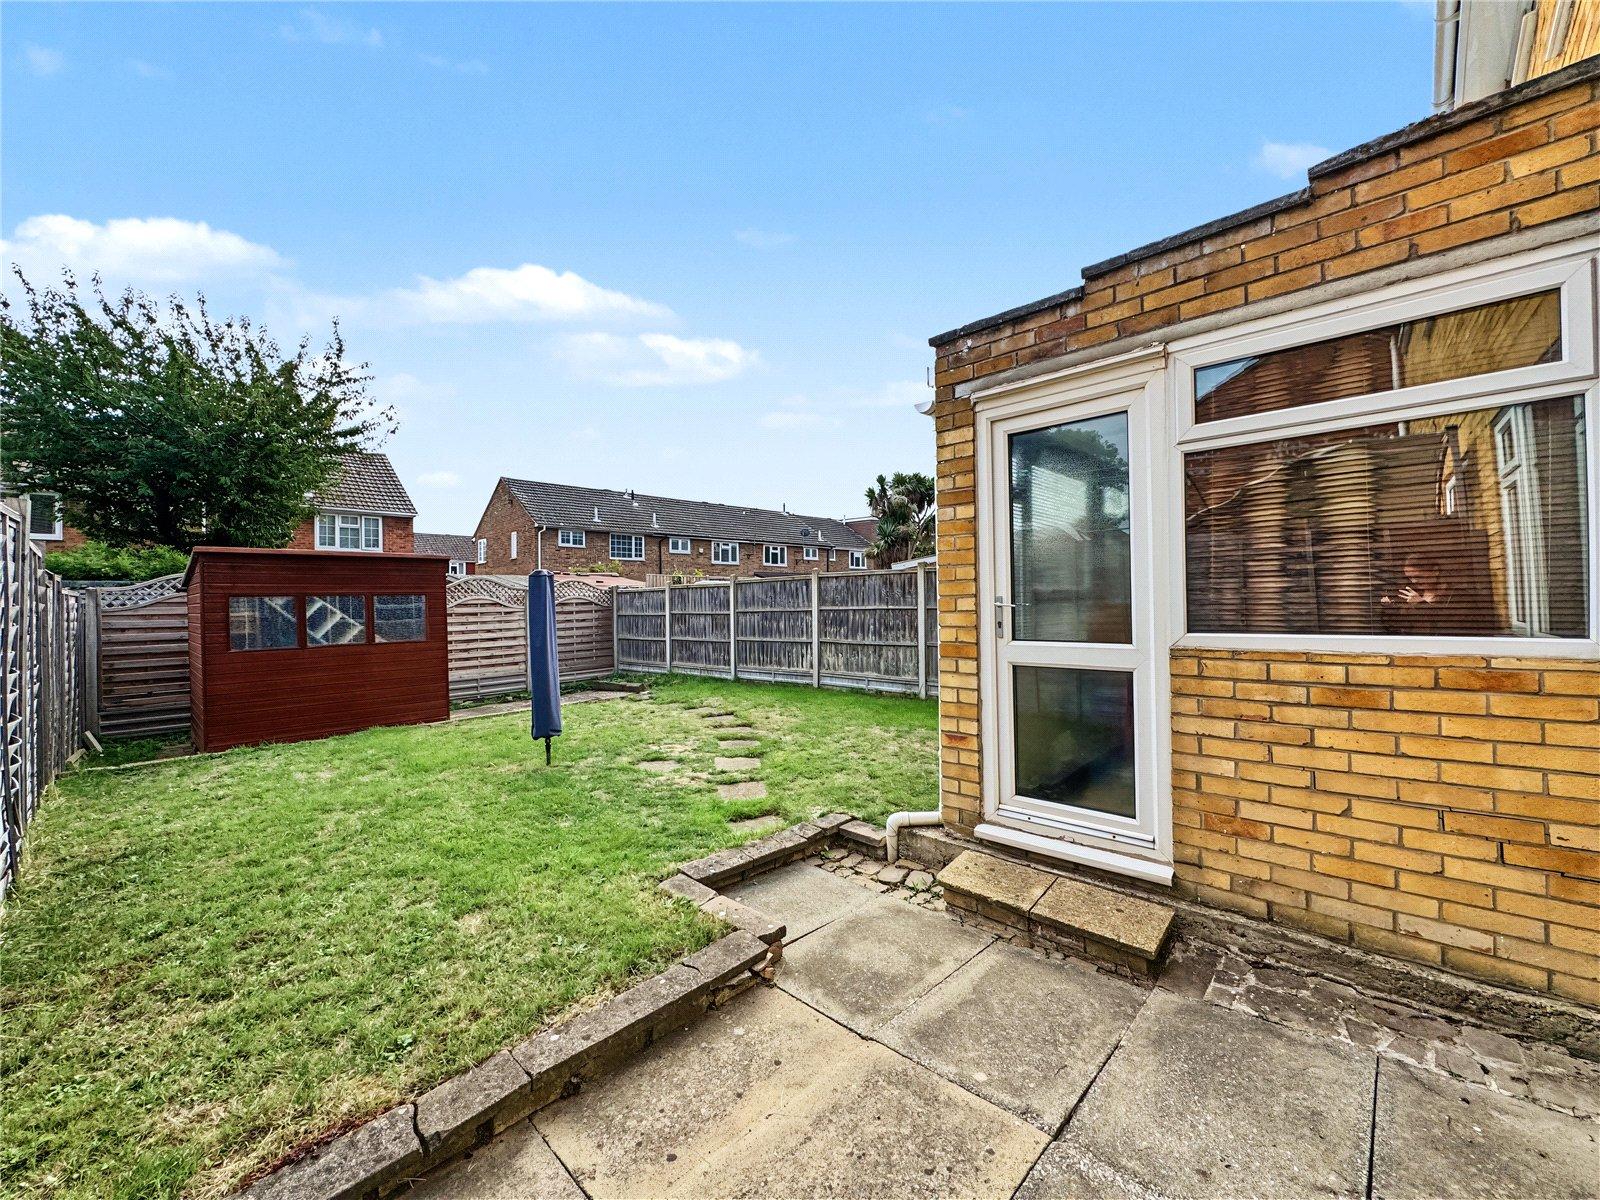
- Flat rear garden
- Conservatory extension with utility/storage space
- Open-plan lounge/diner
- Spacious kitchen
- Modern recently renovated bathroom
- Walking distance to Rainham train station
Rooms
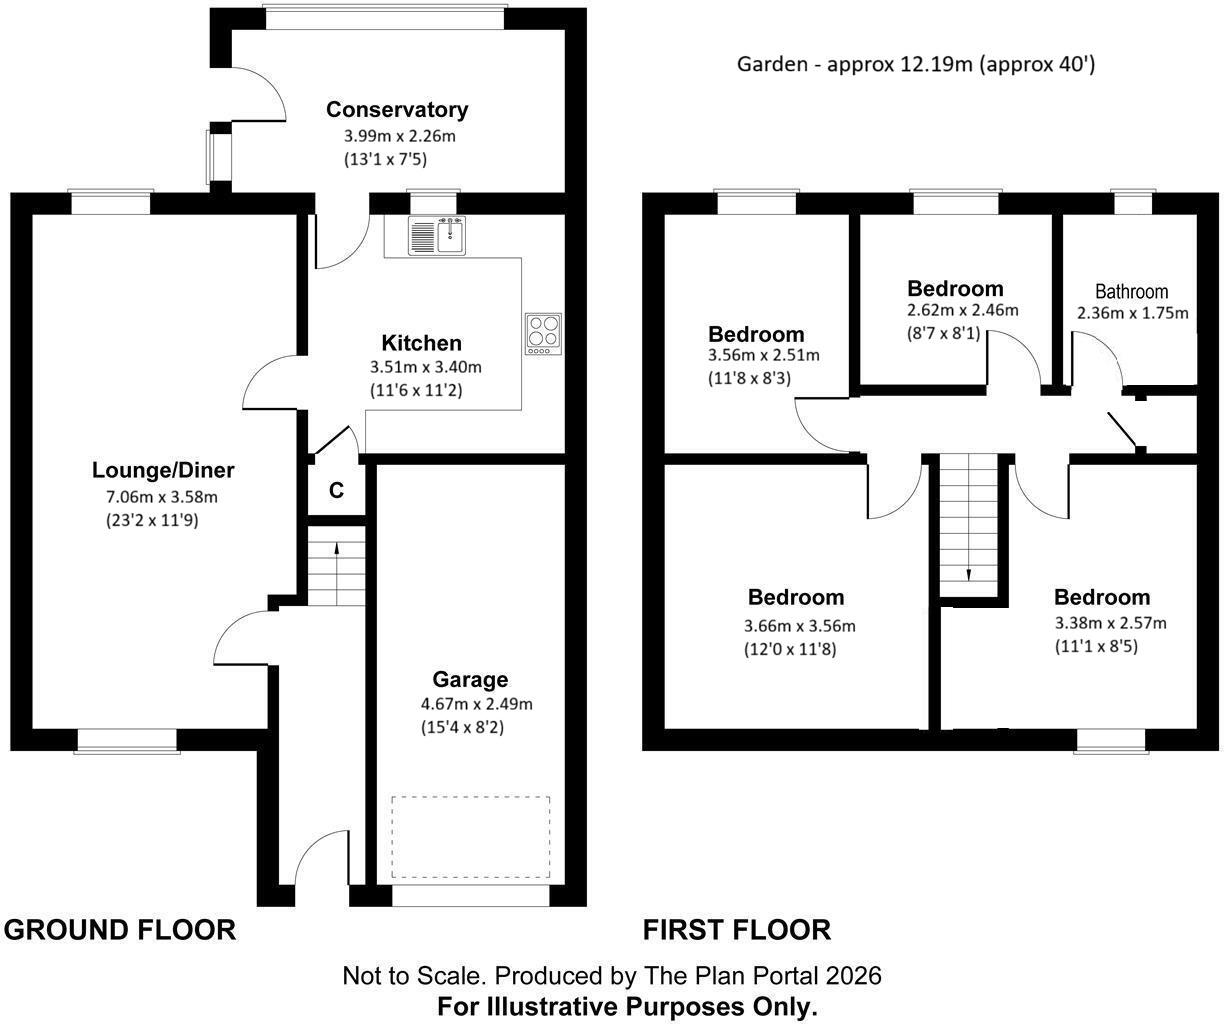
Entrance HallDouble glazed door to front. Carpet are with step to wooden flooring. Radiator.
Lounge Diner 7.06m x 3.58mDouble glazed window to front. Double glazed door to rear. Disconnected gas fire. Carpet. Two radiators.
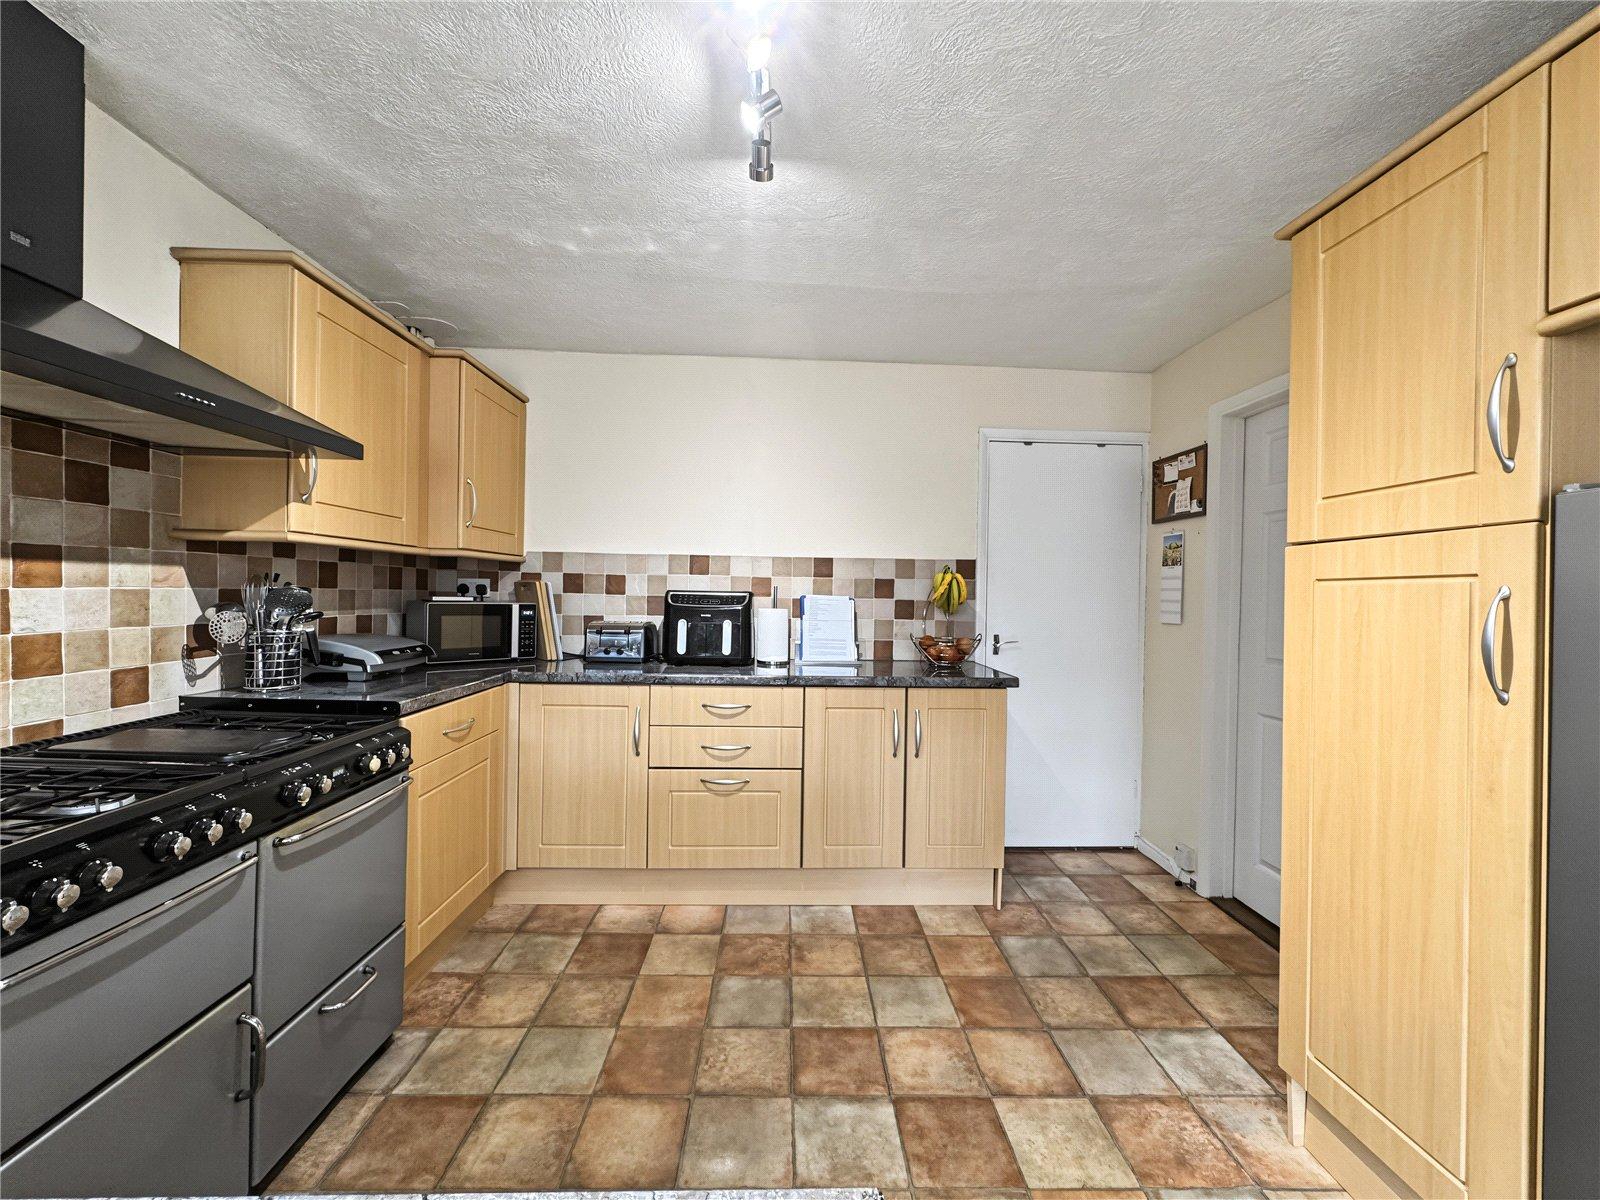
Kitchen 3.51m x 3.40mDouble glazed door and window to rear. Range of wall and base units with worktop over. Integrated dishwasher. Space for appliances. Range oven. Understairs storage. Laminate flooring.
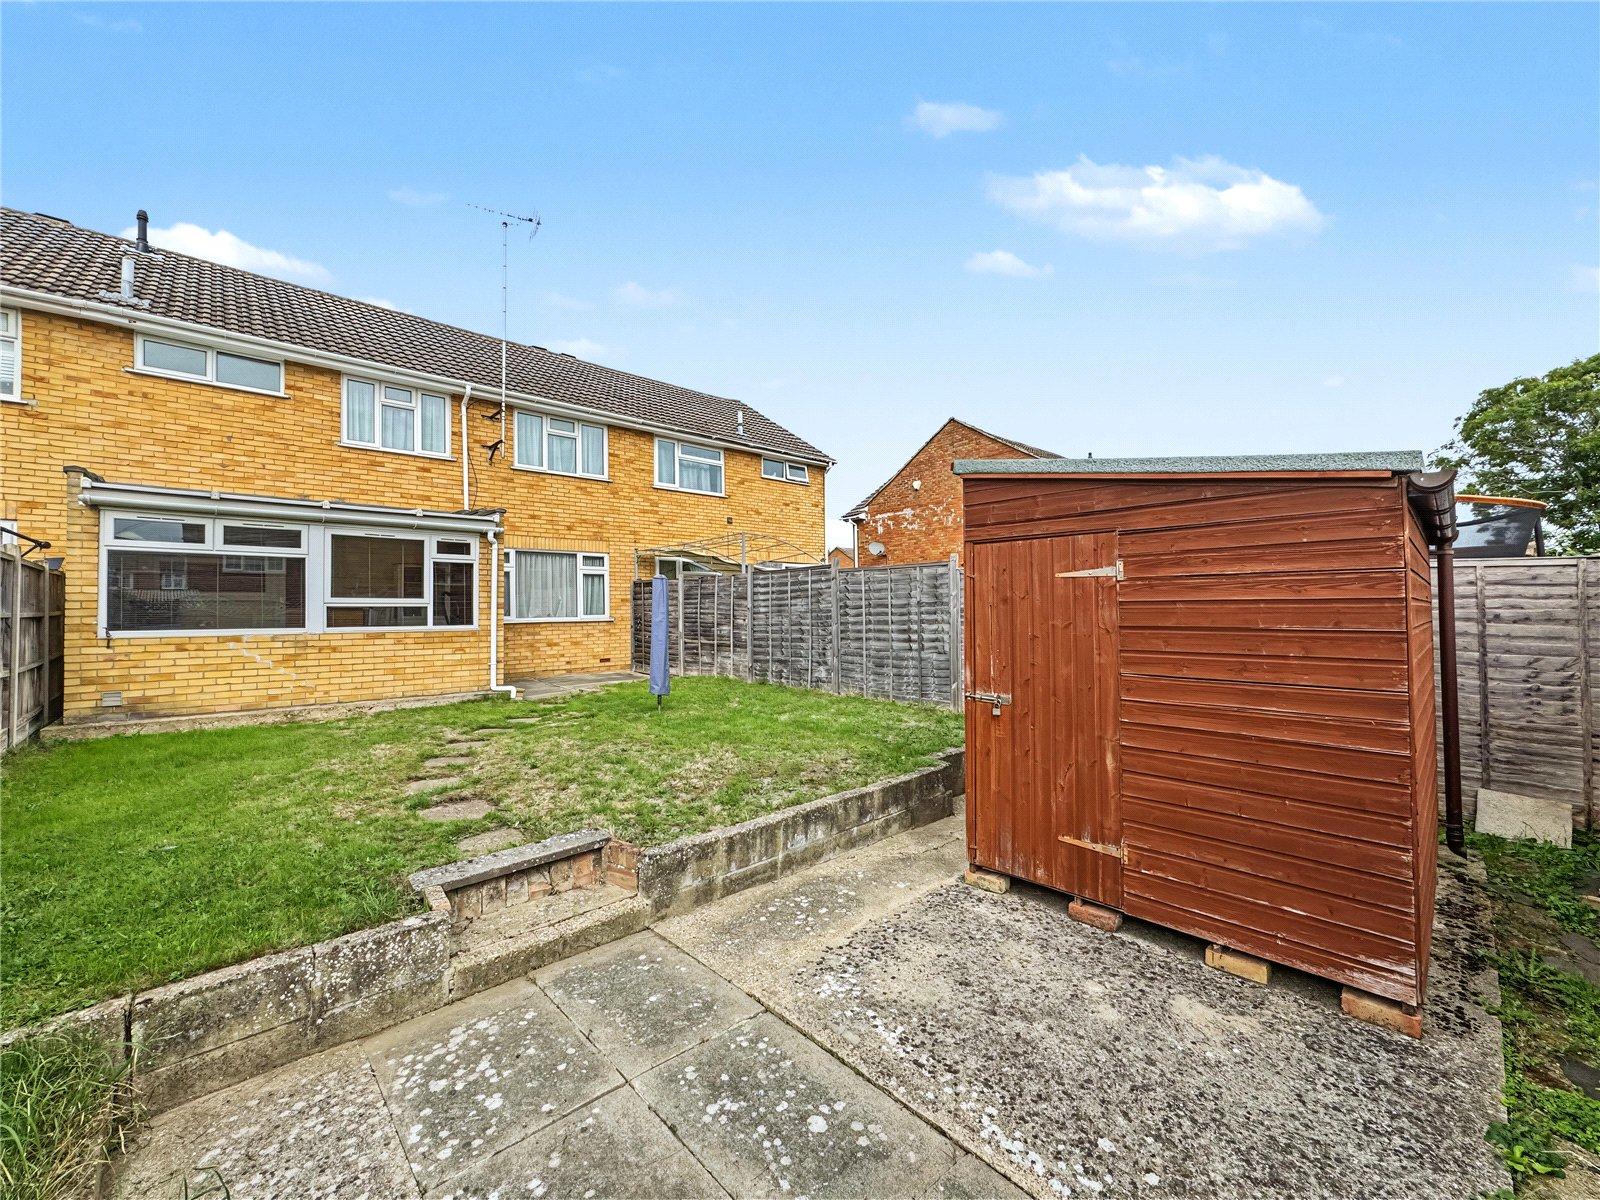
Conservatory 3.99m x 2.26mDouble glazed widows to side and rear. Double glazed door to side. Space for appliances. Corrugated roof. Laminate flooring.
LandingBuilt-in cupboard with wall mounted boiler and water heater. Carpet.
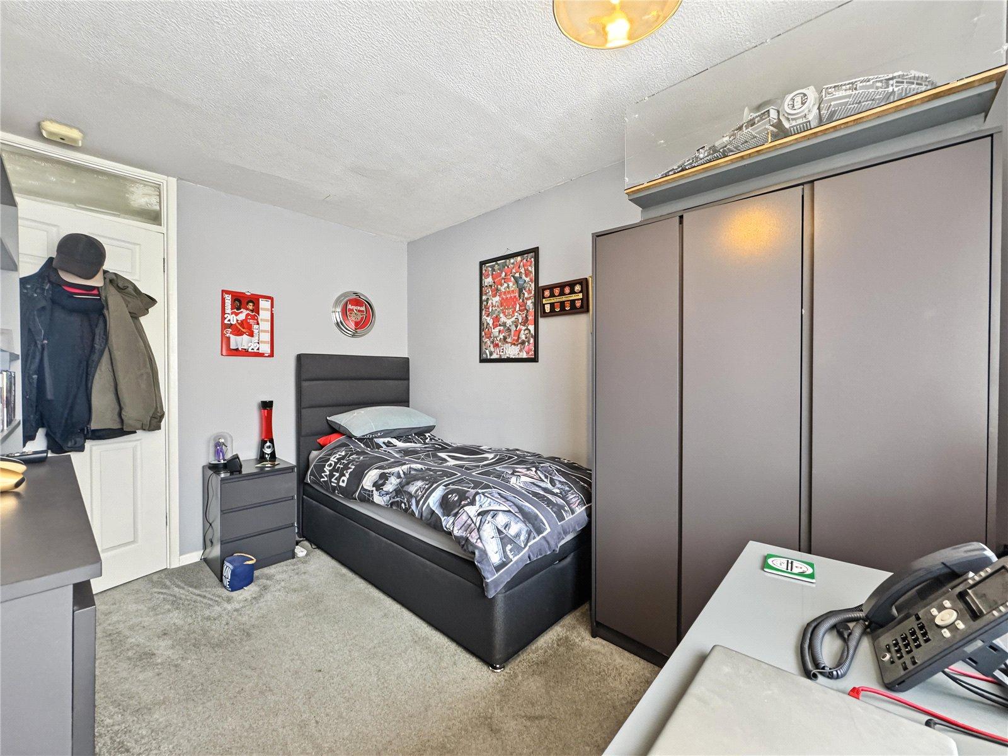
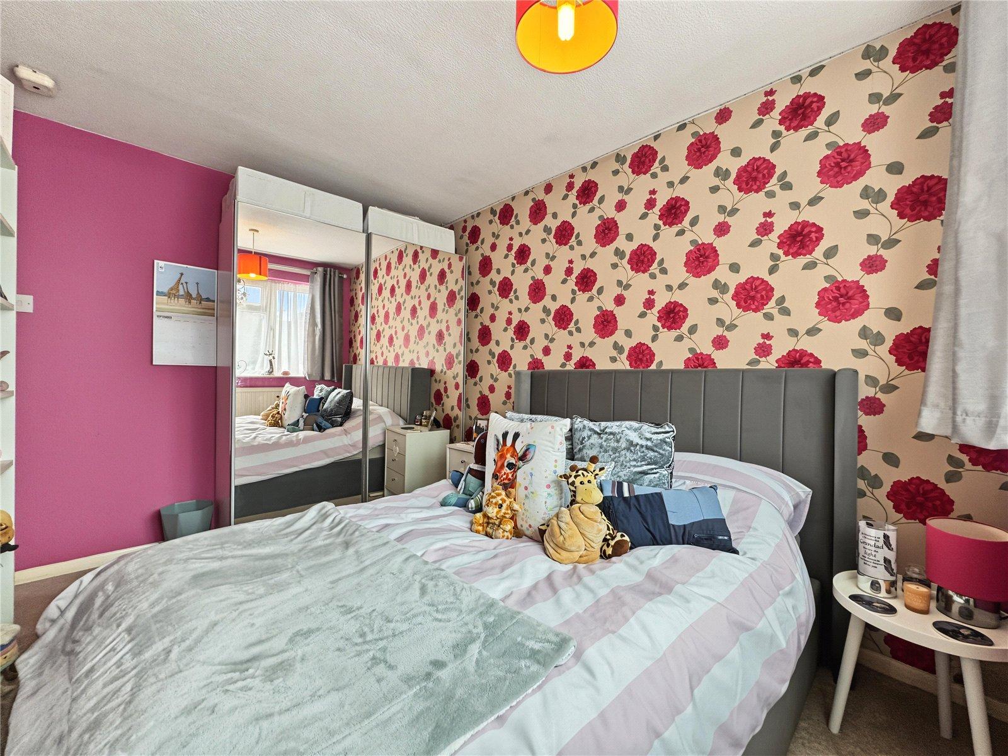
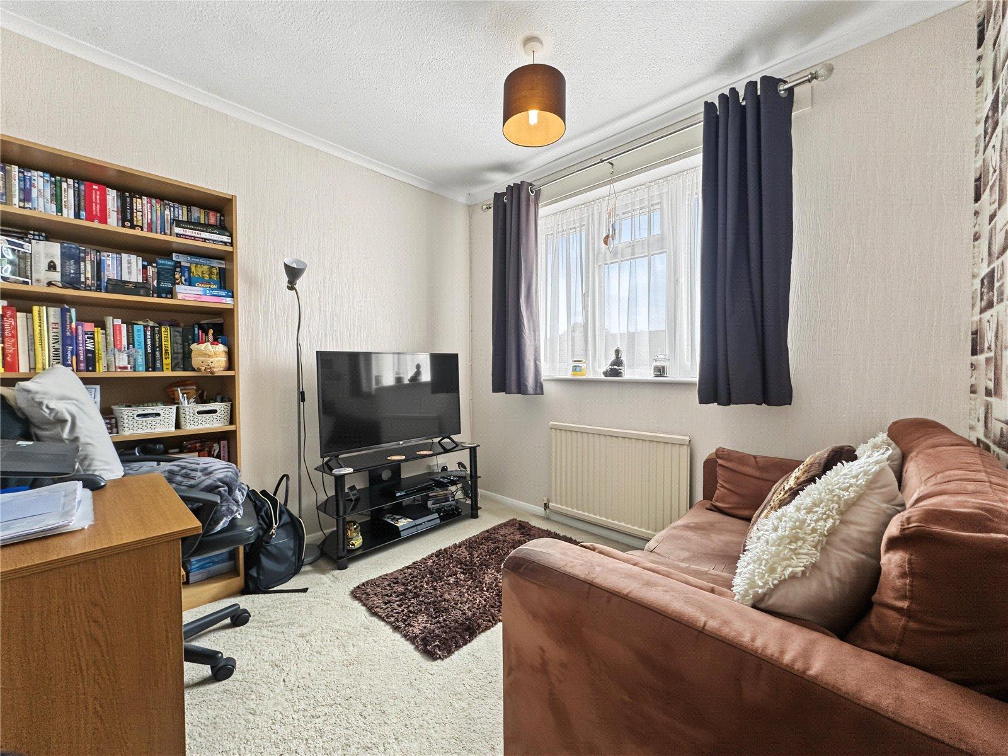
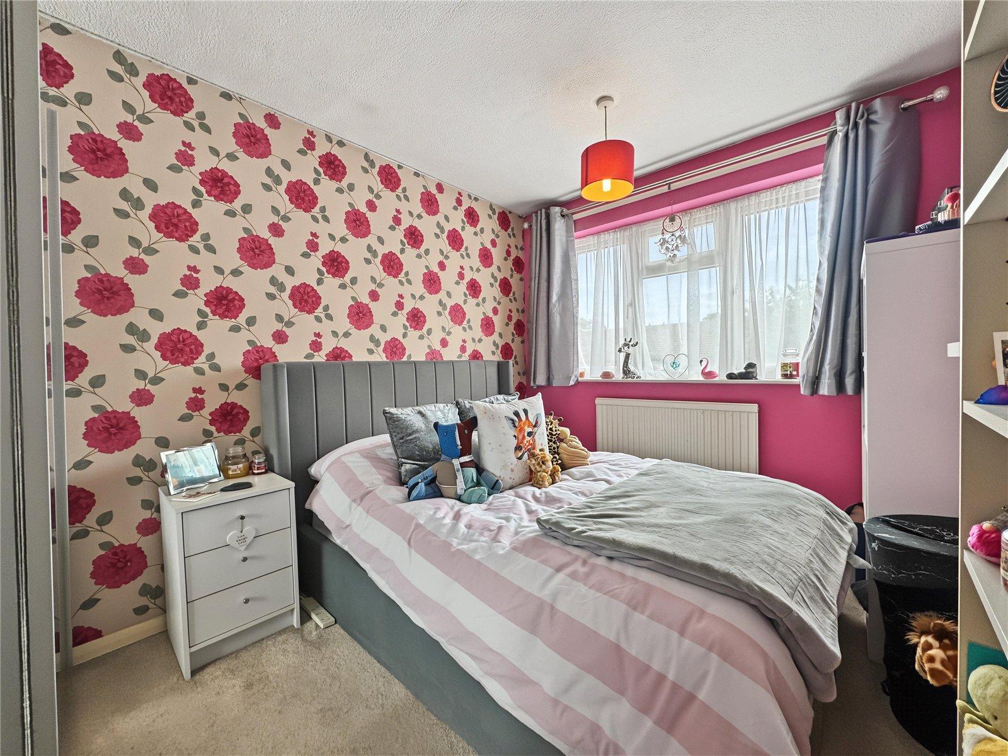
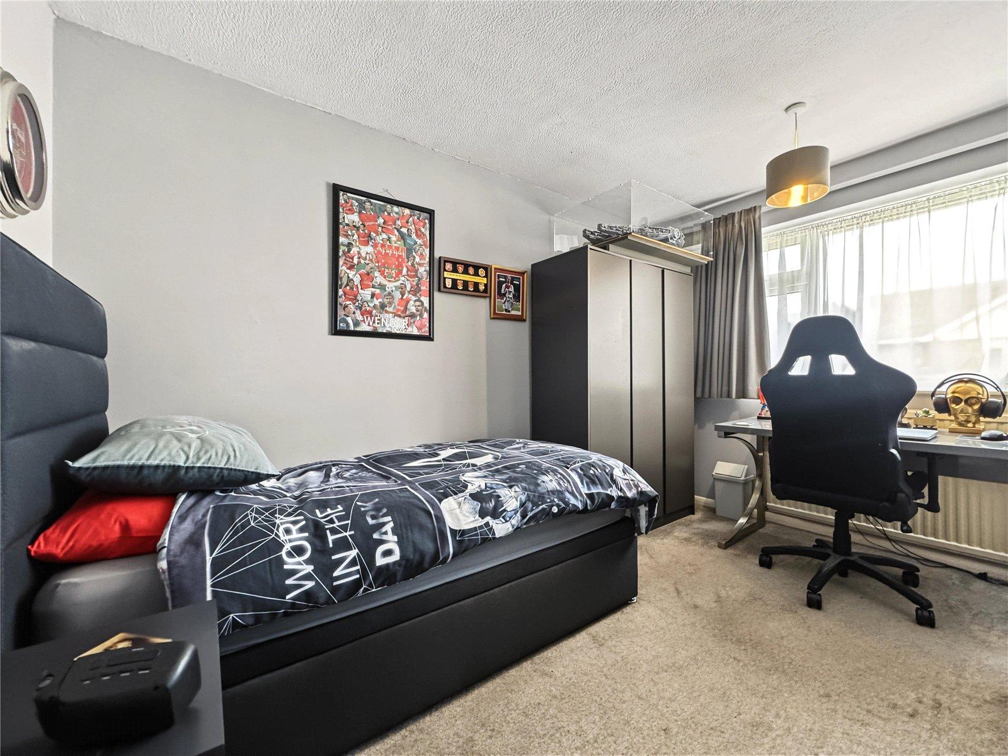
Bedroom One 3.66m x 3.56mDouble glazed window to front. Carpet. Radiator.
Bedroom Two 3.38m x 2.57mDouble glazed window to front. Carpet. Radiator.
Bedroom Three 3.56m x 2.51mDouble glazed window to rear. Carpet. Radiator.
Bedroom Four 2.62m x 2.46mDouble glazed window to rear. Carpet. Radiator.
Bathroom 2.36m x 1.75mDouble glazed window to rear. Access to boarded, insulated loft with lighting. Wall mounted low level WC. Vanity wash hand basin. Panelled bath with shower over. Tiled walls. Laminate flooring. Heated towel rail.
Front GardenLaid to lawn and concrete pathway/drive. Access to garage.
Rear GardenLaid to lawn. Slabbed seating area. Timber shed. Enclosed by fencing. Potential for rear access.
Garage 4.67m x 2.49mUp and over garage door. Power and lighting. Housing for utility meters.