Property Description
***Guide Price £475,000 to £500,000***
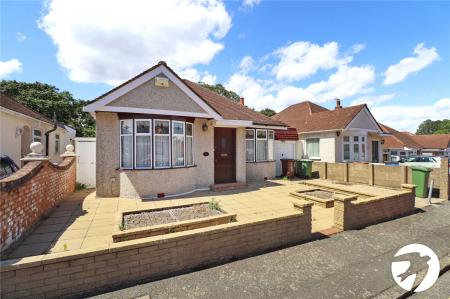
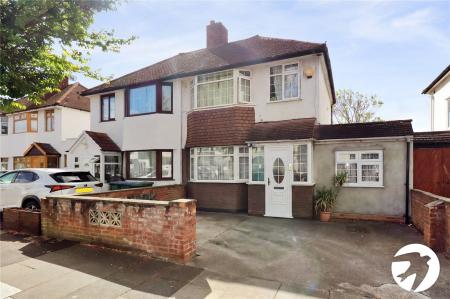
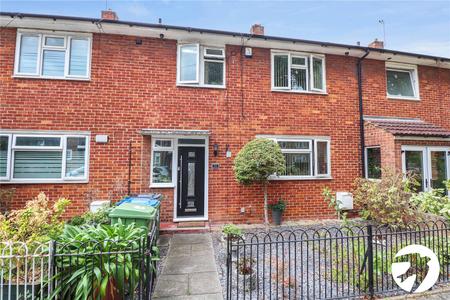
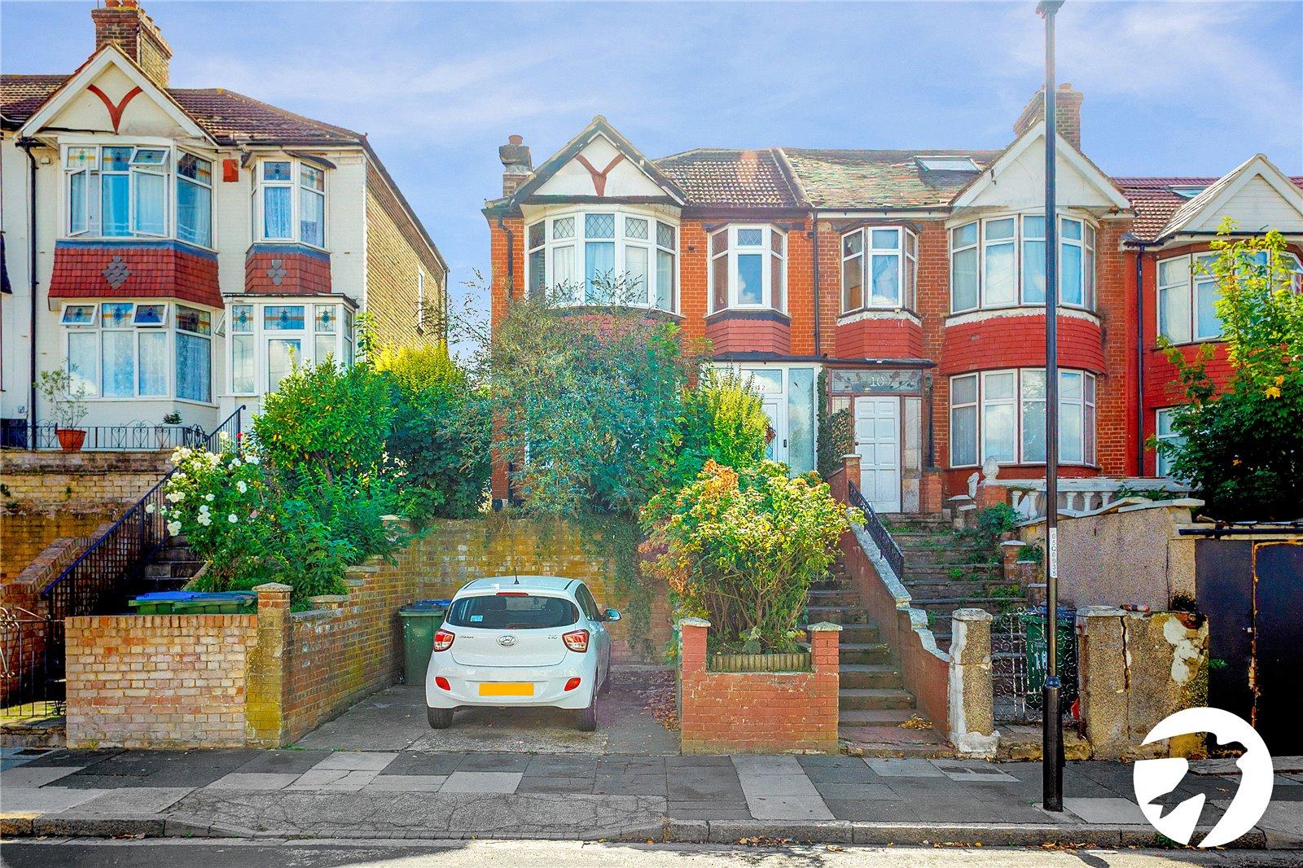
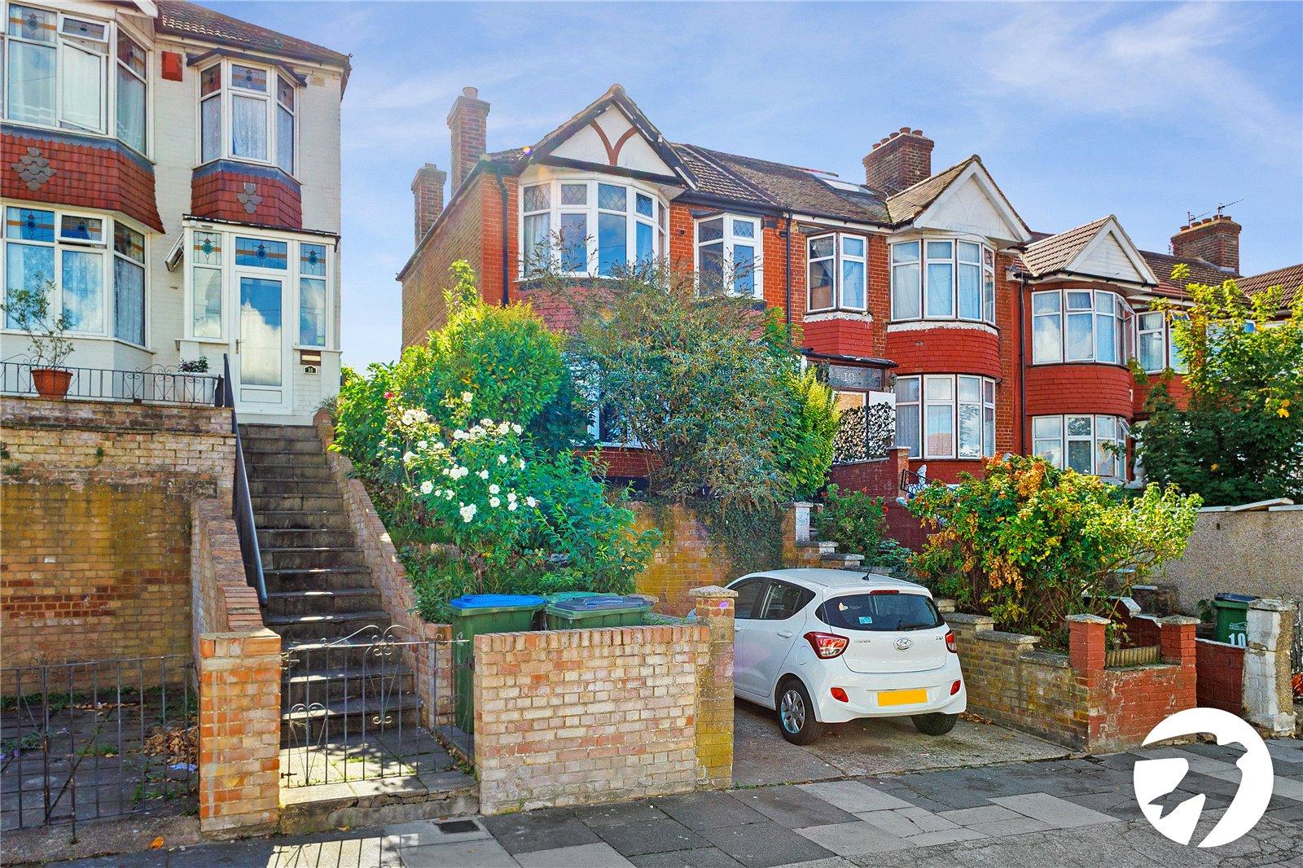
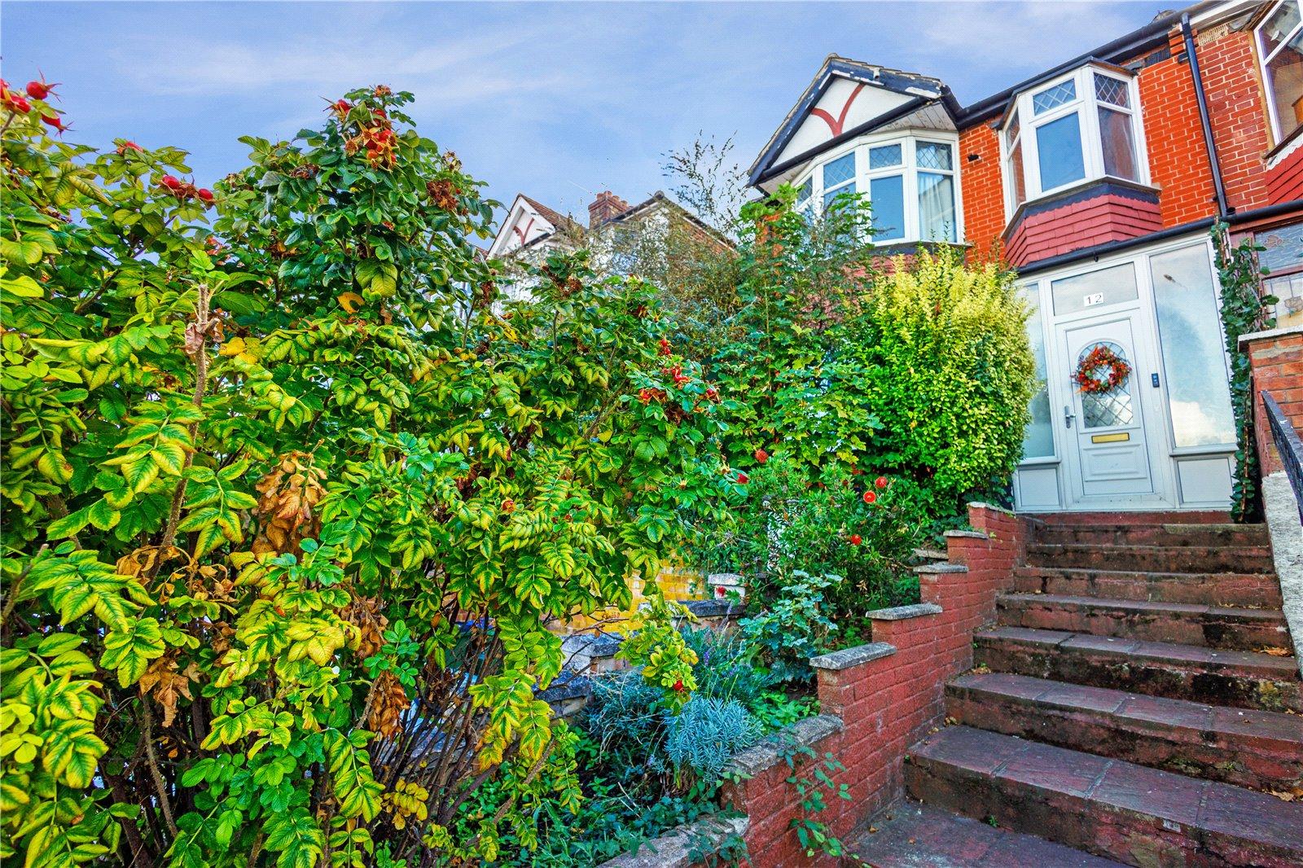
A well-presented three bedroom end of terrace house situated on Manton Road, SE2, ideally positioned for easy access to the Elizabeth Line at Abbey Wood station and the amenities of Plumstead High Street.
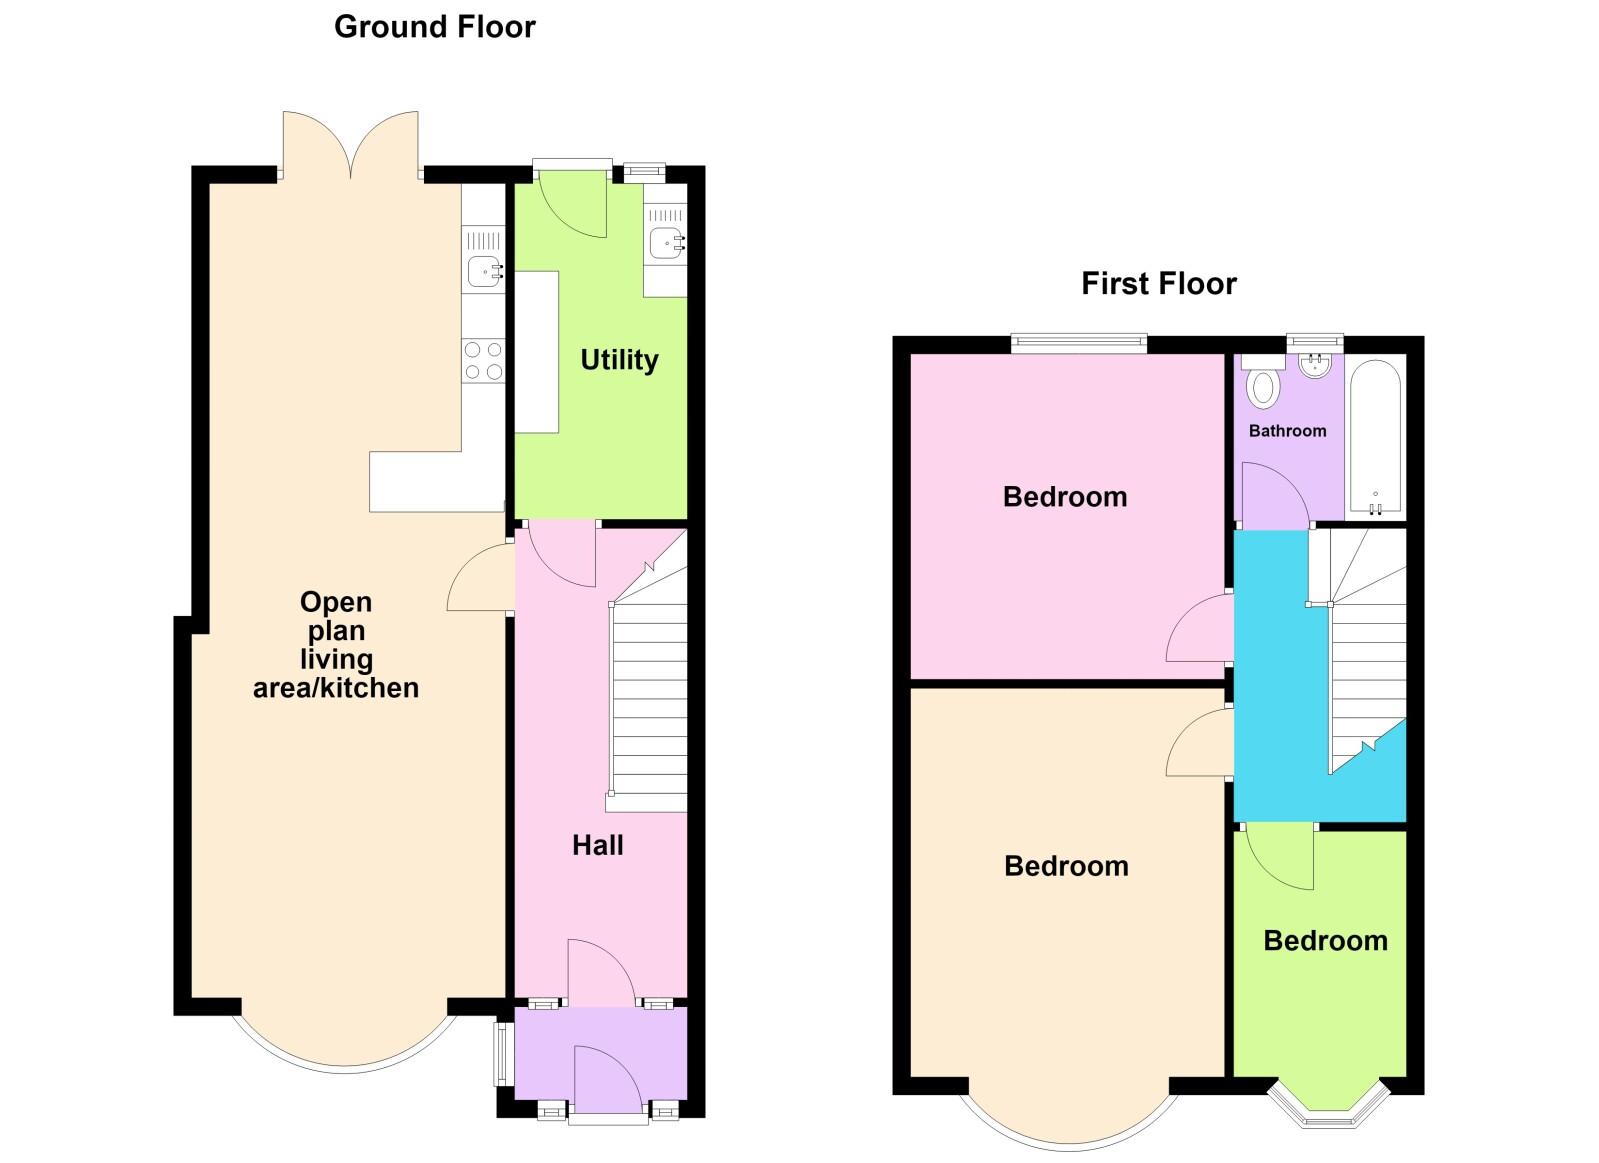
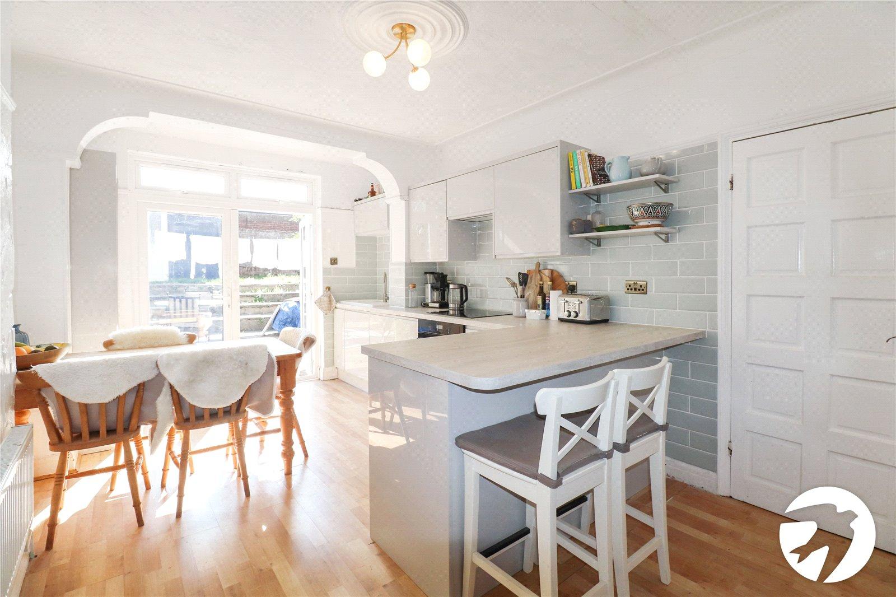
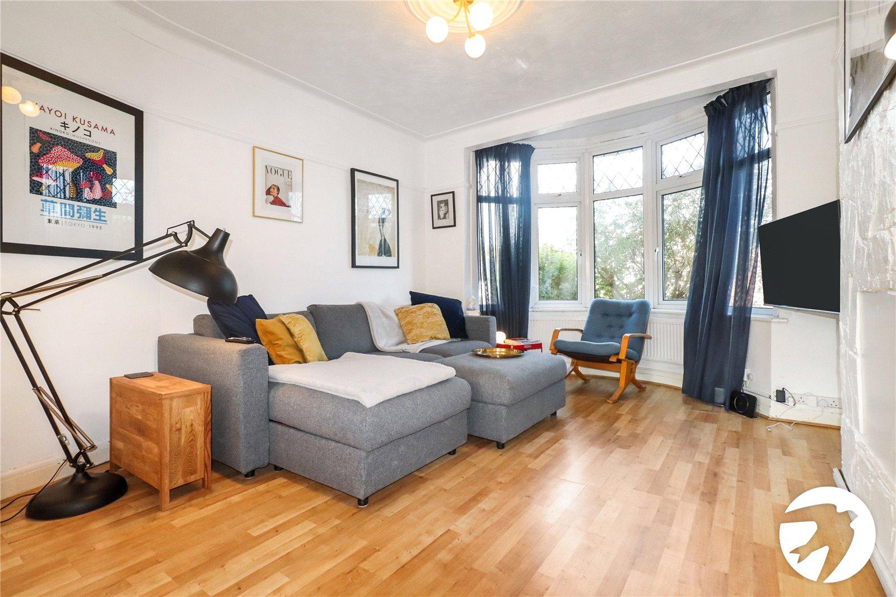
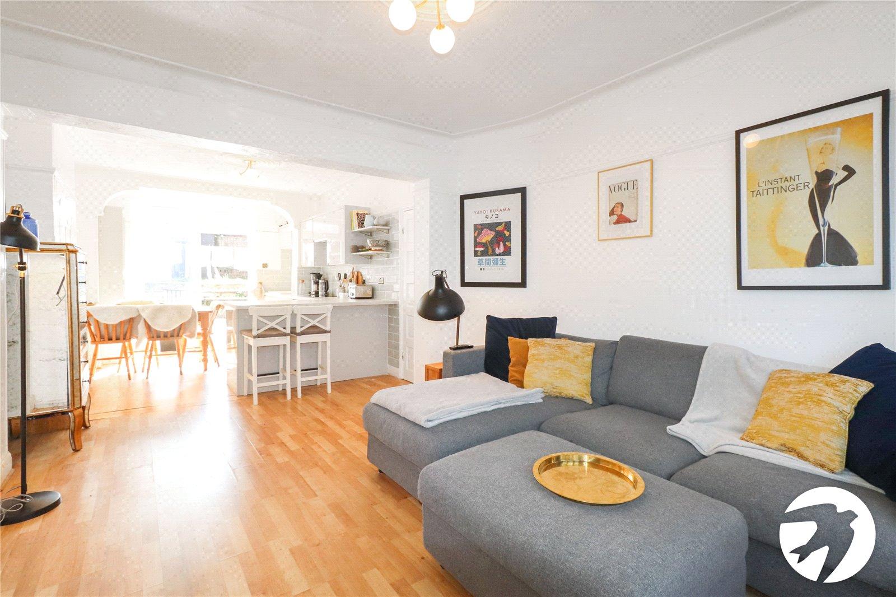
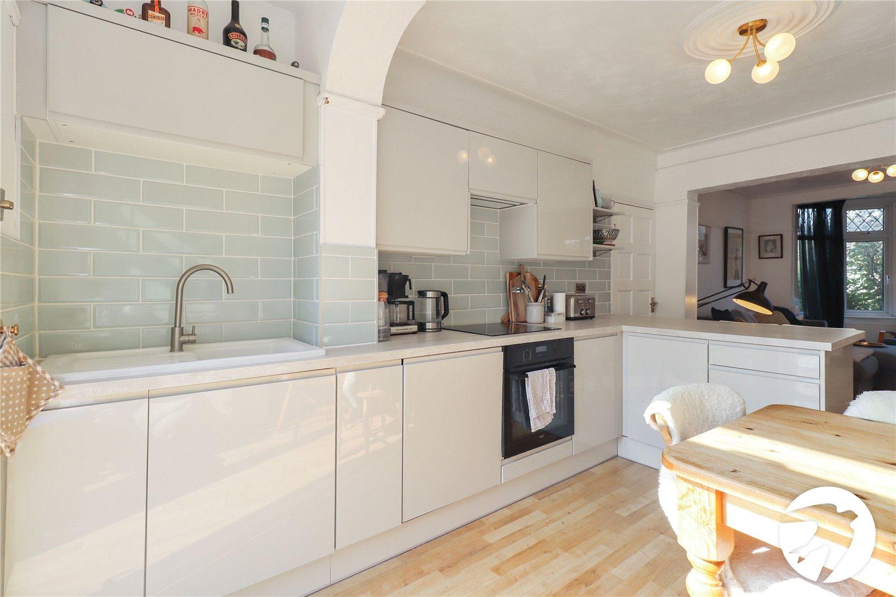
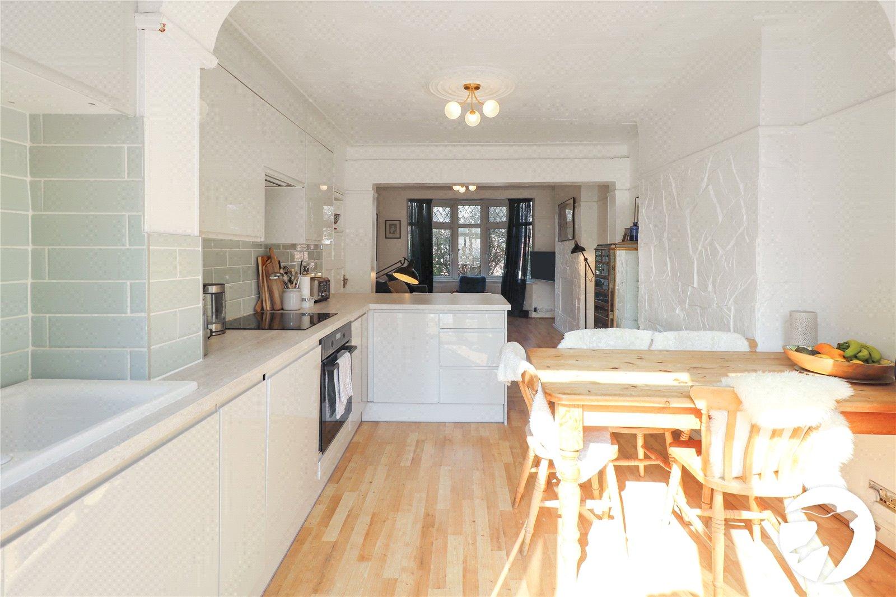
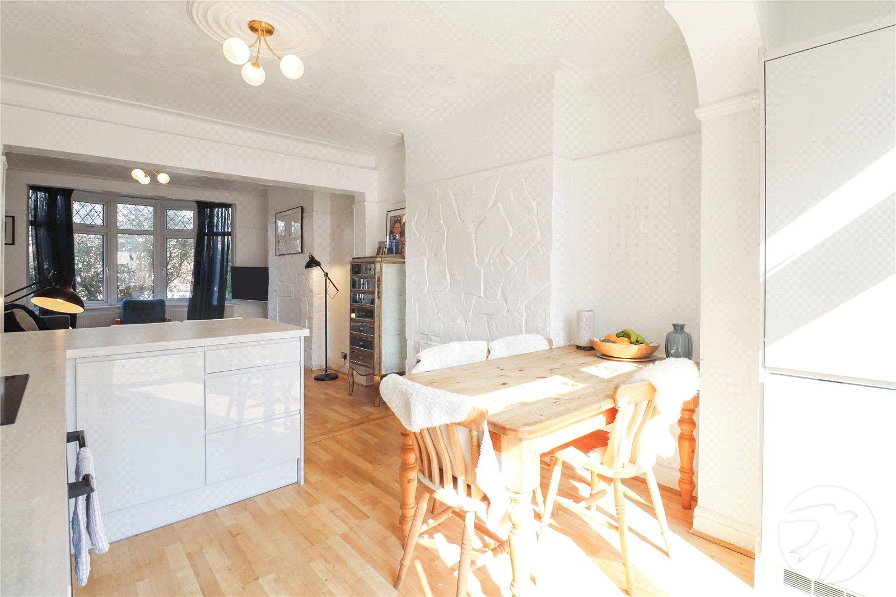
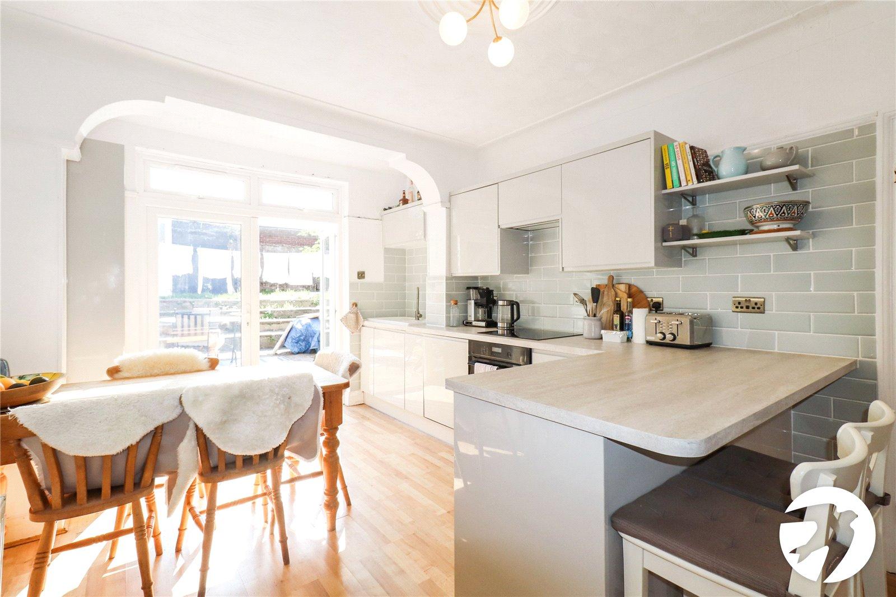
The ground floor offers a spacious open-plan living and kitchen area, creating a bright and sociable space ideal for both everyday living and entertaining. The recently fitted gloss kitchen is well equipped with a range of integrated appliances and provides a contemporary finish. There is also a useful separate utility room.
To the first floor are three bedrooms and a family bathroom.
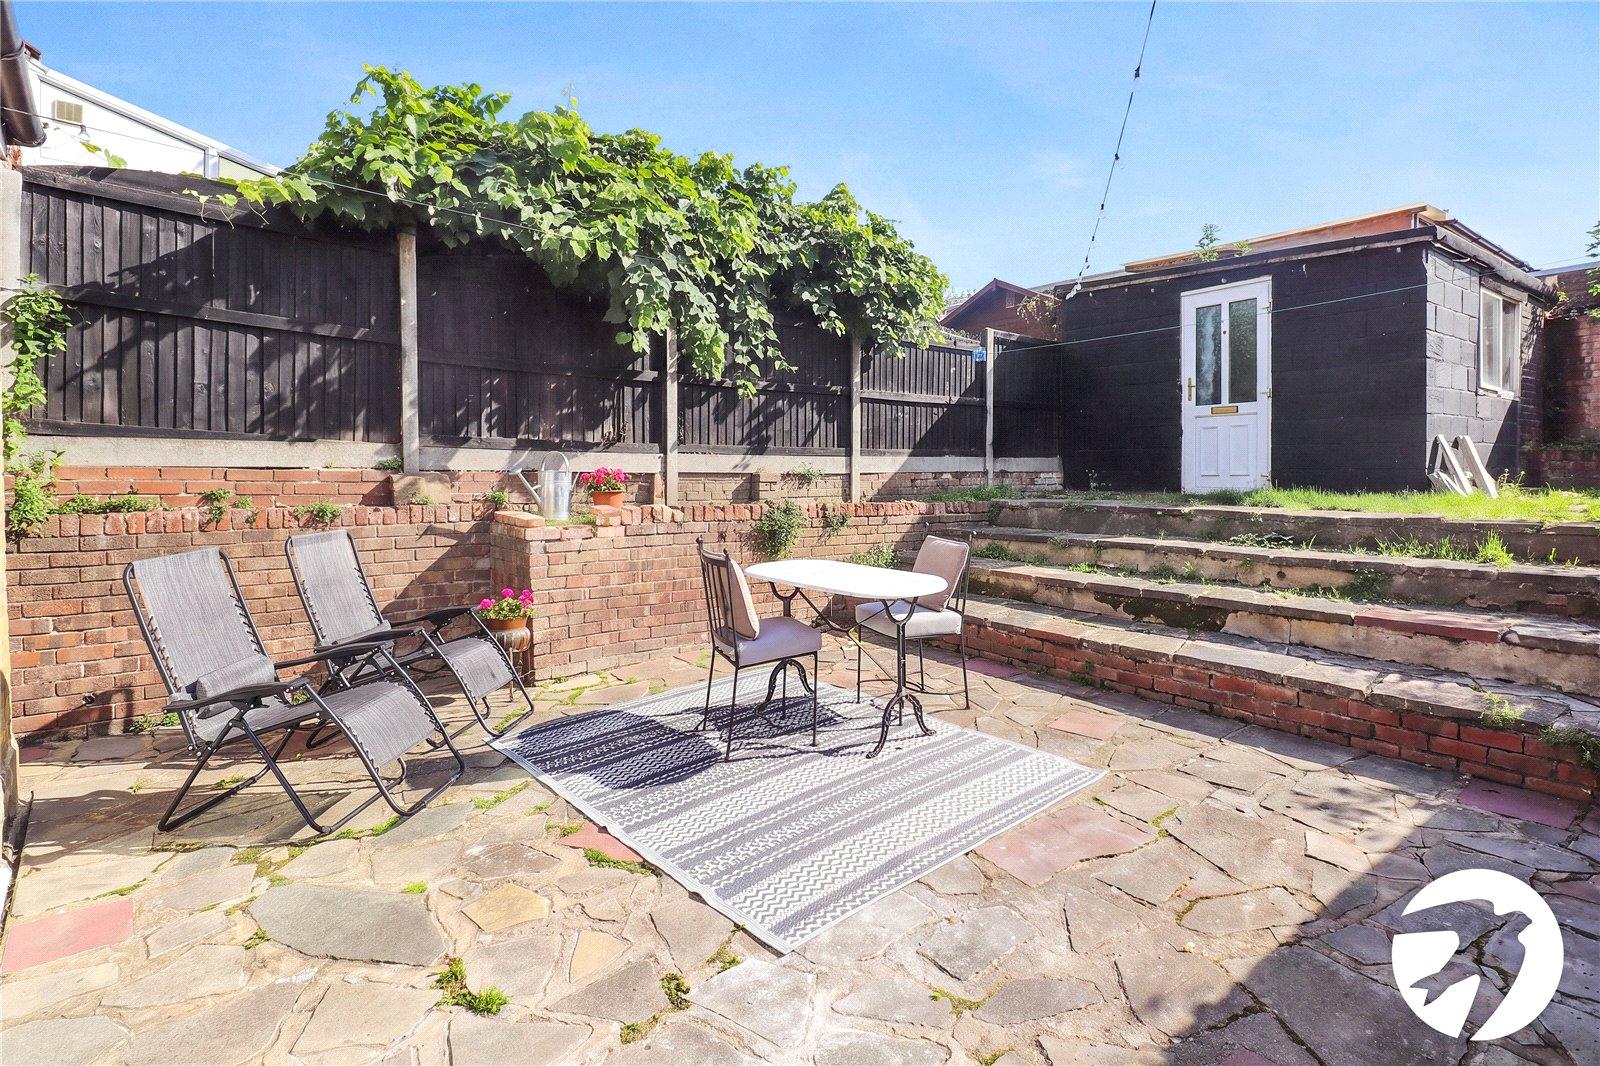
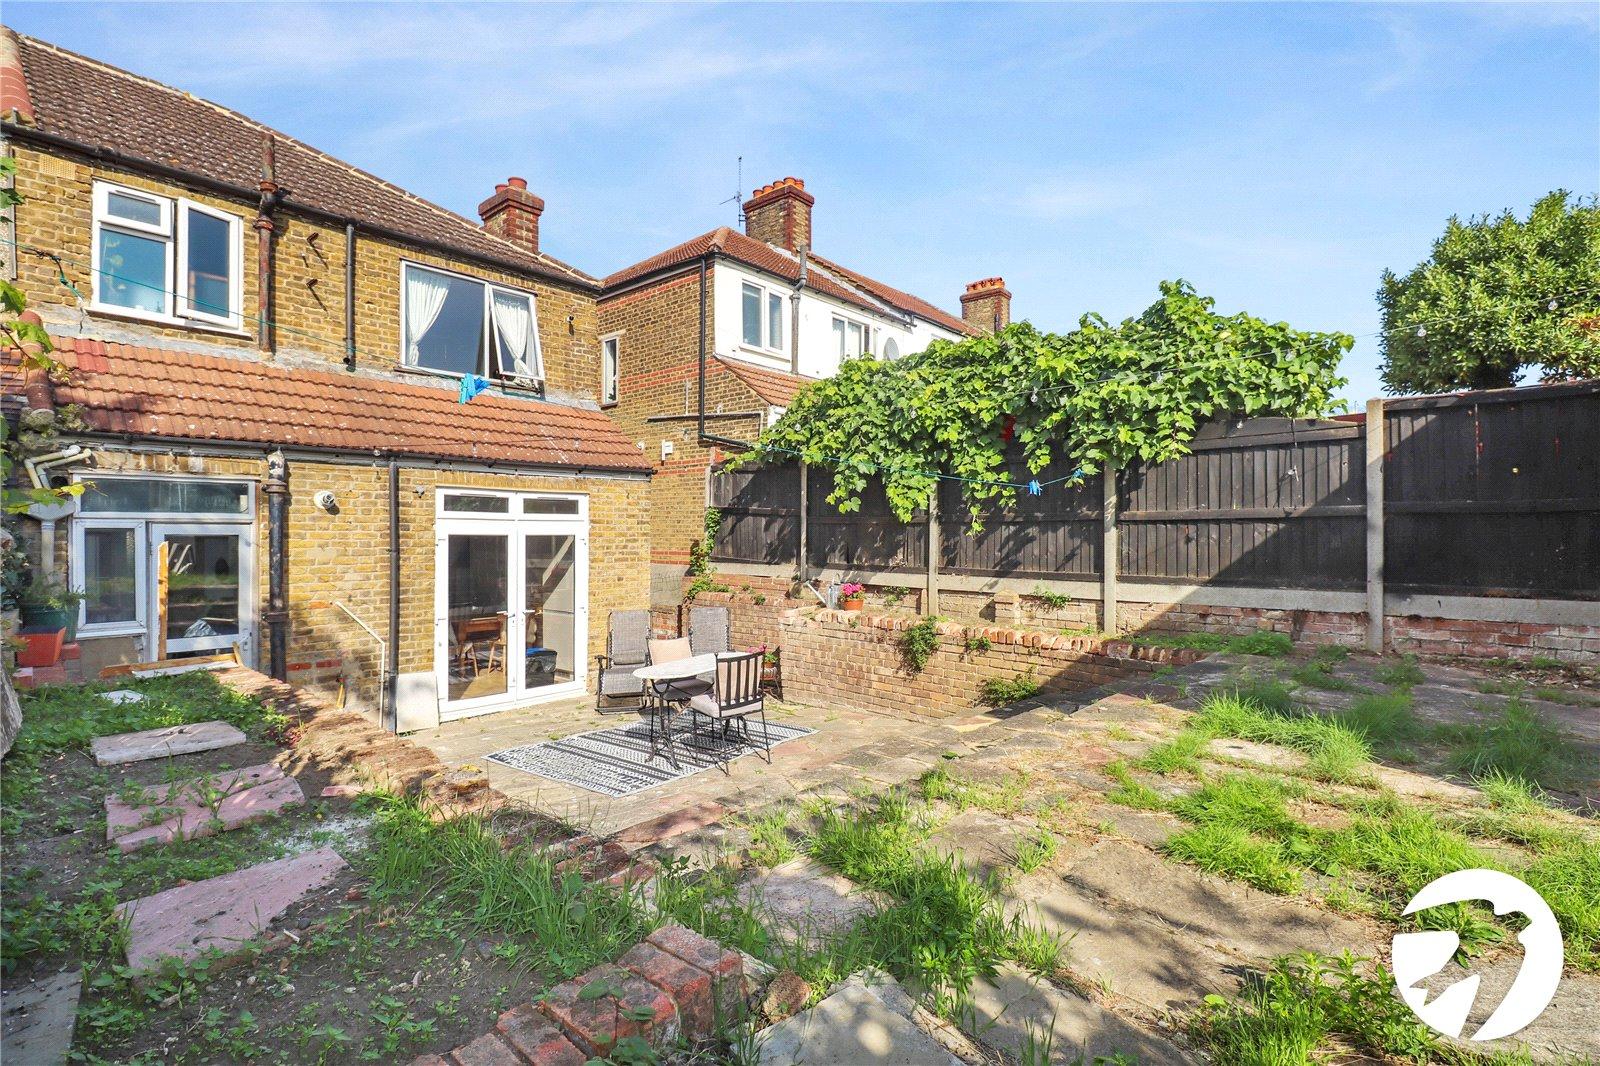
Externally, the property benefits from off-street parking to the front, while the rear garden provides a private outdoor space.
The property is well presented throughout and offers convenient access to local shops, amenities, transport links and the Elizabeth Line at Abbey Wood station, providing fast connections into central London and beyond.
- Three bedrooms
- Off street parking
- End of terrace
- Utility room
- First floor bathroom
- Well presented
- Recently fitted kitchen
Rooms
Entrance PorchDoor to front, double glazed window, laminate flooring
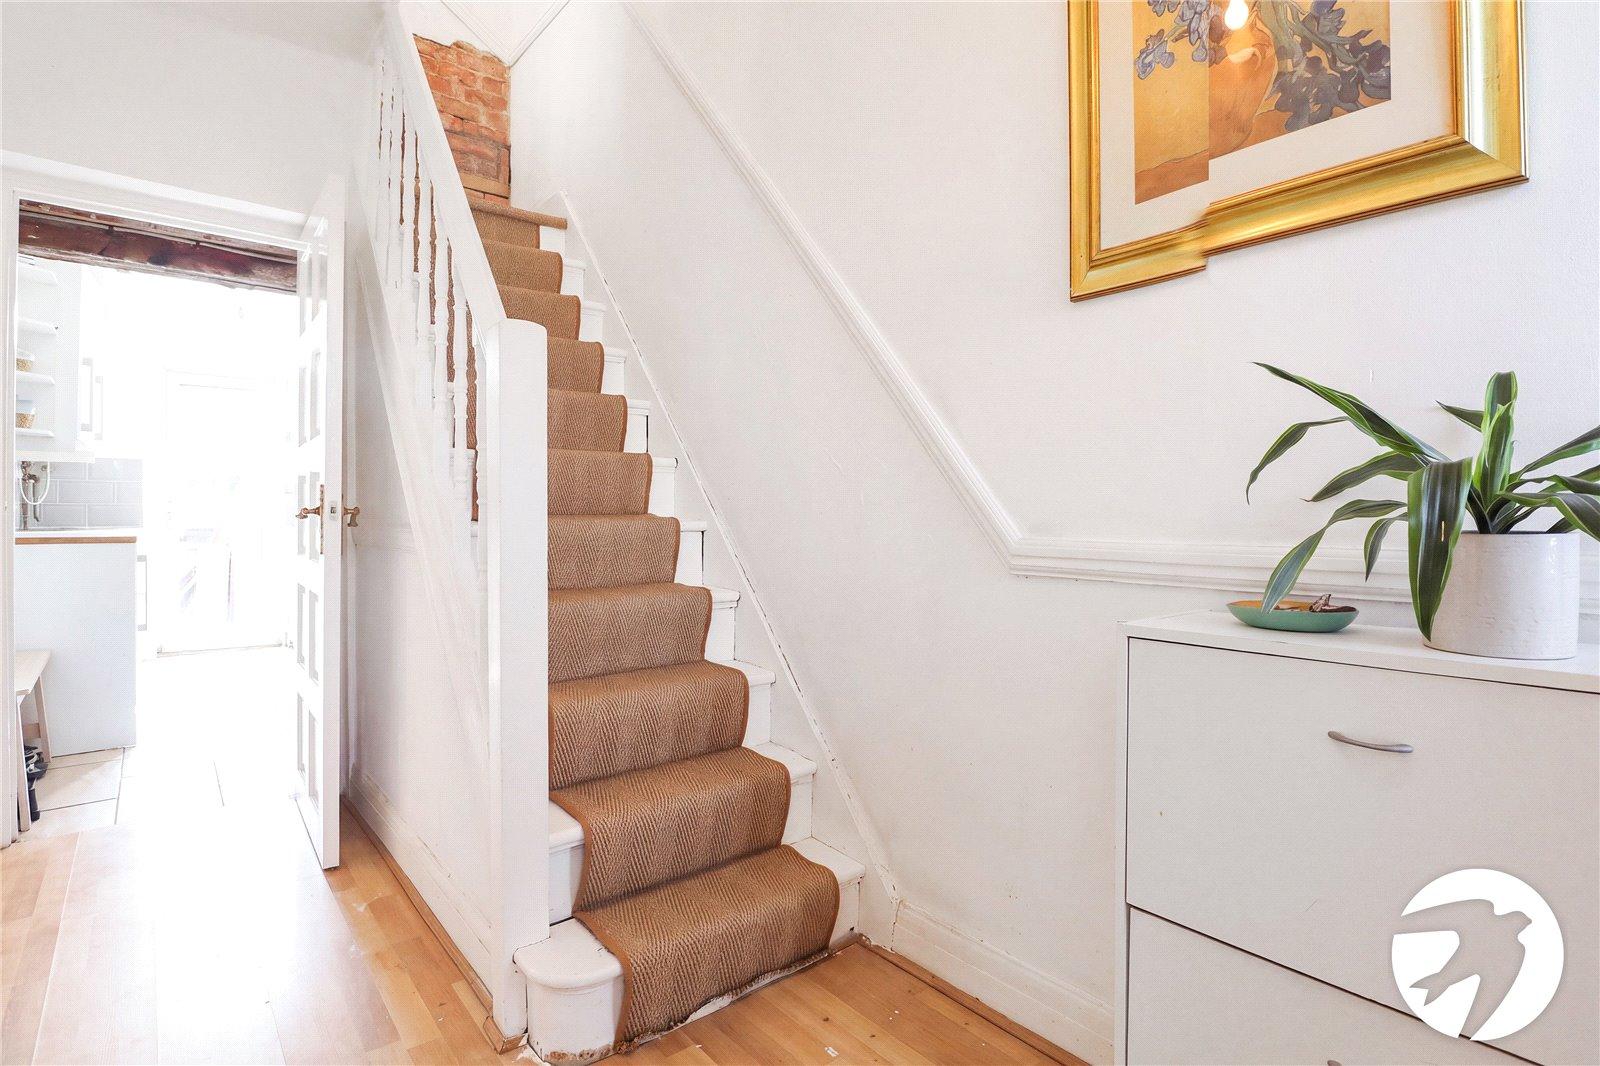
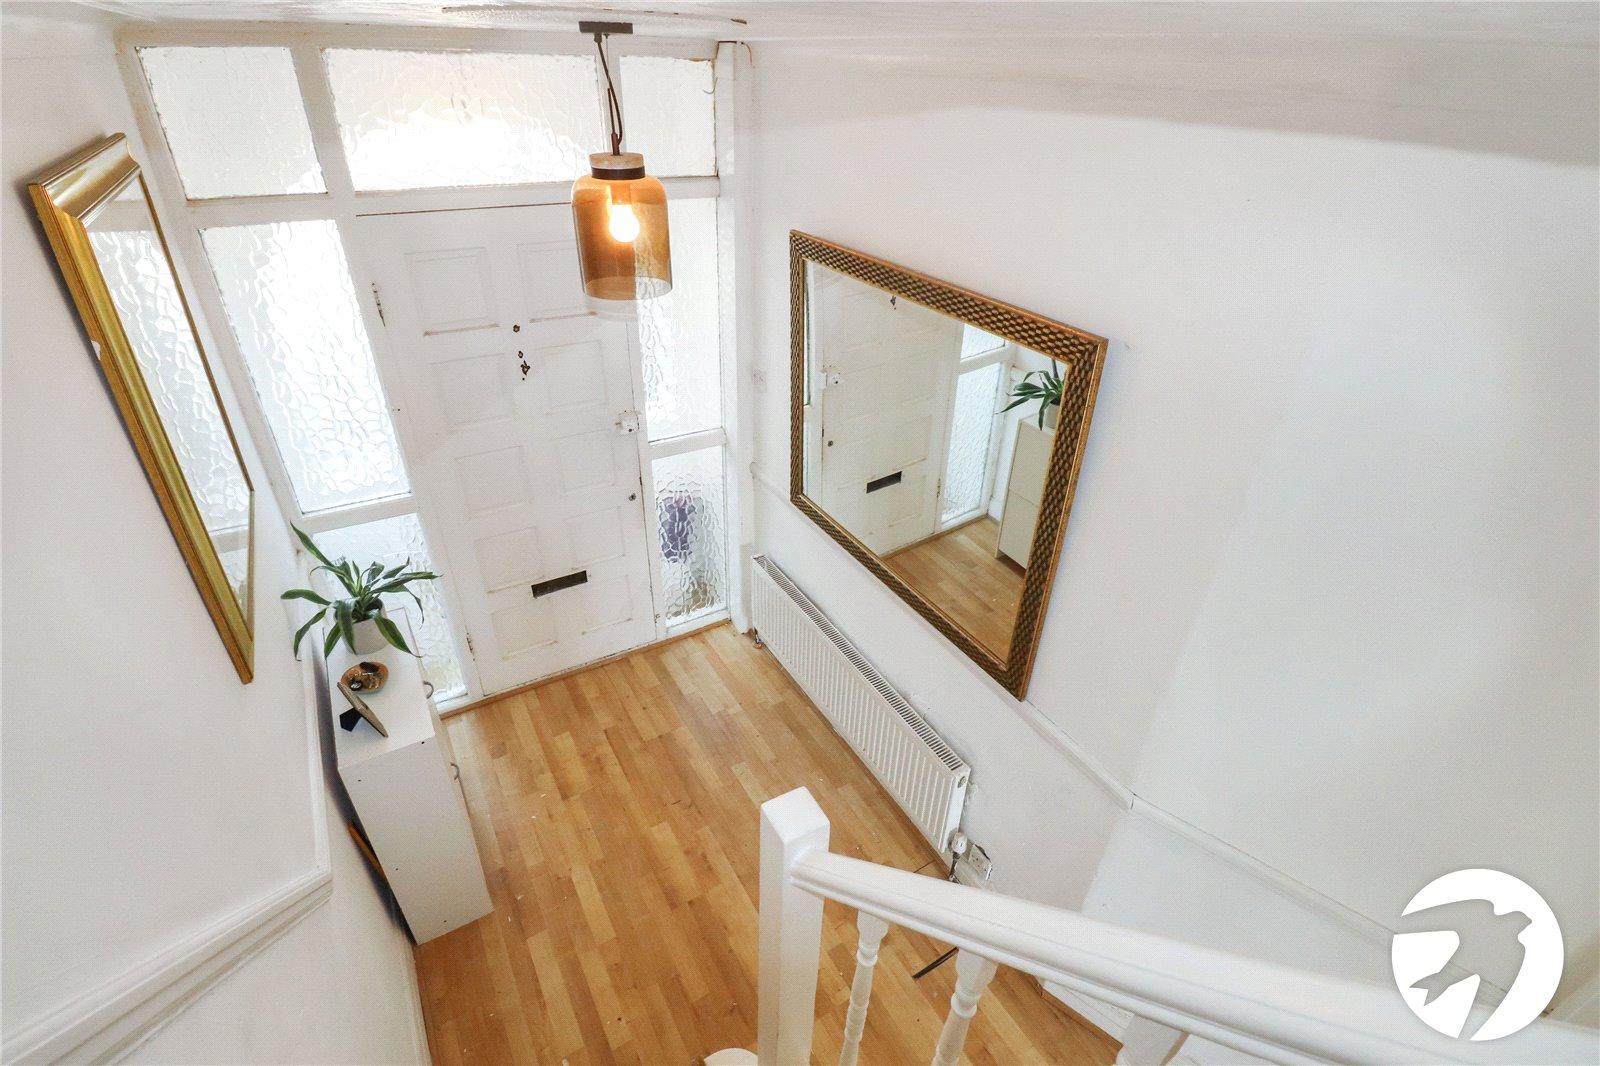
Entrance HallDoor to front, radiator, laminate flooring, dado rail
Open plan lounge/kitchen 9.7m x 3.53mDouble glazed bay window to front, double glazed french doors to rear, radiator, laminate flooring, gloss handless wall and base units, sink and drainer with mixer tap, integrated oven and hob, extractor, integrated fridge/freezer, part tiled walls, breakfast bar
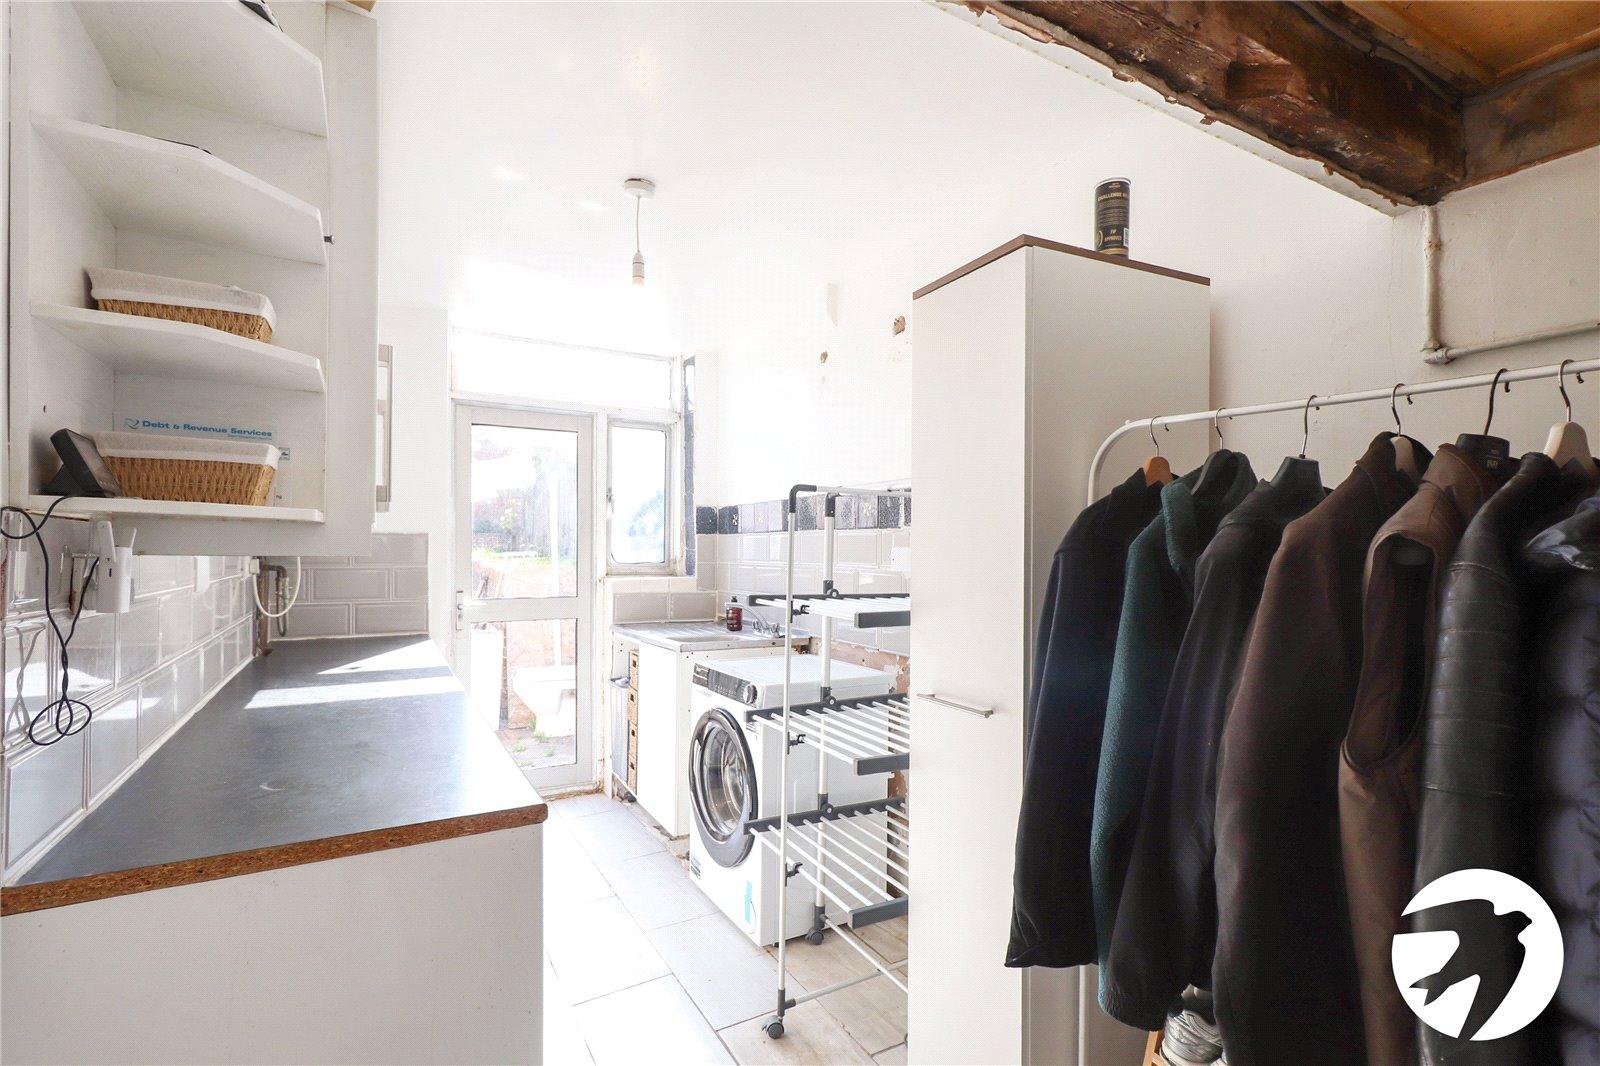
Utility Room 3.86m x 1.98mDouble glazed door to garden, wall and base units, sink, space for washing machine and tumble dryer, part tiled walls
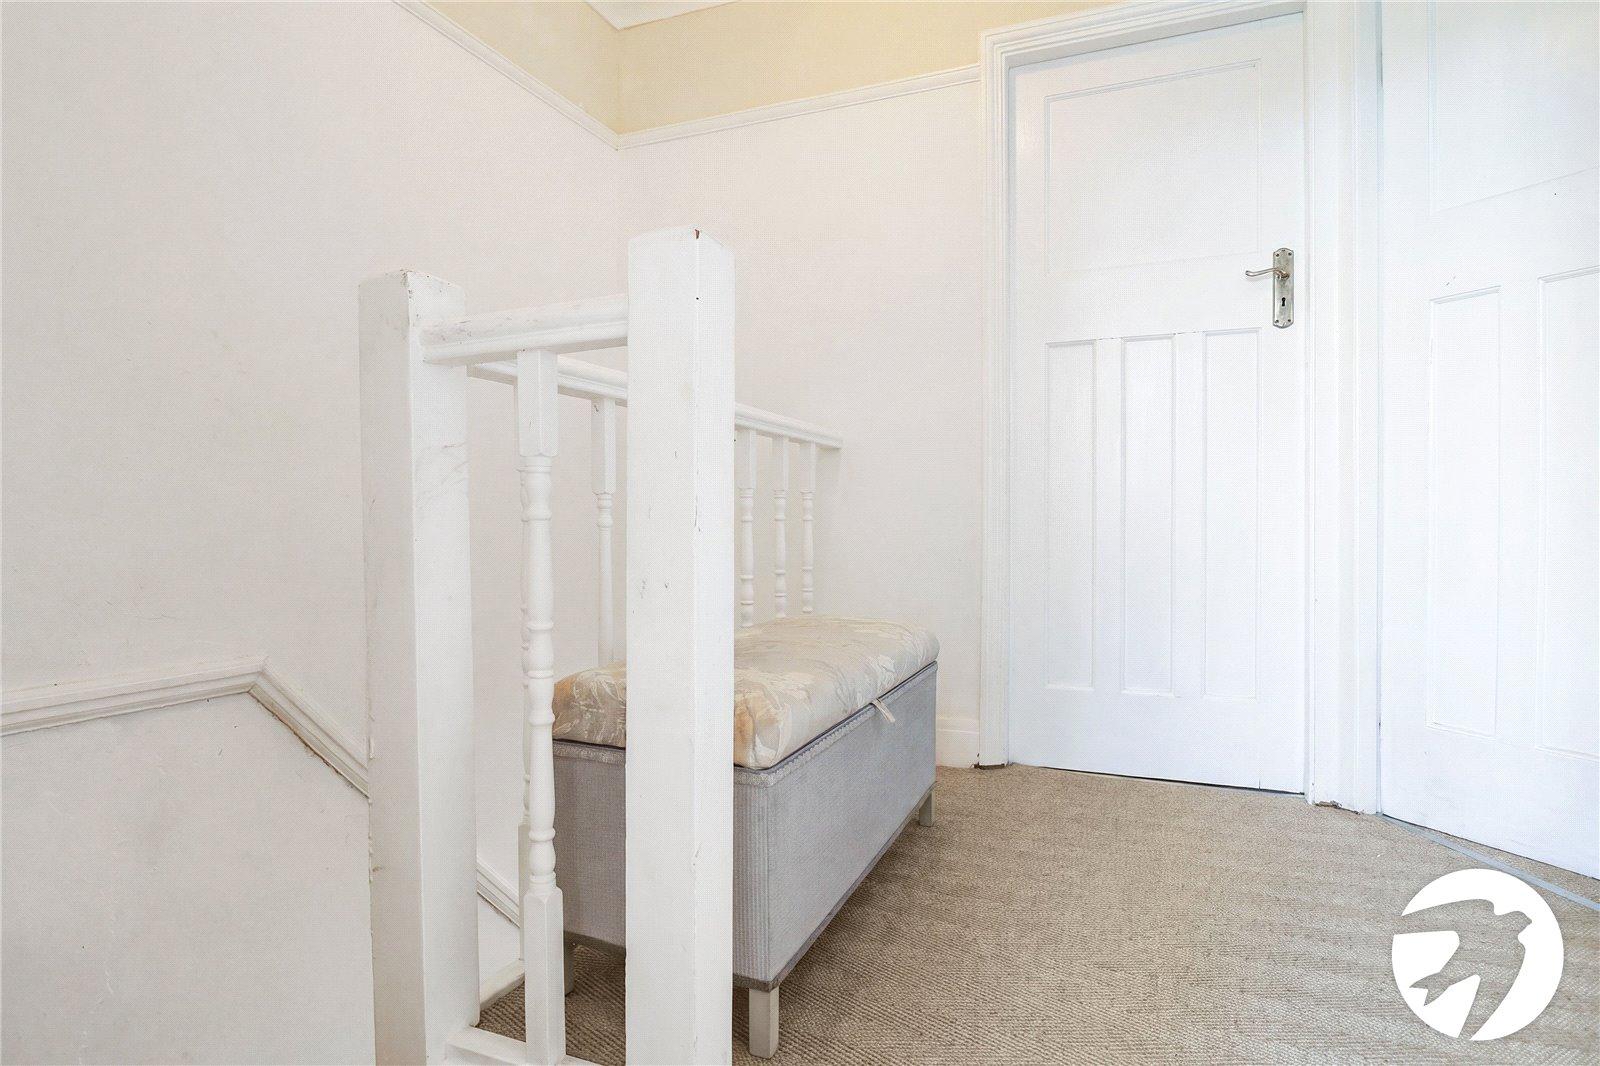
LandingCarpet
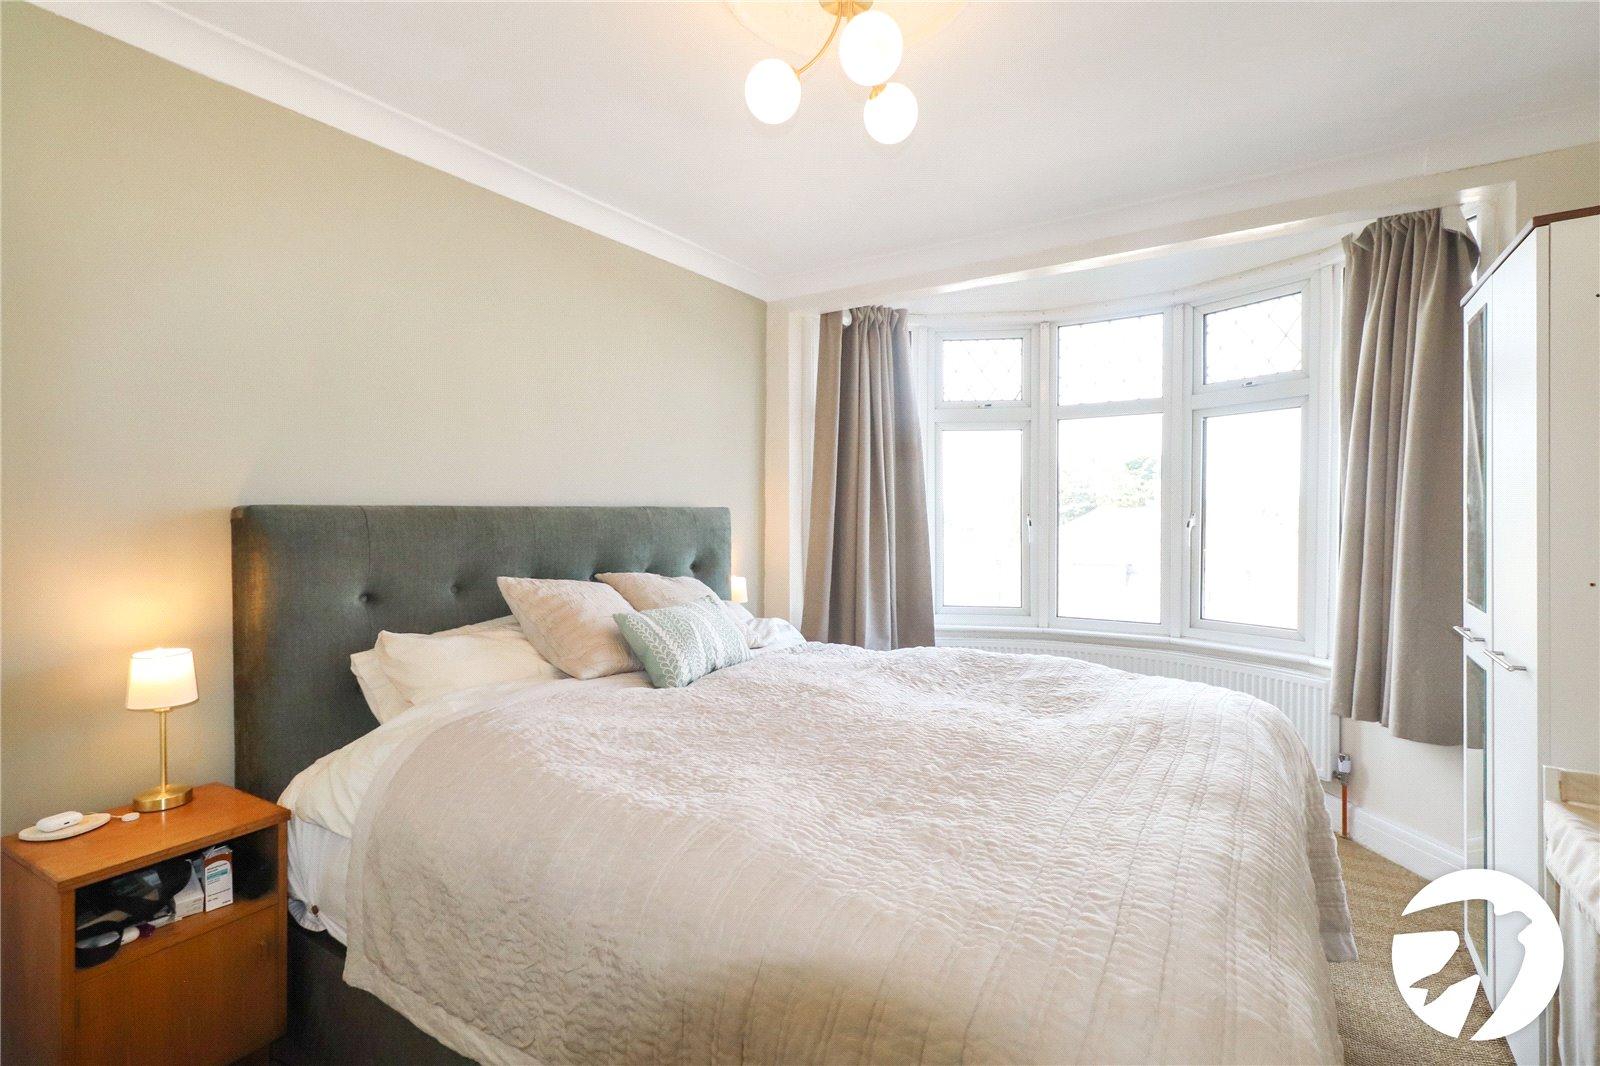
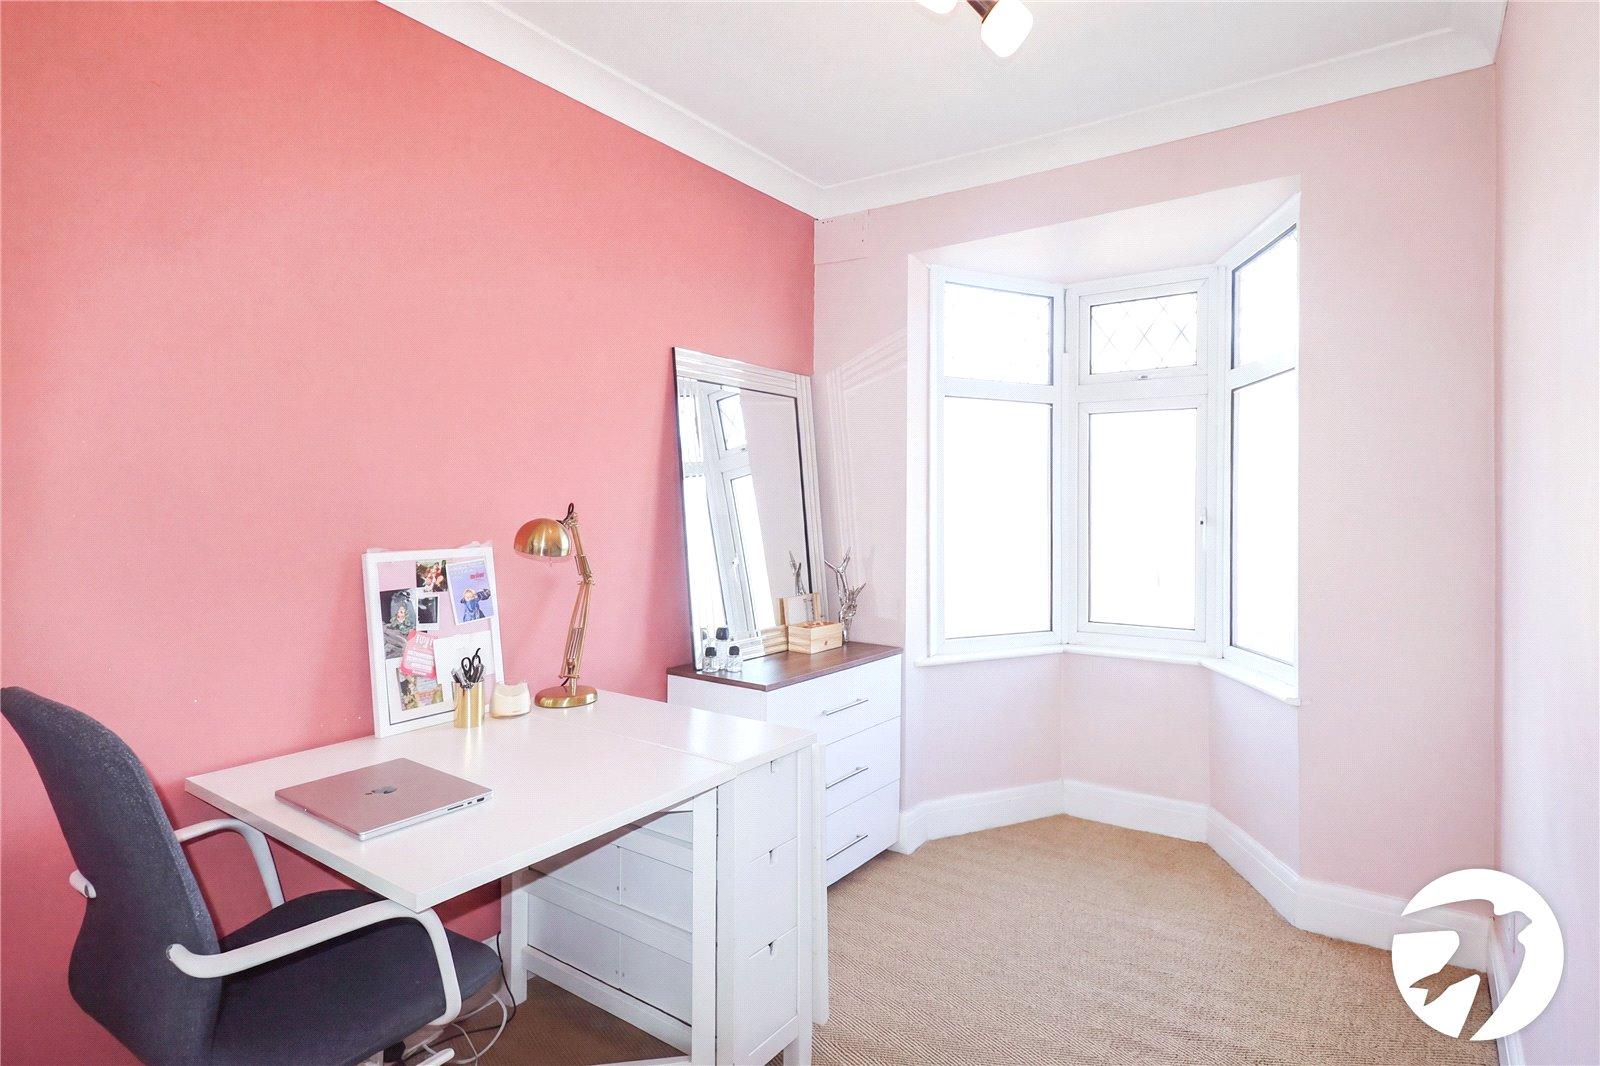
Bedroom 1 4.42m x 3.15mDouble glazed bay window to front, radiator, carpet
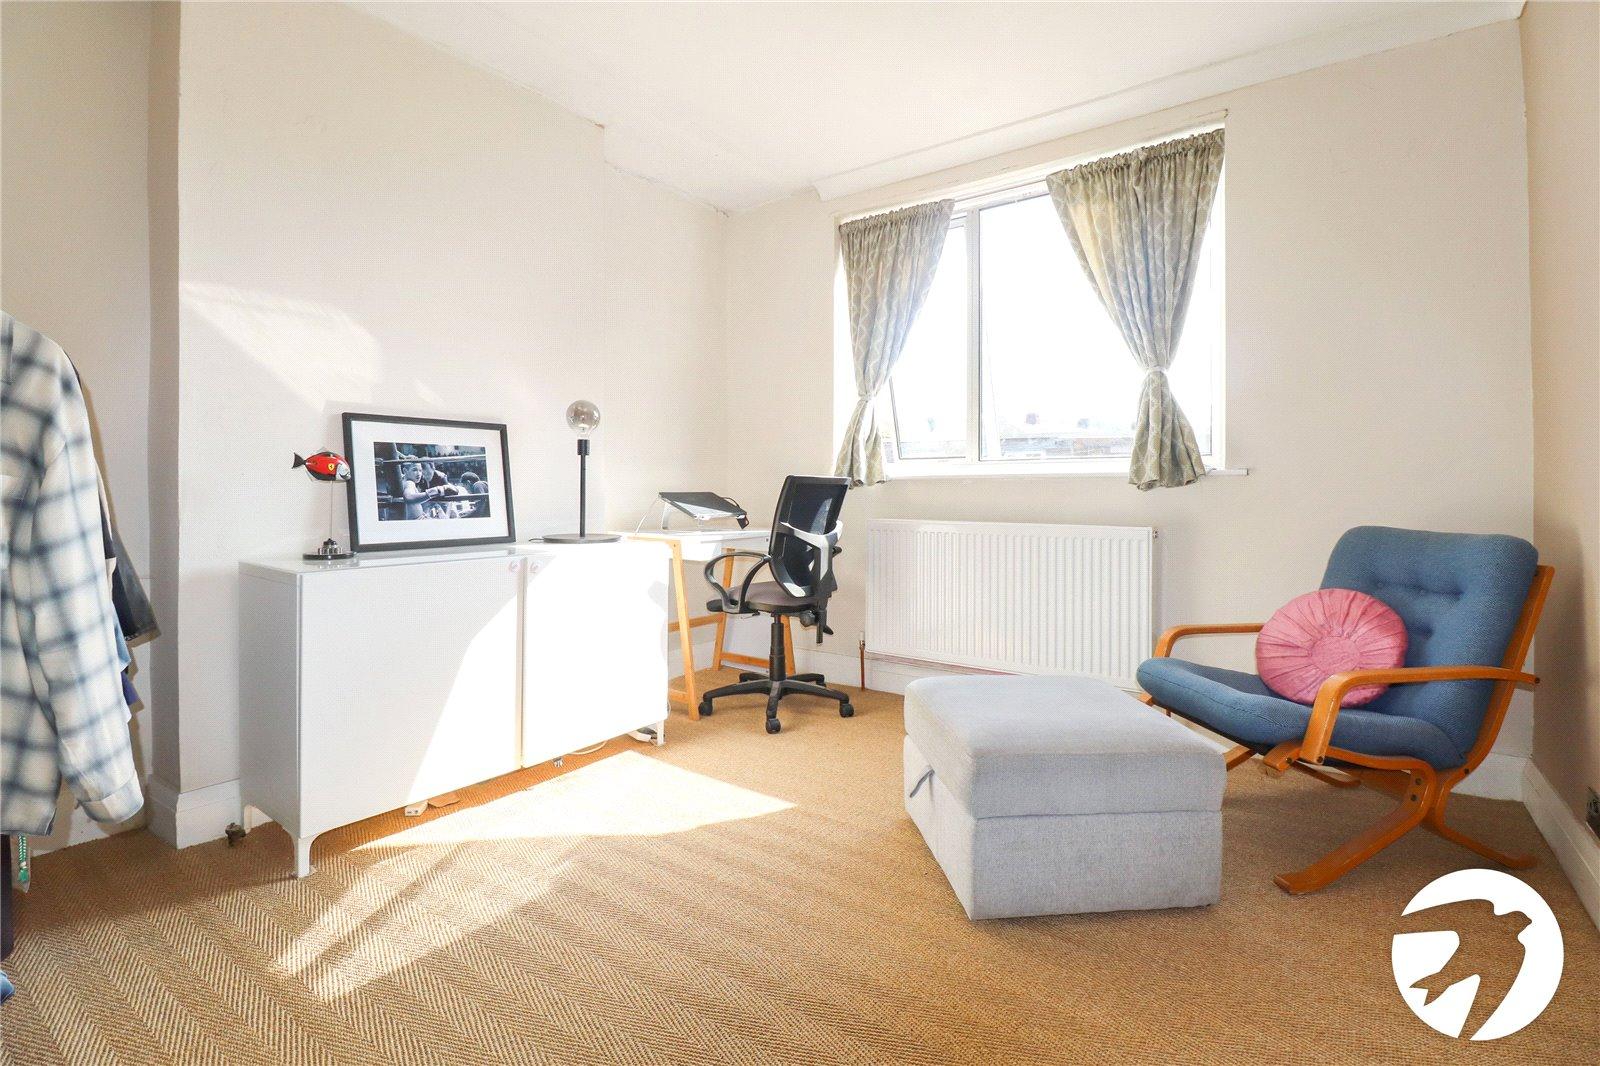
Bedroom 2 3.7m x 3.15mDouble glazed window to rear, radiator, carpet
Bedroom 3 3.48m x 1.85mDouble glazed window to front, radiator, carpet
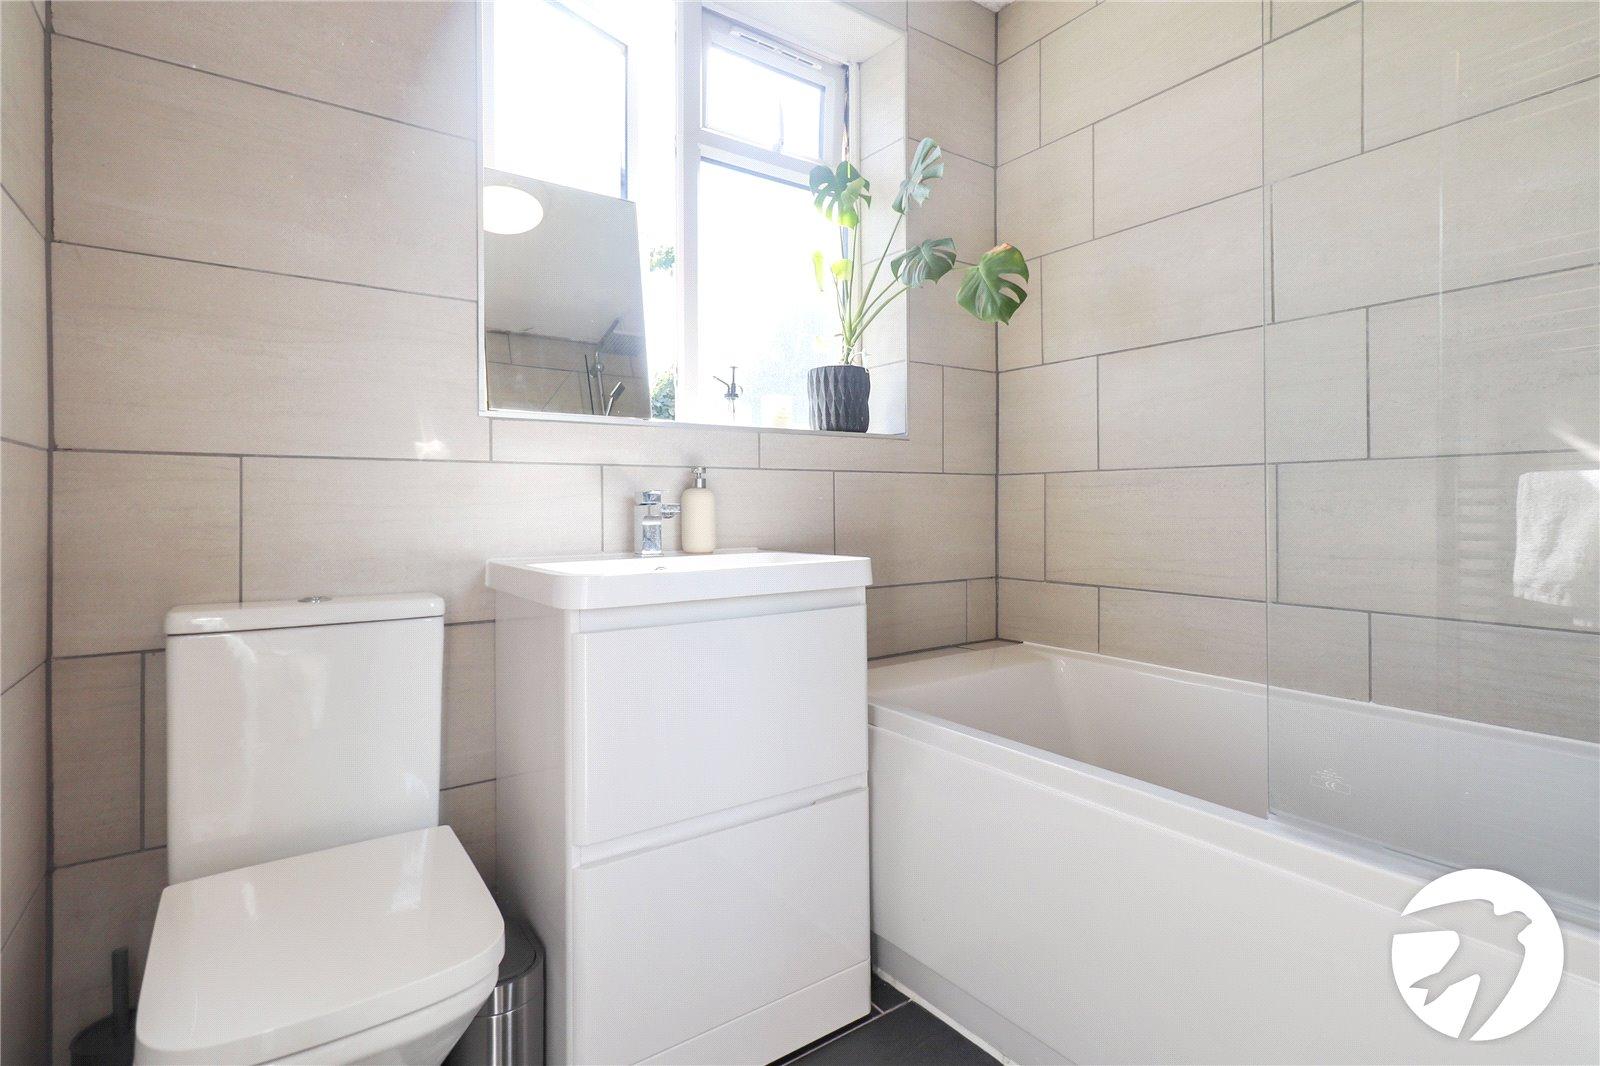
BathroomFrosted double glazed window to rear, panelled bath with glass screen, wall hung vanity wash hand basin, WC, tiled walls and floor, radiator
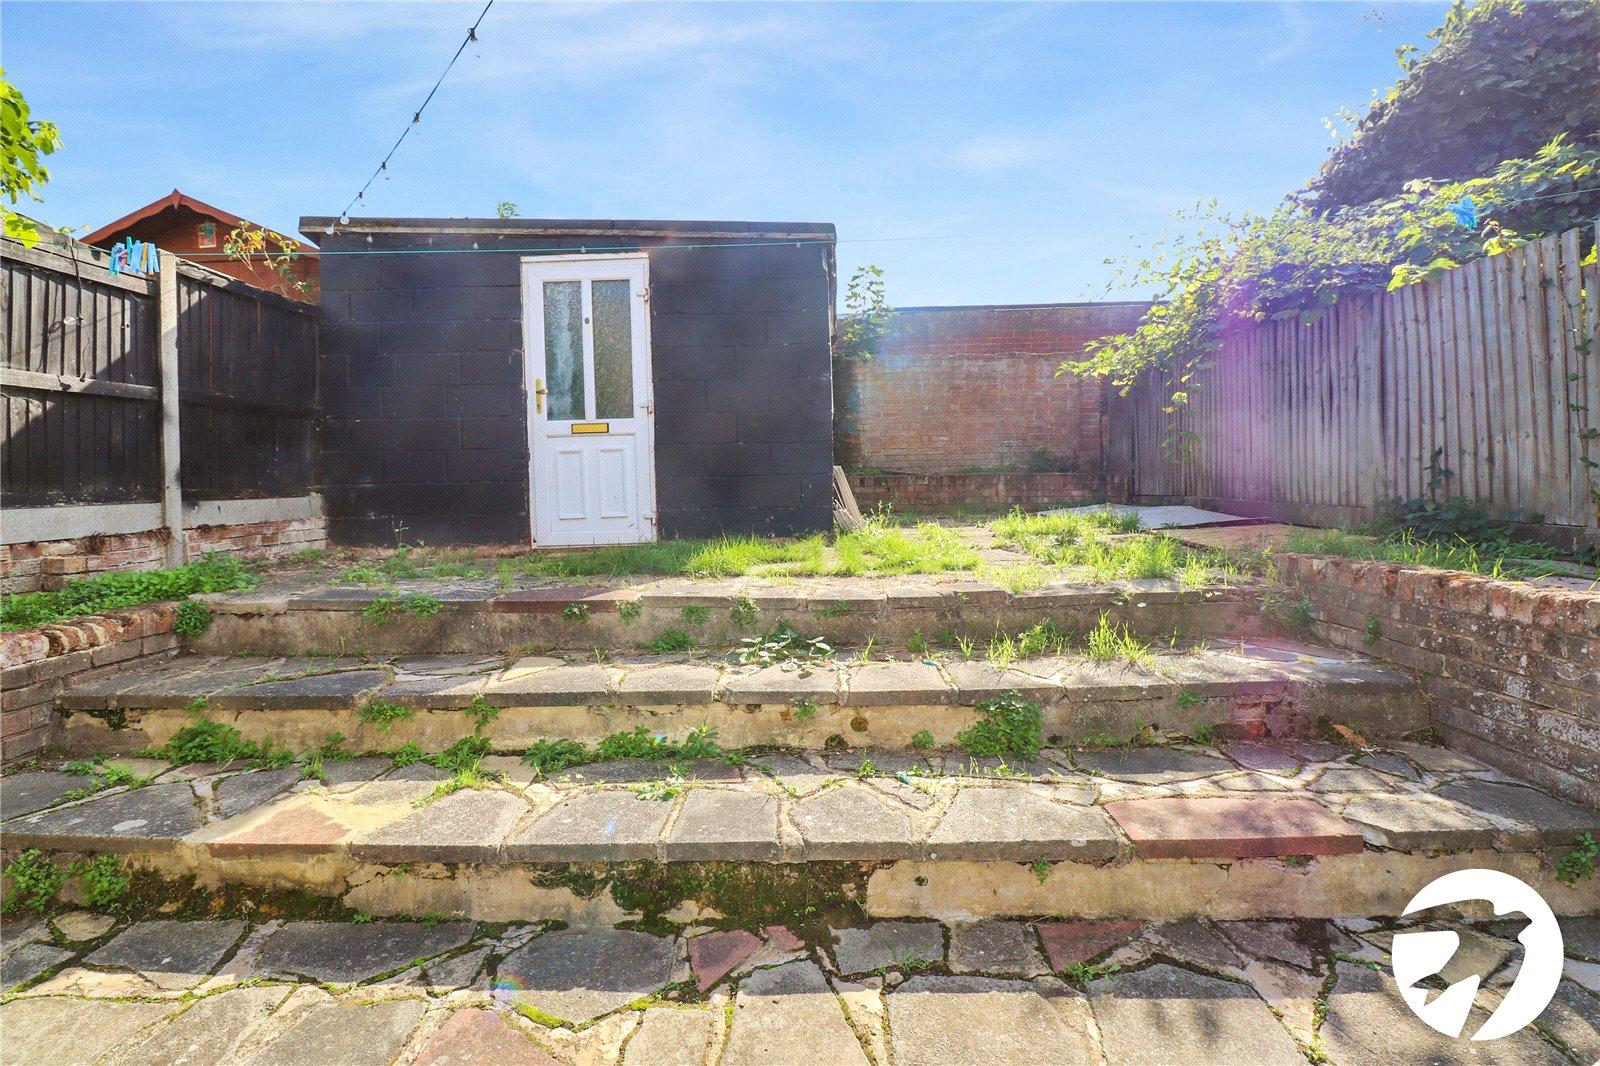
GardenPatio, steps up to lawned area, brick built shed, side access
ParkingOff street parking to front