Property Description
***Guide Price £400,000 to £450,000***
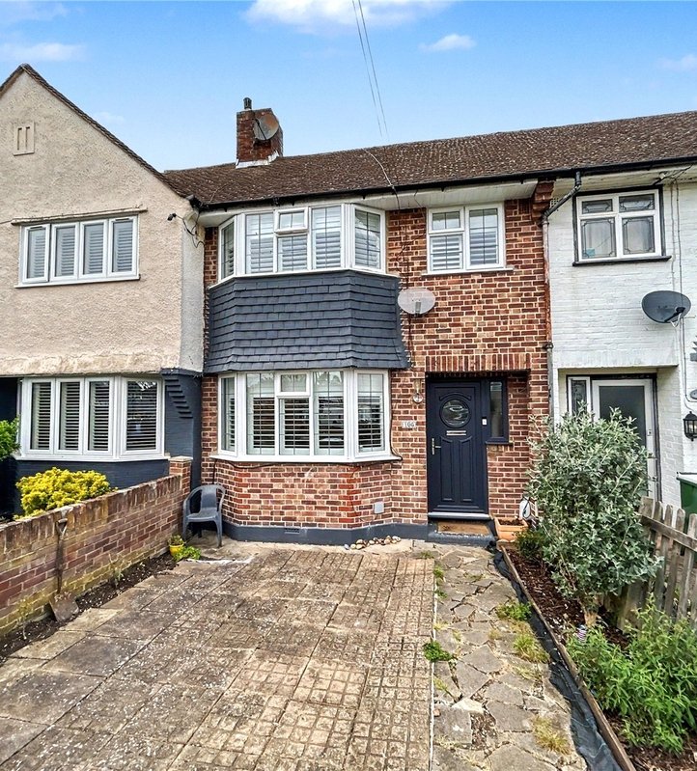
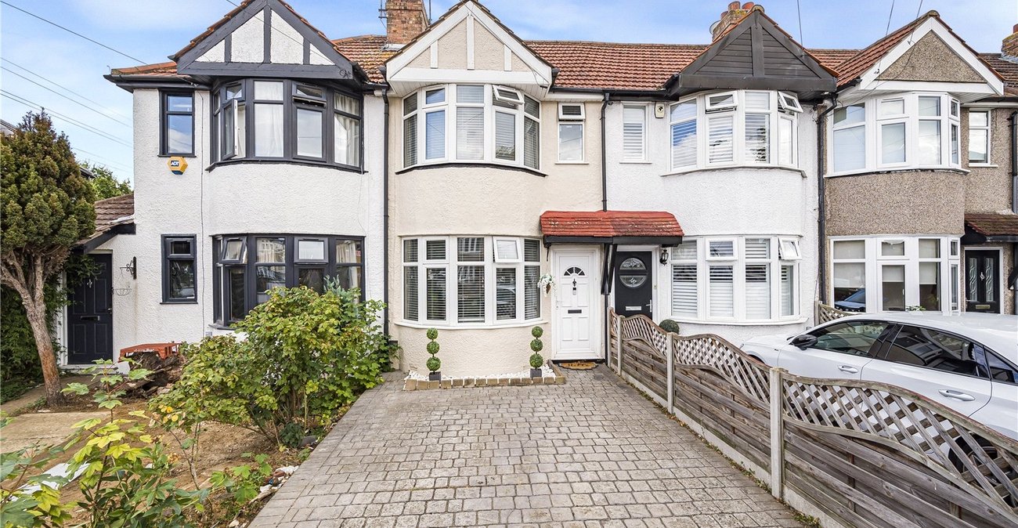
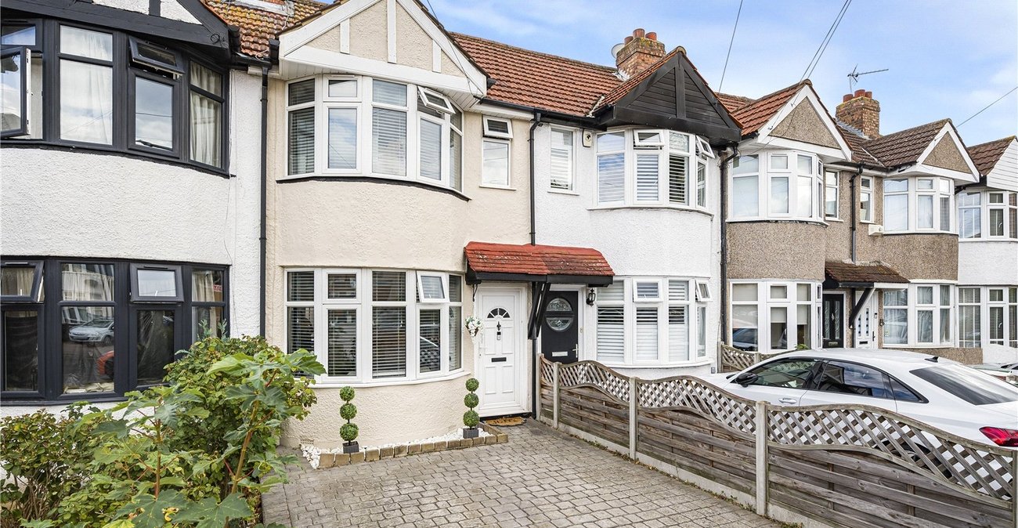
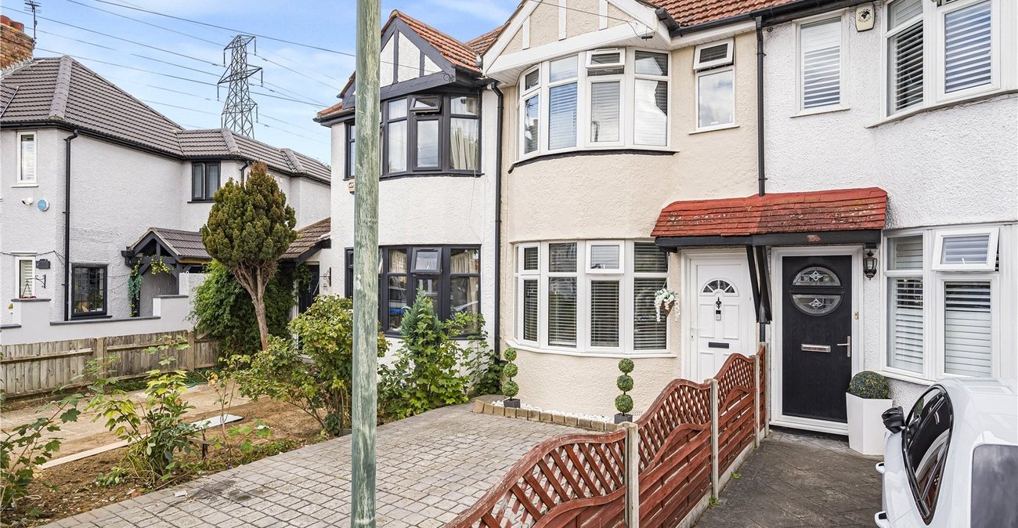
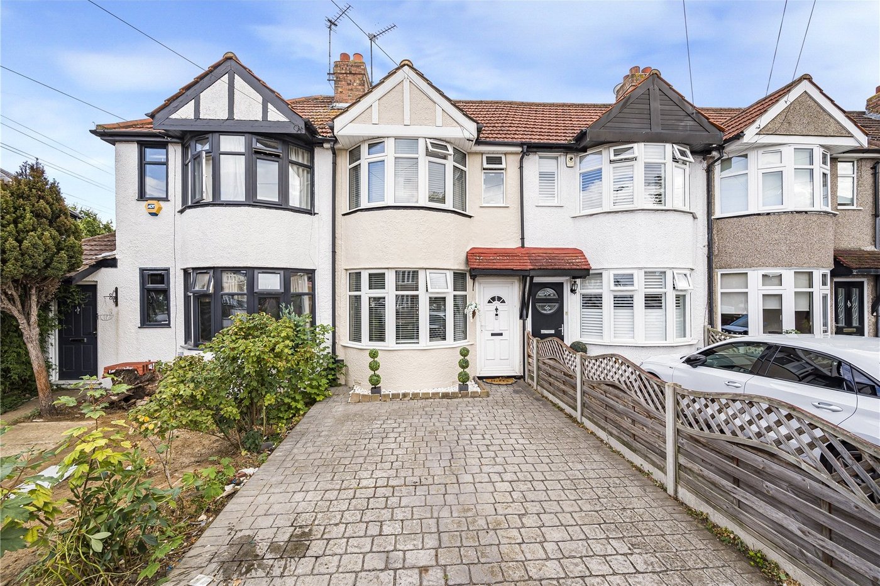
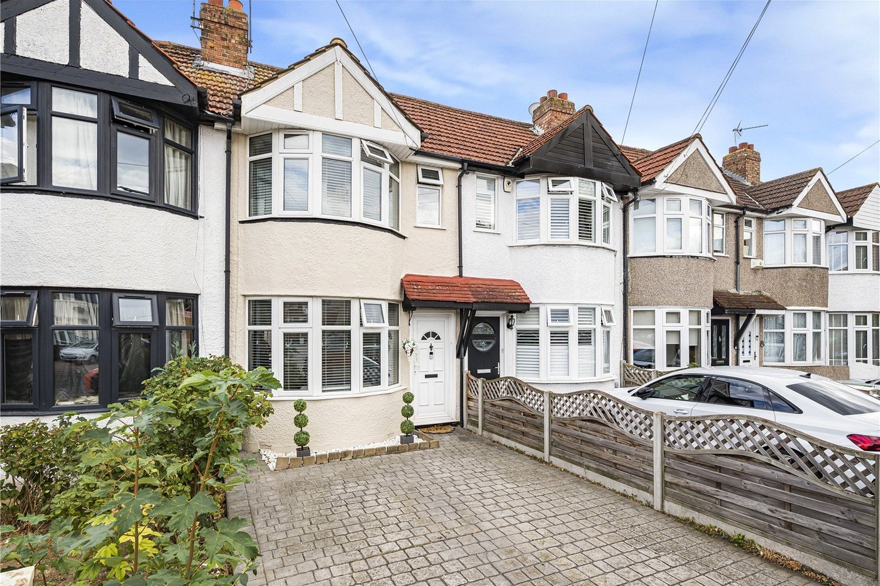
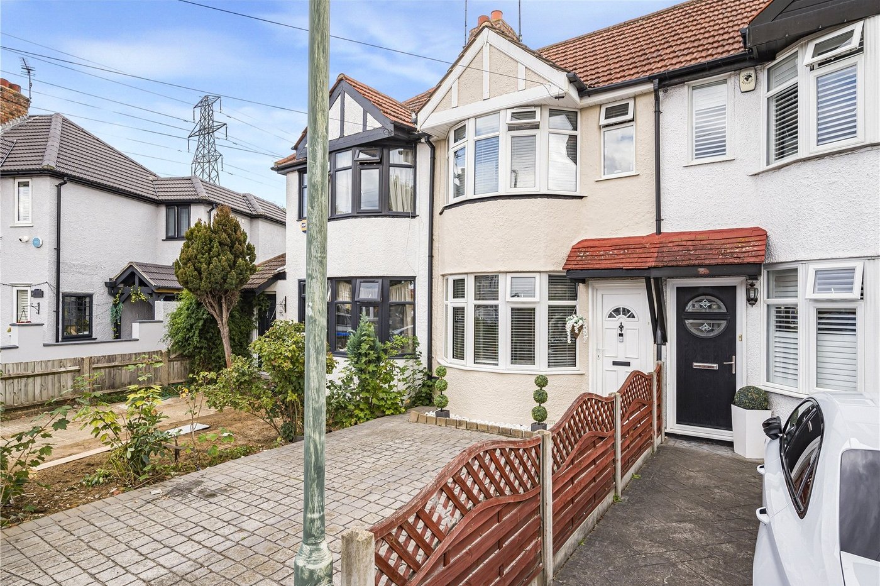
This truly stunning two-bedroom mid-terrace home has been thoughtfully extended to the rear, creating a beautifully presented and deceptively spacious property that is sure to impress. Ideally situated in the heart of Blackfen, the property is perfectly positioned to enjoy the fantastic selection of shops, bars, restaurants and everyday amenities that the area has to offer.
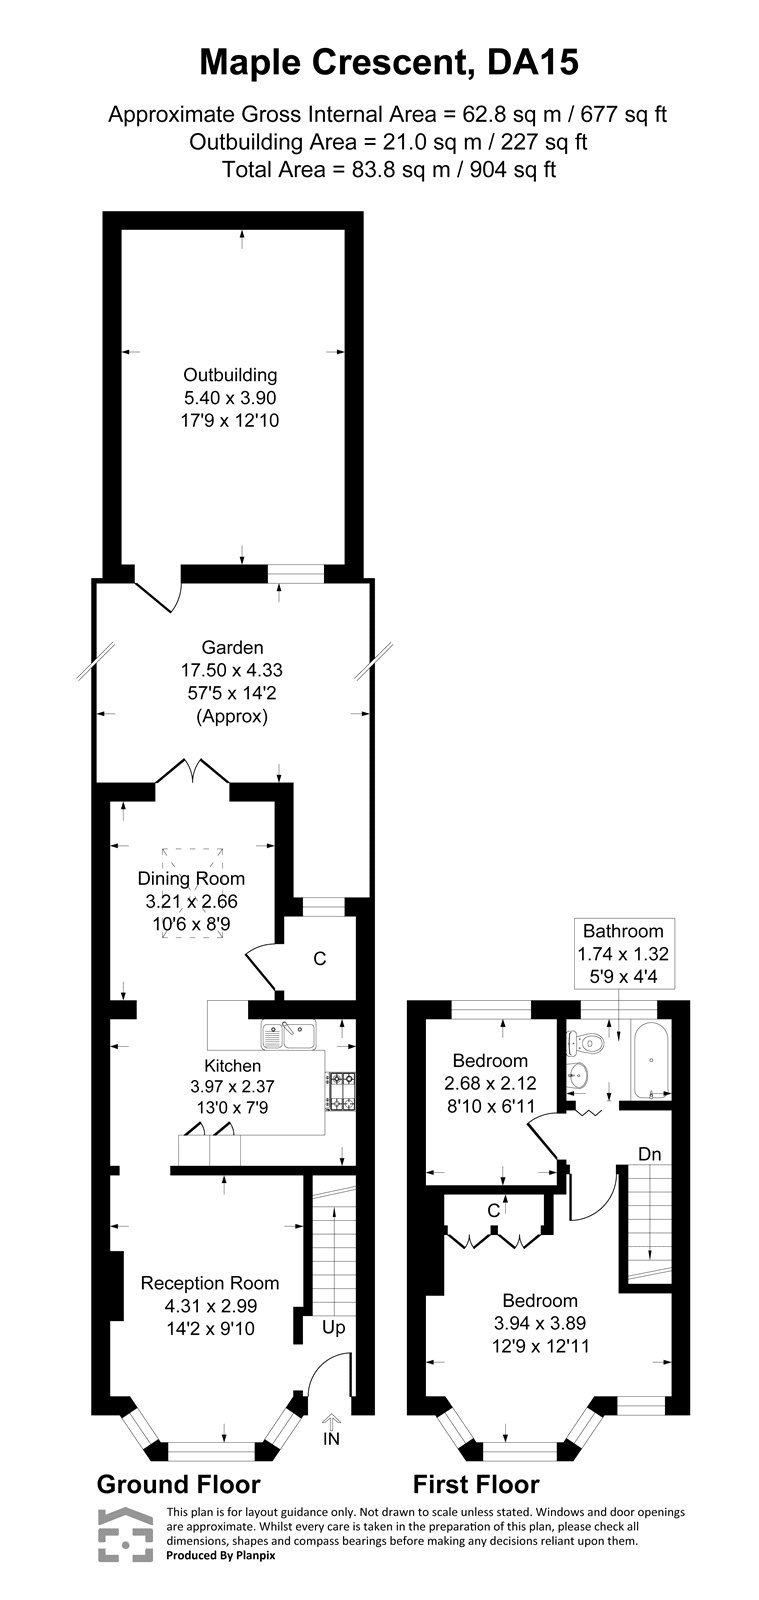
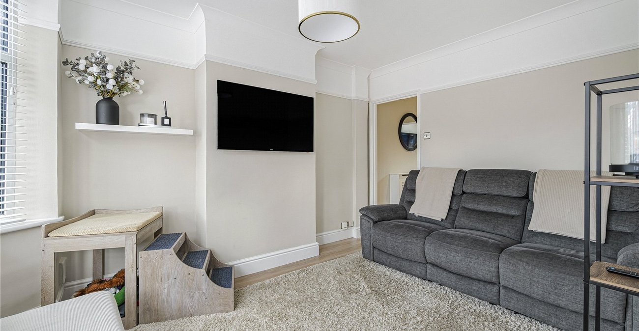
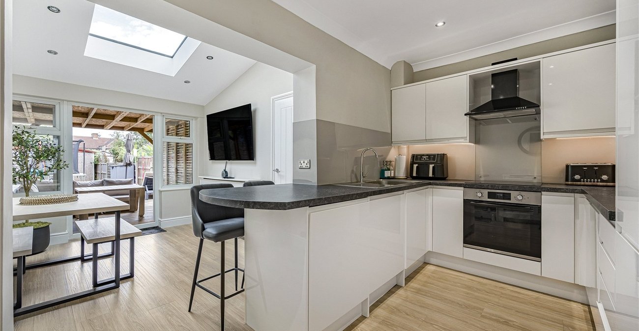
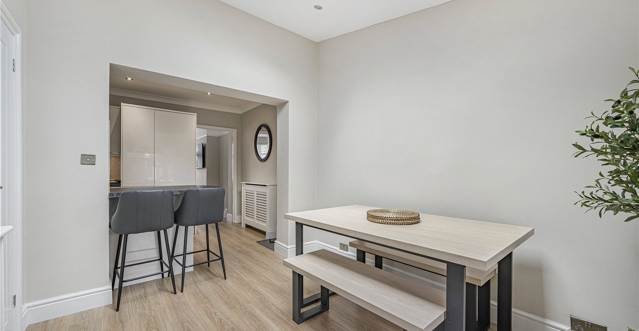
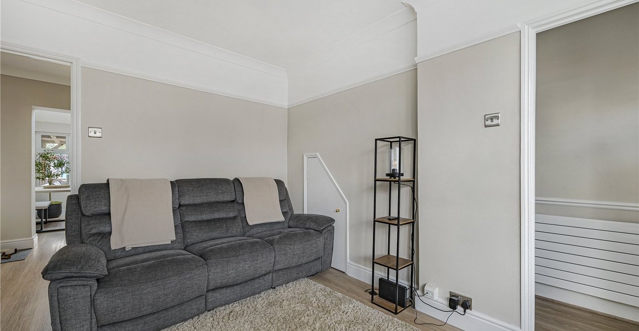
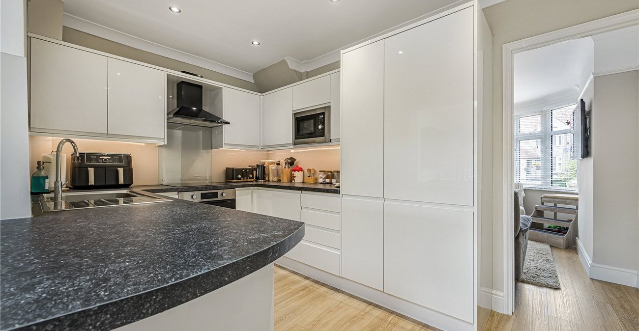
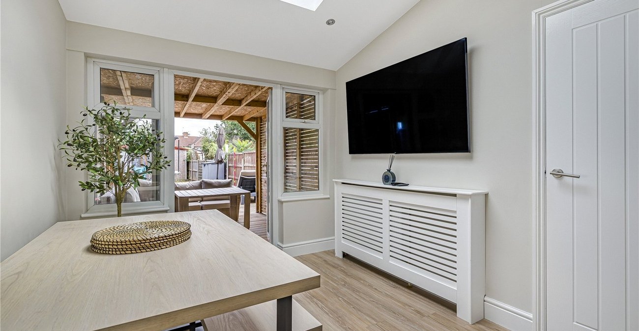
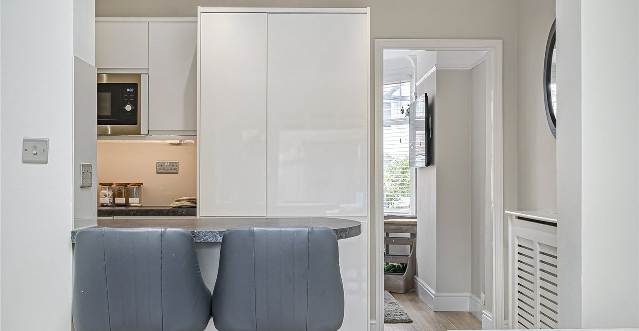
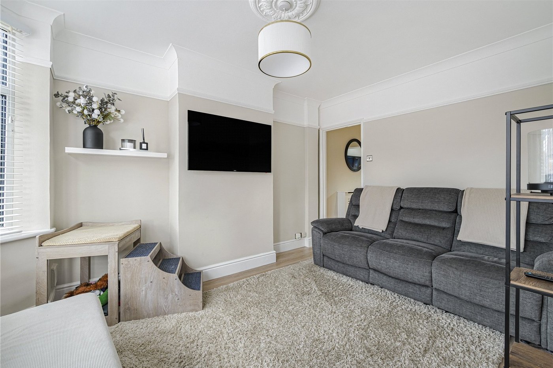
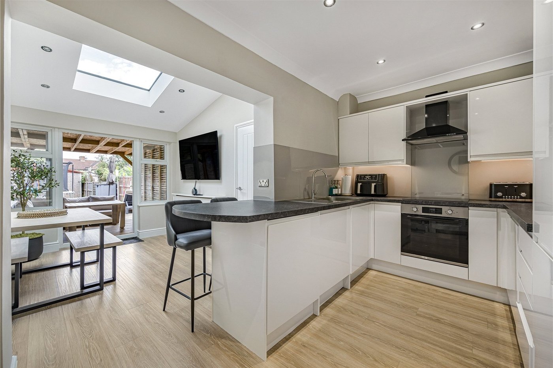
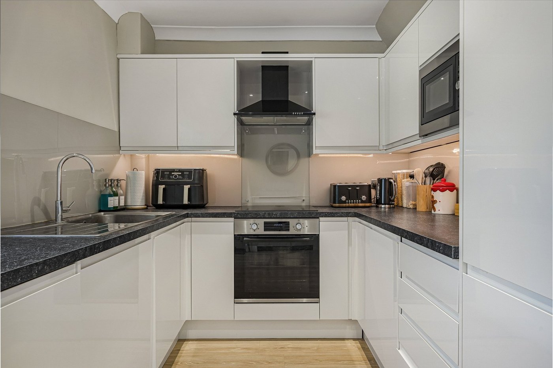
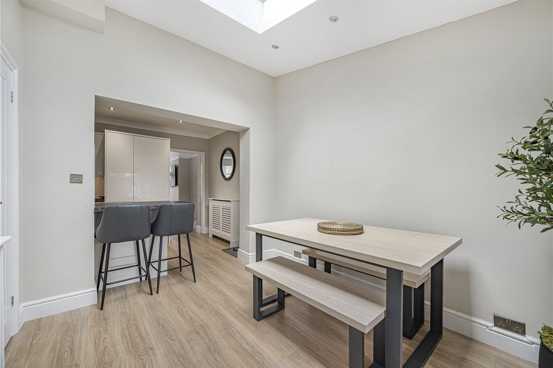
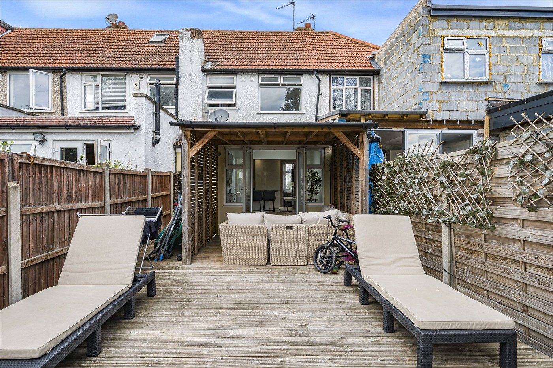
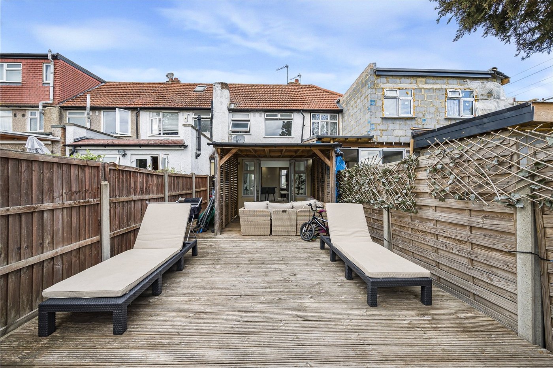
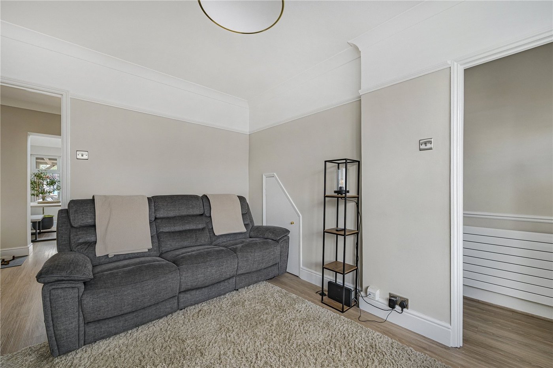
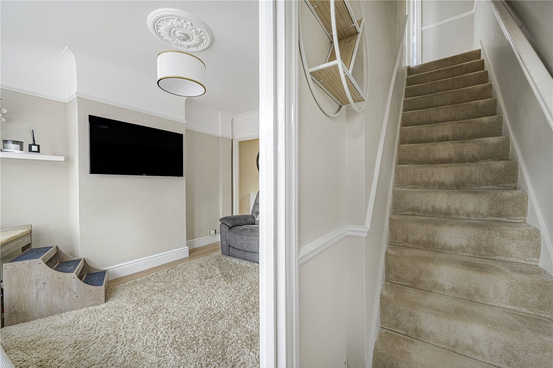
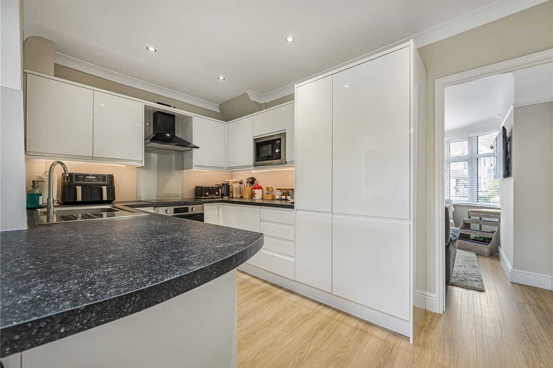
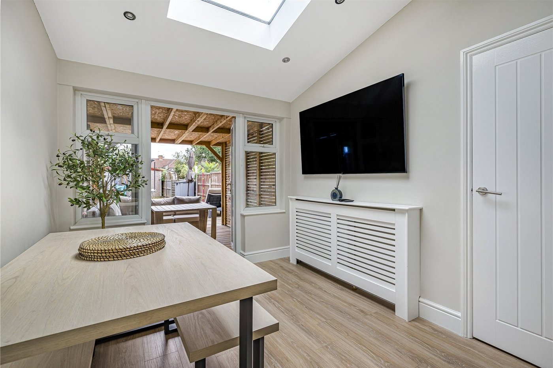
The accommodation is well suited to modern living, with the ground floor comprising a generous 14ft lounge, a separate 10ft dining room and an impressive 13ft modern fitted kitchen, providing an excellent space for both everyday living and entertaining. The rear extension has further enhanced the living accommodation, creating a wonderful sense of space throughout.
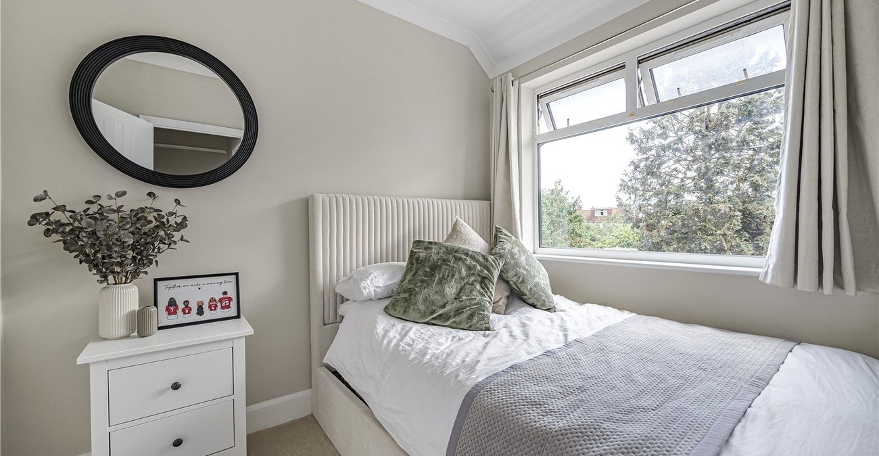
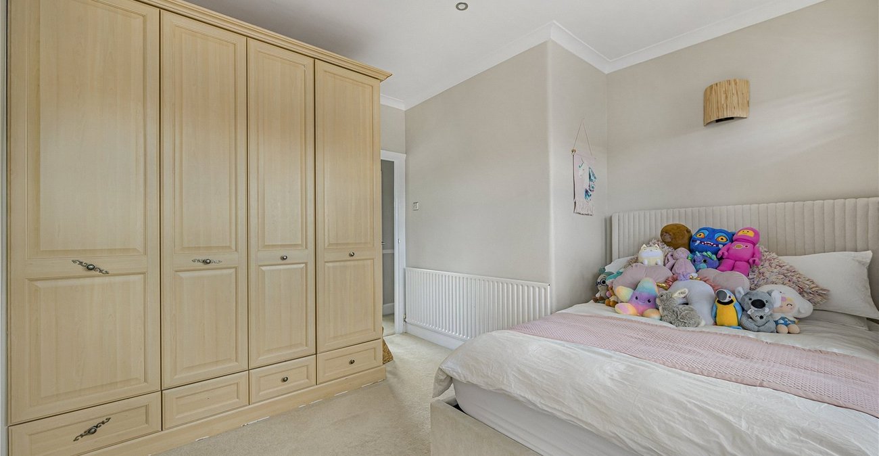
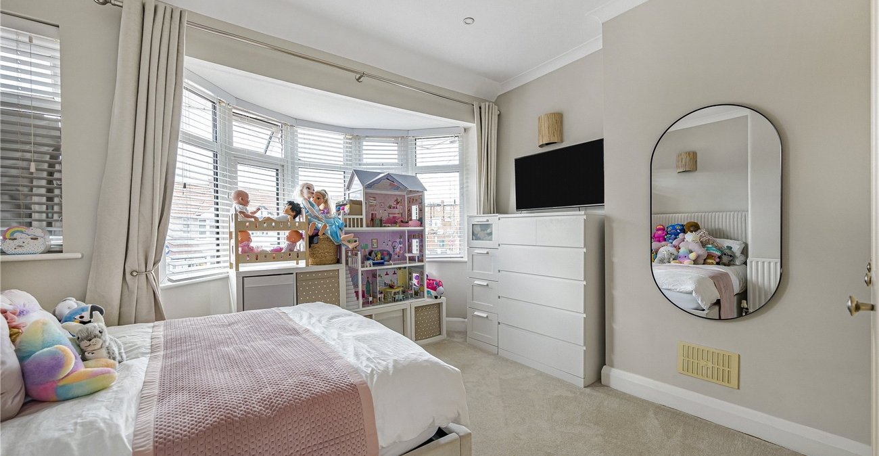
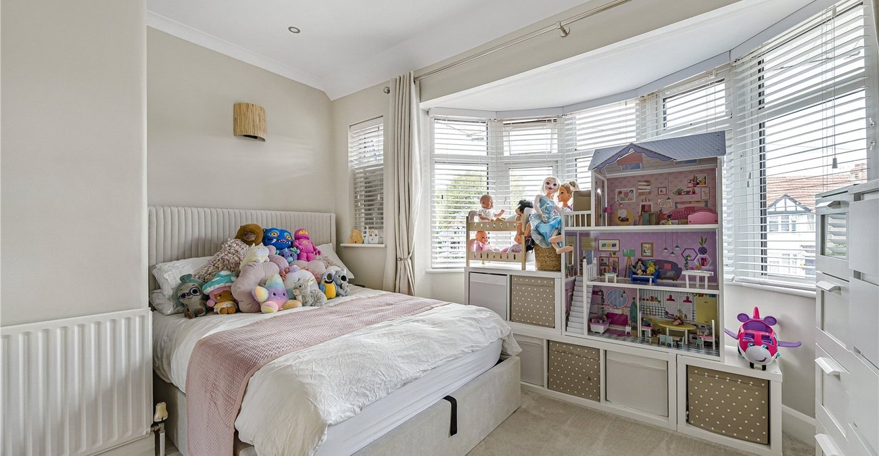
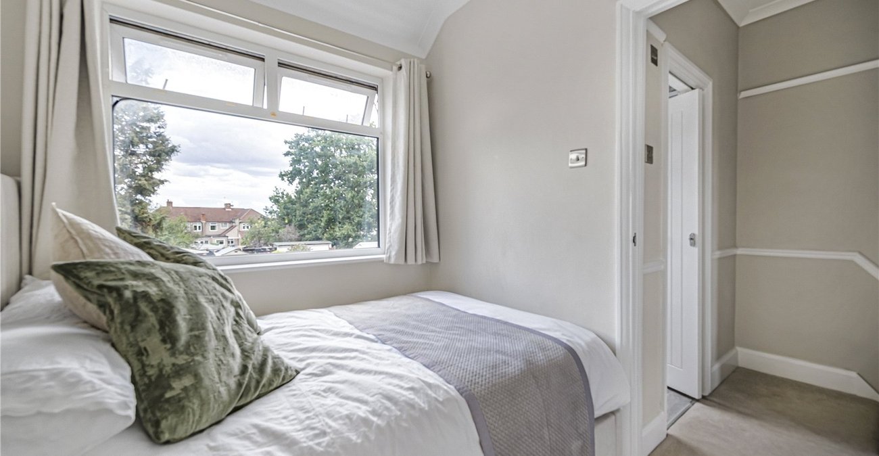
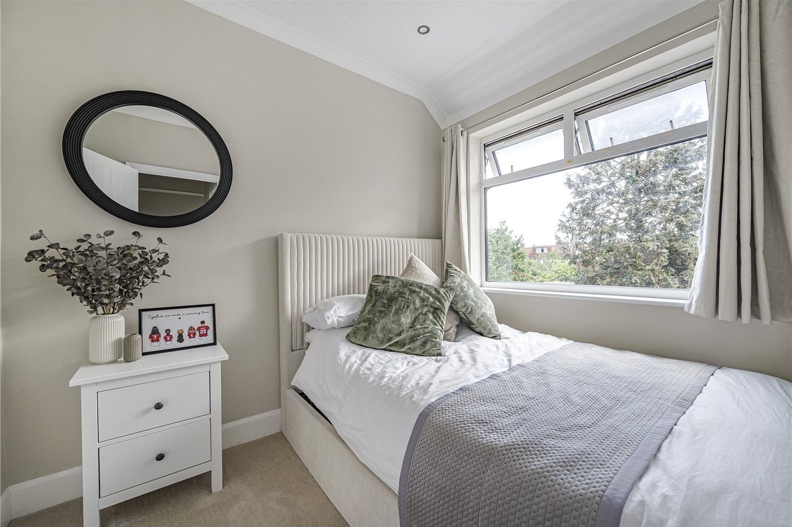
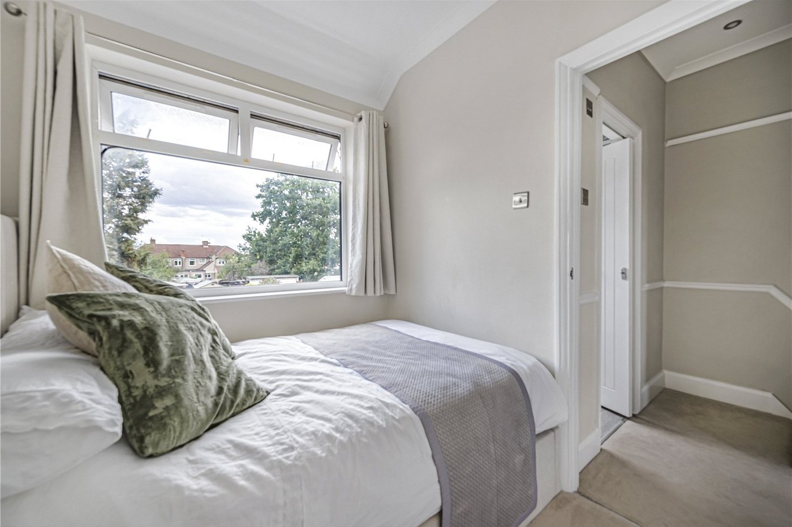
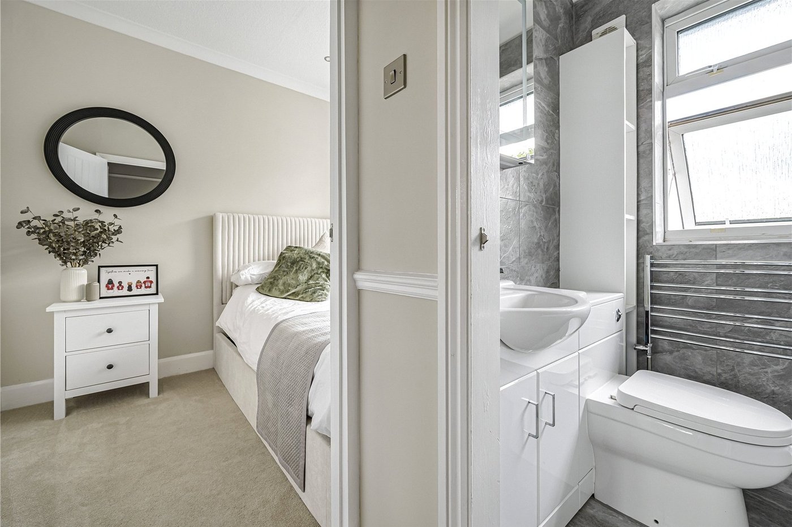
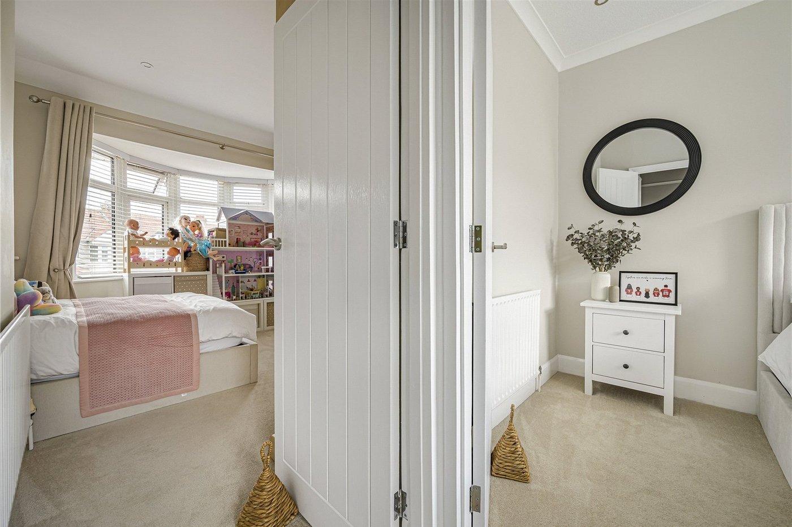
To the first floor are two bedrooms and a family bathroom, offering comfortable and practical accommodation for first-time buyers, downsizers or those looking for a low-maintenance home.
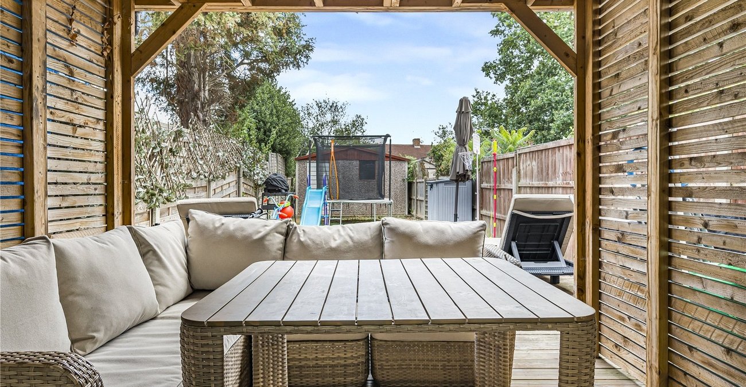
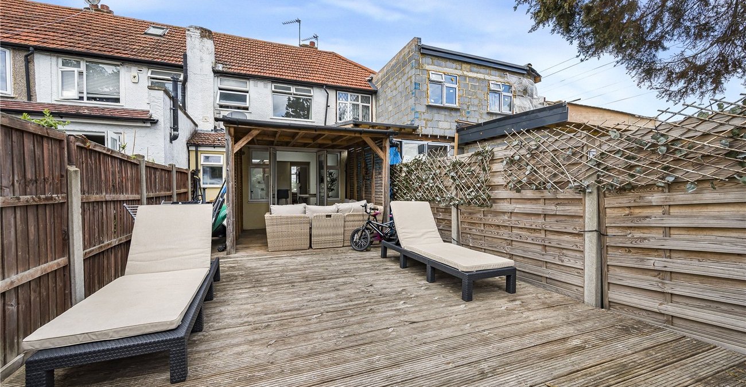
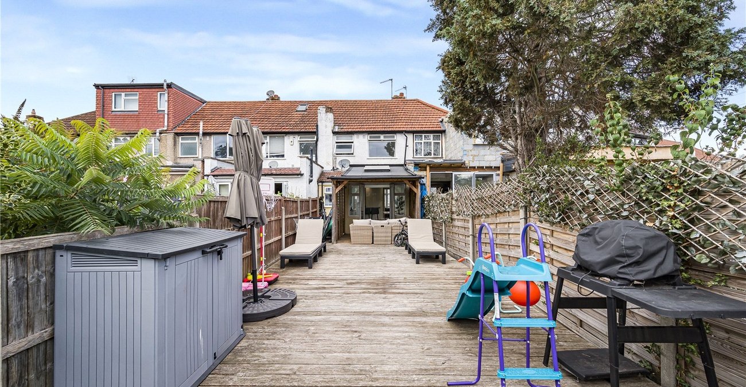
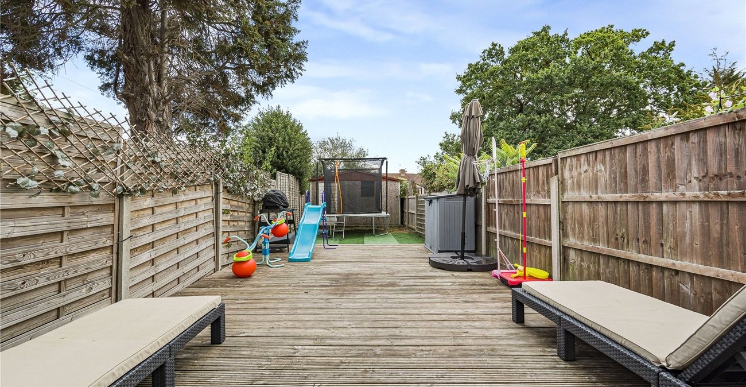
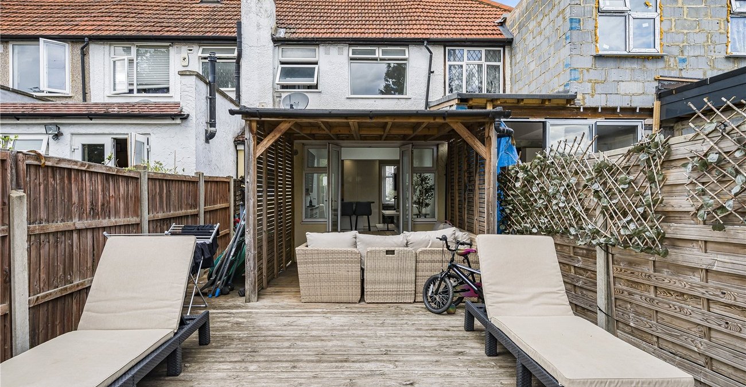
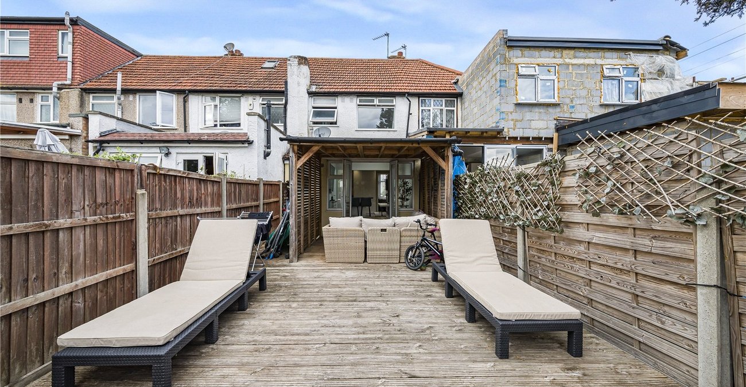
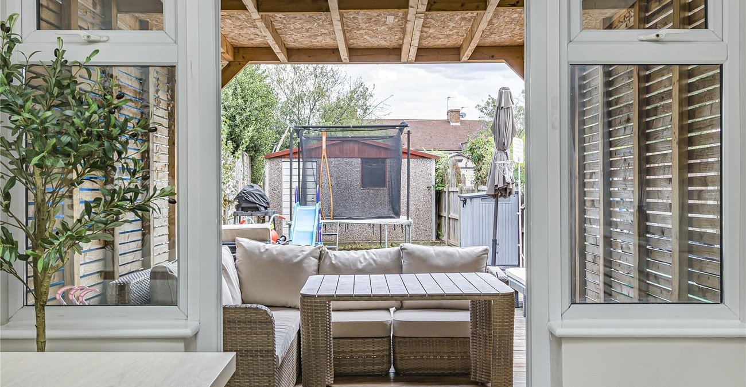
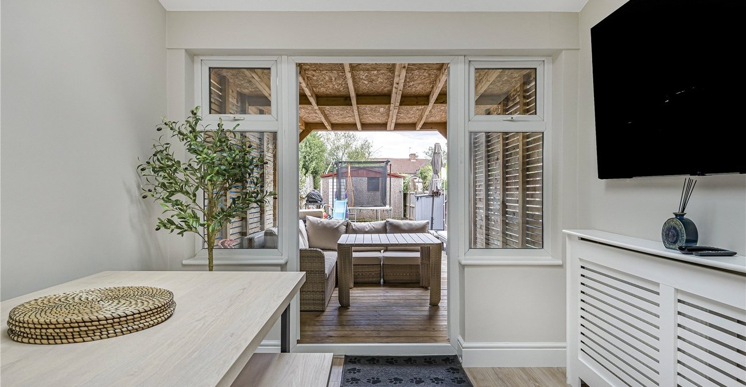
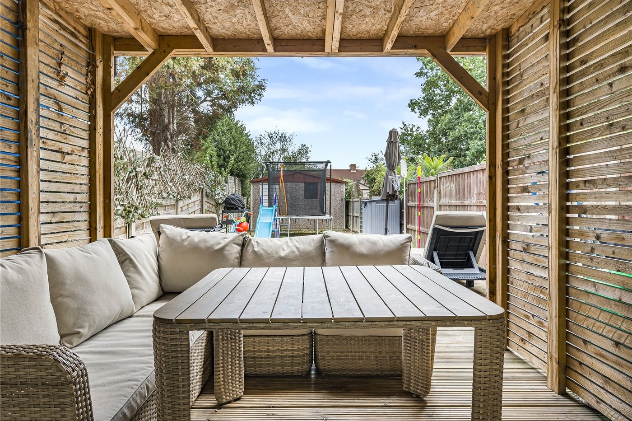
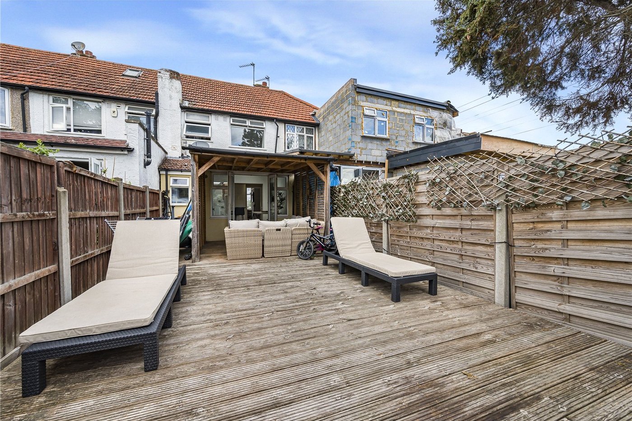
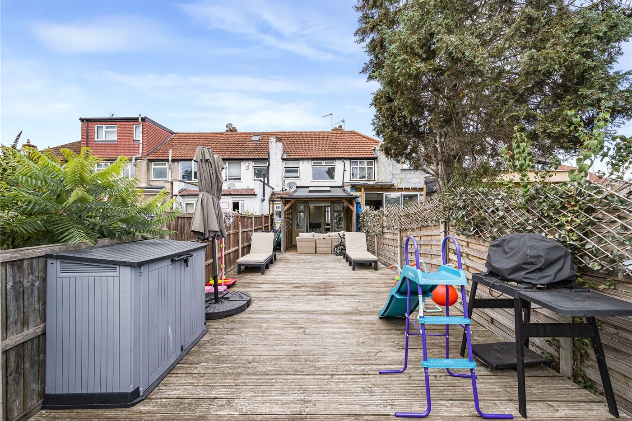
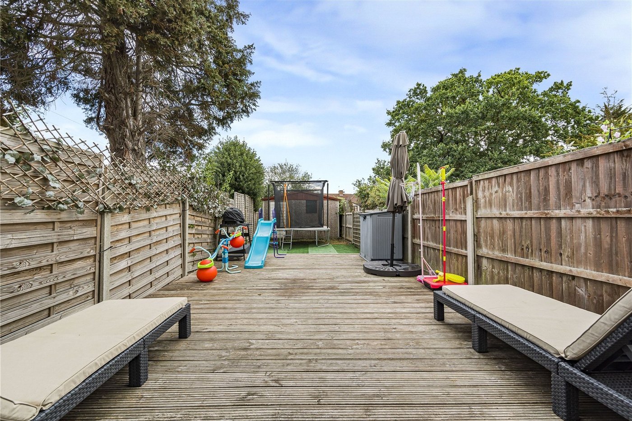
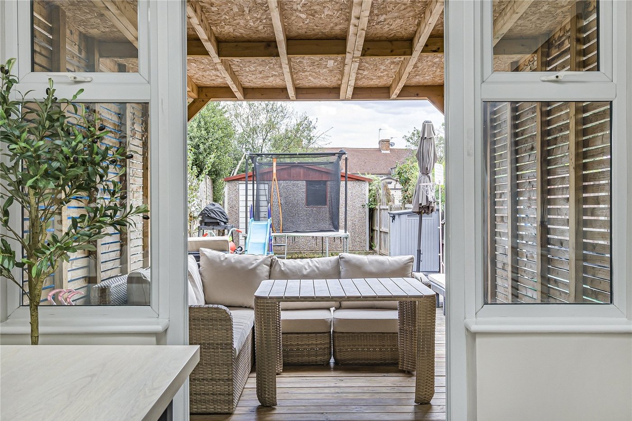
Externally, the property continues to impress, benefiting from off-street parking to the front and an approximately 57ft rear garden, providing a fantastic outdoor space to enjoy during the warmer months. The garden also features a substantial 17ft outbuilding, offering excellent versatility and making an ideal home office, gym, workshop or additional storage space.
The location is another major attraction, with popular local schools, excellent bus routes and a wealth of amenities all close by. The nearby transport links provide access to a number of mainline stations, making this an excellent choice for commuters.
A fantastic opportunity to acquire a beautifully extended and exceptionally well-positioned home, which we feel is ideally suited to first-time buyers and downsizers alike.
- 14FT Lounge
- 10FT Dining Room
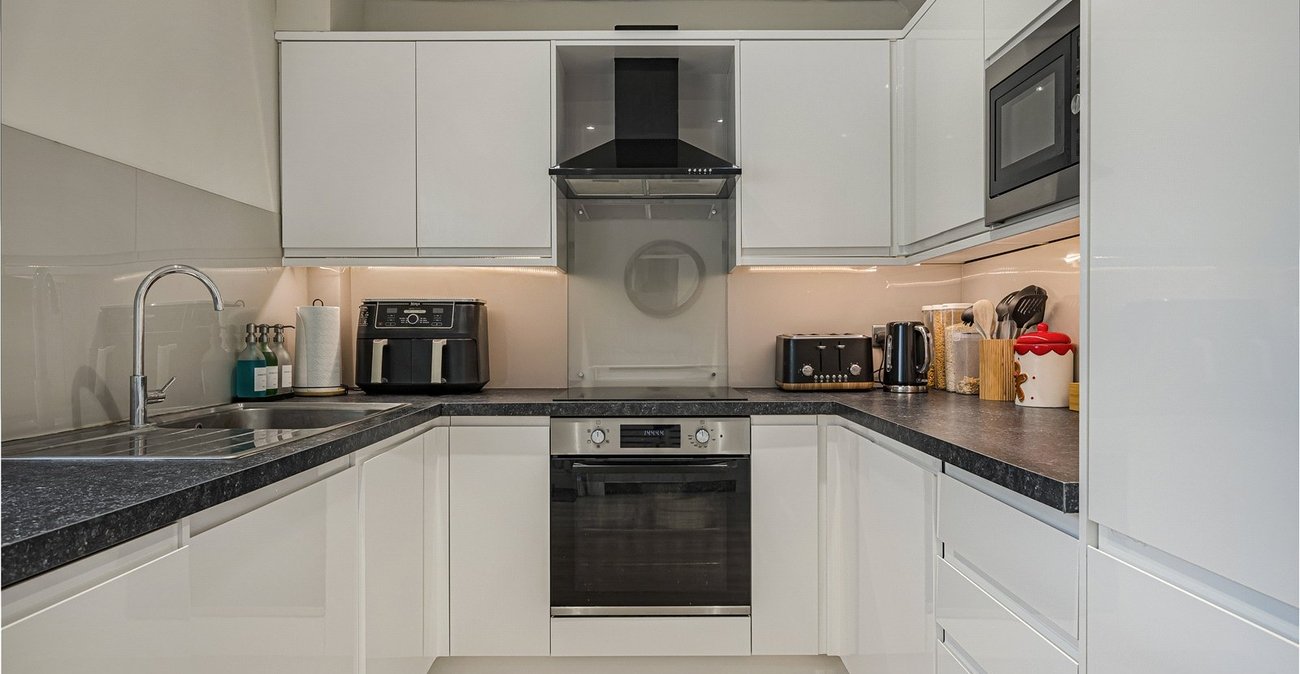
- 13FT Modern Fitted Kitchen
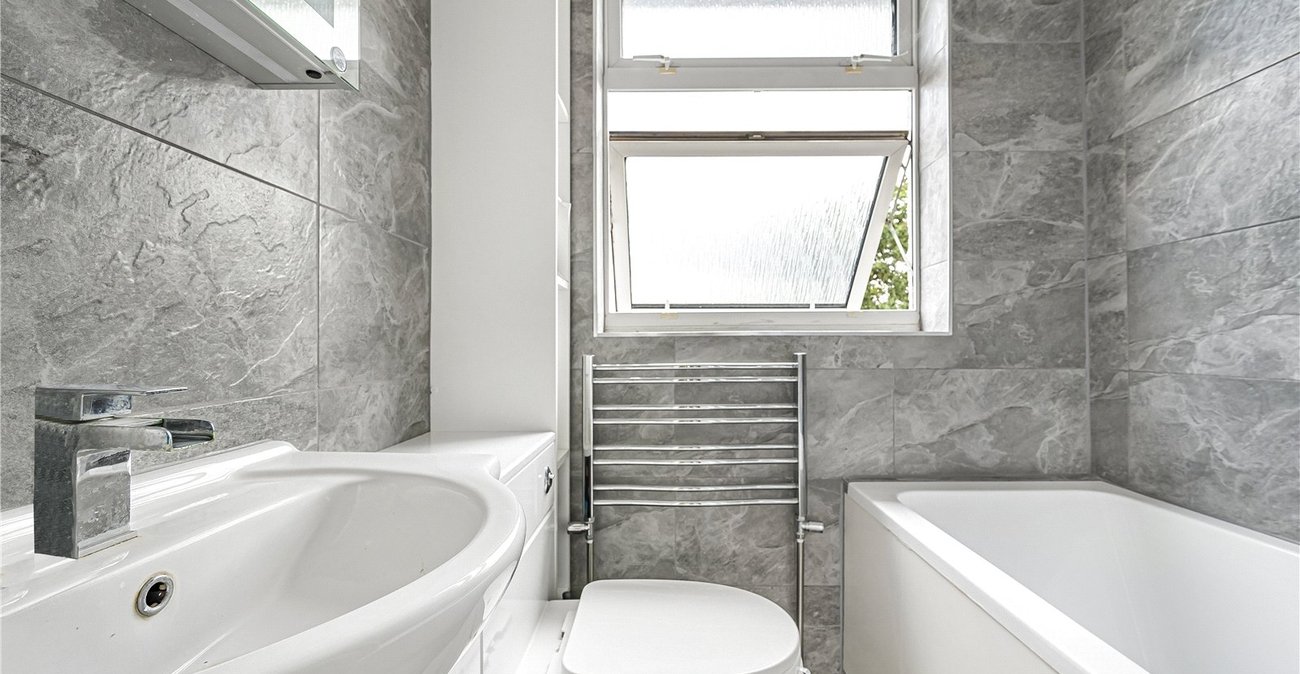
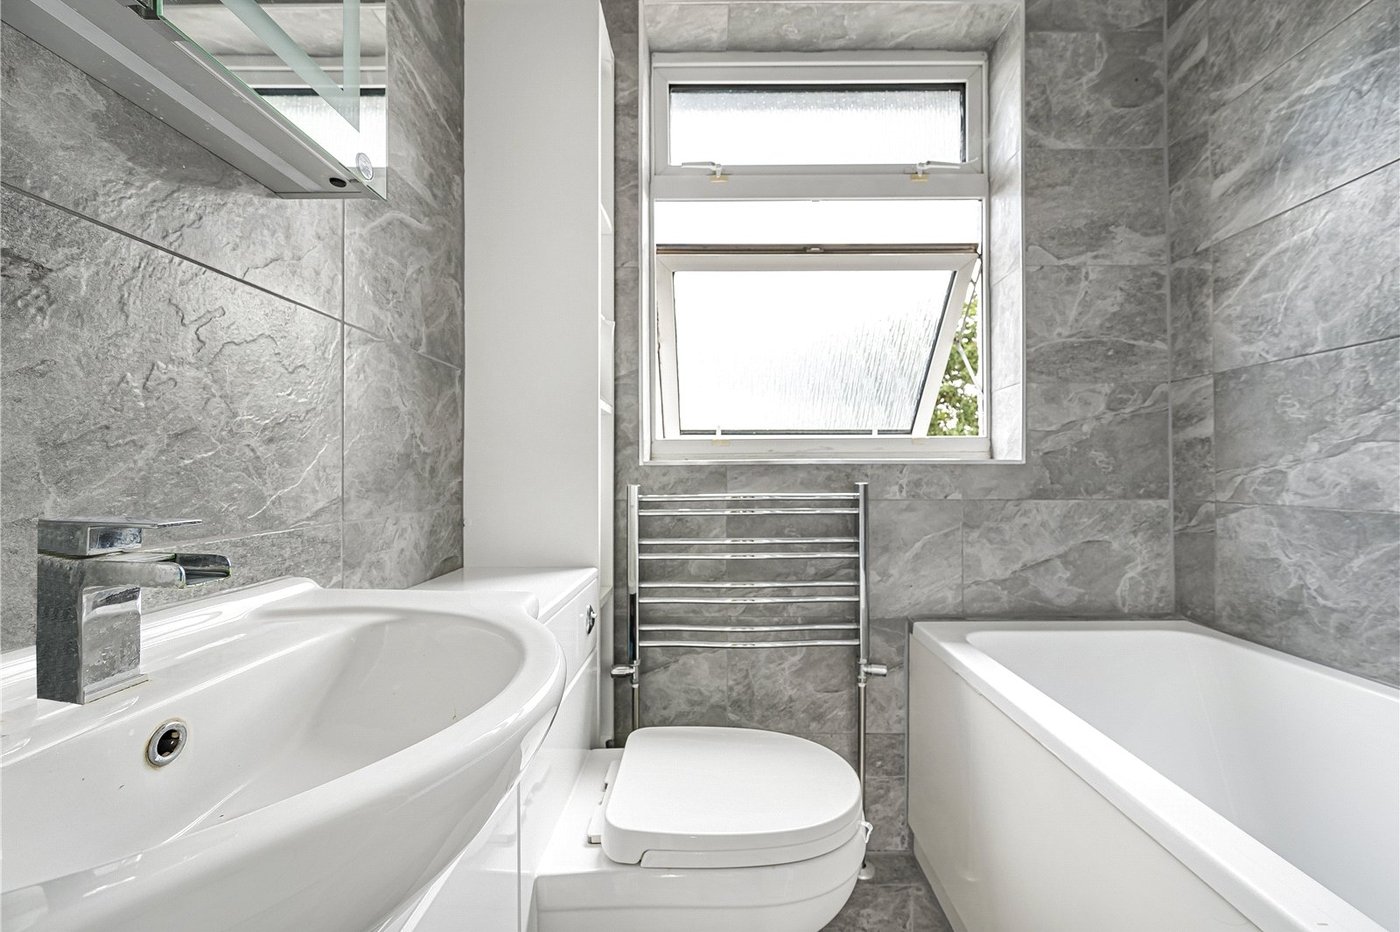
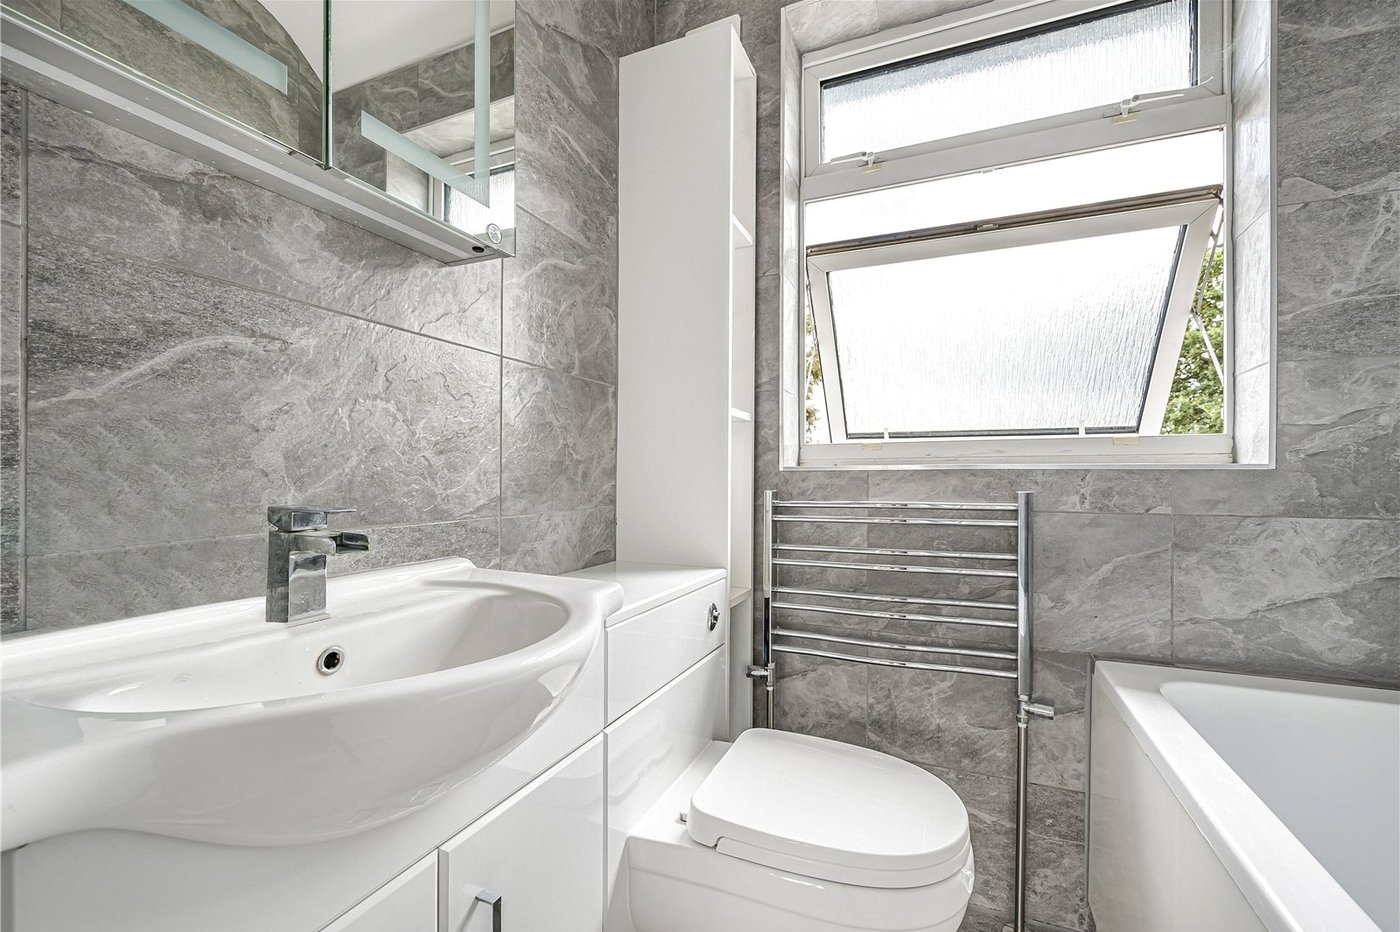
- First Floor Bathroom
- Off Street Parking
- Approximatley 57FT Rear Garden
- 17FT Outbuilding
Rooms
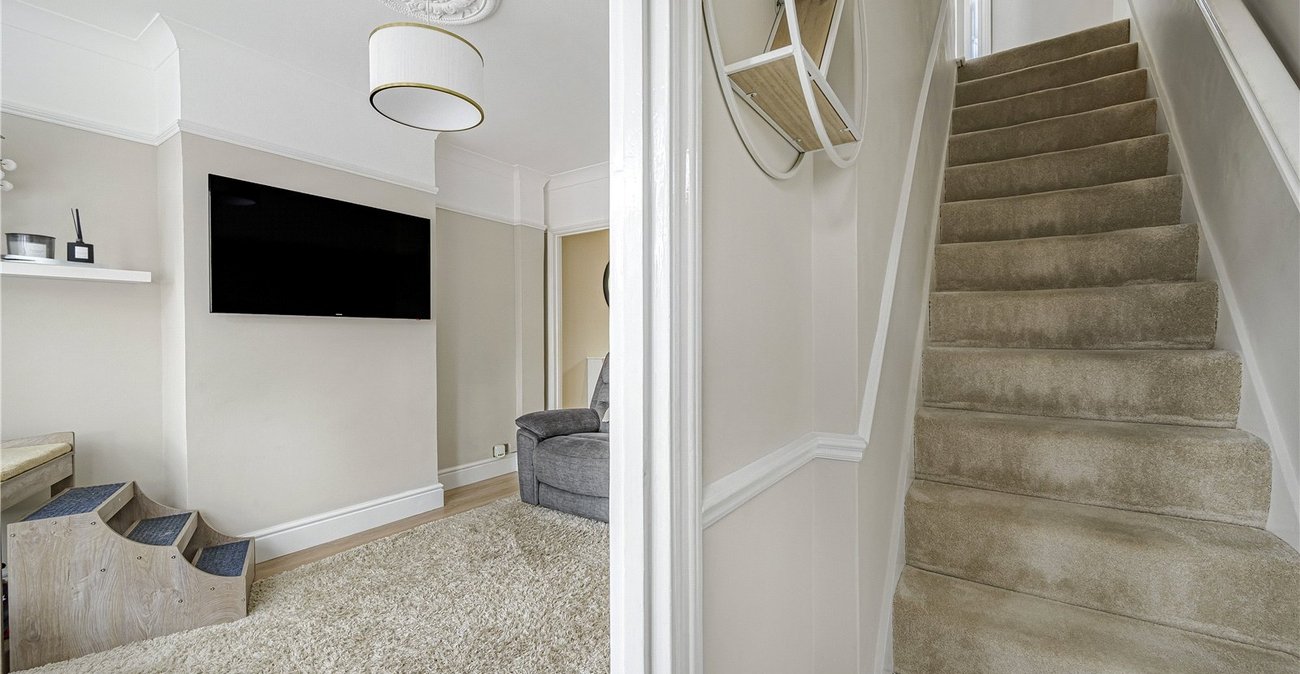
Entrance HallDouble glazed door to front, stairs to first floor, radiator, wood style laminate flooring.
Lounge 4.32m x 3mDouble glazed bay window to front with shutter blinds, coved ceiling, picture rail, understairs storage cupboard, wood style laminate flooring.
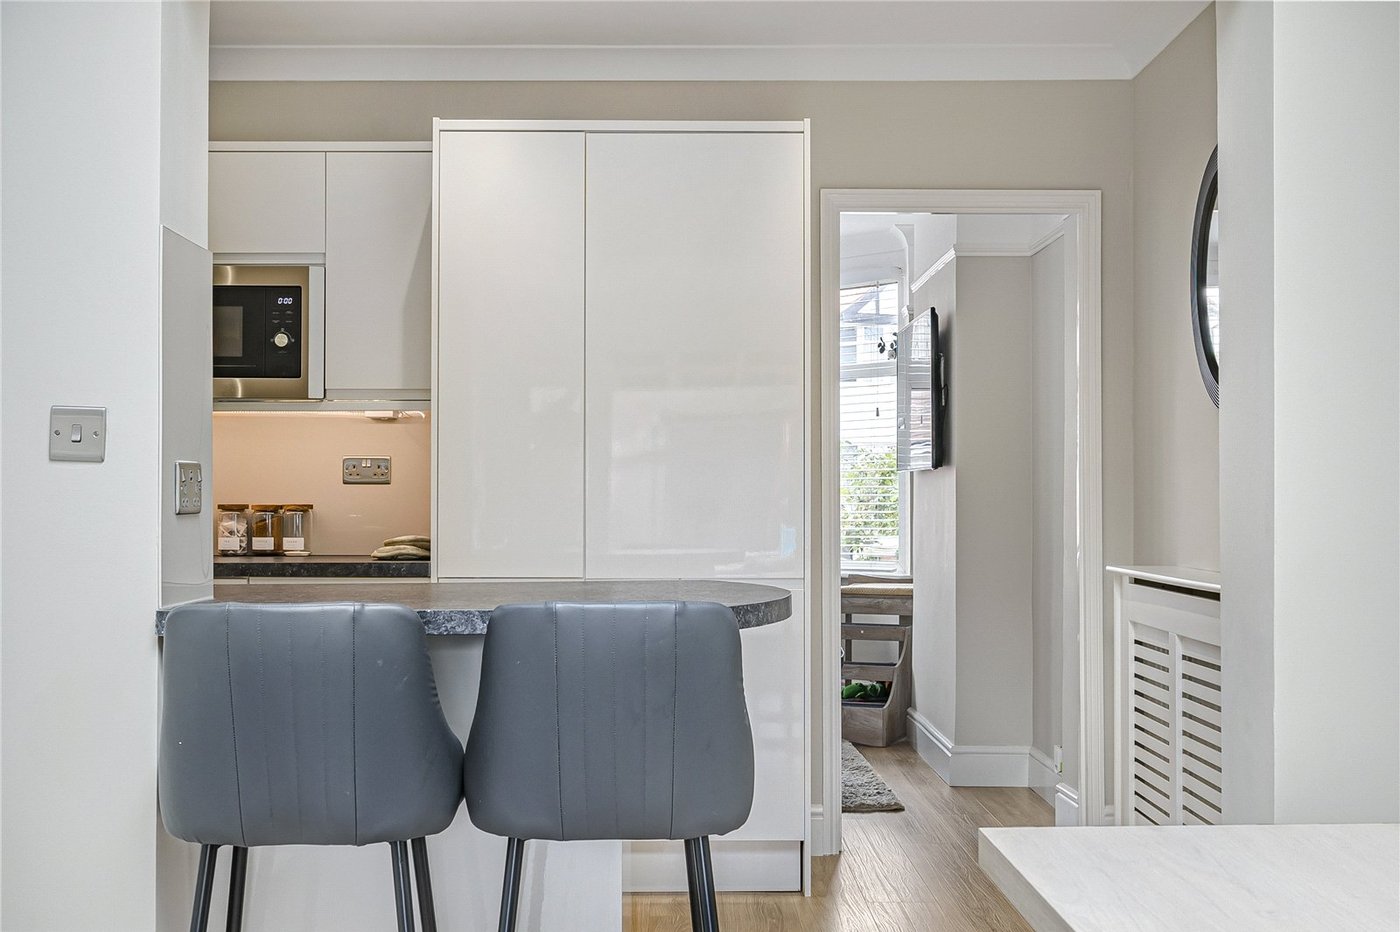
Kitchen 3.96m x 2.36mCoved ceiling, matching range of wall and base units incorporating cupboard, drawers and worktops, space for cooker, integrated fridge/freezer and dishwasher, inset stainless steel sink unit with drainer and mixer tap, radiator, laminate flooring, archway to :-
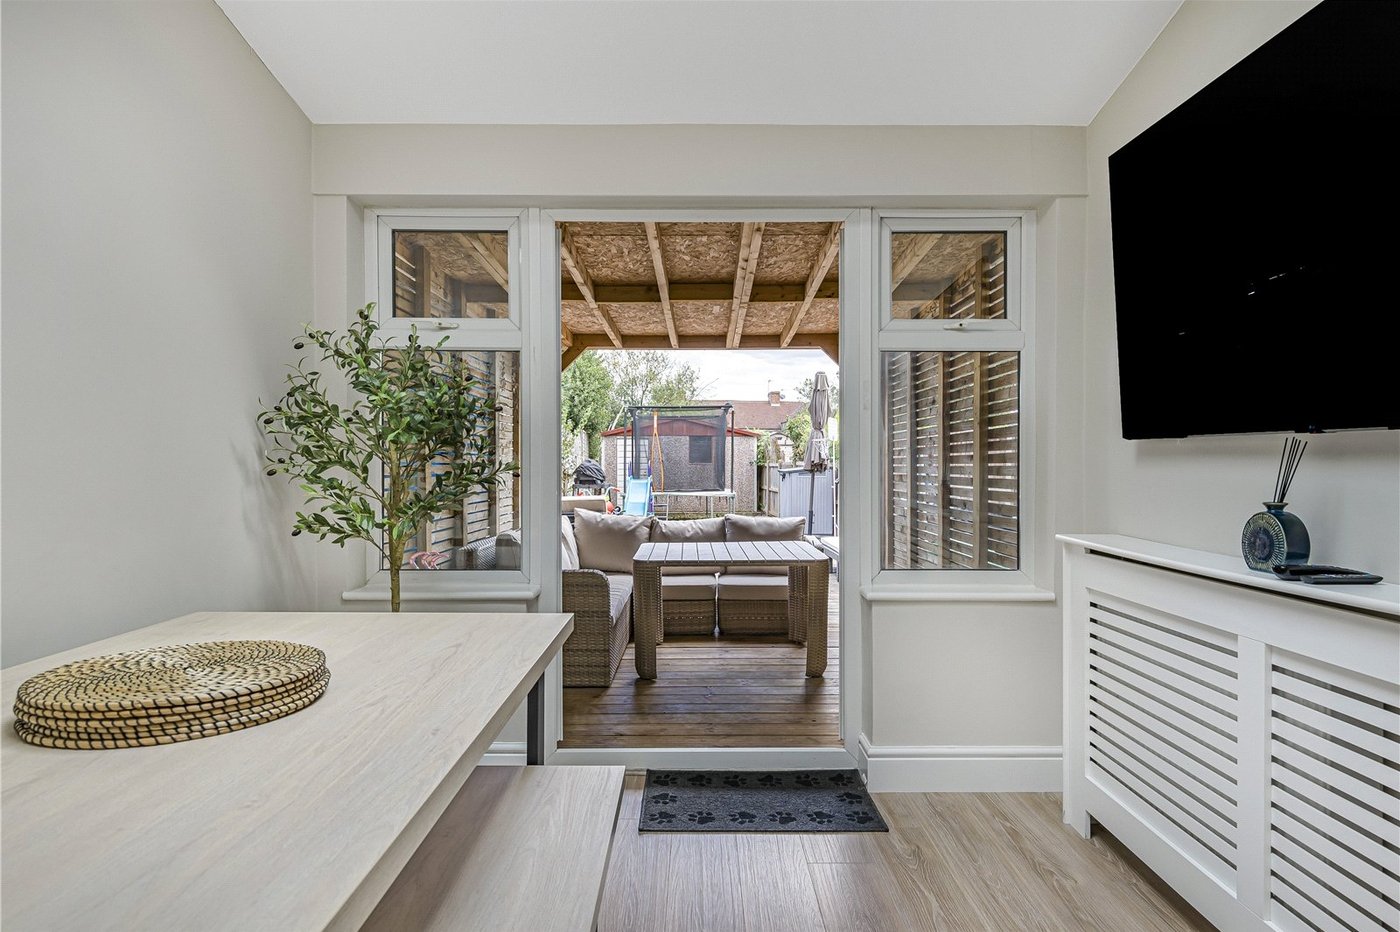
Dining Room 3.2m x 2.67mDouble glazed patio doors to garden, double glazed windows to rear, sky light, radiator, laminate flooring.
Utility Room 1.32m x 1.22mDouble glazed window to rear, wall mounted boiler.
LandingCarpet.
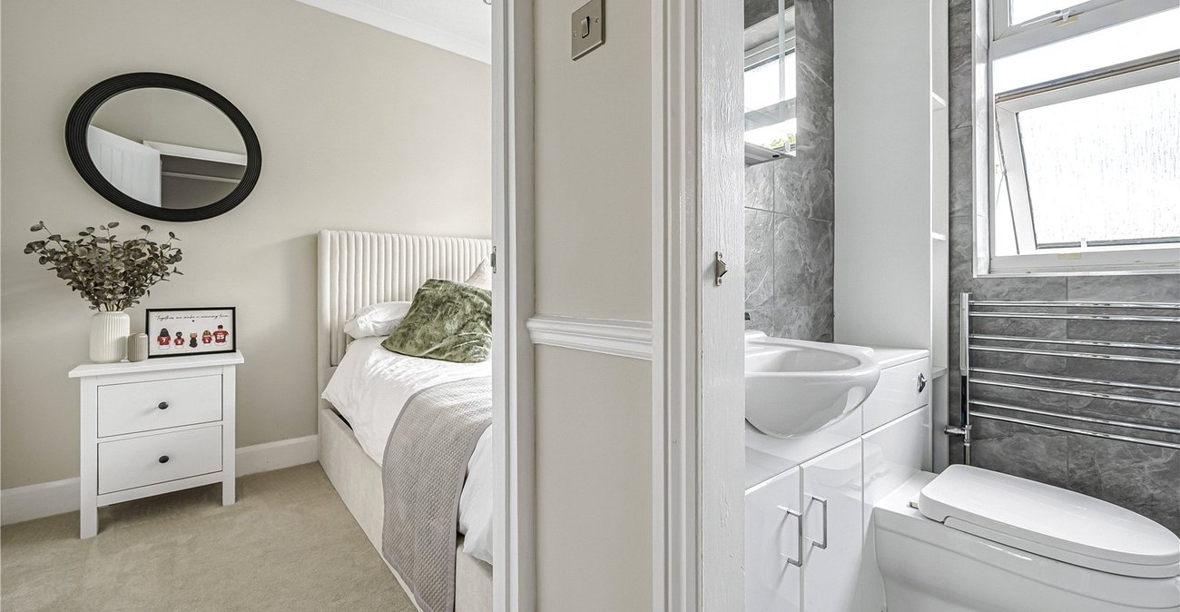
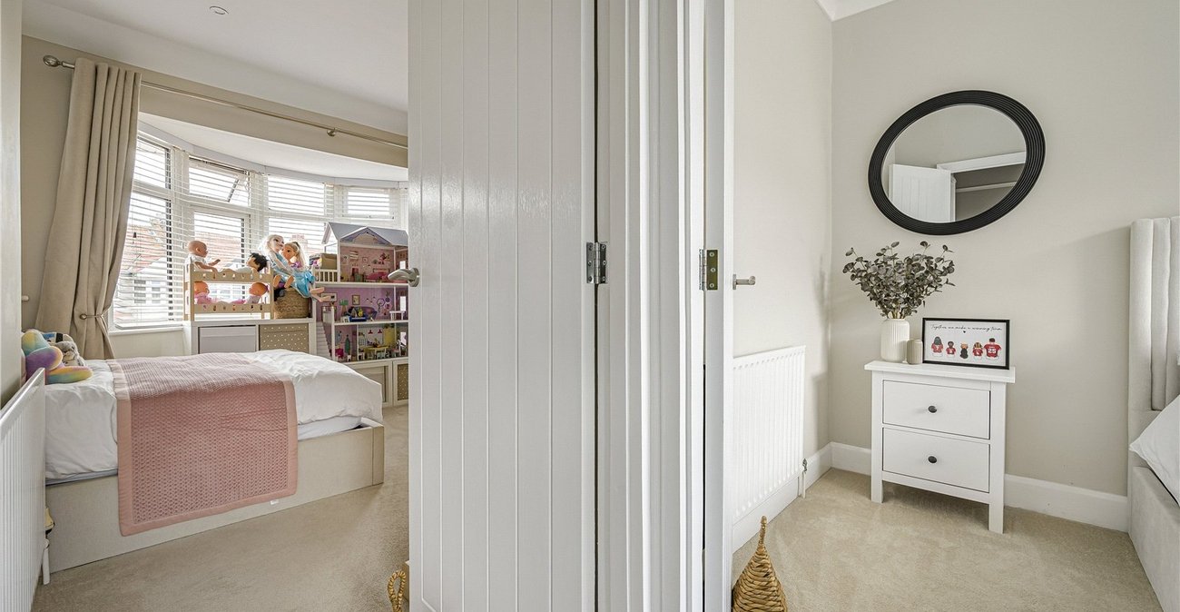
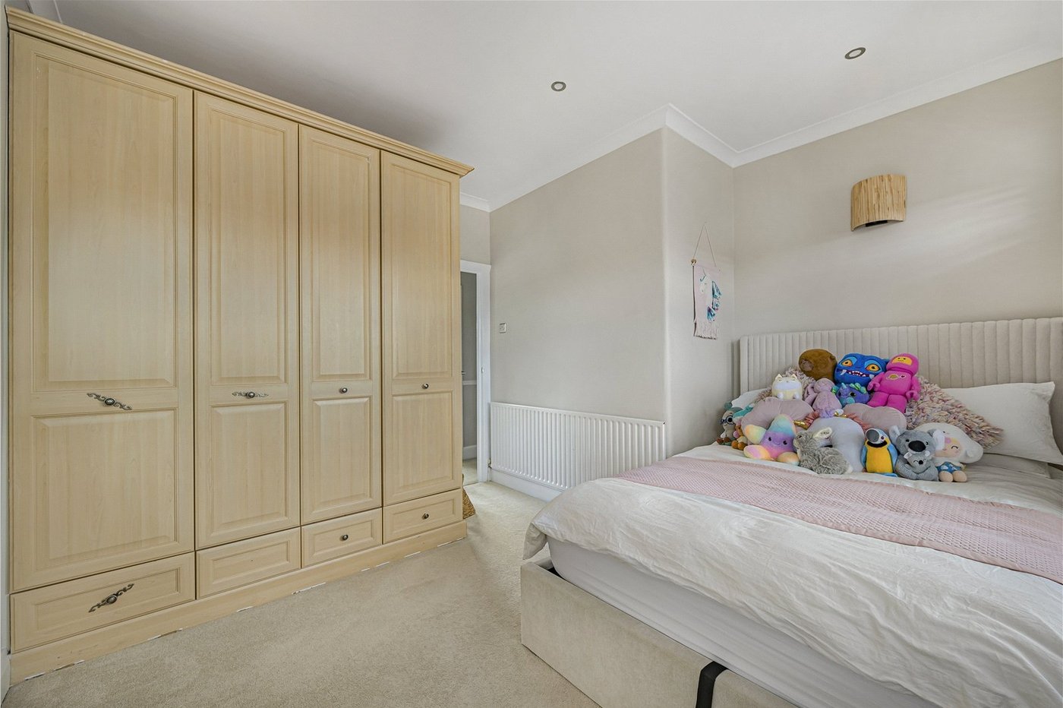
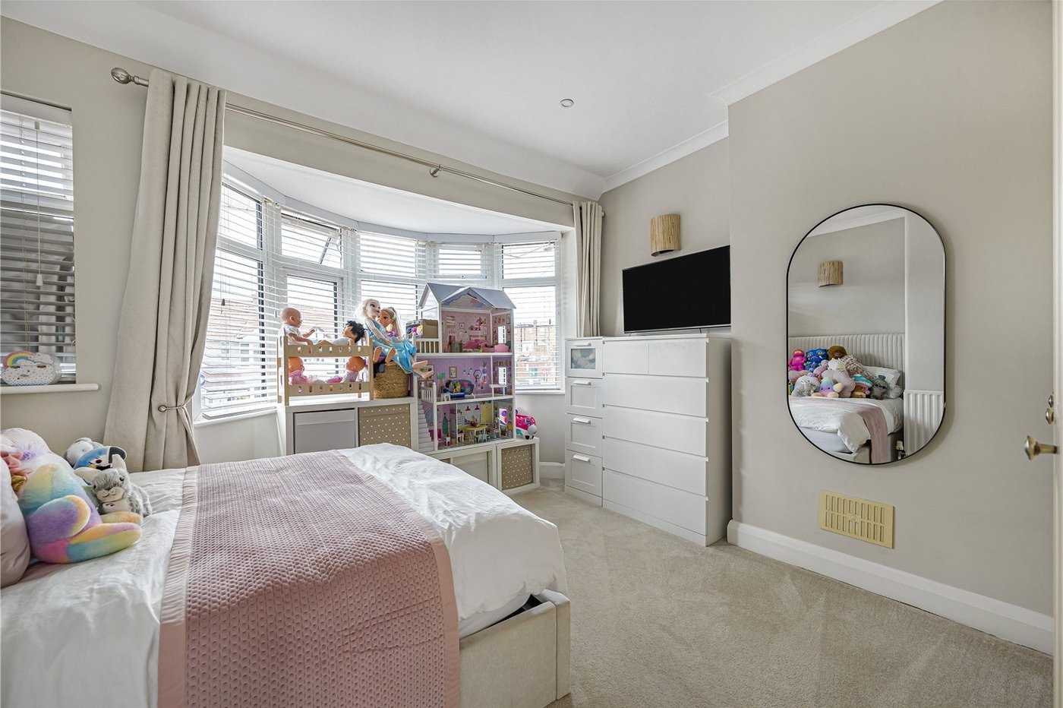
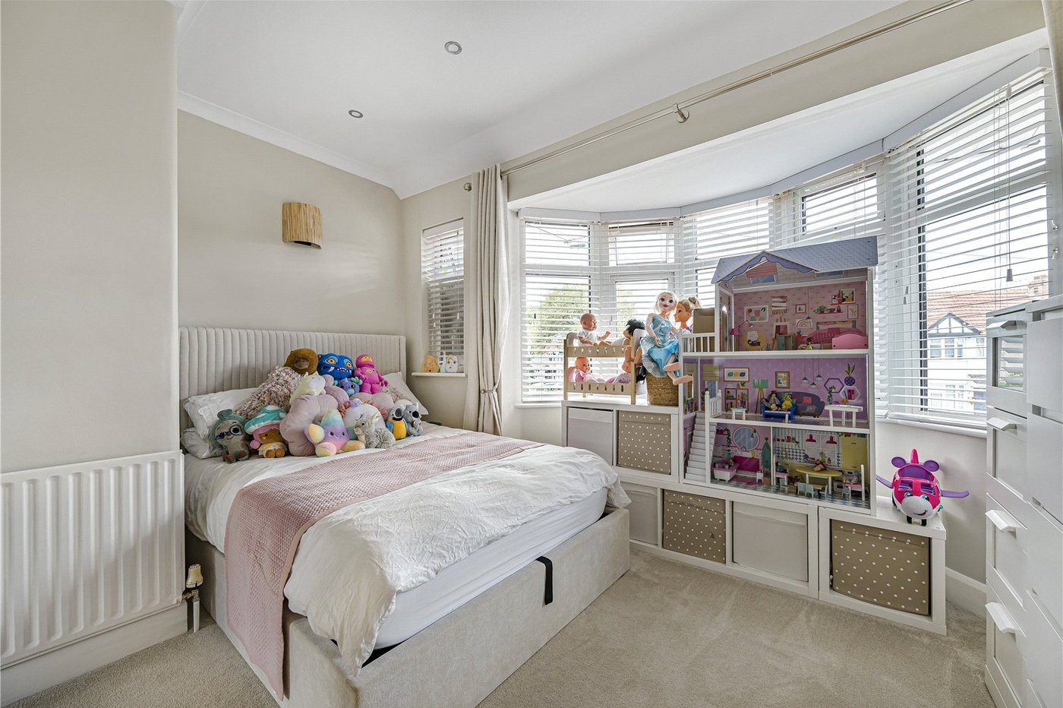
Bedroom One 3.94m x 3.89m at widest pointsDouble glazed bay window to front with shutter blinds, double glazed window to front, coved ceiling, radiator, carpet.
Bedroom Two 2.7m x 2.1mDouble glazed window to rear, coved ceiling, access to loft, radiator, carpet.
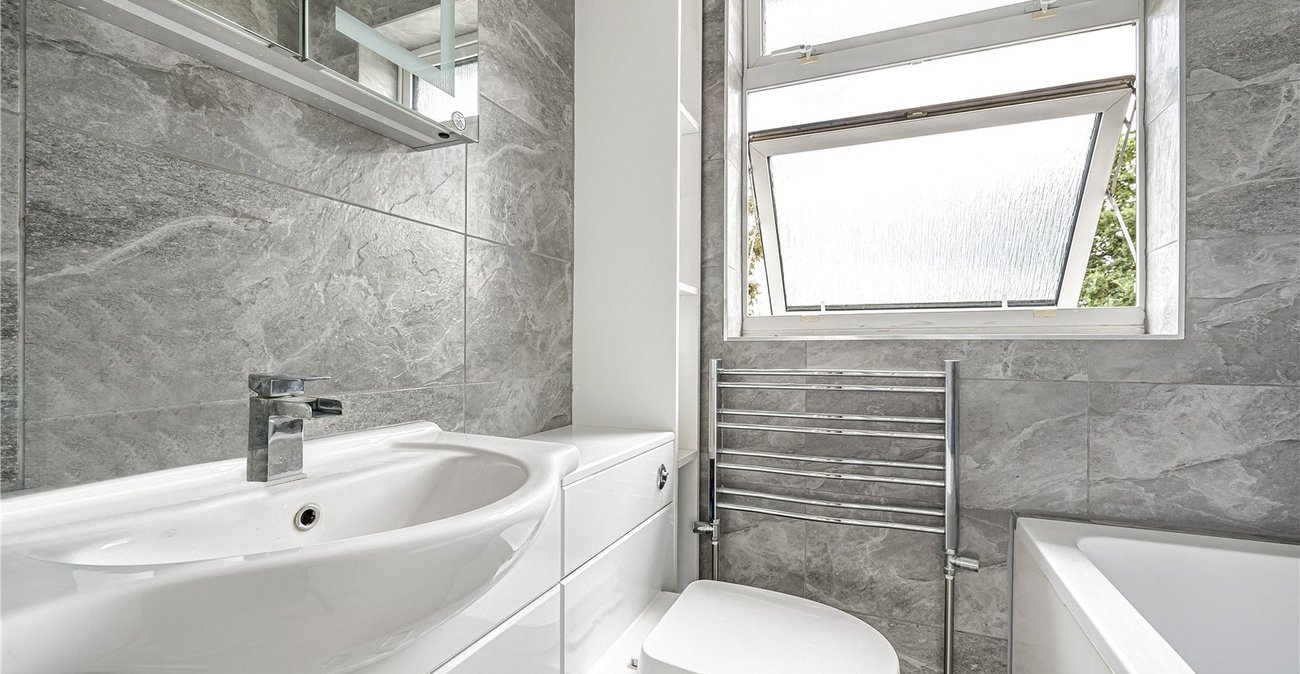
Bathroom 1.75m x 1.32mDouble glazed frosted window to rear, panelled bath with shower attachment, vanity wash hand basin, low level W/C, tiled walls, radiator, tiled flooring.
Rear Garden Approx 60ftDecked patio leading to an artificial lawn area, established, outside tap, access to garage. Please note rear access is subject to legal verification.
Garage 5.49m x 3.89mTo rear, up and over door, power and light.
Front GardenPaved to provide off street parking.
Utilities:
Rights & Restrictions:
Flood and Erosion Risk:
Video Tour