Property Description
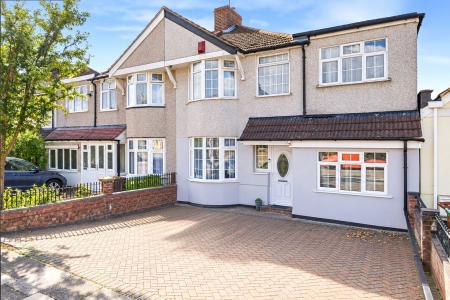
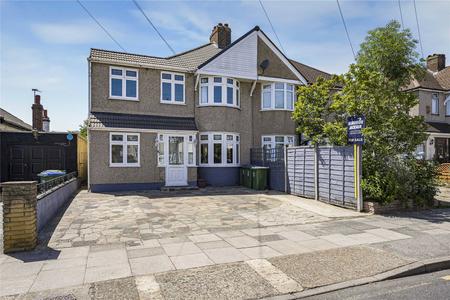
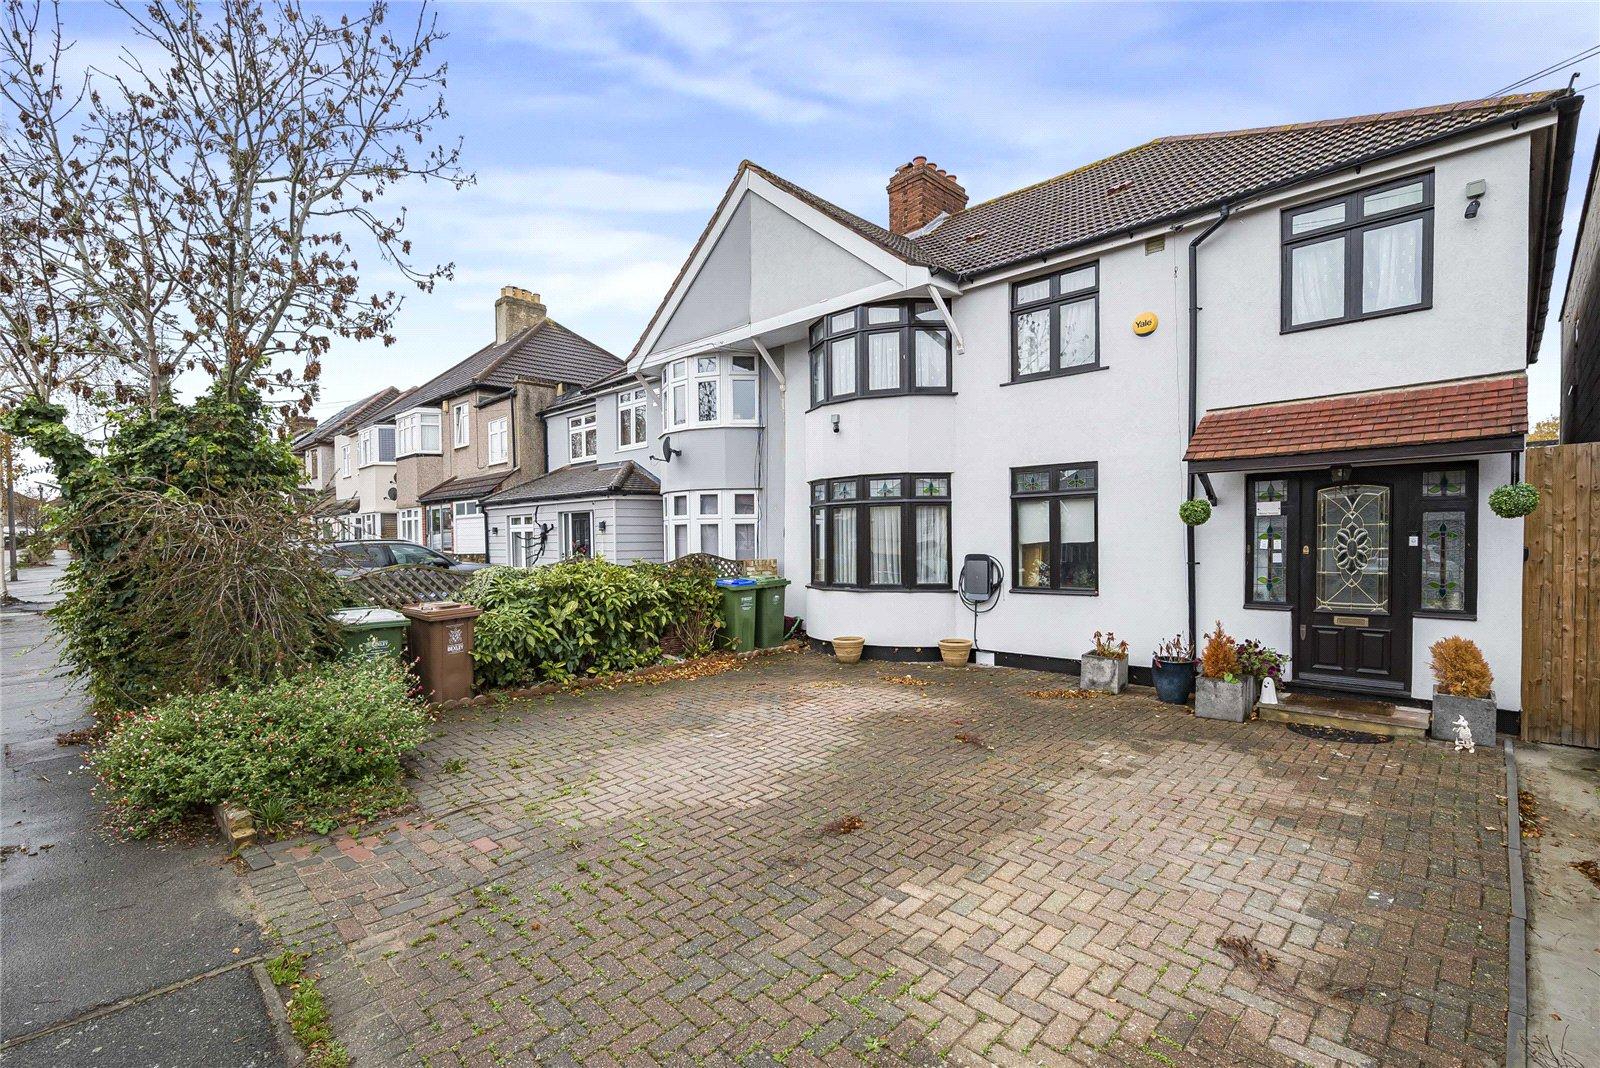
Situated on the popular Scientists Estate in Welling is this beautifully presented five bedroom semi-detached family home, offering spacious and versatile accommodation.
- Located on the popular Scientists Estate
- Spacious and well presented throughout
- Ground floor bedroom/study
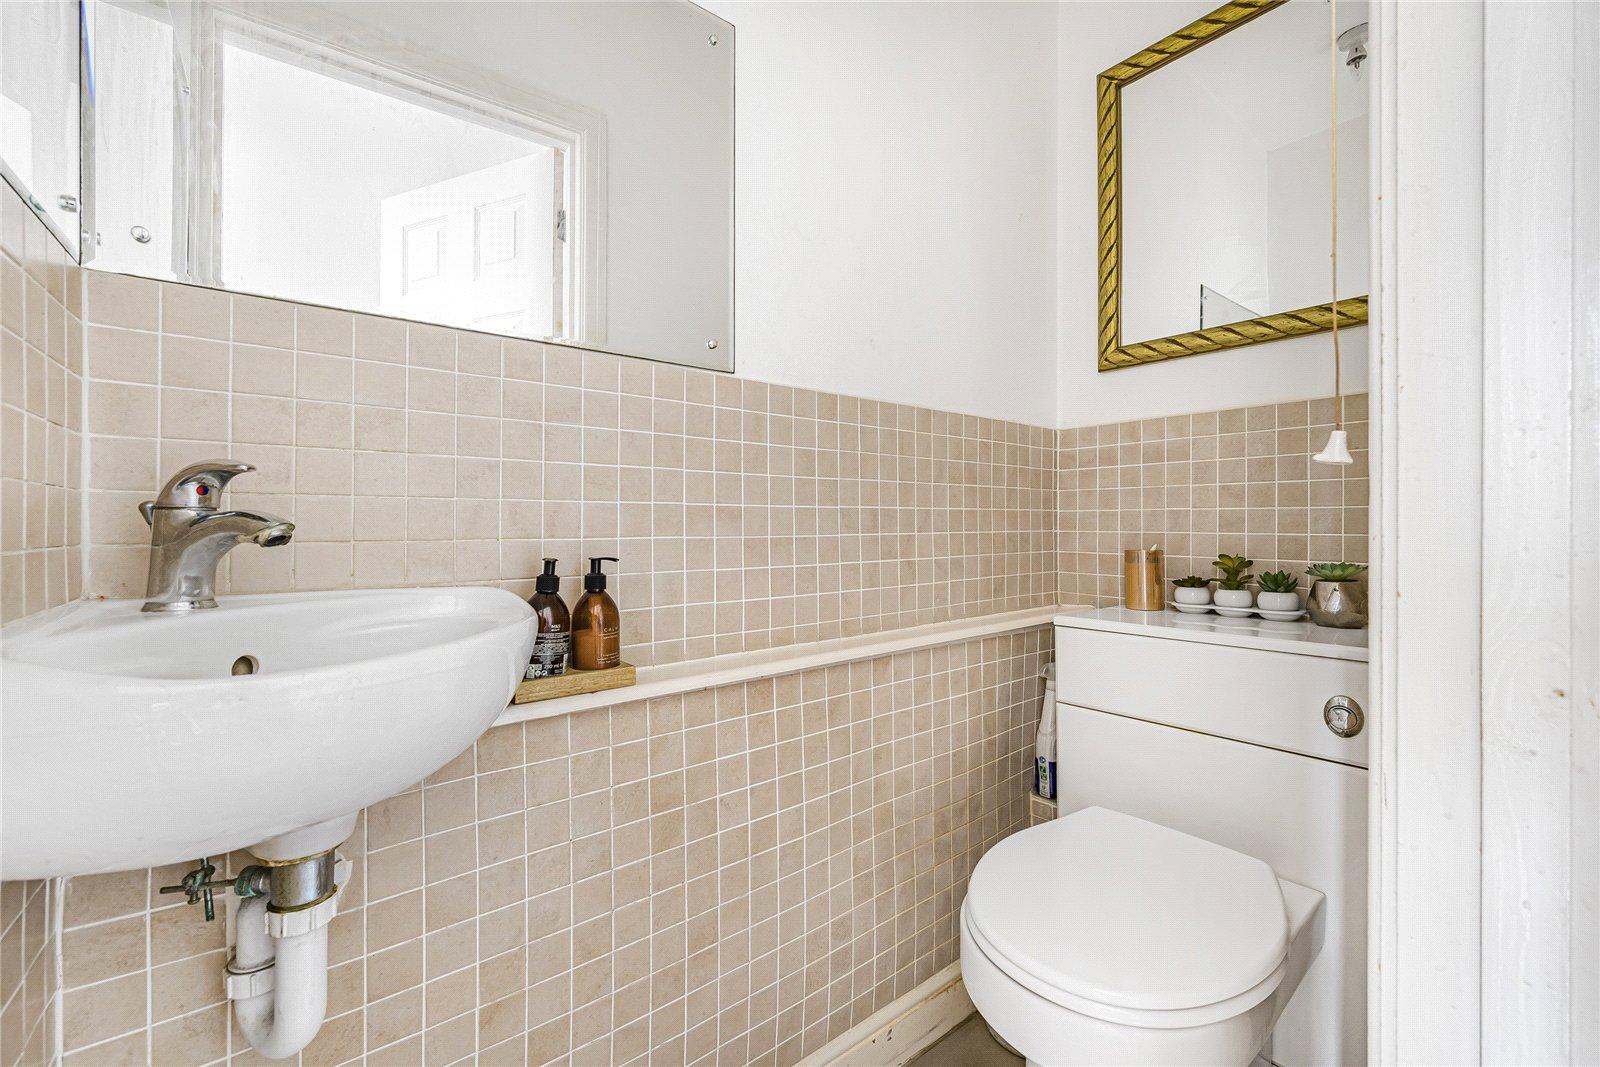
- Utility room and ground floor W/C
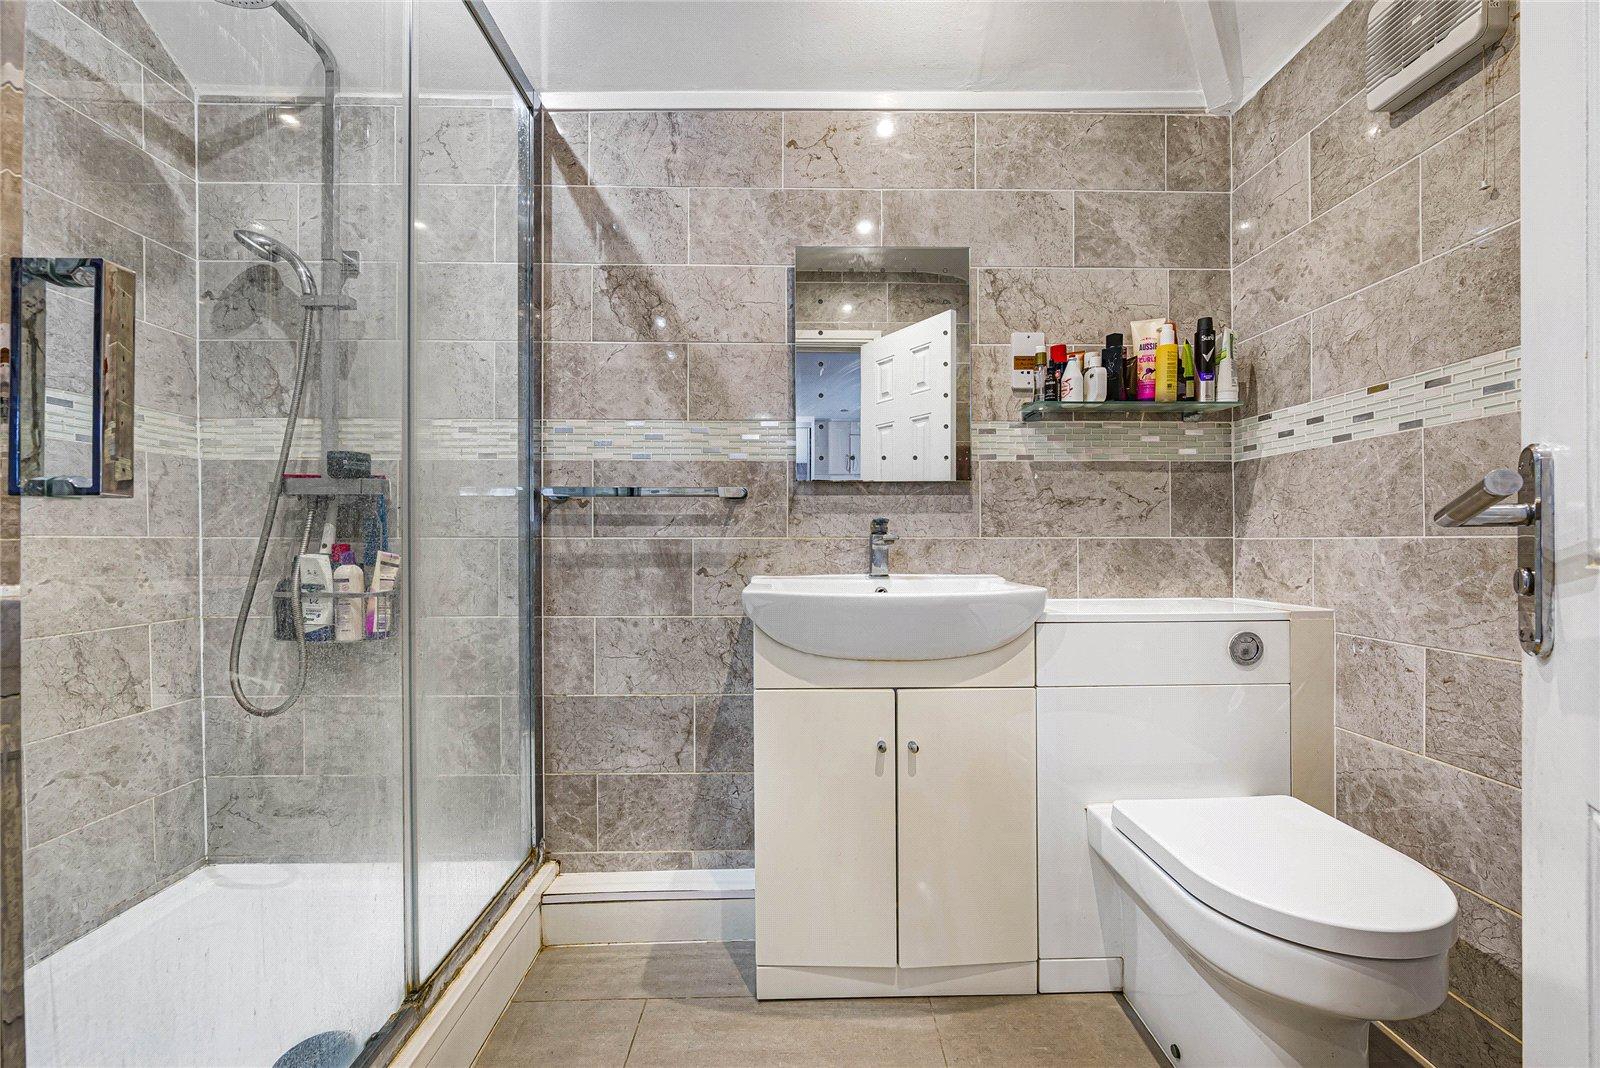
- En-suite to principal bedroom
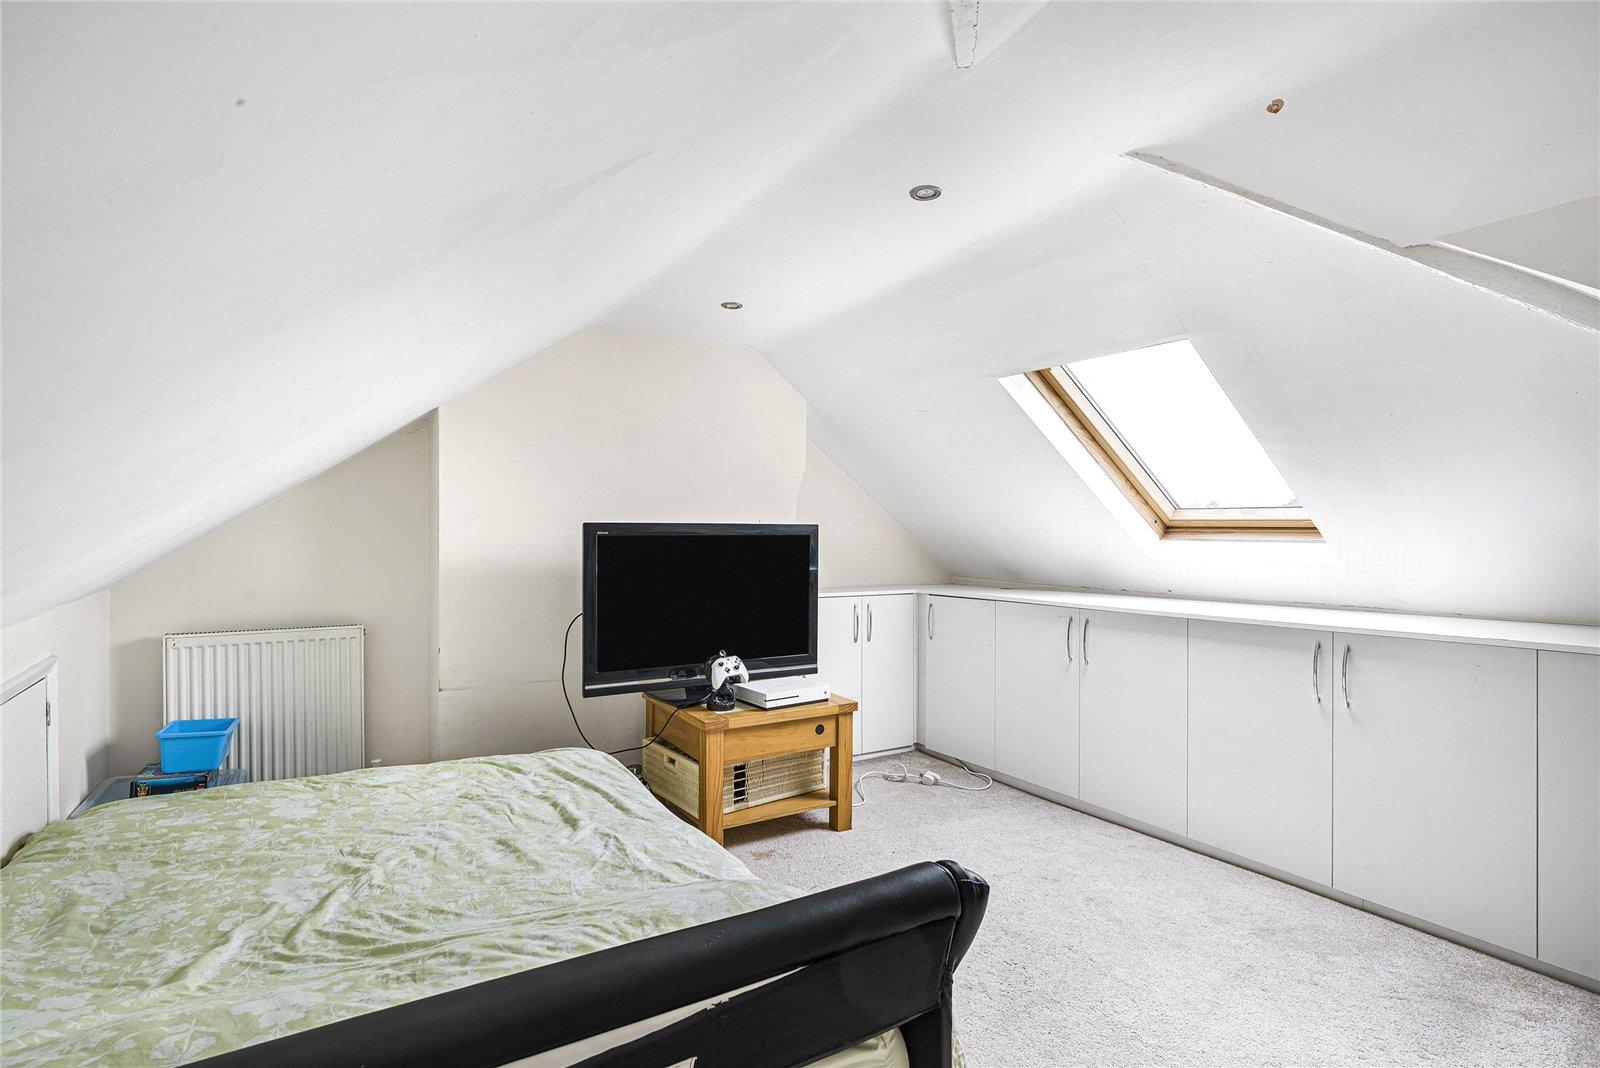
- Additional loft room ideal for an office or study
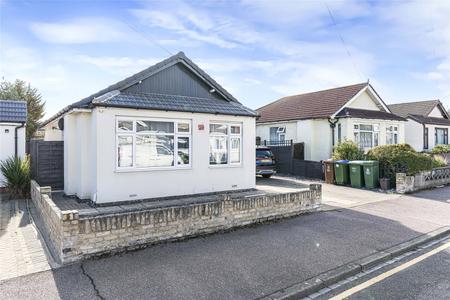
- Driveway providing off street parking
- Close to local schools, shops and transport links
Rooms
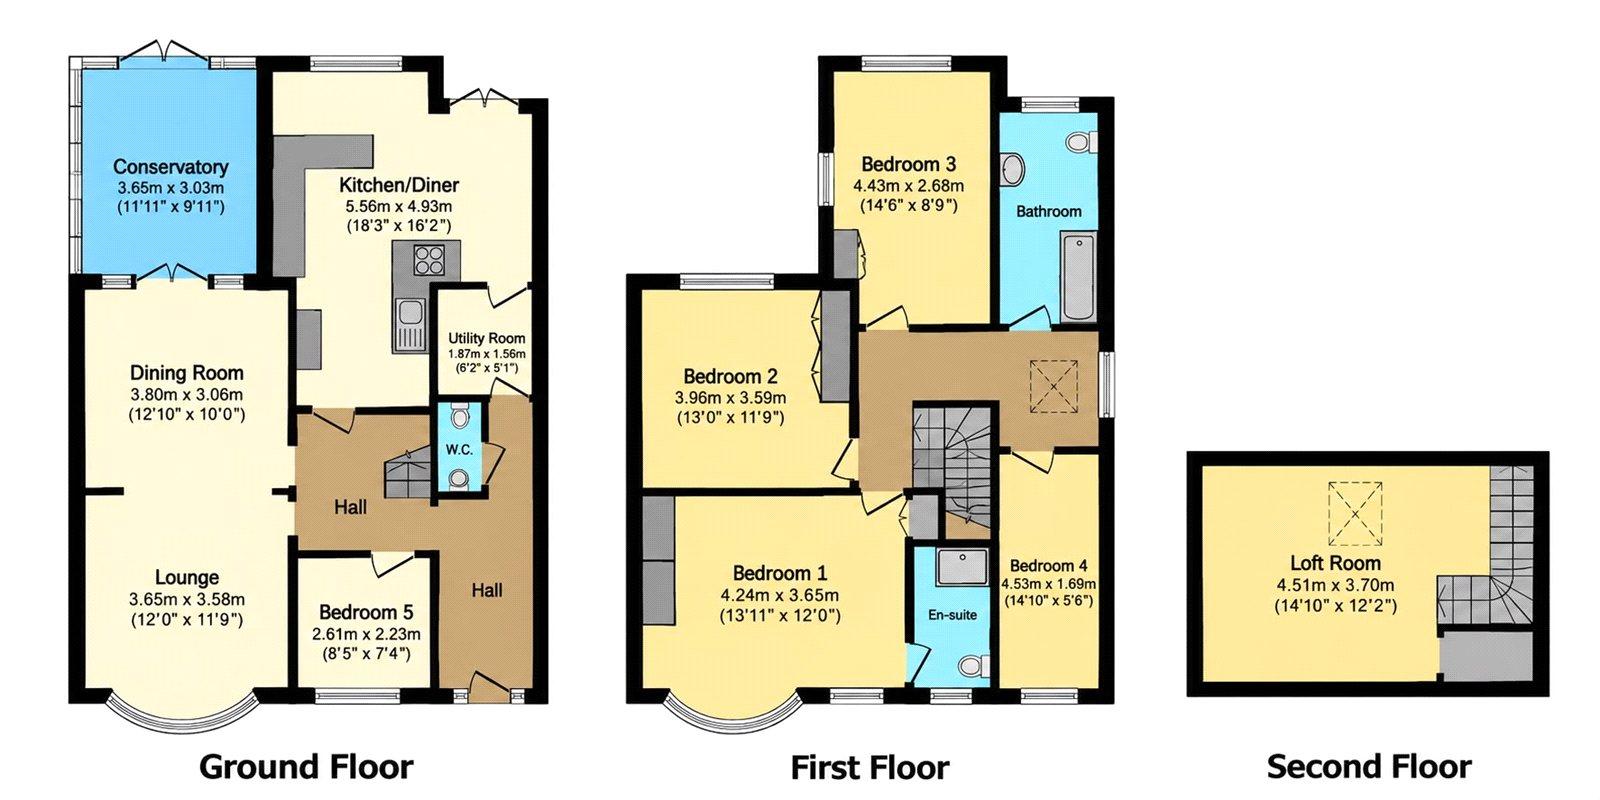
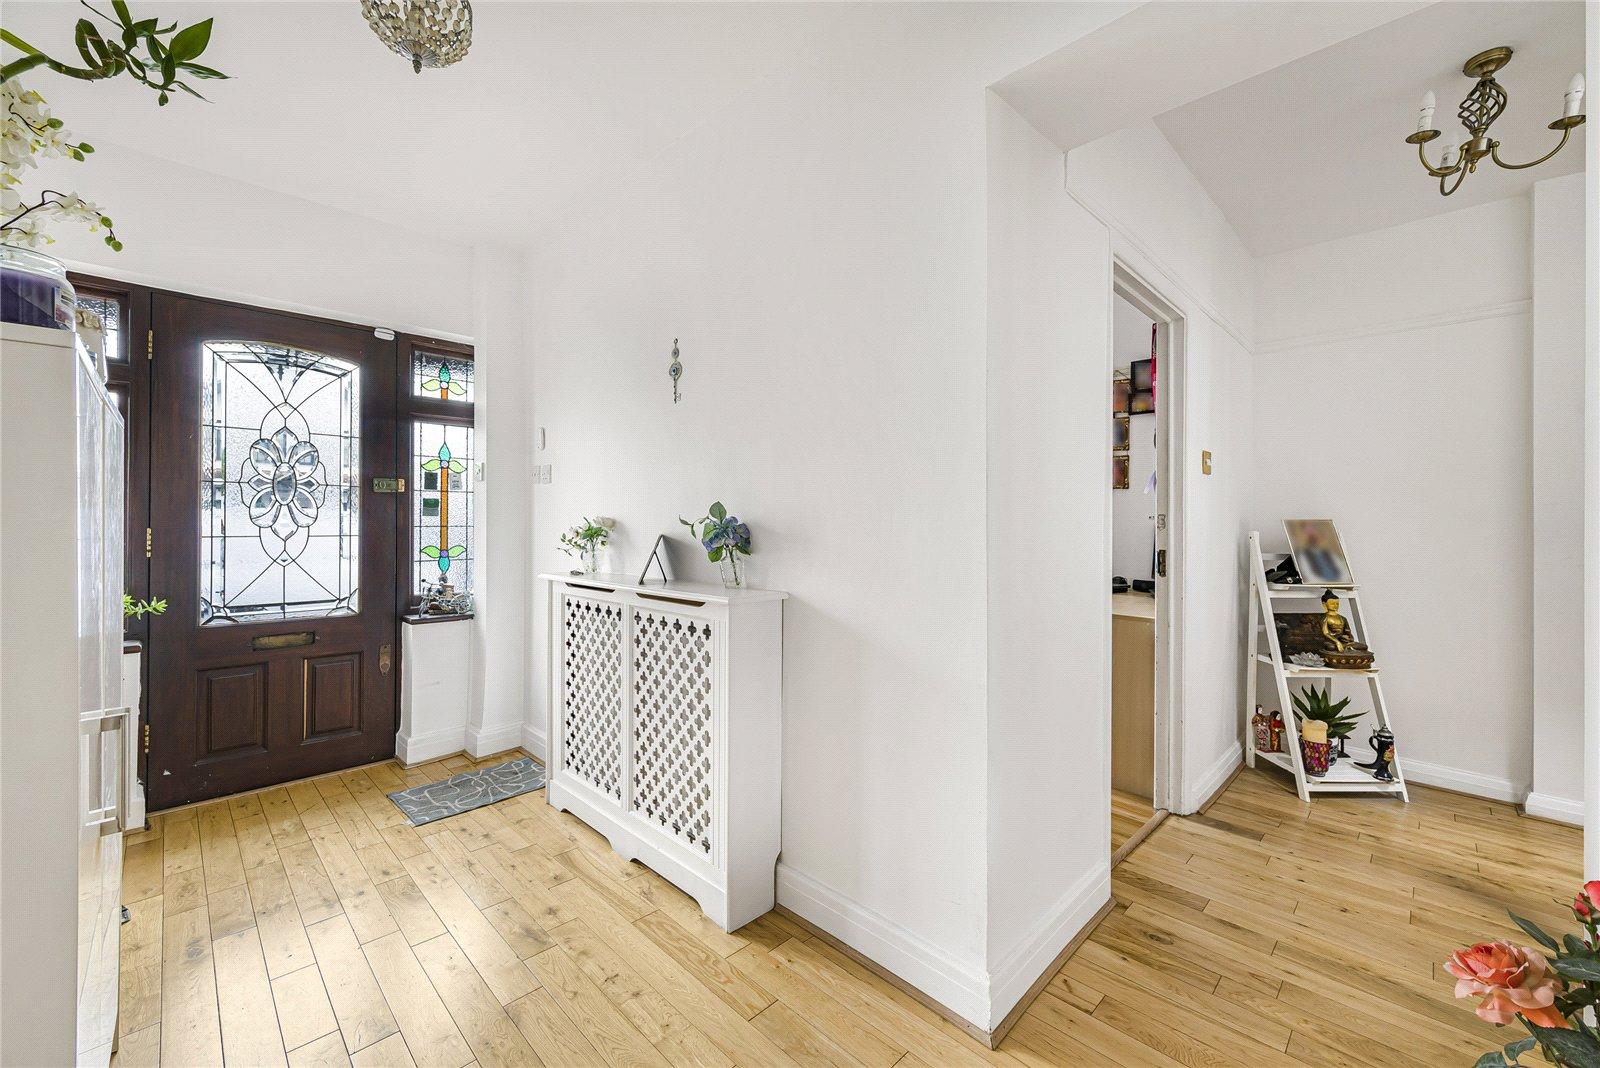
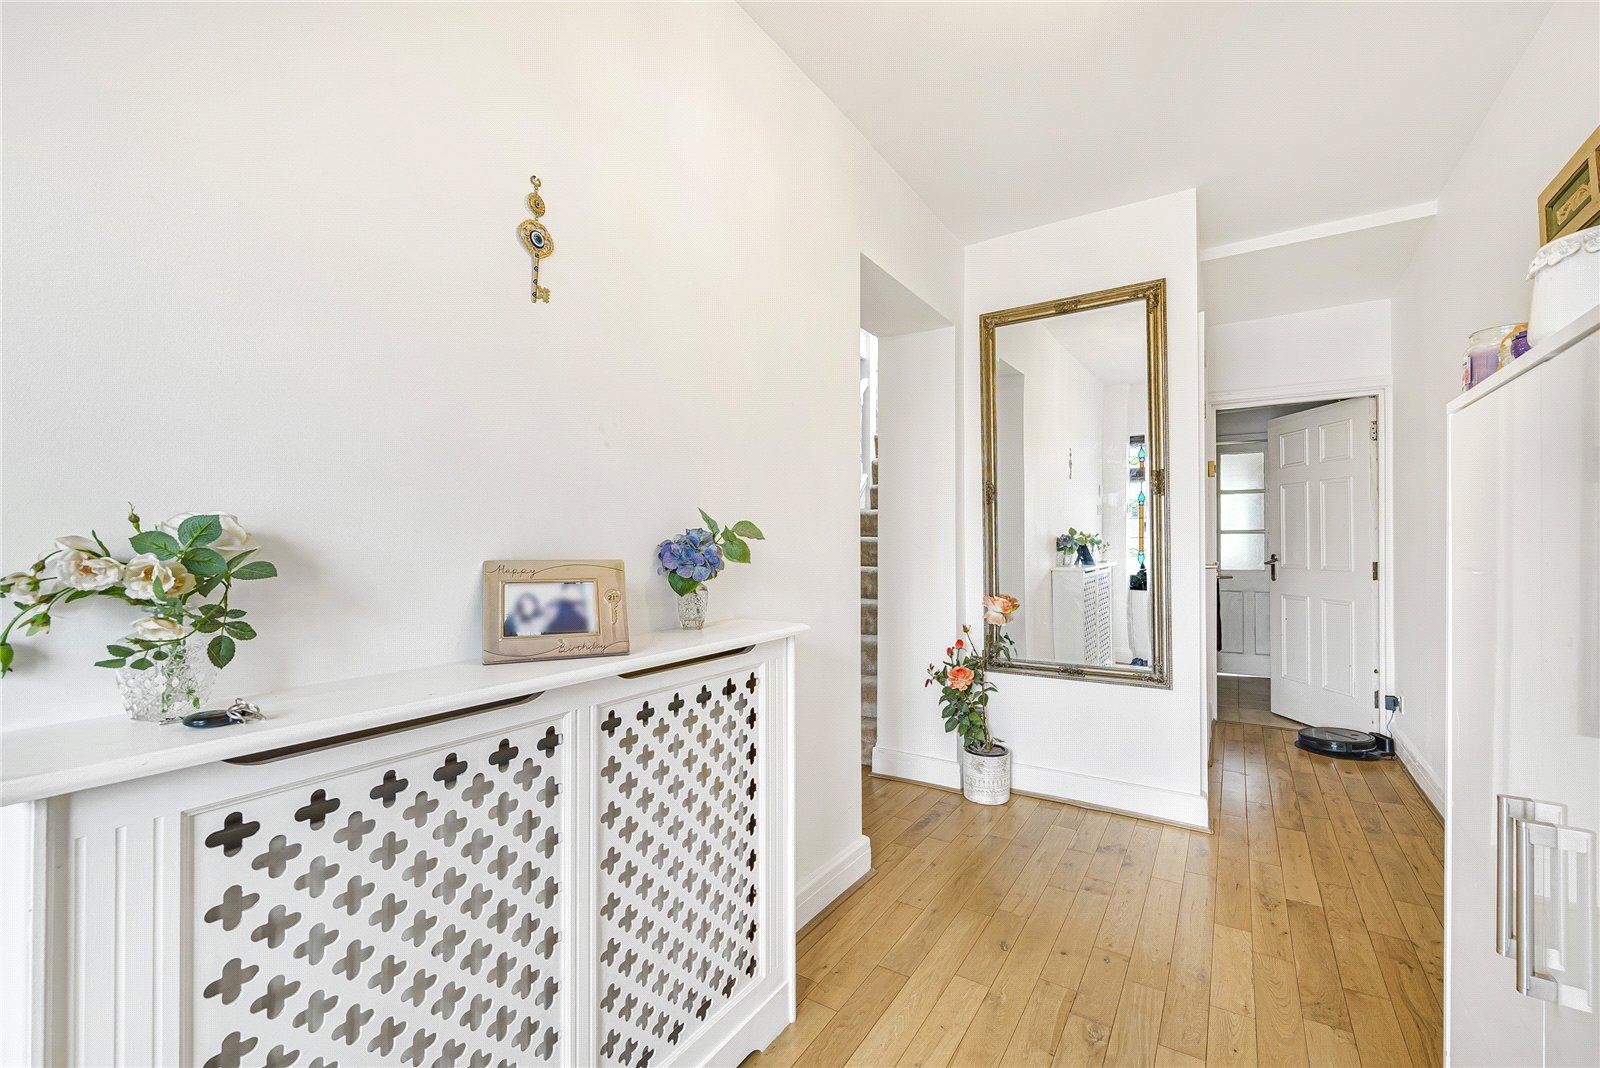
Entrance Hall:Double glazed door to front and wooden flooring.
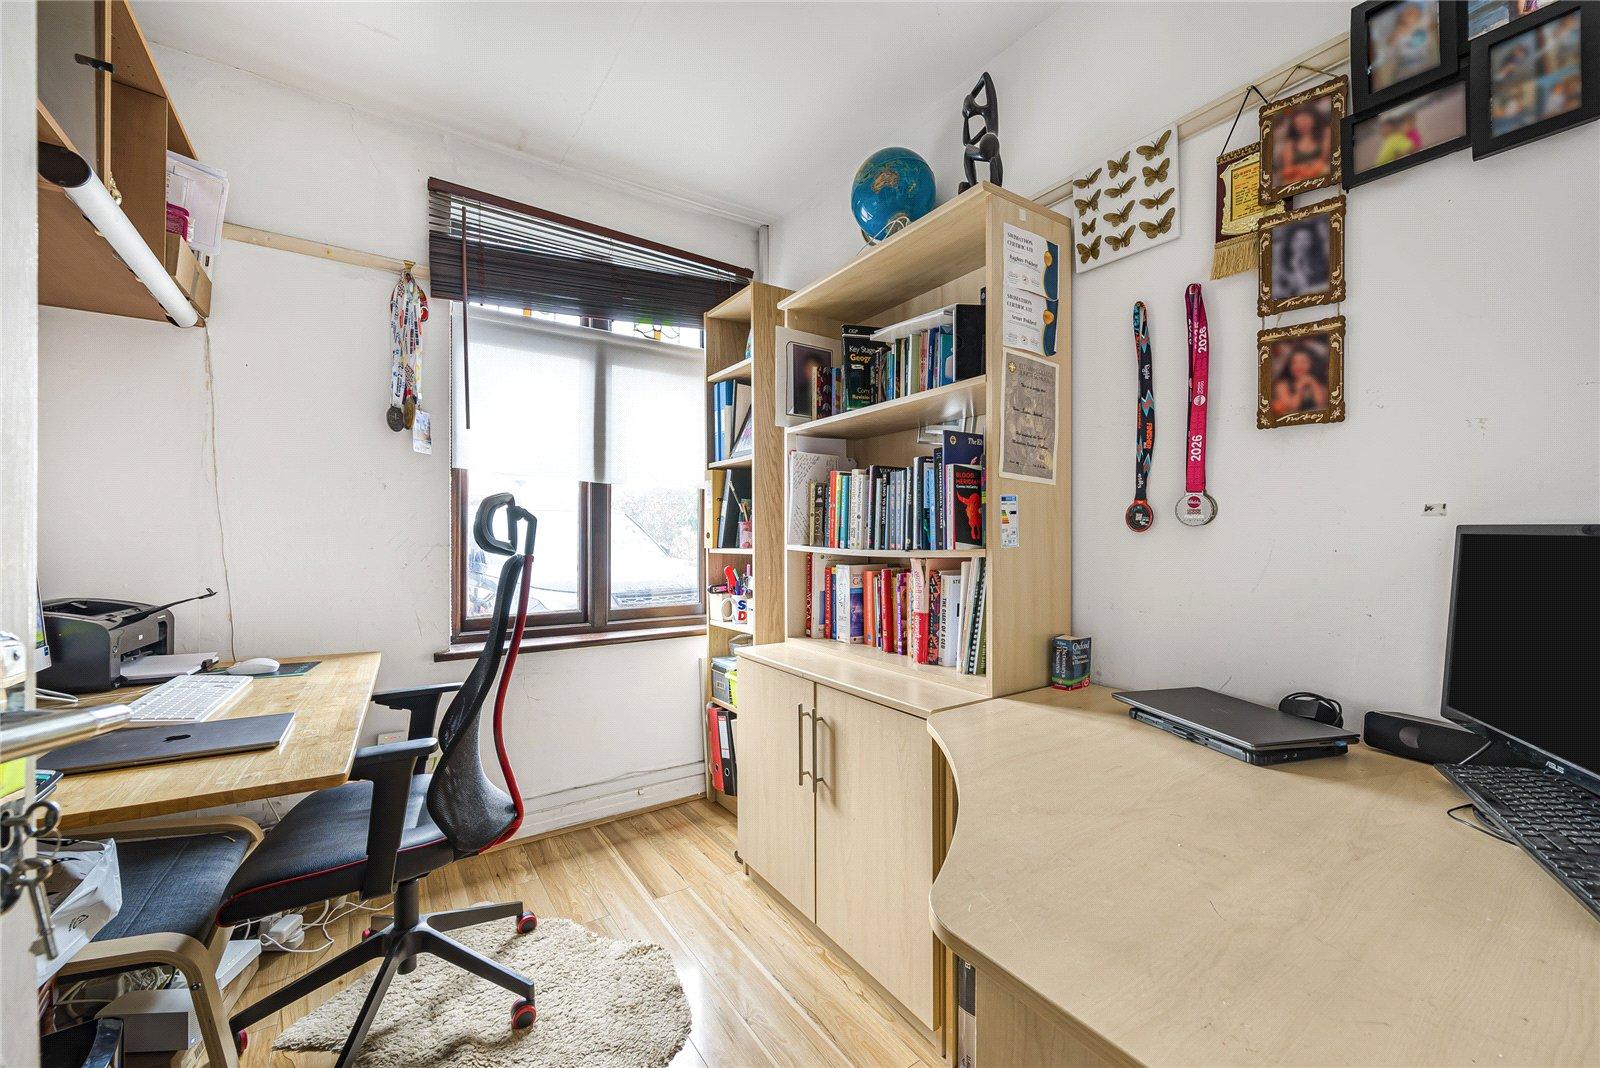
Bedroom 5: 2.57m x 2.24mDouble glazed window to front and wooden flooring.
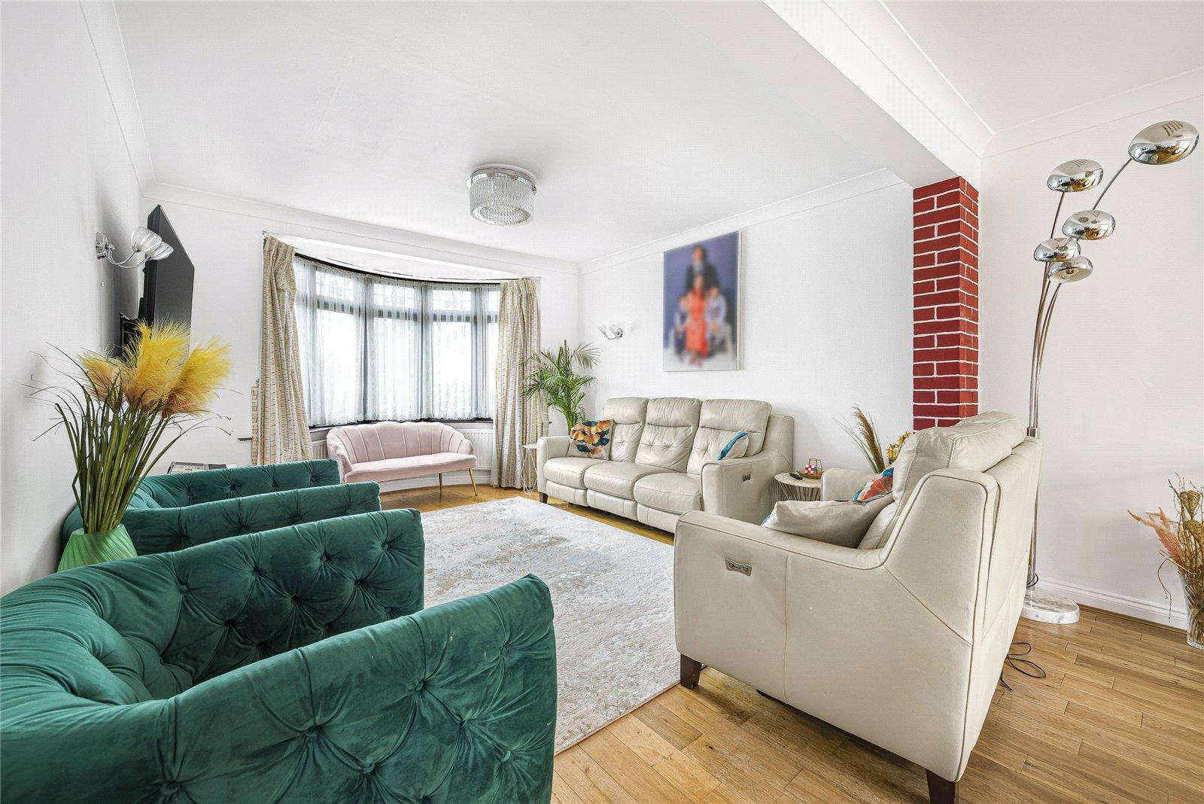
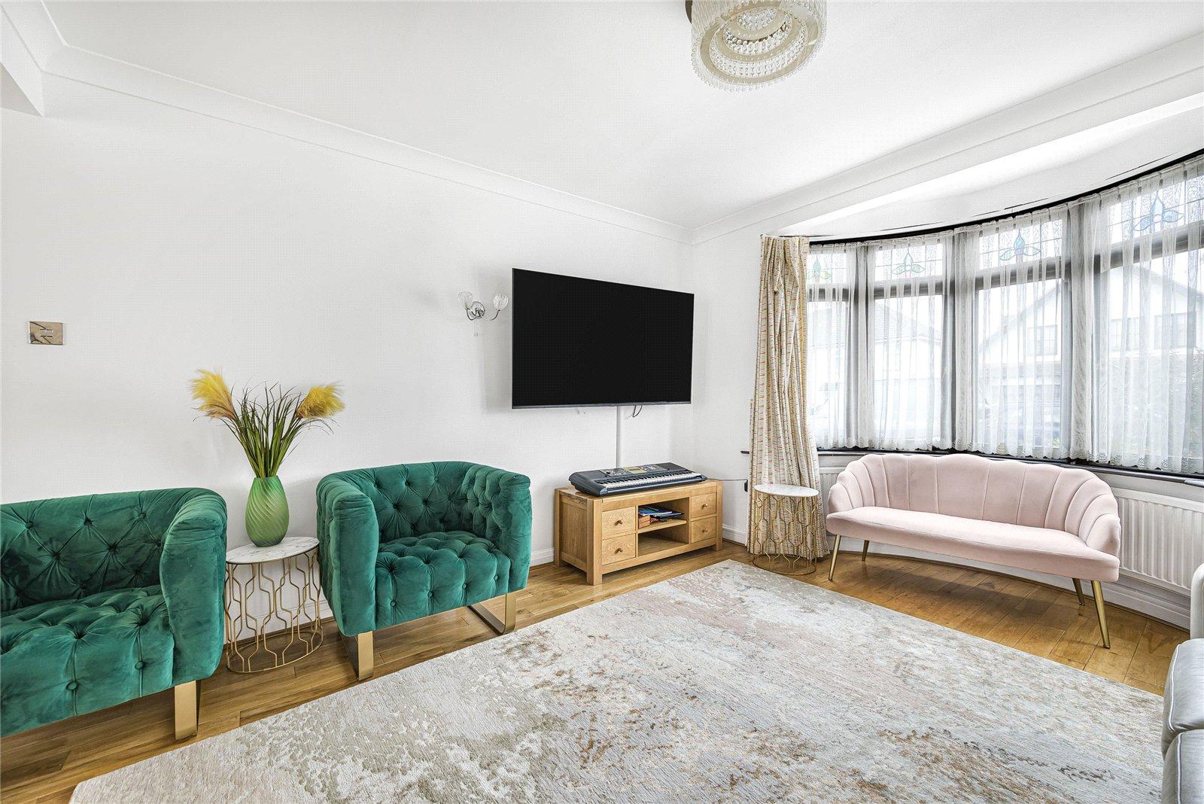
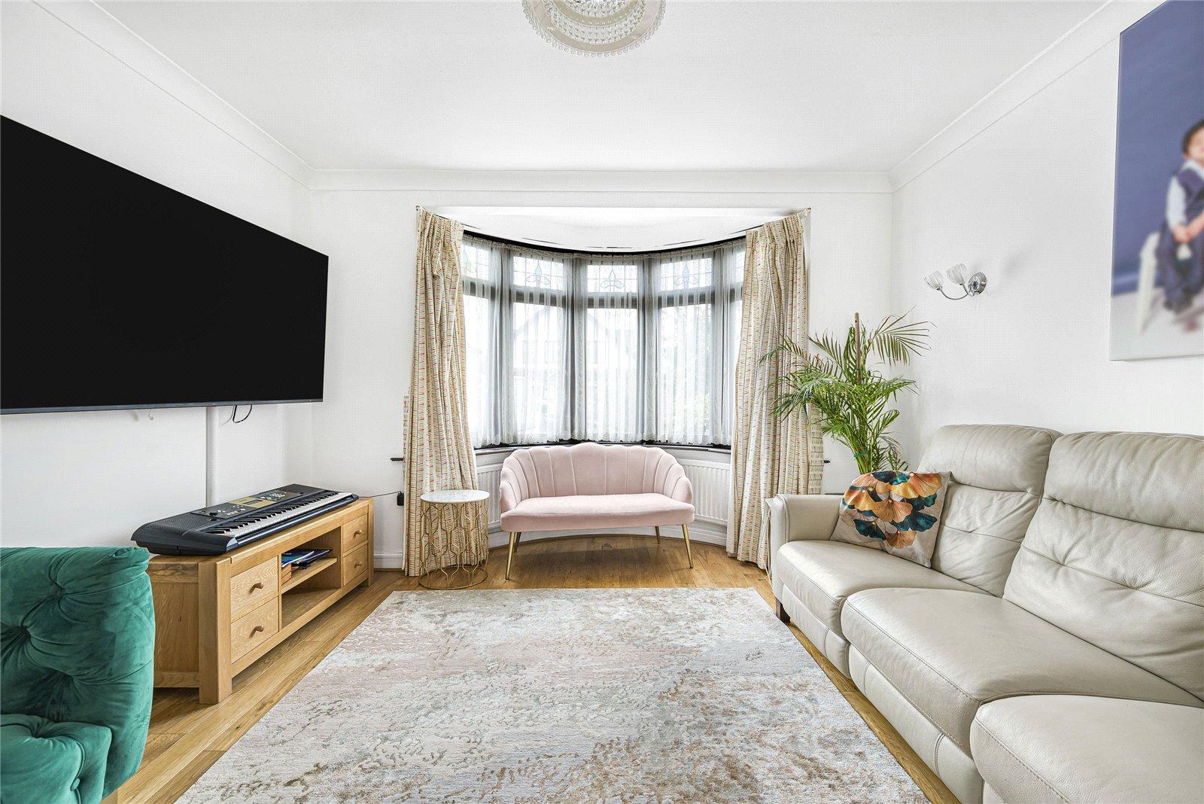
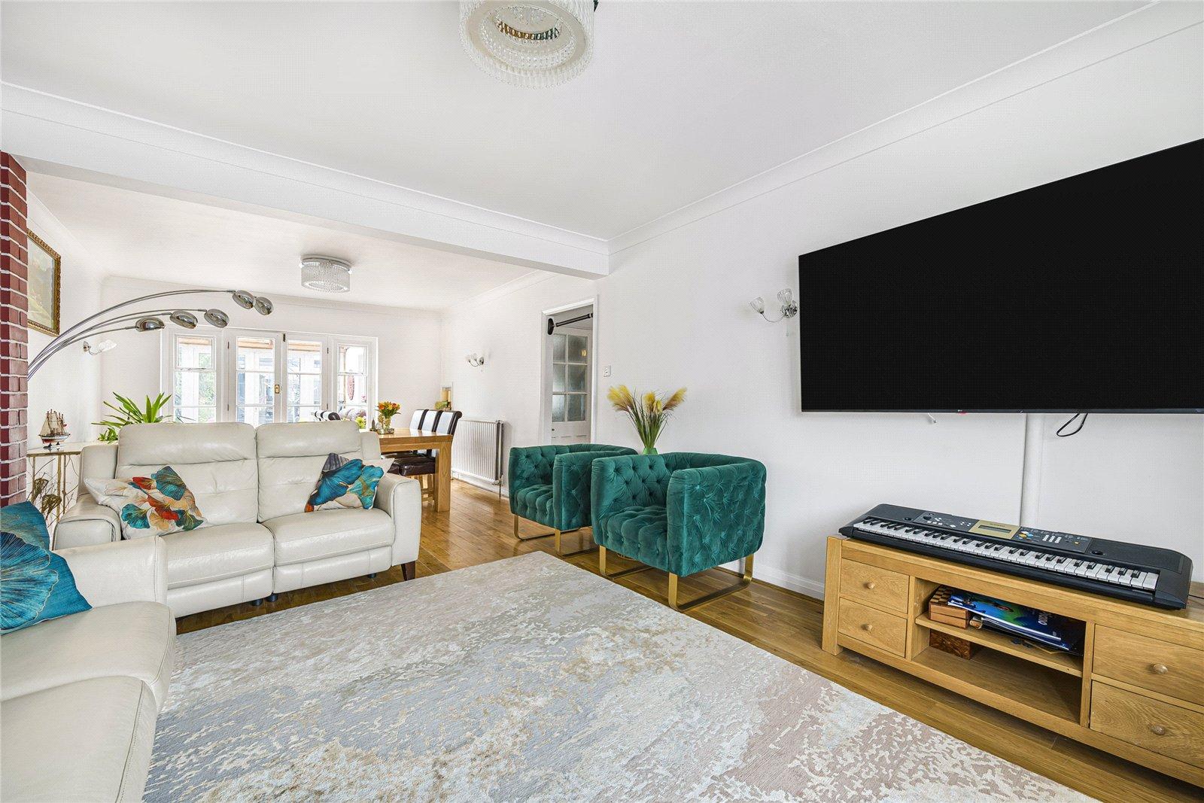
Lounge: 3.66m x 3.58mDouble glazed bay window to front and wooden flooring.
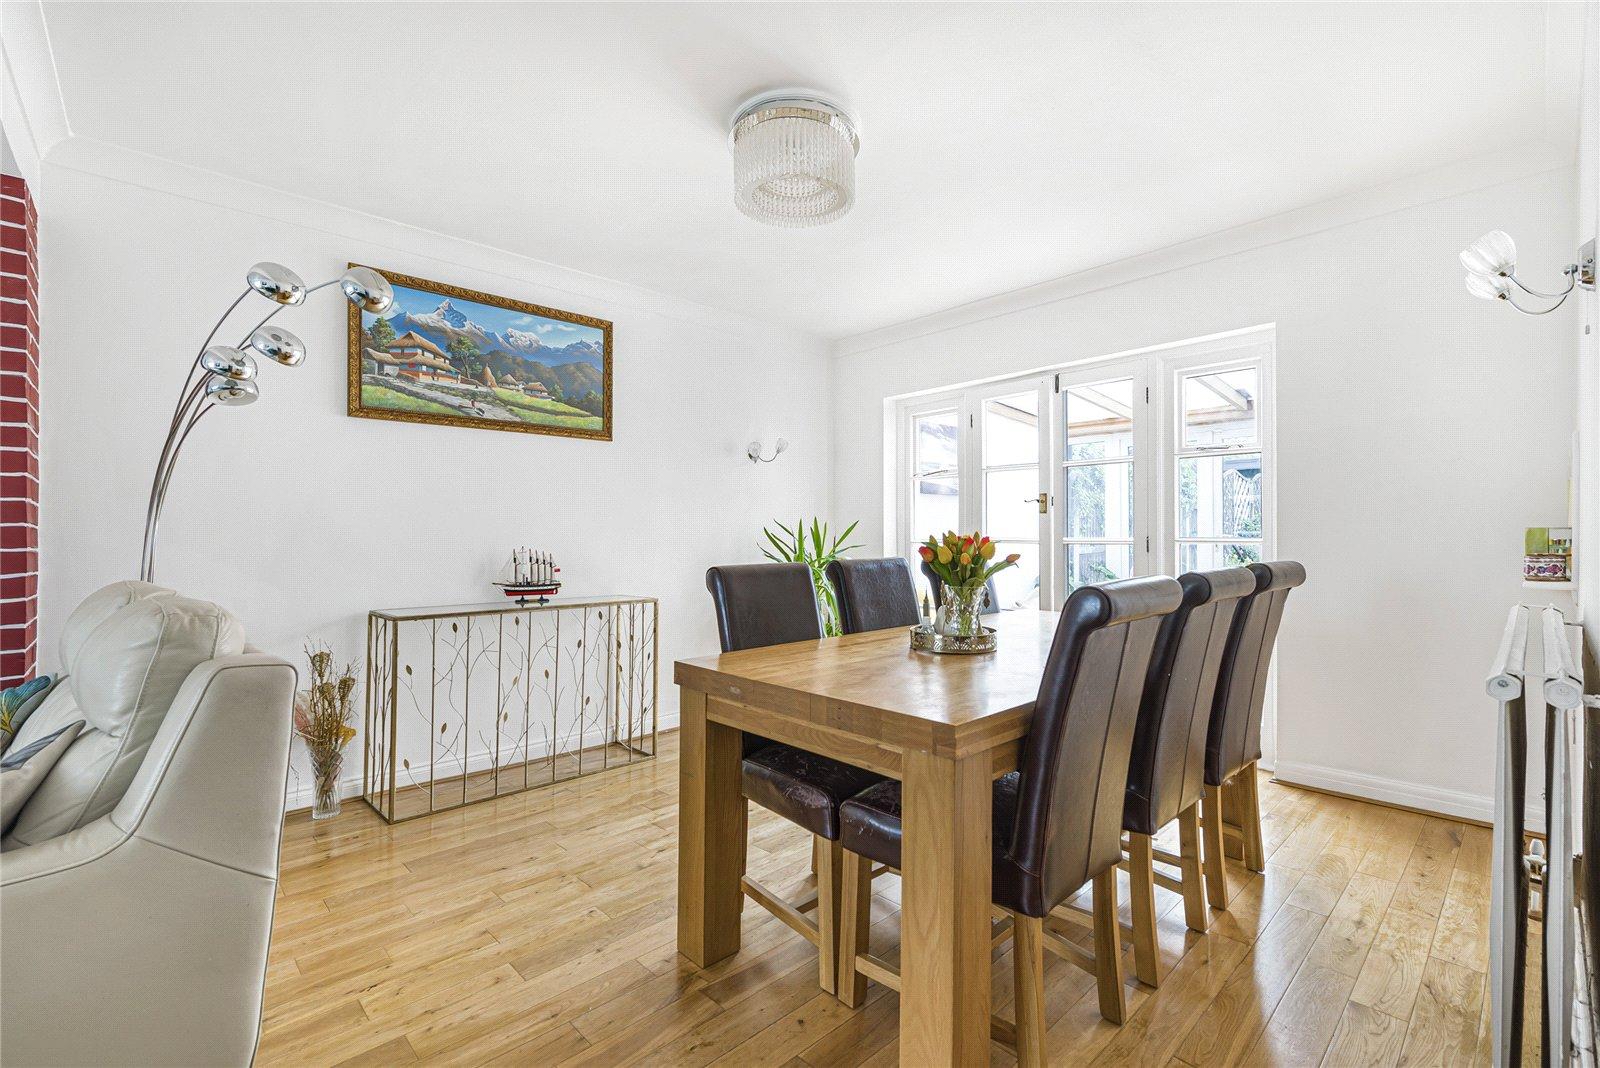
Dining Room: 3.9m x 3.05mWooden flooring and wooden doors to conservatory.
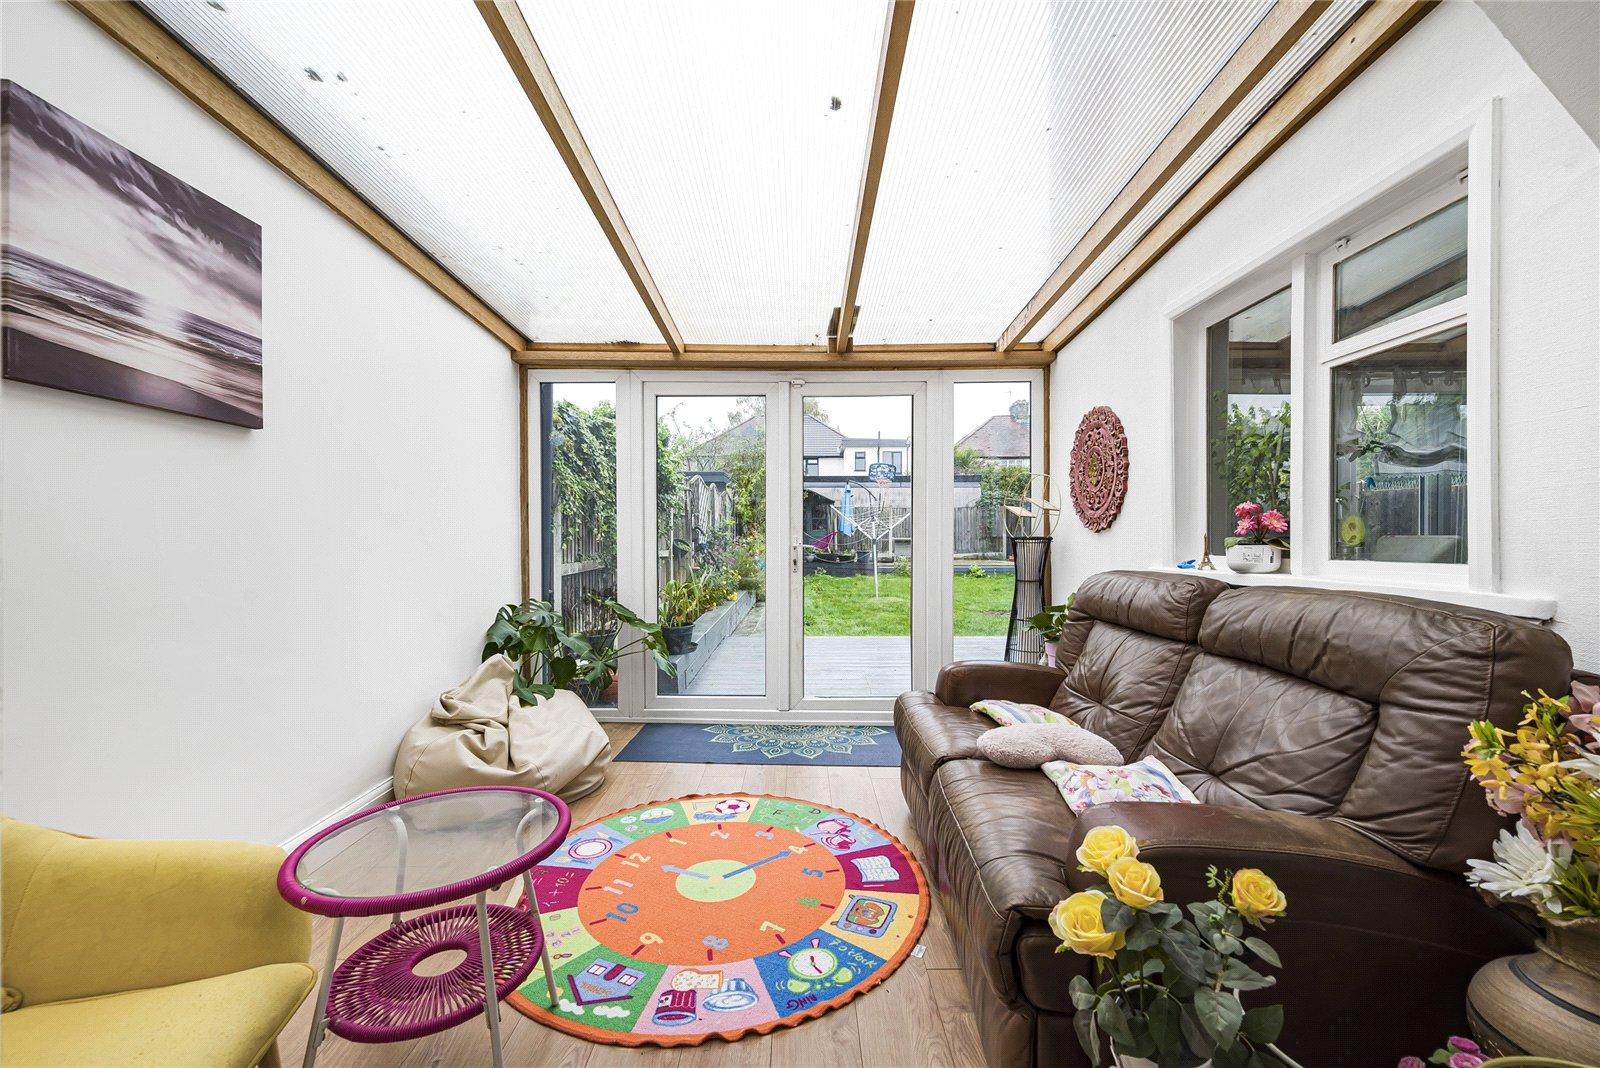
Conservatory: 3.63m x 3.02mDouble glazed French doors to rear and wooden flooring.
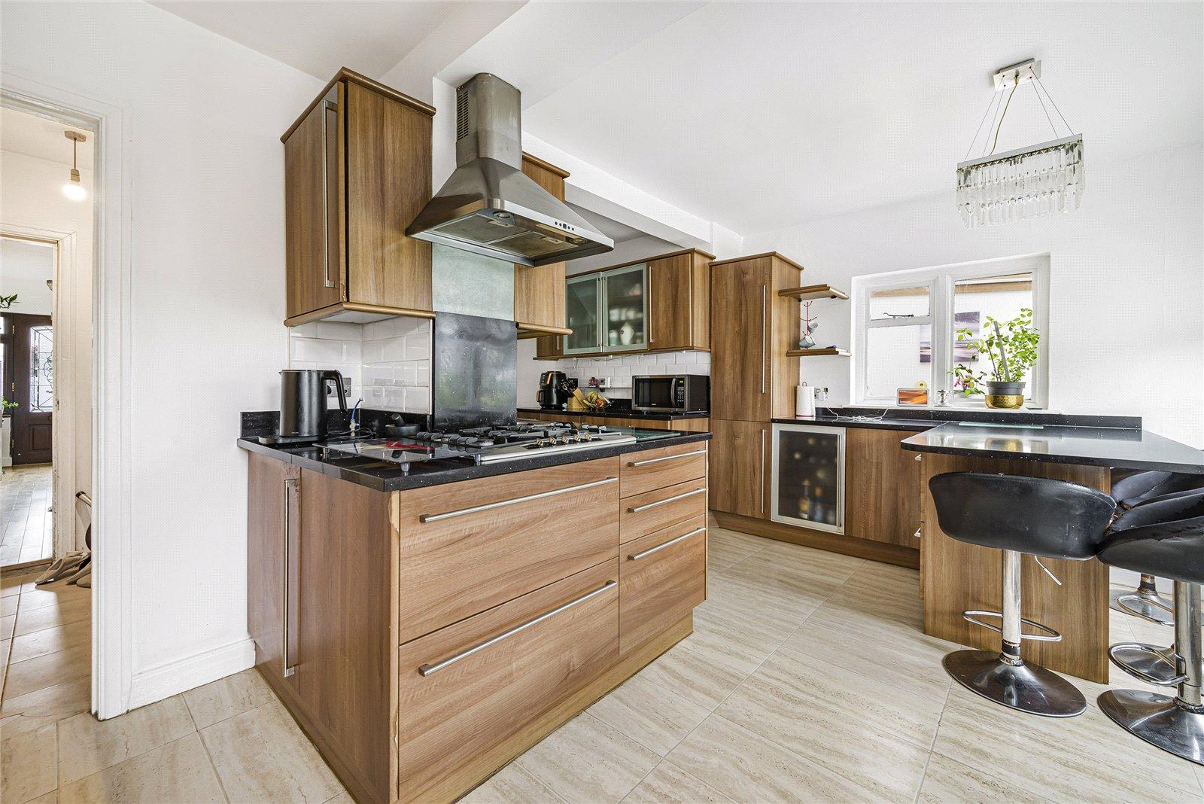
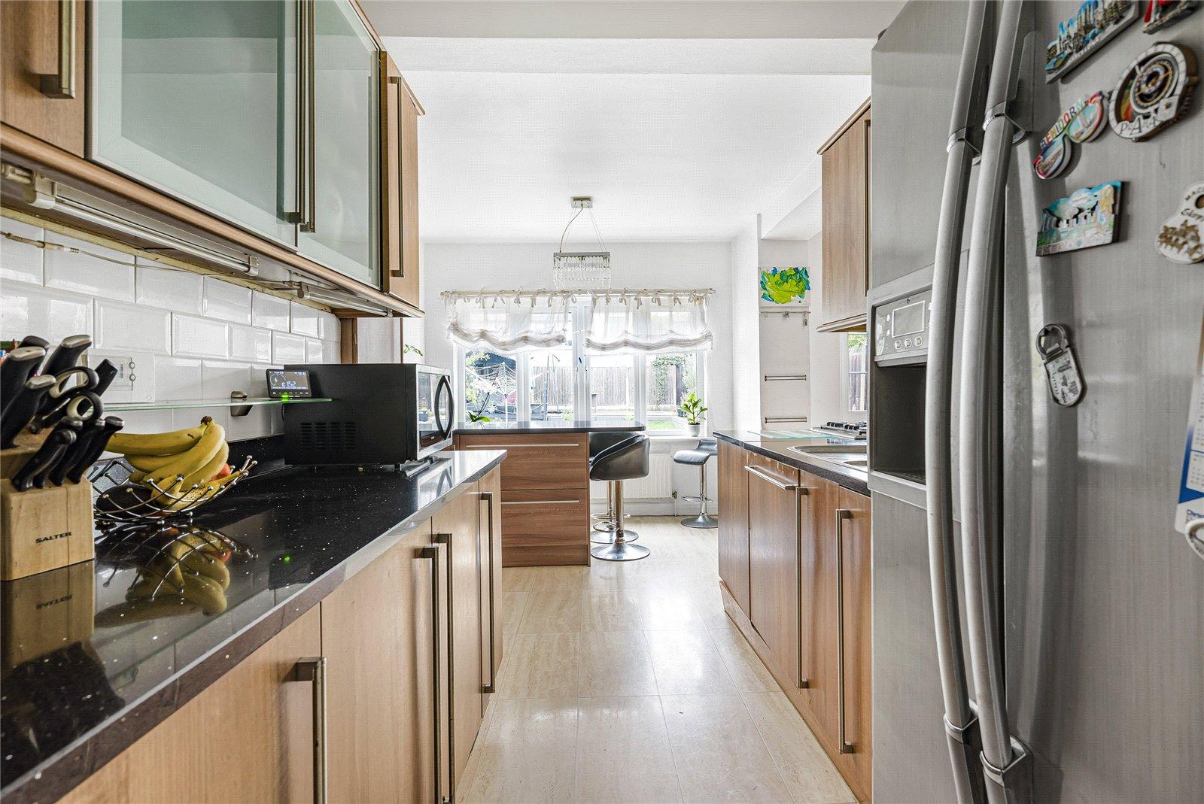
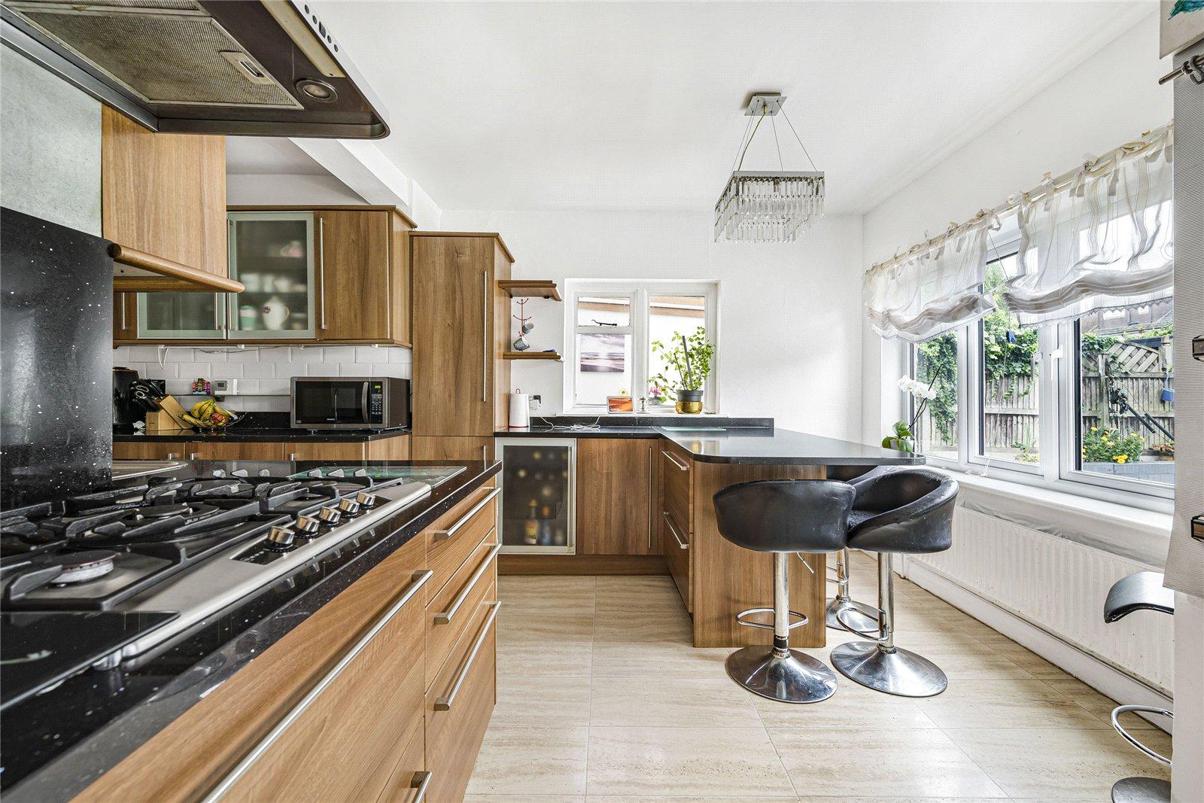
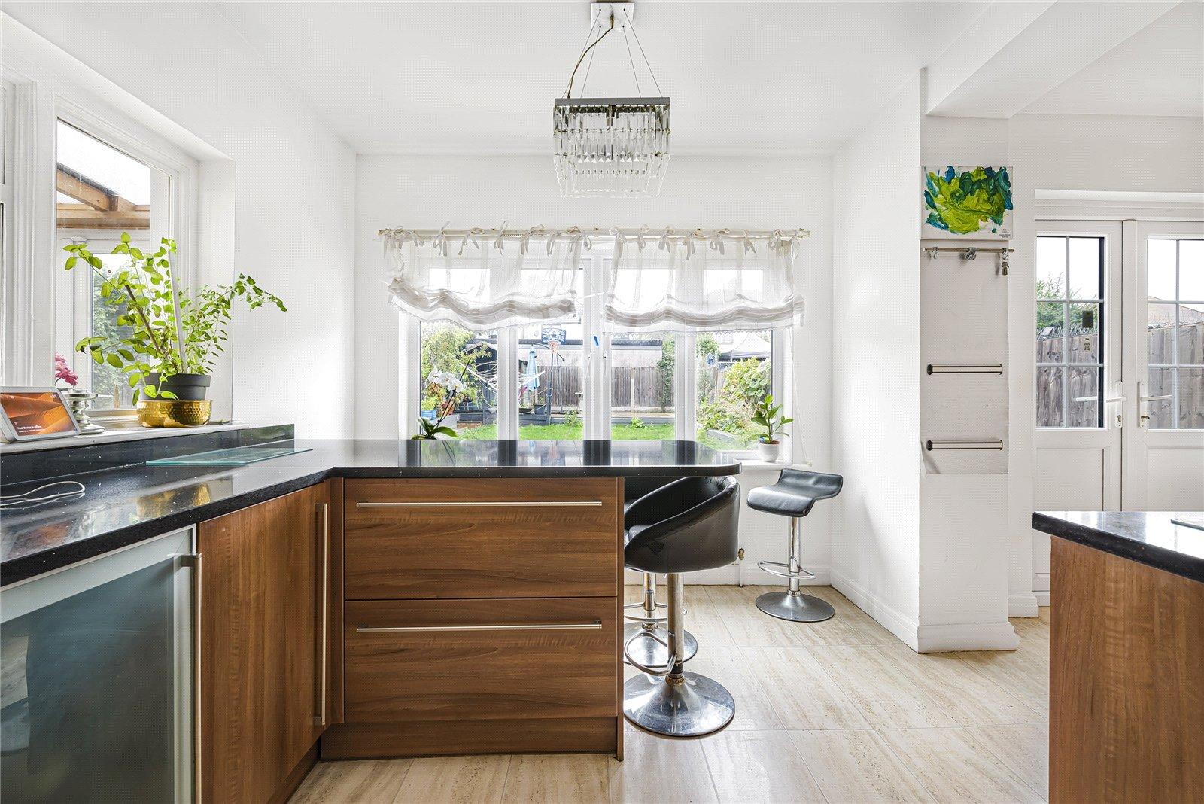
Kitchen/Diner: 5.56m x 4.93mFitted with a range of wall and base units with contrasting work surfaces. Integrated oven, hob and filter hood. Breakfast bar, wine cooler, localised tiled walls and tiled flooring. Double glazed windows to rear and side and double glazed French doors to rear.
Utility Room: 1.88m x 1.55mTiled flooring.
Ground Floor WC:Fitted with a two piece suite comprising of wall mounted wash hand basin, built in low level wc and part tiled walls.
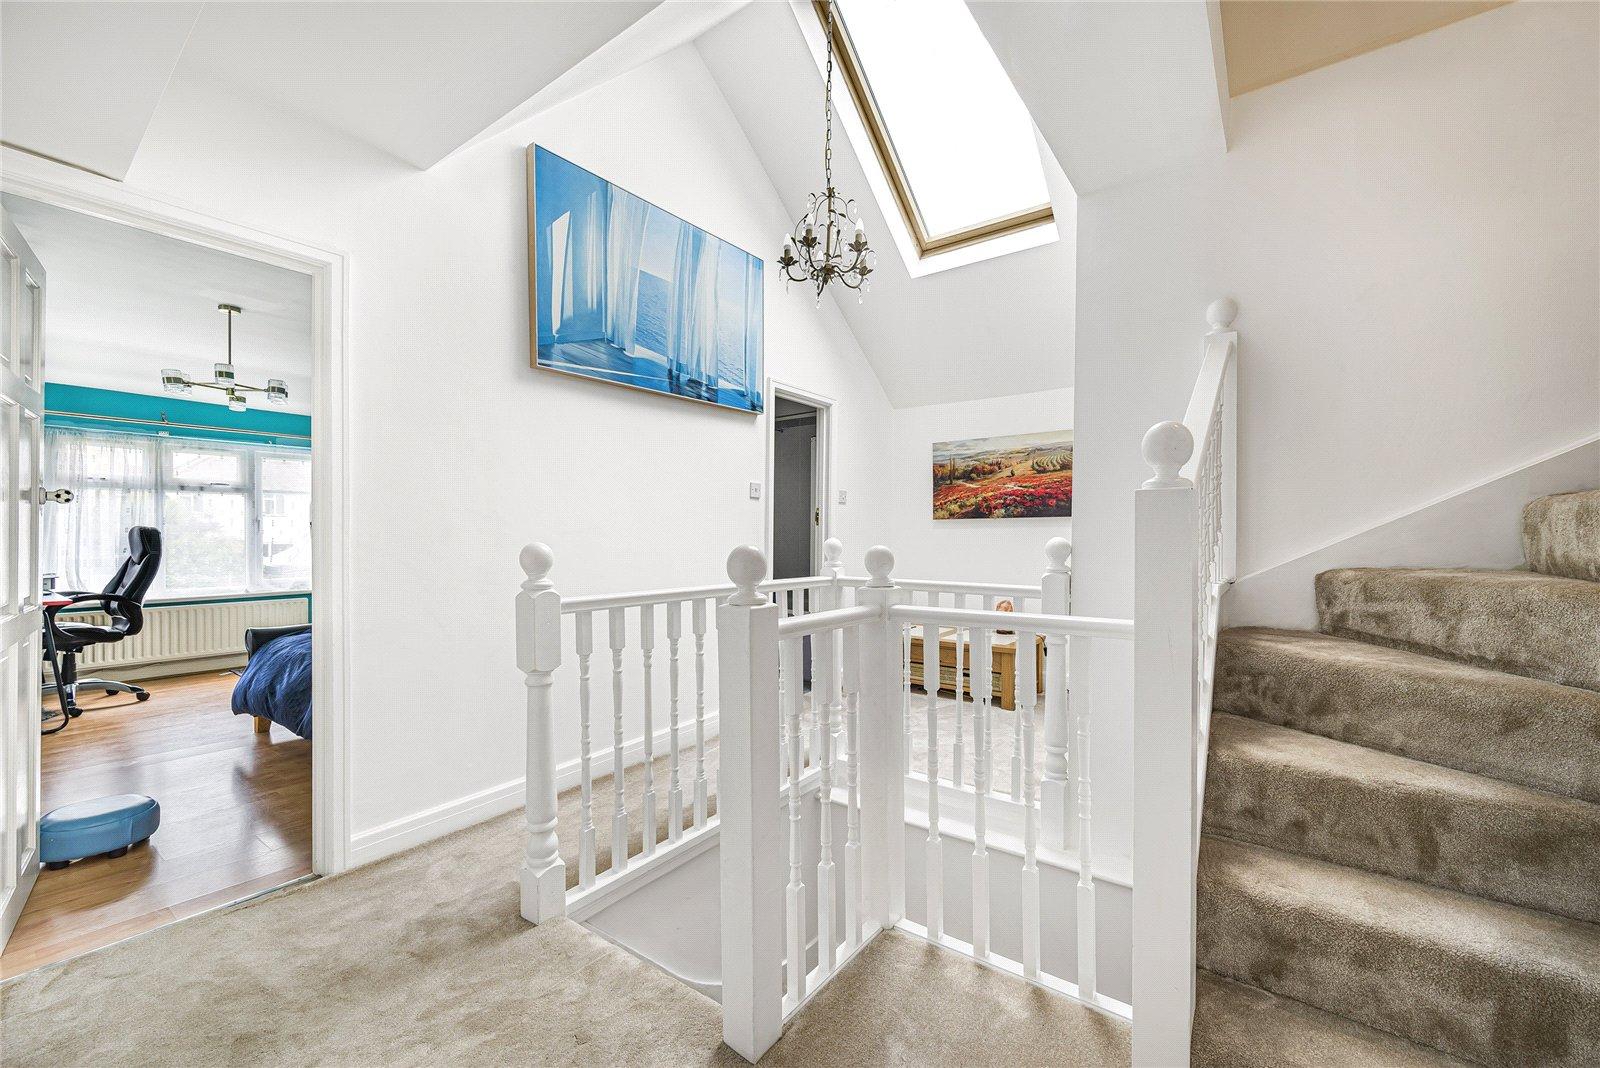
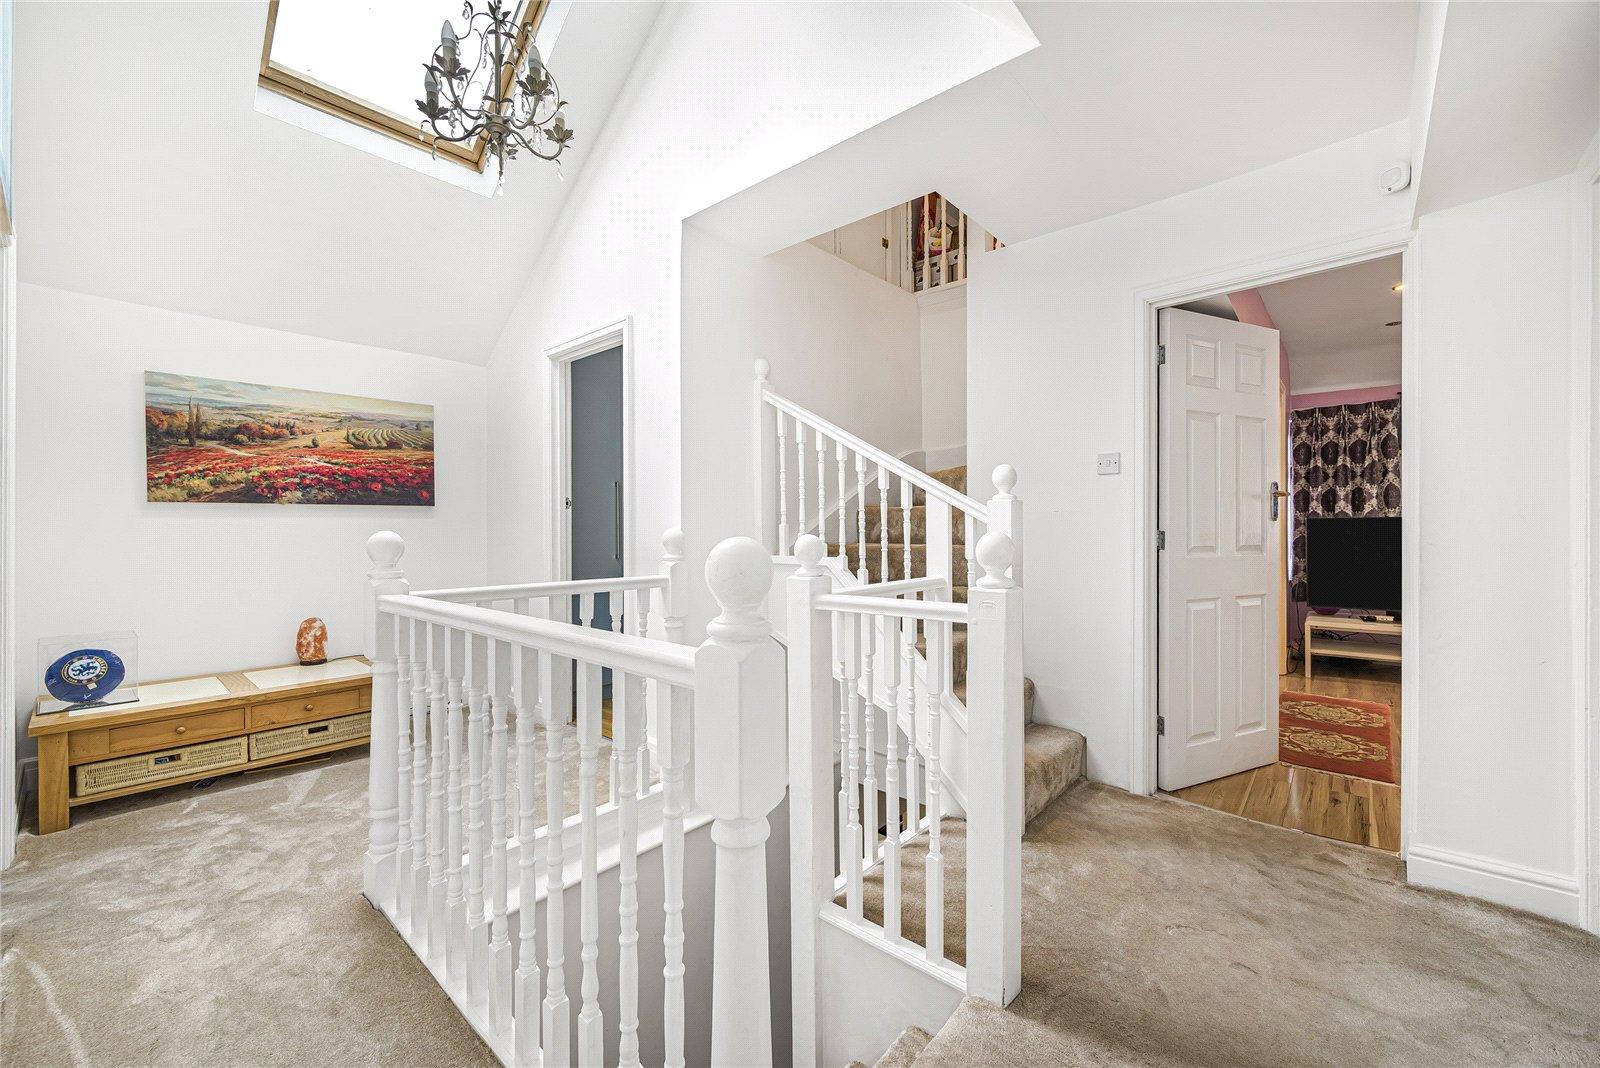
Landing:Carpet as fitted. Stairs to loft conversion.
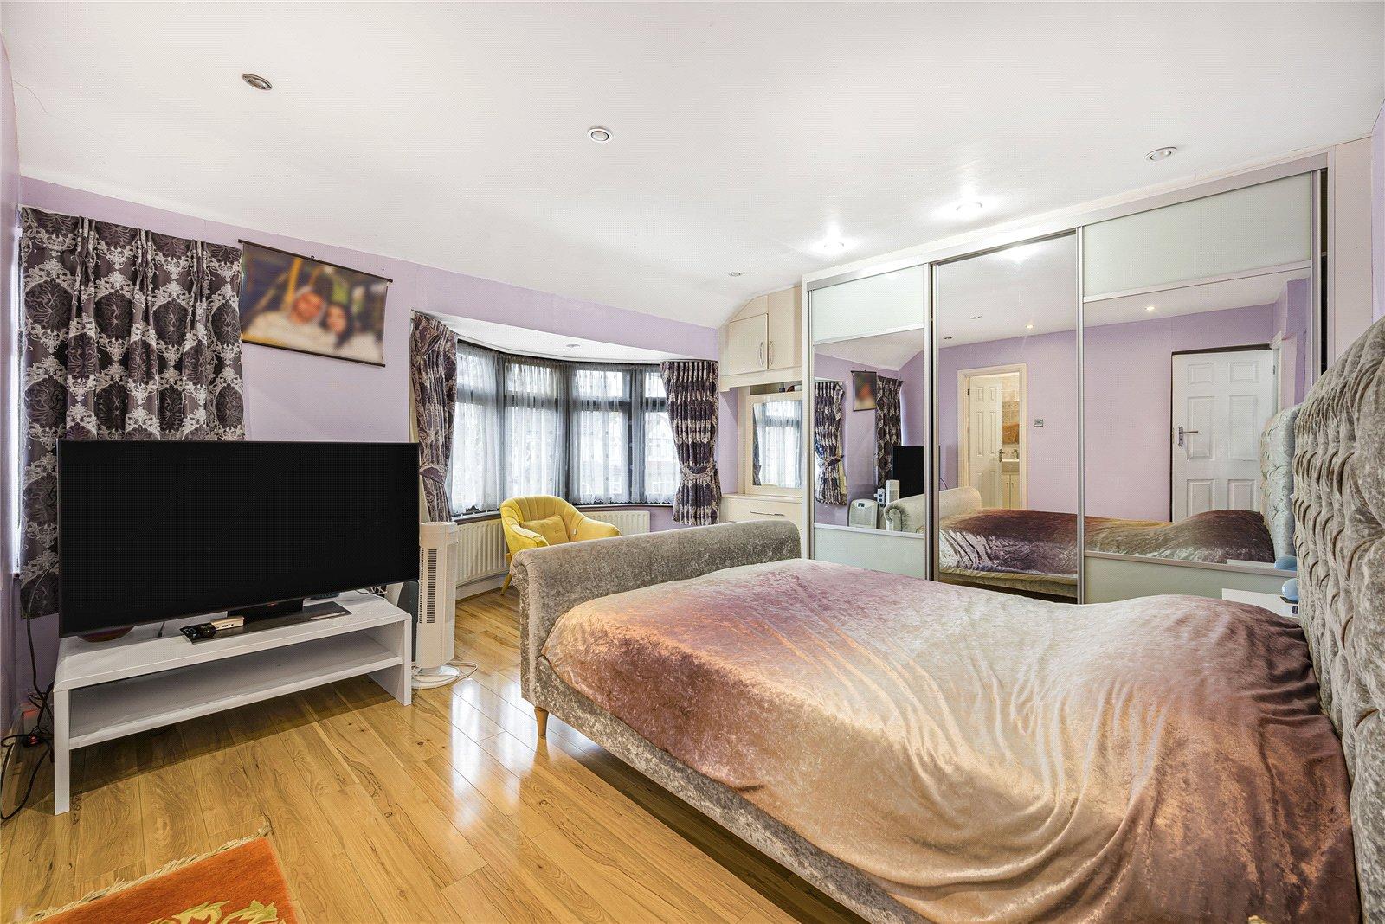
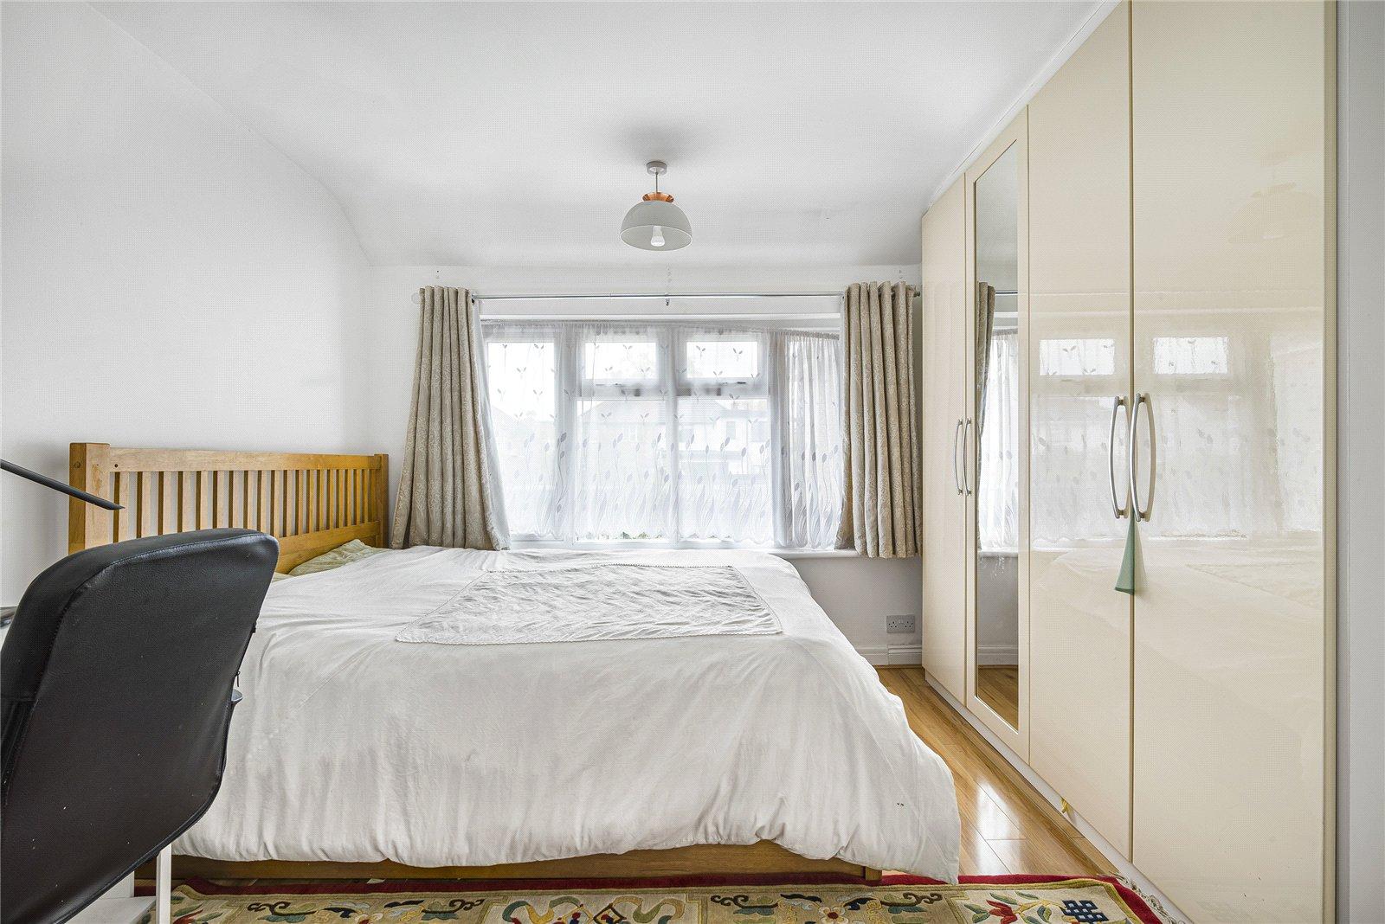
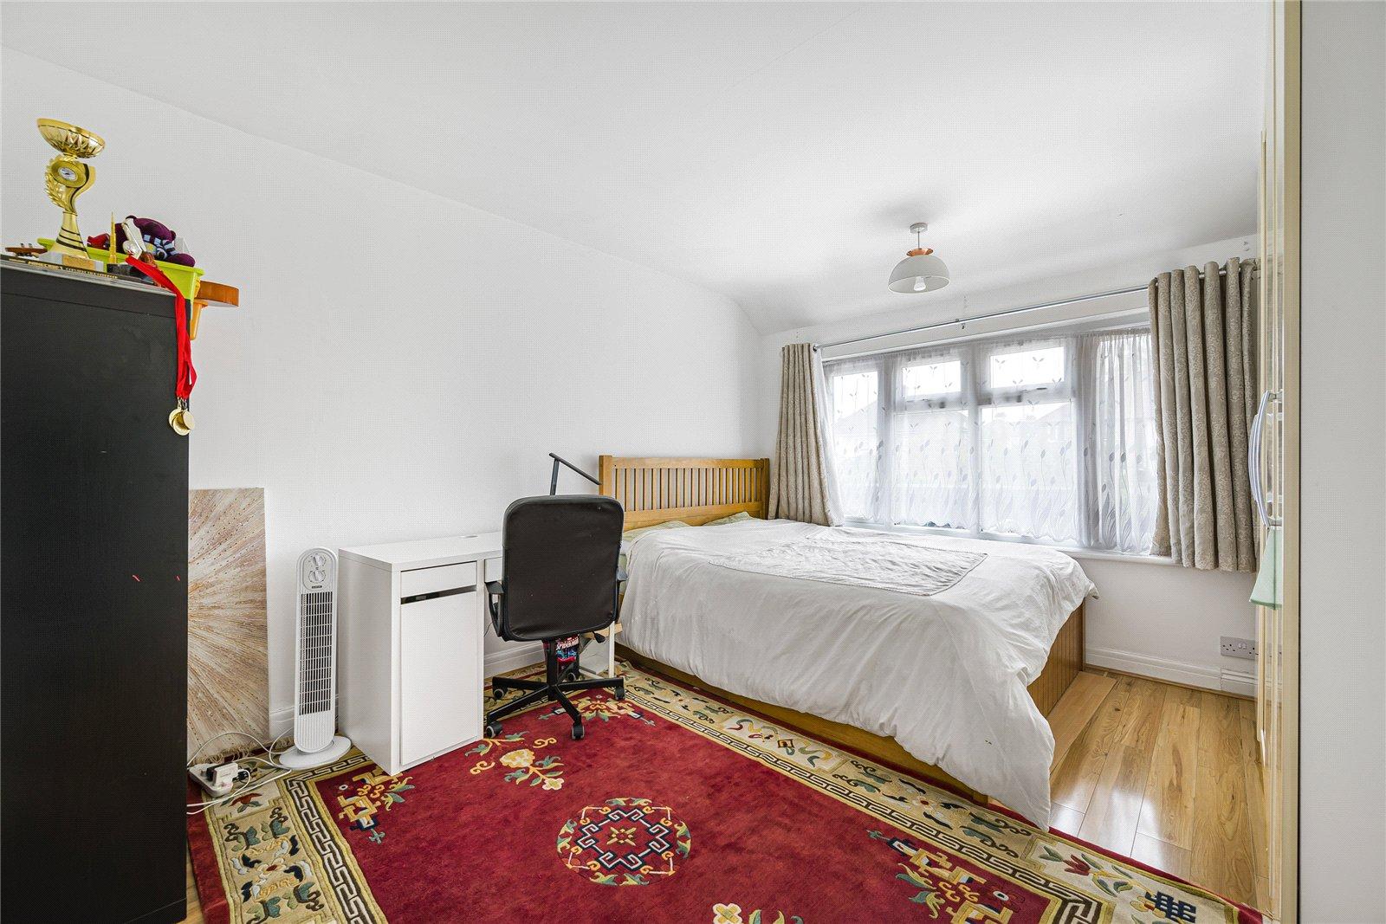
Bedroom 1: 4.24m x 3.66mDouble glazed bay window to front, fitted wardrobes and wooden flooring.
En Suite:Fitted with a three piece suite comprising of vanity wash hand basin, built in low level wc and separate walk in shower cubicle. Tiled walls, tiled flooring and double glazed window to front.
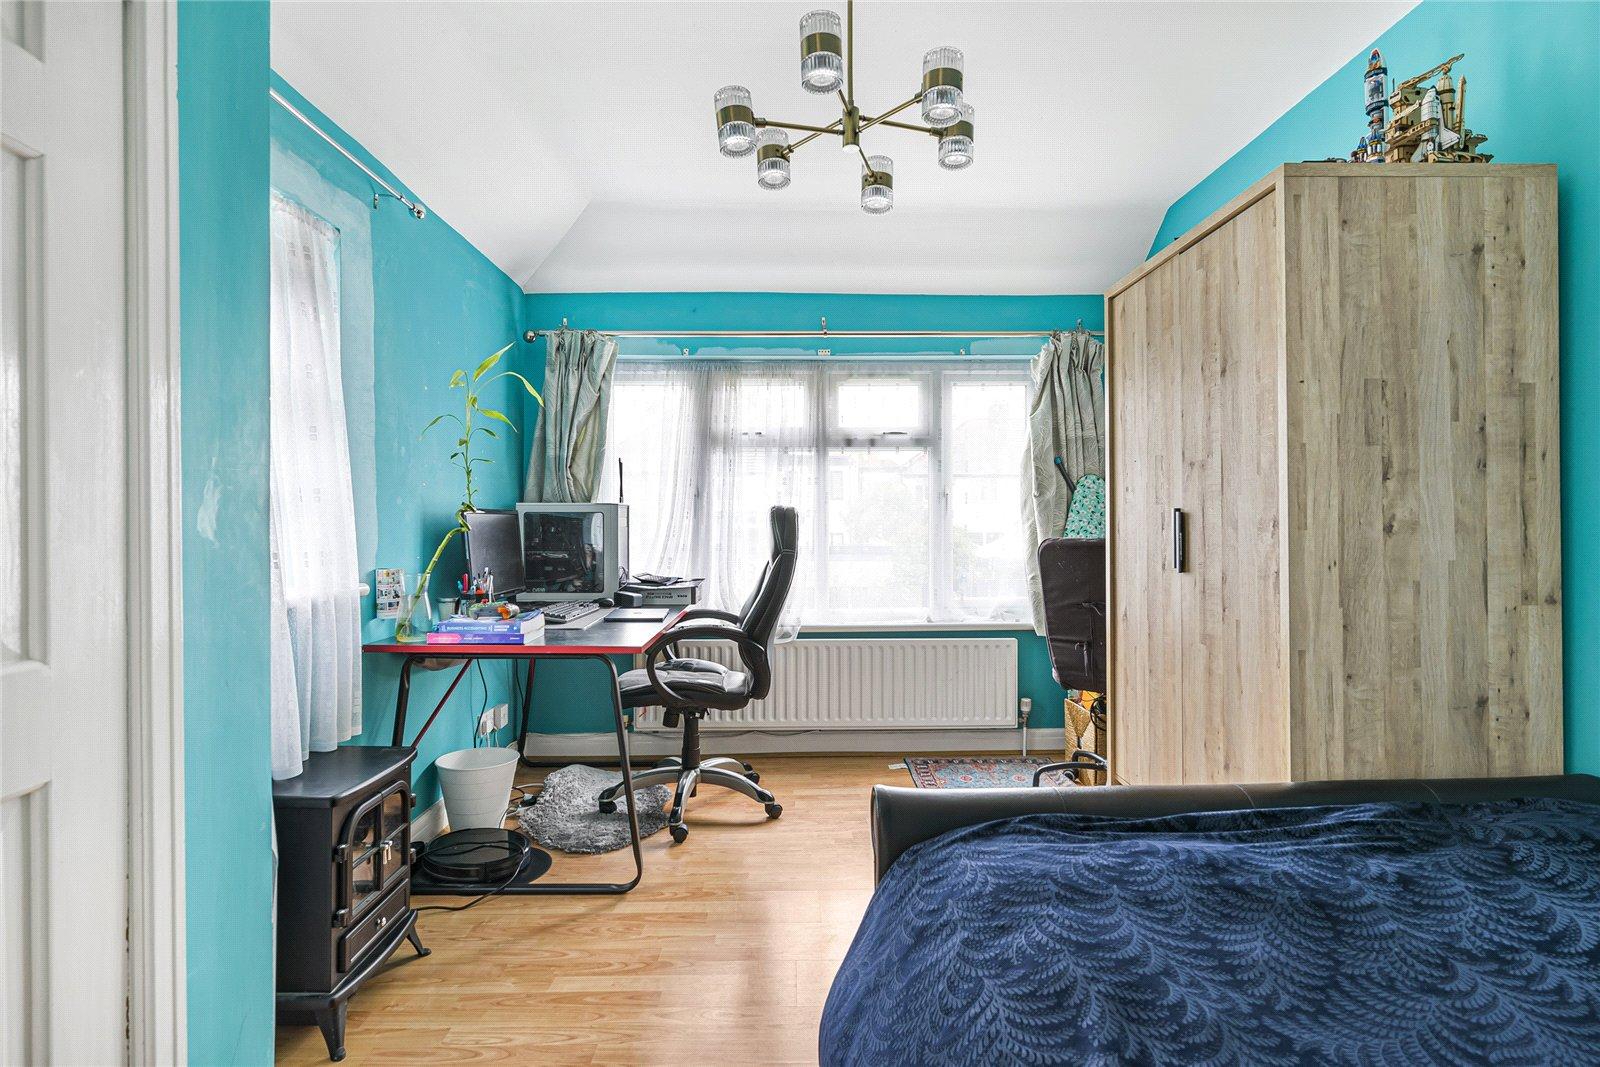
Bedroom 2: 3.96m x 3.58mDouble glazed window to rear, fitted wardrobes and wooden flooring.
Bedroom 3: 4.42m x 2.67mDouble glazed window to rear and wooden flooring.
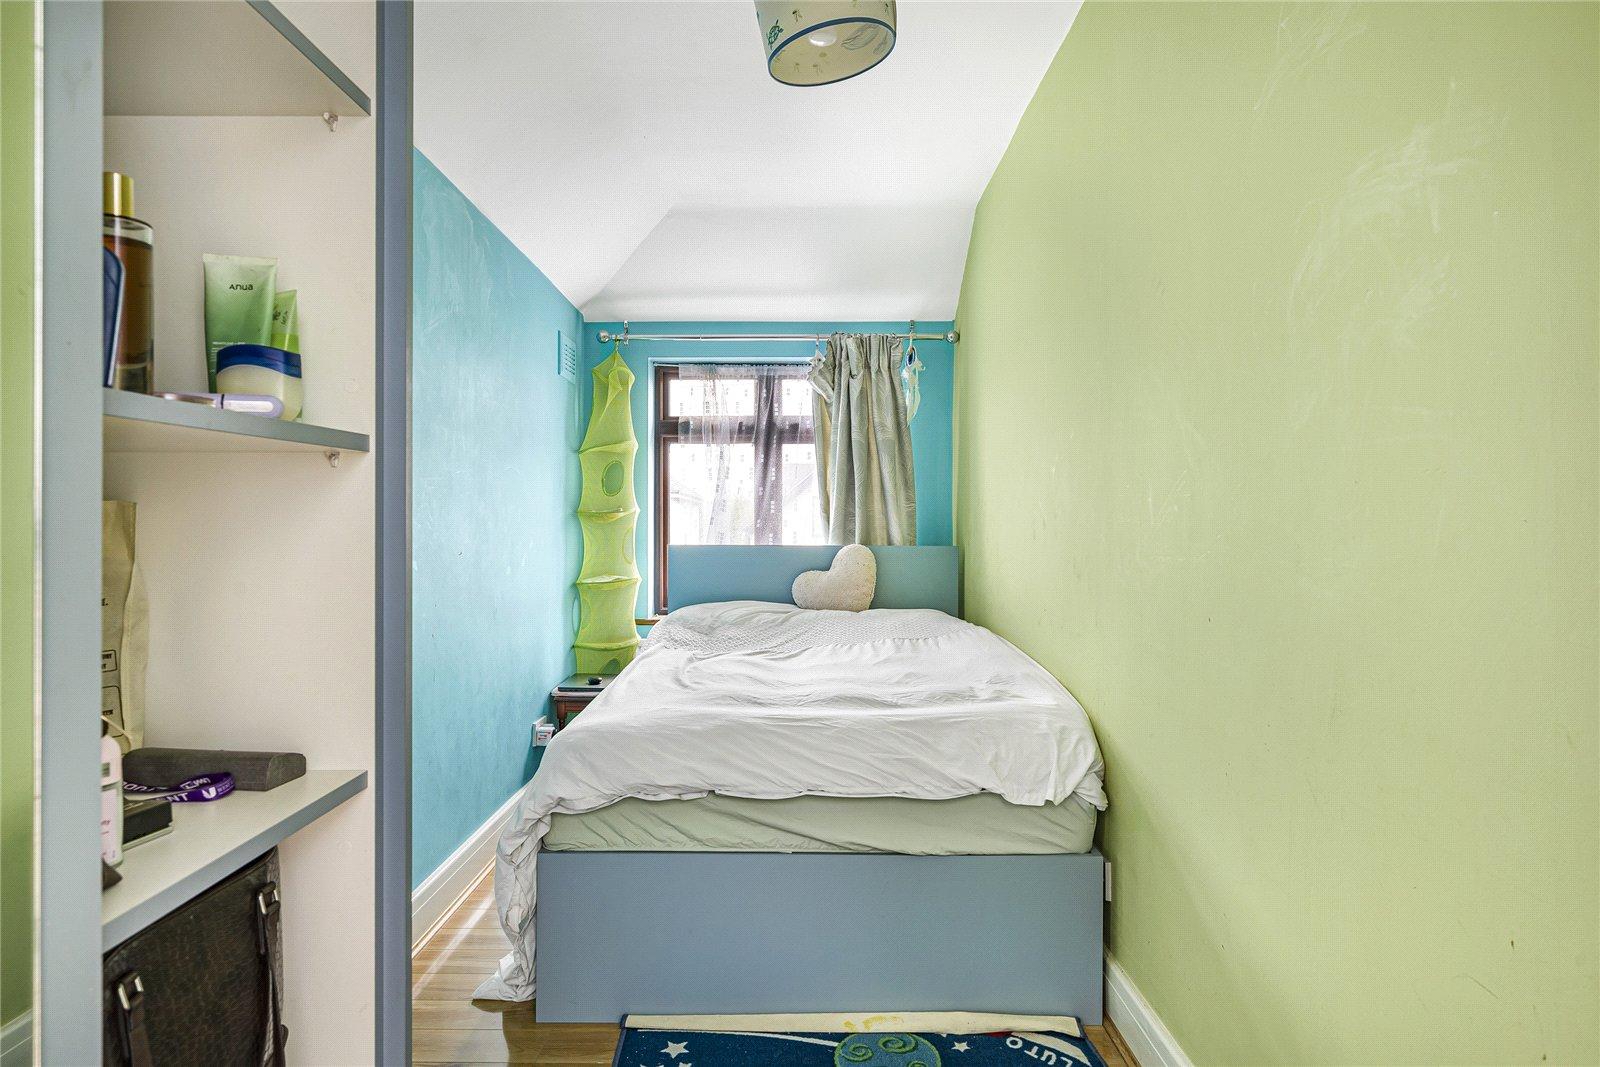
Bedroom 4: 4.52m x 1.68mDouble glazed window to front and wooden flooring.
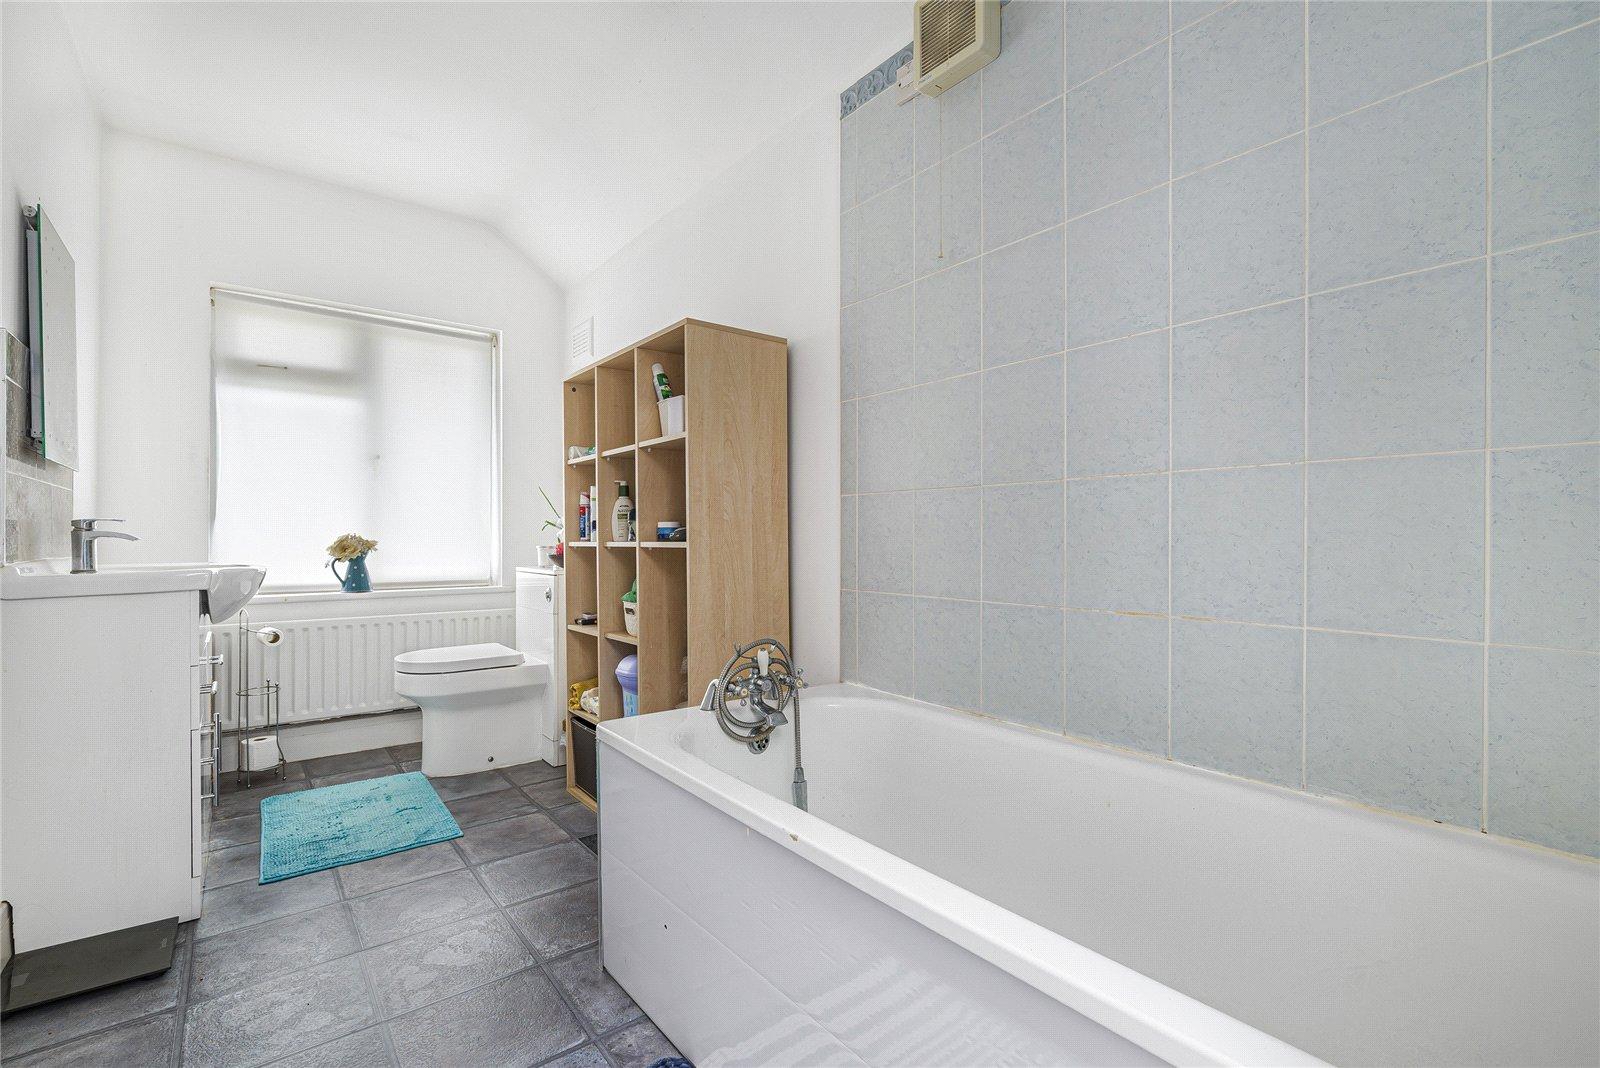
Bathroom:Fitted with a three piece suite comprising of vanity wash hand basin, low level wc and panelled bath. Part tiled walls, tiled flooring and double glazed window to rear.
Stairs to Loft Room Loft Room: 4.52m x 3.7mVelux window to rear and carpet as fitted.
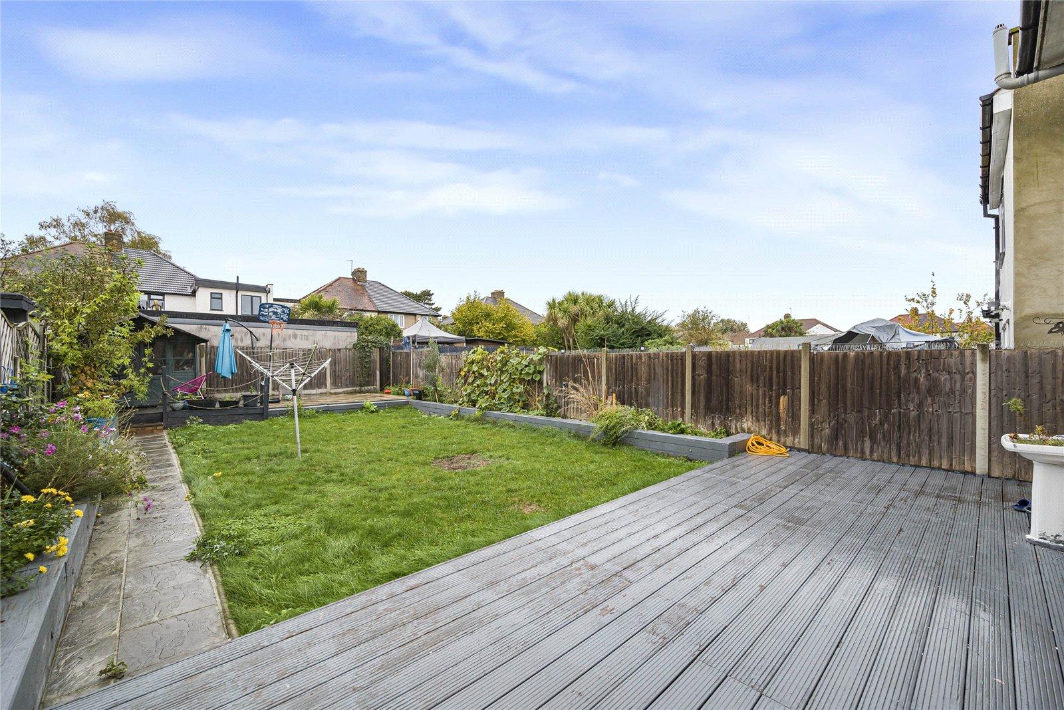
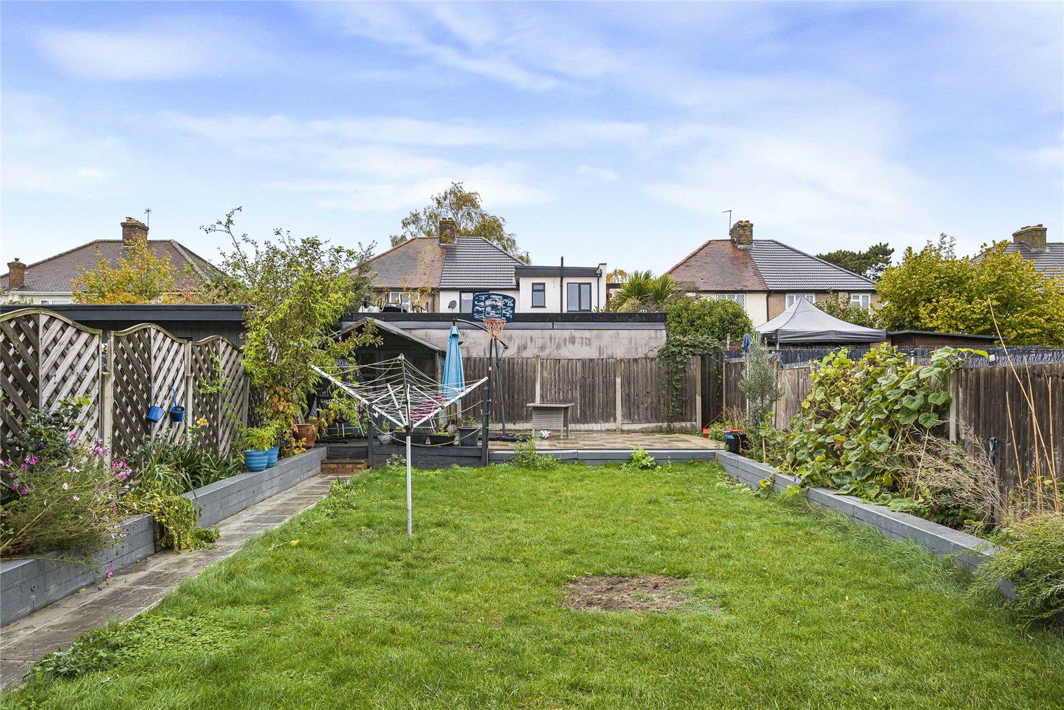
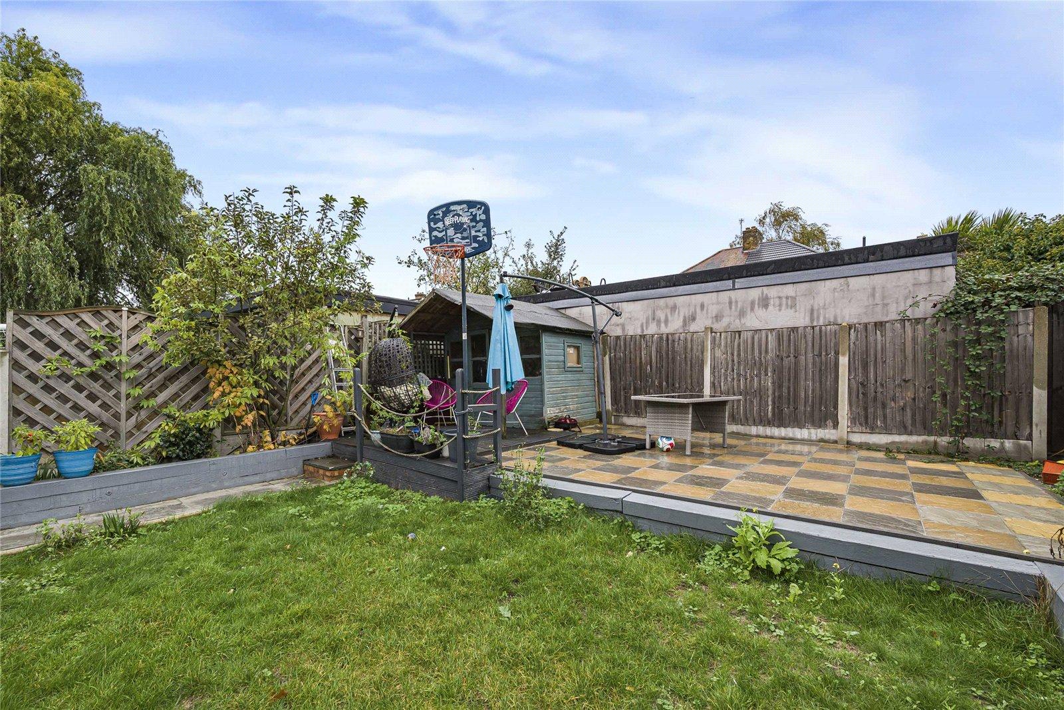
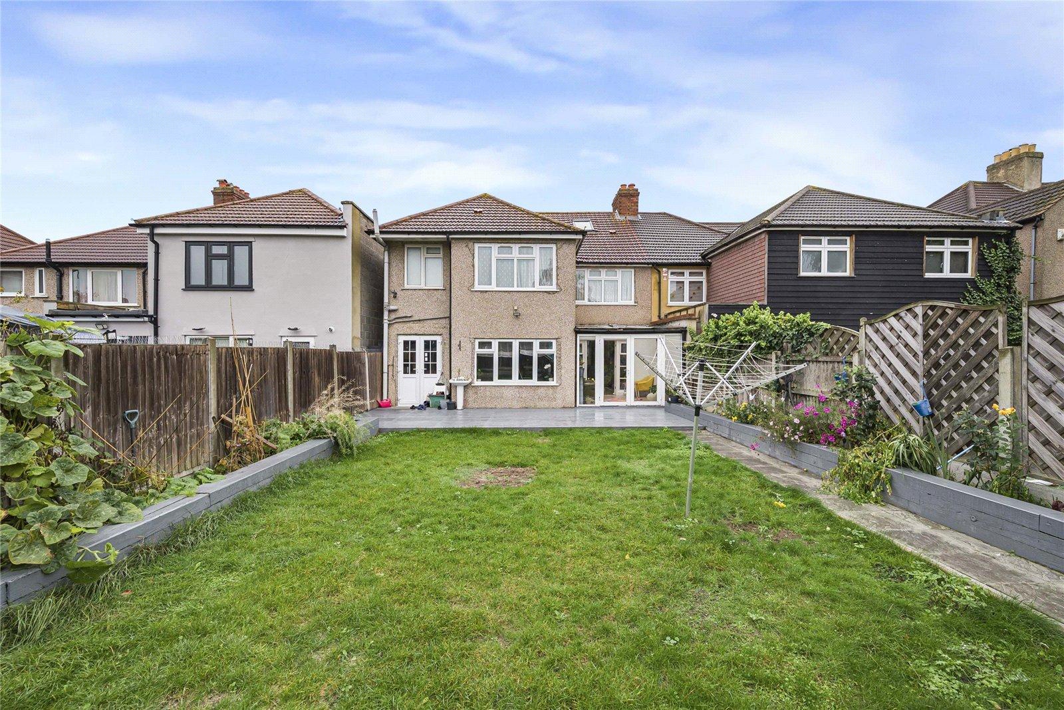
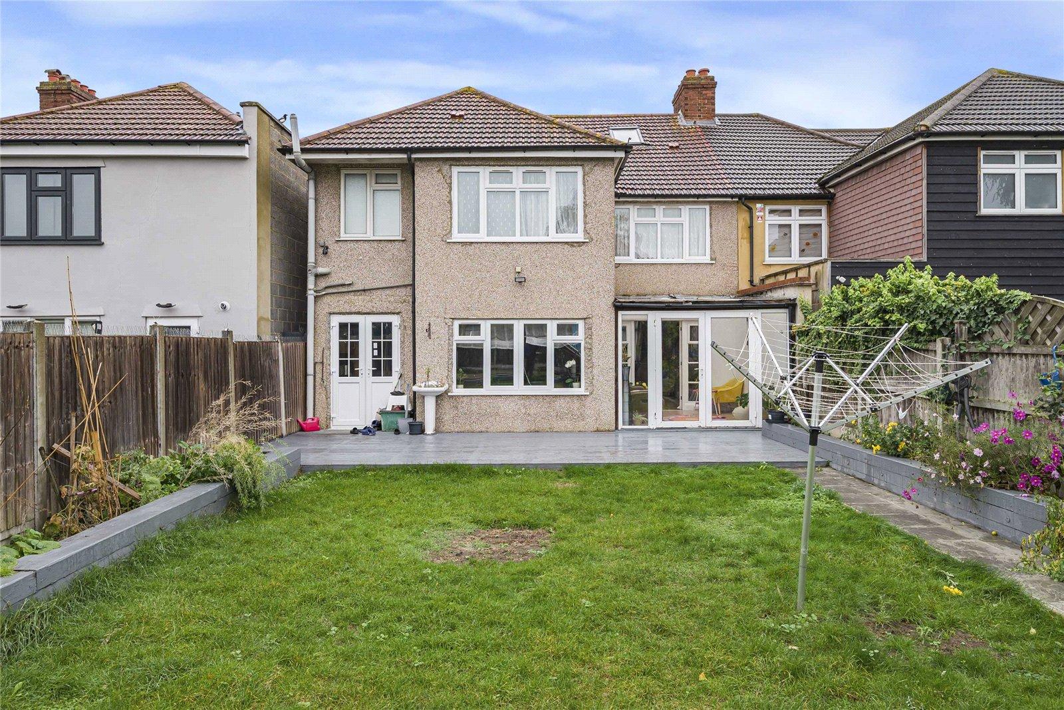
Garden:Mainly laid to lawn with decked area. Patio area to rear.
Parking:Driveway providing off street parking.