Property Description
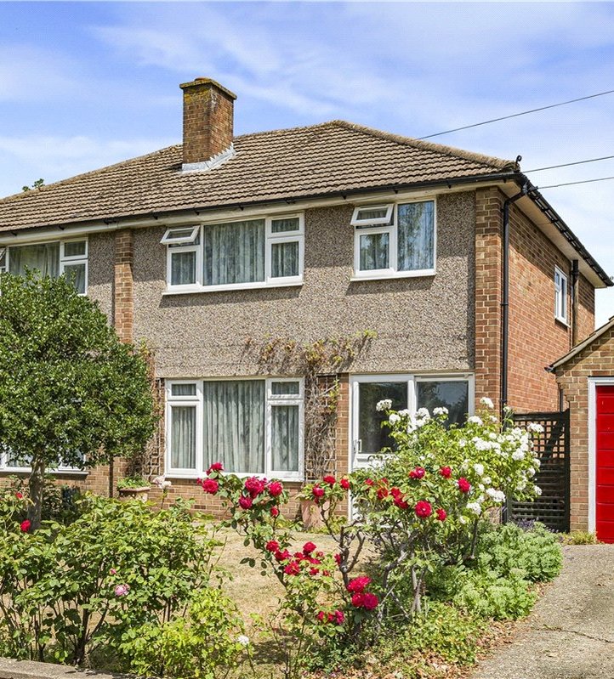
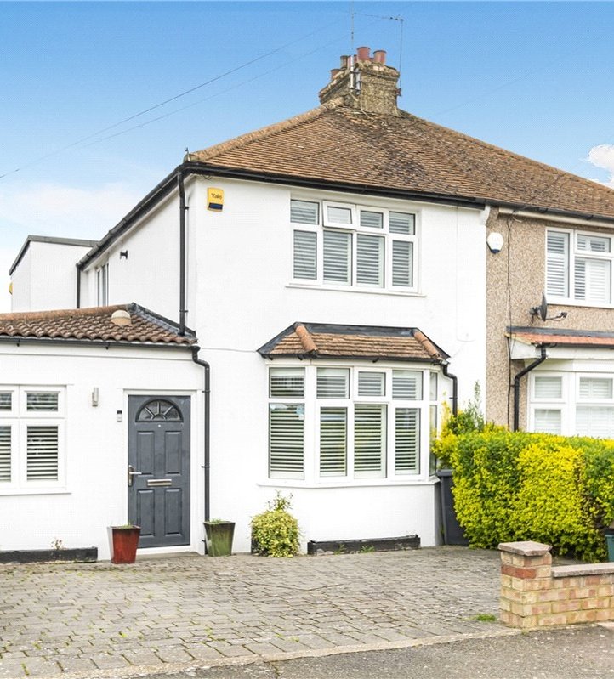
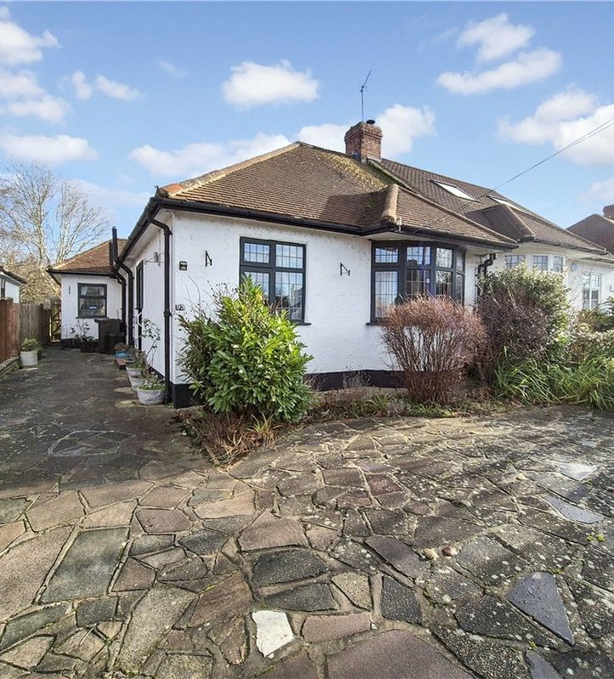
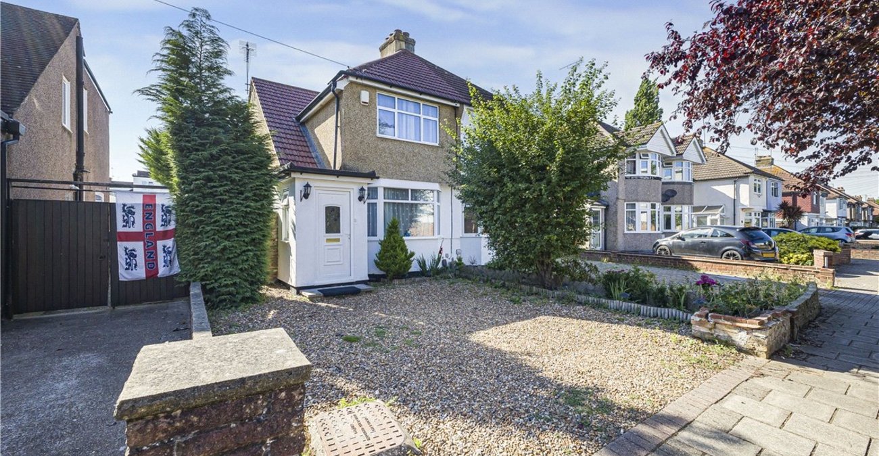
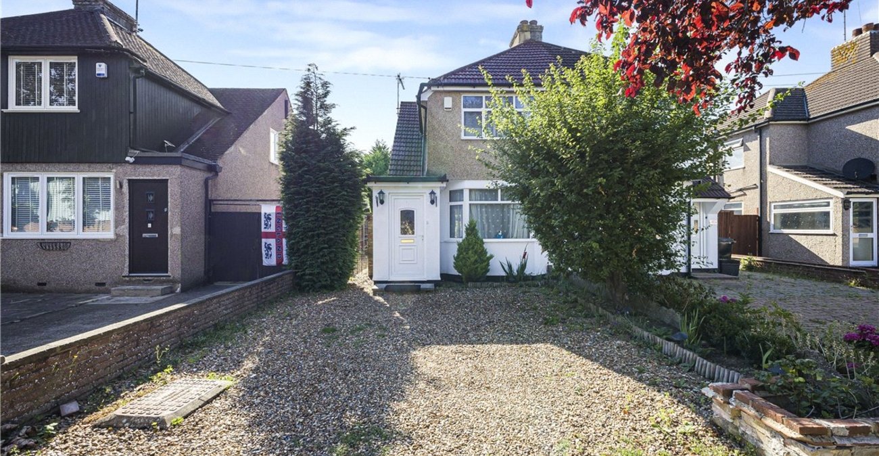
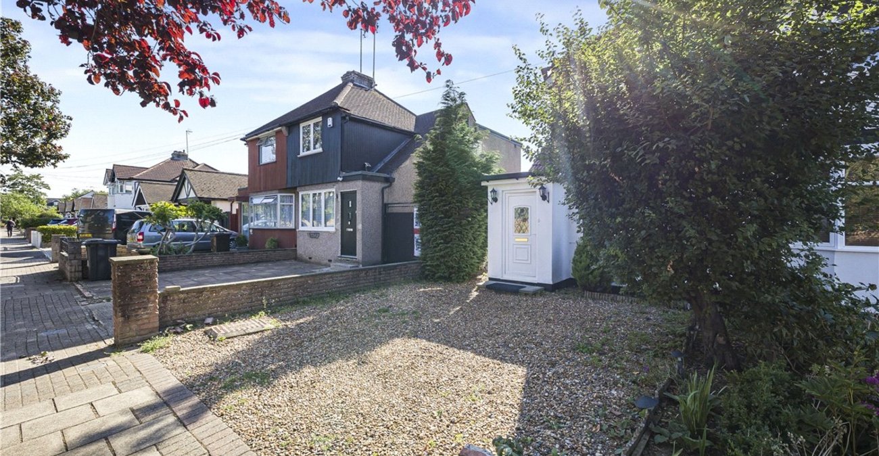
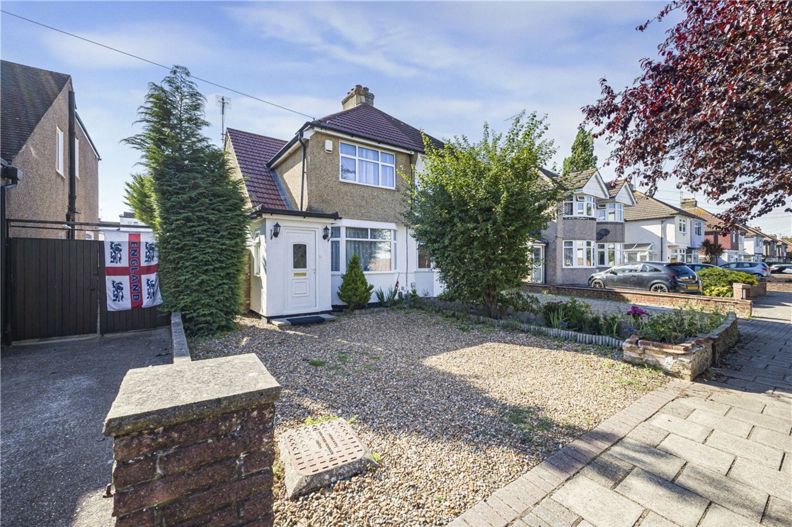
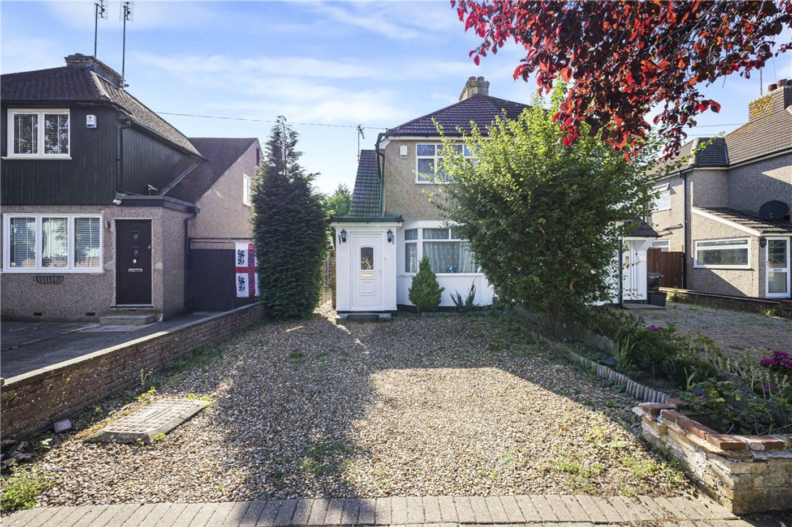
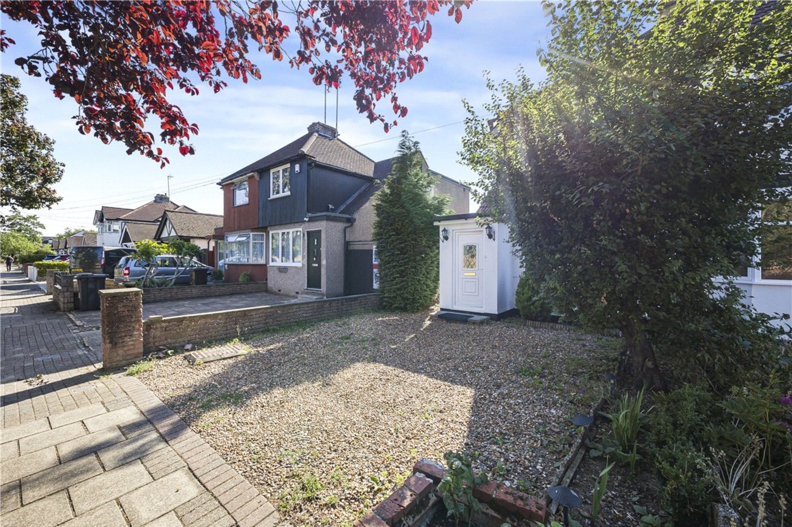
** GUIDE PRICE £440,000 - £450,000 ** An attractive 1930s three-bedroom semi-detached home that occupies a peaceful no-through road, conveniently located within easy reach of local shops and St Mary Cray Station.
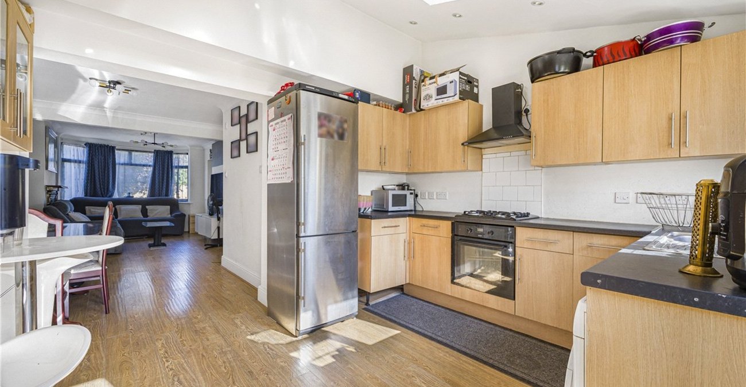
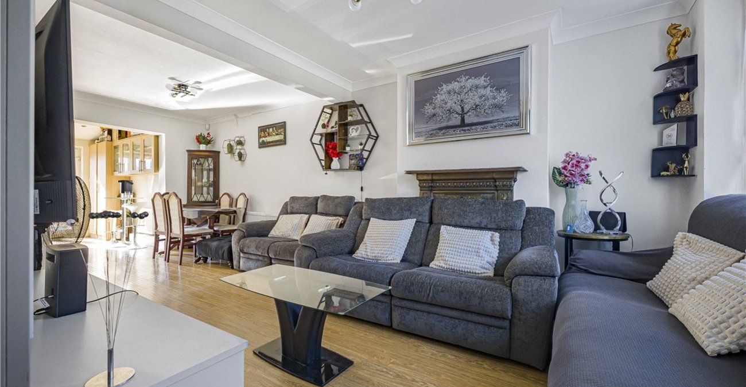
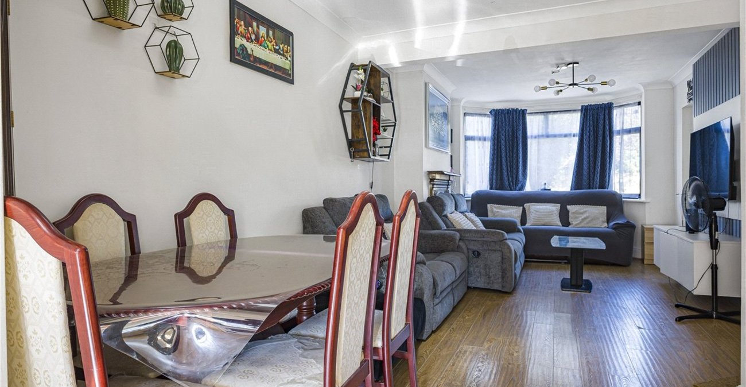
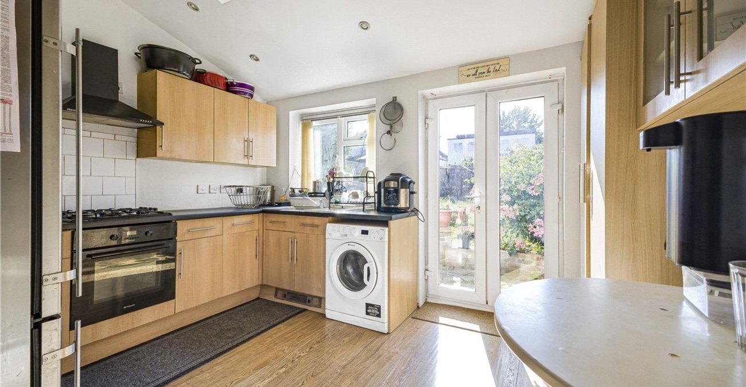
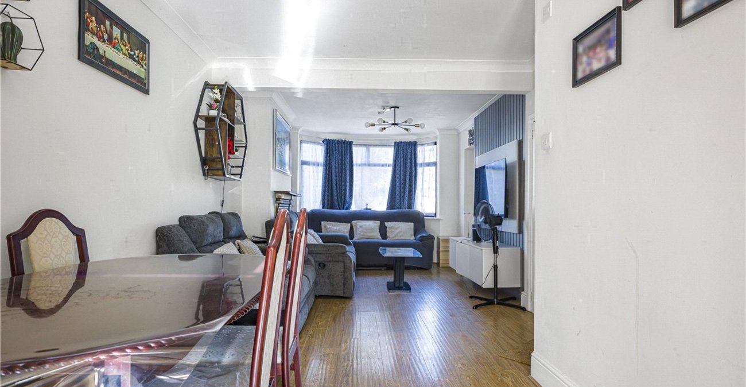
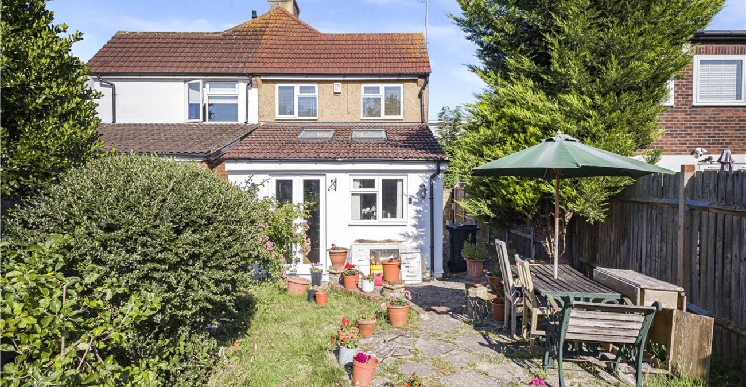
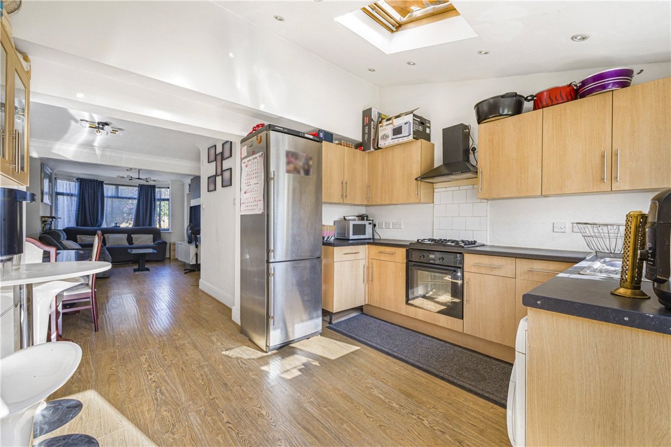
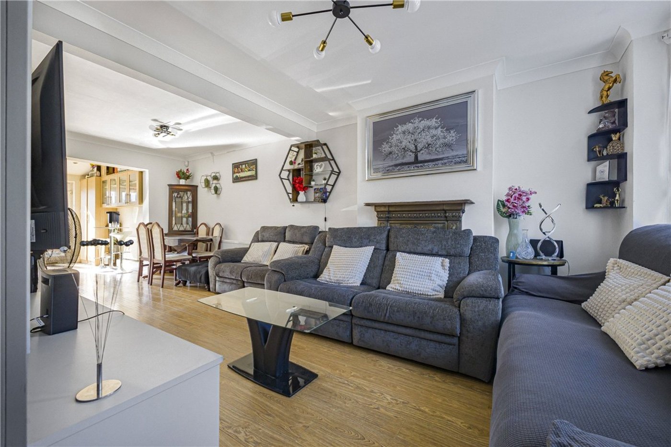
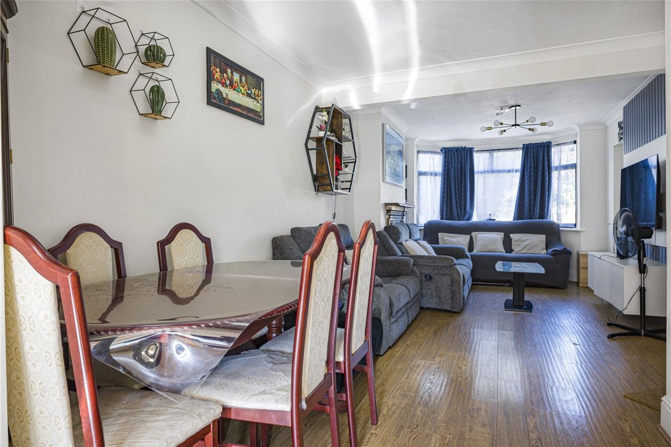
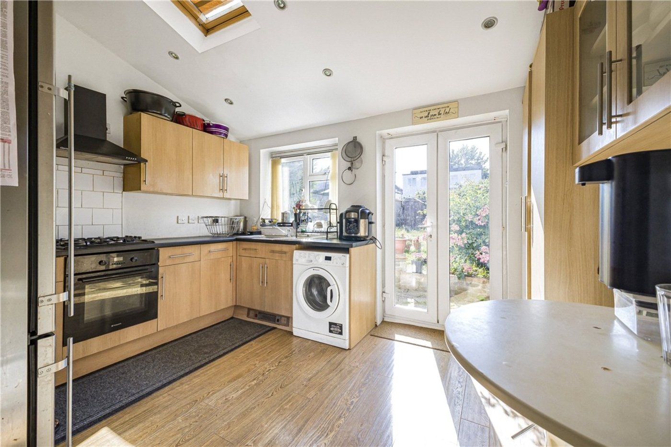
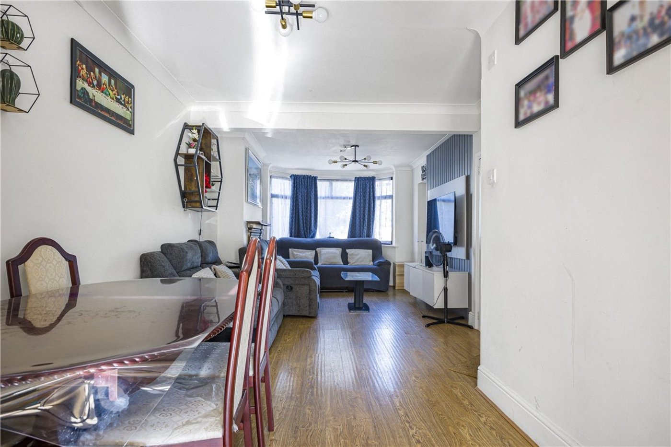
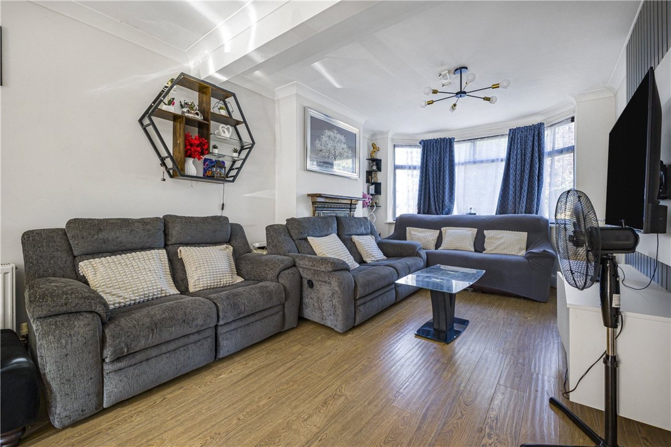
The property has been thoughtfully extended to the rear, creating a superb open-plan living space that is undoubtedly the heart of the home. Since purchasing the property the owners have installed a stunning contemporary fitted kitchen with stylish cabinetry, quality work surfaces and integrated appliances, transforming the space into a modern family kitchen ideal for both everyday living and entertaining. The spacious lounge and dining area flows seamlessly into the kitchen, creating a bright and sociable environment.
There are three bedrooms to the first floor
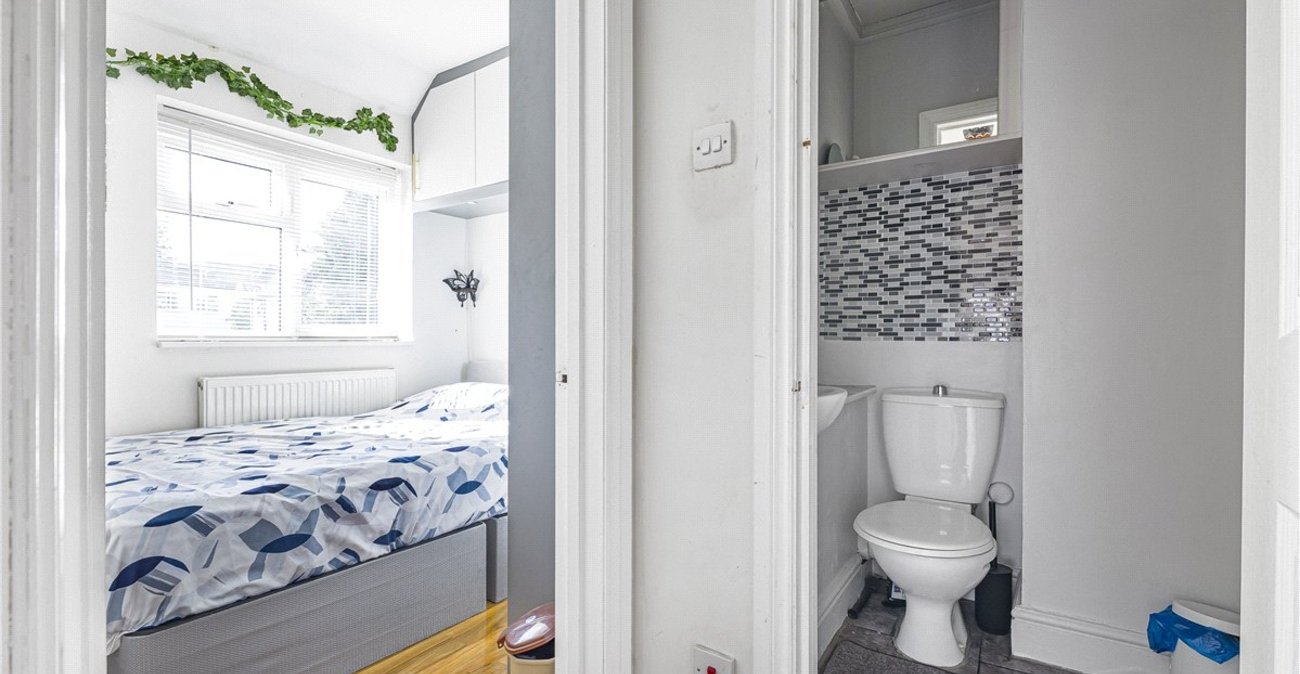
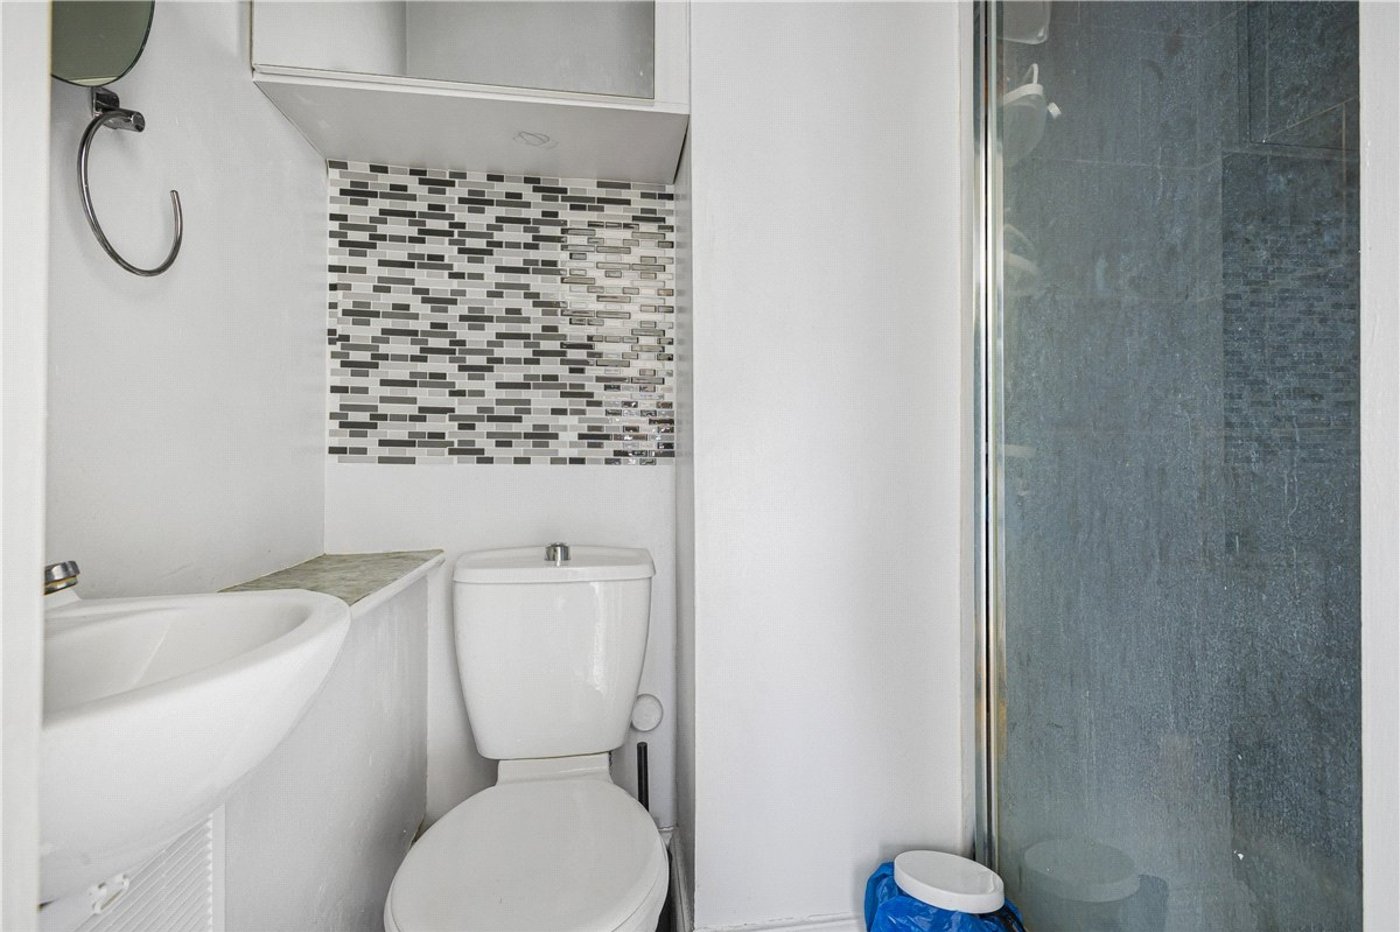
together with a modern shower room and wc. A further bathroom on the ground floor provides excellent practicality for families and visiting guests.
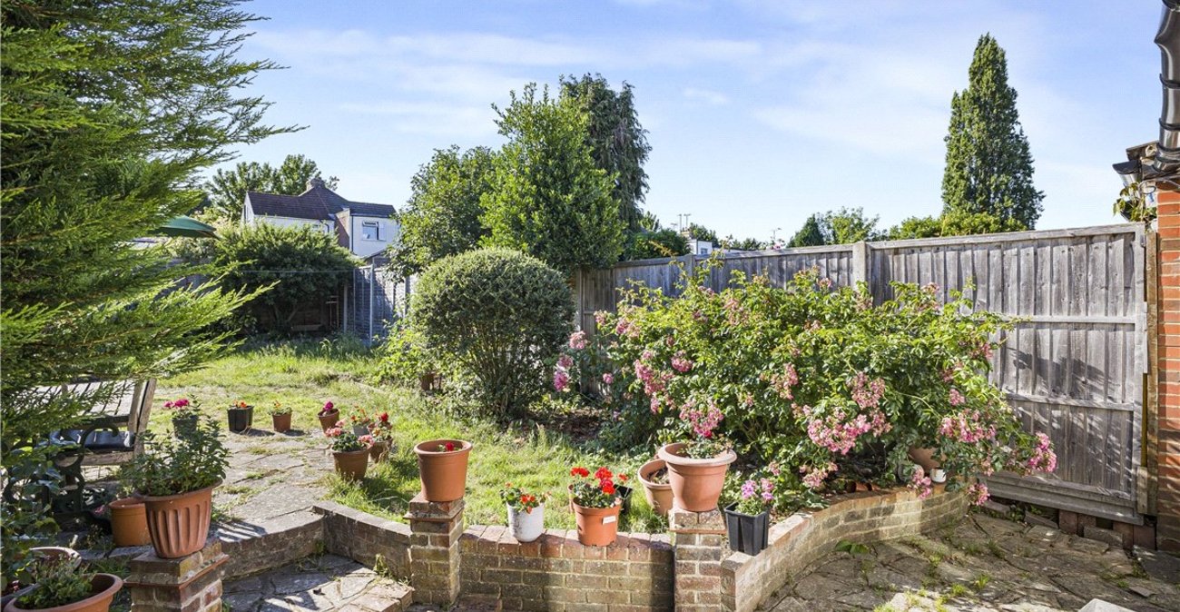
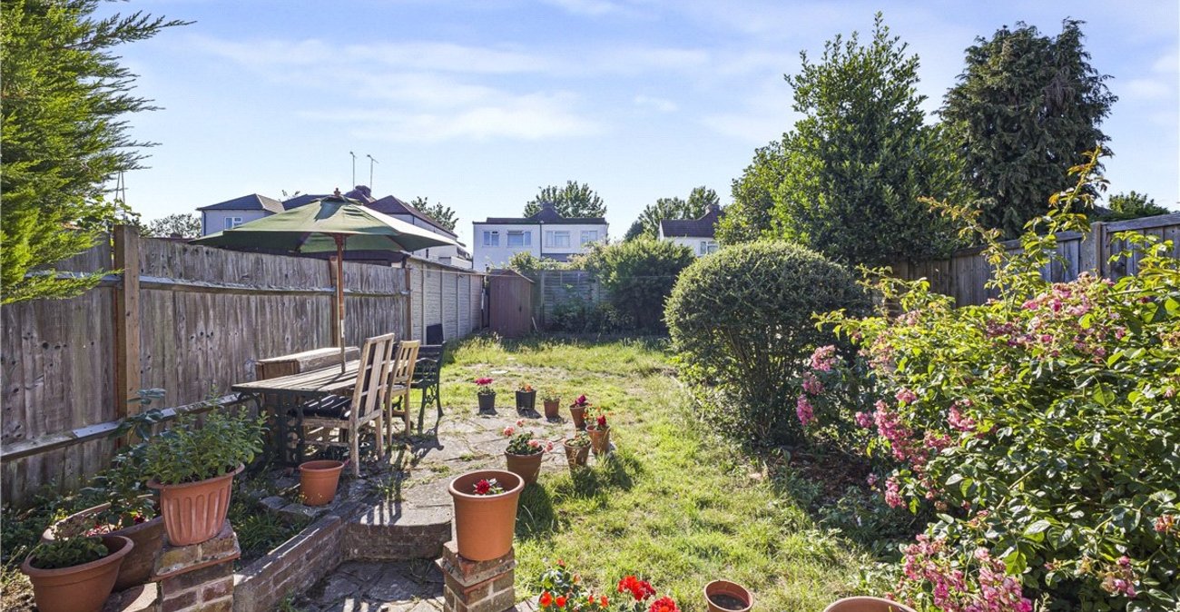
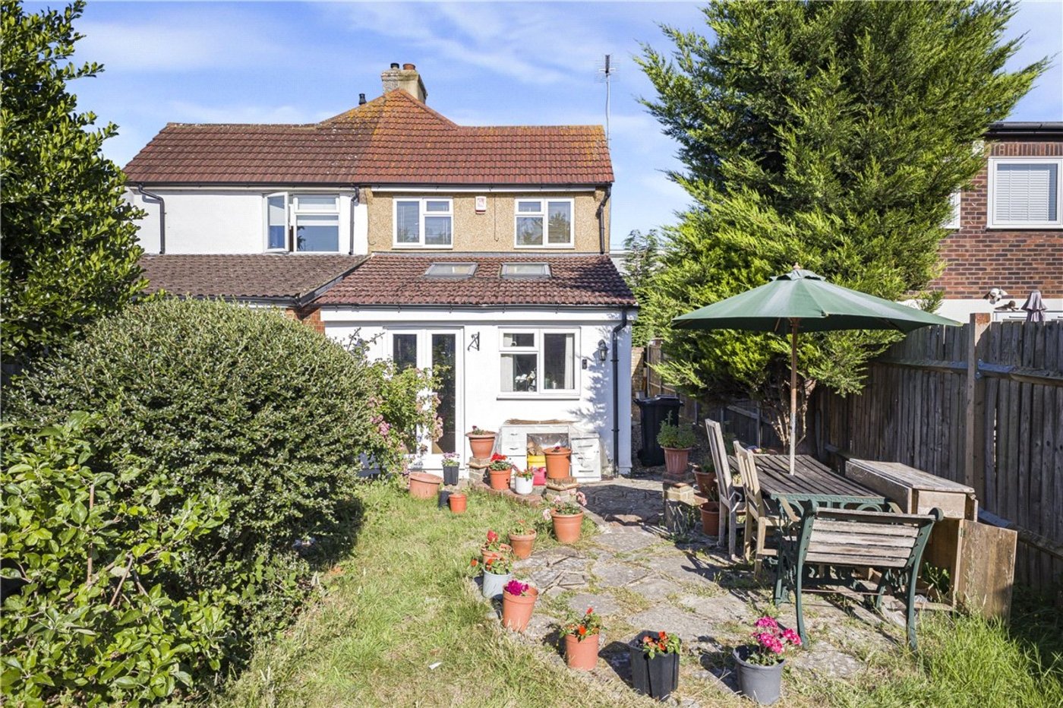
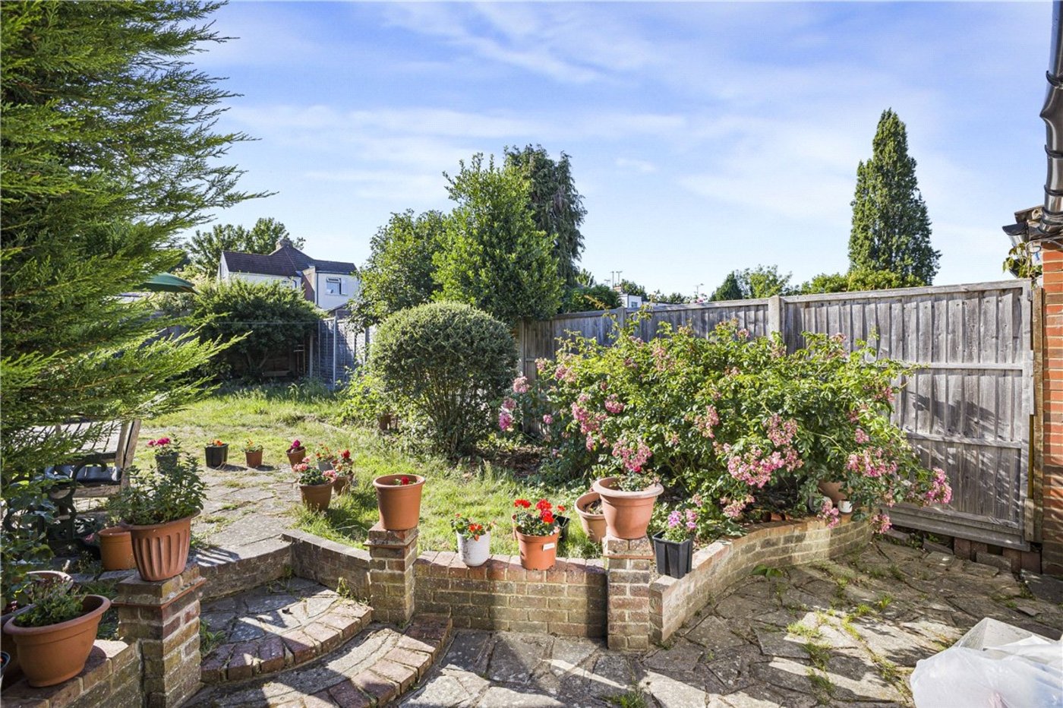
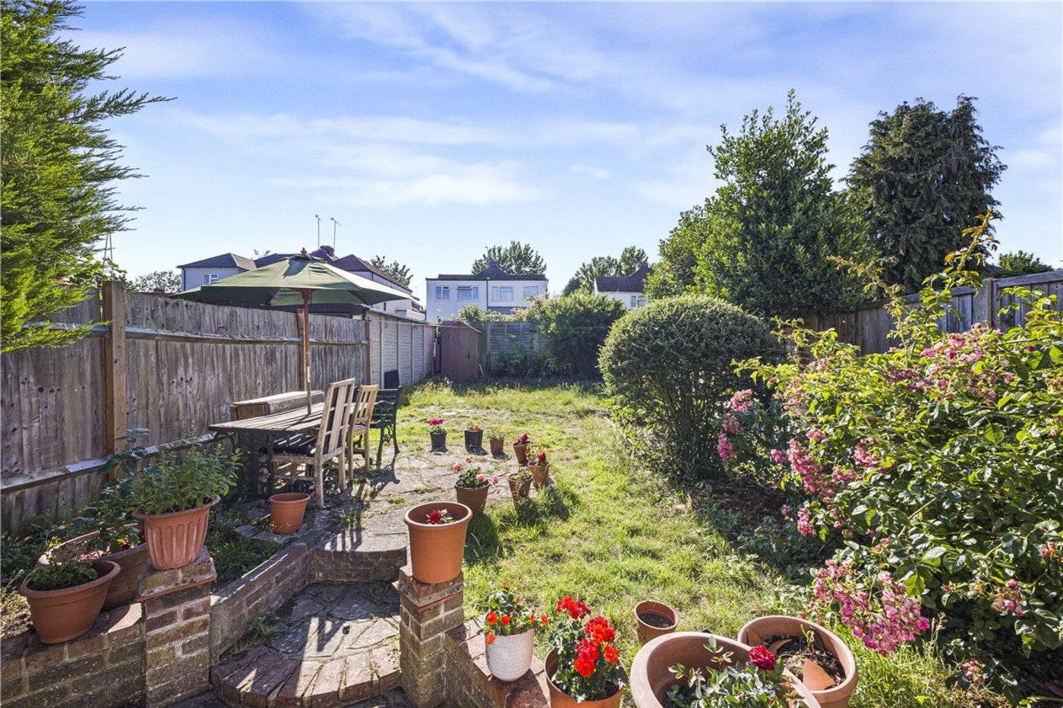
The rear garden has been landscaped and provides an ideal space to relax, entertain or for children to play.
- Rear extended accommodation
- Stunning fitted modern kitchen
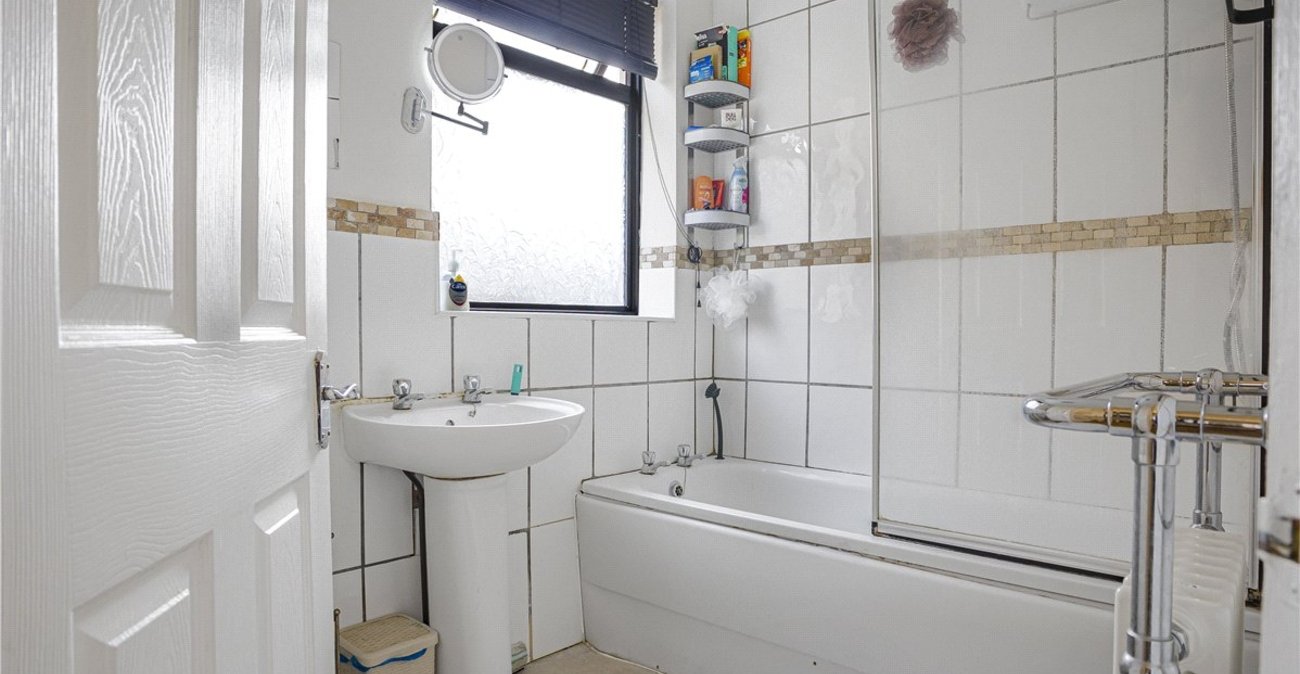
- Ground floor bathroom
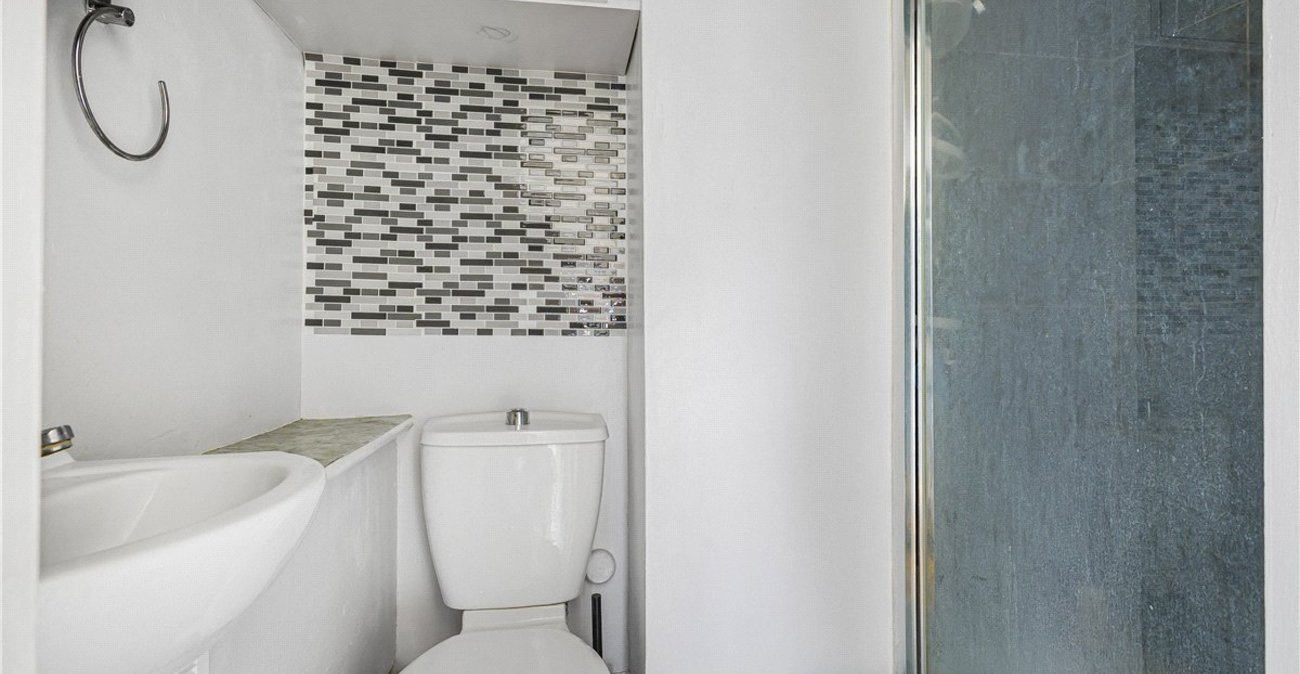
- First floor shower room
- Beautifully landscaped rear garden
- Walking distance to St Mary Cray Station
Rooms
Entrance Hall:UPVC door to front.
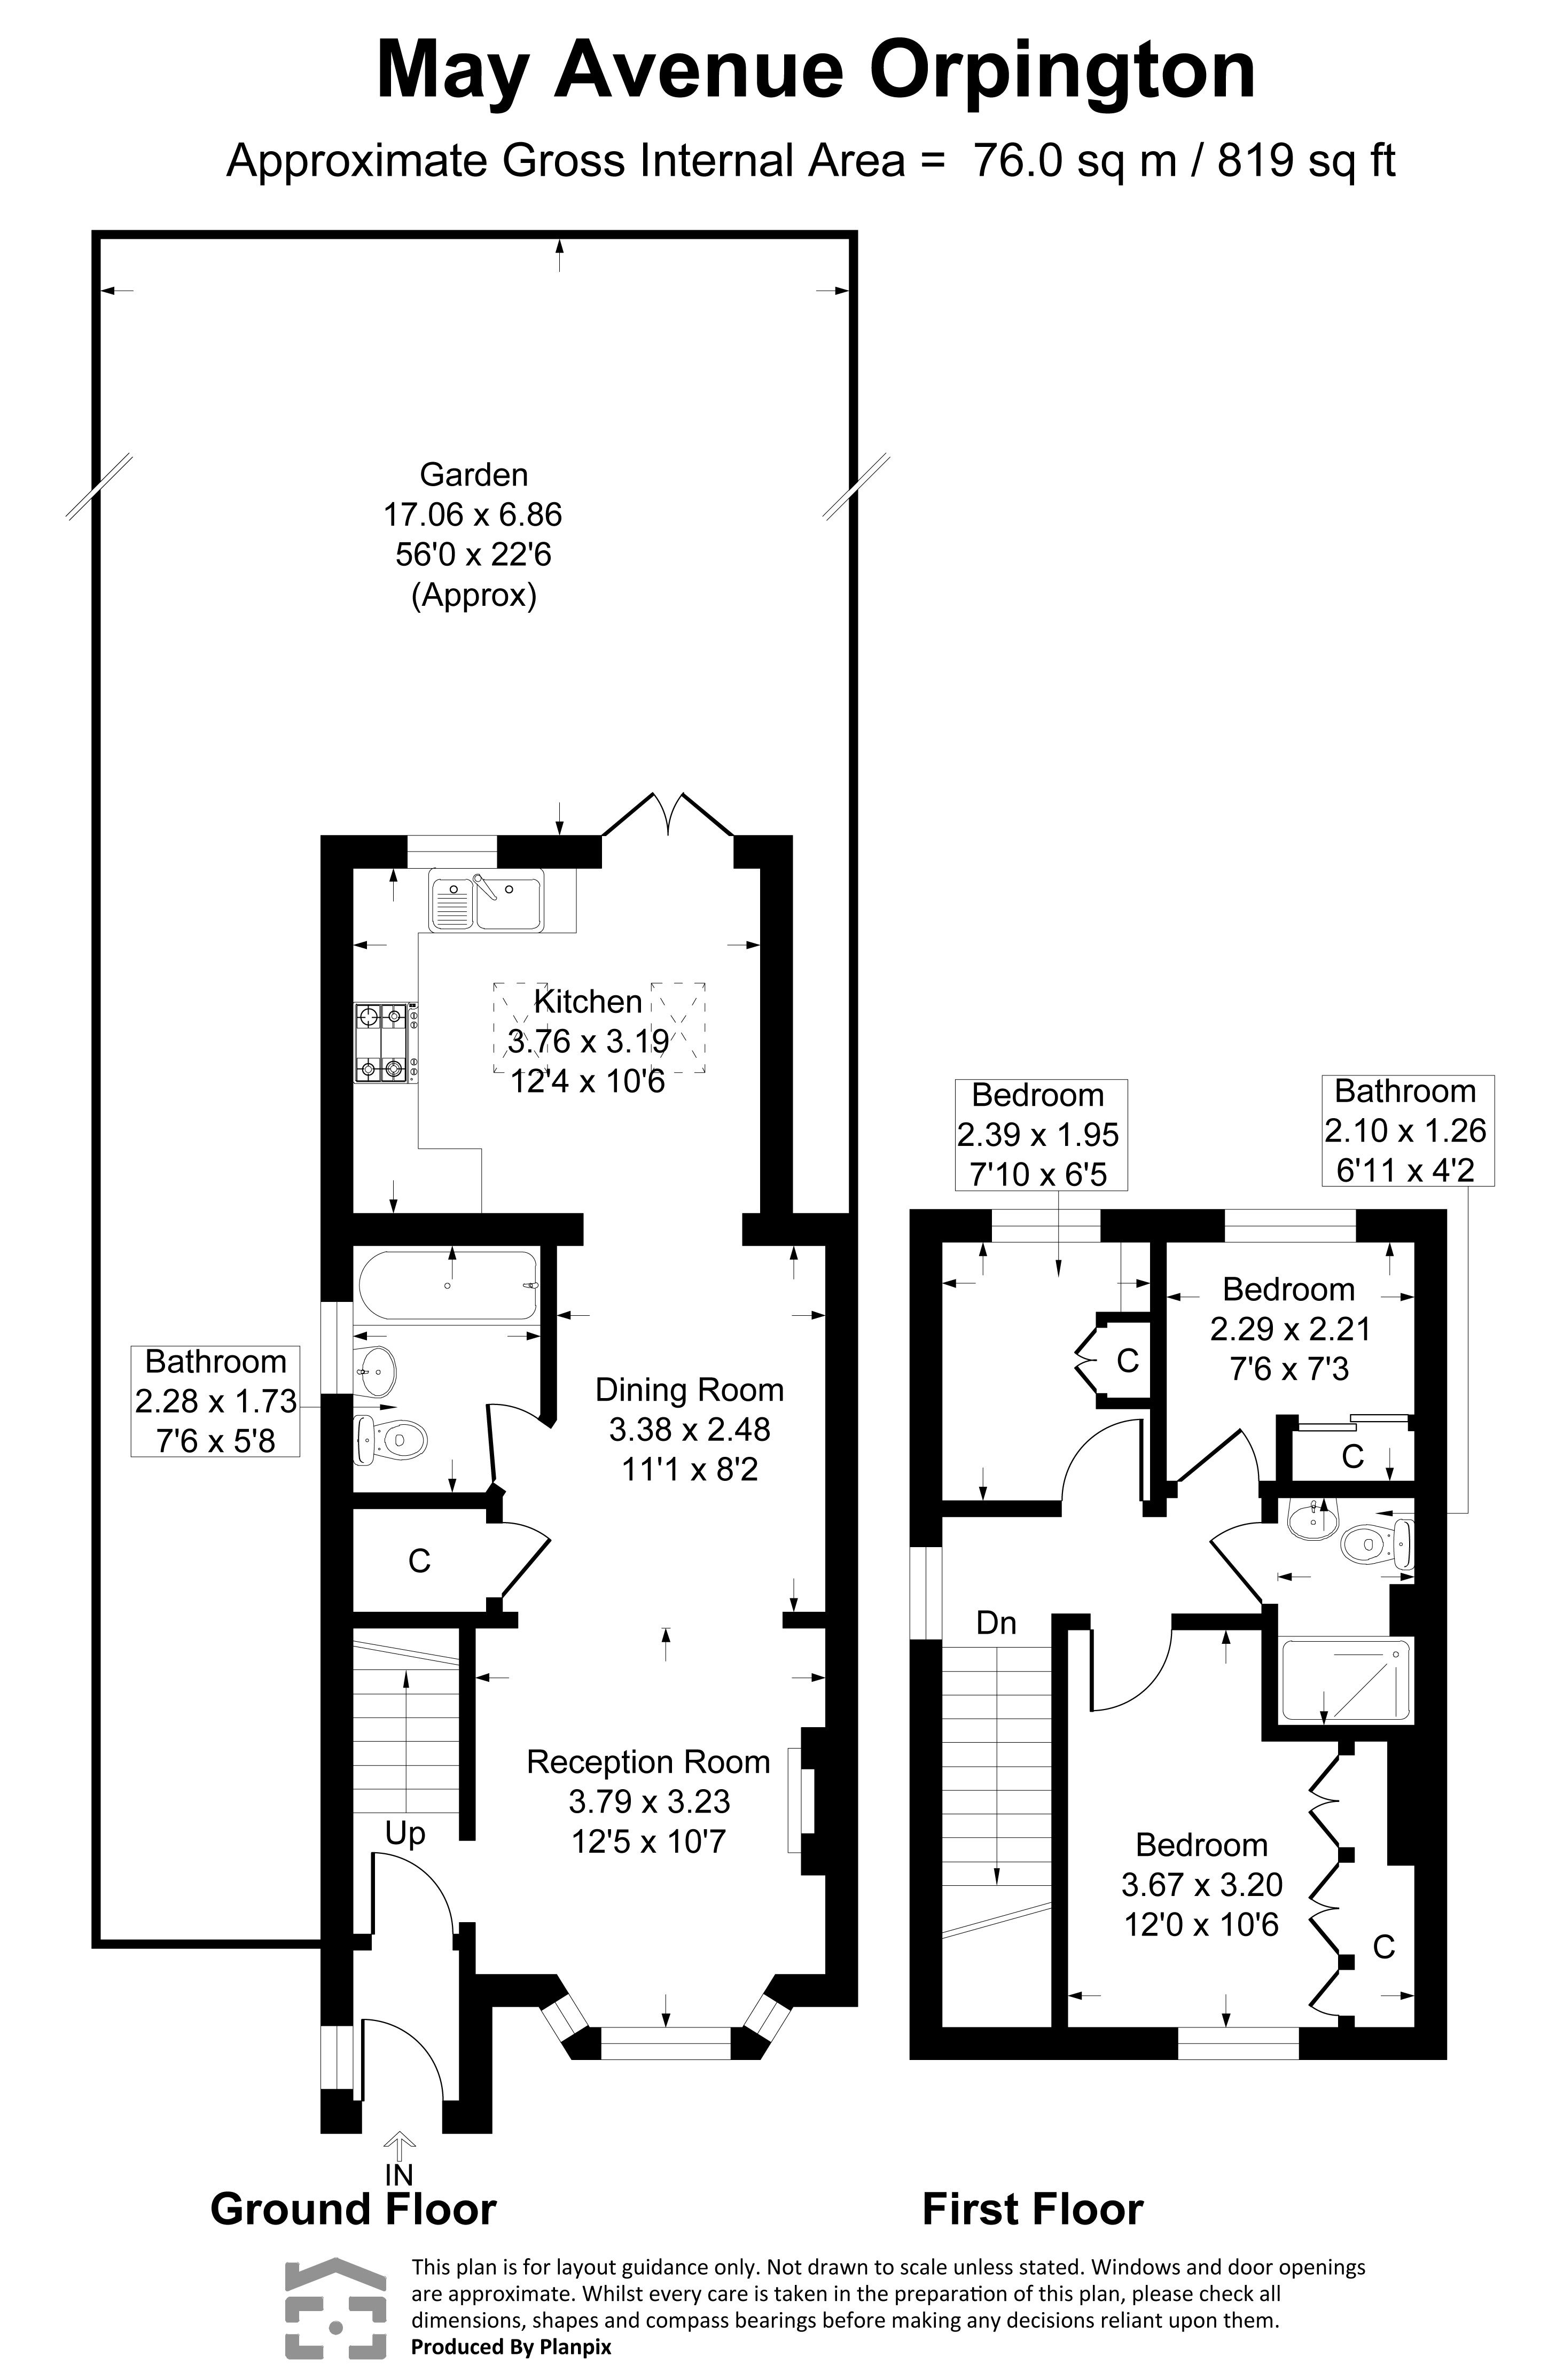
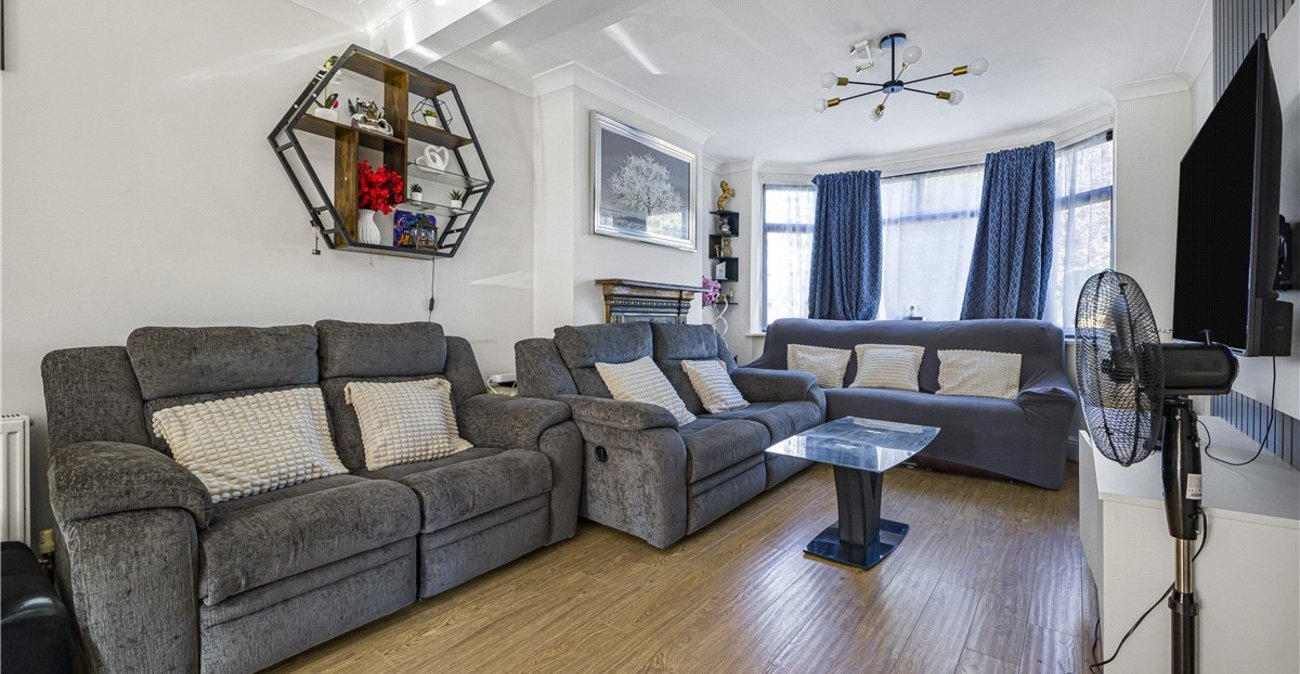
Lounge: 3.66m x 3.18mDouble glazed bay window to front, radiator and attractive wood flooring.
Dining Room: 3.38m x 2.5mWith space for table & chairs. Attractive wood flooring. Open aspect to:-
Kitchen: 3.76m x 3.2mFitted with a modern range of wall and base units with work surfaces. Integrated oven, gas hob and extractor canopy. Space for fridge freezer and washing machine. Skylight window. Double glazed window to rear and French doors opening onto the rear garden.
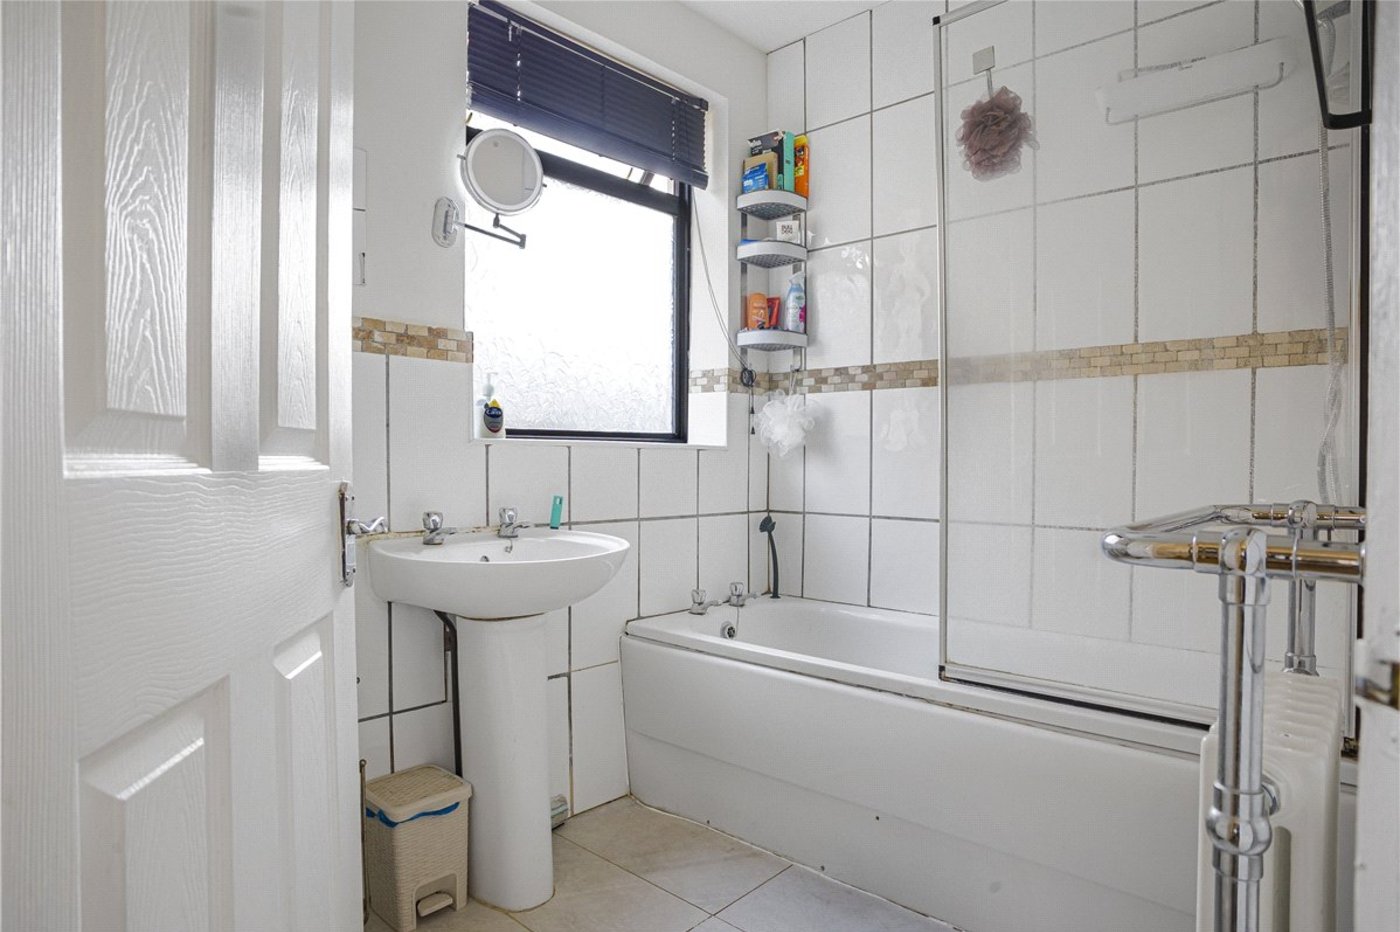
Ground Floor Bathroom:Fitted with a three piece suite in white comprising a panelled bath, pedestal wash hand basin and wc. Heated towel rail. Double glazed opaque window.
Landing:Double glazed window to side and giving access to:-
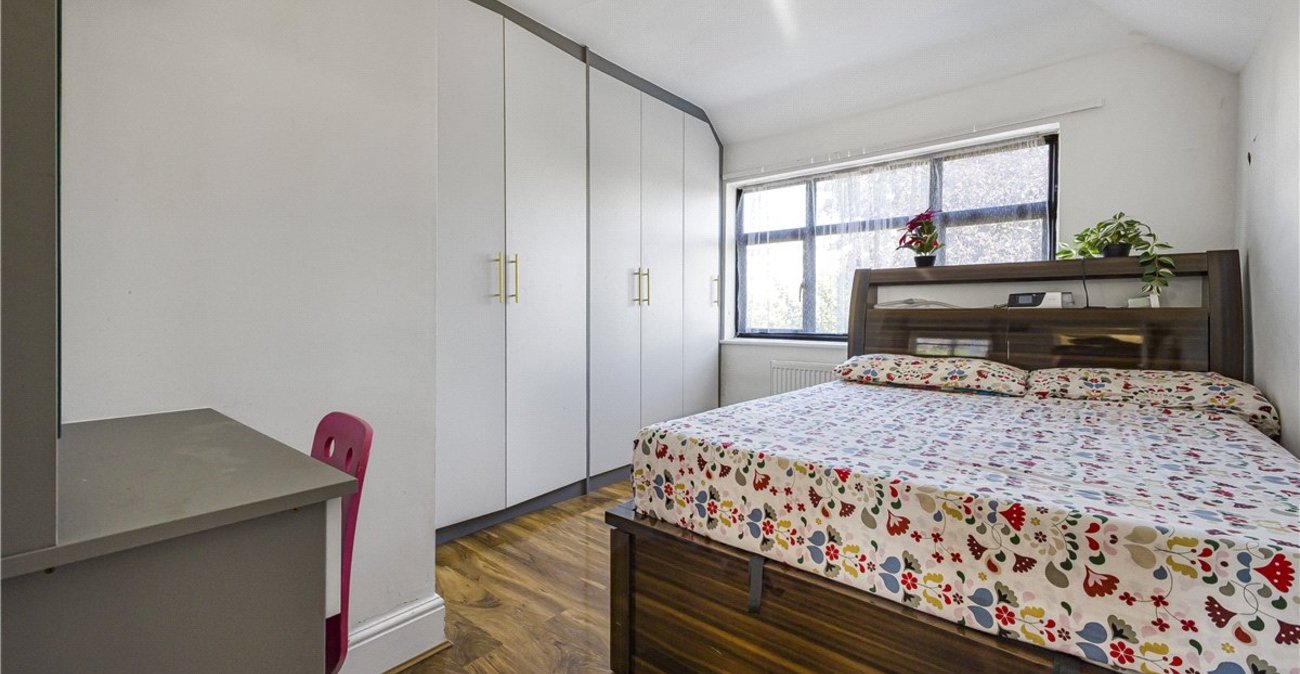
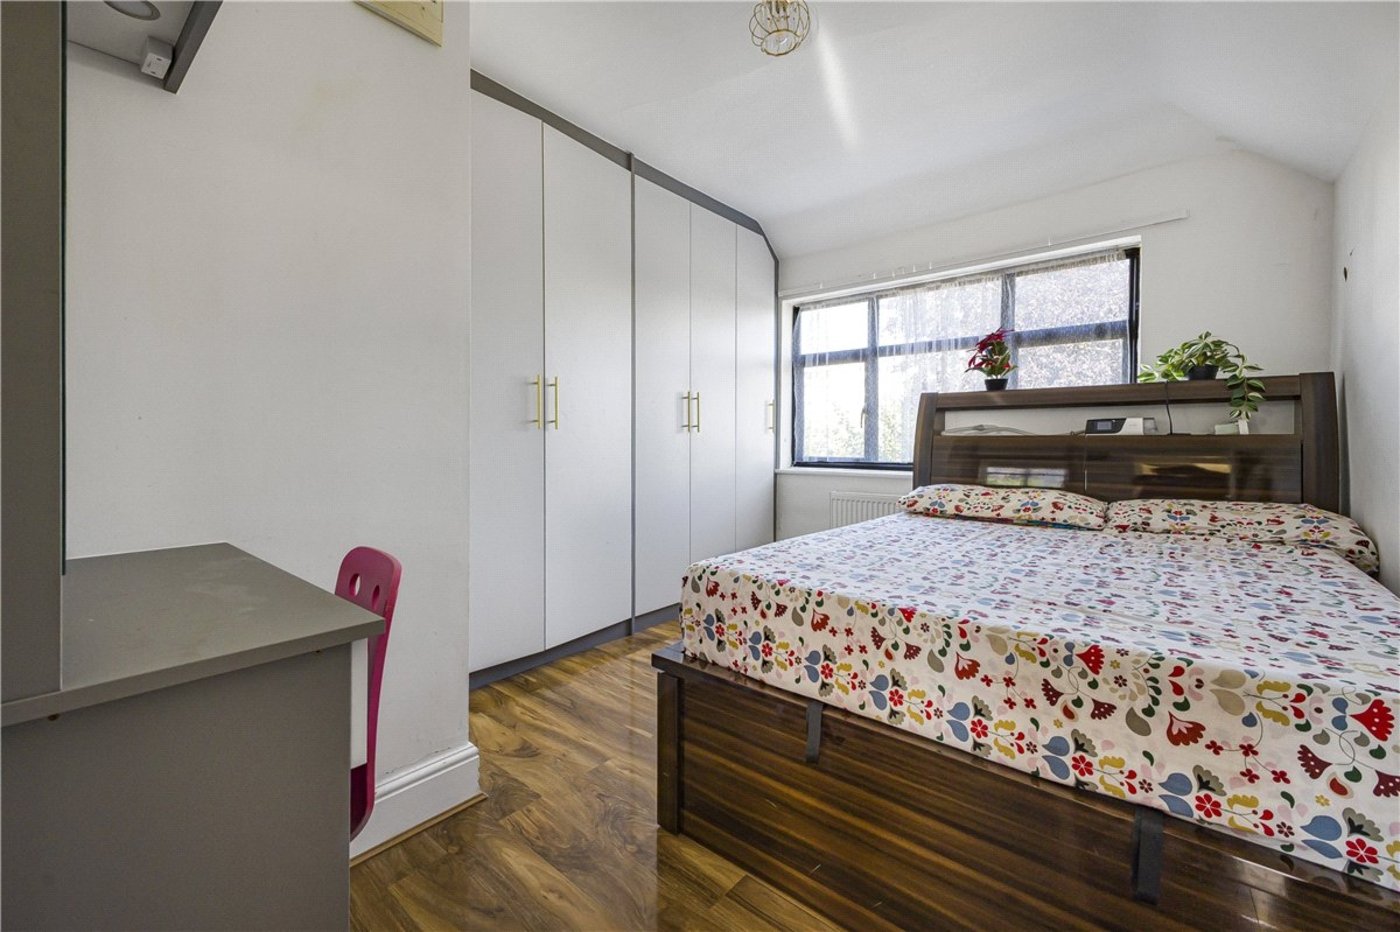
Bedroom 1: 3.66m x 3.2m:Double glazed window to front, fitted wardrobes, radiator and attractive wood flooring.
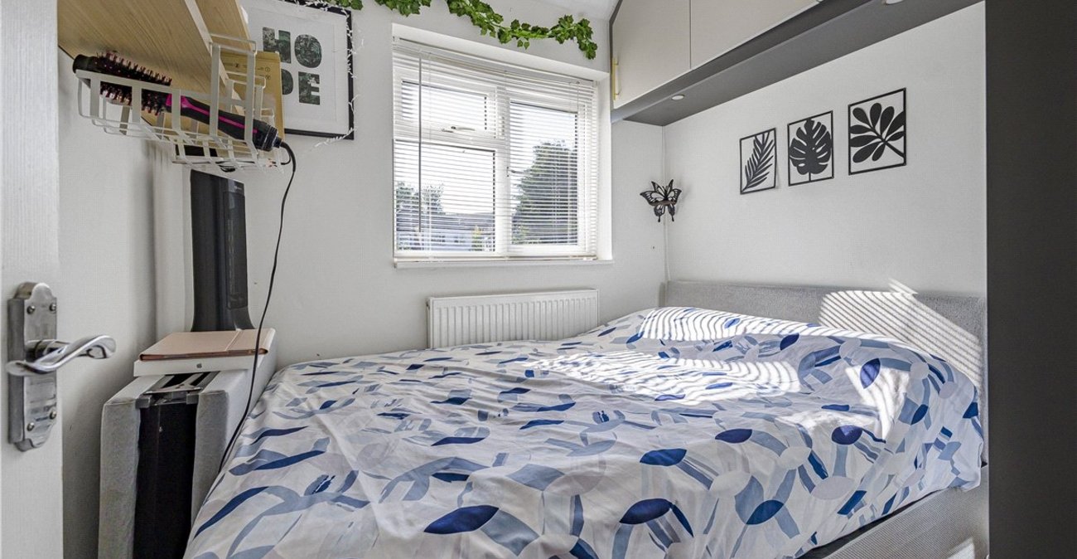
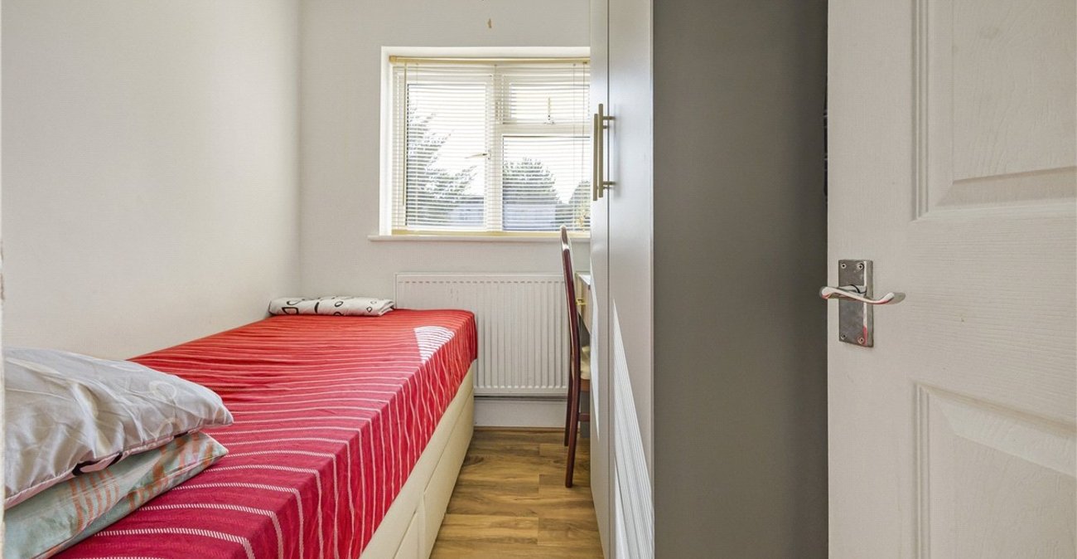
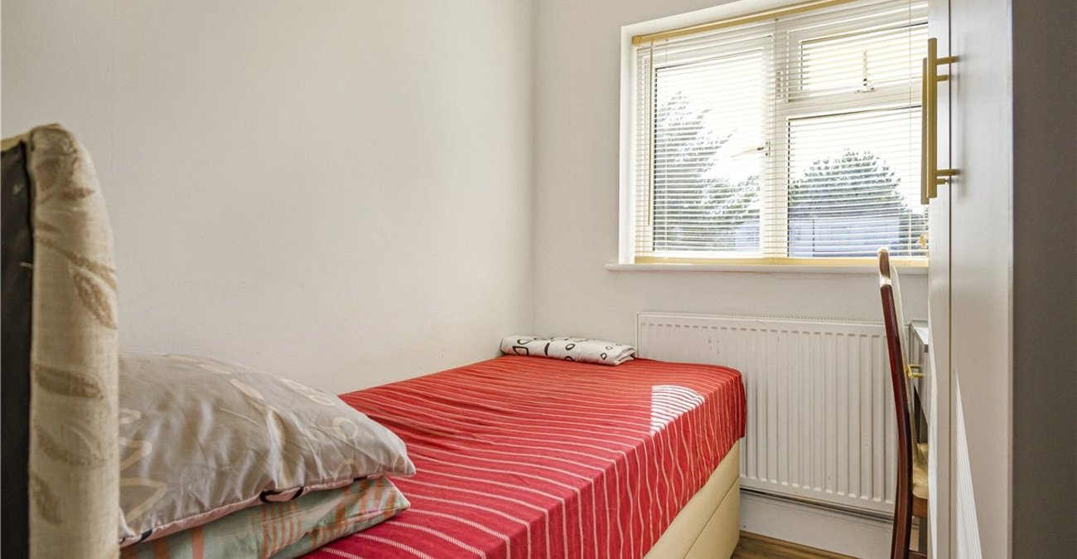
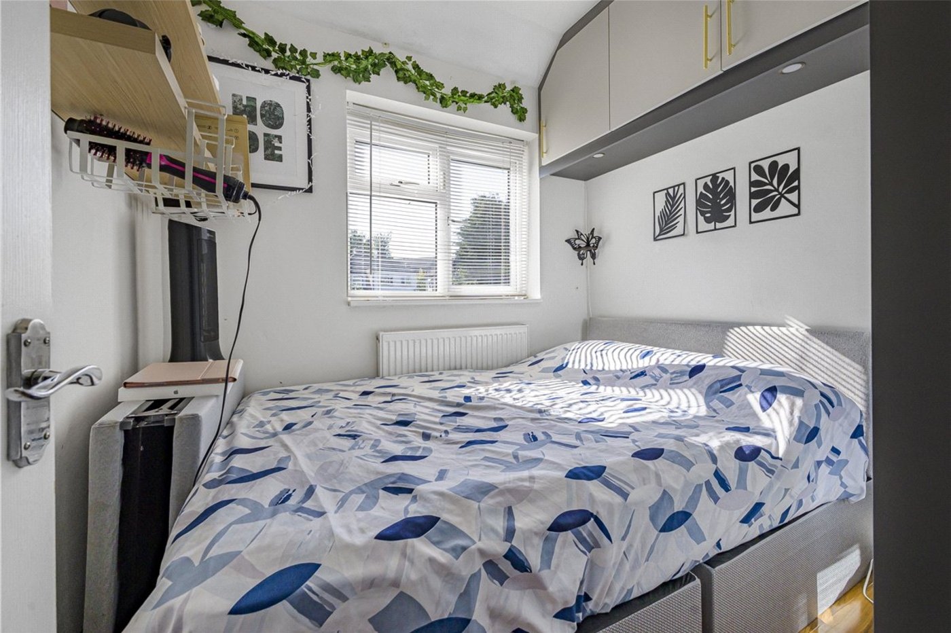
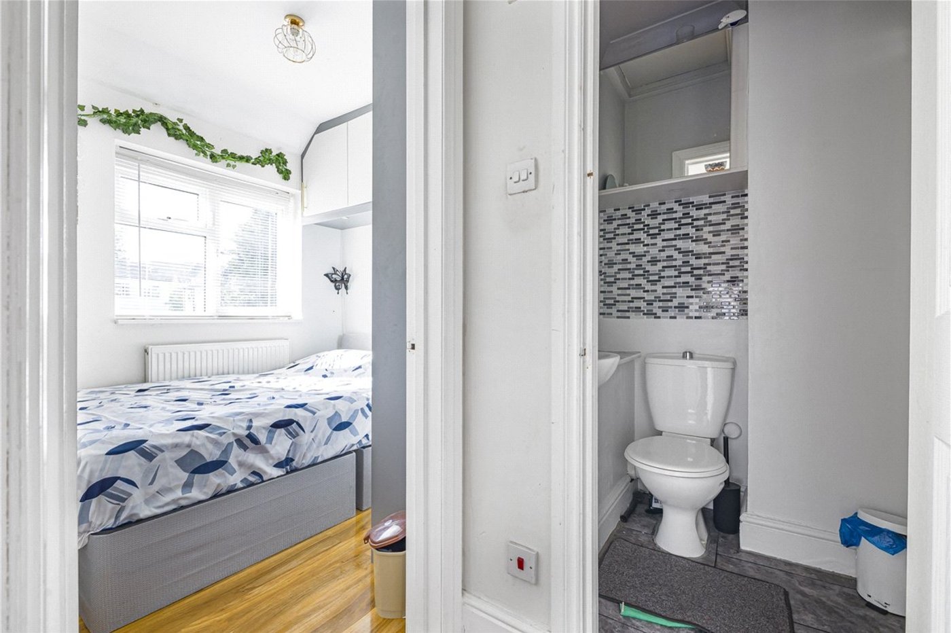
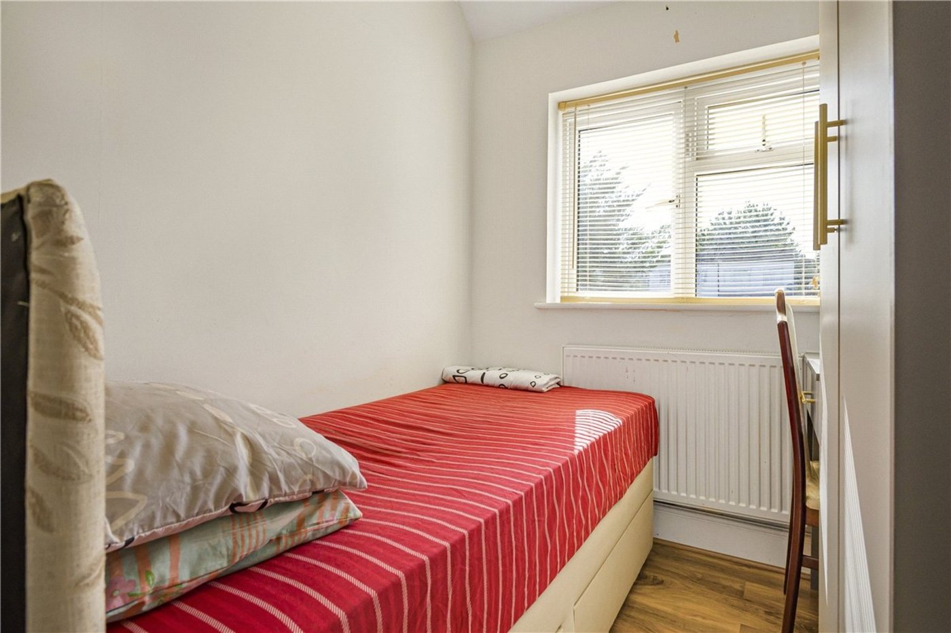
Bedroom 2: 2.29m x 2.2mDouble glazed window to rear, built in cupboard, radiator and attractive wood flooring.
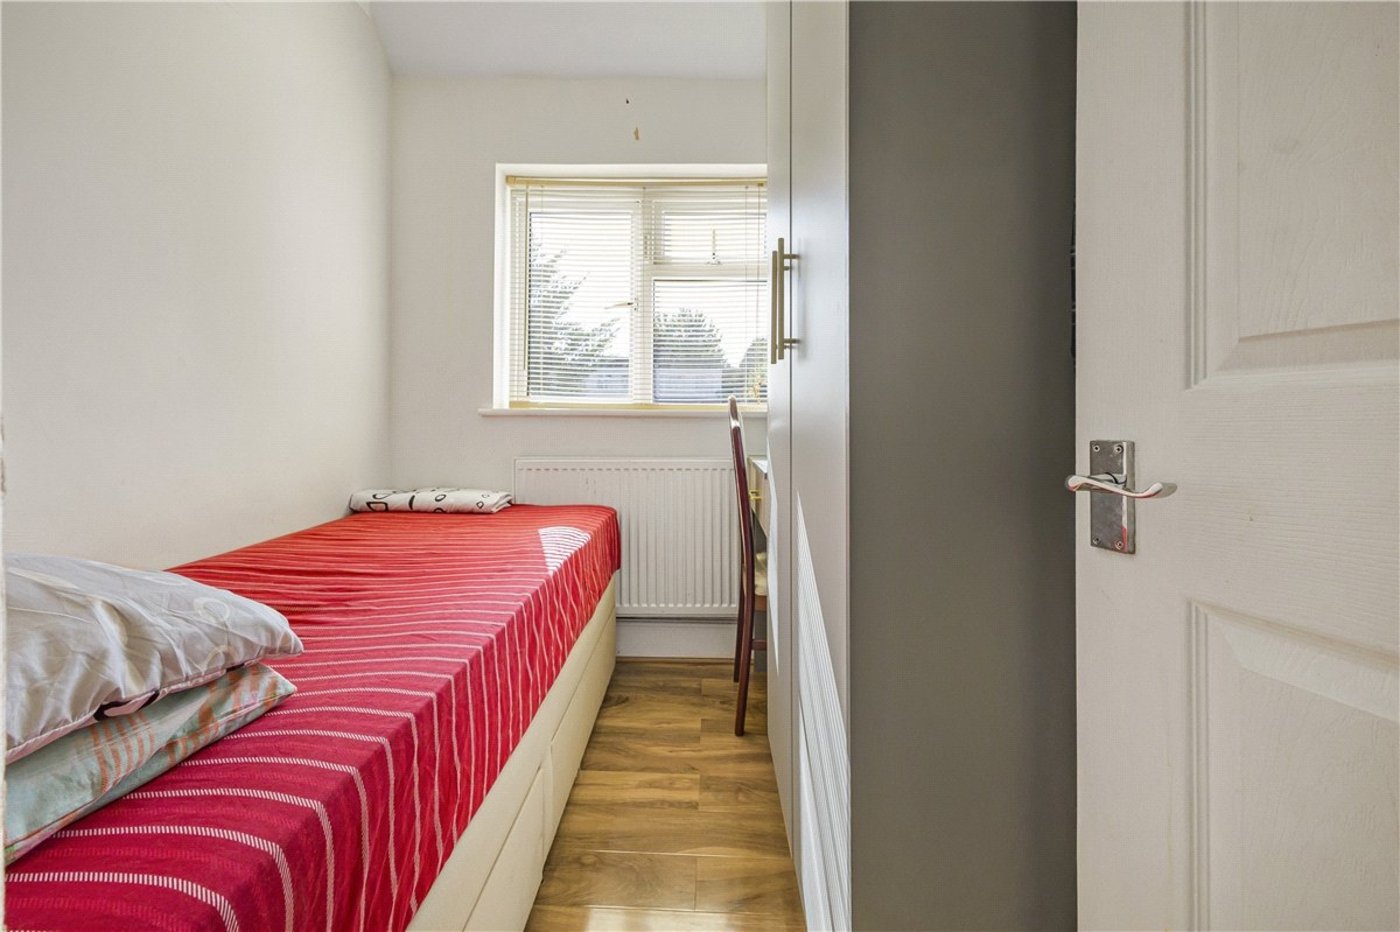
Bedroom 3: 2.4m x 1.96mDouble glazed window to rear, built in cupboard, radiator and attractive wood flooring.
Shower Room:Fitted with a walk in shower cubicle, wash hand basin and wc.