

Property Description
Guide Price £240,000 - £260,000
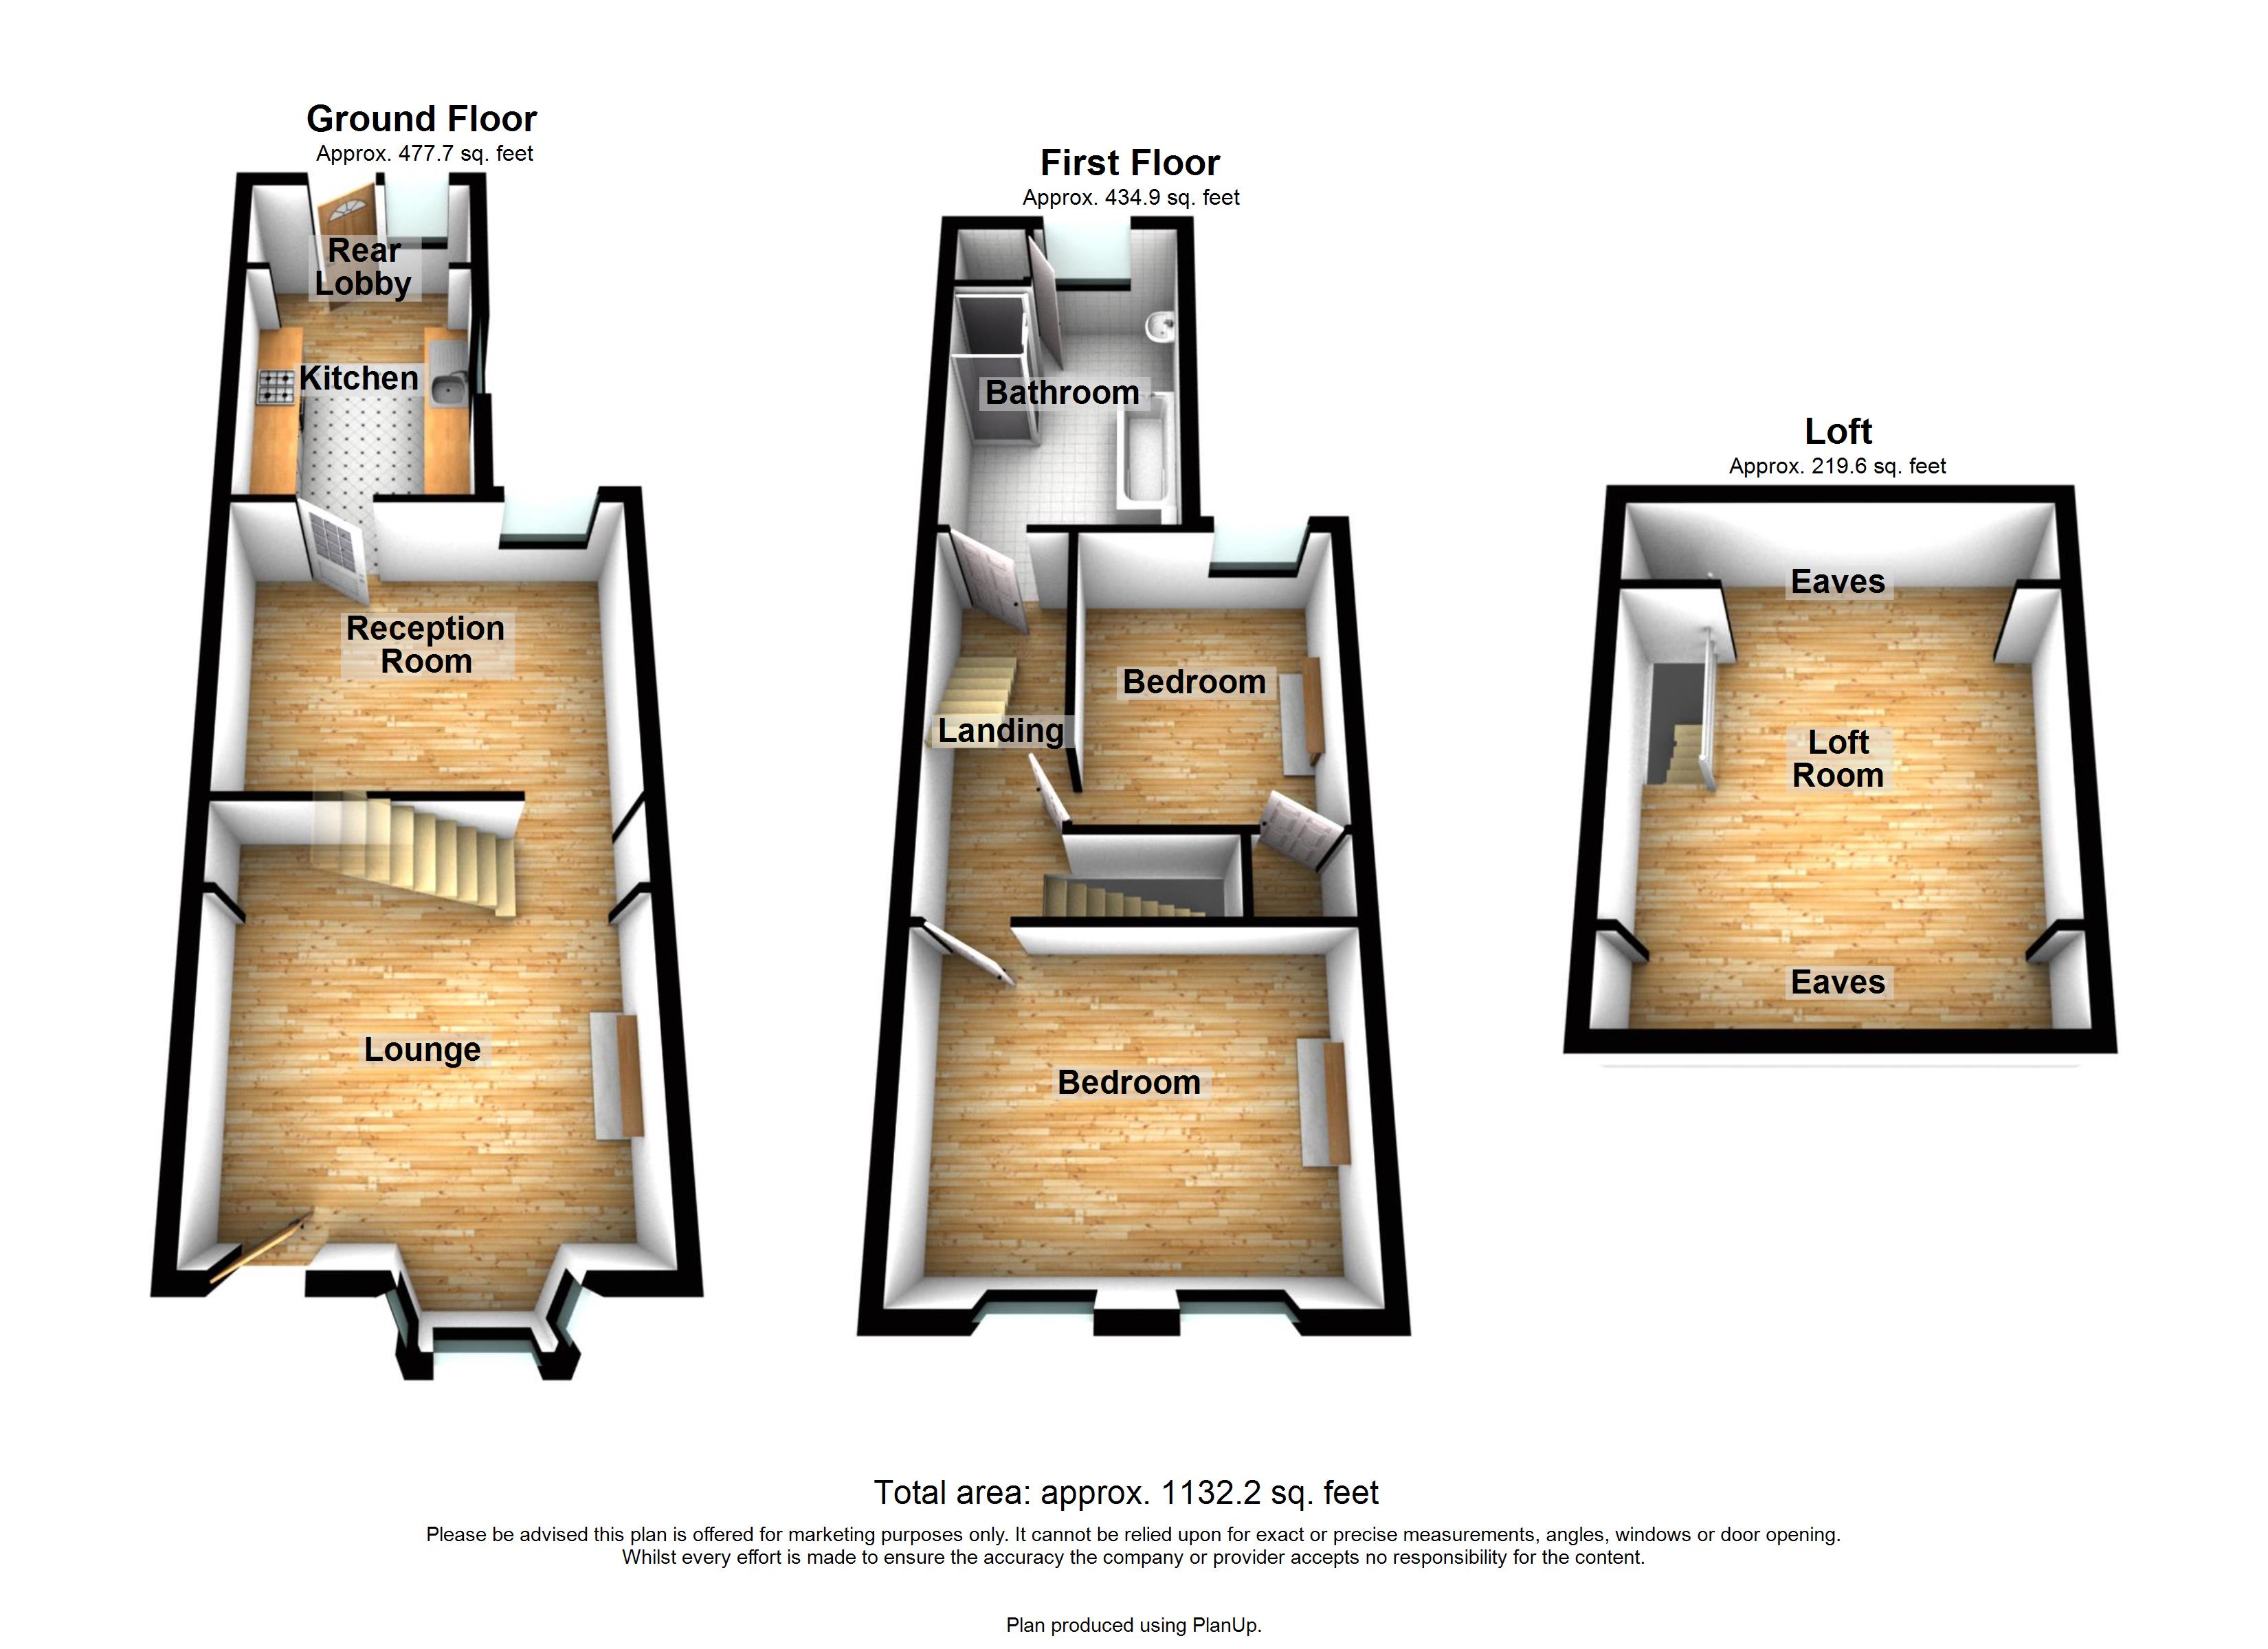
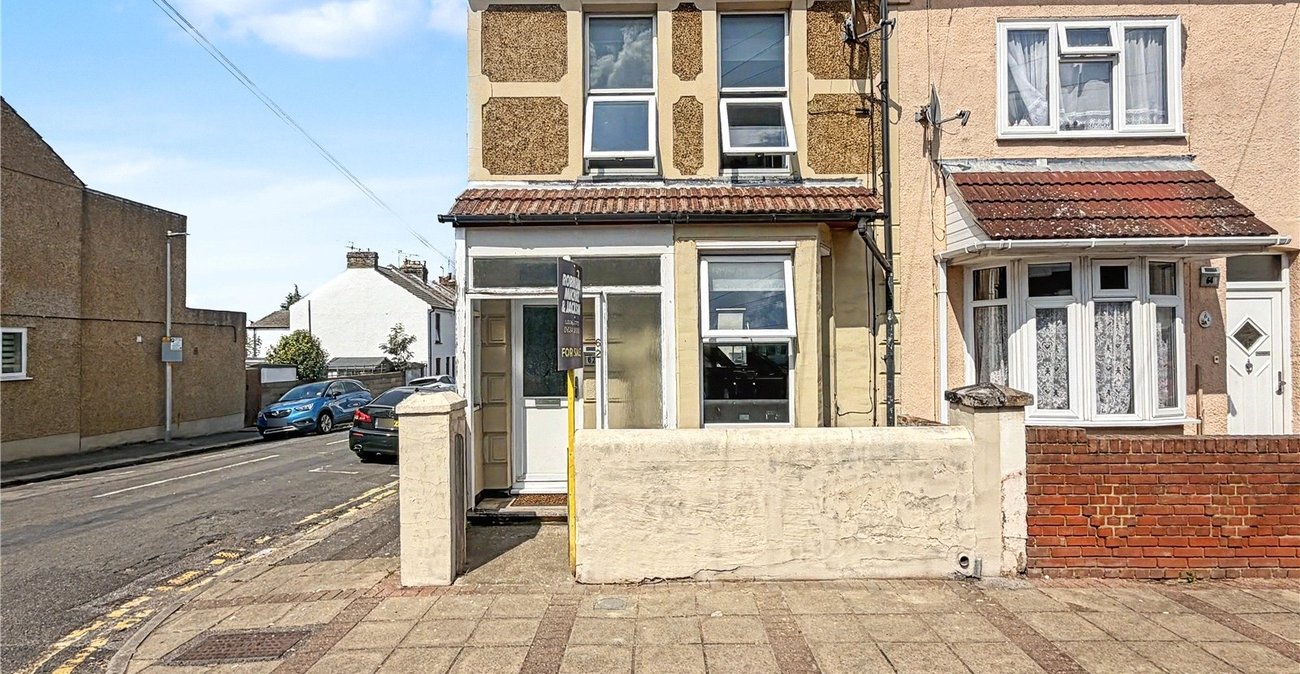
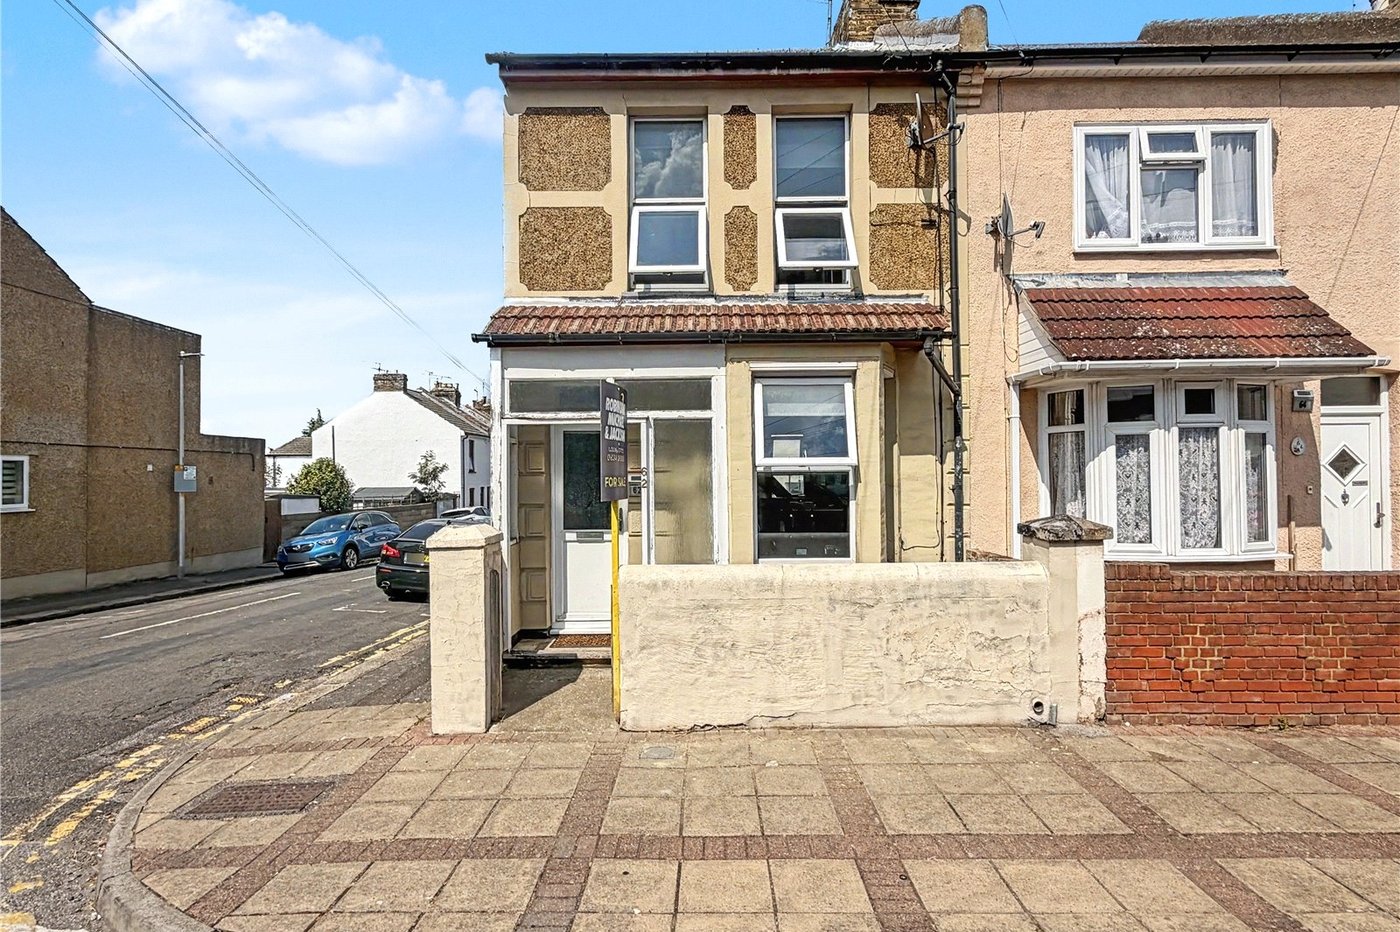
Offered to the market with no forward chain, this spacious three-bedroom home with a versatile loft room on the sought-after May Road provides approximately 1,123 sq. ft. of well-proportioned accommodation, making it an ideal choice for families, first-time buyers, or investors alike.
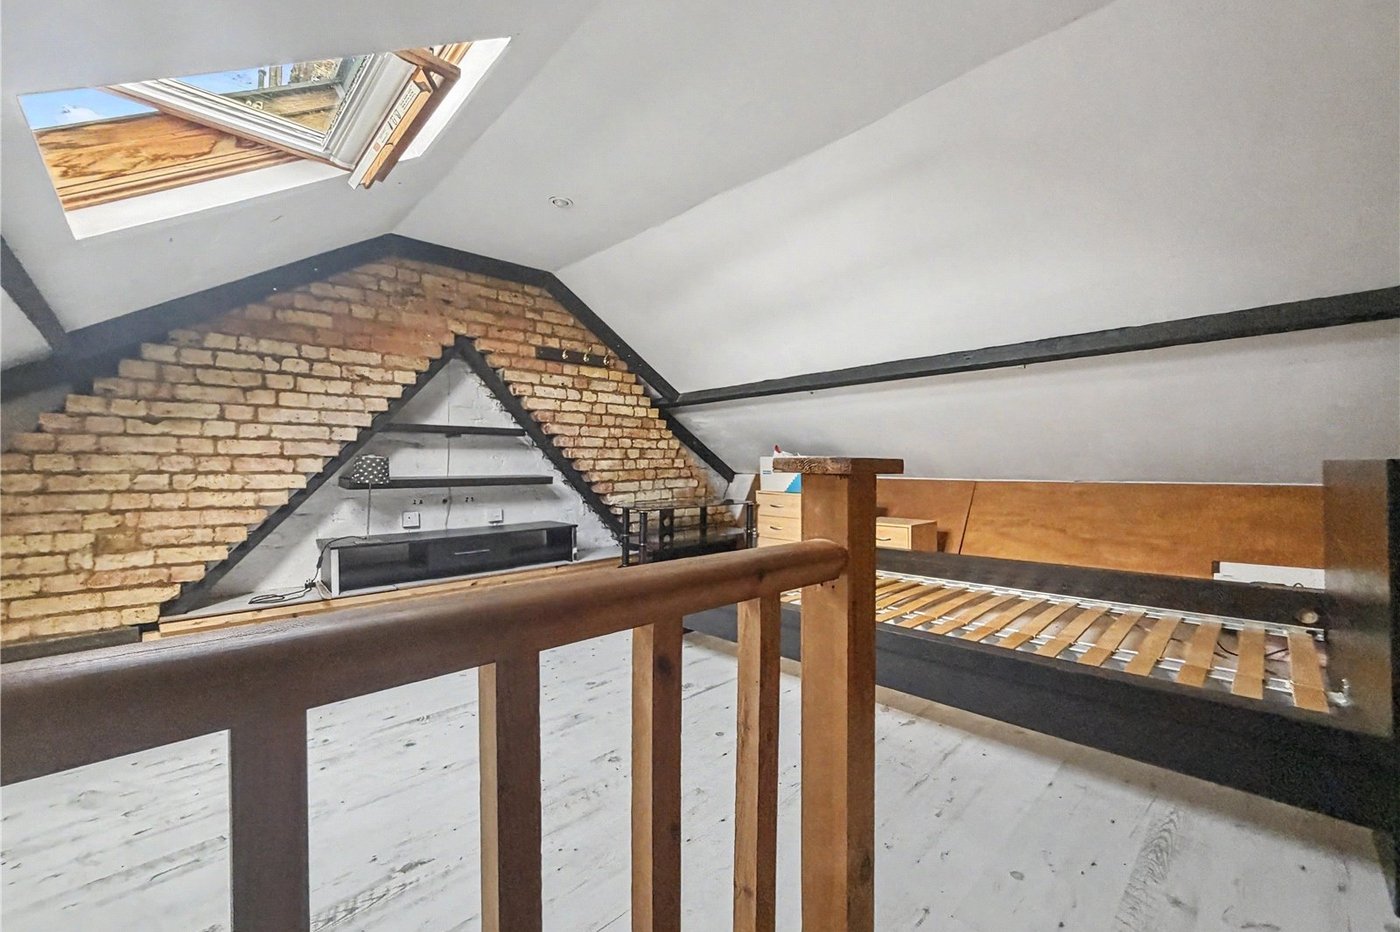
The property offers generous living space throughout, with three well-sized bedrooms complemented by a usable loft room, ideal as a home office, hobby room, occasional guest space, or additional storage. Benefitting from a garage and private driveway, the property also provides valuable off-road parking. With plenty of scope to personalise, this home presents an excellent opportunity to create a property tailored to your own tastes and requirements.
Perfectly positioned for convenience, the property is within easy reach of a wide range of local shops, schools, and everyday amenities. Medway Maritime Hospital is just 0.4 miles away, while Gillingham Railway Station, approximately 0.8 miles from the property, offers excellent transport links for commuters, including direct services to London.
Combining generous accommodation, practical parking, a convenient location, and the added benefit of no onward chain, this is a fantastic opportunity not to be missed. Early viewing is highly recommended.
- Spacious 1,123 Sq. Ft. Accommodation
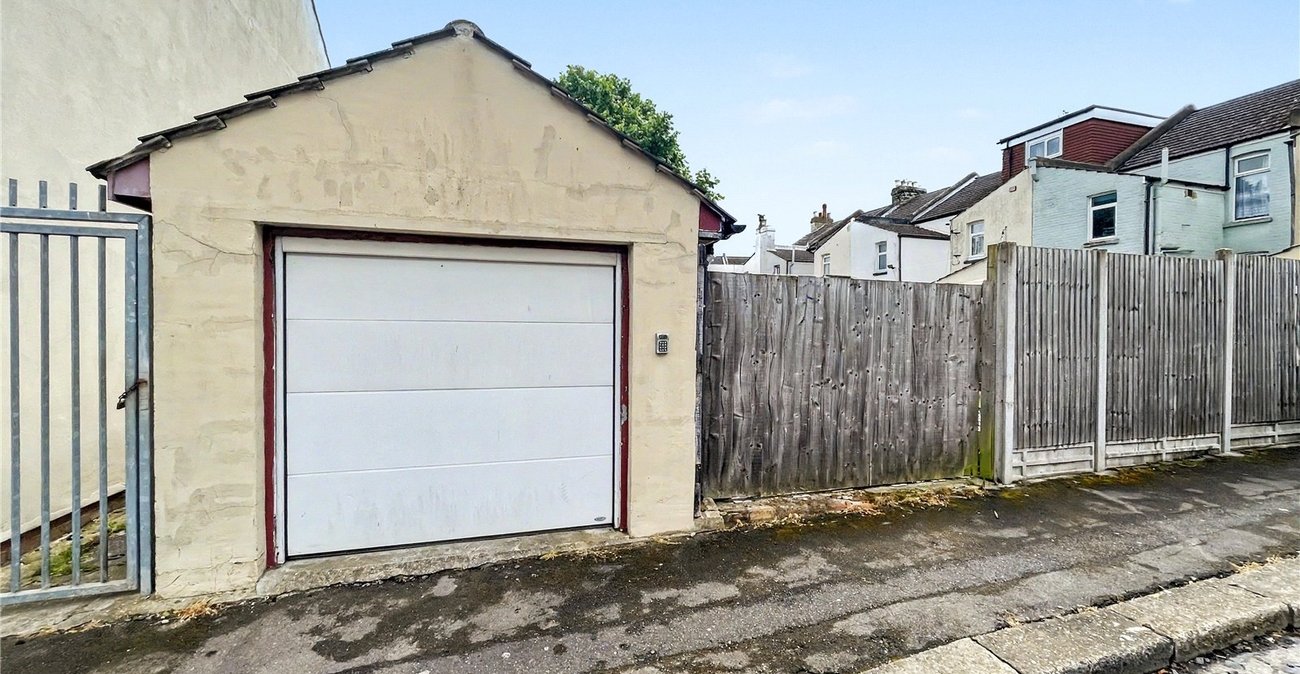
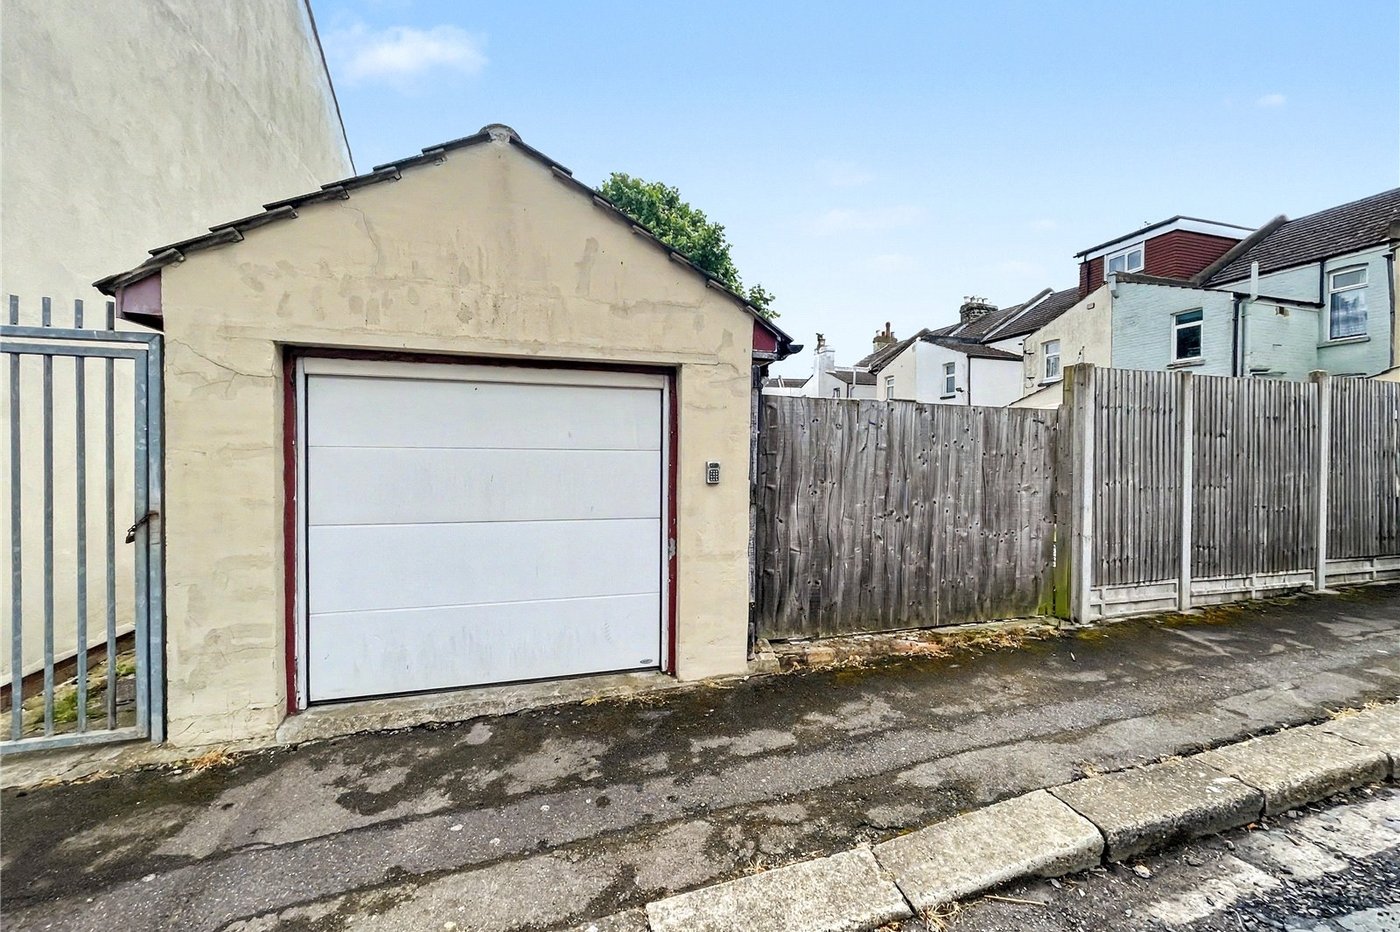
- Garage and Driveway Providing Off-Road Parking
- Conveniently Located Close to a Range of Local Amenities
- Just 0.4 Miles from Medway Maritime Hospital
- Approximately 0.8 Miles to Gillingham Railway Station
- No forward chain
- Early Viewing Highly Recommended
Rooms
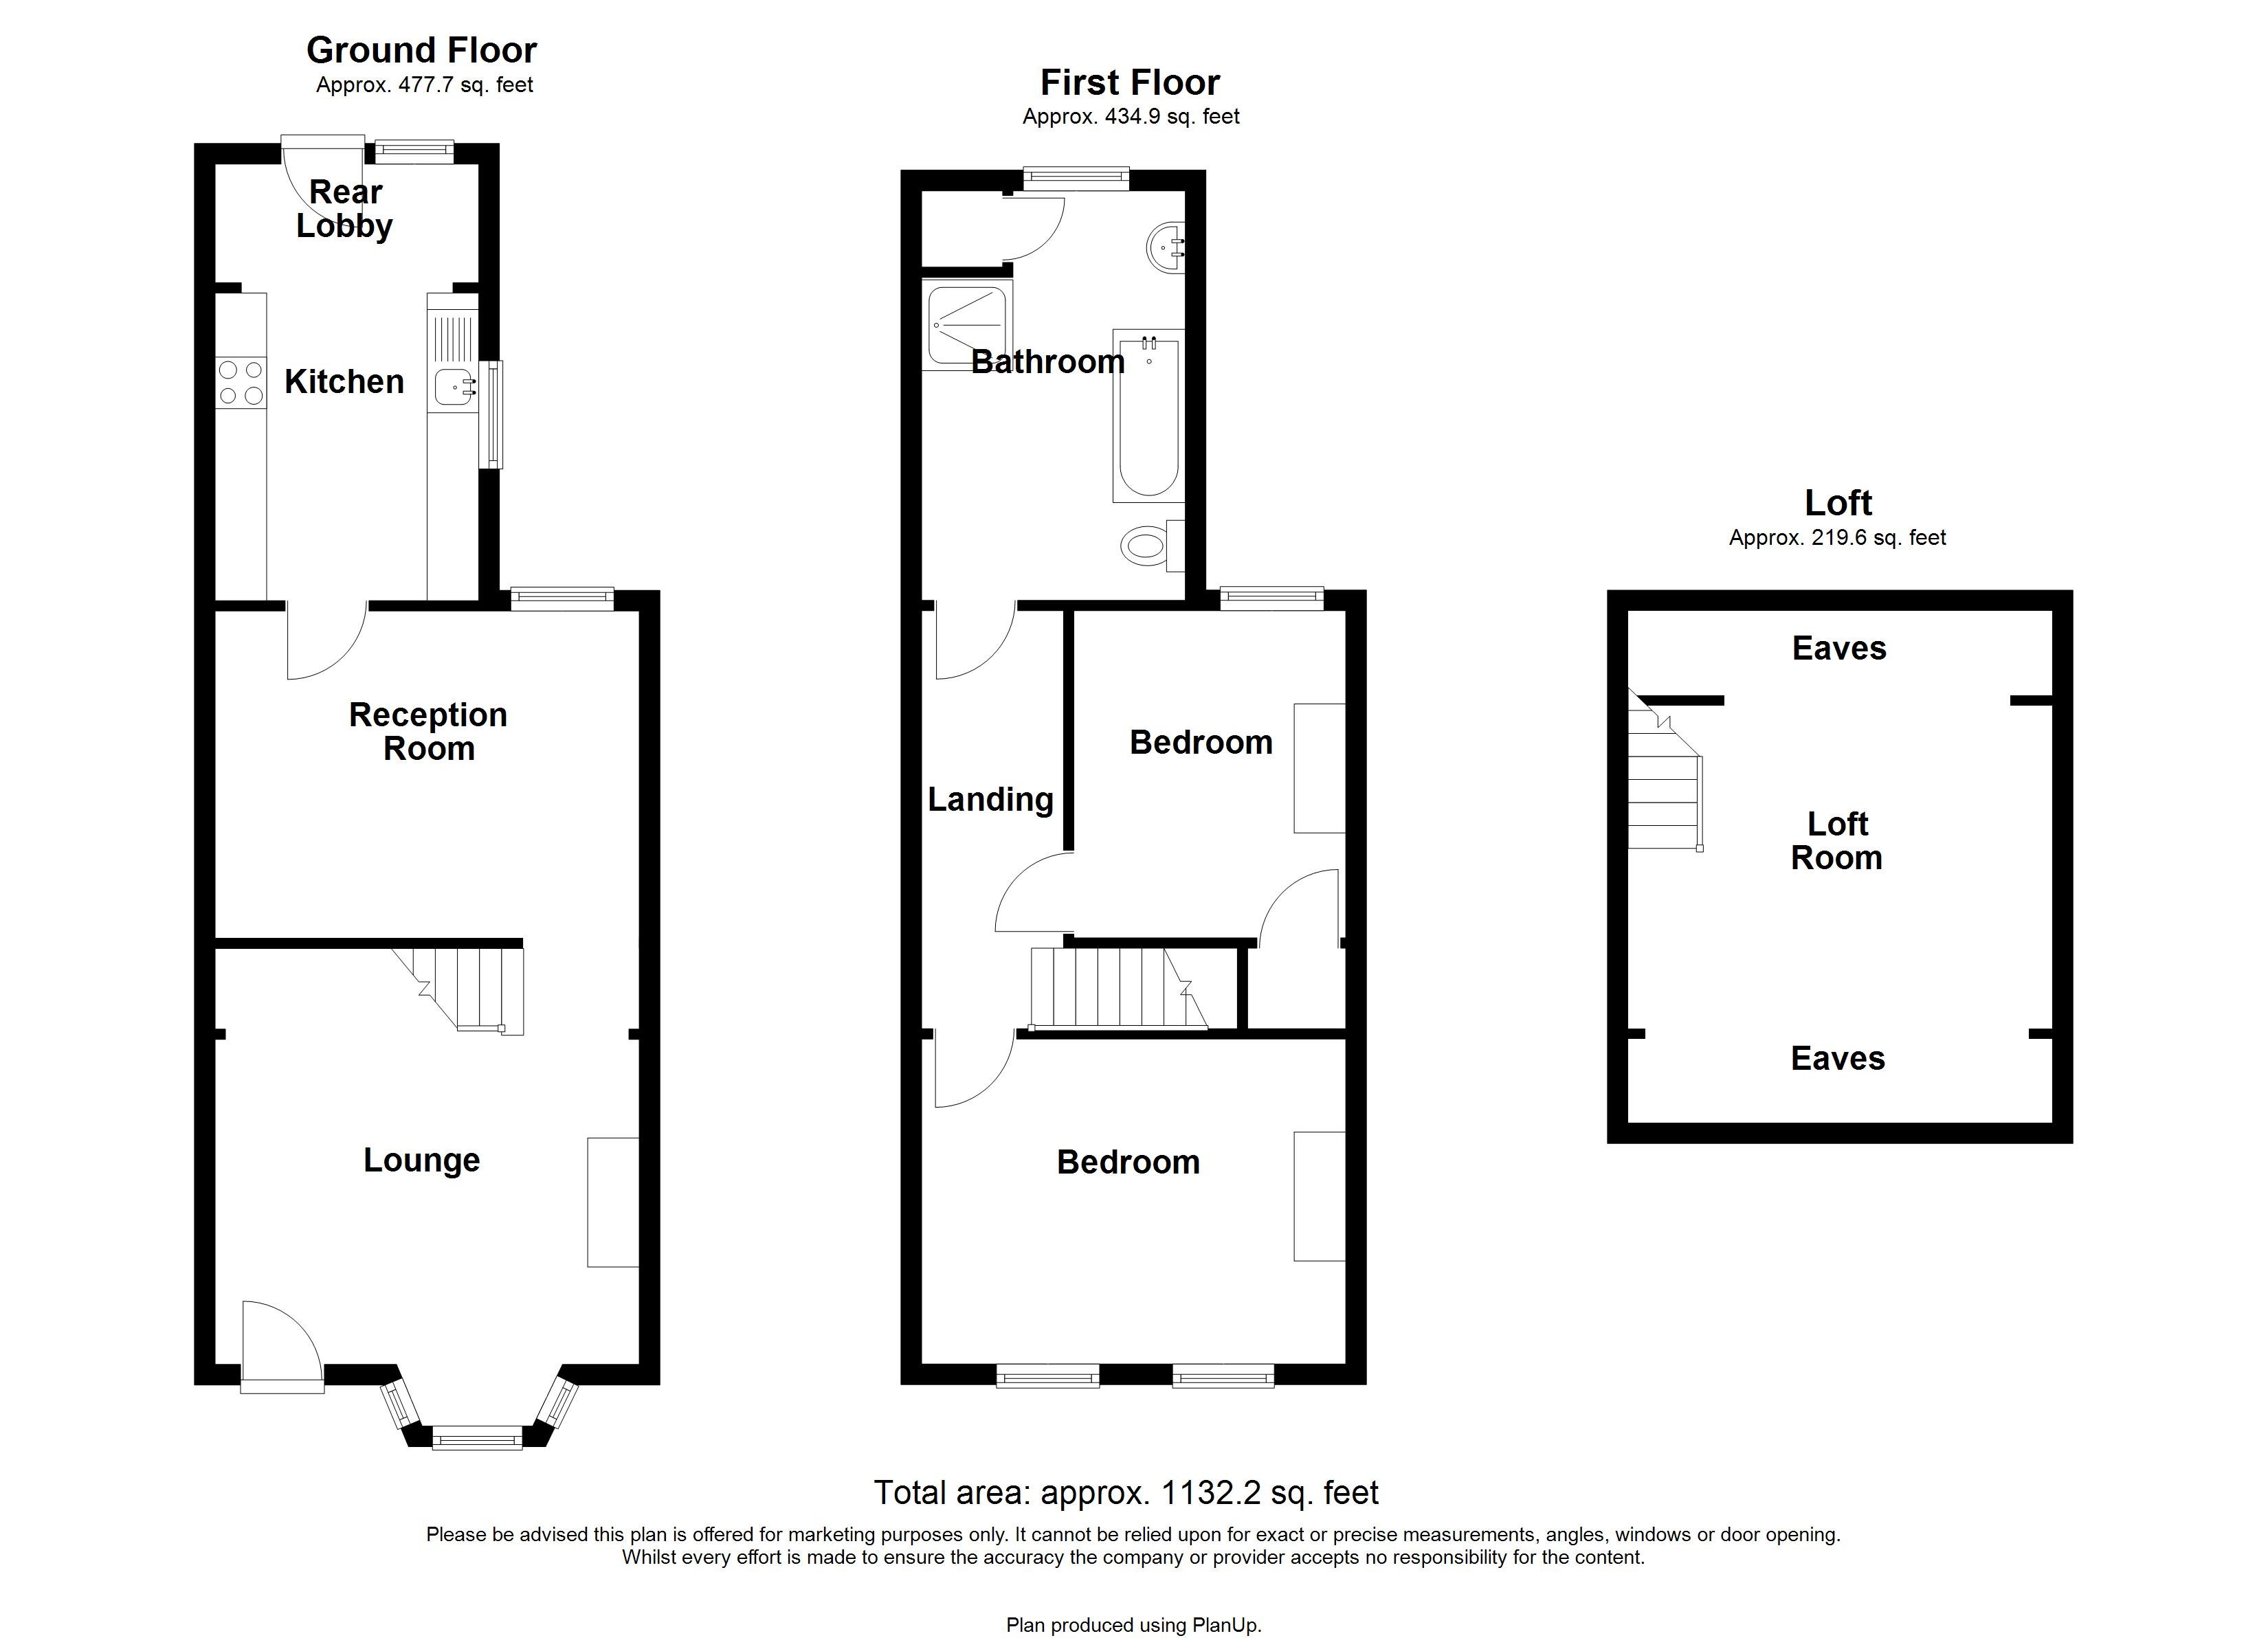
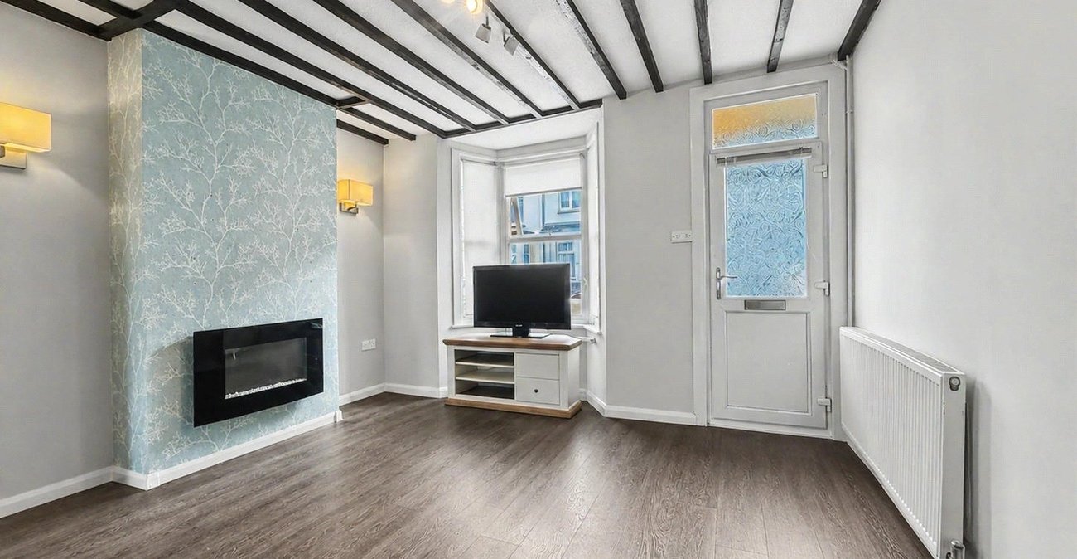
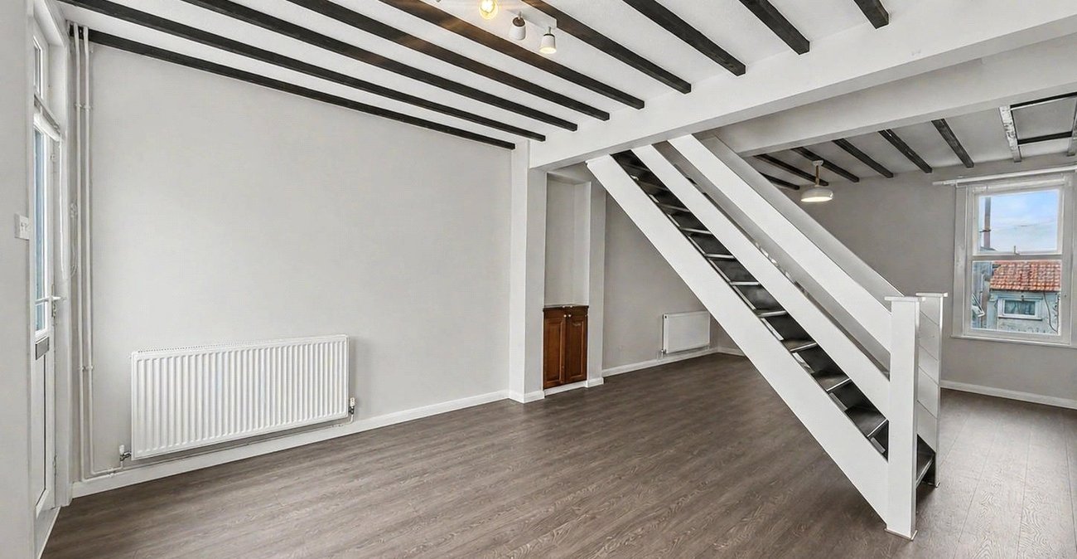
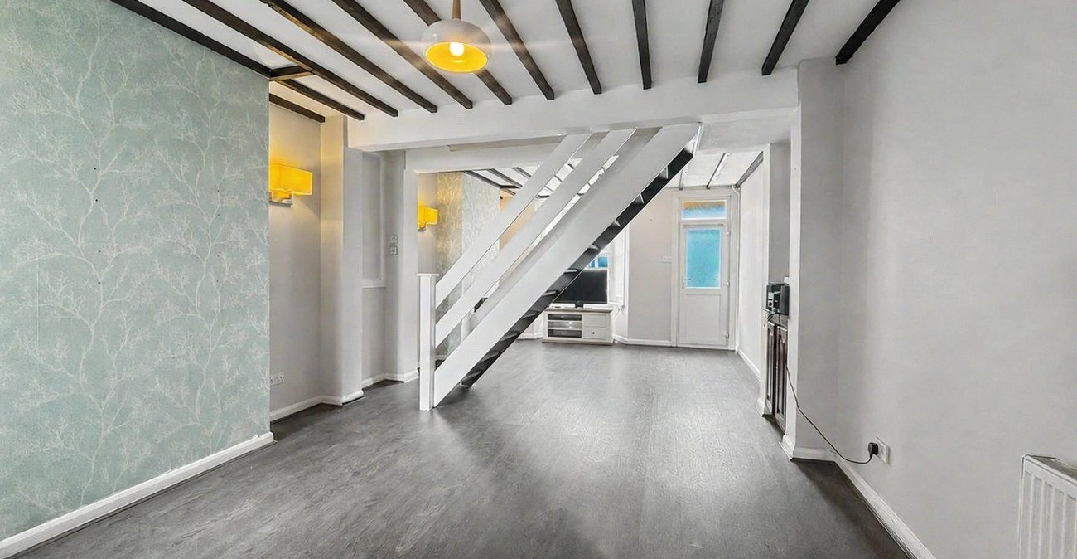
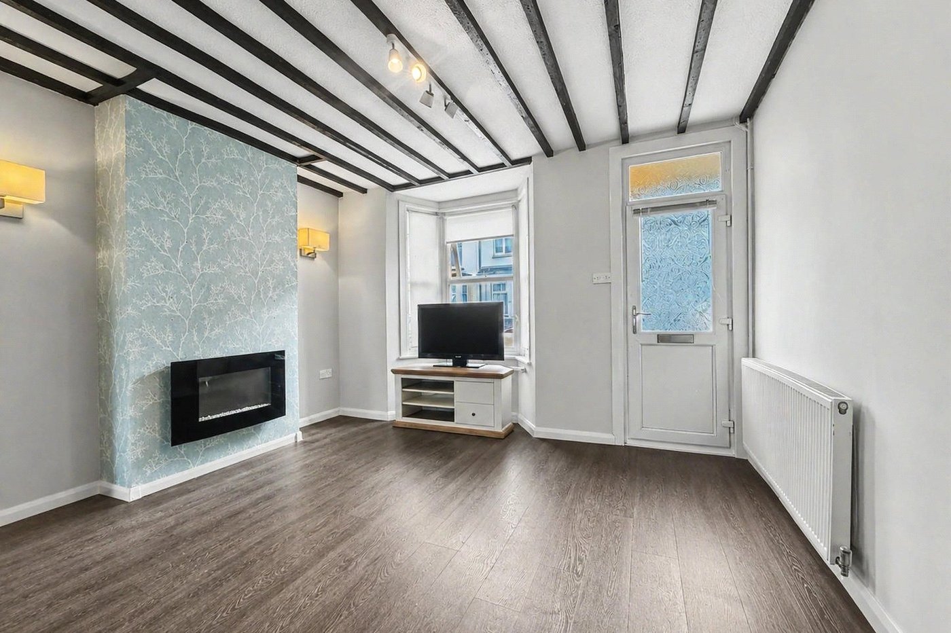
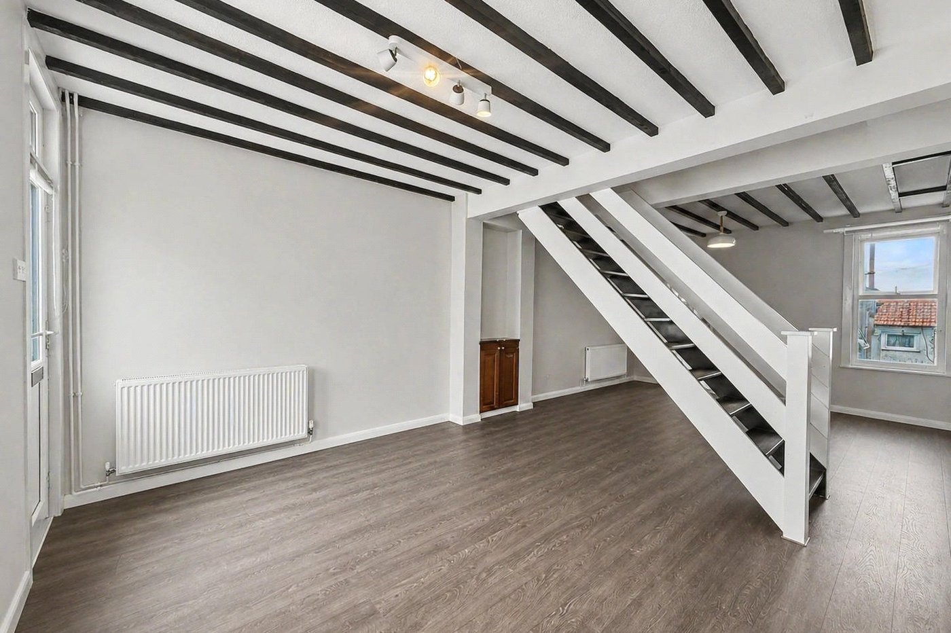
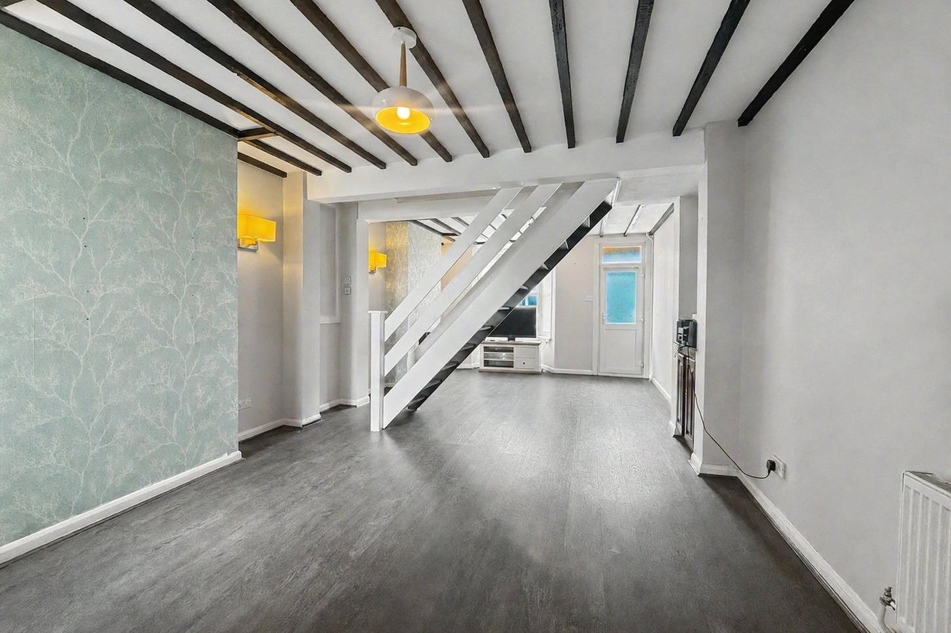
Lounge 4.00m x 7.33mDouble glazed window and door to front. Double glazed window to rear. Laminate flooring. Two radiators. Stairs to first floor.
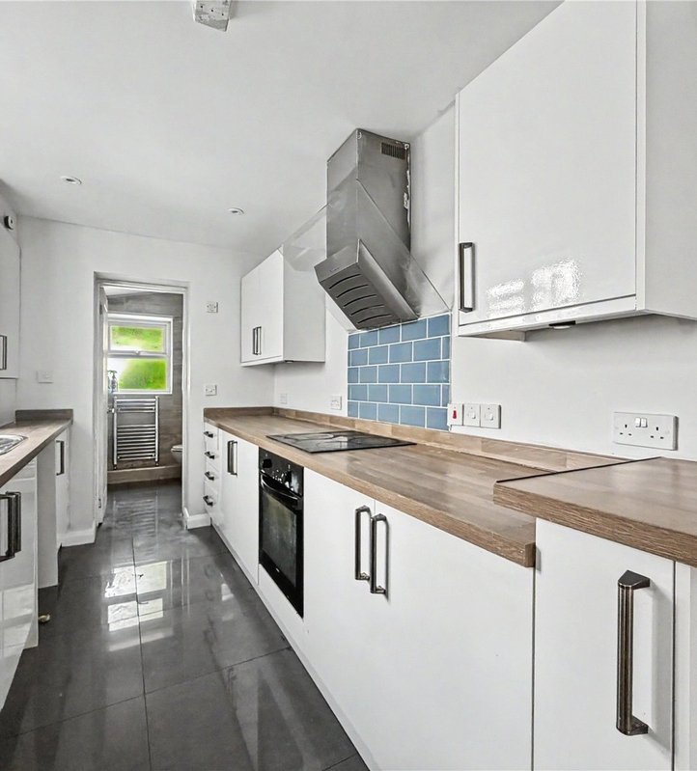
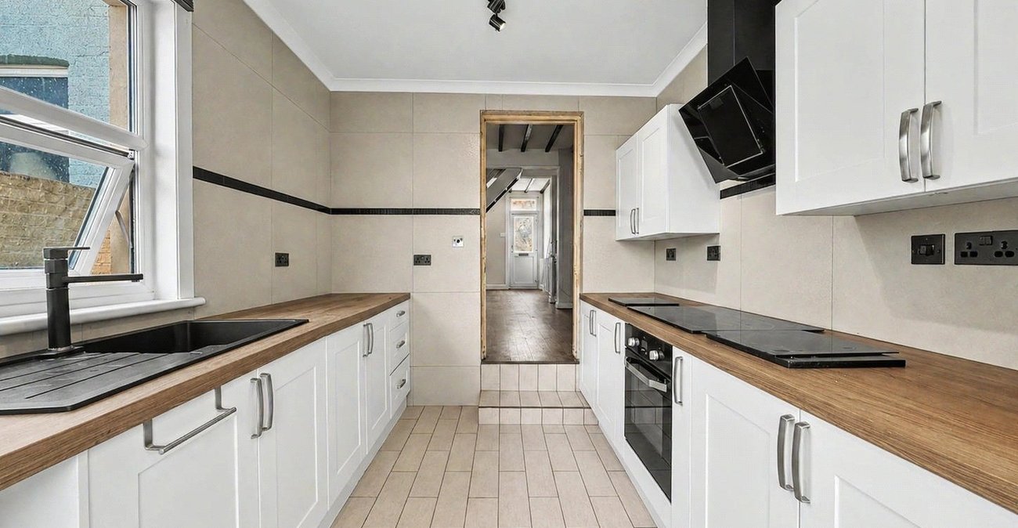
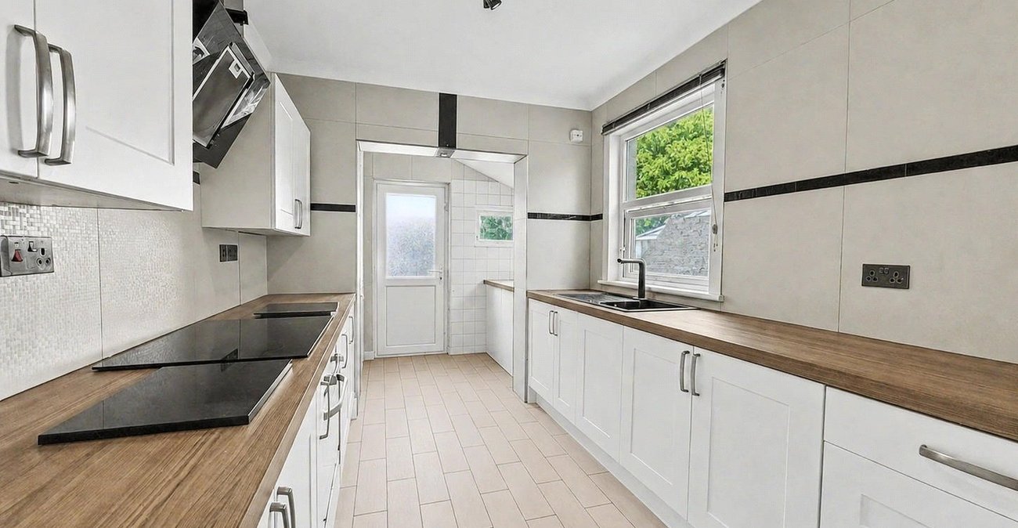
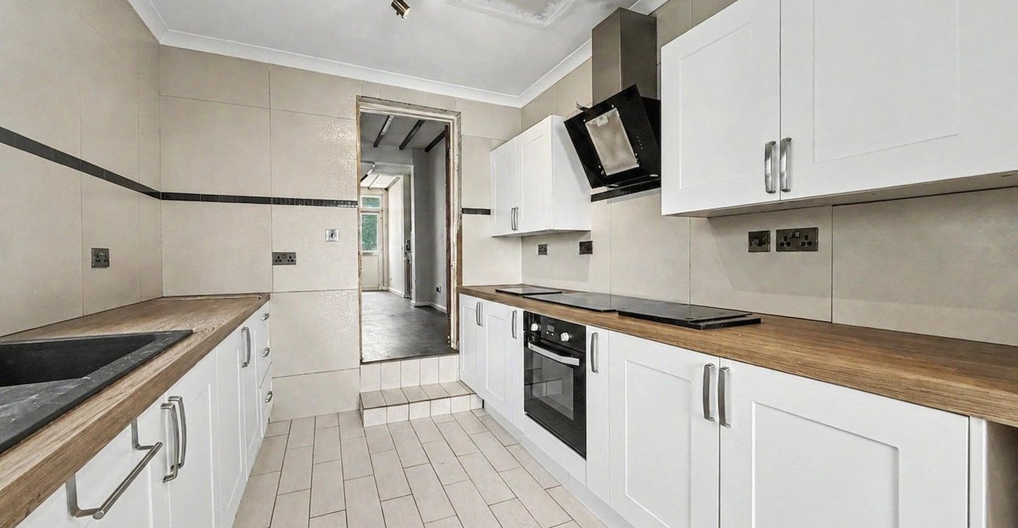
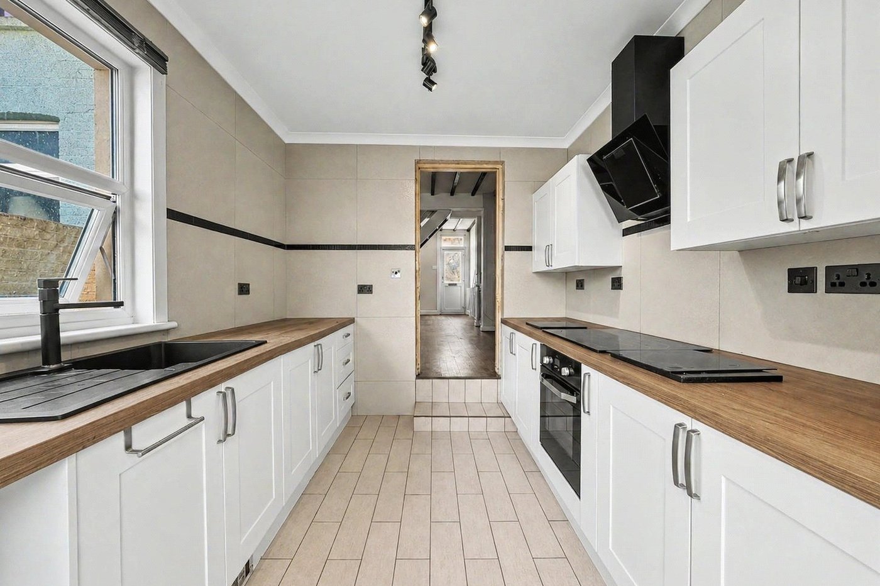
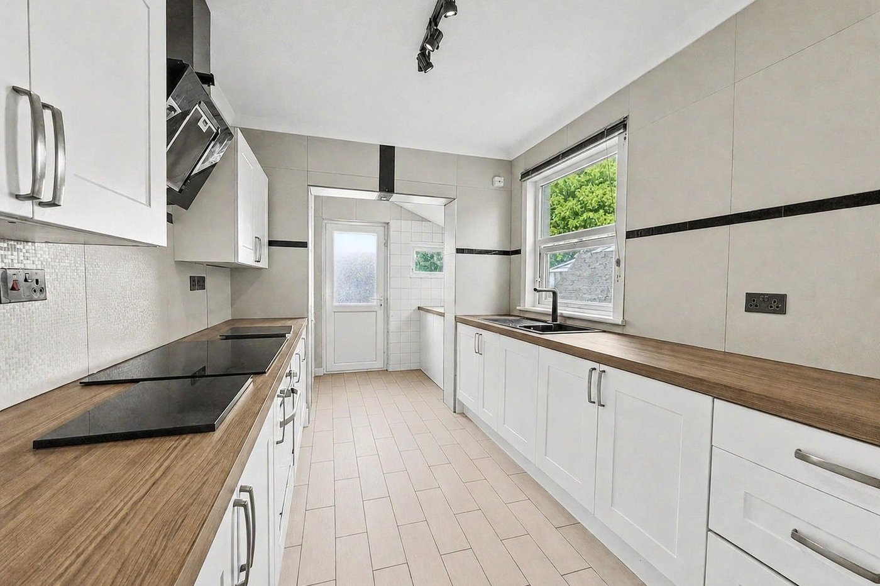
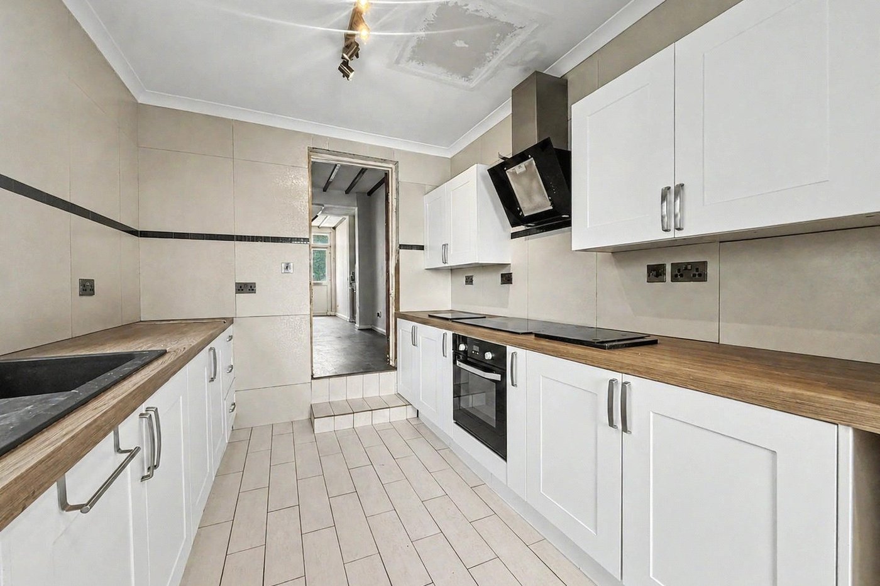
Kitchen 4.42m x 2.54mDouble glazed window to side. Wall and base units with worktop over. Integrated oven. Induction hob. Laminate flooring.
Landing 4.22m x 1.51mStairs access to loft. Laminate flooring. Radiator.
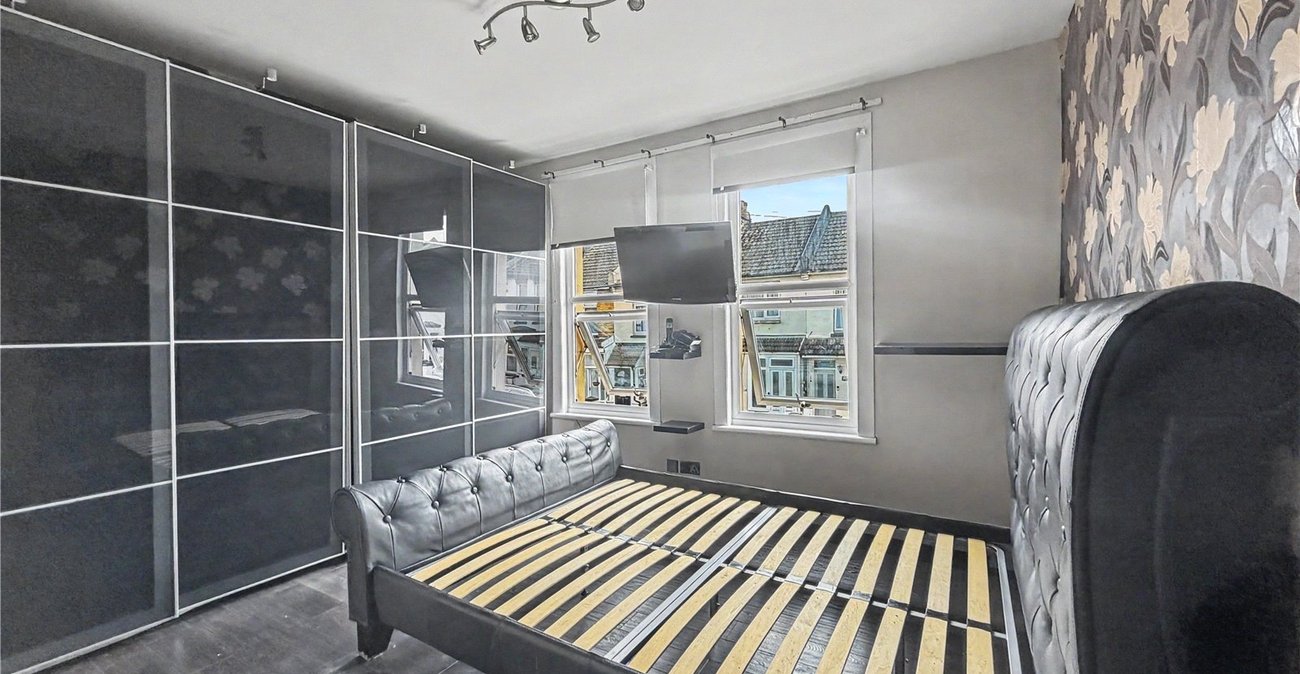
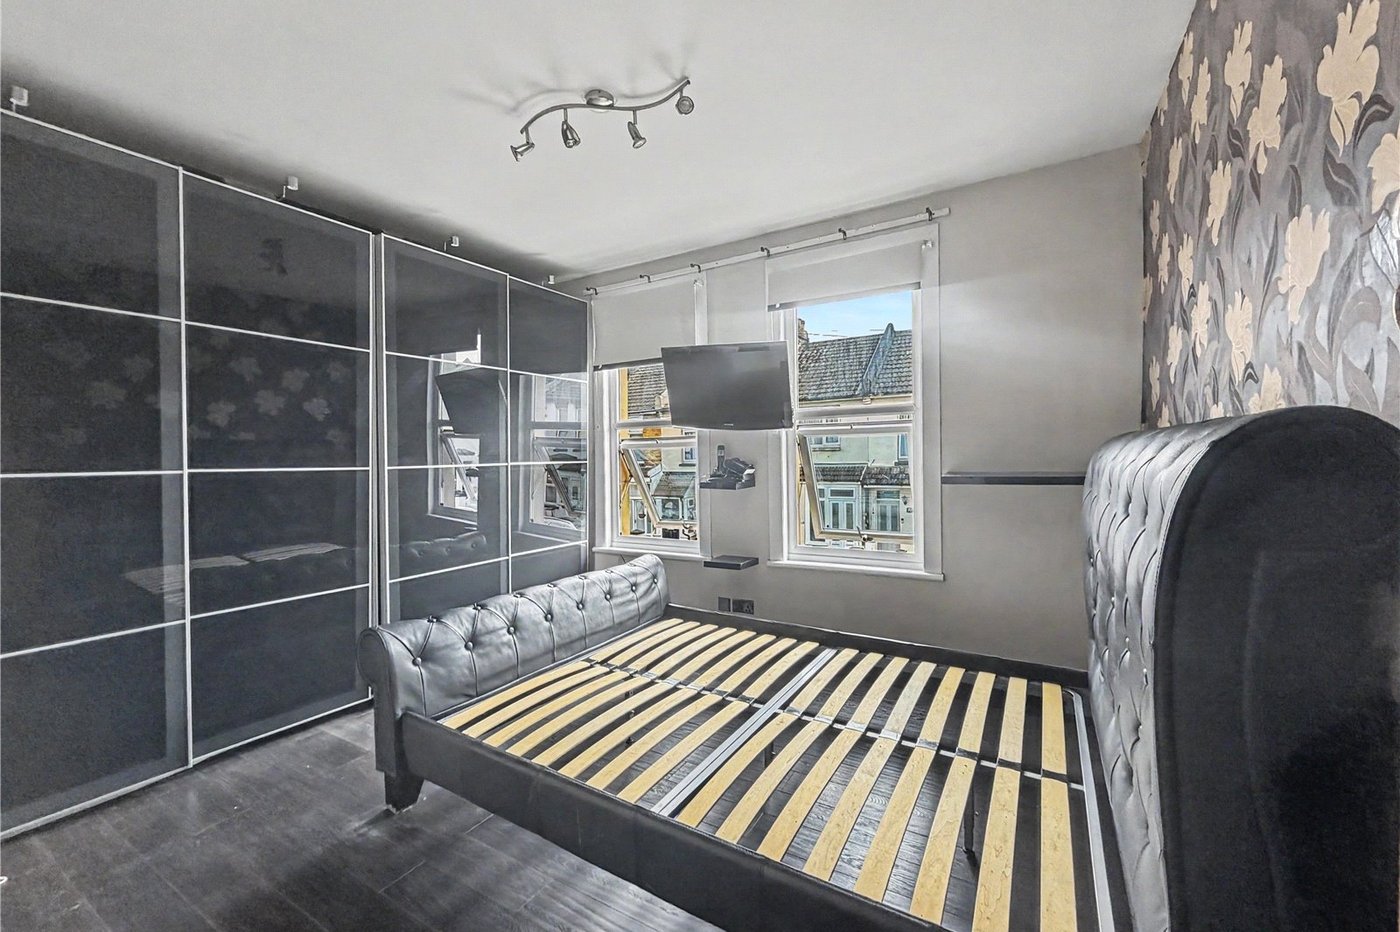
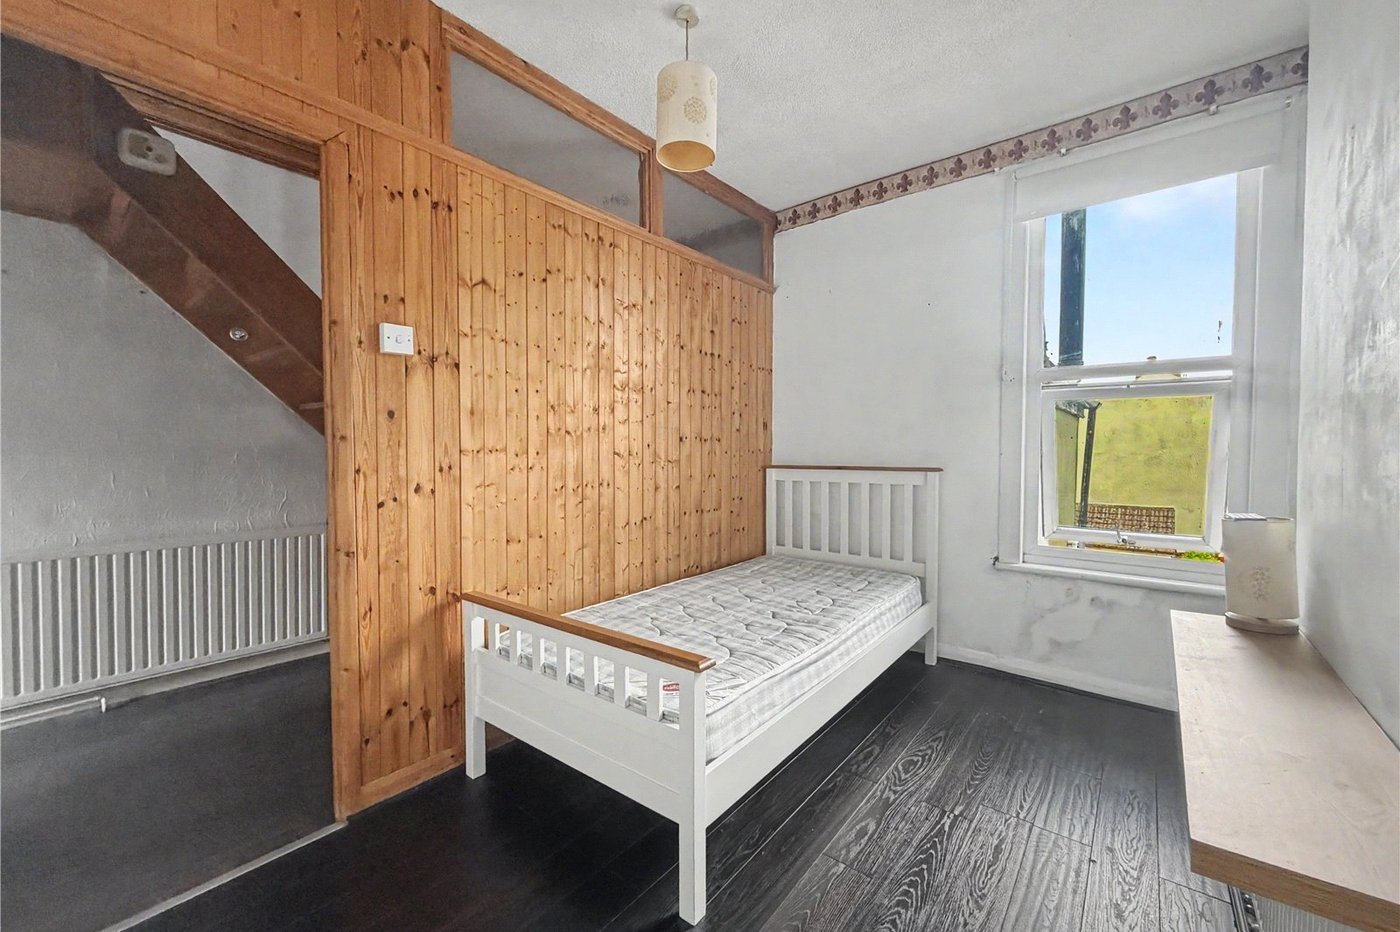
Bedroom One 3.21m x 4.10mDouble glazed window to front. Laminate flooring. Radiator.
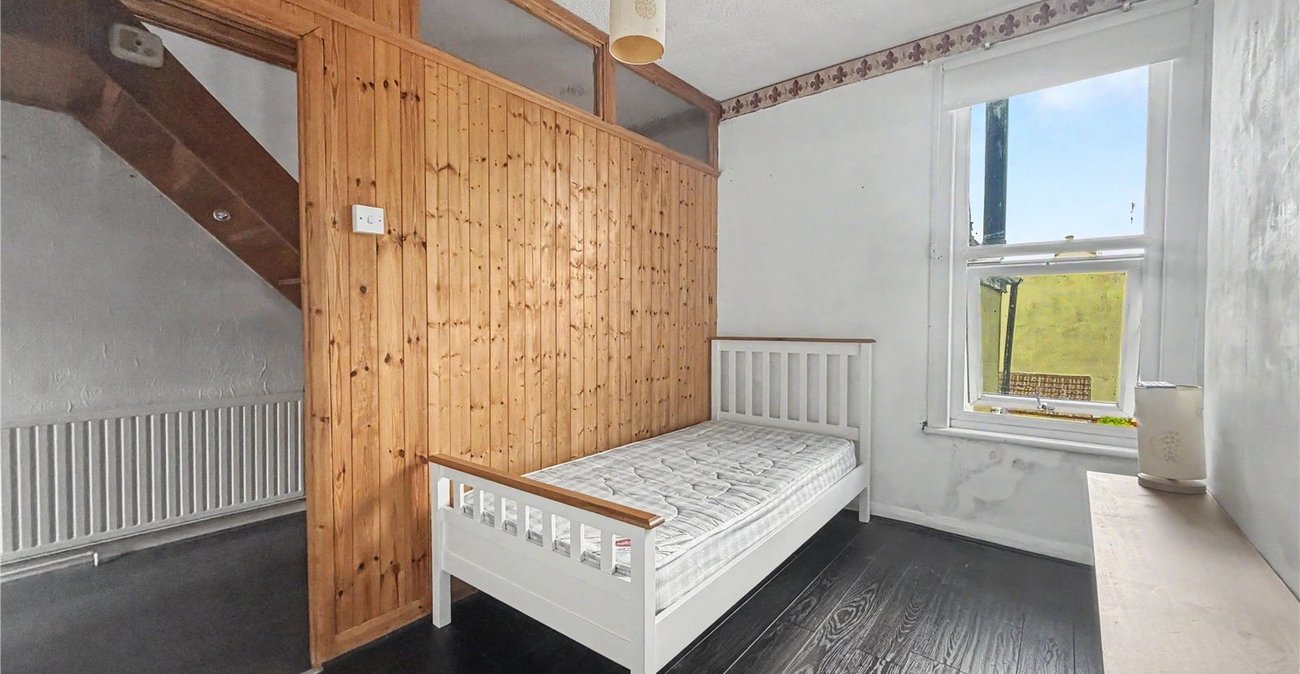
Bedroom Two 3.19m x 2.5mDouble glazed window to rear. Laminate flooring. Radiator.
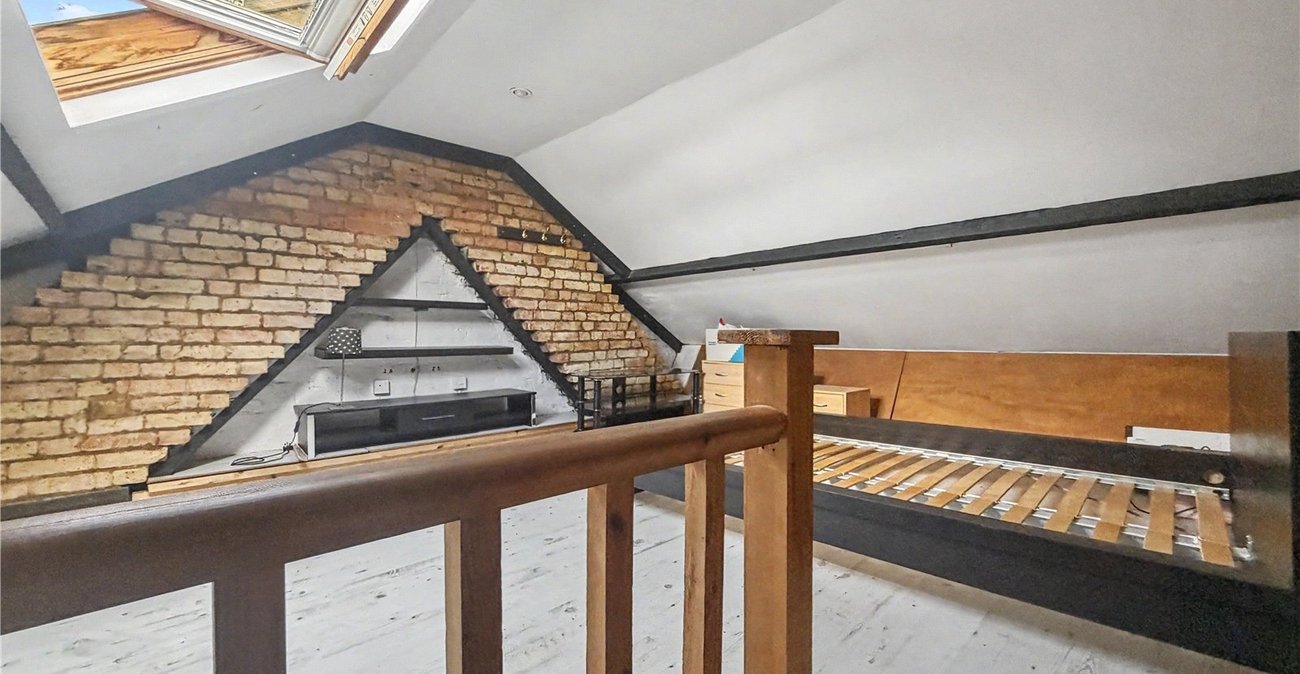
Bedroom Three 12.44m x 12.75mVelux window to rear. Boarded flooring.
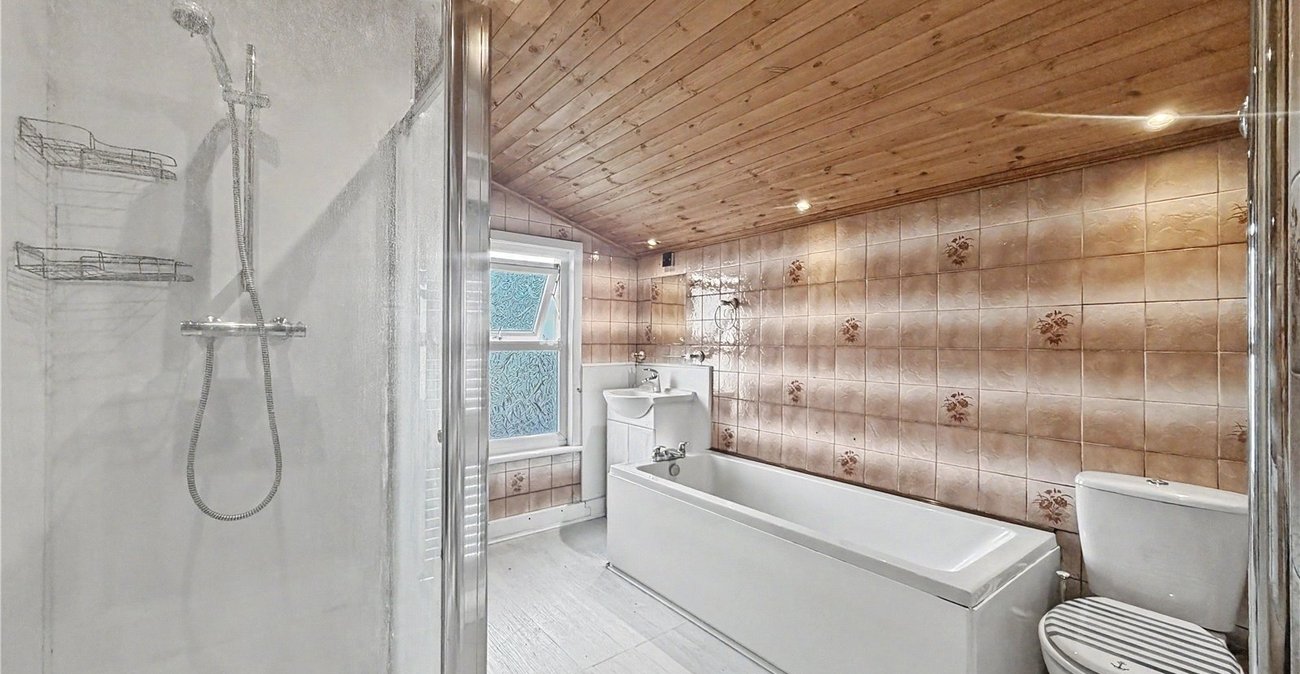
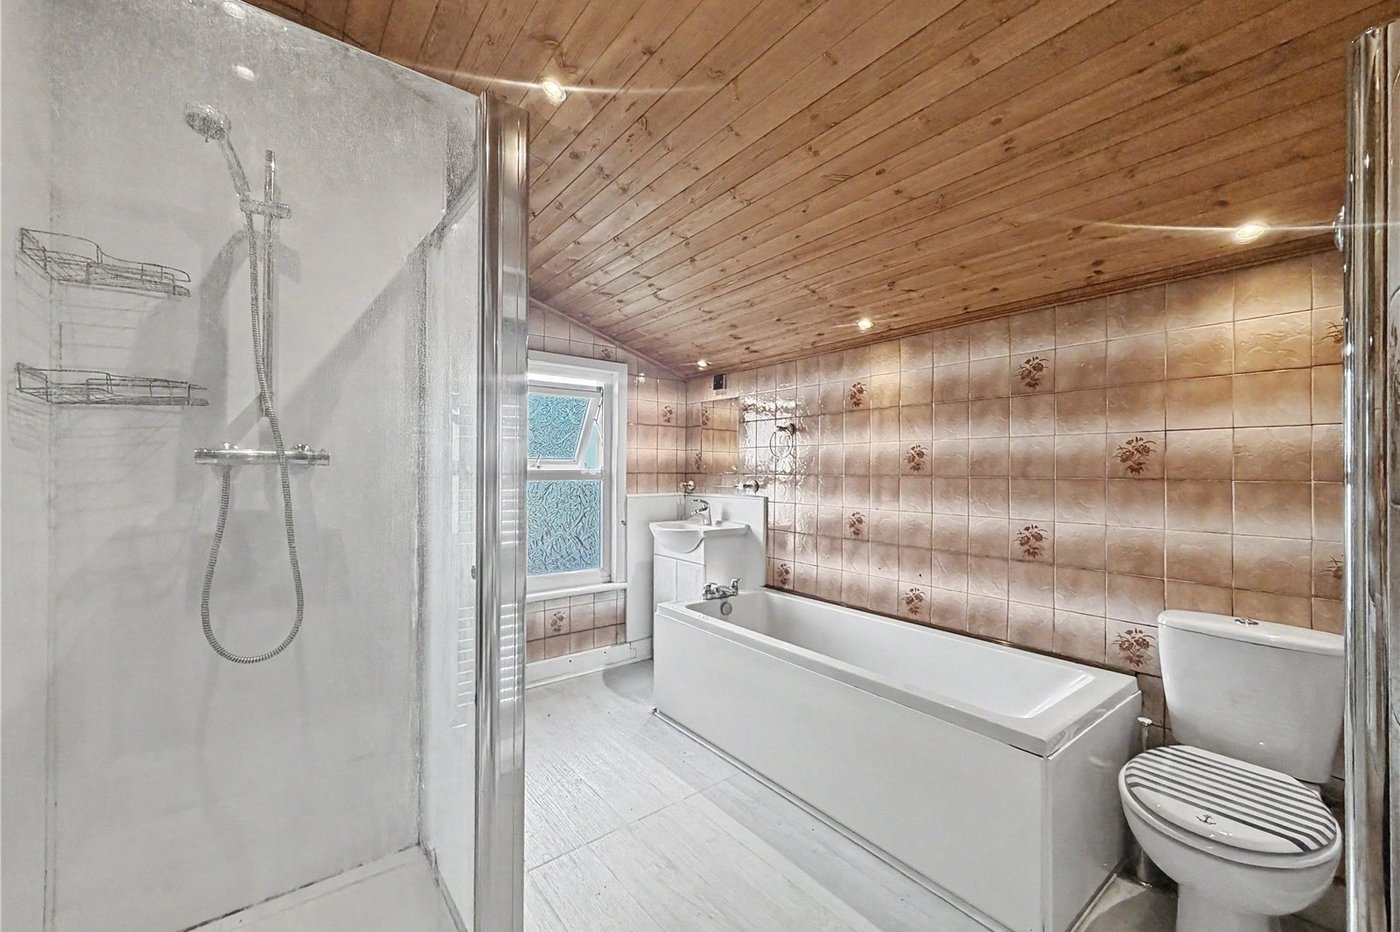
Bathroom 3.03m x 2.62mDouble glazed window to rear. Panelled bath. Enclosed shower. WC. Sink. Laminate flooring. Heated towel rail.
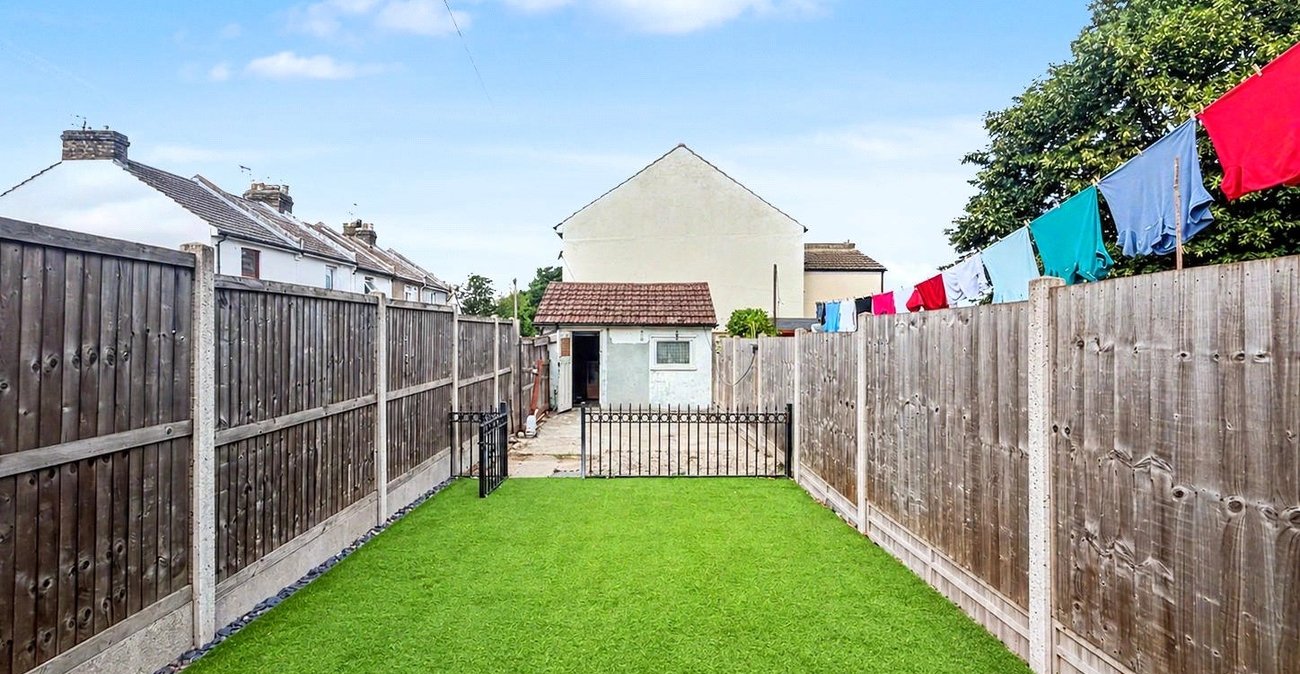
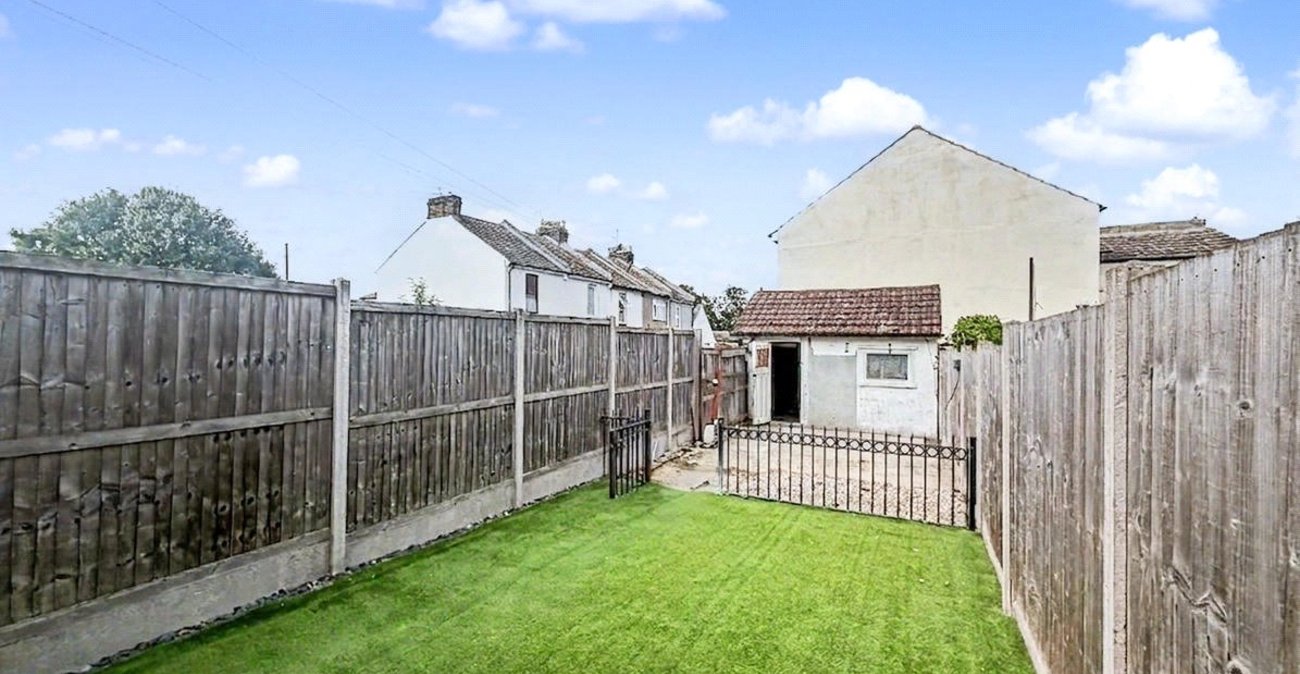
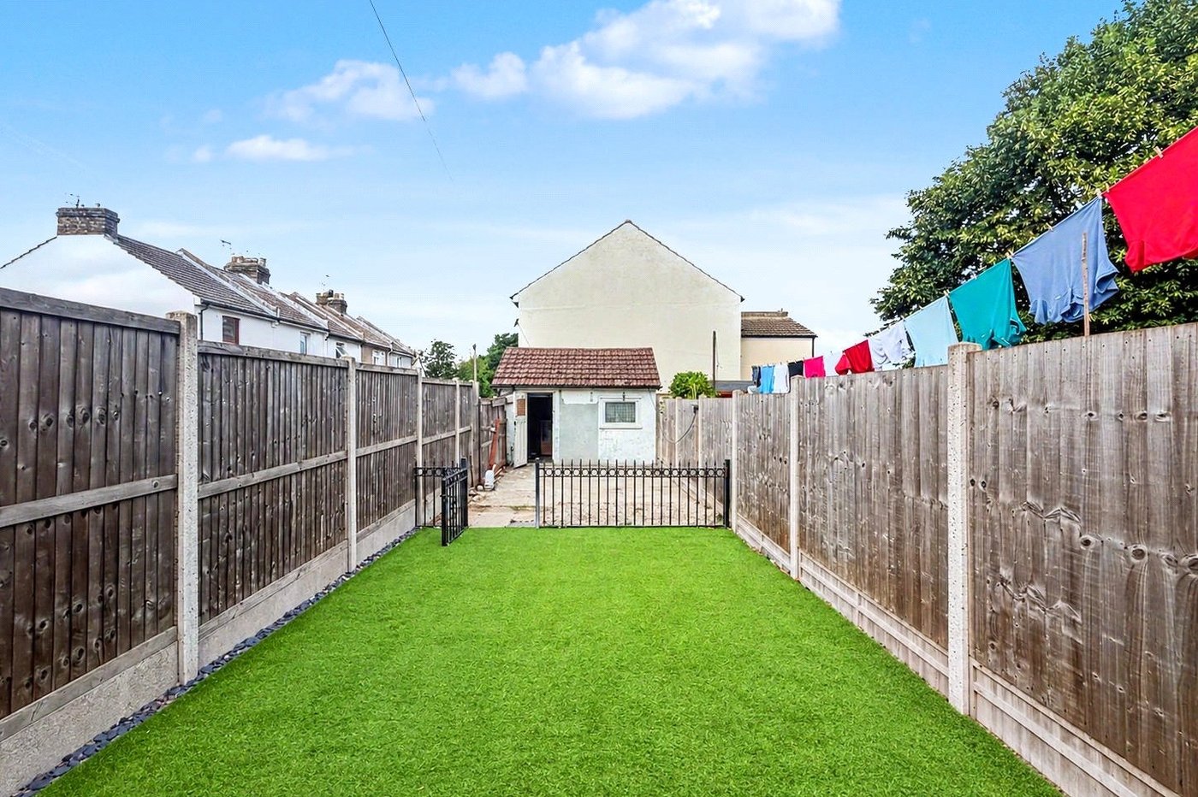
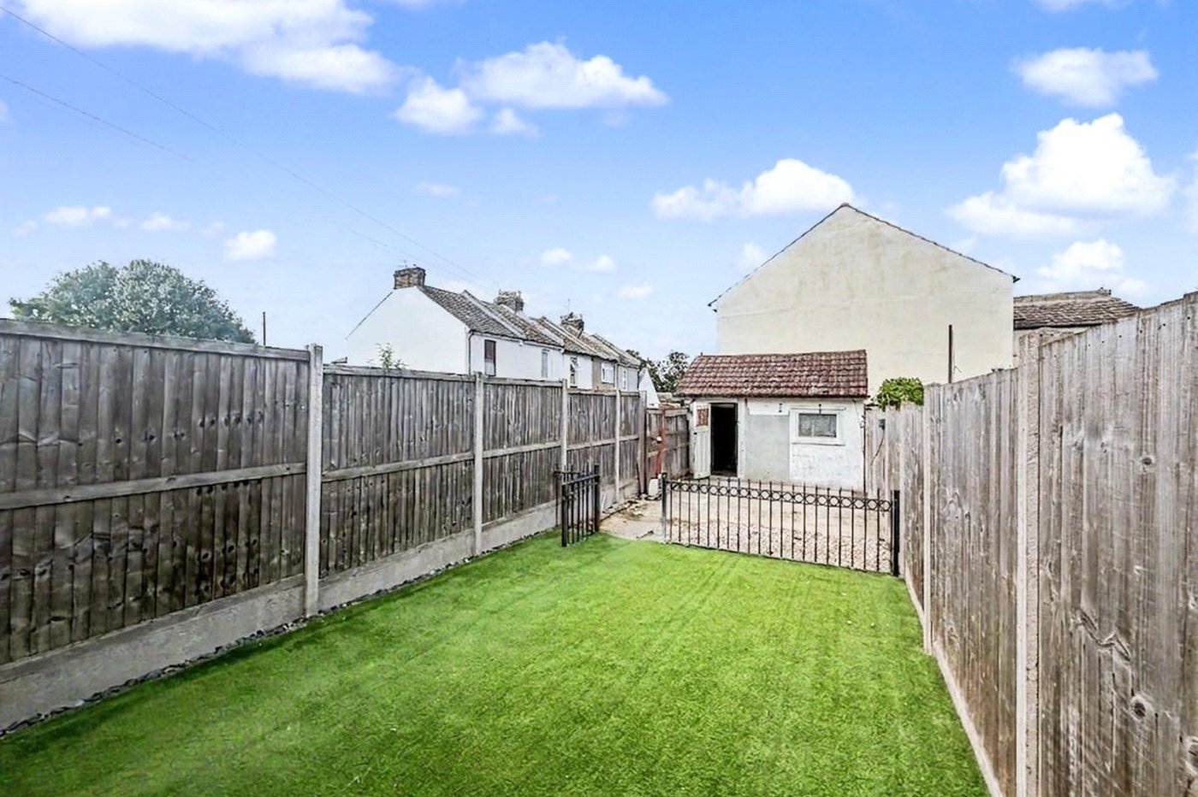
GardenPatio area. Artificial grass. Side access. Approximately 40ft. Outdoor tap. Access to garage and parking.
GaragePower supply. Up and over garage door. Access to garden.
ParkingDriveway for one car to rear accessed via gates next to garage.