Property Description
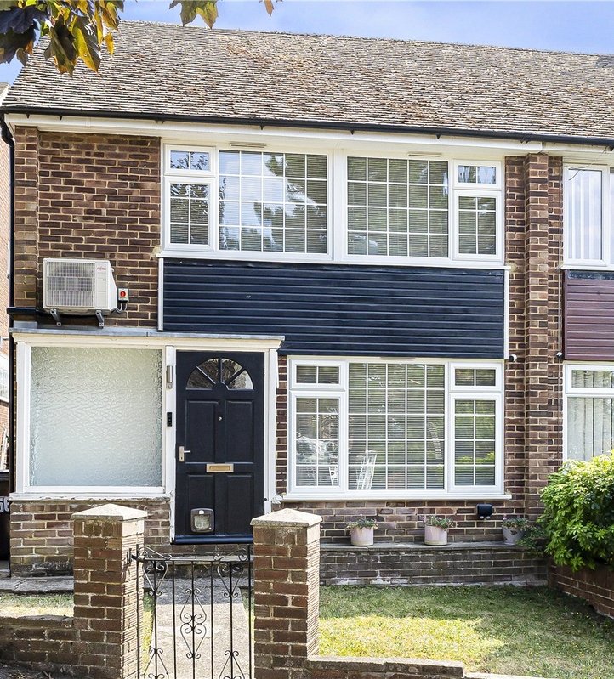
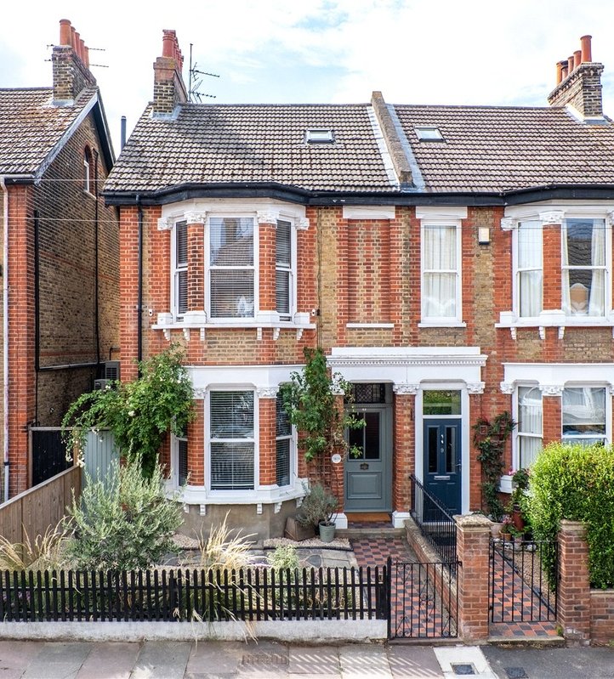
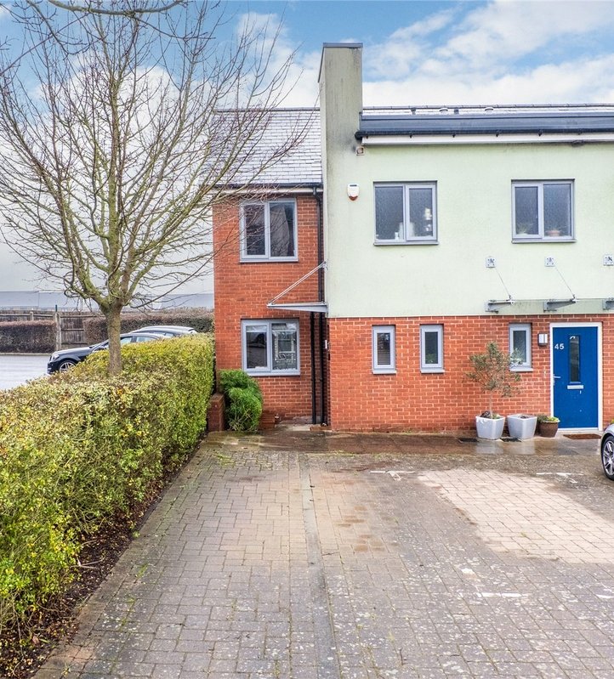
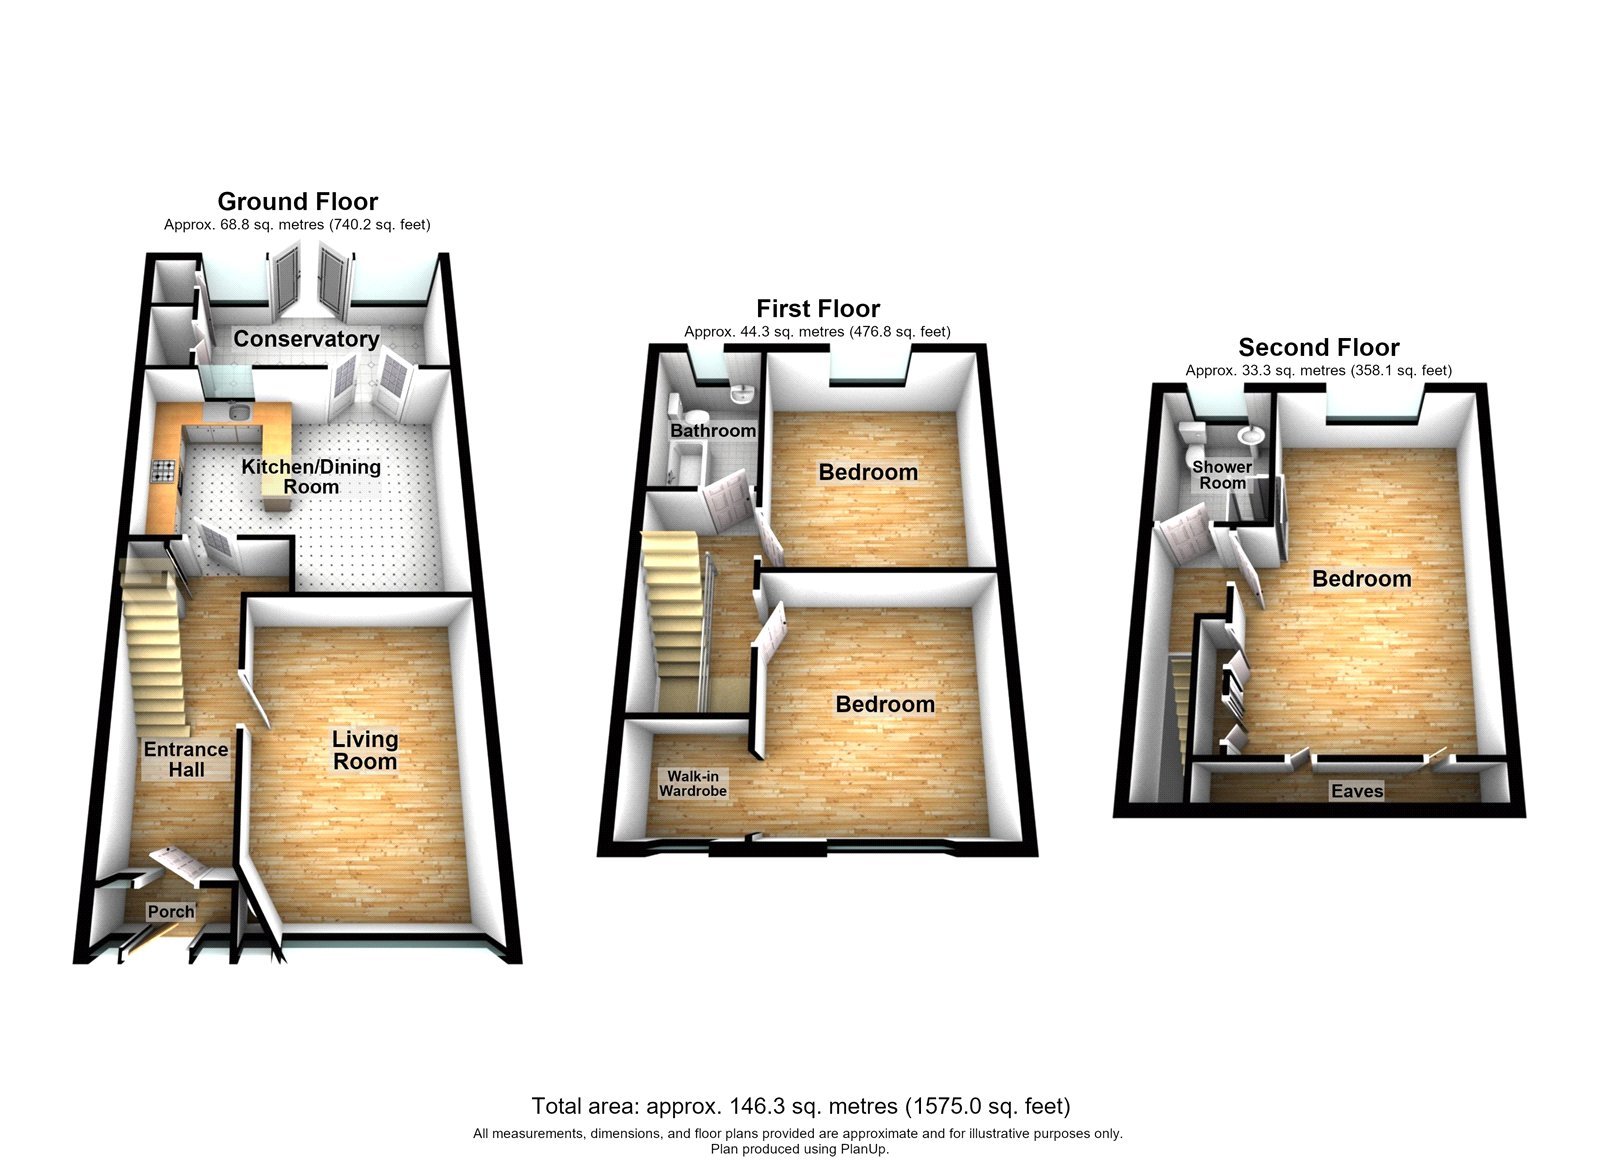
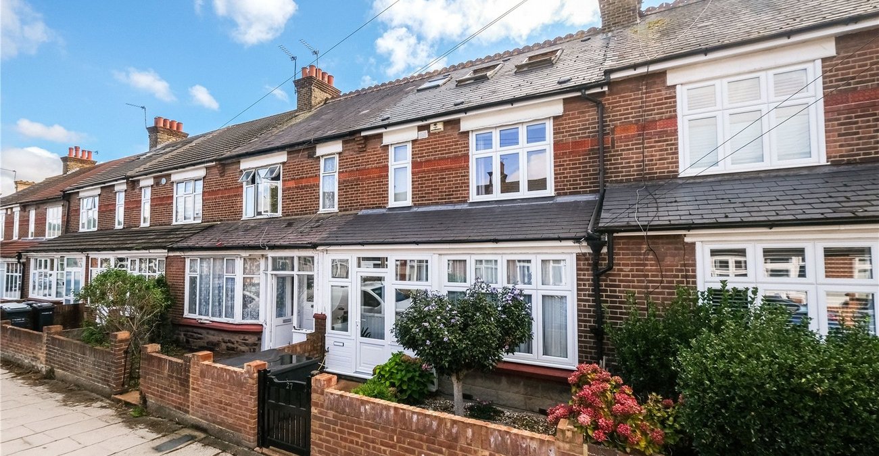
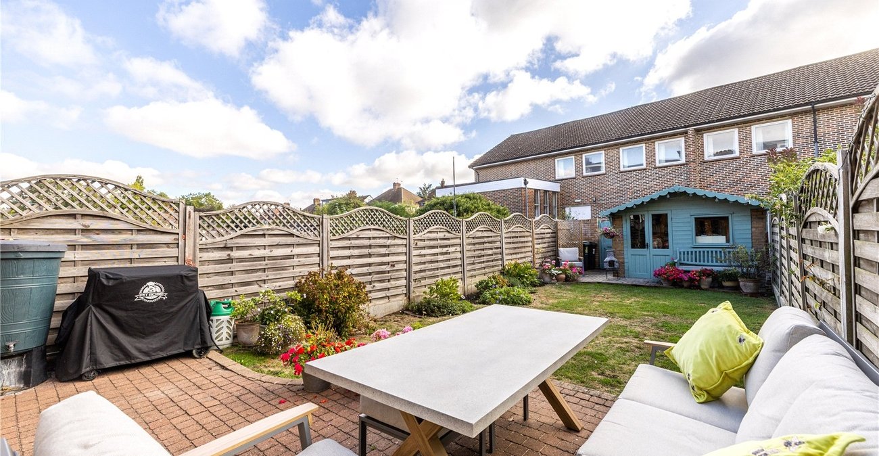
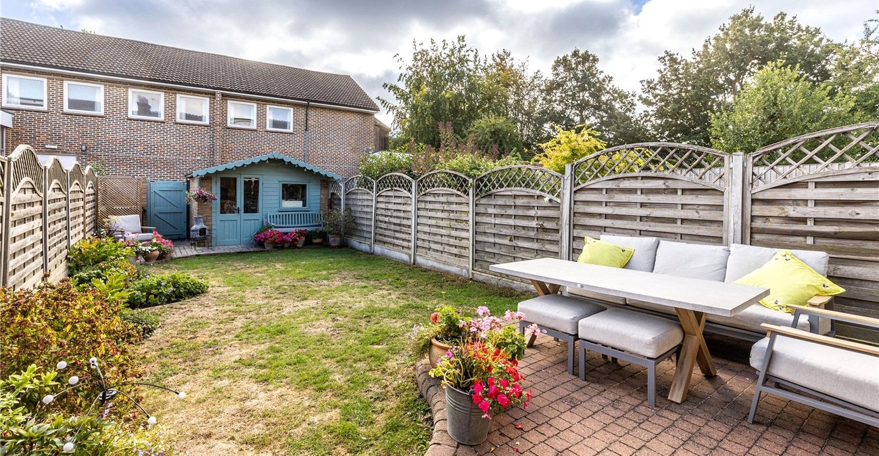
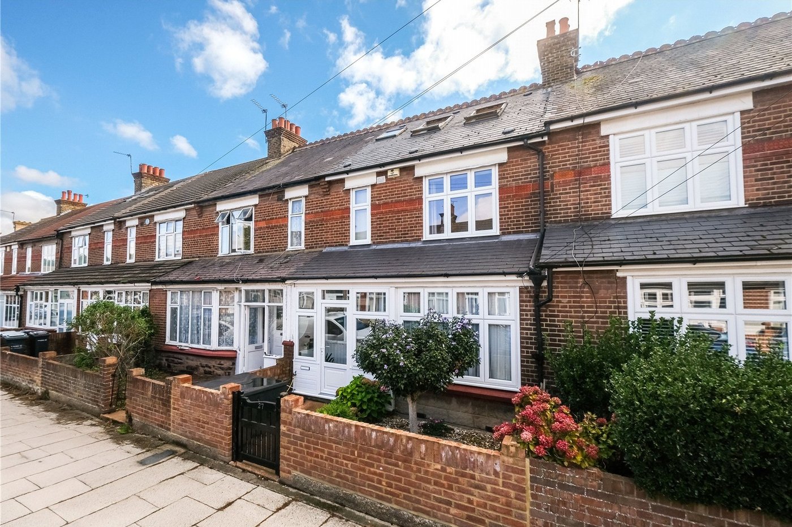
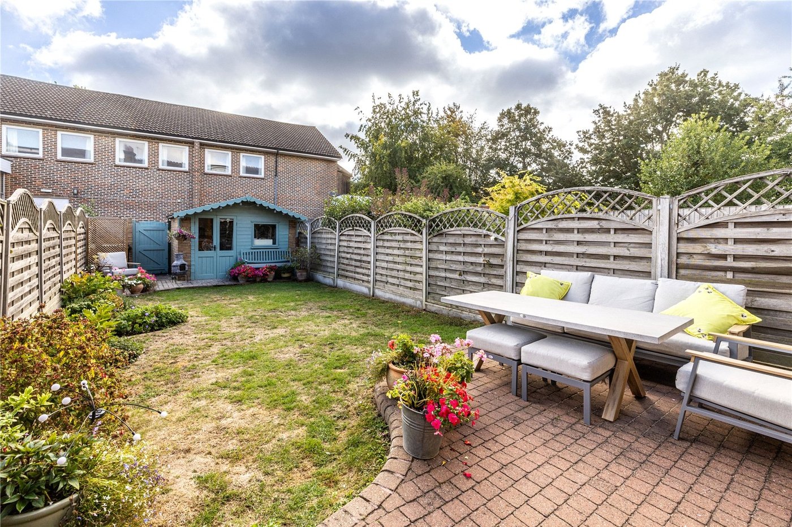
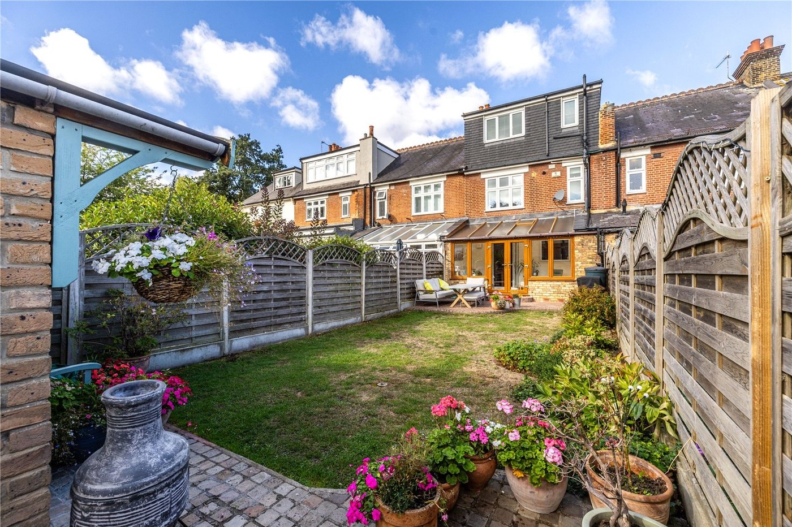
Situated close to popular Woodlands Park and Local Schools is this EXTENDED THREE DOUBLE BEDROOM BAY FRONTED MID TERRACED HOUSE which has been modernised and maintained to a high standard by the current owners. The property received a LOFT CONVERSION in 2010 which features a 21' MASTER BEDROOM with SEPARATE WET ROOM. On the first floor are TWO FURTHER DOUBLE BEDROOMS and MODERN BATHROOM. The ground floor accommodation comprises ENTRANCE PORCH, 16'8 ENTRANCE HALL, LOUNGE to front. 18' x 14' MODERN FITTED KITCHEN/DINER with BREAKFAST BAR and INTEGRATED APPLIANCES. A double glazed CONSERVATORY has utility storage cupbaords and access to a 50' WELL KEPT REAR GARDEN.. VIEWING STRONGLY RECOMMENDED. NB. The current owners rent a garage
- Entrance Porch & Entrance Hall
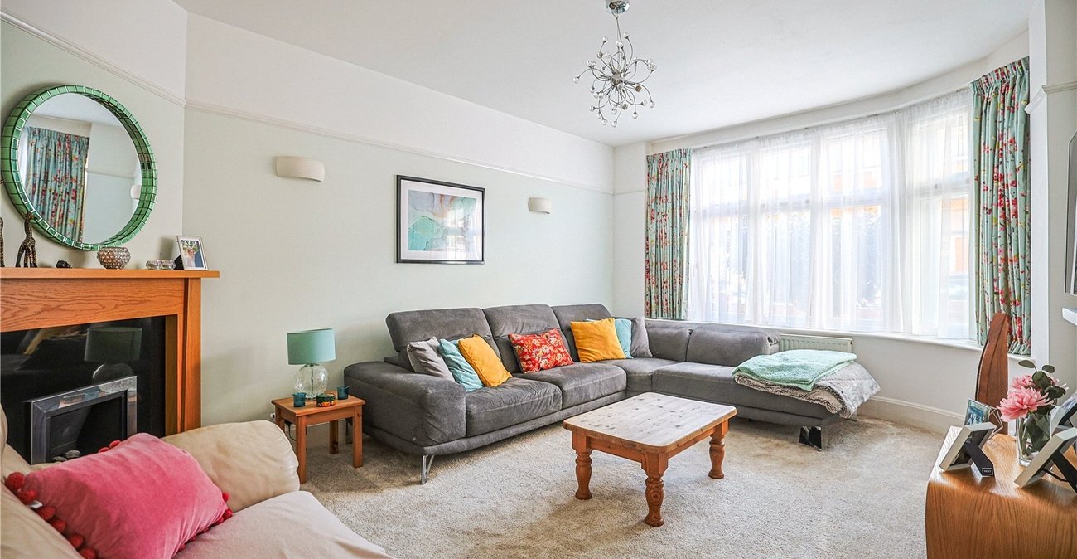
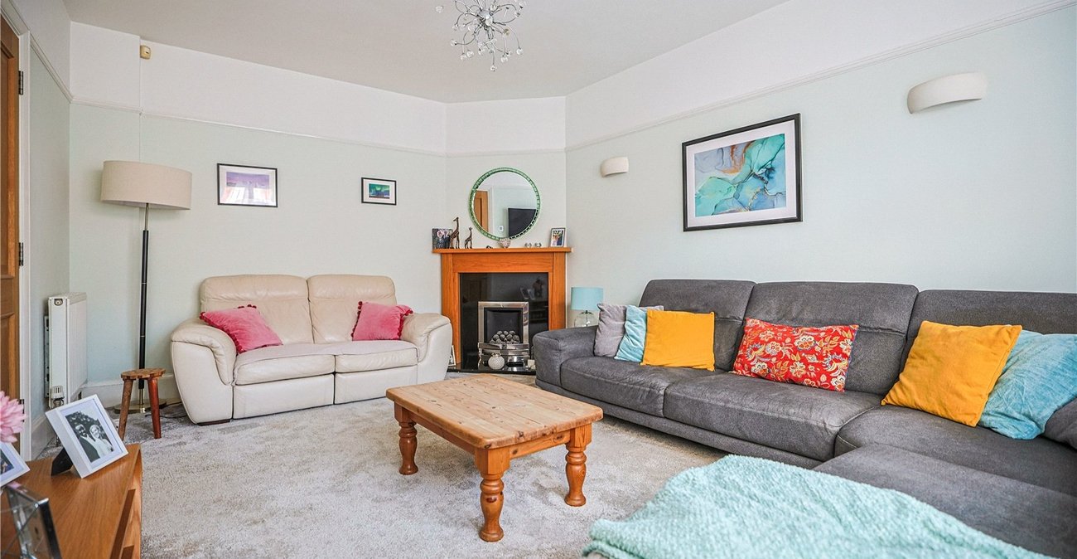
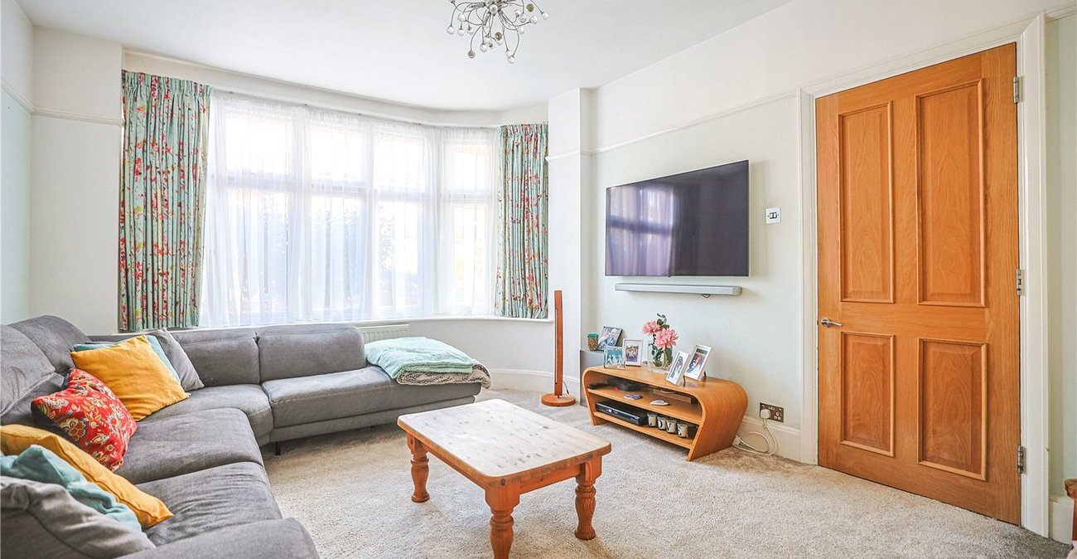
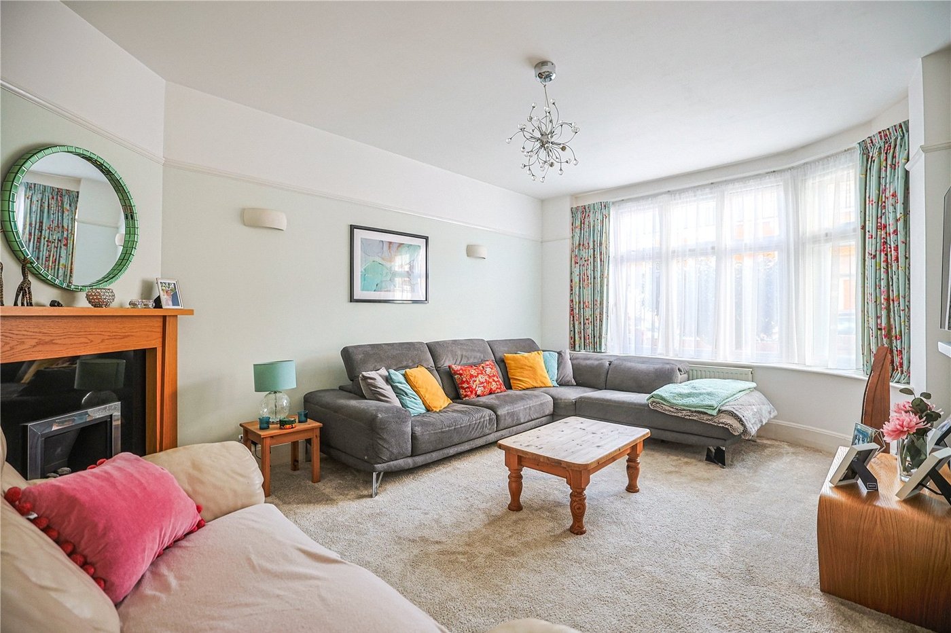
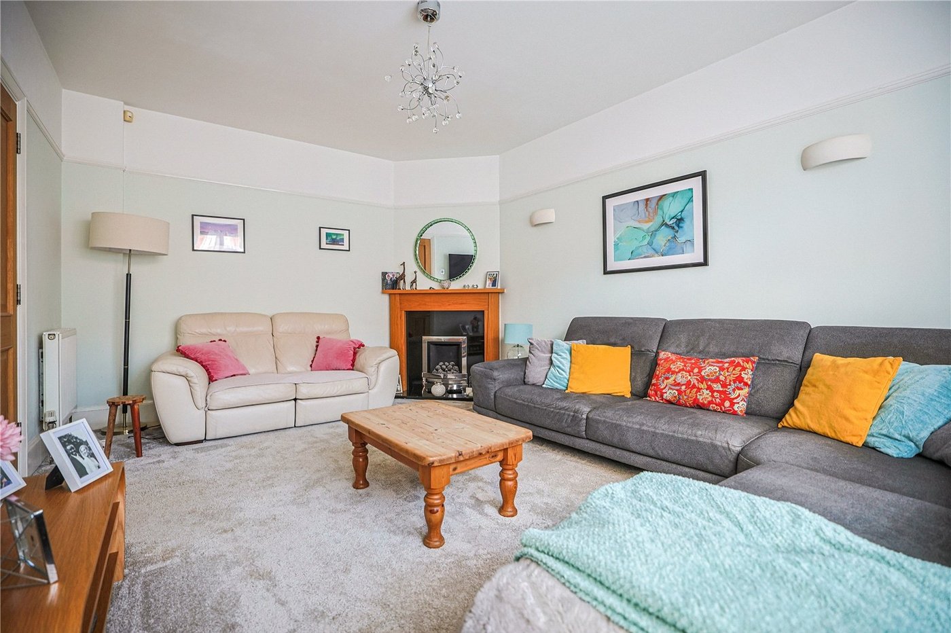
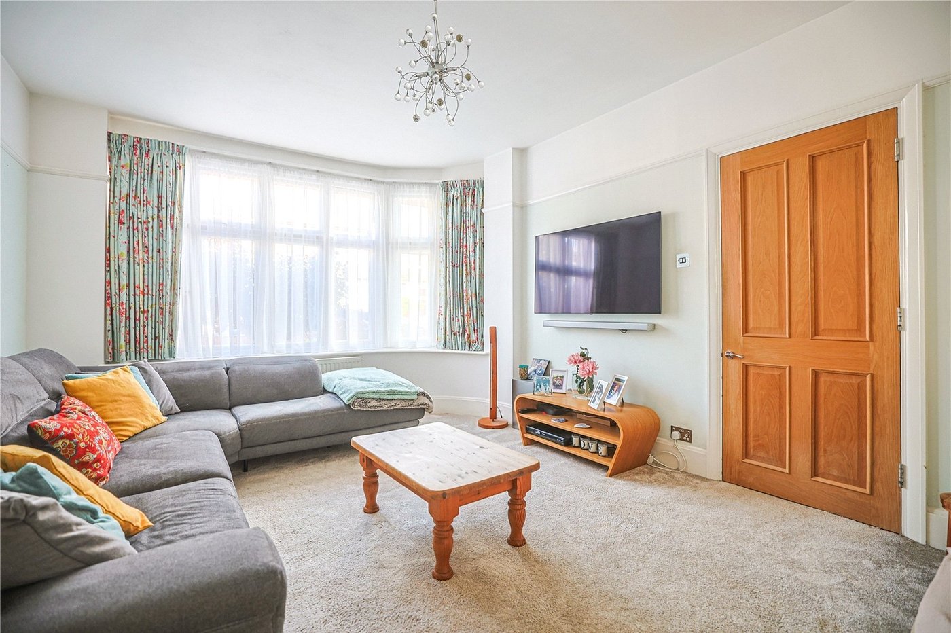
- 16'5 x 12'0 Lounge to Front
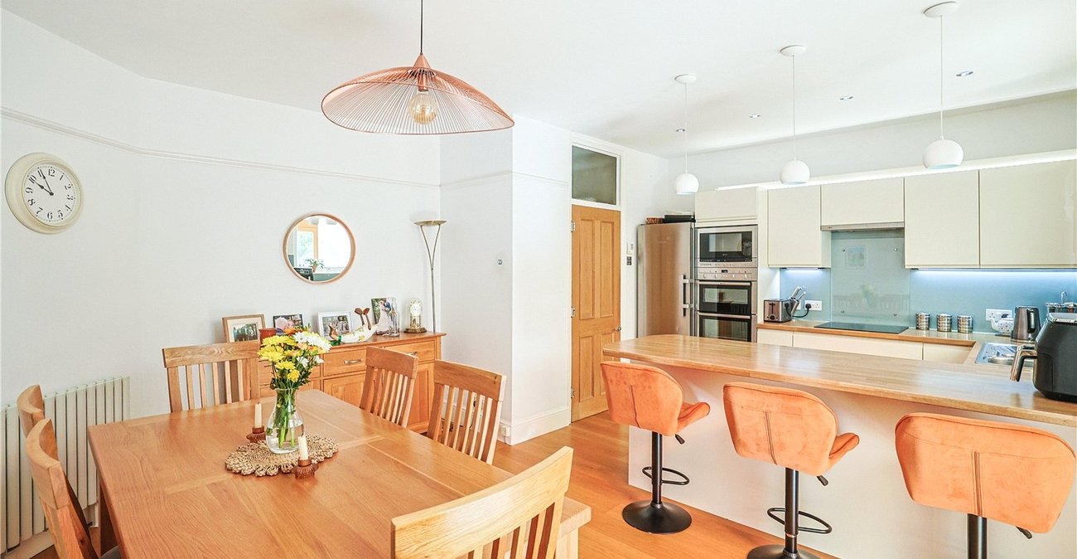
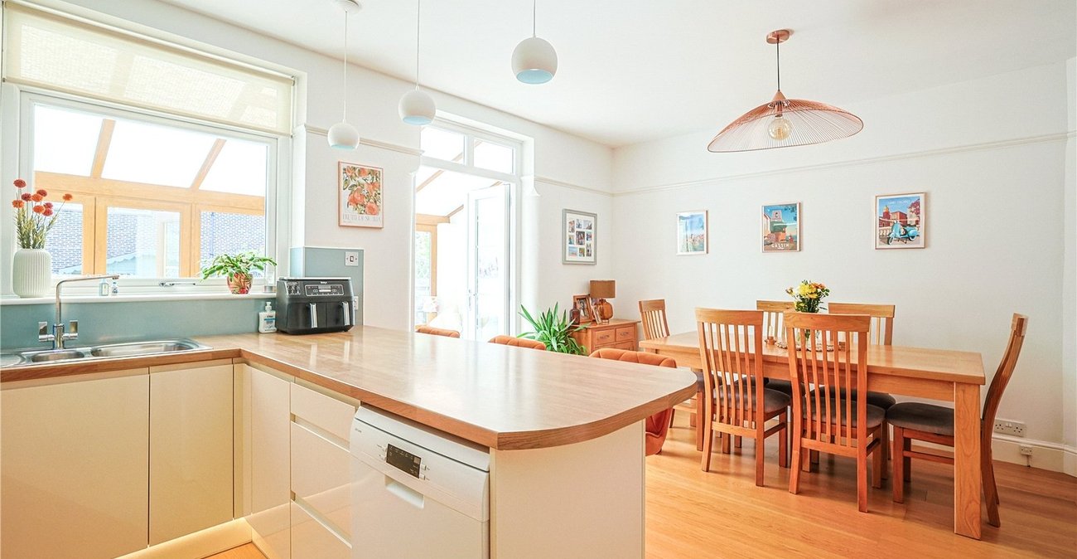
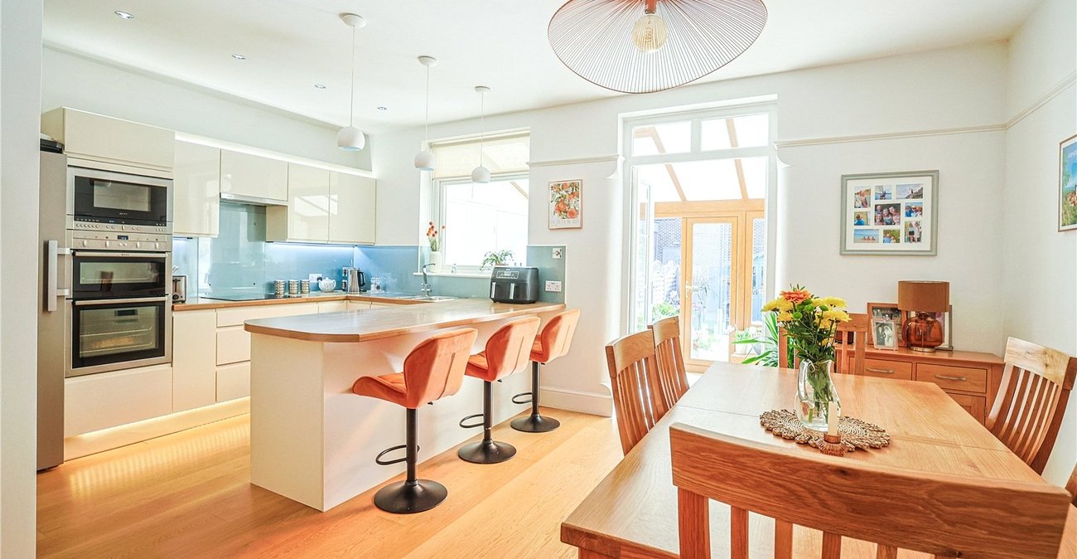
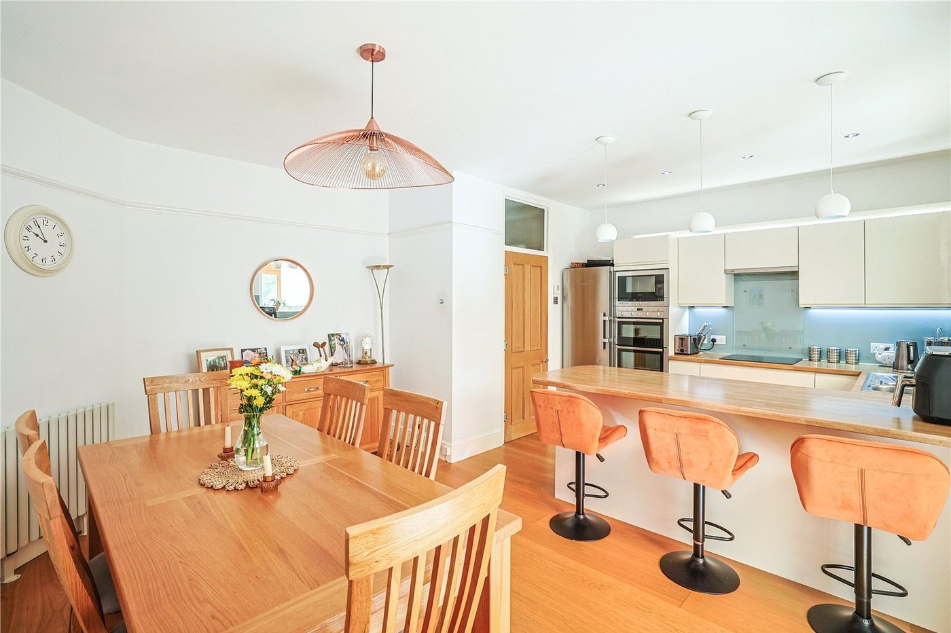
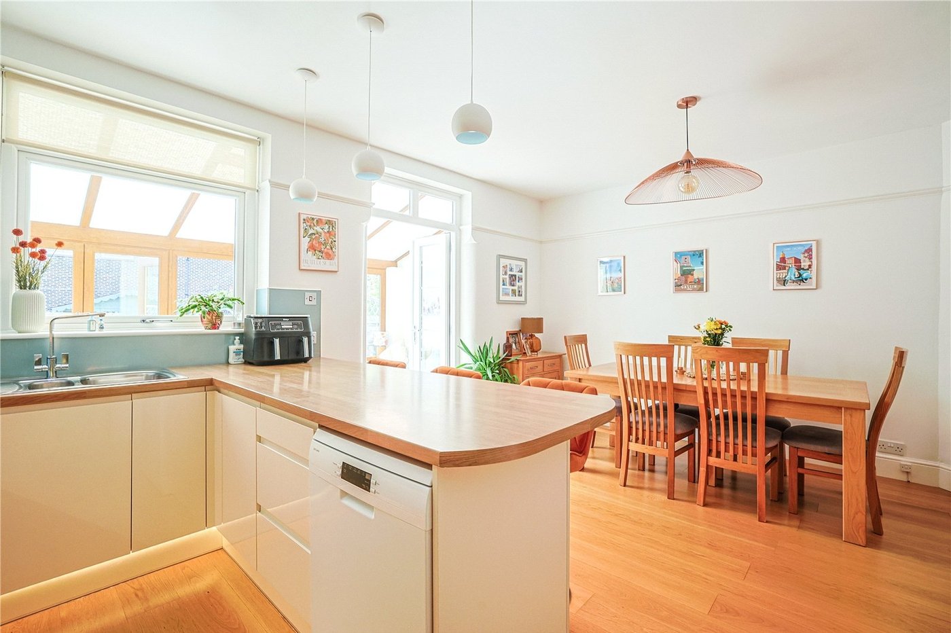
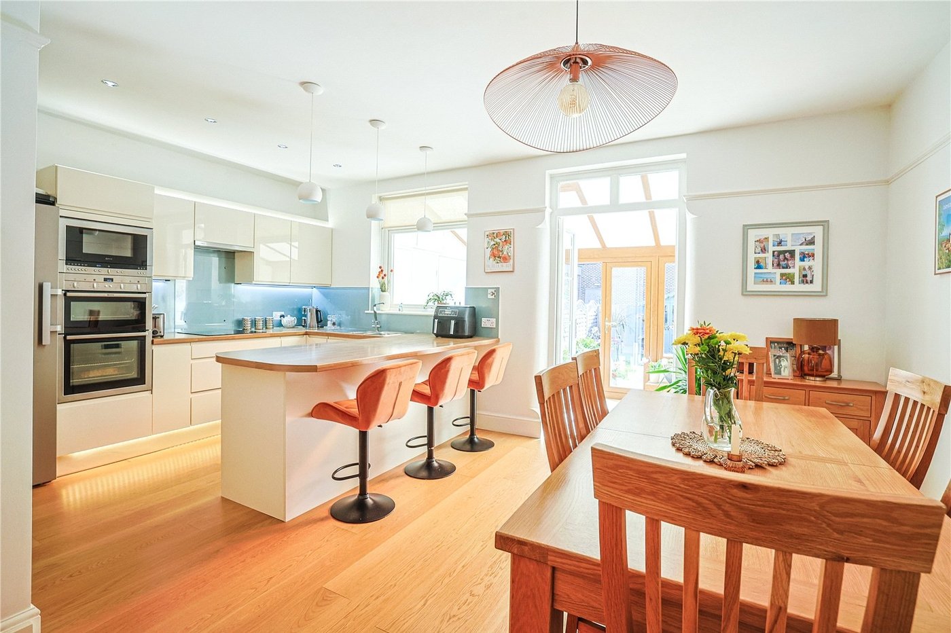
- 18' Modern Fitted Kitchen/Diner
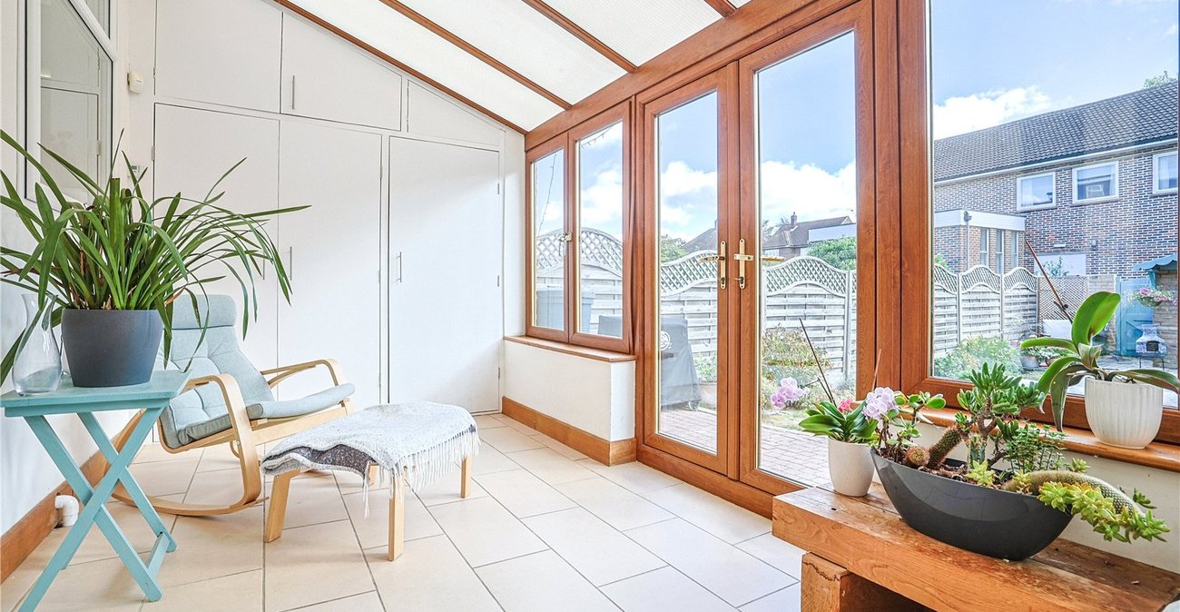
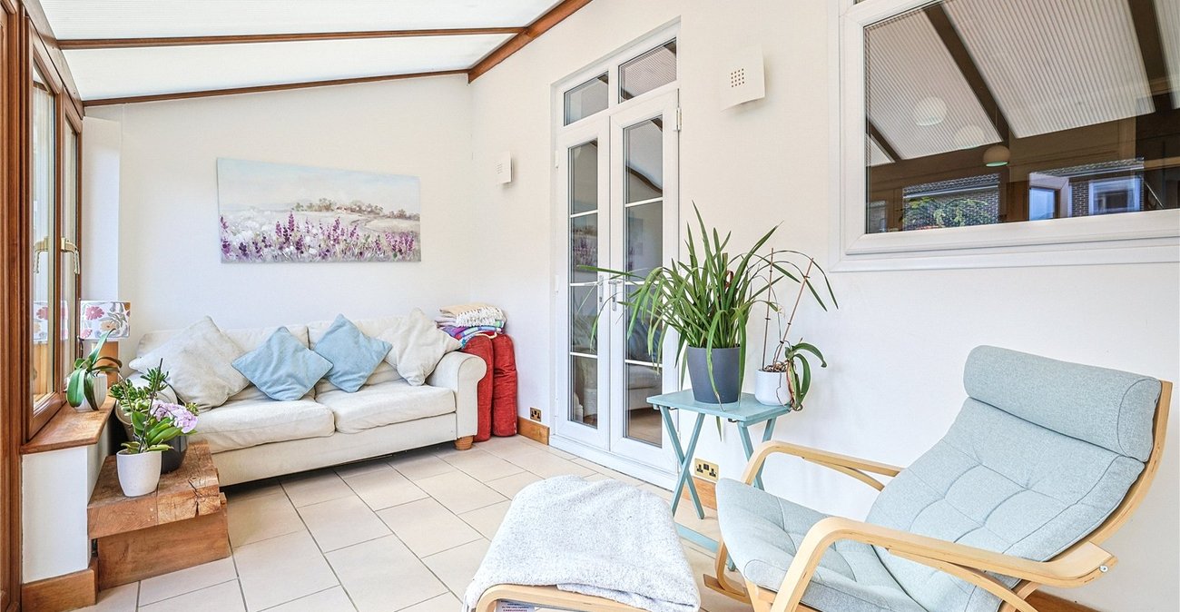
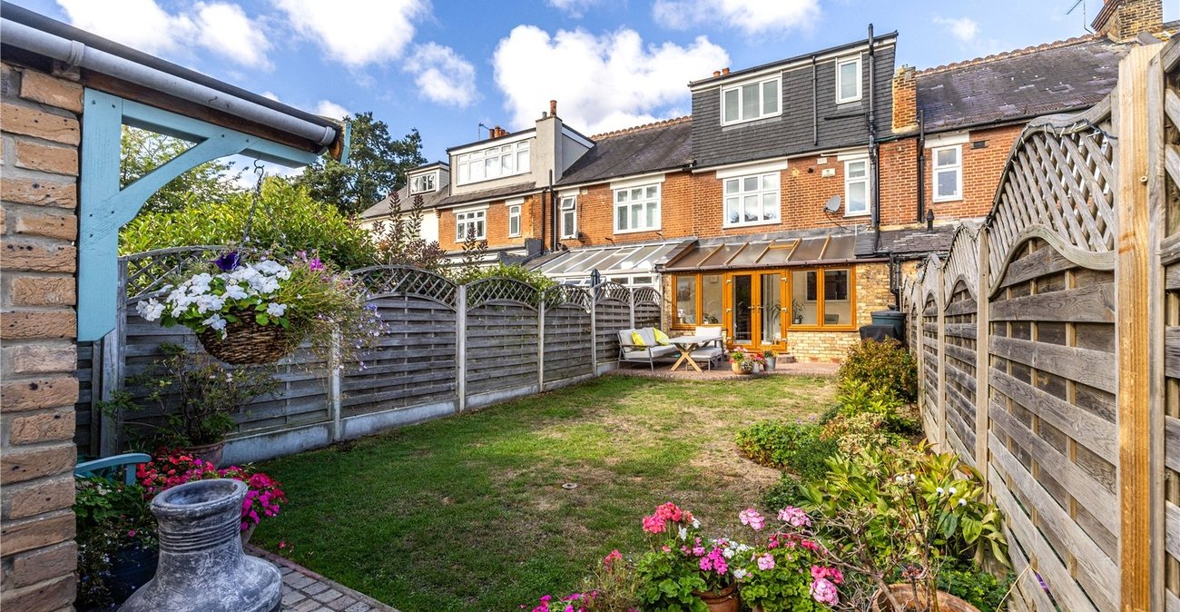
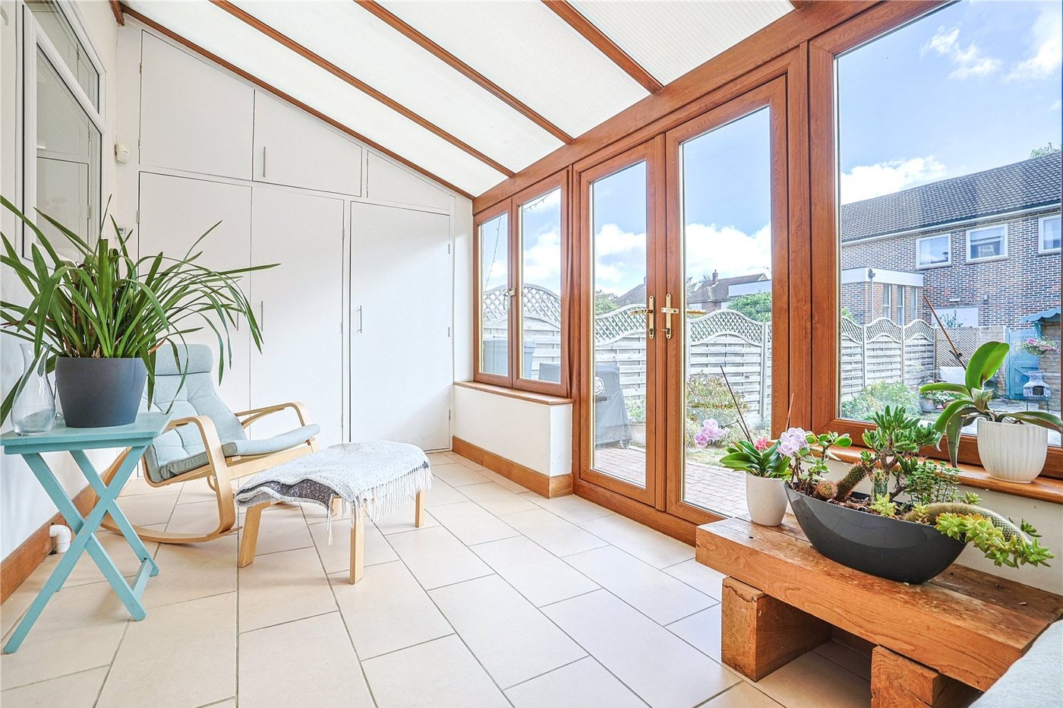
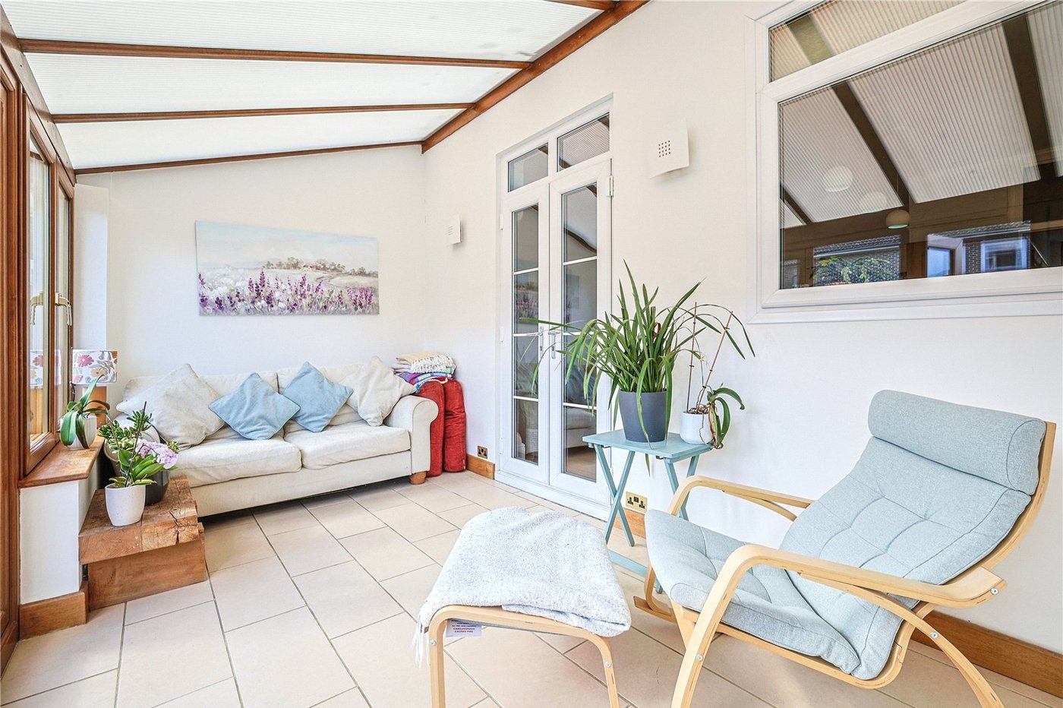
- Double Glazed Conservatory
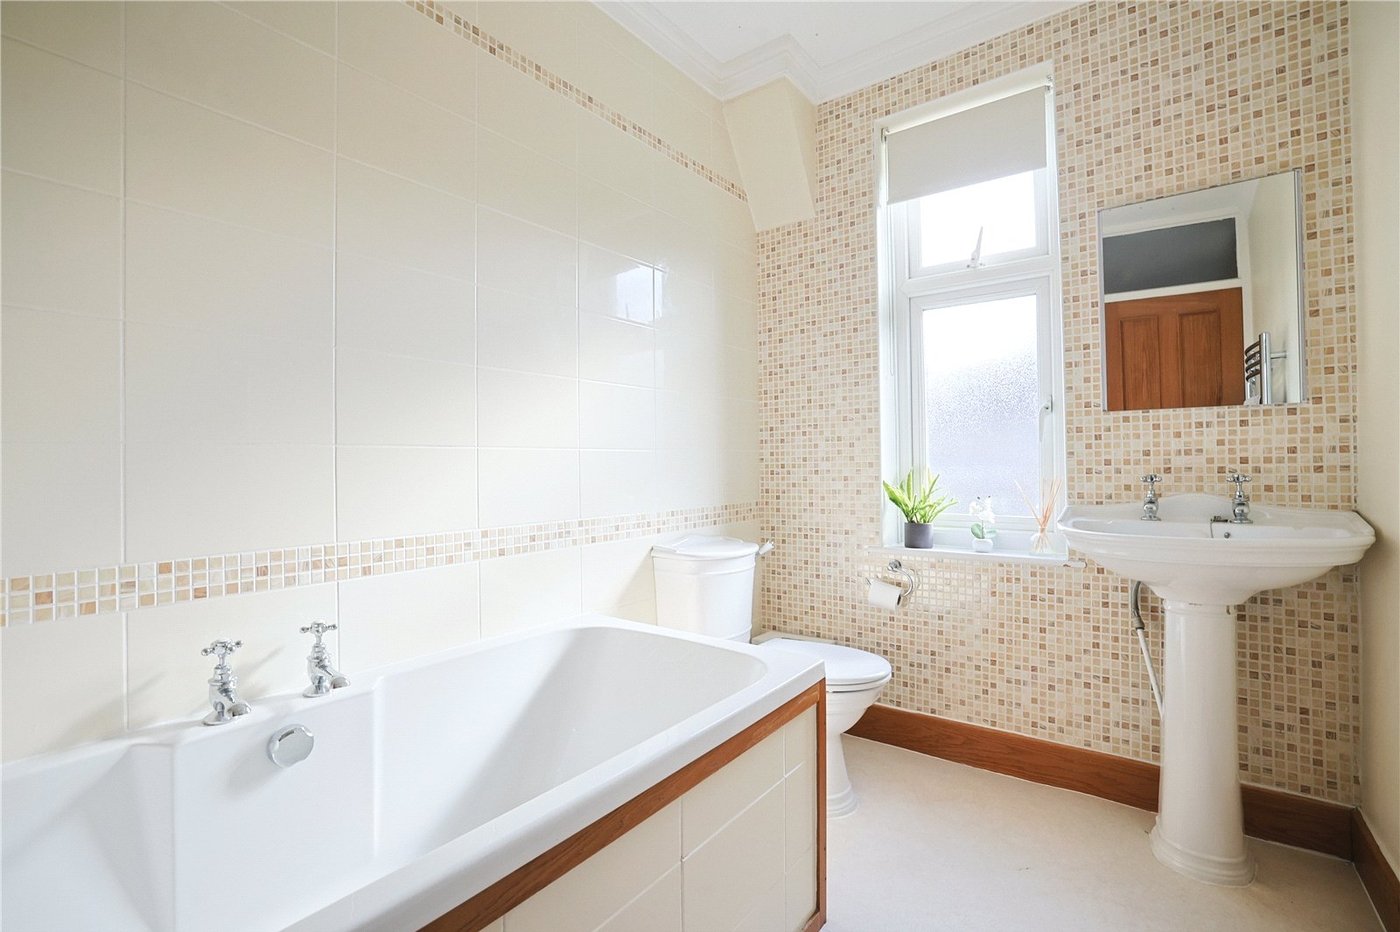
- First Floor Family Bathroom
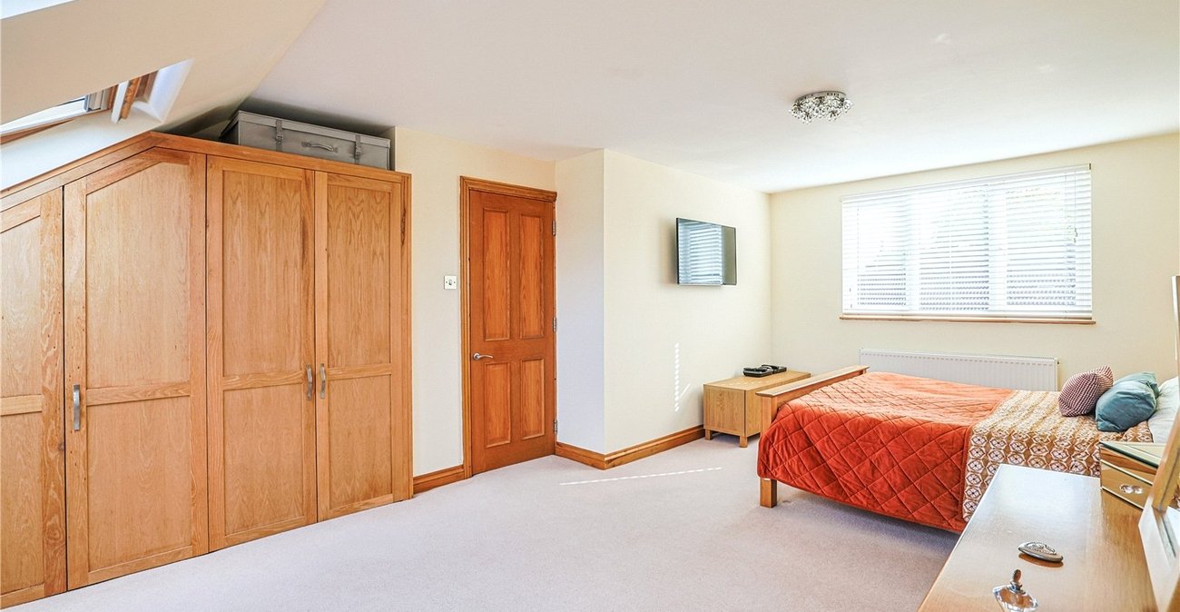
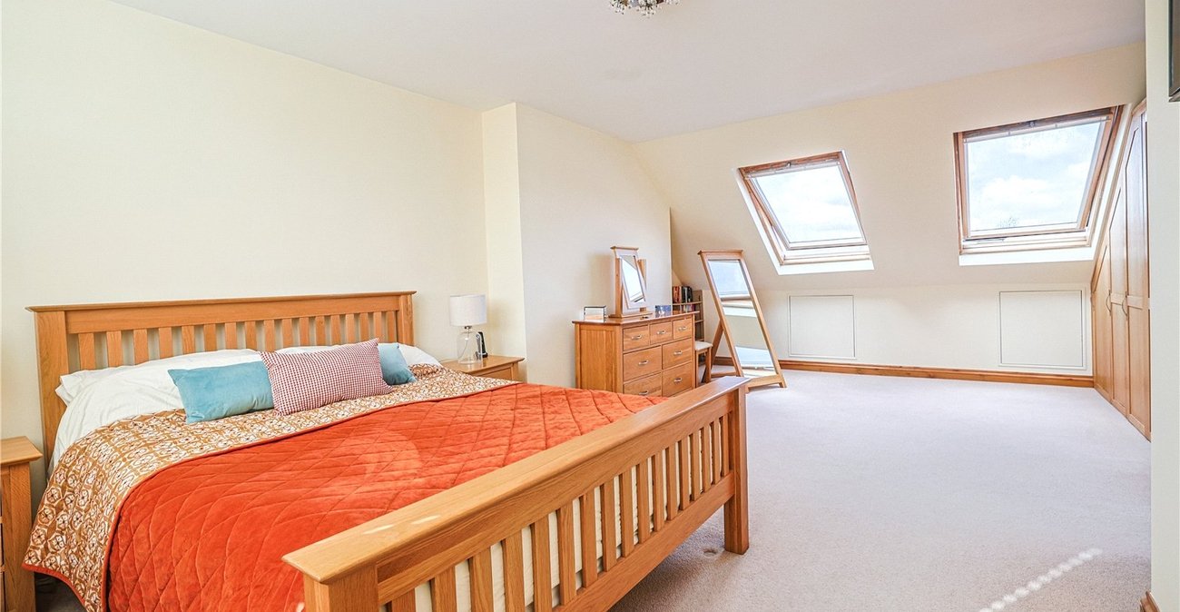
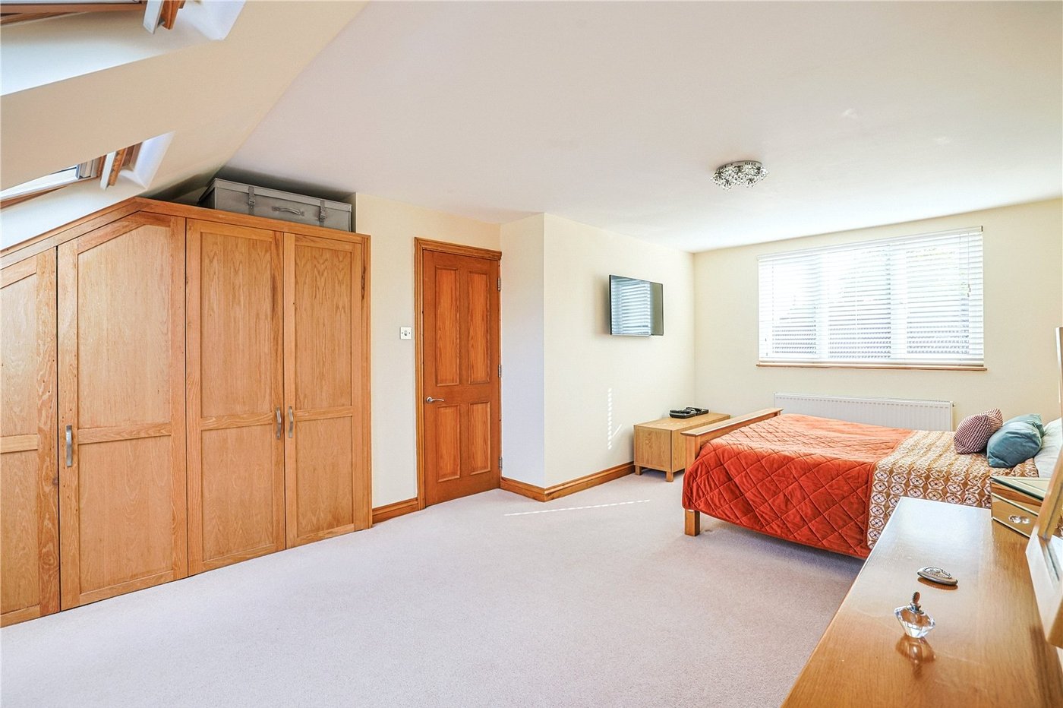
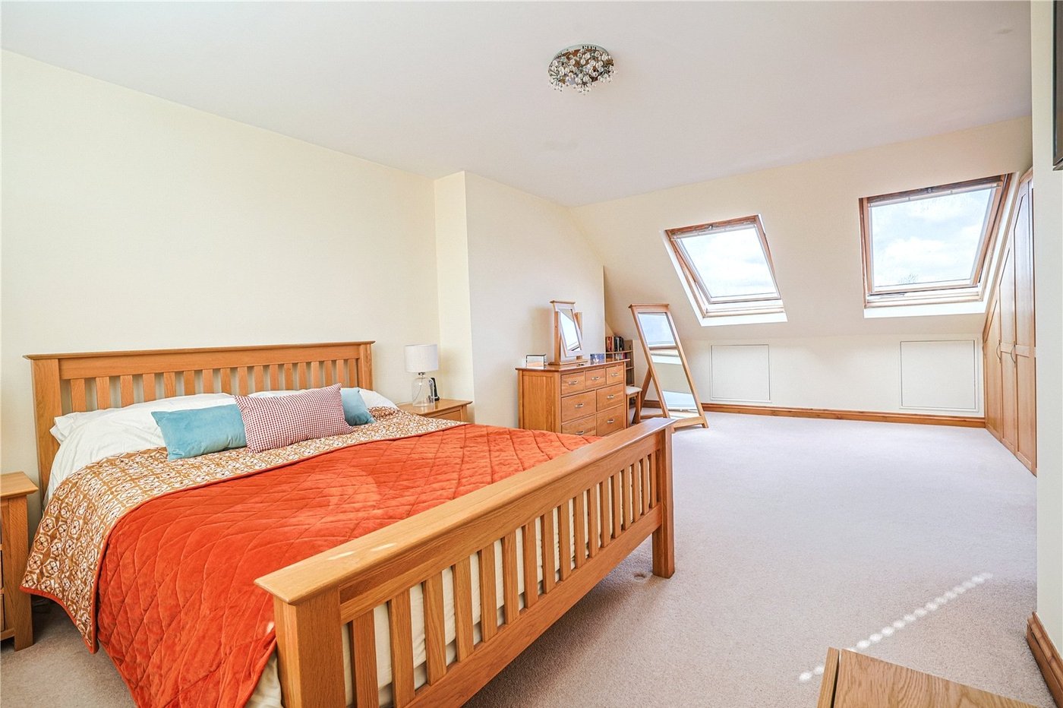
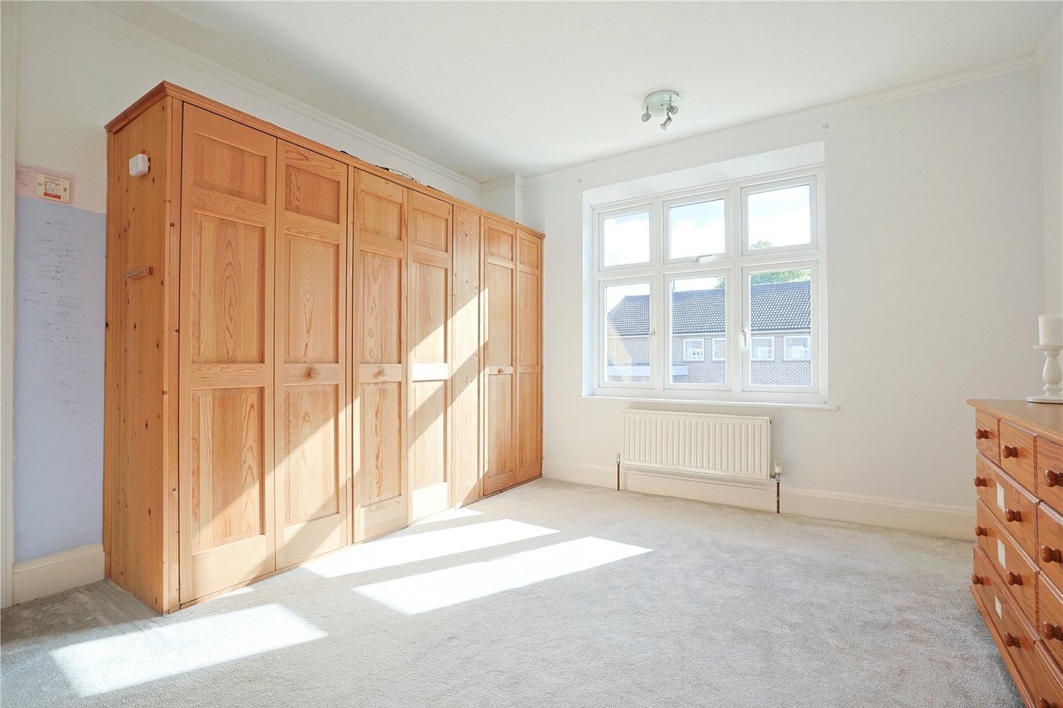
- 2nd Floor 21'4 x 12'8 Master Bedroom
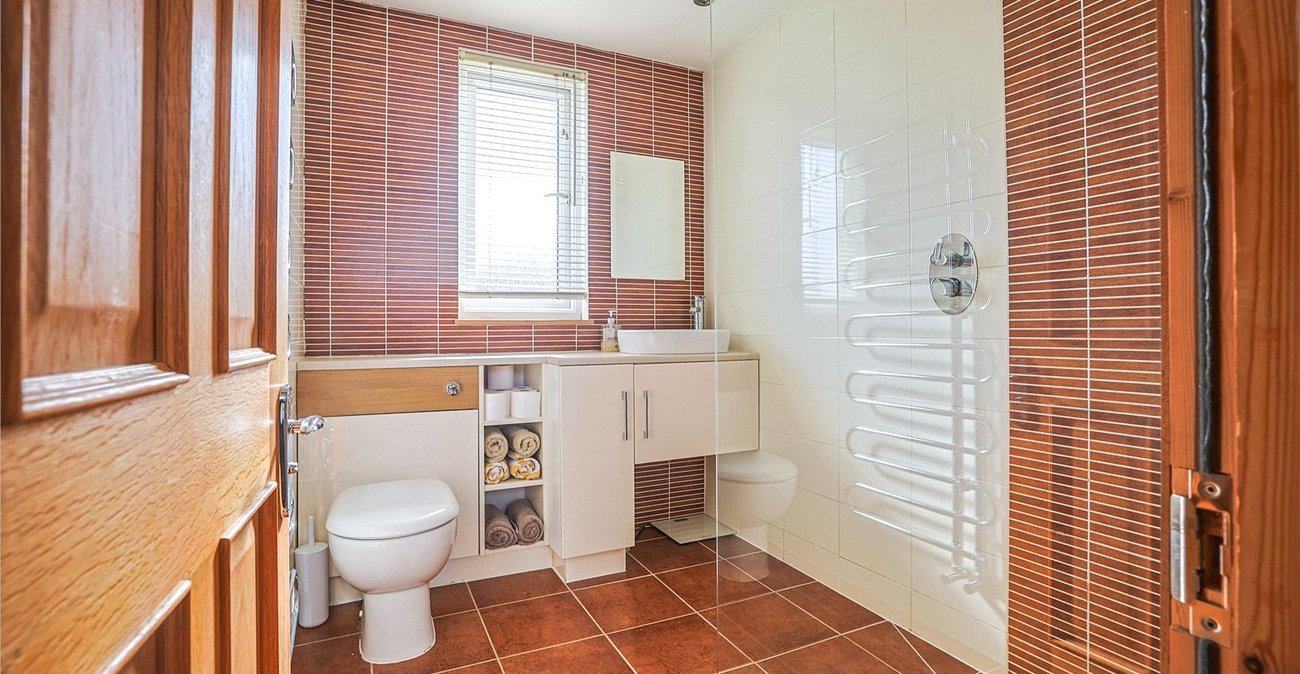
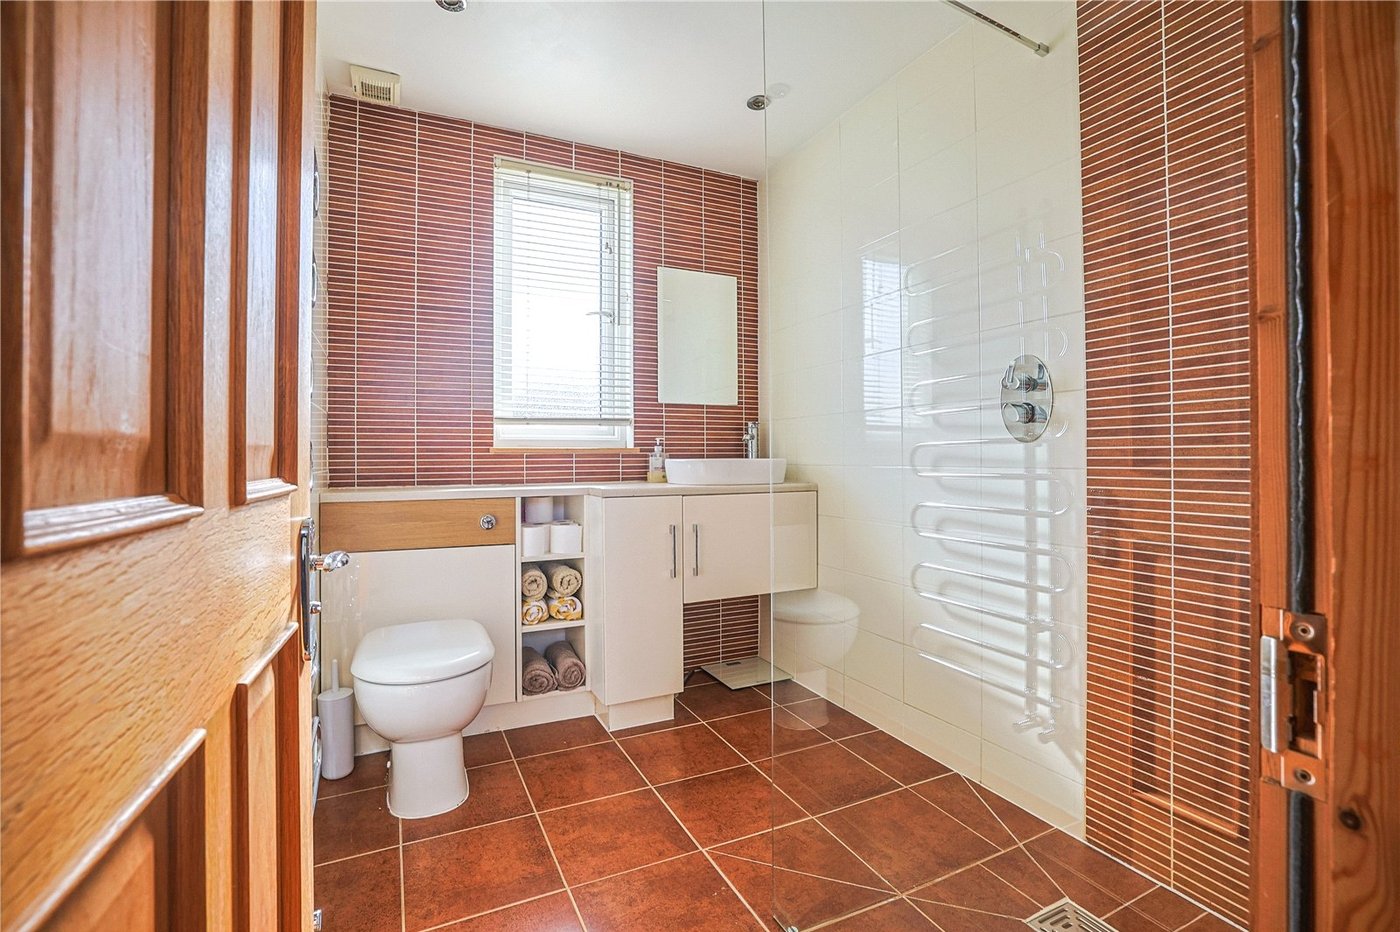
- Separate Wet Room
- Double Glazing
- Gas Central Heating
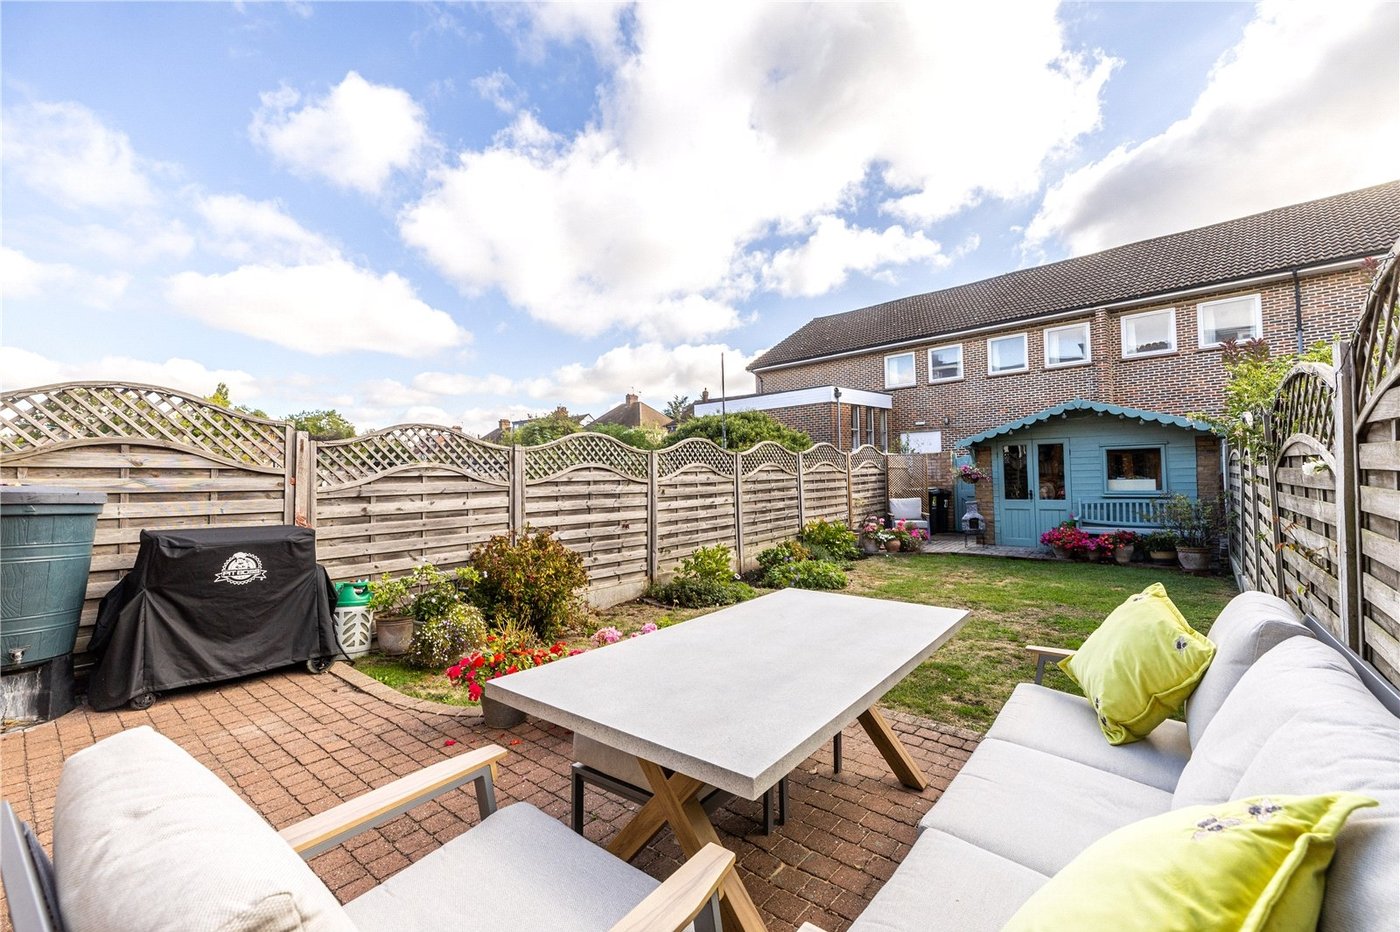
- Approx 70' Garden
- Viewing Strongly Recommended.
Rooms
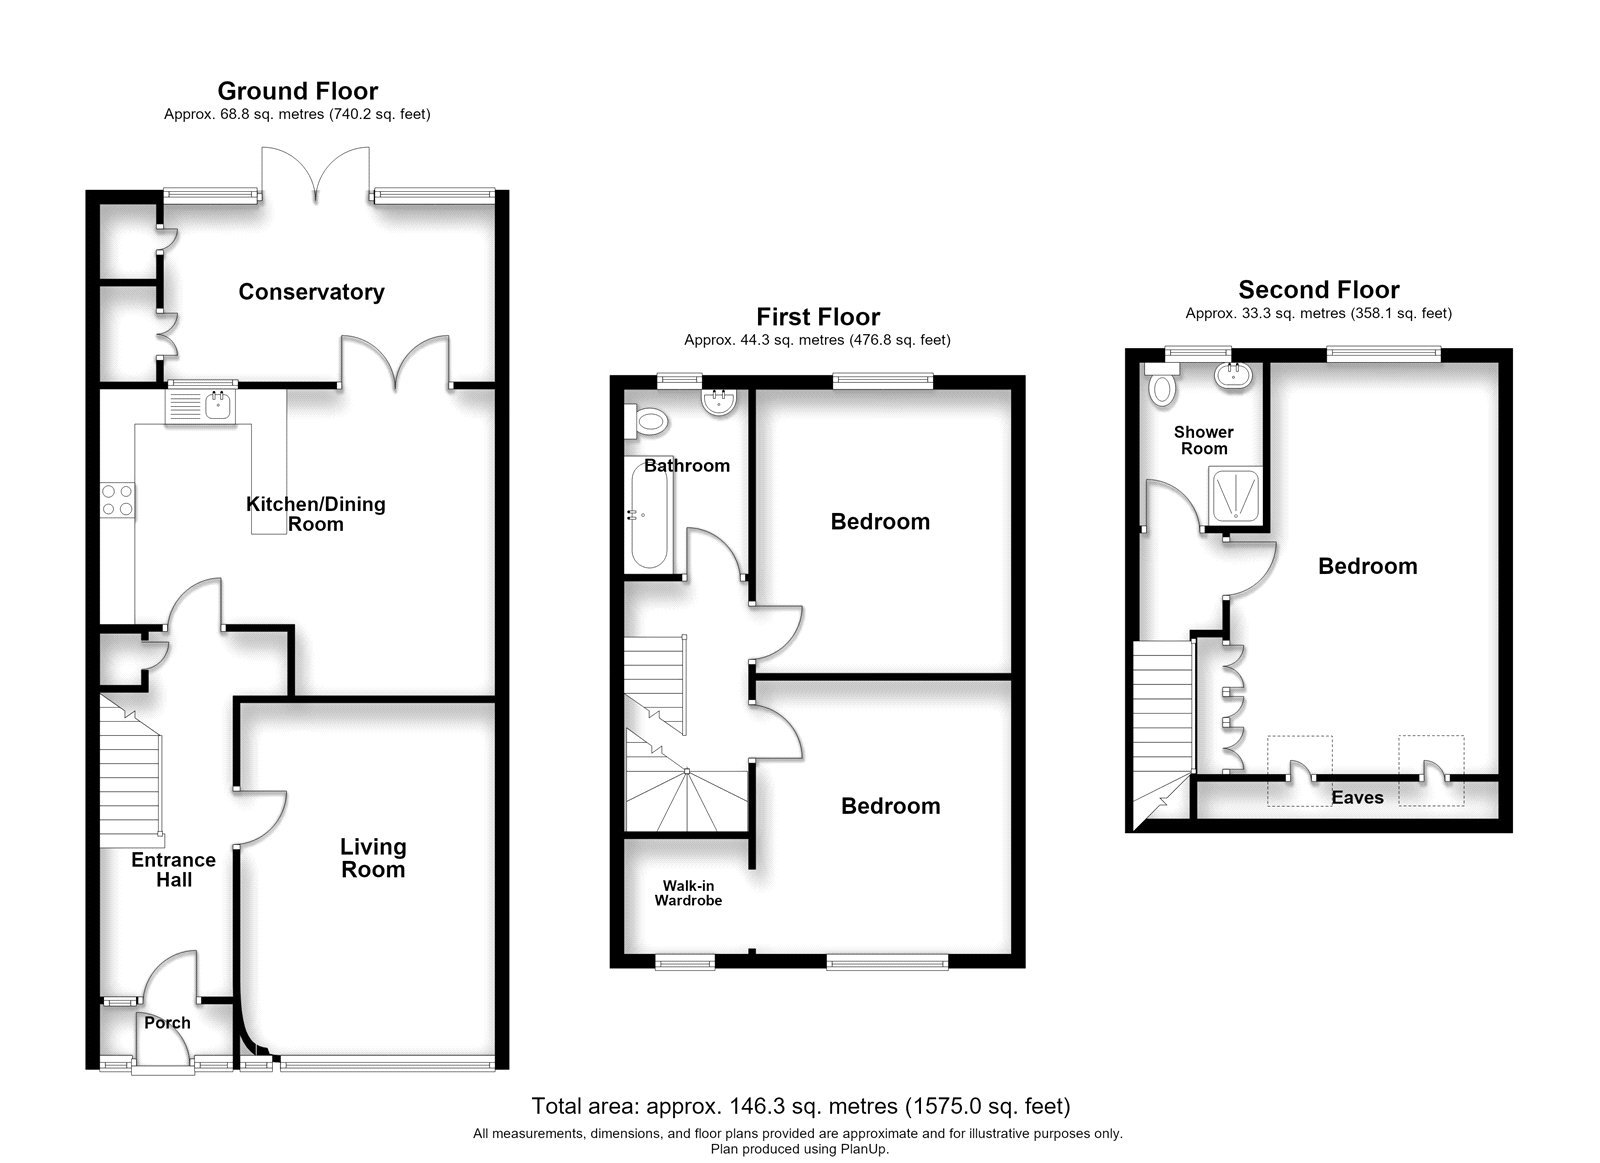
Porch 2.2m x 0.97mDouble glazed entrance door. Double glazed window to front. Tiled flooring. Door to entrance hall.
Hall 5.08m x 1.73mOriginal entrance door with frosted leaded coloured glass. Oak flooring. Under stairs storage cupboard. Separate cupboard housing meters.
Lounge 5m x 3.66mDouble glazed bay window to front. Oak floor. Two radiators. Feature fireplace with gas coal effect fire. Picture rail.
Kitchen/Diner 5.49m x 4.34mDouble glazed window to rear. Modern fitted wall and bae units. Built in Neff double oven, microwave and halogen hob. Built in extractor. Integrated dish washer. One and a half bowl single drainer sink unit. Mixed tap. Roll topped work surfaces. Fitted breakfast bar. Radiator. Picture rail. Inset spotlights. Space for fridge/freezer. Double glazed door to Conservatory.
Conservatory 4.72m x 2.4mDouble glazed tilt and turn window to rear. Double glazed door, to garden. Tiled flooring with underfloor heating. Utility cupboard for washing machine and dishwasher. 2nd storage cupboard for fridge/freezer.
LandingCarpet. Staircase to first floor.
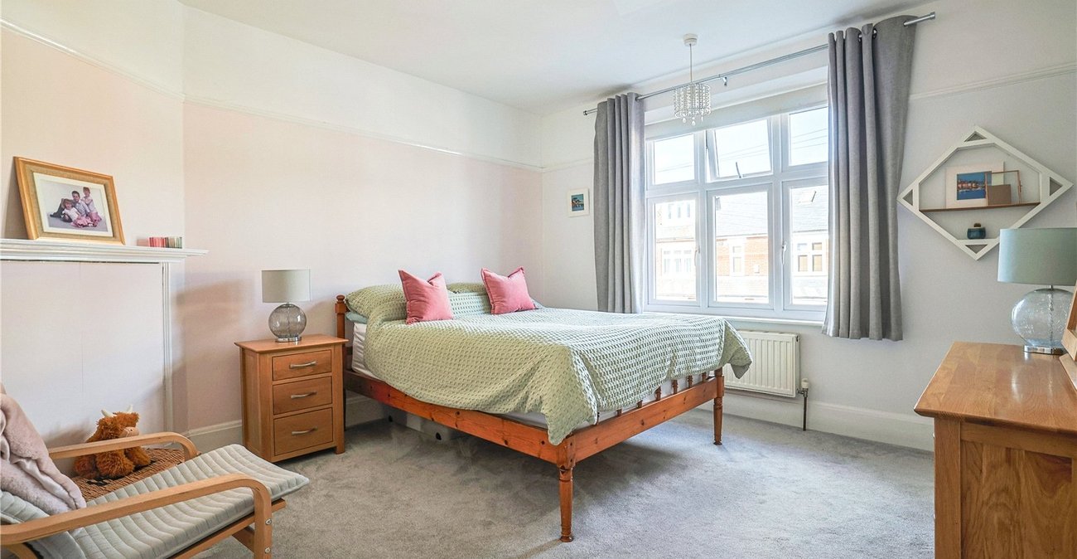
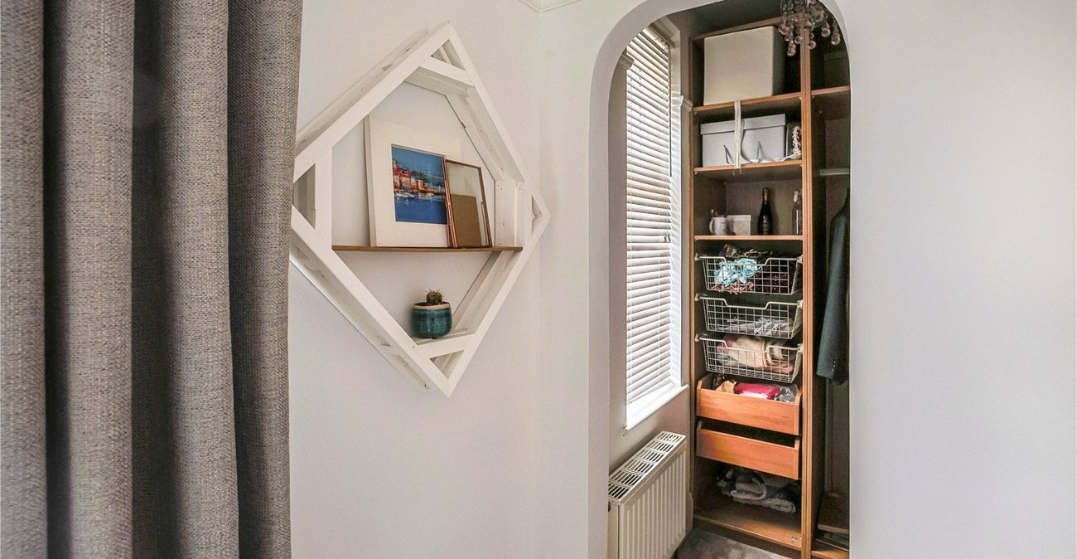
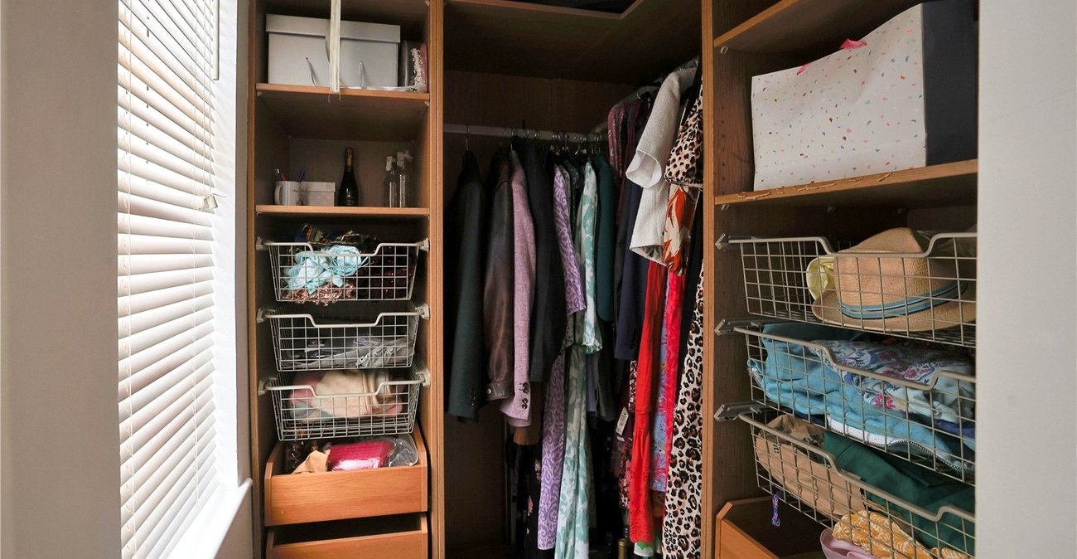
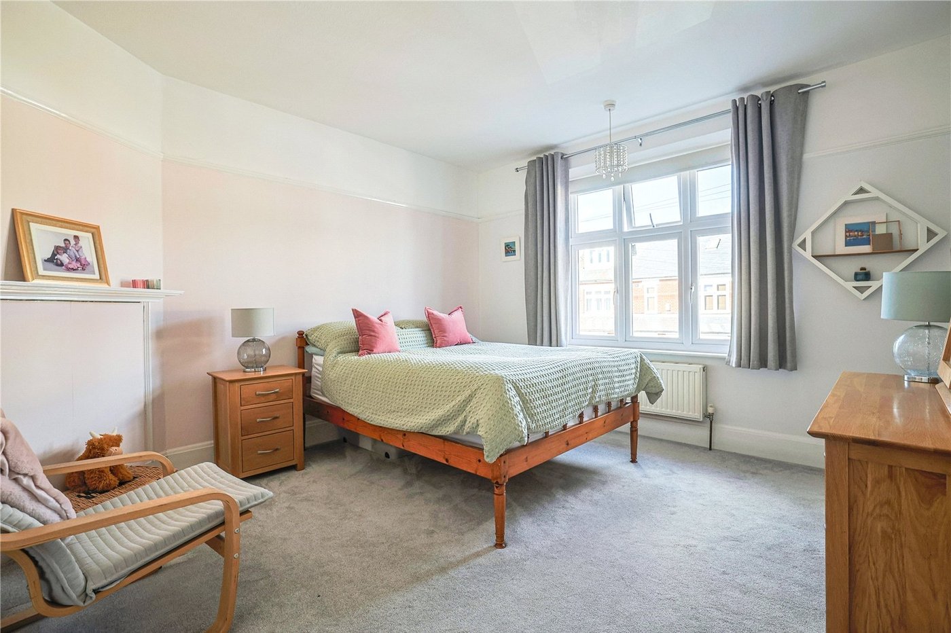
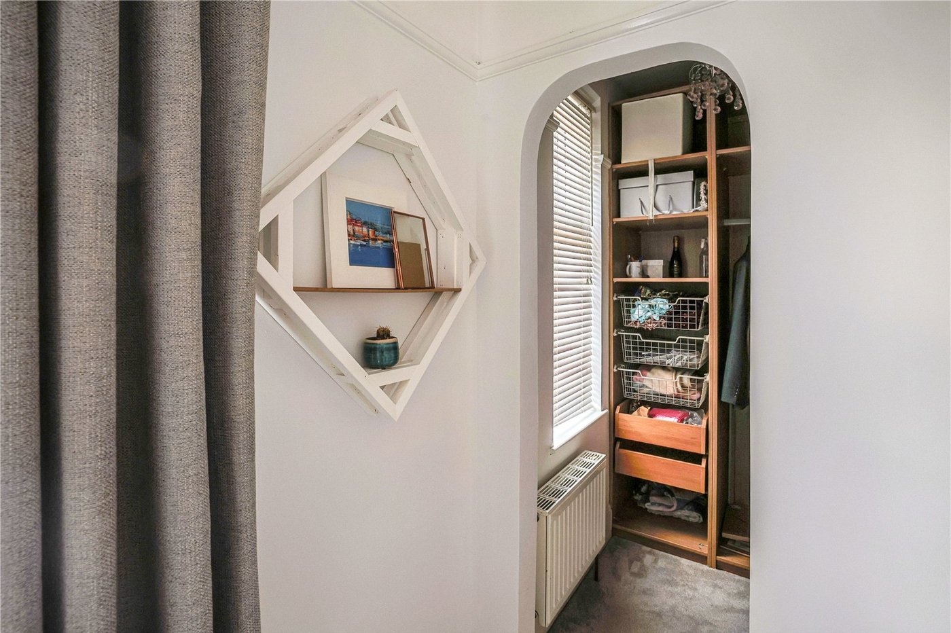
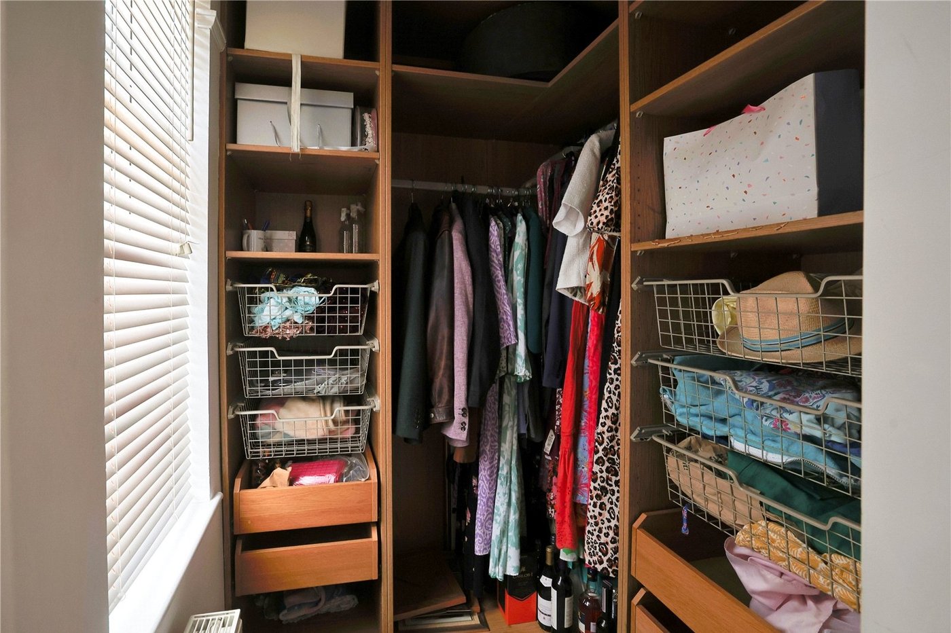
Bedroom Two 3.89m x 3.66mDouble glazed window to front. Carpet. Radiator. Picture rail. Arch to walk in wardrobe area measuring 5'8 x 5'4 with double glazed window to front and radiator.
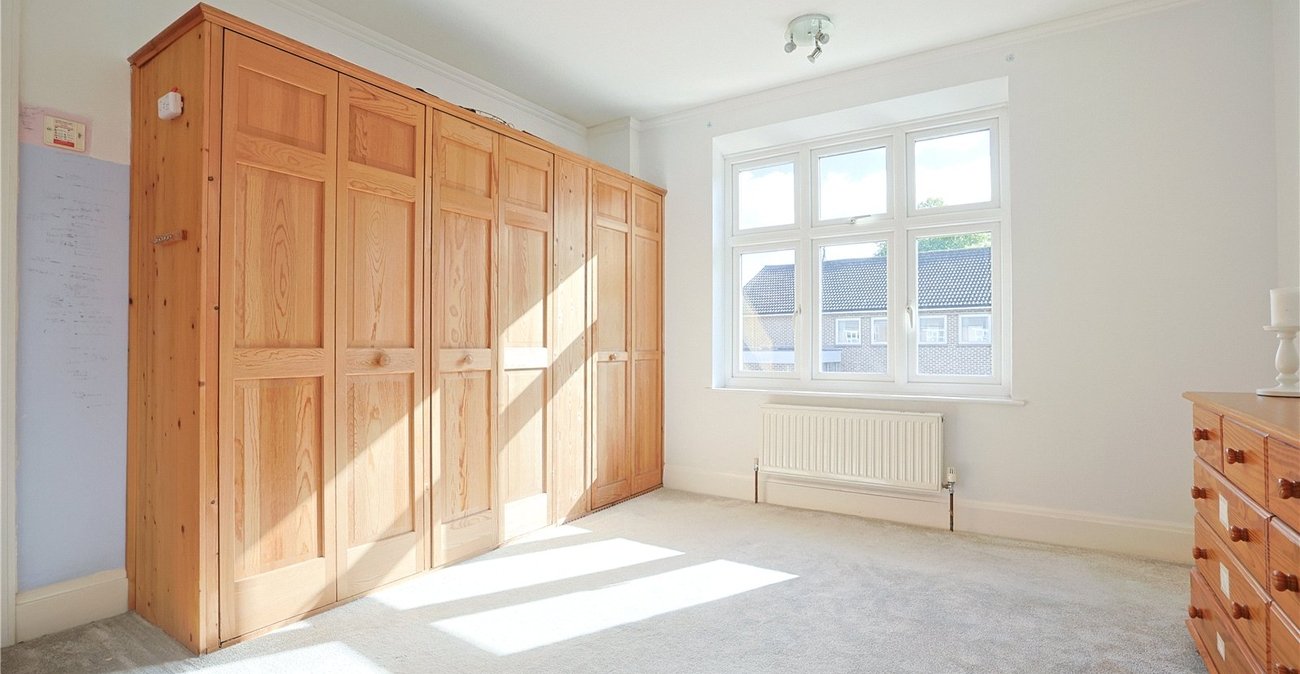
Bedroom Three 4.04m x 3.66mDouble glazed window to rear. Carpet. Radiator. Coved ceiling. Tiled fireplace. Fitted wardrobes housing gas fired central heating boiler.
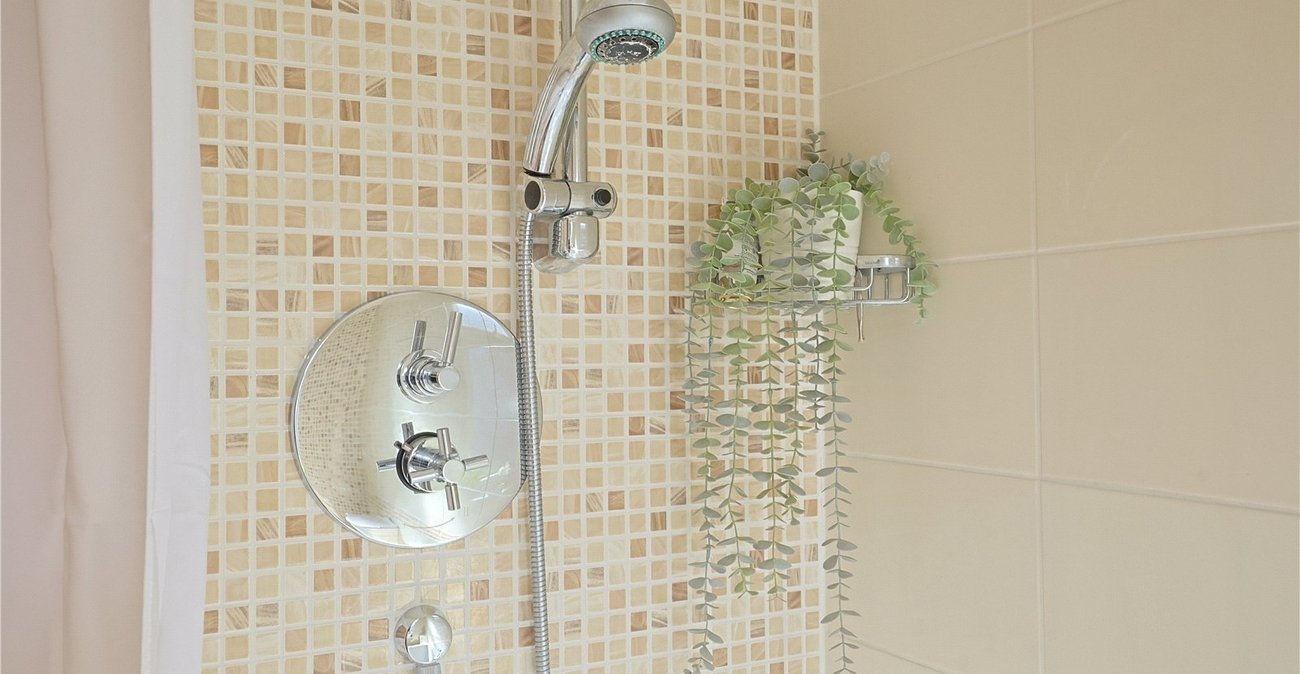
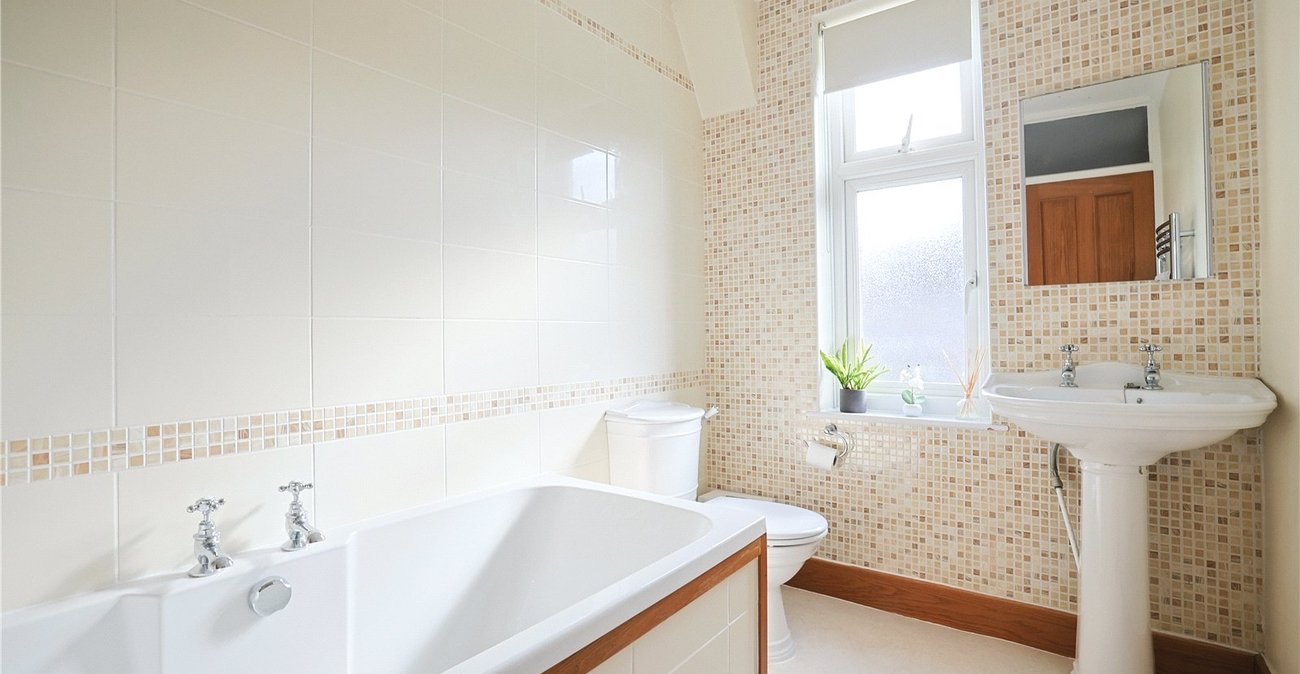
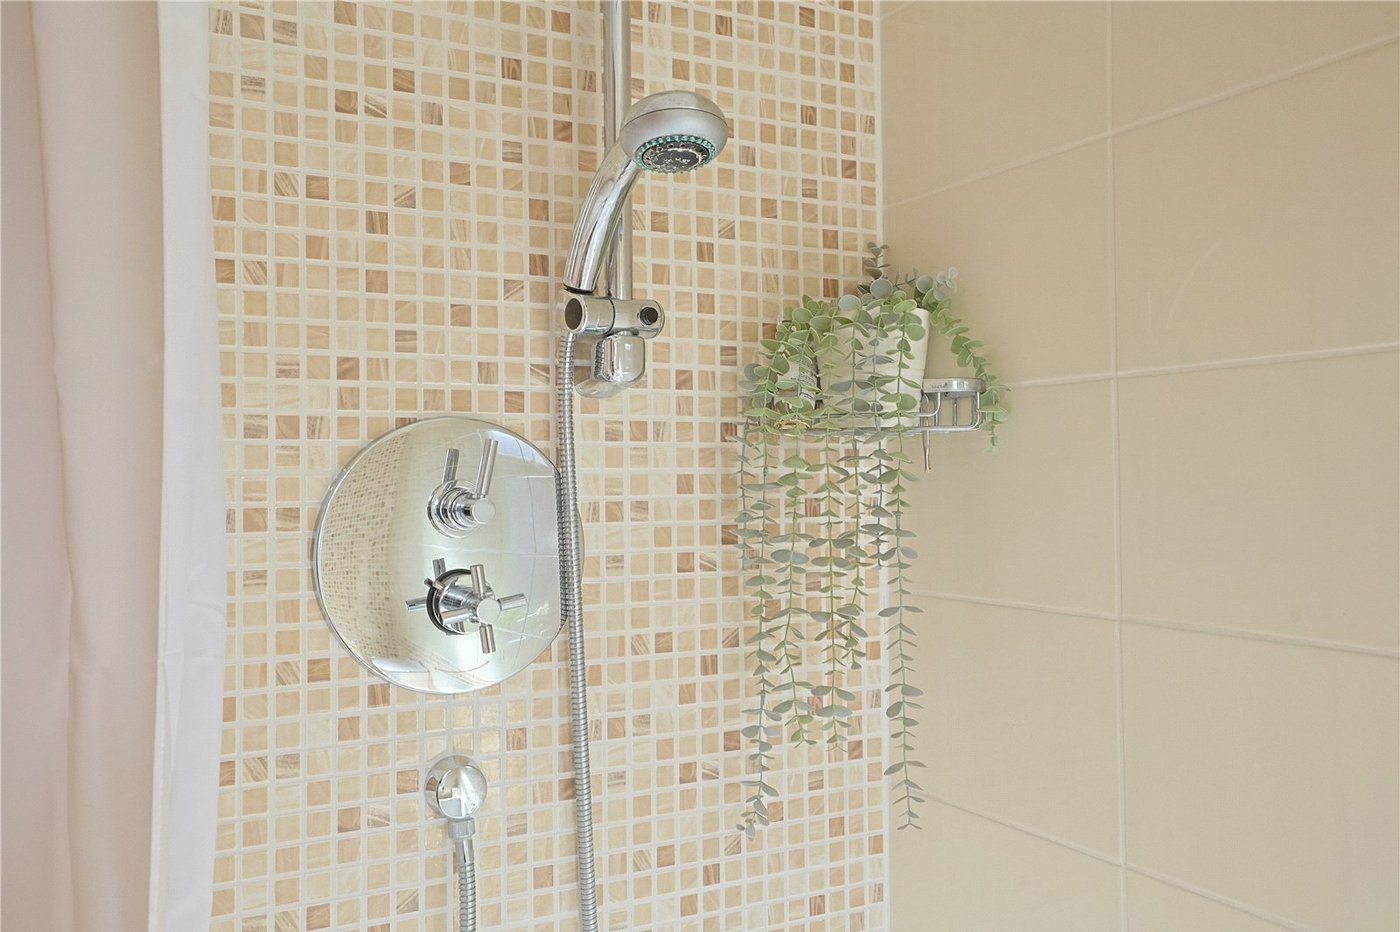
Bathroom 2.64m x 1.75mFrosted double glazed window to rear. Modern white suite comprising panelled bath with twin taps, independent shower unit. Pedestal wash hand basin. Low level w.c. Part tiled walls. Heated towel rail. Coved ceiling. Inset spots and twinkly ceiling lights.
2nd Floor LandingDouble glazed Velux window to front. Carpet. Inset spotlights.
Master Bedroom 6.5m x 3.86mDouble glazed window to rear. Two double glazed Velux windows to front. Carpet. Fitted wardrobe cupboards. Radiator. Access to eaves storage.
Wet Room 2.34m x 1.75mFrosted double glazed window to rear. Walk in shower. Vanity wash hand basin with cupboard below. Low level w.c. Tiled floor with underfloor heating. Heated towel rail. Extractor fan.