Property Description
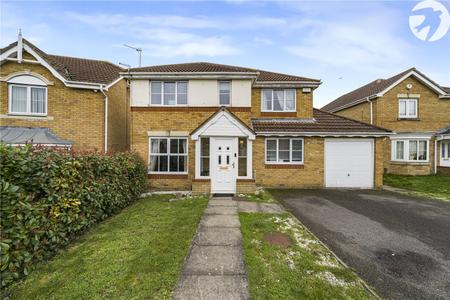
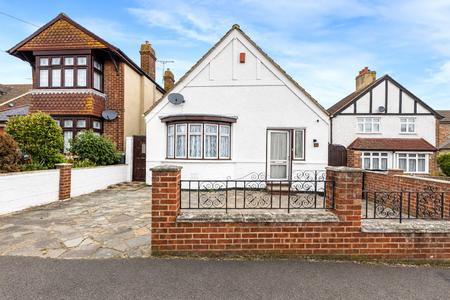
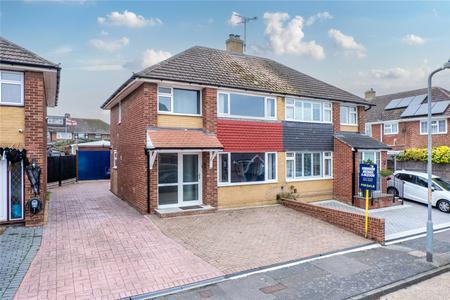
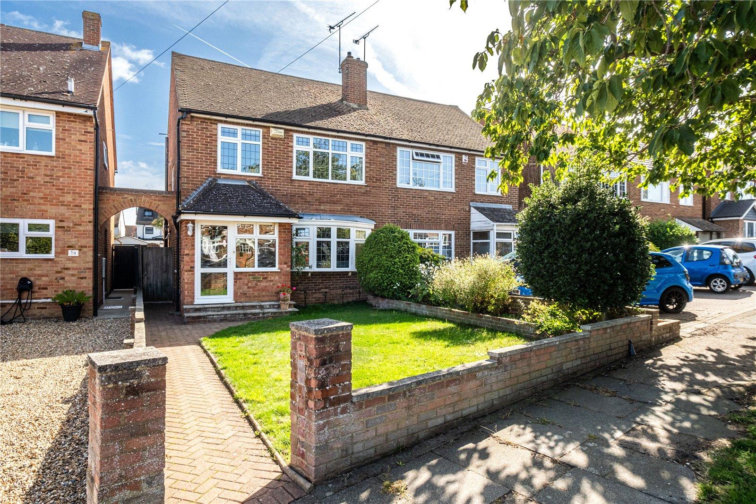
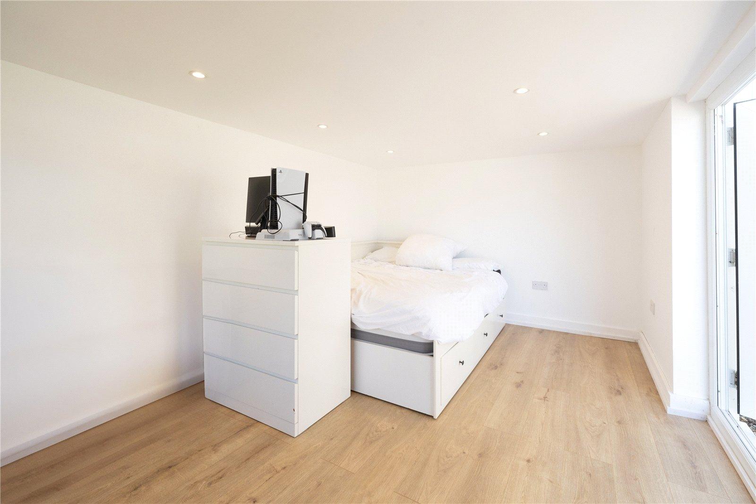
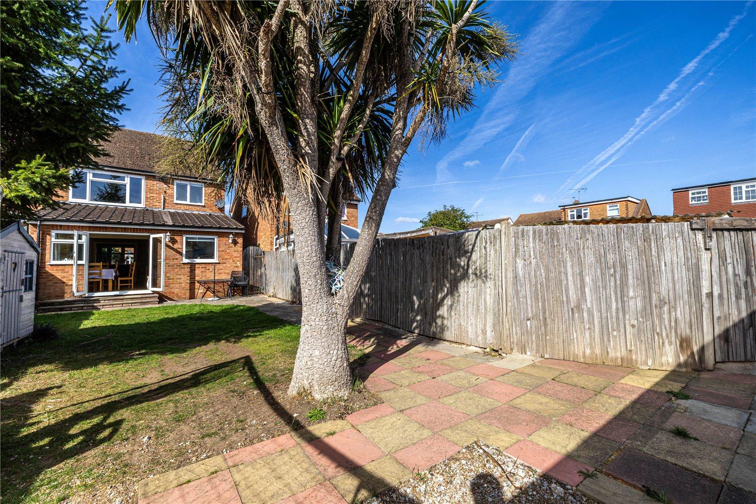
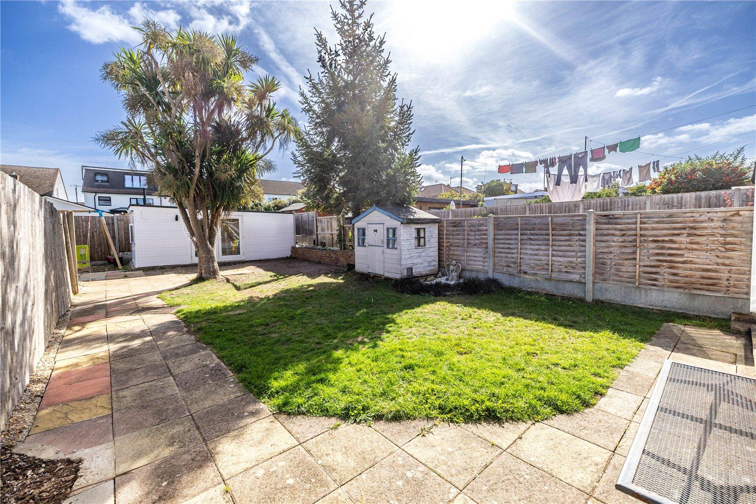
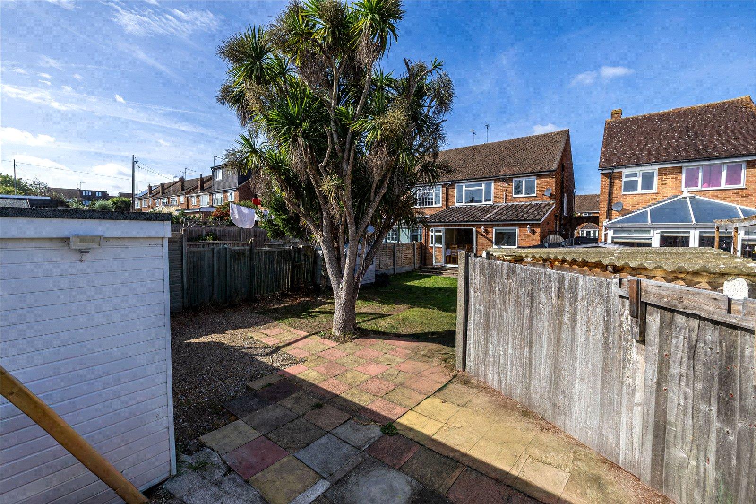
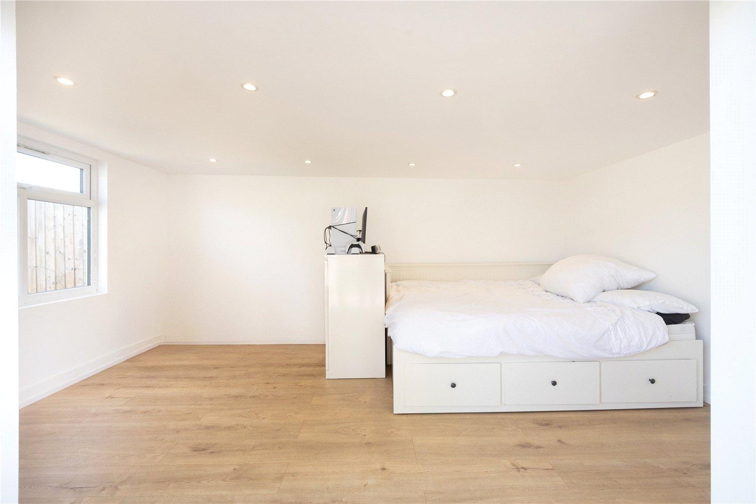
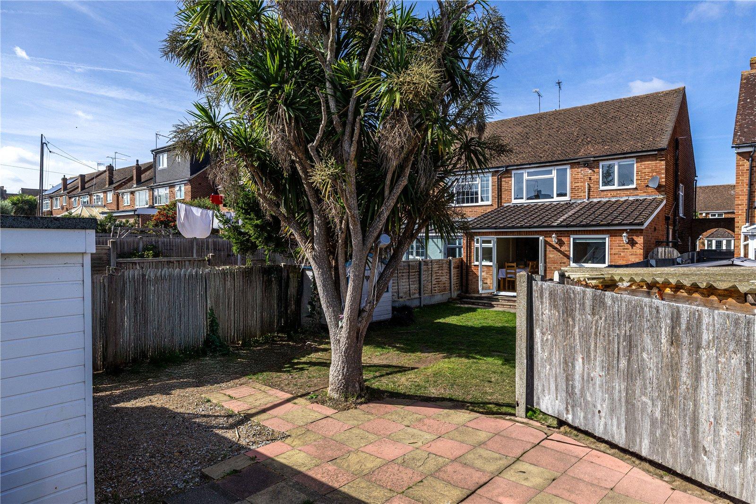
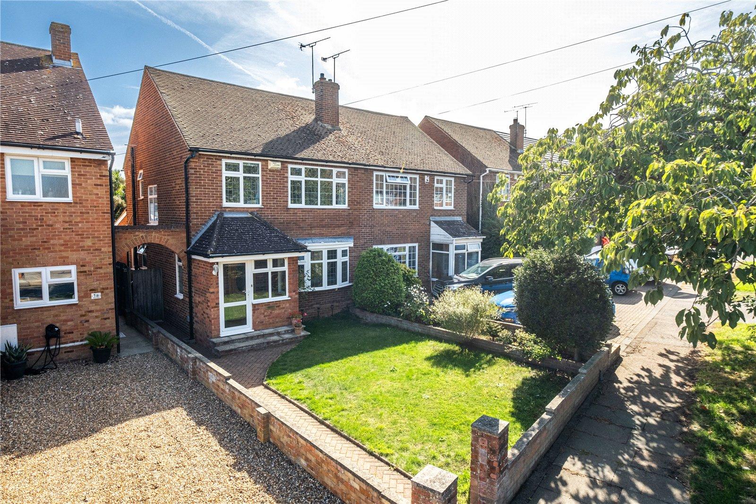
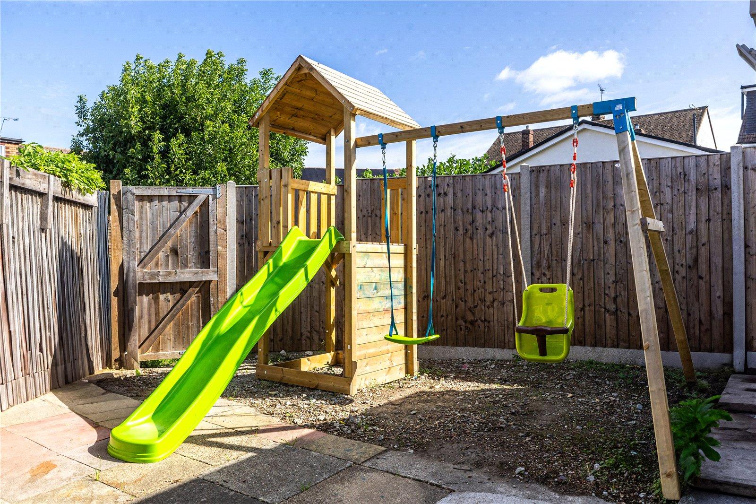
GUIDE PRICE £400000-£450000. Situated in the popular village of CHALK is this WELL PRESENTED AND MODERNISED EXTENDED THREE BEDROOM SEMI DETACHED HOUSE which warrants and early viewing. The spacious accommodation comprises BRICK BUILT ENTRANCE PORCH, ENTRANCE HALL, GROUND FLOOR CLOAKROOM, UTILITY ROOM, LOUNGE, DINING ROOM and OPEN PLAN KITCHEN giving access to the rear garden. On the first floor are THREE BEDROOMS and MODERN BATHROOM. Externally is an APPROX 50' GARDEN with DETACHED OUTBUILDING/OFFICE/GAMES ROOM. There is OFF ROAD PARKING on the grass verge to the front. CALL TODAY TO VIEW
- Brick Built Entrance Porch
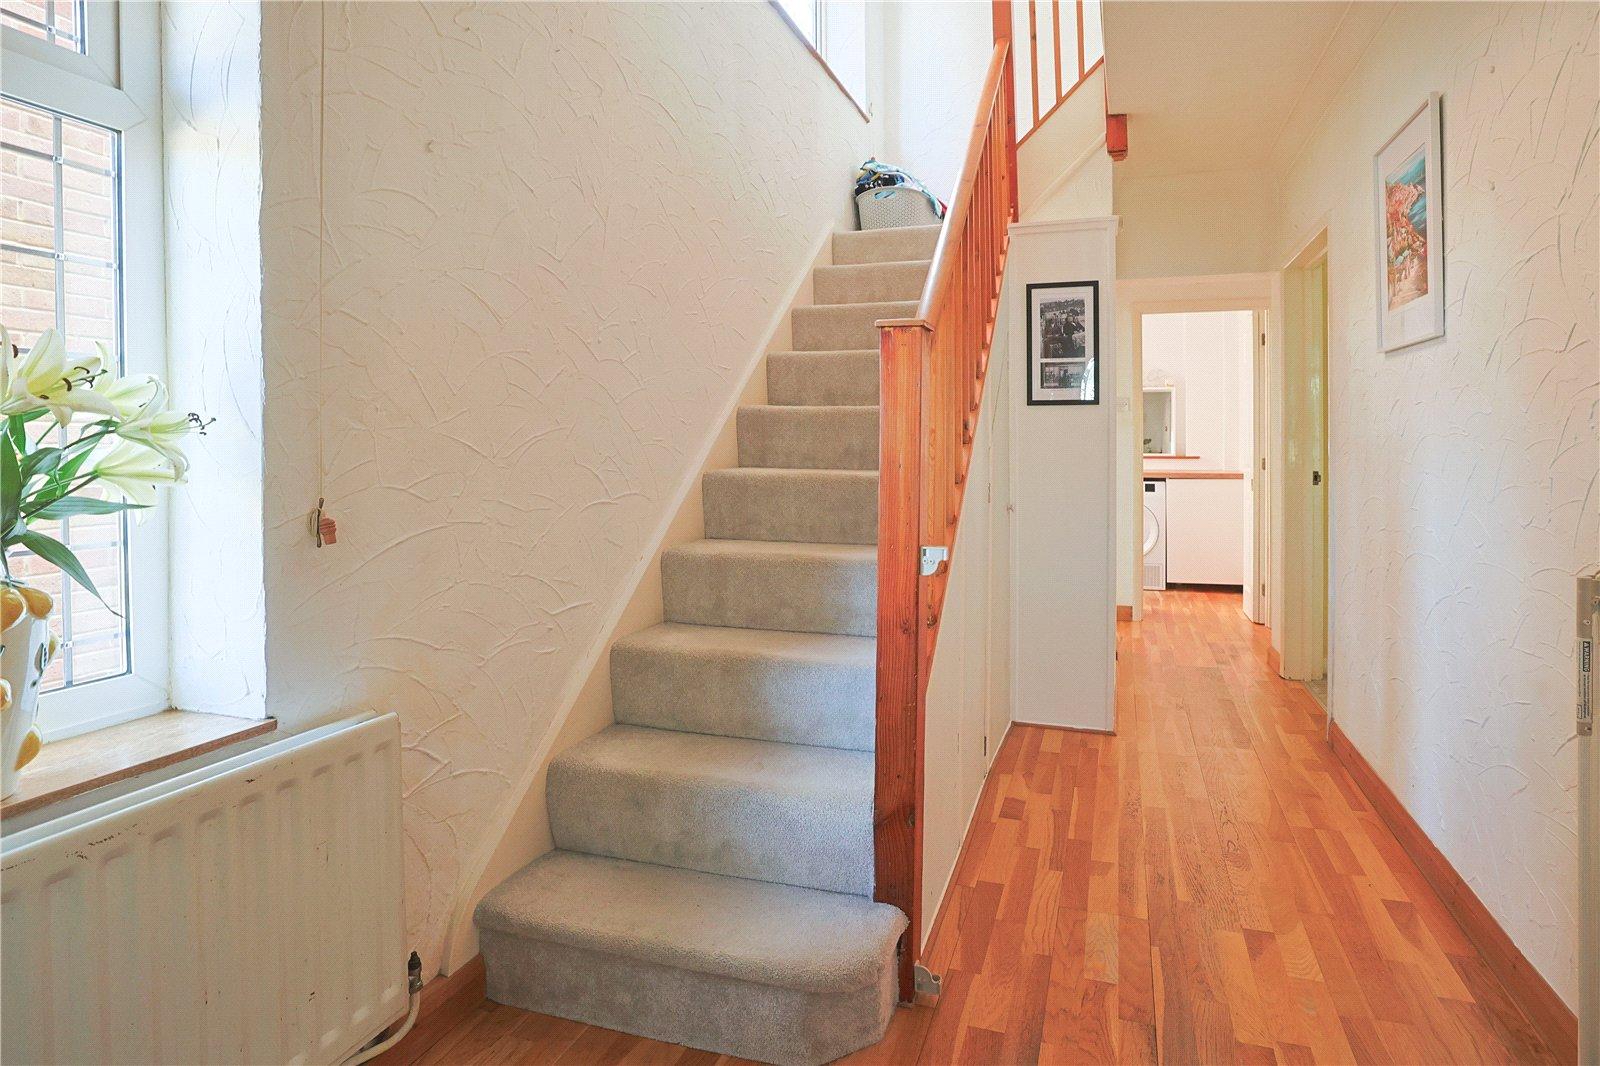
- Entrance Hall
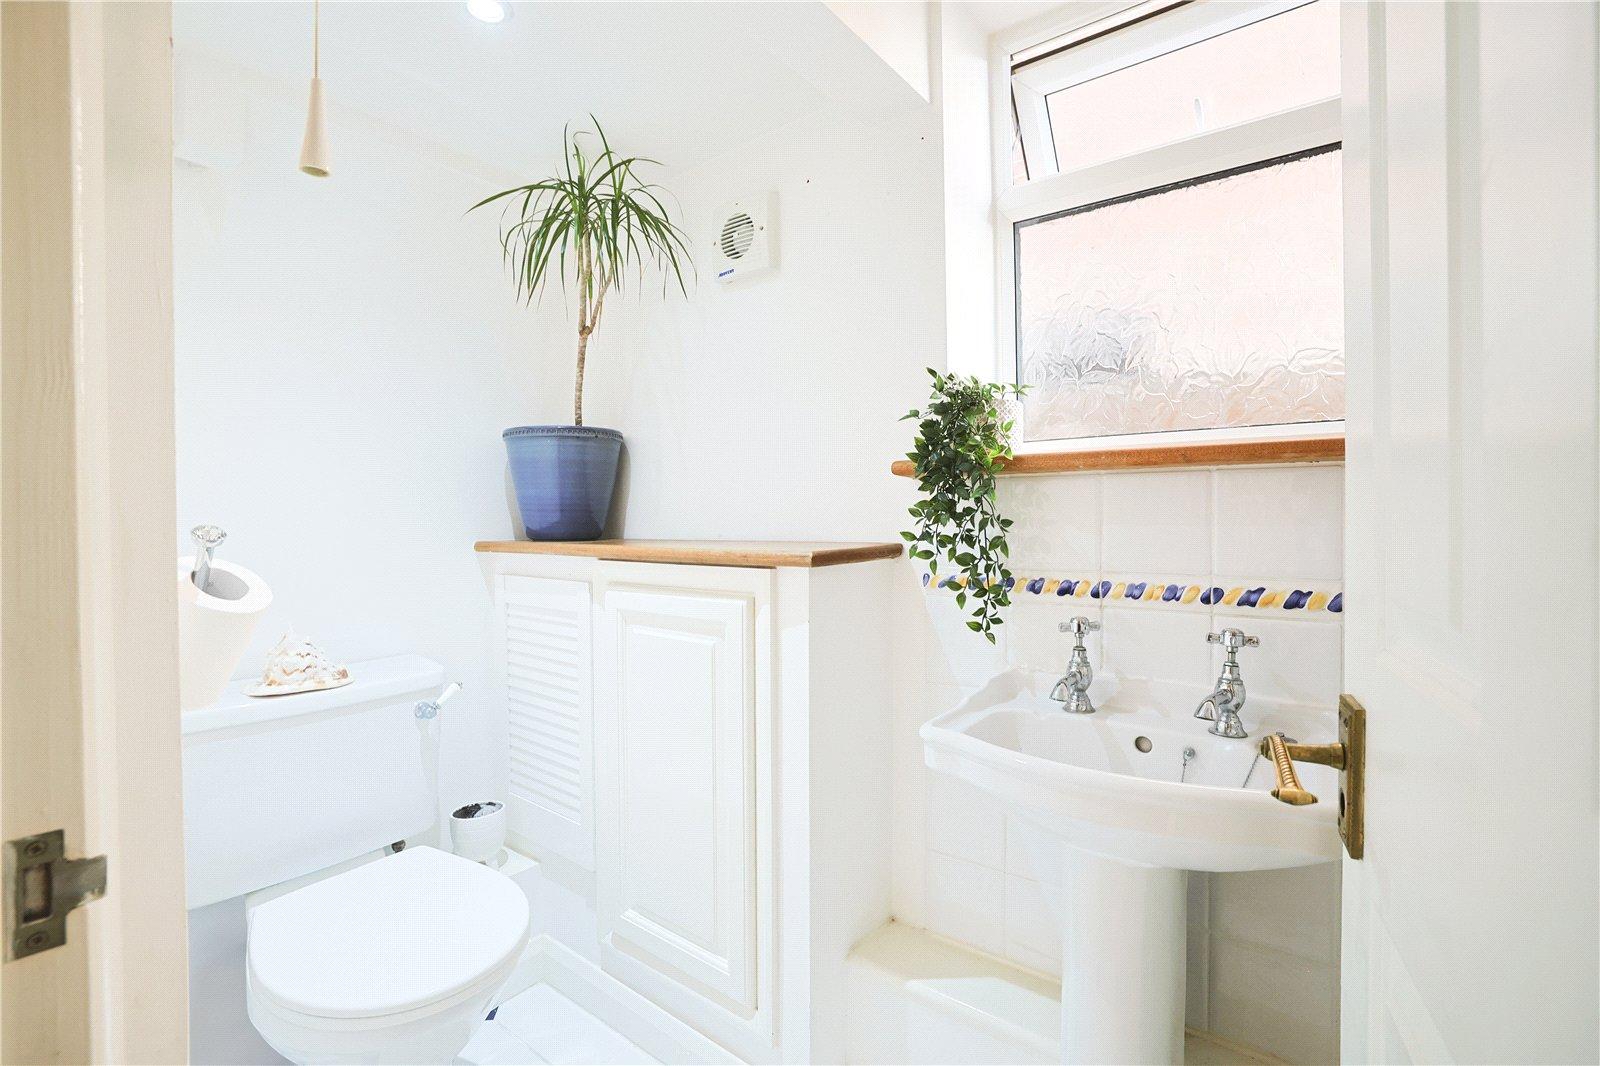
- Ground Floor Cloakroom
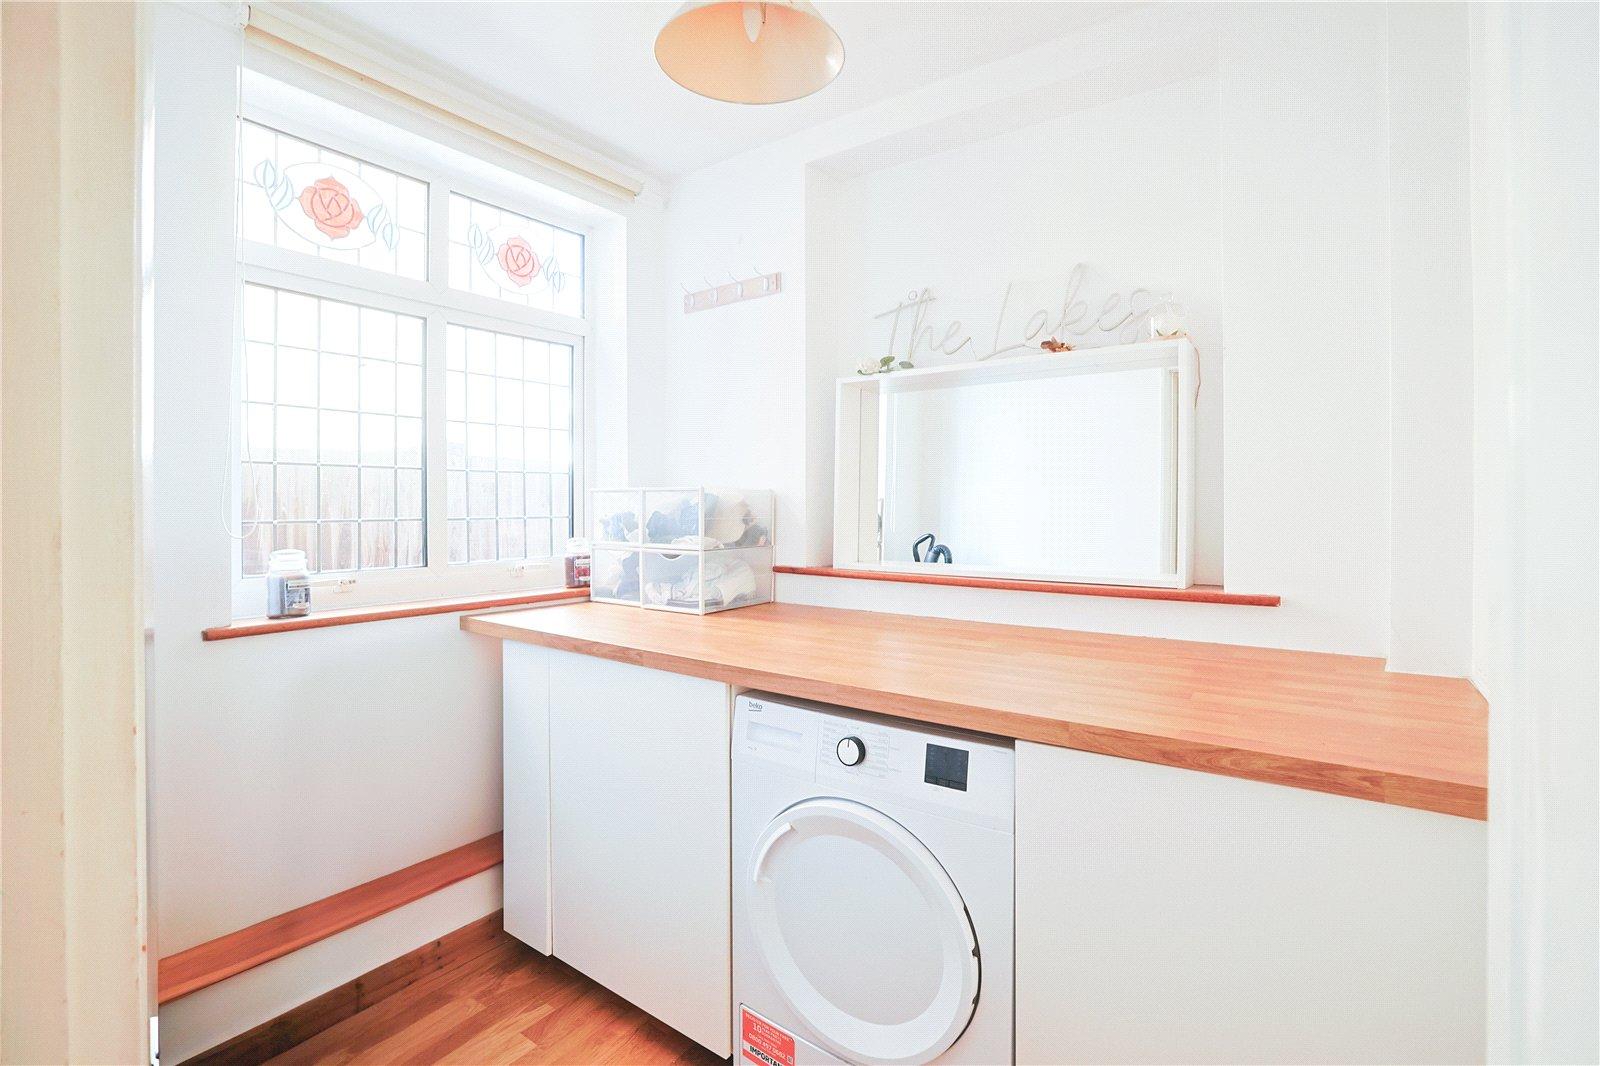
- Utility Room
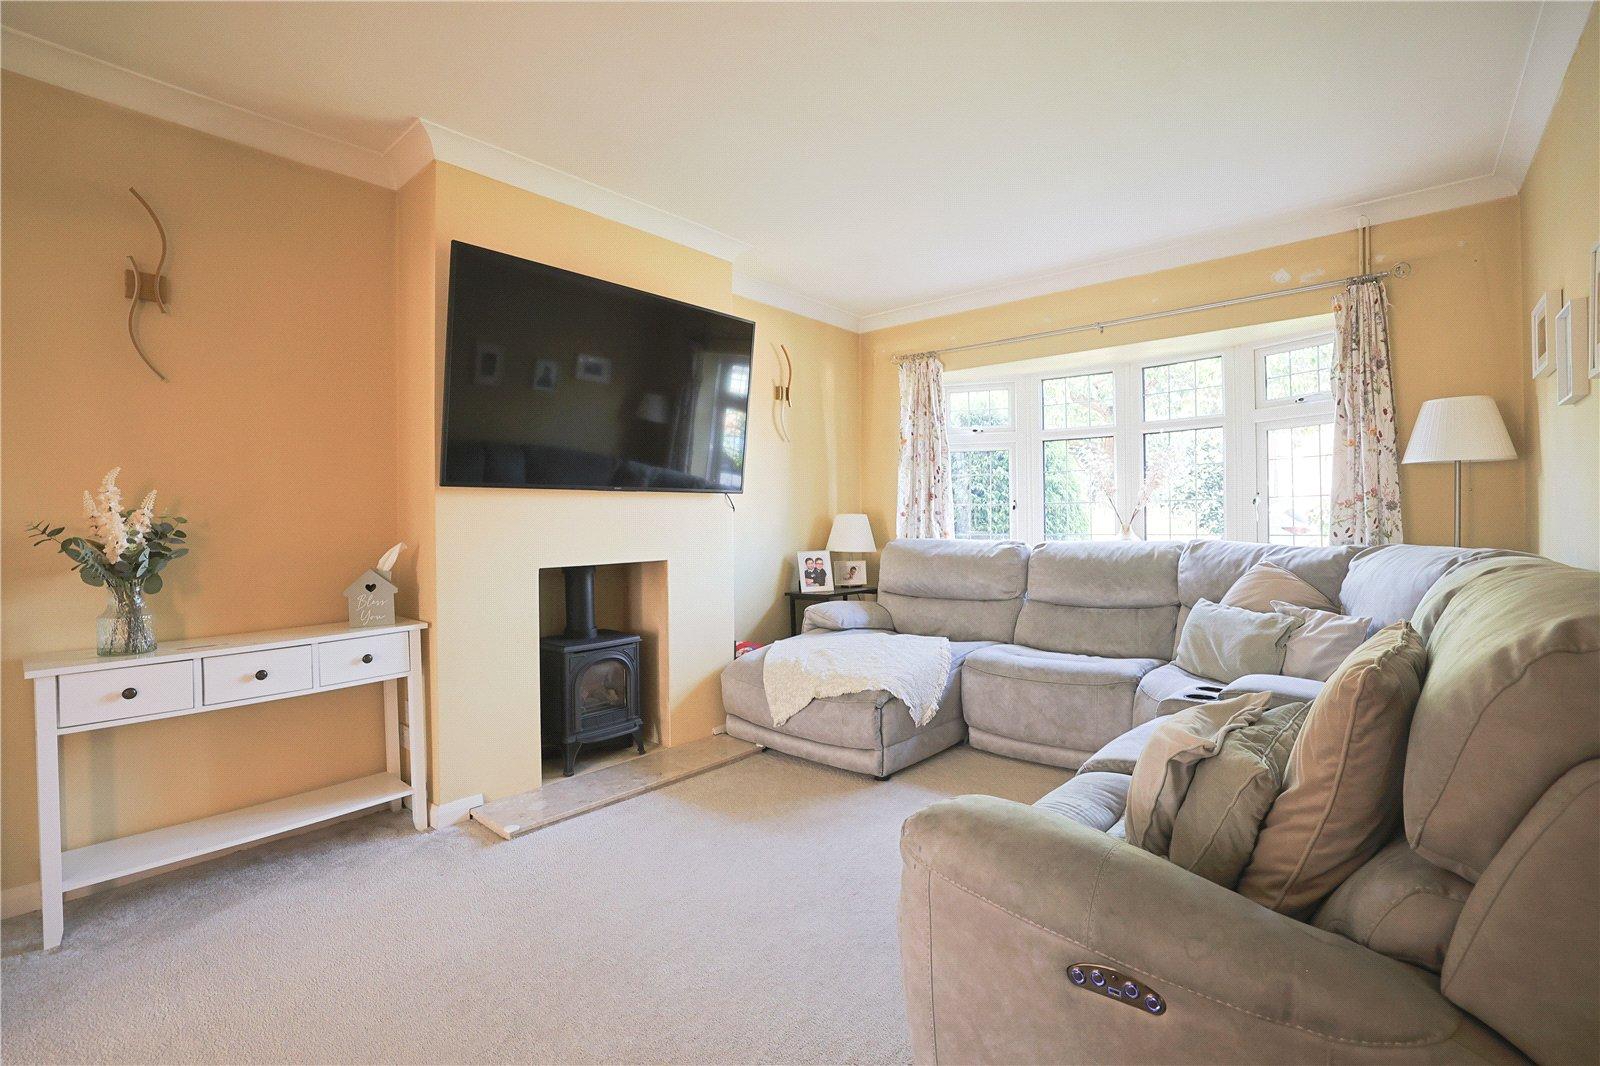
- Lounge
- Dining Room
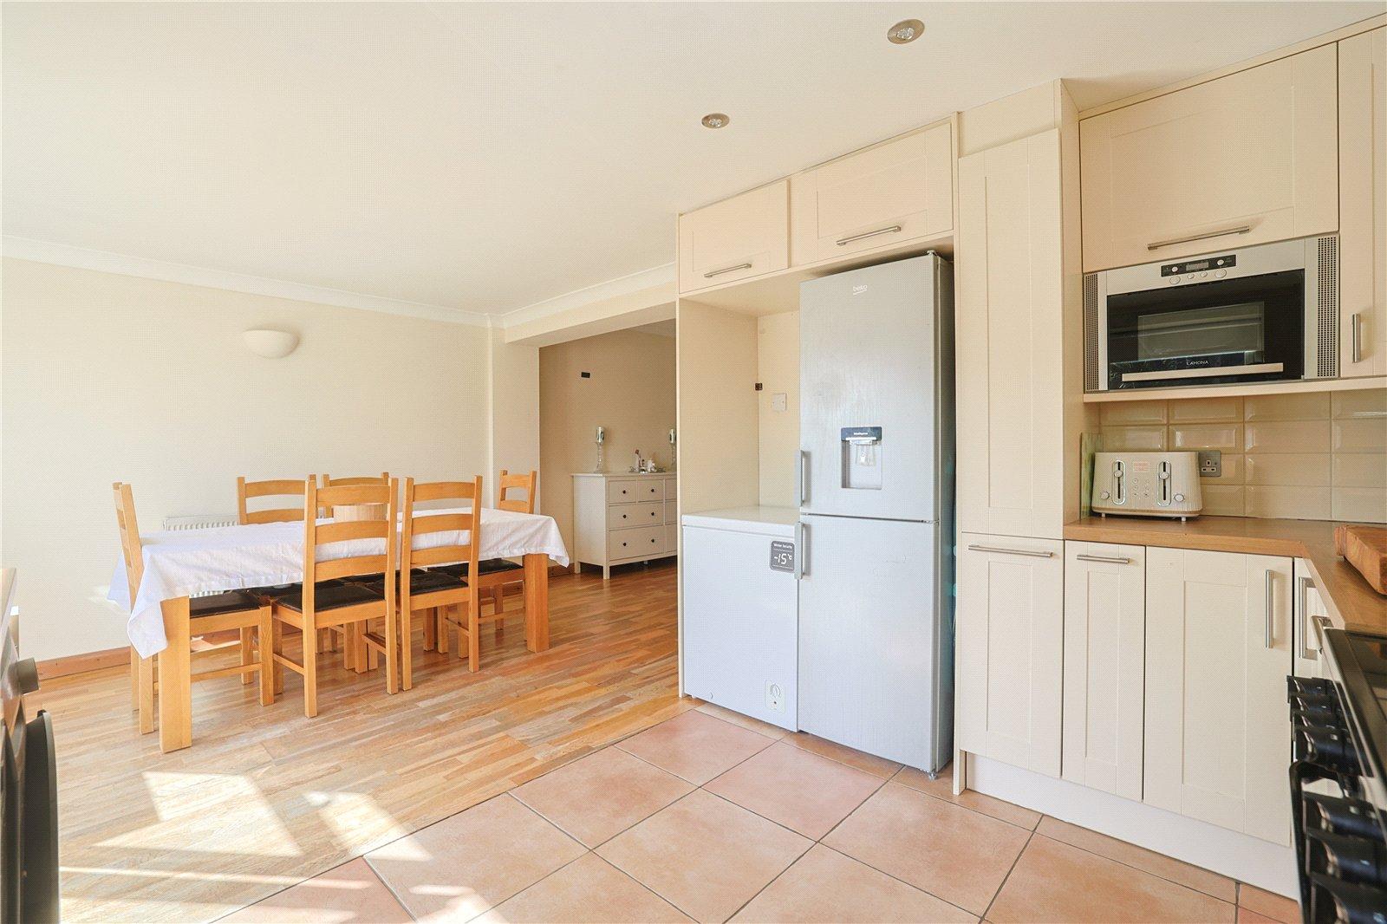
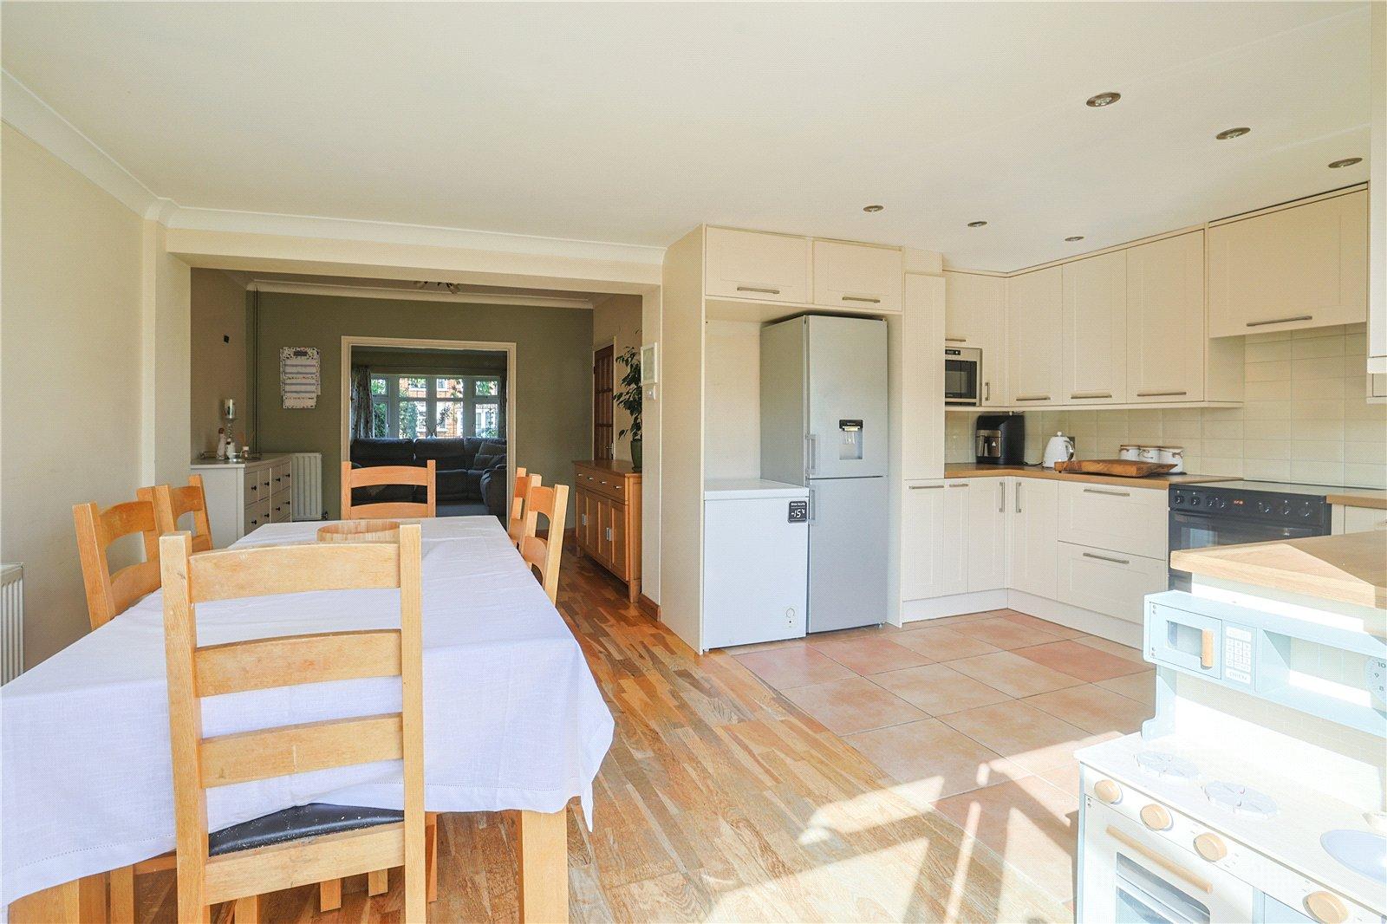
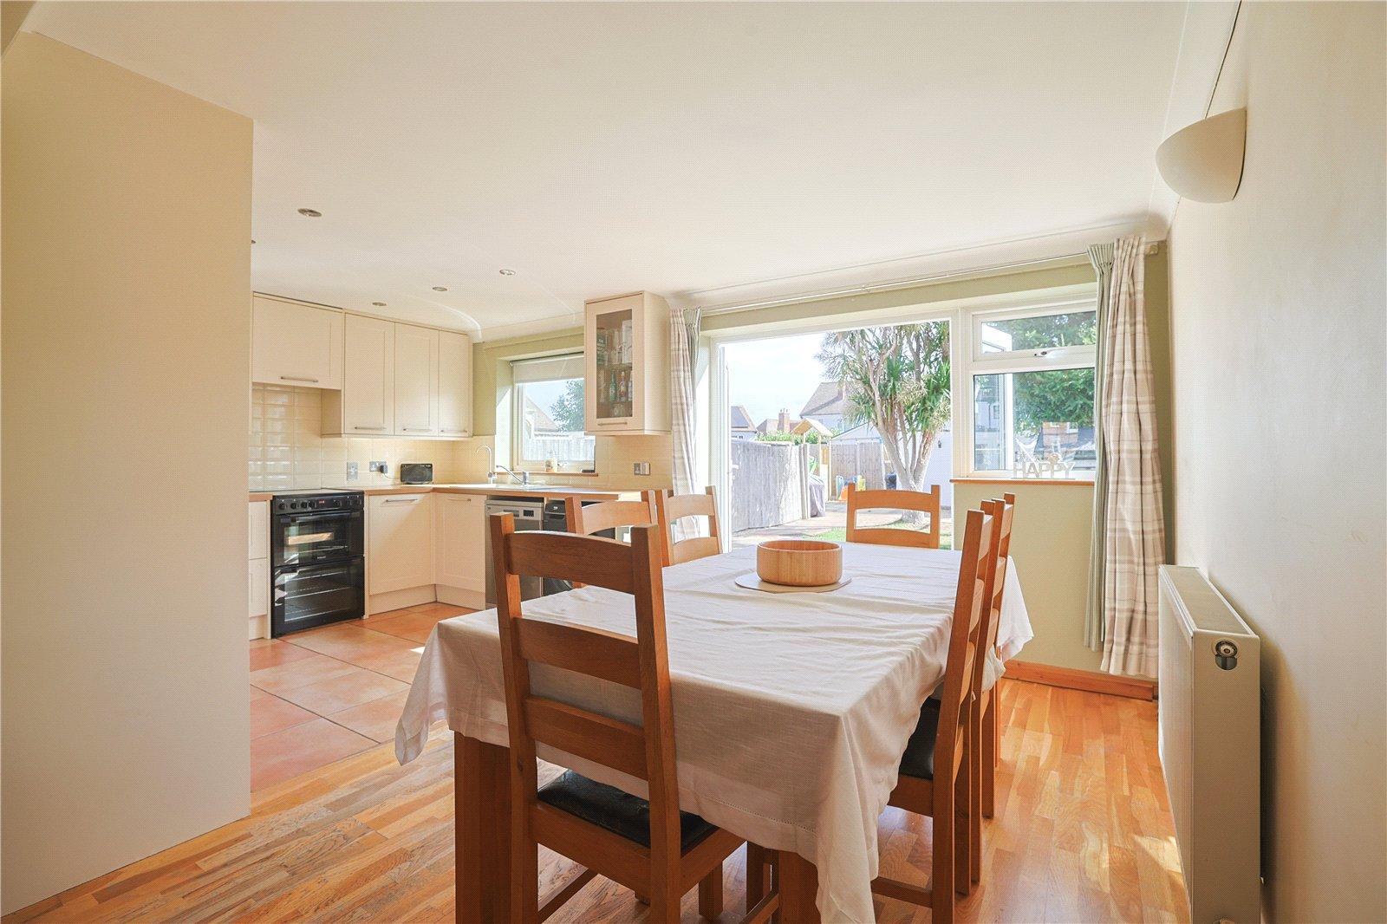
- Open Plan Extended Kitchen
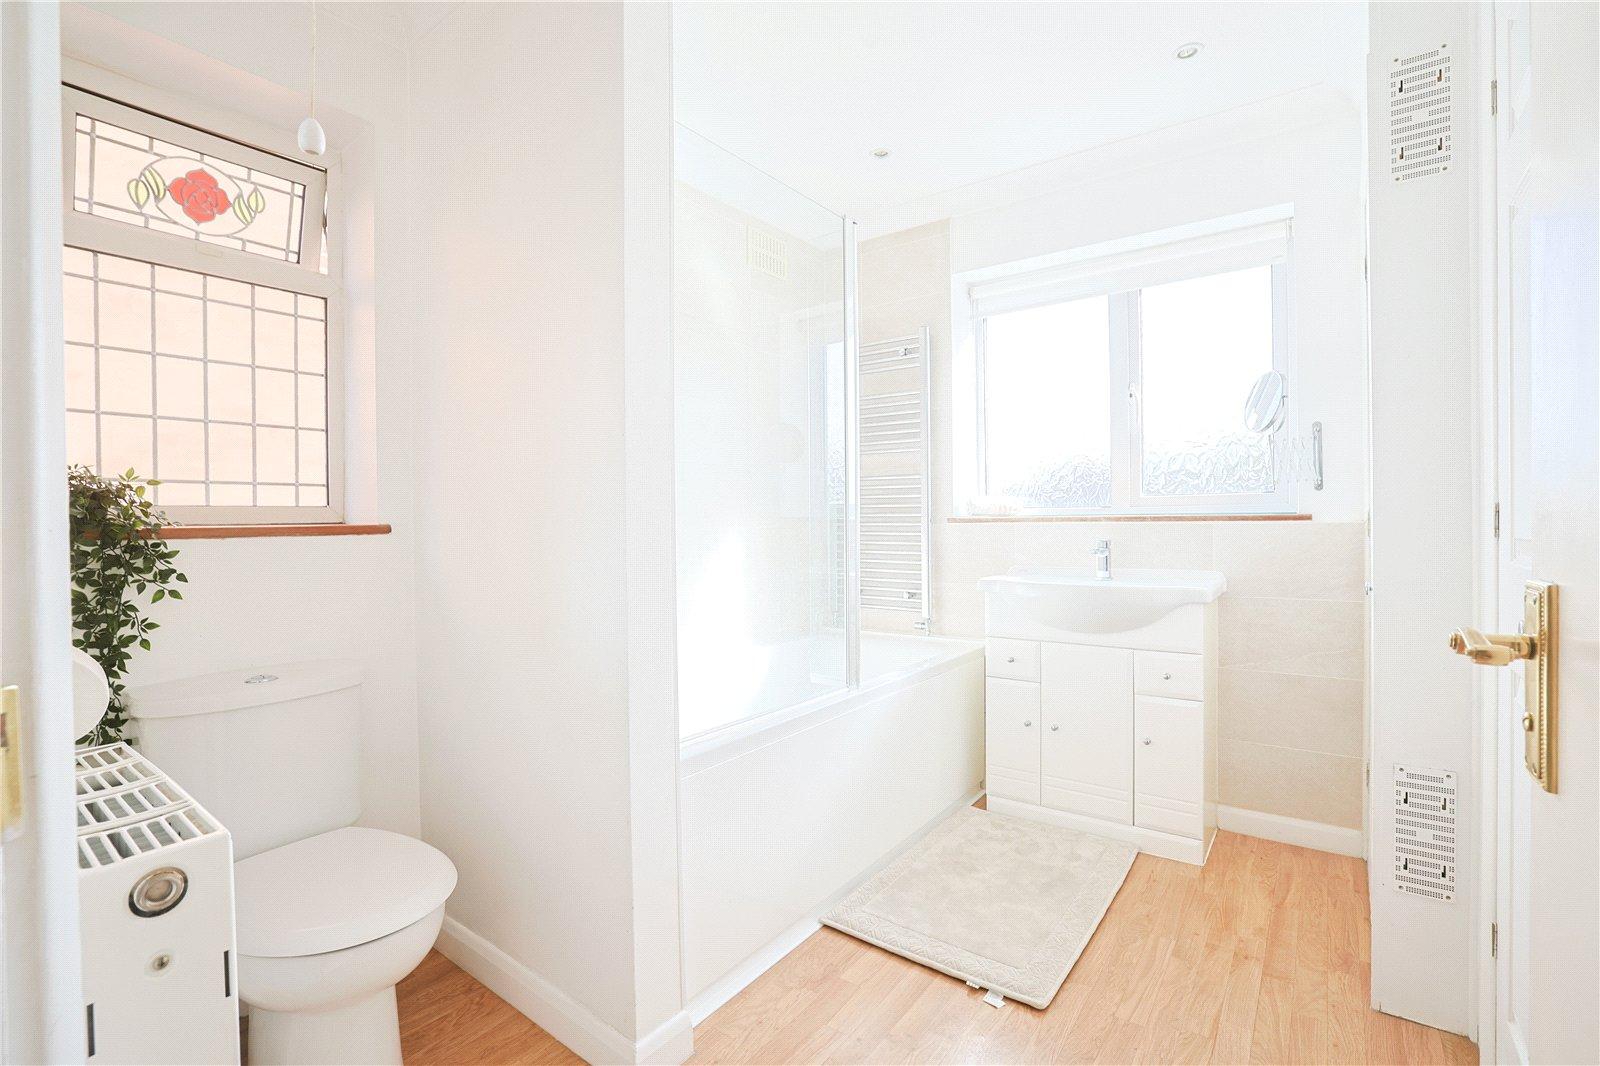
- First Floor Bathroom
- Parking to Front
- Viewing Recommended
Rooms
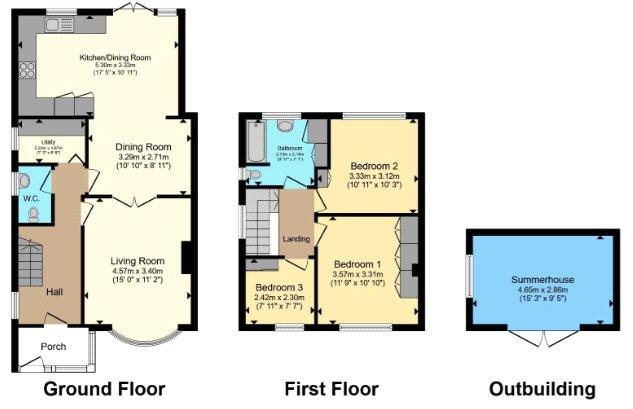
GROUND FLOOR PorchBrick built porch. Double glazed entrance door. Double glazed window to front. Door to entrance hall.
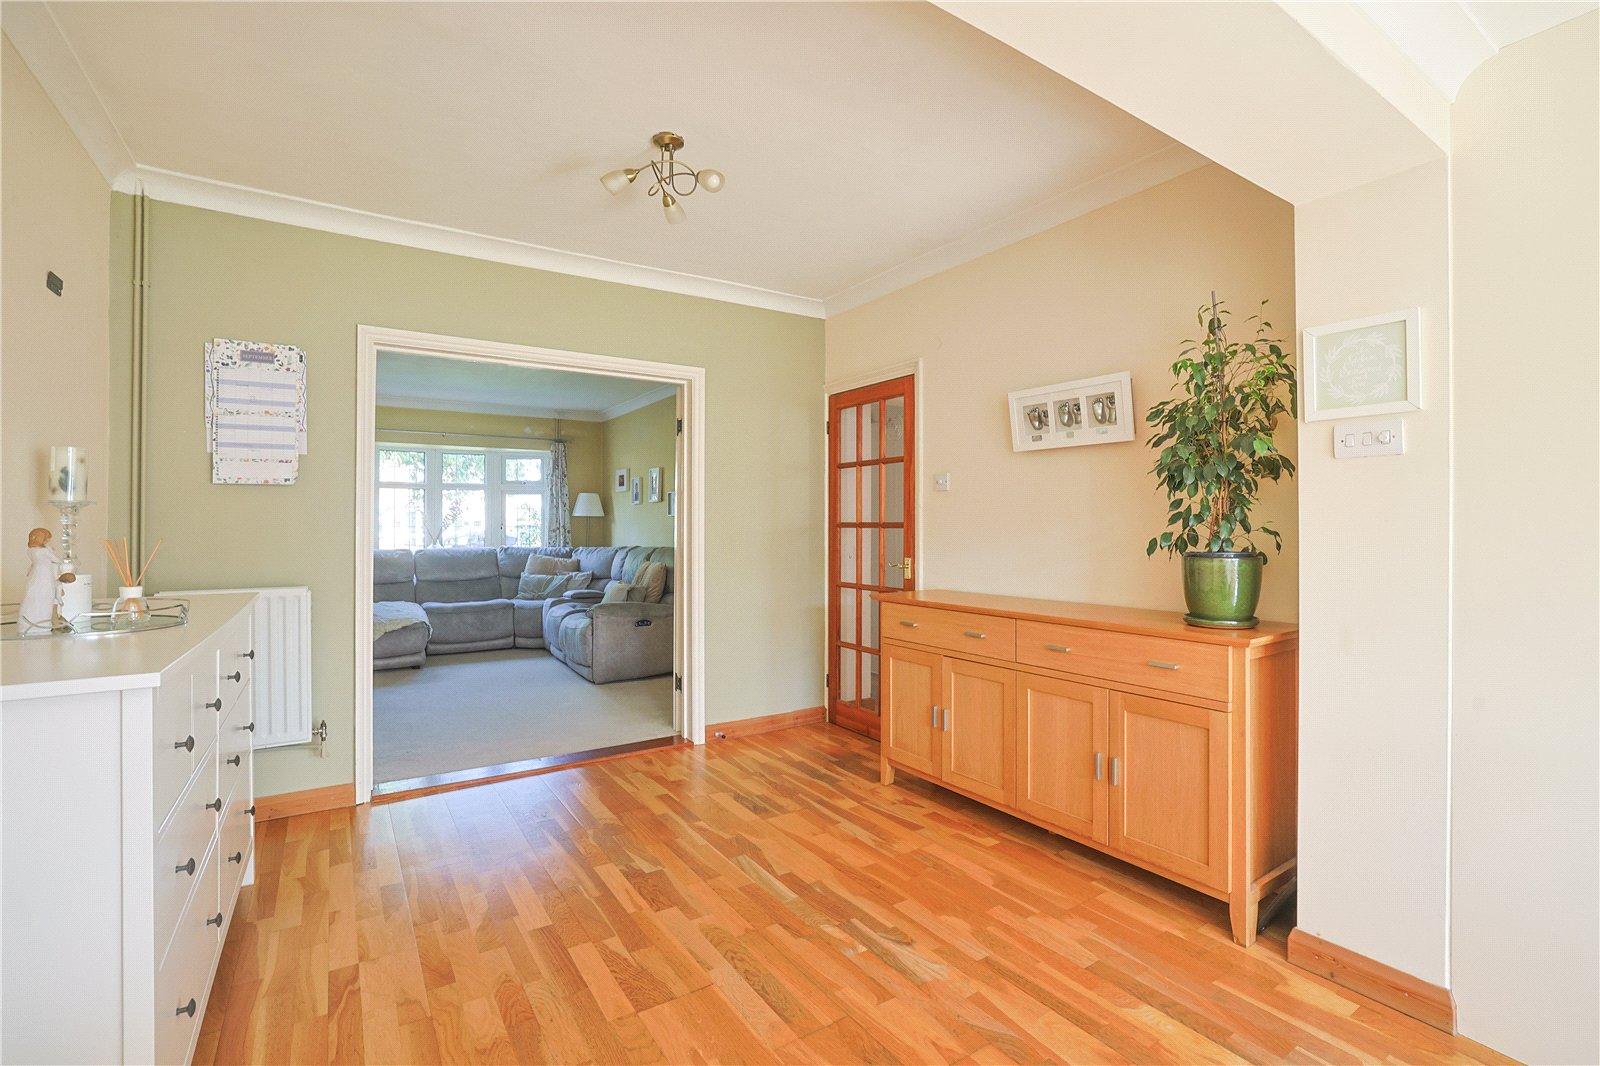
HallWood flooring. Radiator. Double glazed window to side. Under stairs cupboard. Carpeted stair case to first floor.
Ground Floor WCLow level WC. Frosted double glazed window to side. Pedestal wash hand basin. Tiled flooring. Extractor fan. Storage cupboard.
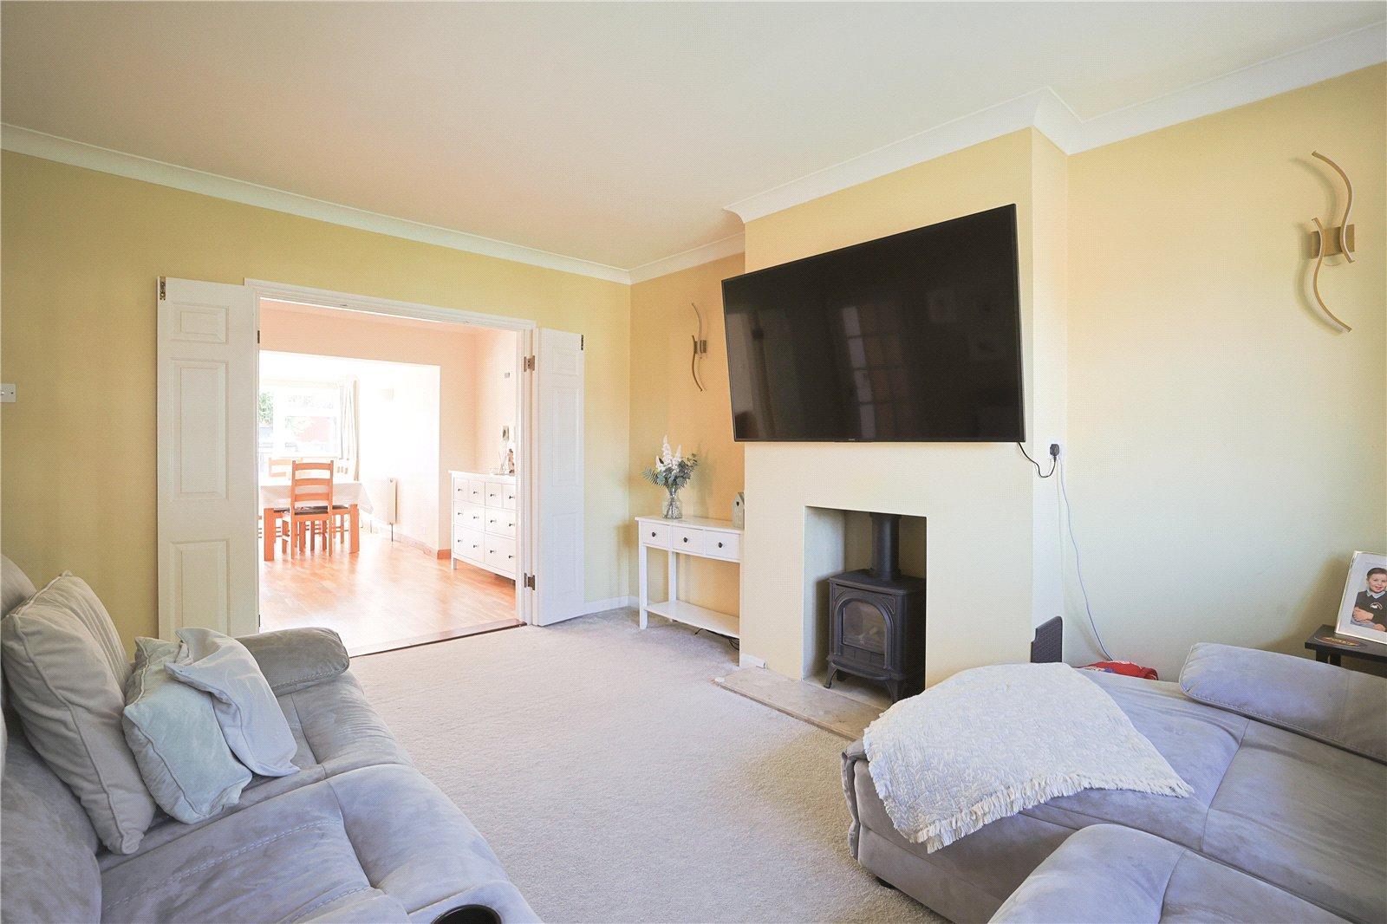
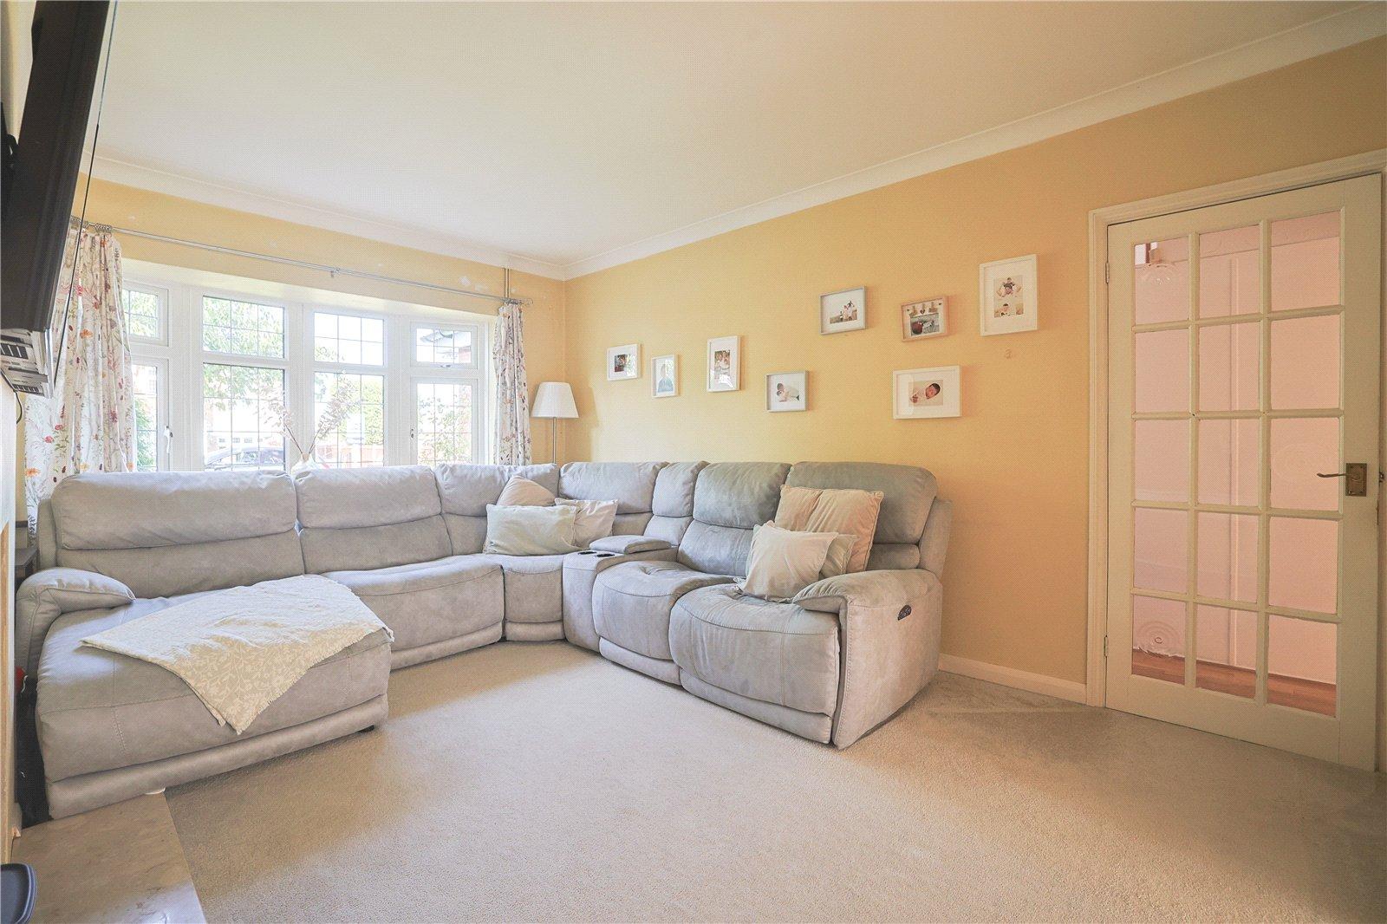
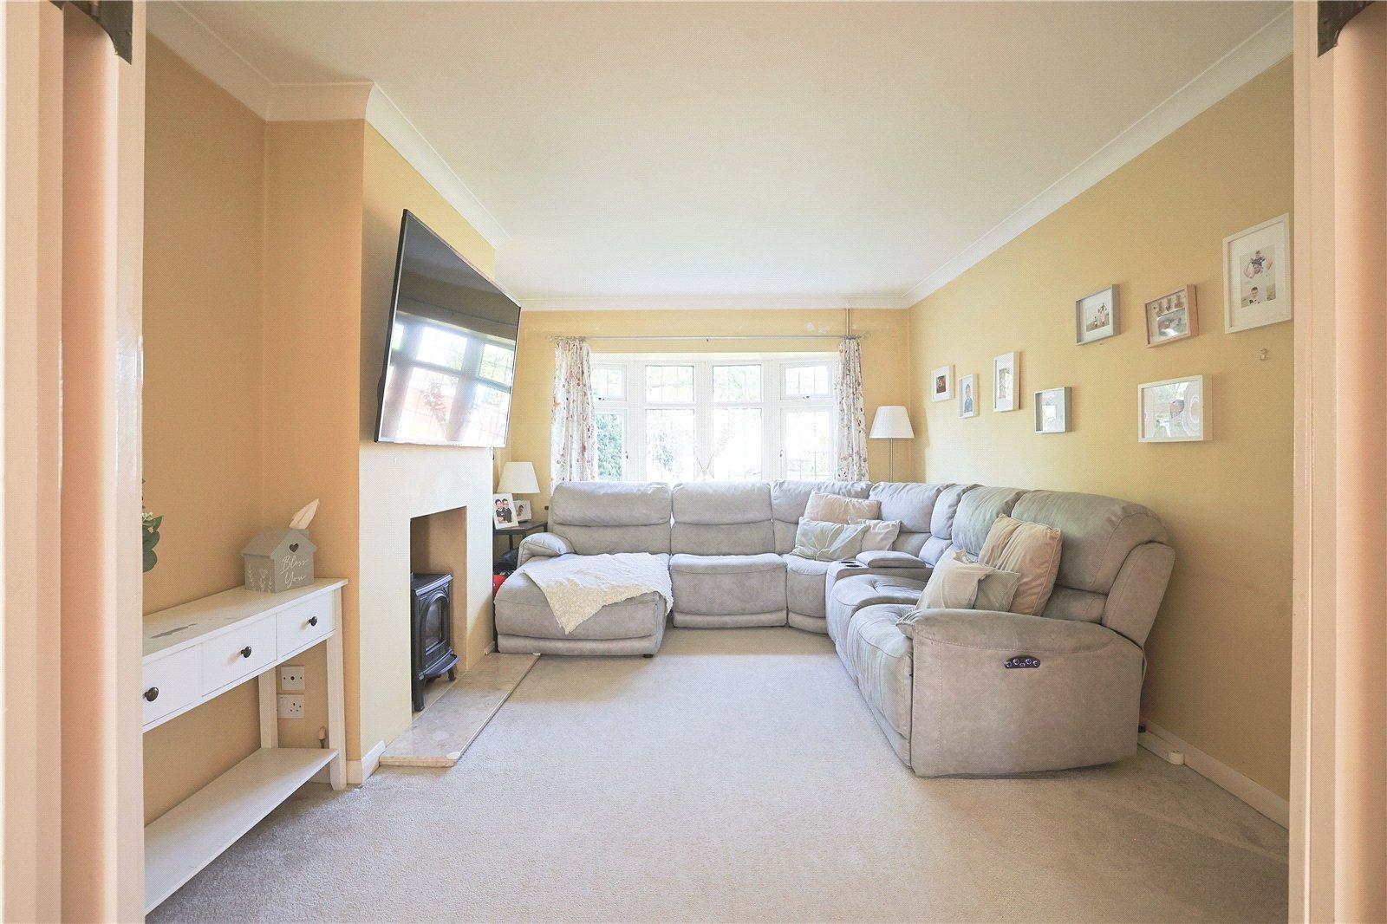
Lounge 4.57m x 3.4mDouble glazed window to front. Carpet. Feature fireplace with log burner. Radiator. Coved ceiling. Double doors to dining room.
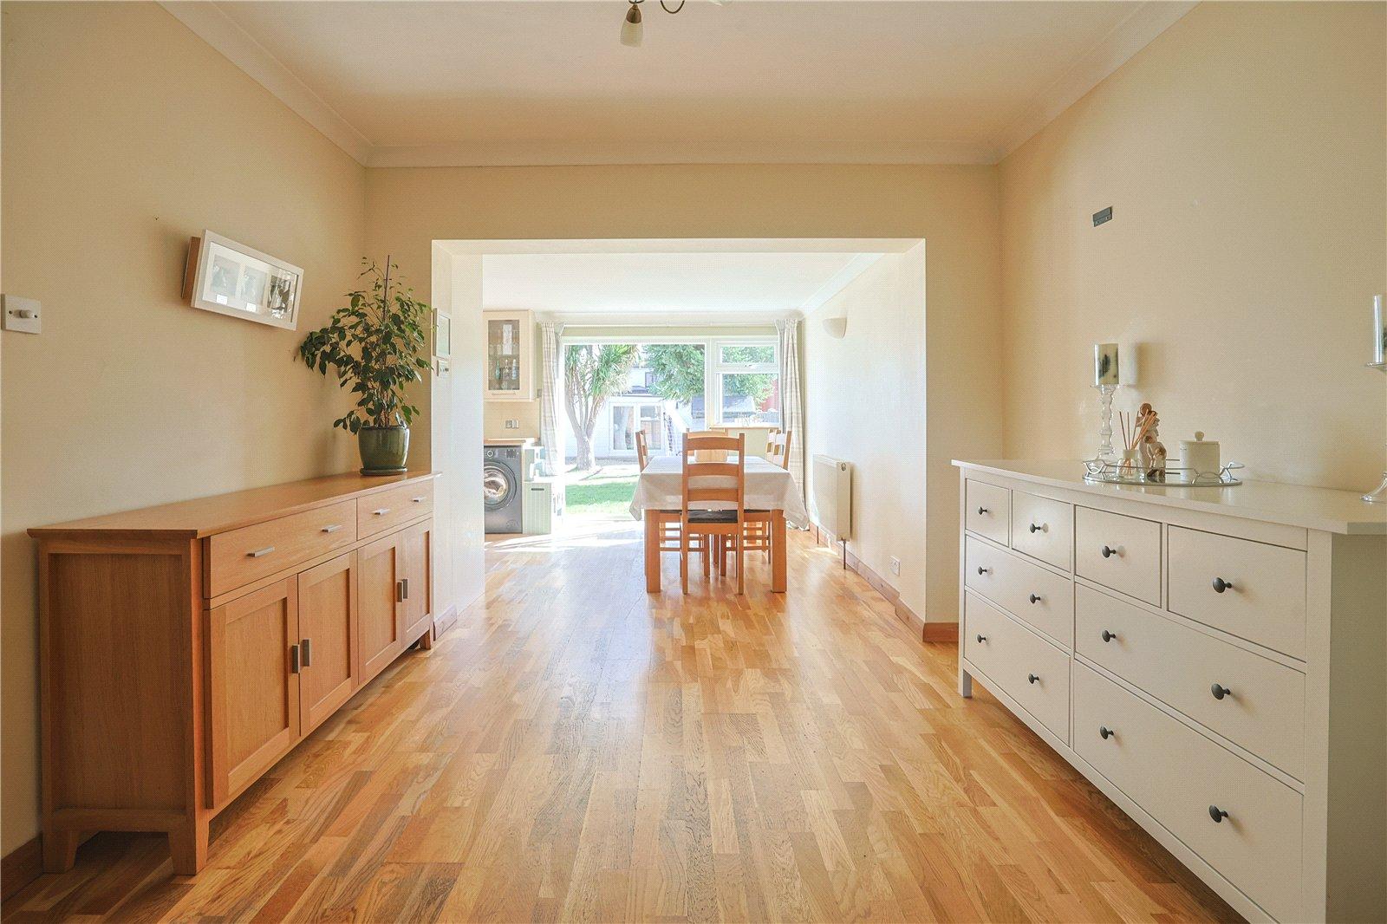
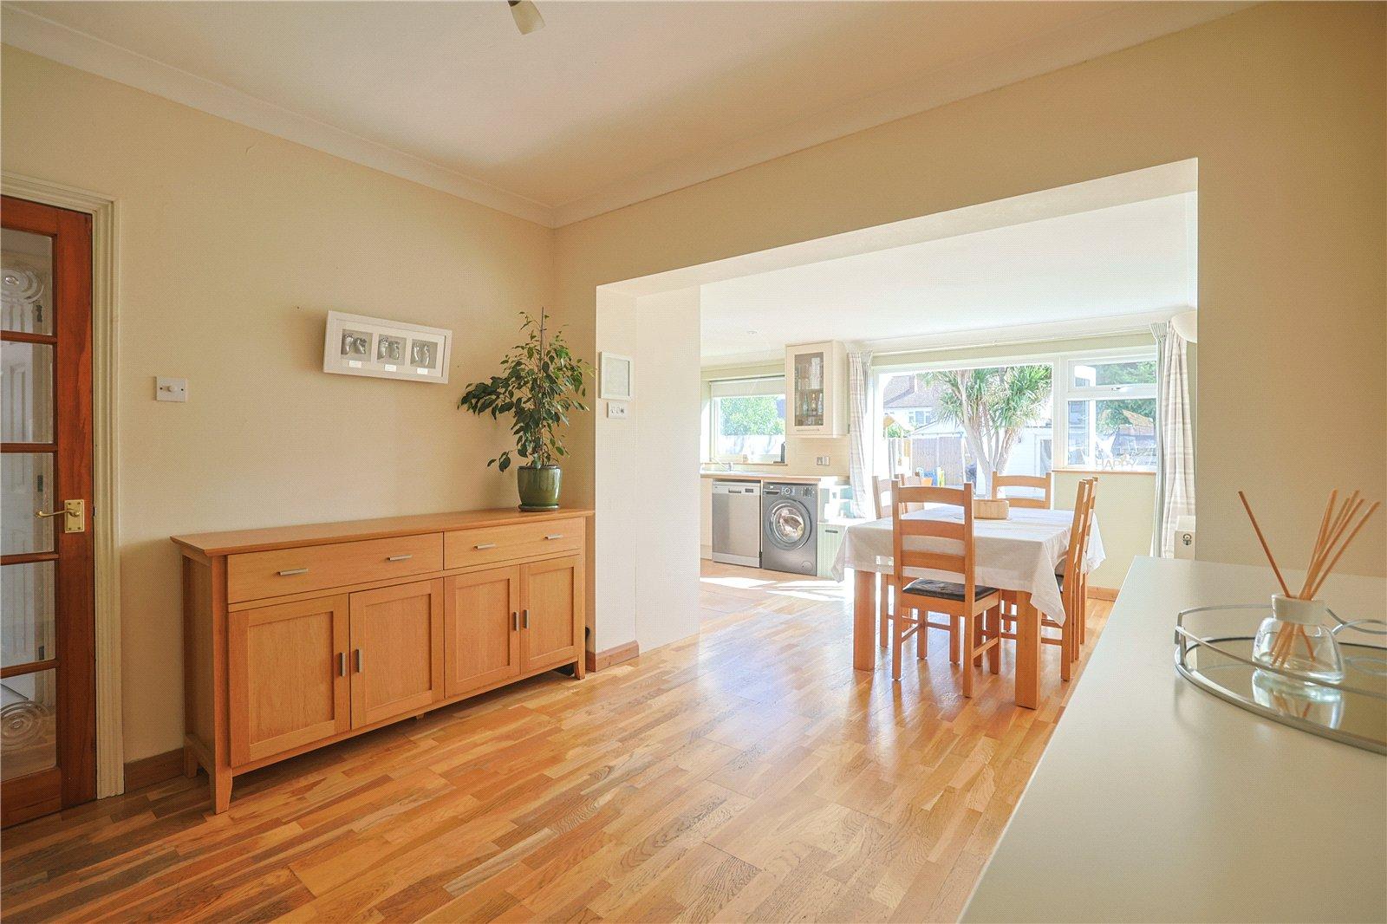
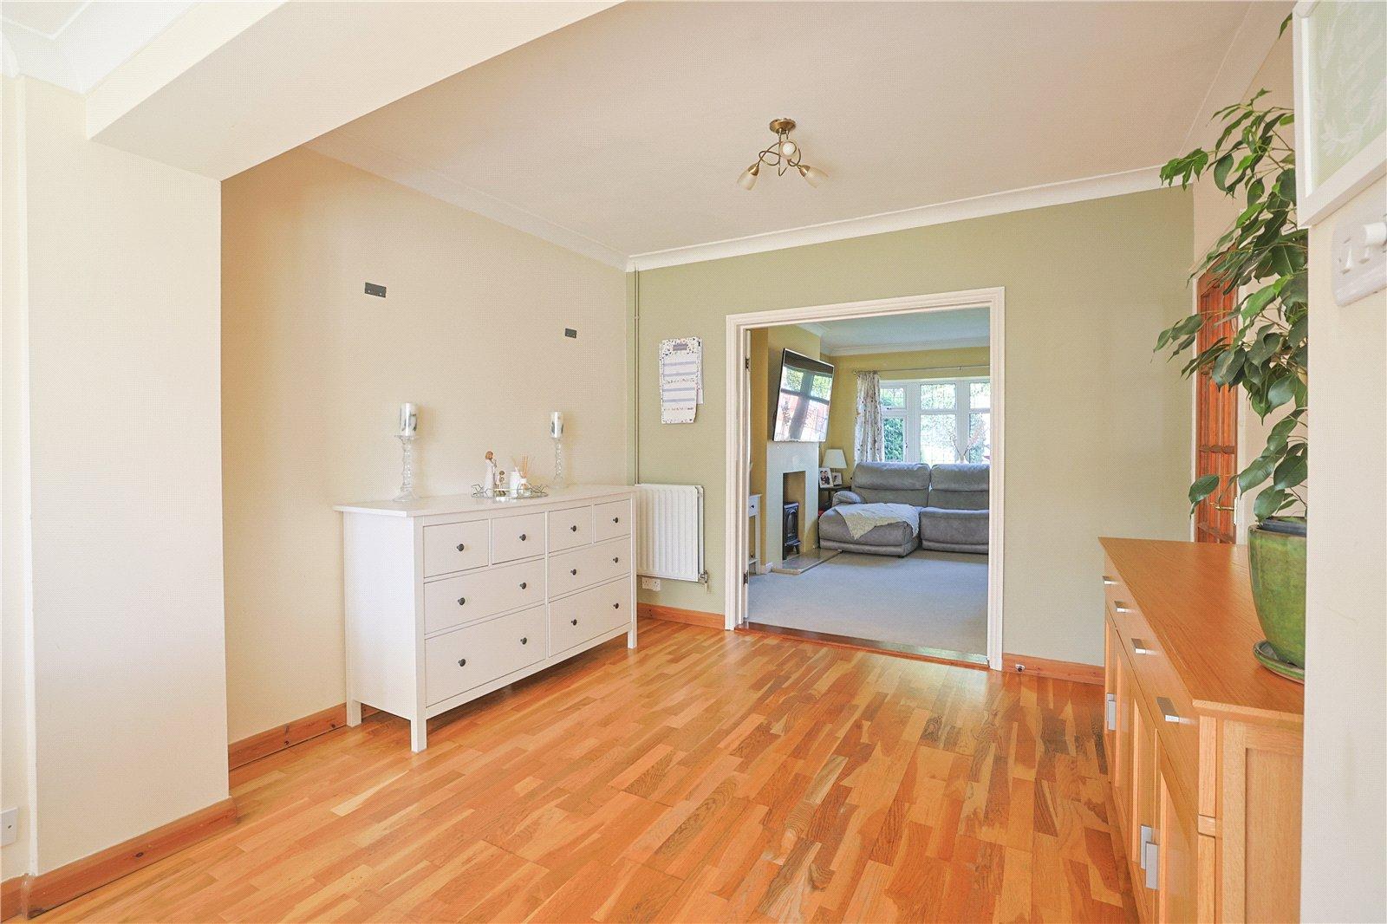
Dining Room 3.3m x 2.72mWood flooring. Coved ceiling.
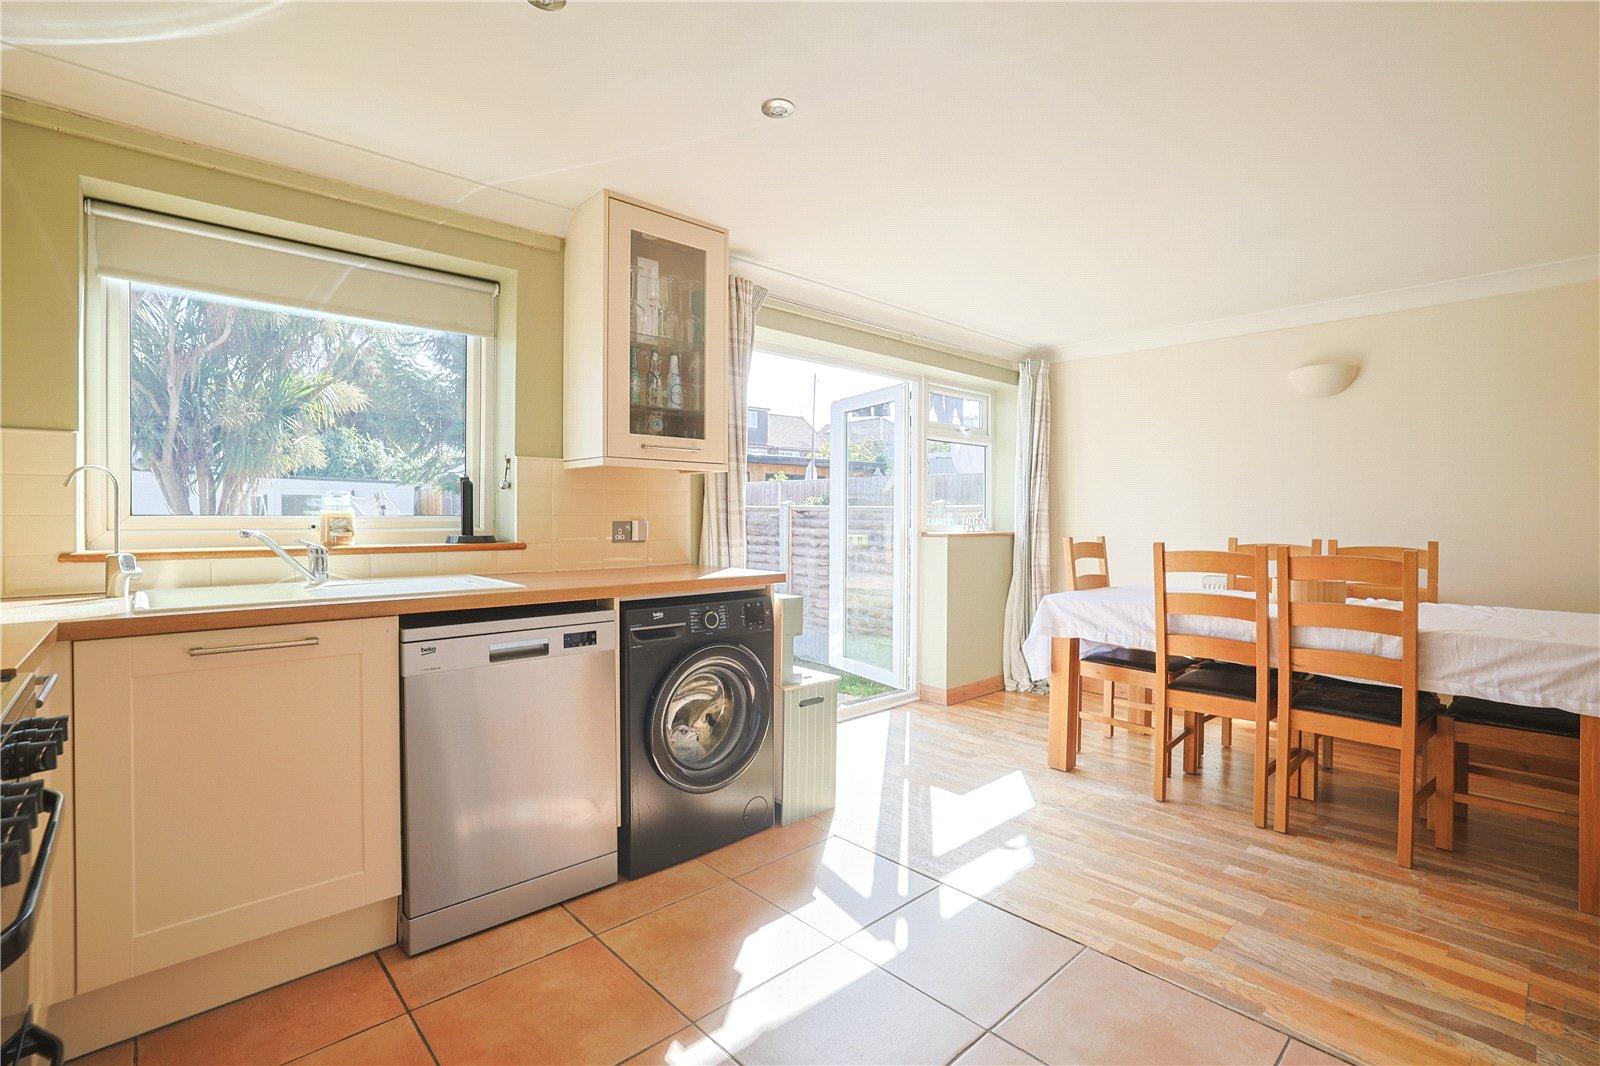
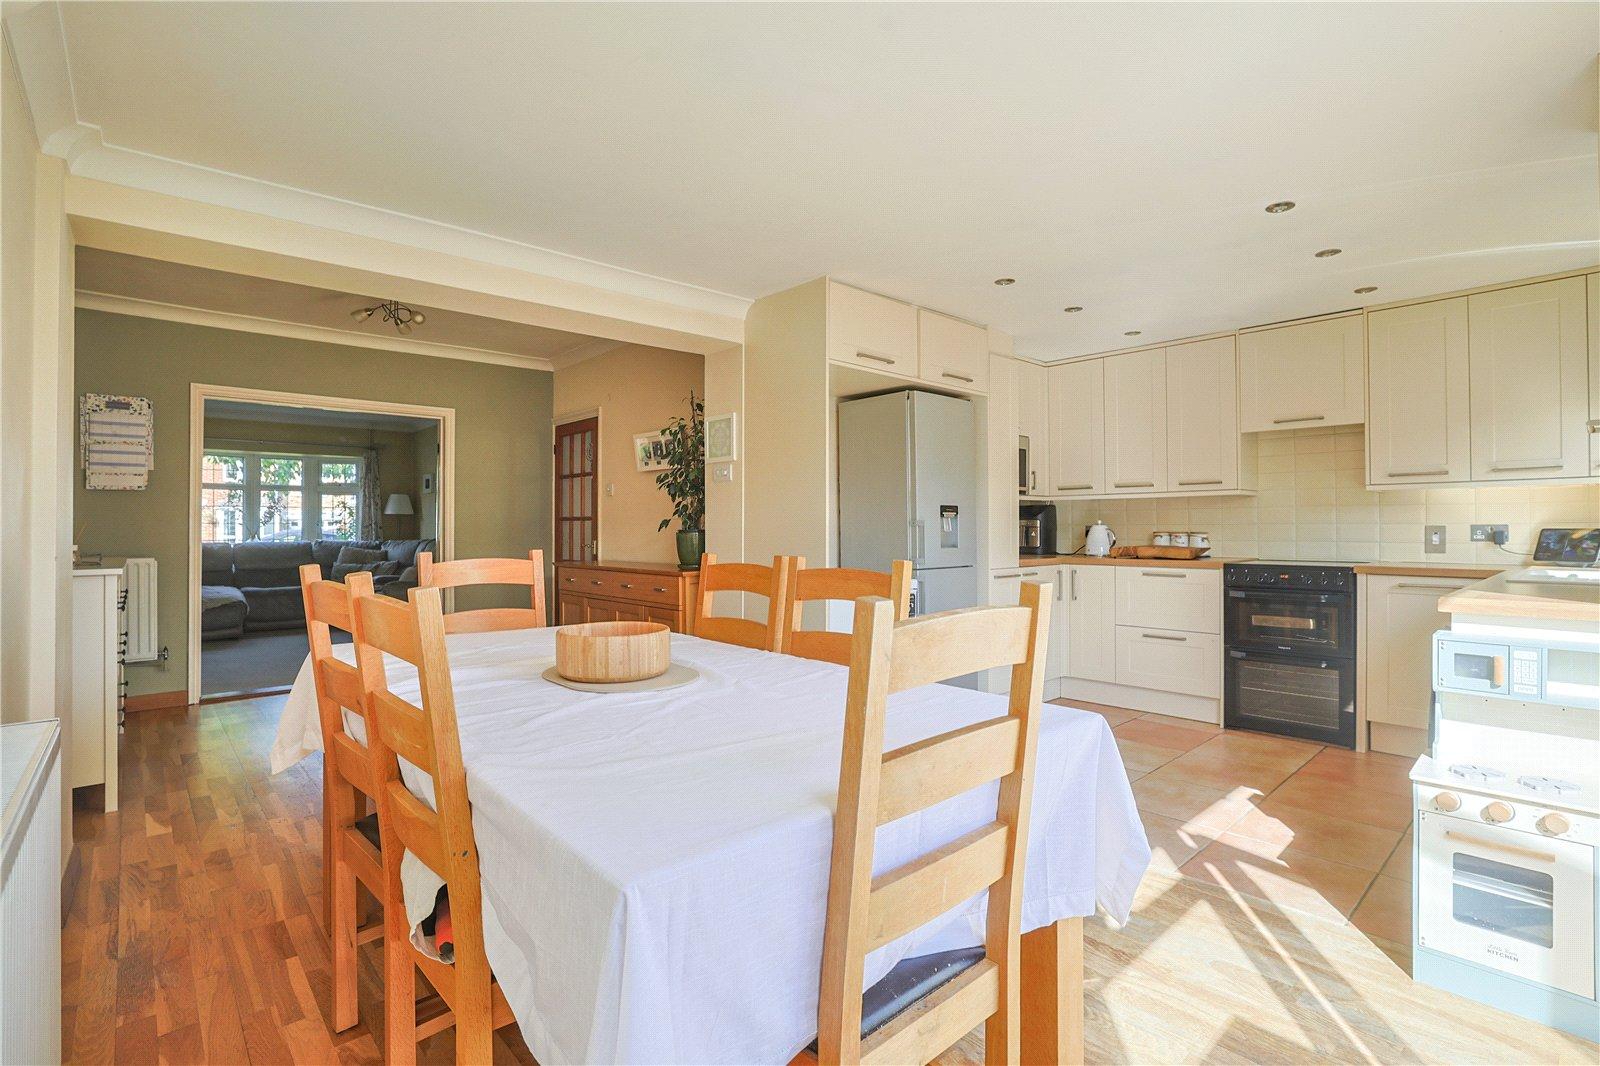
Kitchen / Breakfast Room 5.3m x 3.33mDouble glazed window to rear. Double glazed door to garden. Modern fitted wall and base units. Wooden worktops. Tiled flooring. Space for appliances.
Utility Room 2.2m x 2.03mLeaded light double glazed window to side. Wood flooring. Wooden worktop. Space for washing machine.
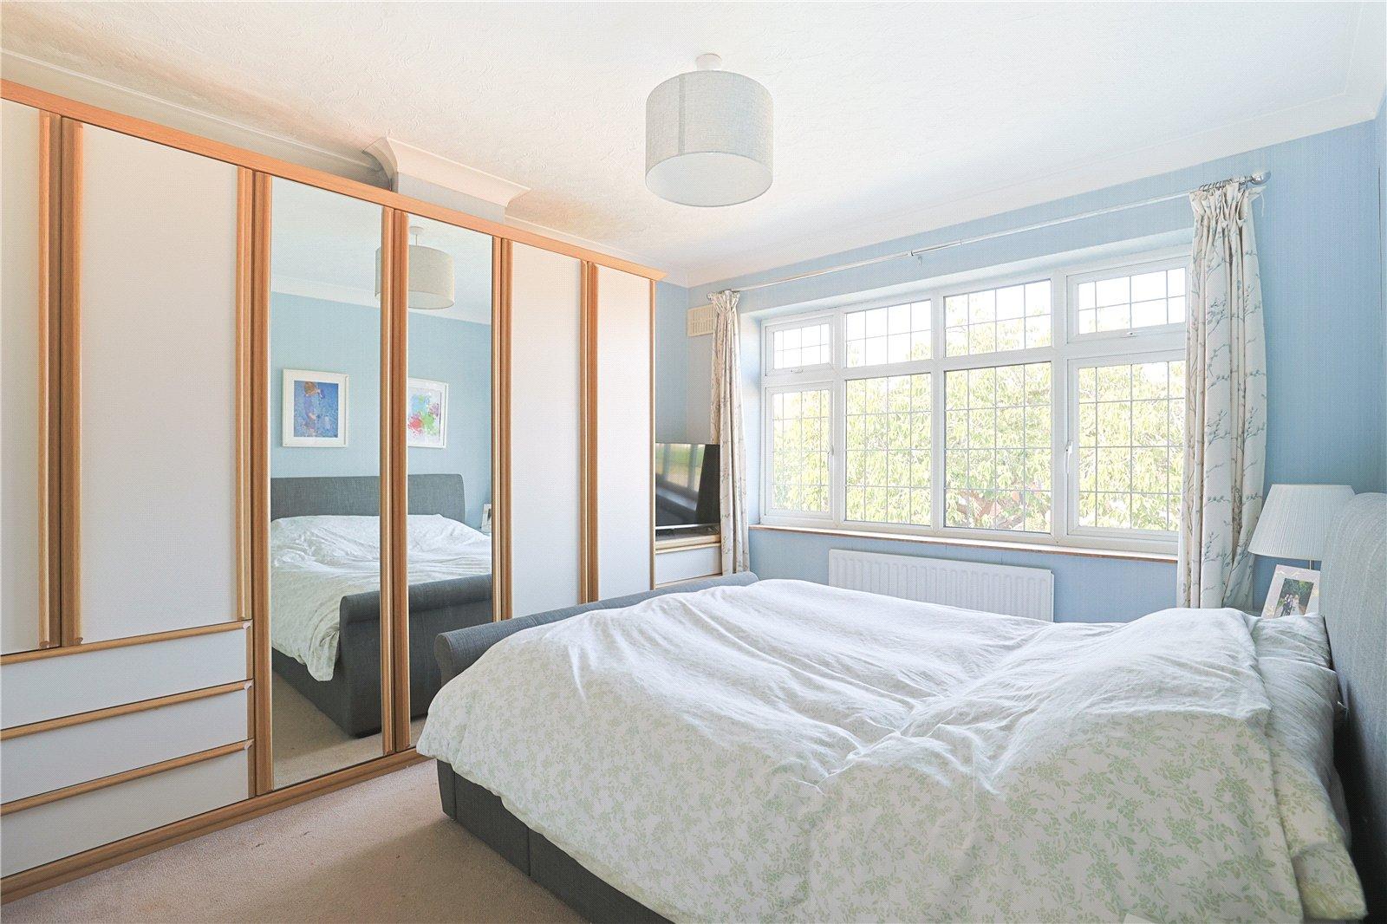
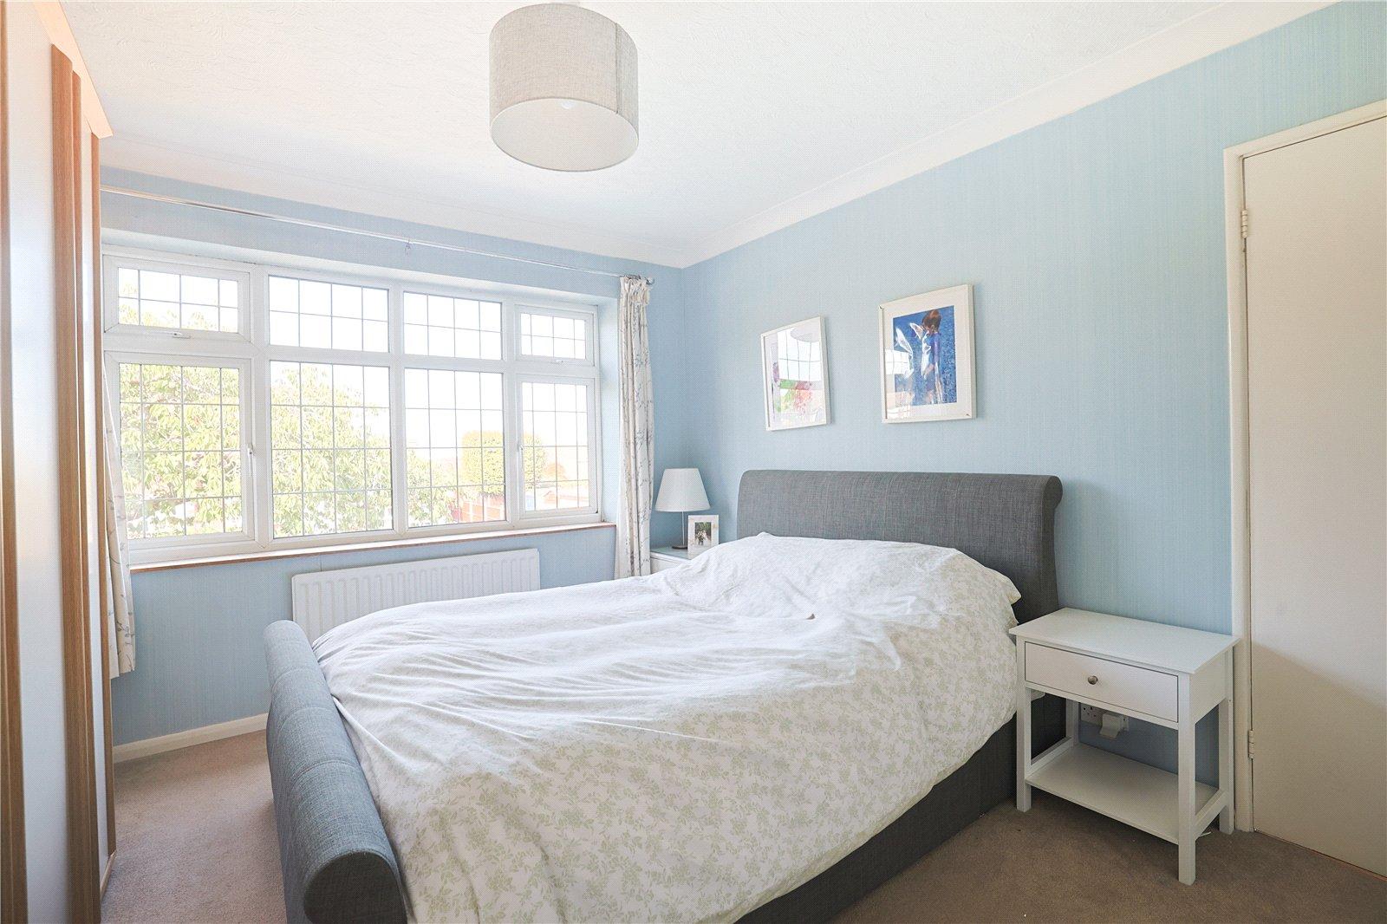
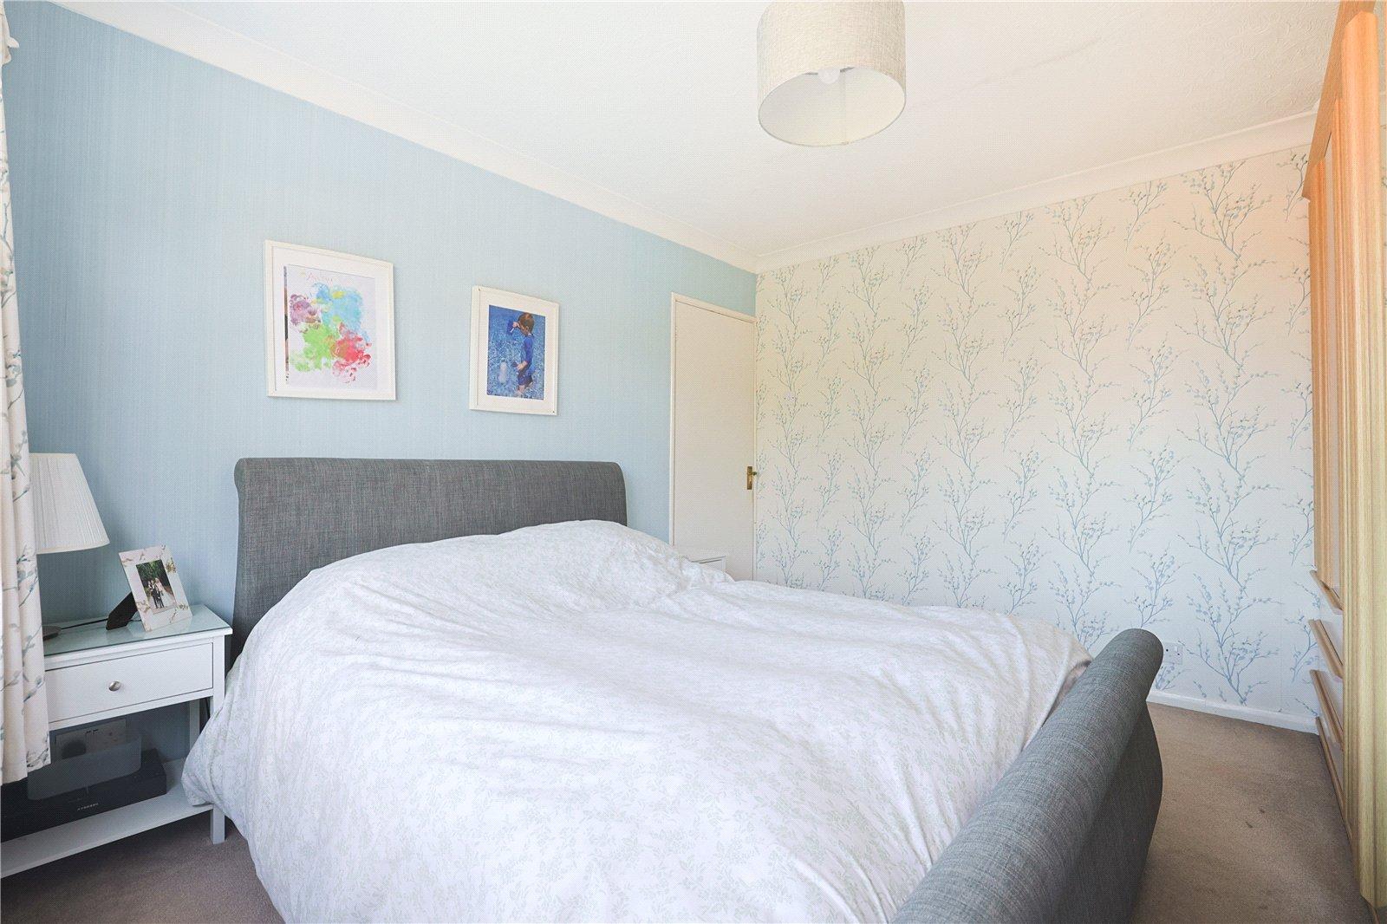
FIRST FLOOR Bedroom One 3.58m x 3.3mDouble glazed window to front. Carpet. Radiator. Coved ceiling.
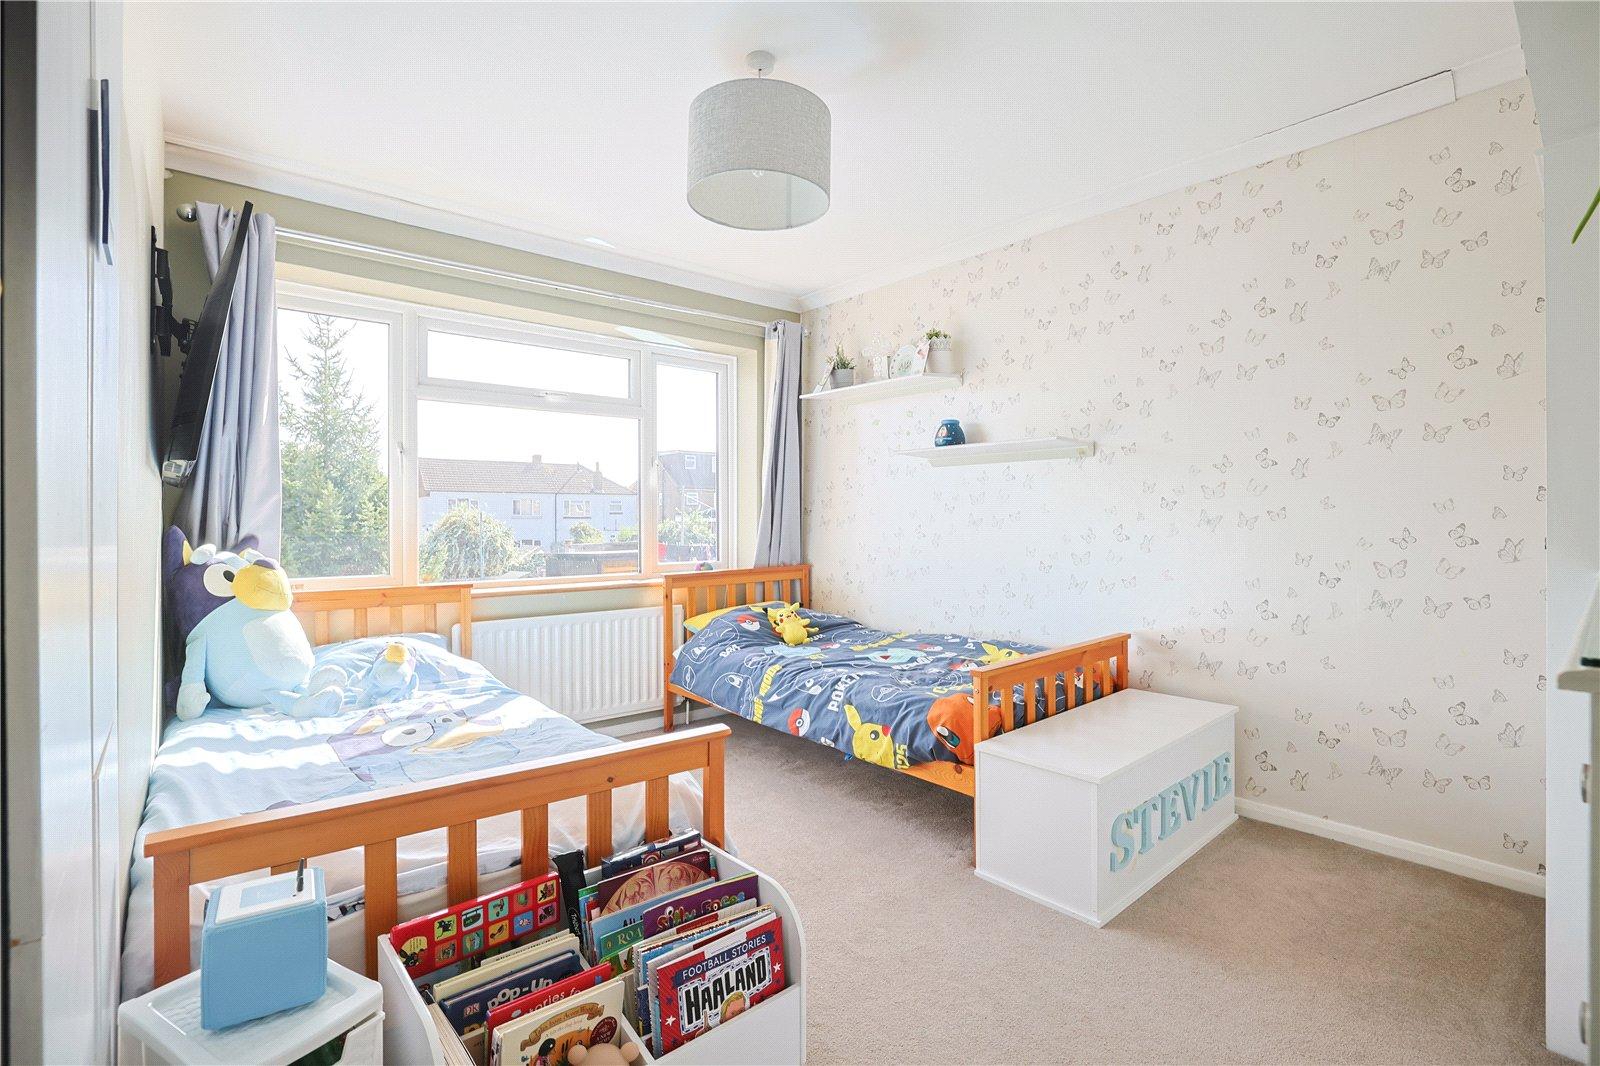
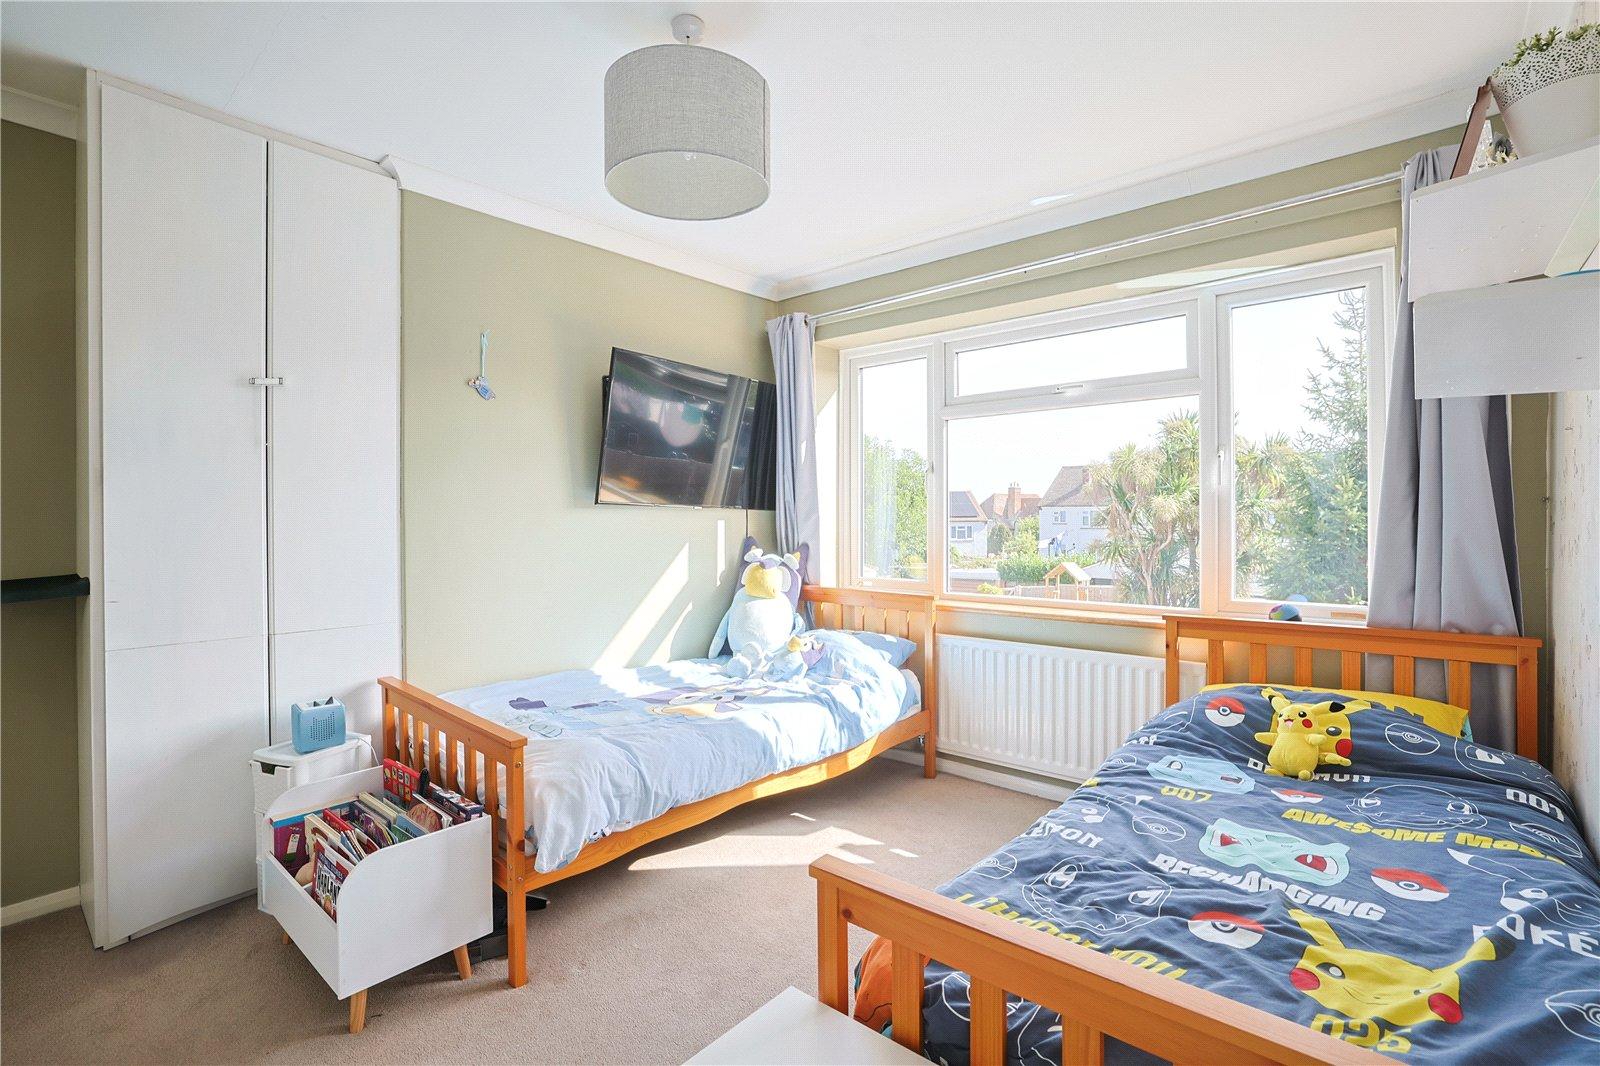
Bedroom Two 3.33m x 3.12mDouble glazed window to rear. Carpet. Radiator. Coved ceiling.
Bathroom 2.72m x 2.16mFrosted double glazed window to side. Modern white suite comprising panelled bath with mixed tap. Shower screen. Laminate wood flooring. Vanity hand wash basin. Low level WC. Double glazed window to side. Built-in cupboard.
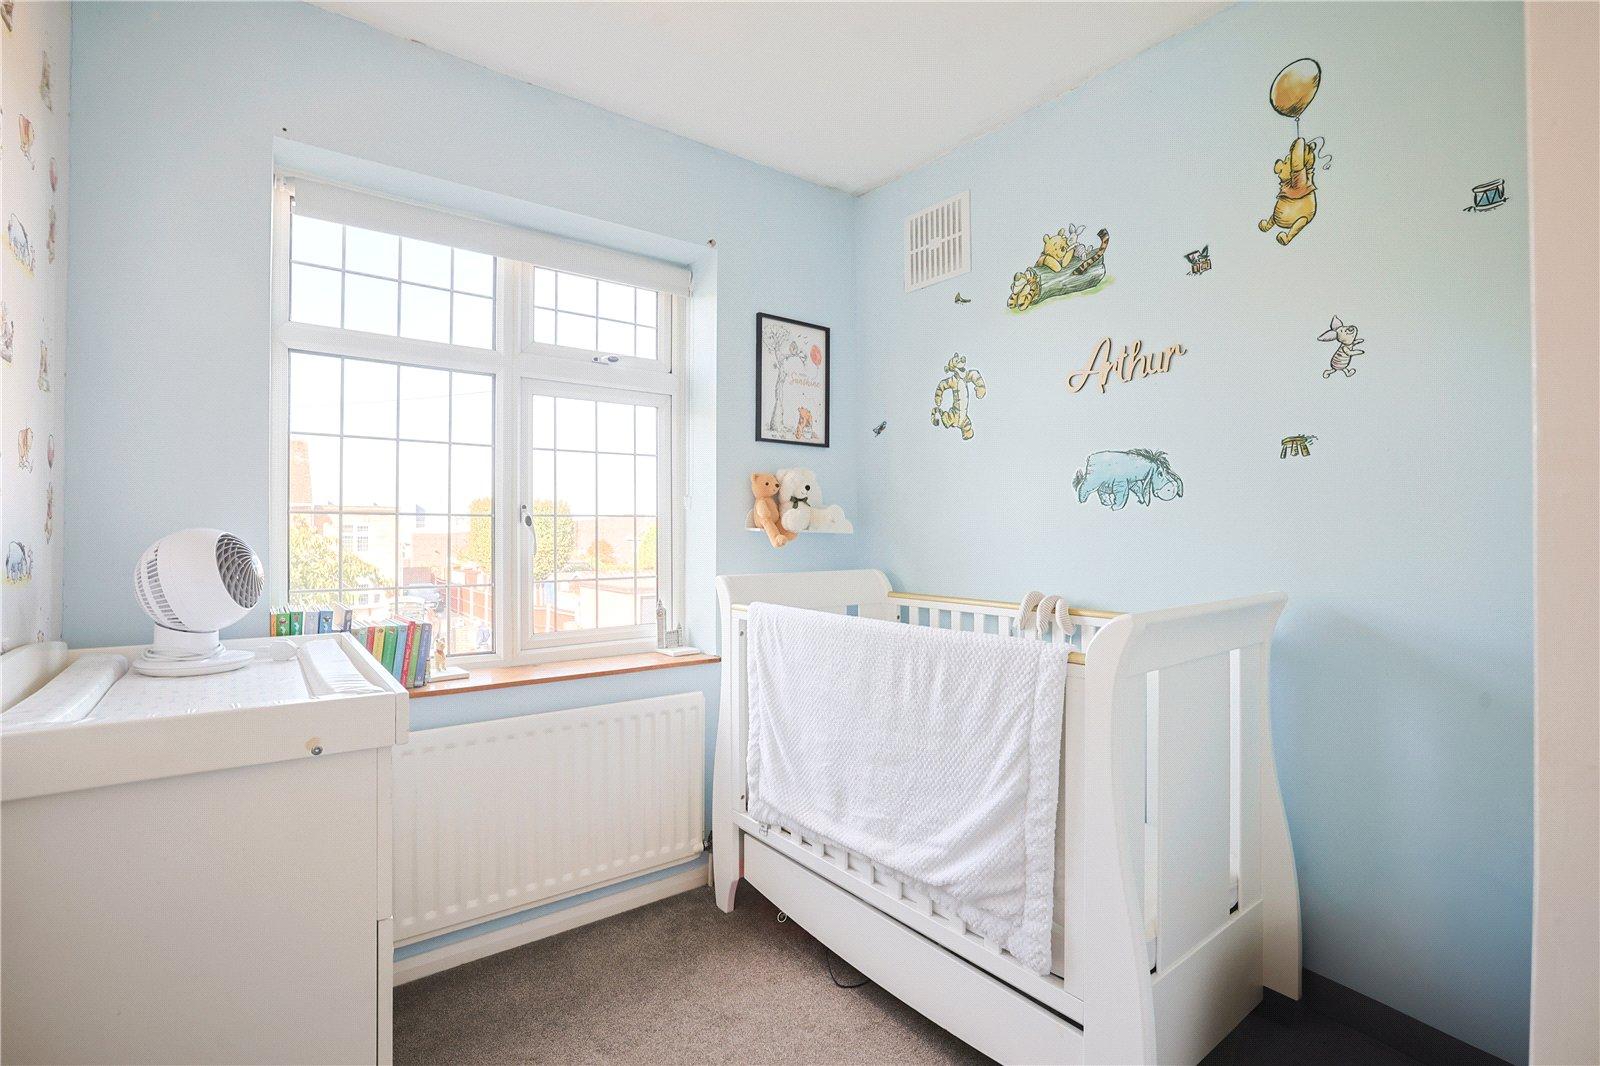
Bedroom Three 2.41m x 2.3mDouble glazed window to front. Carpet. Radiator. Coved ceiling.