Property Description
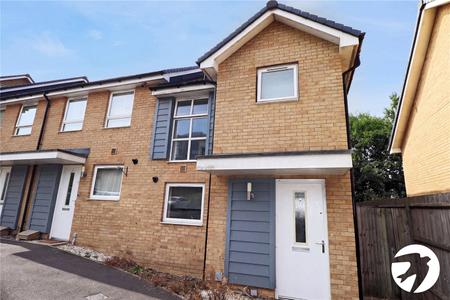
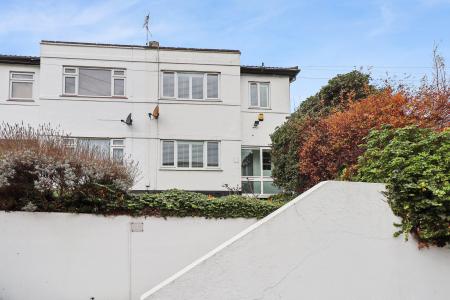
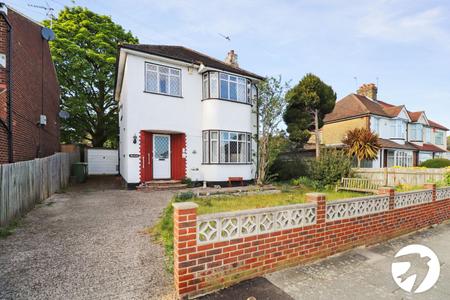
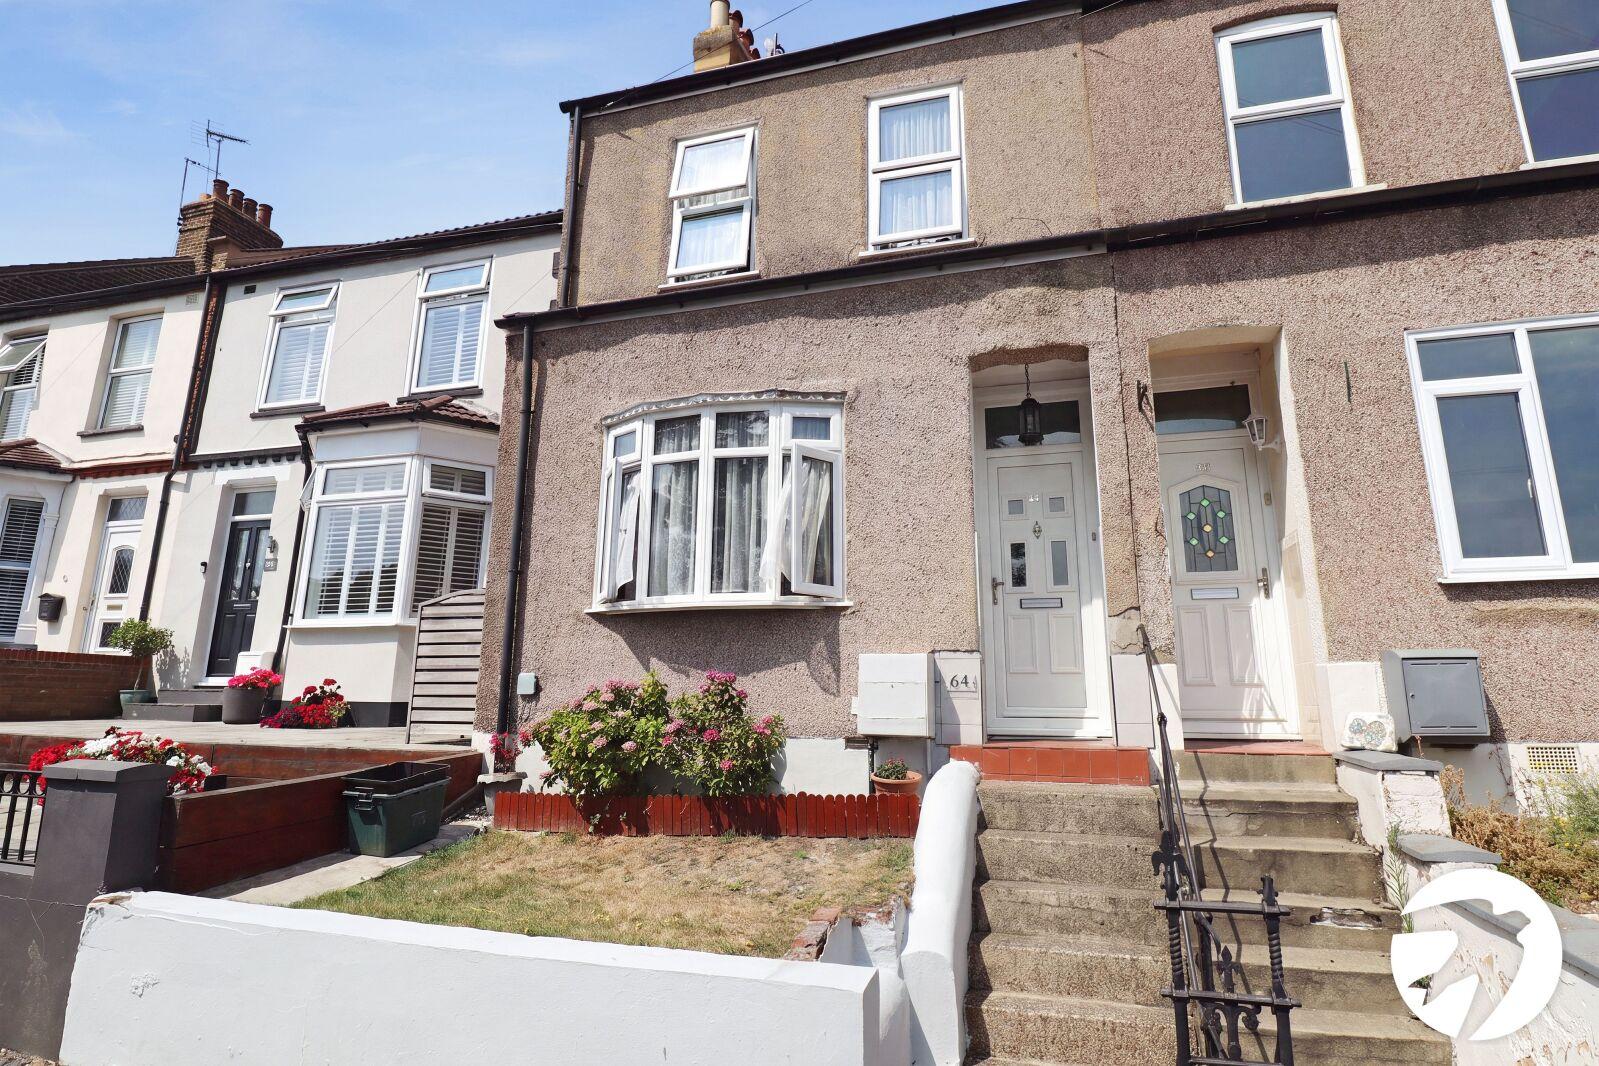
Situated in a convenient location, is this well-proportioned three-bedroom end of terrace family home.
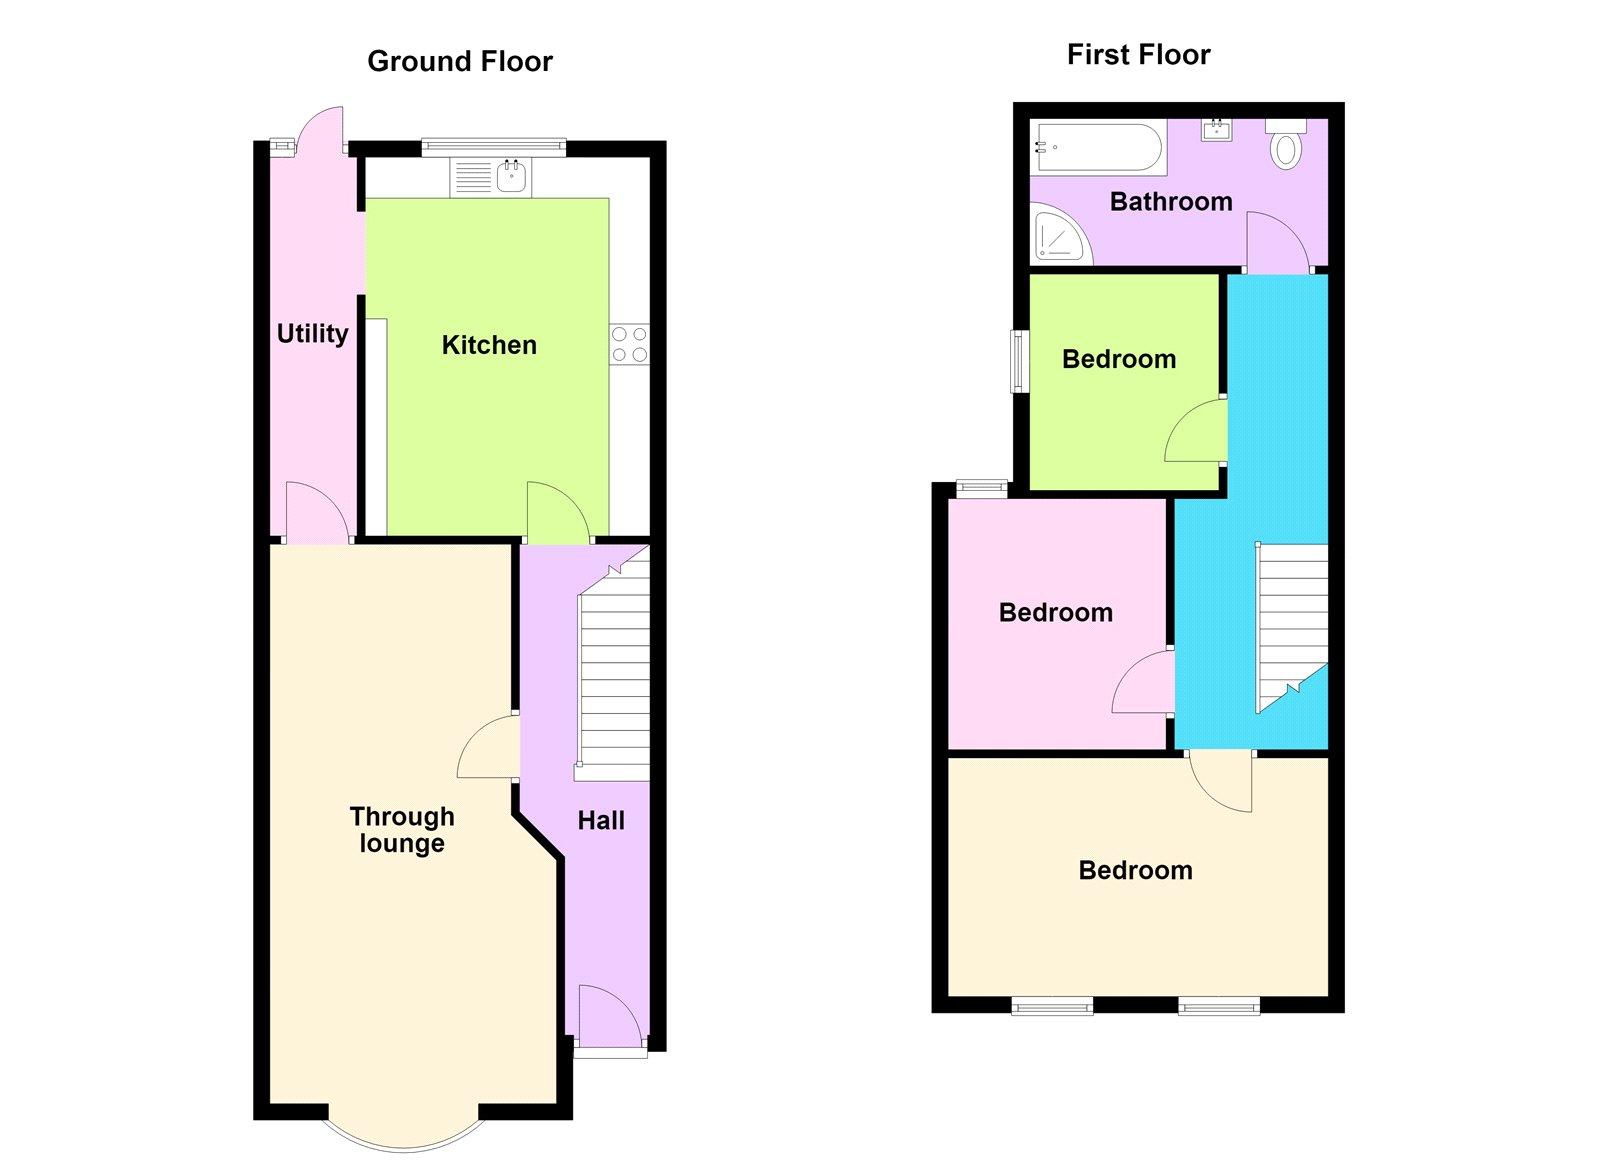
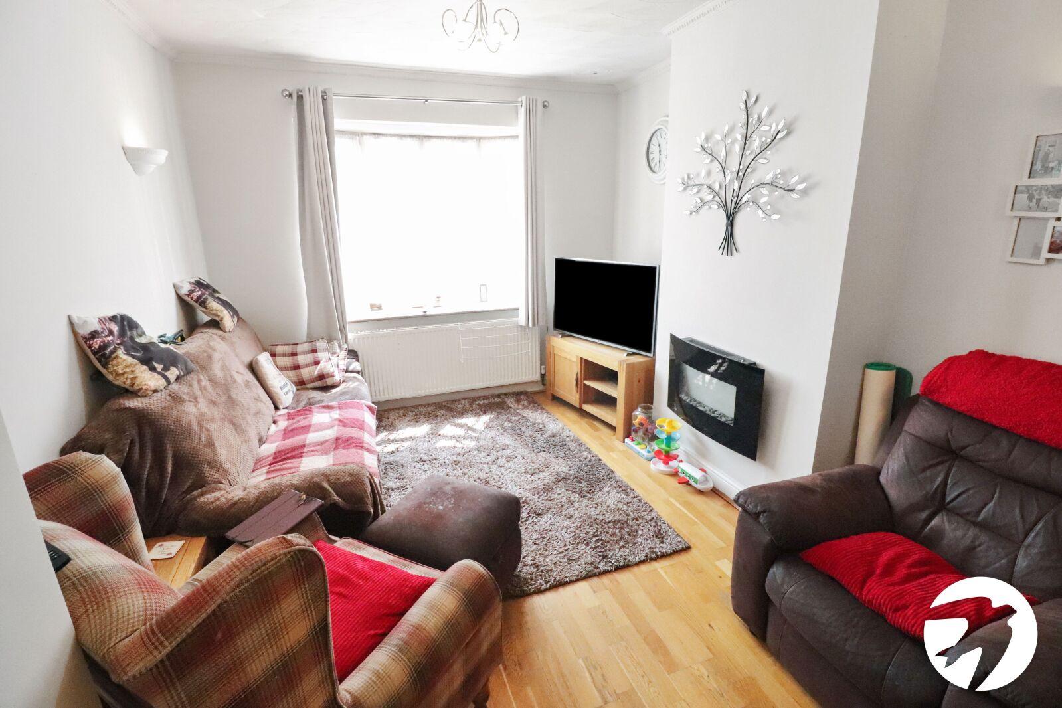
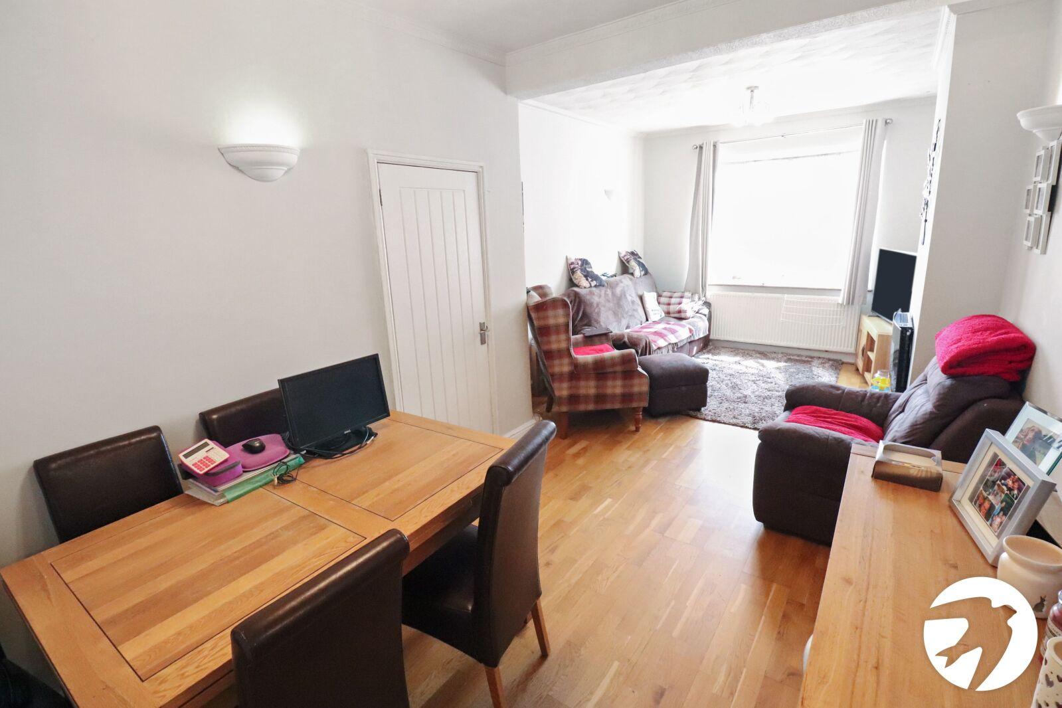
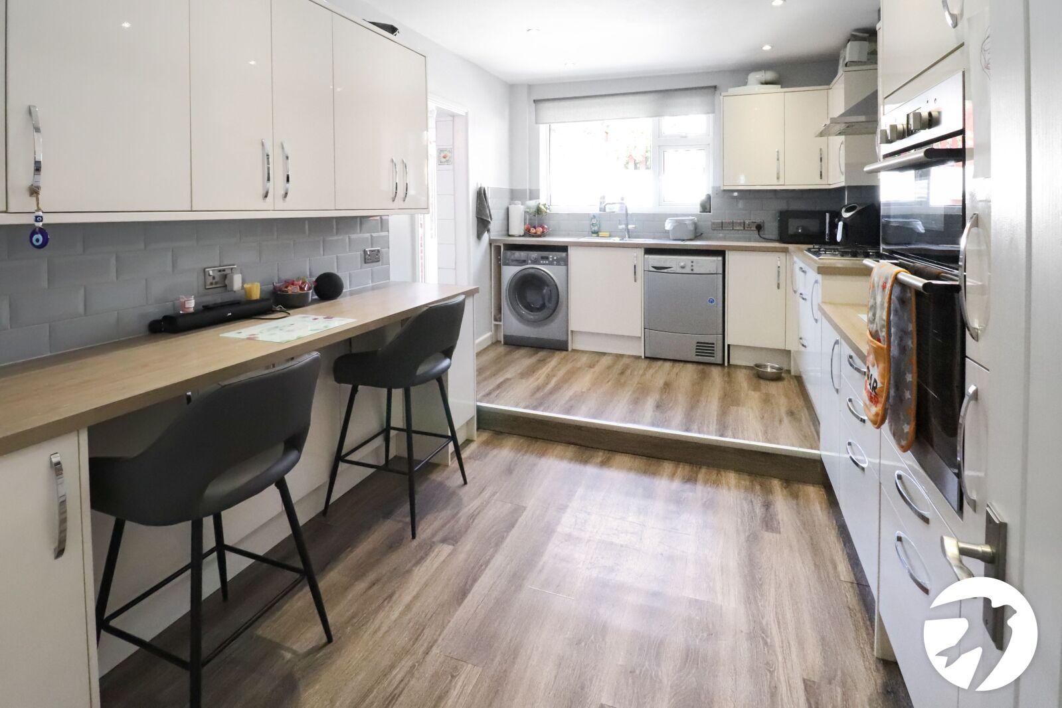
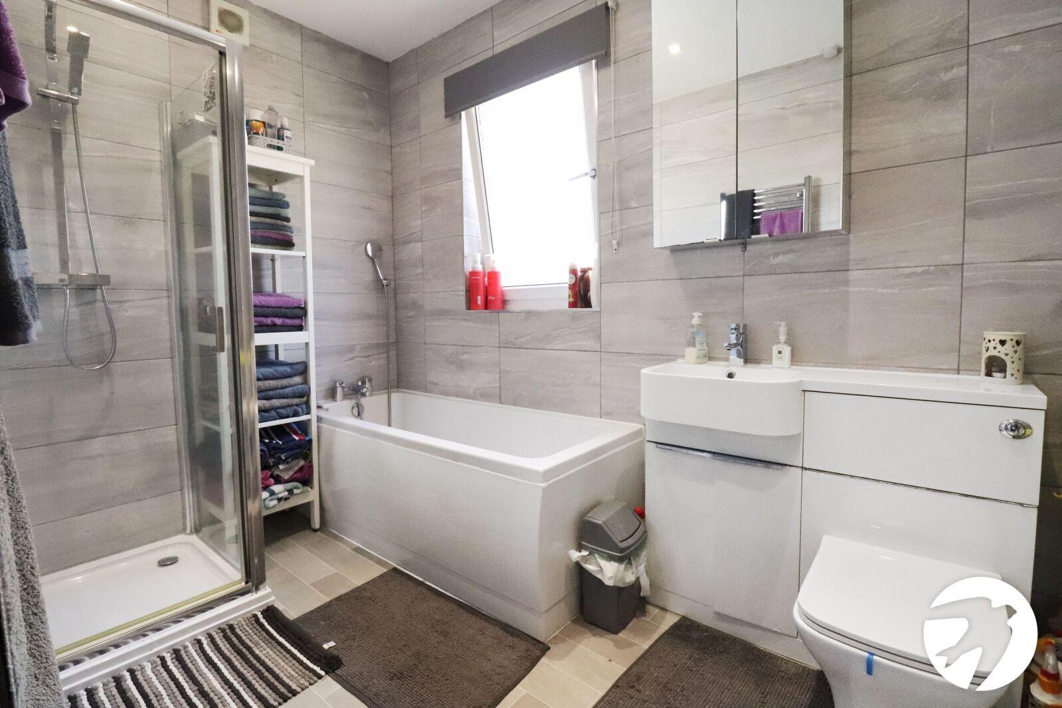
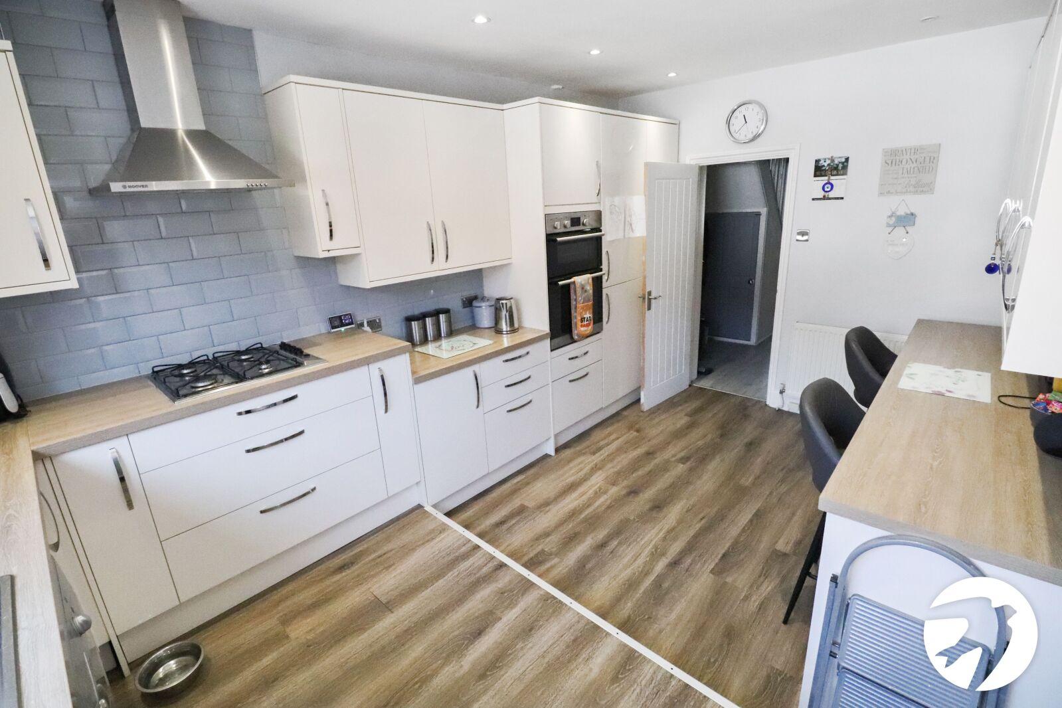
The ground floor comprises a bright and spacious through lounge, providing ample space for both living and dining, together with a fitted kitchen leading to a useful utility room. Upstairs, there are three well-sized bedrooms and a generous family bathroom featuring a four-piece suite, including a separate shower and bath.
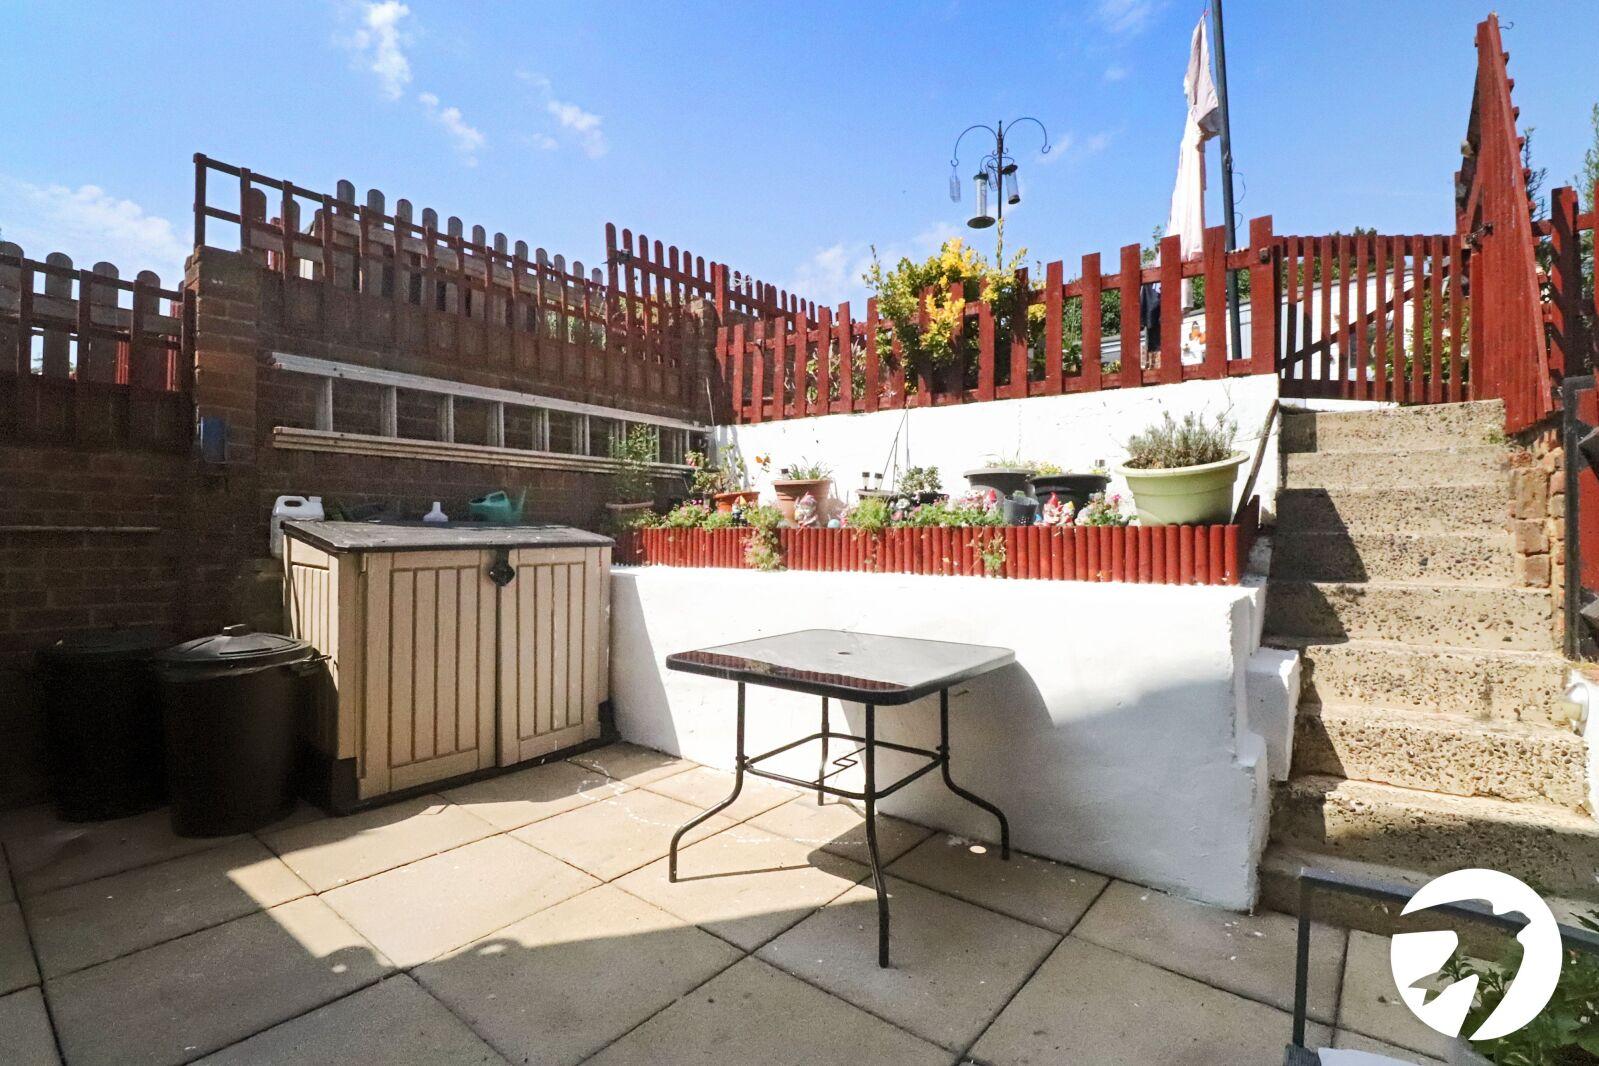
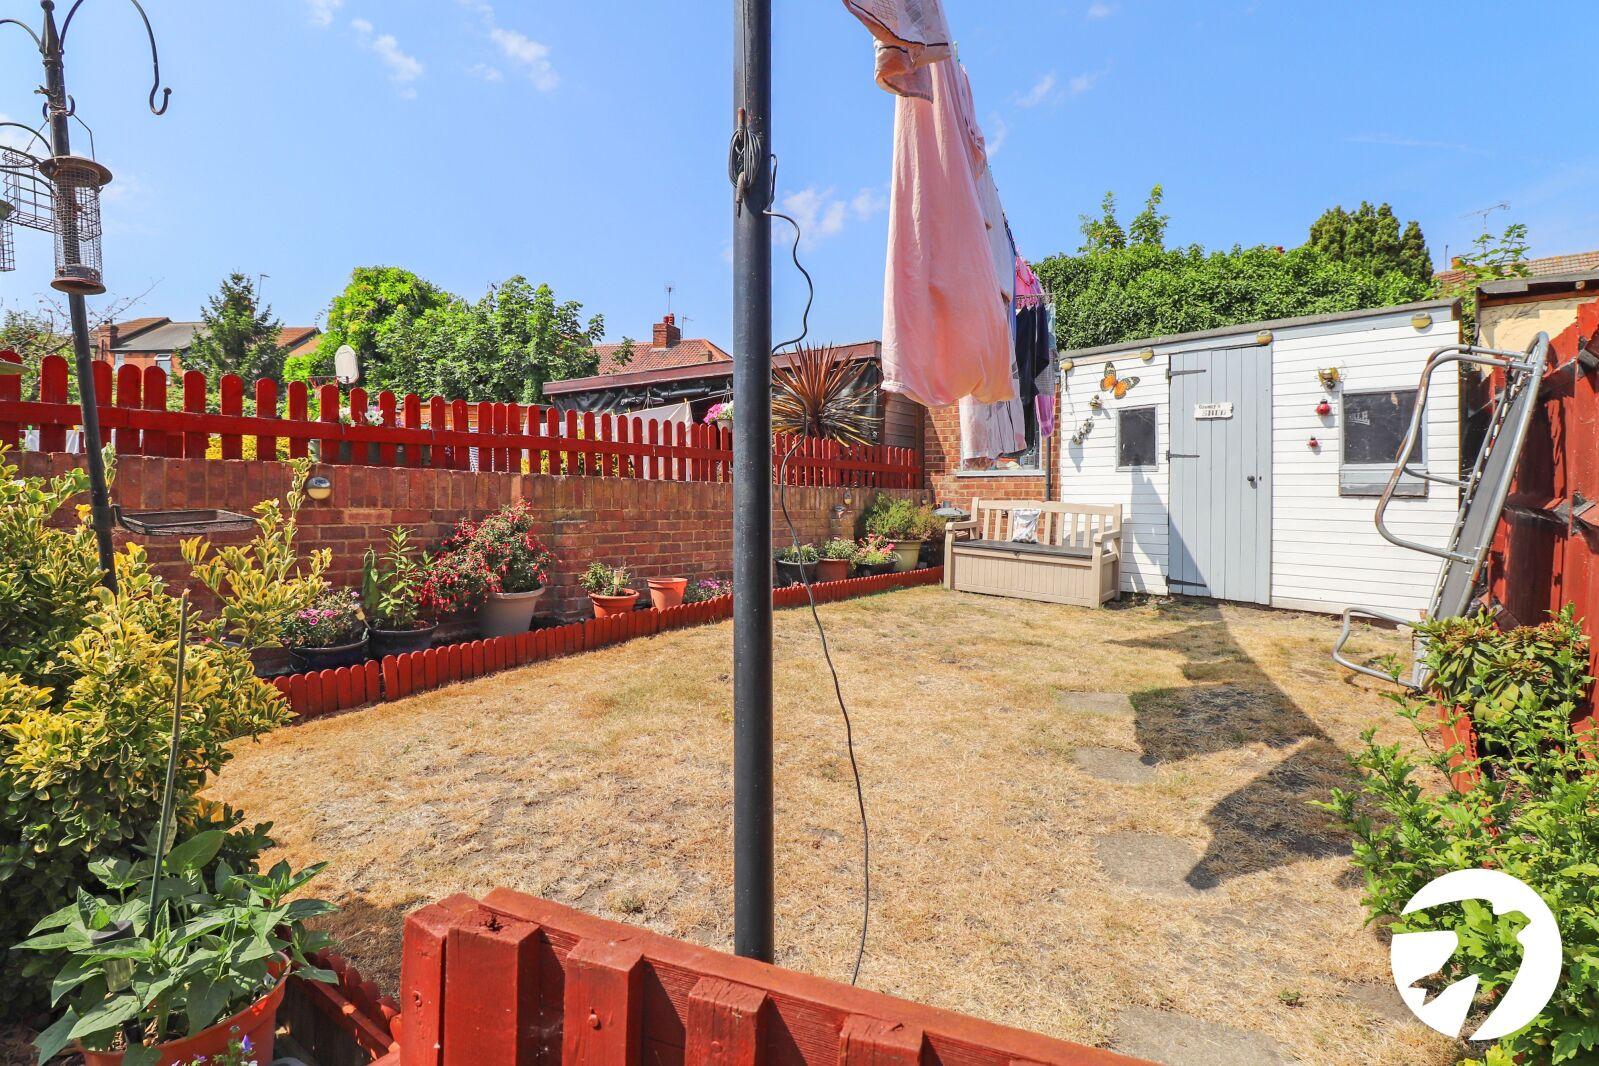
Externally, the property benefits from a private rear garden, offering an ideal space for outdoor entertaining, family activities or simply relaxing.
Milton Road enjoys a convenient location within easy reach of the shops, cafés and everyday amenities of Nuxley Village, while Belvedere Station provides regular services into London and convenient connections via Abbey Wood for the Elizabeth line. The area is also well served by local schools, parks and transport links, making this an excellent home for a wide range of buyers.
- Three bedrooms
- 22'5 x 11'5 Through Lounge
- 15'7 x 9'9 Kitchen
- First floor four piece bathroom
- A must view
- Ideal home for first-time buyers
Rooms
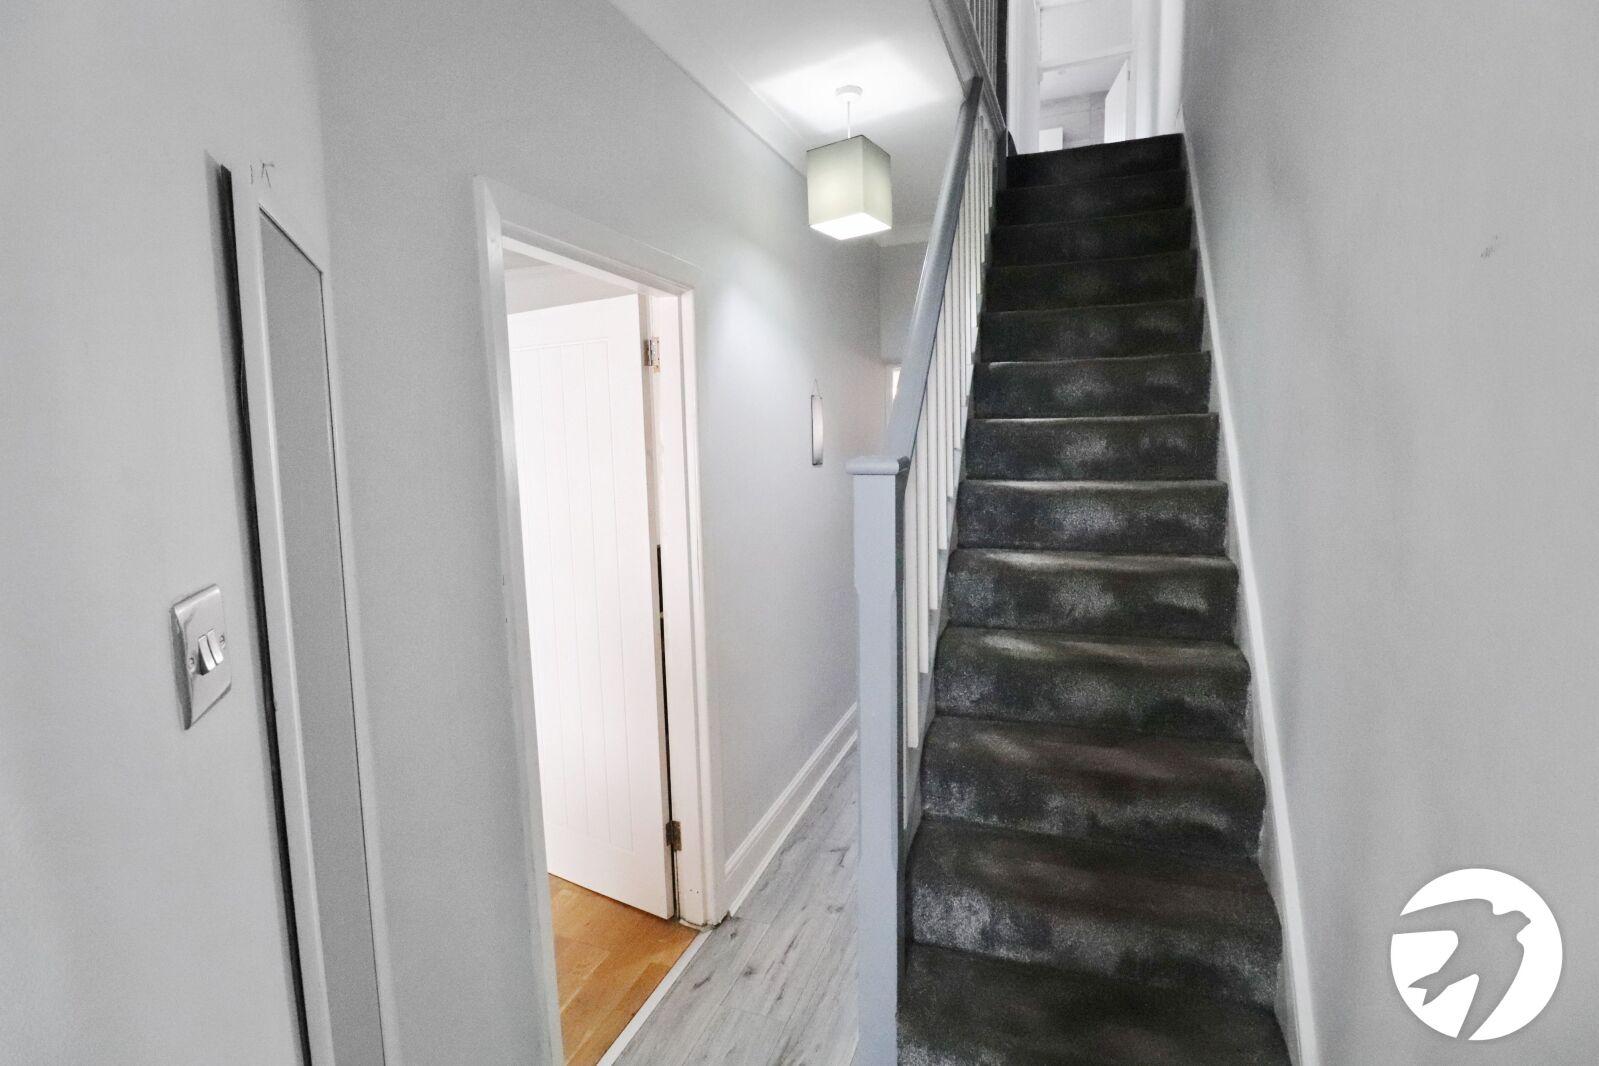
Entrance HallUPVC door to front with frosted panes, radiator, understairs cupboard, wood laminate flooring
Through lounge 6.83m x 3.48mDouble glazed bay window to front, radiator, wood laminate flooring, door to utility room
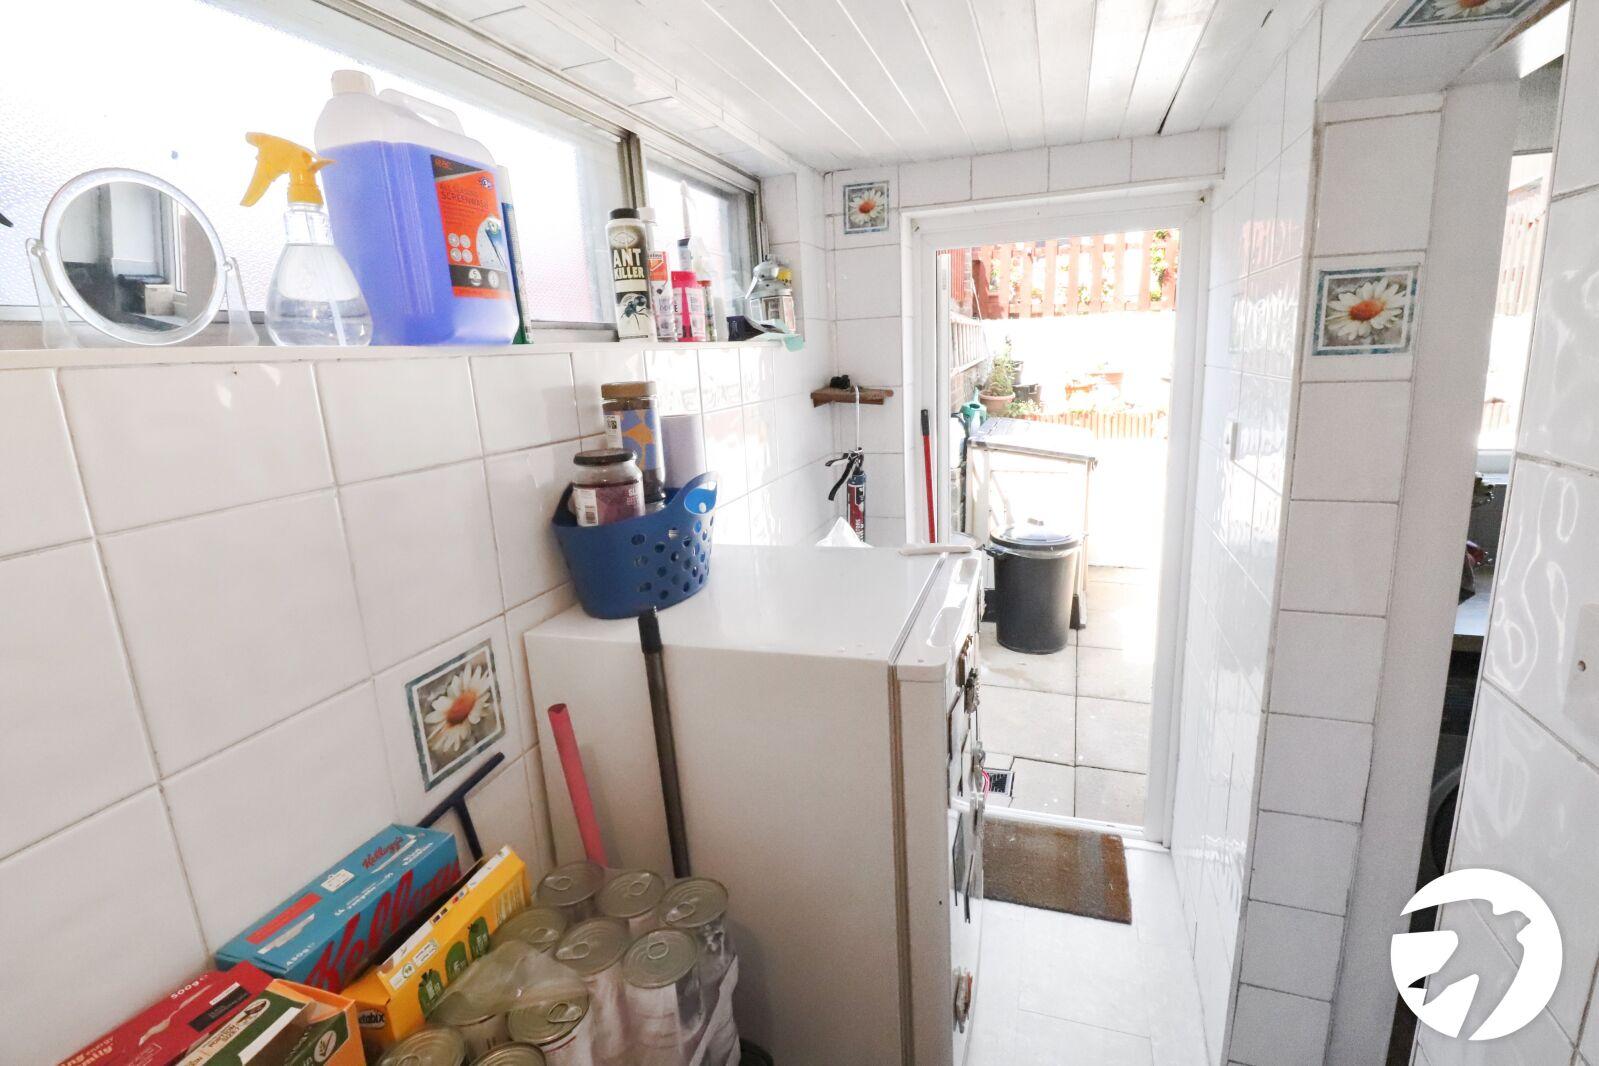
Utility Room 4.62m x 1.07mUPVC half double glazed door to rear, secondary glazed window to side, space for fridge/freezer, tiled floor
Kitchen 4.75m x 2.97mDouble glazed window to rear, wall and base units with work surfaces above, stainless steel double bowel sink unit with mixer tap, oven, grill, four ring gas hob, extractor, space for washing machine and tumble dryer, breakfast bar, combi boiler, part tiled walls, LVT flooring, open to utility room
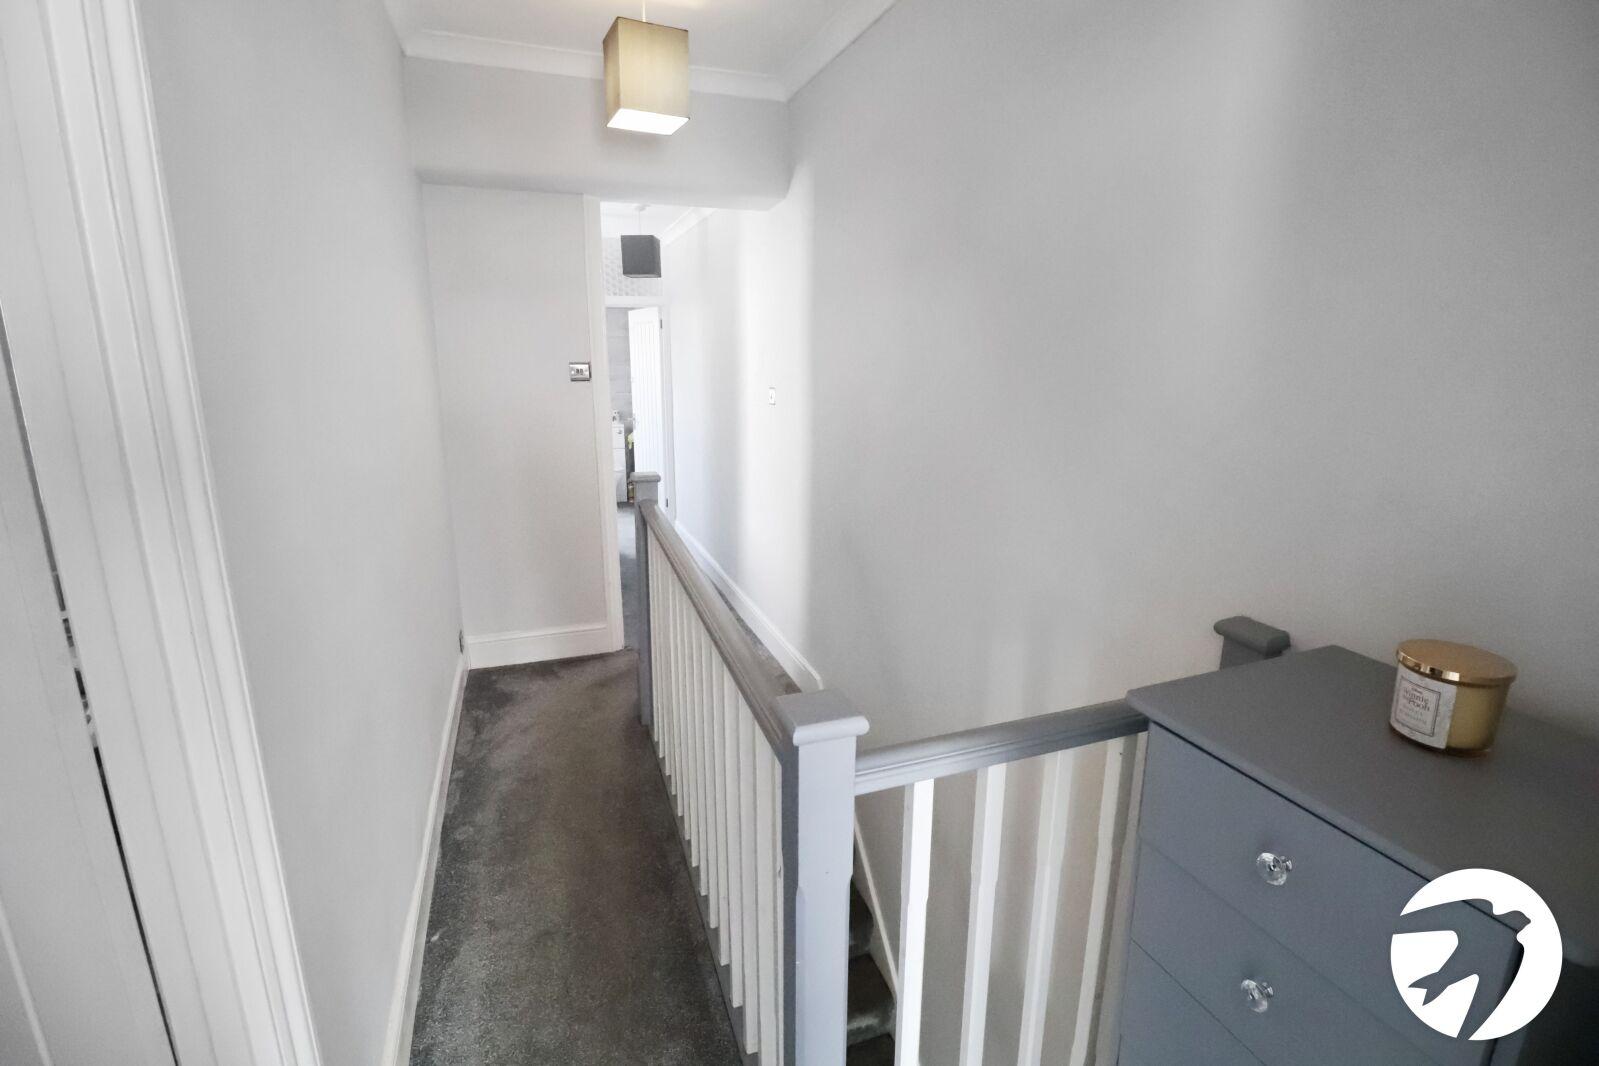
LandingCarpet, access to loft
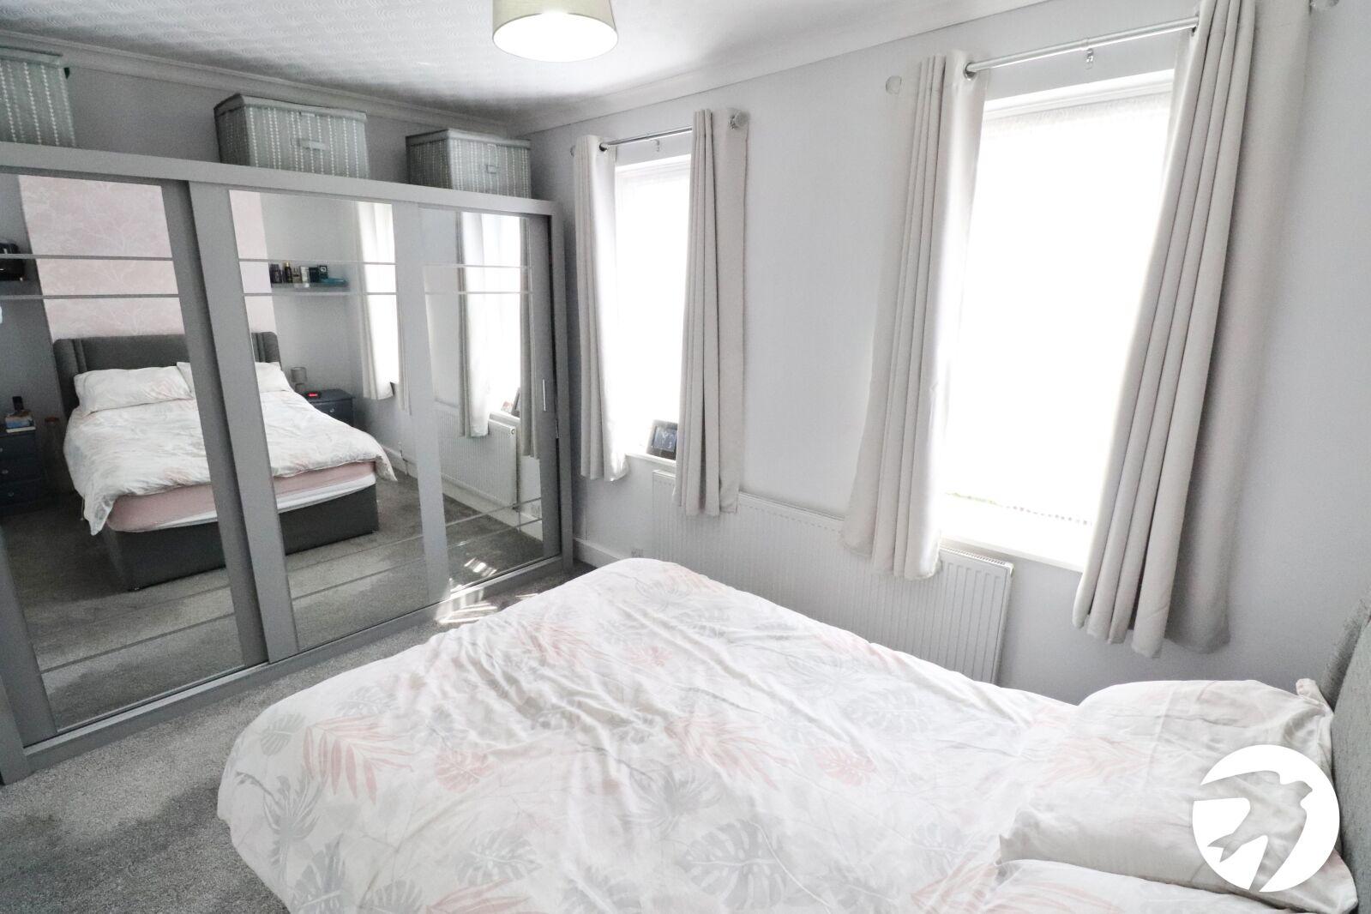
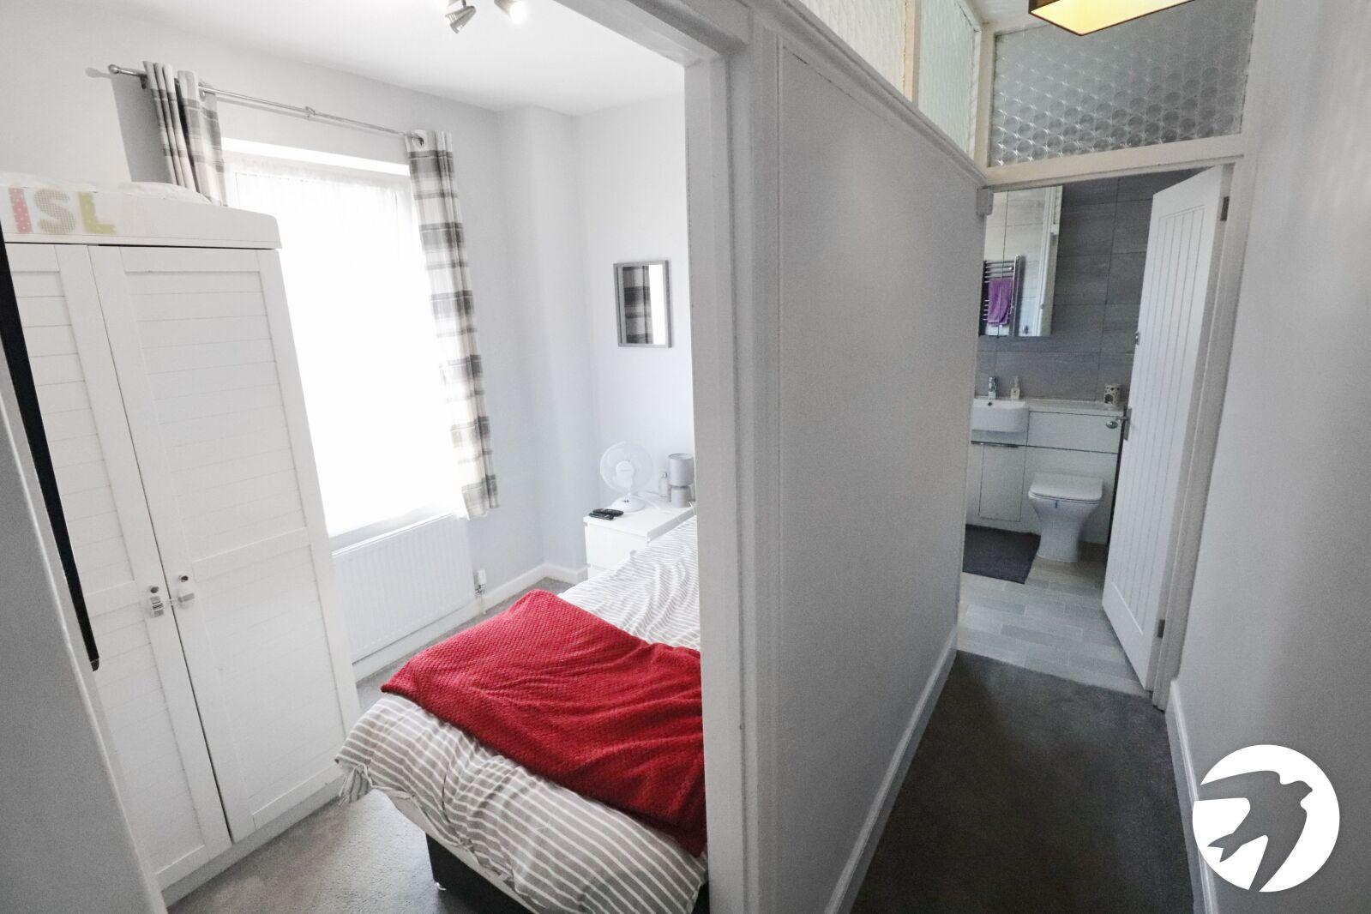
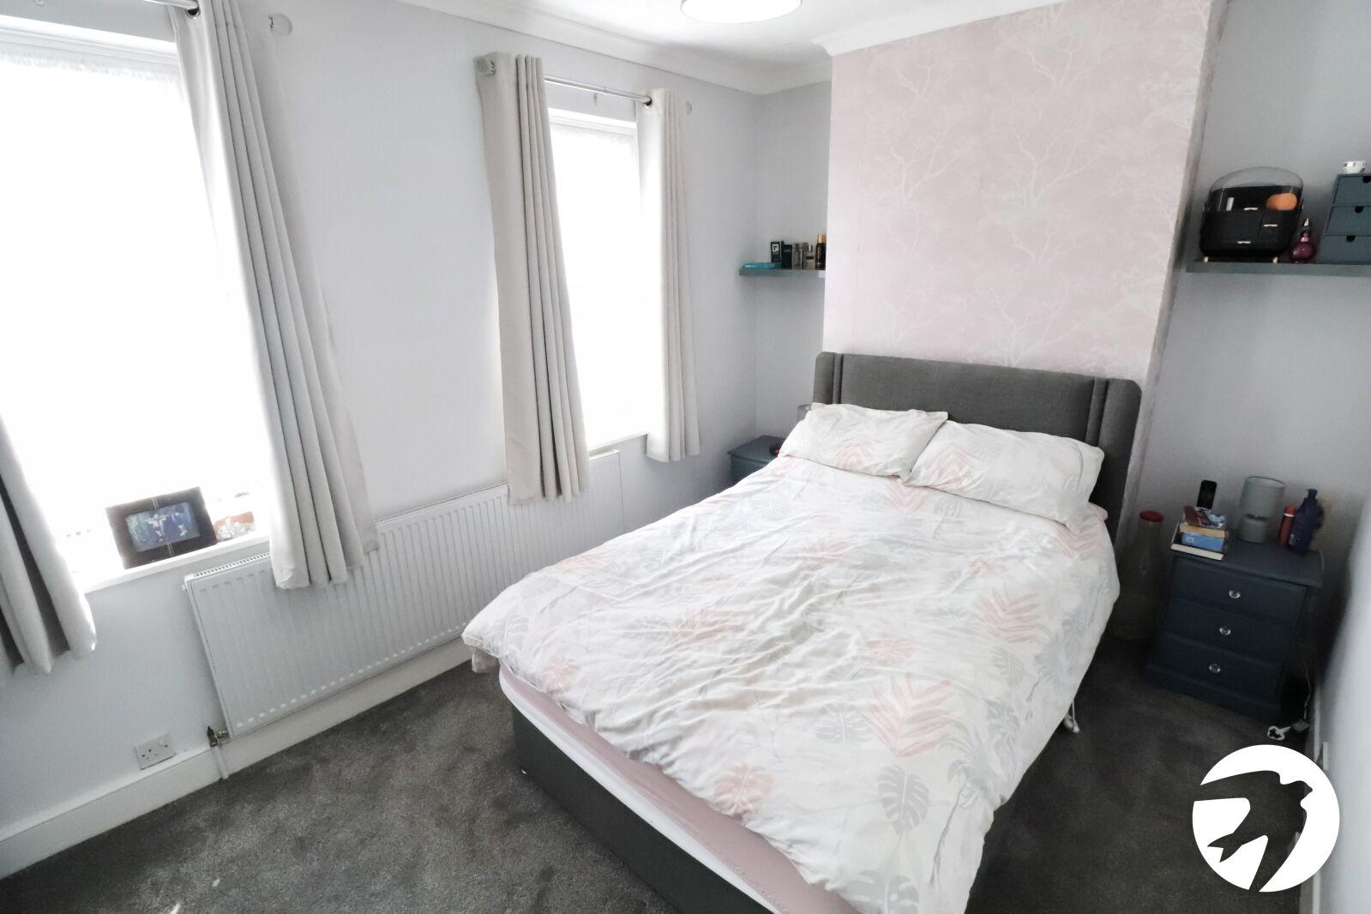
Bedroom 1 4.32m x 2.92mTwo double glazed windows to front, radiator, carpet
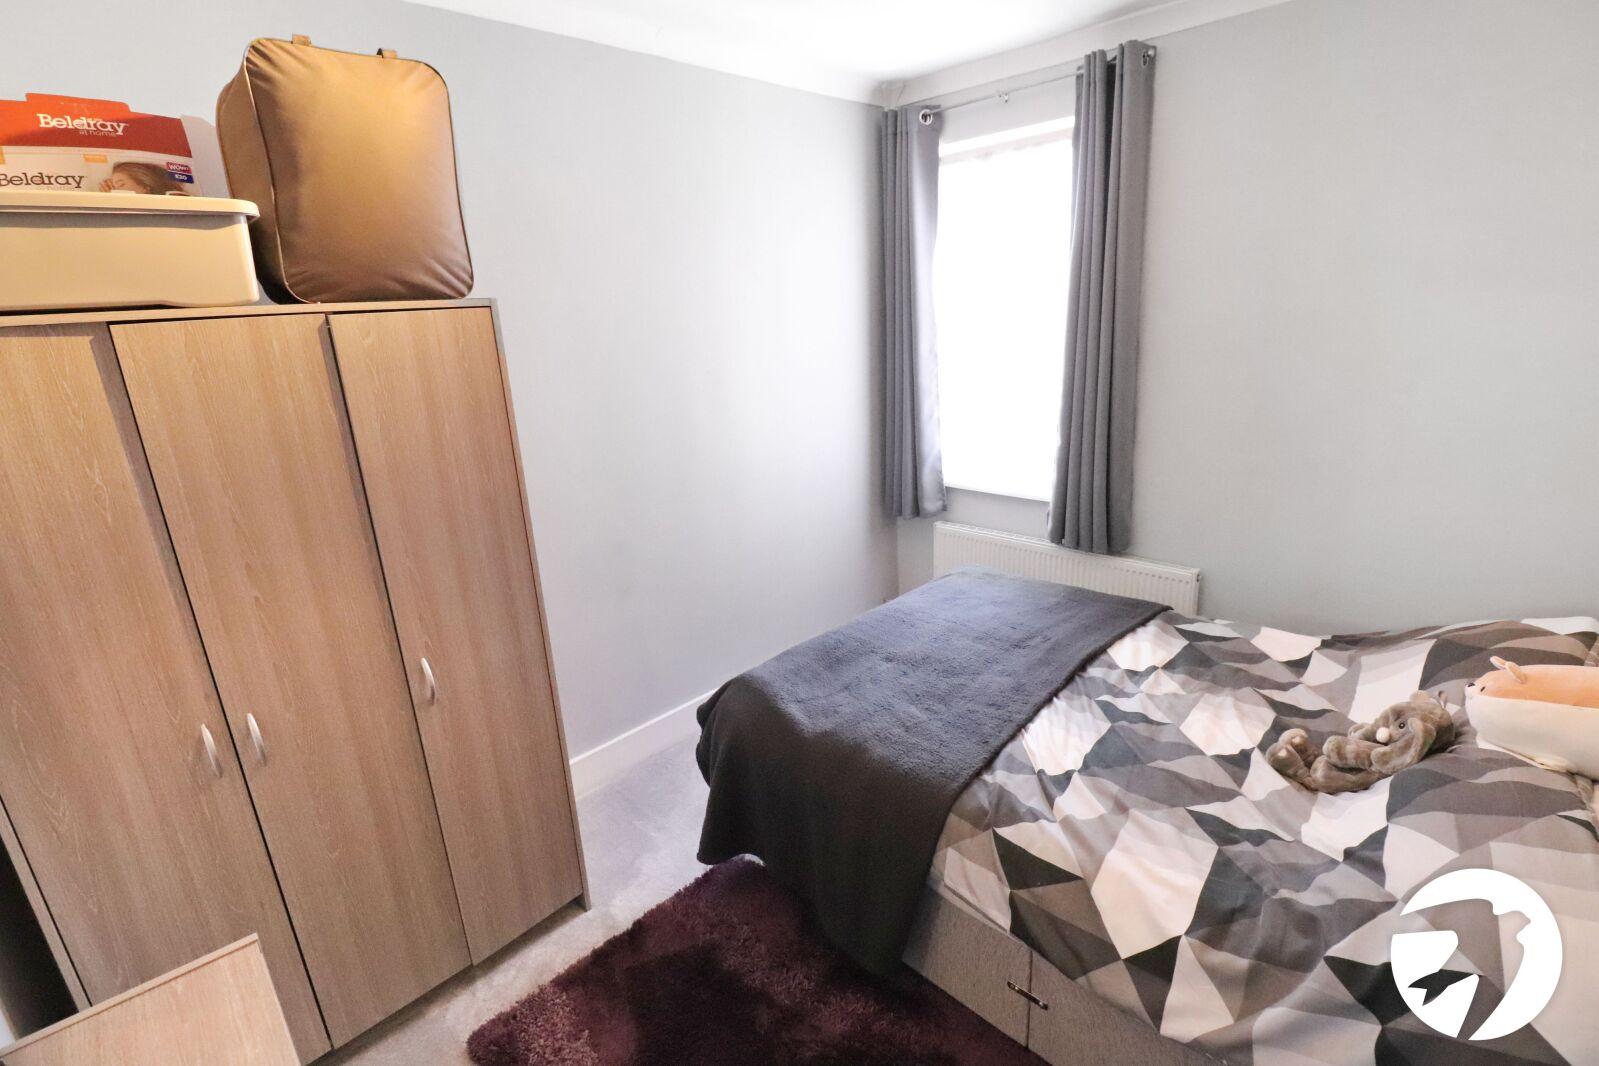
Bedroom2 3.25m x 2.64mDouble glazed window to rear, radiator, carpet
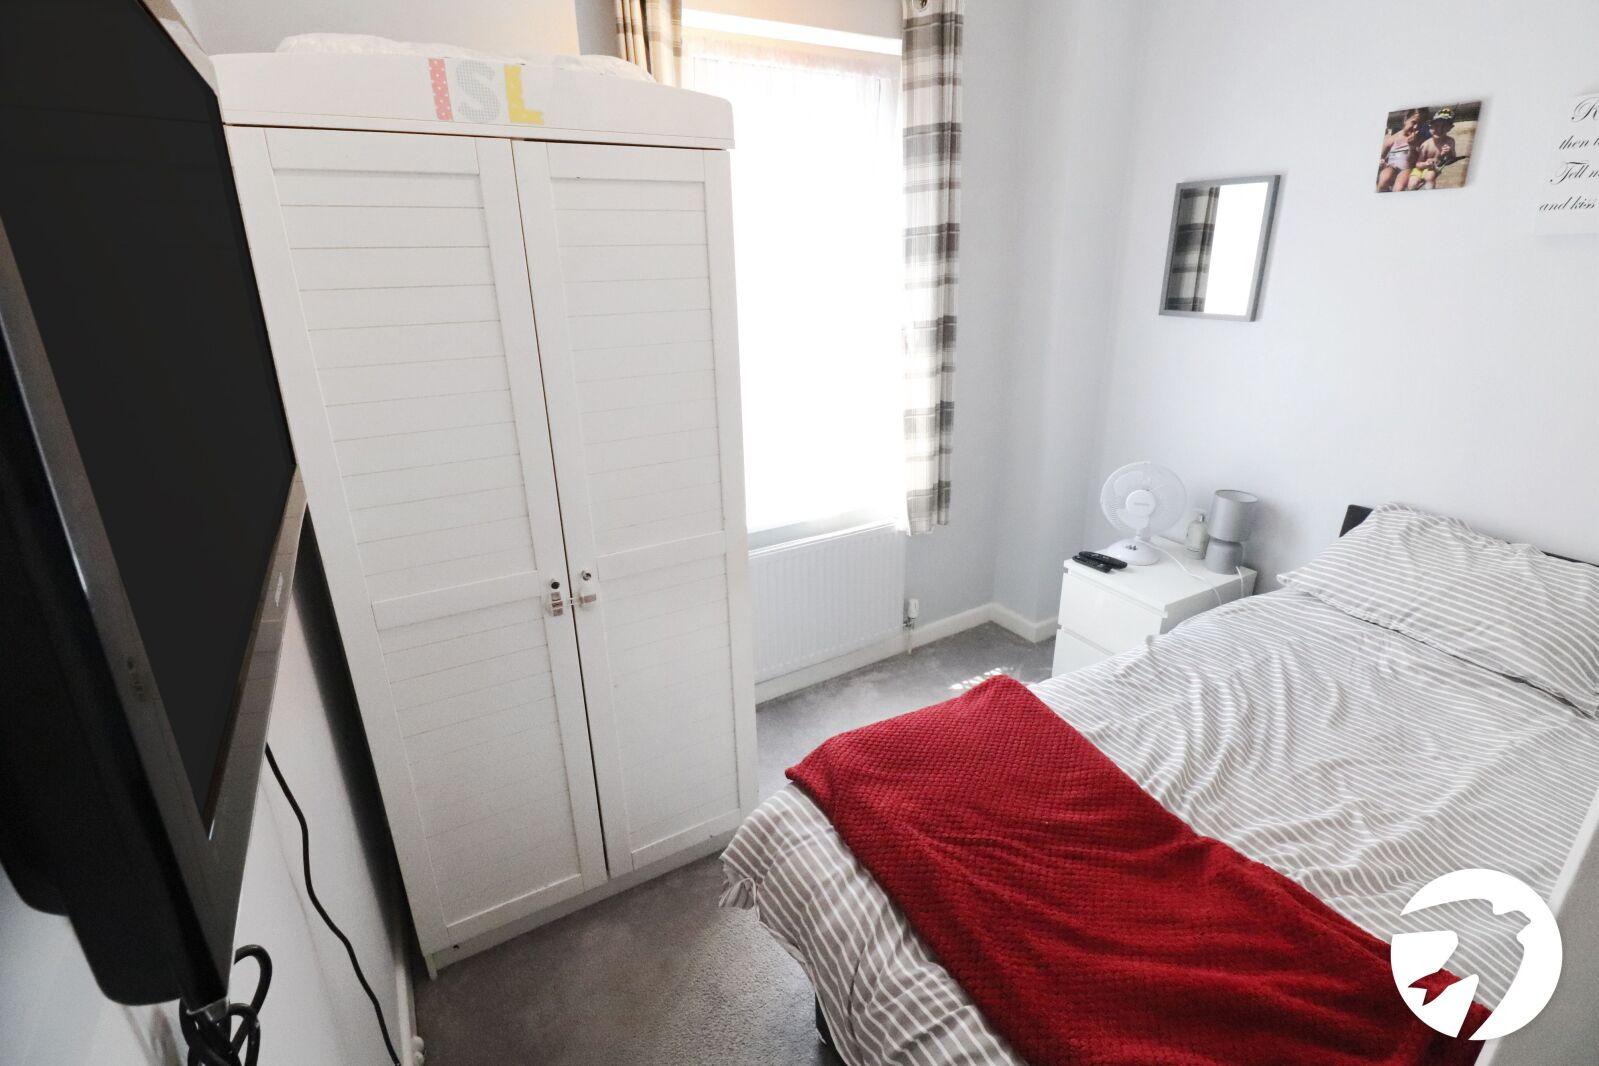
Bedroom 3 2.64m x 2.18mDouble glazed window to side, radiator, carpet
BathroomFrosted double glazed window to rear, panelled bath with mixer tap and shower attachment, shower cubicle, vanity wash hand basin, concealed cistern WC, heated towel rail, tiled walls, vinyl flooring
GardenPatio area, steps upto to lawn with planted borders, shed, outside tap