Property Description
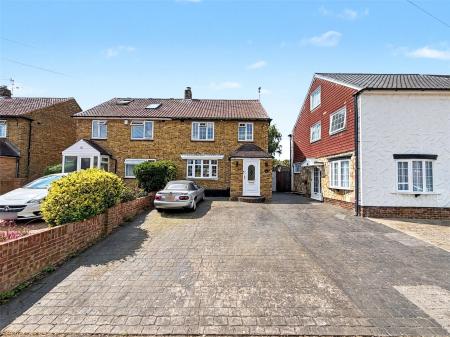
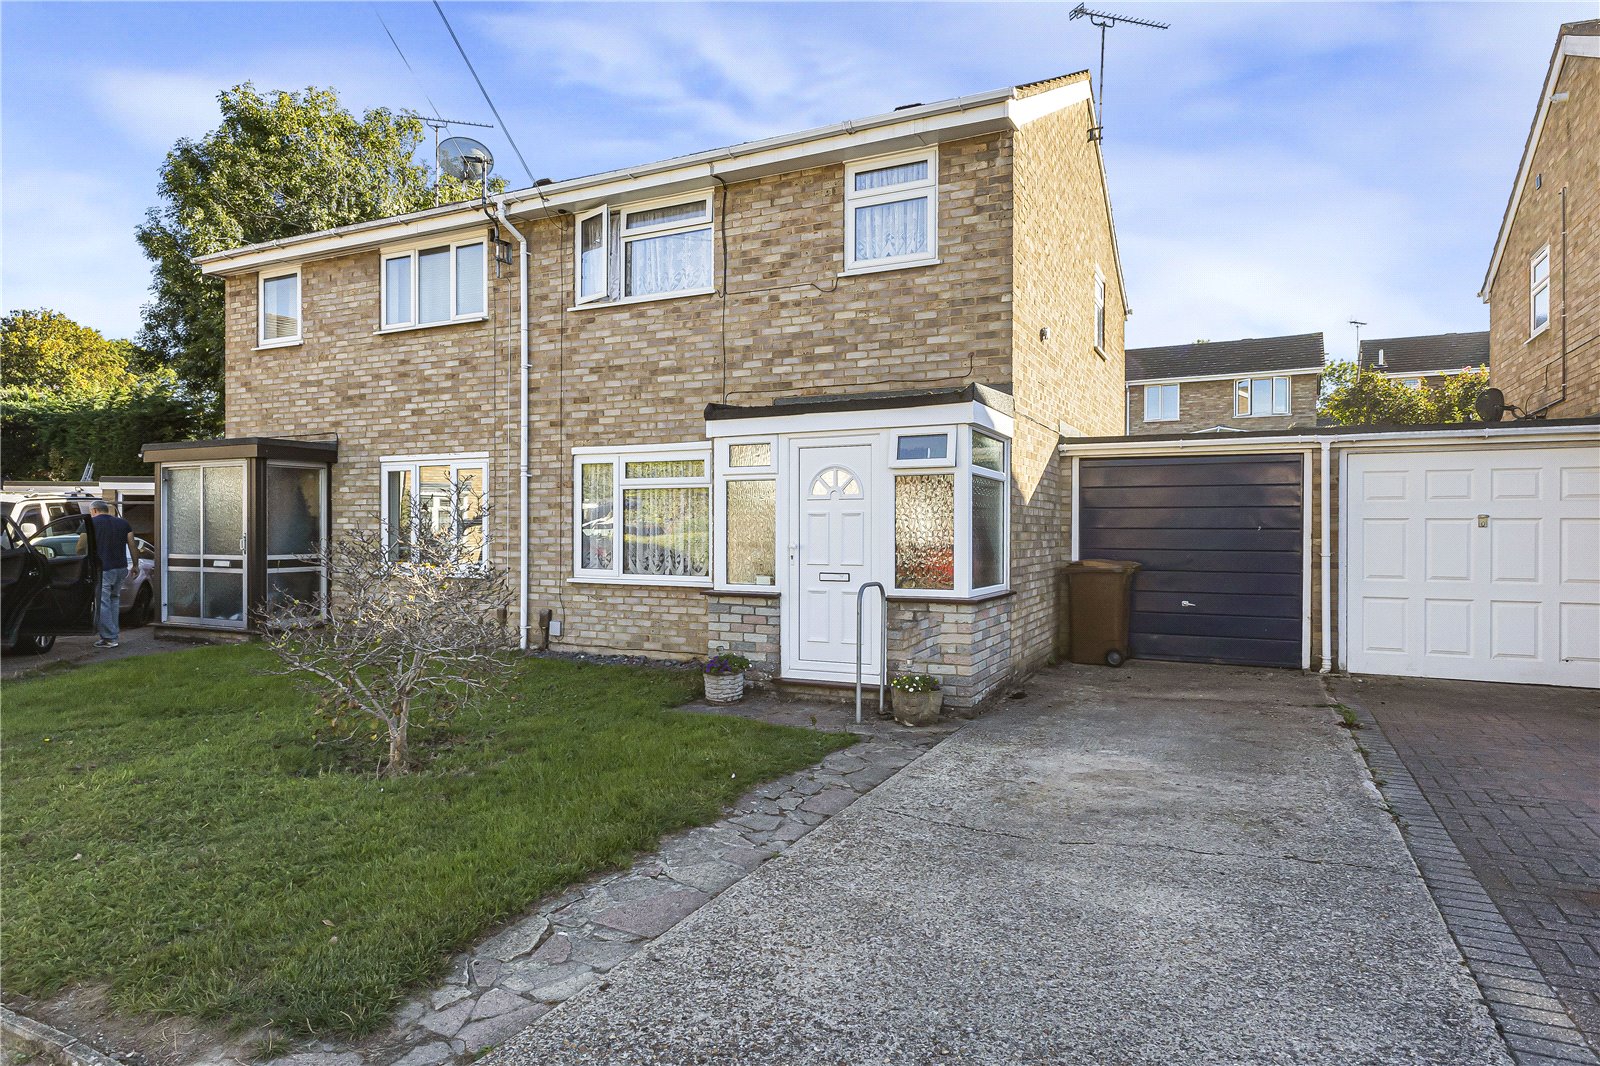
Robinson Michael & Jackson are delighted to present this three-bedroom semi-detached property, situated in a desirable part of Rainham, on Moor Park Close.
Ideal for buyers looking to put their own stamp on a property, this home offers excellent potential and would make a fantastic family home.
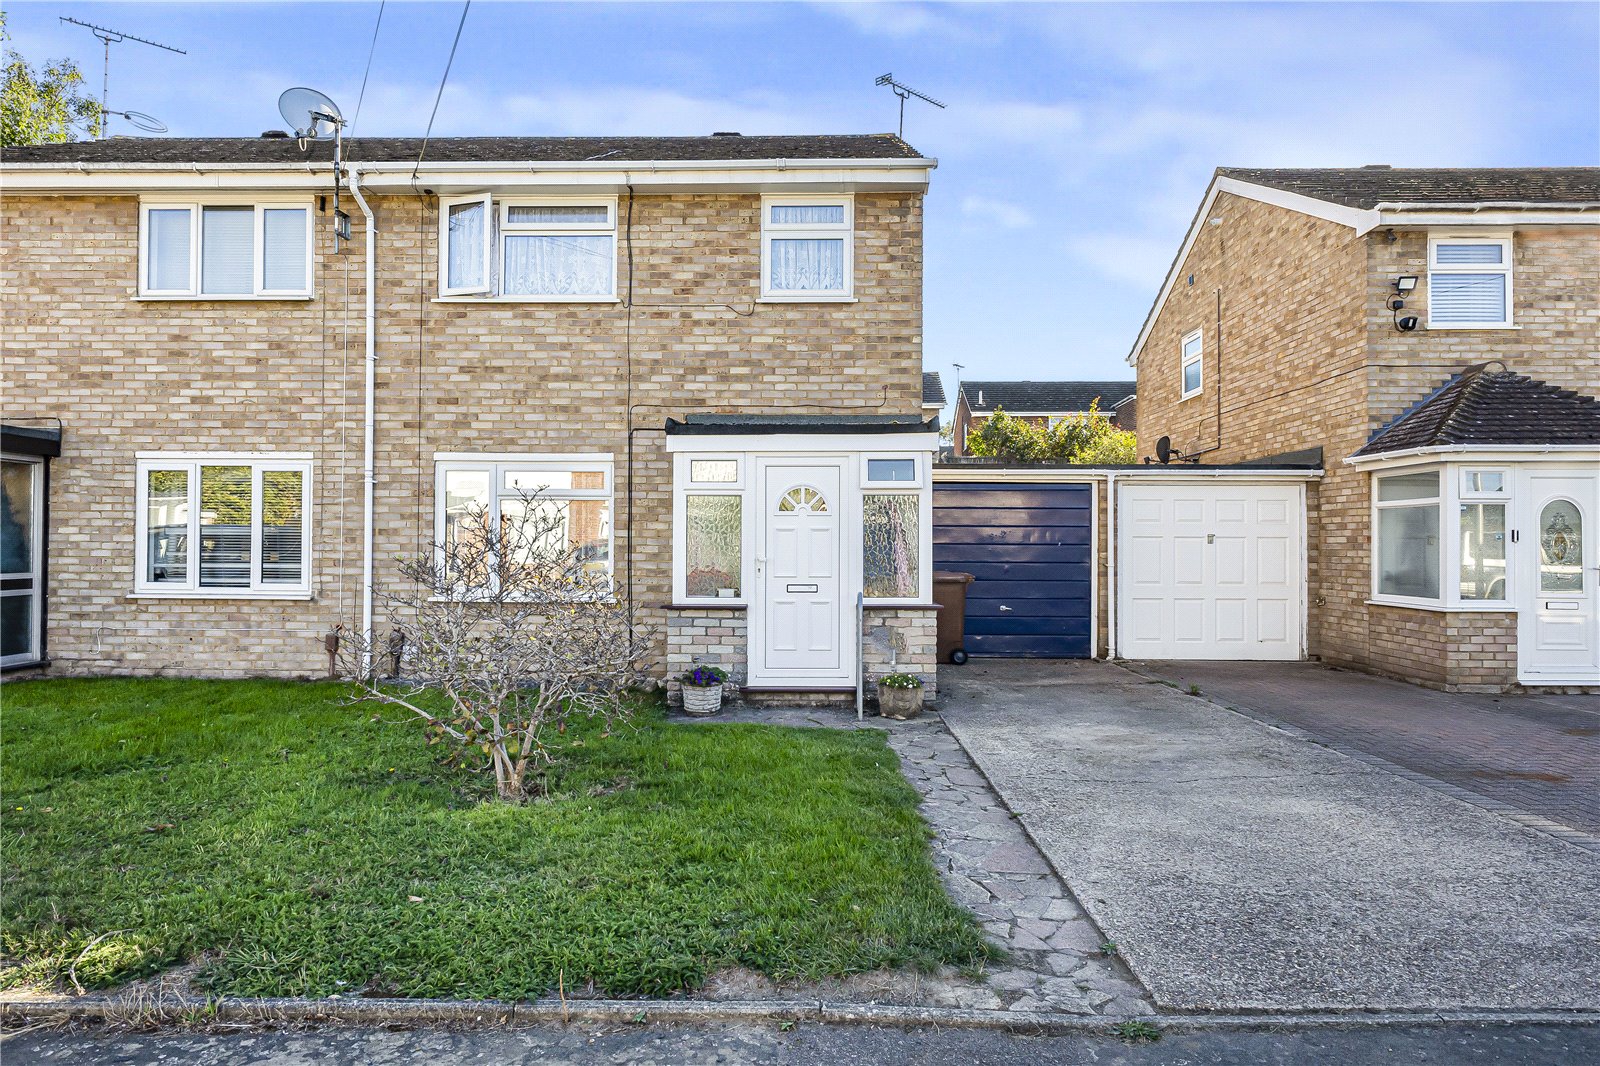
Externally, the property benefits from off-road parking to the front for two cars, along with a garage to the side with electricity for added convenience.
Conveniently located close to a range of local amenities and just 0.7 miles from Rainham train station, the property is well positioned for commuters and families alike.
Viewing is highly recommended to appreciate the potential this property has to offer.
- 973 Square Feet
- Ideal for buyers looking to put their own stamp on a property
- Garage to the side with electricity for added convenience
- Off-road parking to the front for two cars
- Situated in a desirable part of Rainham, close to a range of local amenities
- Just 0.7 miles from Rainham train station
- Viewing highly recommended
Rooms
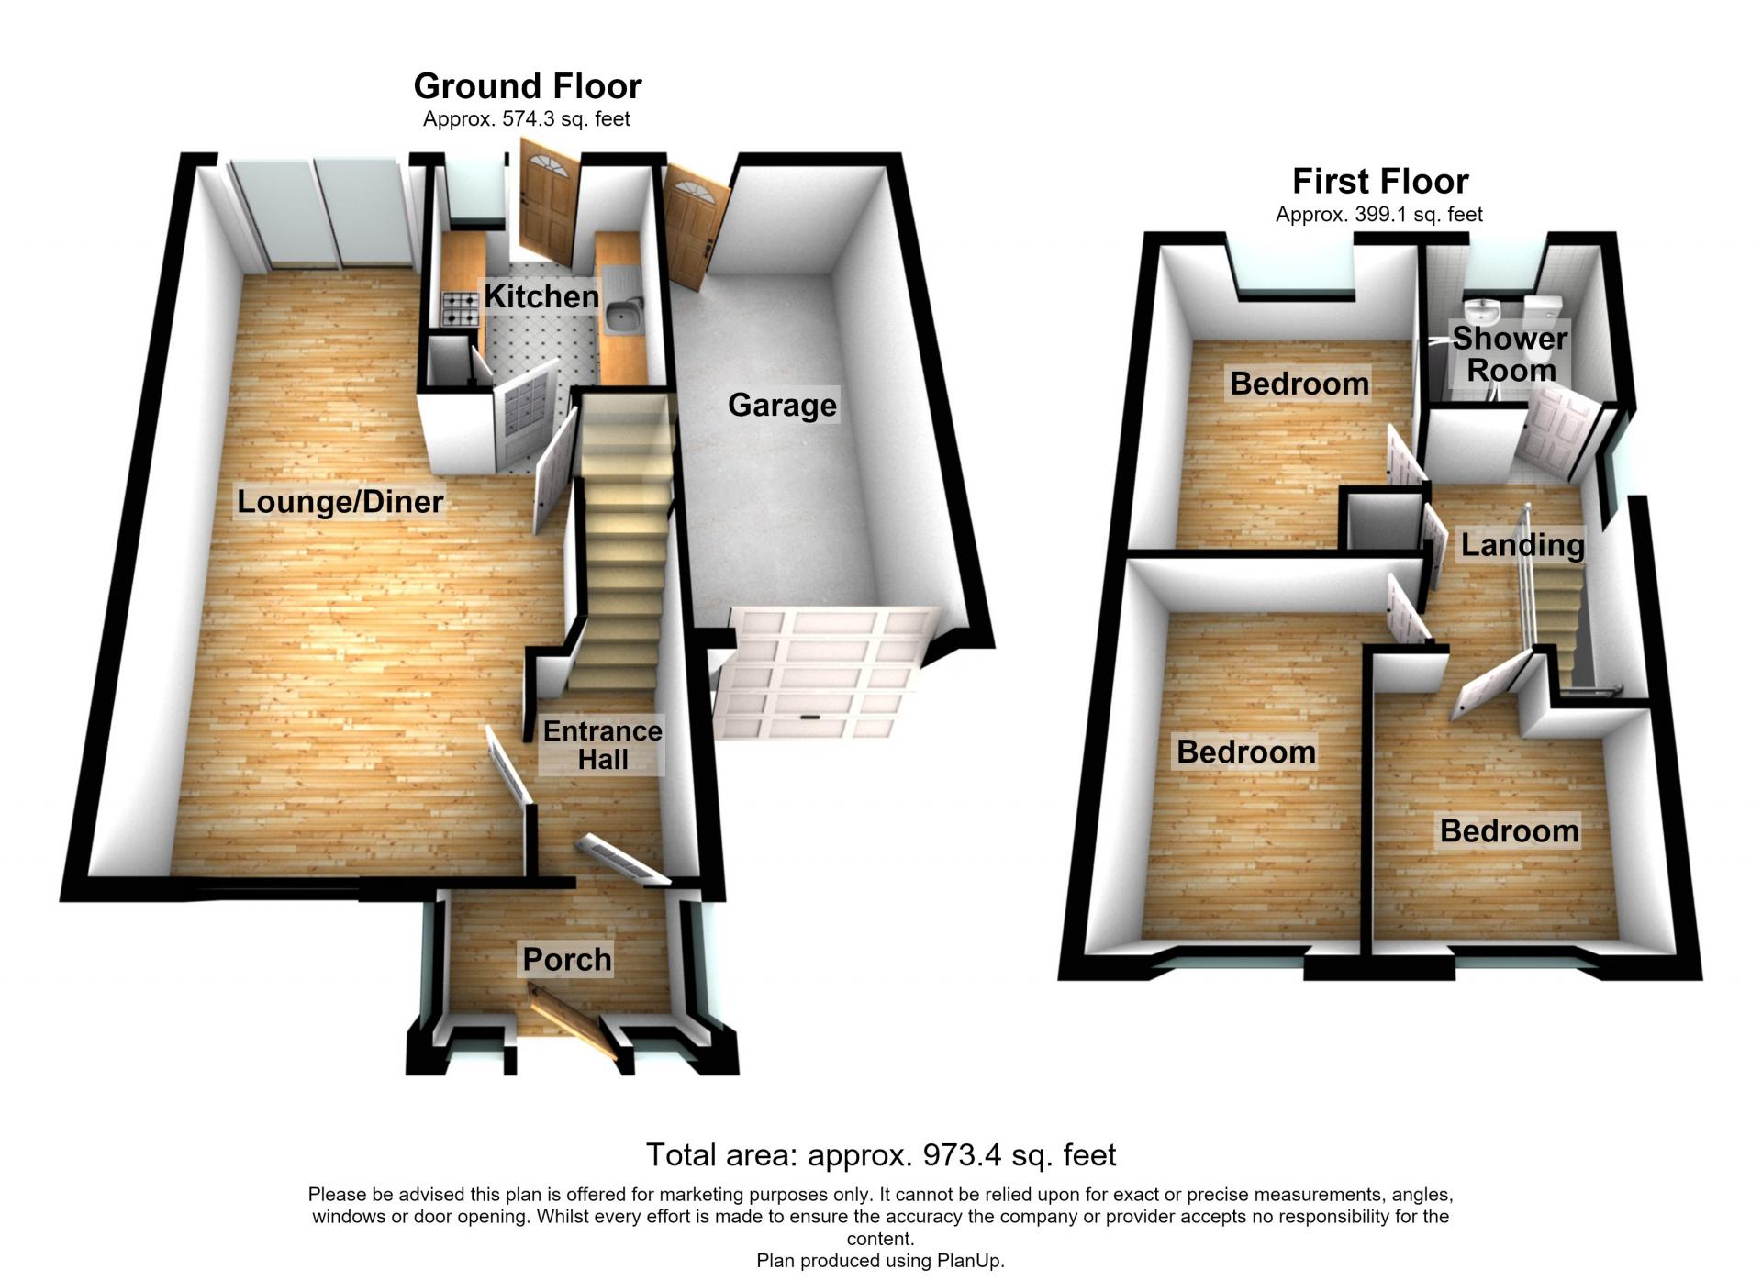
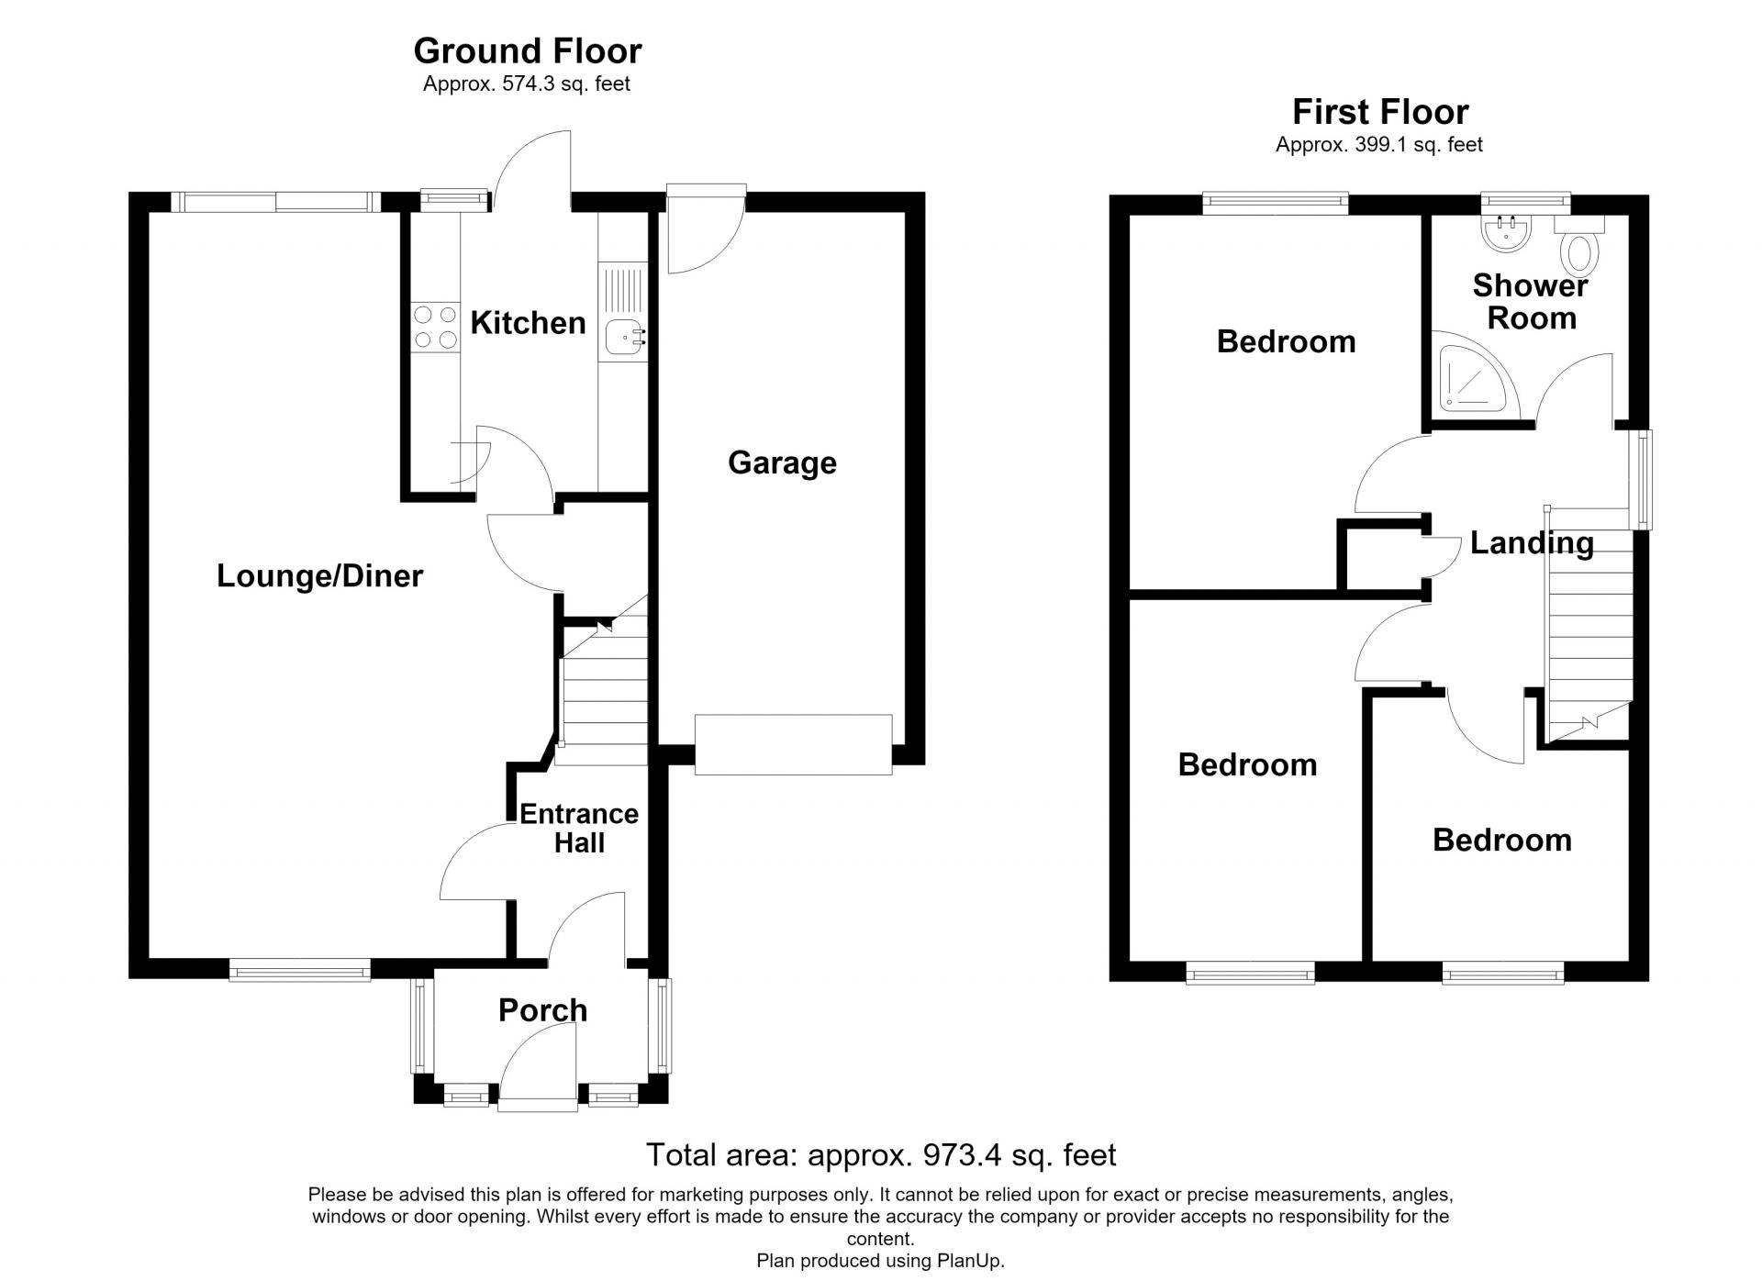
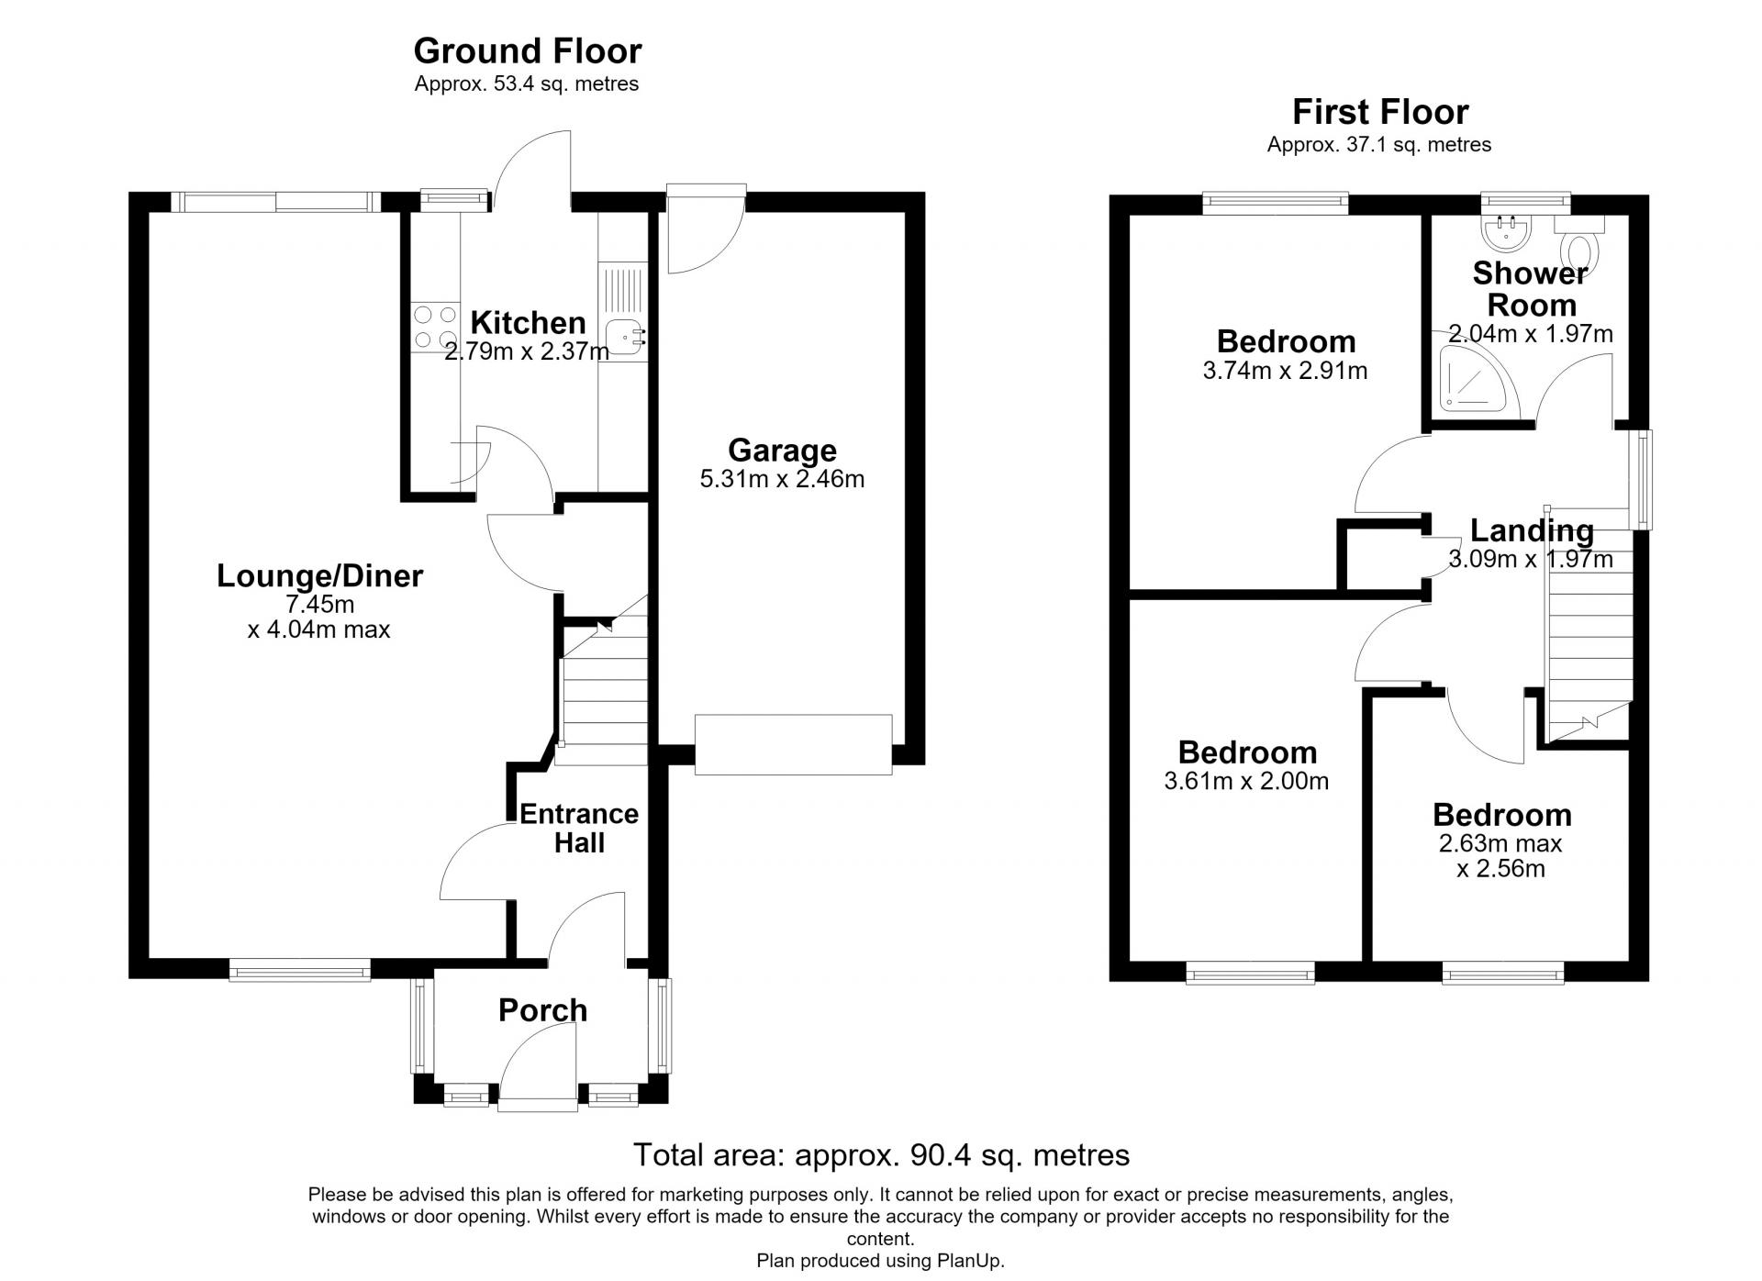
Entrance Porch 2.03m x 1.1mDouble glazed window and door to front. Double glazed window to side. Carpet.
Entrance Hall 1.73m x 1.27mDouble glazed door to front. Carpeted stairs to first floor. Carpet. Radiator.
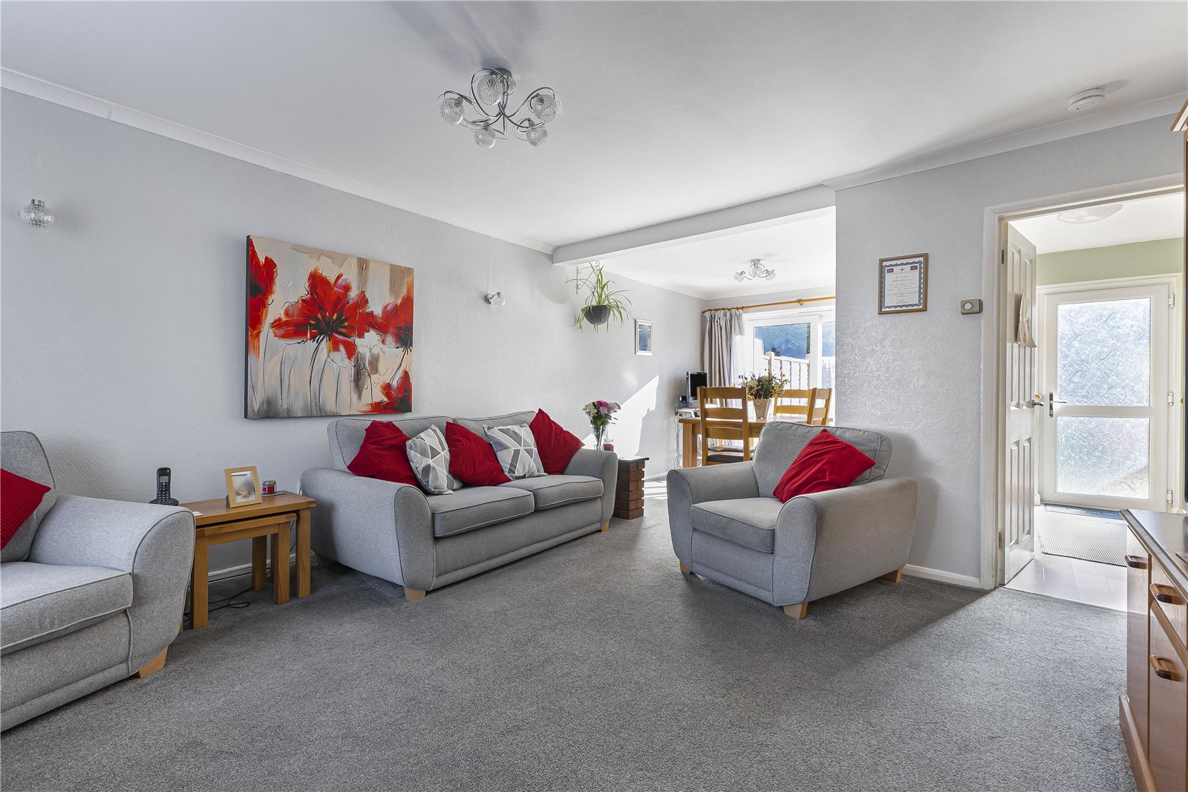
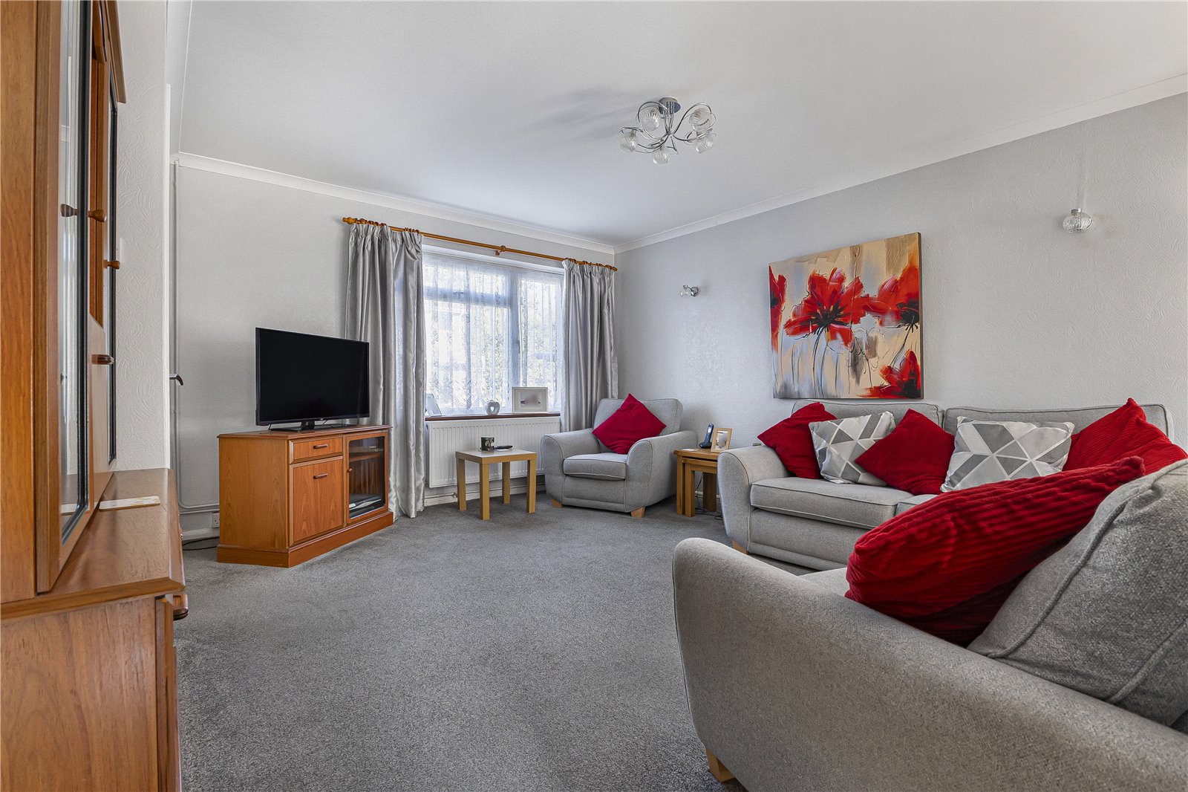
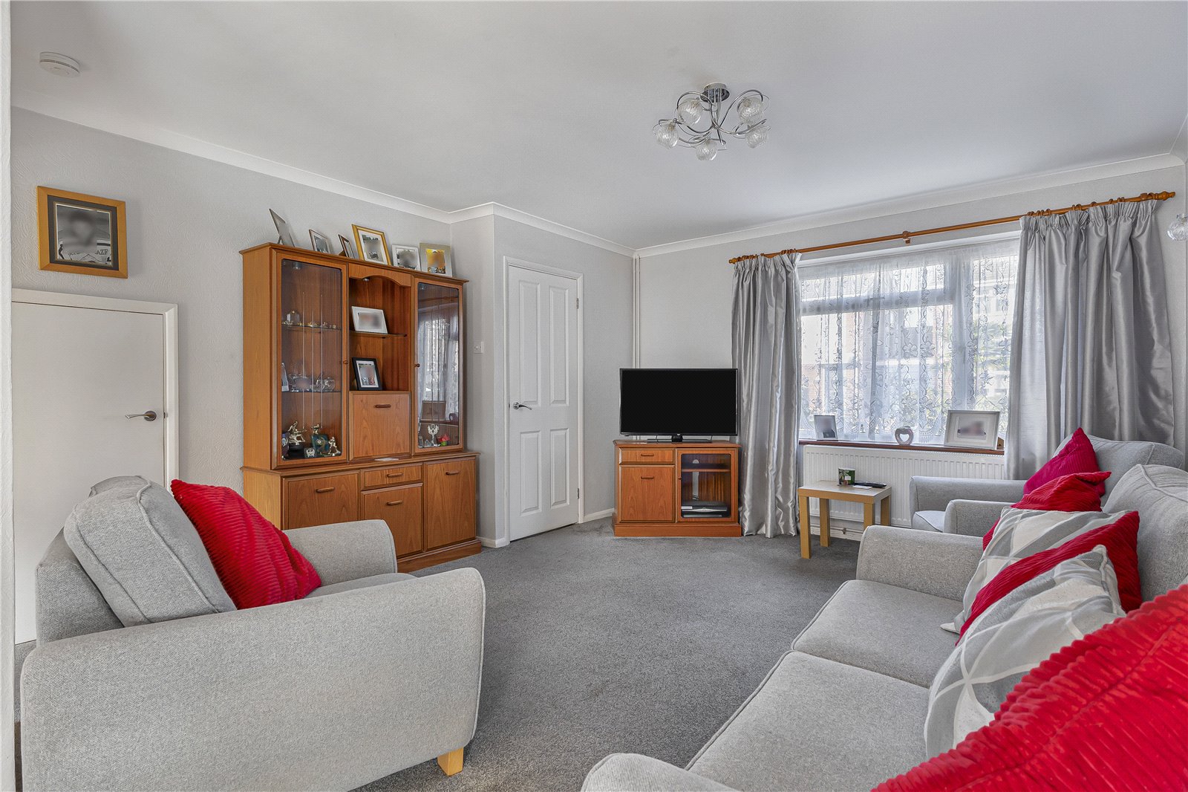
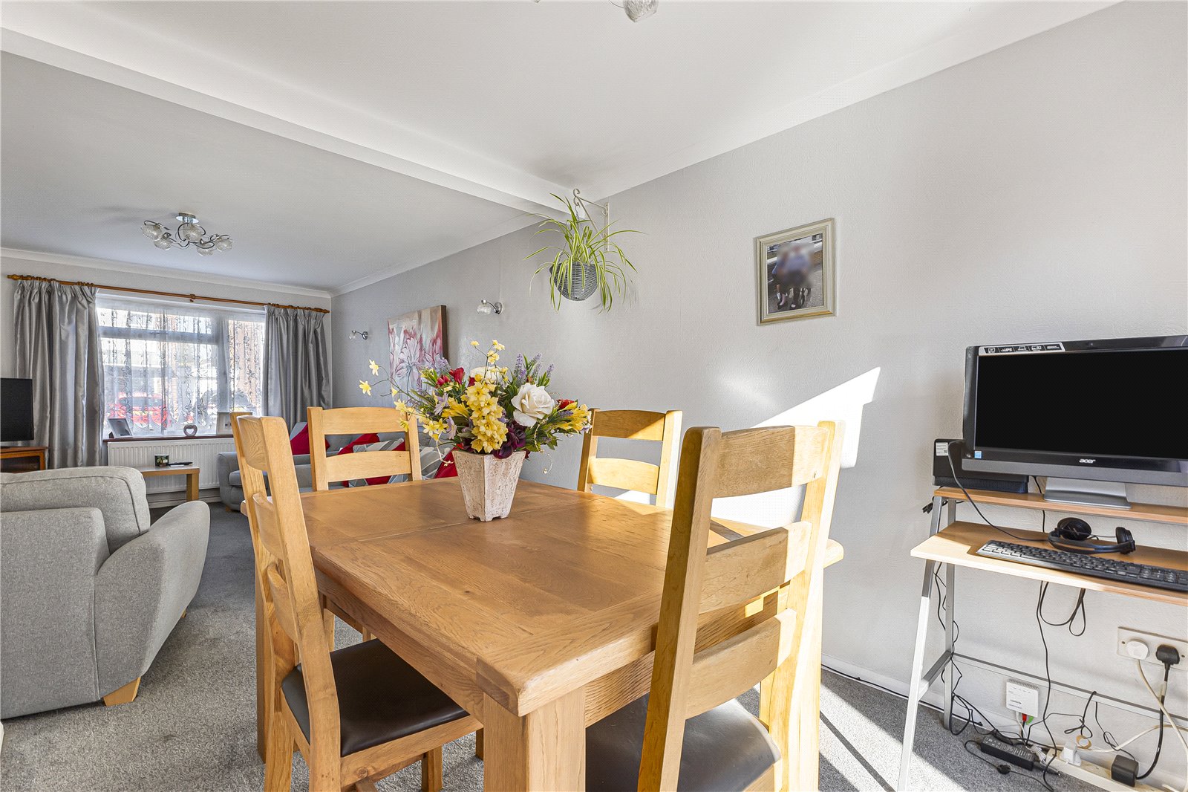
Lounge 4.3m x 4.01mDouble glazed window to front. Understairs storage housing the fuse board and electric meter. Carpet. Radiator.
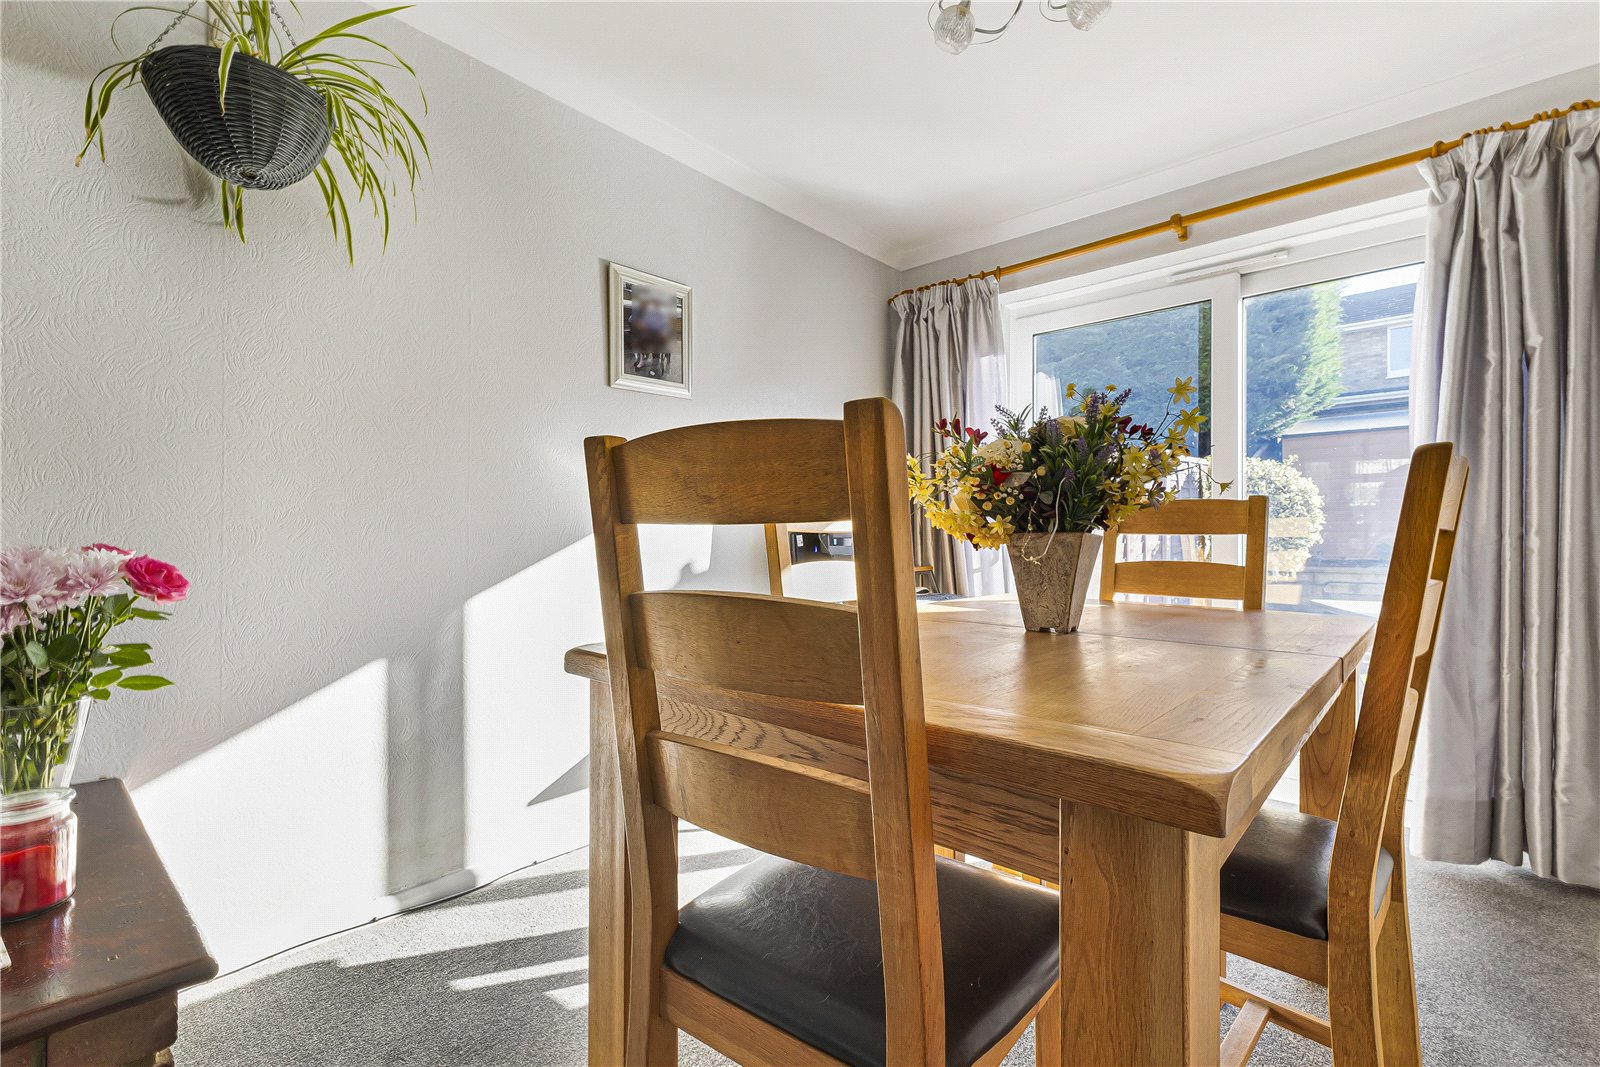
Dining Room 2.82m x 2.44mDouble glazed sliding door to rear. Carpet. Radiator.
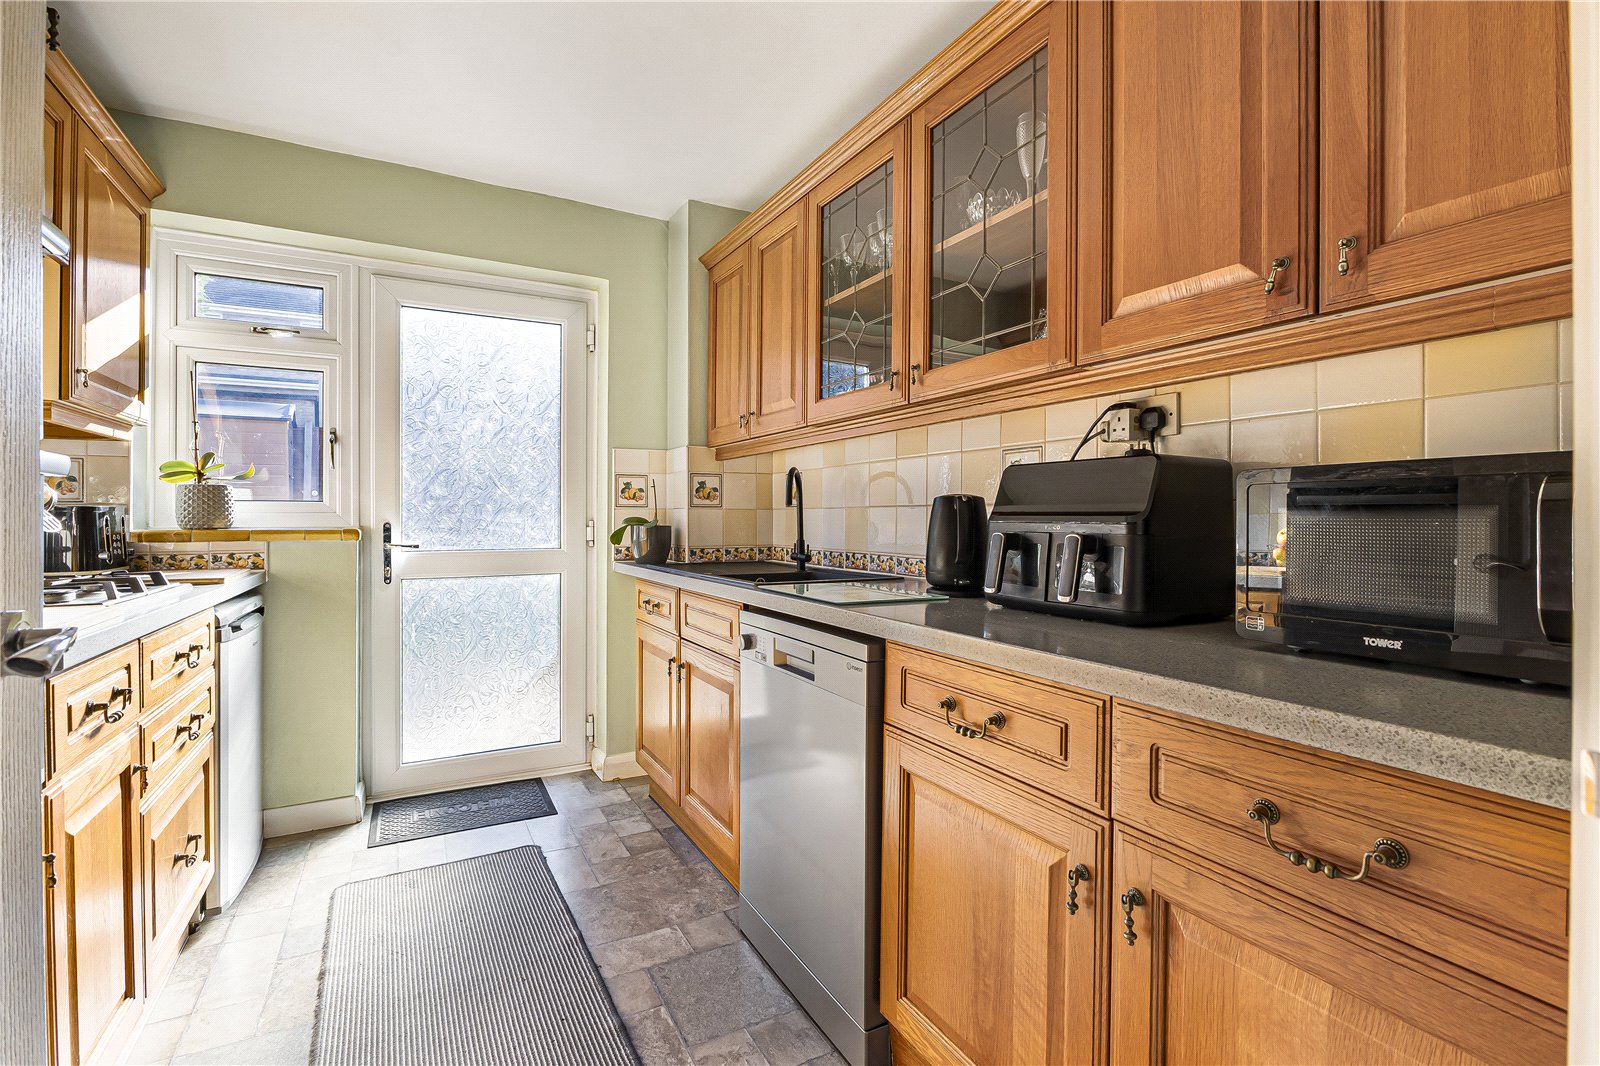
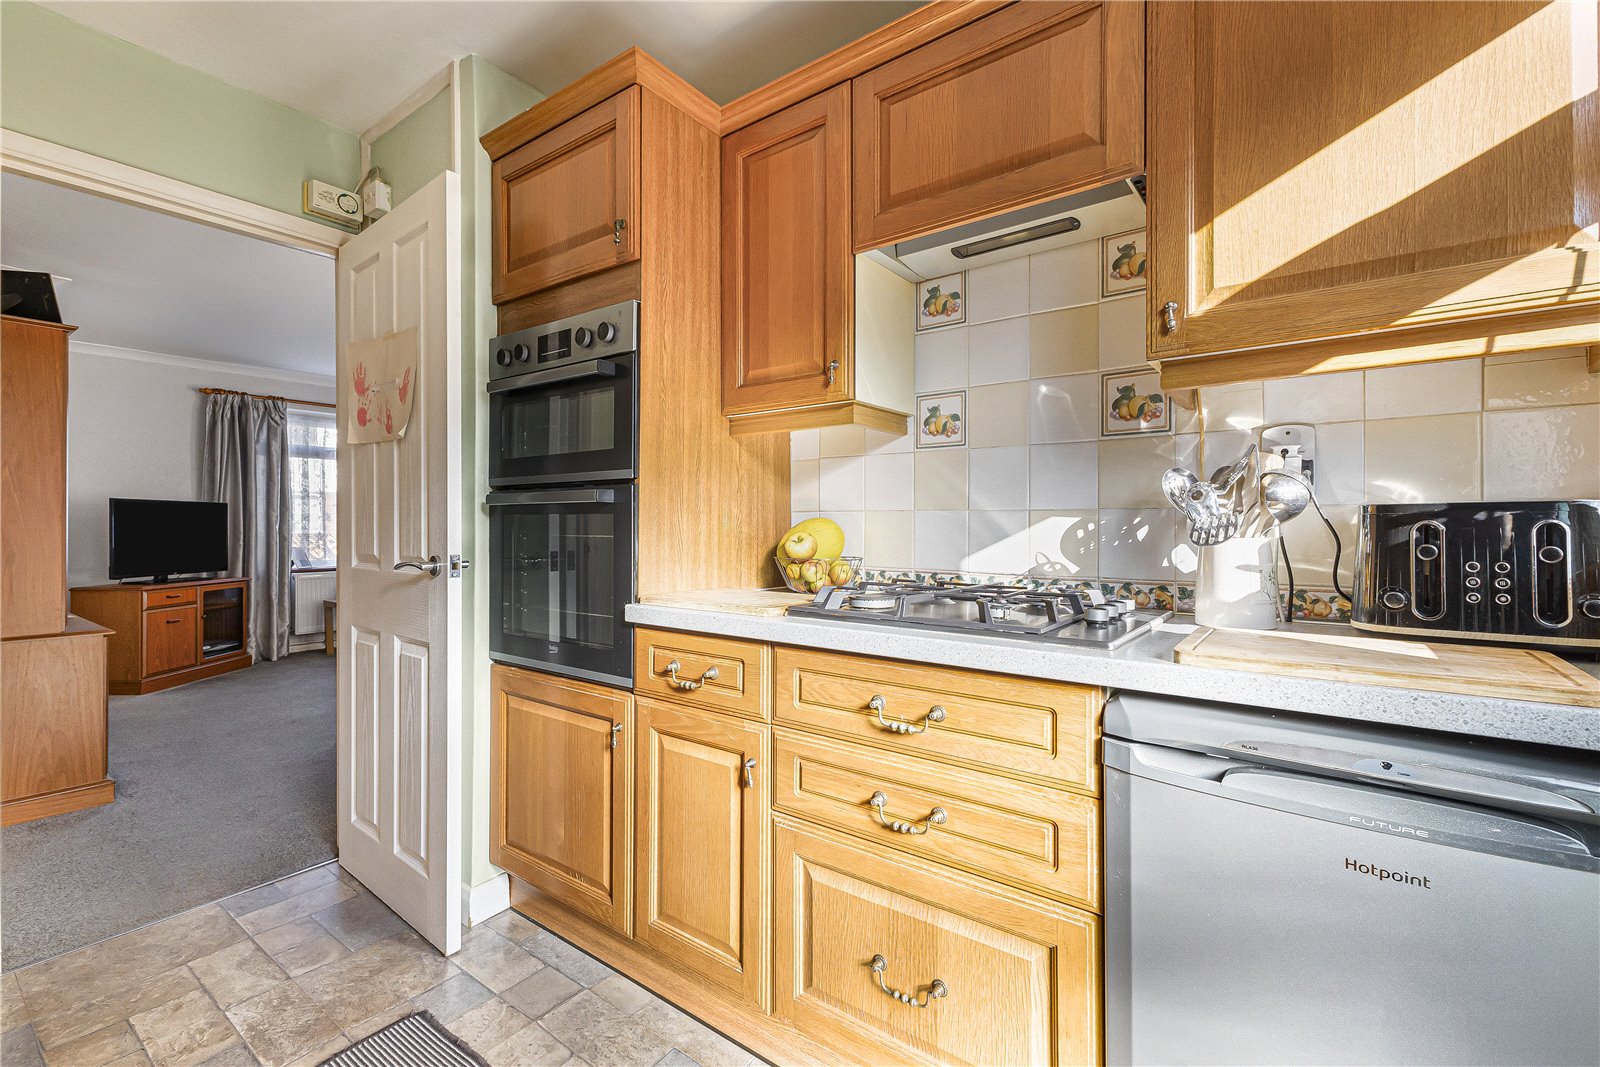
Kitchen 2.87m x 2.36mDouble glazed door and window to rear. Range of wall and base units with worktop over. Built in oven and grill. Gas hob. Space for appliances. Vinyl flooring.
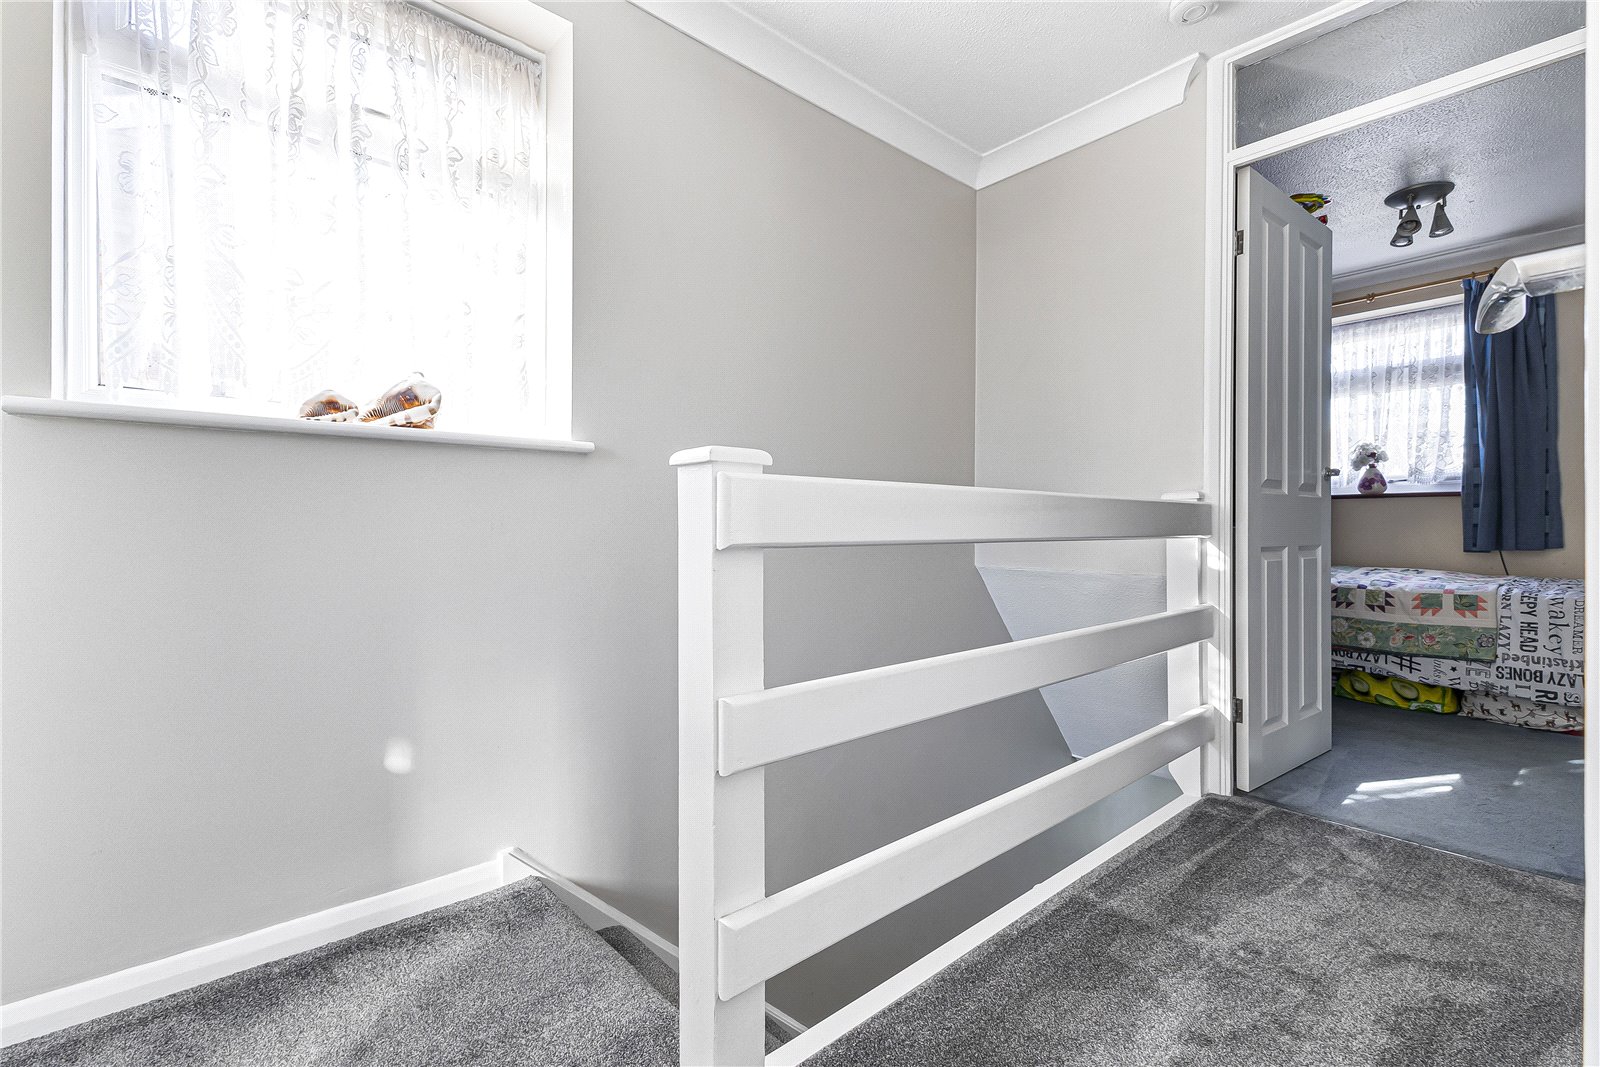
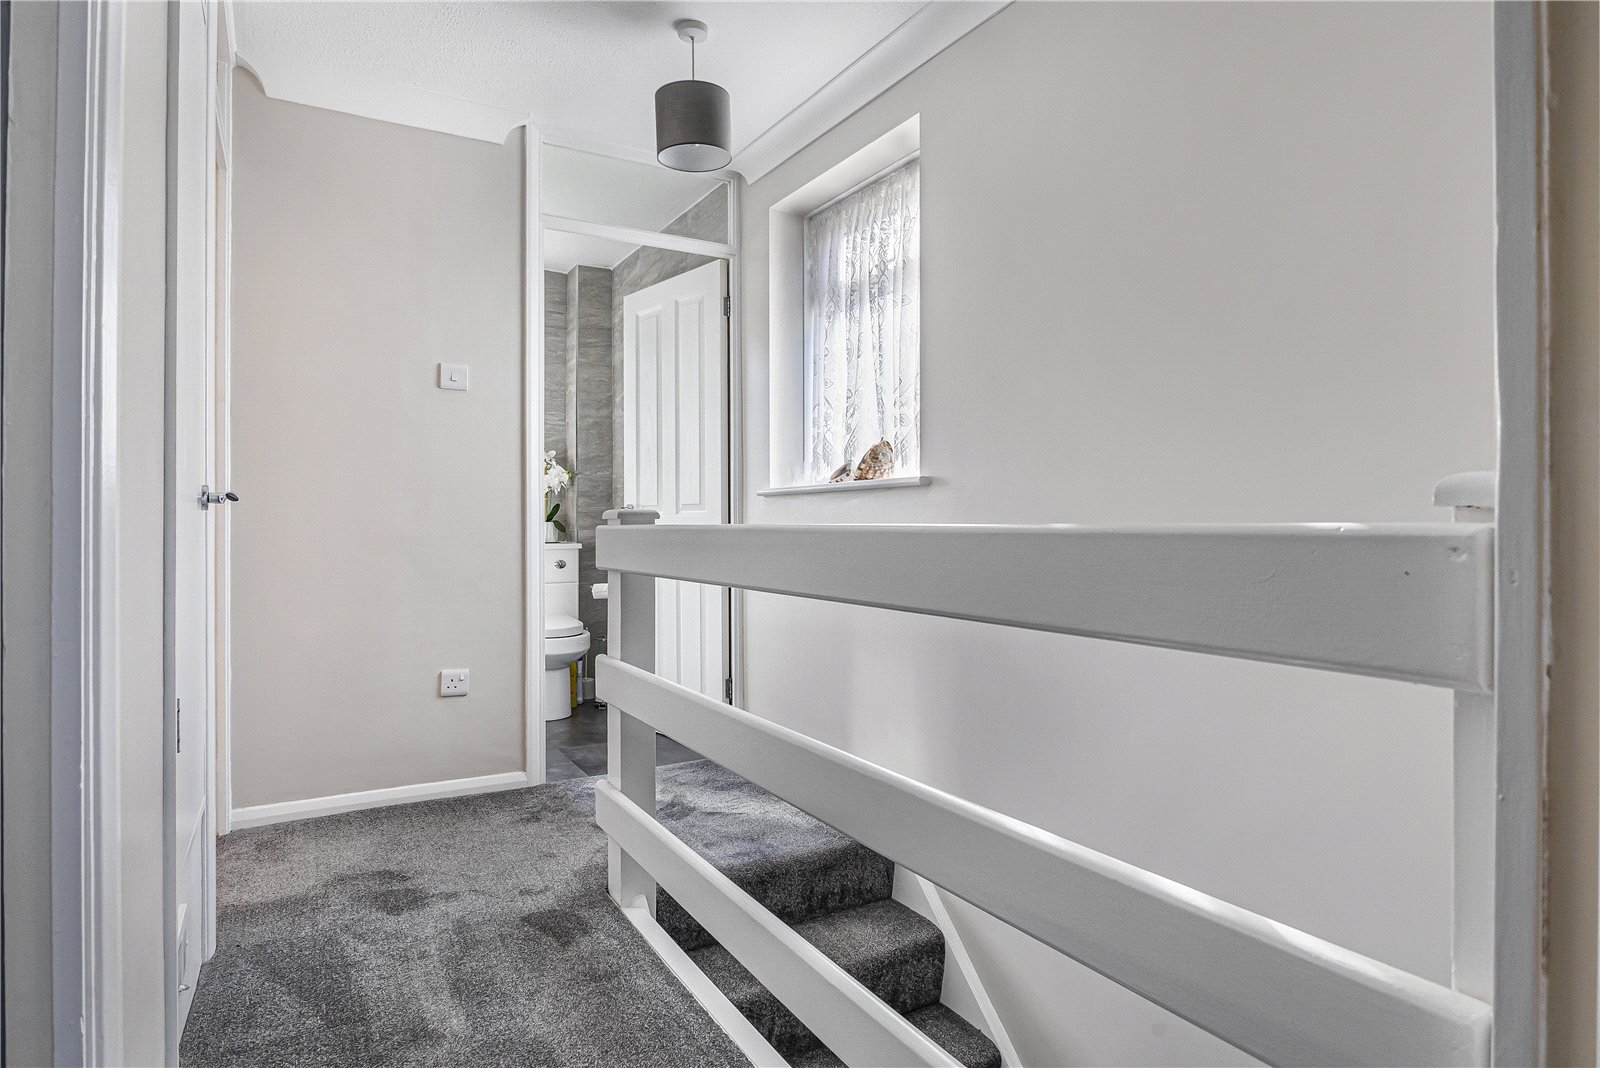
Landing 2.82m x 1.68mDouble glazed window to side. Loft access. Boiler storage. Carpet.
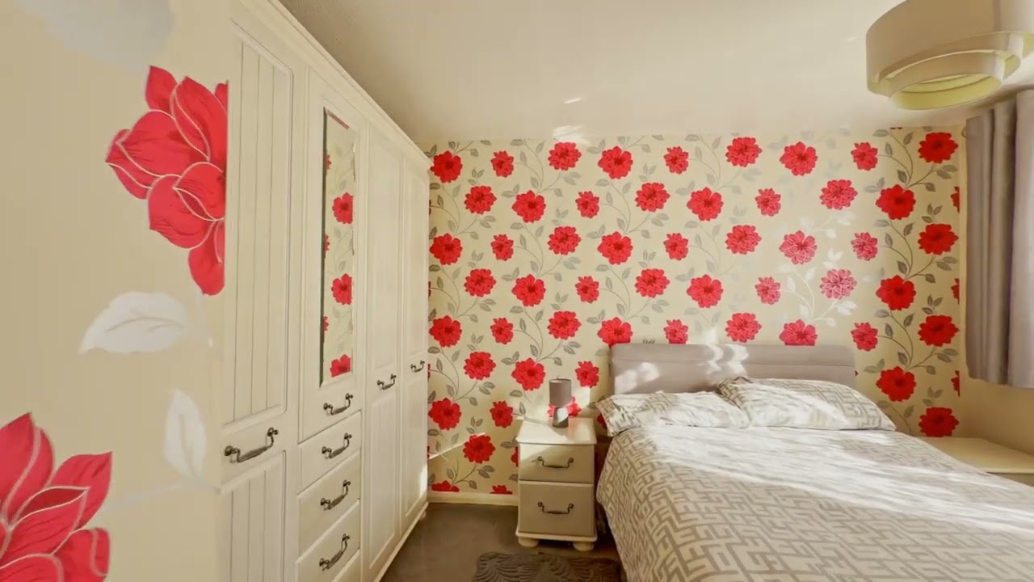
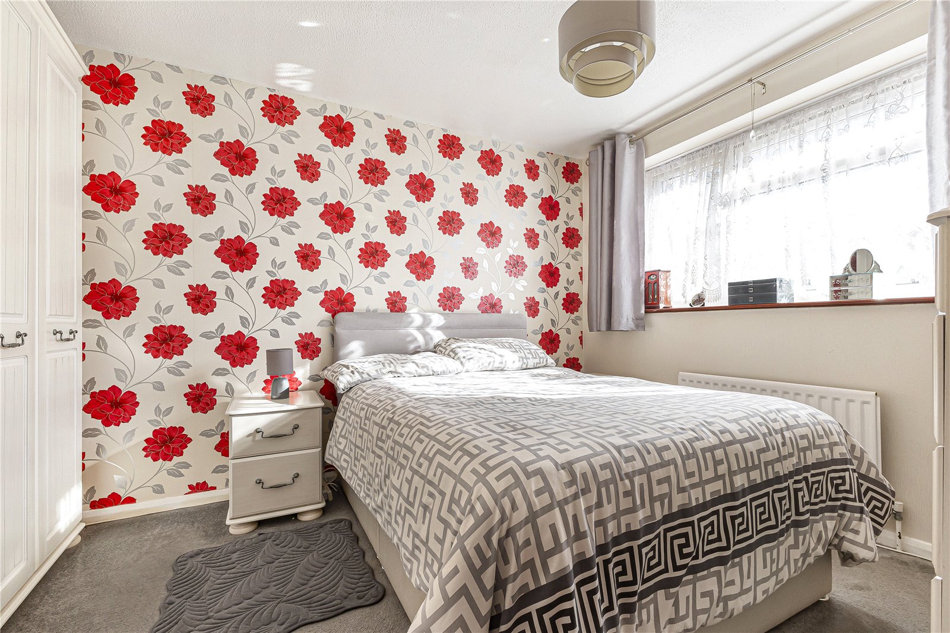
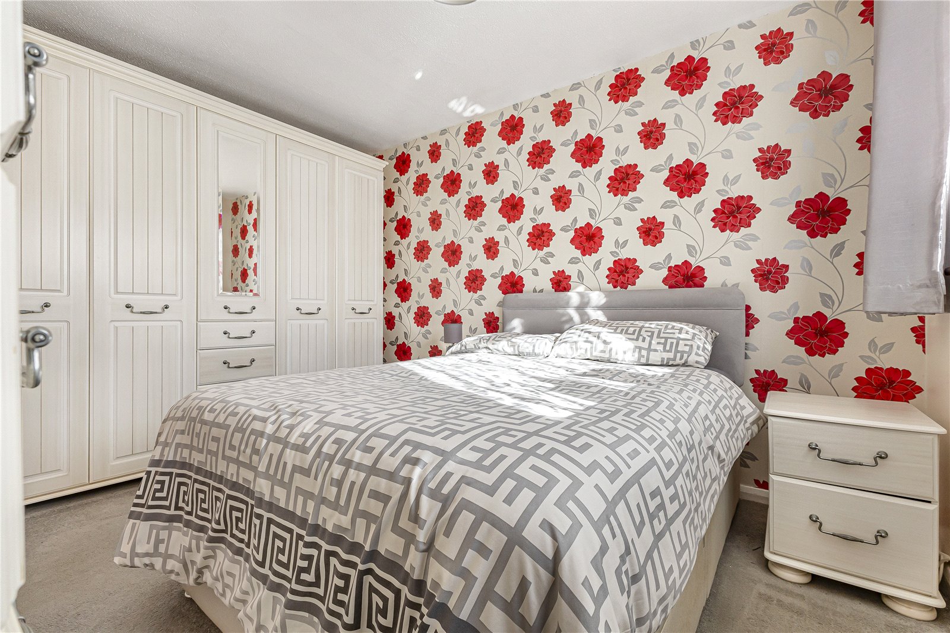
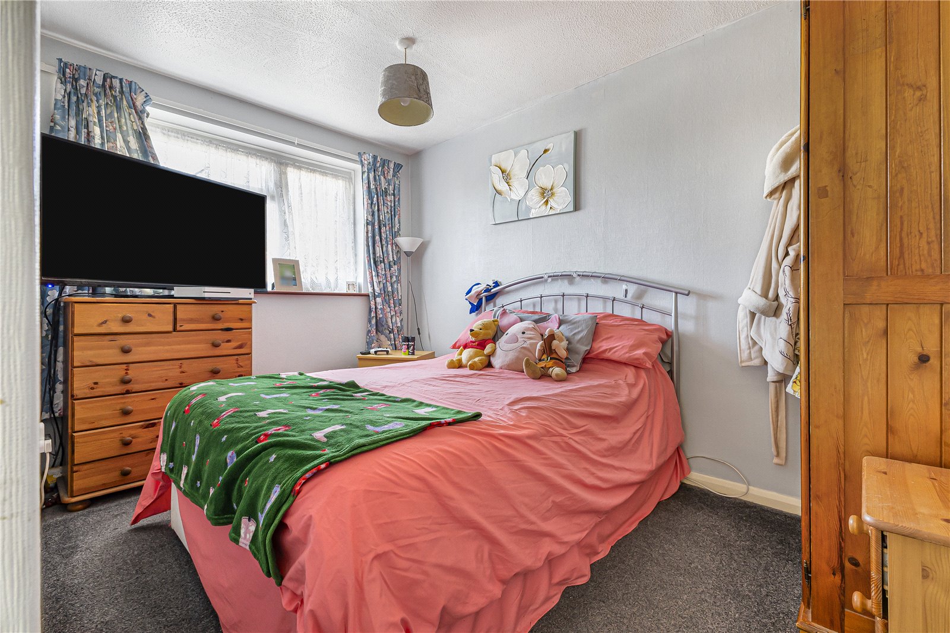
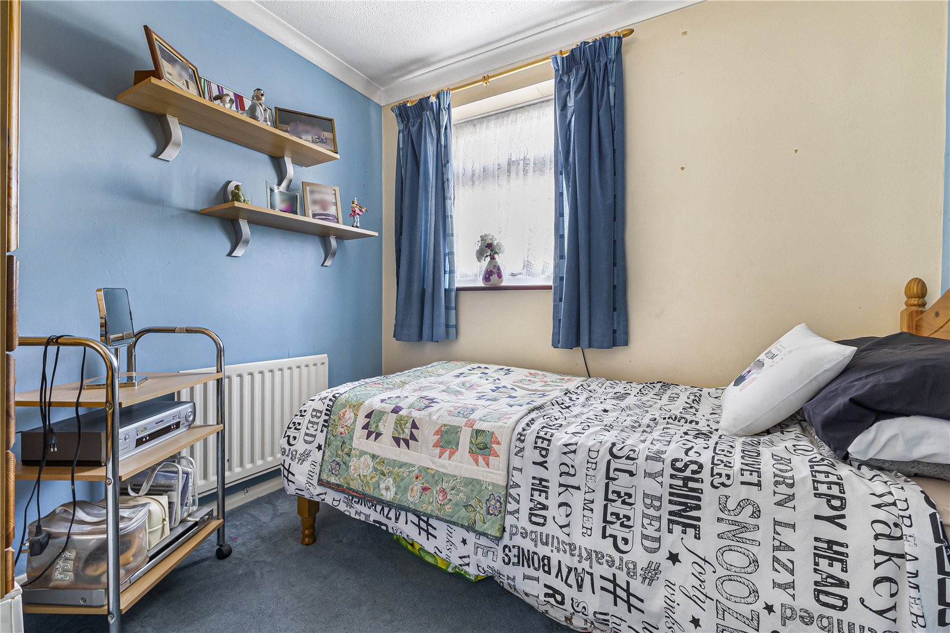
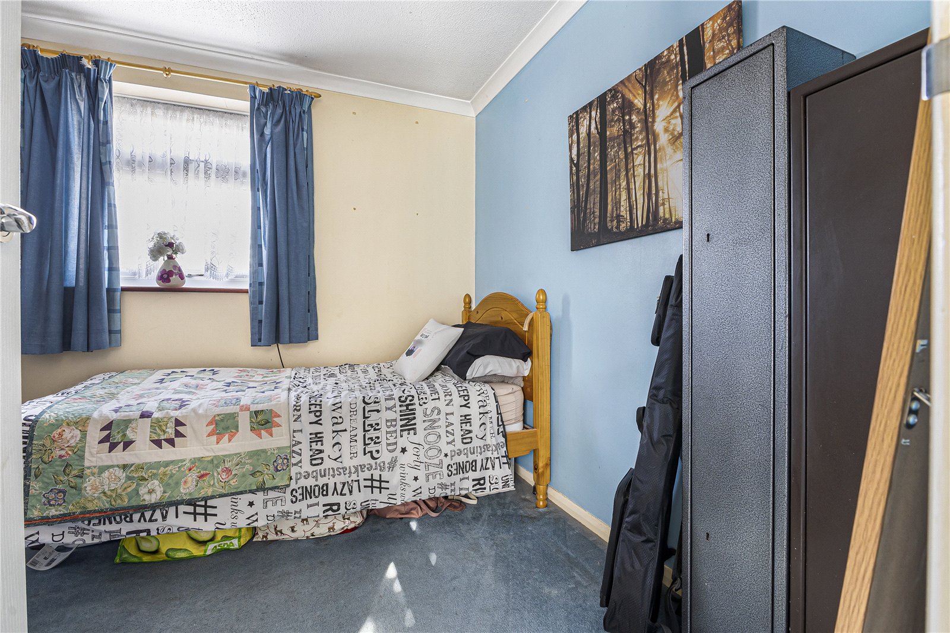
Bedroom One 3.48m x 3.15mDouble glazed window to front. Carpet. Radiator.
Bedroom Two 3.7m x 3.15mDouble glazed window to rear. Carpet. Radiator.
Bedroom Three 2.6m x 2.54mDouble glazed window to front. Carpet. Radiator.
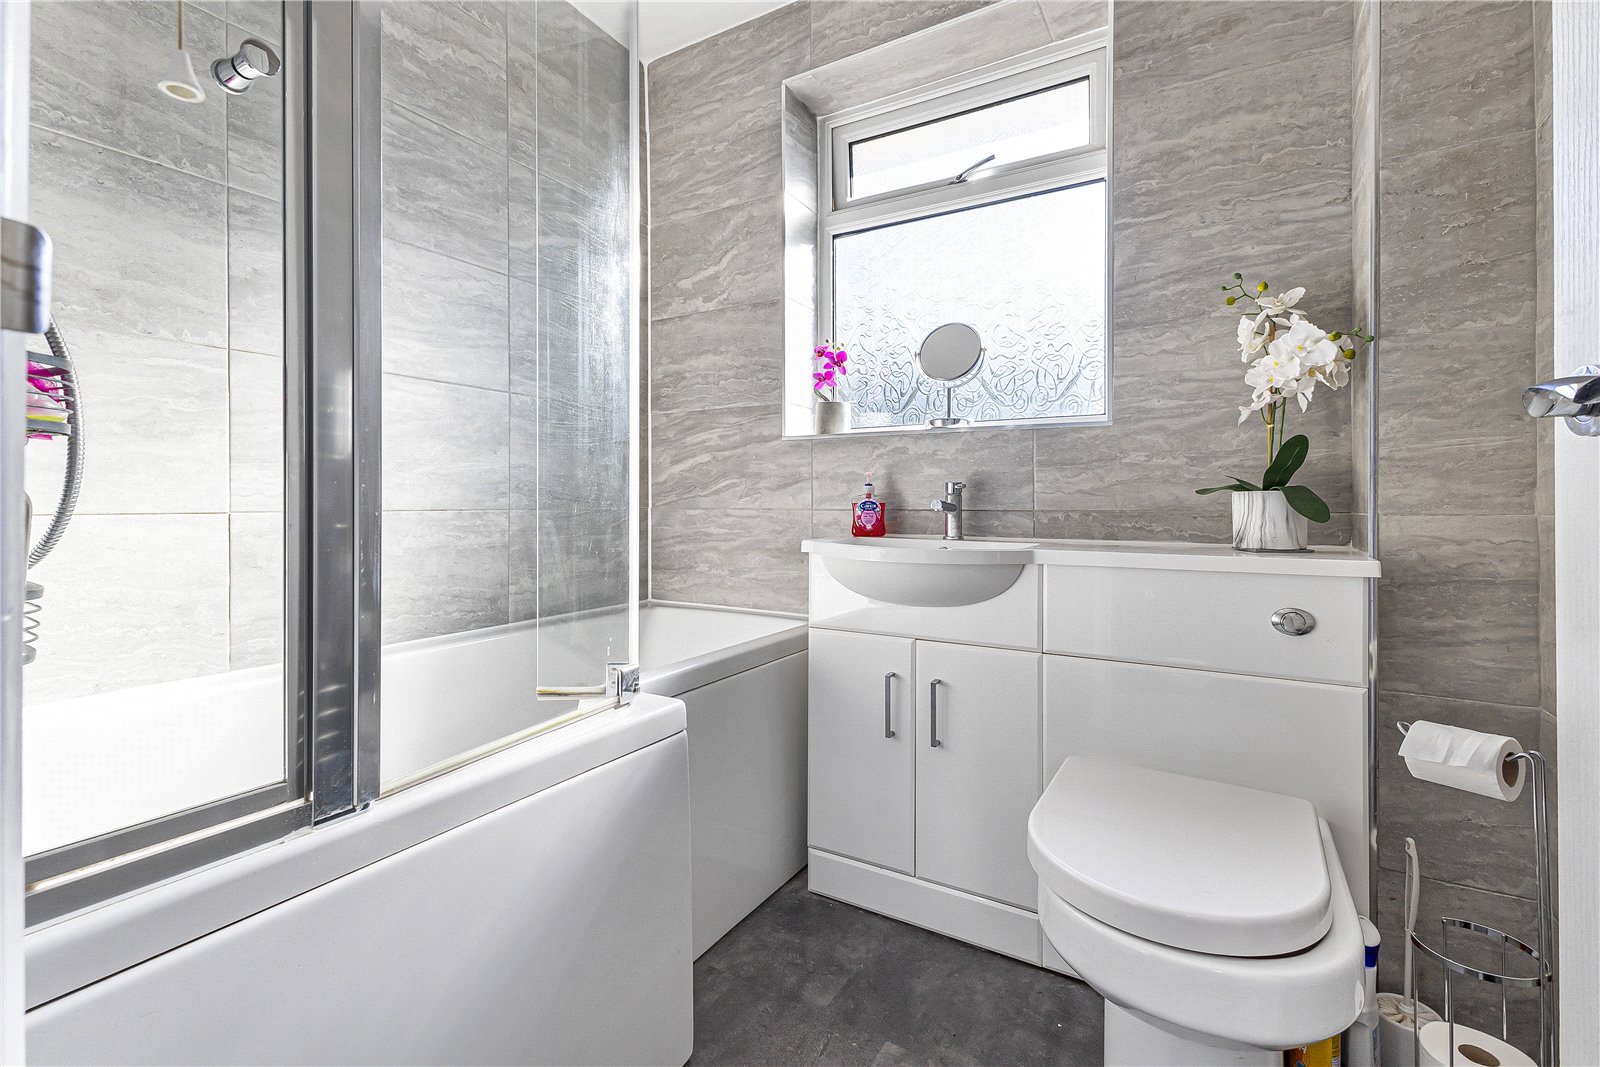
Bathroom 1.96m x 1.63mDouble glazed window to rear. Low level WC. Vanity wash hand basin. Panelled bath with shower over. Tiled walls and flooring. Heated towel rail.
Front GardenLaid to lawn.
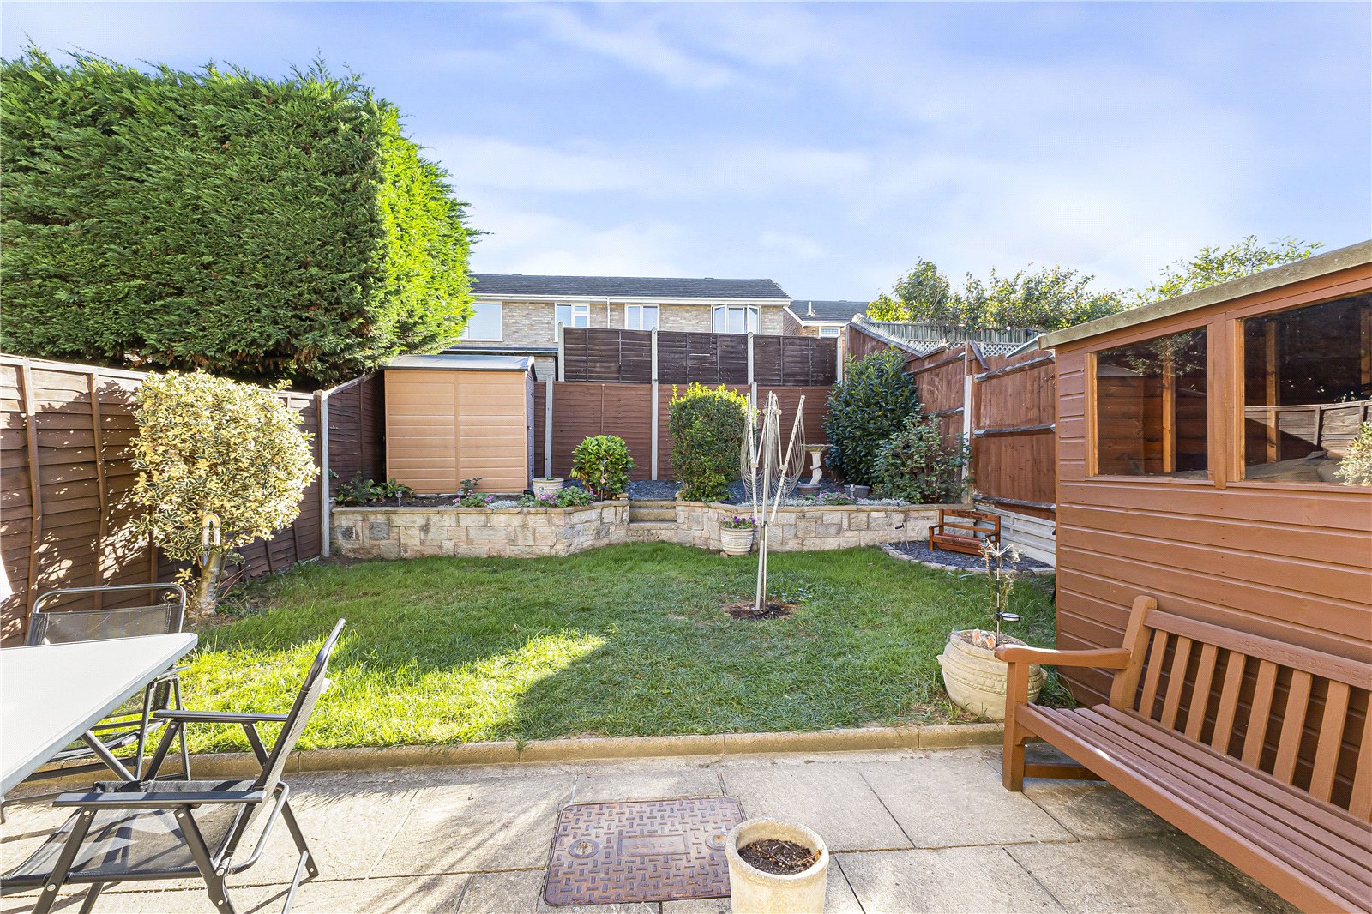
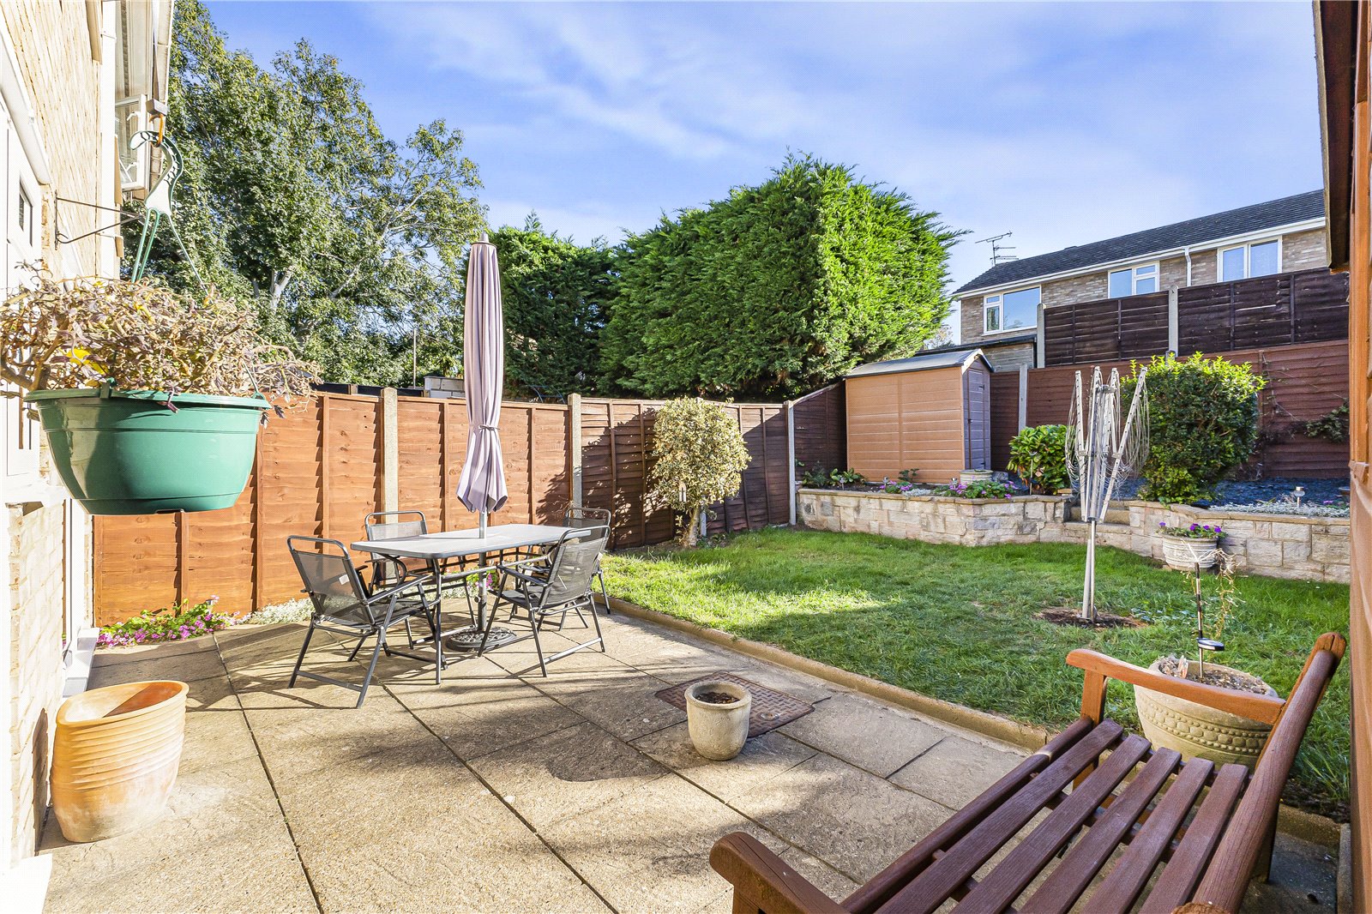
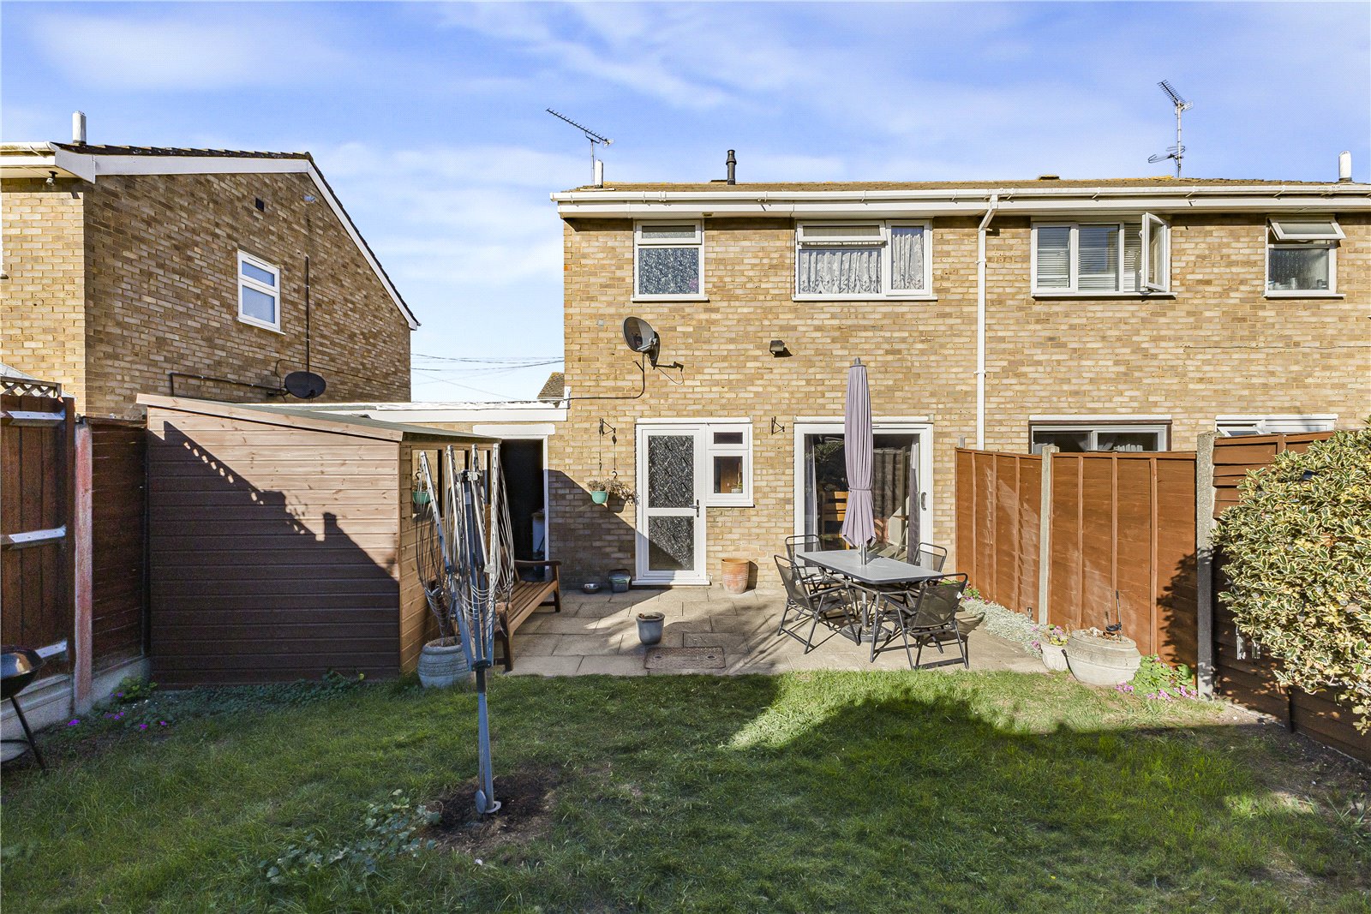
Rear Garden 30ftLaid to lawn. Patio area. Shed.
Garage 5.36m x 2.44mManual door to front. Single glazed door to rear. Electric supply. Space for white goods.
Utilities:
Rights & Restrictions:
Flood and Erosion Risk:
Video Tour