Property Description
Guide Price £350,000 - £375,000
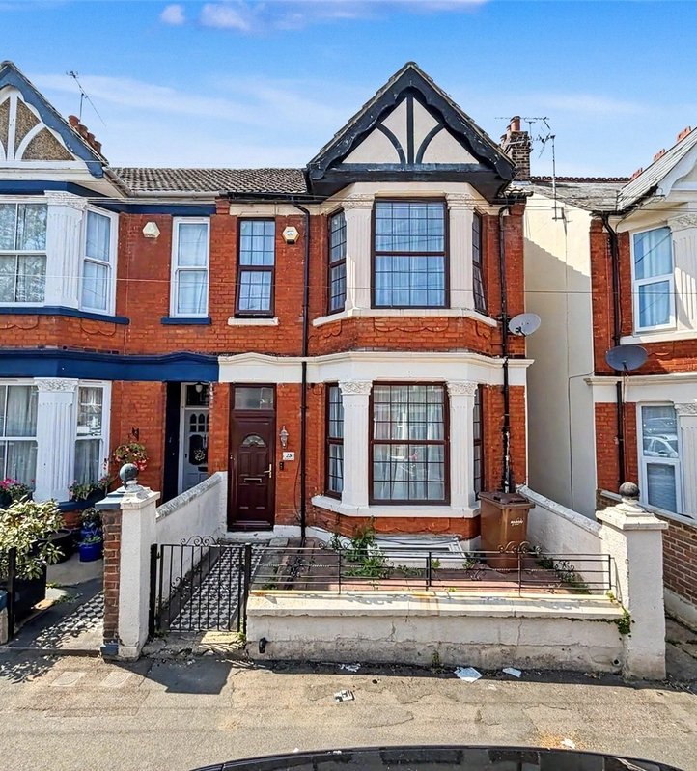
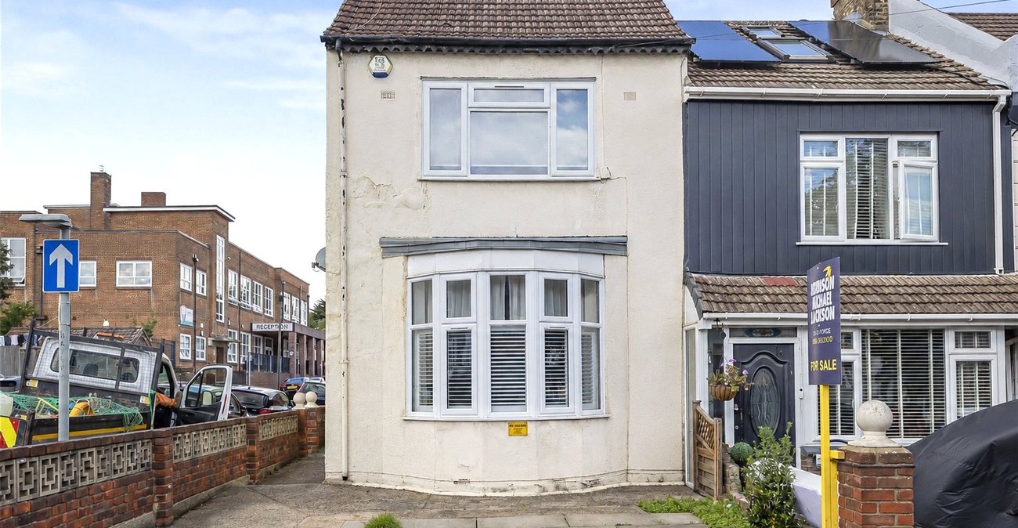
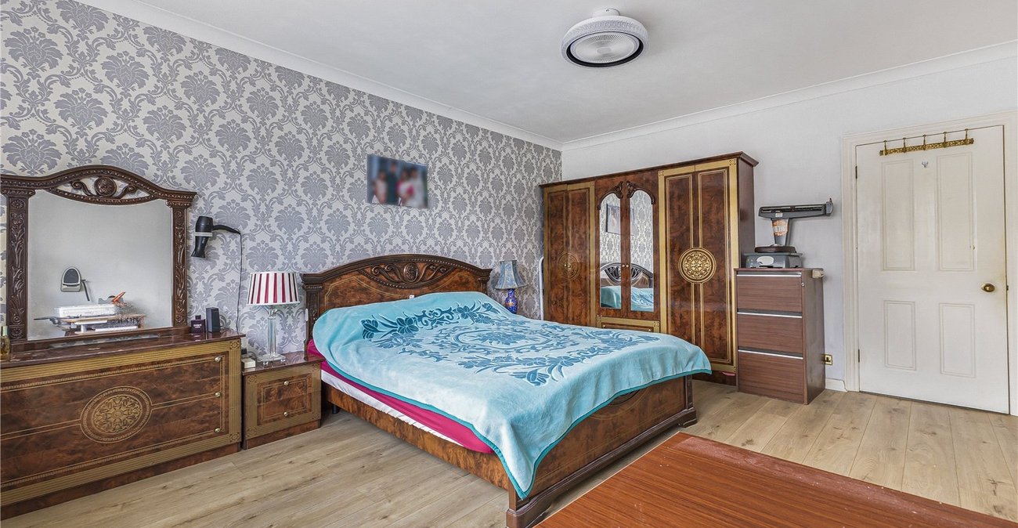
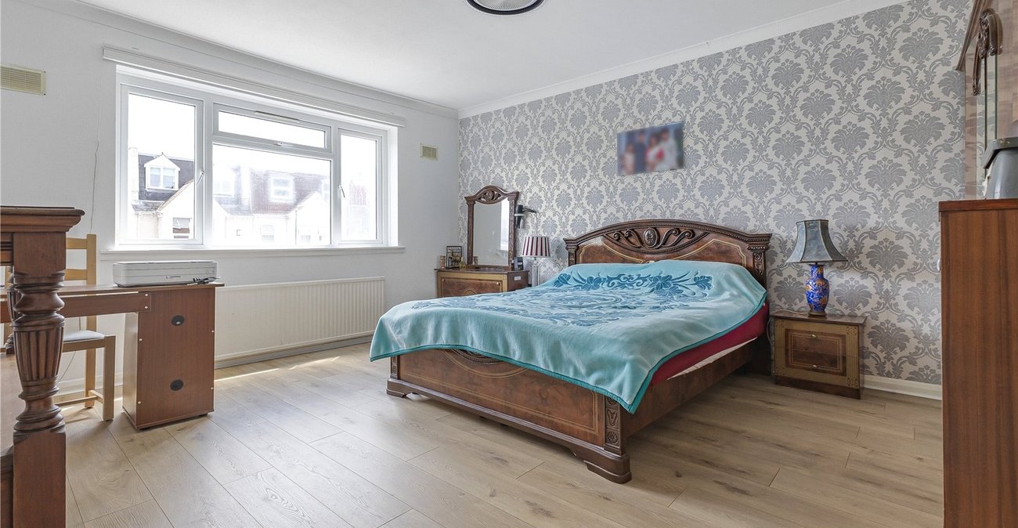
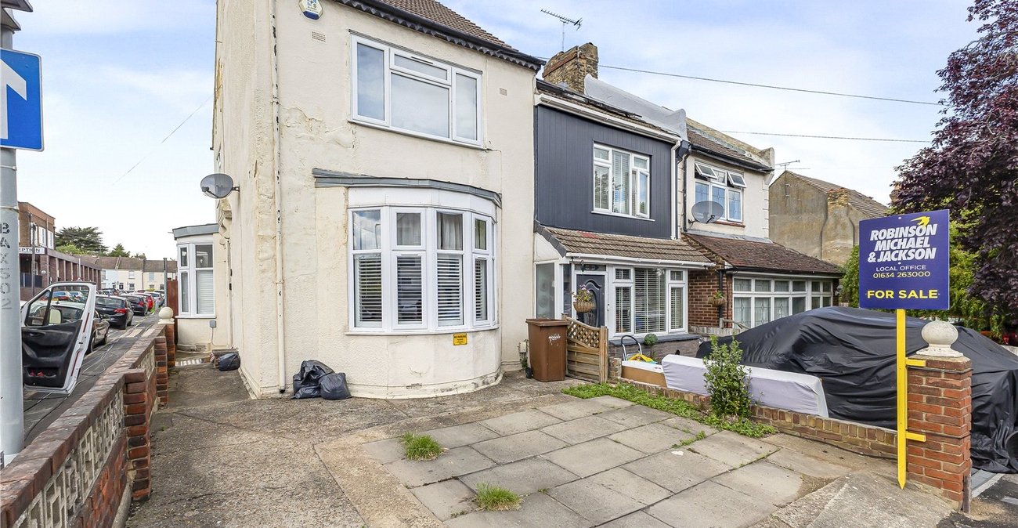
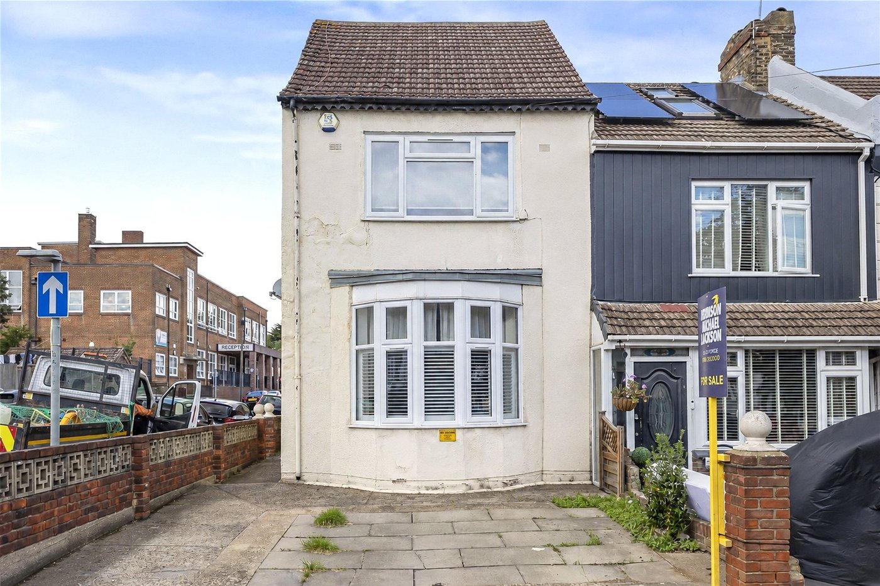
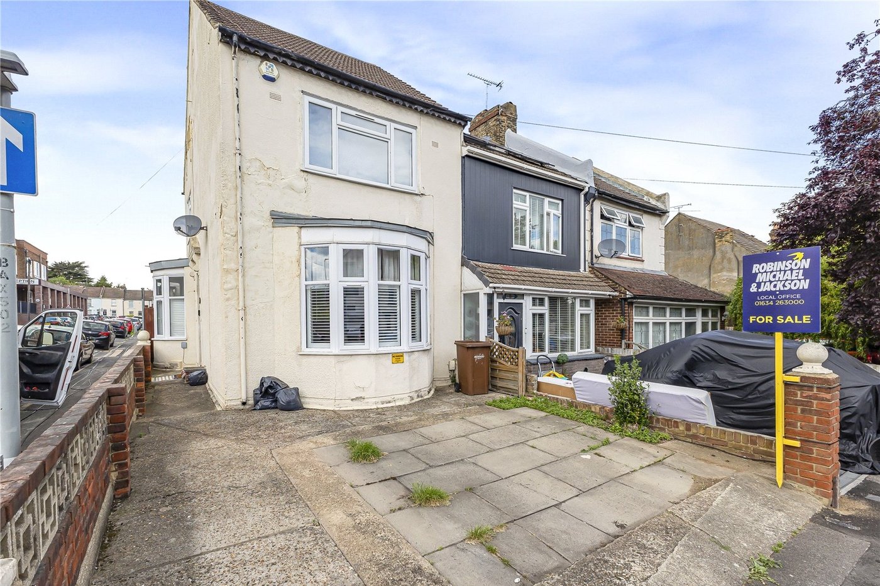
Situated on the popular Napier Road, this impressive three double bedroom end-of-terrace home offers a generous 1,281 sq. ft. of beautifully presented accommodation, making it an ideal choice for families, first-time buyers, or investors alike.
Offered to the market with no forward chain, the property has been finished to a modern standard throughout and is ready for its next owners to move straight in. The spacious layout provides three well-proportioned double bedrooms, bright and versatile living accommodation, and a contemporary finish that perfectly balances style and practicality.
Externally, the property benefits from a spacious driveway providing ample off-road parking, a rare and highly desirable feature for the area.
Conveniently located approximately 0.9 miles from Gillingham Train Station, the property offers excellent transport links for commuters, while Medway Maritime Hospital is also approximately 0.9 miles away, making this an ideal location for healthcare professionals and those seeking easy access to local amenities.
Combining generous living space, modern presentation, excellent parking, and a convenient location, this fantastic home presents a superb opportunity for buyers looking for a property that is ready to enjoy from day one.
- • 1281 Sqaure Feet
- • Approximately 0.9 Miles from Gillingham Train Station
- • Approximately 0.9 Miles from Medway Maritime Hospital
- • Offered with No Forward Chain
- • Spacious Driveway Providing Ample Off-Road Parking
- • Presented in Modern, Move-In Ready Condition
- • Early Viewing Highly Recommended
Rooms
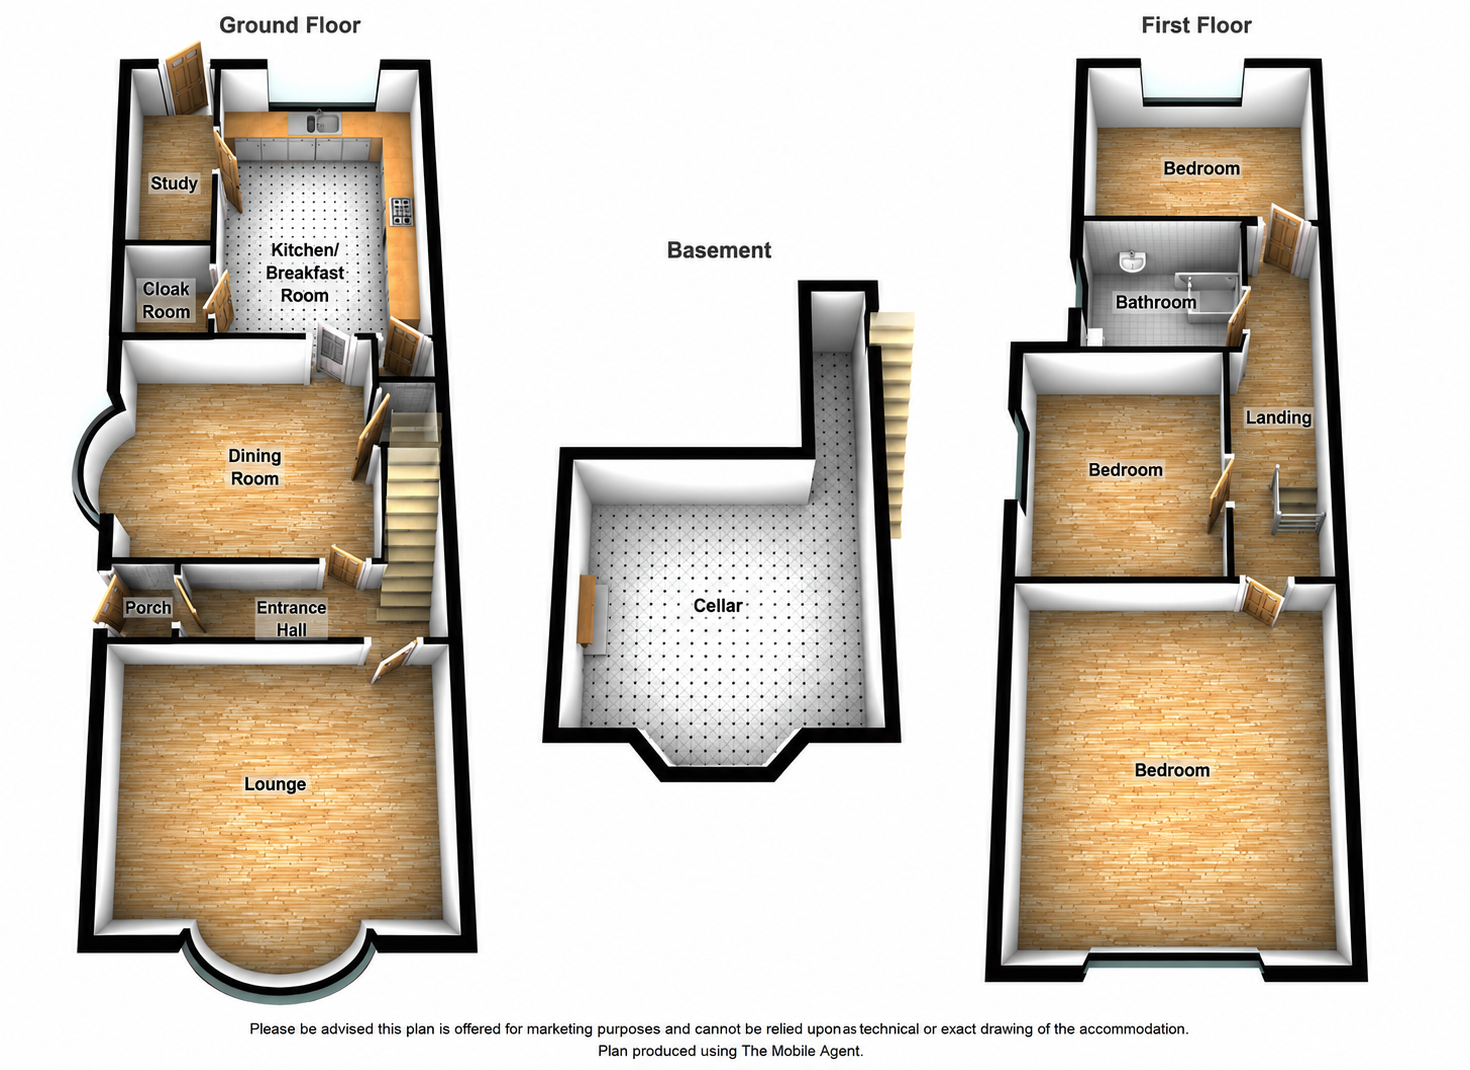
Entrance PorchDouble glazed door to front. Carpet.
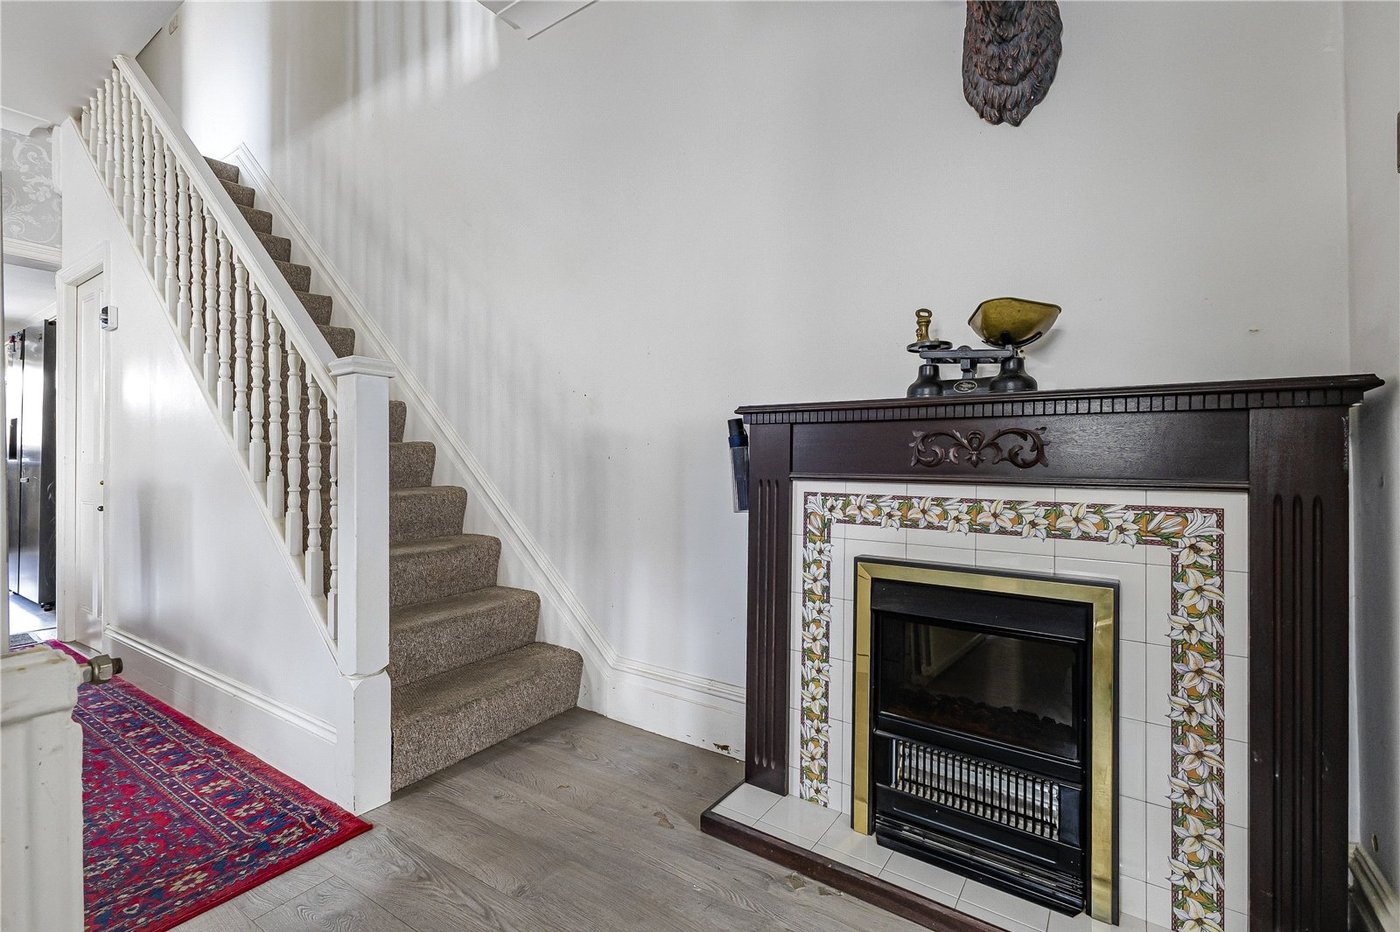
Entrance HallLaminate flooring. Radiator.
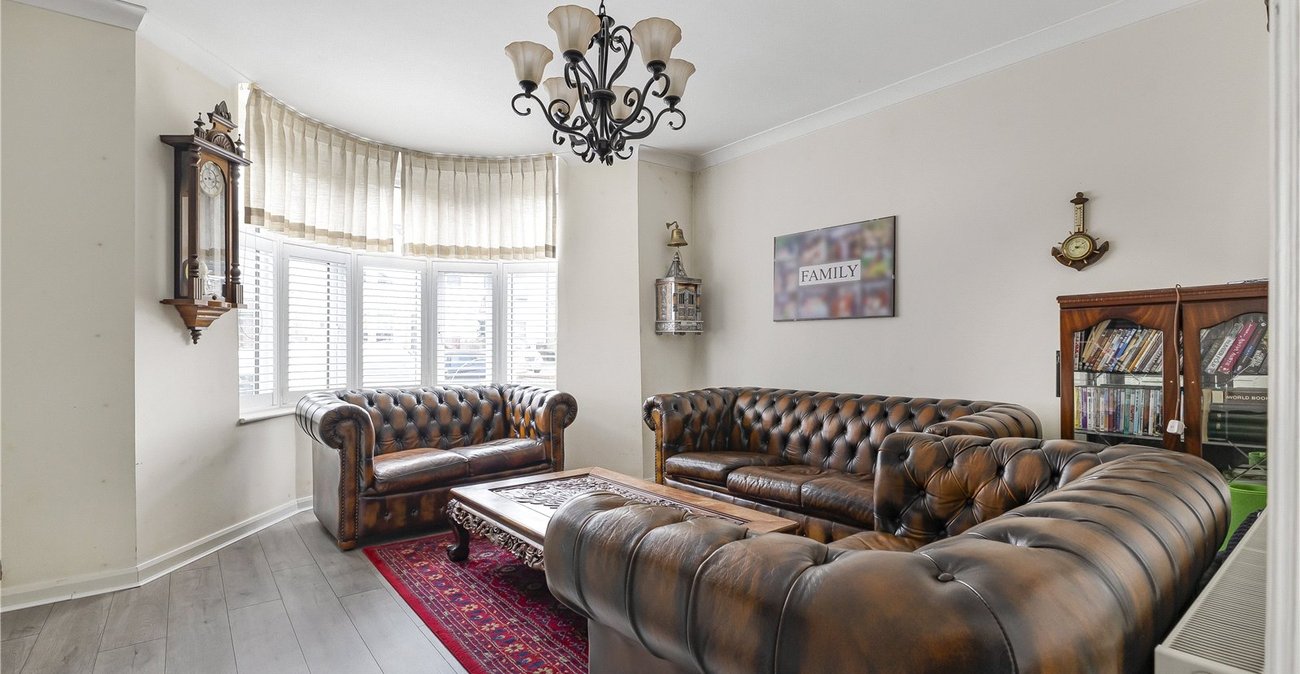
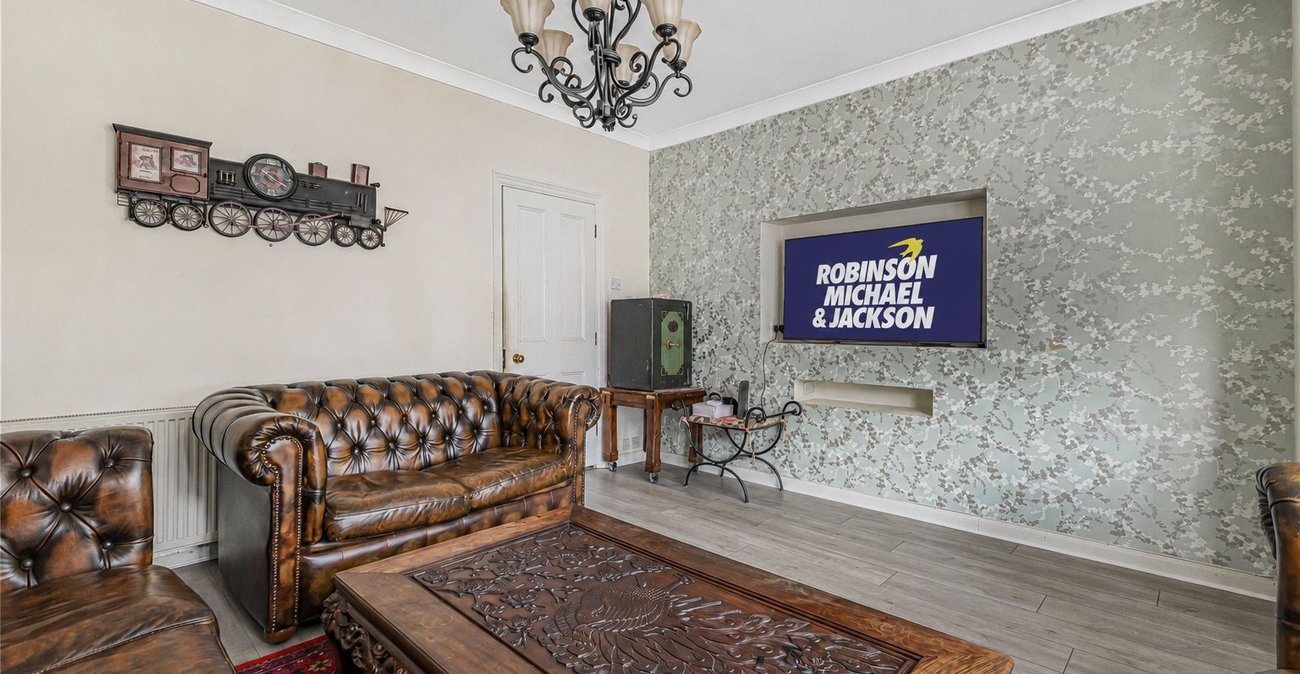
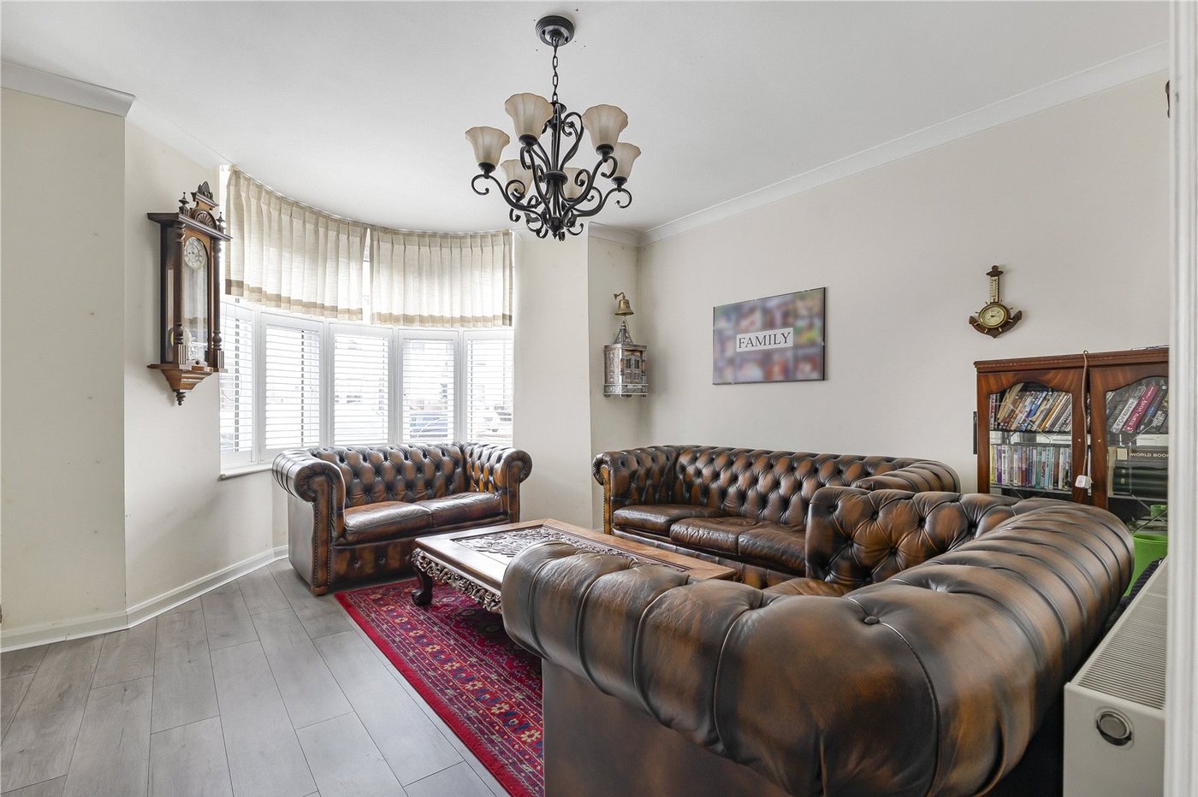
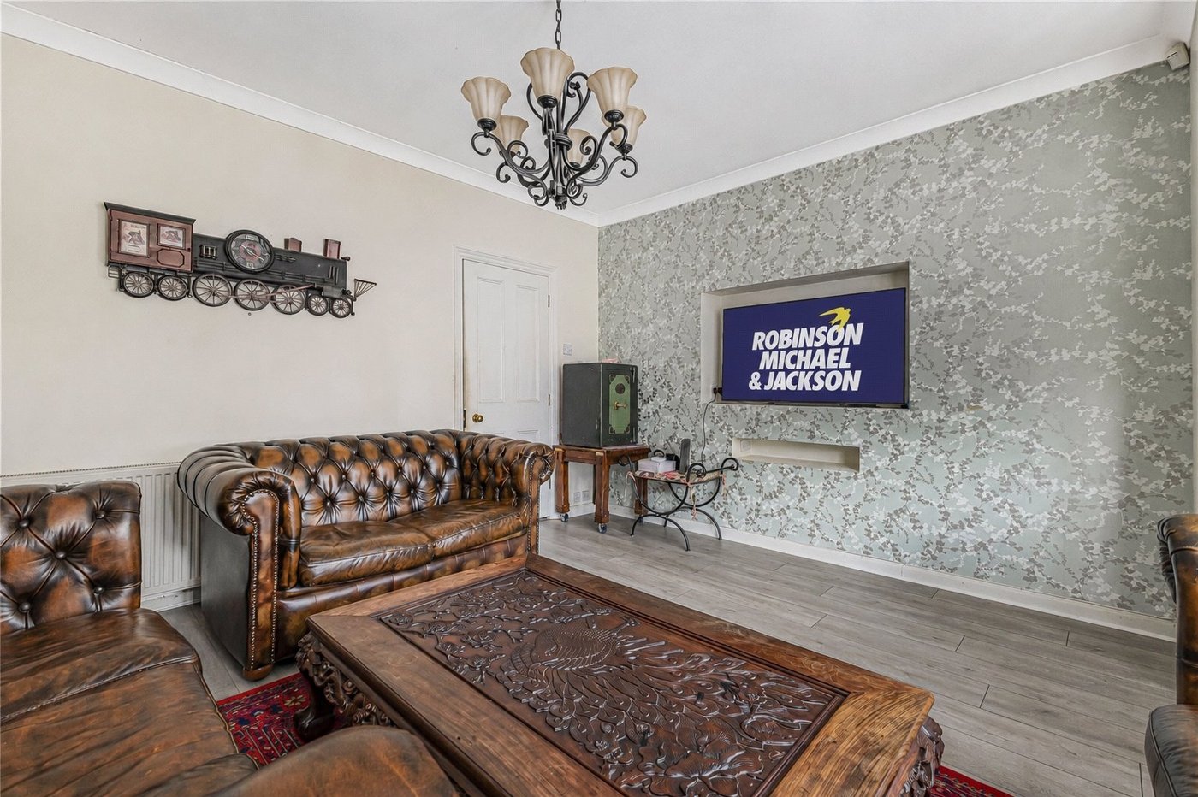
Lounge 4.8m x 4.27mDouble glazed window to front. Laminate flooring. Radiator.
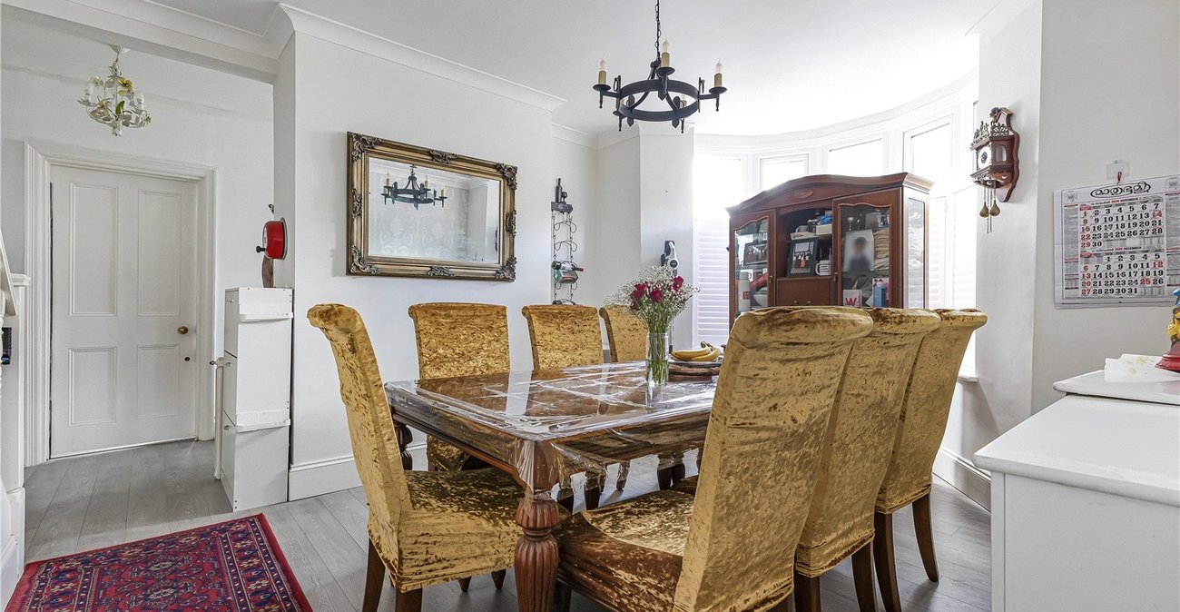
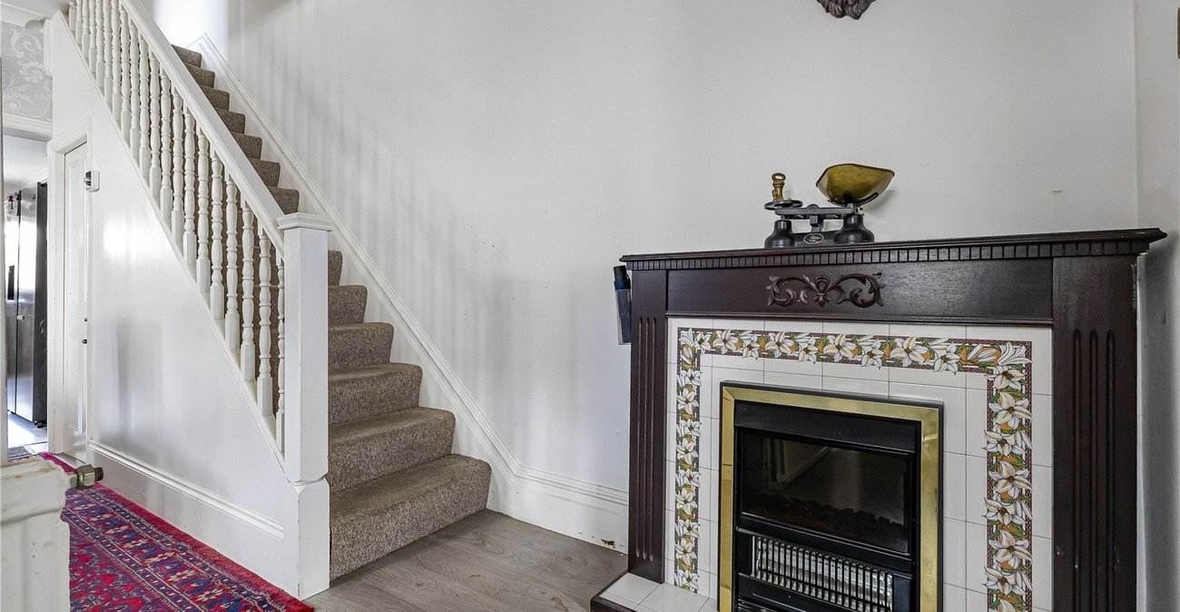
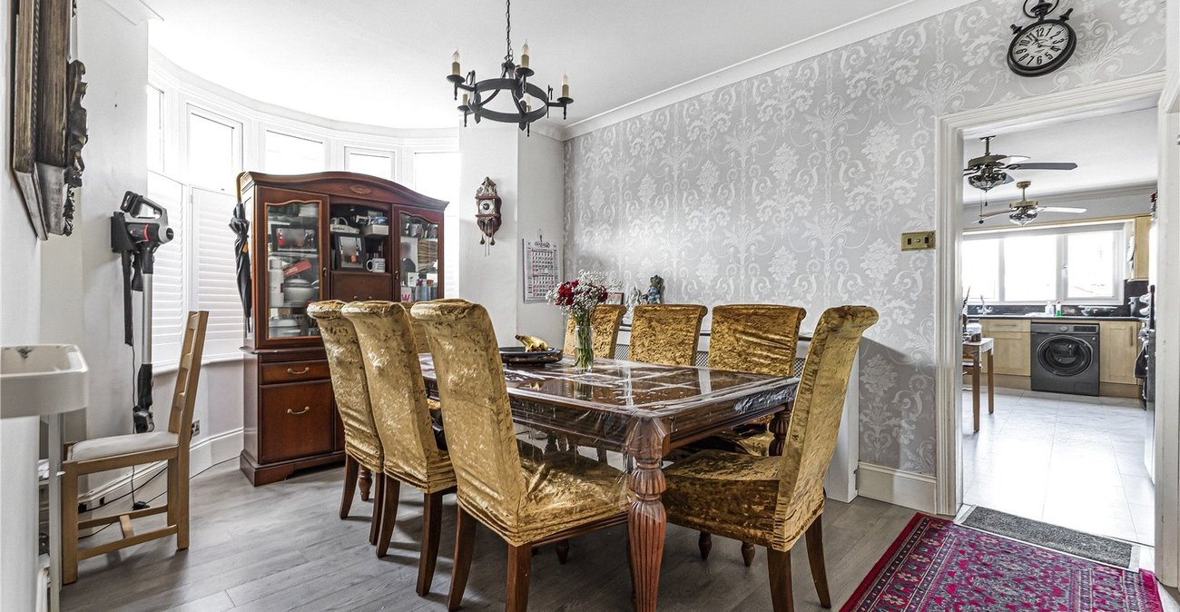
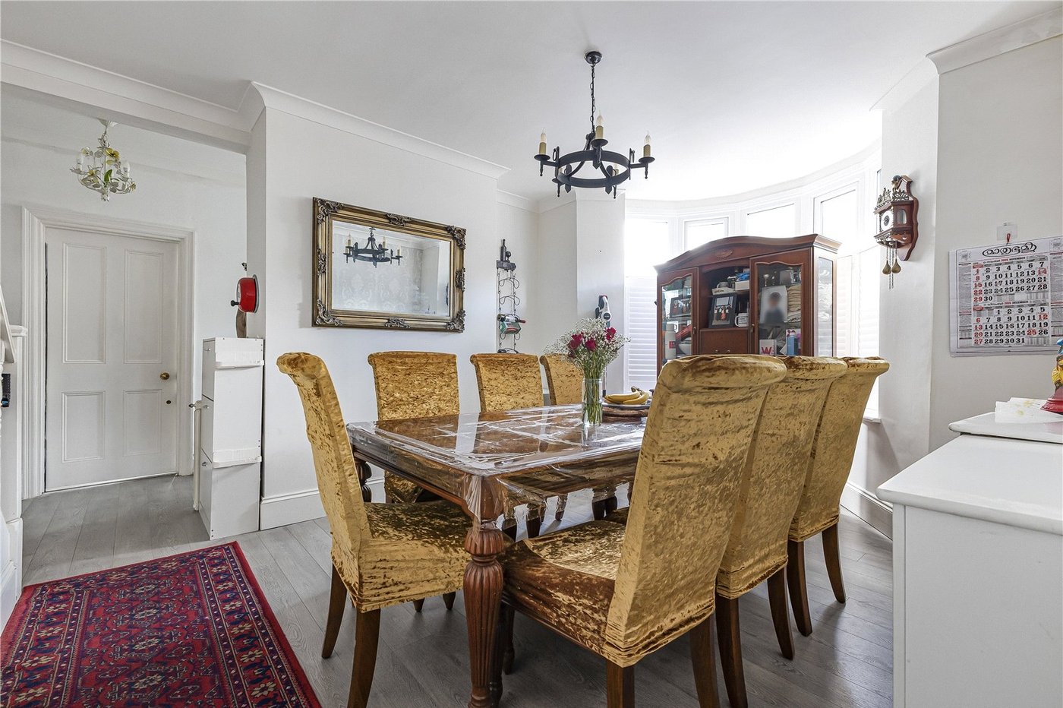
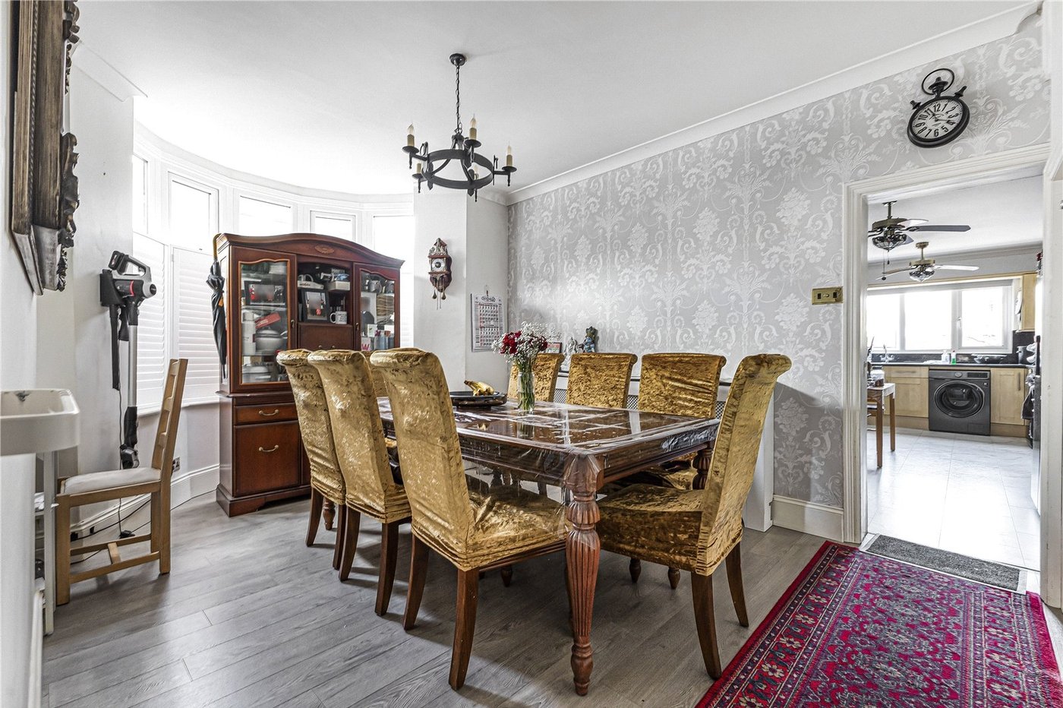
Dining Room 5.84m x 3.23mDouble glazed bay window to side. Carpeted stairs to first floor and basement. Laminate flooring. Radiator.
Basement 7.85m x 4.32mPower and lighting. Laminate flooring. Radiator.
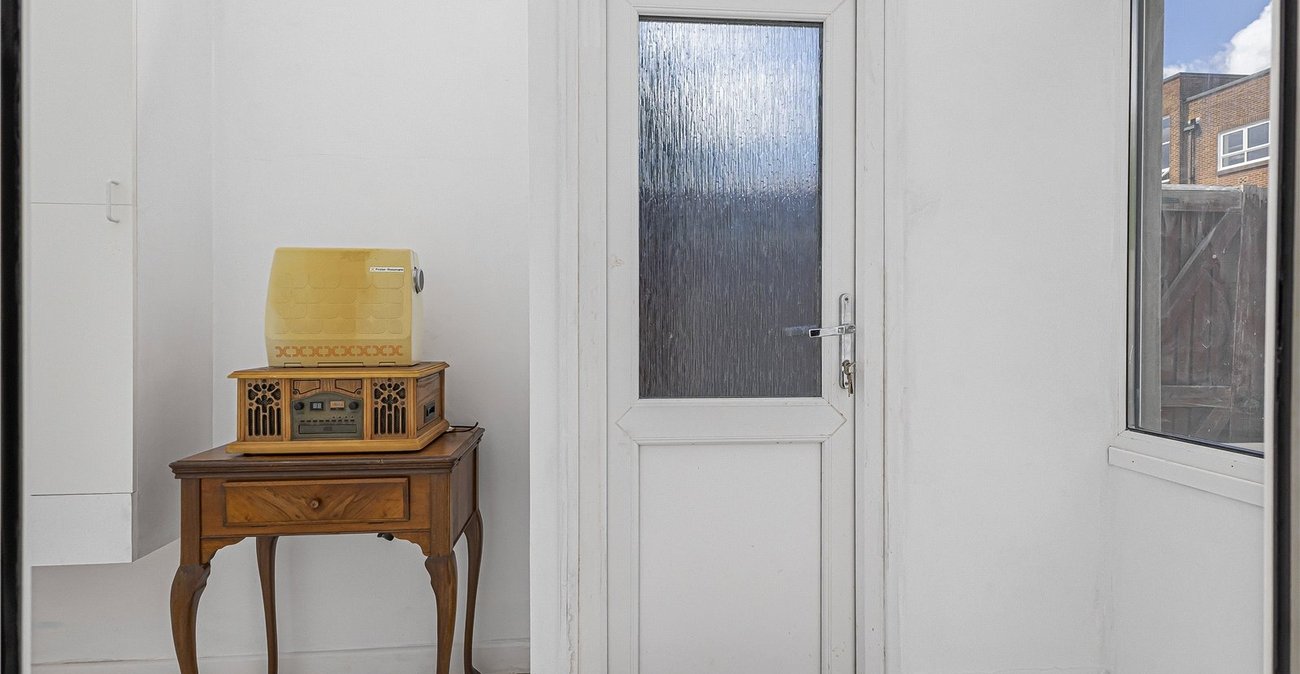
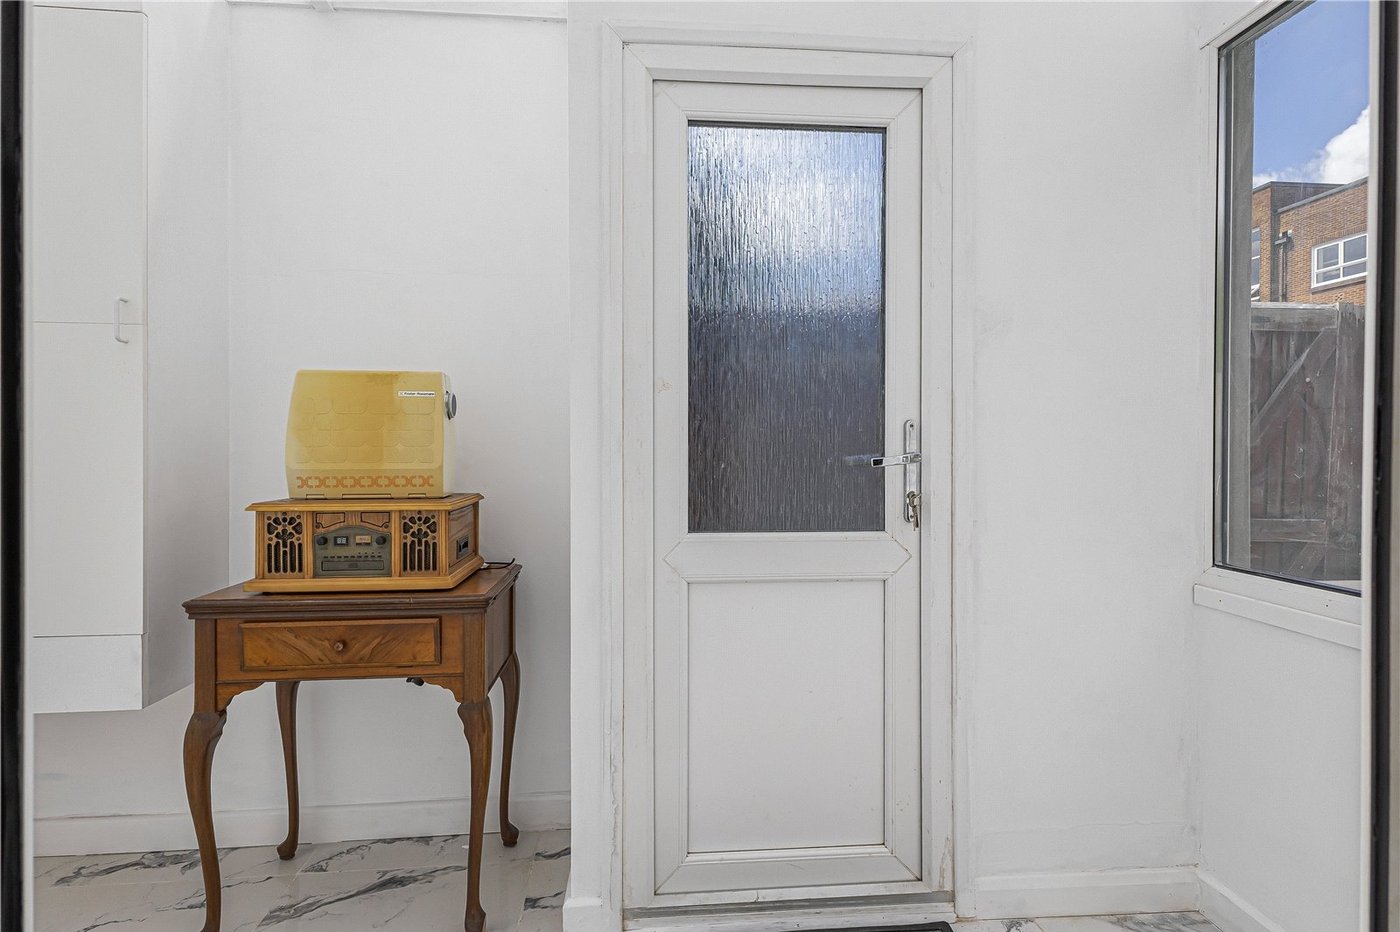
Study/Office 1.65m x 3.12mDouble glazed window to side. Double glazed door to rear. Laminate flooring. Radiator.
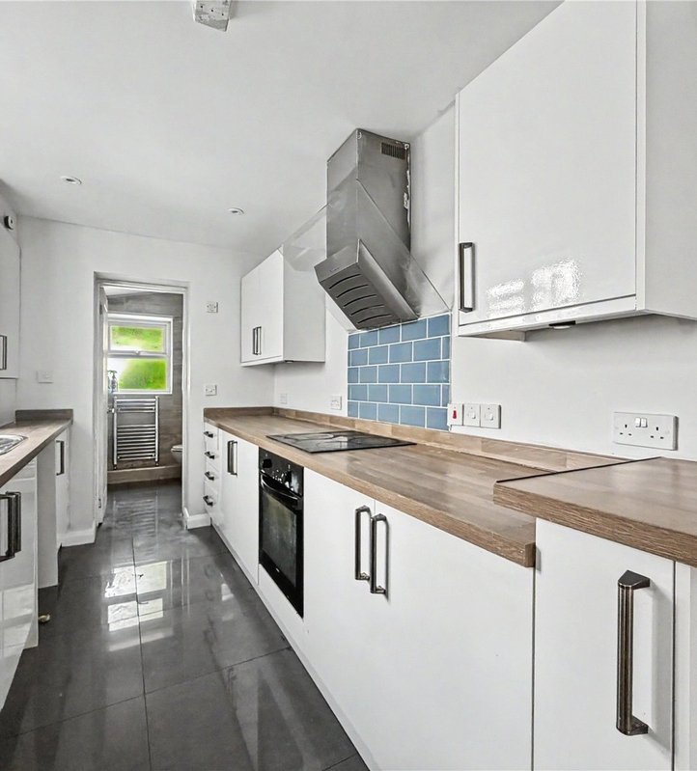
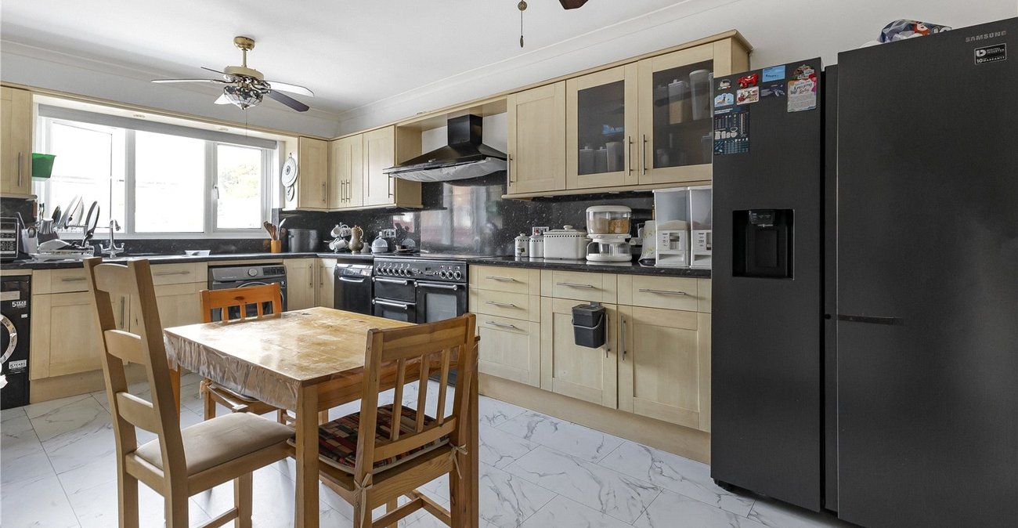
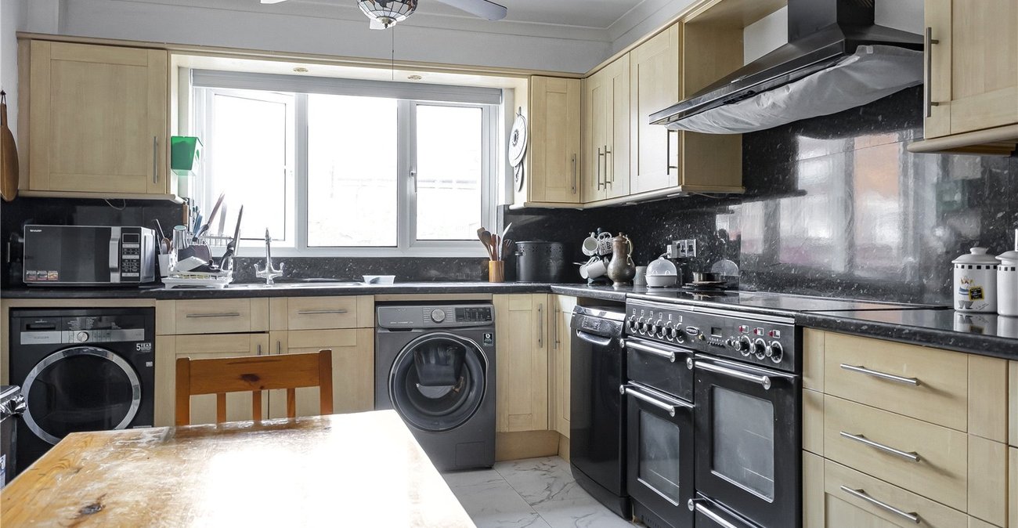
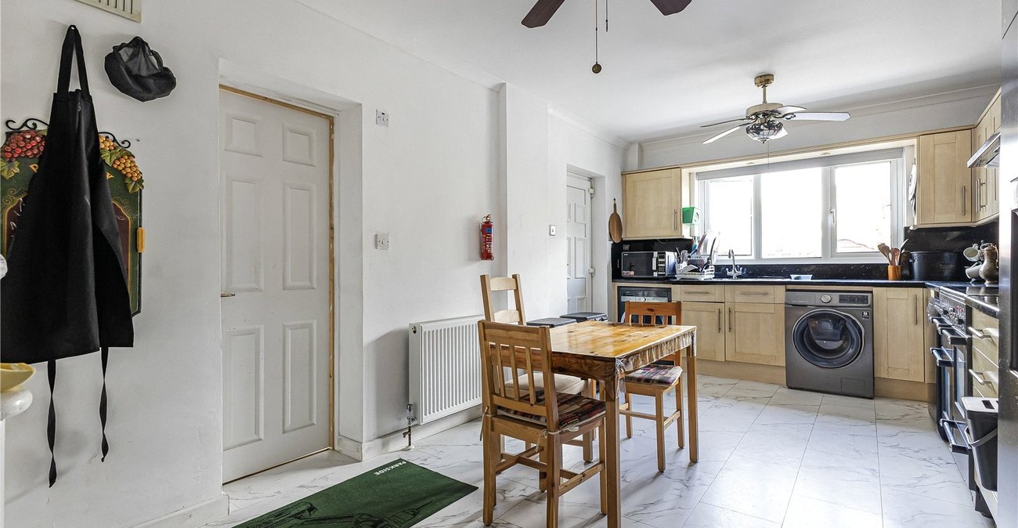
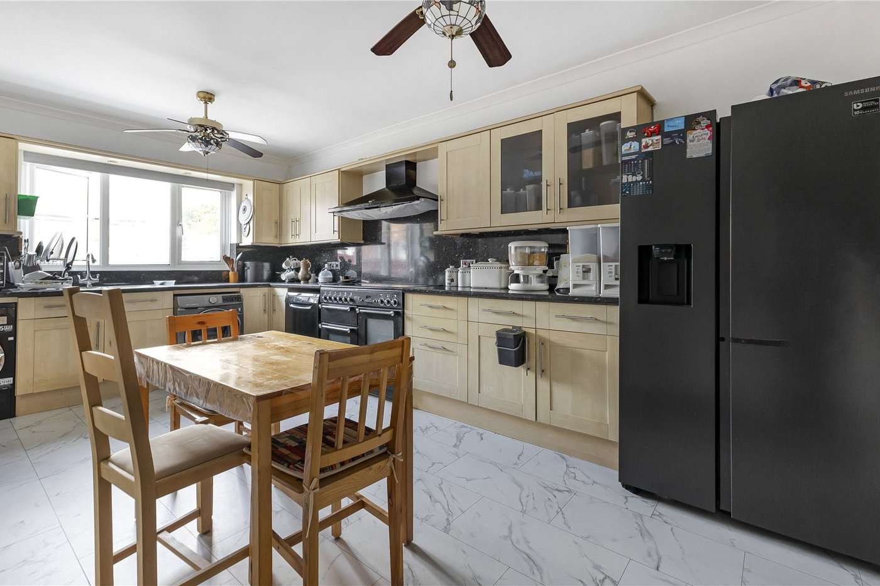
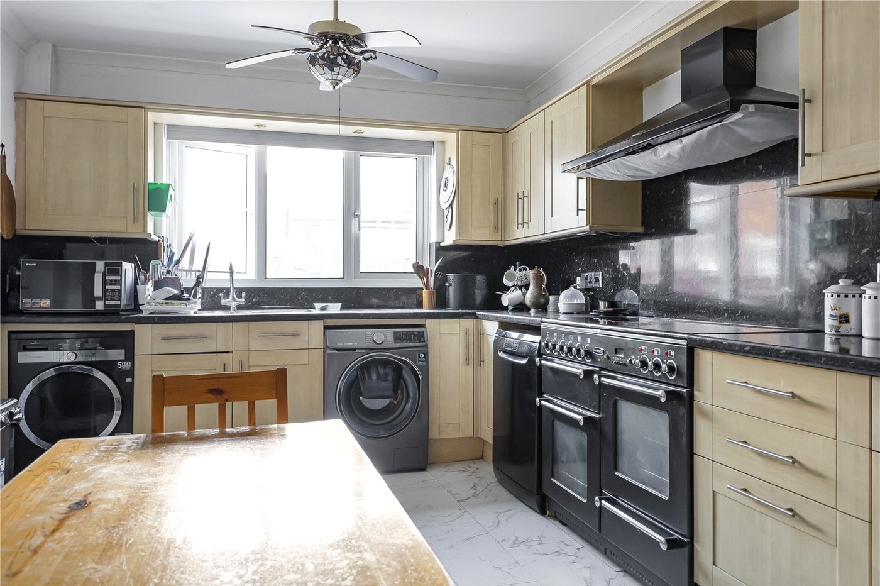
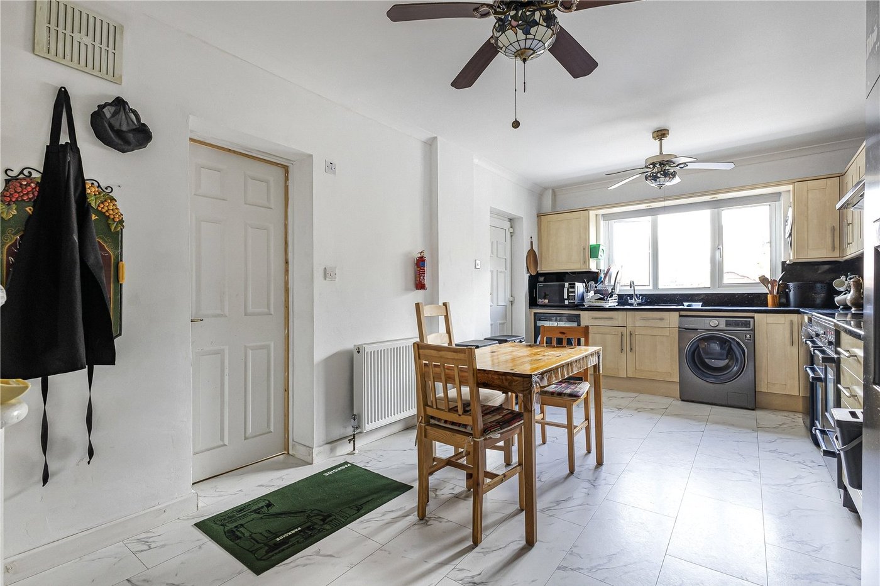
Kitchen 5.87m x 3.35mDouble glazed window to rear. Range of wall and base units with worktop over. Stainless steel sink. Space for appliances. Vinyl flooring. Radiator.
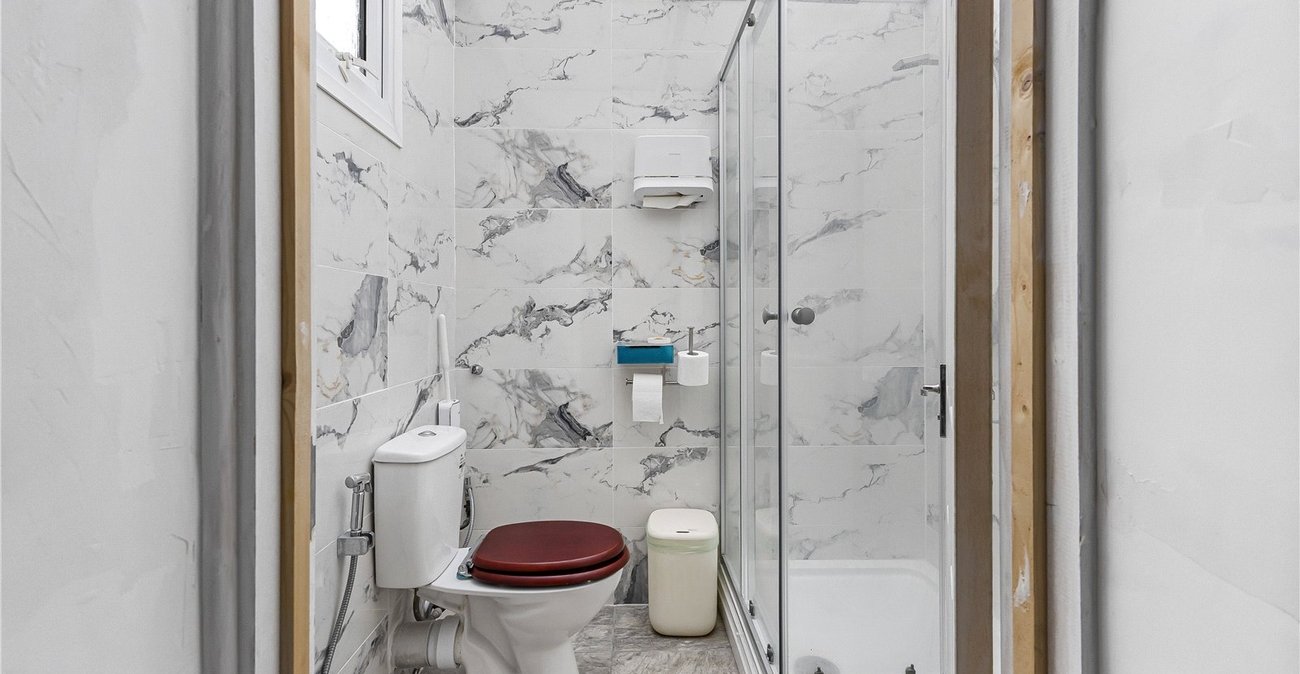
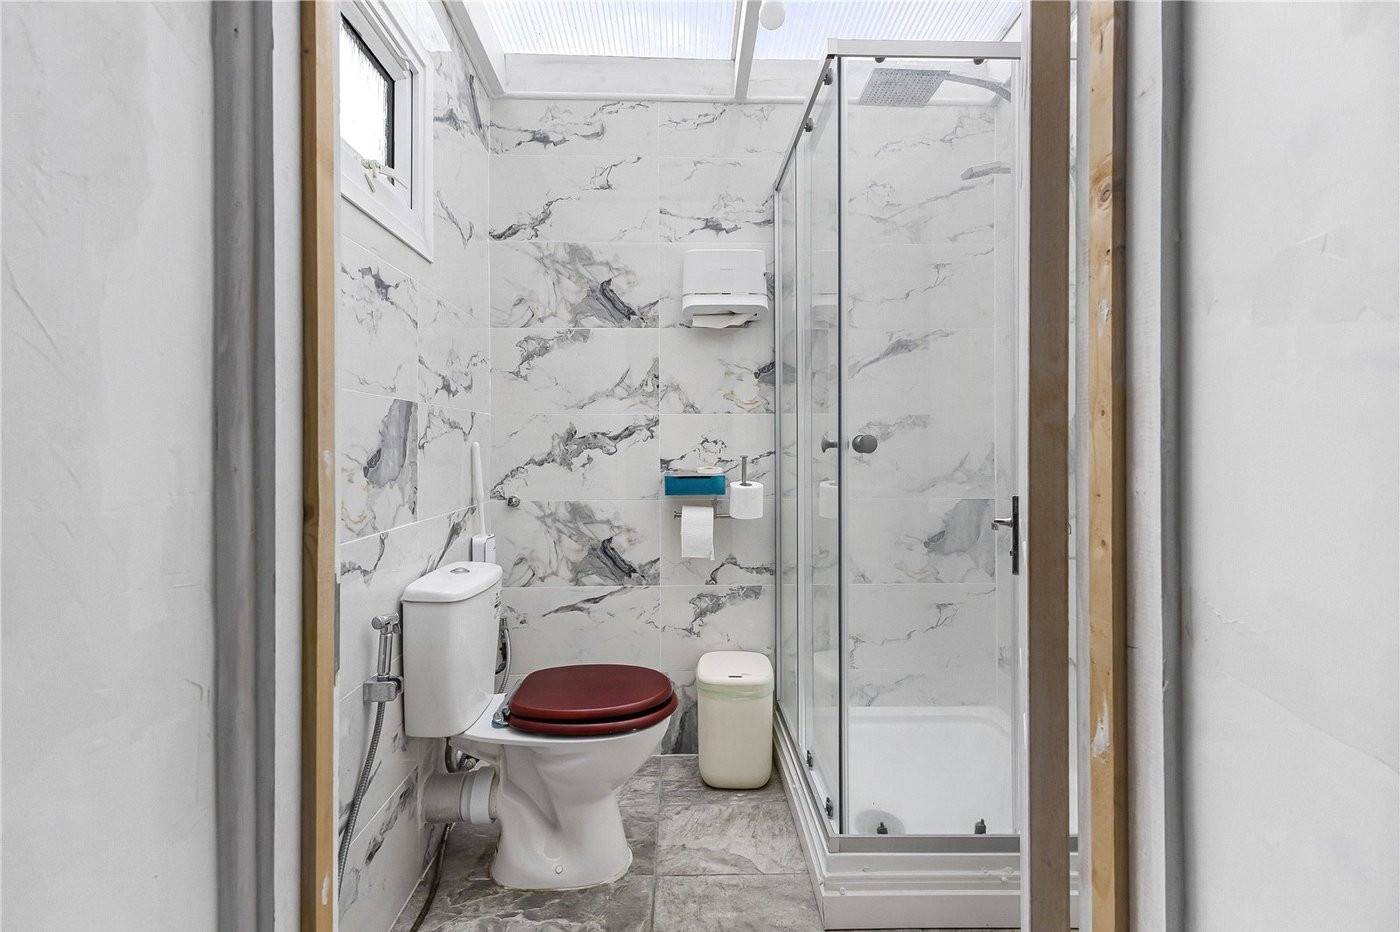
Ground Floor Bathroom 1.6m x 1.85mDouble glazed window to rear. Vanity hand wash basin. Low level WC. Shower enclosure. Vinyl flooring. Radiator.
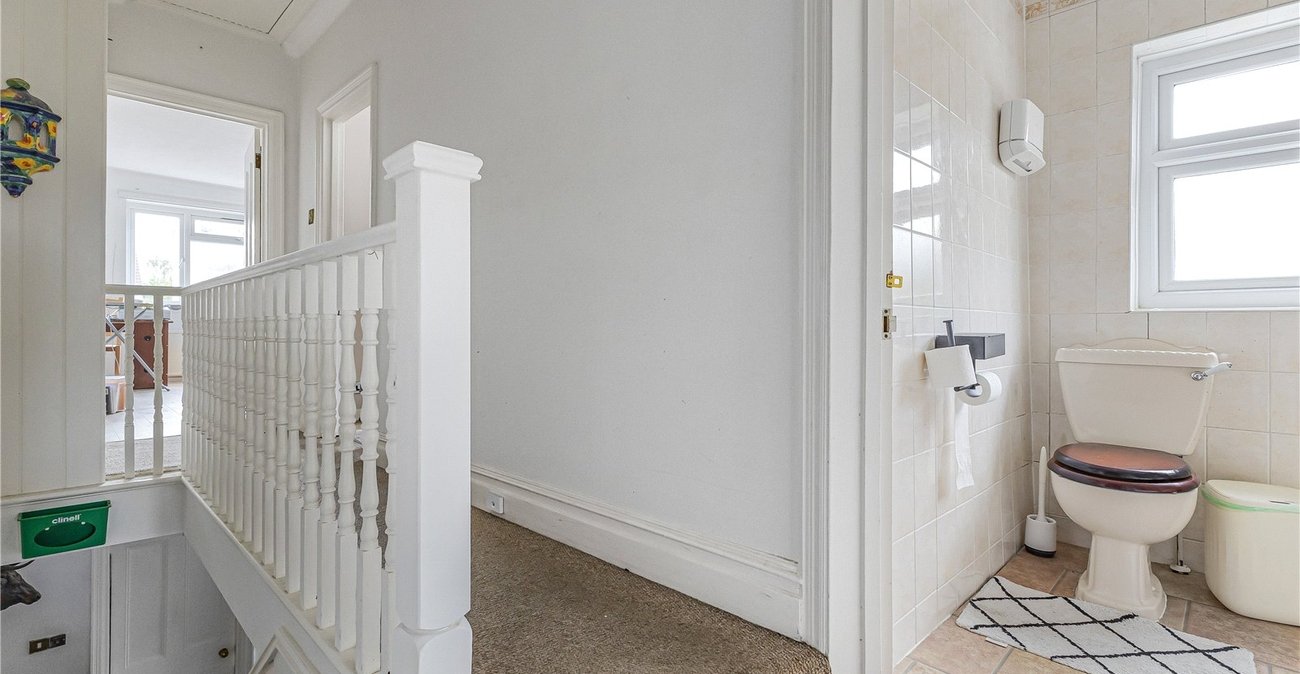
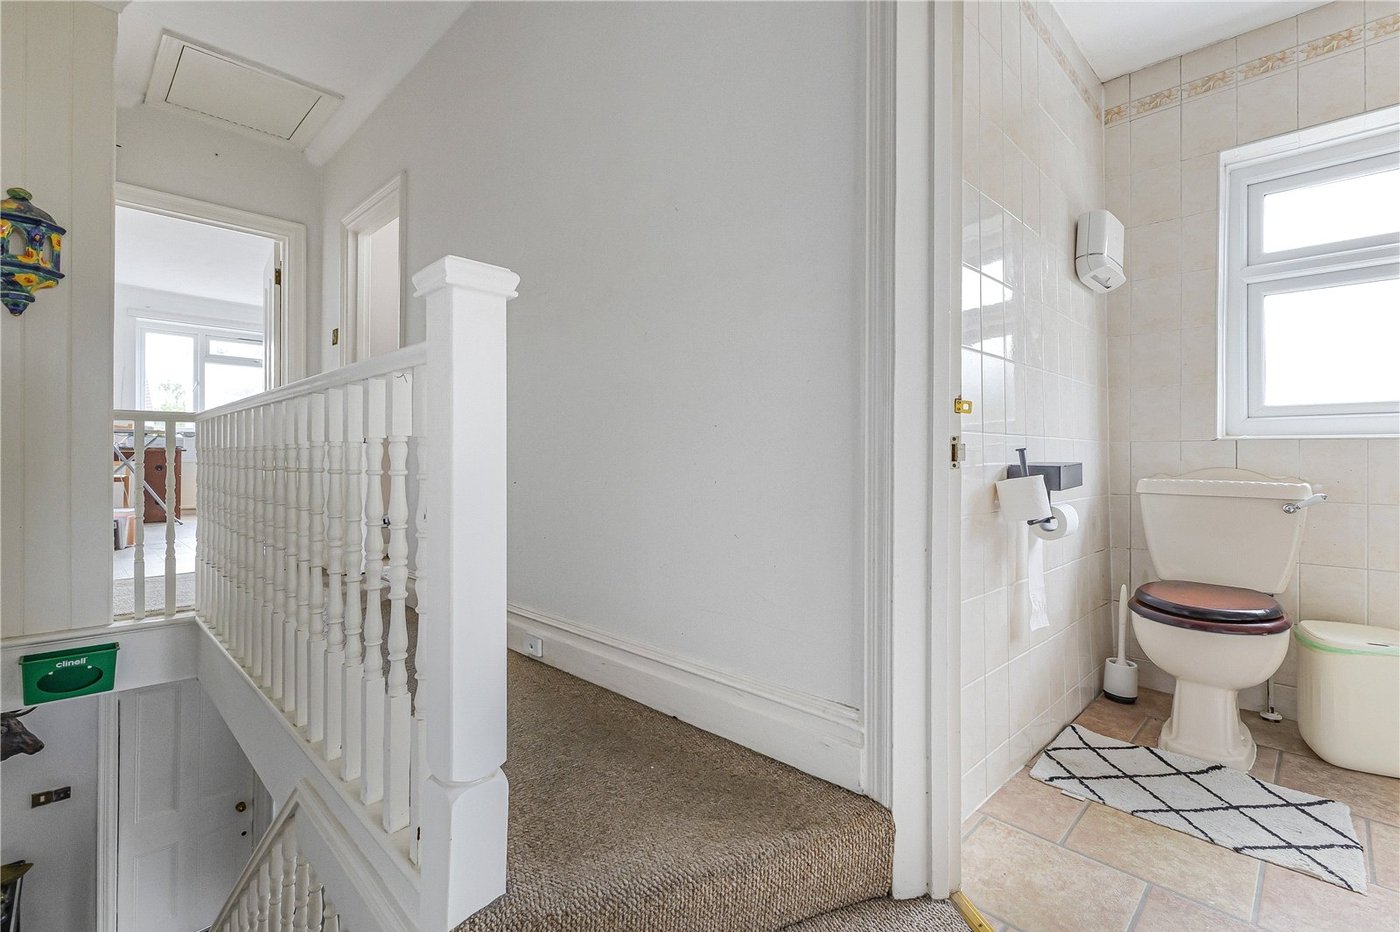
Landing 1.45m x 5.97mLoft access to boarded loft. Built in storage. Carpet.
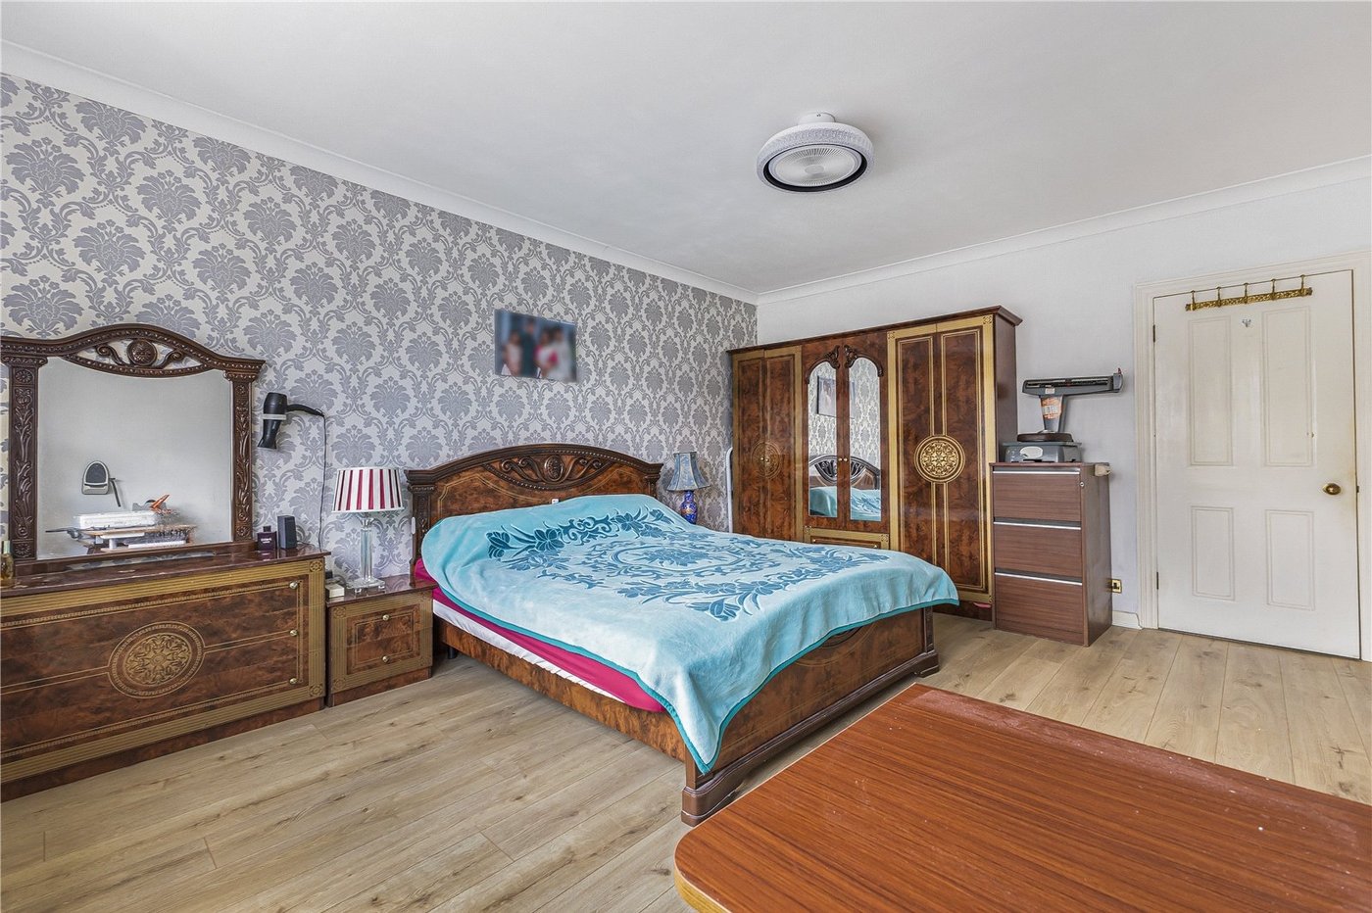
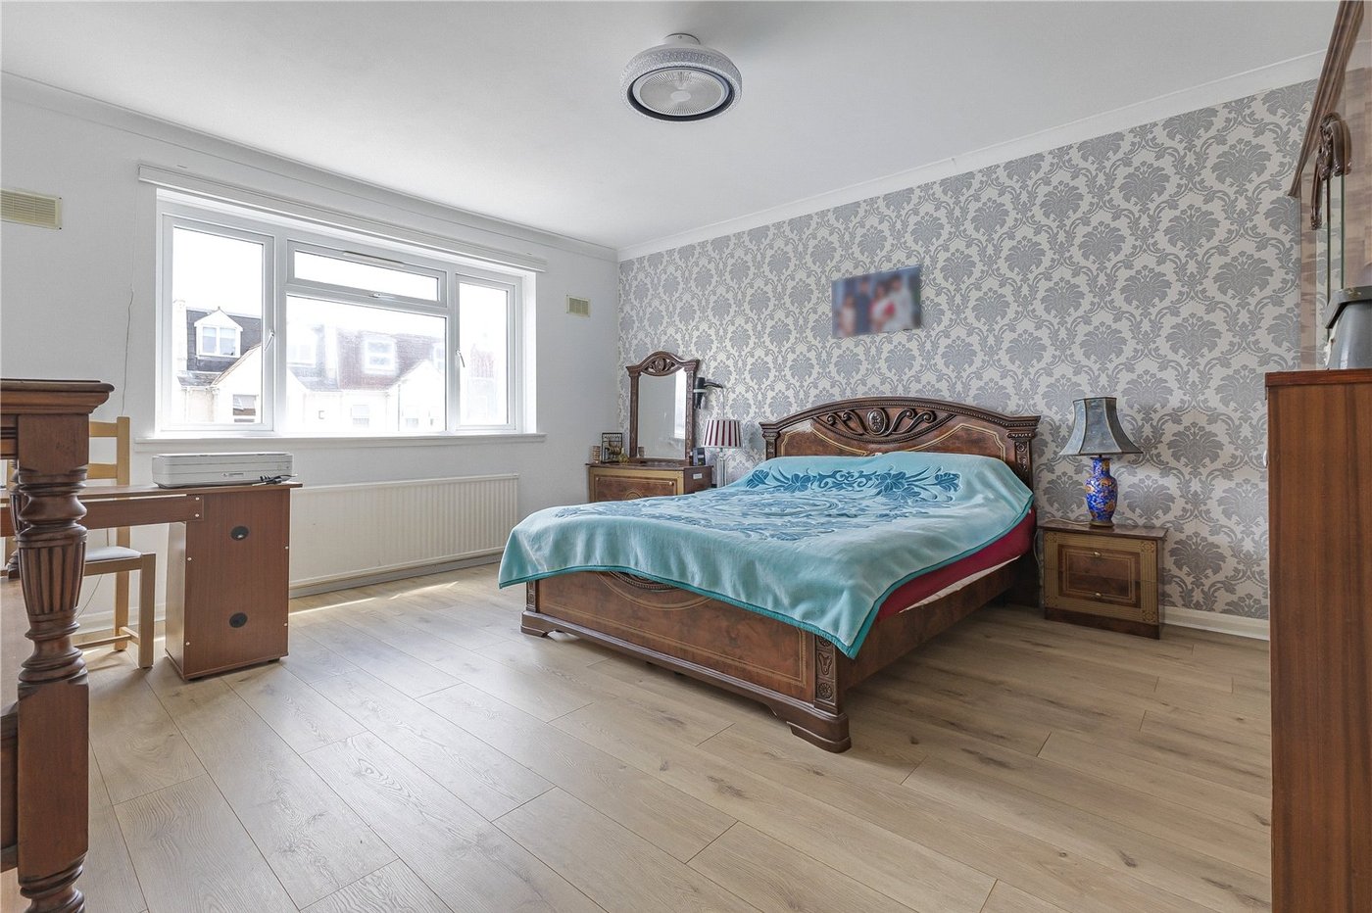
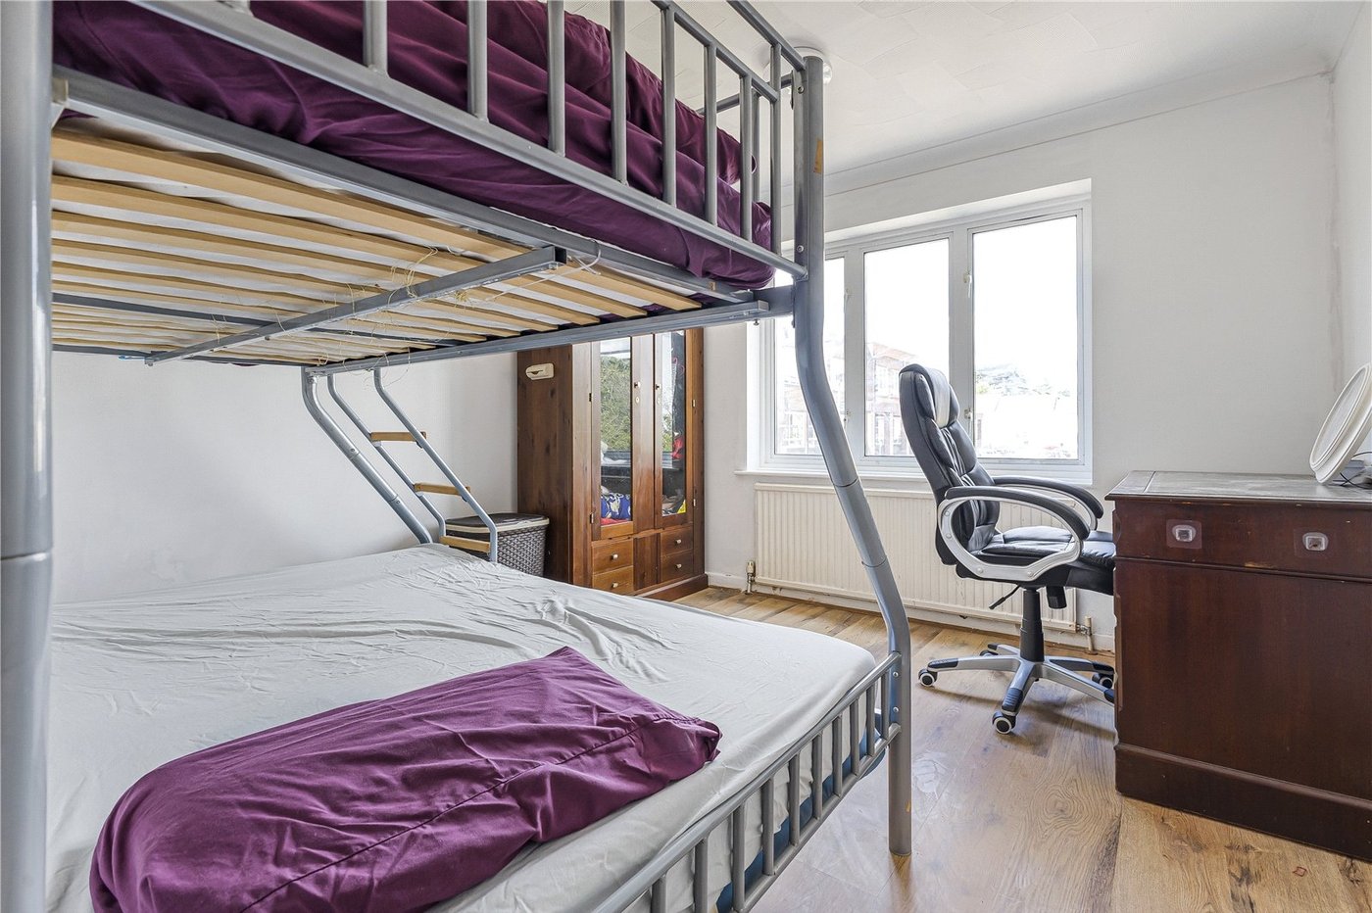
Bedroom One 4.27m x 4.95mDouble glazed window to front. Laminate flooring. Radiator.
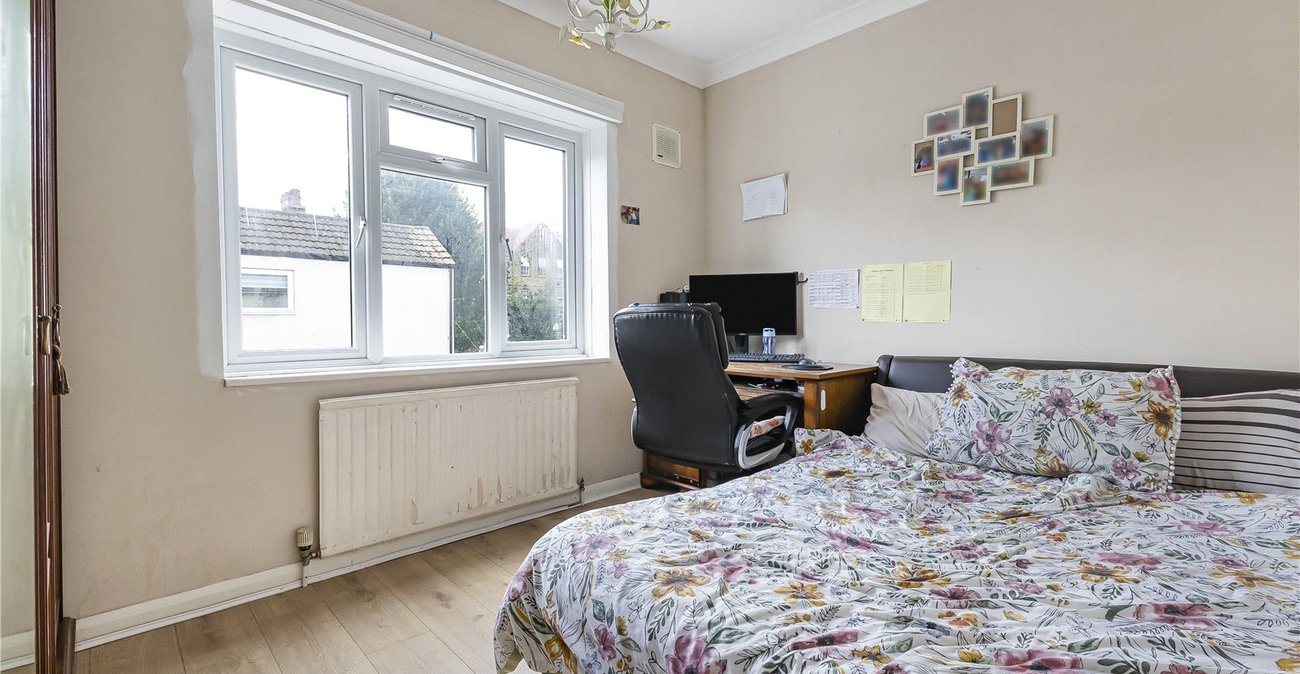
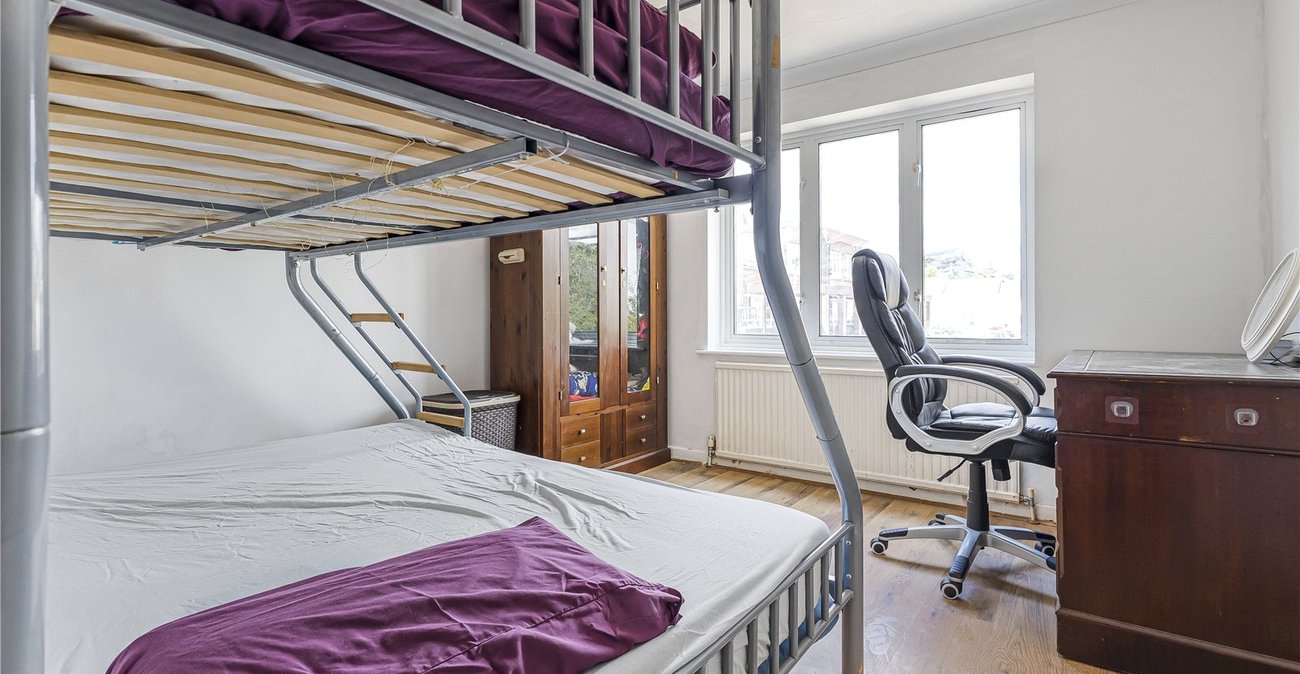
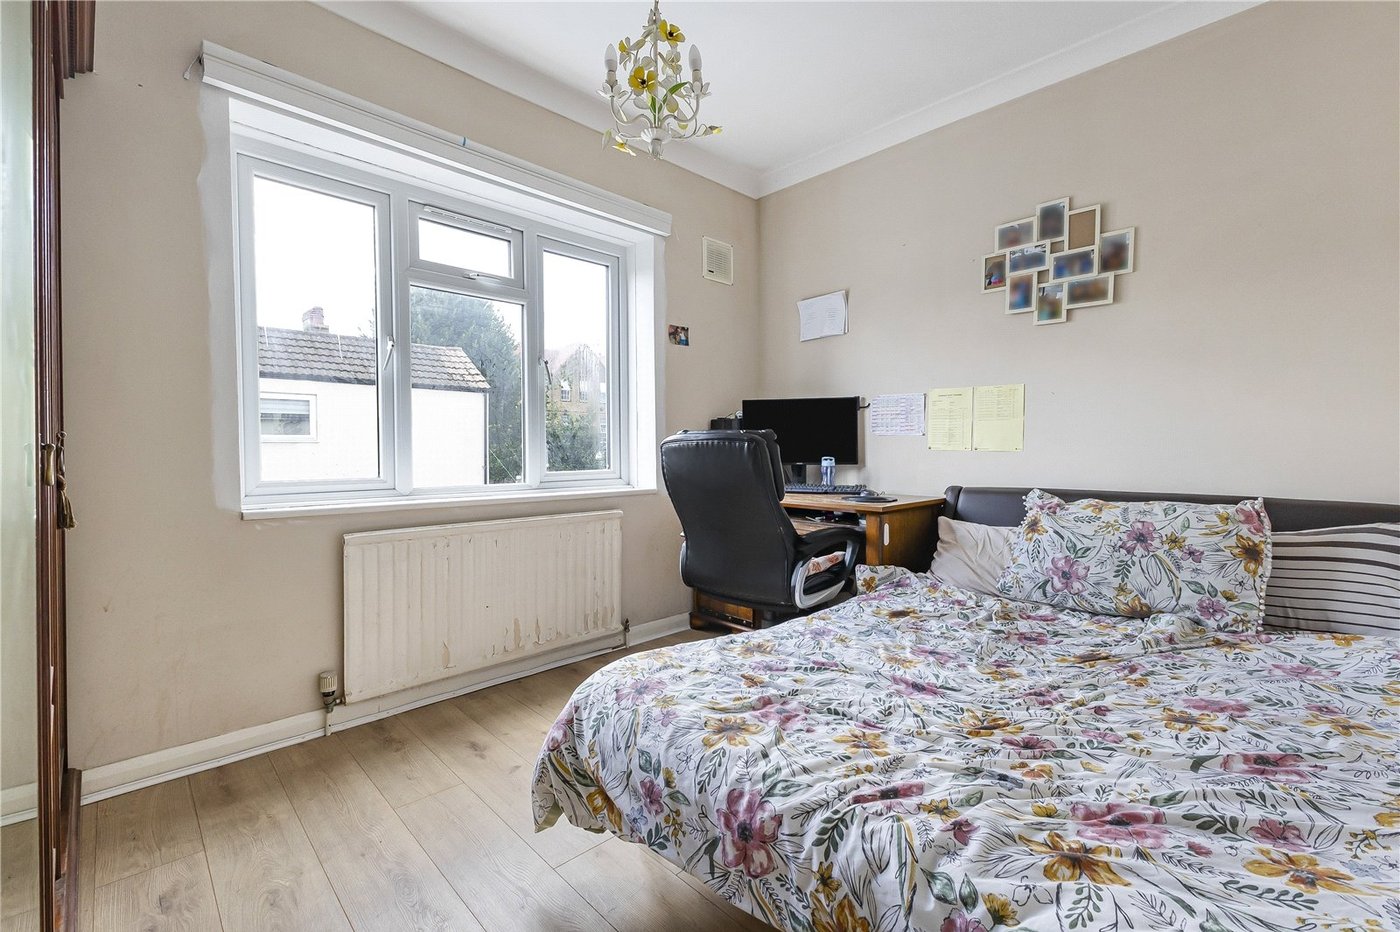
Bedroom Two 3.35m x 3.05mDouble glazed window to side. Laminate flooring. Radiator.
Bedroom Three 3.66m x 2.77mDouble glazed window to rear. Laminate flooring. Radiator.
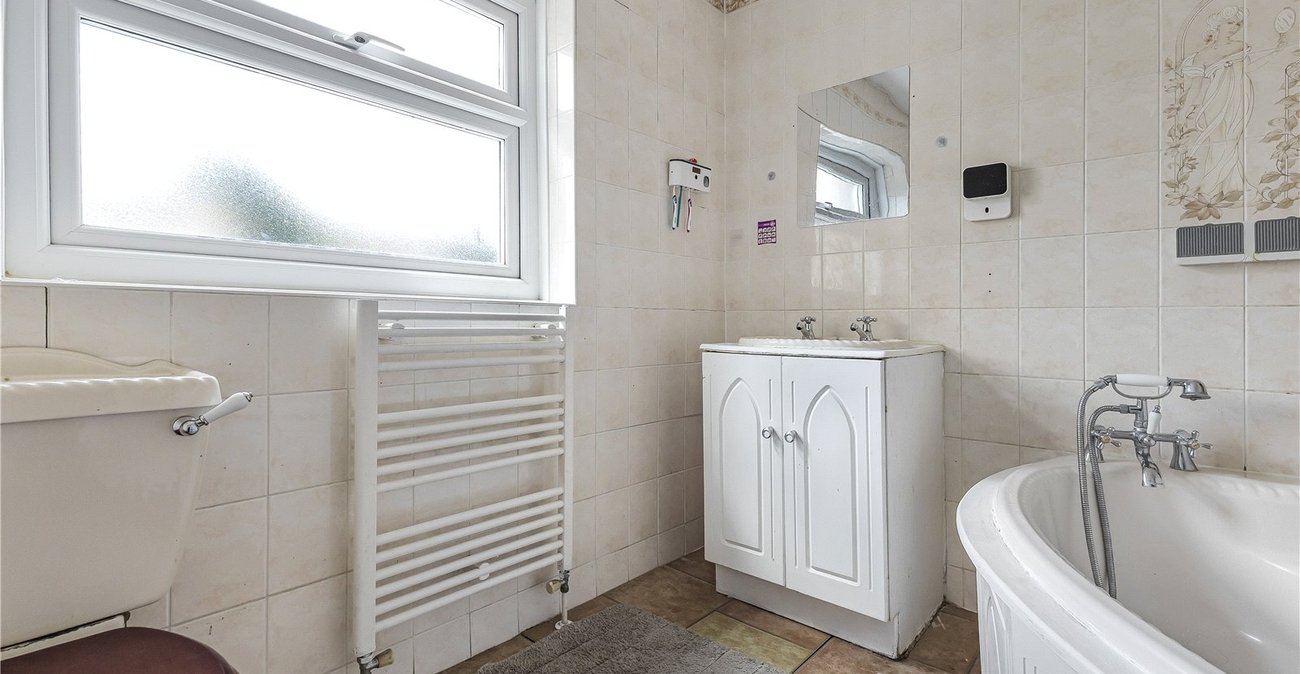
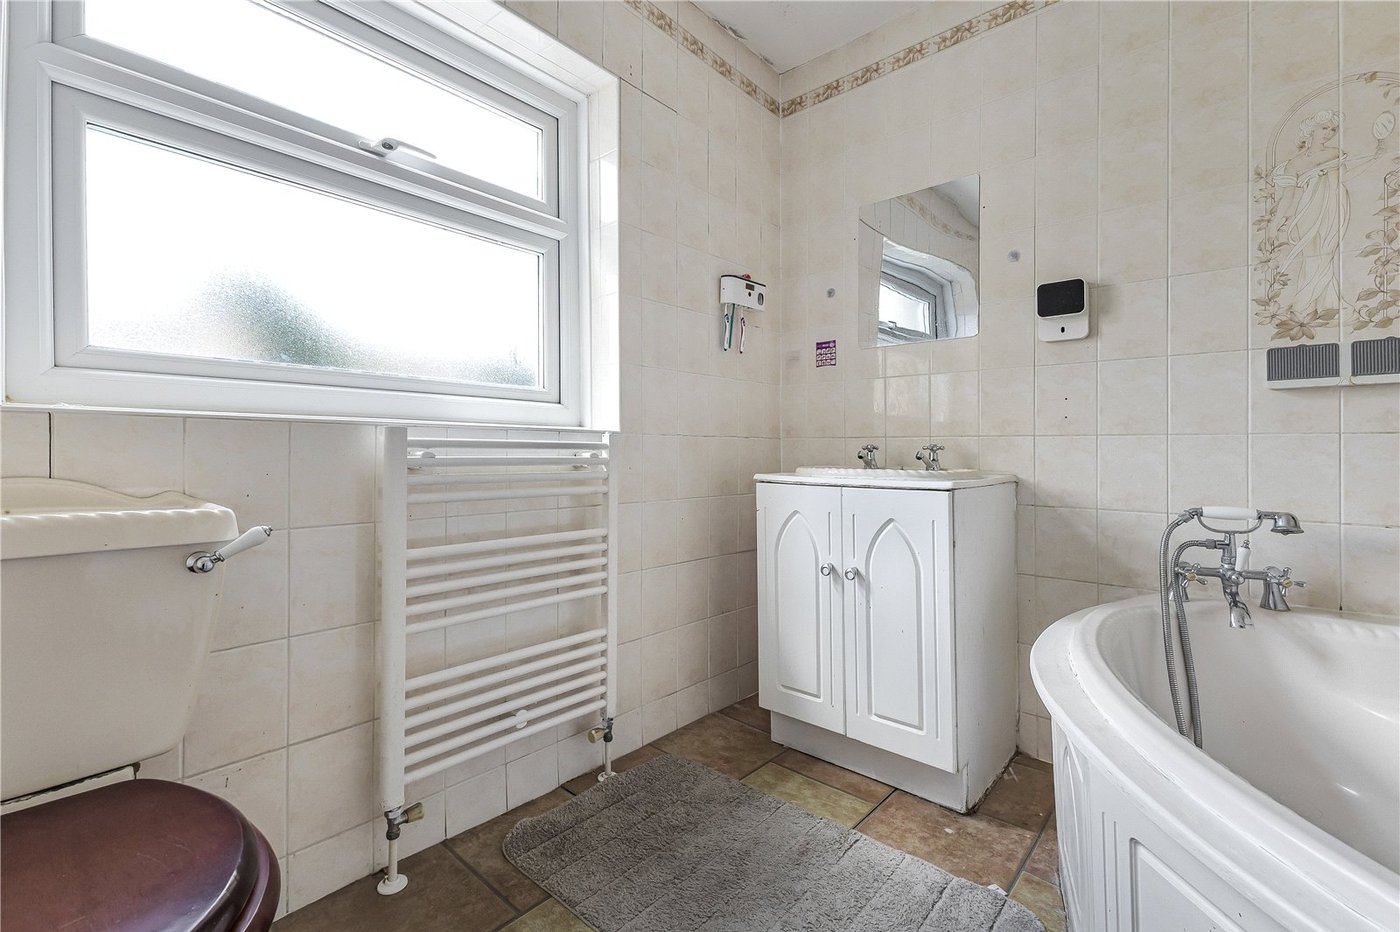
BathroomDouble glazed window to side. Low level WC. Vanity hand wash basin. Corner bath with shower attachment. Tiled walls. Vinyl flooring. Heated towel rail.
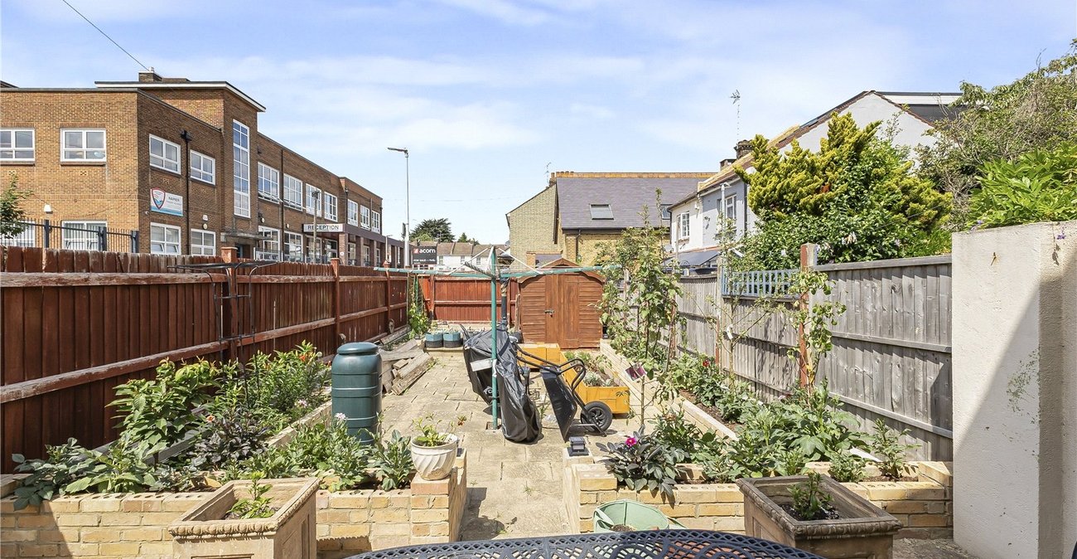
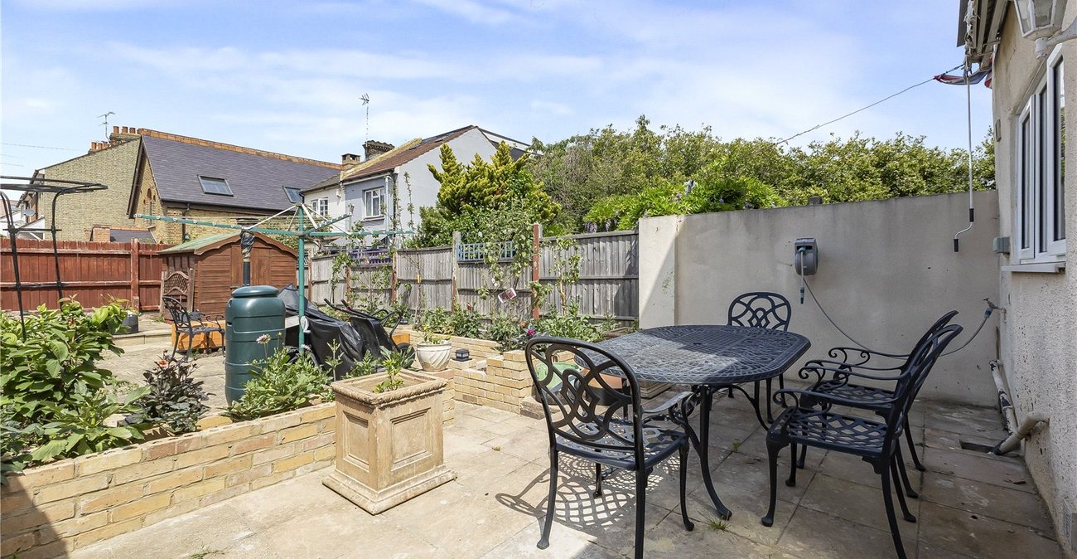
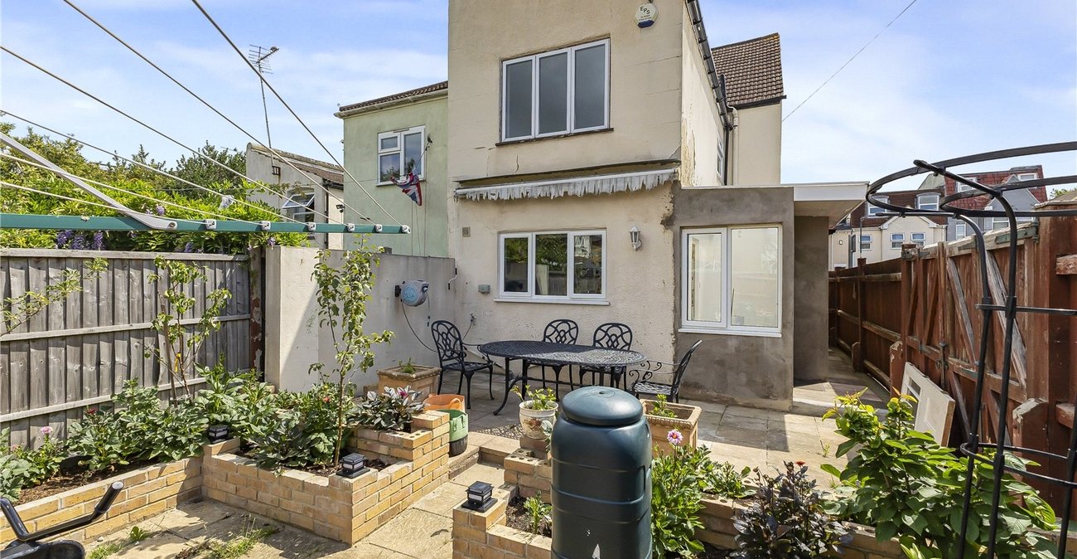
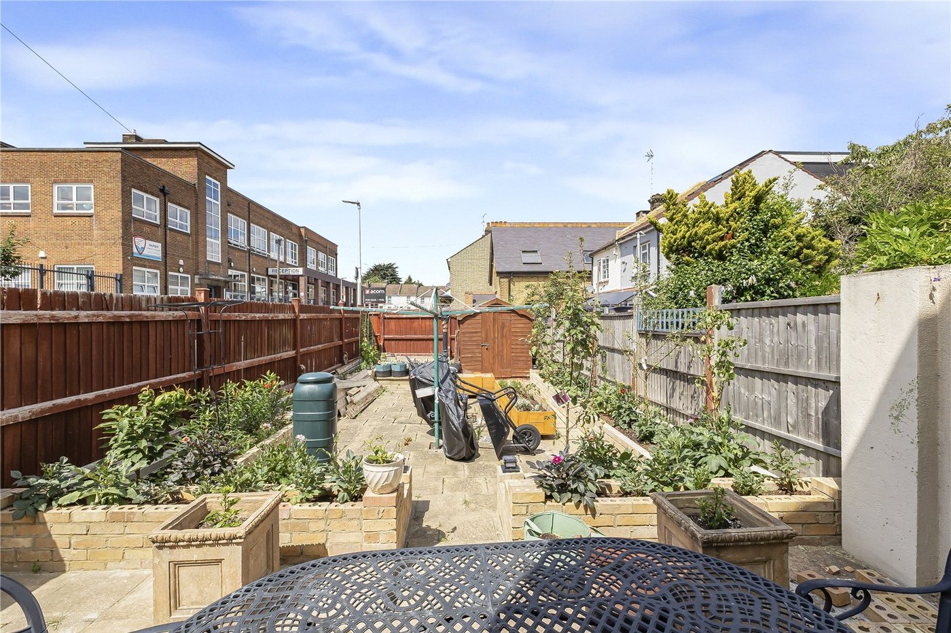
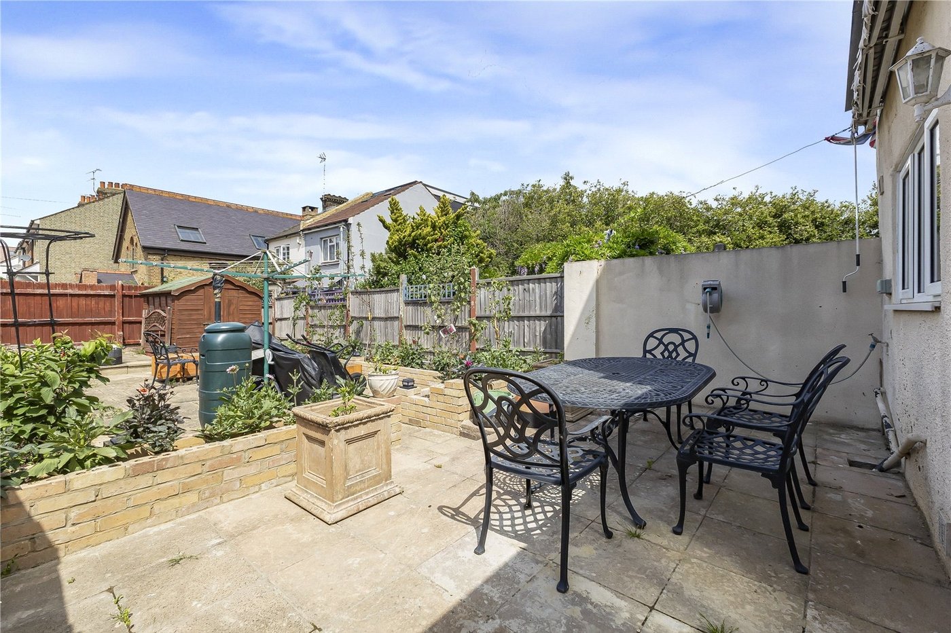
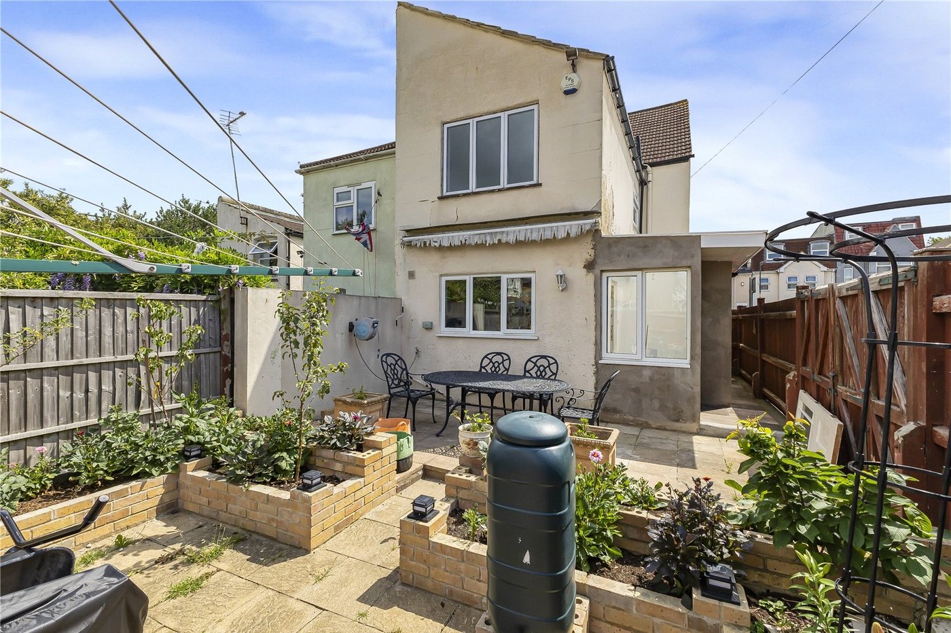
Rear GardenWest Facing. Patio area. Boarded edges. Outside tap. Enclosed by fencing. Shed. Pedestrian and vehicle double gate side access.
DrivewayBlock paved to front.