Property Description
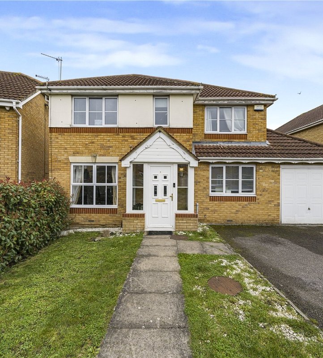
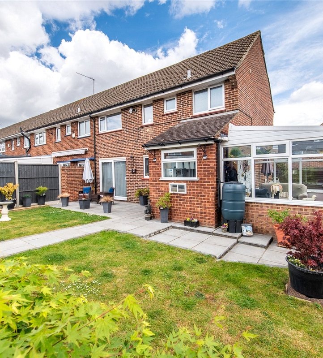
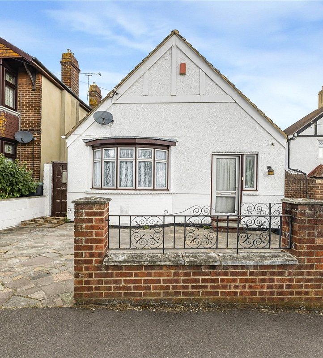
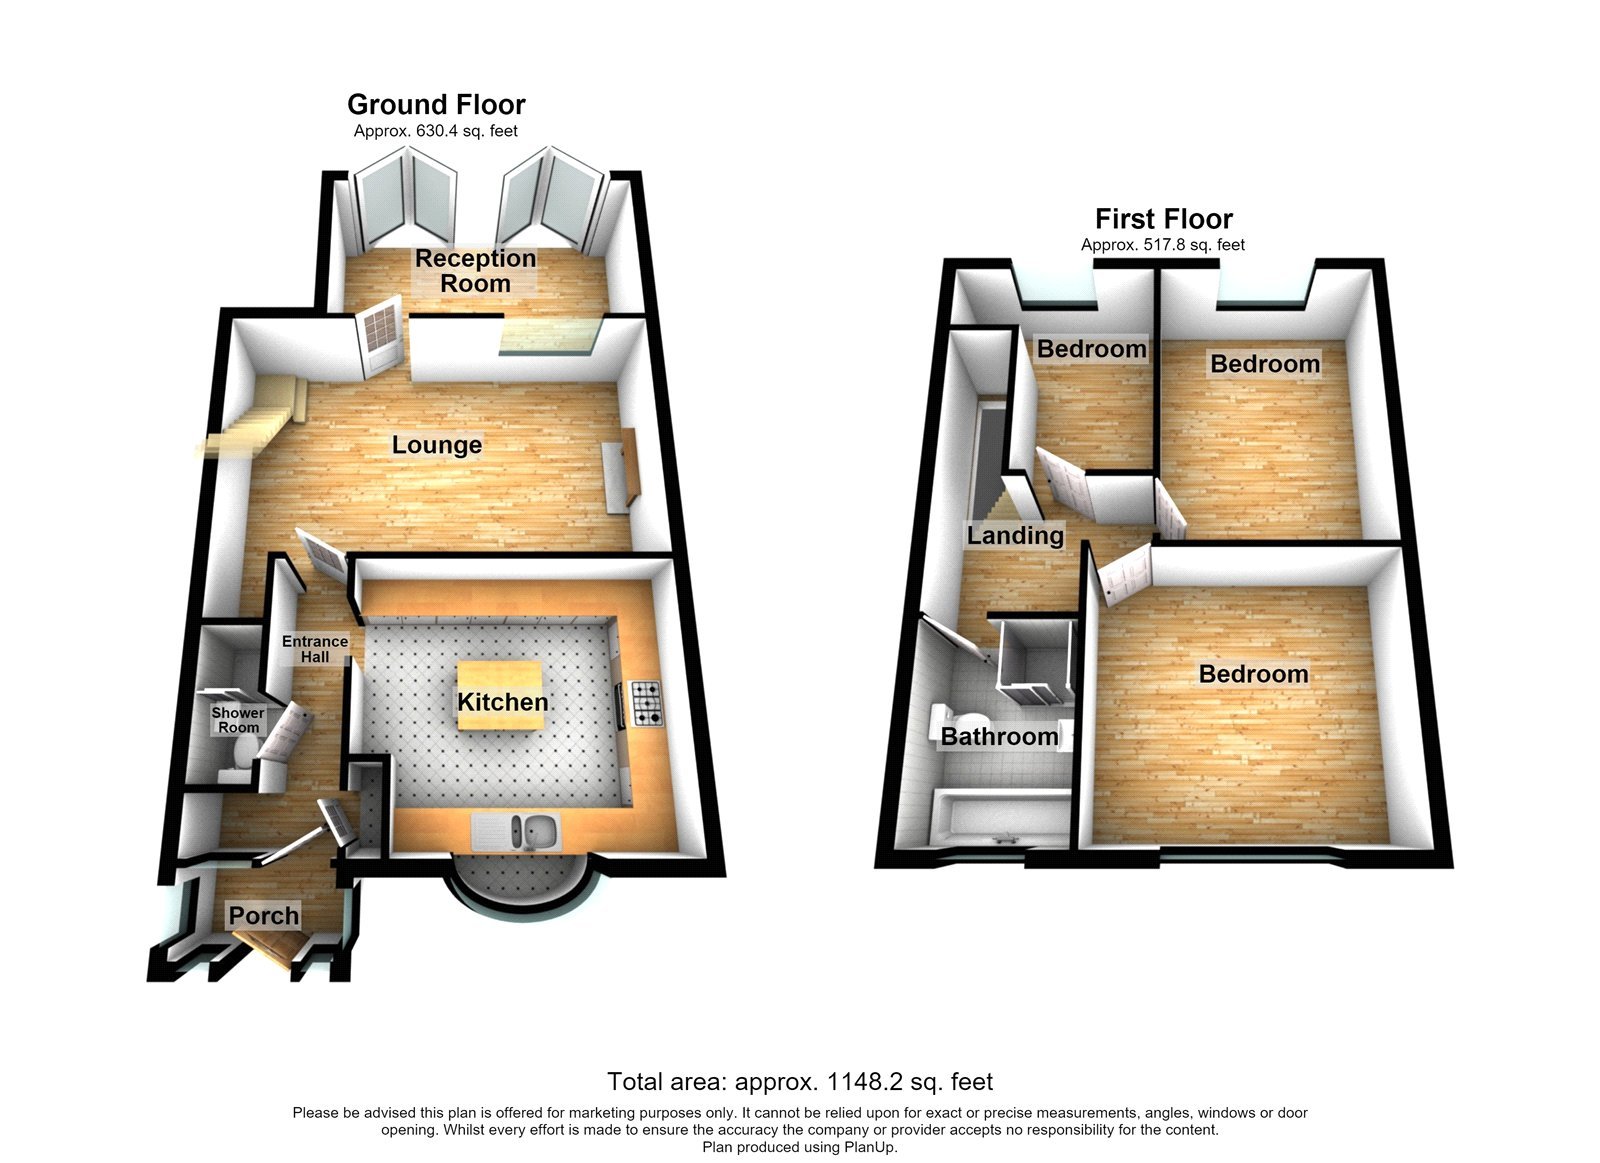
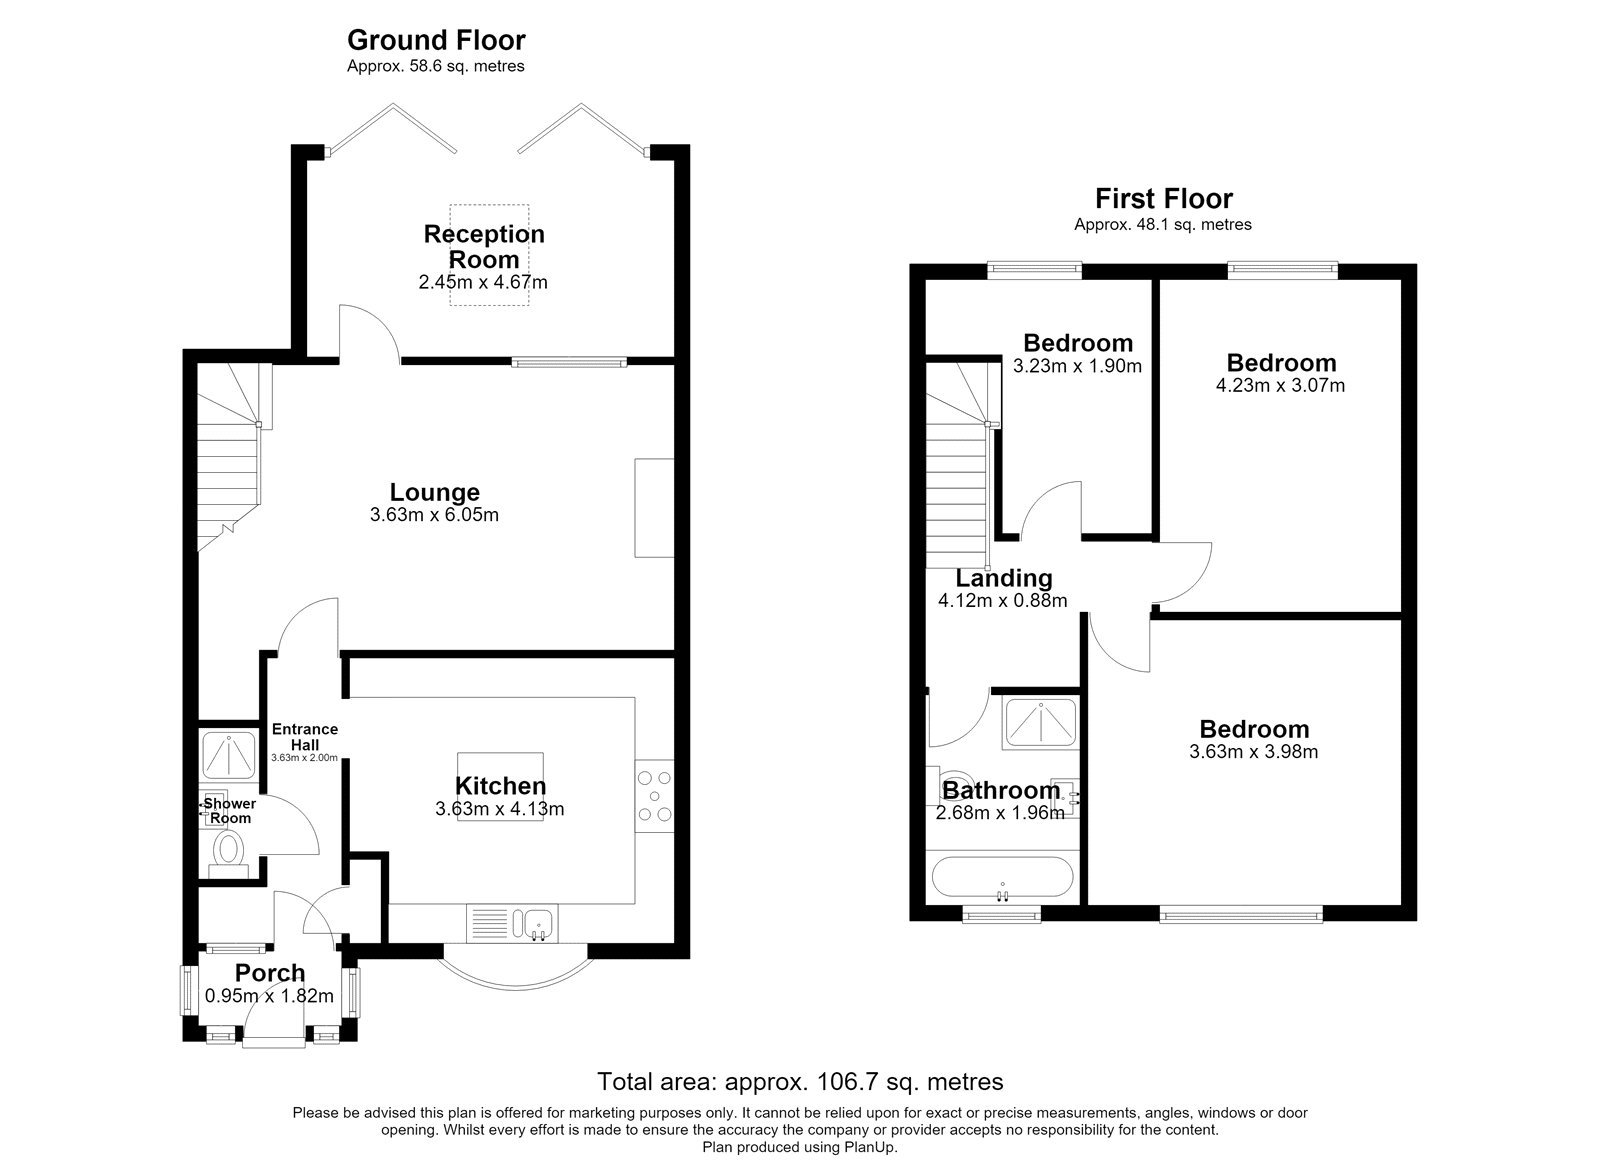
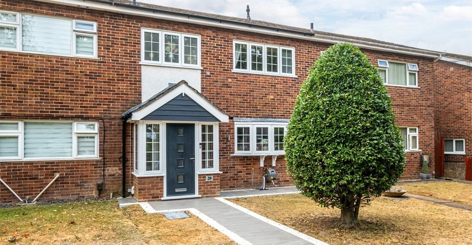
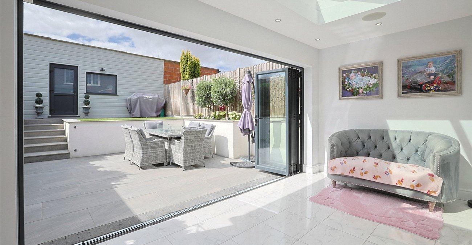
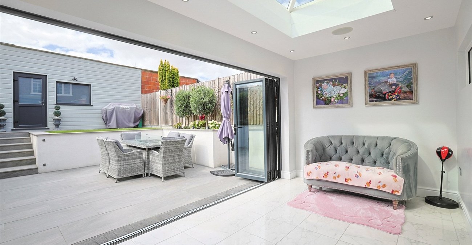

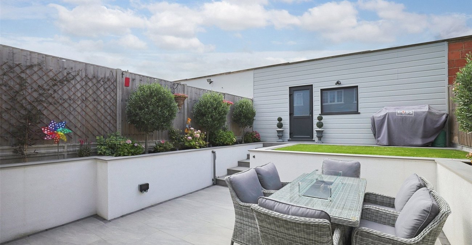
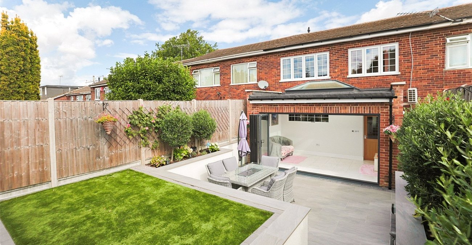
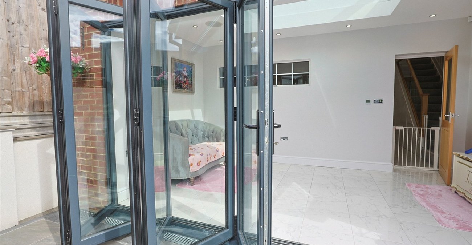
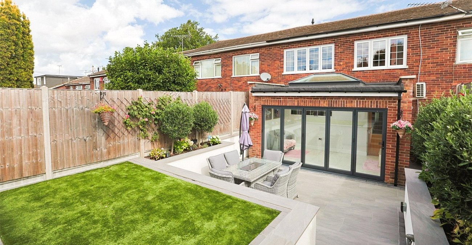
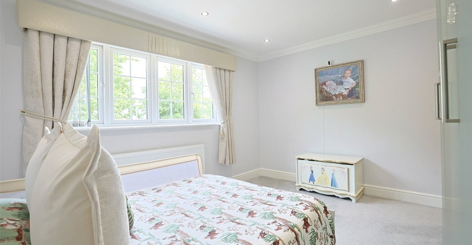
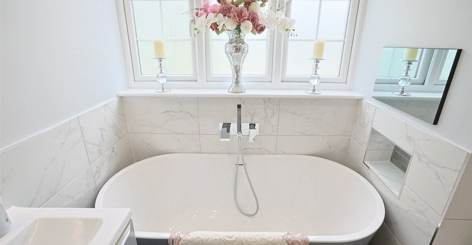
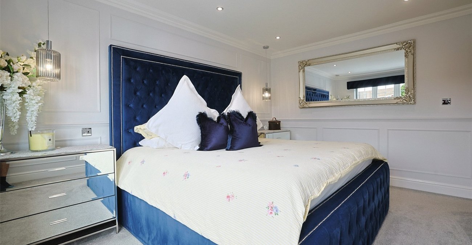
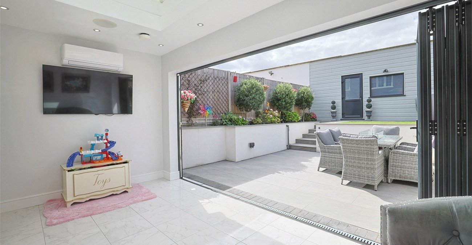
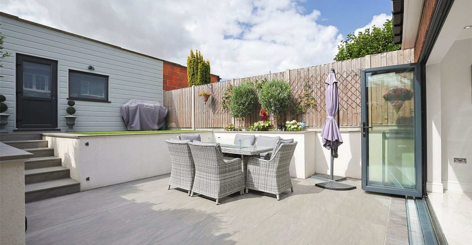
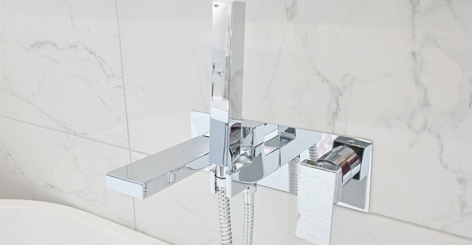
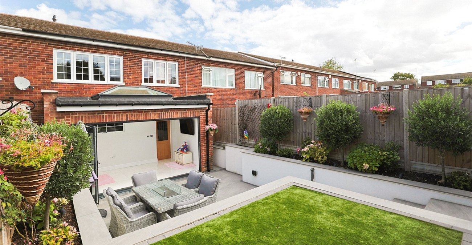
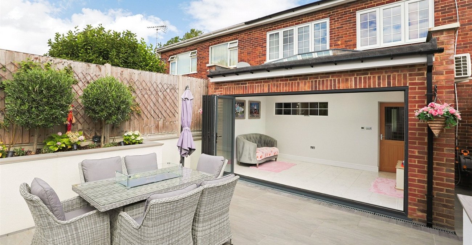
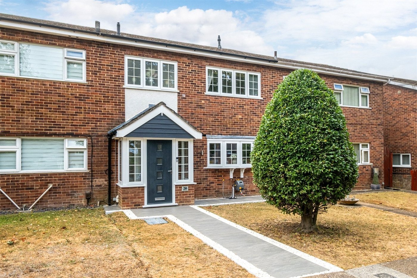
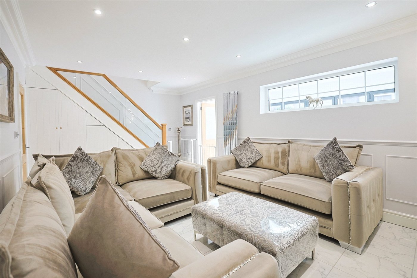
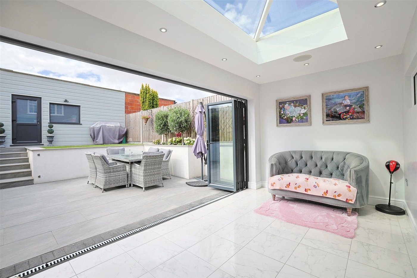
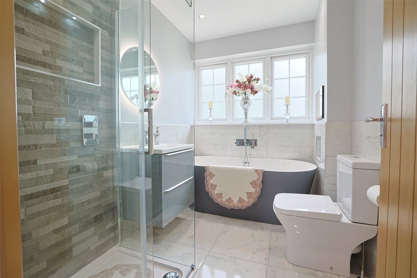
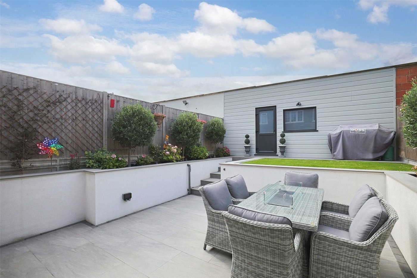
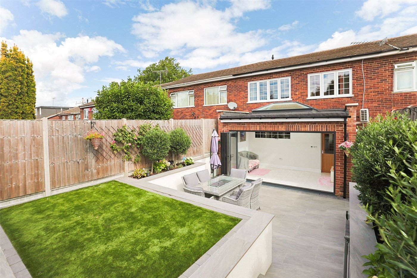
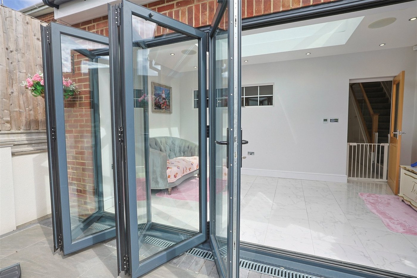
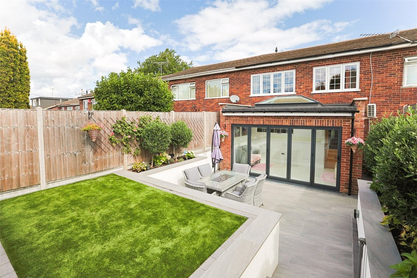
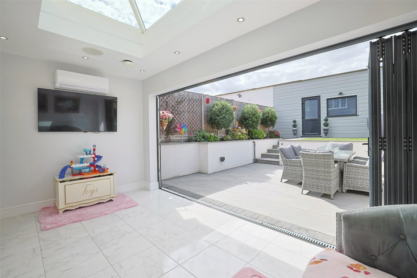
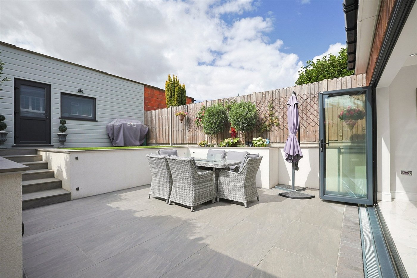
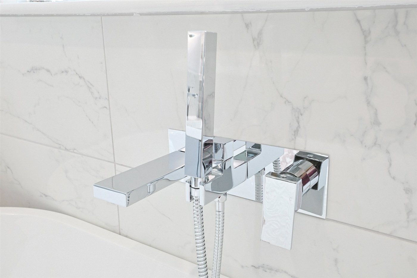
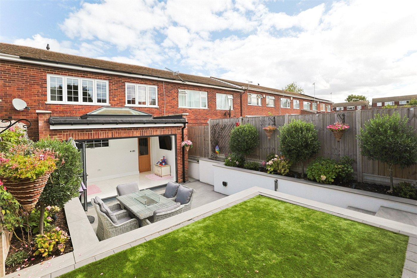
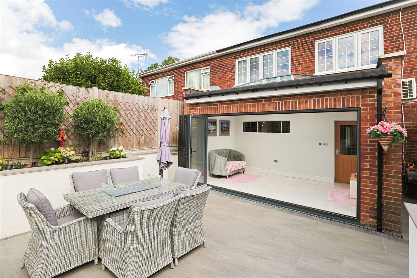
GUIDE PRICE £400000-£425000. Situated in the popular village of Chalk on the outskirts of Gravesend is this STUNNING EXTENDED THREE BEDROOM MID TERRACED HOUSE which has been UPDATED, MODERNISED and DECORATED to a high standard by the current owners. The accommodation comprises ENTRANCE PORCH, ENTRANCE HALL, GROUND FLOOR SHOWER ROOM, MODERN FULLY FITTED KITCHEN with INTEGRATED APPLIANCES, LOUNGE with feature fire and 15'3 x 8' DINING/GARDEN ROOM with skylight windows and DOUBLE GLAZED BI FOLD DOORS to the garden. On the first floor are THREE BEDROOMS and MODERN 4 PIECE BATHROOM with FREESTANDING BATH and WALK IN SHOWER. The ground floor is all TILED with UNDERFLOOR HEATING as is the BATHROOM. Externally is a SOUTH FACING GARDEN with PAVED PATIO and raised floor borders. This gives access to the 18'1 x 8'8 GARAGE with power and light. THIS HOUSE IS NOT TO BE MISSED
- Porch & Hallway
- Tiled floors with underfloor heating
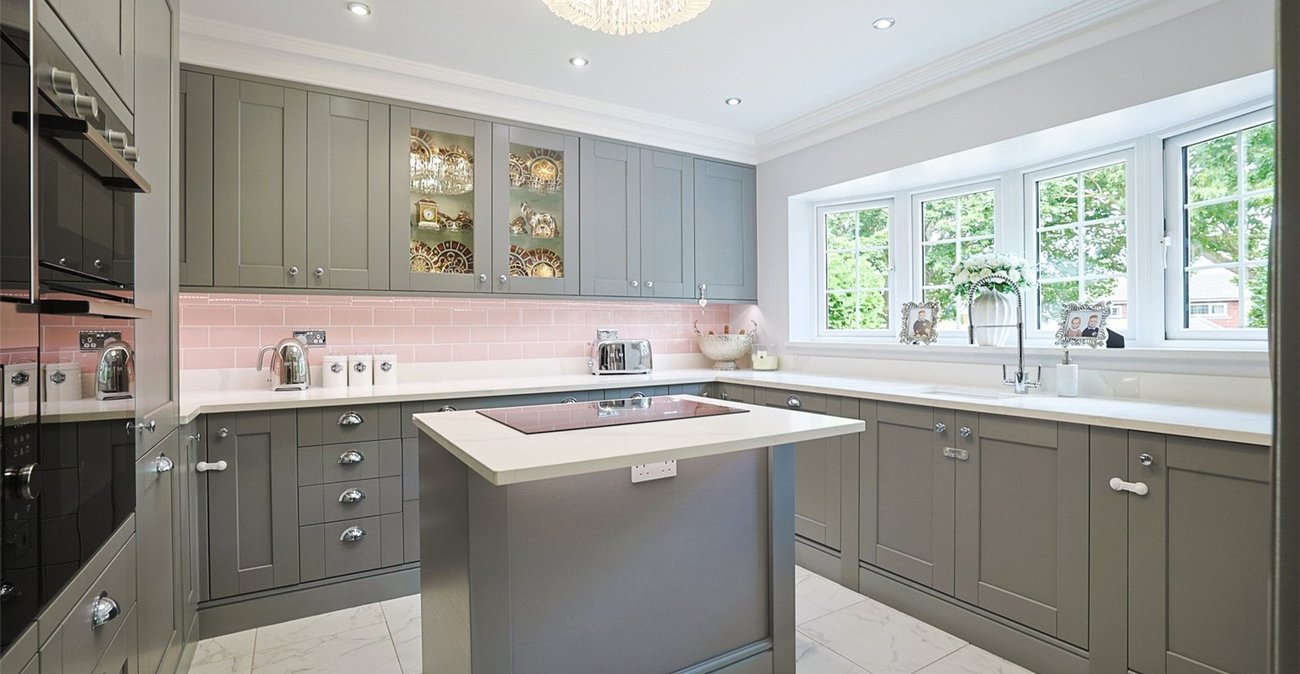
- Modern Fully Fitted Kitchen
- Two Reception Rooms
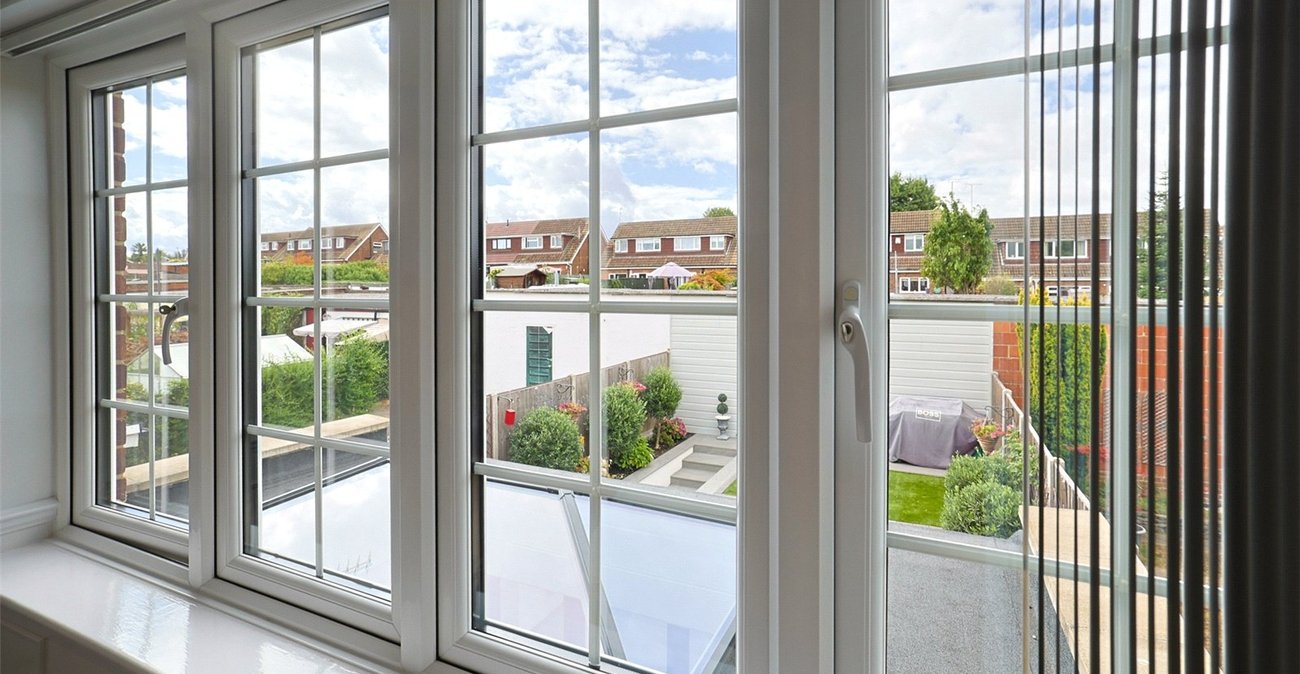
- Double Glazing
- Gas Central Heating
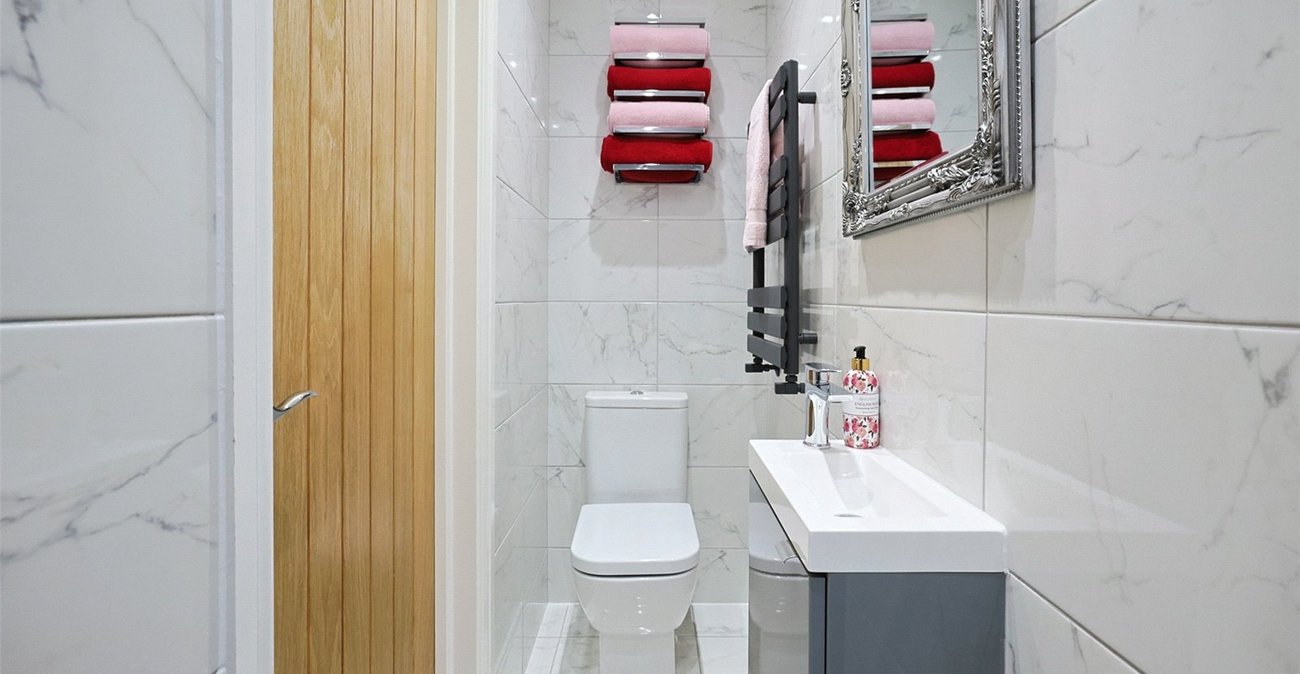
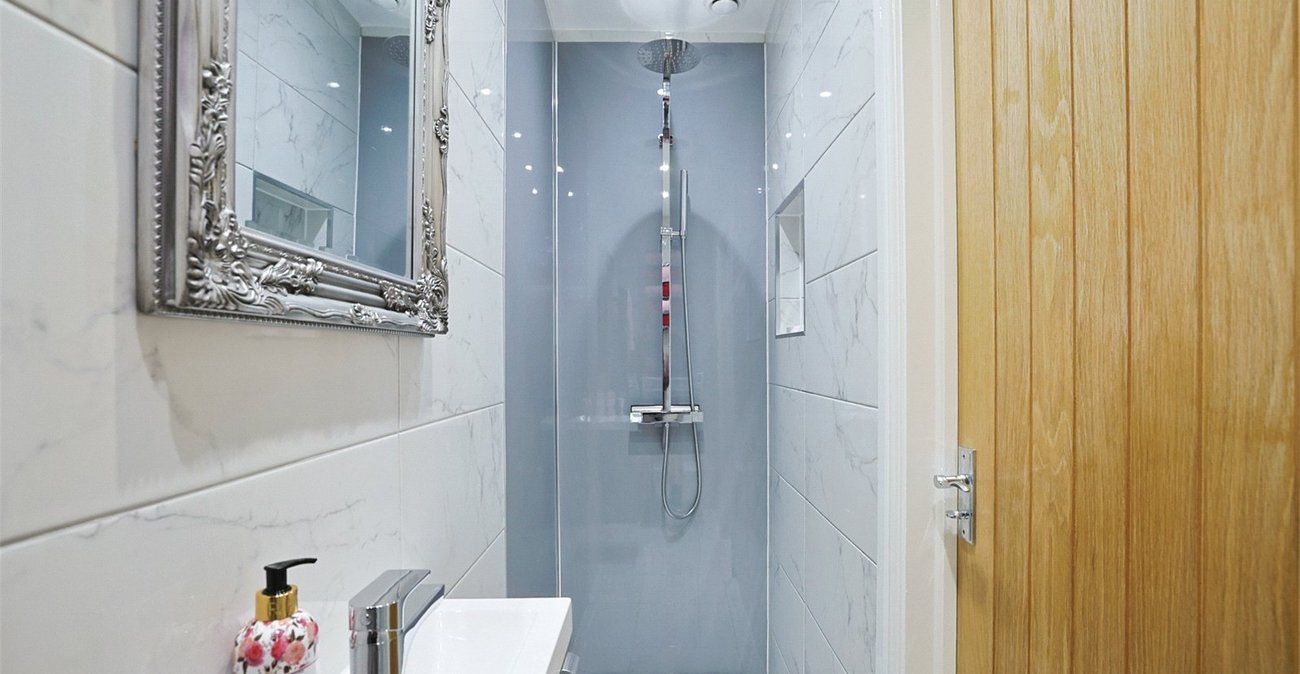
- Ground Floor Shower Room
- Modern 4 Piece Bathroom
- Very Good Decor
- 1148 Sq. Feet
- Viewing Strongly Recommended
Rooms
Entrance Porch 1.7m x 0.64mGeorgian style double glazed window to front. Composite entrance door. Tiled floor. Door to entrance hall.
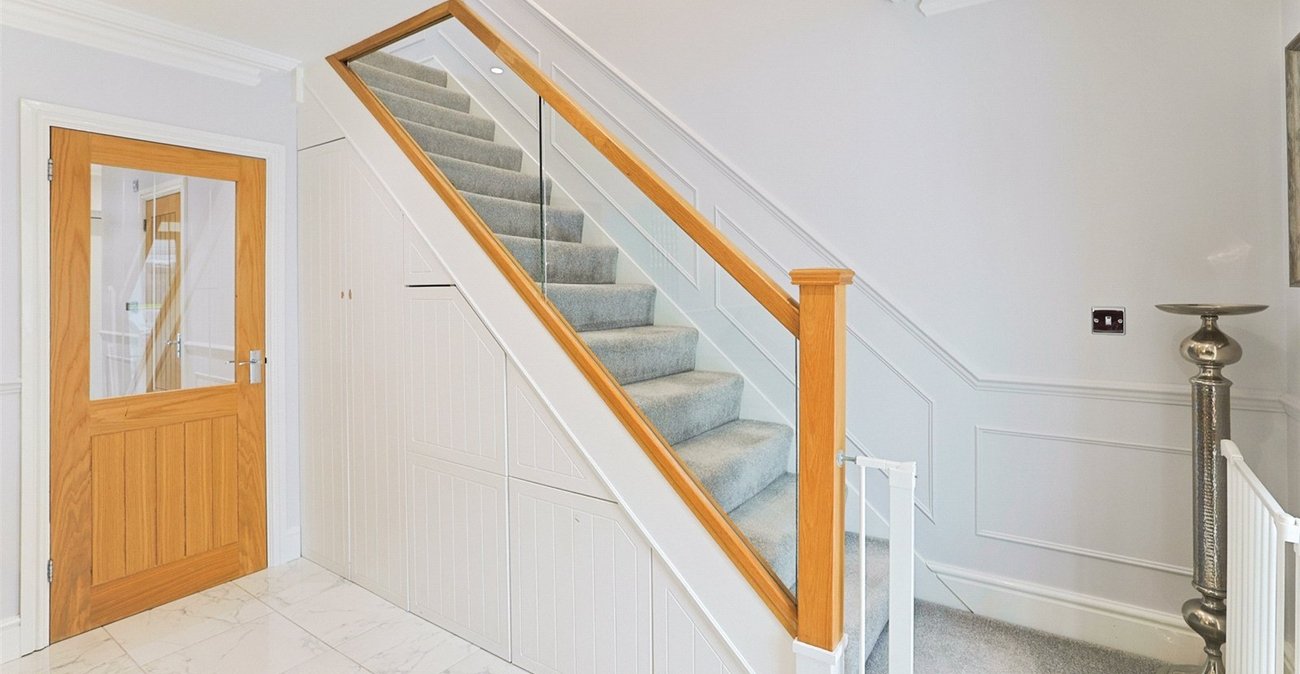
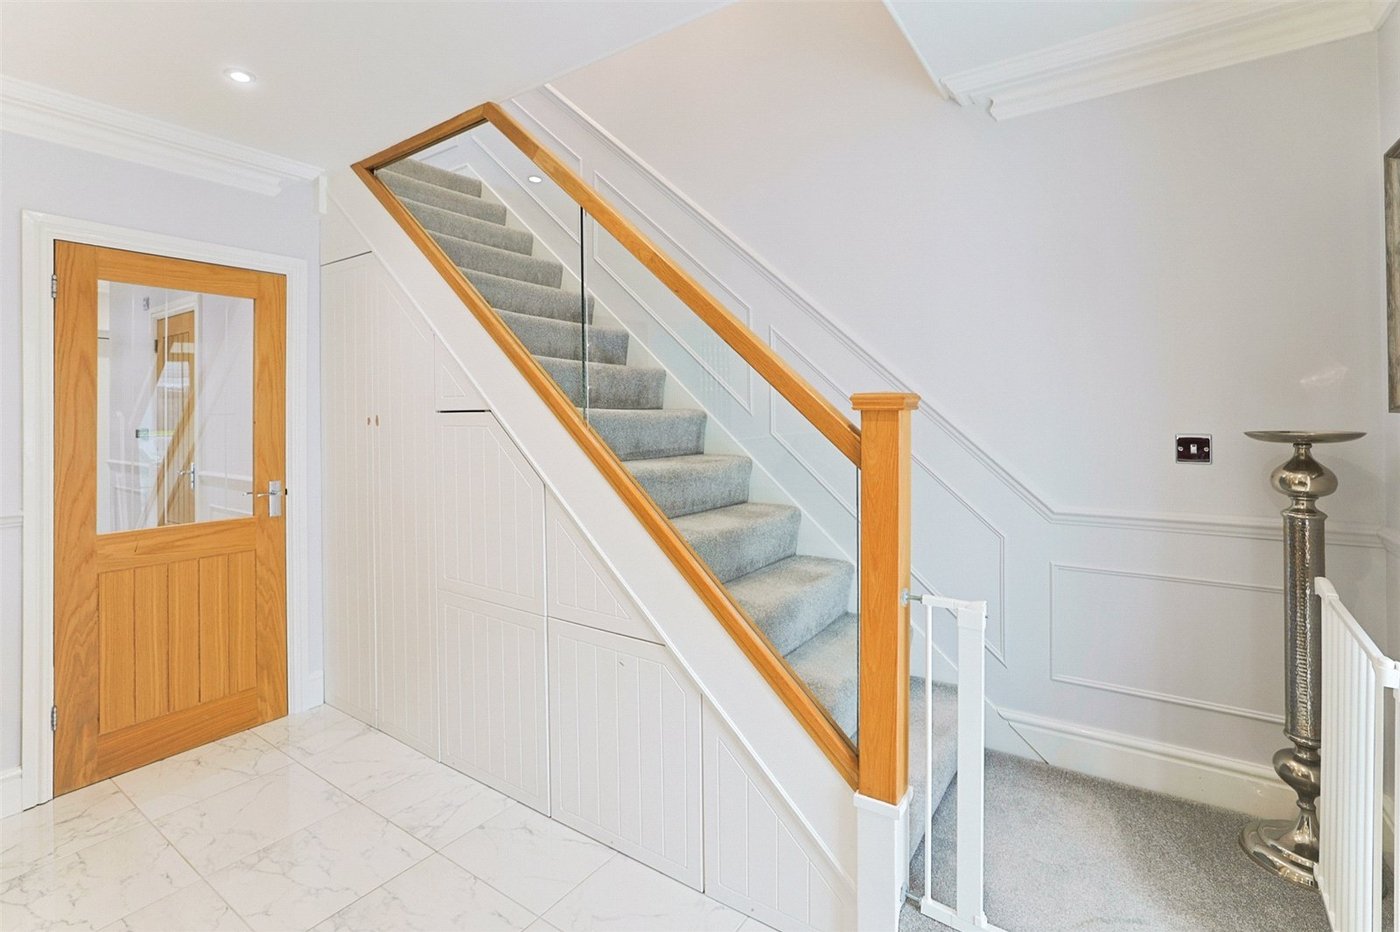
Entrance Hall 3.8m x 0.97mTiled floor. Dado rail. Cupboard housing meters. Inset spots.
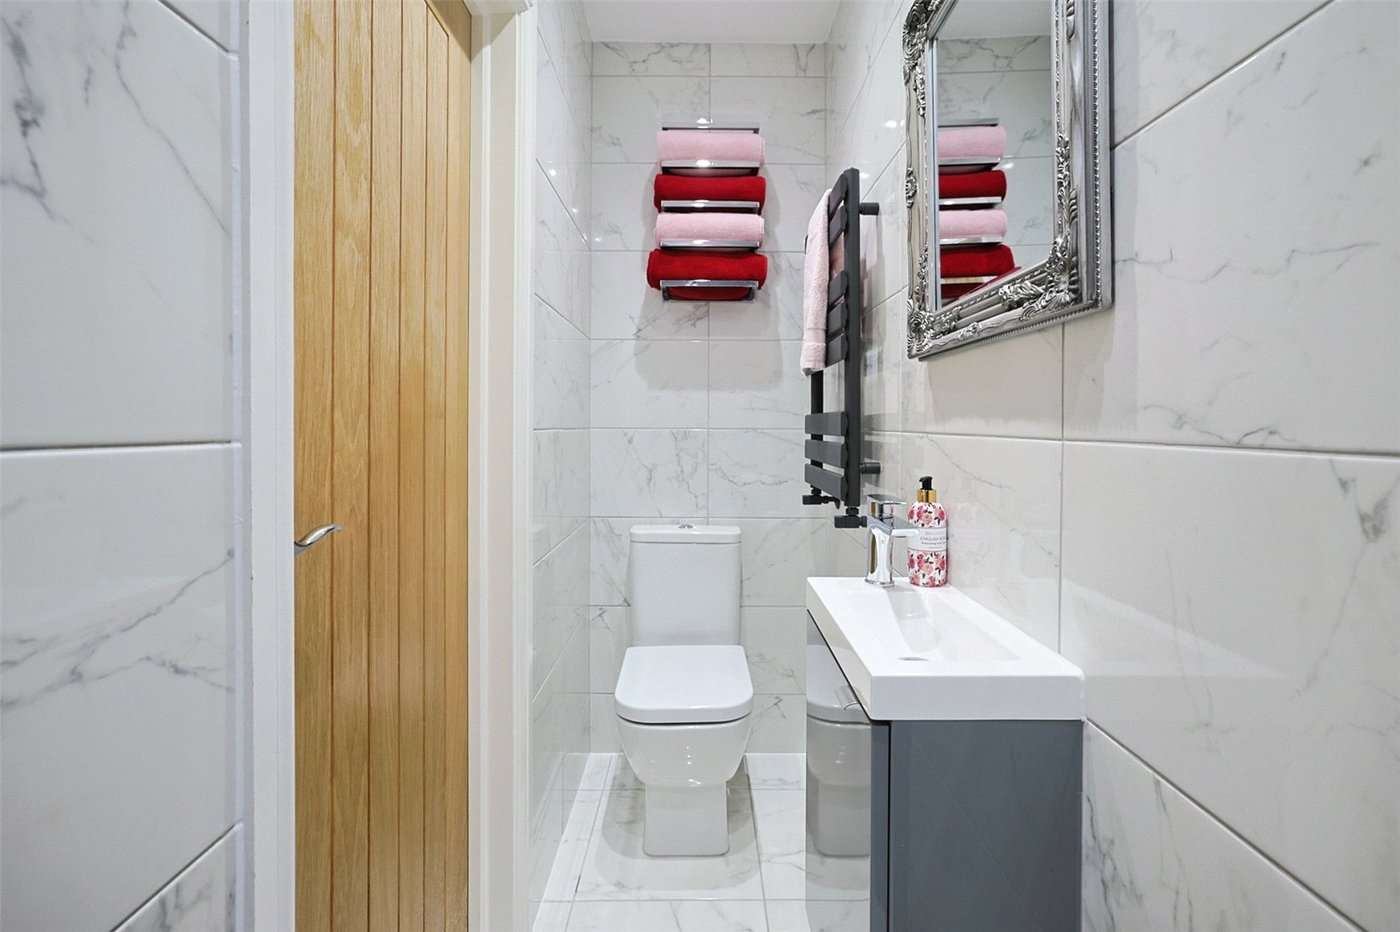
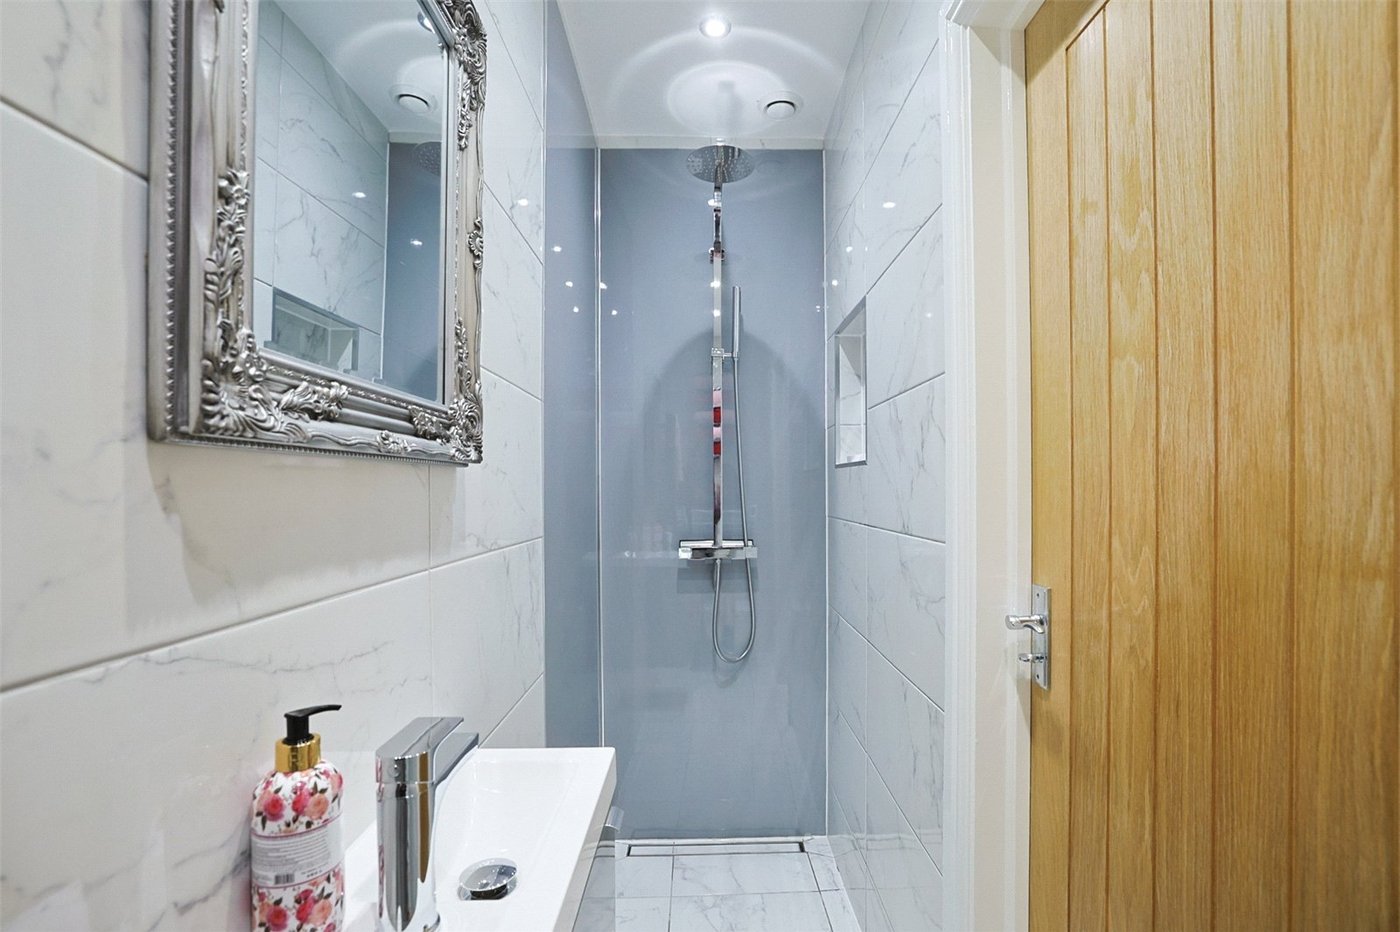
Ground Floor Shower Room 2.77m x 0.79mWalk in shower. Tiled floor. Wash hand basin with mixer tap. Heated towel rail. Low level w.c Inset spots. Coved ceiling
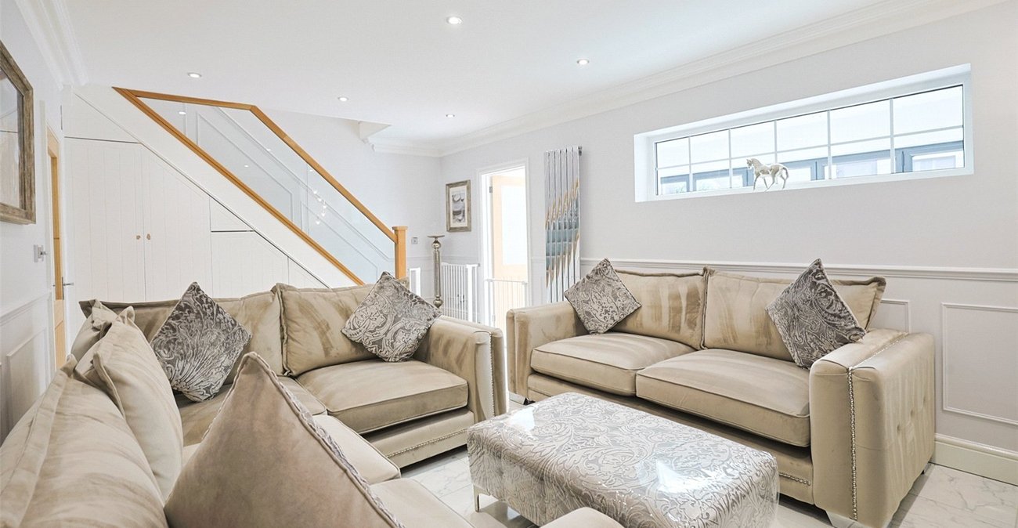
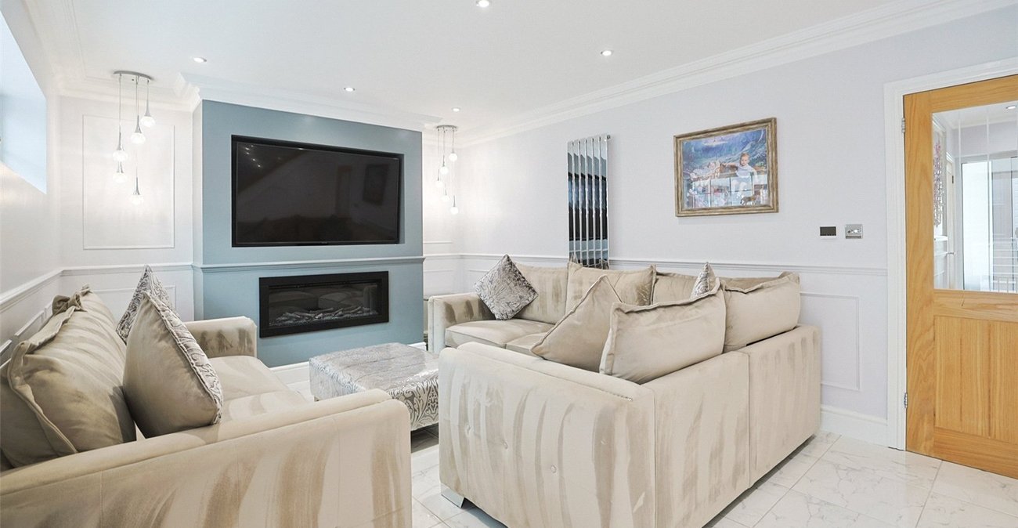
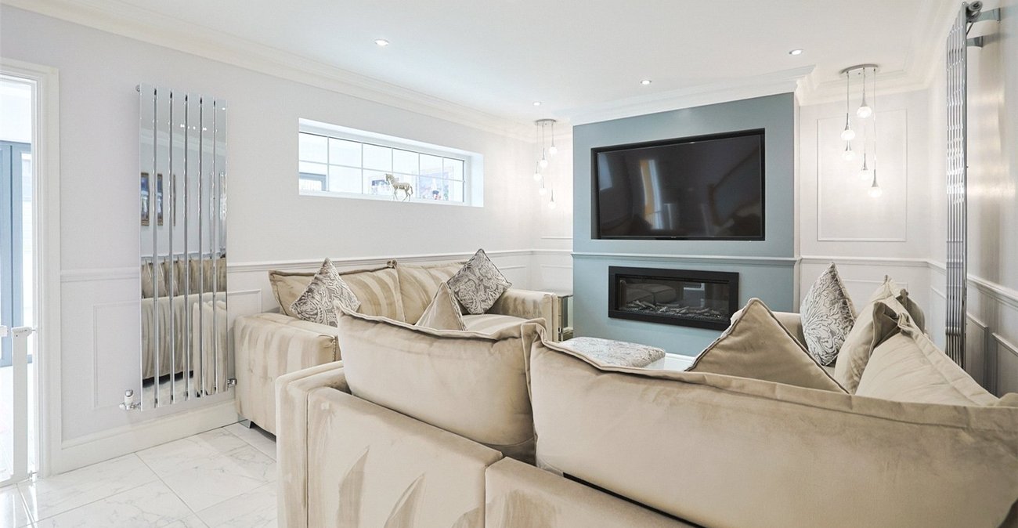
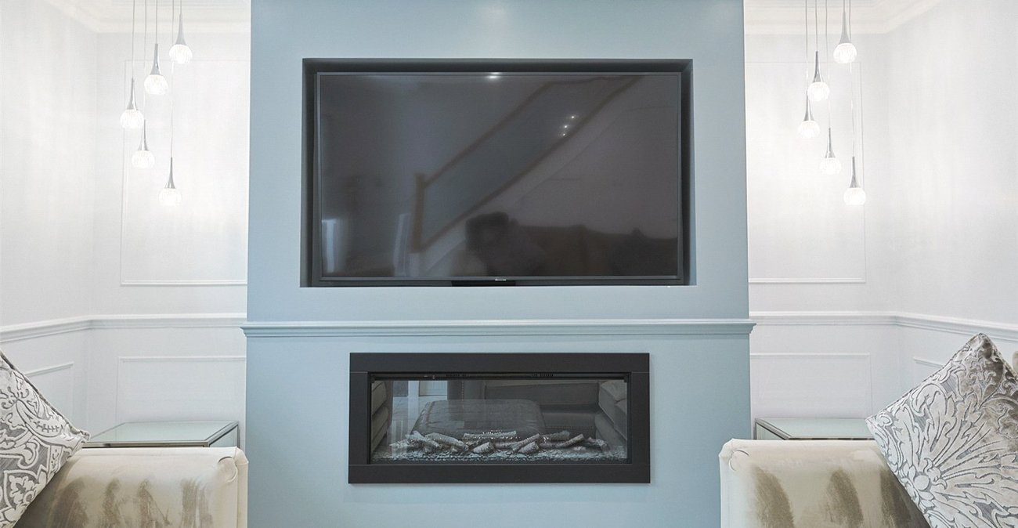
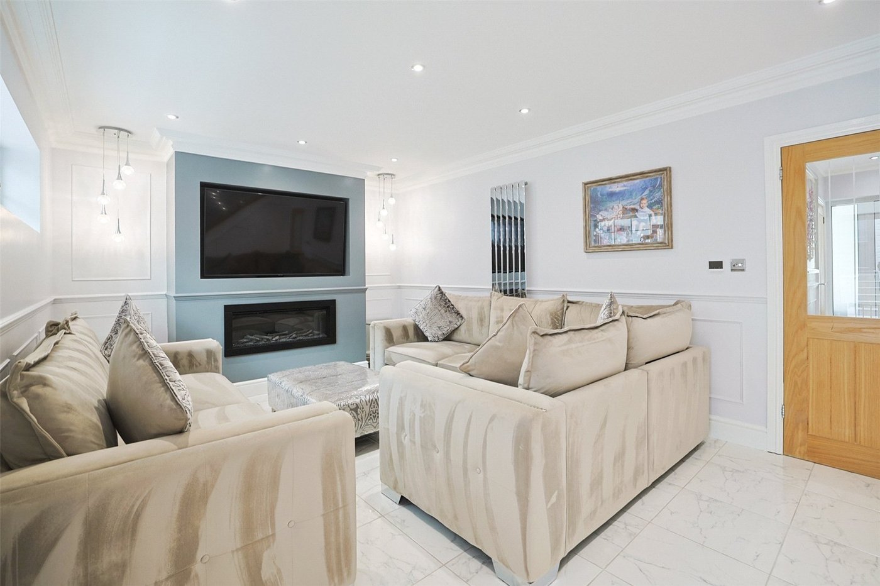
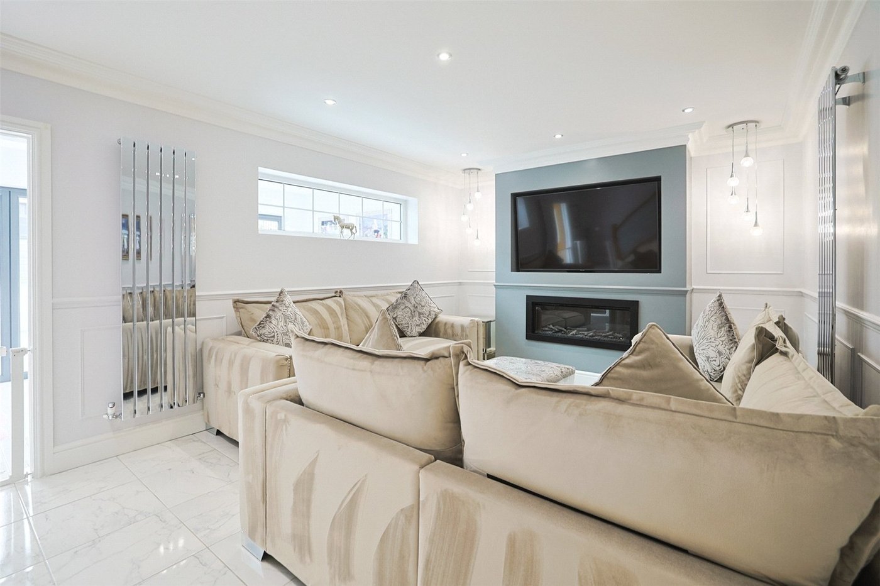
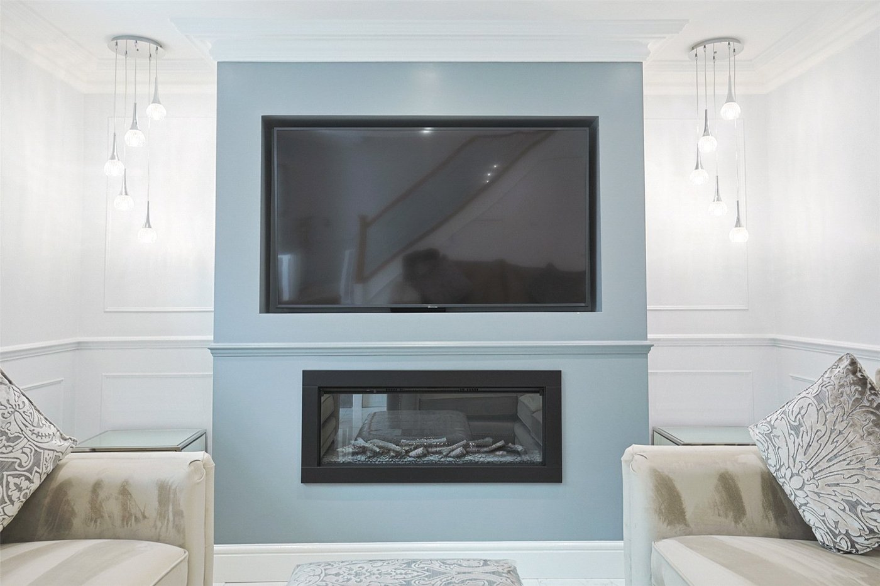
Lounge 5.1m x 3.66mGeorgian style double glazed window to rear. Door to extension/garden room. Tiled floor. Dado rail. Cupboard housing meters. Tiled floor. TV recess. Wall mounted feature fire. Dado rail. Coved ceiling. Staircase to first floor. Understairs cupboards. Chrome radiator.
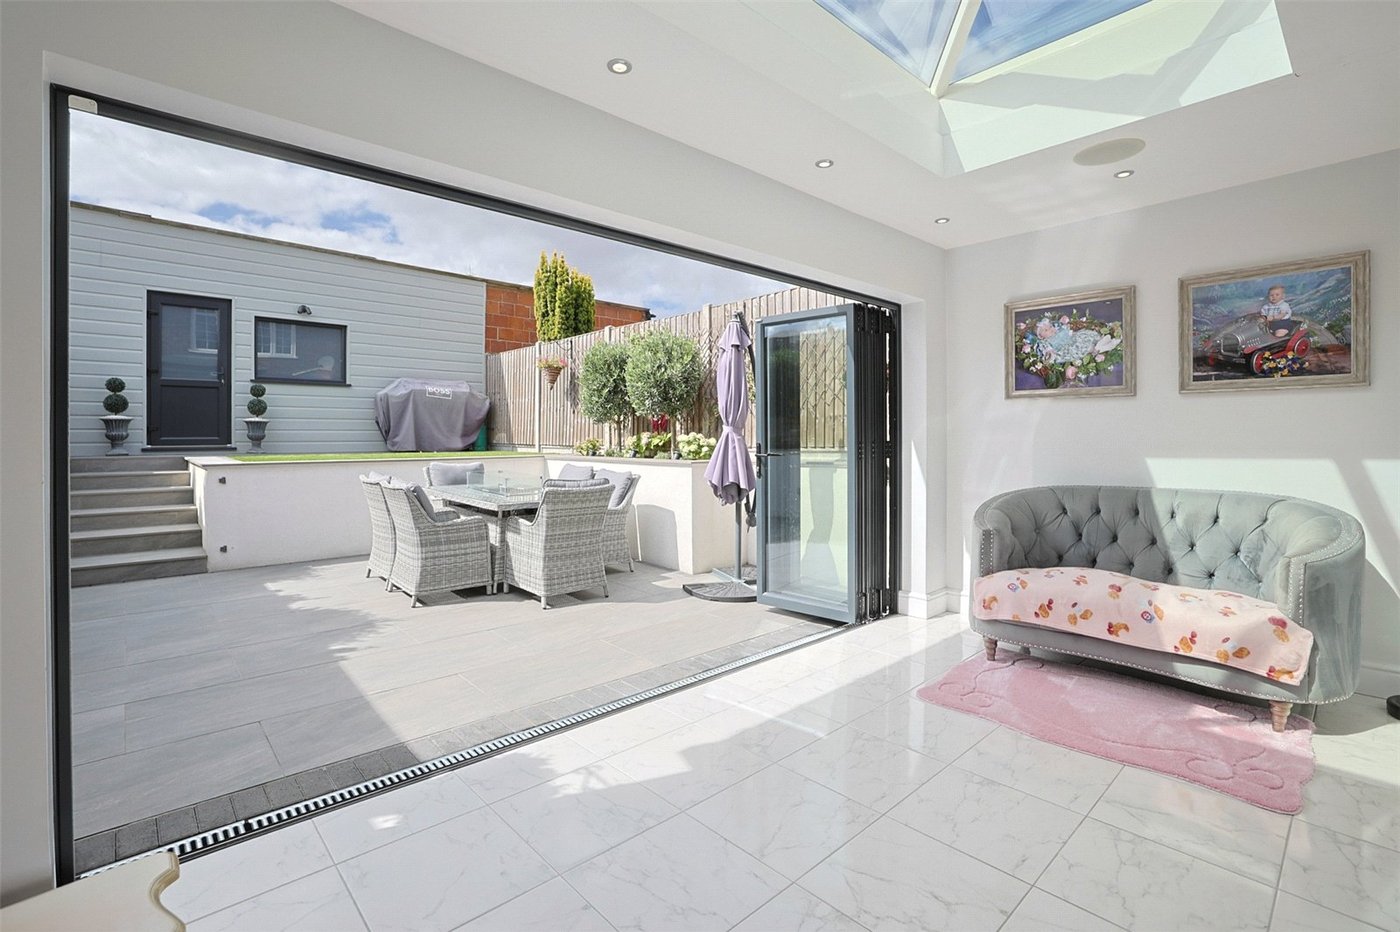
Dining/Garden Room 4.65m x 2.44mBi folding doors to garden. Tiled floor. Skylight window. Wall mounted air conditioning unit. Inset spotlights.
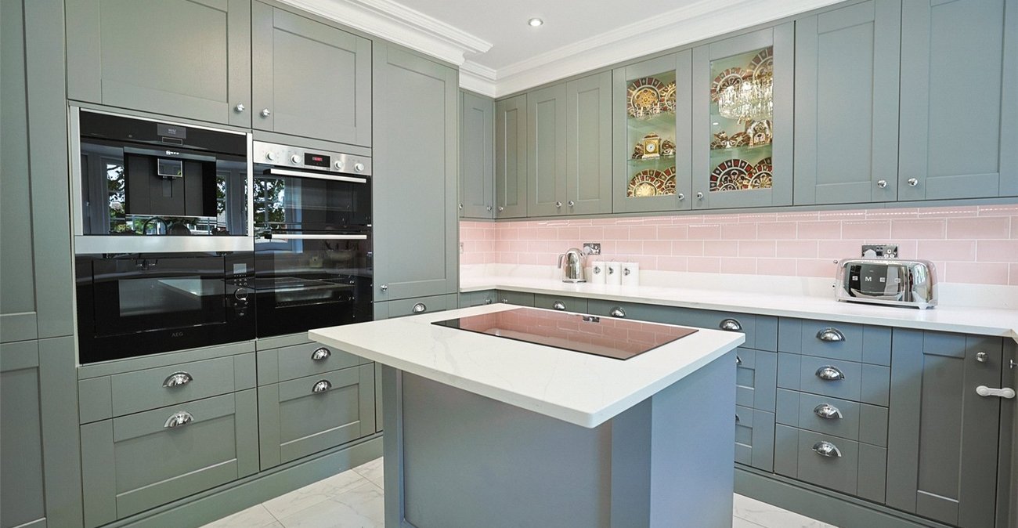
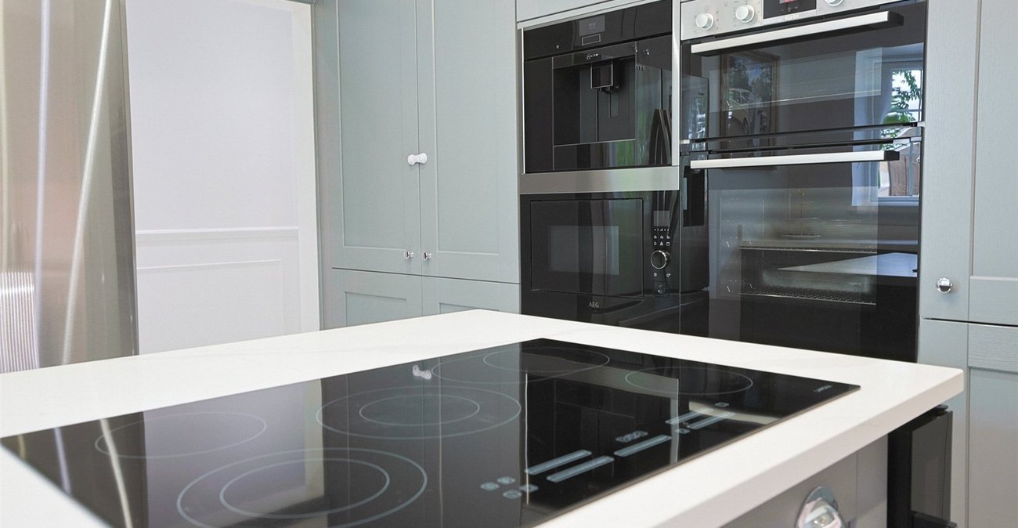
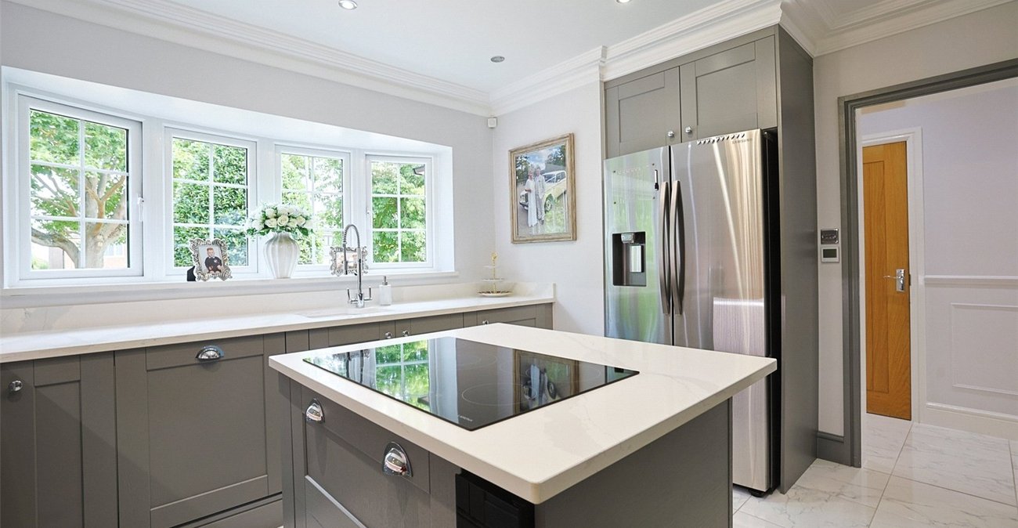
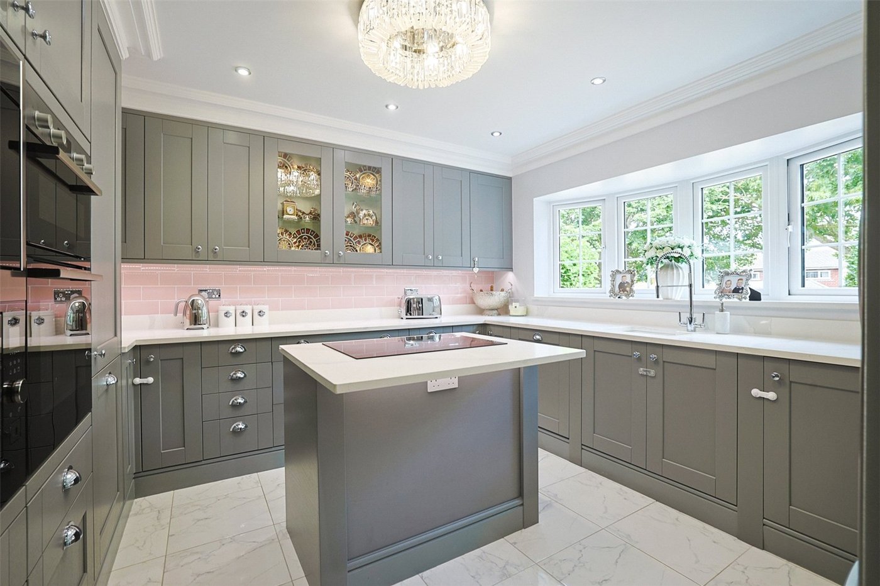
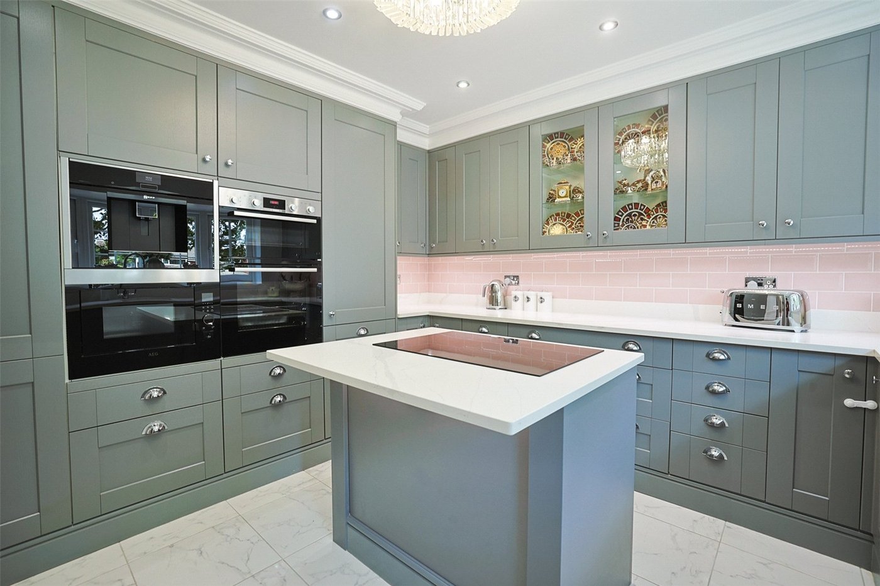
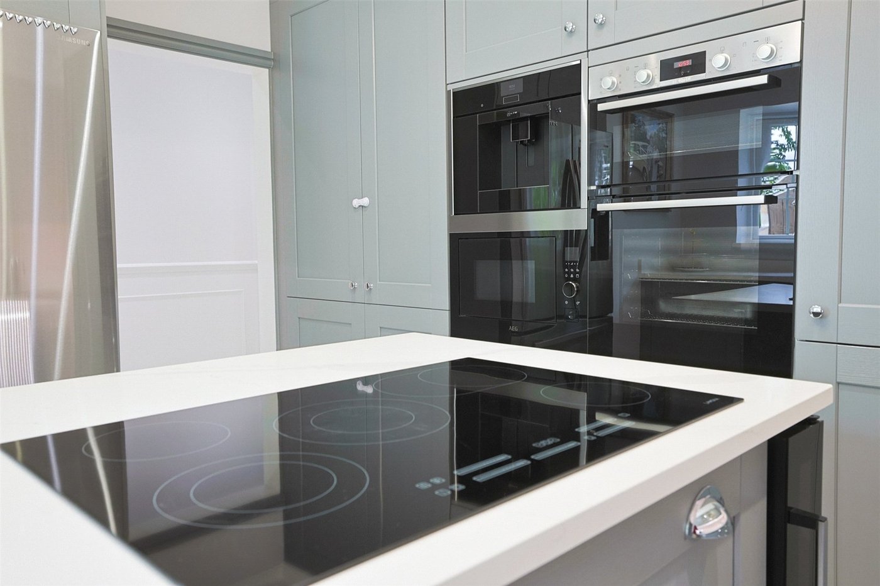
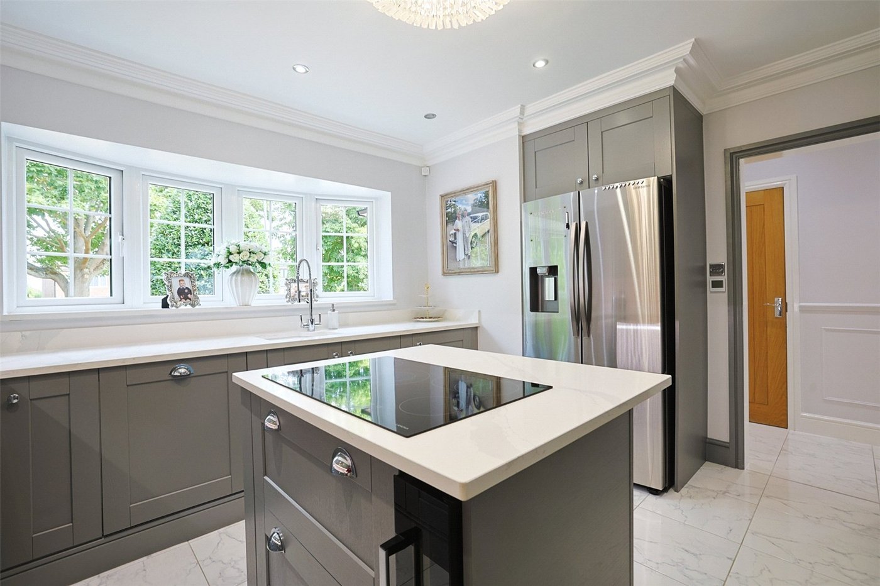
Kitchen 4m x 3.66mGeorgian style double glazed bay window to front. Modern fitted wall and base units. Quartz worktops. Central island with inset hob. Built in oven, grill, microwave. Integrated dishwasher. Integrated washing machine. Tiled floor. Tiled splashbacks.. Concealed lighting. Inset spotlights. Inset wine fridge. One and a half bowl sink unit. Mixer tap.
Landing.Carpet. Access to boarded loft with light and ladder.
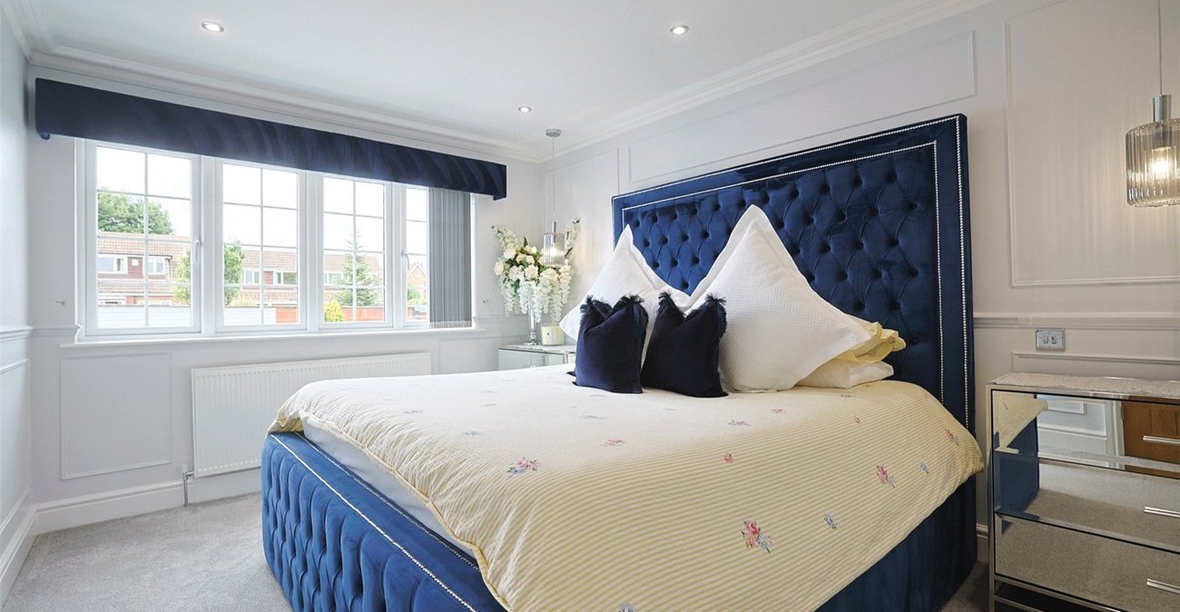
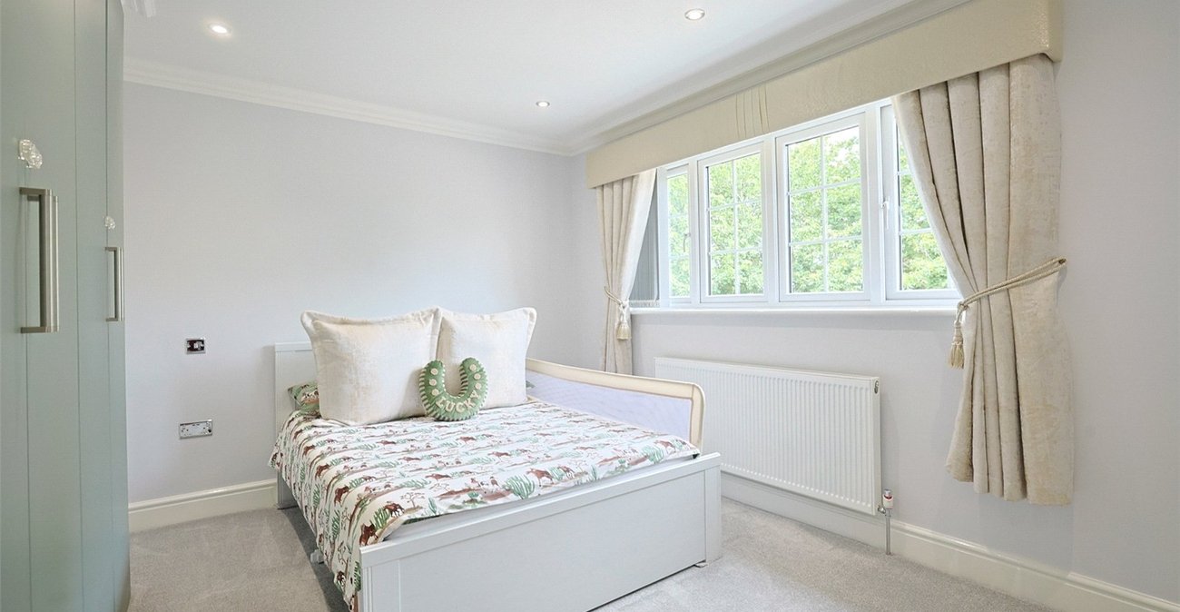
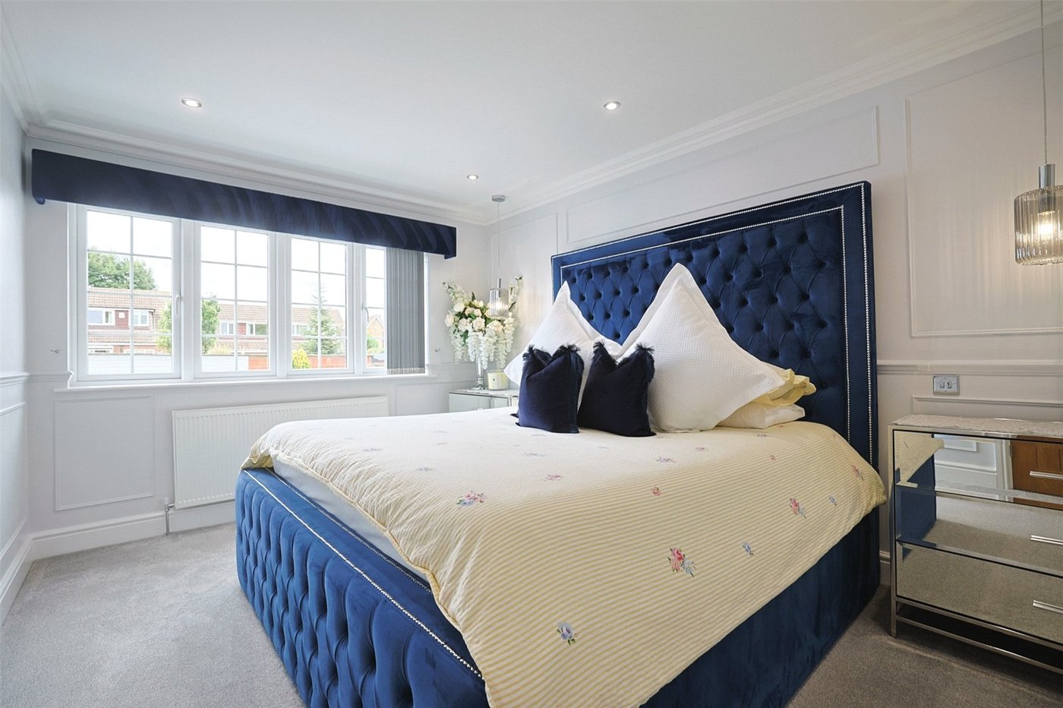
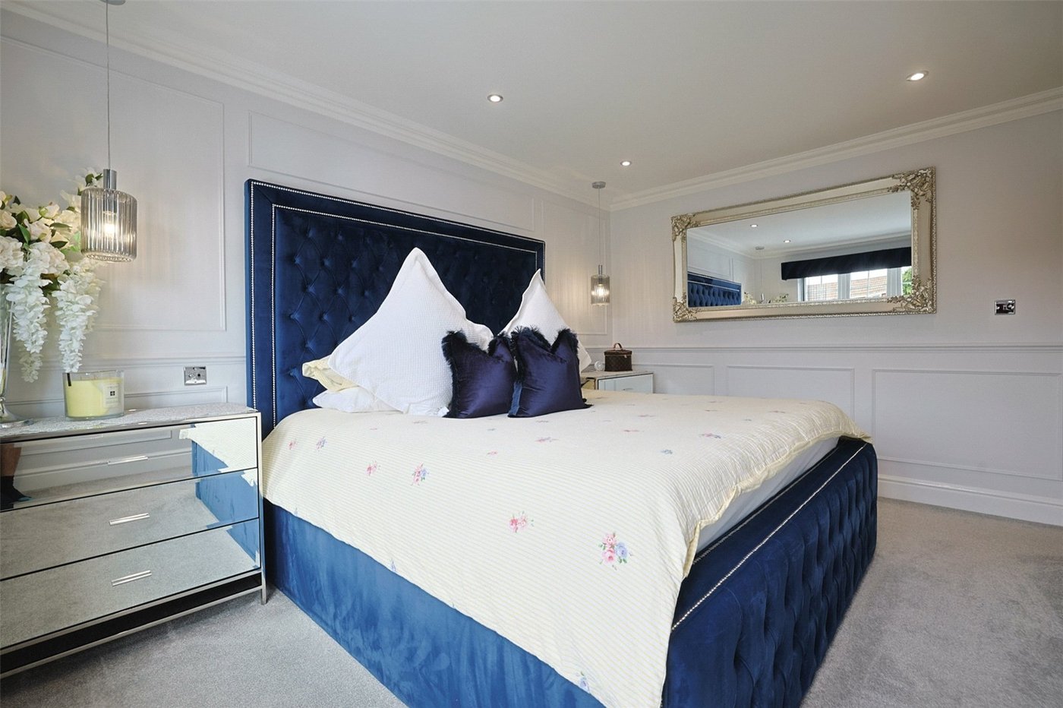
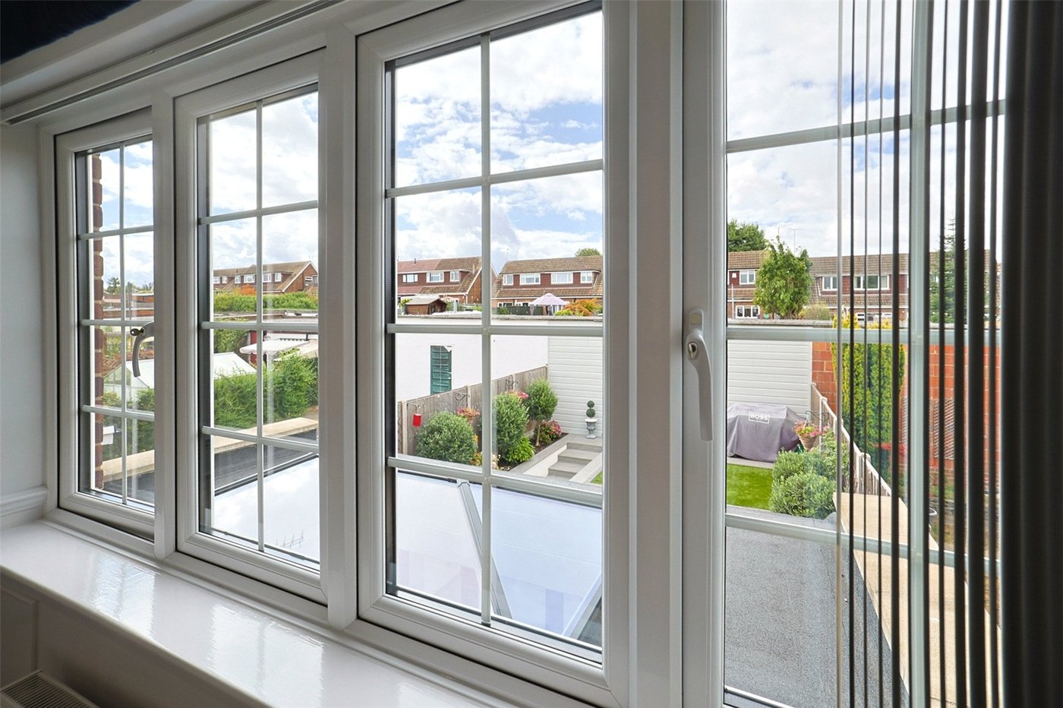
Bedroom 1 4.22m x 3.07mGeorgian style double glazed window to rear, Carpet. Radiator.
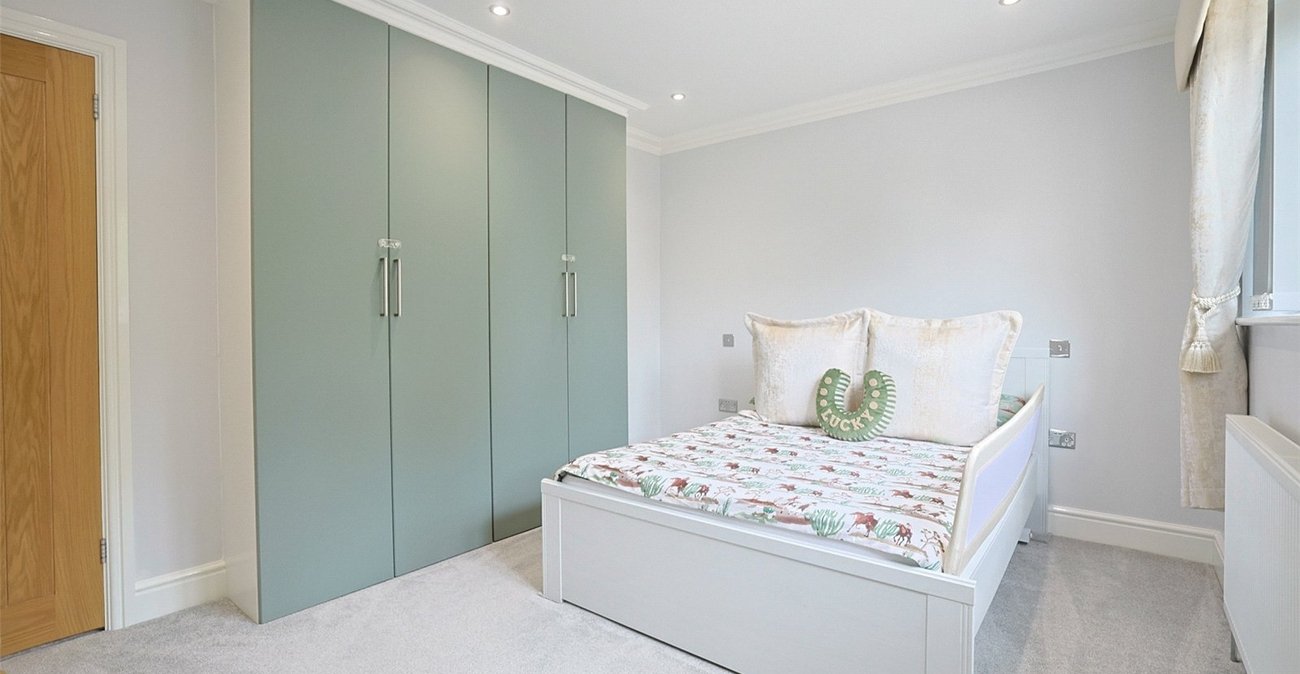
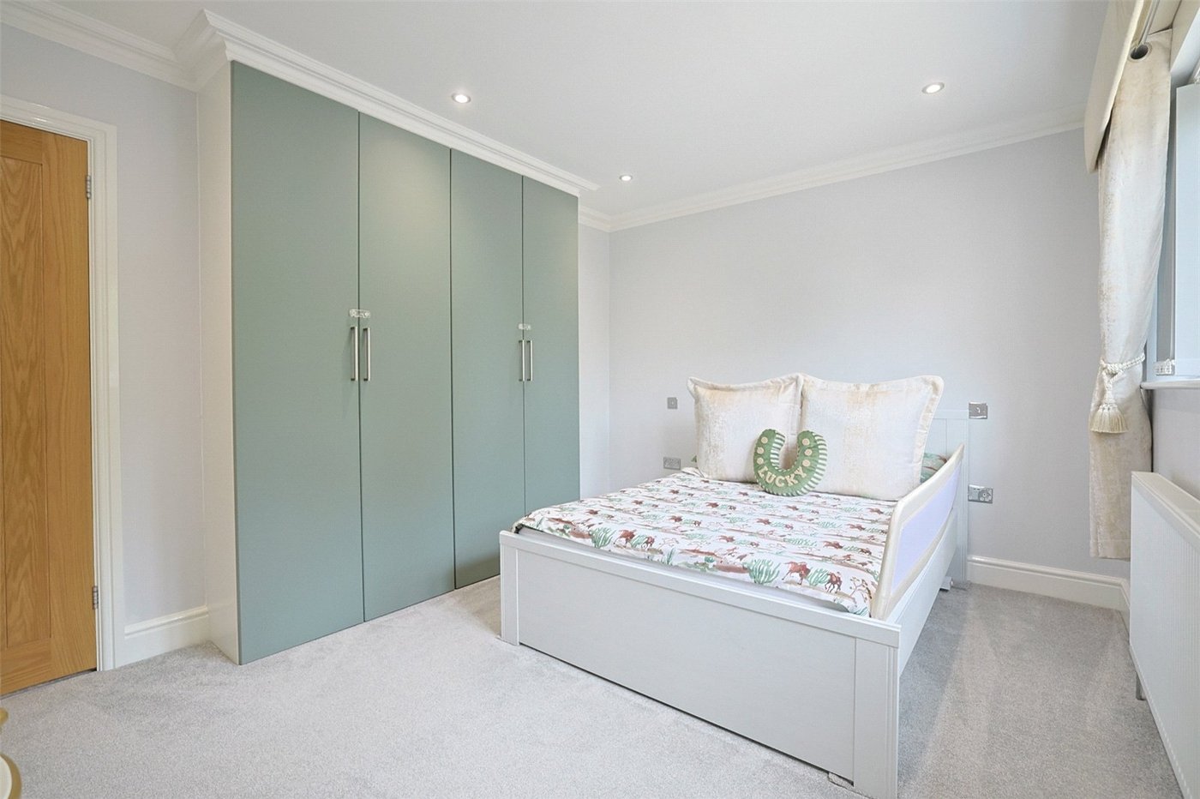
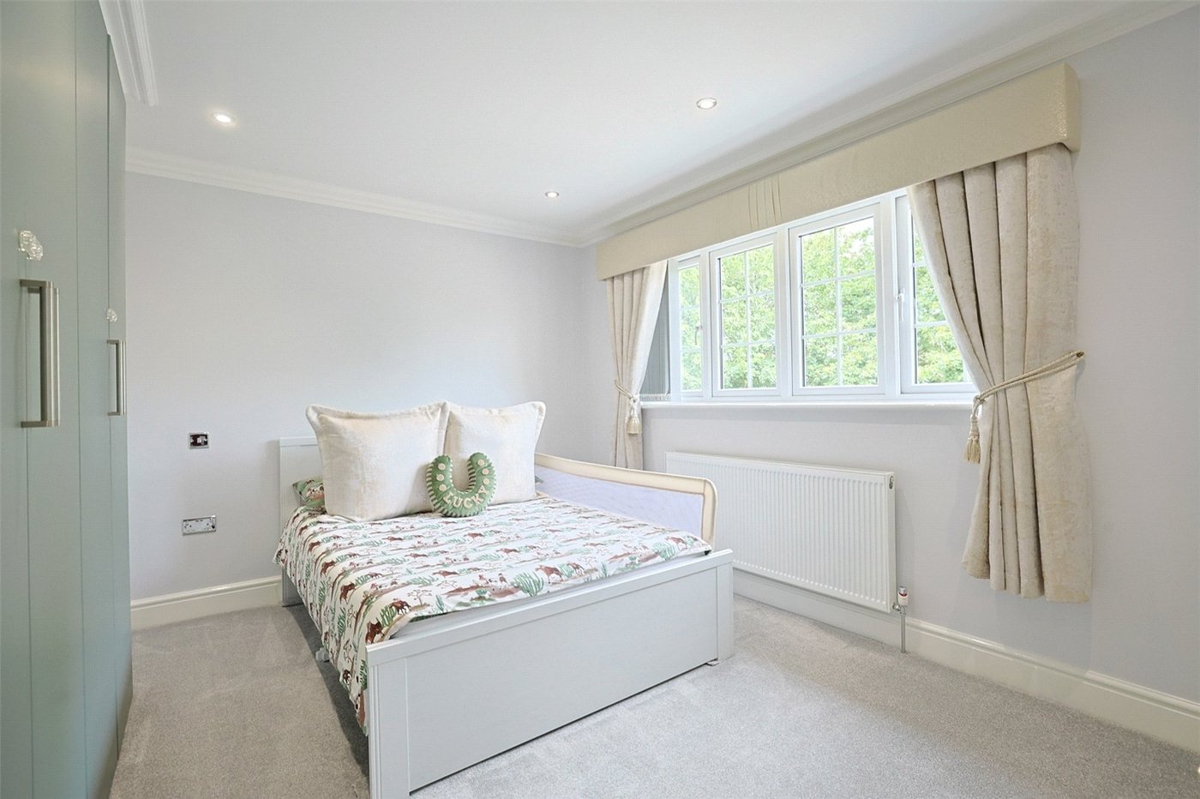
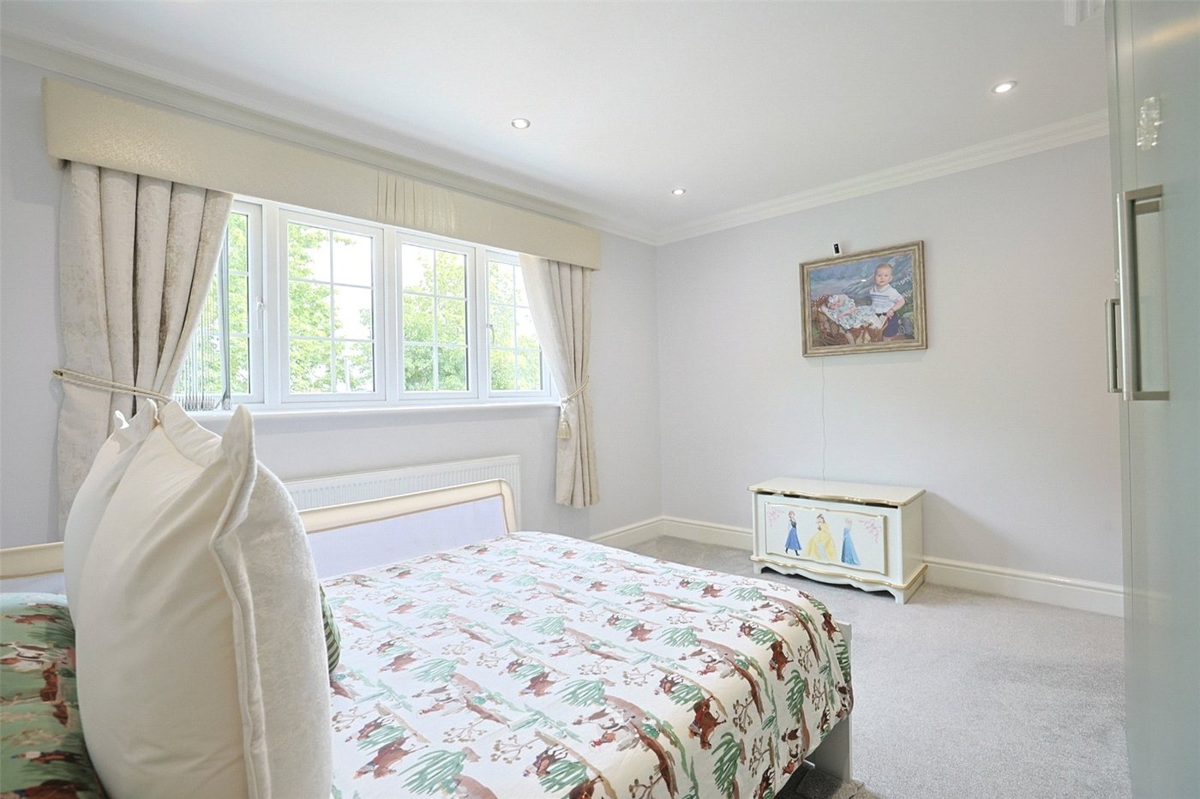
Bedroom 2 3.9m x 3.07mGeorgian style double glazed window to rear. Carpet. Radiator,. Fitted wardrobes.
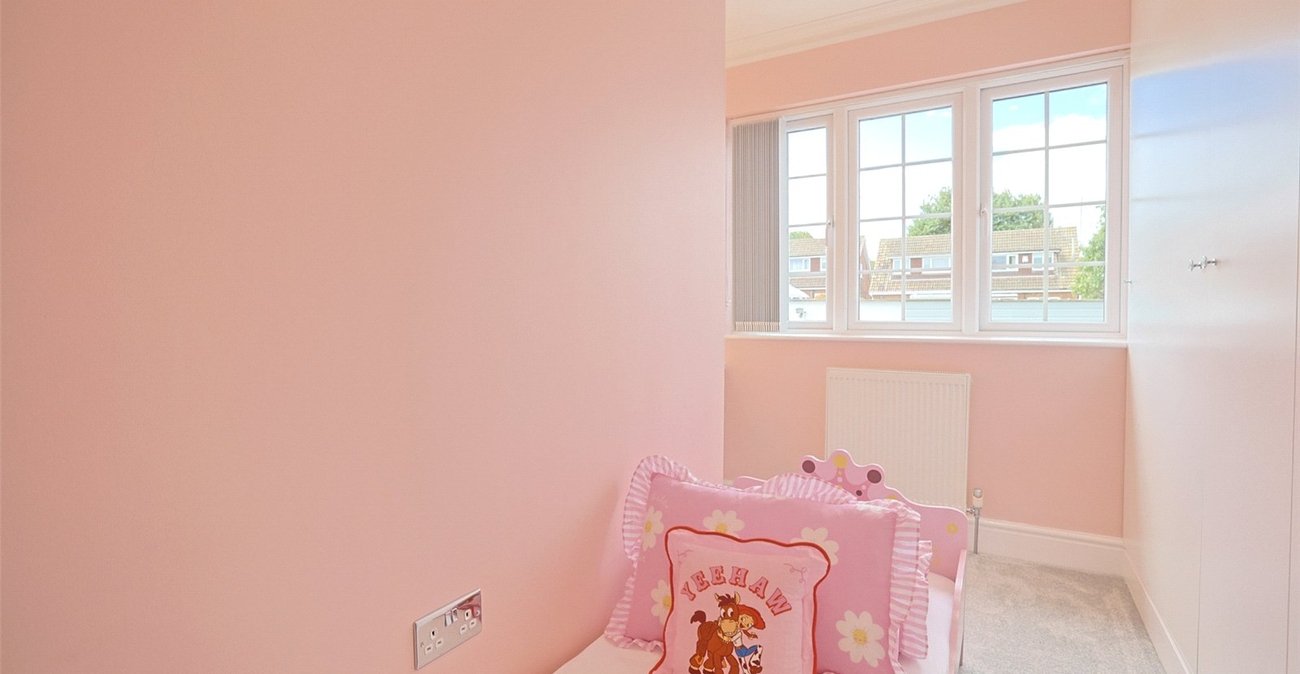
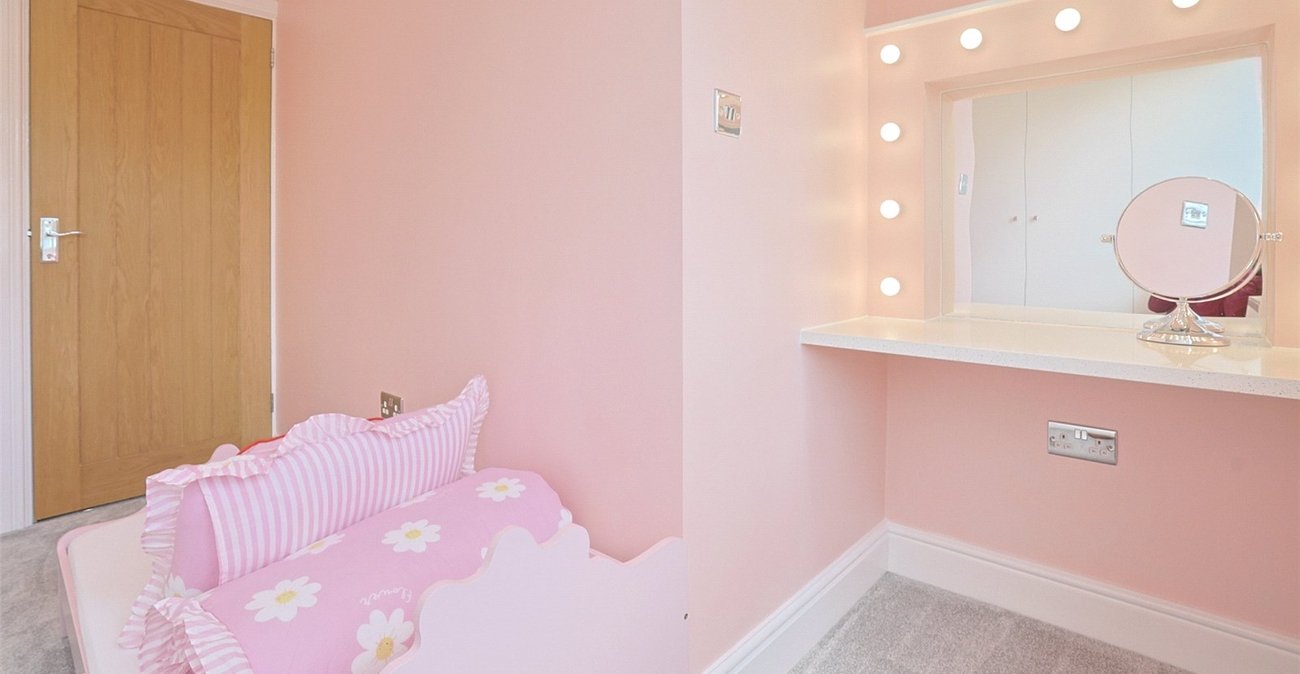
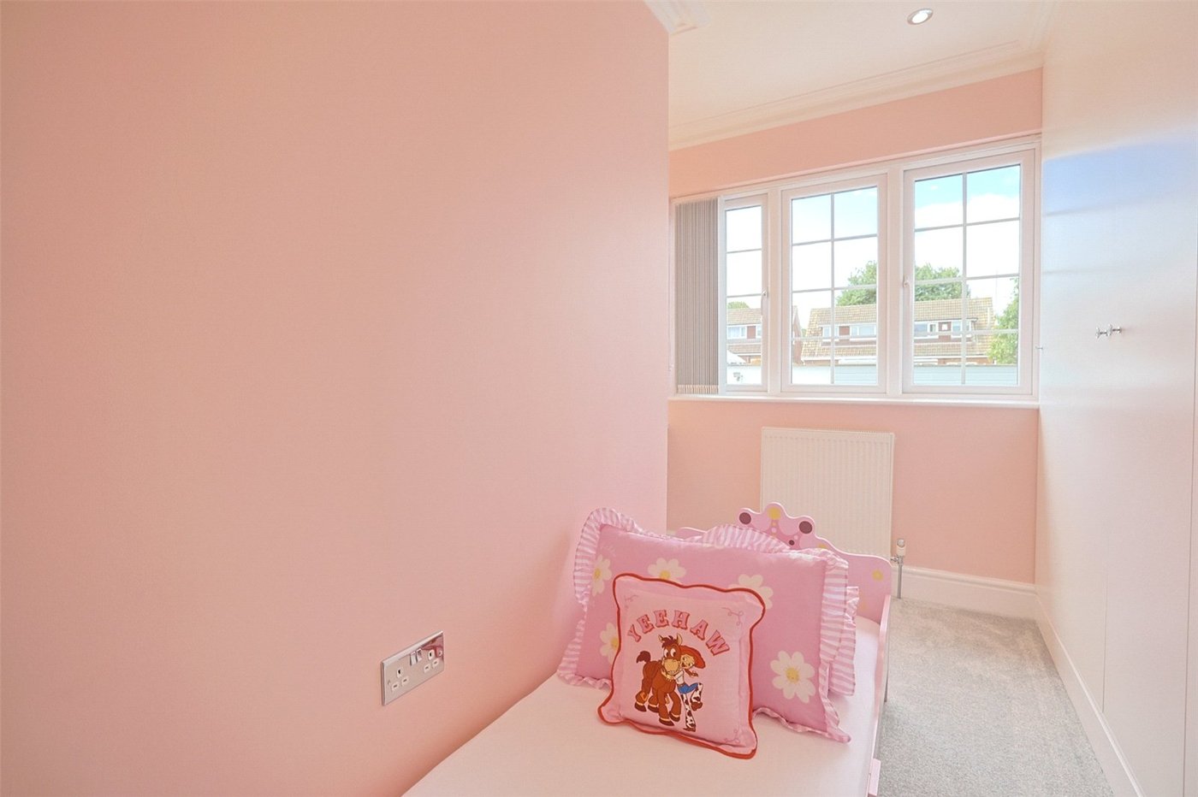
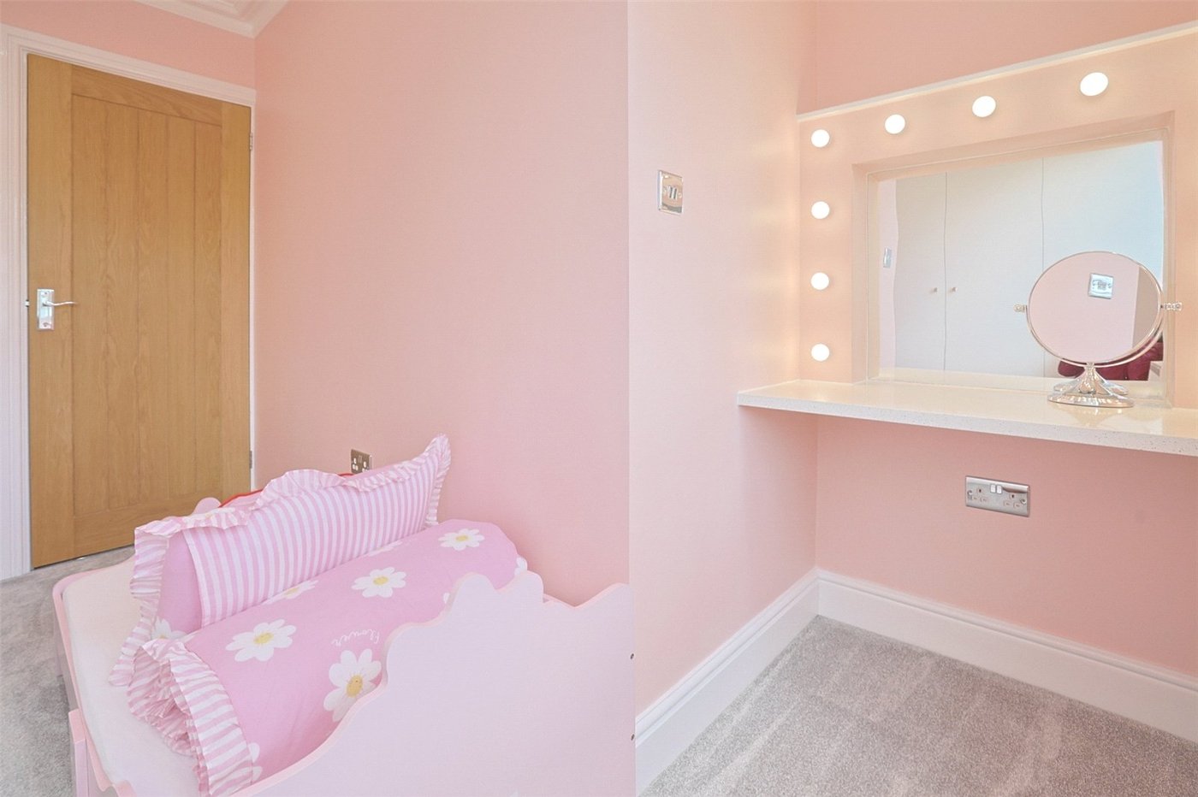
Bedroom 3 3.3m x 1.24m widening to 2.24m plus 0.6m deep wardrobes.Georgian style double glazed window to rear. Carpet. Radiator. Wall to wall fitted wardrobes. Coved ceiling. Inset spotlights. Dressing table recess
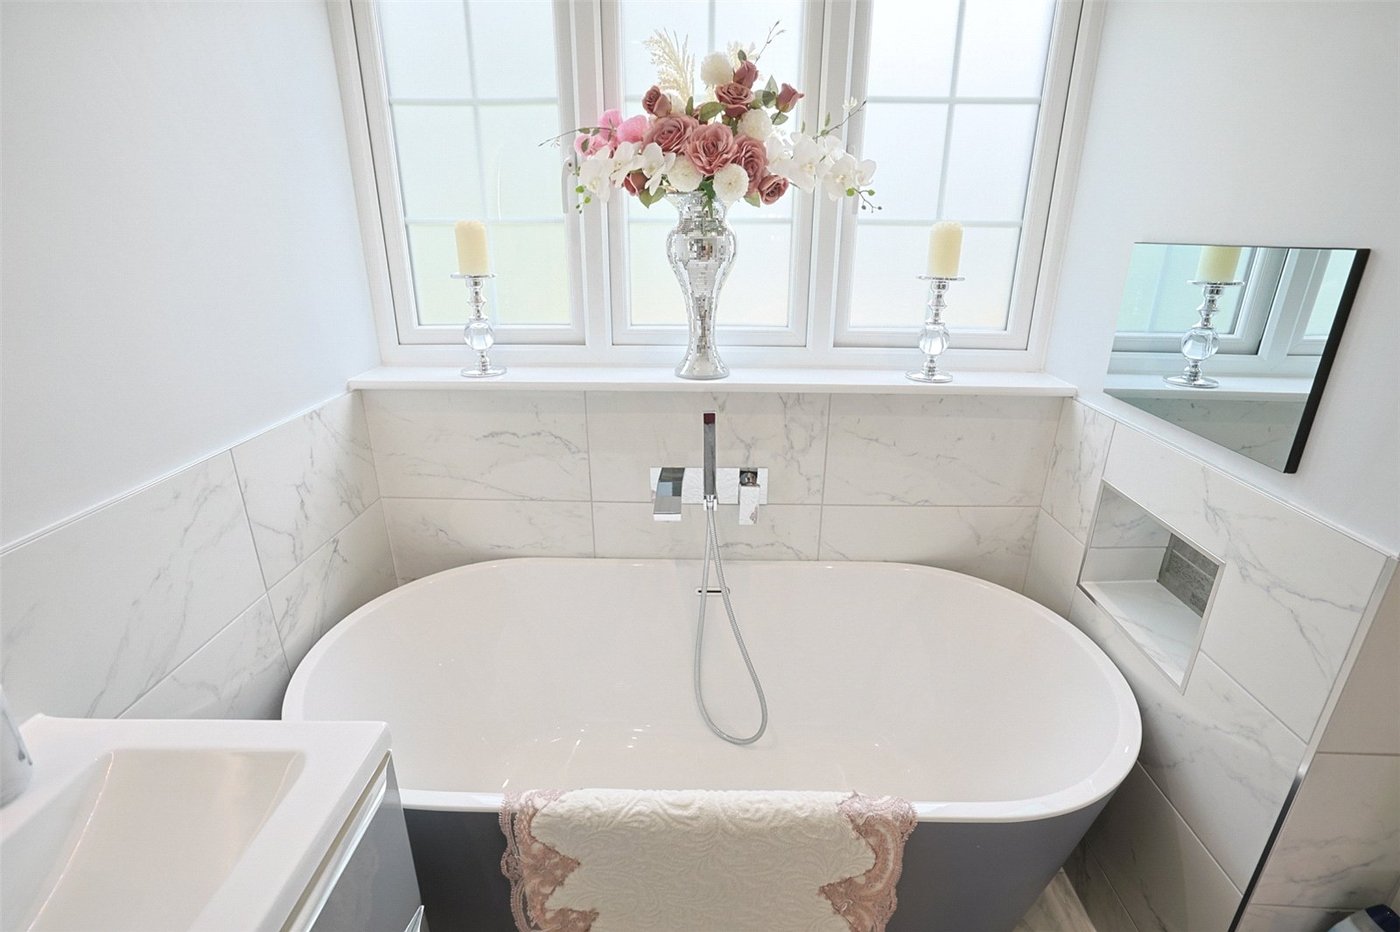
Bathroom 2.62m x 1.93mFrosted double glazed window to front. Freestanding bath. Vanity wash hand basin. Tiled floor. Low level w.c. Inset spotlights. Walk in shower cubicle.