Property Description
** Guide price £375,000-£400,000 **
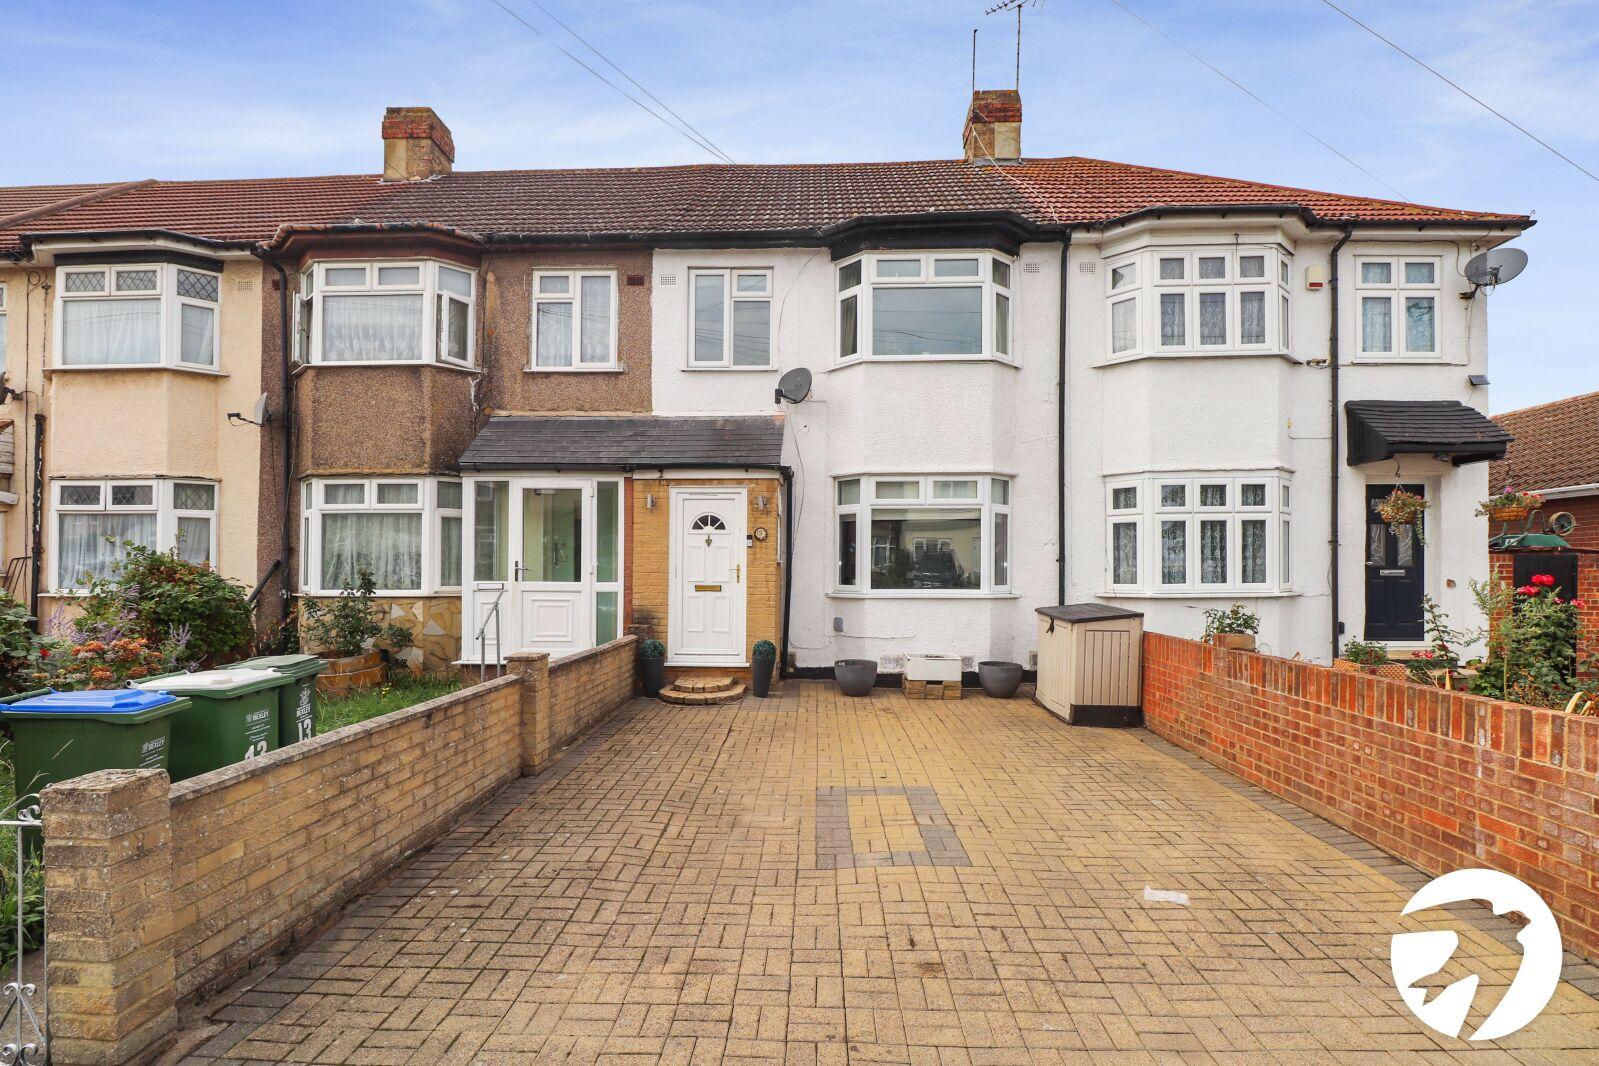
Ideally located just a stone’s throw from Belvedere Station, this well-presented three-bedroom mid-terrace house offers excellent living accommodation and would make an ideal family home and has the added benefit of planning permission for a 4m rear extension (ref 26/01032/GPDE)
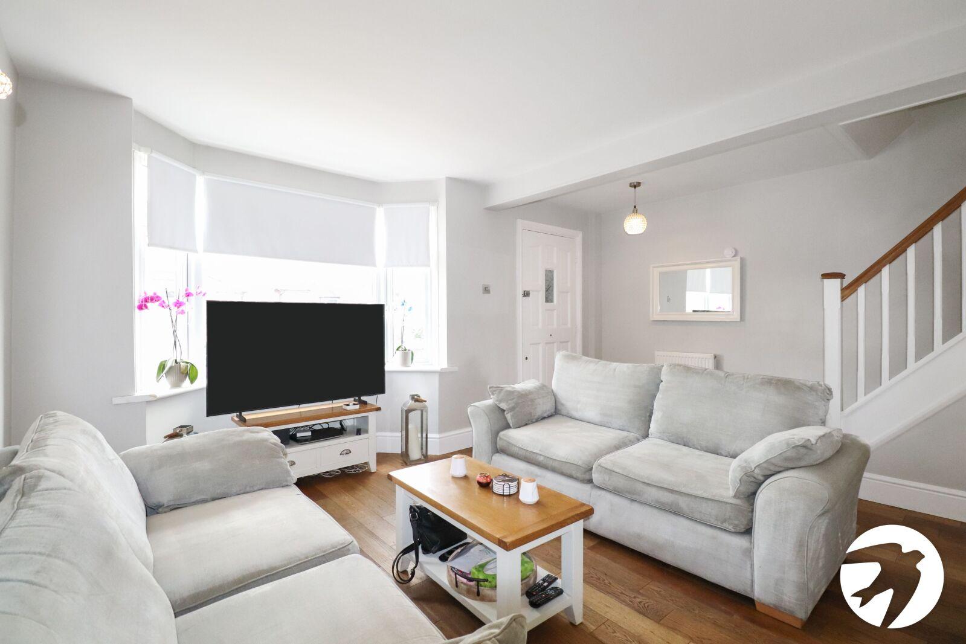
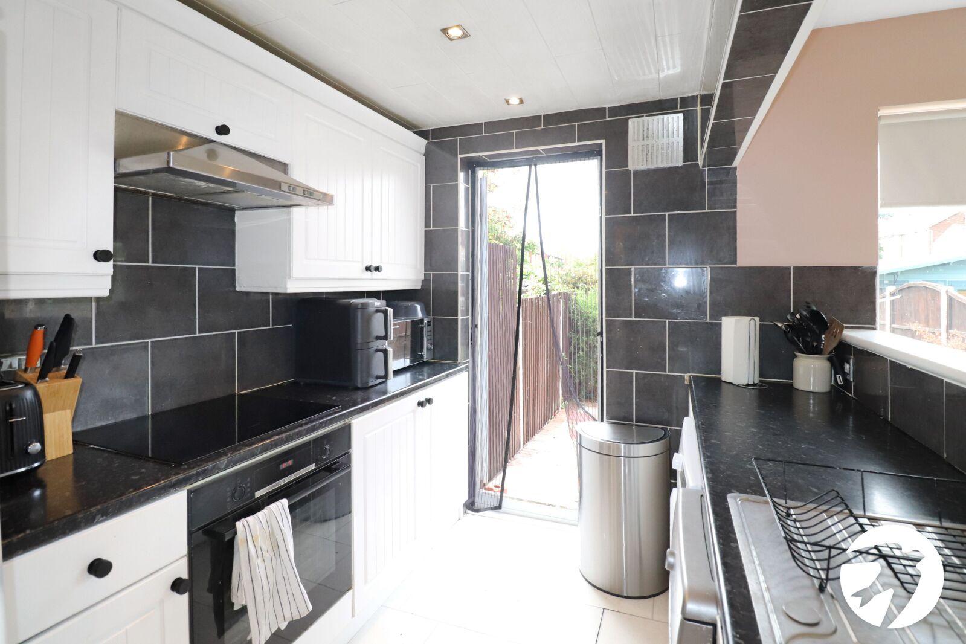
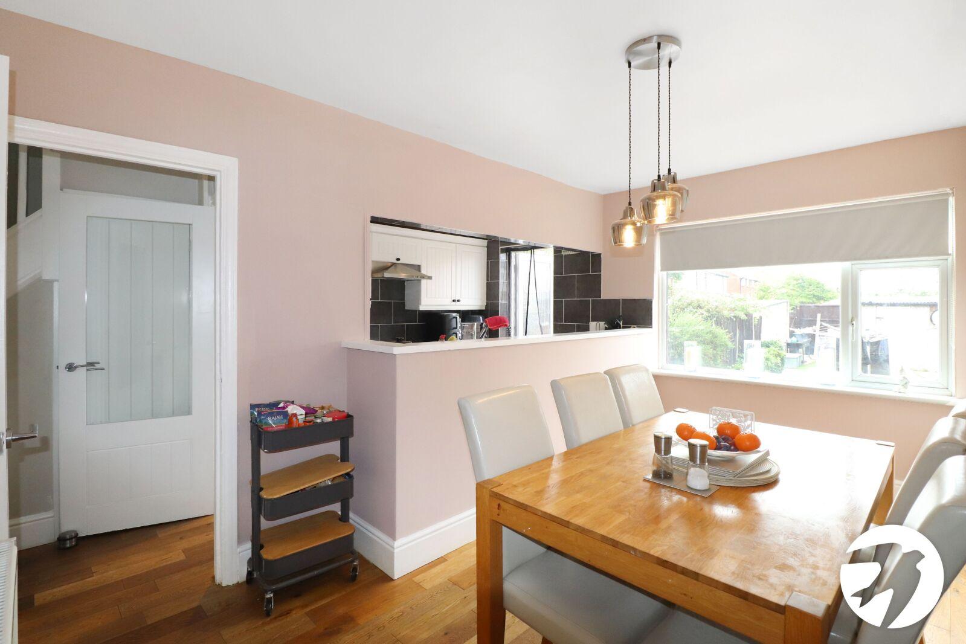
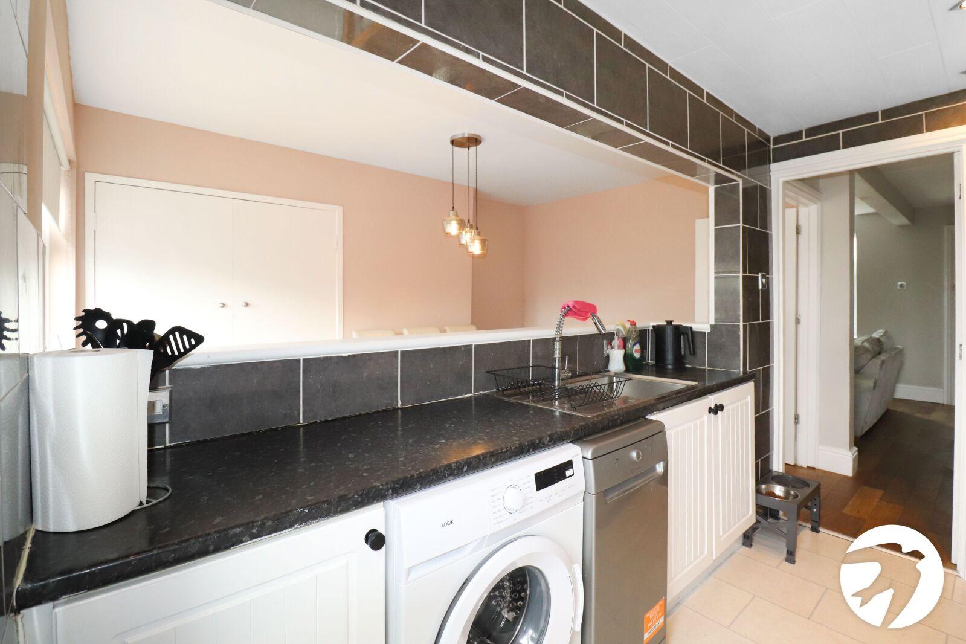
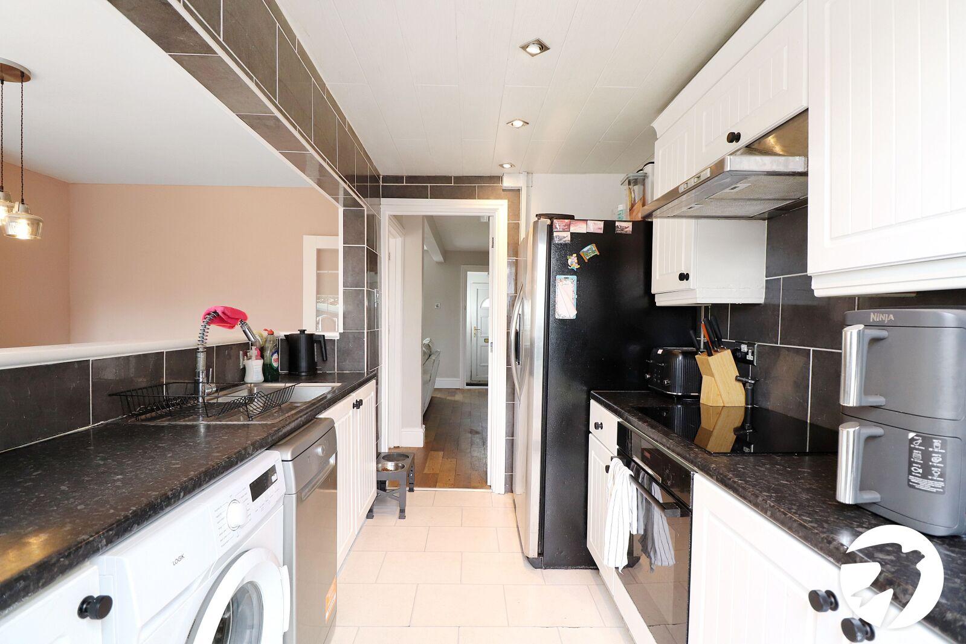
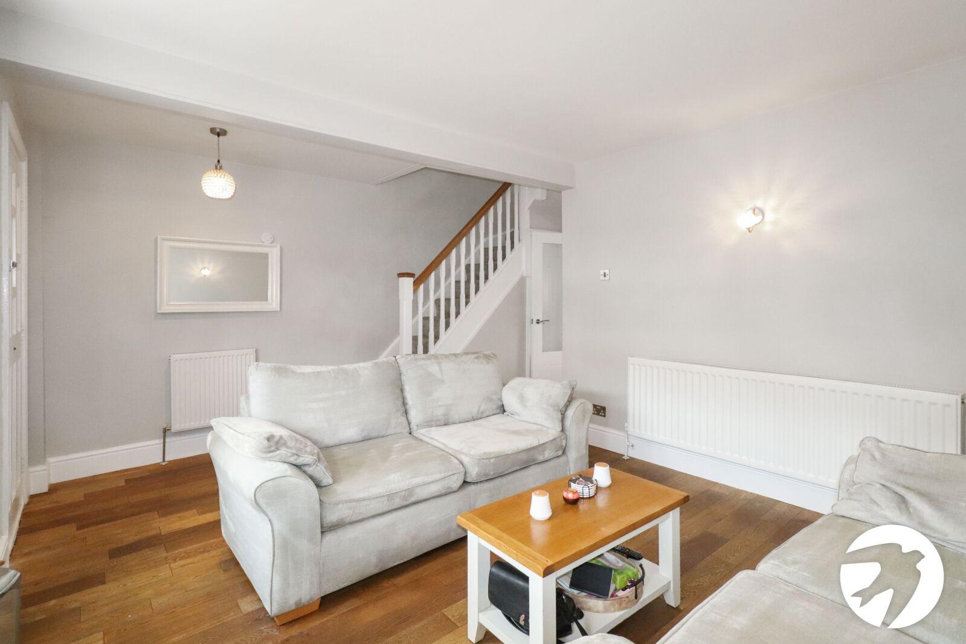
The ground floor comprises two separate reception rooms, providing versatile living and dining space, along with a well-appointed kitchen with access to the rear garden.
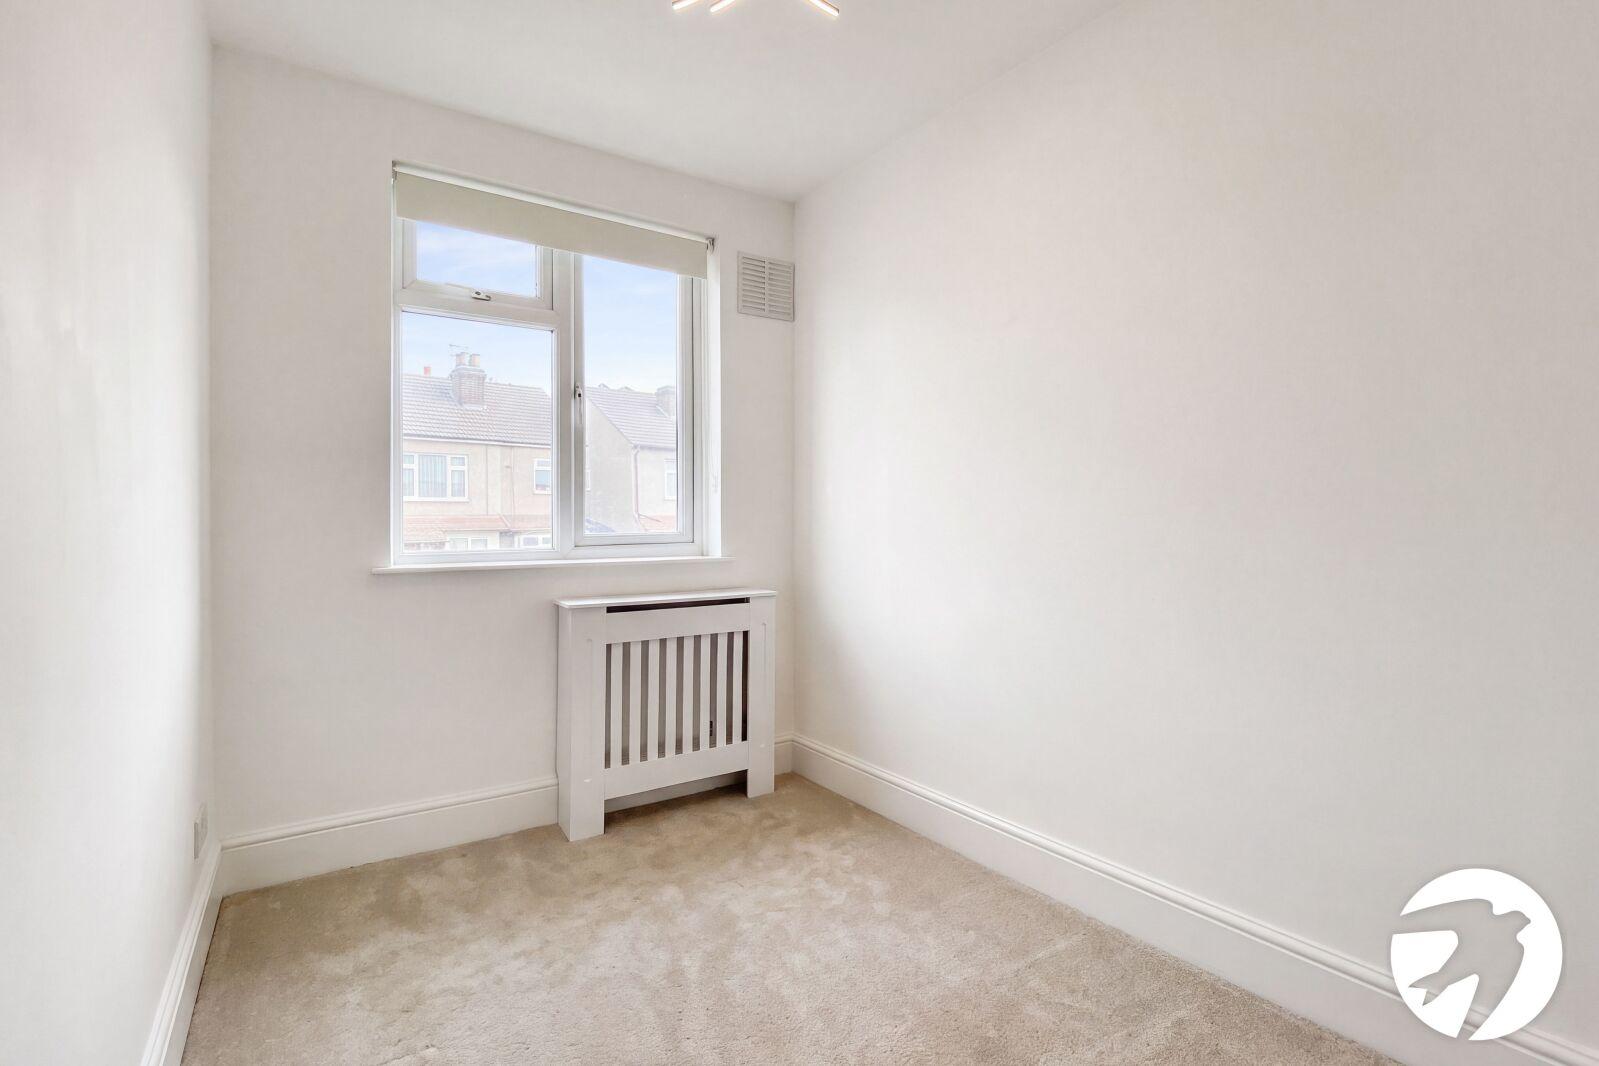
To the first floor are three bedrooms and a family bathroom.
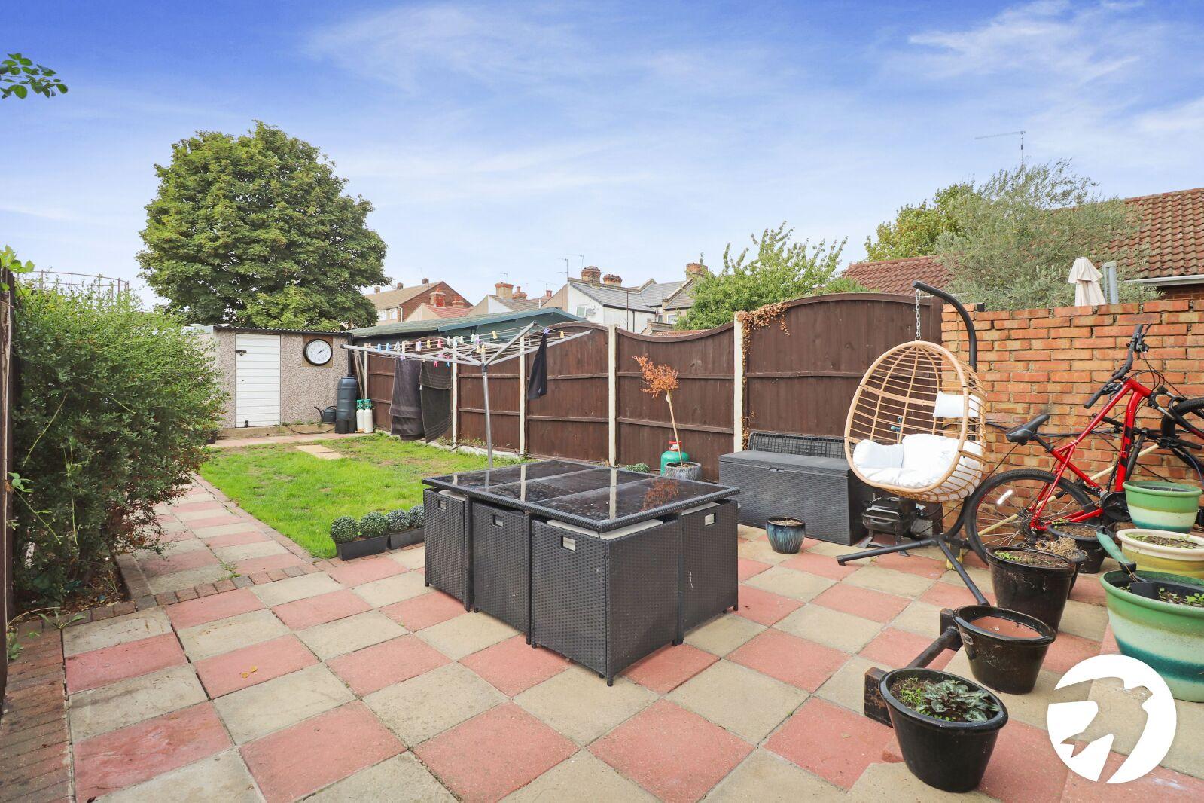
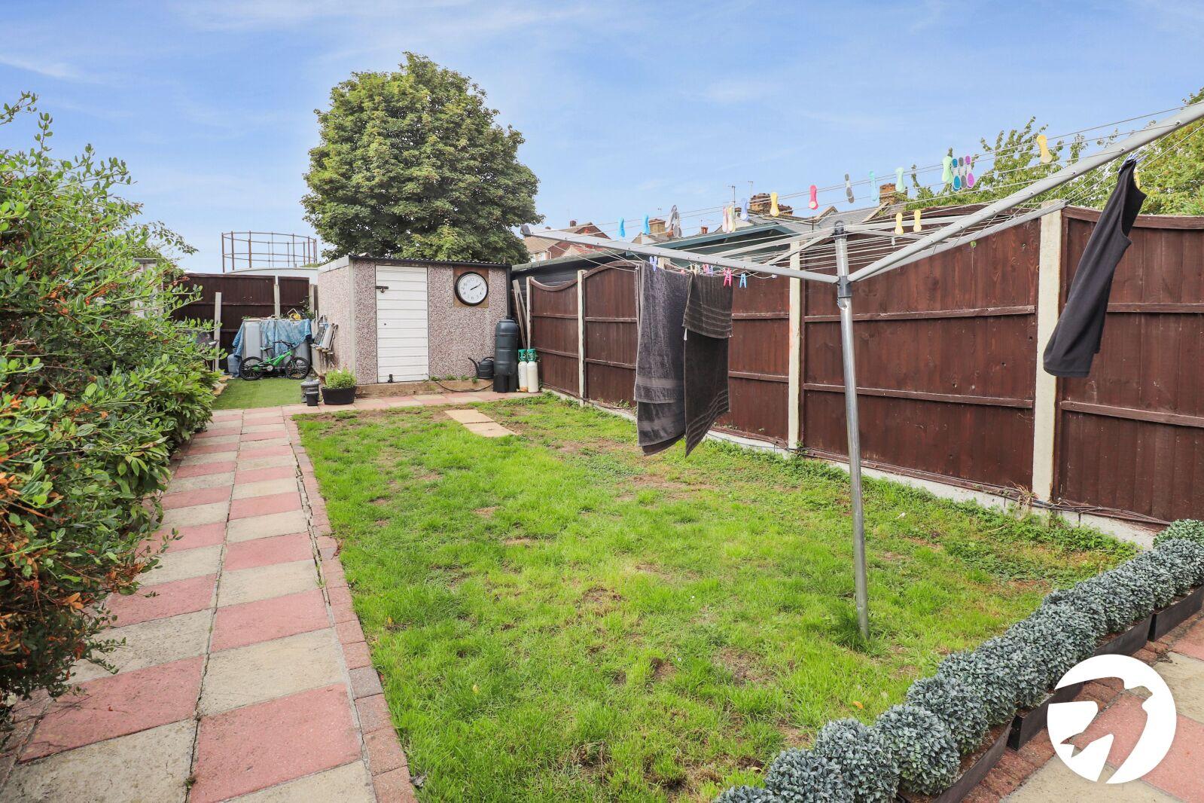
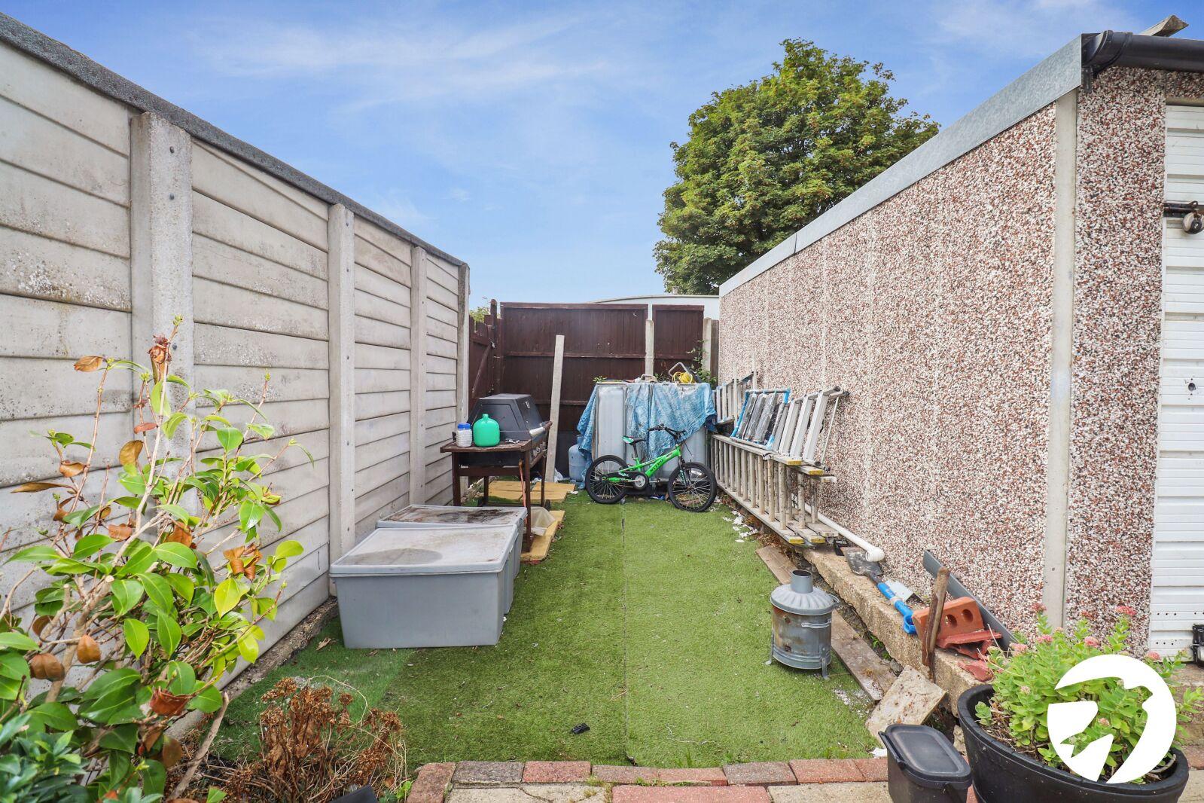
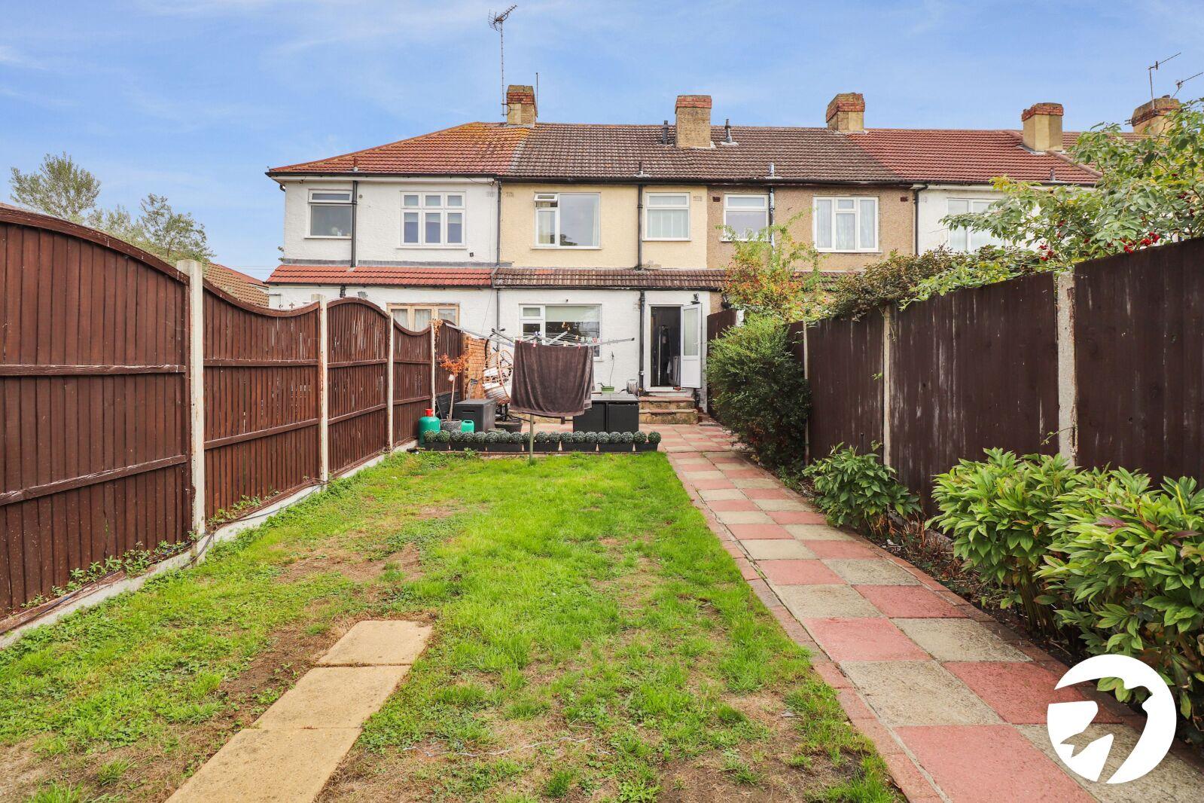
Externally, the property benefits from a rear garden and a garage to the rear, providing useful storage and parking.
Situated in a convenient location close to Belvedere Station, the property is well placed for commuters and offers easy access to local shops, schools and amenities.
- Three bedrooms
- Two reception rooms
- Off street parking
- Garage
- Stones throw away from Belvedere Station
- Well presented
Rooms
Entrance PorchUPVC door to front
Lounge 4.93m x 4.06mDouble glazed bay window to front, radiator, wooden flooring
Dining Room 4.32m x 2.92mDouble glazed window to rear, radiator, built in cupboard, wooden flooring
Kitchen 3.1m x 2.44mDouble glazed door to rear, wall and base units, sink with mixer tap, integrated oven and hob, space for washing machine, dishwasher and fridge/freezer, tiled walls, laminate flooring
LandingCarpet
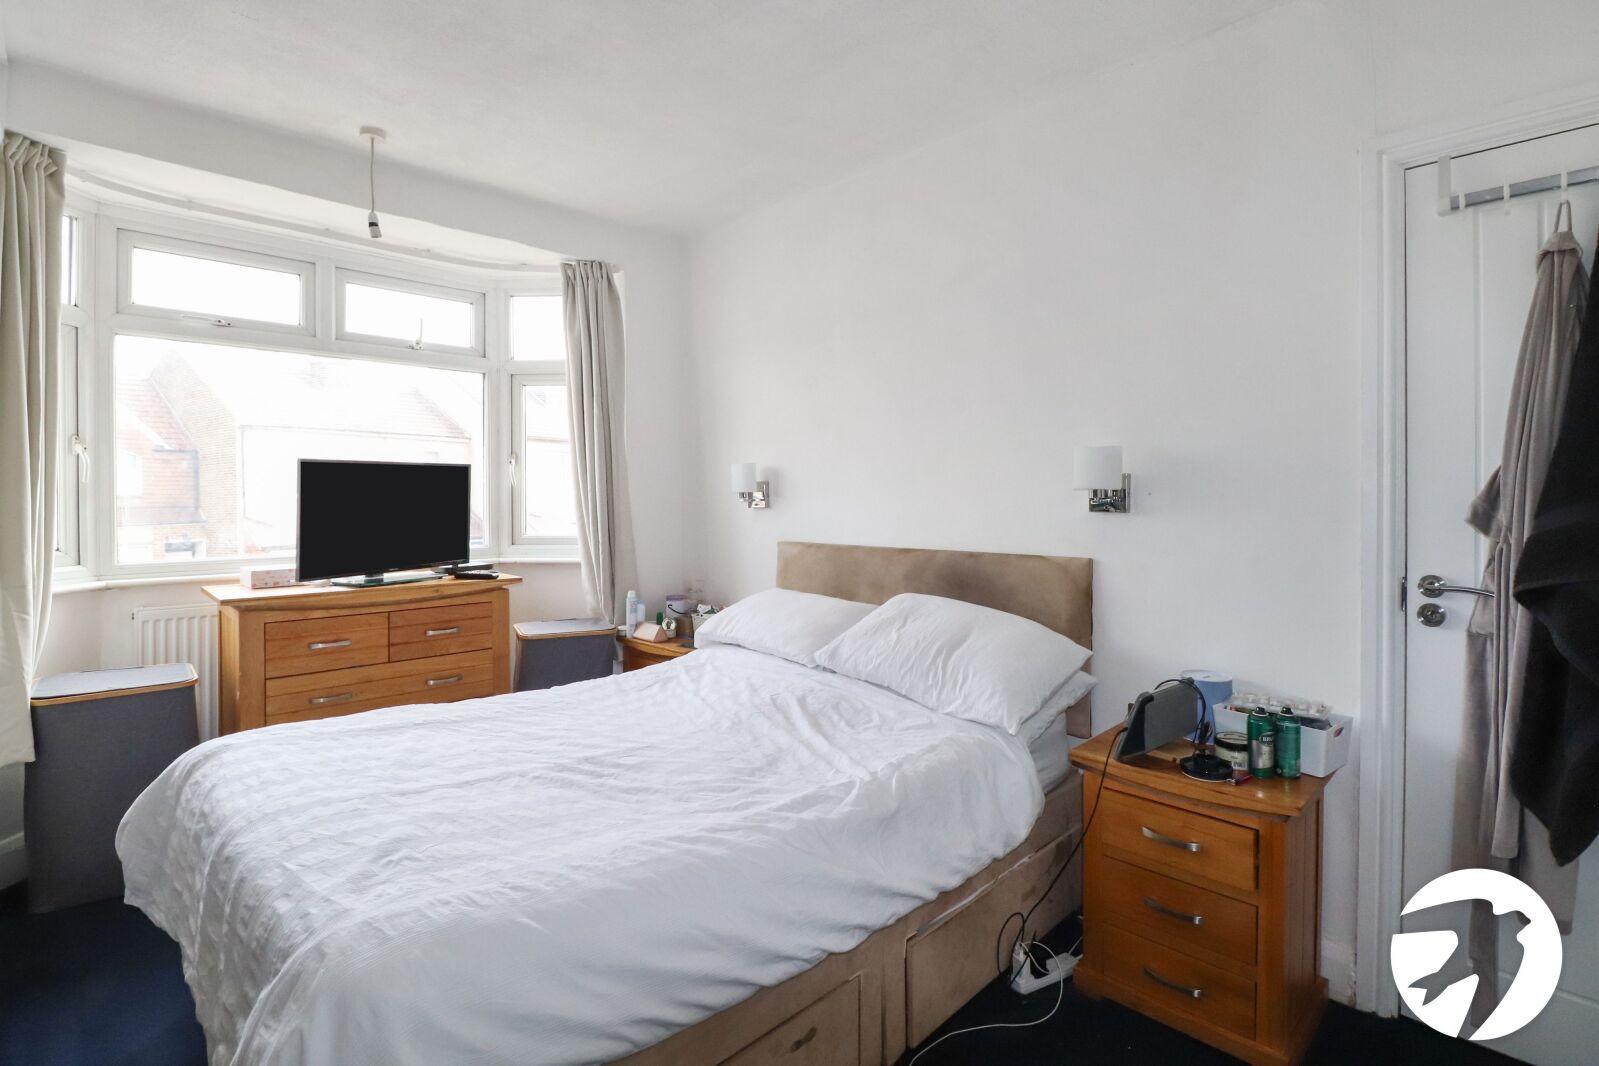
Bedroom 1 4.11m x 2.95mDouble glazed window to front, radiator, carpet
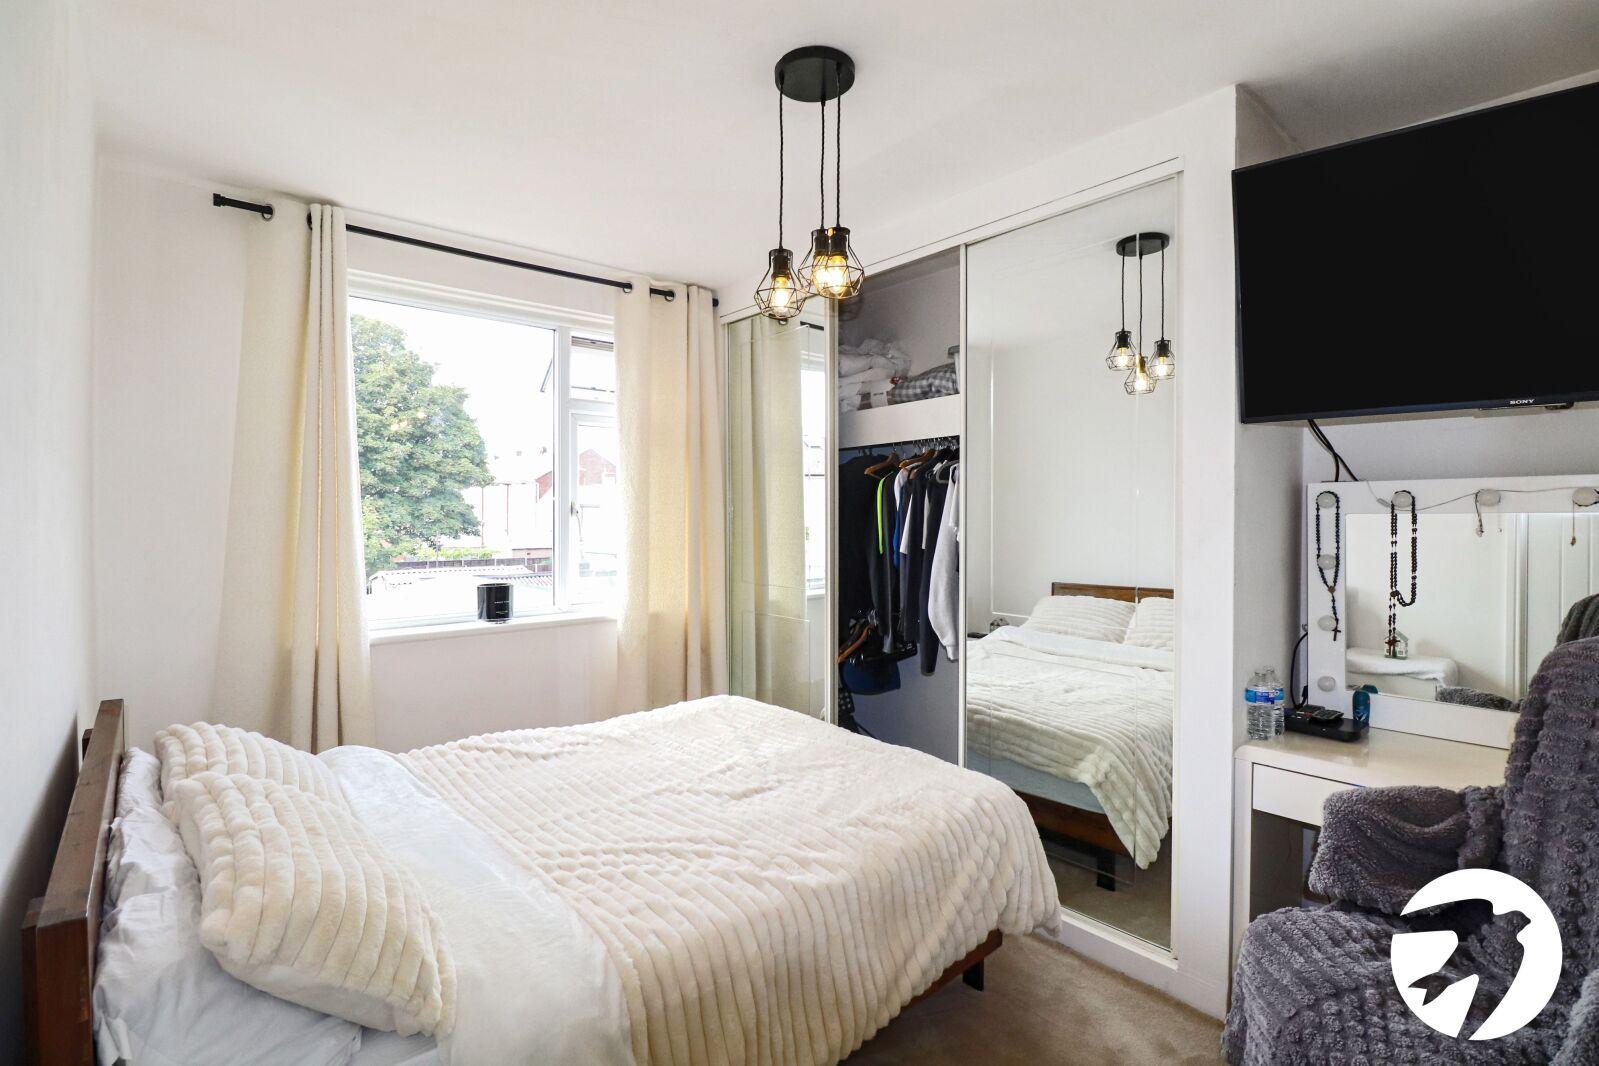
Bedroom 2 3.73m x 2.9mDouble glazed window to rear, radiator, built in wardrobe, carpet
Bedroom 3 2.84m x 1.83mDouble glazed window to front, radiator, carpet
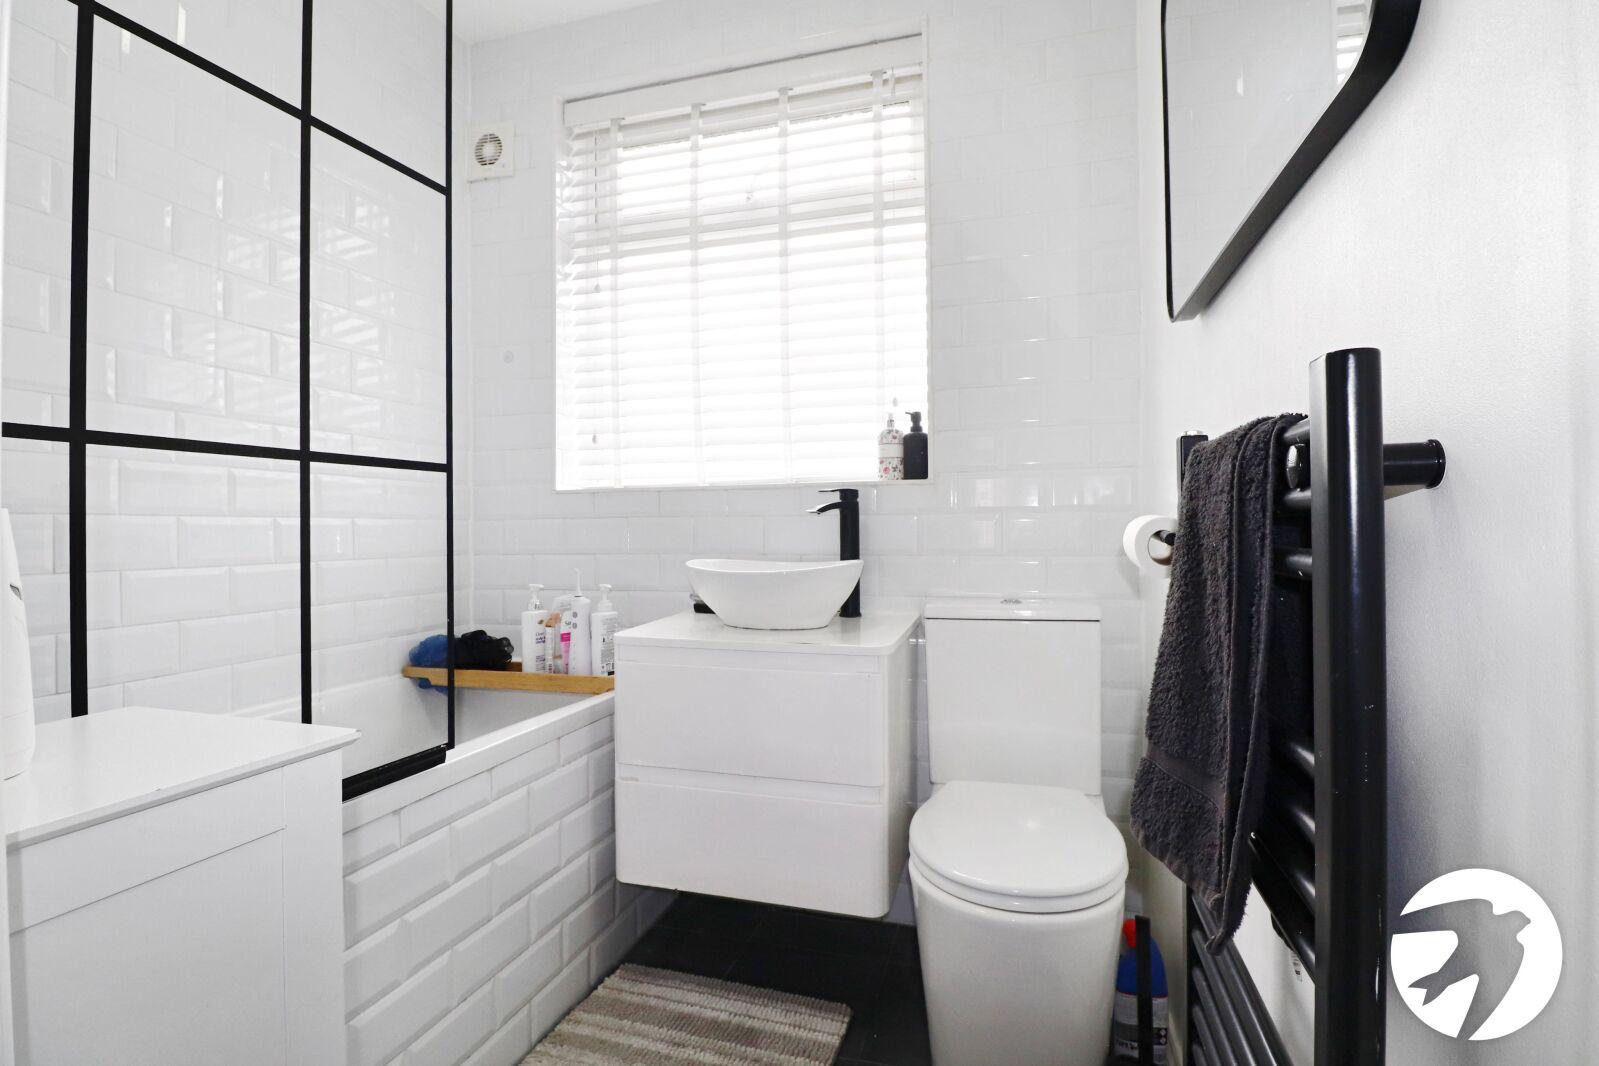
BathroomFrosted double glazed window to rear, panelled bath with glass screen, wall hung vanity wash hand basin, low level WC, tiled walls, heated towel rail, tiled floor
GardenPatio, mainly laid to lawn, artificial lawn to rear
GarageTo rear
ParkingOff street parking to front