Property Description
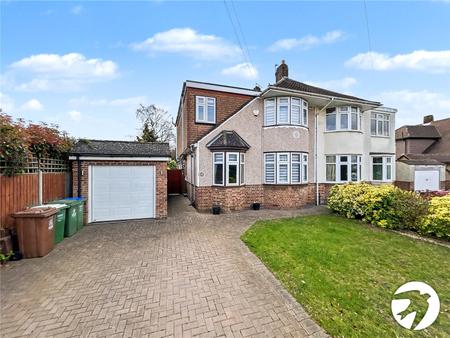
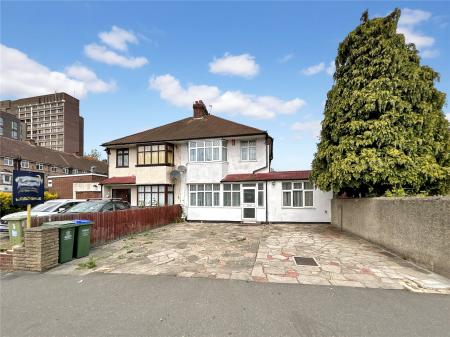
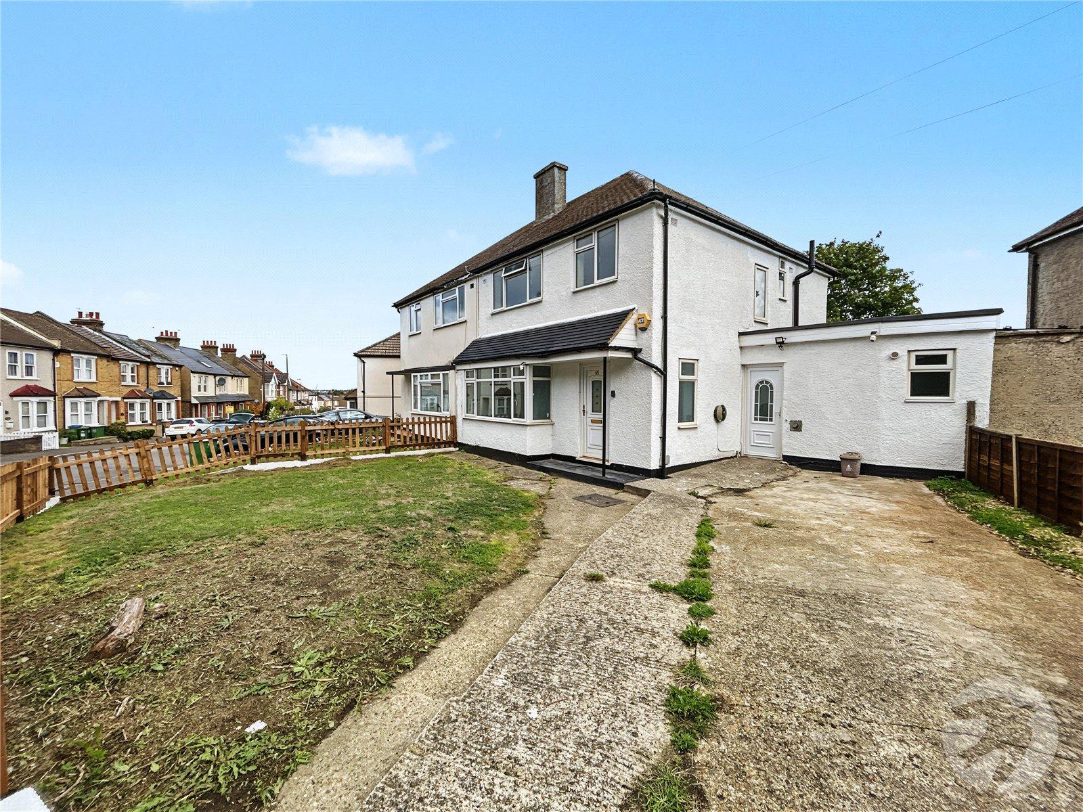
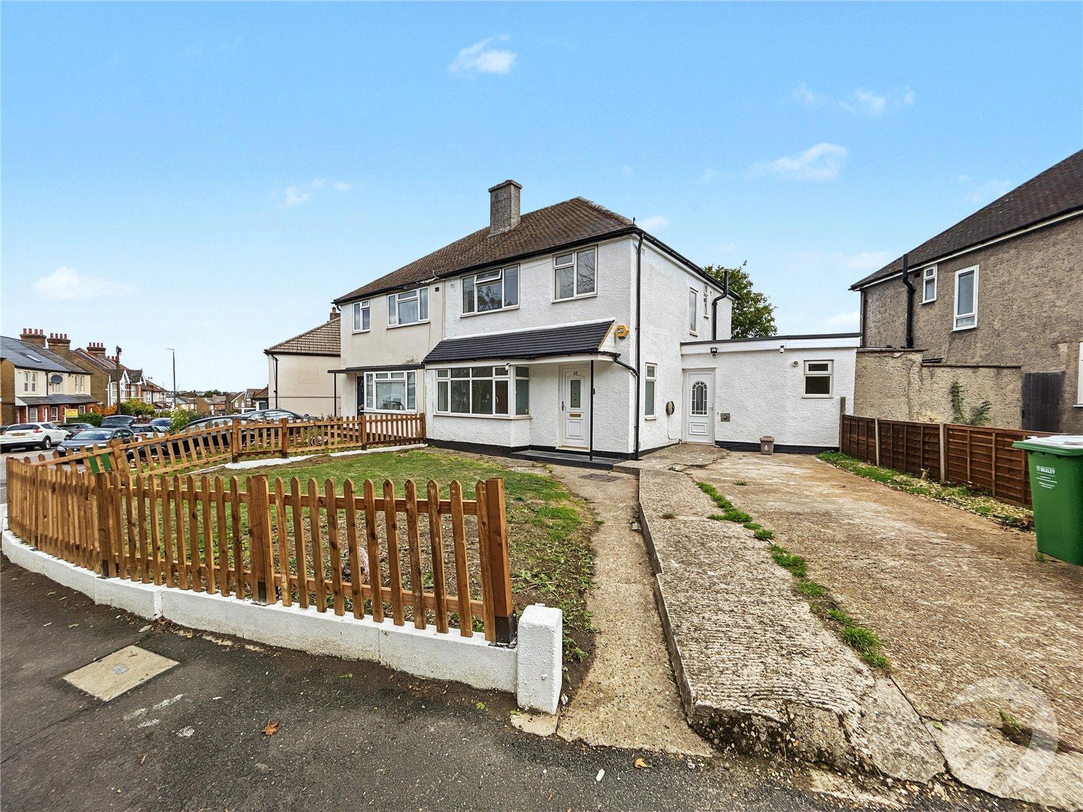
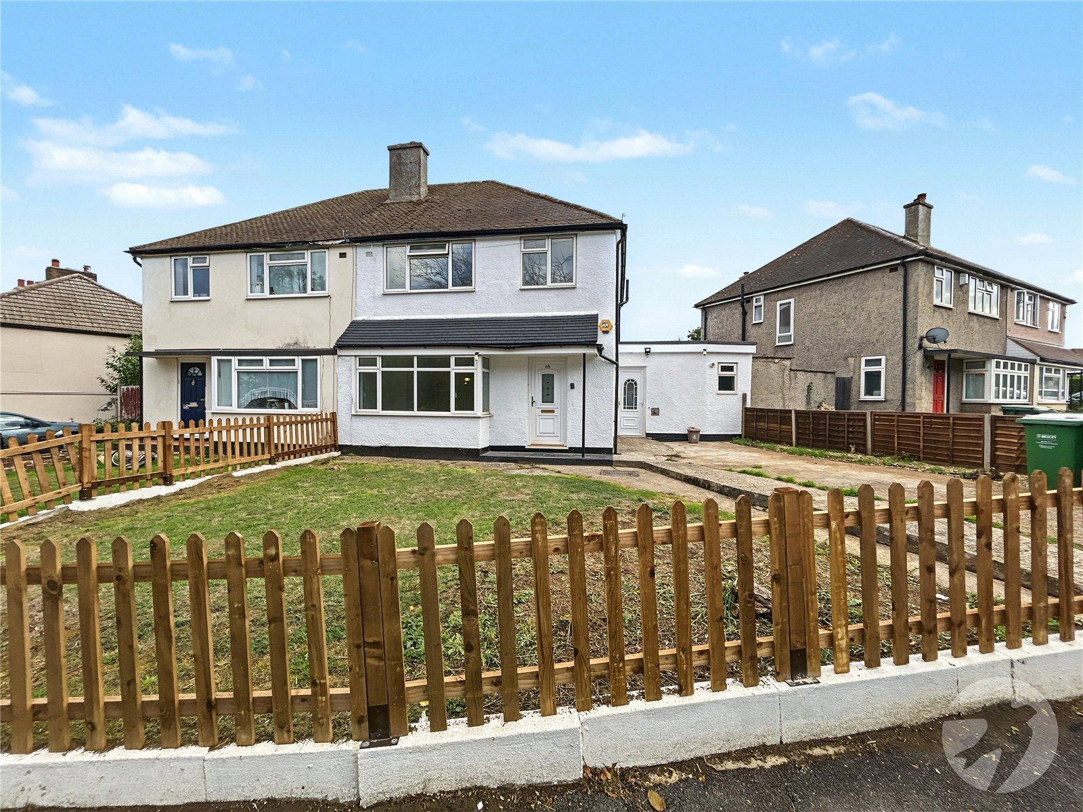
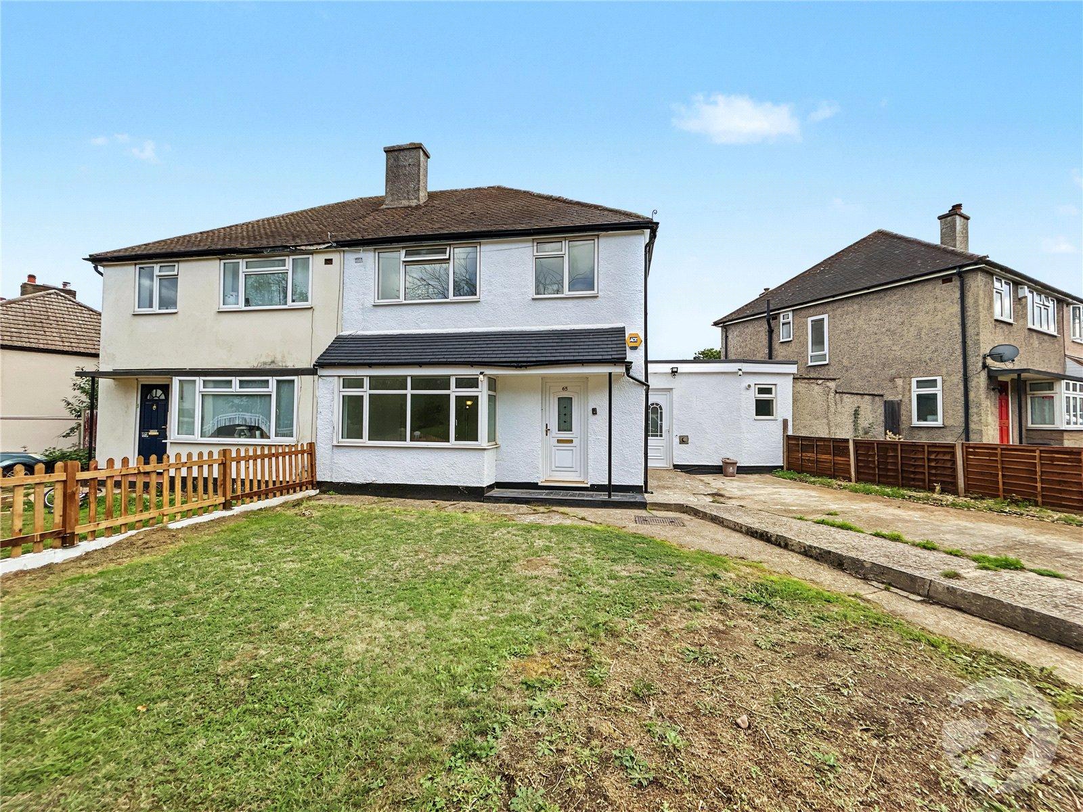
Situated in a popular residential road in Sidcup, this recently renovated three-bedroom semi-detached house is offered to the market chain free and ready to move into.
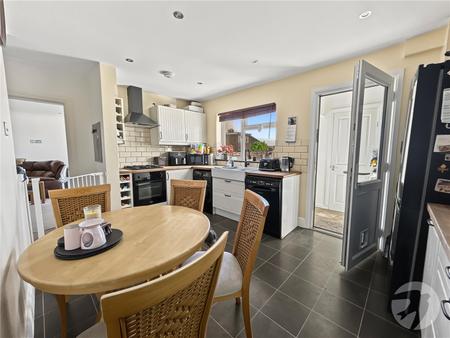
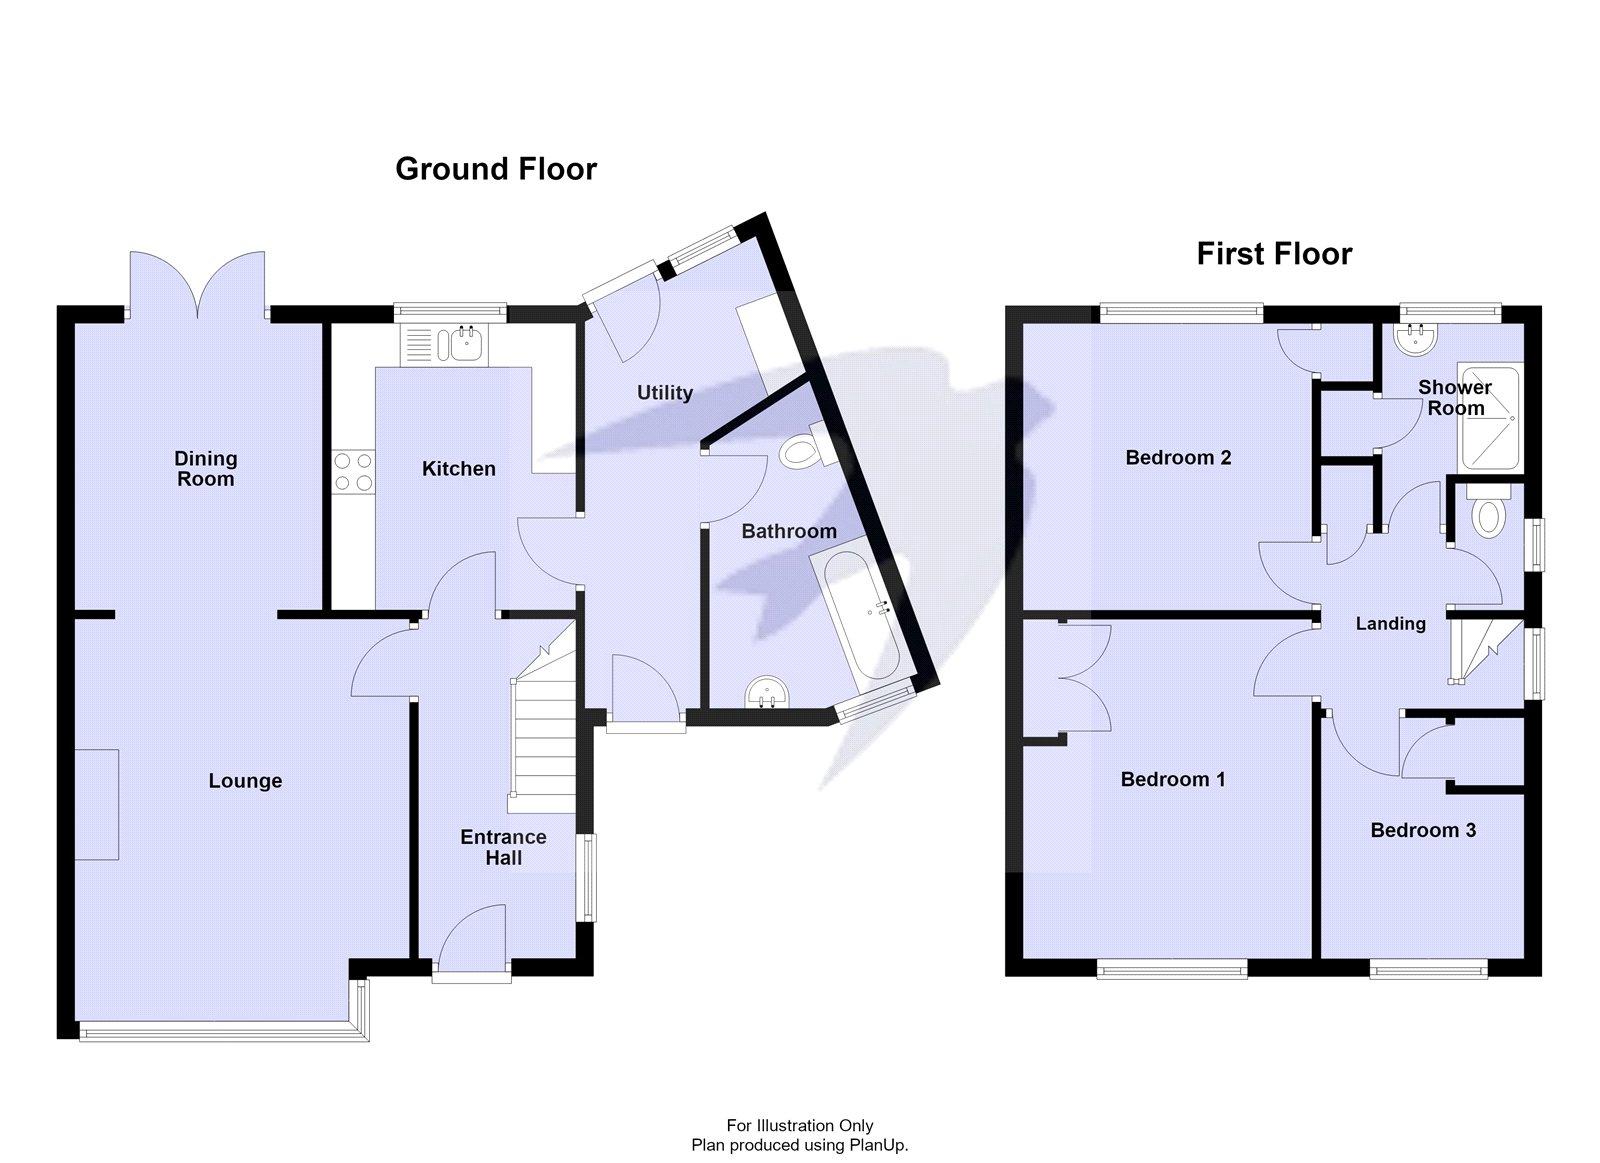
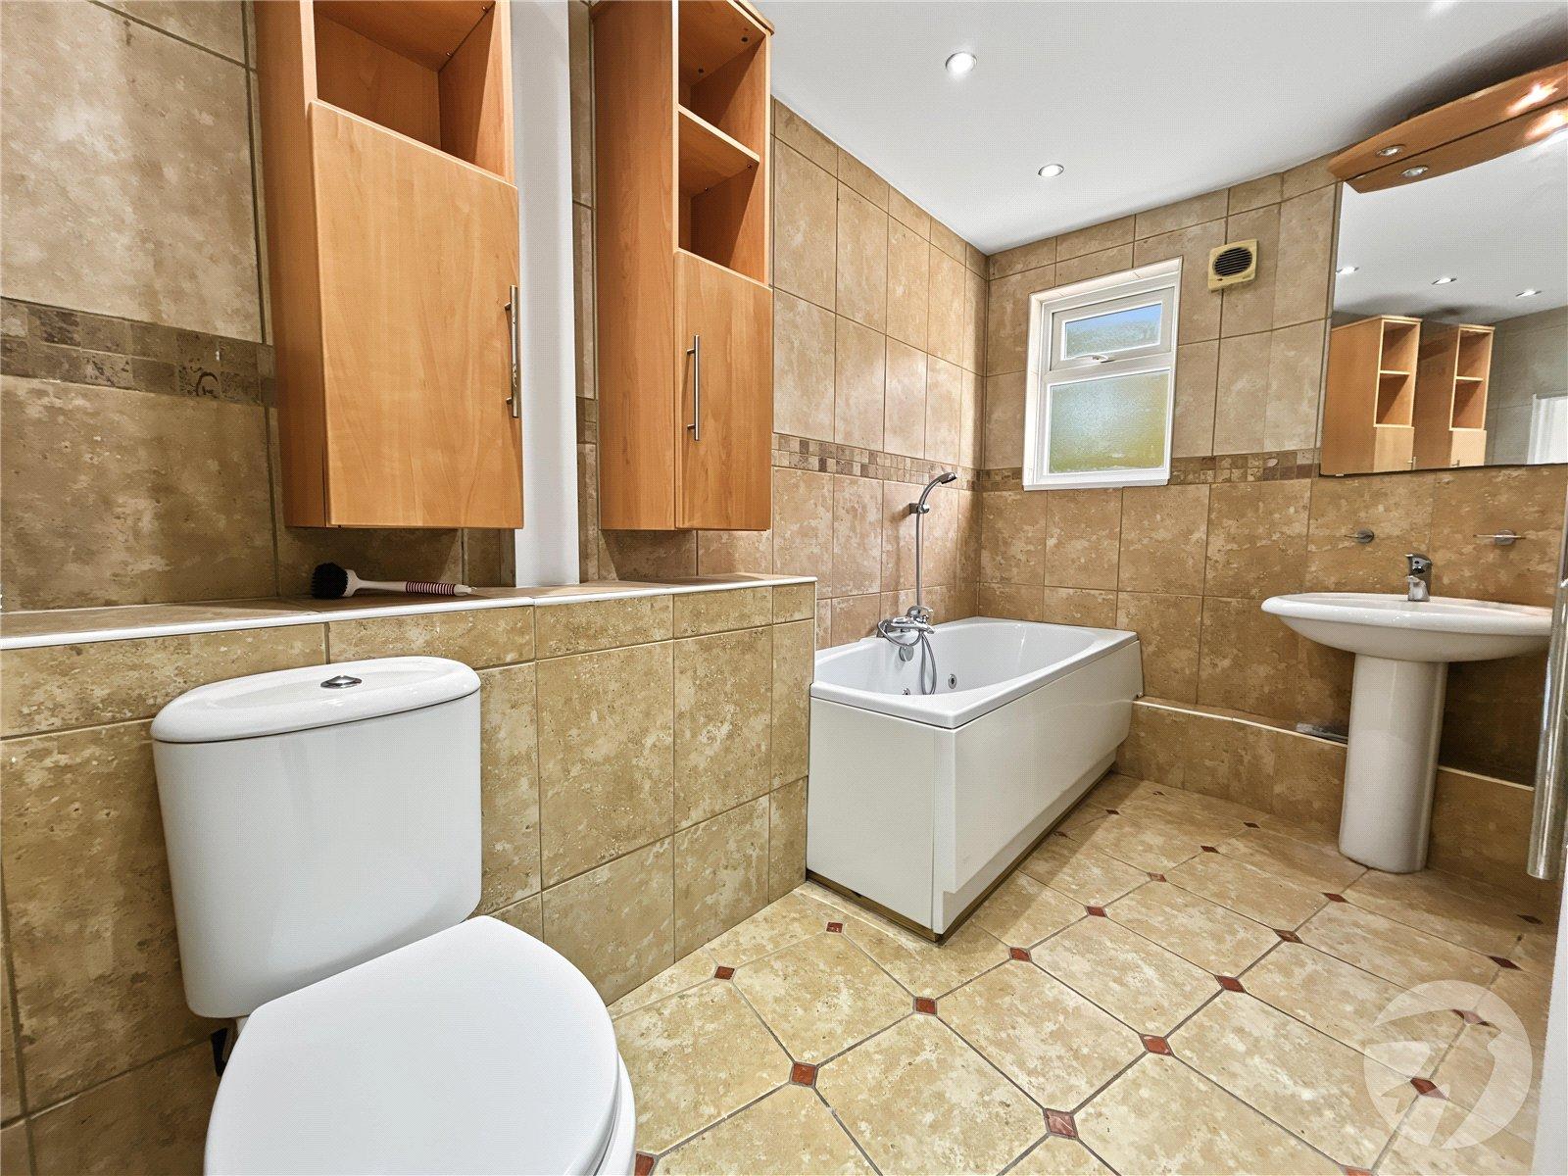
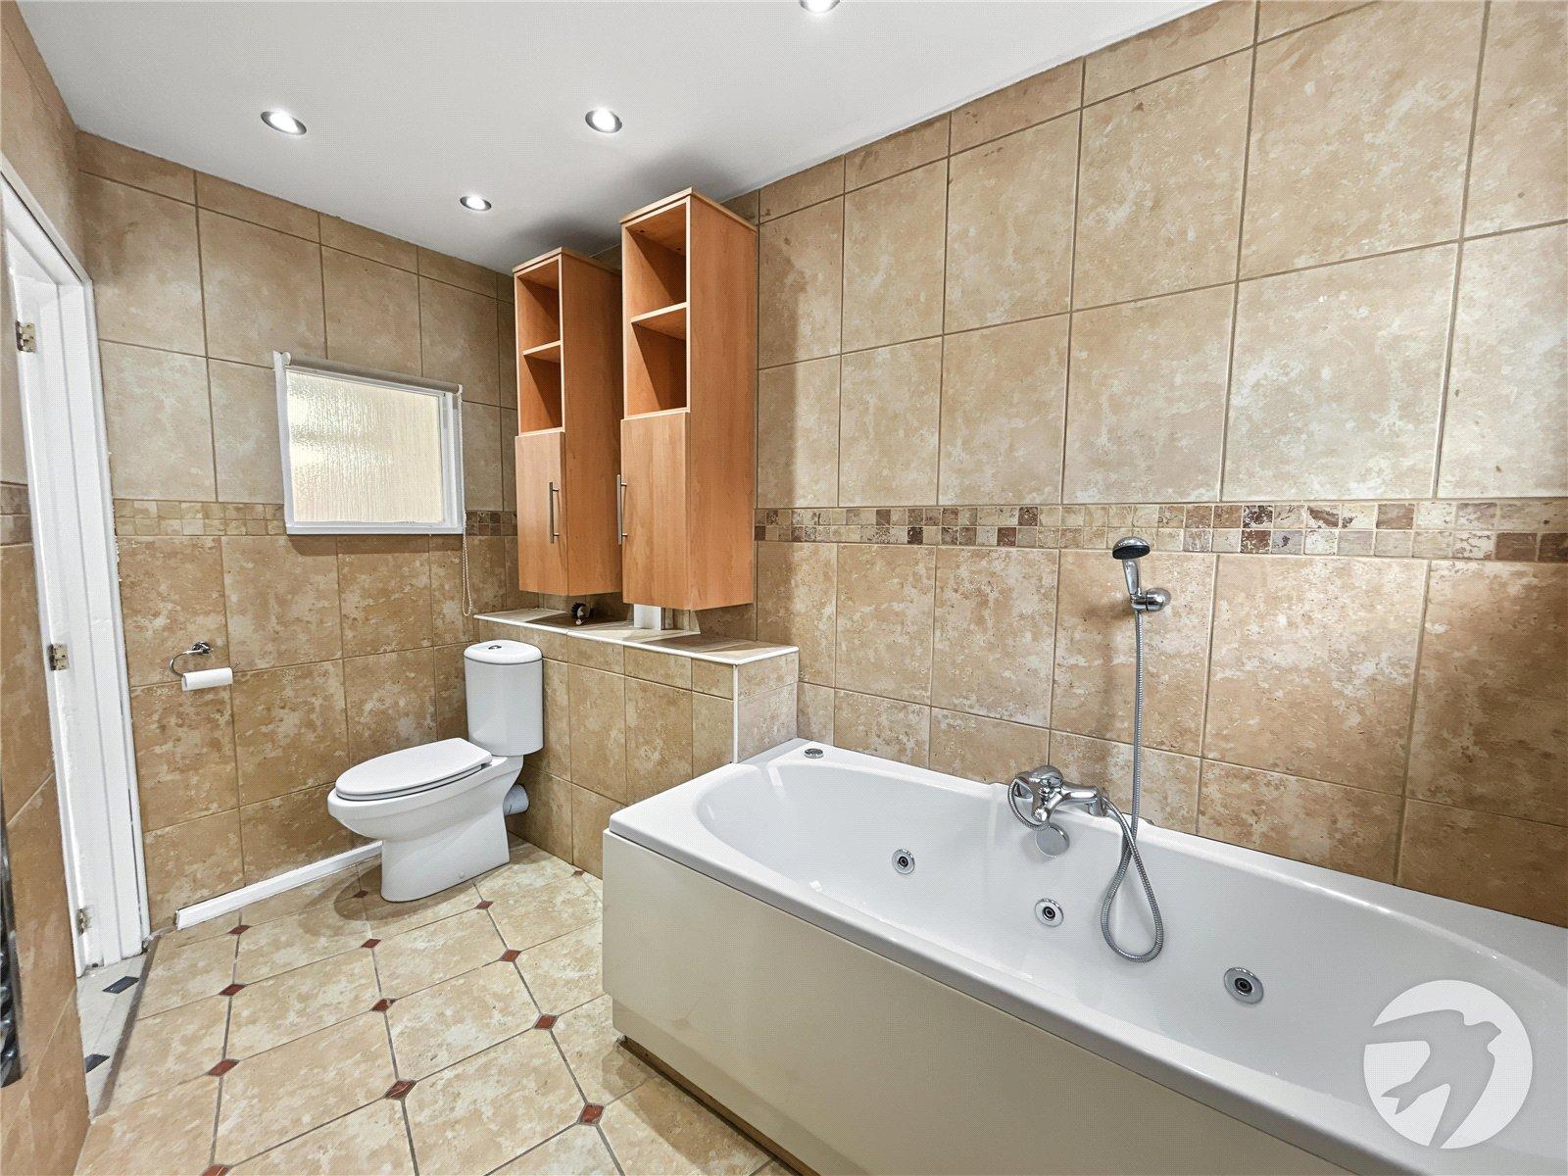
The ground floor comprises a welcoming lounge, dining room and a newly fitted kitchen, with a side extension incorporating a useful utility room and a modern bathroom featuring a whirlpool bath.
Upstairs, there are three bedrooms, a newly fitted shower room and a separate WC. The property has been recently refurbished, including new carpets, a new kitchen, a new shower room and fresh decoration, creating a modern and well-presented home.
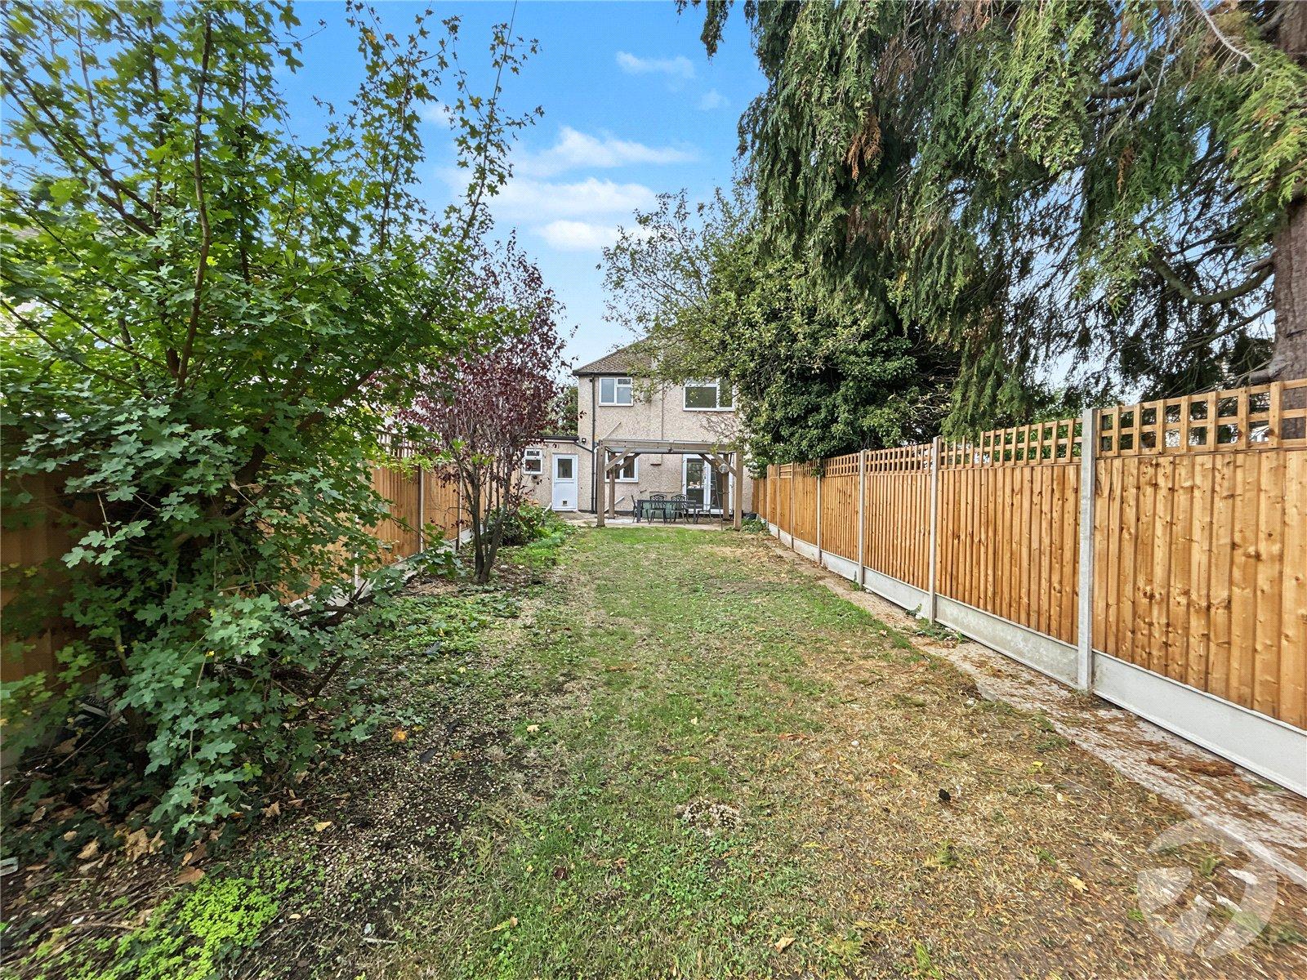
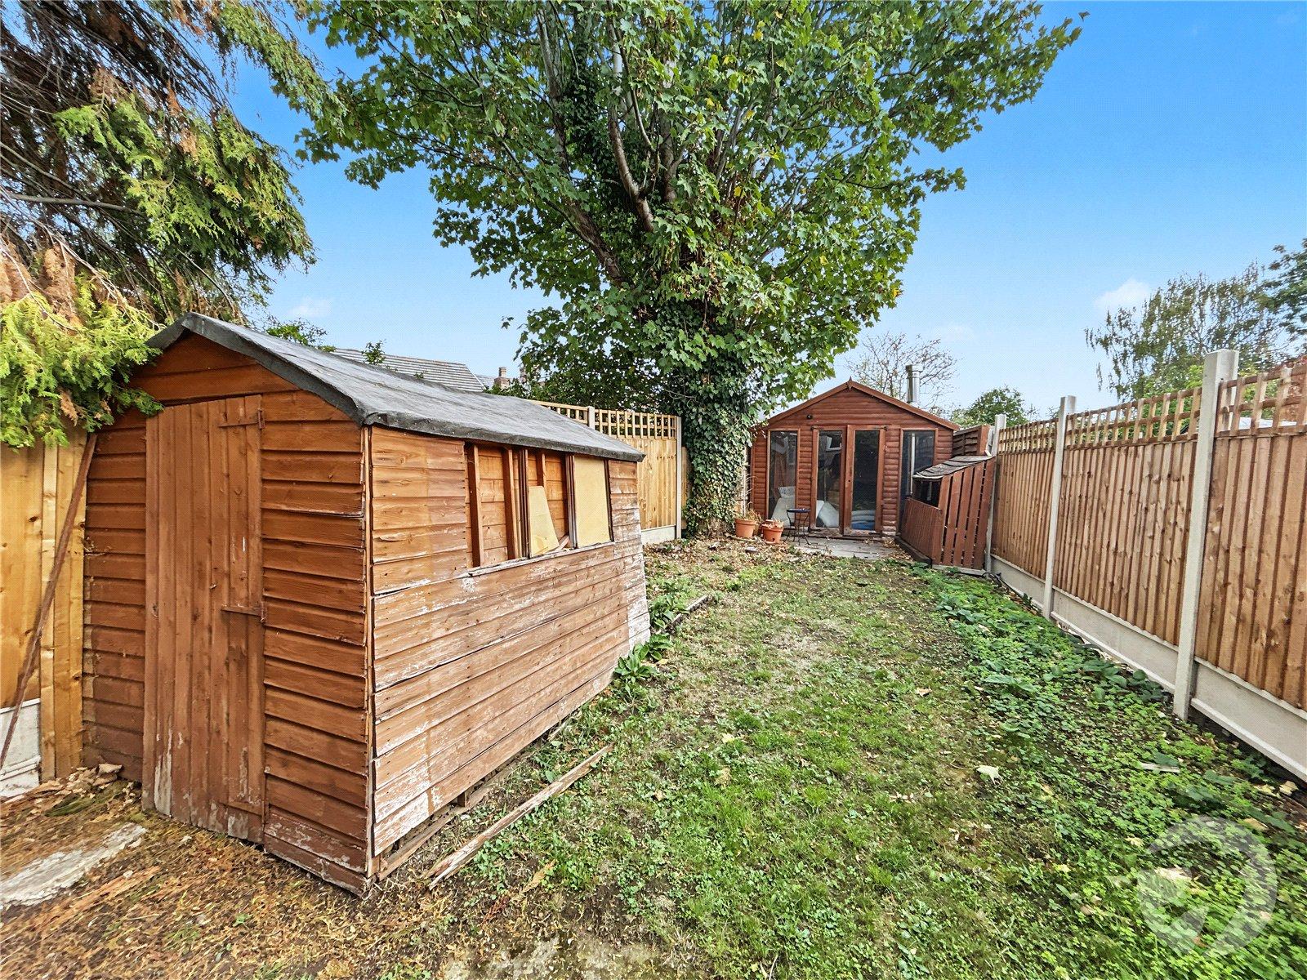
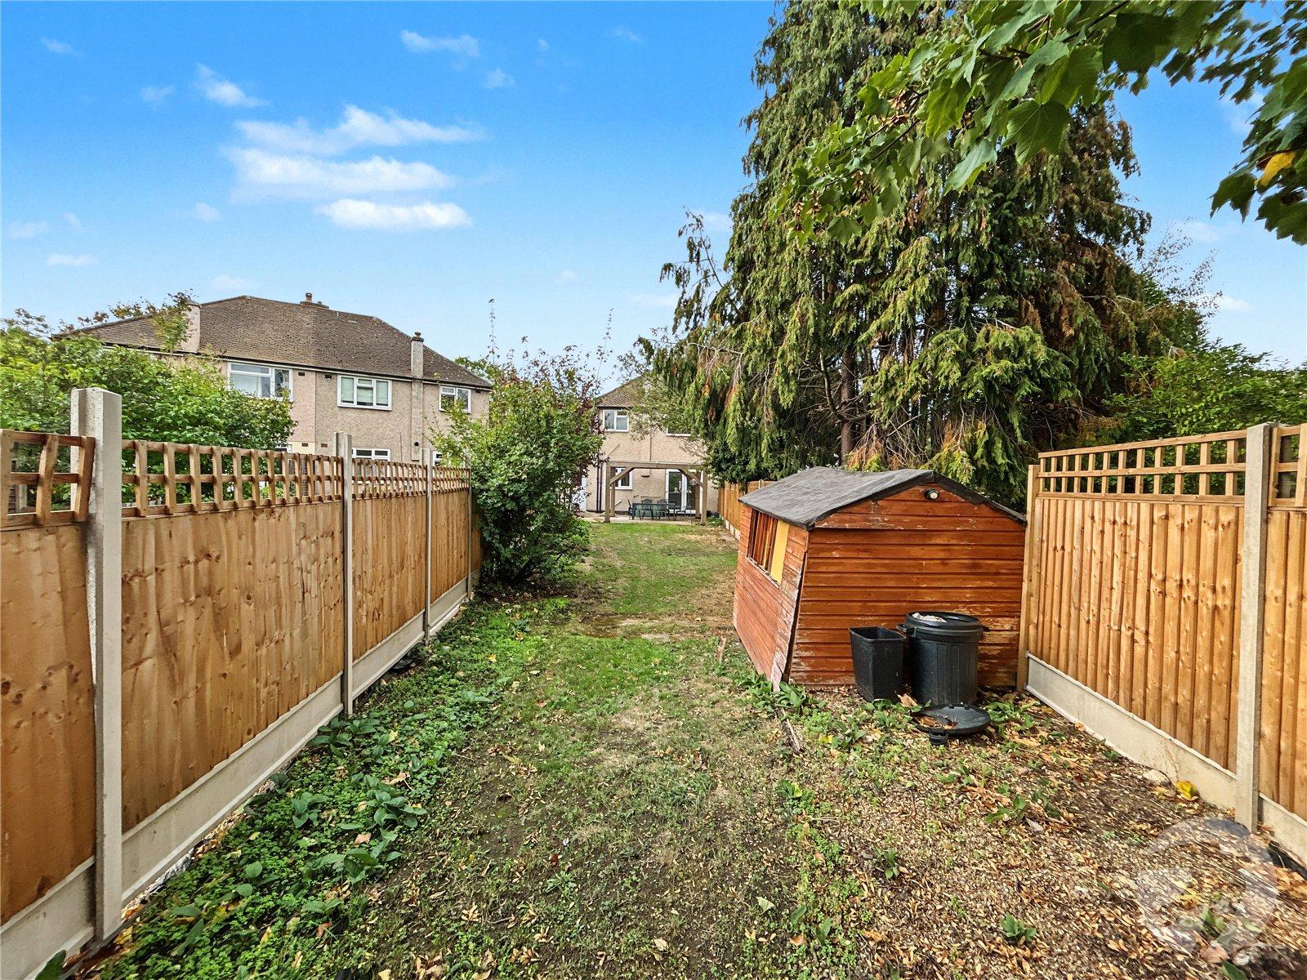
Externally, the property benefits from ample off-street parking, a front garden and a rear garden. There is also potential for further extension, subject to the necessary planning permissions.
Ideally positioned for a selection of sought-after schools, the property is conveniently located for transport links, including Sidcup and New Eltham railway stations, as well as the shops, restaurants and amenities of Sidcup High Street.
Offered chain free, this property would make an excellent purchase for families and buyers looking for a well-presented home in a convenient location.
- Chain Free
- Three Bedroom Semi Detached
- Recently Renovated
- New Kitchen and Frist Floor Shower Room
- Utility Room
- Ground Floor Bathroom
- Ample Off Street Parking
- Front and Rear Gardens
Rooms
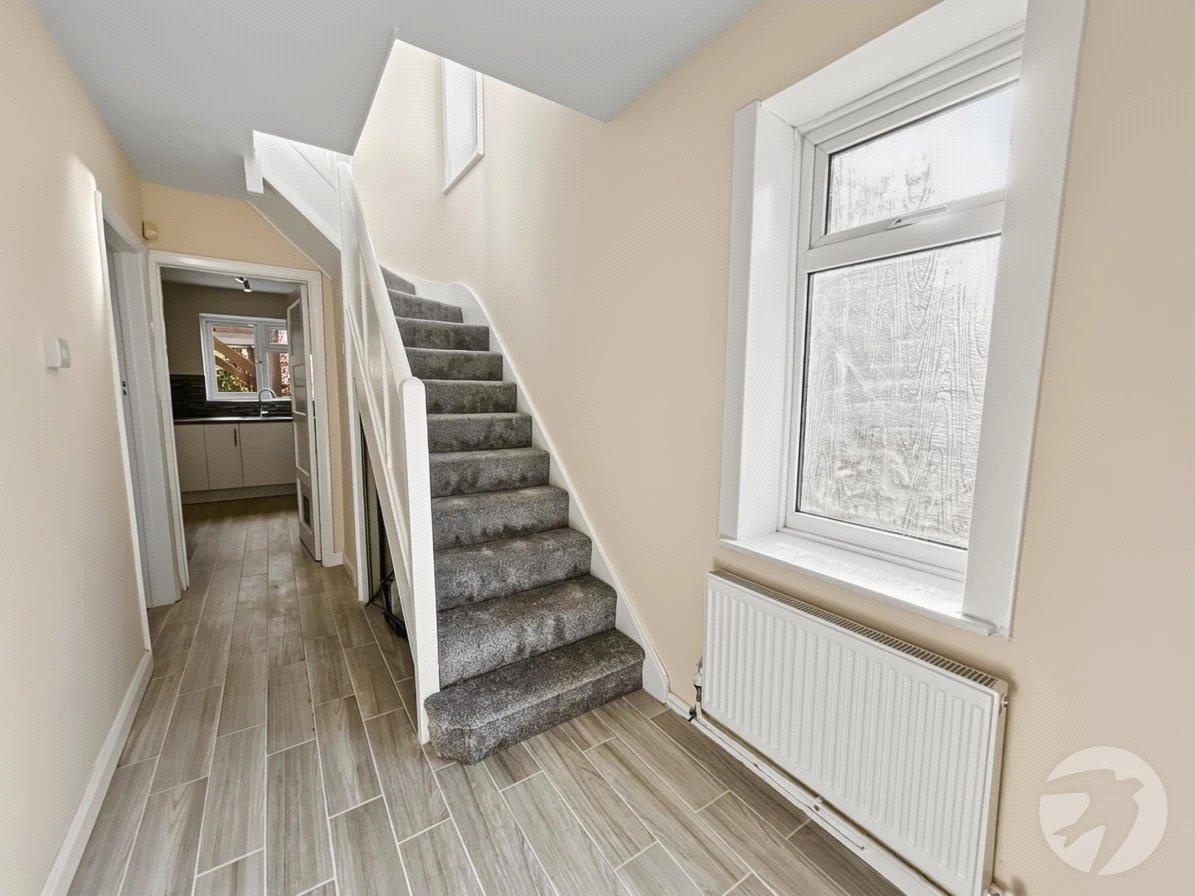
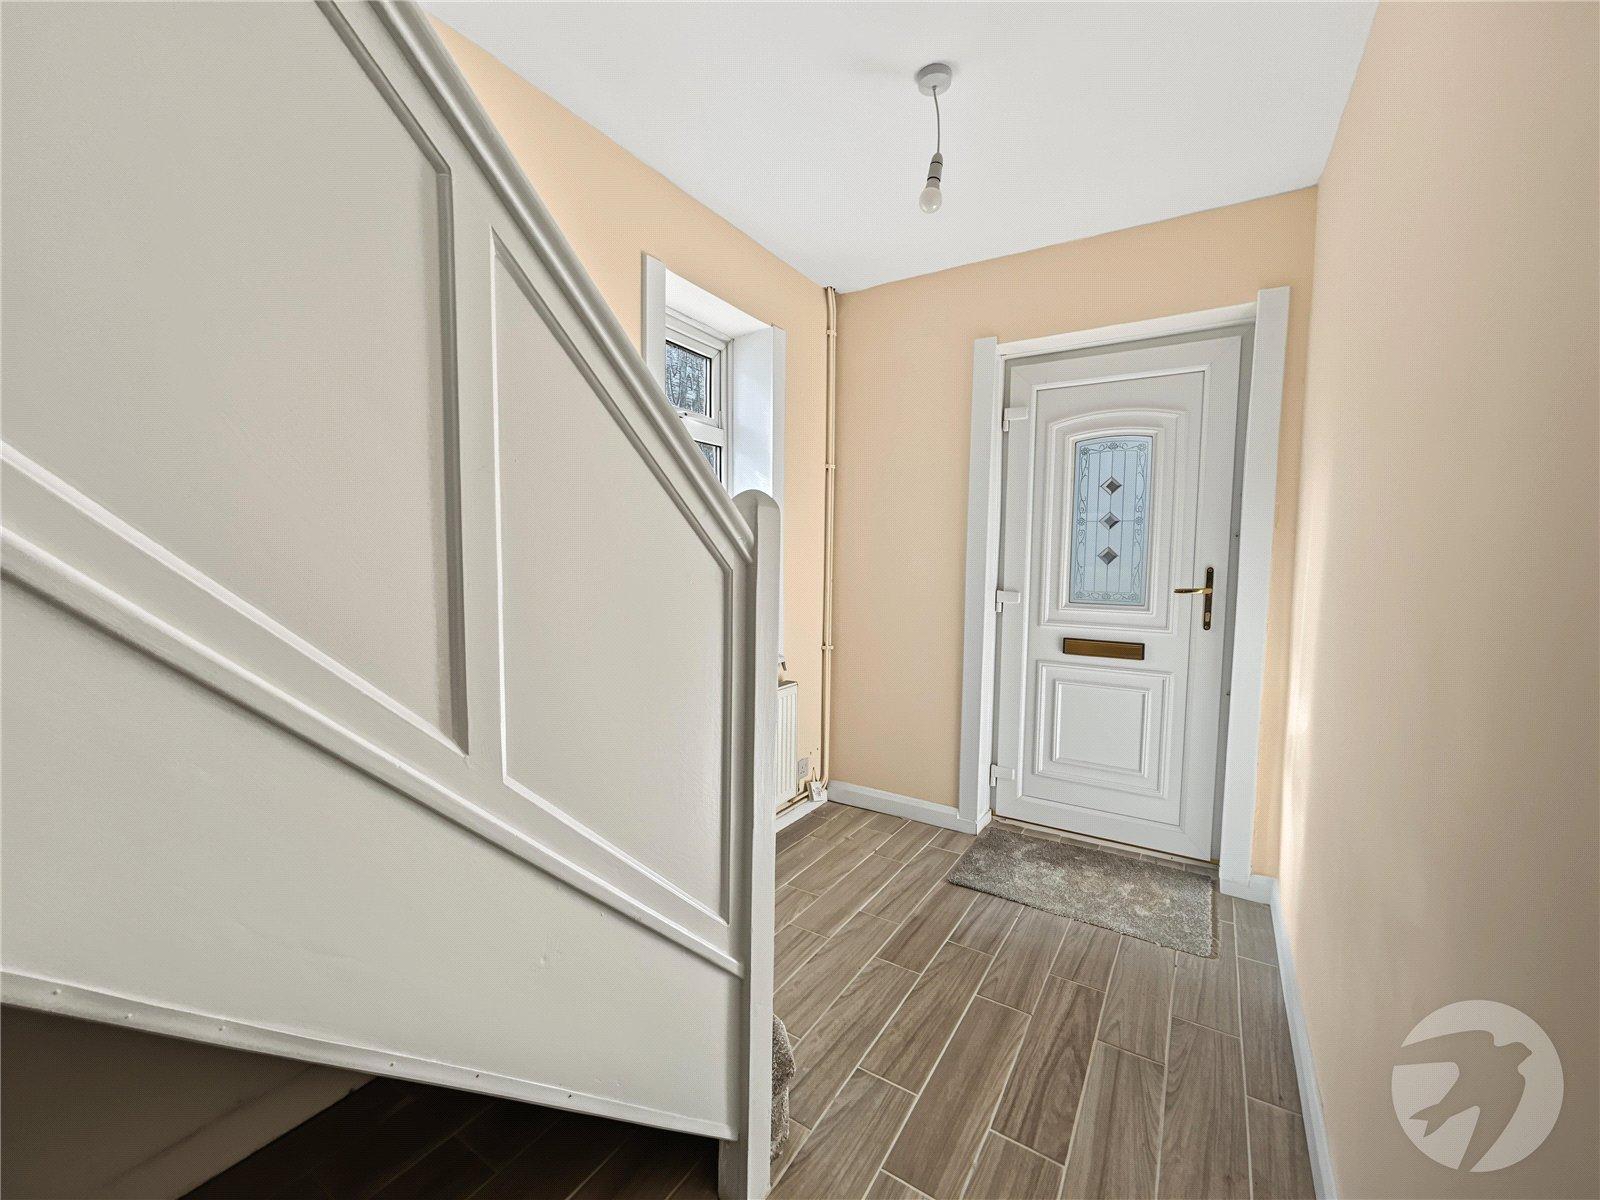
Entrance Hall 3.86m x 1.73mDouble glazed entrance door to front, double glazed frosted window to side, stairs to first floor, radiator, tiled flooring.
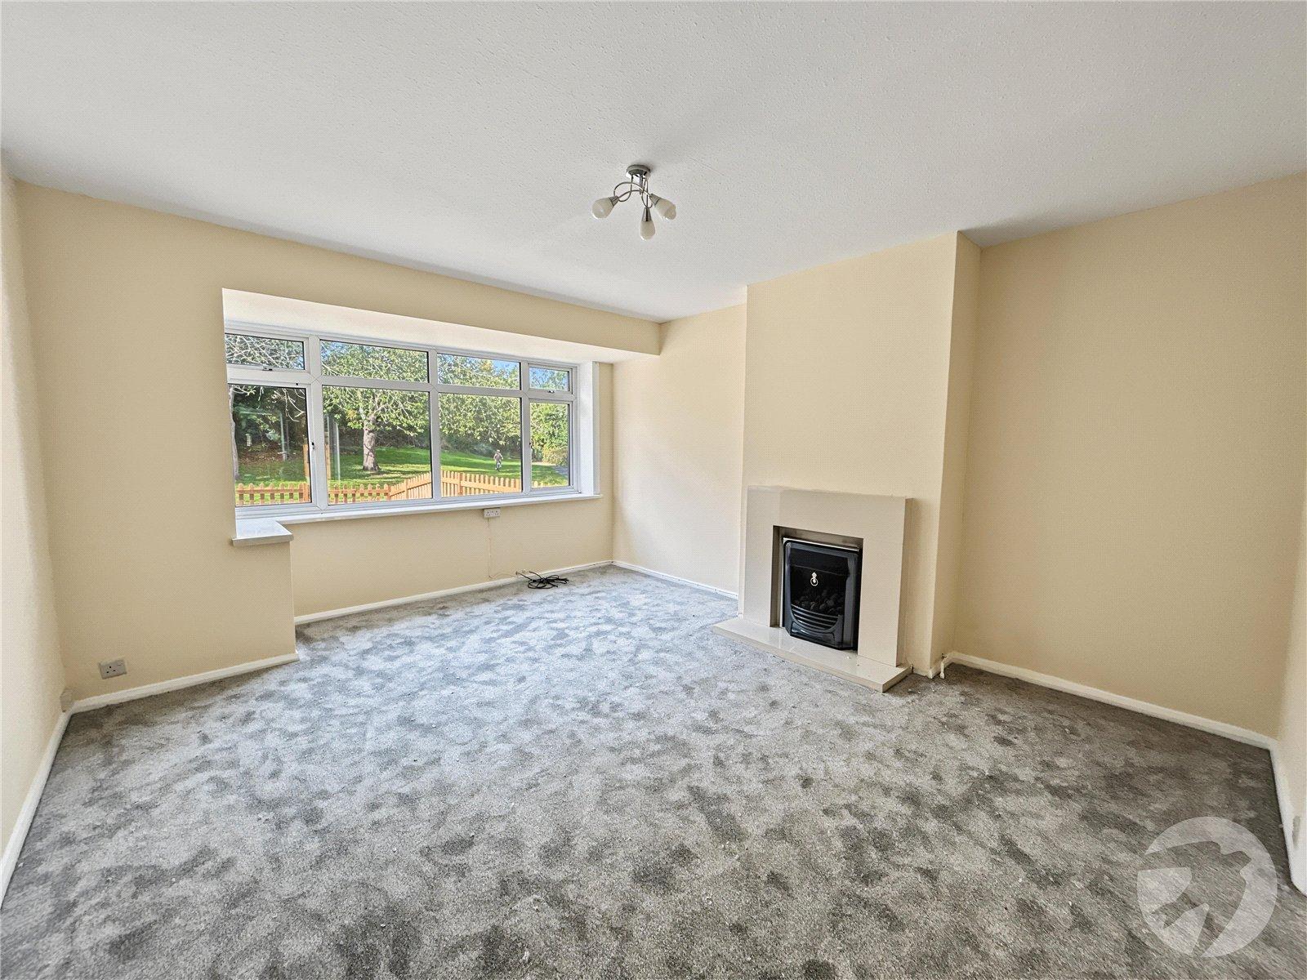
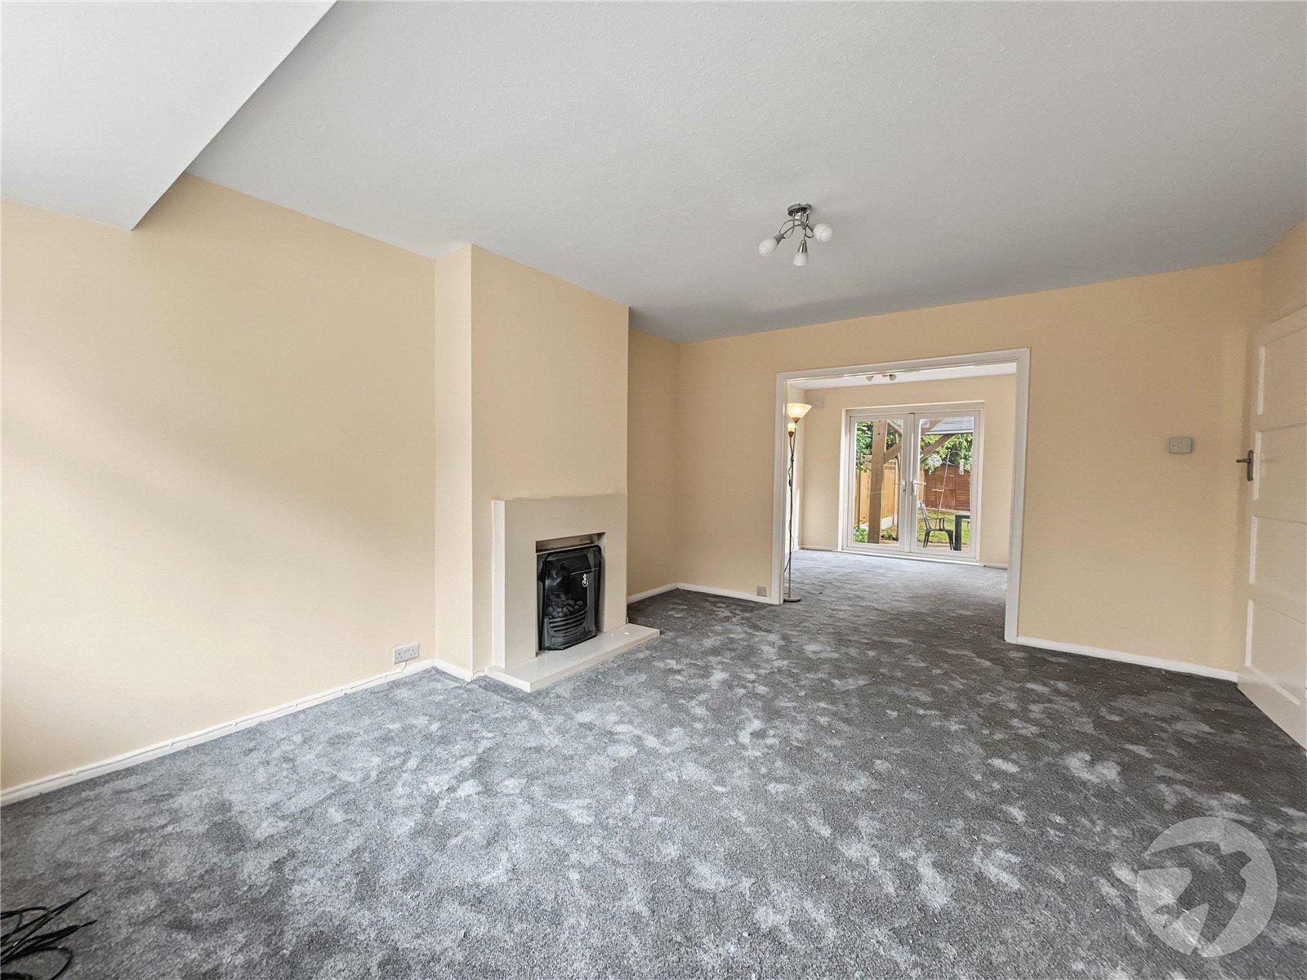
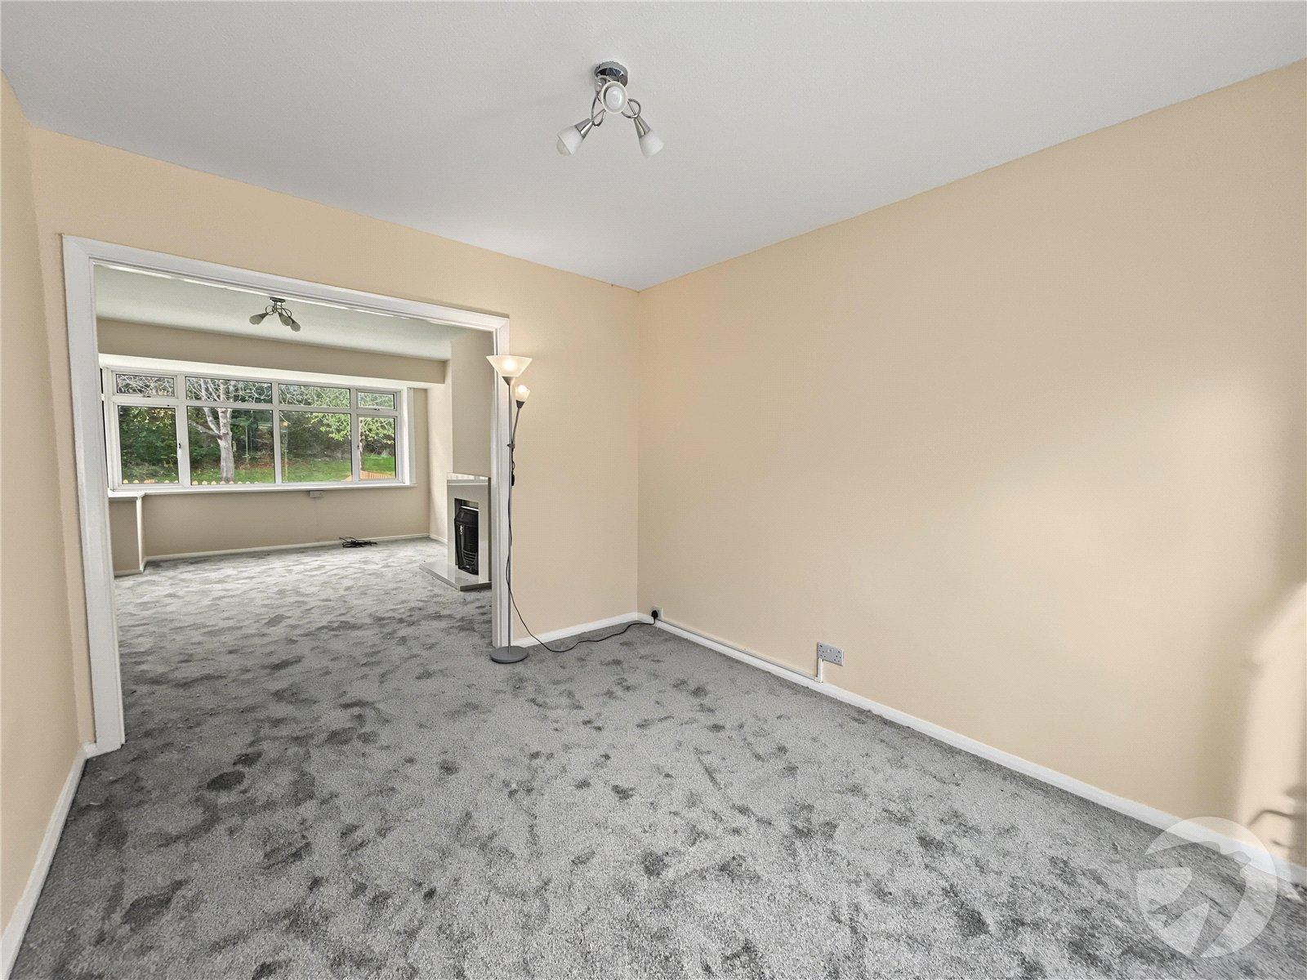
Lounge 4.57m x 3.8mDouble glazed bay window to front, gas fire place, carpet, open to dining room.
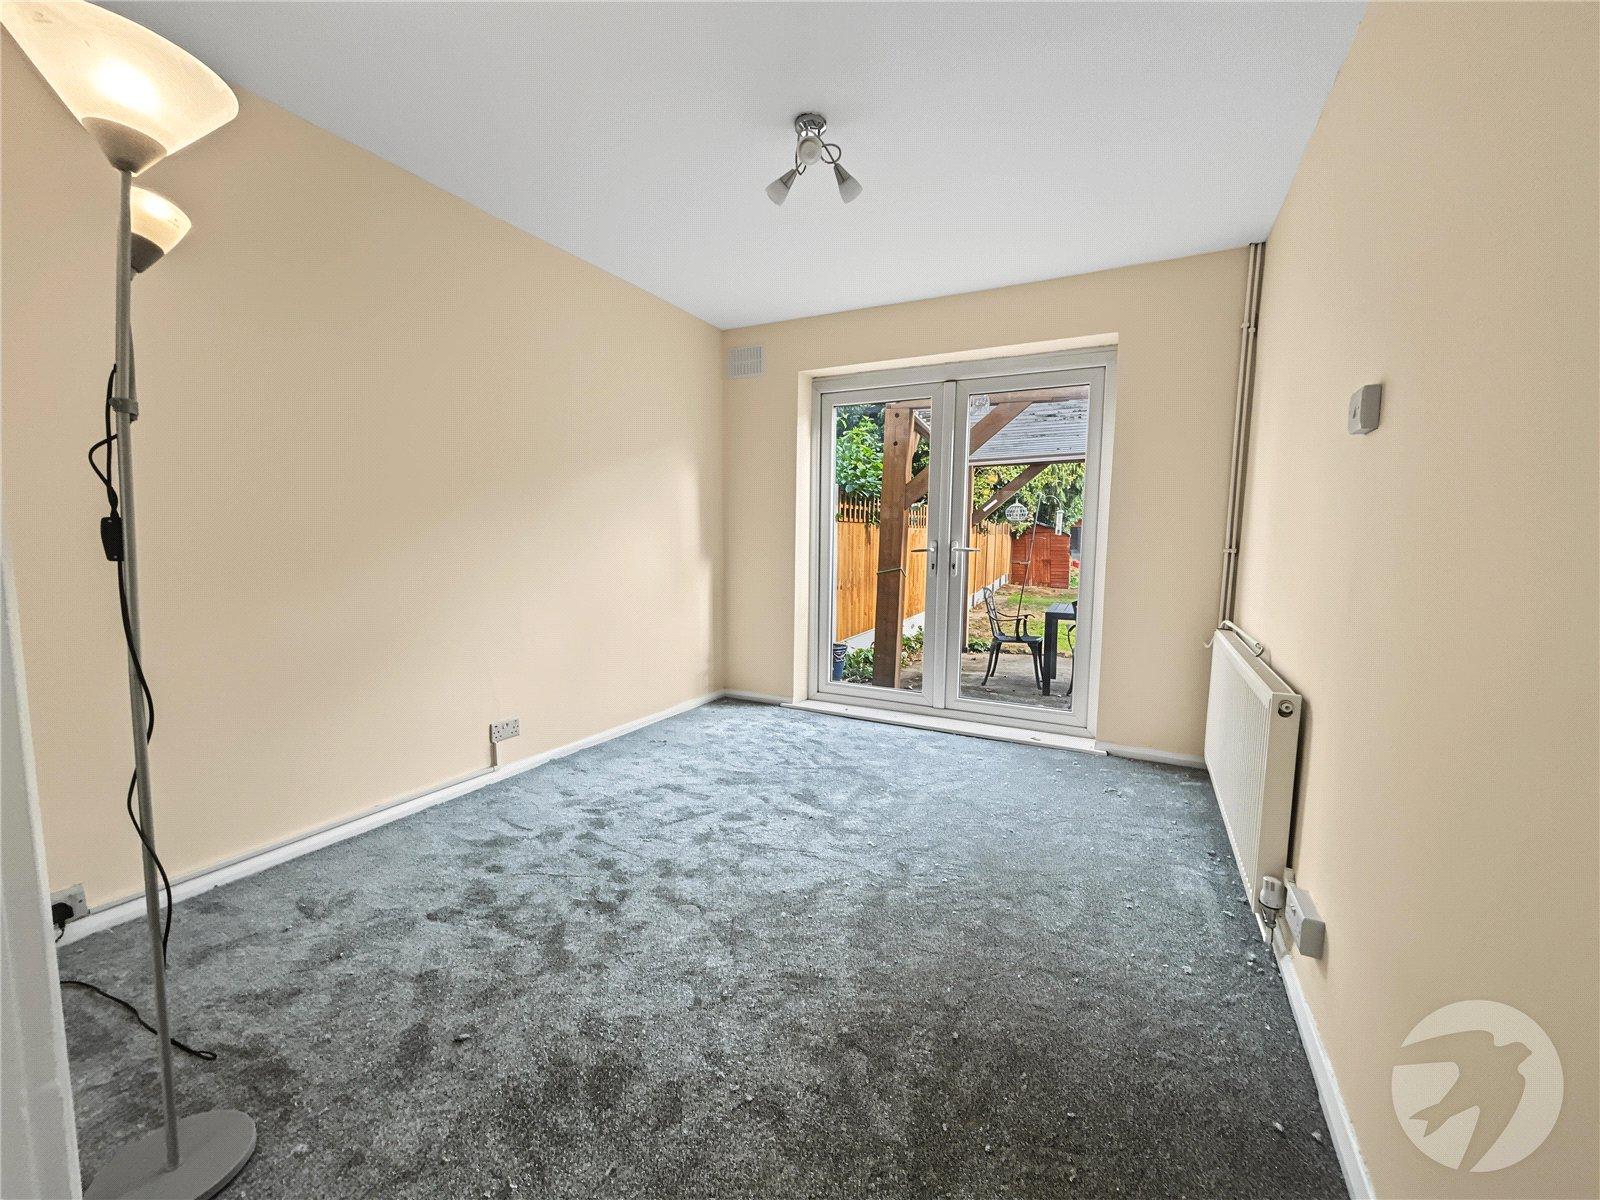
Dining Room 3.25m x 2.82mDouble glazed double doors to rear, radiator, carpet.
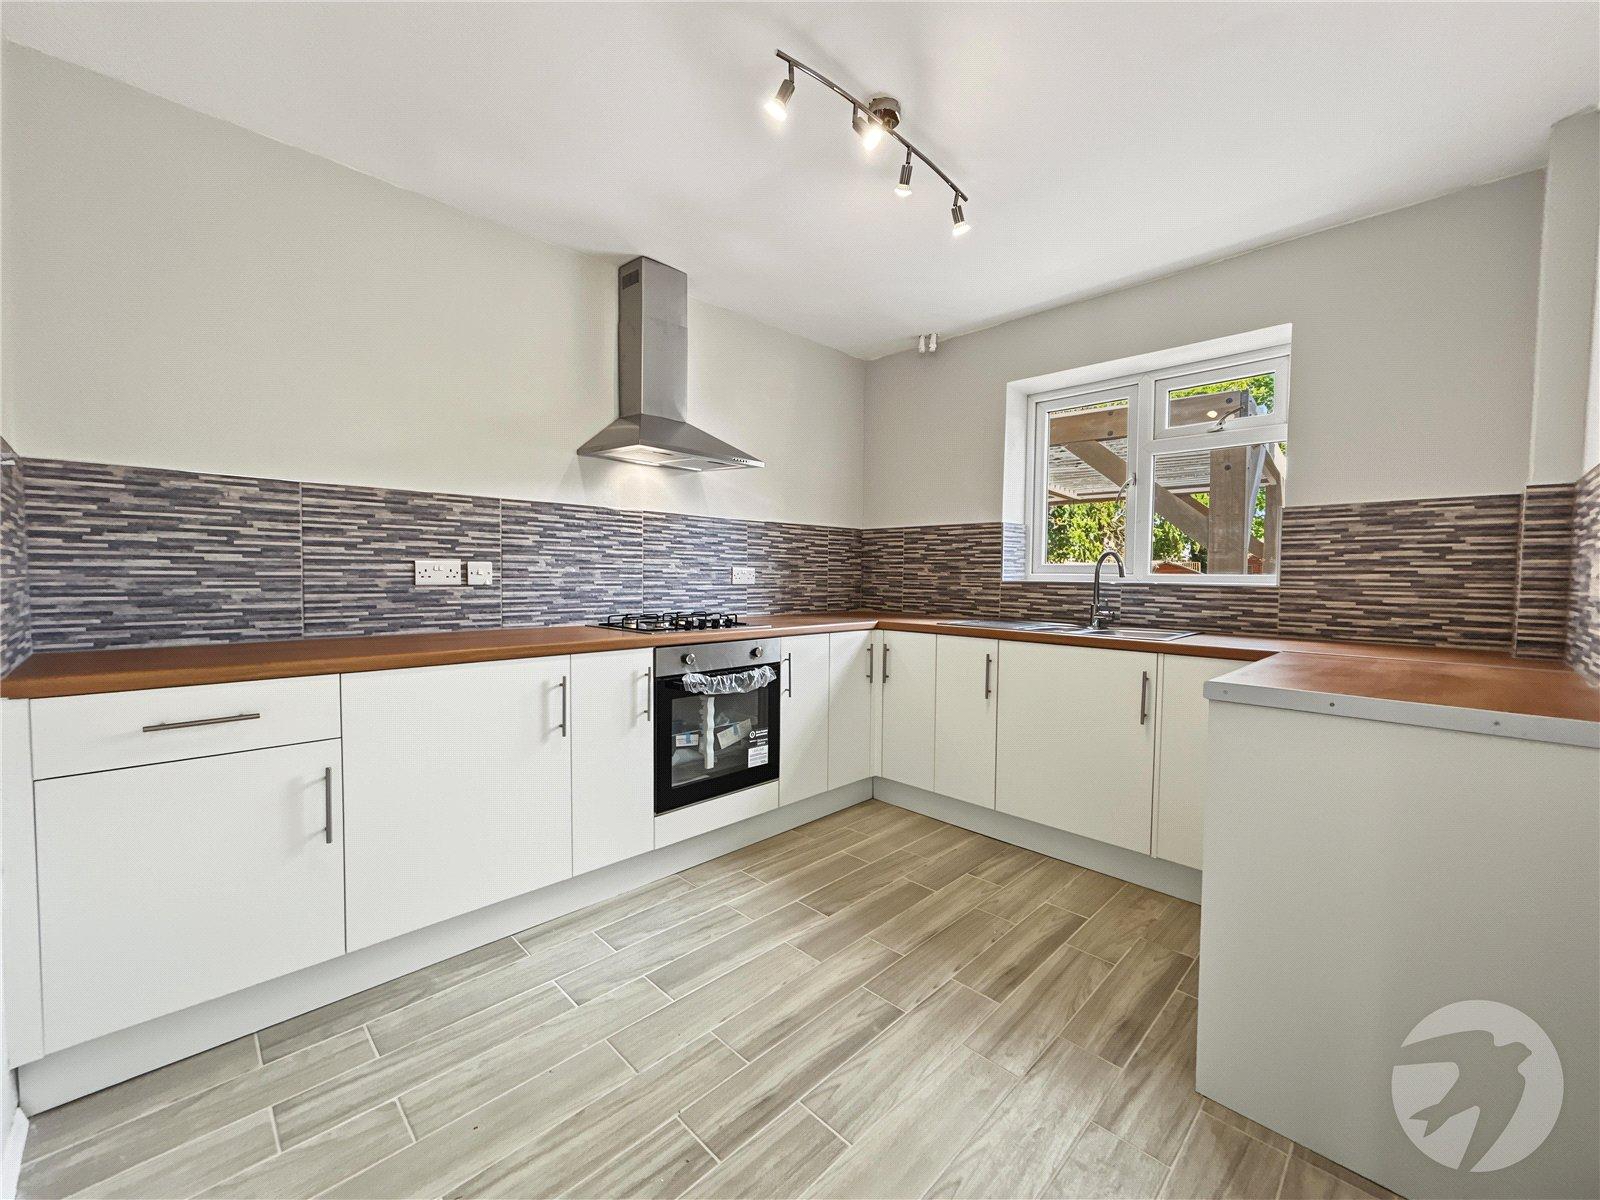
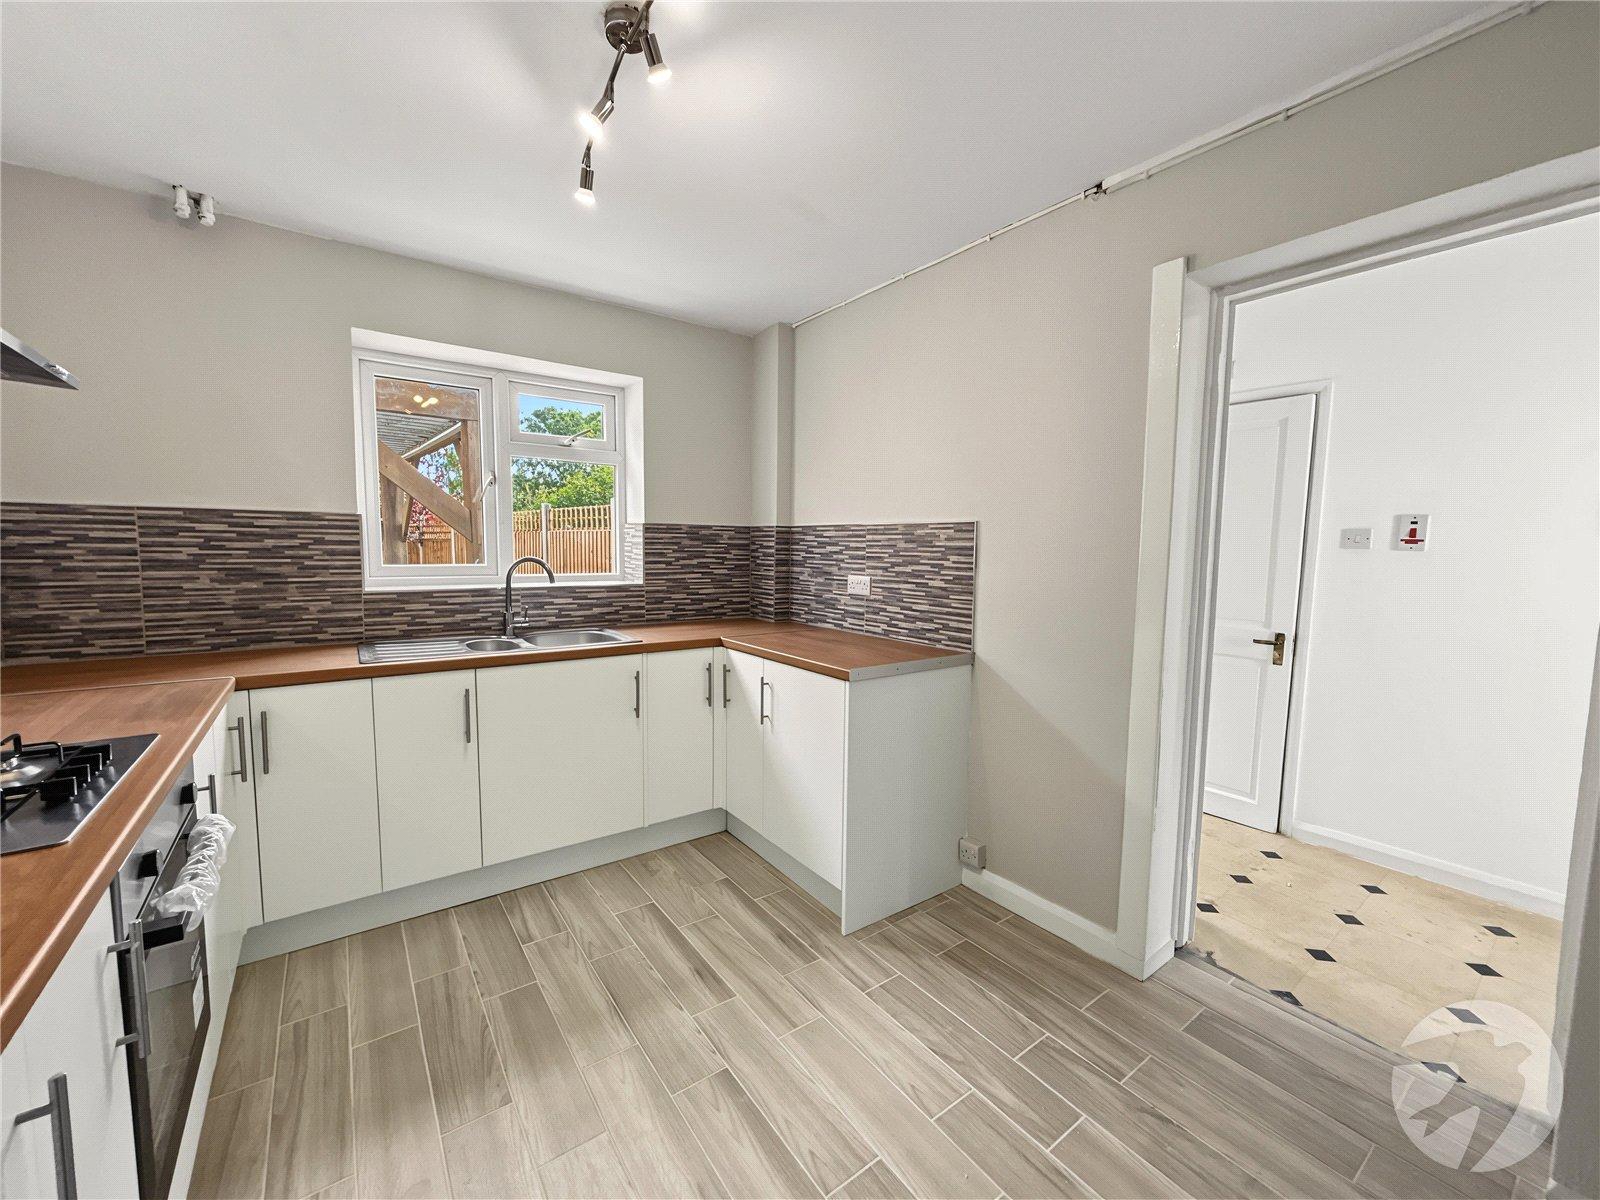
Kitchen 3.23m x 2.77mDouble glazed window to rear, matching range of base units incorporating cupboards, drawers and worktops, stainless steel 1 and 1/2 bowl sink unit with drainer and mixer tap, integrated oven and hob with filter hood above, space for fridge/freezer, part tiled walls and flooring.
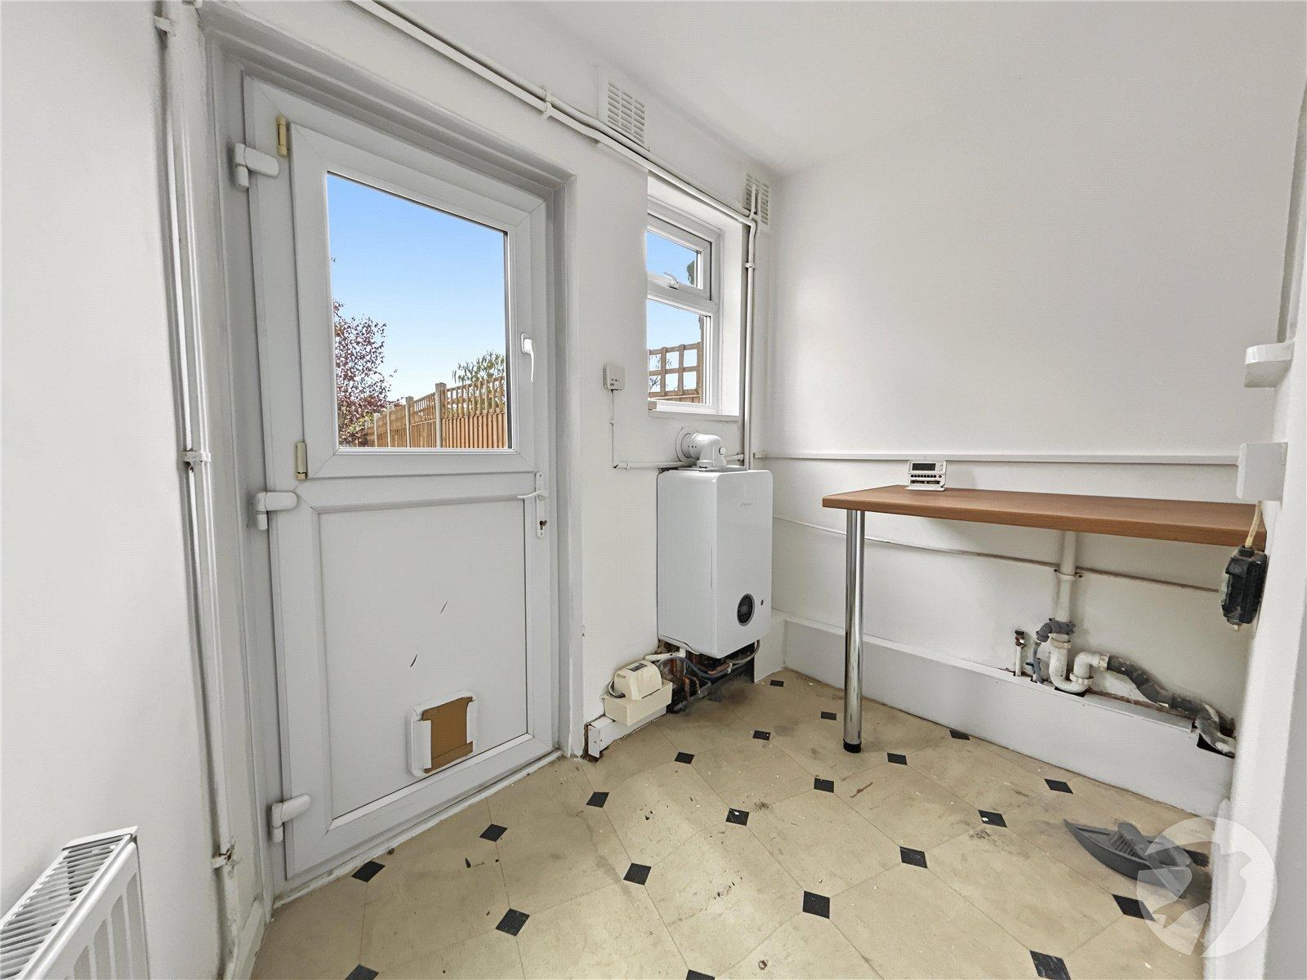
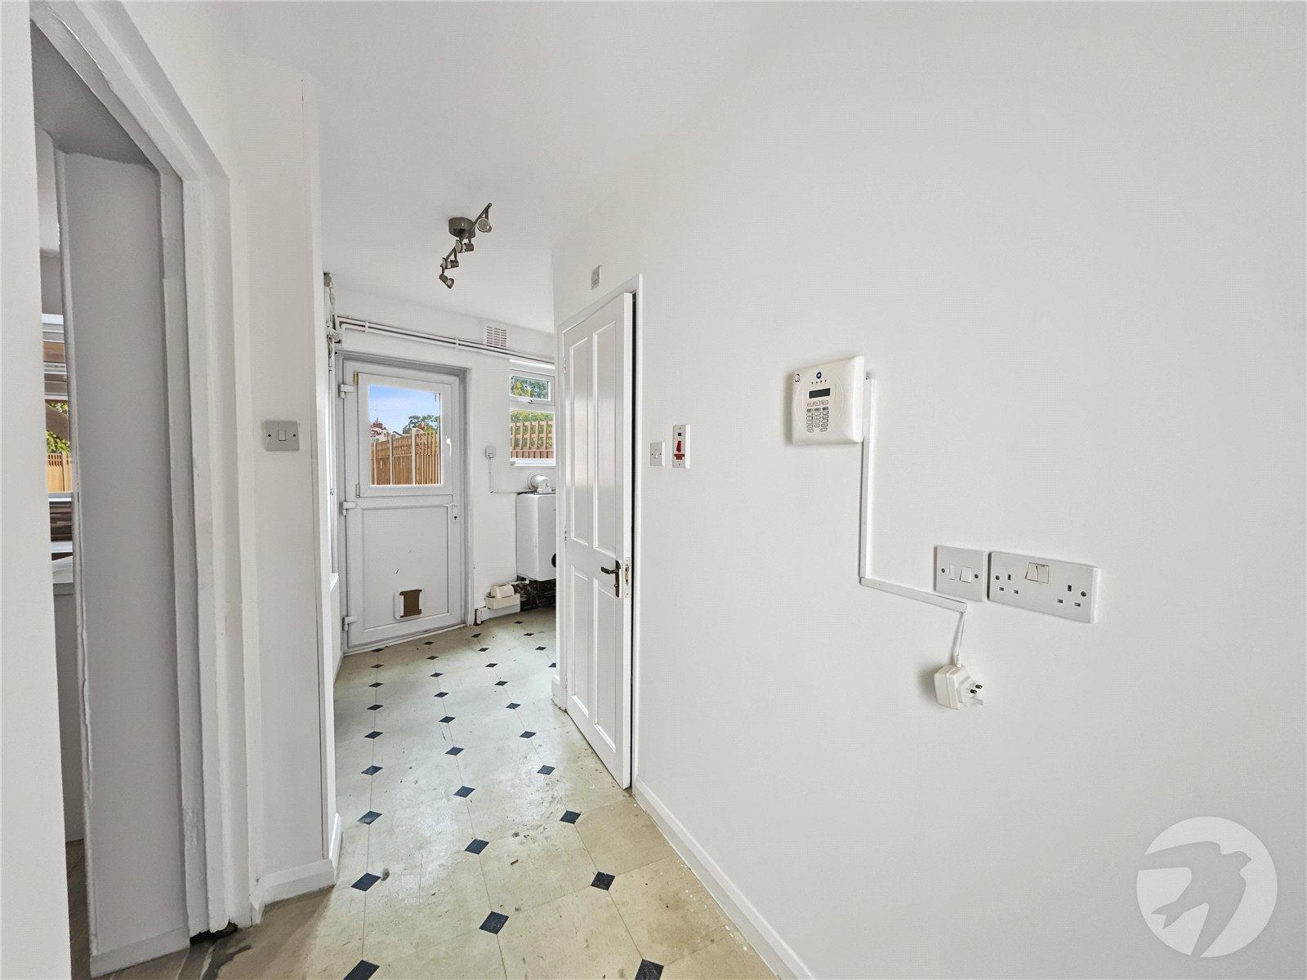
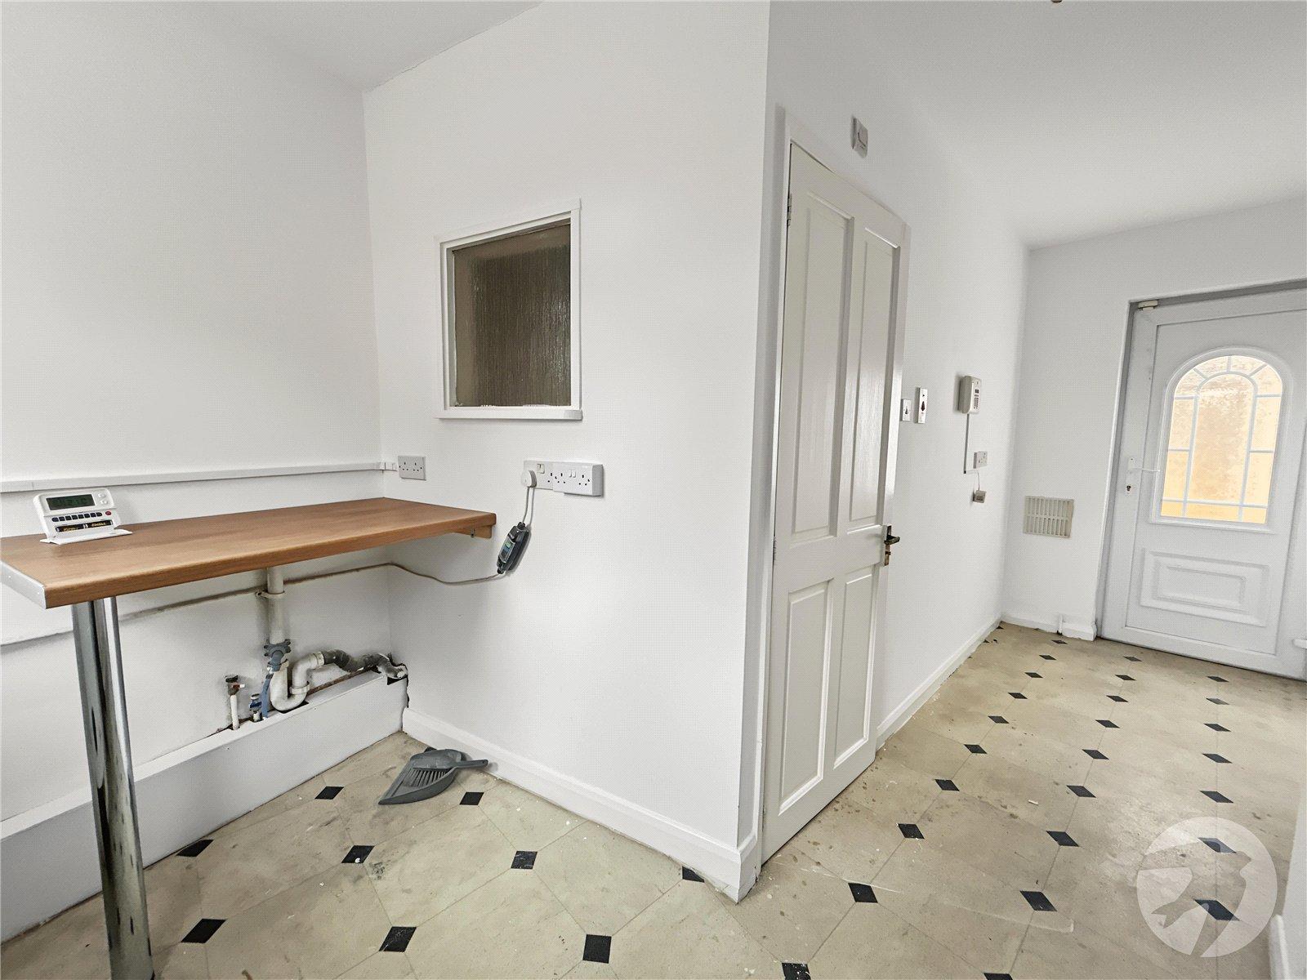
Utility Room 4.65m x 2.44mDouble glazed entrance door to front and rear, double glazed window to rear, plumbed for washing machine, space for tumble dryer, wall mounted combi boiler, vinyl flooring.
Ground Floor Bathroom 3.15m x 2.06mDouble glazed frosted window to front, whirlpool bath with shower attachment, pedestal wash hand basin, low level WC, chrome heated towel rail, tiled walls and flooring.
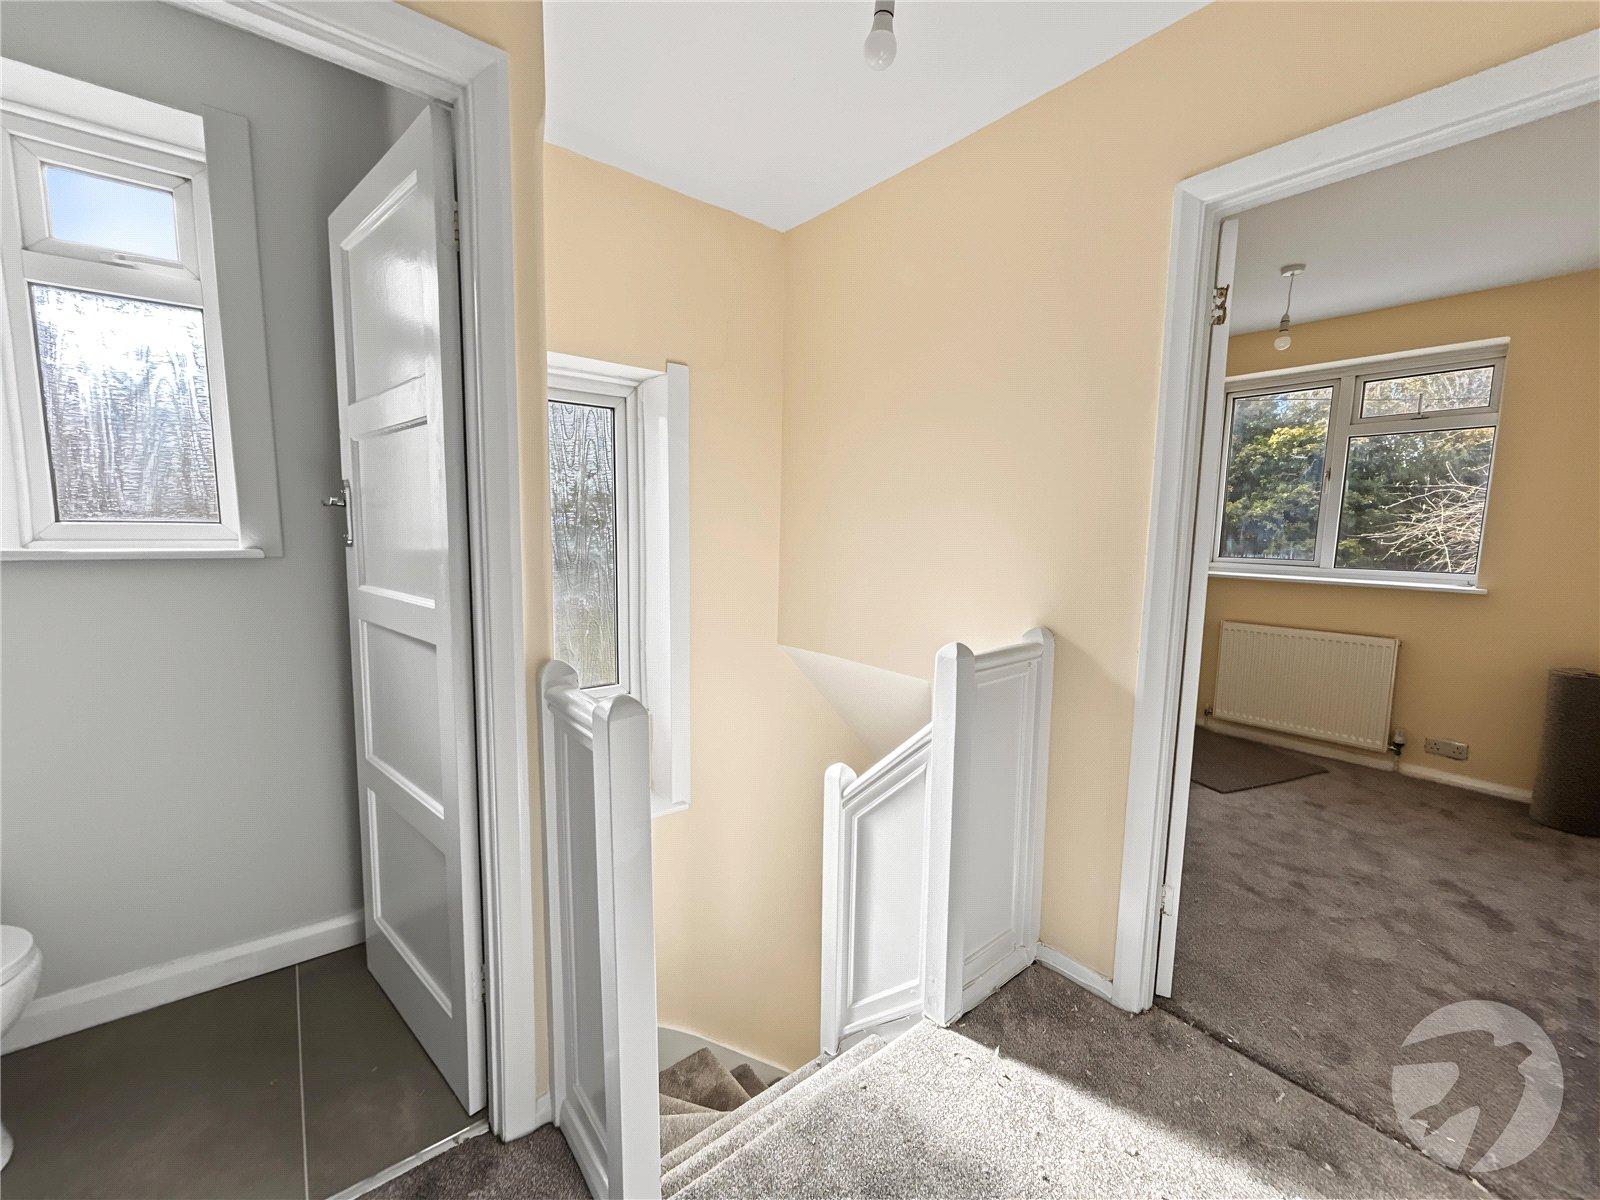
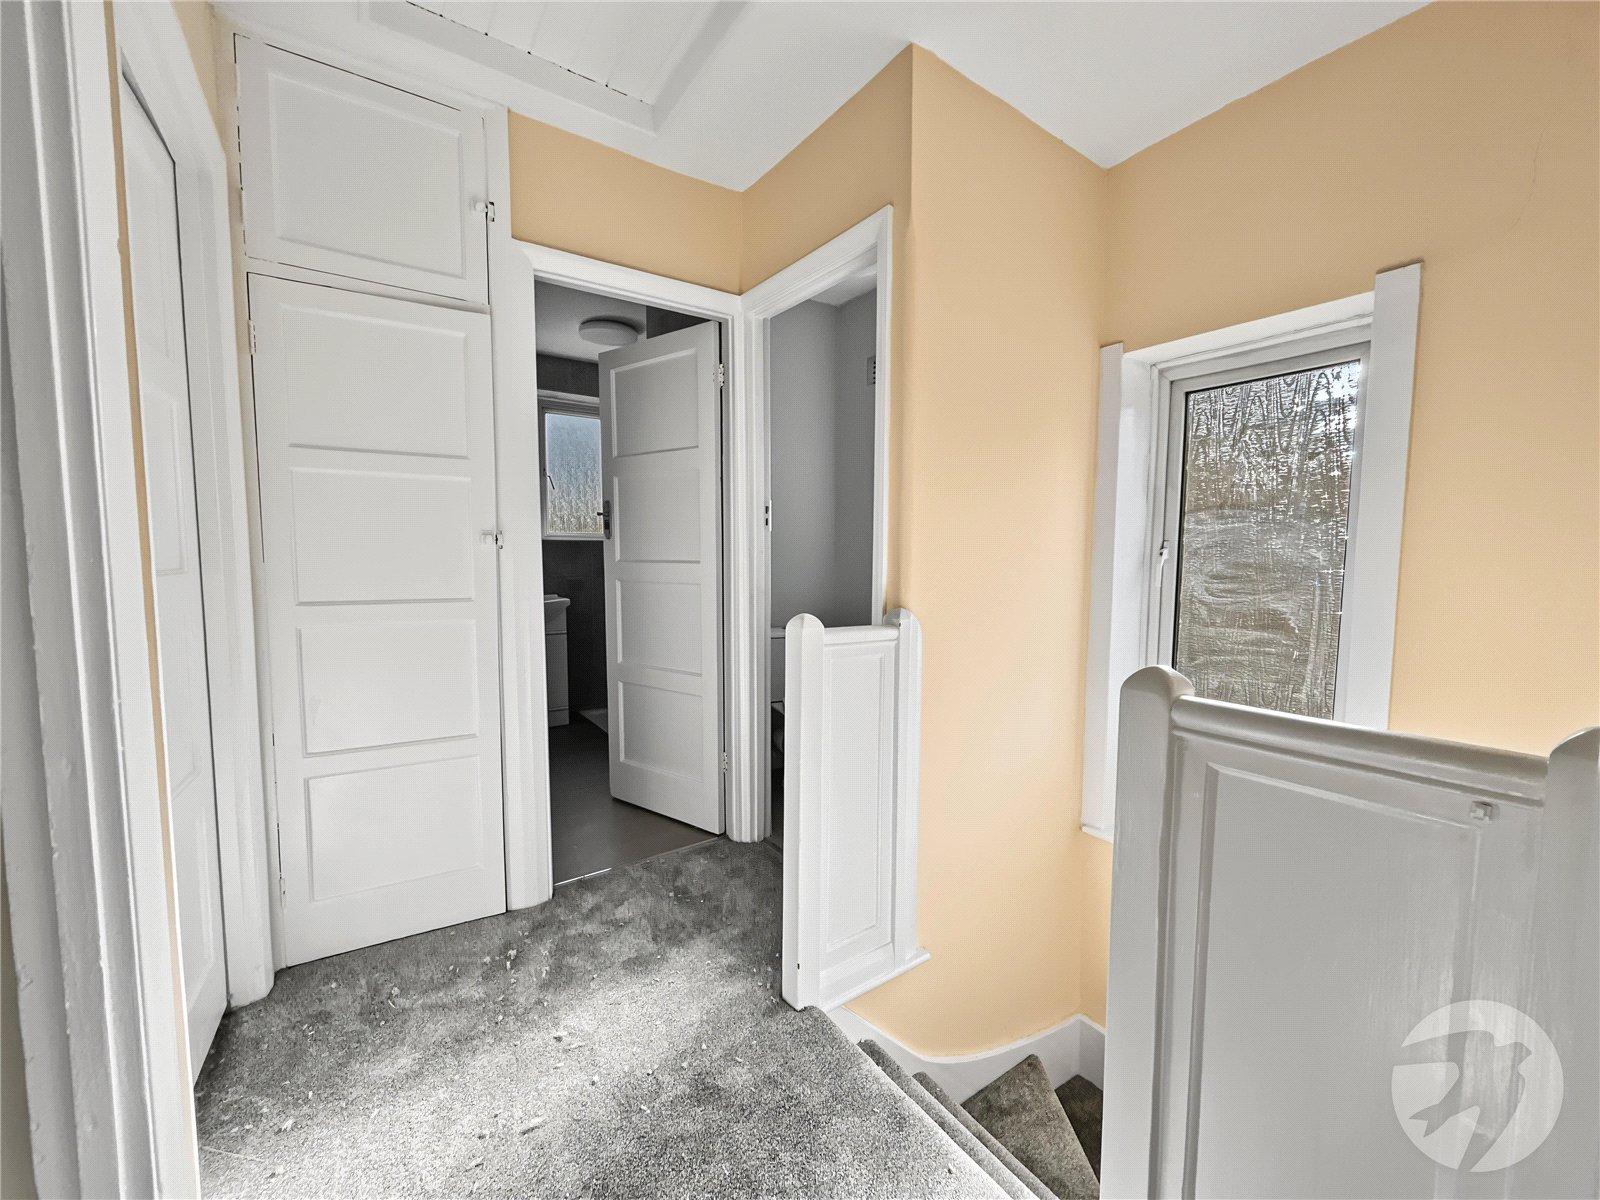
LandingDouble glazed frosted window to side, access to loft, storage cupboard, carpet.
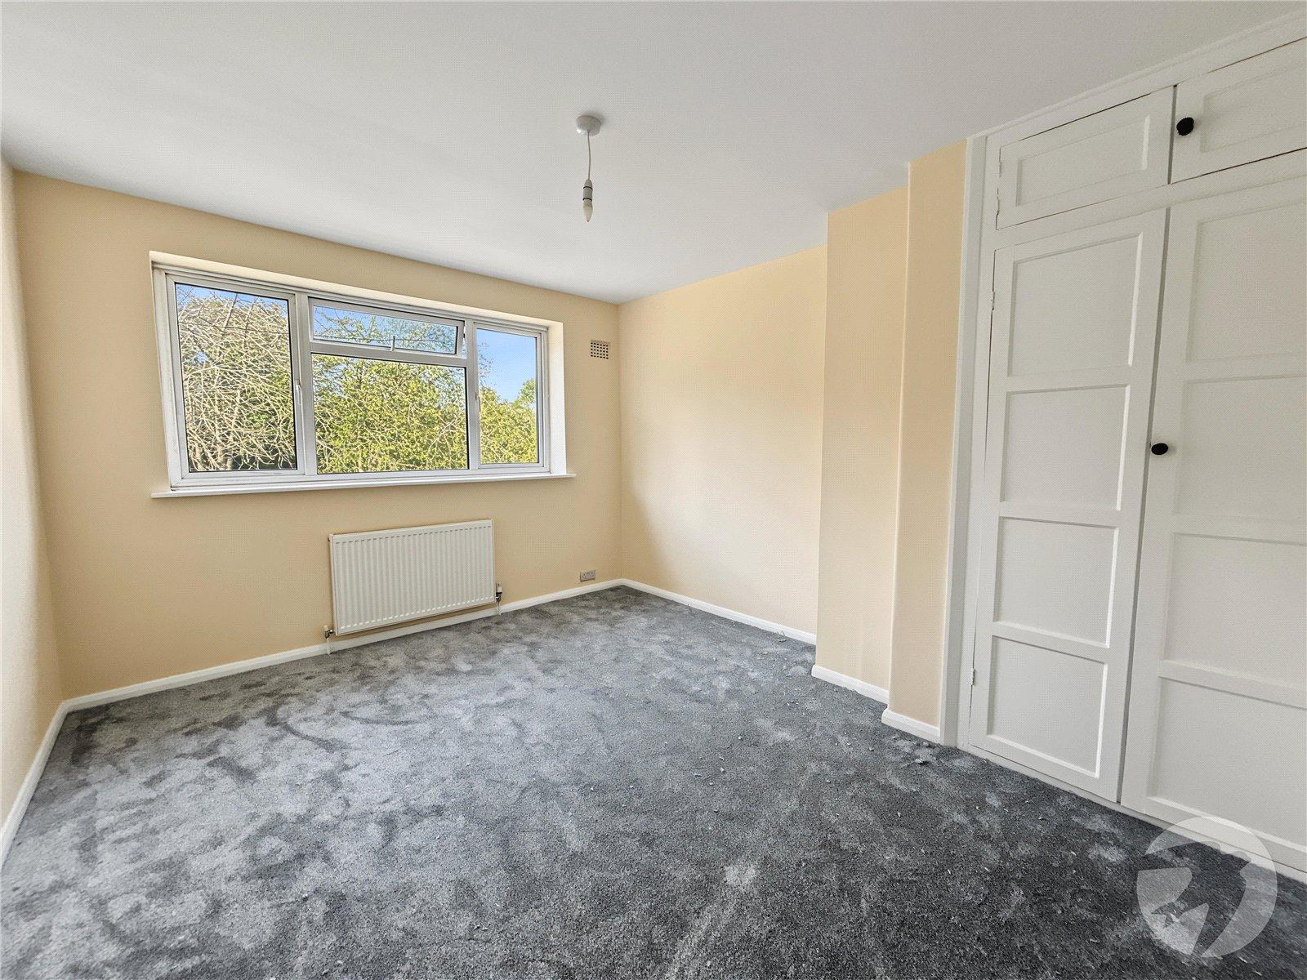
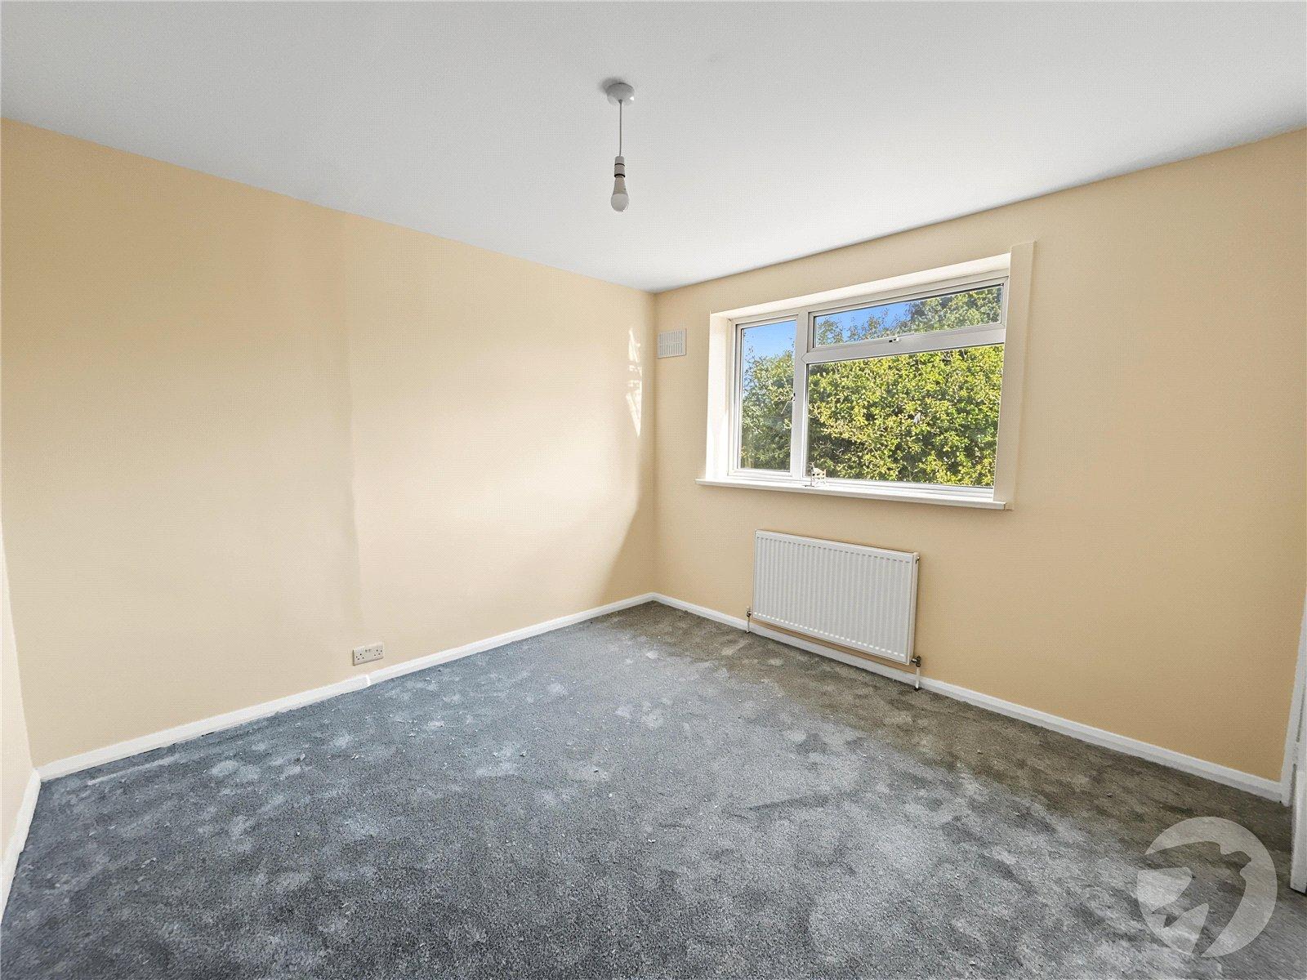
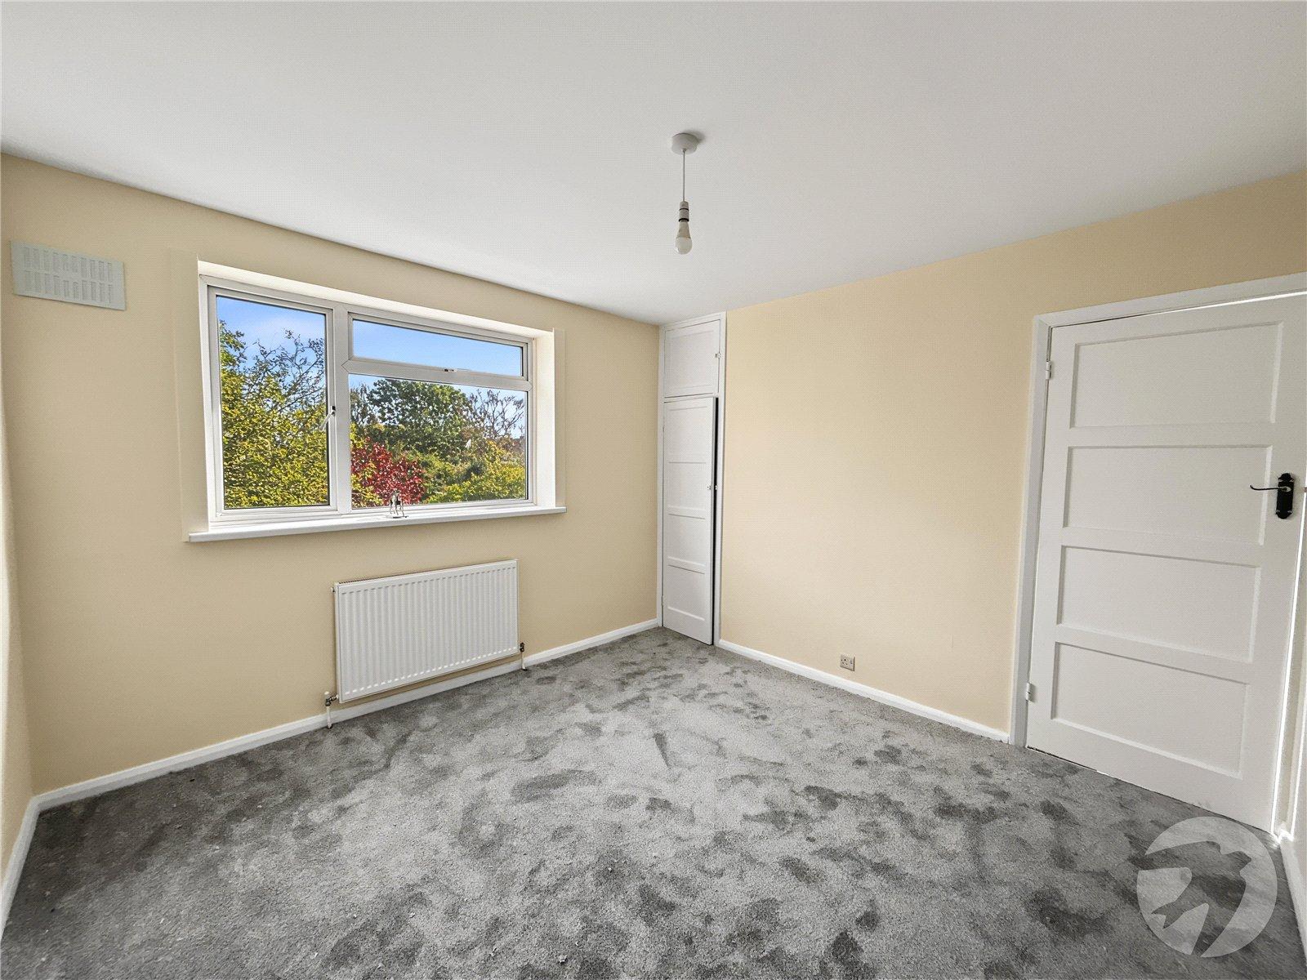
Bedroom One 3.86m x 3.28mDouble glazed window to front, built in wardrobes, radiator, carpet.
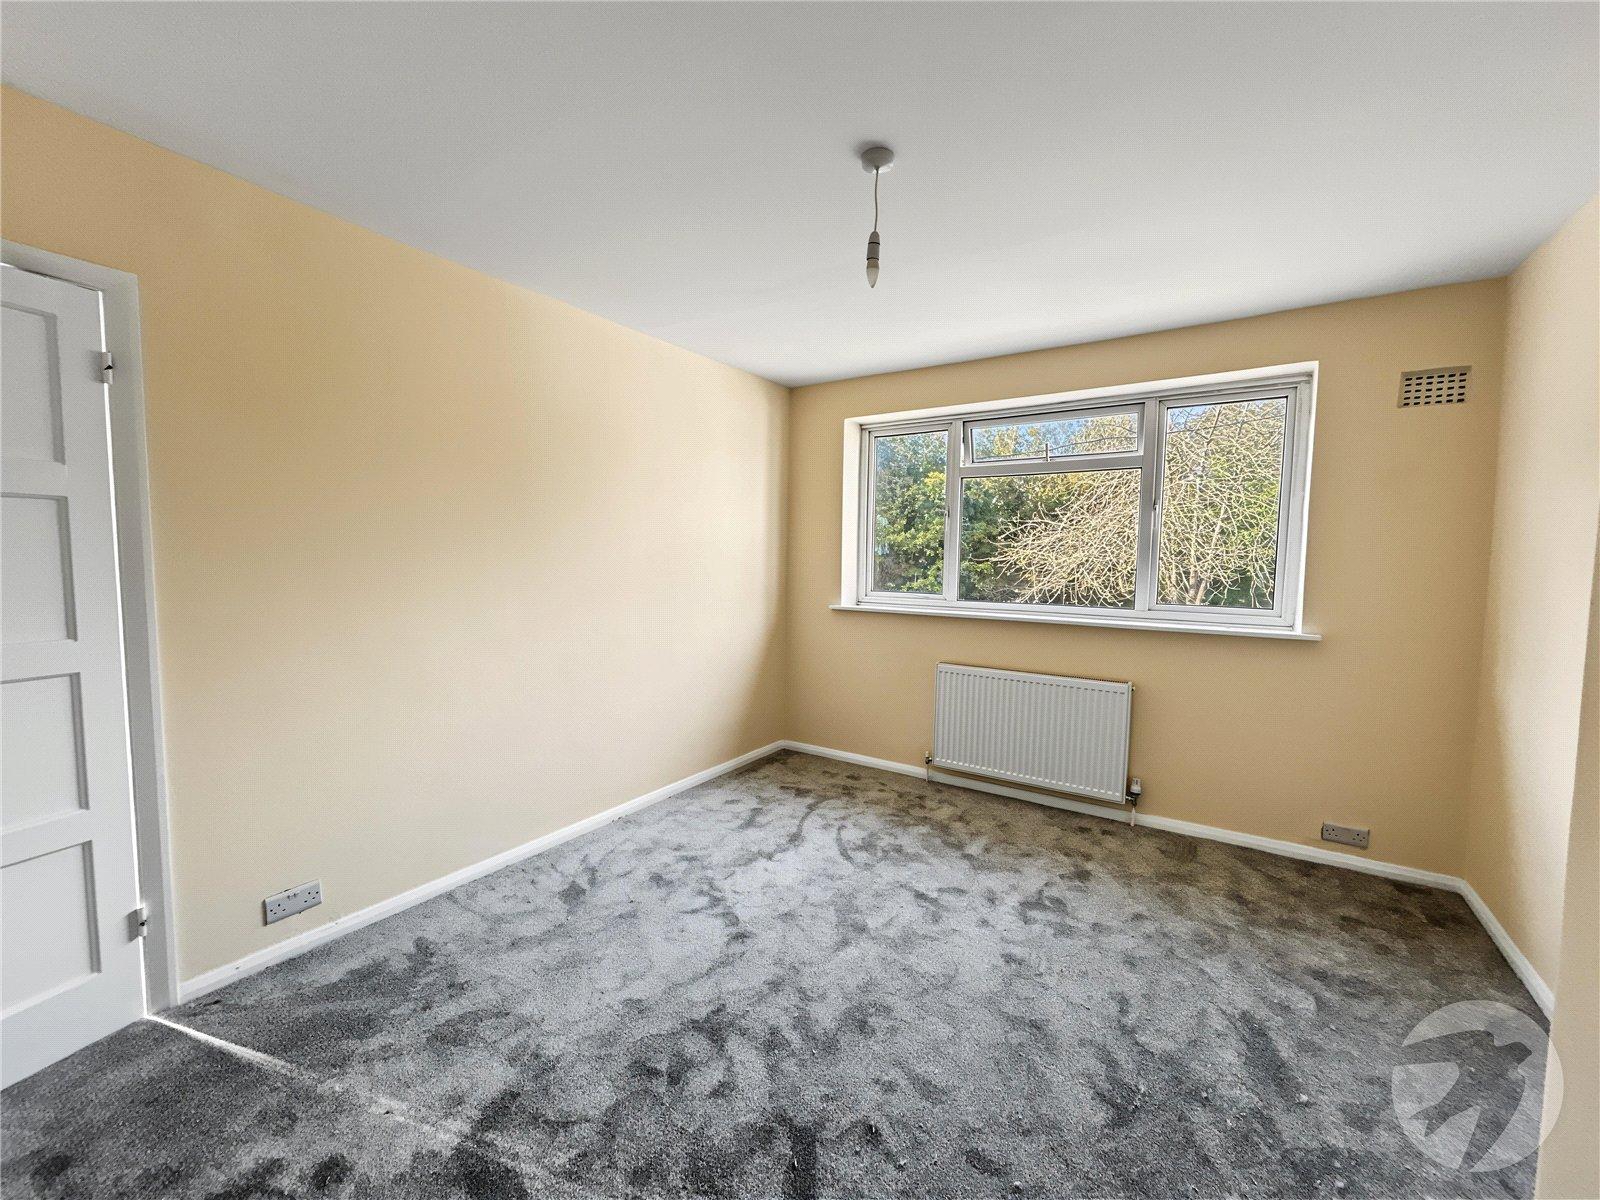
Bedroom Two 3.25m x 3.23mDouble glazed window to rear, built in storage cupboard, radiator, carpet.
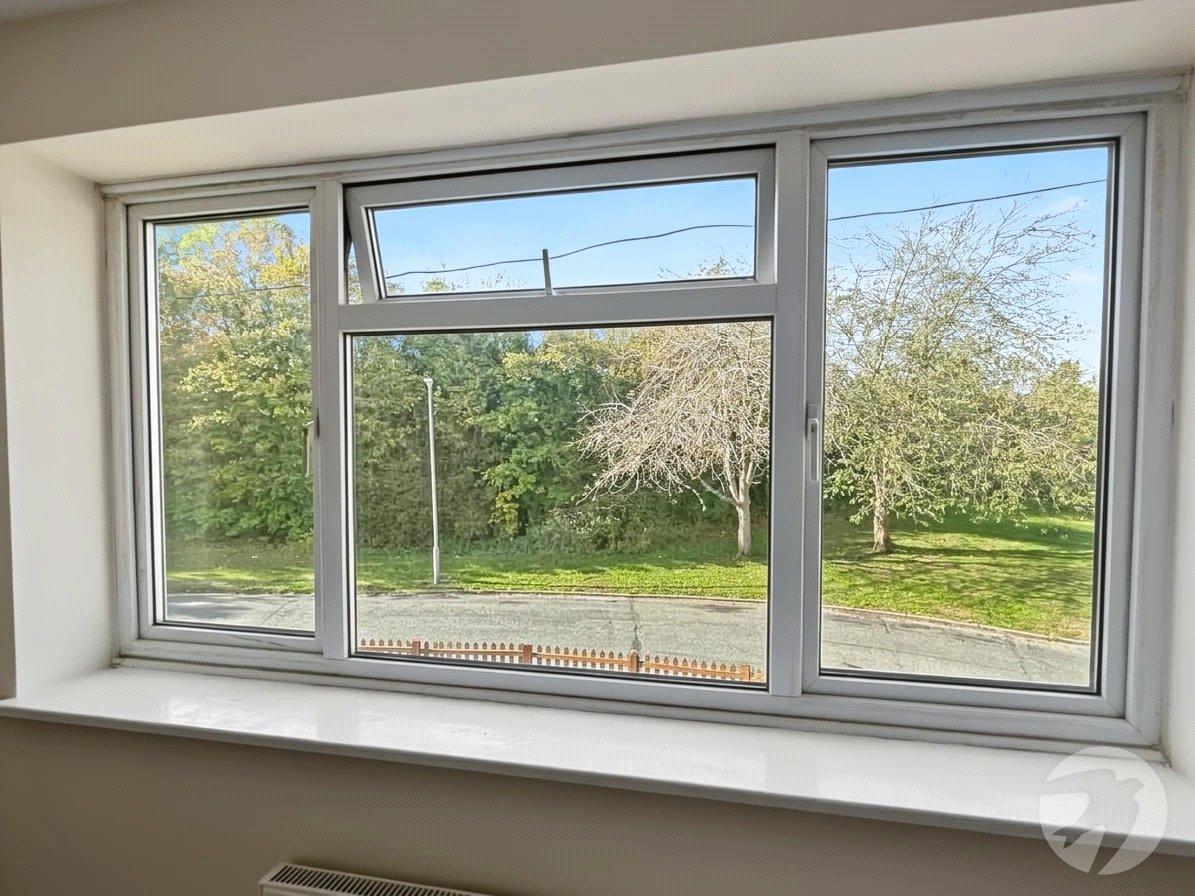
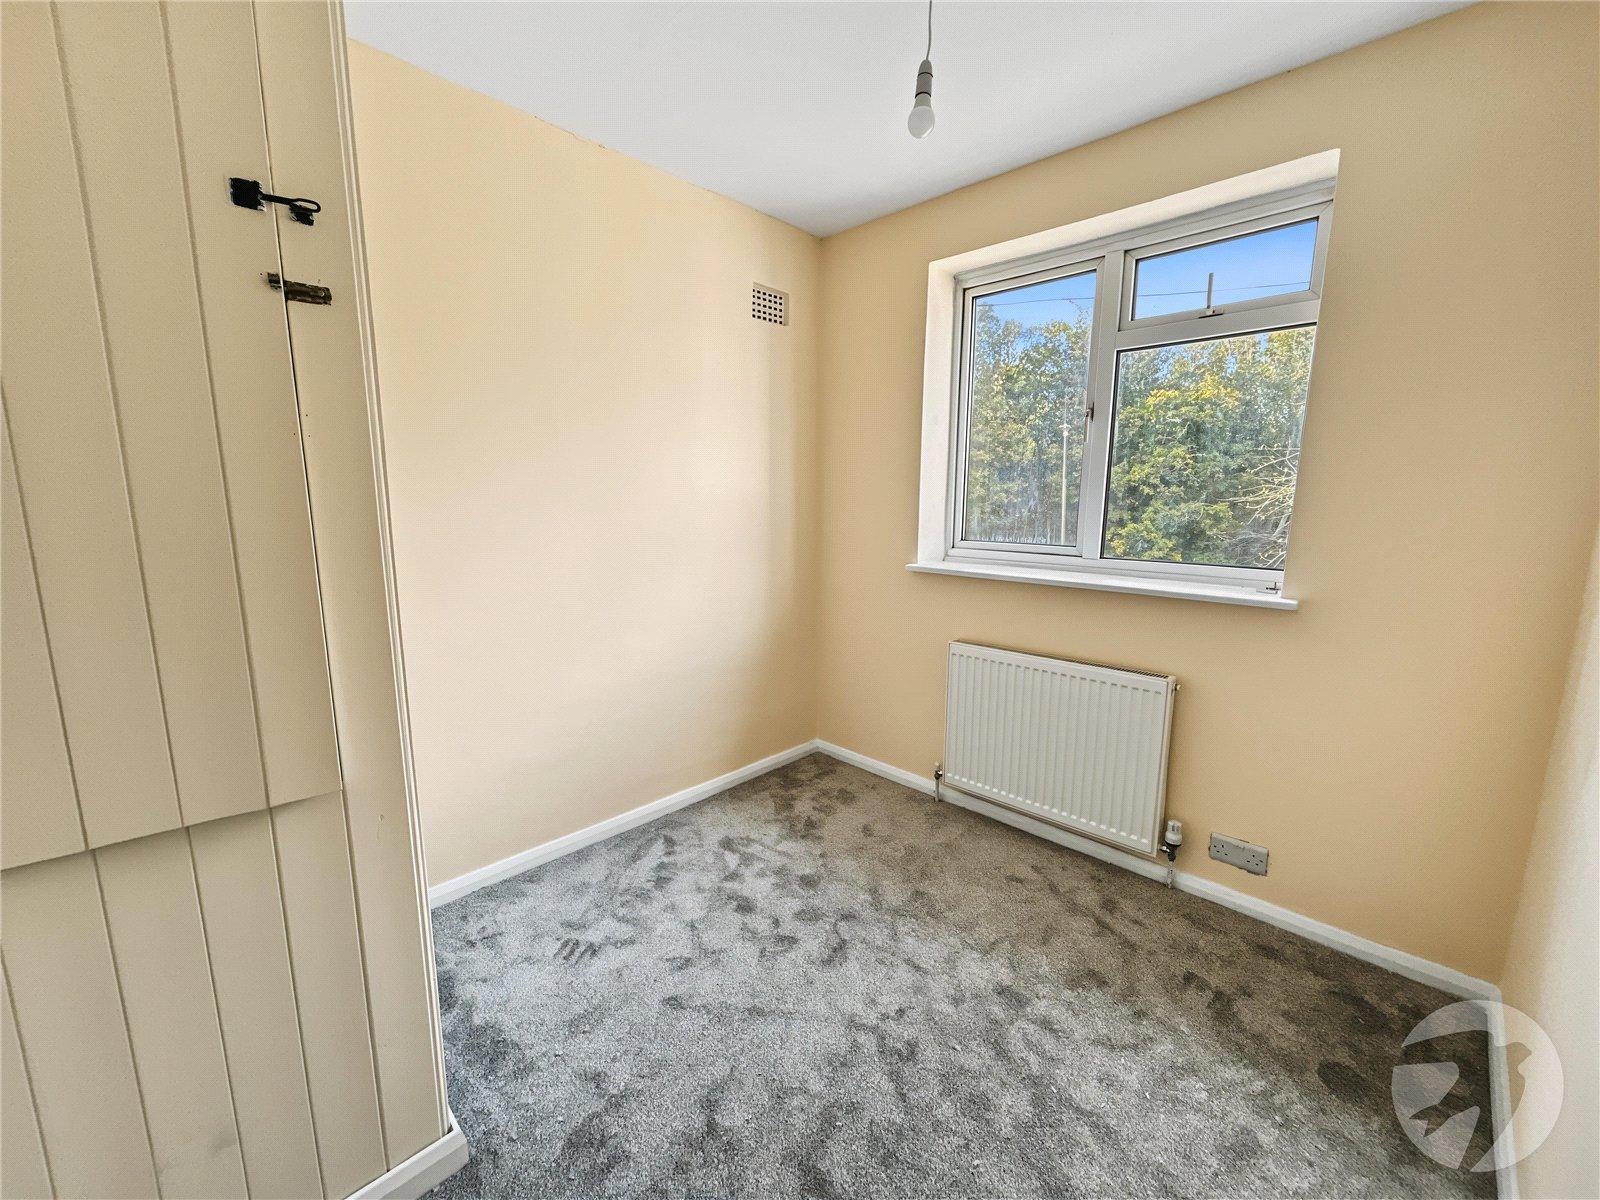
Bedroom Three 2.74m x 2.3mDouble glazed window to front, storage cupboard, radiator, carpet.
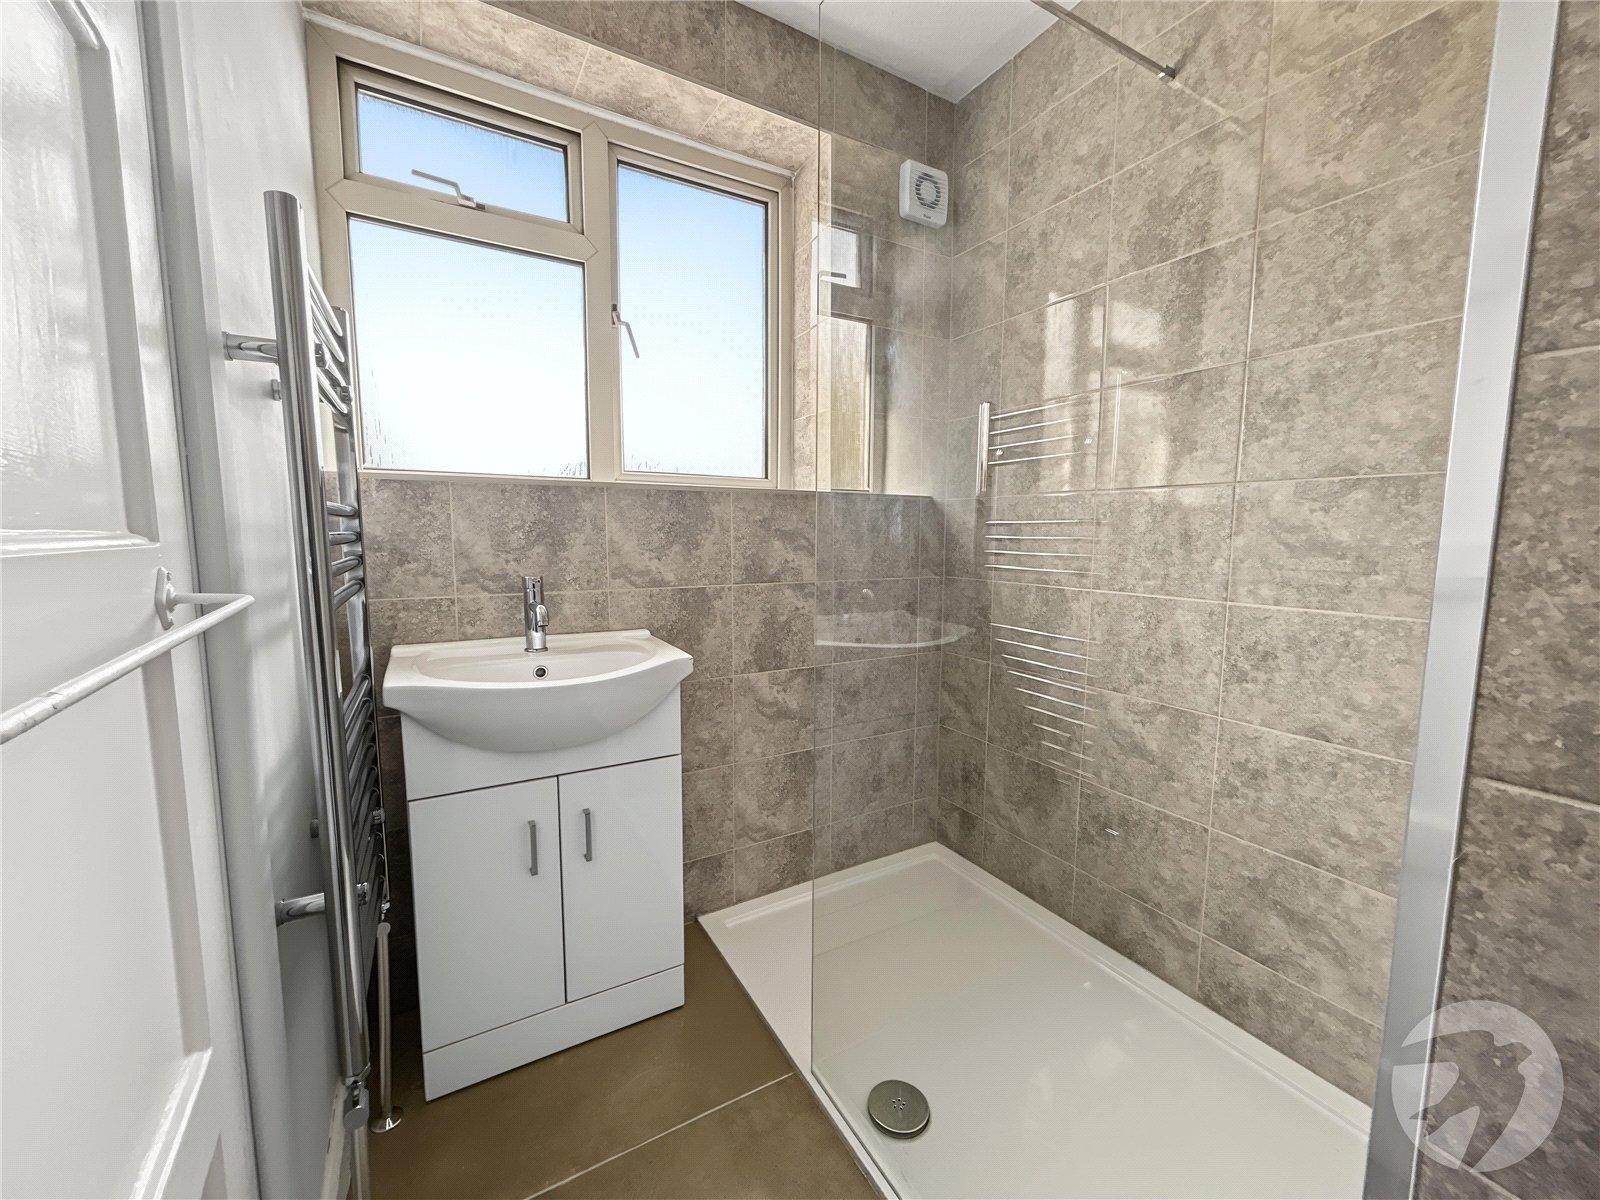
Shower Room 2.29m x 1.93mDouble glazed frosted window to rear, walk in shower, vanity wash hand basin, low level WC, chrome heated towel rail, tiled walls and flooring.
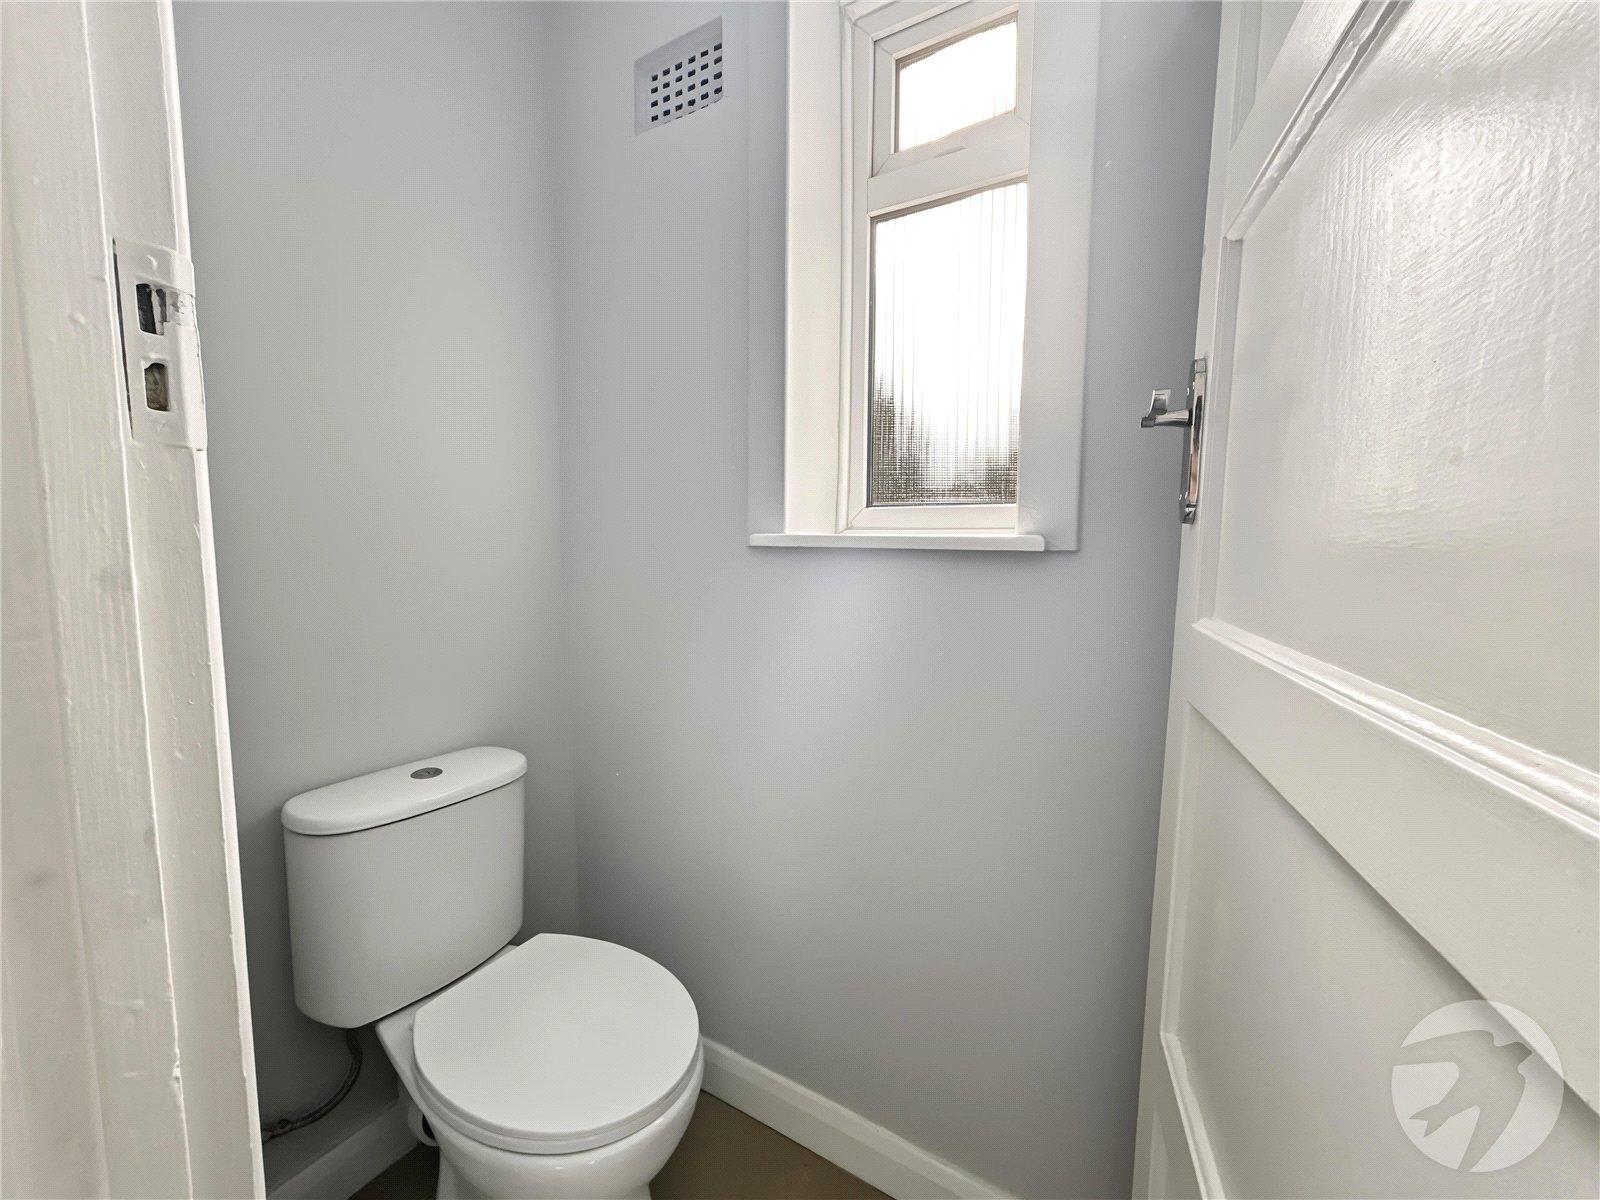
W/C 1.35m x 0.79mDouble glazed frosted window to side, low level WC, tiled flooring.
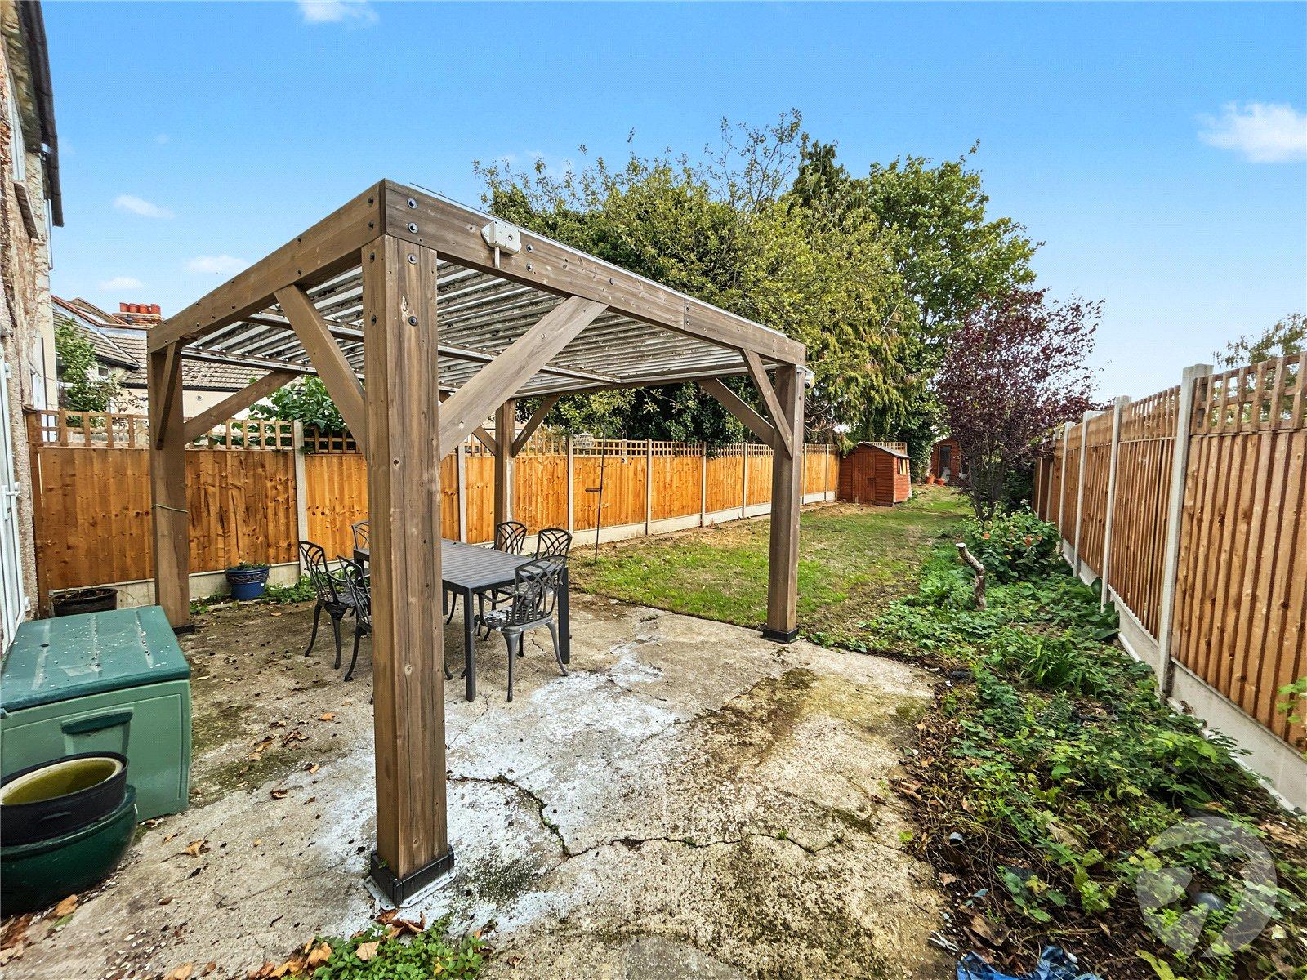
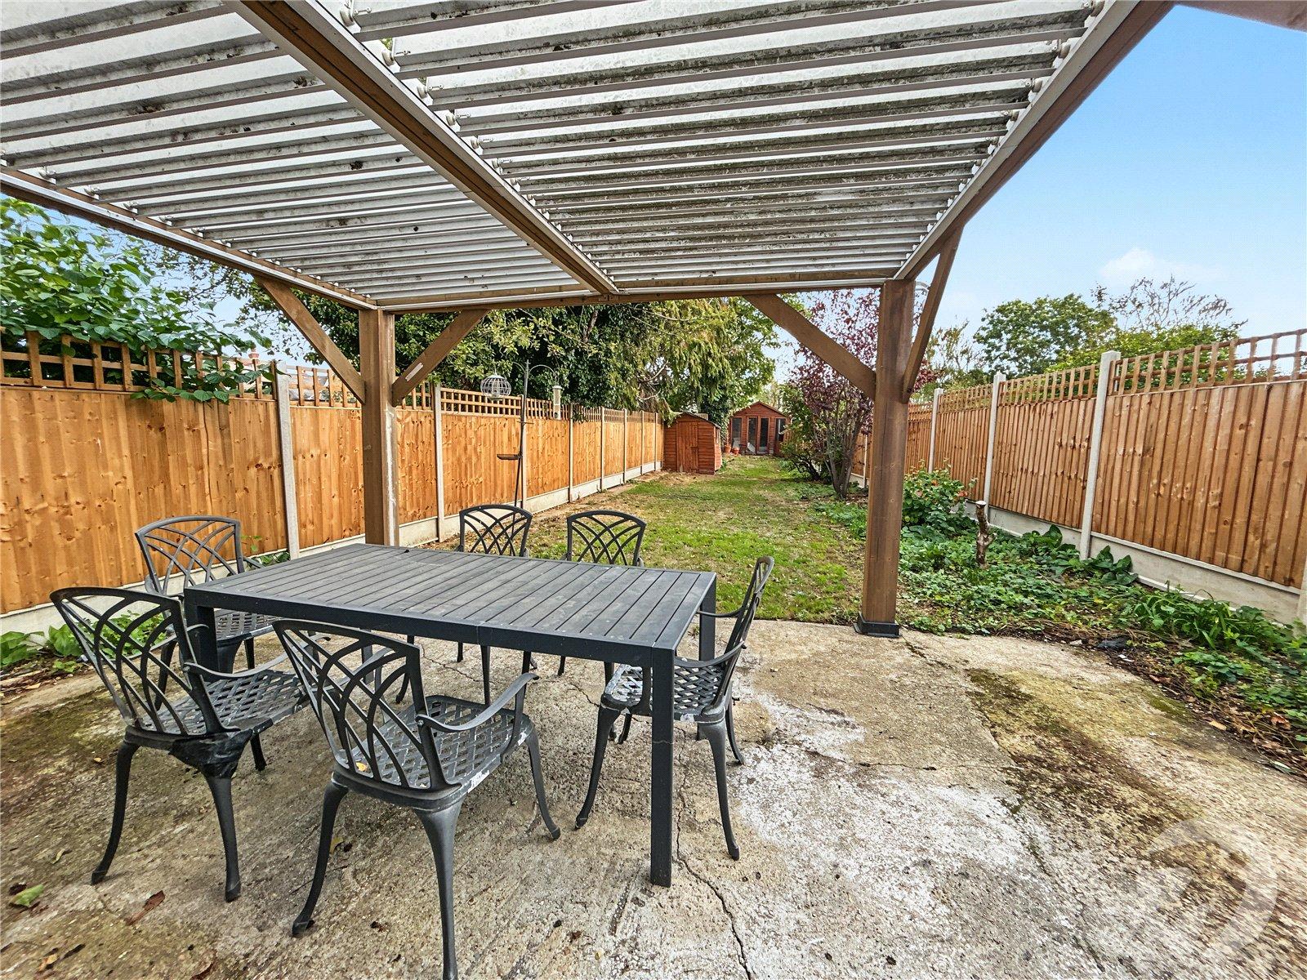
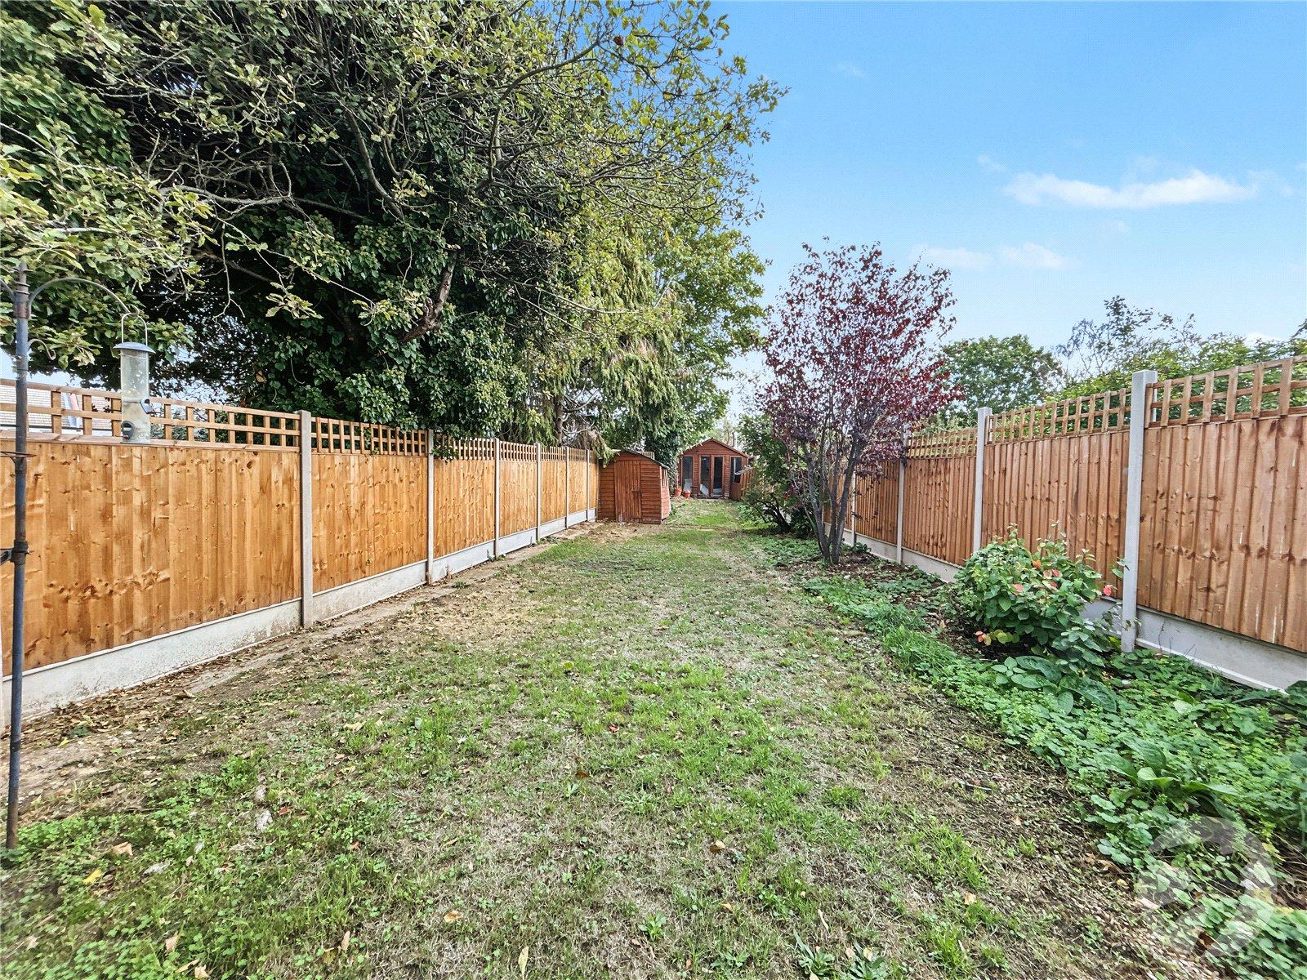
Rear GardenPatio, laid to lawn, established borders, shed cabin to rear.