Property Description
***Guide Price £425,000 to £450,000***
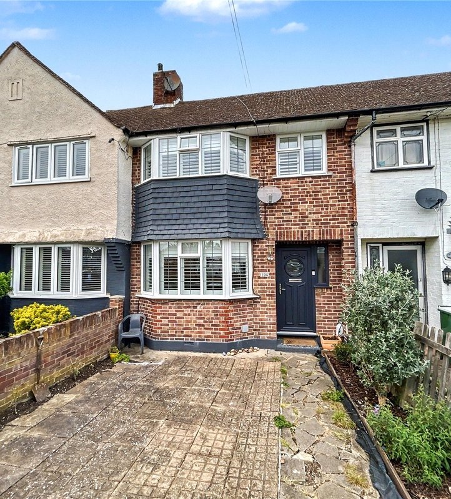
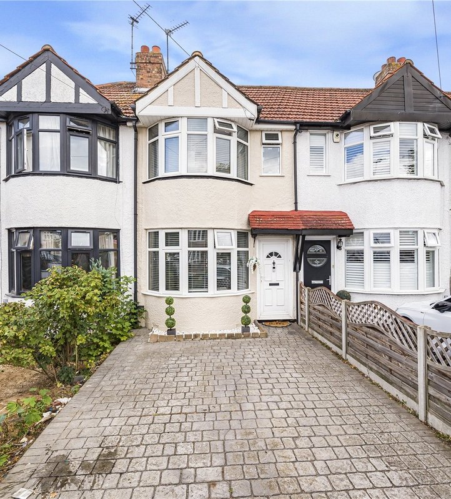
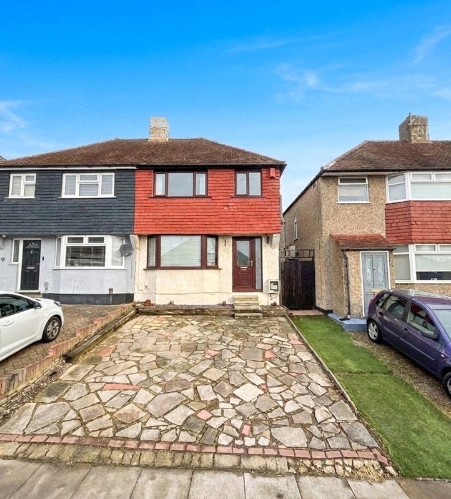
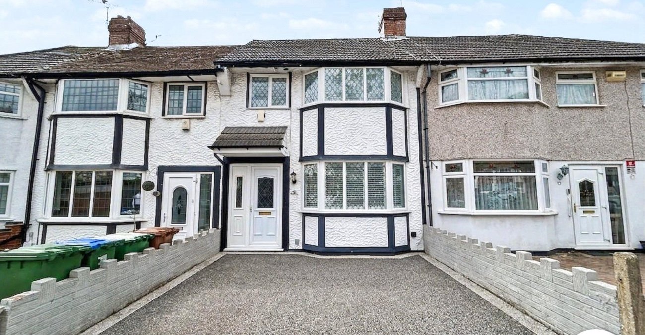
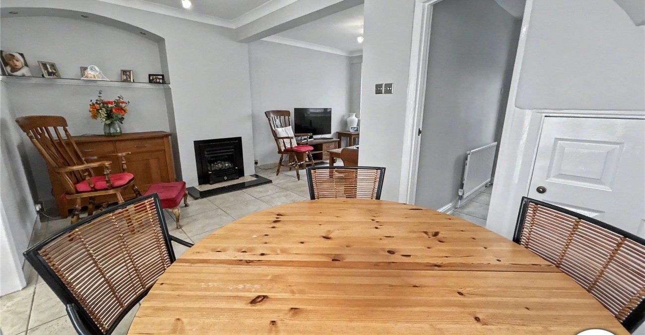
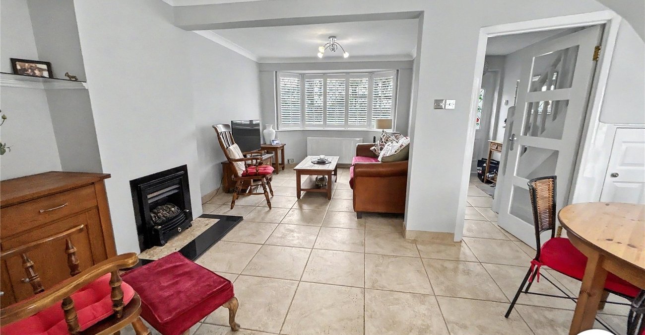
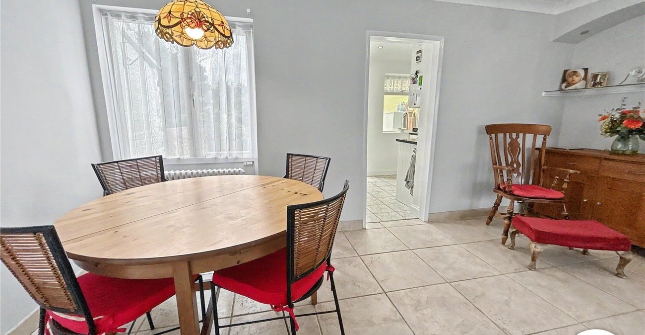
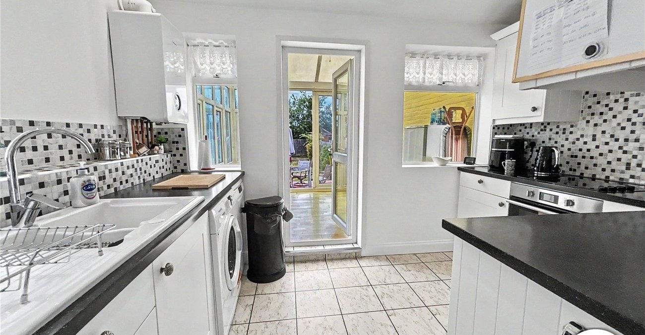
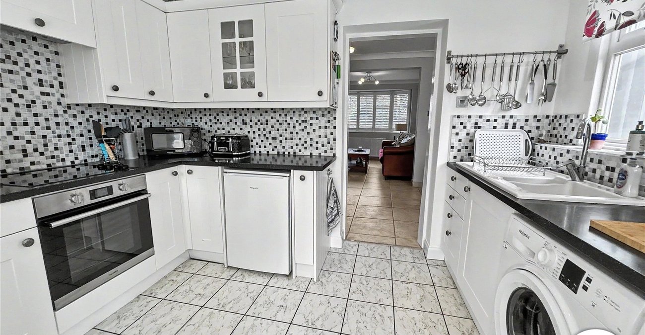
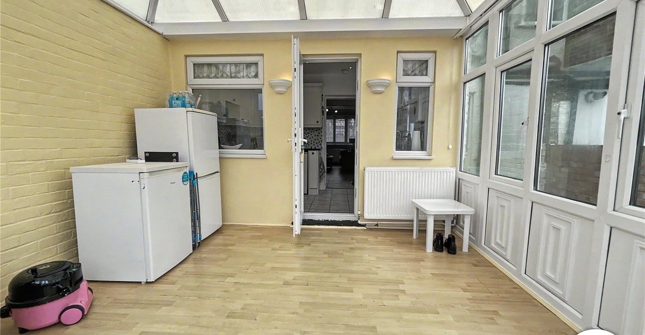
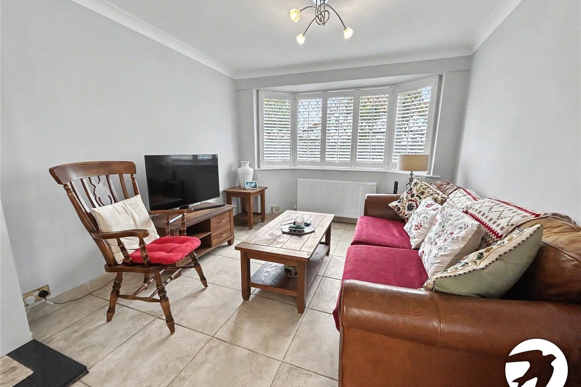
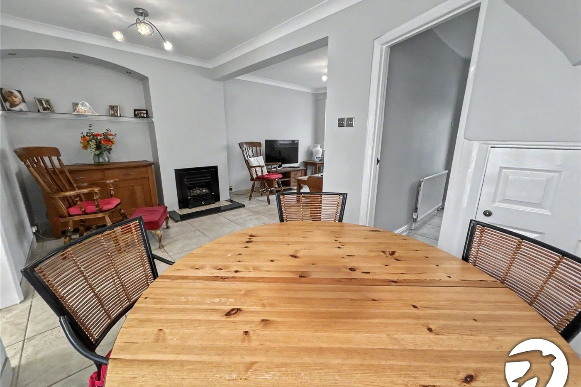
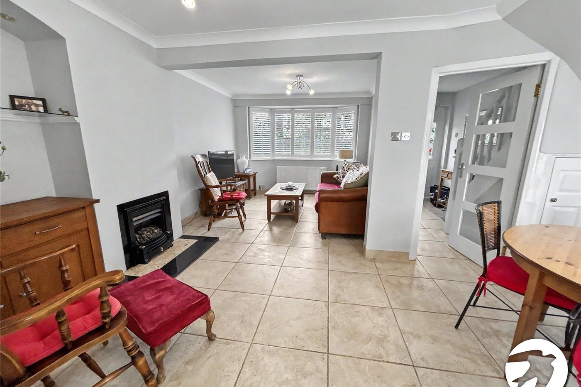
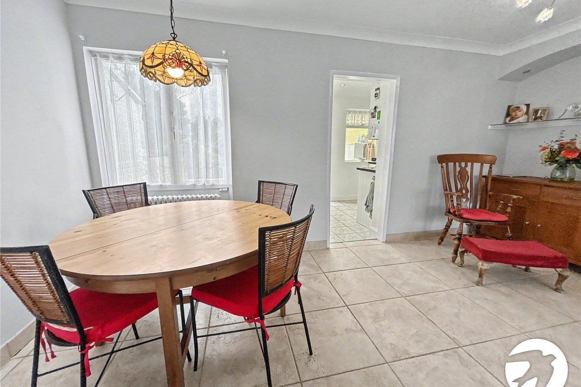
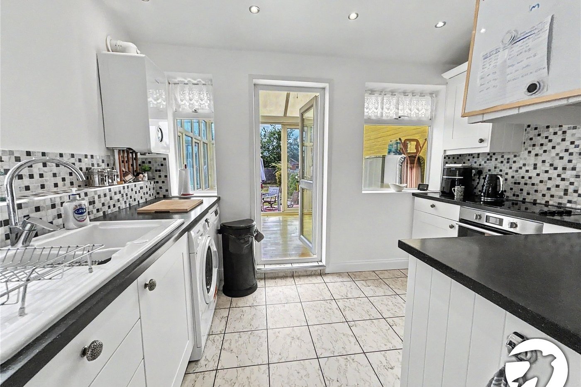
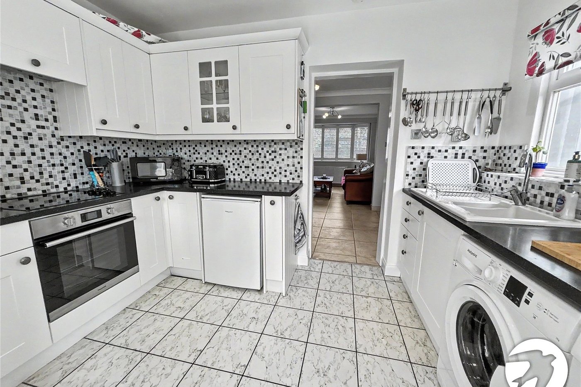
Well presented throughout, this three bedroom family home offers spacious and versatile accommodation ideal for modern family living. The property benefits from a 19ft lounge/dining room, an 11ft fitted kitchen and a conservatory overlooking the rear garden.
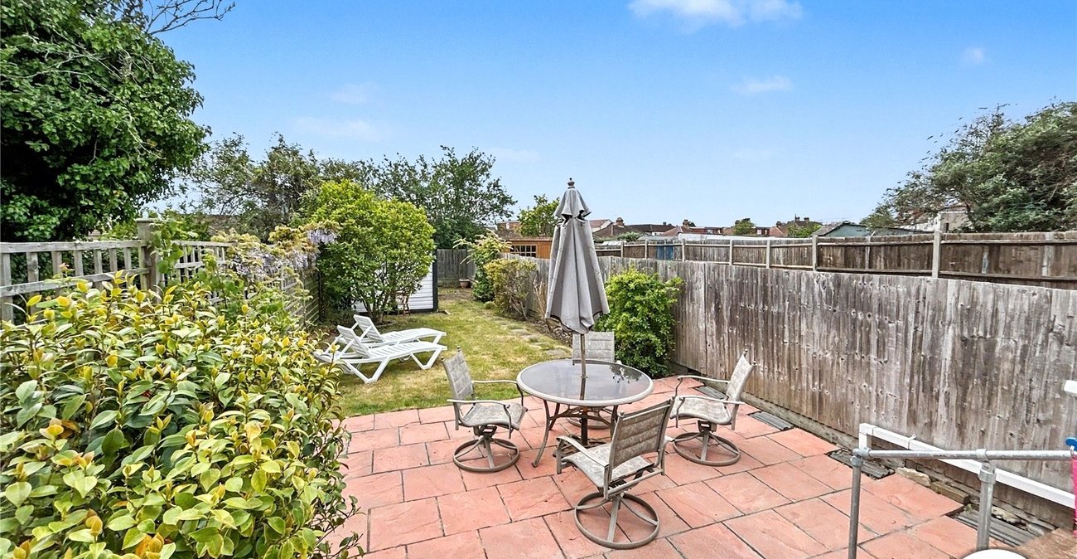
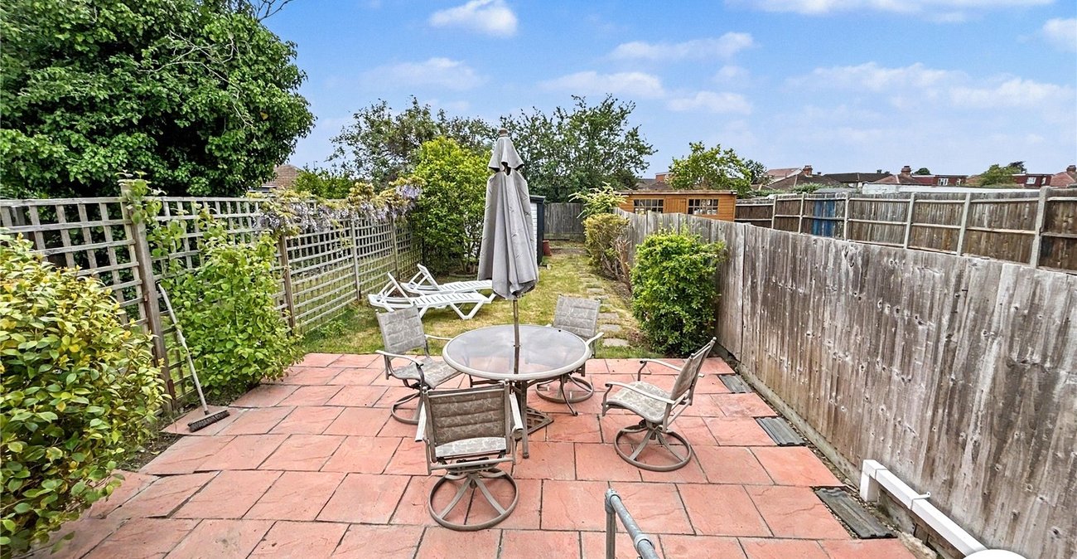
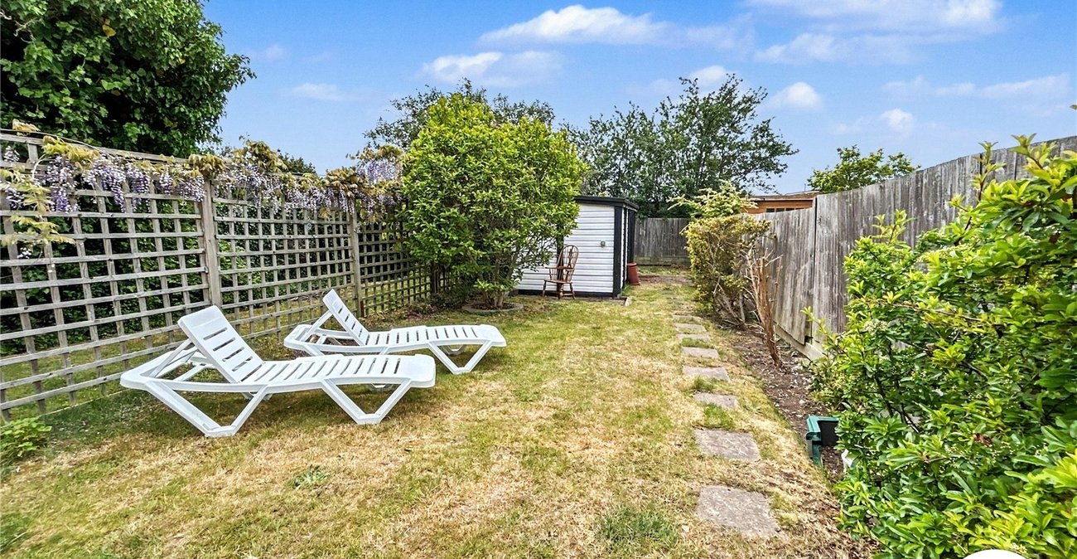
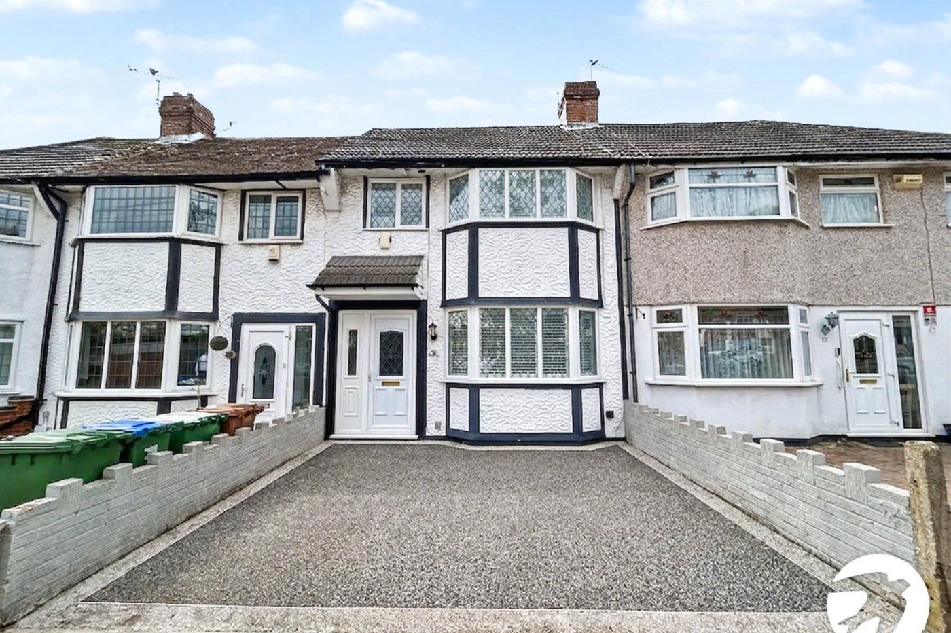
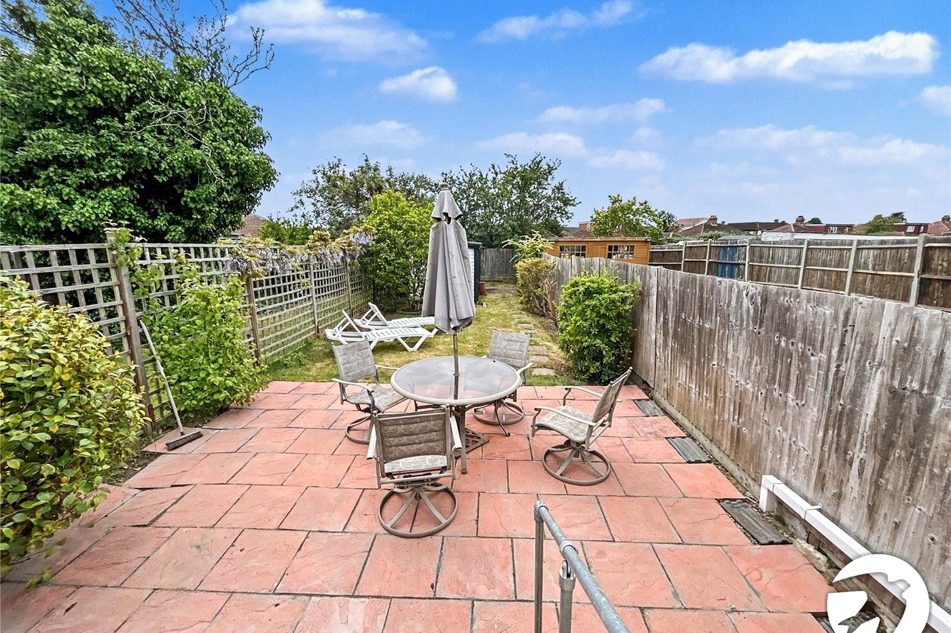
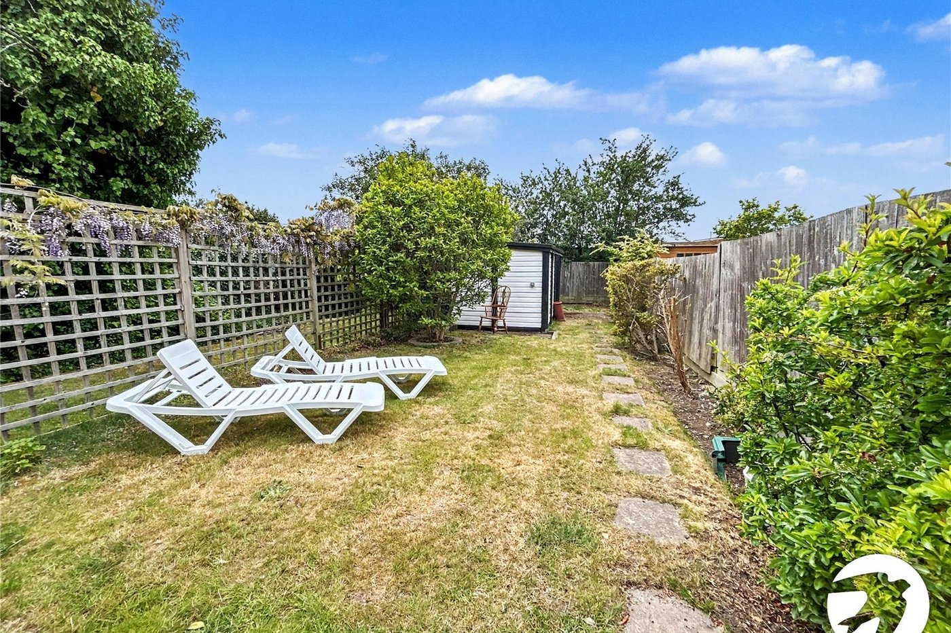
To the first floor there are three bedrooms and a modern shower room. Externally, the property offers off street parking to the front and a rear garden perfect for entertaining and outdoor enjoyment.
Ideally situated for local shops, popular schools and convenient bus routes, this property would make an excellent family home.
- 19FT Lounge/Dining Room
- 11FT Fitted Kitchen
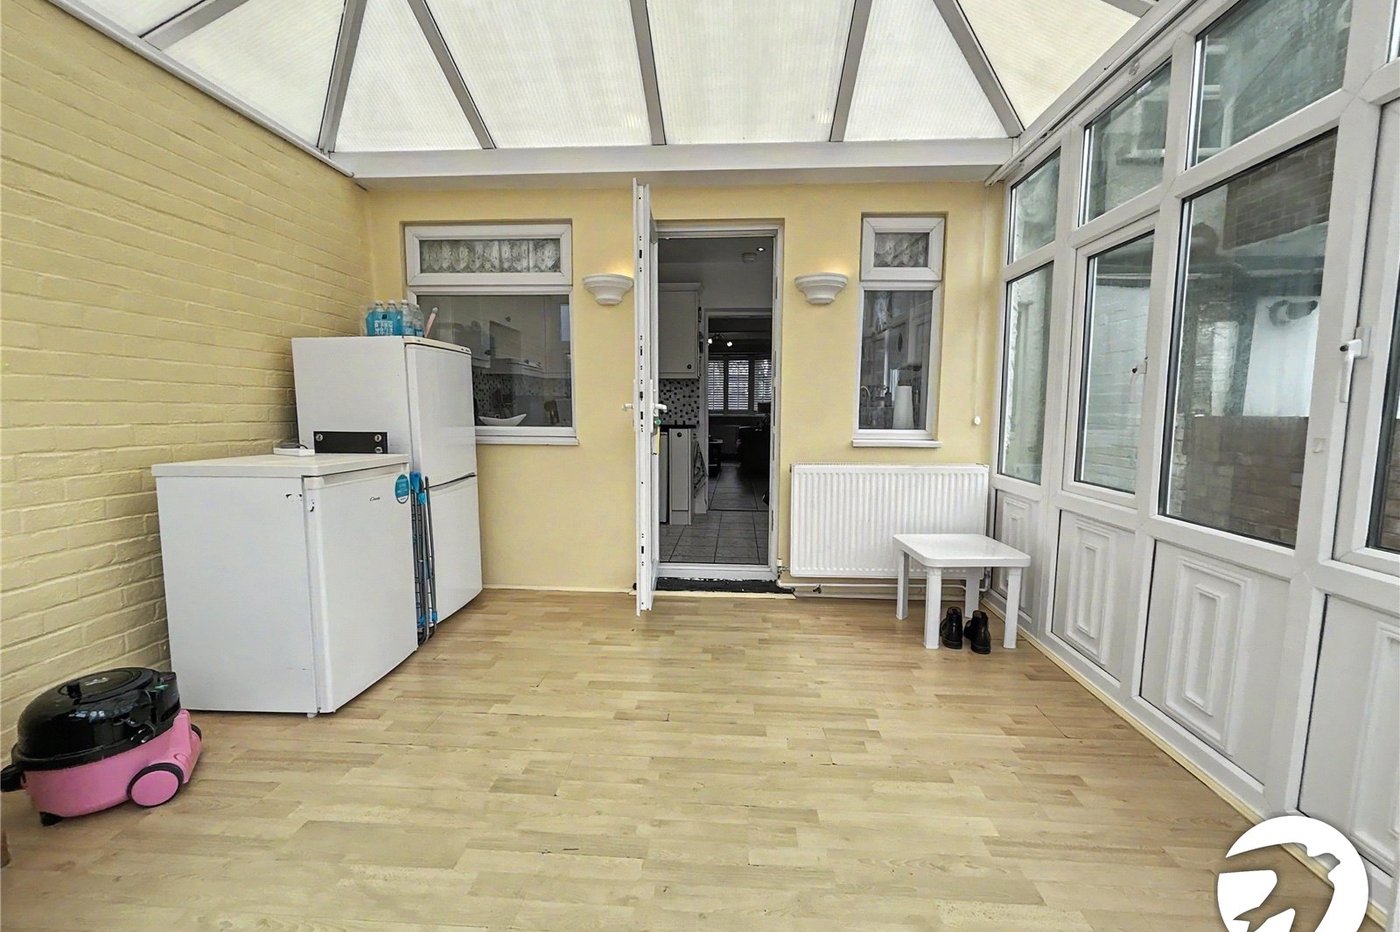
- 11FT Conservatory
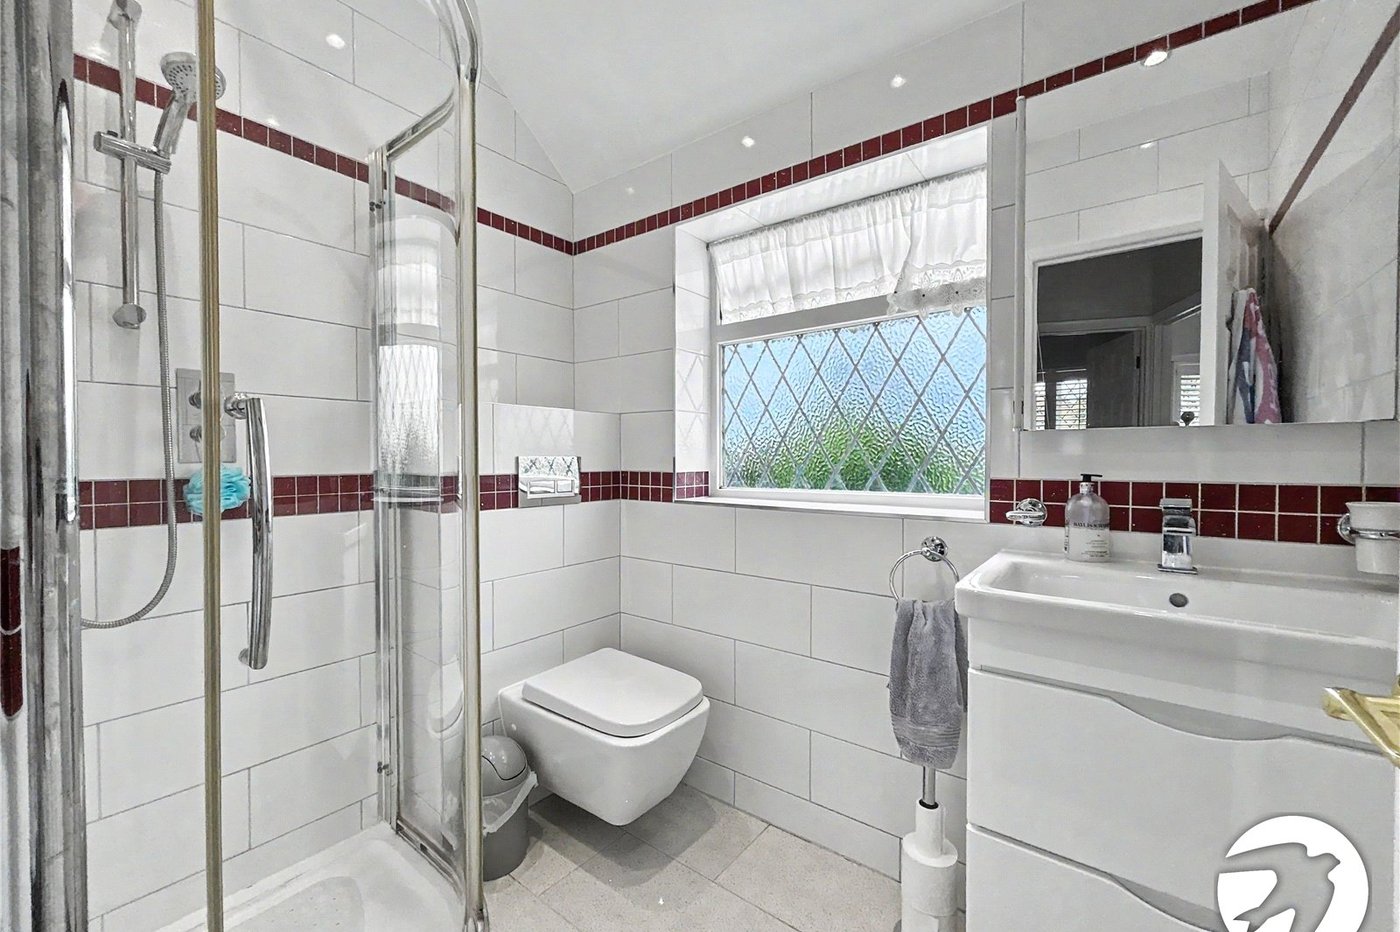
- Shower Room
- Chain Free
- Off Street Parking
Rooms
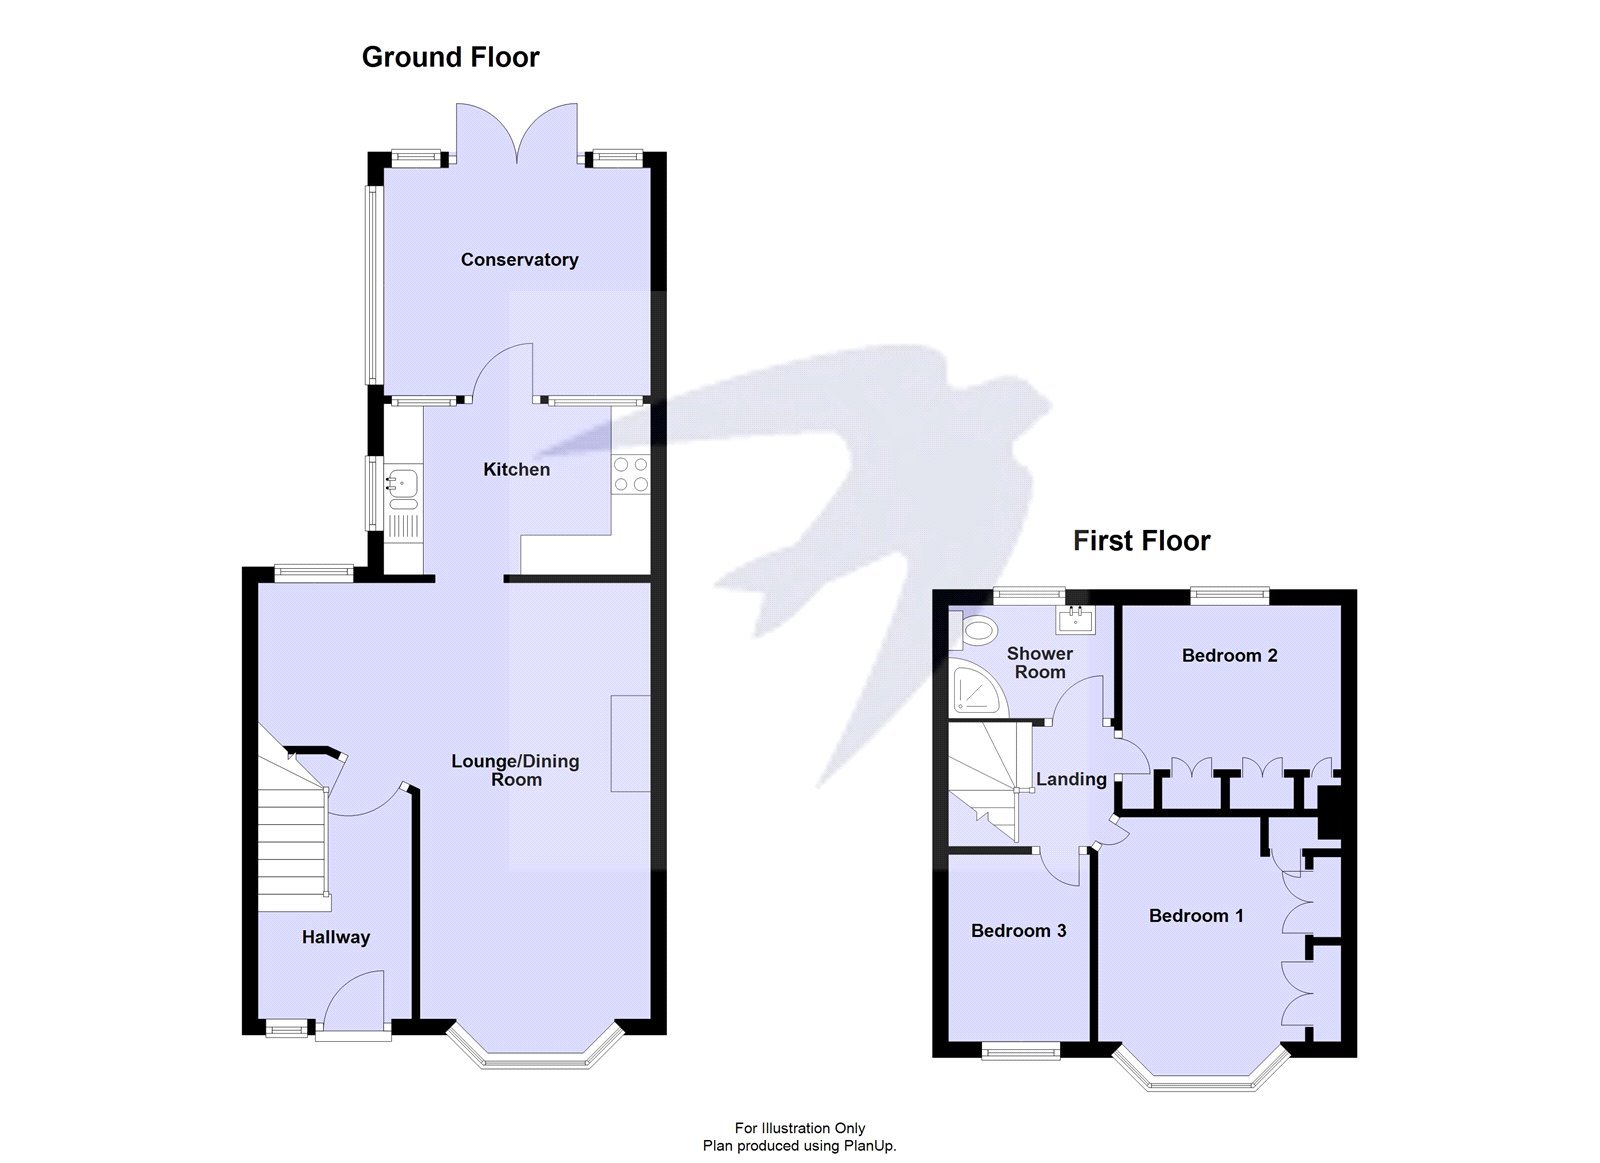
Entrance HallDouble glazed door to front, stairs to first floor, radiator, tiled flooring.
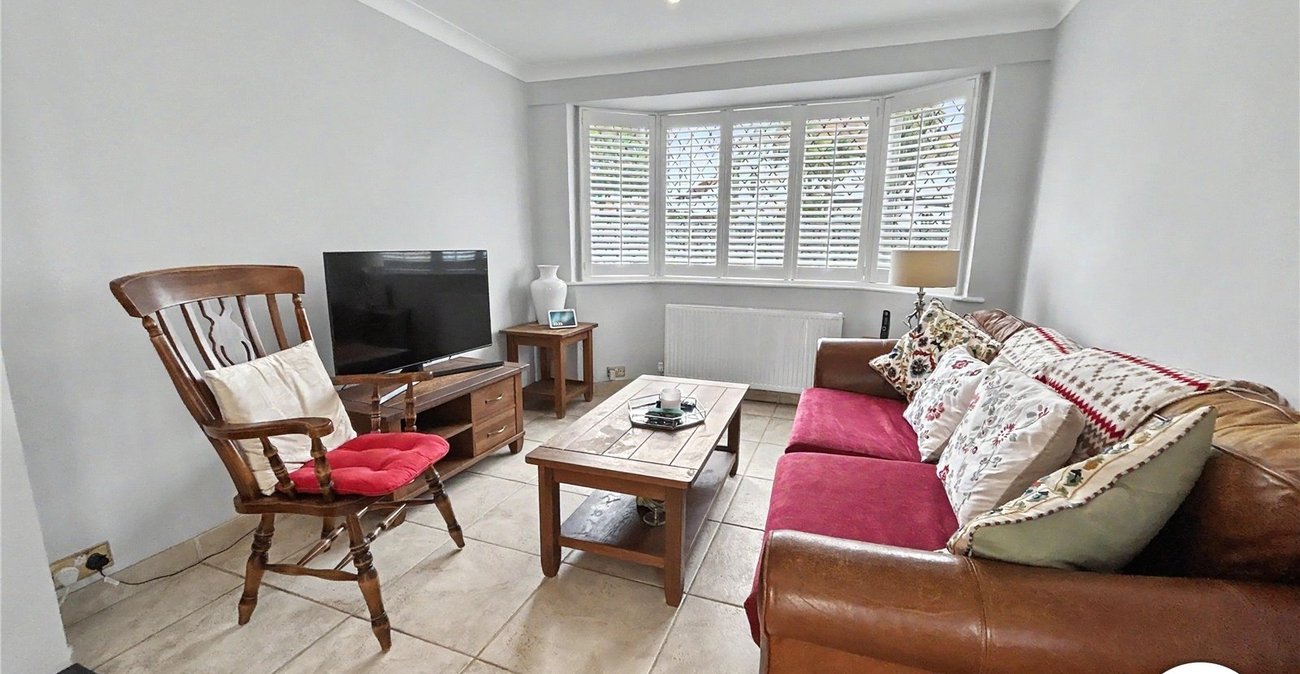
Lounge/Dining Room 5.92m narrowing to 2.36m x 2.87m extending to 4.95mDouble glazed bay window to front with shutter style blinds, double glazed window to rear, radiator, tiled flooring.
Kitchen 3.4m x 2.16mDouble glazed window to rear and side, double glazed door to rear, matching range of wall and base units incorporating cupboards and drawers with complimentary worktops, inset ceramic 1 and 1/2 bowl sink unit with drainer and mixer tap, space for undercounter fridge or freezer, plumbed for washing machine and dishwasher, integrated oven and hob with filter hood above, wall mounted boiler, part tiled walls, tiled flooring.
Conservatory 3.38m x 2.87mDouble glazed double doors to rear, double glazed window to side and rear, radiator, wood style laminate flooring.
LandingCarpet, access to loft.
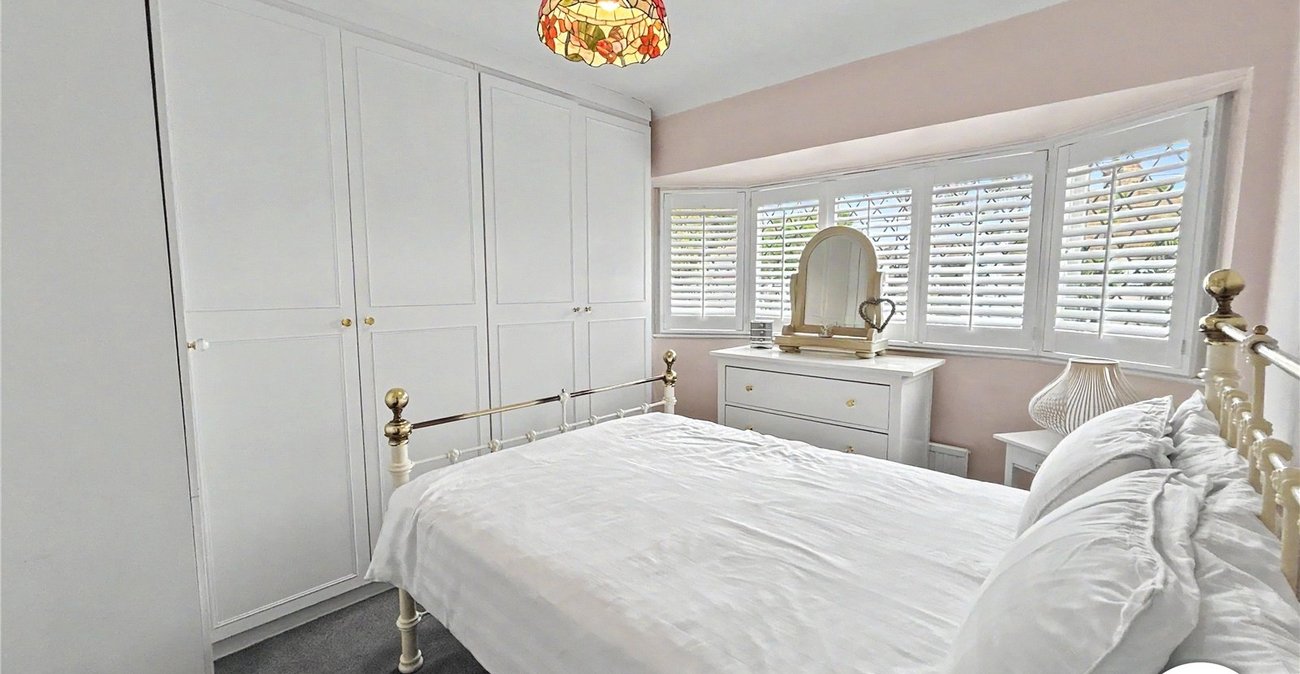
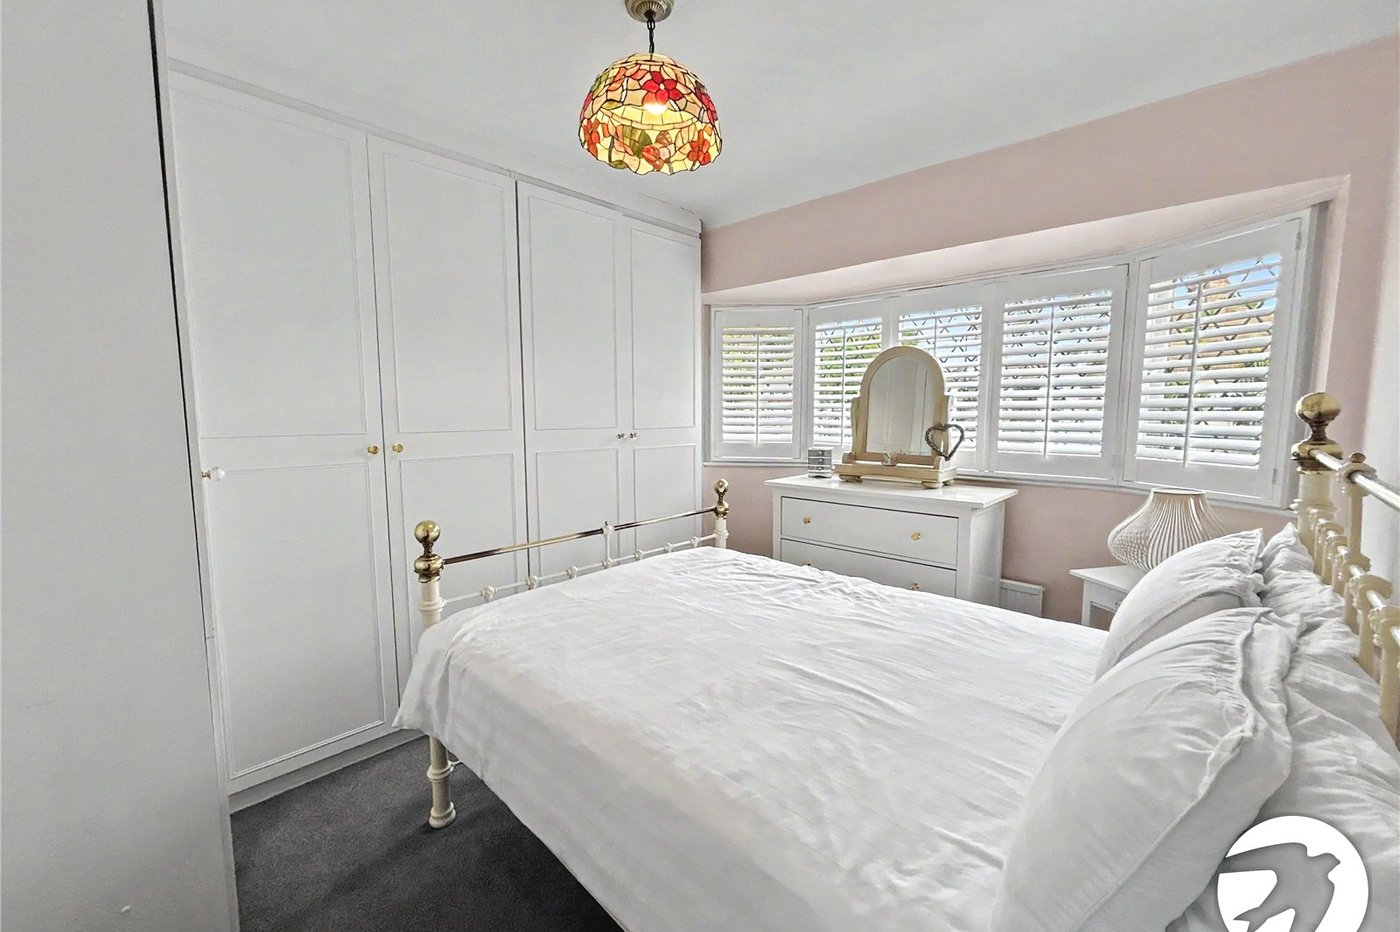
Bedroom One 3.38m x 2.51m extending to 3.07mDouble glazed bay window to front with shutter style blinds, built in wardrobes, radiator, carpet.
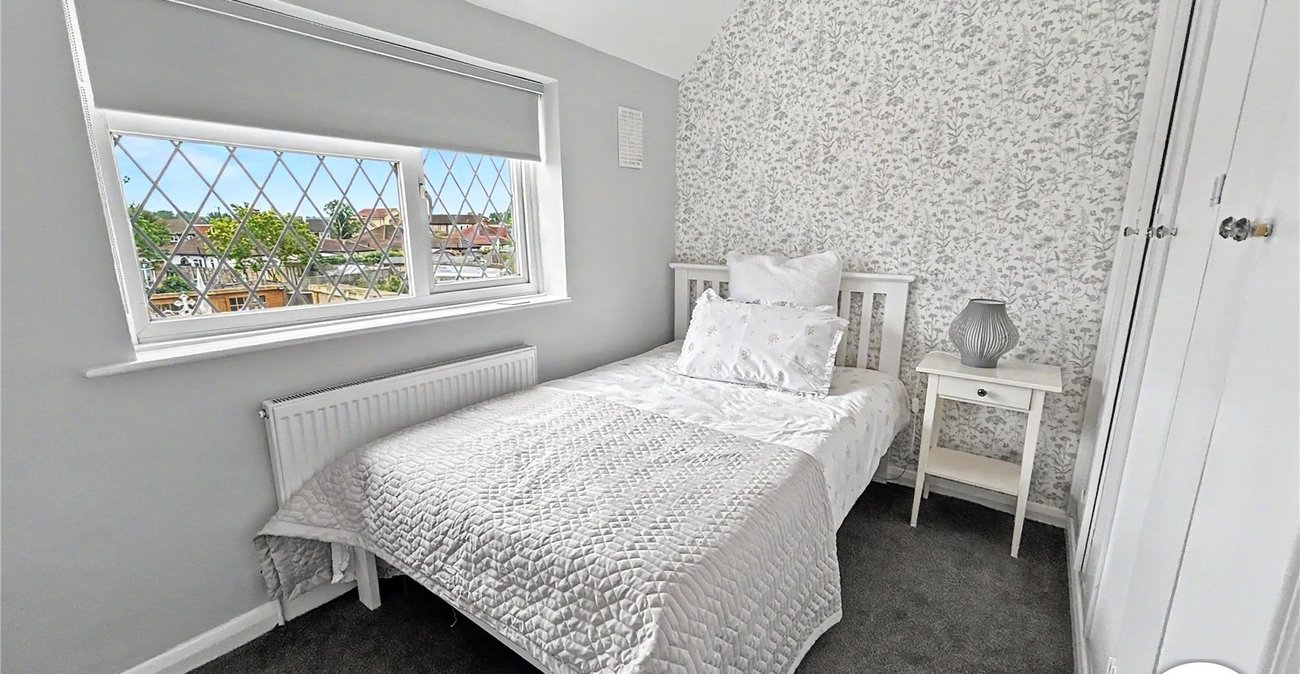
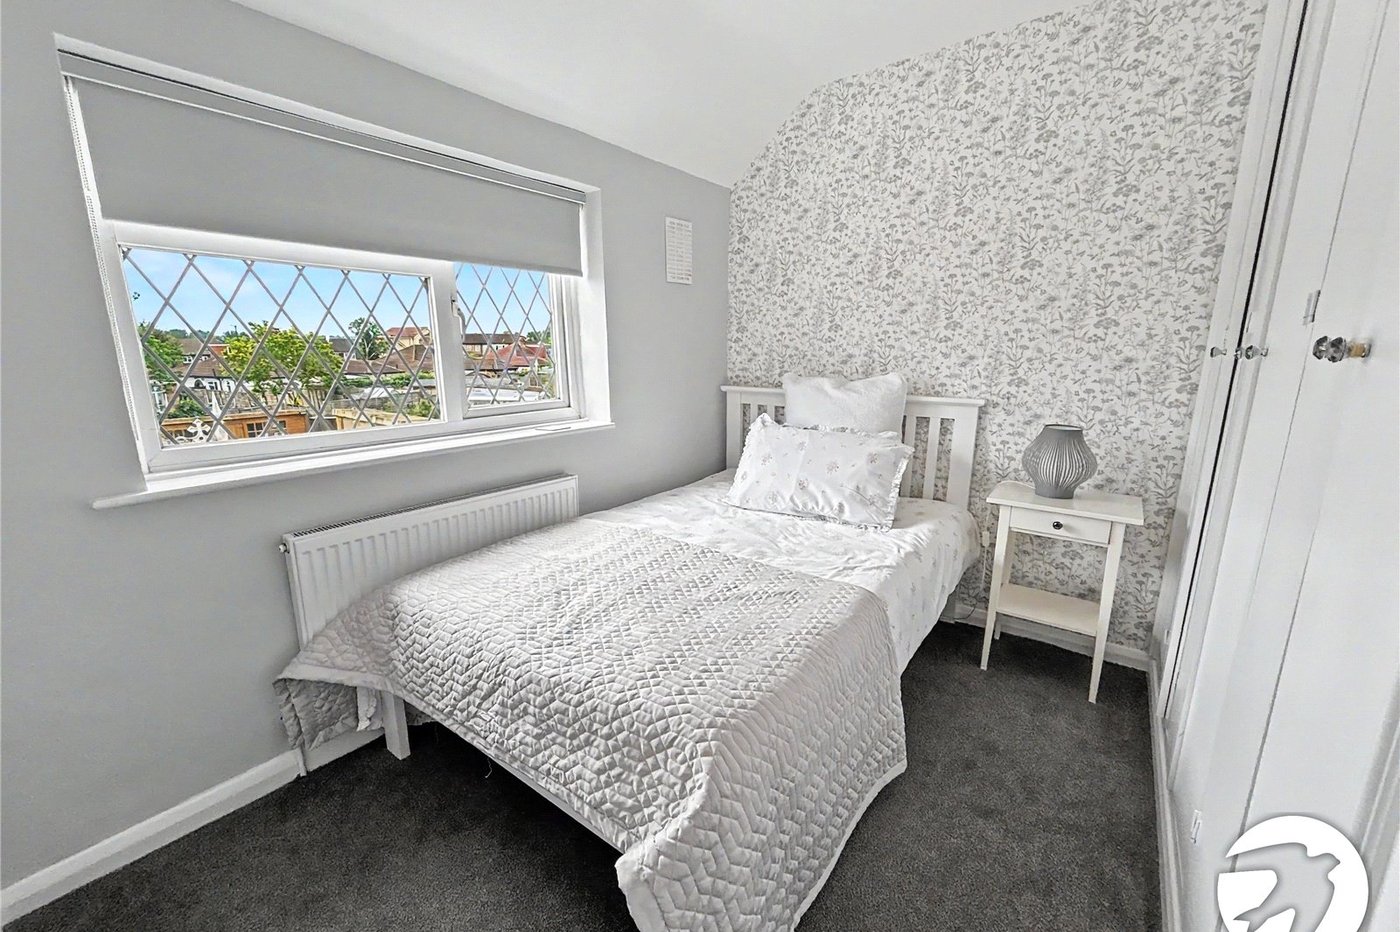
Bedroom Two 2.77m x 2m extending to 2.57mDouble glazed window to rear, built in wardrobes, radiator, carpet.
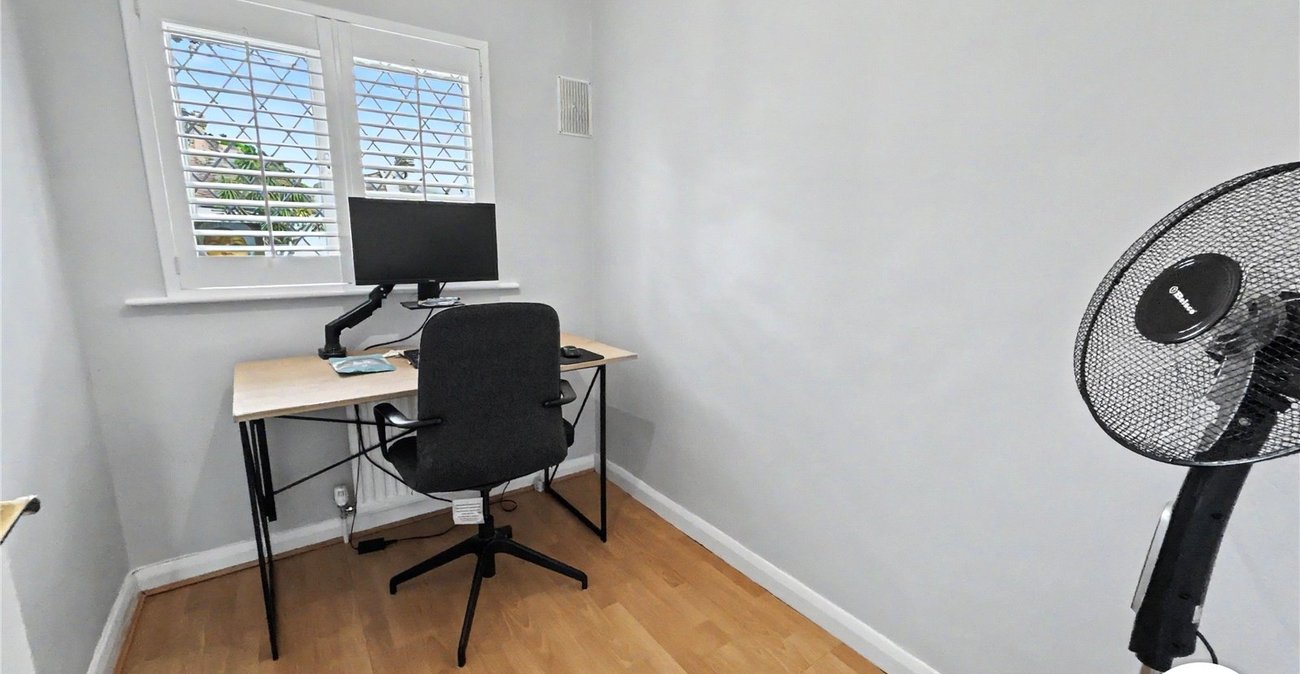
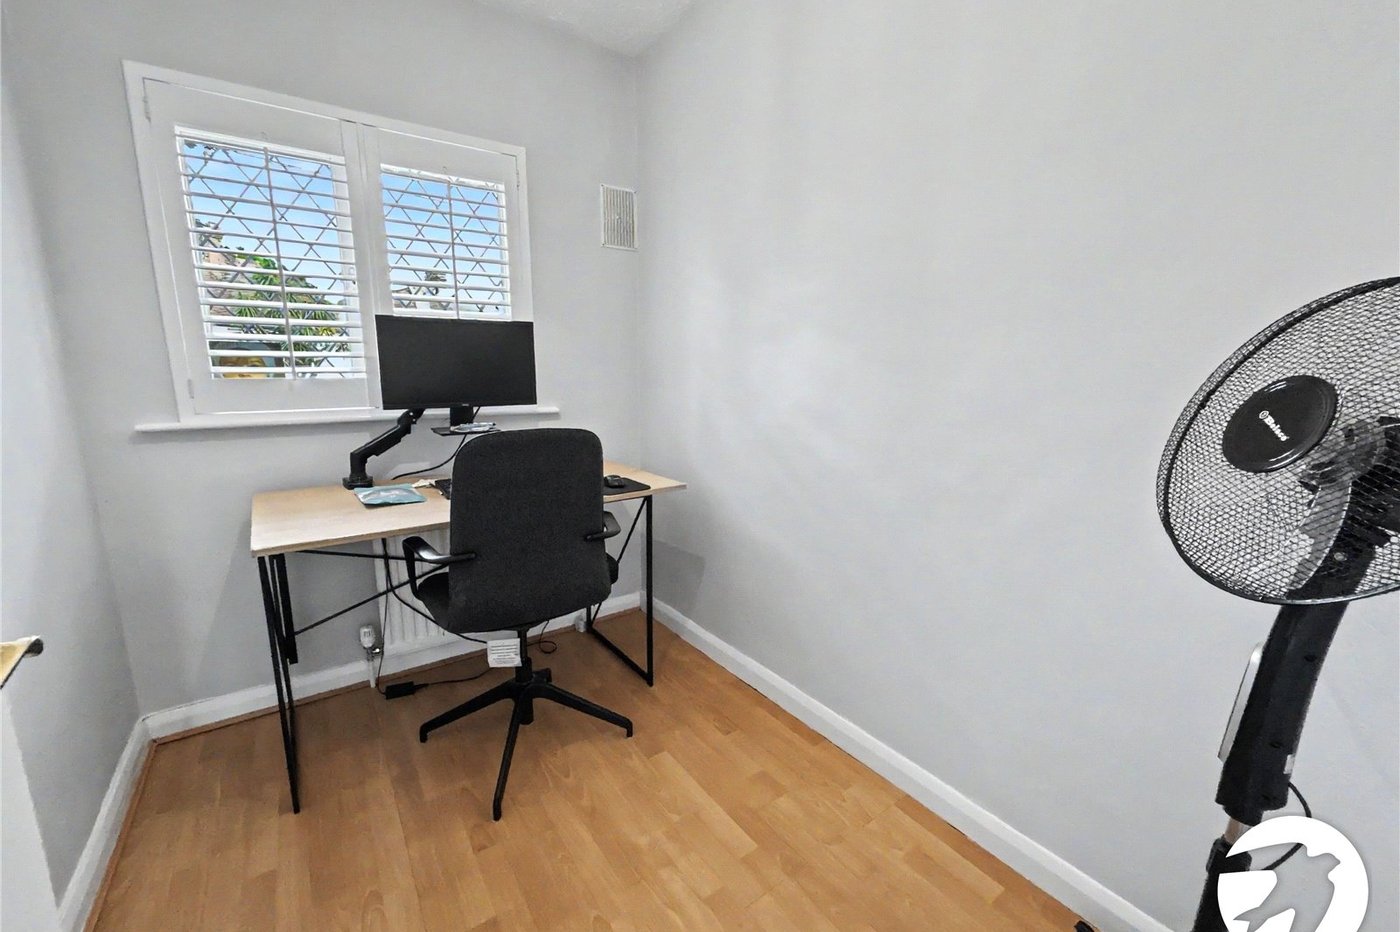
Bedroom Three 2.36m x 1.75mDouble glazed window to front with shutter style blinds, radiator, wood style laminate flooring.
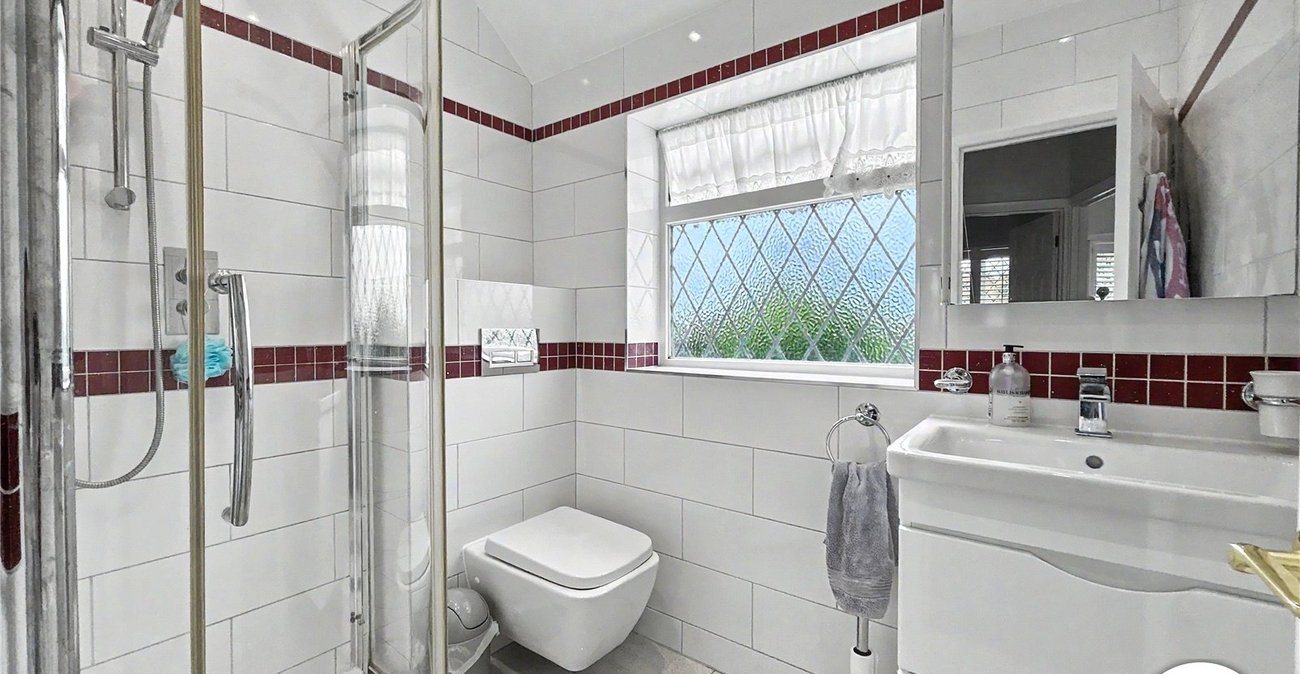
Shower RoomDouble glazed frosted window to rear, enclosed shower cubicle, vanity wash hand basin, low level WC, chrome style heated towel rail, tiled walls, tiled flooring.
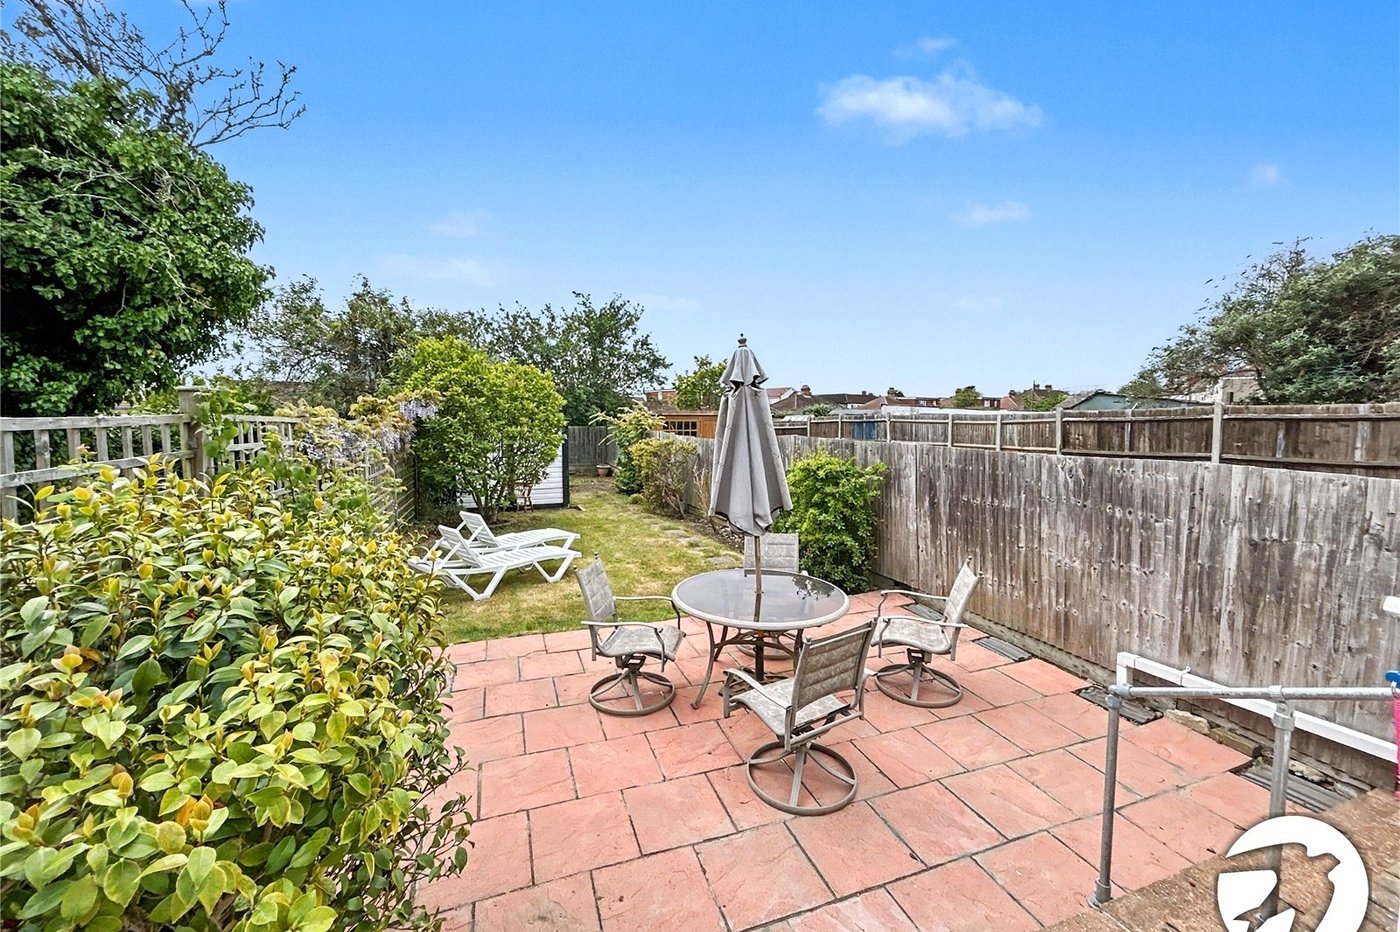
Rear GardenPatio area, mainly laid to lawn with established borders, garage for storage only.
Front GardenOff street parking.