

Property Description
Guide Price - £325,000 - £375,000
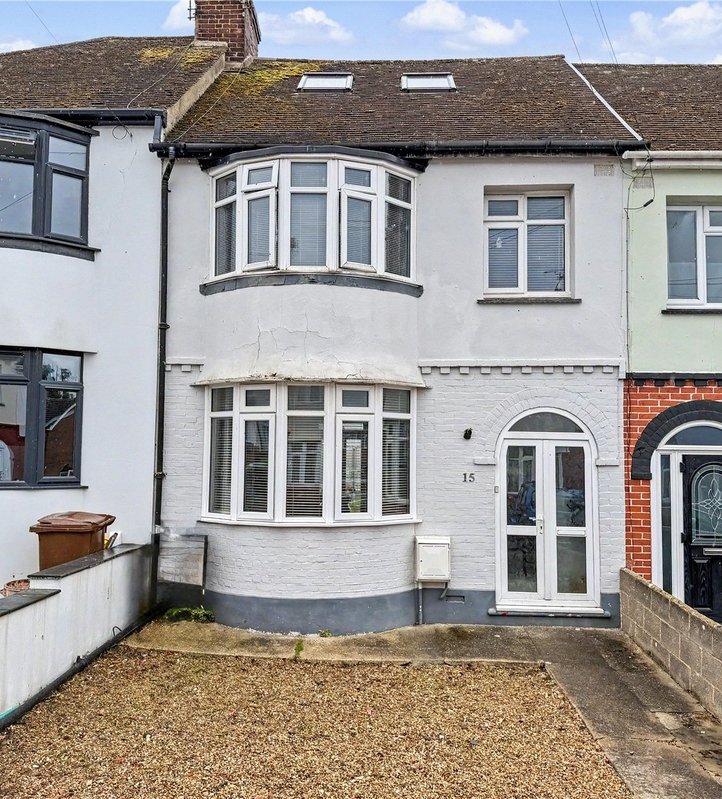
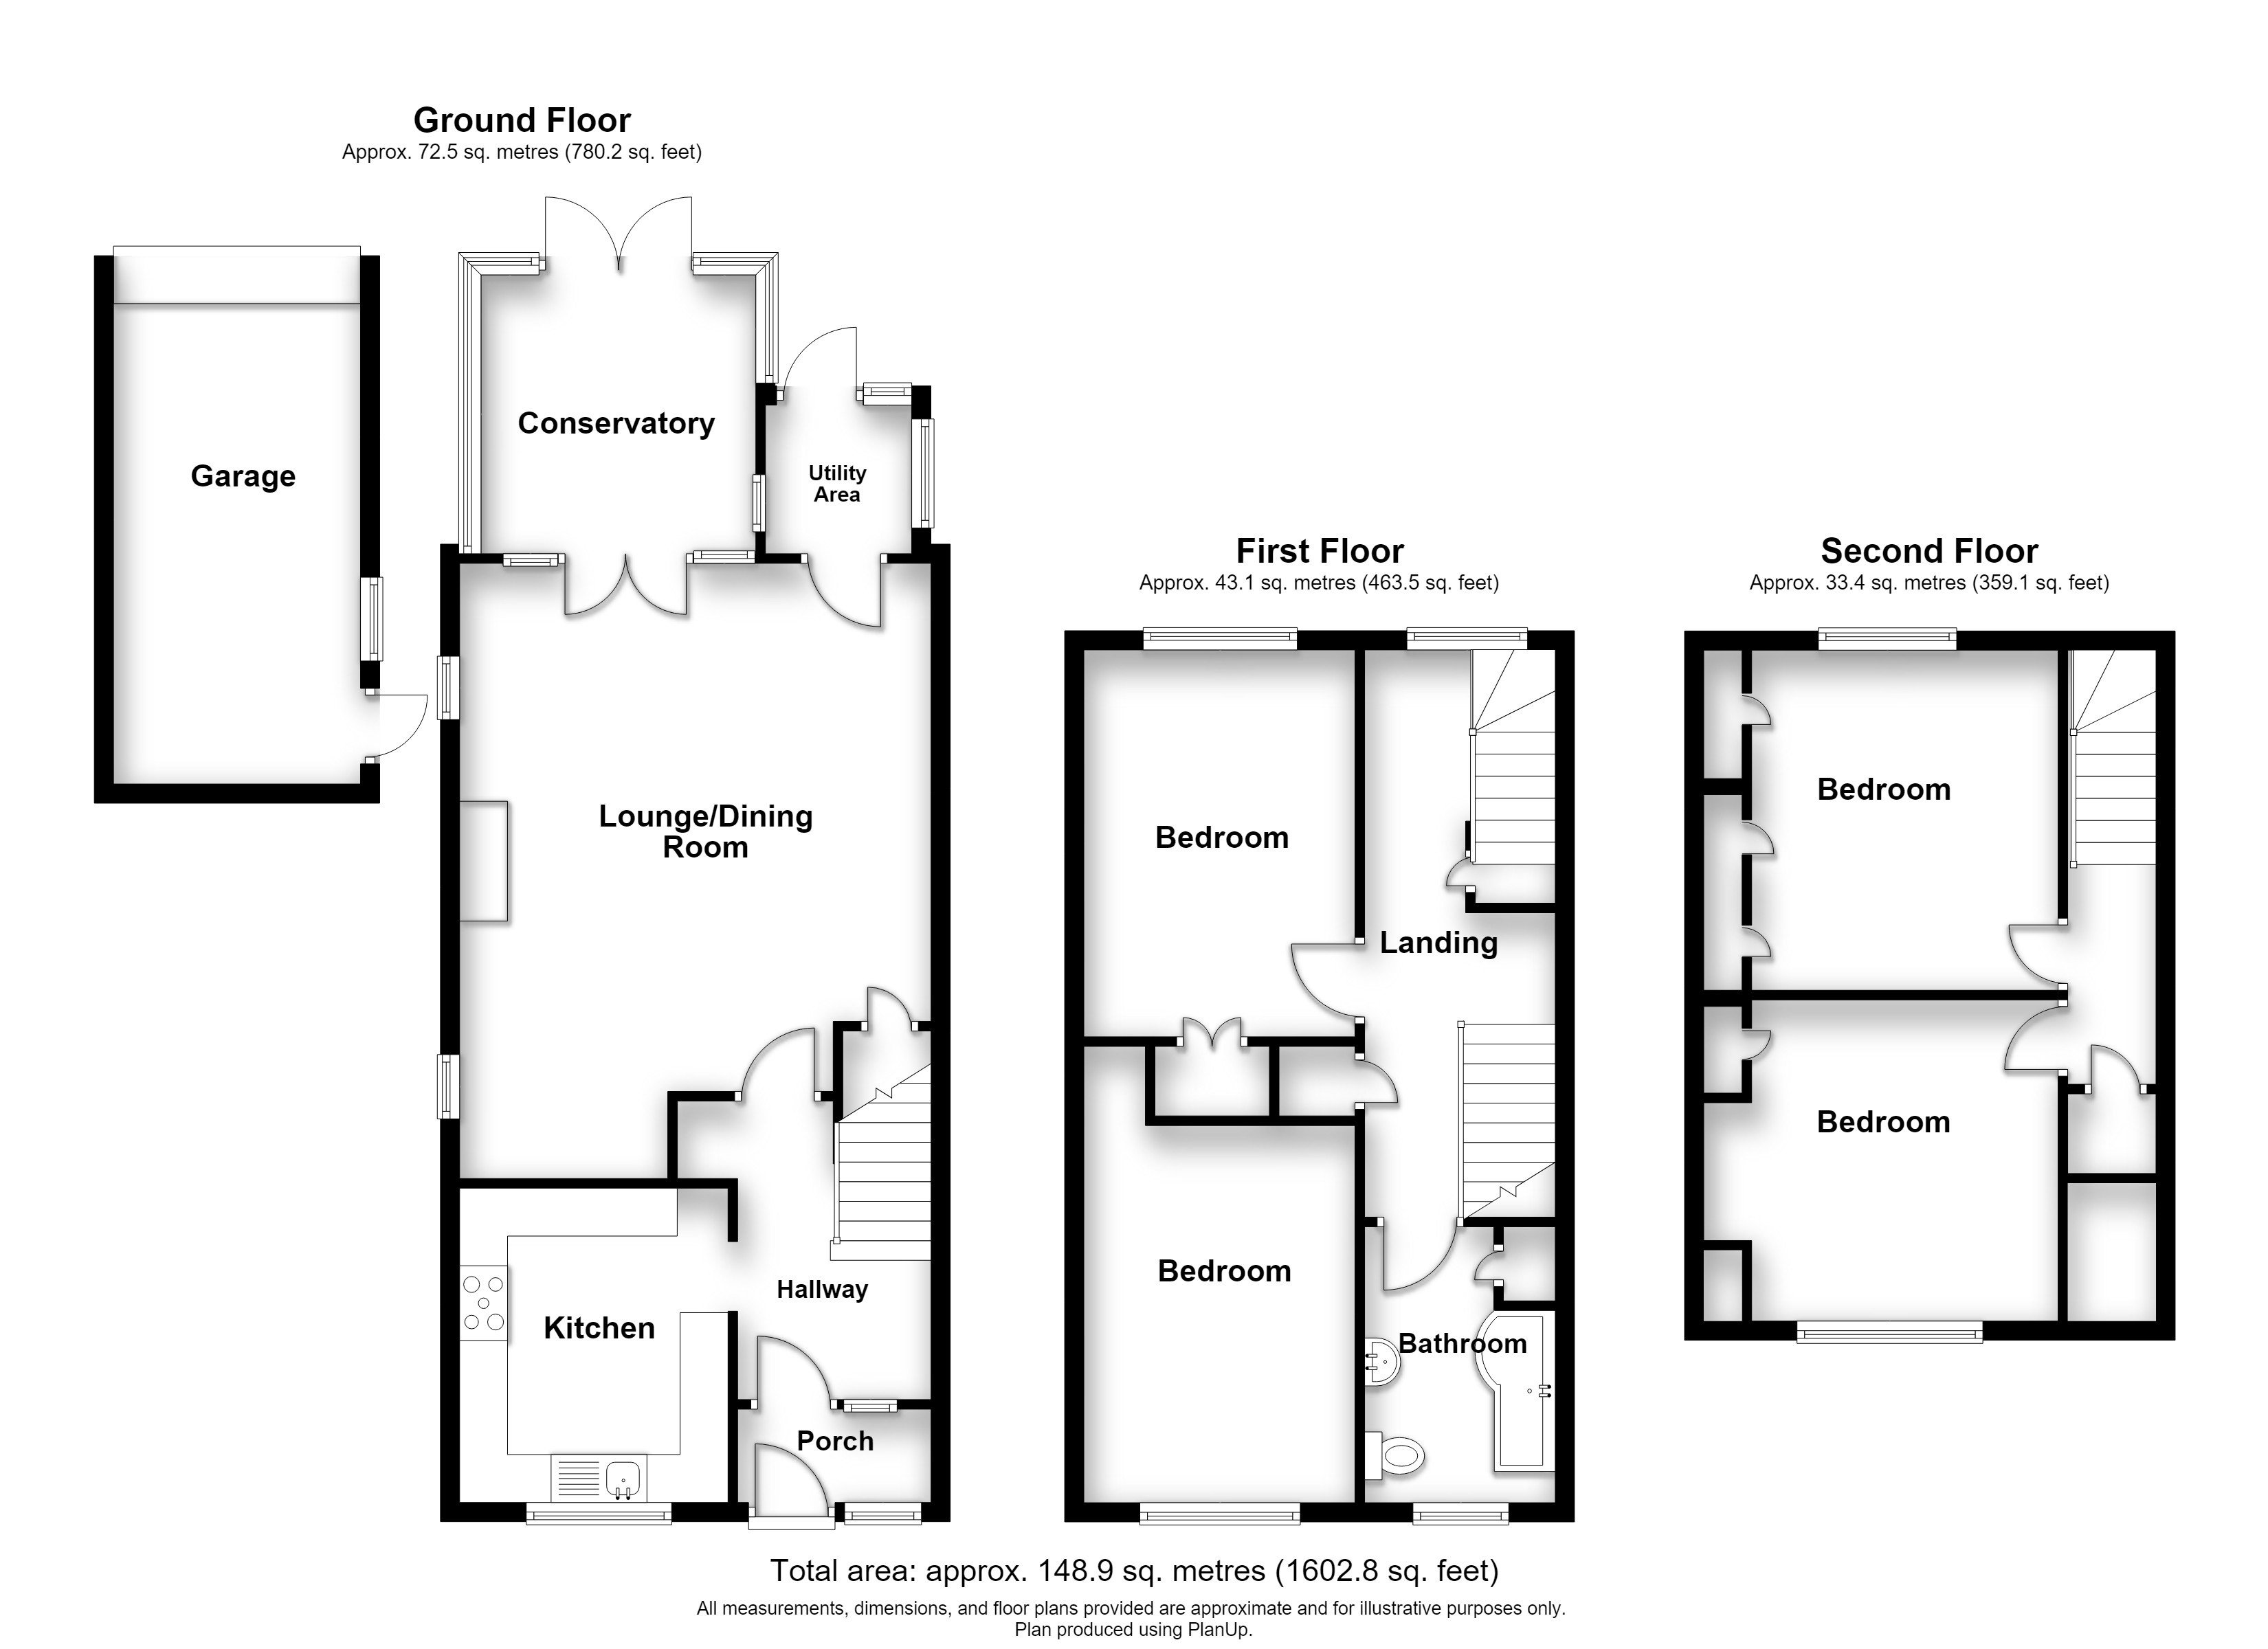
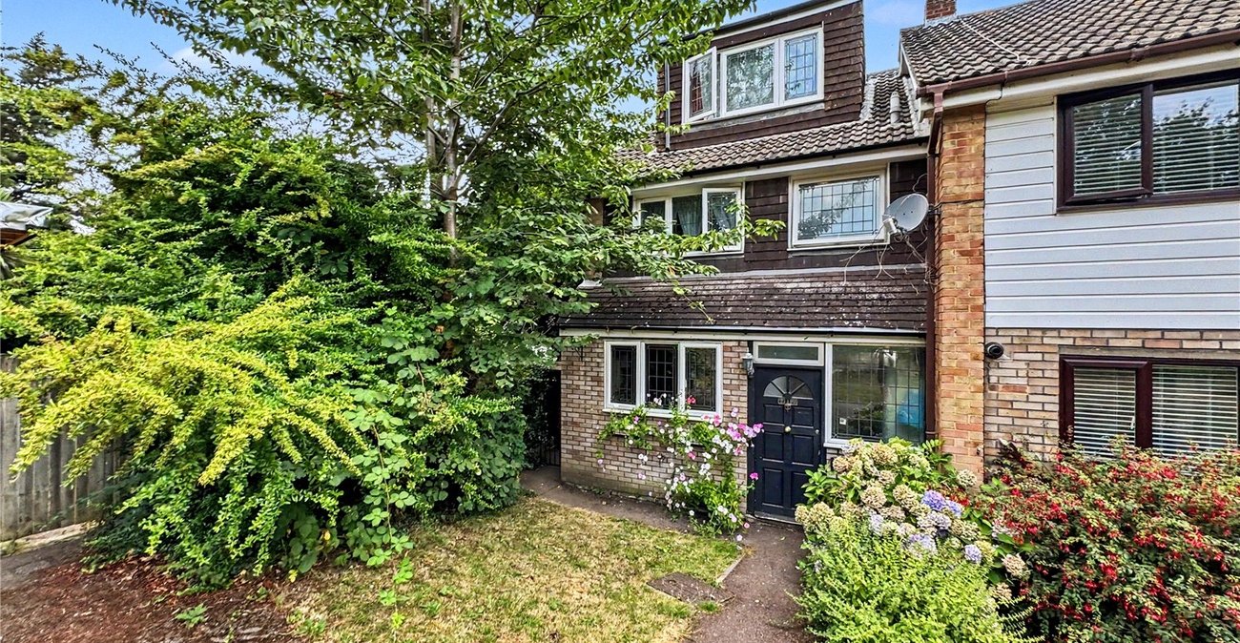
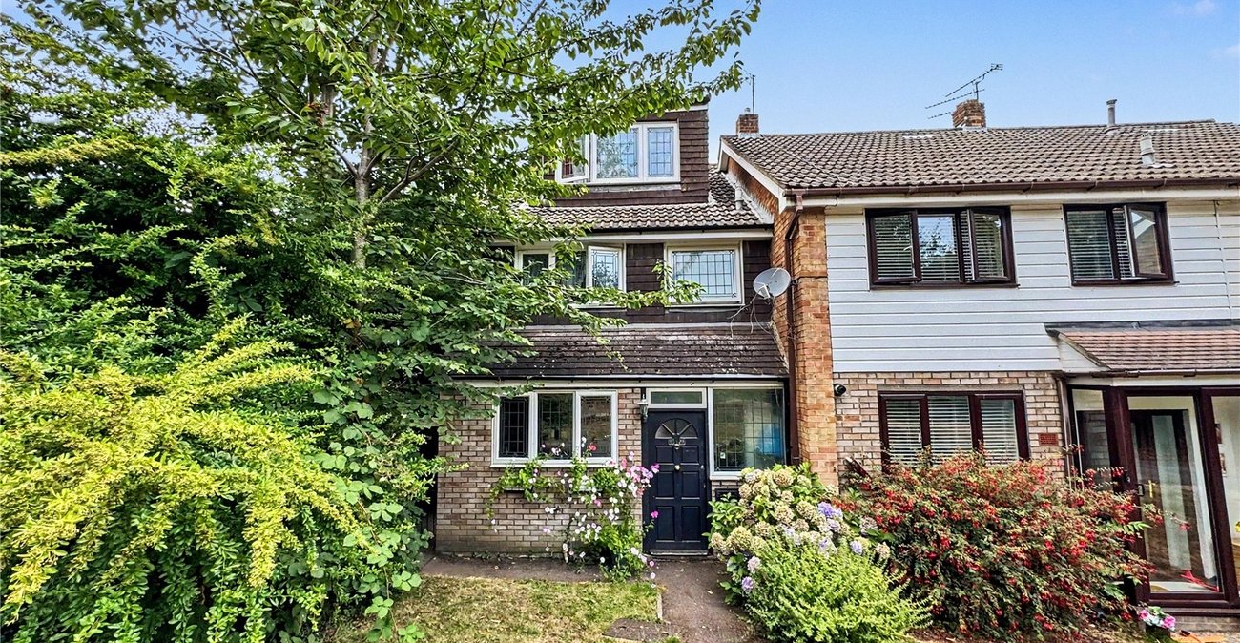
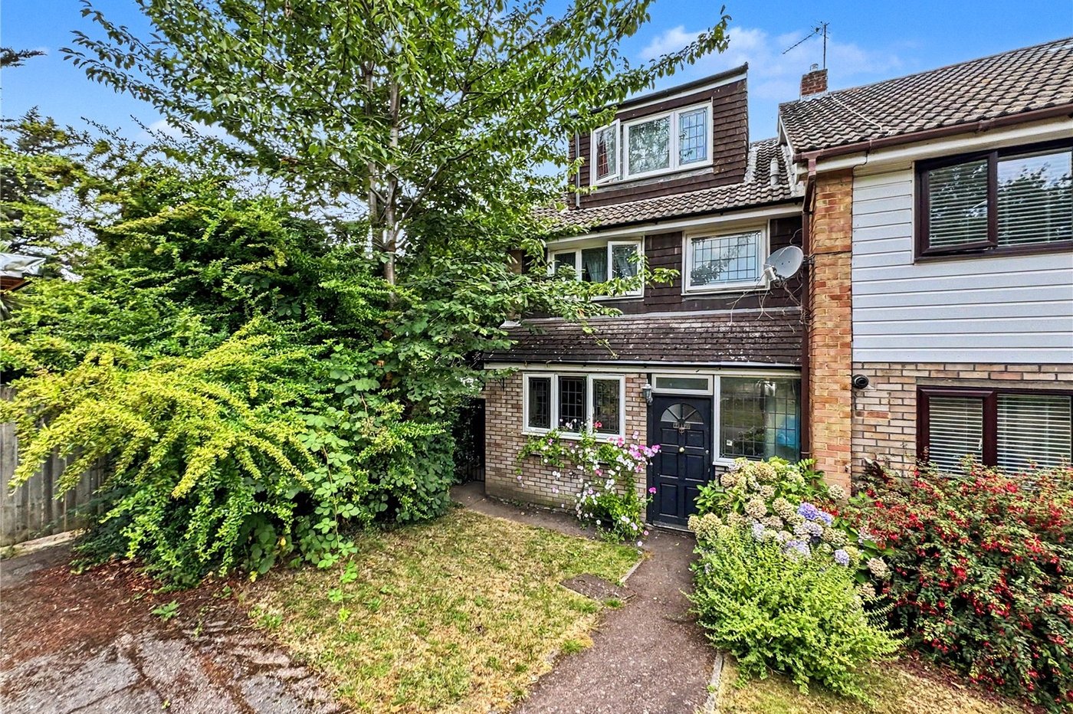
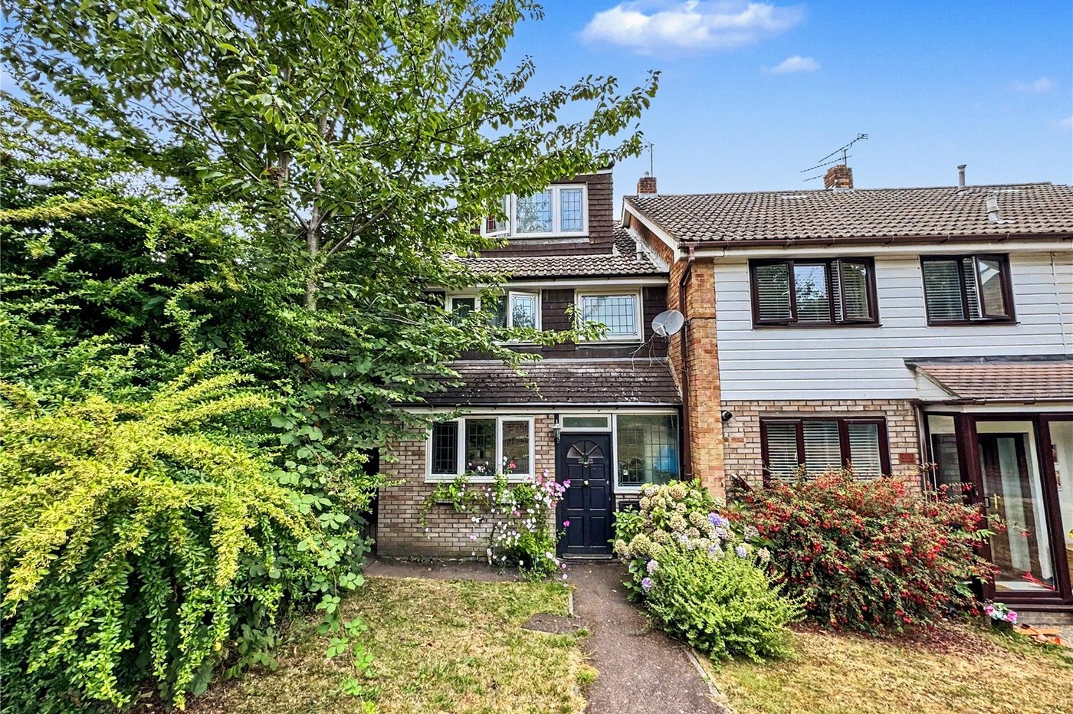
Situated on the ever-popular Otterham Quay Lane in Rainham, this substantial four double bedroom end-of-terrace family home offers an impressive 1,378 sq. ft. of versatile living accommodation arranged over three floors. Combining generous living space, excellent parking, and a highly convenient location, this is a fantastic opportunity for growing families and commuters alike.
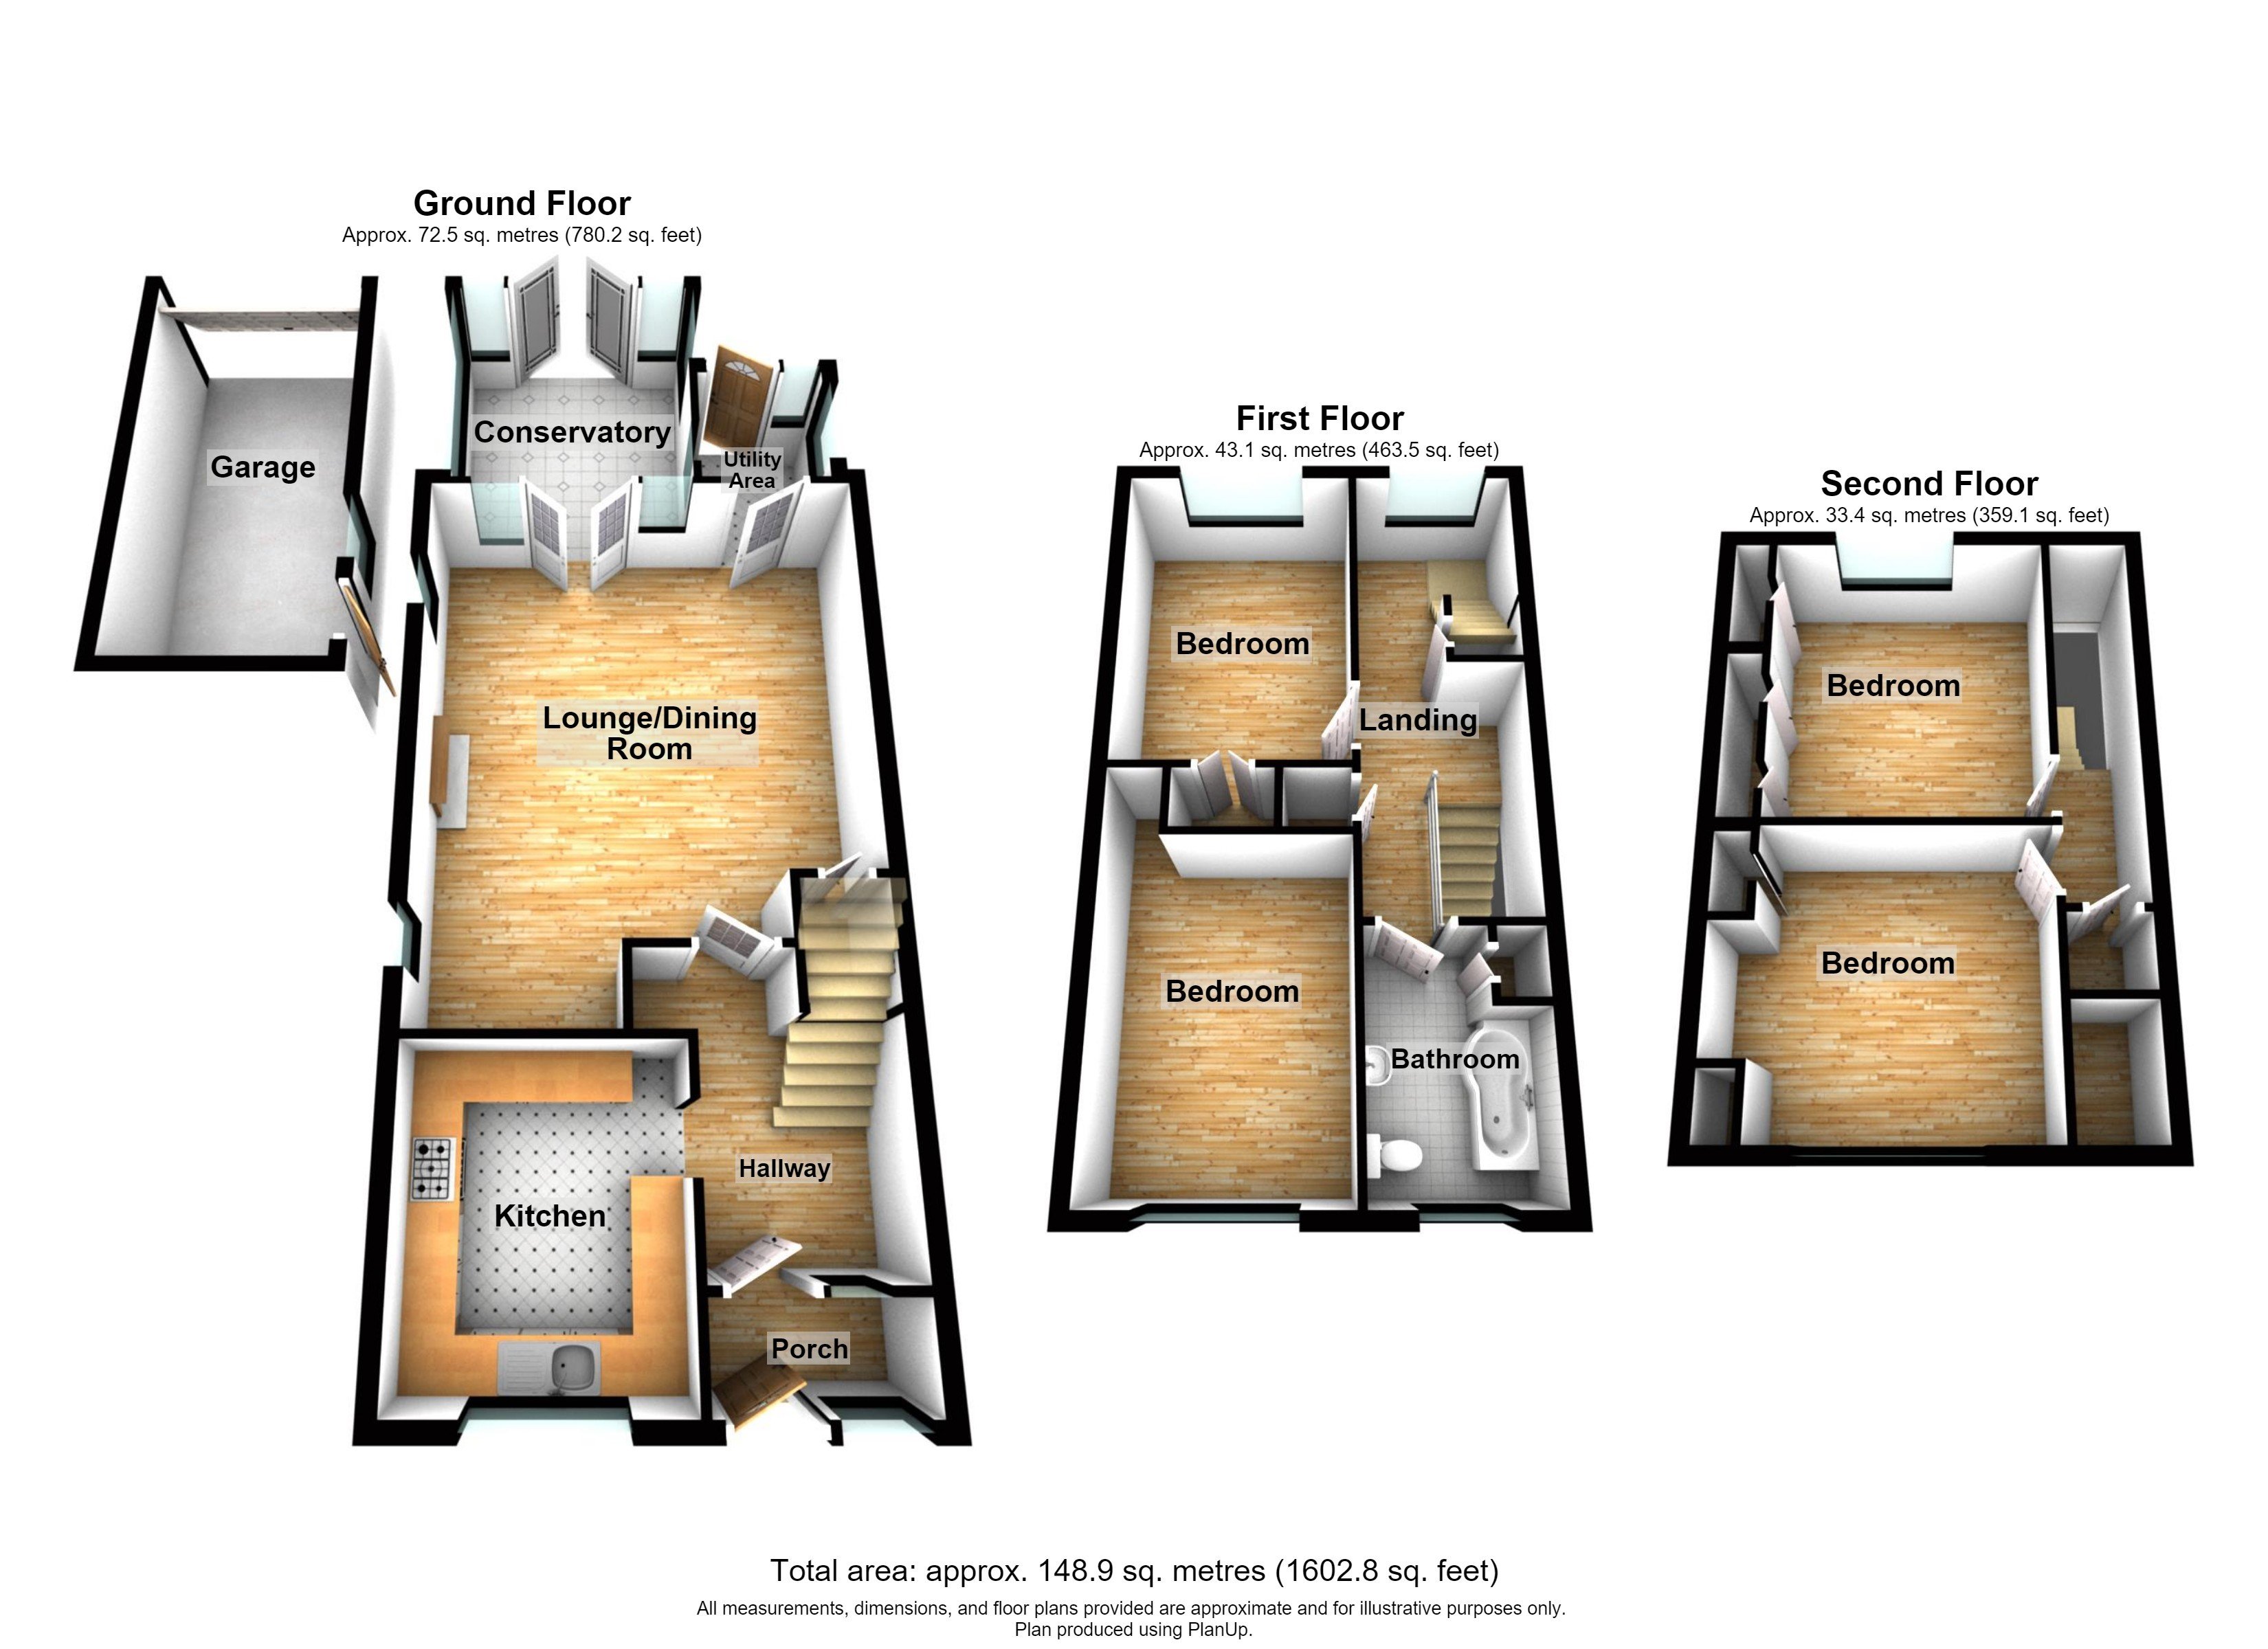
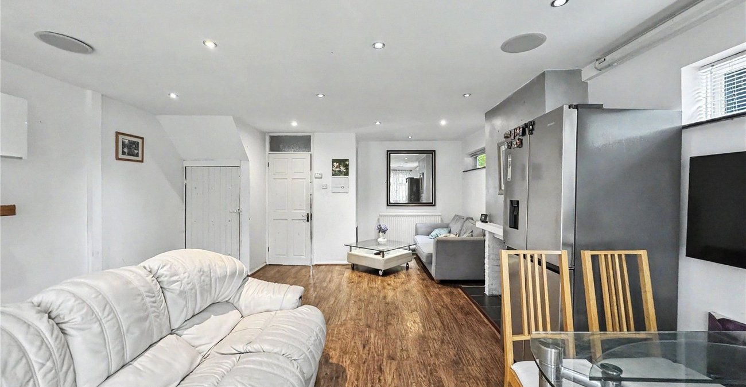
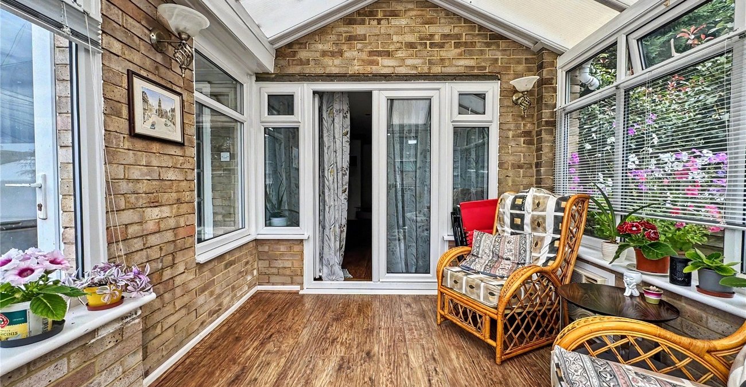
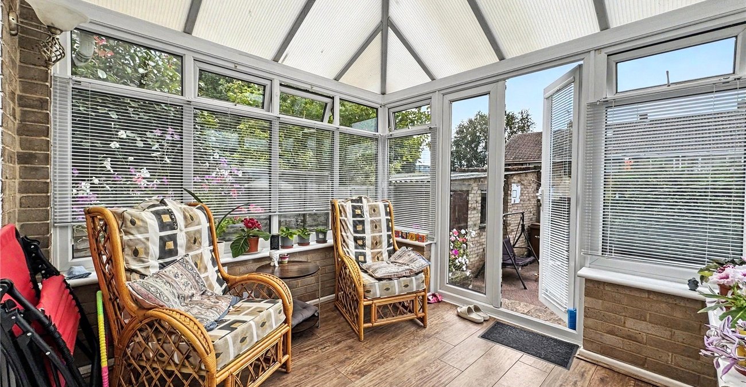
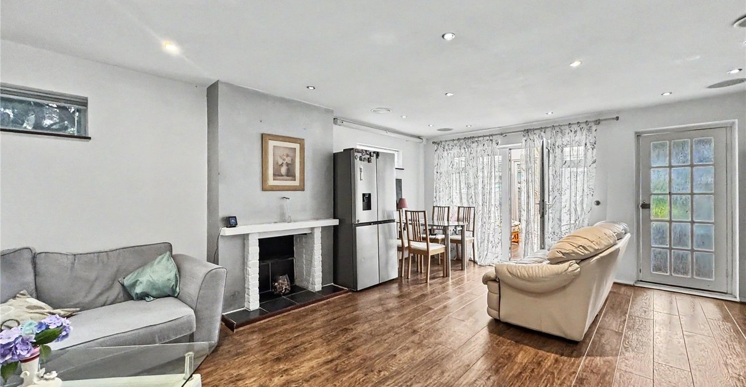
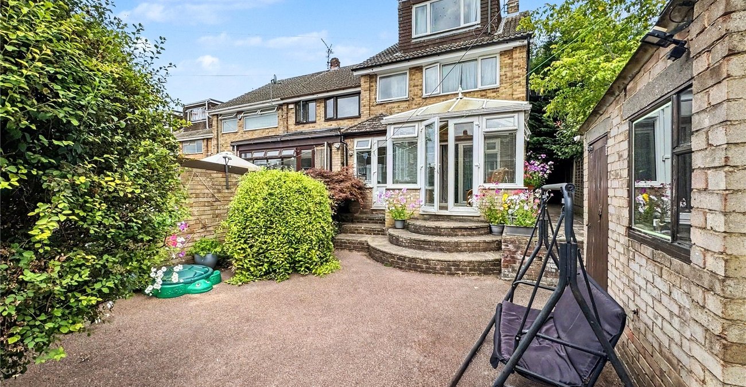
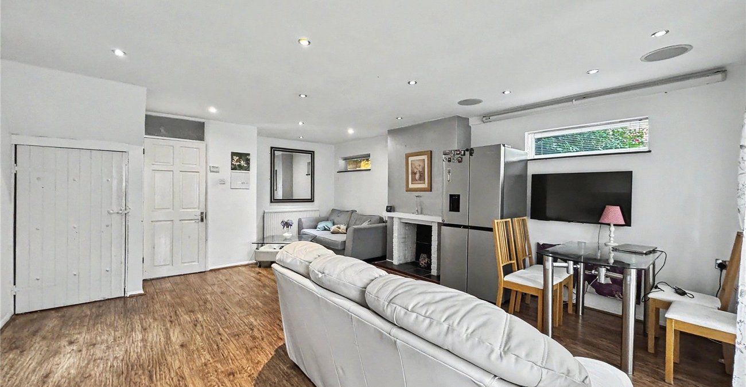
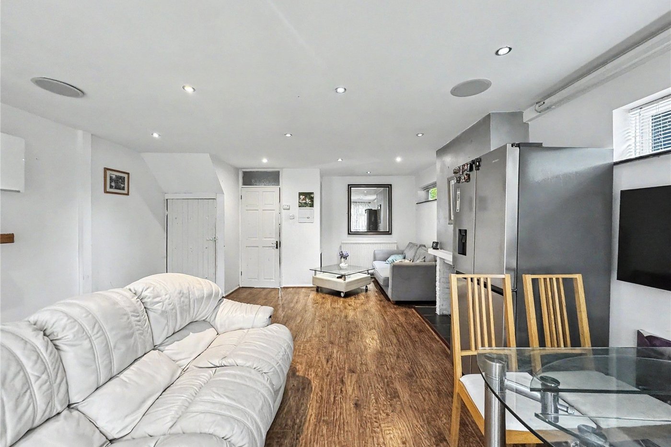
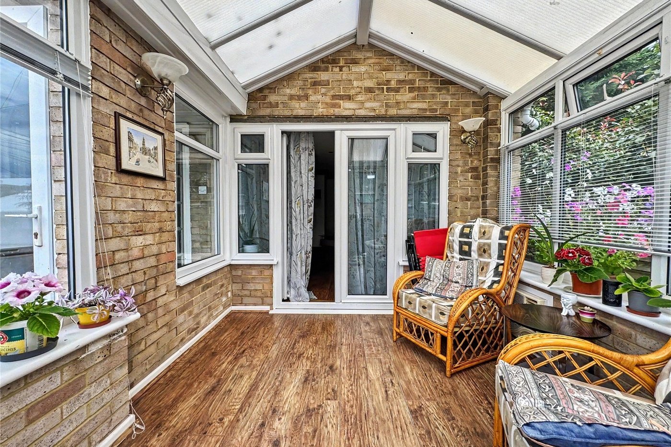
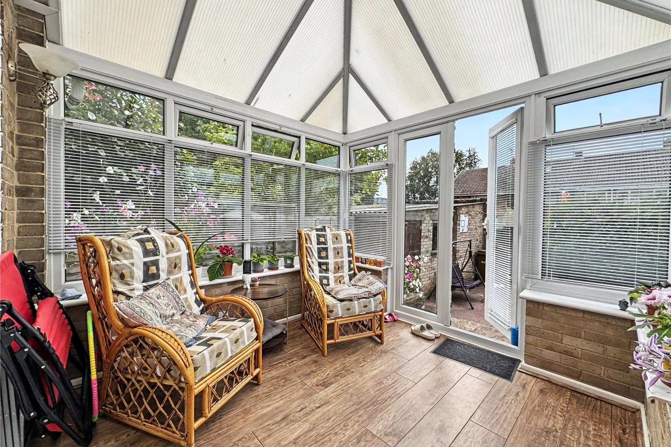
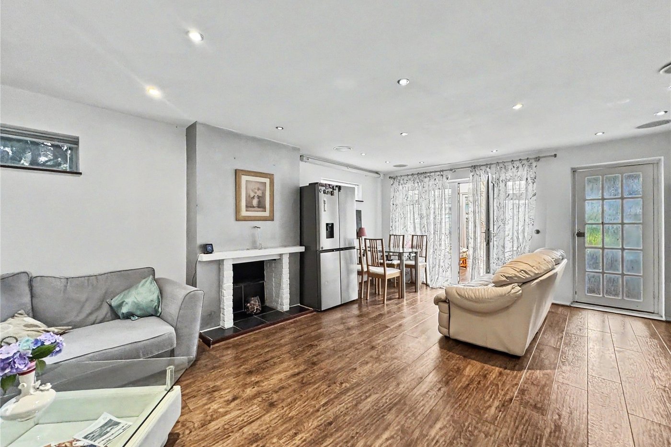
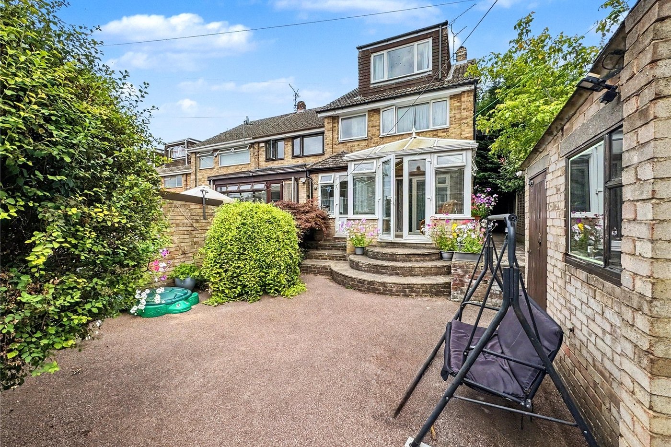
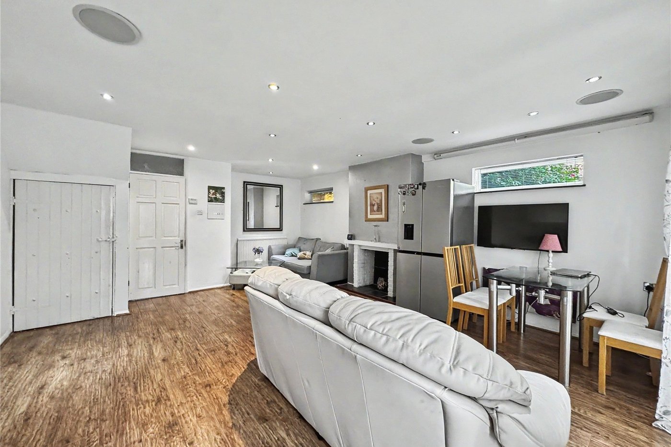
The ground floor welcomes you with a spacious entrance hall leading into a bright and airy open-plan lounge and dining room, creating the perfect space for both everyday family life and entertaining guests. To the rear, a separate conservatory provides an additional reception area overlooking the garden, making it an ideal place to relax all year round.
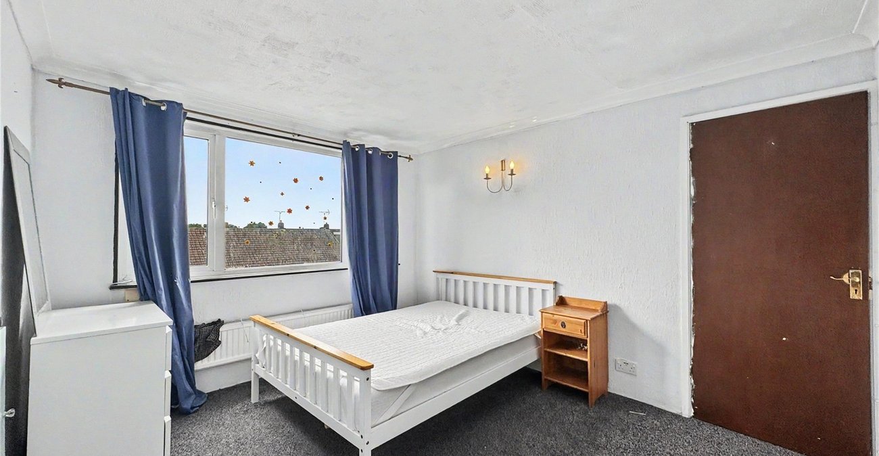
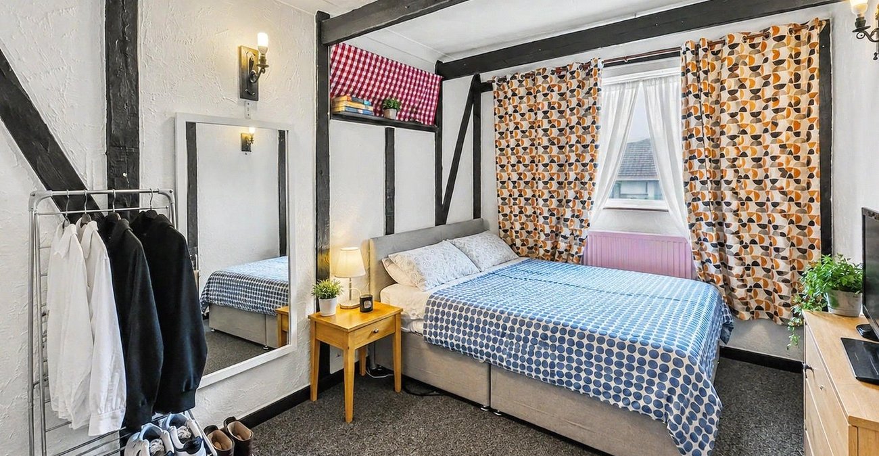
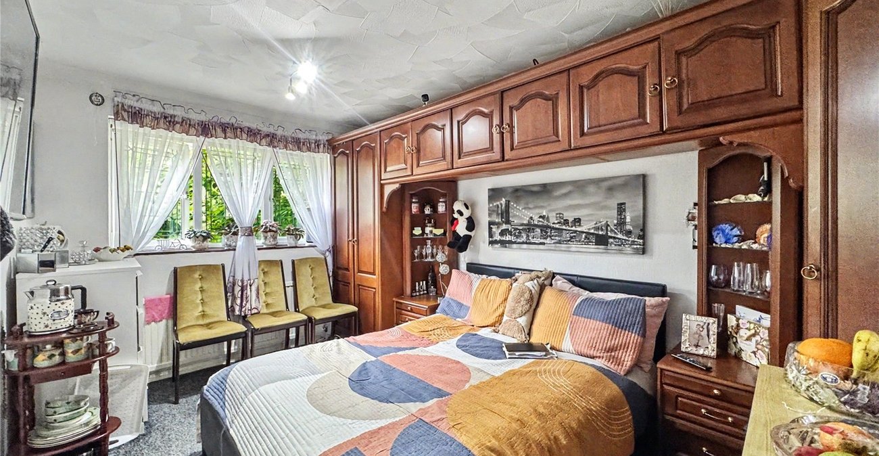
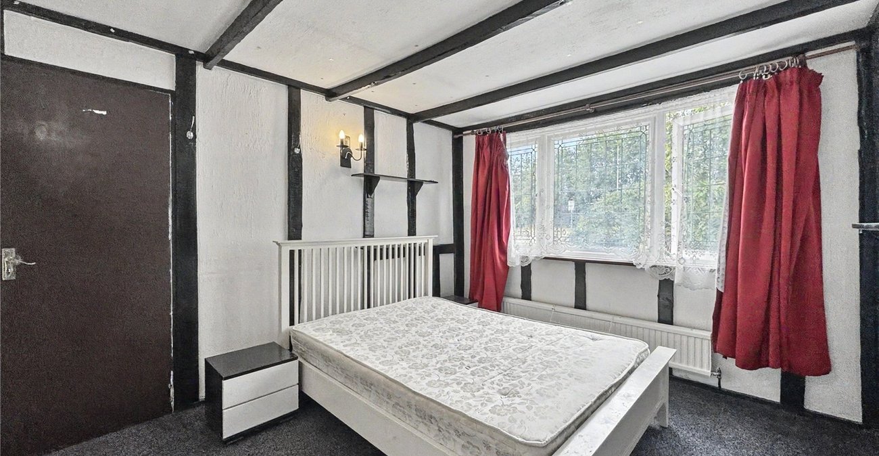
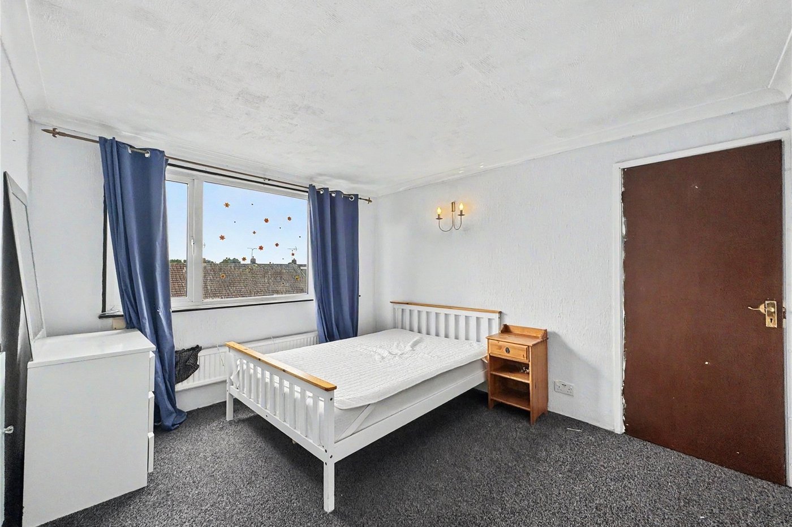
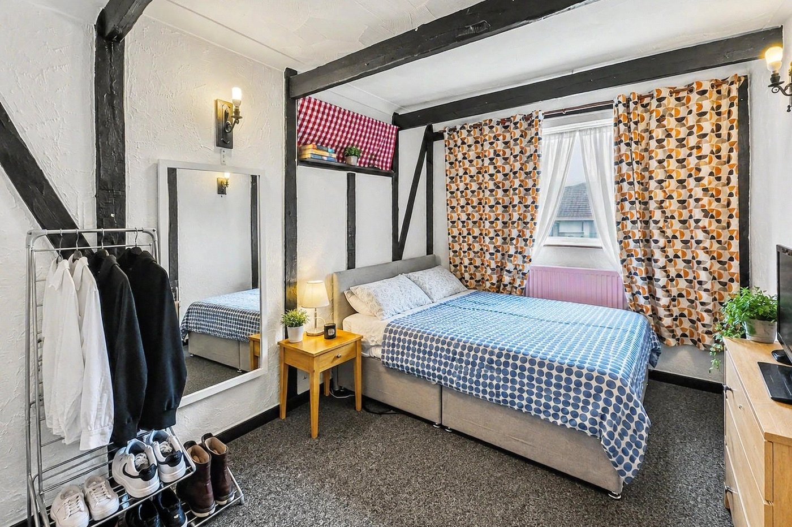
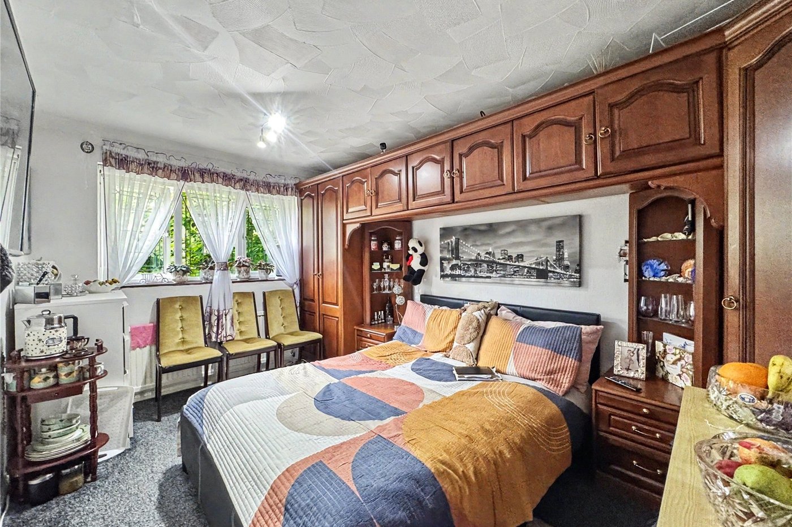
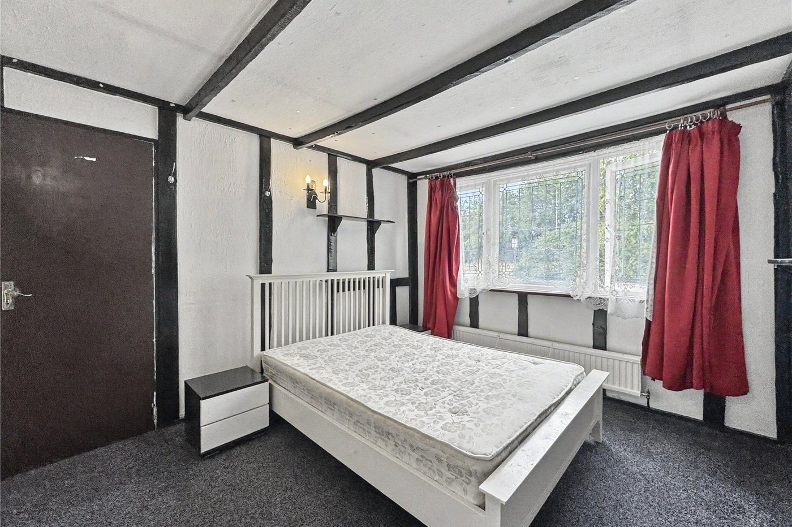
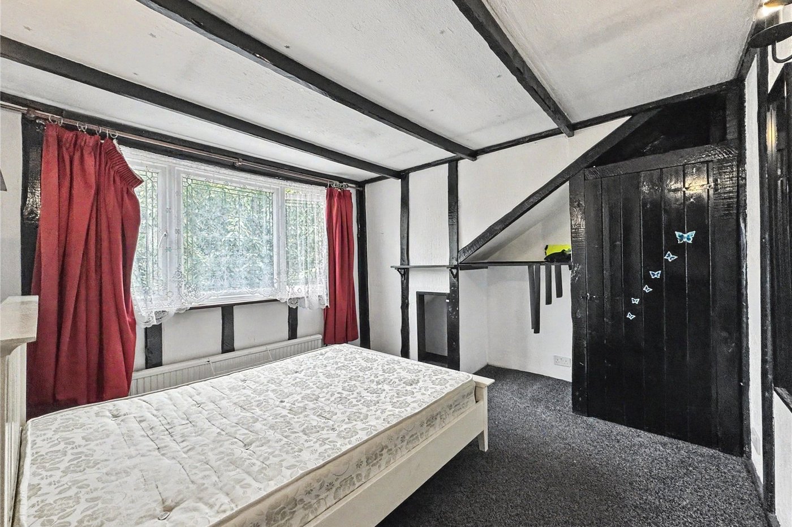
Across the upper floors, you'll find four genuine double bedrooms, offering flexible accommodation for larger families, home working, or visiting guests. The family bathroom is well-proportioned, while the generous layout throughout provides excellent potential for buyers looking to personalise their next home.
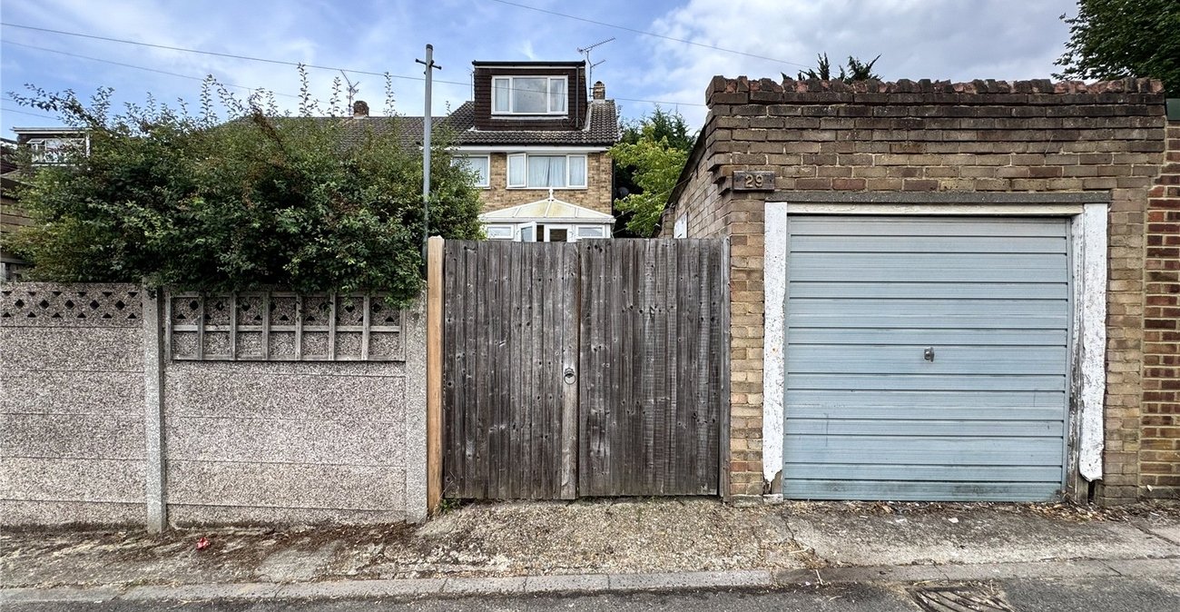
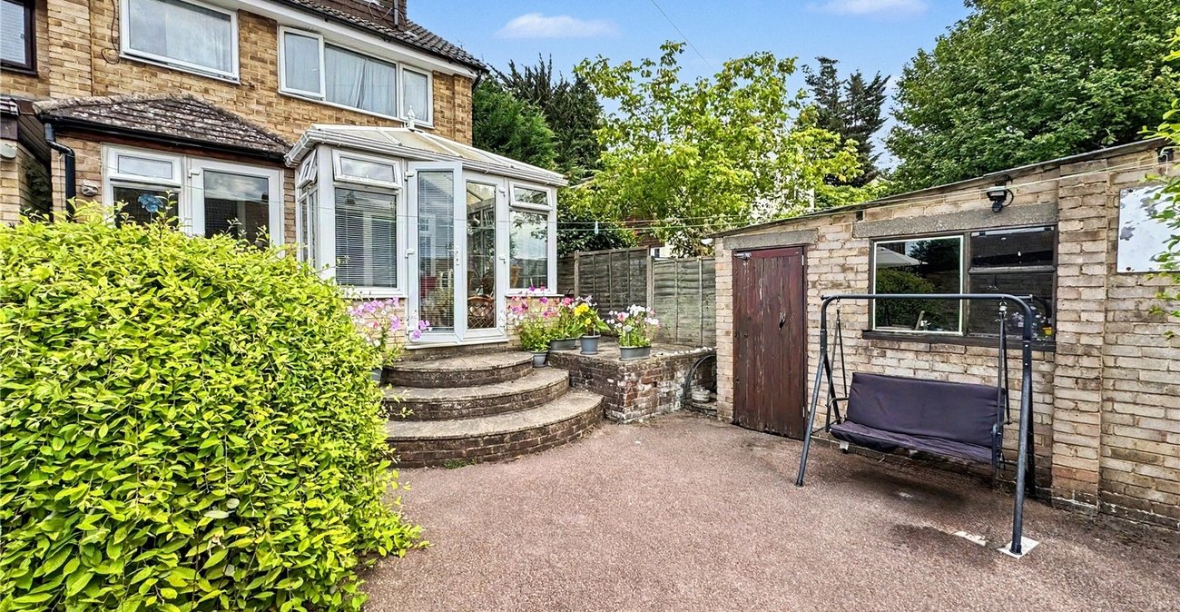
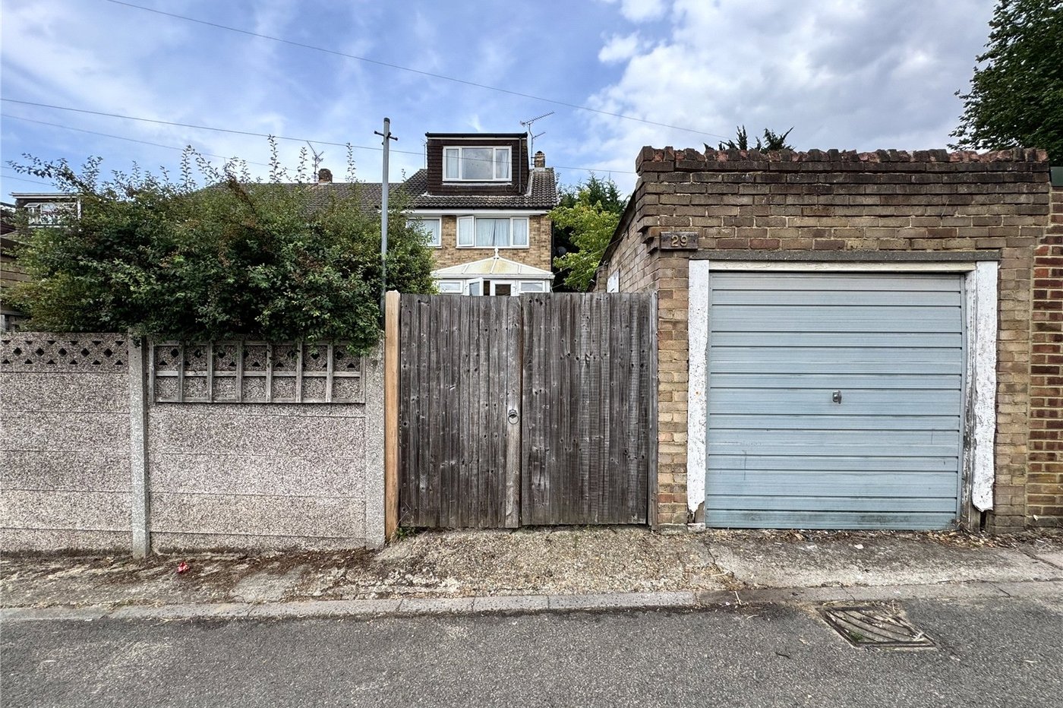
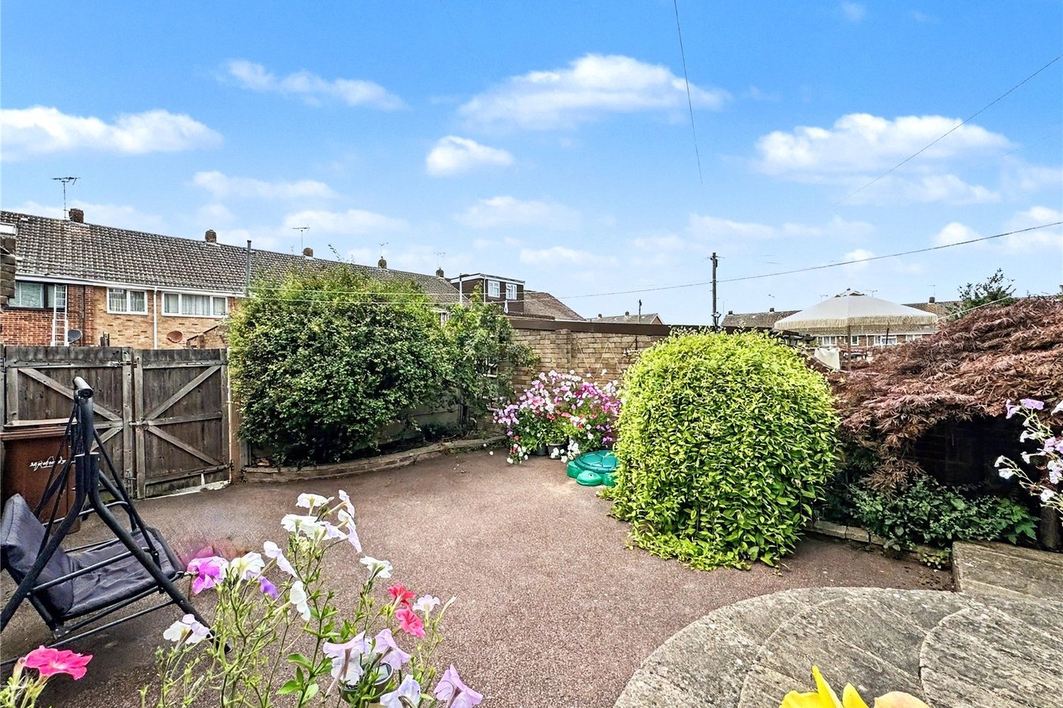
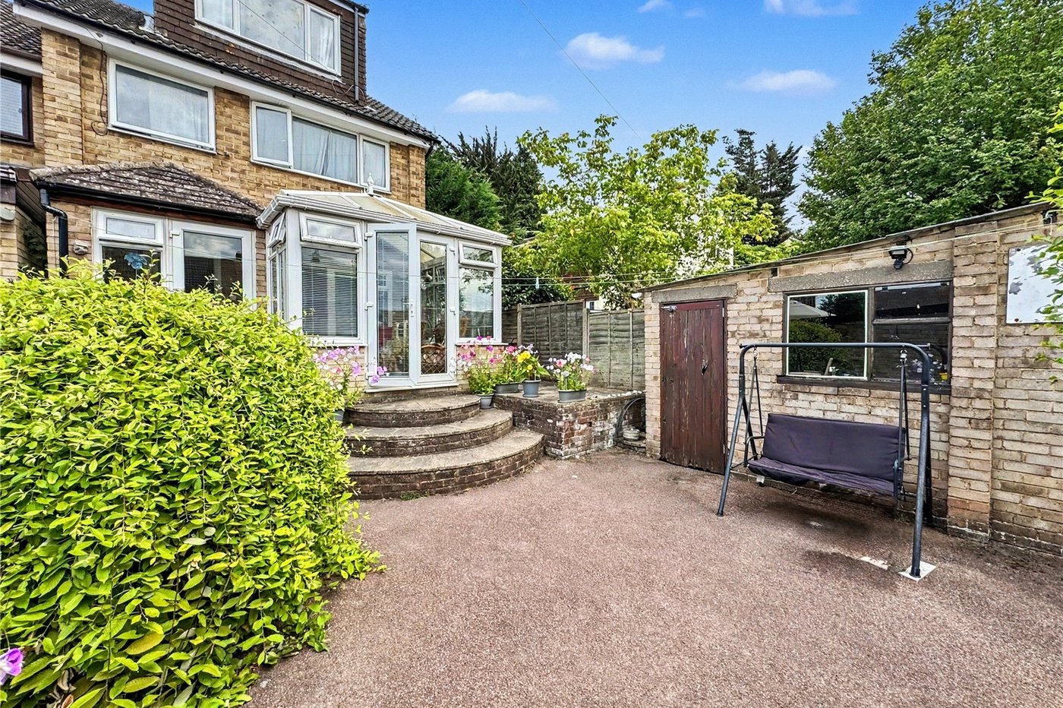
Externally, the property continues to impress. The rear garden benefits from double gates, allowing vehicles to be parked securely within the garden if required. In addition, there is a garage with power and lighting accessed from the rear, together with a parking space directly in front. As an end-of-terrace property, there is also the added benefit of side access to the garden.
The property is offered to the market with no onward chain and is currently tenanted, making it suitable for both owner-occupiers looking for a straightforward purchase and investors seeking an established rental opportunity.
Otterham Quay Lane is one of Rainham's most convenient residential locations, offering an excellent balance between family living and commuter convenience. Rainham railway station is within easy walking distance, providing direct services into London, making it ideal for those travelling into the City.
Families are particularly well catered for, with a selection of well-regarded primary and secondary schools nearby, along with parks, leisure facilities, and a variety of local shops, supermarkets, cafés and everyday amenities all within walking distance. The area also offers excellent road connections via the A2, M2 and M25, making travel throughout Kent and into London straightforward.
With its generous proportions, four double bedrooms, excellent parking, no onward chain, and sought-after location close to transport links and local amenities, this impressive home is one that must be viewed to fully appreciate everything it has to offer.
- Approximately 1,602 sq. ft. of versatile living accommodation.
- Spacious four-bedroom end-of-terrace home arranged over three floors.
- Bright and airy open-plan lounge/dining room, perfect for family living and entertaining.
- Separate conservatory overlooking the rear garden.
- Garage to the rear with power and lighting, plus an allocated parking space in front.
- Double gates providing rear access with additional off-road parking available within the rear garden.
- Side access to the garden.
- Offered with no onward chain, currently tenanted, making it an ideal purchase for both home movers and investors.
- Walking distance to Rainham railway station, offering excellent commuter links.
- Conveniently located within walking distance of highly regarded primary and secondary schools.
- A short stroll to local shops and amenities.
- Viewing highly recommended.
Rooms
Entrance Porch 0.937m x 2.024mDouble glazed door and window to front. Tiled floor.
Entrance Hall 1.860m x 3.172mSingle glazed door to front, Shelving area. Carpeted stairs to first floor. Laminate flooring.
Lounge 4.797m x 5.508mDouble glazed window to side. Double glazed french doors to rear. Fireplace. Spotlights. Laminate flooring. Two radiators.
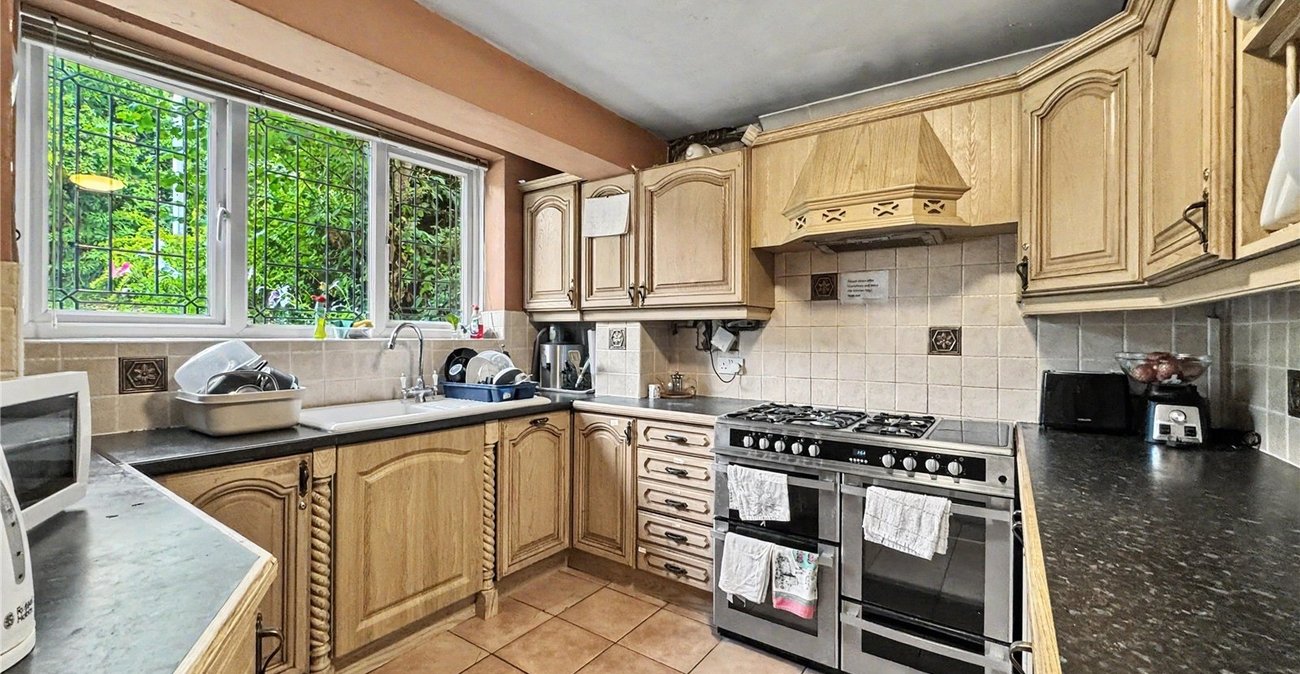
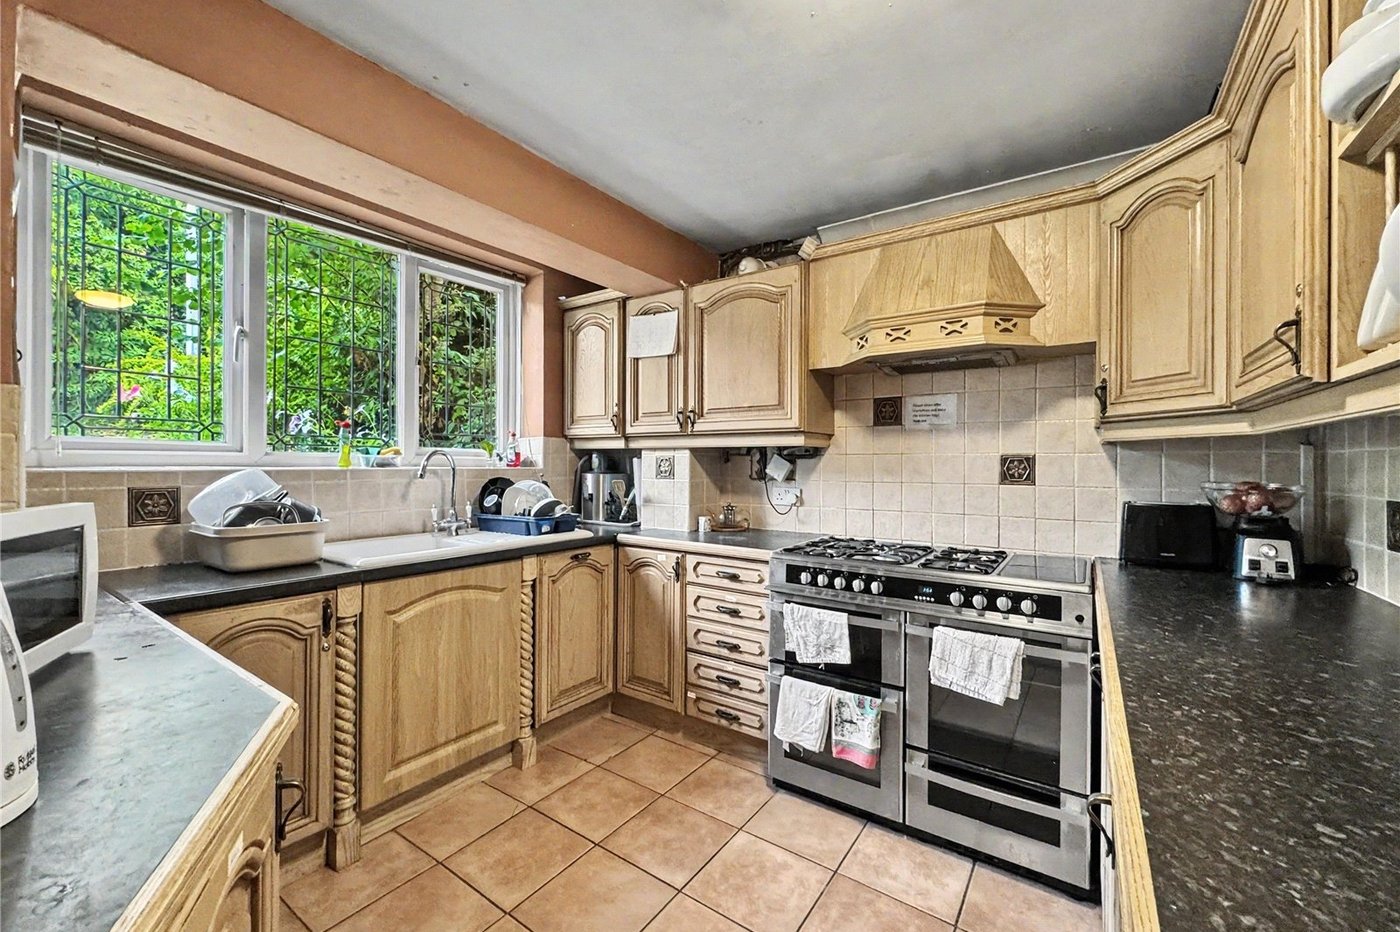
Kitchen 3.050m x 2.805mDouble glazed window to rear. Range of wall and base units with worktop over. Enclosed combi boiler. Space for appliances. Tile flooring and backsplash.
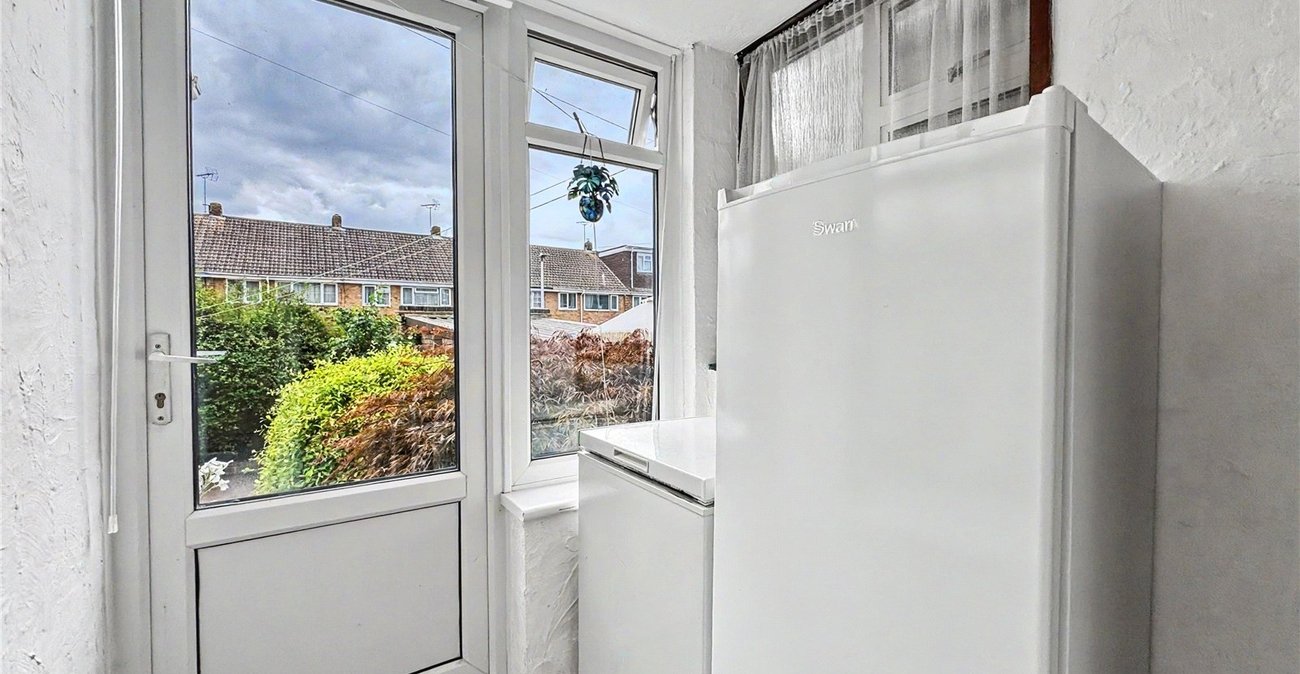
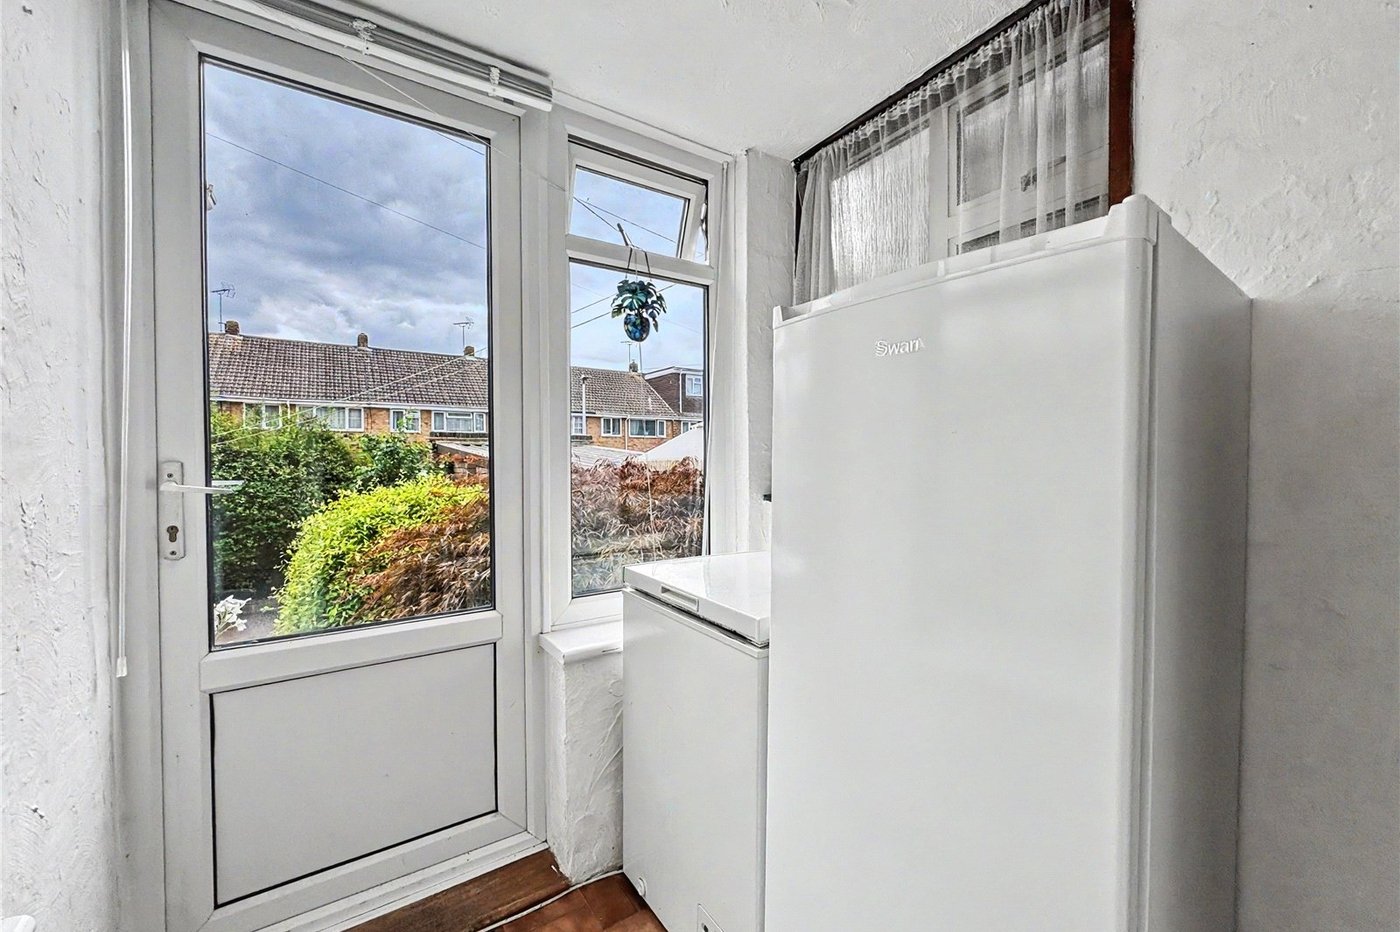
Utility 1.596m x 1.536mDouble glazed door to rear. Double glazed window to side. Pwer and lighting. Tiled flooring.
Conservatory 2.897m x 2.950mDouble glazed french doors to front and rear. Two double glazed windows to side. Laminate flooring. Heating.
Landing 1.872m x 5.872mDouble glazed window to rear. Understairs storage. Carpeted stairs to second floor. Carpet. Radiator.
Bedroom Three 3.551m x 3.413mDouble glazed window to rear. Carpet. Radiator.
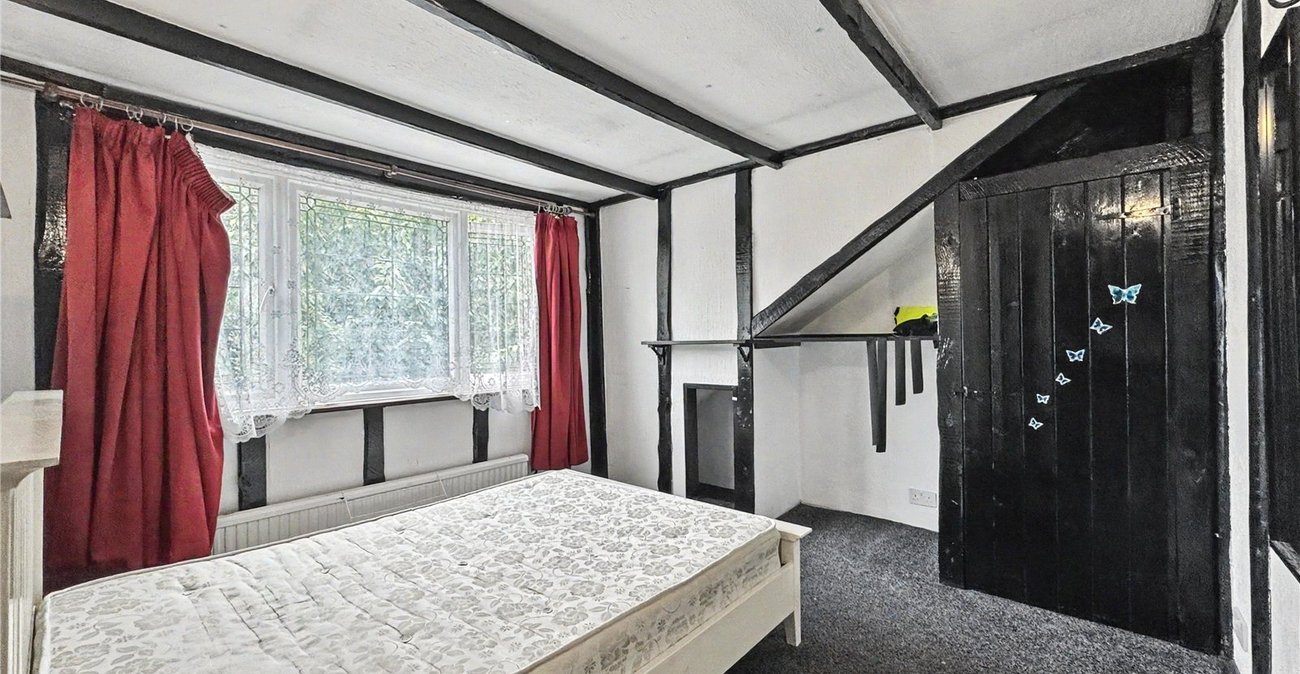
Bedroom Four 3.864m x 3.400mDouble glazed window to front. Built in storage. Carpet. Radiator.
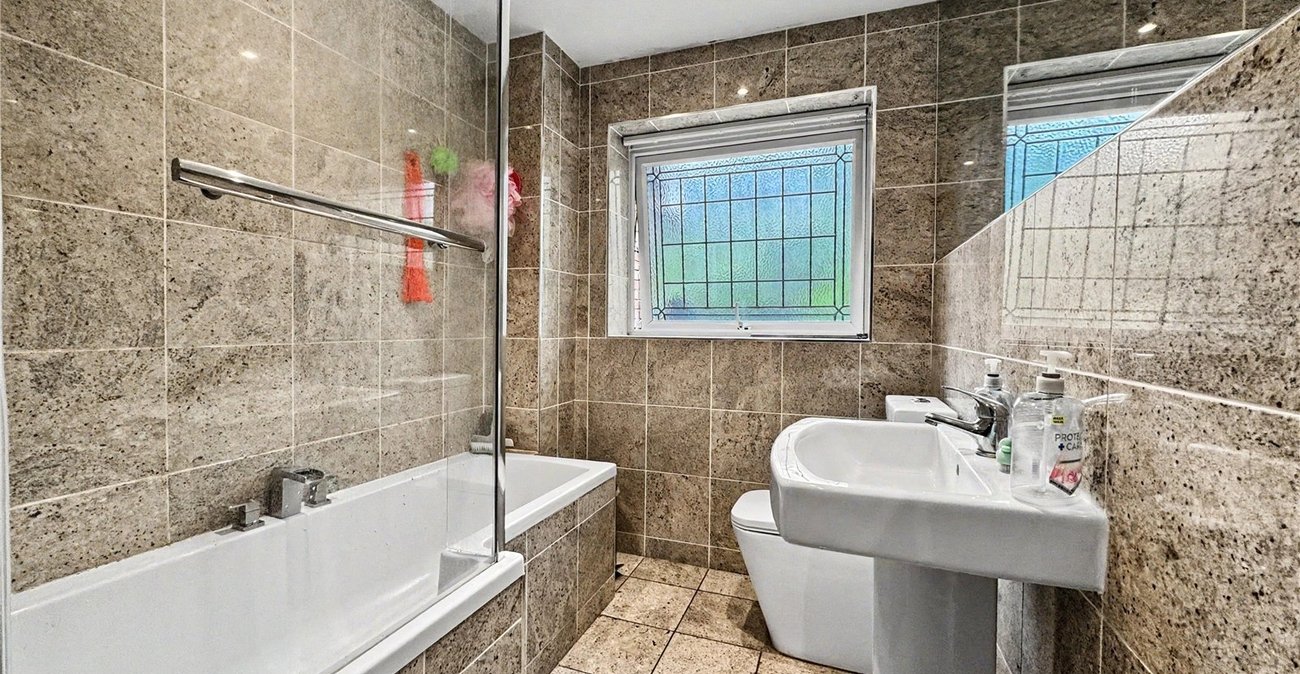
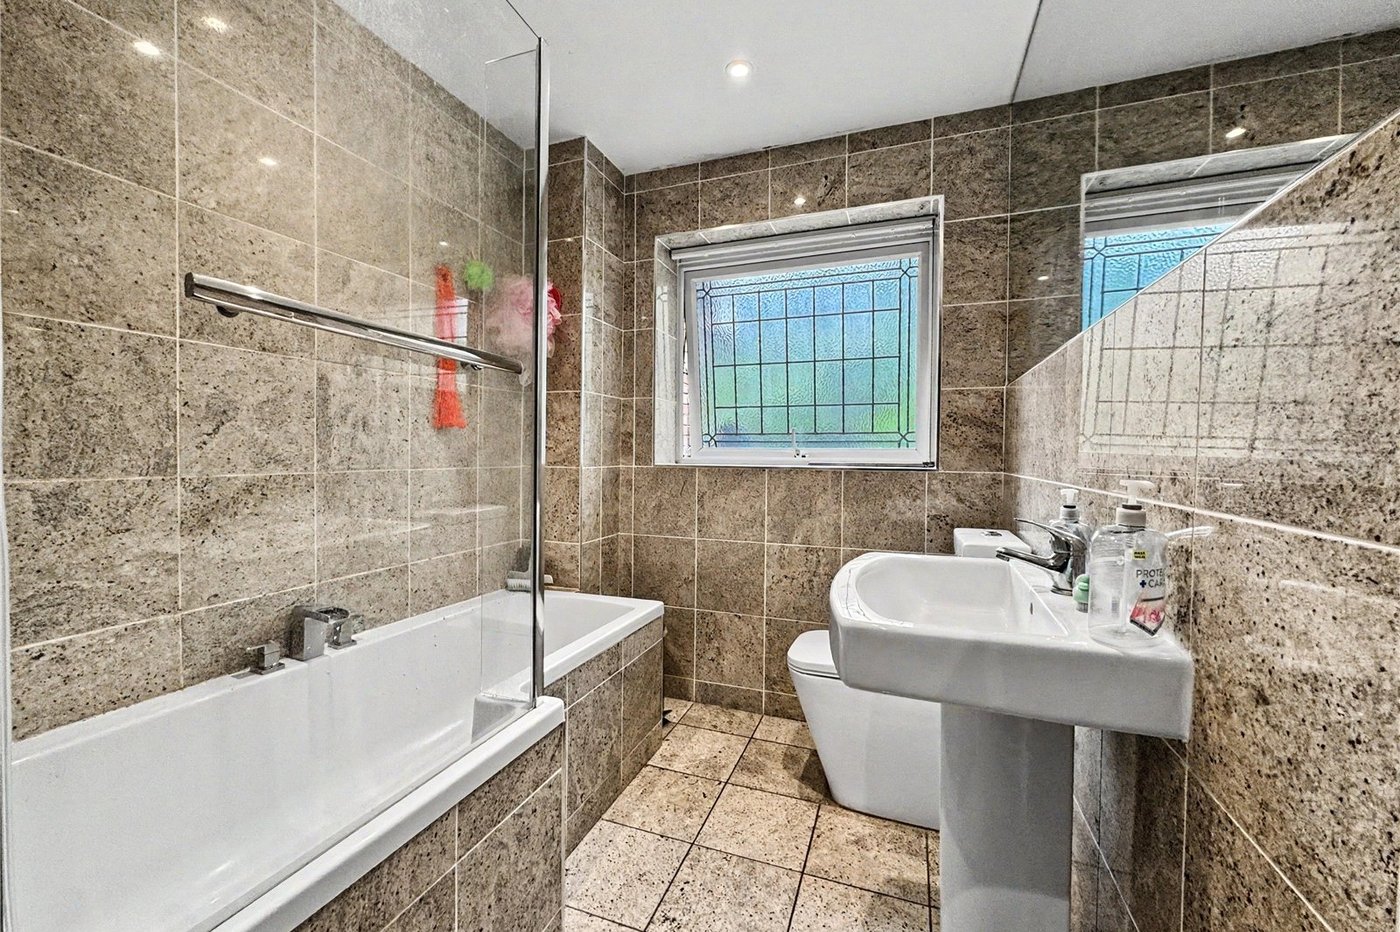
Bathroom 1.853m x 2.870mDouble glazed window to front. Wall mounted low level WC. Wall mounted wash hand basin. Tile panelled bath with shower over. Tiled walls and flooring.
Bedroom One 2.825m x 4.067mSituated on the second floor. Double glazed window to rear. Carpet. Radiator.
Bedroom Two 2.833m x 3.961mSituated on the second floor. Double glazed window to front. Built in storage. Carpet. Radiator.
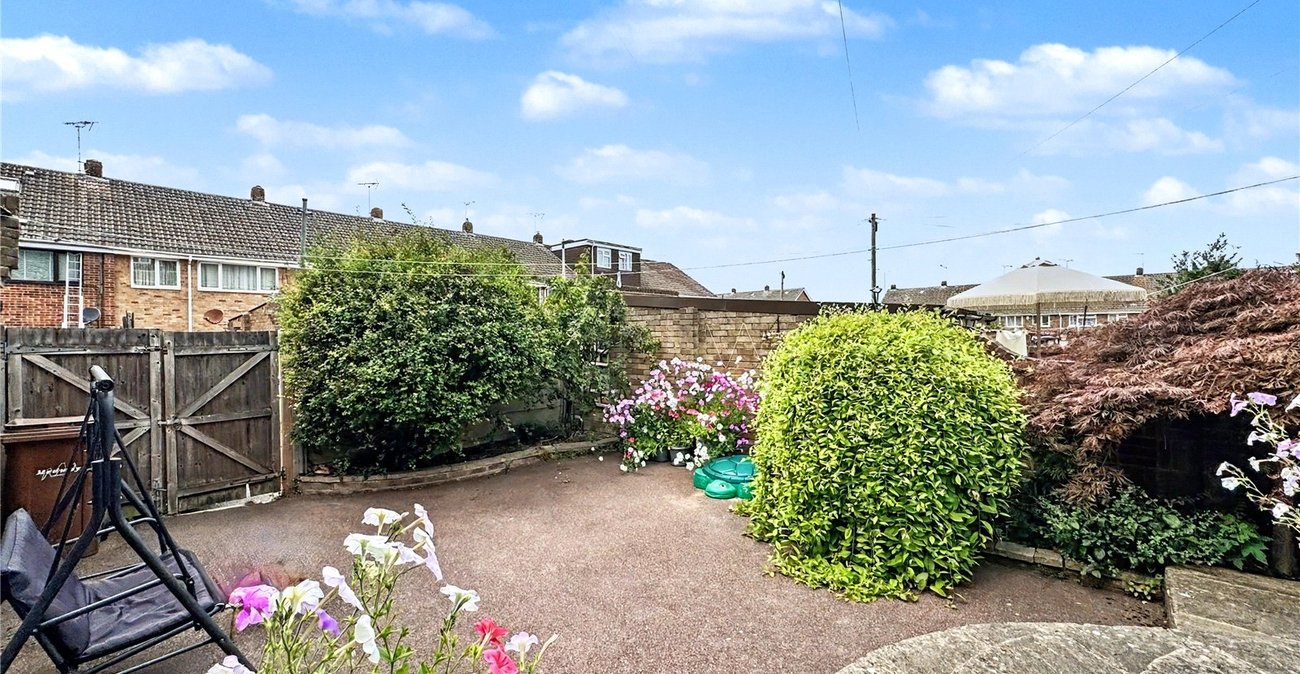
Rear GardenConcreated patio area with steps leading down to raised landscaped boarders. Access to garage. Pedestrian access through double wooden gates at the rear.
Garage 5.323m x 2.582mUp and over garage door. Power and lighting. Concrete floor.