Property Description
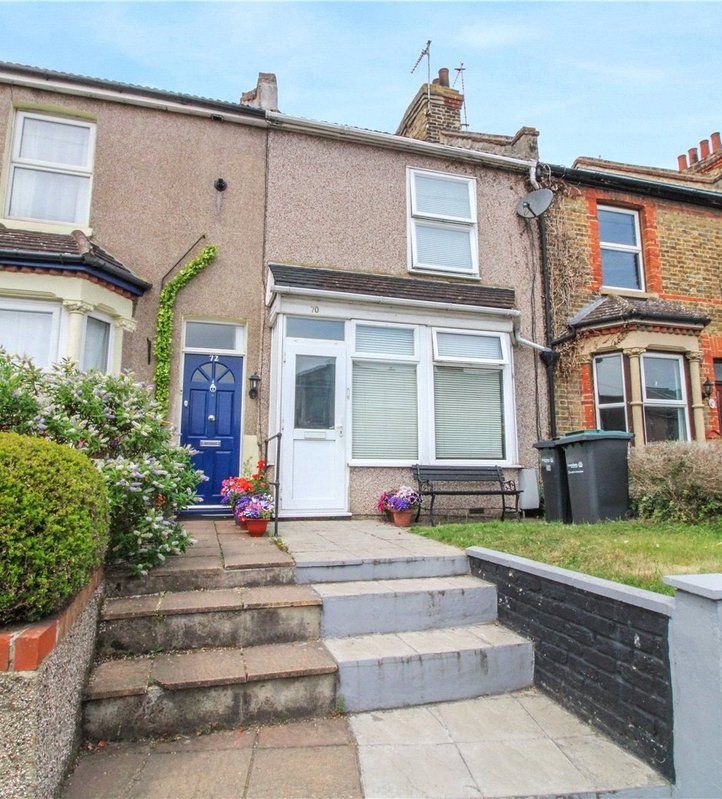
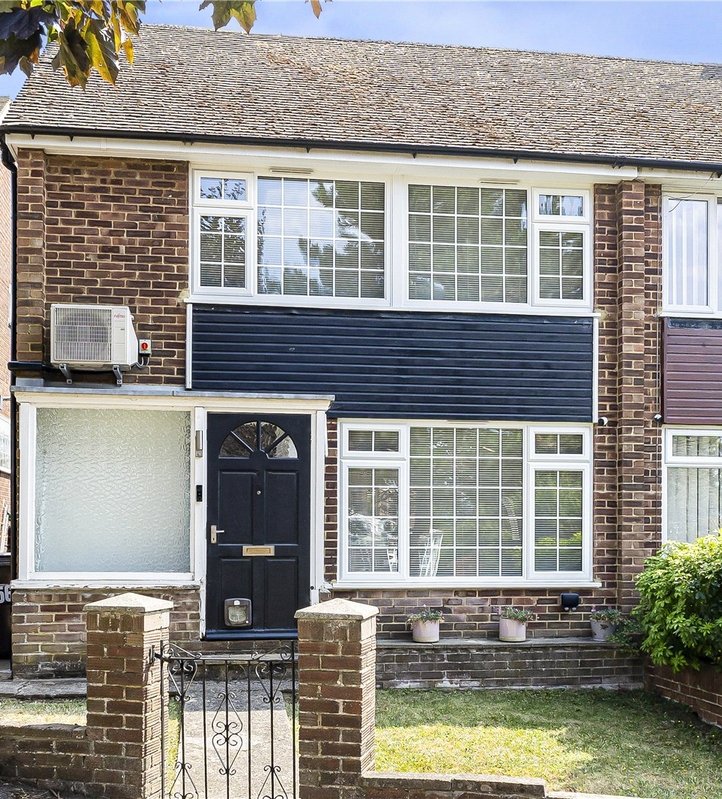
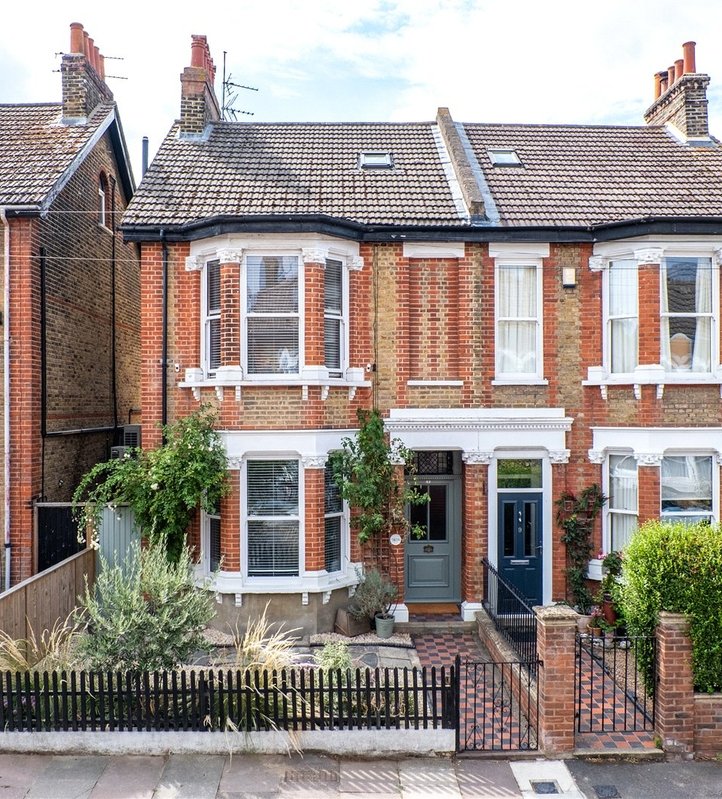
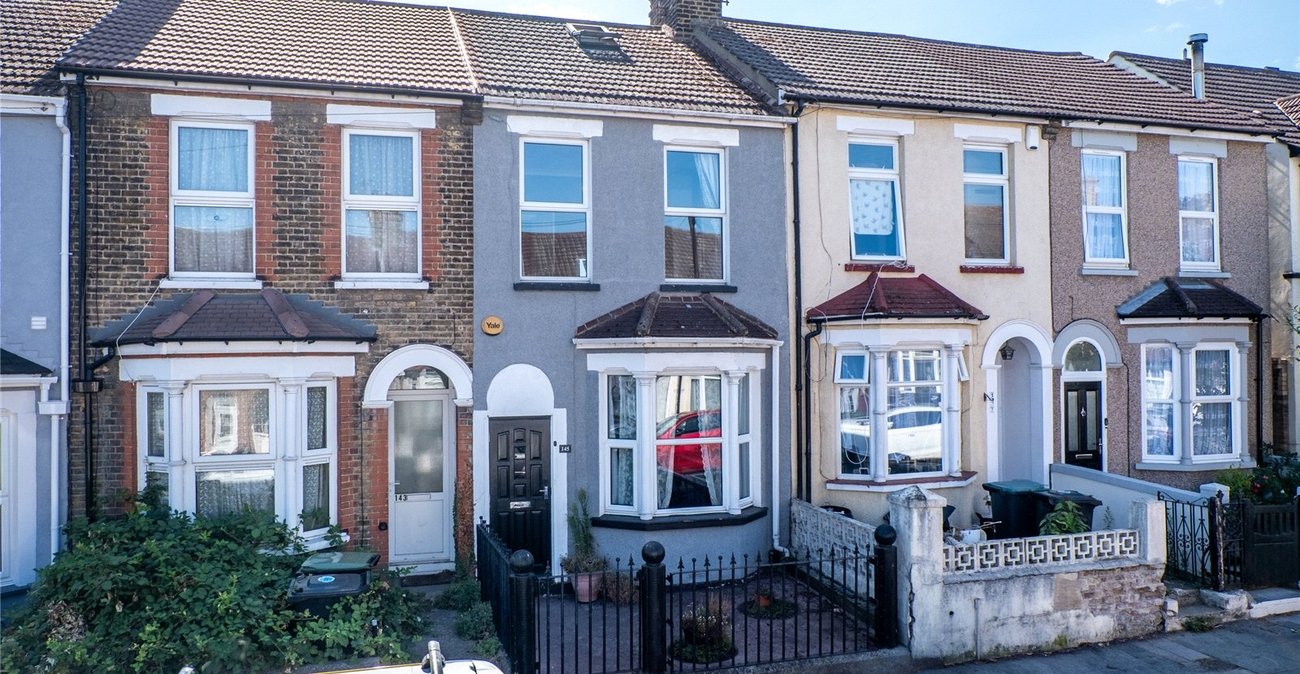
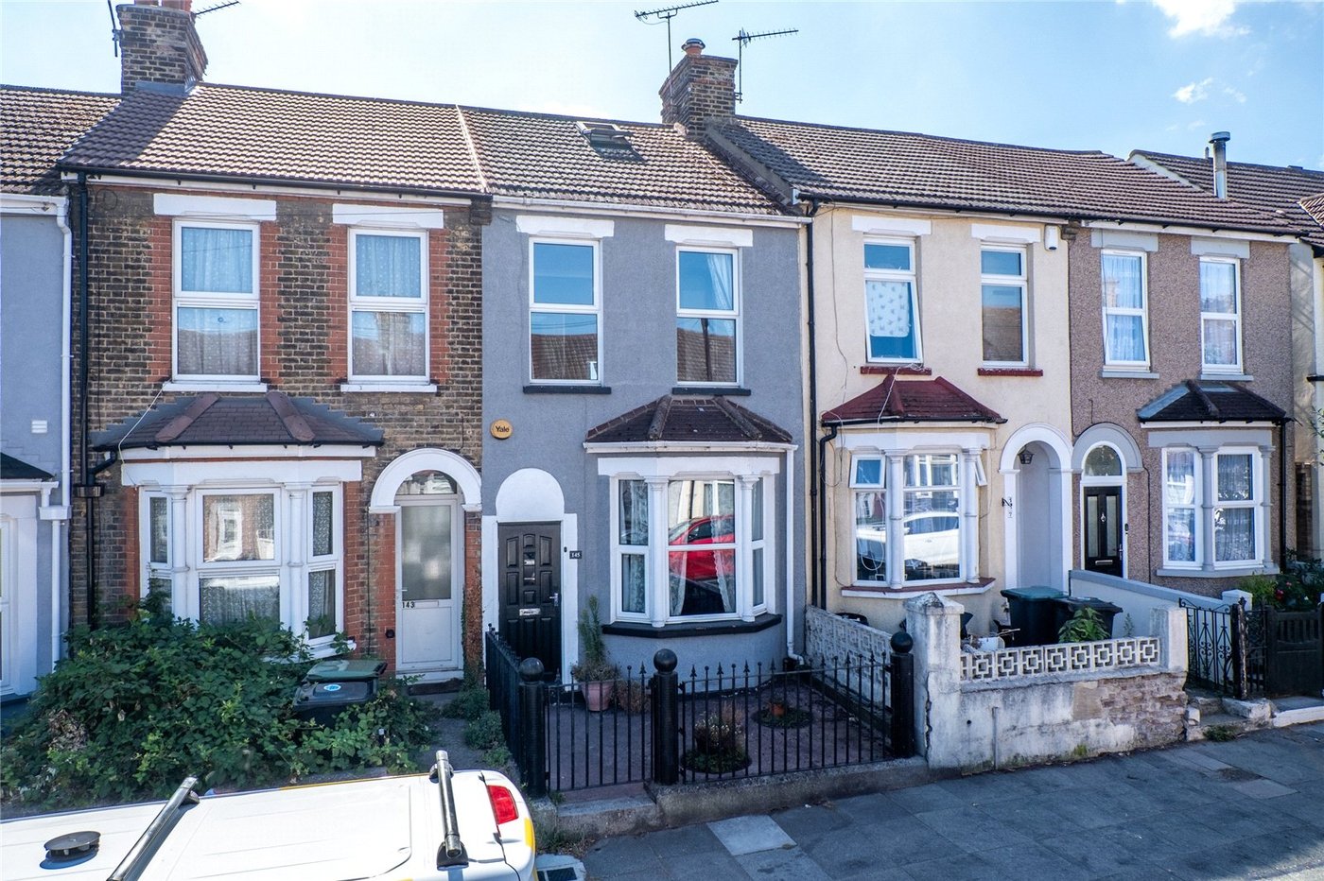
A well-presented and characterful two-bedroom mid-terraced house situated along popular Park Avenue in Northfleet. The property is offered in good condition throughout and provides well-proportioned accommodation arranged over two floors, together with a useful loft room and an excellent rear garage/workshop.
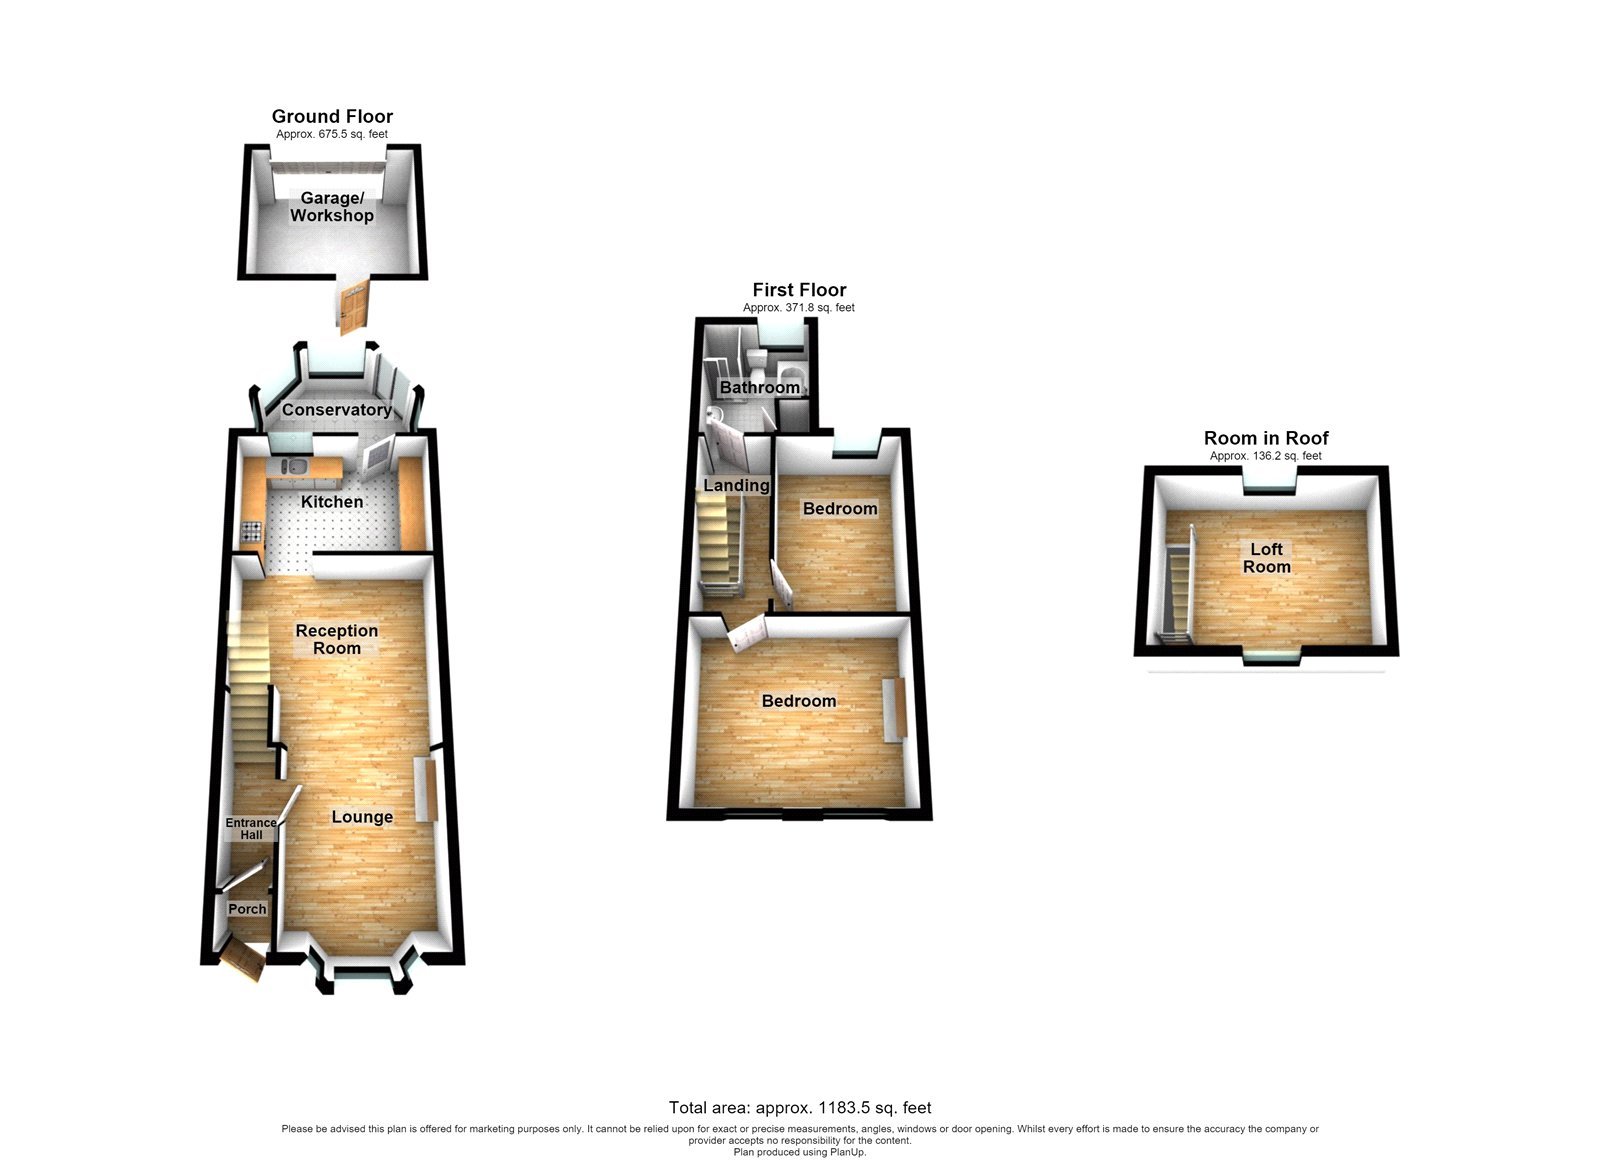
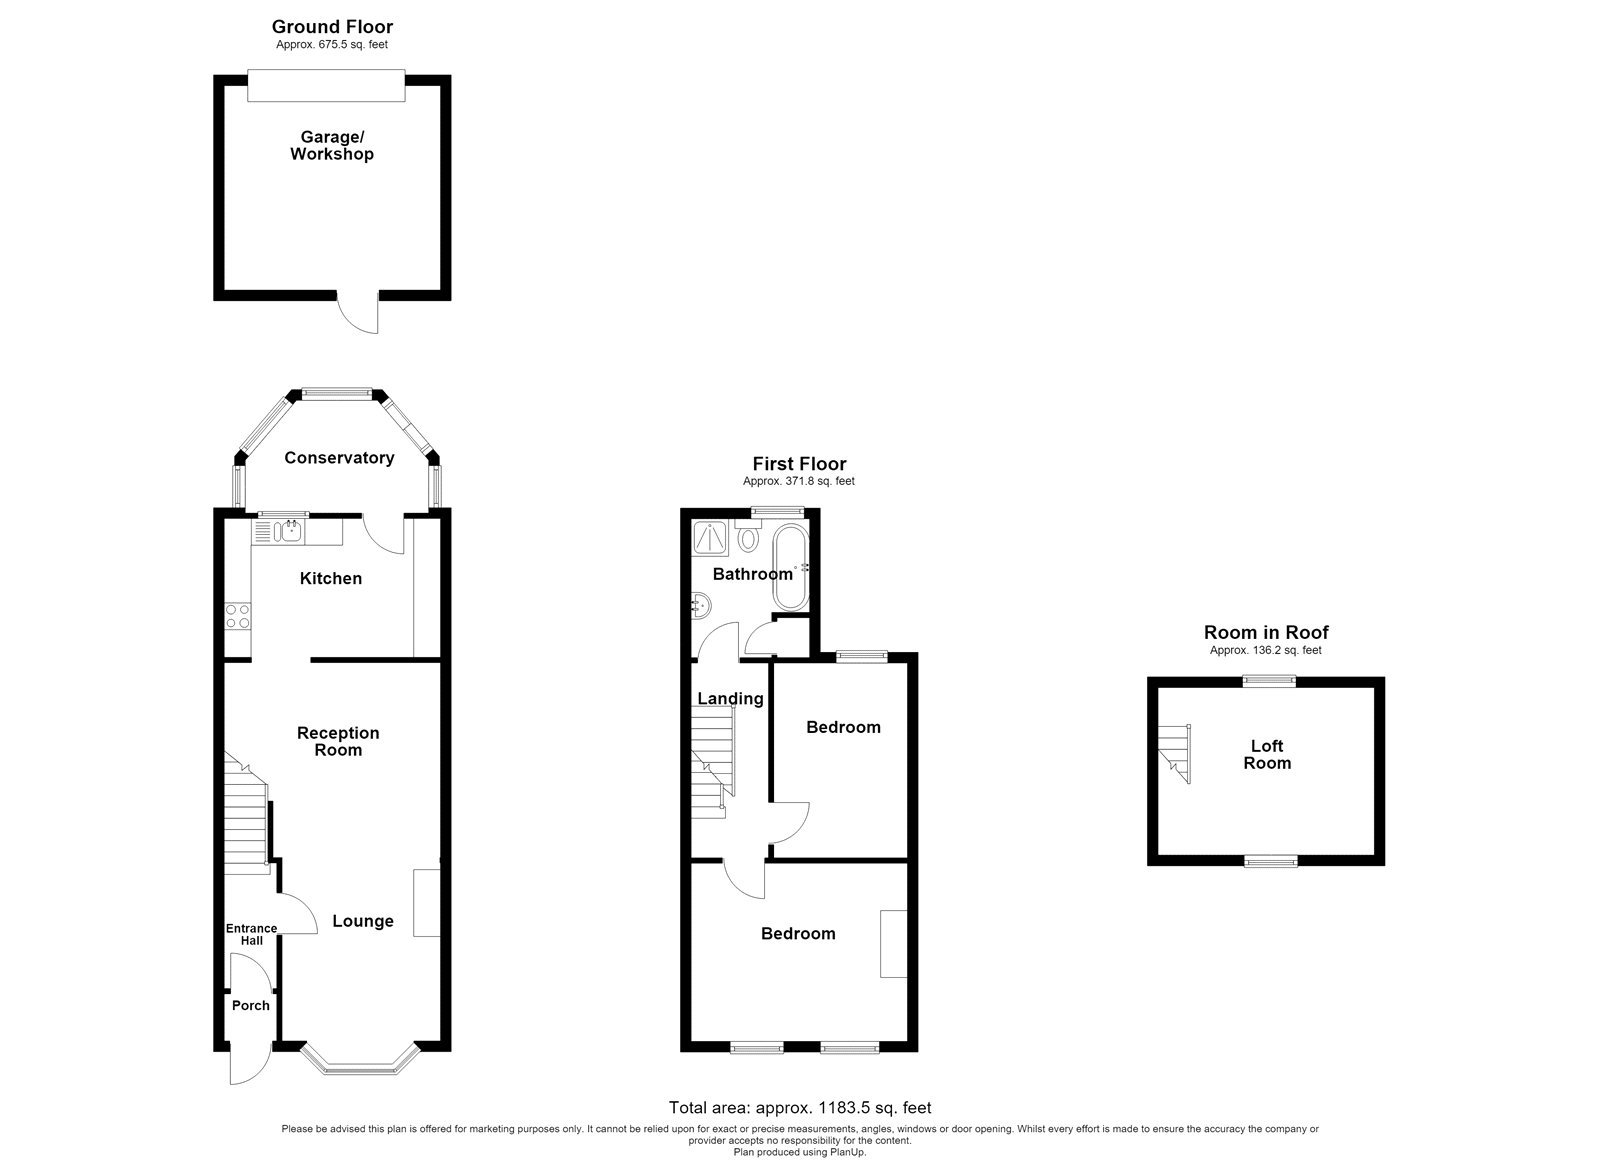
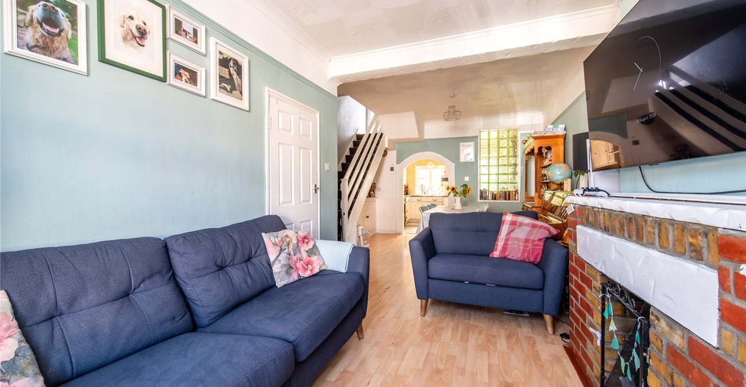
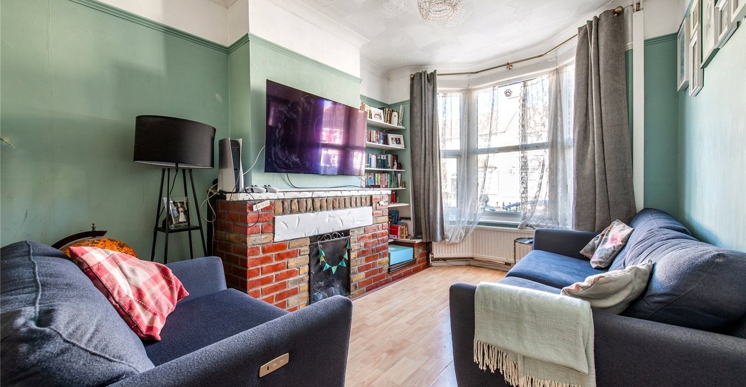
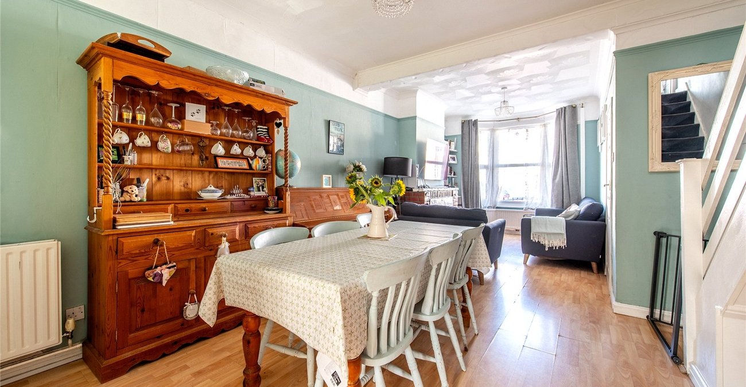
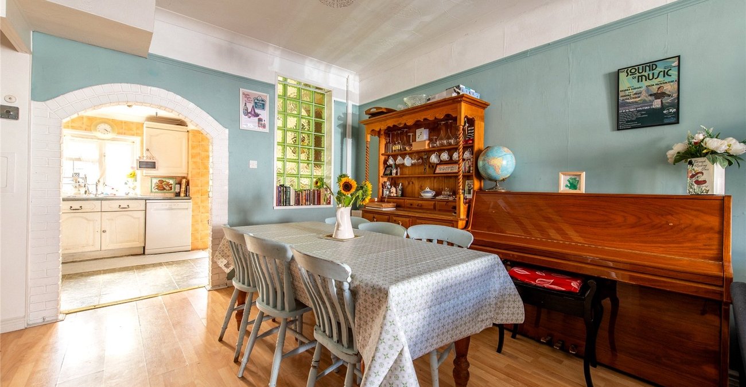
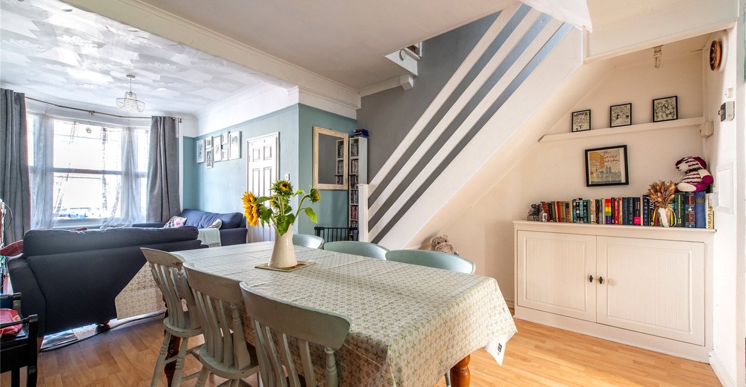
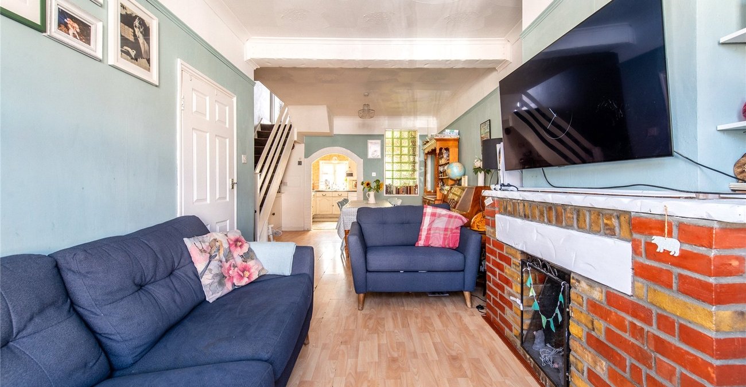
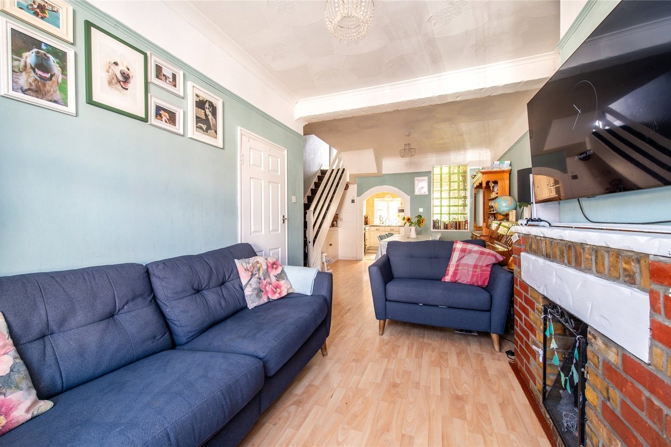
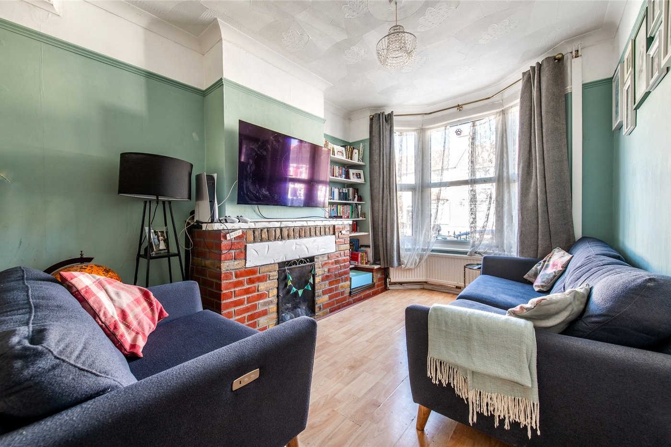
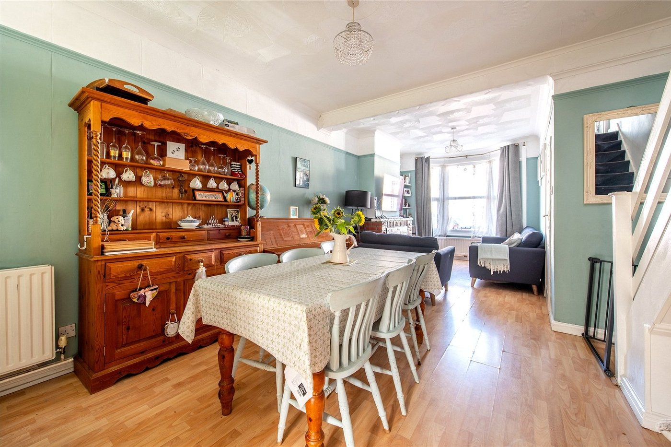
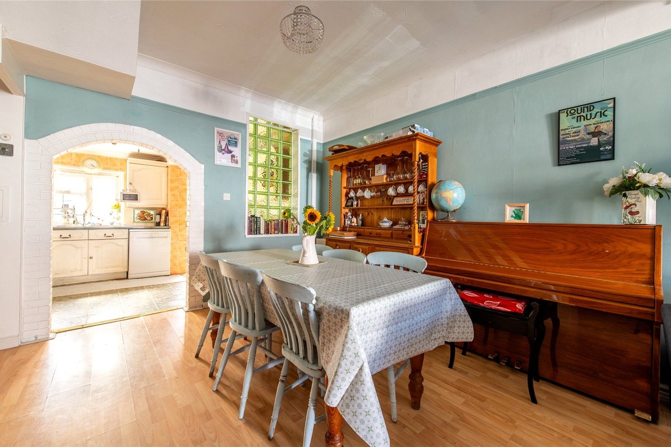
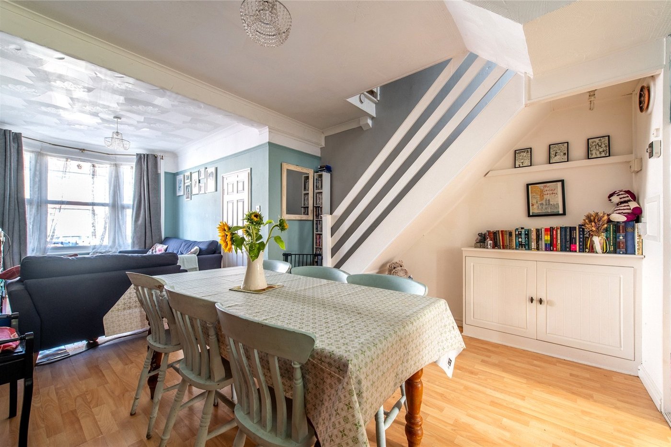
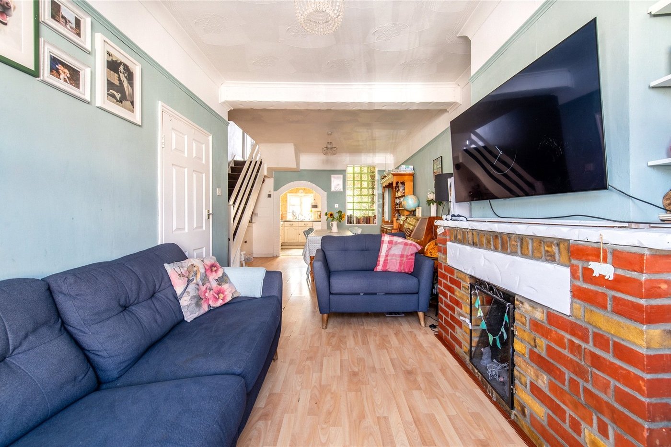
On entering the property, the porch leads into the entrance hall, providing access through to the main living accommodation and stairs to the first floor. The lounge/diner is a comfortable reception room with a bay window to the front, creating a bright and welcoming space with plenty of room for sofas and other furnishings.
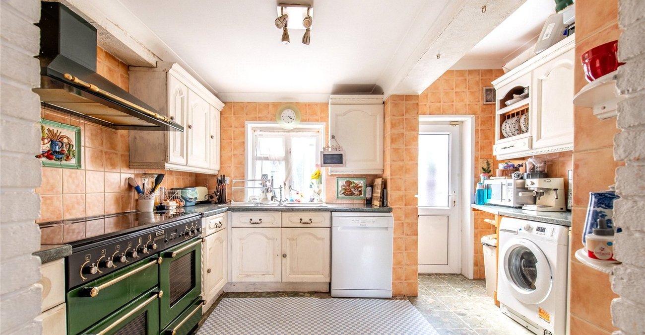
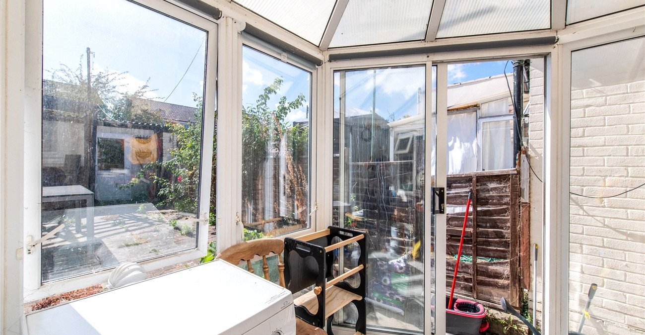
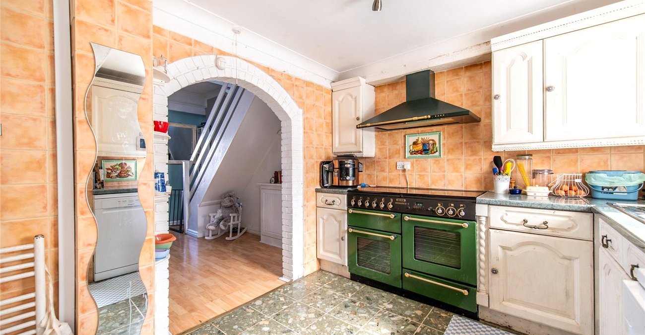
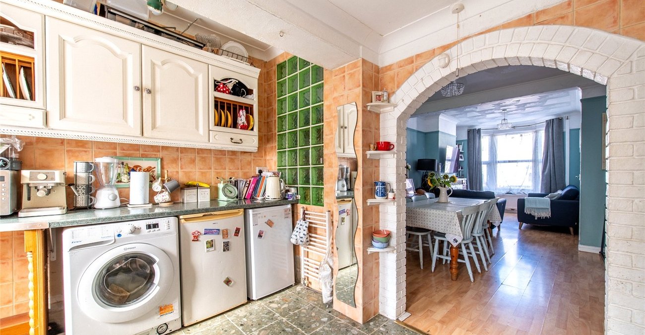
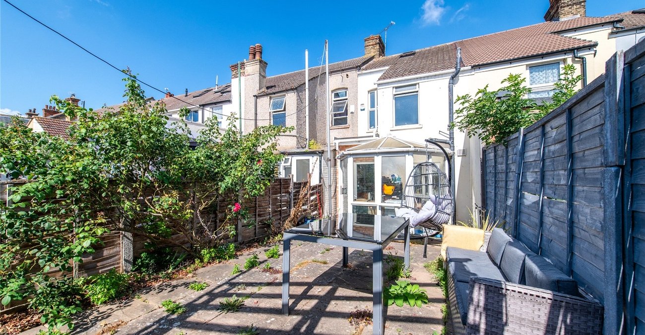
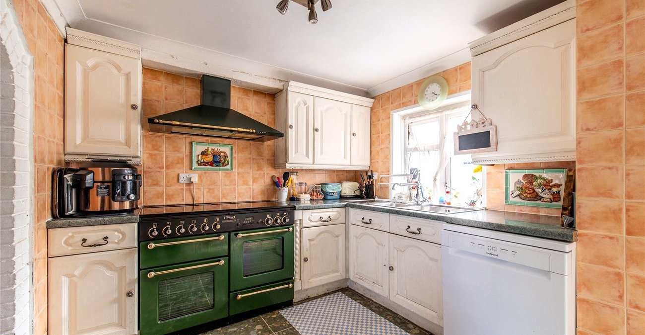
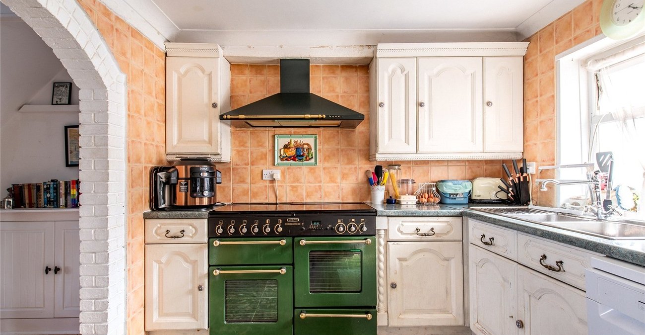
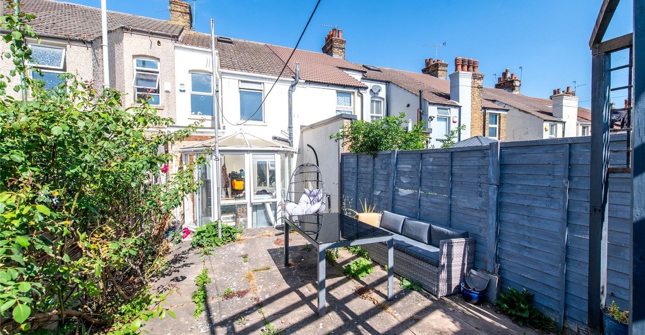
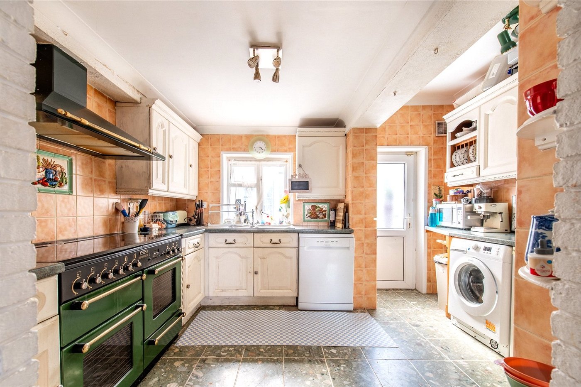
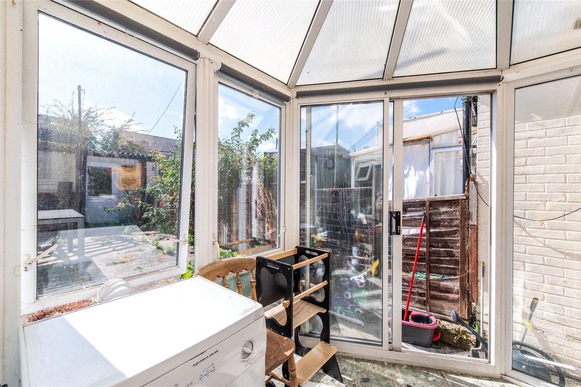
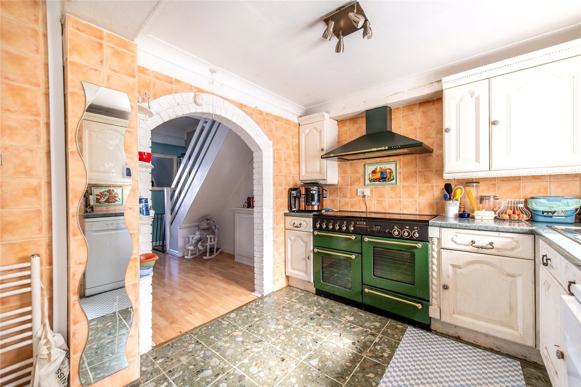
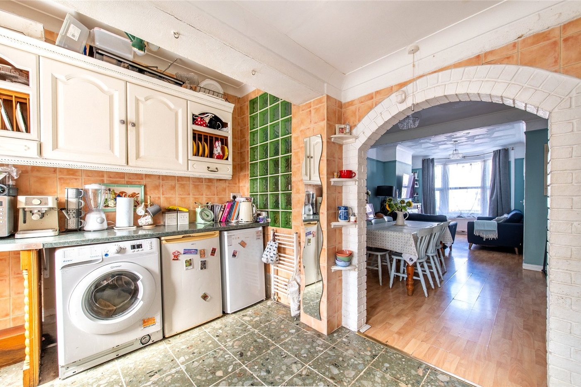
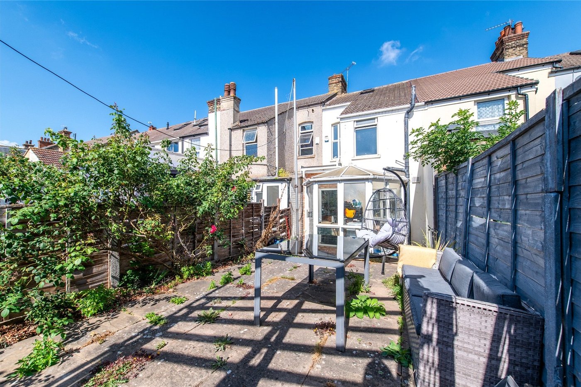
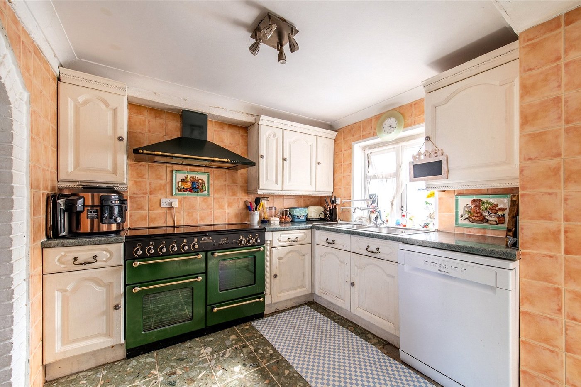
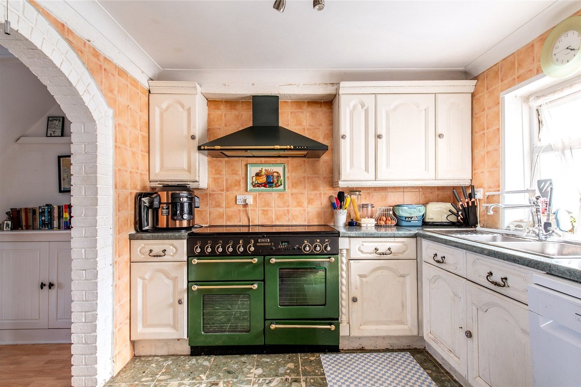
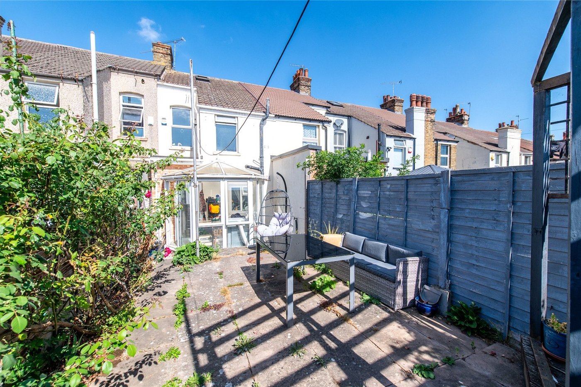
The kitchen is positioned towards the rear of the property and provides a practical range of fitted units and work surfaces, with access through to a useful utility area. Beyond this is the conservatory, which provides an additional reception space and enjoys views and access towards the rear of the property. This arrangement creates a particularly versatile ground floor, with several options for modern family living and entertaining.
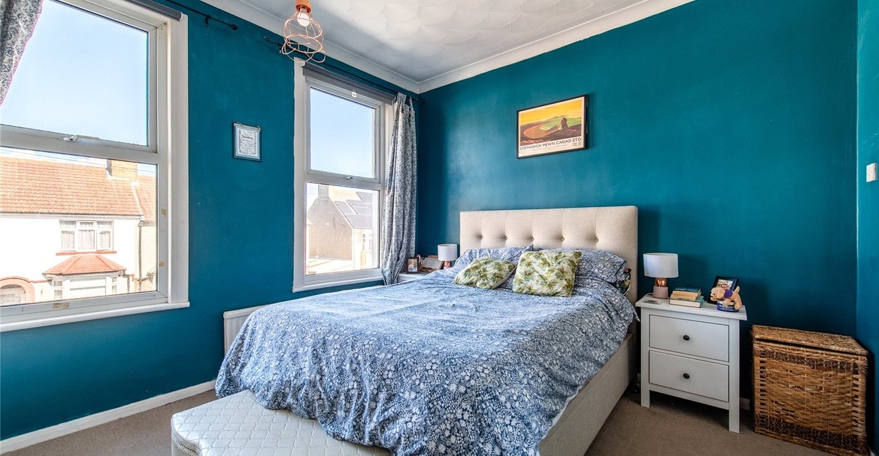
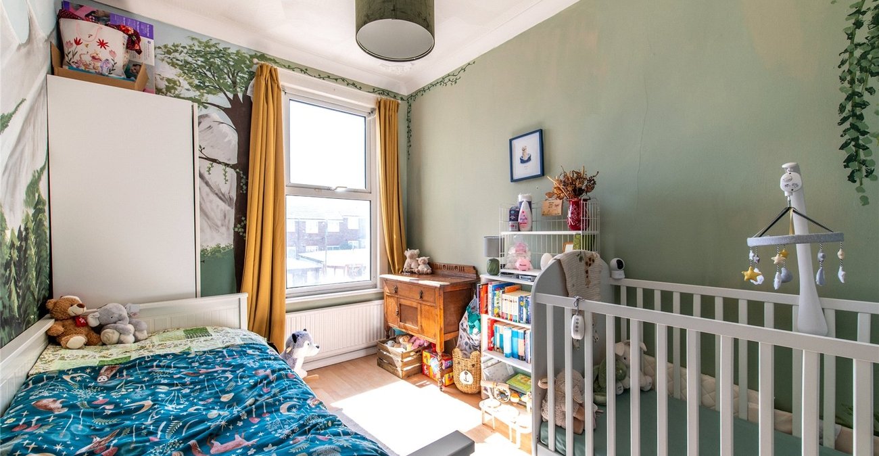
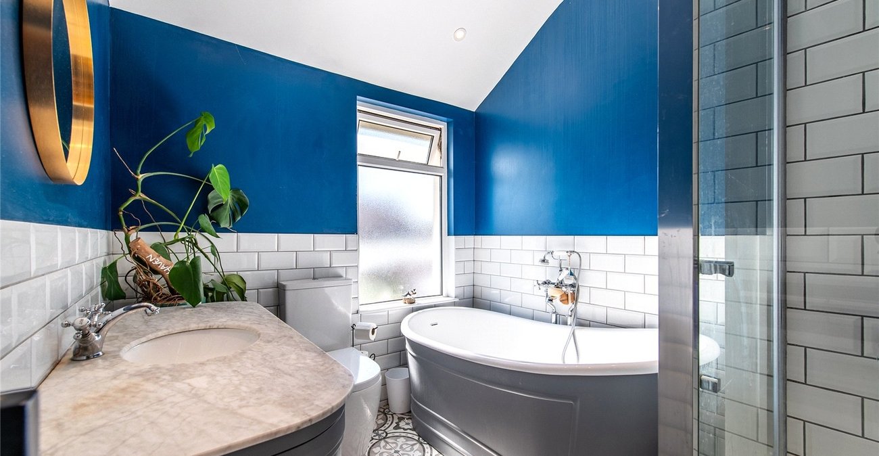
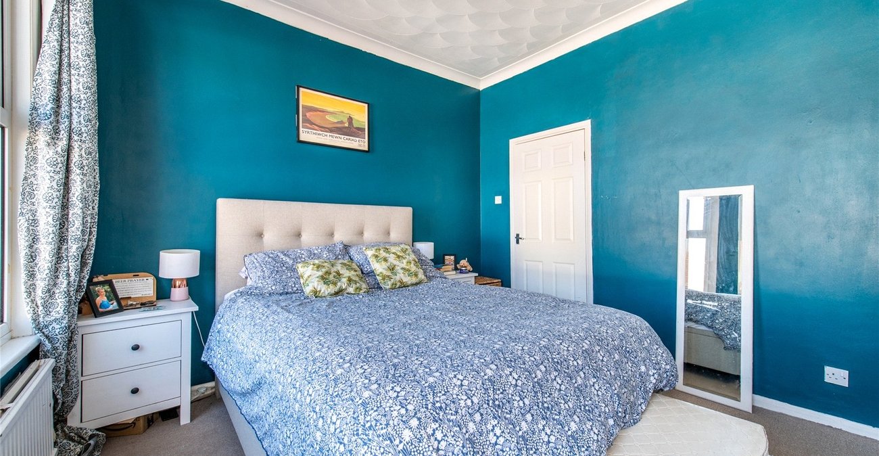
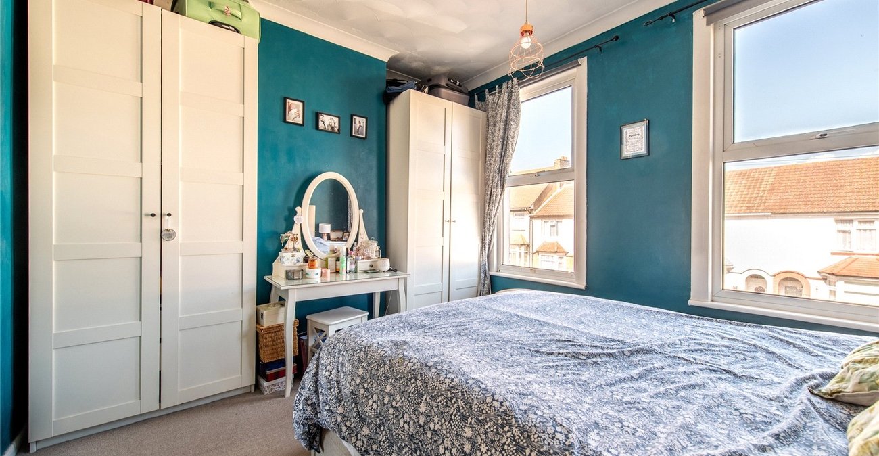
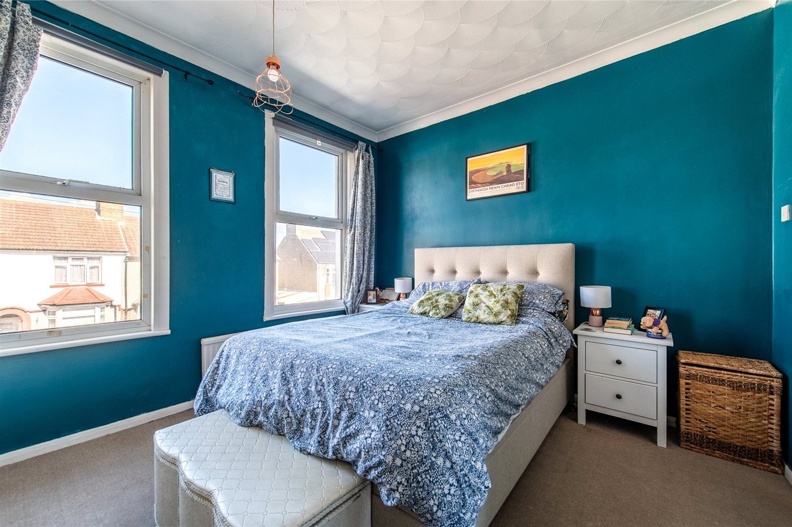
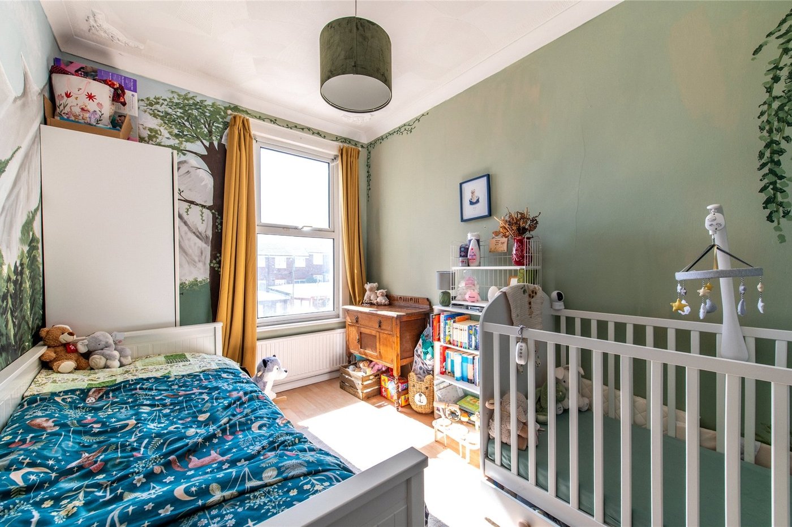
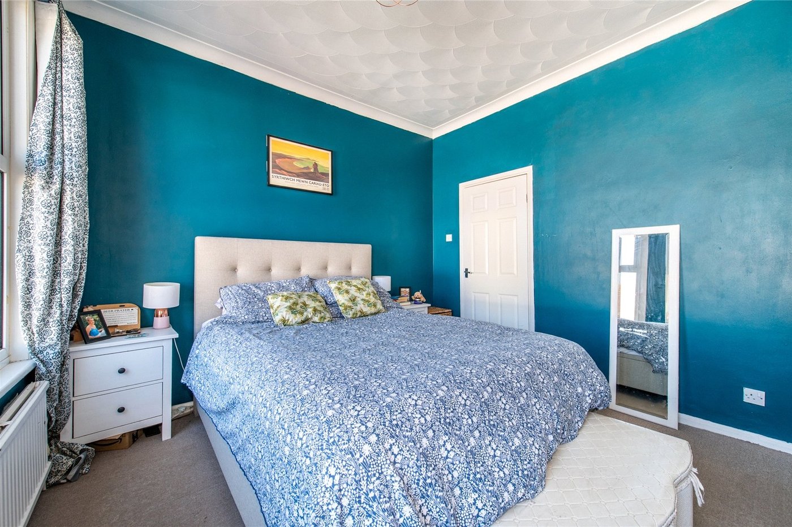
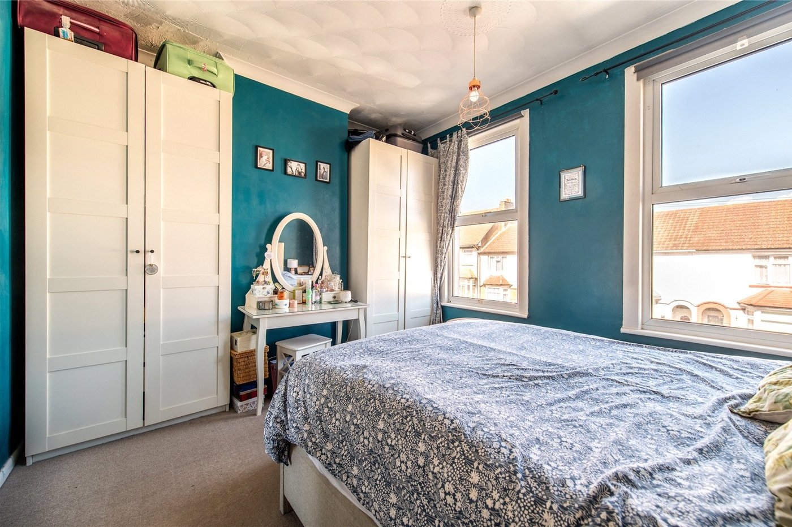
Upstairs, there are two well-proportioned bedrooms. The main bedroom is a good-sized double with fitted storage, while the second bedroom is also comfortably sized and would suit a range of uses including a child's bedroom, guest room or home office. The first floor is completed by a family bathroom.
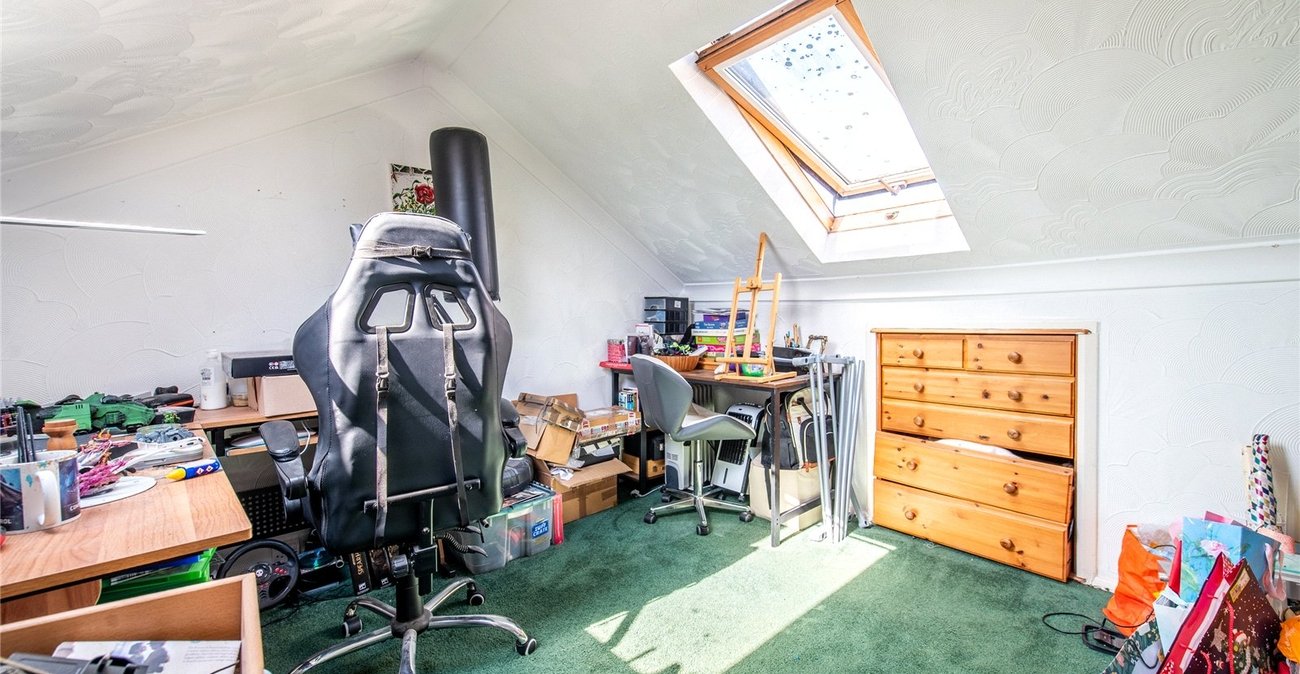
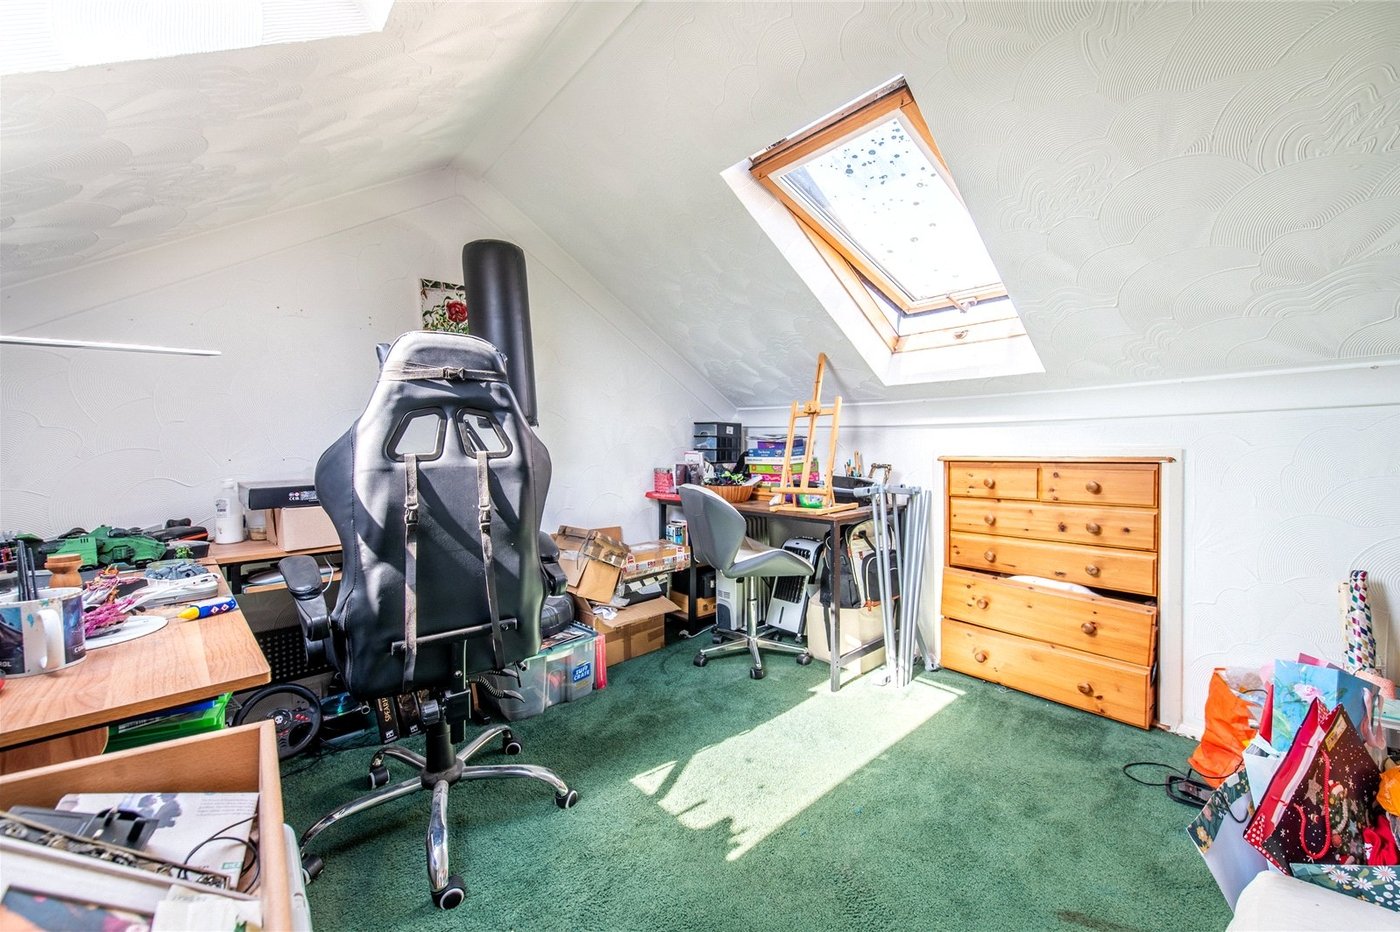
A further benefit is the loft room, which is accessed from the first floor and provides a versatile additional space. With useful dimensions and eaves storage, this area could work particularly well as a home office, hobby room, storage area or occasional additional living space, subject to any necessary permissions and regulations.
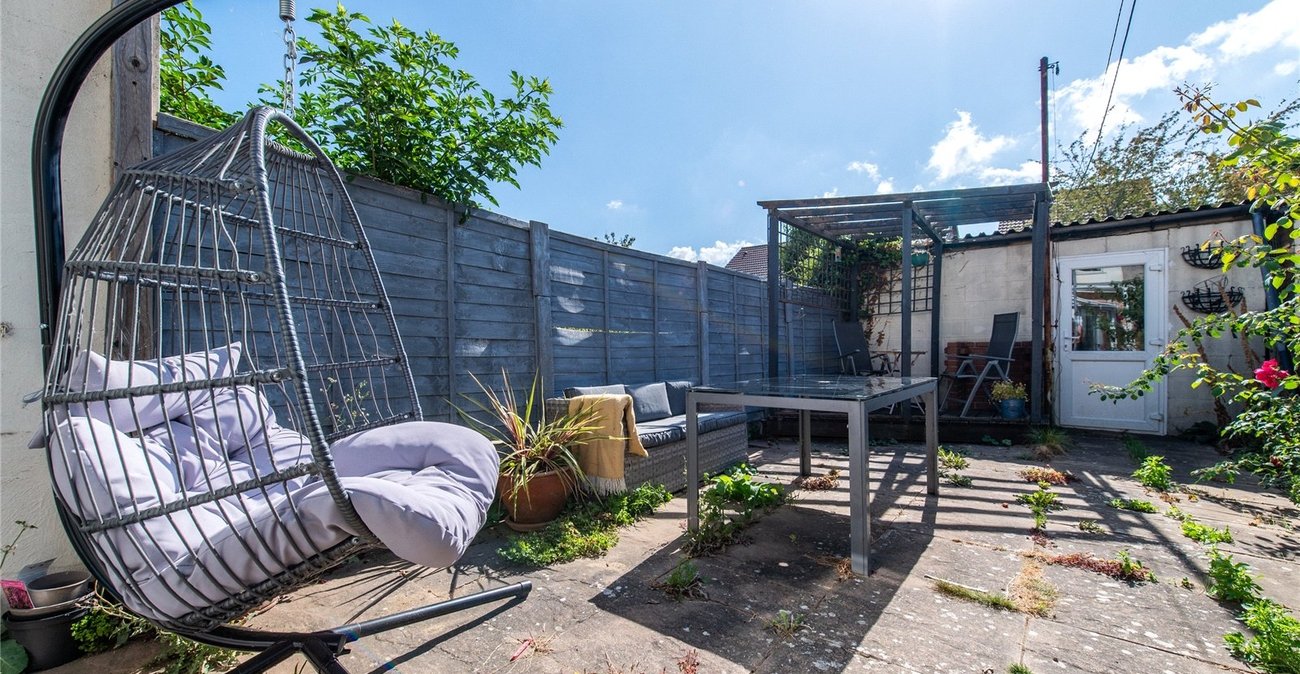
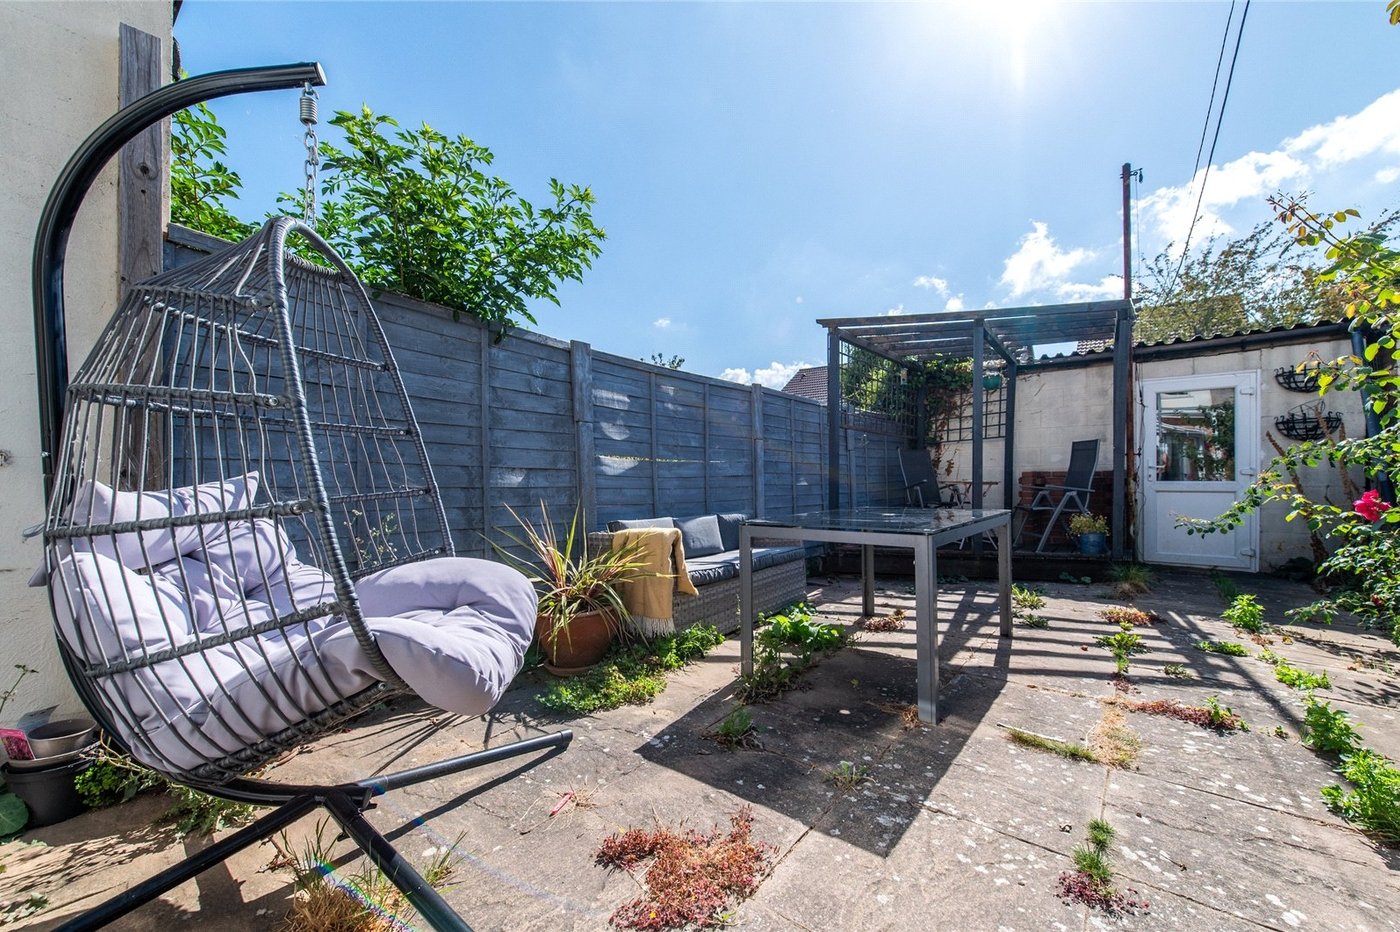
Externally, the property continues to offer useful space. To the rear is a detached garage/workshop measuring approximately 17'7" x 13'3", providing excellent storage and workshop potential and adding considerable practicality for buyers who require additional space away from the main house.
Overall, Park Avenue offers a particularly appealing combination of period character, generous accommodation and useful ancillary space. The property is already presented in good condition, while the flexible layout provides plenty of scope for a new owner to personalise the accommodation to suit their own lifestyle.
- Through Lounge/Diner
- Good condition throughout
- Conservatory and utility area
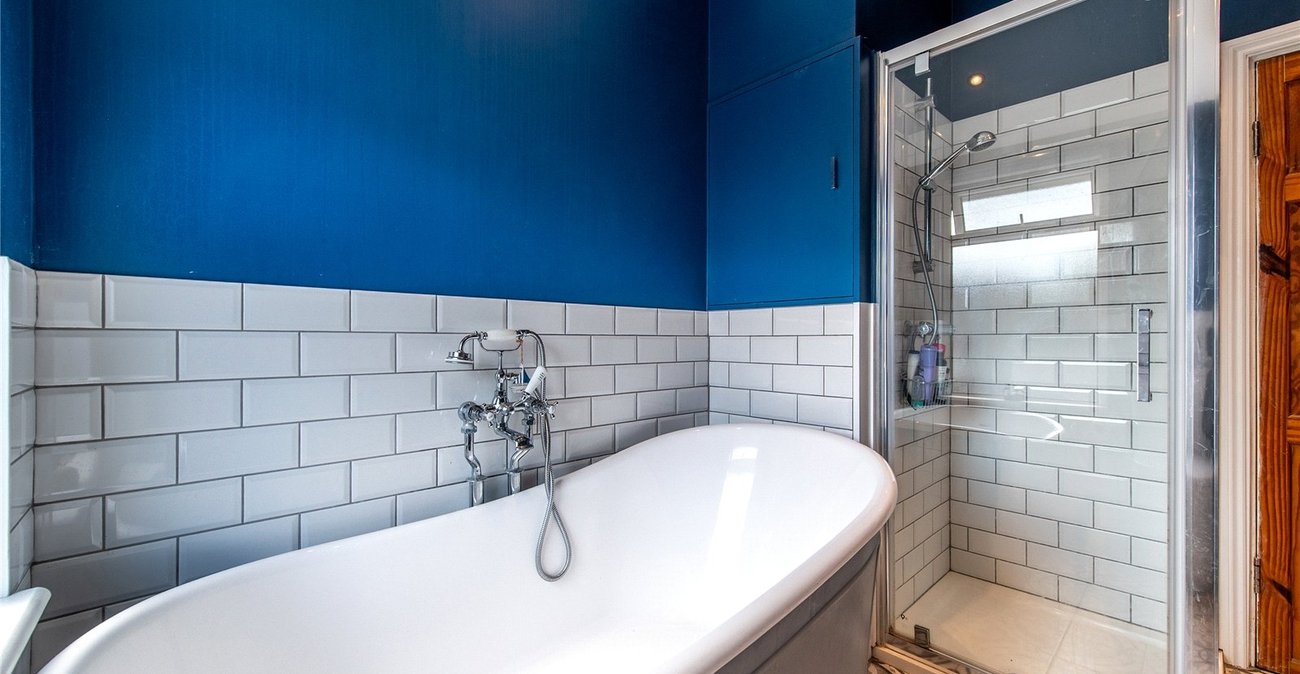
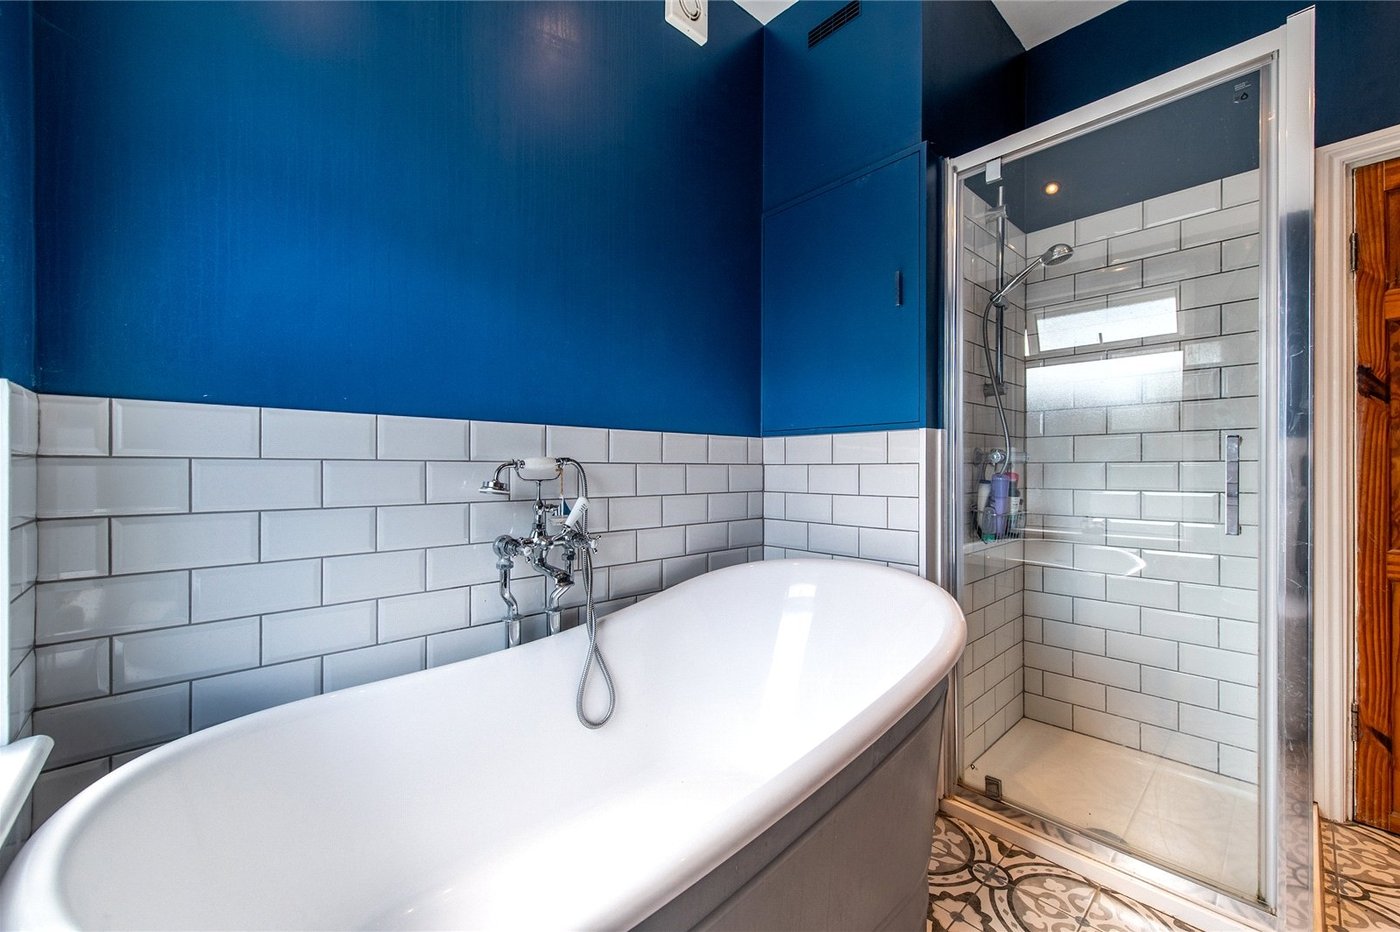
- Four Piece Bathroom
- Versatile loft room with eaves storage
- Large rear garage/workshop
- 1177 SqFt
Rooms
Lounge/Diner 25.3 x 9.8Double glazed bay window to front. Laminate flooring. Radiator. Double glazed window to rear.
Conservatory 11.10 x 7.9Double glazed windows to rear and side. Tiled flooring.
Kitchen 12.3 x 9.2Double glazed window to rear. Double glazed door to rear. Tiled flooring. Wall and base level units with worksurface over. Stainless steel sink and drainer unit with mixer tap over. Free standing range cooker. Space for appliances.
Master Bedroom 13.11 x 11.1Two double glazed windows to front. Carpet. Radiator.
Bedroom 2 13.7 x 8.5Double glazed window to rear. Laminate flooring. Radiator.
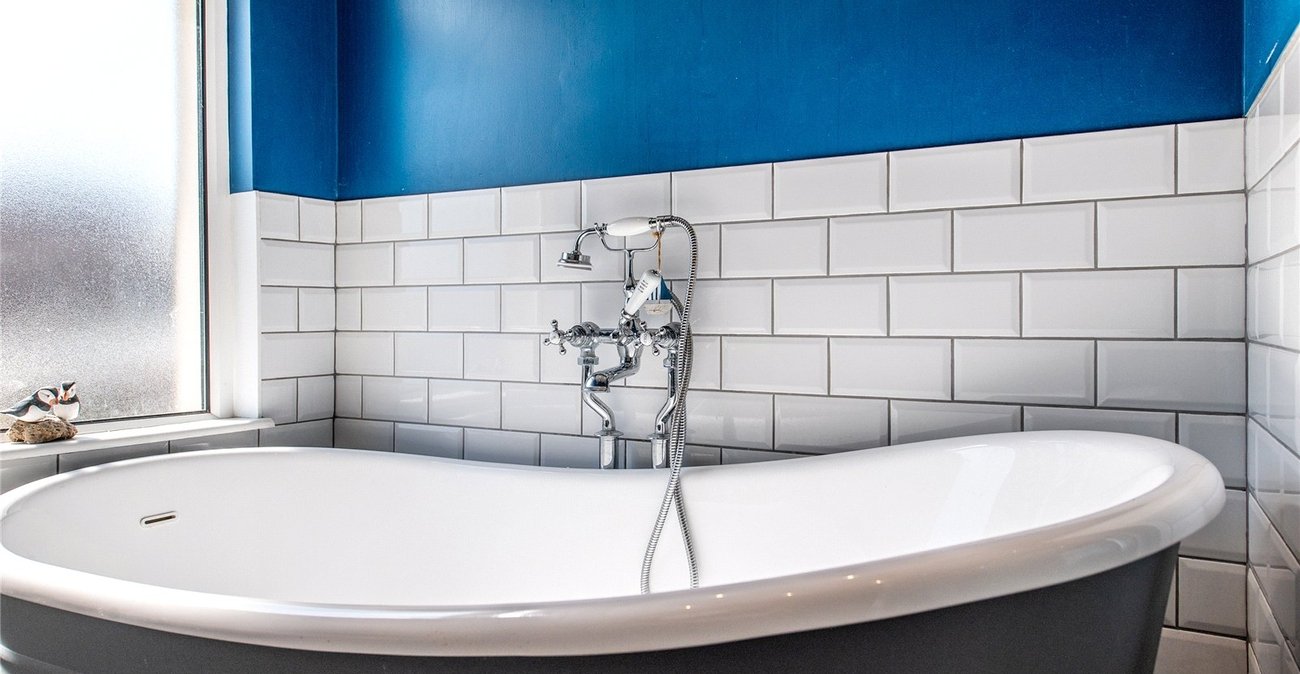
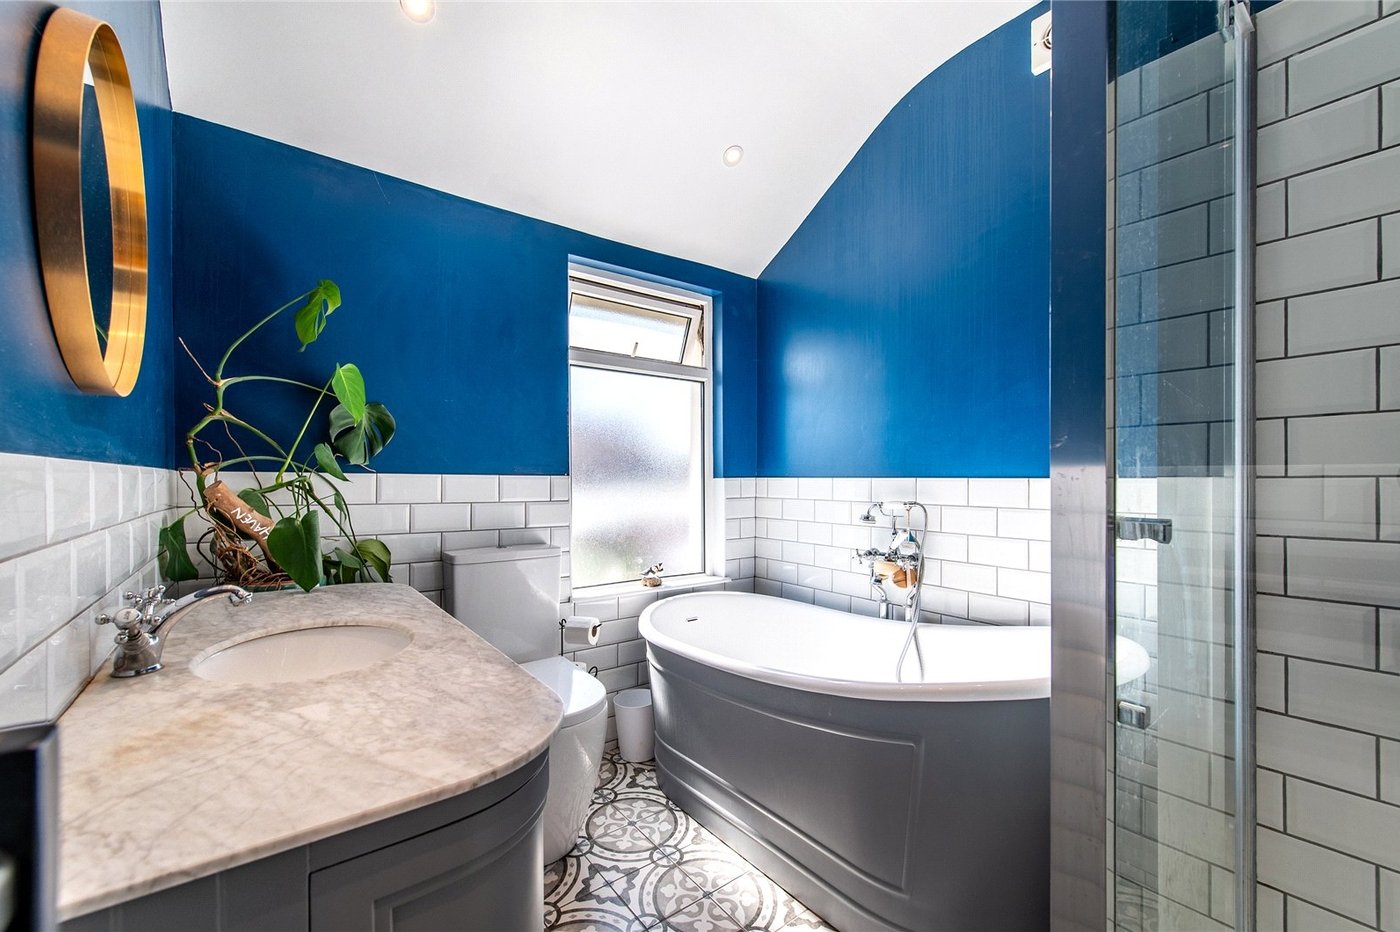
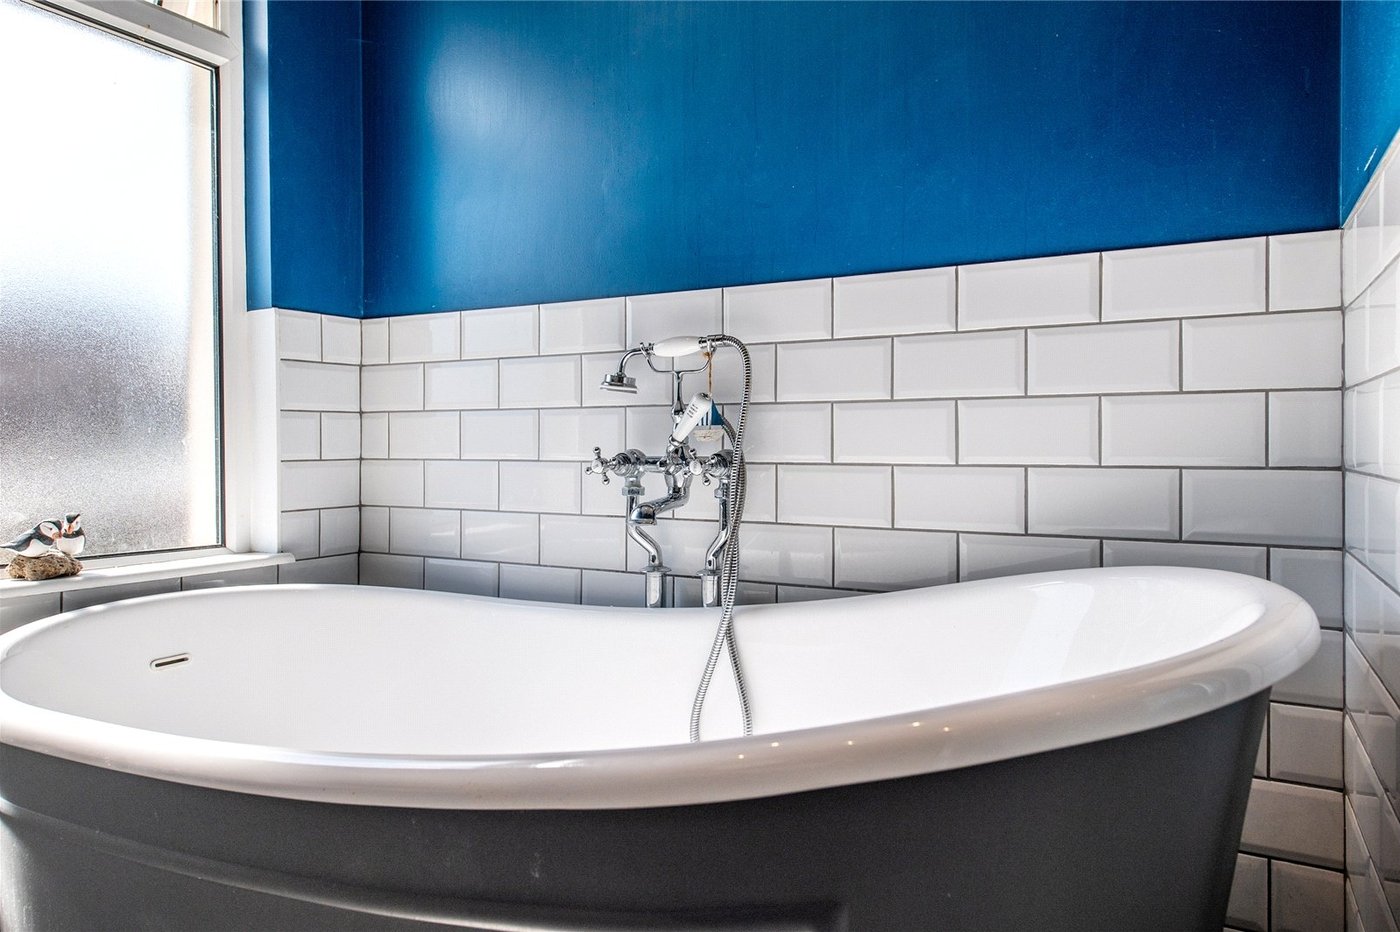
Bathroom 8.9 x 7.3Double glazed frosted window to rear. Tiled flooring and half tiled walls. Free standing bath with shower attachment. Separate shower cubicle. Low level wc. Vaity wash hand basin. Heated towel rail.
Loft Room 11.10 x 10.3Double glazed velux windows to front and rear. Carpet. Eaves storage.