Property Description
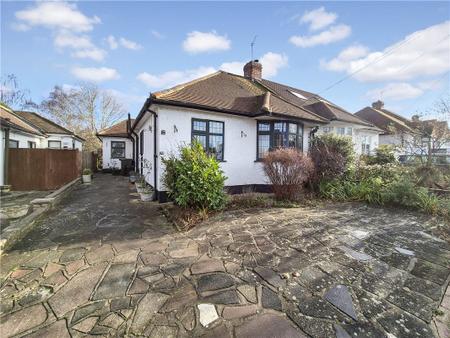
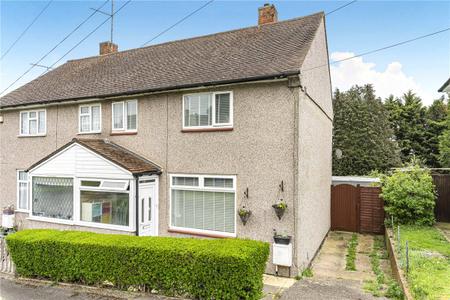
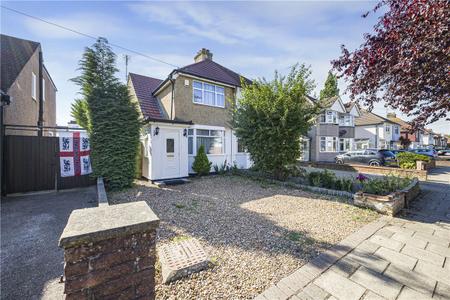
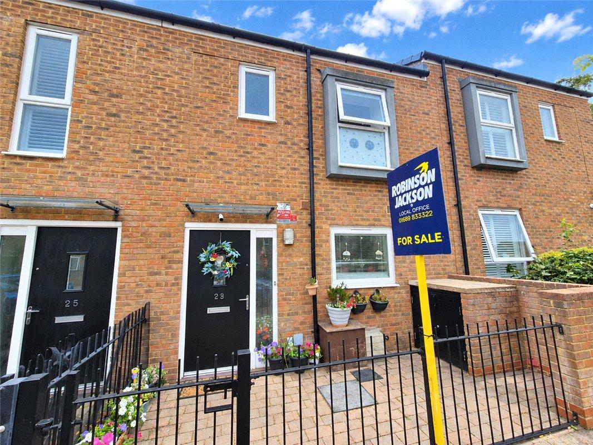
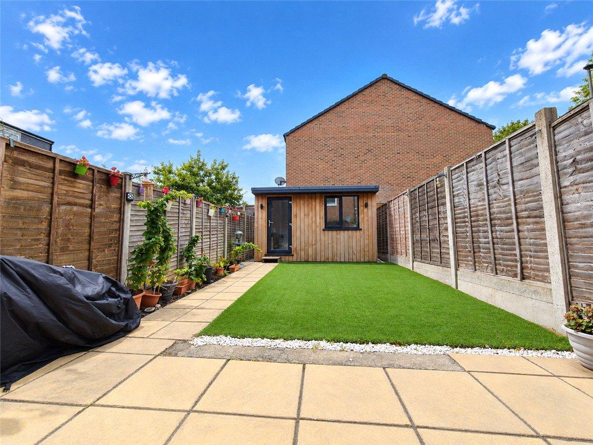
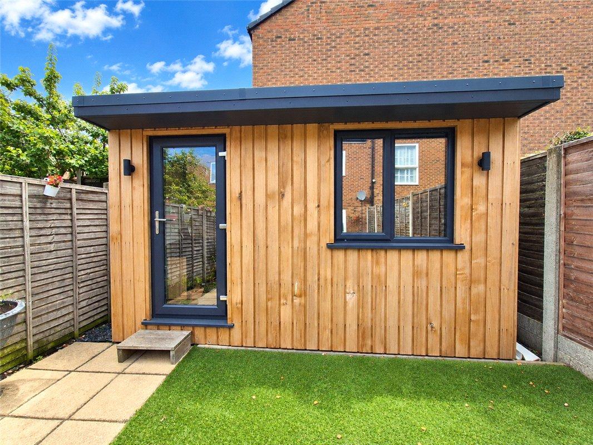
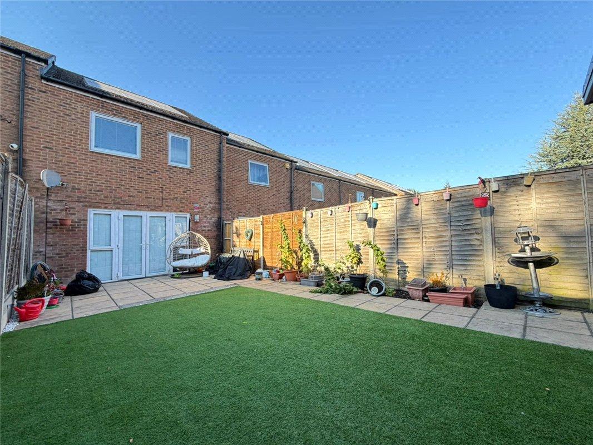
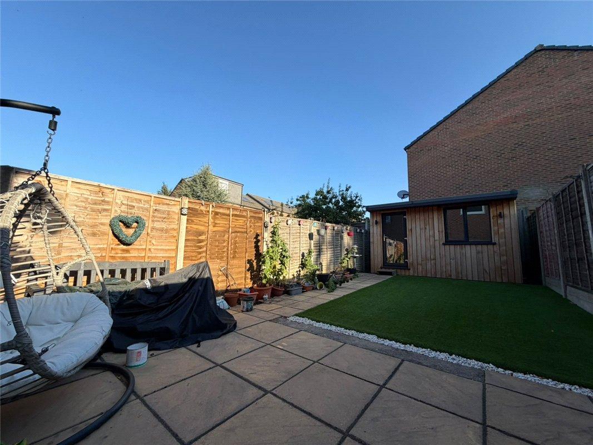
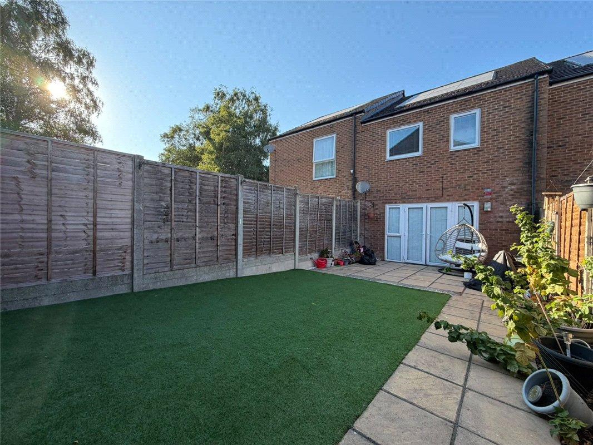
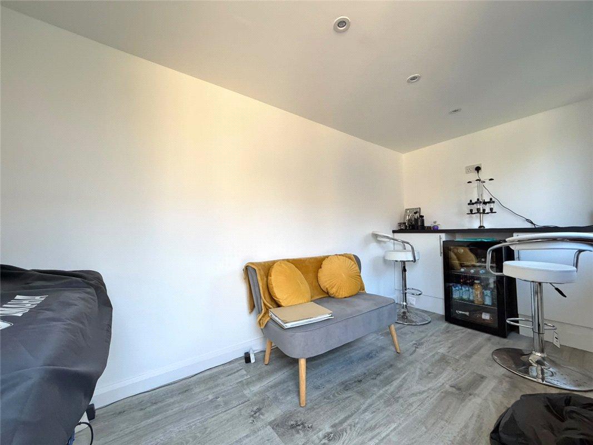
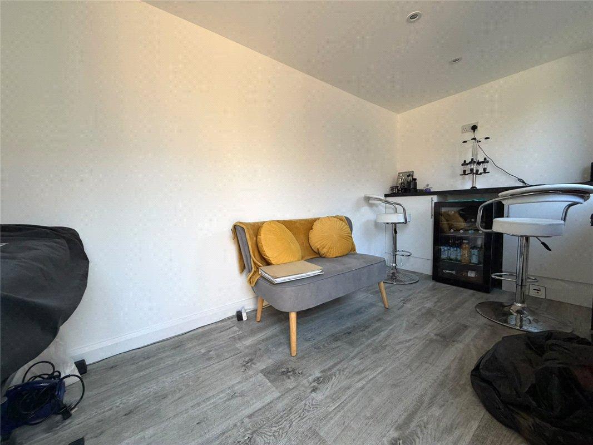
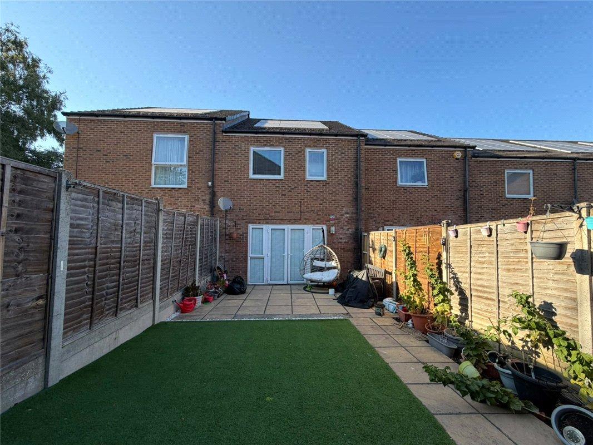
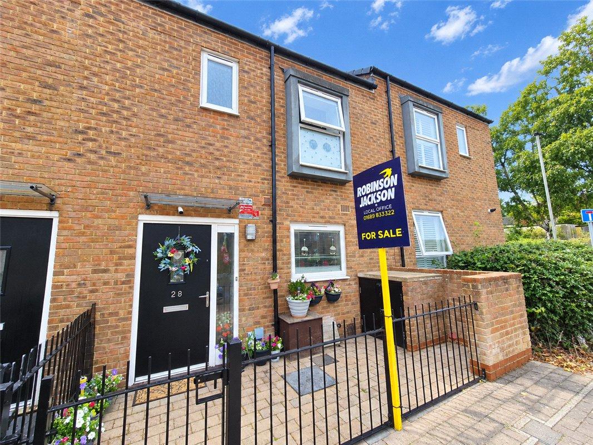
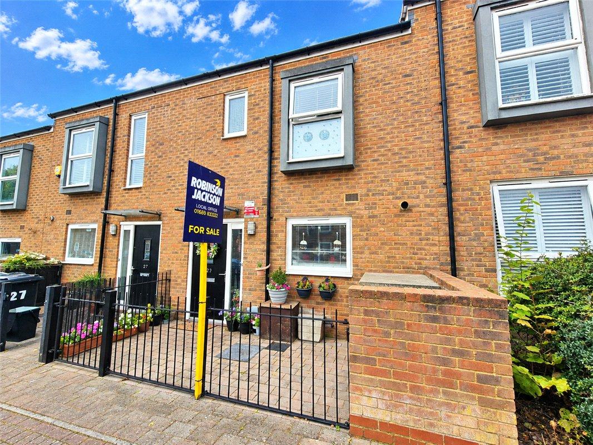
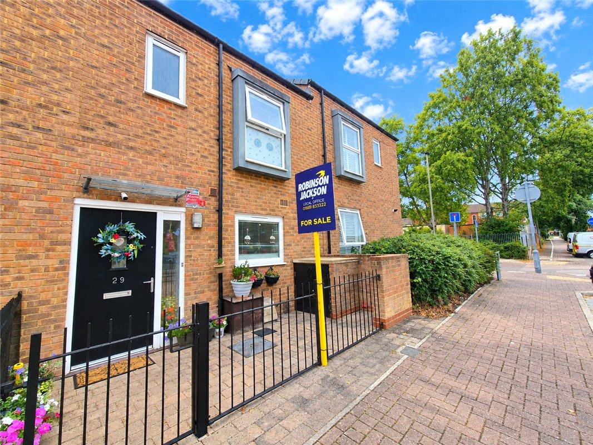
** GUIDE PRICE £425,000 - £475,000 ** A stunning three-bedroom family home, thoughtfully improved and enhanced by the current owner to create a stylish and versatile living space. The property offers well-appointed accommodation throughout, including three WCs comprising a modern family bathroom, ground floor shower room and en-suite to bedroom 1. The ground floor provides a welcoming entrance hall, modern kitchen and comfortable living accommodation, while the first floor features three bedrooms and excellent storage. The house comes equipped with Hive Thermostat offering smart control of the home’s heating and lighting along with Harvey’s Water Softener improving water quality throughout the property. Externally, the property benefits from a low-maintenance rear garden with a good-sized garden room, offering a versatile additional space ideal for a home office, gym, hobby room or entertaining area. The rear garden also enjoys a desirable southerly aspect.Situated within a popular modern development, the property is conveniently located for a range of local amenities, with Orpington High Street and Orpington Station both within easy reach. An excellent opportunity for families seeking a well-presented home in a convenient and sought-after location.
- Central Heating & Double Glazing
- Popular Modern Development
- Versatile Garden Room
- Well Presented Throughout
- Close To A Range of Amenities
- Viewing Highly Recommended
Rooms
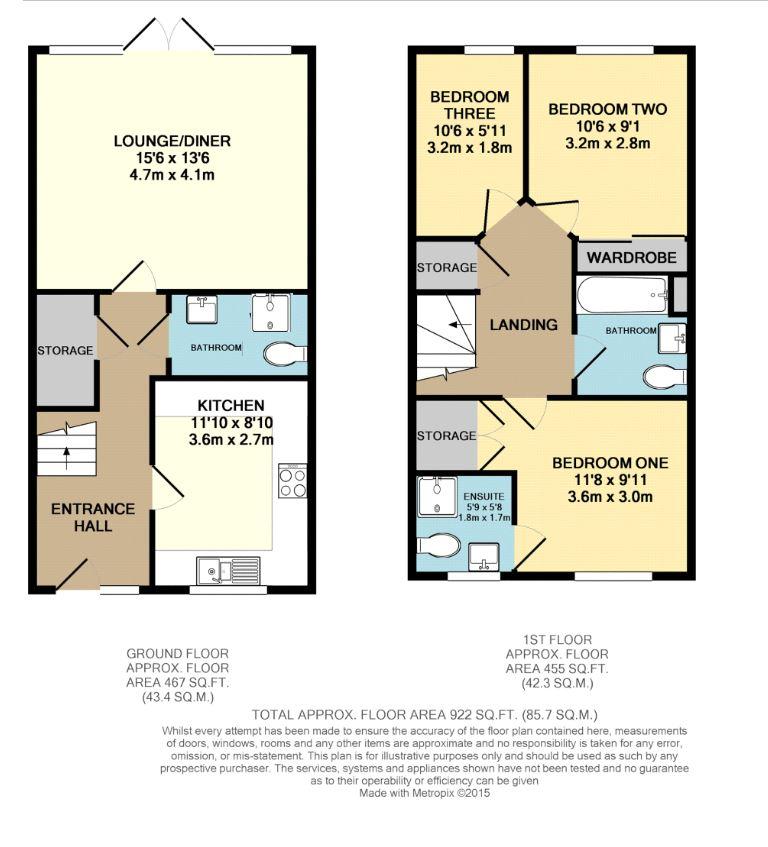
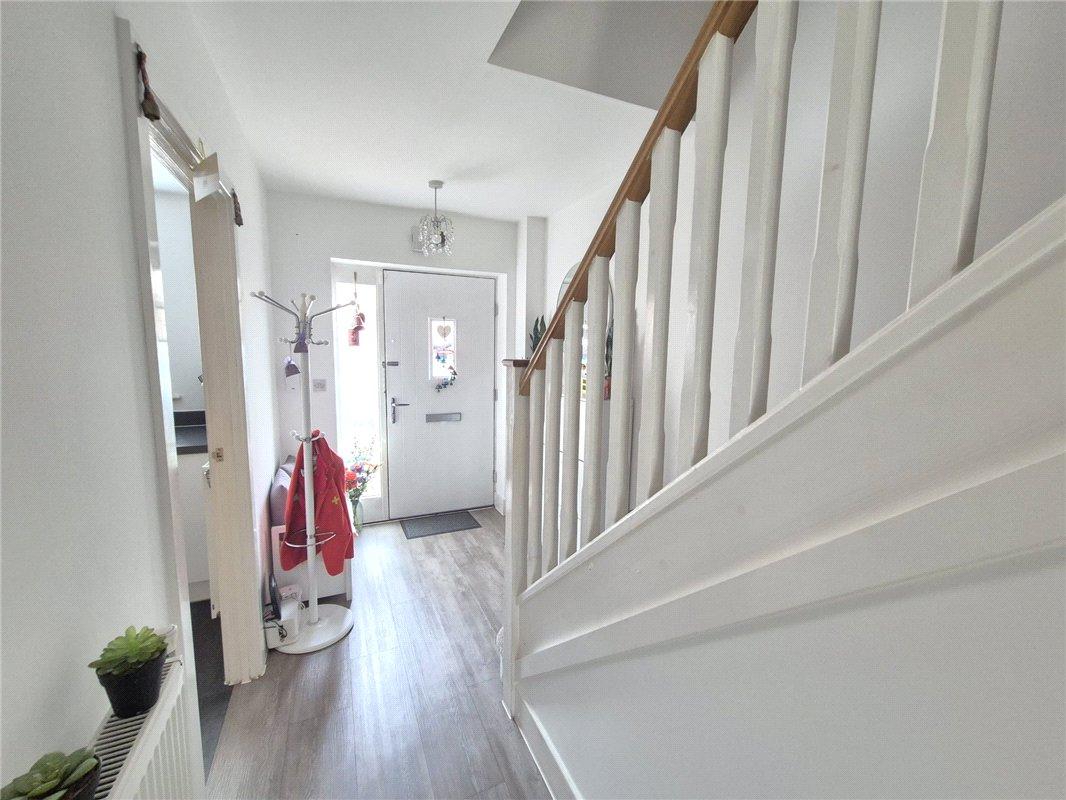
Entrance Hallway:With stairs rising to the first floor, useful understairs storage and a front door providing access to the property.
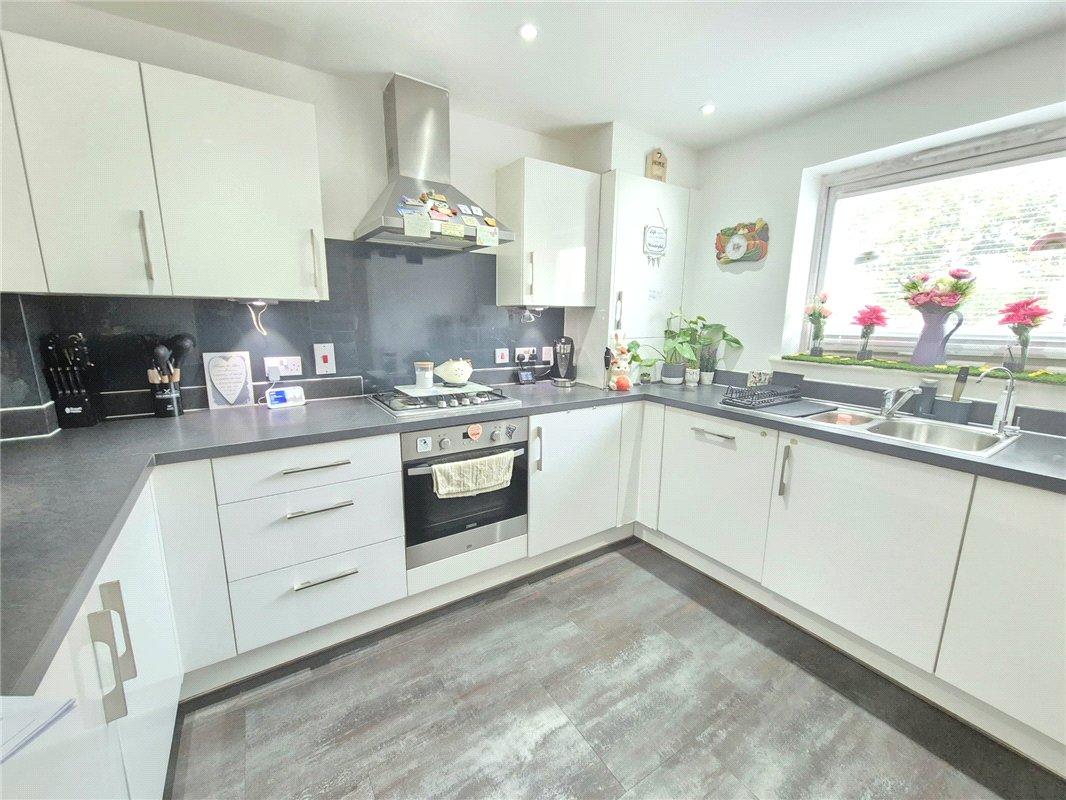
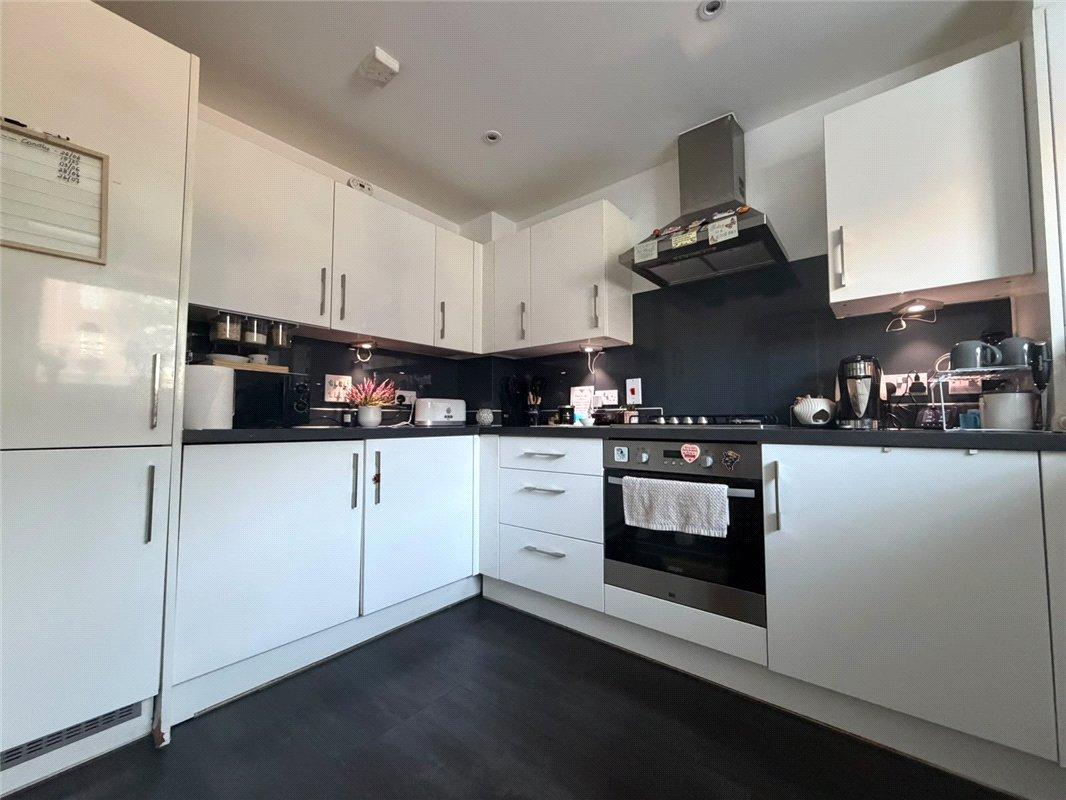
Kitchen: 3.6m x 2.7mFitted with a modern range of wall and base units with complementary work surfaces, incorporating a stainless steel sink unit with drainer and mixer tap. Tiled splashbacks complement the space, while a range of built-in appliances includes a fridge freezer, oven, hob, dishwasher and washing machine
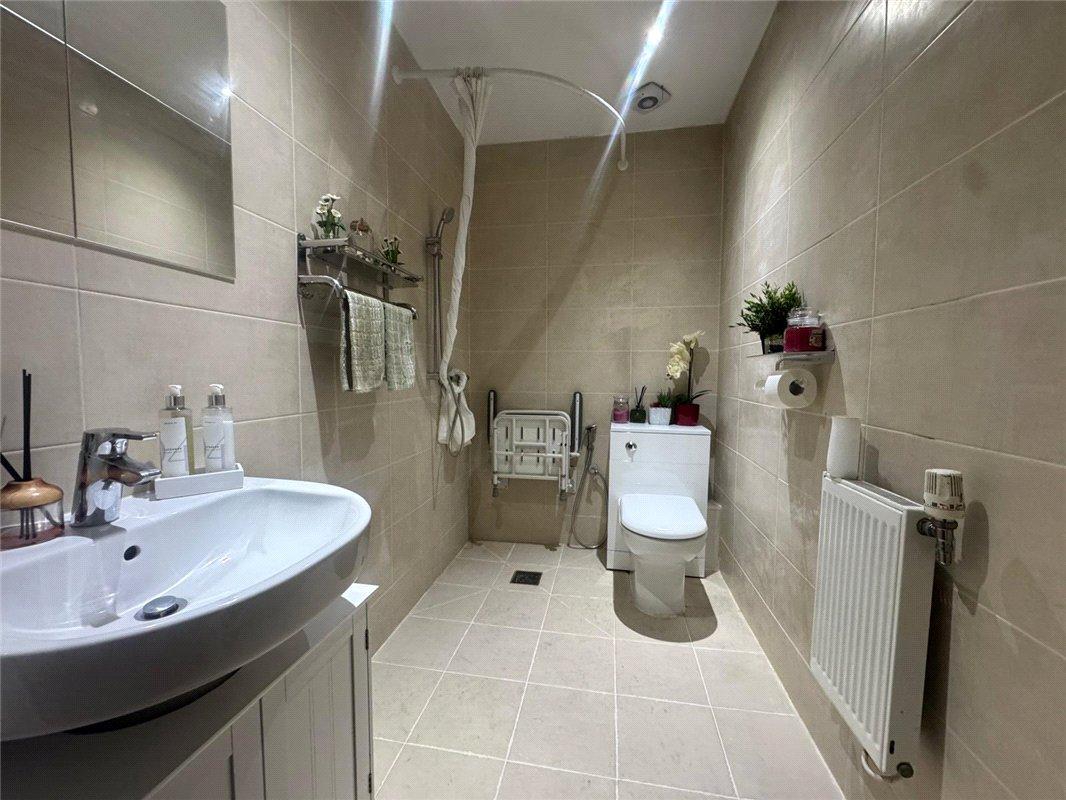
Ground Floor Shower Room:Recently improved wet room comprising a wash hand basin, WC and shower, complemented by modern tiled walls and flooring, with a radiator.
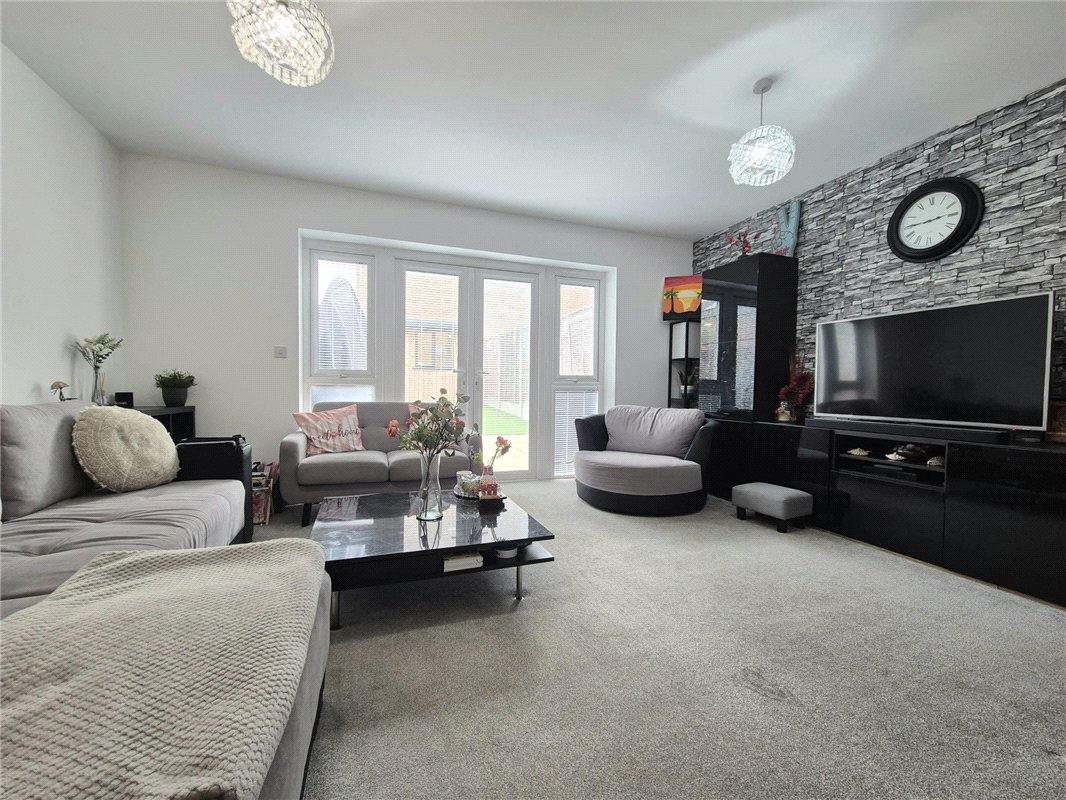
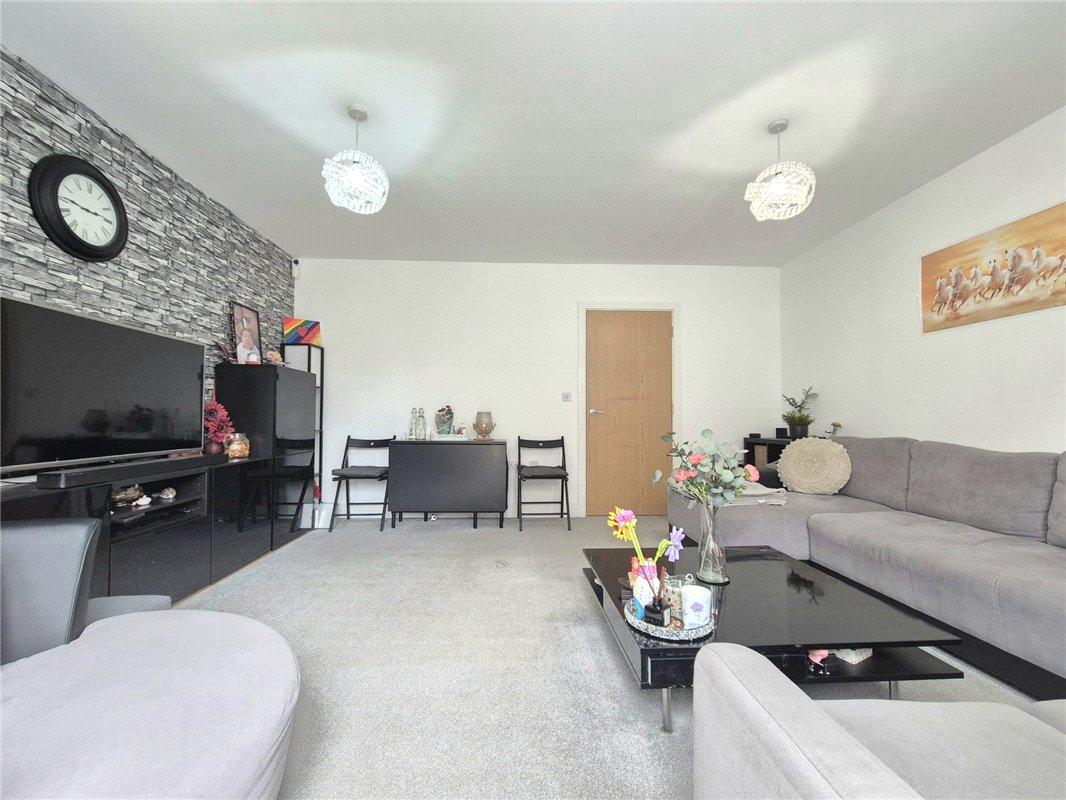
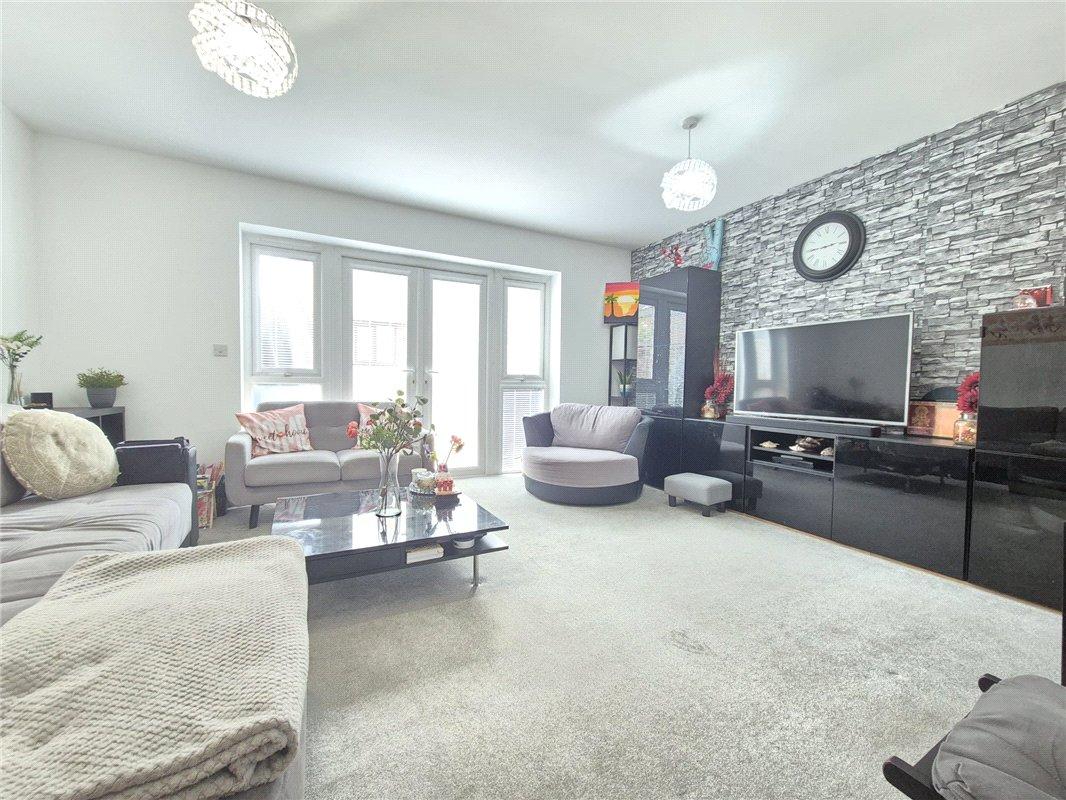
Lounge: 4.72m x 4.11mFeaturing double-glazed windows and French doors opening onto the easy-to-maintain rear garden, along with a radiator.
Landing:With fitted carpet, access to the loft and useful built-in storage.
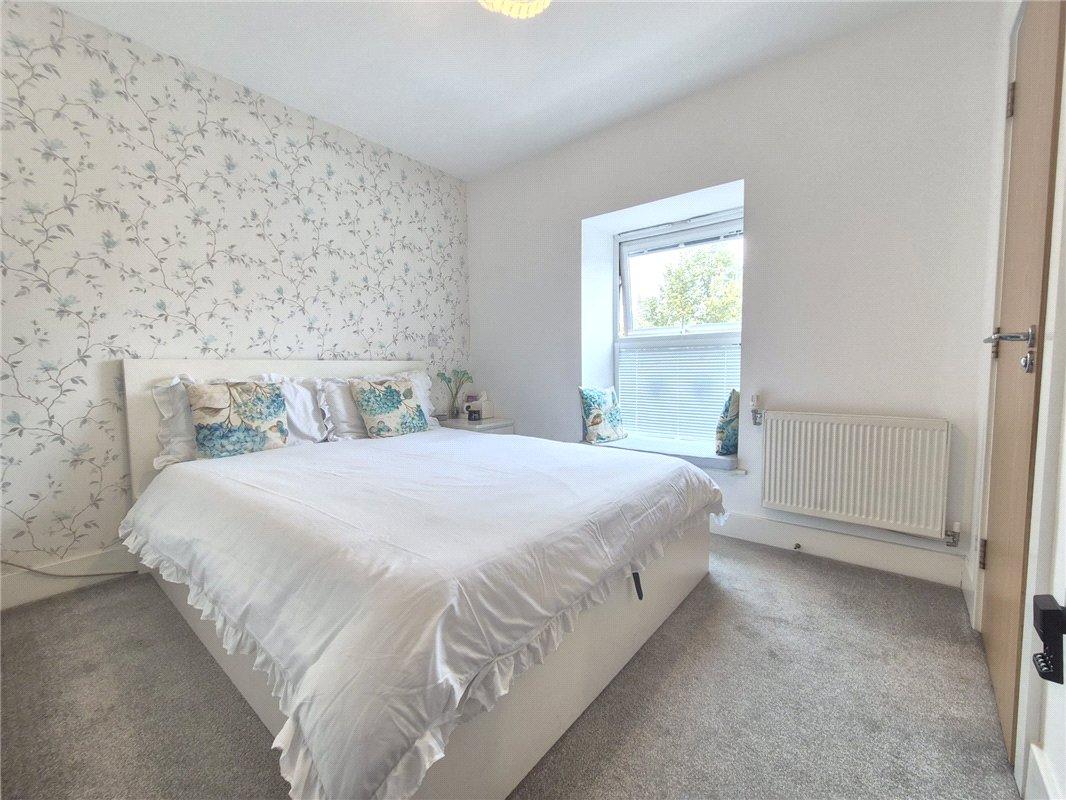
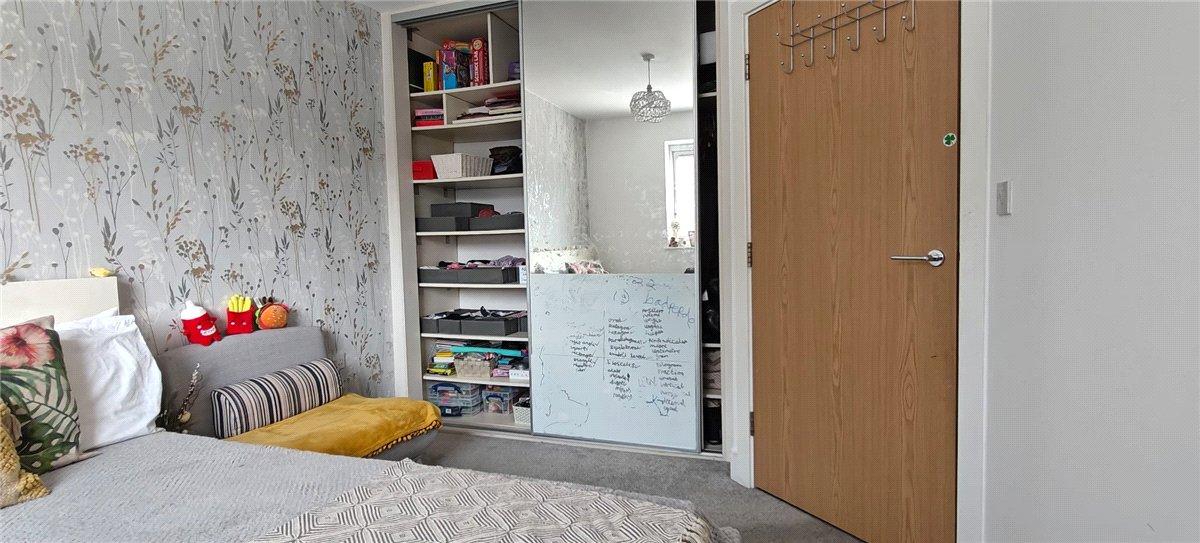
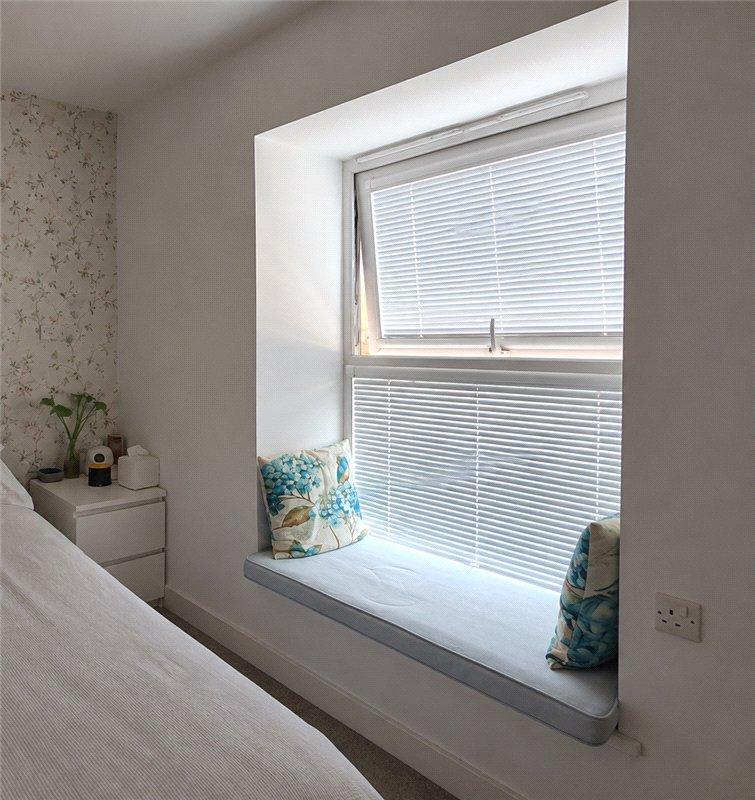
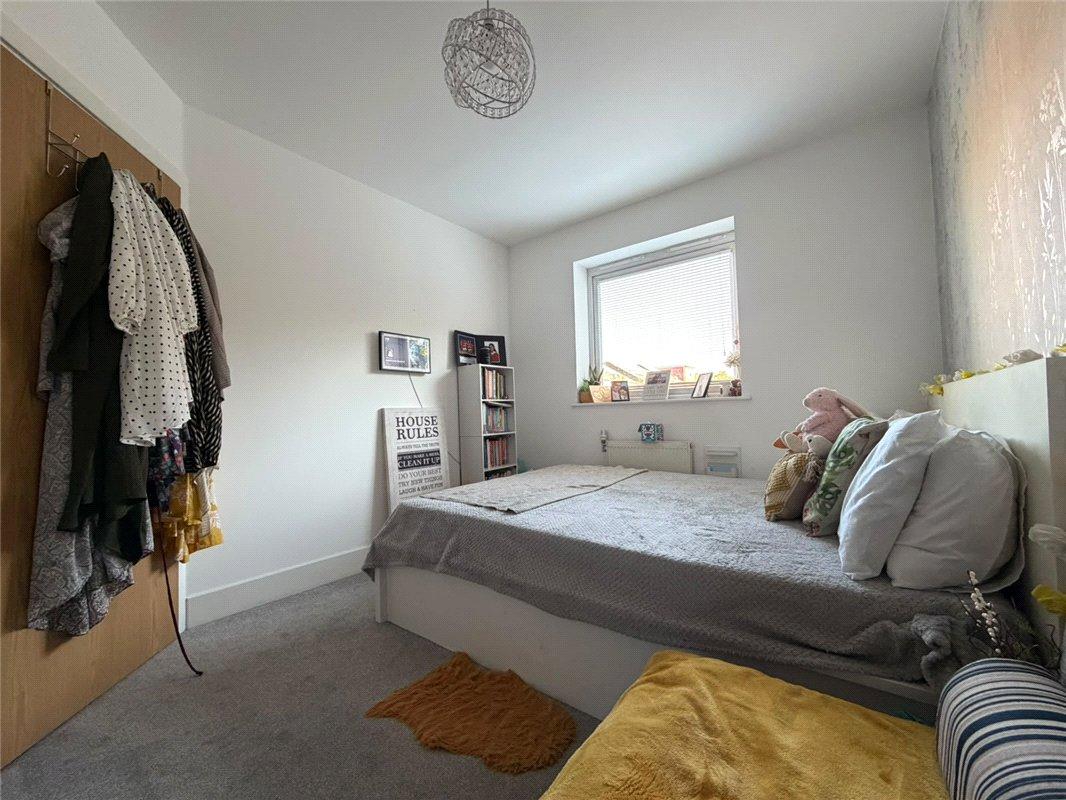
Bedroom 1: 3.56m x 2.77mDouble-glazed window, radiator and fitted carpet.
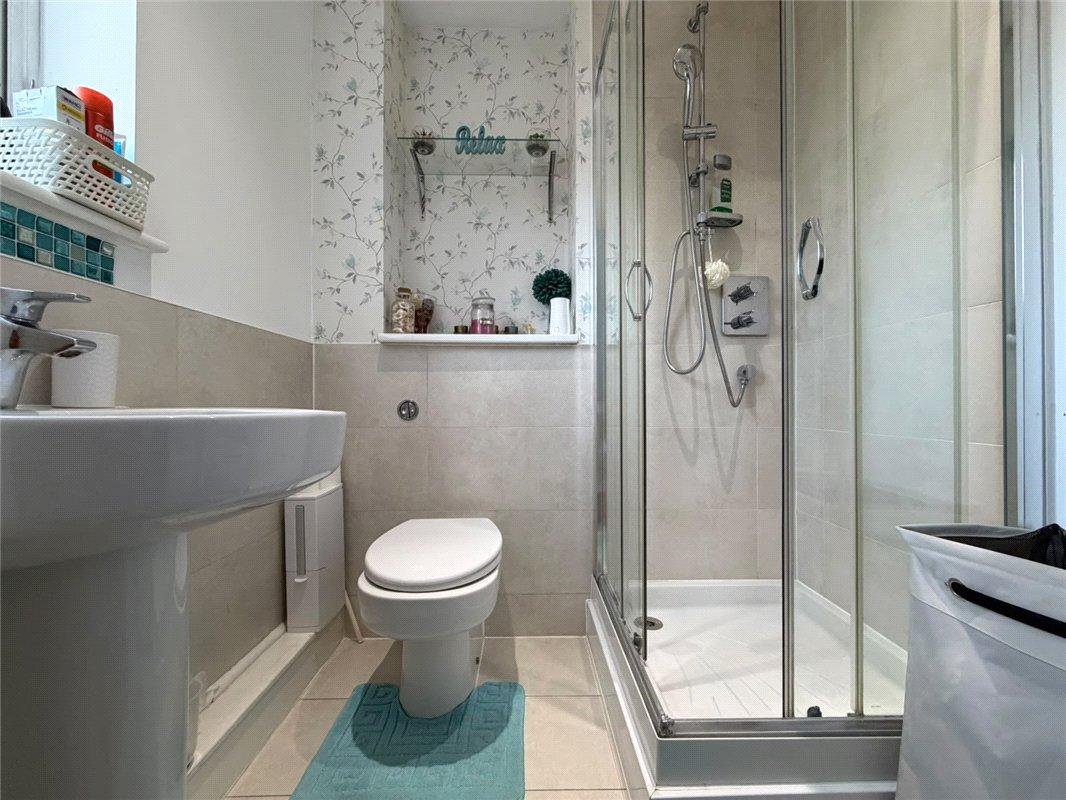
En-Suite:Fitted with a walk-in corner shower cubicle, vanity wash hand basin and WC with concealed push-button cistern. Further features include a double-glazed window, radiator and attractive tiled walls and flooring.
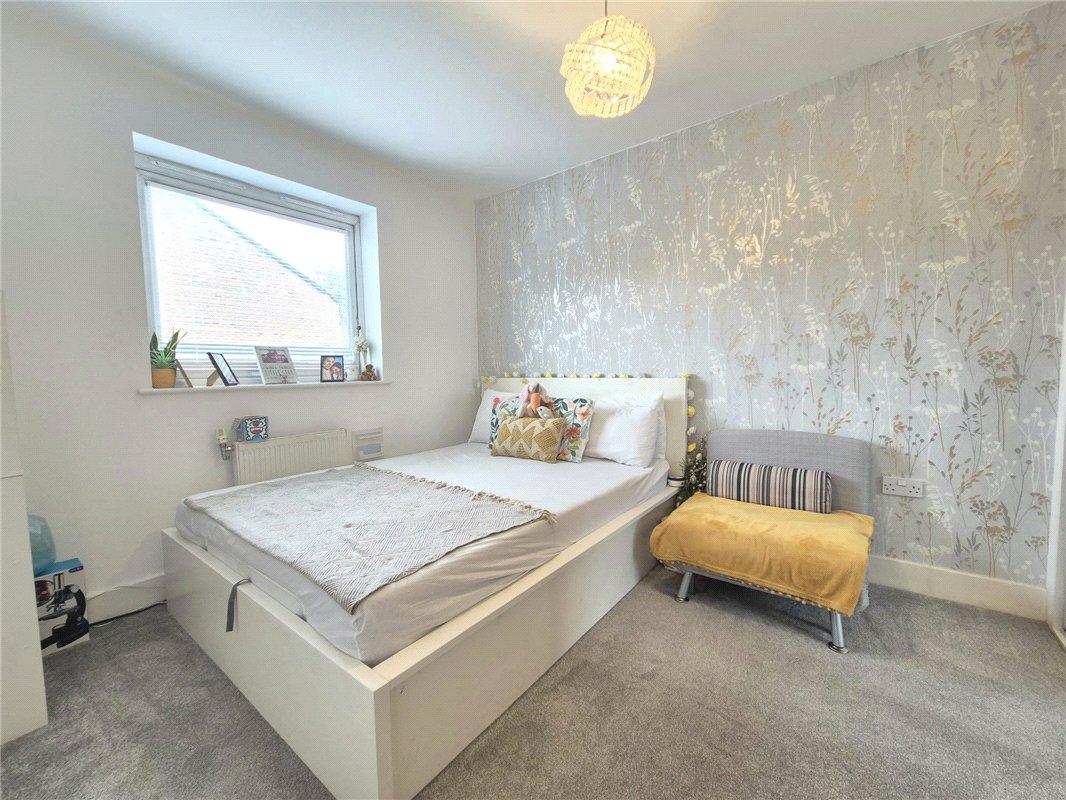
Bedroom 2: 3.2m x 2.77mDouble-glazed window, radiator and fitted carpet.
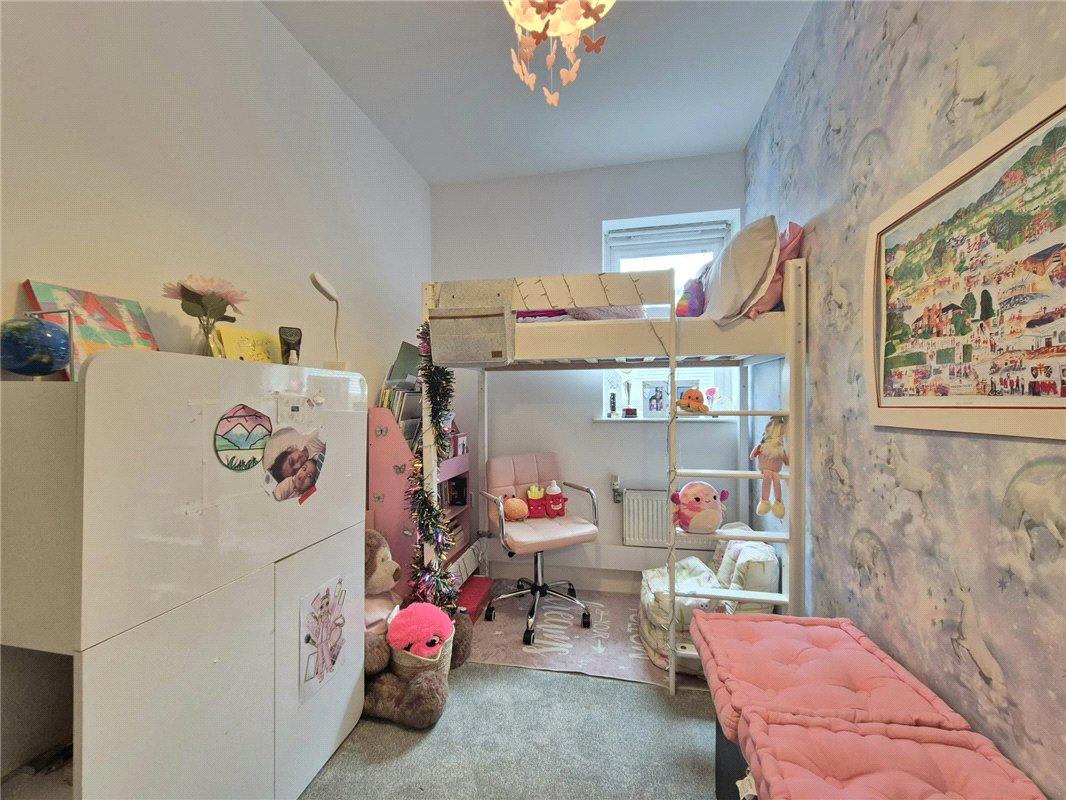
Bedroom 3: 3.2m x 1.55mDouble-glazed window, radiator and fitted carpet.
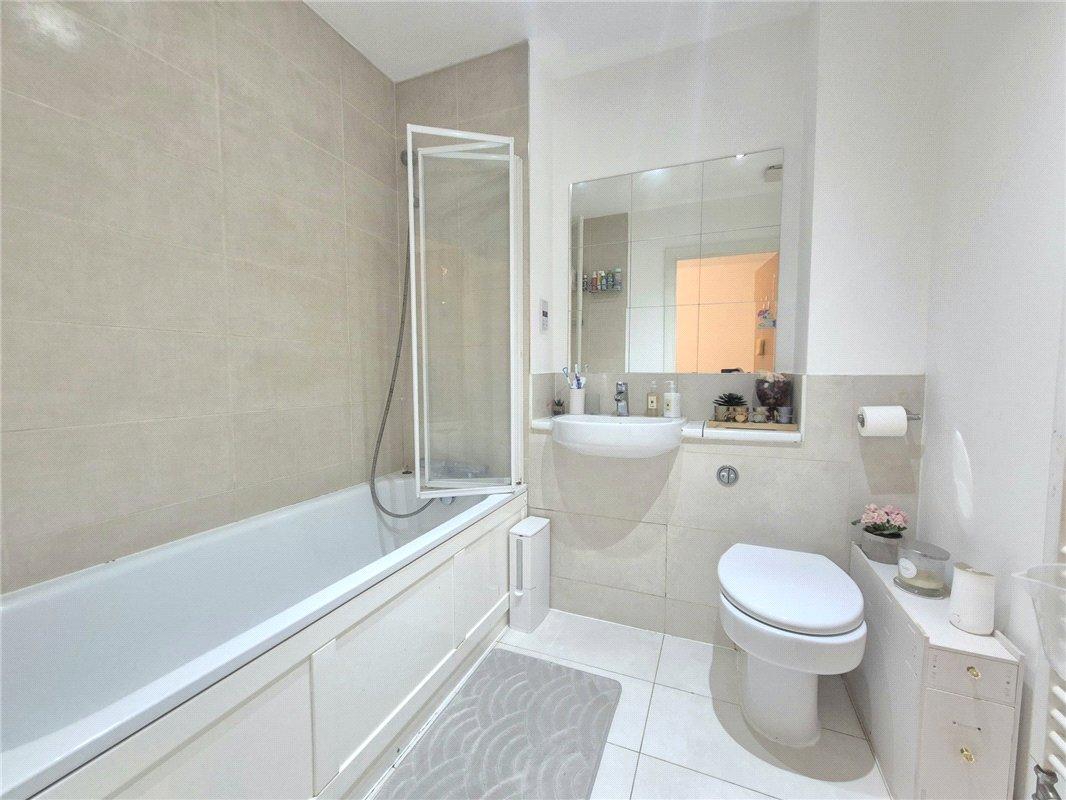
Bathroom:Fitted with a modern three-piece suite comprising a panelled bath with bi-fold glass shower screen and shower over, vanity wash hand basin and WC with concealed cistern. Further features include a chrome heated towel rail, attractive tiled walls and flooring, and a large wall mirror