Property Description
**Guide price £425,000 to £450,000**
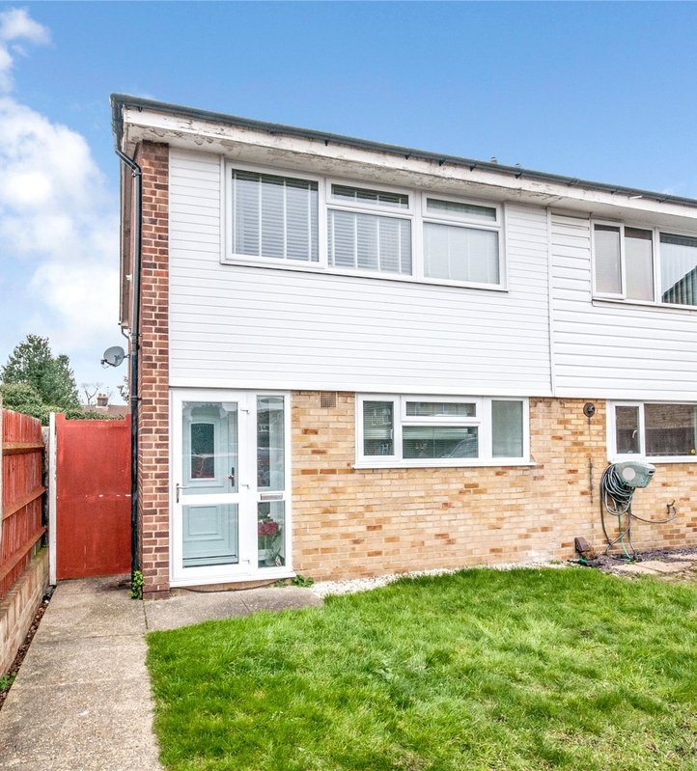
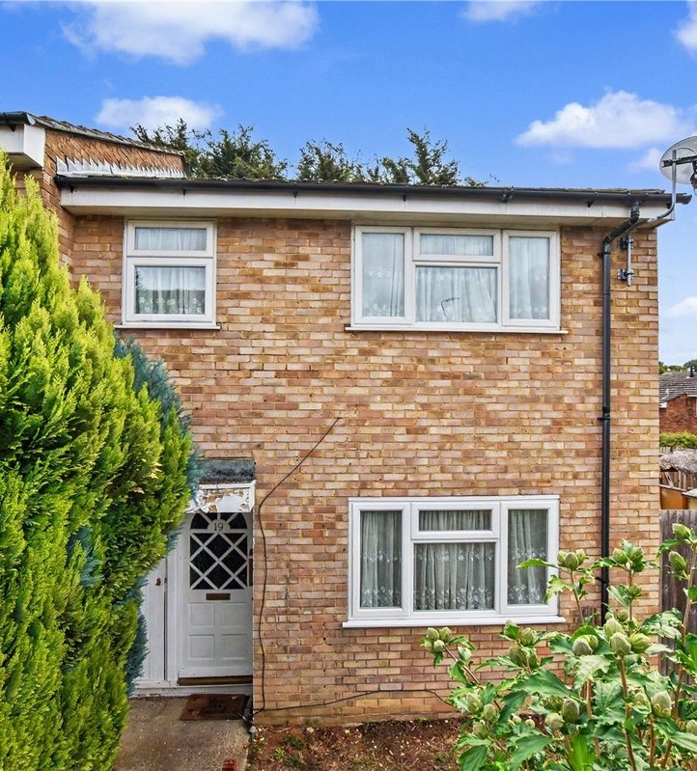
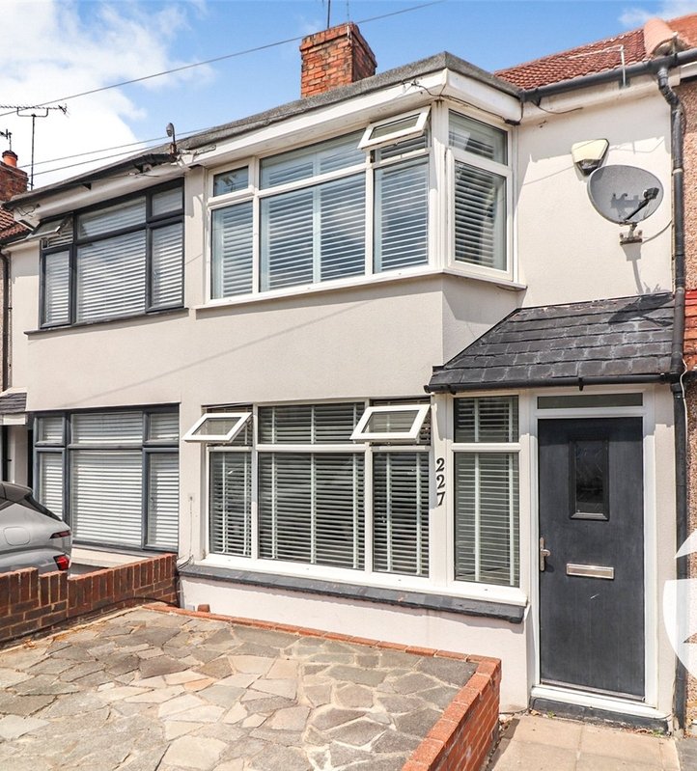
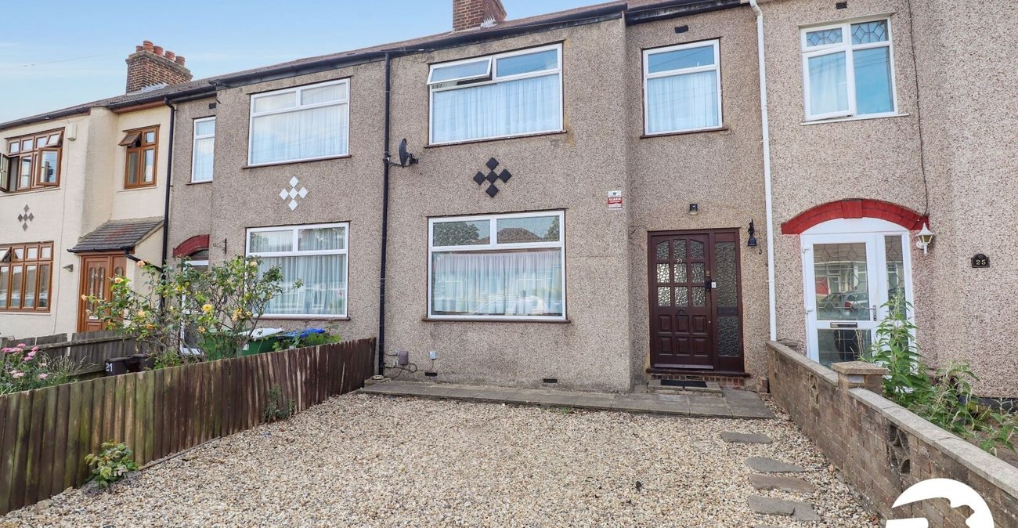
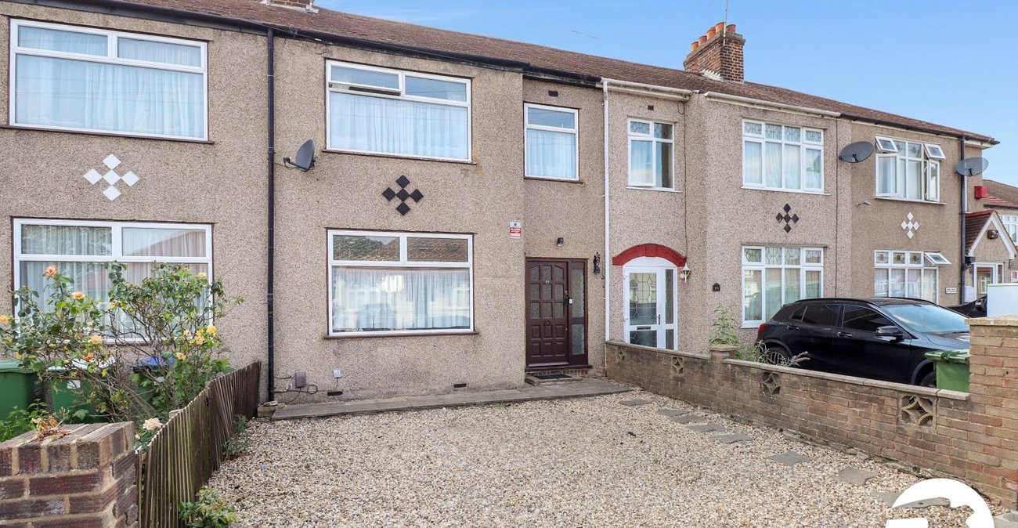
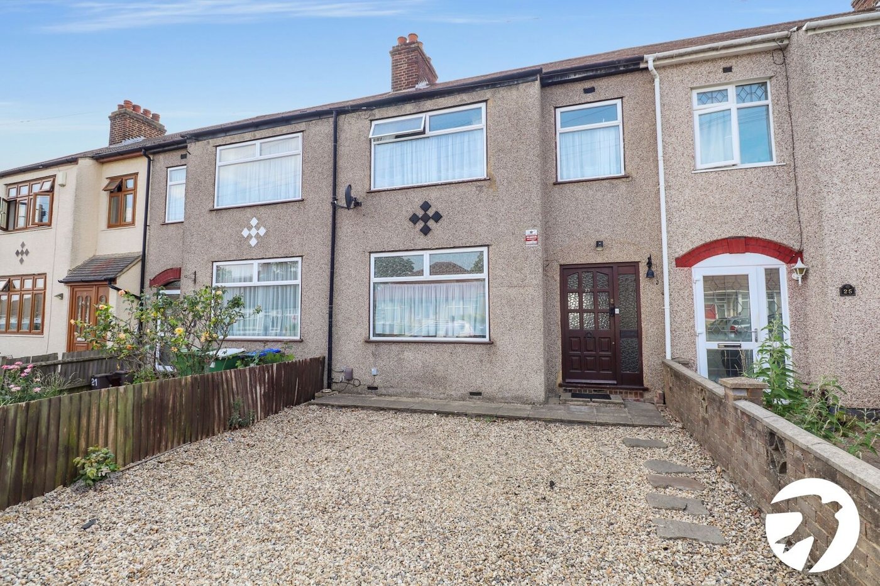
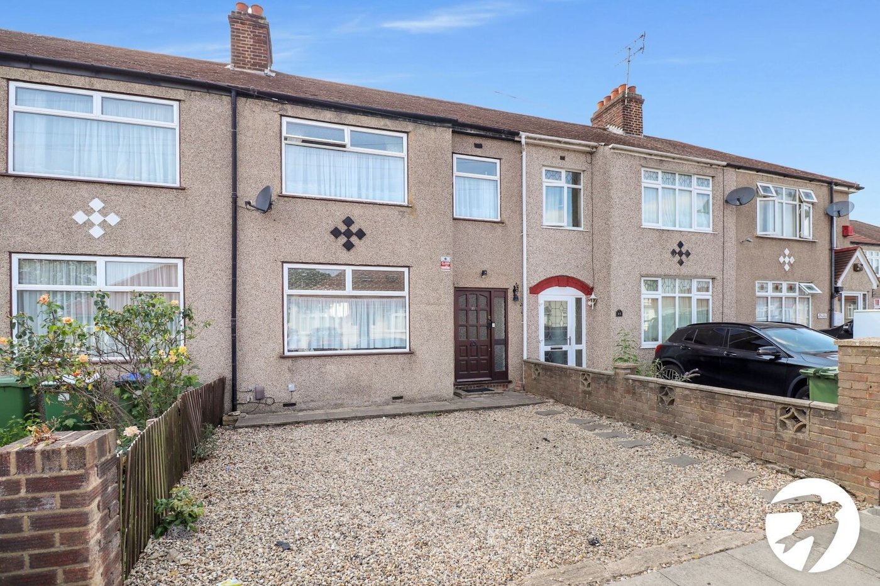
Situated in the highly sought-after Powys Close, this well-presented three-bedroom mid-terrace home offers an excellent opportunity for families and commuters alike.
Ideally located for the popular Bedonwell Junior School and within easy reach of Abbey Wood Station, providing fast and convenient access to Central London via the Elizabeth Line, the property combines a desirable location with practical family living.
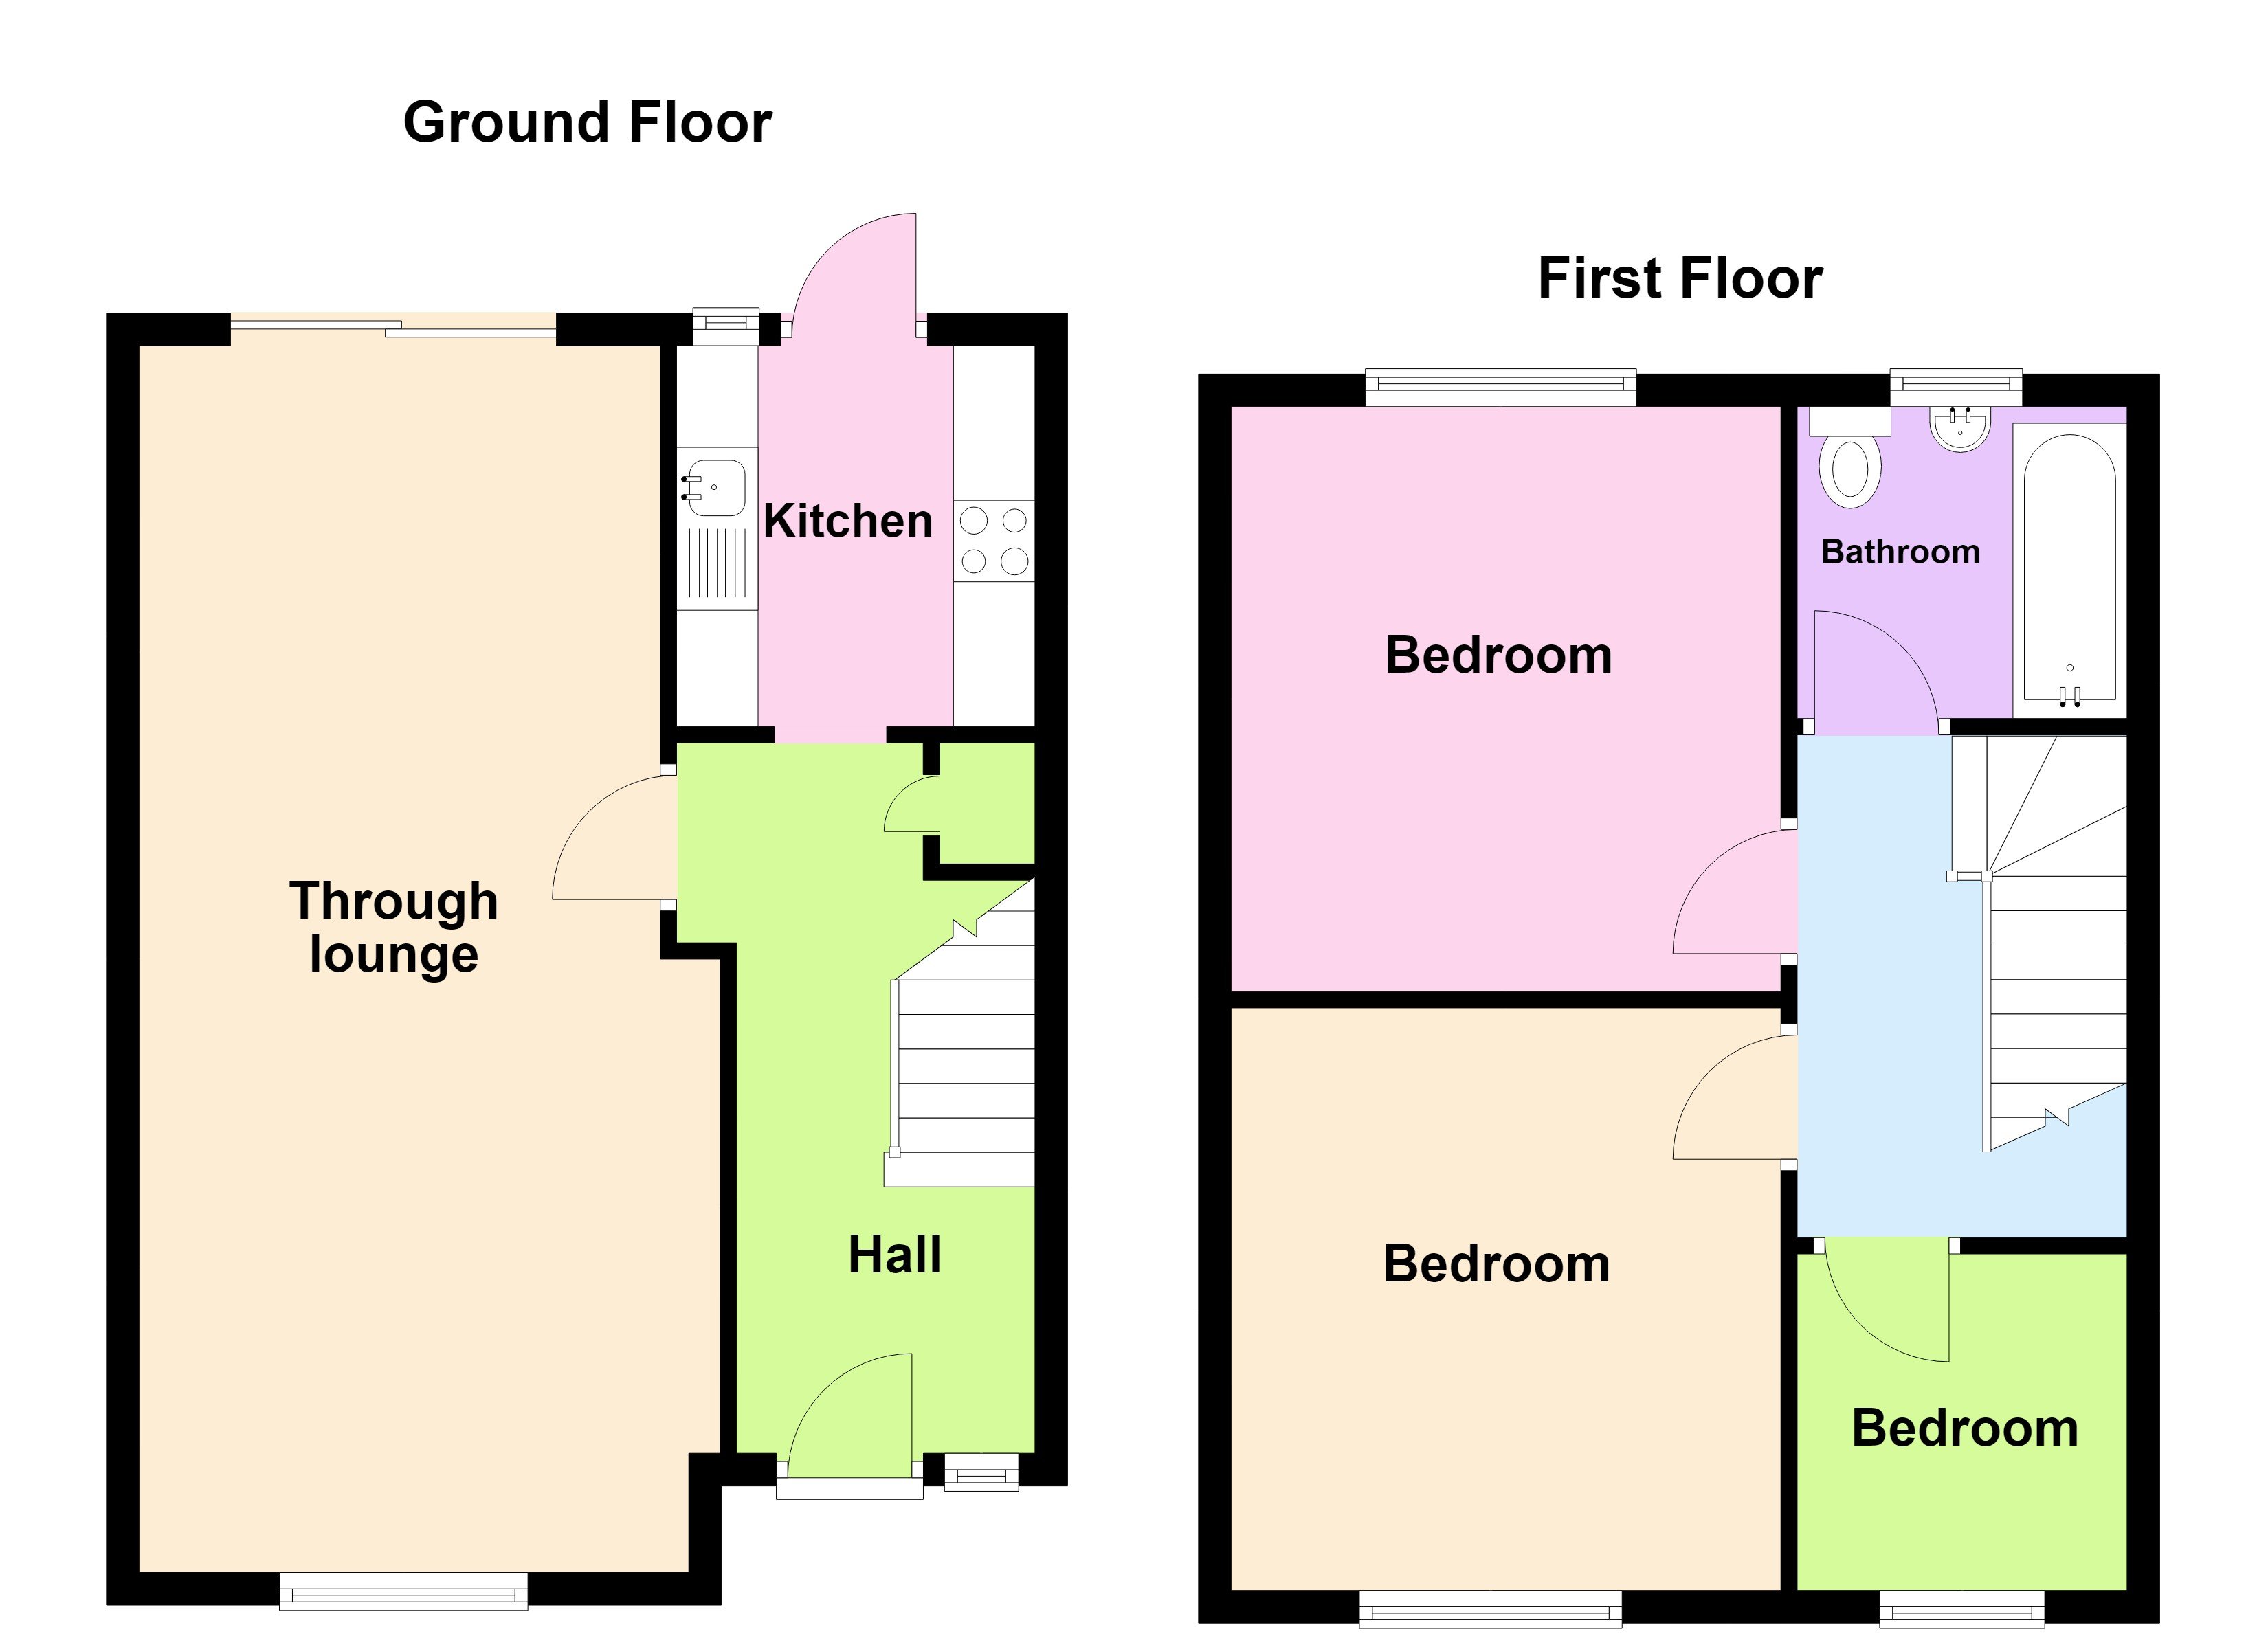
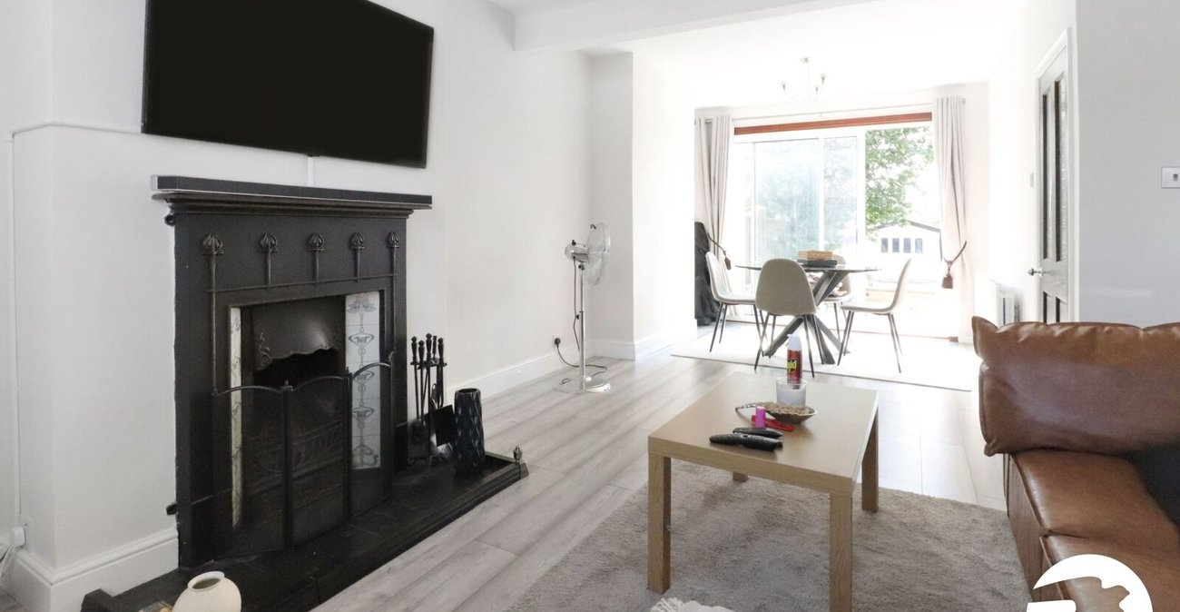
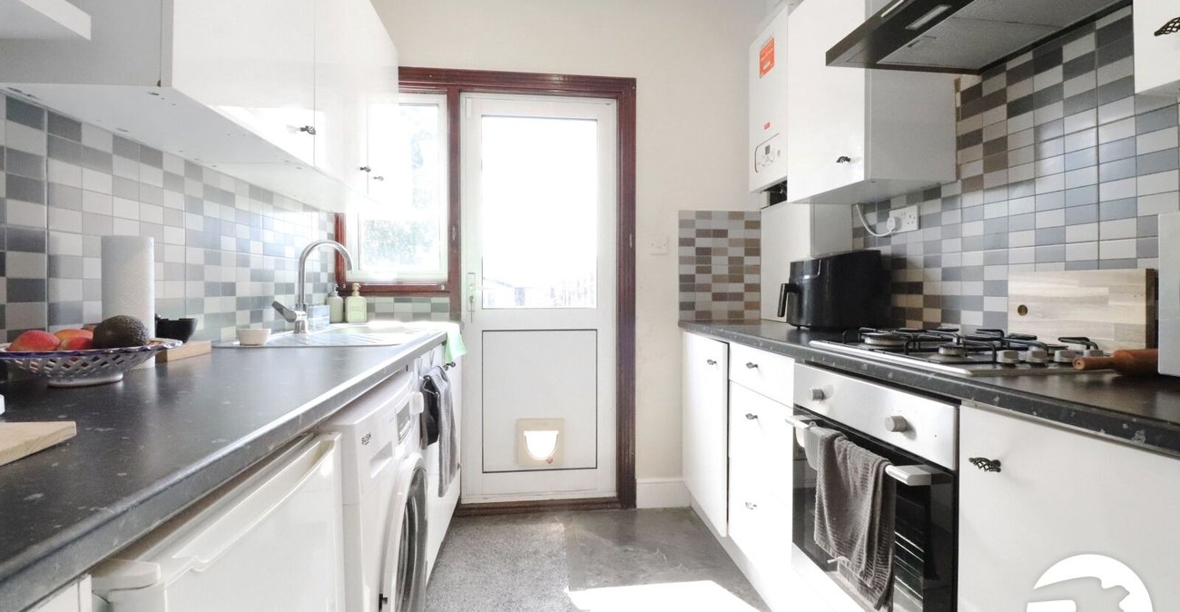
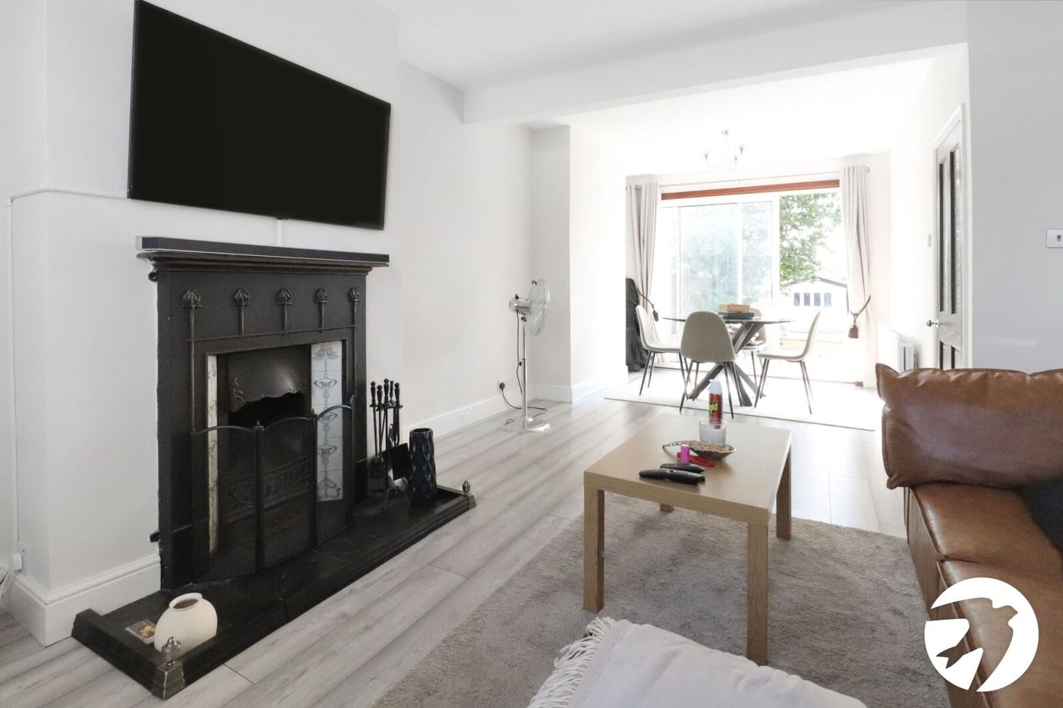
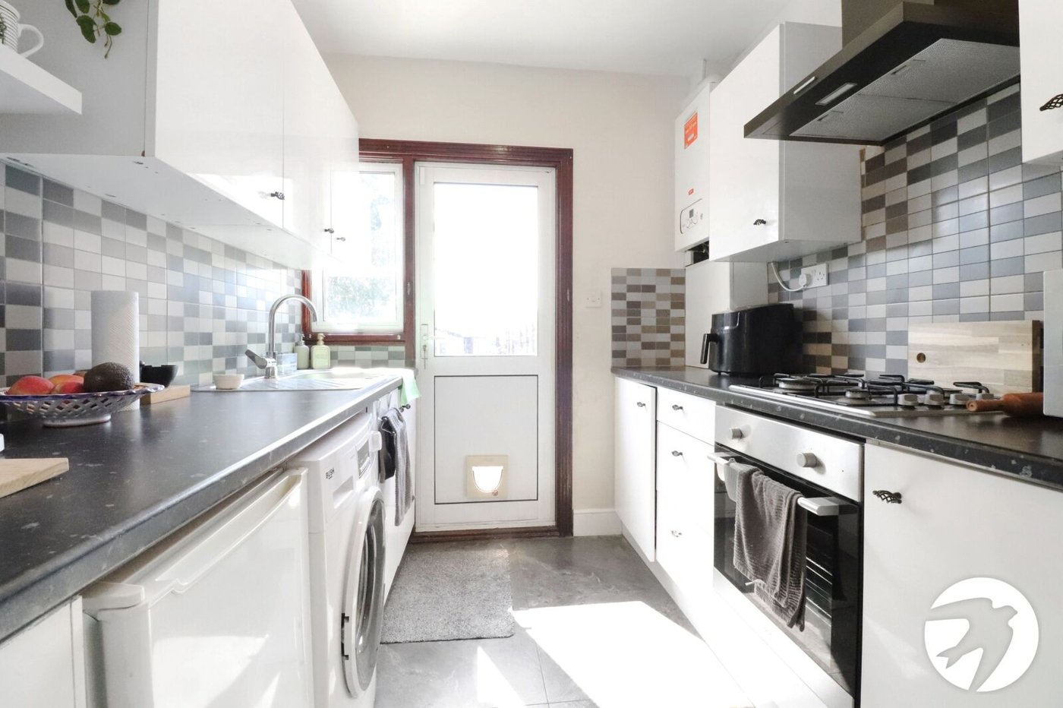
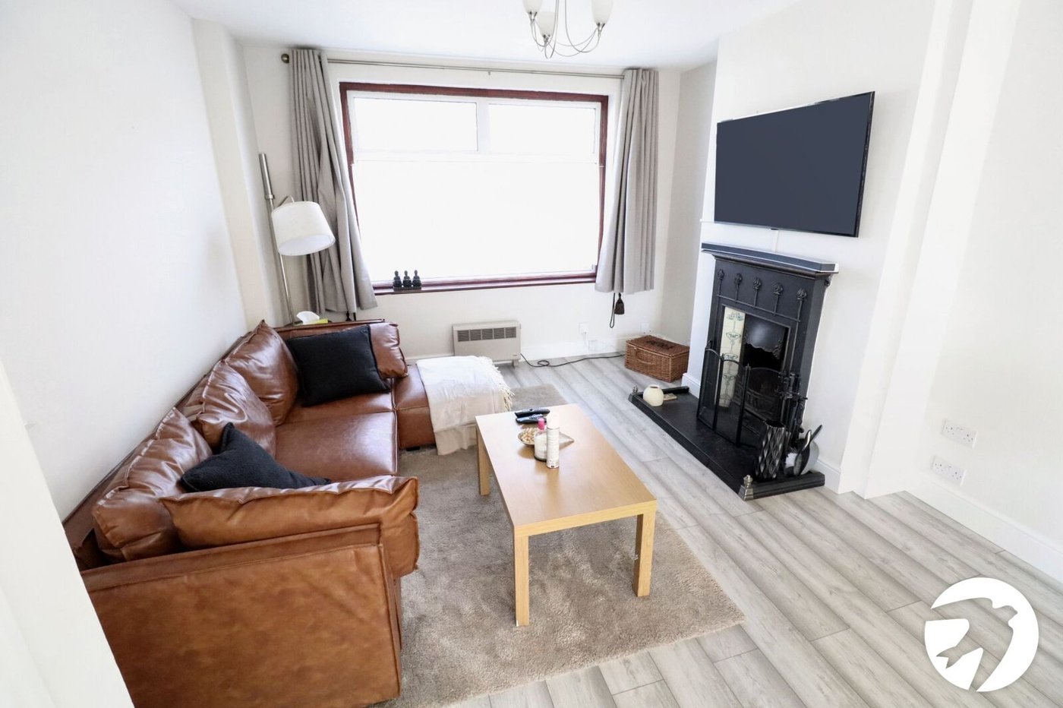
Internally, the accommodation comprises a bright and spacious through lounge, a fitted kitchen, three well-proportioned bedrooms, and a first-floor family bathroom. The property has been well maintained throughout and is ready for its next owners to move straight in.
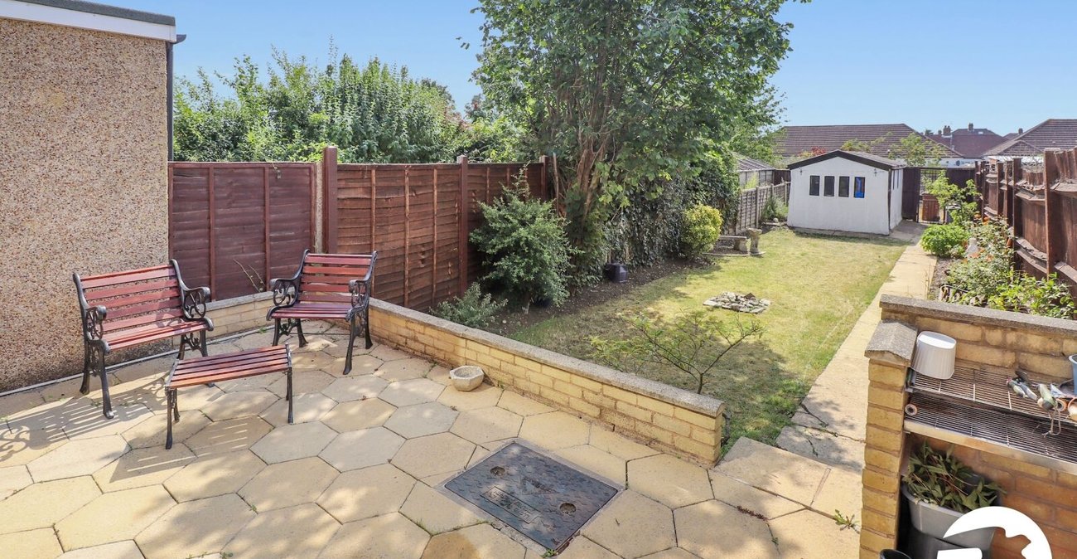
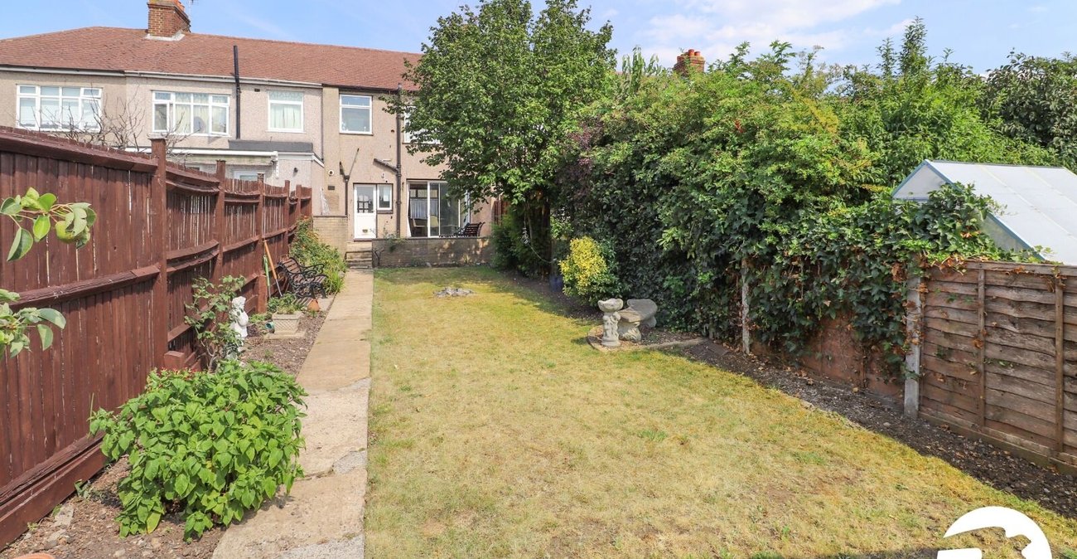
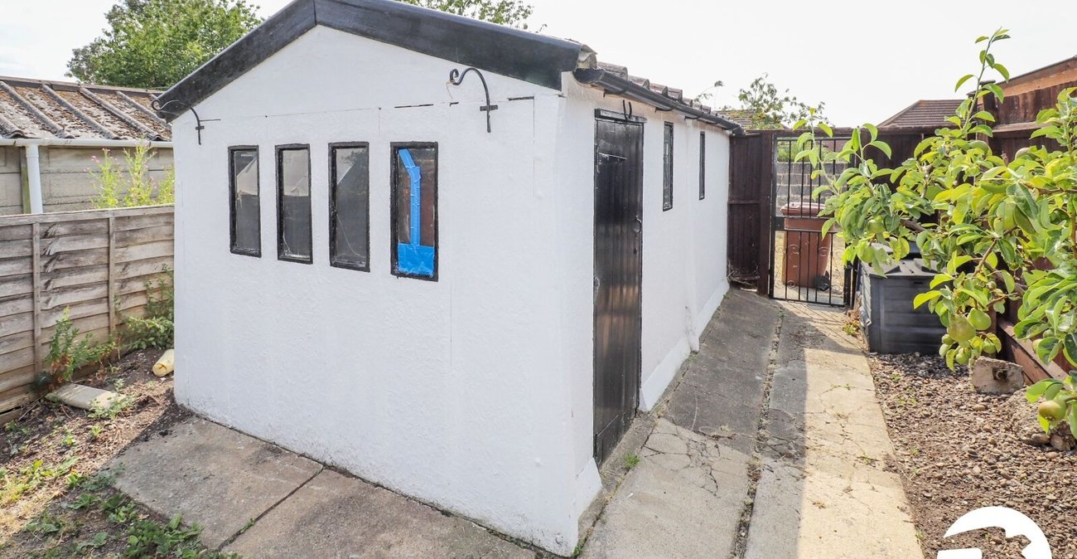
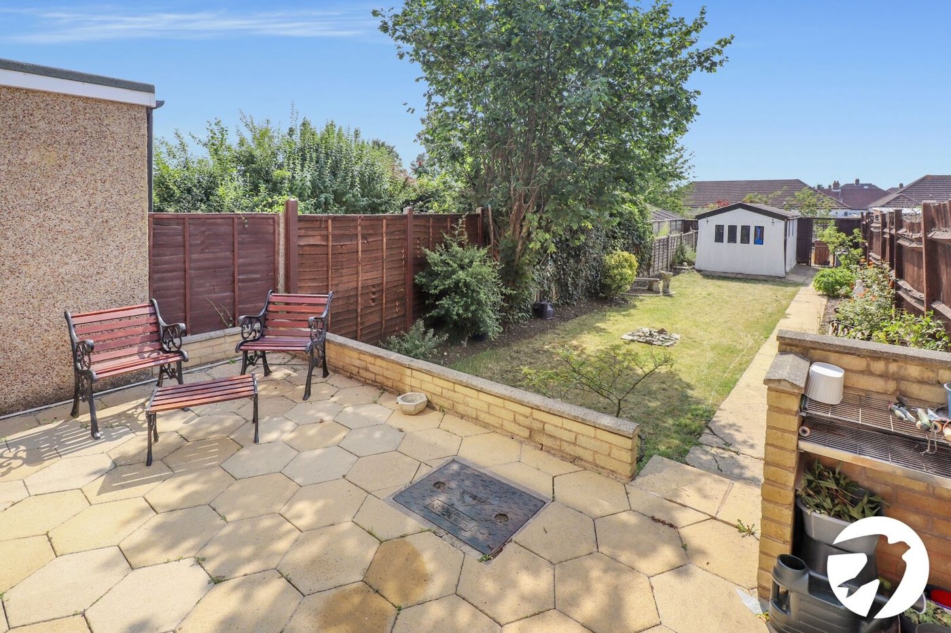
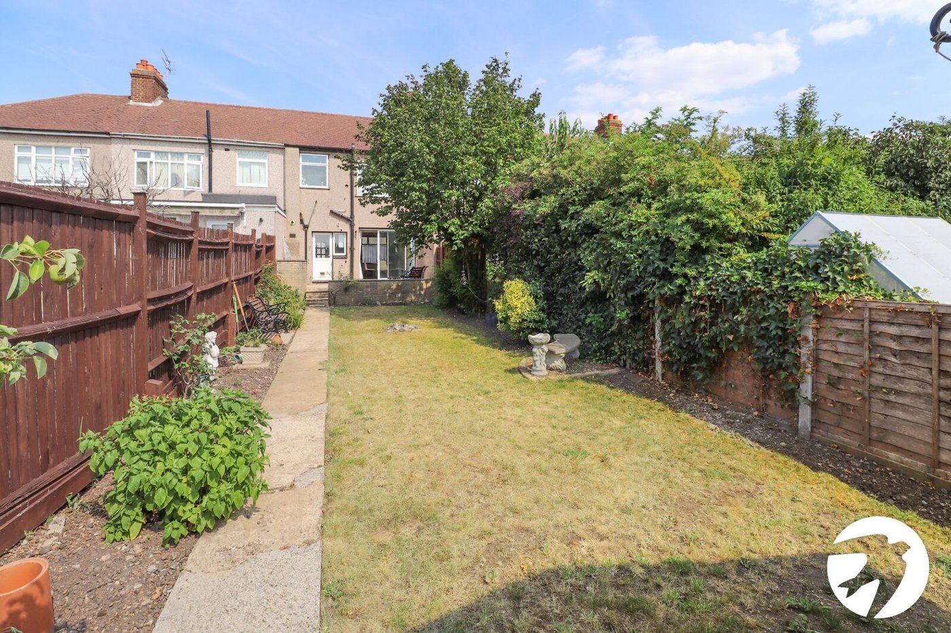
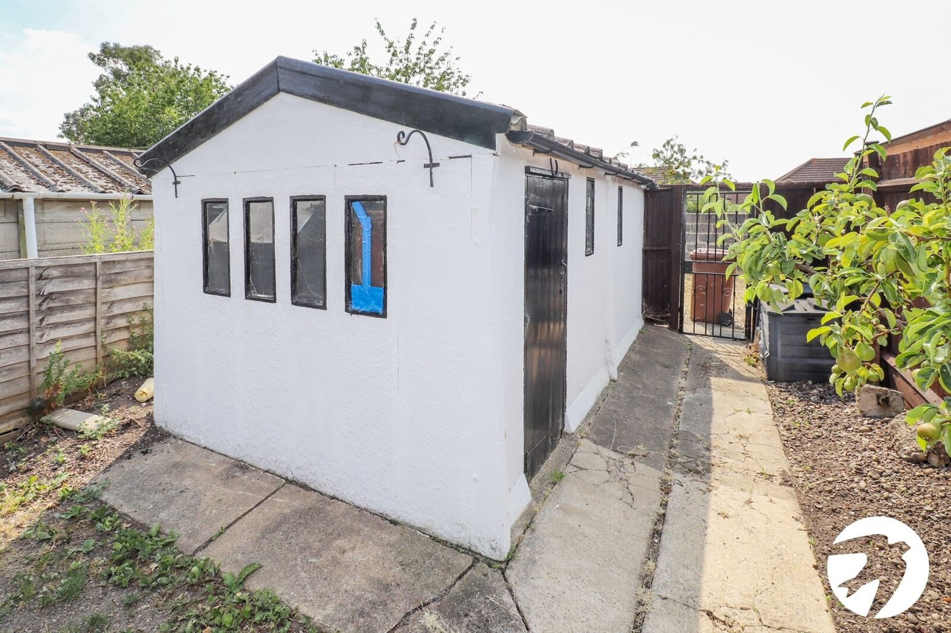
Externally, the home benefits from an impressive rear garden measuring approximately 70'. To the rear is a garage providing additional storage or secure parking, while the front of the property offers off-street parking.
This is an ideal purchase for first-time buyers, growing families, or investors seeking a home in a popular residential location with excellent schools, transport links, and local amenities close by.
- Three bedrooms
- Off-street parking to the front
- Garage to the rear
- Sought after location
- First-floor bathroom
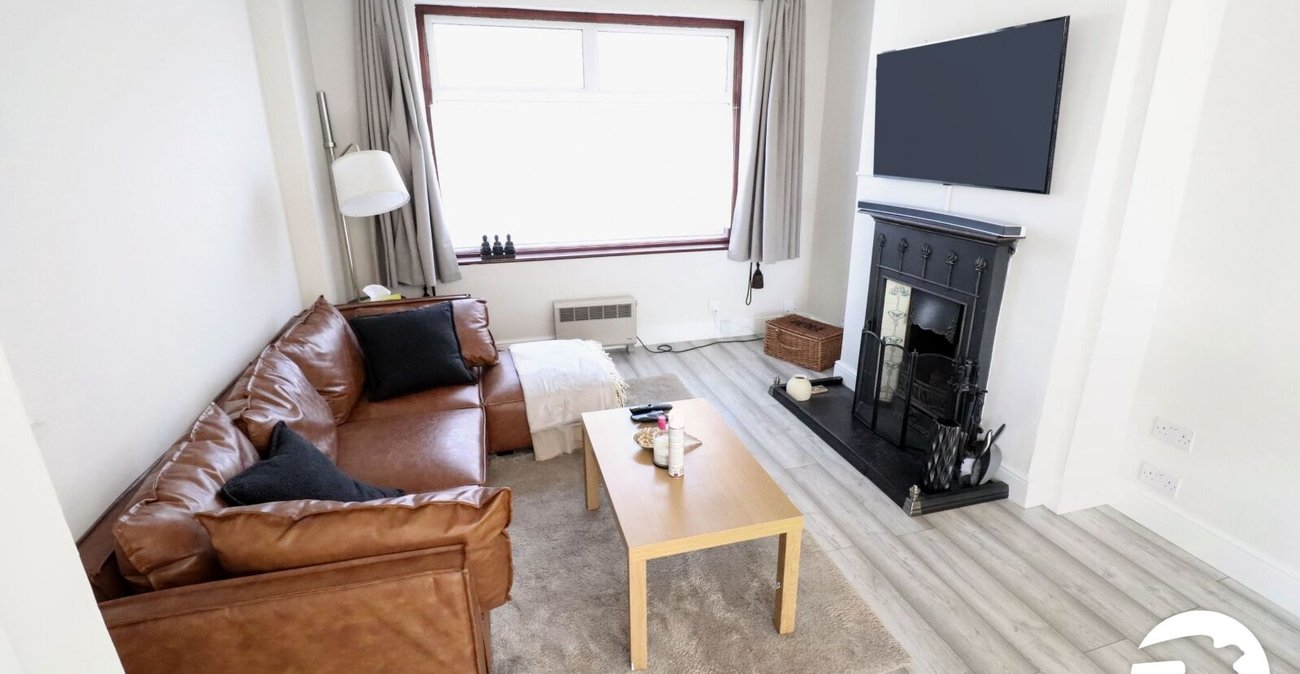
- 24' x 11'8 Through lounge
Rooms
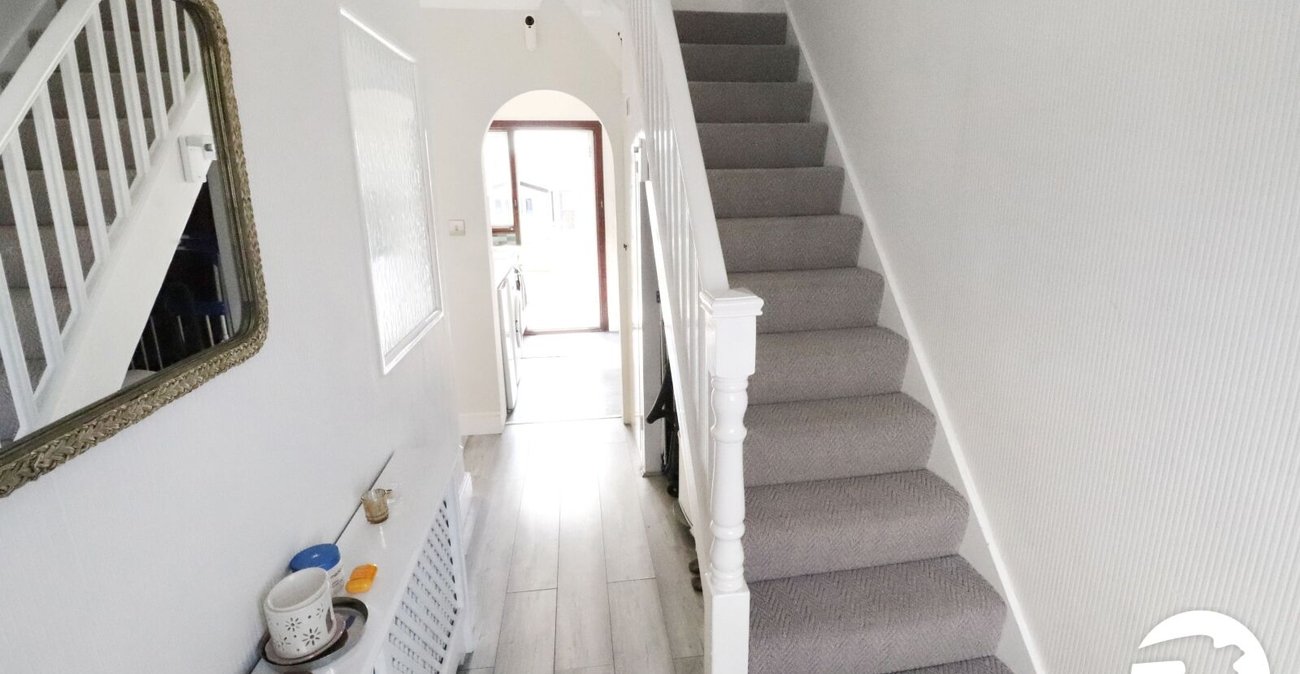
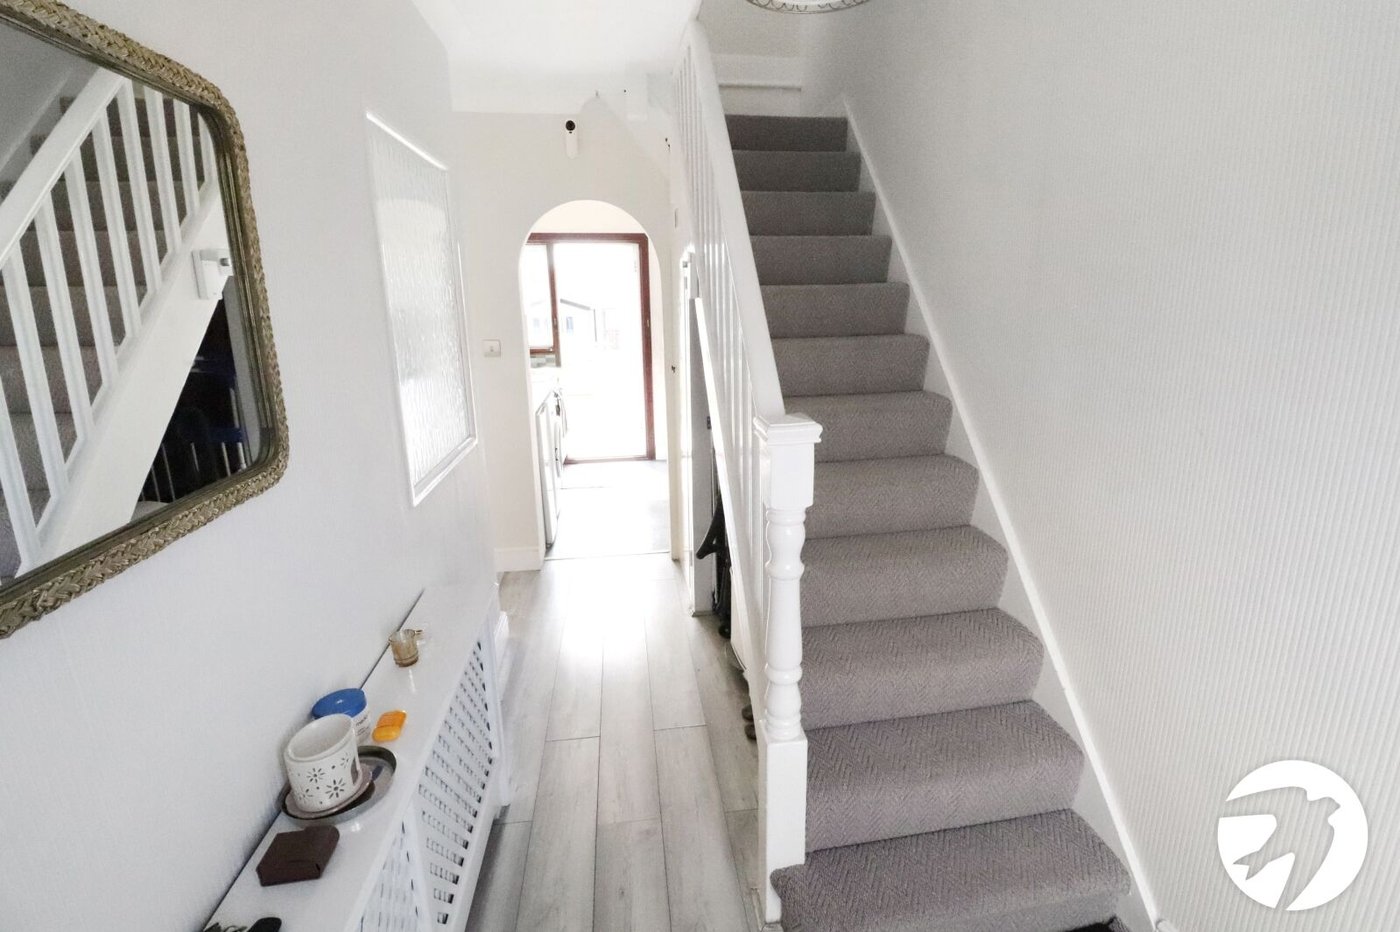
Entrance HallDoor to front with frosted side panel, radiator, picture window, understairs cupboard, wood laminate flooring
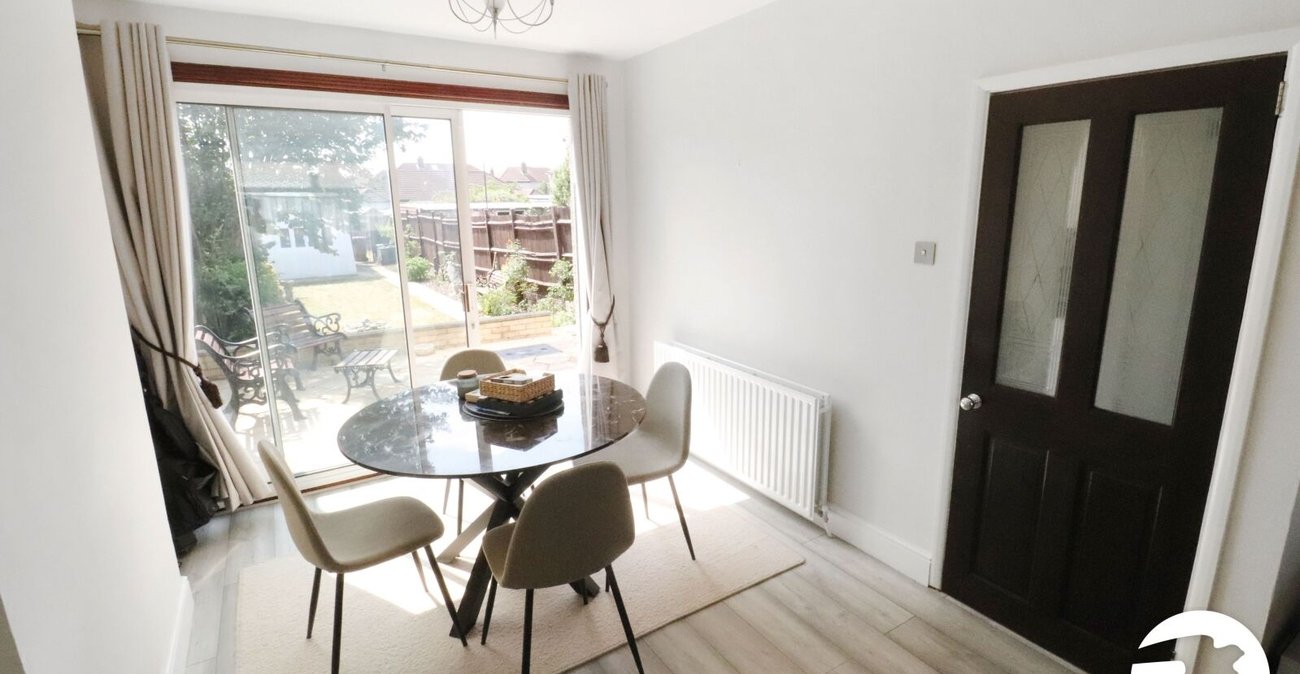
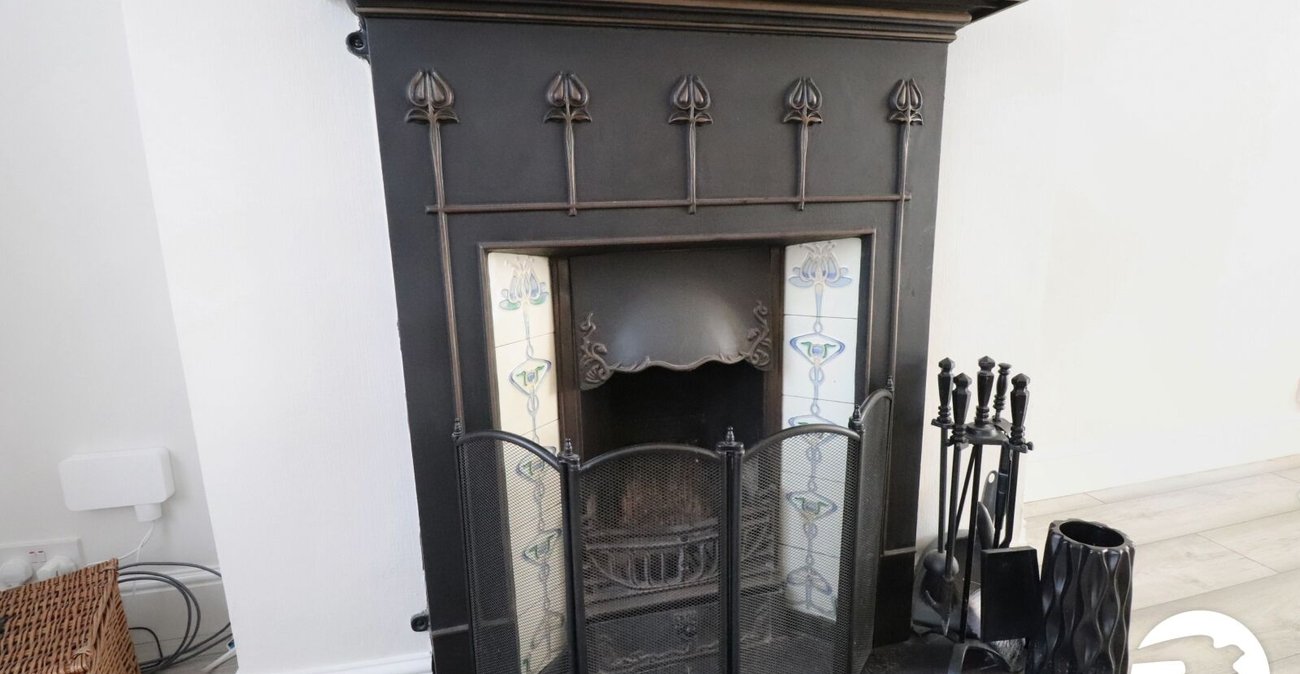
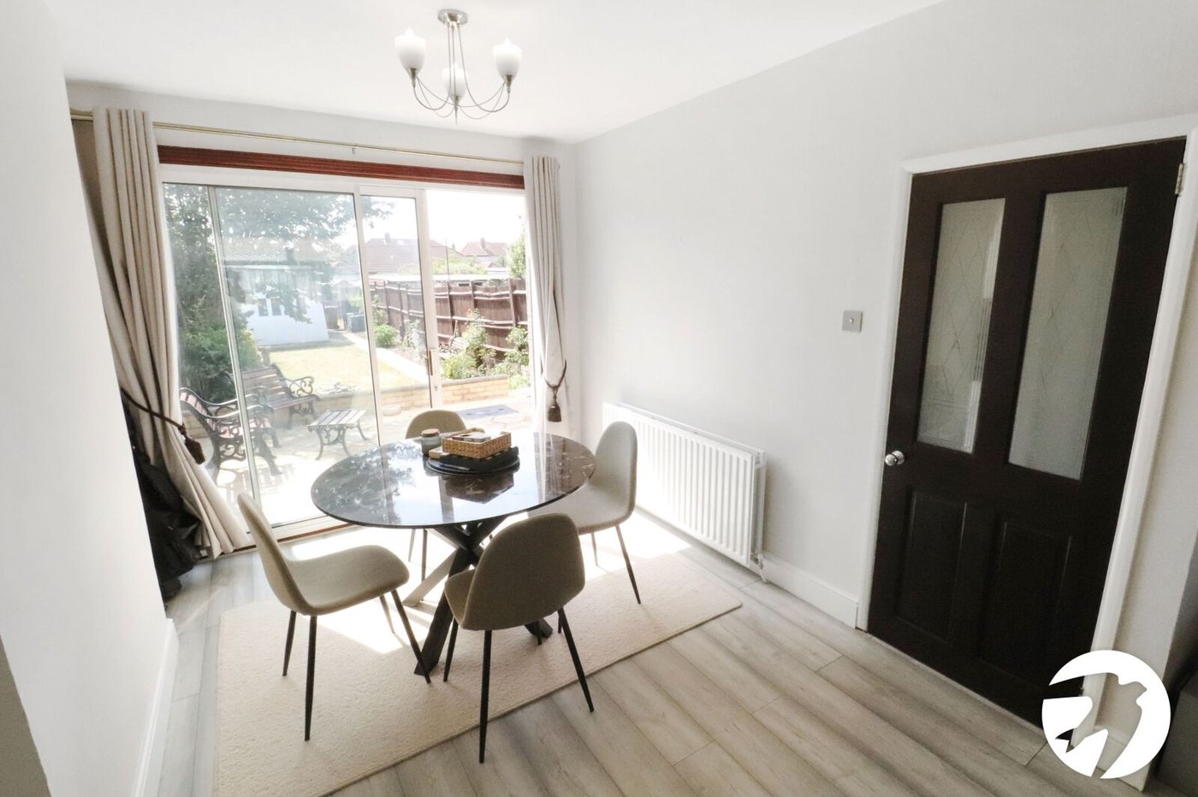
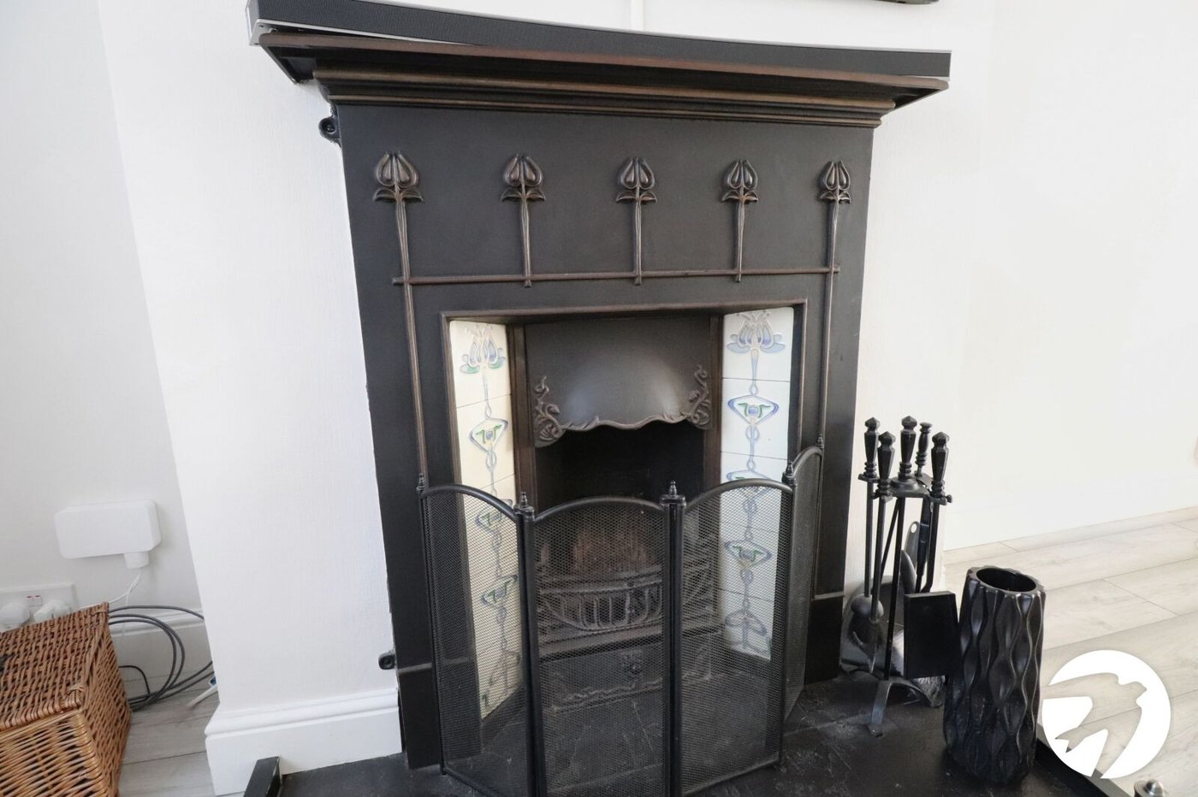
Through lounge 7.32m x 3.56mDouble glazed window to front, double glazed patio doors to rear, radiator, fireplace with decorative surround, wood laminate flooring
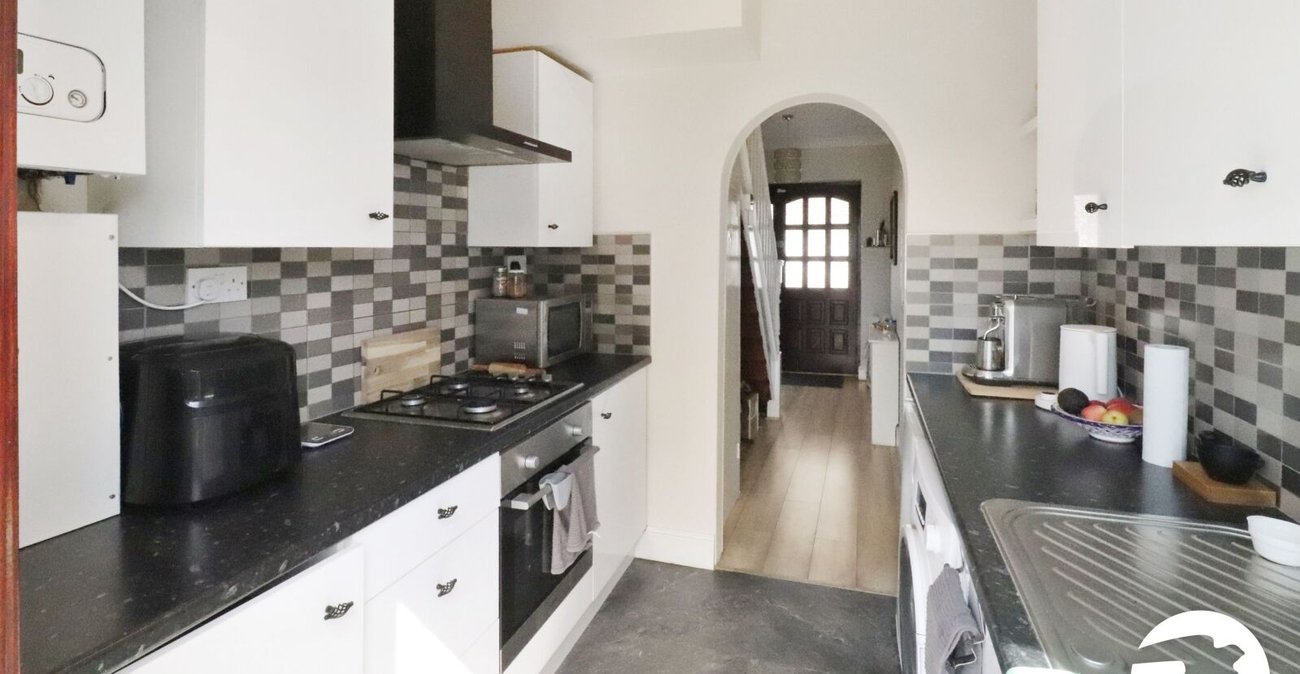
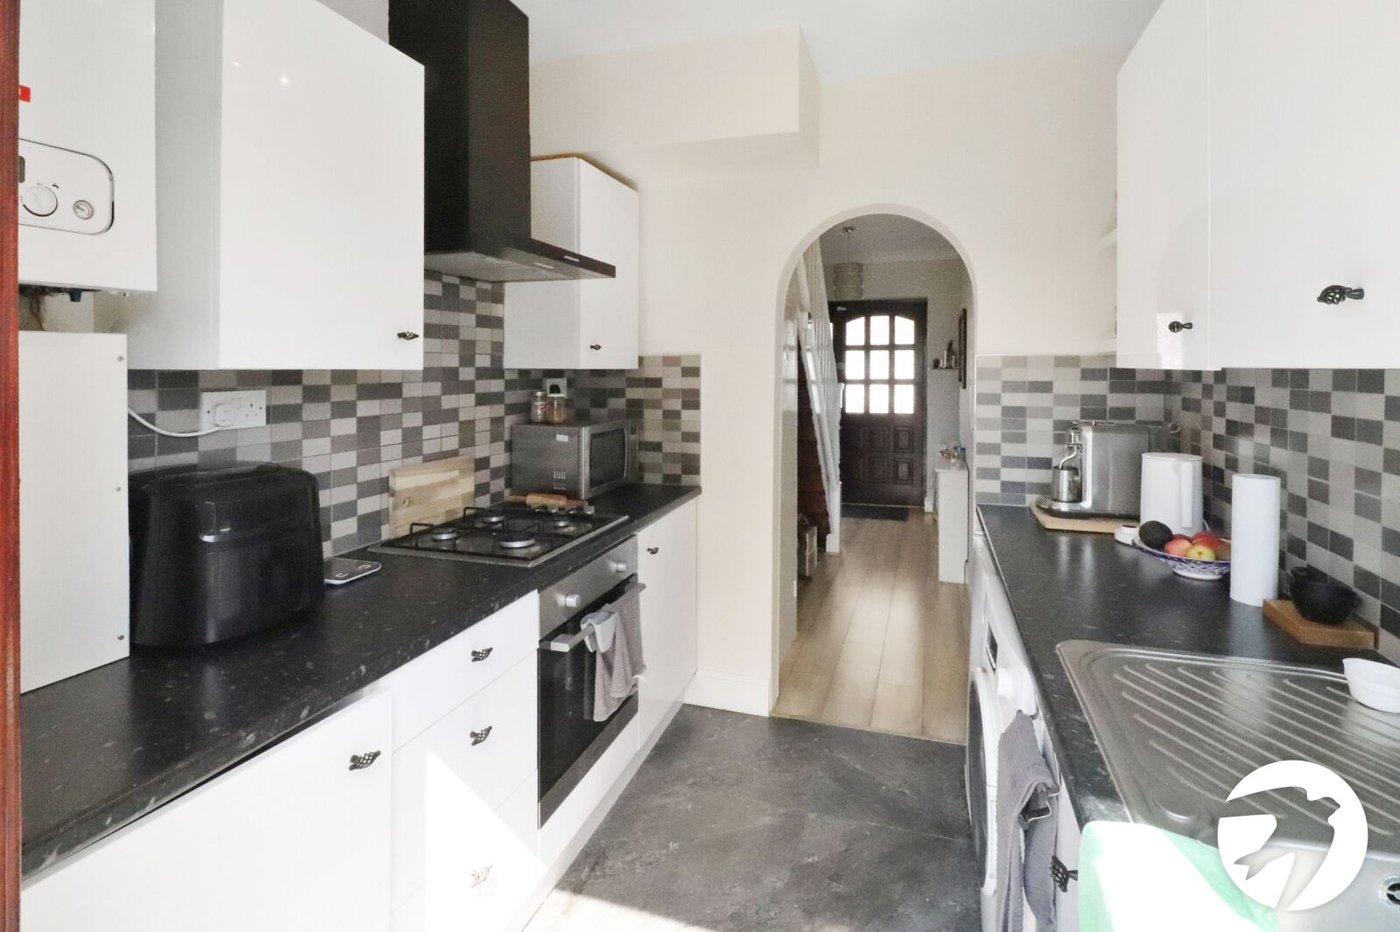
Kitchen 2.34m x 2.2mDouble glazed door to rear, double glazed window to rear, wall and base units with work surfaces above, integrated oven, four ring gas hob, extractor, space for undercounter fridge and washing machine, combi boiler
LandingCarpet, access to loft
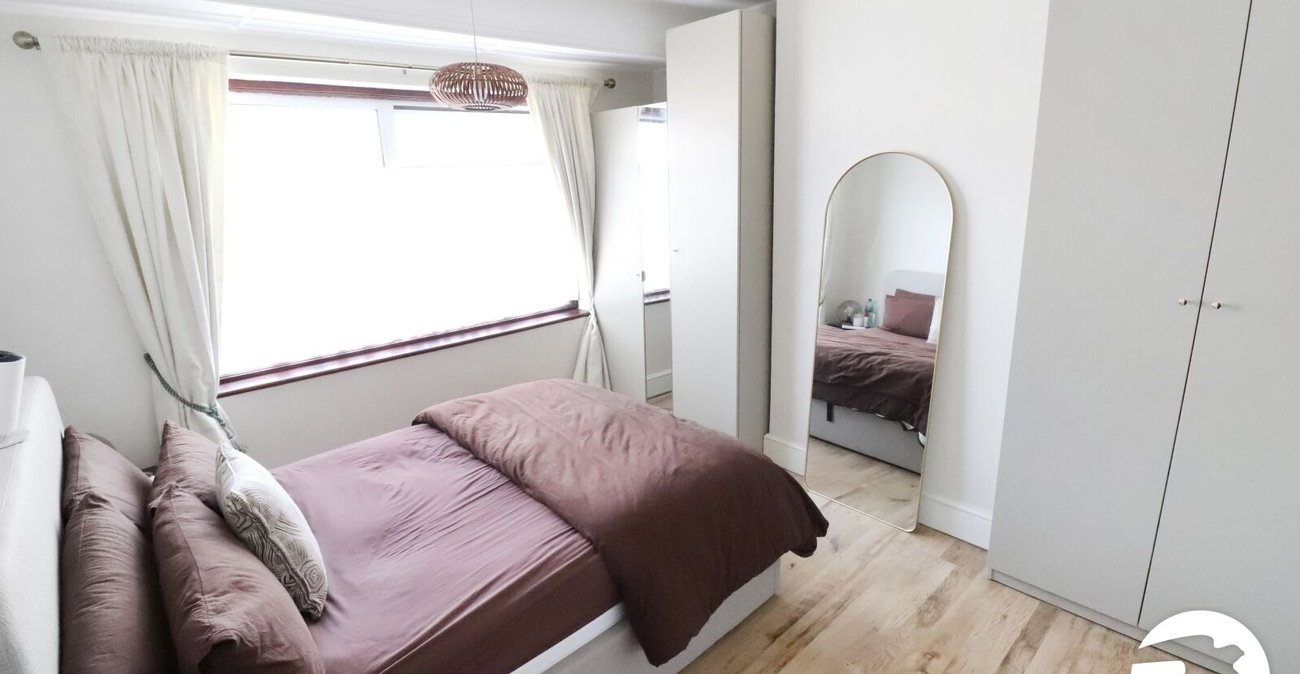
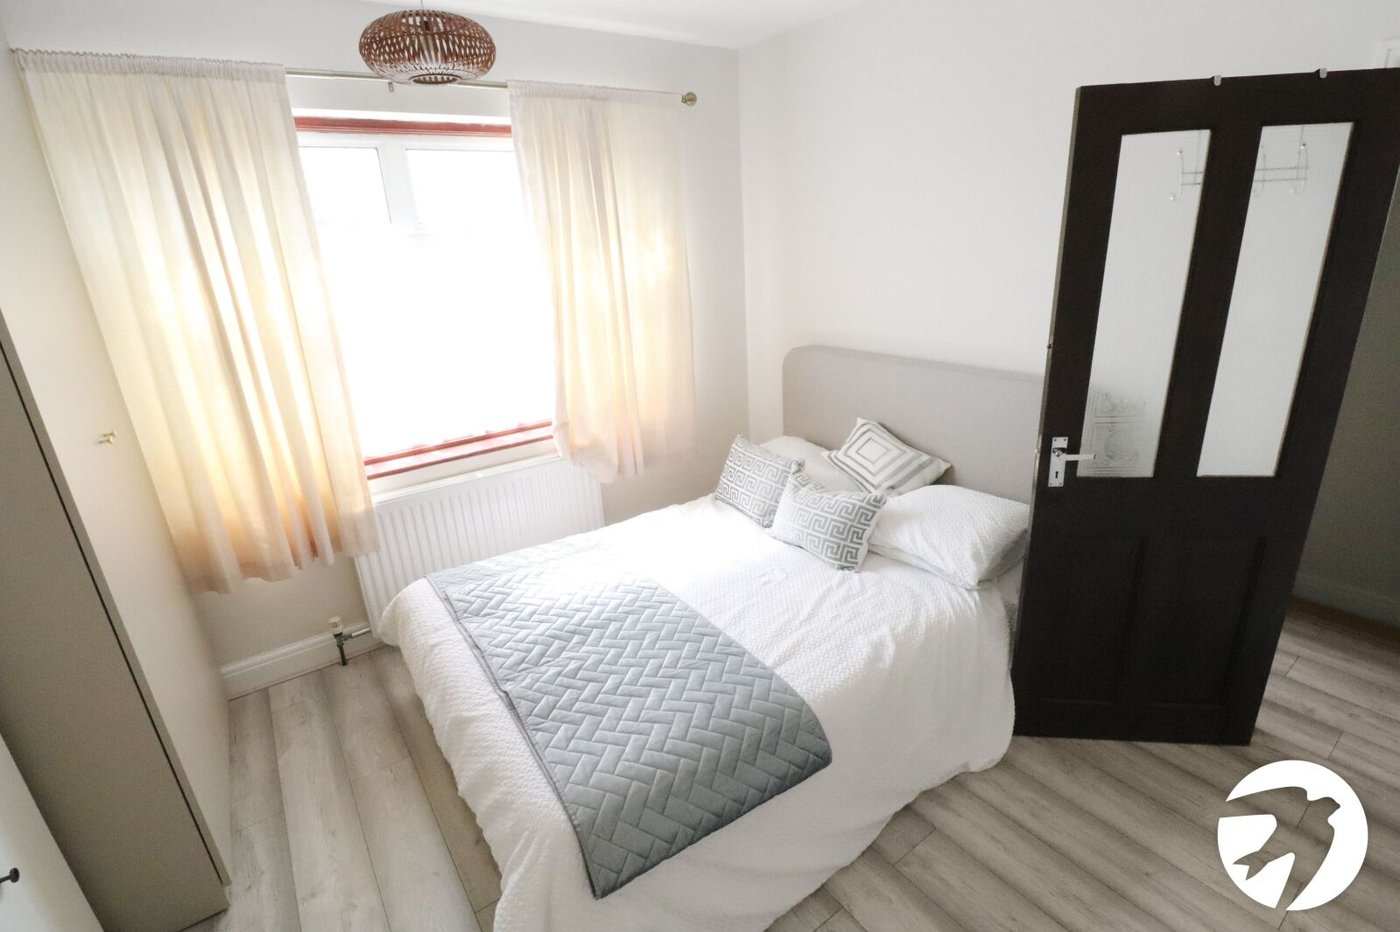
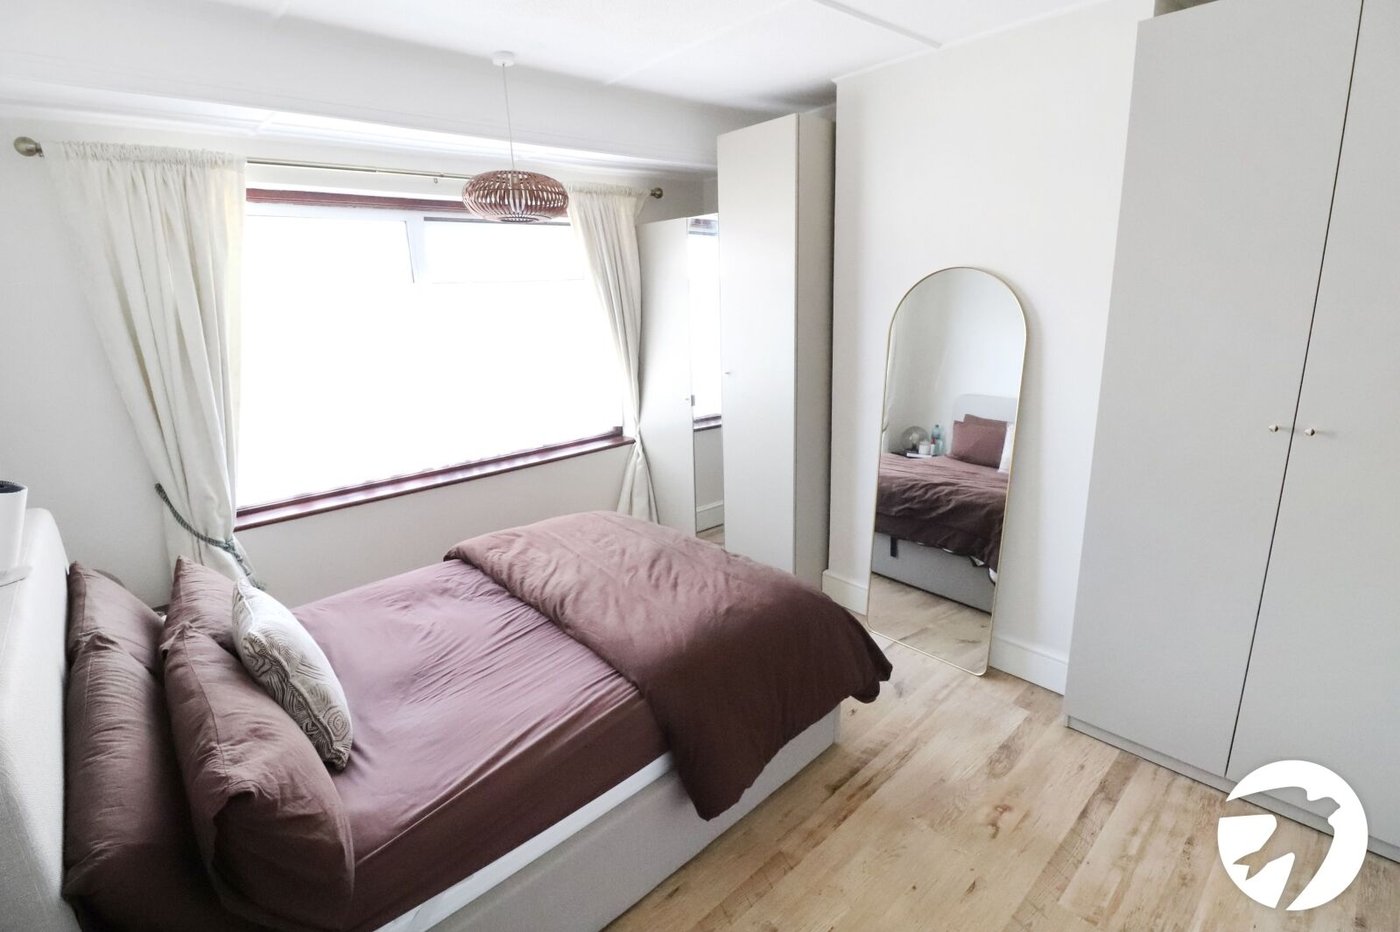
Bedroom 1 3.58m x 3.4mDouble glazed window to front, radiator, wood laminate flooring
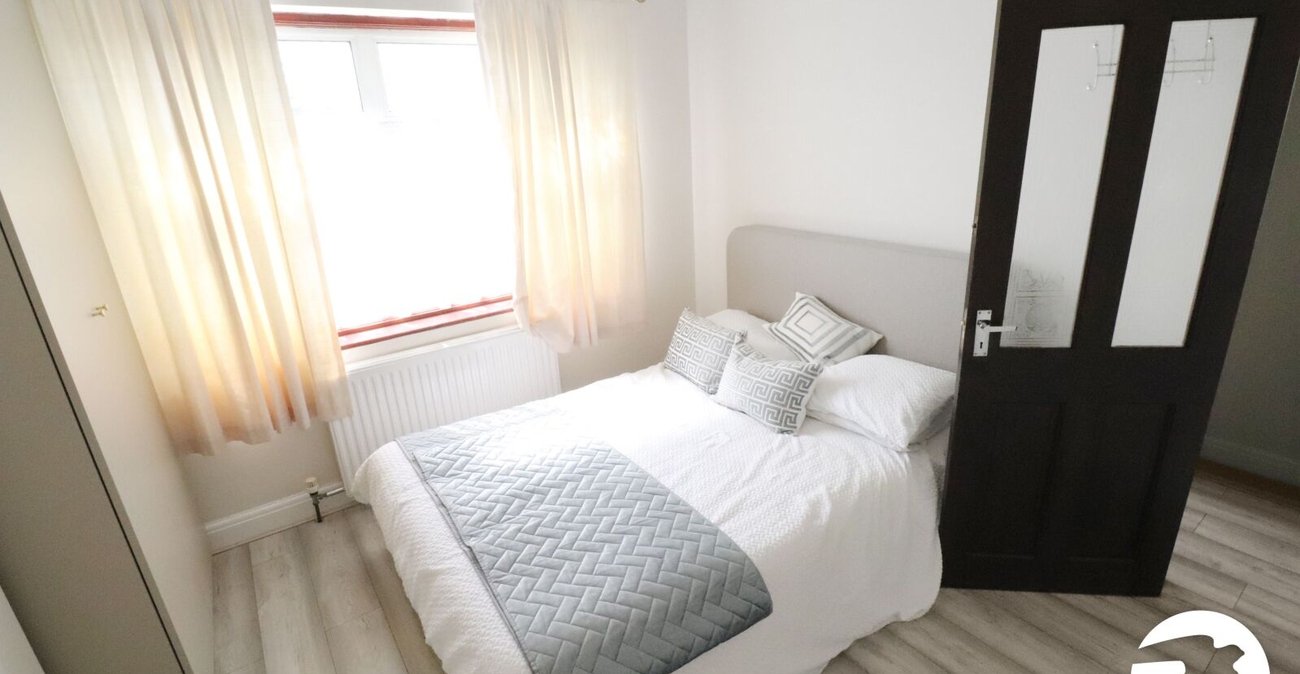
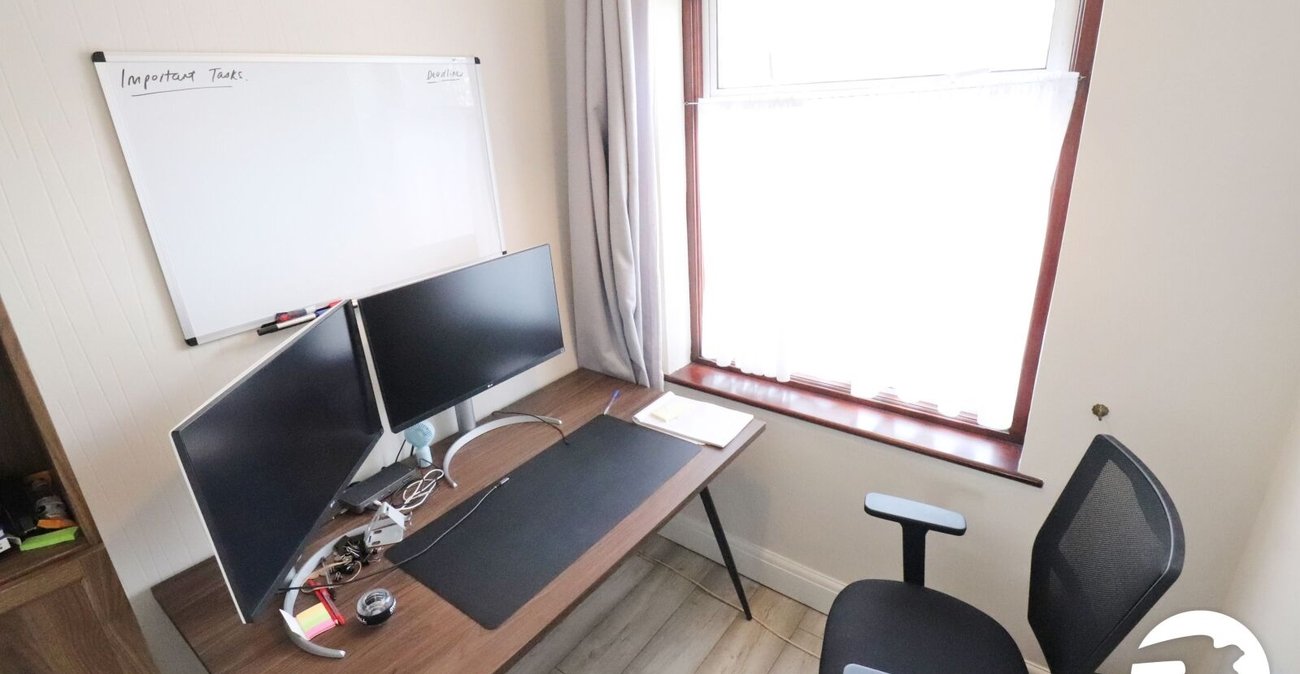
Bedroom 2 3.38m x 3.28mDouble glazed window to rear, radiator, wood laminate flooring
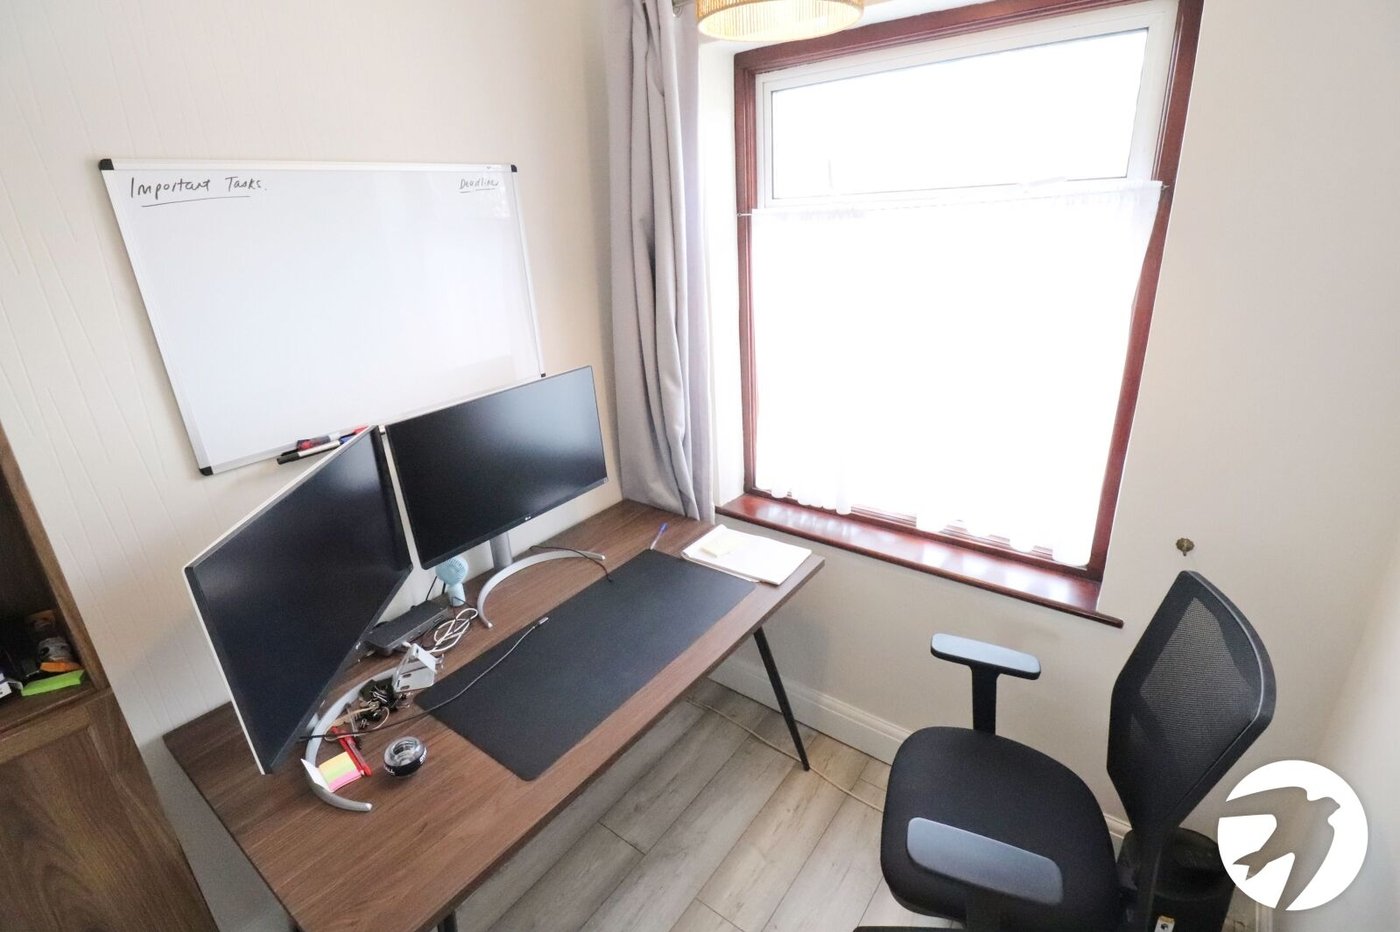
Bedroom 3 2m x 1.96mDouble glazed window to front, radiator, wood laminate flooring
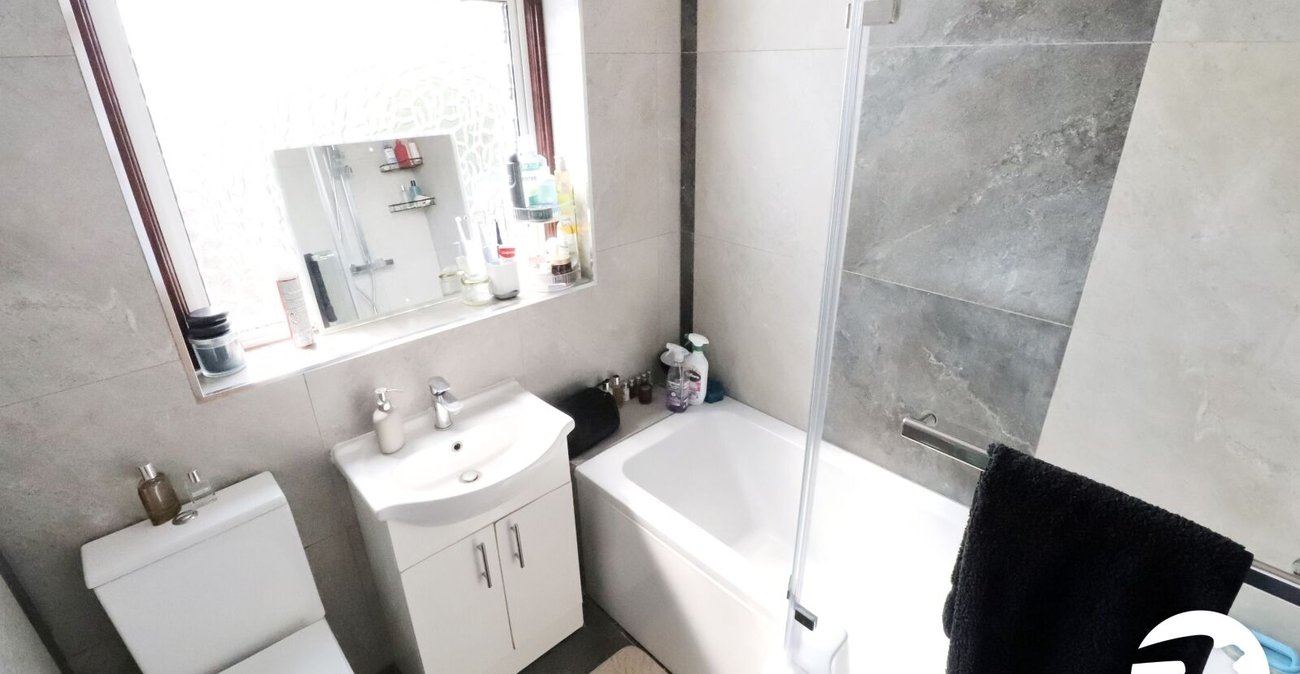
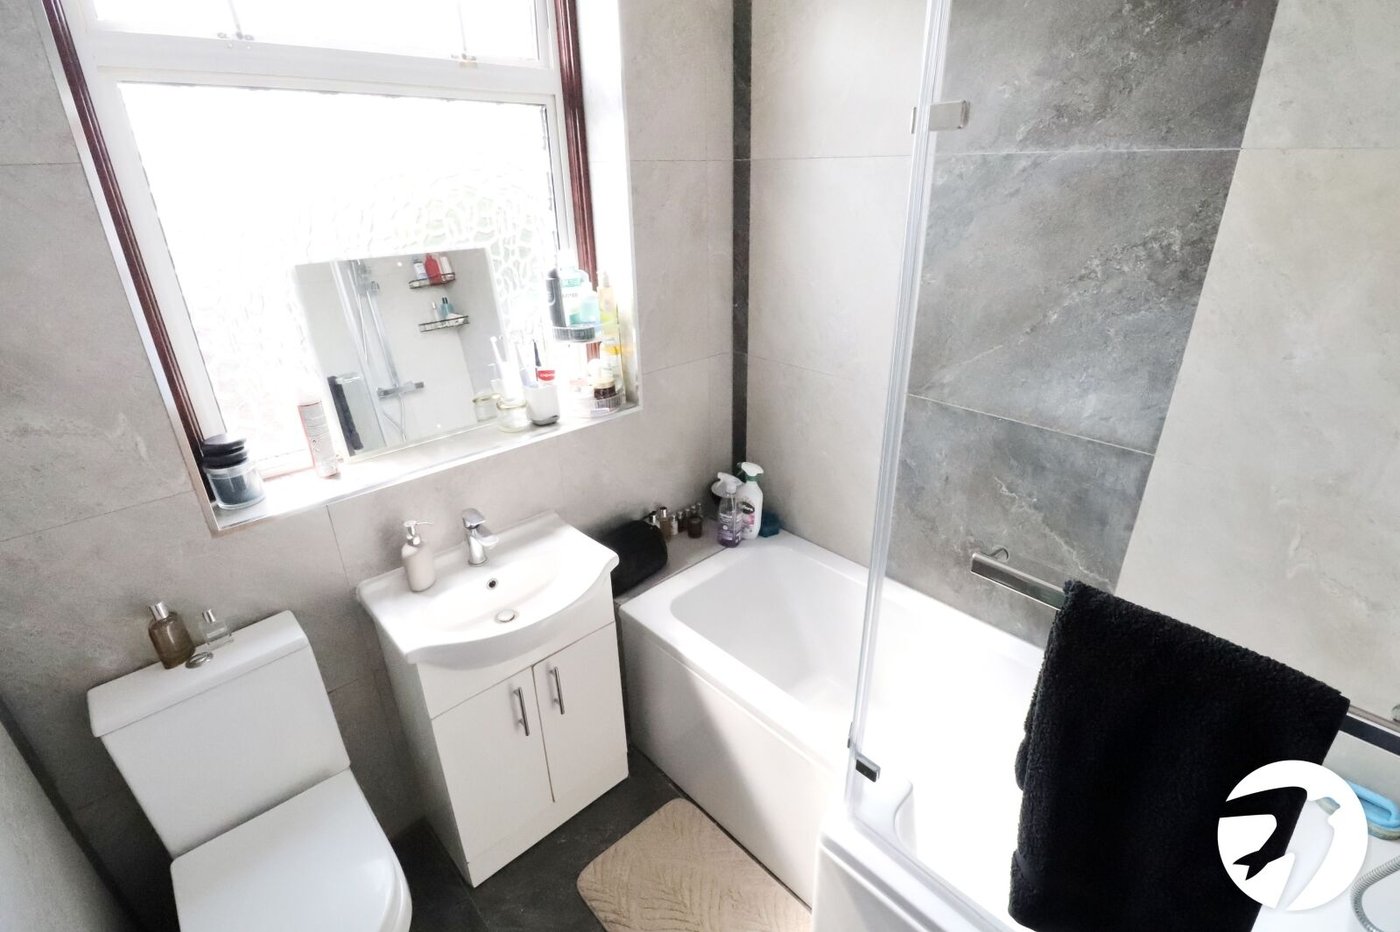
BathroomFrosted double glazed window to rear, panelled bath with mixer tap and shower attachment, vanity wash hand basin, low level WC, tiled walls and floor, heated towel rail
GardenApprox 70'. Patio, brick build barbecue, mainly laid to lawn, planted borders, outside tap
GarageTo rear, up and over door
ParkingOff street parking to front