Property Description
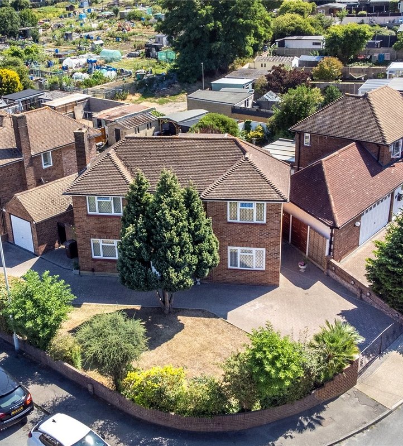
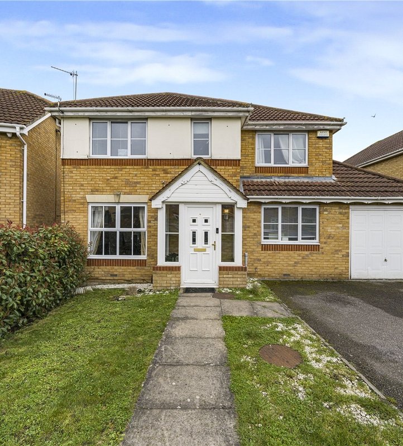
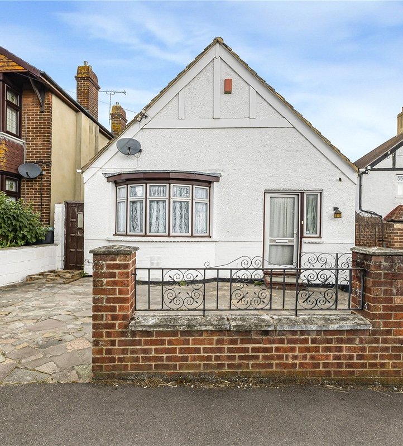
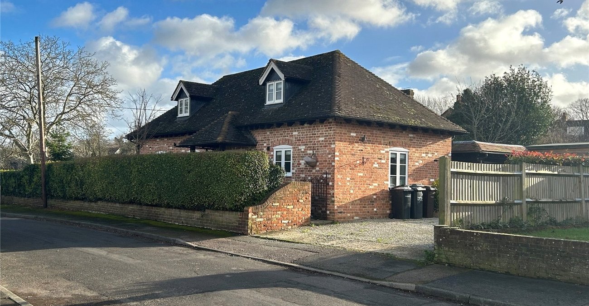
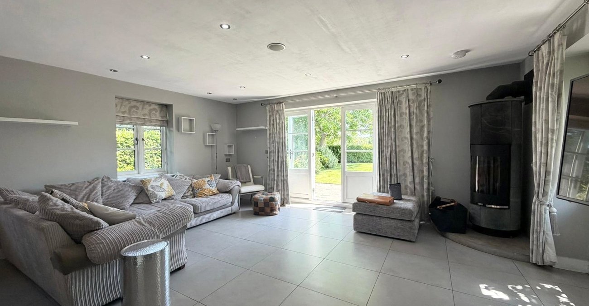
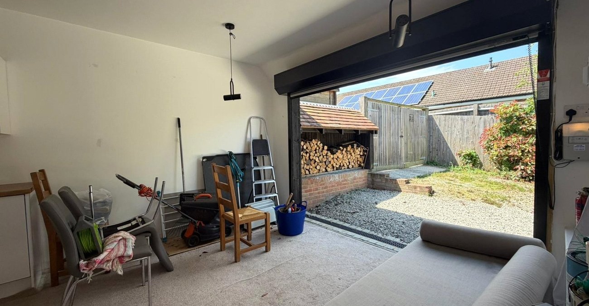
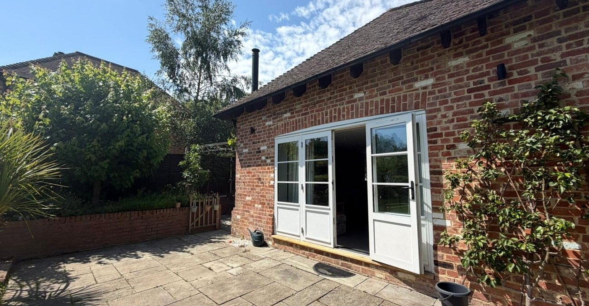
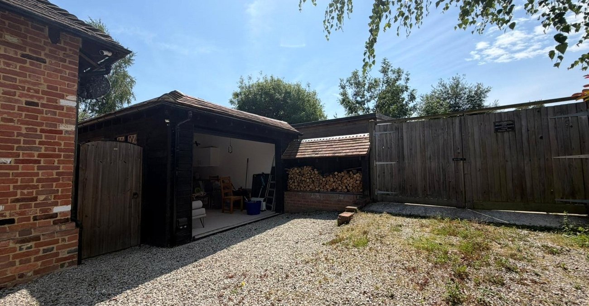
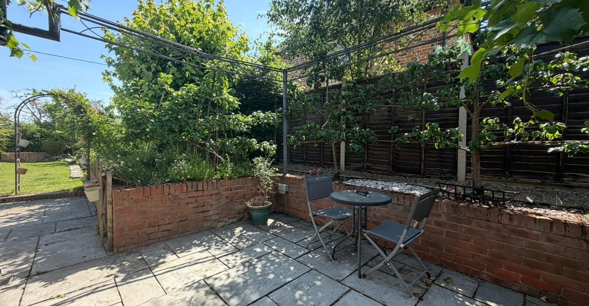
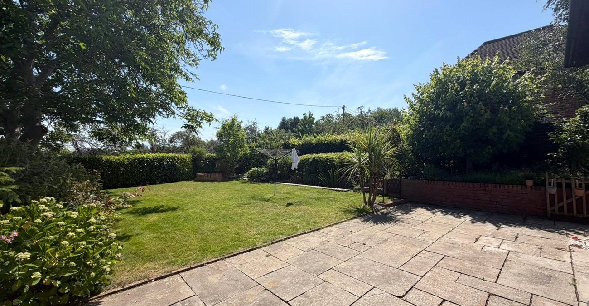
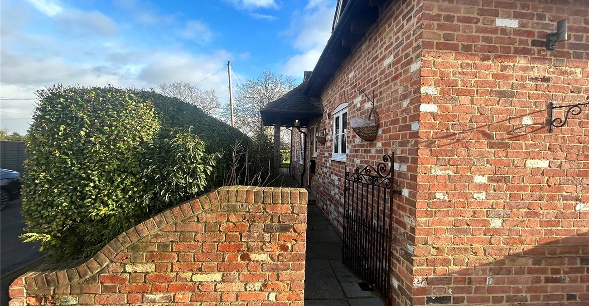
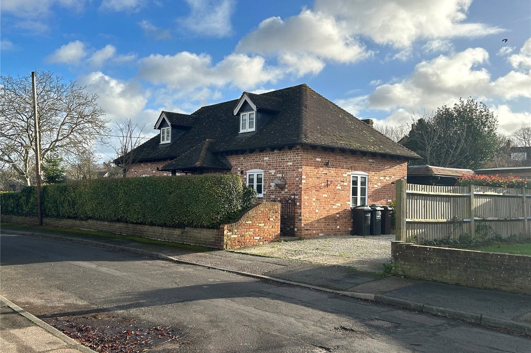
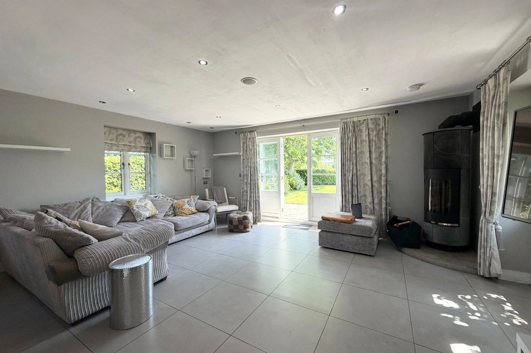
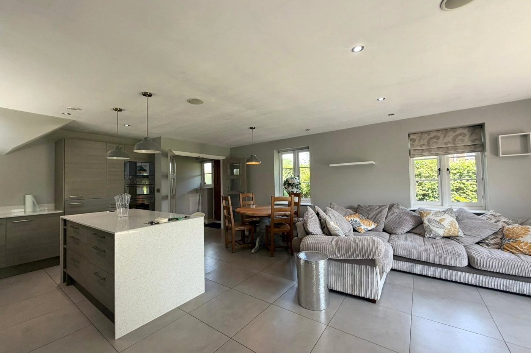
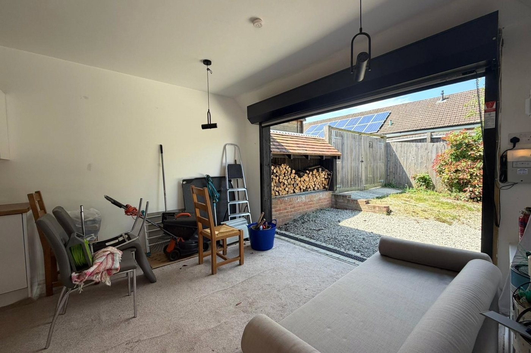
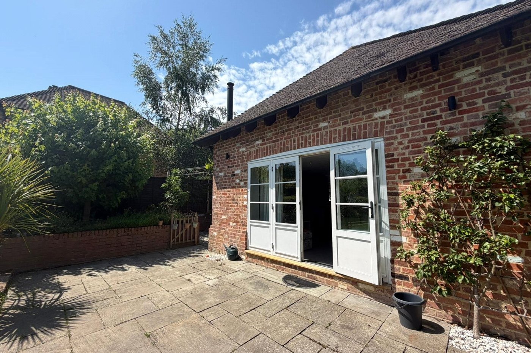
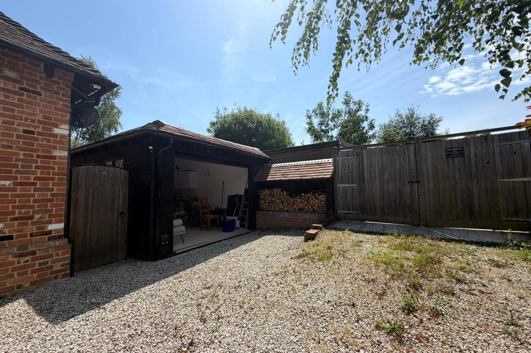
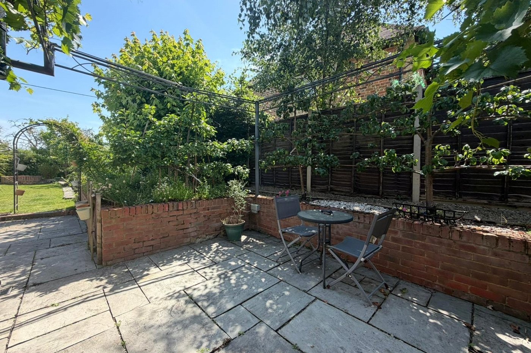
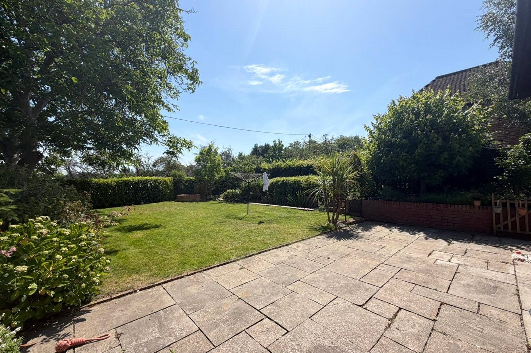
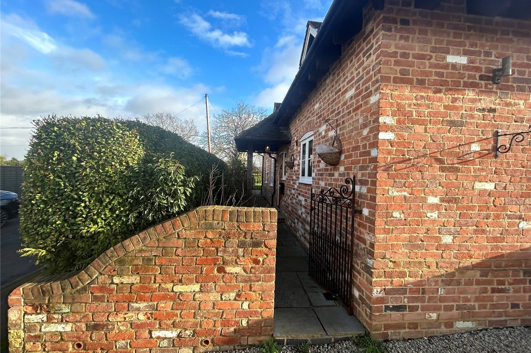
GUIDE PRICE £550000-£600000. Situated on a corner position in the sought after VILLAGE of SHORNE is this ATTRACTIVE THREE BEDROOM DETACHED RESIDENCE with modern living and has been maintained to a HIGH STANDARD throughout. The ground floor accommodation comprises ENTRANCE HALL, GROUND FLOOR CLOAKROOM, DOUBLE BEDROOM with EN-SUITE SHOWER/WET ROOM and a beautiful TRIPLE ASPECT OPEN PLAN LIVING FAMILY ROOM with LOG BURNER, FULLY FITTED OPEN PLAN KITCHEN and VIEWS of the garden. On the first floor are TWO FURTHER BEDROOMS and a MODERN BATHROOM. The Central heating is provided by air source heat pump system with underfloor heating on the ground floor and radiators on the first floor. Externally is a TANDEM DRIVE to the side for 2 cars, a LAWNED MAIN SIDE GARDEN, PATIO AREAS and a DETACHED OUTBUILDING which could be used for a number of things including STUDIO ANNEXE, OFFICE, GYM or general storage. Your earliest internal viewing is STRONGLY ADVISED,
- Large Open/Plan Living Room
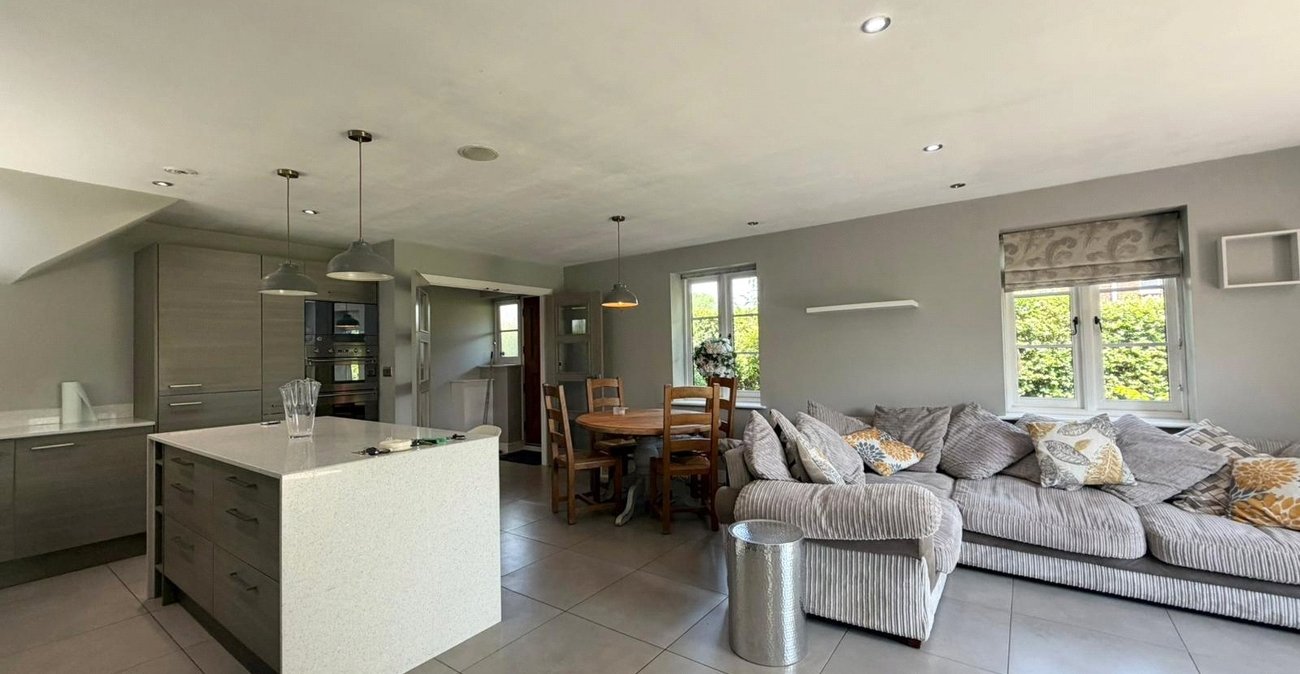
- Modern Fitted Kitchen
- Breakfast Bar/Island
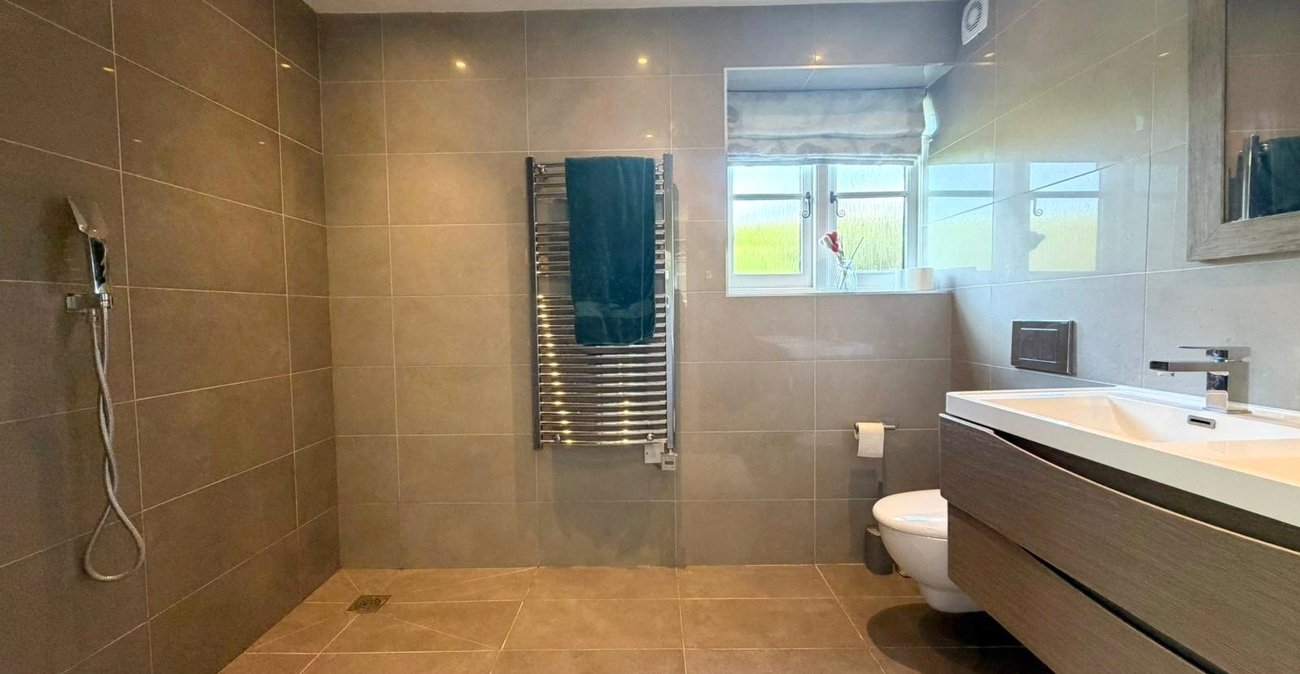
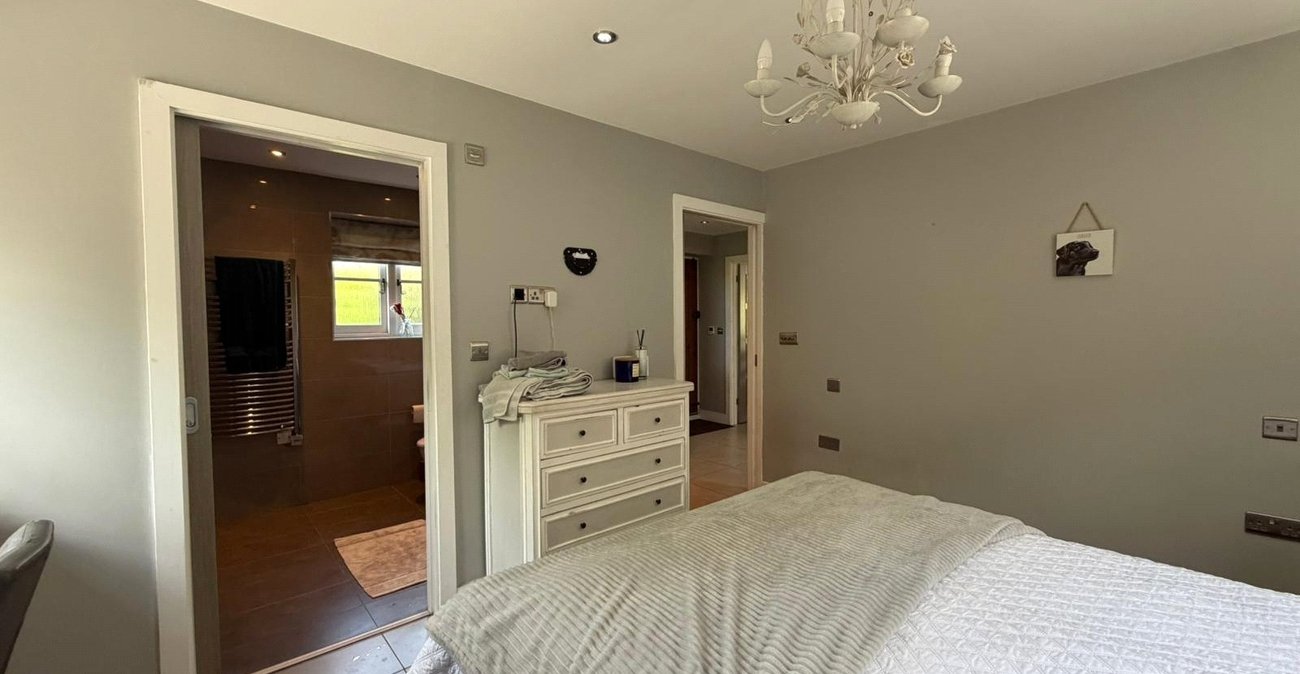
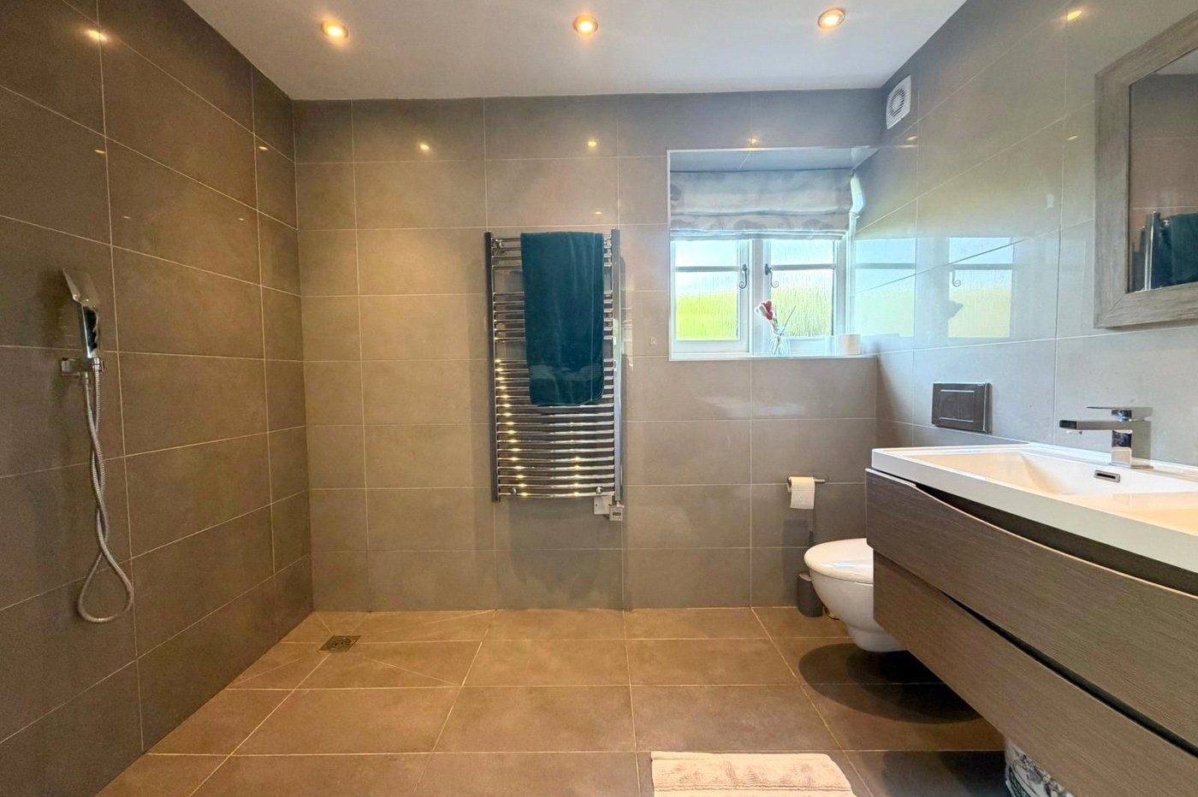
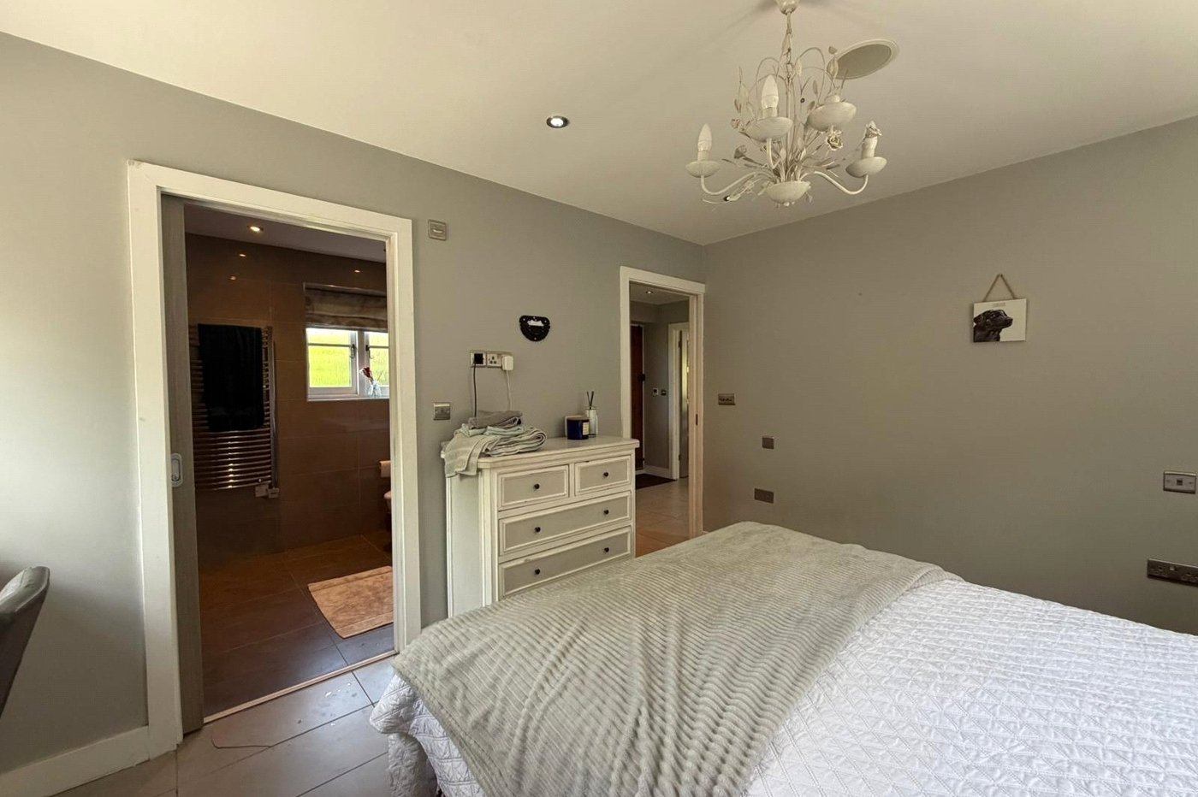
- Ground Floor Bedroom with En-Suite
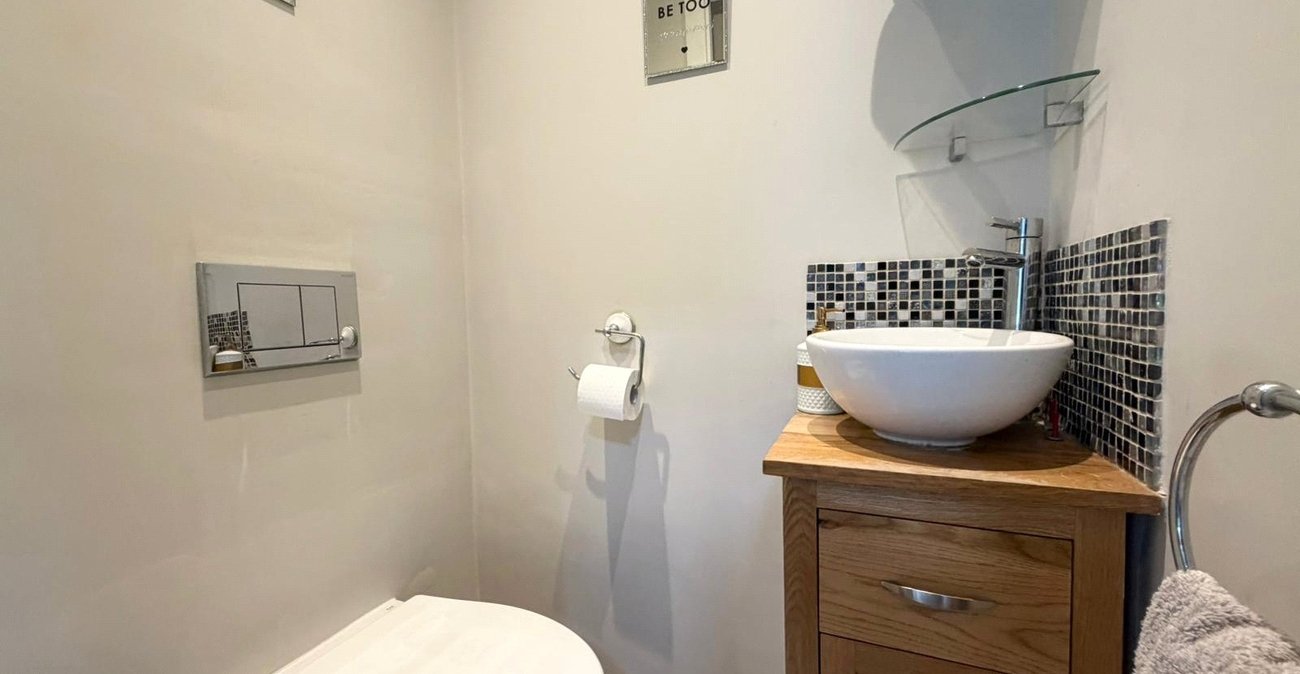
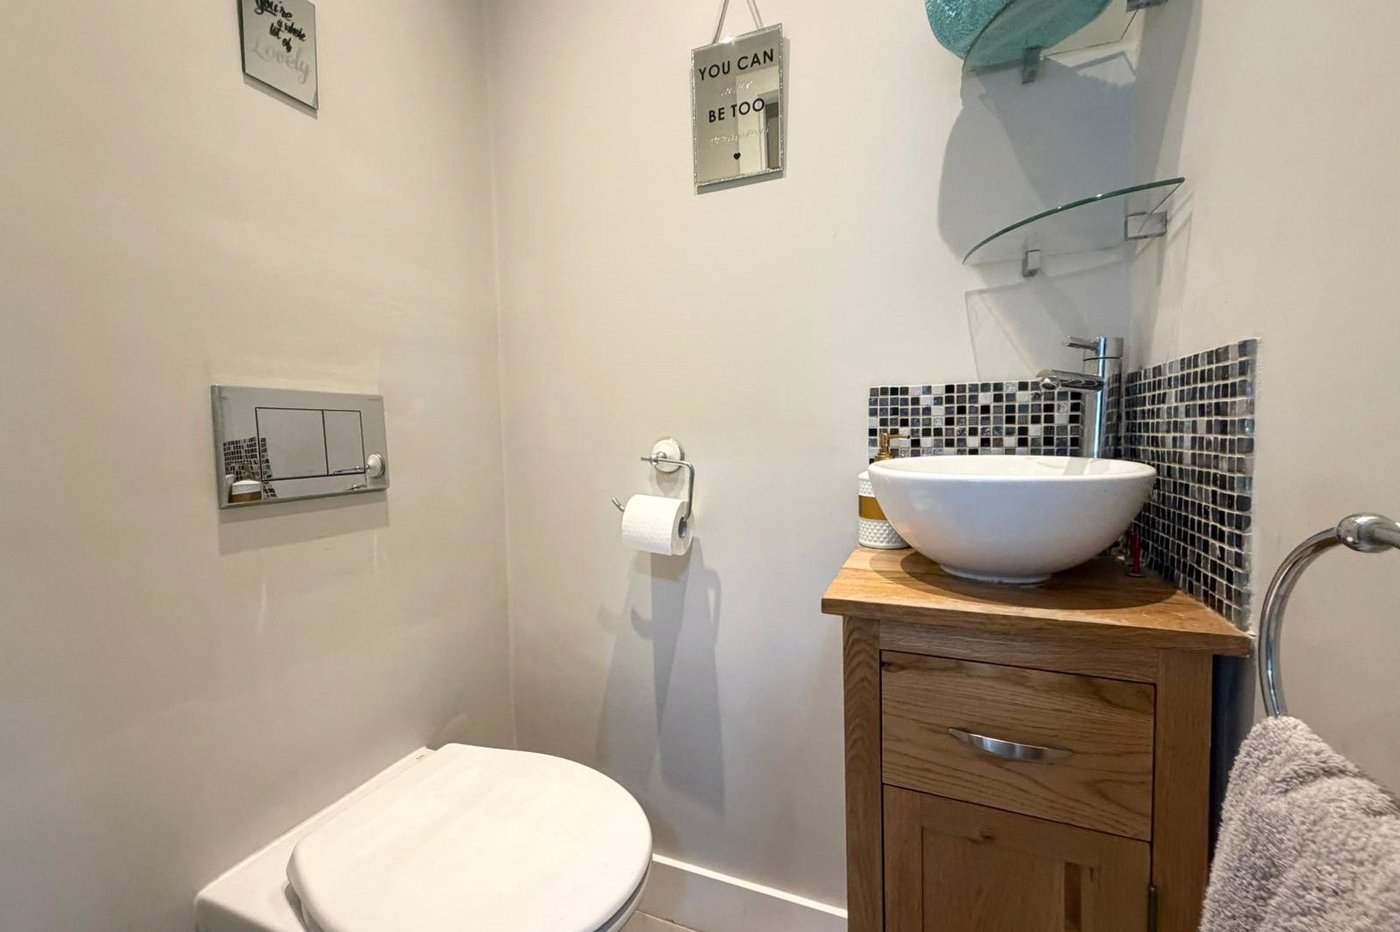
- Ground Floor Cloakroom
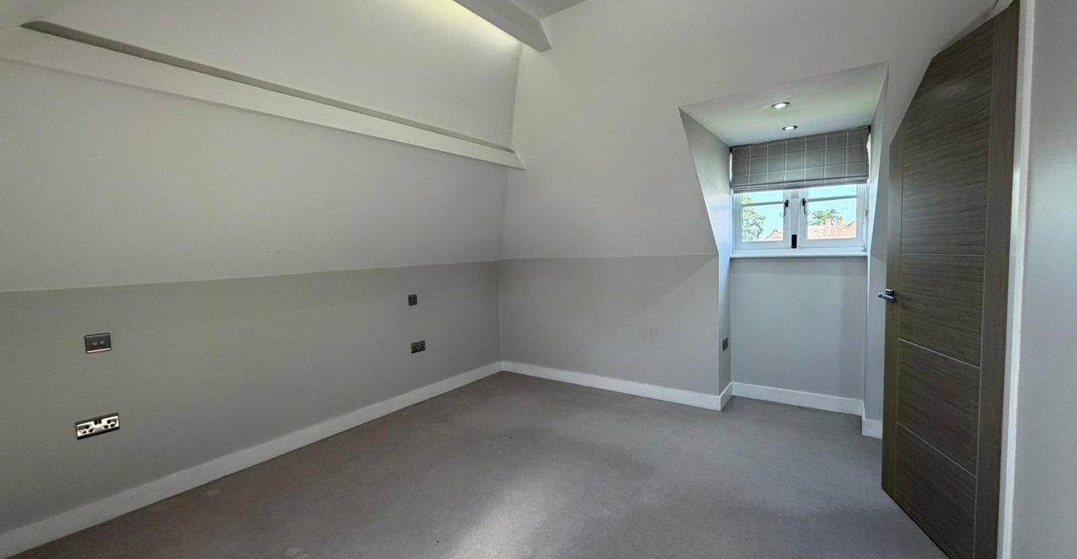
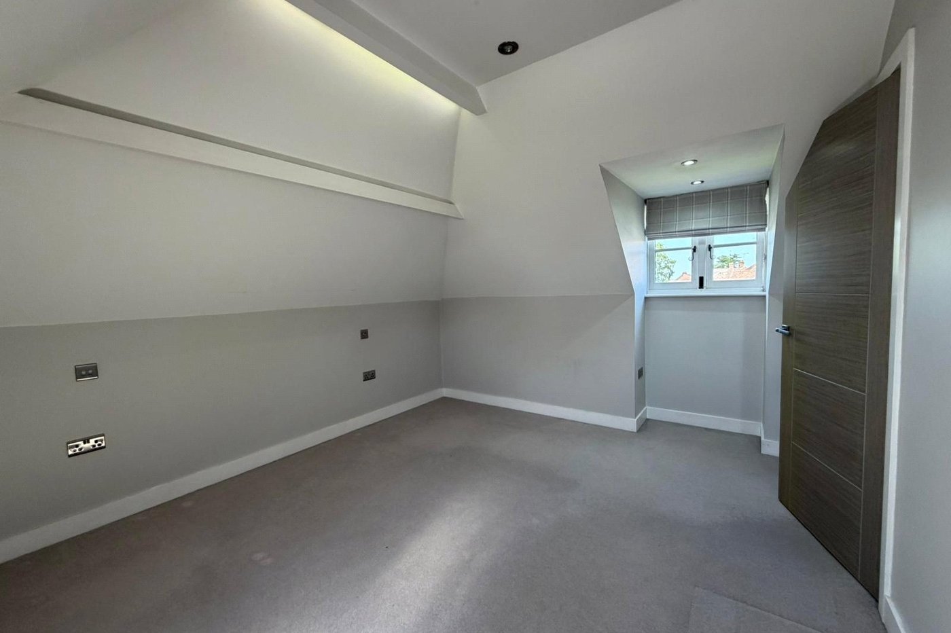
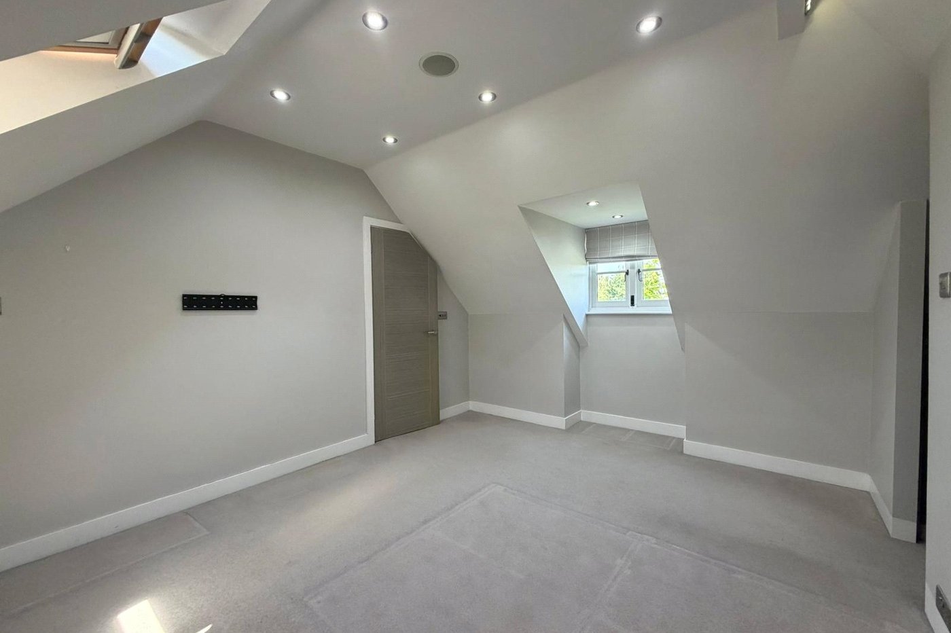
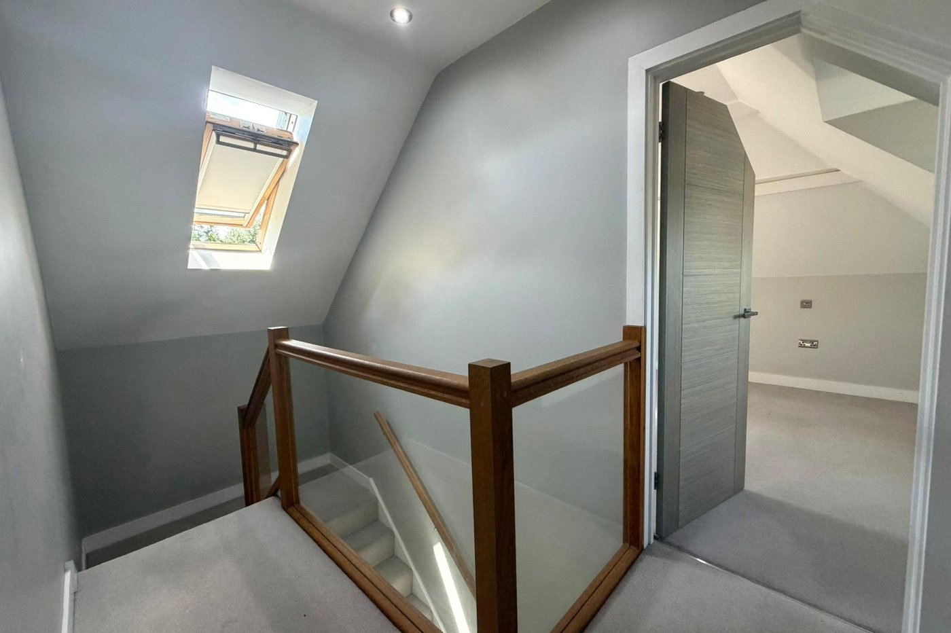
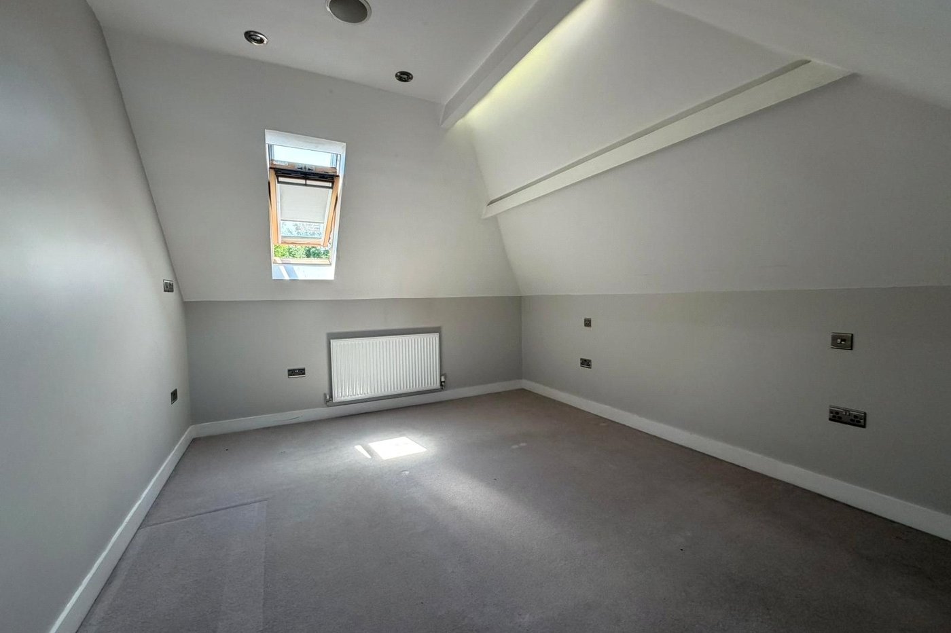
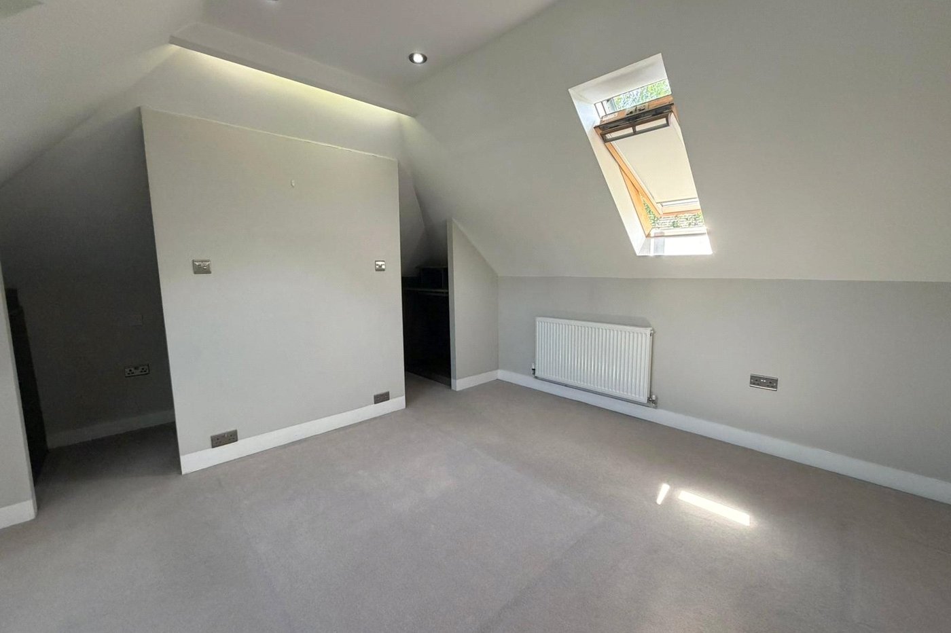
- Two First Floor Bedrooms
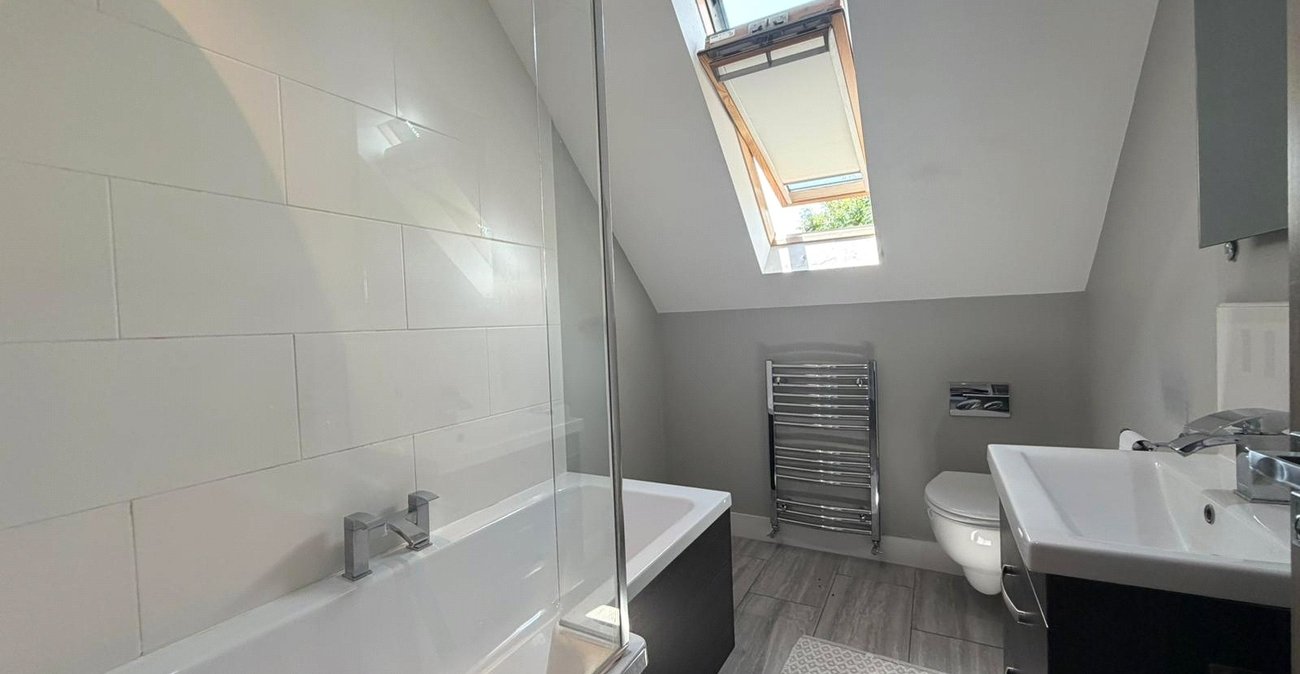
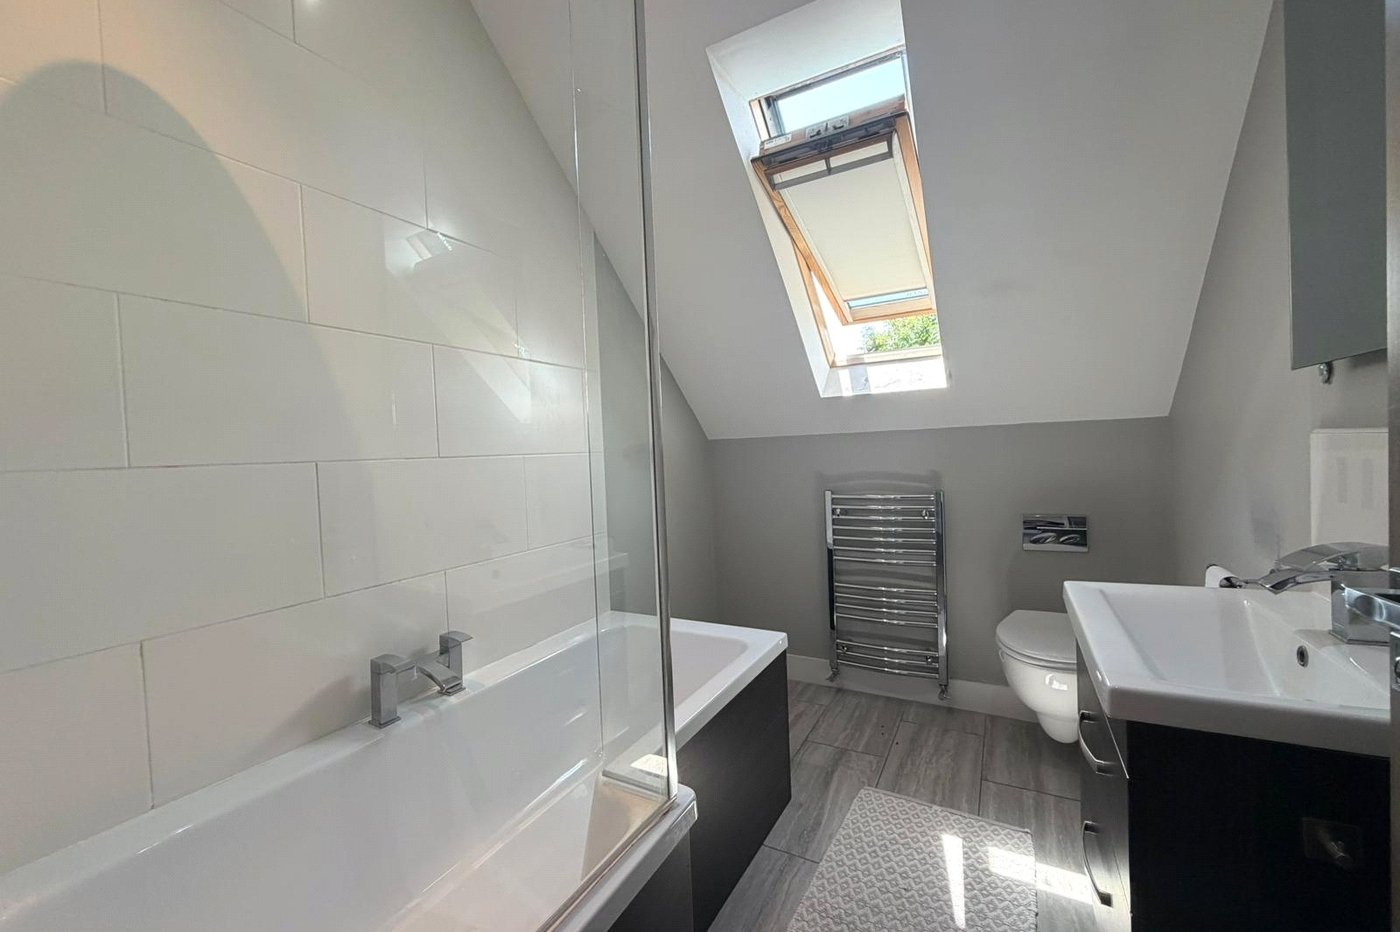
- First Floor Bathroom
- Well Maintained Garden
- Tandem Drive to Side
- Viewing Recommended
Rooms
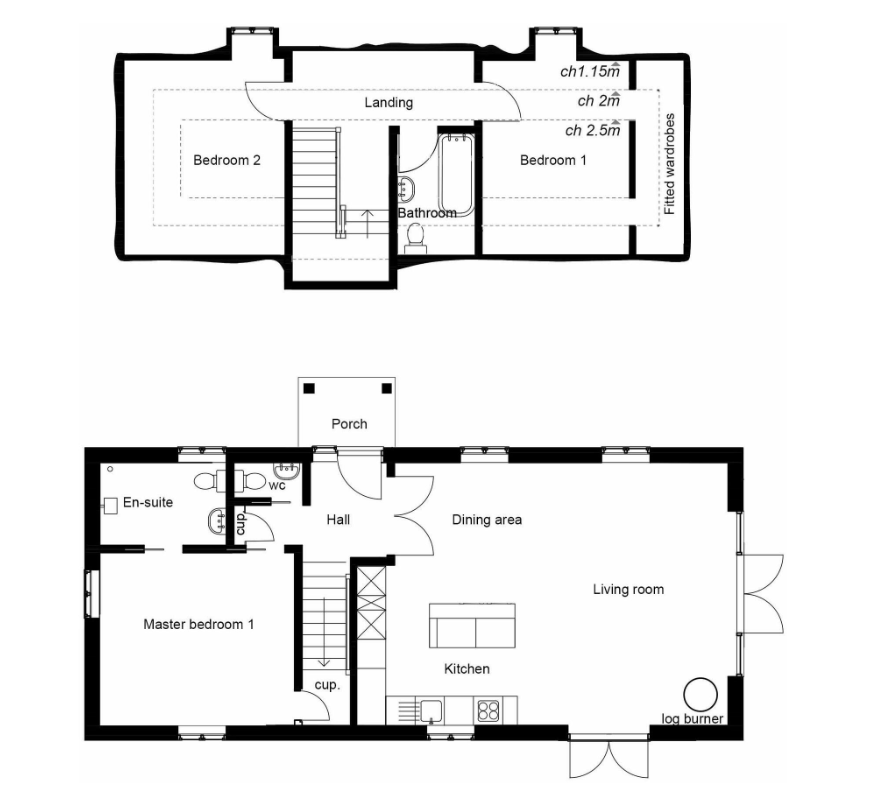
Entrance Hall:Entrance door. Tiled flooring with under-floor heating. Inset spotlights. Carpeted staircase to first floor. Doors to:-
GF Cloakroom: 1.12m x 0.86mLow level w.c. Wash hand basin with cupboard below. Tiled flooring with under-floor heating. Inset spotlights.
Open Plan Lounge, Kitchen, Diner 7.8m x 5.36mDouble glazed window to side. Double glazed window to rear. Double glazed French doors to side. Tiled flooring with under-floor heating. Inset spotlights. Feature log burner opening into kitchen area comprising modern fitted wall and base units with work surface over. Large central island. Built-in double oven, microwave, hob with extractor hood over. Inset fridge. 1 1/2 bowl sink and drainer unit with mixer taps.
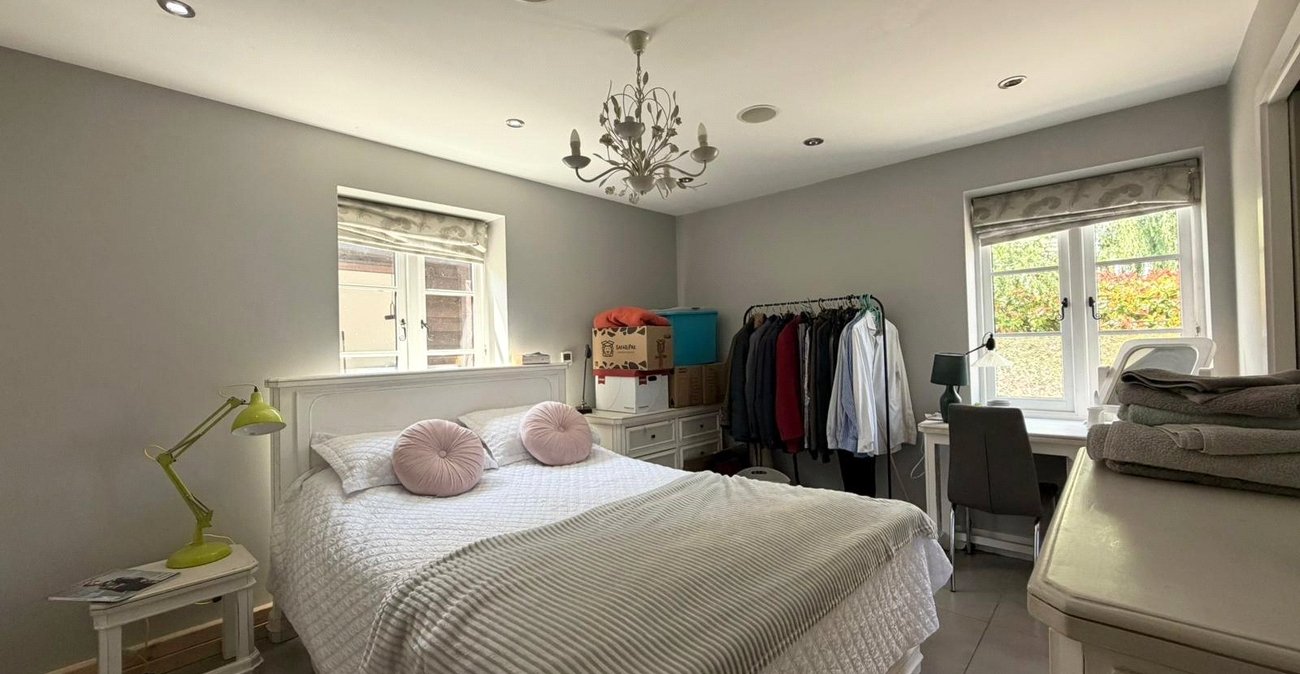
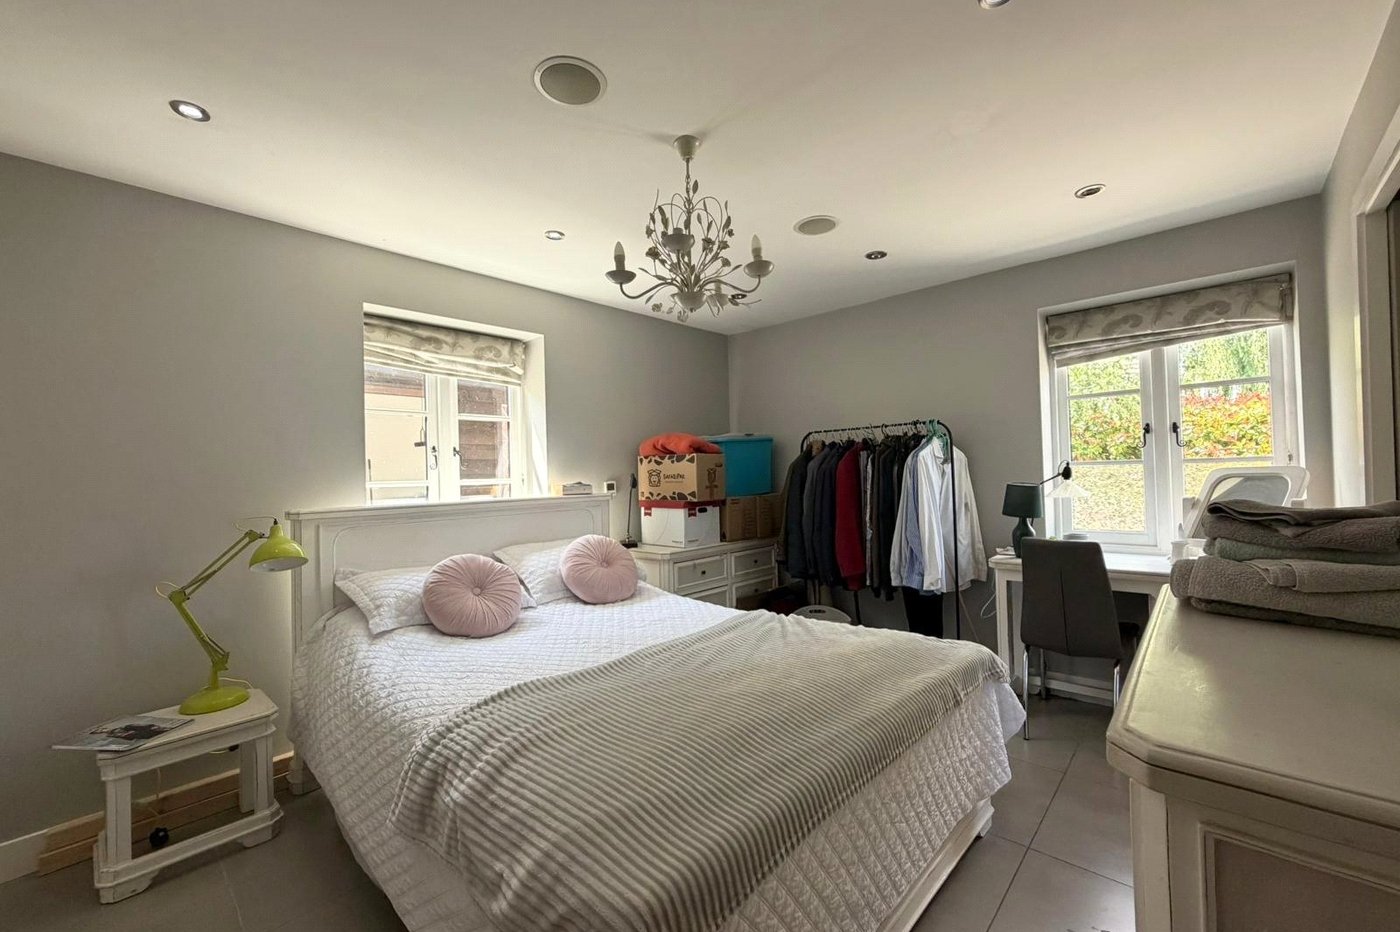
Bedroom 1: 4.01m x 3.05m[7Double glazed window to side. Double glazed window to rear. Tiled flooring. Inset spots. Sliding door to en-suite shower room.
En-suite: 2.64m x 1.98mFrosted double glazed Velux window to front. Suite comprising shower cubicle with overhead shower spray. Vanity wash hand basin. Low level w.c. Extractor fan. Inset spotlights.
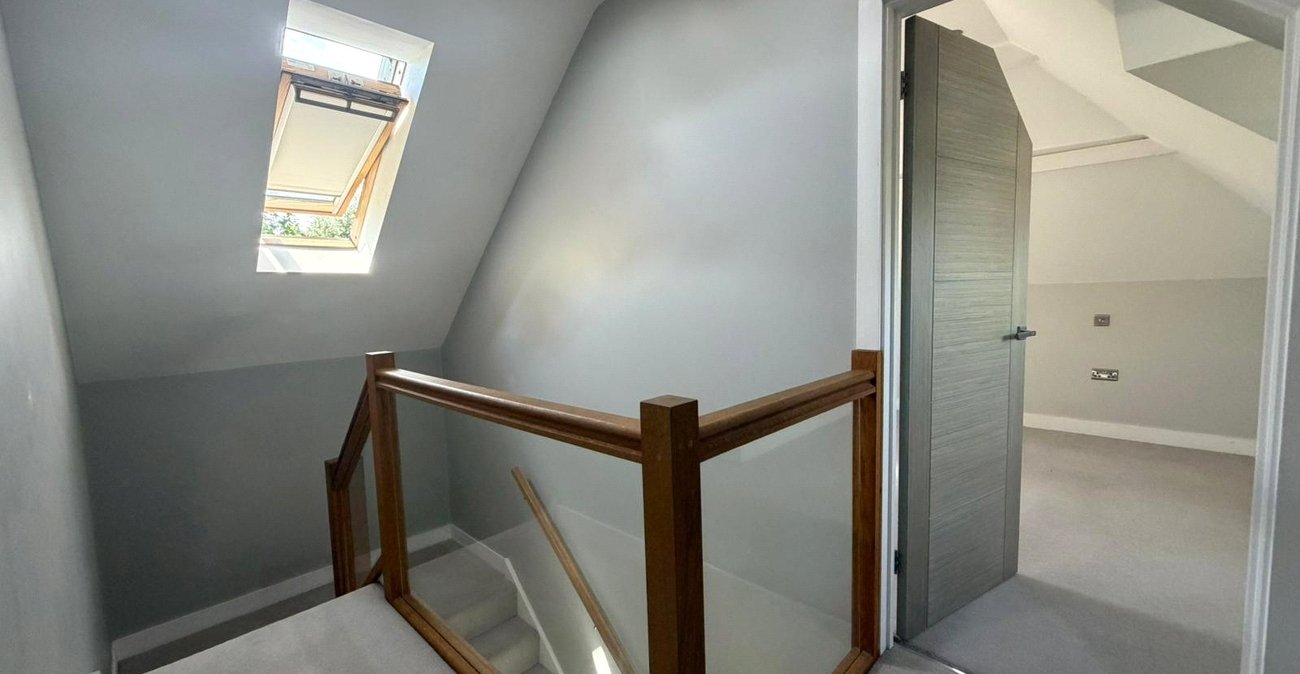
First Floor Landing:Double glazed window to front on staircase. Carpet. Fitted base unit. Doors to:-
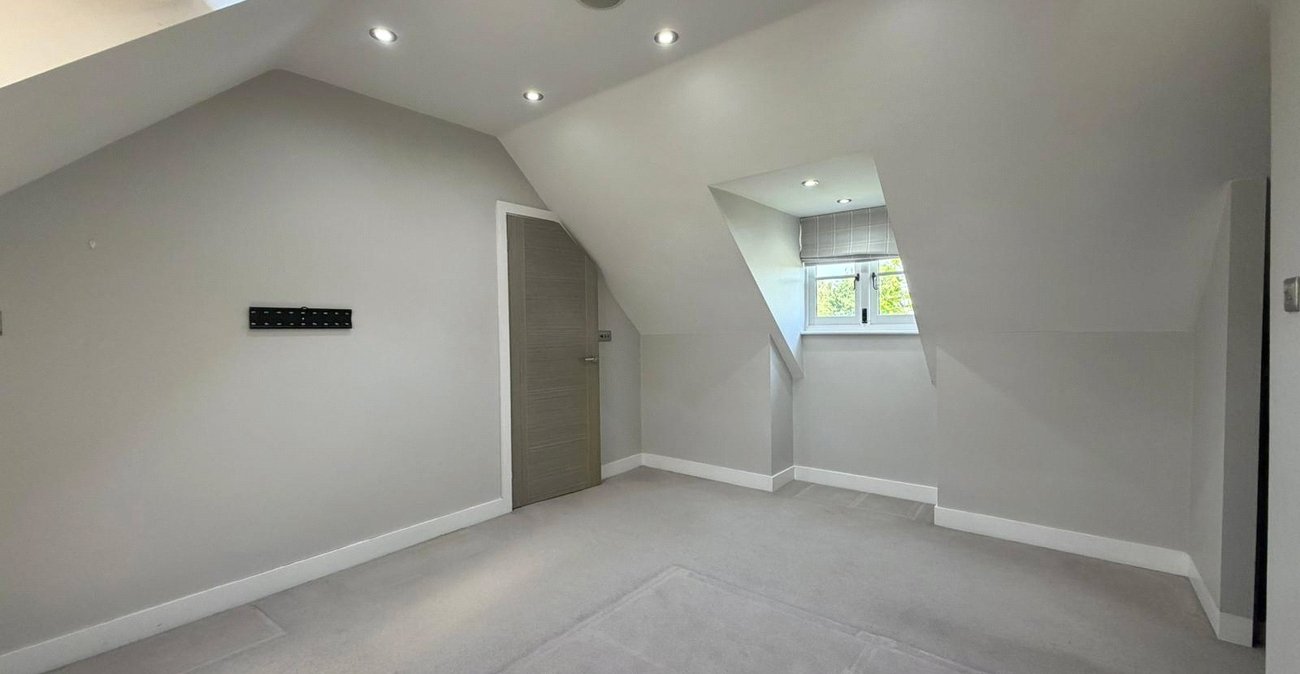
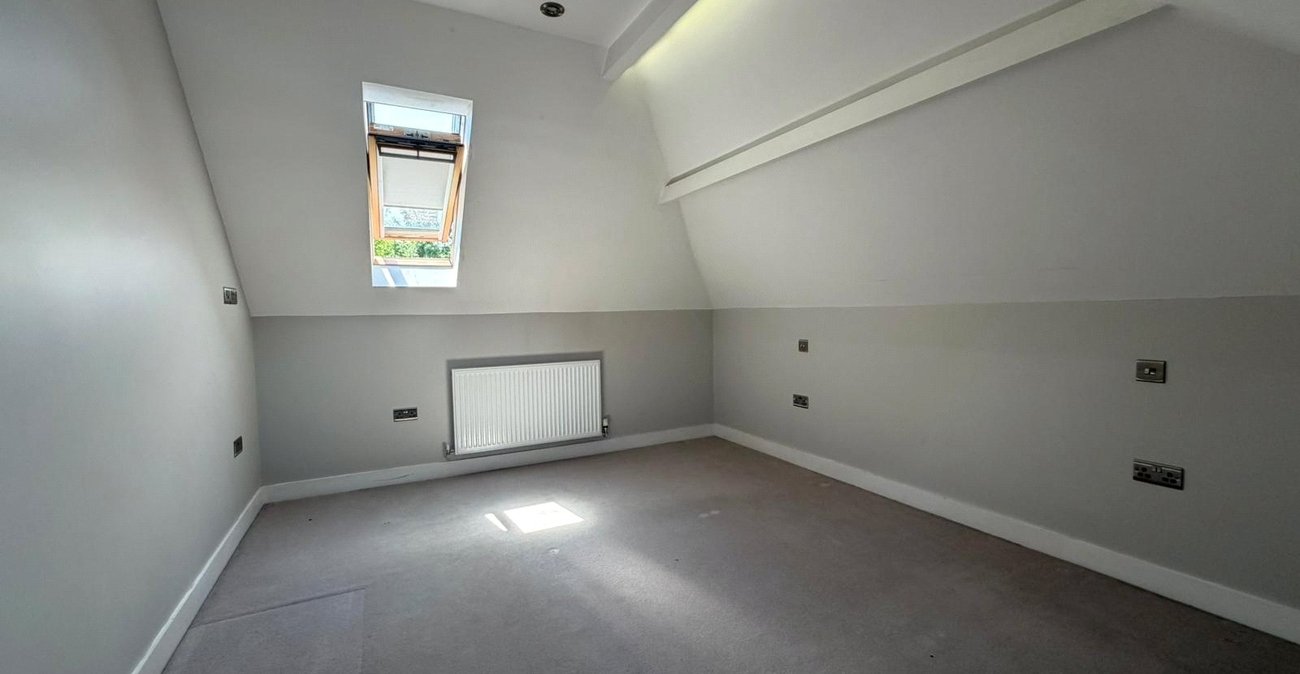
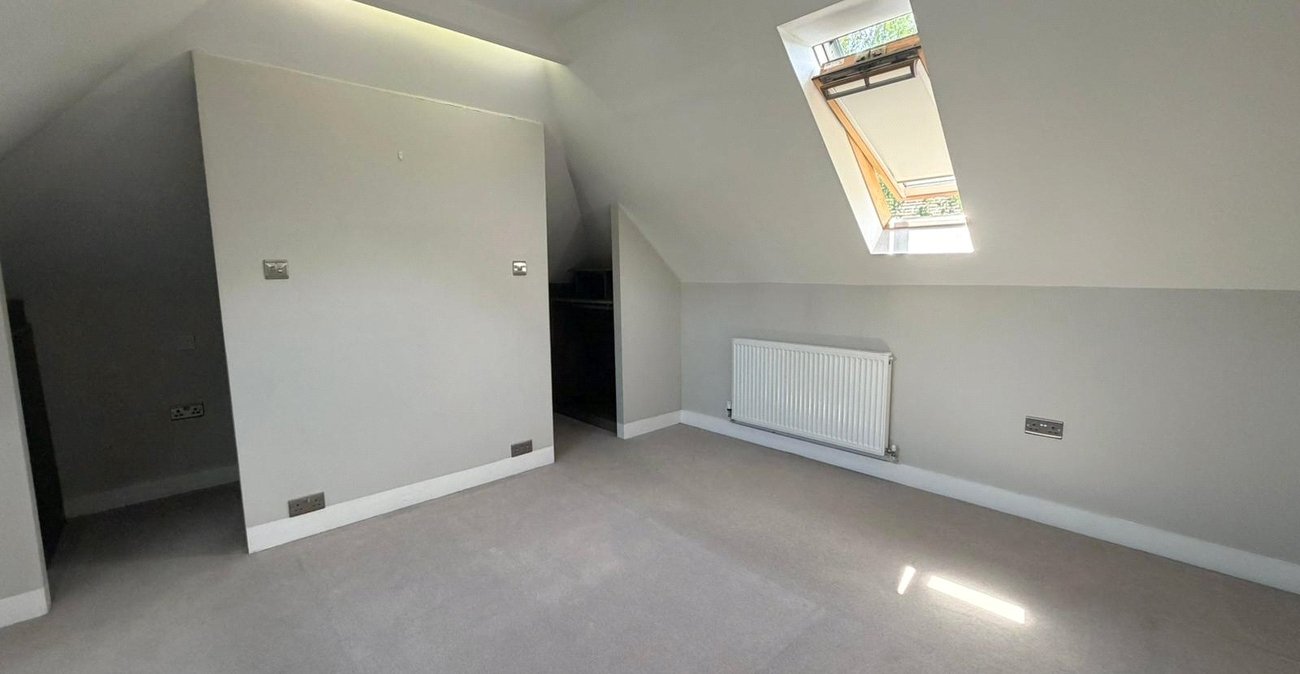
Bedroom 2: 4.52m x 3.33m + WardrobeDouble glazed Velux window to rear. Double glazed window to front. Radiator. Shelving area. Walk-in wardrobe area. Carpet.
Bedroom 3: 4.1m x 3.35mDouble glazed Velux window to rear. Double glazed window to side. Radiator. Carpet. Inset spotlights.
Bathroom: 2.54m x 1.83mDouble glazed Velux window to rear. Modern suite comprising panelled bath with shower attachment and overhead spray and screen over. Vanity wash hand basin. Low level w.c. Tiled effect wood flooring. Heated towel rail. Inset spotlights. Extractor fan.