Property Description
***Guide Price £400,000 to £450,000***
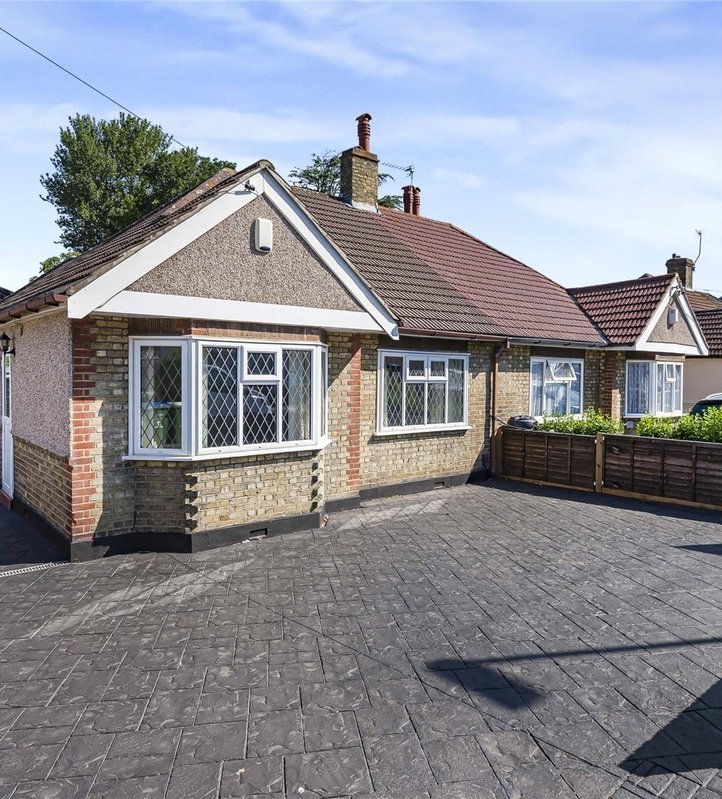
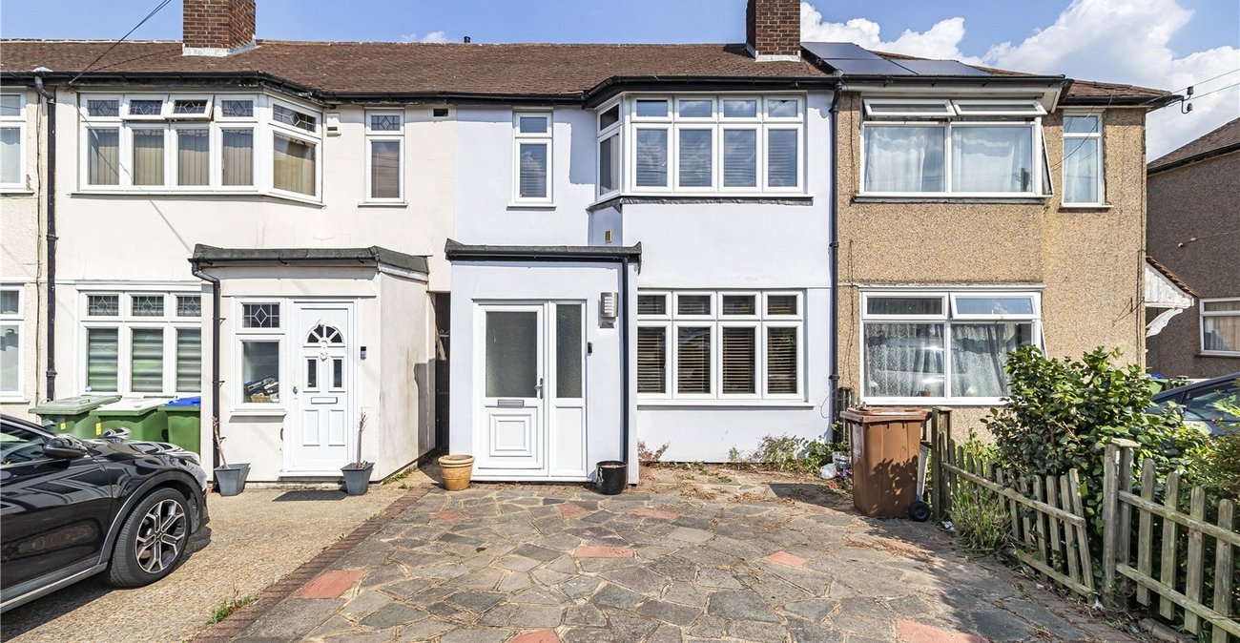
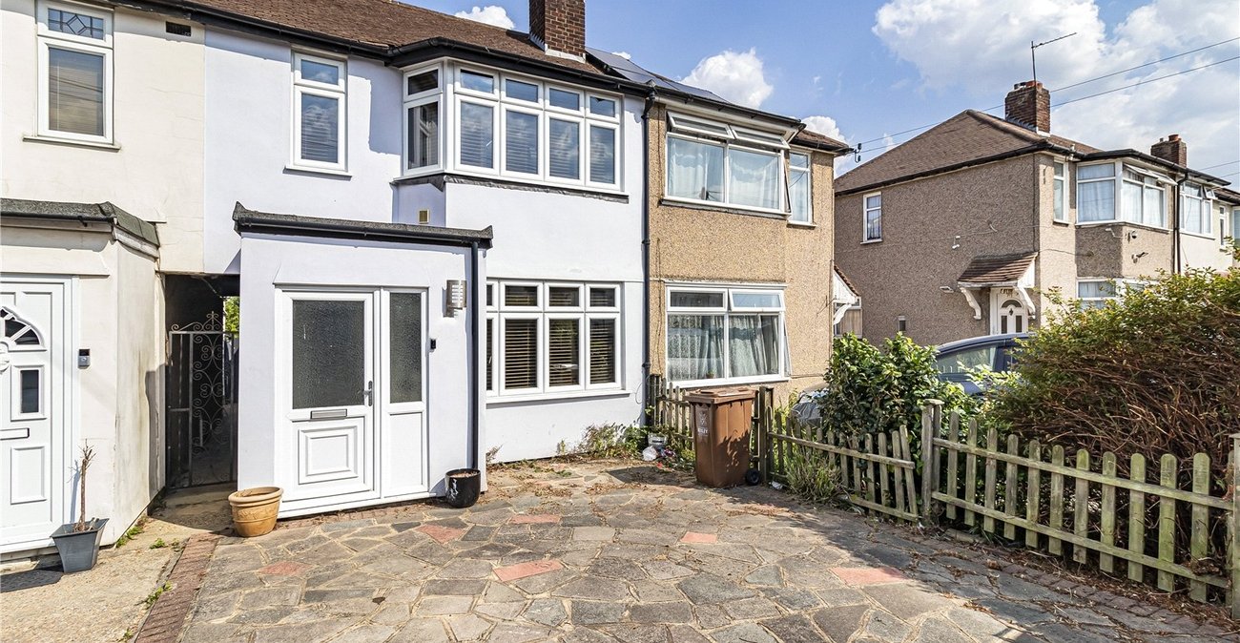
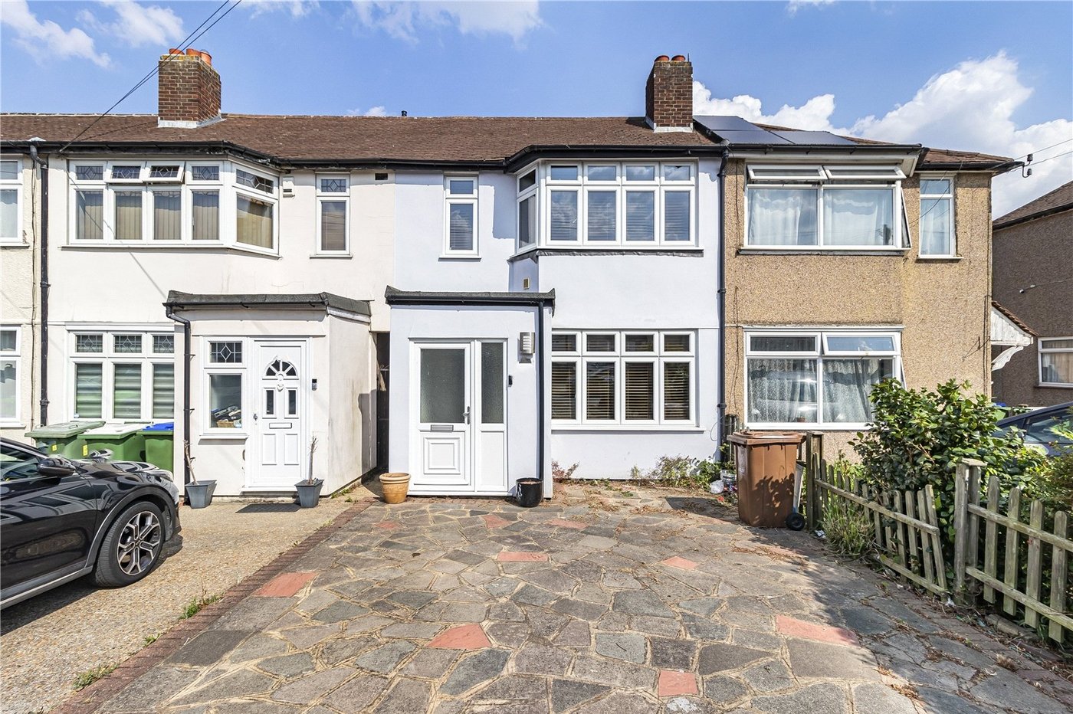
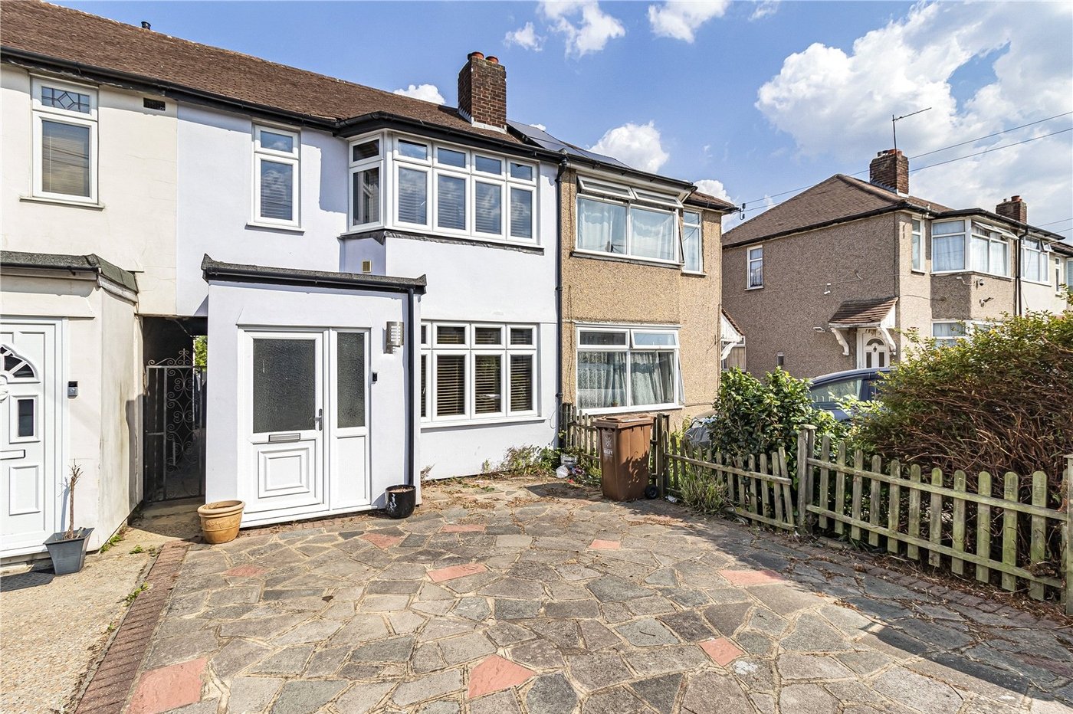
Situated in the ever-popular South Side of Welling, this well-presented and extended three-bedroom family home offers spacious and versatile accommodation, making it an ideal purchase for growing families.
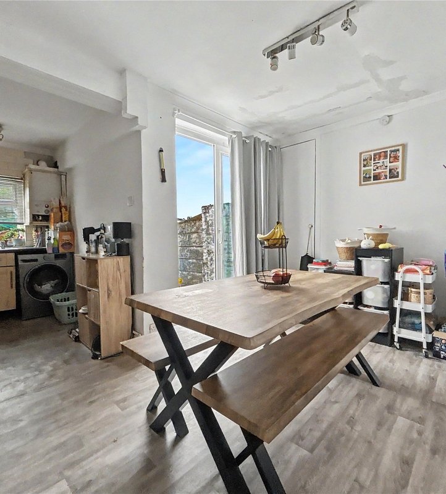
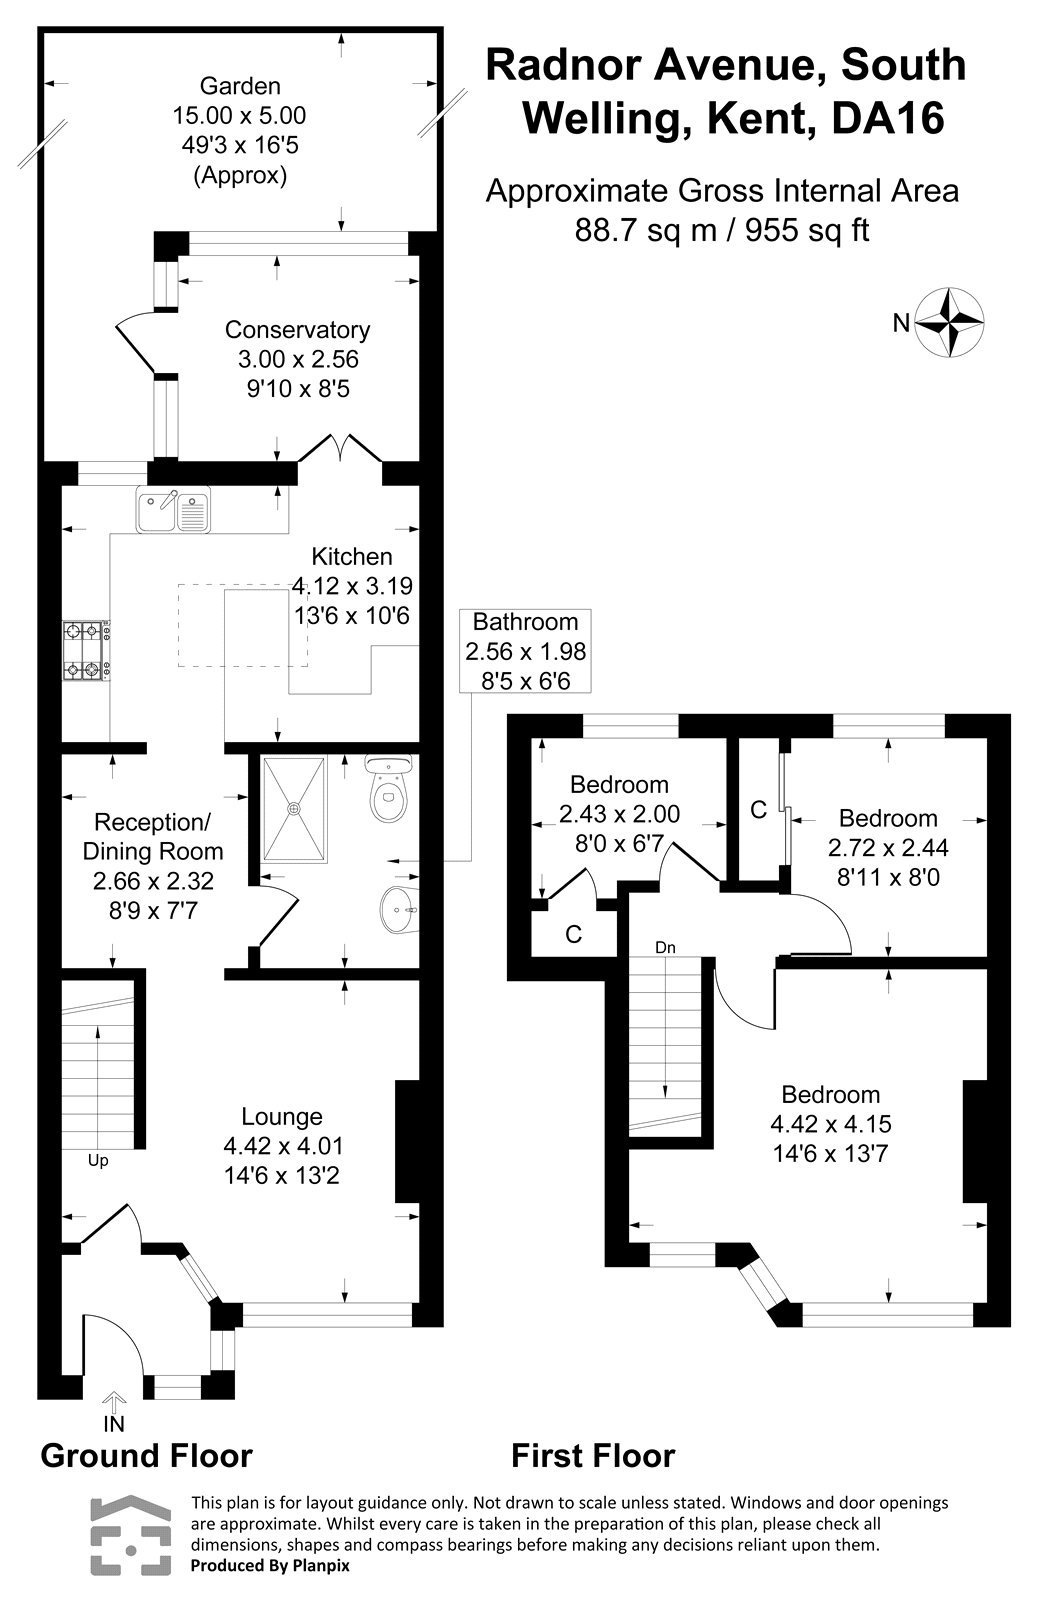
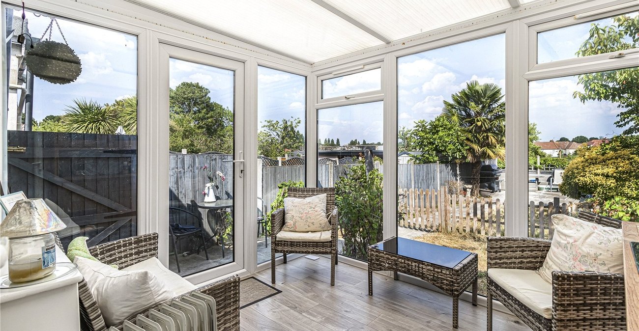
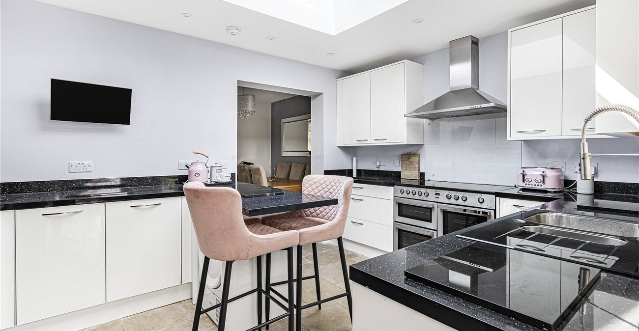
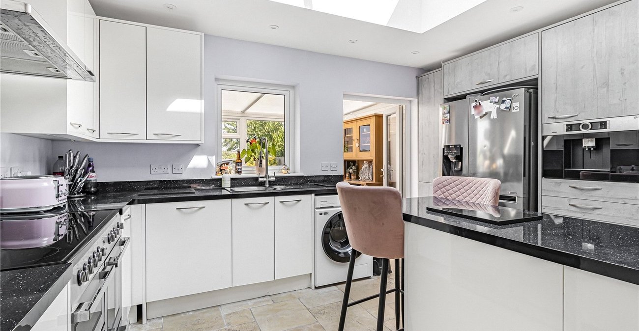
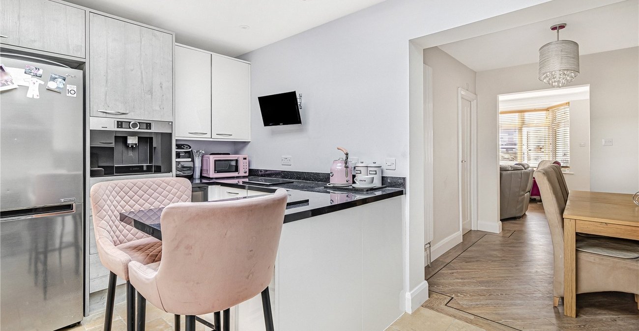
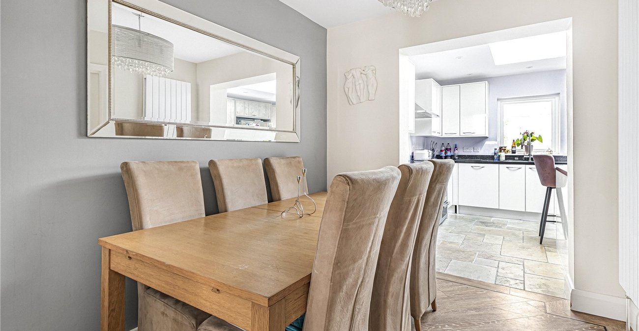
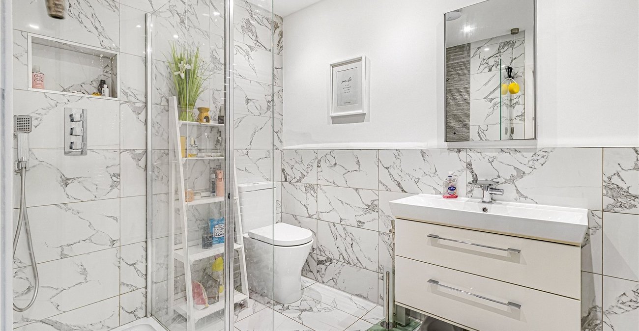
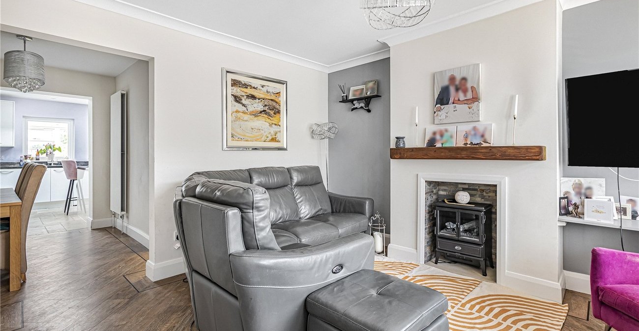
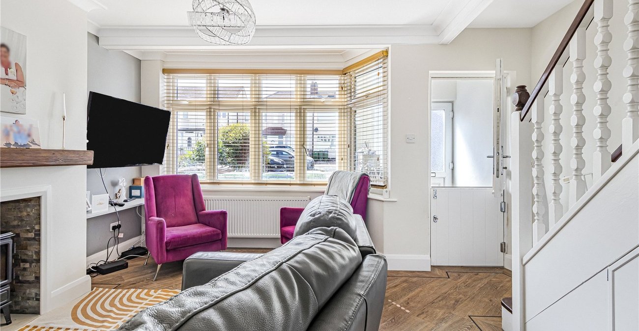
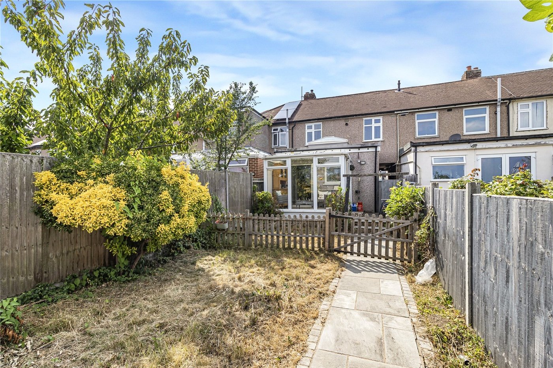
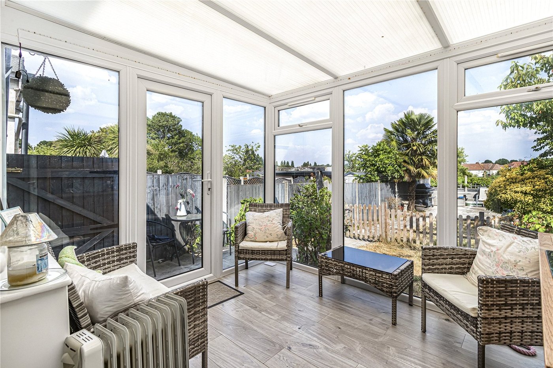
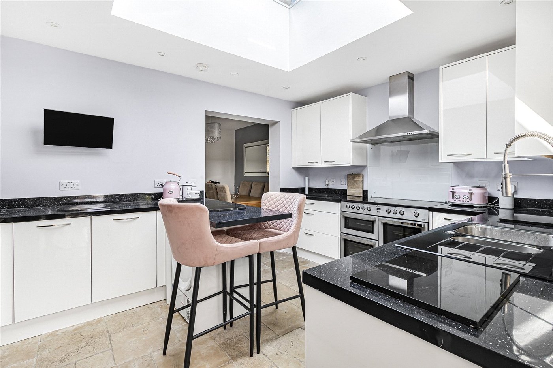
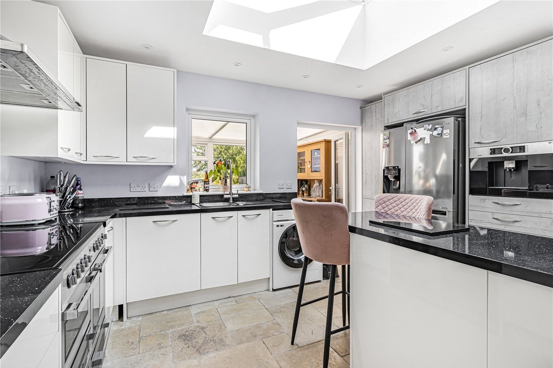
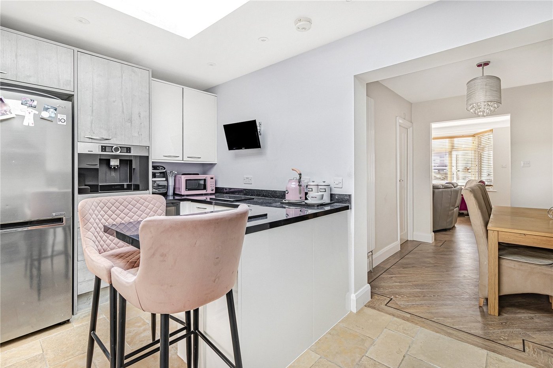
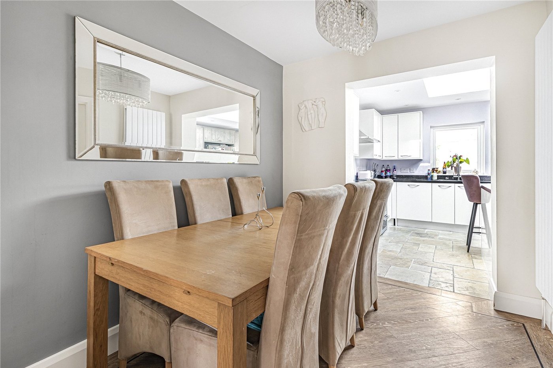
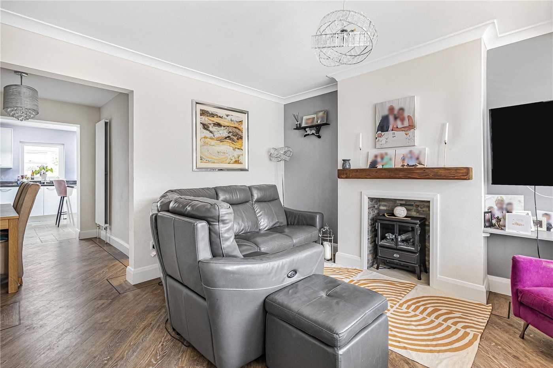
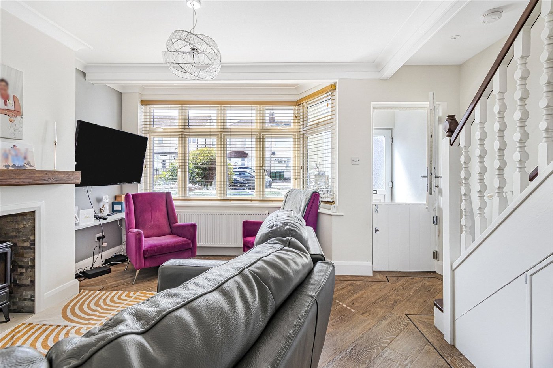
The ground floor comprises a bright and welcoming lounge which opens into a dining area, creating an excellent space for both everyday living and entertaining. The fitted kitchen provides ample storage and work surface space, while the conservatory overlooks and provides access to the rear garden. A ground floor bathroom completes the accommodation on this level.
To the first floor are three bedrooms.
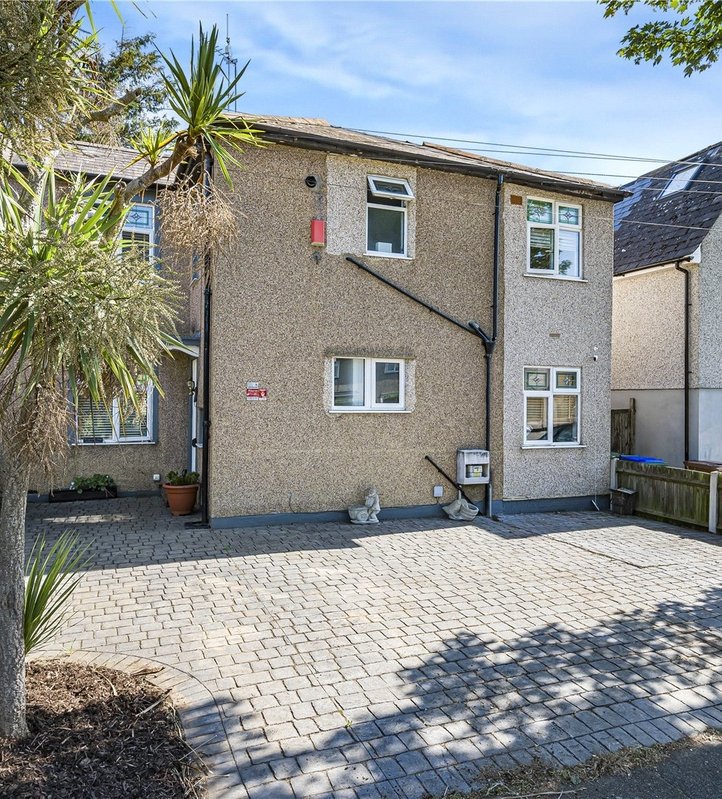
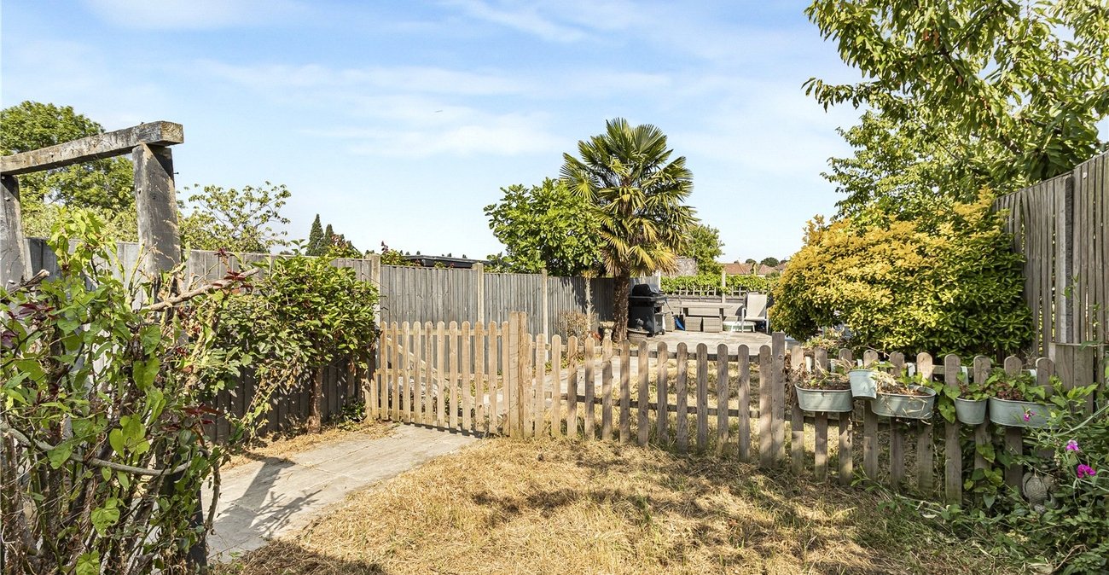
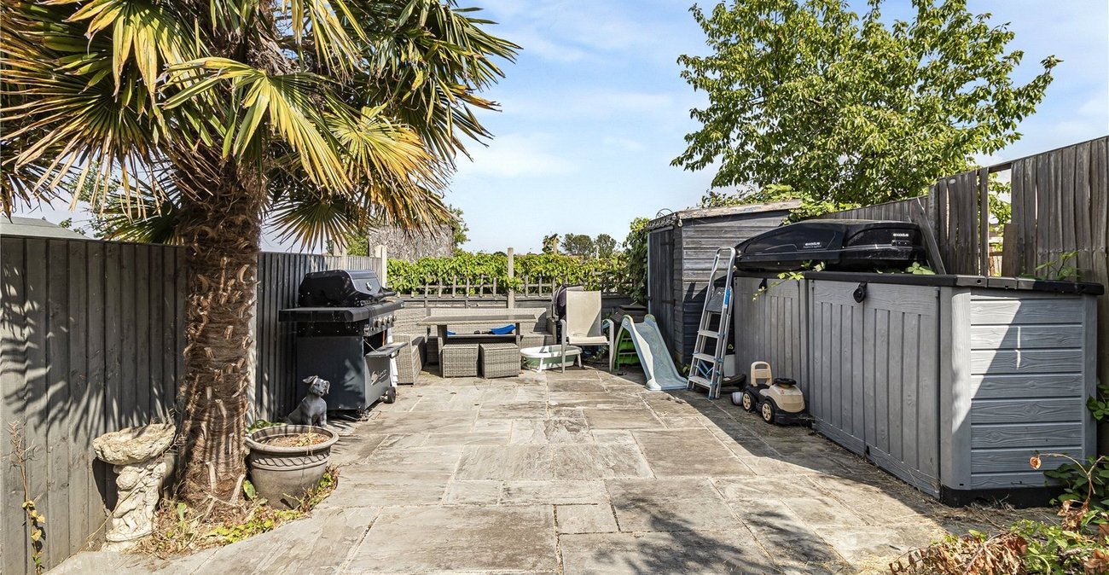
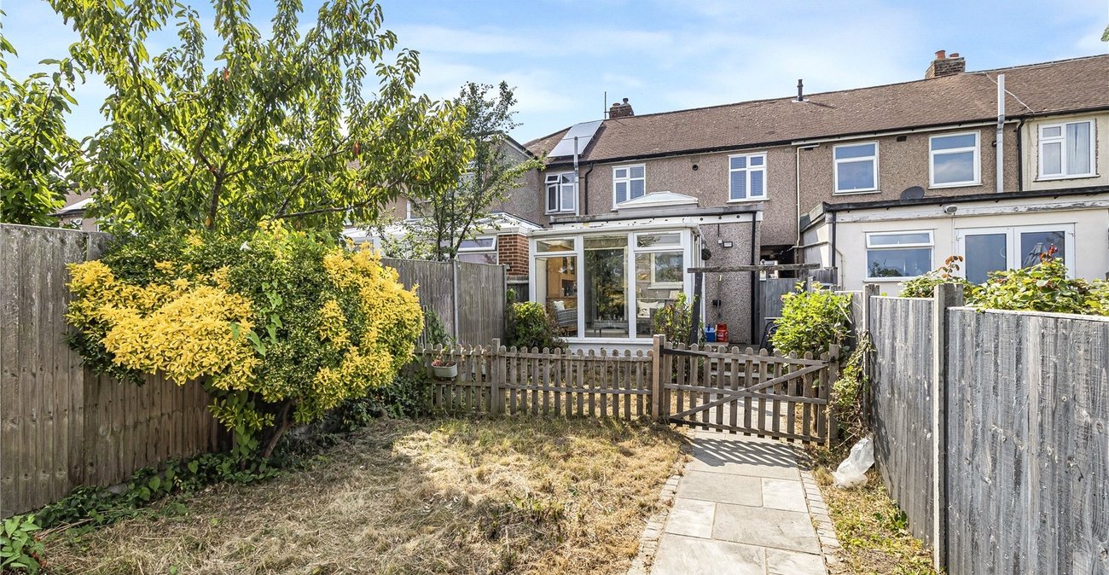
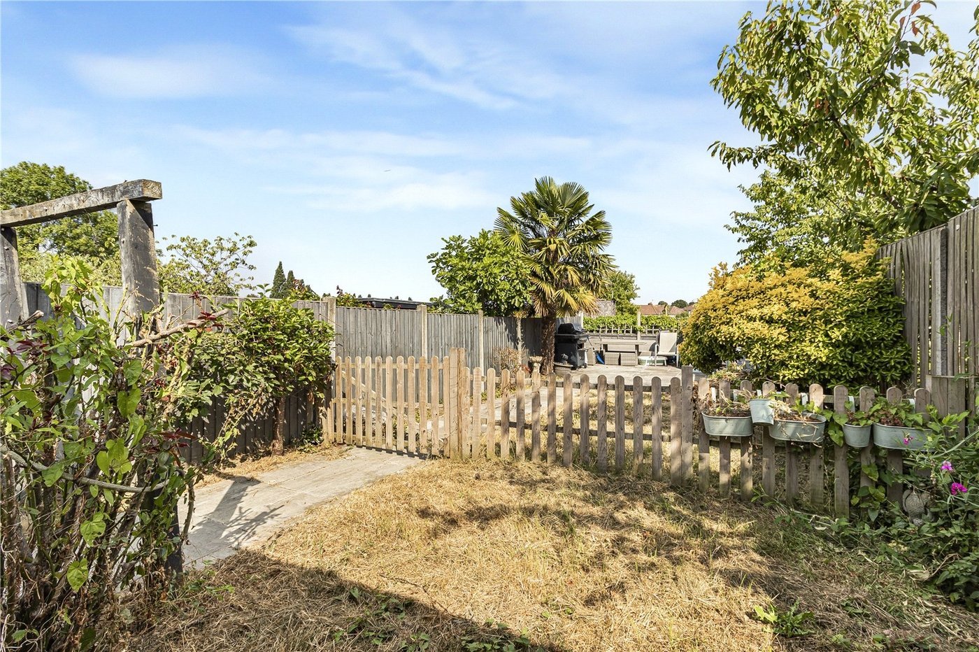
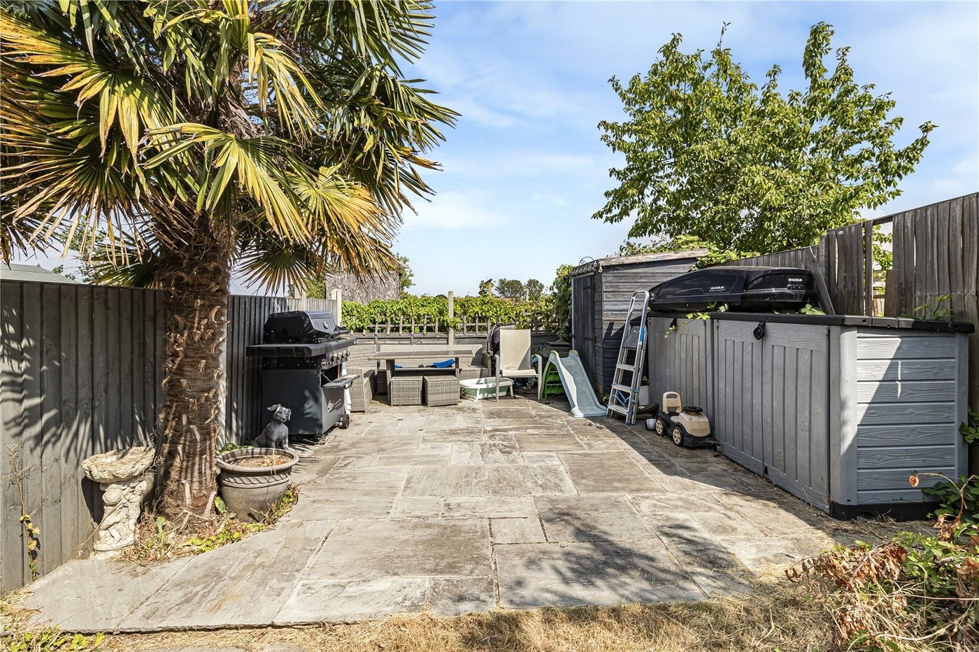
Externally, the property benefits from off-street parking to the front and an approximately 49ft rear garden, offering a pleasant outdoor space for the whole family to enjoy.
Radnor Avenue enjoys a convenient position on Welling's sought-after South Side, within easy reach of the beautiful Danson Park, a selection of local shops, bus routes and well-regarded schools, including the highly regarded Bexley Grammar School. Welling town centre and mainline station are also within easy reach, providing excellent transport links into London.
- 14FT Lounge
- 8FT Dining Area
- 13FT Fitted Kitchen
- 9FT Conservatory
- Ground Florr Bathroom
- 49FT Rear Garden
- Off Street Parking
Rooms
Entrance HallDouble glazed entrance door to front, double glazed window to front, wood style laminate flooring.
Lounge 4.42m x 4.01mDouble glazed stable door to front, stairs to first floor, feature fireplace surround, radiator, wood style laminate flooring.
Dining Area 2.67m x 2.3mRadiator, wood style laminate flooring.
Kitchen 4.11m x 3.2mDouble glazed door to rear, double glazed window to rear, orangery roof light, matching range of wall and base units incorporating cupboards, drawers and worktops, stainless steel 1 and 1/2 bowl sink unit with drainer and mixer tap, spaces for wine fridge, American style fridge/freezer, Range style cooker with filter hood above, integrated dishwasher and coffee machine, plumbed for washing machine, tiled flooring.
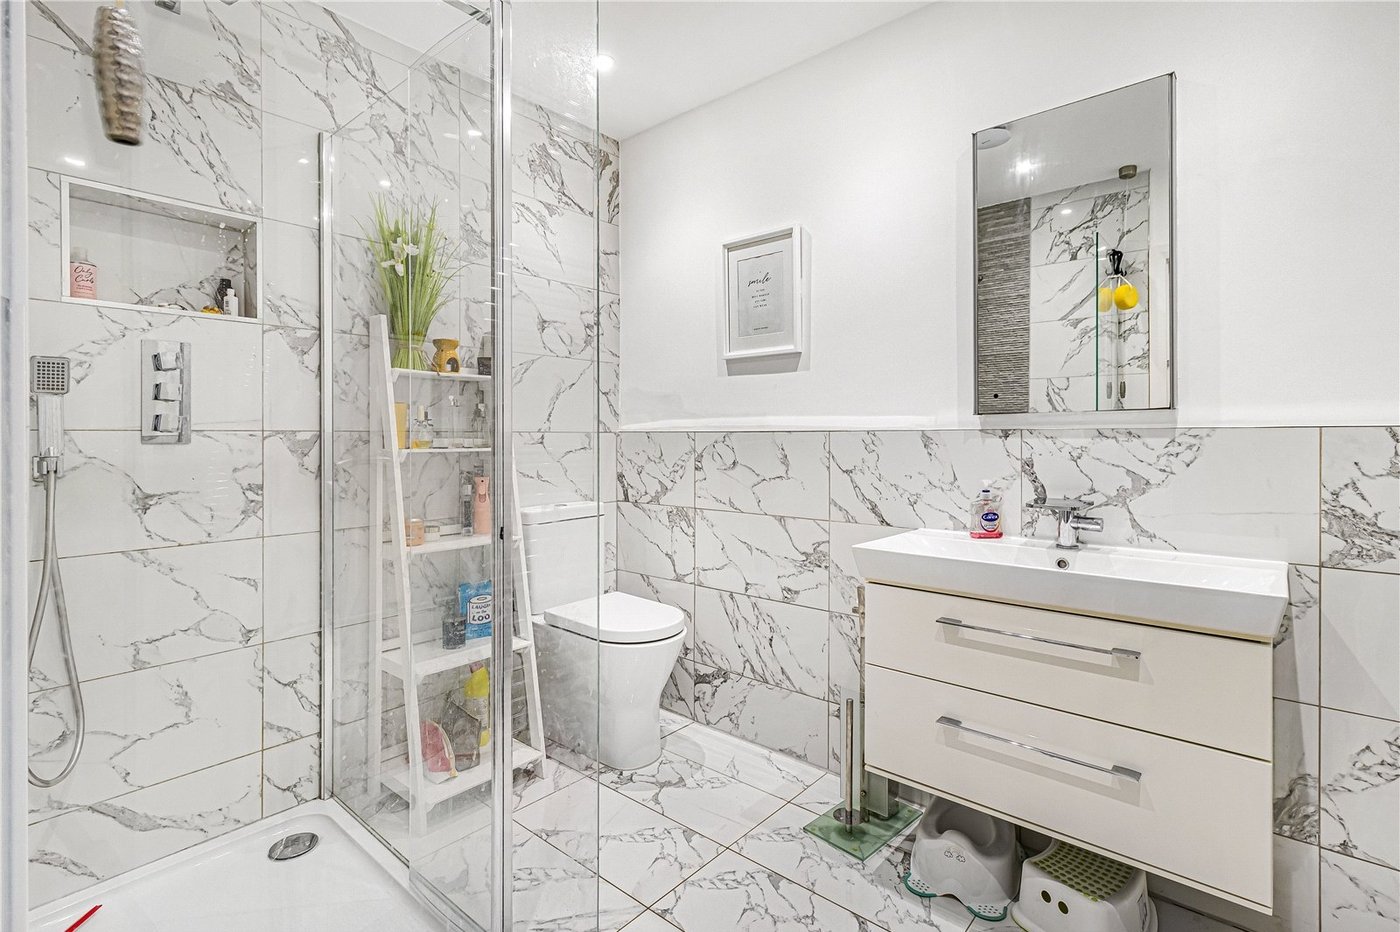
Ground Floor Shower Room 2.57m x 1.98mShower cubicle, vanity wash hand basin, low level WC, chrome style heated towel rail, part tiled walls, tiled flooring.
Conservatory 3m x 2.57mDouble glazed door to side, double glazed window to side and rear, wood style laminate flooring.
LandingWood style laminate flooring.
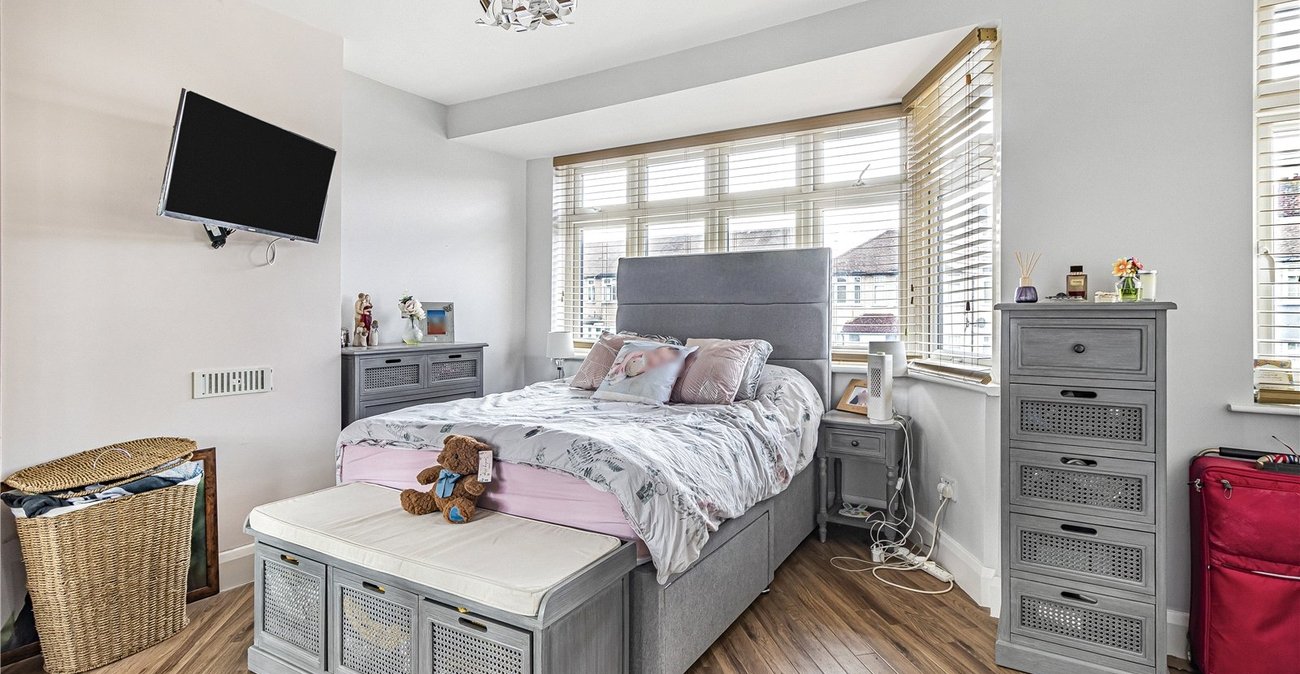
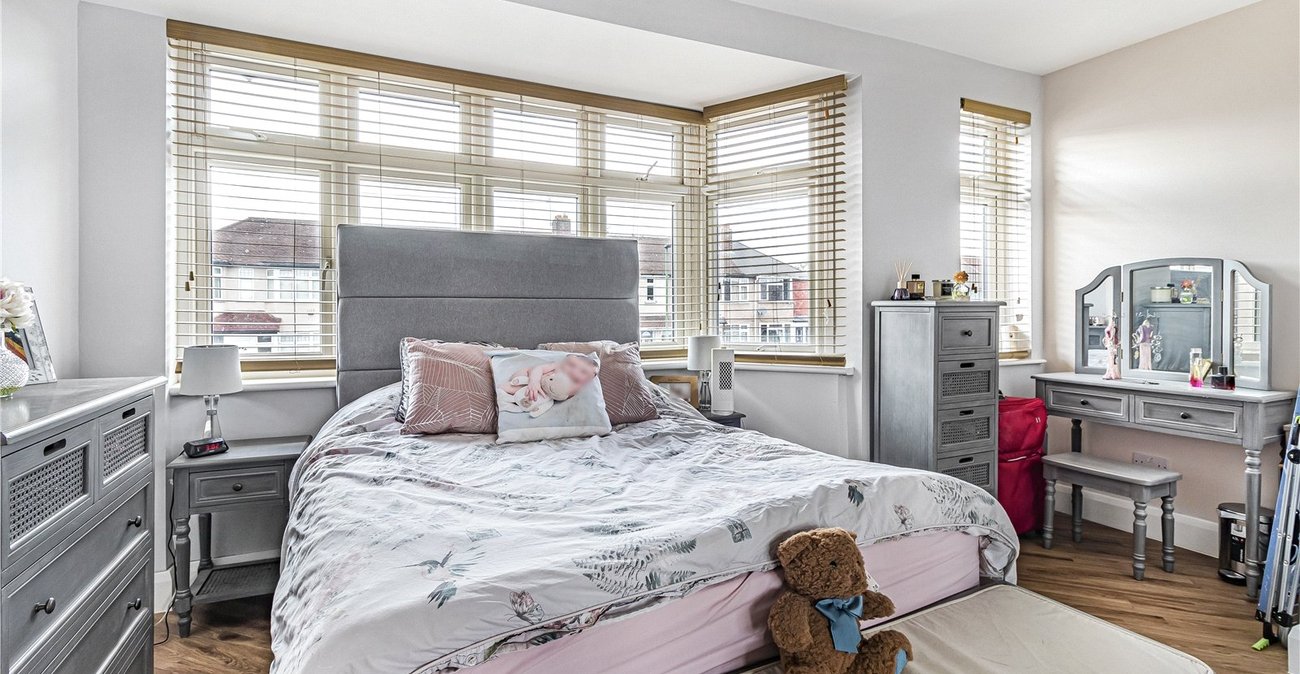
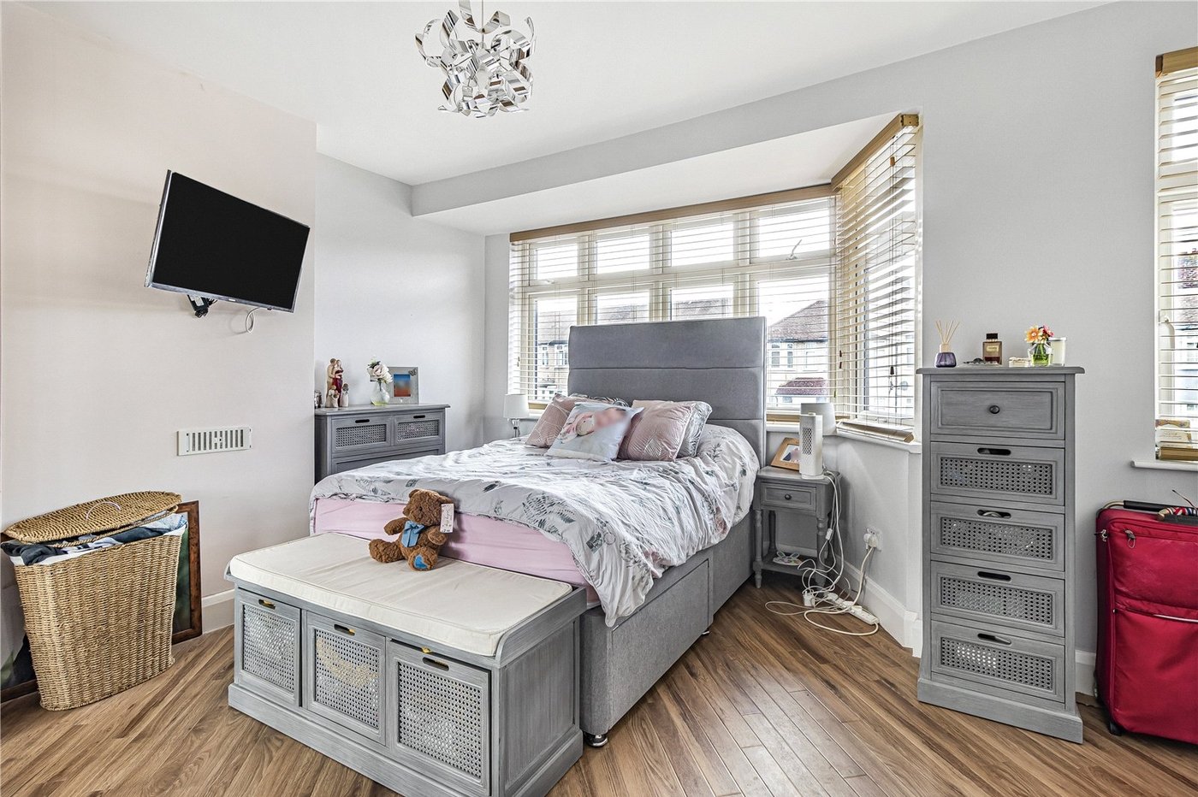
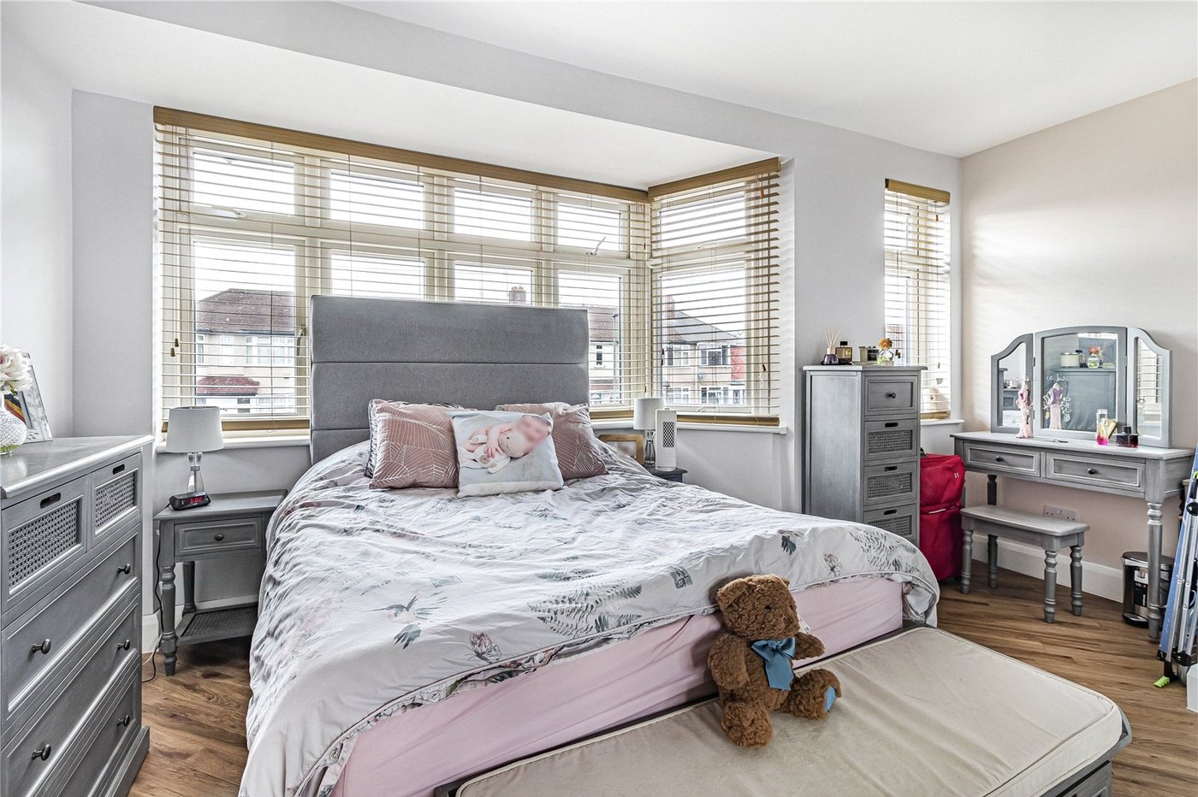
Bedroom One 4.42m x 4.14mDouble glazed bay window to front, double glazed window to front, access to loft, radiator, wood style laminate flooring.
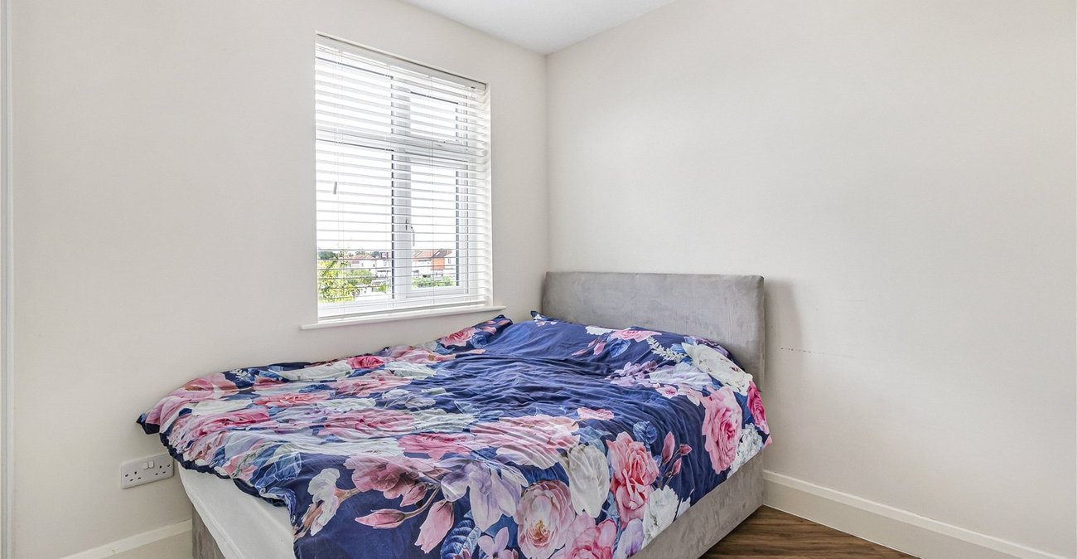
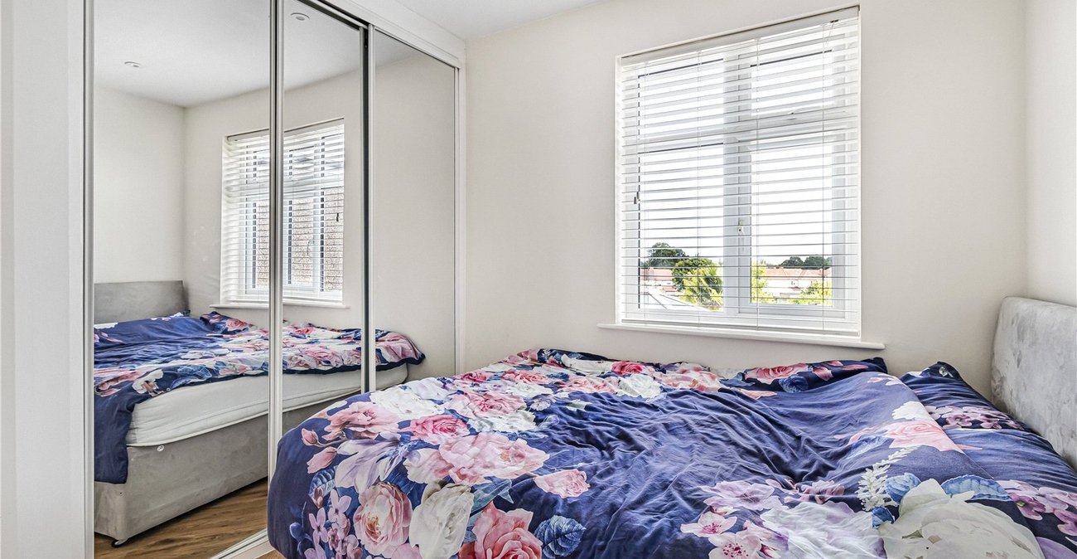
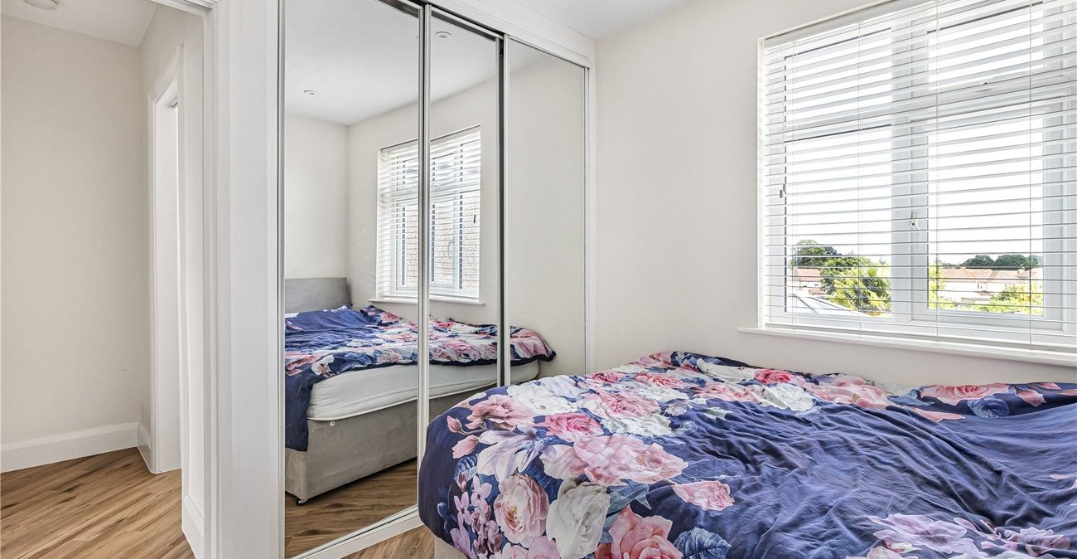
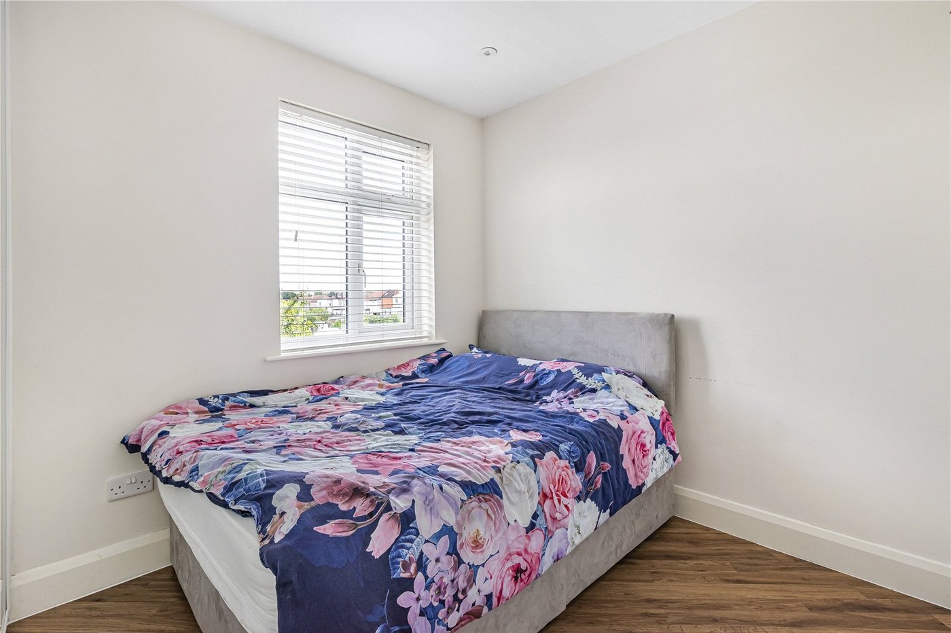
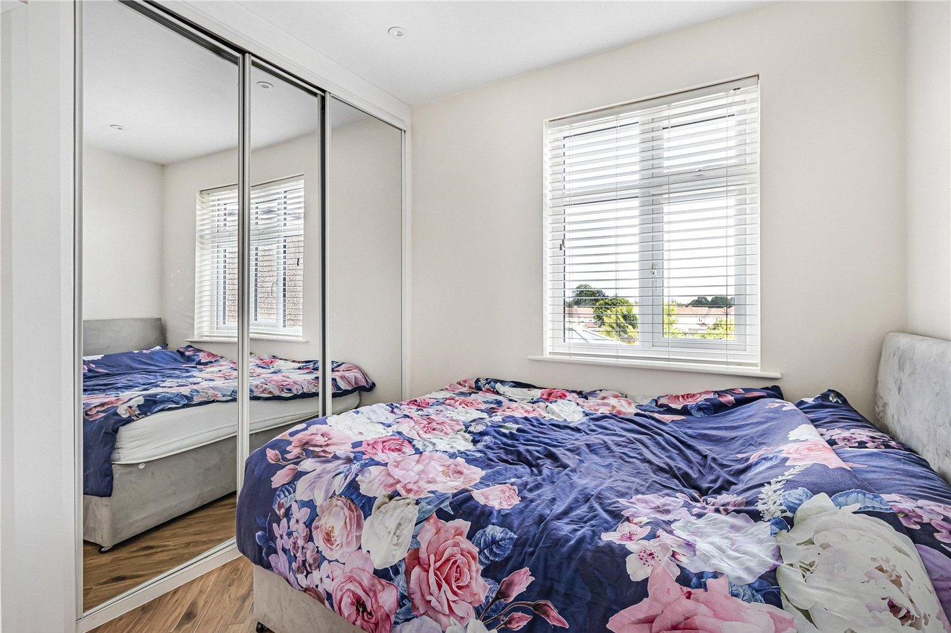
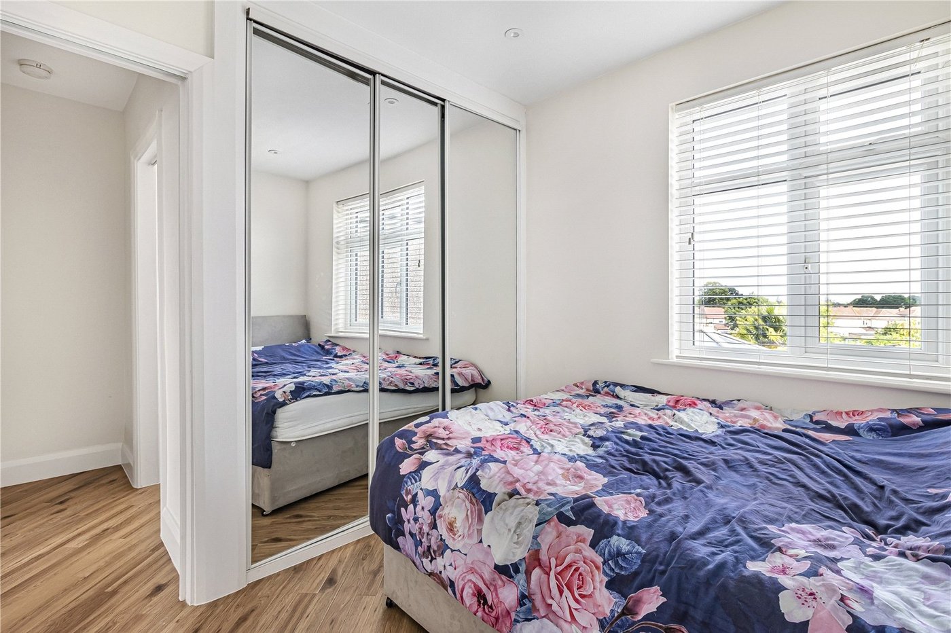
Bedroom Two 2.72m x 2.44mDouble glazed window to rear, built in wardrobes, radiator, wood style laminate flooring.
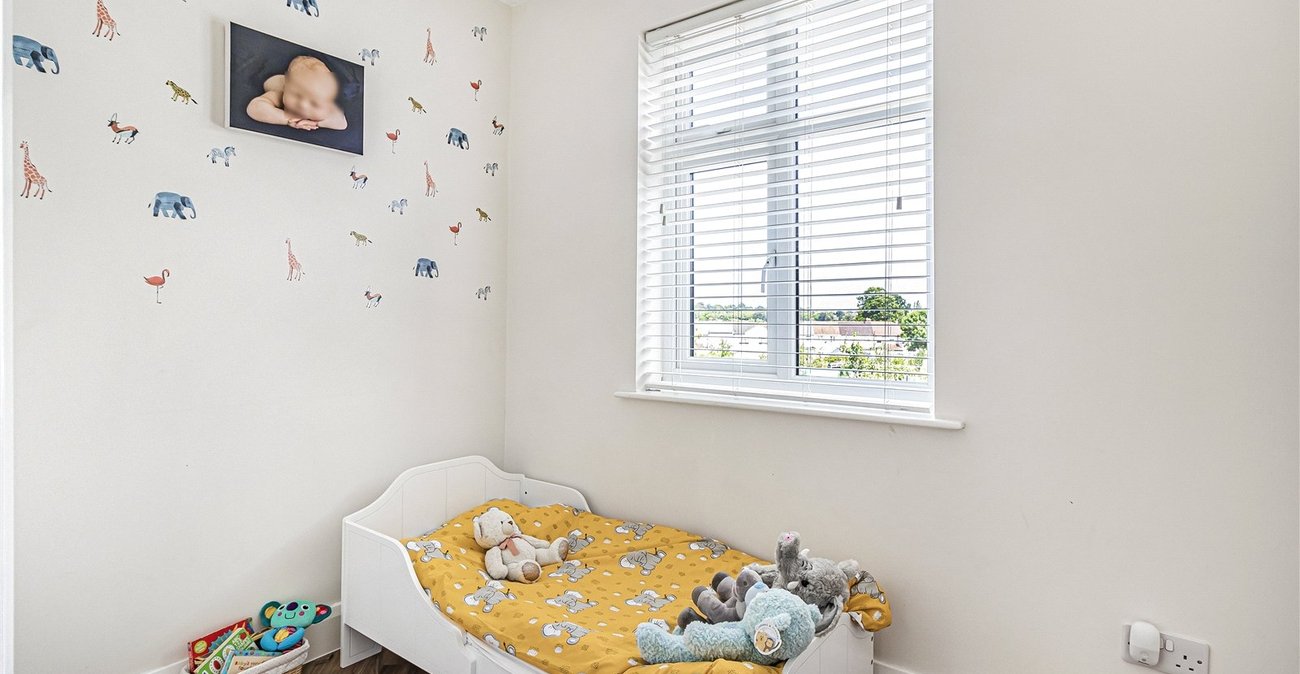
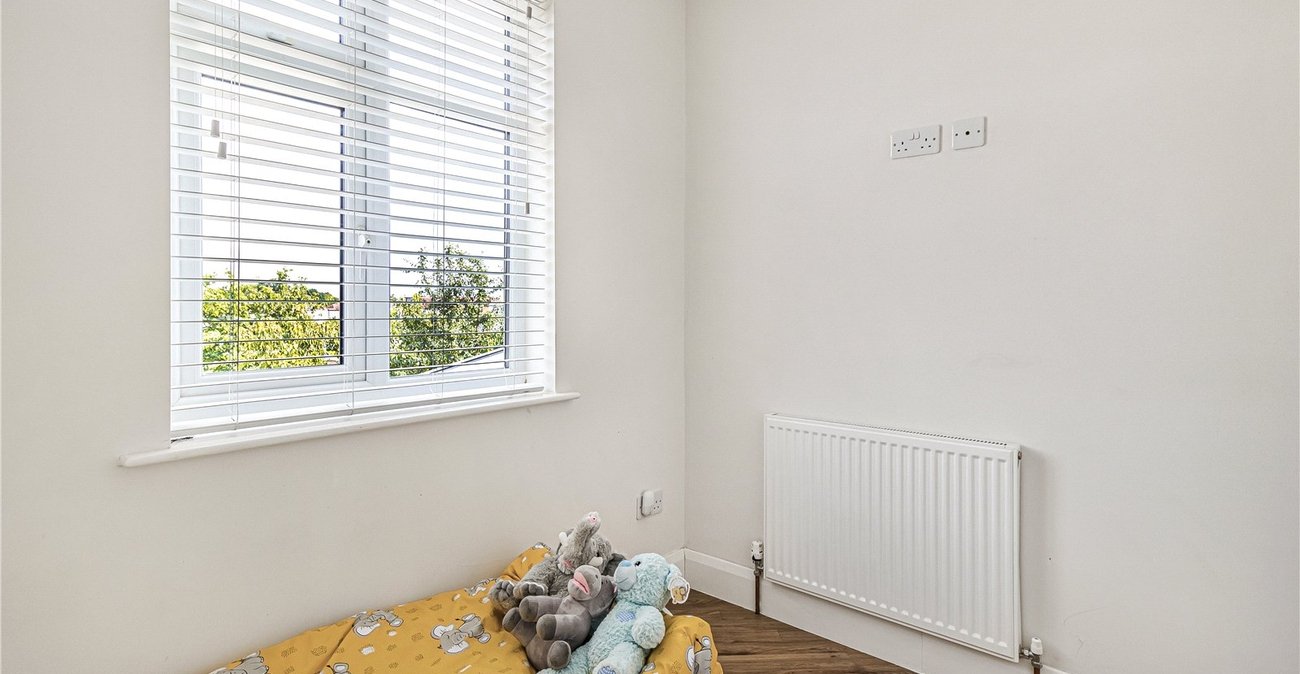
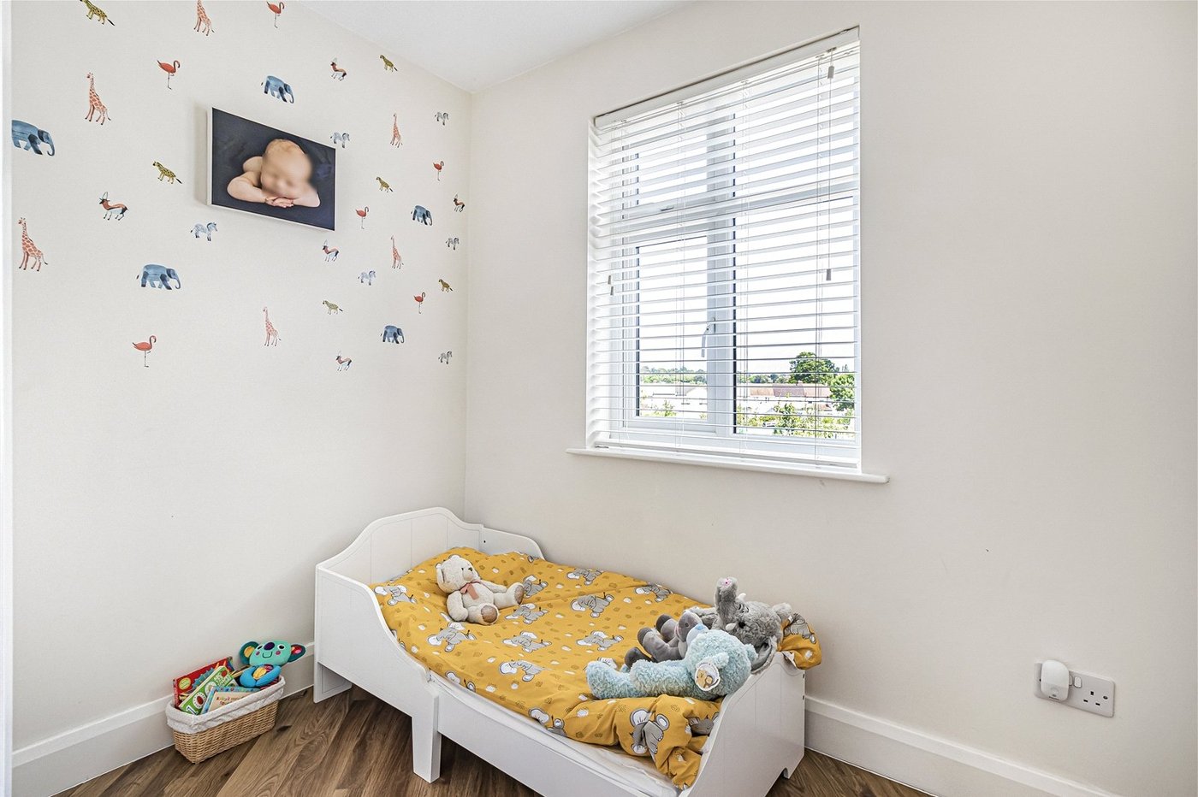
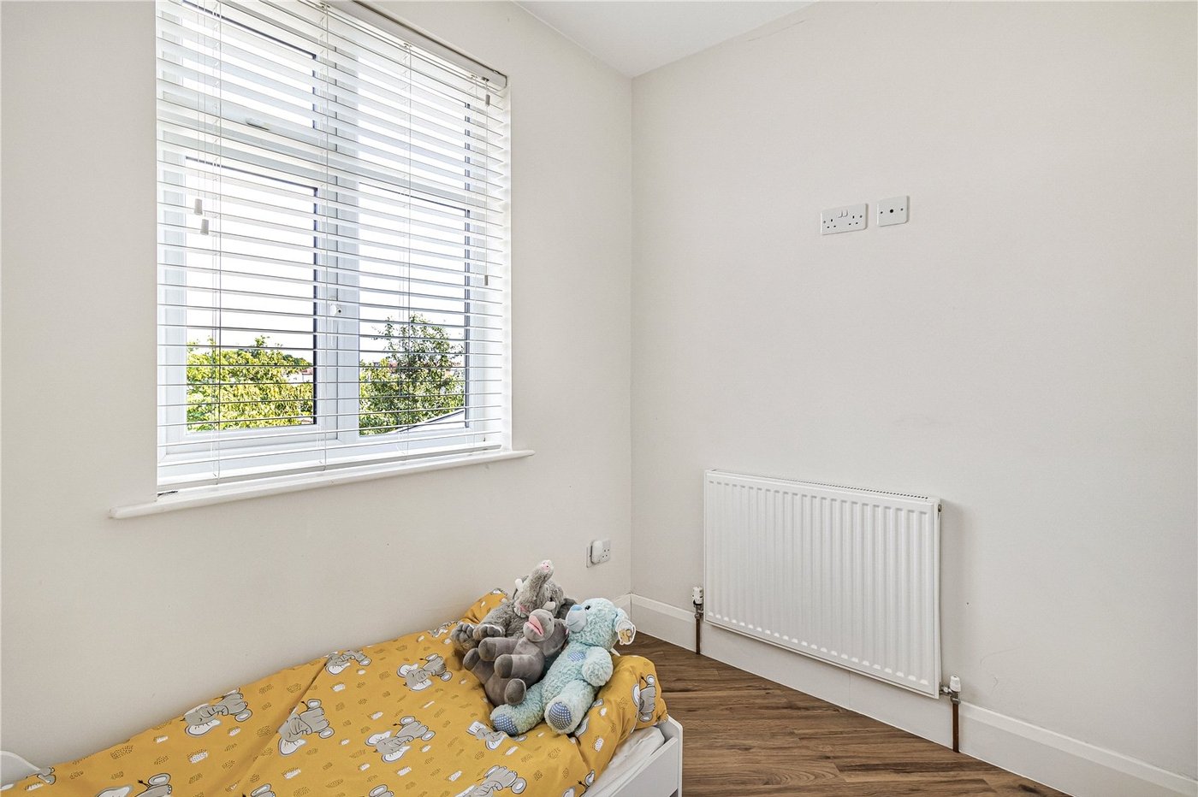
Bedroom Three 2.44m x 2mDouble glazed window to rear, bult in wardrobe, radiator, wood style laminate flooring.
Rear Garden Approximately 49FTMainly laid to lawn, patio area to rear, shed. gate to side, outside tap and power socket.
FrontOff street parking.