Property Description
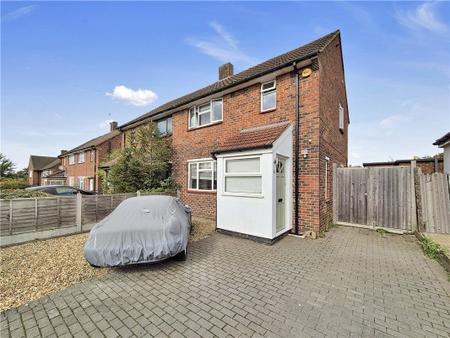
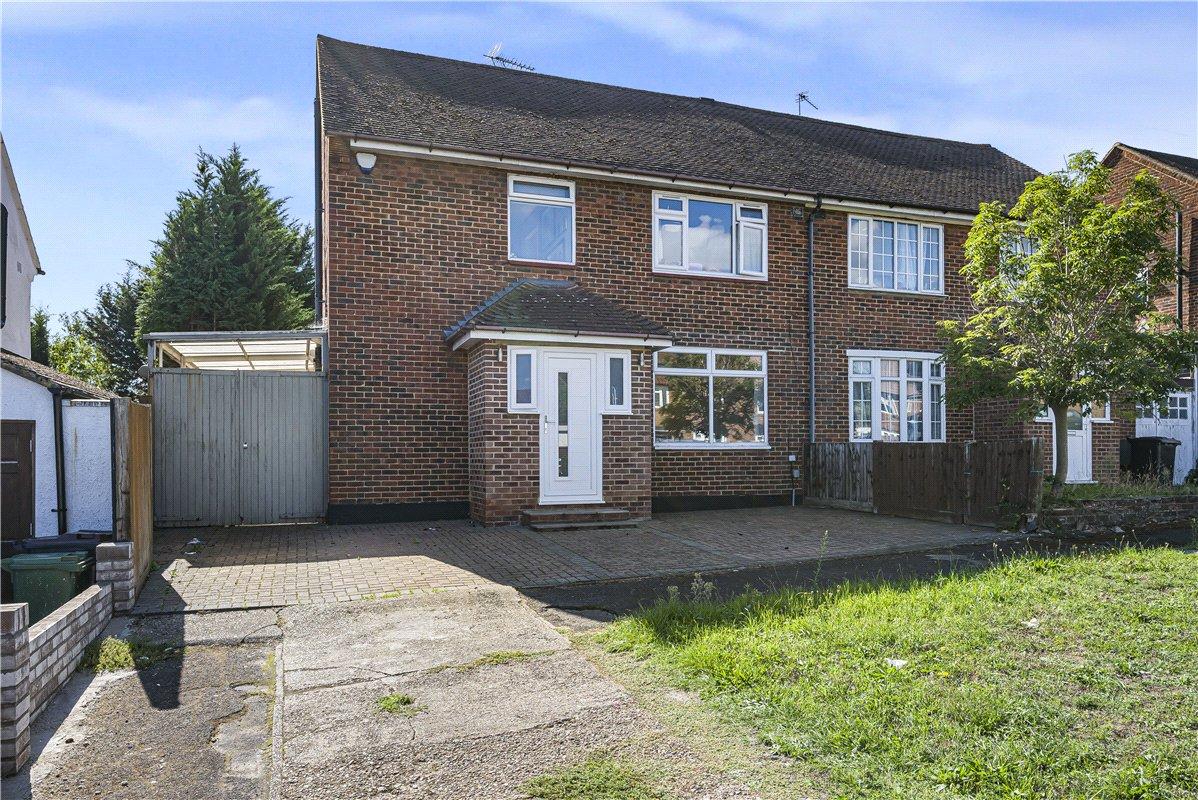
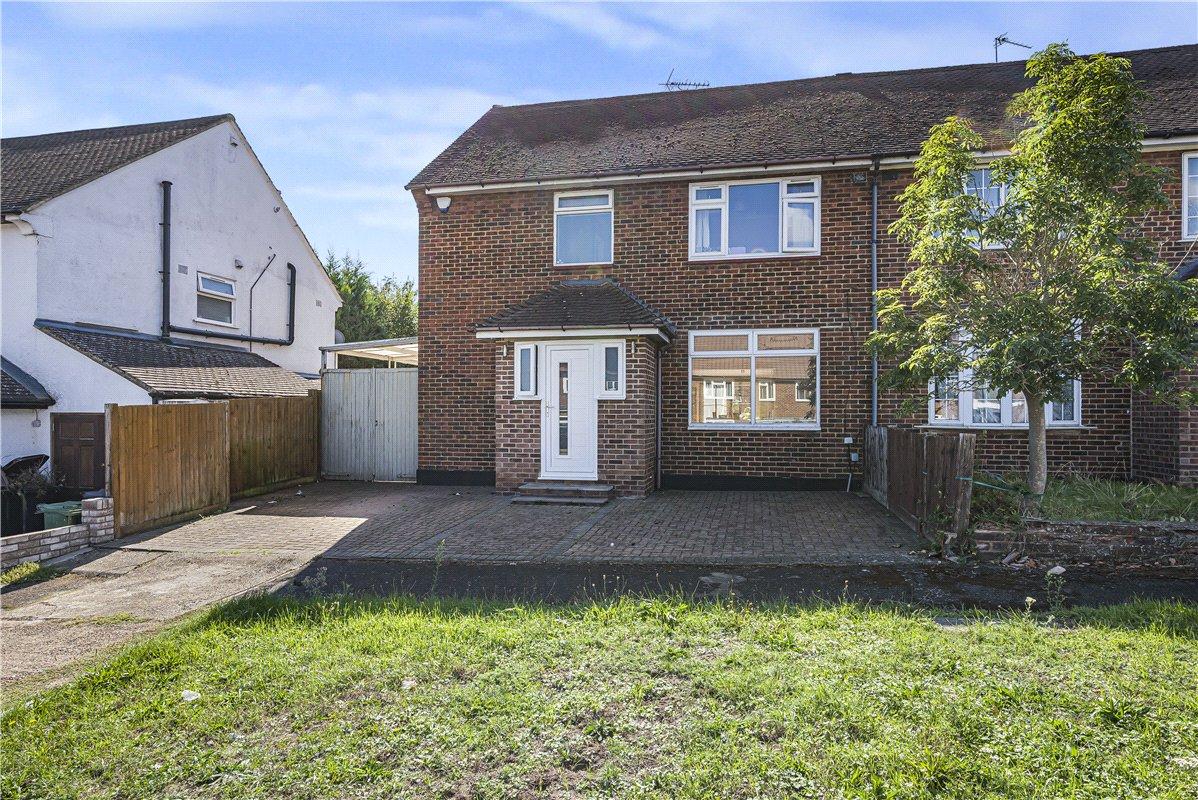
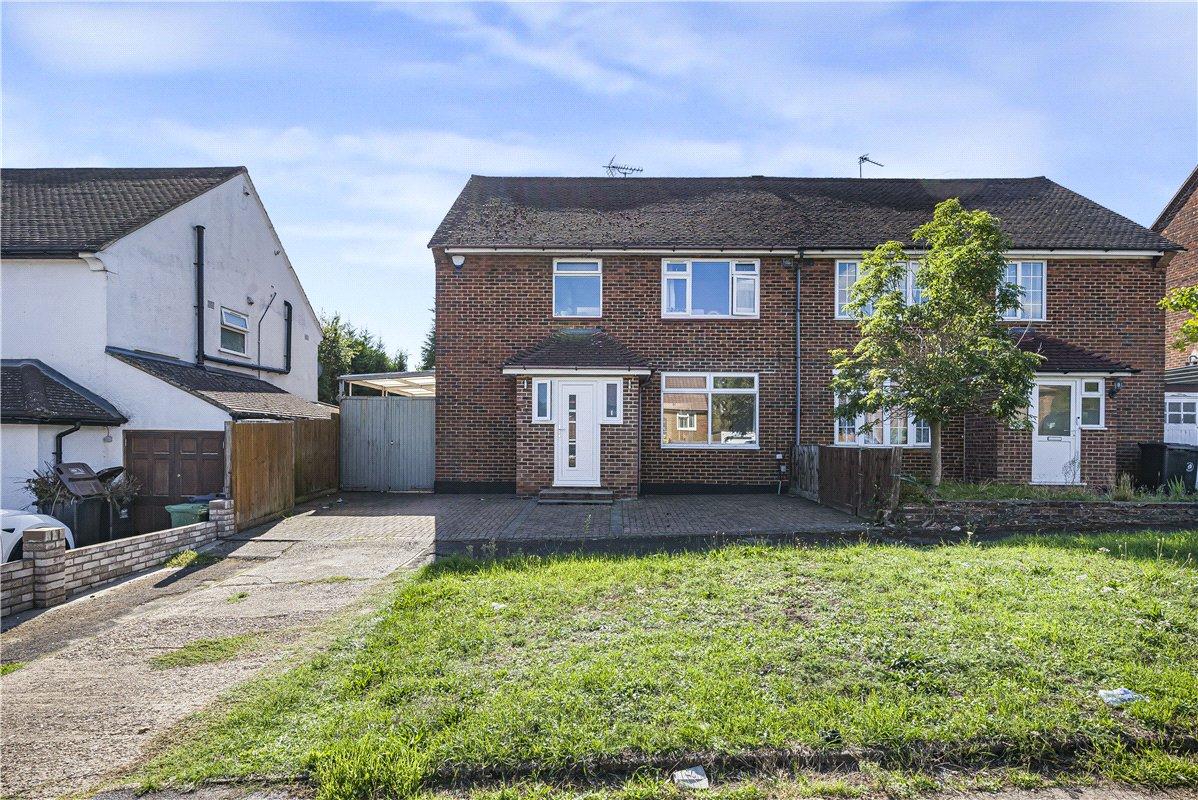
Robinson Jackson are delighted to offer this substantially improved and extended three double bedroom semi-detached family home, offering approximately 1,420 sq ft of well-planned accommodation and situated within easy reach of St Mary Cray Station.
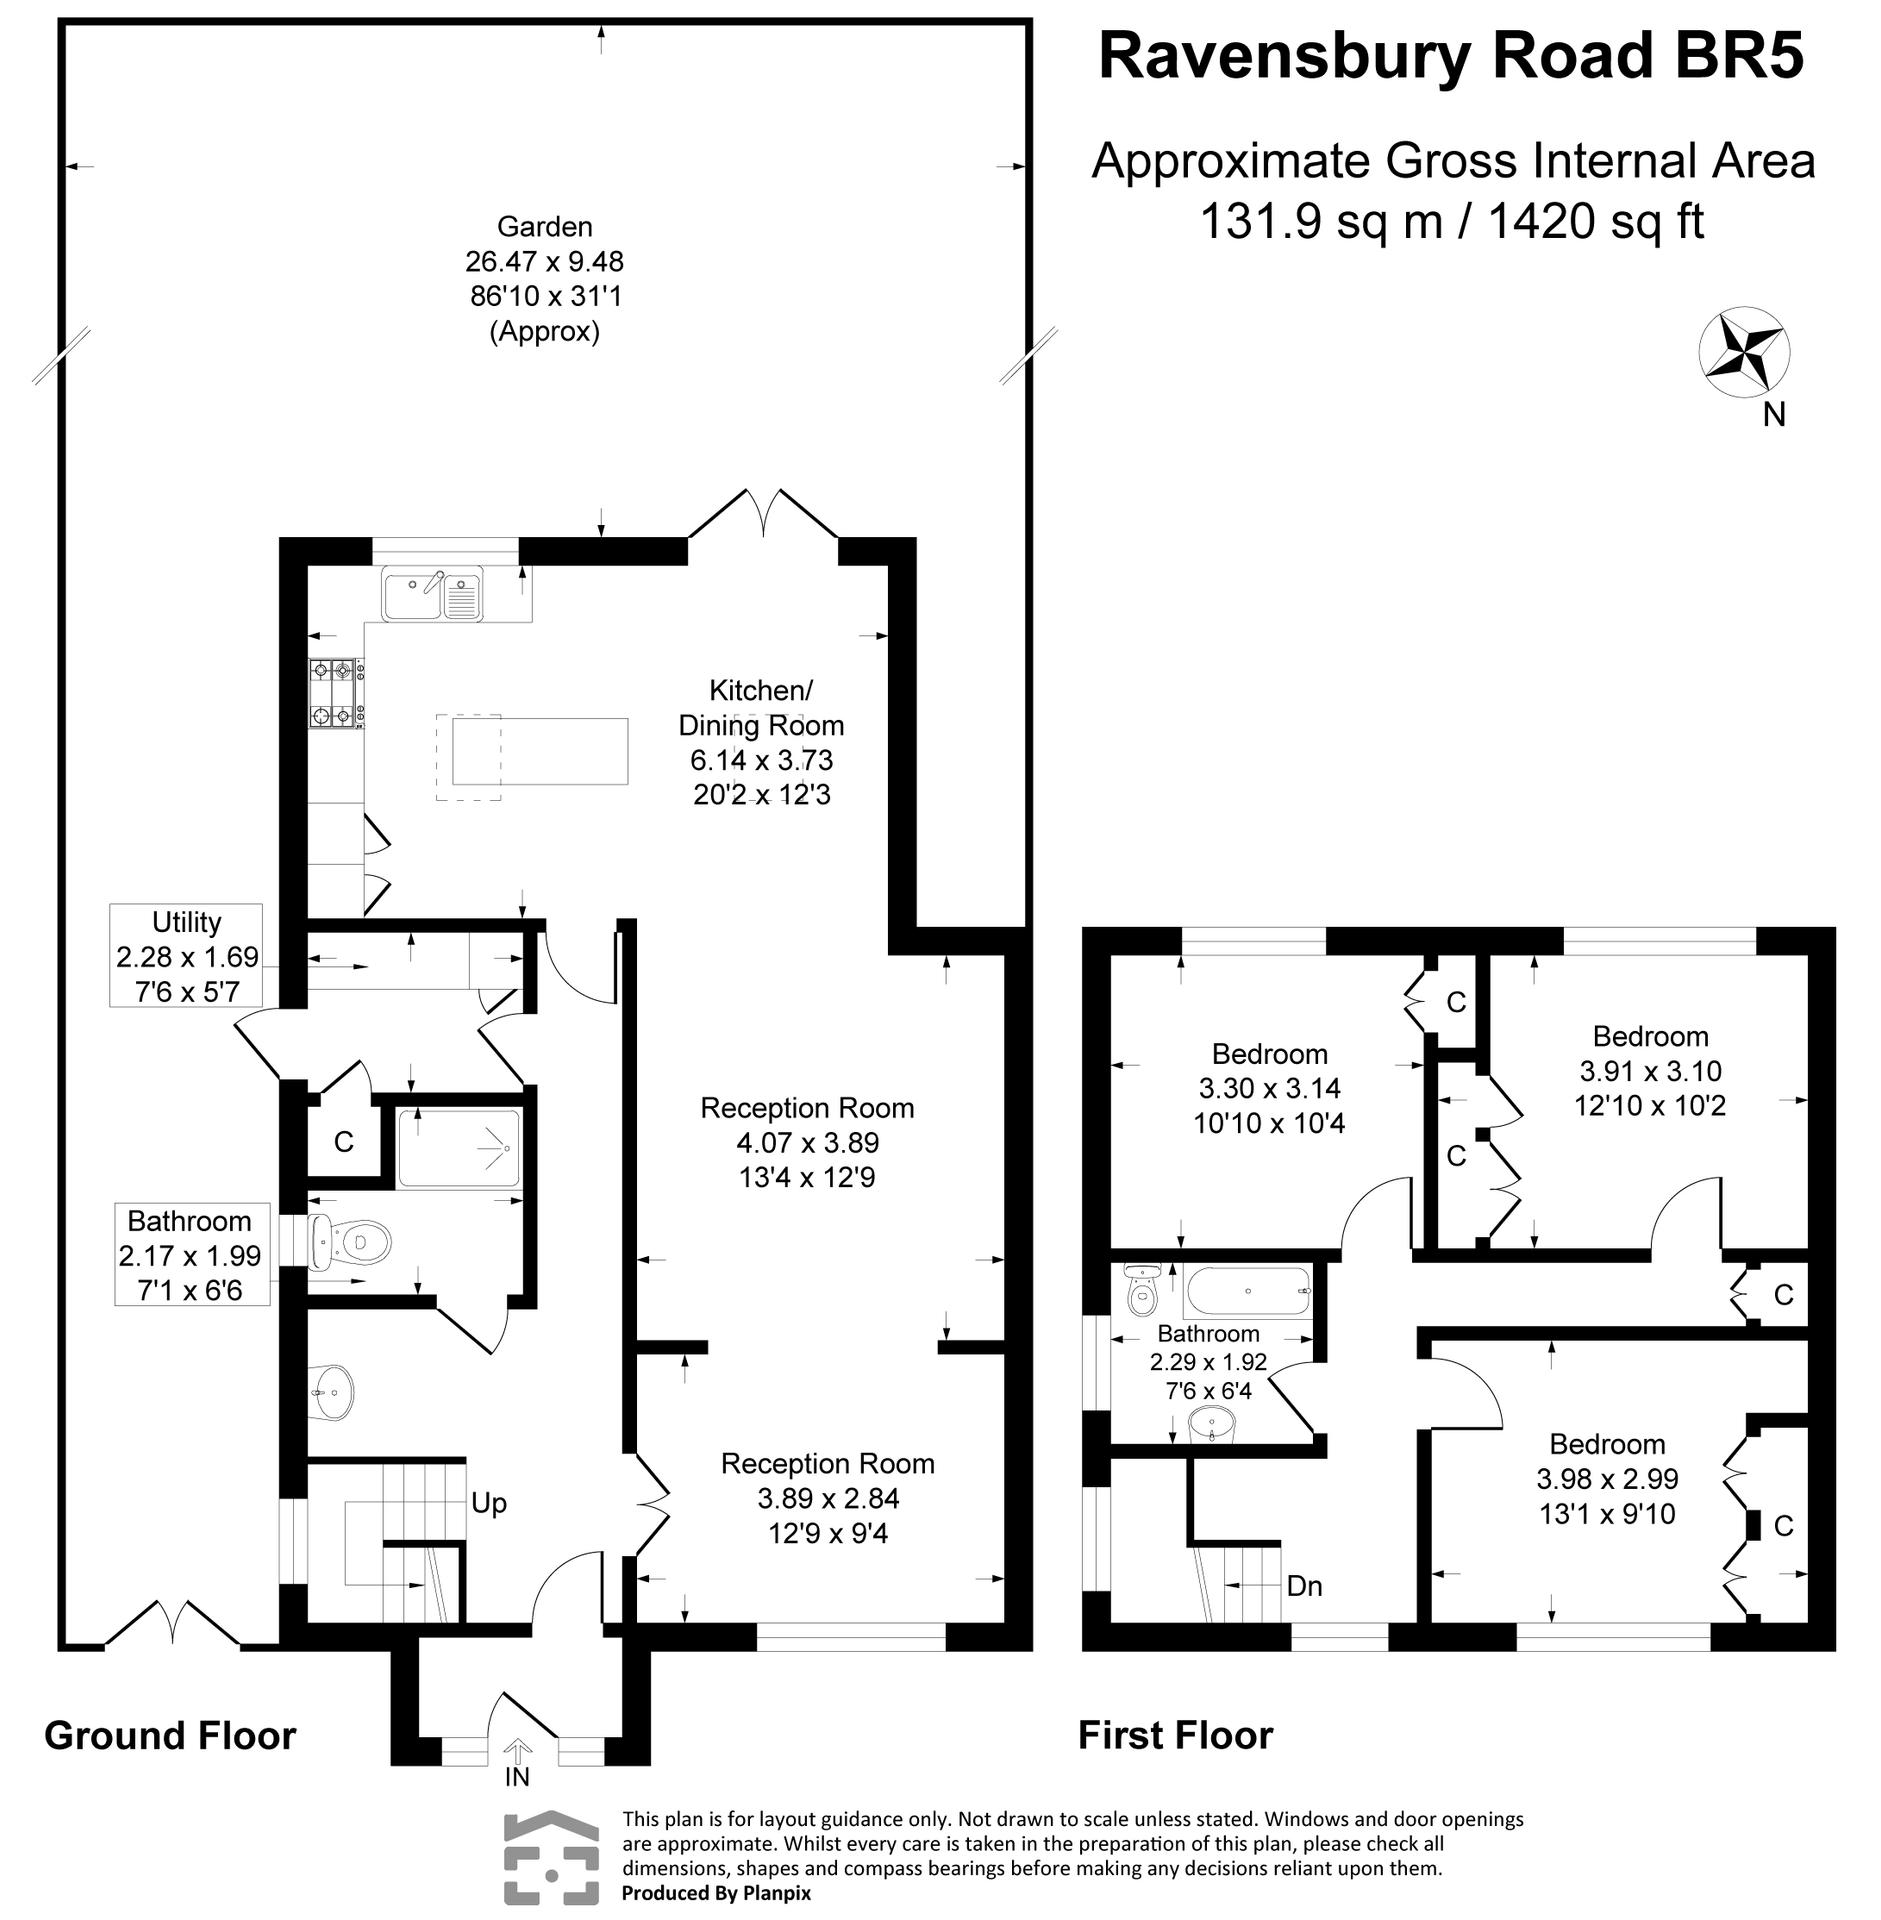
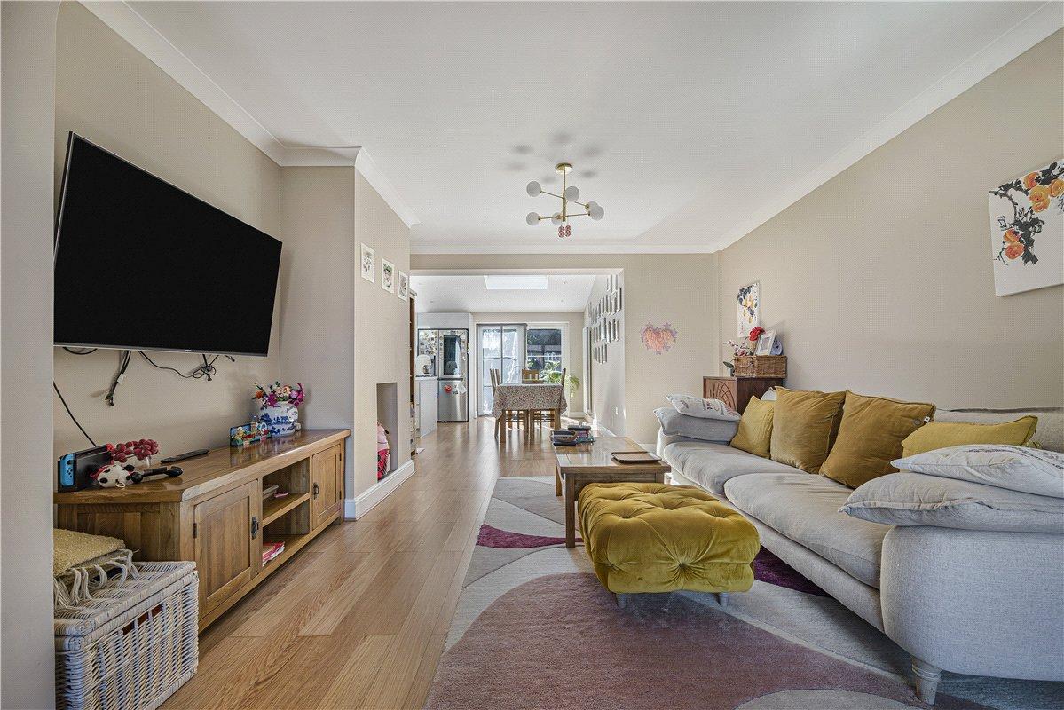
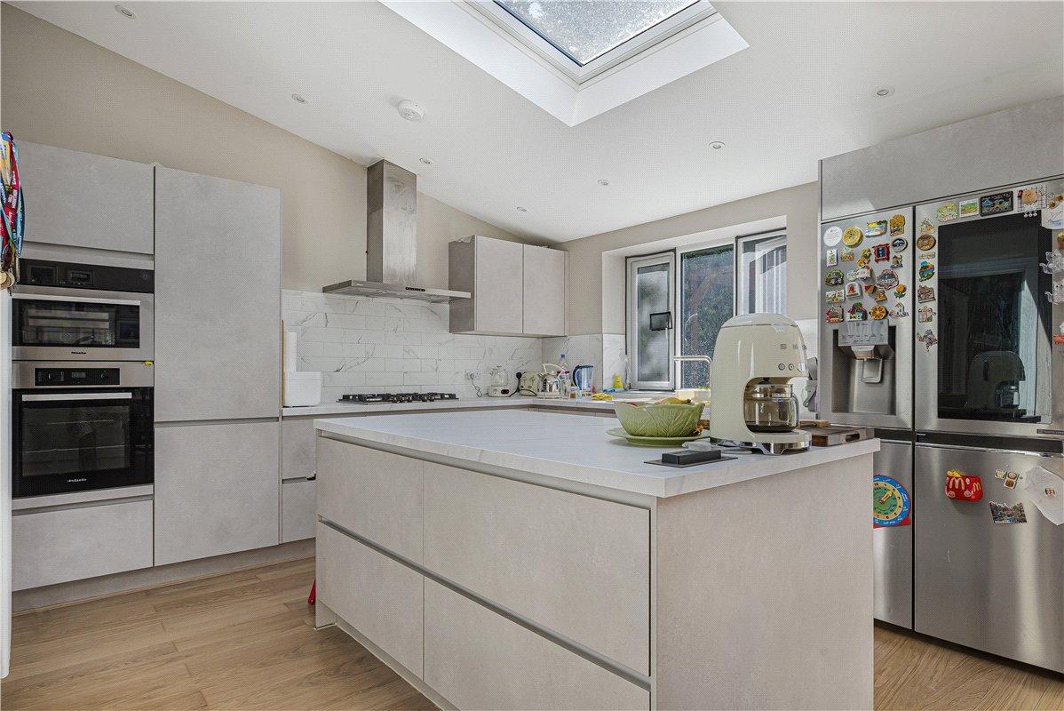
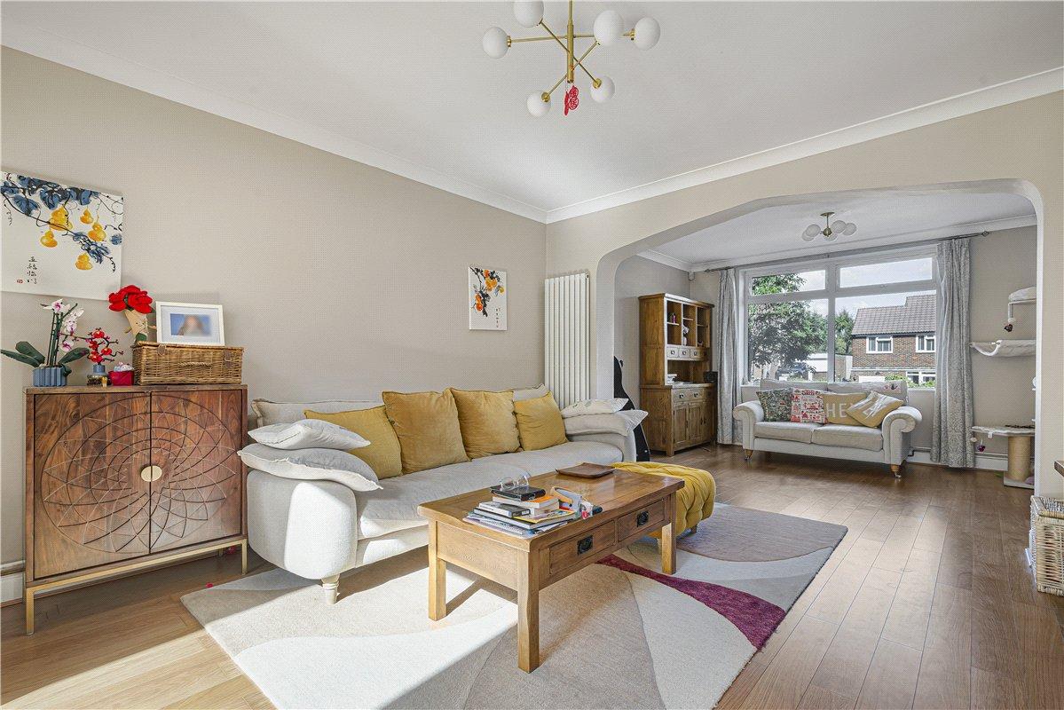
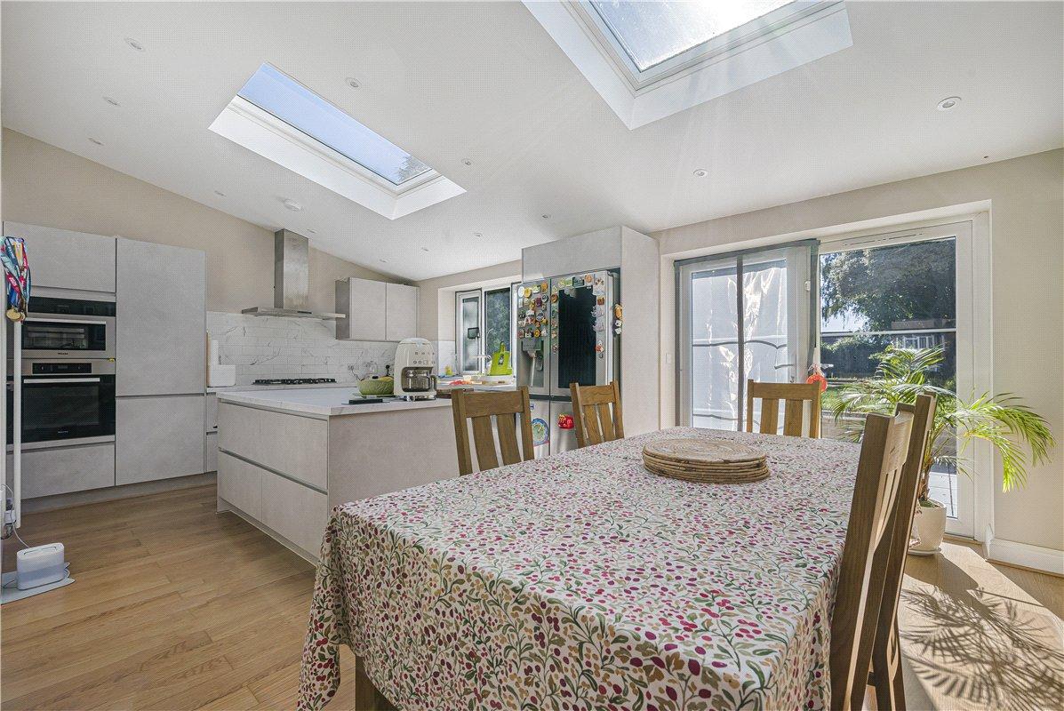
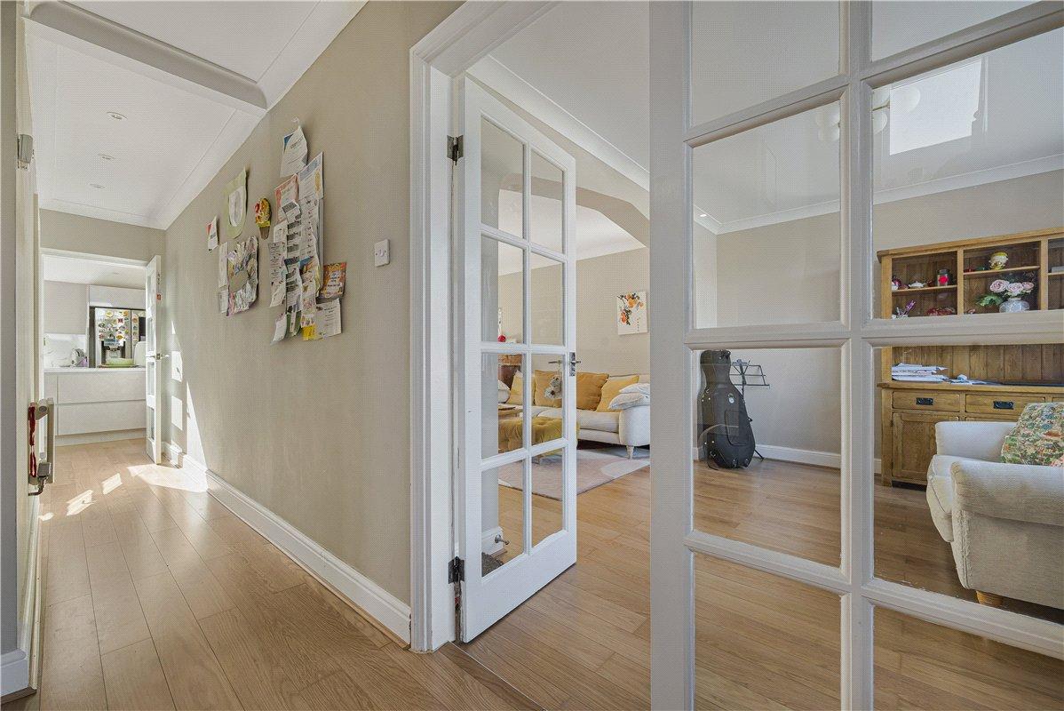
The ground floor provides particularly impressive living space, with two generous reception areas flowing through to a superb open-plan kitchen/dining room at the rear. The contemporary kitchen features a central island, integrated cooking appliances and modern units, while two large rooflights and doors overlooking the garden provide excellent natural light. Further benefits include engineered wood flooring throughout the ground floor, a separate utility room, and a modern ground-floor shower room. The property also features modern radiators throughout the ground floor, adding both comfort and style.
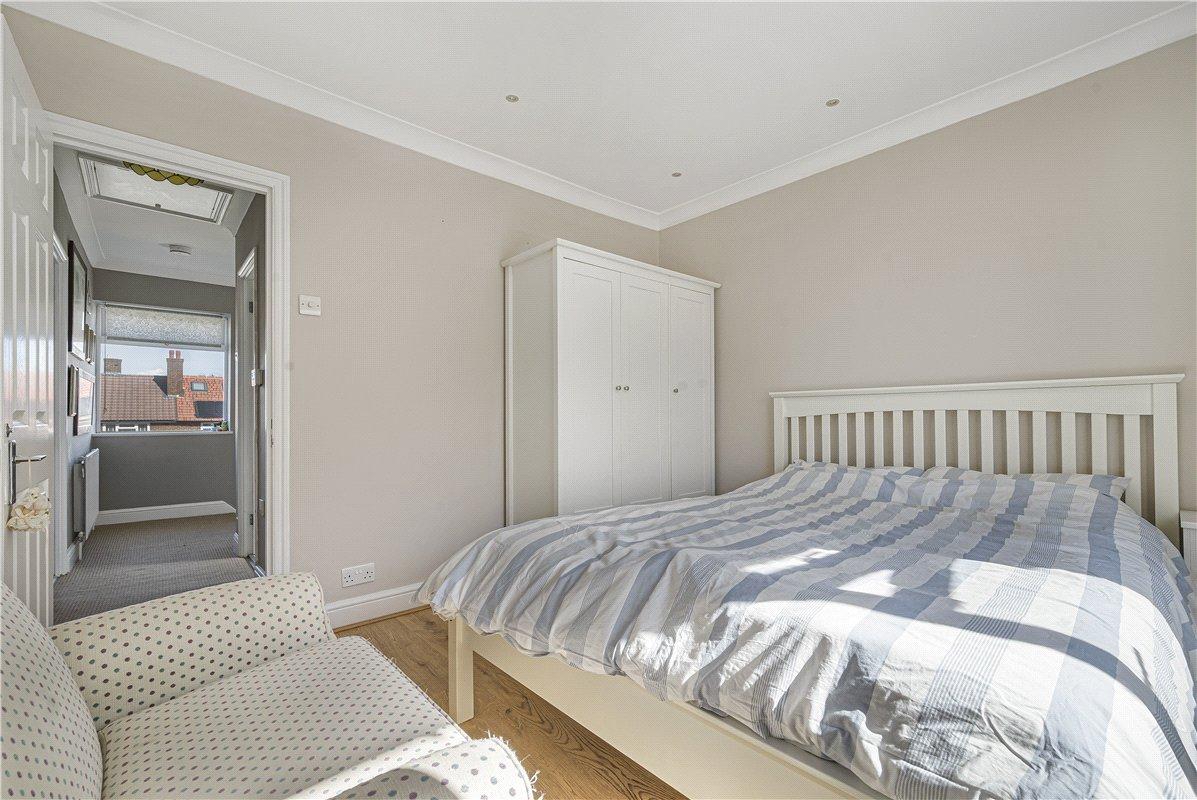
Upstairs are three genuine double bedrooms, together with a stylish family bathroom. The property also retains further potential, with scope to extend into the loft subject to the usual planning consents.
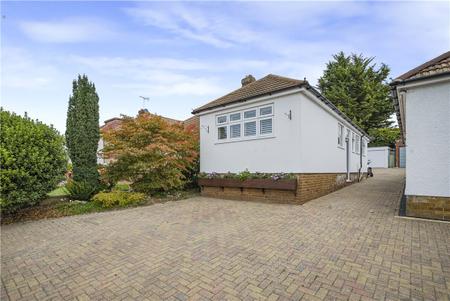
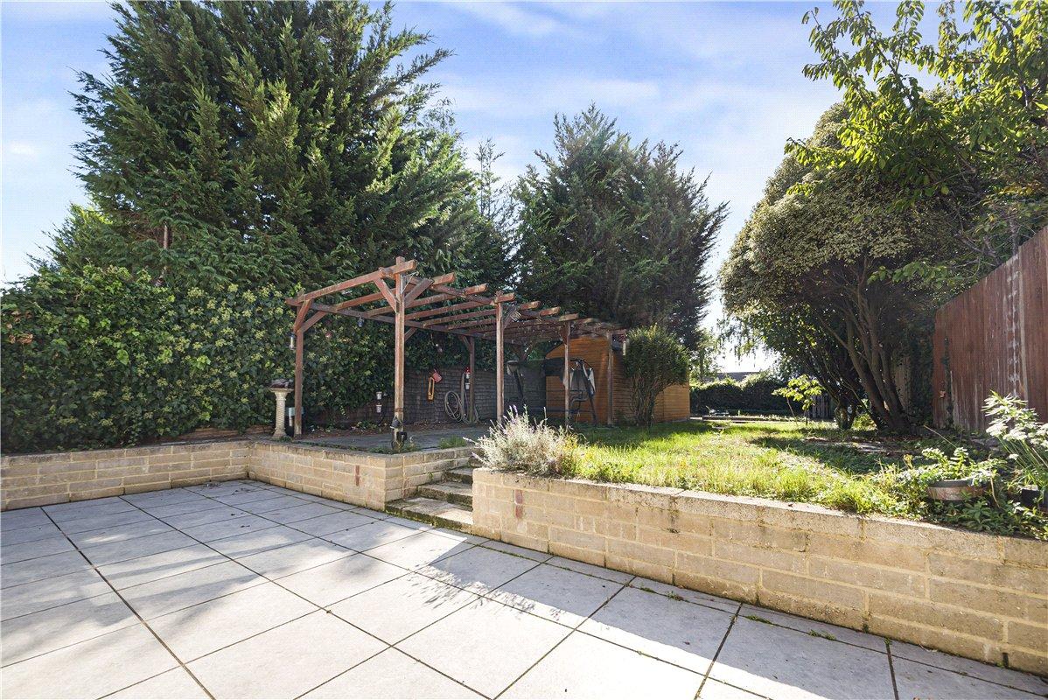
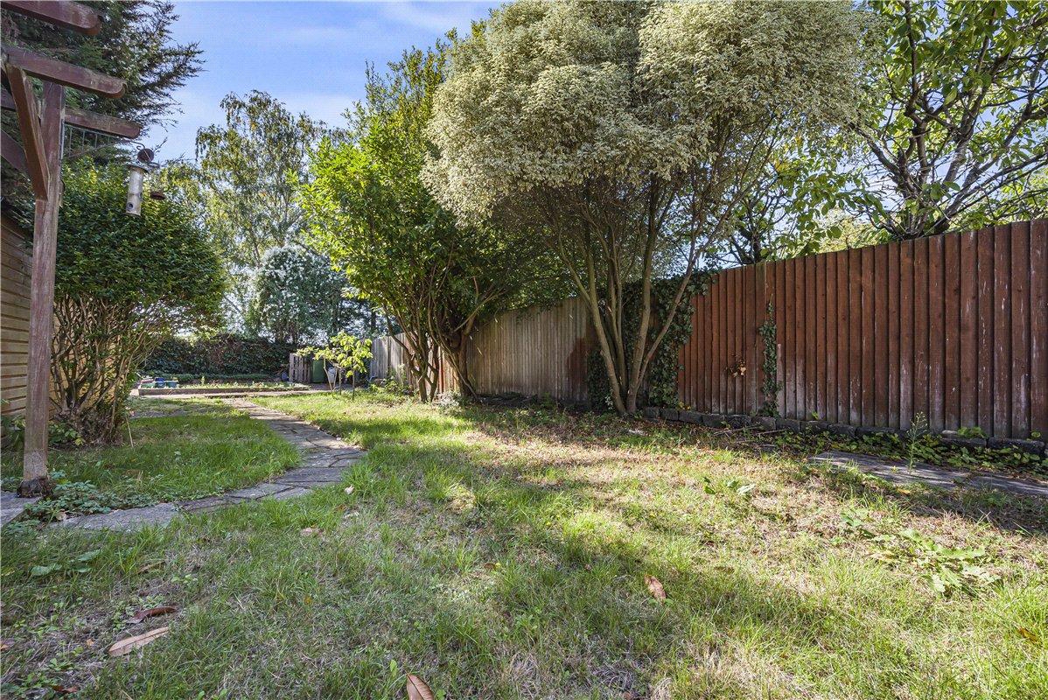
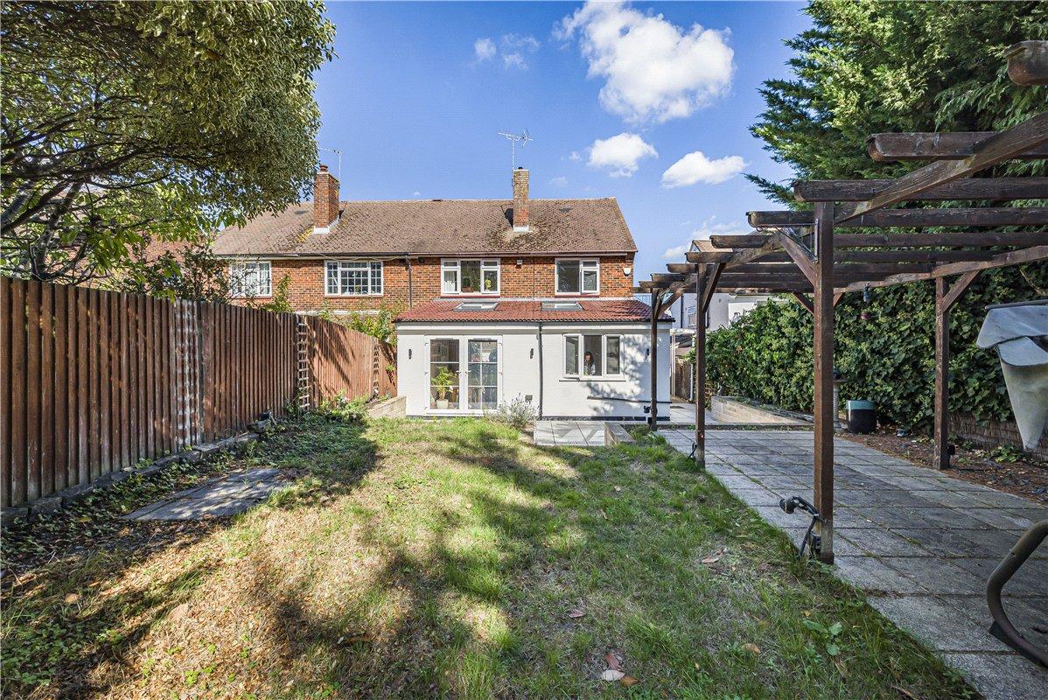
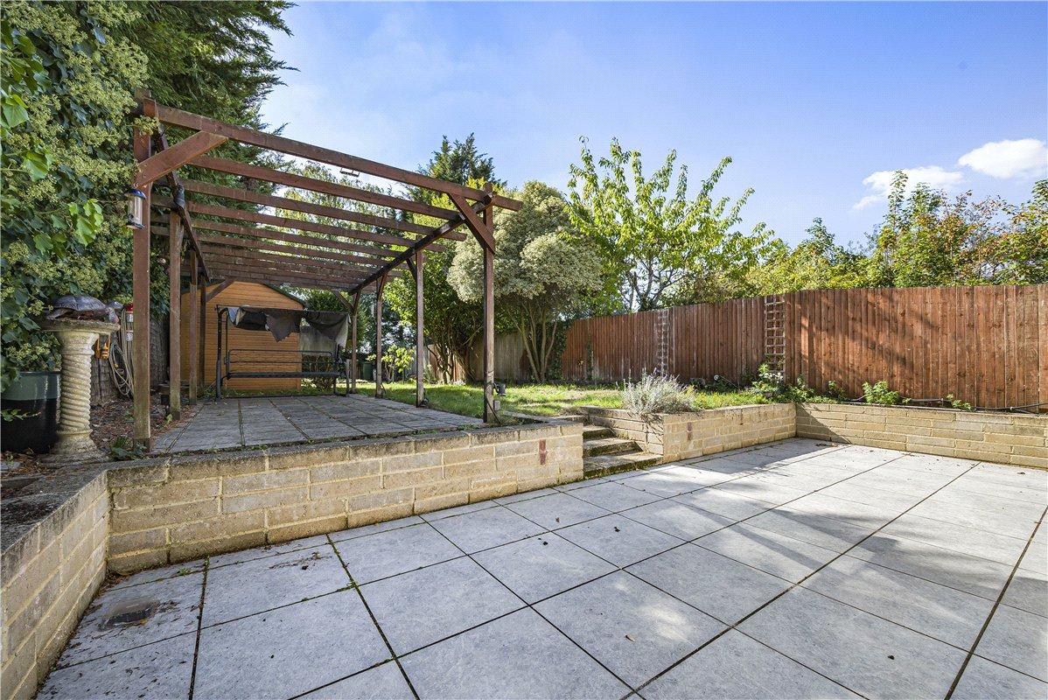
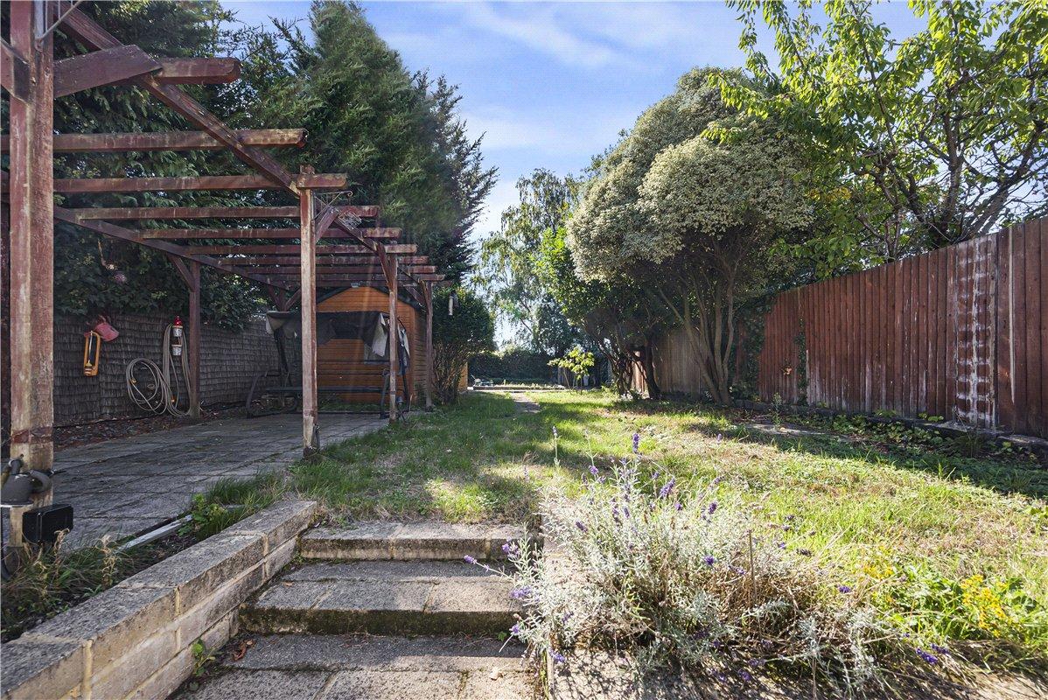
Externally, the property benefits from off-street parking to the front, while the rear garden measures approximately 86' x 31', providing a generous combination of patio and lawned areas.
- Walking Distance to St Mary Cray Station
- Three Generous Double Bedrooms
- Ground Floor Shower Room & First Floor Bathroom
- Separate Utility Room
- Approx. 86ft South Facing Rear Garden
- Further Loft Extension Potential STPP
Rooms
Entrance Porch:Wooden door and windows to front, tiled flooring.
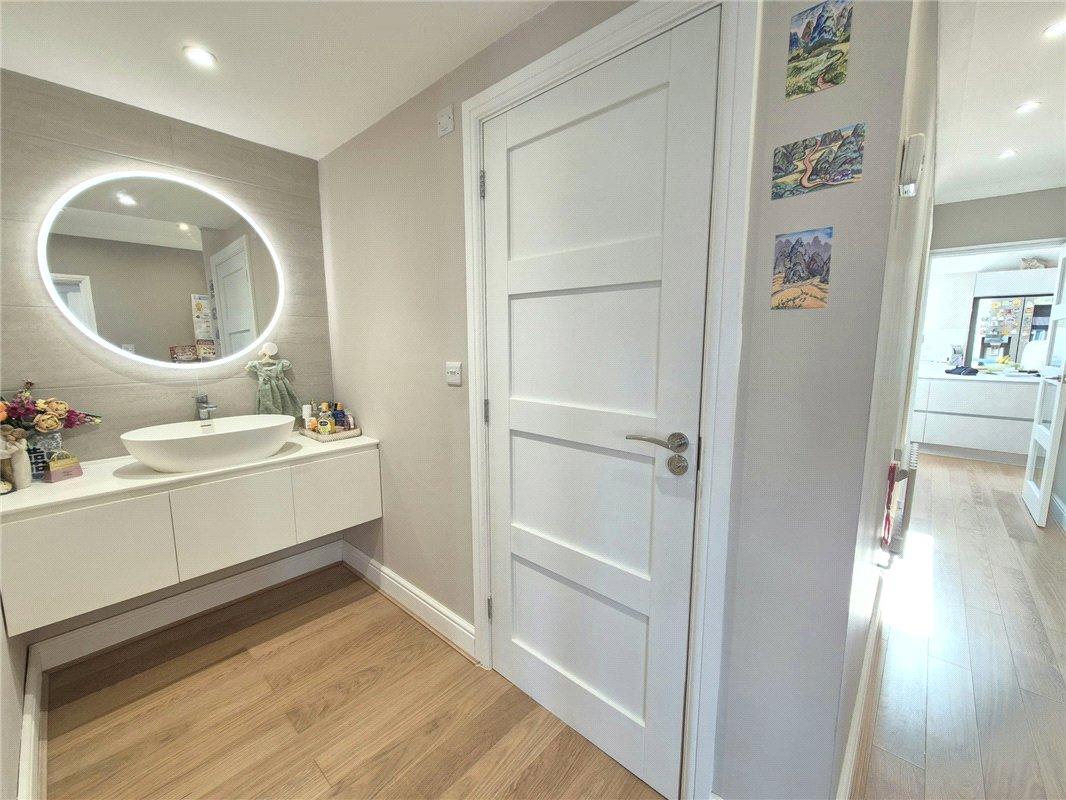
Entrance Hall:Entrance door to front, engineered wood flooring . There is an area with a wall hung wash hand basin. Stairs rising to first floor and access to ground floor accommodation.
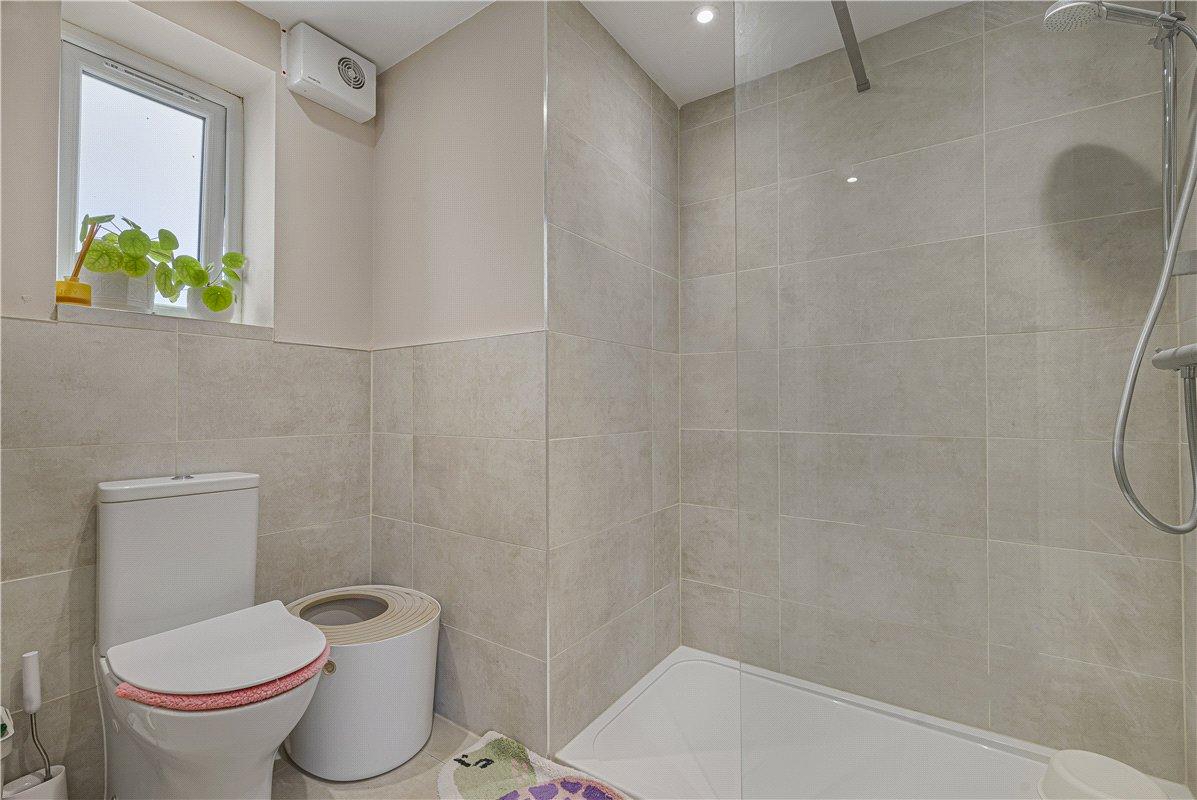
Ground Floor Shower Room:Modern suite comprising walk-in shower enclosure, low-level WC and wash hand basin. Attractive tiled walls and flooring, heated towel rail and double glazed opaque window.
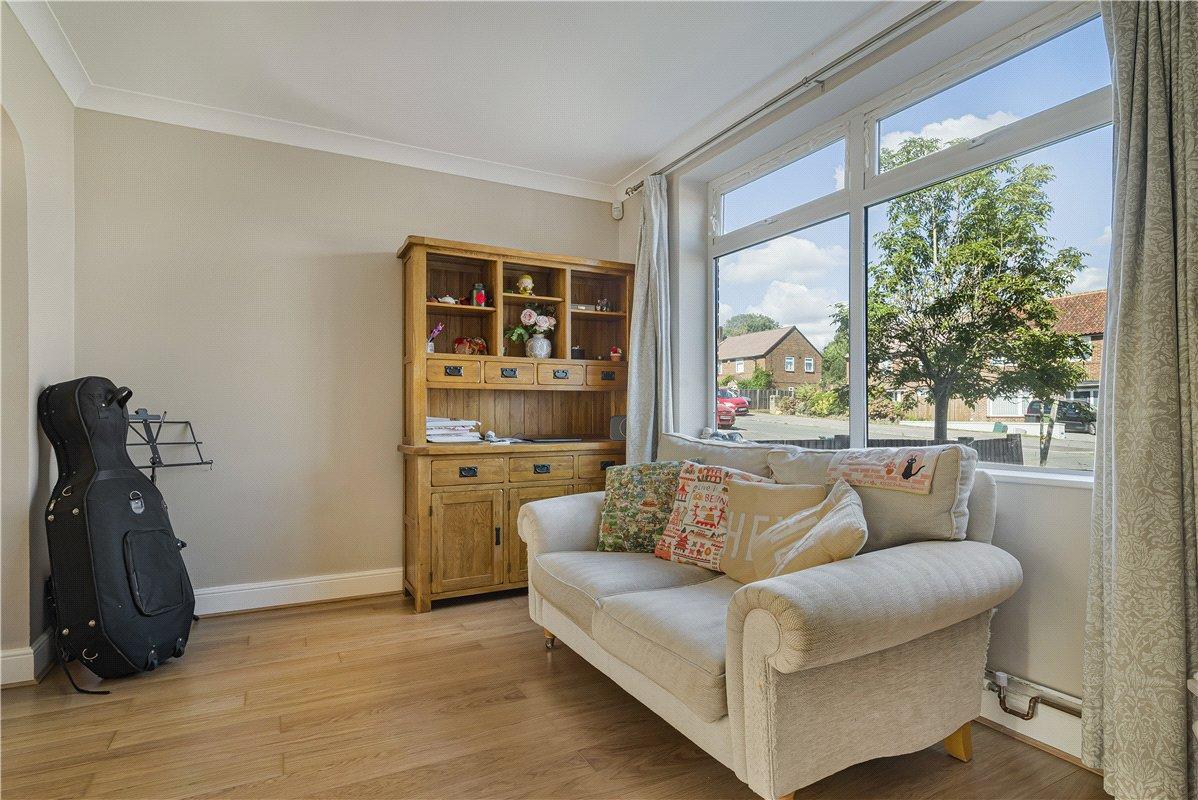
Reception Room: 3.89m x 2.84mDouble glazed window to front, engineered wood flooring, radiator and open access through to:-
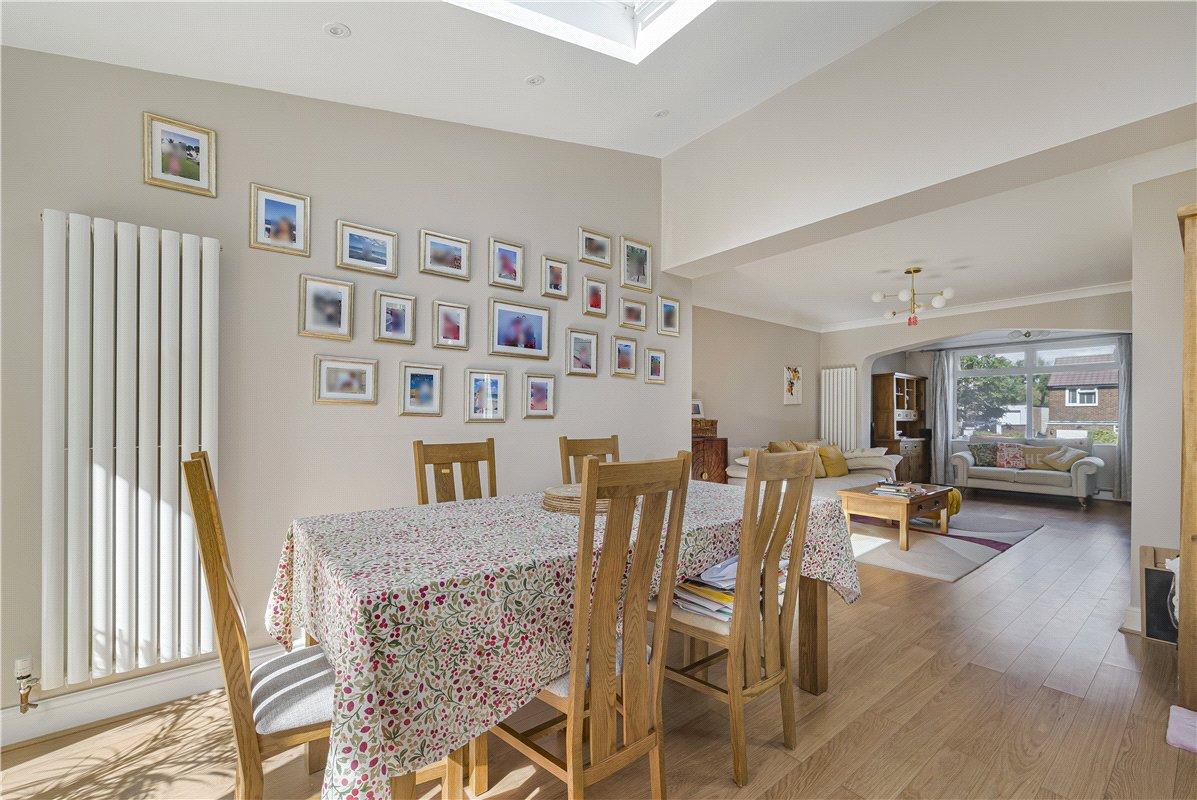
Additional Reception: 4.06m x 3.89mGenerous family living area with engineered wood flooring, radiator and open access through to the kitchen/dining room, creating an excellent flow of living space across the ground floor.
Kitchen/Dining Room: 6.15m x 3.73mAn impressive open-plan room fitted with a contemporary range of wall and base units with complementary work surfaces. Central island incorporating additional storage and preparation space. Integrated steam oven and microwave, gas hob with extractor over, sink unit, space for American-style fridge/freezer, engineered wood flooring and recessed lighting. Two large rooflights provide excellent natural light, with doors opening onto the rear garden. Ample space for dining table and chairs.
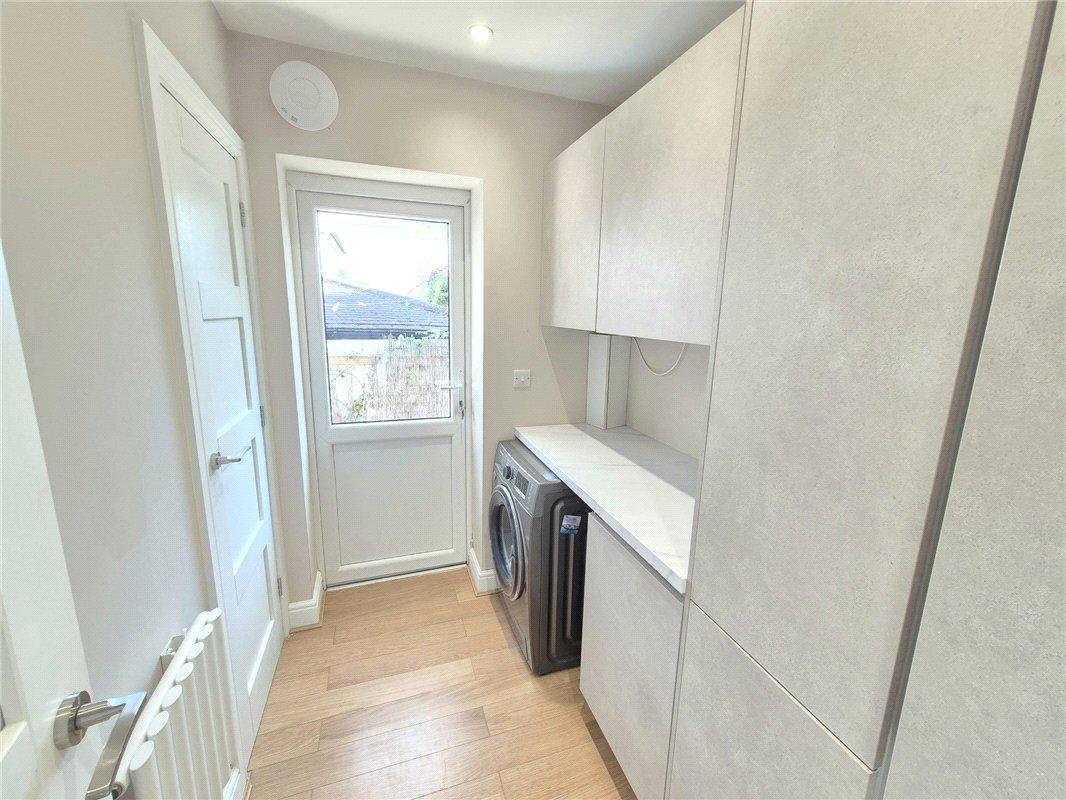
Utility Room: 2.29m x 1.7mFitted storage and work surface, space and plumbing for washing machine, engineered wood flooring and door providing access to the exterior.
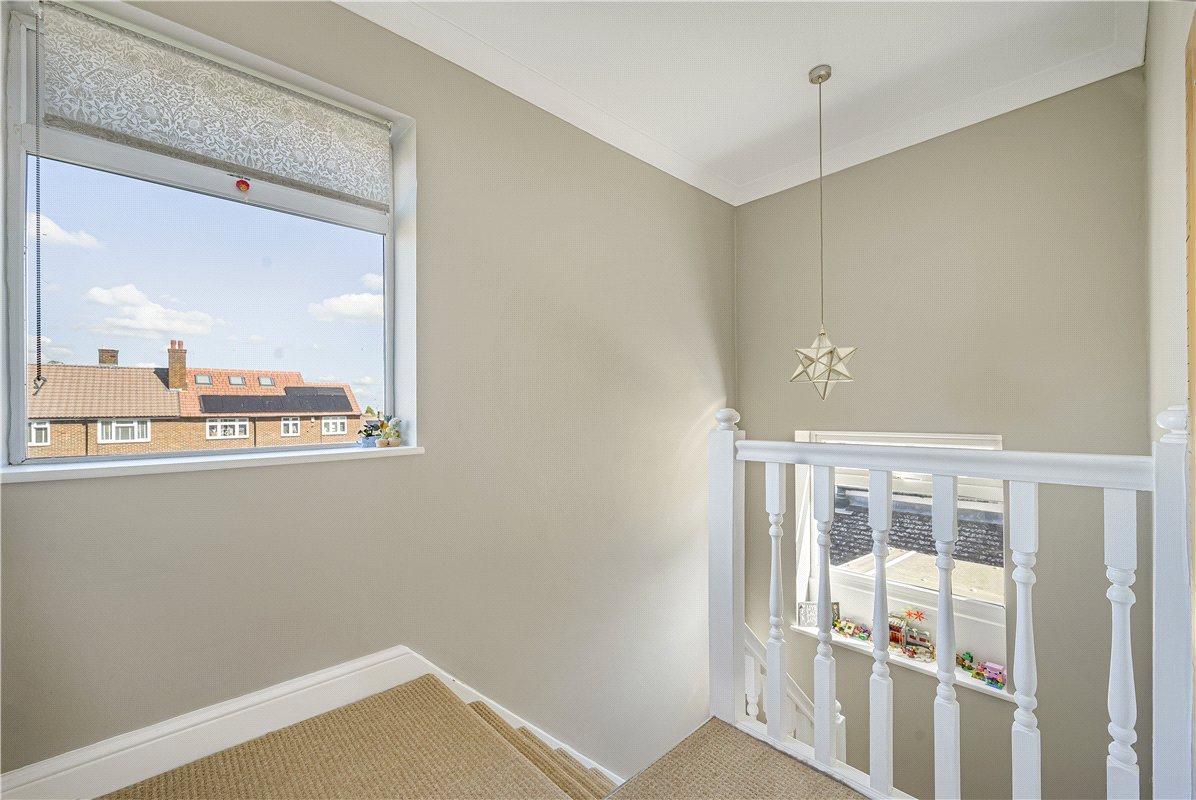
Landing:Double glazed windows, radiator, carpeted flooring and access to bedrooms and family bathroom.
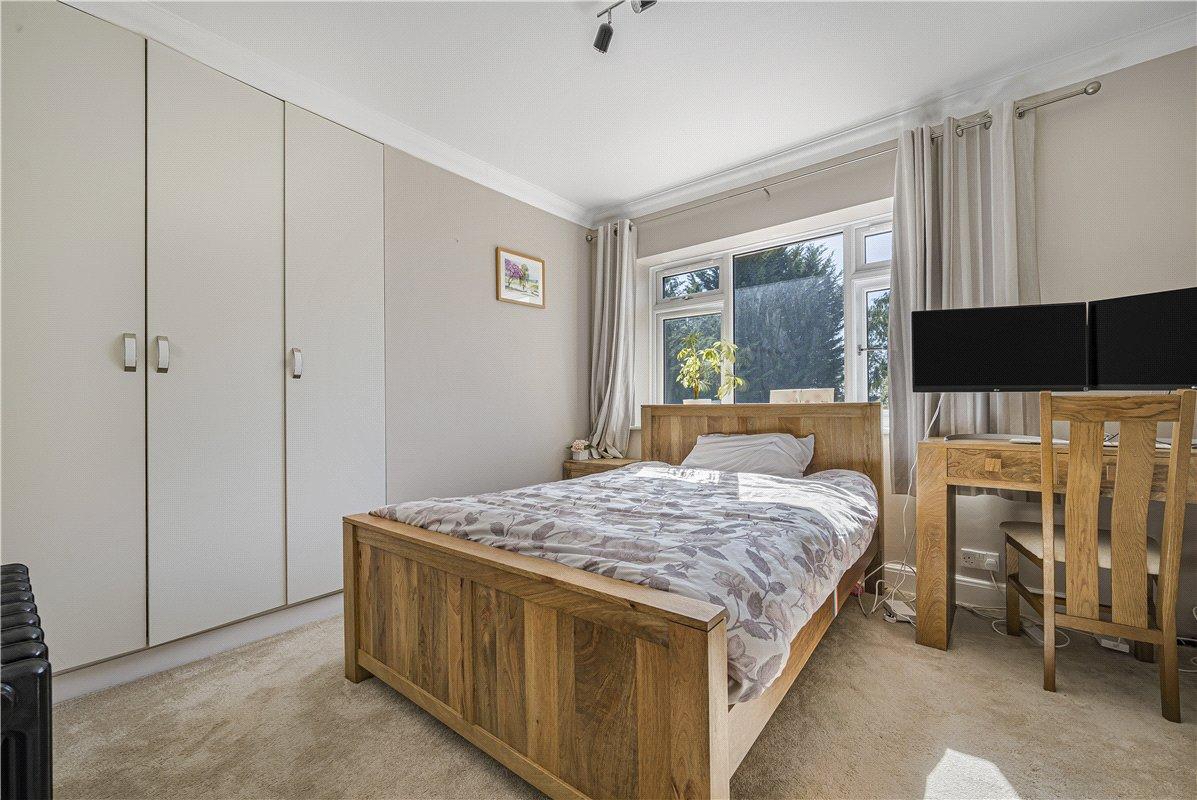
Bedroom 1: 4m x 3mDouble glazed window to front, built in wardrobes, carpeted flooring and radiator.
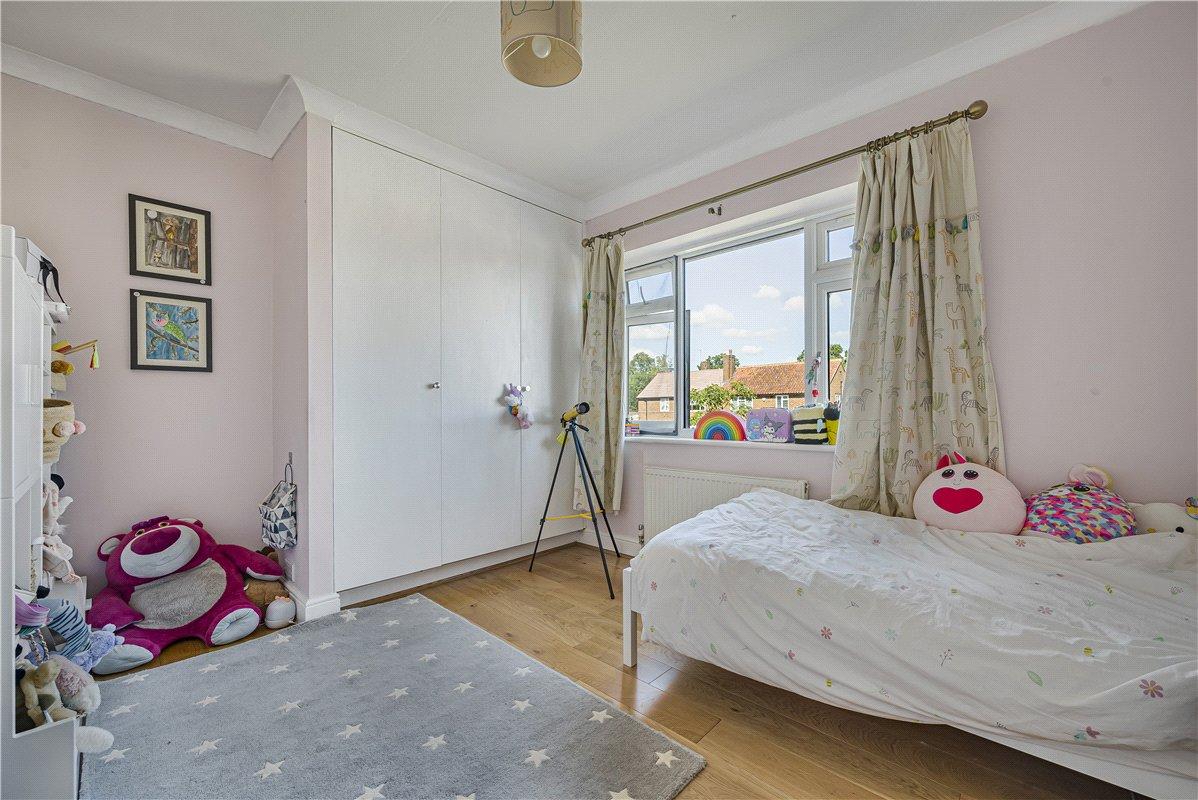
Bedroom 2: 3.9m x 3.1mDouble glazed window to rear, carpeted flooring and radiator.
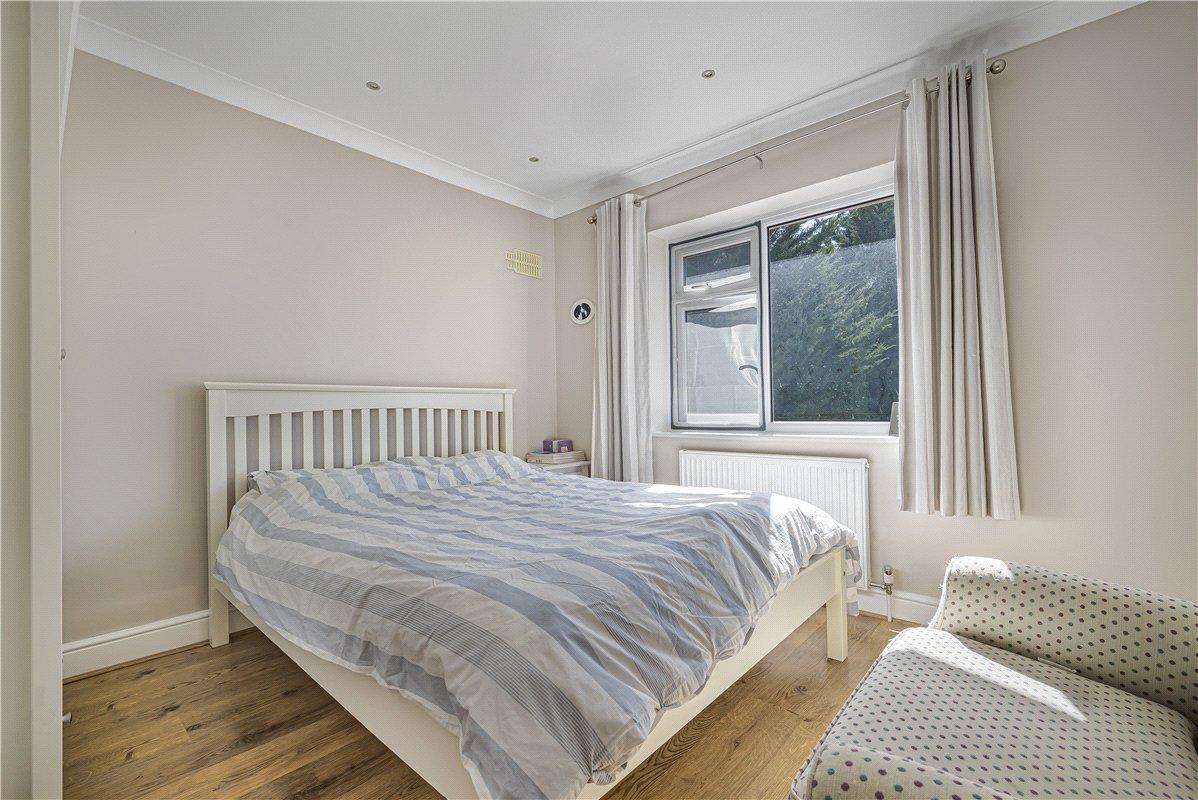
Bedroom 3: 3.3m x 3.15mDouble glazed window to rear, built in storage, wood effect flooring and radiator.
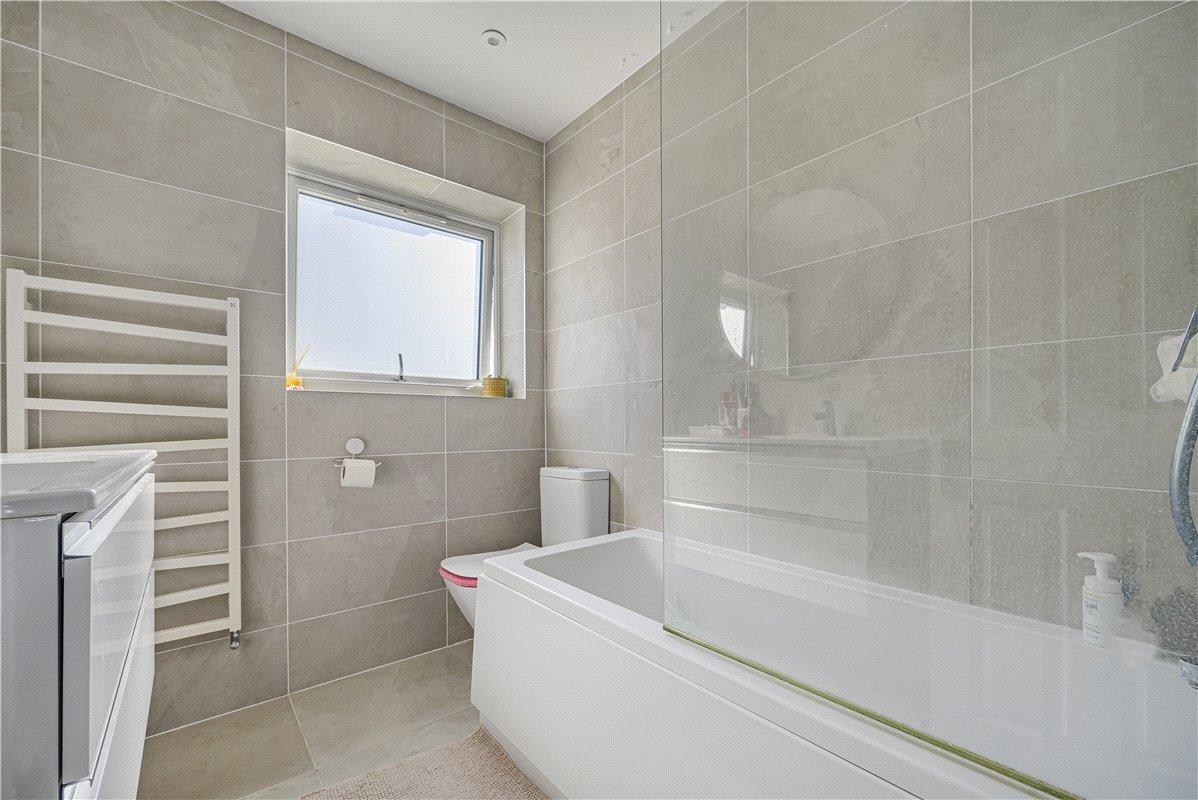
Family Bathroom:Contemporary suite comprising panelled bath with shower over and glazed screen, low-level WC and wash hand basin with vanity storage. Tiled walls and flooring, heated towel rail and double glazed opaque window.