Property Description
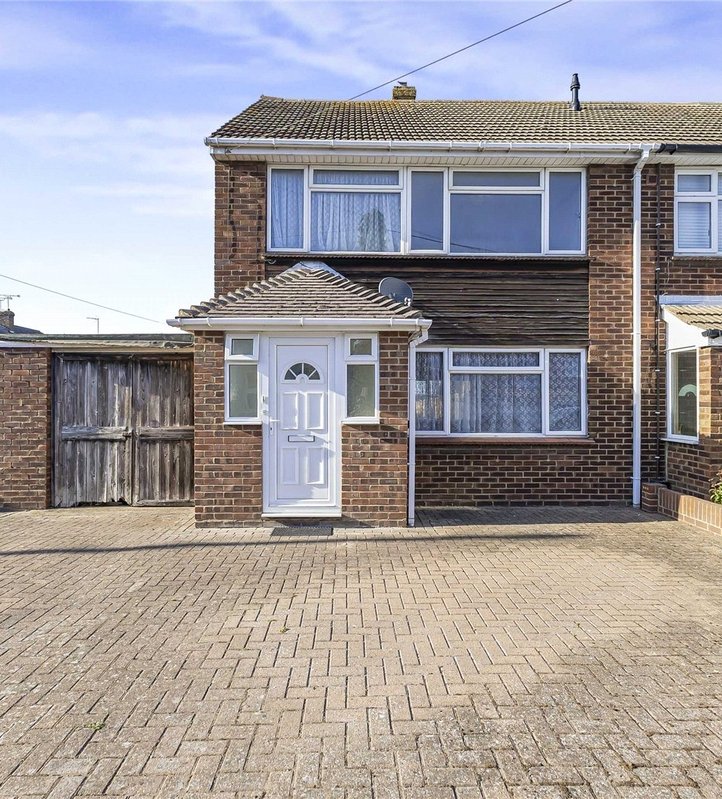
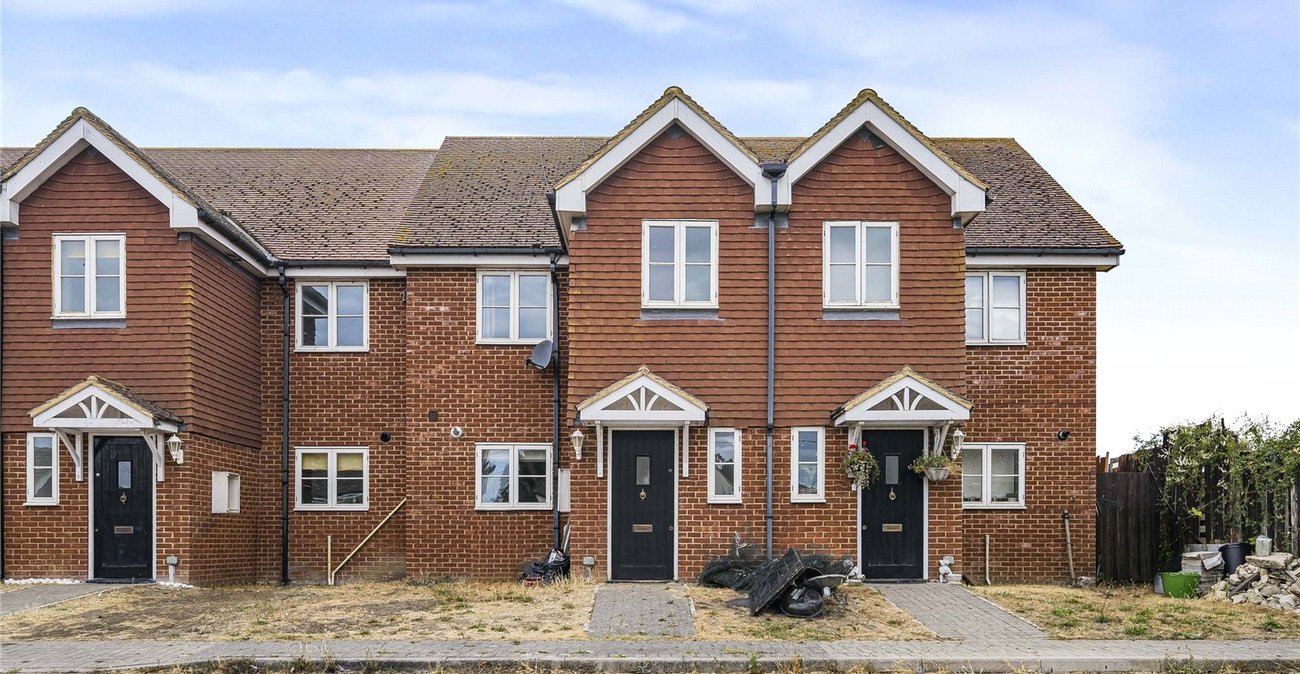
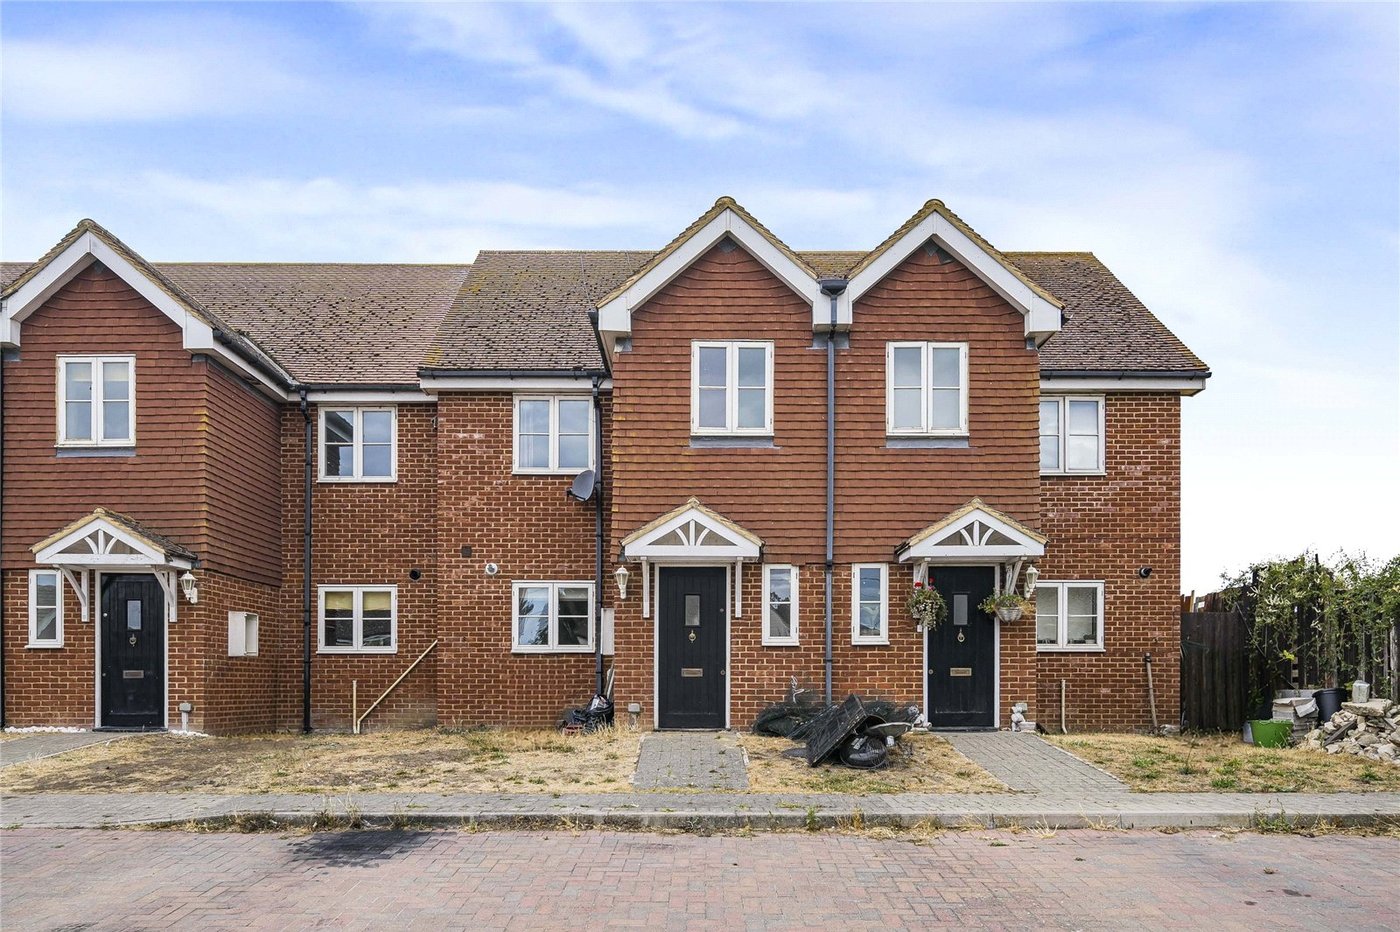
Situated in a quiet residential road within the popular village of Allhallows, this three-bedroom family home offers a wonderful opportunity for those looking for a peaceful setting while remaining well connected to the wider Medway area.
The property is ideally positioned for enjoying the best of village and coastal living, with local amenities and everyday facilities close by, as well as the surrounding countryside and coastline providing plenty of opportunities for walks and outdoor activities. The location also offers convenient road connections towards Rochester, Chatham and the wider Medway towns, making it an appealing choice for commuters.
Set within a modern residential development, the property provides a comfortable and practical home with plenty of scope to make it your own. Whether you're a growing family, first-time buyer or simply looking for a quieter lifestyle away from the hustle and bustle, this home offers a fantastic combination of convenience, tranquillity and village charm.
- Three double bedrooms
- Situated on a quiet, private residential road
- Close to Allhallows village amenities and local facilities
- Excellent access to the surrounding Medway area
- Within easy reach of the coast and countryside
- Ideal opportunity for families, first-time buyers or those seeking a quieter village lifestyle
Rooms
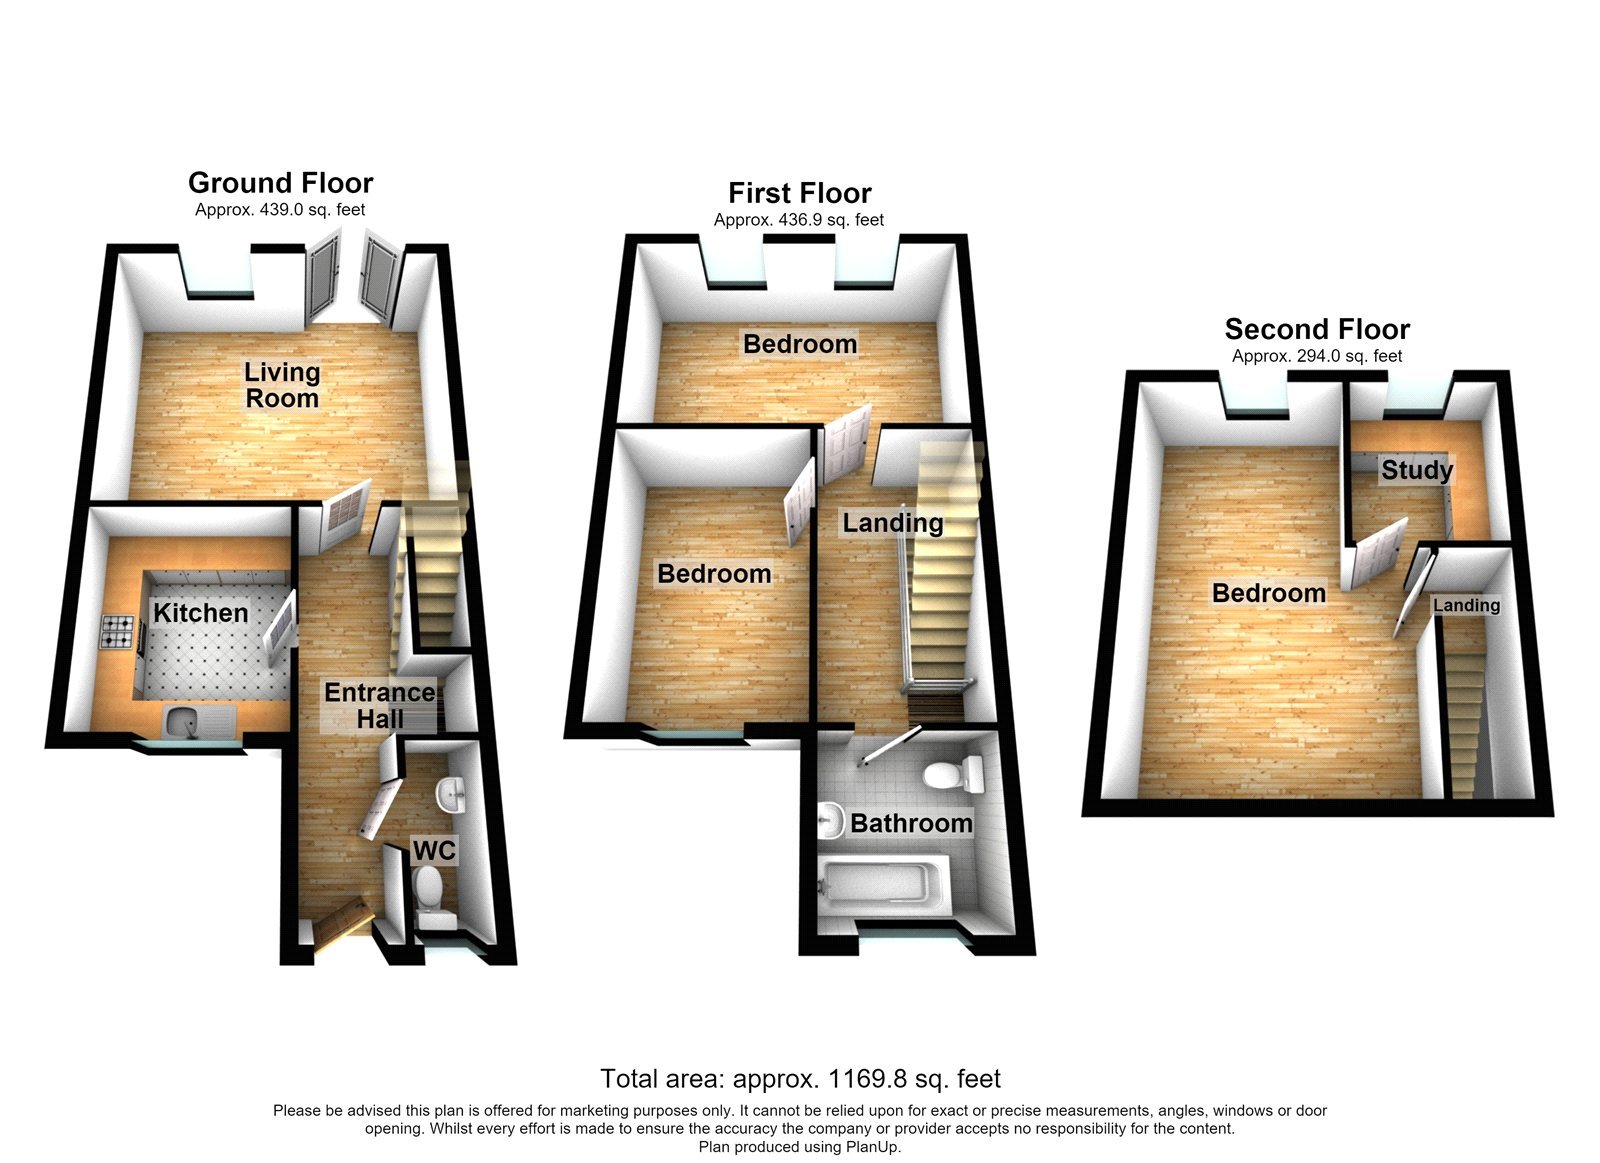
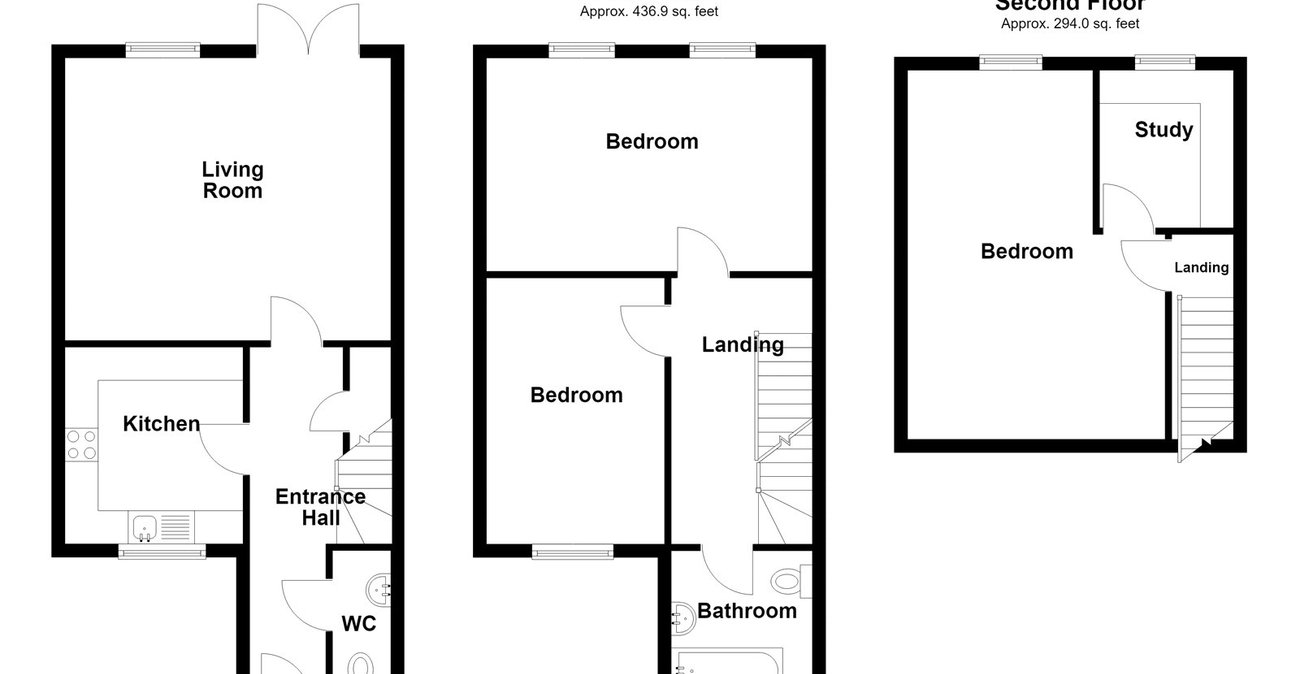
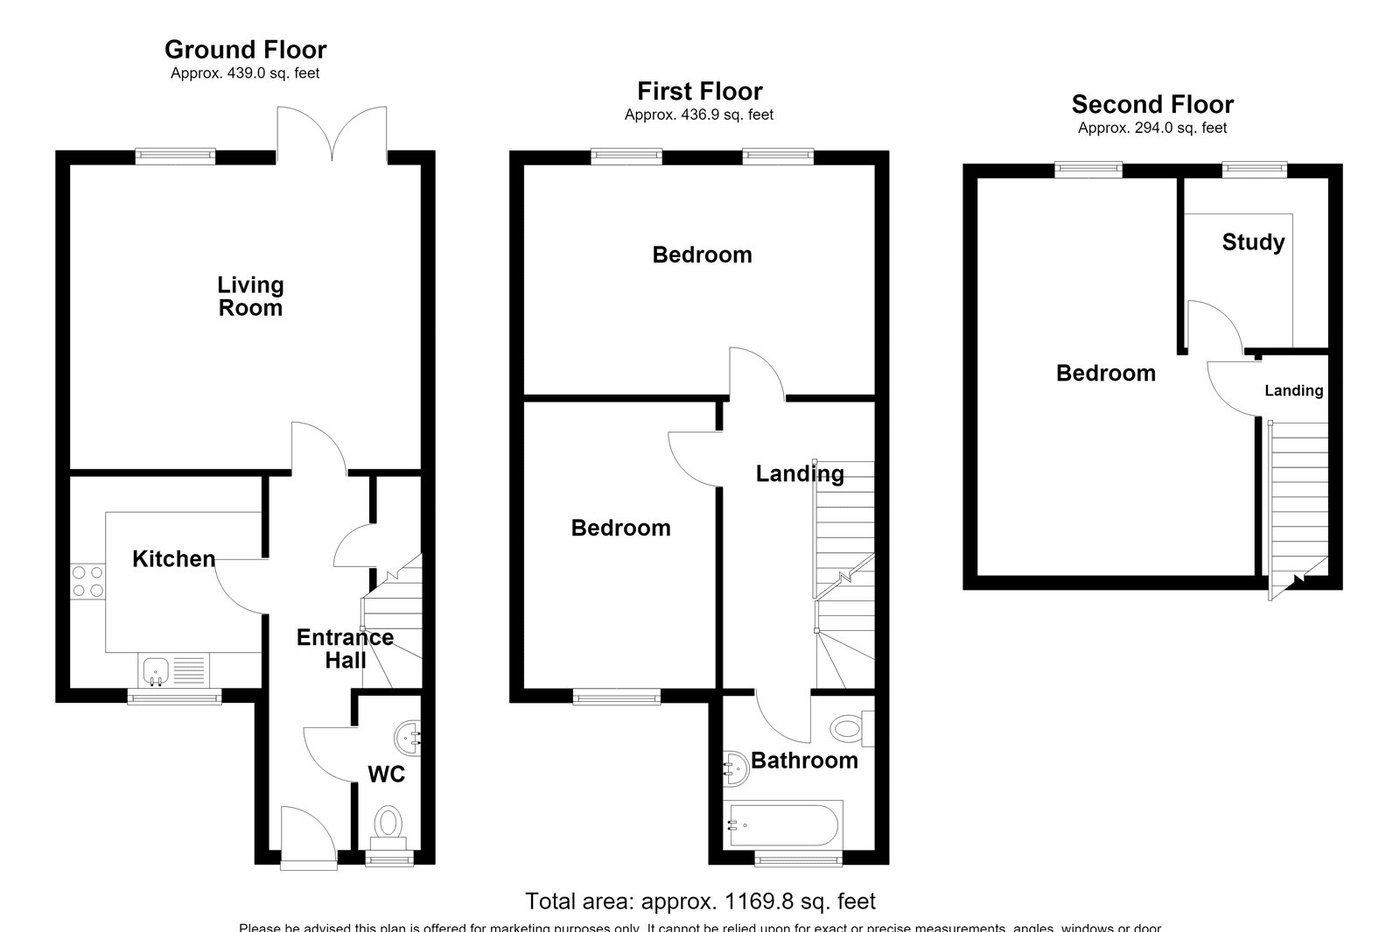
Hall 5.26m x 1.3mLaminate flooring, radiator, under stairs cupboard, stairs to first floor, double glazed front door.
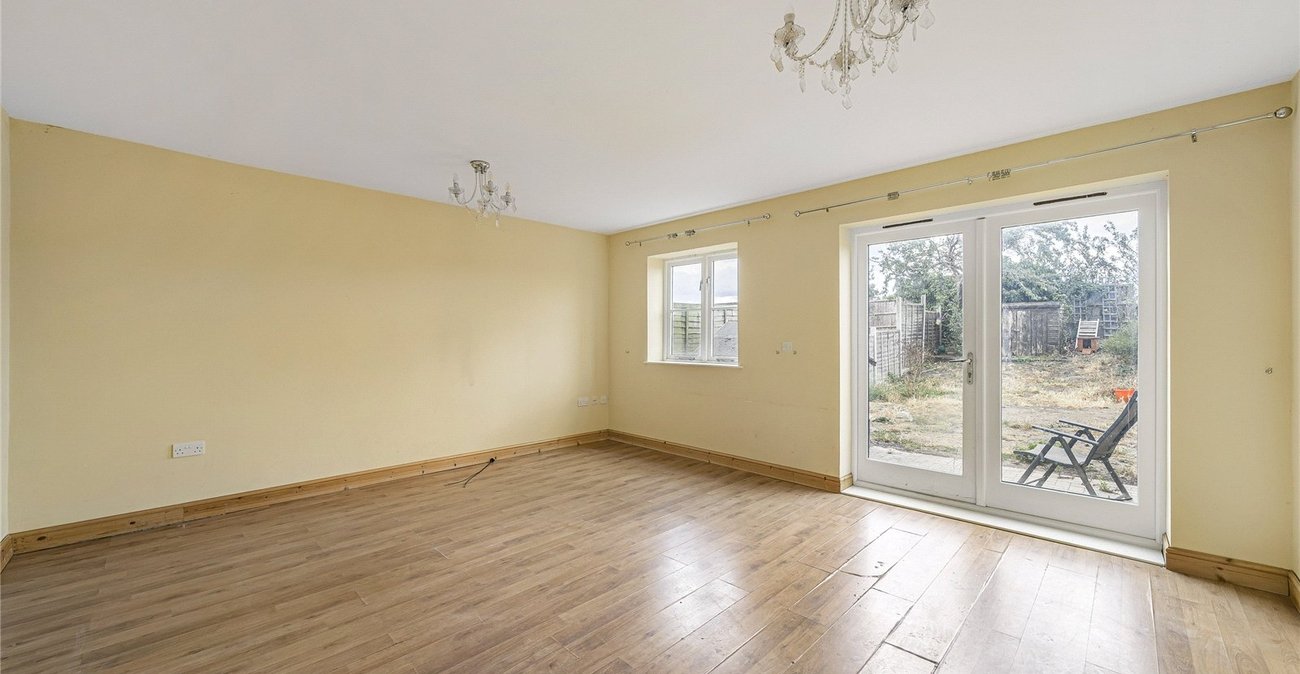
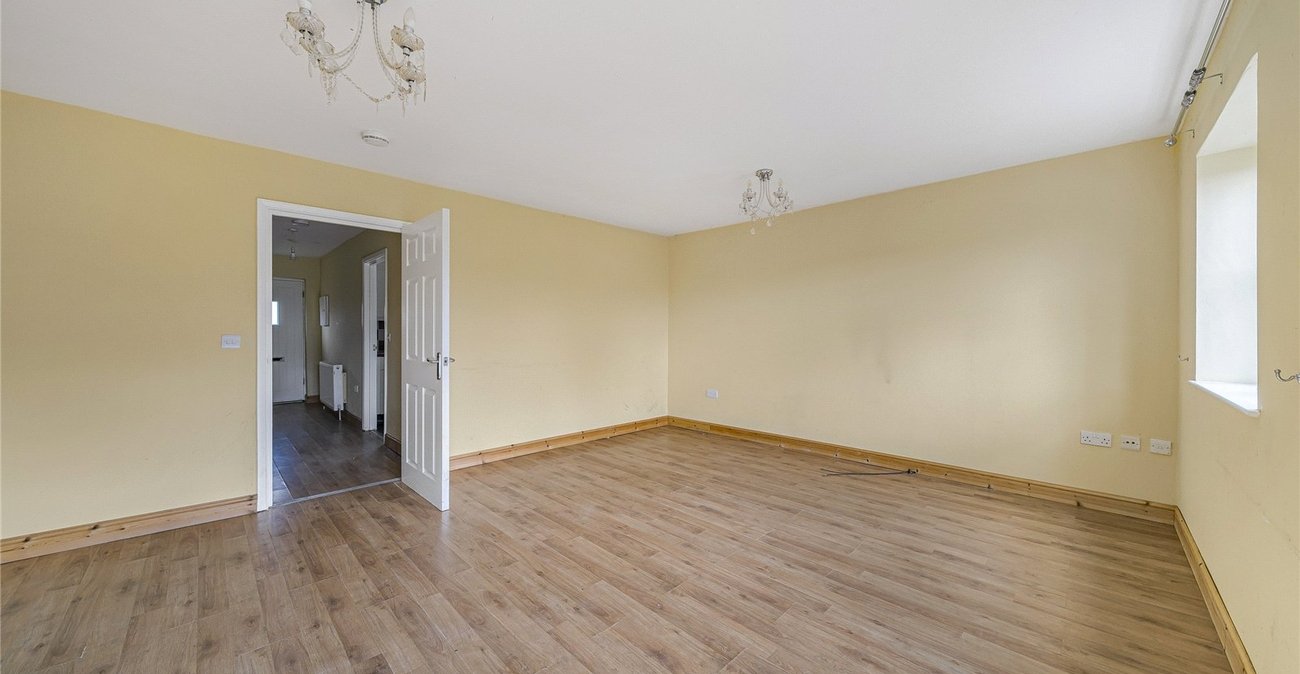
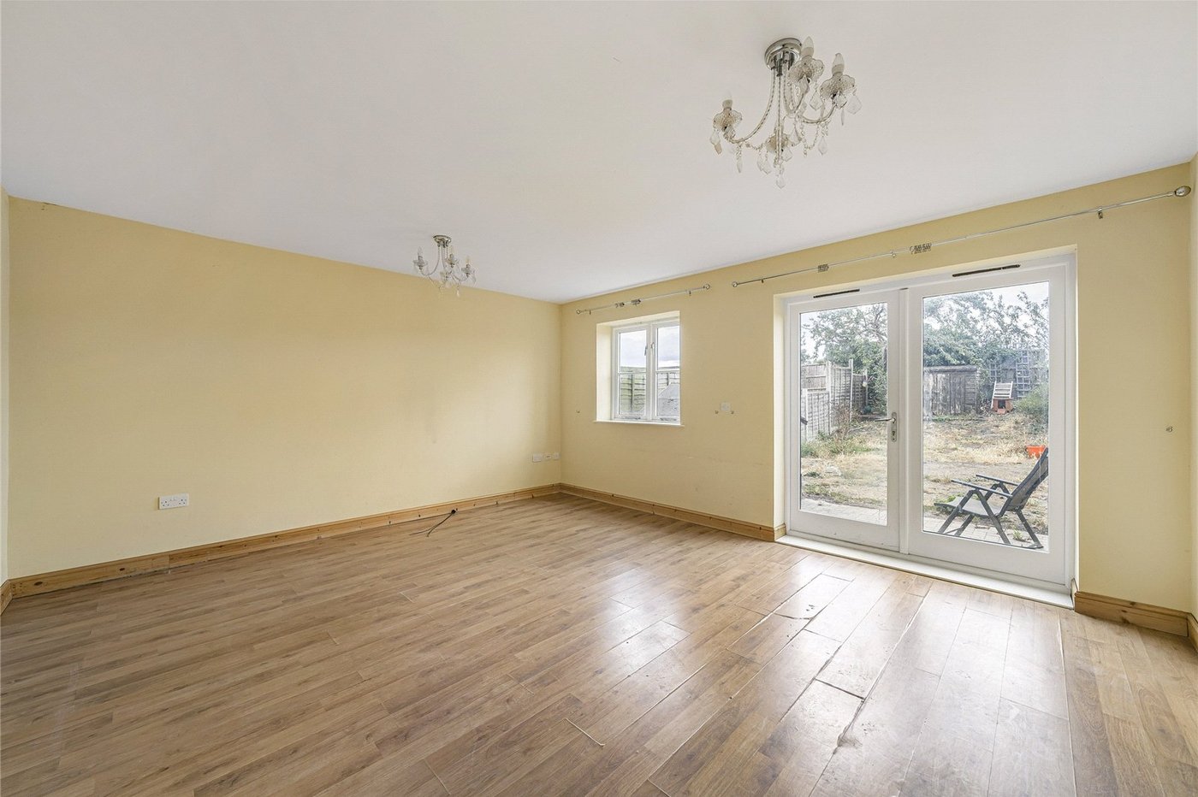
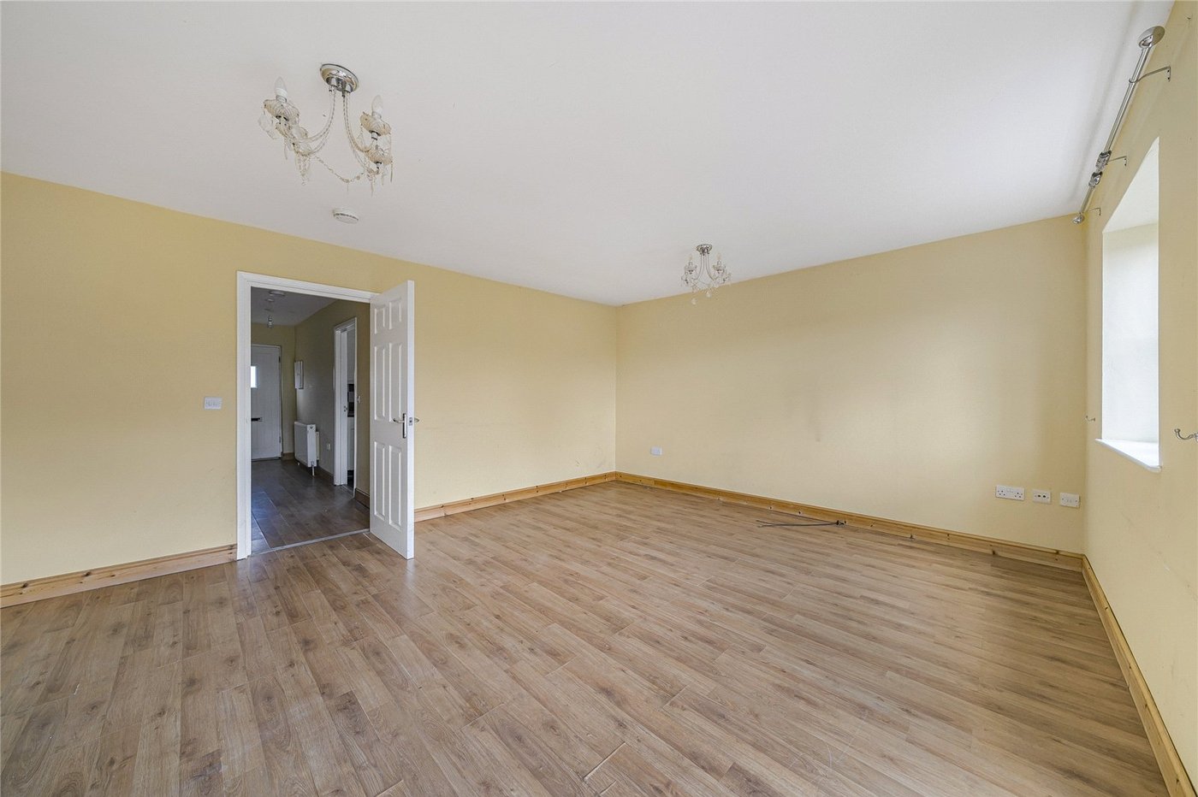
Lounge 4.2m x 4.9mLaminate flooring, radiator, double glazed window & door to rear.
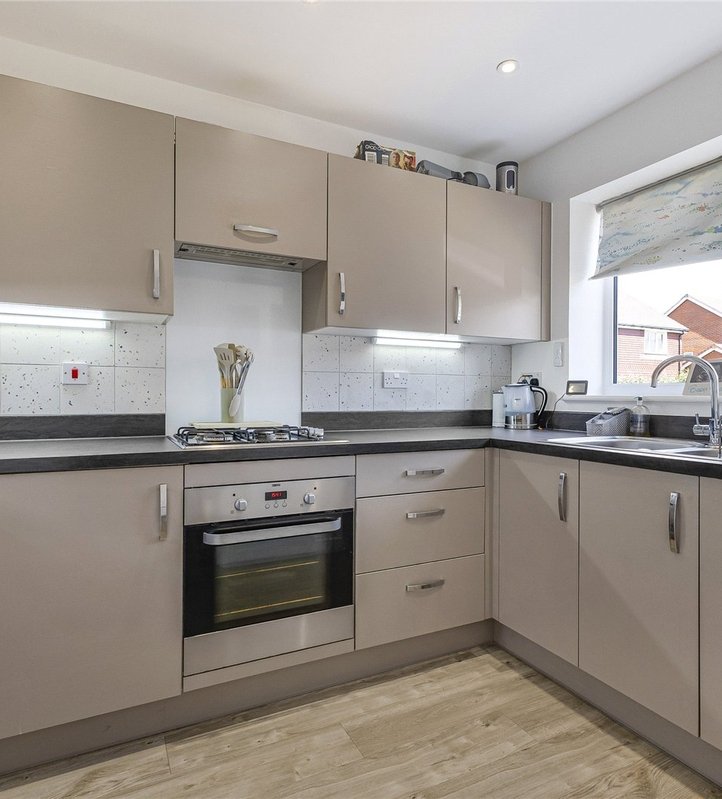
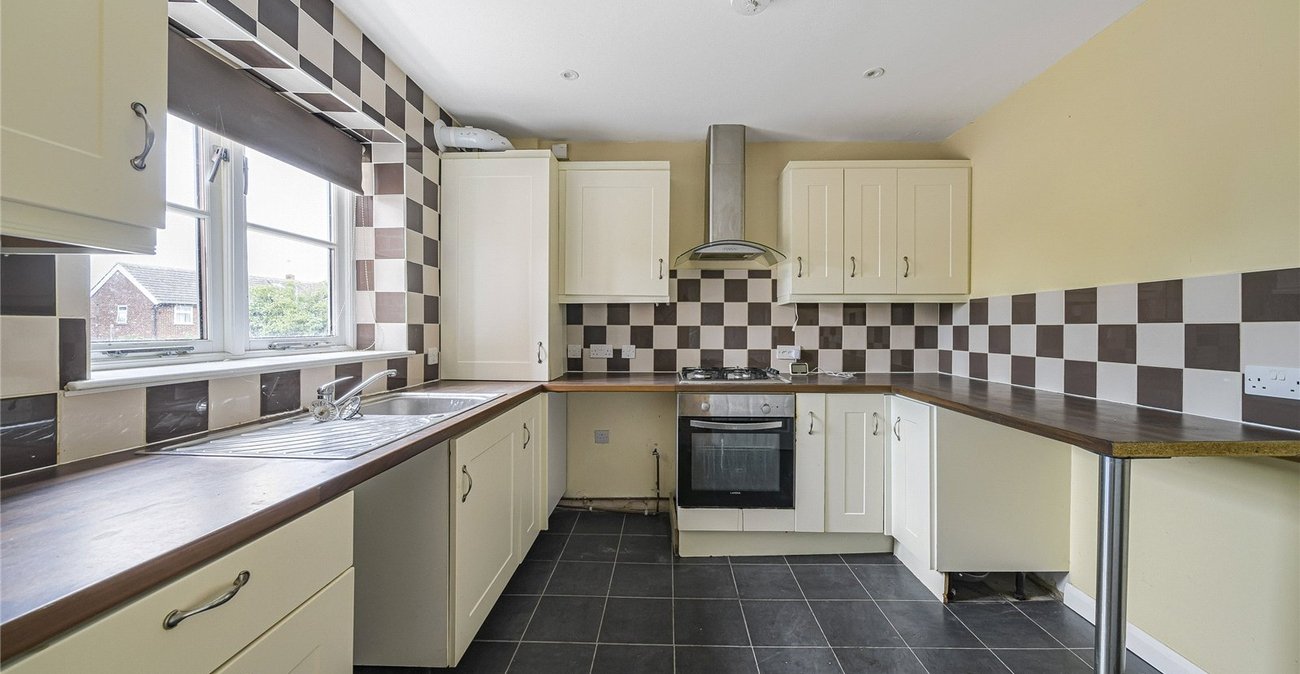
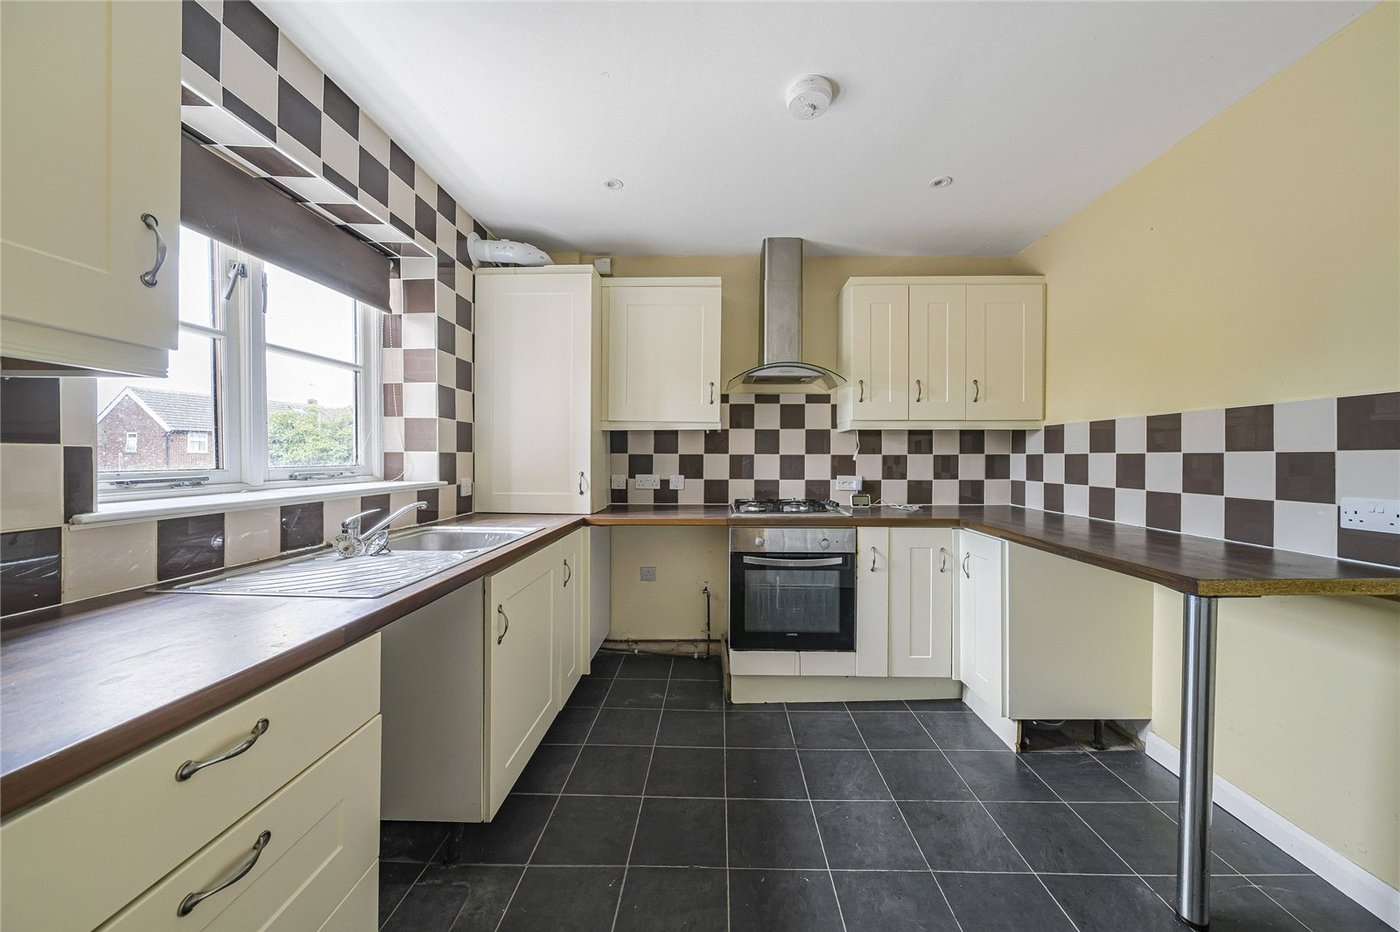
Kitchen 2.92m x 2.64mLaminate flooring, wall to base units with roll top work surface over , oven hob with extractor fan, sink drainer with mixer tap, double glazed window to front, partly tiled walls, space for appliances.
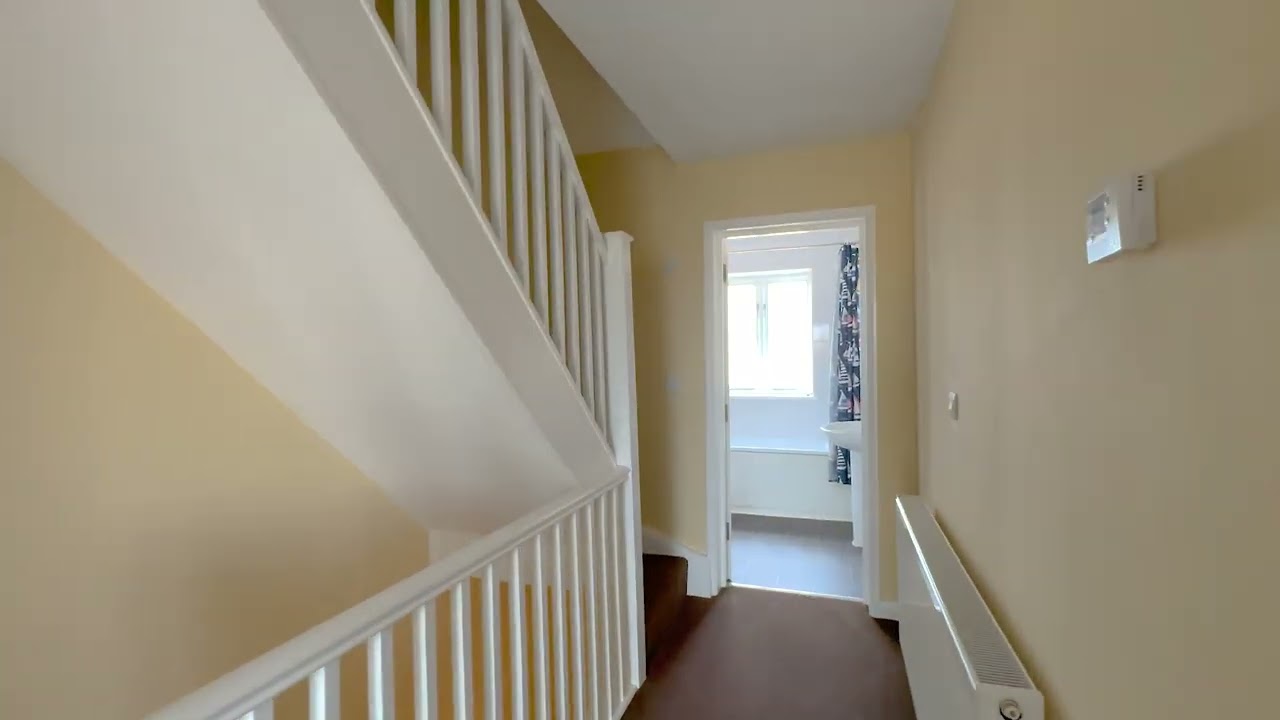
Landing 4.06m x 2.06mCarpet , radiator, stairs to loft.
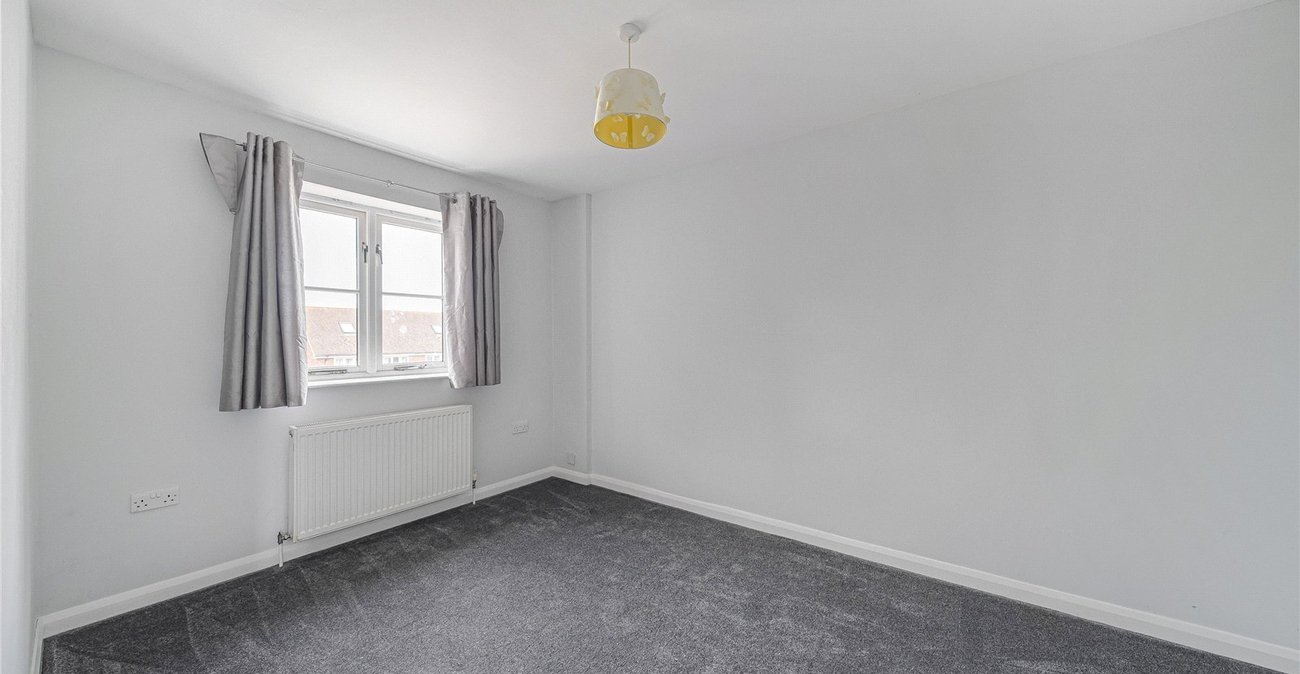
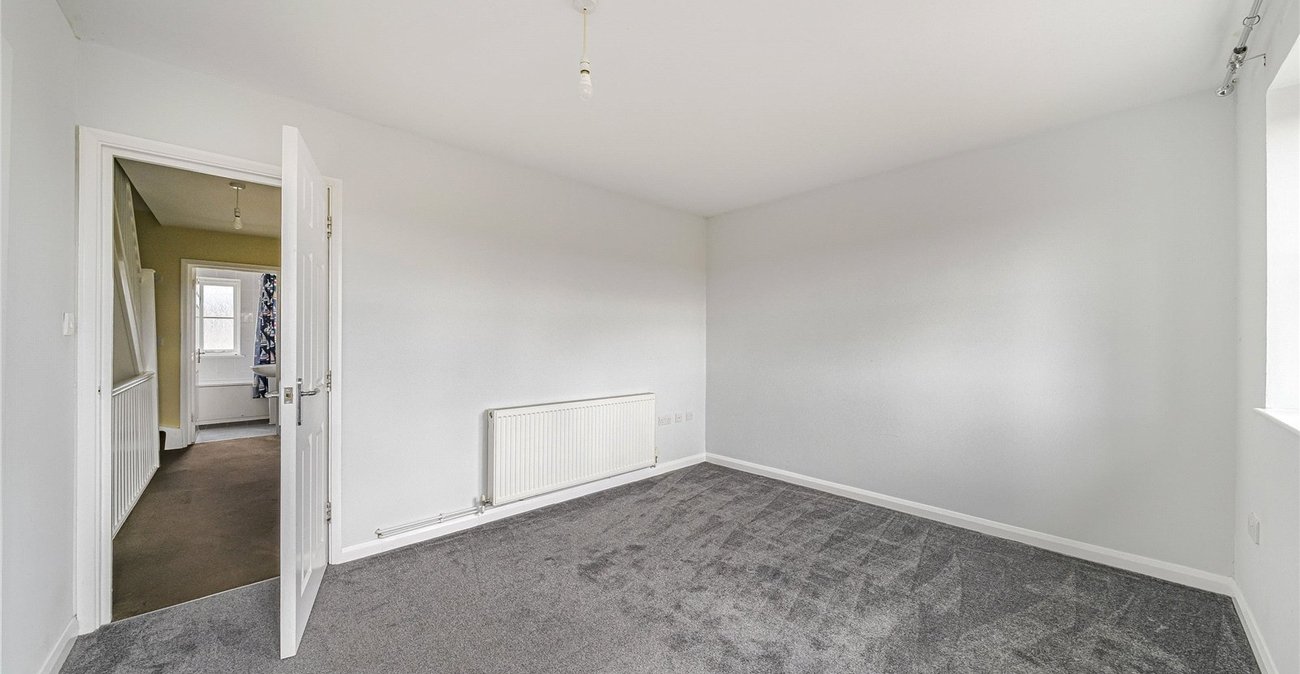
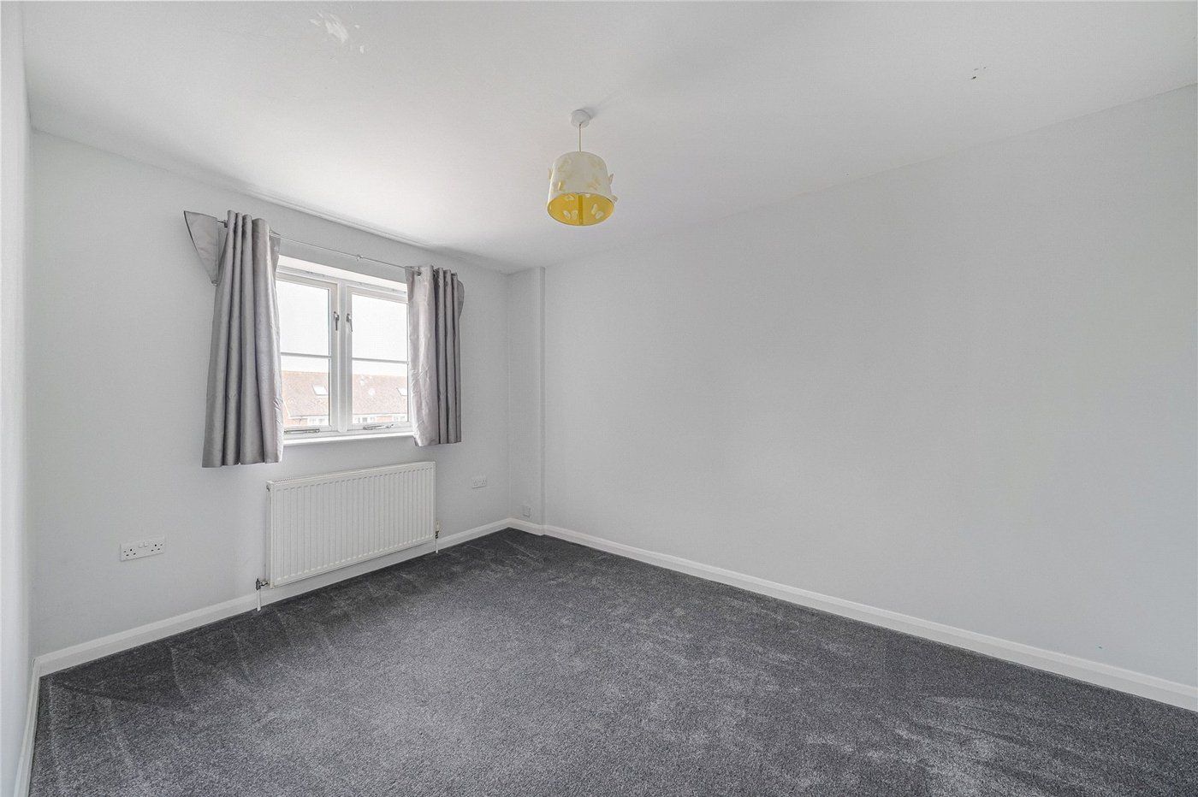
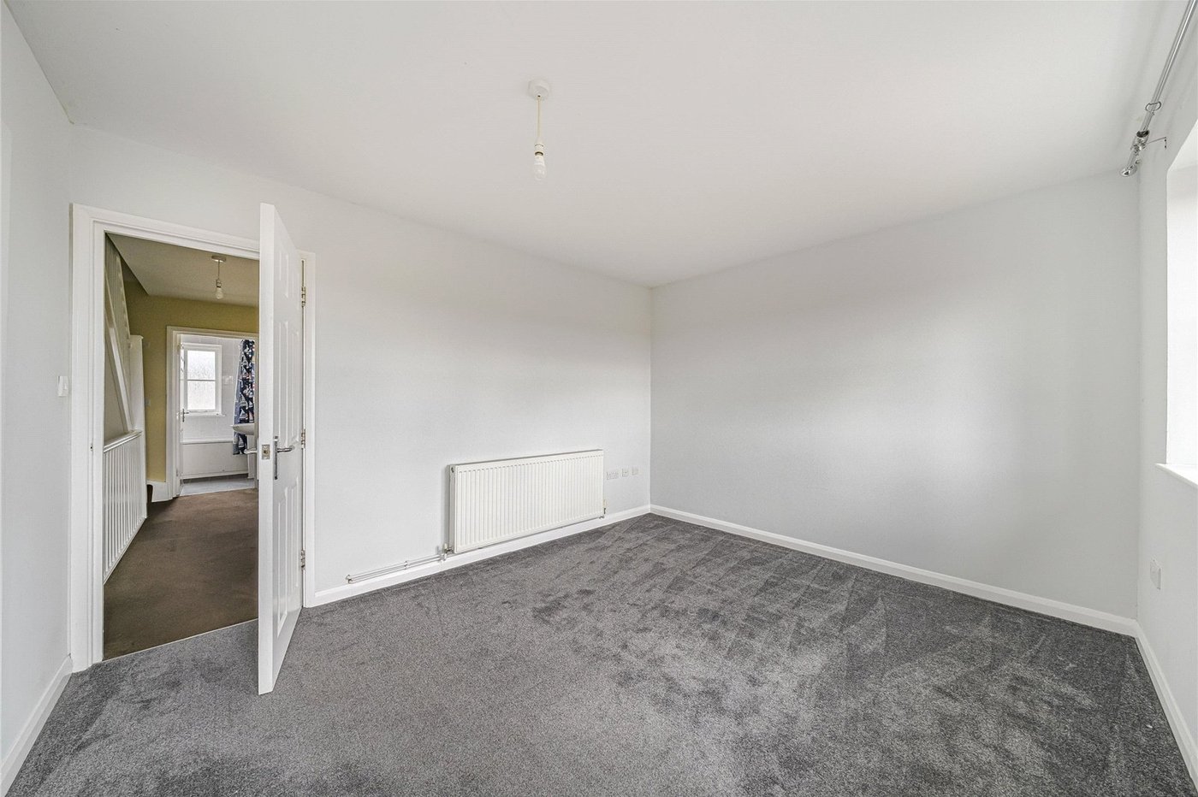
Bedroom One 4m x 2.62mCarpet, radiator, double glazed window to front.
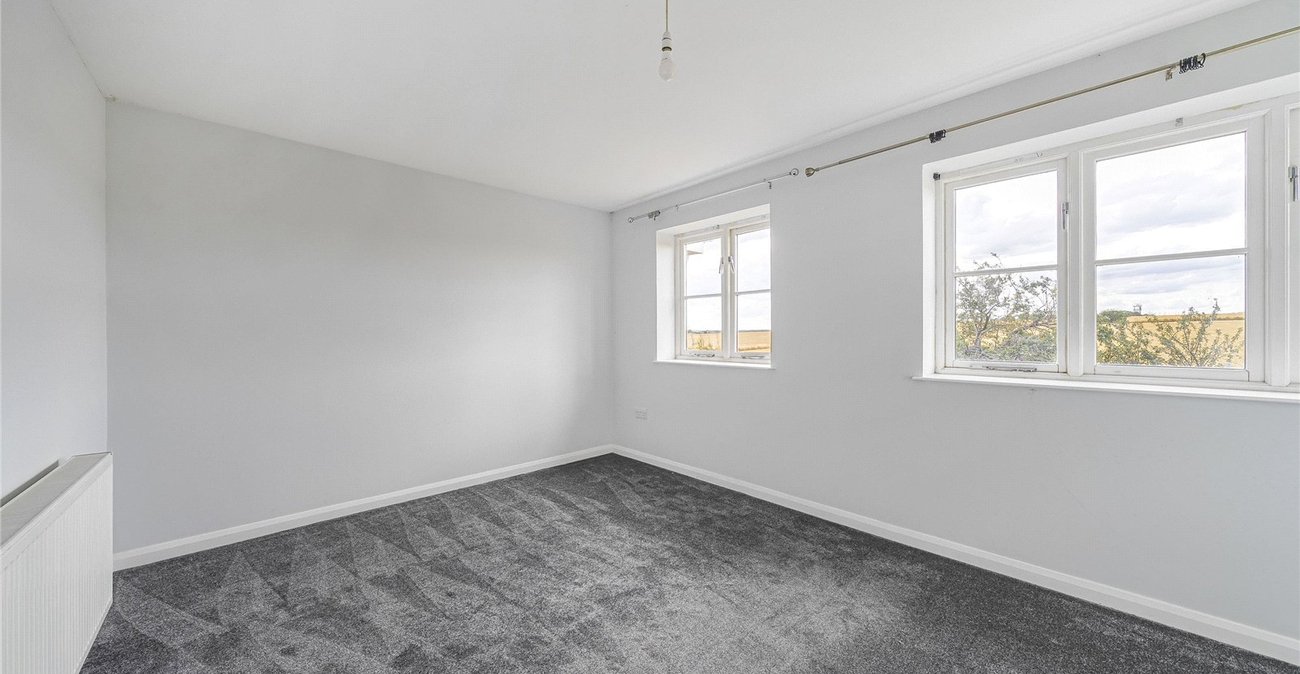
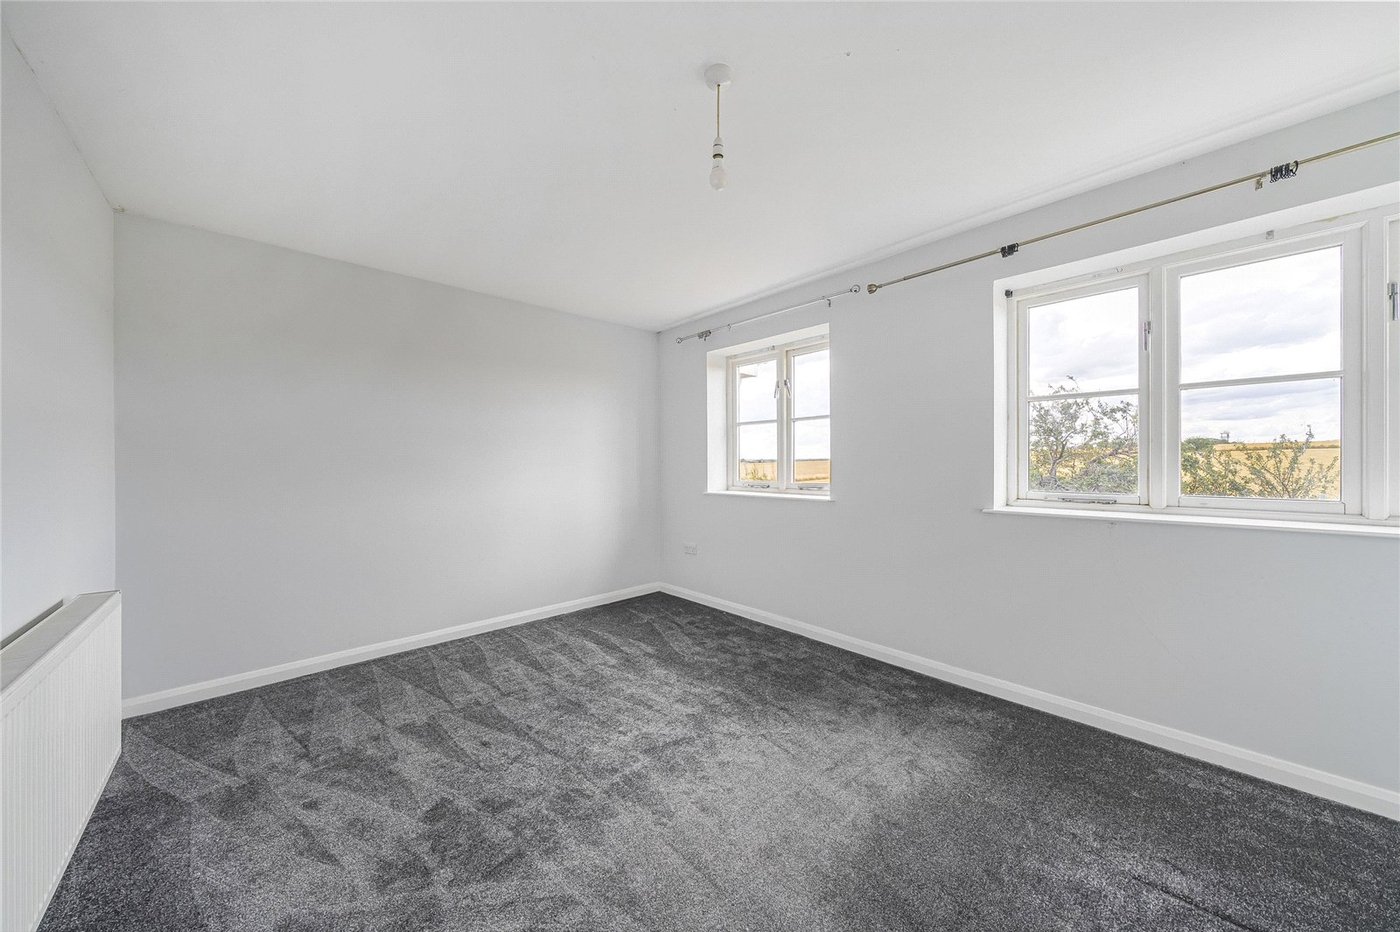
Bedroom Two 3.86m x 3.18mCarpet, double glazed window to rear.
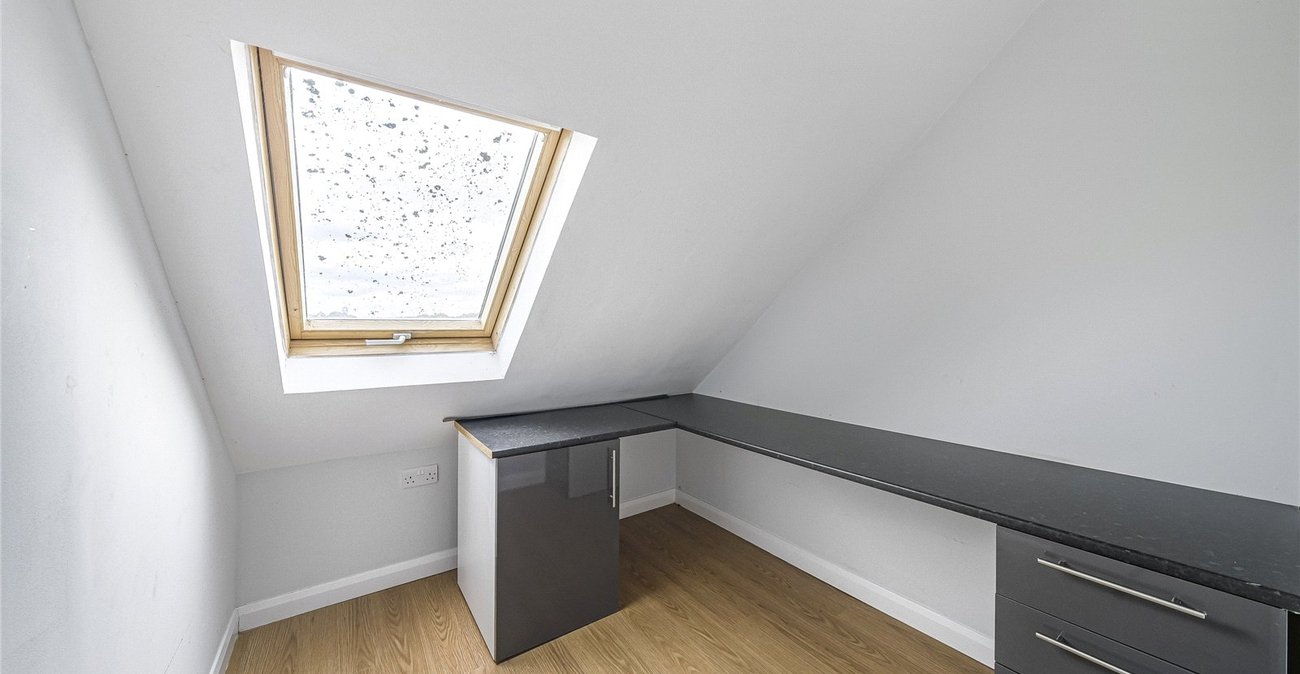
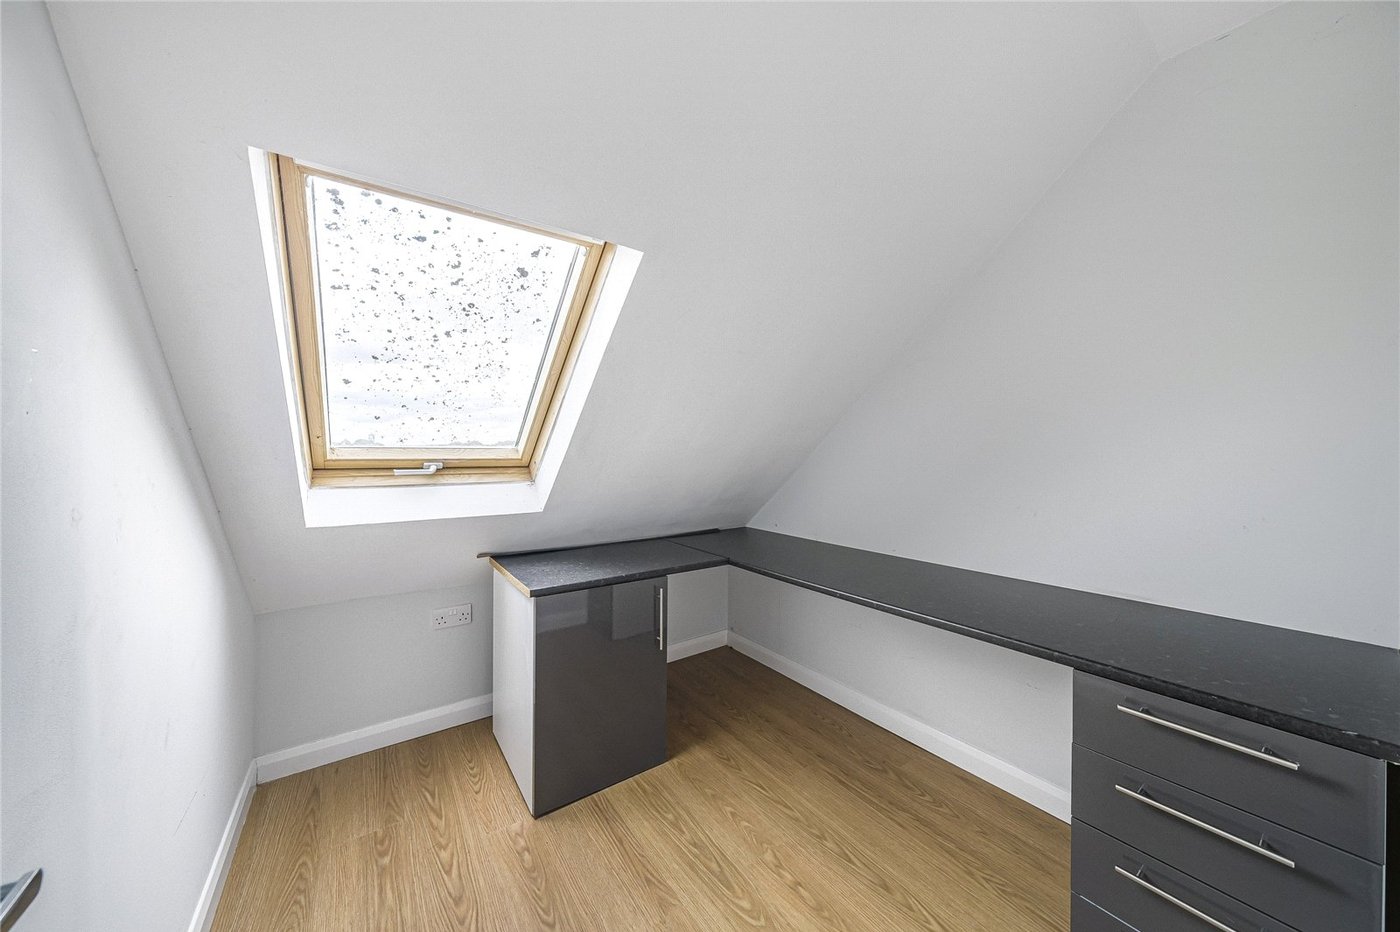
Office 2.54m x 2.16mLaminate flooring, velux window.
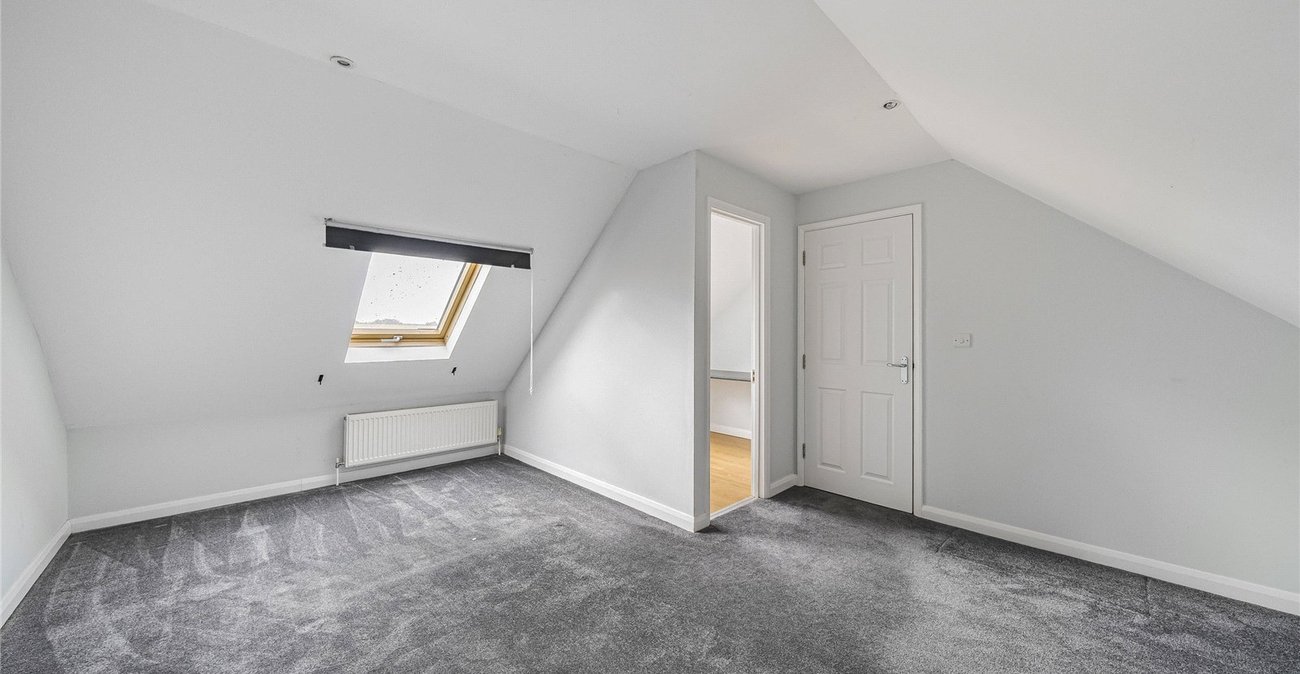
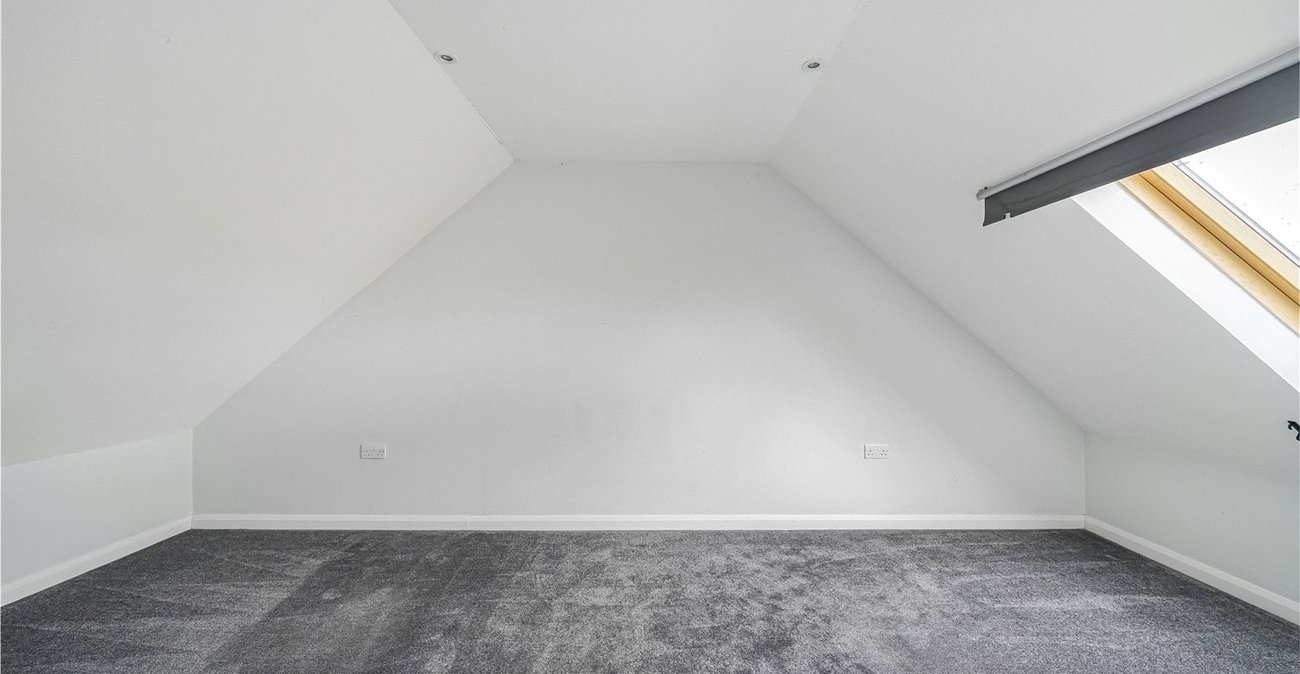
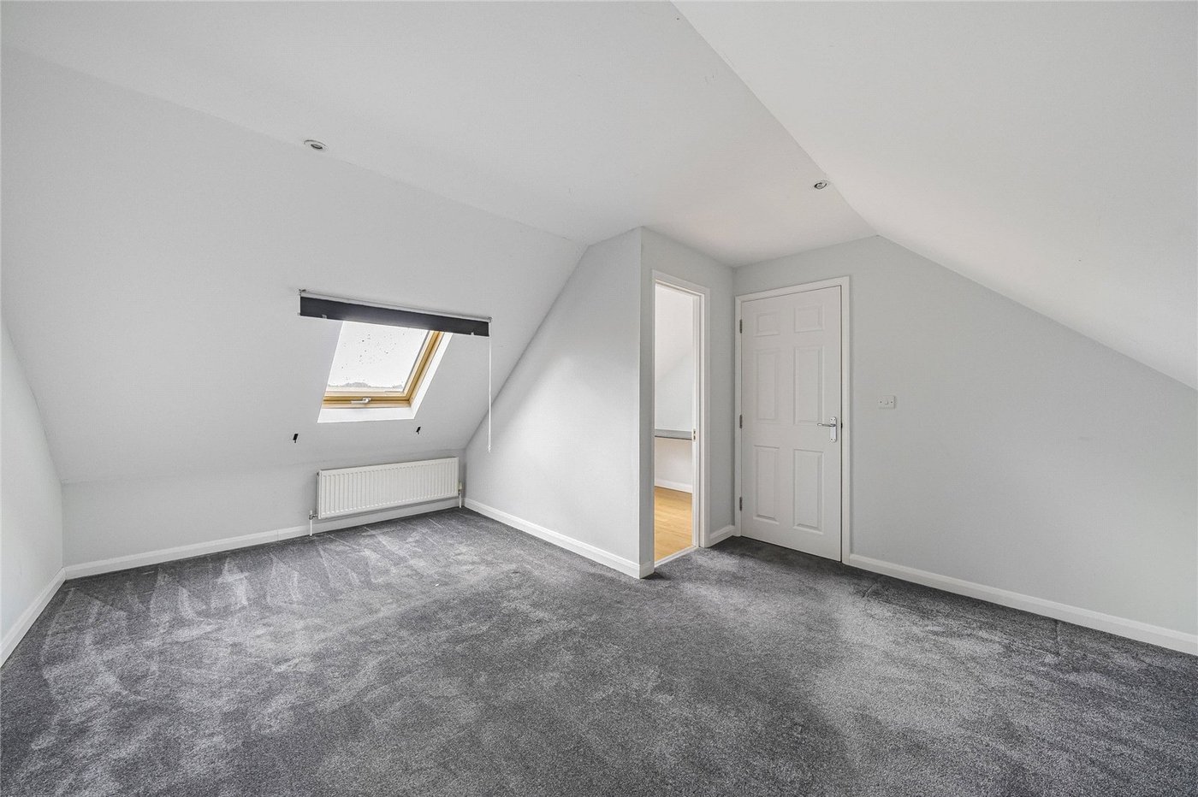
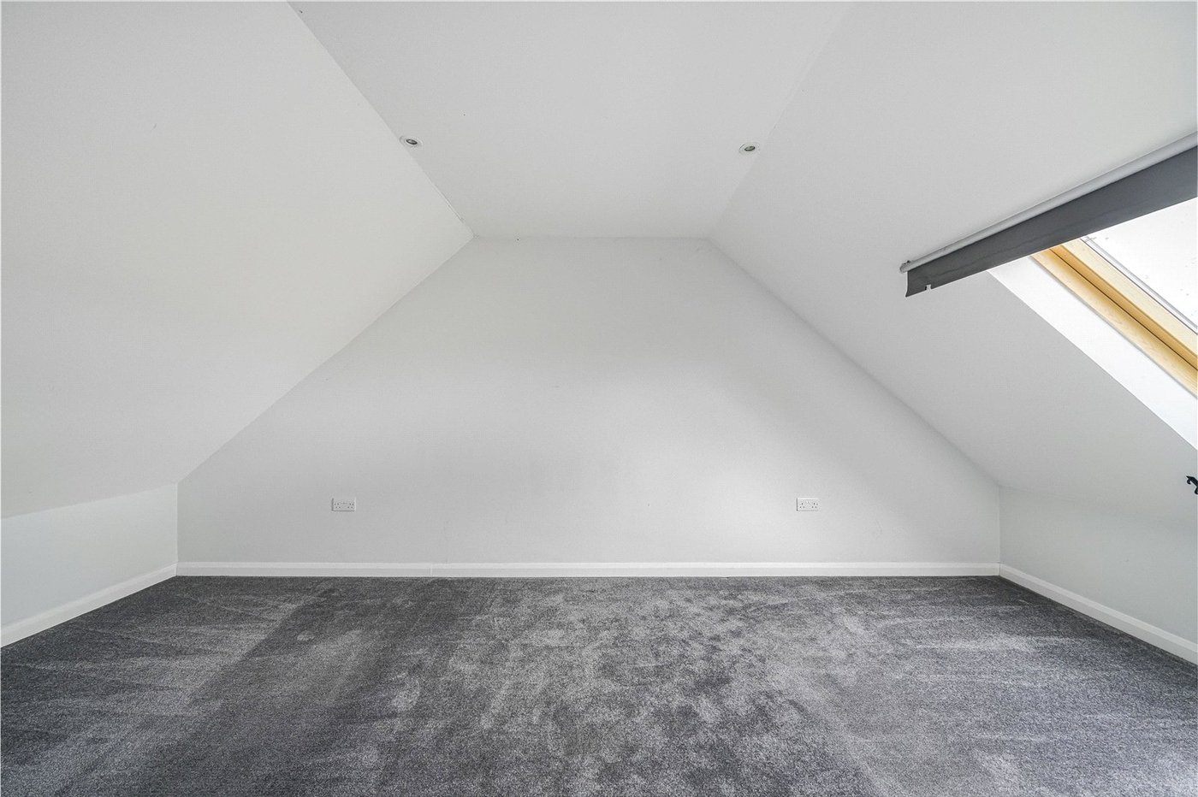
Bedroom Three 5.54m x 3.8mCarpet, radiator, Velux window.
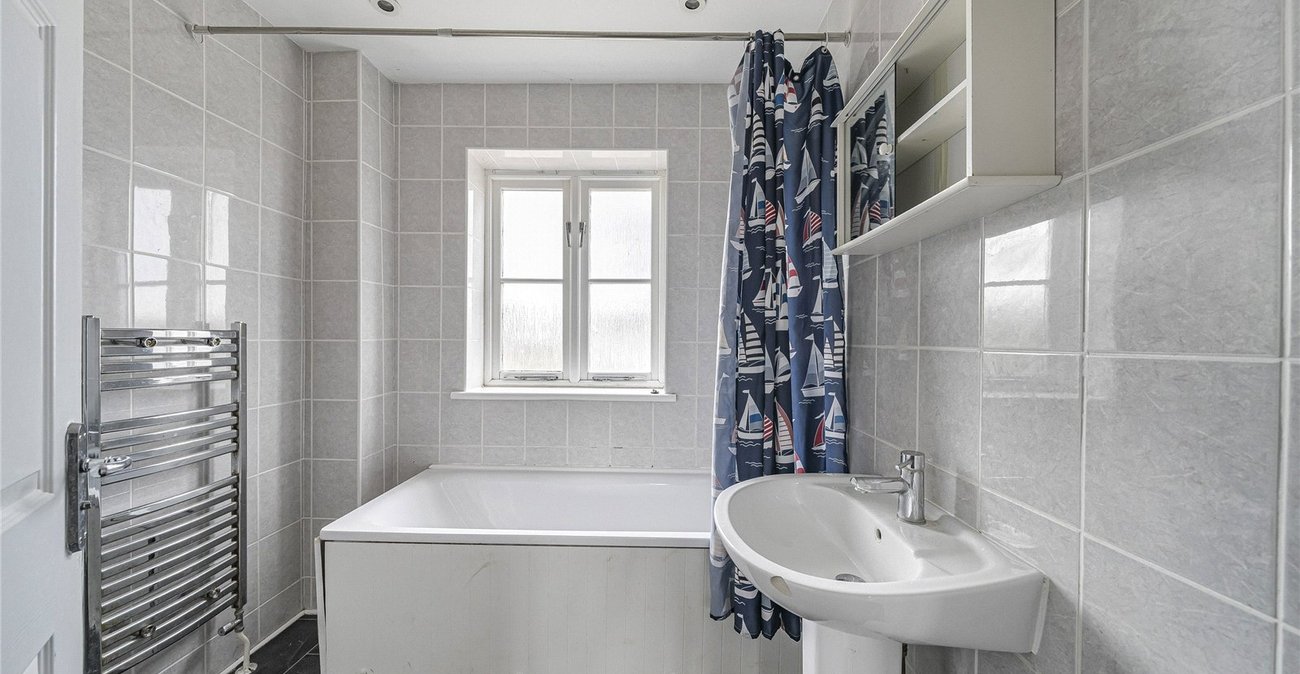
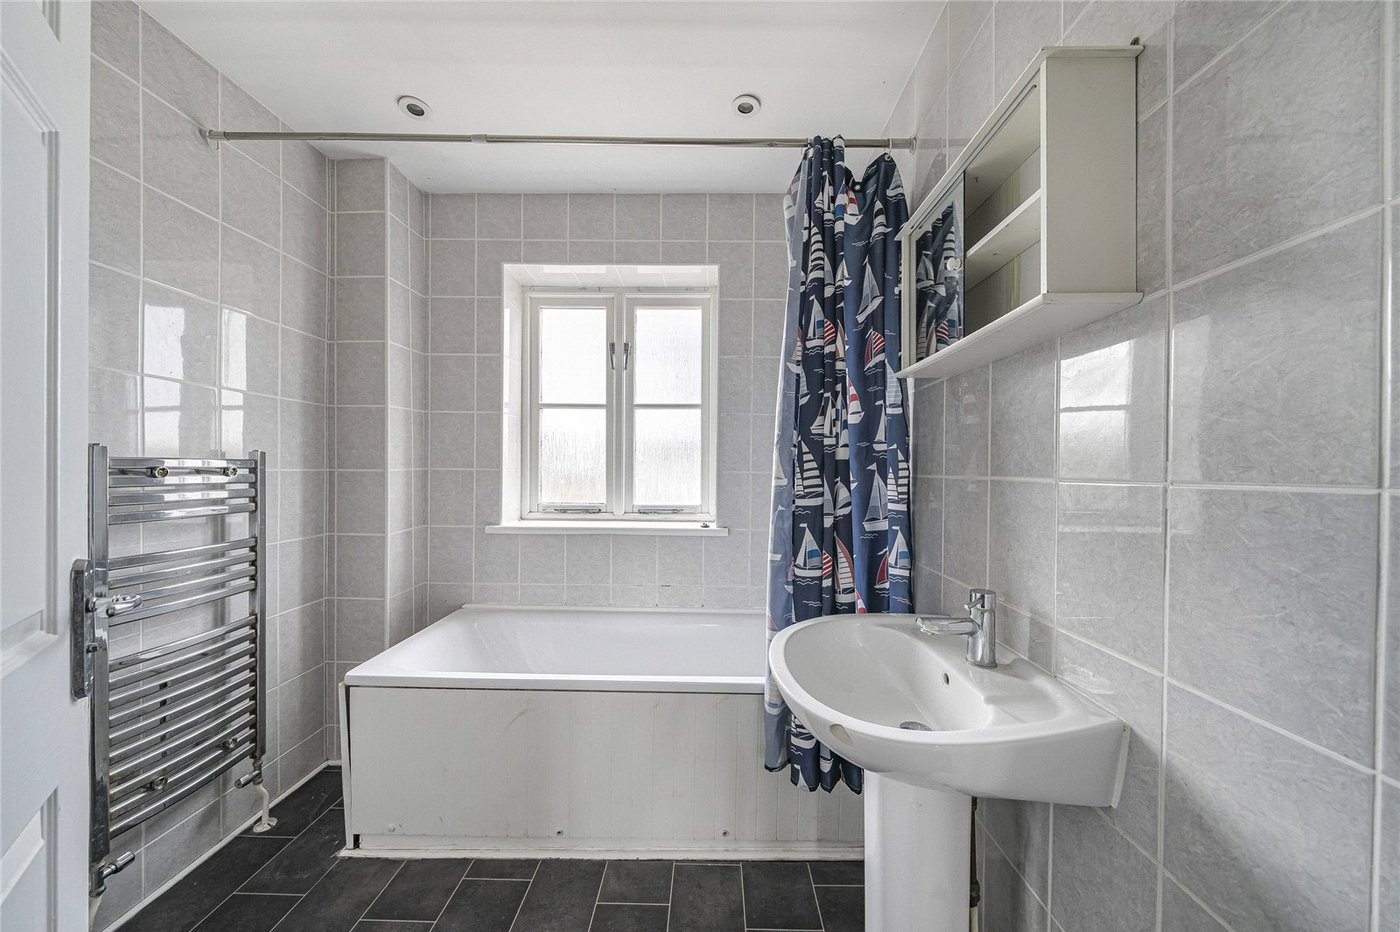
Bathroom 2.34m x 2.16mVinyl flooring, panelled bath with shower over , sink basin with mixer tap, low level w/c, wall mounted towel rail.
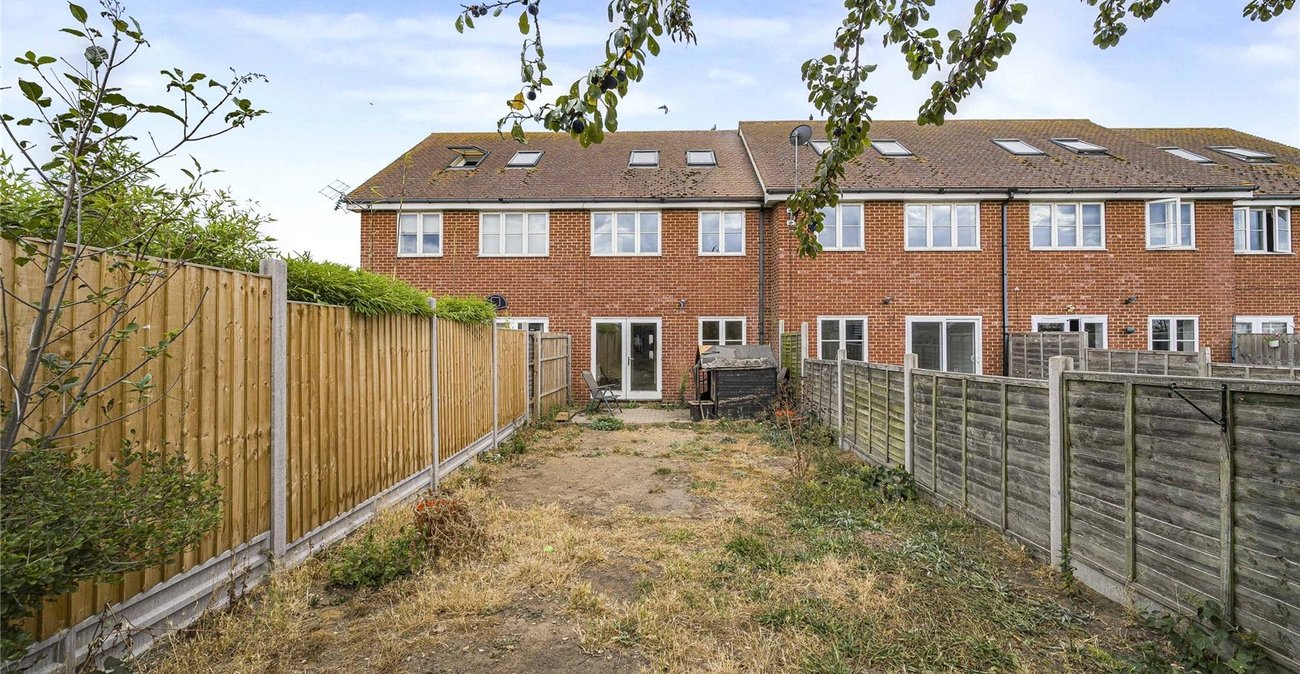
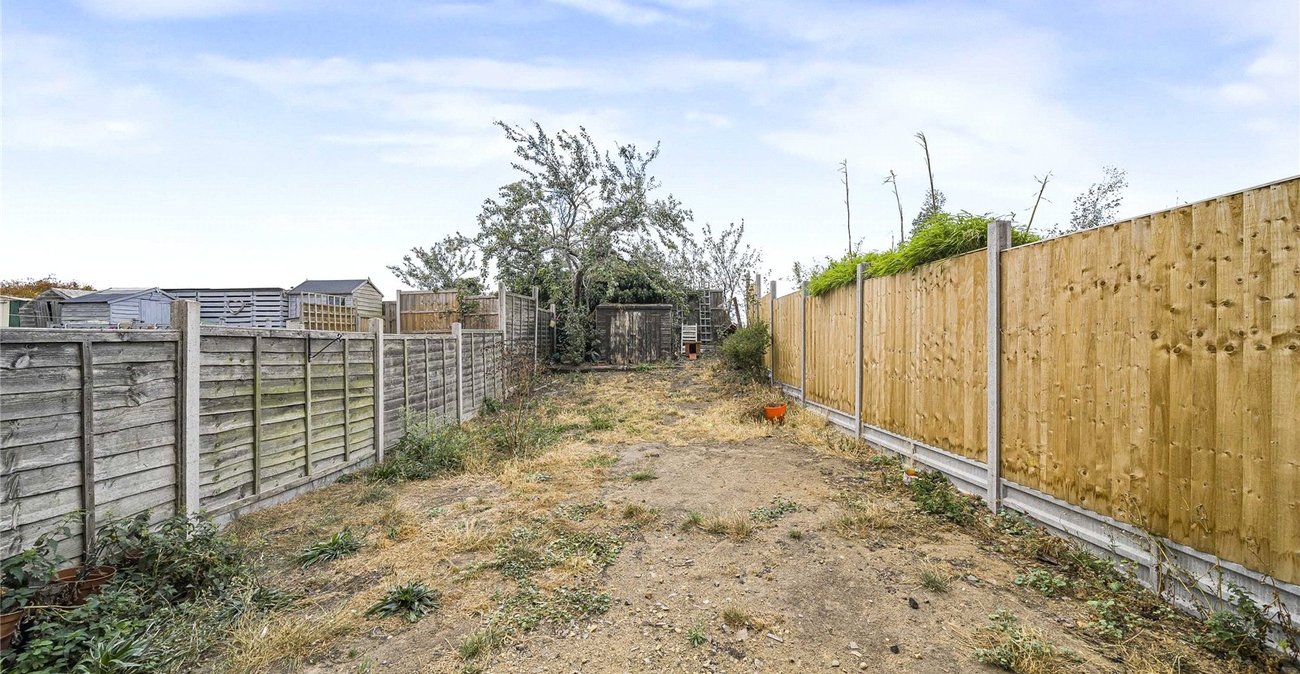
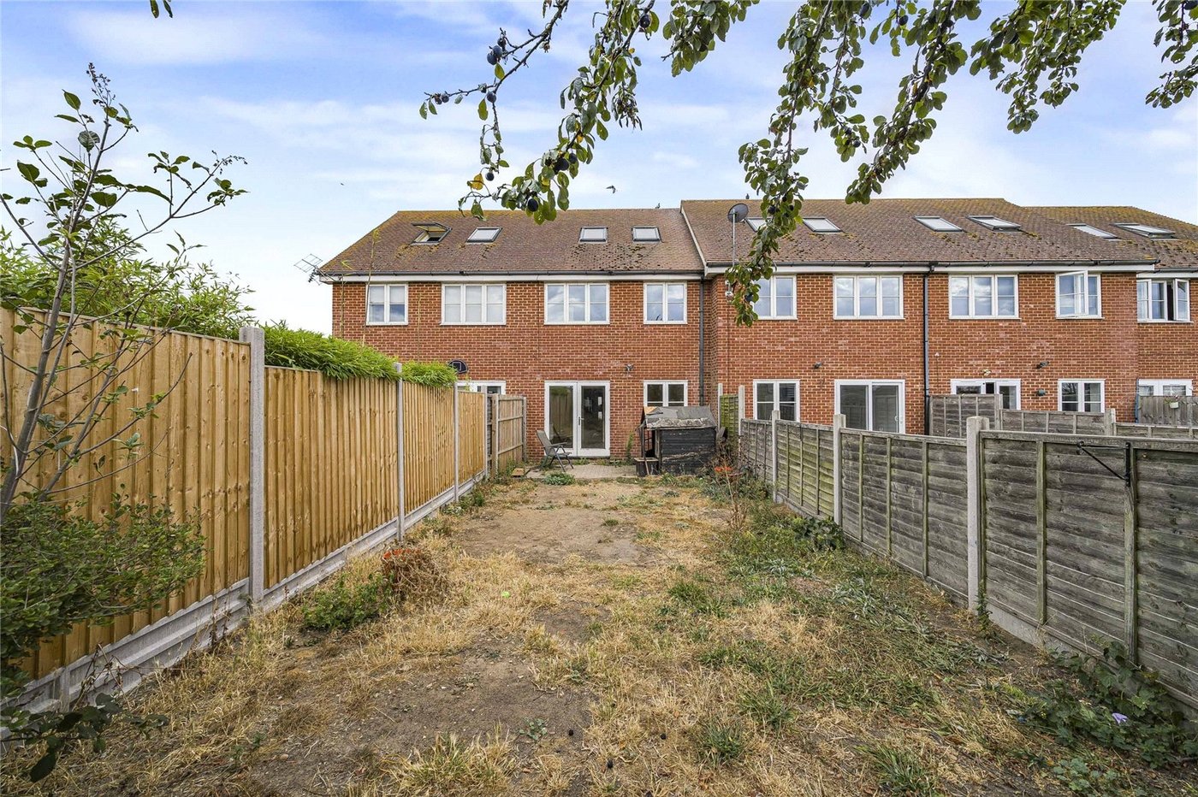
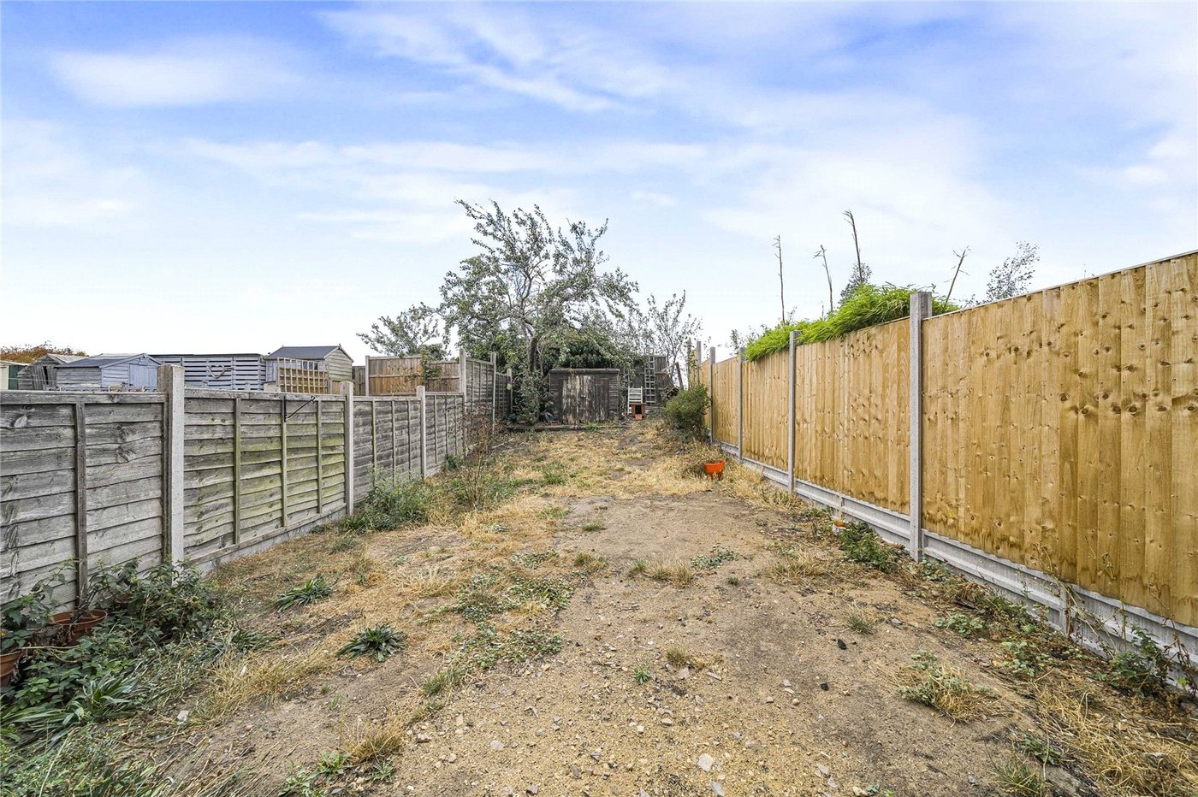
Rear gardenpatio area, grass laid to lawn.
Utilities:
Rights & Restrictions:
Flood and Erosion Risk:
Video Tour