Property Description
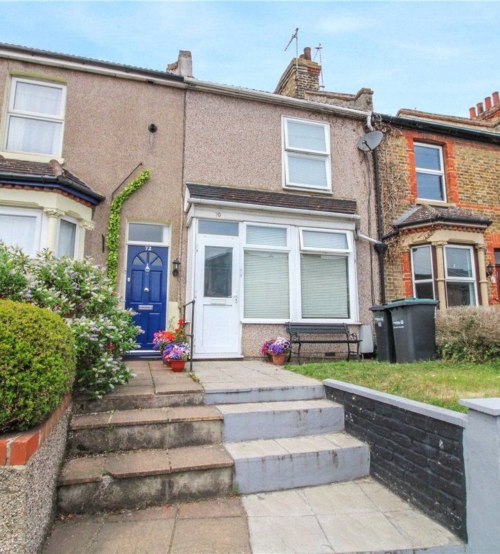
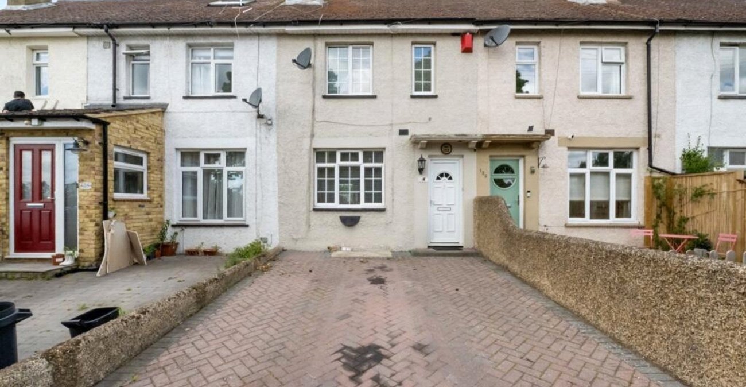
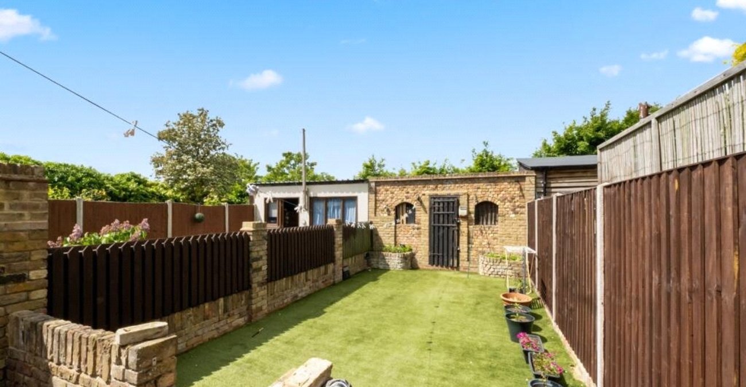
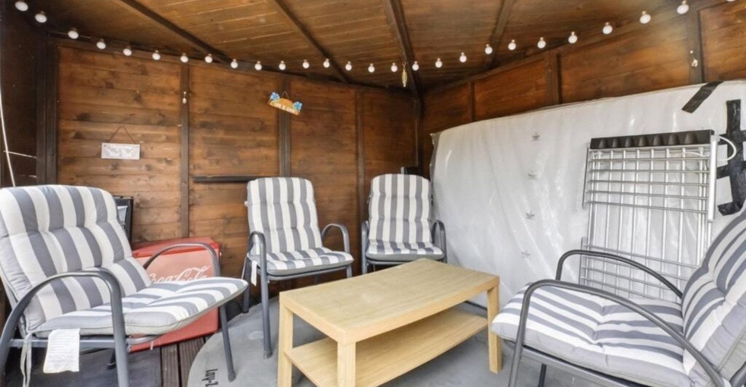
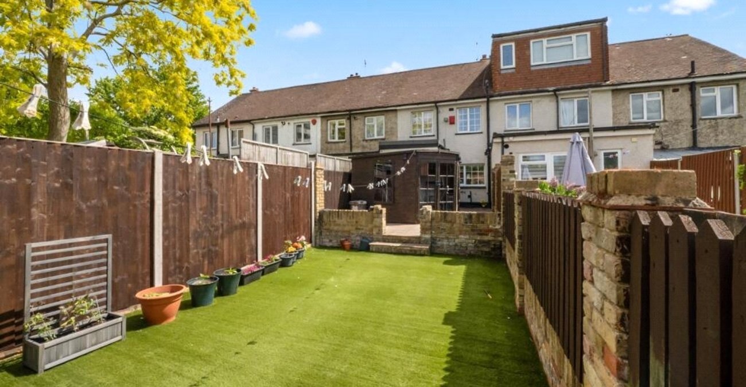
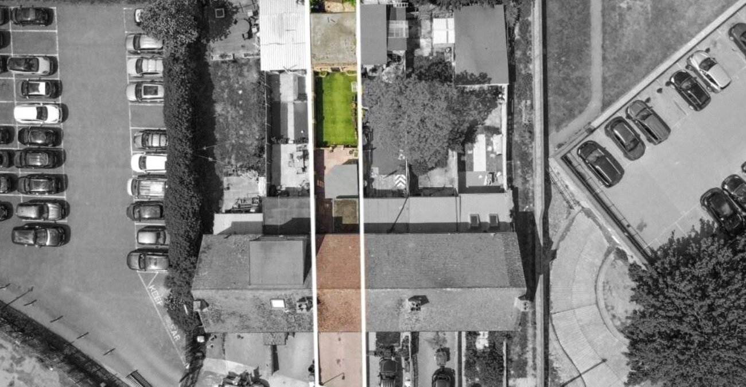
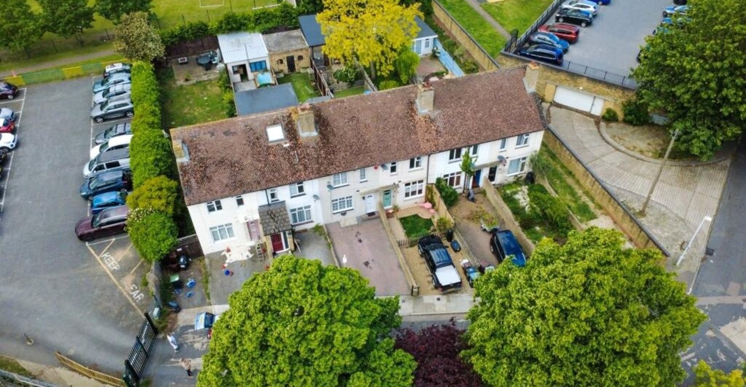
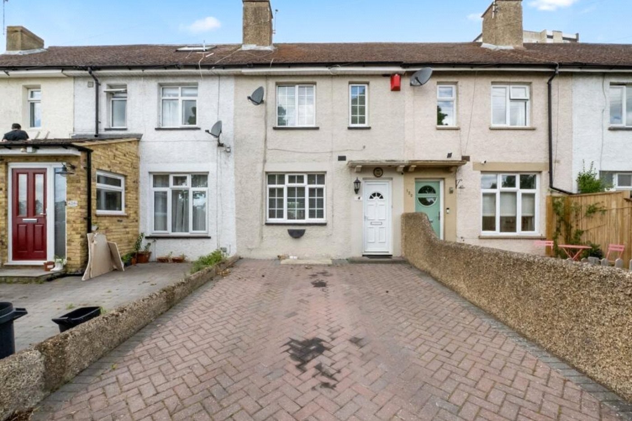
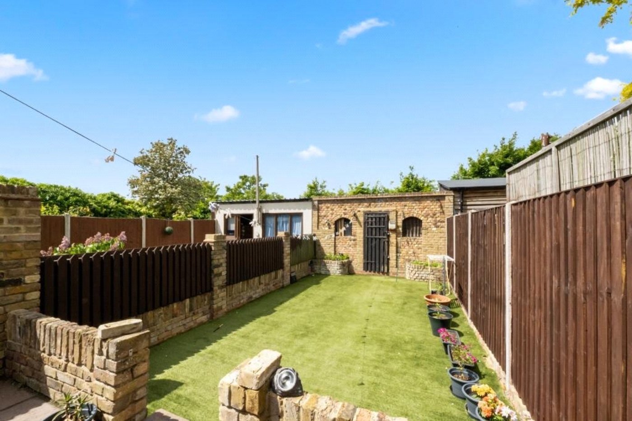
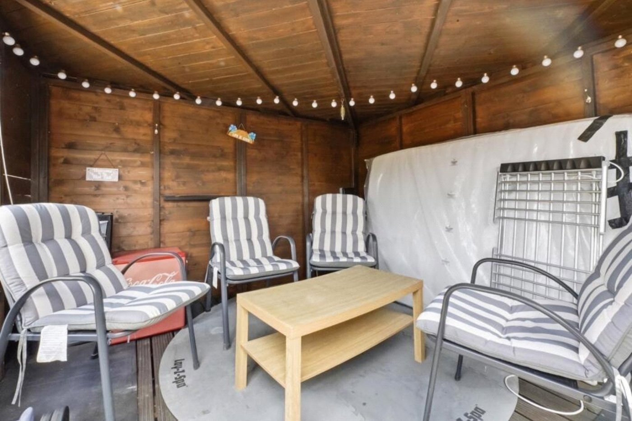
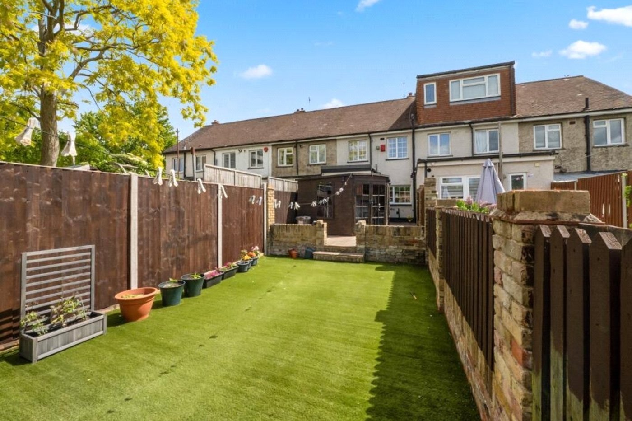
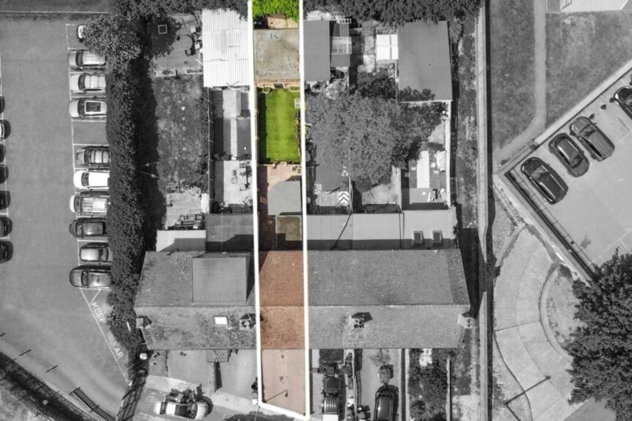
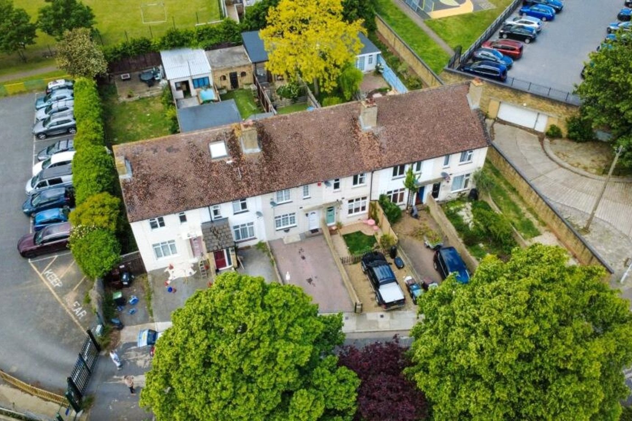
GUIDE PRICE £290,000 - £310,000. Situated in the RESIDENTIAL AREA of Northfleet is this THREE BEDROOM TERRACED RESIDENCE eith BLOCK PAVED DRIVEWAY . Internally the accommodation is comprised of; LOUNGE, KITCHEN/DINER and a GROUND FLOOR FAMILY BATHROOM. On the first floor you will be welcomed by THREE WELL PROPORTIONED BEDROOMS with an EN-SUITE SHOWER ROOM to the master bedroom. The garden is primarily LAID TO ASTROTURF and also benefits from a SUMMER HOUSE. Early internal viewing is strongly recommended, call now to arrange! DISCLOSURE - PROPERTY IS OF CONCRETE CONSTRUCTION
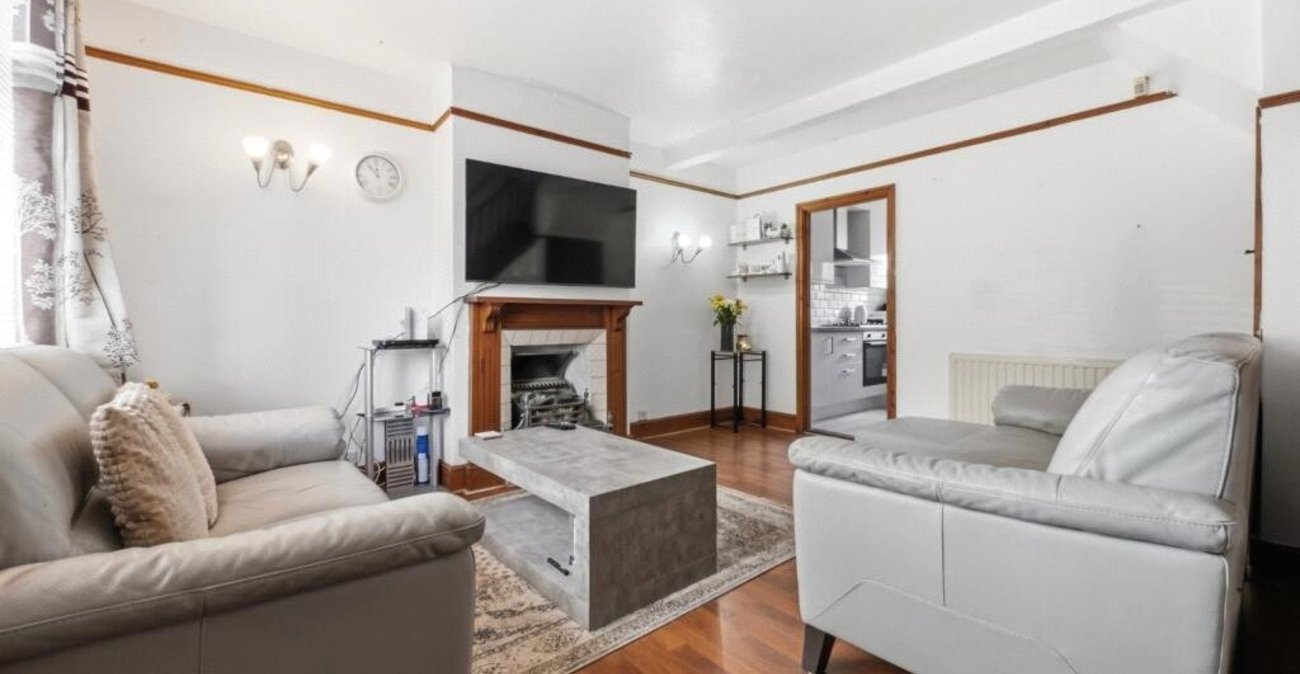
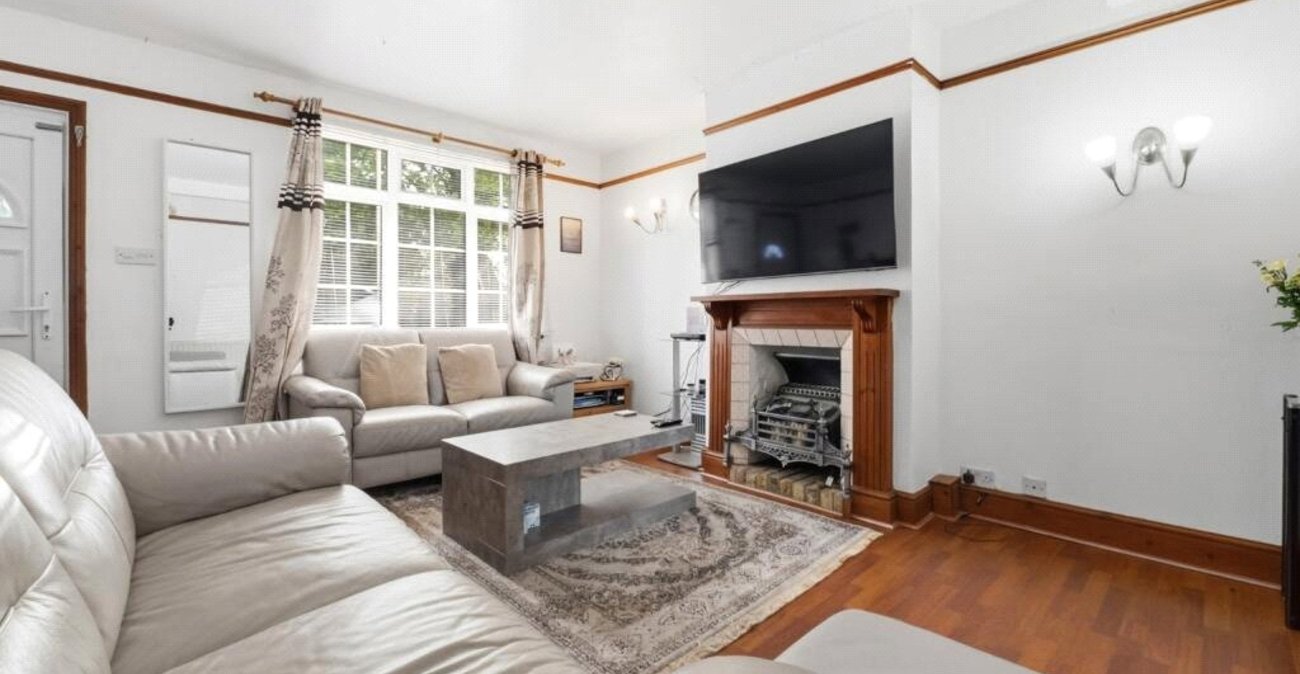
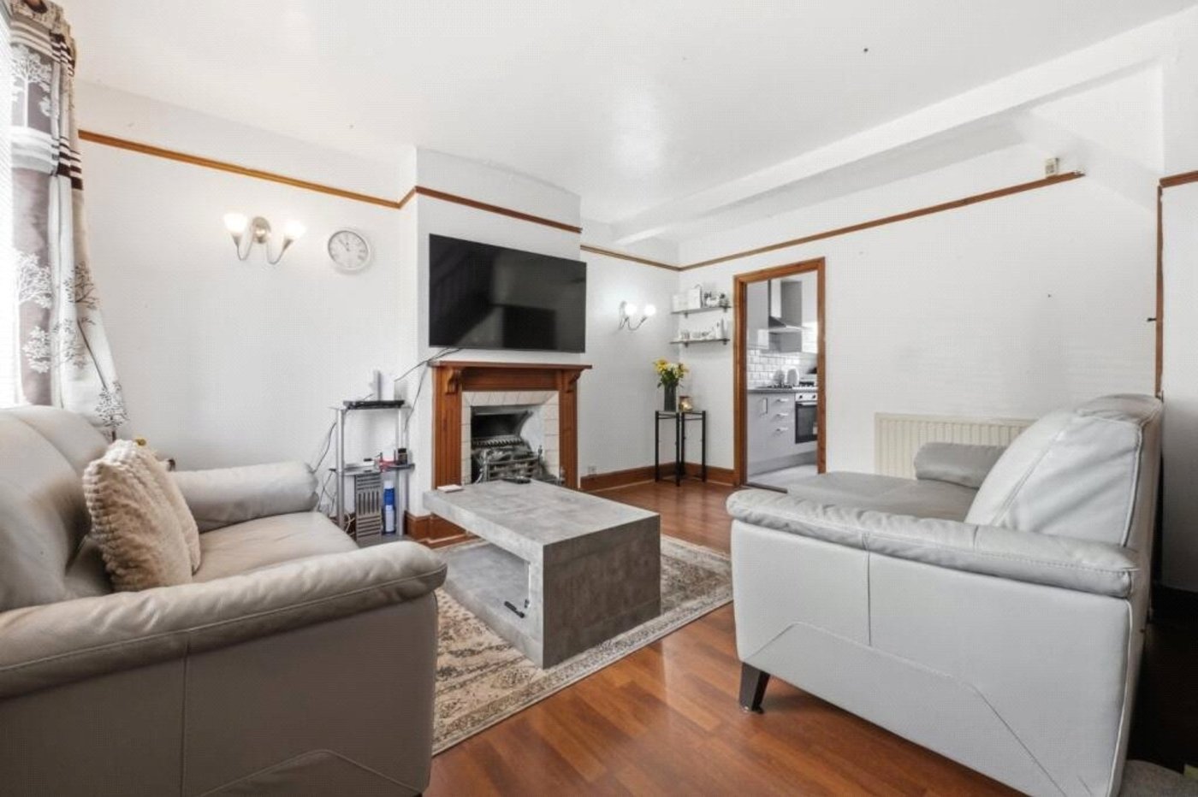
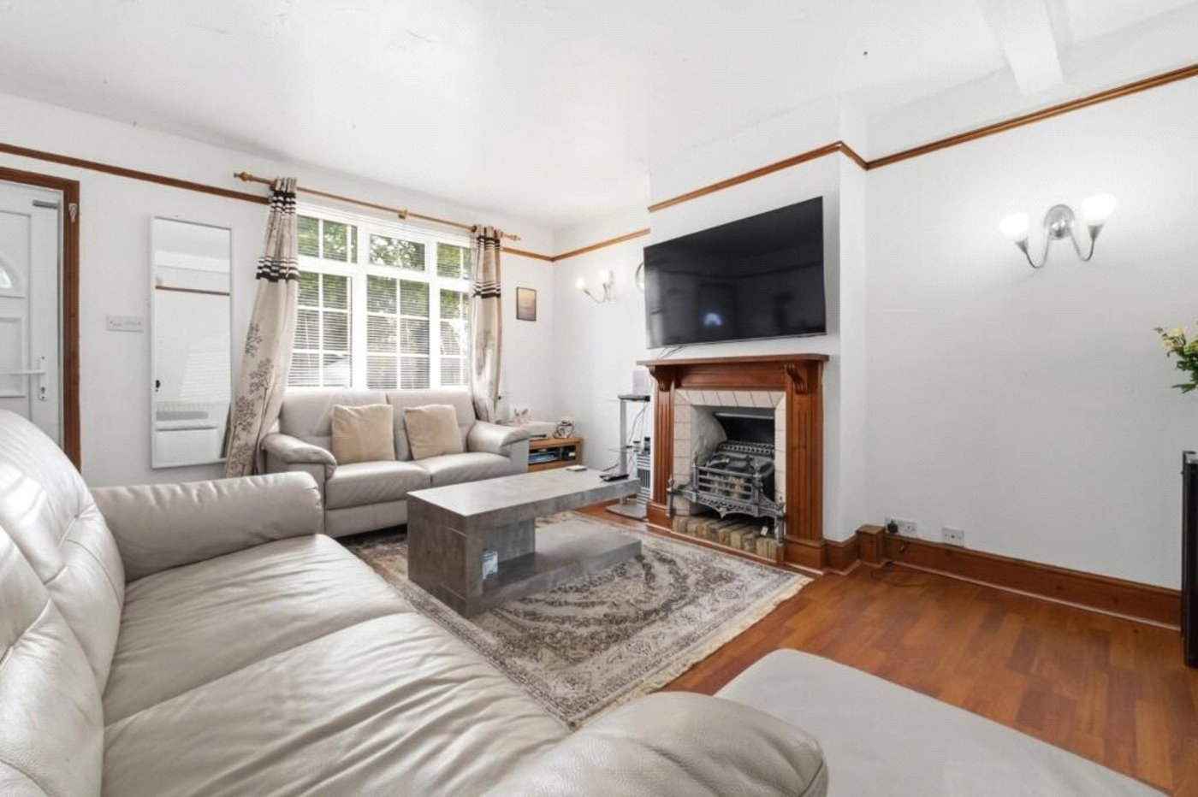
- Lounge to Front
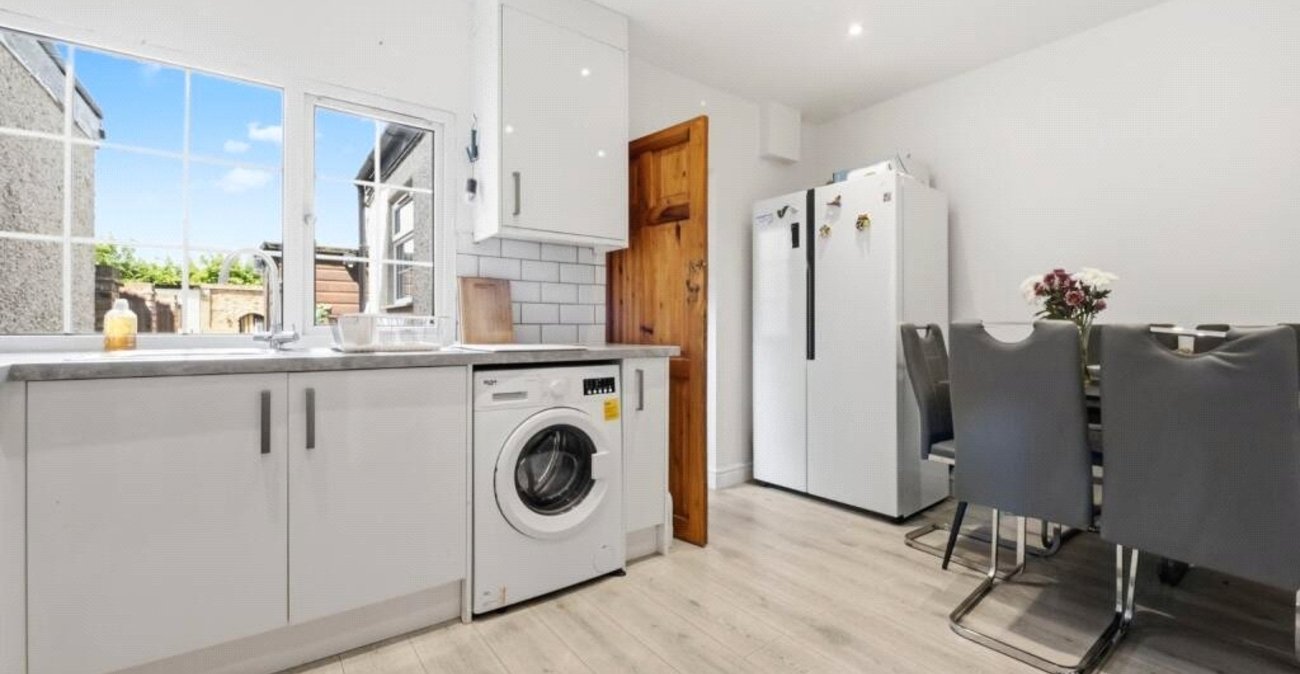
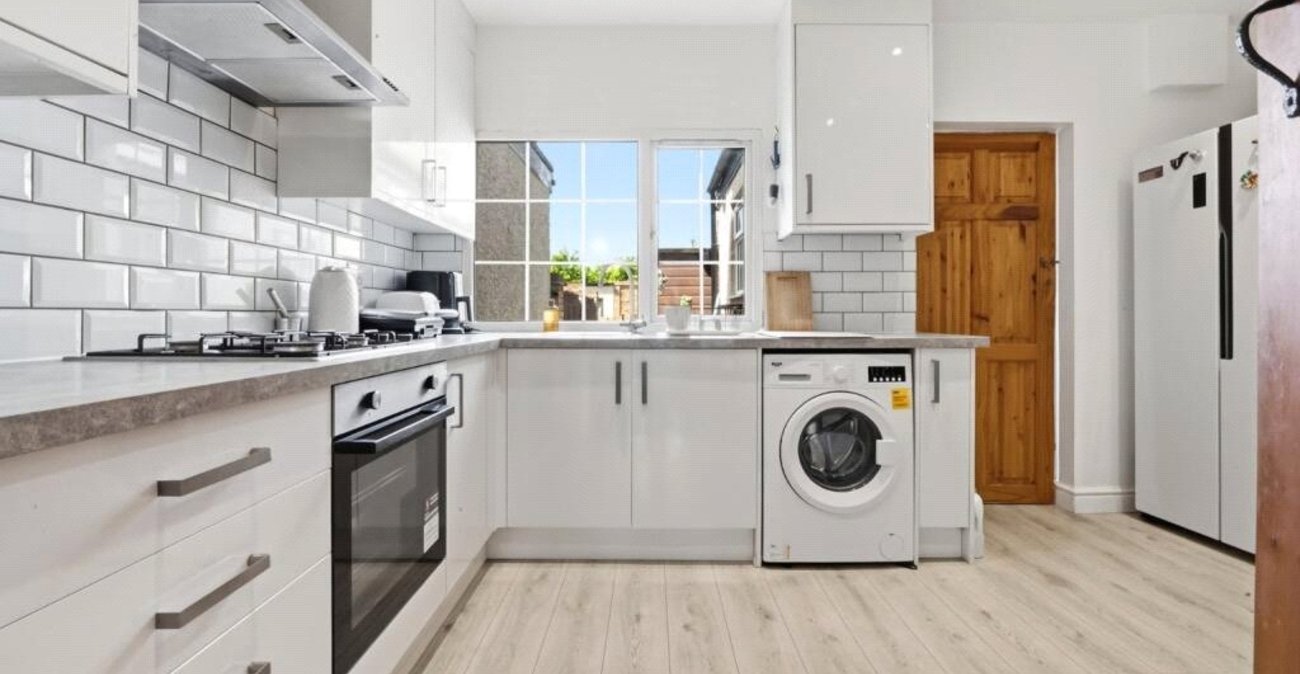
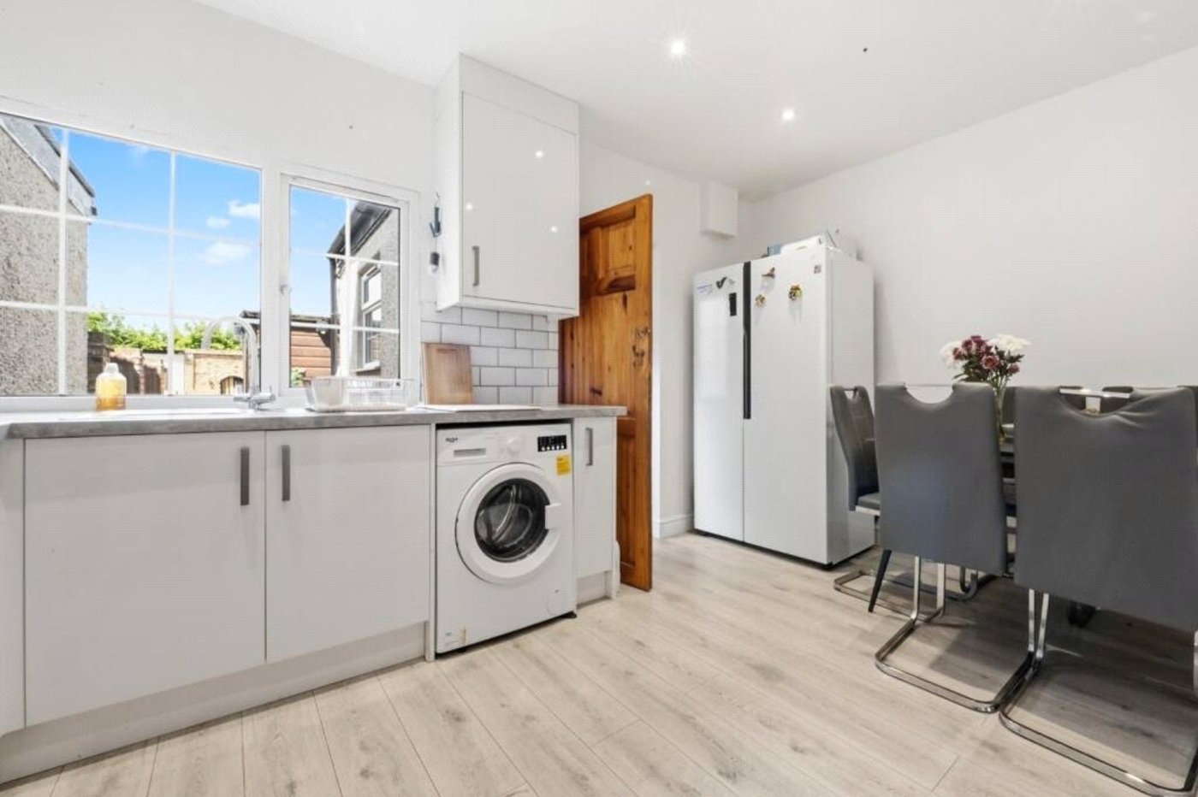
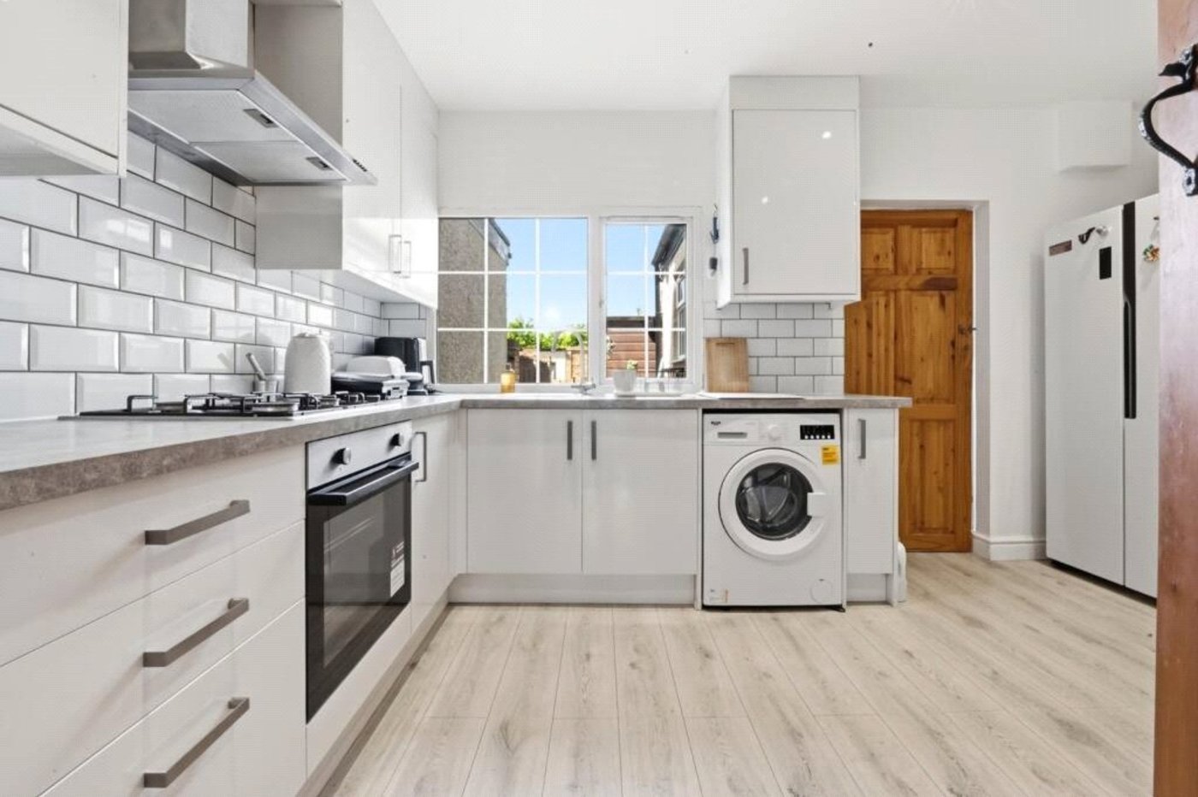
- Modern Fitted Kitchen
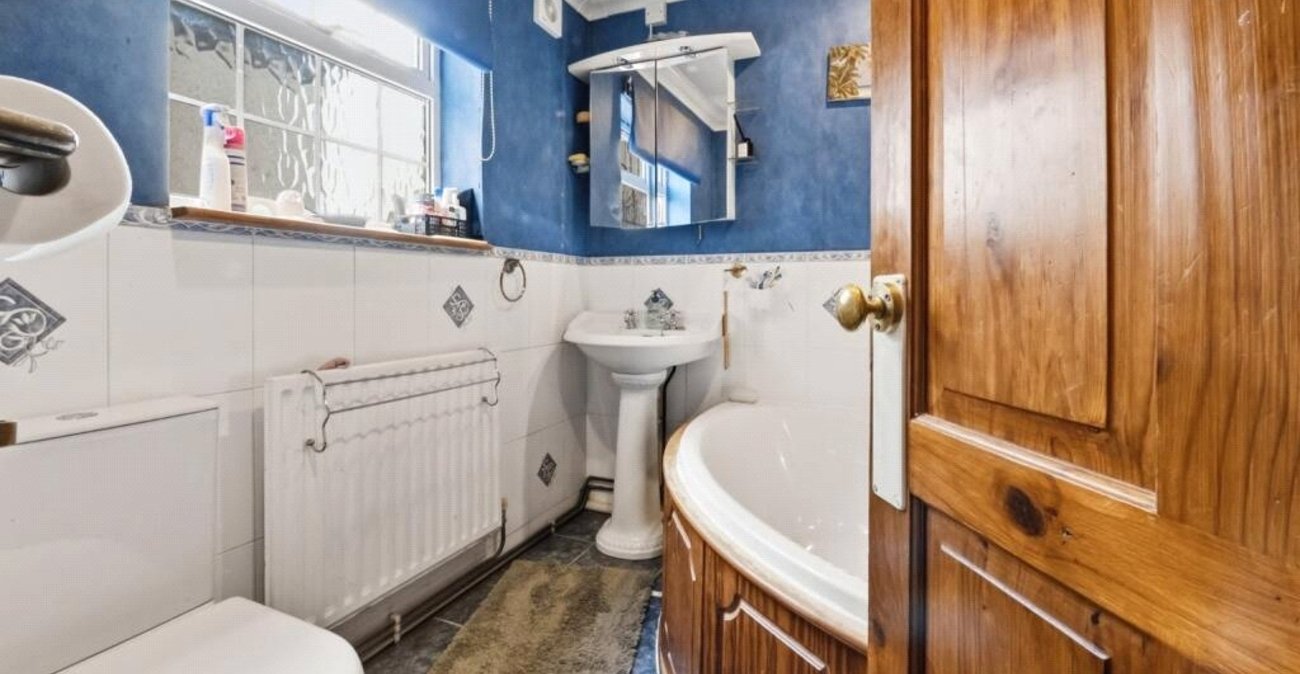
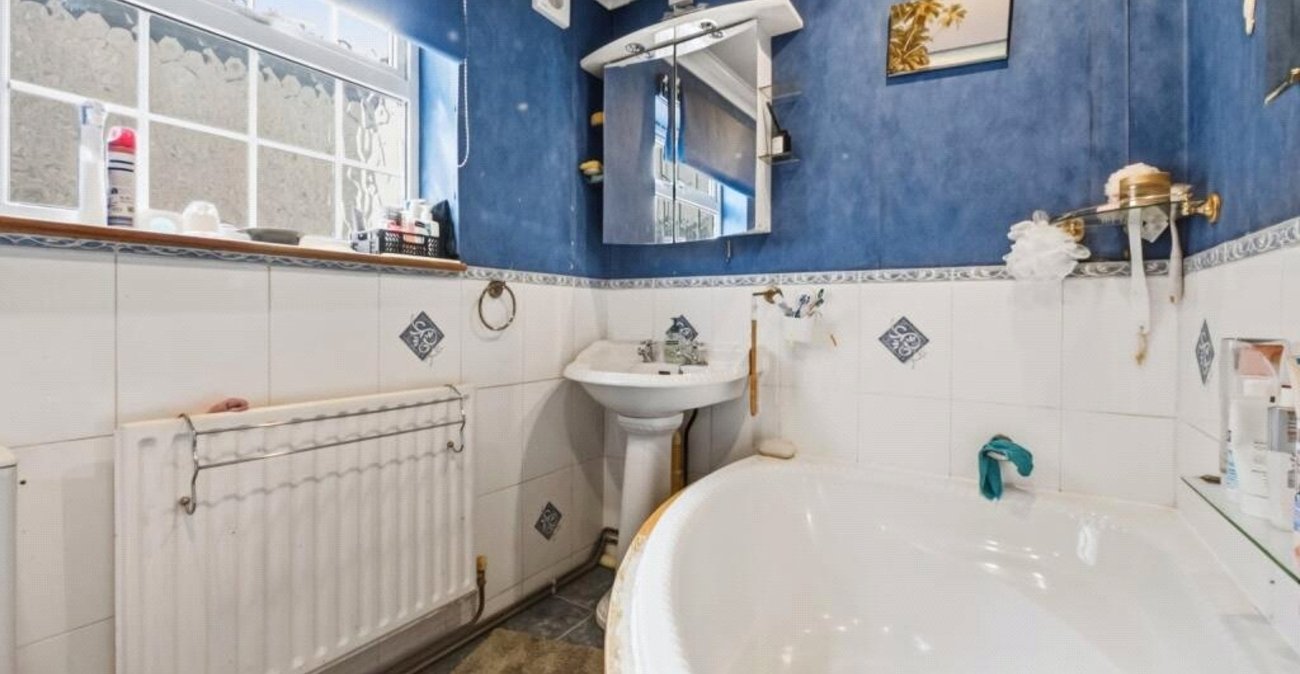
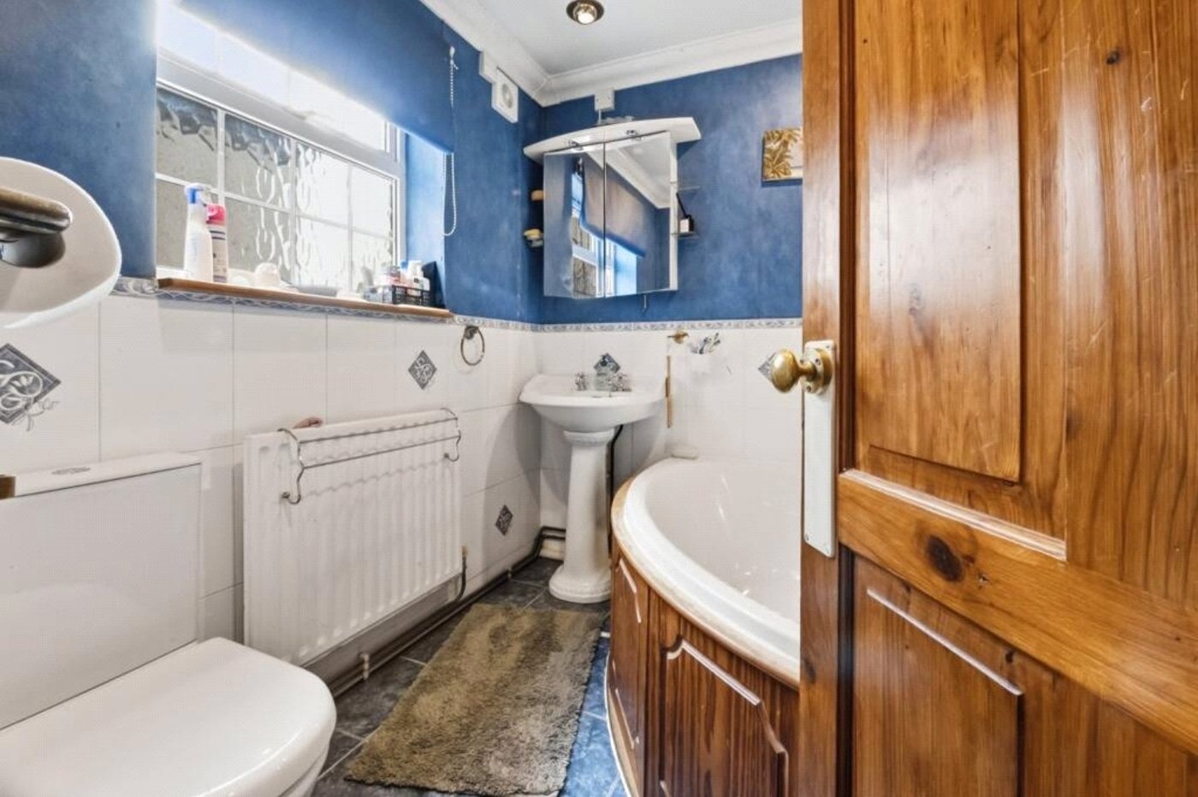
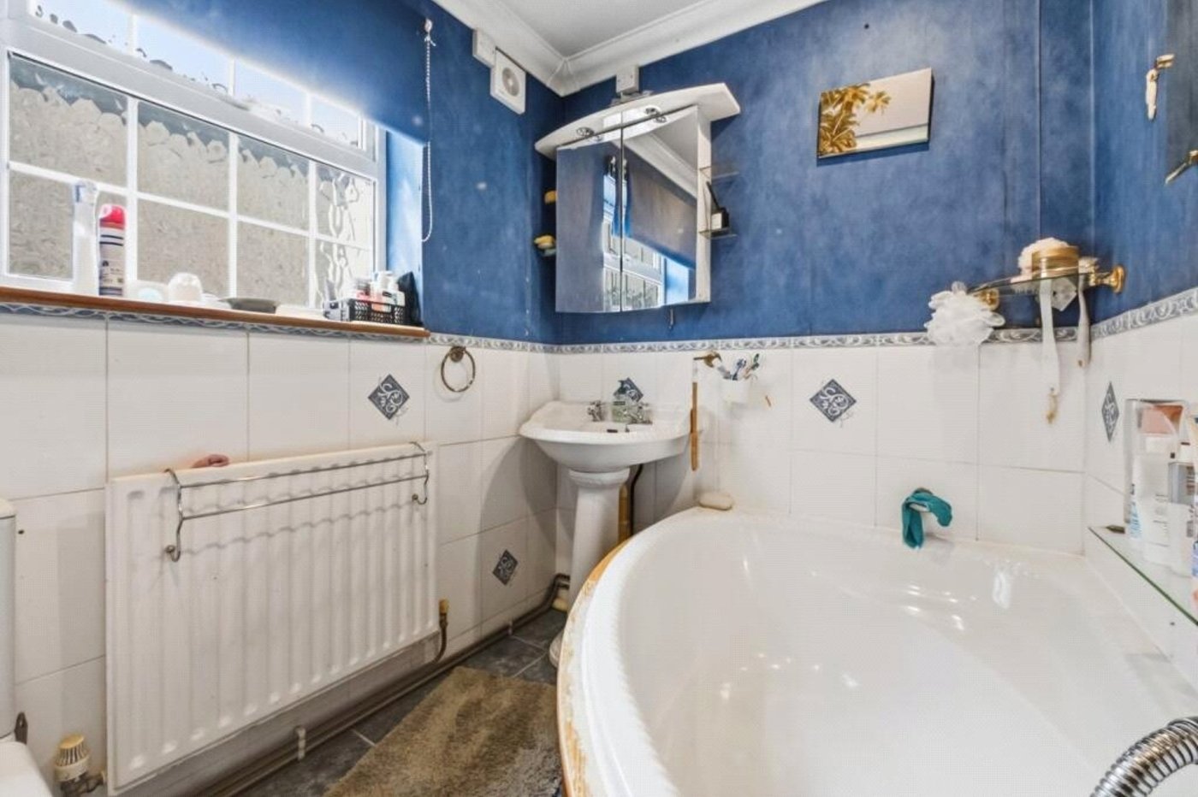
- Ground Floor Bathroom
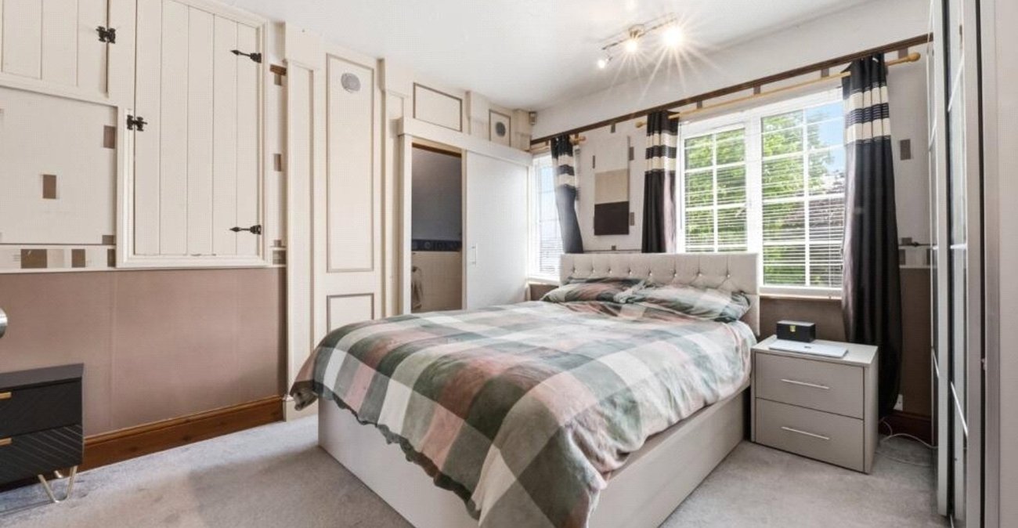
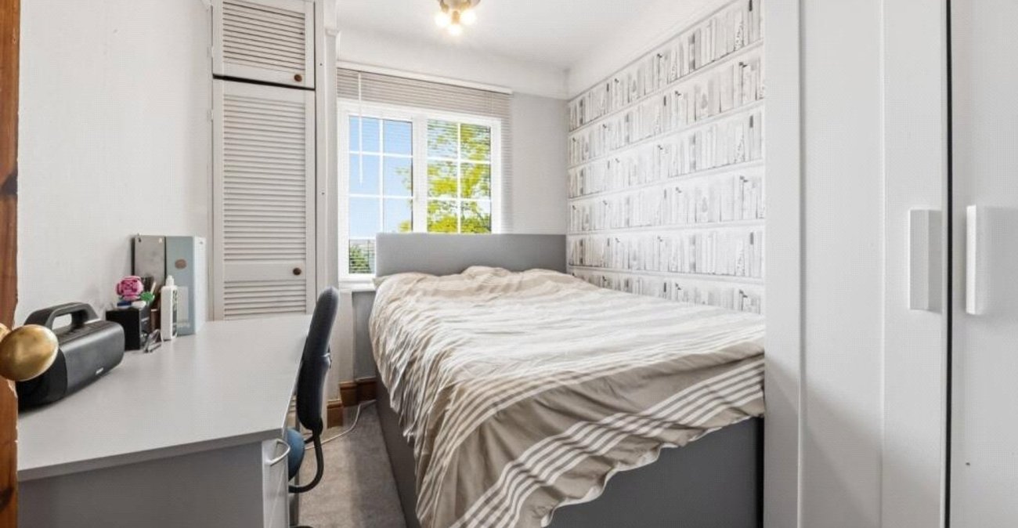
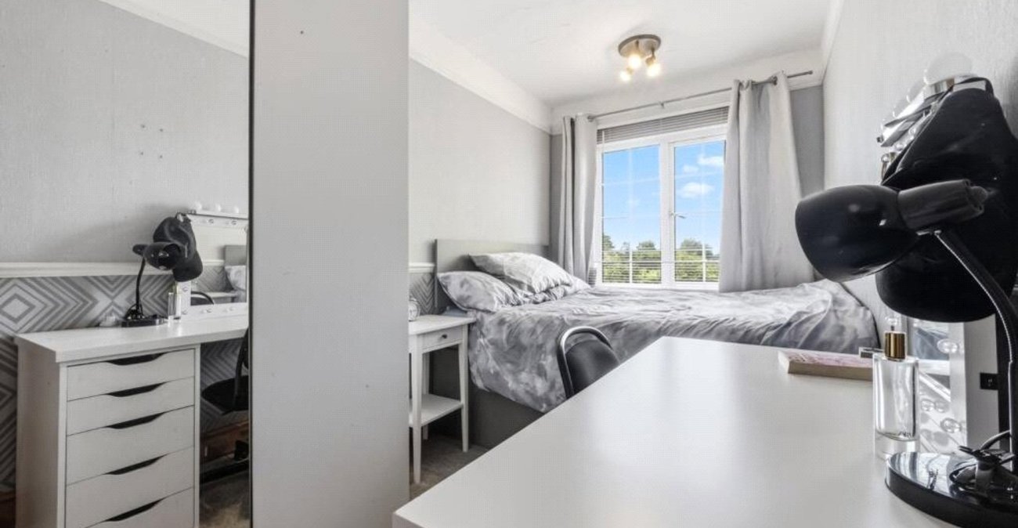
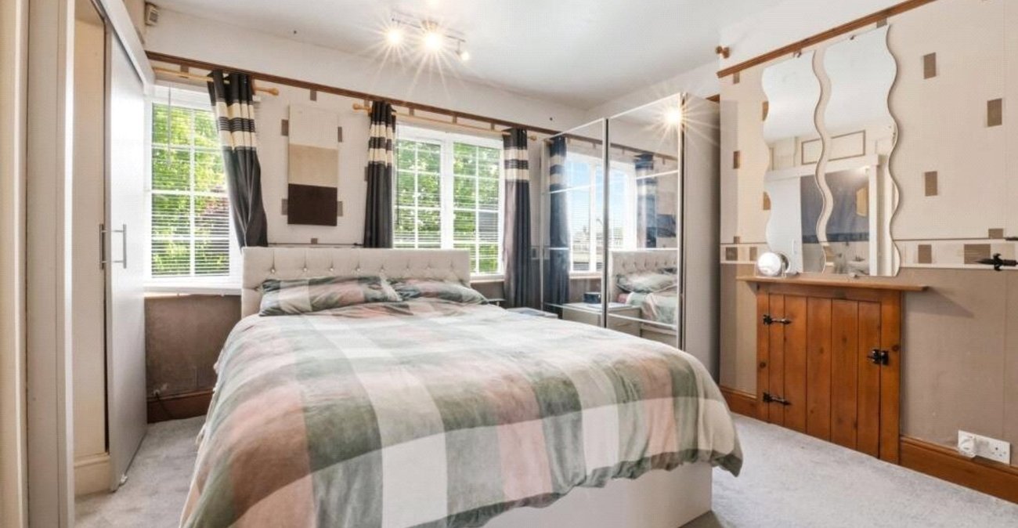
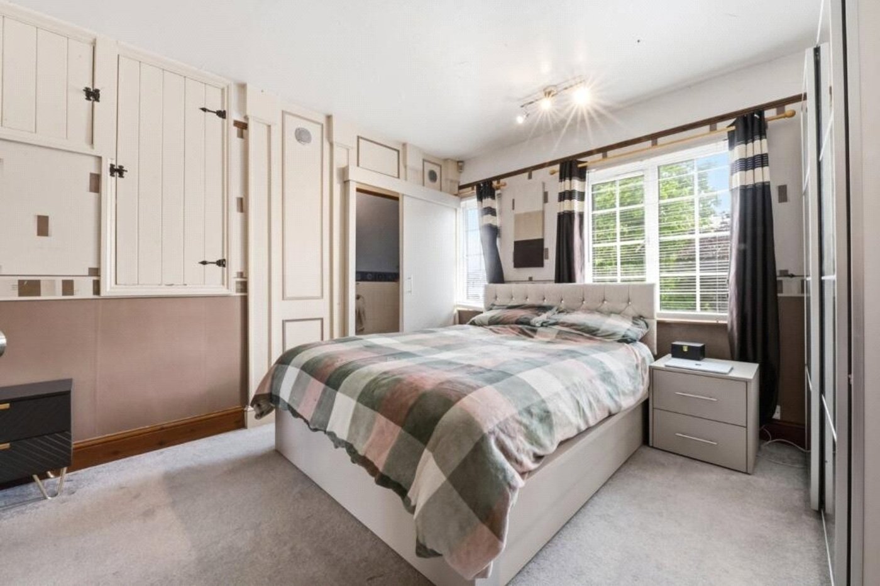
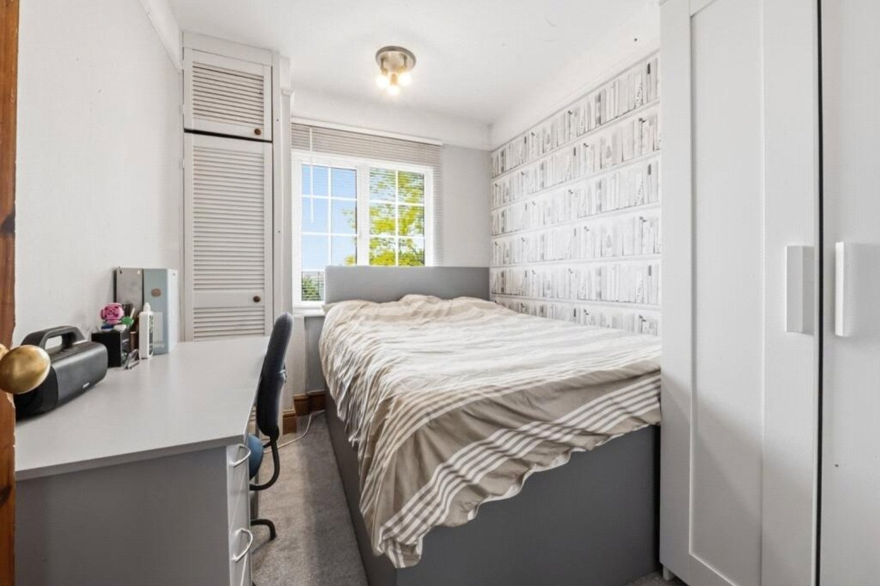
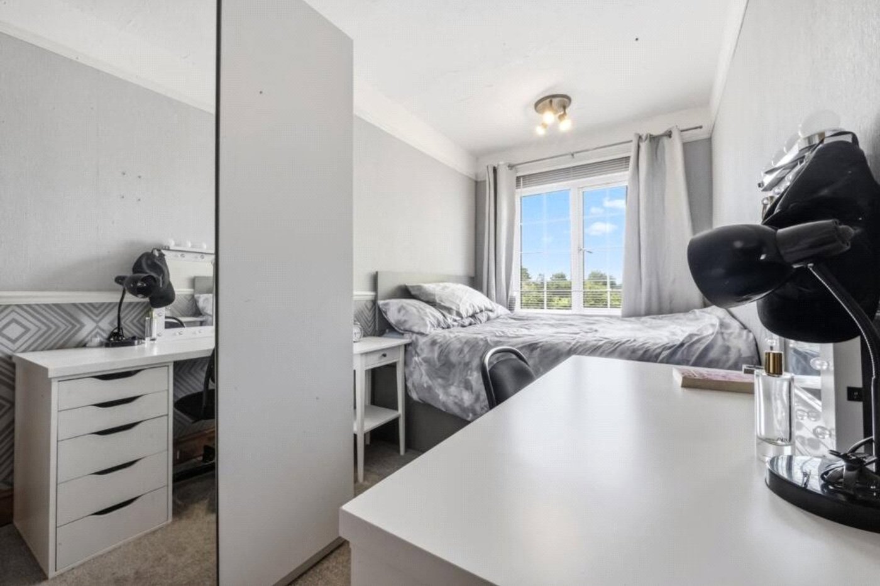
- Three Well Proportioned Bedrooms
- Double Glazed and Central Hetaing
- Close to Local Amenities
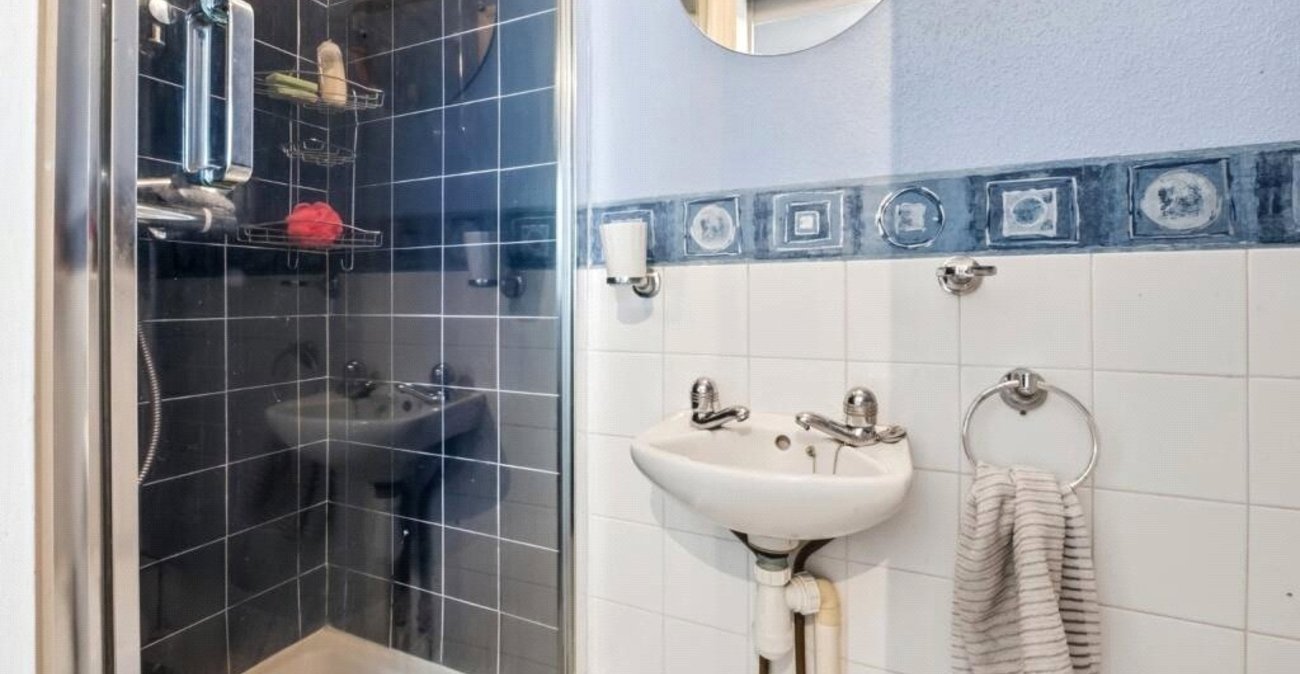
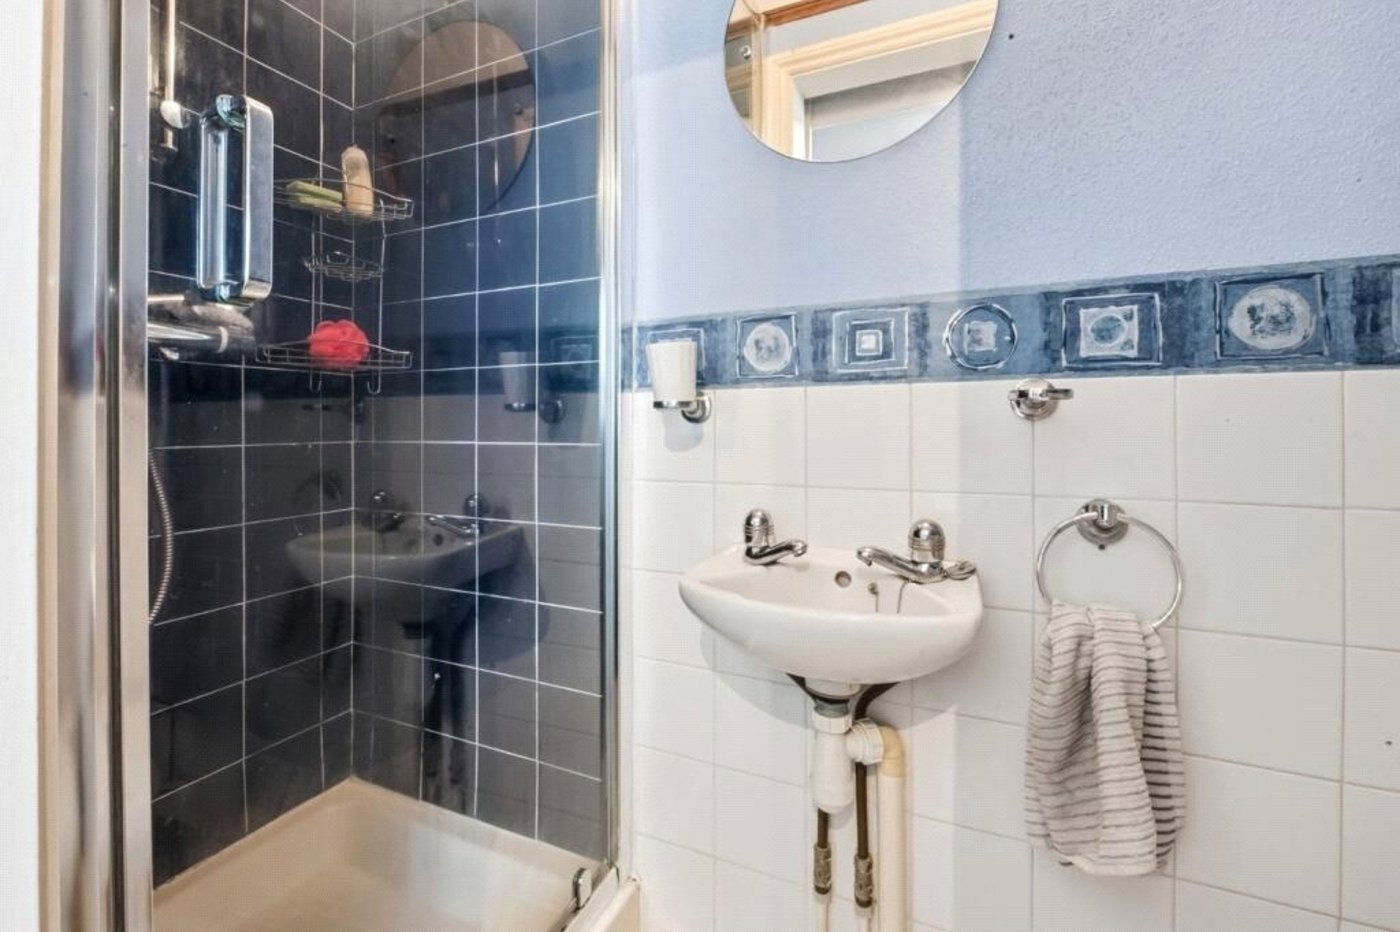
- En-Suite Shower Room to Master
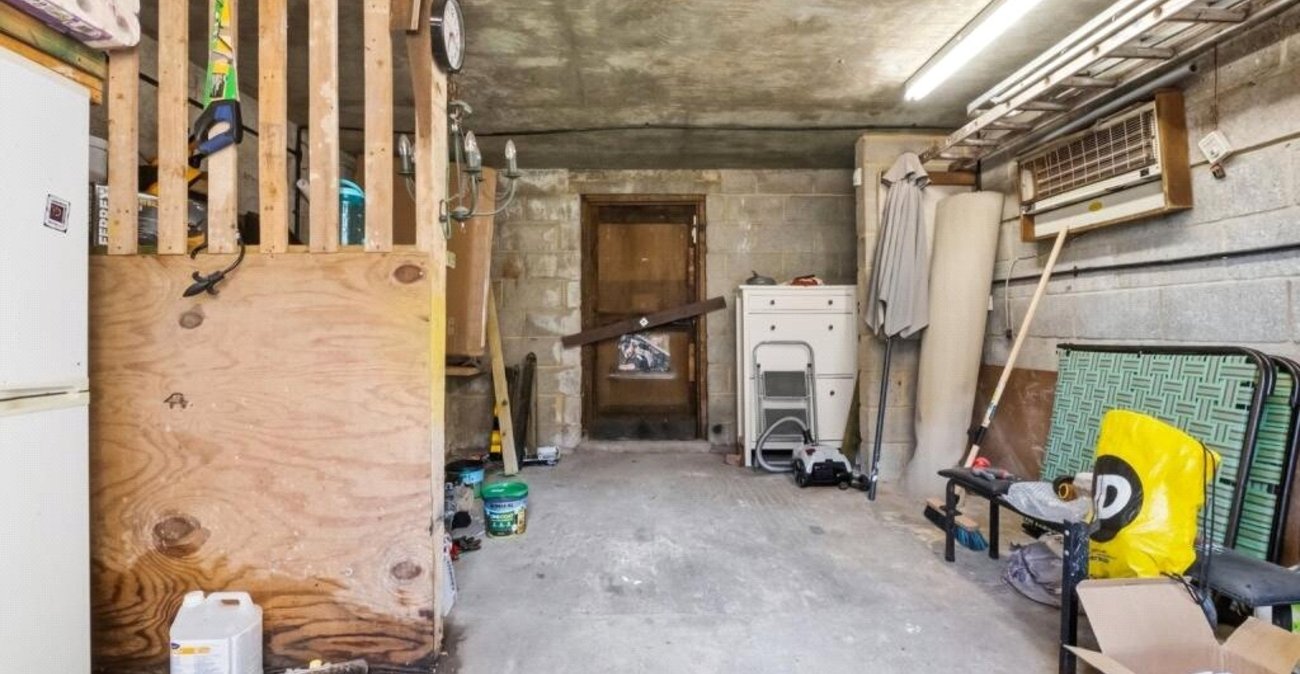
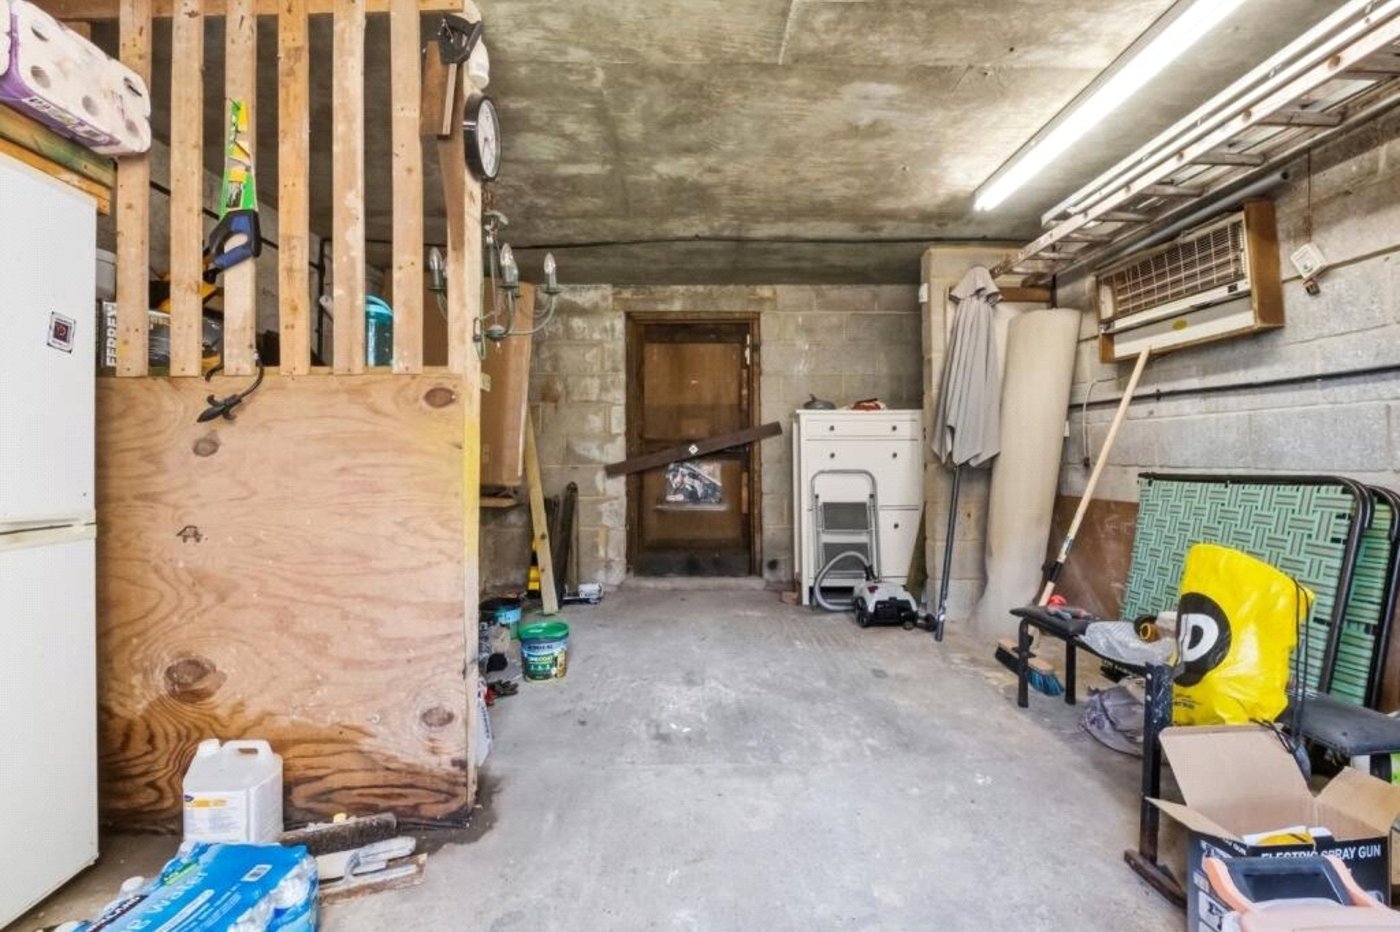
- Summer House & Outbuilding
- Concrete Construction
- Cul-de-Sac position
- No Chain Involved
- Viewing Recommended.
Rooms
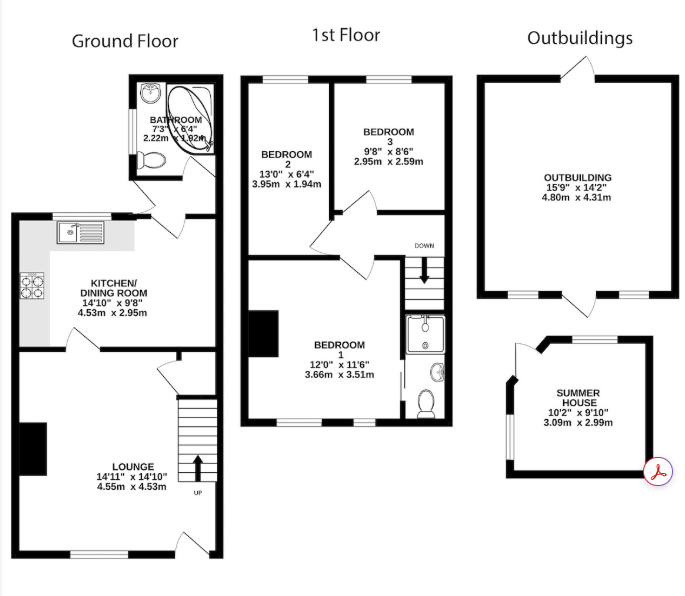
Lounge 4.55m x 4.52mEntrance door. Double glazed window to front. Laminate wood flooring. Feature fireplace. Picture rail. Radiator. Staircase to first floor. Understairs cupboard housing gas and electric meters.
Kitchen/Diner 4.52m x 2.95mGeorgian style double glazed window to rear. Modern fitted wall and base units. Worktops. Built in oven, hob and extractor. Laminate wood flooring. Single drainer sink unit. Mixer tap. Double radiator. Inset spotlights. Space for appliances. Door to rear lobby.
Rear LobbyDouble glazed door to garden. Tiled floor. Door to ground floor bathroom.
Ground Floor Bathroom 2.2m x 1.93mFrosted double glazed window to side. Panelled corner bath, pedestal wash hand basin, low level w.c. Extractor fan. Tiled floor. Radiator.
LandingAccess to part boarded and insulated loft with light via retractable ladder. Carpet.
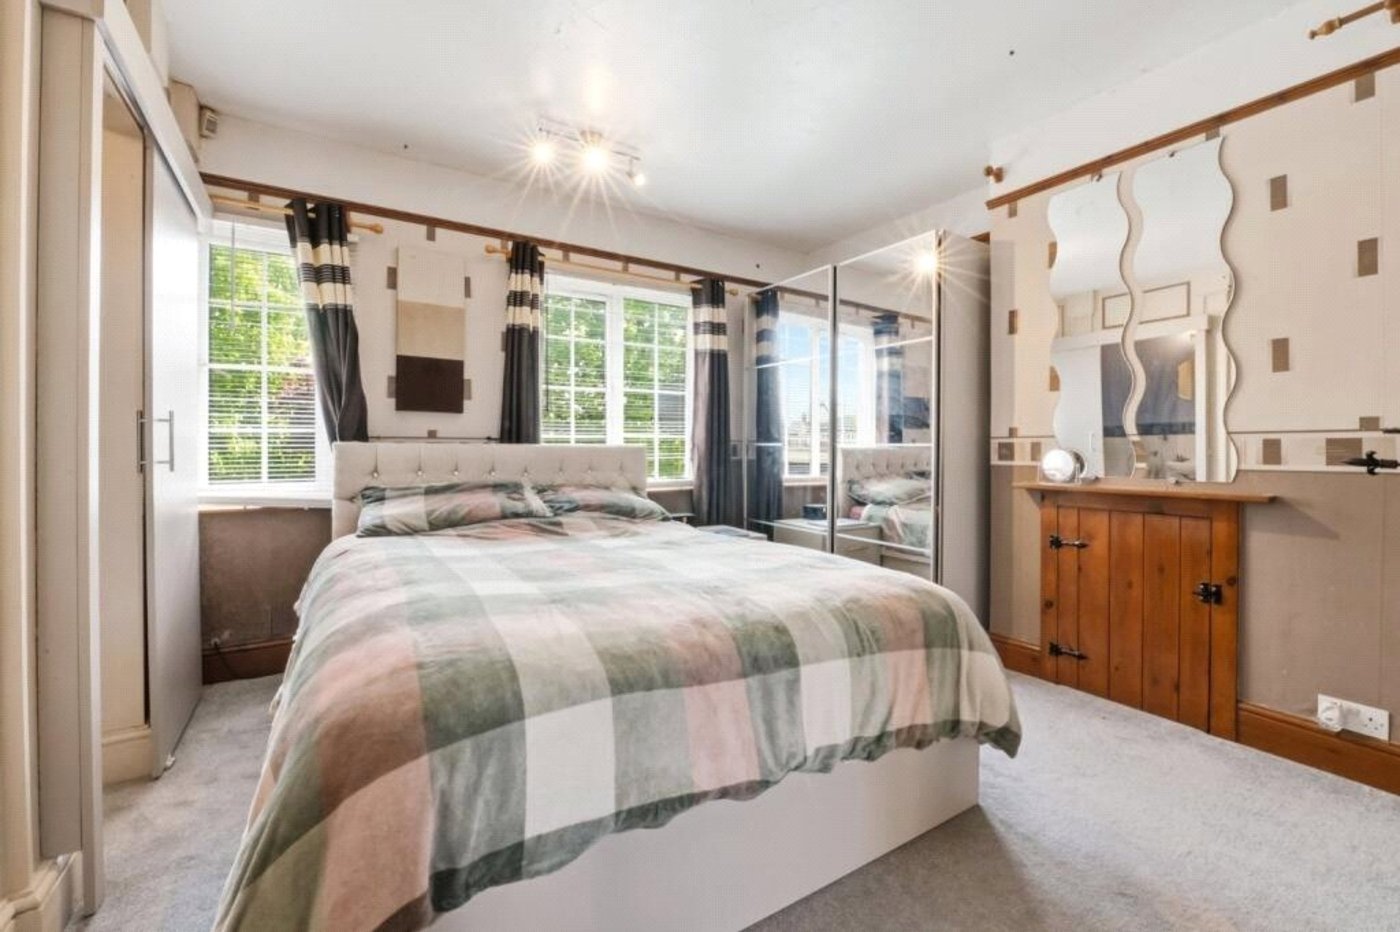
Bedroom 1 3.66m x 3.5mTwo Georgian style double glazed windows to front. Carpet. Double radiator. Built in cupboard.
En-SuiteTiled shower cubicle. Laminate wood flooring. Radiator. Wash hand basin.
Bedroom 2 3.96m x 1.93mGeorgian style double glazed window to rear. Carpet. Radiator. Picture rail.
Bedroom 3 2.82m x 2.6mGeorgian style double glazed window to front. Carpet. Radiator. Picture rail. Cupboard housing boiler.
Utilities:
Rights & Restrictions:
Flood and Erosion Risk:
Video Tour