

Property Description
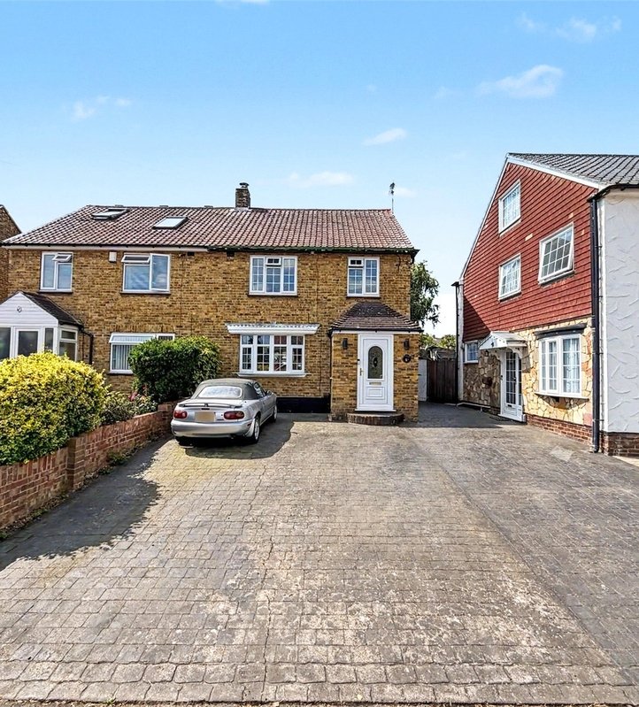
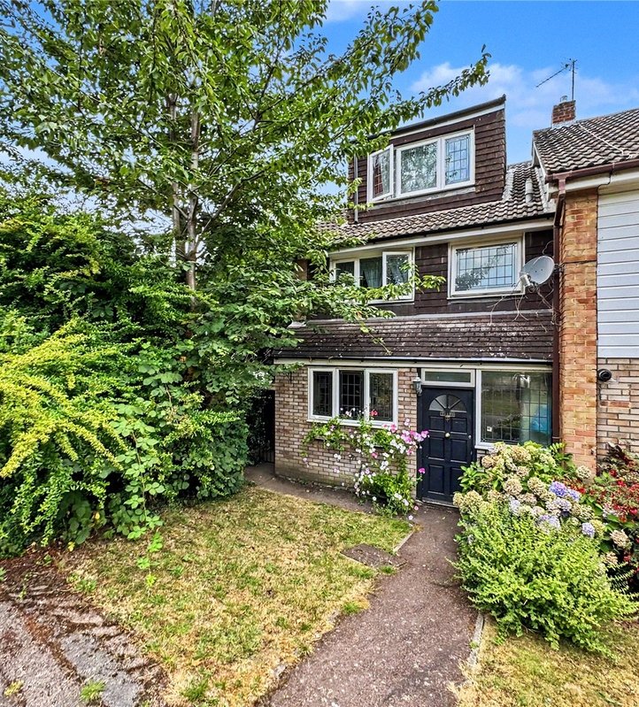
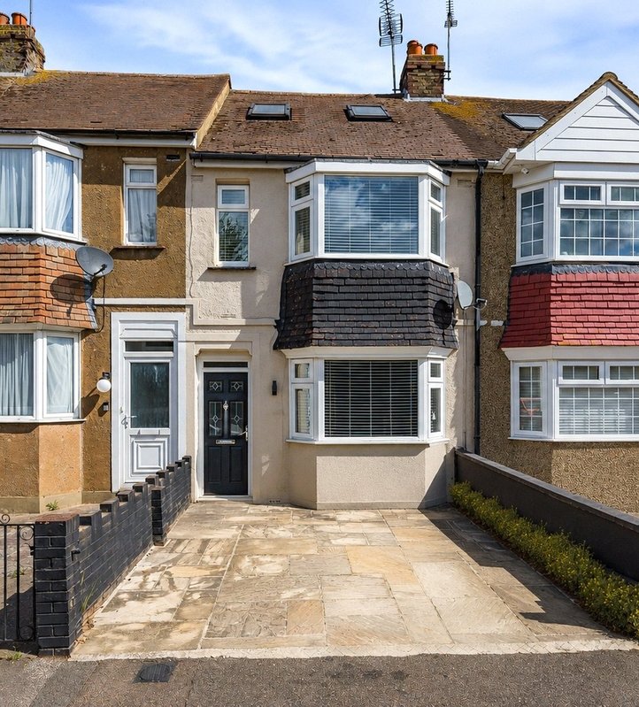
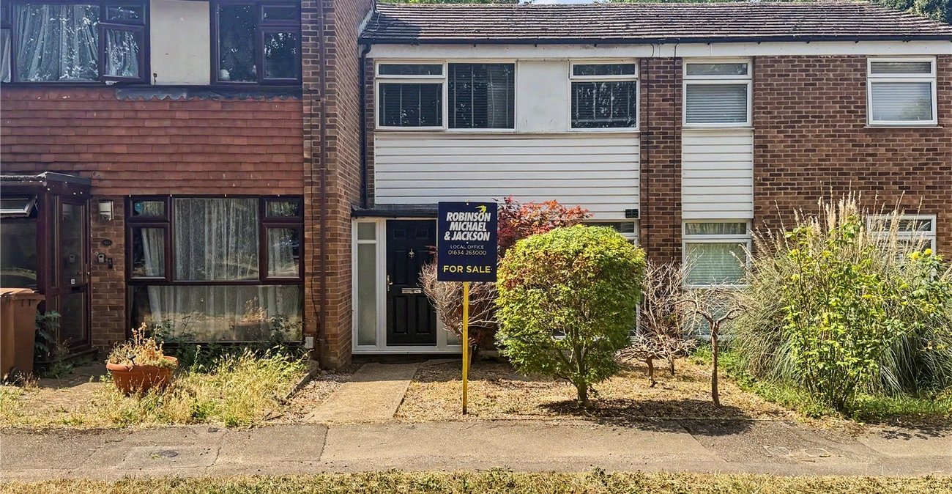
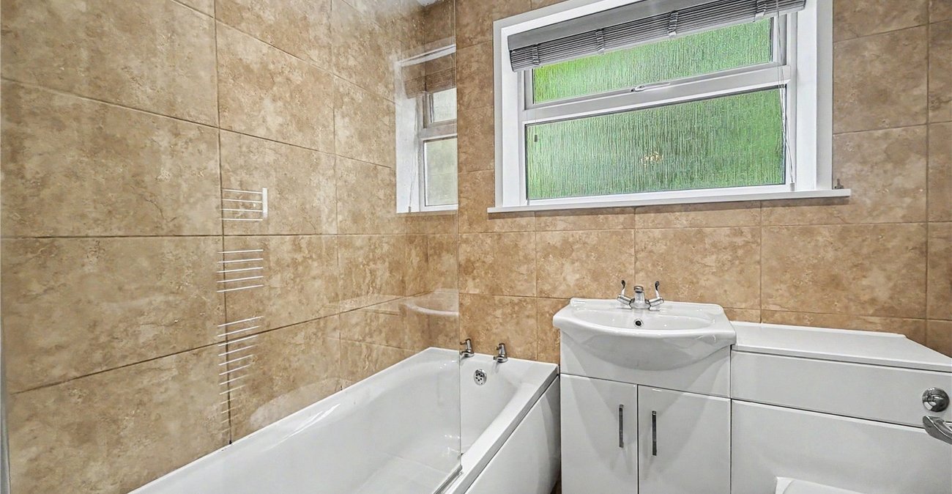
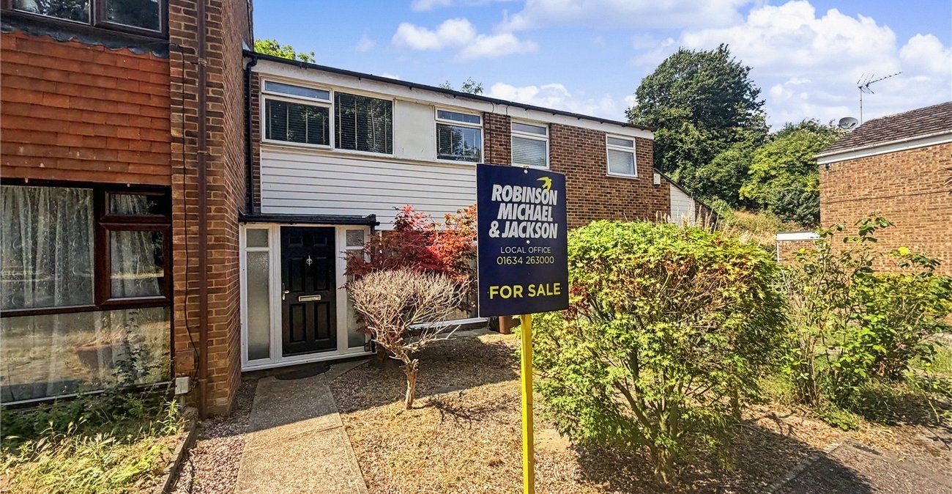
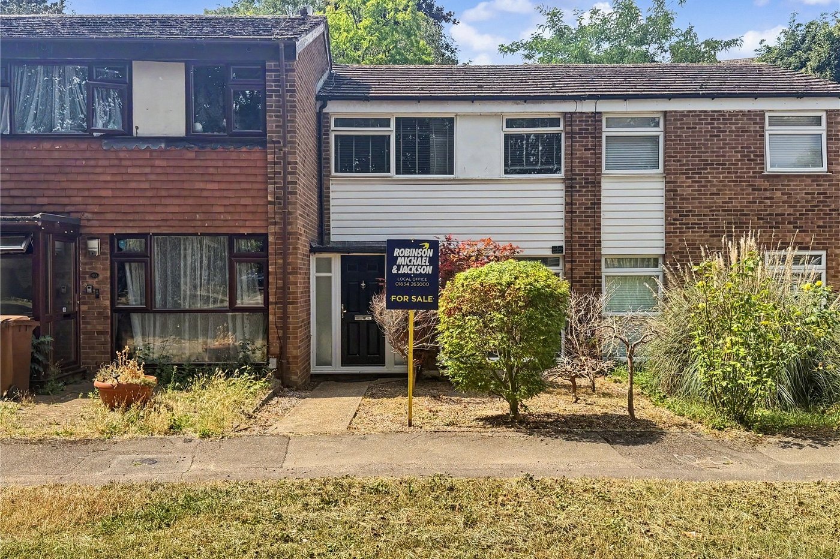
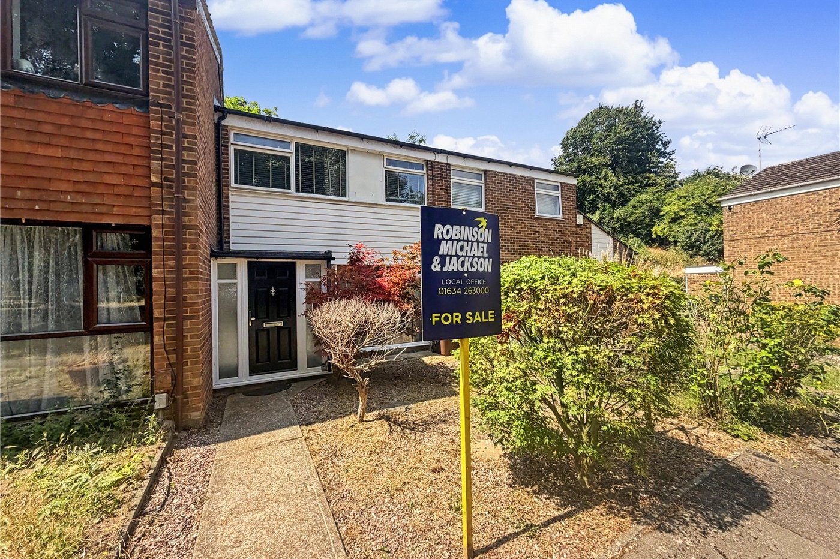
Nestled within the popular Silverspot Close development in Rainham, this beautifully refurbished three-bedroom family home offers stylish, move-in-ready accommodation in a fantastic location for families, commuters and first-time buyers alike.
Extending to approximately 779 sq. ft., the property has been tastefully updated throughout, creating a bright and modern home that requires nothing more than unpacking. The well-proportioned living accommodation flows effortlessly, while the three bedrooms provide comfortable space for growing families or those needing a home office.
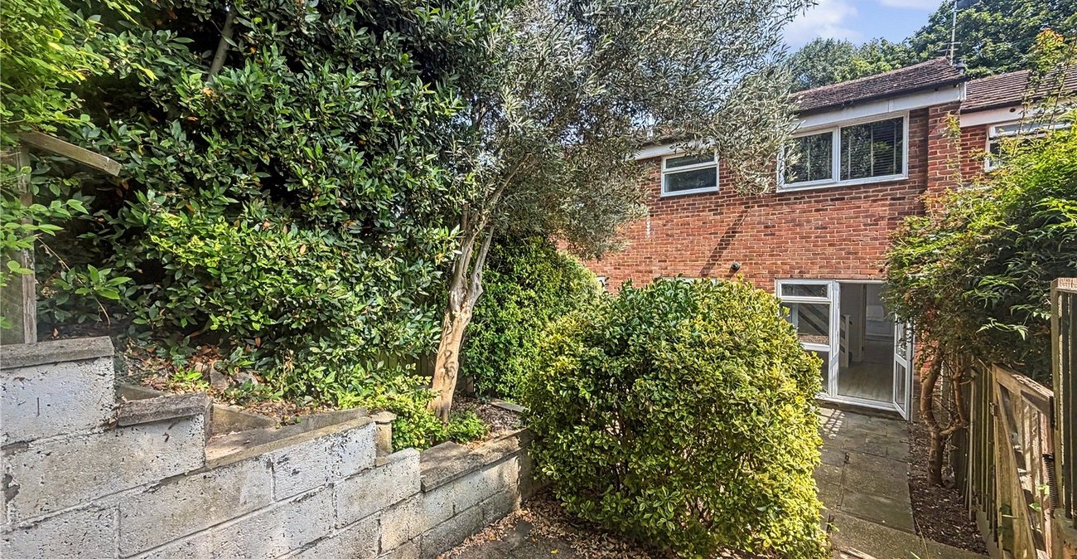
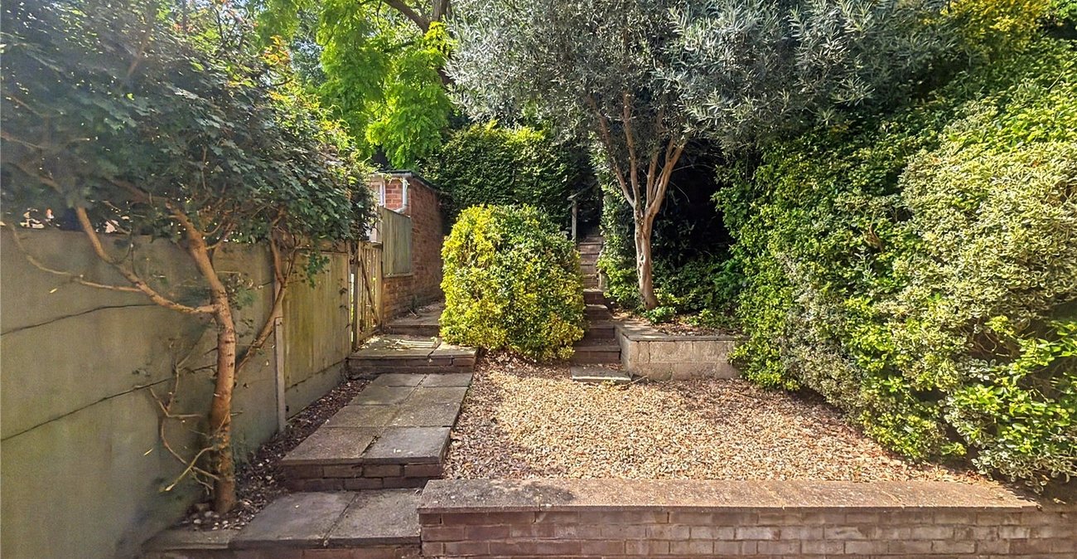
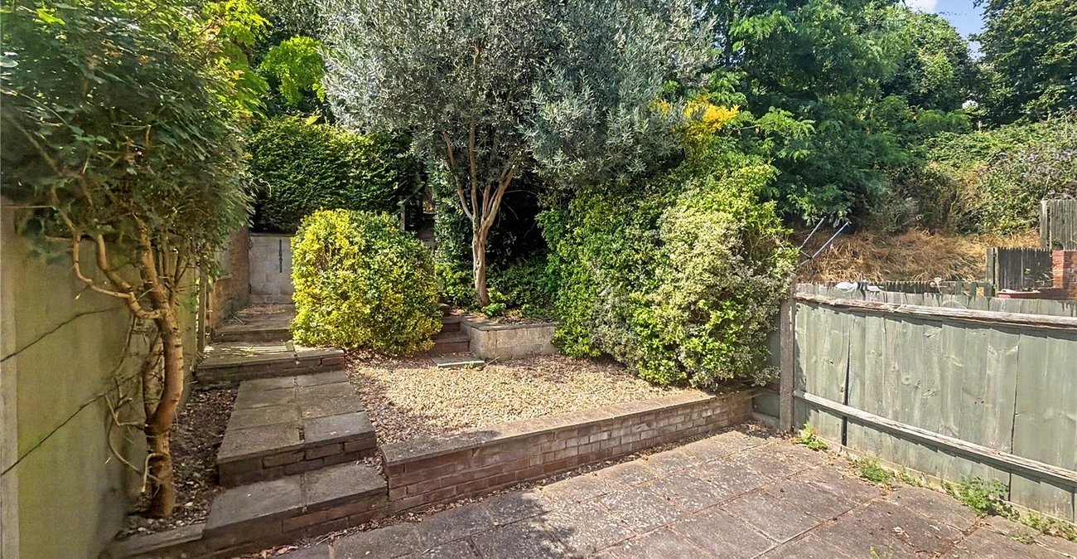
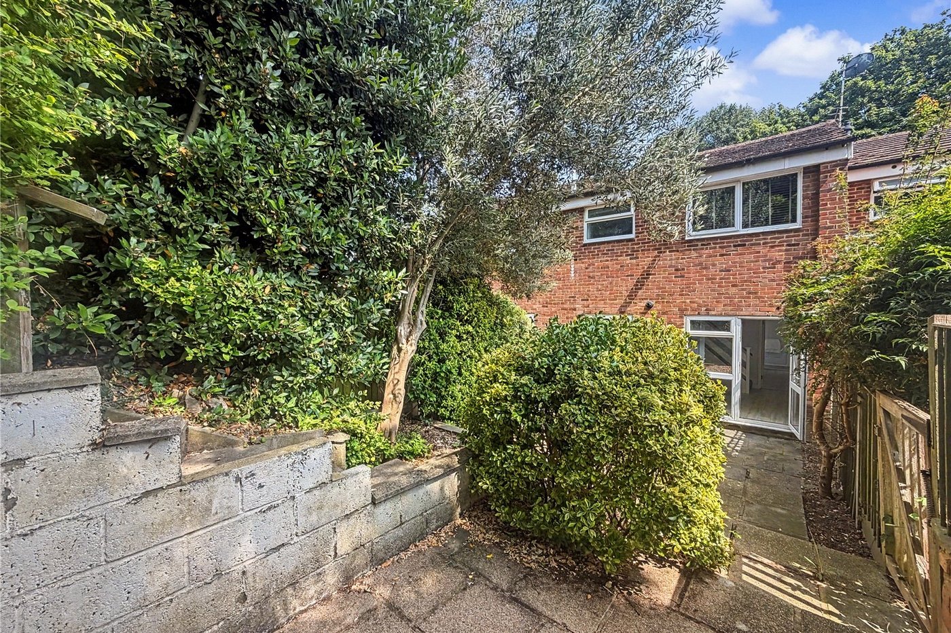
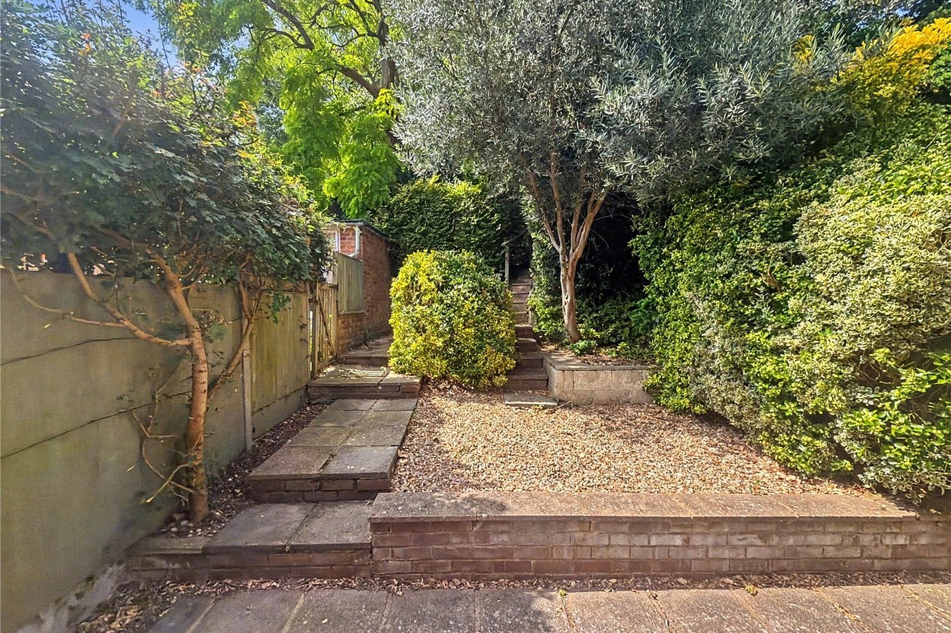
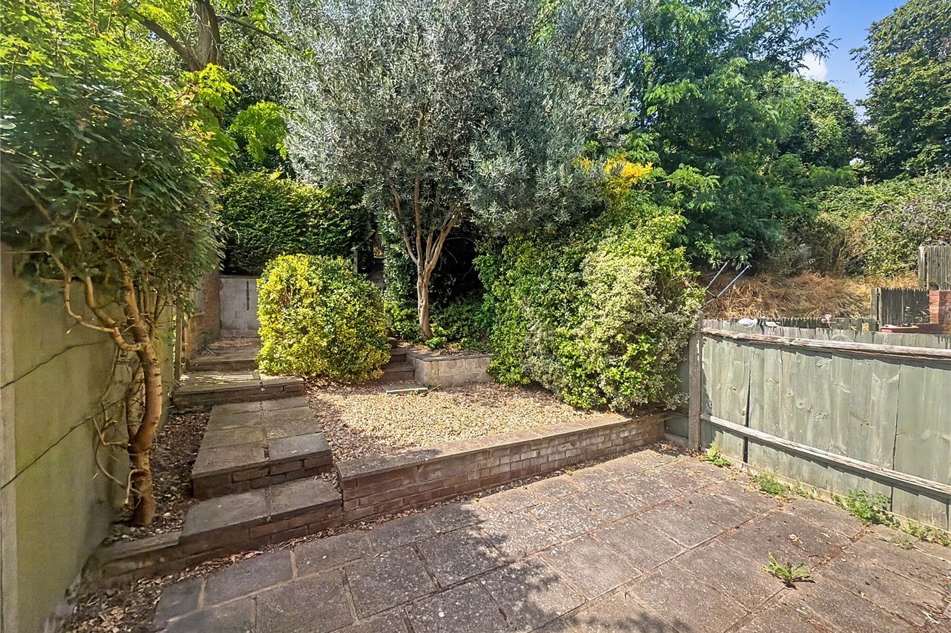
Outside, the tiered rear garden offers a versatile outdoor space, perfect for entertaining, relaxing or family life. The property also benefits from resident permit school access times, helping to keep the road quieter during busy school drop-off and pick-up times.
Location is a real highlight. Miers Court Primary School is just a short walk away, making the morning school run effortless, while a range of local shops, everyday amenities and excellent transport links are all within easy reach. Rainham offers convenient access to the A2, M2 and M25, together with rail connections into London, making it an ideal choice for commuters.
Offered to the market with no onward chain, this is a superb opportunity to secure a beautifully presented home in a sought-after residential setting with the potential for a smooth and straightforward purchase.
- 779 sq. ft. of well-presented accommodation
- Three-bedroom family home
- Beautifully refurbished throughout - move-in ready
- Tiered rear garden offering multiple outdoor spaces
- Just a short walk to Miers Court Primary School
- Conveniently located within walking distance of local shops, amenities and transport links
- Resident permit parking, helping to keep the road quieter during school drop-off and pick-up times
- Offered to the market with no onward chain
Rooms
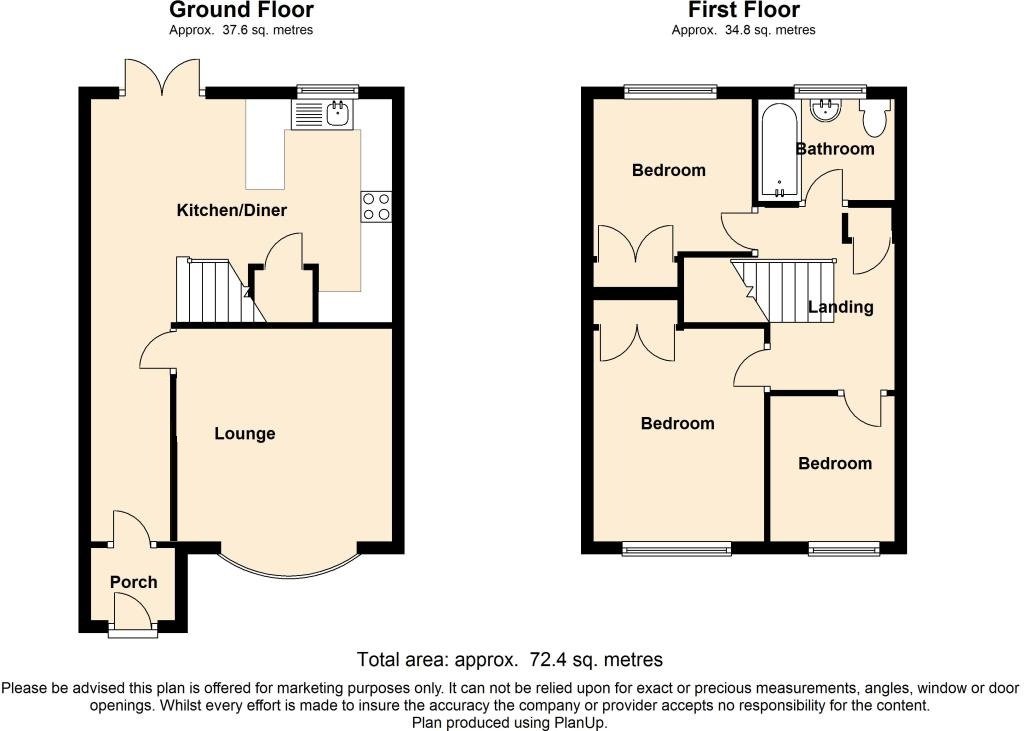
Entrance Porch 1.22m x 1.65mEntrance door to front. Tiled flooring. Radiator.
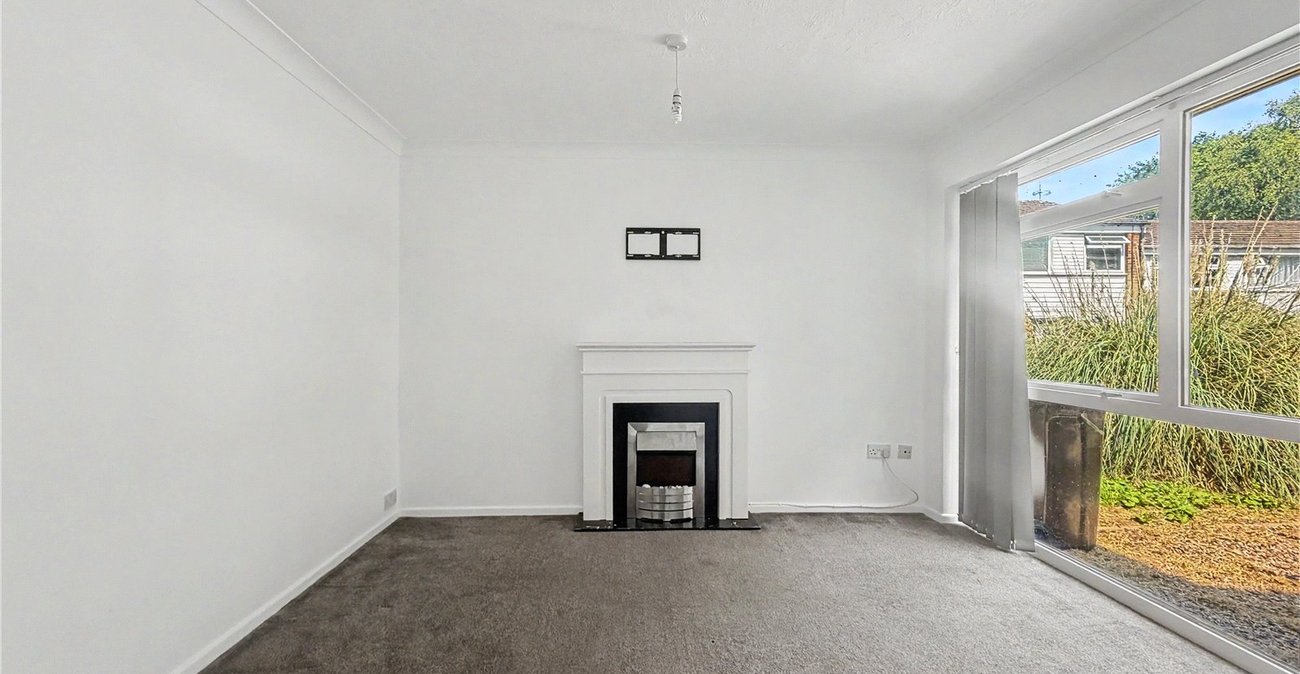
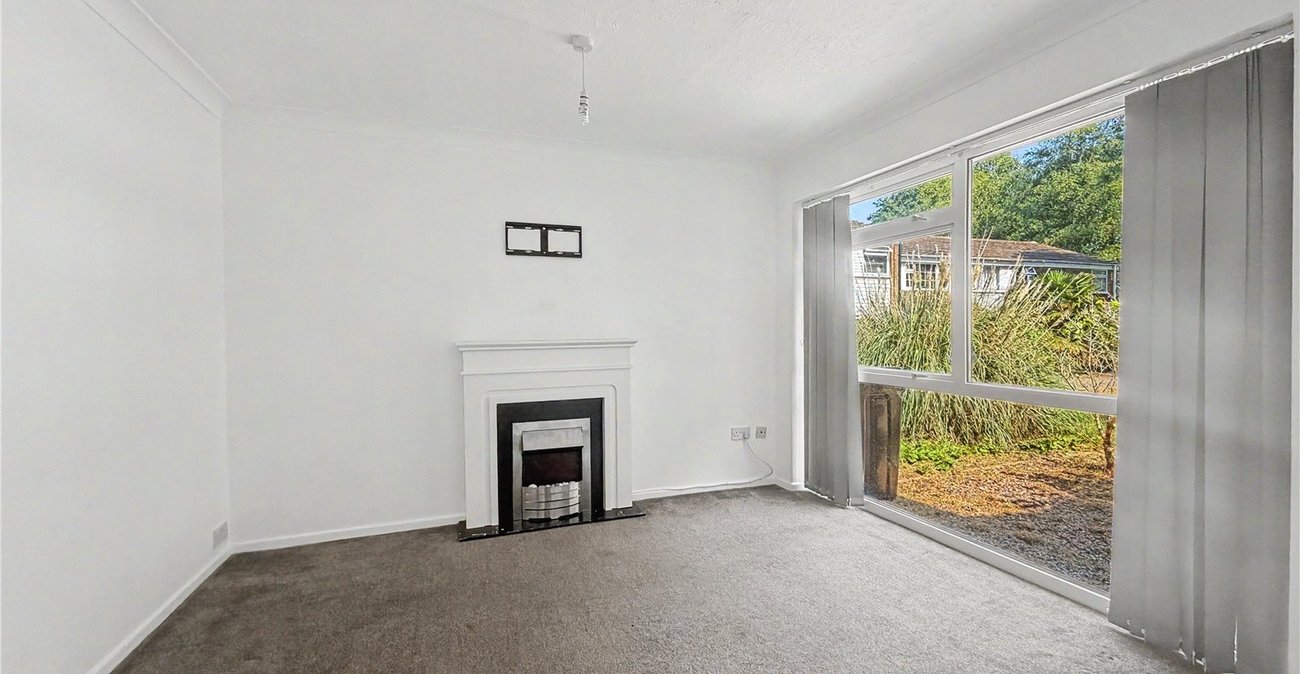
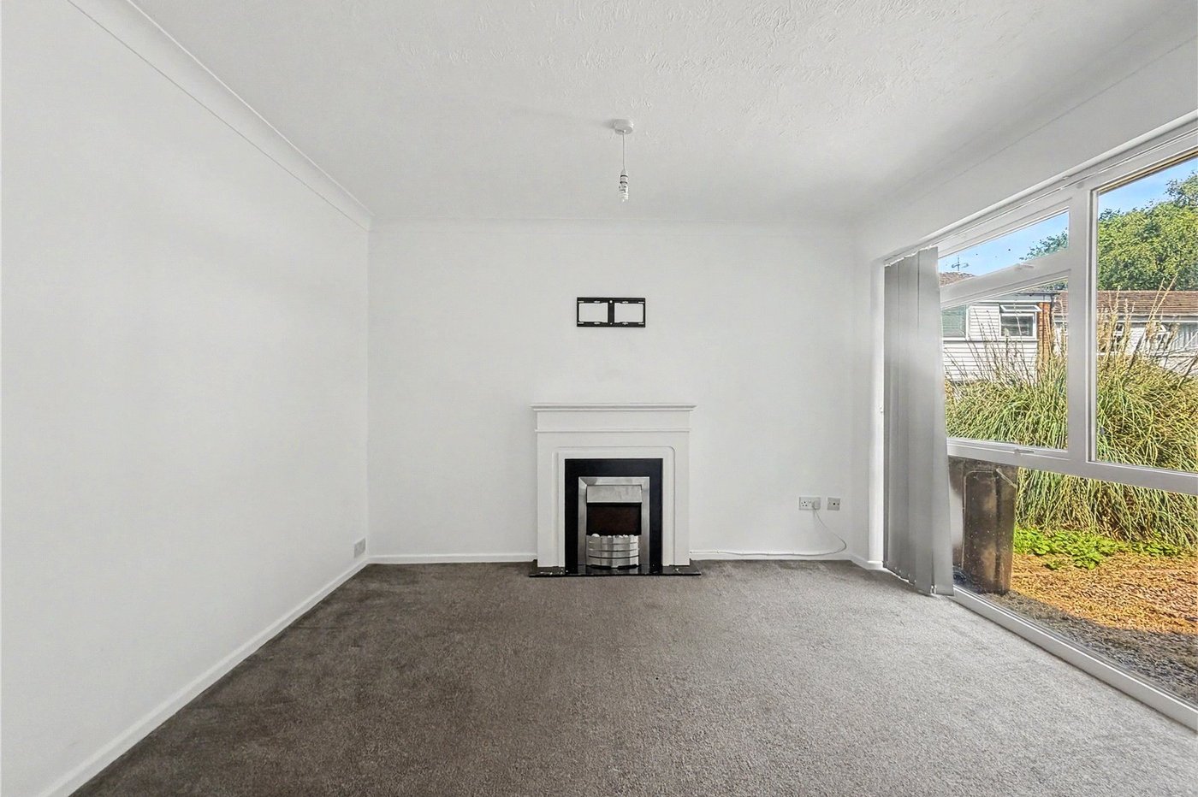
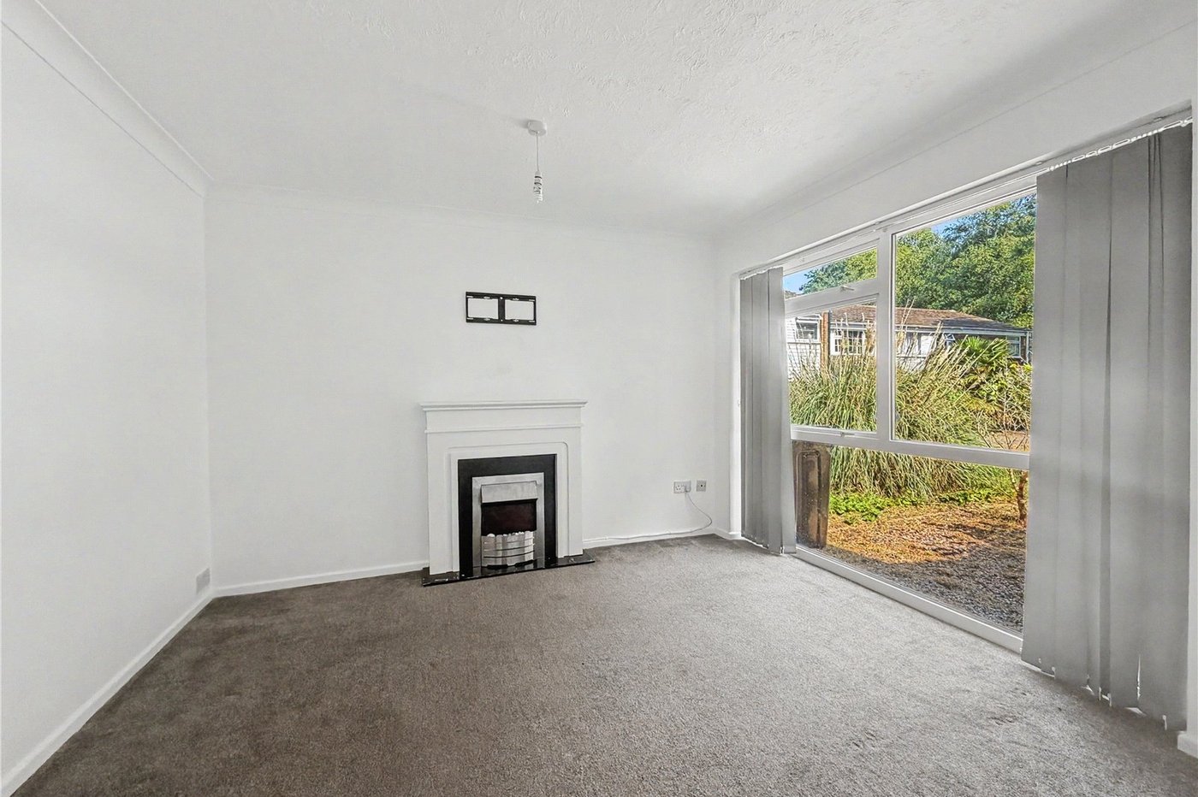
Lounge 3.12m x 3.45mDouble glazed window to front. Fireplace with surround. Carpet. Radiator.
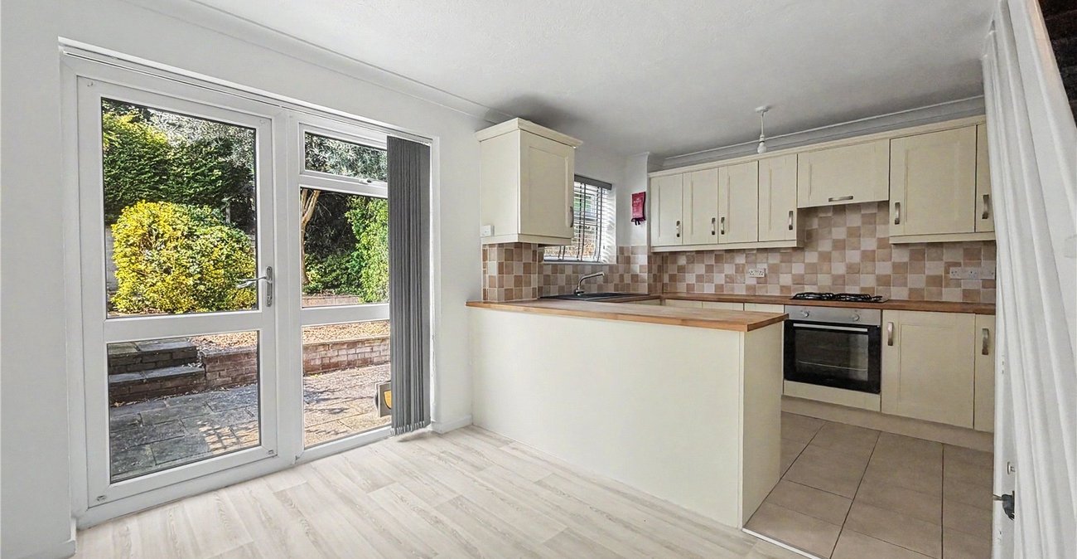
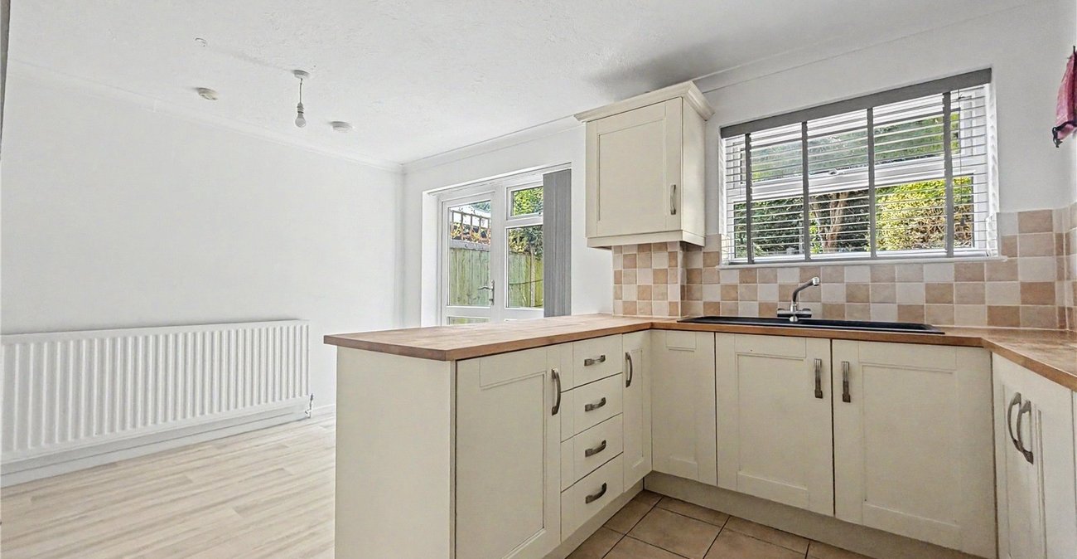
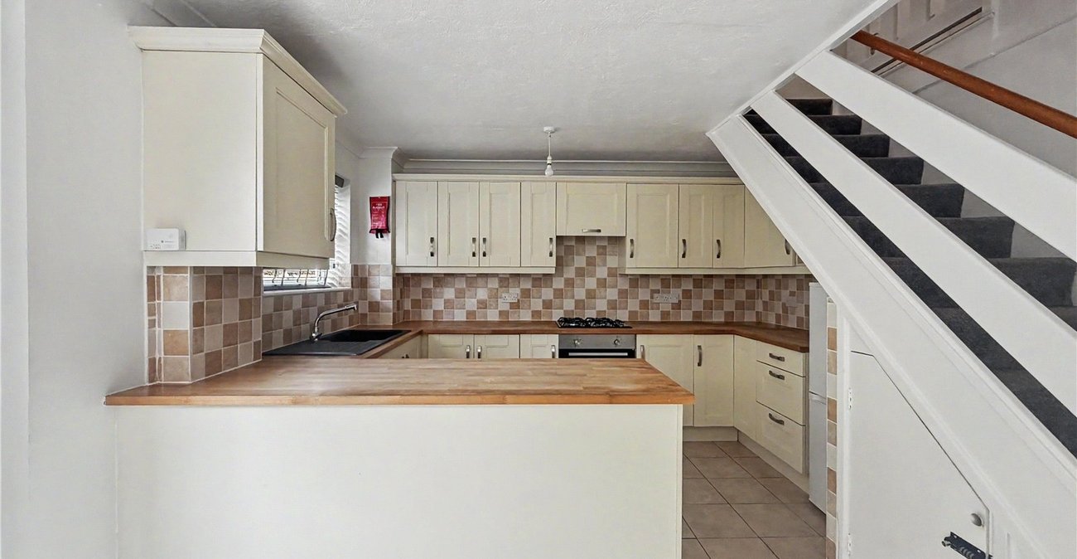
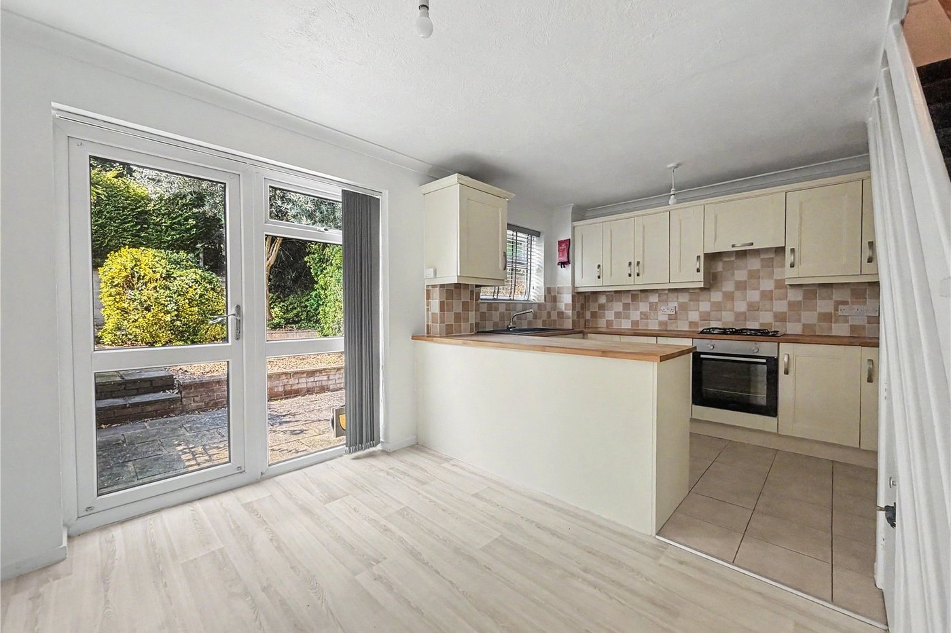
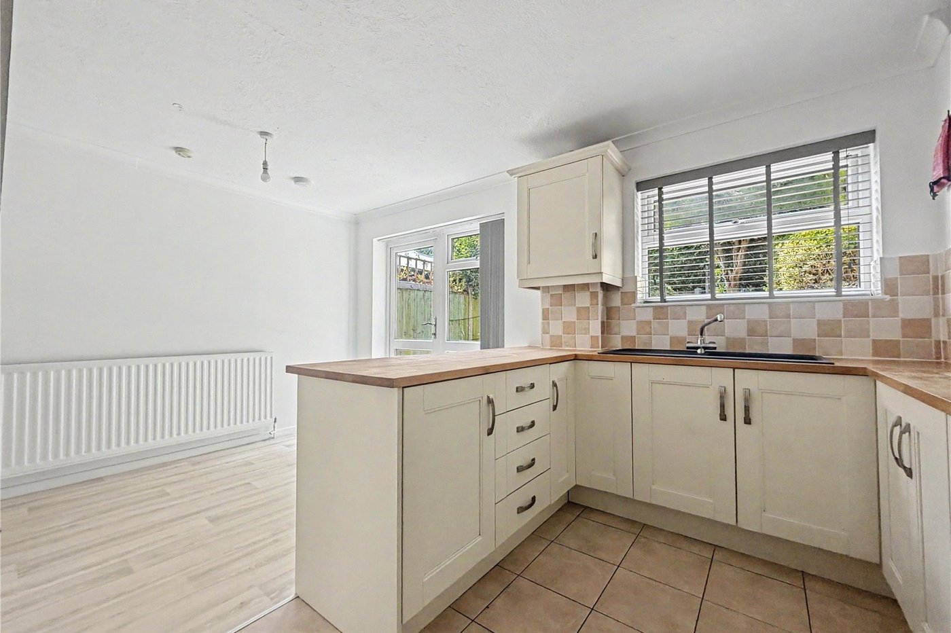
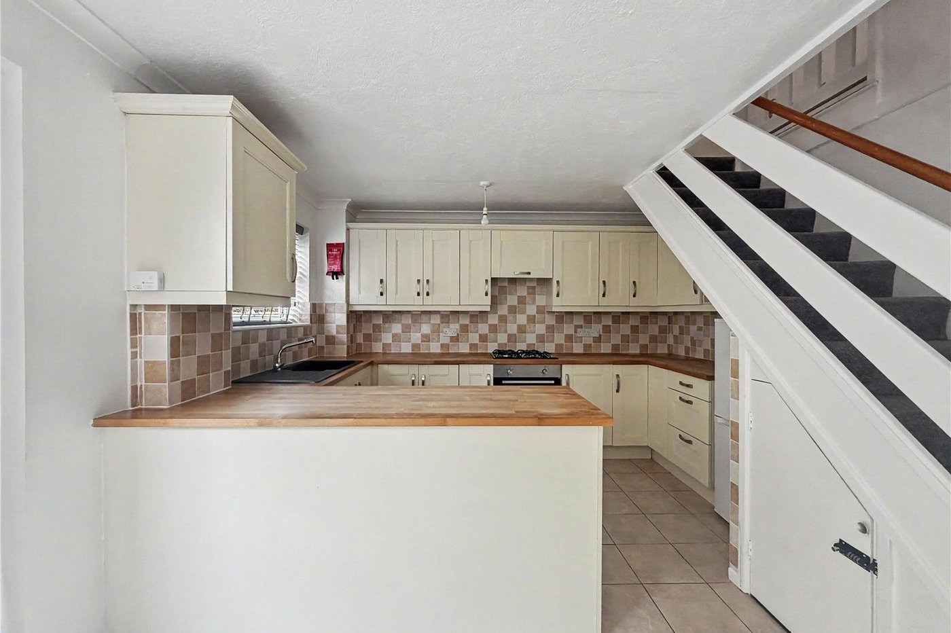
Kitchen Dining Room 4.78m x 3.84mDouble glazed window and door to rear. Range of wall and base units with worktop over. Enclosed wall mounted boiler. Integrated oven and hob. Space for appliances. Carpeted stairs to first floor. Tiled and laminate flooring.
Landing 1.96m x 2.84mLoft access. Carpet.
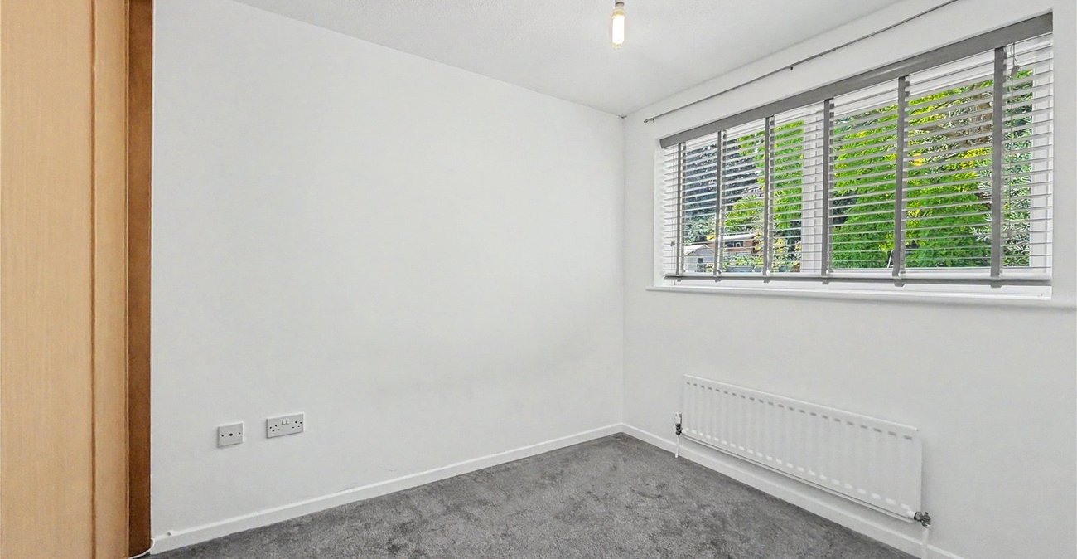
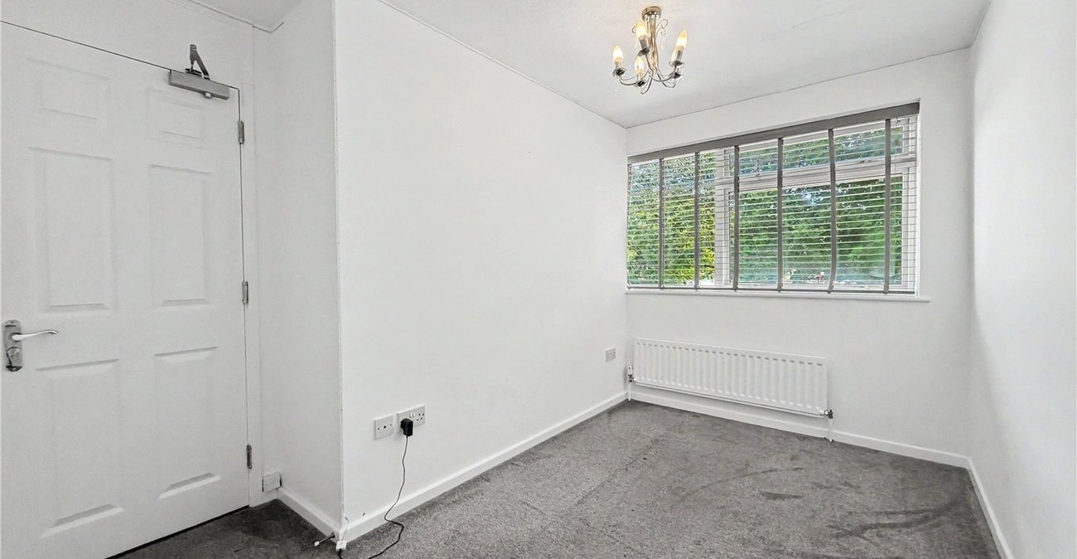
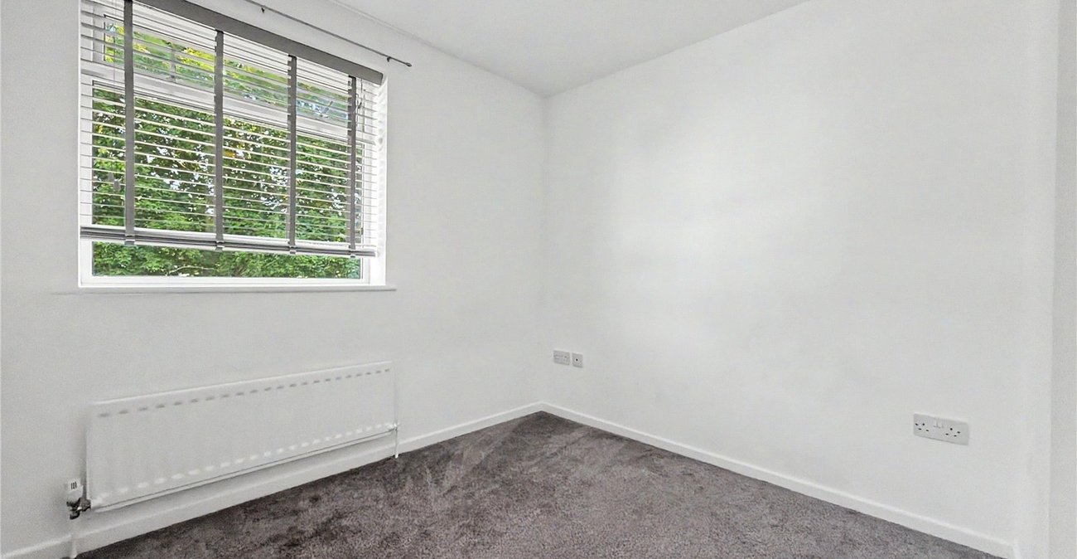
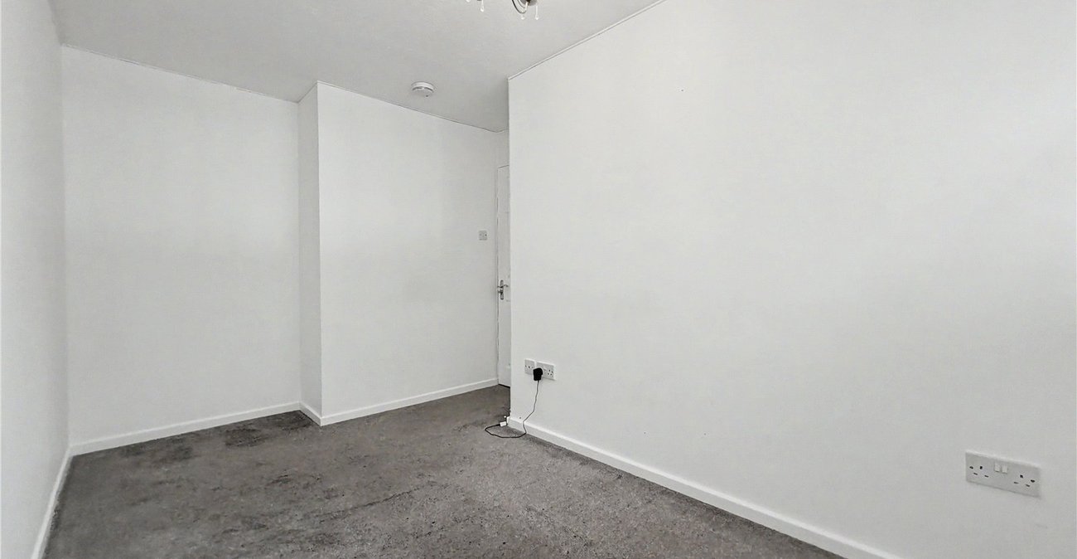
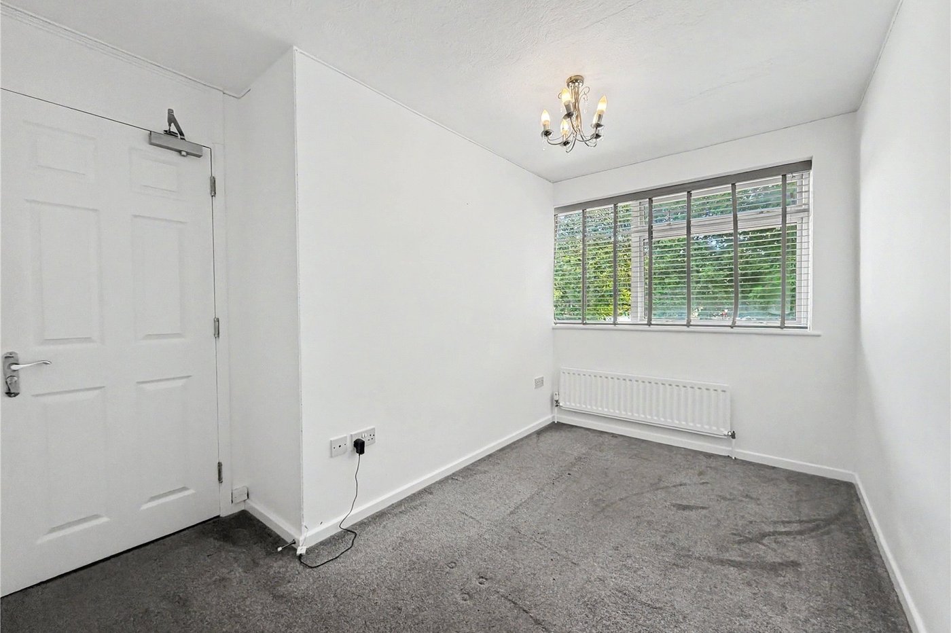
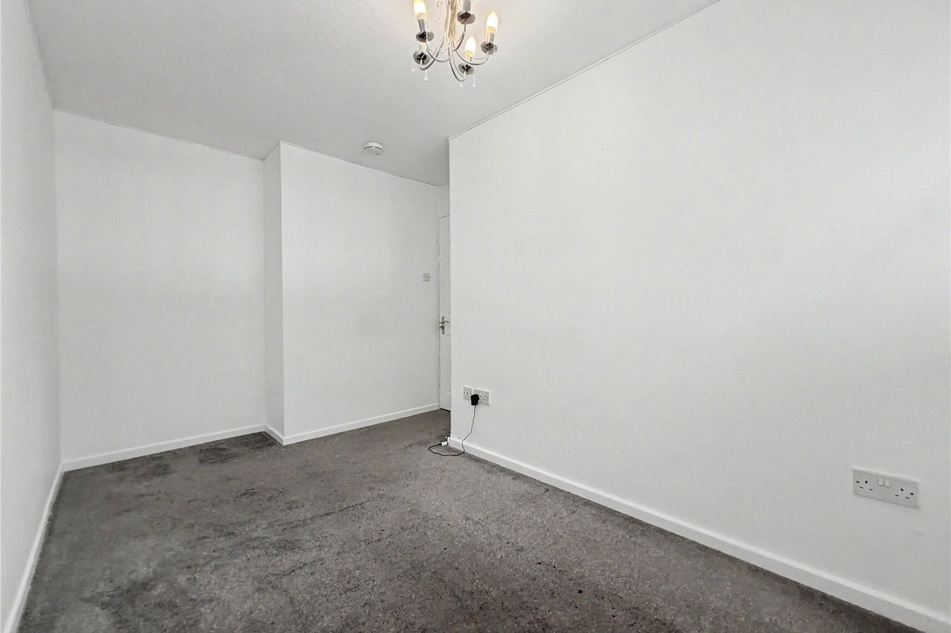
Bedroom One 3.86m x 2.84mDouble glazed window to front. Carpet. Radiator.
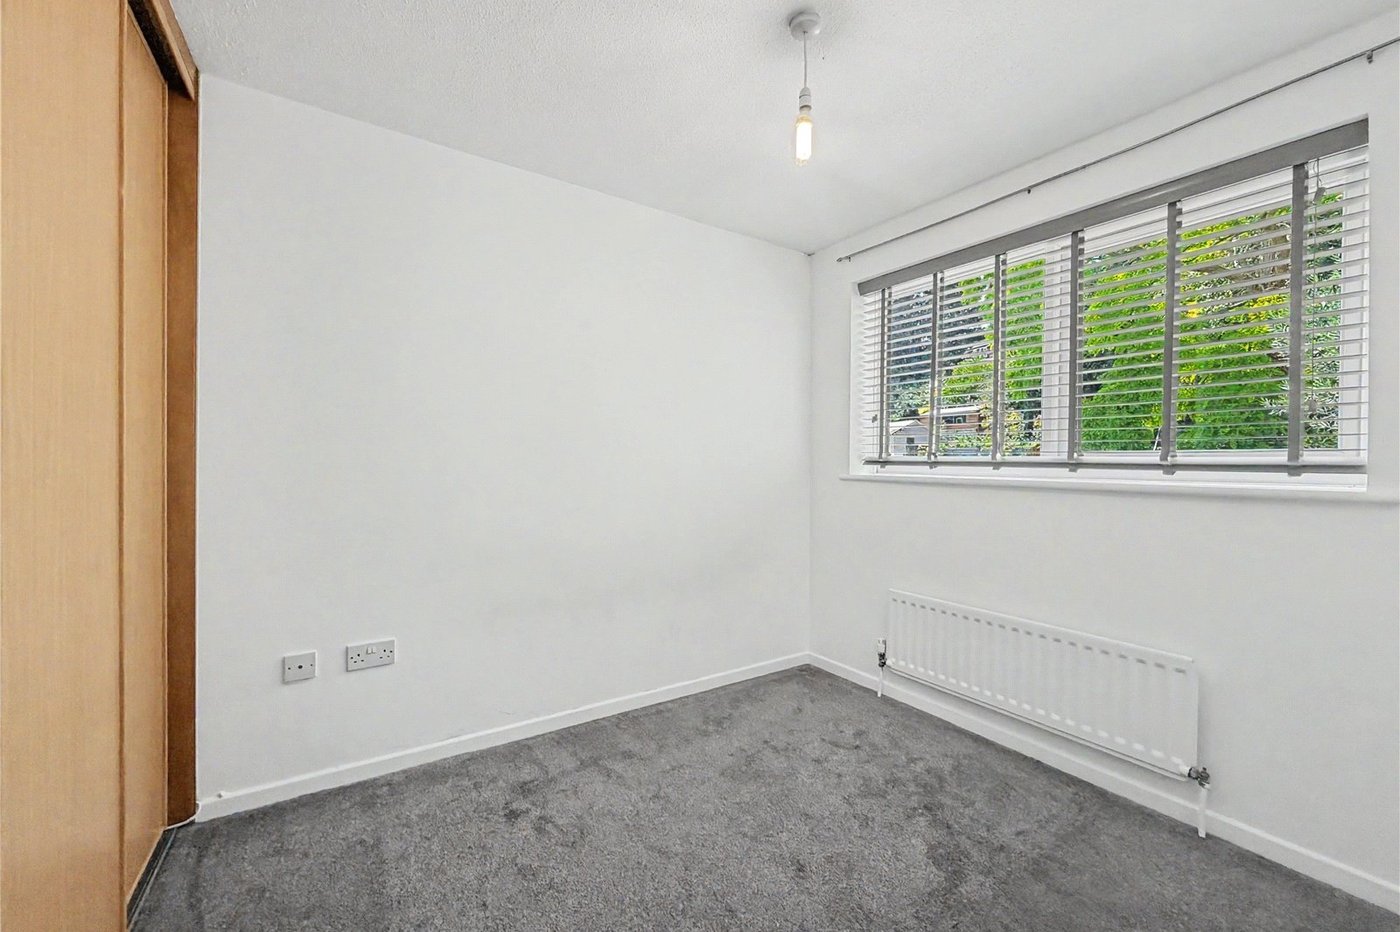
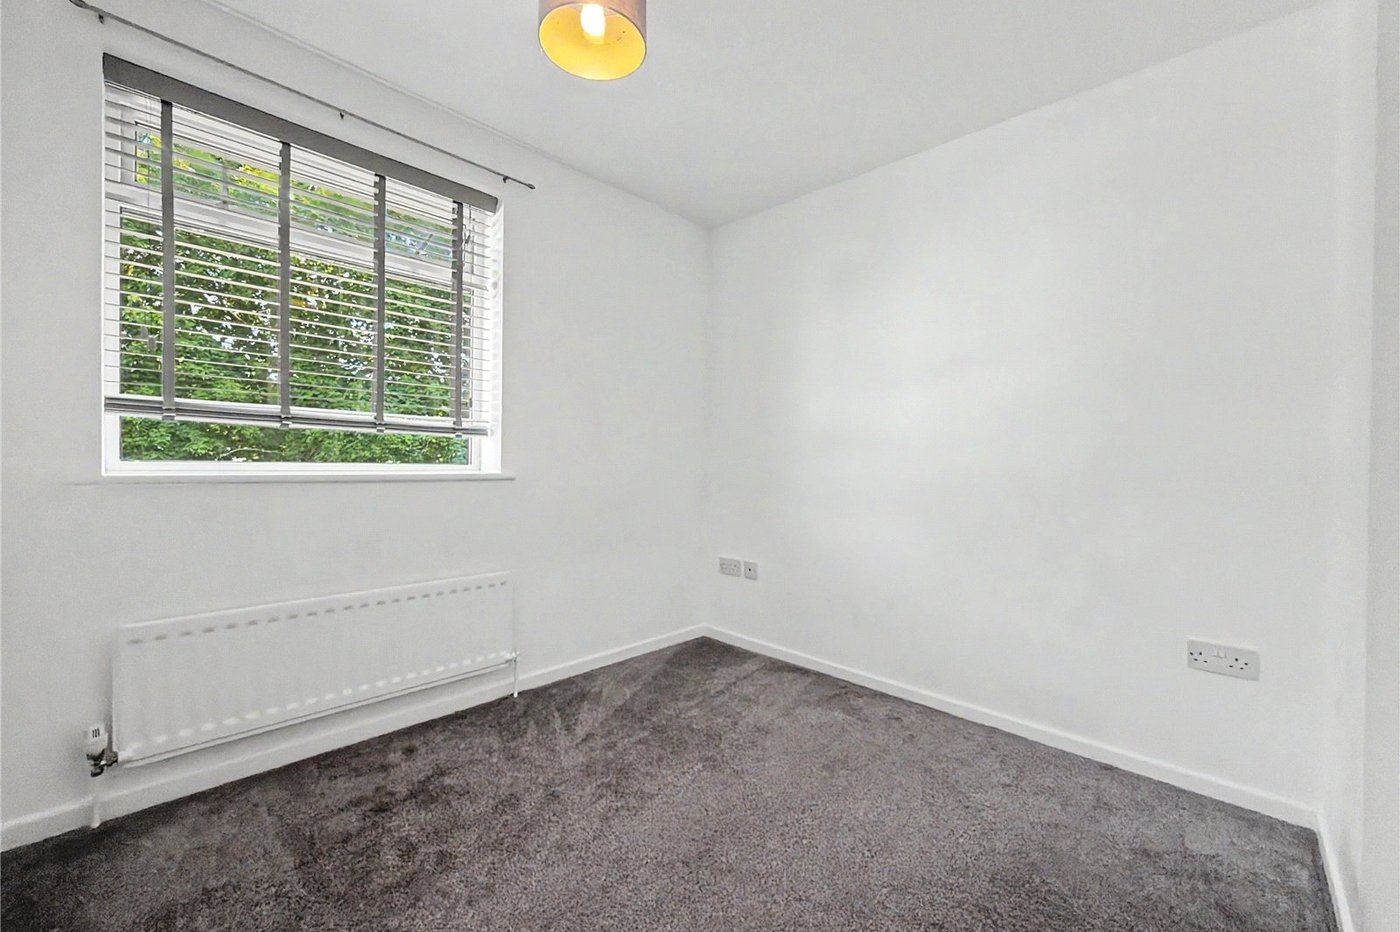
Bedroom Two 2.57m x 3.23mDouble glazed window to rear. Built in storage. Carpet. Radiator.
Bedroom Three 2.51m x 2.57mDouble glazed window to front. Carpet. Radiator.
Garden West FacingTiered patio area. Outdoor tap. Enclosed by fencing.