Property Description
Guide Price £300,000 - £325,000
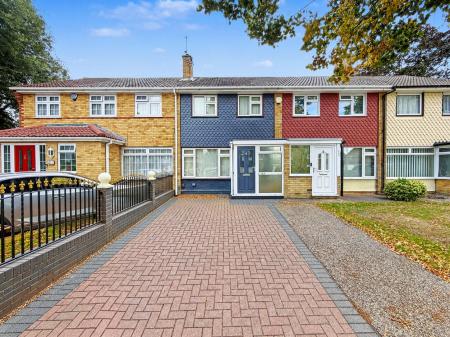
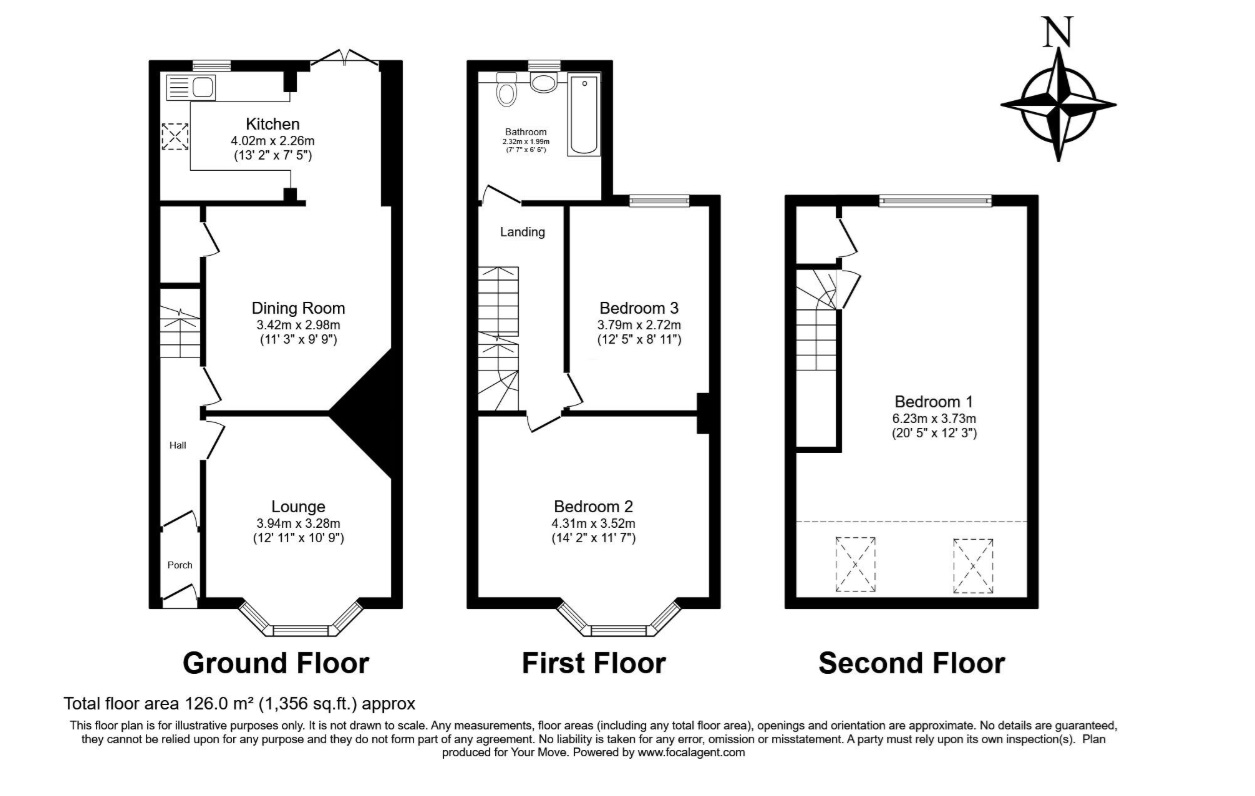
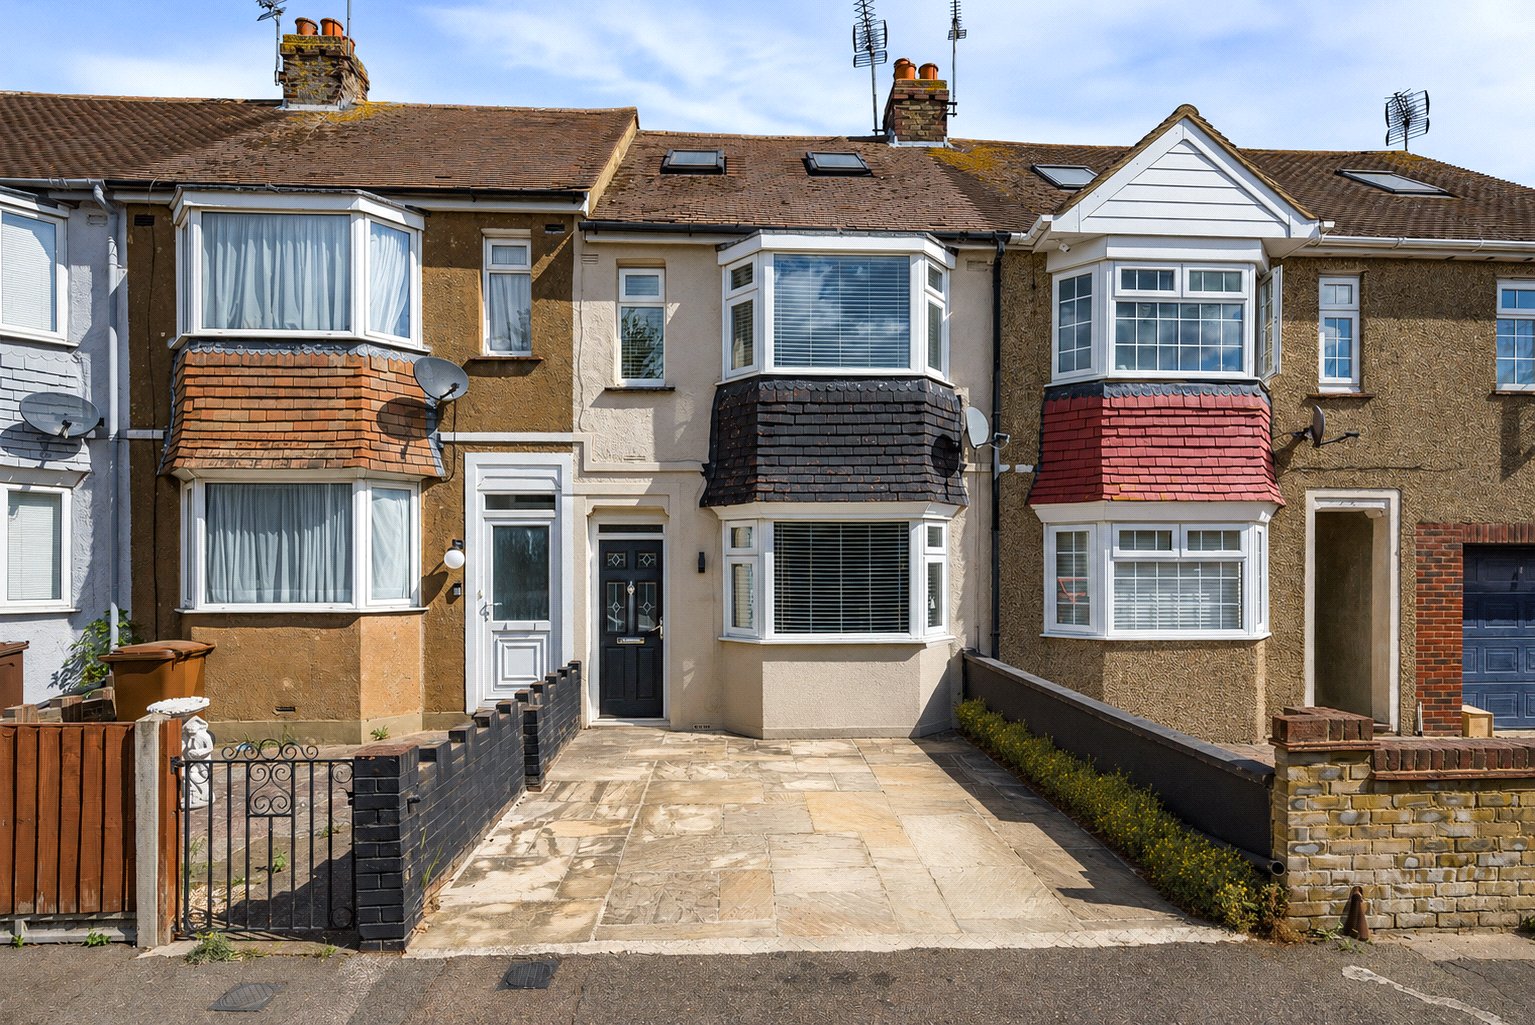
Robinson Michael & Jackson are delighted to present this impressive three-bedroom terraced property on The Chase, offering approximately 1,356 sq. ft. of versatile living accommodation arranged over three spacious floors.
Beautifully presented throughout, the property provides modern and stylish living accommodation, with flexible space that is ideal for family living. The loft conversion creates additional versatility, while the private driveway to the front provides valuable off-road parking.
Situated close to excellent local schools and a range of everyday amenities, this fantastic home is ideally suited to families looking for generous living space in a convenient location.
- Impressive 1,356 Sq. Ft. of Versatile Living Accommodation
- Arranged Over Three Spacious Floors
- Modern & Stylishly Presented Throughout
- Flexible Accommodation Ideal for Family Living
- Private Driveway Providing Off-Road Parking
- Excellent Local Schools Nearby
- Early Viewing Highly Recommended
Rooms
Entrance Porch 0.84m x 0.81mDouble glazed door to front. Carpet.
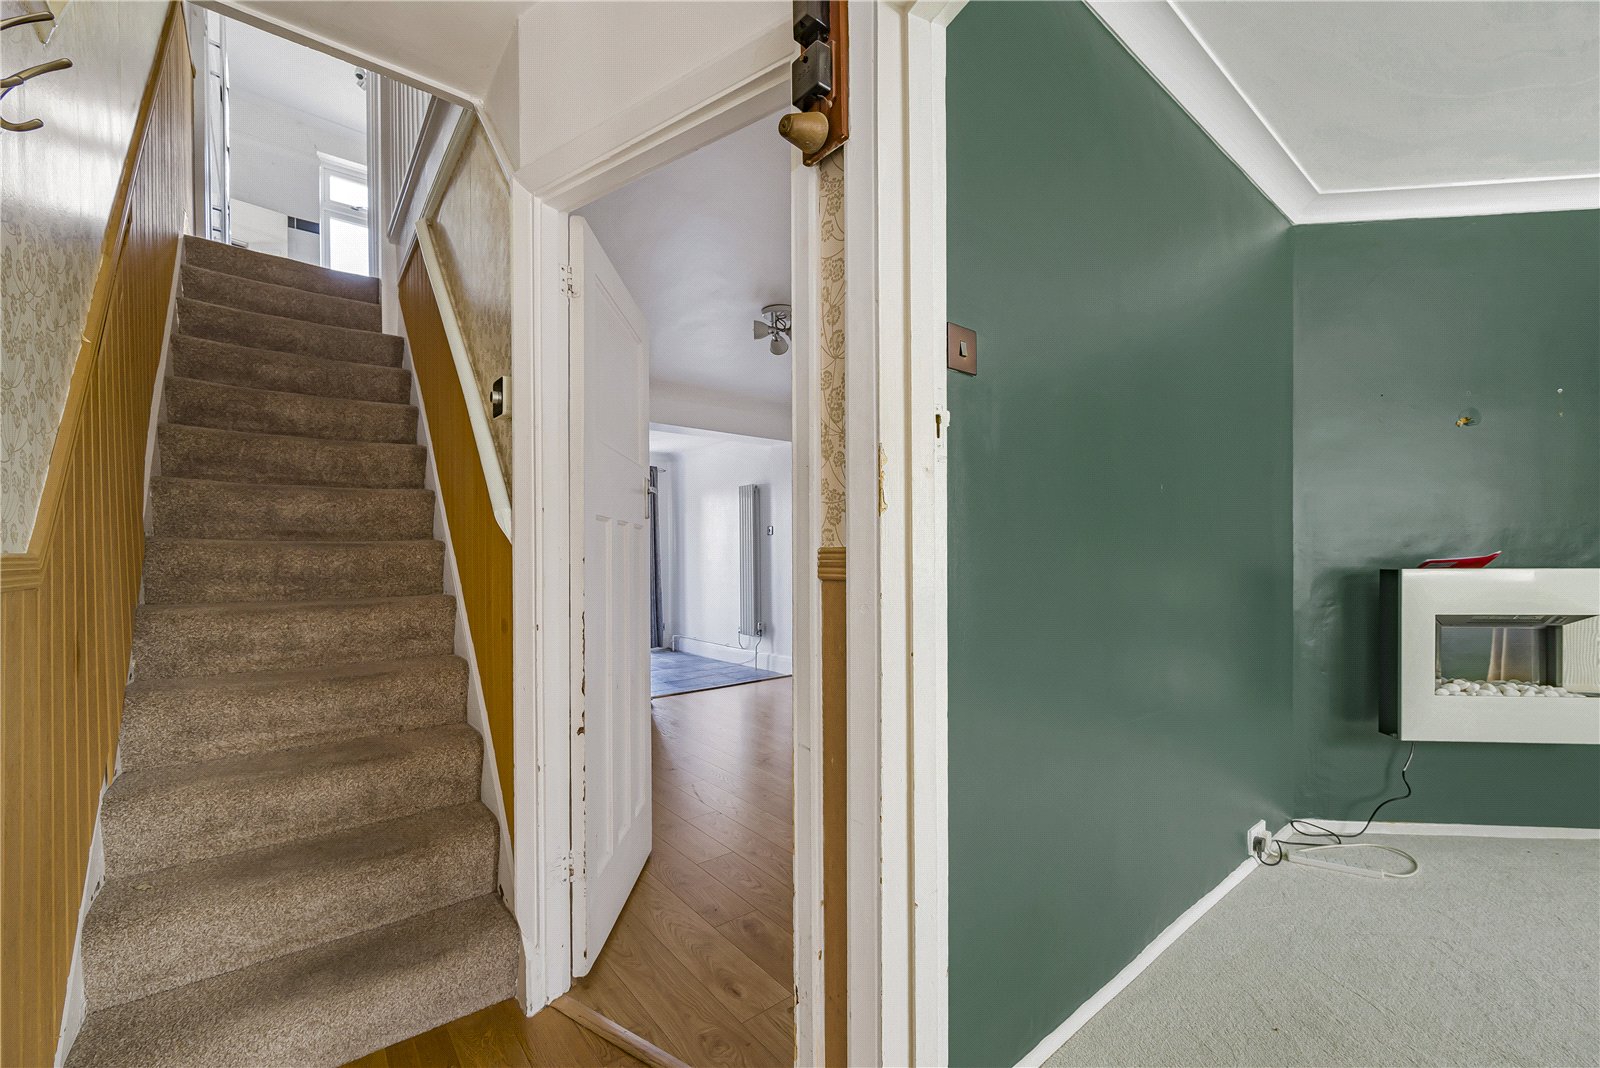
Entrance Hall 3.45m x 0.81mSingle glazed door to front. Laminate flooring. Radiator.
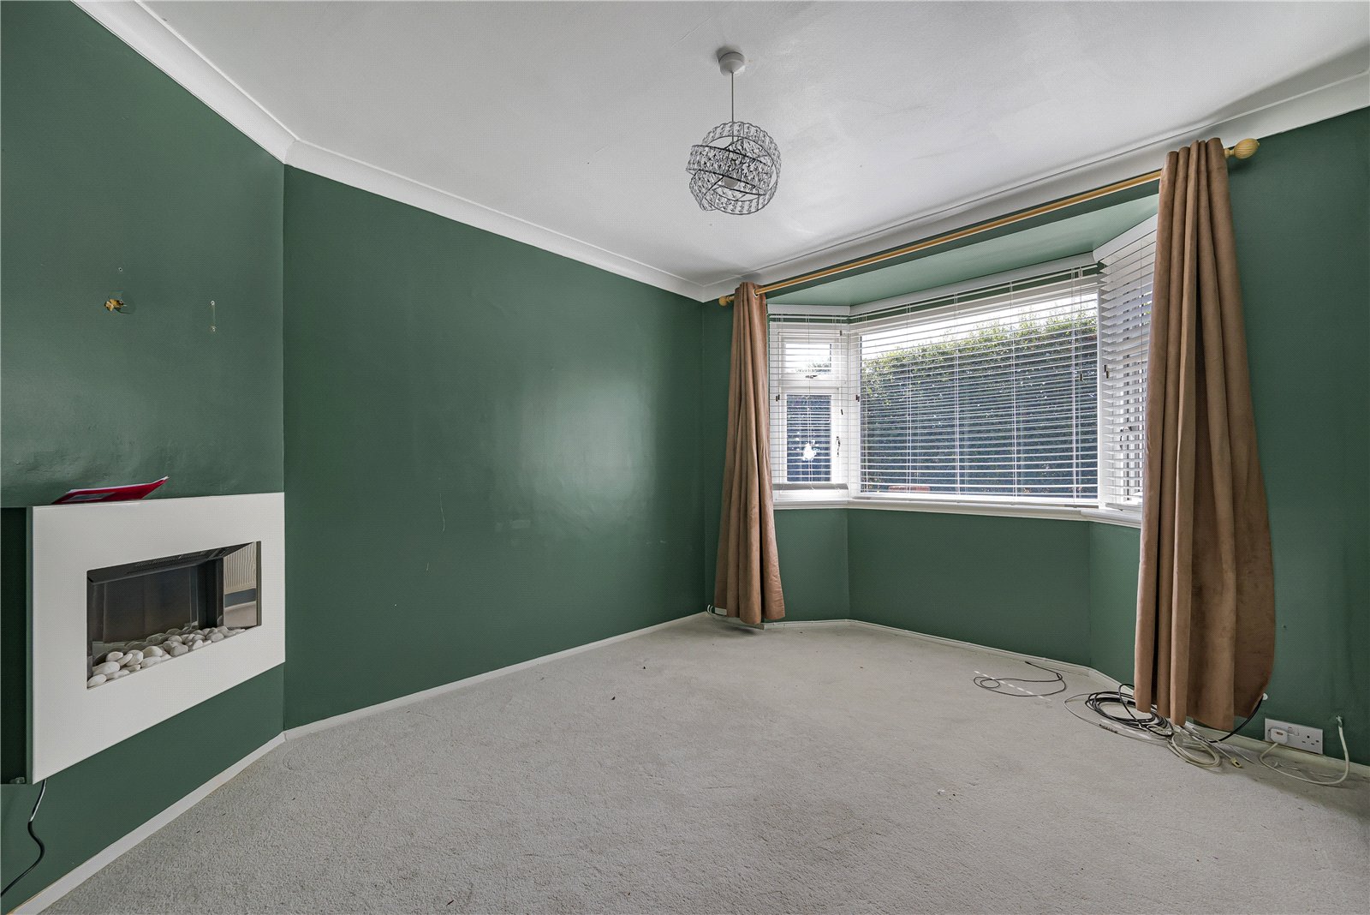
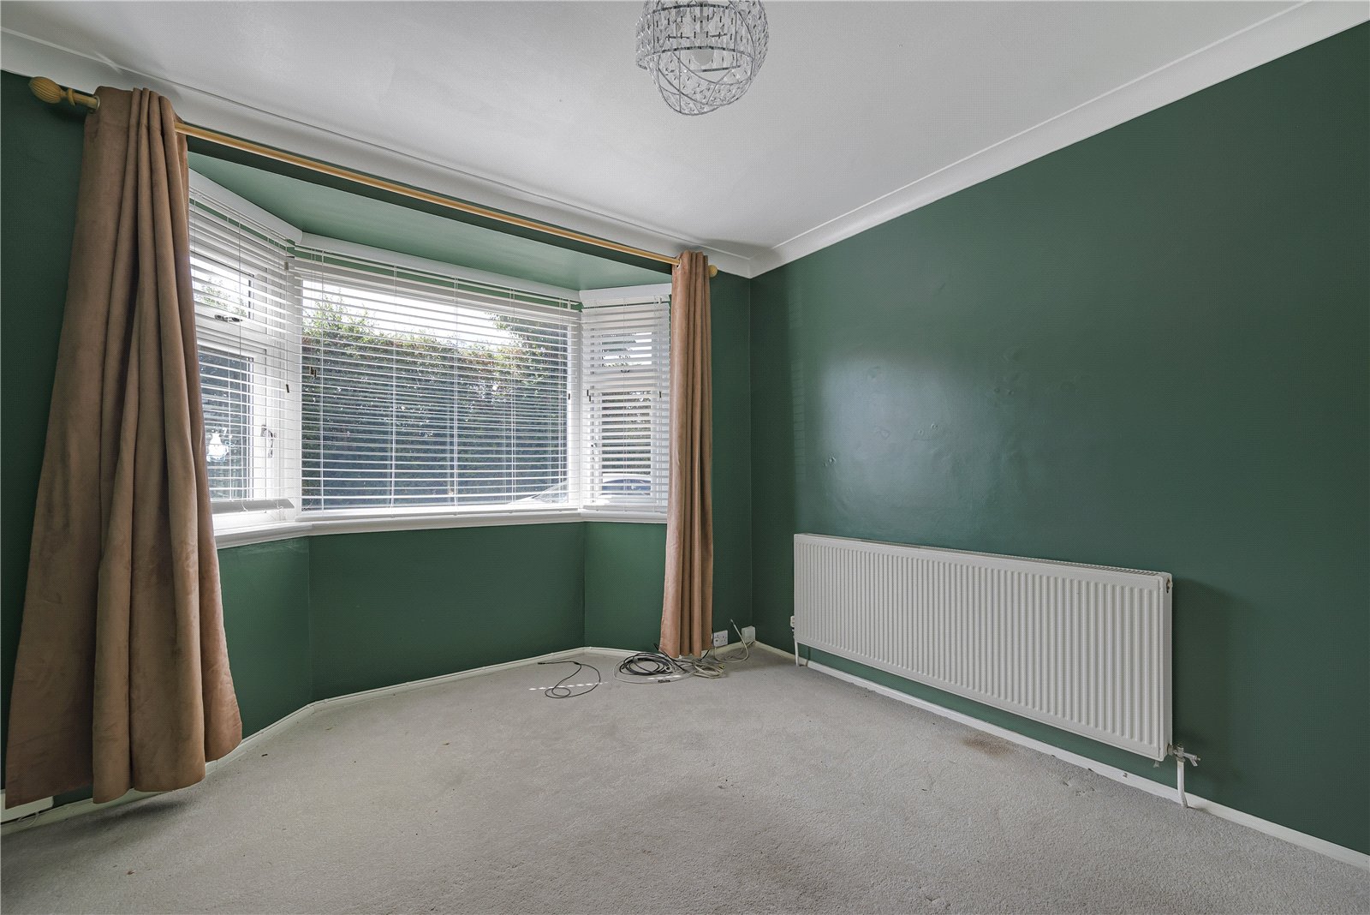
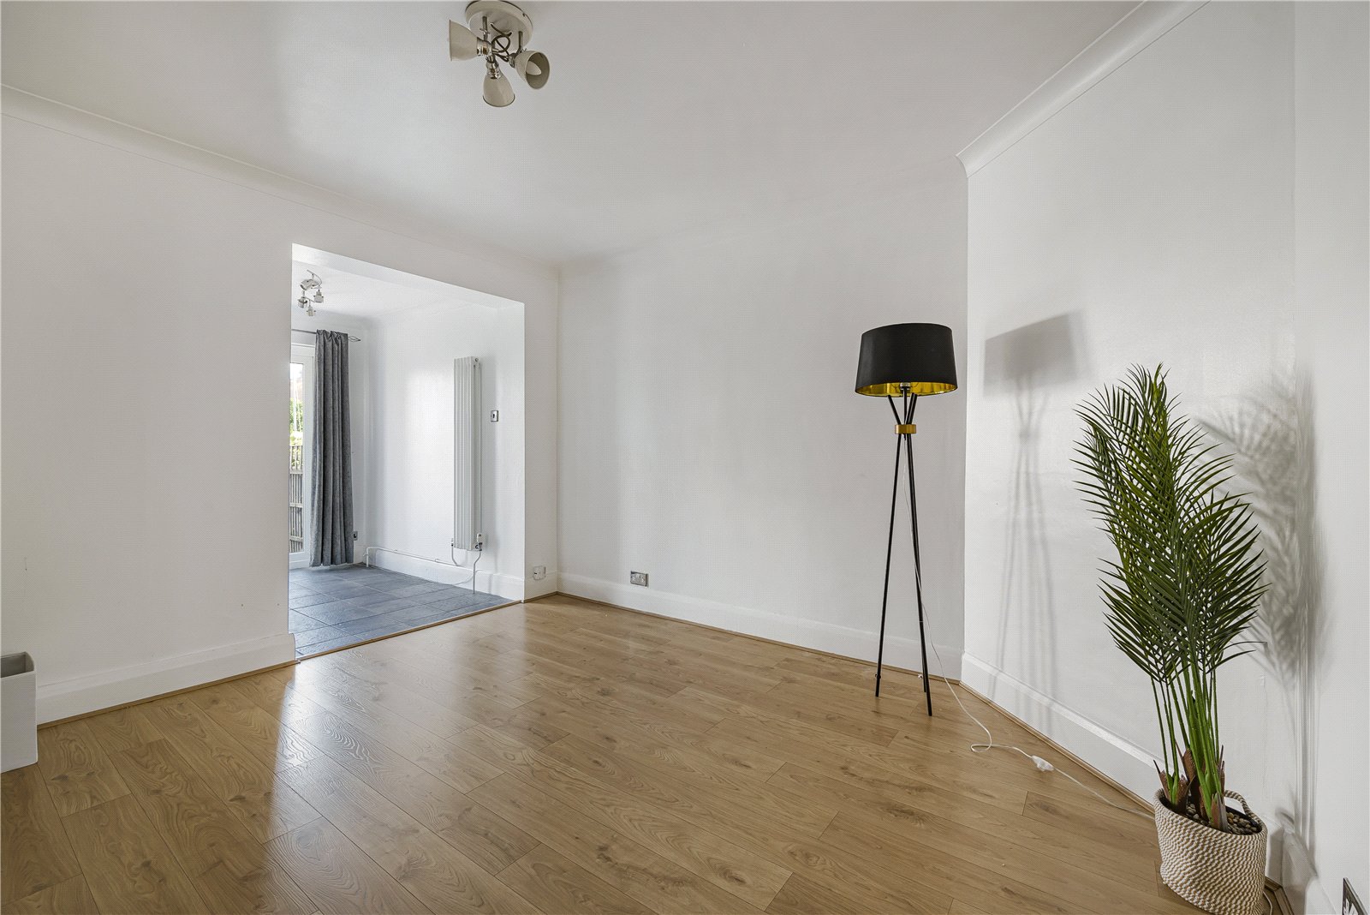
Lounge 3.89m x 3.23mDouble glazed bay window to front. Carpet. Radiator.
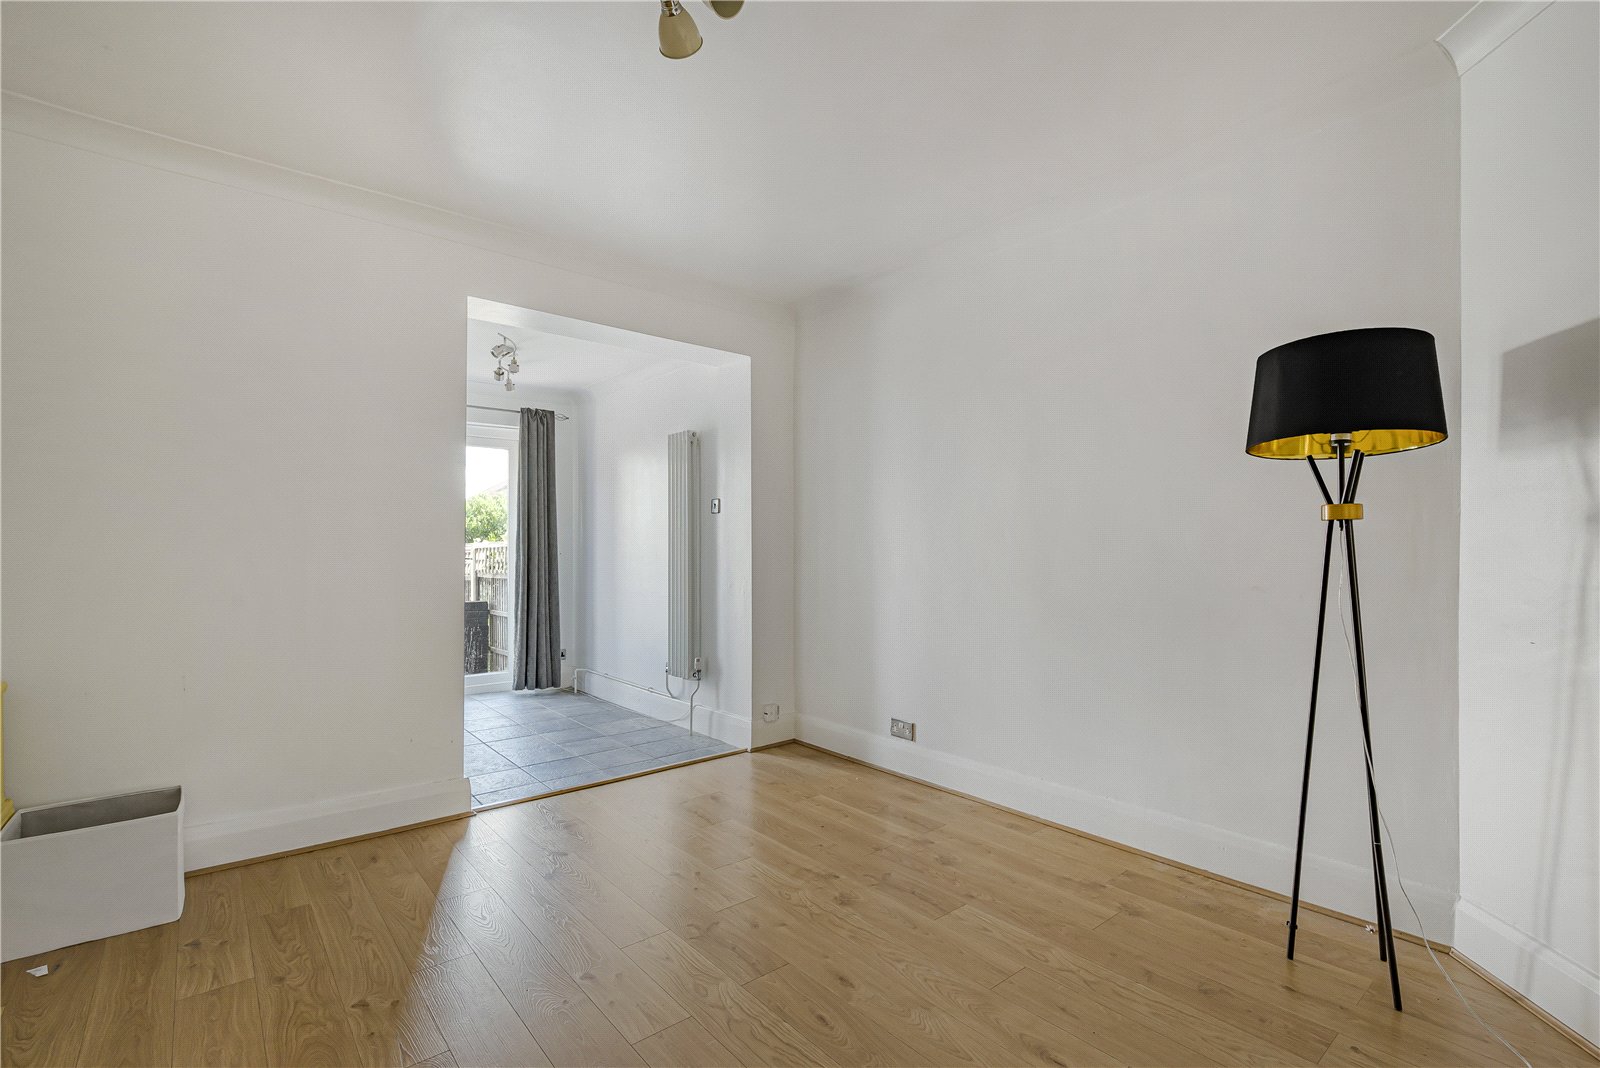
Dining Room 3.78m x 3.4mUnderstairs storage housing the gas and electric meter and fuse board. Carpet.
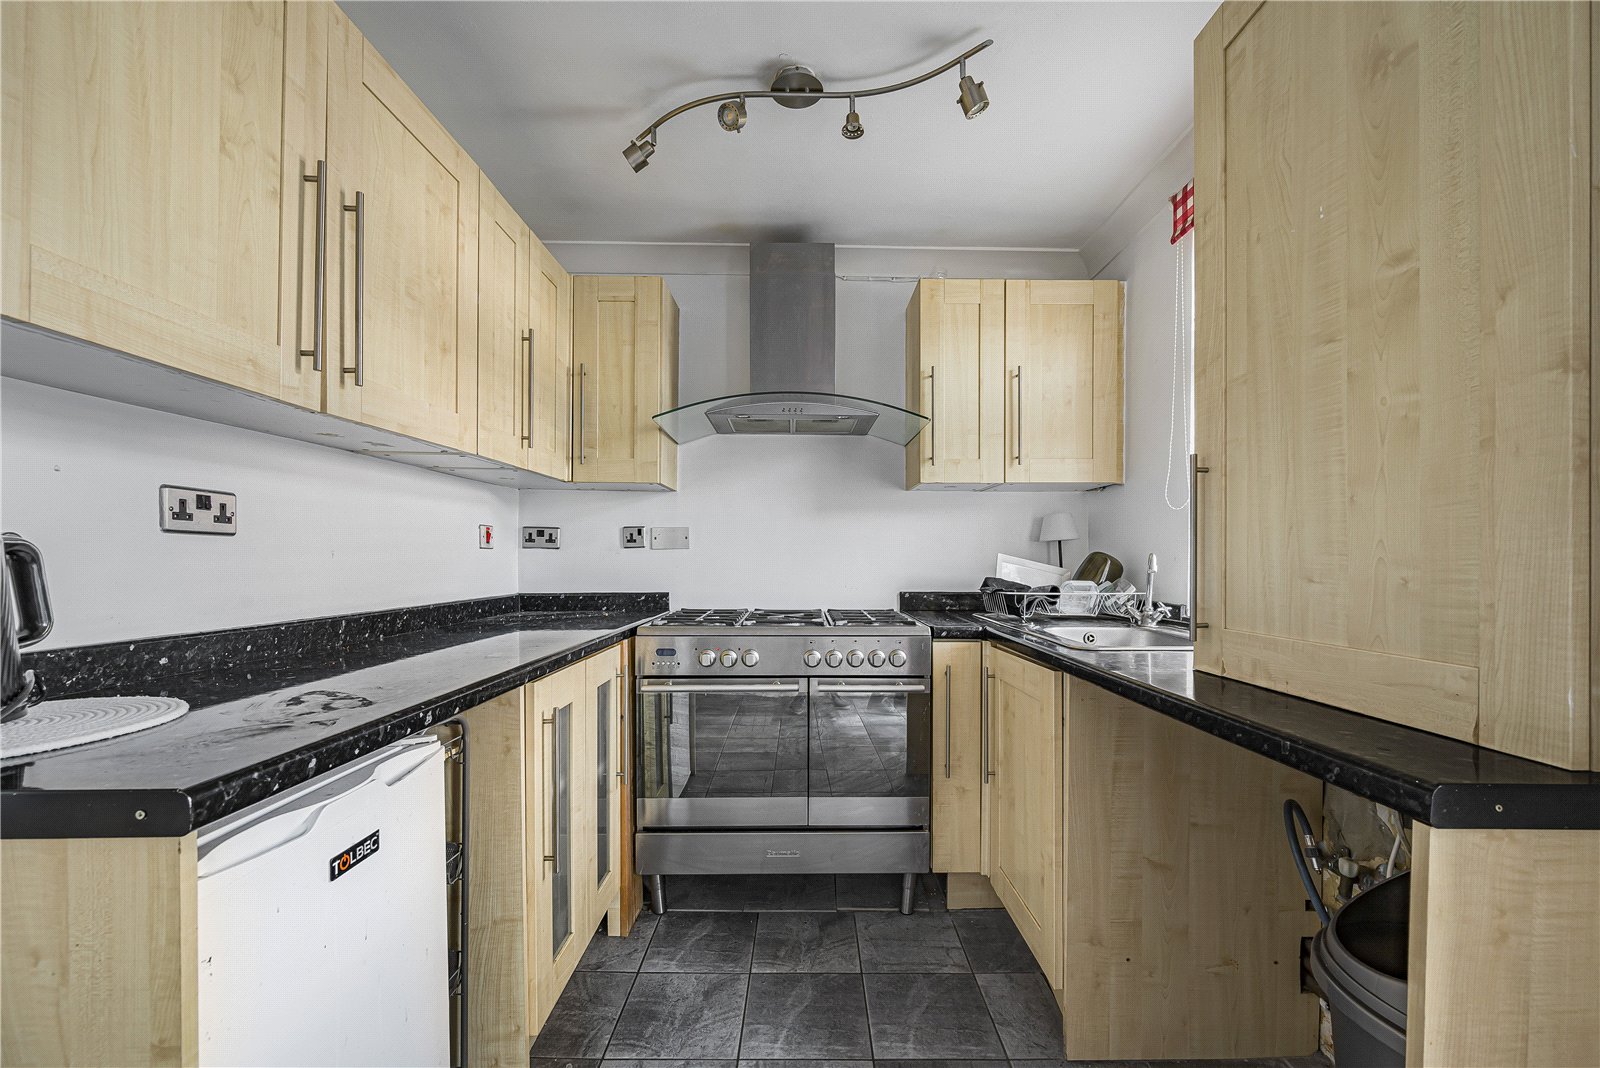
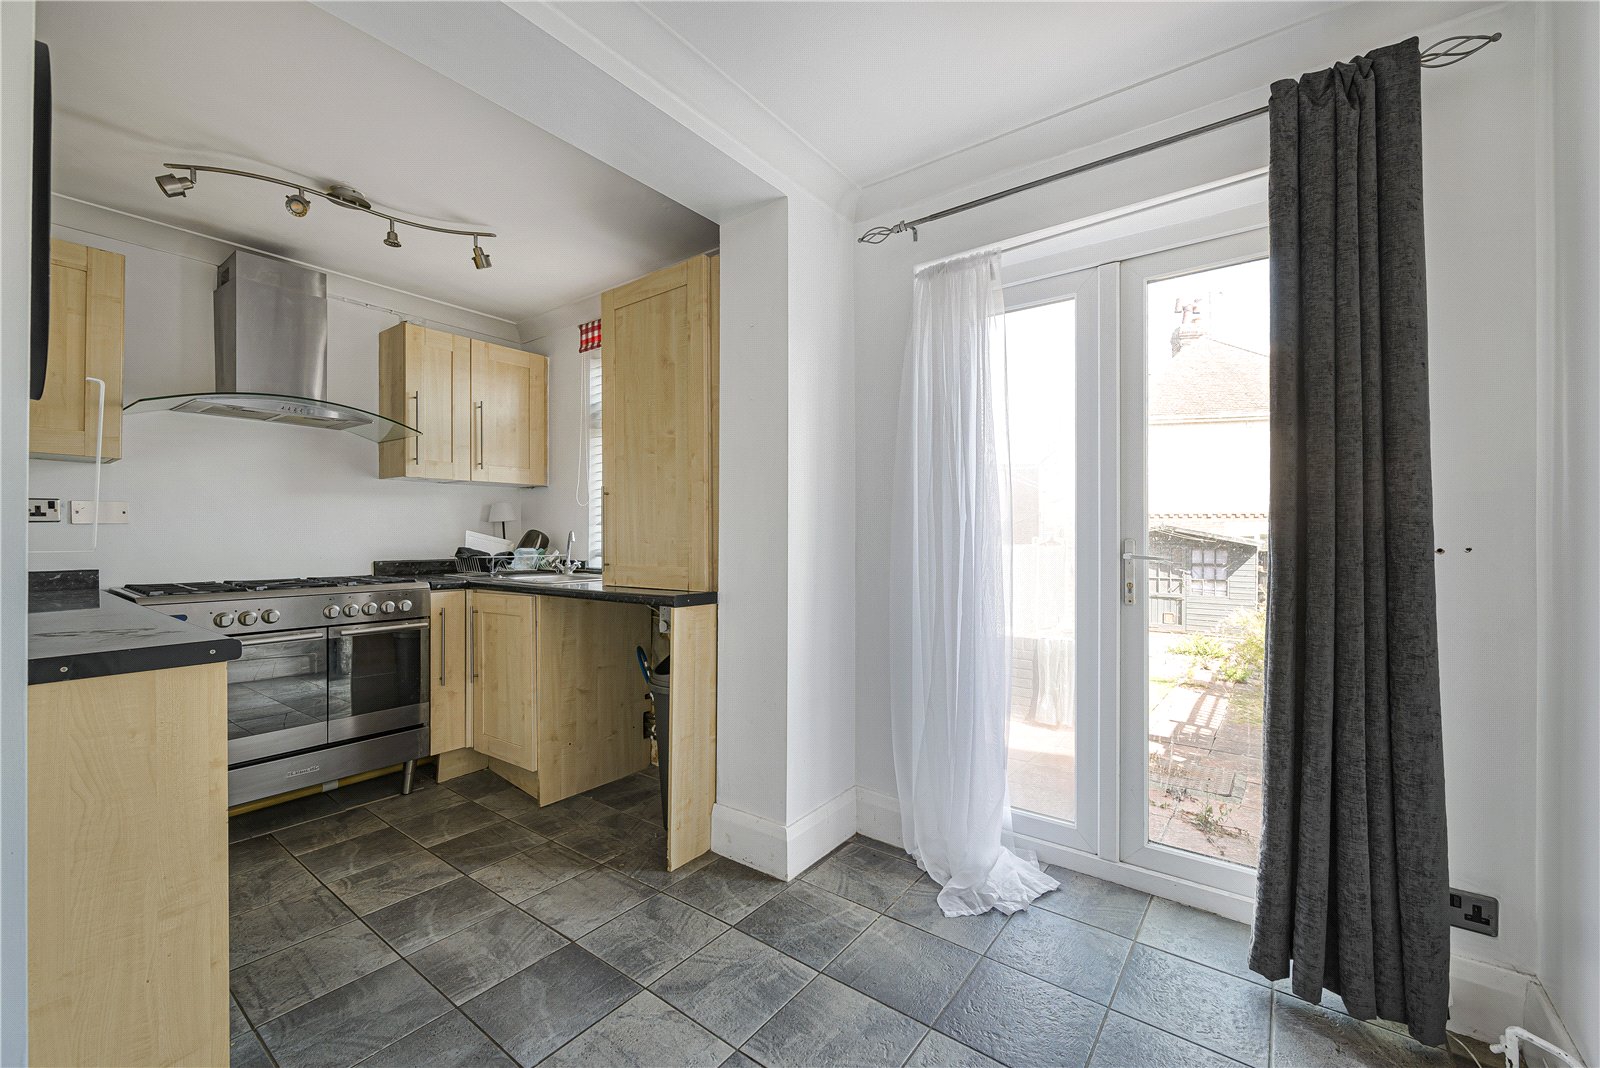
Kitchen 4m x 2.13mDouble glazed french door and window to rear. Range of wall and base units with worktop over. Stainless steel sink. Enclosed boiler. Gas hob with large oven. Space for appliances. Tiled flooring. Radiator.
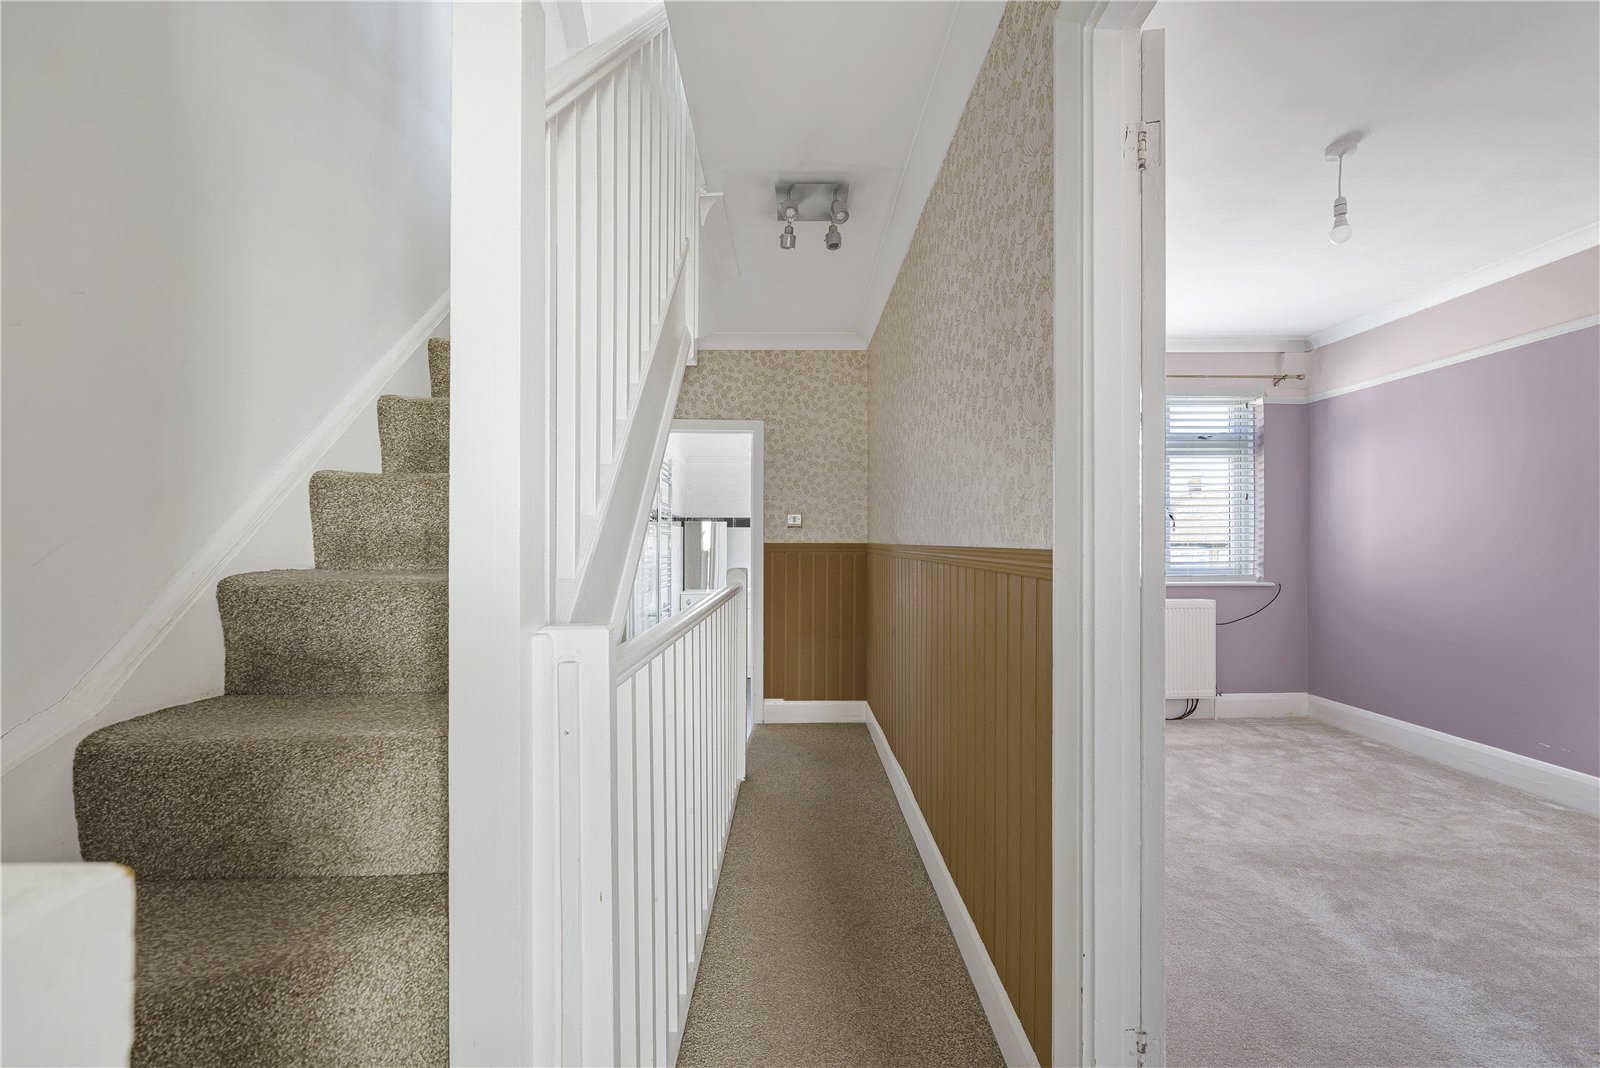
First Floor Landing 3.78m x 1.45mCarpet.
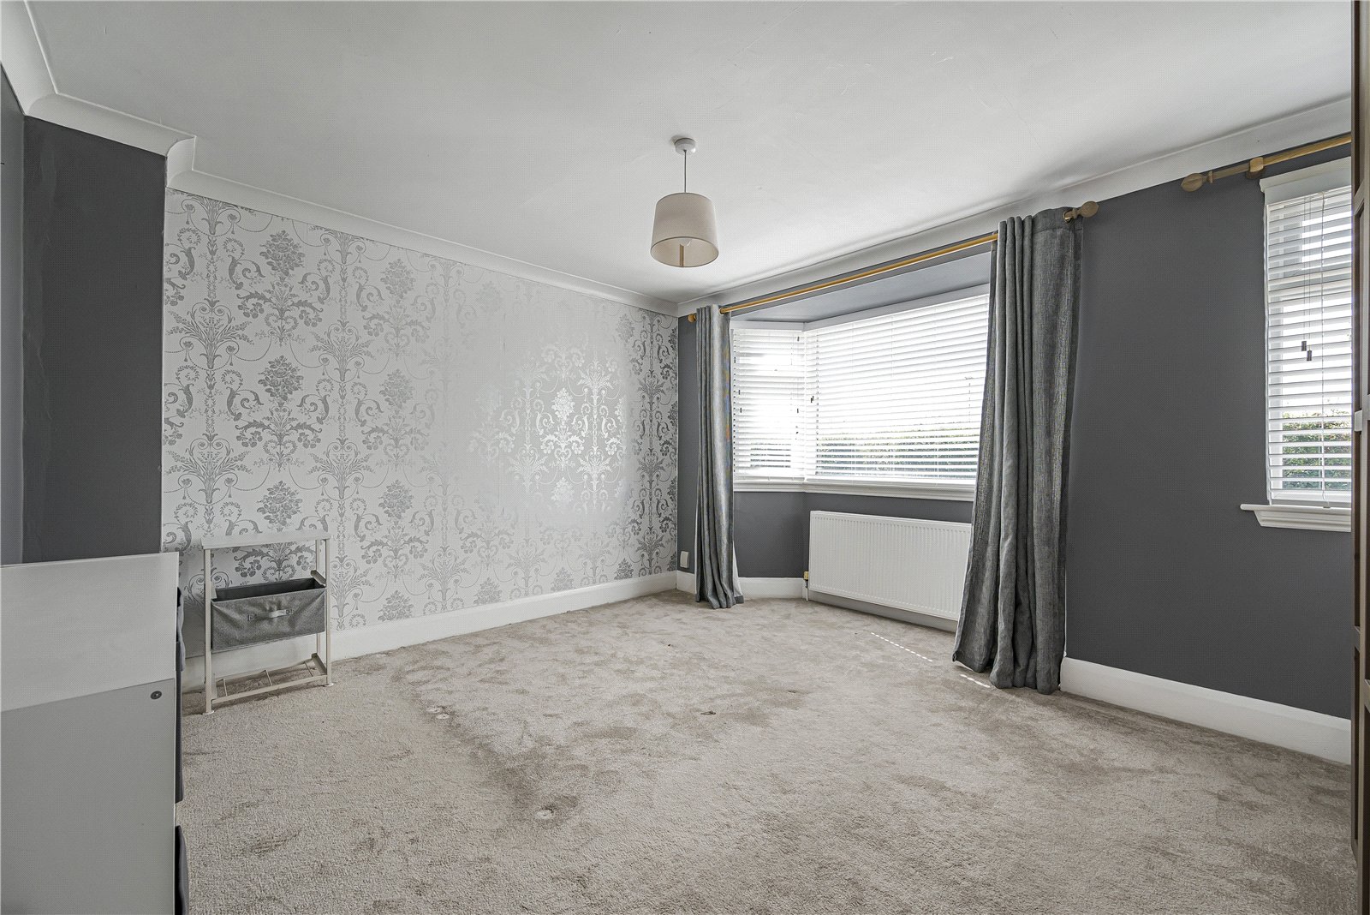
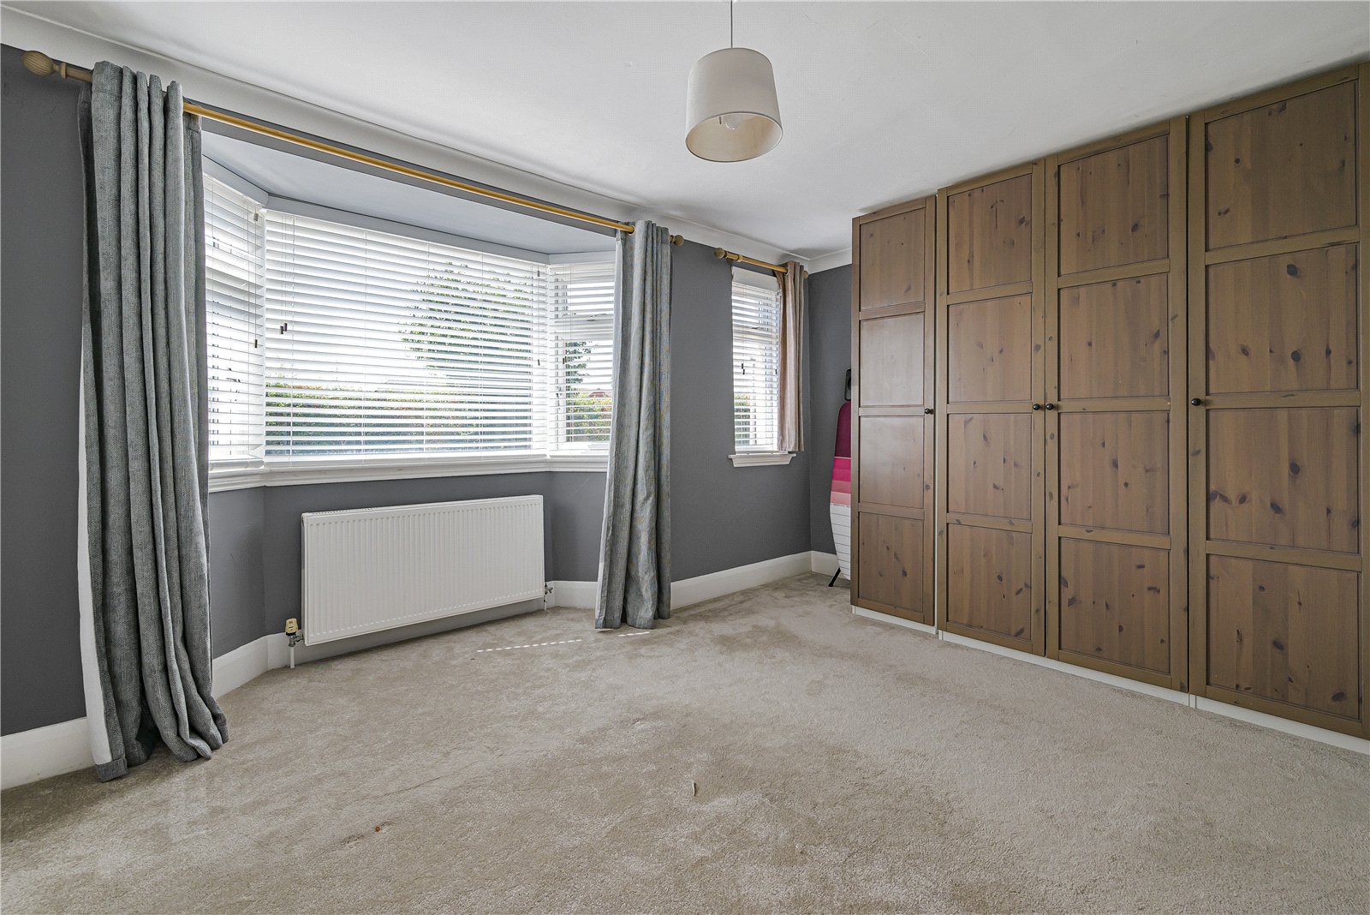
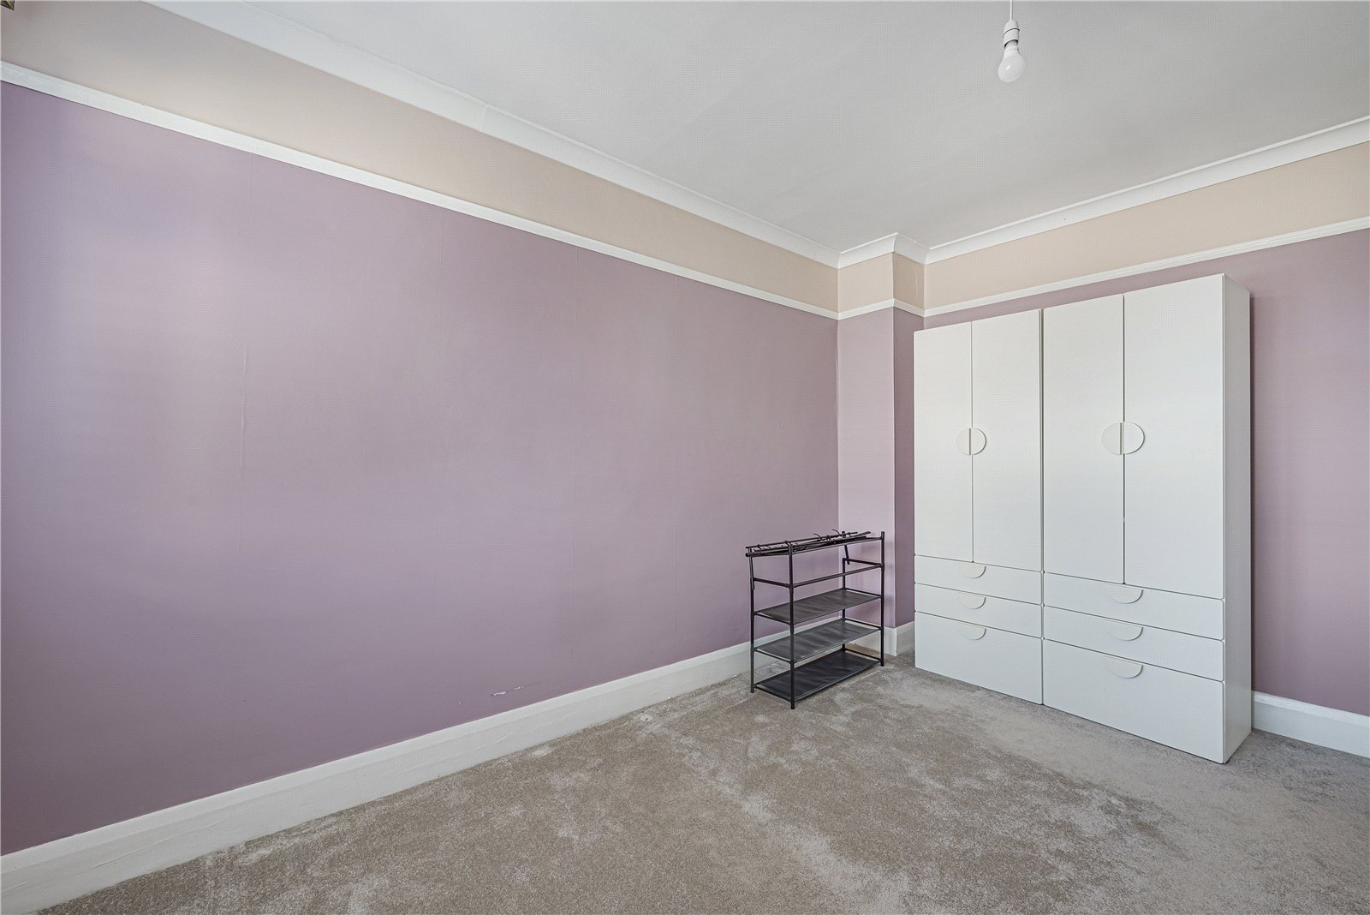
Bedroom One 4.27m x 4.06mDouble glazed bay window to front. Double glazed window to front. Carpet. Radiator.
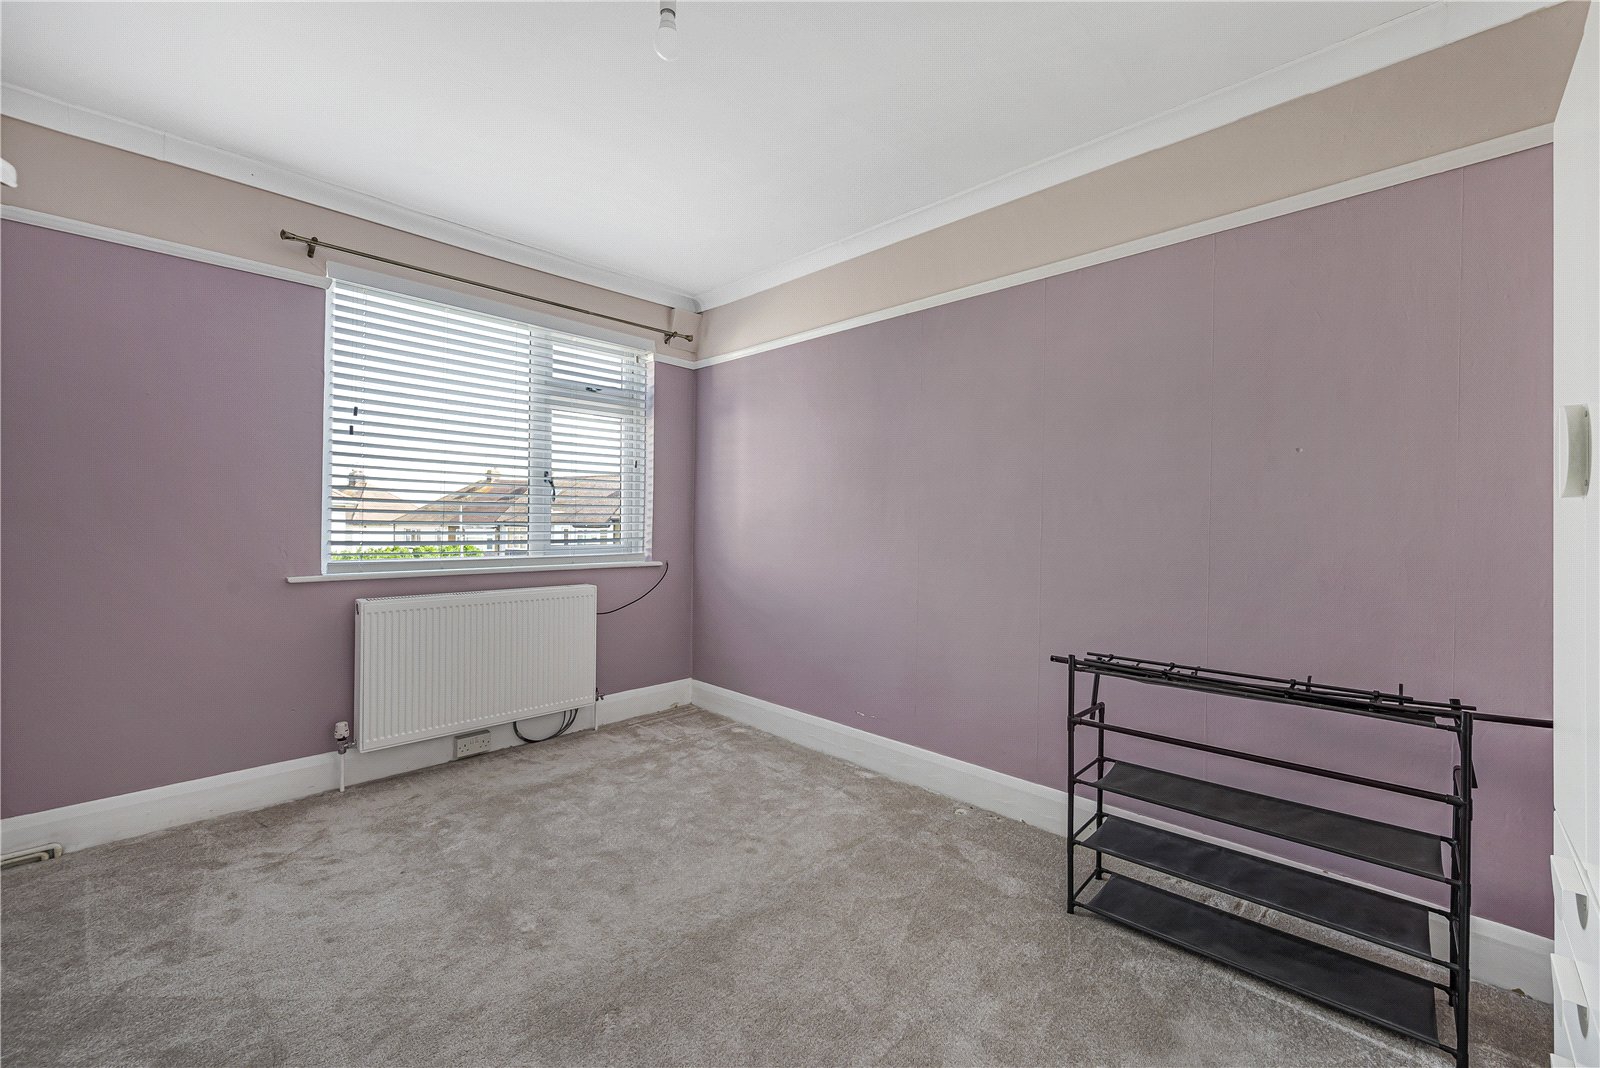
Bedroom Two 3.78m x 2.67mDouble glazed window to rear. Carpet. Radiator.
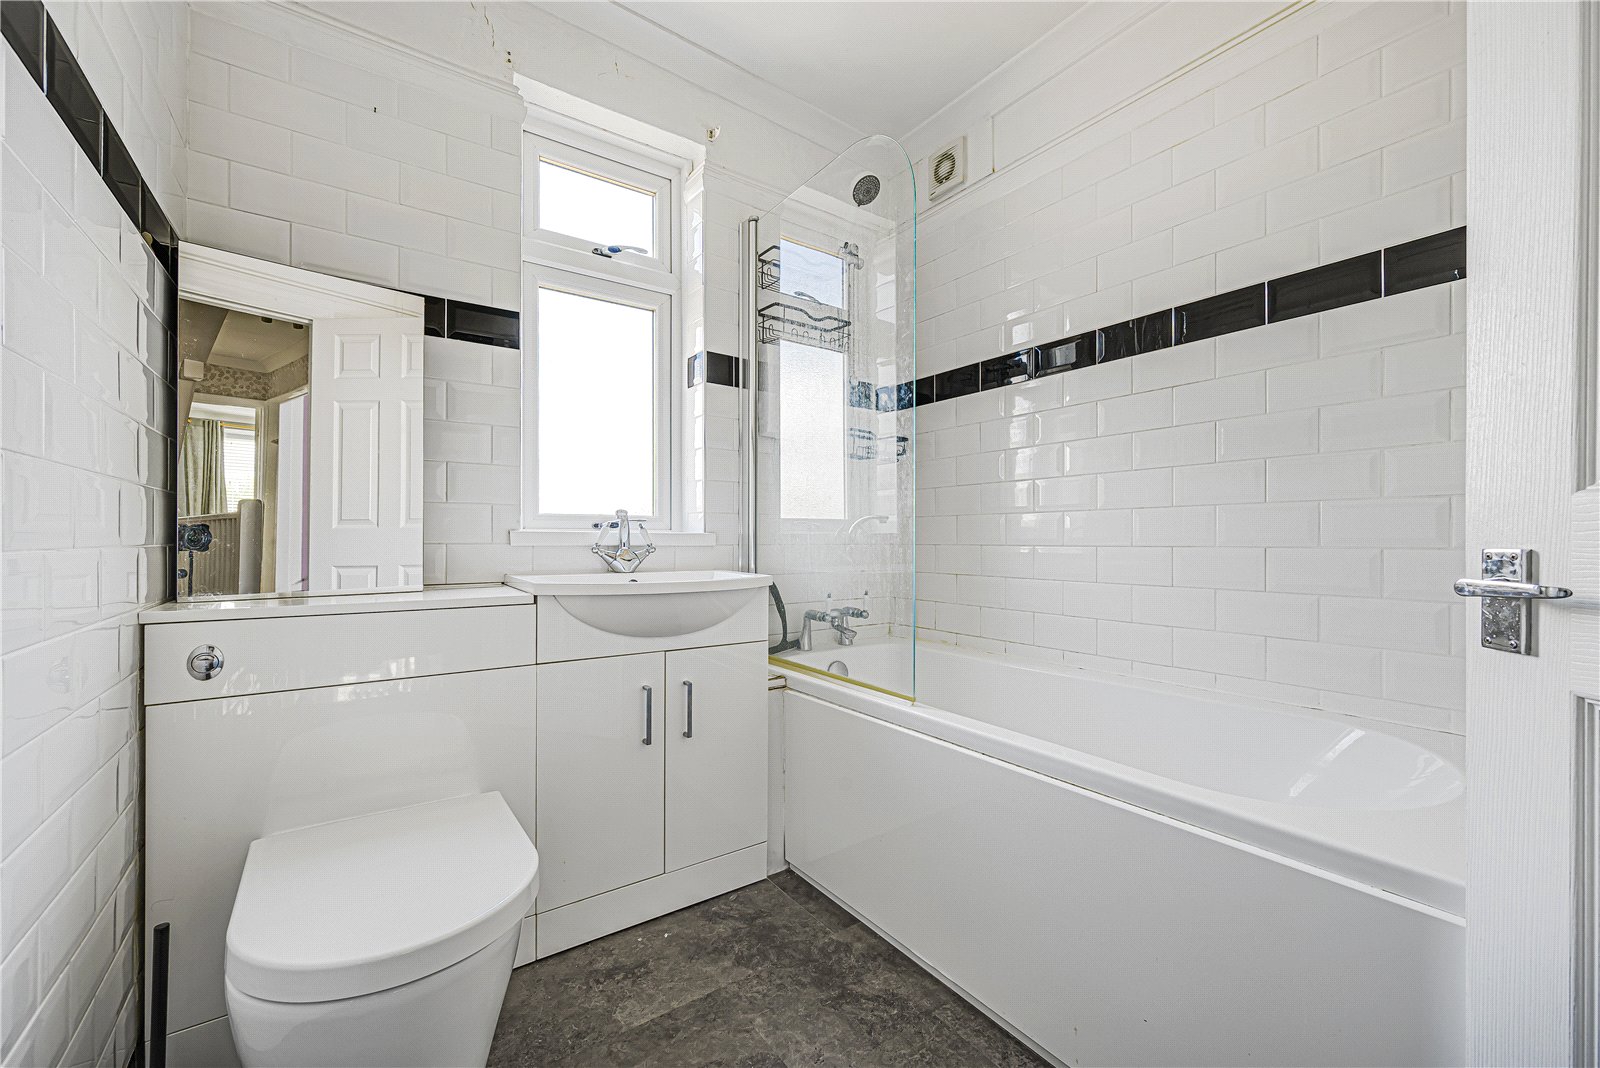
Family Bathroom 2.24m x 1.93mDouble glazed window to rear. Low level WC. Vanity wash hand basin. Panelled bath with shower over. Vinyl flooring. Heated towel rail.
Second Floor Landing 2.74m x 0.76mCarpet.
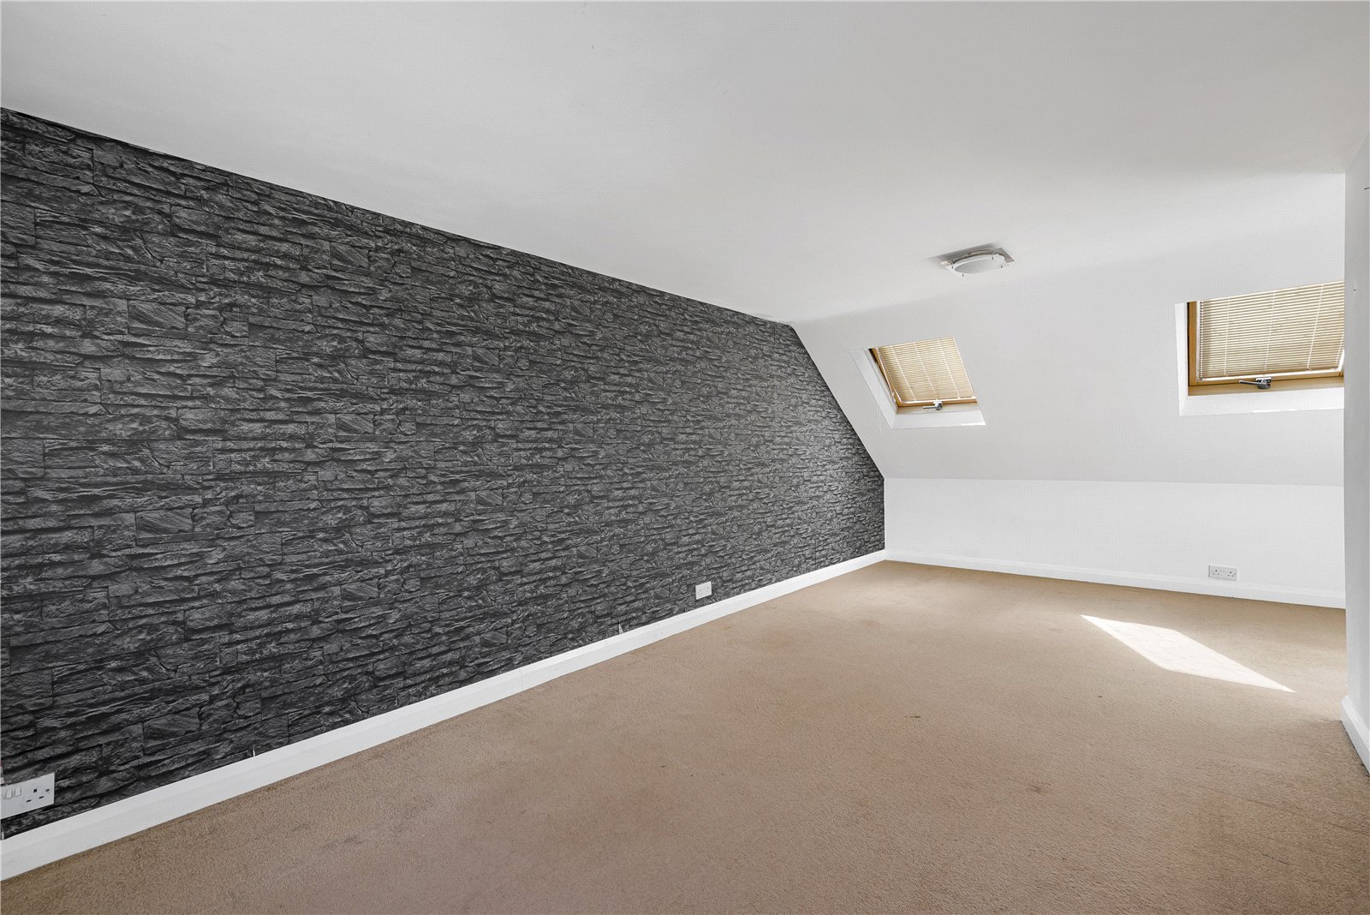
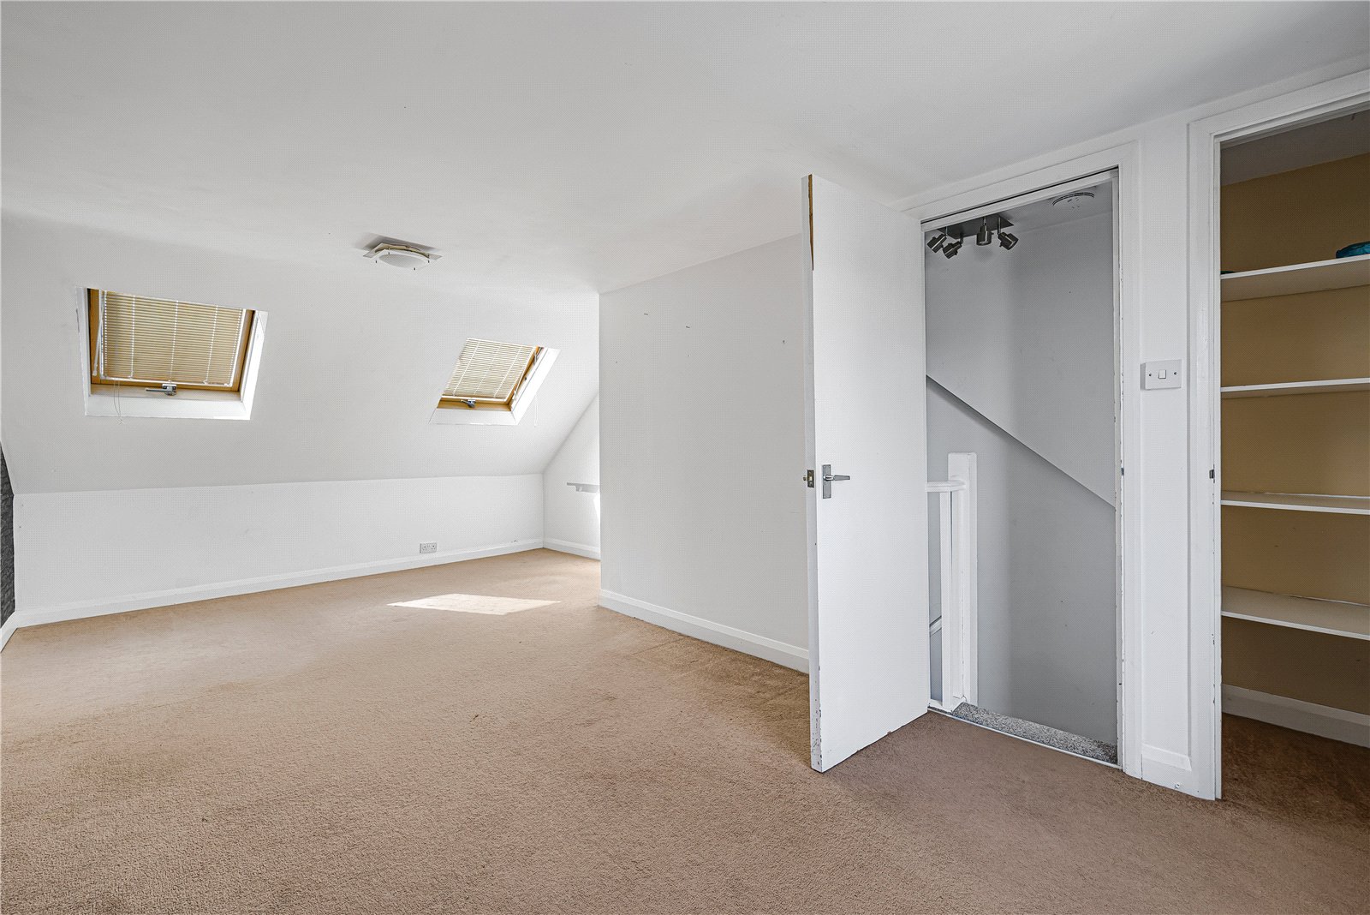
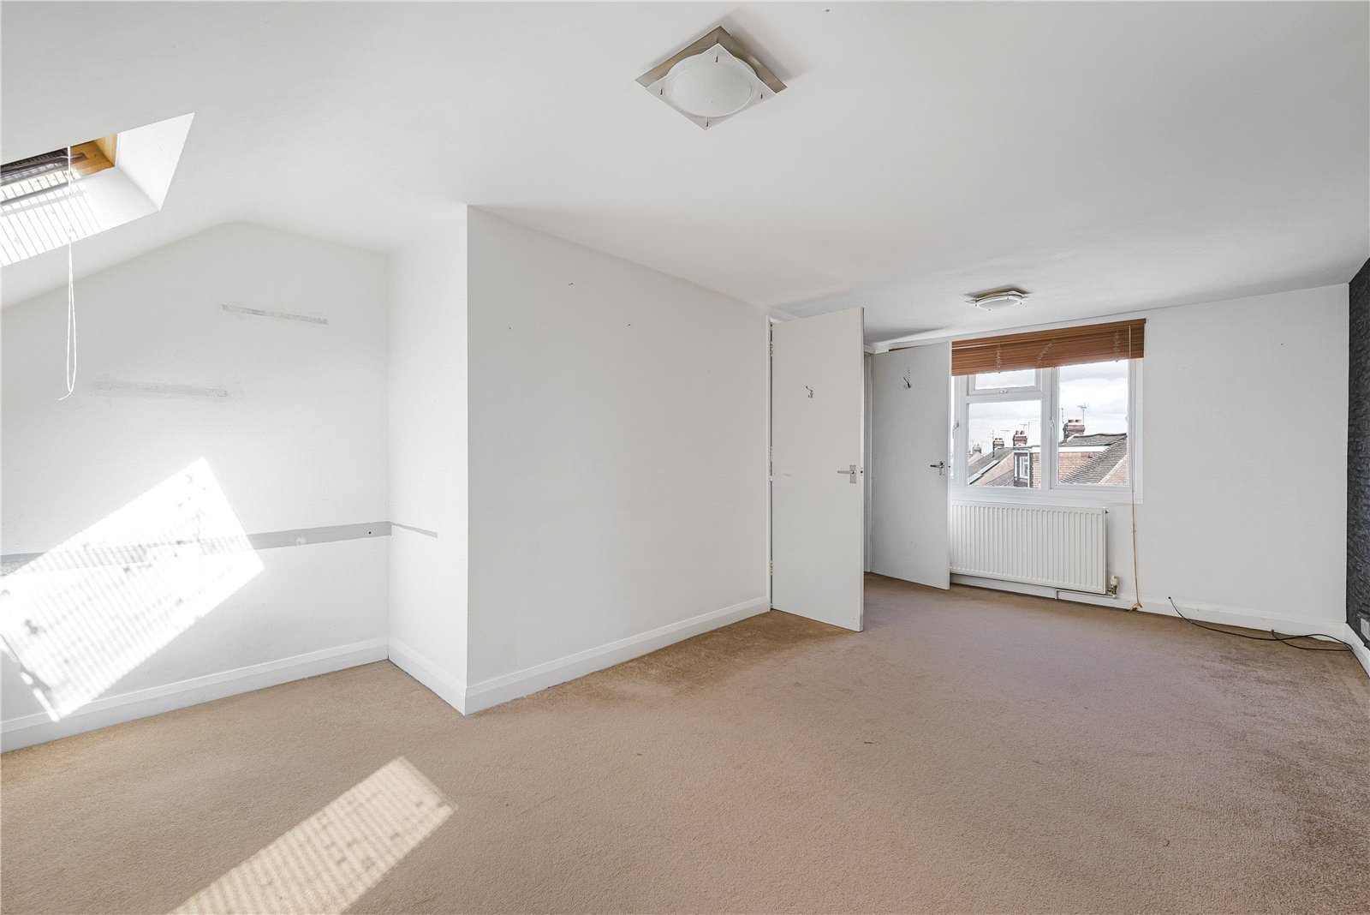
Bedroom Three/ Loft Room 6.2m x 3.7mTwo Velux windows to front. Double glazed window to rear. Built in storage. Carpet. Radiator.
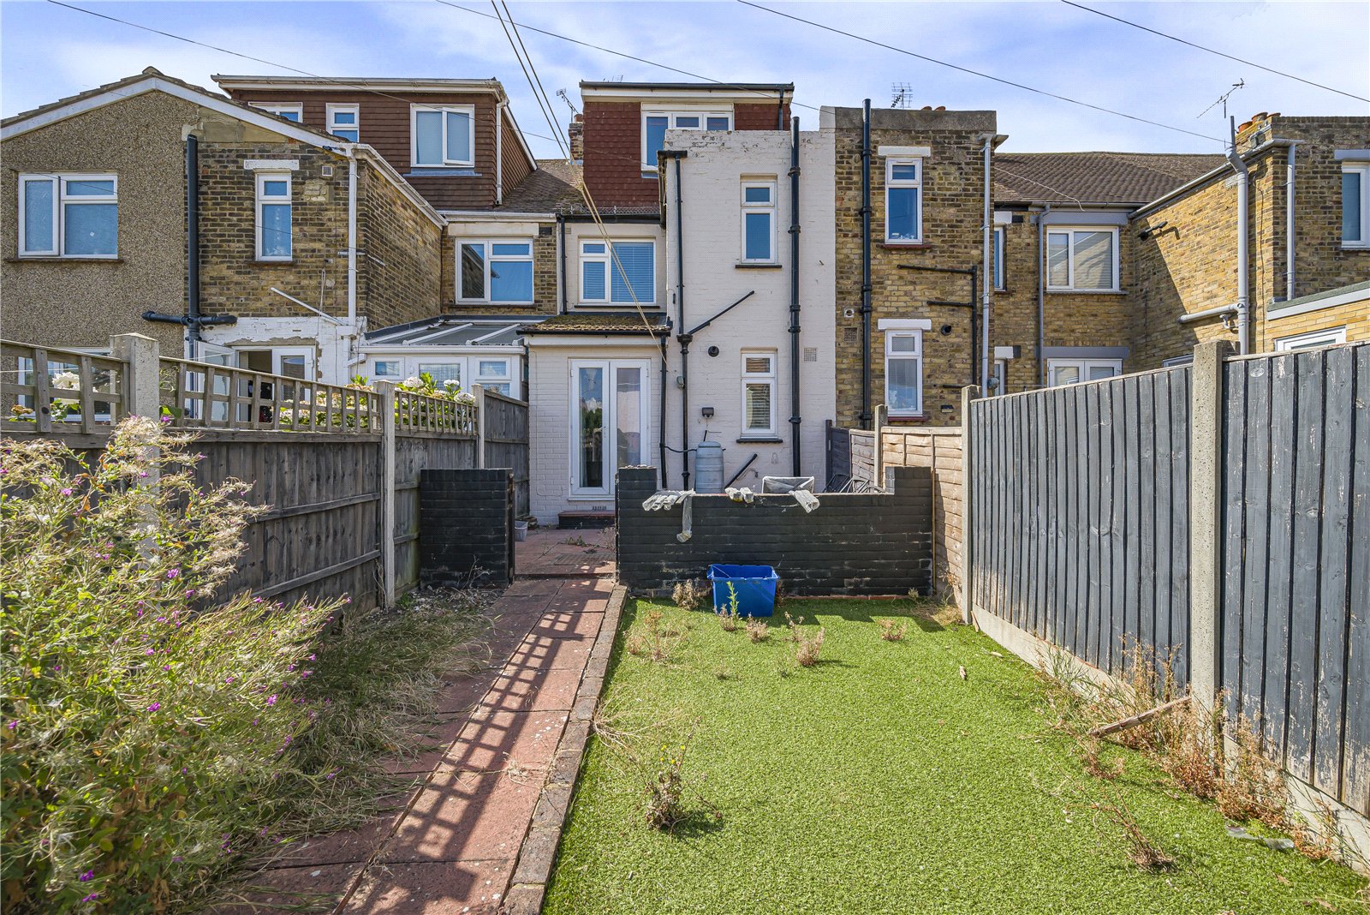
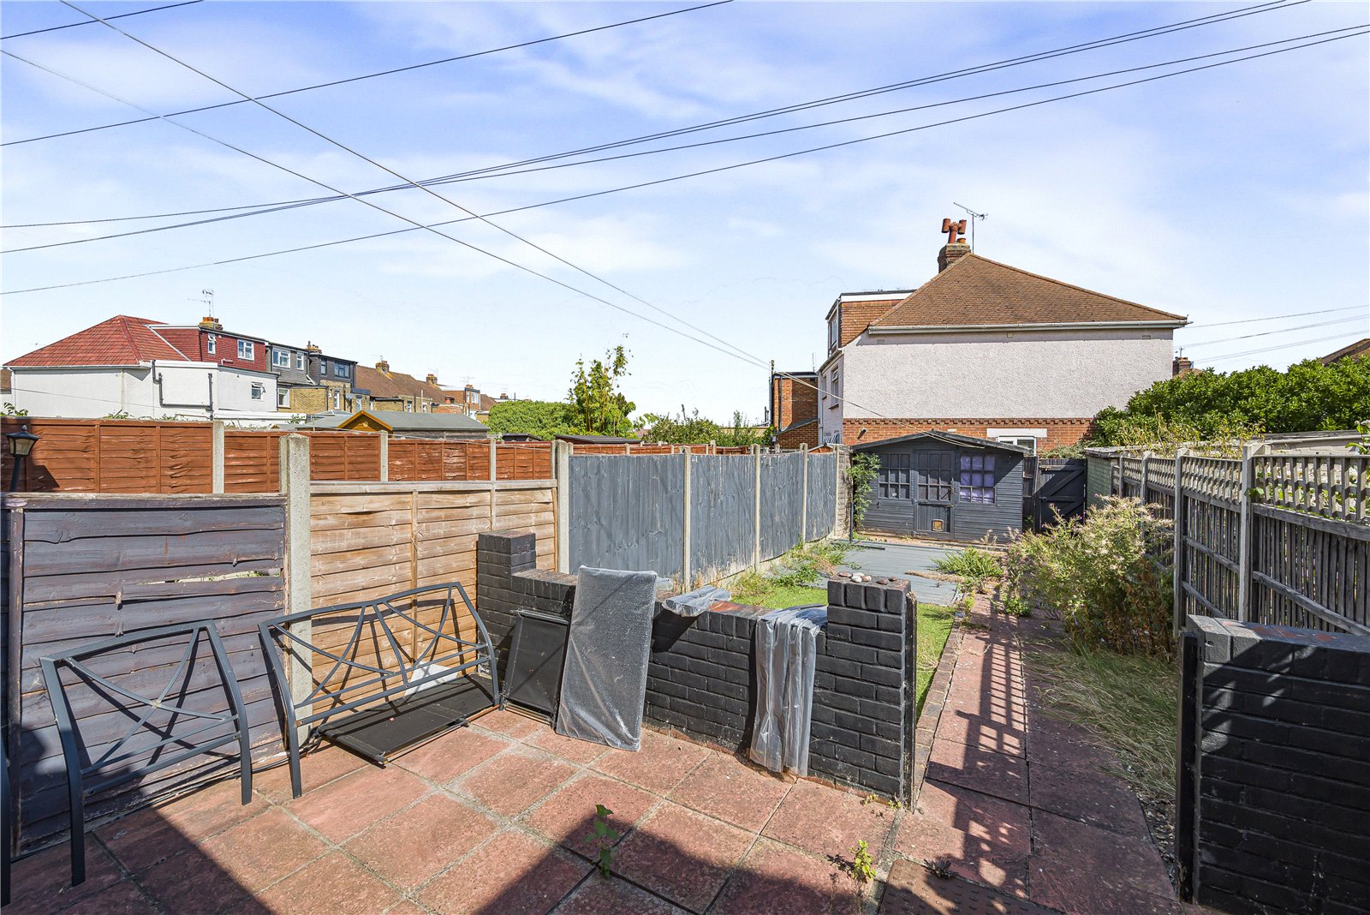
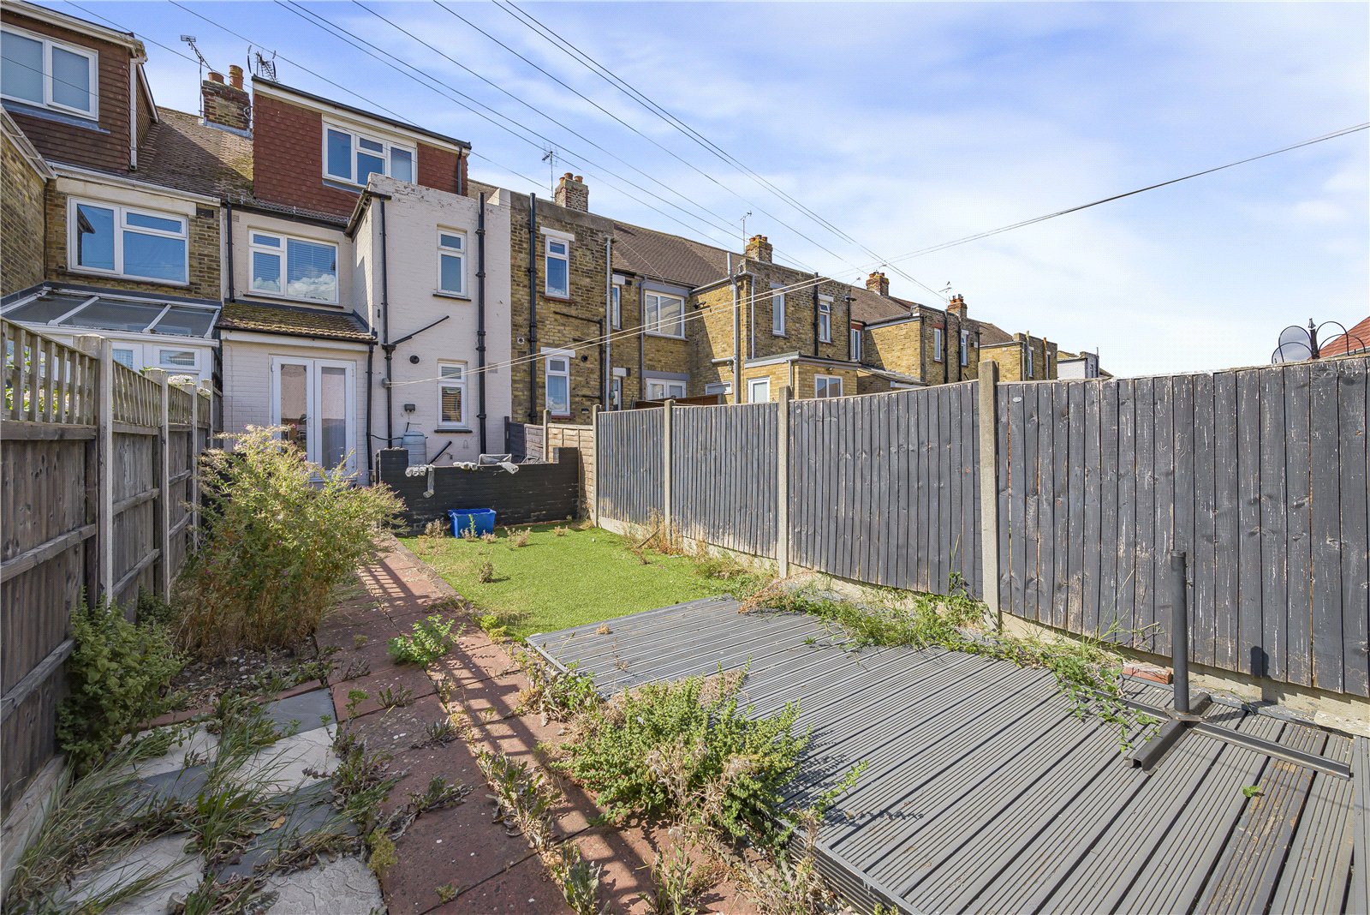
Rear Garden 45ftArtificial grass. Patio and decking area. Shed. Outside tap. Outside electric sockets. Pedestrian rear access to shared alleyway.
DrivewayBlock paved to the front of the property with room for two vehicles.