Property Description
Guide Price: £290,000 - £310,000
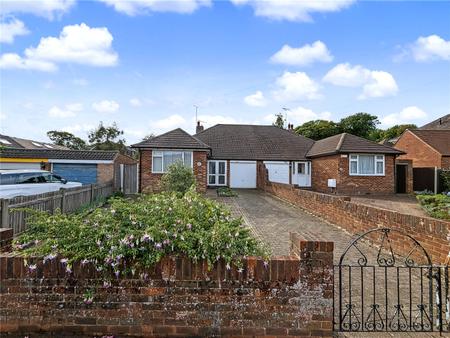
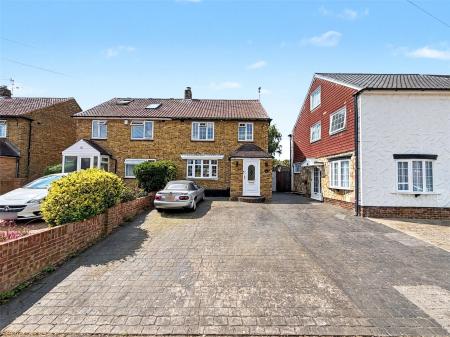
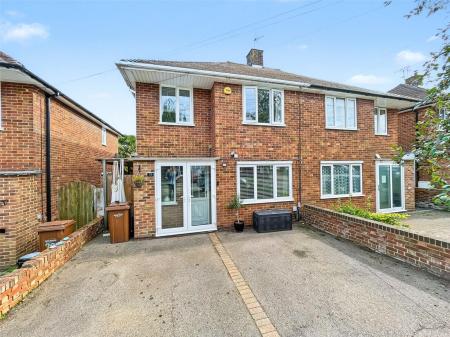
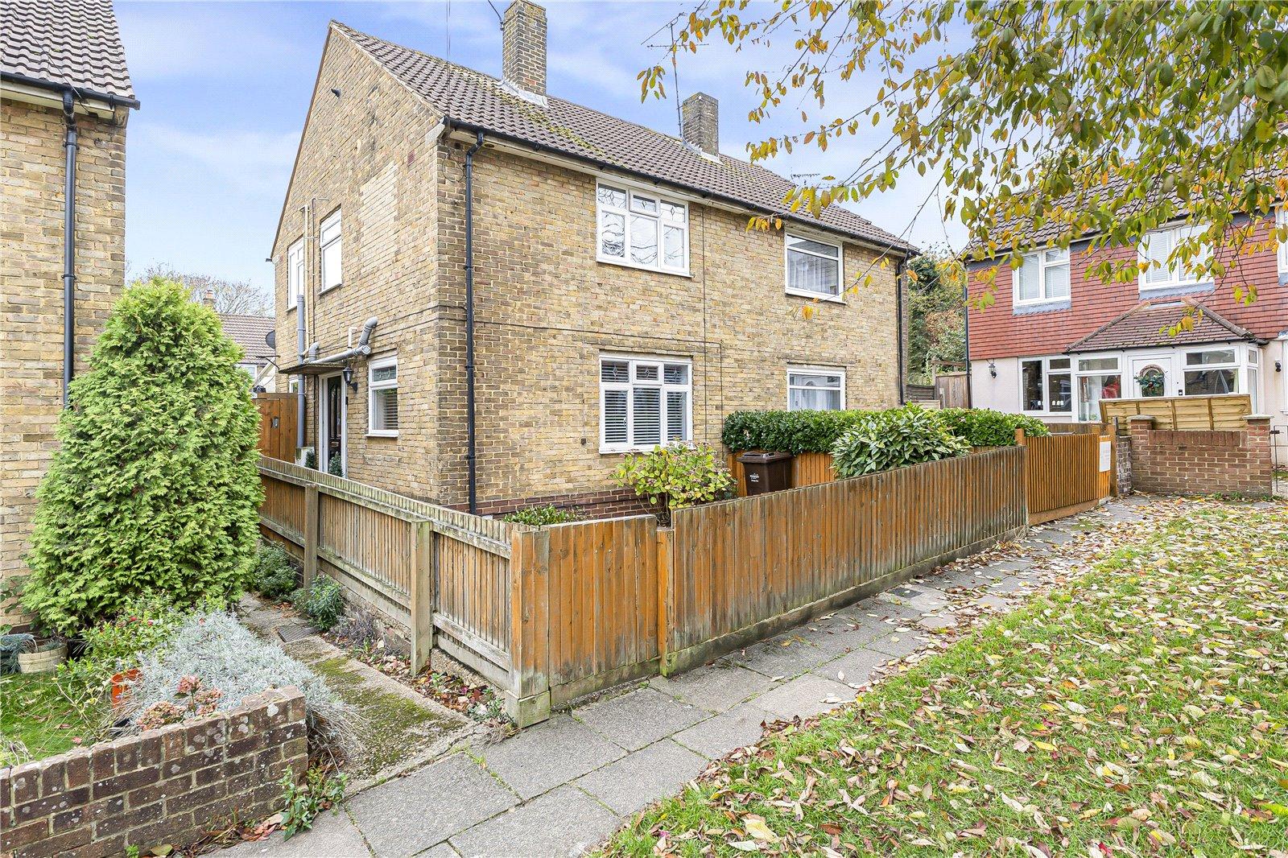
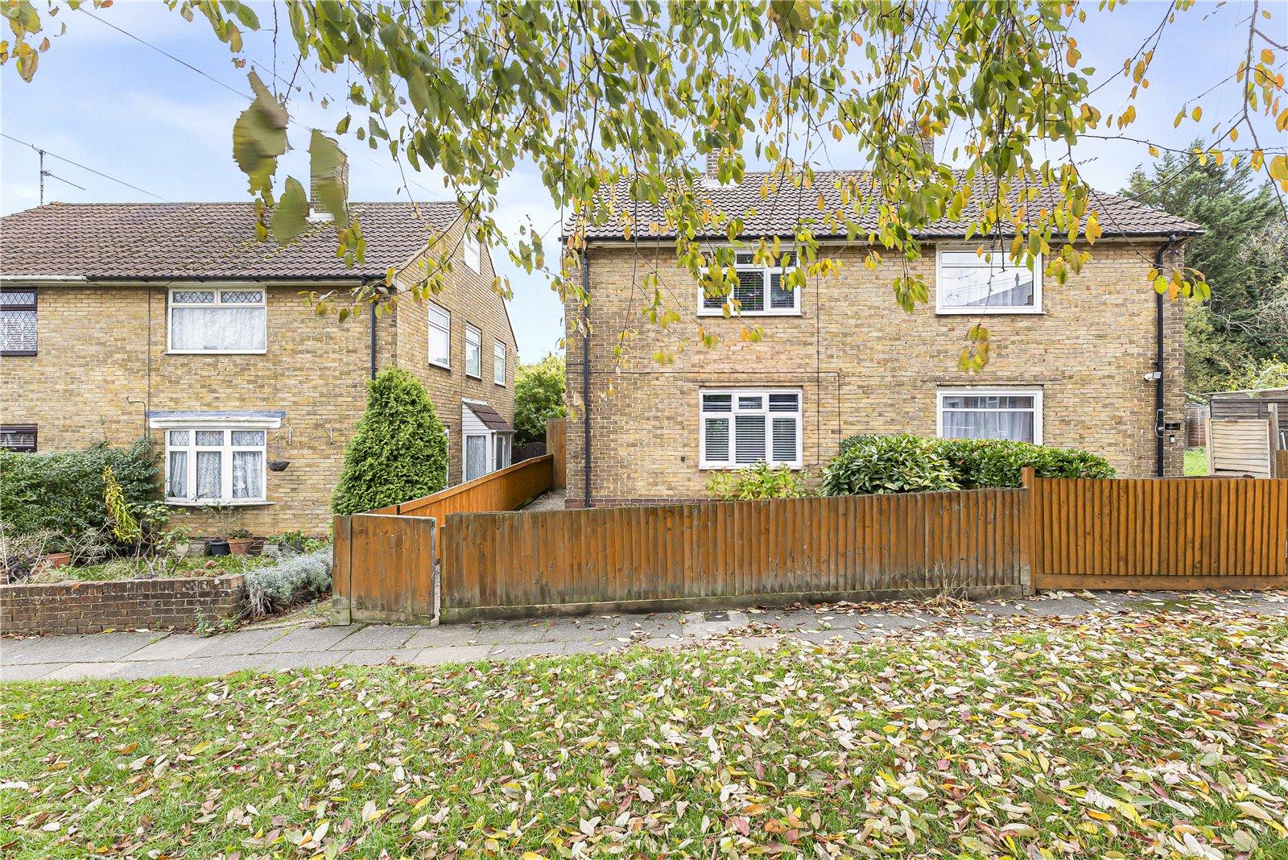
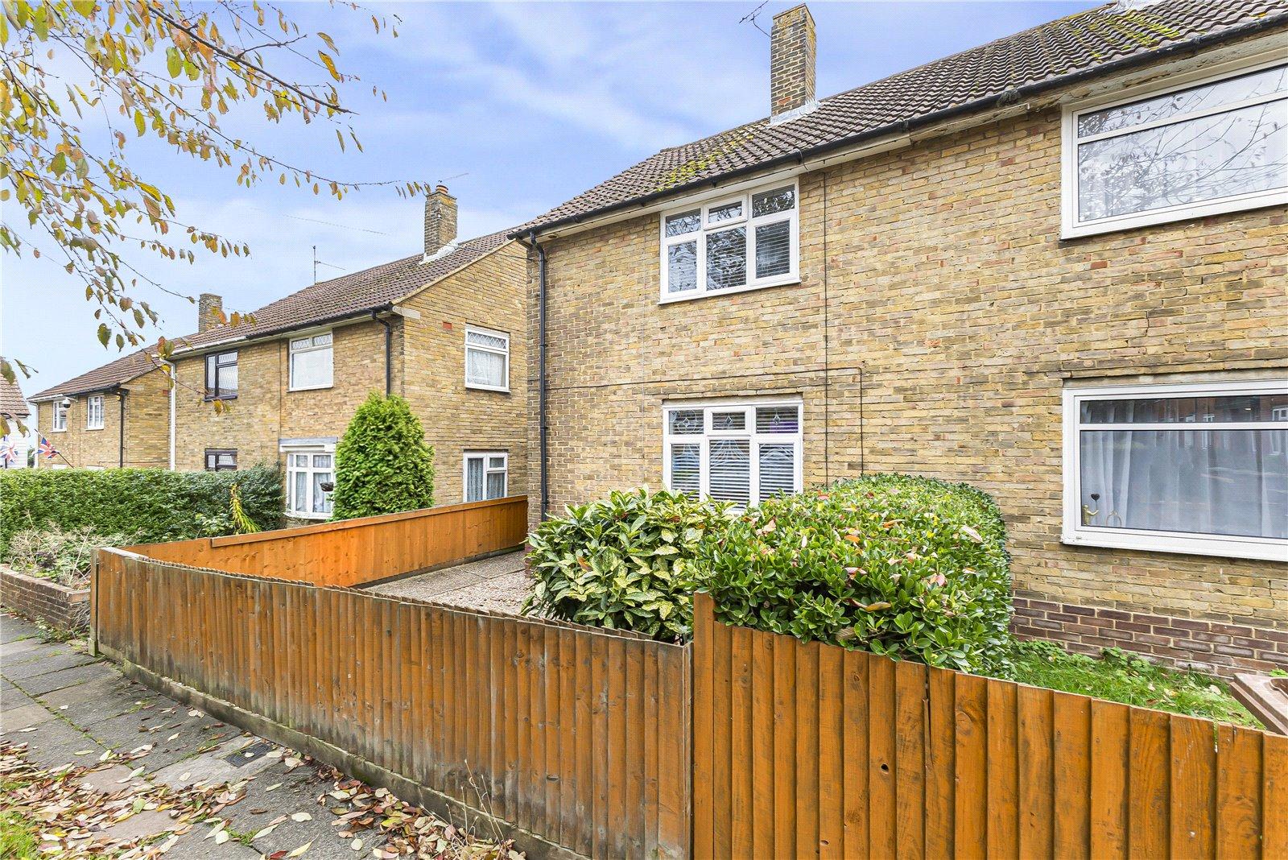
Robinson Michael & Jackson are delighted to present this three-bedroom semi-detached family home situated on Elham Close. Offering well-appointed accommodation, this property is ideal for modern family living and benefits from an en-suite bathroom and walk-in wardrobe to the principal bedroom.
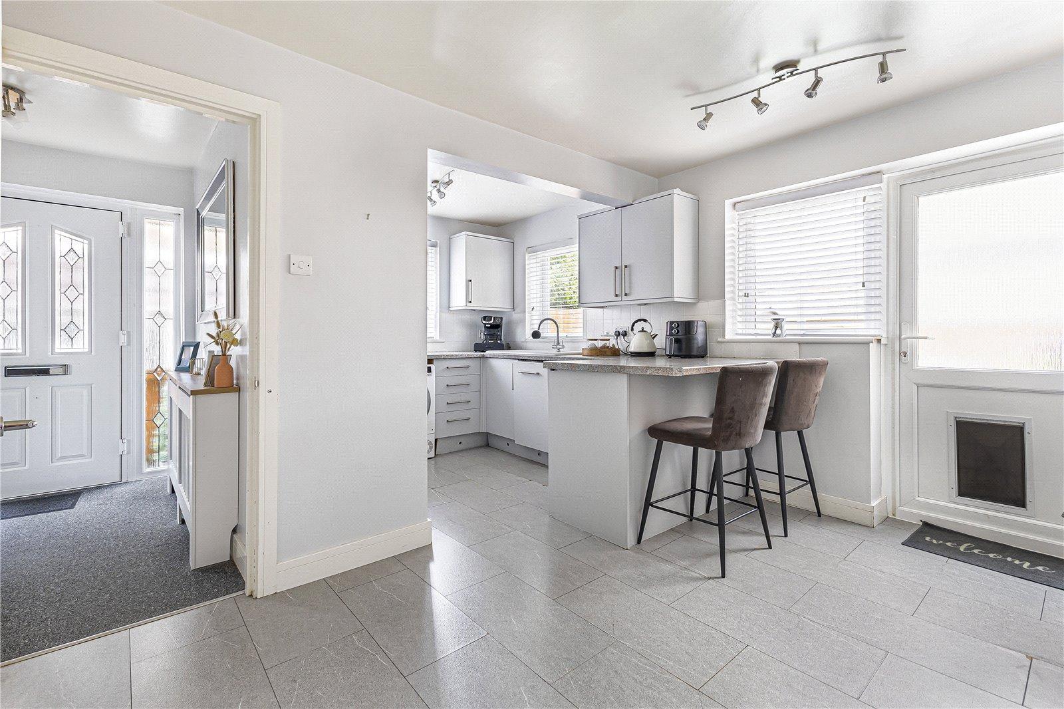
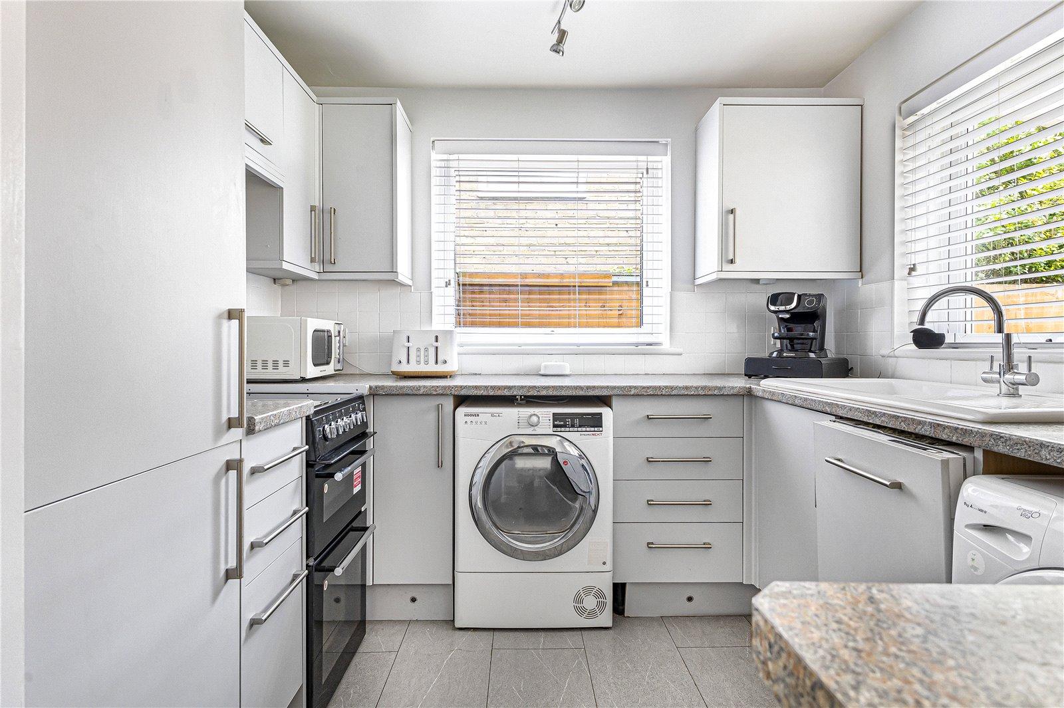
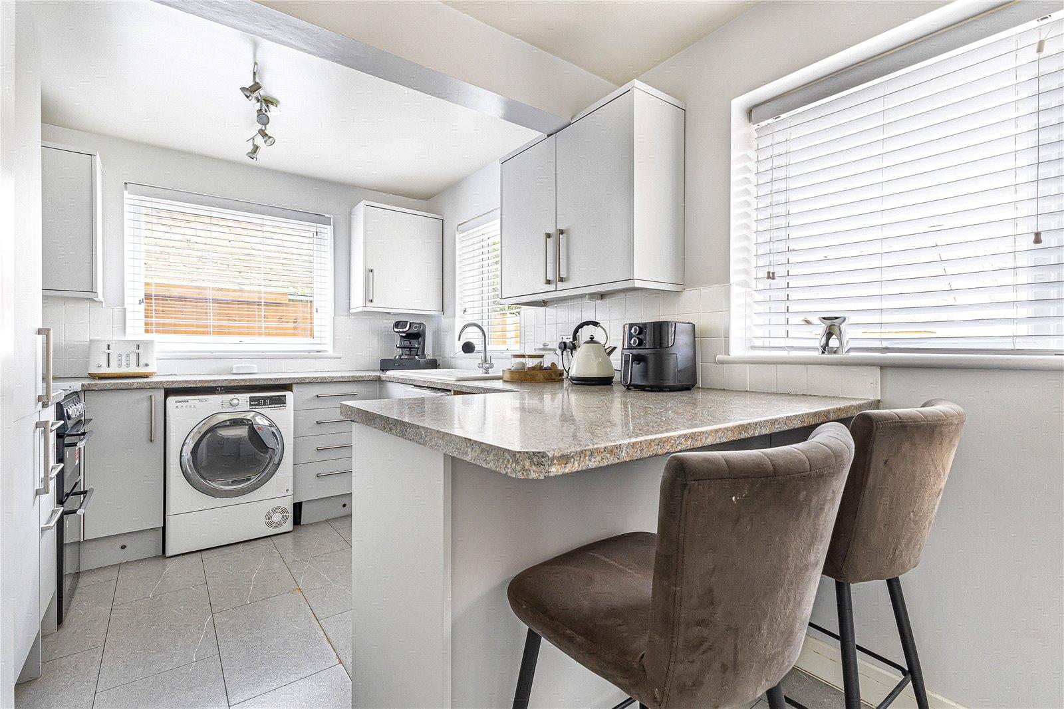
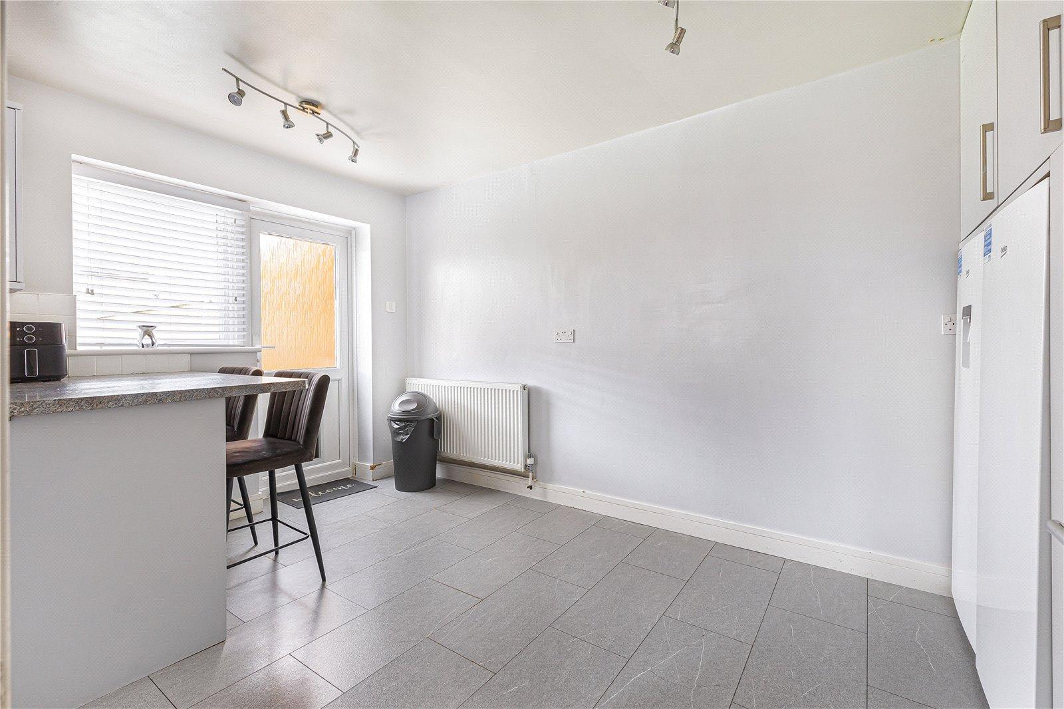
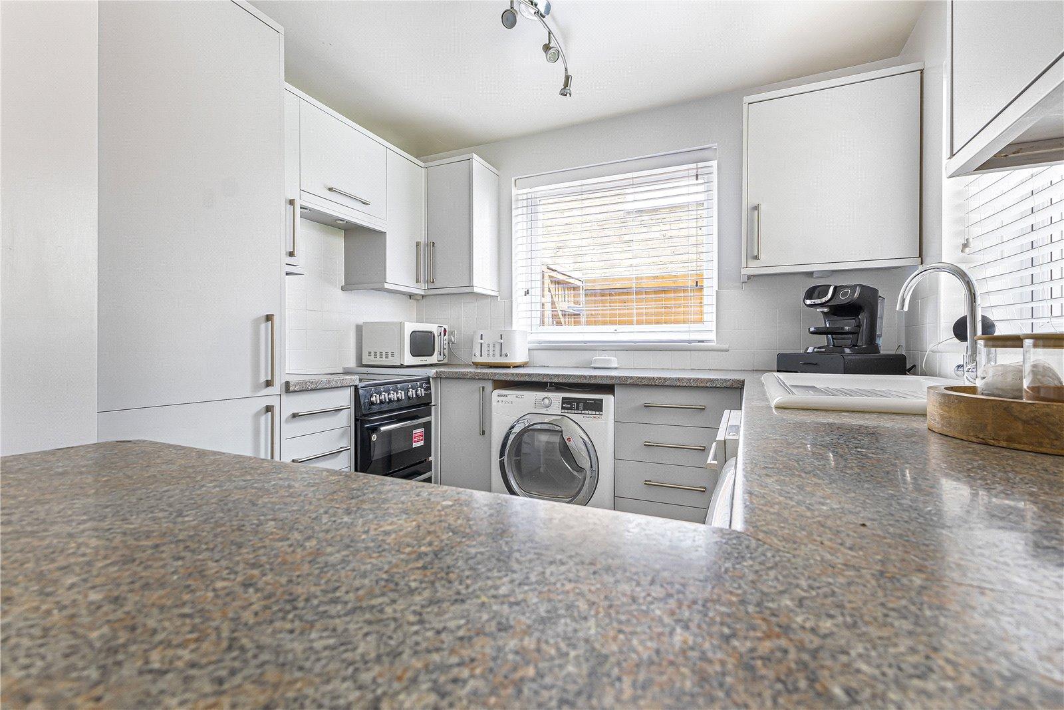
The property features an open-plan kitchen/diner, providing an excellent space for everyday living and entertaining, with the added benefit of useful under-stairs storage to help keep the home organised.
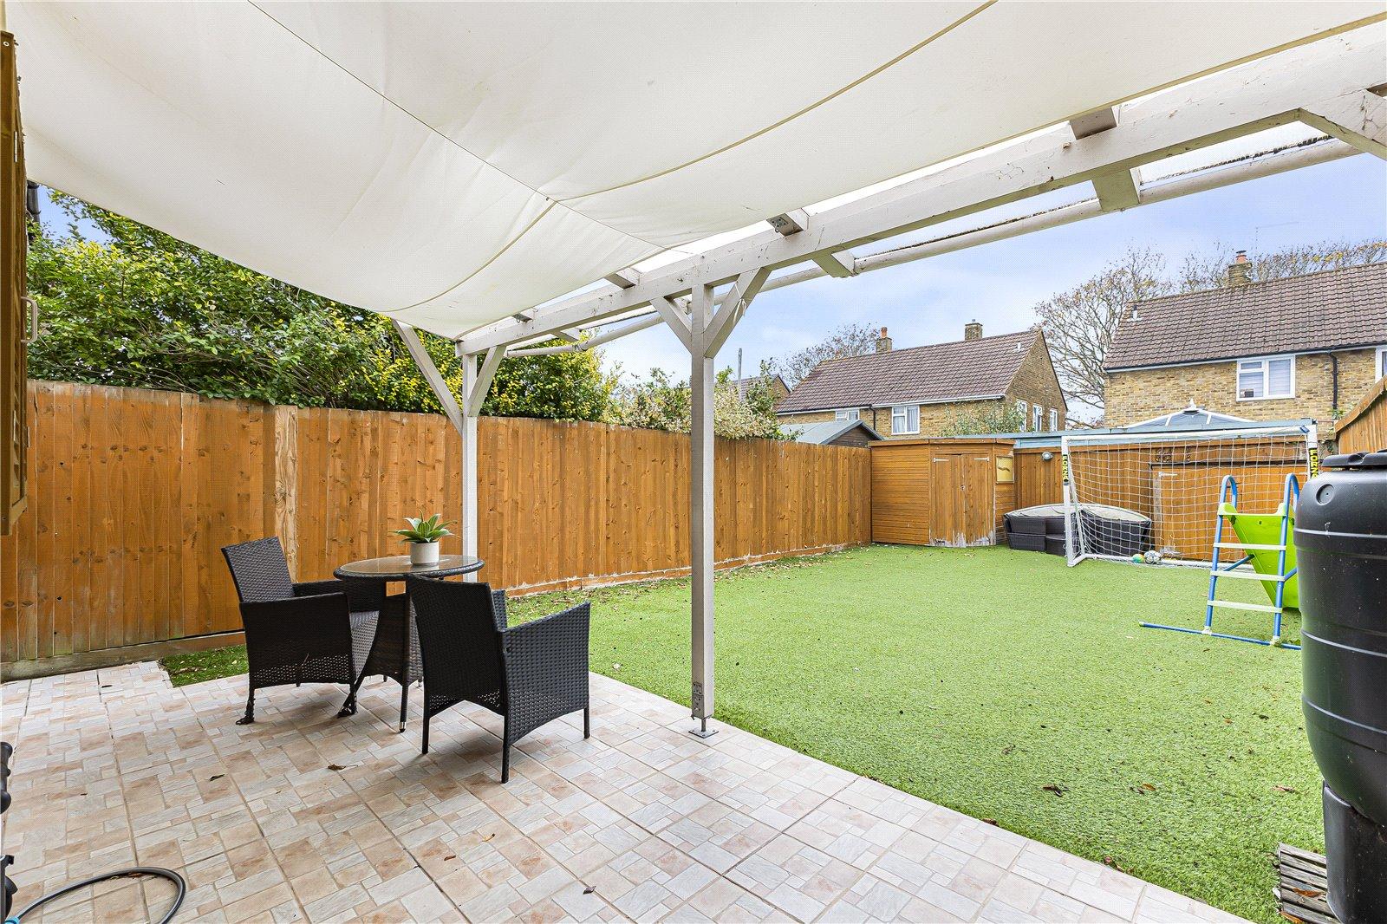
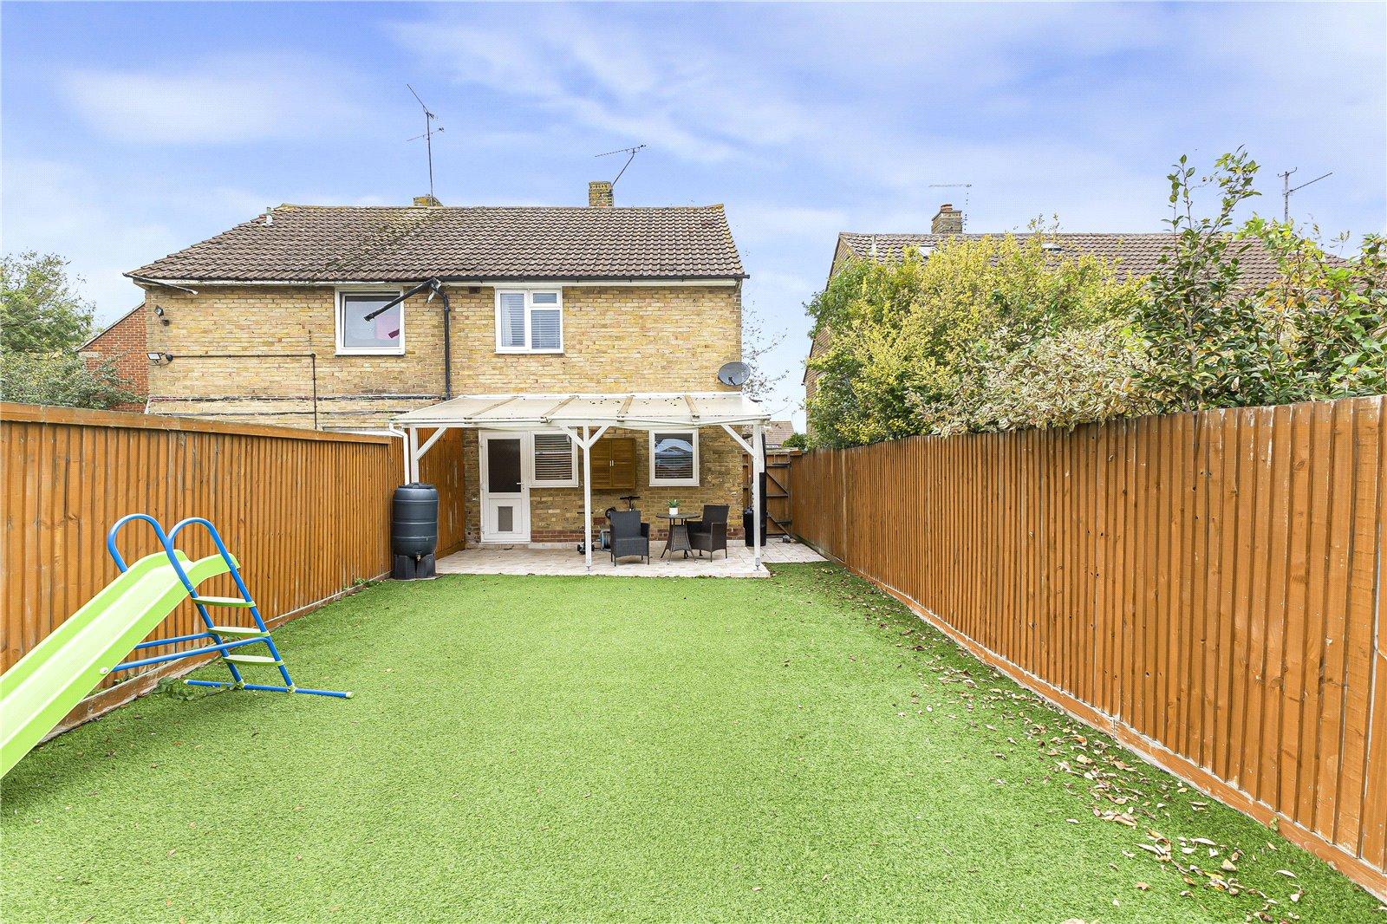
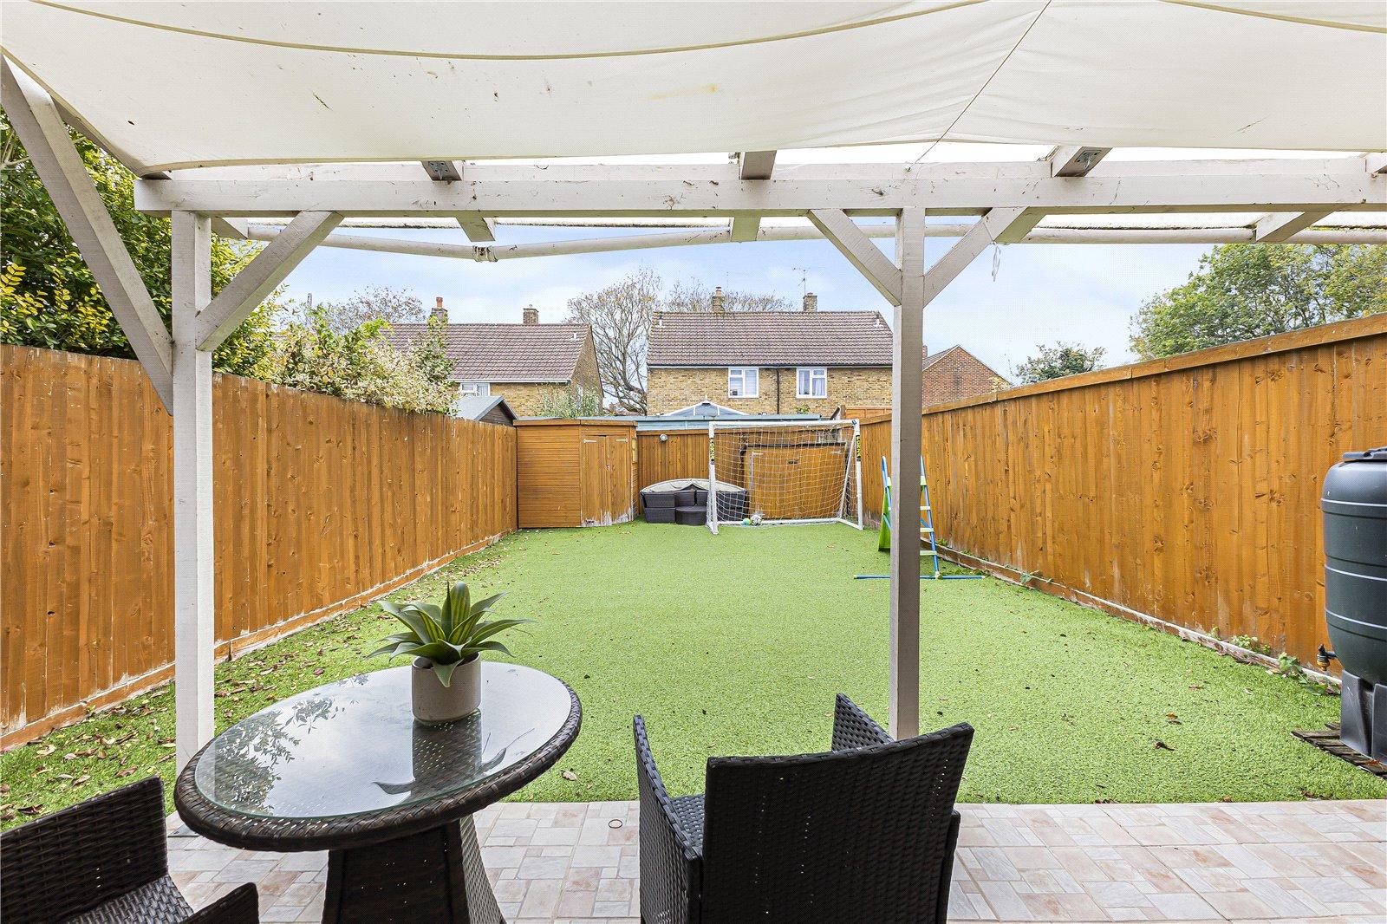
Externally, the rear garden has been designed for low maintenance, featuring artificial grass, while side access provides additional practicality.
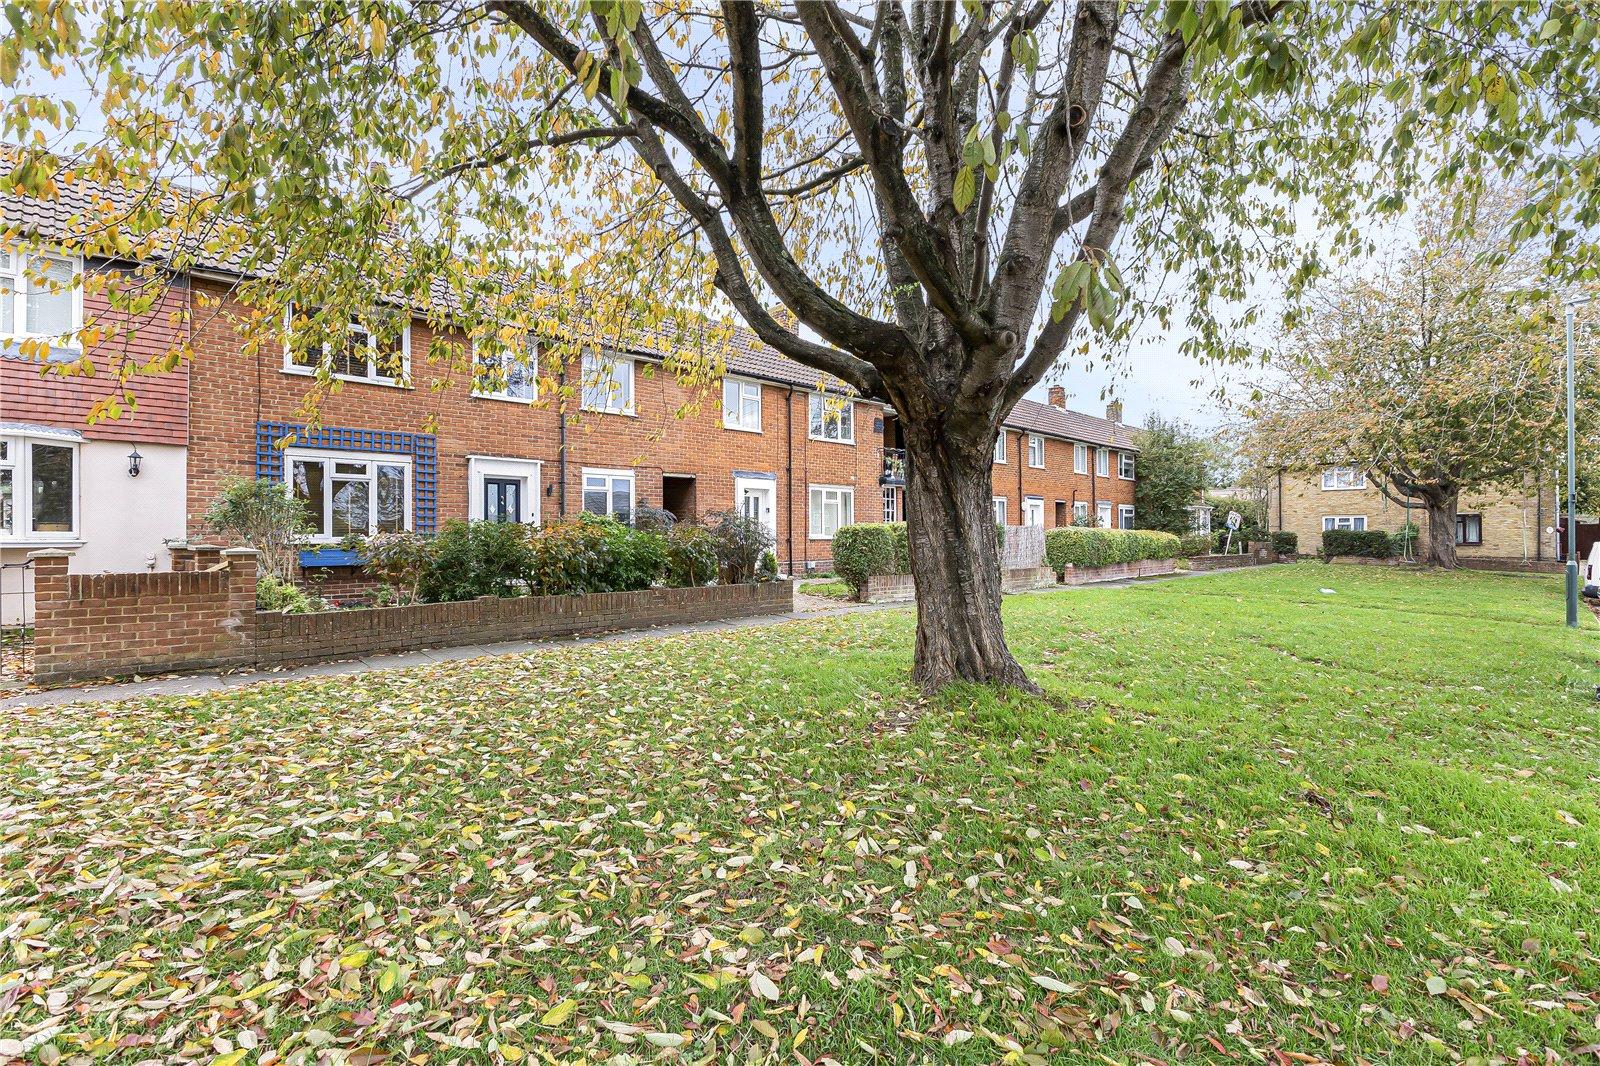
Conveniently located close to a range of local amenities, this property is well suited to families and buyers seeking a comfortable home in a convenient location.
Viewing is highly recommended to fully appreciate what this property has to offer.
- - Low-maintenance rear garden with artificial grass
- - En-suite bathroom and walk-in wardrobe
- - Open-plan kitchen/diner with convenient under-stairs storage
- - Side access to the rear garden for added practicality
- - Surrounded by a range of local amenities
- - Viewing highly recommended
Rooms
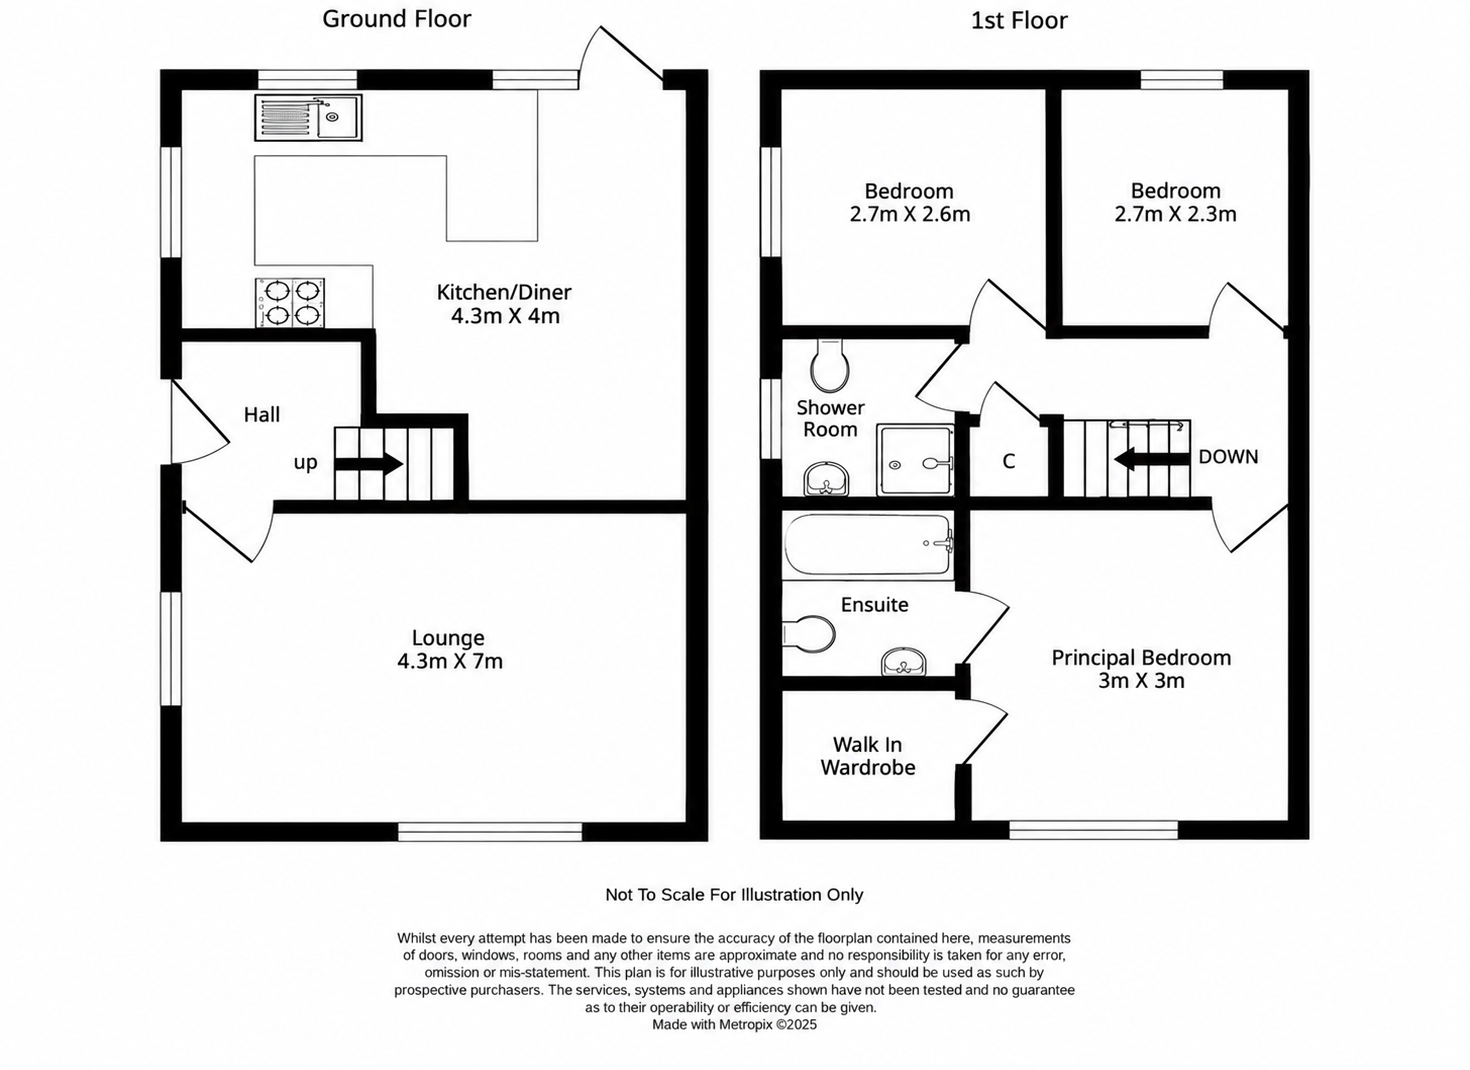
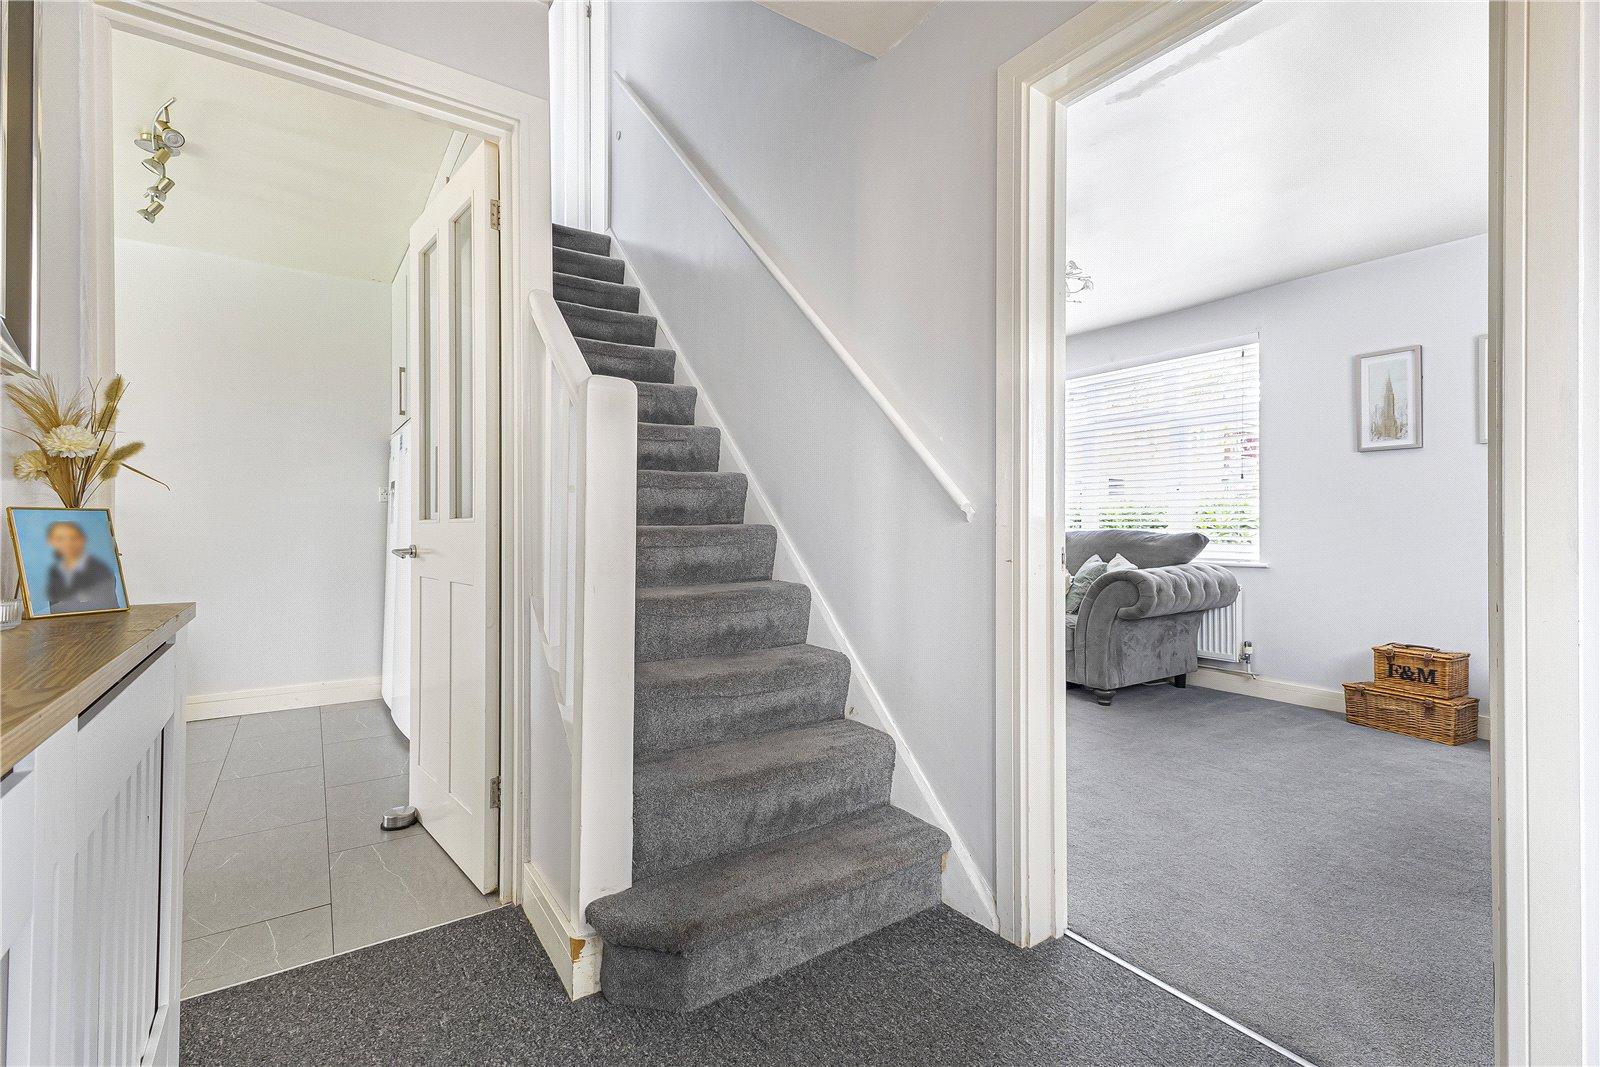
Entrance Hall 2.2m x 1.68mDouble glazed door to front. Two double glazed windows to front.
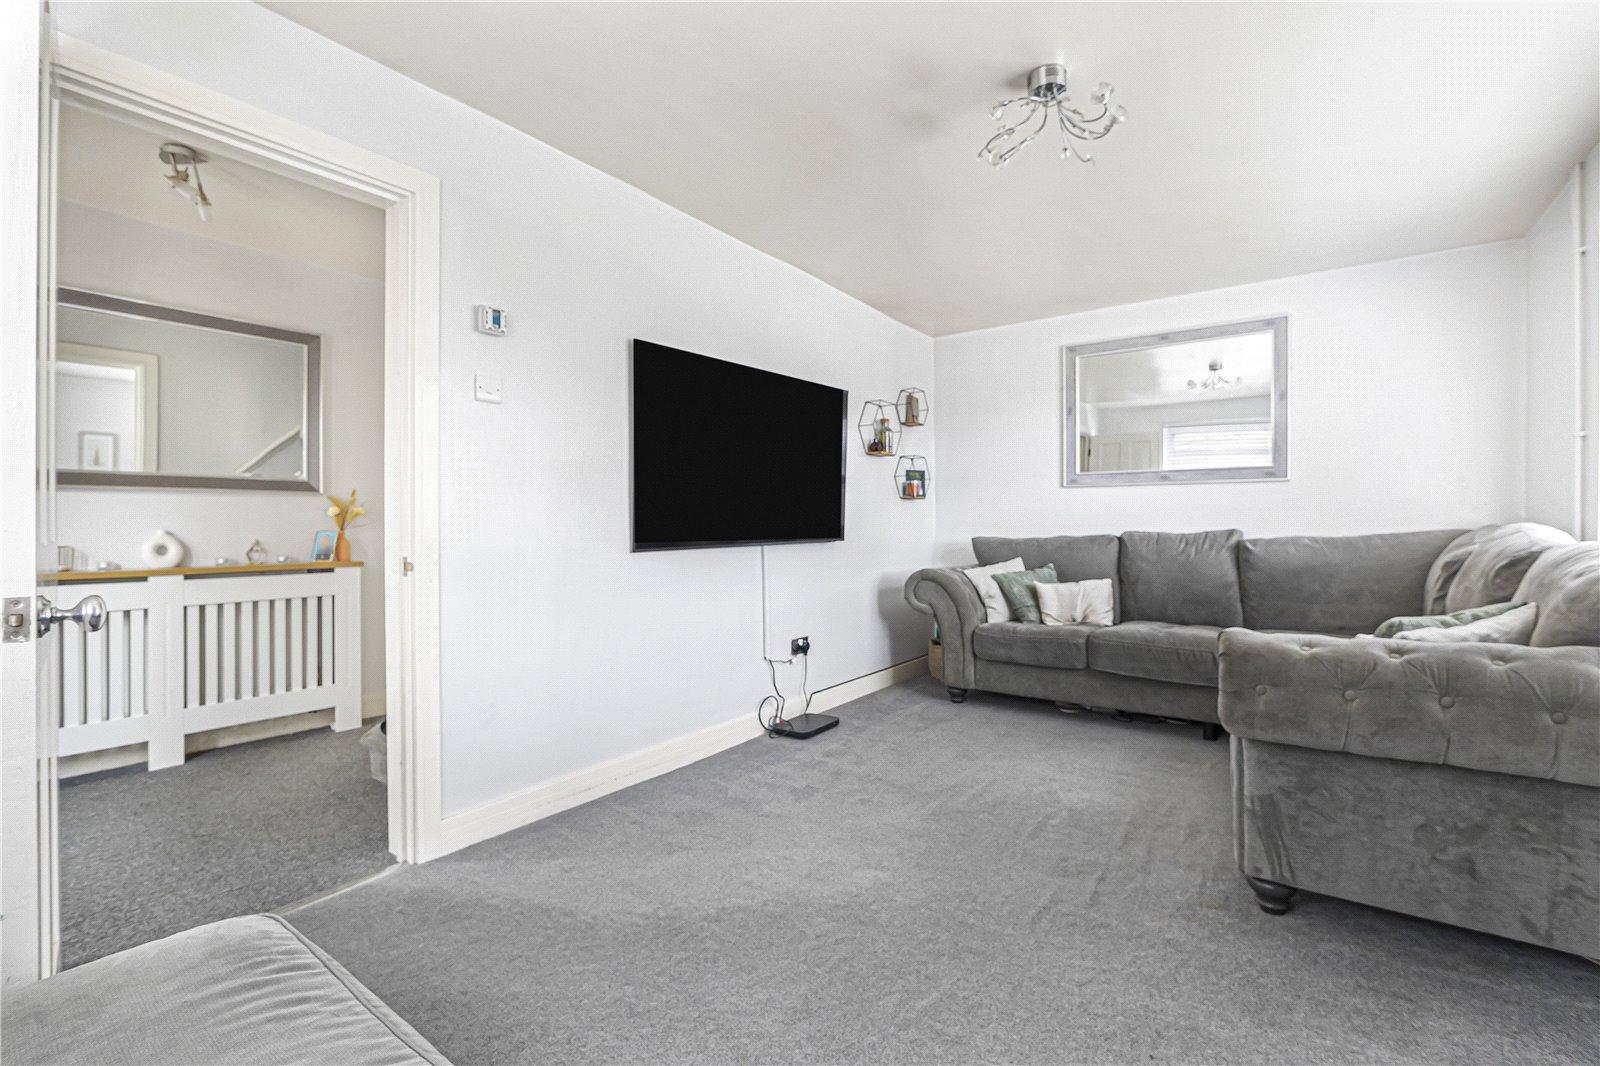
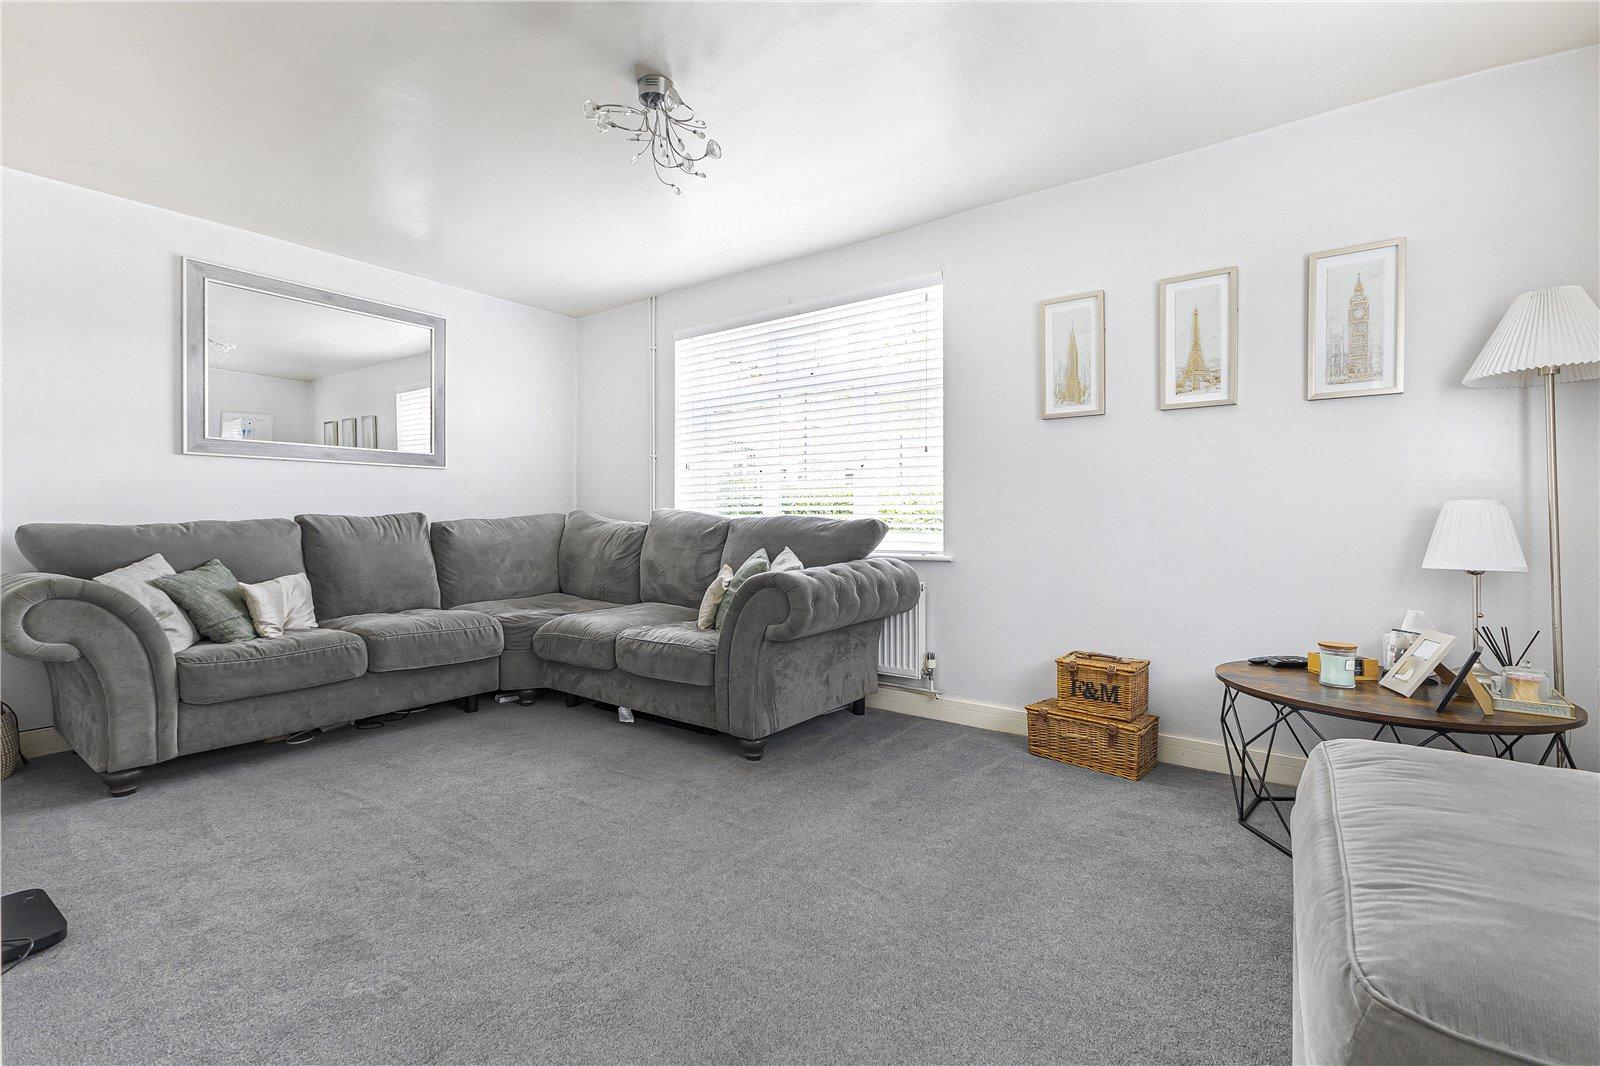
Lounge 4.8m x 2.97mDouble glazed window to front and side. Carpet. Radiator.
Kitchen 4.75m x 3.78mDouble glazed door to rear. Double glazed window to rear and side. Range of wall and base units with worktop over. Breakfast bar area. Integrated oven, hob and dishwasher. Wine cooler. Space for appliances. Understairs storage. Laminate flooring. Radiator.
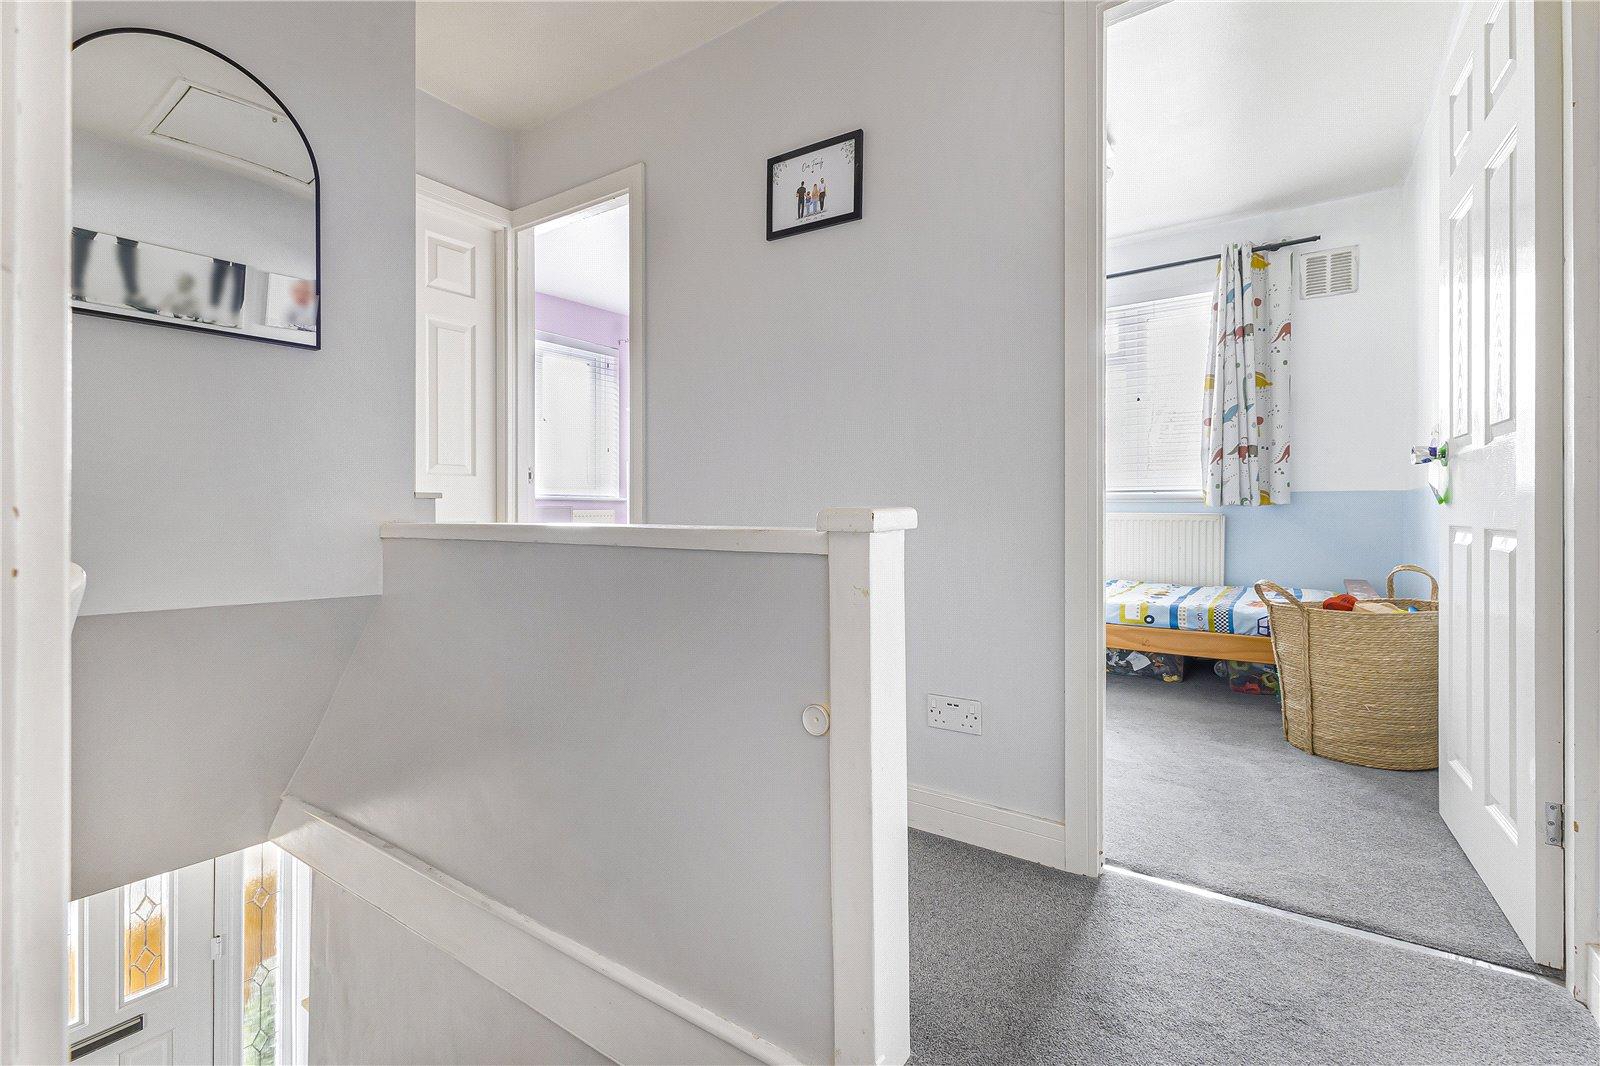
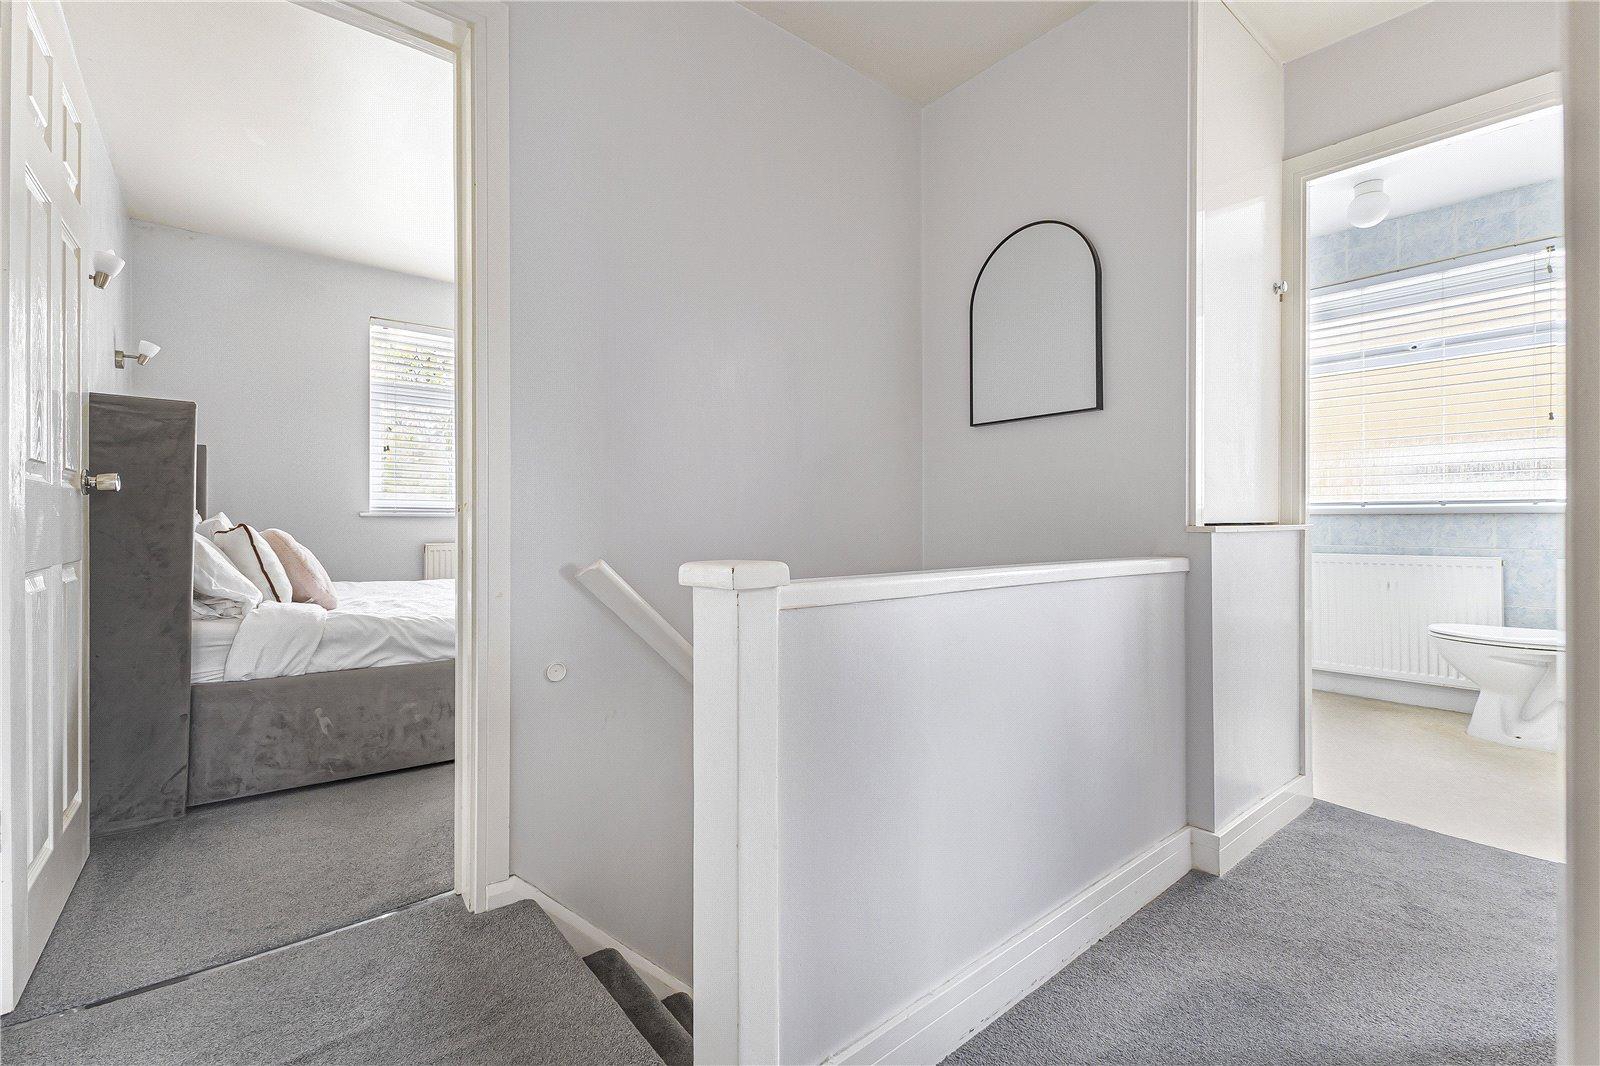
Landing 3.05m x 1.65mLoft access. Boiler storage in loft. Carpet.
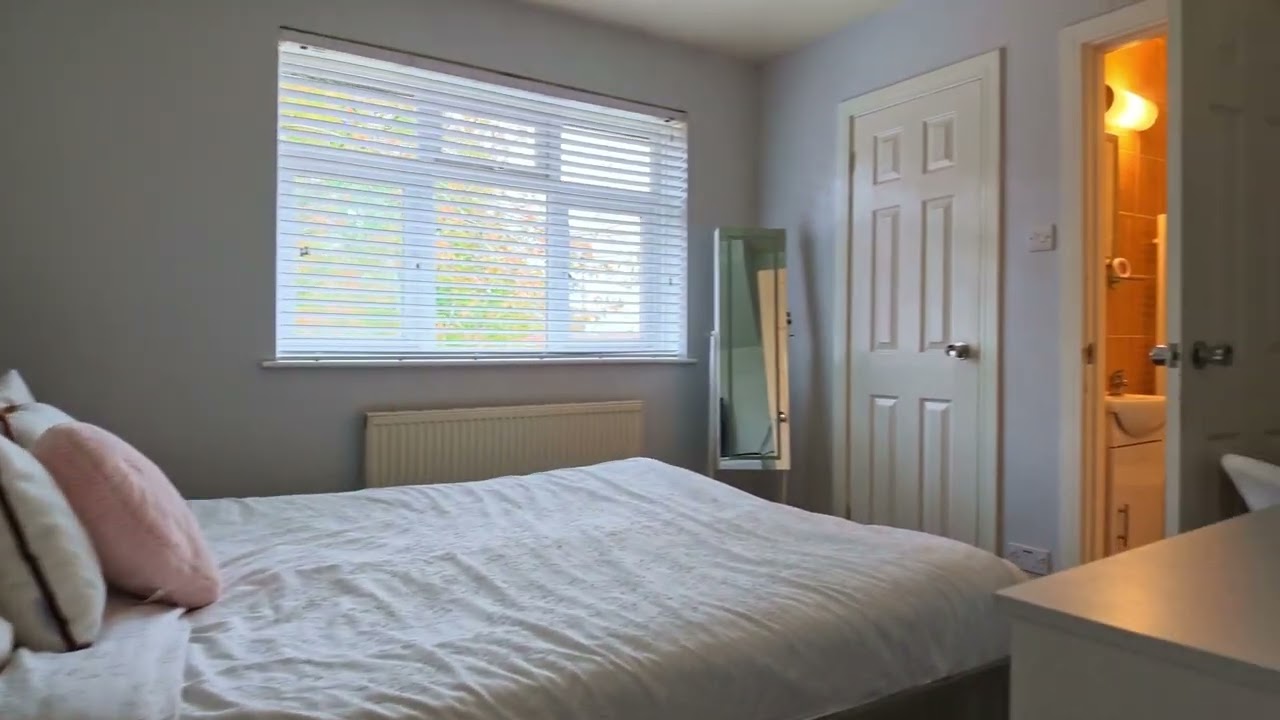
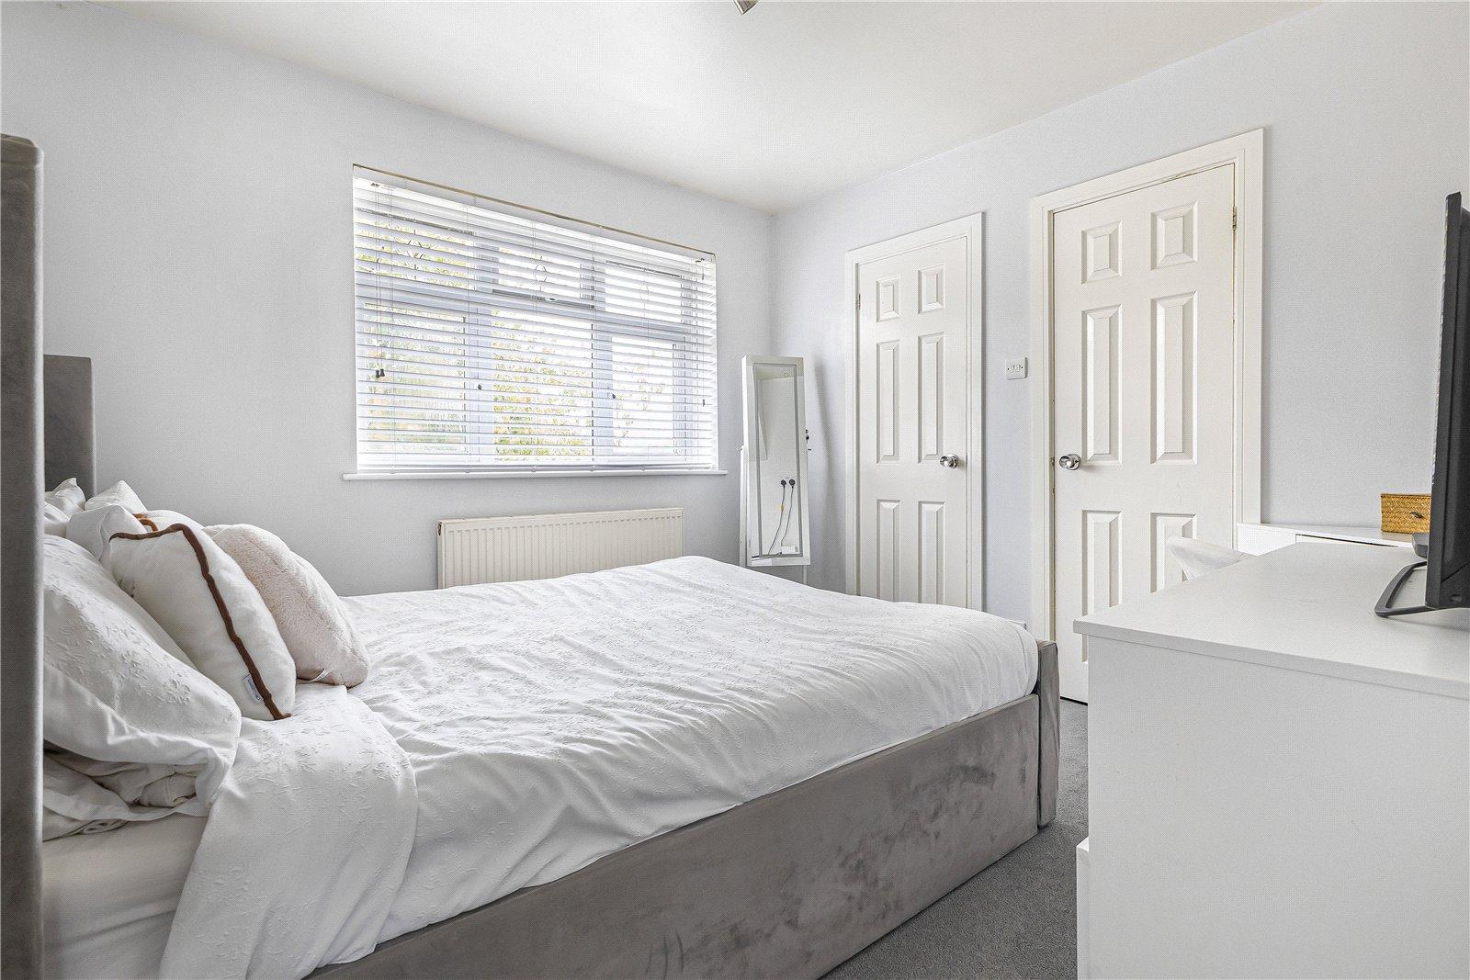
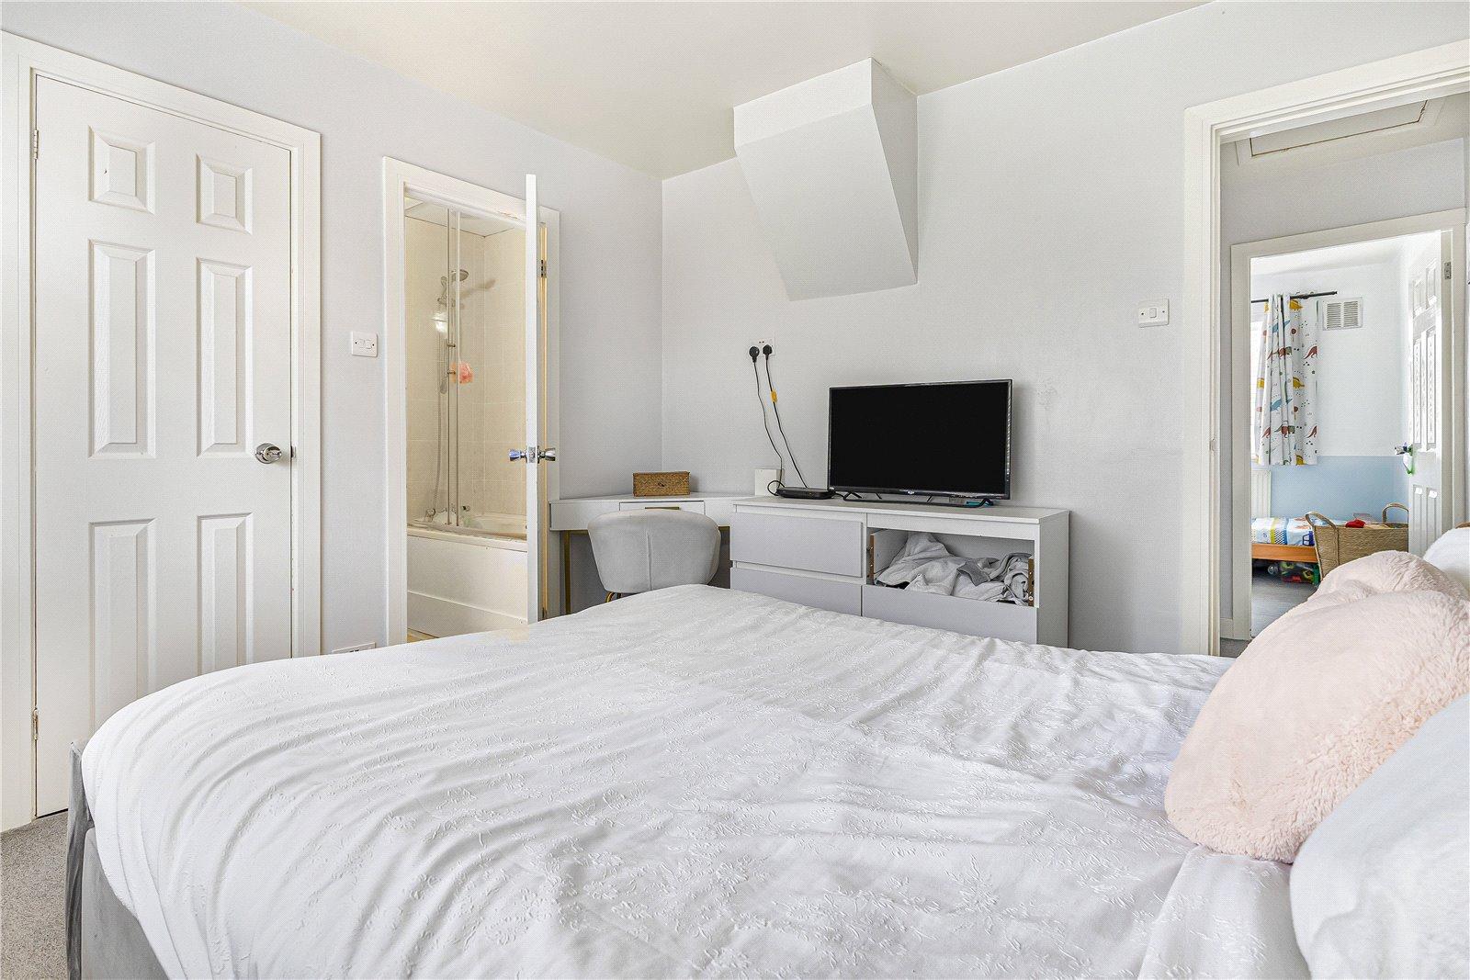
Bedroom One 3.2m x 2.95mDouble glazed window to front. Carpet. Radiator. Walk in wardrobe 5'5 x 4'2 lighting and carpet.
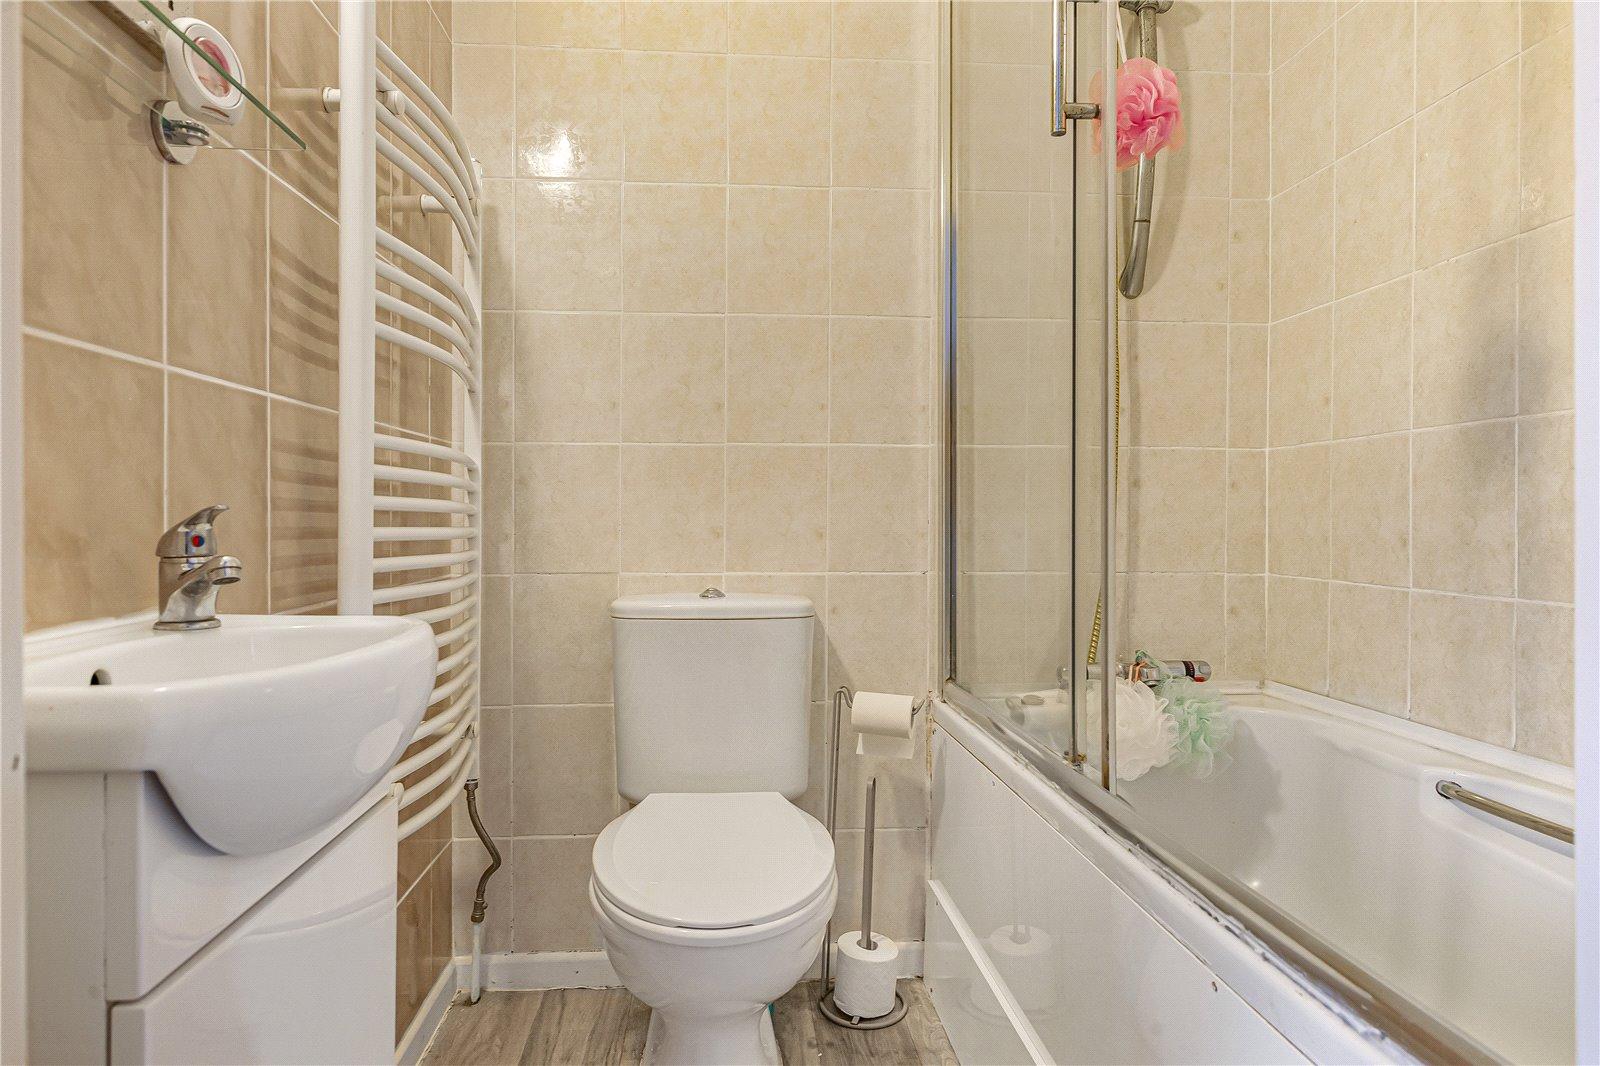
En-suite 1.6m x 1.42mLow level WC. Wash hand basin. Panelled bath with shower over. Laminate flooring. Heated towel rail.
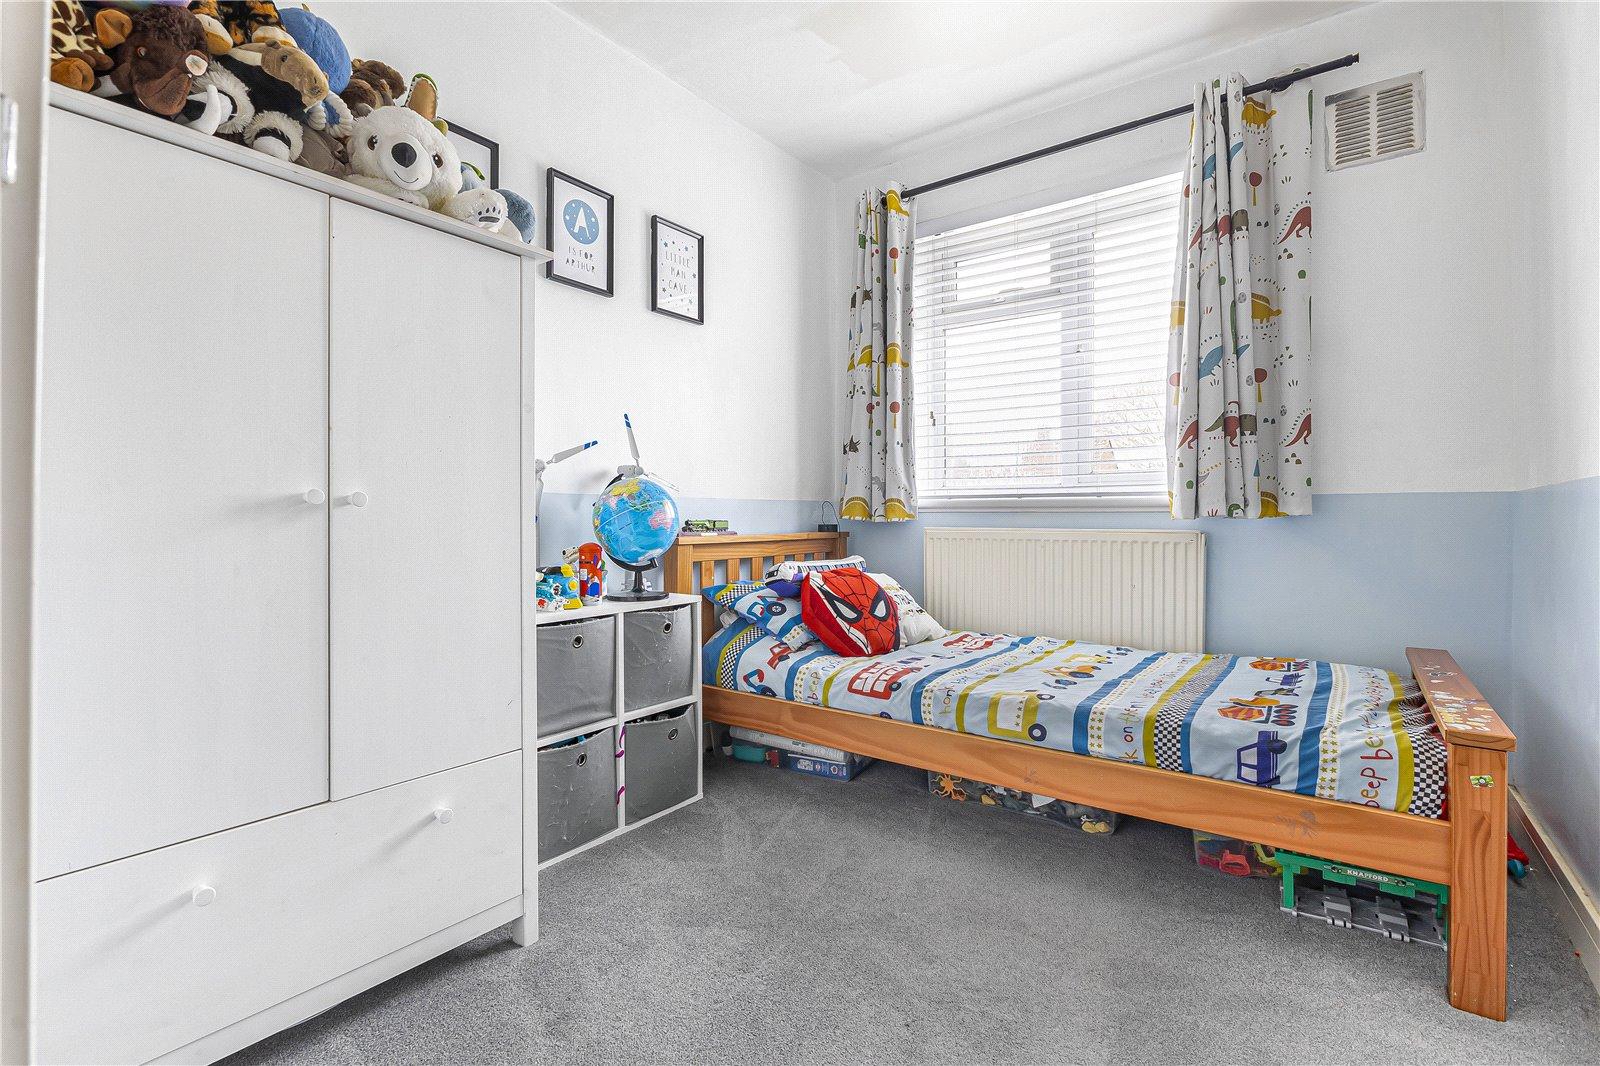
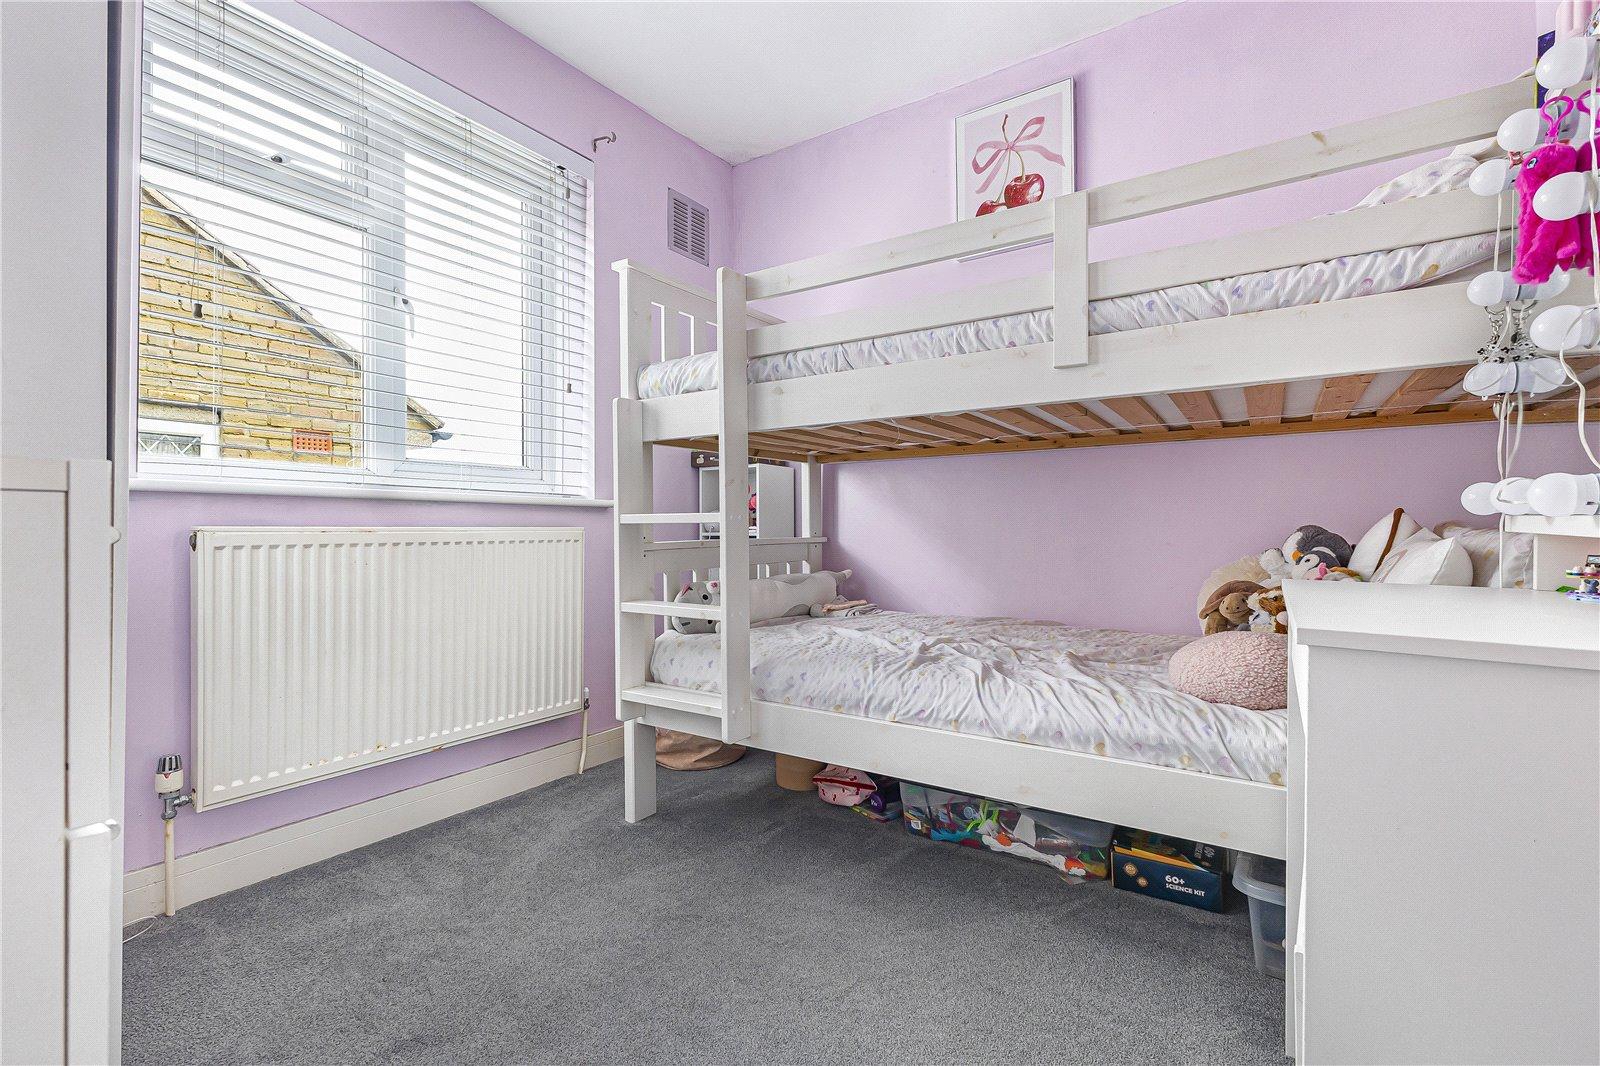
Bedroom Two 2.74m x 2.5mDouble glazed window to side. Carpet. Radiator.
Bedroom Three 2.67m x 2.24mDouble glazed window to rear. Carpet. Radiator.
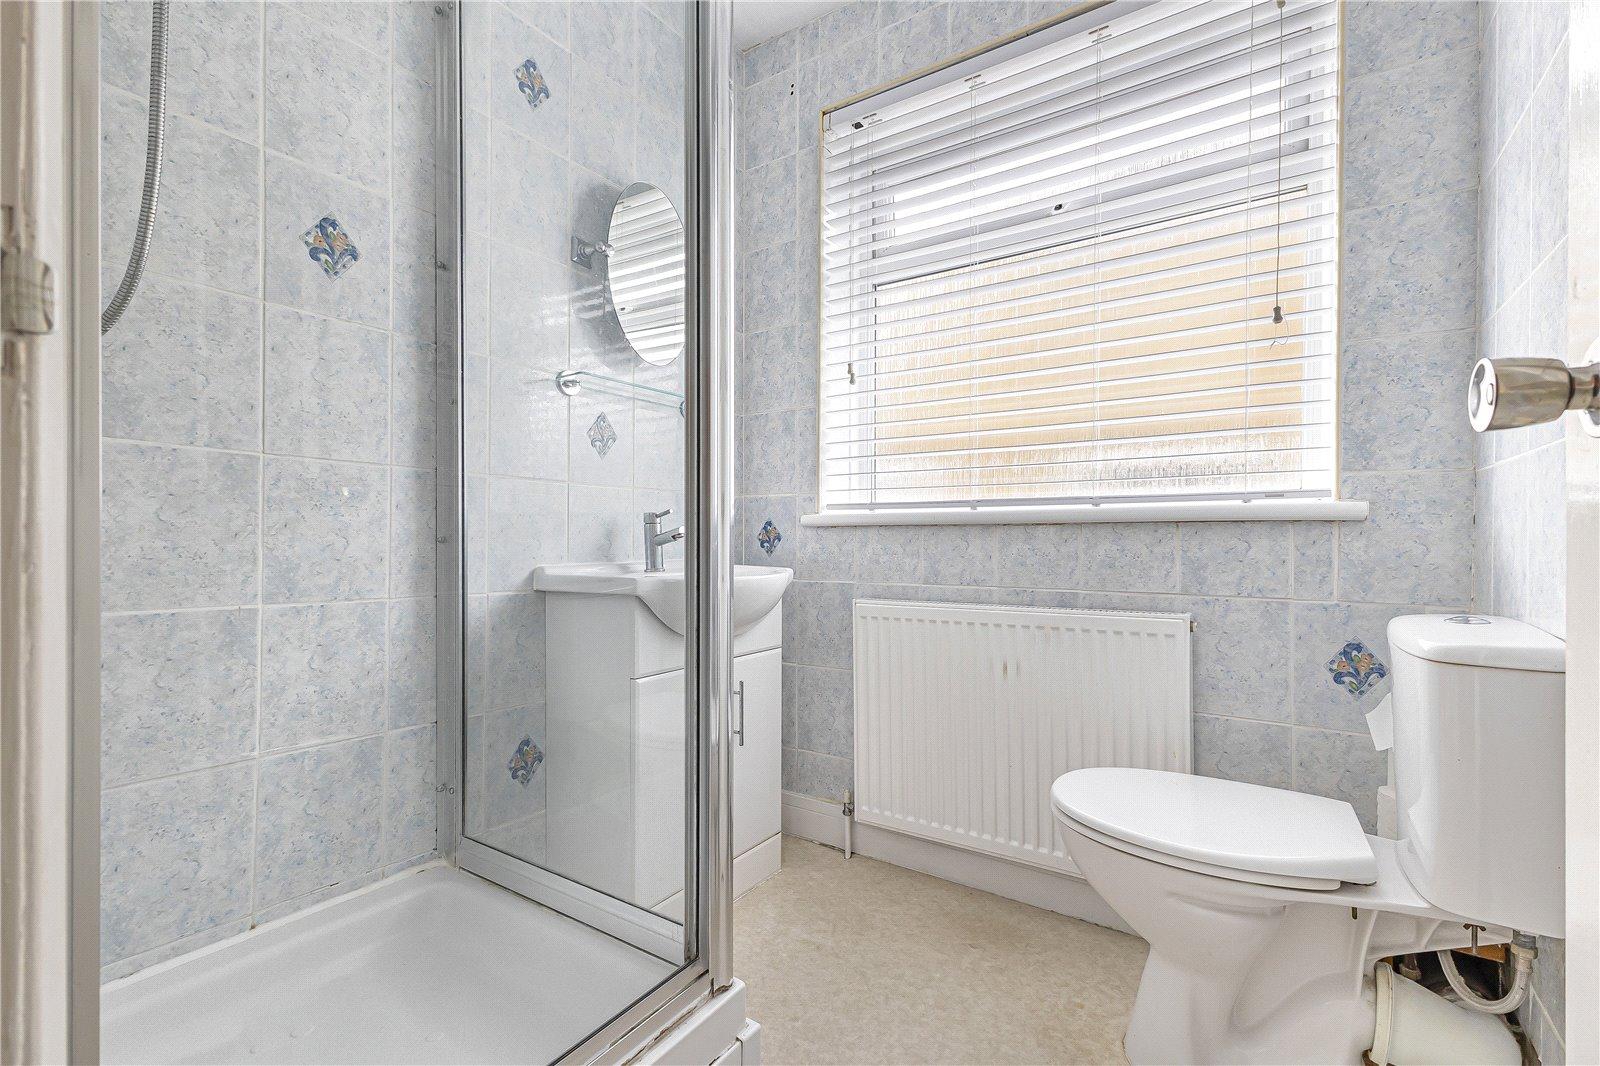
Bathroom 1.65m x 1.65mDouble glazed window to side. Low level WC. Wash hand basin. Shower enclosure. Vinyl flooring. Radiator.
Front GardenPebbled area. Fenced with gated access to front.
Rear Garden 30ftArtificial lawn. Patio area. Two sheds. Outside tap. Outside electric point. Gated pedestrian side access.
Utilities:
Rights & Restrictions:
Flood and Erosion Risk:
Video Tour