Property Description
**Property Description**
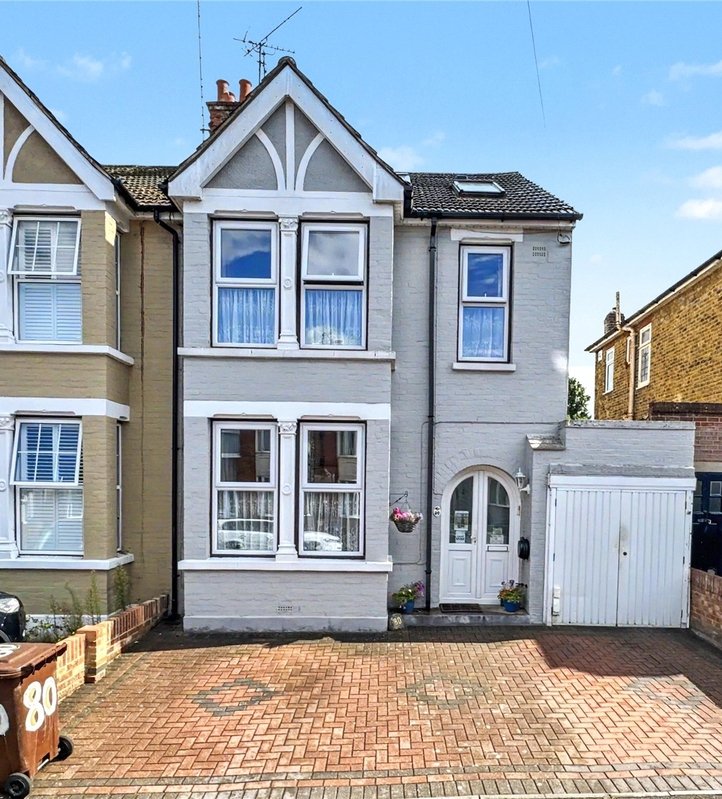
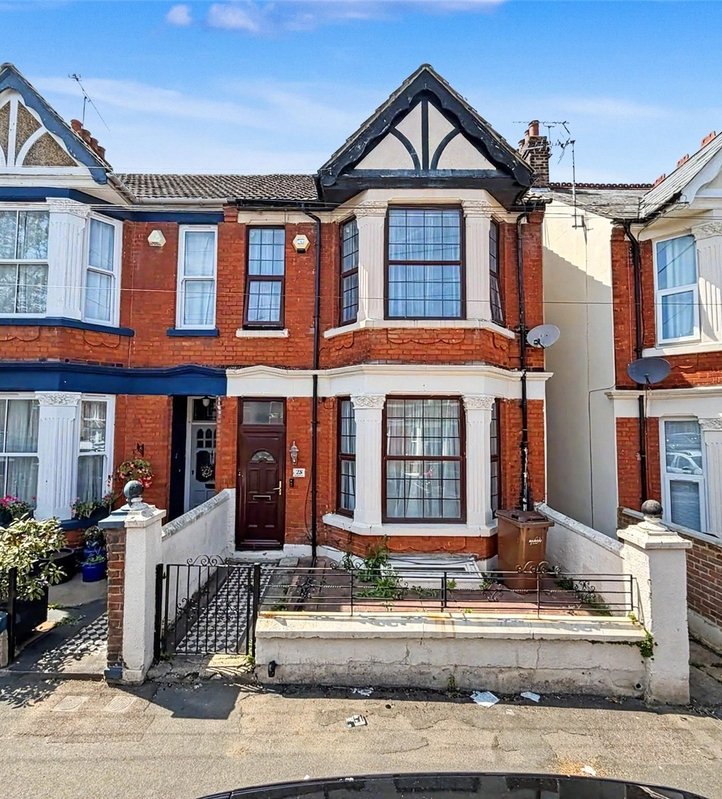
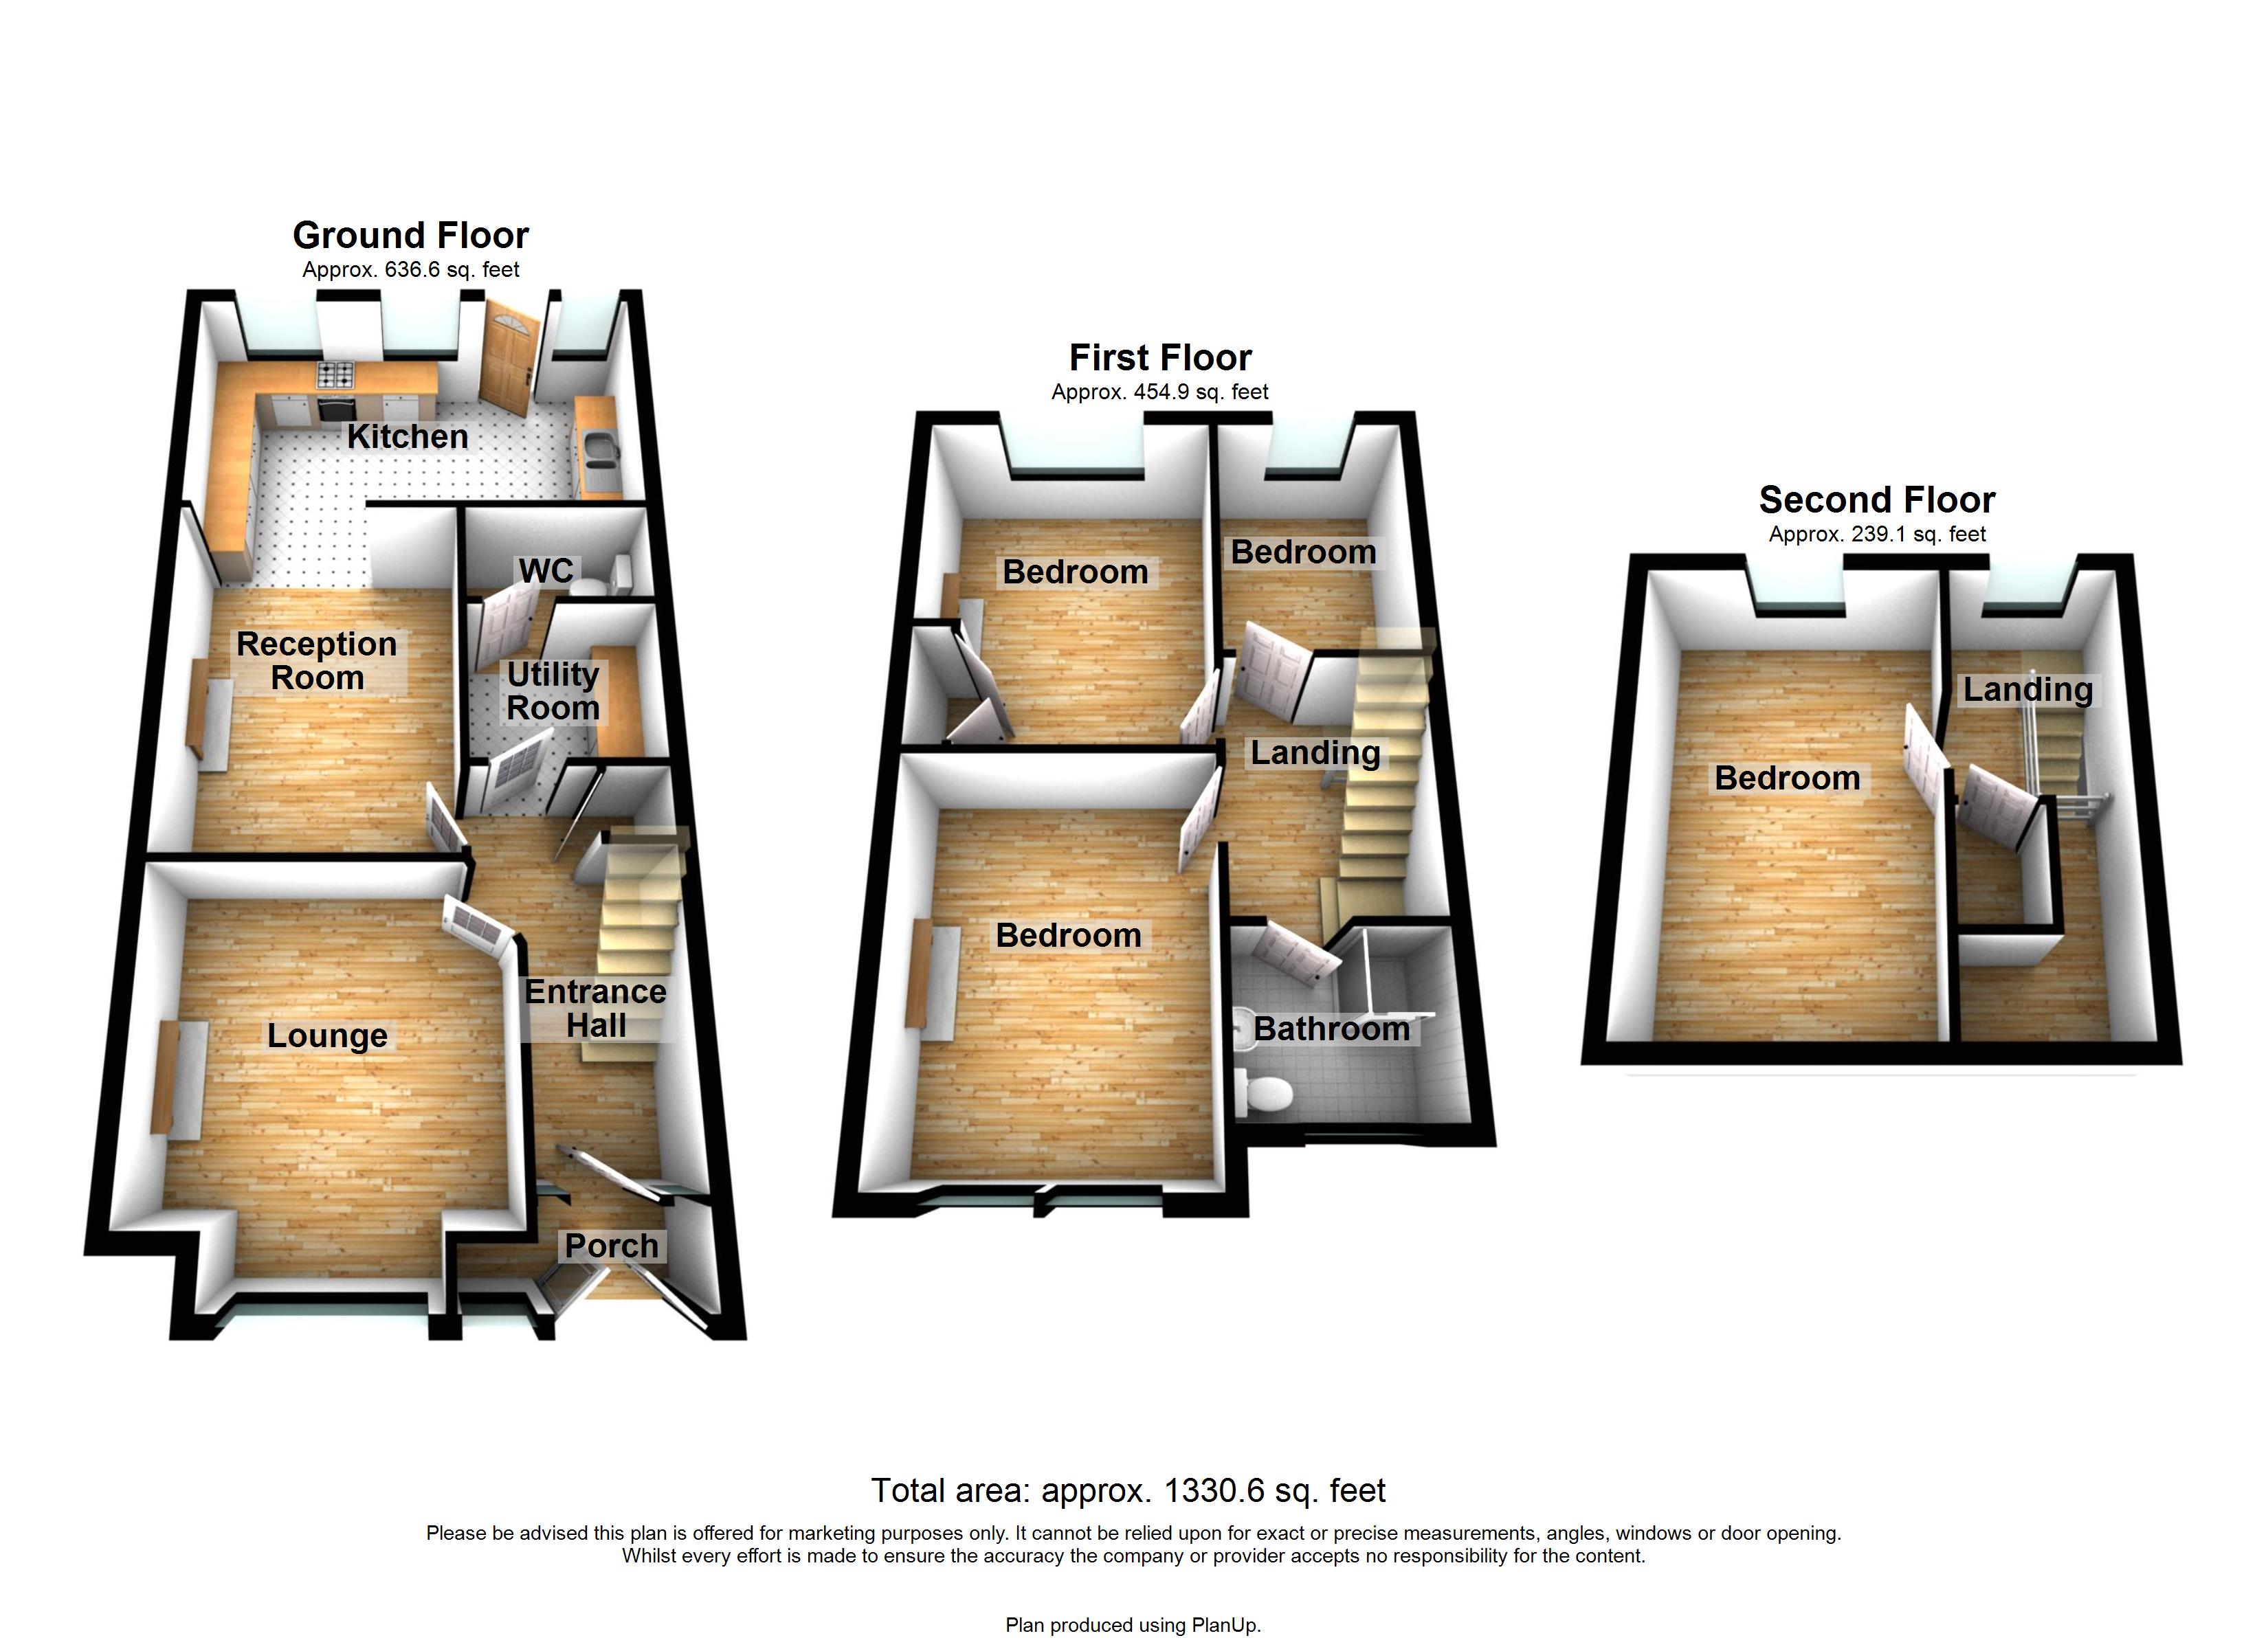
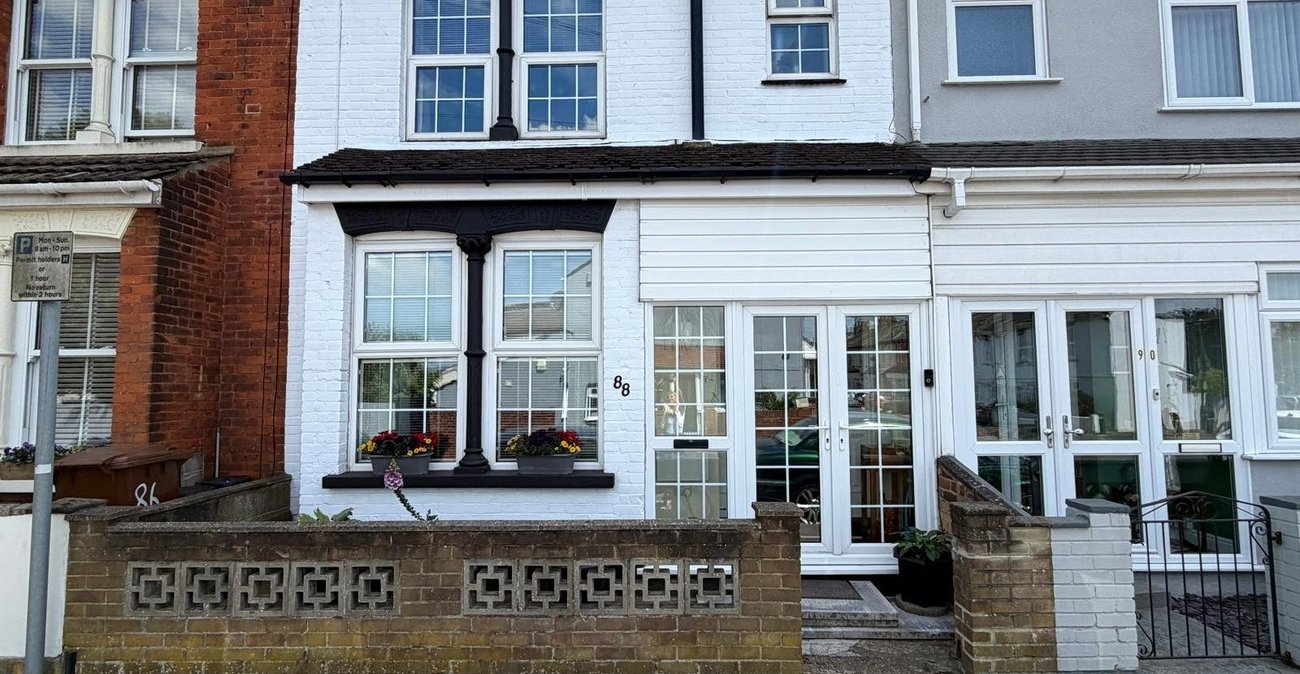
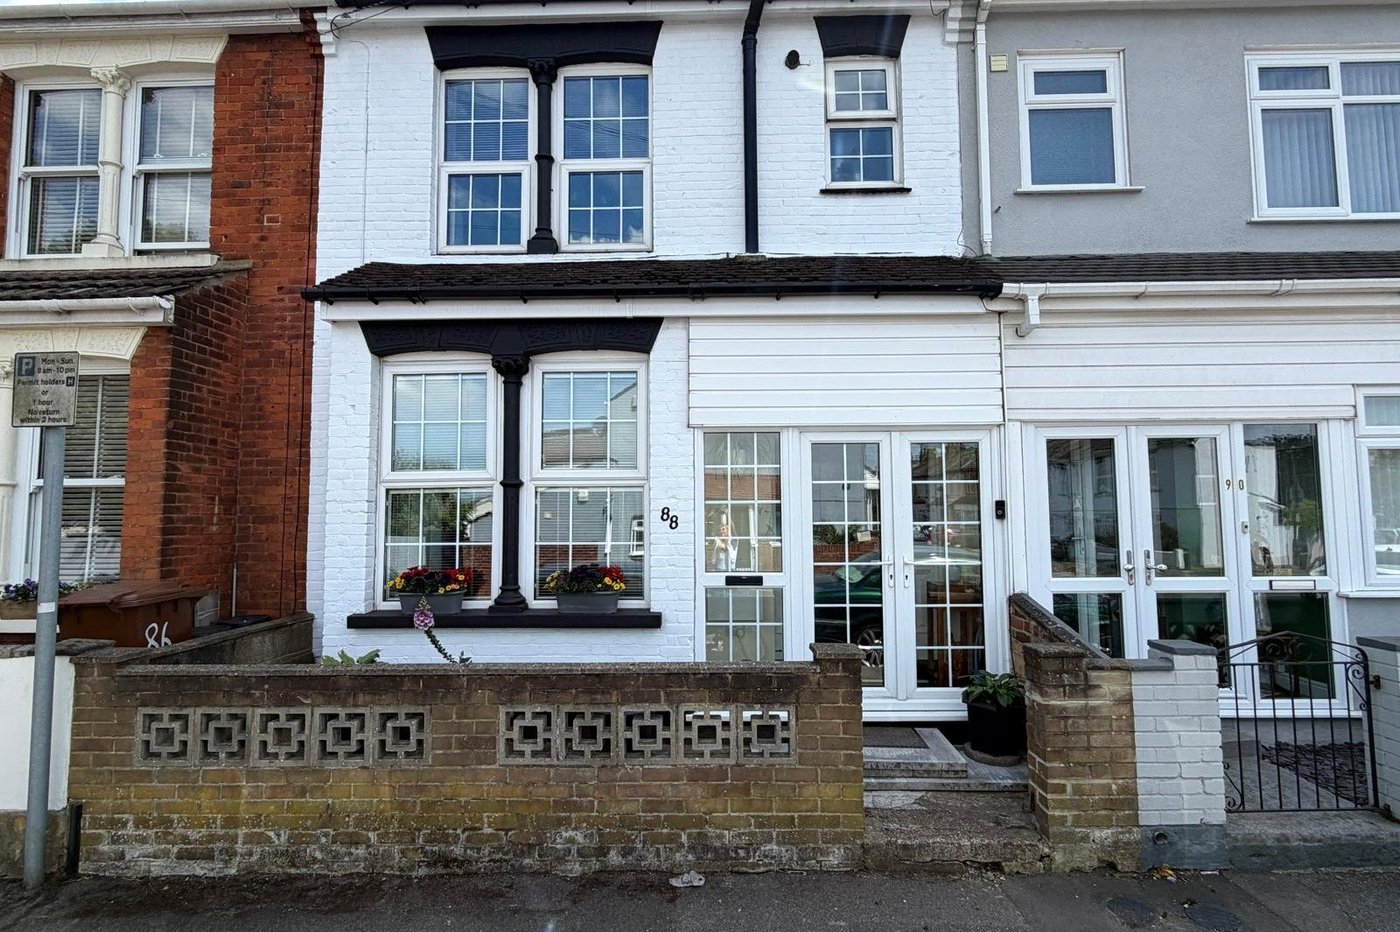
Located within the highly sought-after **Poets Corner** area of Gillingham, this beautifully presented four-bedroom terraced home offers approximately 1,330 sq ft of versatile accommodation, making it an ideal purchase for growing families and commuters alike.
Poets Corner remains one of Gillingham's most desirable residential locations, favoured for its attractive period homes, community feel and convenient access to local amenities, schools and transport links.
me7
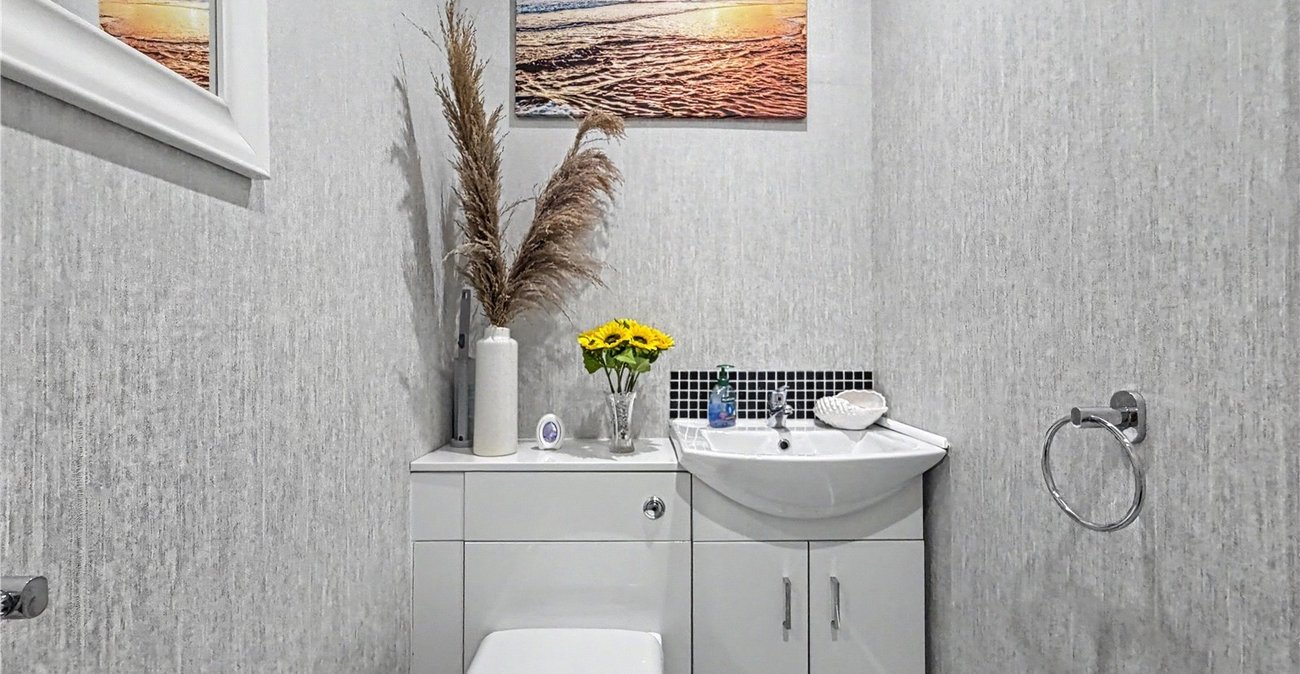
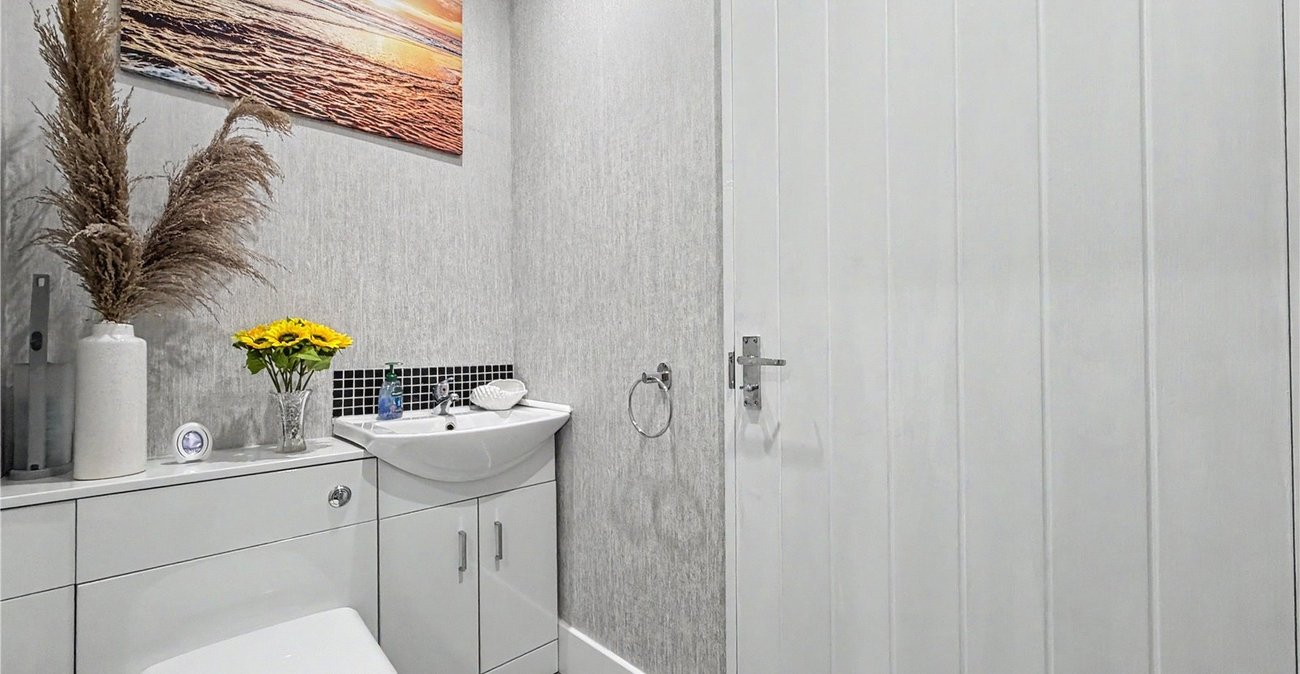
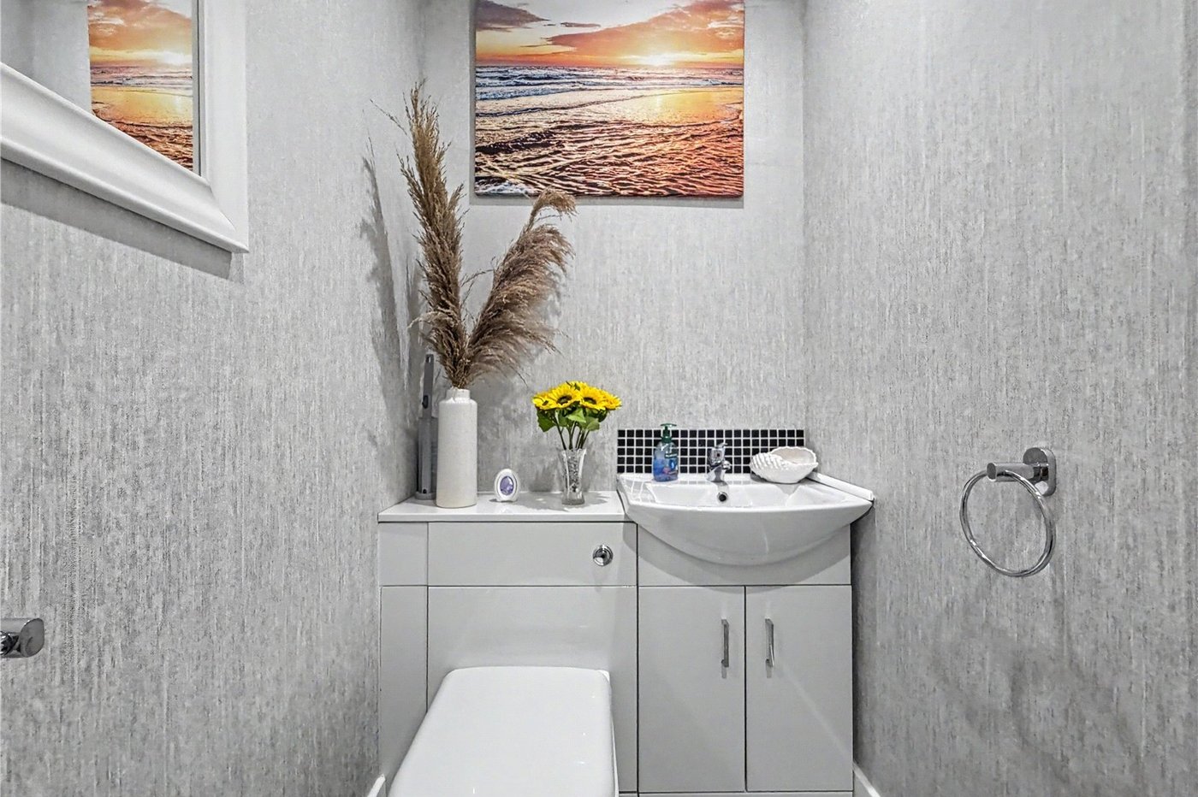
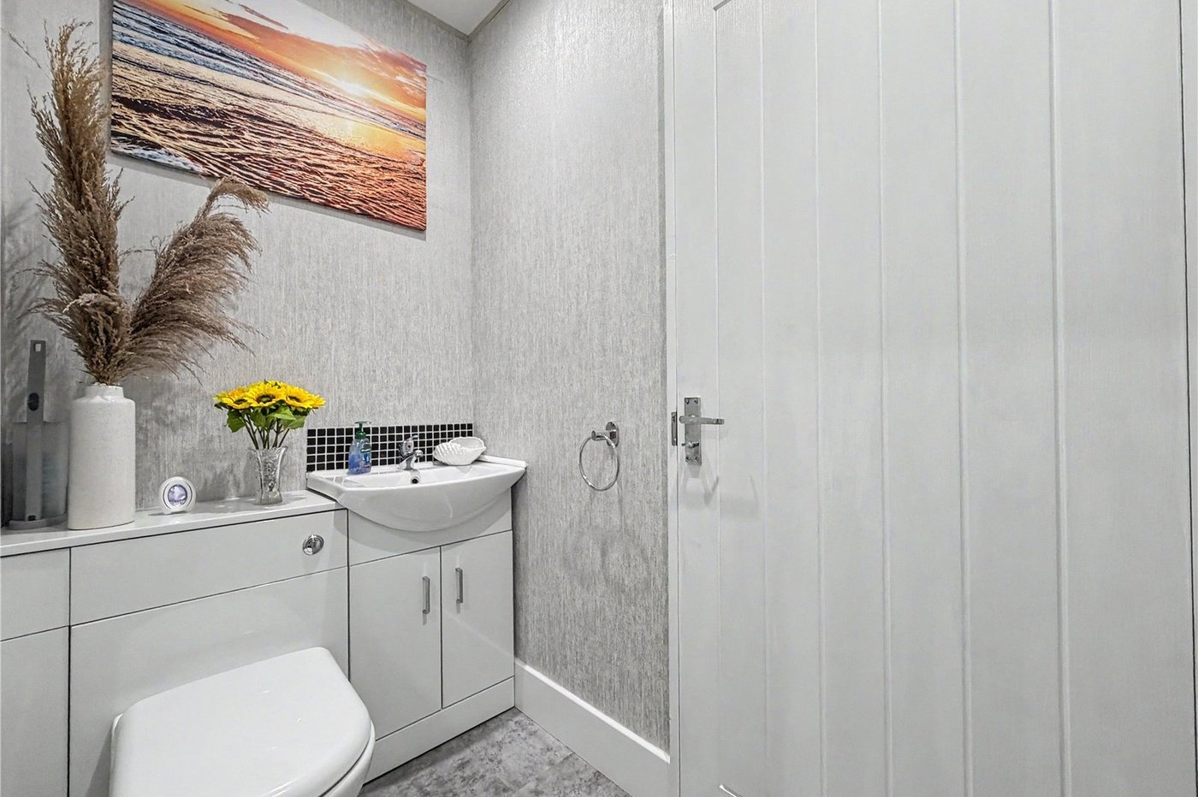
The ground floor further benefits from a convenient cloakroom/WC, adding practicality for modern family living.
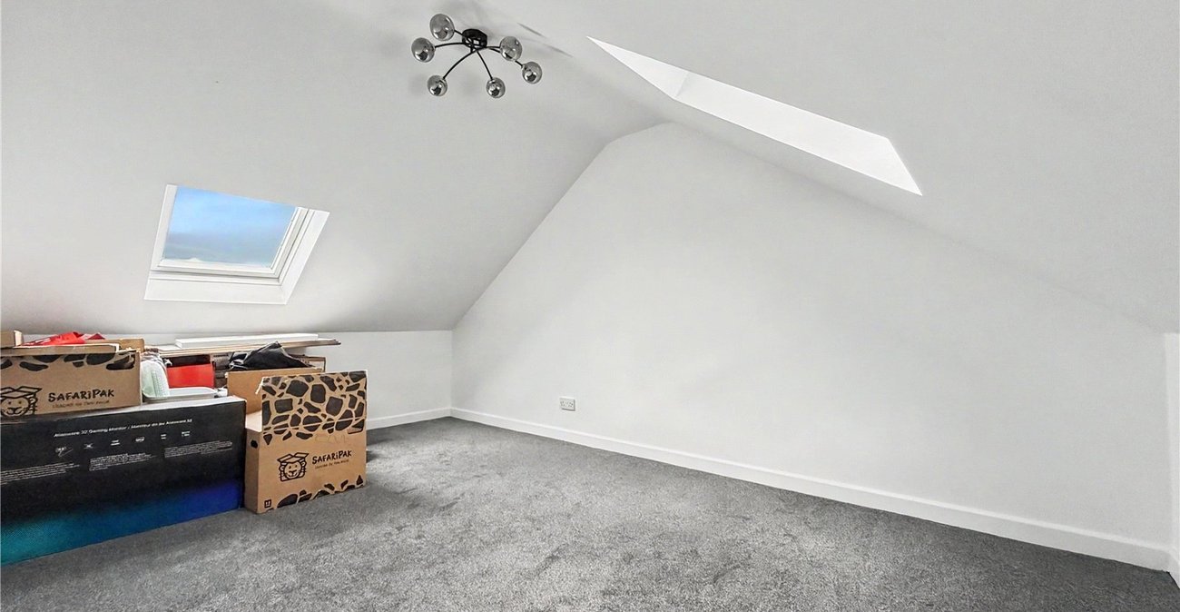
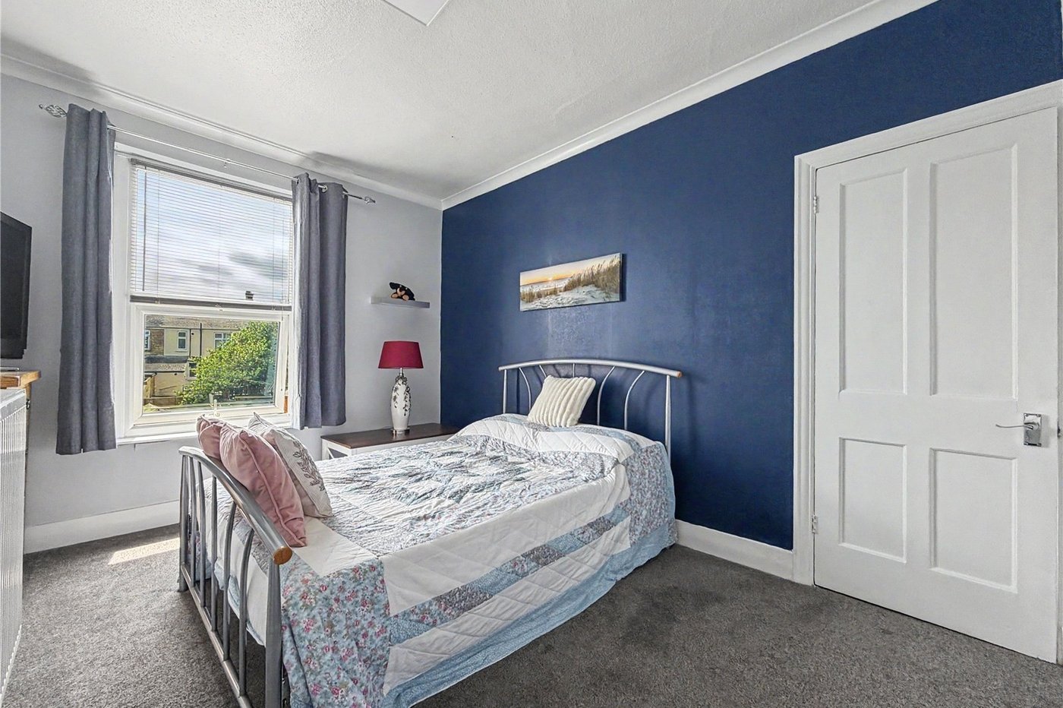
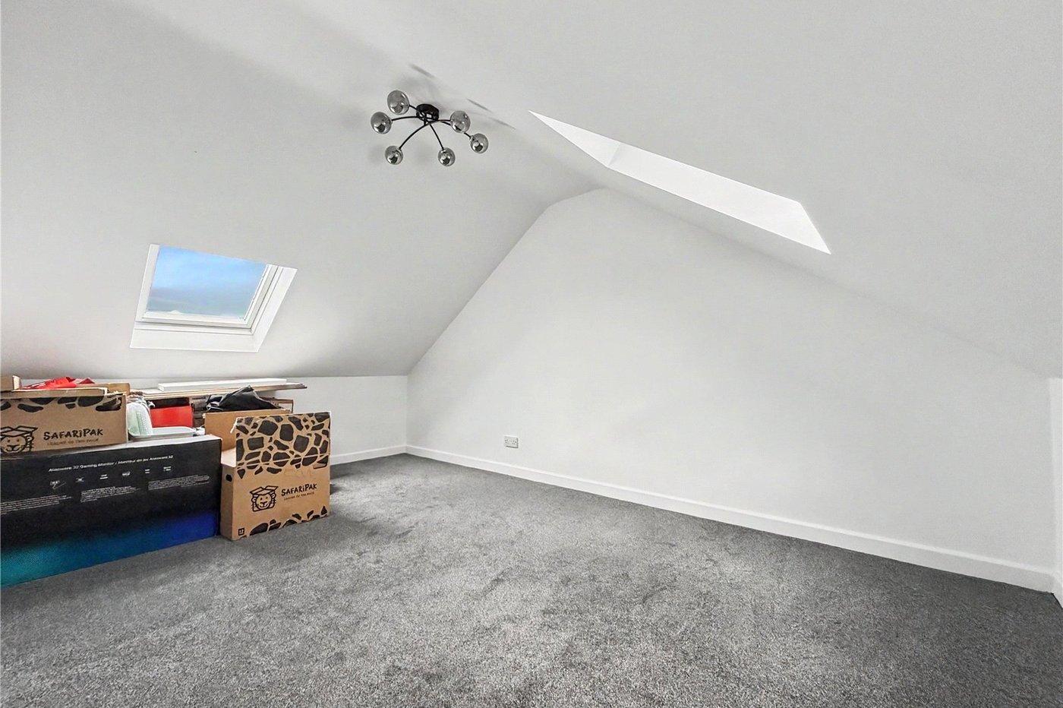
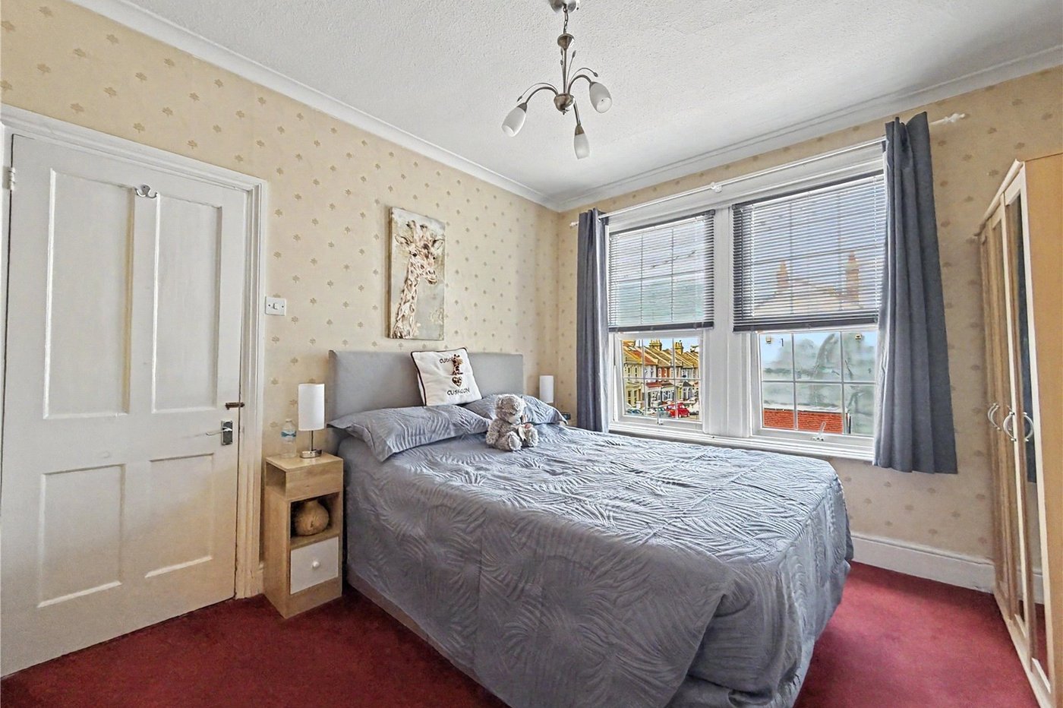
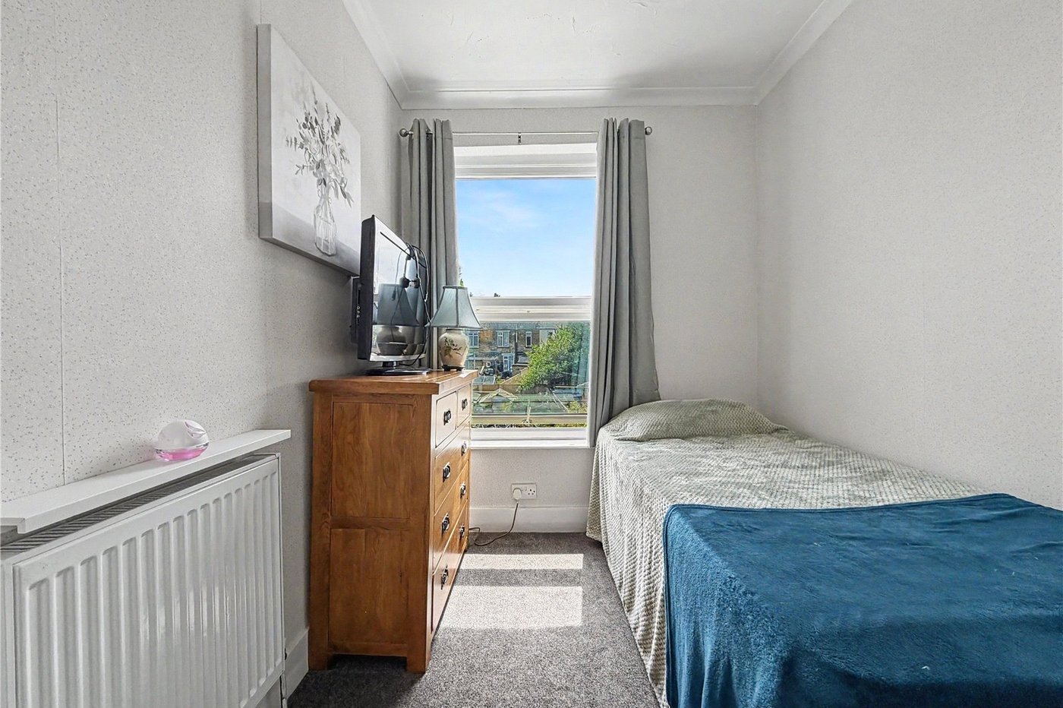
Arranged over three floors, the property boasts four well-proportioned bedrooms, including a generous loft-converted principal bedroom which creates an excellent additional living space. The remaining bedrooms are complemented by a family bathroom, ensuring the property is perfectly suited to contemporary family requirements.
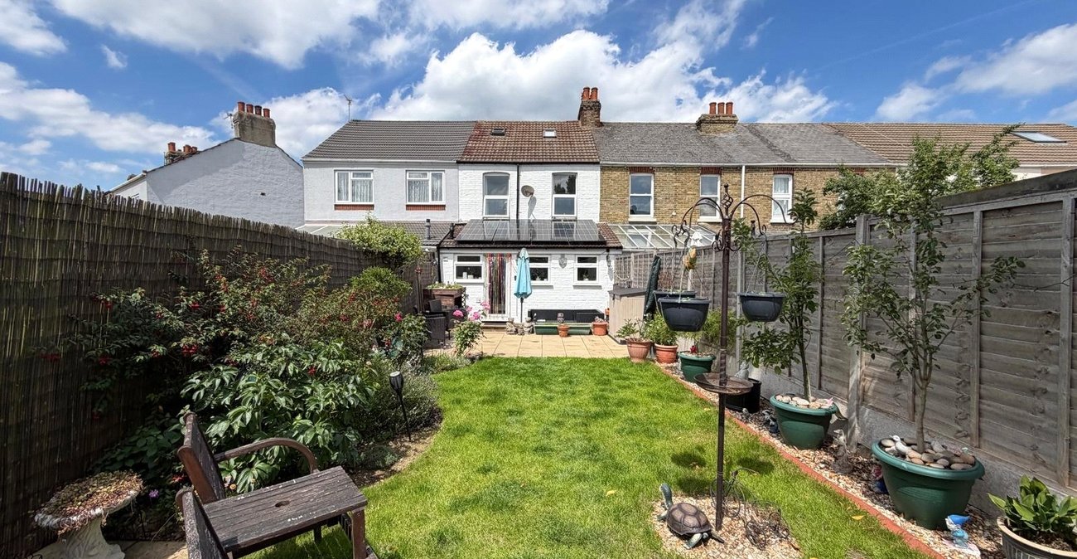
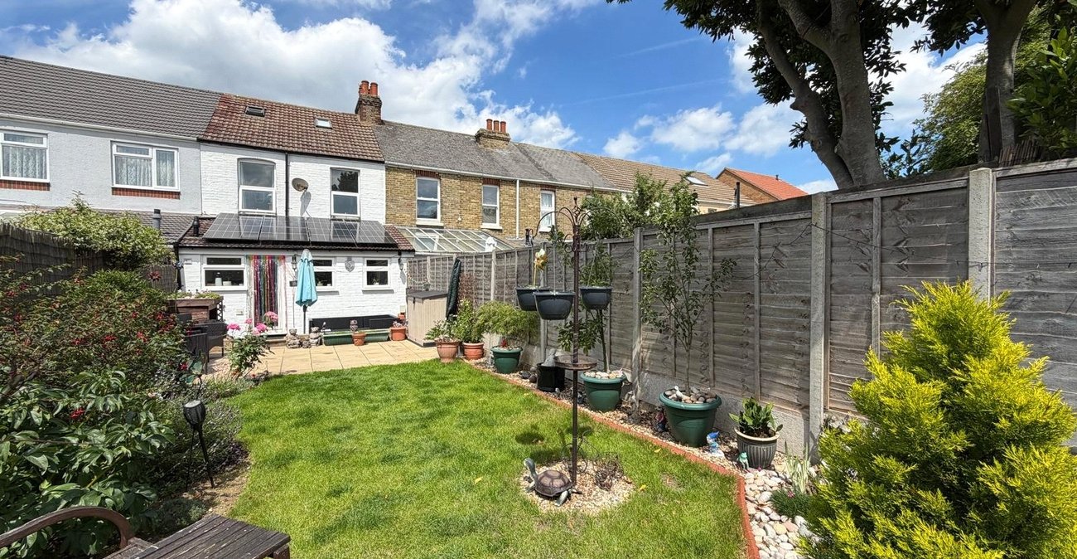
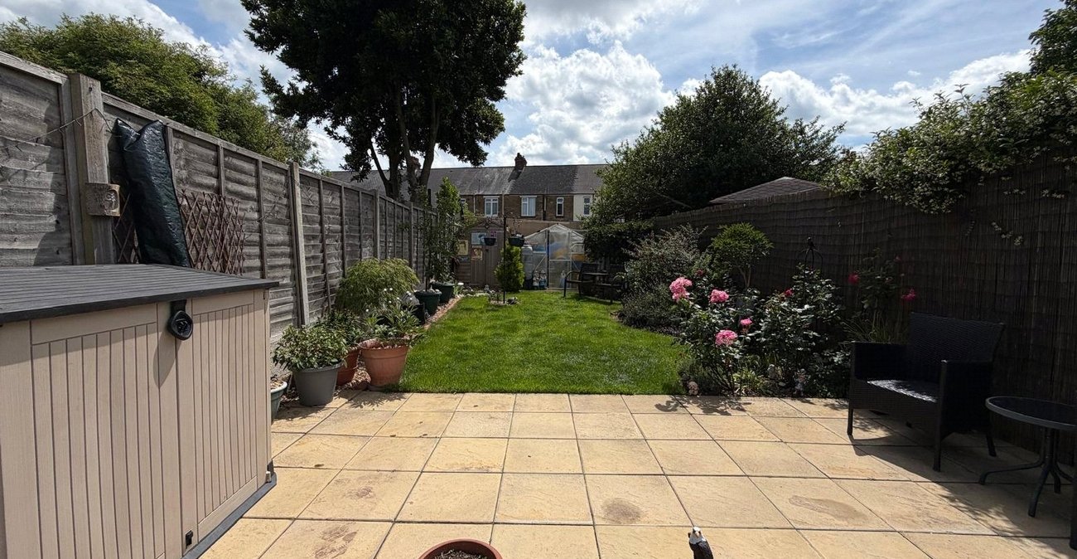
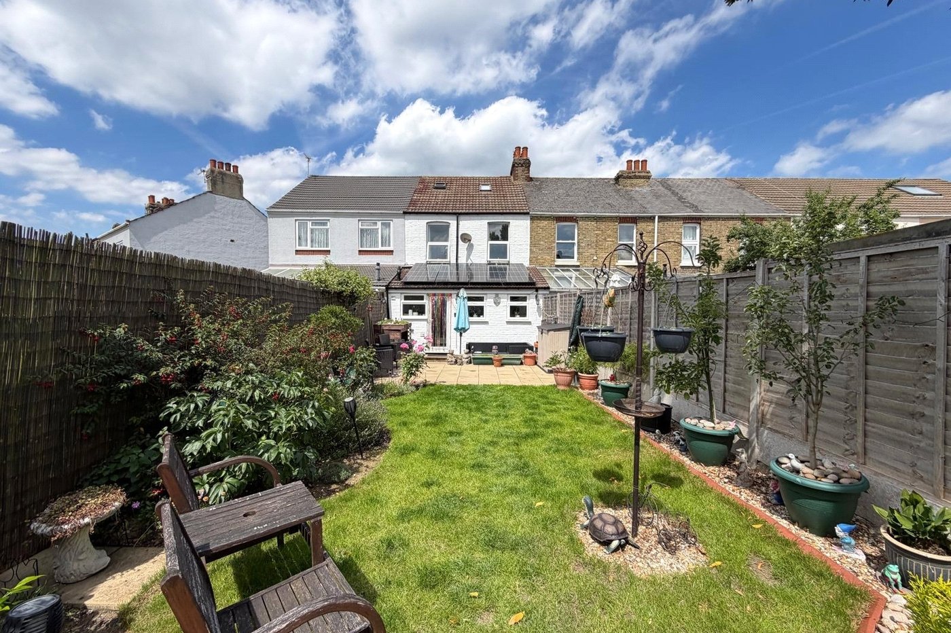
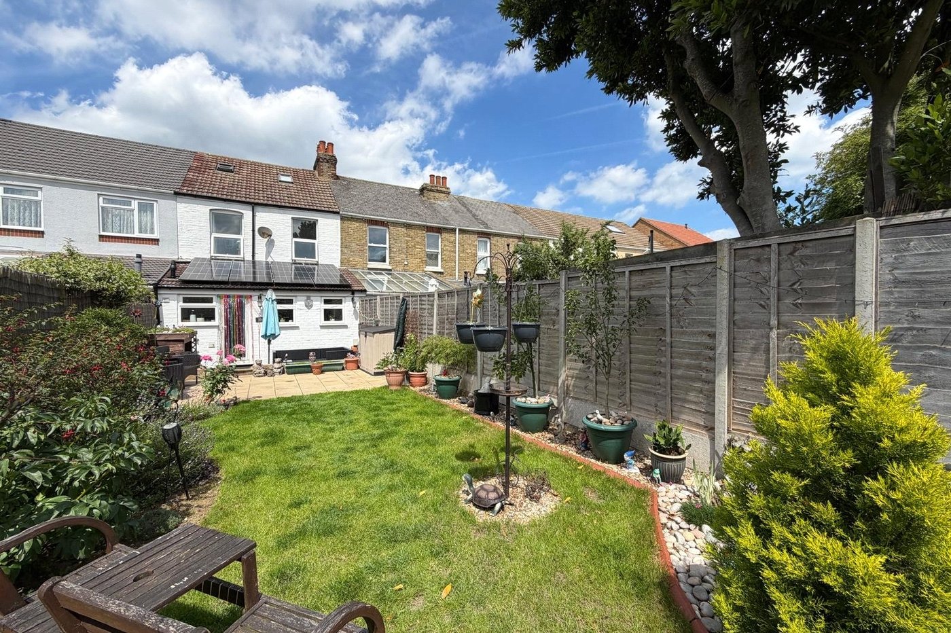
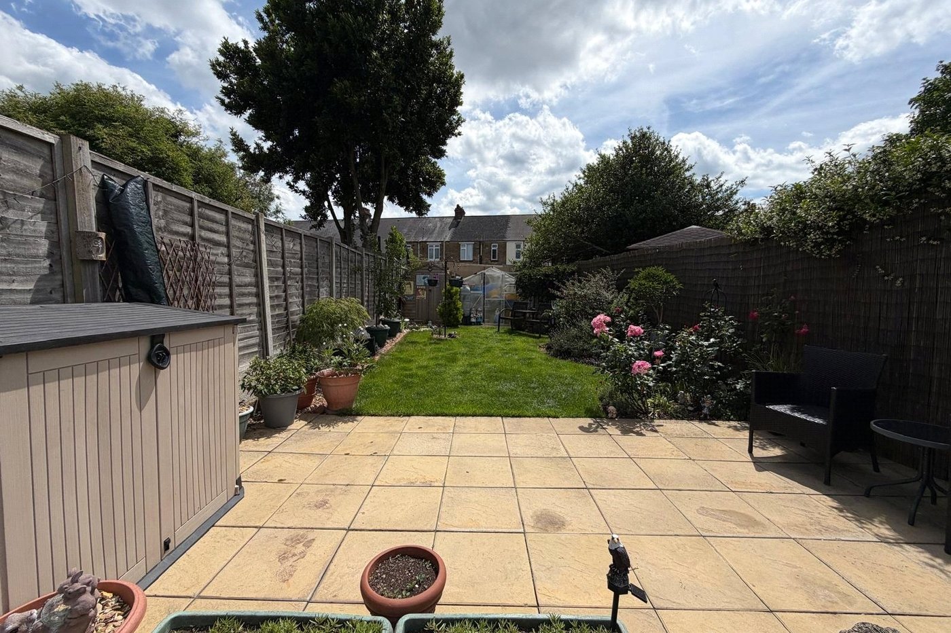
Externally, the property enjoys a private rear garden, ideal for relaxing, entertaining or enjoying the warmer months. To the front, on-street parking is available.
Freshly decorated throughout, the property is ready for its next owners to move straight in and enjoy.
The location is a particular highlight, with local shops, cafés, parks and highly regarded schools all within easy reach. Gillingham railway station is also nearby, offering direct services to London, making this an excellent choice for commuters seeking both convenience and lifestyle.
Early viewing is highly recommended to appreciate the size, presentation and enviable Poets Corner location of this impressive family home.
- • Spacious accommodation extending to approximately 1,330 sq ft
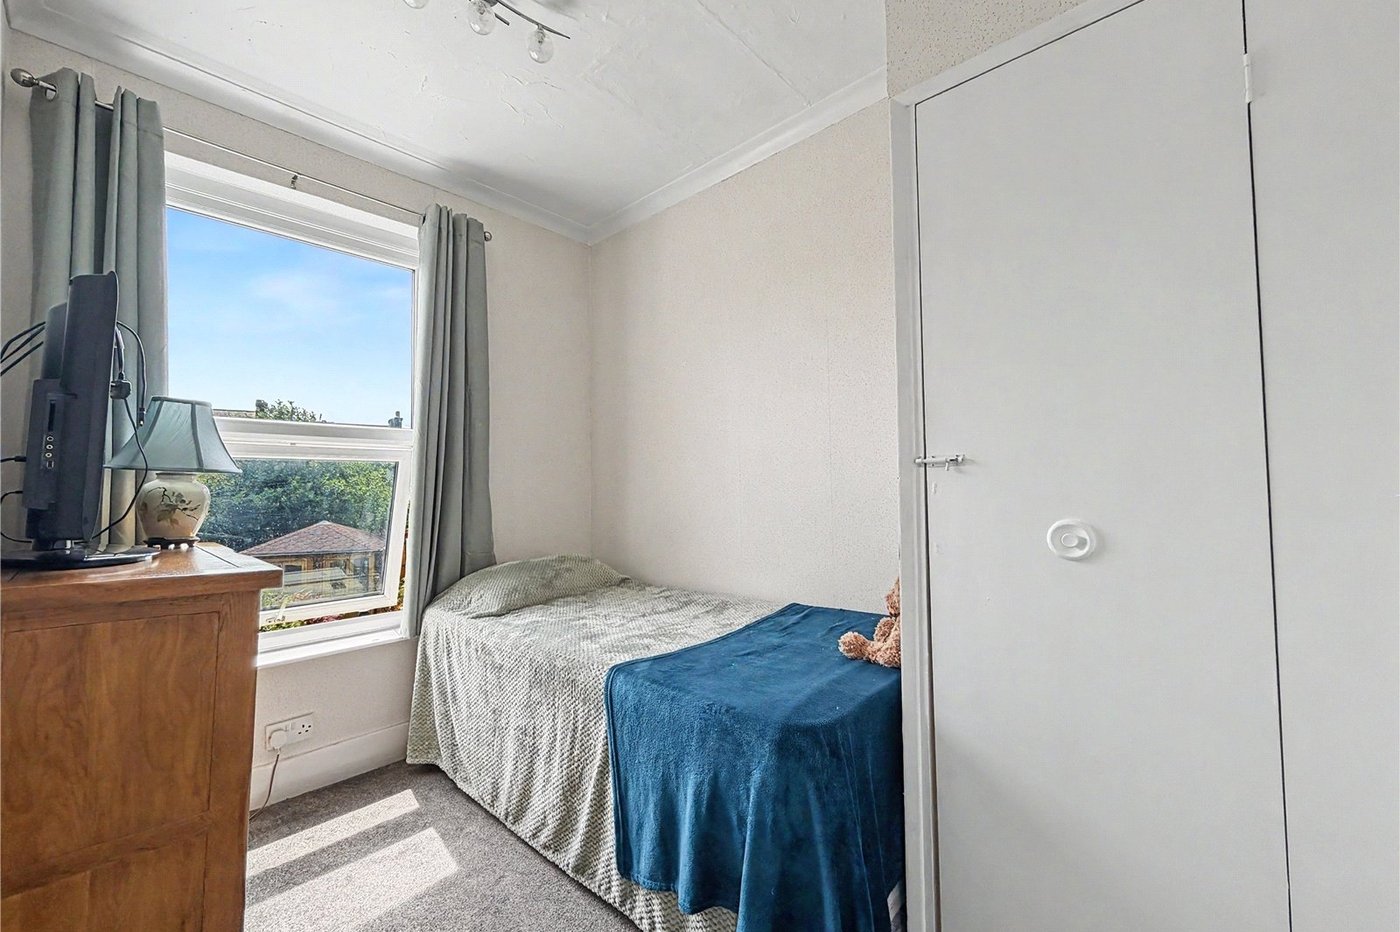
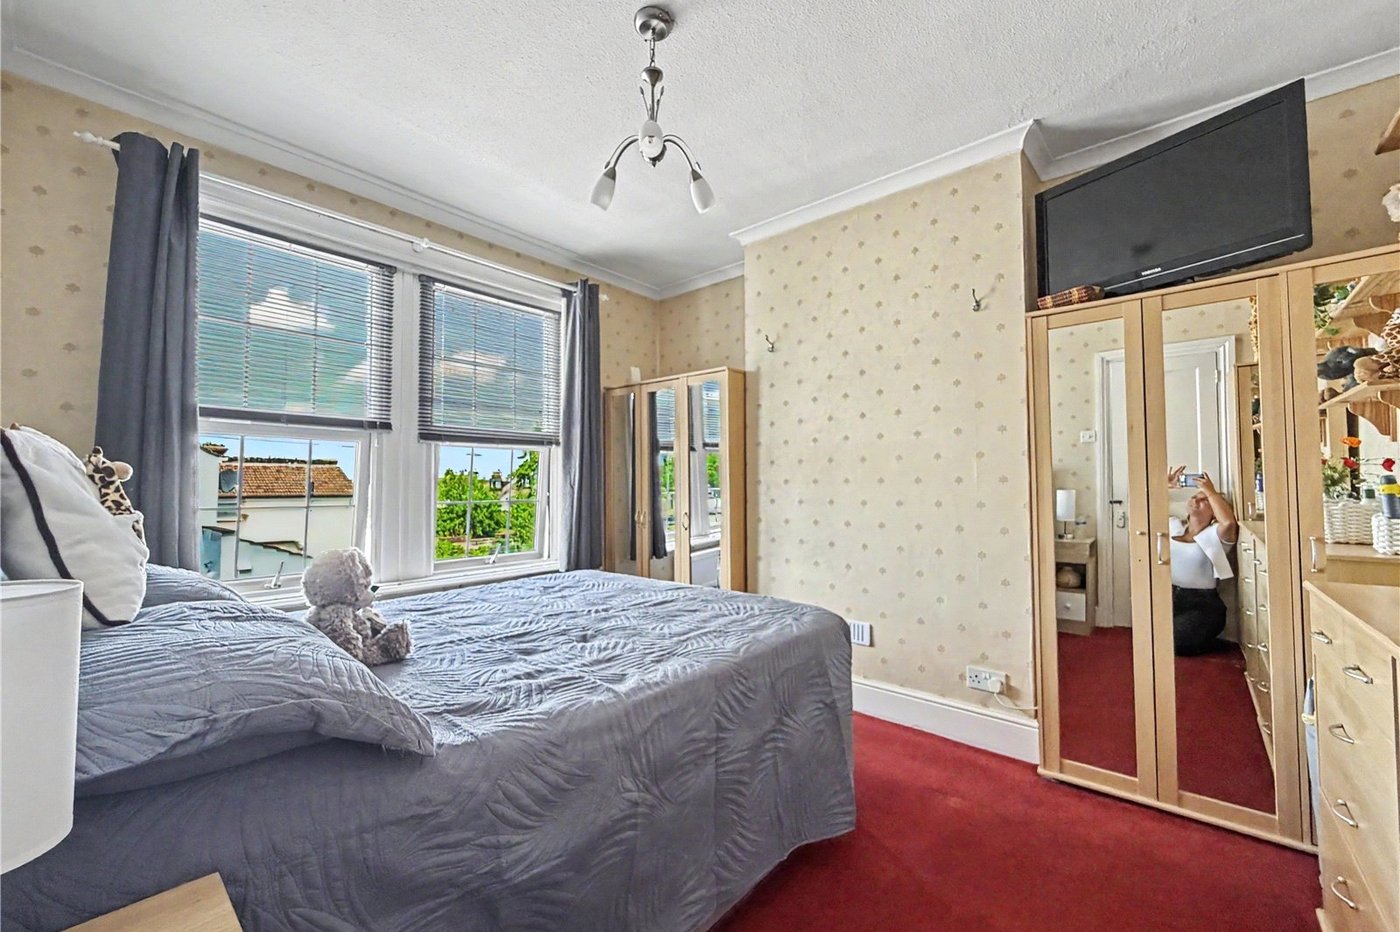
- • Four well-proportioned bedrooms, including a loft conversion creating additional versatile living space
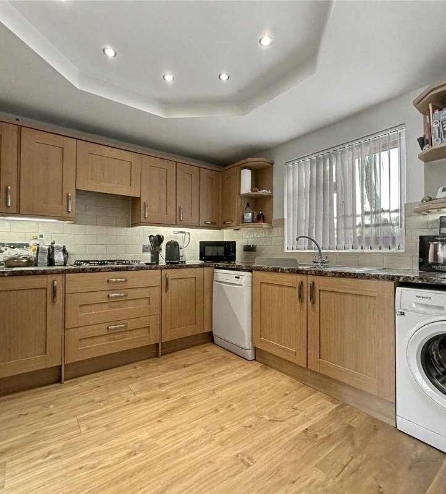
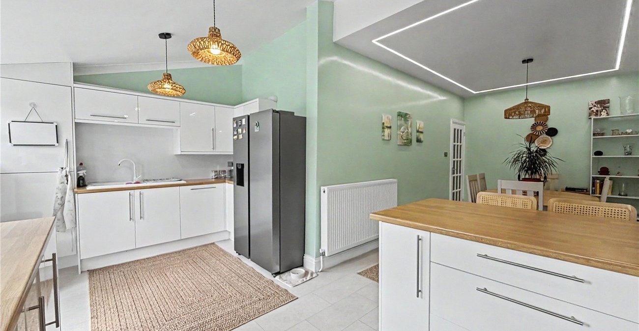
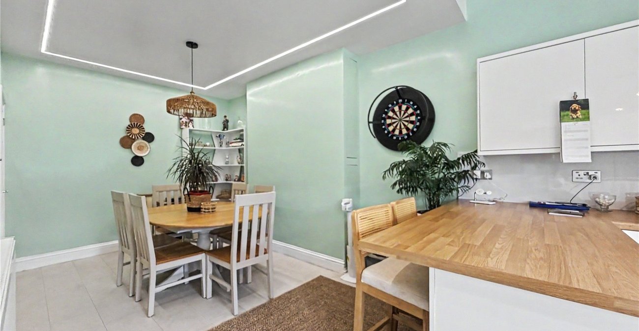
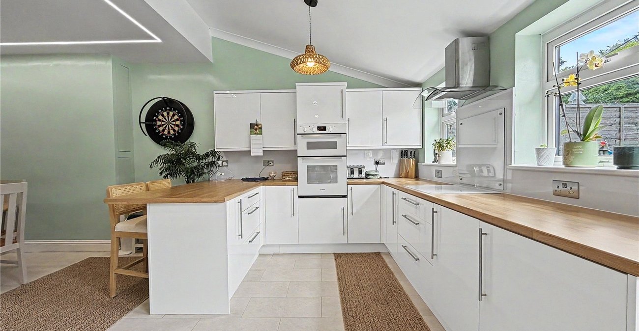
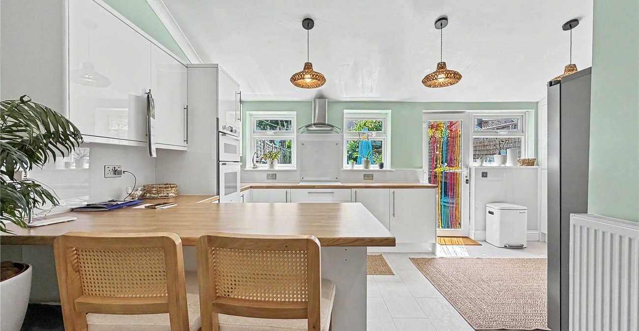
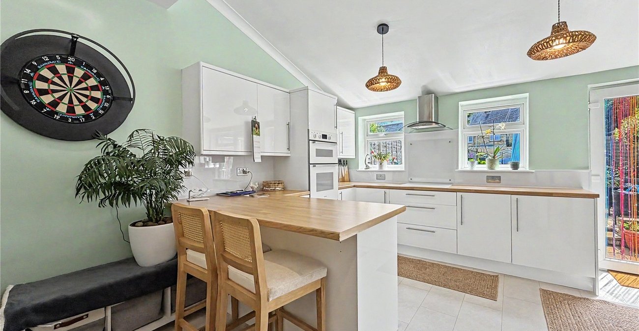
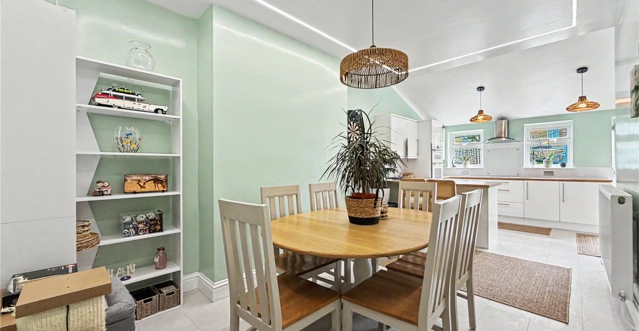
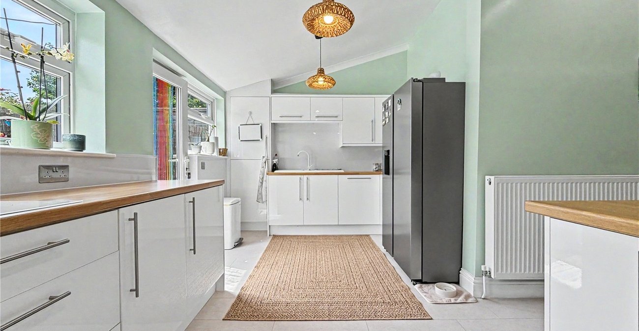
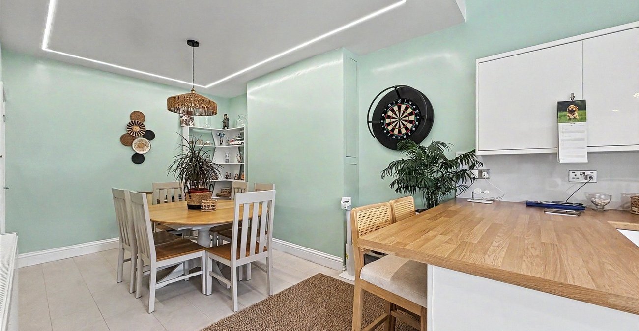
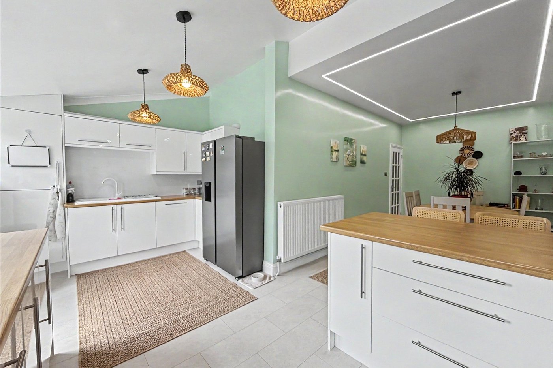
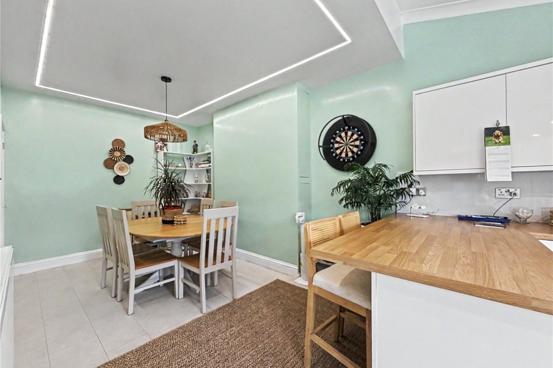
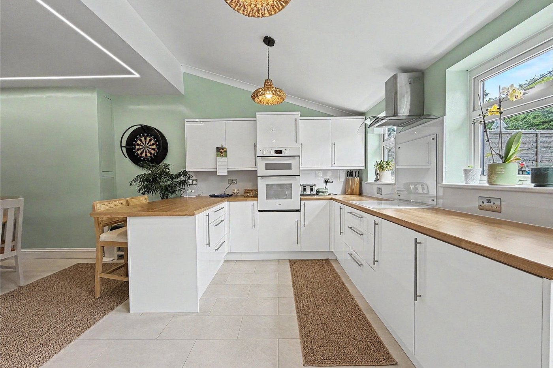
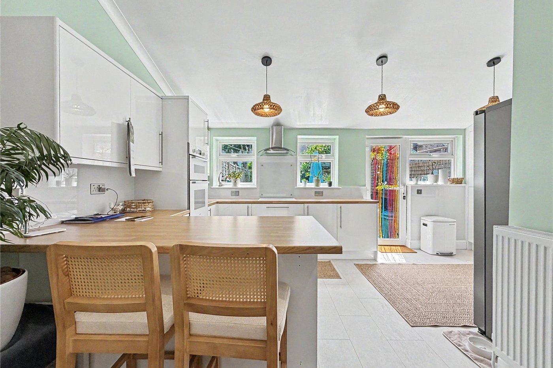
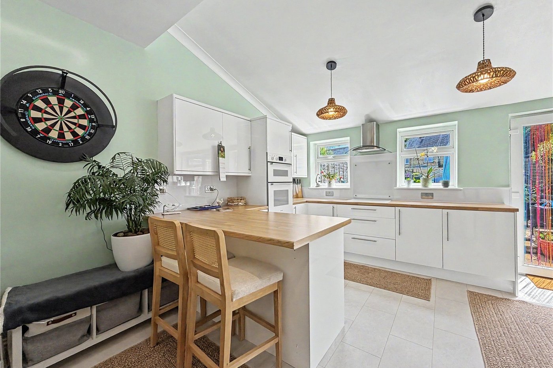
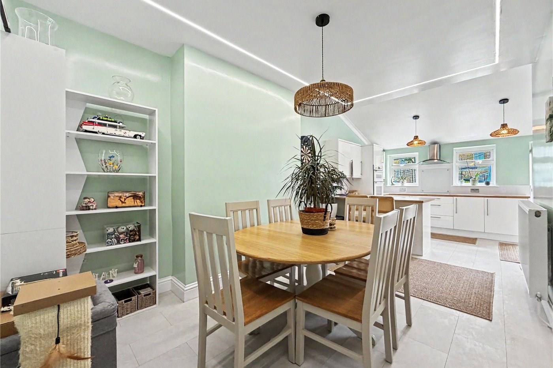
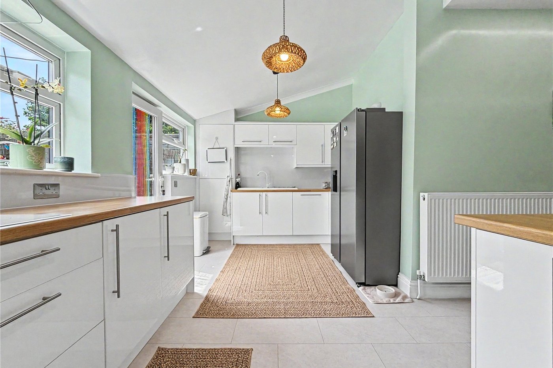
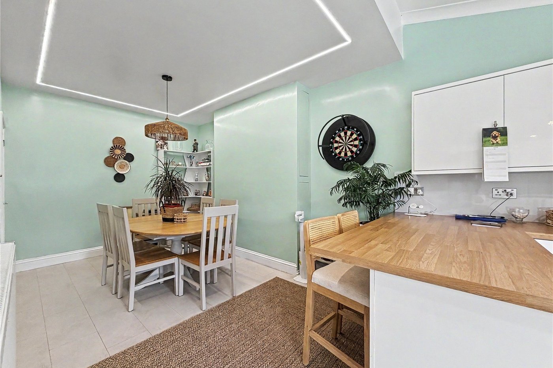
- • Stunning open-plan kitchen/dining room extension, beautifully designed for modern family living and entertaining
- • Freshly redecorated throughout, offering a bright and move-in-ready finish
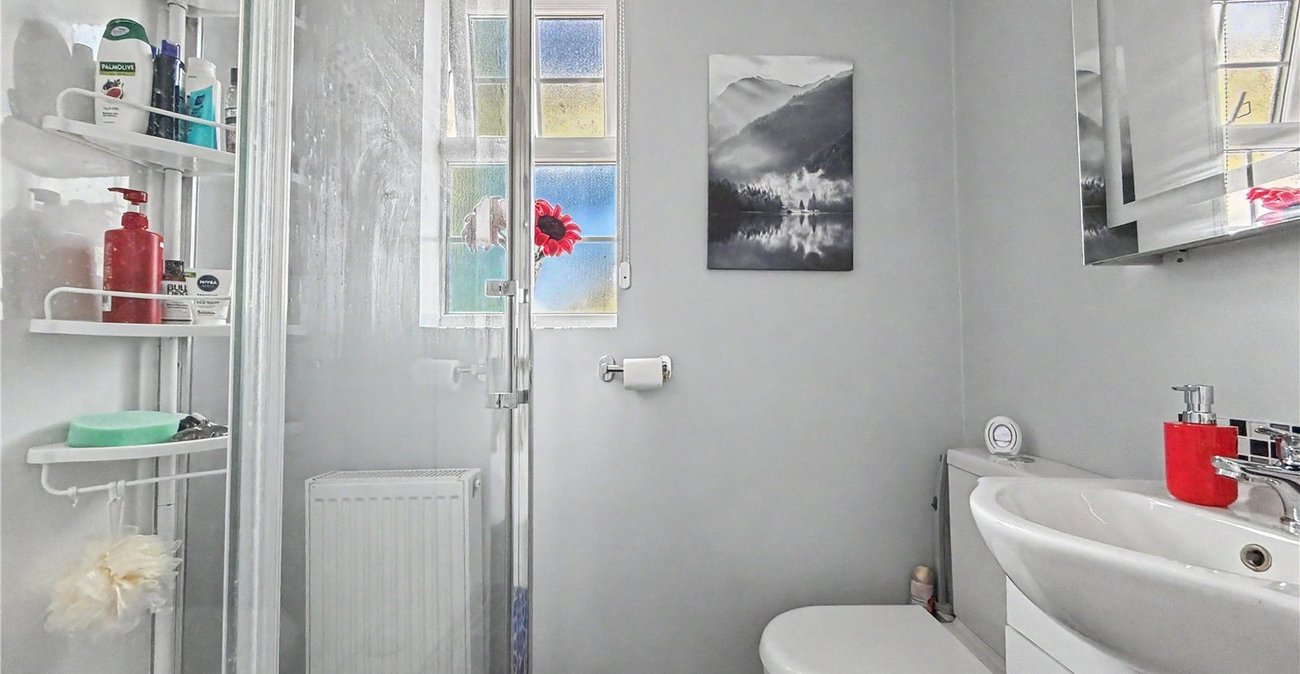
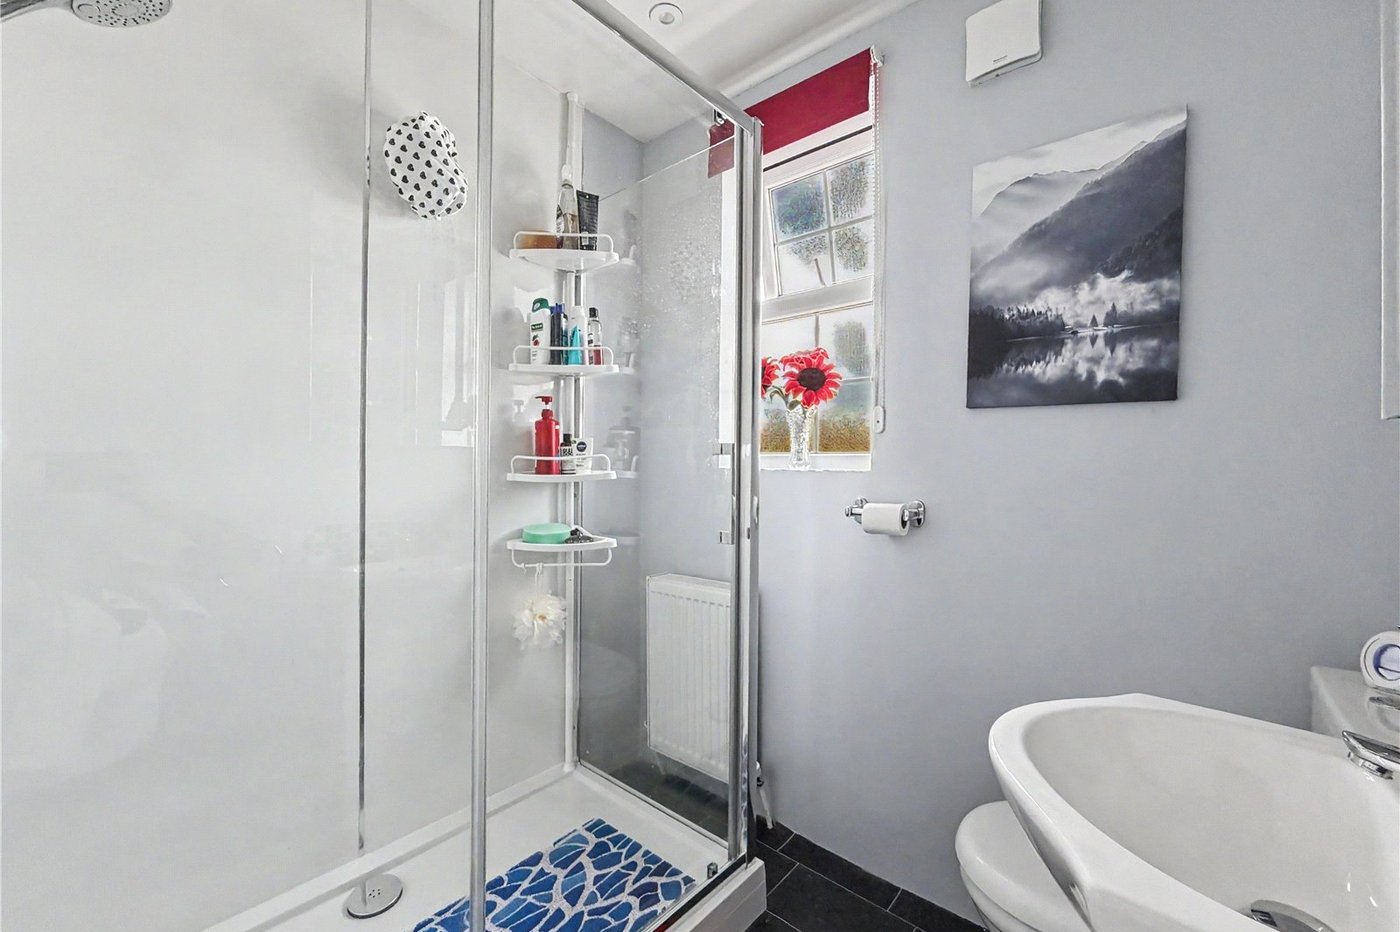
- • Convenient ground floor cloakroom alongside a contemporary family bathroom
- • Owned solar panels with integrated battery storage, enhancing energy efficiency and helping to reduce running costs
- • On-street parking available
- • Ideally situated within walking distance of local shops, schools and everyday amenities
- • Excellent transport links, with Gillingham railway station nearby providing direct connections to London and the Kent coast
- • An ideal family home combining generous living space with a highly convenient location
Rooms
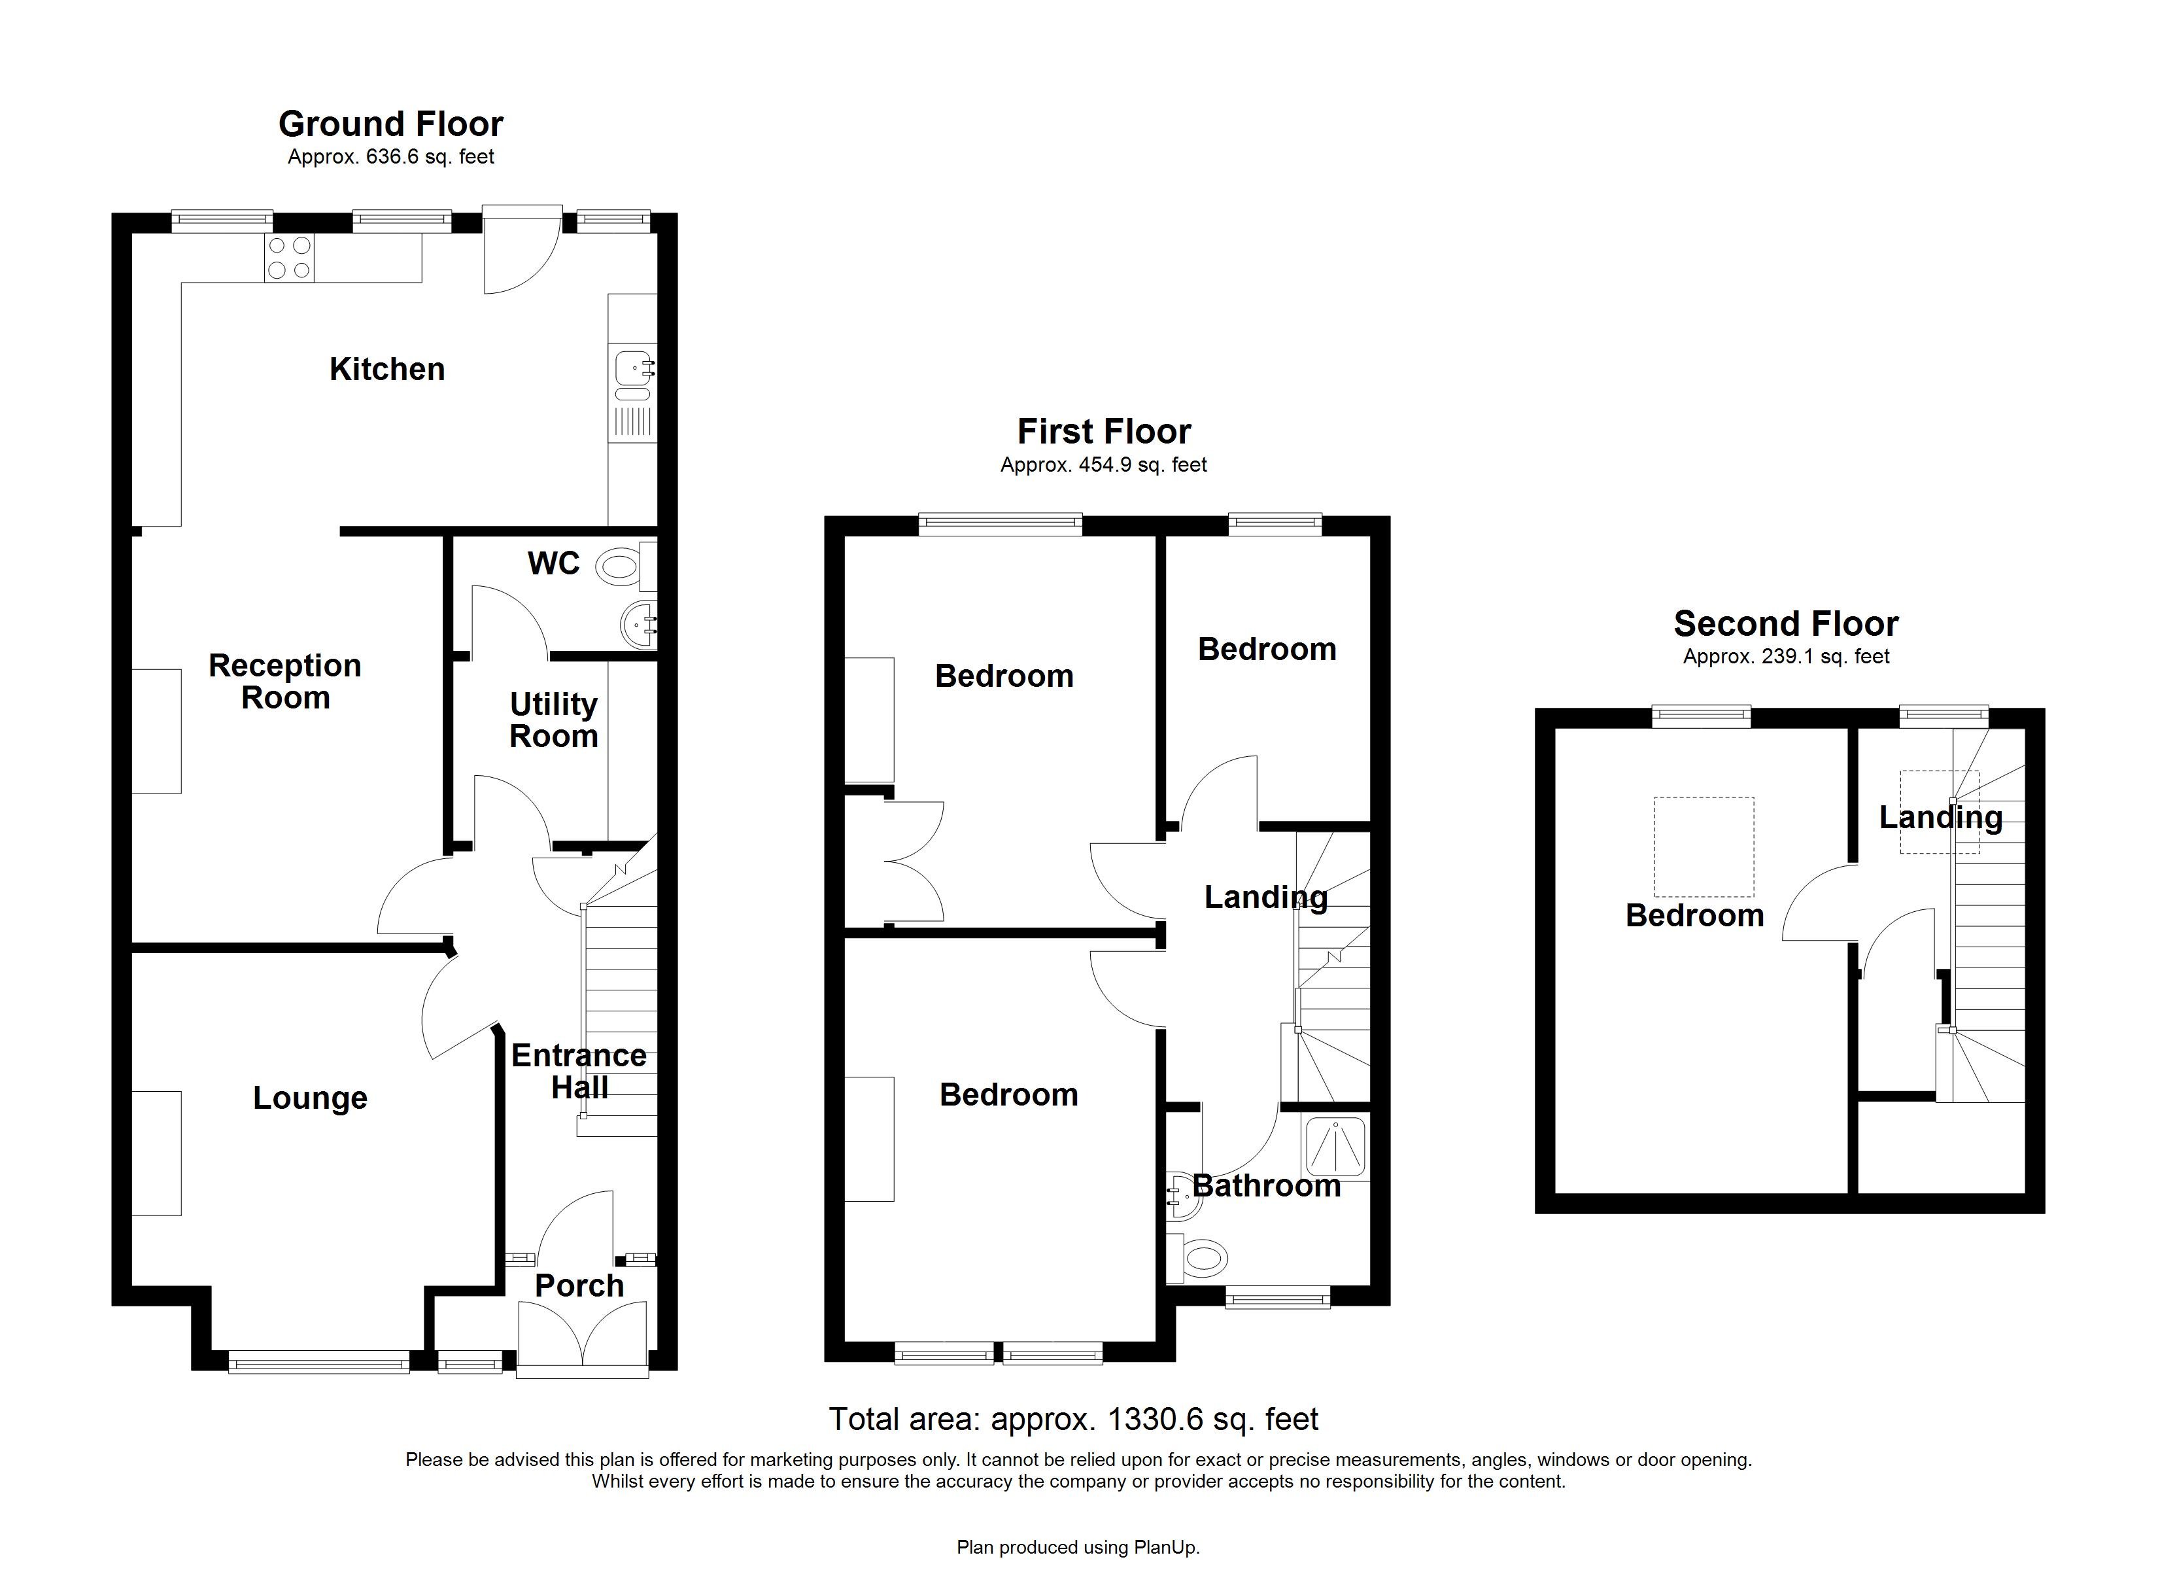
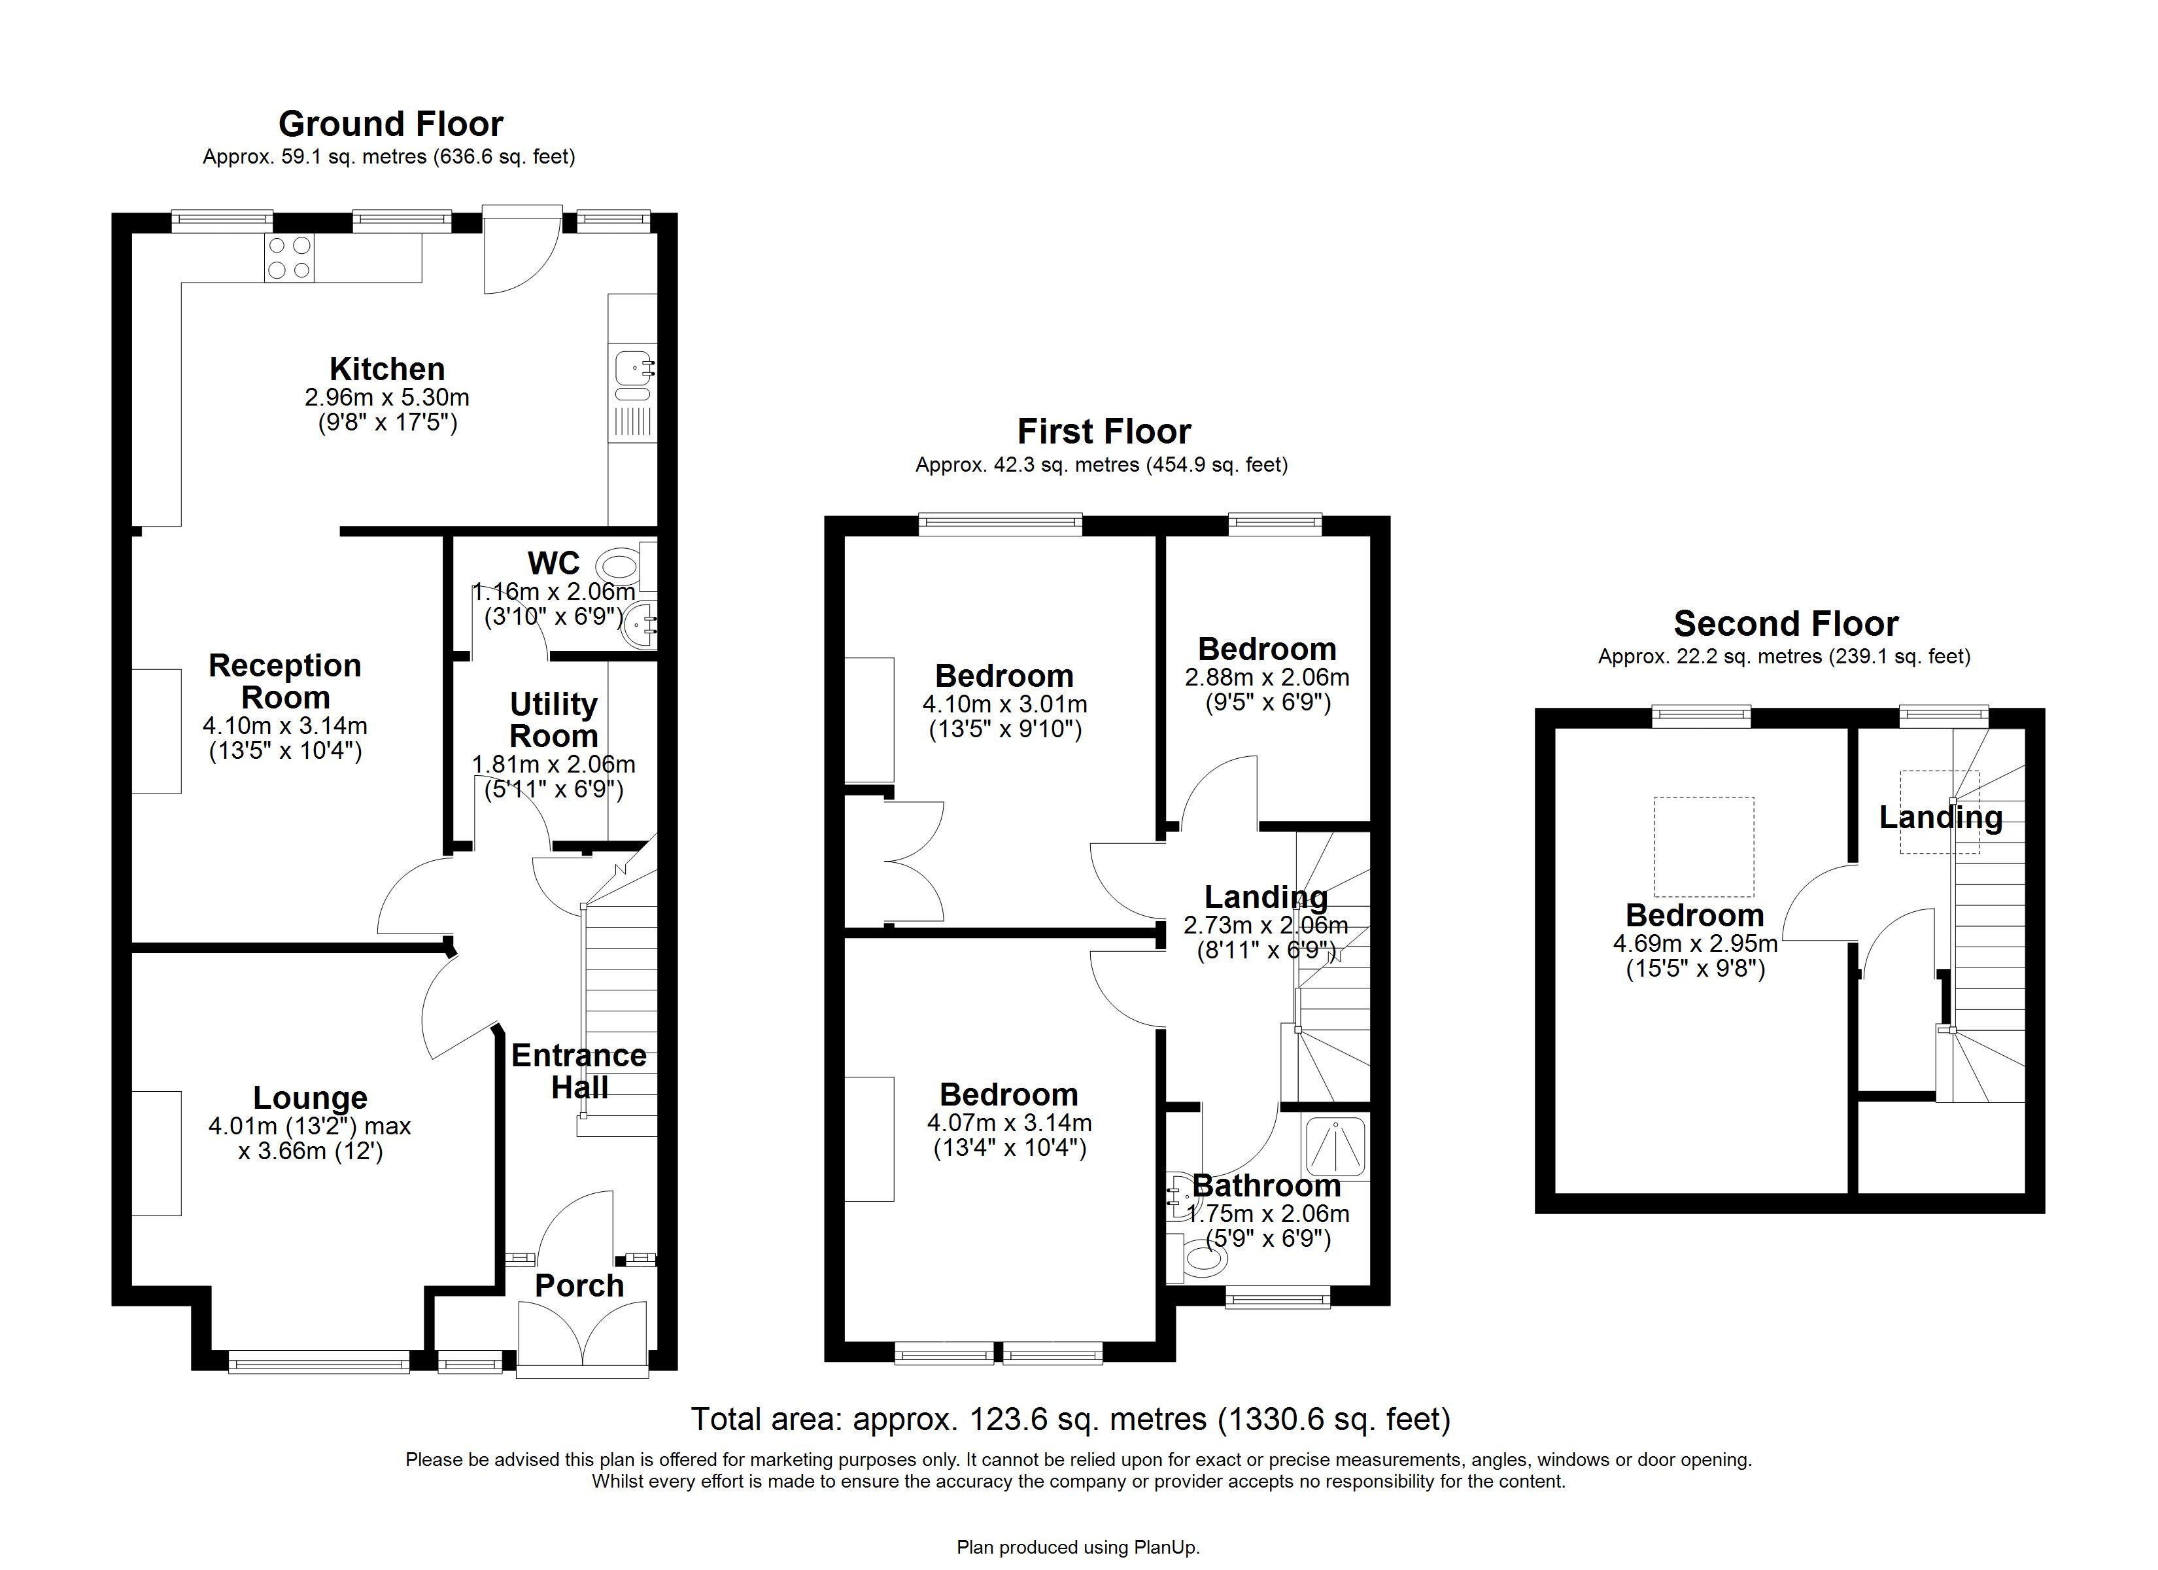
Porch 2.15m x 0.91mDouble glazed door to front. Sensor light. Laminate flooring. Radiator.
Entrance Hall 1.34m x 4.58mStairs to first floor. Understairs storage. Carpet.
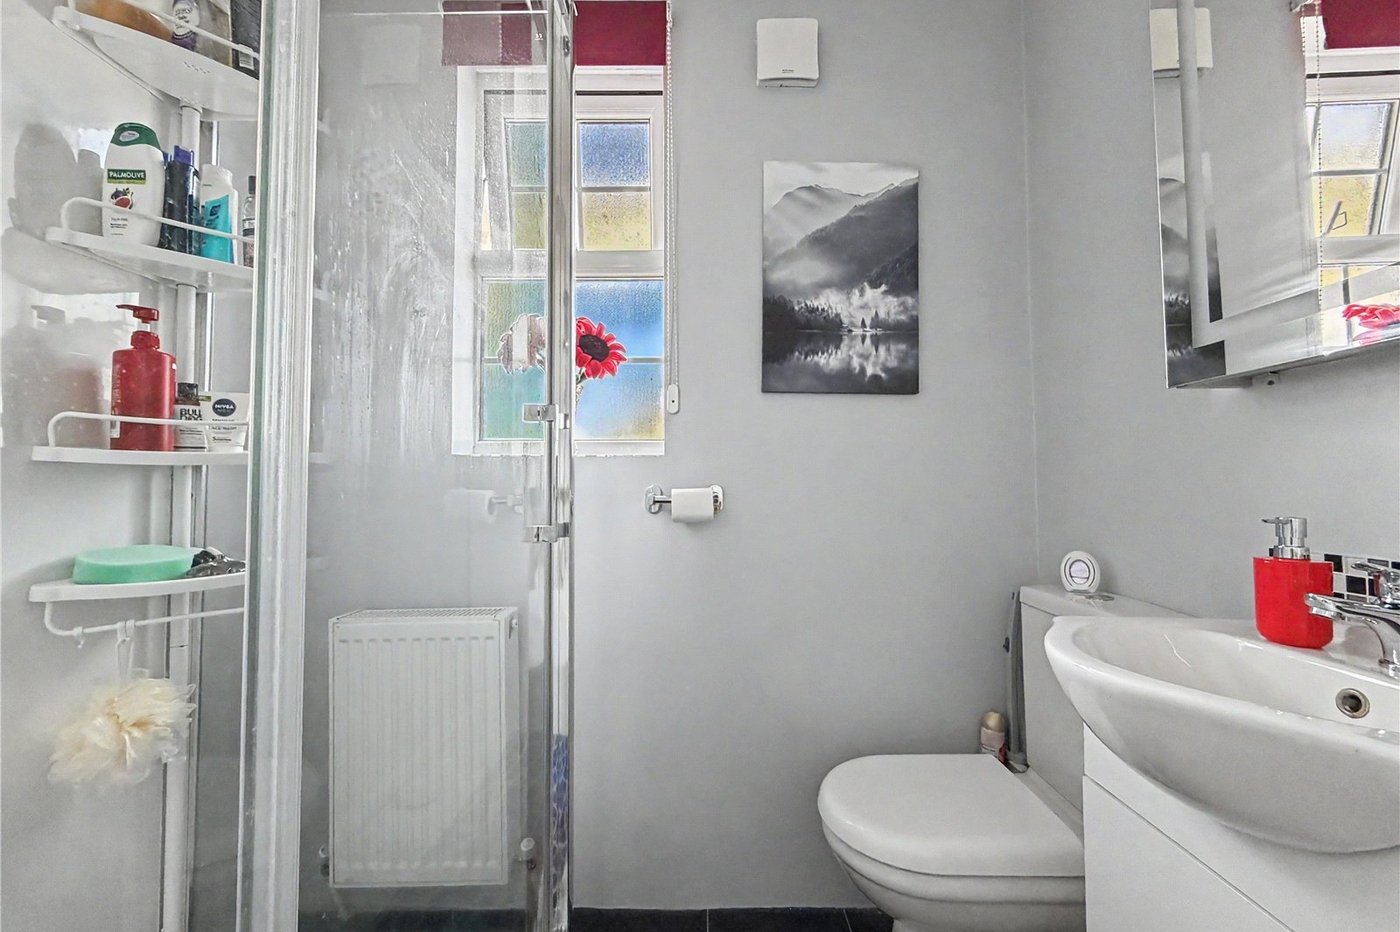
Cloakroom 1.16m x 2.09mLow level WC. Vanity hand wash basin with storage. Laminate flooring.
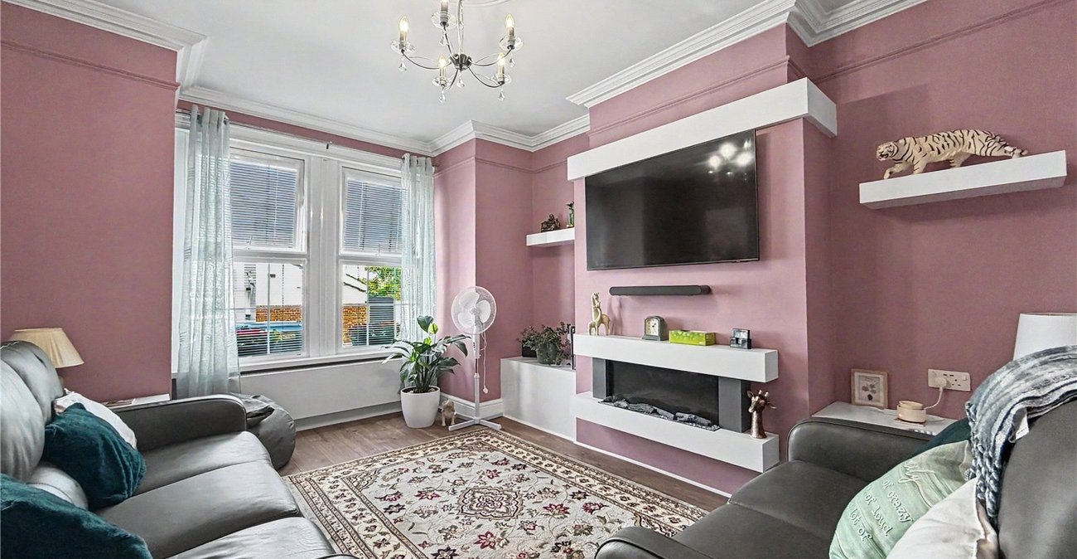
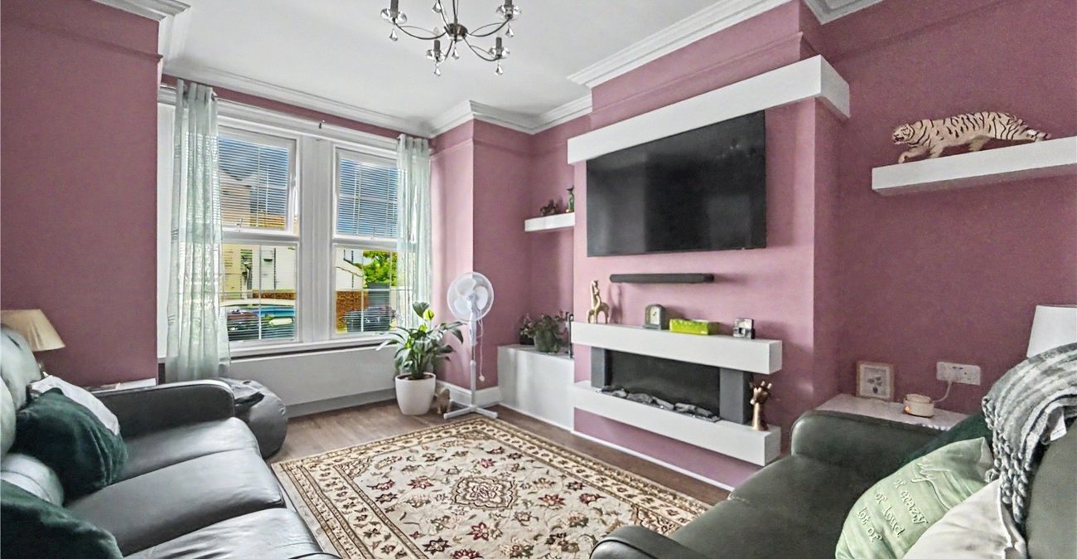
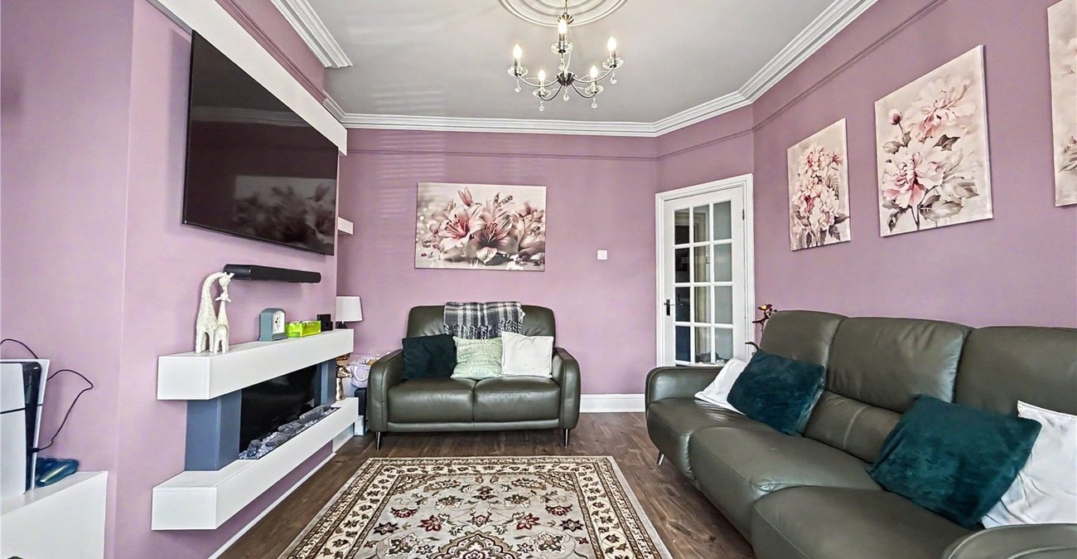
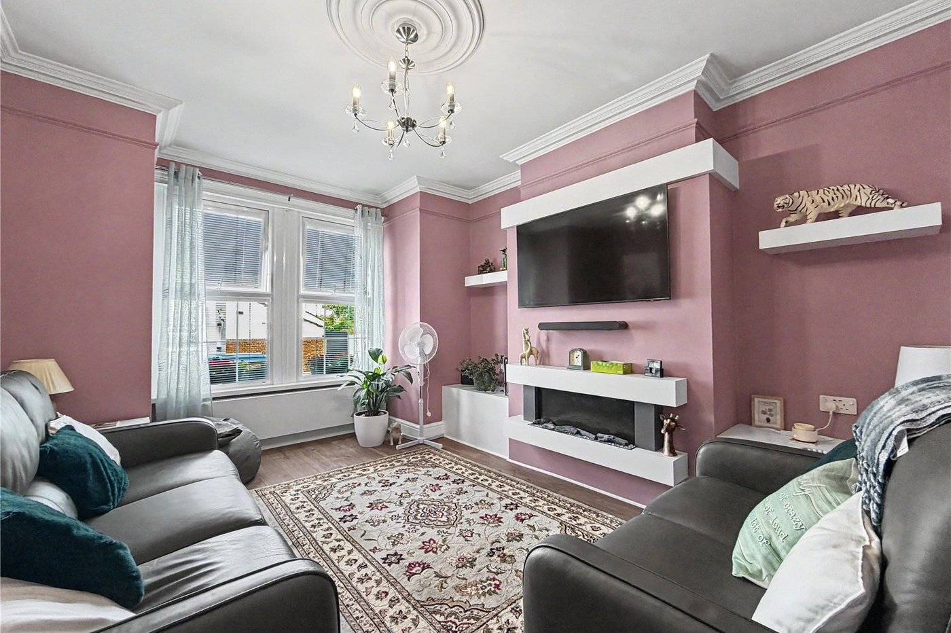
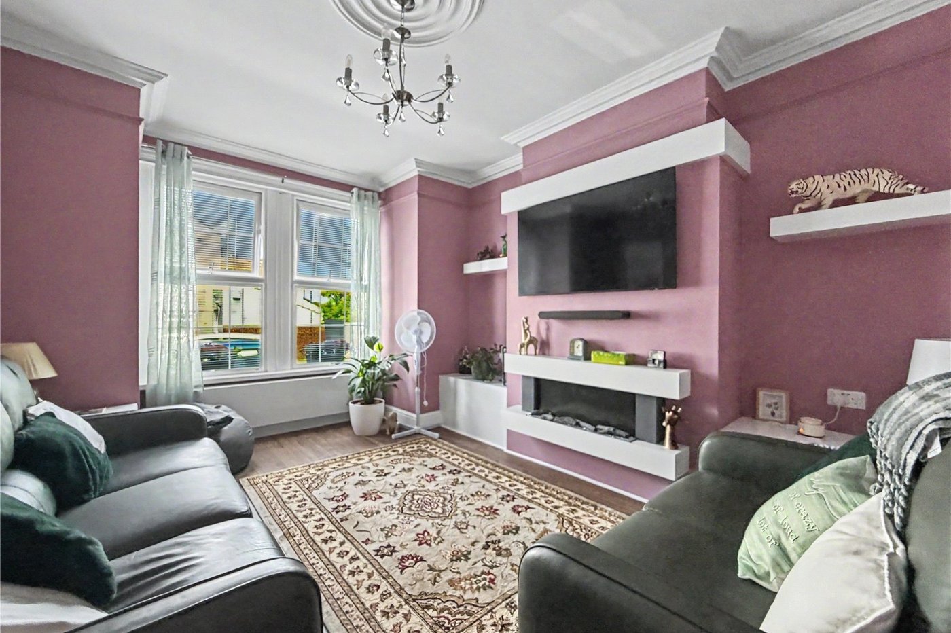
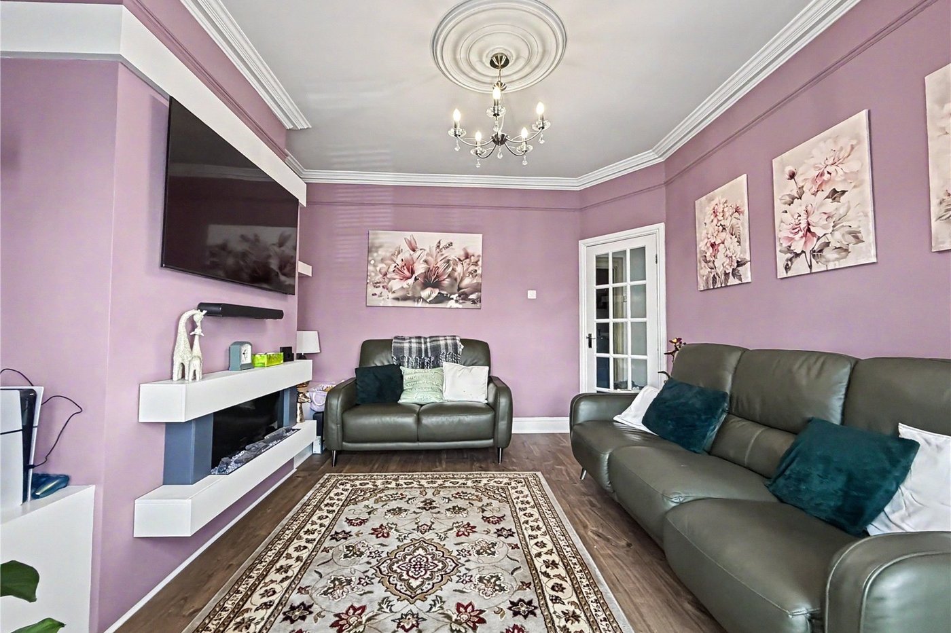
Lounge 4.52m x 3.56mDouble glazed window to front. Electric fire. Laminate flooring. Radiator.
Open Plan Kitchen Diner 7.16m x 5.26mThree double glazed windows to rear. Range of base and fall units with worktop over. Integrated double oven. Induction hob. Space for a double fridge freezer. Countersunk sink. Tiled flooring. Radiator.
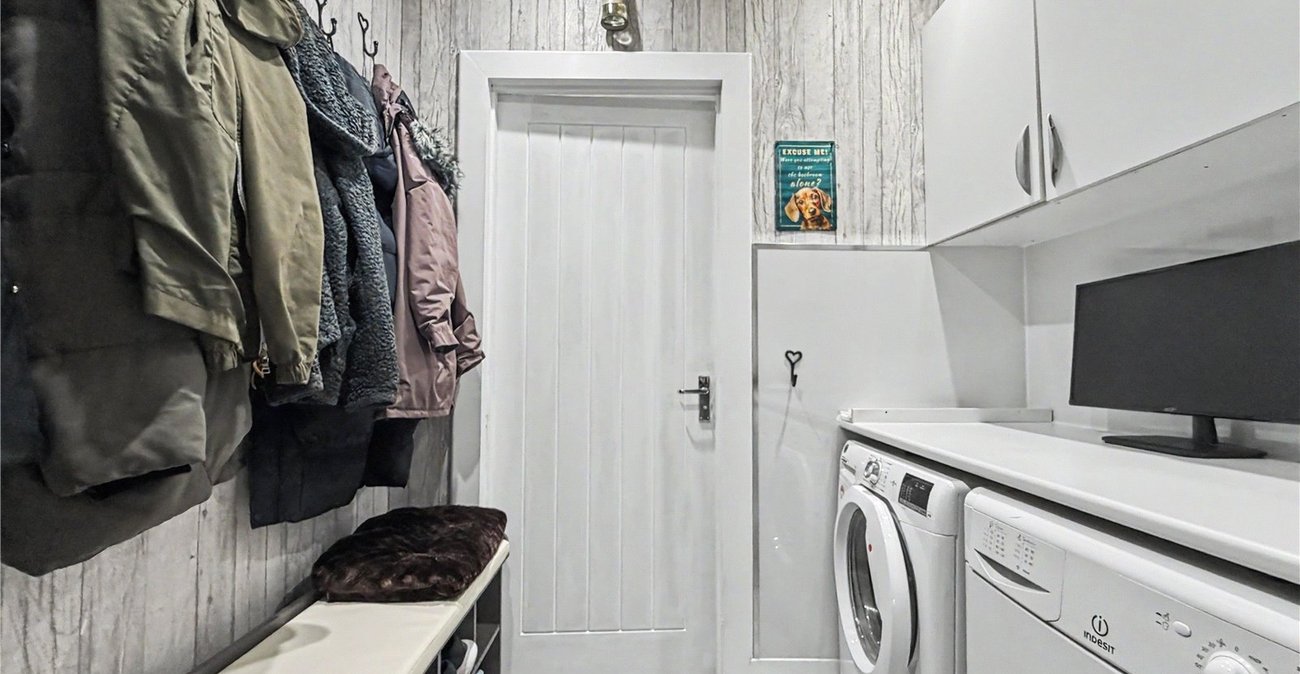
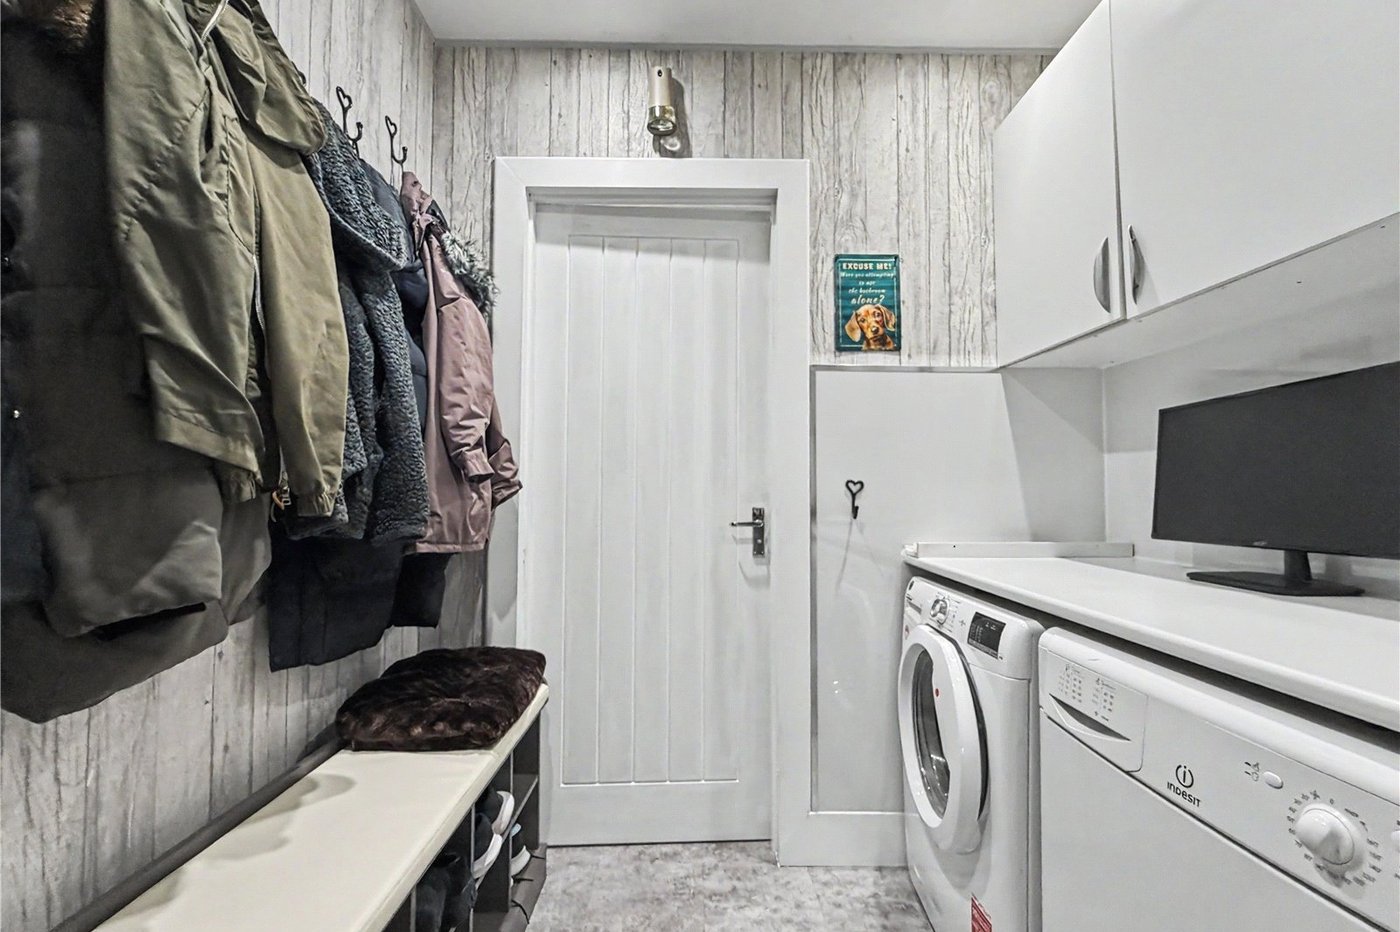
Utility Room 2.13m x 1.93mWall and base units. Space for appliances. Laminate flooring.
Landing 2.79m x 2.23mCarpet.
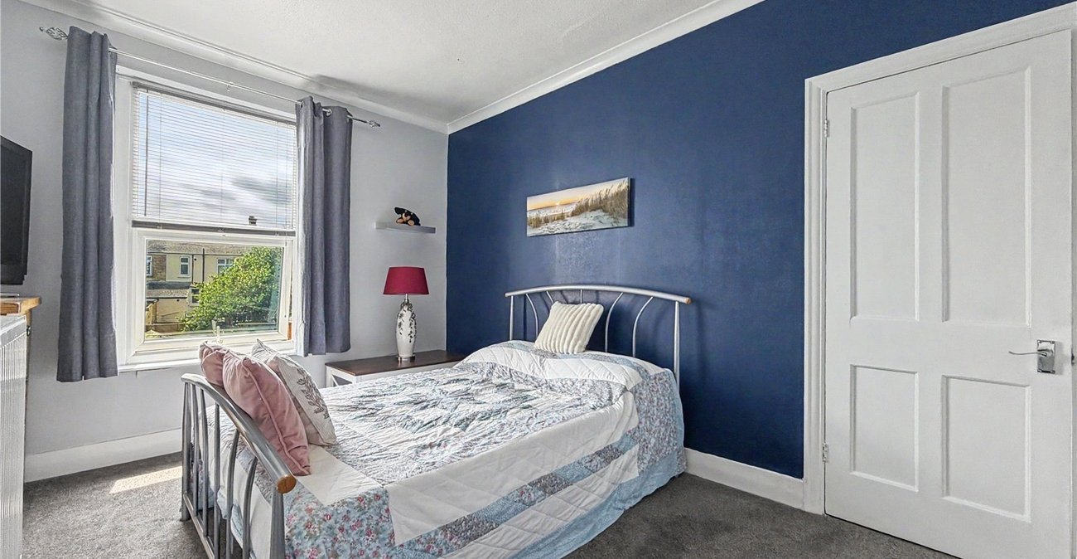
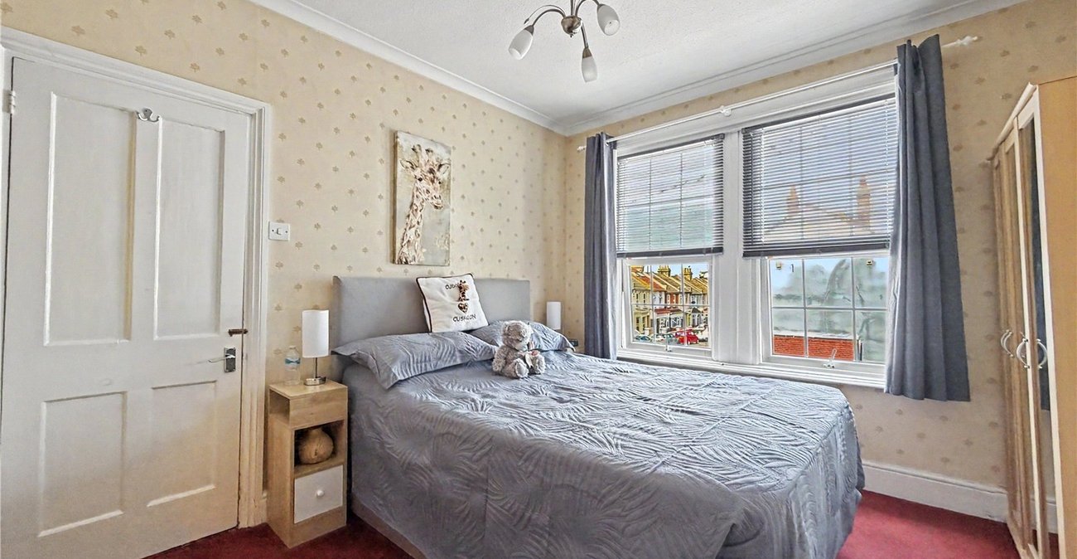
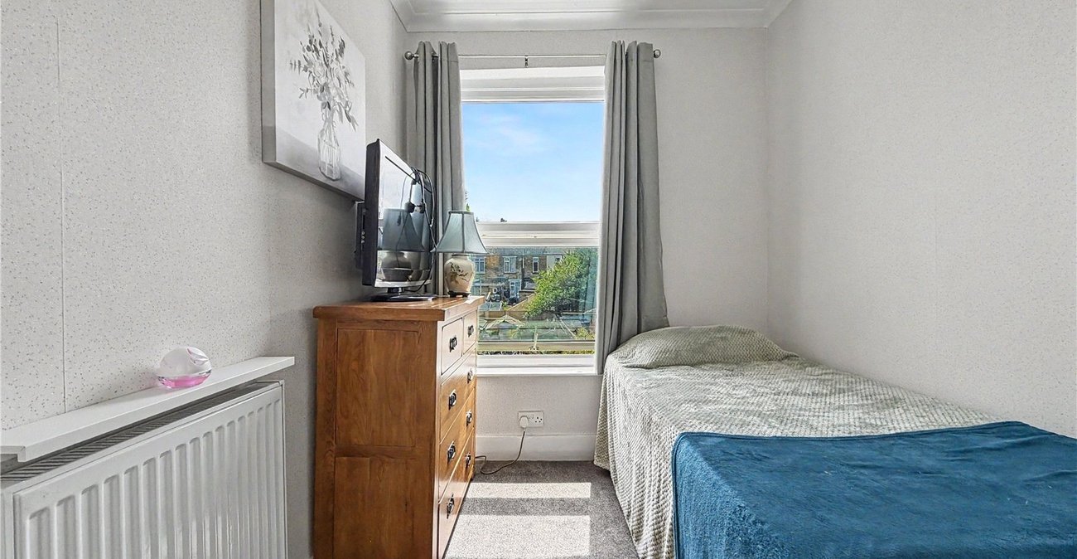
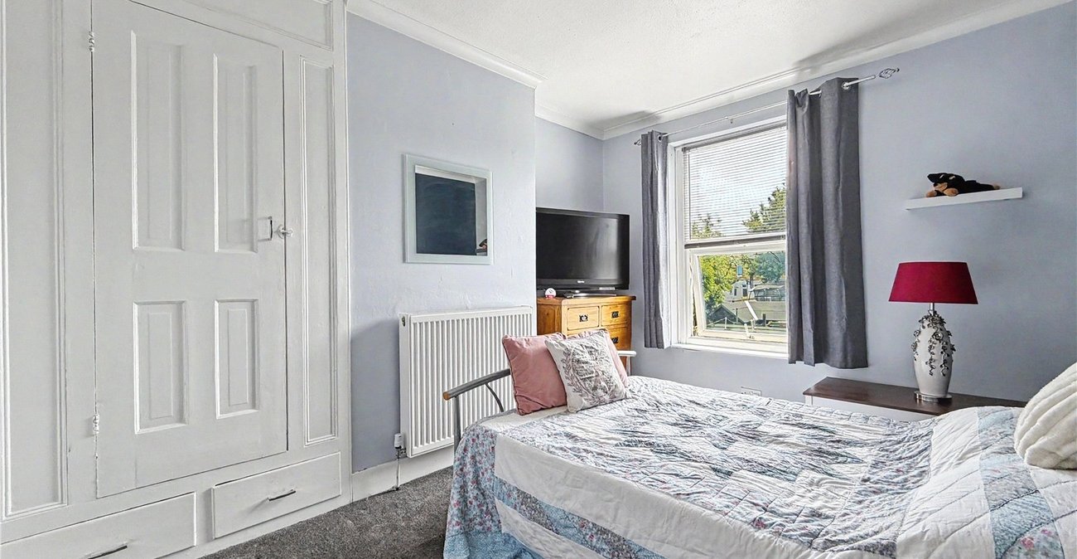
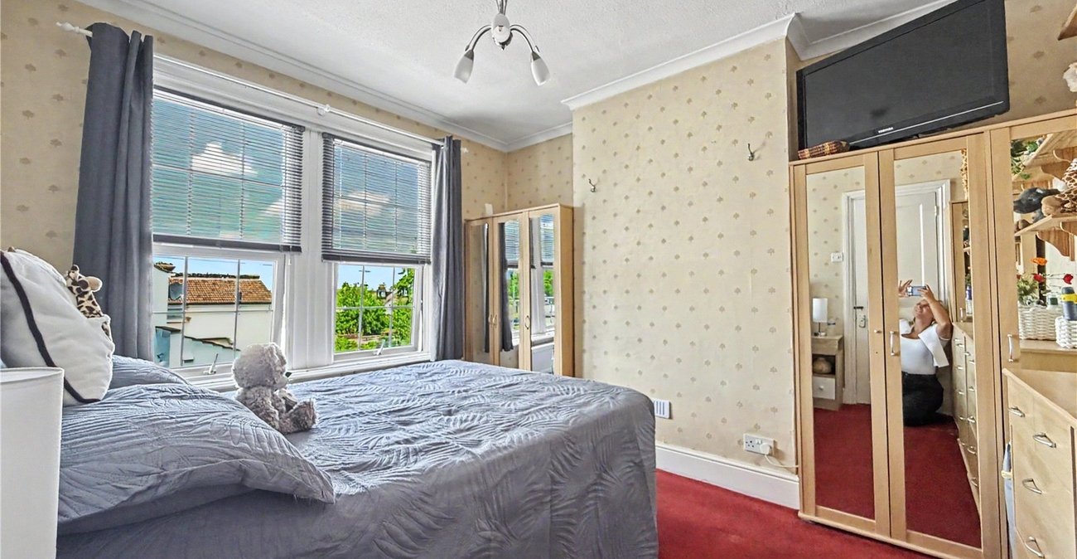
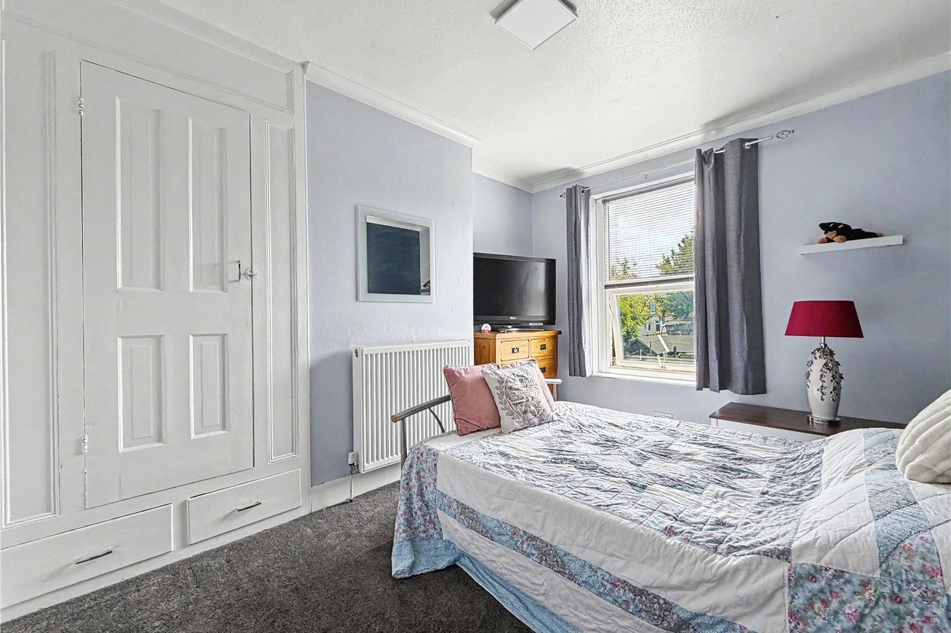
Bedroom One 3.83m x 3.01mDouble glazed window rear. Built in storage. Carpet. Radiator.
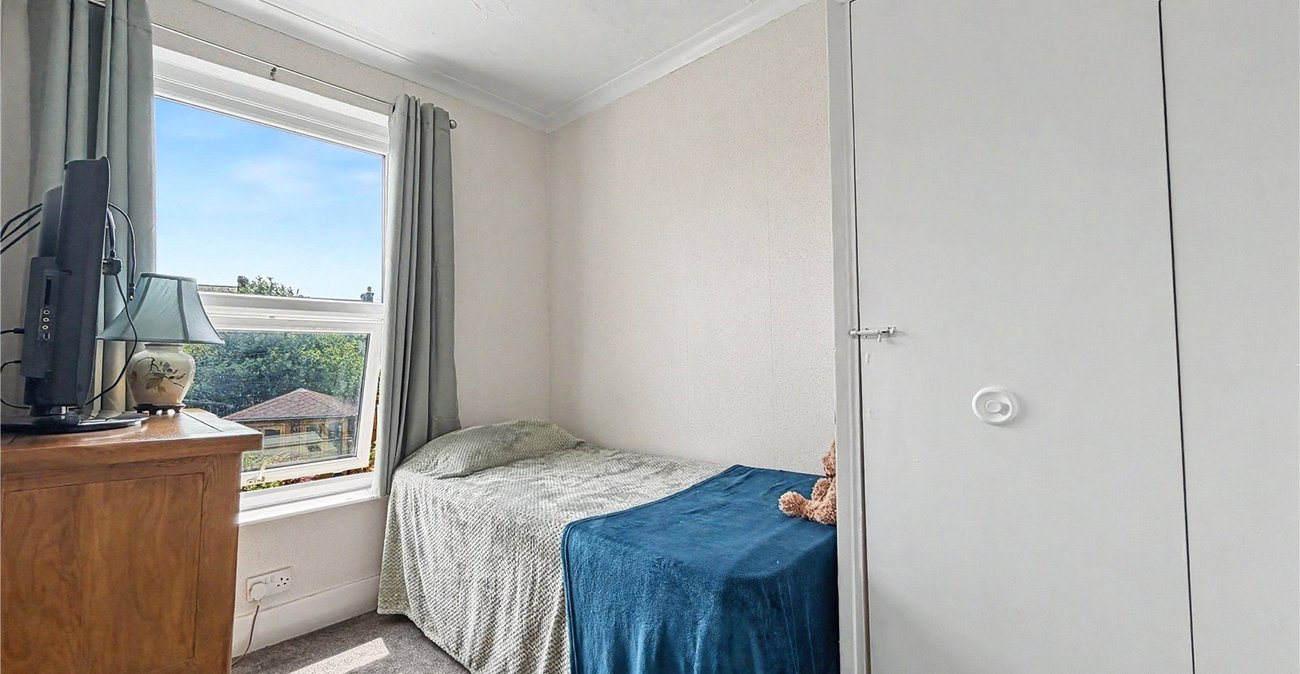
Bedroom Two 3.21m x 2.09mDouble glazed window to rear. Built in storage. Carpet. Radiator.
Bedroom Three 3.34m x 3.78mDouble glazed window to rear. Carpet. Radiator.
Loft Landing 1.96m x 1.75mVelux window to rear. Storage cupboard. Carpet.
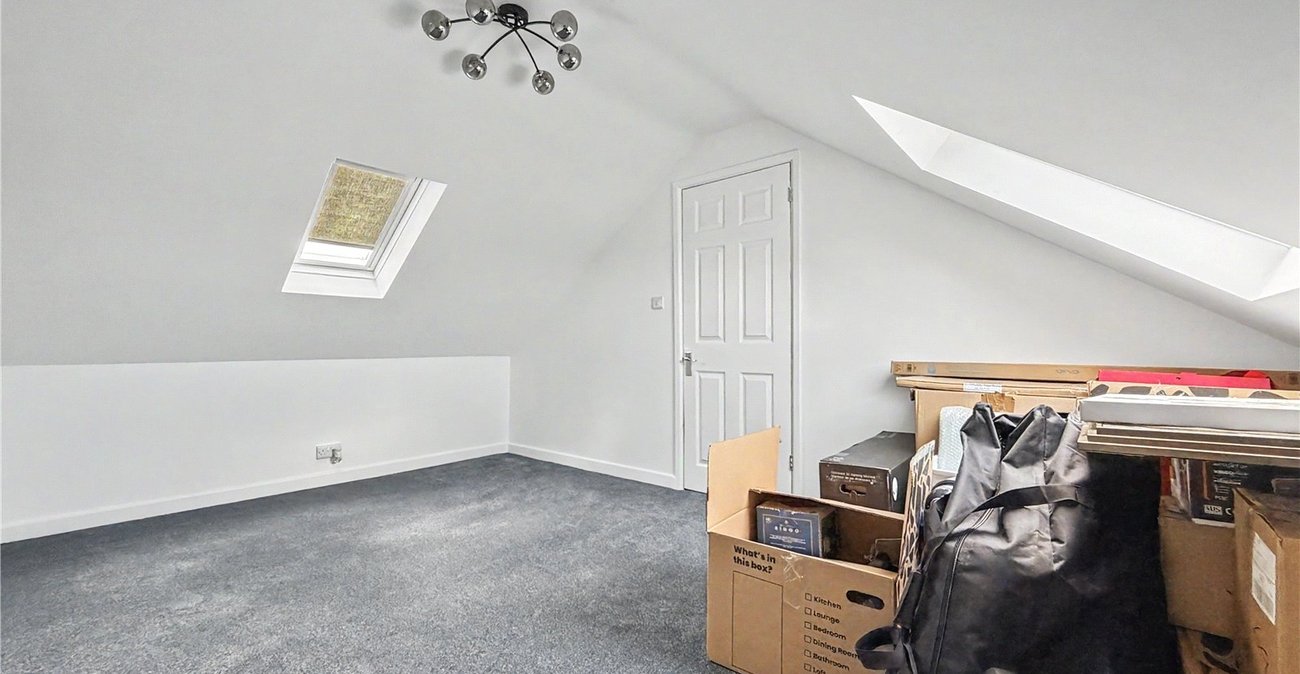
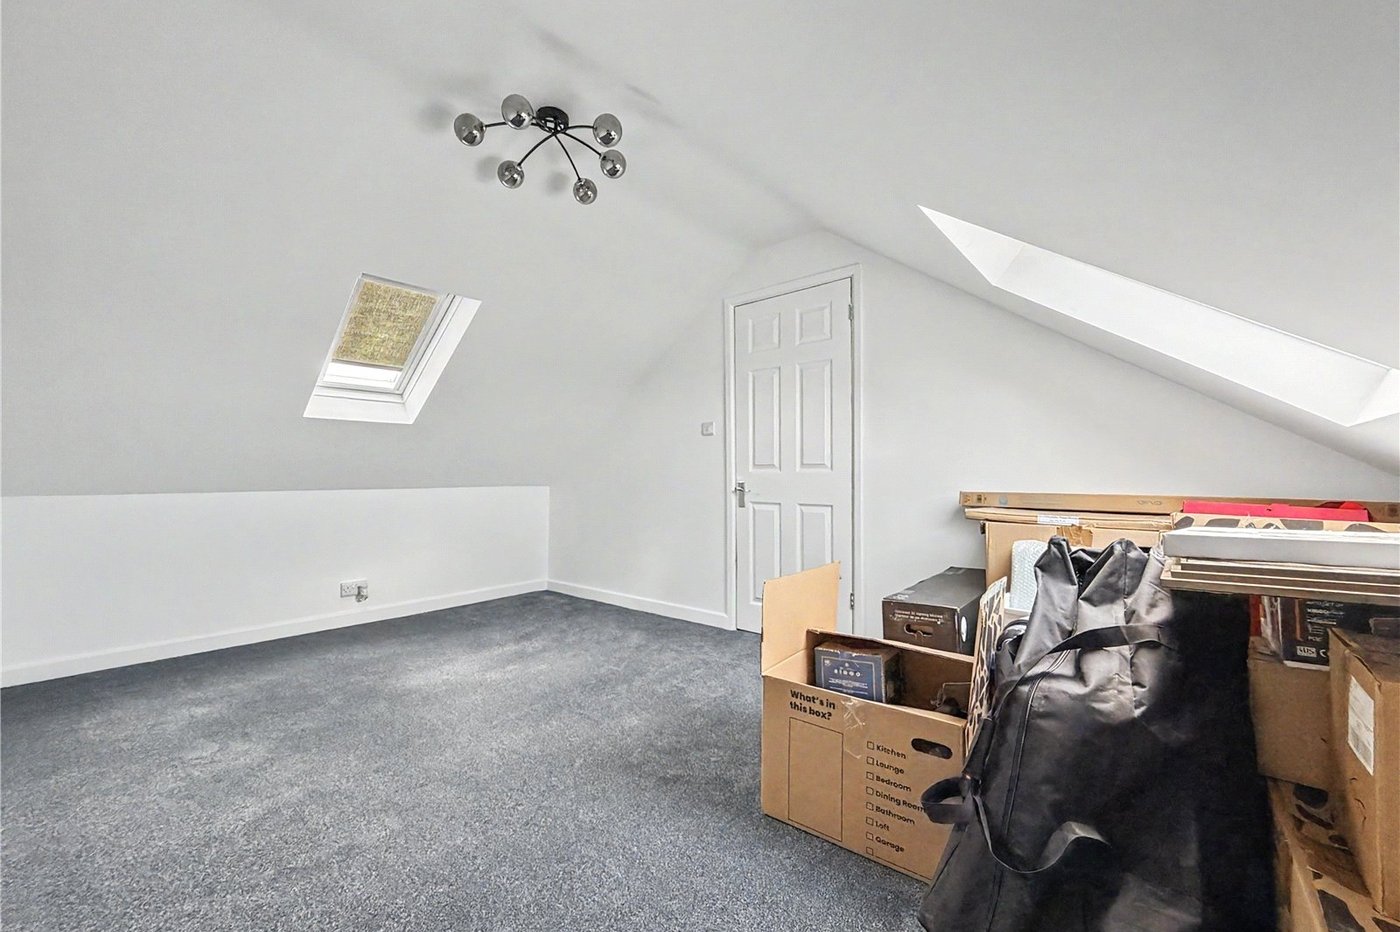
Bedroom Four 3.06m x 4.66mTwo Velux windows one to front and one to rear. Carpet.
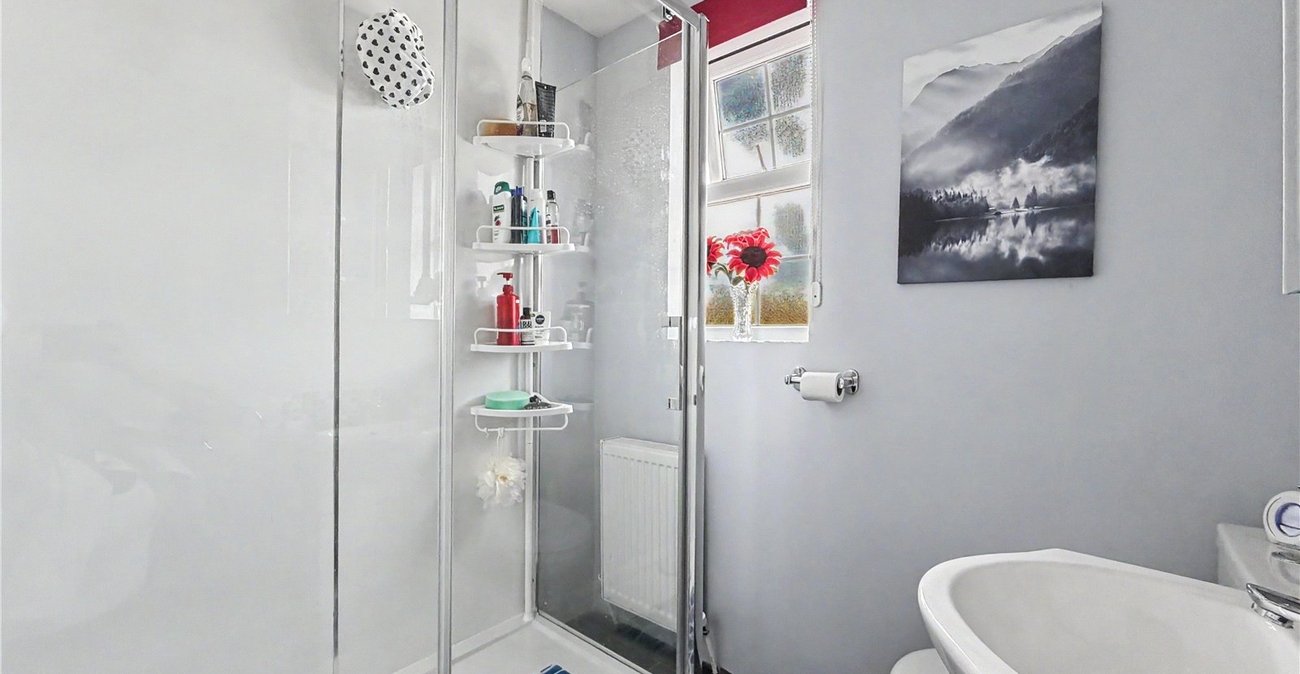
Bathroom 1.84m x 1.92mDouble glazed window to rear. Low level WC. Vanity hand wash basin. Shower enclosure. Laminate flooring. Radiator.
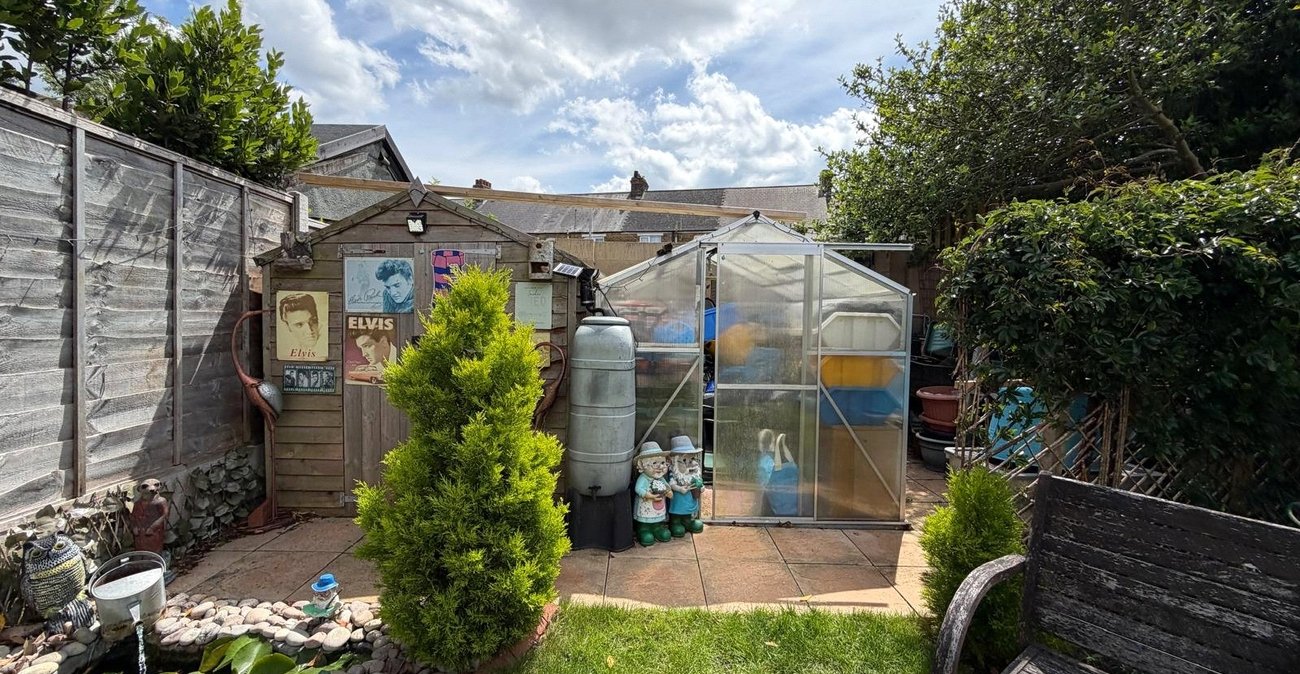
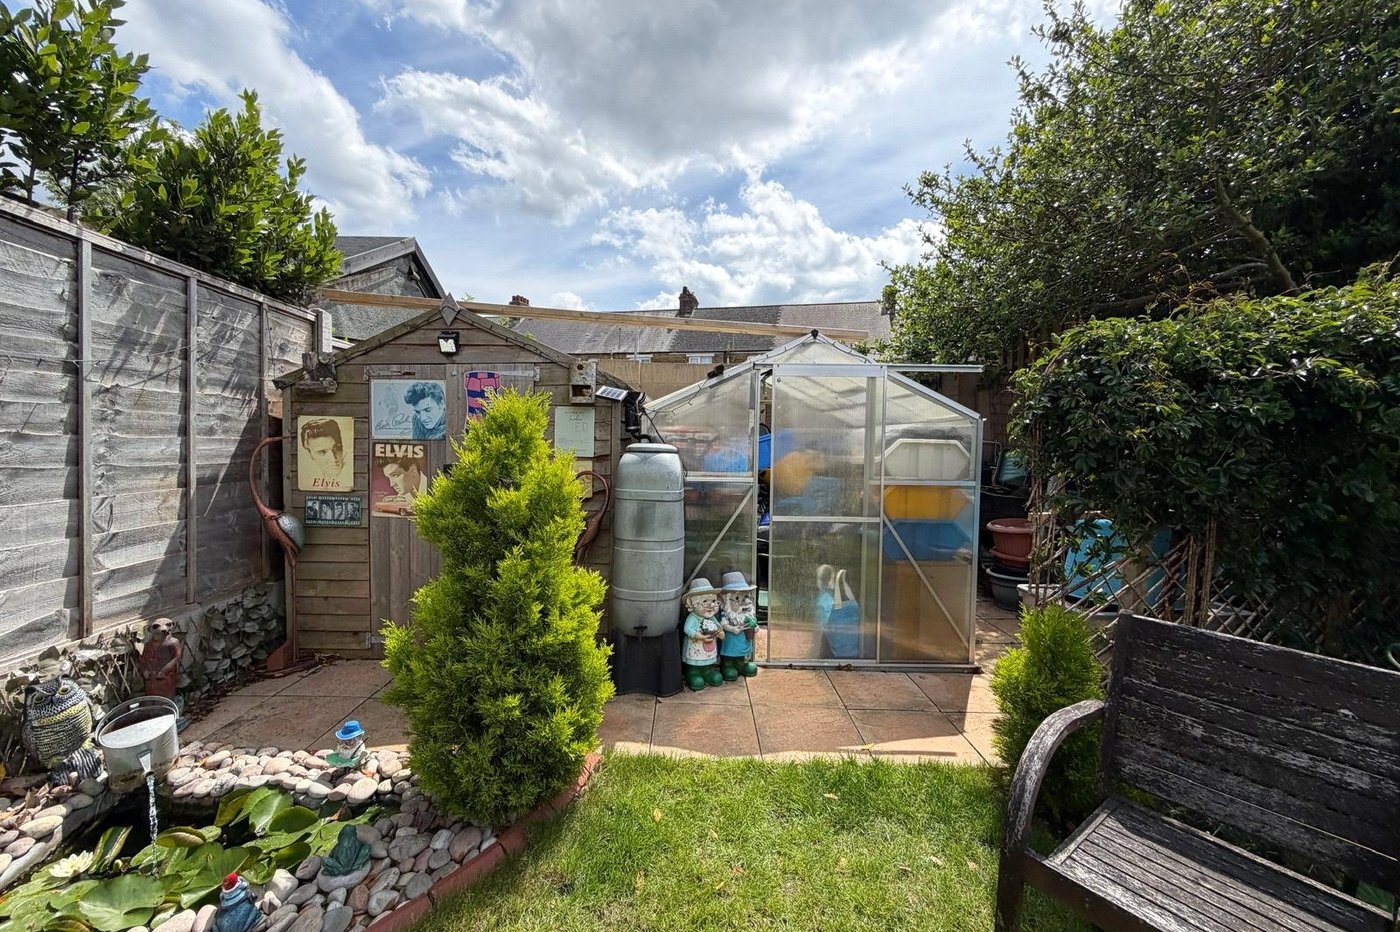
GardenPatio area. Laid to lawn. Greenhouse. Shed with electrics. Pond. Pedestrian access to rear.