Property Description
GUIDE PRICE £500000-£550000.
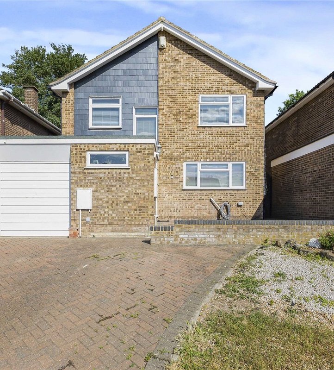
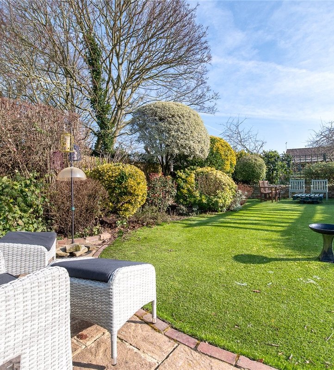
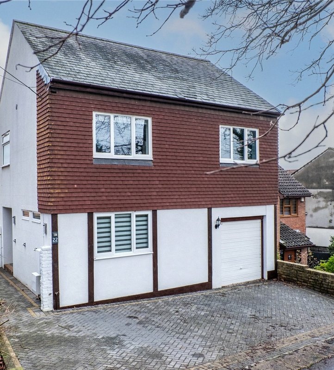
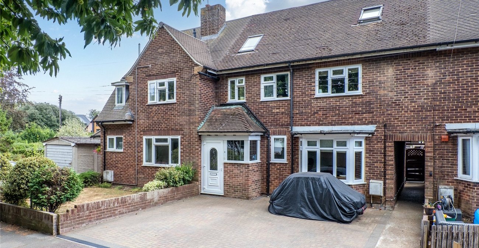
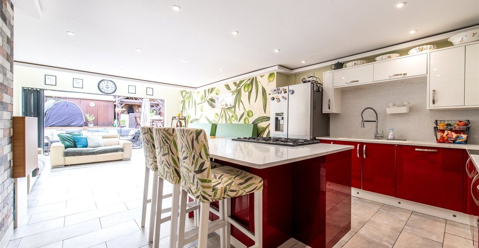
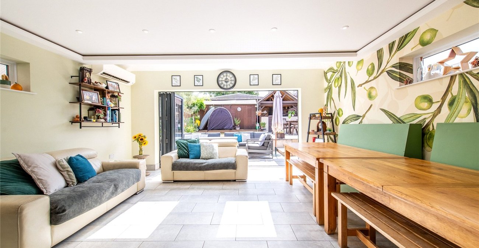
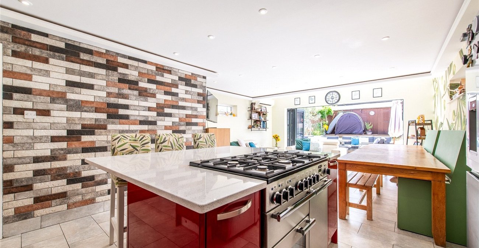
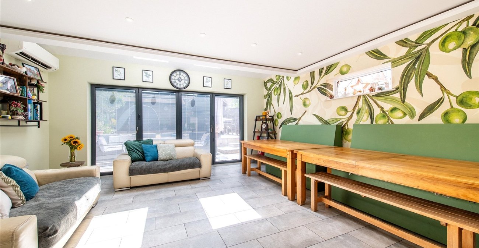
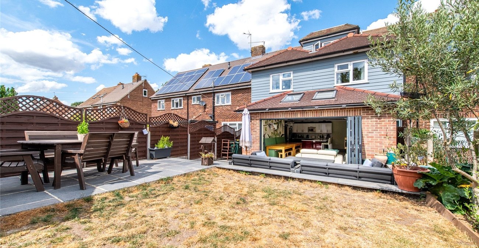
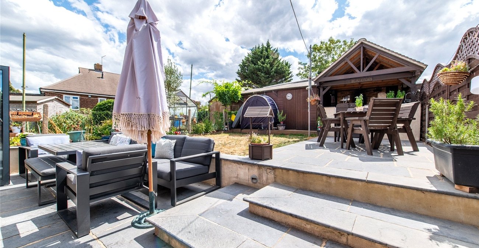
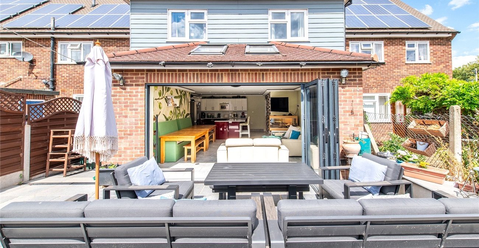
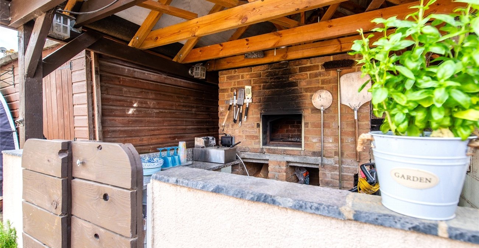
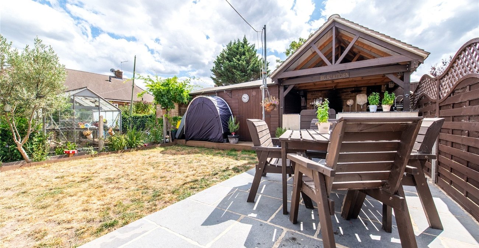
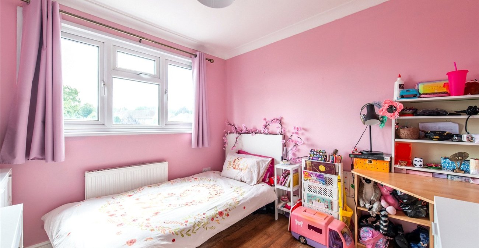
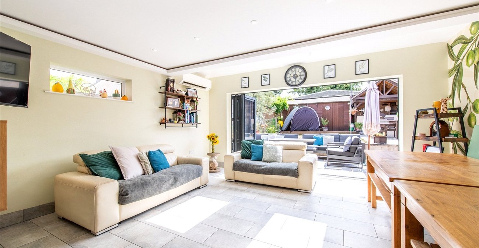
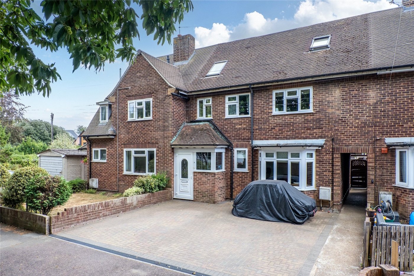
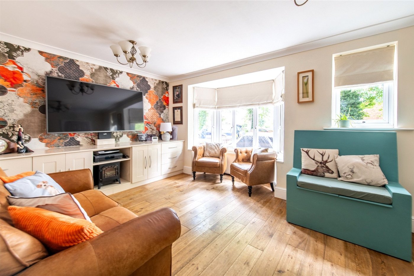
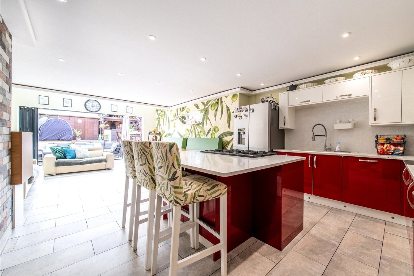
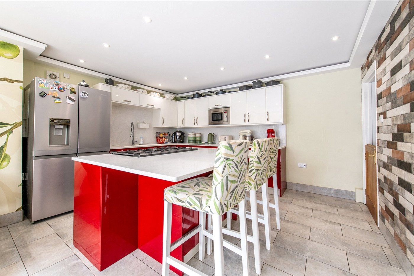
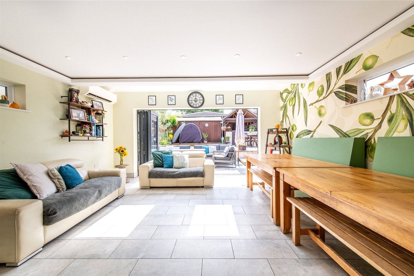
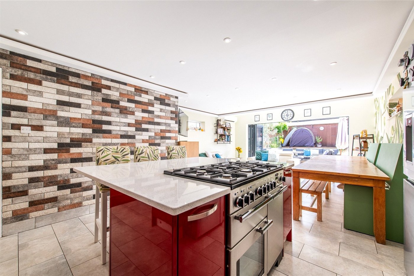
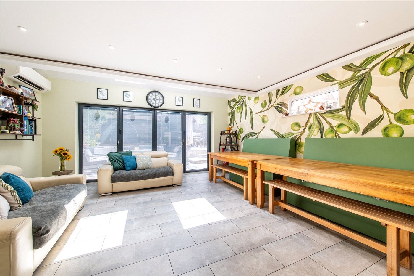
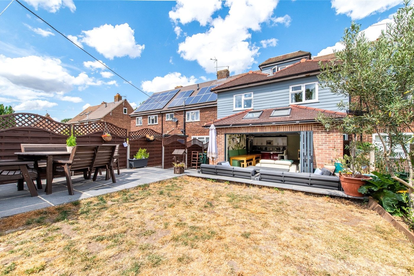
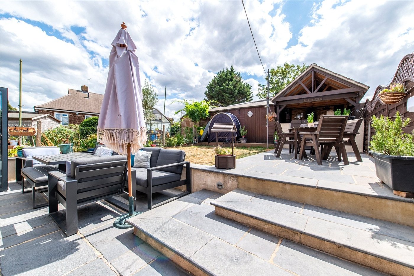
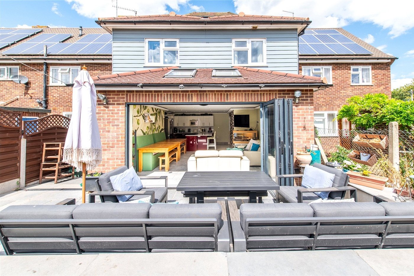
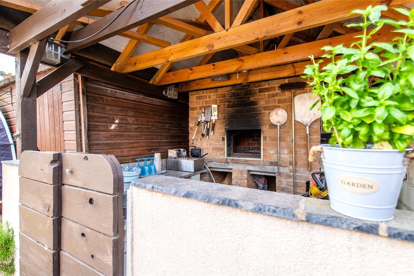
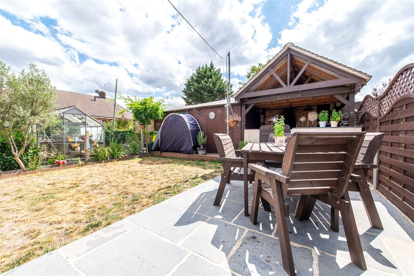
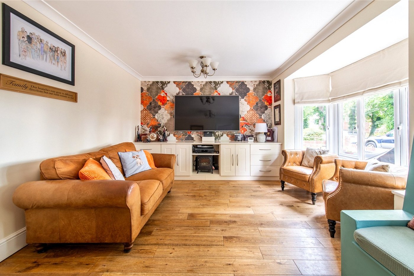
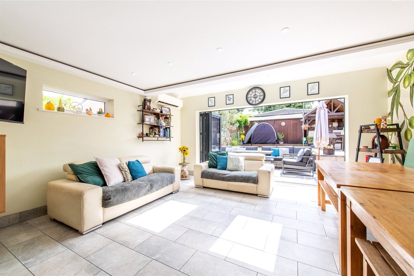
Situated in sought after LOWER HIGHAM within walking distance of Higham BR Station is this HEAVILY EXTENDED SEVEN BEDROOM FAMILY HOME with OWN BLOCK PAVED DRIVEWAY to front. The spacious well kept accommodation which is just under 2000 SQUARE FEET is as follows. One the ground floor is an ENTRANCE PORCH, HALLWAY, SNUG LOUNGE to front, SHOWER ROOM and a fantastic OPEN PLAN KITCHEN/FAMILY ROOM with BI FOLDING DOORS leading to the rear garden which has PAVED PATIO and LAWNED AREAS along with an outside covered BBQ area with butler sink, pizza oven, and grill rack, tiled floor and worktops. On the first floor are FIVE BEDROOMS and MODERN SHOWER ROOM and on the second floor are TWO FURTHER BEDROOMS and FAMILY BATHROOM. Call today to reserve your viewing slot.
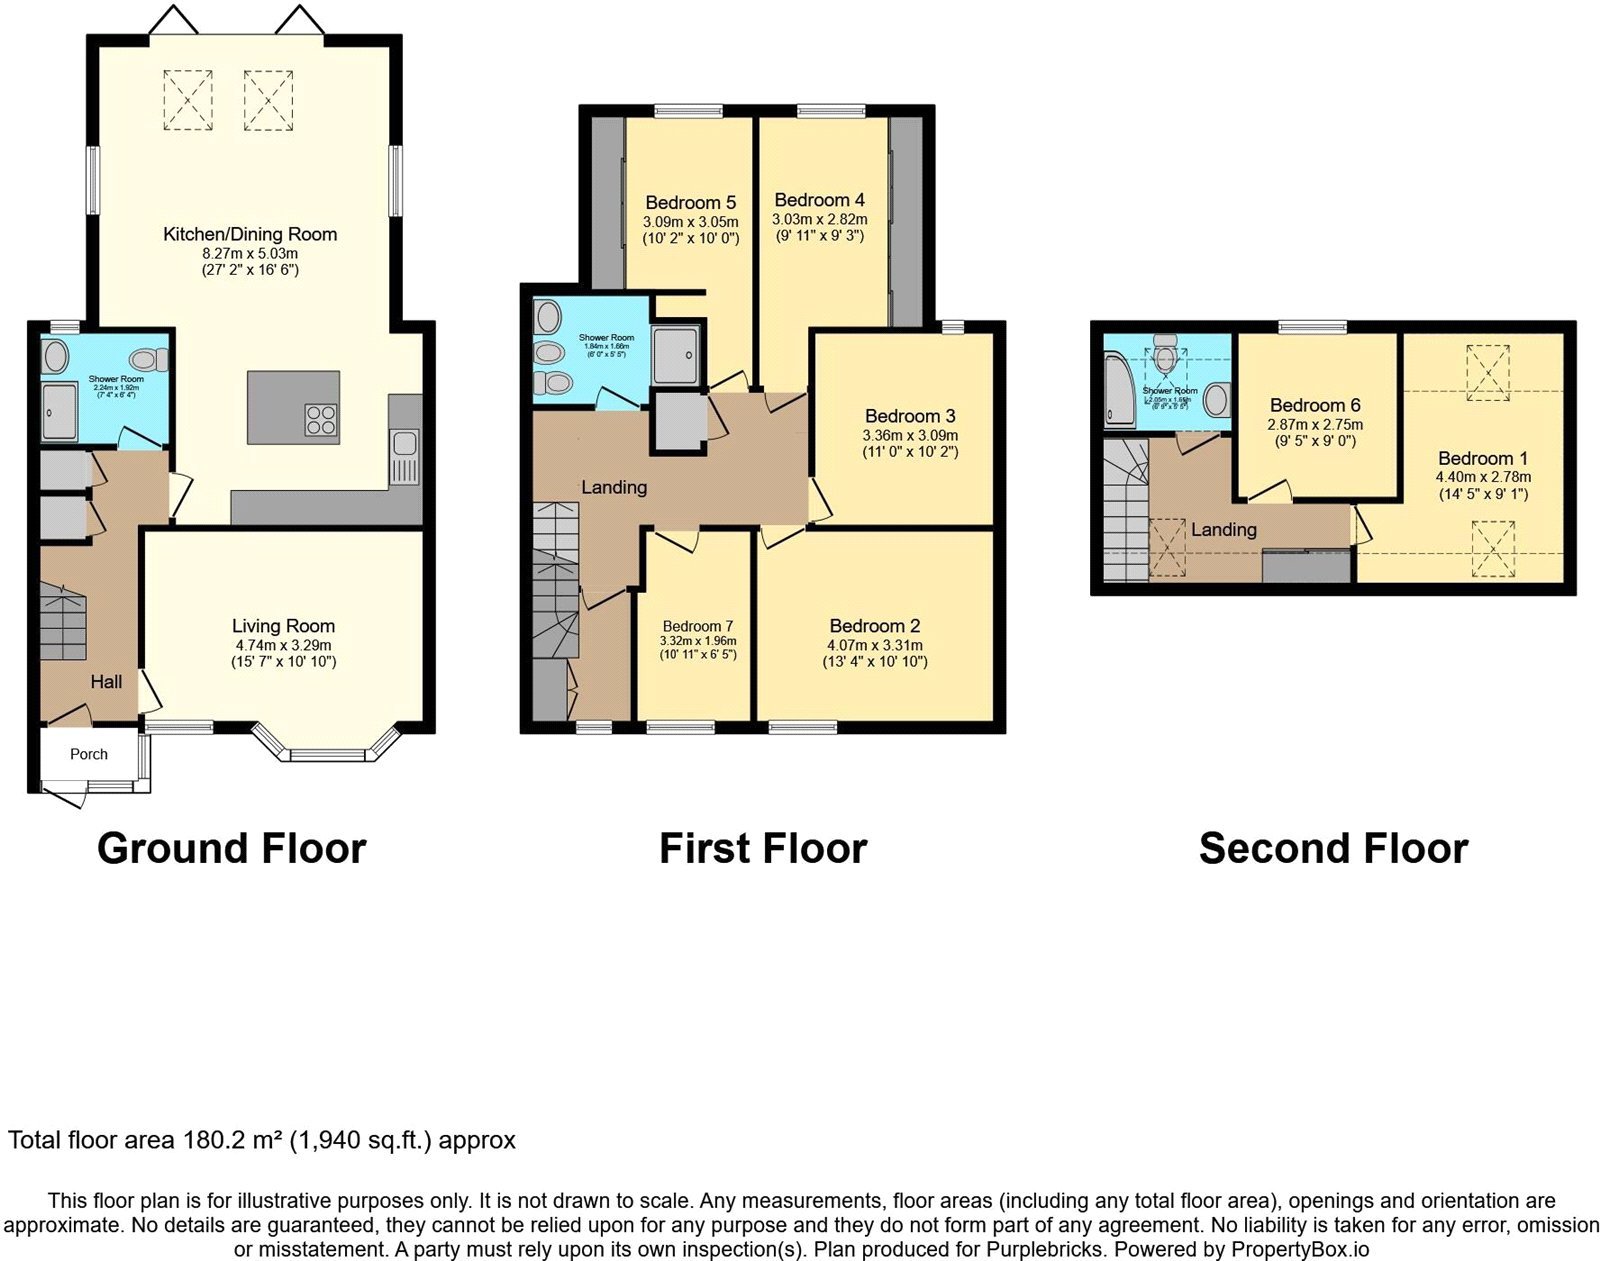
- 1940 Square Feet
- Porch & Hall
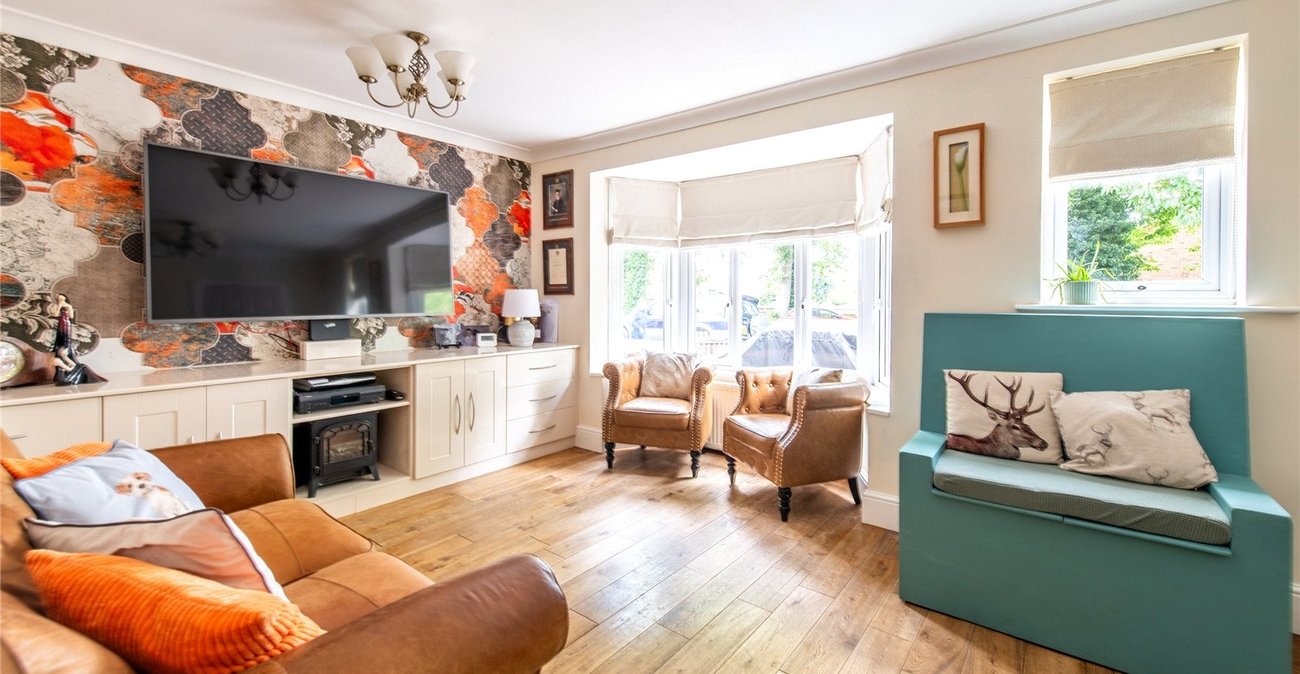
- Snug Lounge to front
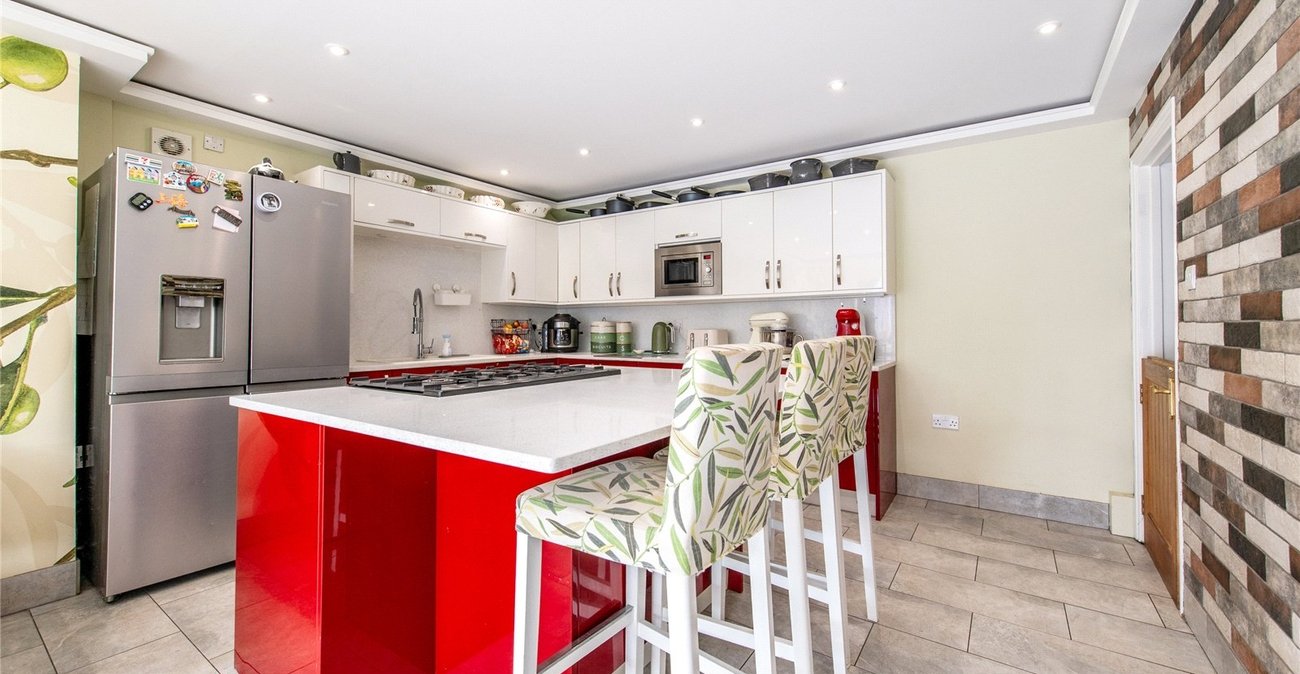
- Open Plan Modern Living to Rear
- Two Shower Rooms
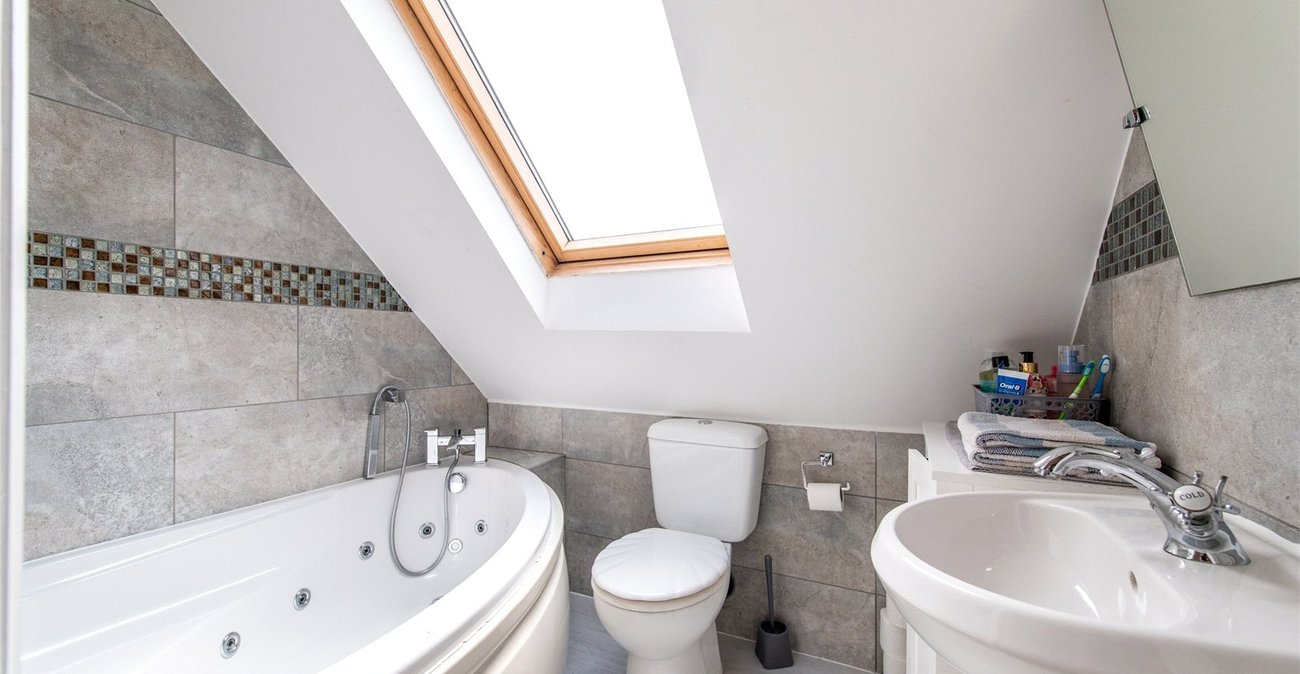
- One Bathroom
- Double Glazing
- Gas Central Heating
- Driveway to Front
- Close to Station
- Viewing Recommended
Rooms
Entrance PorchLeaded light double glazed window to front. Entrance door. Vinyl flooring. Door to entrance hall
Entrance HallTiled floor. Double glazed window to front. Carpeted staircase to first floor. Radiator. Understairs cupboard housing meters.
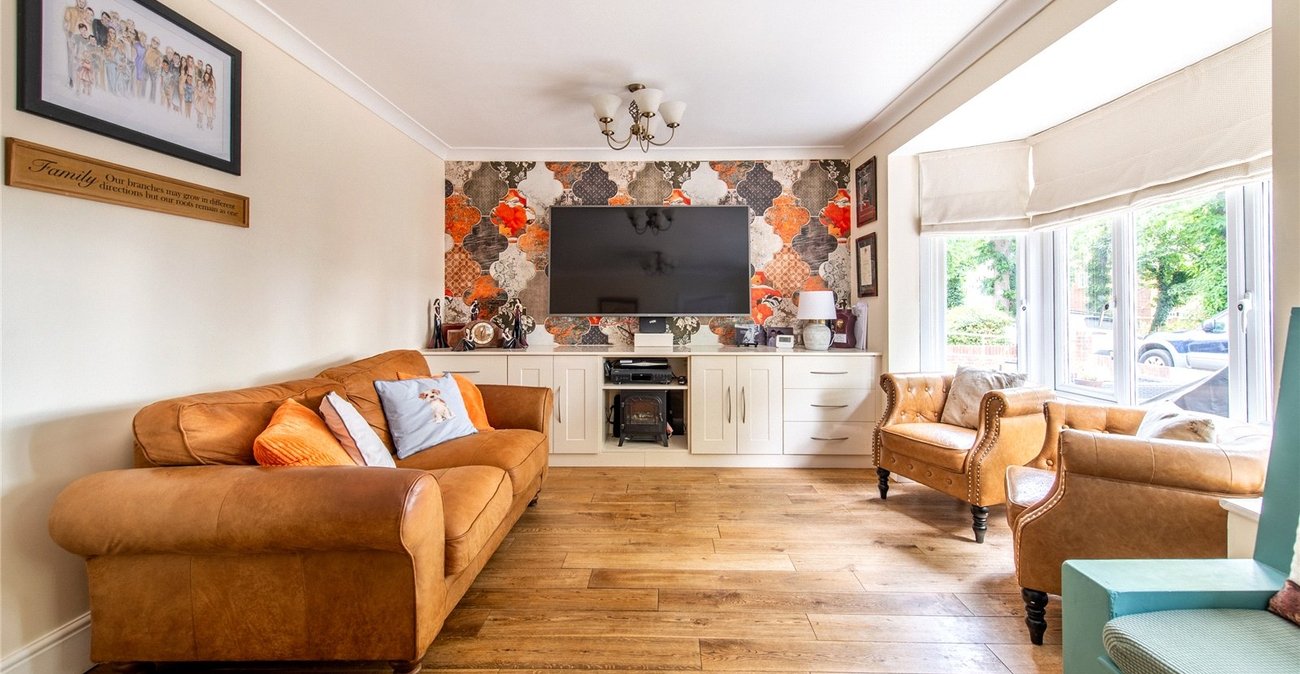
Lounge 4.75m x 3.3mDouble glazed windows to front. Laminate wood flooring. Radiator. Fitted base unit for storage.
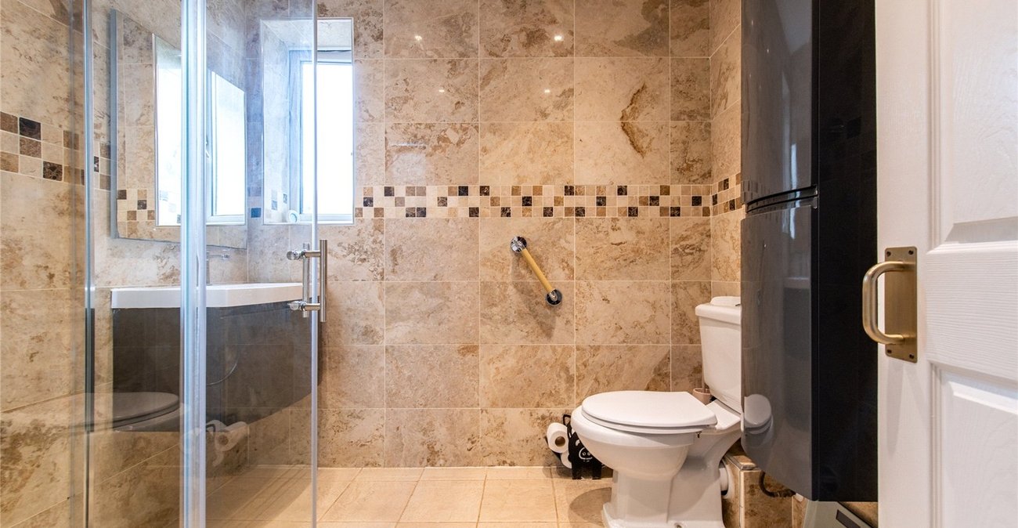
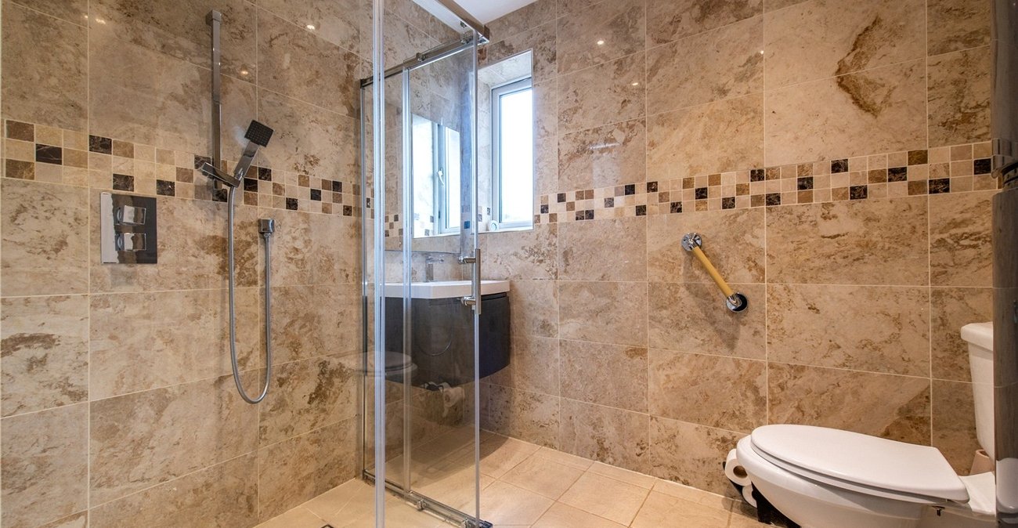
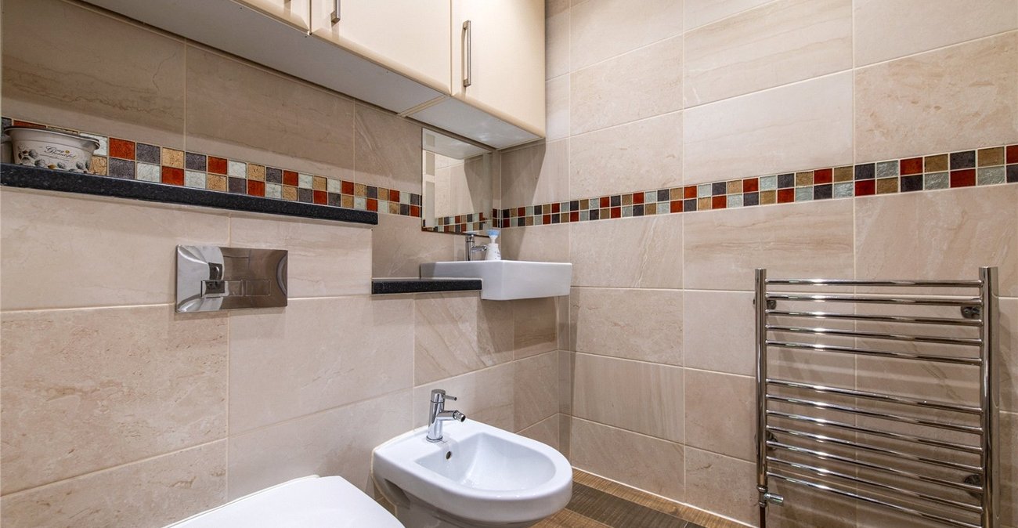
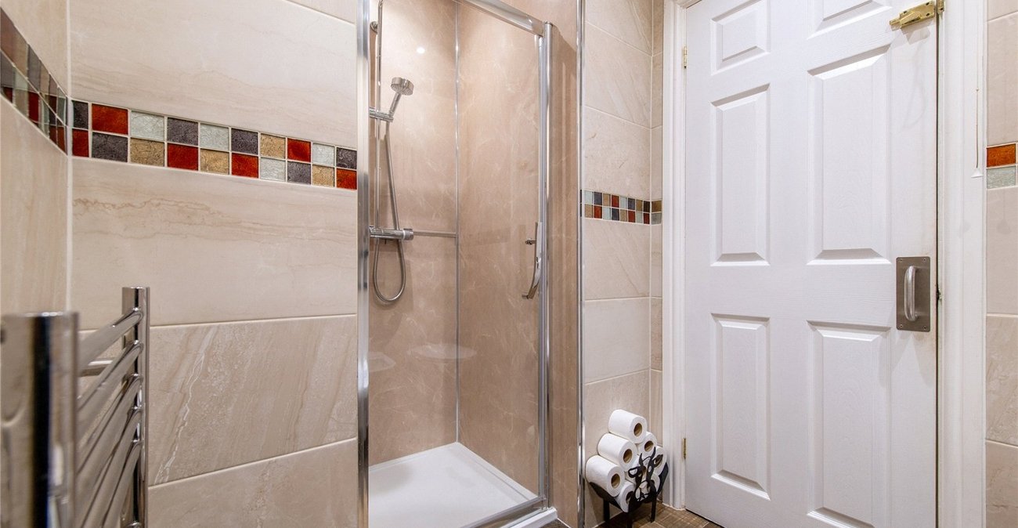
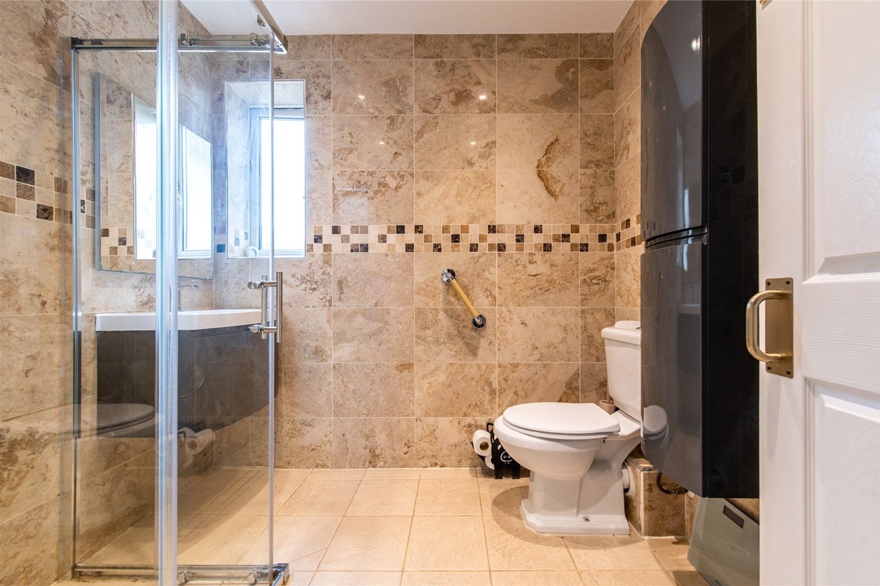
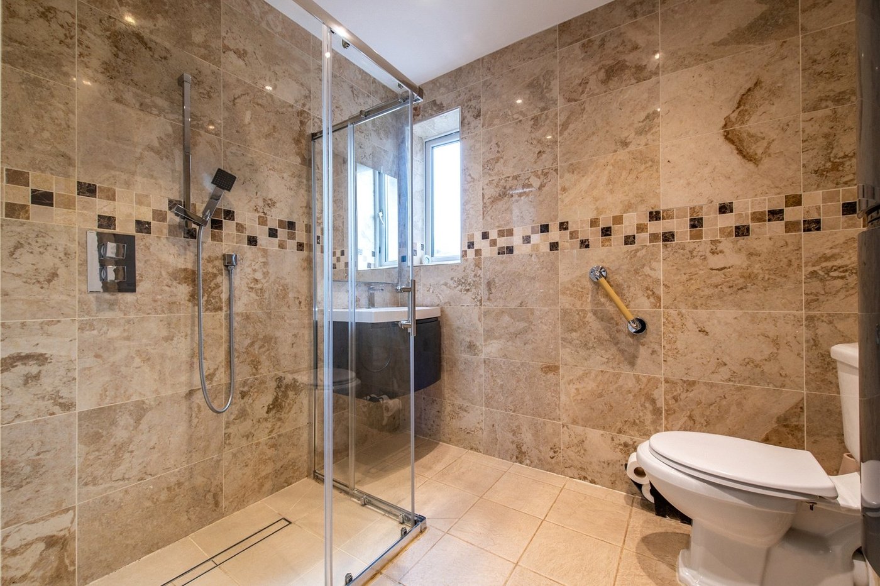
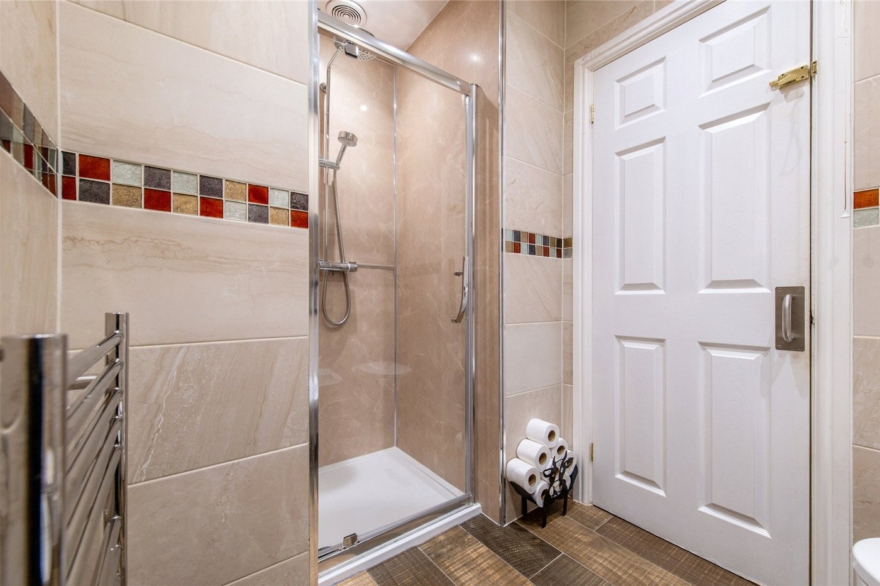
Ground Floor Shower Room 2.24m x 1.93mFrosted double glazed window to rear. Tiled shower cubicle. Wash hand basin. low level w.c. Tiled floor. Tiled walls. Inset spotlights. Heated towel rail.
Kitchen/Dining/Open Plan Family Room 8.28m x 5.03mDouble glazed bi folding doors to garden. Two double glazed windows to side. Double glazed skylight windows. Modern fitted wall and base units. Space for range cooker. Integrated dishwasher. Space for appliances. One and a half bowl sink unit. Built in microwave. Central island/breakfast bar. Inset spotlights. Air conditioning unit. Tiled floor.
LandingVinyl flooring. Door to inner landing with staircase to second floor, double glazed window to front and cupboard housing gas fired central heating boiler.
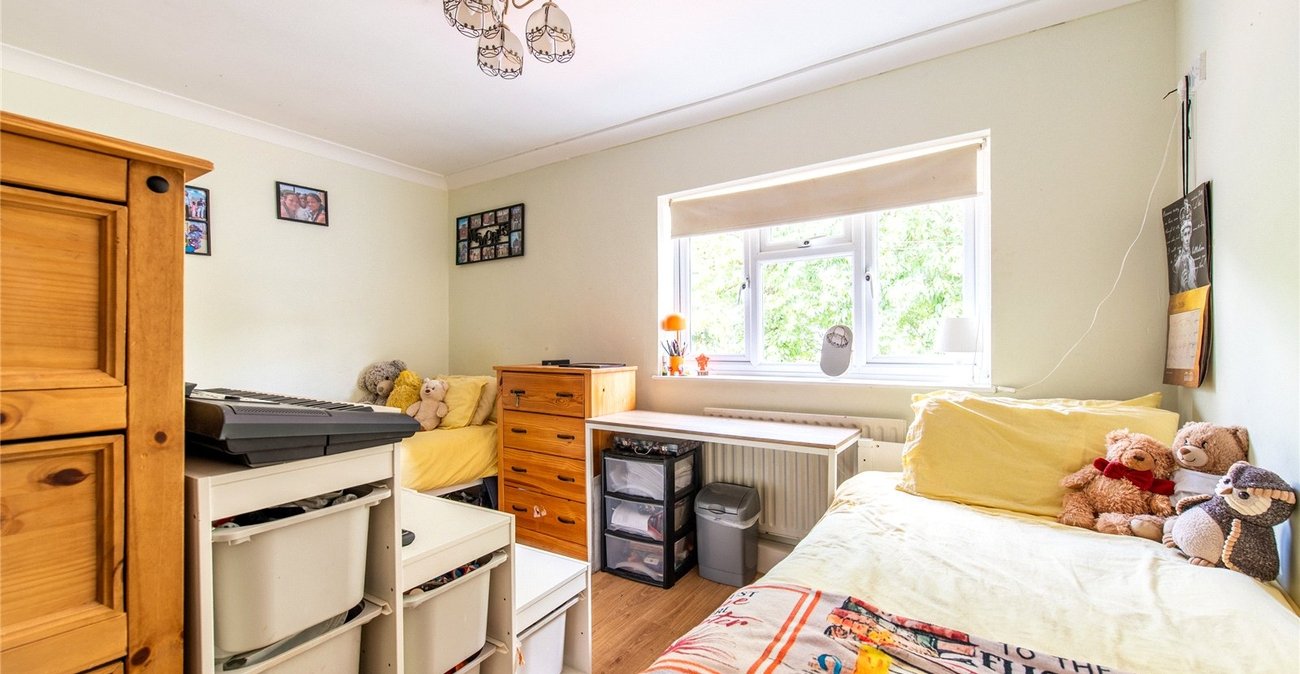
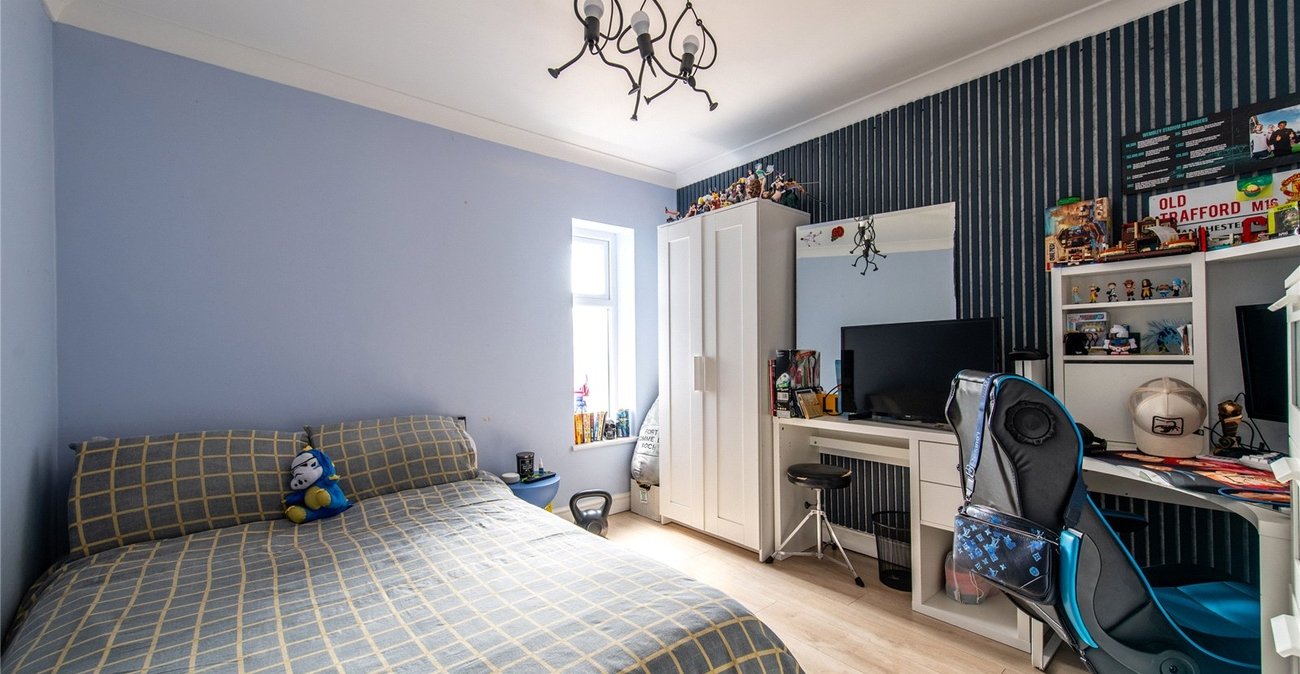
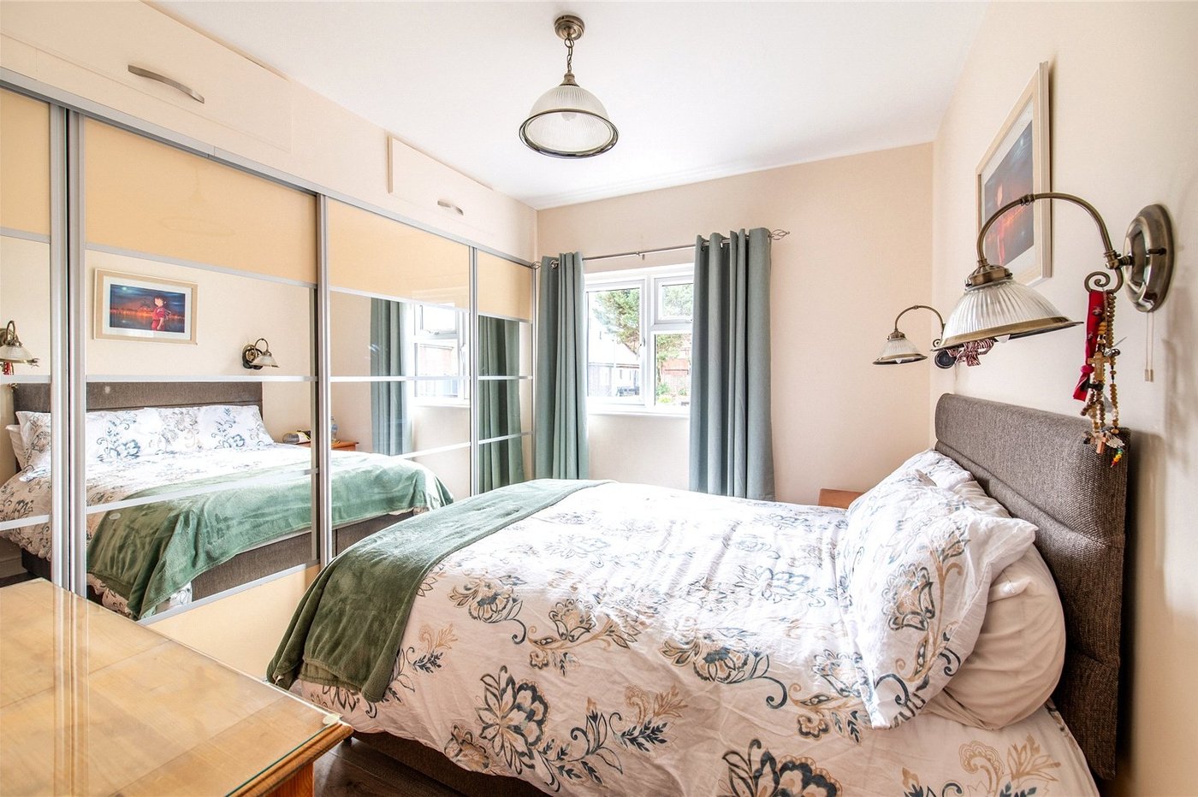
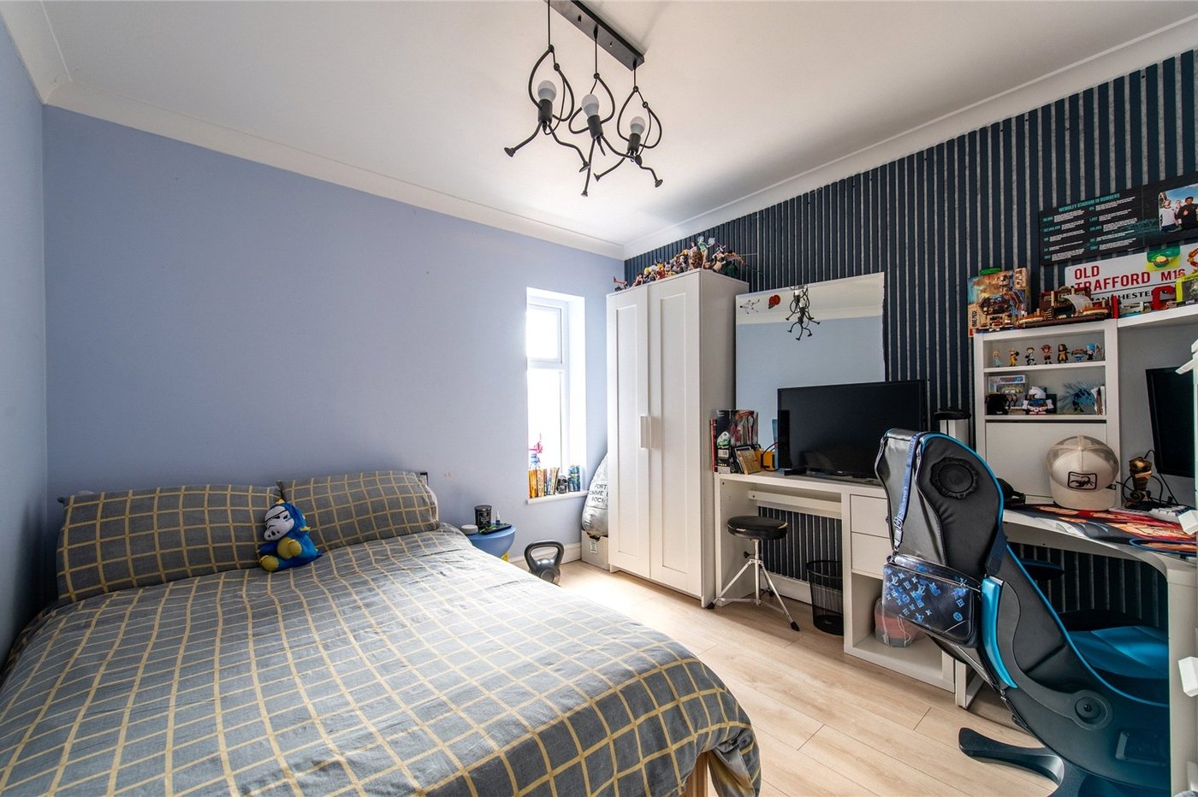
Bedroom 2 4.06m x 3.3mDouble glazed window to front. Laminate wood flooring. Radiator.
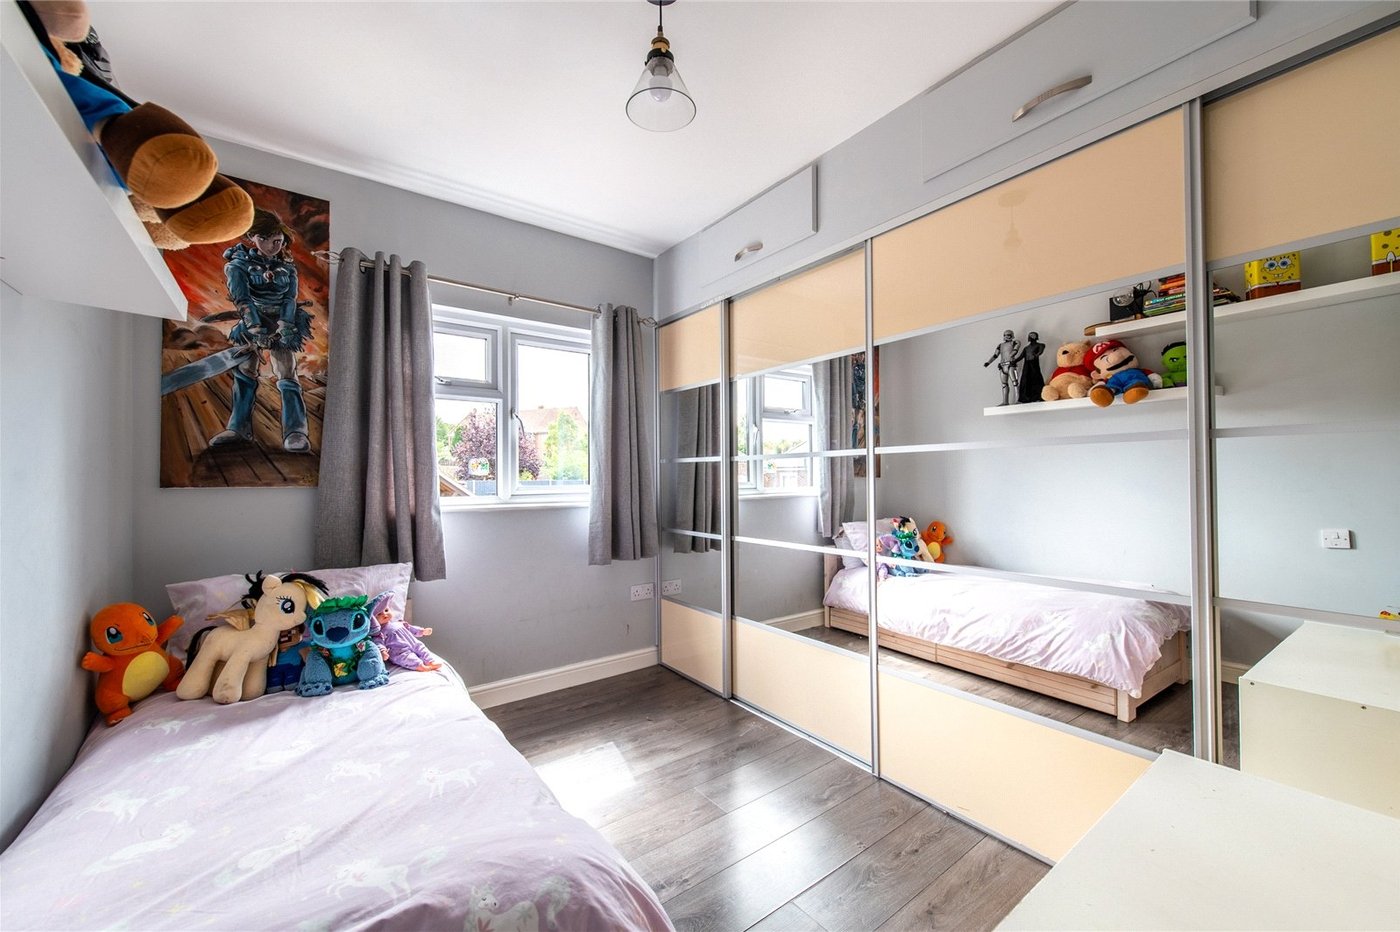
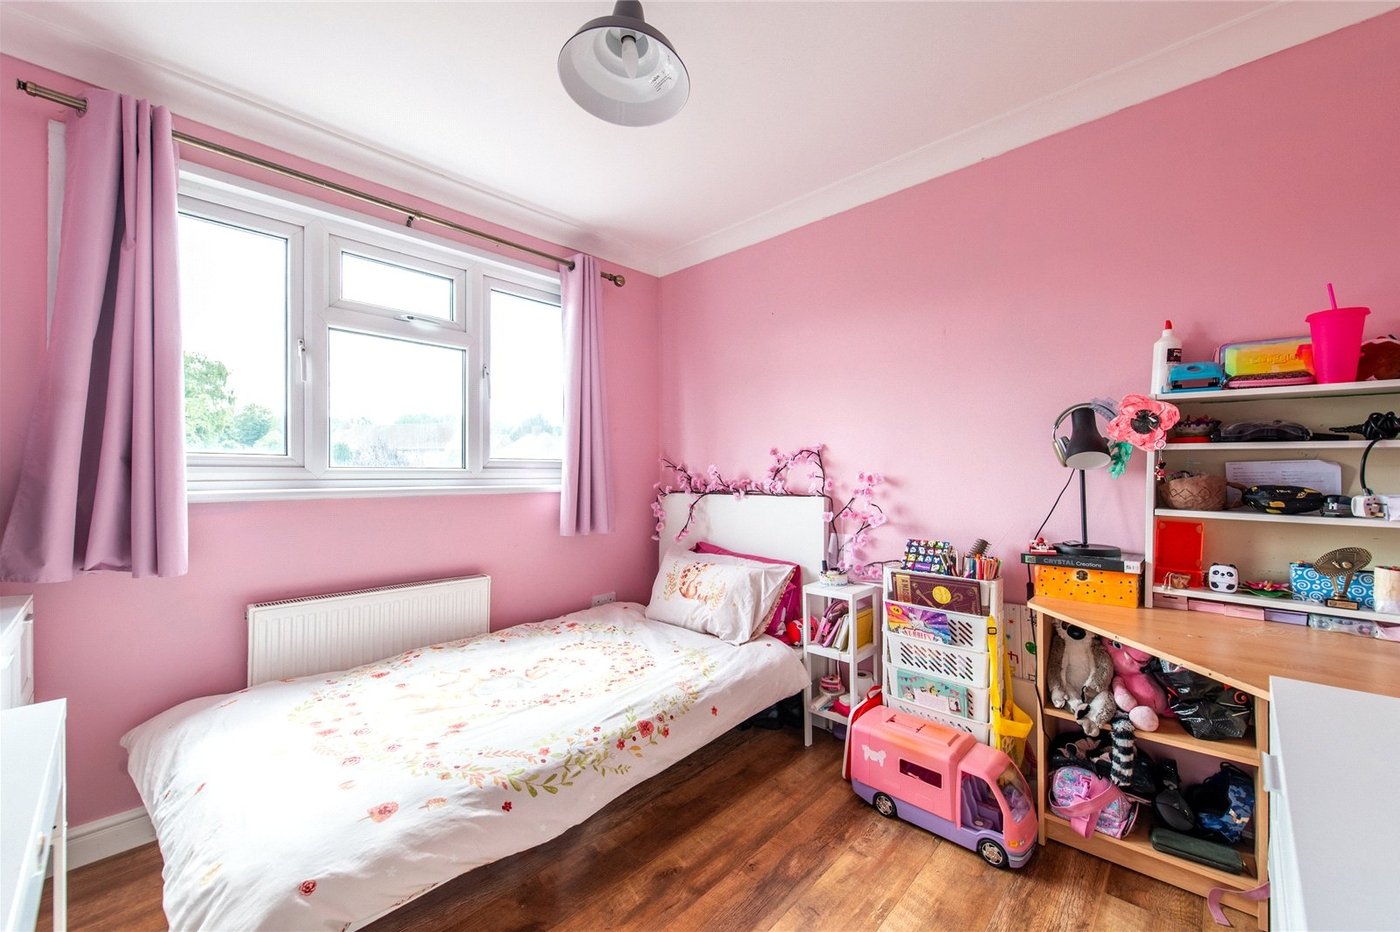
Bedroom 3 3.35m x 3.1mDouble glazed window to rear. Laminate wood flooring. Radiator. Access to loft space
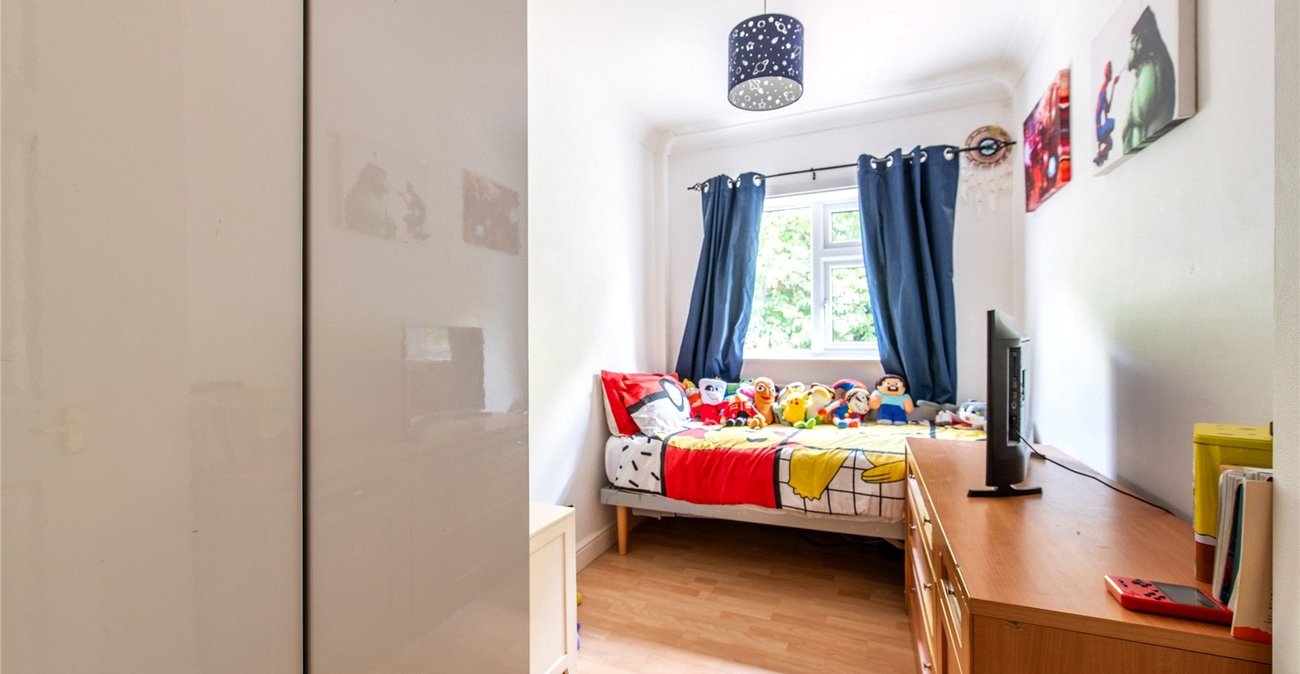
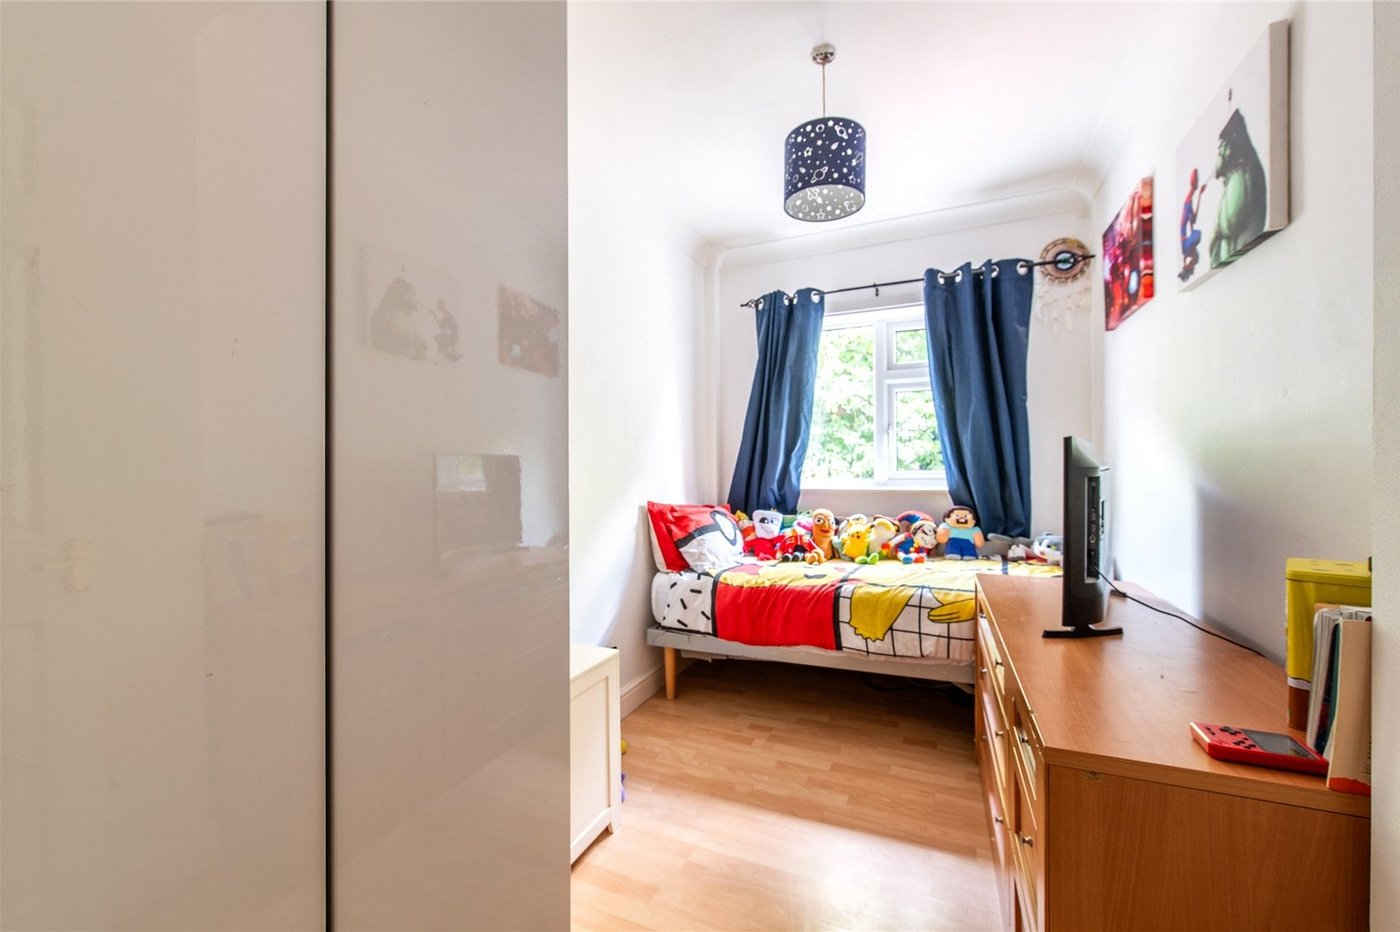
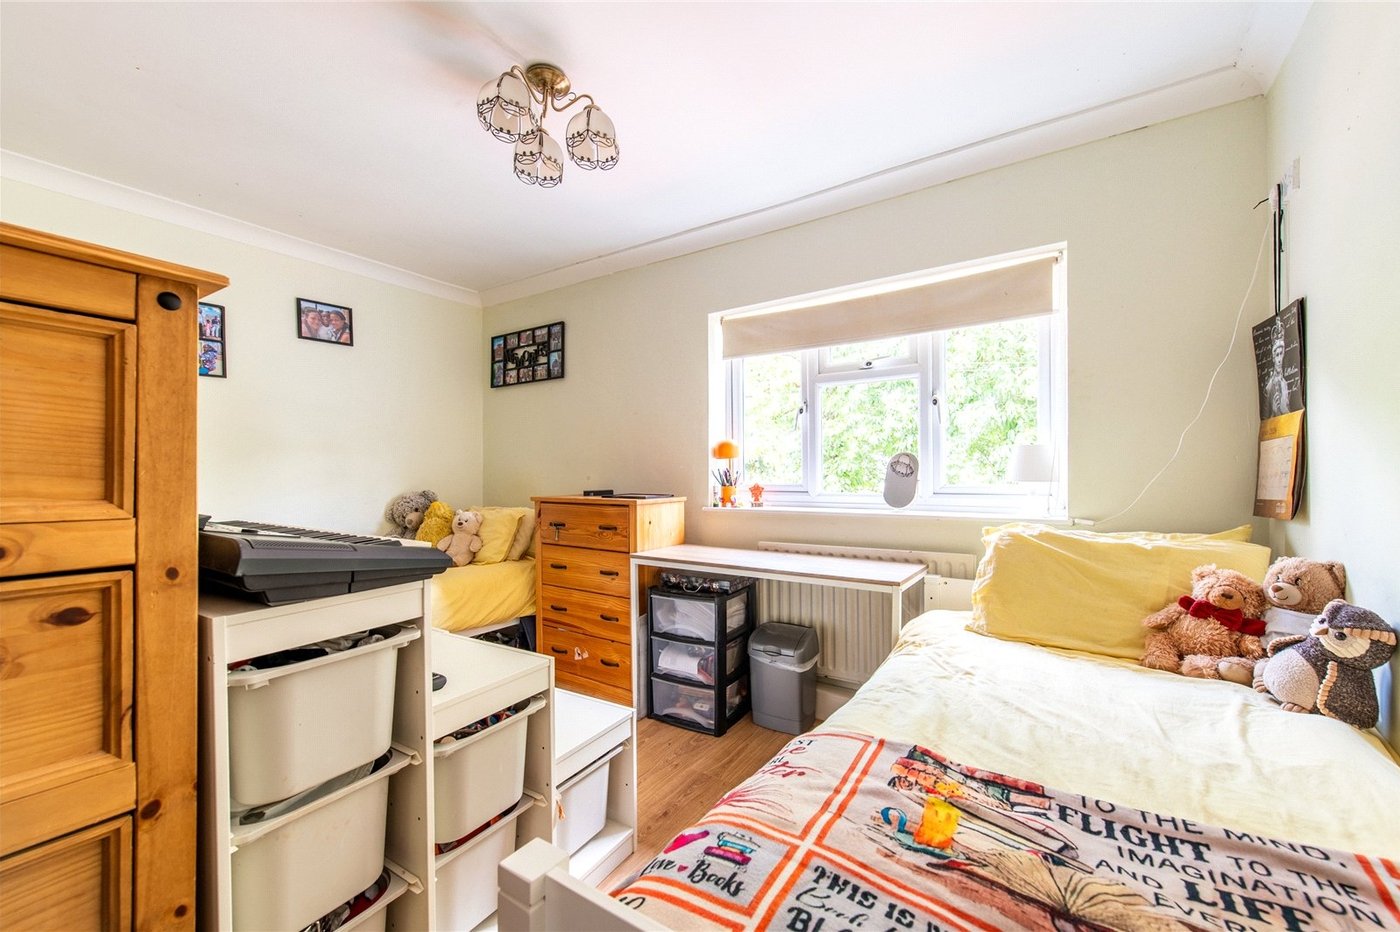
Bedroom 4 3.02m x 2.82mDouble glazed window to rear. Laminate wood flooring. Radiator. Coved ceiling.
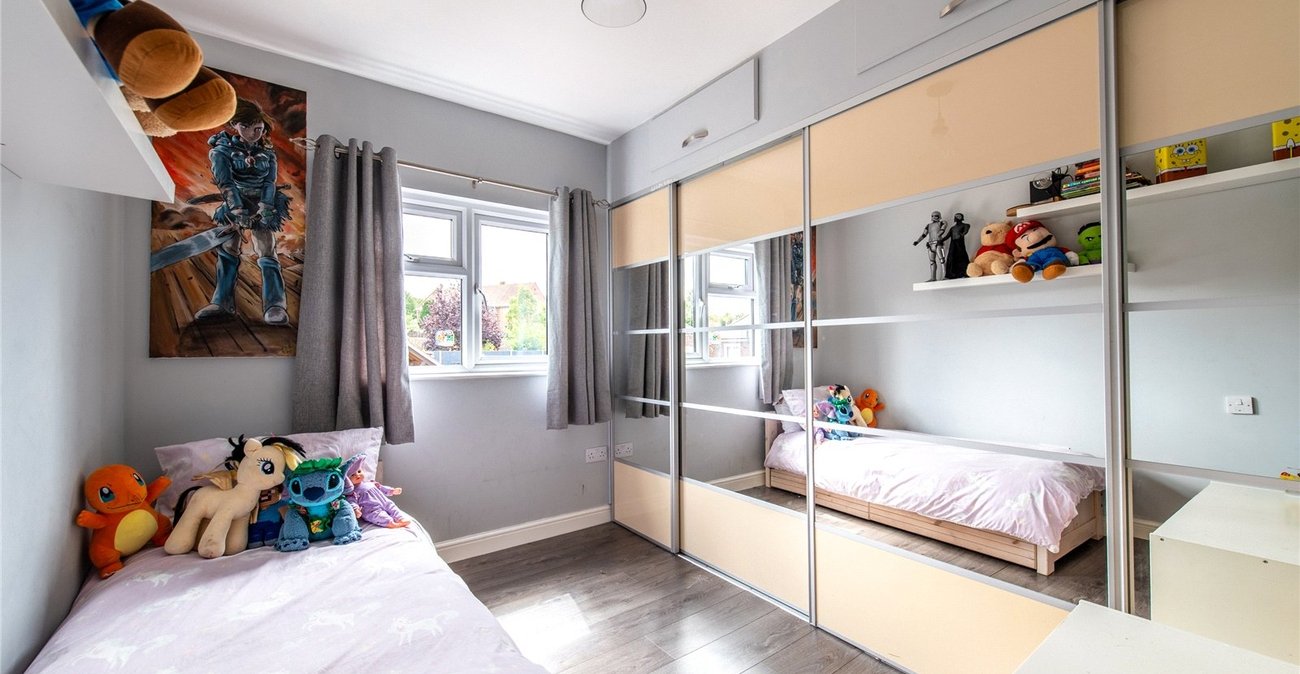
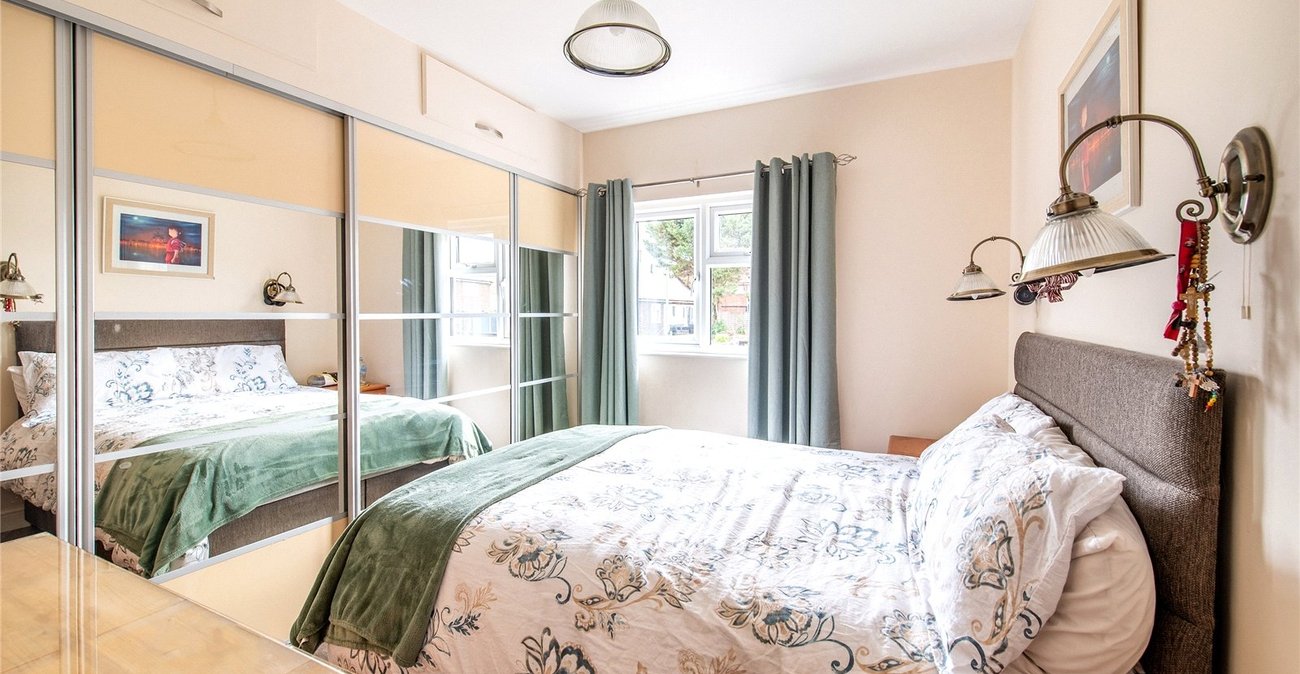
Bedroom 5 3.1m x 3.05mDouble glazed window to rear. Laminate wood flooring. Access to loft space. Radiator. Fitted mirrored wardrobes.
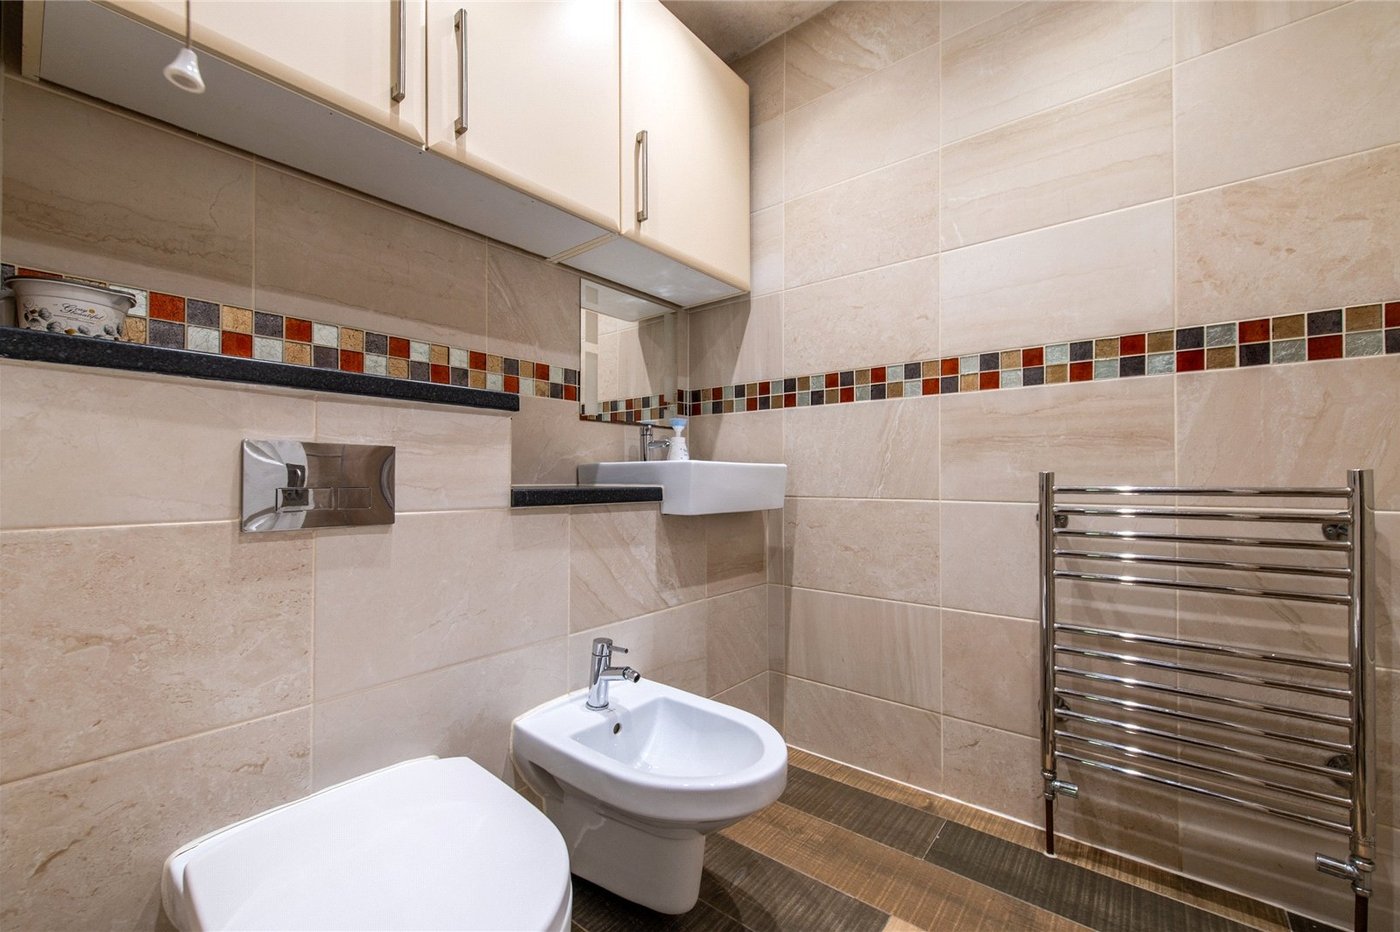
First Floor Shower Room 1.83m x 1.65mModern suite comprising wash hand basin, low level w.c. Tiled floor. Heated towel rail. Tiled shower cubicle. Tiled splashbacks. Inset spotlights.
2nd Floor LandingDouble glazed window to front. Vinyl flooring. Sliding wardrobes.
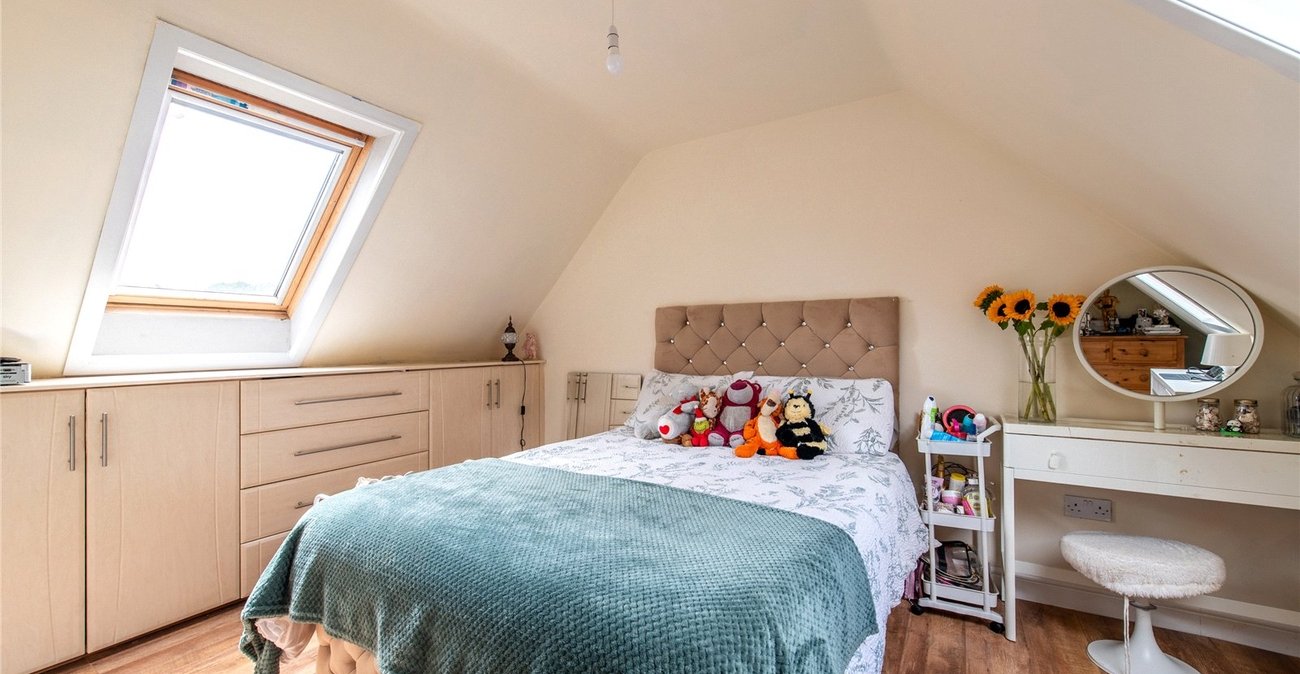
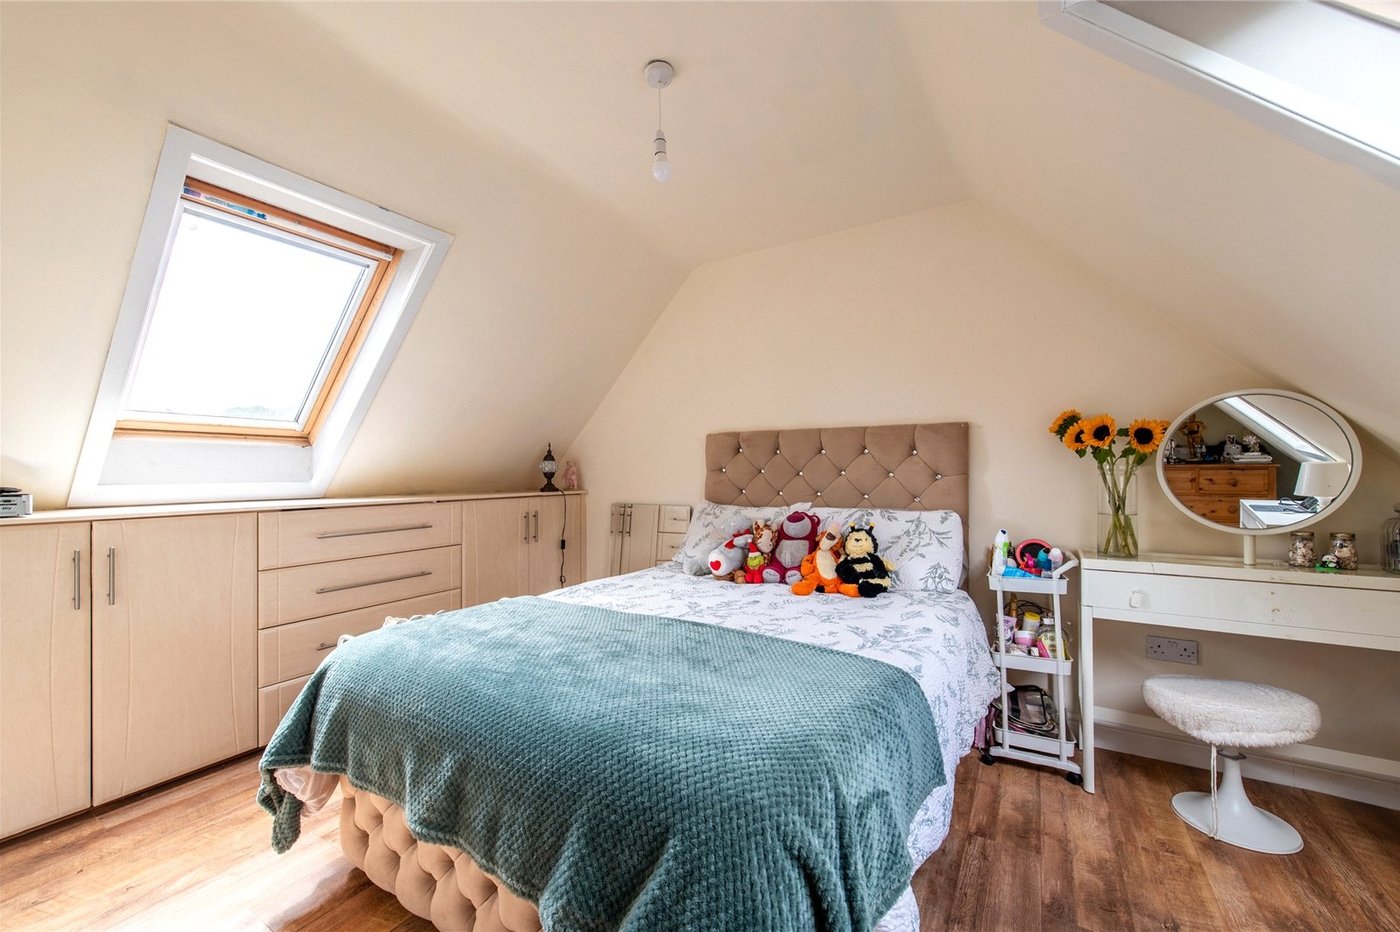
Bedroom 1 4.4m x 2.77mDouble glazed windows to front and rear. Laminate wood flooring. Fitted drawer units and storage.
Bedroom 6 2.87m x 2.74mDouble glazed window to rear. Laminate wood flooring. Radiator. Coved ceiling.
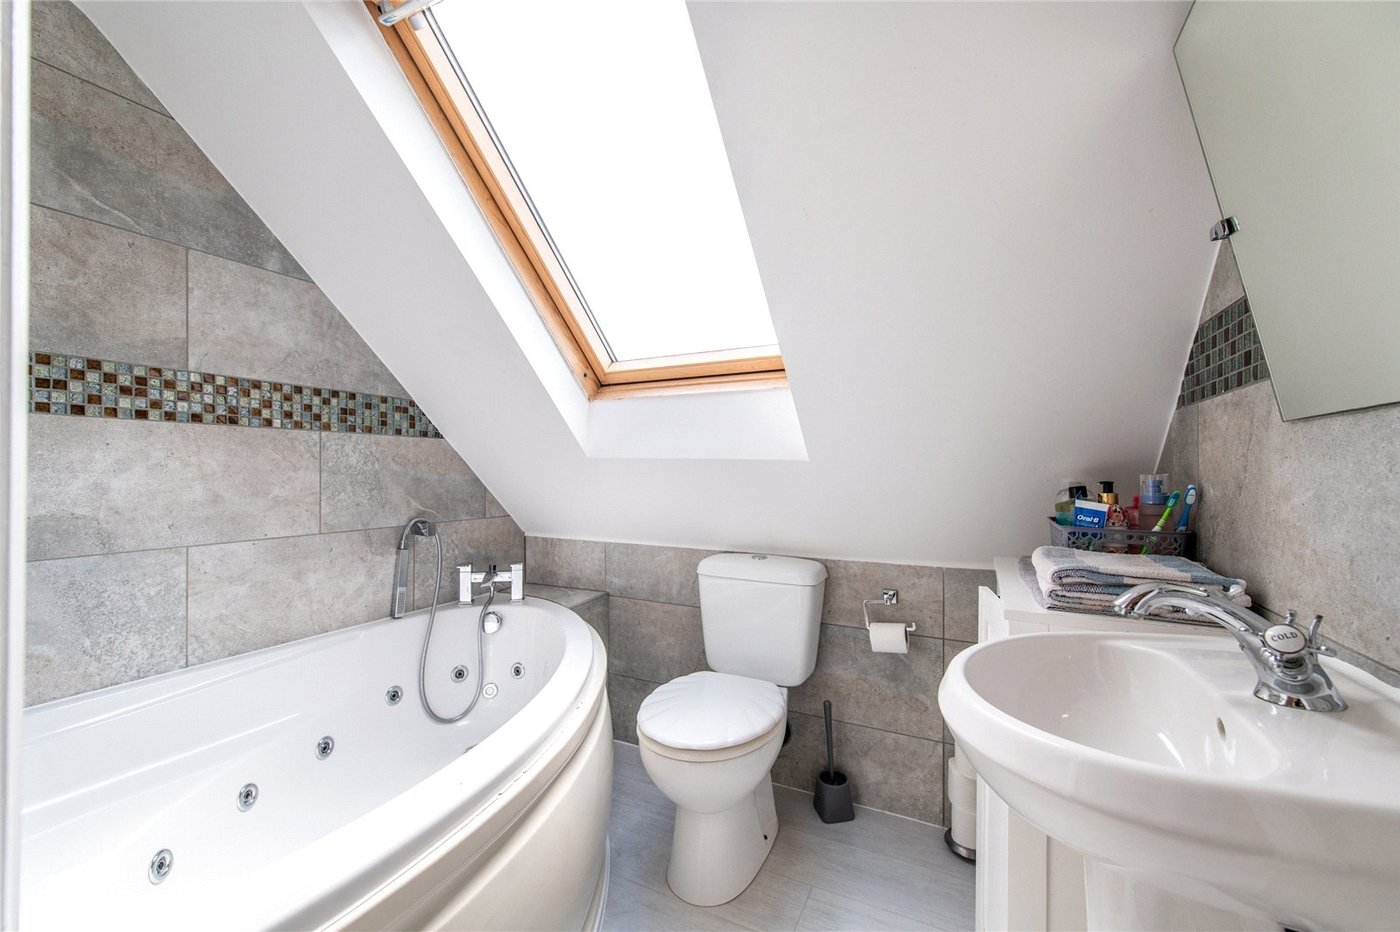
2nd Floor Bathroom 2.06m x 1.65mDouble glazed Velux window to rear. Jacuzzi bath, wash hand basin, low level w.c. Vinyl flooring. Tiled walls. Inset spotlights.