Property Description
Guide price £425,000 - £450,000
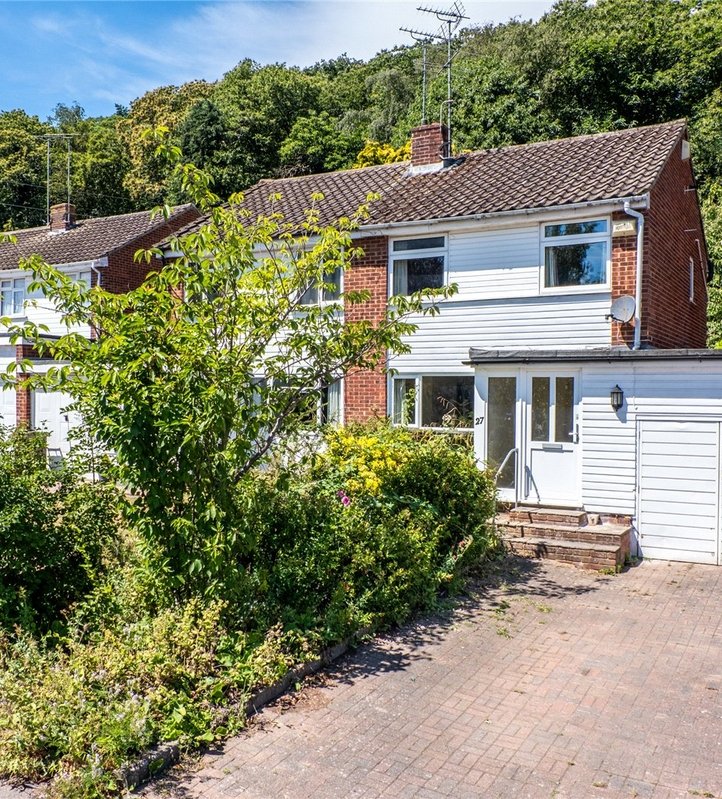
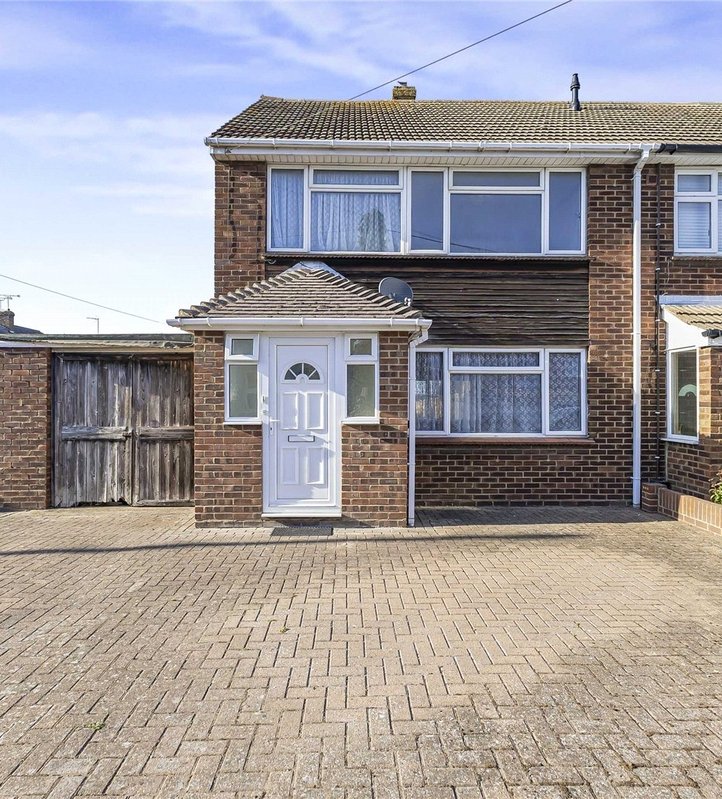
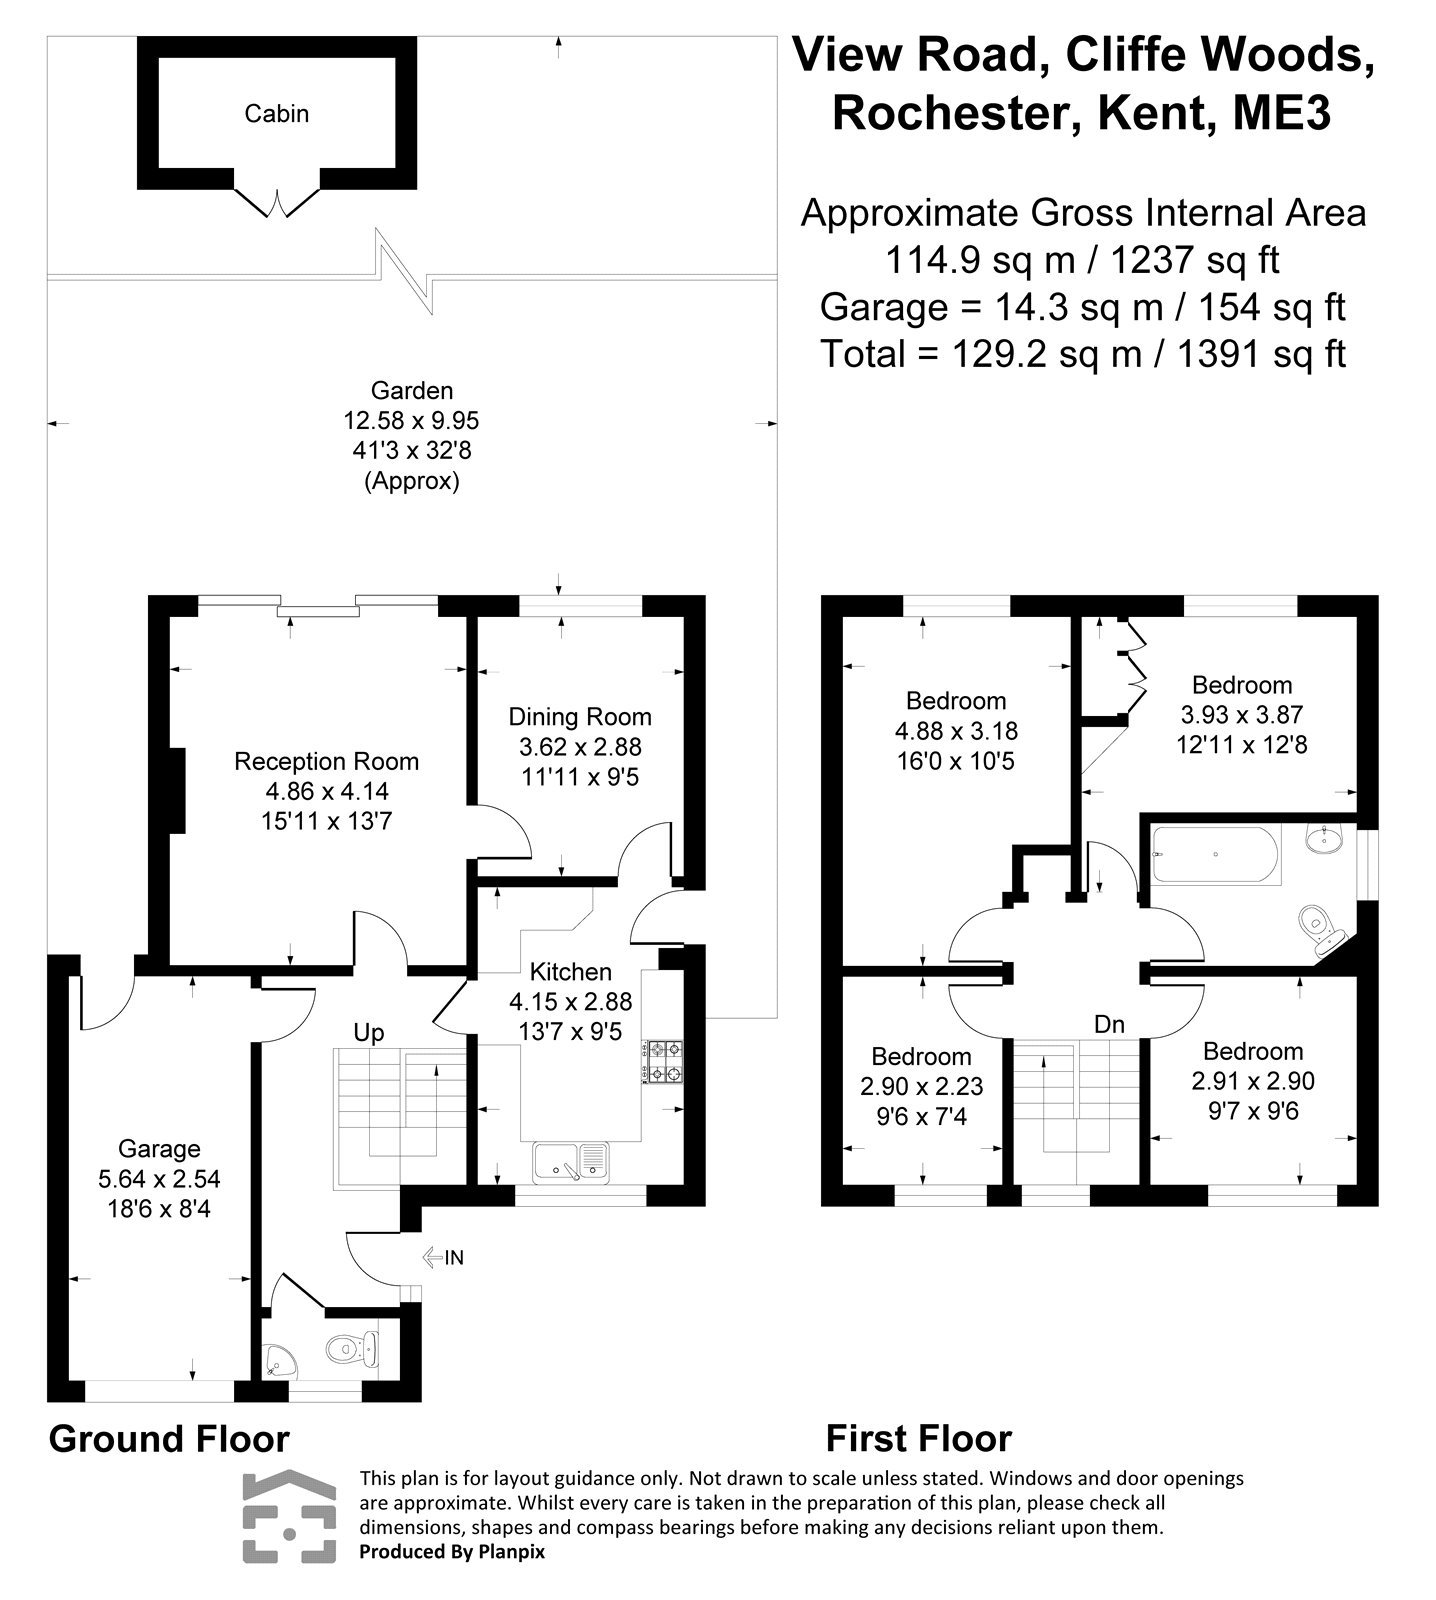
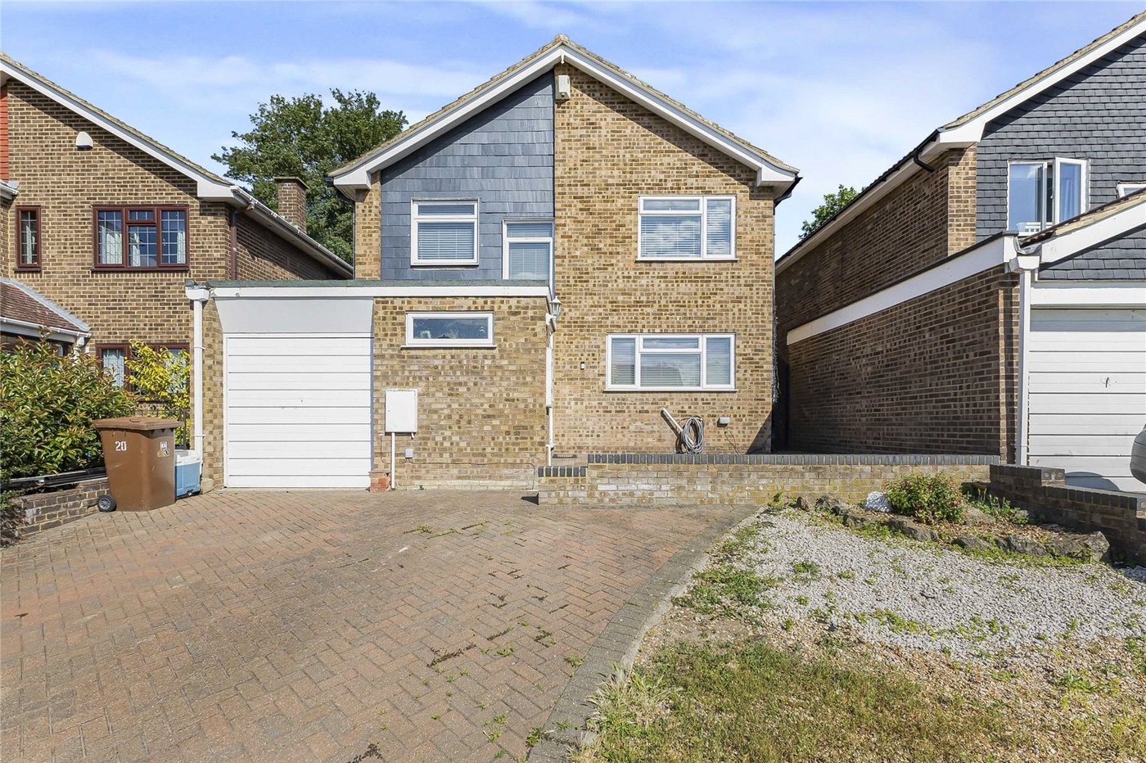
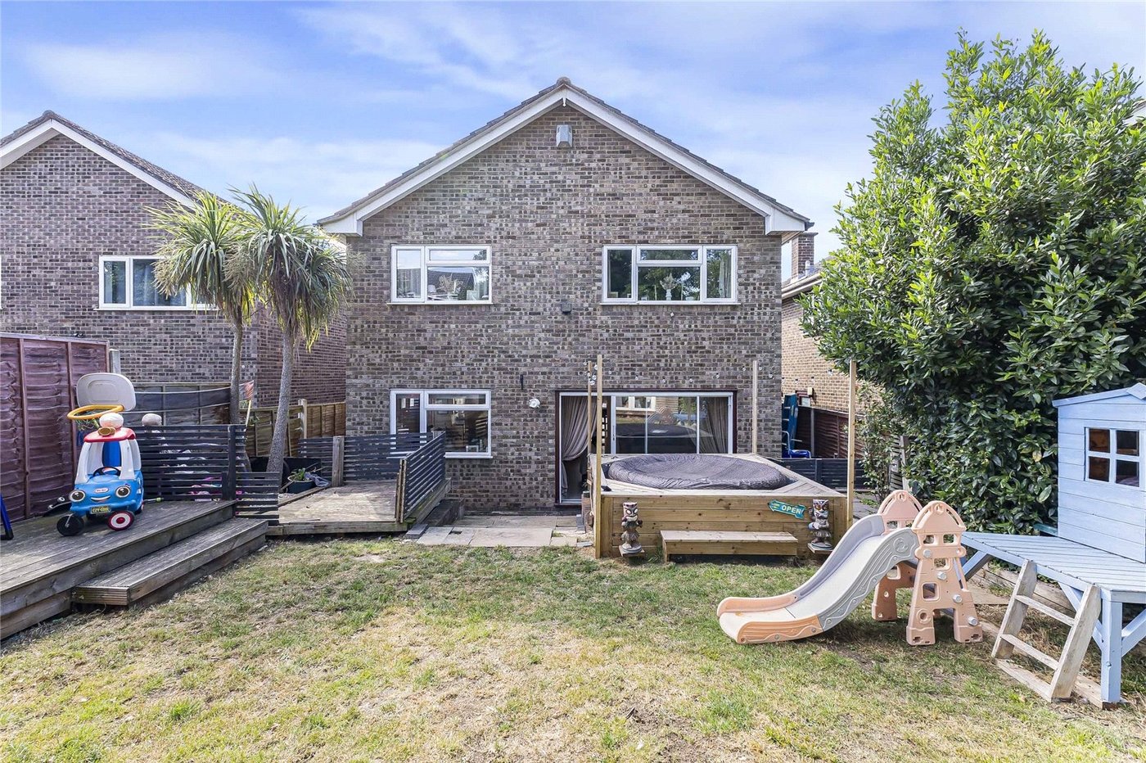
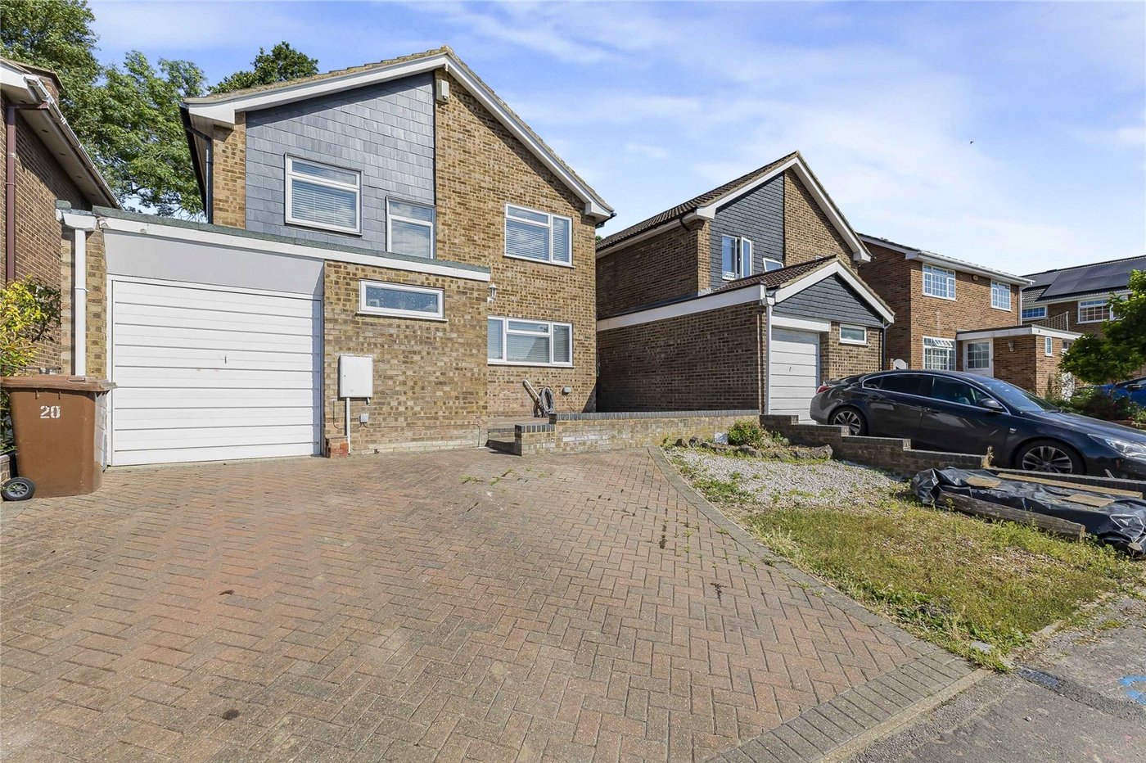
Situated in the highly sought-after village of Cliffe Woods, this spacious four-bedroom detached family home offers approximately 1,391 sq ft of well-presented accommodation, making it an ideal choice for growing families.
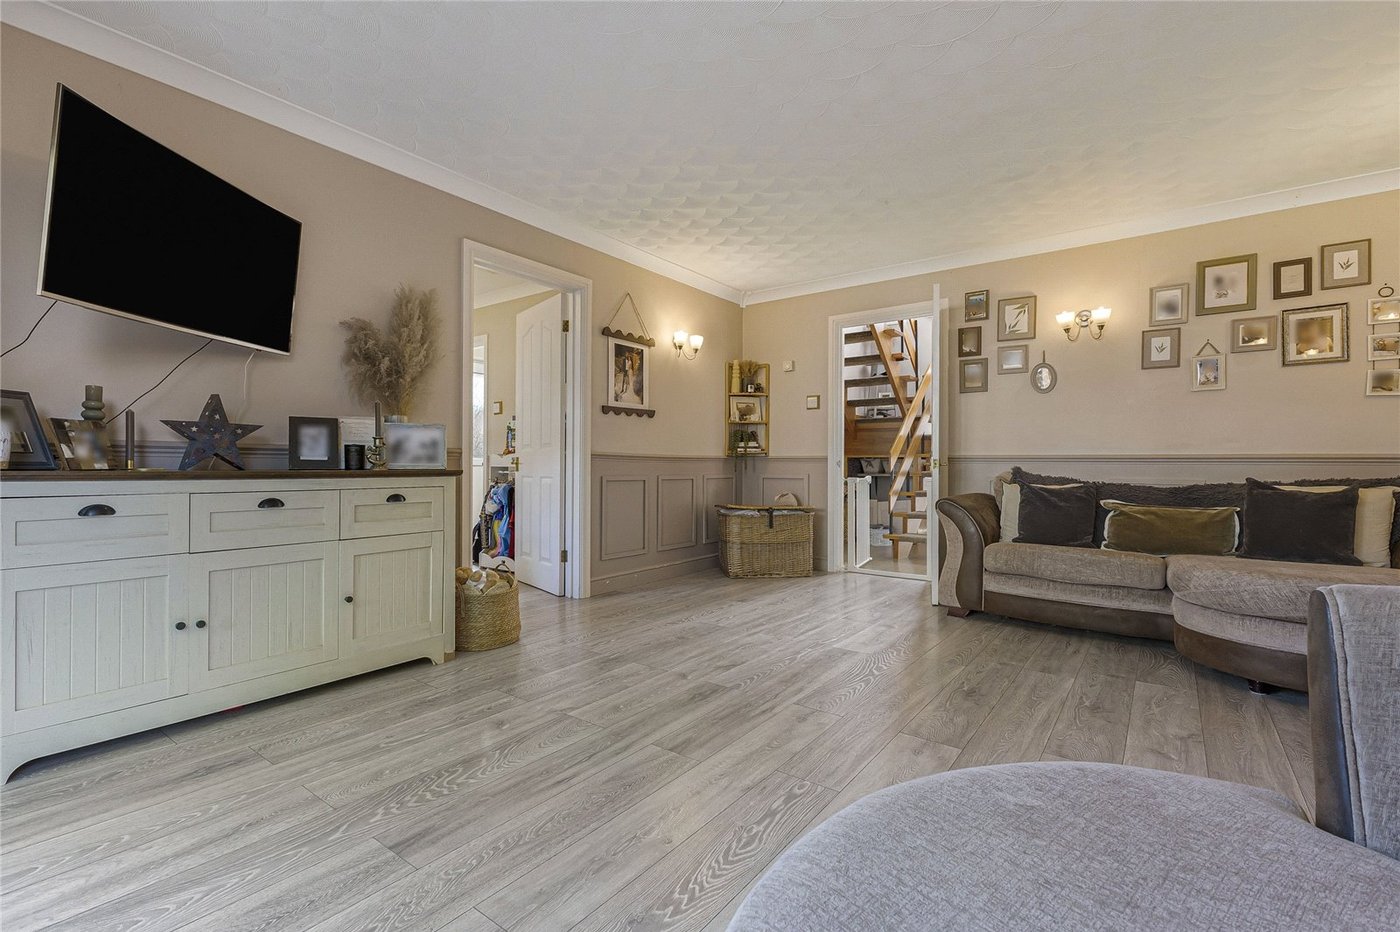
The property features two generous reception rooms, providing versatile living and entertaining space, along with a well-appointed kitchen and two bathrooms to comfortably accommodate modern family life.
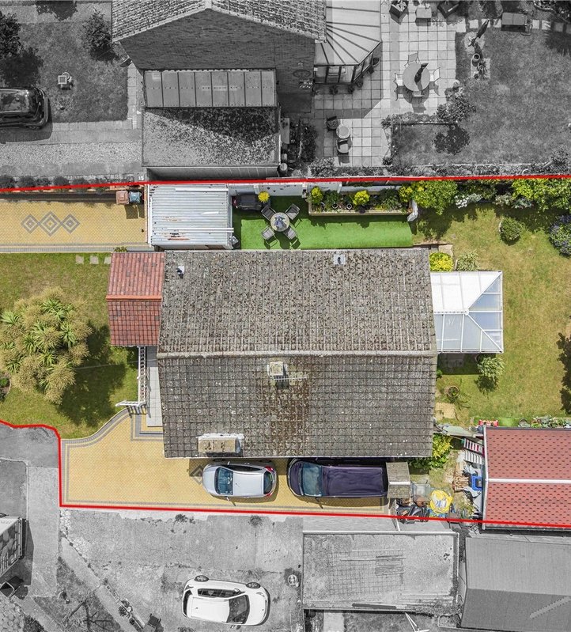
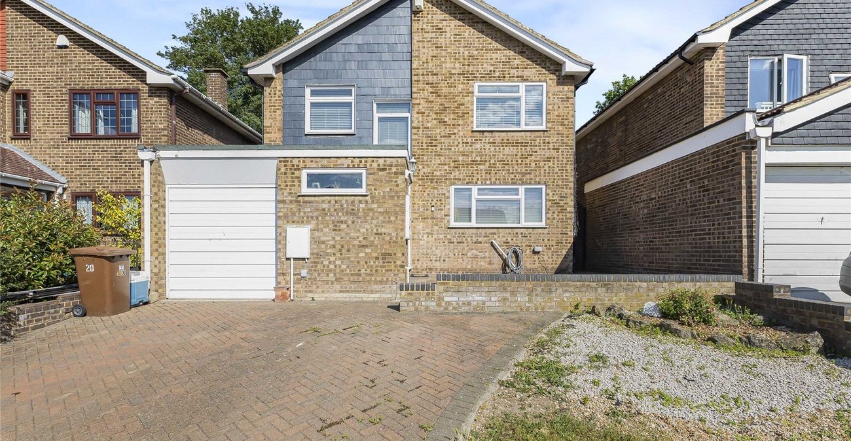
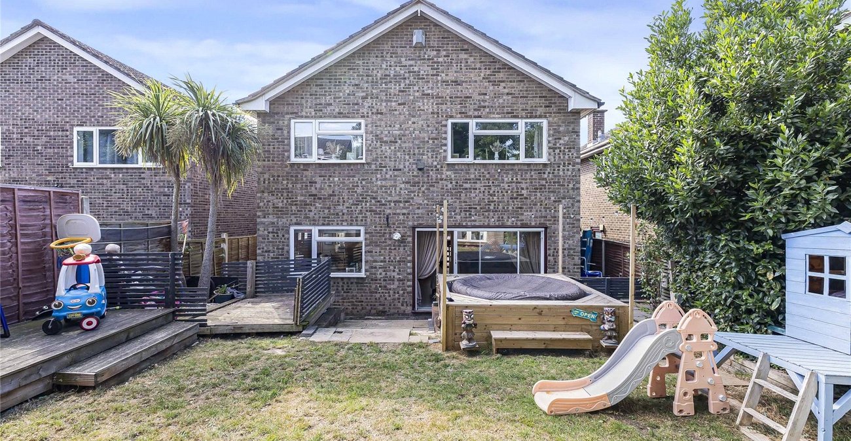
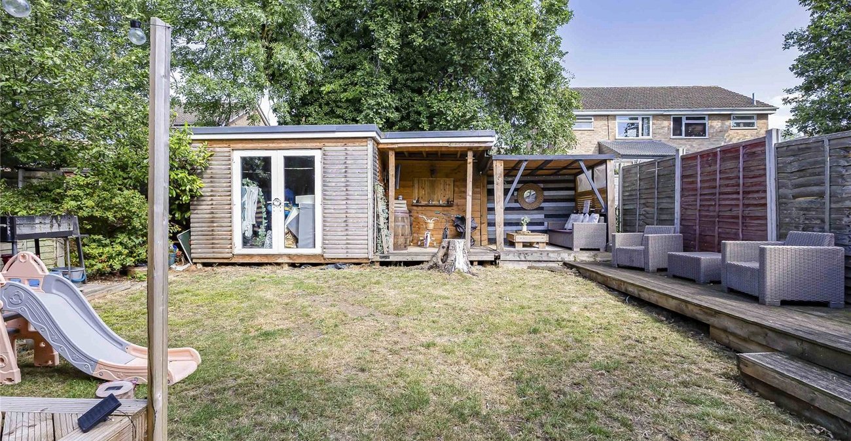
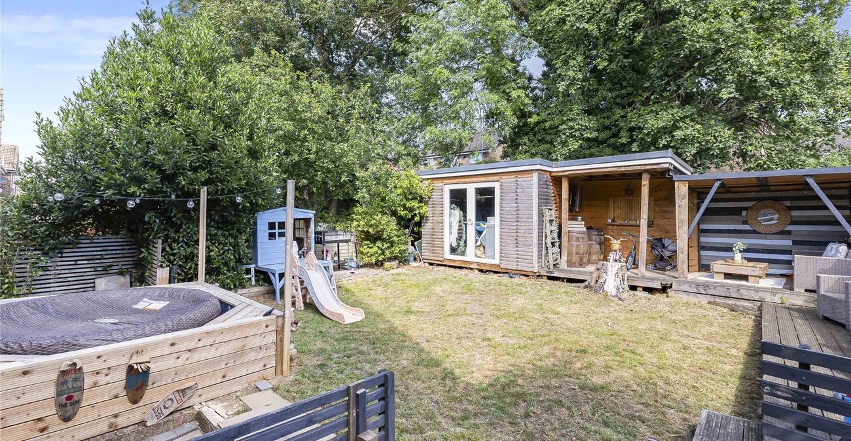
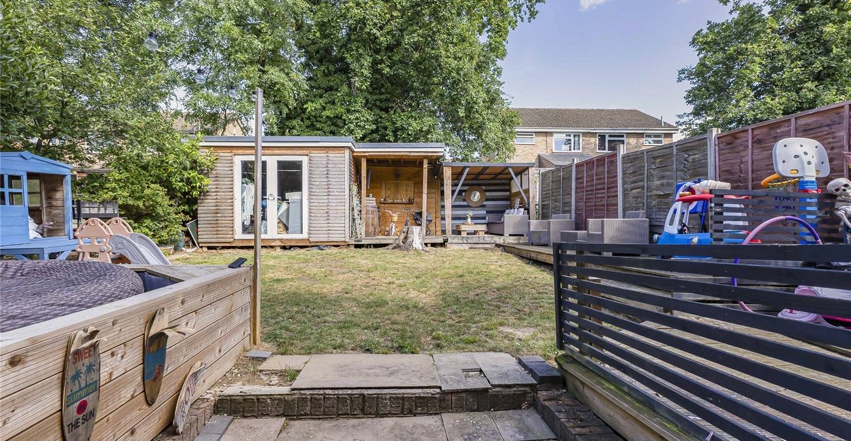
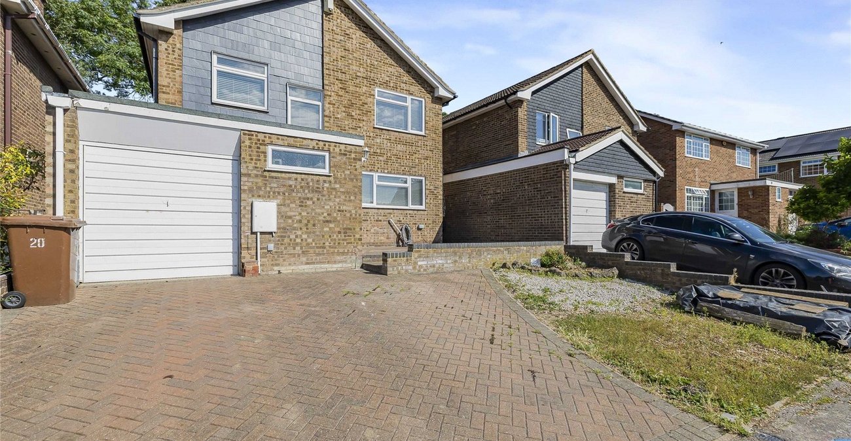
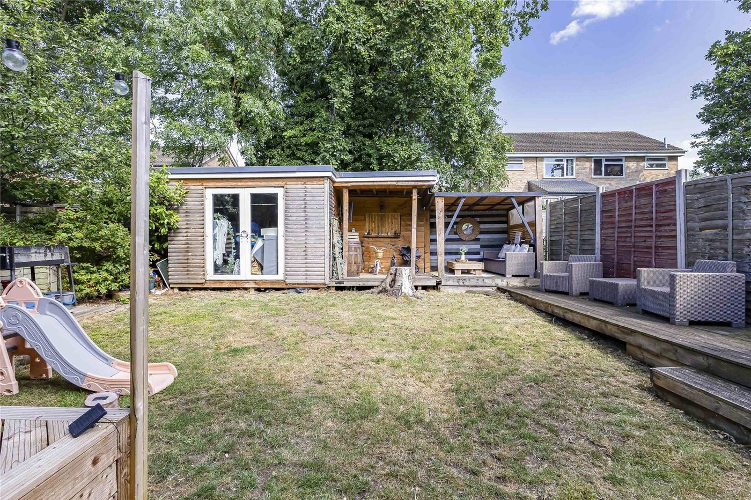
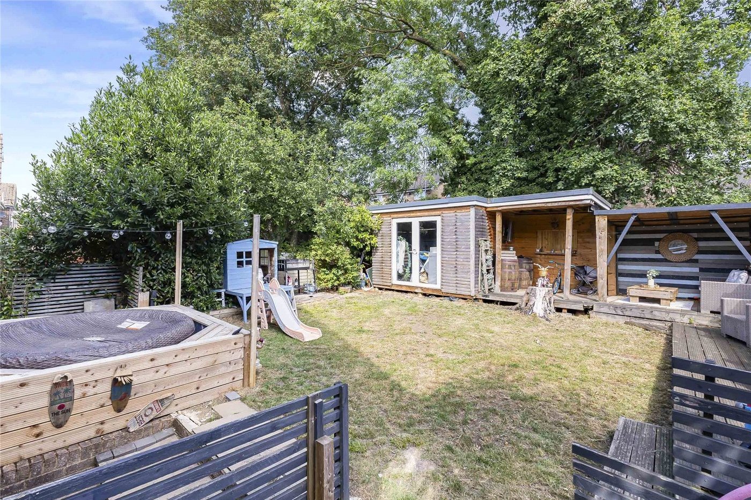
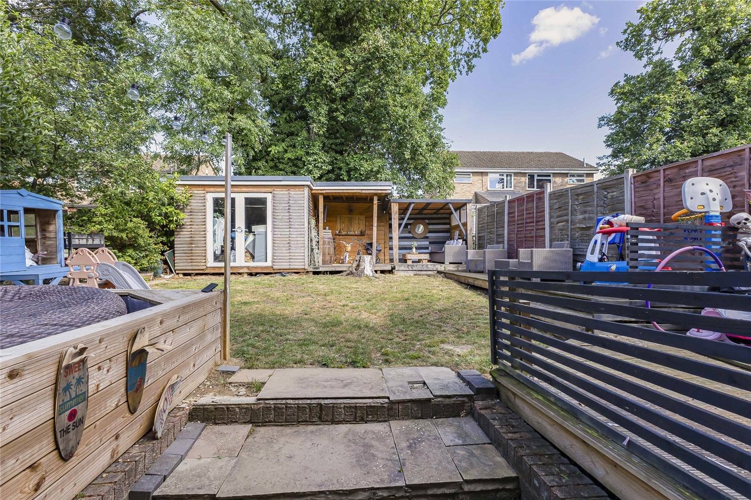
Externally, the home benefits from off-street parking, a garage, and a good-sized rear garden. A standout feature is the impressive summer house with a covered seating area, creating the perfect space for outdoor entertaining, relaxing with family and friends, or enjoying the garden throughout the year.
Ideally positioned within walking distance of local amenities, including shops, schools, and transport links, this fantastic home combines convenience with the peaceful surroundings of a desirable village location.
Early viewing is highly recommended to fully appreciate everything this wonderful family home has to offer.
- Sought after location
- Approximately 1391 sq ft
- Detached
- Off street parking
- Garage
- Walking distance to local amenities
Rooms
HallVinyl flooring, double glazed front door, stairs to first floor.
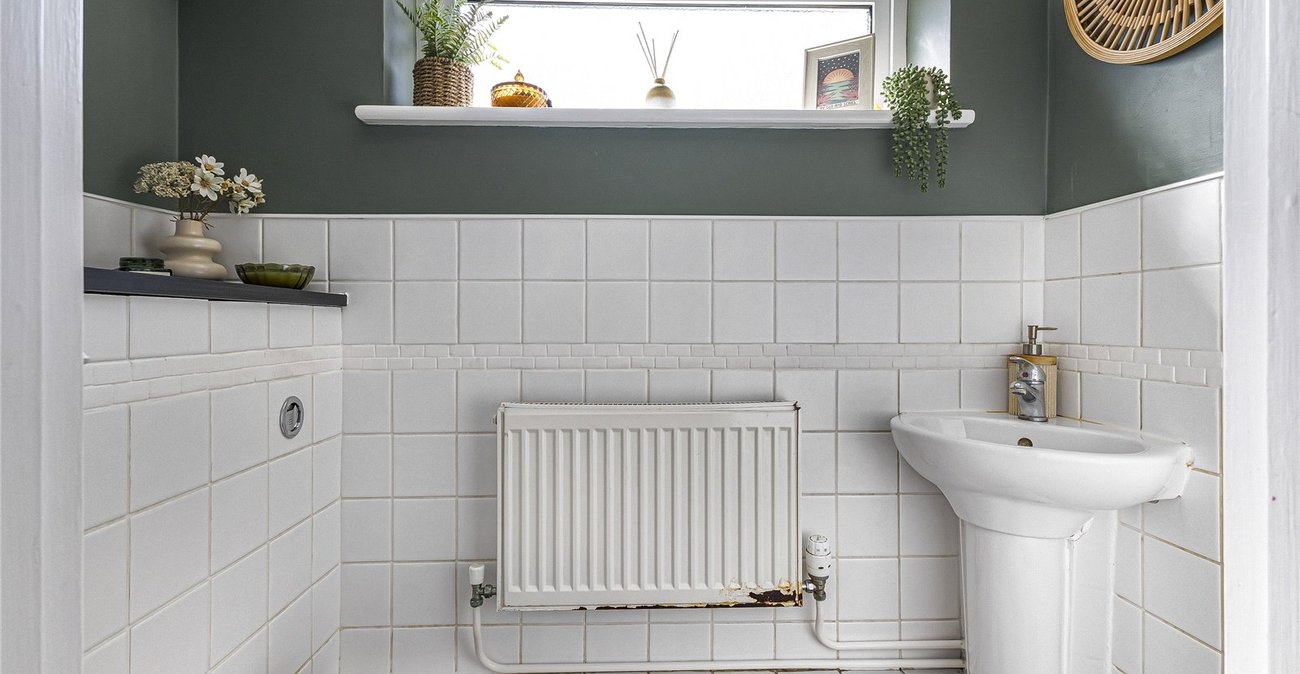
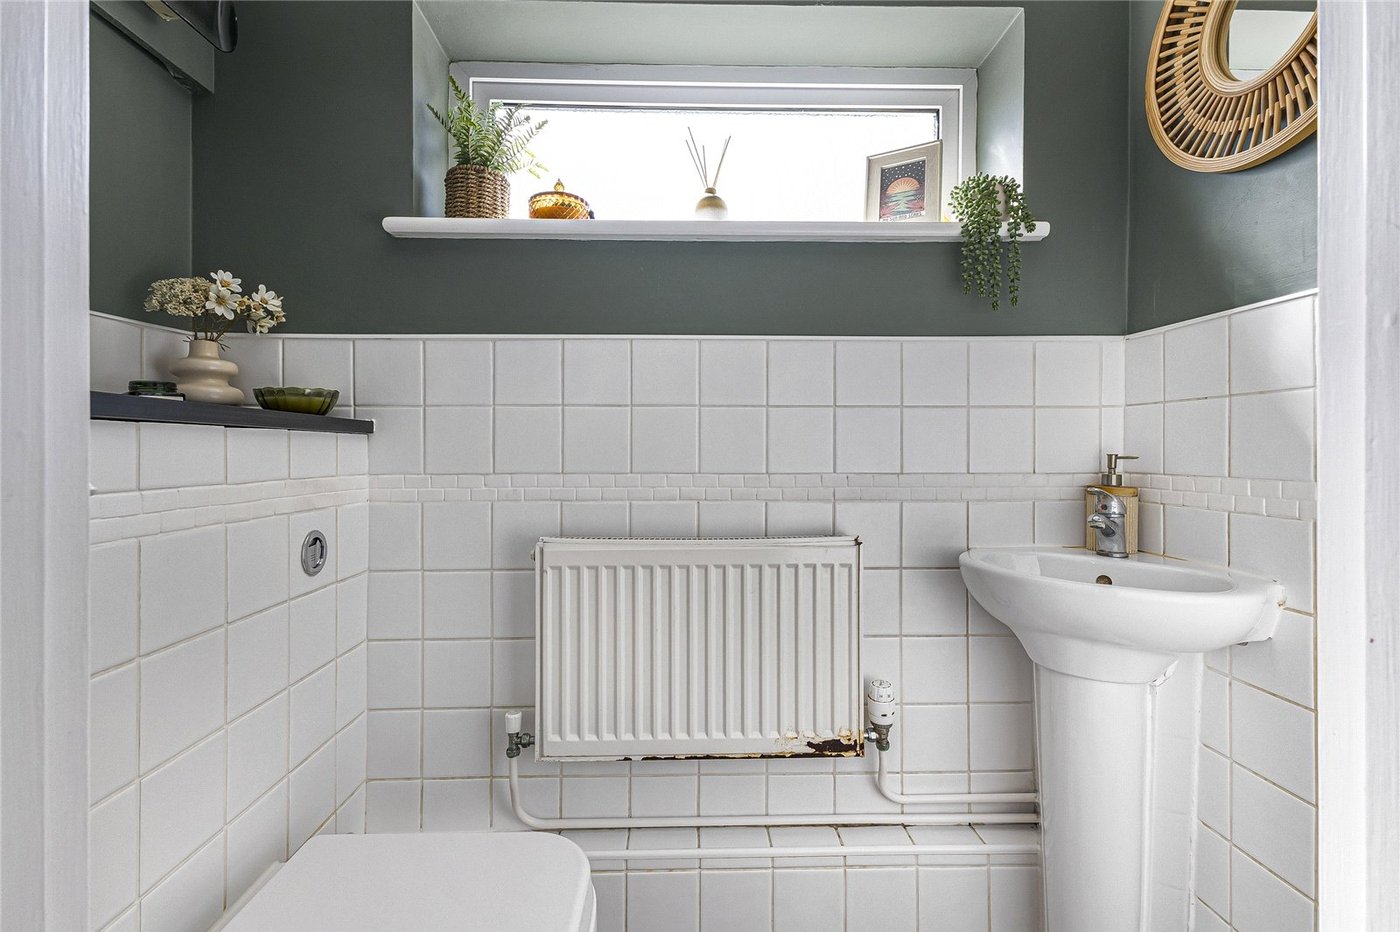
Ground floor w/c 1.98m x 0.84mTiled flooring, low level w/c, basin with mixer tap, radiator, partly tiled walls, double glazed window to front.
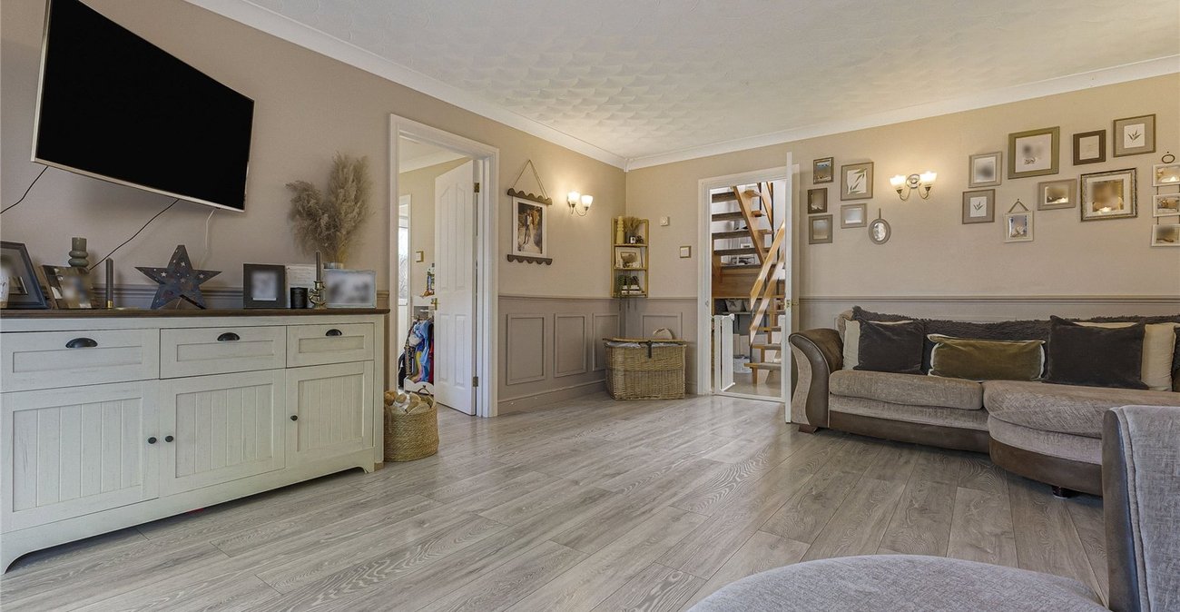
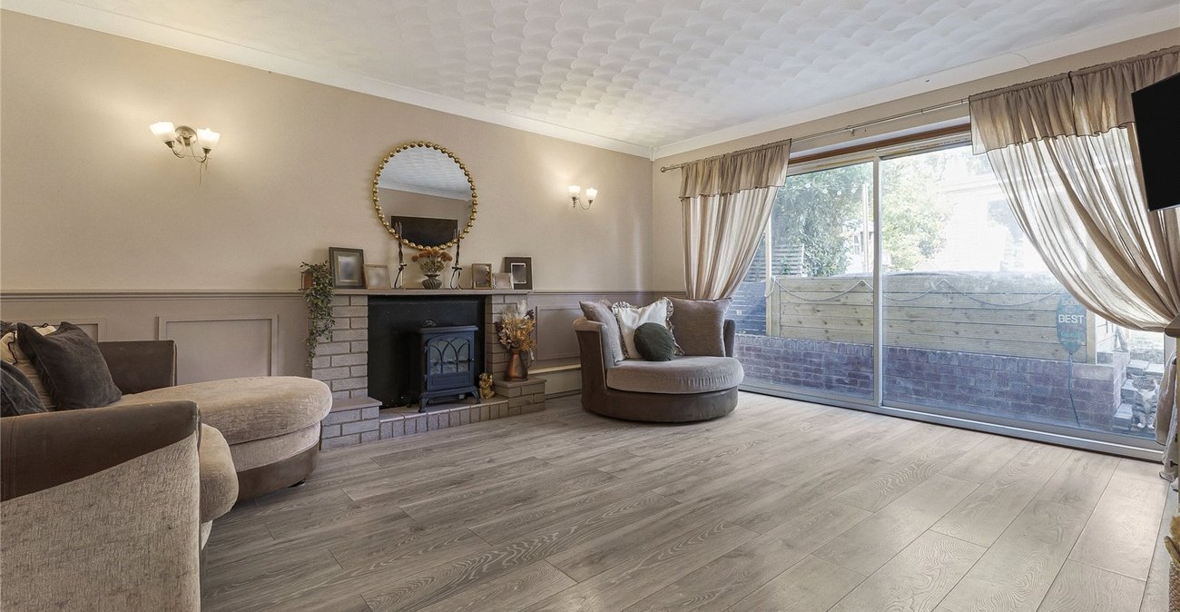
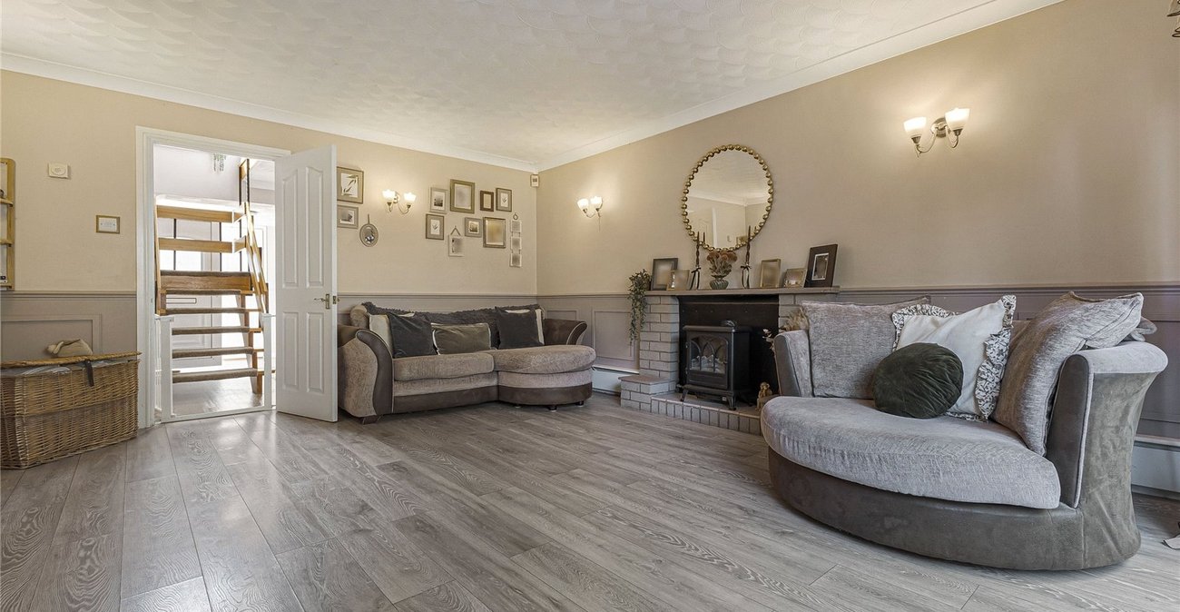
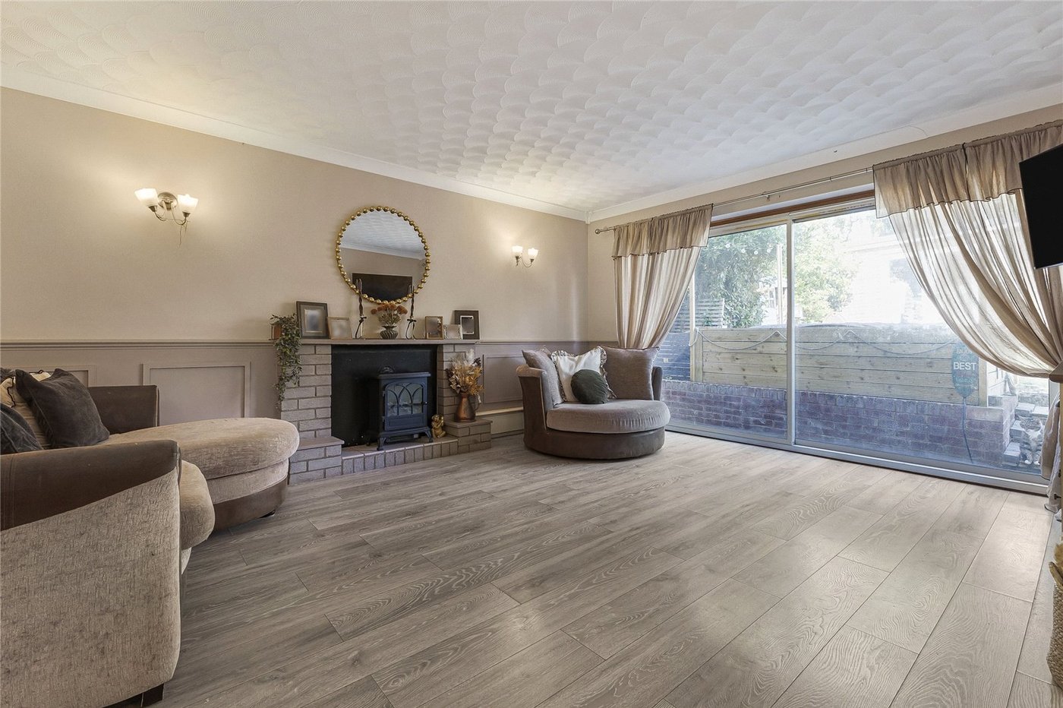
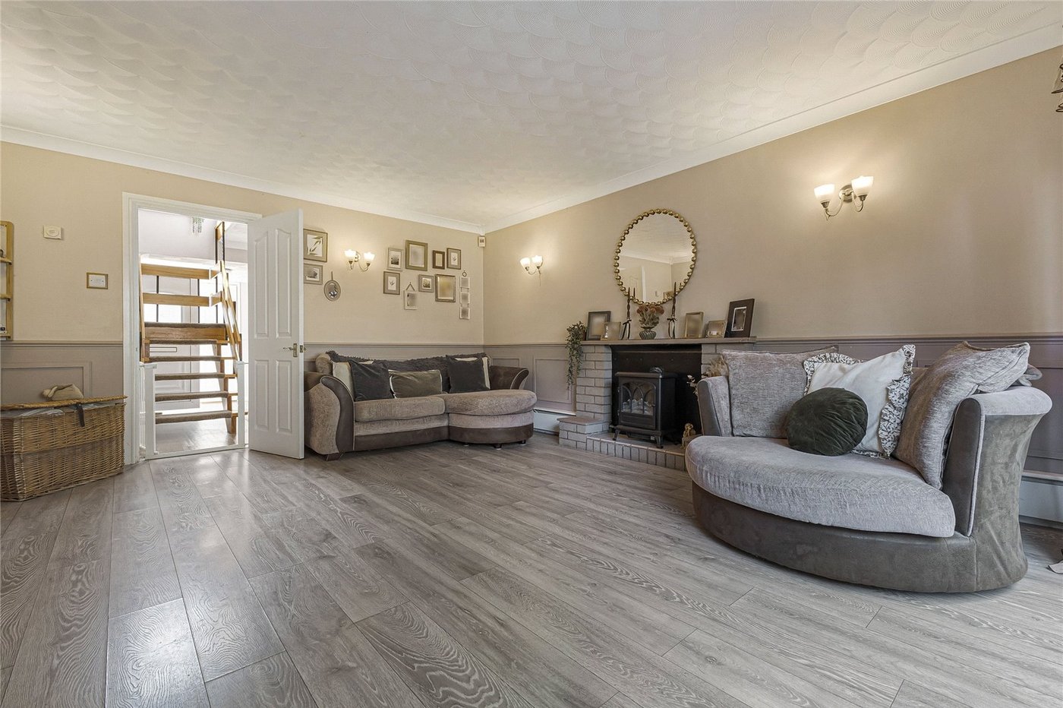
Lounge 4.8m x 4.1mLaminate flooring, double glazed window to front, radiator, coved ceiling.
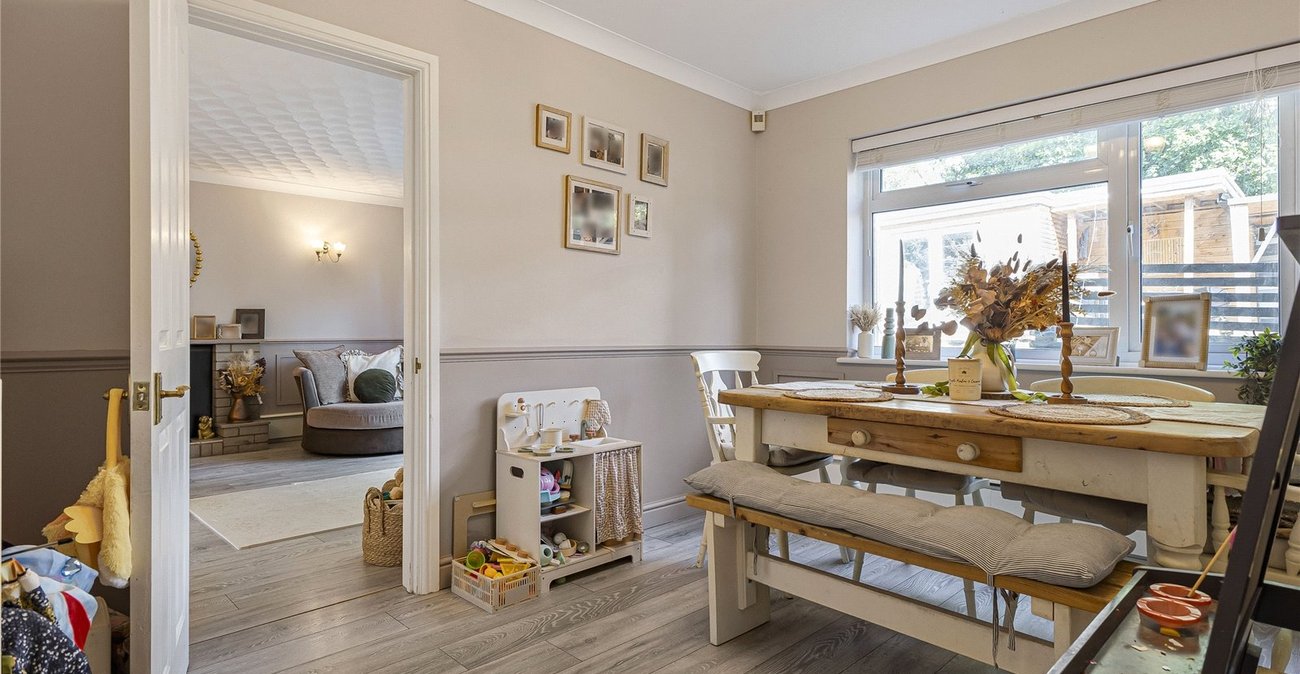
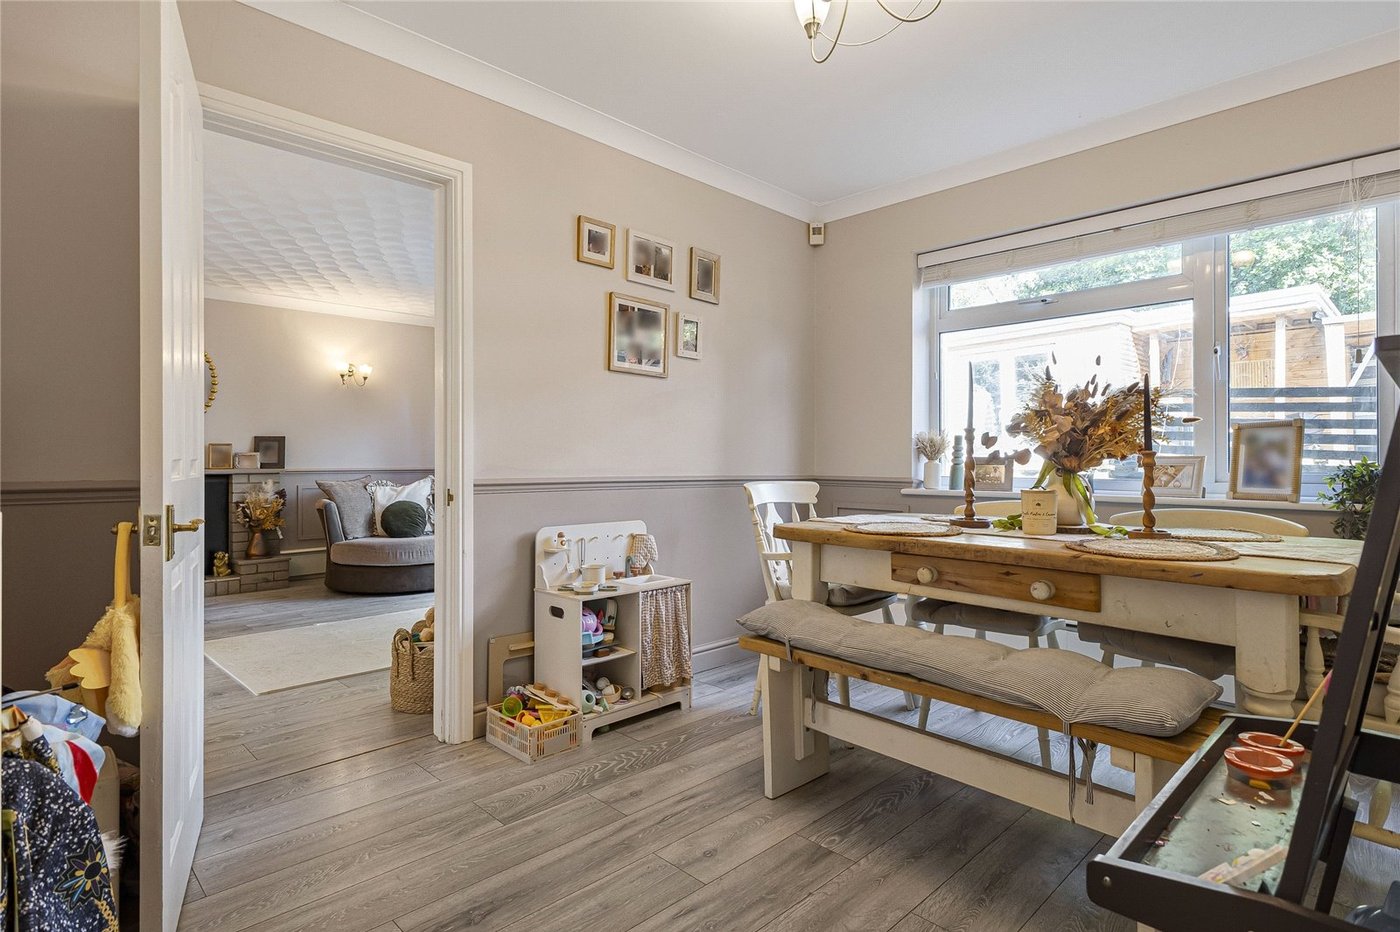
Dining Room 3.68m x 2.84mLaminate flooring,coved ceiling, radiator. double glazed sliding window to rear leading to rear garden.
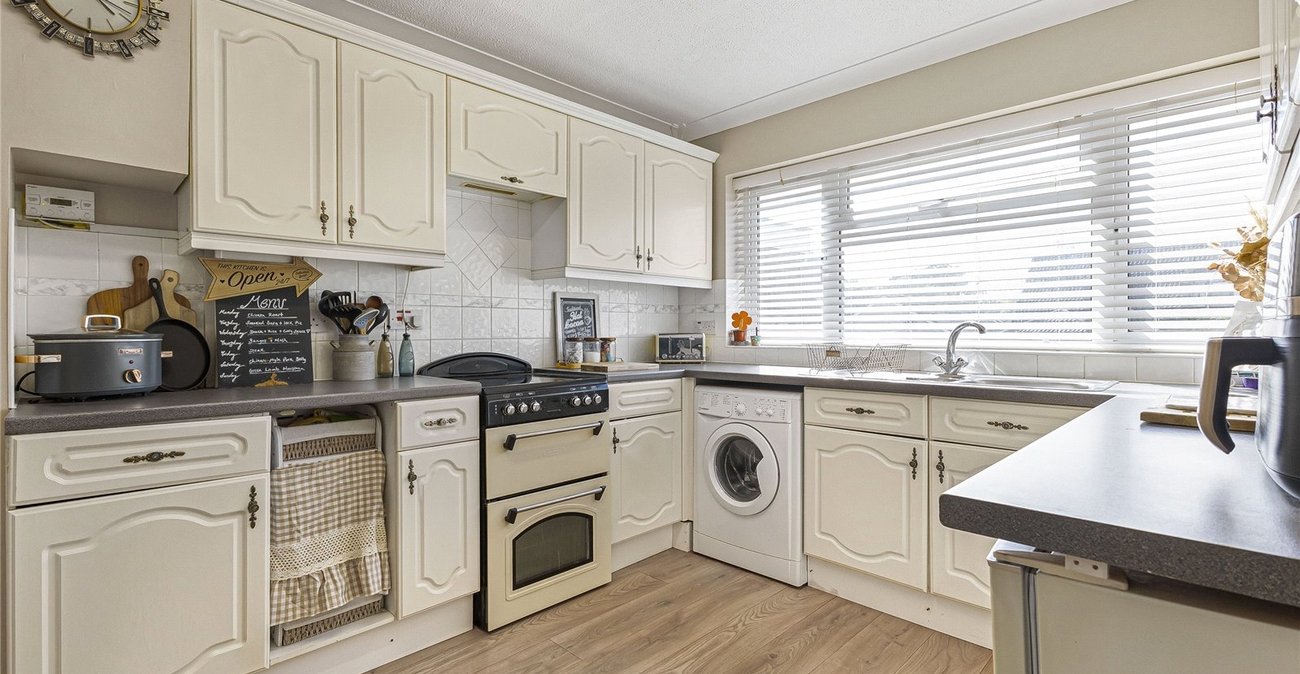
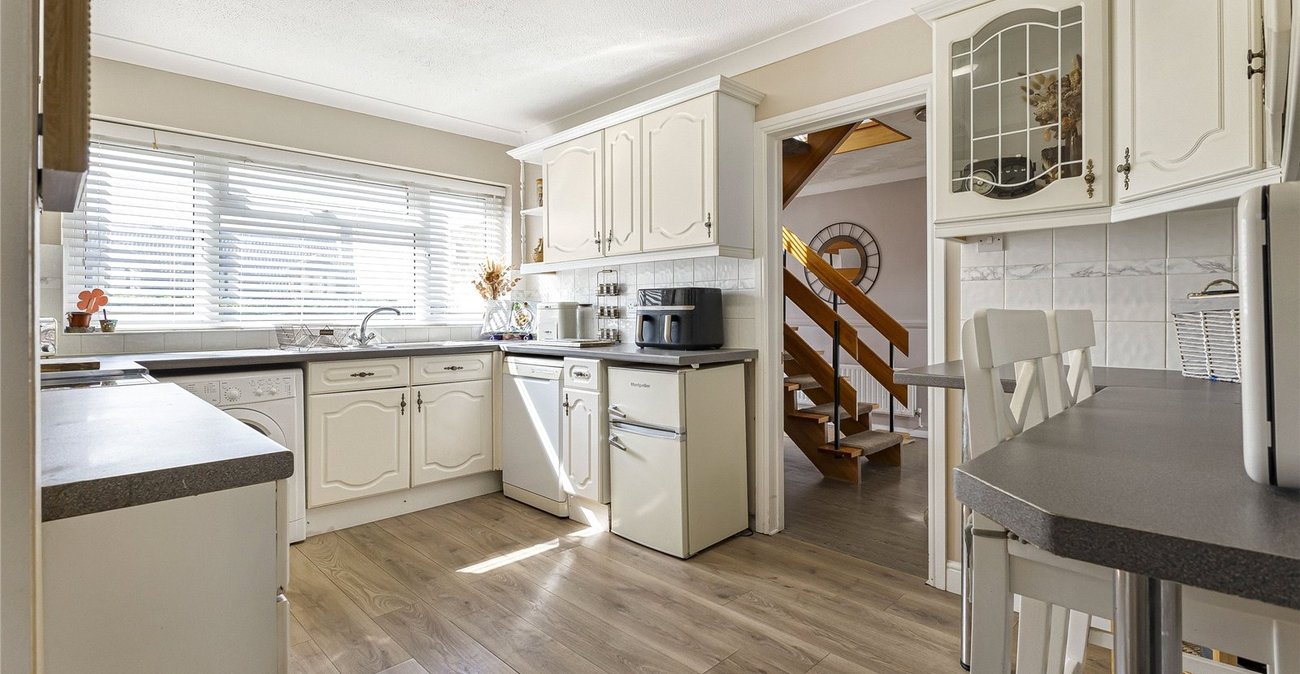
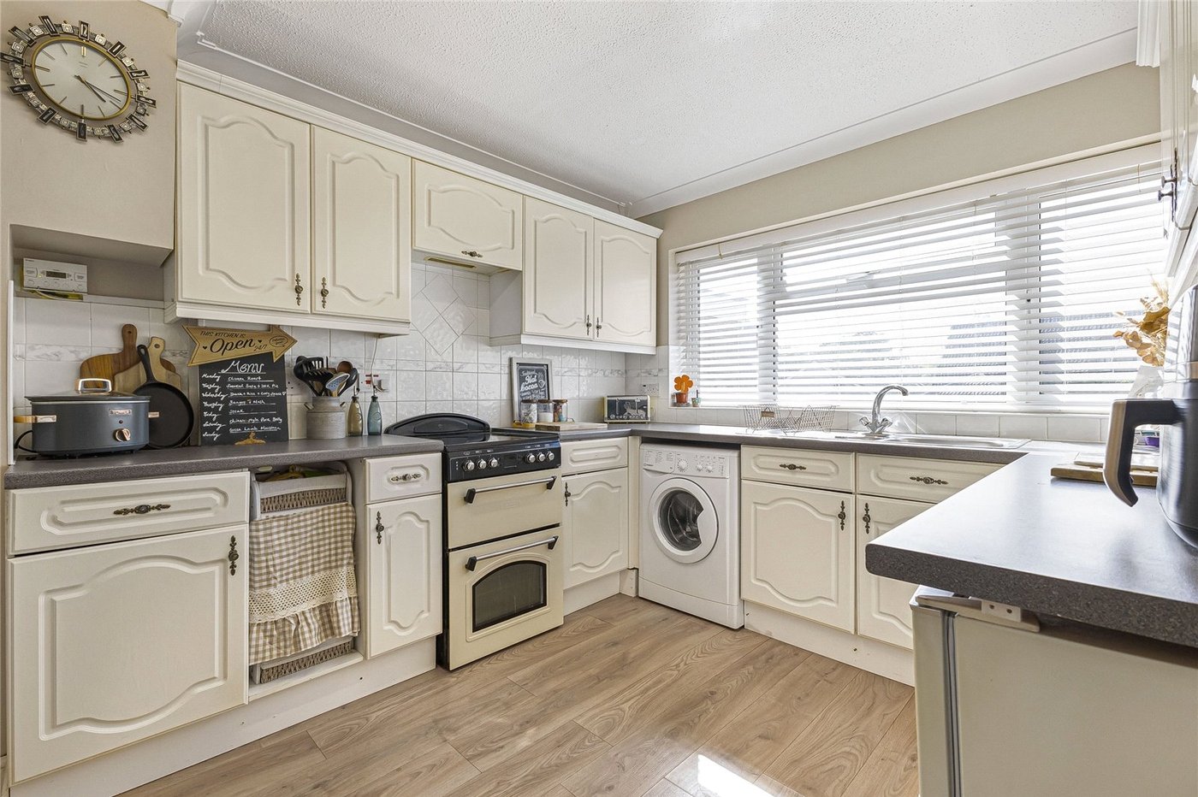
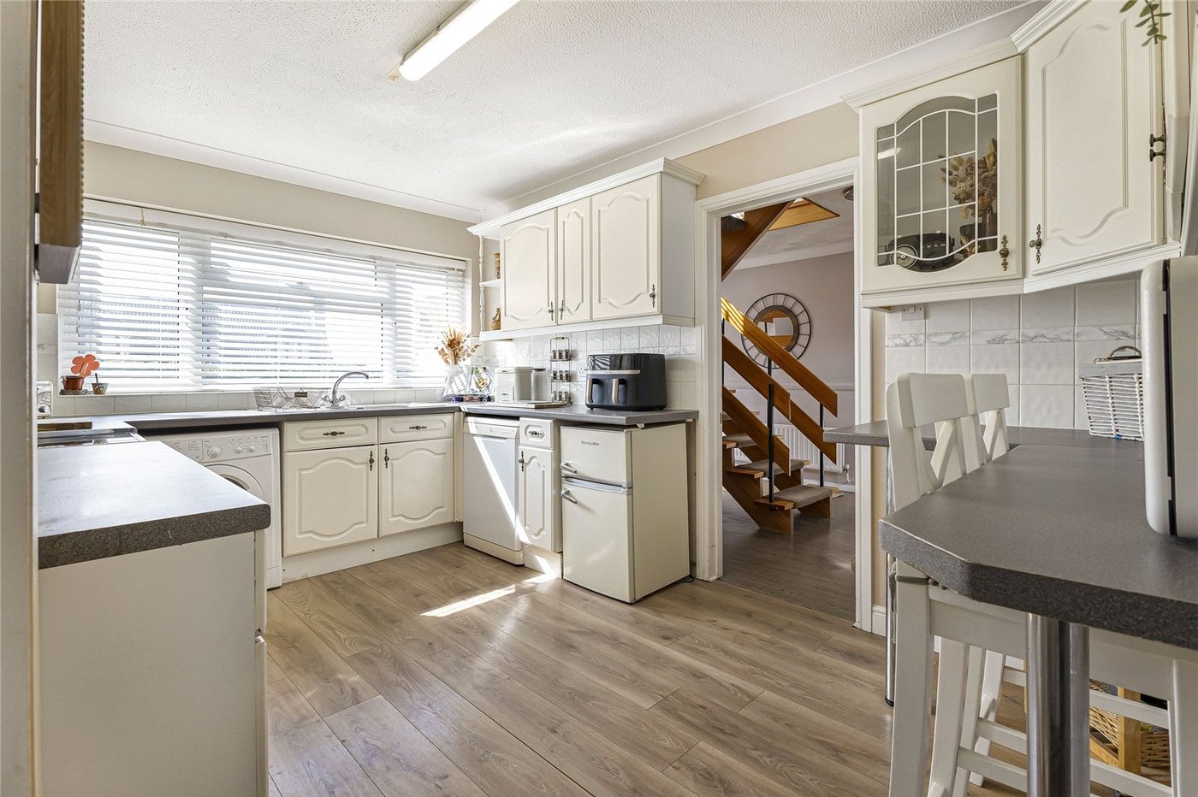
Kitchen 4.32m x 2.84mLaminate flooring, wall to base units with roll top work surface over, sink drainer with mixer tap, double glazed window to front, spaces for appliances, coved ceiling.
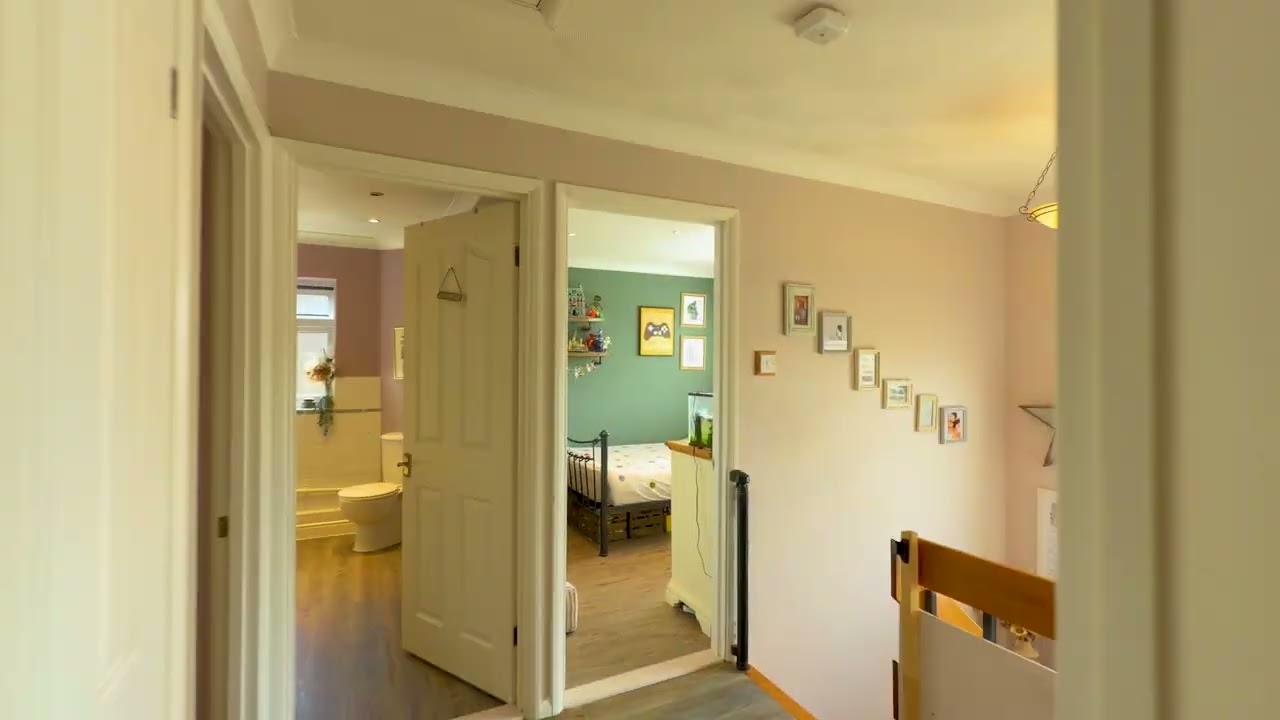
Landing 3.78m x 1.63mVinyl flooring, double glazed window to side, coved ceiling.
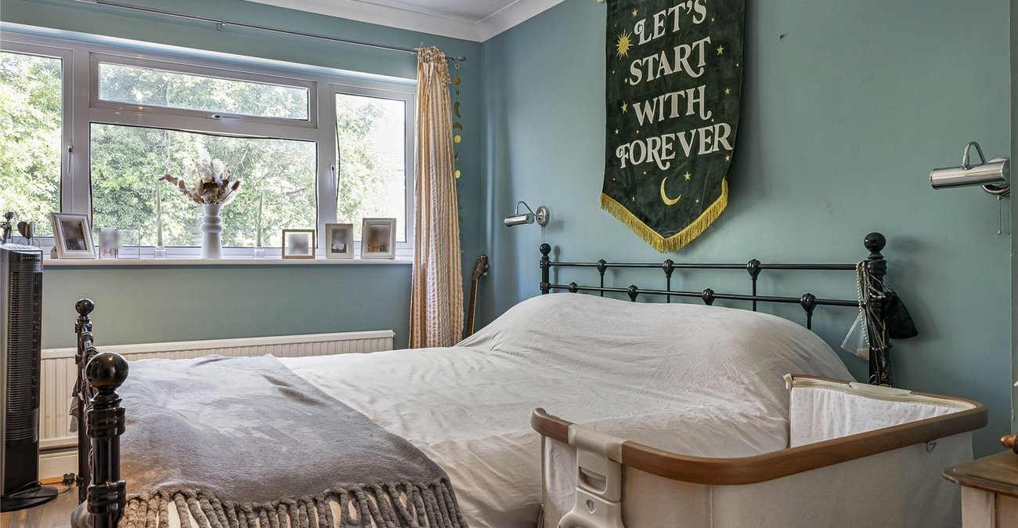
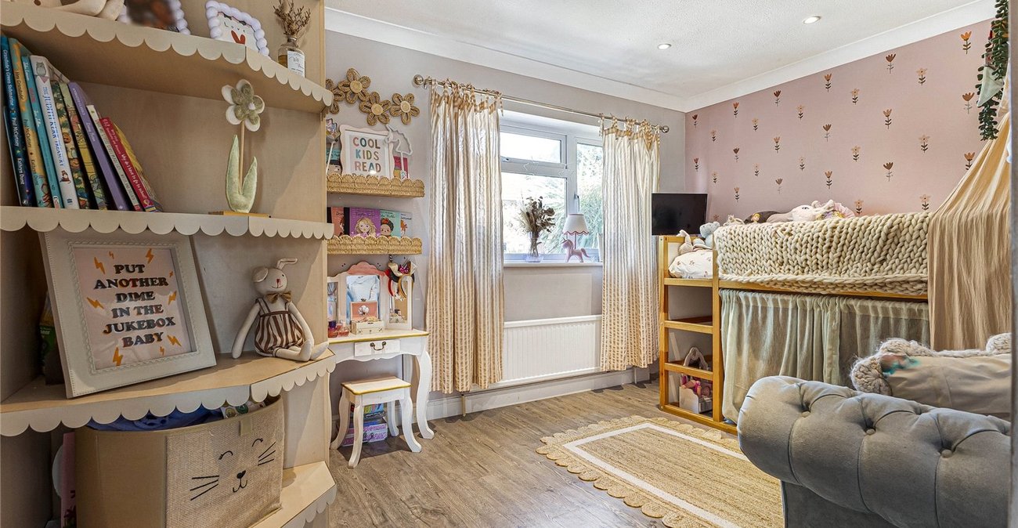
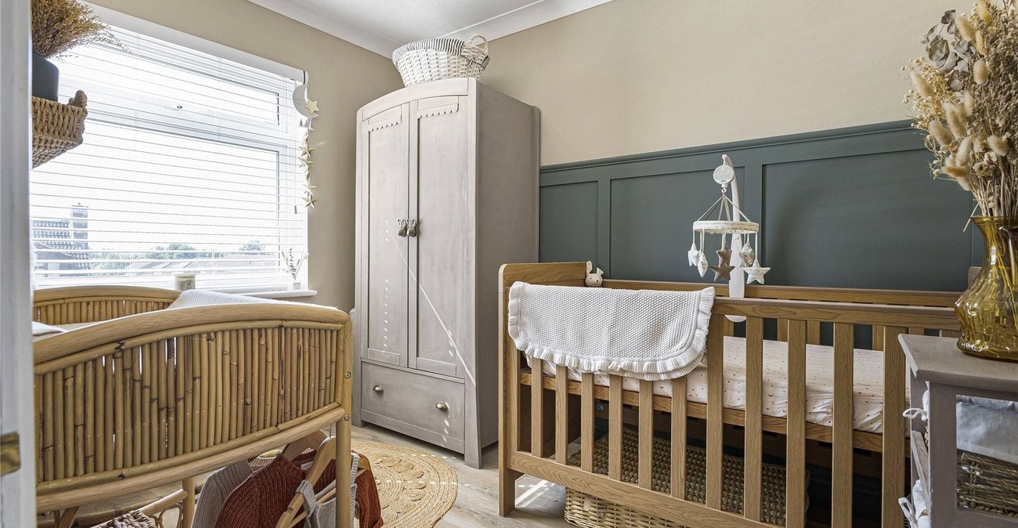
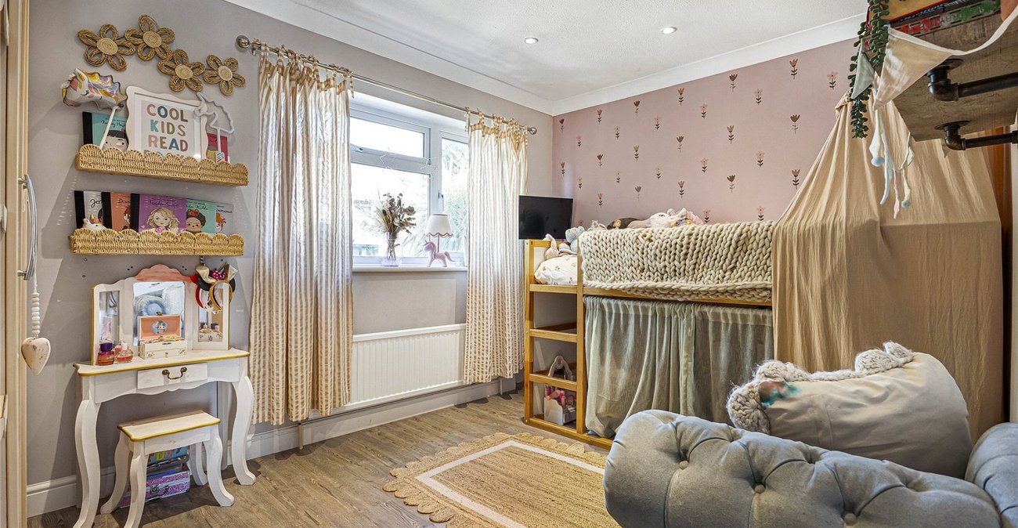
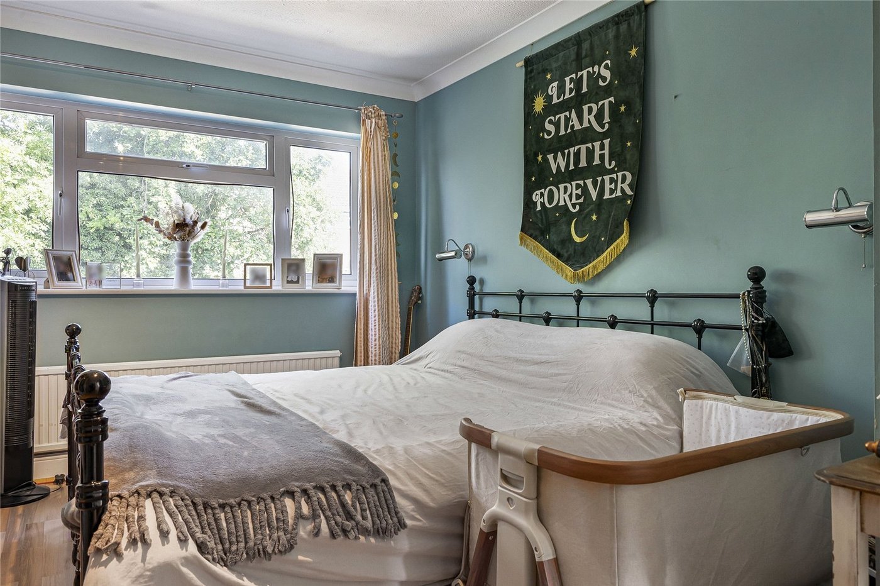
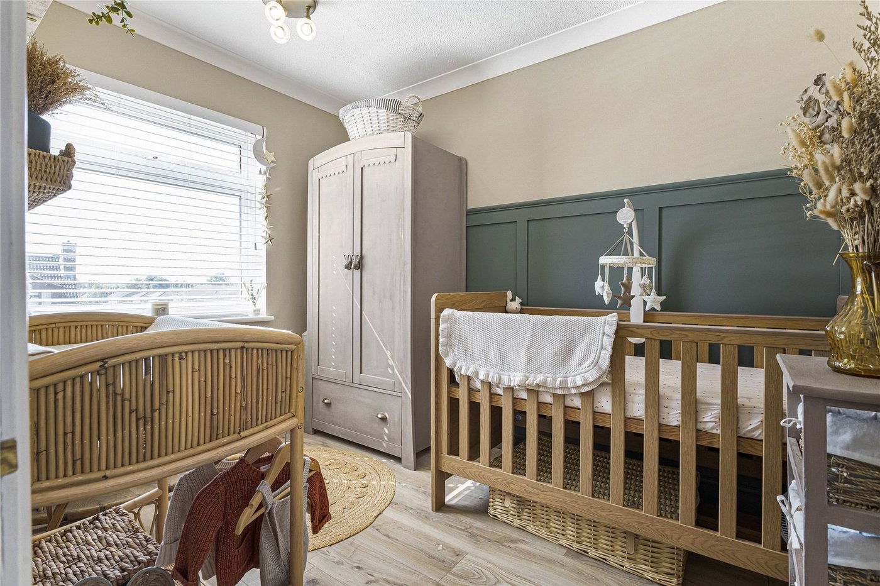
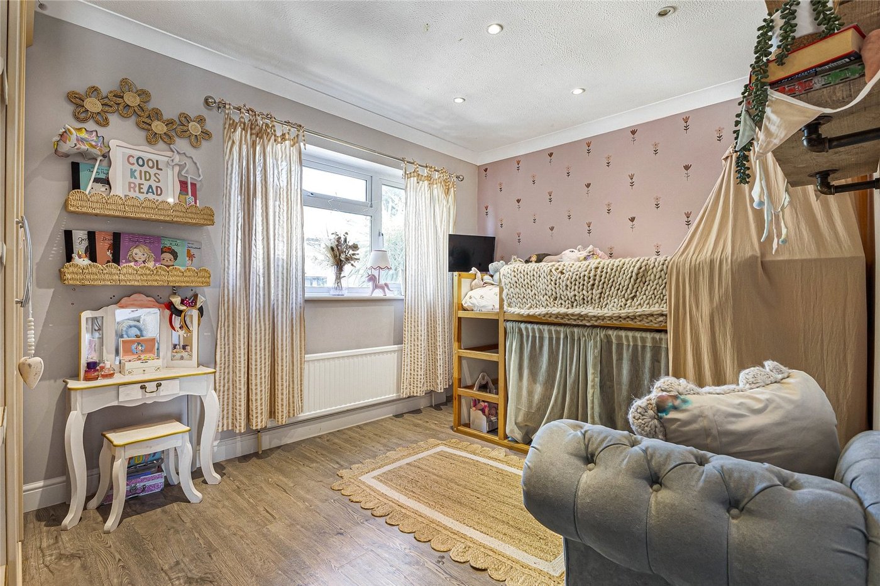
Bedroom One 4.93m x 3.15mLaminate flooring, radiator, double glazed window to rear, coved ceiling.
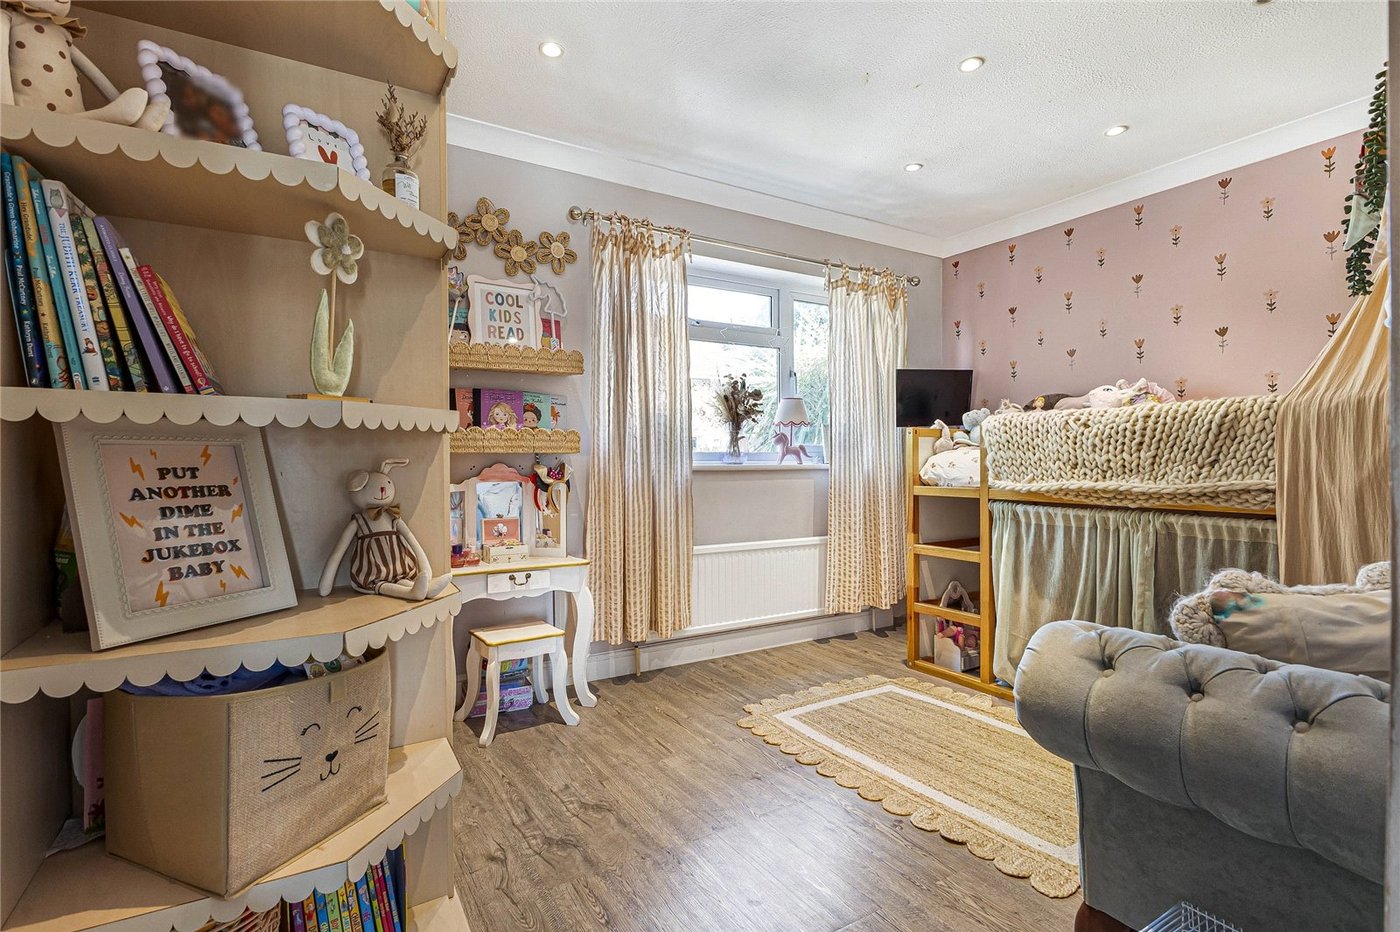
Bedroom Two 3.8m x 2.67mVinyl flooring, radiator, coved ceiling, double glazed window to rear.
Bedroom Three 2.92m x 2.87mVinyl flooring, radiator, double glazed window to front, coved ceiling.
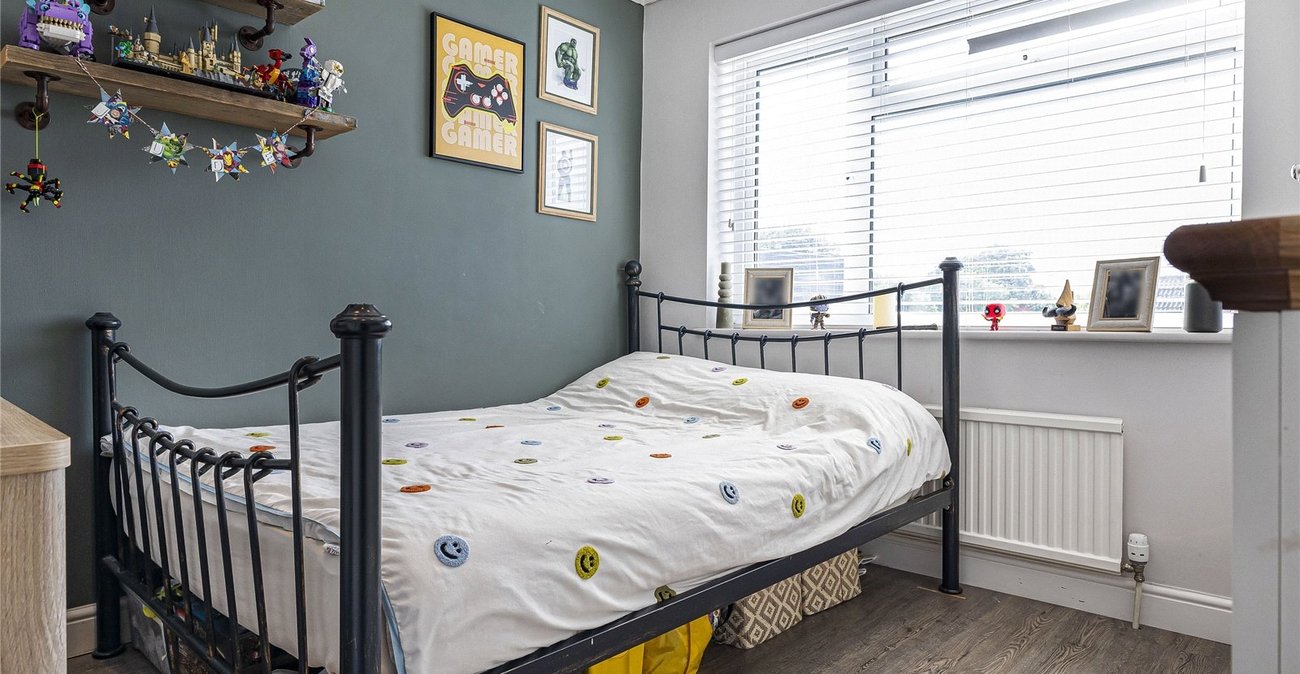
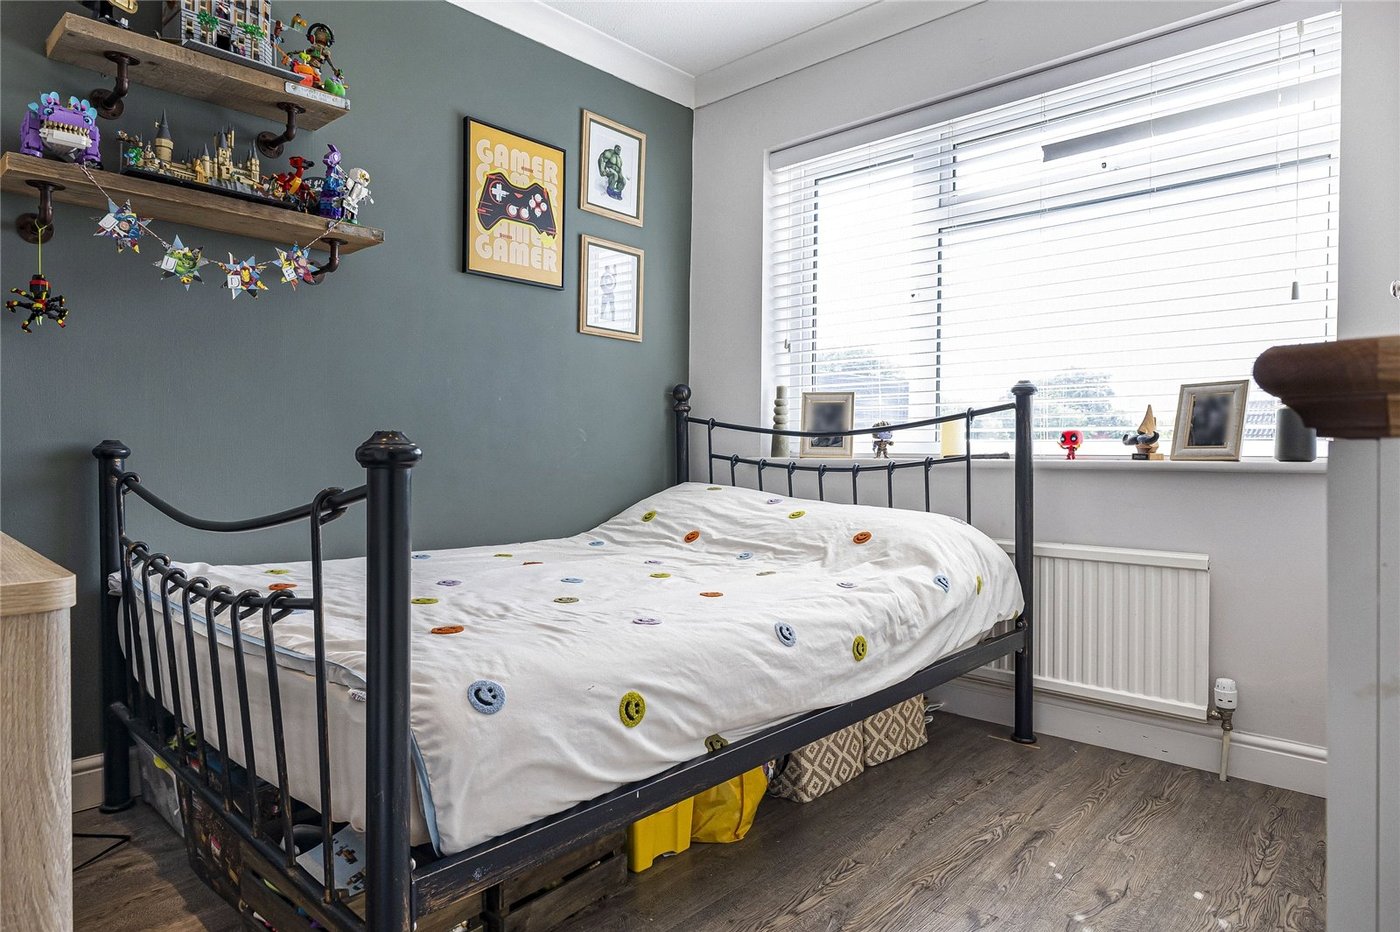
Bedroom Four 2.87m x 2.18mLaminate flooring, radiator, double glazed window to rear, coved ceiling.
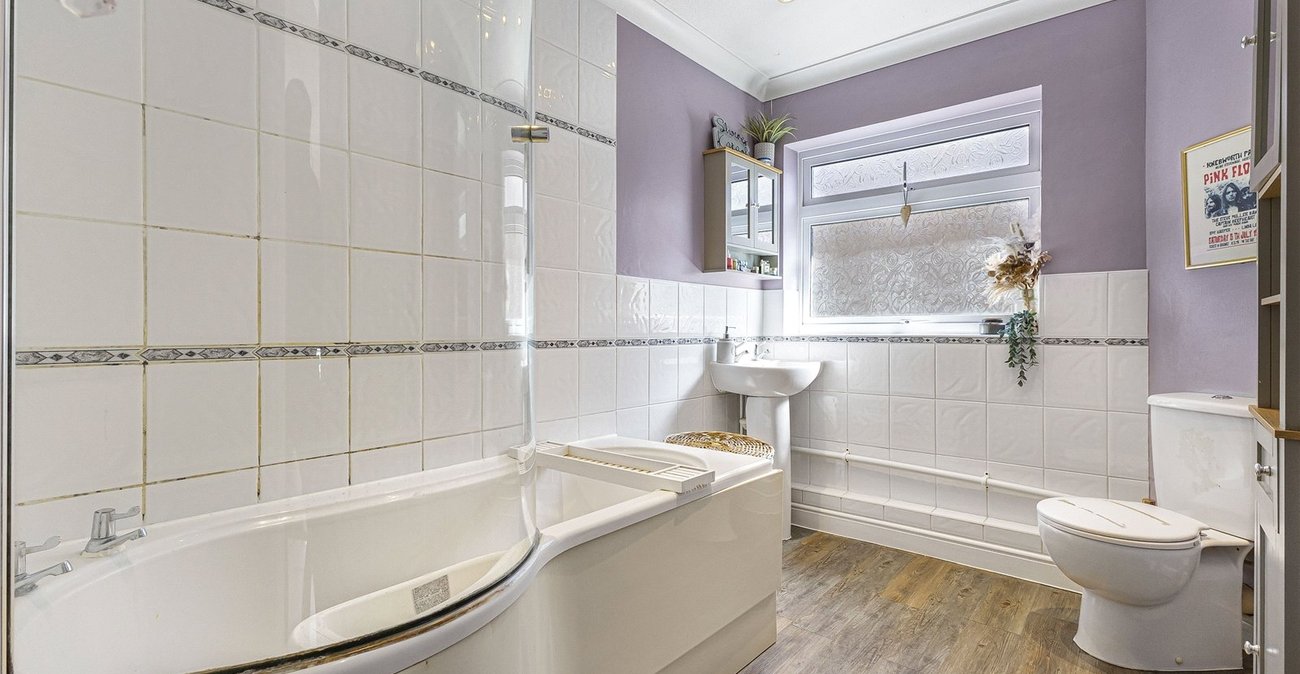
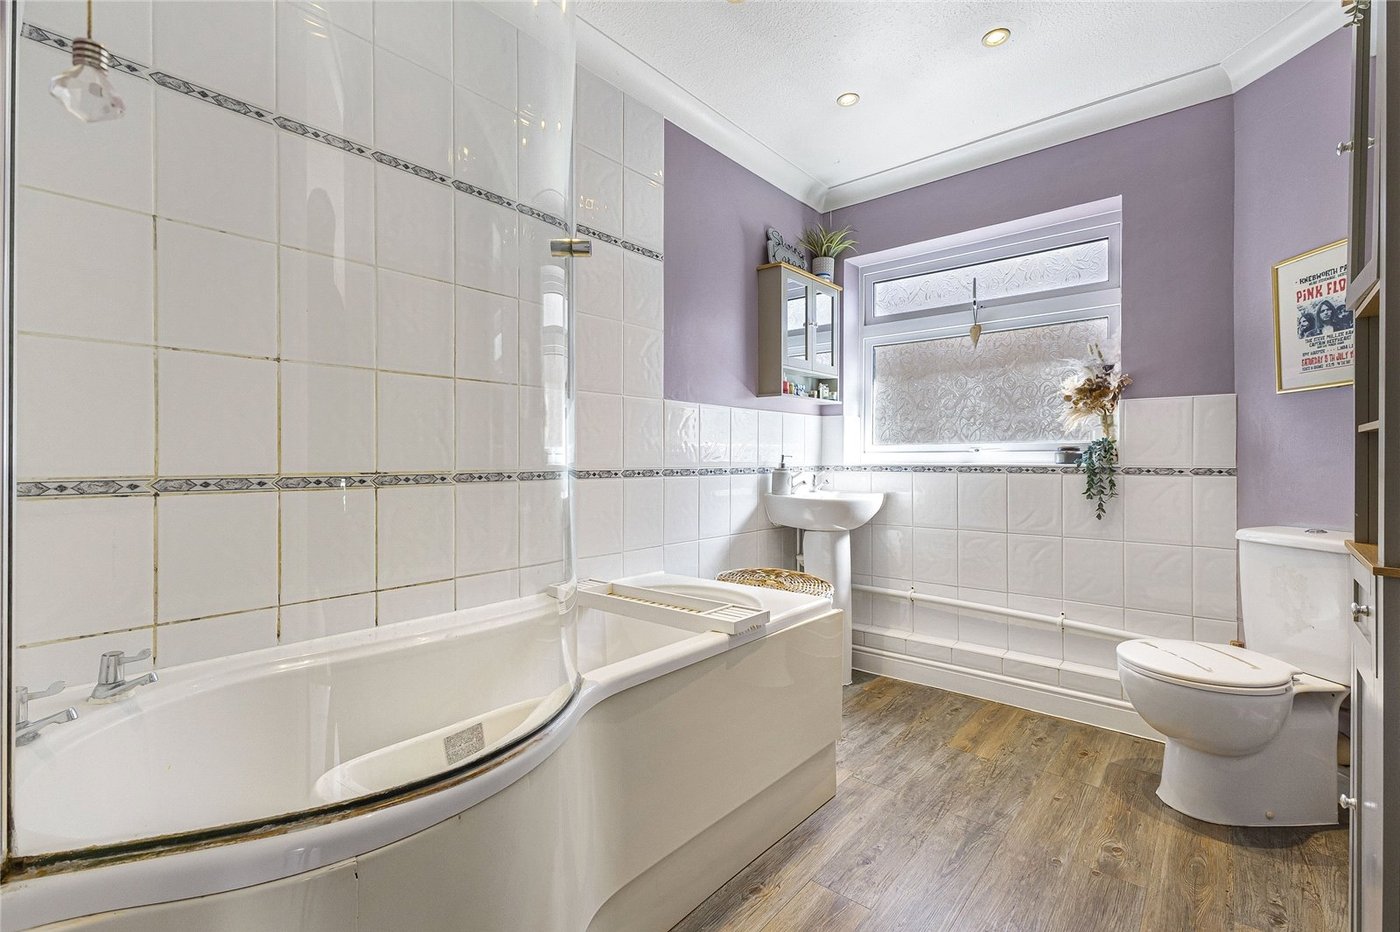
Bathroom 2.92m x 2mVinyl flooring, panelled bath with two taps, low level w/c, basin with mixer tap, double glazed window to side, partly tiled walls, coved ceiling.
Rear gardenPatio area, grass laid to lawn, side access, outdoor decked area.
Garage 5.7m x 2.51mSupplied with power , double glazed door.
Utilities:
Rights & Restrictions:
Flood and Erosion Risk:
Video Tour