Property Description
Guide price £350,000 - £375,000
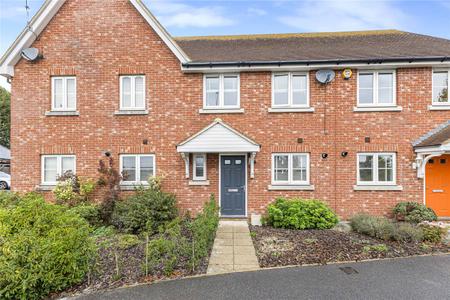
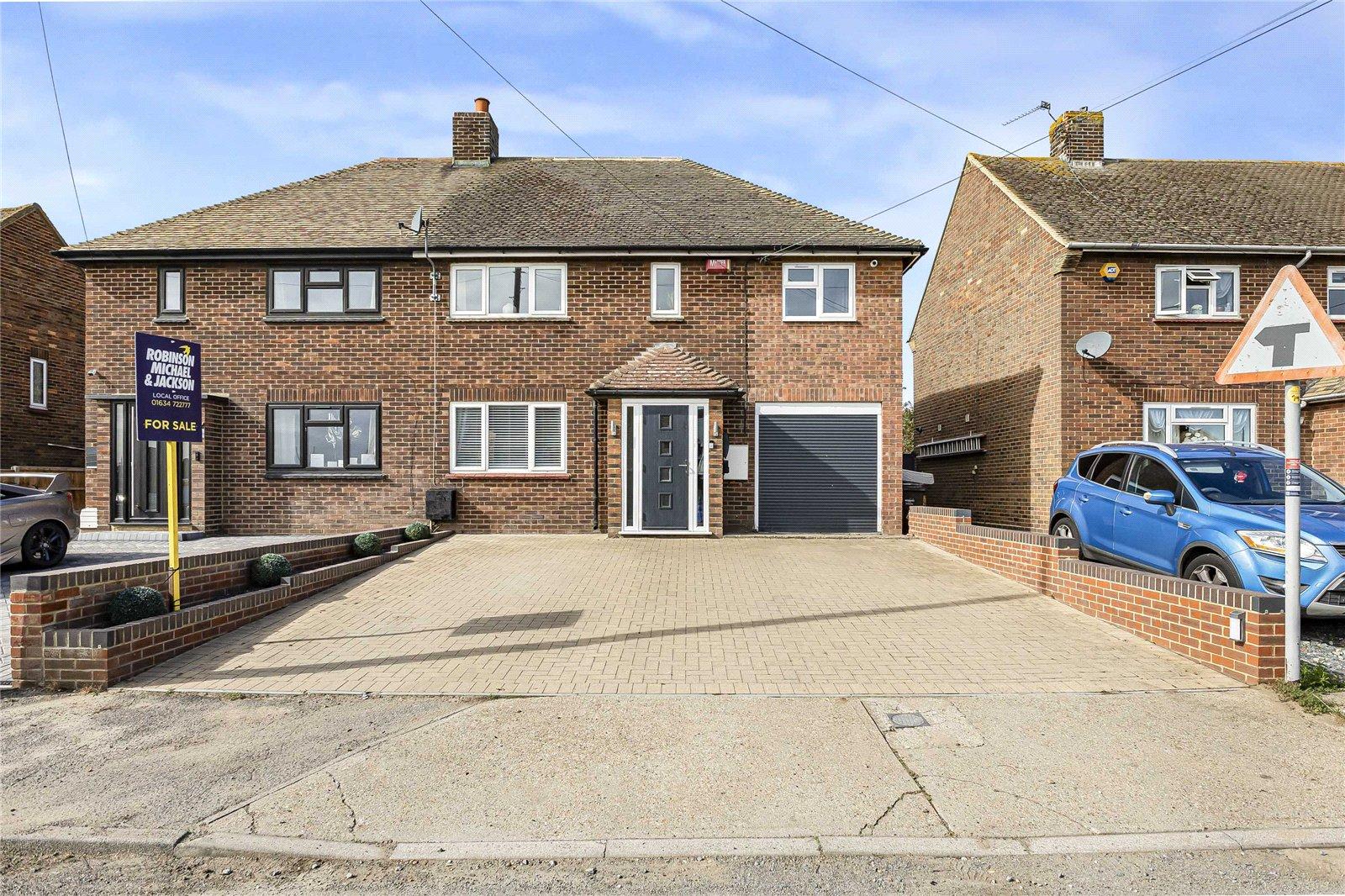
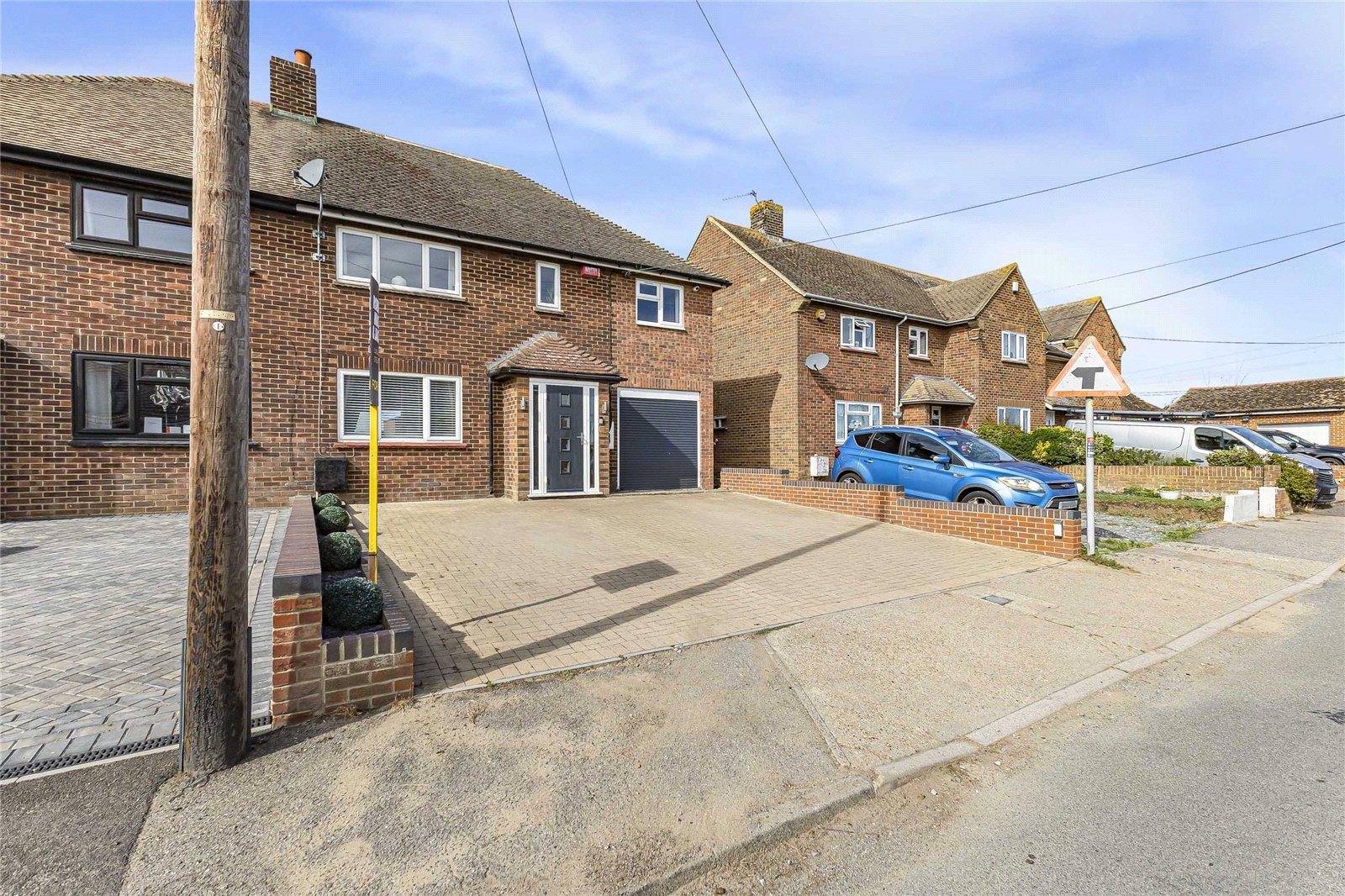
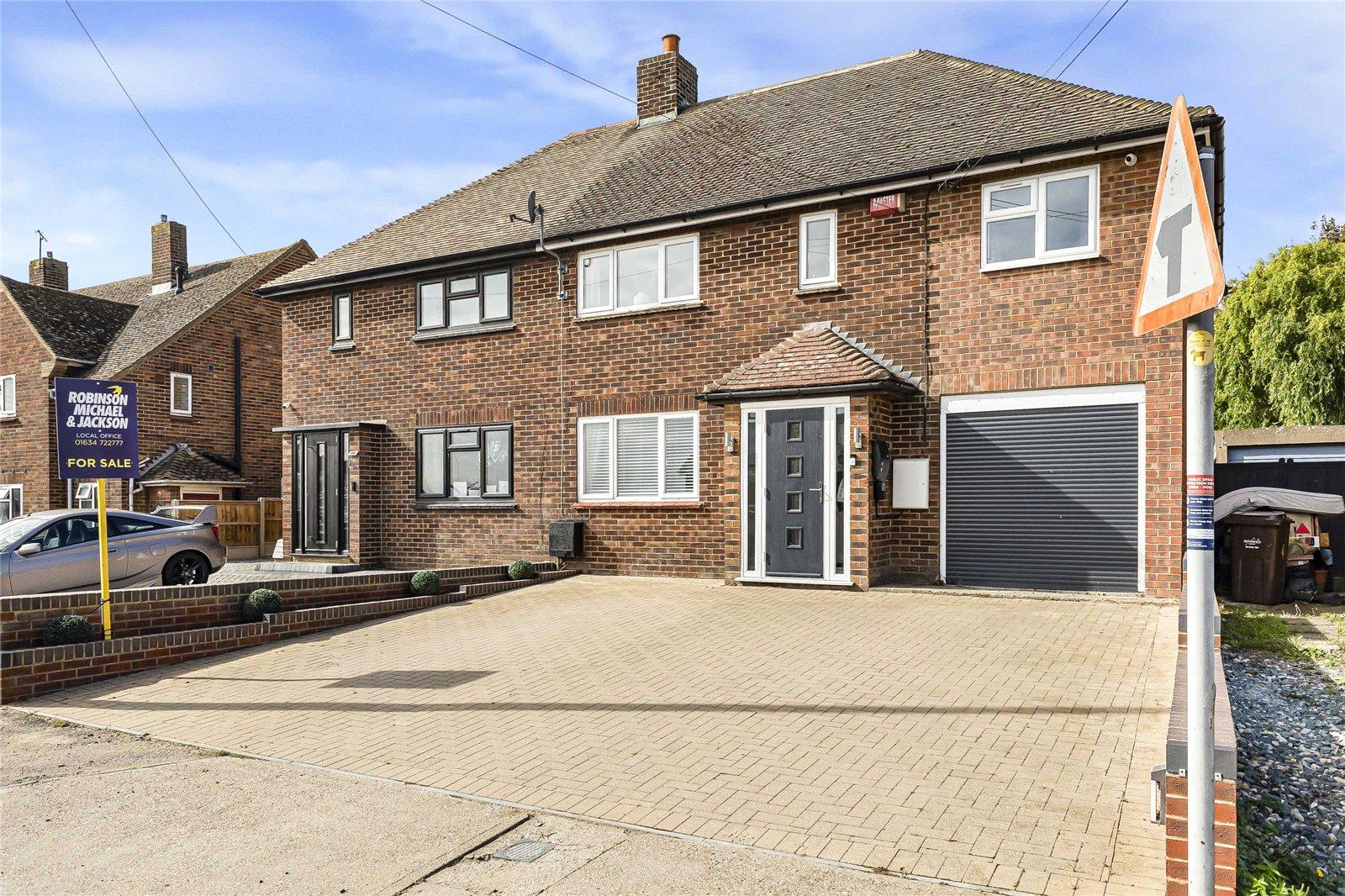
A spacious and modern family home enjoying beautiful open countryside views, ideally situated in the popular village of Allhallows.
This generously proportioned property offers approximately --- sq. ft. of well-planned accommodation, providing a comfortable and versatile home for modern family living. The property features three generously sized double bedrooms, complemented by well-balanced living spaces designed to suit both everyday life and entertaining.
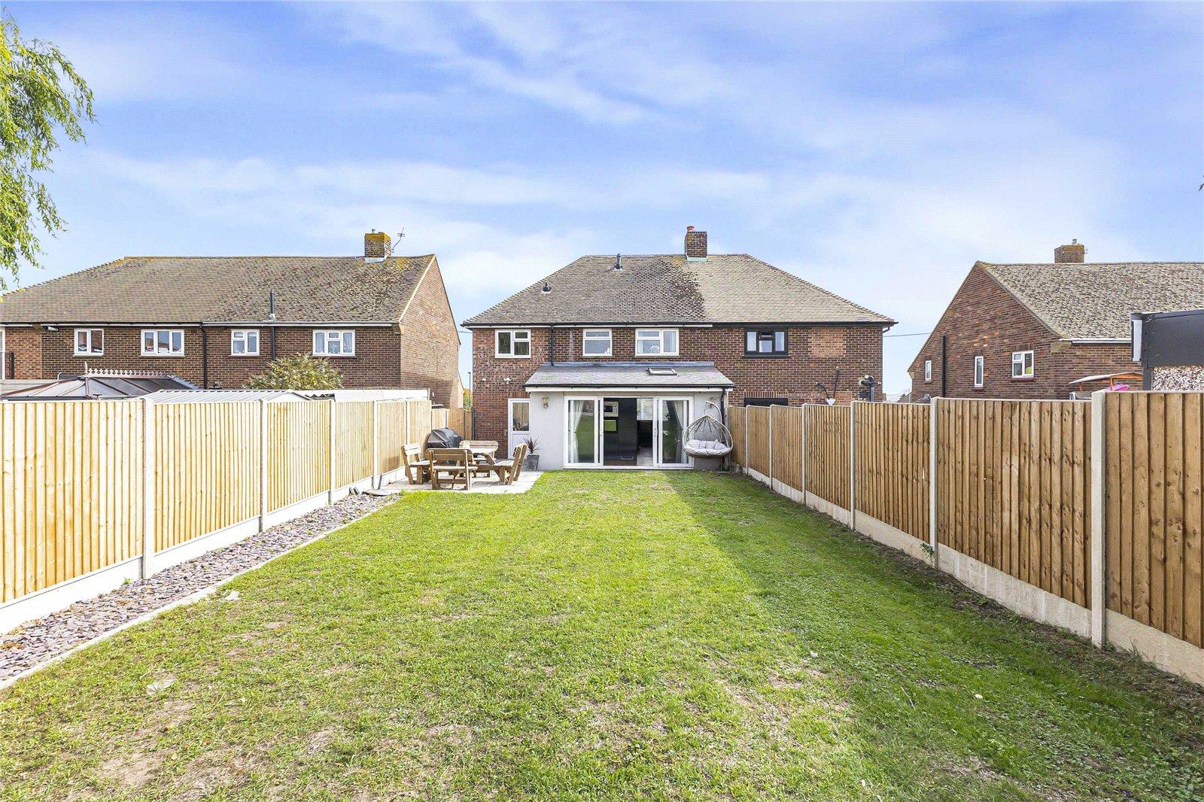
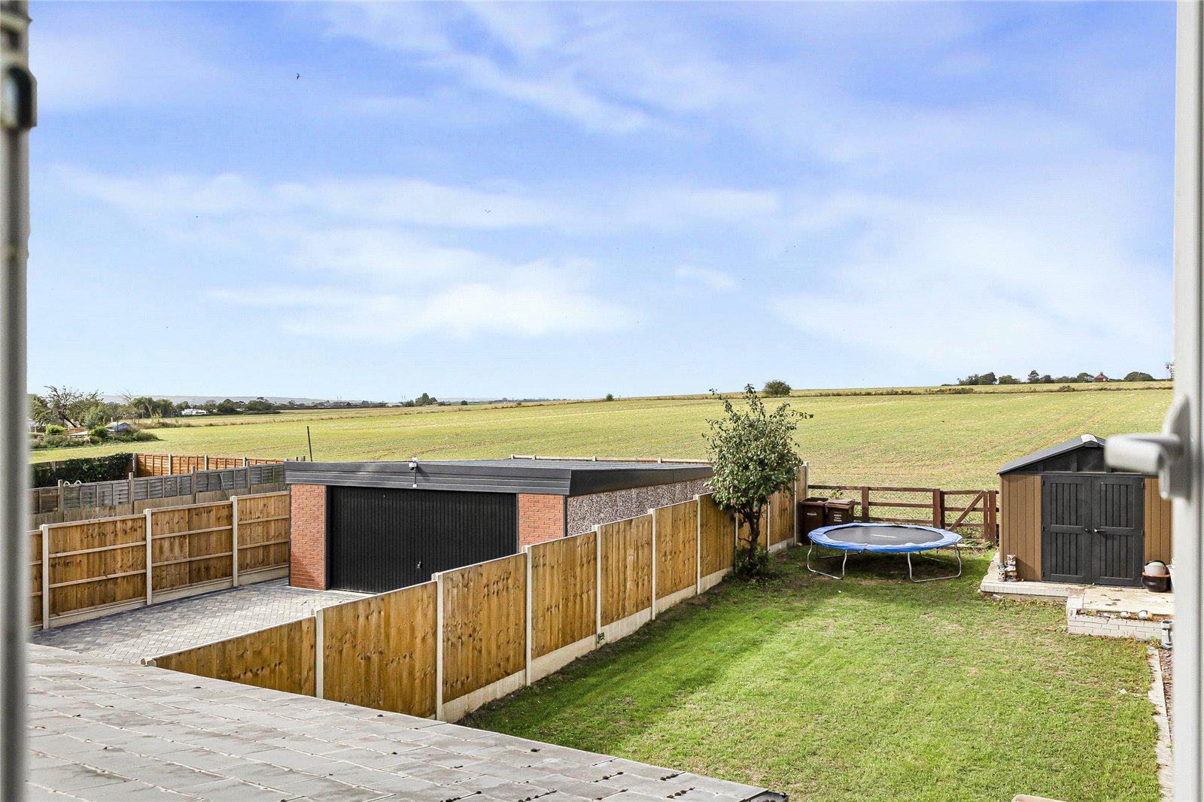
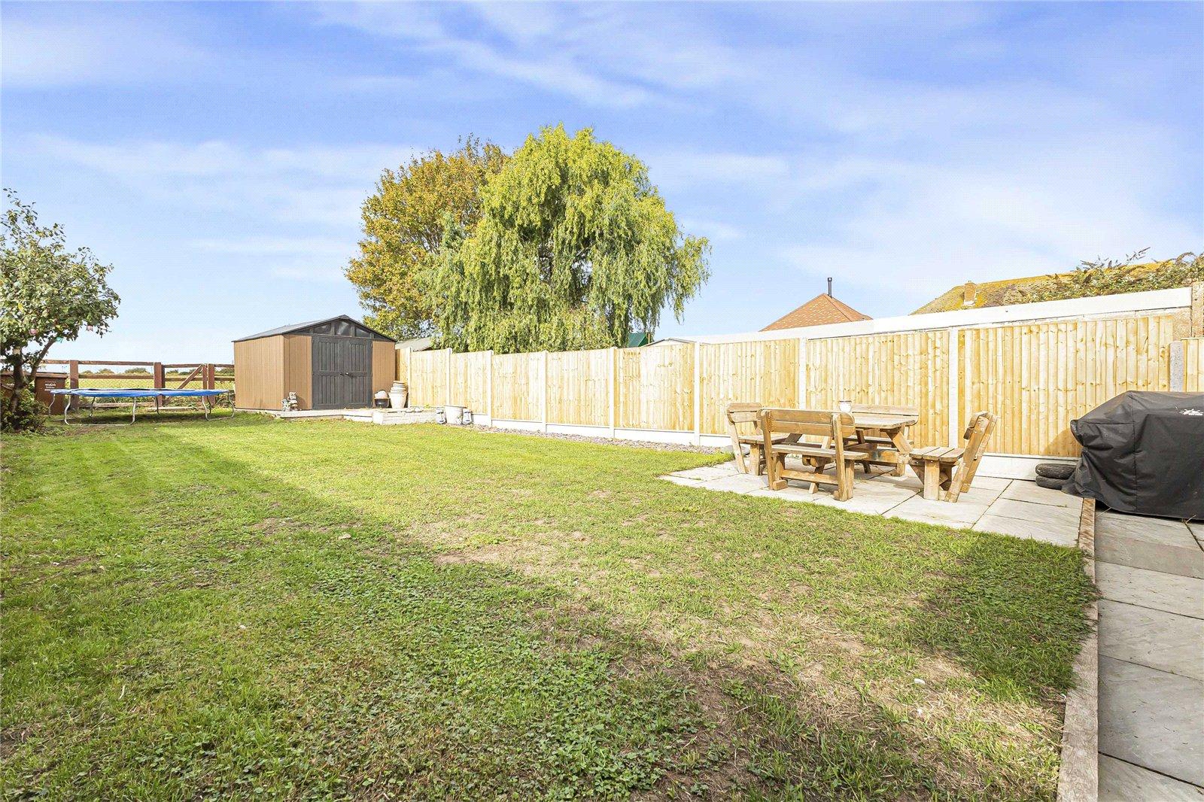
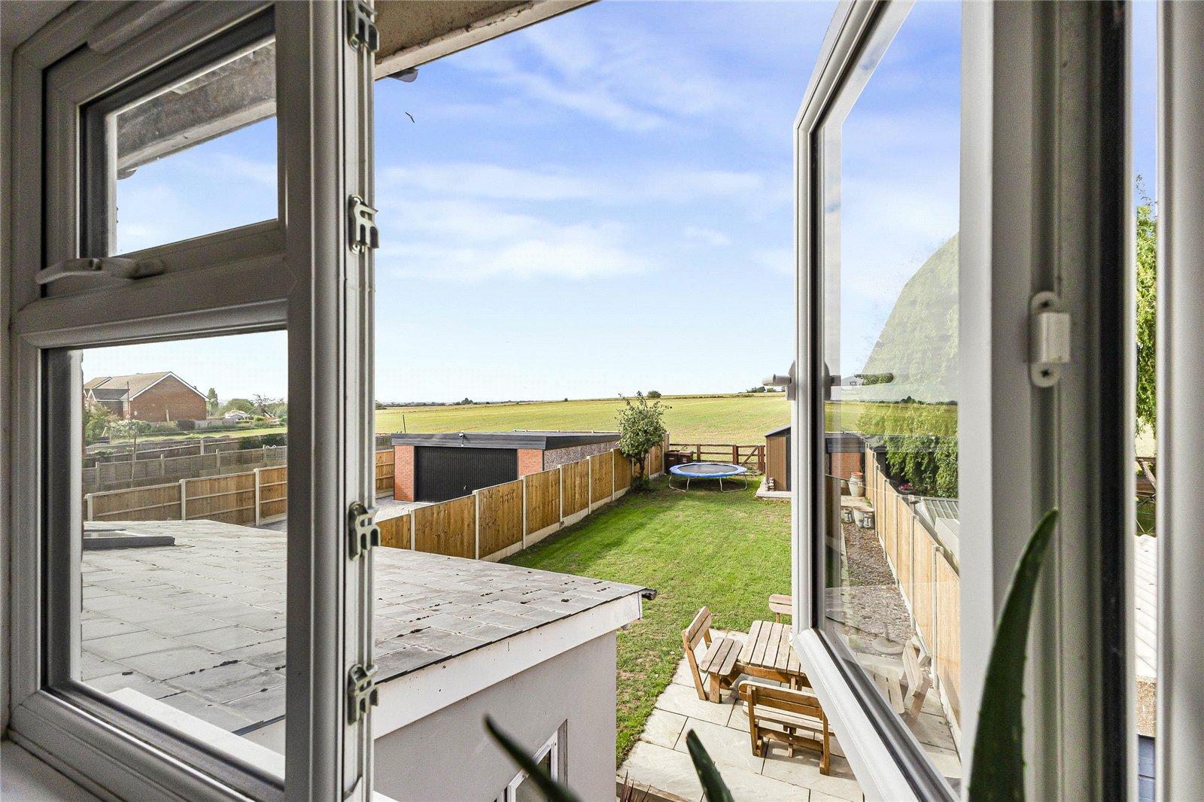
To the rear, the home enjoys beautiful open countryside views, creating a peaceful and attractive outlook. Its location in Allhallows places the property close to a range of local amenities, while the surrounding countryside and nearby Kent coastline provide plenty of opportunities for walking and enjoying the outdoors.
For families, Allhallows Primary Academy is approximately 0.4 miles away, while excellent road connections provide convenient access to Rochester, Strood and the wider Medway area.
Combining generous accommodation, a desirable village setting and far-reaching countryside views, this is a well-positioned family home with plenty to offer.
- Extended, spacious and modern family home
- Three generously sized double bedrooms
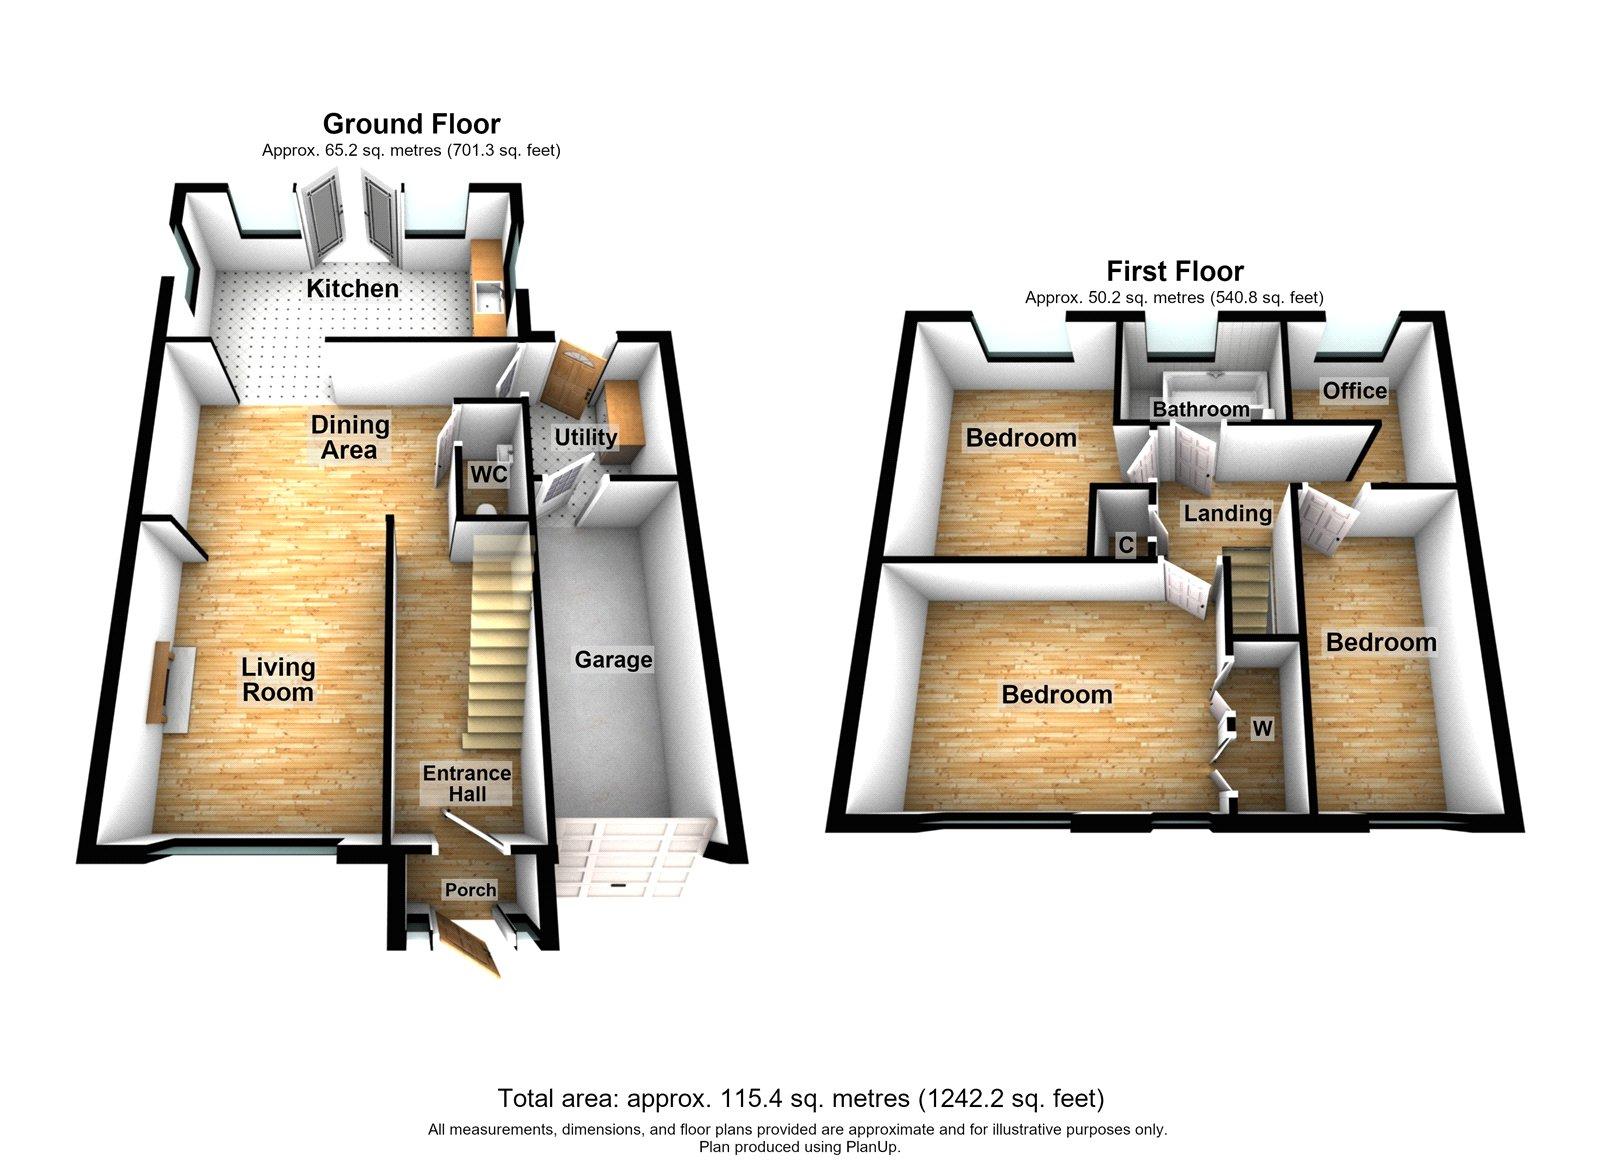
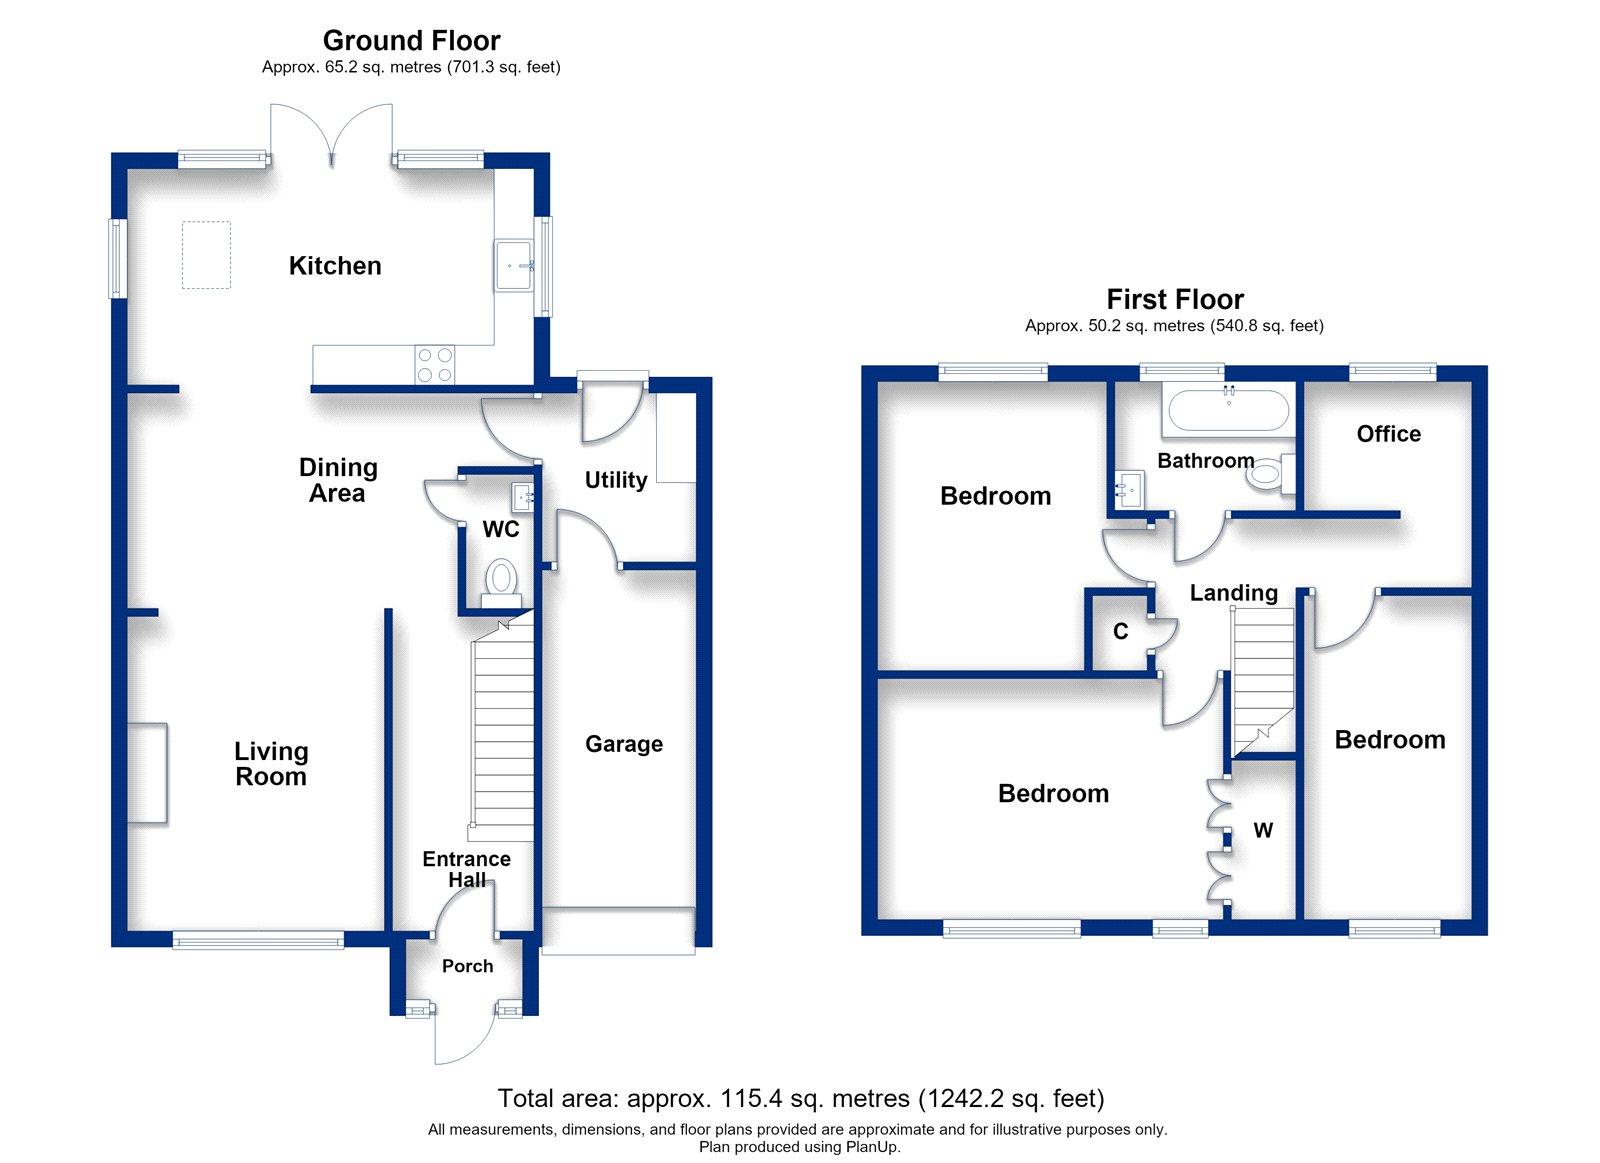
- Approximately 1242.2 sq. ft. of well-proportioned accommodation
- Situated in the popular village of Allhallows
- Allhallows Primary Academy approximately 0.4 miles away
- Close to local amenities, countryside and the Kent coastline
- Beautiful open countryside views to the rear
- Excellent road links to Rochester, Strood and the wider Medway area
Rooms
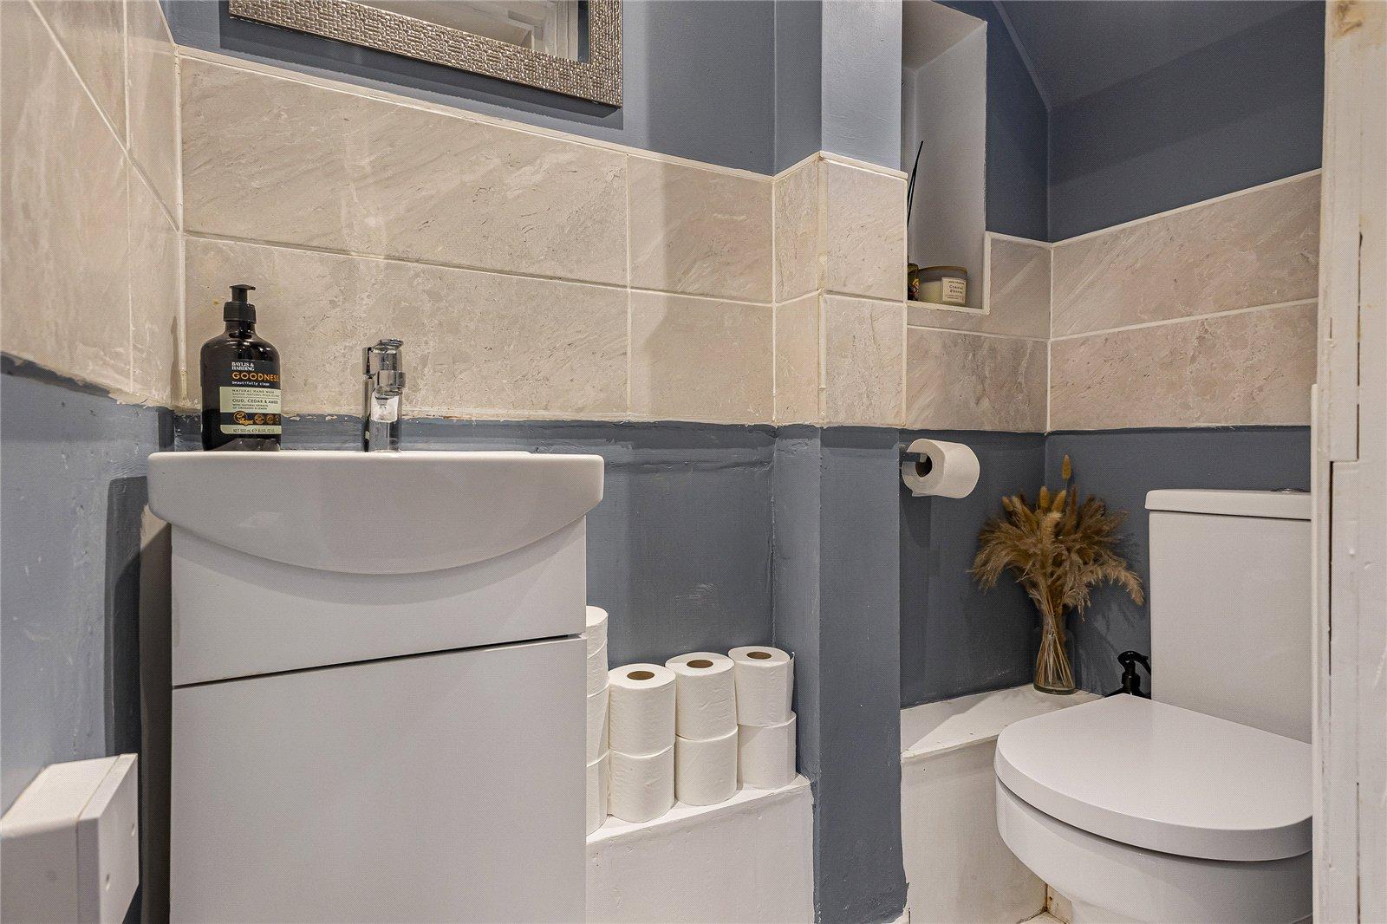
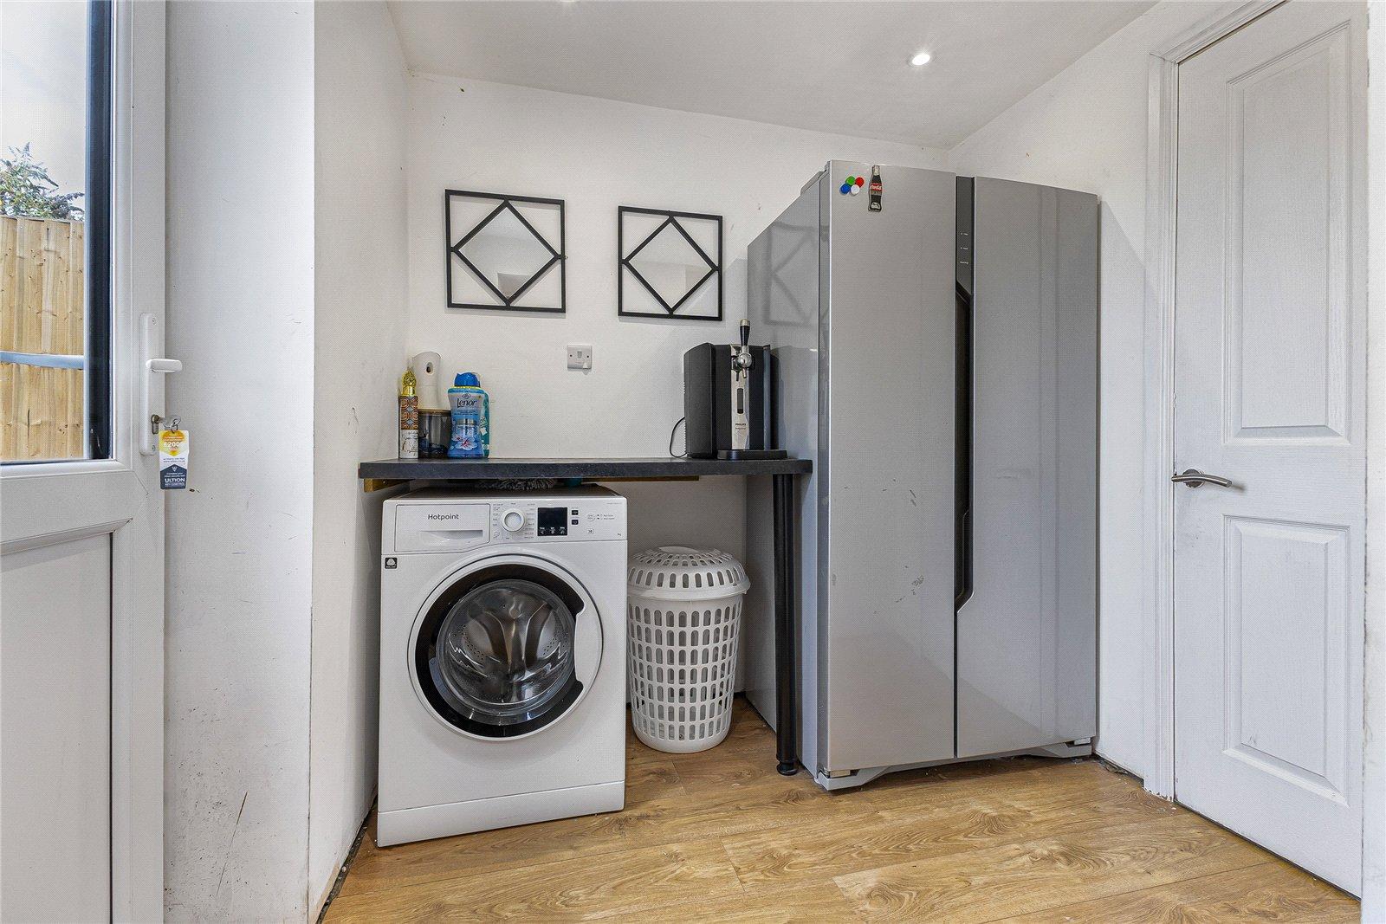
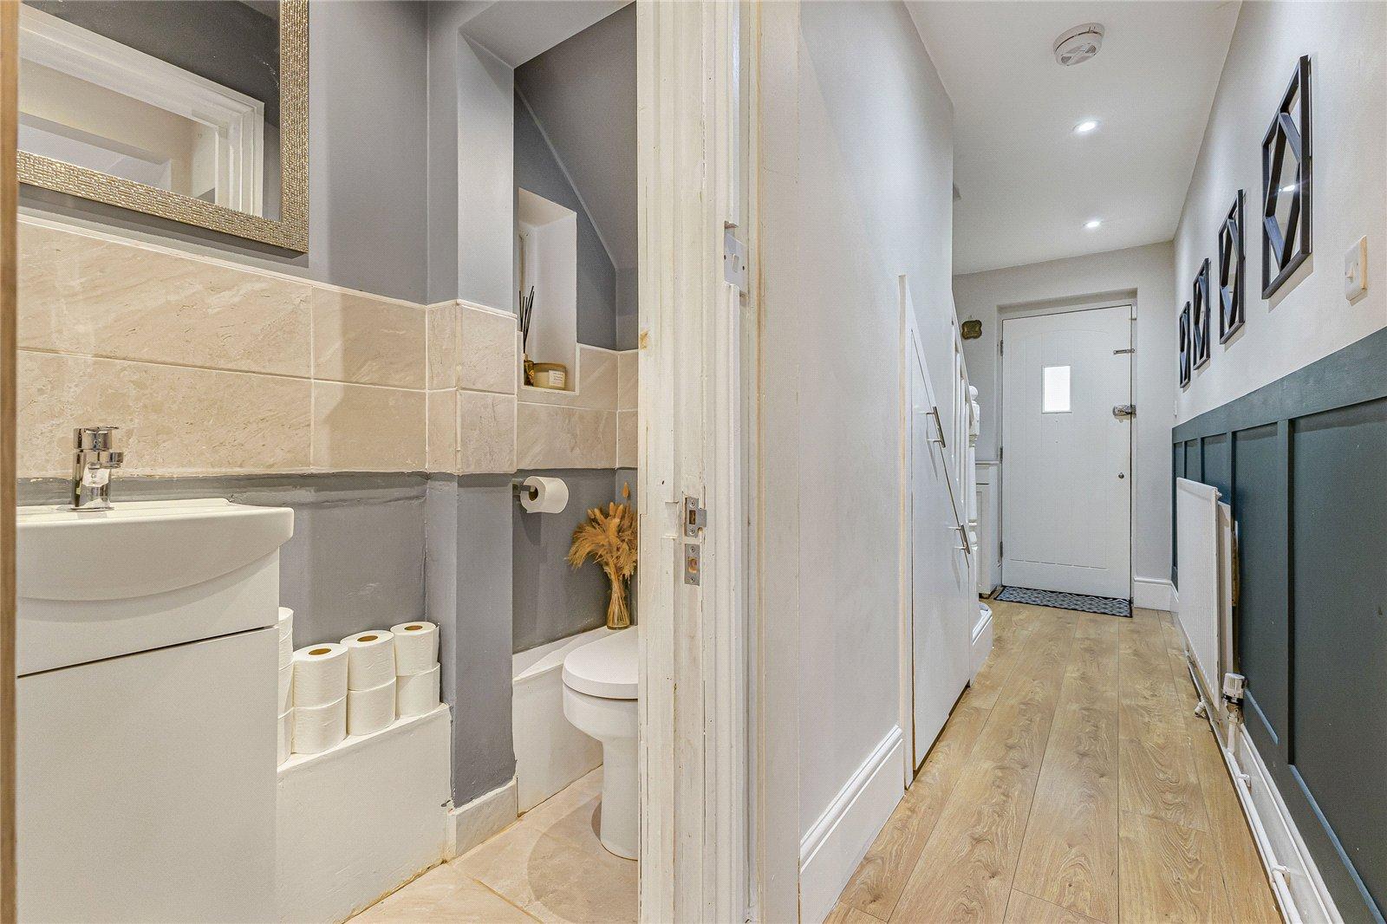
Ground floor W/C 1.57m x 0.94mTiled flooring extractor fan, low level w/c.
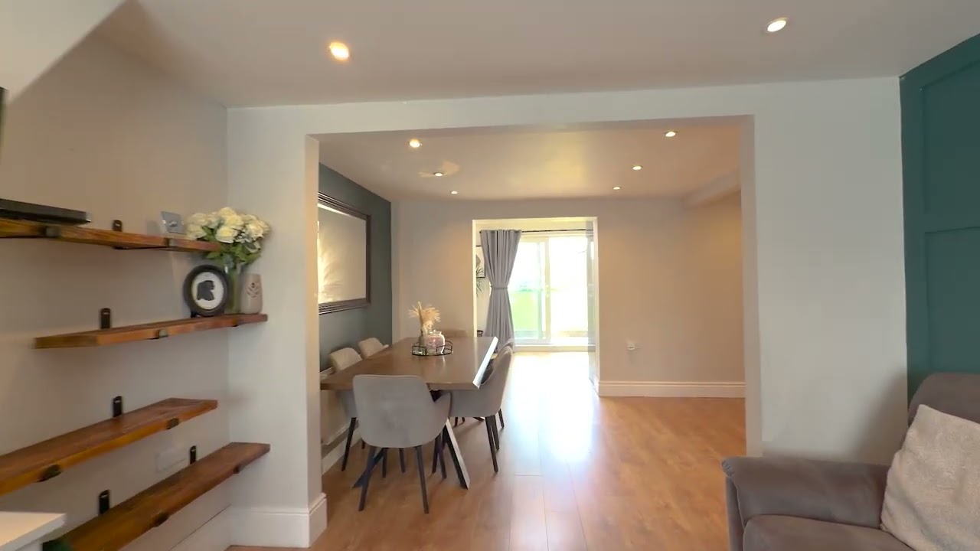
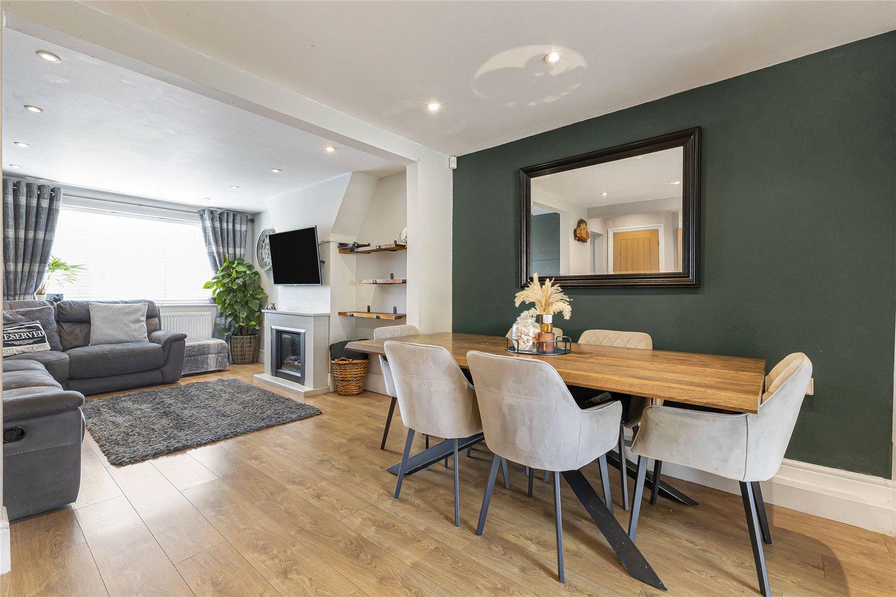
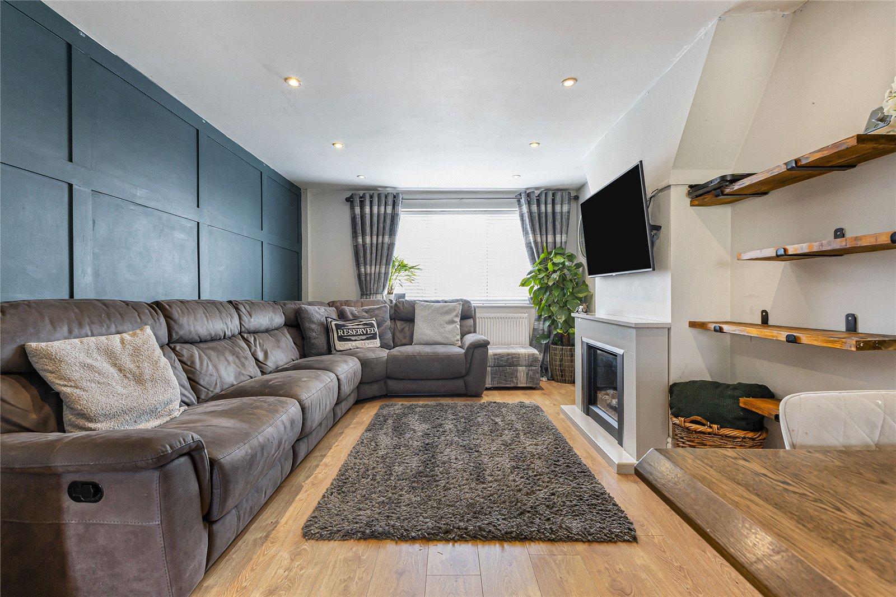
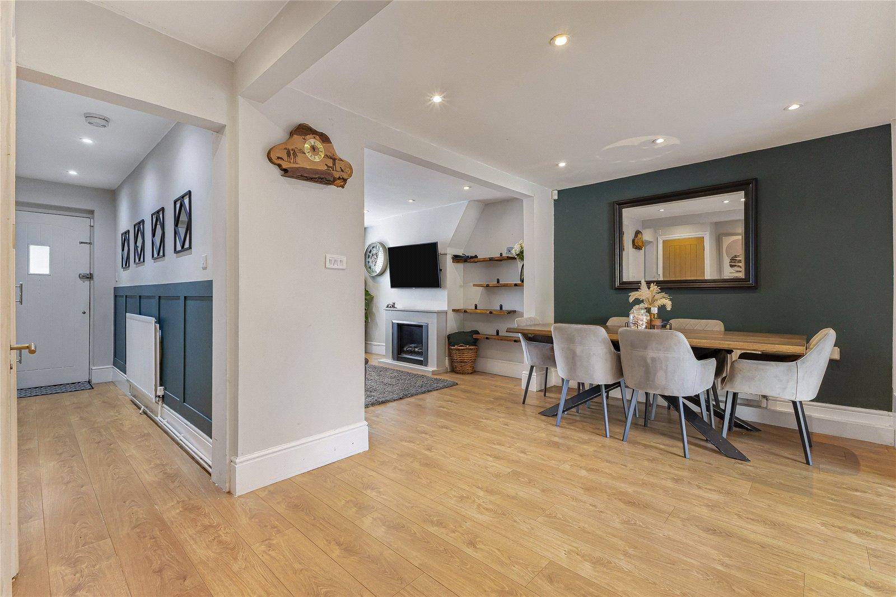
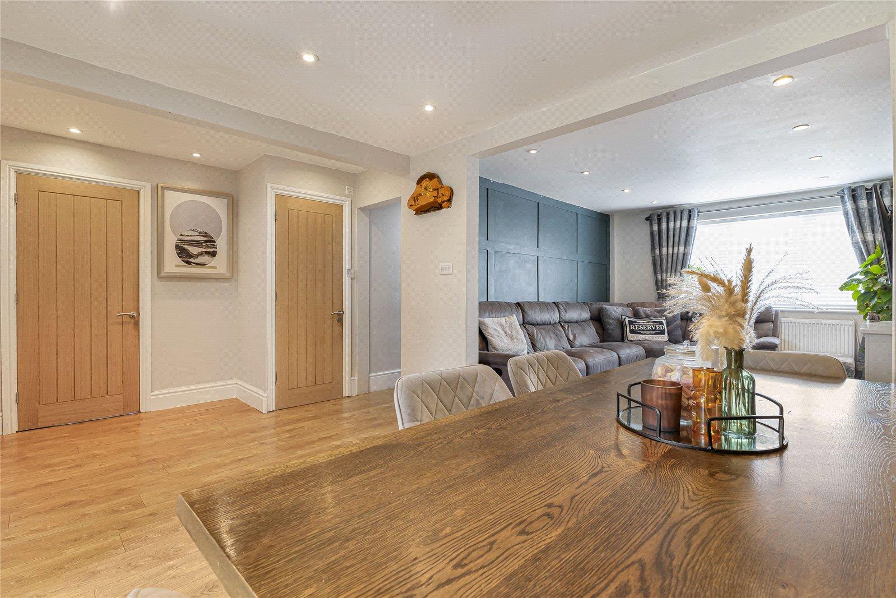
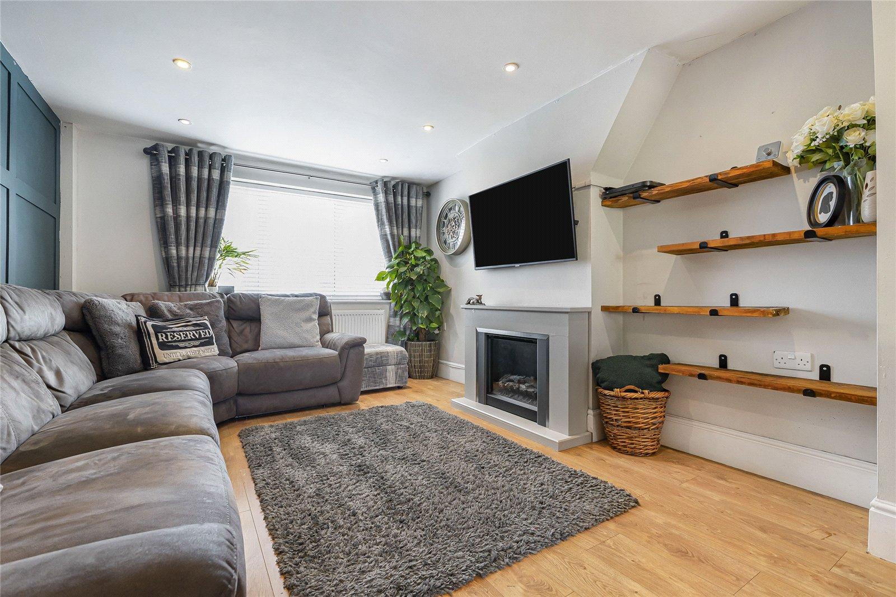
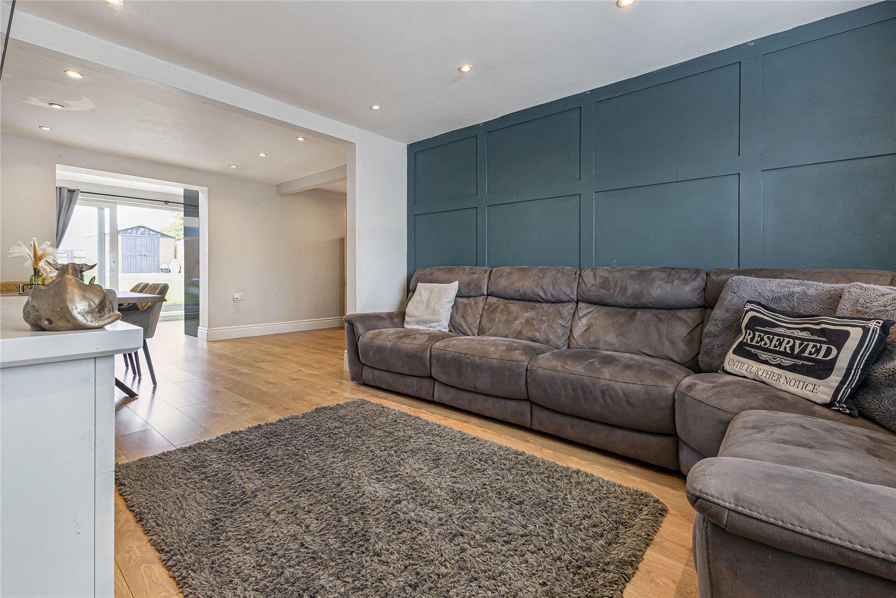
Lounge 4.06m x 3.4mWood flooring, double glazed window to front, radiator.
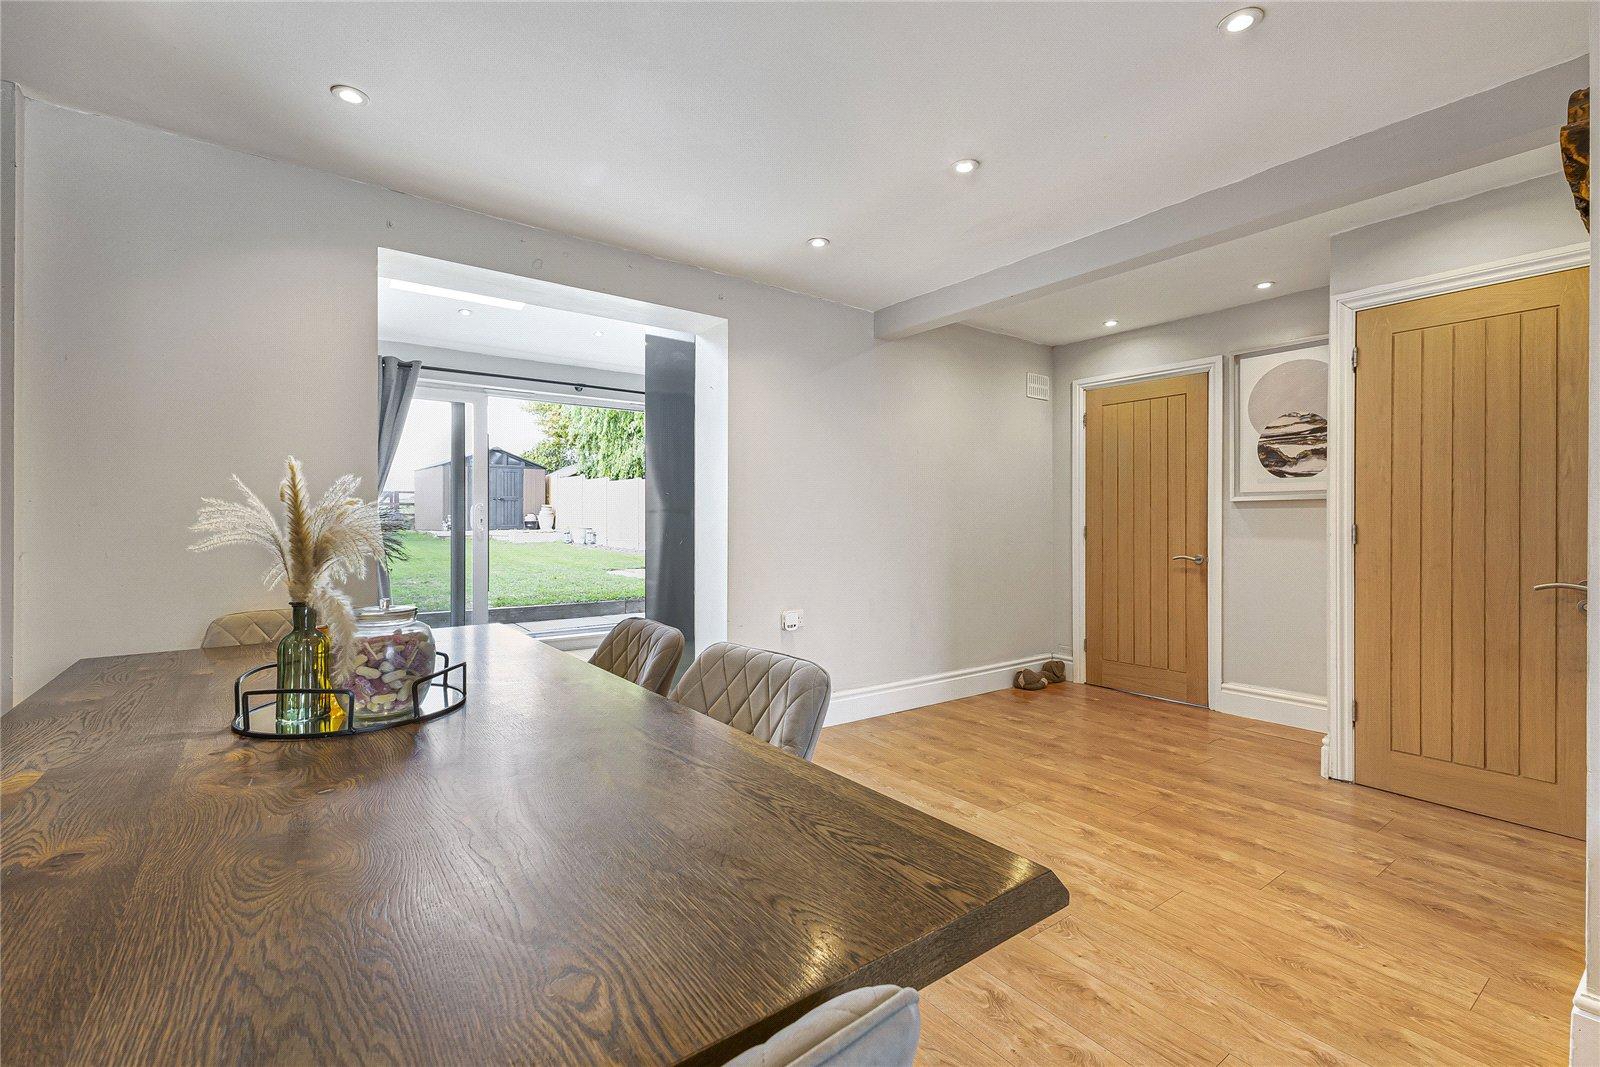
Dining Room 2.82m x 2.44mWood flooring, radiator.
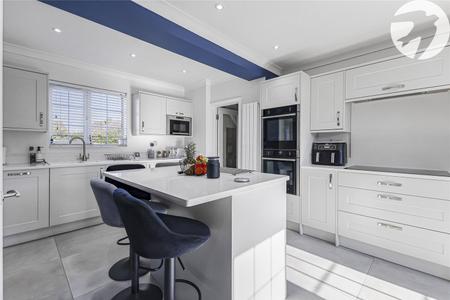
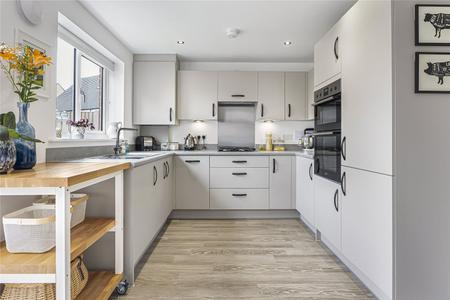
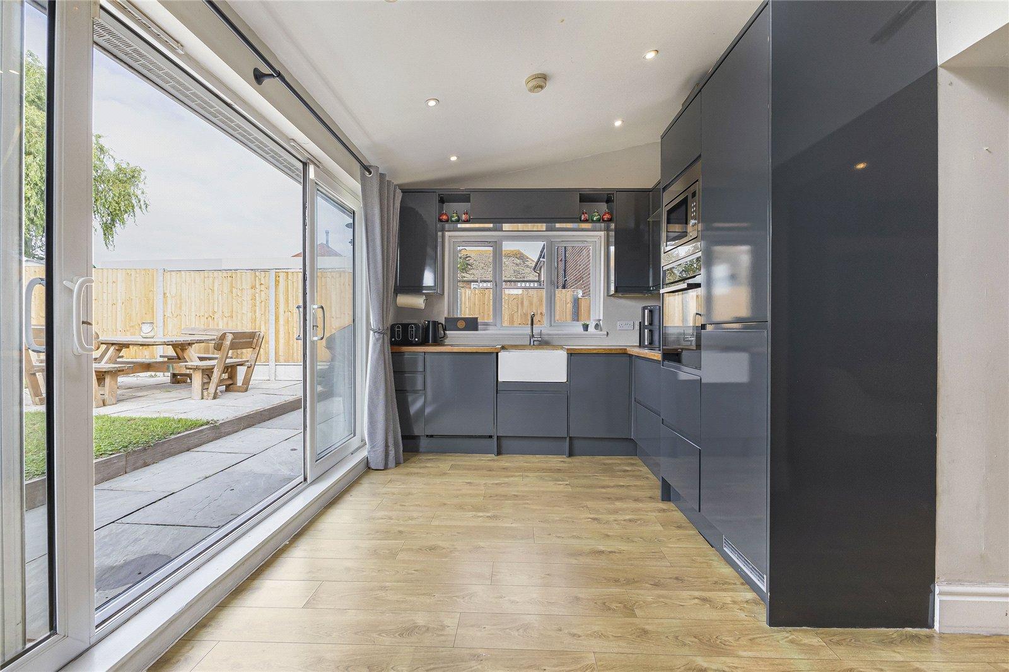
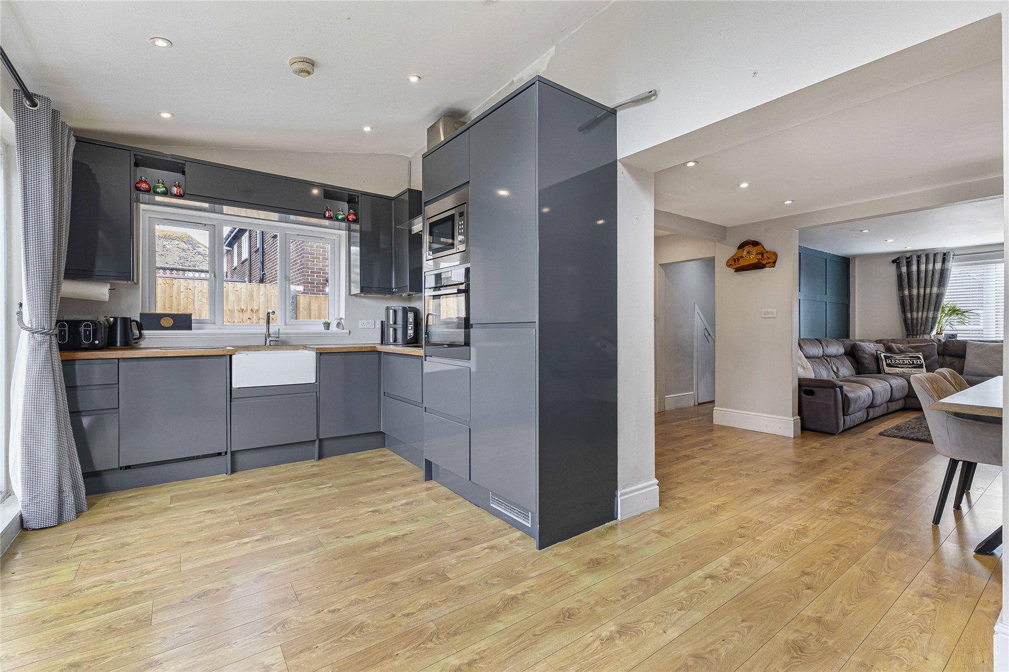
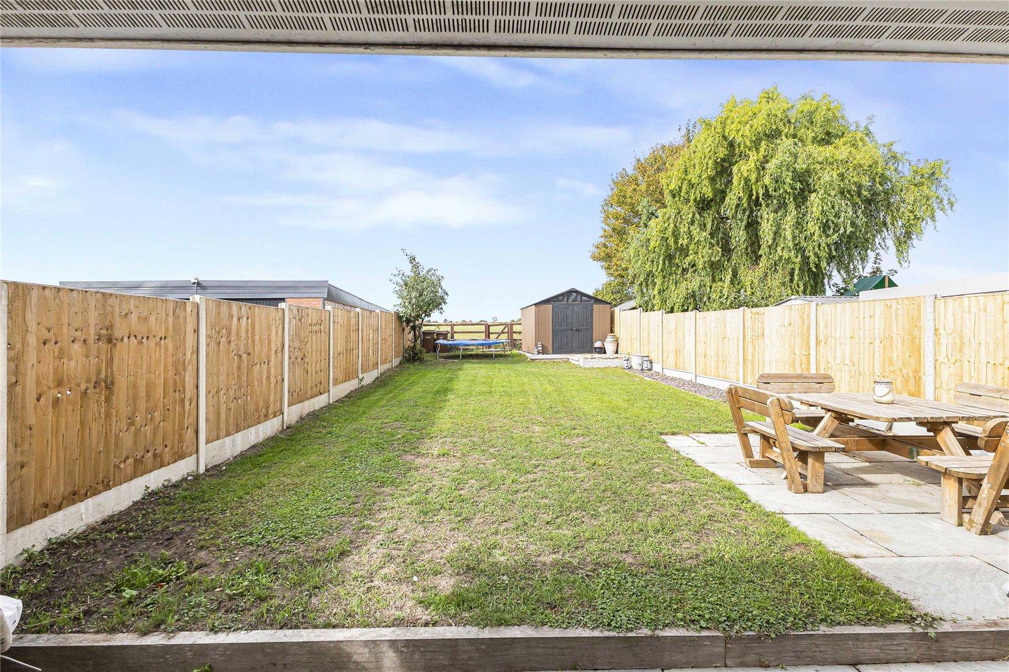
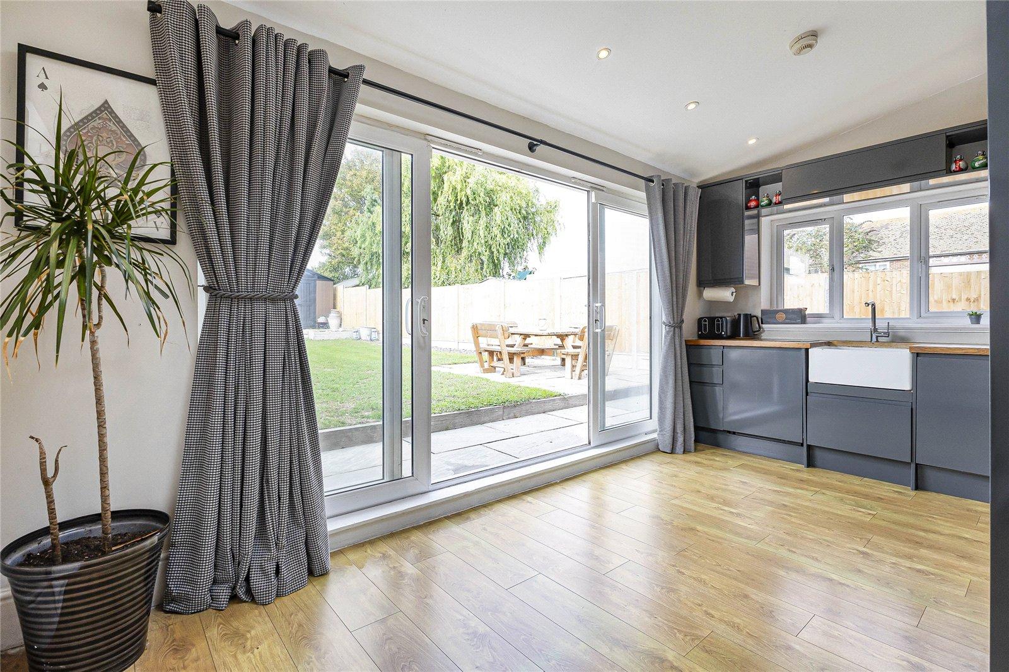
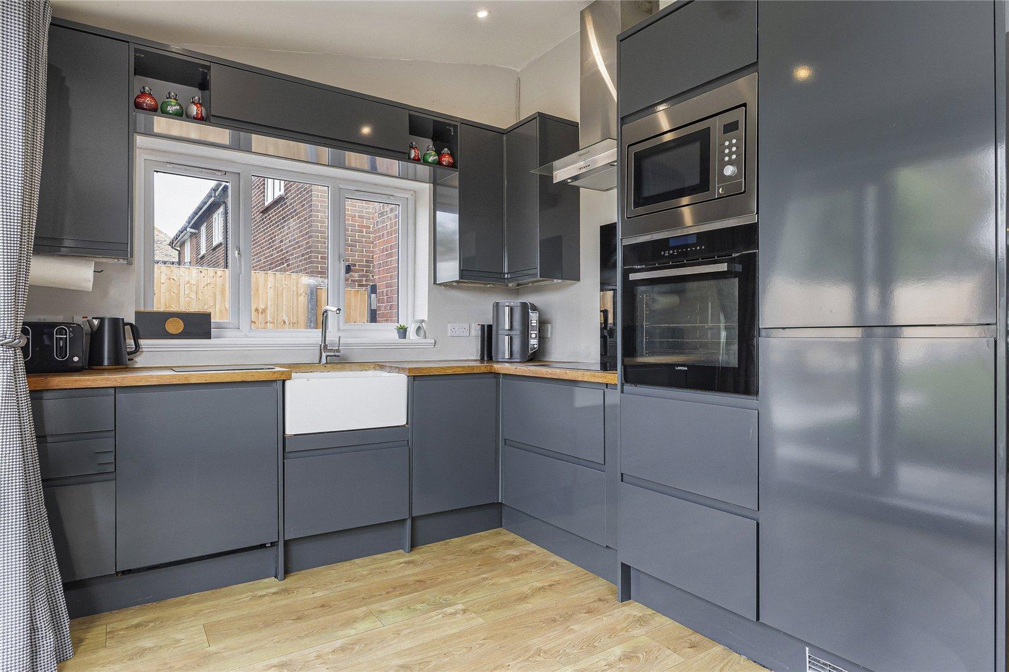
Kitchen 5m x 2.74mWood flooring, wall to base units with roll top work surface over, sink drainer with mixer tap, fridge freezer, dish washer, oven , hob with extractor fan, double glazed window to side & sky light, sliding doors leading to rear garden.
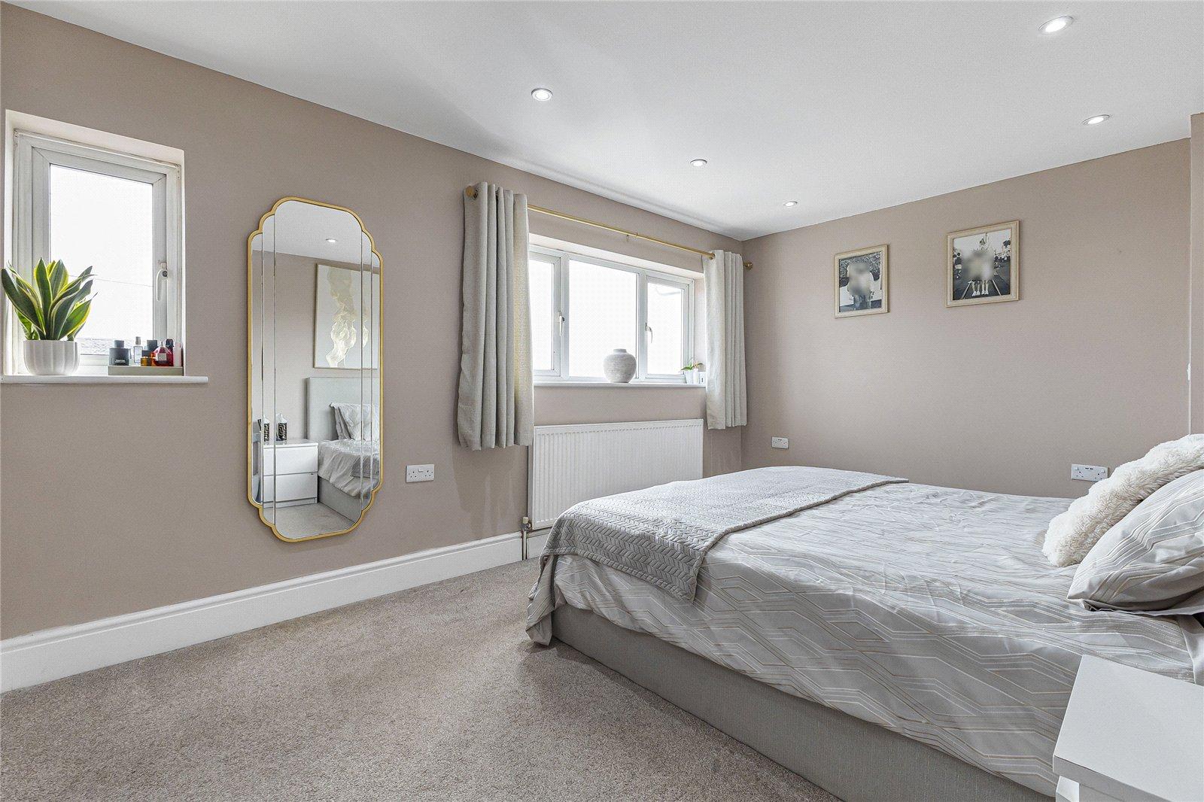
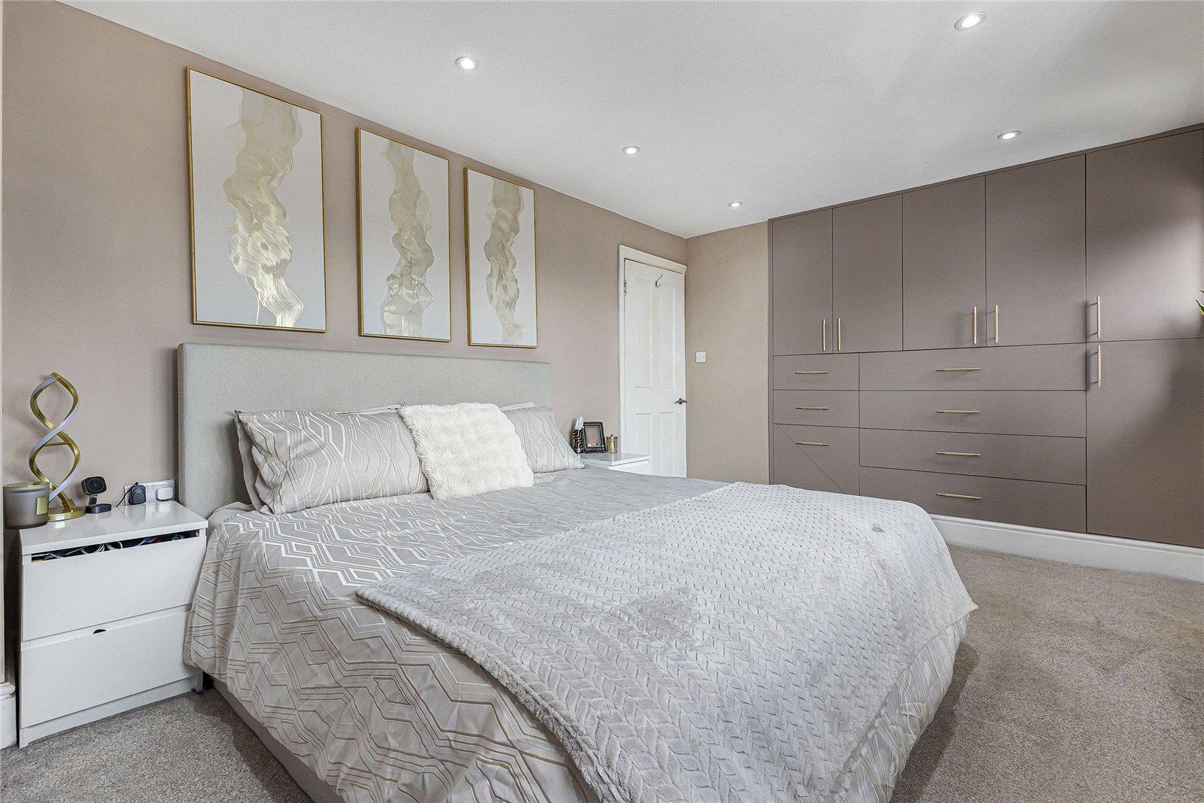
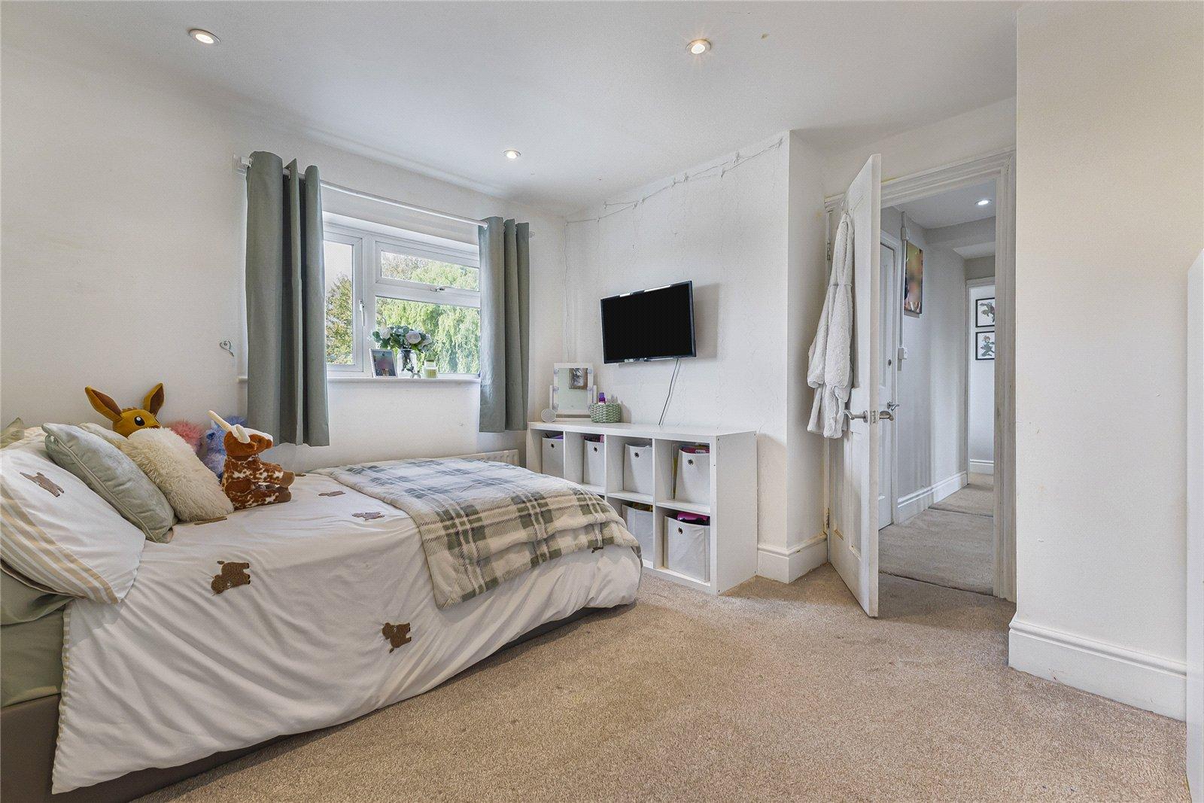
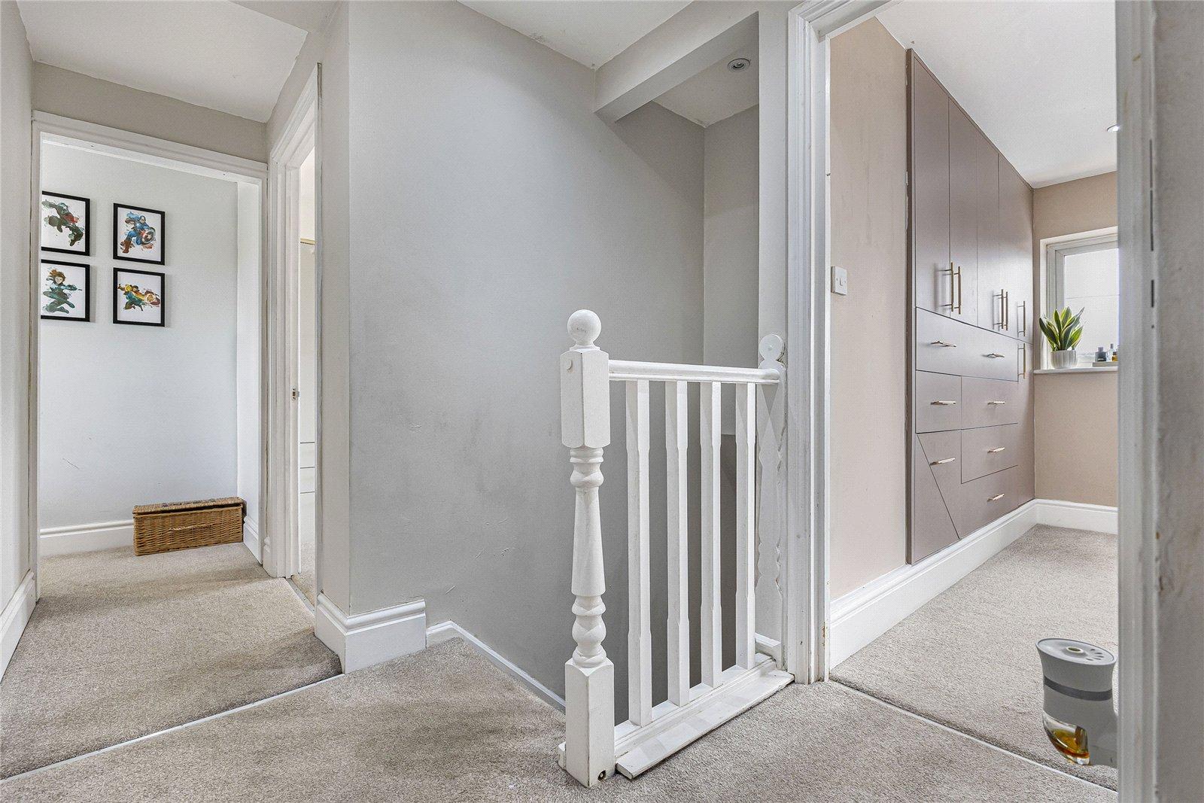
Bedroom One 3.12m x 4.3mCarpet, wardrobes, radiator, double glazed window to front x two.
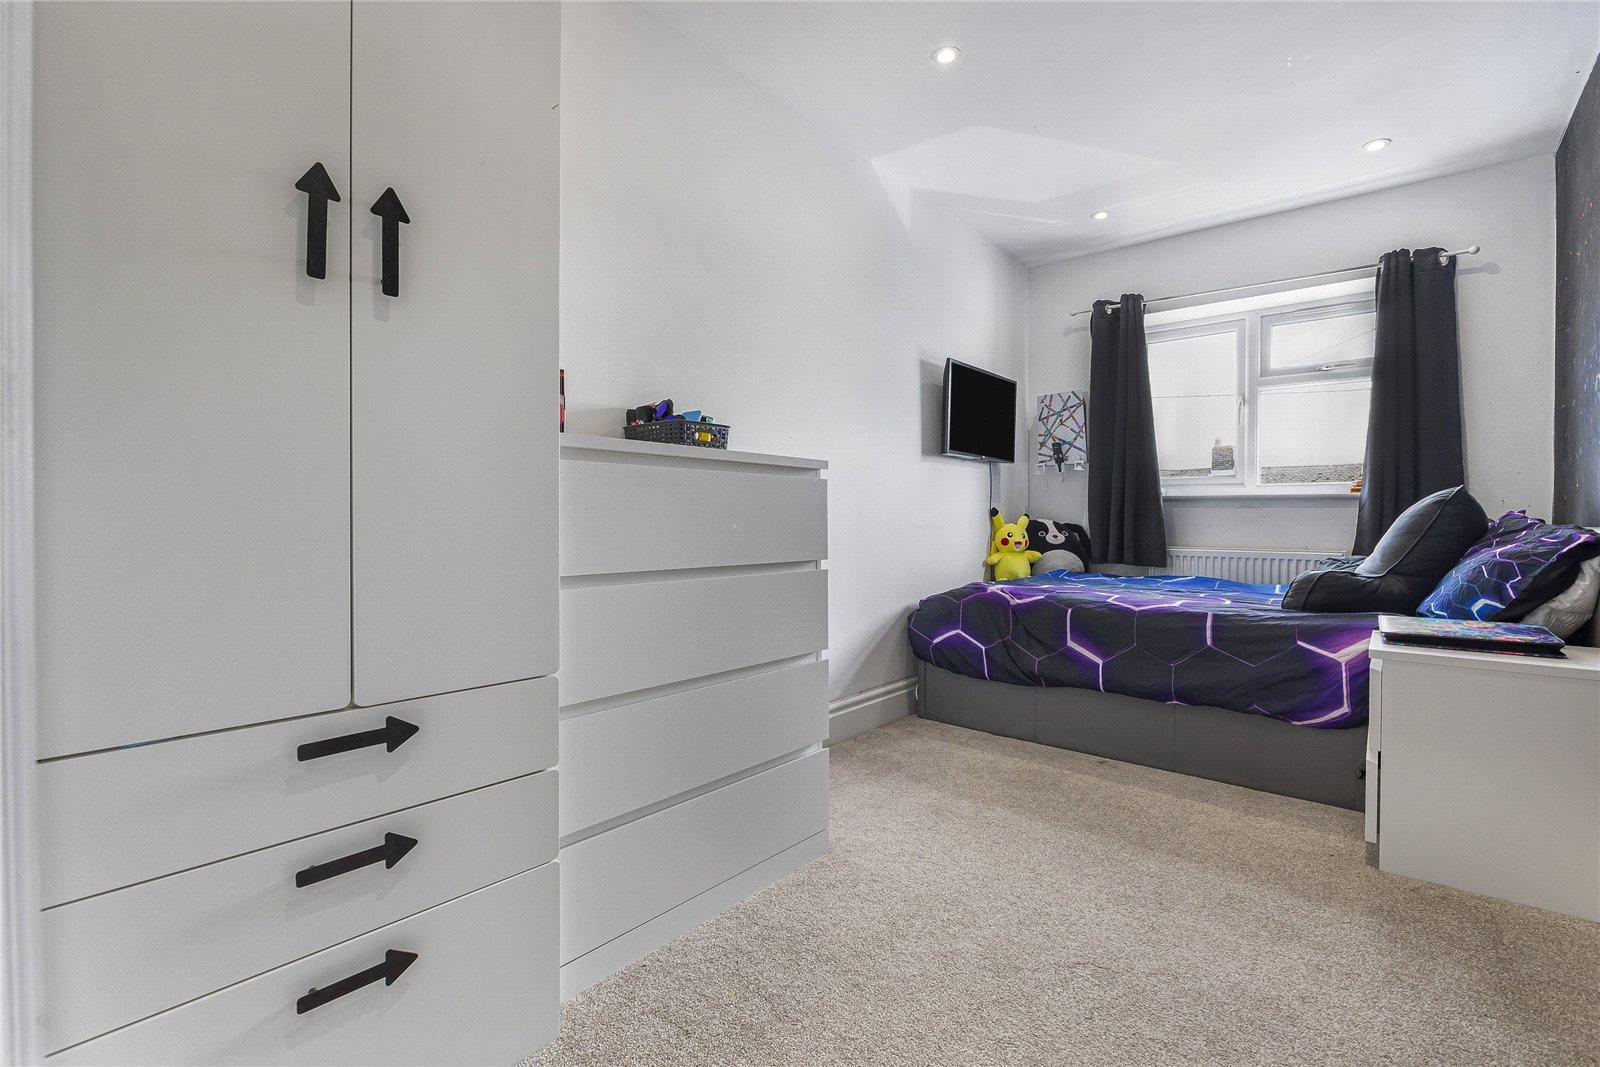
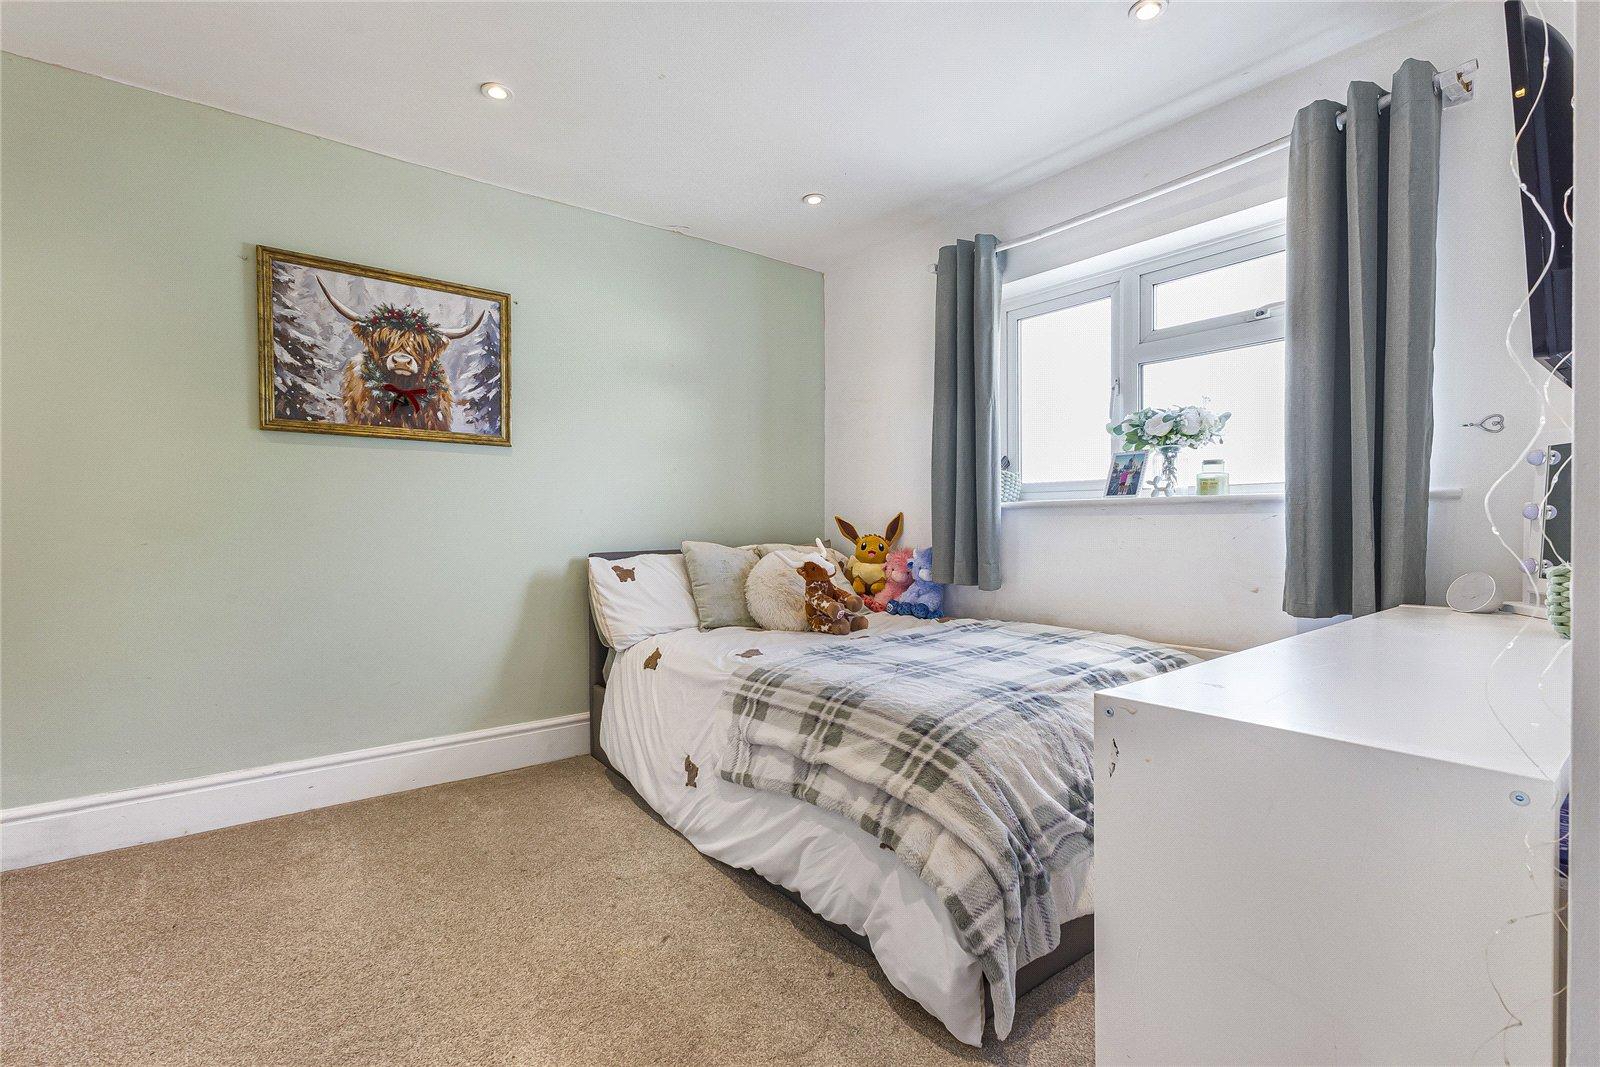
Bedroom Two 3.7m x 3.45mCarpet, radiator, double glazed window to rear.
Bedroom Three 2.06m x 4.17mCArpet, double glazed window to front, radiator.
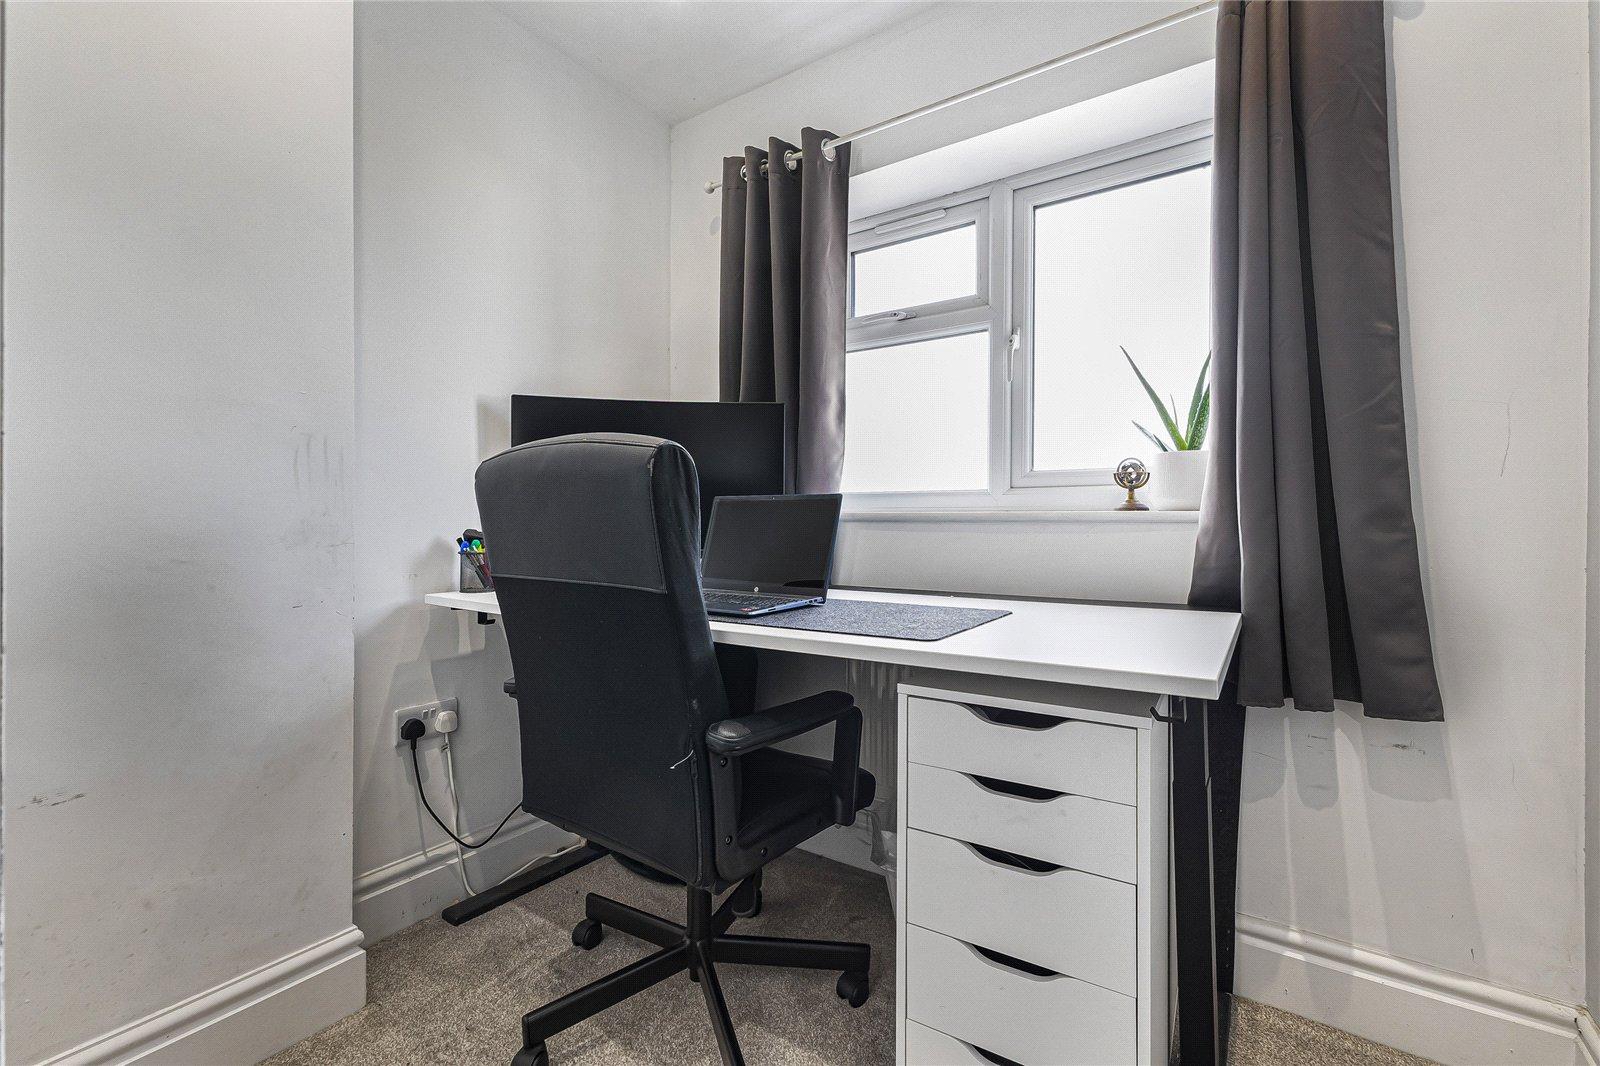
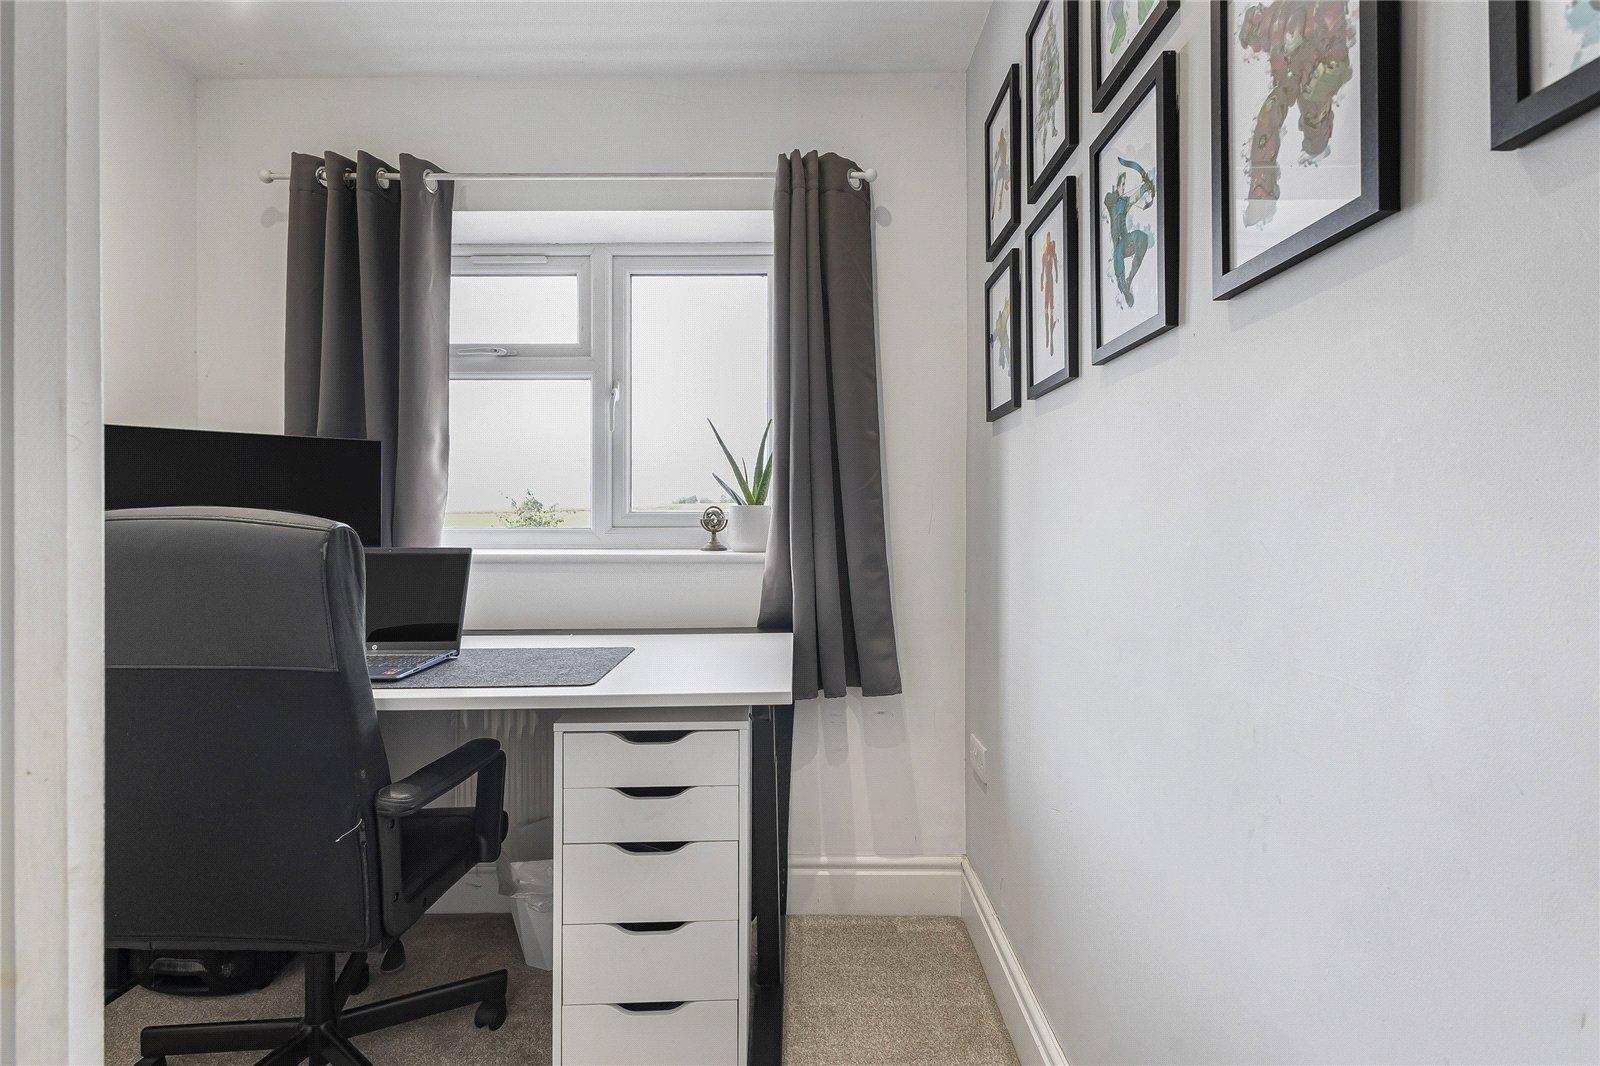
Bedroom Four/Office 2.06m x 2.57mCarpet, double glazed window to rear, radiator.
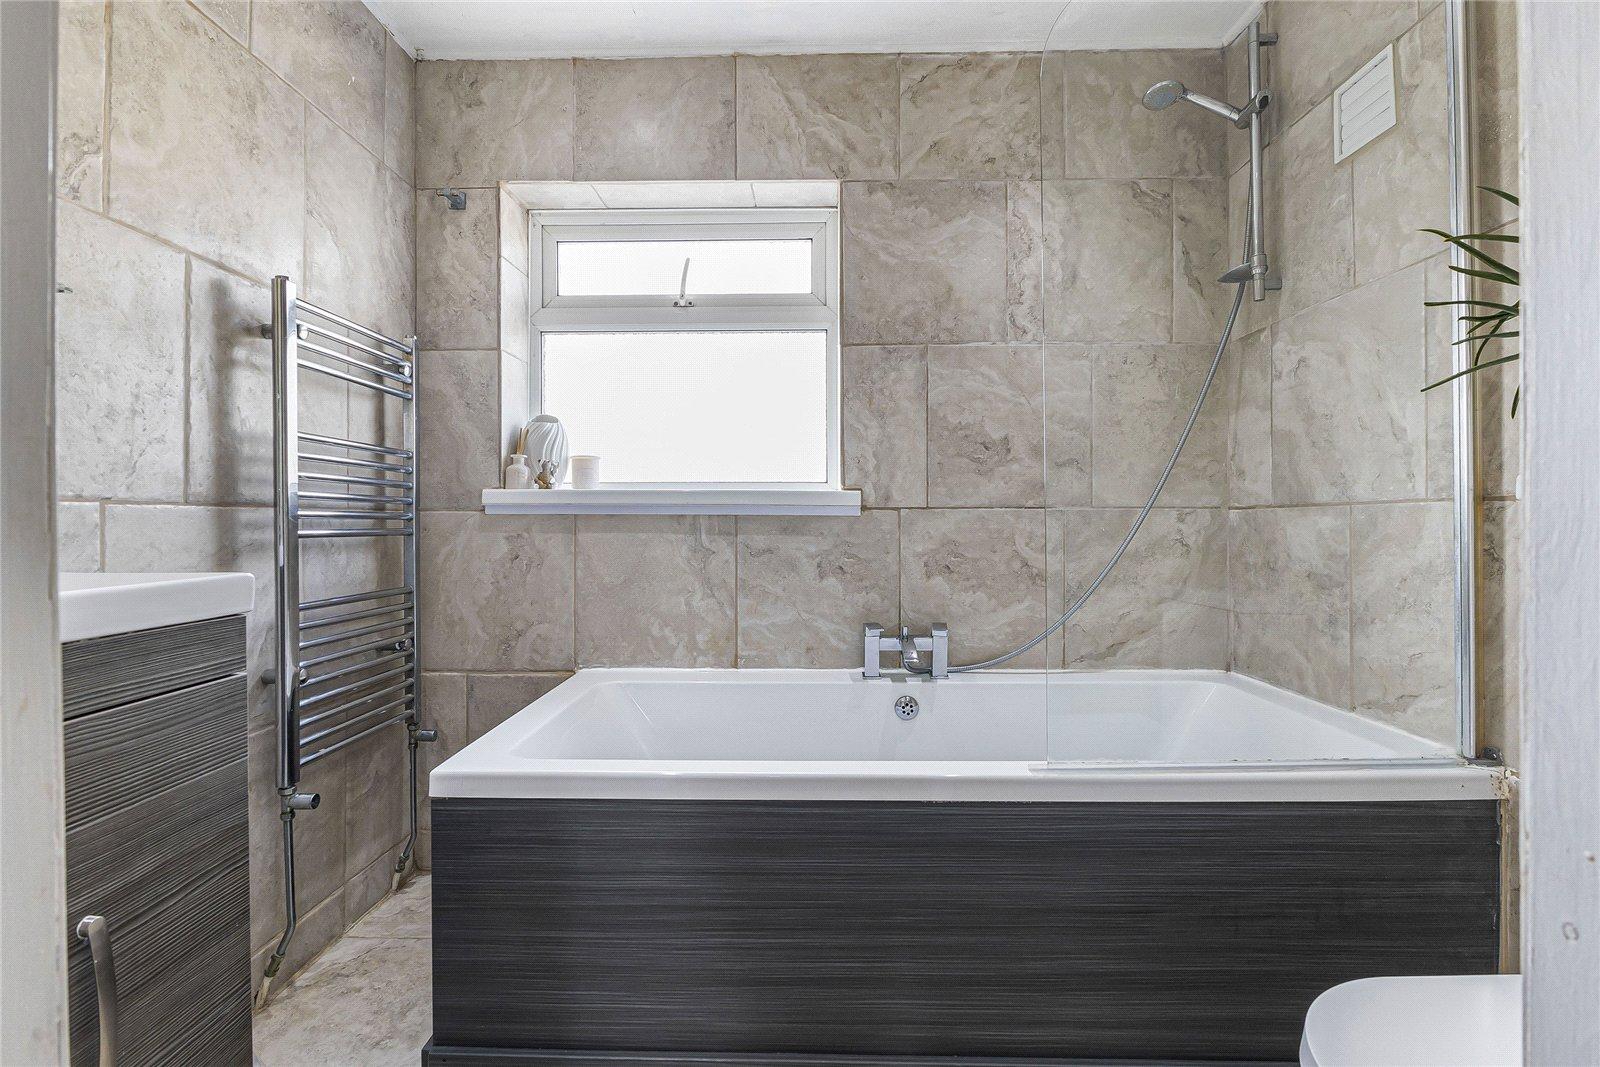
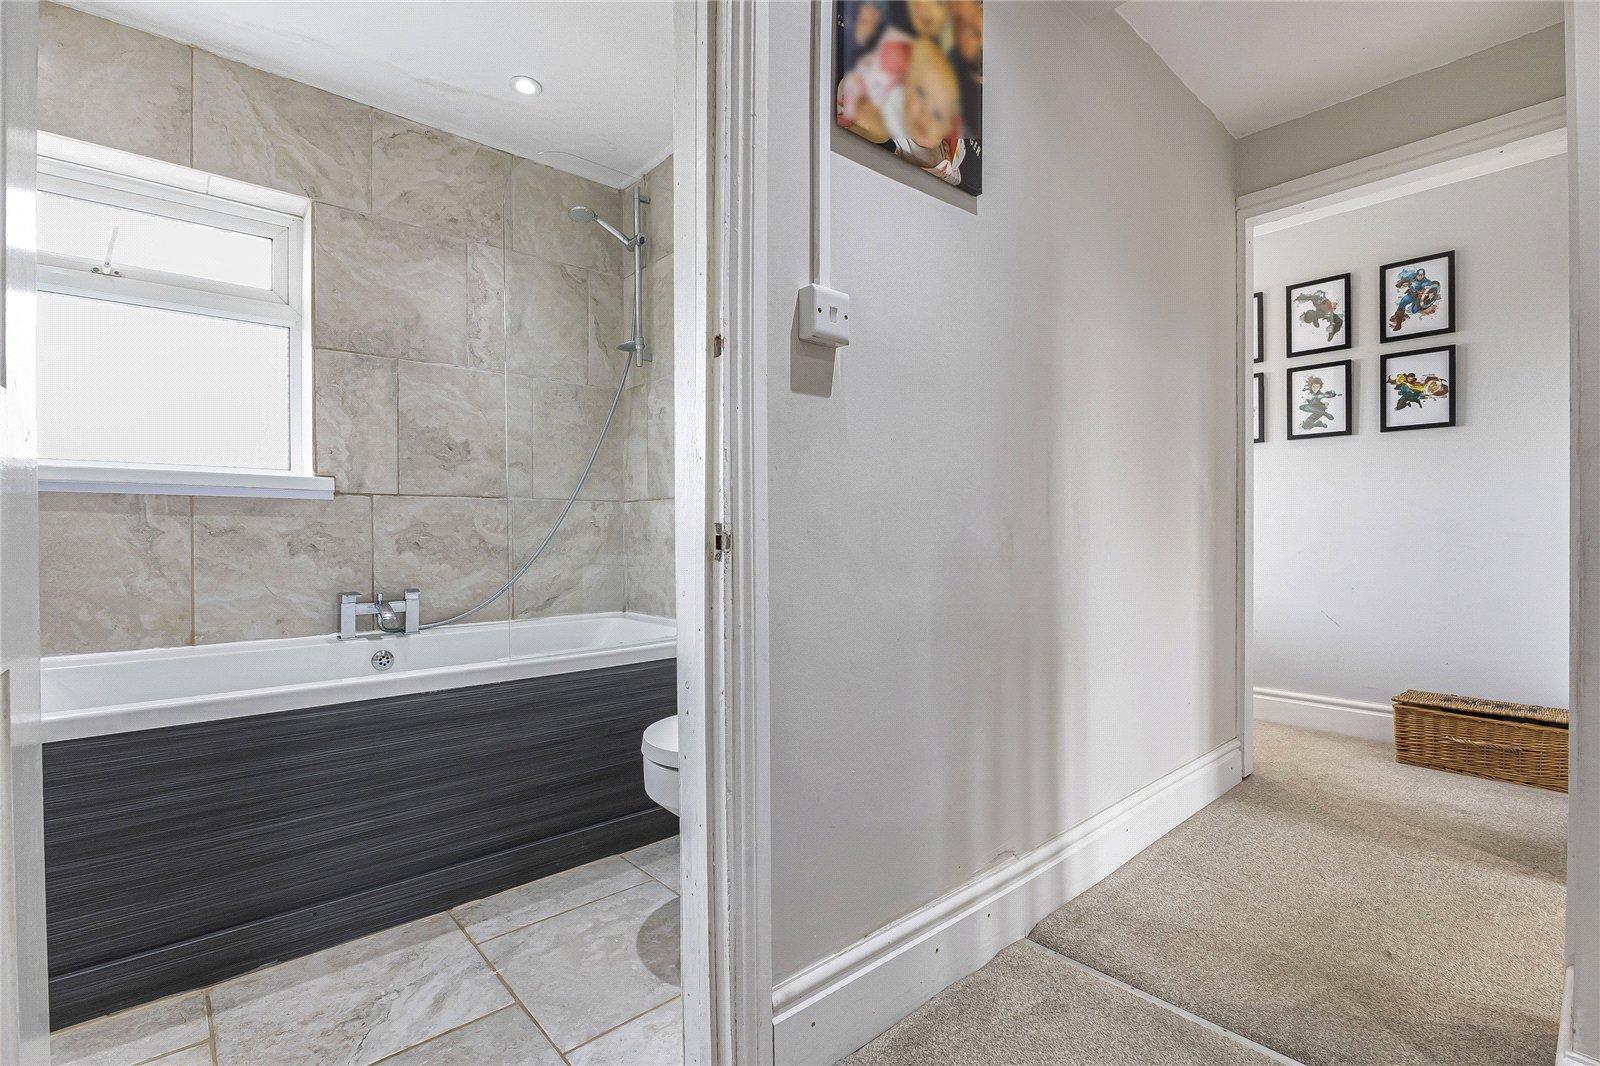
Bathroom 2.24m x 1.96mTiled flooring, panelled bath with shower over, basin with mixer tap, double glazed window to rear, towel rail , radiator.
Rear gardenGrass laid to lawn, paved area, shed.
GarageUp and over electric door., power supply.
Utilities:
Rights & Restrictions:
Flood and Erosion Risk:
Video Tour