Property Description
Guide Price - £300,000 - £325,000
Extended Three Double Bedroom Family Home | Approx. 1,364 Sq. Ft.
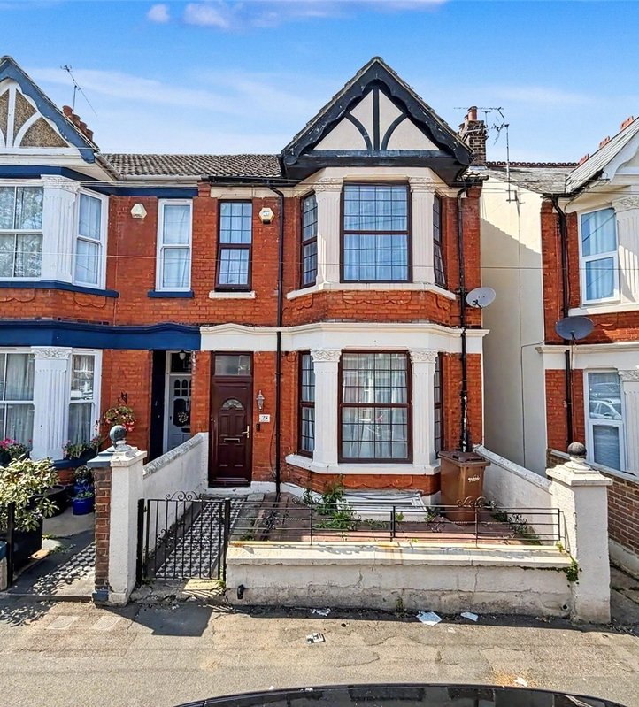
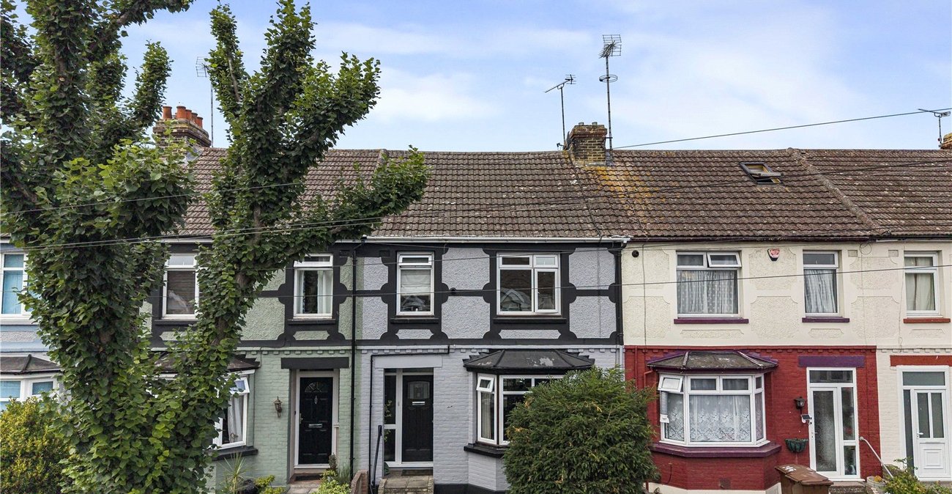
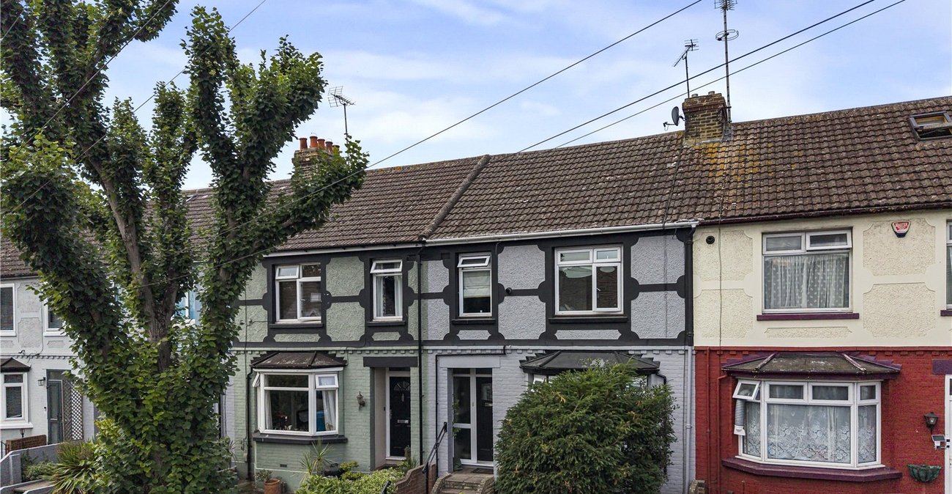
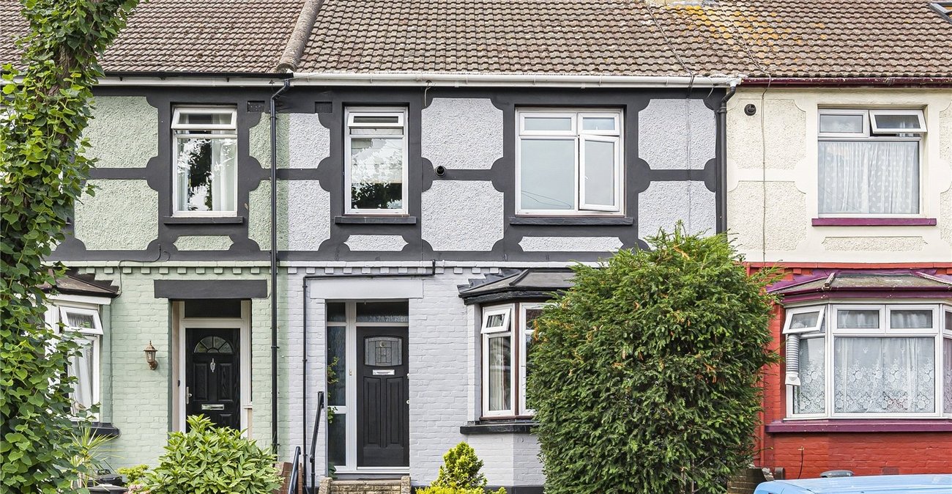
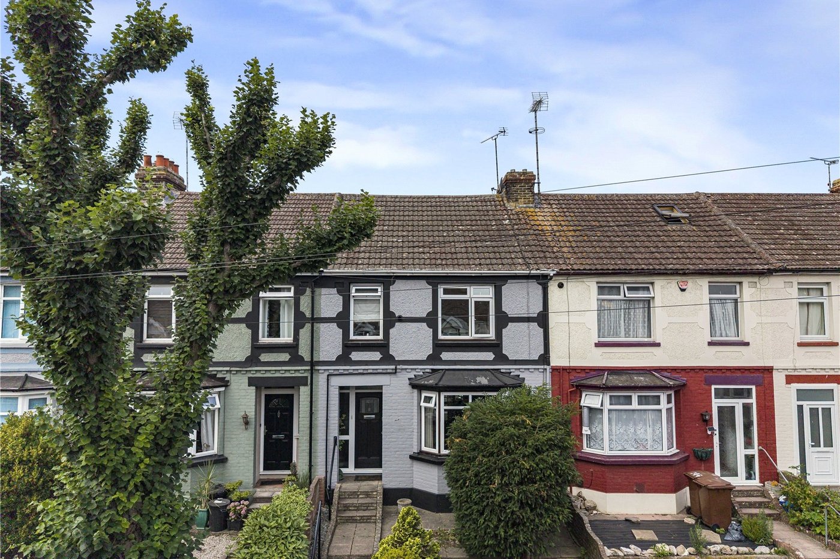
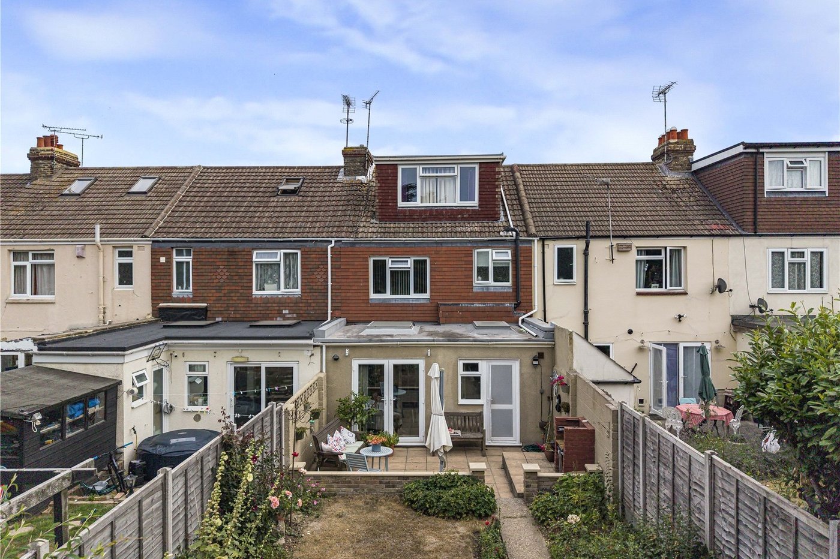
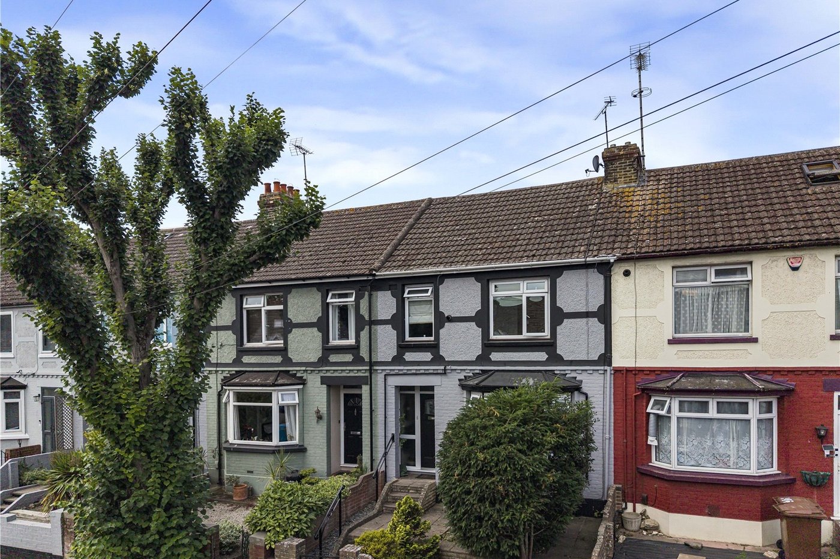
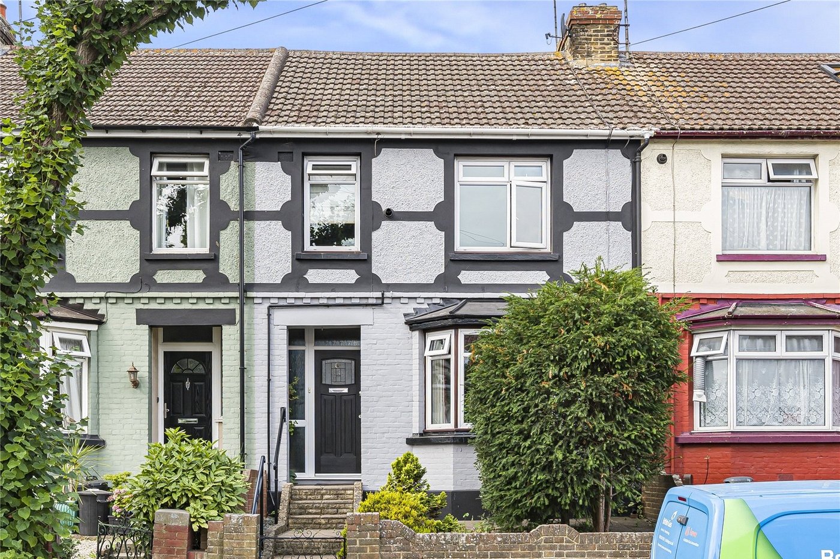
Located in a popular residential area, this spacious three double bedroom terraced home offers approximately 1,364 sq. ft. of well-presented accommodation, ideal for growing families.
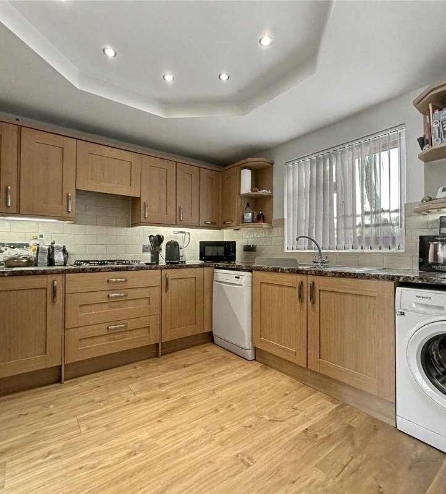
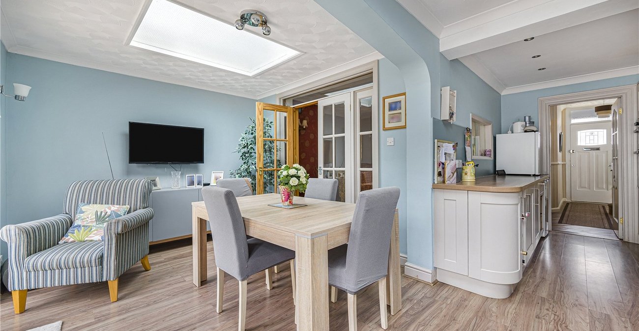
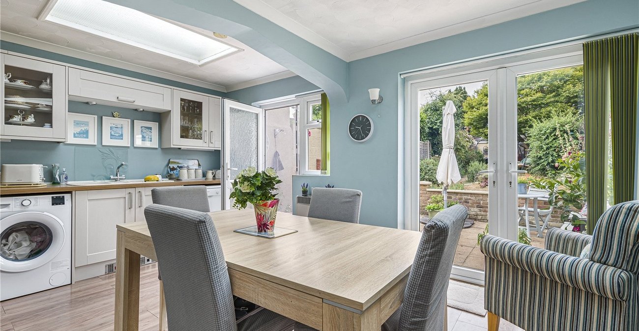
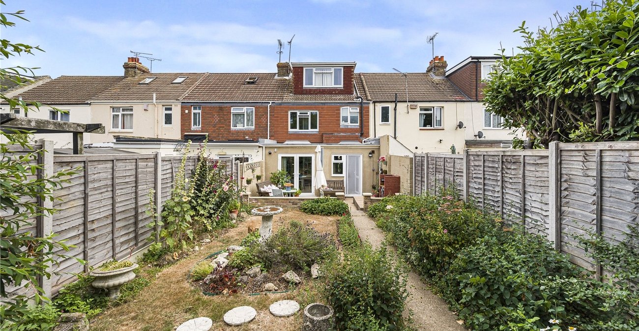
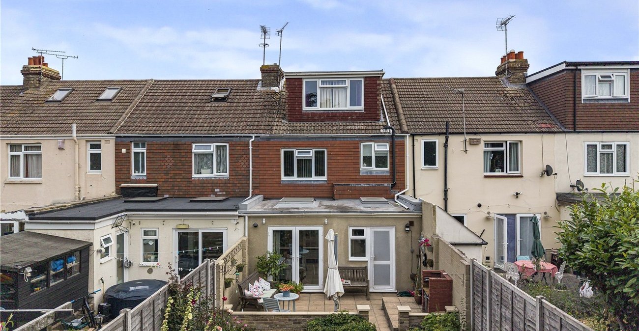
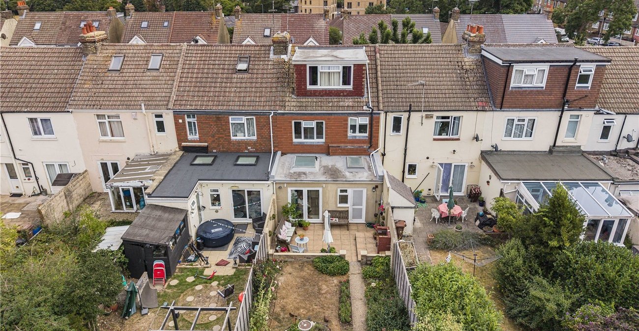
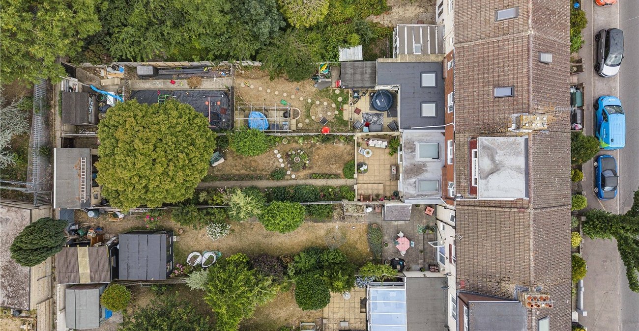
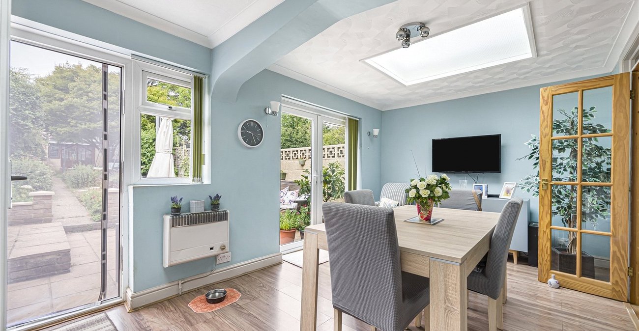
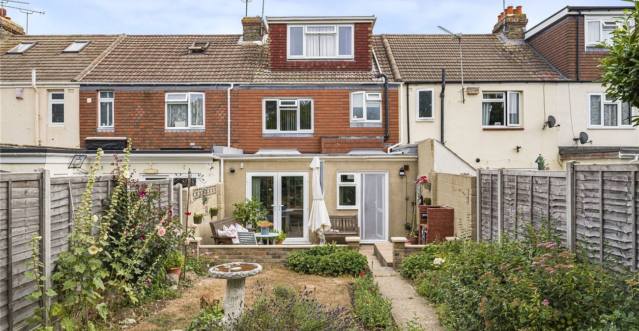
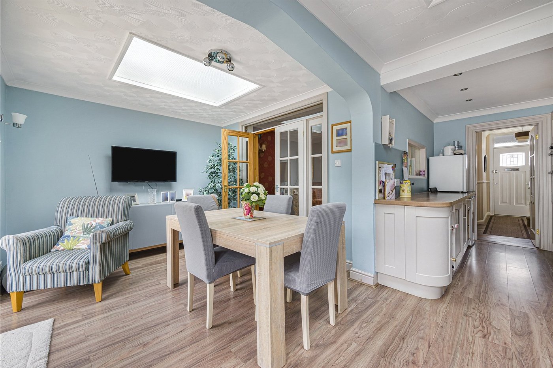
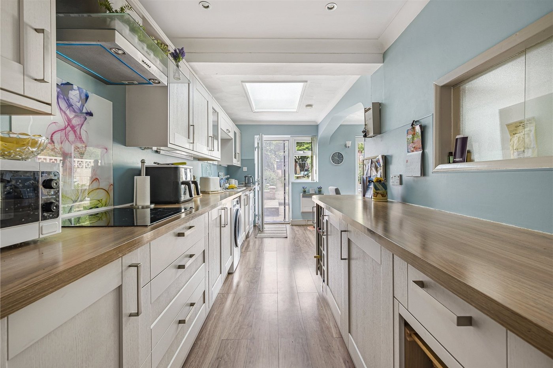
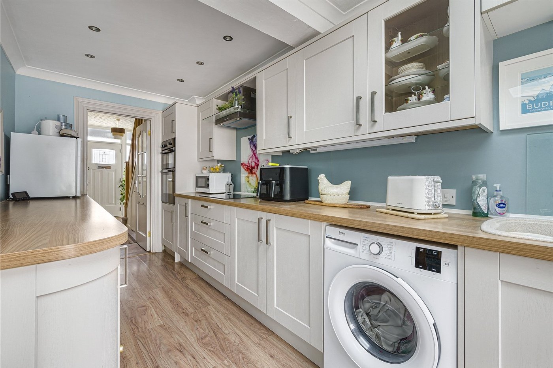
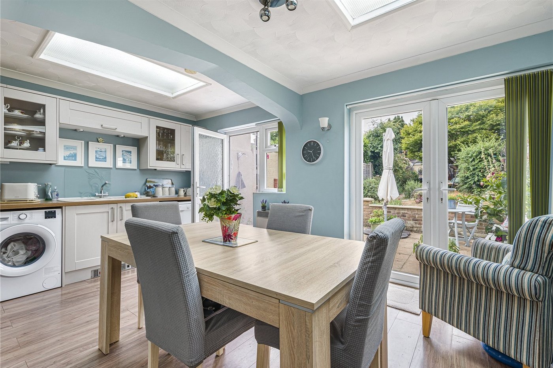
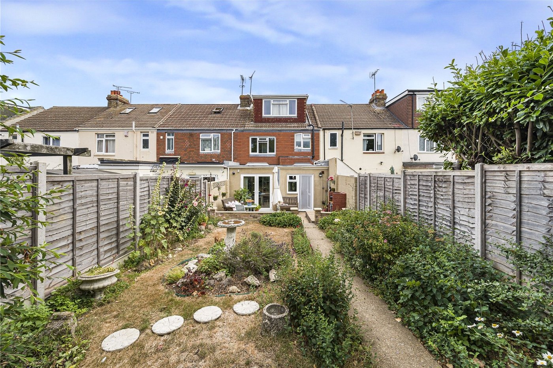
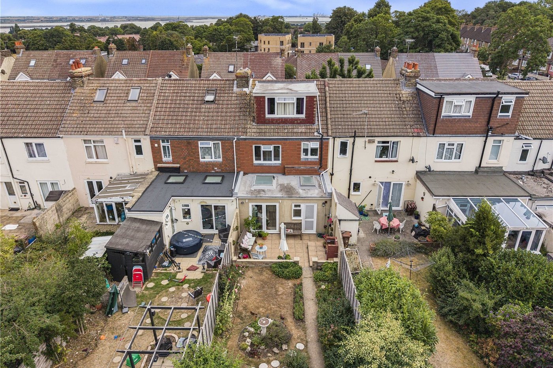
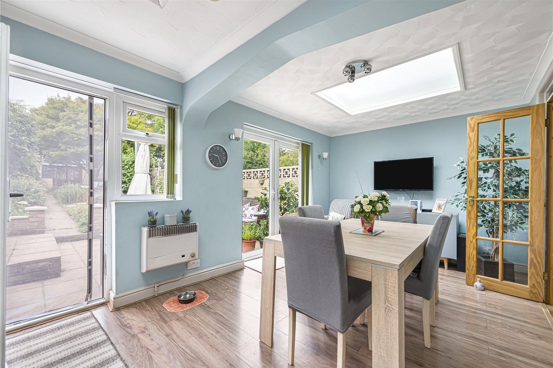
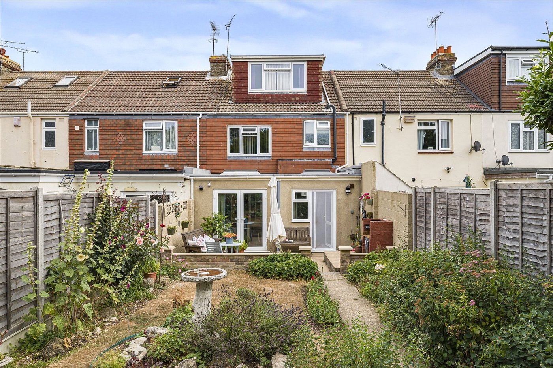
The property has been thoughtfully extended to the rear and benefits from a loft conversion, creating generous living space throughout. At the heart of the home is an impressive open-plan kitchen/dining room overlooking the rear garden, perfect for both everyday living and entertaining.
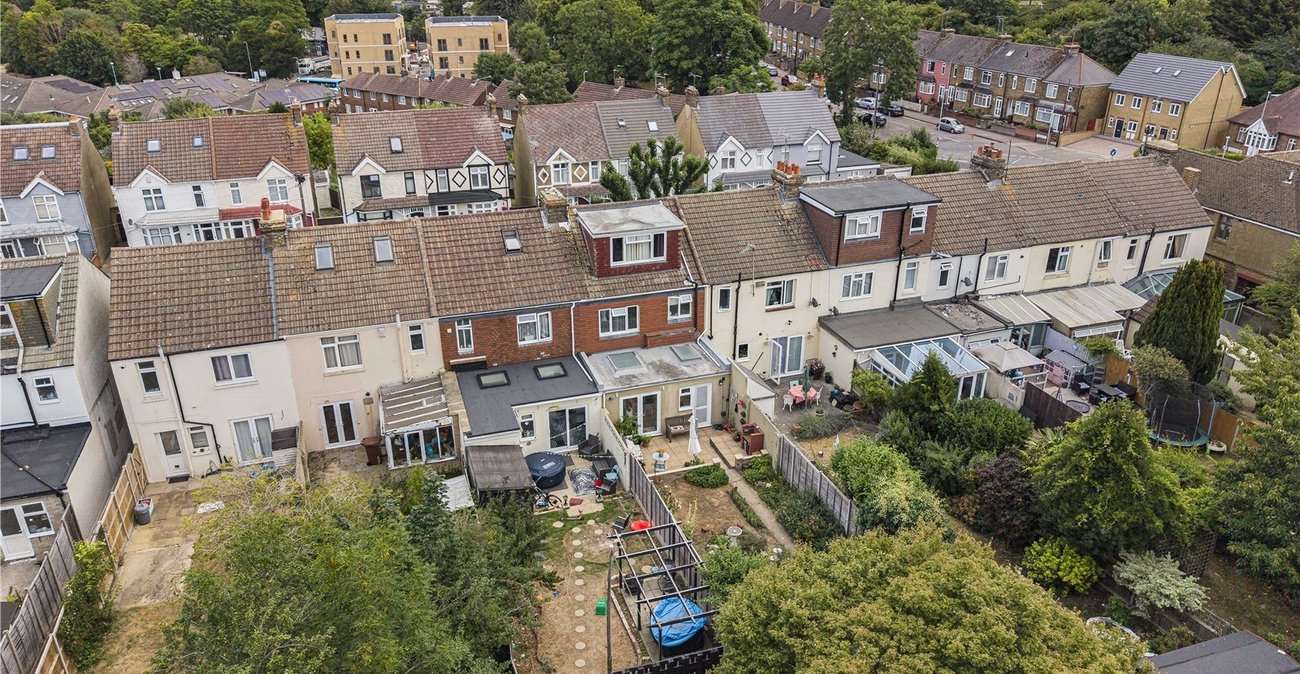
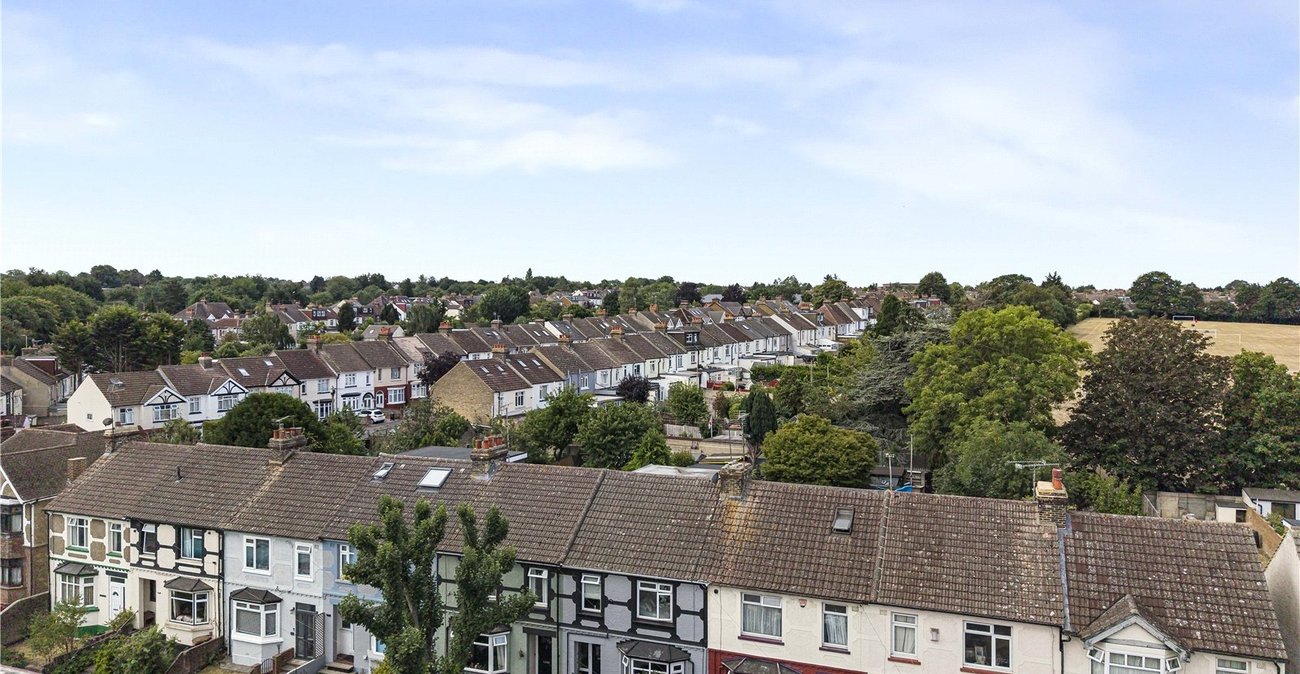
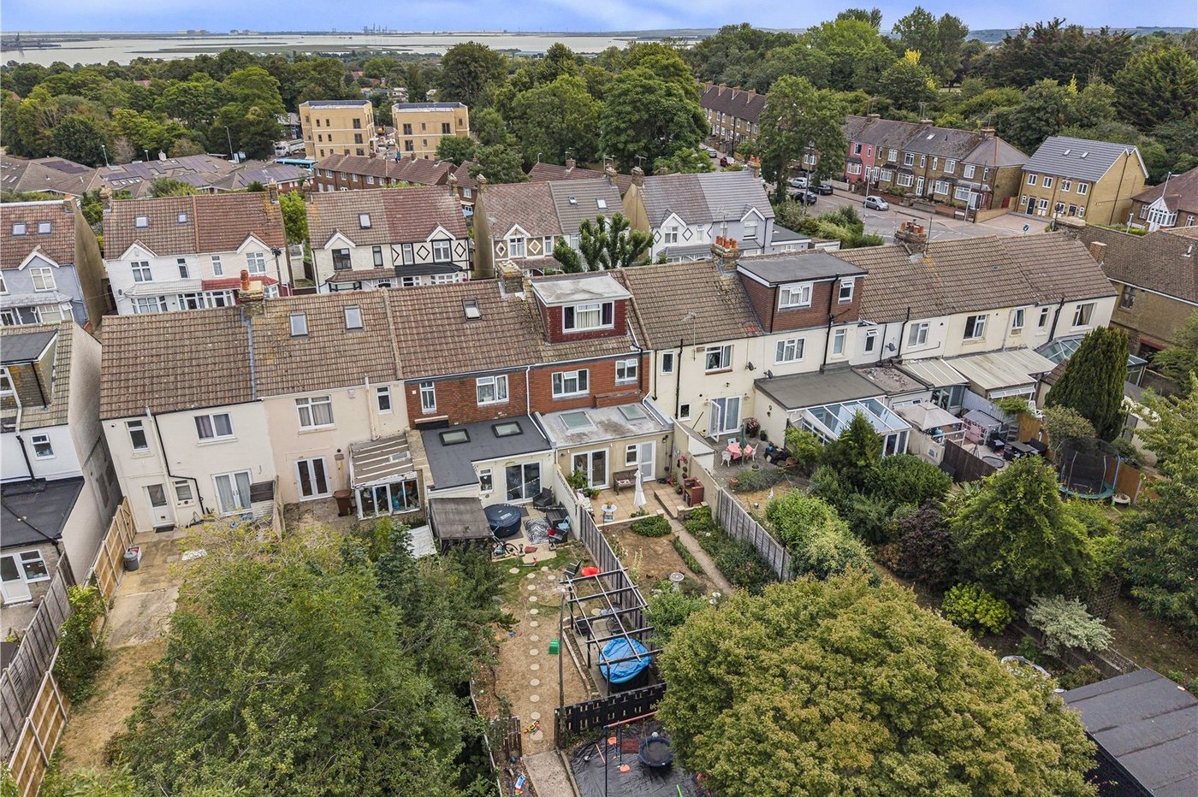
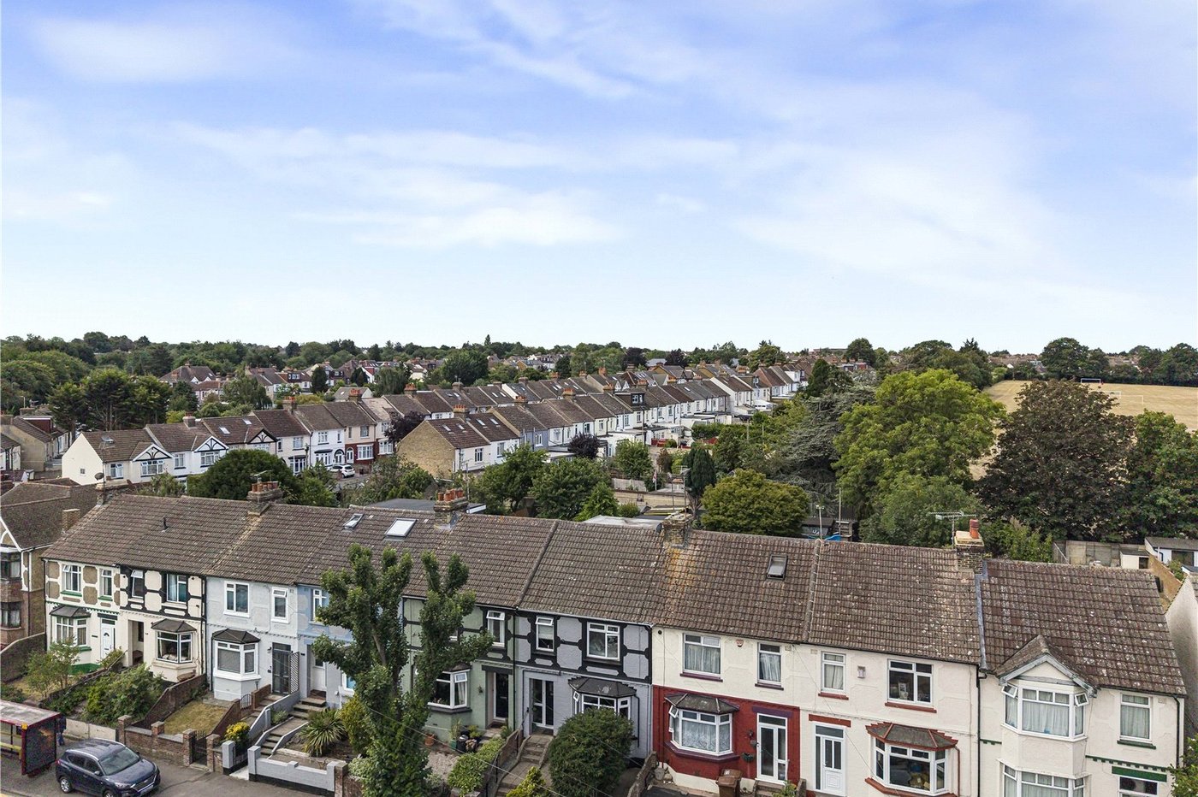
Conveniently situated just 1.1 miles from Gillingham Railway Station and approximately 1.3 miles from Medway Maritime Hospital, the property is also within easy reach of highly regarded local schools, shops and other amenities.
Offering excellent space in a sought-after location, this fantastic family home is not to be missed. Viewing is highly recommended.
- Approx. 1,364 Sq. Ft. of Spacious Accommodation
- Extended to the Rear with a Loft Conversion
- Highly Regarded Local Schools Nearby
- Just 1.1 Miles to Gillingham Railway Station
- Approximately 1.3 Miles to Medway Maritime Hospital
- Impressive Open-Plan Kitchen/Dining Room Overlooking the Rear Garden
- Viewing Highly Recommended to Fully Appreciate the Space and Finish
Rooms
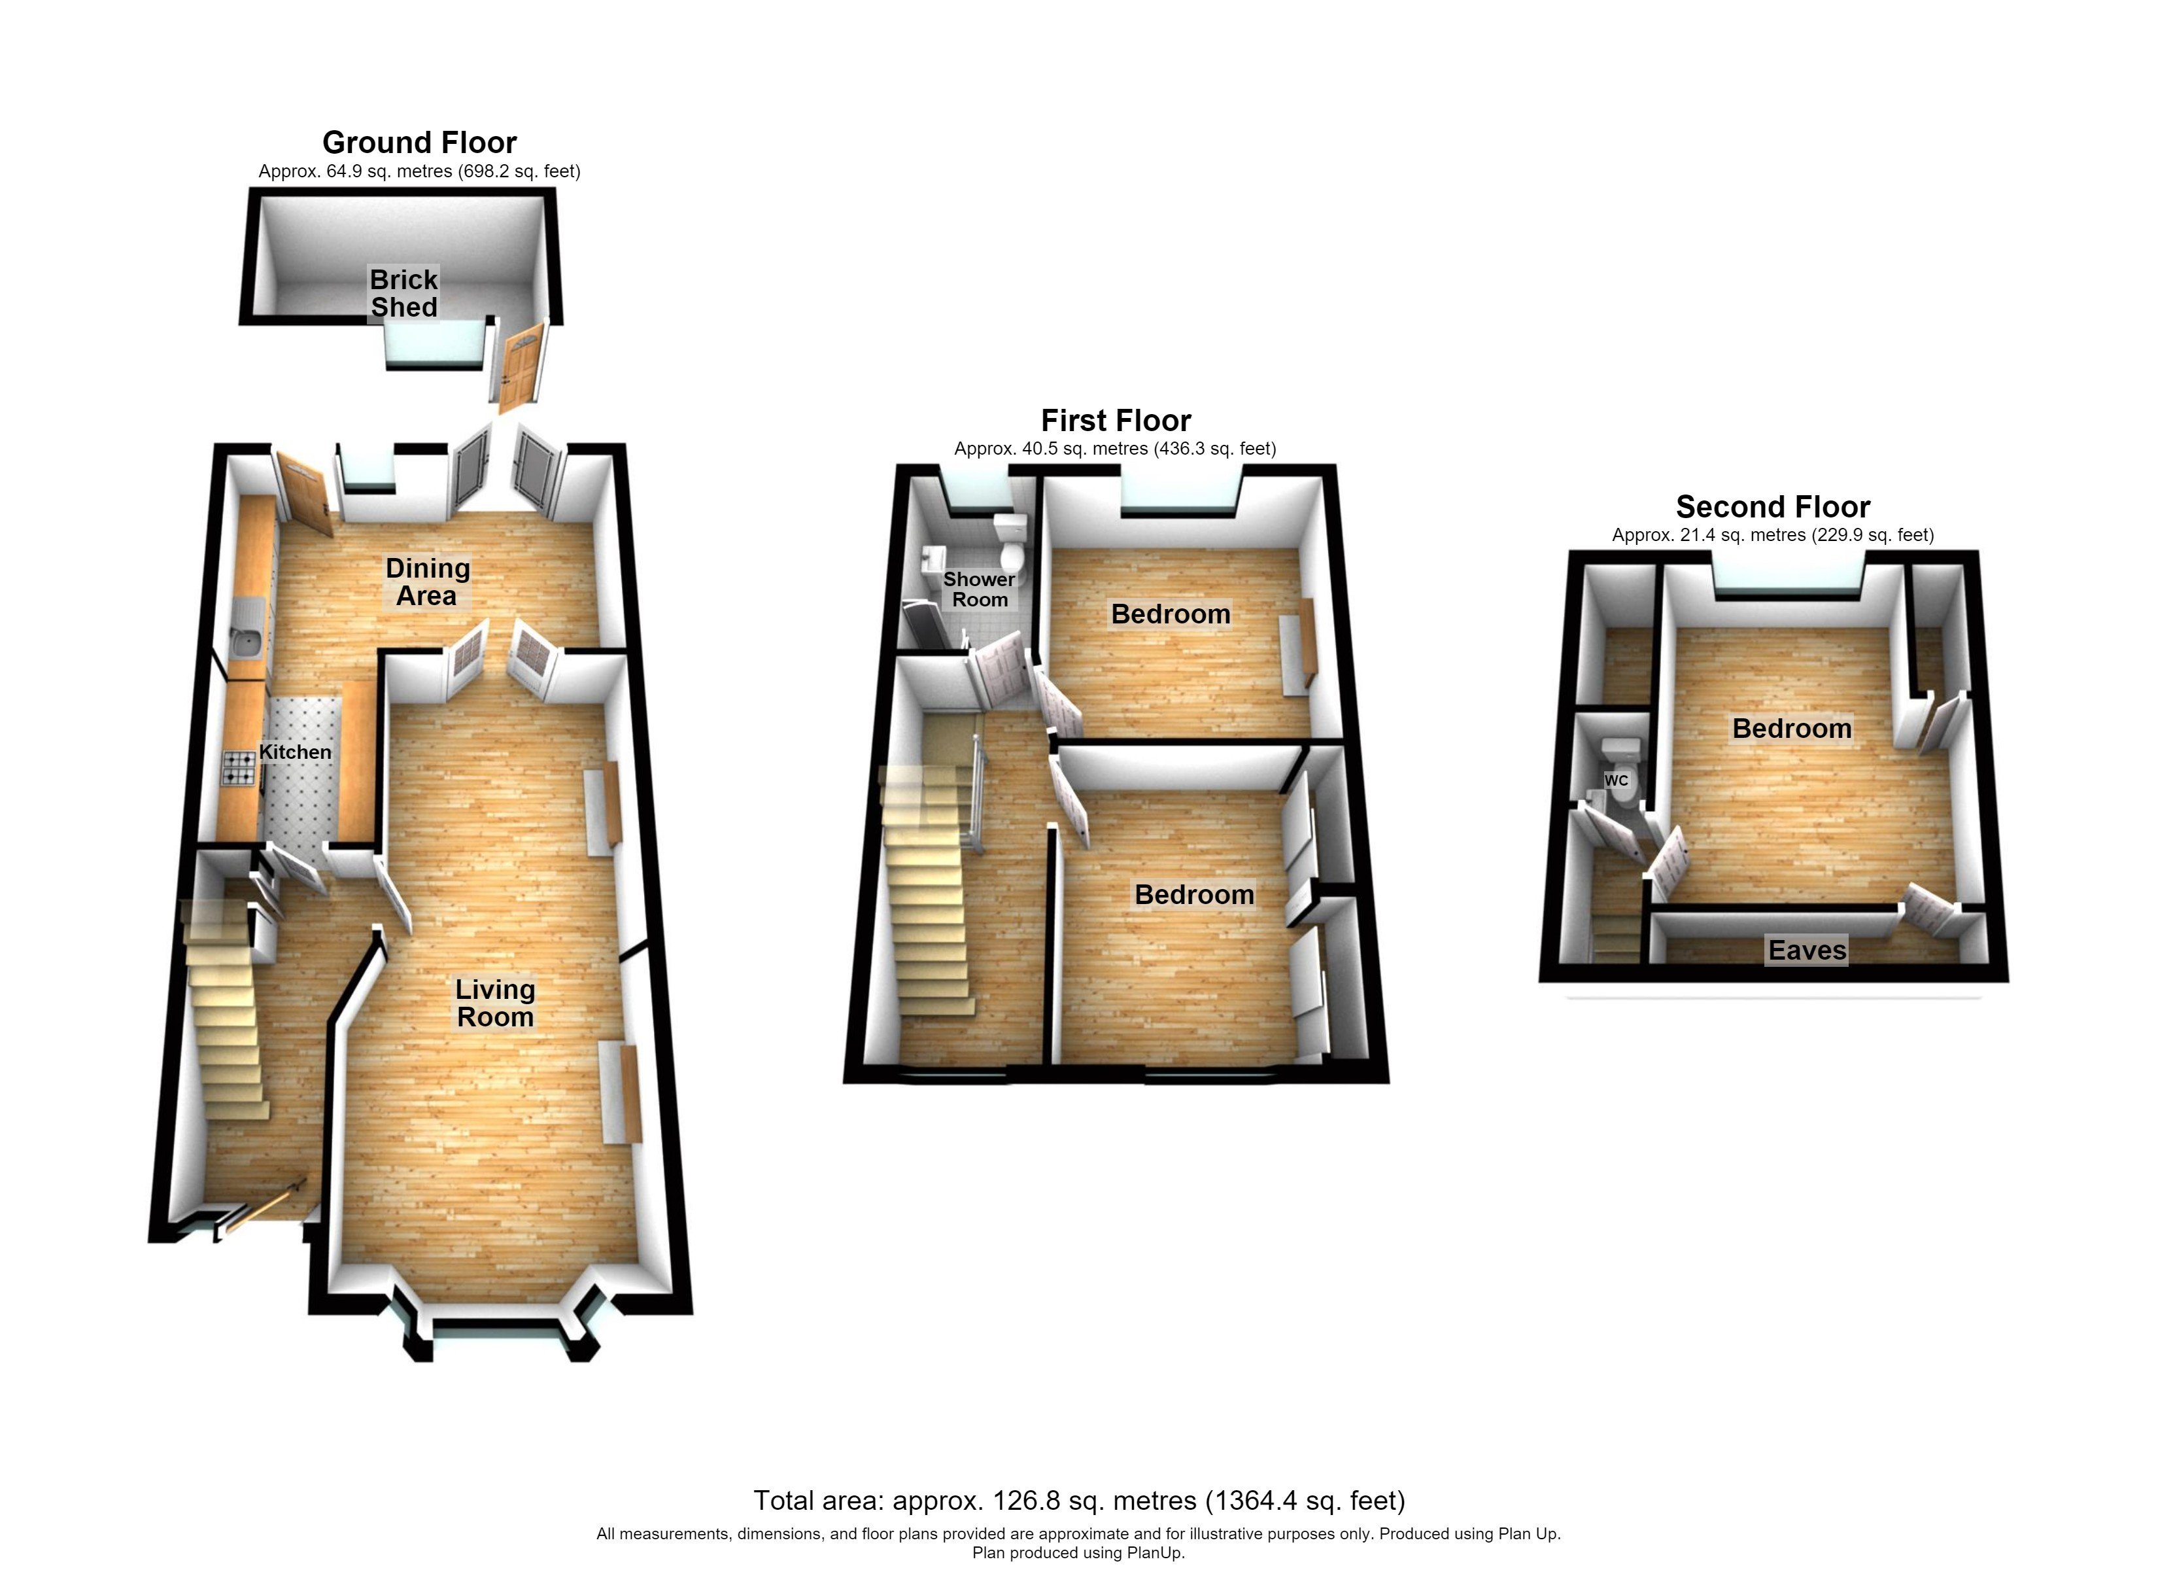
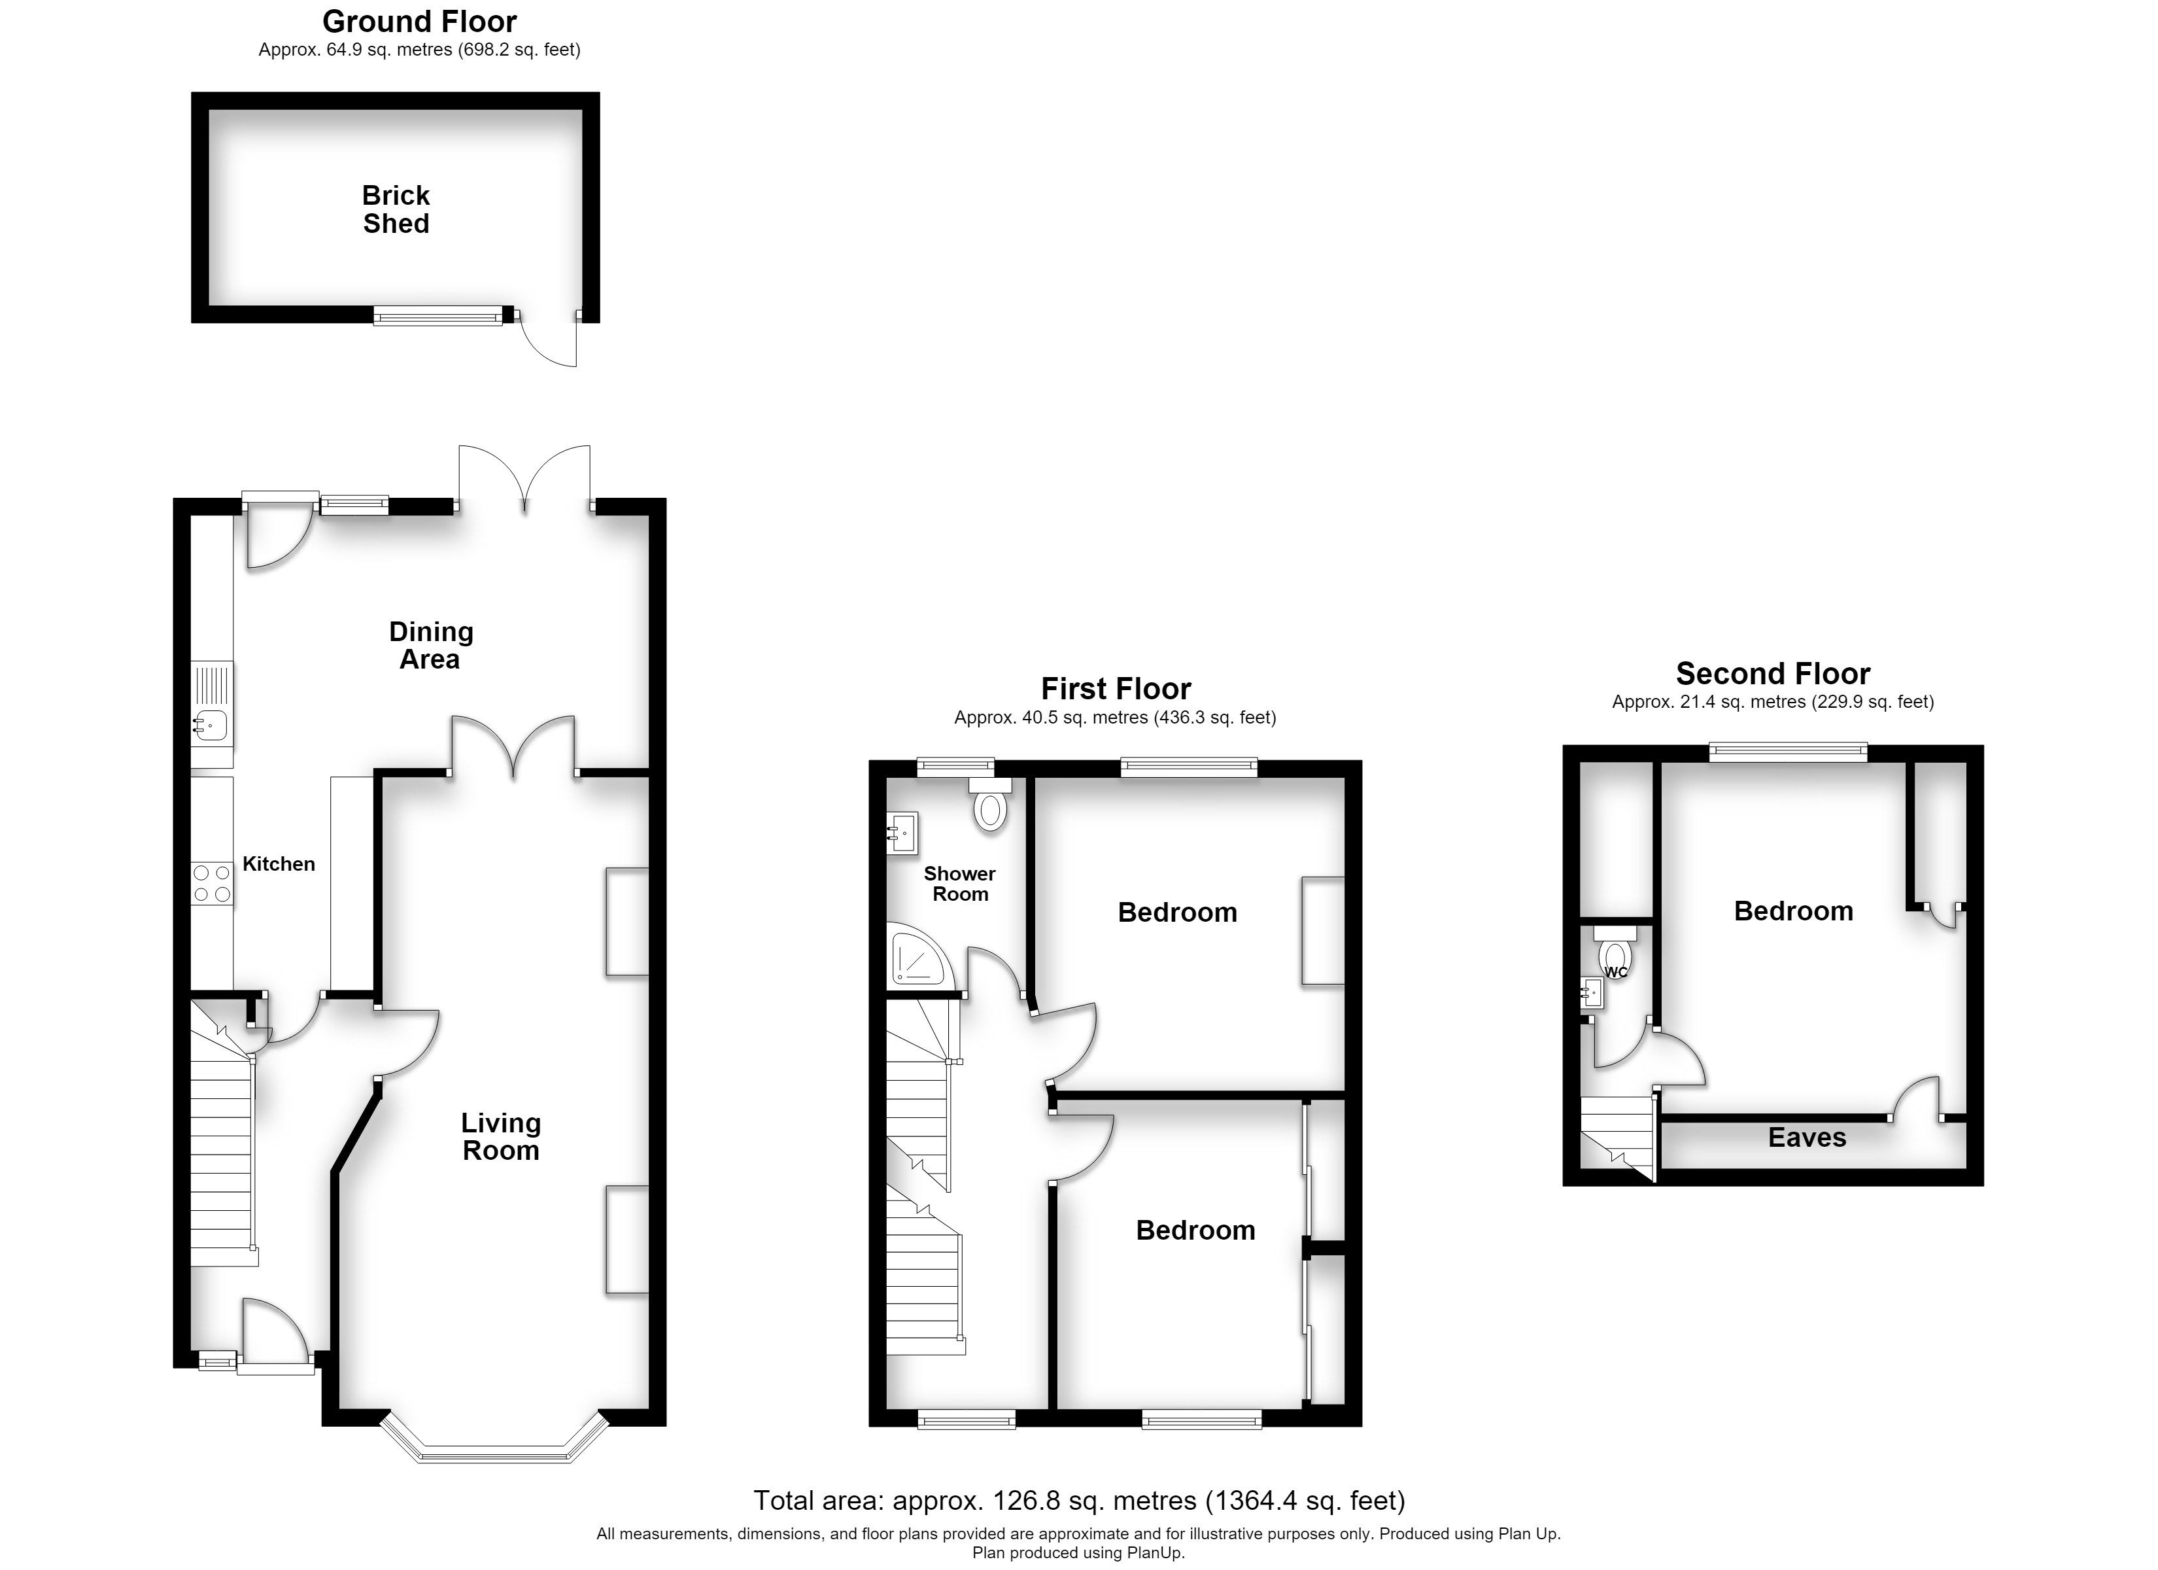
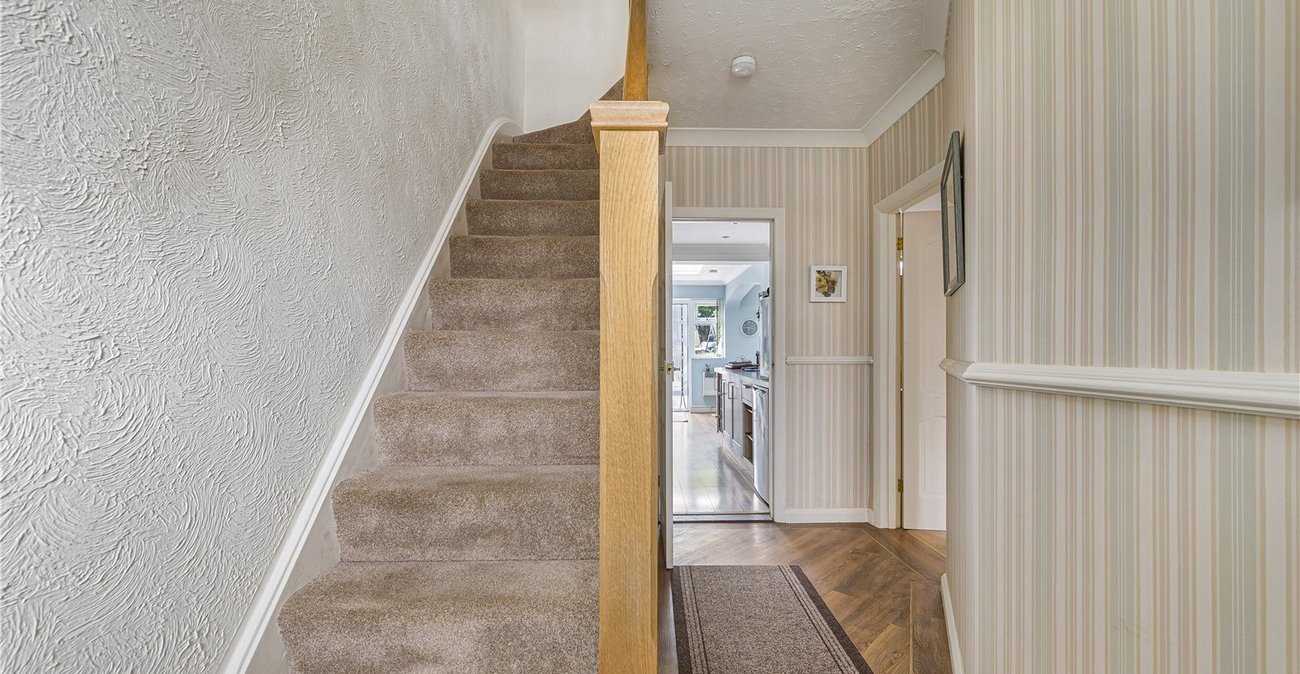
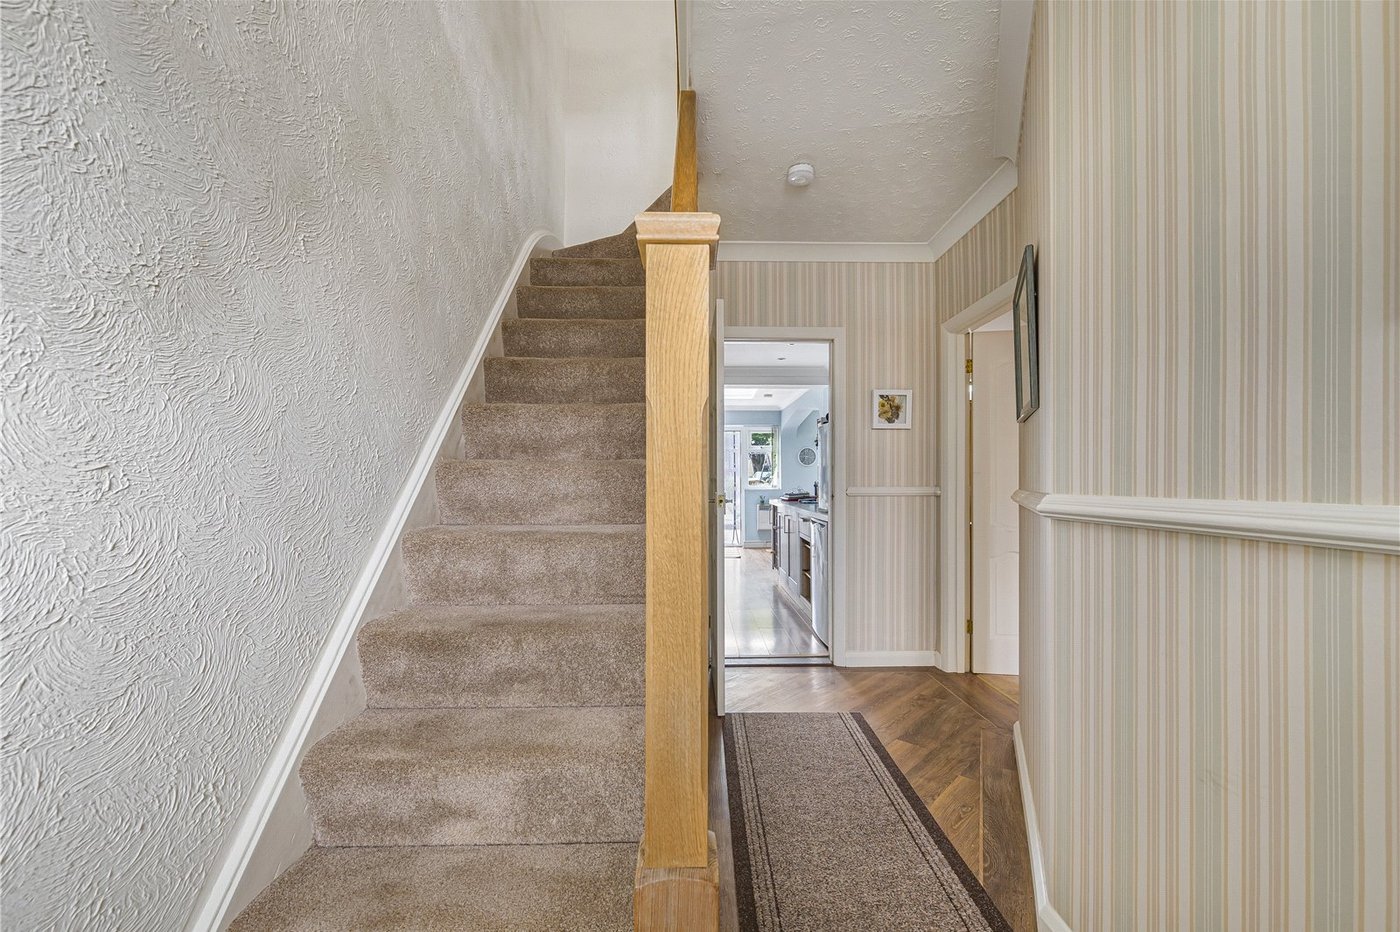
Entrance Hall 5.26m x 3.43mSingle glazed door to front. Single glazed window to front. Carpeted stairs to first floor. Storage under stairs. Laminate flooring.
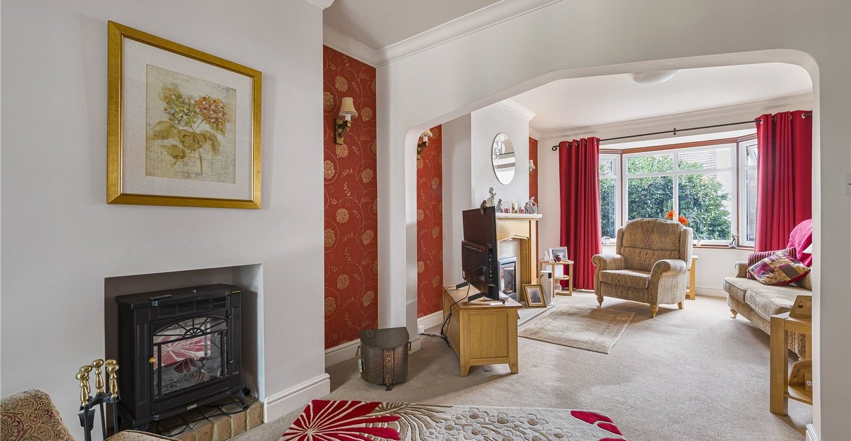
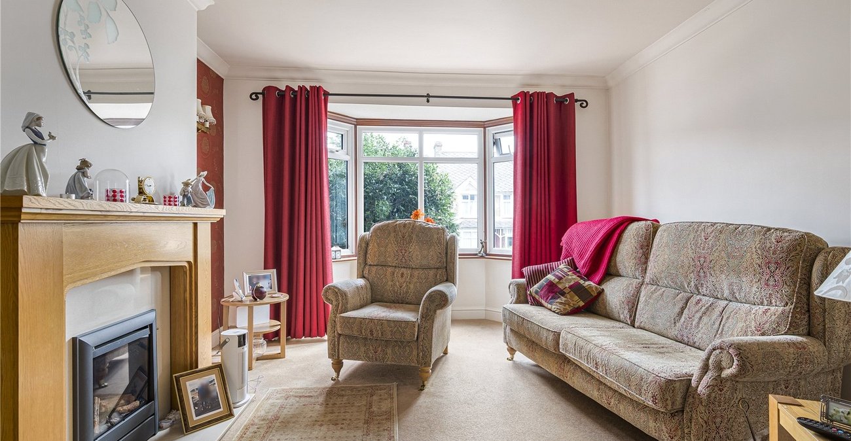
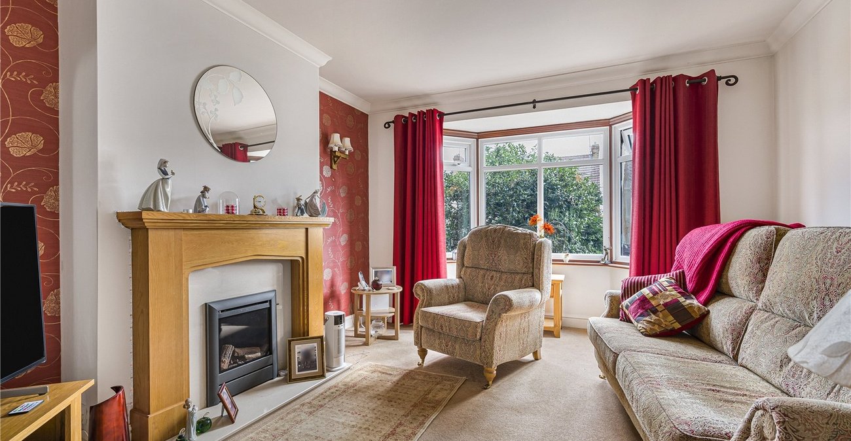
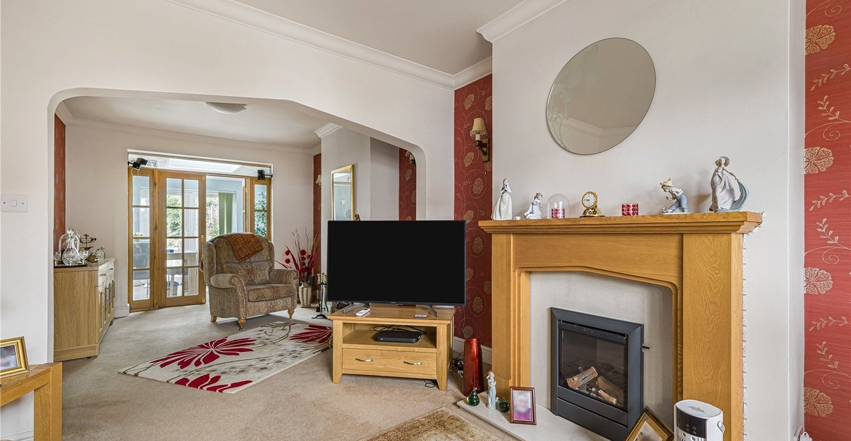
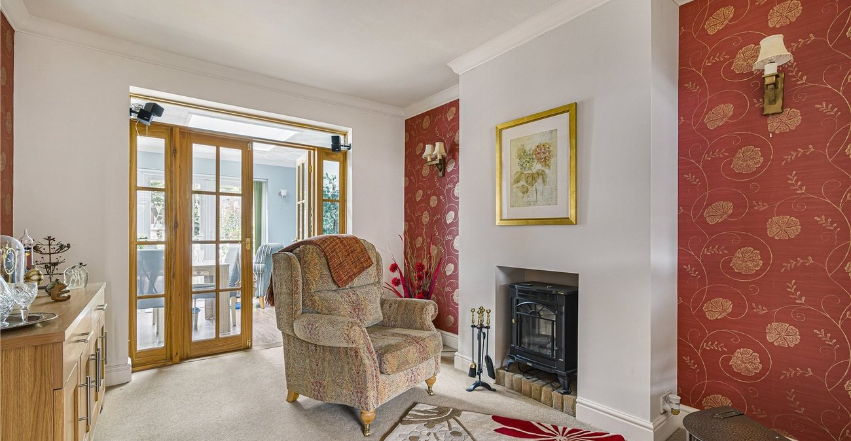
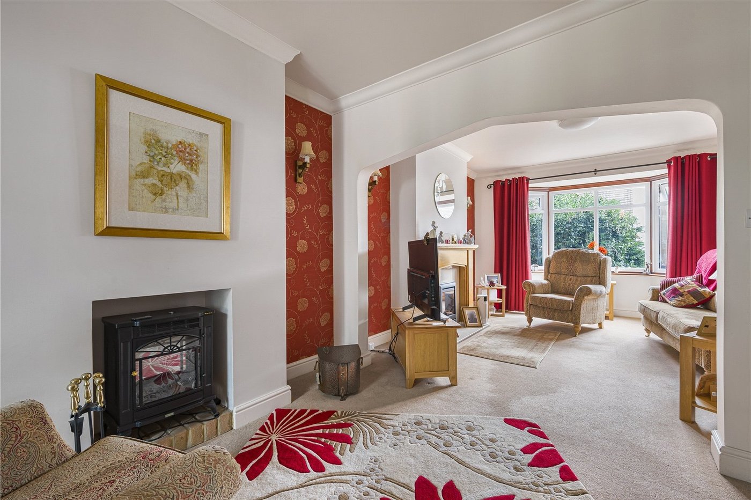
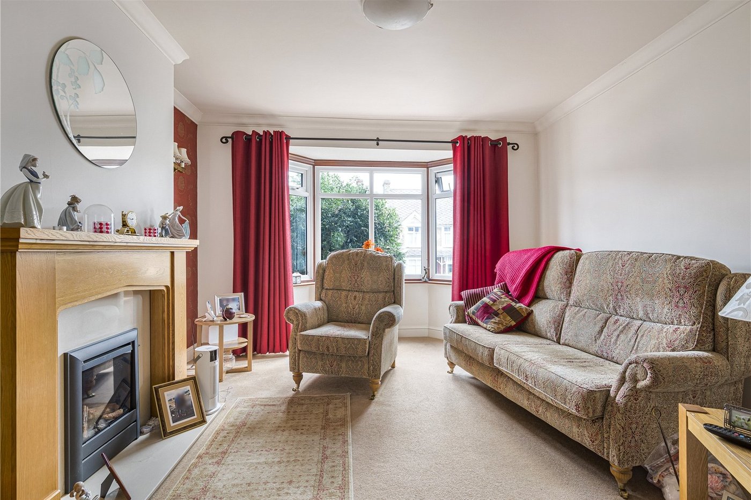
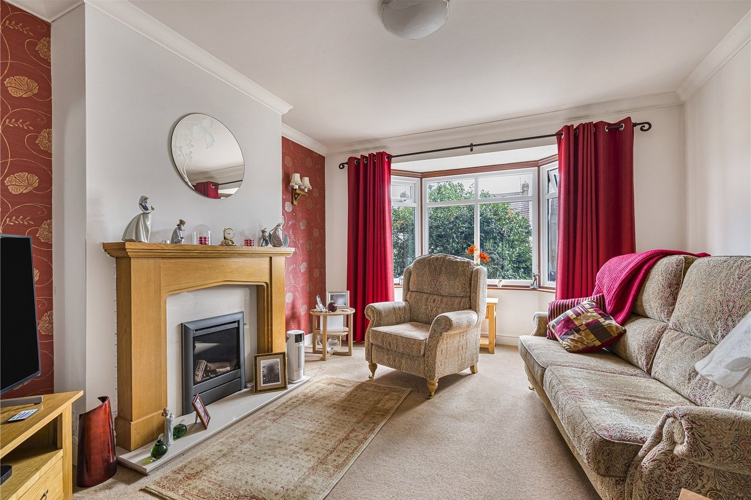
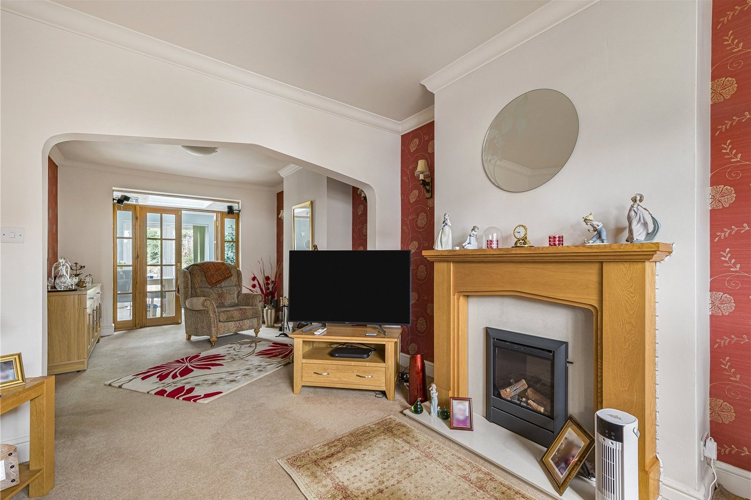
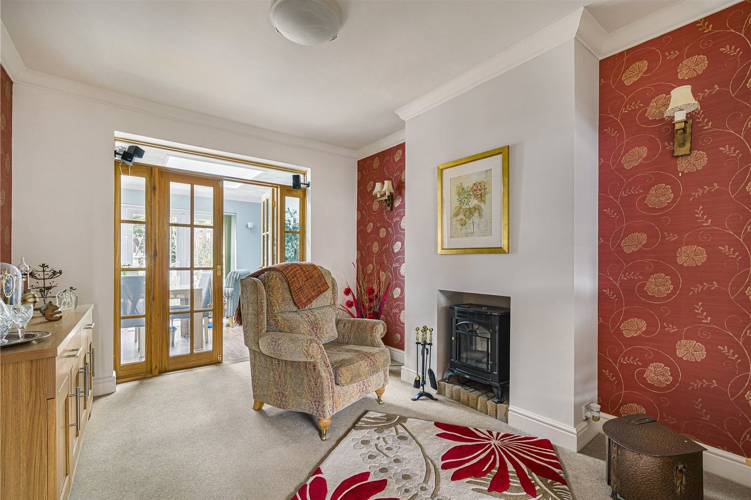
Living/Dining Room 9.86m x 4.78mDouble glazed bay window to front. Fitted fireplace with surround. Radiator. Carpet.
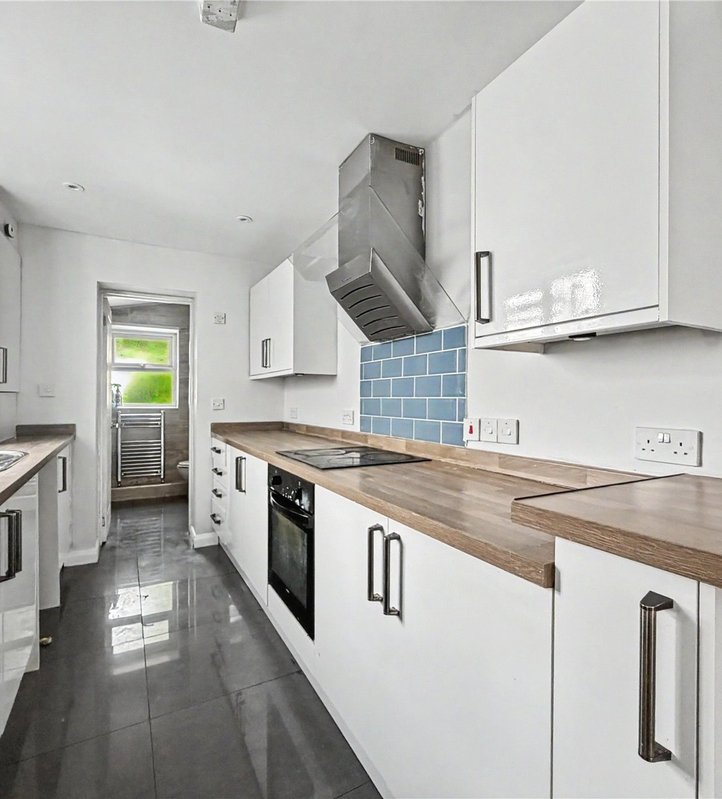
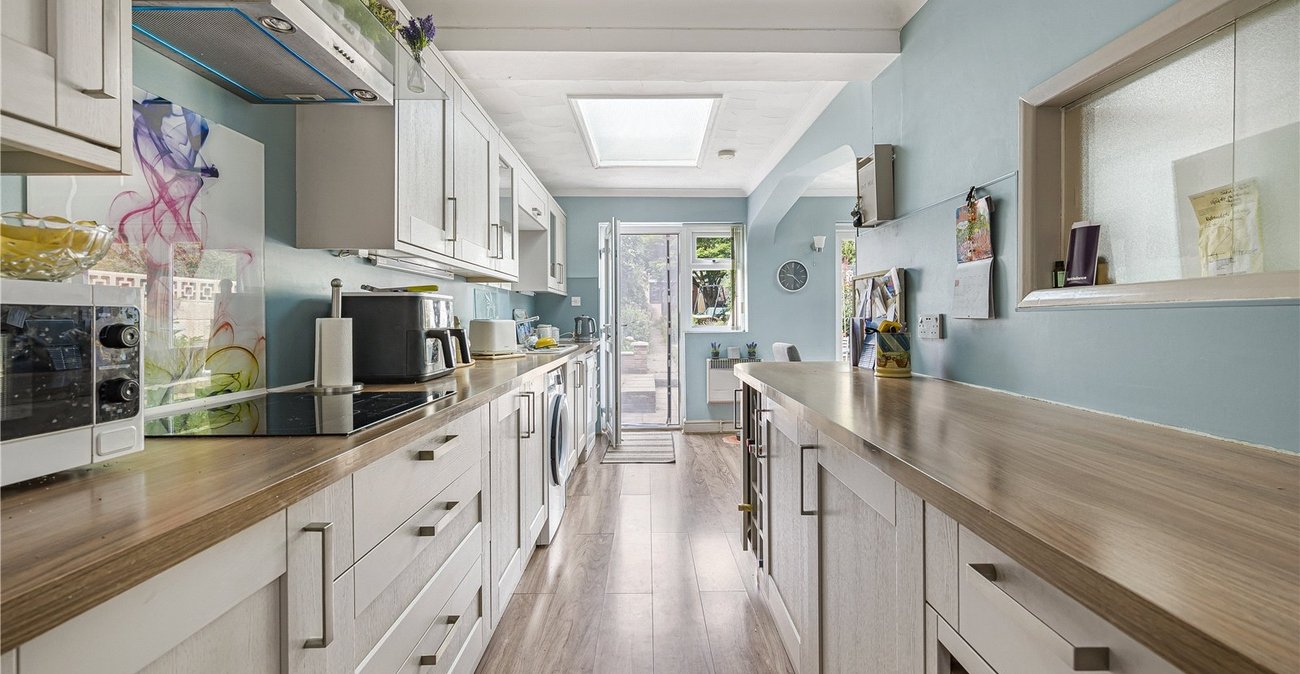
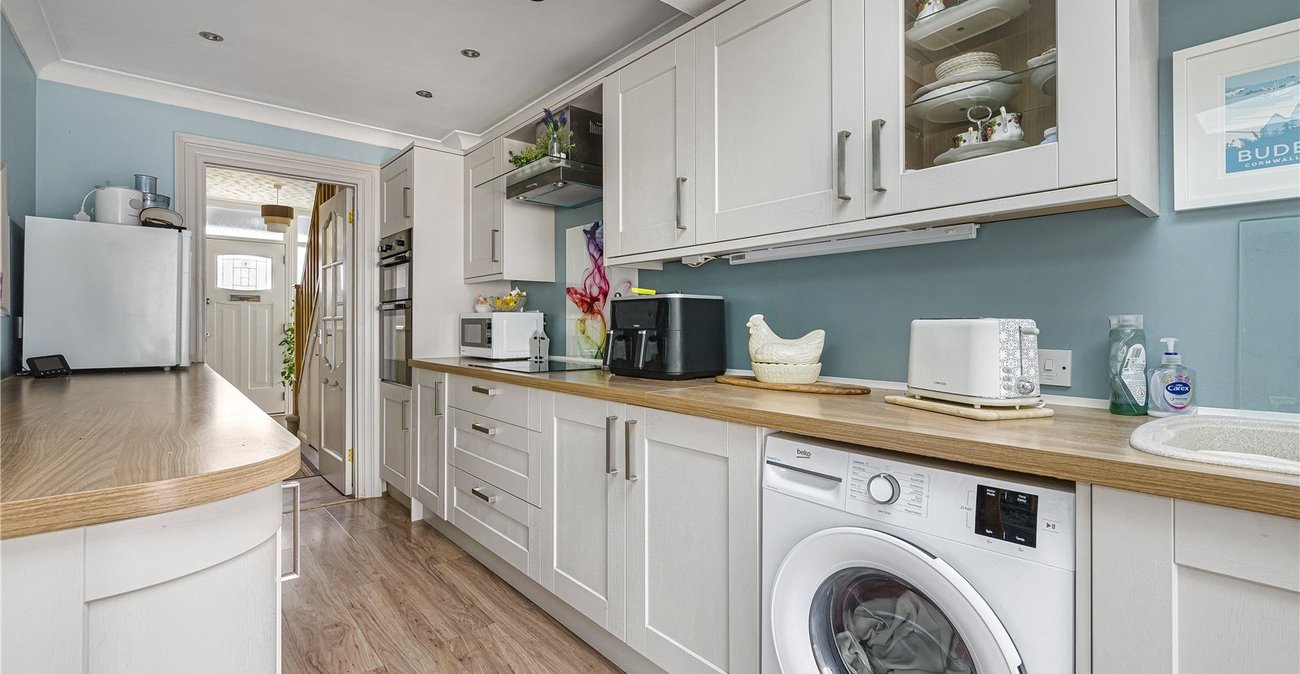
Kitchen/Dining room 7.37m x 4.2mDouble glazed French doors to rear. Double glazed door to rear. Range of wall and base units with worksurface over. Sink unit. Fitted oven with electric hob. Space for washing machine. Storage heater. Two skylights. Laminate flooring.
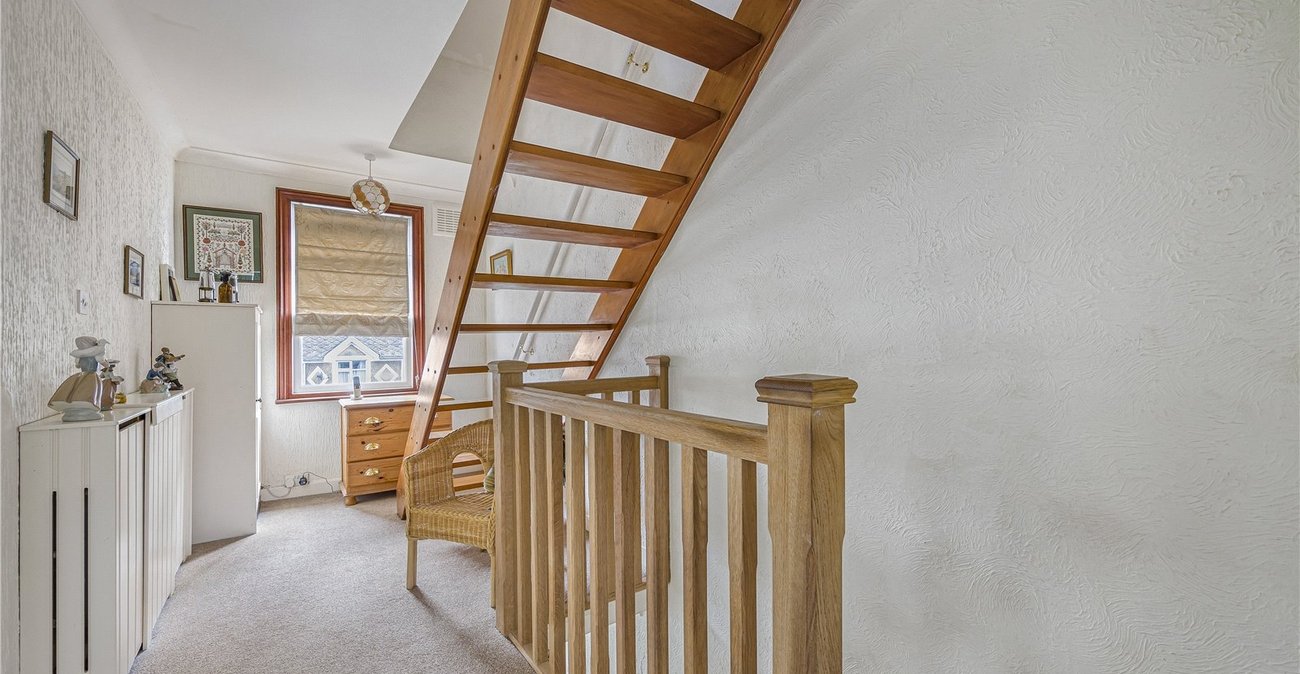
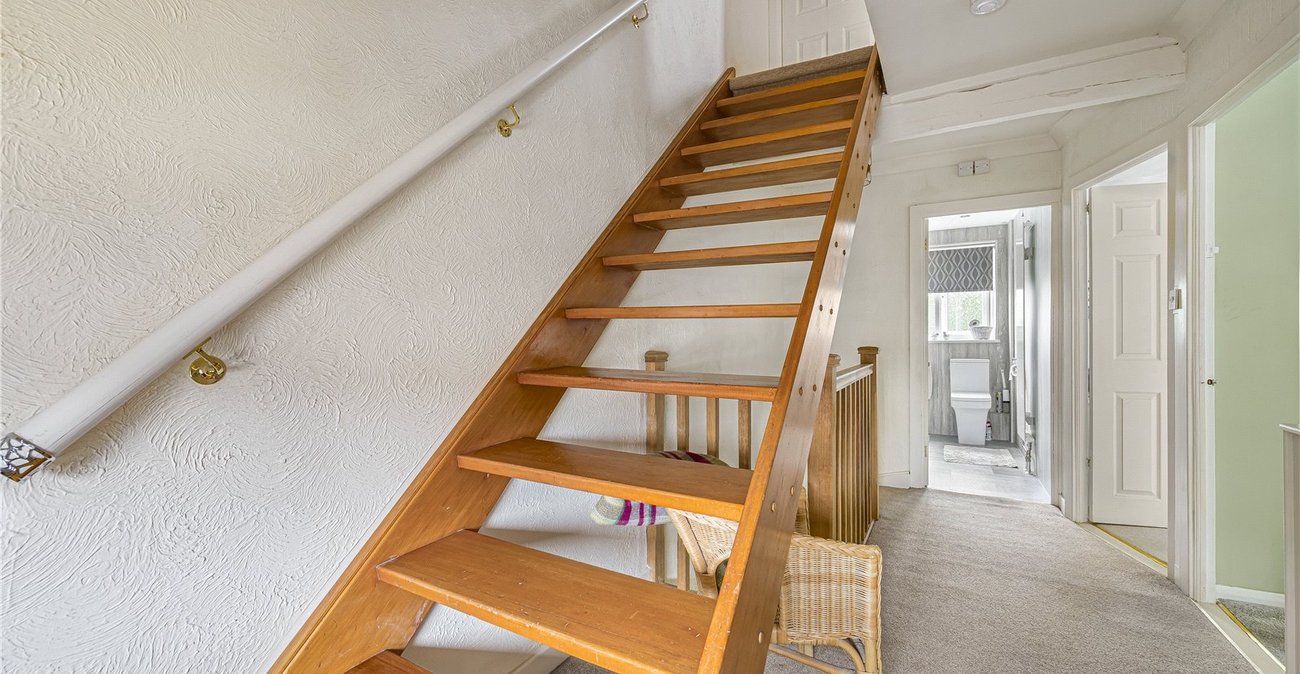
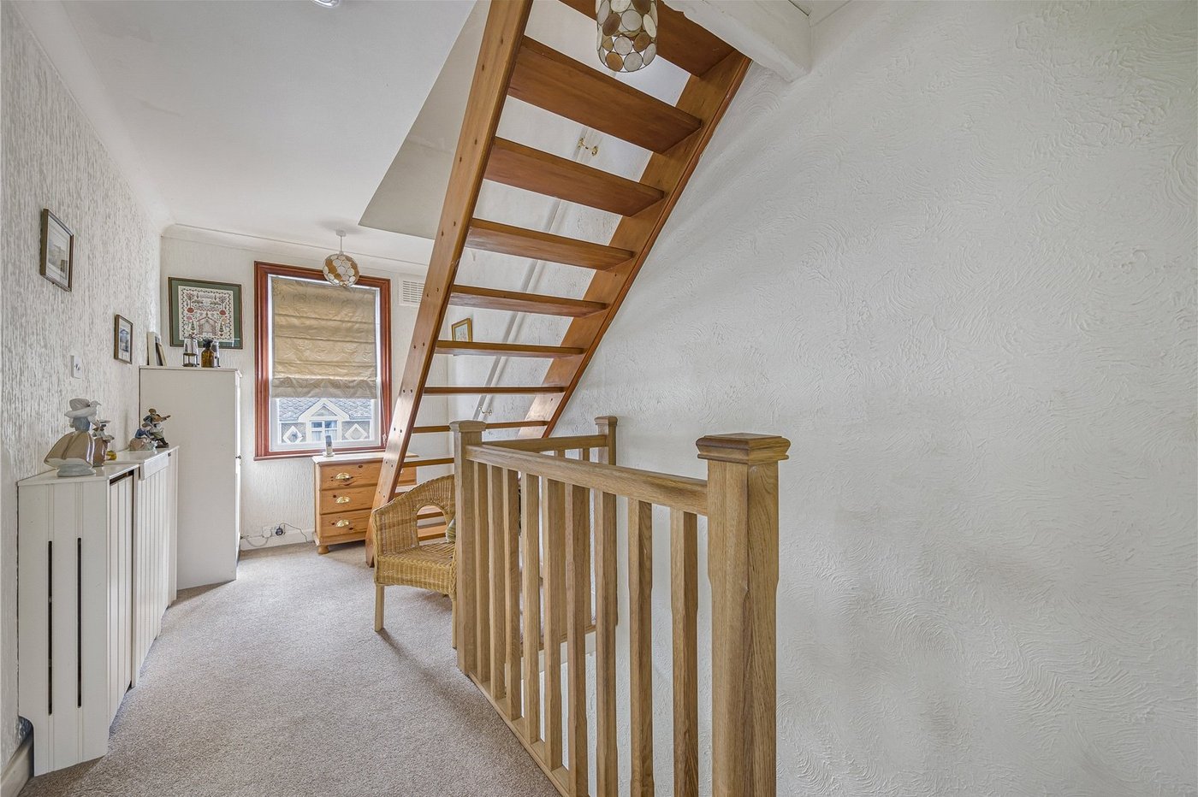
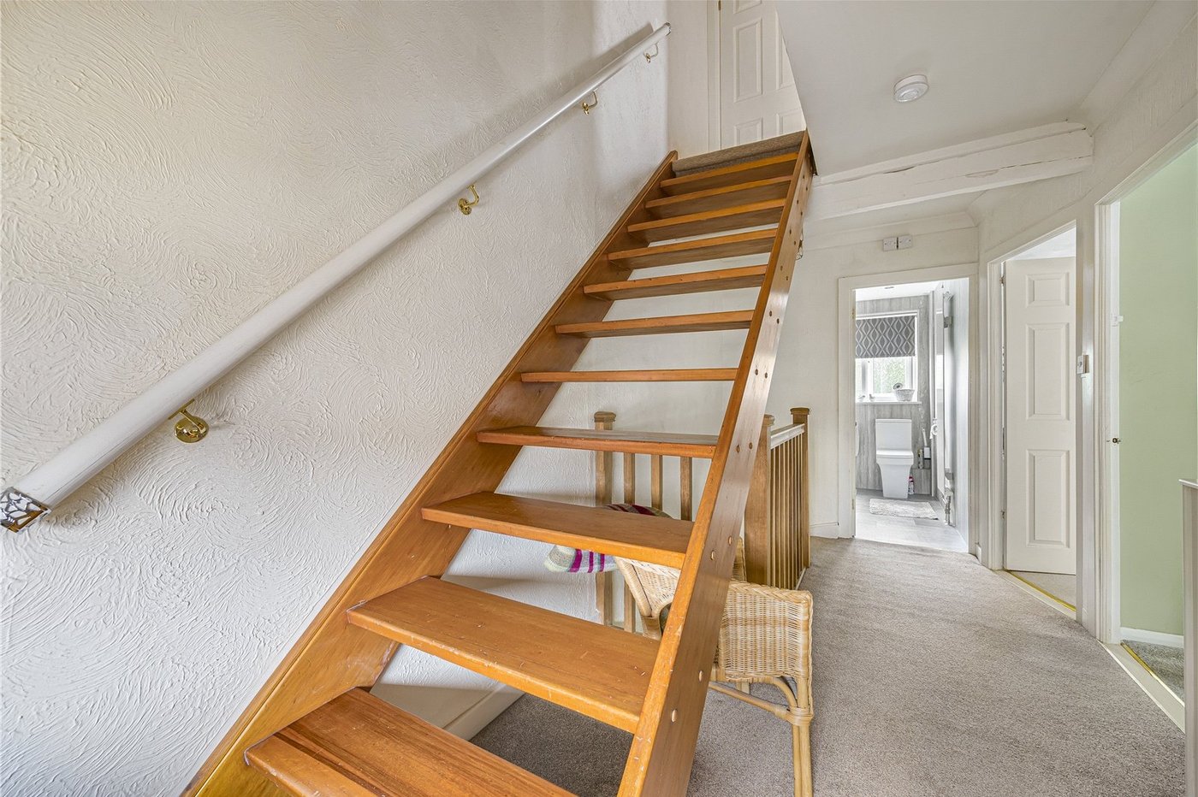
Landing 6.53m x 3.78mDouble glazed window to front. Carpet. Wooden stairs to second floor. Radiator.
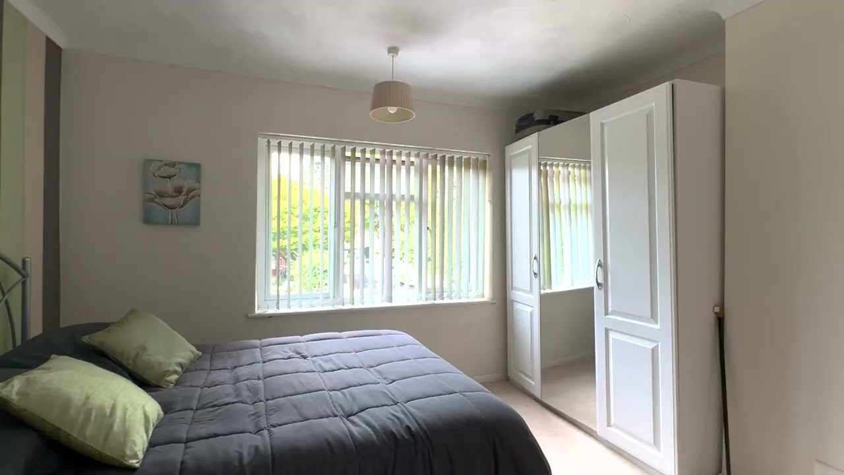
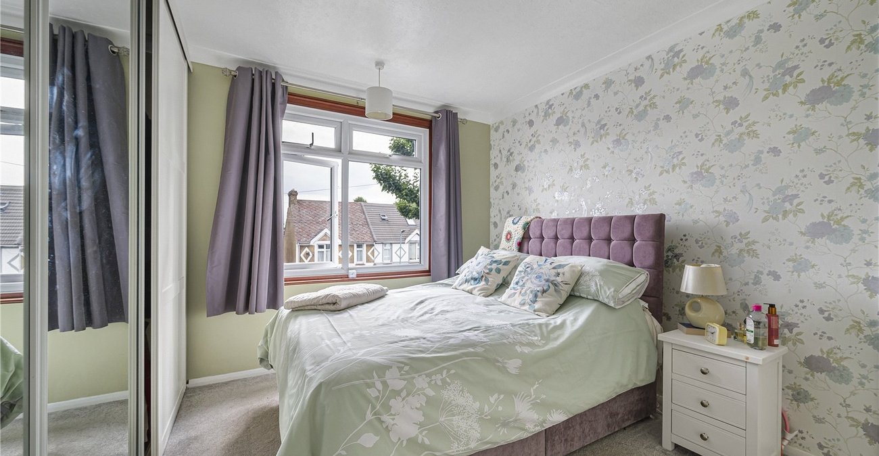
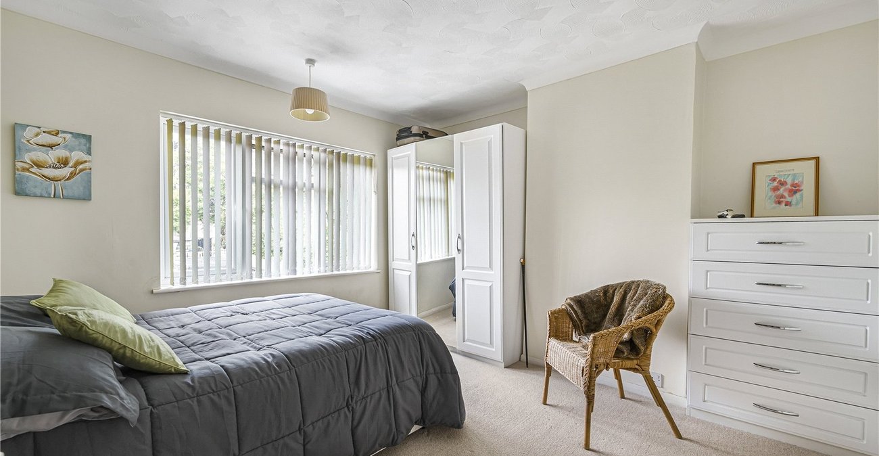
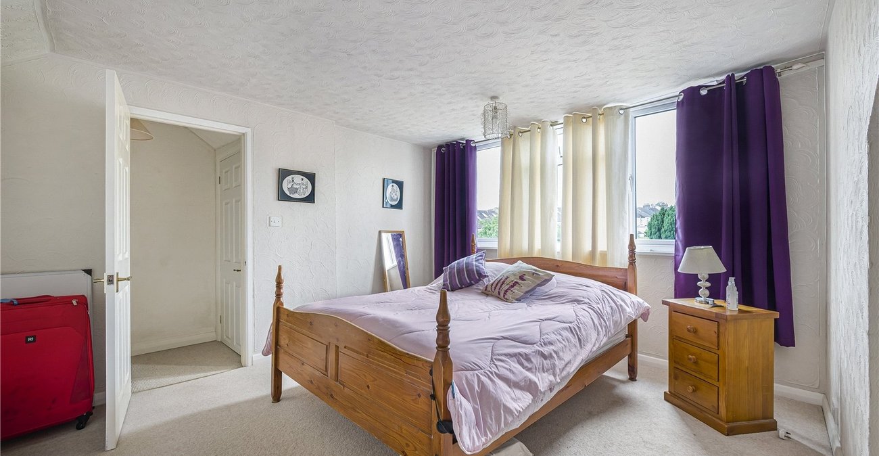
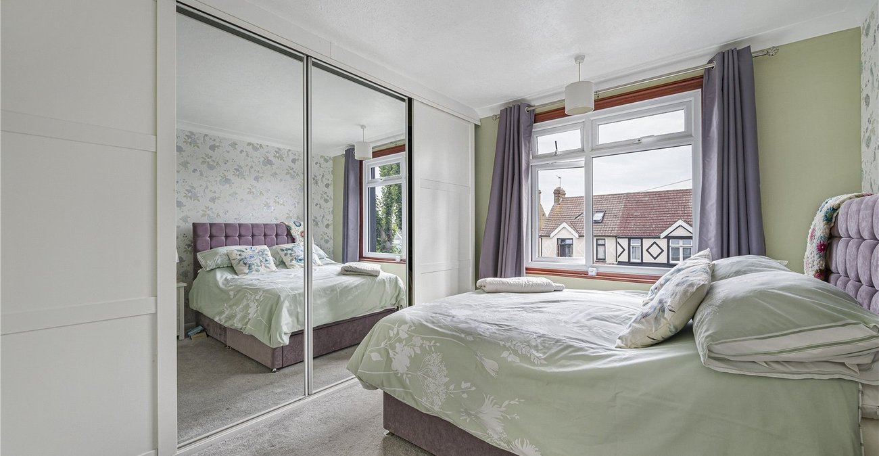
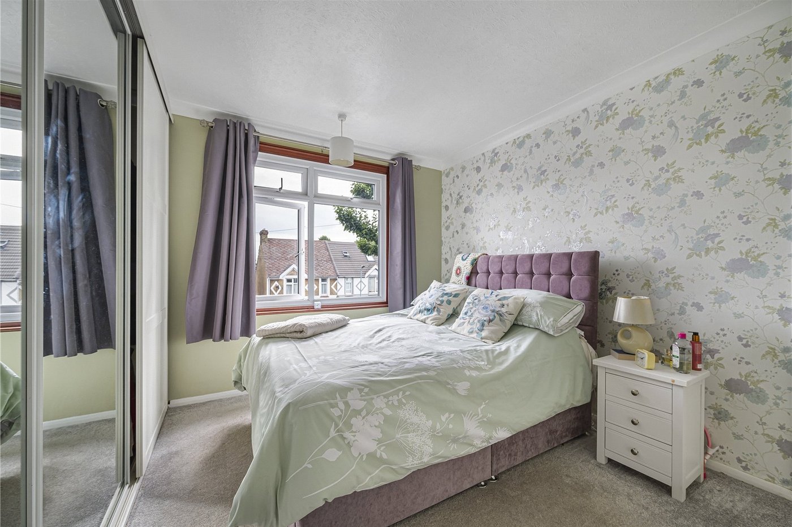
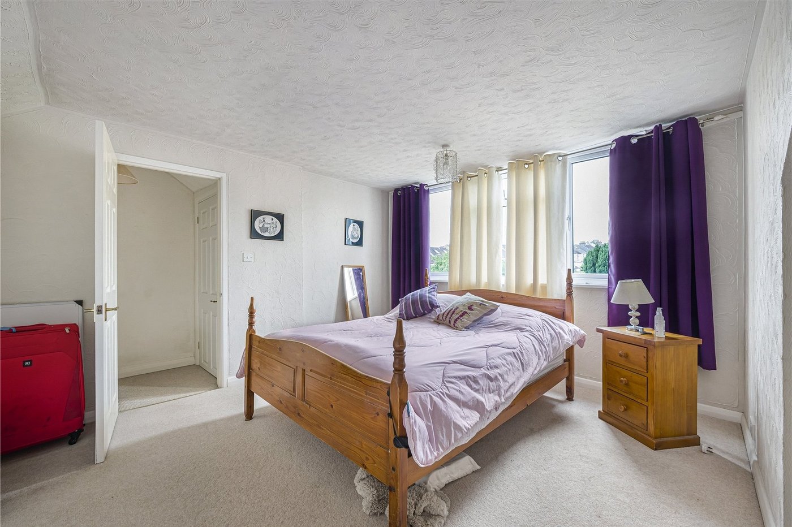
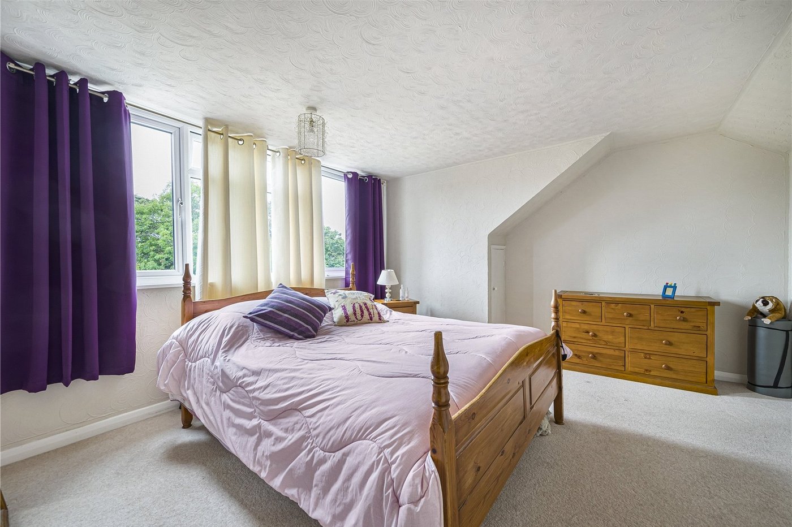
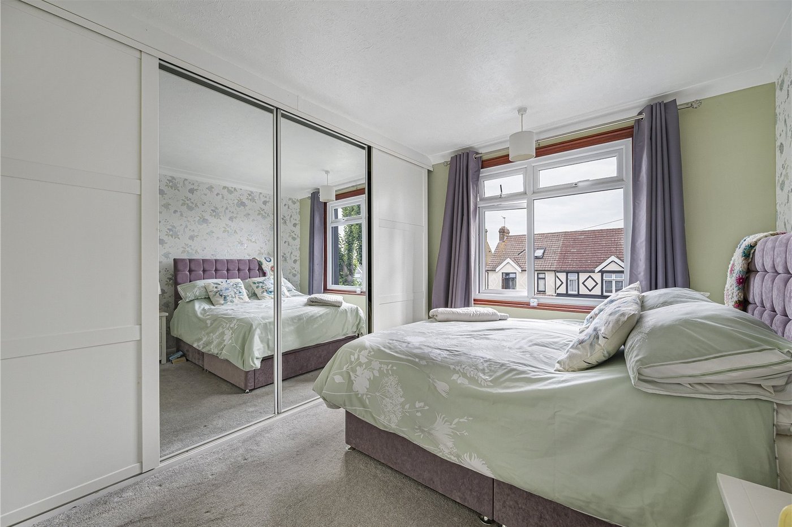
Bedroom One 3.66m x 3.76mDouble glazed window to rear. Buit in storage. Radiator. Carpet.
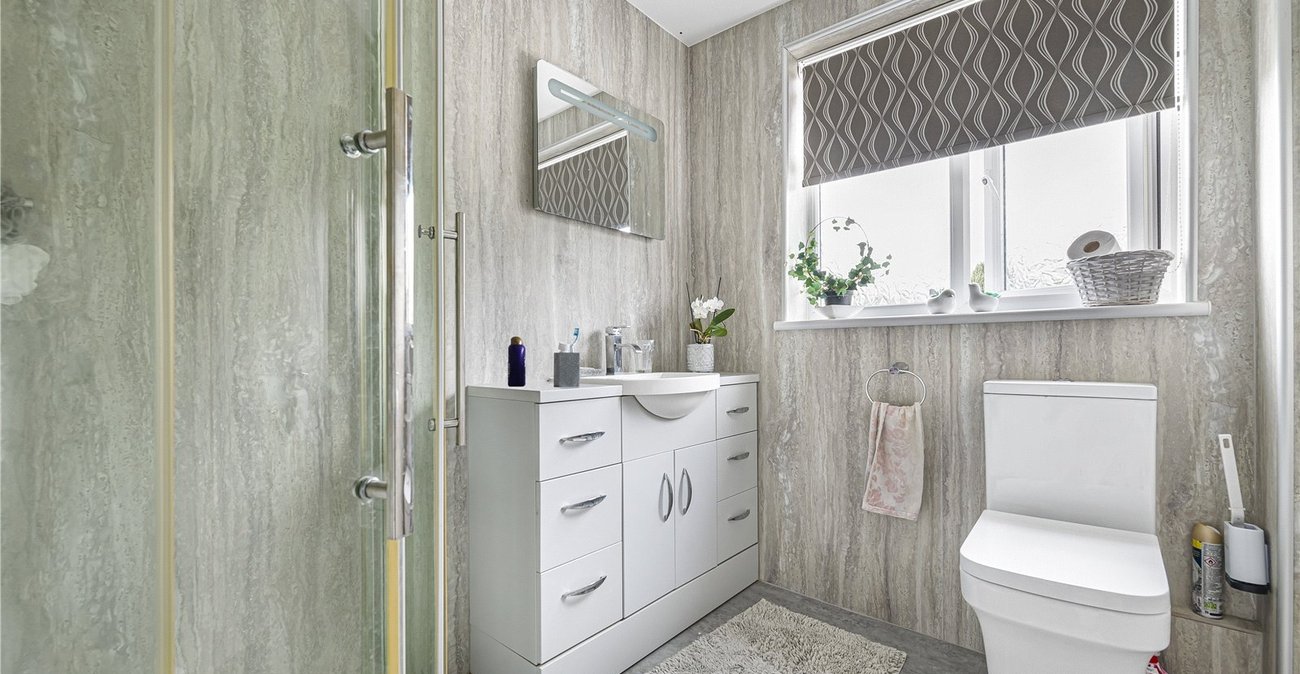
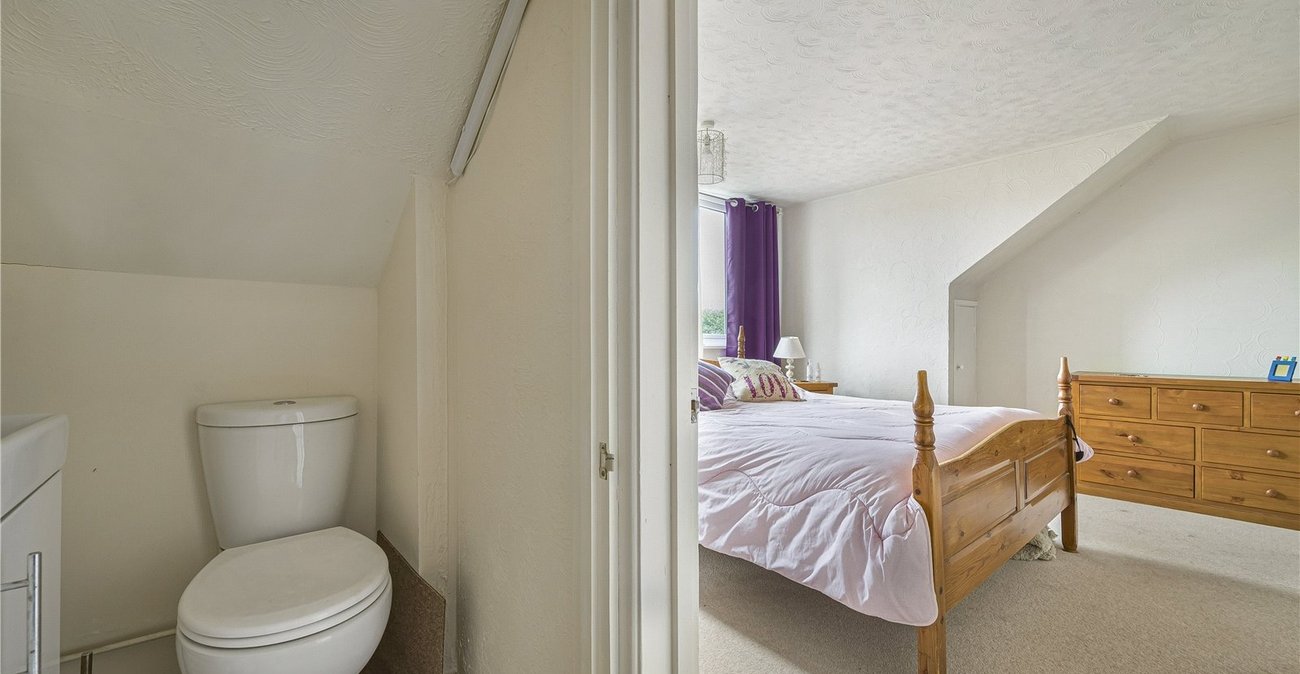
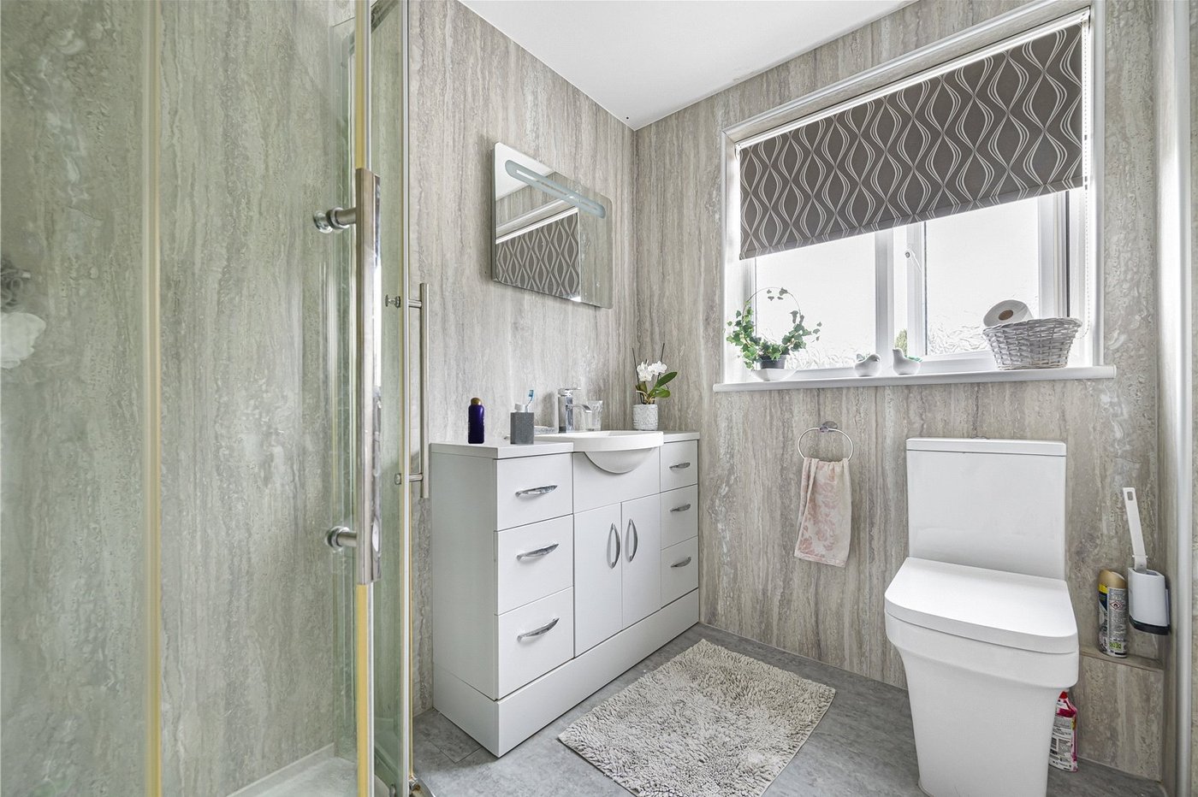
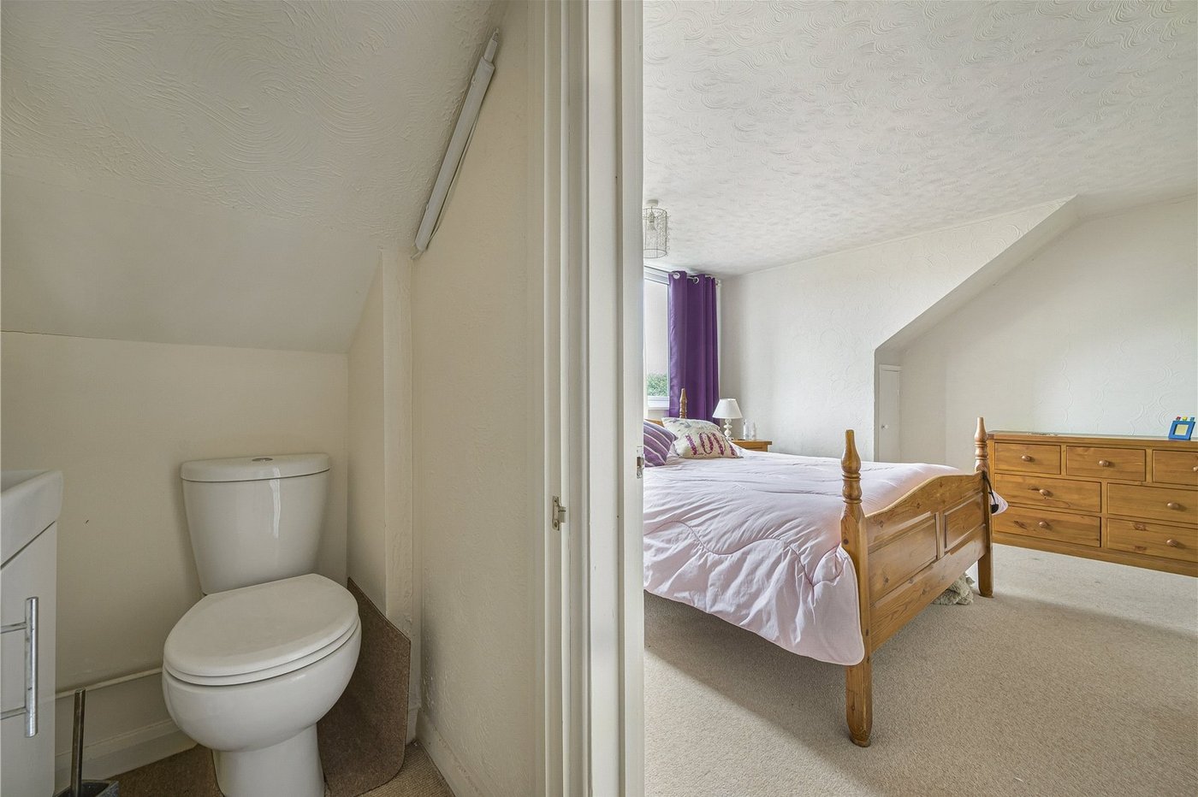
Ensuite WC 2.18m x 2.95mLow level WC. Vanity wash hand basin. Vinyl flooring.
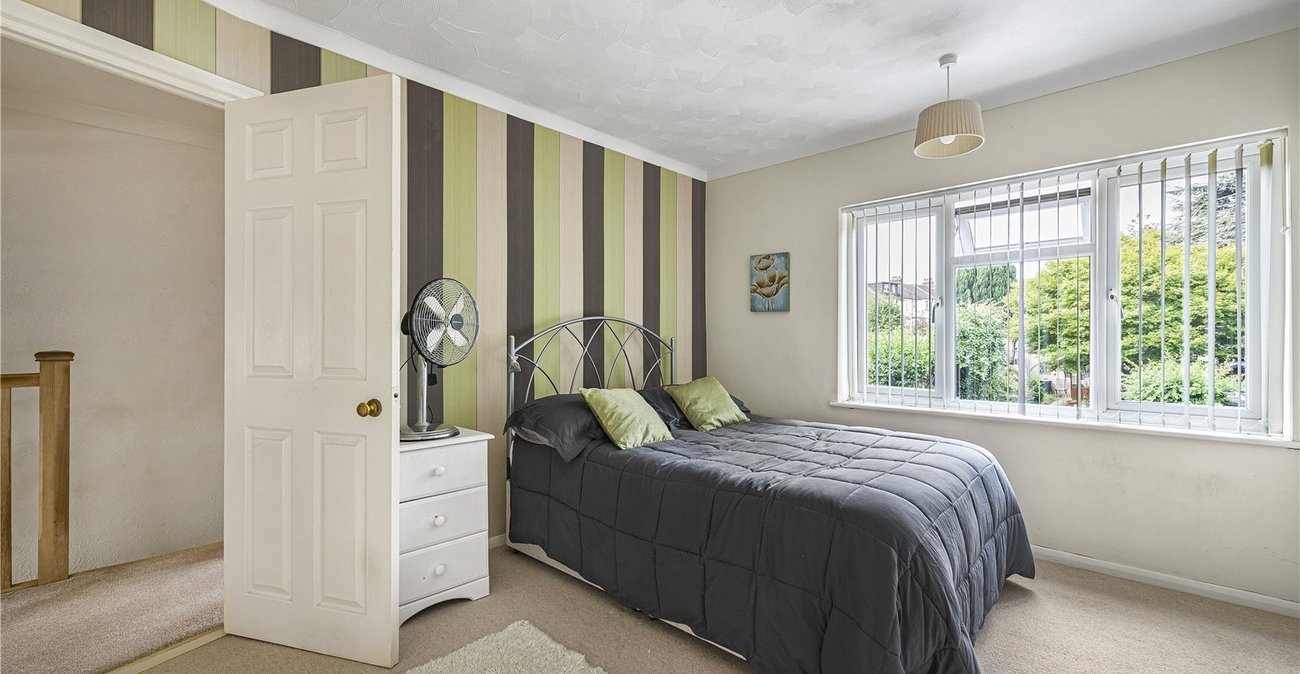
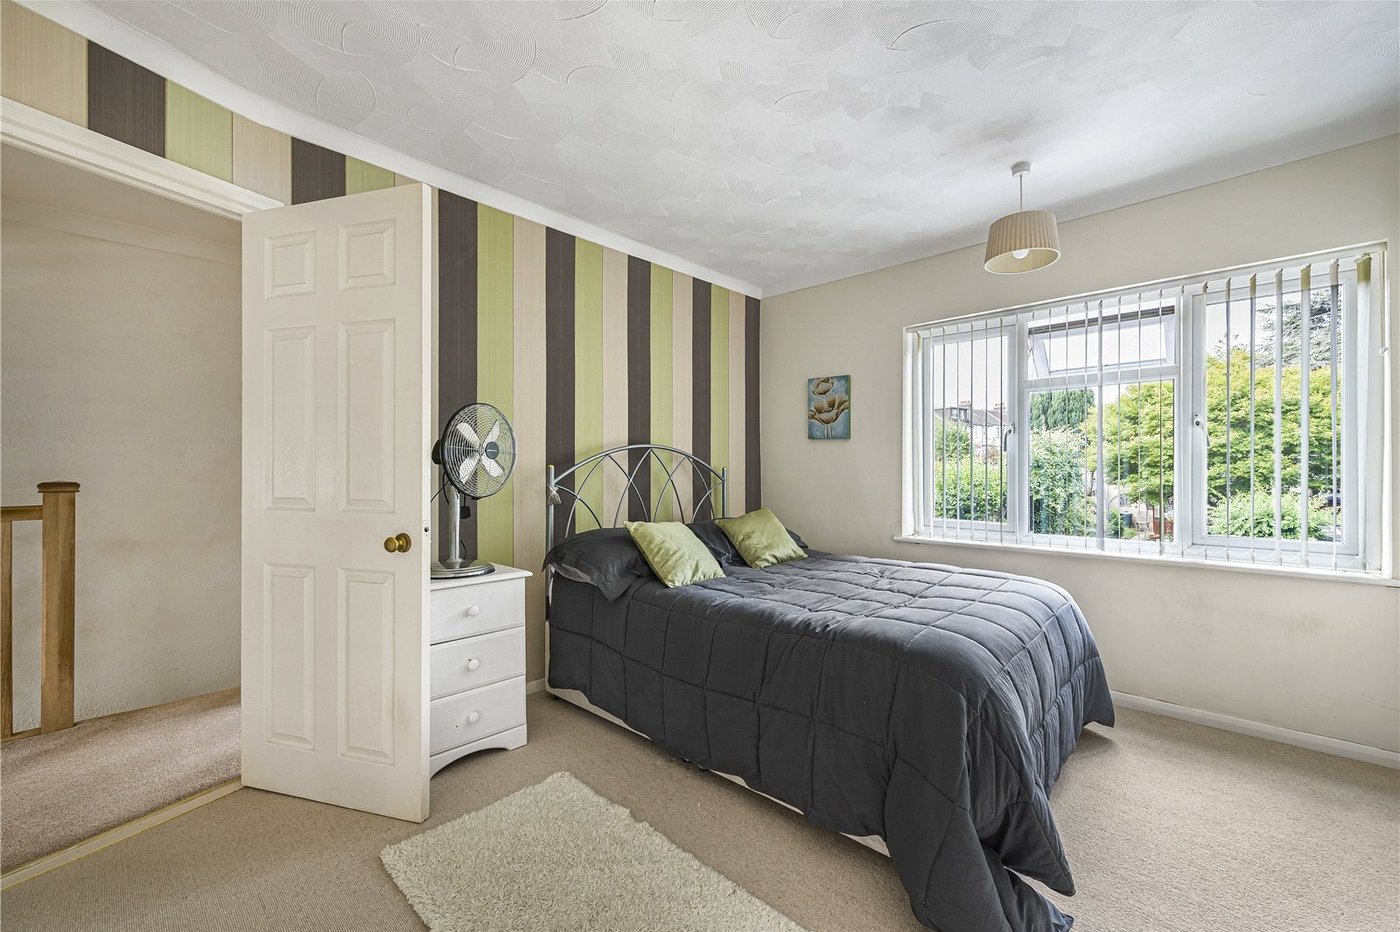
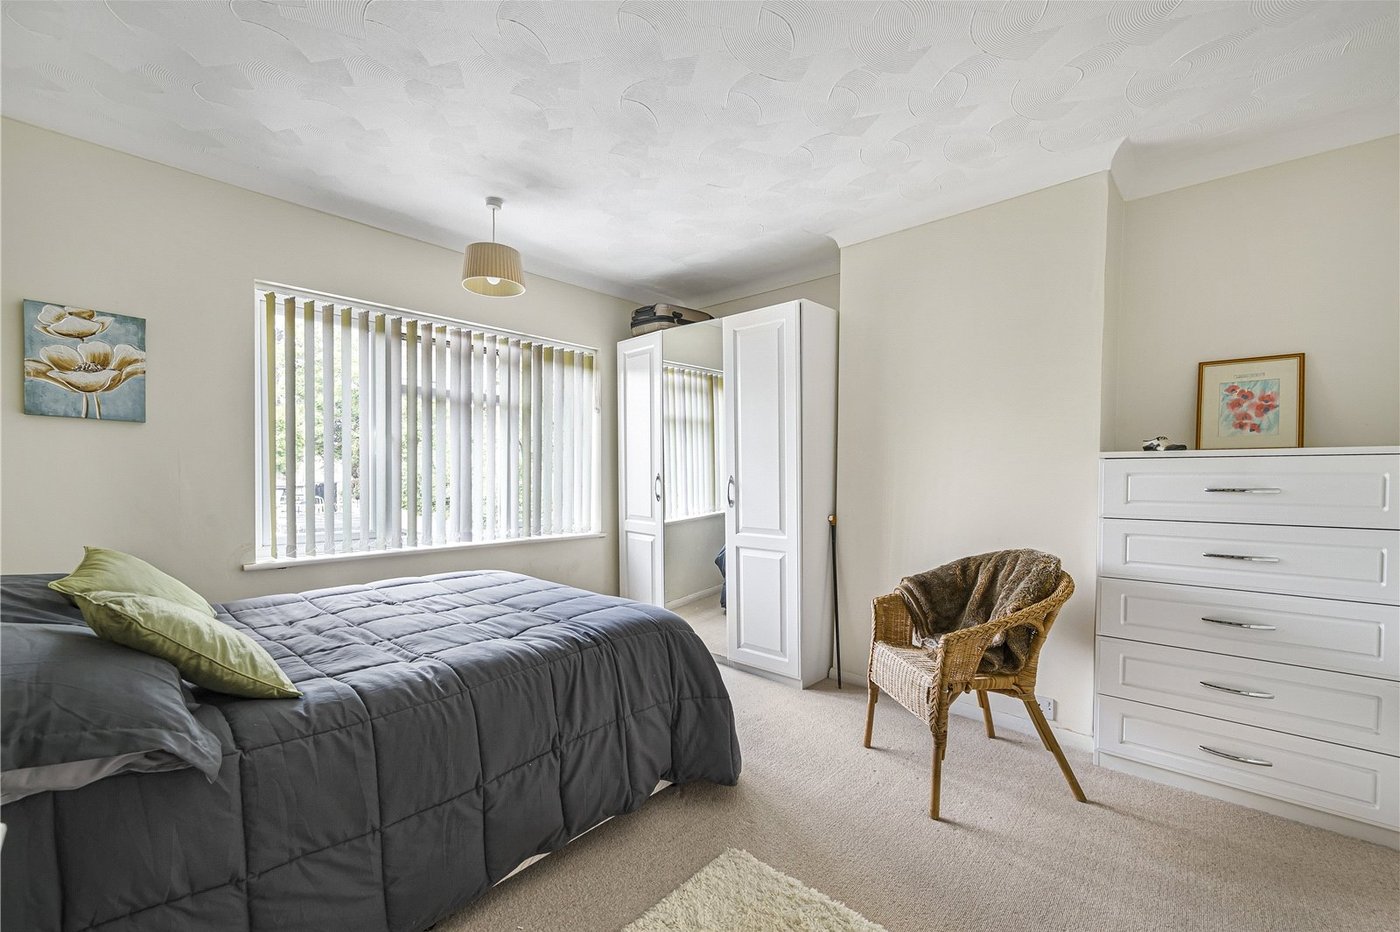
Bedroom Two 3.68m x 3.66mDouble glazed window to front. Radiator. Carpet.
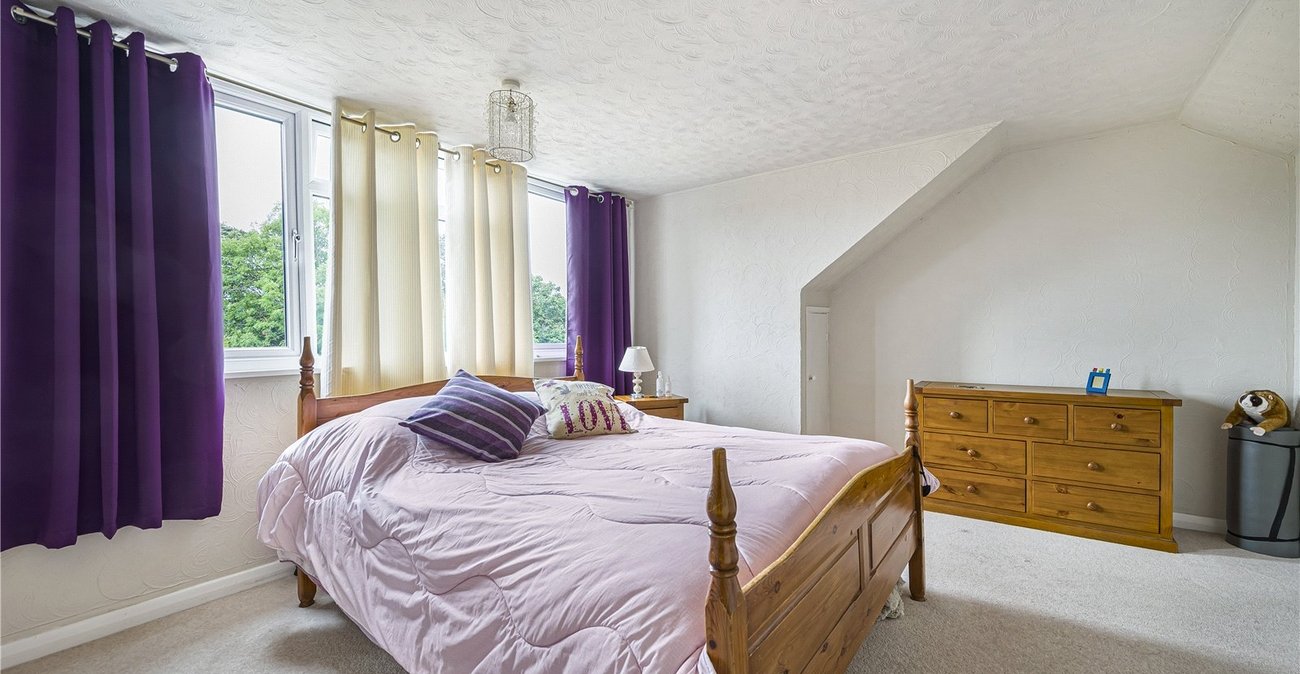
Bedroom Three 5.84m x 5.54mDouble glazed window to rear. Eaves storage. Radiator. Carpet.
Shower Room 2.97m x 3.5mDouble glazed window to rear. Low level WC. Vanity wash hand basin. Enclosed shower cubical. Heated towel rail. Vinyl flooring.
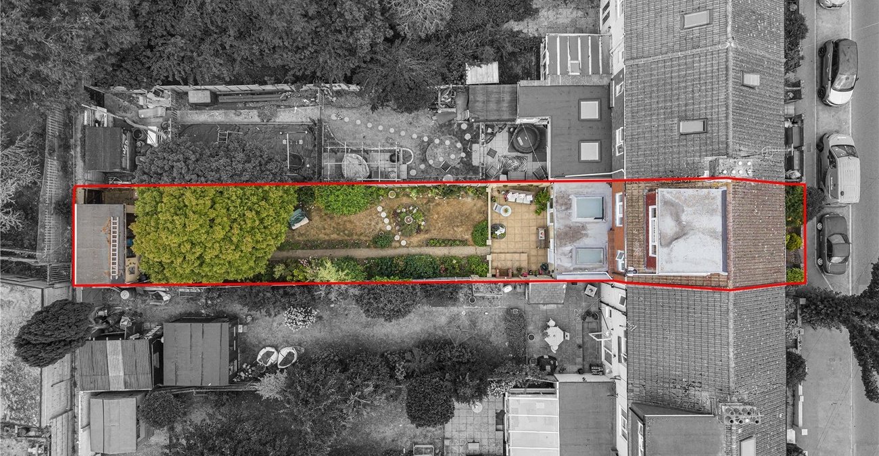
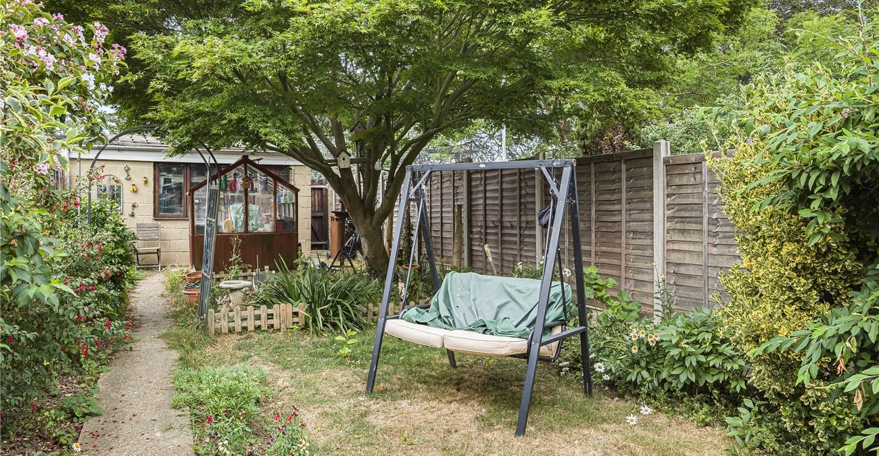
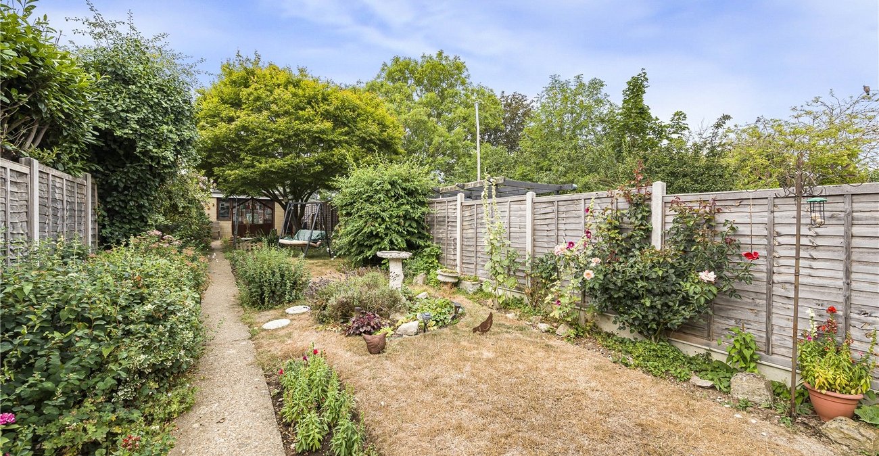
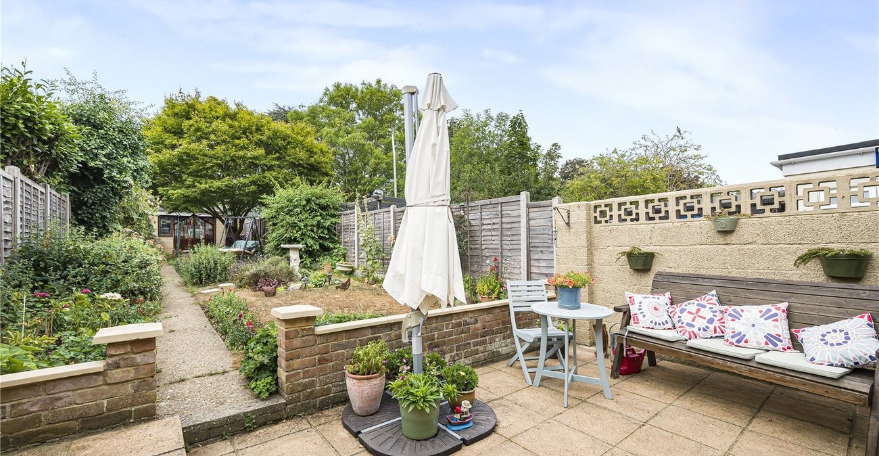
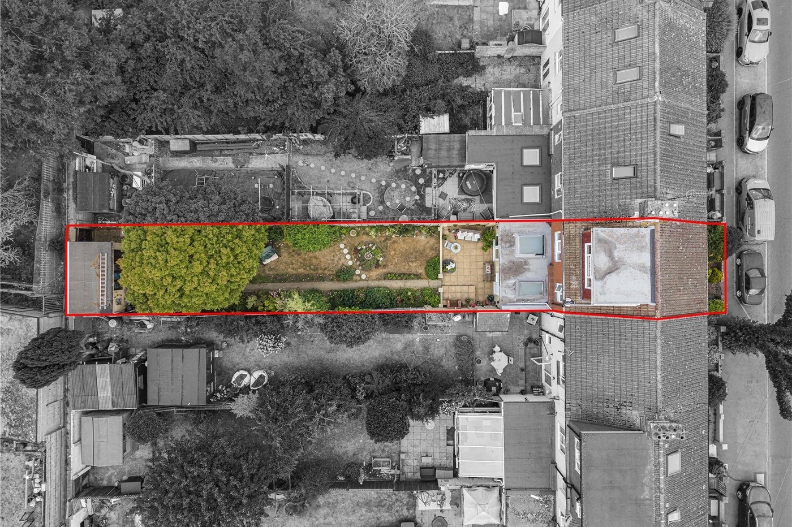
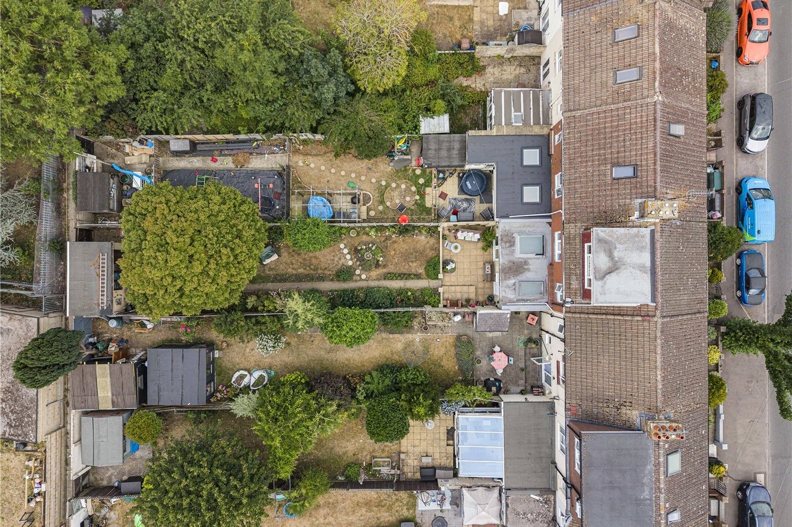
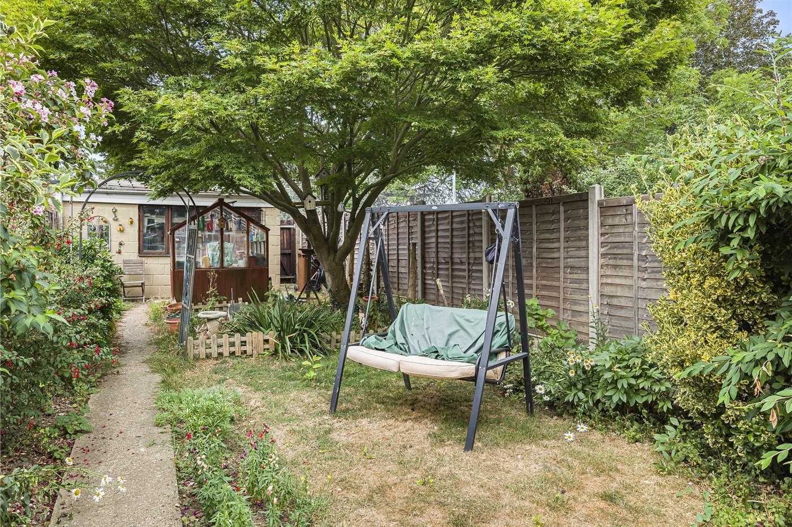
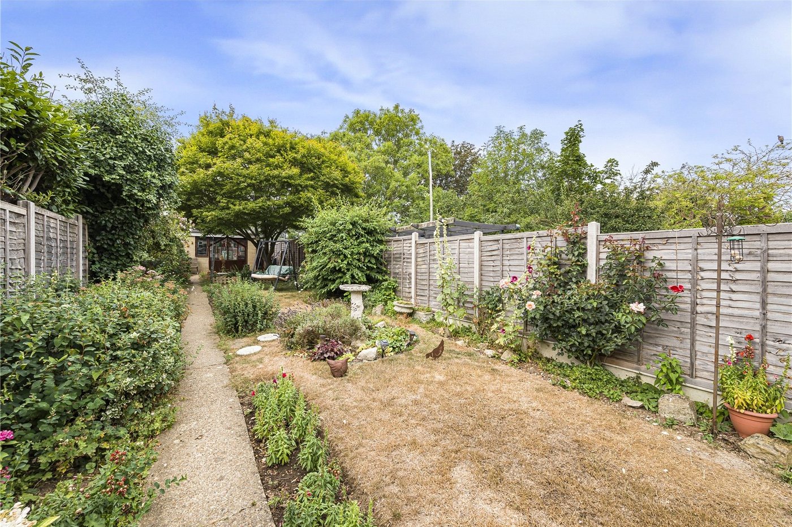
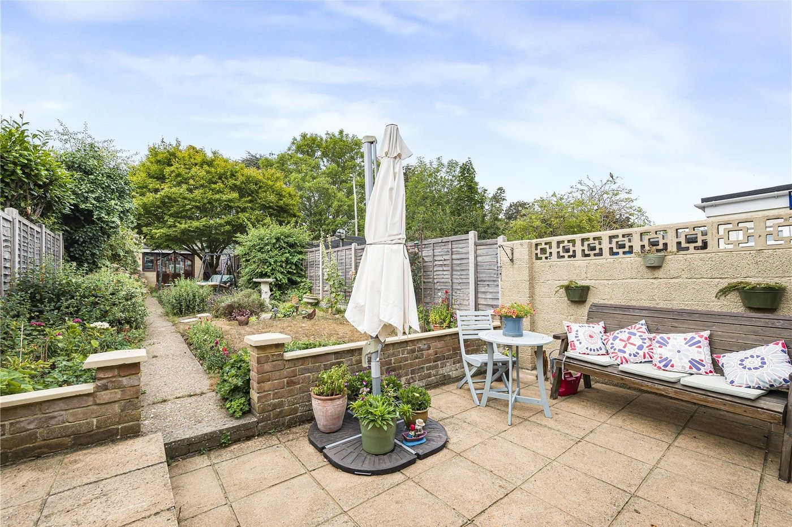
Garden 80ftPatio and laid to lawn. Fenced in. Outdoor tap. Rear pedestrian access. Access to brick built garden shed. Outdoor lighting.
Brick Built ShedDouble glazed window to front. Access to garden.
ParkingOn street parking.
Utilities:
Rights & Restrictions:
Flood and Erosion Risk:
Video Tour