Property Description
****GUIDE PRICE £450,000-£475,000****
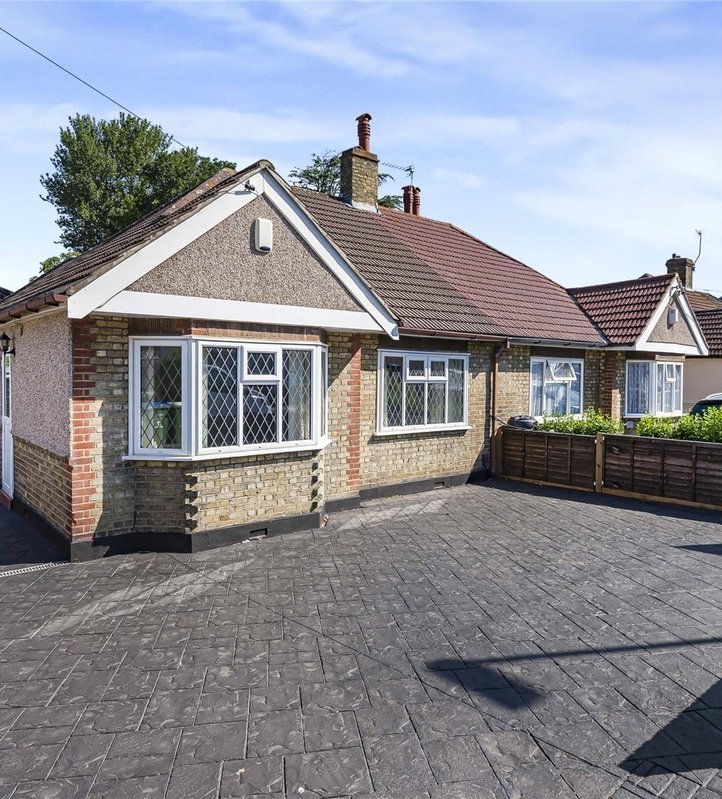
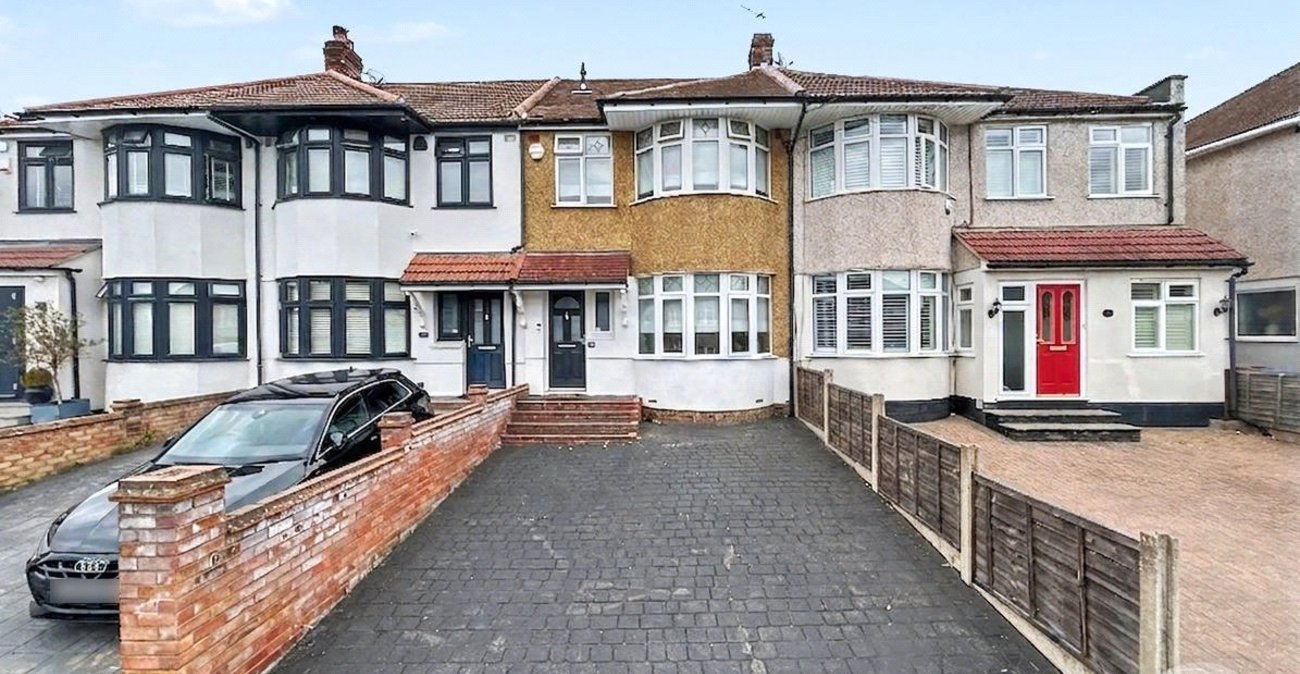
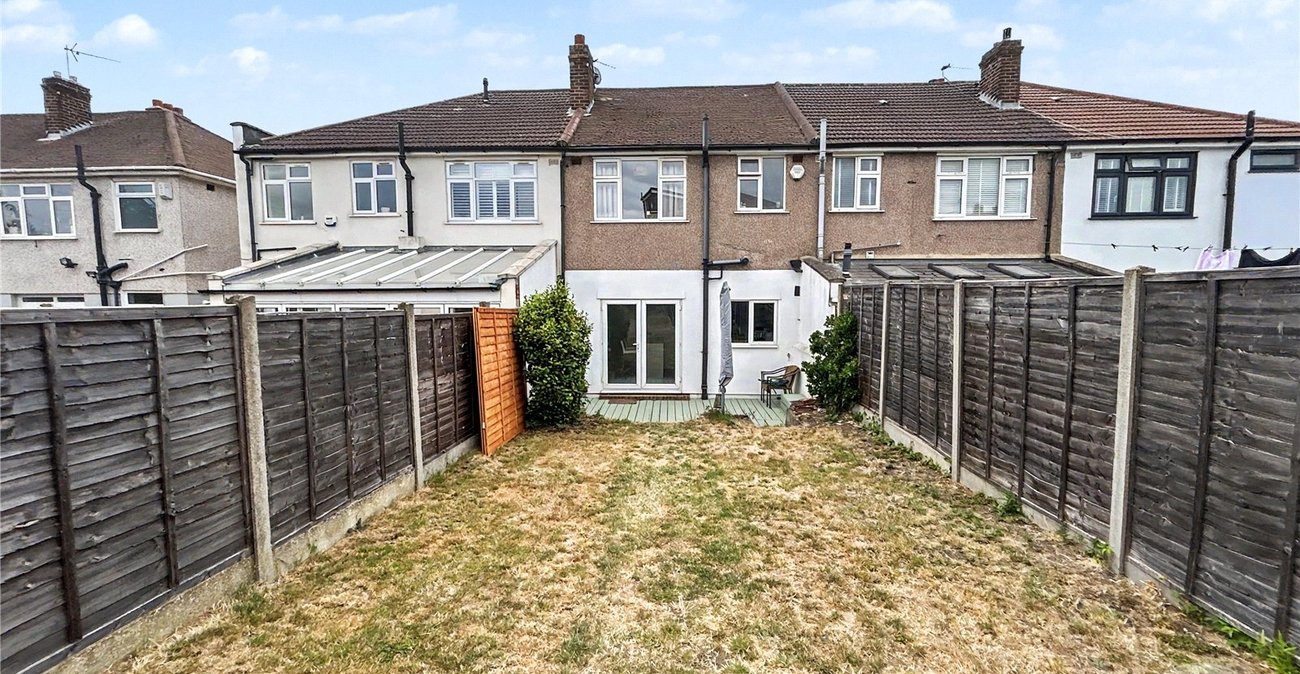
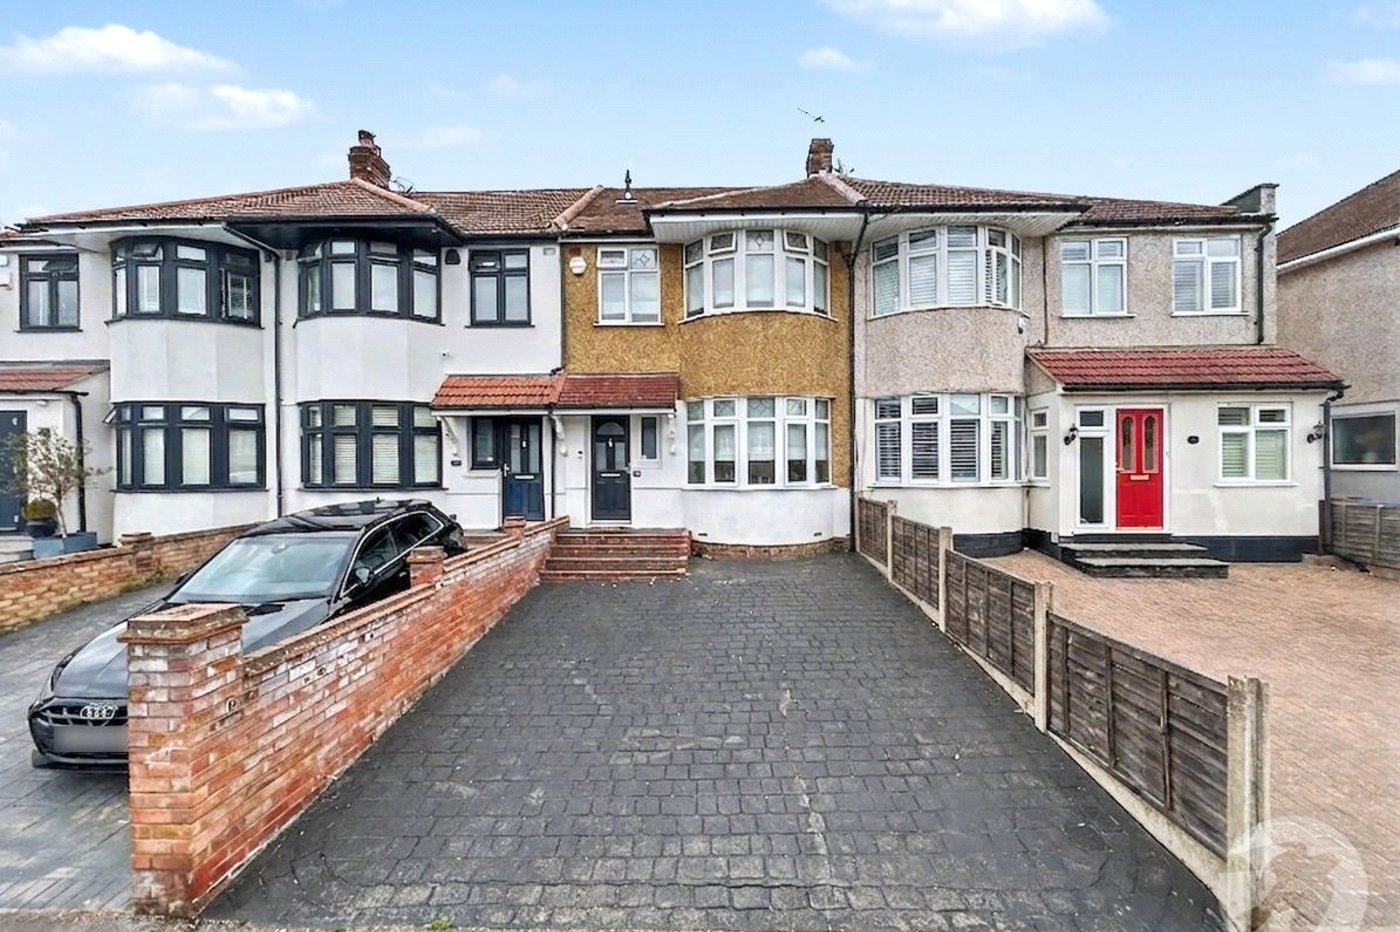
Situated in the ever-popular South Welling pocket, this attractive bay-fronted three-bedroom mid-terrace home is perfect for families looking for a well-connected location with excellent schools and local amenities close by.
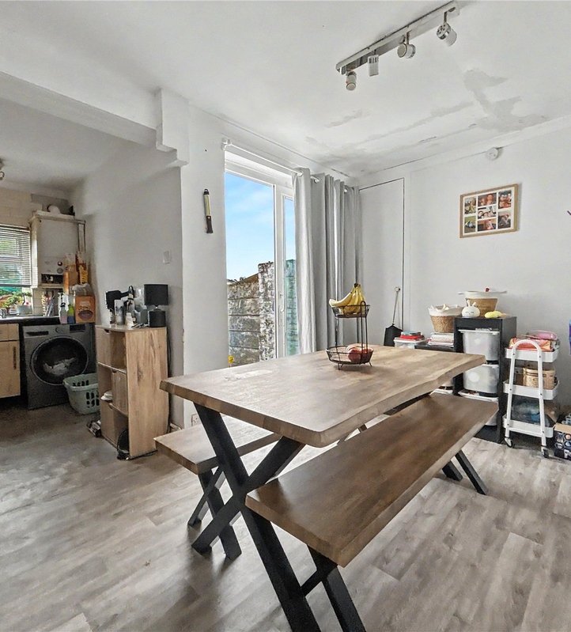
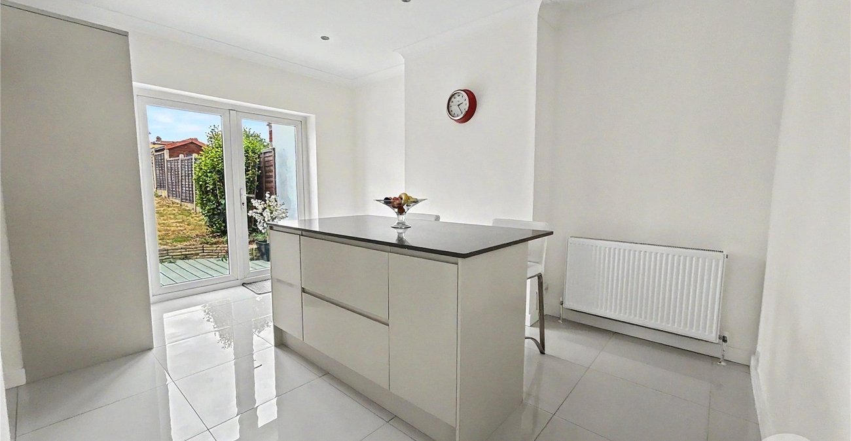
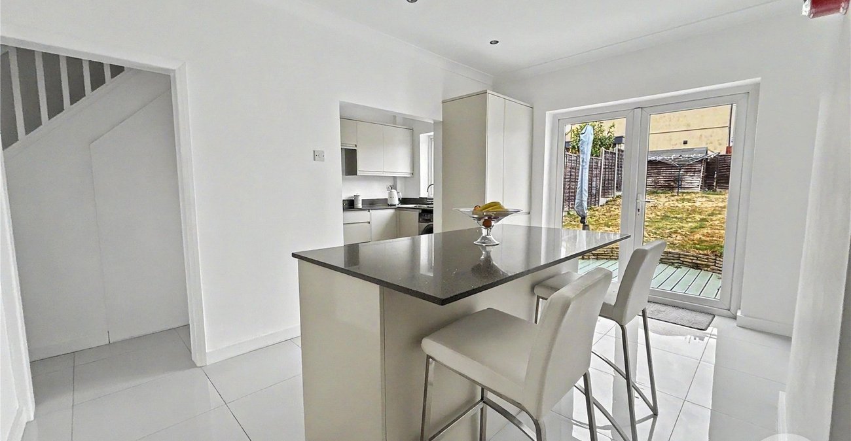
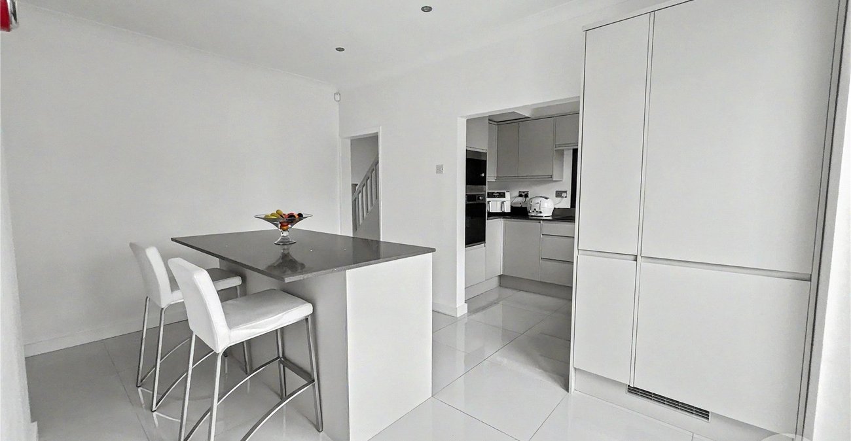
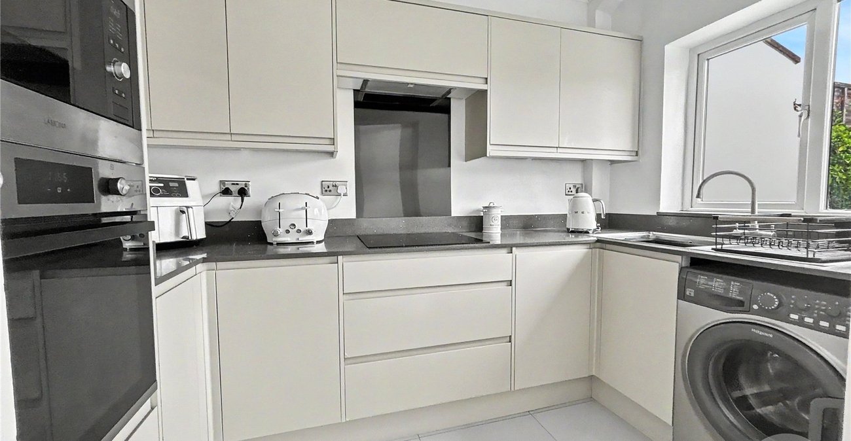
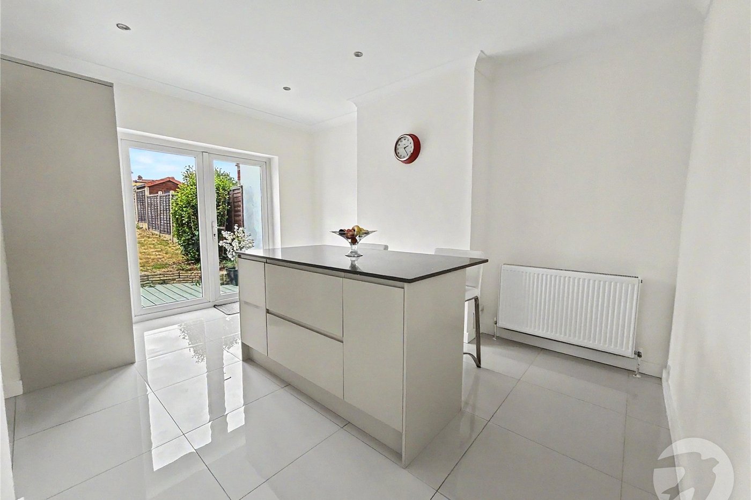
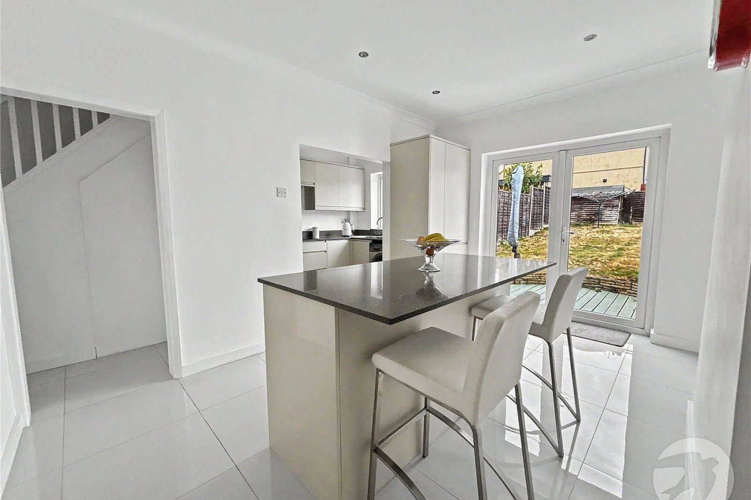
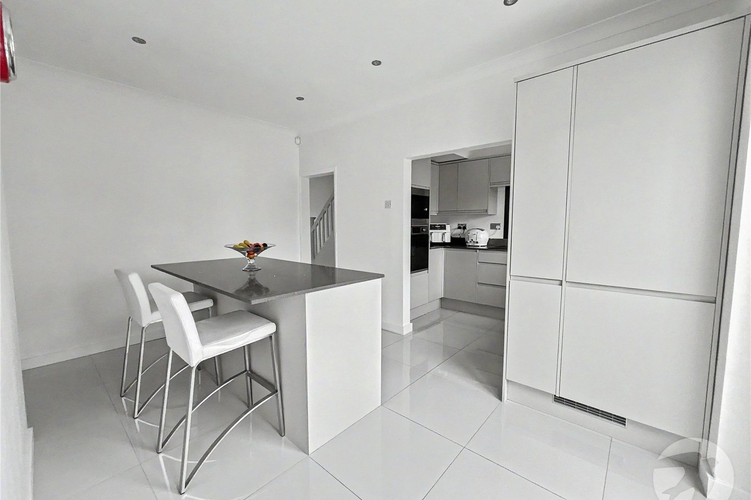
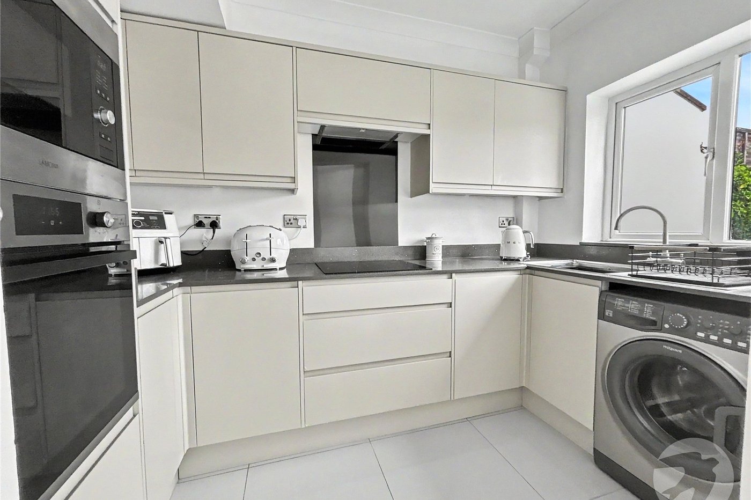
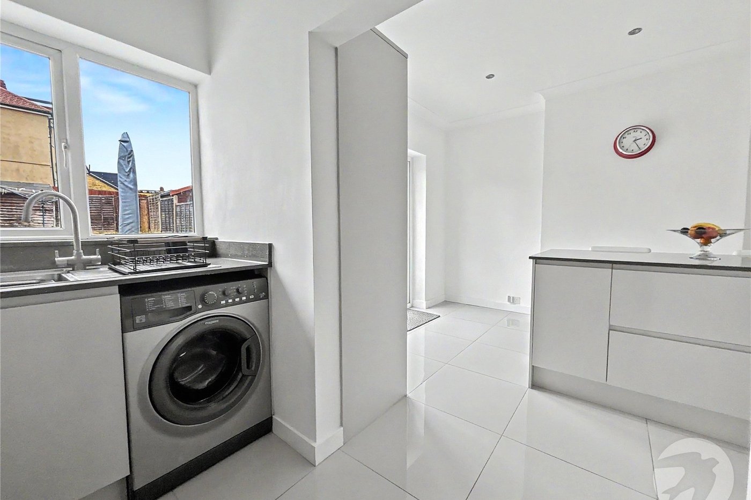
The heart of the home is the newly fitted modern kitchen/diner, complete with integrated fridge, freezer, oven and microwave, creating the perfect space for family meals and entertaining. The property offers bright and well-proportioned accommodation throughout, combining character with contemporary living.
Ideally positioned for commuters, the property is conveniently located between Falconwood and Welling mainline stations, providing excellent transport links into London, while easy access to major road networks makes travelling in and out of the capital simple.
Families will appreciate being within easy reach of highly regarded schools, including Bexley Grammar School and Harris Academy, as well as a wealth of leisure facilities. Enjoy weekends at the beautiful Danson Park with its popular boating lake and acres of parkland, or explore The Oval in Sidcup, offering an excellent selection of independent cafés, bars and restaurants. Blackfen High Street is also nearby, providing a traditional village feel with its local butcher, baker, Costa Coffee and a range of everyday conveniences.
This is a fantastic opportunity to purchase a stylish family home in one of the area's most sought-after locations.
- Bay Fronted
- South Welling Pocket
- Newly Fitted Kitchen
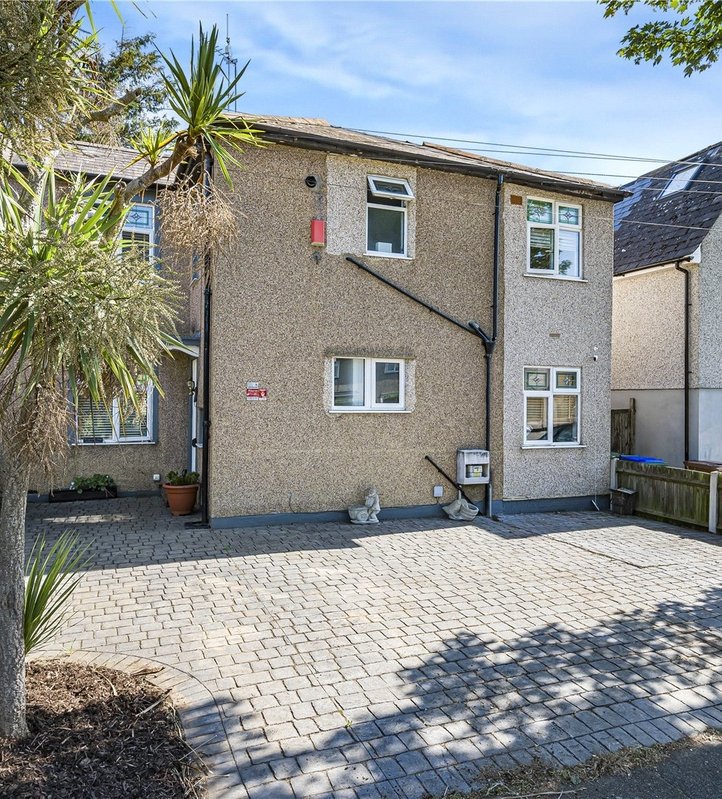
- Off Street Parking
- Kitchen / Diner
- Close to Bexley Grammar School
Rooms
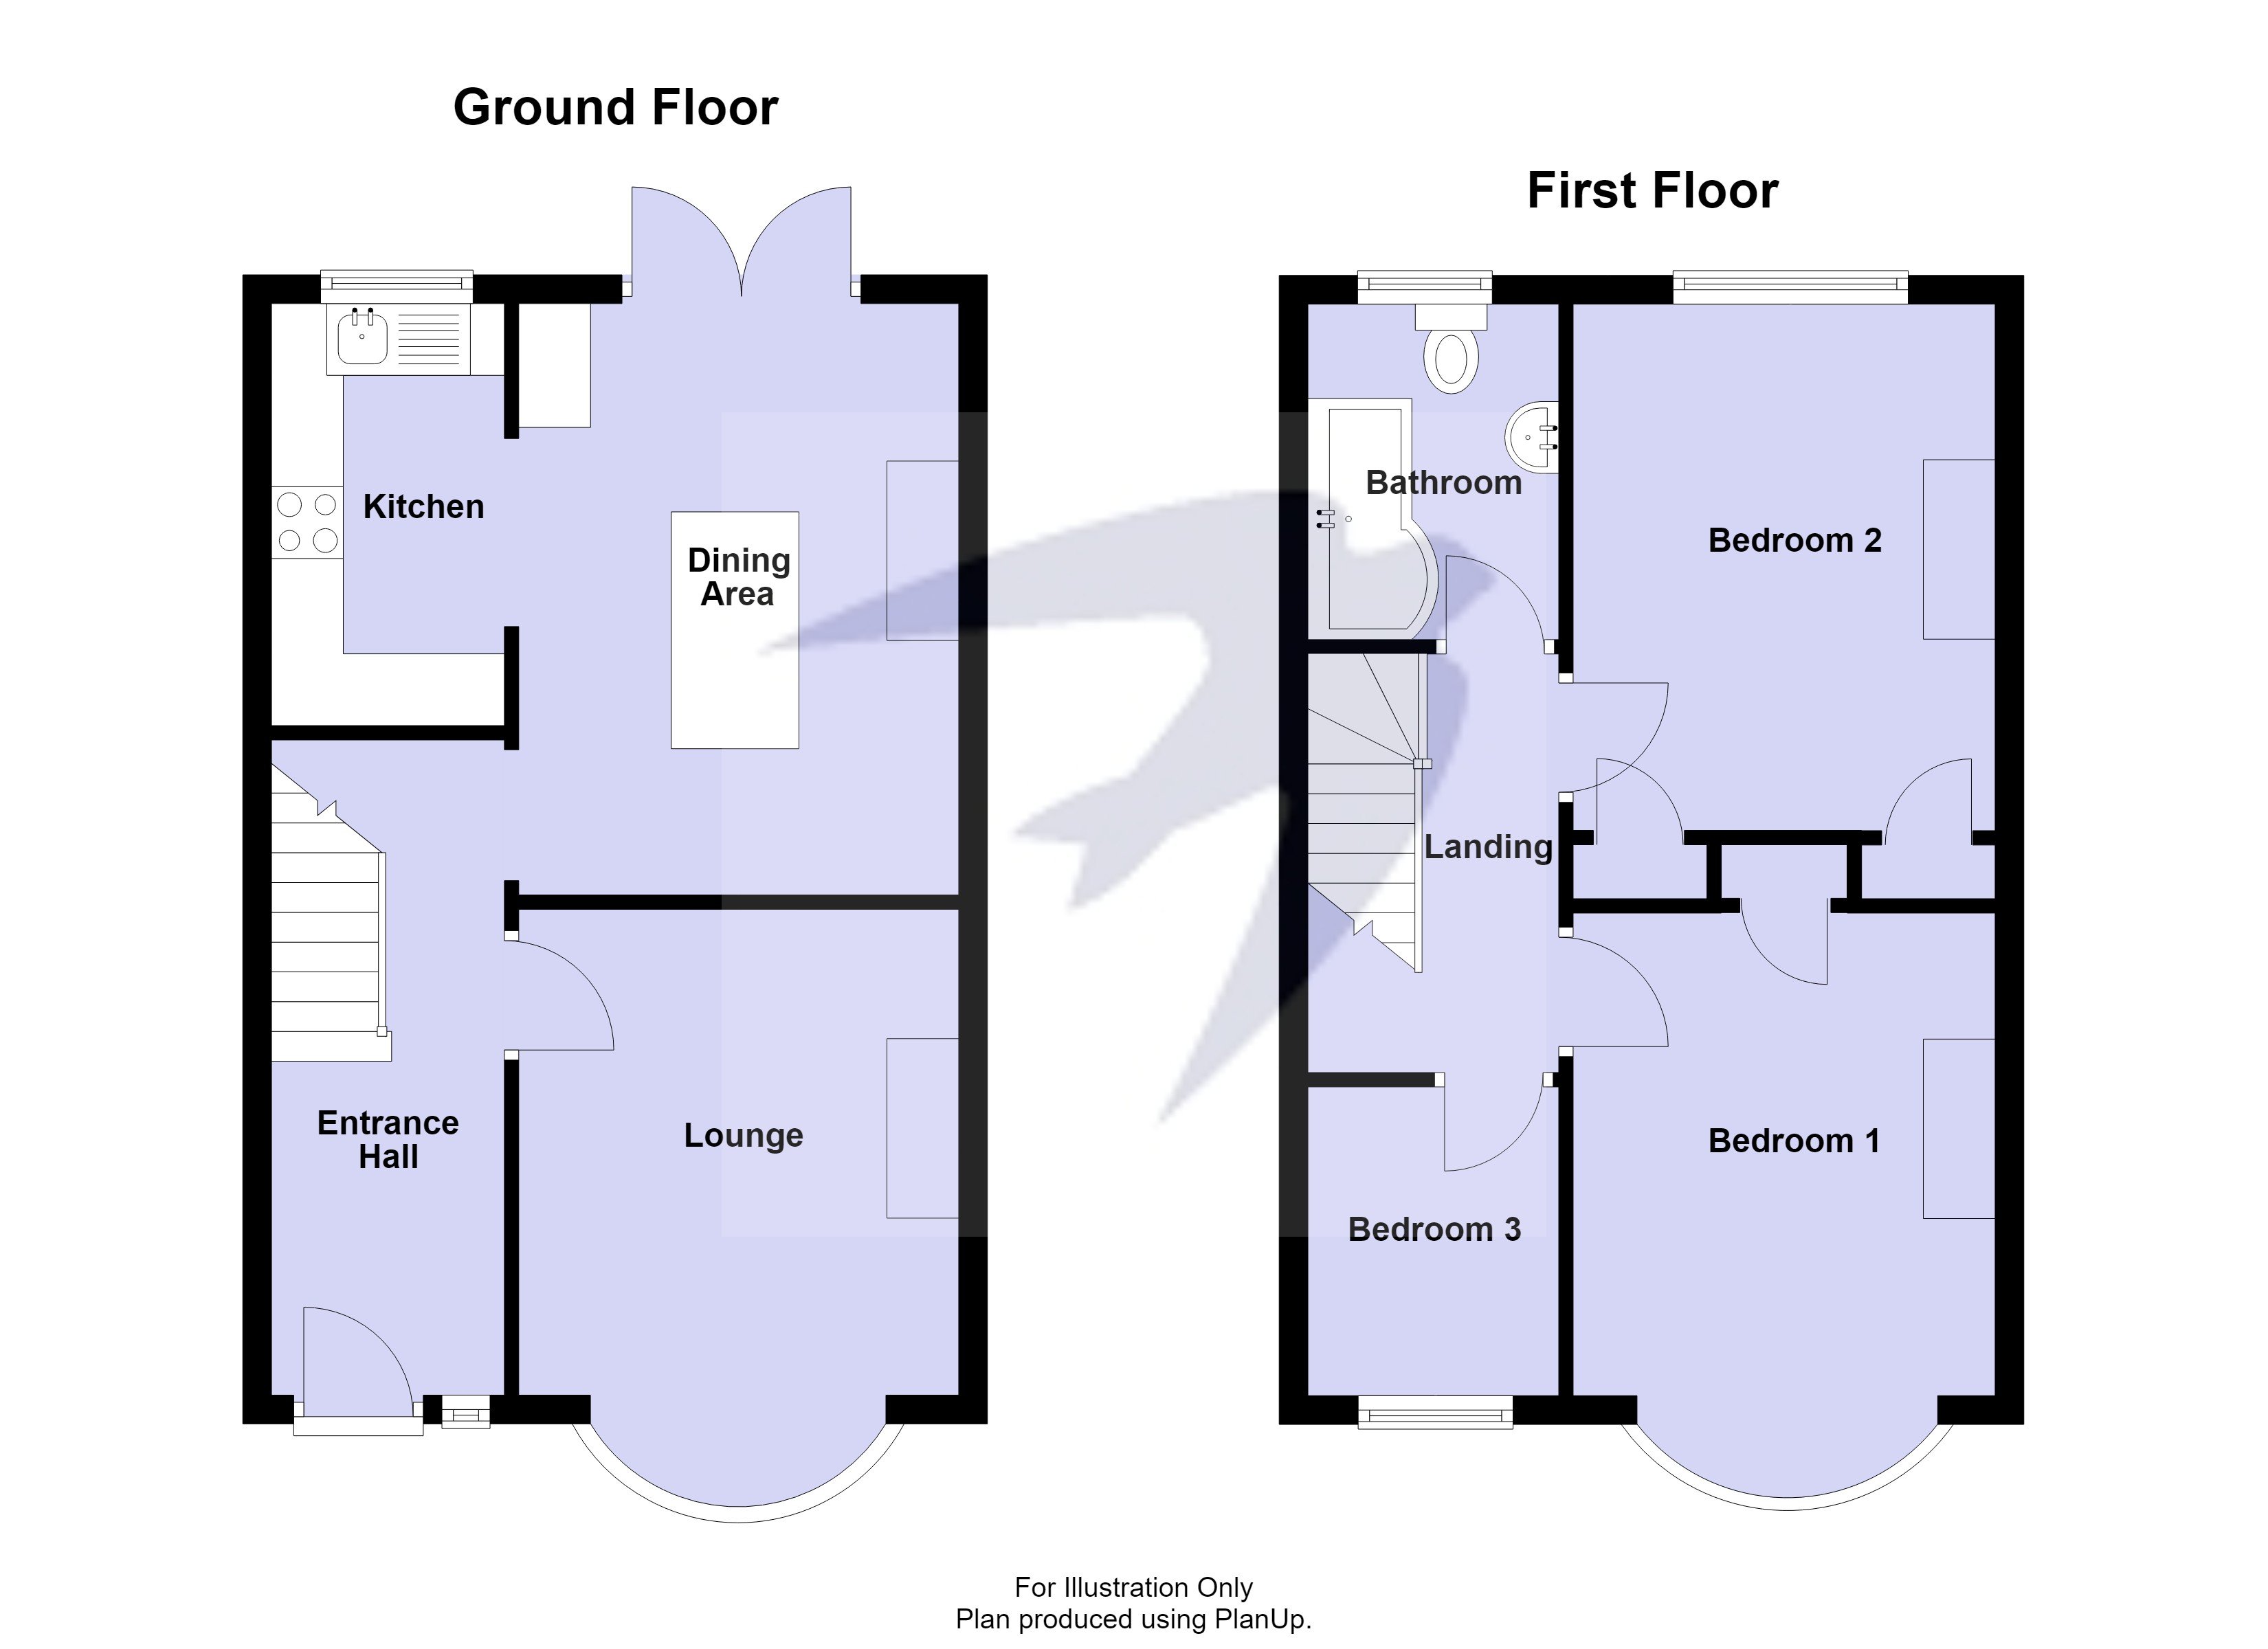
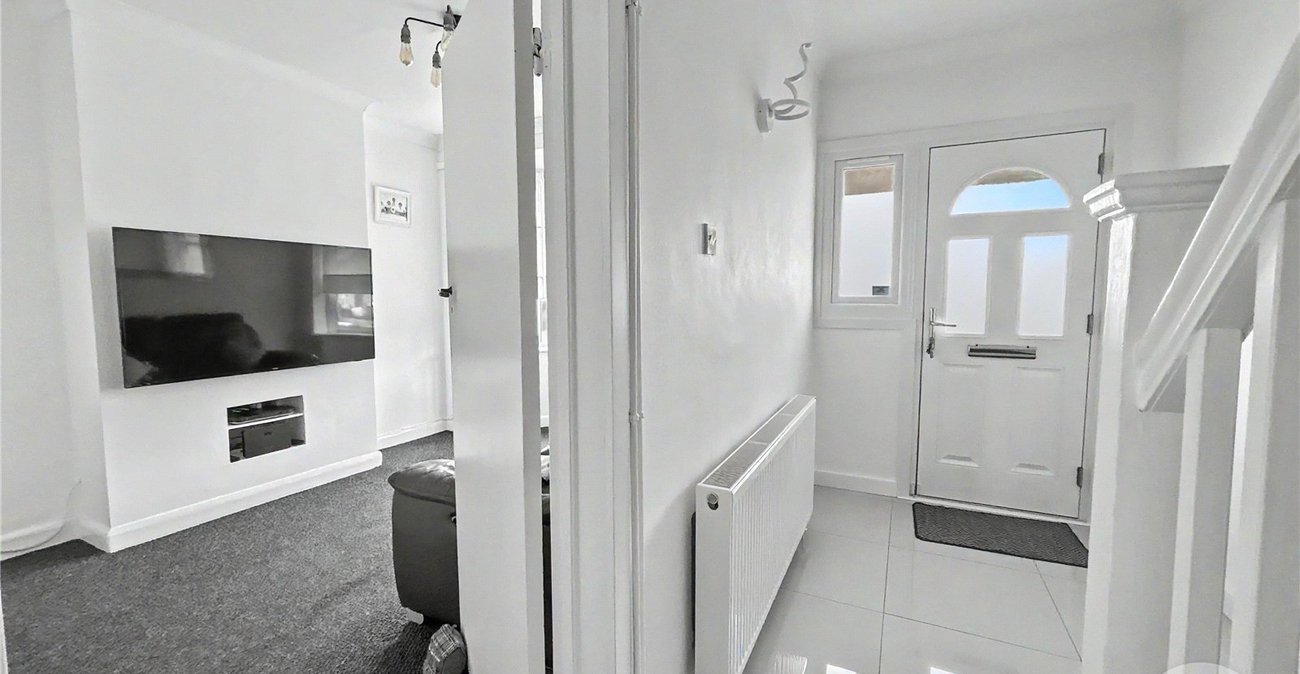
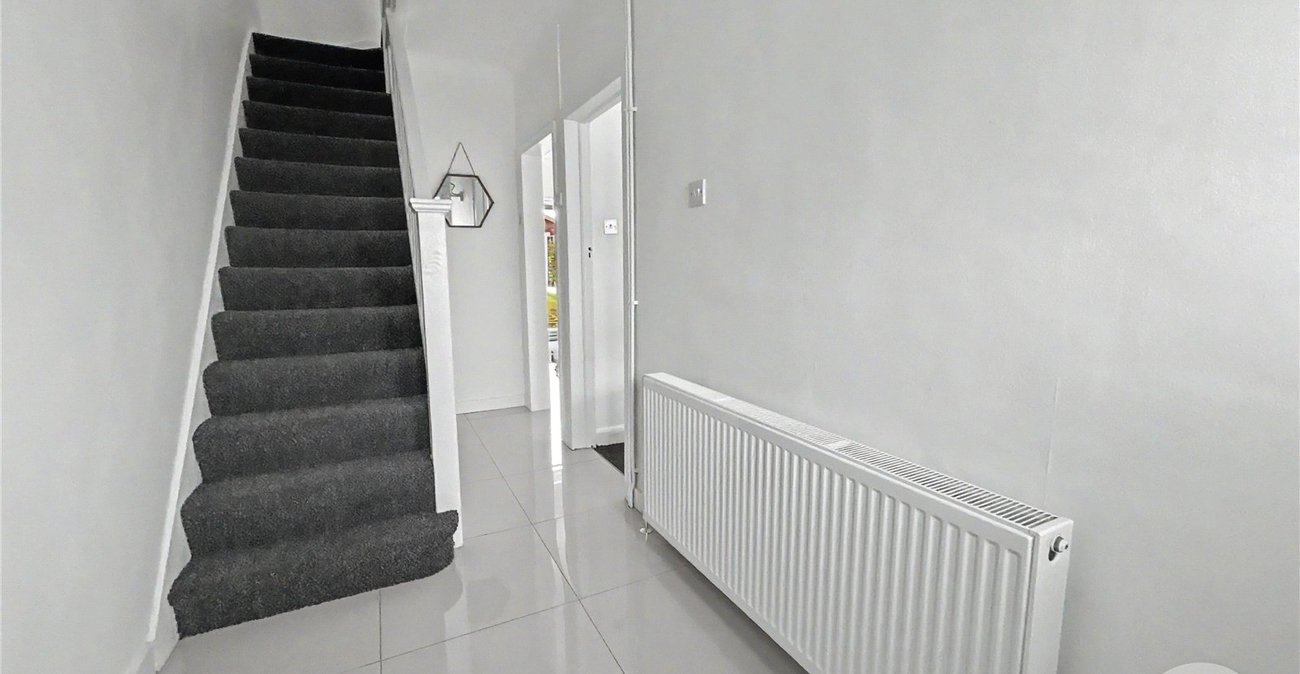
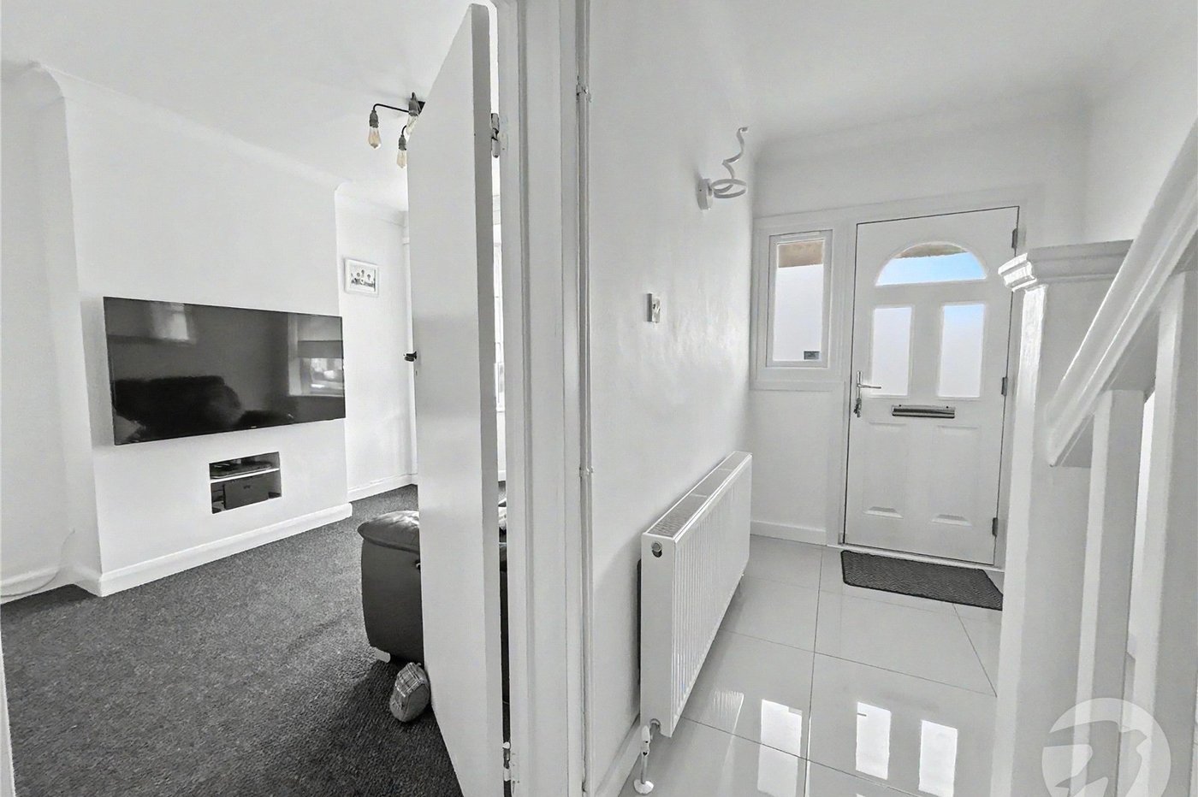
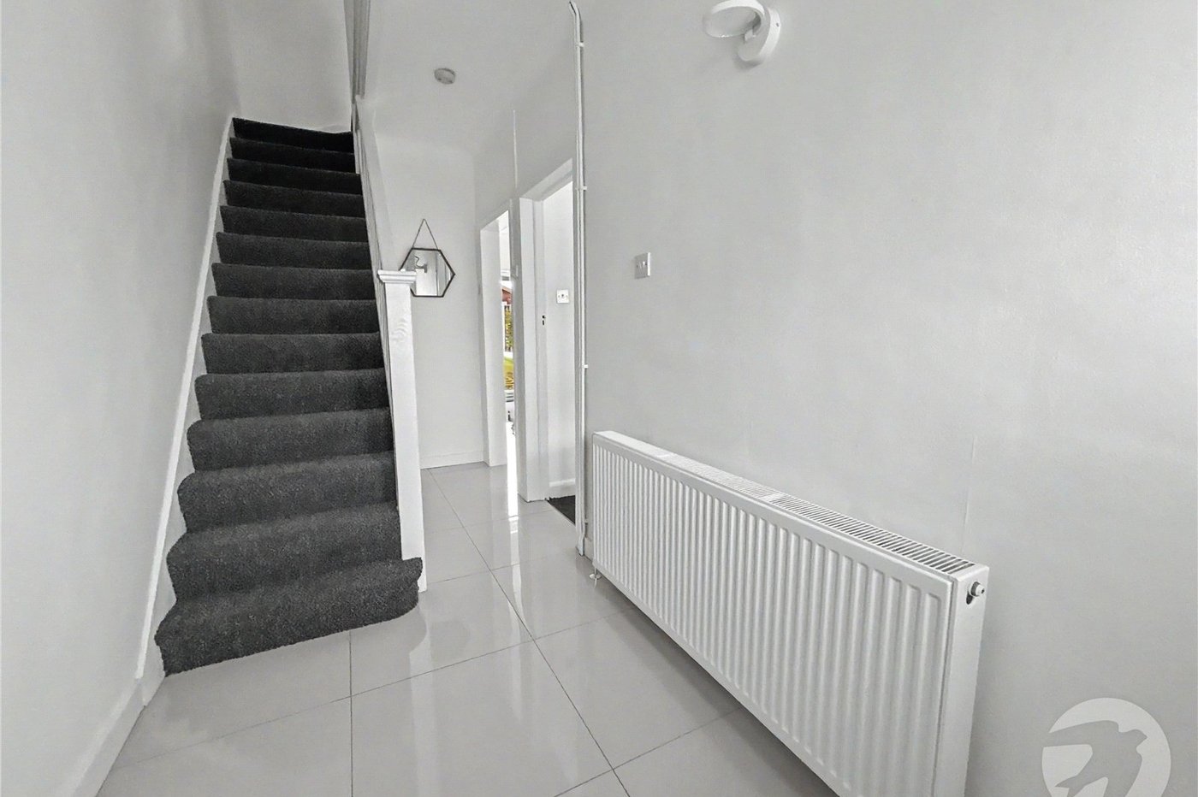
Entrance Hall 4.47m x 1.65mDouble glazed entrance door to front, stairs to first floor, understairs storage cupboard, radiator, tiled flooring.
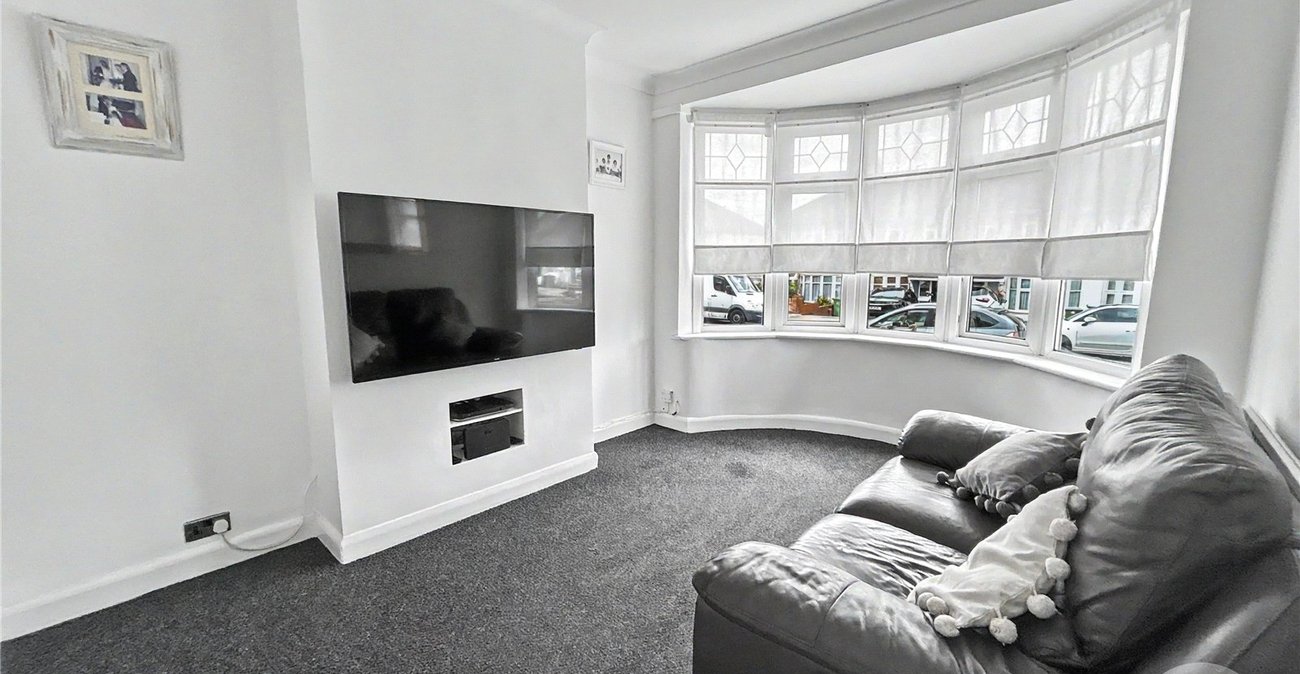
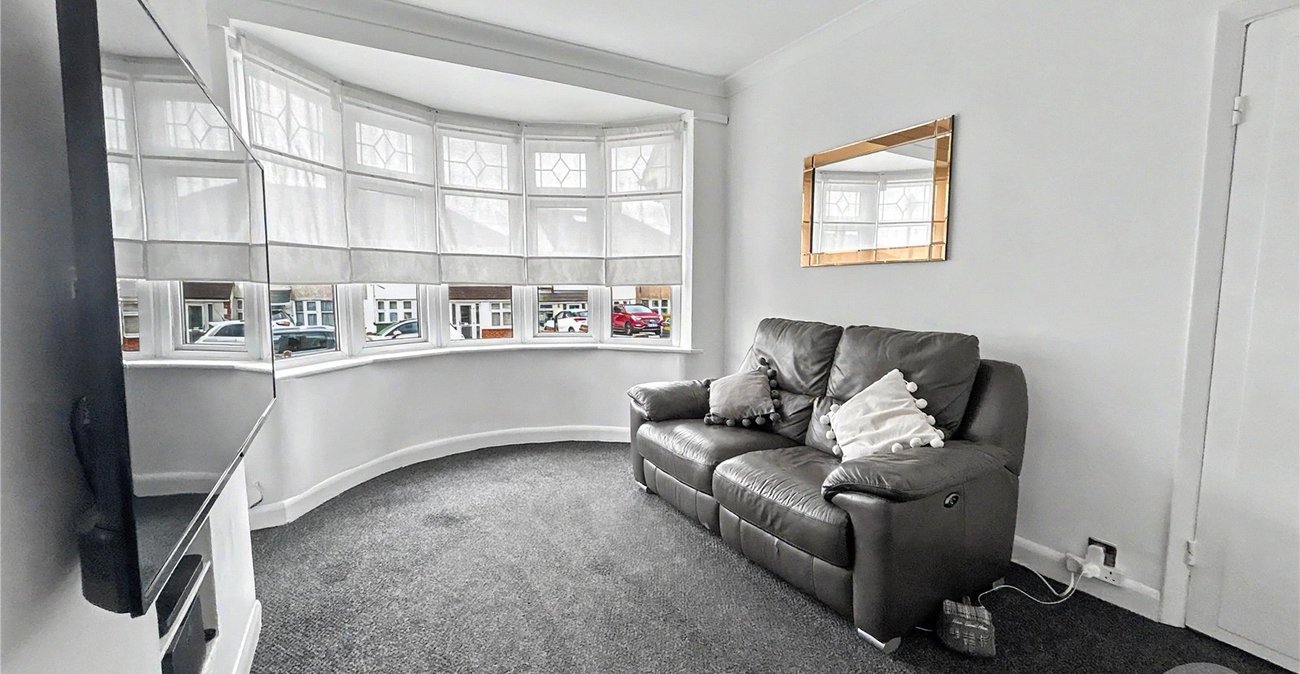
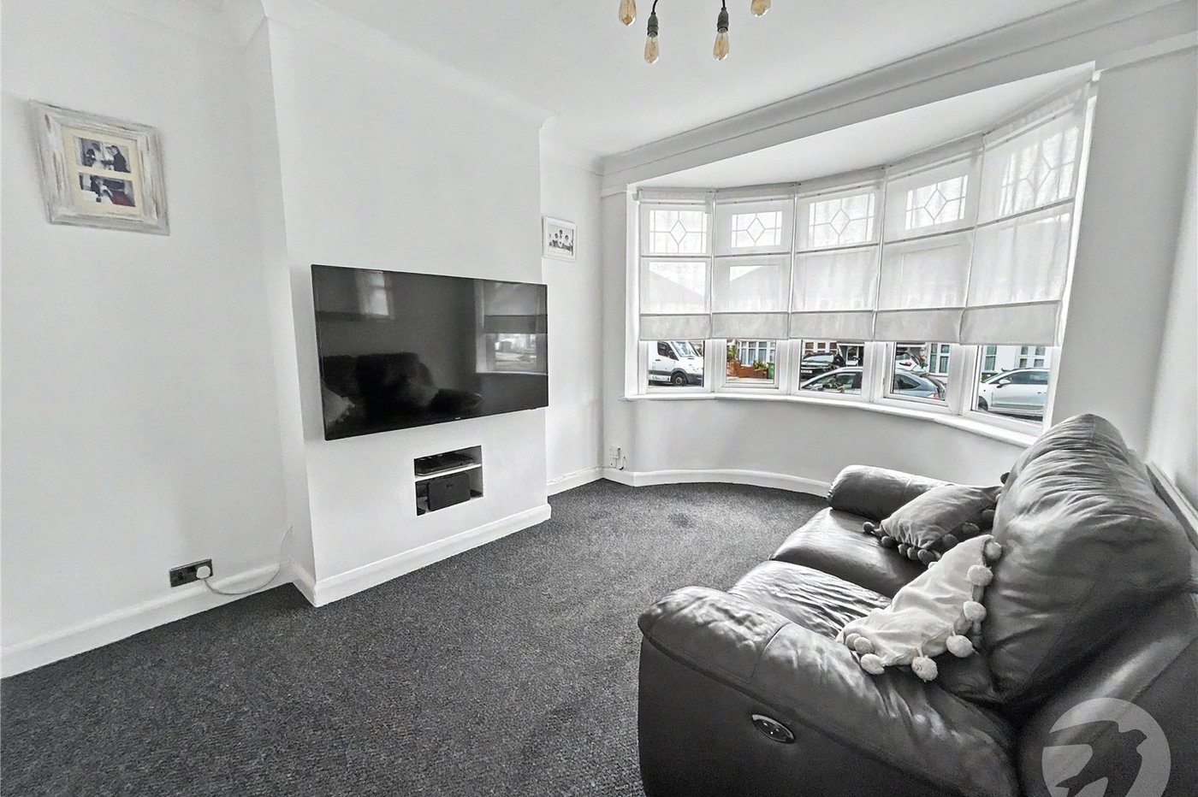
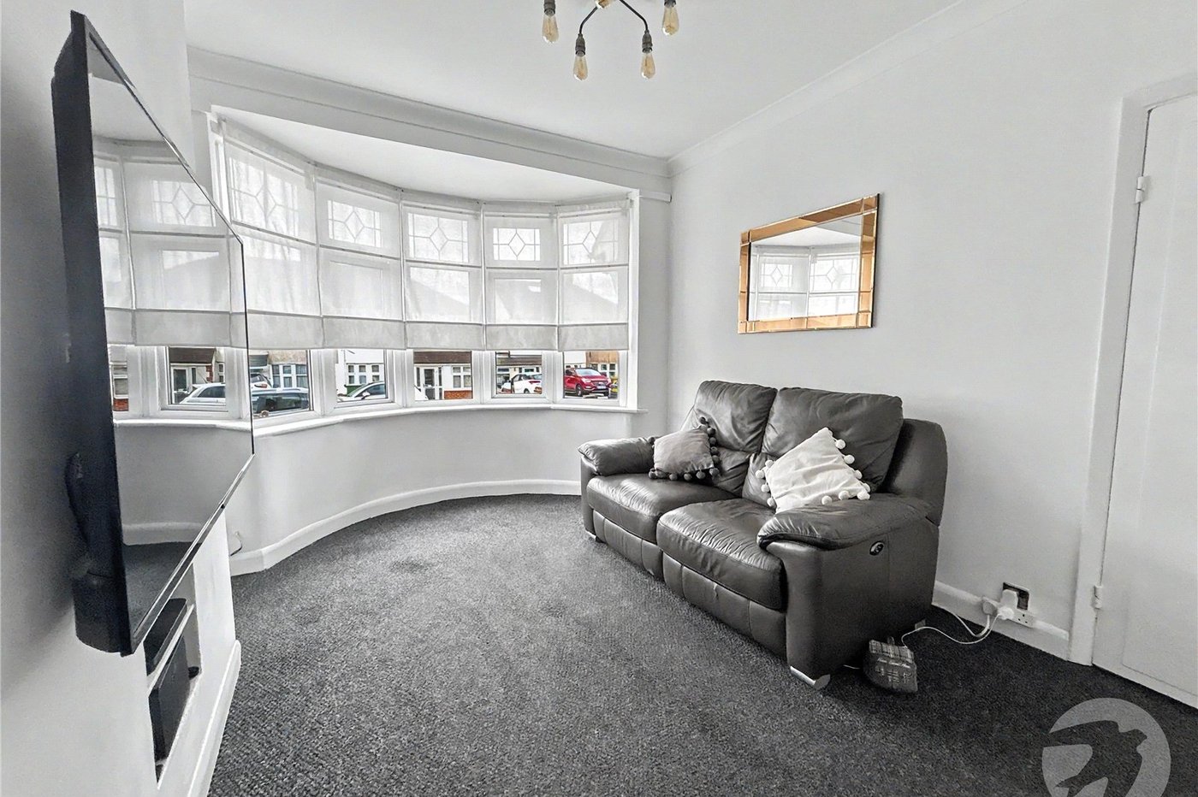
Lounge 4.11m x 3.07m (into bay)Double glazed bay window to front, radiator, carpet.
Dining Area 4.11m x 3.1mDouble glazed double doors to rear, central island, breakfast bar, integrated fridge/freezer, radiator, tiled flooring.
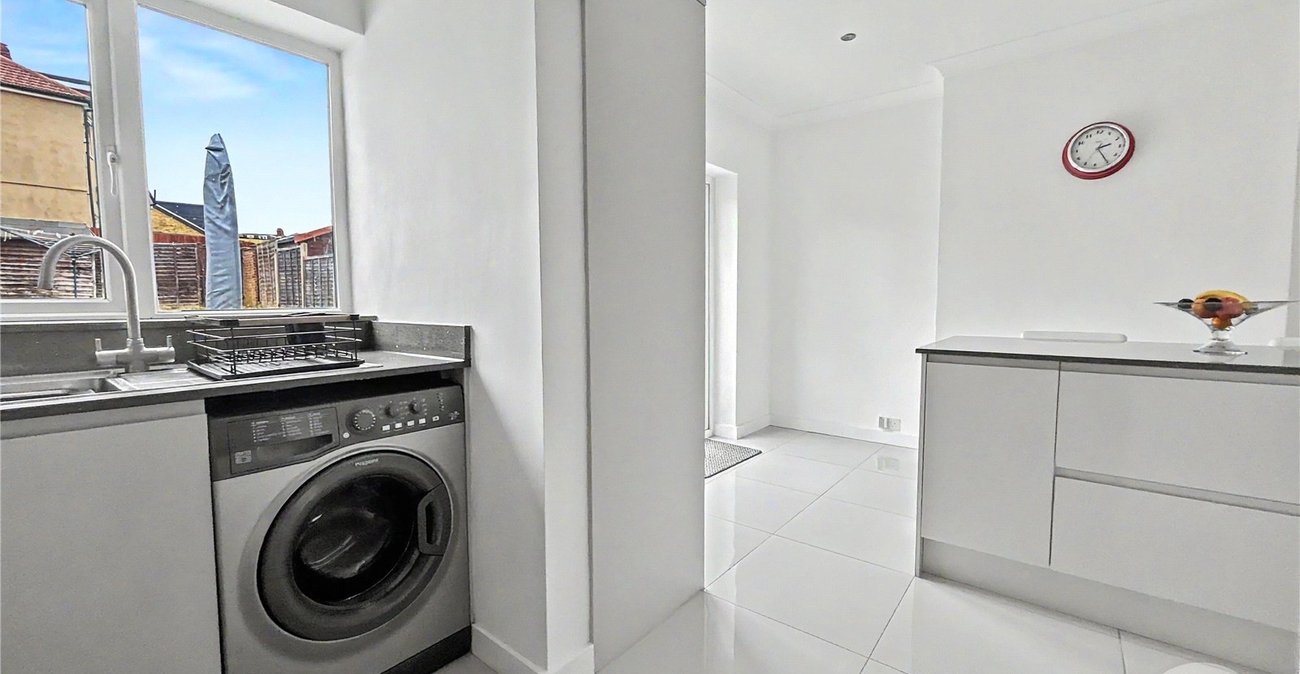
Kitchen 2.95m x 1.63mDouble glazed window to rear, matching range of wall and base units incorporating cupboards, drawers and worktops, stainless steel sink unit with drainer and mixer tap, integrated microwave, oven and hob with filter hood above, plumbed for washing machine, tiled flooring.
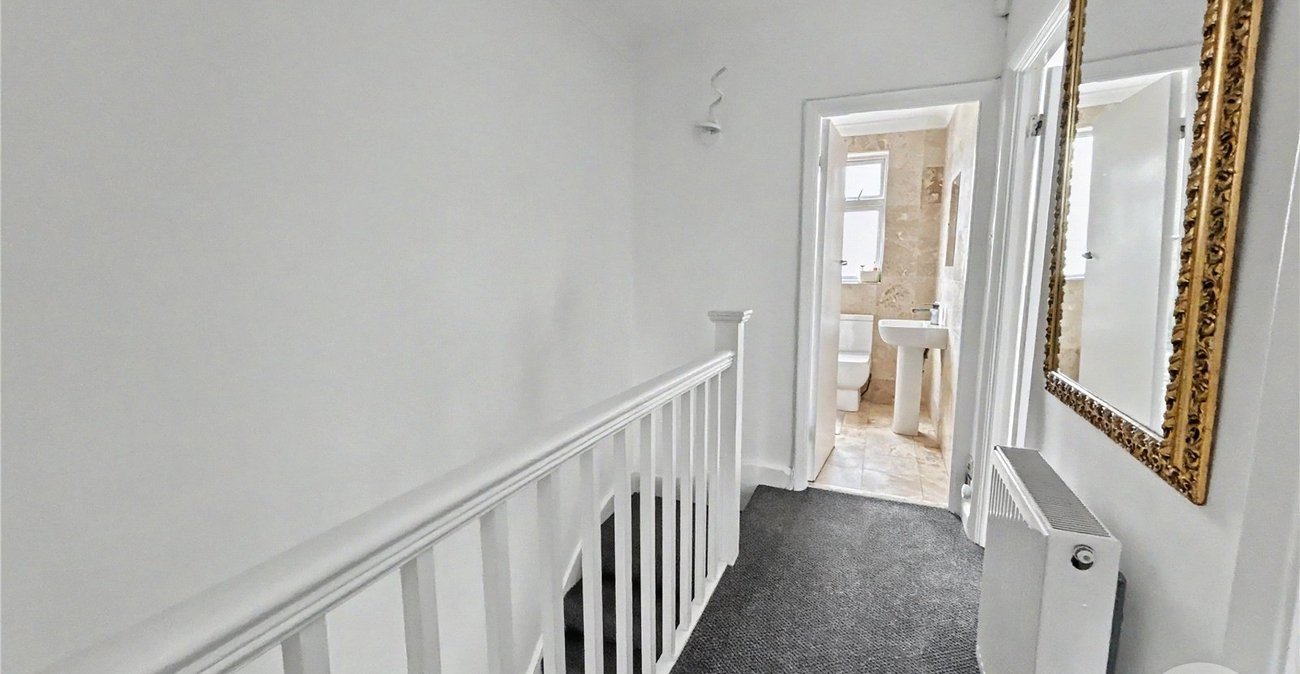
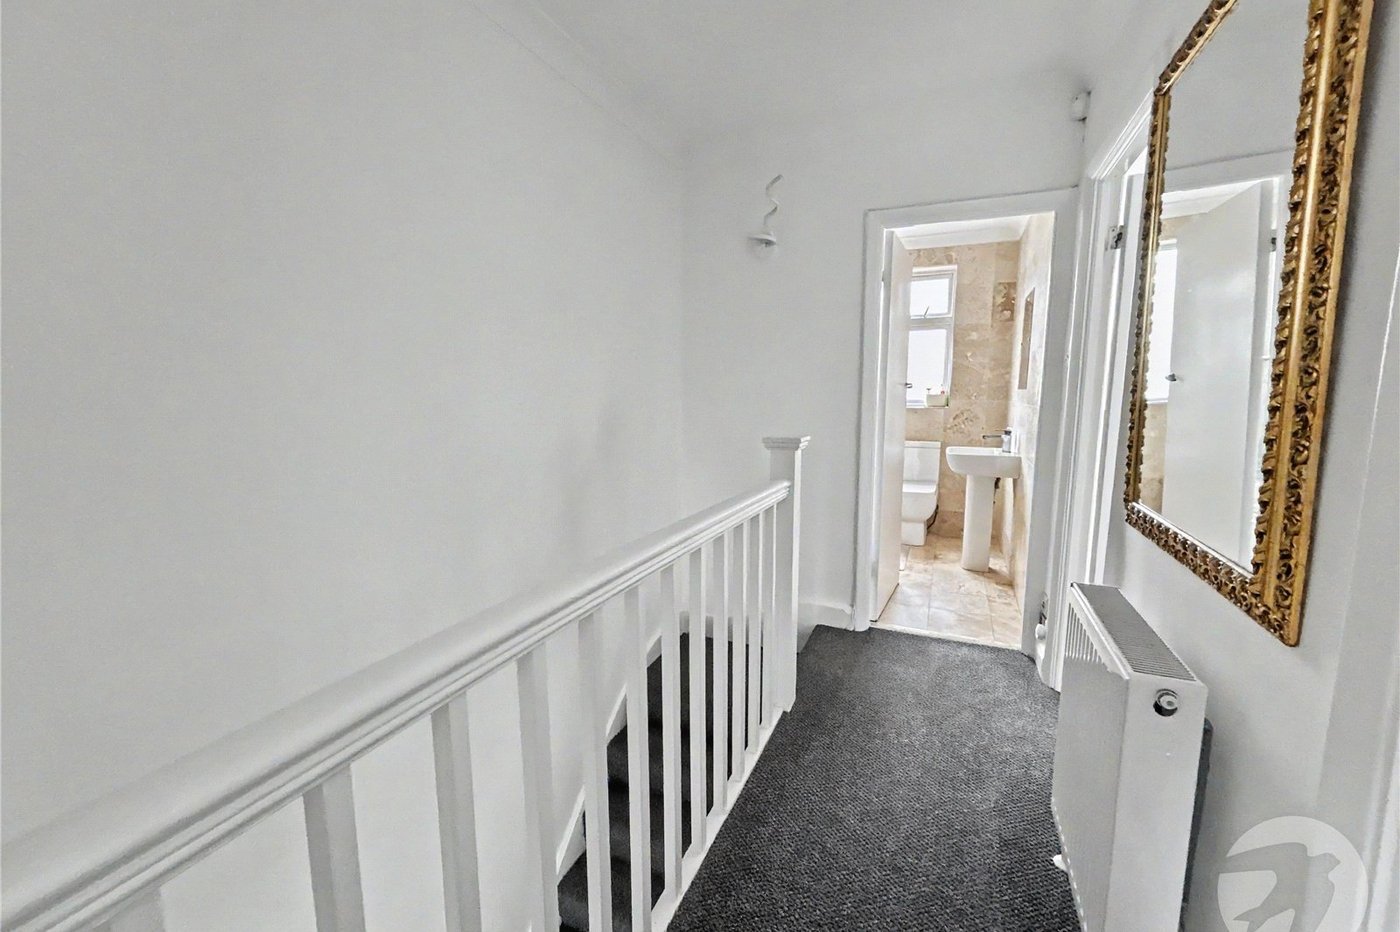
LandingAccess to loft with combi boiler in the loft, radiator, carpet.
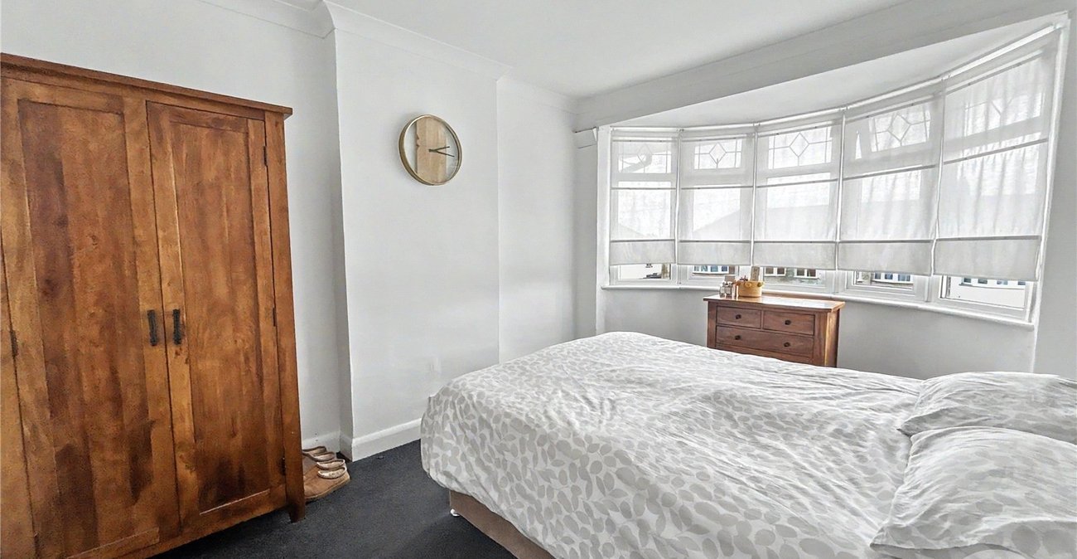
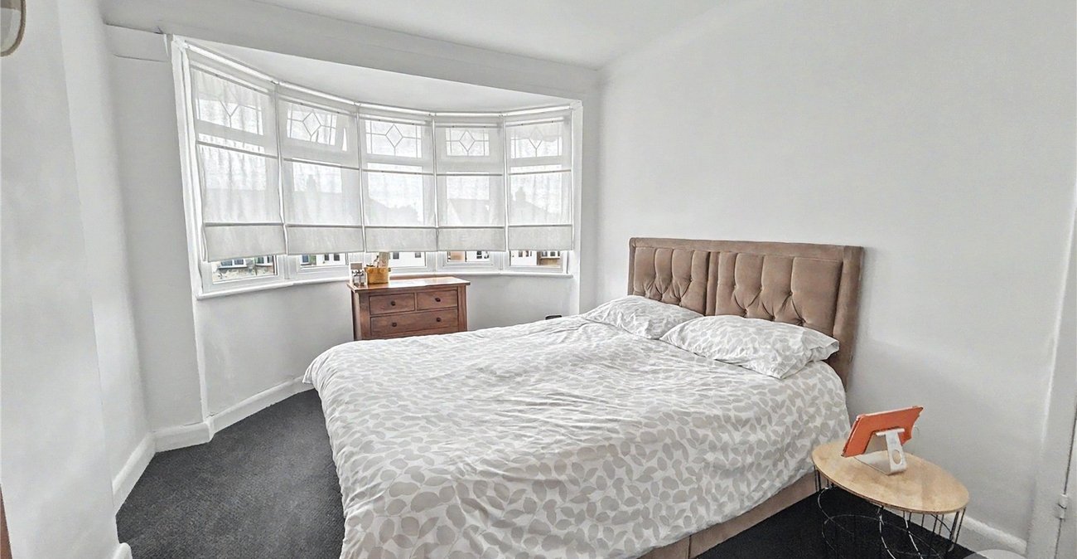
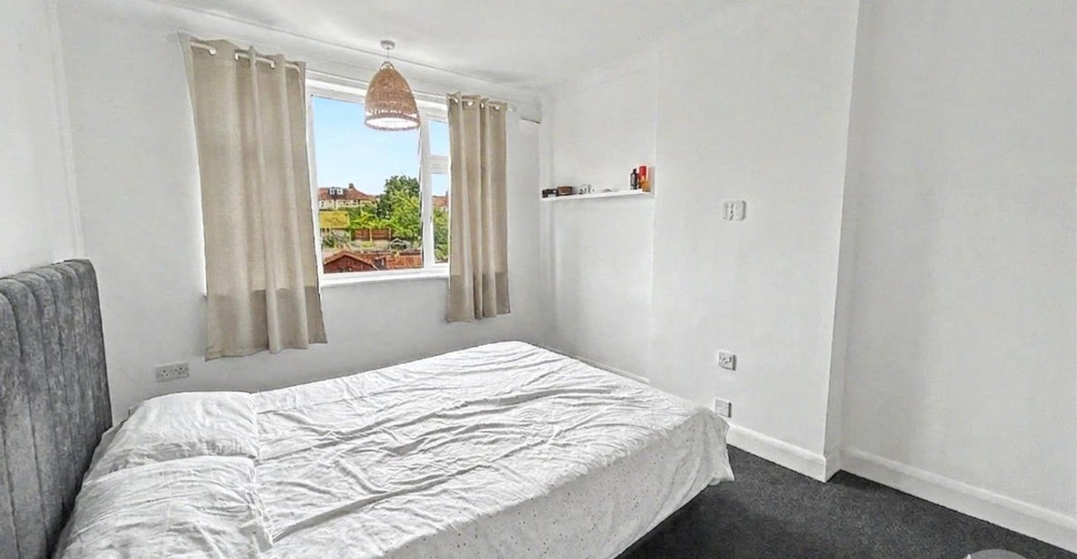
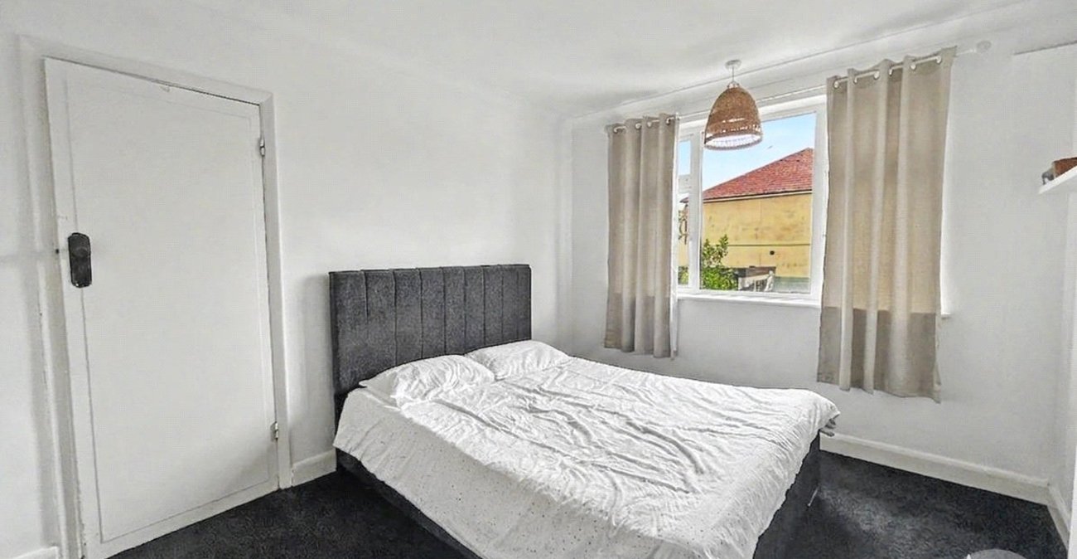
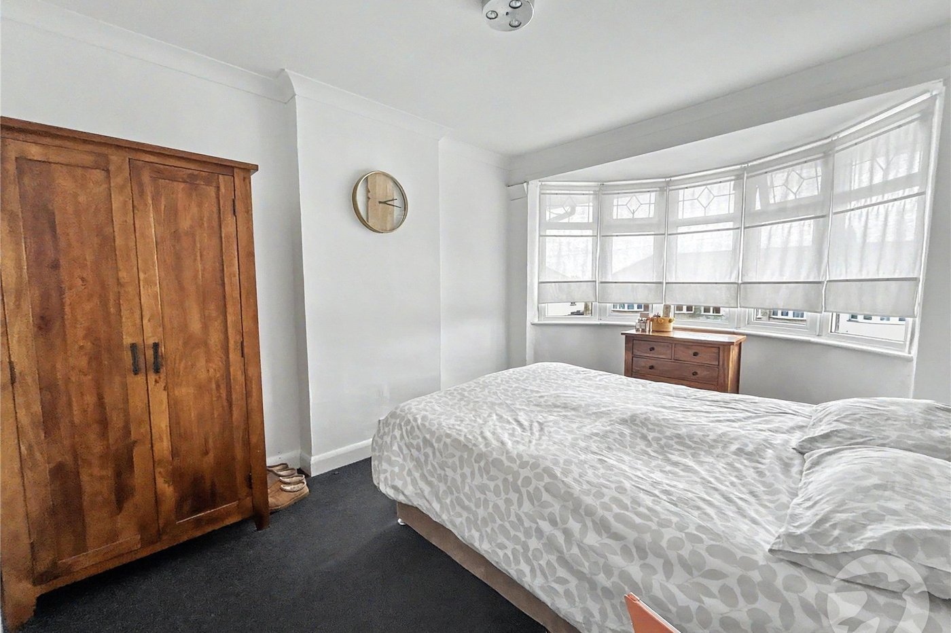
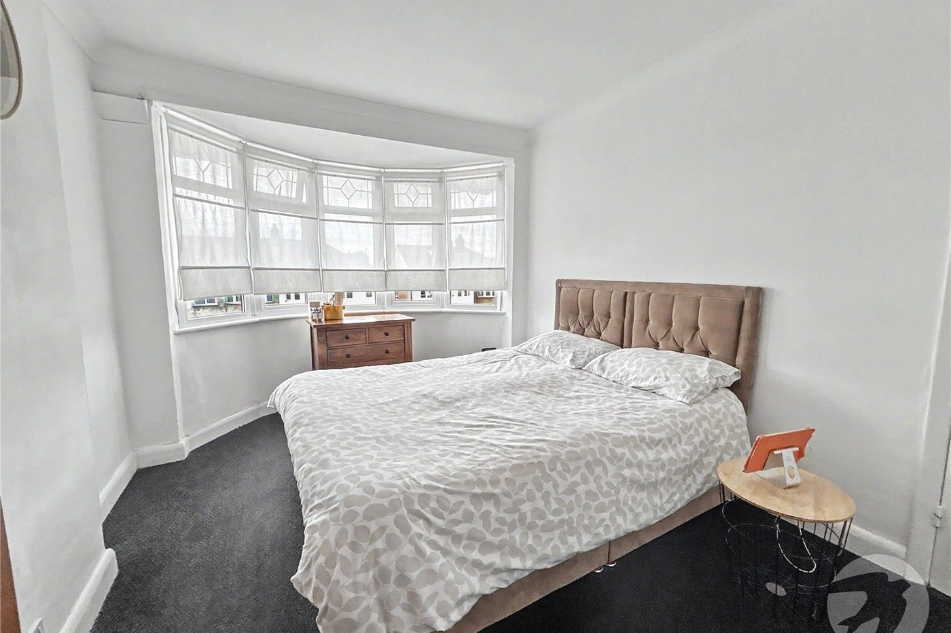
Bedroom One 4.14m x 2.95mDouble glazed bay window to front, built in storage cupboard, radiator, carpet.
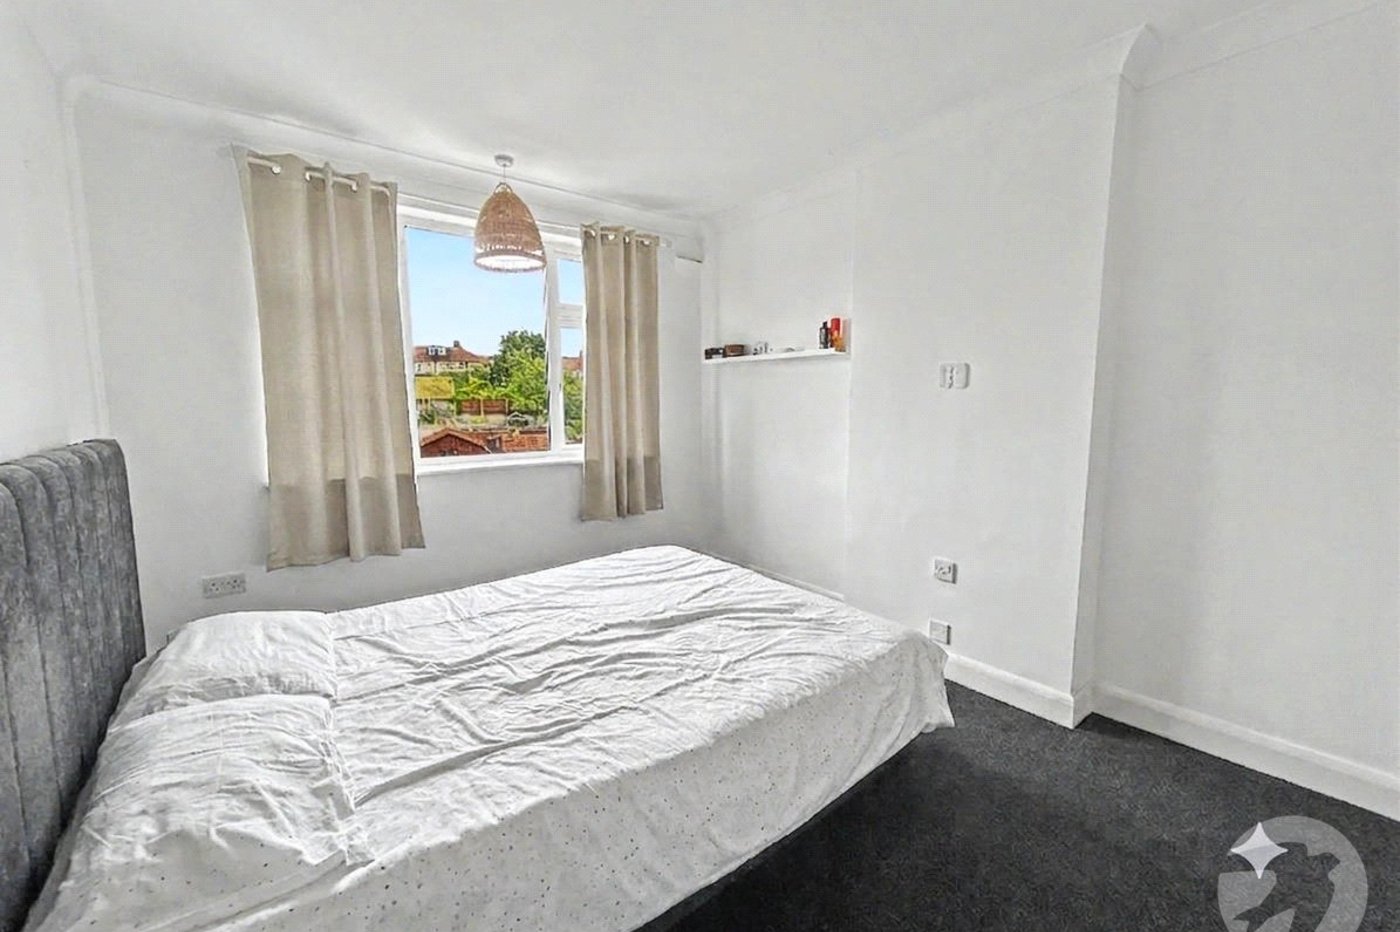
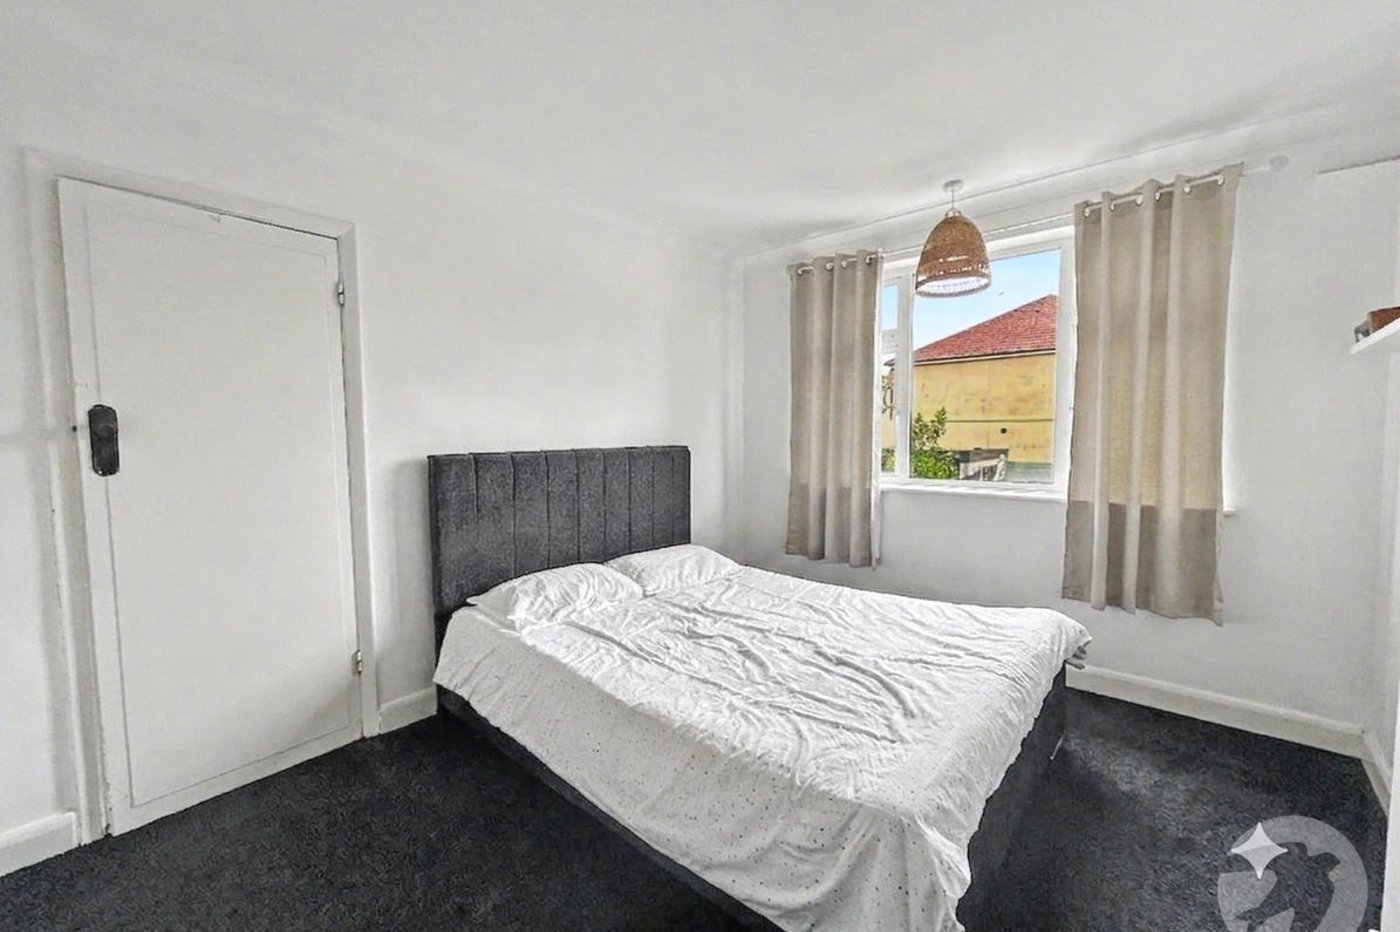
Bedroom Two 3.66m x 2.95mDouble glazed window to rear, two storage cupboards, radiator, carpet.
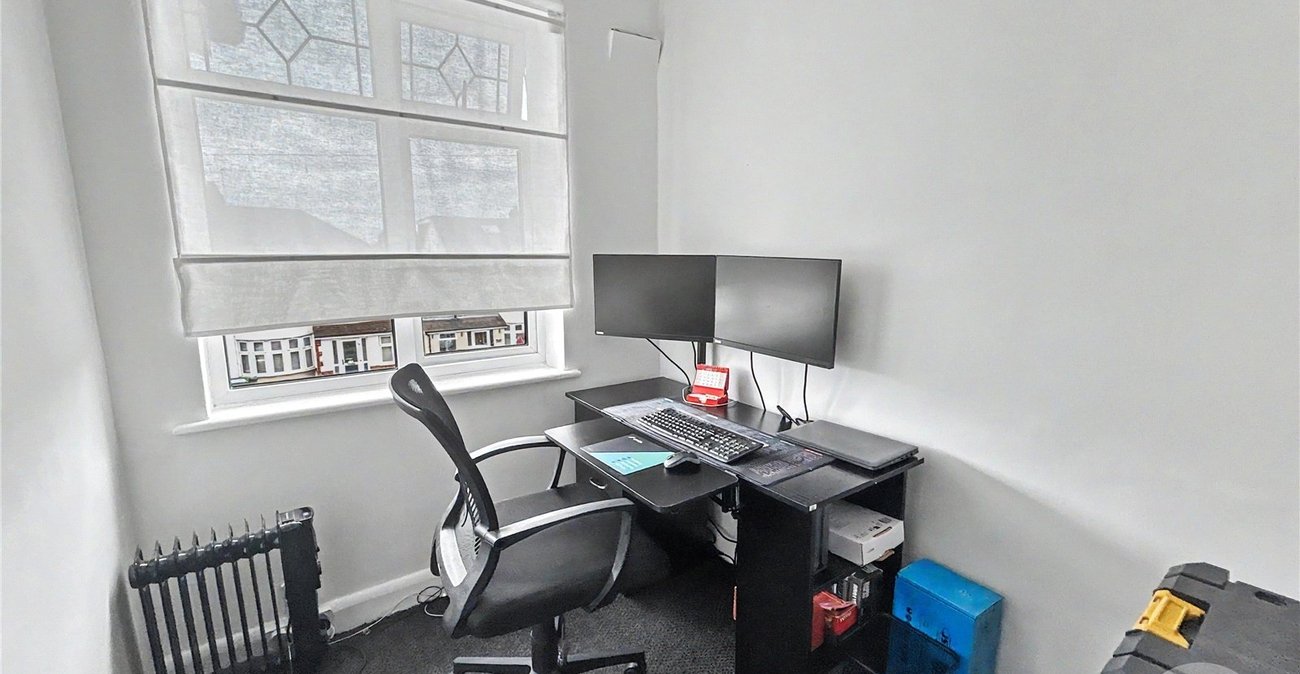
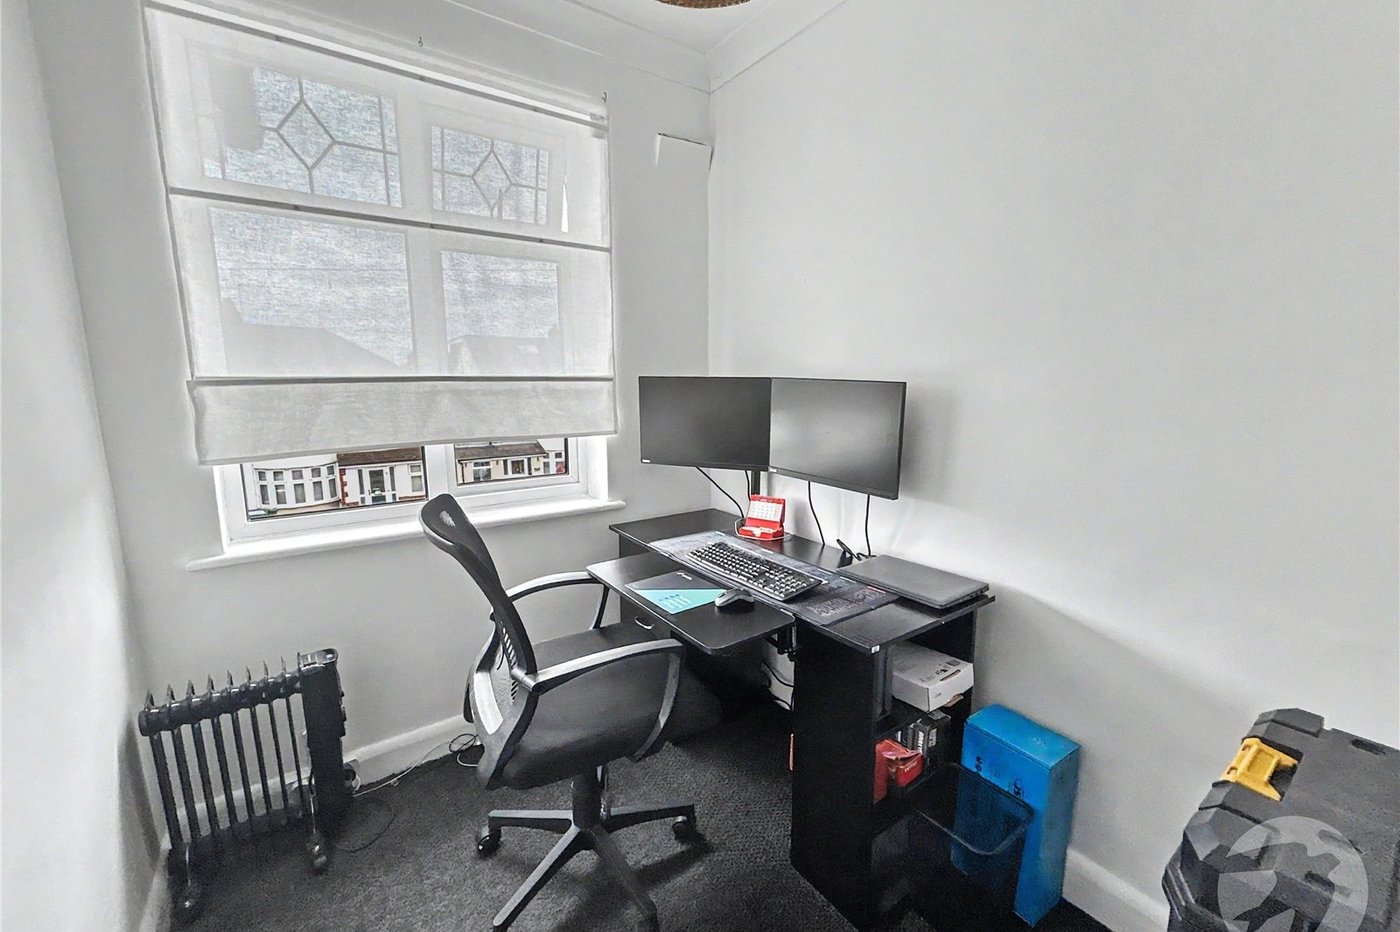
Bedroom Three 2.34m x 1.75mDouble glazed window to front, carpet.
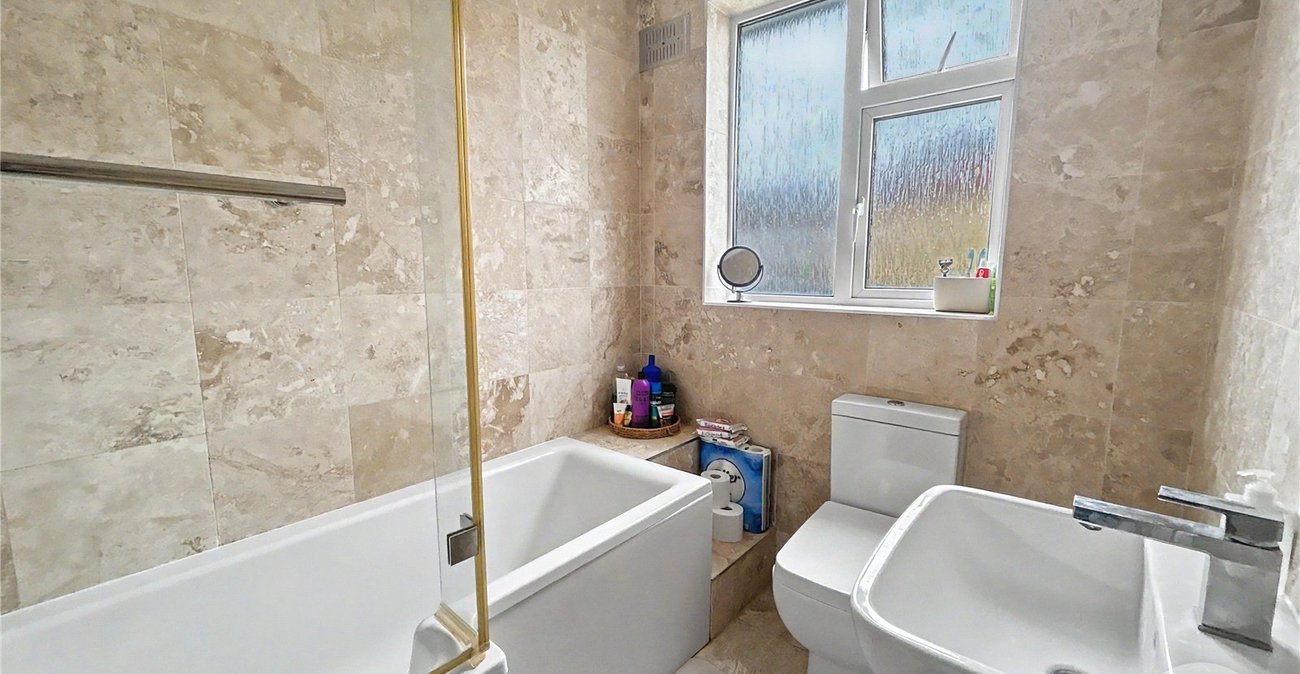
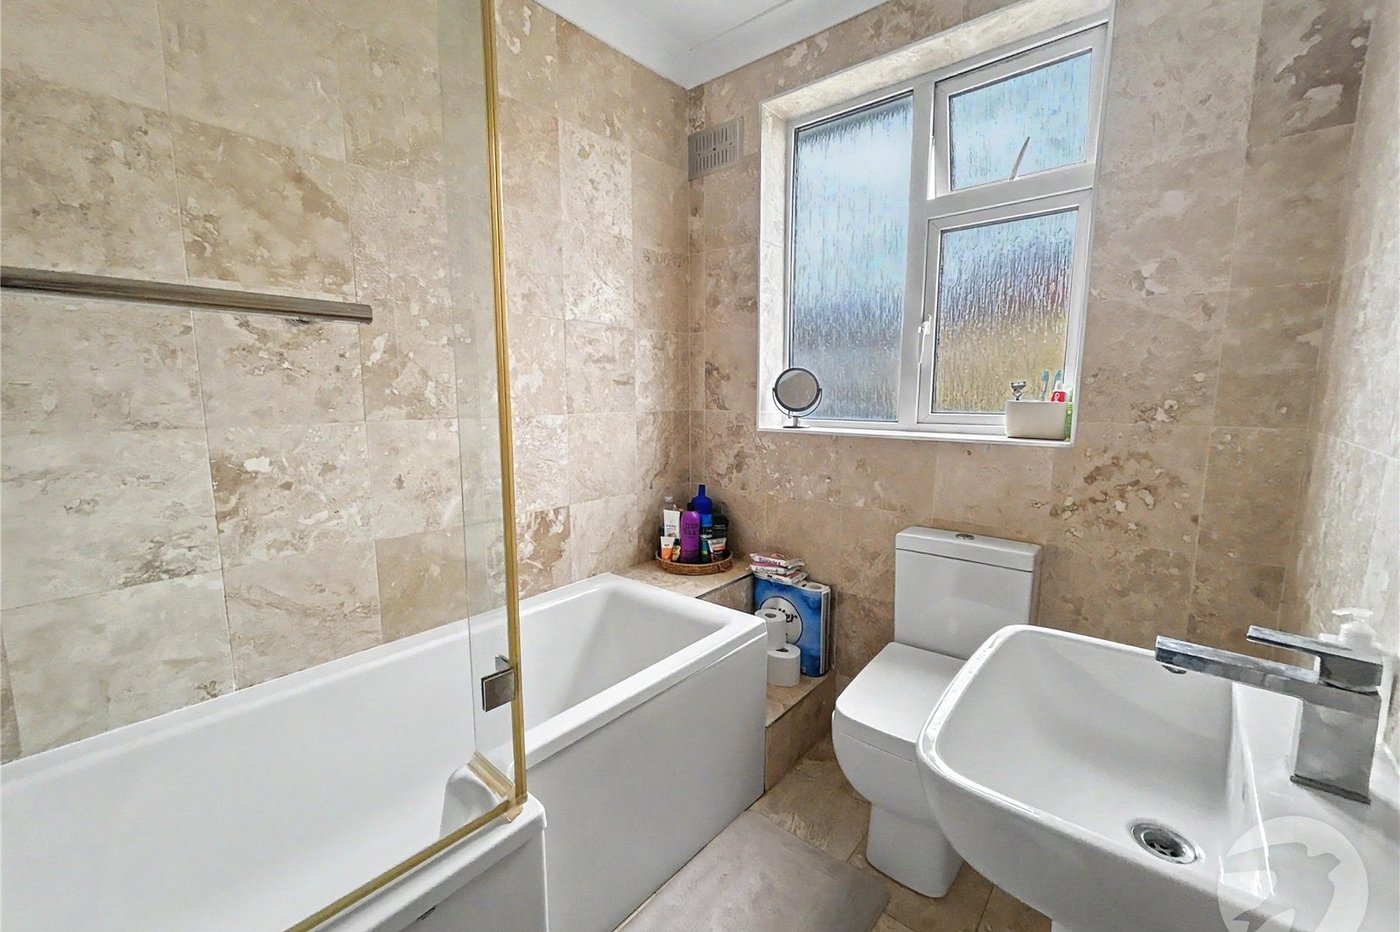
Bathroom 2.13m x 1.73mDouble glazed frosted window to rear, panelled bath with shower over, pedestal wash hand basin, low level WC, underfloor heating.
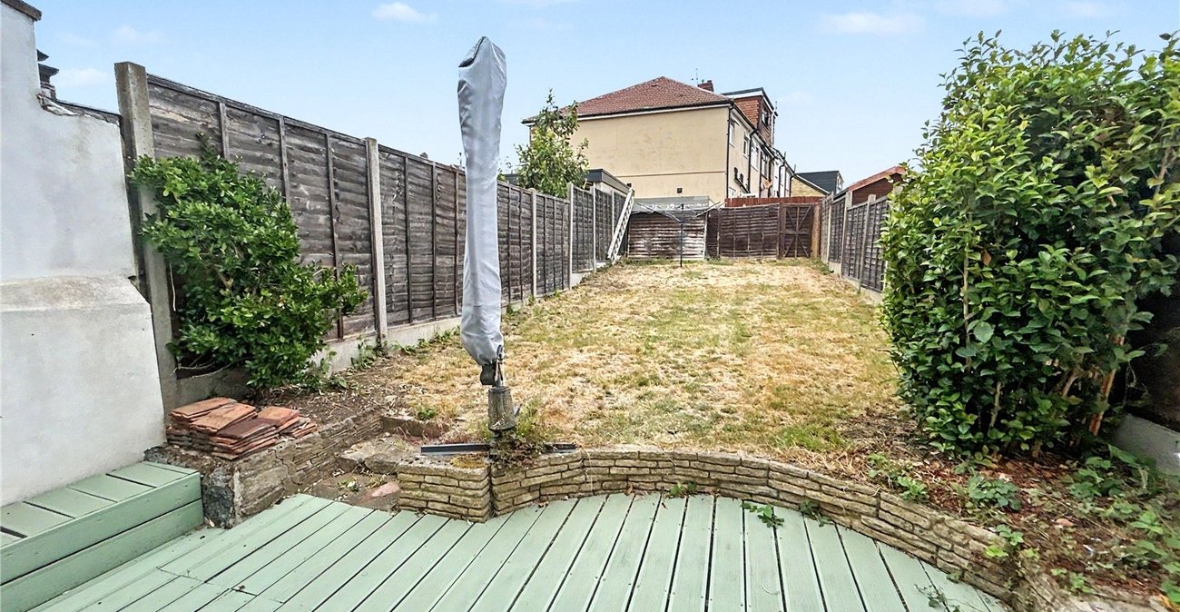
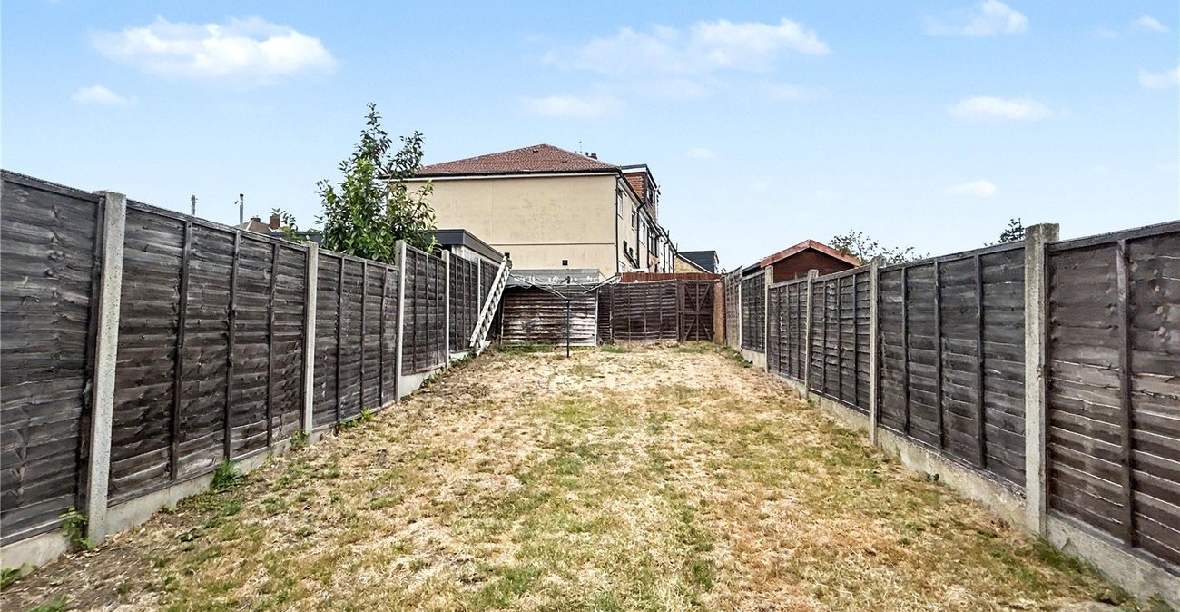
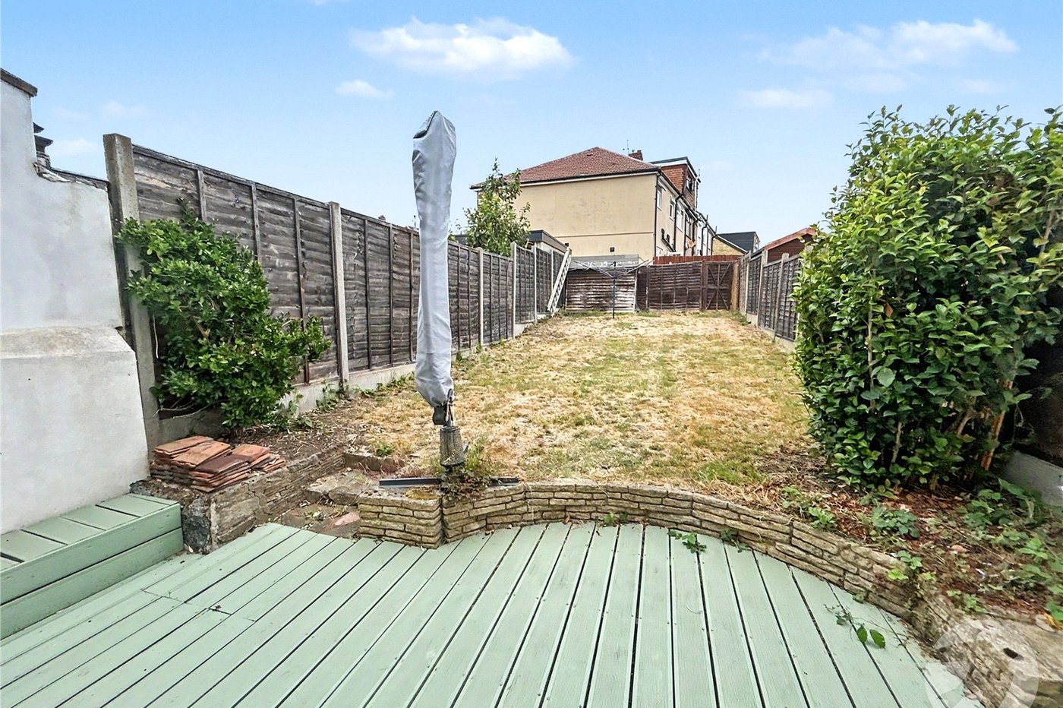
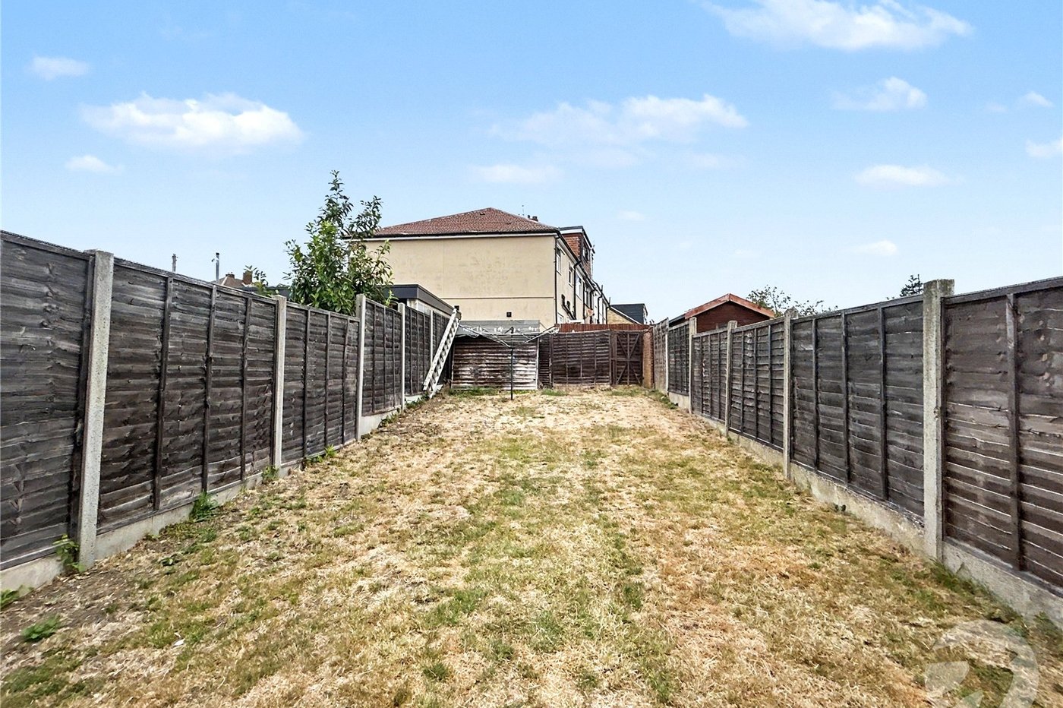
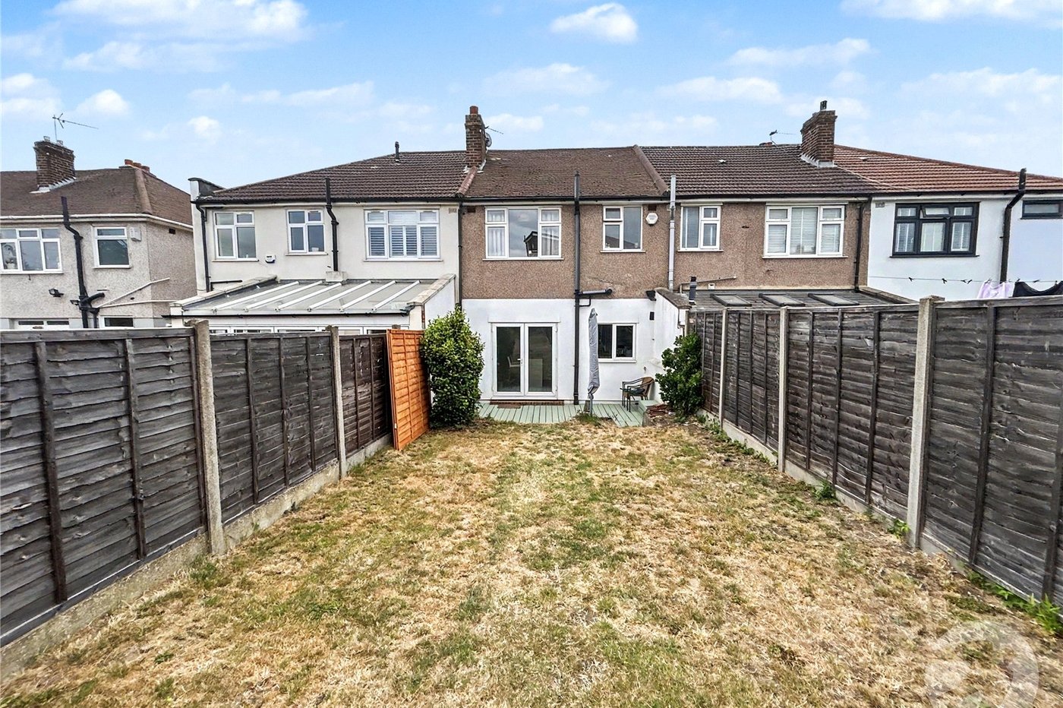
Rear GardenDecking, laid to lawn, outside socket and tap, rear gate, please note: rear access is subject to legal verification.
Front GardenOff street parking.